Thinking of selling?

Trusted Real Estate Experts in Sierra Vista, Fort Huachuca, Benson, and Bisbee Arizona

  • Nearby me

Popular Features

Community Features

Association

Property Features

Waterfront

View

Exterior Features

Interior Features

Style

E-Alert name

Properties

10000 properties match your criteria

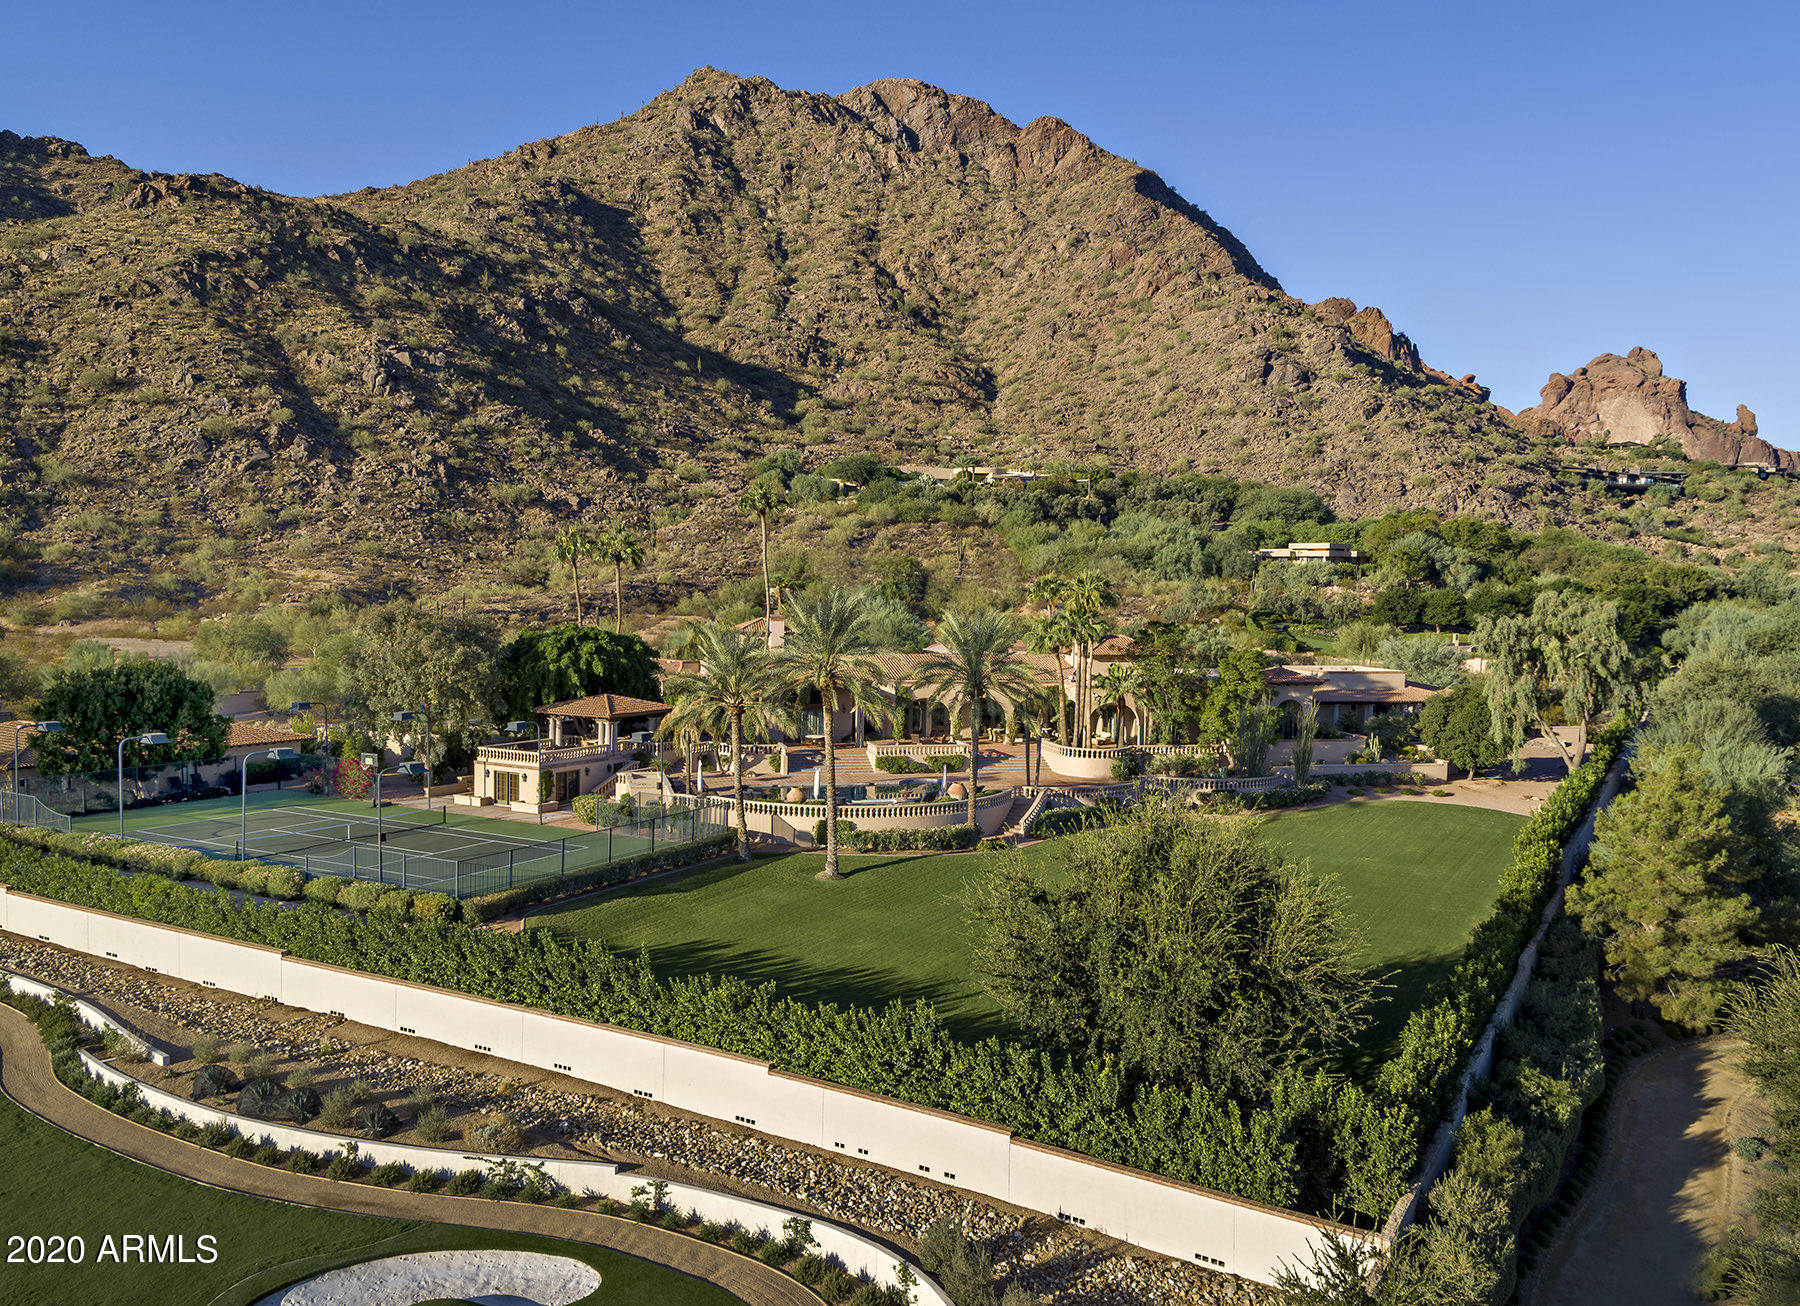
This idyllic Spanish Colonial Revival Estate sits on one of the best view lots in Cameldale. From northern mountain ranges to Four Peaks and beyond, an evening on the patio will take your breath away! Casually elegant and fastidiously maintained, this easy and generous floor plan offers a grand entry into an attractive living room with striking 16' ceiling detailed with rich beams and flowing into one of the most charming dining rooms ever to entertain your guests. All of the high 14-16' ceilings throughout reveal eye-catching designs, each different and impressive. A wood paneled library sits just off the foyer enriched with beautifully crafted millwork and high arching windows to take in the view of Camelback Mountain. The inviting family room is warmed with fireplace and bar service... from an antique bar created in France. The kitchen is open to a cozy smaller family room and casual dining area with fireplace. Fabulous patios and a large open terrace create the best outdoor experience with seating around the firepit and overlooking pool and spa as you gaze at the brilliant views. The Master retreat has an intimate seating area and high ceilings, spacious Master bathroom and large walk-in closet. Additional bedrooms are very roomy and classically appointed with their own TV/family room and patios. The Guest House is complete with 2 bedrooms, living room, kitchen, laundry room and garage, and there is a sport/gym house at the tennis court level. Gated with circular entry driveway, you will know you have arrived at this resplendent Estate.
#6172920

Paradise Valley

6000 E CAMELDALE Way

6 Beds

None Baths

11,878 Sq.Ft.

$12,500,000

MLS#: 6172920
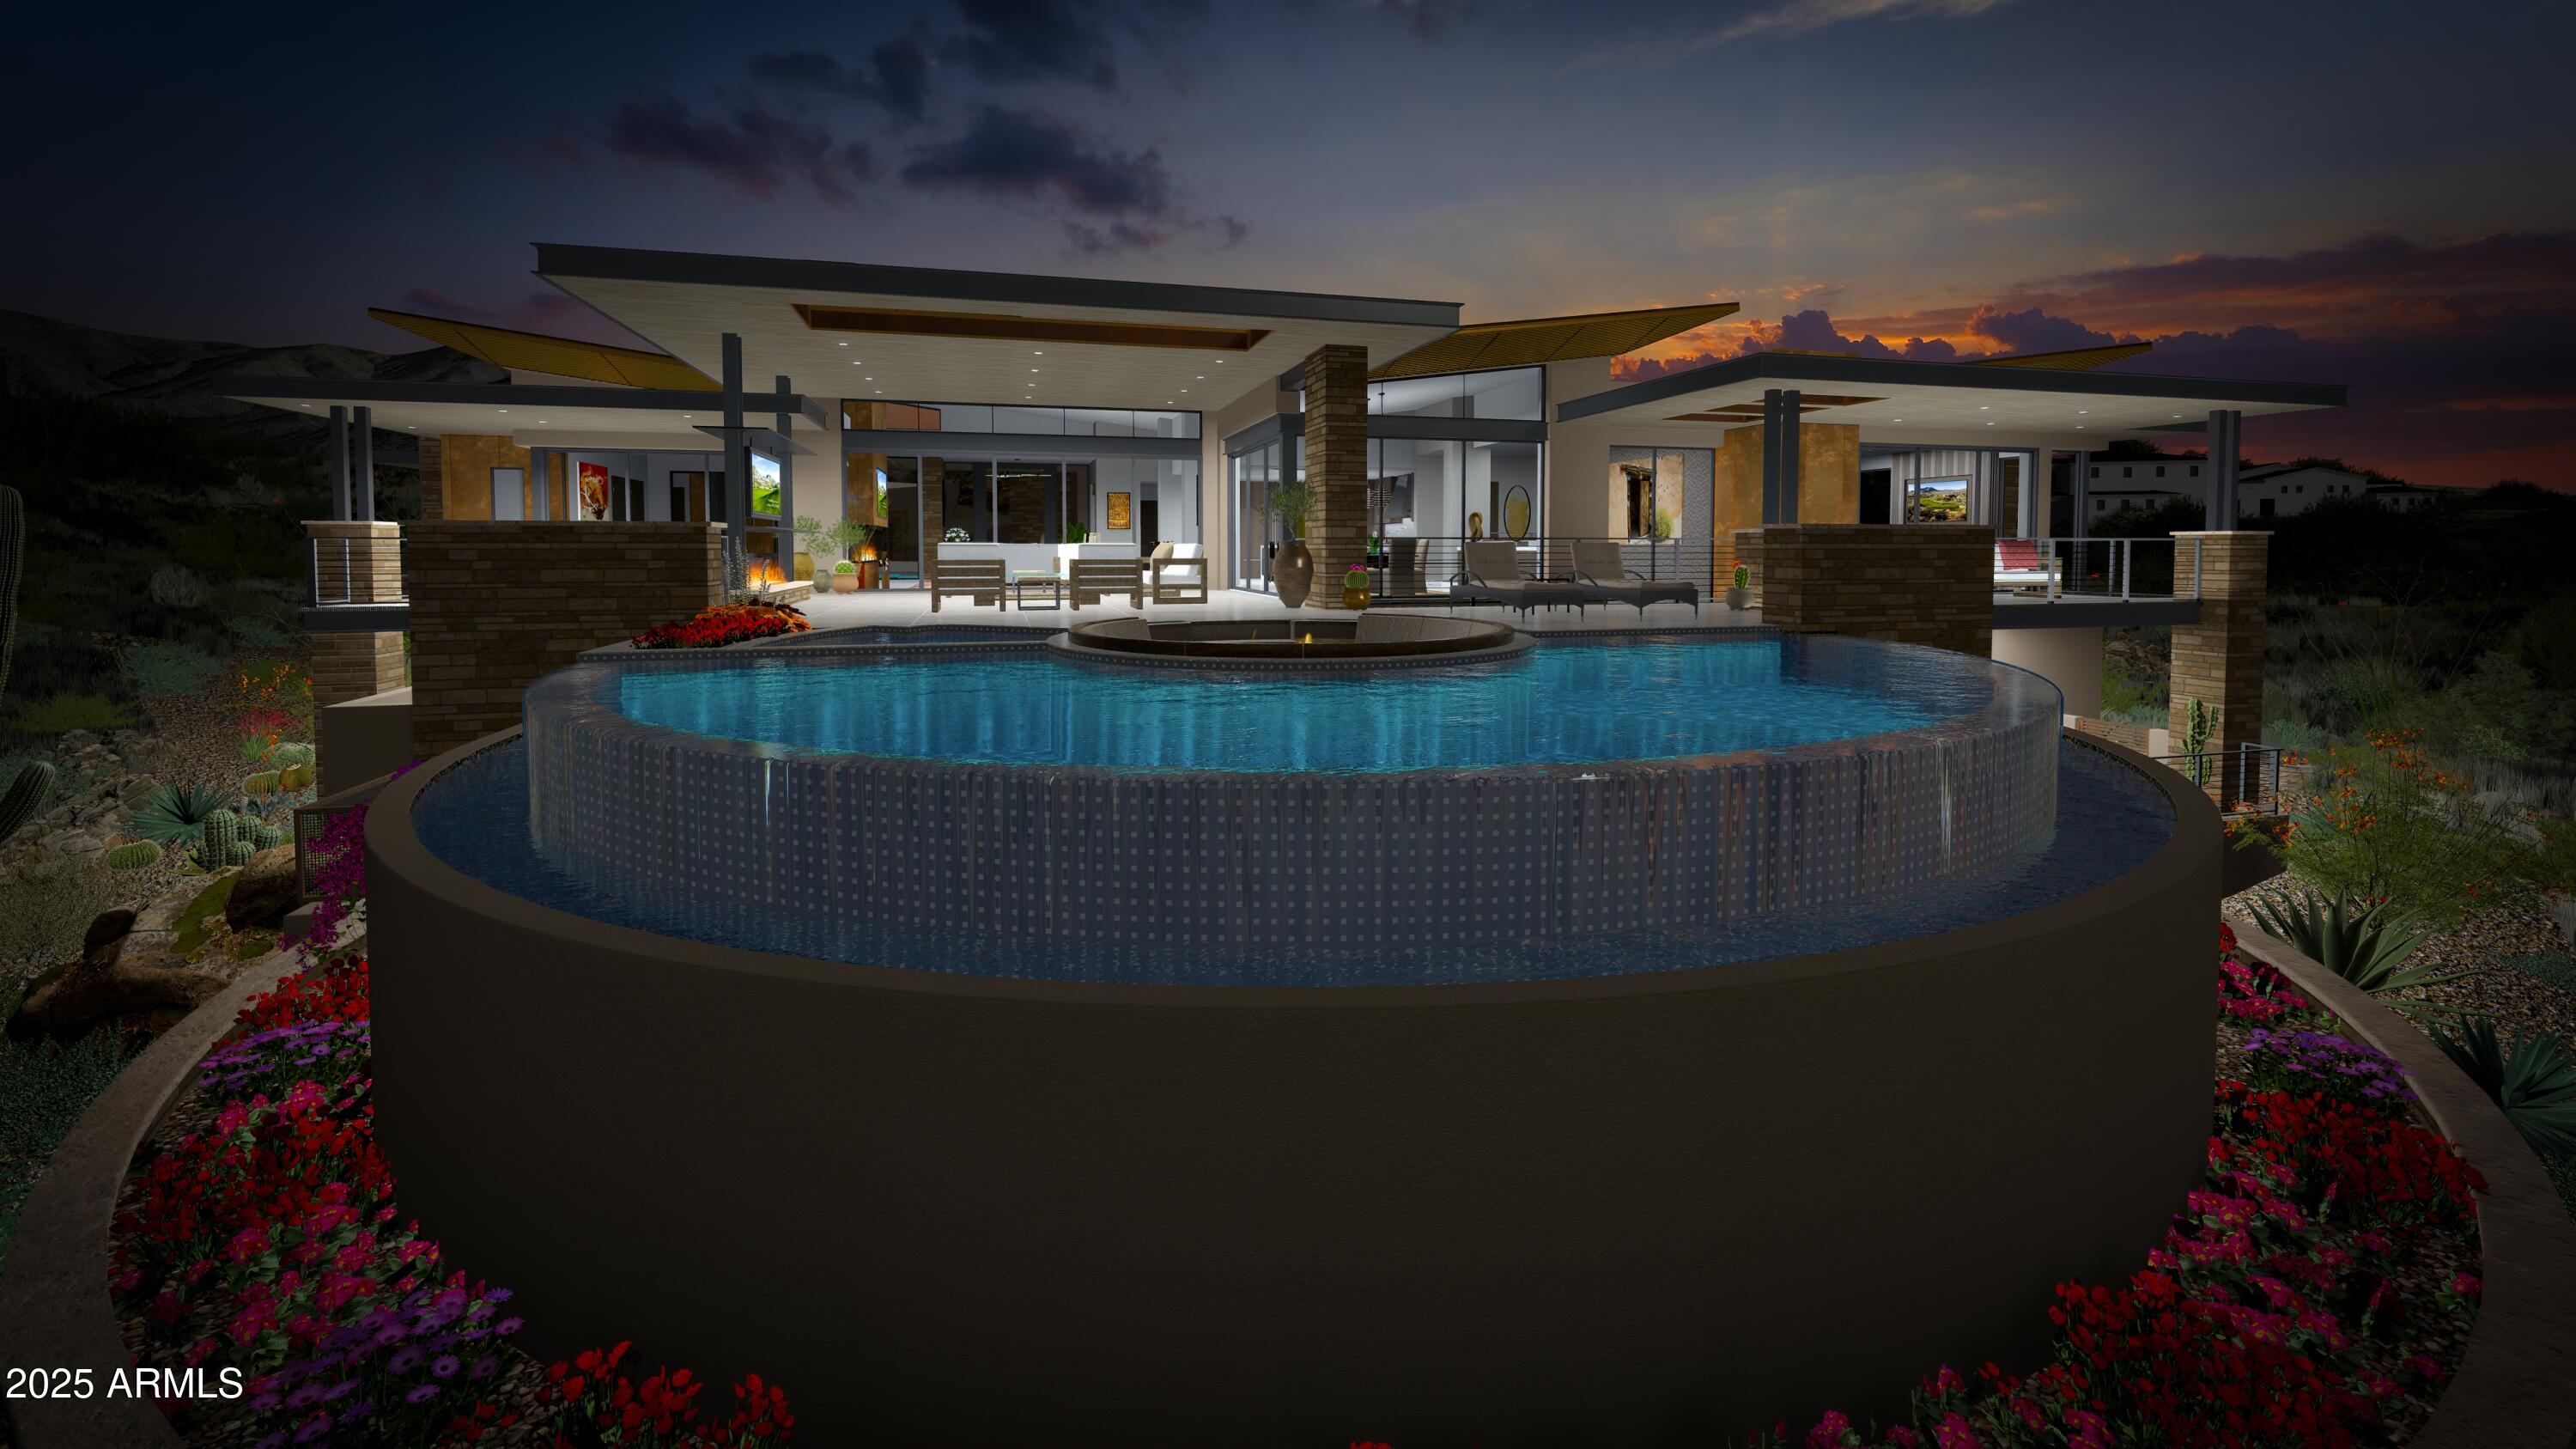
A full GOLF MEMBERSHIP is available. Luxury living at Desert Mountain offering unparalleled views & elegance. For those who demand the absolute best, this to-be-built architectural masterpiece by Black Stone Development and Graffin Design is nestled on one of the most coveted homesites in Desert Mountain-lot 18 in the Village of Cochise Geronimo. This estate offers breathtaking panoramic views of city lights, dramatic Arizona sunsets, pristine golf courses, and majestic mountains.
Exquisite design & exceptional craftsmanship define this home. Thoughtfully designed to the highest standards, this approximate two acre estate seamlessly blends sophistication, modern desert luxury and a functional floorpan. Home Highlights:
The open-concept layout and expansive indoor-outdoor living spaces are designed to embrace Arizona's year-round beauty. 
Approximately 7,200 sq. ft. of open-concept living - perfect for effortless entertaining and everyday comfort.
Five spacious en-suite bedrooms each offering privacy and elegance
Dedicated study/office is ideal for remote work or a quiet retreat.
Lower-level living area includes a fire glass wall with a striking view into the showcase four car garage for all the cars and toys. Additional two car garage on main level. Additionally enjoy a flexible multi-purpose room, ideal for a home gym, theater, or golf simulator. State of the art kitchen includes top of the line appliances. Stunning 200-bottle wine room with dual-sided glass enclosure.
The resort style backyard features a sparkling pool, spa, outdoor family room, and expansive covered areas for entertaining.
Prime Location & Exclusive Lifestyle
Located just a short walk from the renowned Cochise/Geronimo Clubhouse that offers:
A state-of-the-art driving range for golf enthusiasts,
two exceptional restaurants for fine and casual dining.
Access to the legendary Cochise and Geronimo golf courses
This is a rare opportunity to own a world-class luxury estate in one of Scottsdale's most exclusive communities.
#6818744

Scottsdale

10020 E RELIC ROCK Road 18

5 Beds

5 Baths

7,200 Sq.Ft.

$12,500,000

MLS#: 6818744
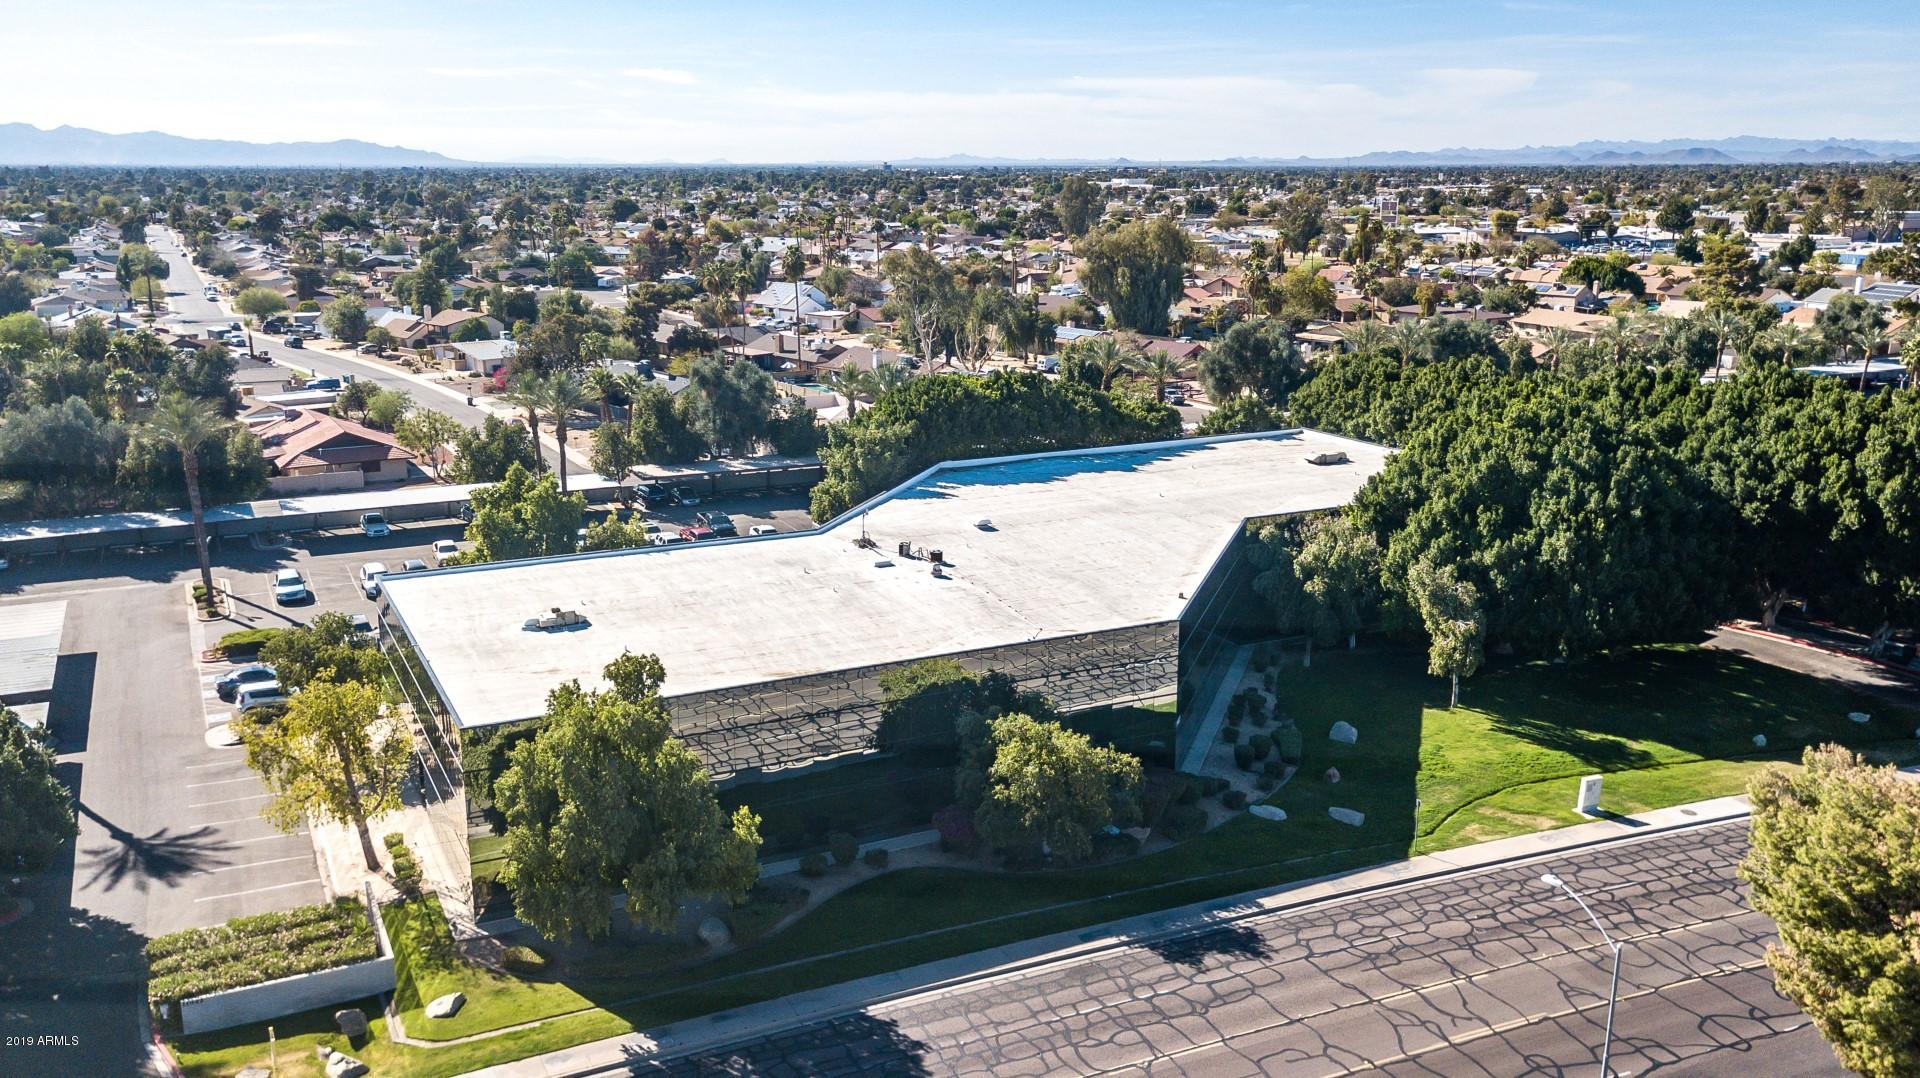
Lake Biltmore Corporate Center: 11022 & 11024 N 28th Dr

Sale Price: $12,500,000

Price Per Foot: $122.55 PSF

Lot Size: 6.86 Acres

Building Size: 102,000 SF

Occupancy: Approx. 72%

Parking Ratio: 4.17 per 1,000 SF

Building: Recent Upgrades
#5945841

Phoenix

11024 N 28TH Drive

None Beds

None Baths

102,000 Sq.Ft.

$12,500,000

MLS#: 5945841
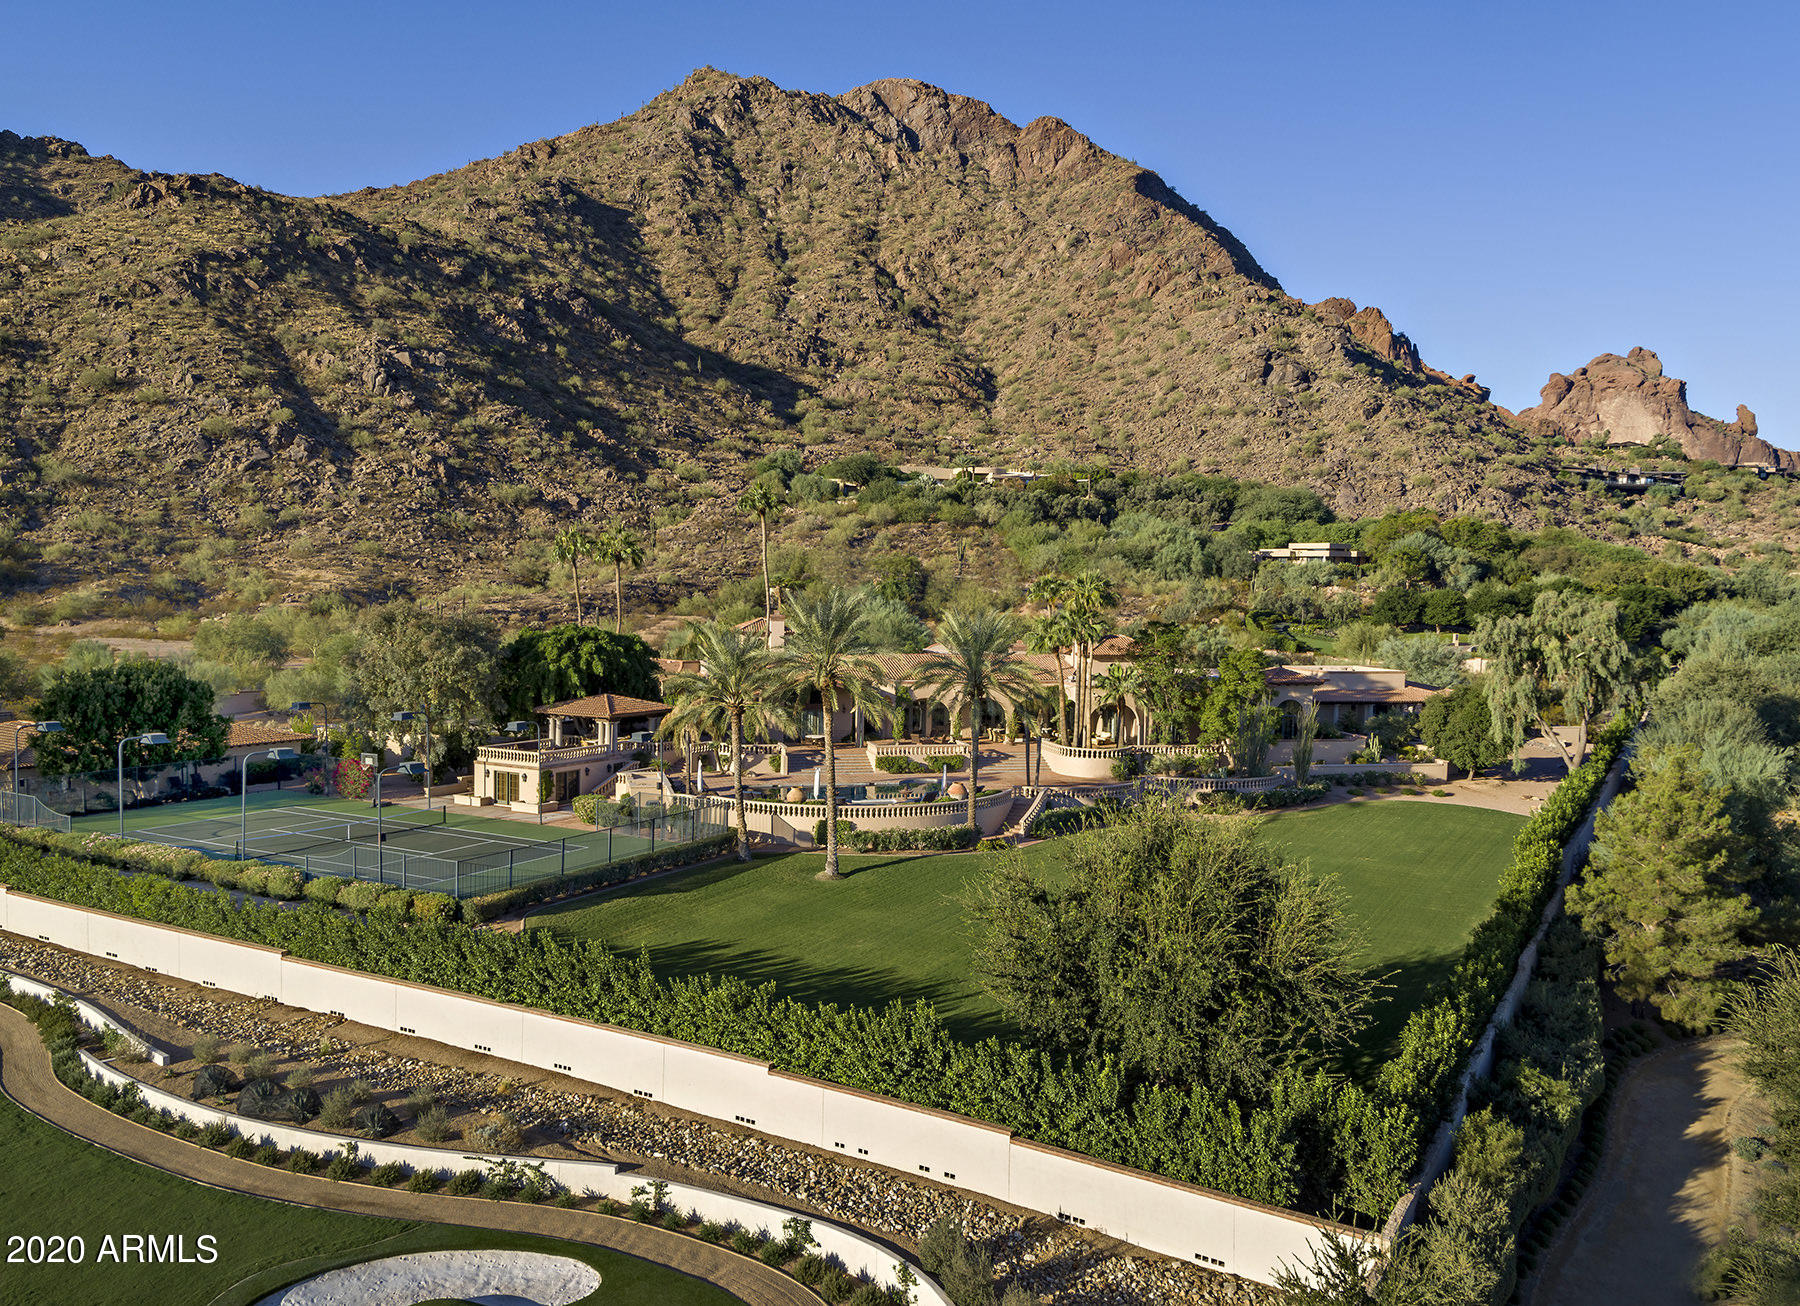
This idyllic Spanish Colonial Revival Estate sits on one of the best view lots in Cameldale. From northern mountain ranges to Four Peaks and beyond, an evening on the patio will take your breath away! Casually elegant and fastidiously maintained, this easy and generous floor plan offers a grand entry into an attractive living room with striking 16' ceiling detailed with rich beams and flowing into one of the most charming dining rooms ever to entertain your guests. All of the high 14-16' ceilings throughout reveal eye-catching designs, each different and impressive. A wood paneled library sits just off the foyer enriched with beautifully crafted millwork and high arching windows to take in the view of Camelback Mountain. The inviting family room is warmed with fireplace and bar service...
#6362816

Paradise Valley

6000 E CAMELDALE Way

6 Beds

None Baths

11,262 Sq.Ft.

$12,500,000

MLS#: 6362816
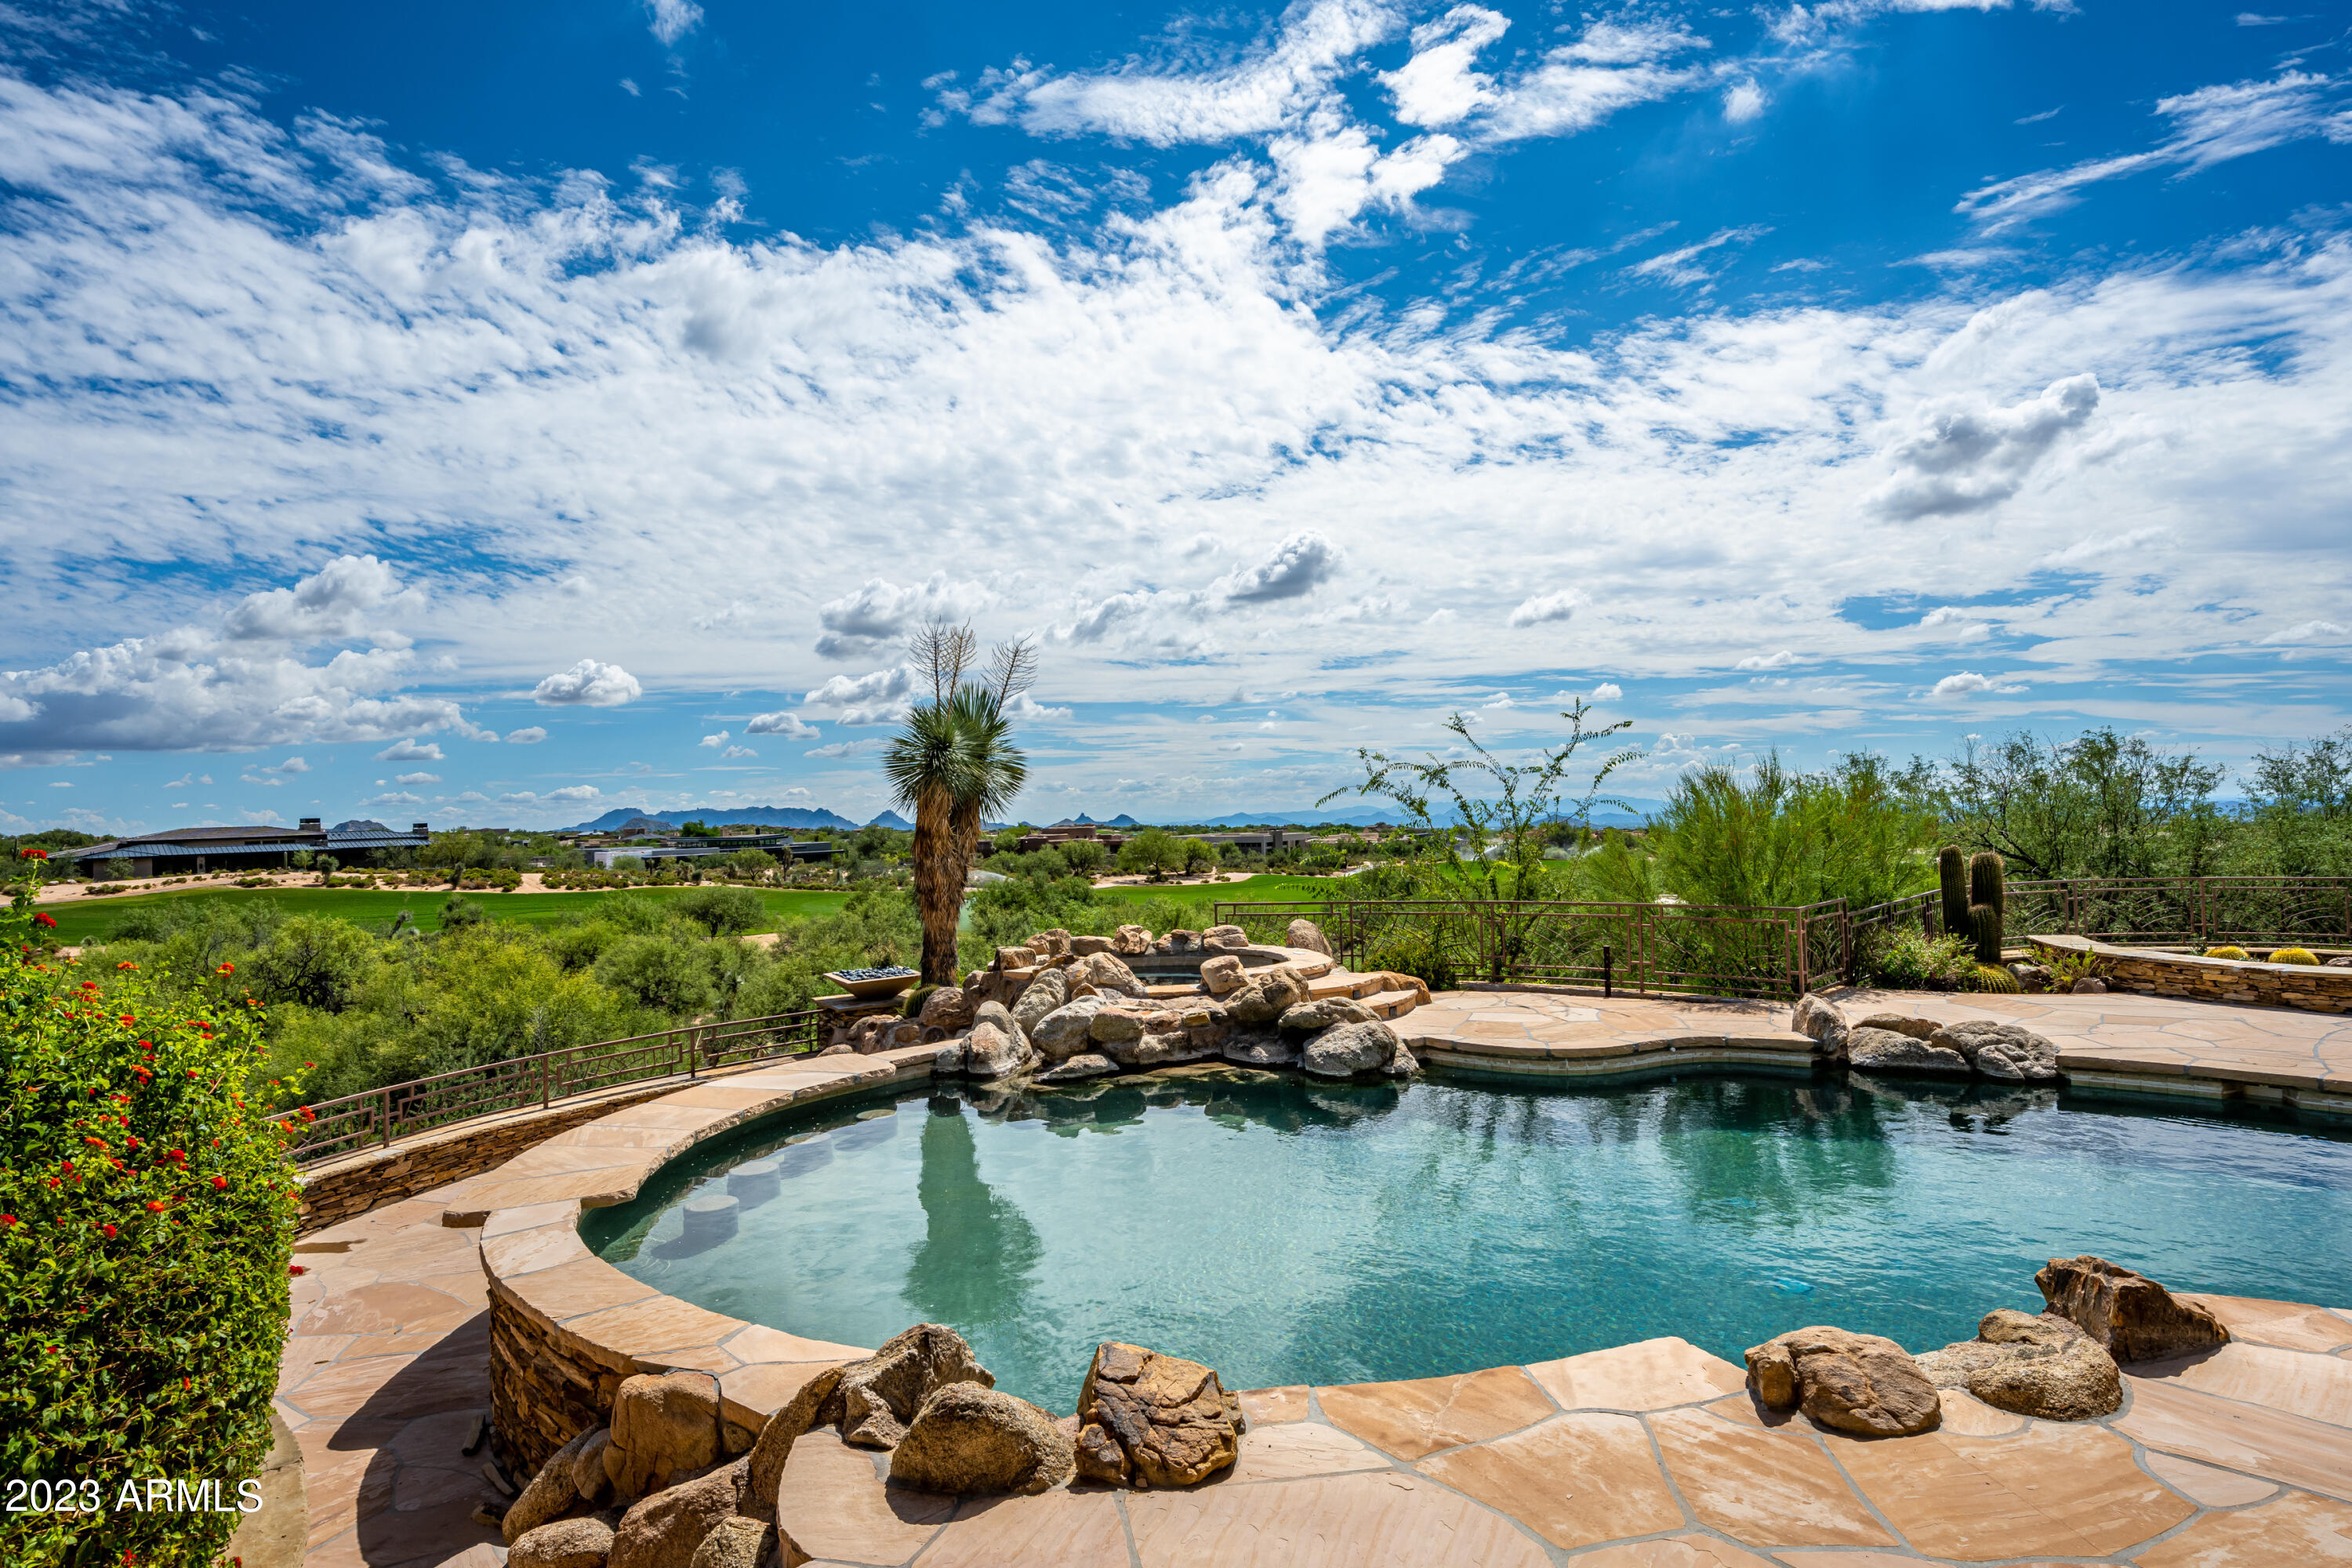
**Golf Membership Available** Perched high above the 16th hole of the Apache Course in the Village of Apache Peak you will discover this superlative property that has been creatively reimagined and redesigned by international architectural interior designer, Jaque Bethke.  This private and serene setting has breathtaking views of the golf course, Pinnacle Peak, the McDowell Mountains, as well as spectacular sunrises and sunsets! This quintessential golf property will be esteemed by family and friends for years to come. A golf membership is available to transfer with the property at closing! This home is being sold turn-key, fully furnished including accessories and art work. Take immediate possession and start enjoying immediately. The spacious foyer greets you and leads to the great room containing a voluminous fireplace, which is open to the wet bar, formal dining/music room and kitchen area complete with Wolf appliances, a large island and an eat-in area.  A pass through to the expansive exterior patio and backyard area makes entertaining effortless with a complete outdoor kitchen, covered patio with a two way fireplace, and private spa & fireplace off the primary suite, along with the main pool and spa, and another seating area and fire feature. There is an expansive covered patio area for large gatherings!
The primary suite contains a lavish bathroom with breakfast bar, two commode rooms and a magnificent custom closet fitted with furniture grade cabinetry.  Step onto the patio and enjoy your private spa showcasing extraordinary views.  A spacious office is next door and could serve as an additional bedroom if needed.
On the opposite side of the house you will find a media room, ensuite bedroom and a great wine storage area and butler's pantry off the kitchen..
Take the elevator to the downstairs guest space with kitchenette, 3 generous ensuite bedrooms, living area, and an additional bath.   Each bedroom has an outdoor entrance that leads to the back area of the house to make a perfect retreat for family and friends. 
This downstairs space also contains a safe room! 
In addition there are 6 climate controlled garage spaces, owned solar panels, and a Control 4 smart home system. Additional car parking space can be added using a lift.  A walking trail is conveniently found at the base of the backyard.  With the availability of the golf membership enjoy all the amenities that Desert Mountain offers, including but not limited to, 7 golf courses, the award winning Sonoran fitness center and spa where you can also play tennis and pickleball, and hiking on the 20 miles of trails throughout the 8,300 acre community.  With the aid of advanced technology and top PGA and LPGA professionals The Jim Flick Performance Center will assist in improving all aspects of your game. There are 10 distinct clubhouses & grills for dining, and the new Renegade Clubhouse with a fresh contemporary ambiance which will be opening the end of 2023!
Please schedule a private showing to experience first hand the allure and uniqueness of this impressive property.
#6548684

Scottsdale

11301 E HONEY MESQUITE Drive

6 Beds

8 Baths

9,477 Sq.Ft.

$12,500,000

MLS#: 6548684
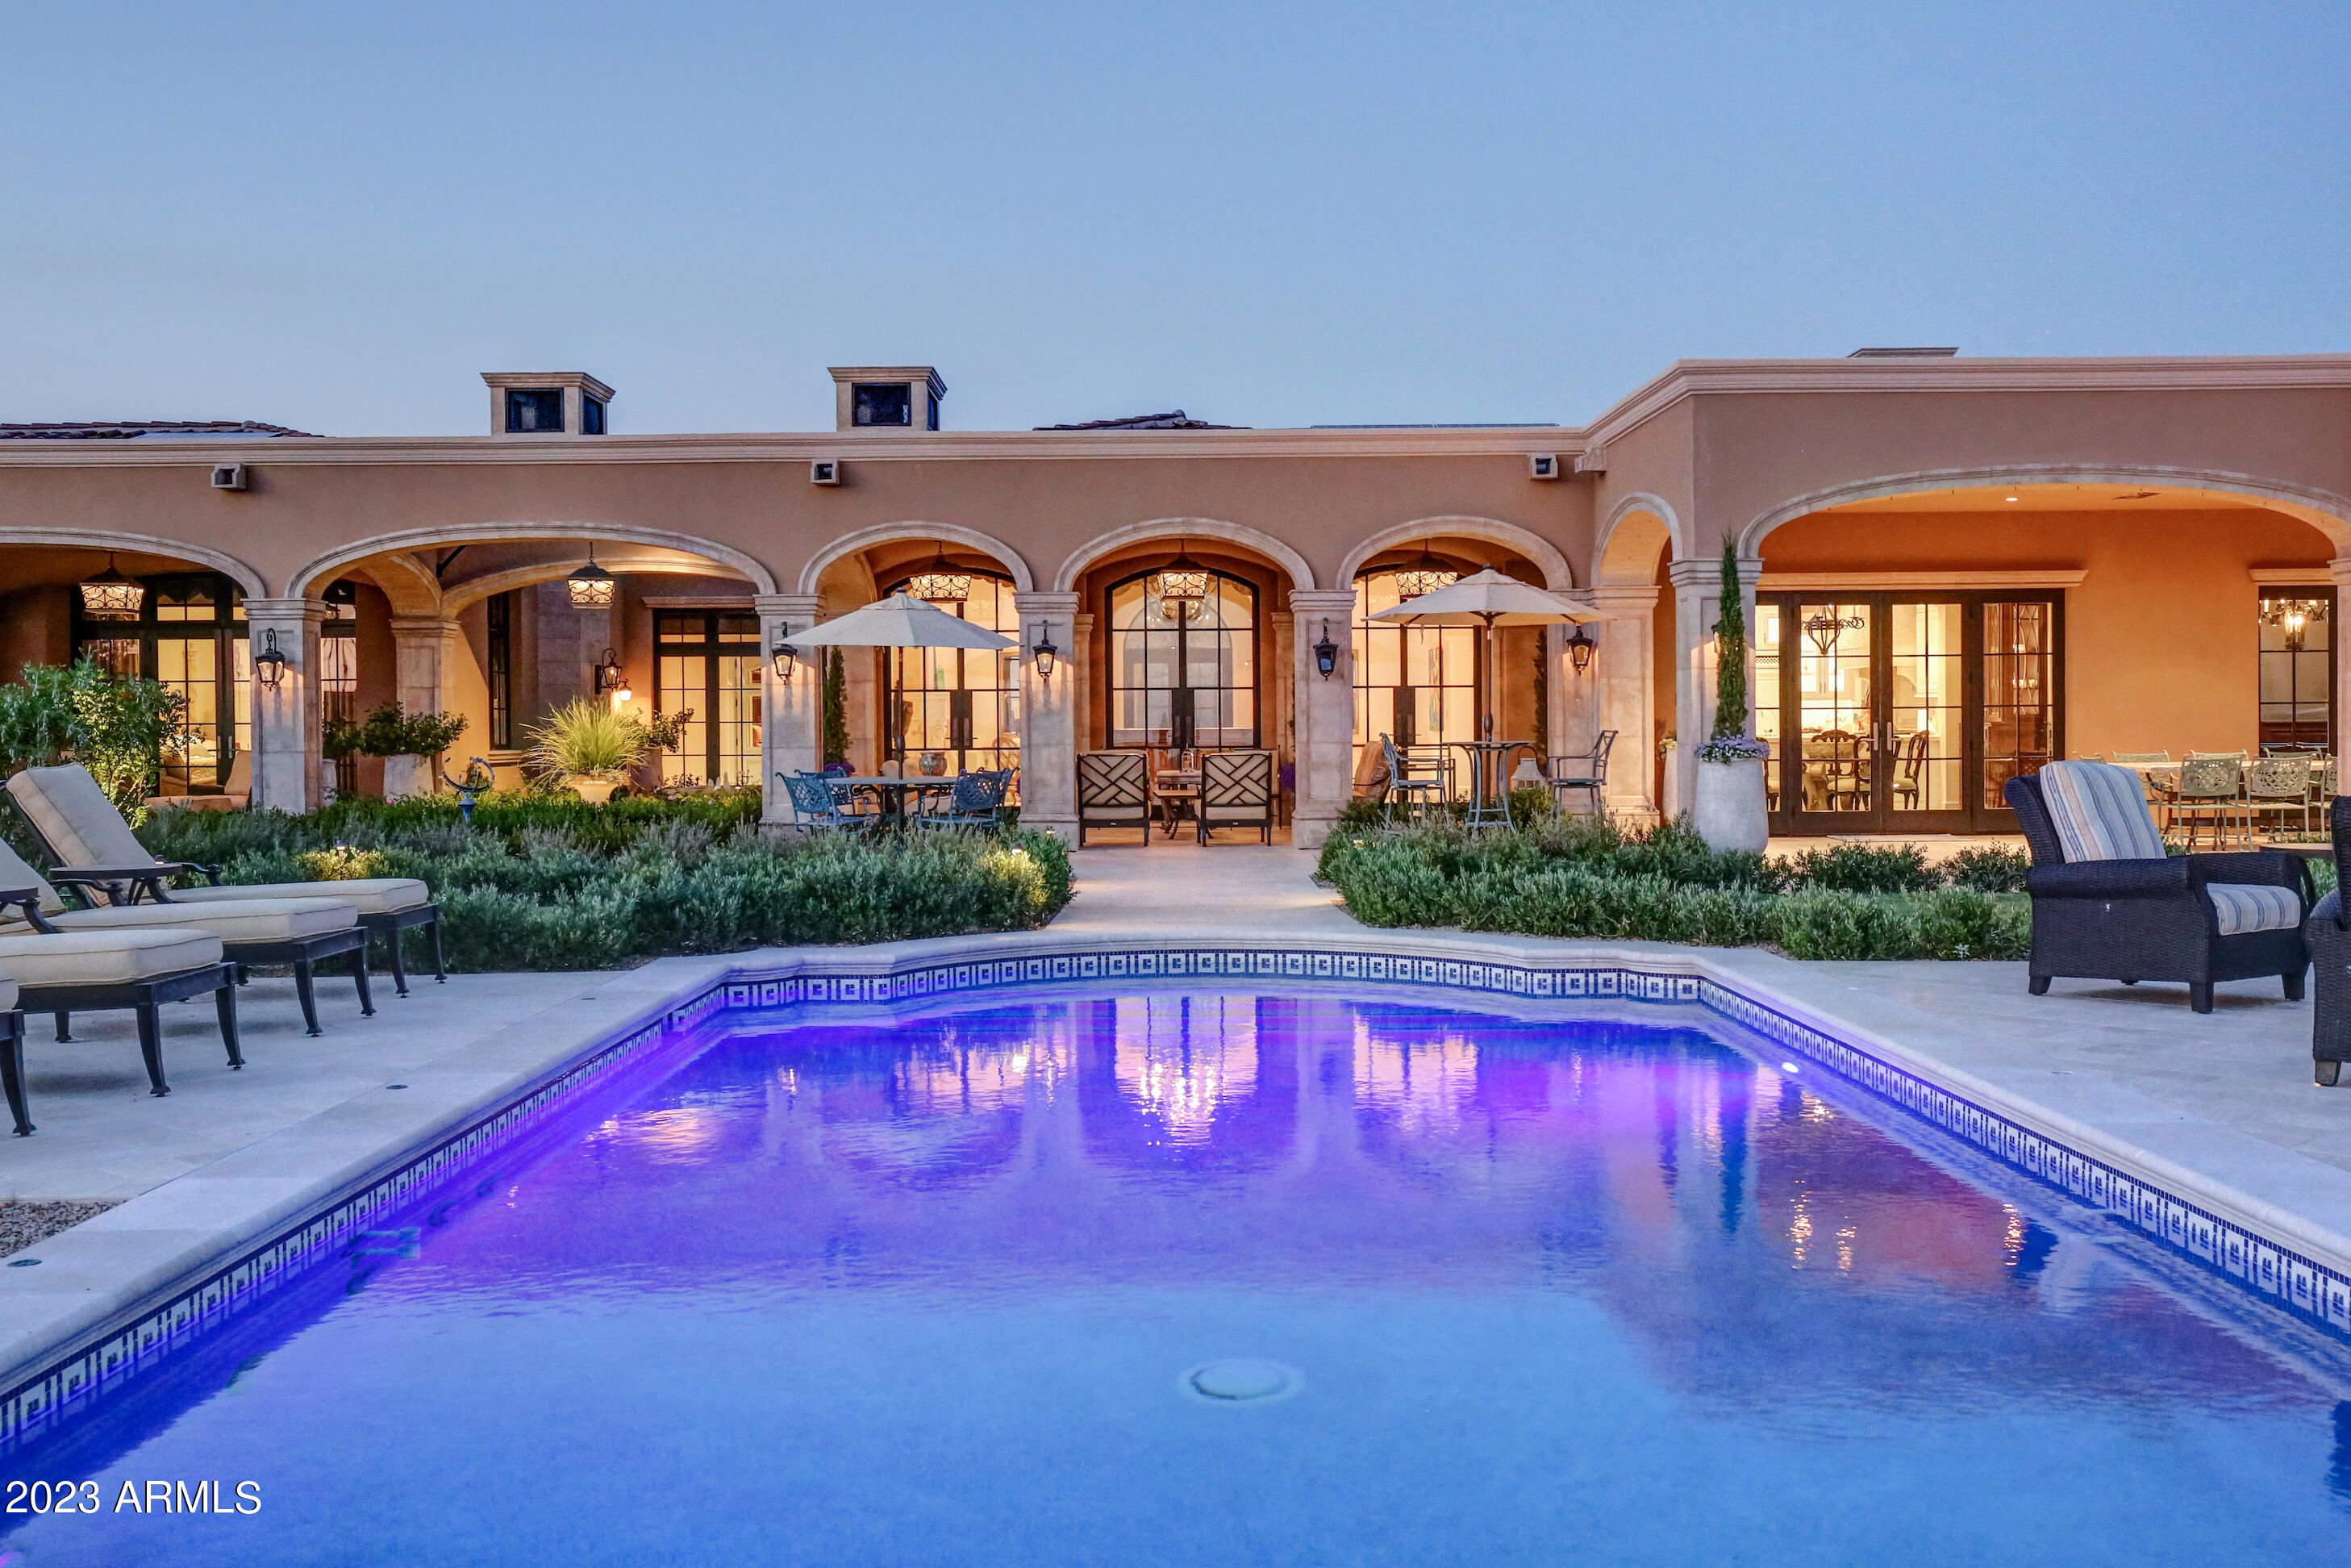
Spectacular Desert Mountain Estate with Golf Membership immediately available. Located in Apache Peak Preserve on 2+ private acres.  Nestled among ancient rock formations. Amazing year-round Valley, sunset and city lights views! Ultimate curb appeal with gated porte-cochere and circular auto court. Magnificent  gardens encompass colonnaded patios, ramada and spa deck. This single level  home is a collaborative effort of 4 ''Masters of the Southwest'' for interior and exterior design, construction and landscape. Expertly curated fixtures, finishes, appliances, and smart home technology. 30-day membership application and approval process. The bridge and gated entry are just the beginning of the dramatic approach, enhanced by.gas lanterns, a bubbling fountain and circular auto court flanked by two garages housing 4 cars total. All leading to the entry courtyard with cozy hearthside seating and seasonal gardens

The stunning great room features high ceilings, a deep crown moulding accented with clerestory windows, a grand marble hearth and a bank of European French doors all opening to the colonaded veranda and Valley views. The formal dining room is appointed with built-in, lighted display cabinets and a show-stopping double wine cellar symmetrically flanking the room. A Chef's Kitchen boasts beautiful white cabinetry with lighted displays, a double island, quartzite counters, ideal cooking layout, large pantry and commercial walk-in cooler. Elegant executive library features coffered ceilings and custom built-ins. Finely appointed Primary Bedroom and Spa Bath with marble counters and custom Italian tiles.

Family and friends readily gravitate to the roomy yet cozy billiards/media room immediately accessible from the kitchen and patio/pool, complete with mixologist's outfitted serving bar. Guest suites and Casita are spacious and appointed in Chateau-Relais style.

The stunning veranda, pool, gazebo and gardens are reminiscent of a Cap Ferret holiday setting, all overlooking unencumbered views of the Valley of the Sun. A generous artist's studio with French windows for natural light is tucked away below the Casita...perfect also as a music studio. It is accessed by an elevator.

Separate patio for furry friends is complete with grass, rose garden  and a potted kumquat orchard!

European-inspired stone fire places are found throughout the exterior courtyards, Great Room, Primary Bedroom and Casita. White oak and marble flooring, European tiles, banks of French doors, impressive mouldings, and elegant fixtures are distinctive features that set this home apart. Smart home features include Savant System and an extensive solar panel array.

Plan soon for a private visit of this masterpiece: imagined by the owners in collaboration with Candelaria Design, Manship Builders, Ashley P Design Interiors and Enchanted Gardens.

Golf membership available through application to the Club.  Purchased from the Club through Escrow. Allow for a 30-day approval process with the Club membership office.
#6926882

Scottsdale

11179 E HONDA BOW Road

4 Beds

5 Baths

8,685 Sq.Ft.

$12,500,000

MLS#: 6926882
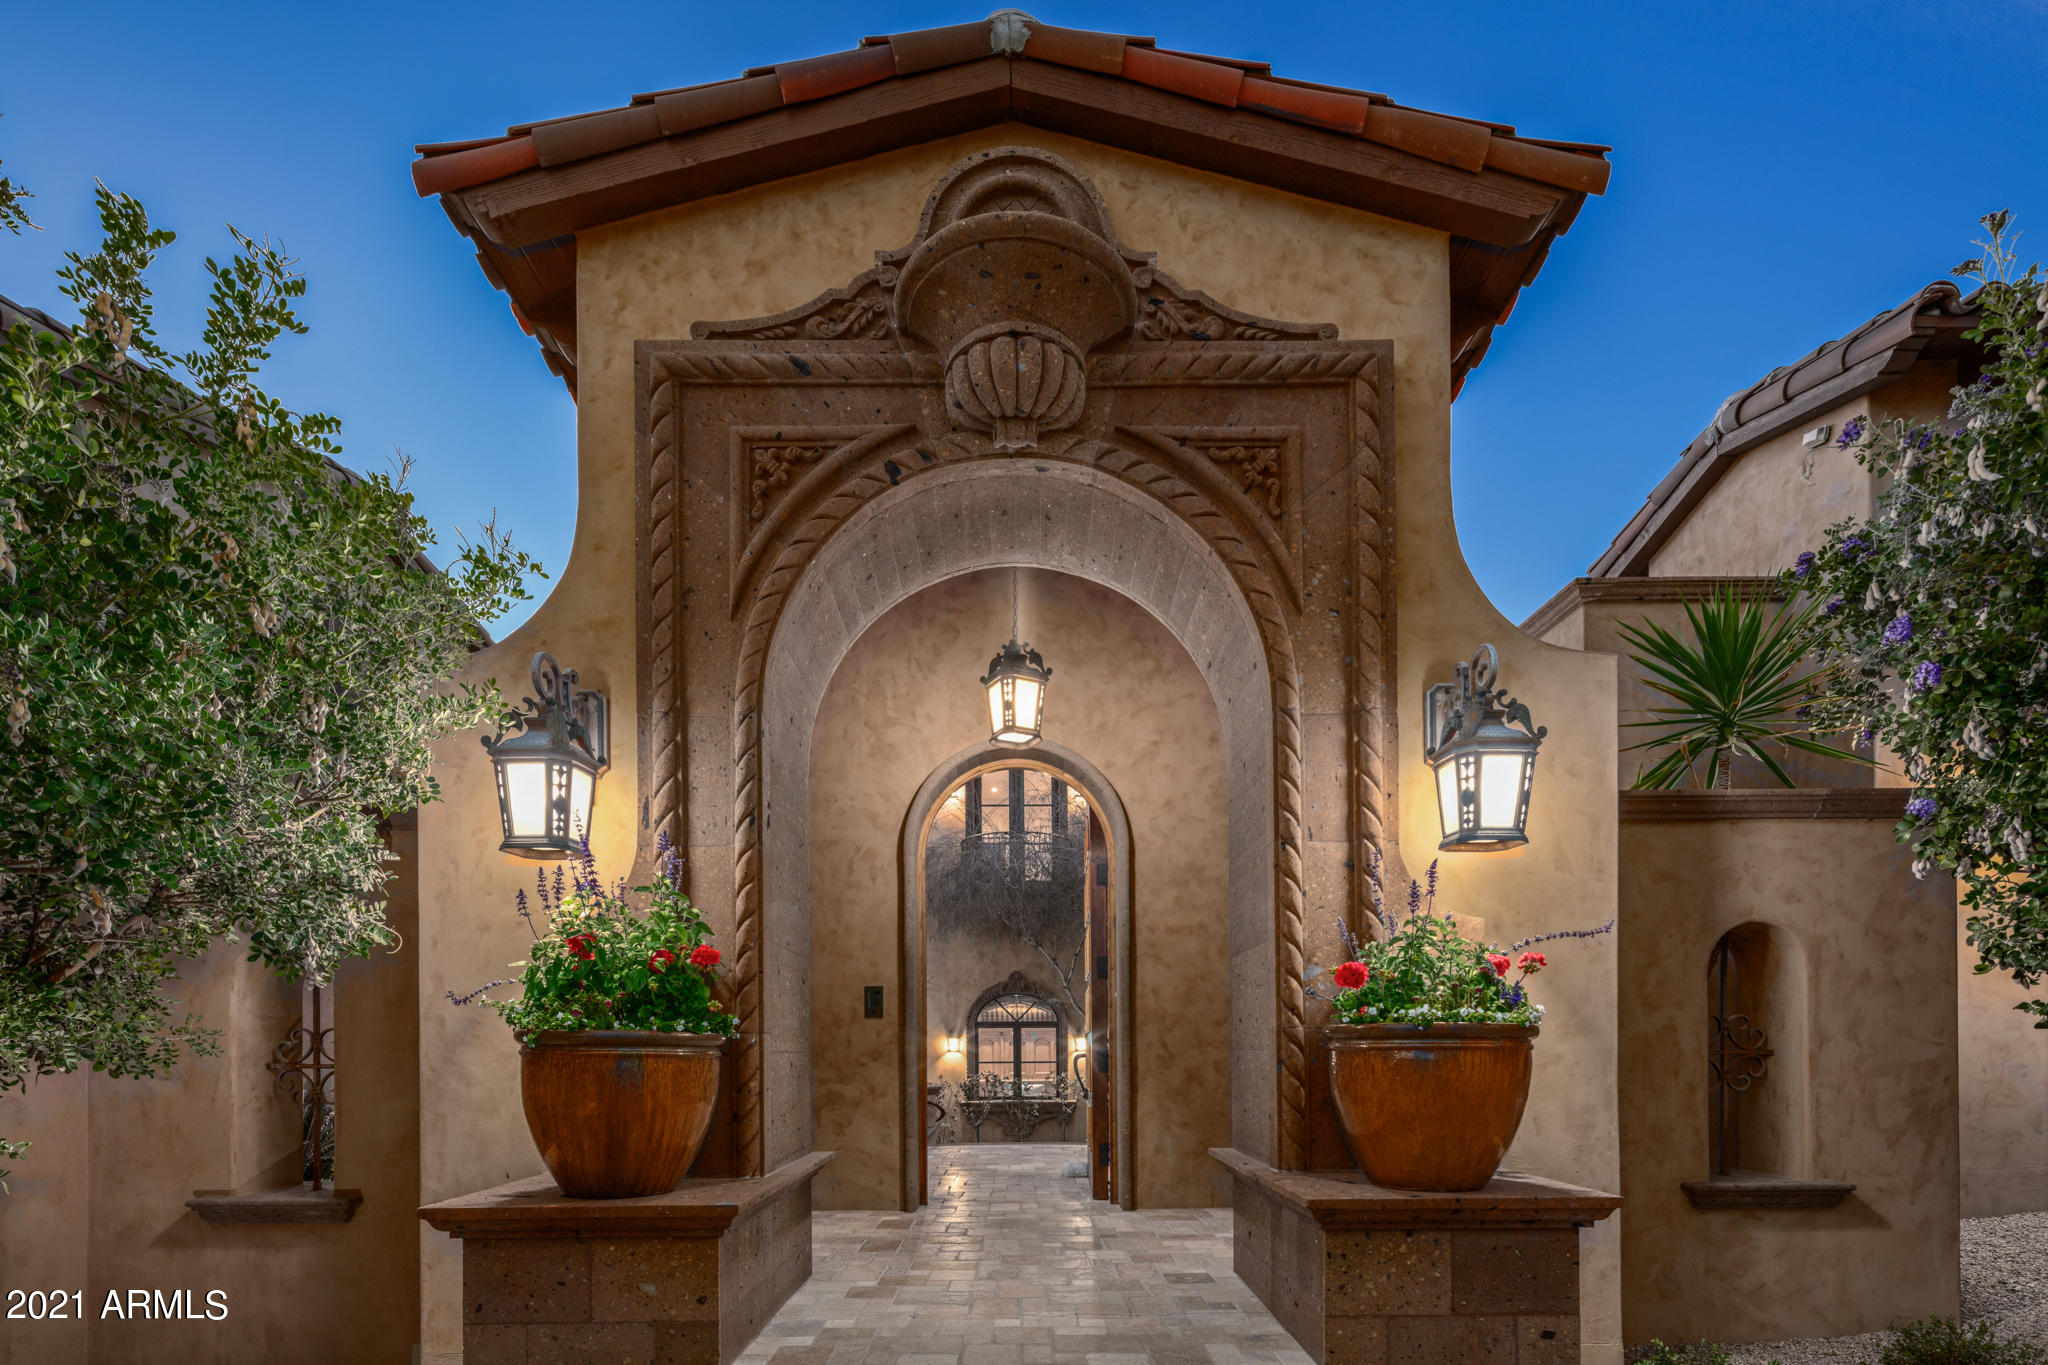
Re-introducing this luxurious and gracious estate, strategically placed amongst the magnificent McDowell Mountains in the Upper Canyon of Silverleaf. The sophisticated 16,000+ sq ft. custom luxury retreat has been impeccably executed and lovingly maintained. With 3 full en-suite principal bedrooms, each with walk-in closets, and washer and dryer, 3 offices and 2 separate guest suites, this home was thoughtfully designed for maximum flexibility.  The grand floor plan masterfully blends a stunning chefs' kitchen featuring beautiful granite countertops, double islands, and exceptional custom crafted cabinets, with a light and airy breakfast nook, family room, living room, great room, and game room – all delivered with flawless grace. Other thoughtful amenities located throughout this...MORE magnificent estate include custom cabinetry, multiple living and entertaining areas, including a fully equipped state-of-the-art theater room, multiple storage areas throughout and a gated motor court with six garages. The home is surrounded by mountain peaks and city views that are expansive and unobstructed. Multiple courtyards and balconies deliver tranquil privacy, while beautiful outdoor kitchen and bar areas deliver a fabulous backdrop for extraordinary entertaining.
#6464410

Scottsdale

20936 N 109TH Place

6 Beds

None Baths

16,976 Sq.Ft.

$12,500,000

MLS#: 6464410
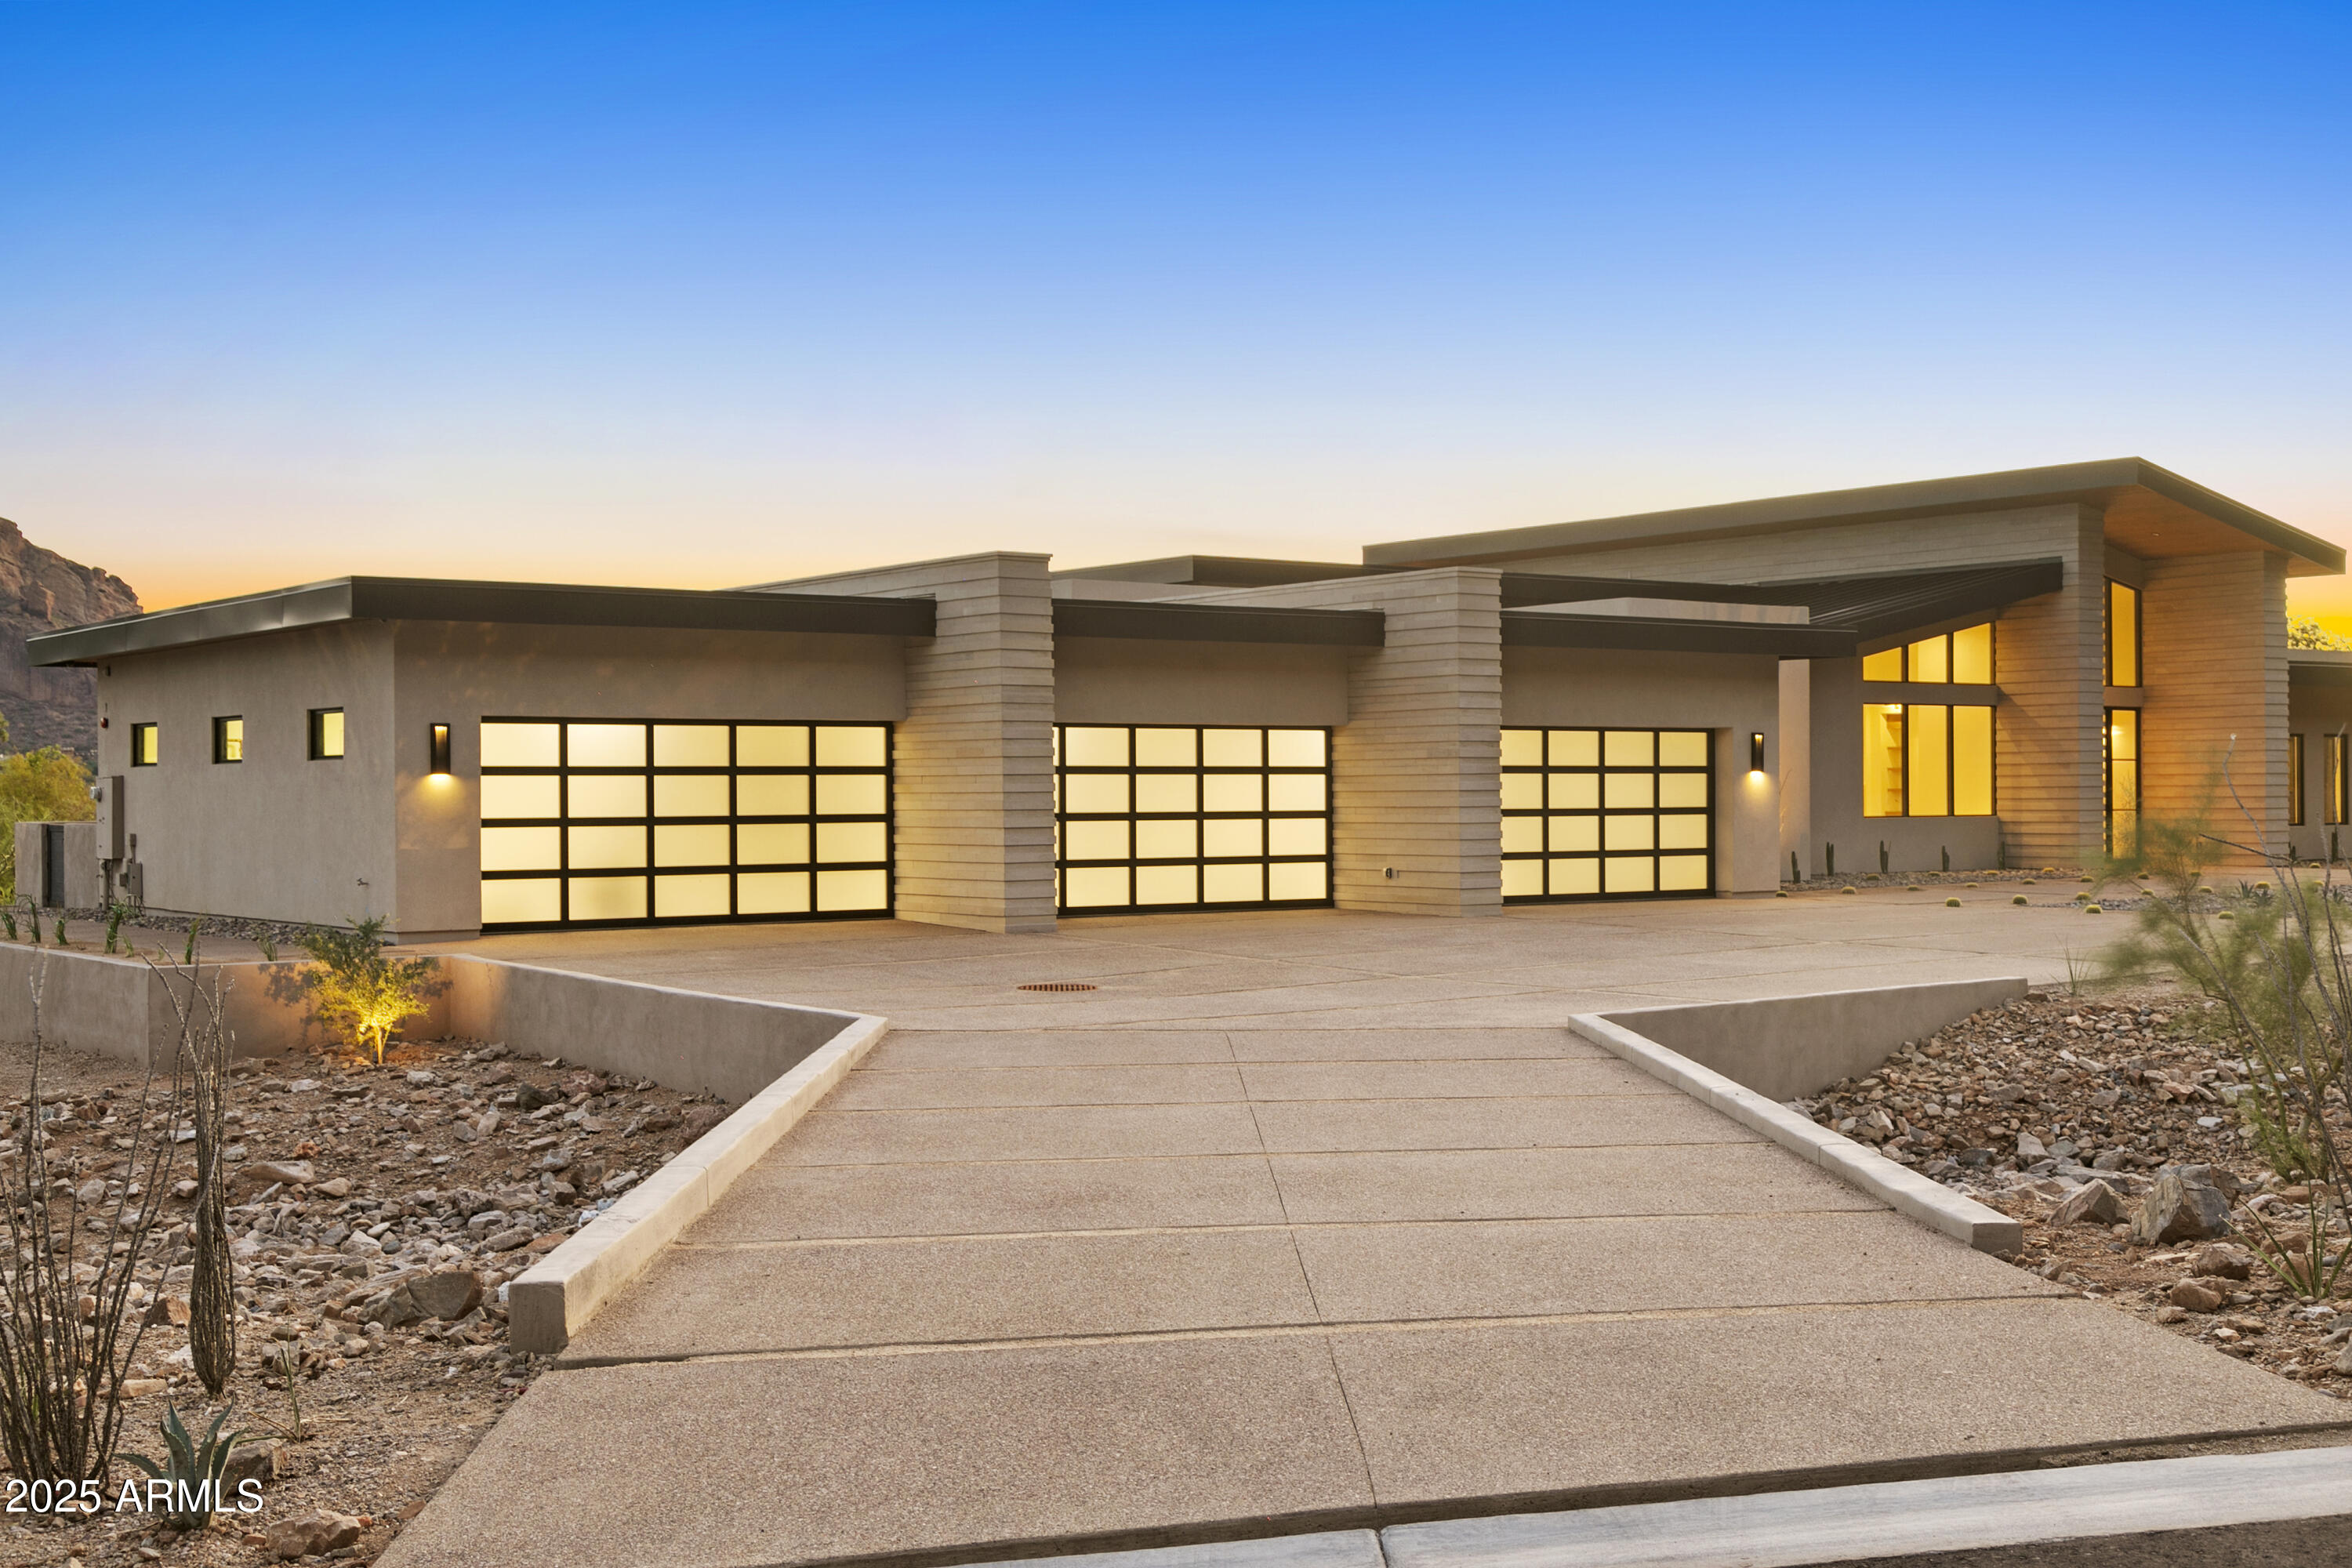
Perched atop Mummy Mountain with iconic Camelback Mountain head-to-tail views, this contemporary estate blends dramatic architecture with seamless indoor-outdoor living. A light-filled interior features soaring ceilings, walls of glass, a chef's kitchen with butler's pantry, and a stunning glass-enclosed wine room off the dining area. The master suite wing features a gigantic bedroom, spa-inspired bath with indoor and outdoor showers, massive walk-in closet and separate office with pool bath. A game room with full bar opens to the resort-style backyard with pool, spa, outdoor kitchen, firepit, and multiple patio areas. Six-car garage, smart-home features, and countless carefully curated designer details and features complete this modern masterpiece.
#6924653

Paradise Valley

7010 N 59th Place

5 Beds

None Baths

6,597 Sq.Ft.

$12,500,000

MLS#: 6924653
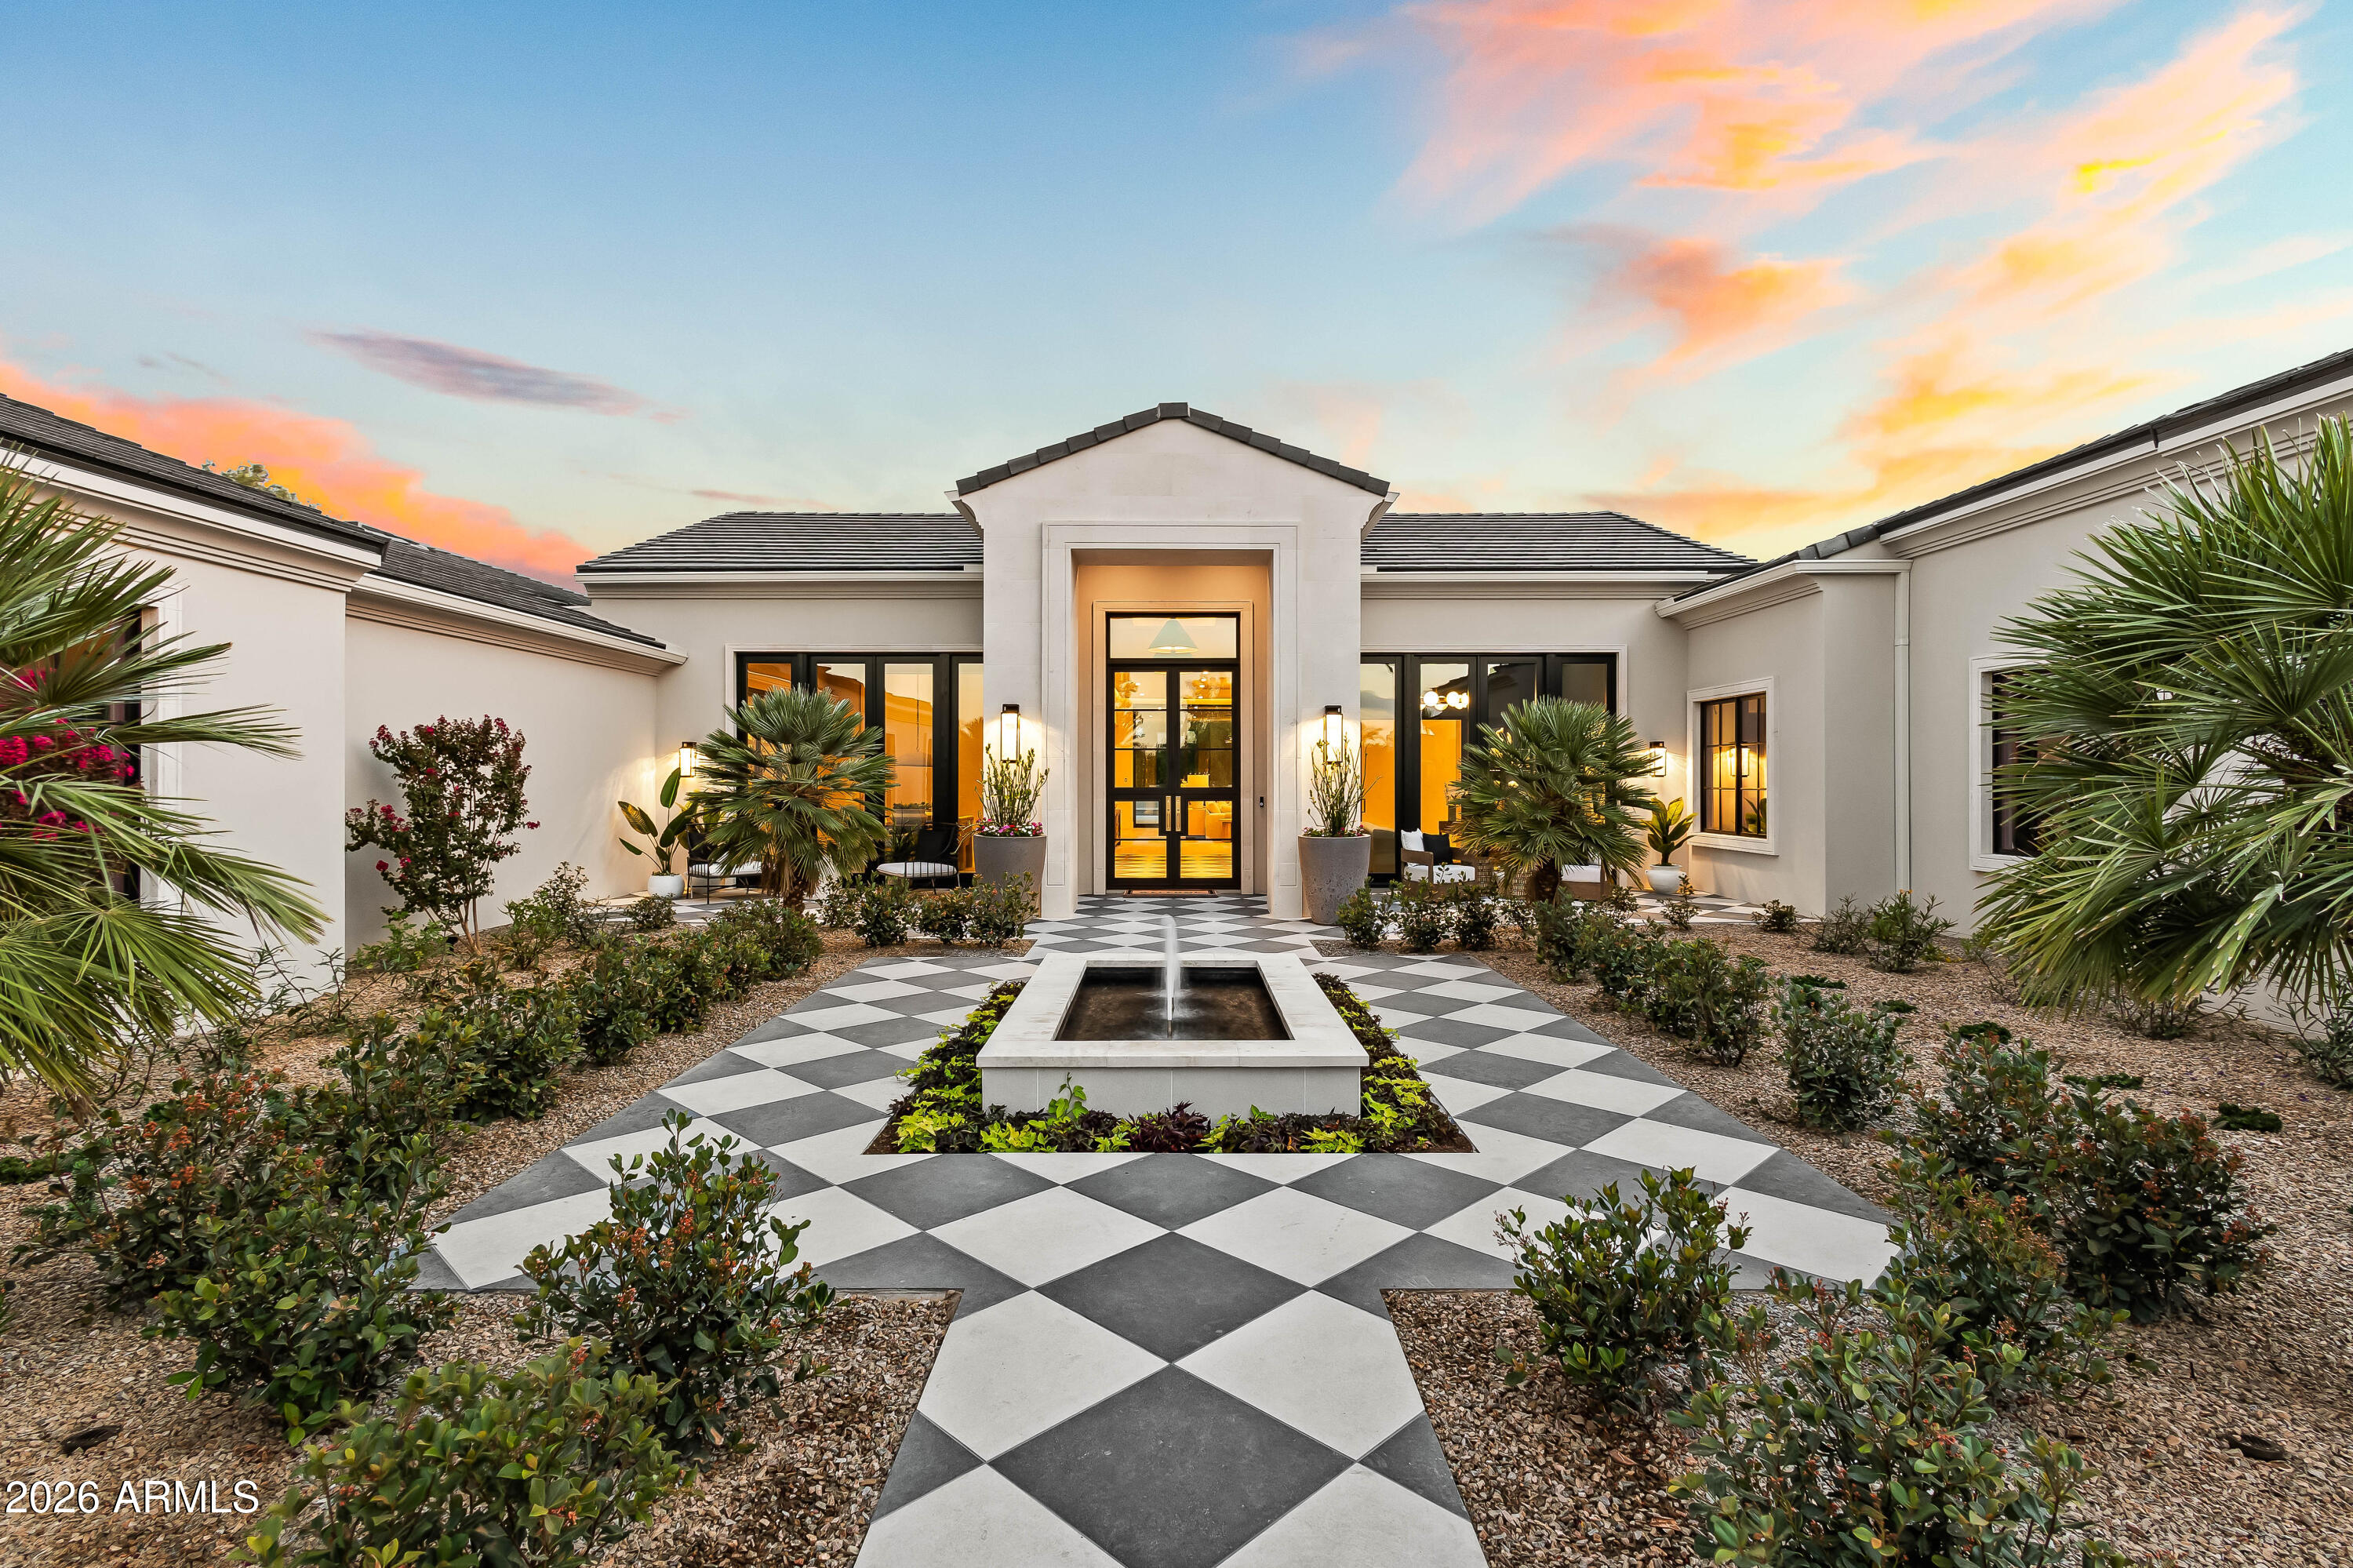
Located on a pristine 1.125-acre lot in the heart of Paradise Valley, this newly completed estate by Bespoke Homes in collaboration with Folklore Interior Design delivers an extraordinary blend of refined architecture, high-end design, and effortless indoor-outdoor living. Framed by breathtaking mountain views and nestled in a peaceful and sought-after neighborhood, this 8,972 sqft home offers 5 beds, 5 full baths, 2 half baths, and a fully equipped guest house. A stunning front courtyard welcomes you with a tranquil fountain, lush grass, and mature palm trees. Upon entry, Roman clay walls and custom built-in shelving leads into the dramatic great room featuring designer lighting, a statement fireplace, wet bar, and a wall of automated sliding glass doors that seamlessly connect to the resort-style backyard. Designed for elevated entertaining and everyday luxury, the home features a formal dining room with a temperature-controlled wine cellar and an exceptional chef's kitchen outfitted with Wolf and Sub-Zero appliances, double islands, breakfast nook, walk-in pantry, separate back prep kitchen, and dedicated coffee bar. The luxurious primary suite offers a true private retreat with its own fireplace, coffee bar, fridge, and direct access to the backyard. Spa-inspired amenities include dual vanities, dual private TOTO toilet rooms, a dedicated makeup area, oversized walk-in shower, separate soaking tub, and two custom walk-in closets complete with integrated laundry and a smart steamer system. Thoughtfully designed with a split floor plan, the home also includes additional en-suite bedrooms, a flexible teen lounge or secondary living space, and a bonus room ideal for a gym, playroom, or additional office with private backyard access and cold plunge. A private office with separate entry and custom built-ins provides the perfect work-from-home environment. Step outside to experience true Arizona resort living with a custom heated pool and oversized spa featuring a tranquil water feature, a sunken fire pit, expansive lawn, private pickleball court, and a fully appointed outdoor kitchen with built-in BBQ, sink, beverage drawers, and fireplace - all perfectly positioned to enjoy breathtaking mountain views and unforgettable Arizona sunsets. A separate guest house adds versatility and comfort with its own kitchen, living room, laundry, and full bedroom and bath. Functional spaces were equally considered with a mudroom featuring a drop-off station and double laundry units. Completing the estate is an expansive 5-car garage, offering ample space for car collectors.
#7028525

Paradise Valley

6615 E CHENEY Drive

5 Beds

5 Baths

8,726 Sq.Ft.

$12,500,000

MLS#: 7028525
None
#6355975

Paradise Valley

6101 E CABALLO Lane

6 Beds

None Baths

11,129 Sq.Ft.

$12,500,000

MLS#: 6355975
None
#6557382

Paradise Valley

5104 N WILKINSON Road

5 Beds

None Baths

7,731 Sq.Ft.

$12,500,000

MLS#: 6557382
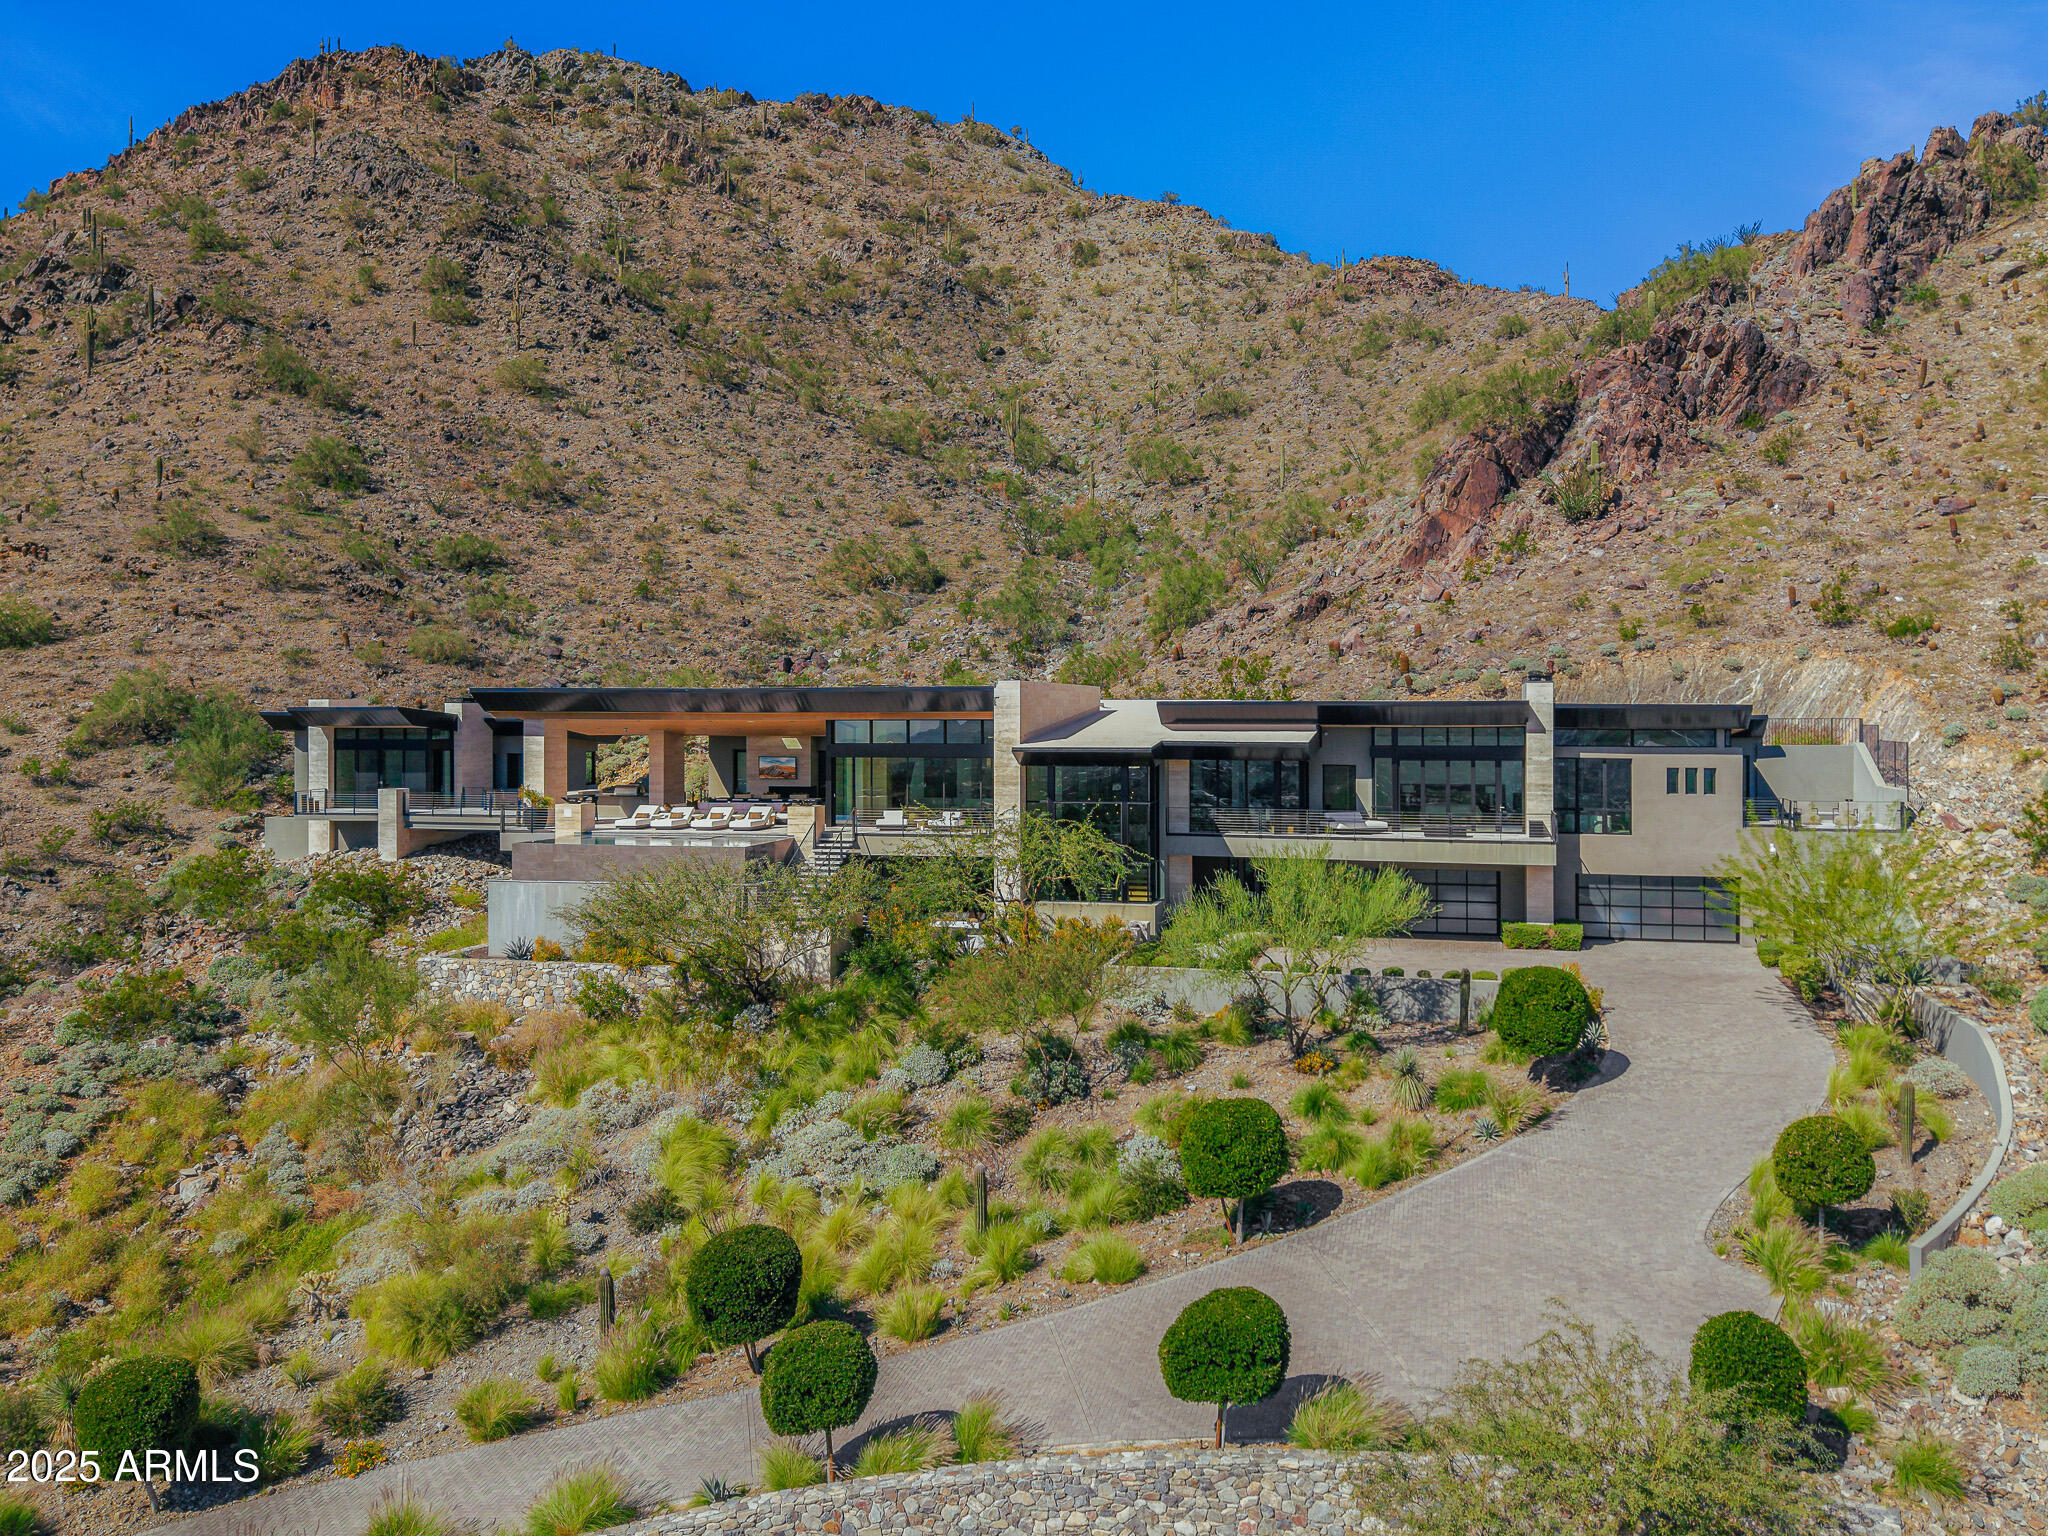
Positioned on a serene hillside Paradise Reserve, this modern masterpiece showcases sleek architecture and sweeping Paradise Valley views that define luxury desert living. Designed with warm contemporary architecture, the home blends clean lines, natural stone, and rich wood elements to create a sophisticated yet inviting retreat. A dramatic staircase sets the tone upon entry, leading to expansive living spaces framed by the panoramic sliding glass doors  that open to a large covered patio, fireplaces, and an infinity-edge pool that appears to flow seamlessly into the desert horizon. The primary suite commands breathtaking views across the entire valley and features a drop-down screen & projection system, a spa-like bathroom, a massive shared walk-in closet, & a private outdoor jacuzzi... with an adjacent wellness area for ultimate relaxation. Two additional guest suites each offer private patios, while a home office provides the perfect blend of comfort and productivity. The detached guest house rivals a full residence of its own, complete with a kitchen, living area, bedroom, and bathroomideal for extended guests or multi-generational living. Every detail reflects thoughtful design and craftsmanshipwhere natural textures meet contemporary elegance, and indoor-outdoor living defines the Paradise Valley lifestyle.
#6945346

Paradise Valley

7050 N 39TH Place

4 Beds

5 Baths

6,318 Sq.Ft.

$12,500,000

MLS#: 6945346
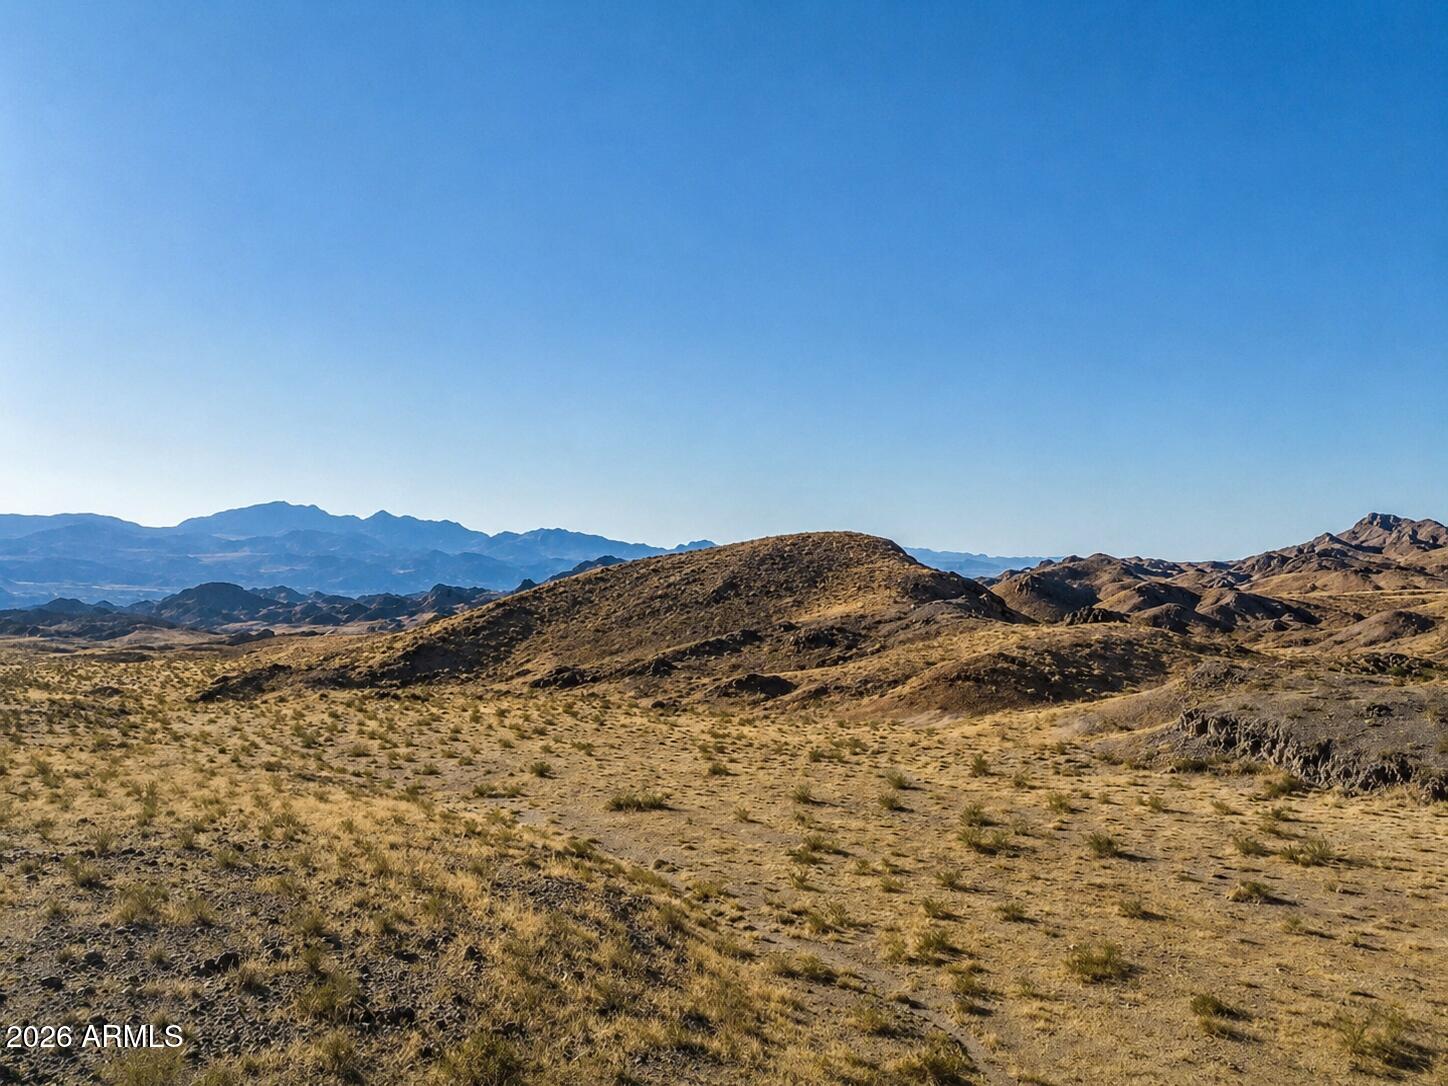
An extraordinary 6,000+ acre land offering strategically positioned in the Bullhead City and Kingman growth corridor, central to the Tri-State region between Las Vegas, Los Angeles, and Phoenix. Located near the crossroads of Natchi Canyon Dr and Chaco Canyon Dr, the property benefits from paved road access, nearby residential development, and close proximity to thriving Bullhead City amenities.
The property is adjacent to Desert Canyon at Sun Ridge Estates and offers spectacular mountain views, electric access, and secured water resources through the Mohave County Water District Fund, including 981 acre-feet of groundwater rights. Its size, location, and infrastructure potential create a compelling opportunity for developers, investors, and long-term land bankers.
Potential development. concepts may include master-planned residential communities, mixed-use development, walking paths, ponds, greenbelts, recreational amenities, or other large-scale vision-driven projects, subject to zoning and approvals. The property is bordered by state and federal land, further enhancing its sense of openness and long-term potential.

Located approximately 10 minutes from Laughlin/Bullhead International Airport and minutes from the Colorado River, casinos, entertainment, retail, and regional services. Owner short-term financing may be available.

A rare chance to control a major land position in one of northwest Arizona's most strategically located growth corridors.
#6991867

Bullhead City

800 Gateway Drive -

None Beds

None Baths

6000.0 acres

$12,500,000

MLS#: 6991867
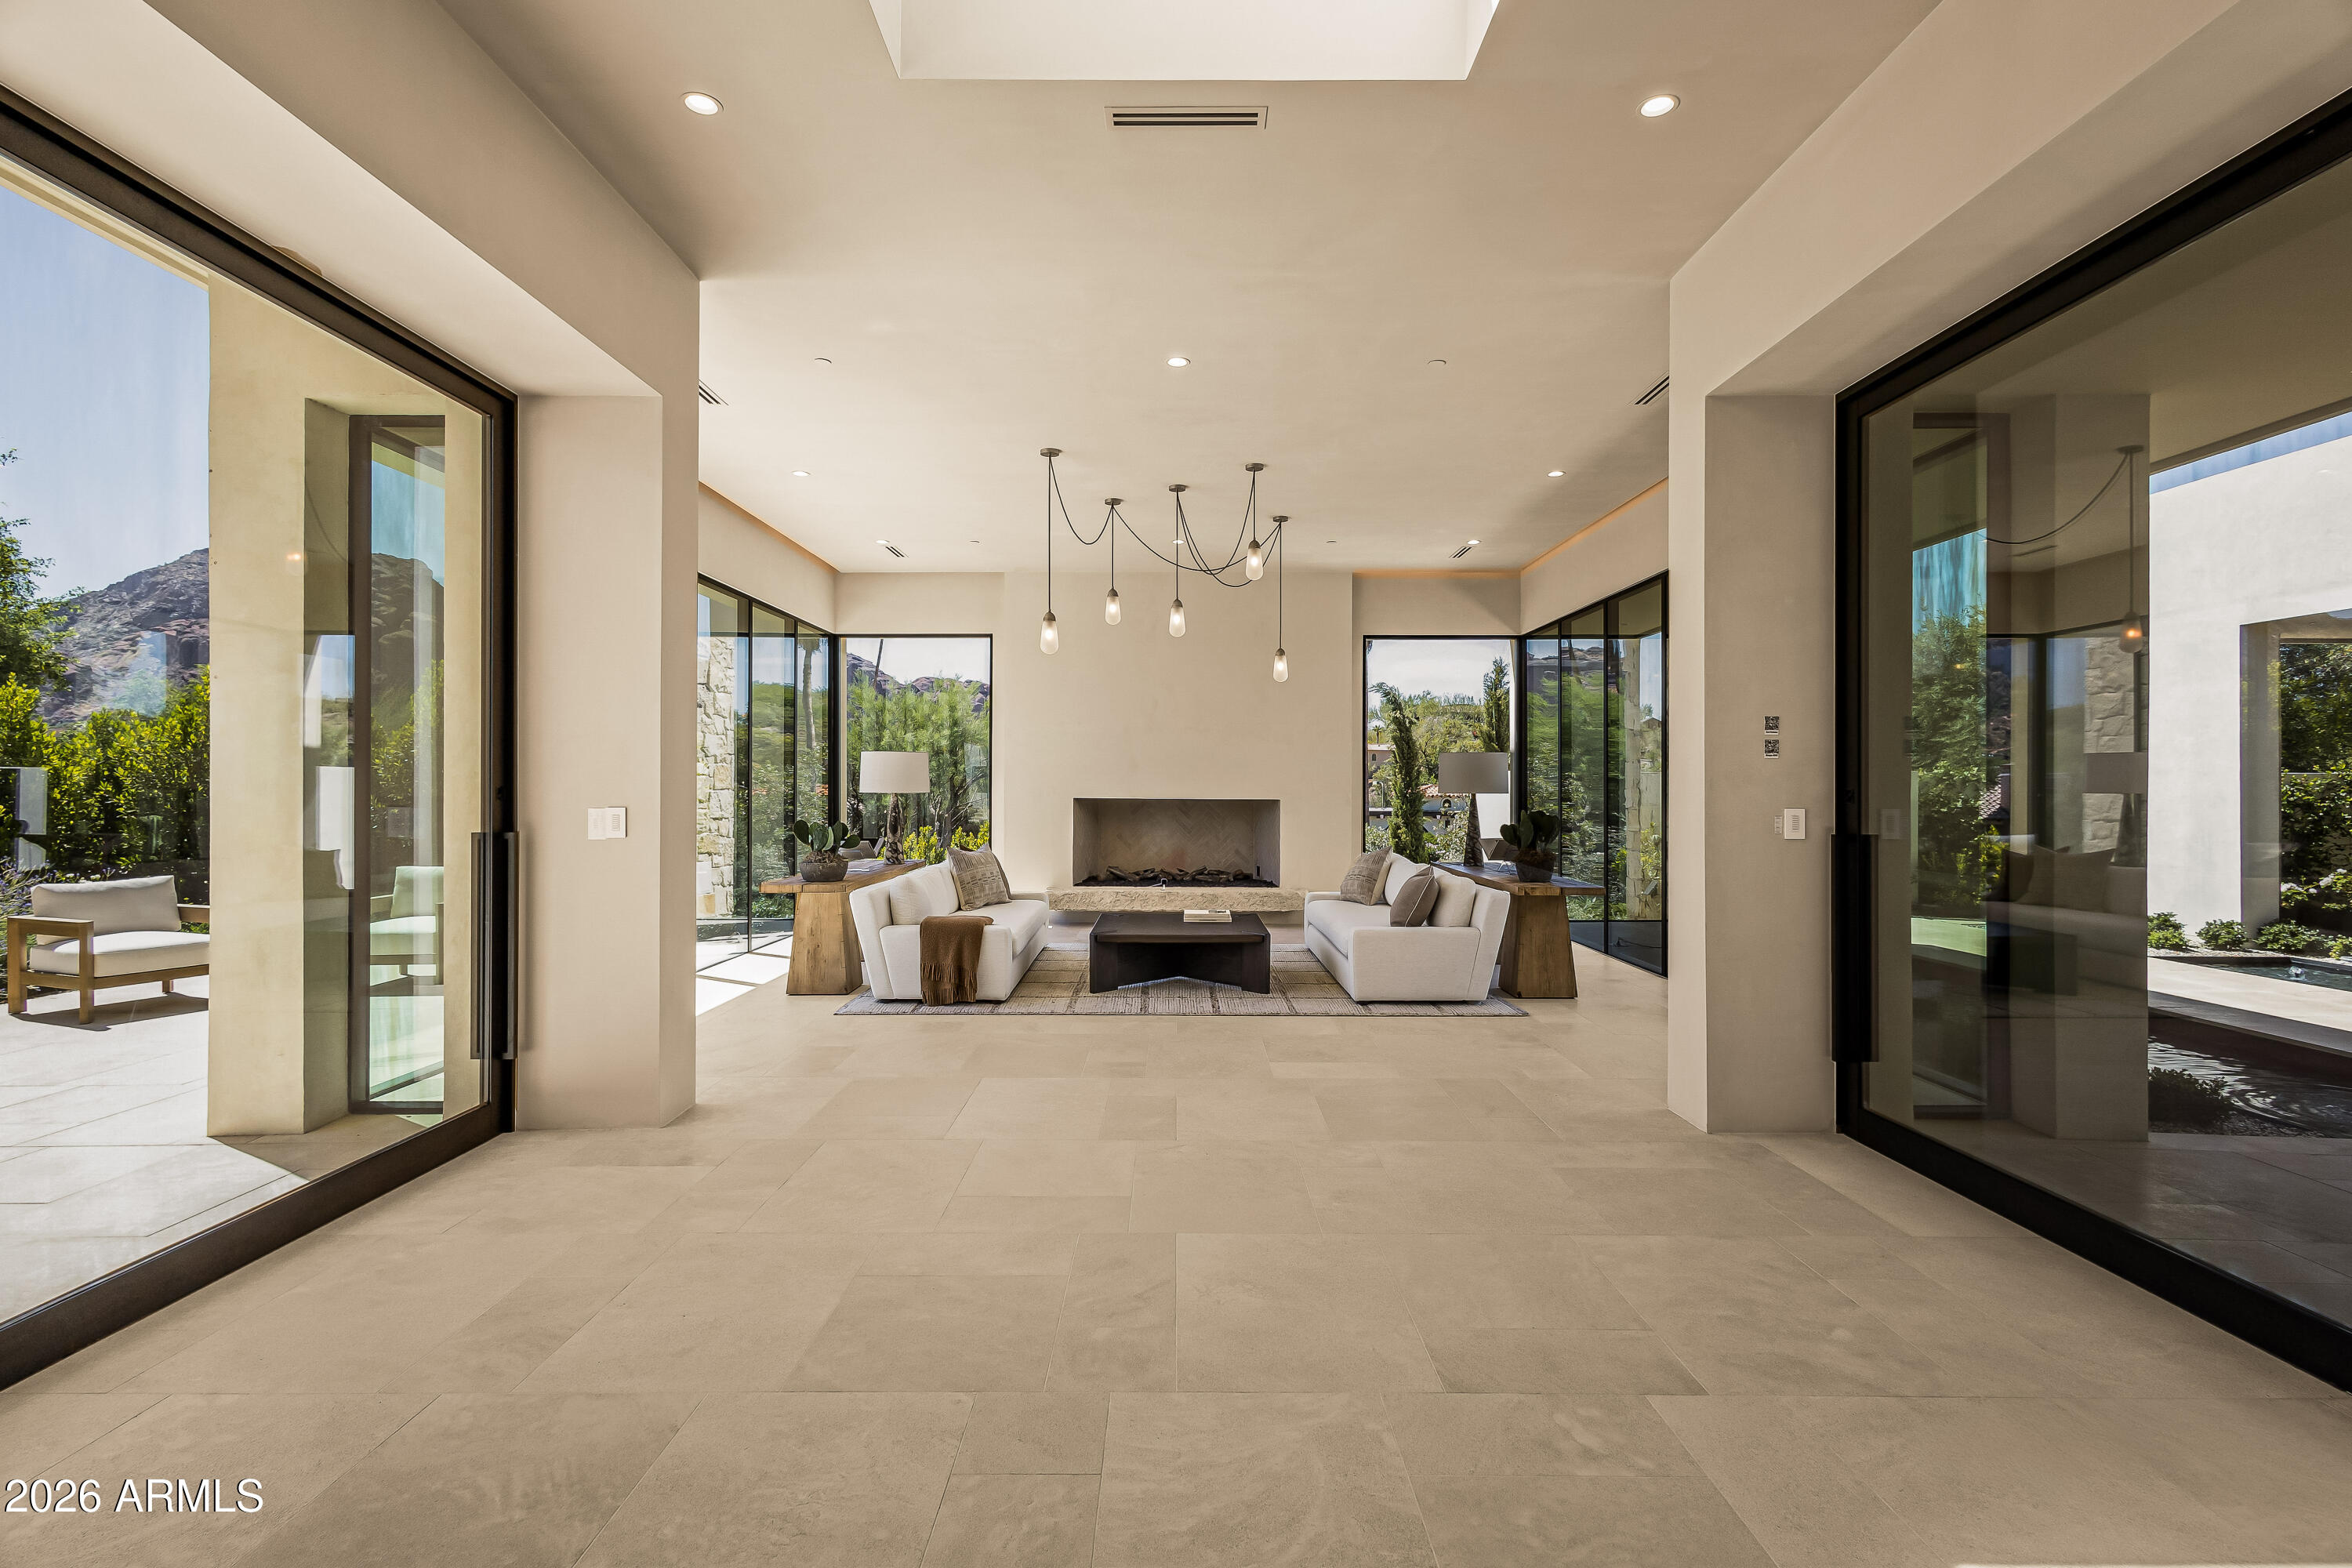
Set behind gates on a pristine acre lot in Paradise Valley, this extraordinary custom estate showcases timeless architecture, exceptional craftsmanship, and breathtaking mountain views. Constructed with all-steel framing and thoughtfully curated at every turn, the 5,780 sqft home offers 4 beds, 4.5 baths, a private office, gym, and detached guest house. A study in refined European minimalism, the open concept floor plan features soaring 12' ceilings, Venetian plaster walls, designer lighting, and dramatic walls of glass framing Camelback Mountain, Mummy Mountain, and the Phoenix Mountain Preserve. Exquisite finishes include Calacatta Viola marble, limestone, custom molding, floating vanities, and premium fixtures throughout. The chef's kitchen flows seamlessly into the dining and living spaces, anchored by a gas fireplace and sophisticated wet bar designed for effortless entertaining. The primary retreat delivers a true spa-like experience with dual vanities, enclosed water closets, an expansive walk-in shower, soaking tub, and a showroom-style custom dressing room complete with makeup station, laundry, and garment steamer. A connected private gym further enhances the suite's resort-inspired feel. The detached guest house features a full bedroom and bath, living area, and wet bar--ideal for extended stays, multigenerational living, or elevated guest accommodations. Outdoor living rivals Arizona's finest resorts with a pool and water feature, oversized spa, outdoor kitchen, ramada, covered patio with gas fireplace, expansive lawn, and professionally curated grounds designed by Berghoff Design Group. Additional highlights include a 4-car garage and commercial-grade home automation system with integrated surround sound and security. Located within the coveted Hopi School District and moments from premier golf, luxury resorts, fine dining, and upscale shopping, this residence embodies the very best of Paradise Valley living.
#7030794

Paradise Valley

4510 E MADEROS DEL CUENTA Drive

4 Beds

4 Baths

5,780 Sq.Ft.

$12,500,000

MLS#: 7030794
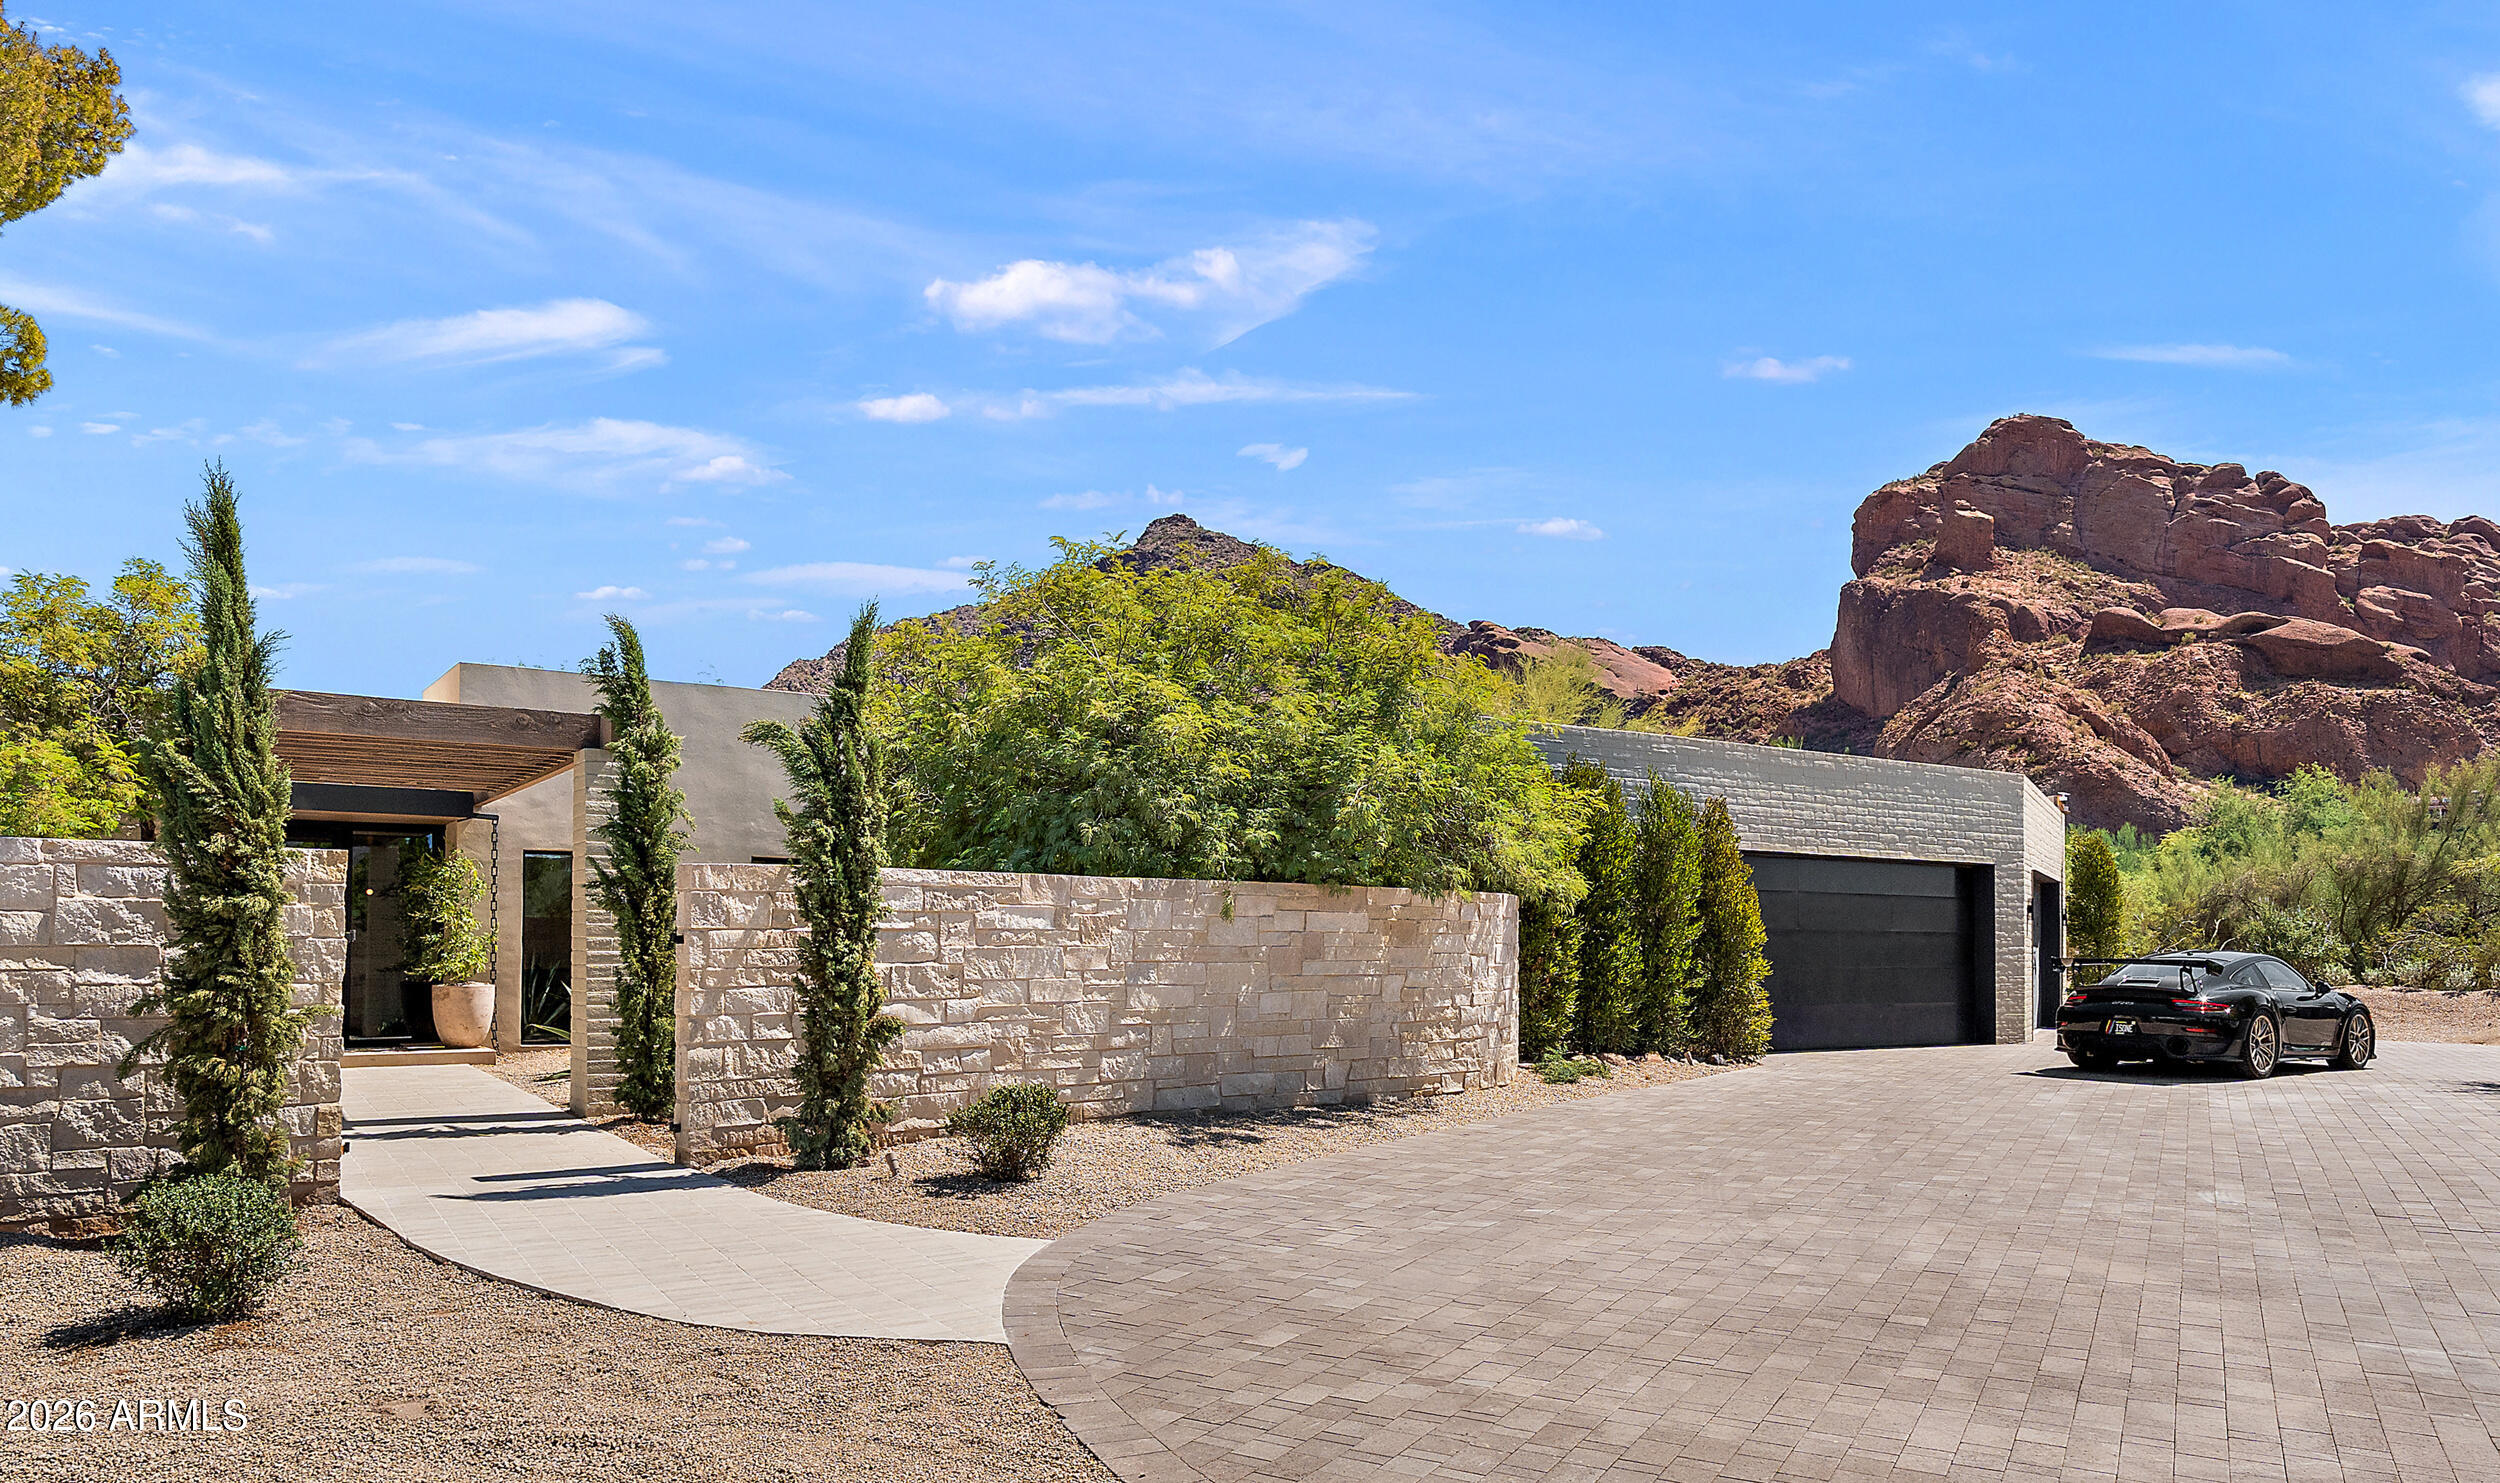
Designed by PHX Architecture, this extraordinary new-build is a striking expression of desert modern luxury, where sophisticated design meets breathtaking natural beauty. Walls of glass frame majestic mountain vistas, while skylights bathe the interiors in soft, natural light throughout the day. A rare fusion of mid-century desert influence and contemporary refinement, this true custom estate showcases impeccable craftsmanship and elevated finishes at every turn.
Perfectly positioned in one of Paradise Valley's most coveted enclaves--just one block from iconic Camelback Mountain--the property spans approximately 7,170 square feet across the main residence and guest house, offering a seamless blend of privacy, scale, and sophistication.
#6918910

Paradise Valley

6135 N 51st Place

6 Beds

6 Baths

7,170 Sq.Ft.

$12,495,000

MLS#: 6918910

* Listings identified with the FMLS IDX logo come from FMLS and are held by brokerage firms other than the owner of this website. The listing brokerage is identified in any listing details. Information is deemed reliable but is not guaranteed. If you believe any FMLS listing contains material that infringes your copyrighted work please click here to review our DMCA policy and learn how to submit a takedown request. Ā© 2024. First Multiple Listing Service, Inc.
Stunning Views and more

Featured listing

Stunning Views and more

Browse Properties

Categories

Homes Tailored to Your Lifestyle

Buyers Guide

Buying a home is one of the most exciting milestones of your life.

View more

Sellers Guide

Putting your home on the market can be a stressful process, especially when you don’t know what to expect.

View more

Market report

With just a few clicks, you'll gain instant access to valuable insights about the real estate market, including trends, property values, and community analytics.

View more

Home value

Unlike automated valuations, our hands-on review will provide a comprehensive opinion of your home’s value while considering important interior elements and other location intangible factors that machine algorithms so often miss.

View more

Buyers resources

Guides on financing, inspections, and choosing the right Realtor for a smooth home purchase.

Sellers resources

Practical tips on staging, pricing, and preparing your home to attract buyers and maximize your sale.

 - property

Send a message

Message successfully sent.

Reason for contacting?

I agree to receive email communication and understand I can unsubscribe at any time.

I agree to be contacted by The Mandy Gold Team | Haymore Real Estate LLC via call, email, and text for real estate services. To opt out, you can reply 'stop' at any time or reply 'help' for assistance. You can also click the unsubscribe link in the emails. Message and data rates may apply. Message frequency may vary. Privacy Policy

Sign In Sign Out

Virtual Assistant

Would you like to take the next step with this property? We can help you schedule a showing or virtual tour, or send you more details.

Yes, I would like more information.

Thank You for Your Reply, One of Our Agents will contact you as soon as possible

No, maybe later.

Thank you, you can always contact me via email, phone number or through the contact form.

Realhub AI

Lucy - Your AI-Powered Realtor

Update Your Temporary Password

Personalize your search

Enter your email and we'll notify you immediately when new listings match what you're looking for.

or enter email address

Already have an account ? Login here

Continue your home search

I agree to receive communications and understand I can unsubscribe at any time.

I agree to be contacted by The Mandy Gold Team | Haymore Real Estate LLC via call, email, and text for real estate services. To opt out, you can reply 'stop' at any time or reply 'help' for assistance. You can also click the unsubscribe link in the emails. Message and data rates may apply. Message frequency may vary. Privacy Policy

Already have an account ? Login here

We use cookies

We use cookies primarily for analytics to enhance your experience. By accepting, you agree to our use of these cookies. You can manage your preferences or learn more about our cookies policy.