Thinking of selling?

Trusted Real Estate Experts in Sierra Vista, Fort Huachuca, Benson, and Bisbee Arizona

  • Nearby me

Popular Features

Community Features

Association

Property Features

Waterfront

View

Exterior Features

Interior Features

Style

E-Alert name

Properties

10000 properties match your criteria

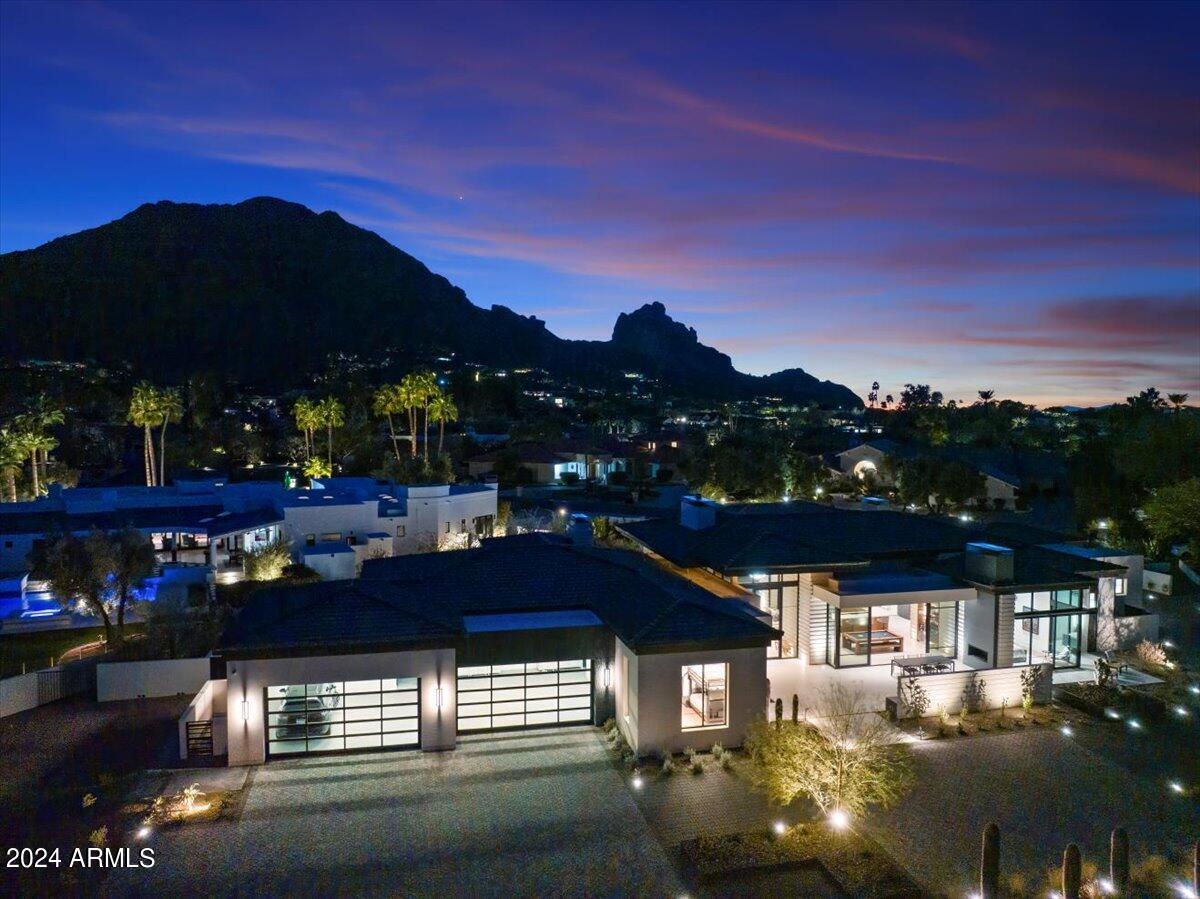
This new home is of the highest quality with the collaboration of work from the best in the valley; Drewett Works, Bedbrock Developers and Ownby Design. Crafted as a custom home rather than as a spec you will find some features that outrival other homes. The floor plan captures the essence of easy Arizona living & maximizes the breath-taking view of Camelback Mountain in all the major rooms.  The design has clean lines, woods & stones throughout that accentuate the warmth, elegance and richness of the home.  Walls of glass open the home out to the outdoors with total privacy in every direction.   There are 4 bedrooms in the main home and 2 bedrooms in the GH, office, theatre, wellness room.  Located in a premium gated area of PV in-between Camelback and Mummy Mtns.  Warm & elegant!
#6657798

Paradise Valley

6201 N YUCCA Road

6 Beds

None Baths

7,336 Sq.Ft.

$12,495,000

MLS#: 6657798

2026 new-construction,  7,810 square feet, single-level, on a one-acre lot at the end of a cul-de-sac, on a private six-home street with no HOA, Gated motor court with stone- pilared entry. Direct Mummy Mountains views

That's probably how most listing descriptions would start. But the truth is, that doesn't really tell you what this home feels like.

Every element of this home reflects exceptional craftsmanship, with many of the materials, finishes, and architectural details being custom-made, handcrafted, and specially sourced for this residence.

From the private cul-de-sac setting, wine cellar, custom bar, and view deck to the expansive outdoor living spaces, custom handcrafted wood primary closet, fully integrated smart home system, and an impressive service kitchen with pantry. This home is designed to feel warm, inviting, and incredibly livable. It's the kind of home where luxury doesn't feel formal; it feels comfortable.

The kitchen is anchored by Ilve range with a full Miele appliance suite -- refrigeration columns, wall ovens, plumbed coffee system, dishwasher, and hood. Oversized island, walk-in pantry, and a fully
separate commercial-grade prep kitchen. Whole-home Control4 automation governs lighting, climate, audio, shades, security, and entry.


Then there's the garage, a true 7-car capacity and lift-ready height, making room for up to 10 or 11 vehicles. For car enthusiasts, that's a game-changer.

The backyard is equally impressive, with enough space to add a pickleball court, sport court, or create your own private resort experience. Simply put, this home offers possibilities that most luxury properties can't.

It's one of those homes you simply have to experience in person.
#7036294

Paradise Valley

7825 N INVERGORDON Place

6 Beds

6 Baths

7,810 Sq.Ft.

$12,491,000

MLS#: 7036294
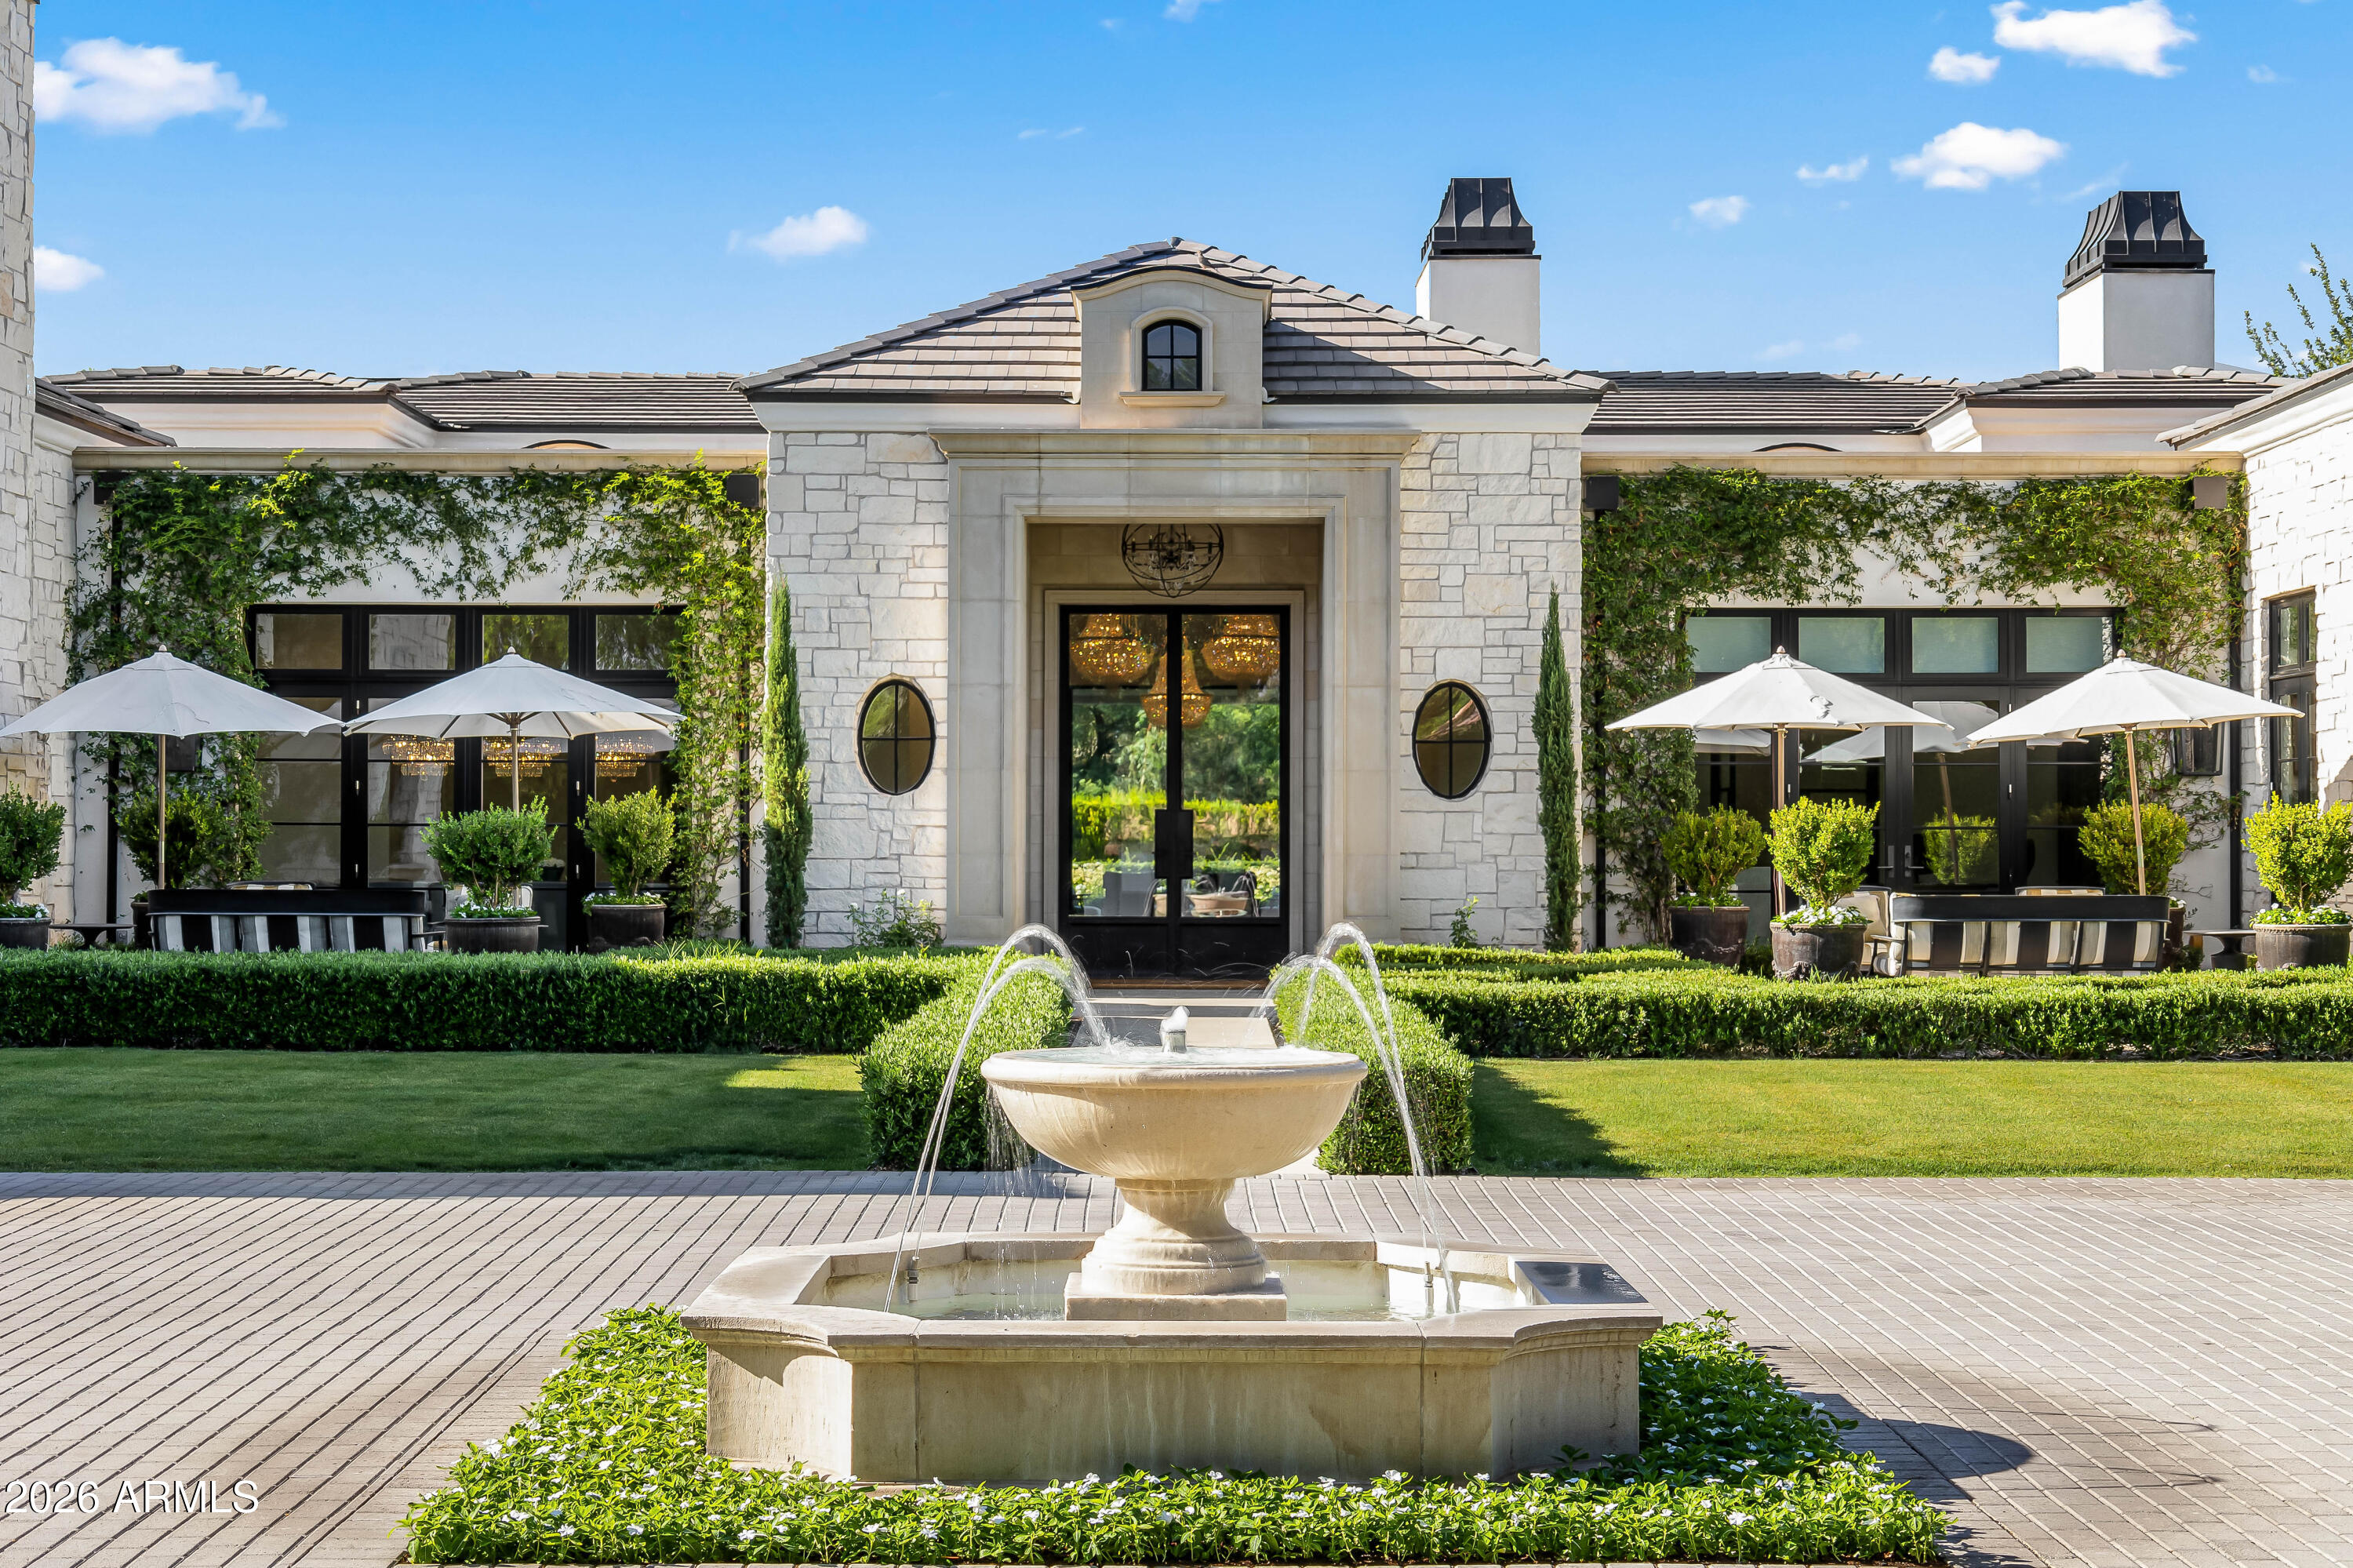
Tucked behind gates on a quiet cul-de-sac in the heart of Paradise Valley, this rare nearly 1.5-acre estate offers exceptional privacy, timeless architecture, and resort-style living. Welcomed by a sparkling fountain, the home's sophisticated design features soaring ceilings, designer lighting, and walls of sliding glass and French doors that fill the interiors with natural light. Designed for seamless indoor-outdoor living, the expansive great room showcases a gas fireplace and retractable wall of glass opening to the breathtaking backyard. Entertain effortlessly with a formal dining room and elegant living room complete with a wet bar and retractable wall of windows to enjoy Arizona weather. The chef's kitchen is the heart of the home, featuring double islands, premium appliances, multiple ovens, wood-beamed ceilings, an eat-in dining area, and a fully equipped butler's pantry and prep kitchen. The luxurious primary suite offers a private retreat with its own fireplace, direct backyard access, dual custom closets, dual vanities, a freestanding soaking tub, oversized walk-in shower, and separate toilets. The resort-inspired backyard features a custom heated pool and spa, outdoor BBQ, outdoor fireplace, expansive covered and uncovered patios, and lush manicured grounds framed by mature trees and landscaping. Additional highlights include a dedicated expansive office with french doors and exterior access and a spacious 4-car garage. Ideally located in the highly sought-after "3 C's" school district and near Arizona's world-class resorts, golf, hiking, fine dining, and upscale shopping.
#7026890

Paradise Valley

6508 E BAR Z Lane

5 Beds

5 Baths

7,582 Sq.Ft.

$12,490,000

MLS#: 7026890
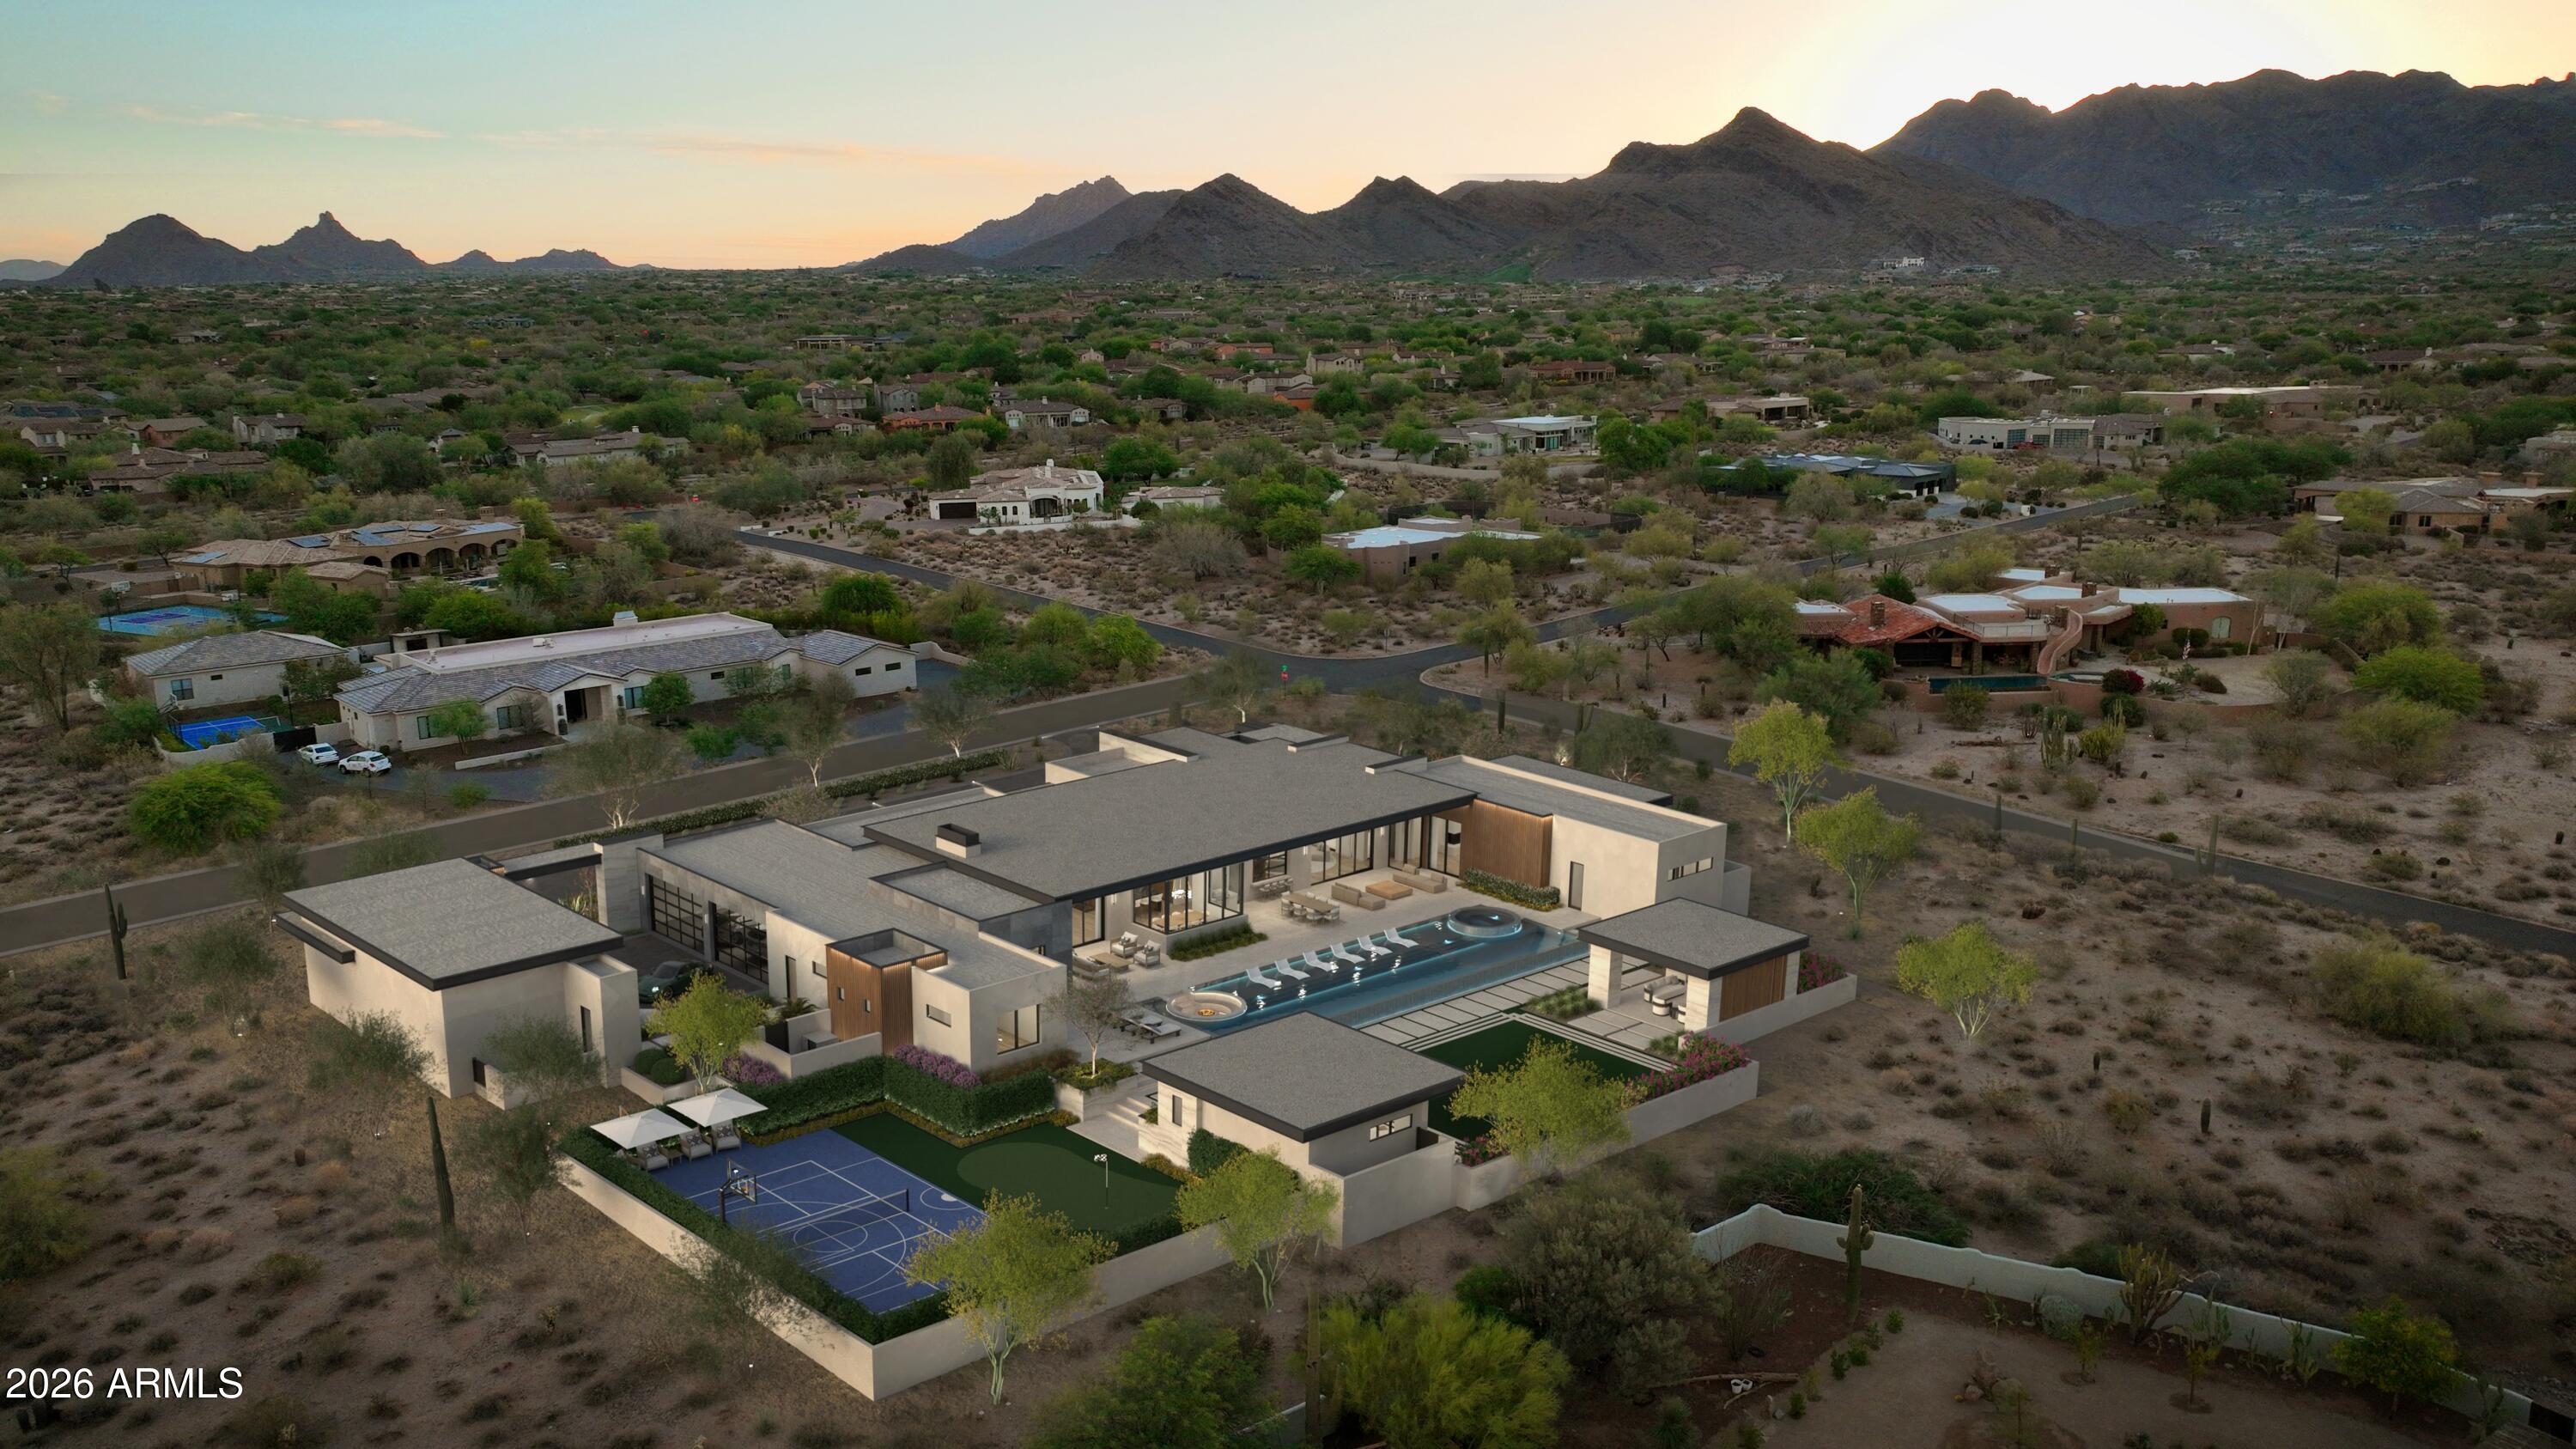
VANQUISH by OUD is a new construction, single-level soft-modern estate set on over 1.5 acres in Pima Acres with sweeping mountain and desert views.

Purposefully developed and designed by OUD, the residence offers 6 bedrooms and 8 bathrooms across 9,112 total livable square feet between the main residence and detached guest house, blending warm contemporary architecture with a highly livable, resort-inspired layout.

Designed around the idea of elevated everyday living, the home features a private office, dedicated wellness suite, and a fully appointed butler's kitchen with secondary prep, storage, and service areas that effortlessly support both intimate daily living and large-scale entertaining.

Expansive walls of glass dissolve the boundary between indoors and out, opening to a dramatic backyard retreat complete with an infinity-edge pool and spa, Baja shelf, sunken fire lounge, covered patios, outdoor kitchen, and dedicated pool bath, all framed by the surrounding mountain and desert landscape.

Car enthusiasts will appreciate the fully air-conditioned 8-car garage and expansive motor court, creating a true automotive showcase designed for Scottsdale's collector and enthusiast lifestyle.
Every detail was intentionally curated through OUD's signature design lens: warm natural materials, layered lighting, architectural fire features, and a refined palette that balances softness, scale, and modern sophistication. Advanced DMF lighting was thoughtfully integrated throughout the home to support circadian rhythm and create a more natural, wellness-oriented living experience from day to night.

Located near North Scottsdale's premier golf, dining, and lifestyle destinations, VANQUISH represents OUD's third signature spec residence in Pima Acres and our most ambitious expression to date.

Estimated completion: Summer 2027
#7041073

Scottsdale

9067 E CHINO Drive

6 Beds

7 Baths

9,112 Sq.Ft.

$12,450,000

MLS#: 7041073
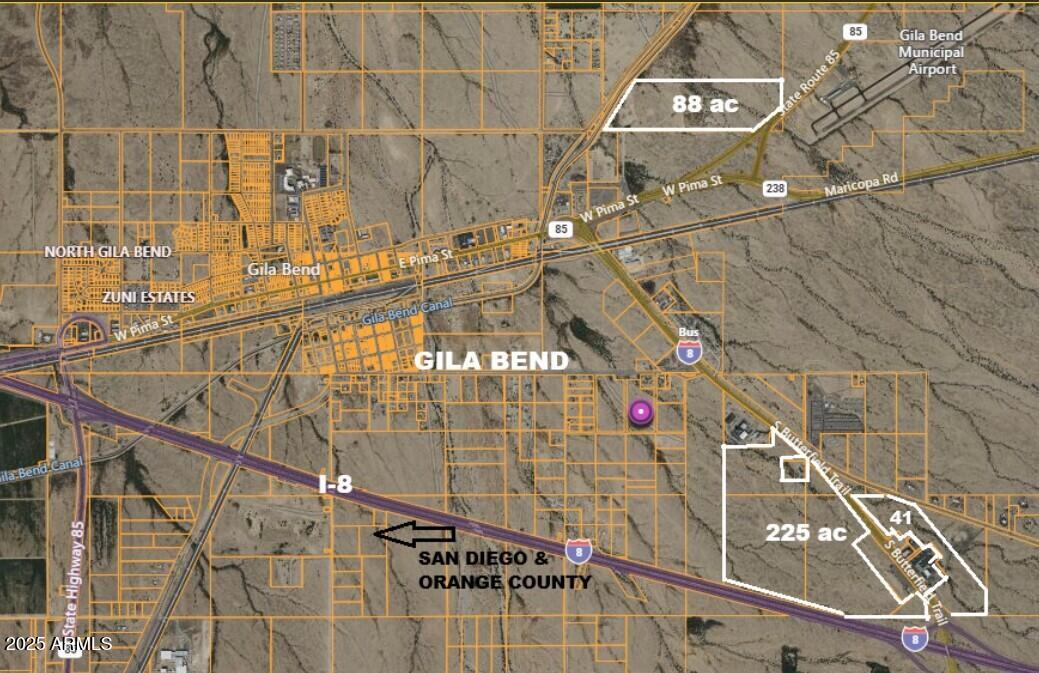
This ±225-acre vacant land opportunity in Gila Bend offers outstanding exposure and access along Interstate 8 via the adjacent interchange. The property is located across from the Pilot Travel Center and American Choice Inn, capturing traffic from one of the Southwest's busiest logistics corridors connecting Mexico, San Diego, Phoenix, and Tucson. With extensive frontage along I-8 and Butterfield Trail, the site is ideal for warehousing, distribution, fulfillment, industrial, commercial, and multifamily uses. Zoning includes I-2, B-2, R-4, and CC. Utilities are available at the lot line. Willing to subdivide.
#6955550

Gila Bend

685 S BUTTERFIELD Trail -

None Beds

None Baths

225.72 acres

$12,414,655

MLS#: 6955550
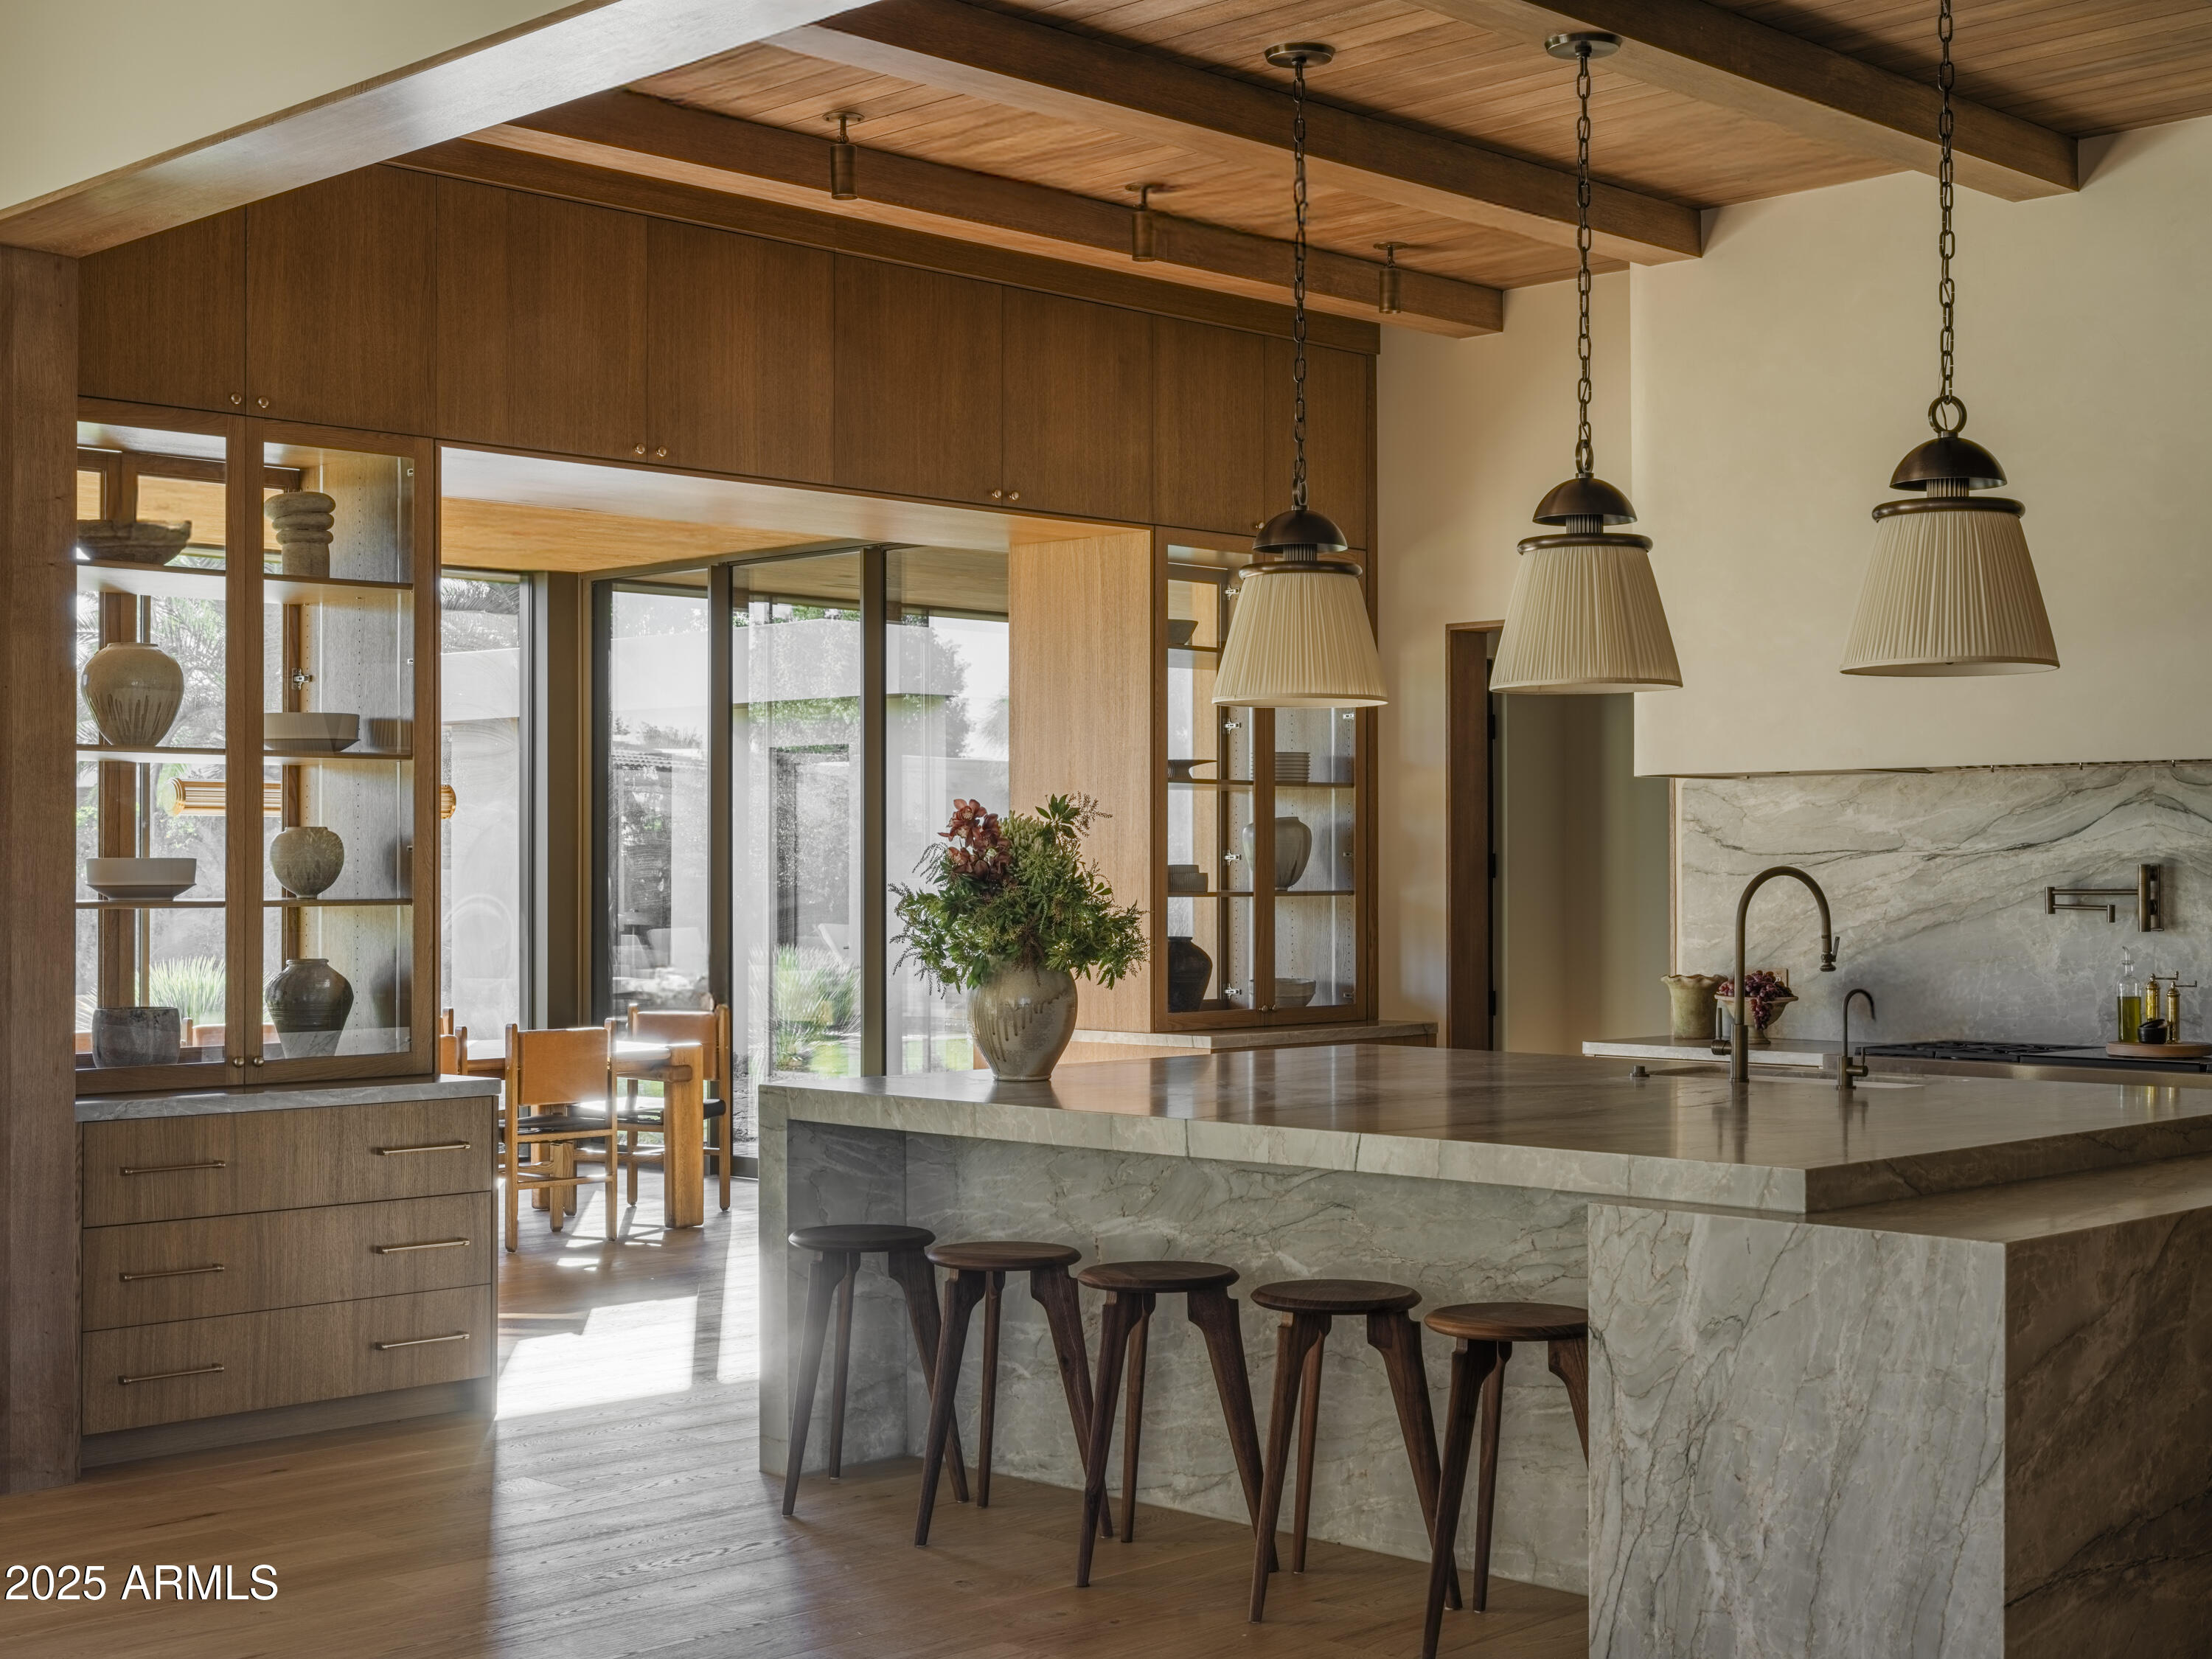
Nestled on a quiet street in the heart of Paradise Valley with sweeping mountain views, Desert Muse is Modern Nest's new-construction luxury residence, with architecture by Cosan Studio. Spanning 7,769 square feet on a one-acre lot, this newly completed home captures Modern Nest's signature approach where design, art, and earth converge in perfect balance.

Modern architectural lines blend with rich, organic materials and sculptural detailing to create a sense of warmth and depth. The home includes four bedrooms, seven bathrooms, an office with expansive custom cabinetry, a flex space, and a five-car garage.

At the center of the home, the great room opens to the outdoors through large glass doors, framing views of the surrounding desert. Roman clay walls, natural wood tones, and expressive stonework pair beautifully with soft lighting and abundant natural light.

The kitchen combines craftsmanship and artistry with custom cabinetry, warm wood tones, and layered stone. The owner's suite is a true retreat with a spa-like bathroom, steam shower, soaking tub, private patio with a cold plunge and outdoor shower, and a serene sitting room with a fireplace. A beautifully crafted custom closet completes the space.

A casita offers a full kitchen, living area, guest suite, and private garage perfect for guests or extended stays.

Outdoor living takes center stage with multiple patios, a pool with integrated spa, lush landscaping, and custom fountains, creating a true resort-like experience. Every detail of Desert Muse reflects Modern Nest's elevated design sensibility and Cosan Studio's architectural artistry crafted for those who value innovation, craftsmanship, and timeless beauty.
#6938551

Paradise Valley

8631 N AVENIDA DEL SOL --

5 Beds

5 Baths

7,769 Sq.Ft.

$12,400,000

MLS#: 6938551
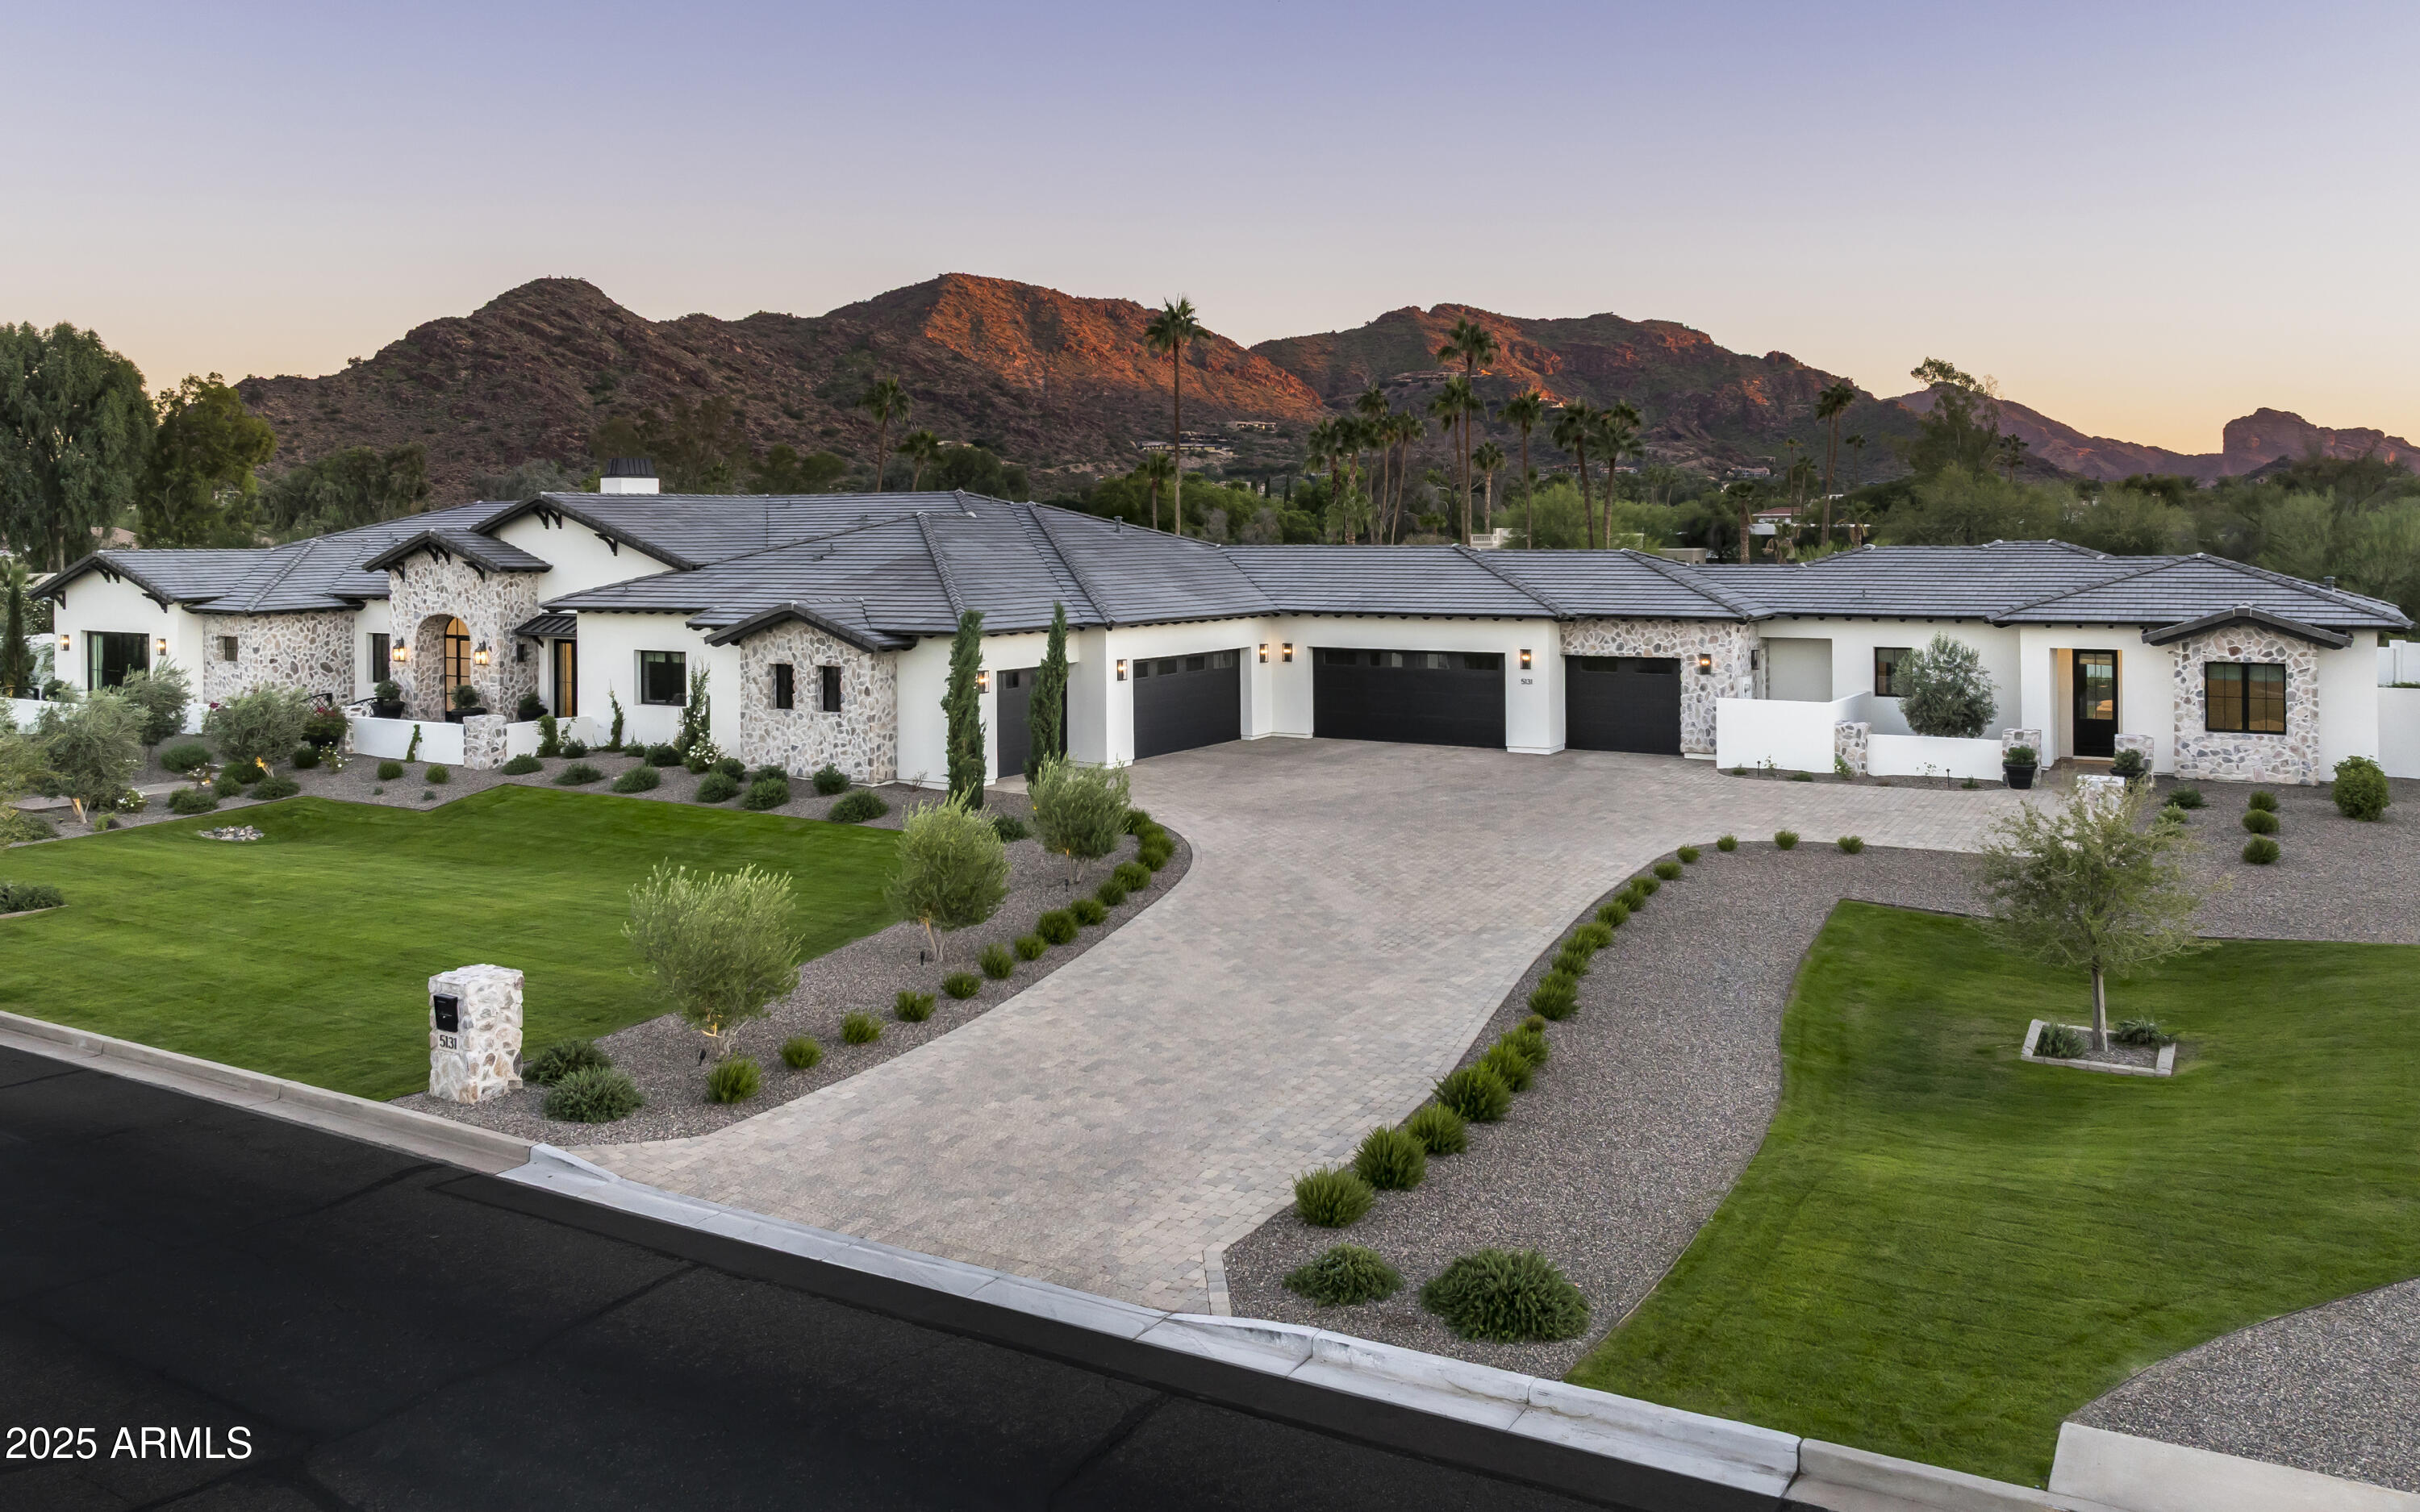
A true architectural statement of refined desert living, this brand-new 2024 estate sits on 1.18 acres (51,400 sqft) and spans 8,693 sqft total including a 7,482 sqft main residence and 1,211 sqft casita. Thoughtfully crafted by E&S Builders, designed by John Anthony Drafting & Design, and curated by TheLifestyledCo, this residence perfectly blends contemporary luxury with warm organic tones and timeless sophistication.

Featuring 7 bedrooms, including the executive office and state-of-the-art golf simulator,  7 bathrooms and 2 powder baths, private gym/spa, full pool bath, every inch of this home showcases unparalleled attention to detail.

The chef's kitchen impresses with Burdette custom Greige cabinetry, 11.5' white oak island, ILVE 60'' dual oven range, Sub-Zero refrigerator and Scotsman ice maker, complemented by dual hidden bars - a barista station and smoothie bar behind pocket doors. The butler's pantry offers custom cabinetry, Wolf microwave, and additional refrigeration.

The great room features engineered white oak hardwood floors, gas fireplace, and surround sound, flowing seamlessly to resort-style outdoor living.

The primary suite is a sanctuary with Mummy Mountain views, white oak flooring, 65" TV, and a spa bath with floating cabinets, freestanding tub, and his & hers closets with washer/dryer, shoe display, and built-in safe.

Additional amenities include a 6-car epoxy-finished garage with dual Tesla chargers, epic storage/workspace, and climate control. Outdoors, enjoy a 40'x25' pool with Baja shelf and 9'x8' spa, sunken fire-pit, outdoor kitchen, and lush landscaping with 20 olive trees and 5 live oaks.

With breathtaking Mummy Mountain views, meticulous craftsmanship, and unmatched design pedigree, this is modern Arizona luxury redefined.
#6946565

Paradise Valley

5131 E BUTLER Drive

7 Beds

7 Baths

8,693 Sq.Ft.

$12,295,000

MLS#: 6946565
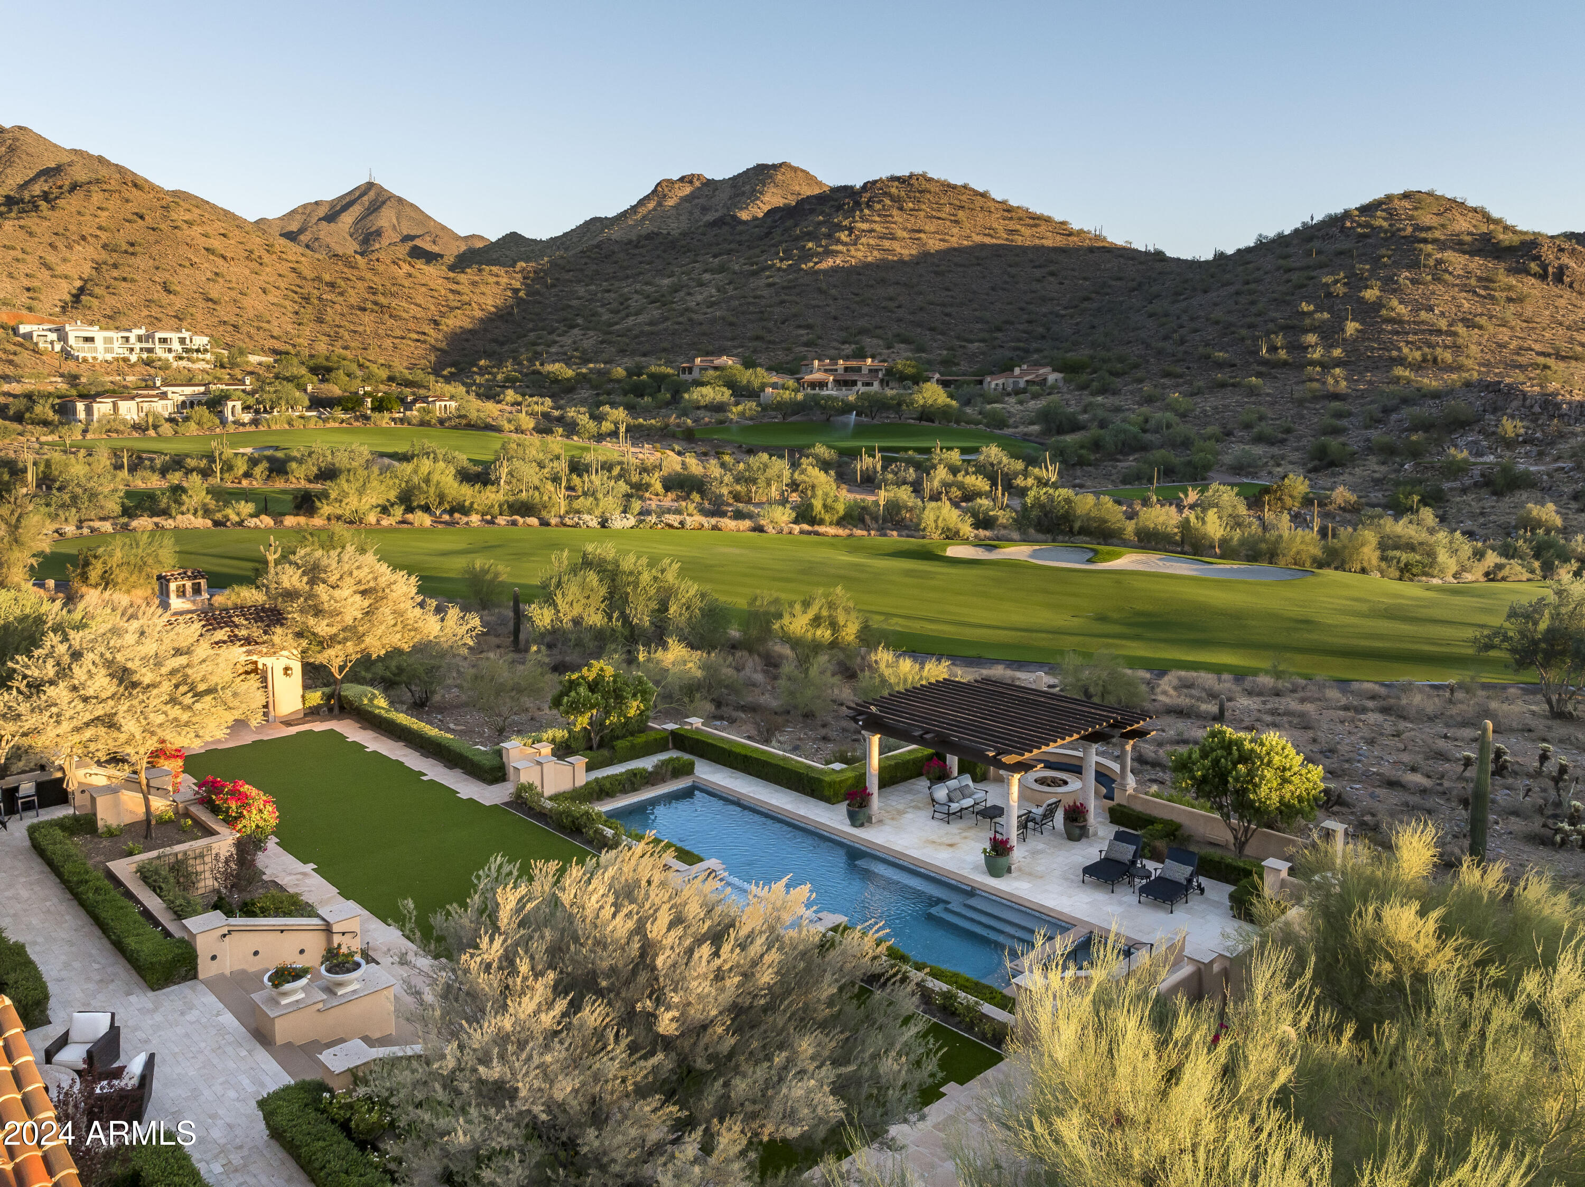
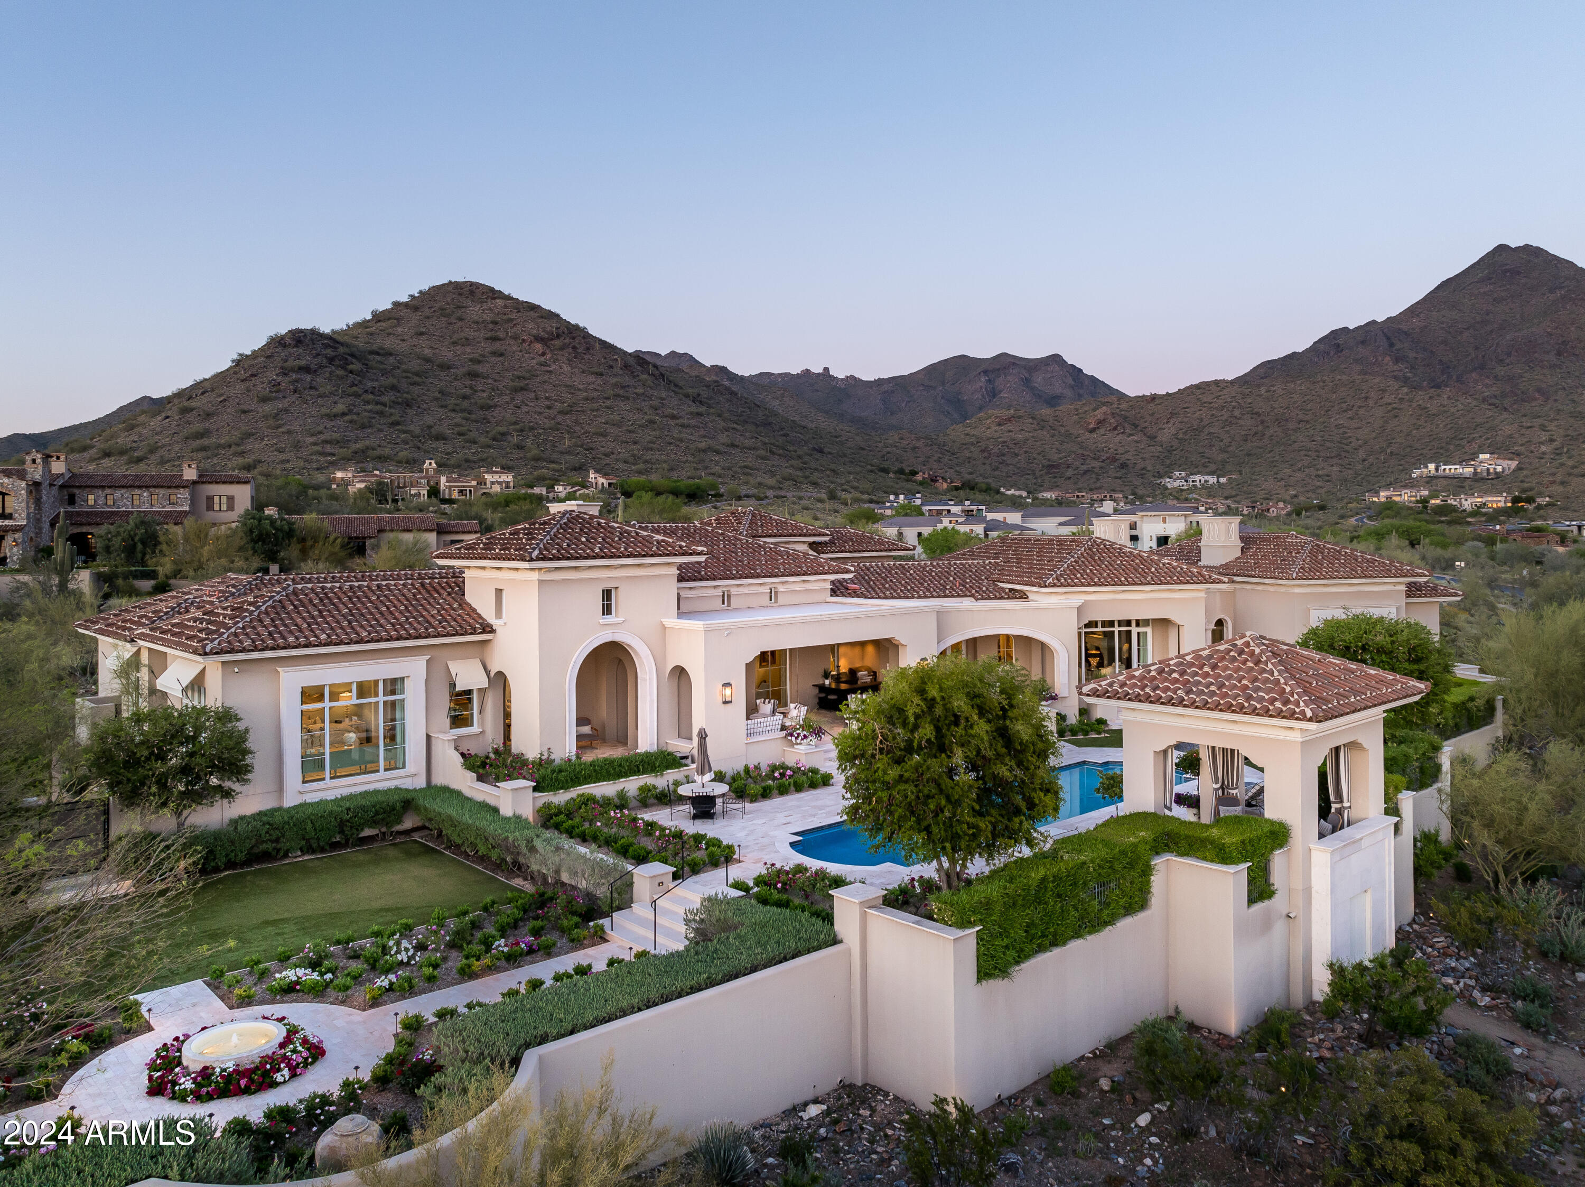
Prime golf course frontage in prestigious Silverleaf!  FULL GOLF MEMBERSHIP is available via separate purchase, allowing a buyer to bypass the lengthy wait-list.  This exceptional 9,154 sq. ft. single-level, Spanish Colonial home, is ideally situated on over 2.1 acres backing to the 17th fairway.  Designed by acclaimed architect Erik Peterson and built by Salcito Custom Homes in 2013, this south-facing residence offers sweeping panoramas of multiple golf holes, the Silverleaf clubhouse, the McDowell Mountains, Camelback Mountain, and distant city lights. The property's desirable location is just blocks from the Clubhouse and Horseshoe Canyon guard gate, providing convenience and exclusivity. The thoughtfully designed floor plan features a luxurious master wing with an oversized primary suite and two separate private offices. The entry leads to a spacious living room with a full bar and wine room, while the open kitchen and family room are complemented by a dedicated prep area and pantry. Additional highlights include a dedicate home theatre, private guest wing with two ensuite bedrooms, an exercise room, and a separate entry guest casita. The arrival area boasts ample guest parking and a generous auto court leading to a 5+ car garage. Elegant interior finishes showcase reclaimed wood flooring, Wolf /Sub-Zero appliances, whole-home Savant automation, wood beam ceilings, and designer light fixtures. The meticulously landscaped outdoor spaces provide numerous opportunities to enjoy Arizona's desirable climate. In addition to two private courtyards, the expansive backyard features a 20-meter pool and spa, a large covered patio, a separate cabana, BBQ center, large turf area, multiple fountains and fire features, and a trellis sitting area that captures panoramic views. This is an extremely rare find: a single-level home on the golf course in Silverleaf, complete with immediate golf membership opportunity. Silverleaf is renowned for its timeless architecture, world-class golf and spa facilities, and proximity to hiking, biking, dining, shopping, the Scottsdale Airport, and the Loop 101. Contact us for more information and secure your place in this distinguished community.
#6944533

Scottsdale

10493 E RIMROCK Drive

4 Beds

5 Baths

9,154 Sq.Ft.

$12,295,000

MLS#: 6944533
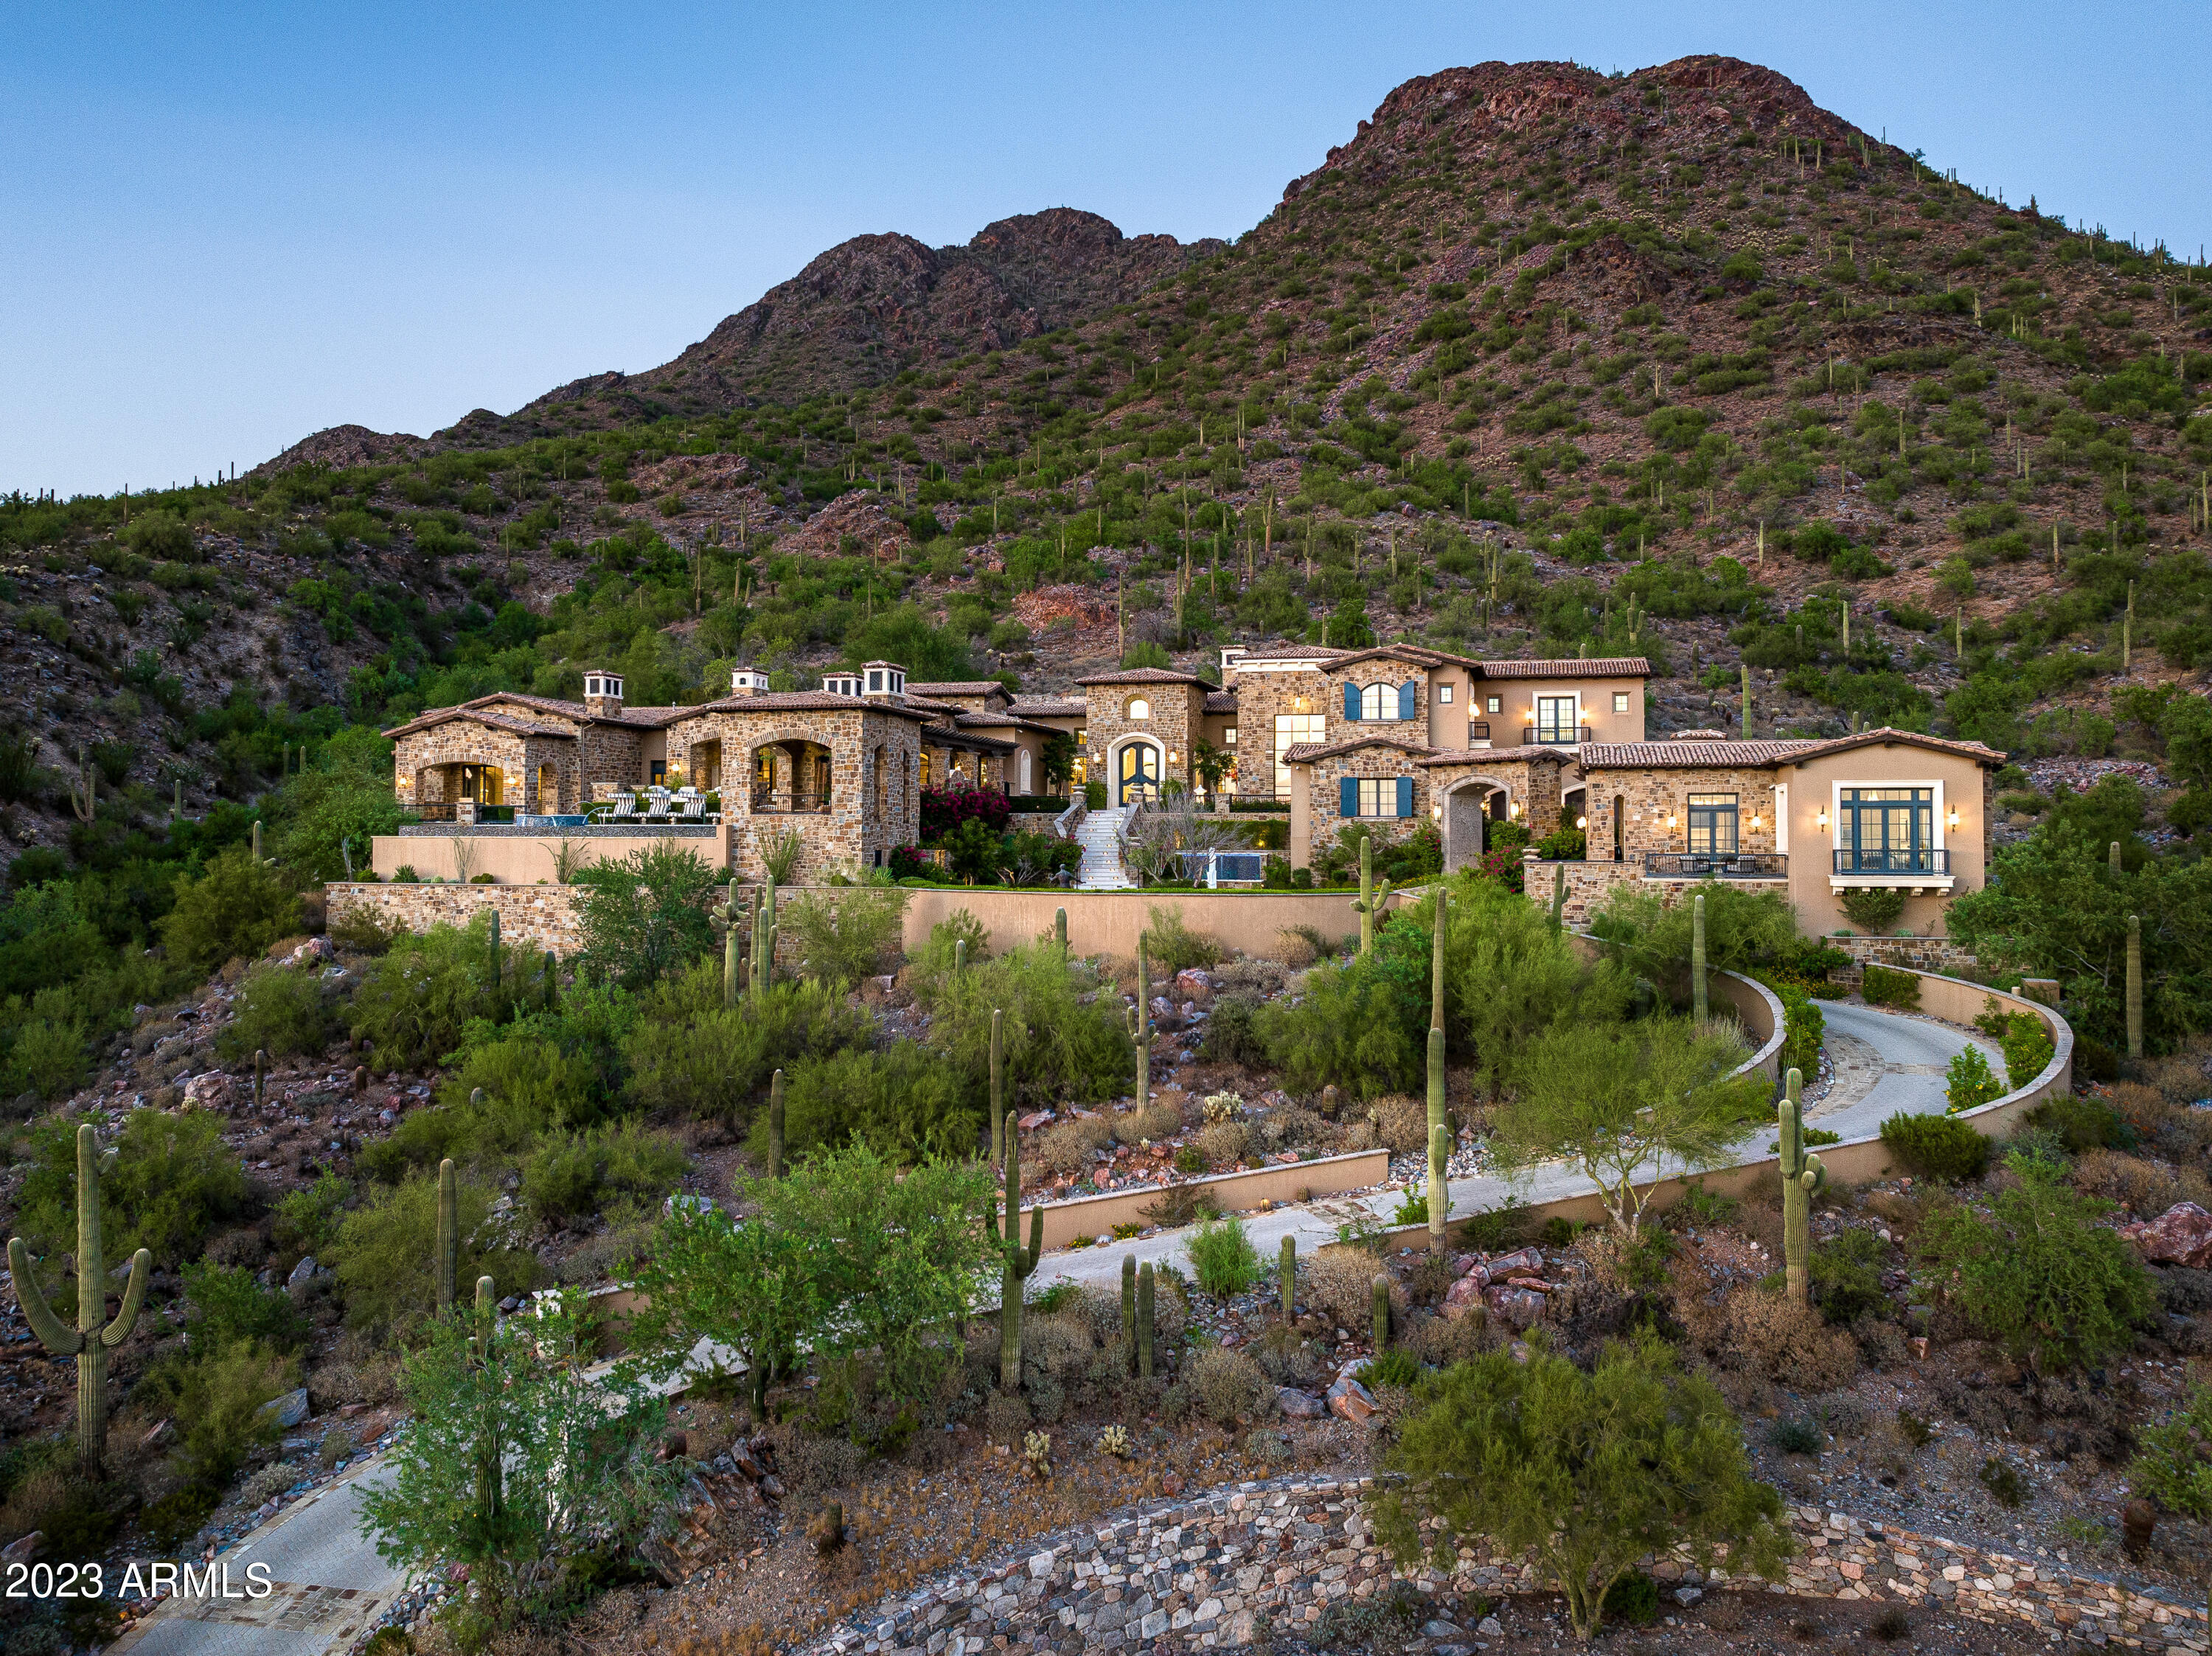
An architectural masterpiece emerges from the exclusive Upper Canyon of Silverleaf, where the nationally and internationally celebrated Castle on the Hill commands sweeping vistas across Scottsdale's most coveted terrain. This immaculate 2020 estate delivers over 13,600 square feet of unrivaled sophistication on 3.3 acres, showcasing panoramic views of the McDowell Mountains, Camelback Mountain, and brilliant city lights. From Swarovski crystal accents in the opulent primary suite to gold-inlaid floating staircases crowned with Italian chandeliers, every detail reflects extraordinary craftsmanship. A separate two-bedroom guest house.
#6906663

Scottsdale

11200 E CANYON CROSS Way

7 Beds

8 Baths

13,606 Sq.Ft.

$12,250,000

MLS#: 6906663
None
#6705423

Scottsdale

19486 N 104TH Street

4 Beds

4 Baths

7,010 Sq.Ft.

$12,250,000

MLS#: 6705423
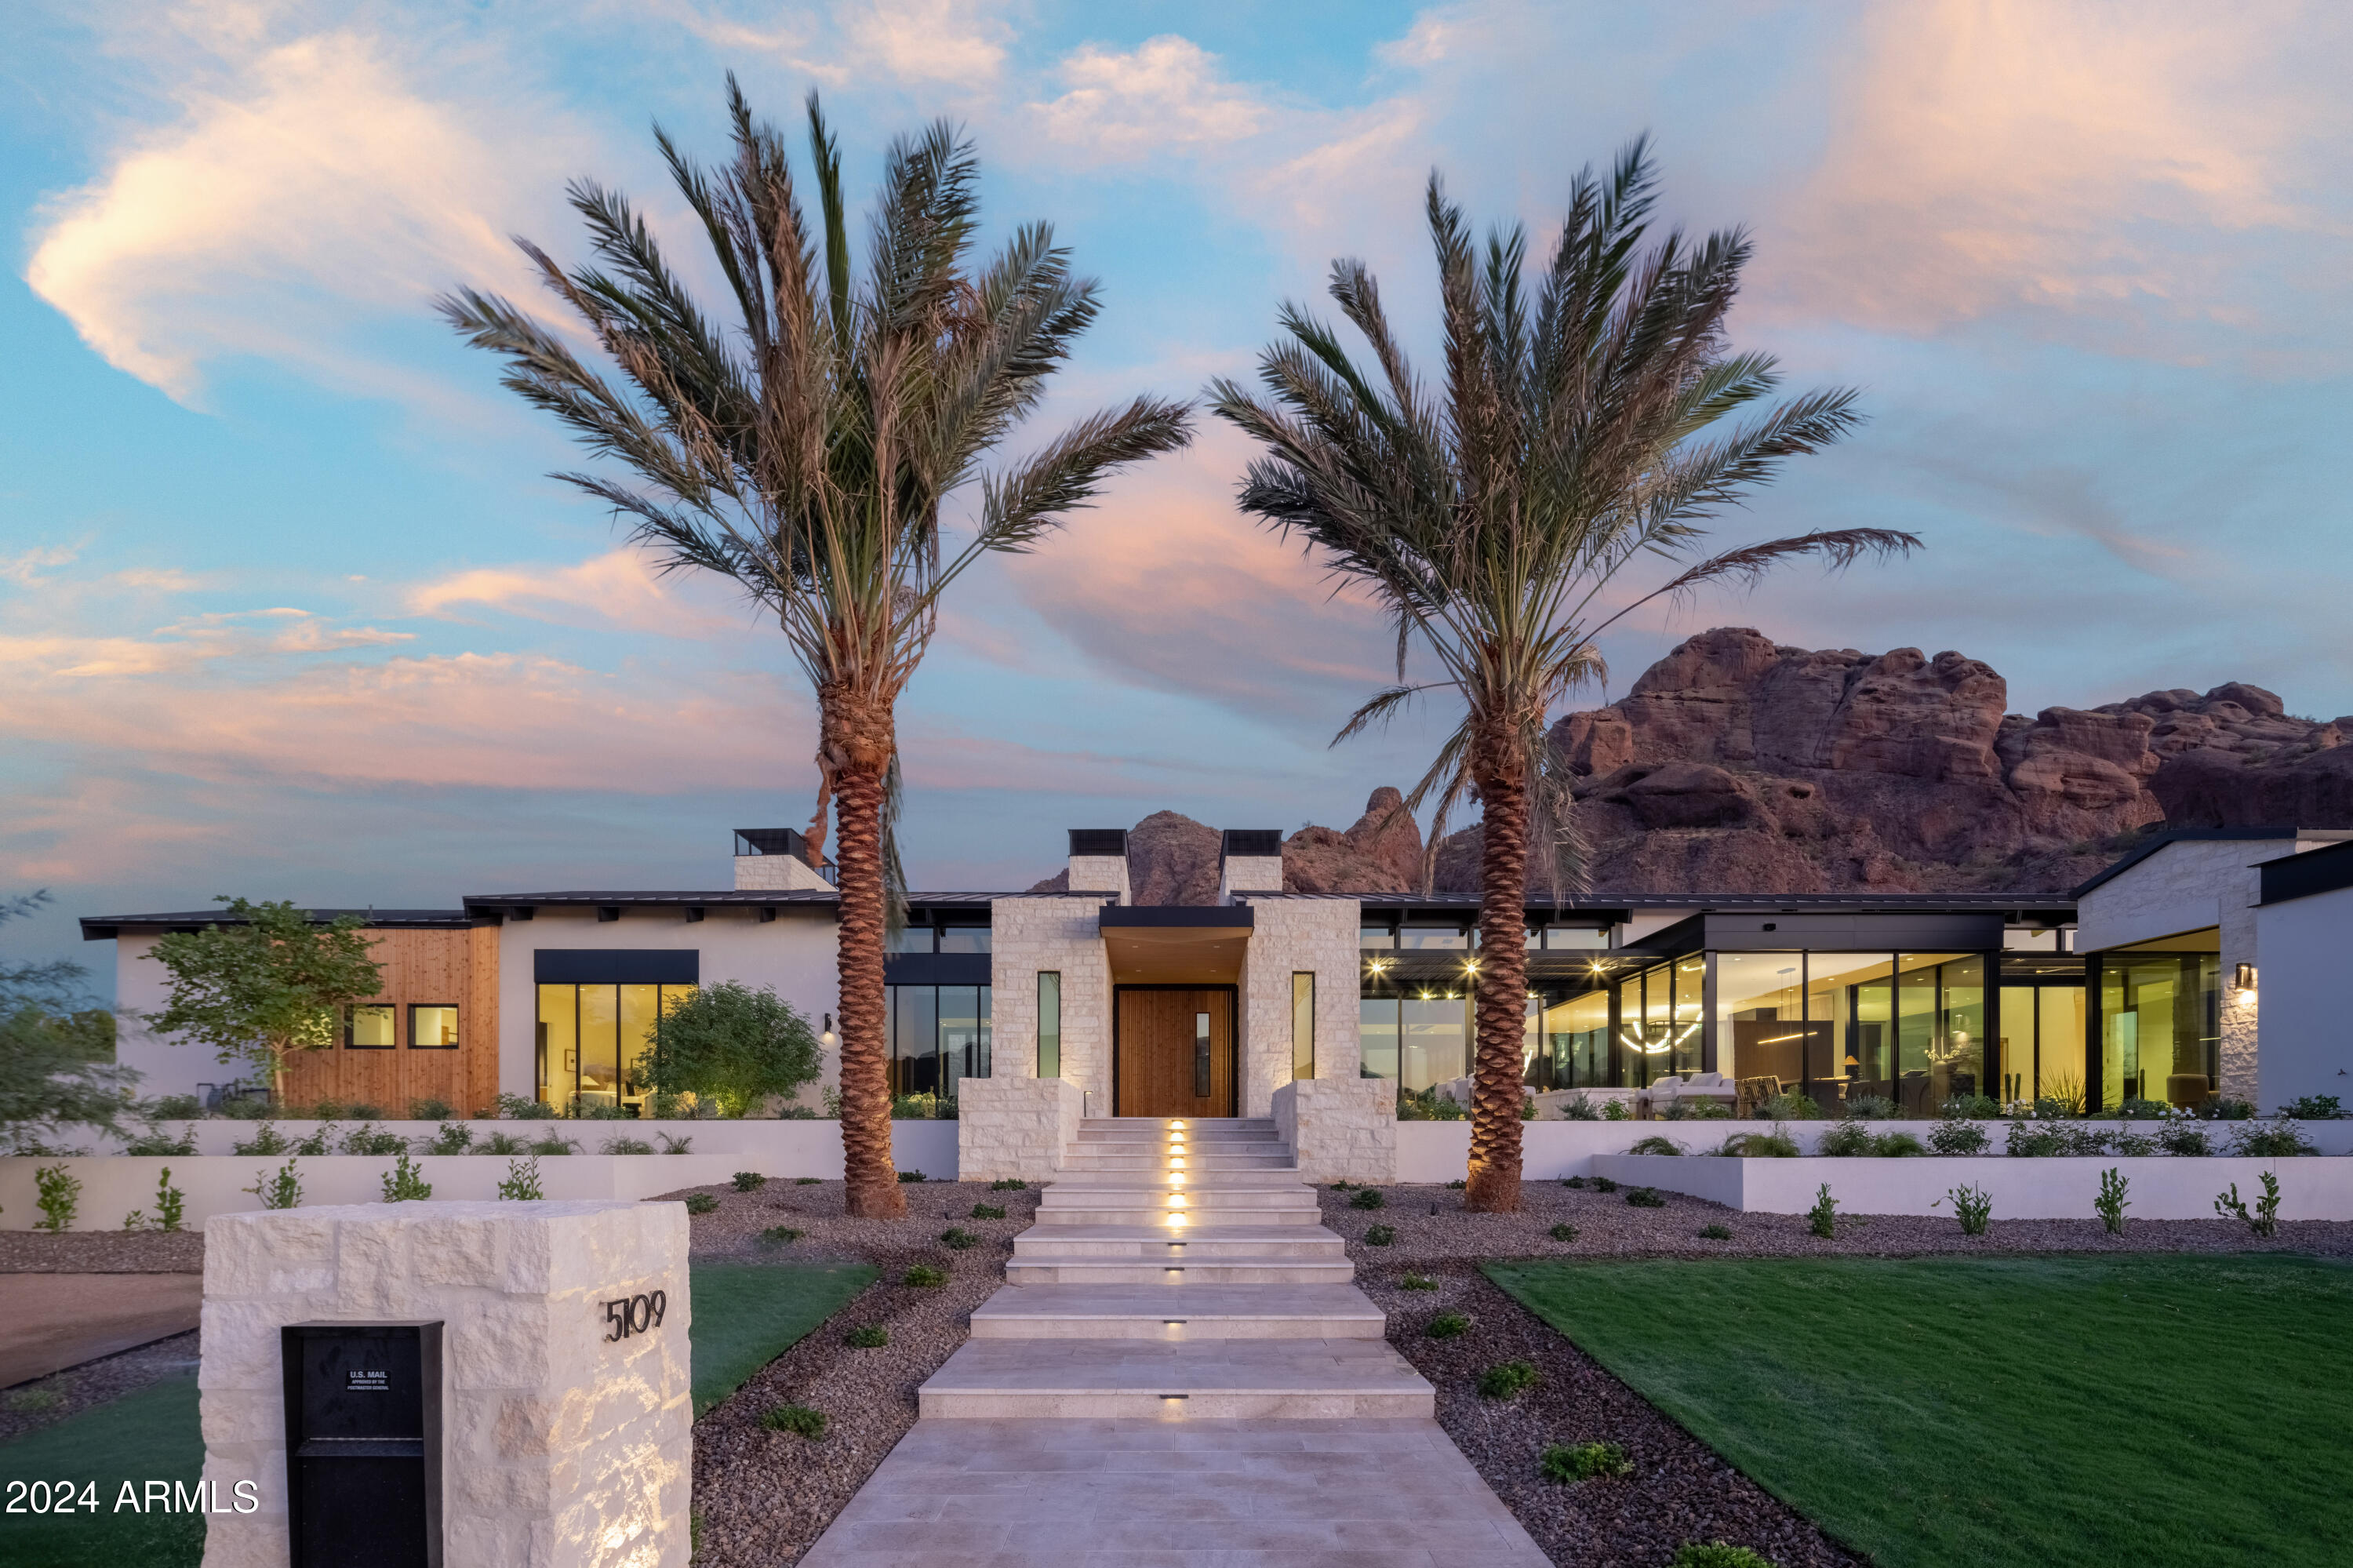
This exceptional residence, the pride of Paradise Valley, provides breathtaking, unimpeded views of the mountains. It's a creation of Bedbrock Developers, recognized as the foremost luxury home builder in Paradise Valley. This magnificent home, architecturally designed by award winning Cosan Homes, principal Scott Carson, offers an expansive 7,558 square feet of living space, which includes a luxurious 1,265 square- foot, three room guesthouse, and is the epitome of elegance and luxury. Interiors designed by Kristin Hazen of Kristin Hazen Design, feature an open floor plan that includes a grand great room, a gourmet kitchen, back kitchen, gorgeous bar and recreation room. The masterful design and attention to detail are evident throughout the house bedrooms and five and a half bathrooms. The primary suite serves as a private retreat complete with a spa-like bathroom, his and hers walk-in closets, and a private patio overlooking Camelback Mountain and the serene backyard. Each additional bedroom is equally as impressive, featuring its own ensuite bathroom and walk in closet.
The outdoor living spaces, expertly designed by David Creech of CF Design, are as remarkable as the interior. Offering spectacular and unparalleled  360° panoramic views of Camelback Mountain, Mummy Mountain, Piestewa Peak, the property boasts a gorgeous pool, spa and ample space for entertaining. Architect Carson masterfully integrated glass walls and ceilings in order to maximize the breathtaking mountain vistas resulting in an abundance of natural light and seamless integration with the surrounding landscape. Located in the highly coveted Paradise Valley, this home is conveniently situated just moments away from world-class shopping, dining, and entertainment. It truly represents a rare and special property in an exceptional location.
#6584415

Paradise Valley

5109 E ROVEY Avenue

5 Beds

5 Baths

6,292 Sq.Ft.

$12,250,000

MLS#: 6584415
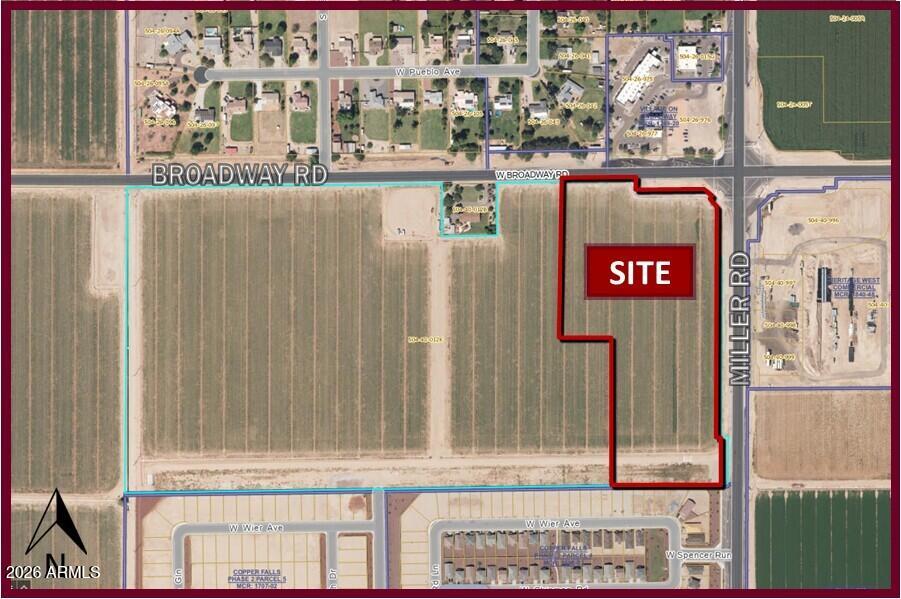
Highly desired commercial corner across from the new Fry's Marketplace. *  Located in the Arizona Opportunity Zone. * Buckeye has been the fastest growing city for the past decade with a current population of  120,000. Visit growbuckeye for population and demographics.
#6886781

Buckeye

25111 W BROADWAY Road -

None Beds

None Baths

16.48 acres

$12,204,000

MLS#: 6886781
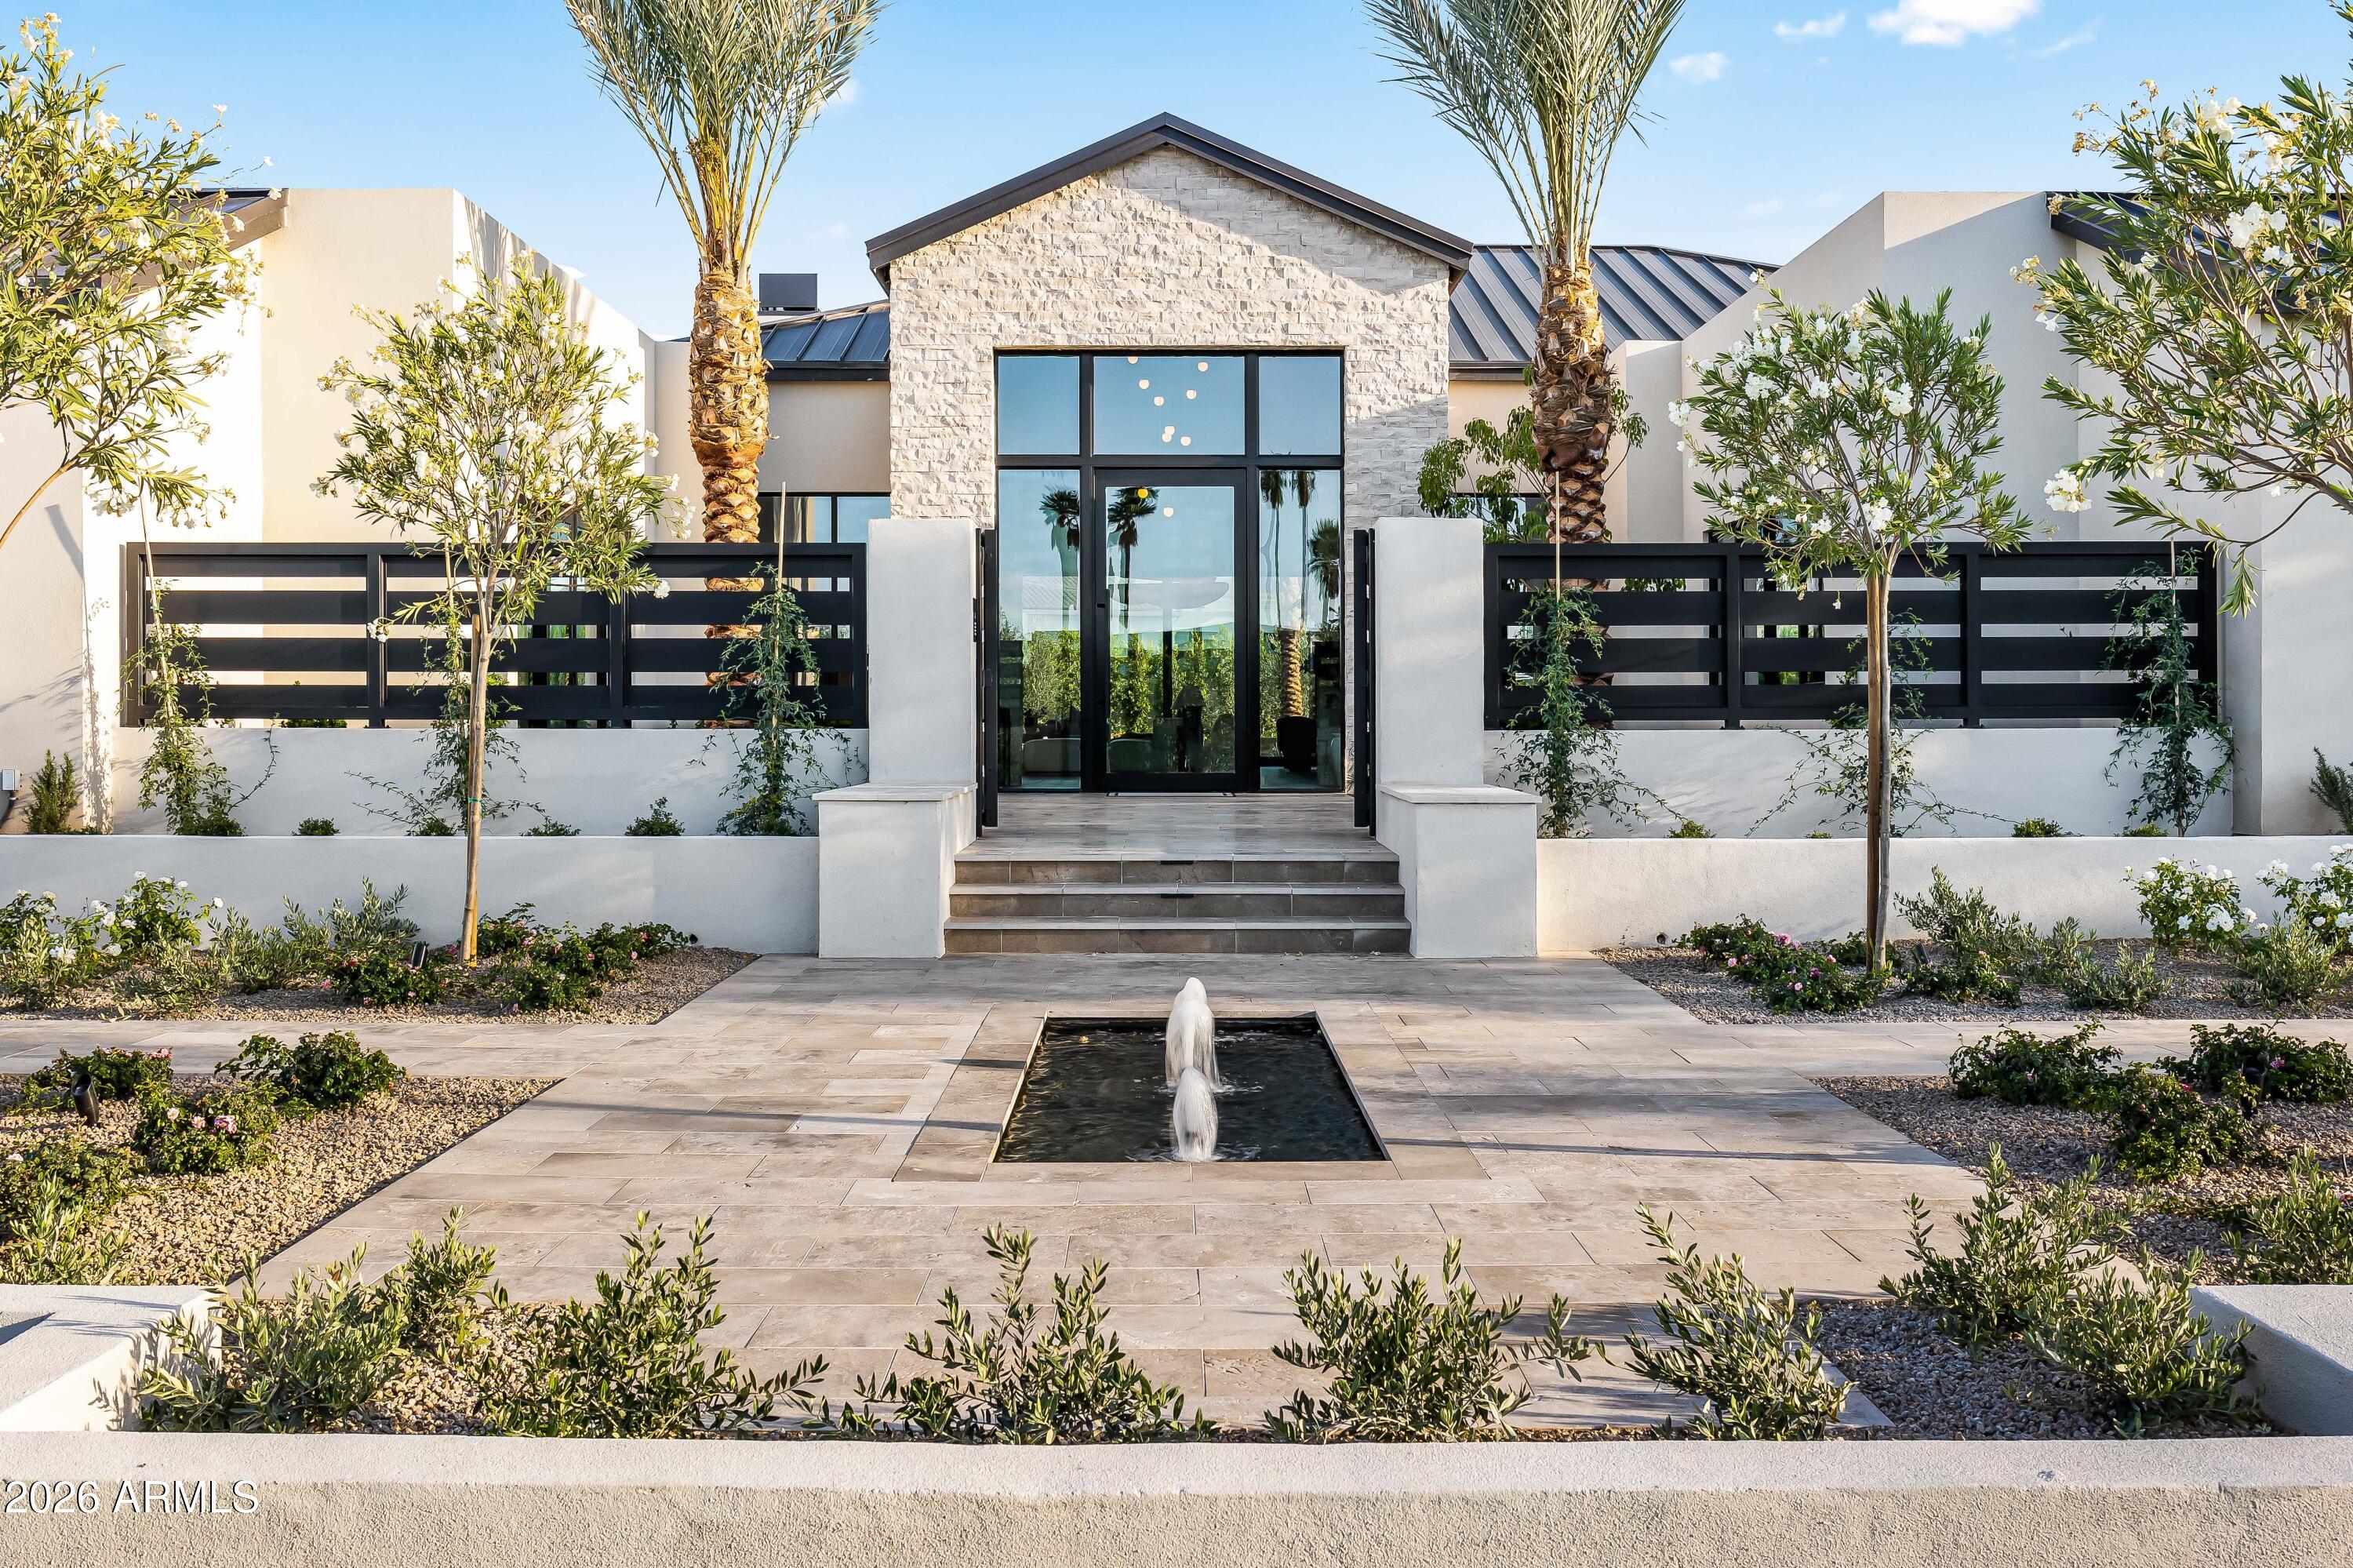
The Mockingbird Project - where modern living meets mountain majesty in the heart of Paradise Valley. Newly completed by Kevin David Homes in collaboration with Brimley Development and Paulina Buchkowski Design, this extraordinary 9,760 SF estate is set on over an acre against the breathtaking backdrop of Mummy Mountain. This 5-bed, 6 full and 2 half-bath residence with detached guest house and attached mother-in-law suite for a striking blend of contemporary architecture, resort-style amenities, and turnkey luxury. The main residence showcases high ceilings, white oak flooring, designer lightings, and a great room with gas fireplace, custom built-ins and a automatic wall of sliding glass doors. The chef's kitchen is outfitted with Wolf and Sub-Zero appliances, formal dining, and a hidden walk-in pantry with back prep kitchen designed for effortless entertaining. The primary suite offers a true private retreat with its own fireplace, sitting area, mini fridge, and direct access to the backyard. Spa-inspired amenities include dual vanities, dual private TOTO toilet rooms, an oversized walk-in shower, separate soaking tub, and two custom walk-in closets complete with in-suite laundry. Outdoor living rivals a private resort with a custom heated pool and oversized spa, fireplace, and outdoor kitchen complete with island, BBQ, sink, and refrigerator, plus an outdoor shower and dedicated full pool bath. The detached guest house offers complete privacy with its own kitchenette, living room, laundry, full bedroom and bath, and private garage. Dedicated media and game room with wet bar and bonus flex room compliment the home's private wellness focus featuring a gym, sauna, and setup for cold plunge - creating the ultimate lifestyle experience. Each guest bedroom features an ensuite bathroom and walk-in closet, while the attached mother-in-law suite includes a private living area with sink and mini fridge. Mature palm trees and curated desert landscaping complete the front and back grounds of the estate. Additional highlights include 5 garage spaces, a mud room with utility sink, laundry, additional storage, and dog washing station, exceptional craftsmanship throughout, and seamless access to the very best of Paradise Valley living.
#7028796

Paradise Valley

5225 E MOCKINGBIRD Lane

5 Beds

6 Baths

9,758 Sq.Ft.

$12,200,000

MLS#: 7028796
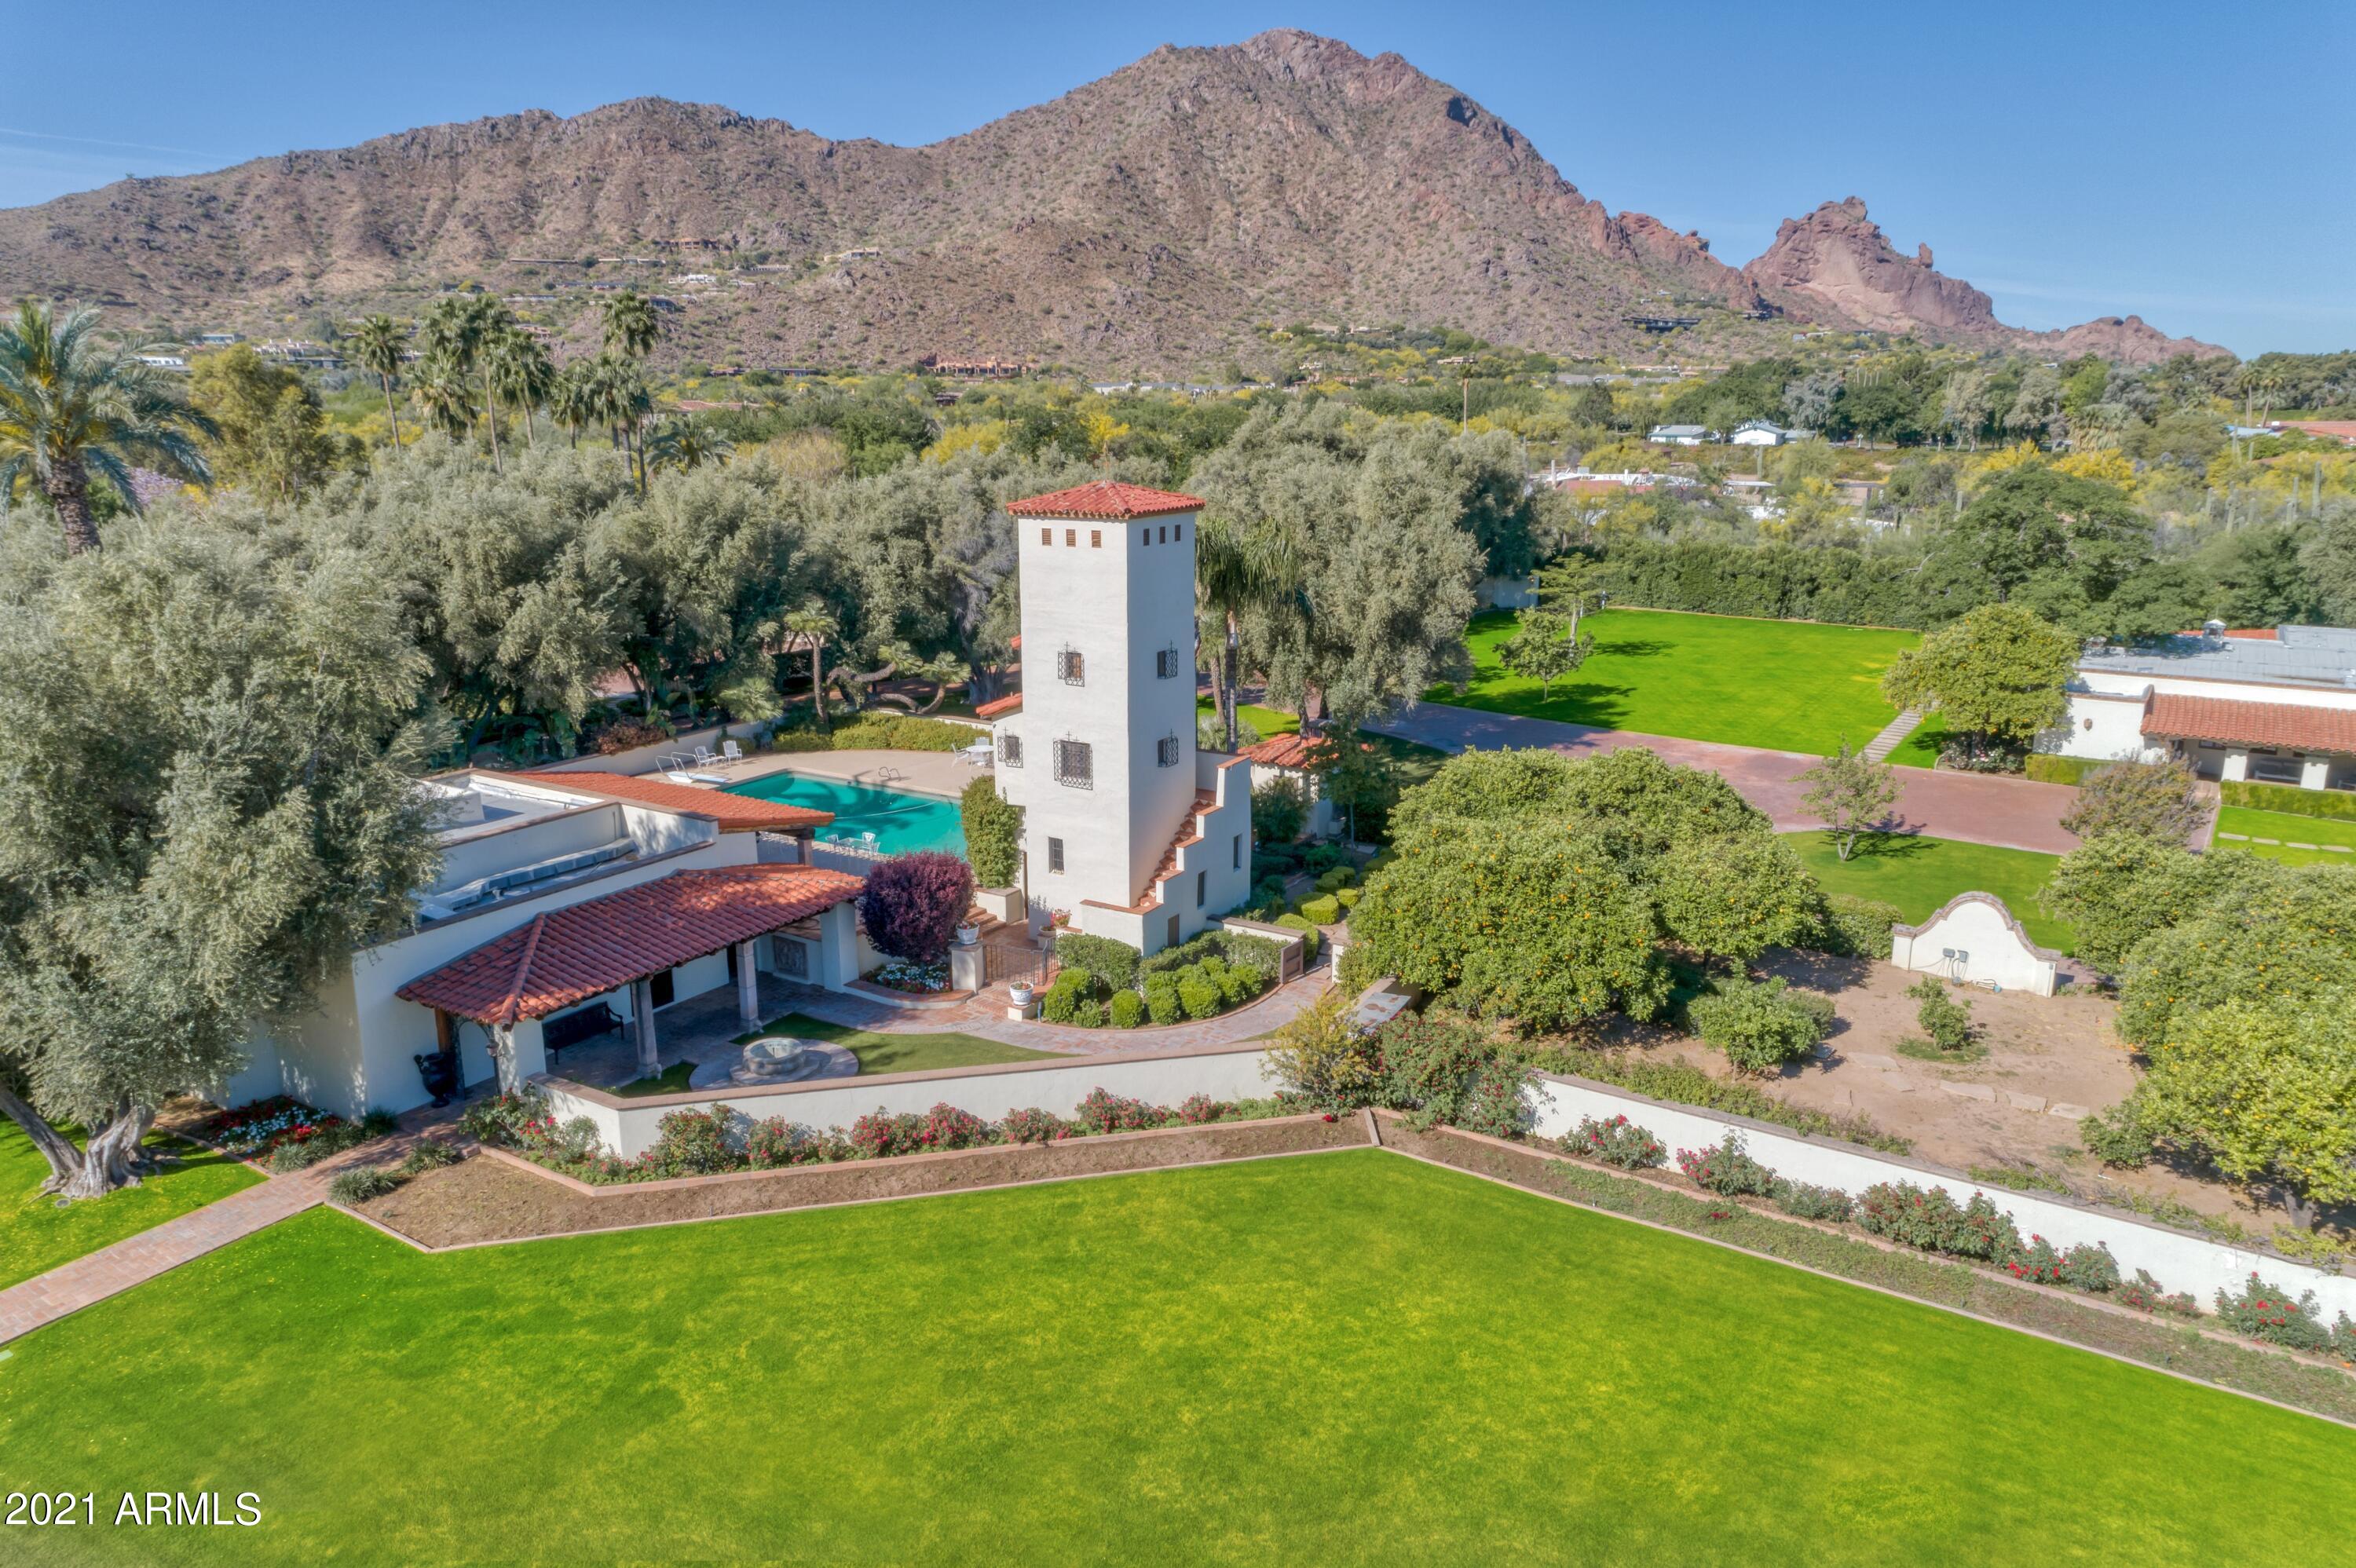
None
#6248916

Paradise Valley

5815 N Saguaro Road

13 Beds

None Baths

22,000 Sq.Ft.

$12,100,000

MLS#: 6248916

None
#7065154

Buckeye

0 N I-10 Freeway -

None Beds

None Baths

401.0 acres

$12,030,000

MLS#: 7065154

* Listings identified with the FMLS IDX logo come from FMLS and are held by brokerage firms other than the owner of this website. The listing brokerage is identified in any listing details. Information is deemed reliable but is not guaranteed. If you believe any FMLS listing contains material that infringes your copyrighted work please click here to review our DMCA policy and learn how to submit a takedown request. Ā© 2024. First Multiple Listing Service, Inc.
Stunning Views and more

Featured listing

Stunning Views and more

Browse Properties

Categories

Homes Tailored to Your Lifestyle

Buyers Guide

Buying a home is one of the most exciting milestones of your life.

View more

Sellers Guide

Putting your home on the market can be a stressful process, especially when you don’t know what to expect.

View more

Market report

With just a few clicks, you'll gain instant access to valuable insights about the real estate market, including trends, property values, and community analytics.

View more

Home value

Unlike automated valuations, our hands-on review will provide a comprehensive opinion of your home’s value while considering important interior elements and other location intangible factors that machine algorithms so often miss.

View more

Buyers resources

Guides on financing, inspections, and choosing the right Realtor for a smooth home purchase.

Sellers resources

Practical tips on staging, pricing, and preparing your home to attract buyers and maximize your sale.

 - property

Send a message

Message successfully sent.

Reason for contacting?

I agree to receive email communication and understand I can unsubscribe at any time.

I agree to be contacted by The Mandy Gold Team | Haymore Real Estate LLC via call, email, and text for real estate services. To opt out, you can reply 'stop' at any time or reply 'help' for assistance. You can also click the unsubscribe link in the emails. Message and data rates may apply. Message frequency may vary. Privacy Policy

Sign In Sign Out

Virtual Assistant

Would you like to take the next step with this property? We can help you schedule a showing or virtual tour, or send you more details.

Yes, I would like more information.

Thank You for Your Reply, One of Our Agents will contact you as soon as possible

No, maybe later.

Thank you, you can always contact me via email, phone number or through the contact form.

Realhub AI

Lucy - Your AI-Powered Realtor

Update Your Temporary Password

Personalize your search

Enter your email and we'll notify you immediately when new listings match what you're looking for.

or enter email address

Already have an account ? Login here

Continue your home search

I agree to receive communications and understand I can unsubscribe at any time.

I agree to be contacted by The Mandy Gold Team | Haymore Real Estate LLC via call, email, and text for real estate services. To opt out, you can reply 'stop' at any time or reply 'help' for assistance. You can also click the unsubscribe link in the emails. Message and data rates may apply. Message frequency may vary. Privacy Policy

Already have an account ? Login here

We use cookies

We use cookies primarily for analytics to enhance your experience. By accepting, you agree to our use of these cookies. You can manage your preferences or learn more about our cookies policy.