Thinking of selling?

Trusted Real Estate Experts in Sierra Vista, Fort Huachuca, Benson, and Bisbee Arizona

  • Nearby me

E-Alert name

Properties

1717505 properties match your criteria

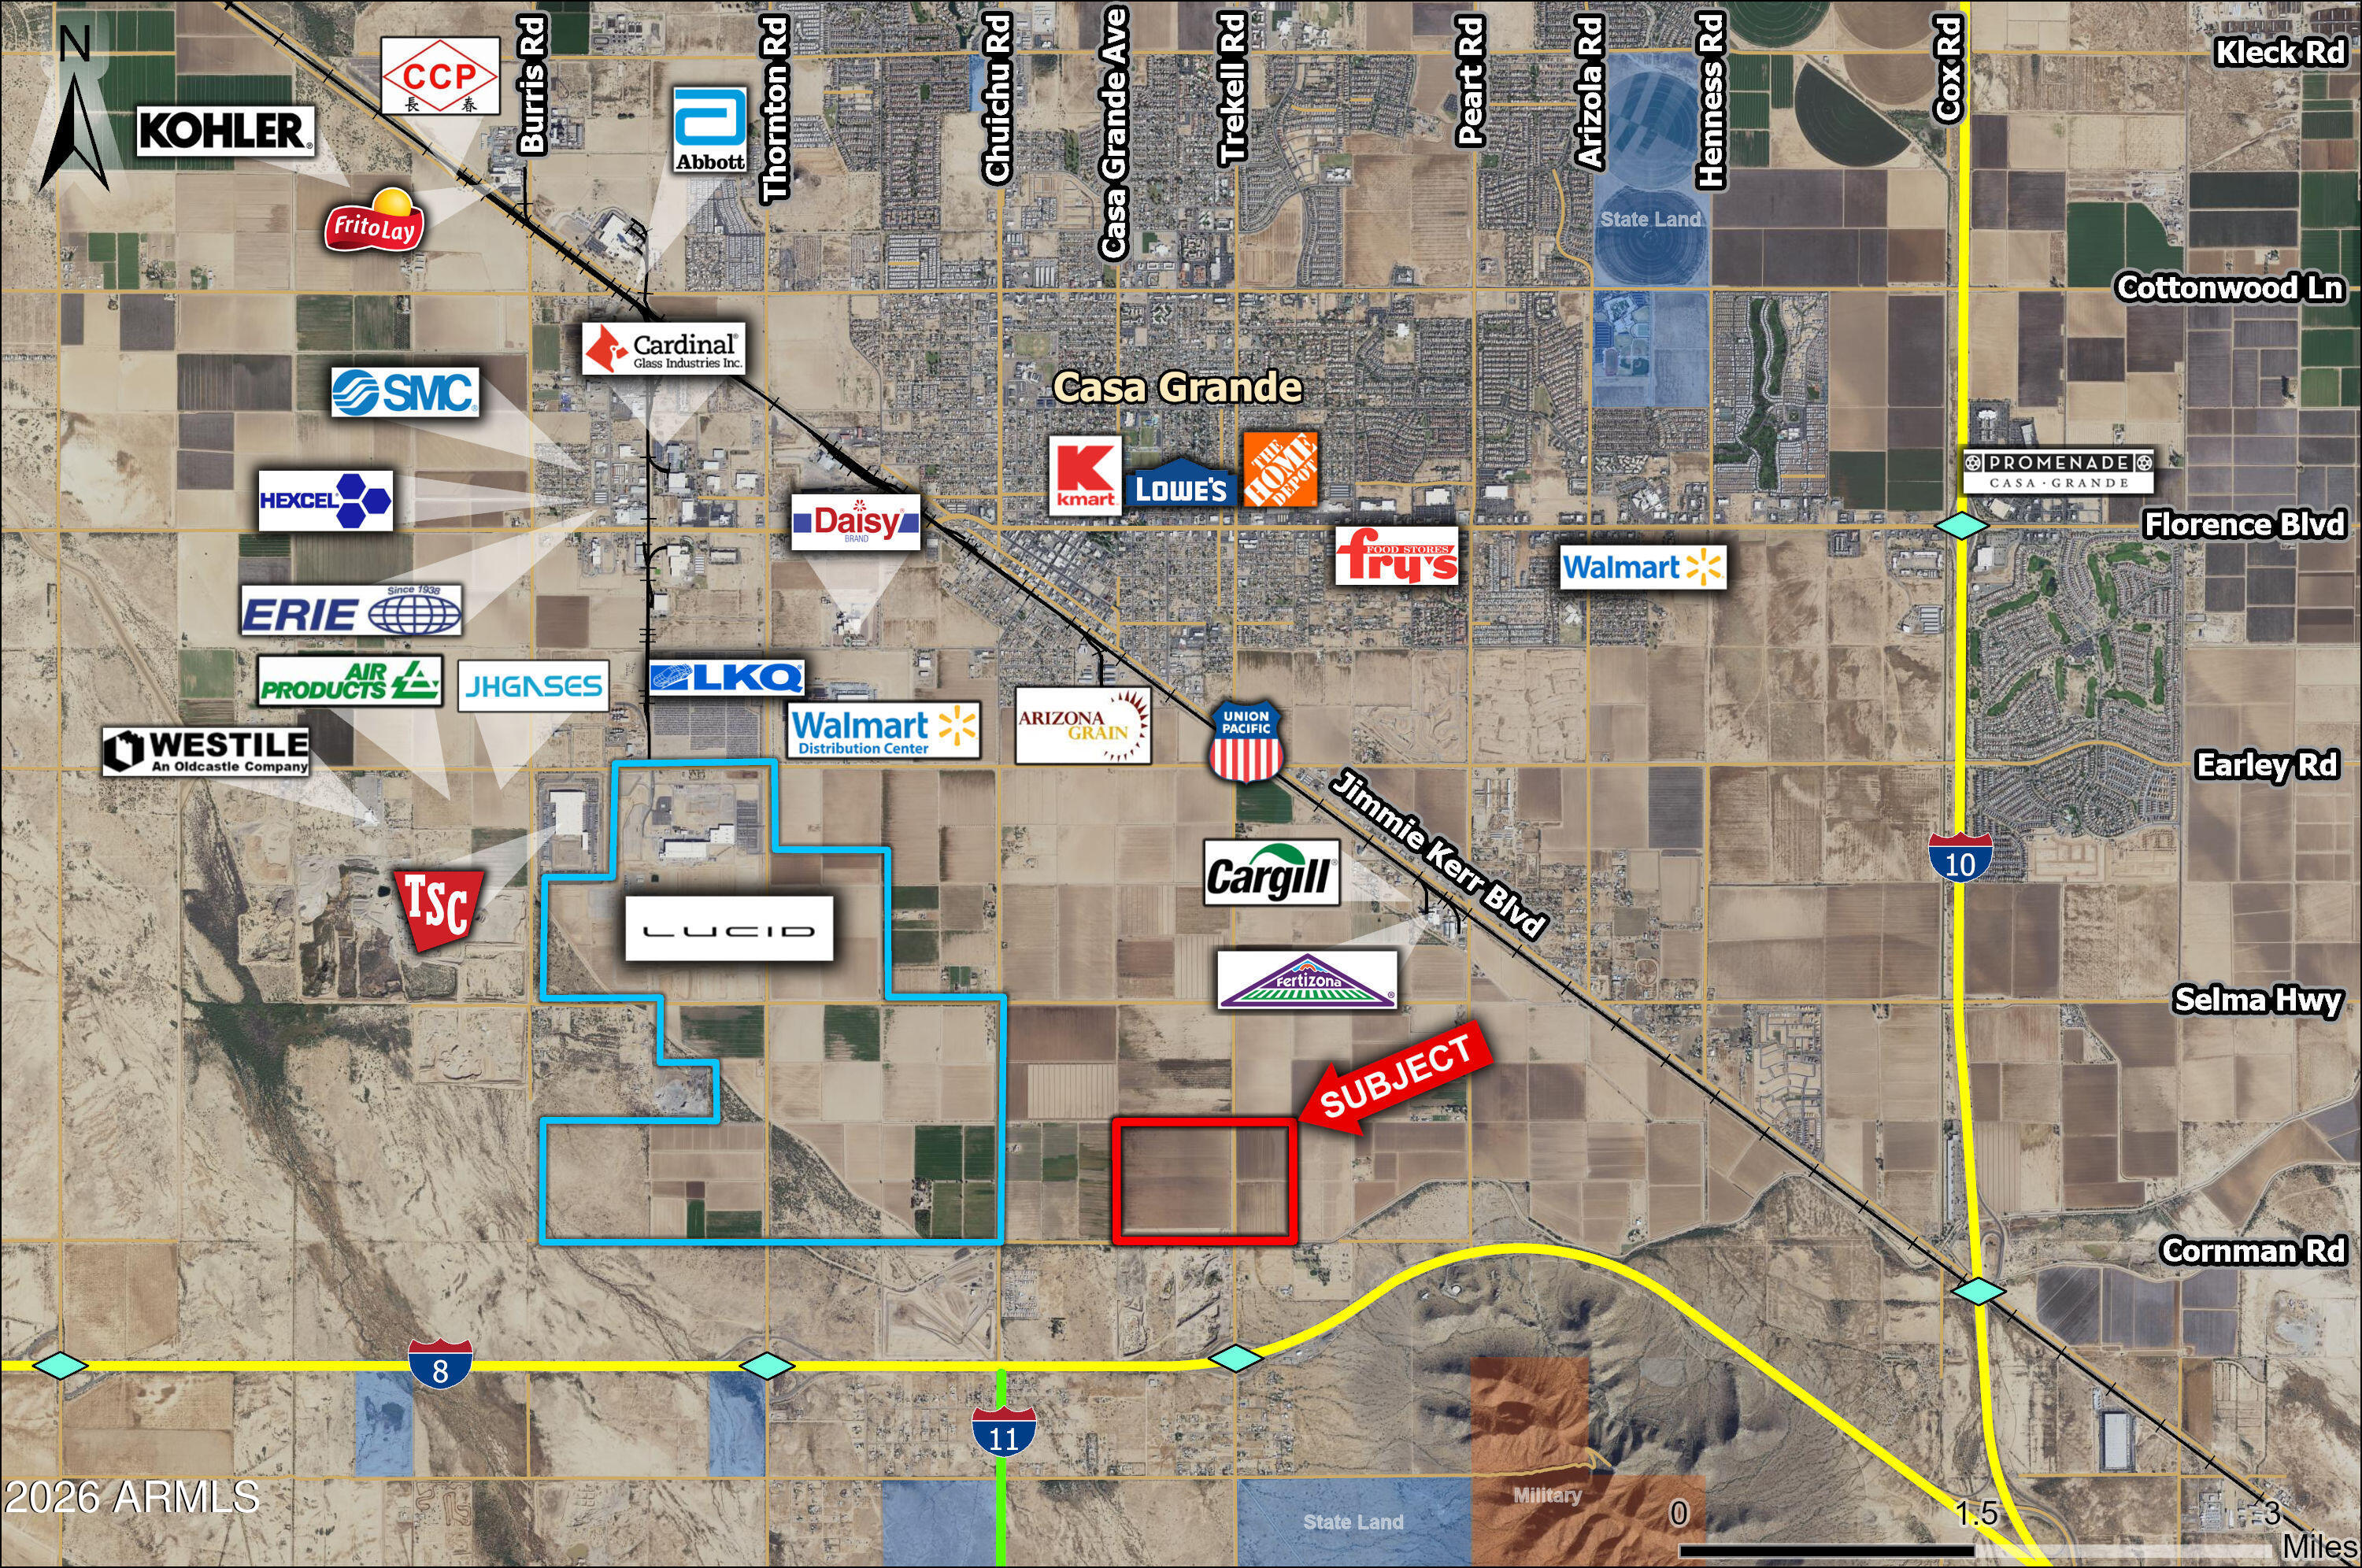
Subject property is located in the growing Casa Grande Industrial Corridor on the east and west side of Trekell Rd. Subject lies ½ a mile north of a full diamond interchange on Interstate 8, and Lucid Motors is ½ a mile from the western border. Seller will give time for entitlements.  Excellent Investment or 1031 Exchange.
#6974694

Casa Grande

0 S Trekell Road -

None Beds

None Baths

240.0 acres

$12,000,000

MLS#: 6974694
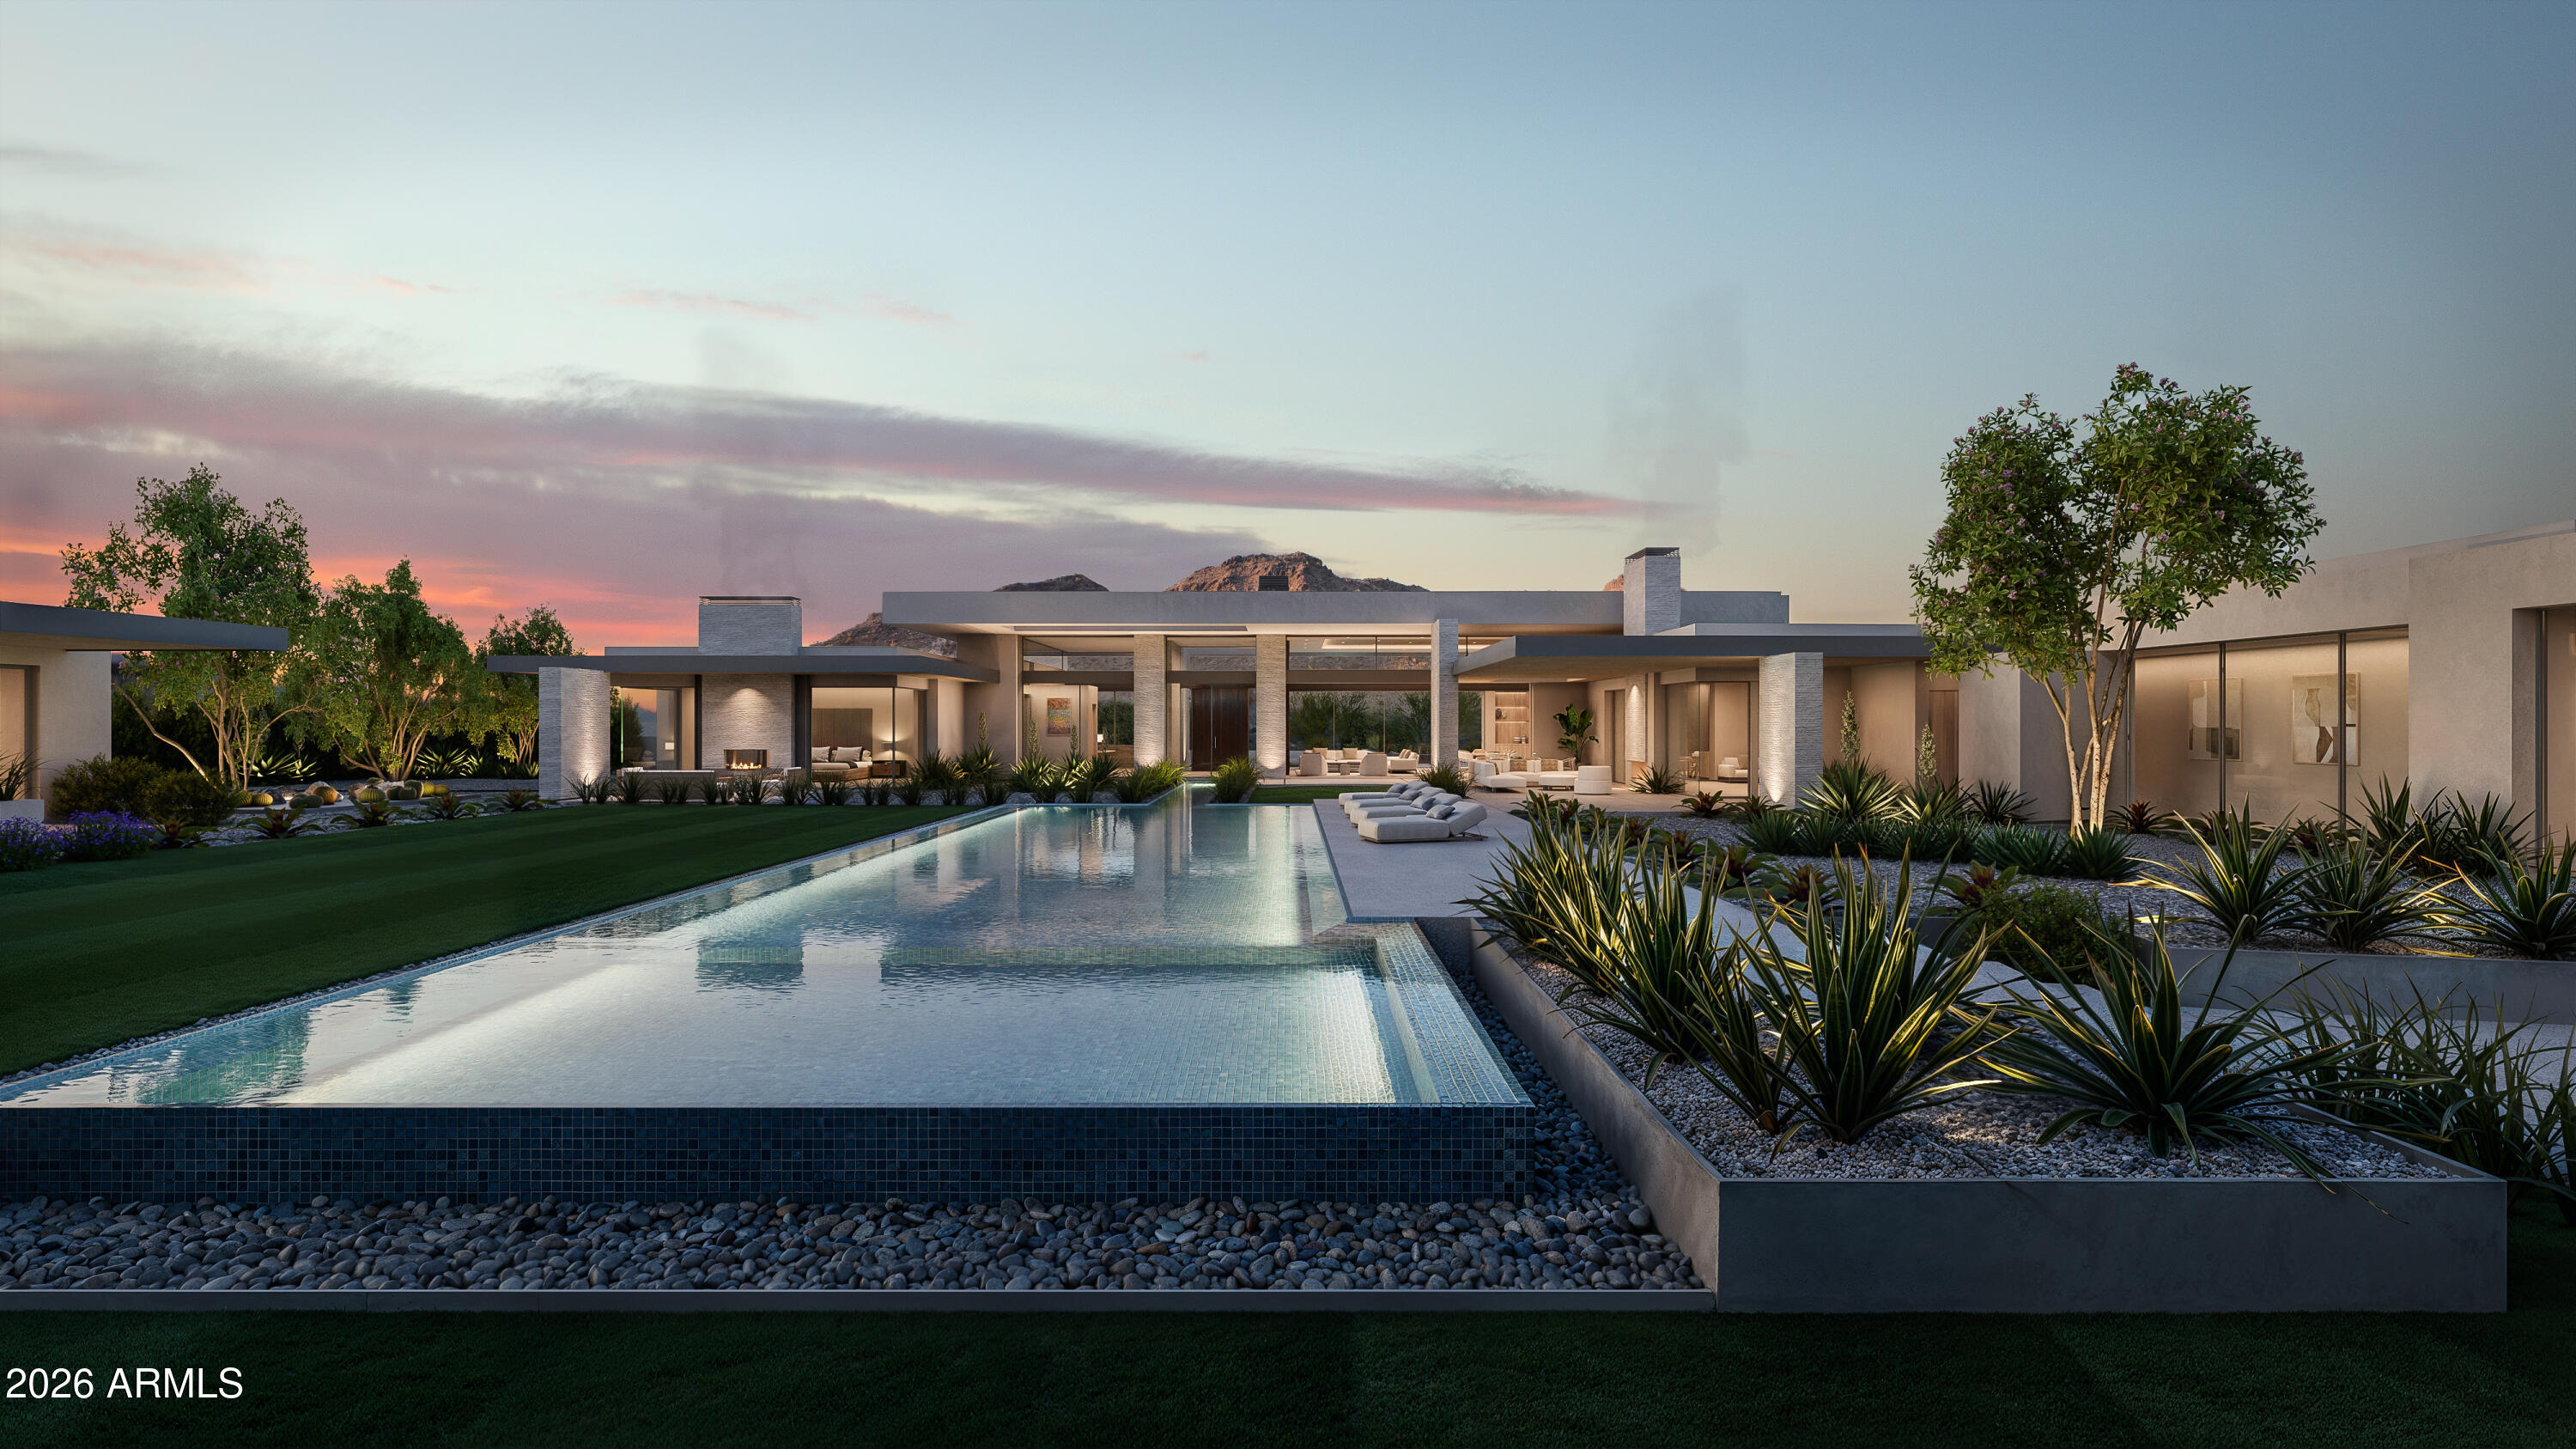
Introducing Solstice, a Desert Modern Estate set on just over an acre in a quiet Paradise Valley Enclave with iconic Camelback Mountain views. This 7,133 sq ft custom residence offers 5 bedrooms, 5 full and 2 half baths, soaring ceilings, and seamless indoor-outdoor living with automated pocketing glass doors. The chef's kitchen features Sub-Zero and Wolf appliances, dual dishwashers, a full butler's kitchen, and a rare walk-in cooler and freezer. The primary suite includes a private zen garden, outdoor shower, steam shower, and expansive custom closet. Additional highlights include a wellness center, detached casita, 4-car garage, resort-style pool and spa, outdoor kitchen, firepit, and full pickleball court.
#7009001

Paradise Valley

5539 N 68TH Place

5 Beds

5 Baths

7,133 Sq.Ft.

$12,000,000

MLS#: 7009001

Positioned along one of Paradise Valley's most prestigious enclaves, this privately gated 1.1 acre estate showcases uninterrupted panoramic views of Camelback Mountain, including the iconic Praying Monk. Designed to maximize natural light, volume, and seamless indoor-outdoor living, the residence offers a refined blend of modern elegance and resort-style amenities. The main home features 5 bedrooms, 5.5 bathrooms, detached guest house, office, and a bonus/flex room. The 1,330 sq ft detached guest house provides 2 bedrooms, 2.5 bathrooms, a full kitchen, and private laundry-perfect for multi-generational living or hosting guests. Inside, soaring ceilings, expansive walls of glass, and wide-plank oak flooring create a bright, open atmosphere. The great room serves as the centerpiece,  highlighted by dramatic sliding glass doors and a sleek marble fireplace, effortlessly connecting to the outdoor living spaces. The open-concept kitchen, dining, and living areas are designed for both everyday living and elevated entertaining. The chef's kitchen is equipped with premium Wolf and Sub-Zero appliances, a gas range, dual ovens and dishwashers, built-in coffee and ice makers, and a striking climate-controlled wine wall. The primary suite offers a serene retreat with tranquil views and private access to the backyard, along with a spa-inspired bathroom featuring a sculptural stone soaking tub, oversized steam shower, dual vanities, custom wood cabinetry with abundant storage, and a private water closet. Outdoors, the showstopping custom pool and spa include an extended lap lane, surrounded by multiple lounging and dining areas, fire features, and a covered steel-and-wood patio with a fully equipped outdoor kitchen. Added amenities include a pickleball court and putting green. Additional highlights include a 6-car garage and a prime location just minutes from Arizona's premier resorts, spas, fine dining, and shopping.
#7102793

Paradise Valley

6601 E SAN MIGUEL Avenue

7 Beds

7 Baths

9,550 Sq.Ft.

$12,000,000

MLS#: 7102793
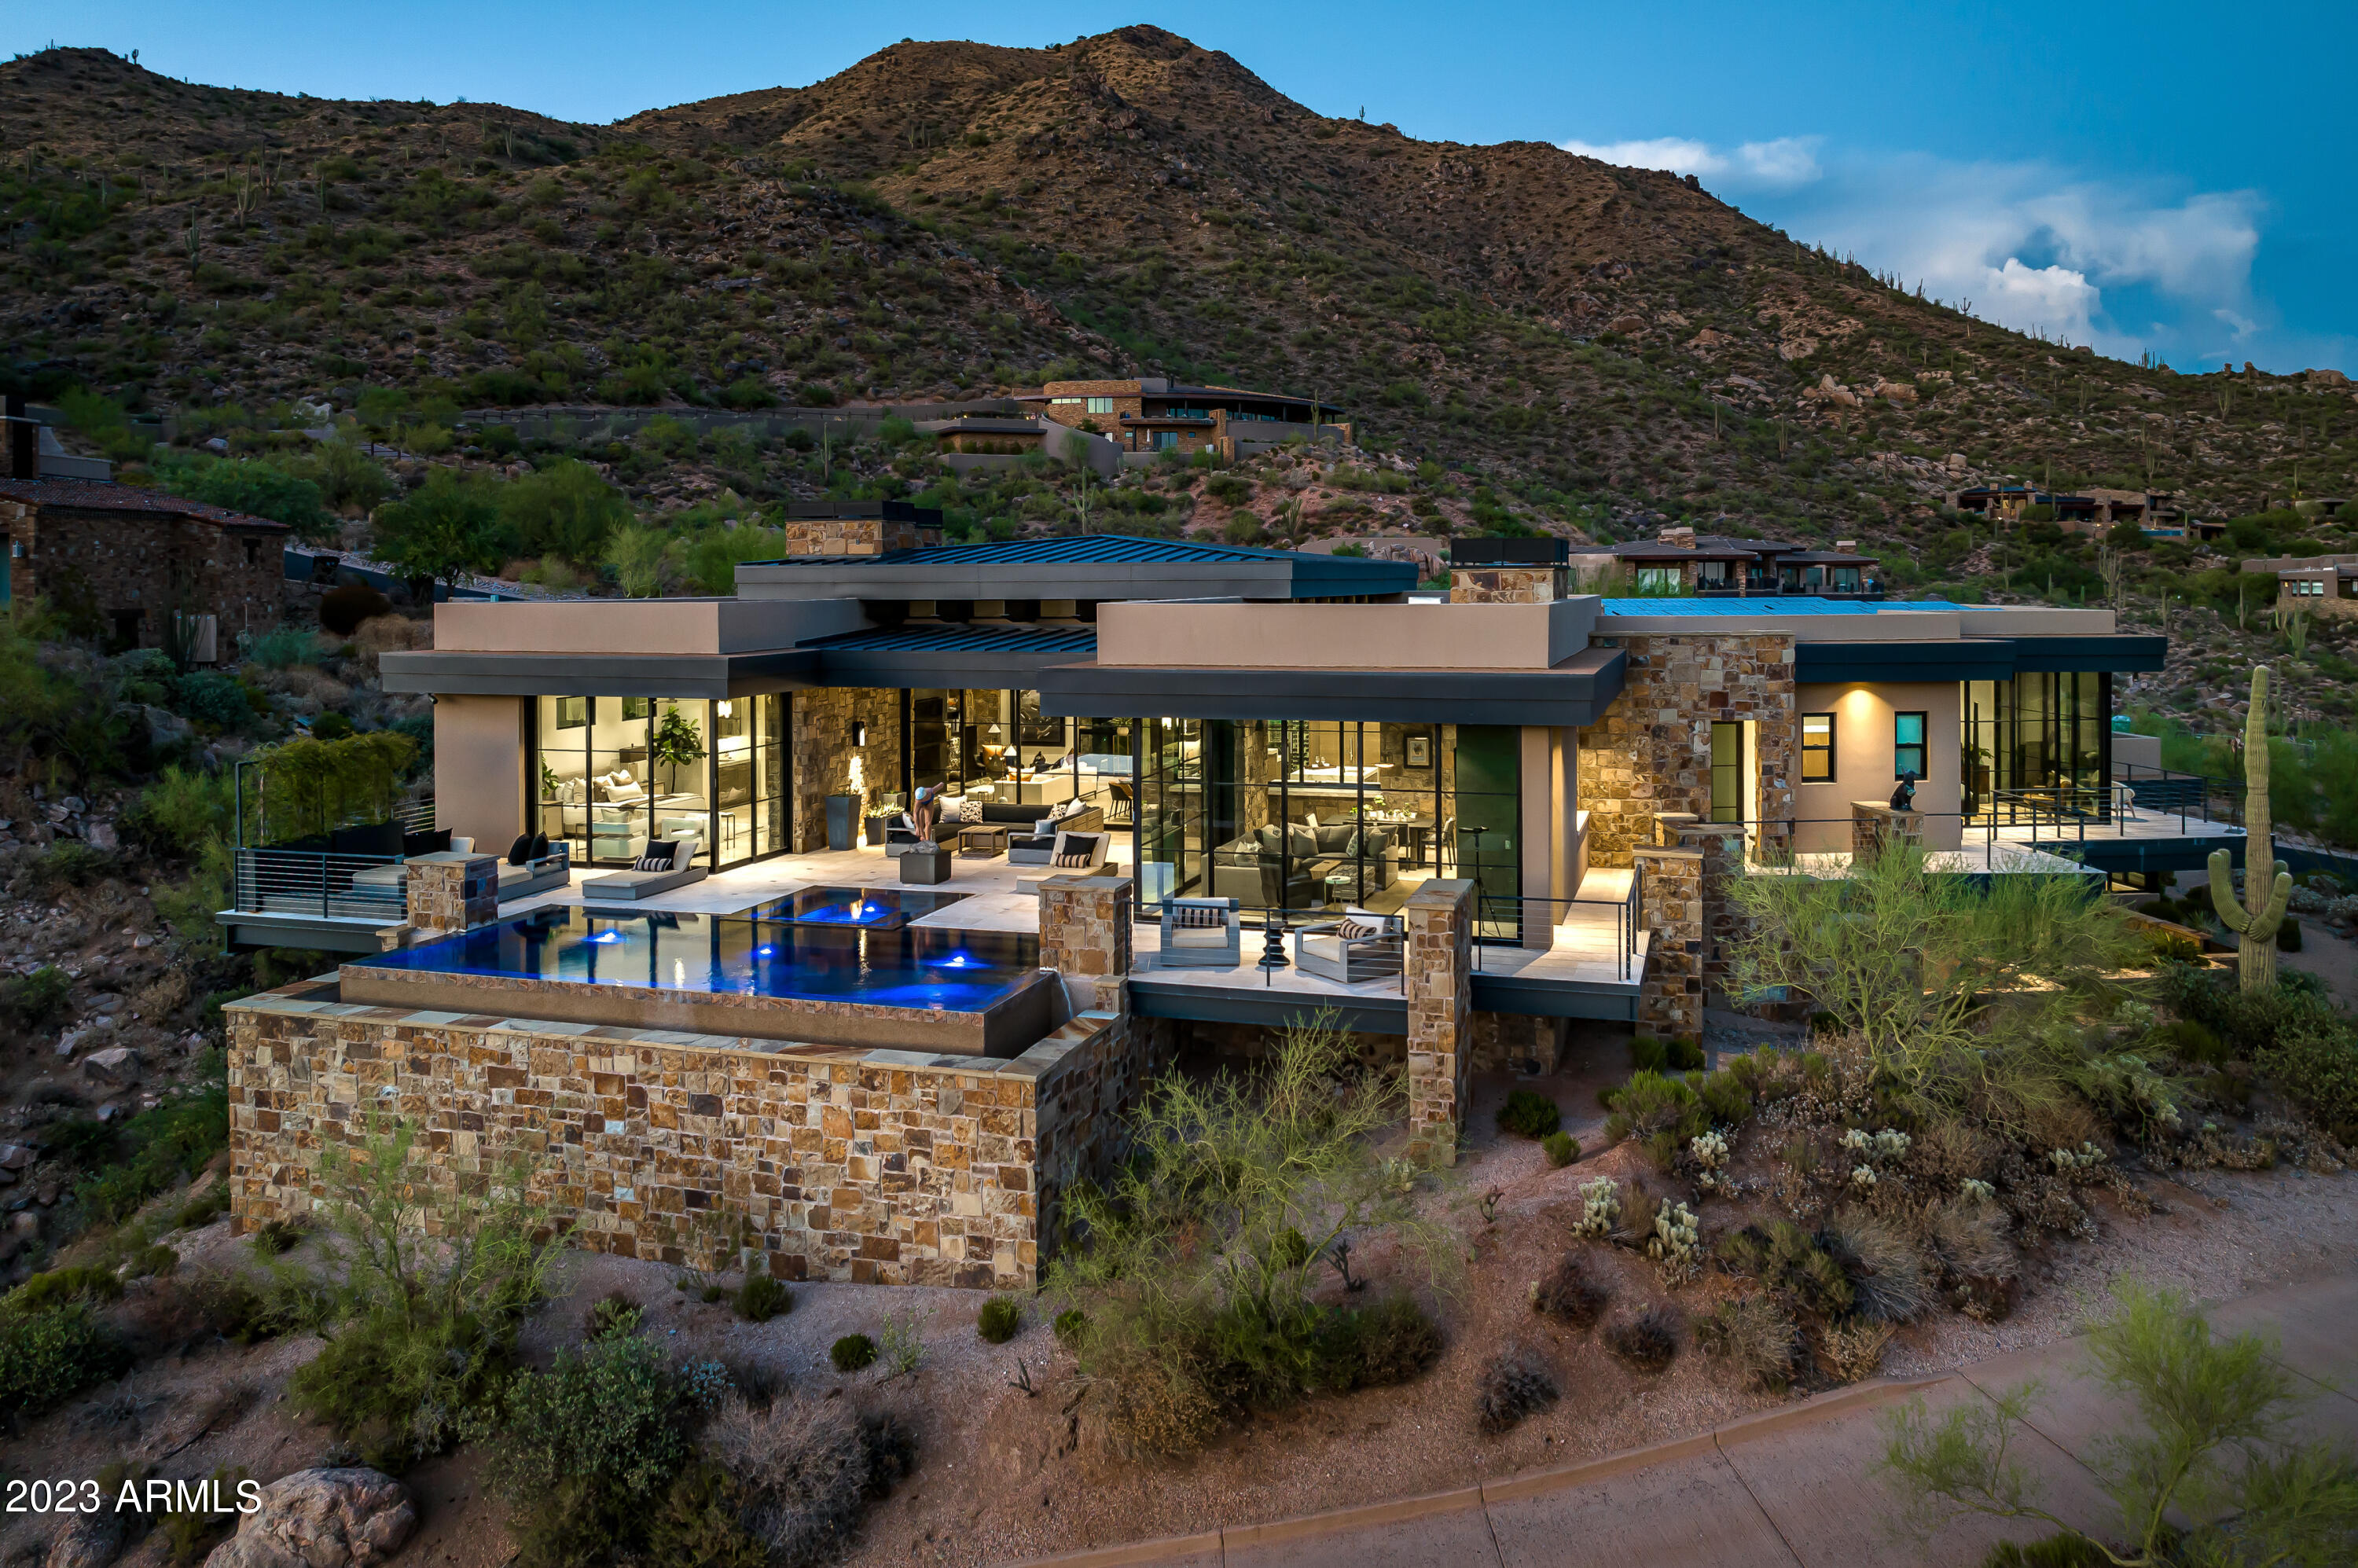
One of the most stunning, view homes in all of  Desert Mountain. You literally feel like you sitting on top of the world on this unobstructed,  elevated, hillside lot, high above the 2 green on the private Chiricahua Golf Course. This Wilkerson and Gemini collaboration, as always, delivers high-level quality finishes with impeccable style. This home takes advantage of the Arizona outdoor lifestyle with the numerous automatic retractable glass doors that seamlessly open to the patio. The indoor/outdoor room has a built-in BBQ and pizza oven. The very private primary suite takes advantage of the views , has 2 very ample custom closets, 2 waterfall vanities and an open air shower to name a few features. Take the tour to fully appreciate this home.
#6619042

Scottsdale

42412 N 105TH Street

4 Beds

None Baths

6,280 Sq.Ft.

$12,000,000

MLS#: 6619042

Price reduced
645.888 ACRE FARM WITH BARN, CATTLE CHUTES AND CITY WATER.  HERDS OF ELK COME TO THIS PROPERTY EVERY SEASON.  YES,  YOU CAN HUNT ON THIS PROPERTY. THIS FARM IS APPROX. 1.1 MILES AS THE CROW FLIES FROM THE WINSLOW WALMART.  ALFALFA FOR YOUR CATTLE.  WATER TABLE IS APPROX 20' DEEP.  PROPERTY HAS LEVEE RUNNING THROUGH IT FOR FLOOD CONTROL.  SUBJECT HAS APPROX 300+/- ACRES IN THE LITTLE COLORADO RIVER.  PROPERTY BORDERS LITTLE COLORADO RIVER ON EAST, RUNNING NORTH & SOUTH THROUGH SECTION 17. HIMOLOVI RUINS BORDERS EAST PROPERTY BOUNDARY.
#6975589

Winslow

1889 N Road -

None Beds

None Baths

645.89 acres

$12,000,000

MLS#: 6975589

Open house
8100 North 68th Street isn't simply a residence. It's a private world in the heart of Paradise Valley.
Designed by renowned architect Juan Sandoval and created over nearly a decade, this extraordinary estate brings together nearly 18,000 square feet of architecture, craftsmanship and possibility.
Beyond the gates, two grand courtyards create the feeling of a private resort. Gardens, fountains and covered loggias surround a spectacular 60 by 60 foot mosaic tiled saltwater pool. But what makes this estate truly different is its scale. It could become an extraordinary family compound.
A private second home resort in the desert.
Or an exclusive corporate retreat where teams gather, entertain and create away from the outside world. Inside, nearly every surface was considered. Venetian Plaster. Marble and granite. Hand carved stone. Custom ironwork created on site. Coffered wood ceilings. Thirteen fireplaces. And a wine cellar designed for approximately 2,500 bottles. 
Five bedroom suites, guest accommodations, expansive entertaining spaces, a game room, library and chef's kitchen allow the estate to live on an entirely different scale. 
Over two acres. Nearly 18,000 square feet. And virtually impossible to recreate.
Nearly a decade went into creating it. Now, its next chapter begins.
#7087482

Paradise Valley

8100 N 68TH Street

5 Beds

6 Baths

17,908 Sq.Ft.

$11,995,000

MLS#: 7087482

Views! Views! Views! This home is located on an elevated lot at the end of the cul-de-sac on one of the most beautiful streets in Paradise Valley! 360-degree views with different mountains out of almost every room in the house. No details were spared to create this amazing oasis in the desert. Souring 18-foot coffered ceilings in both the great room and adjacent game room both with huge exterior pocket doors making your indoor and outdoor areas become one! Chef's kitchen, butler's pantry, gorgeous views of the McDowell Mountains from the office and formal dining room. Huge gym with exterior pocket doors opening the entire wall providing stunning views of Mummy Mountain! The Master Bedroom has unmatched views of the Phoenix Mountain Reserves. Huge his and hers closets and a spa like Master Bath including dual water closets, steam shower, 11-piece shower set, the list goes on and on!
Step into your resort like back yard and you will be surrounded by mountain views in every direction. A huge pool and spa with attached sunken firepit. At the end of the pool is an outdoor dining/lounging area with stunning stone water feature and 360-degree mountain views! This is a one-of-a-kind property. Homes with this level of quality, detail, privacy and views rarely come on the market.
#6758293

Paradise Valley

4829 E ORCHID Lane

5 Beds

None Baths

8,348 Sq.Ft.

$11,995,000

MLS#: 6758293
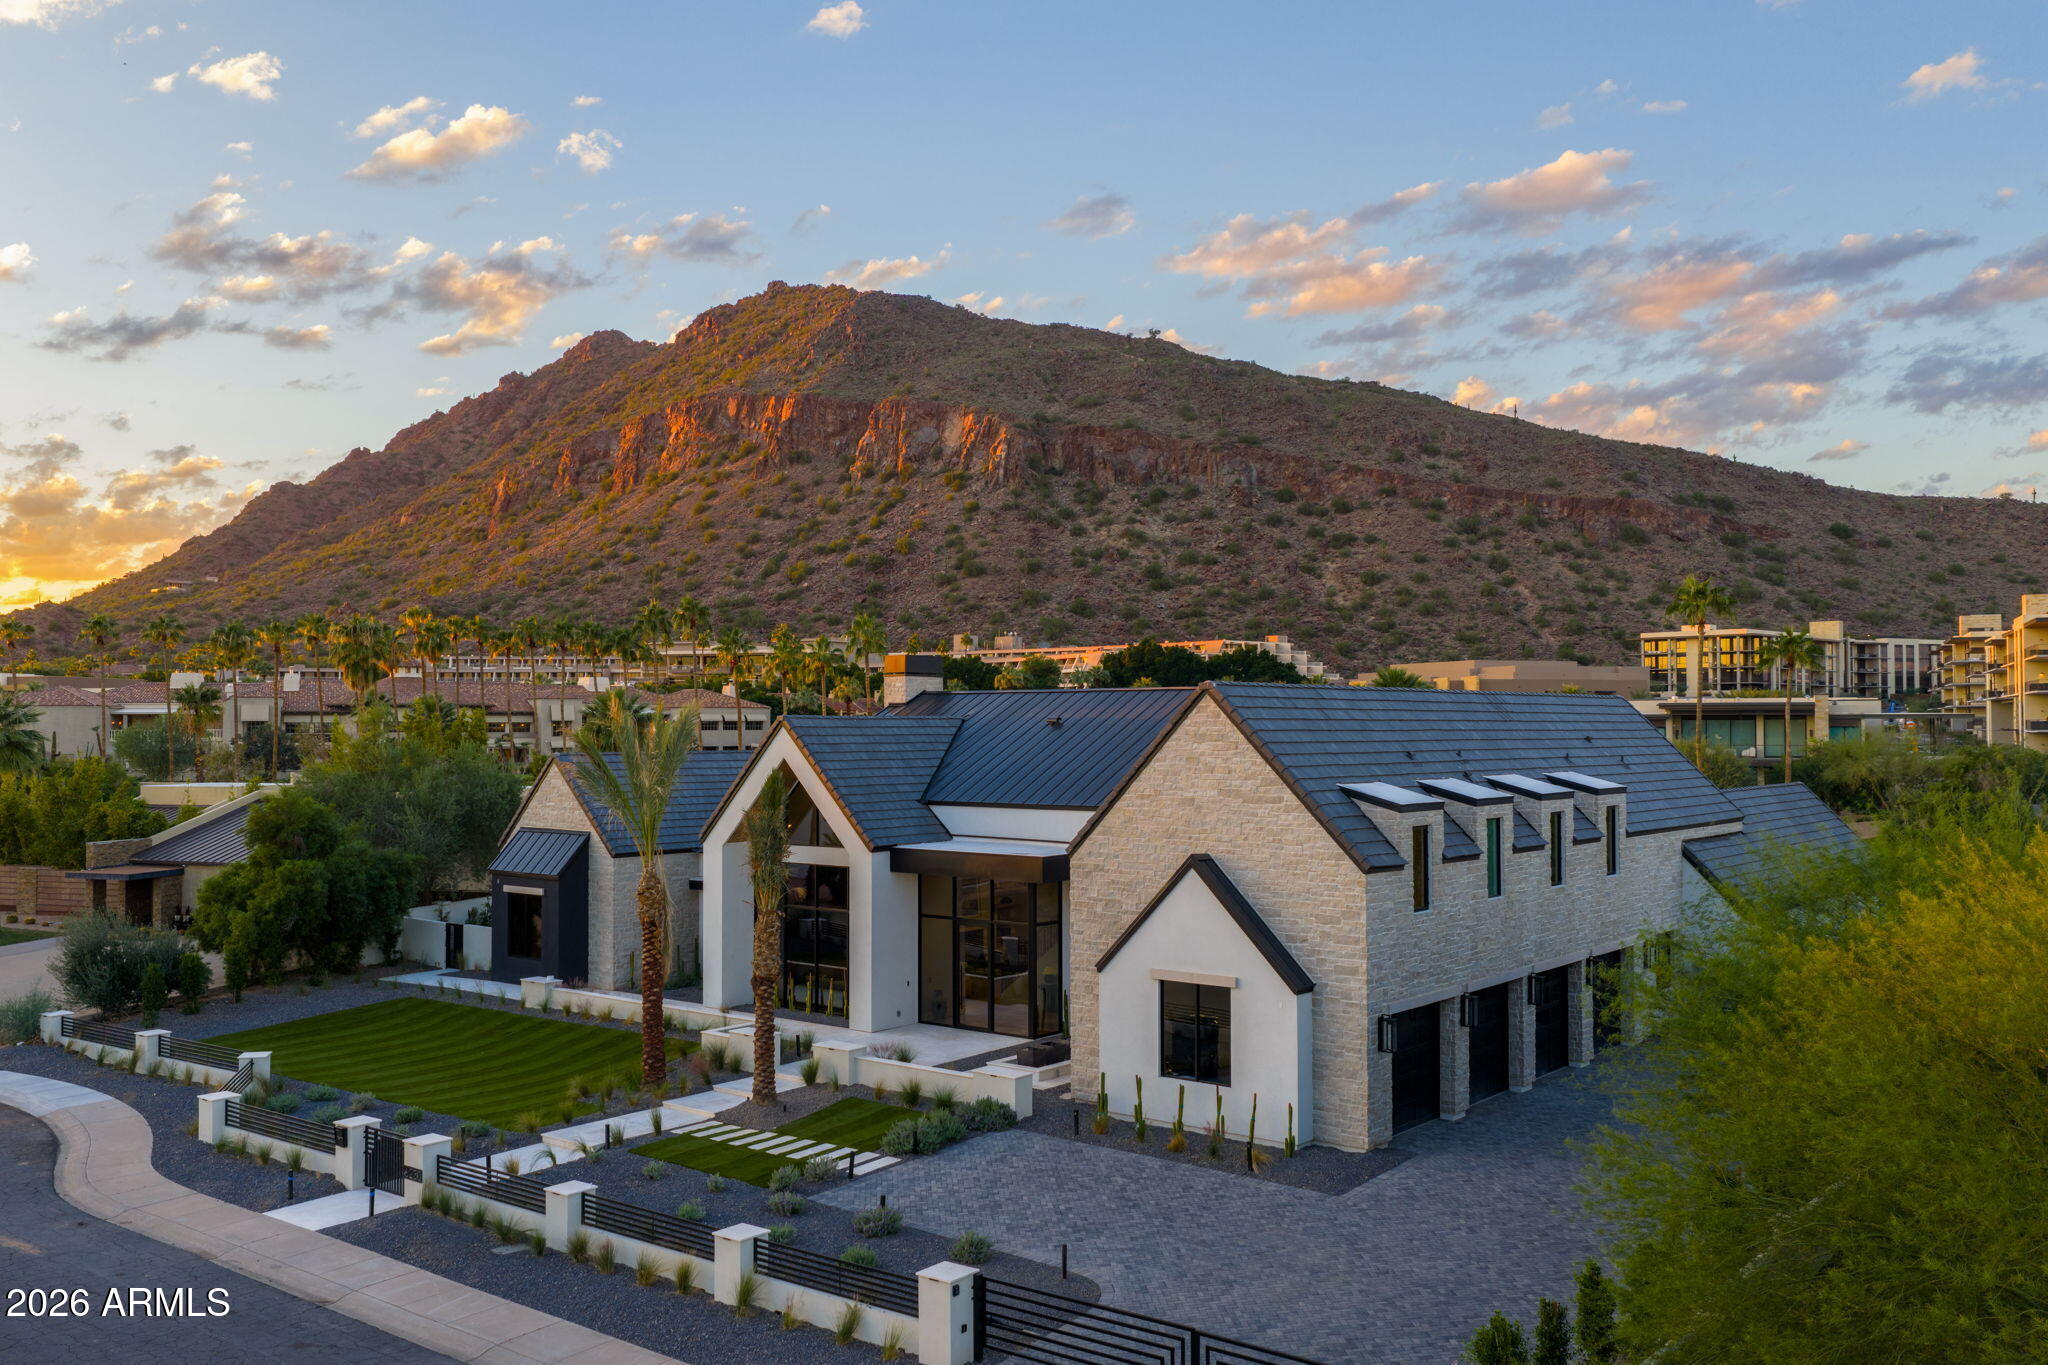
This privately gated custom estate, ideally located between Arcadia Proper and Paradise Valley in the prestigious Hopi School District, blends modern design with resort-style amenities. Inside, an impressive kitchen with a full back kitchen and pantry anchors the home, complemented by five en-suite bedrooms, a guest suite, office, fitness room, and pool house—balancing elegance with function. Outdoors, a sparkling oversized pool and spa, covered cabana, sunken firepit, and full sand volleyball court create a true resort retreat. Mature palms frame the property, while unobstructed Camelback Mountain views provide a striking backdrop. A spacious four-car garage and private motor court complete this rare Scottsdale offering.
#6927971

Scottsdale

6230 E HILLCREST Boulevard

6 Beds

6 Baths

9,293 Sq.Ft.

$11,995,000

MLS#: 6927971
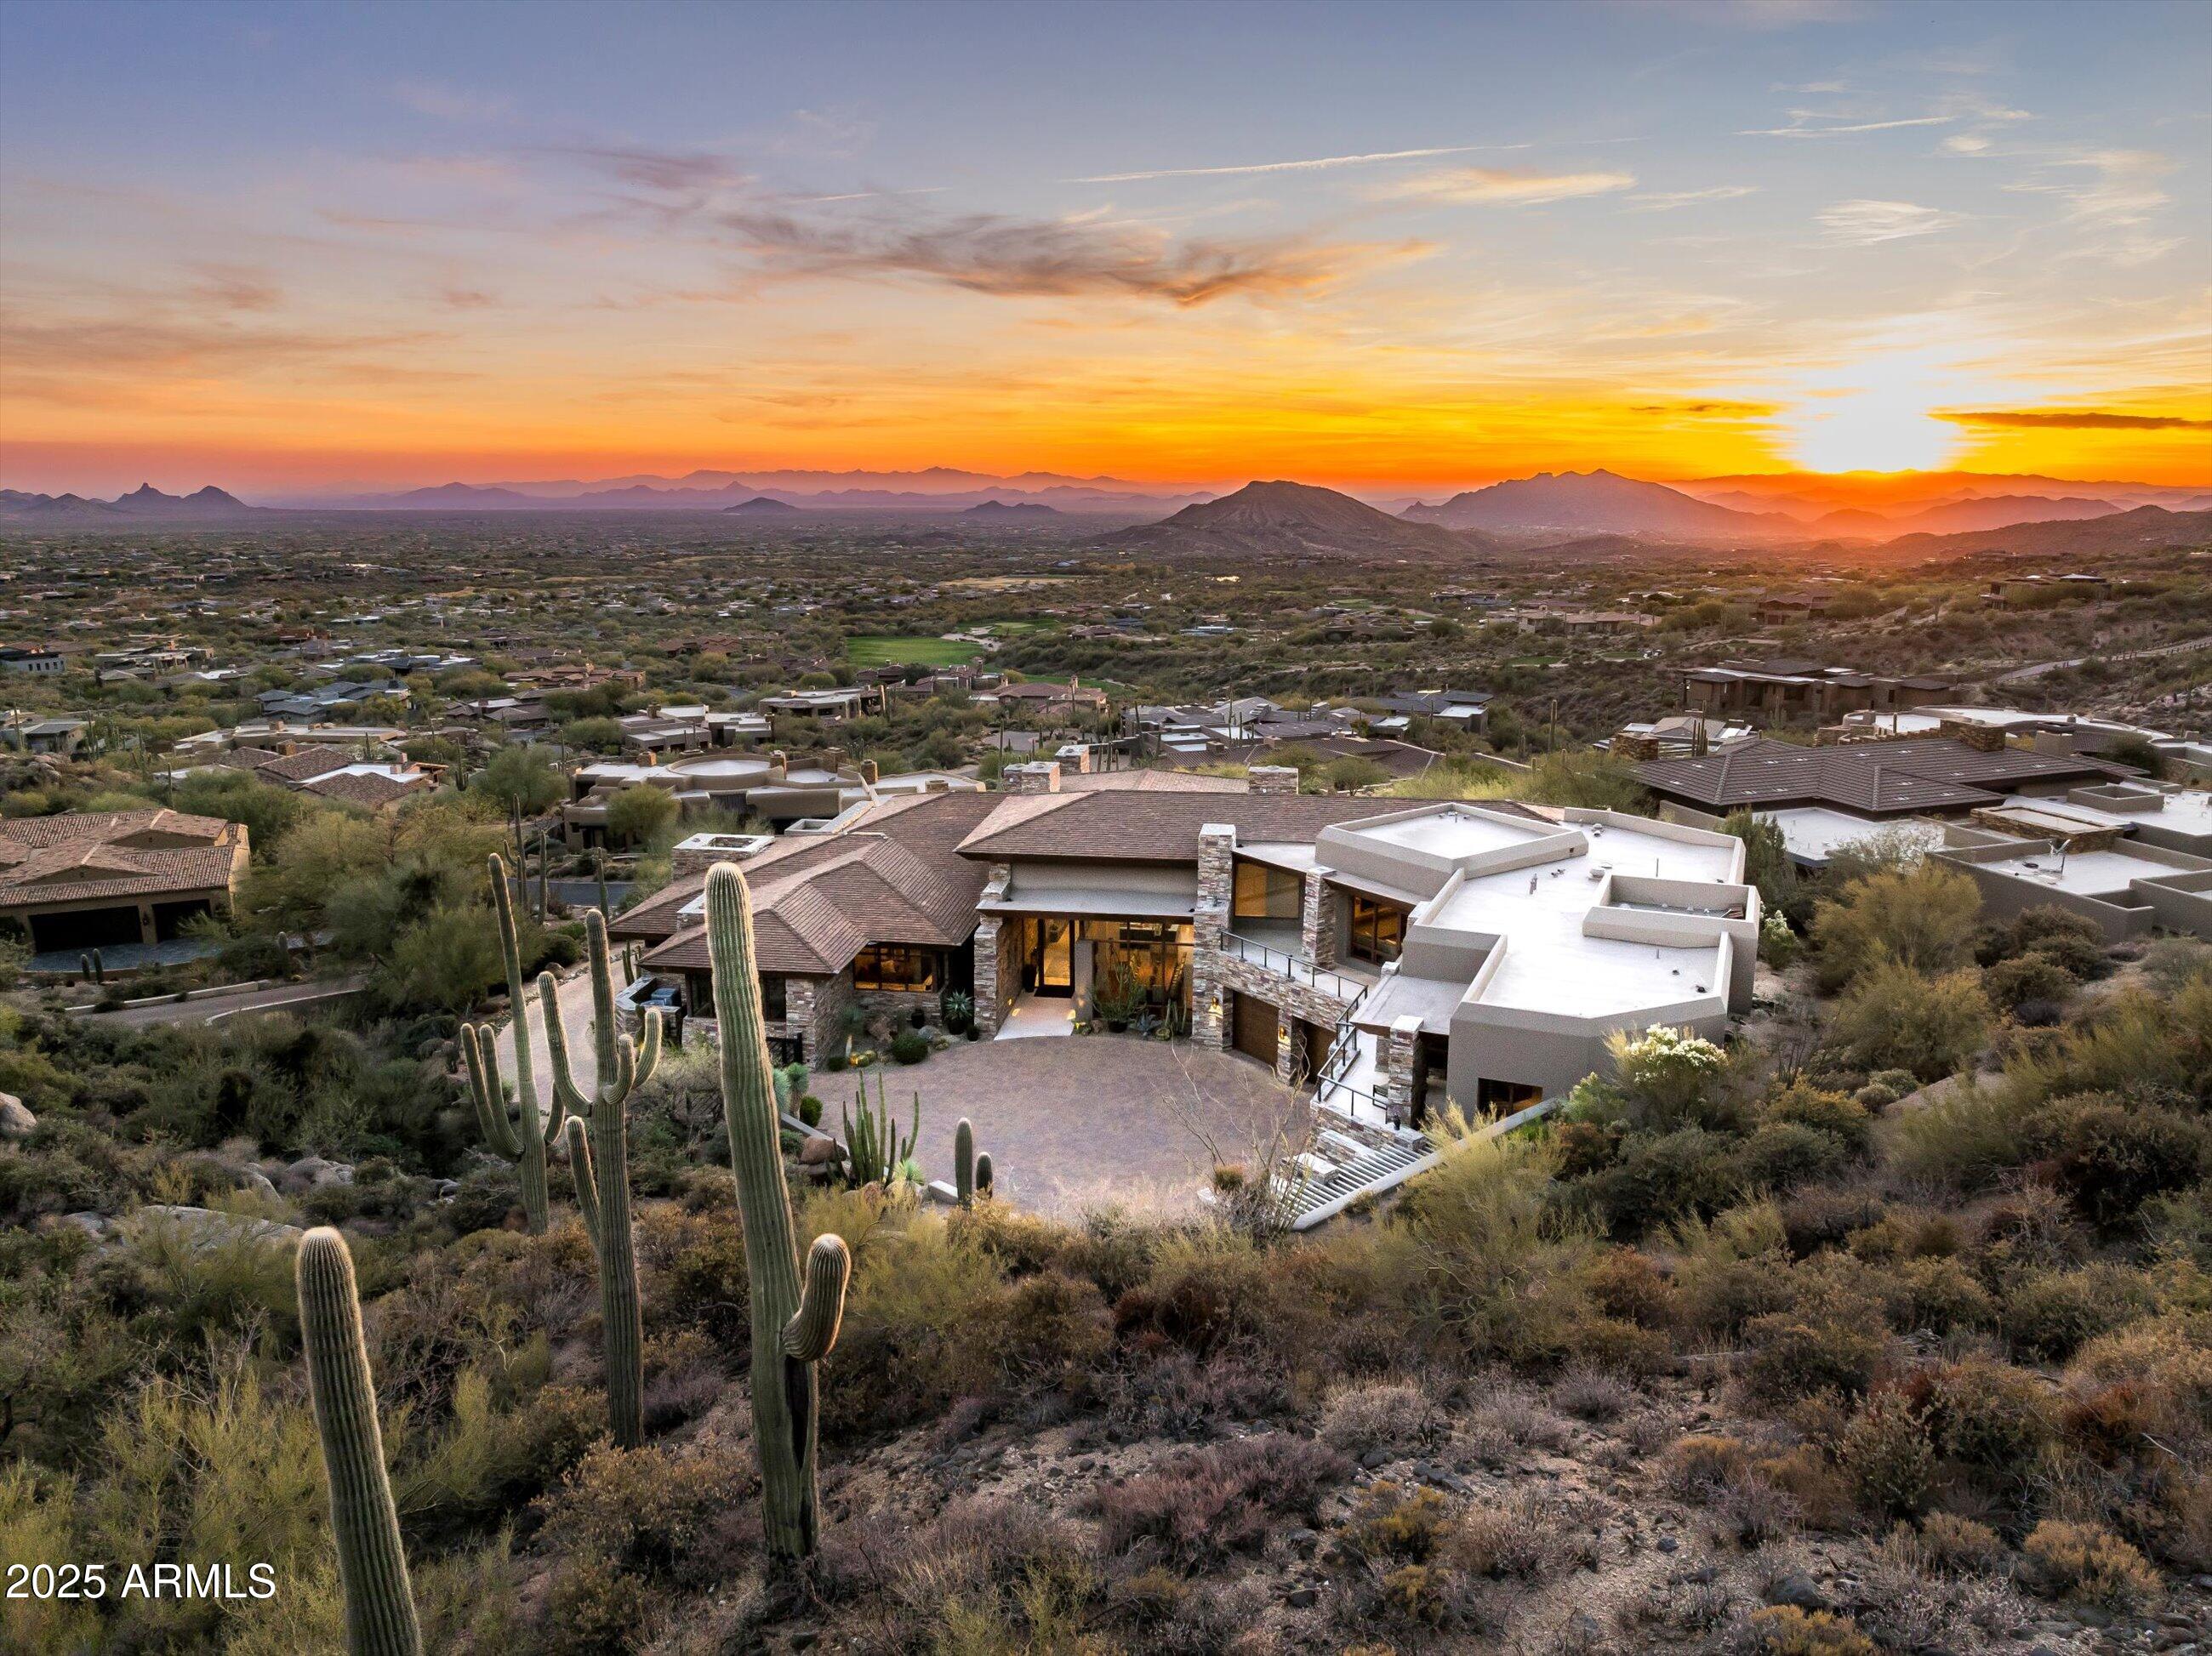
Magnificent Desert Mountain gated hilltop estate with  GOLF MEMBERSHIP available from  Seller. This Lost Star custom home's first ever offering! Soft contemporary smart home boasts open plan,  appointed with today's exquisite finishes and lighting by award winning Lee Hutchison/Manship Builders team. Commanding Valley views offer year-round sunsets & city lights.   Amazingly appointed chef's kitchen. Wow home theater! Primary wing with separate his/her bath amenities and double offices. Upper 4 BR guest wing features elevator, family room. kitchen bar. laundry and separate entrance. 4-car climate-controlled garage with auto court and dream storage. All in renowned Desert Mountain community with 7 golf courses, tennis, pickleball, croquet and a myriad of year-round activities.
#6799014

Scottsdale

42493 N 108th Street

5 Beds

None Baths

9,041 Sq.Ft.

$11,995,000

MLS#: 6799014
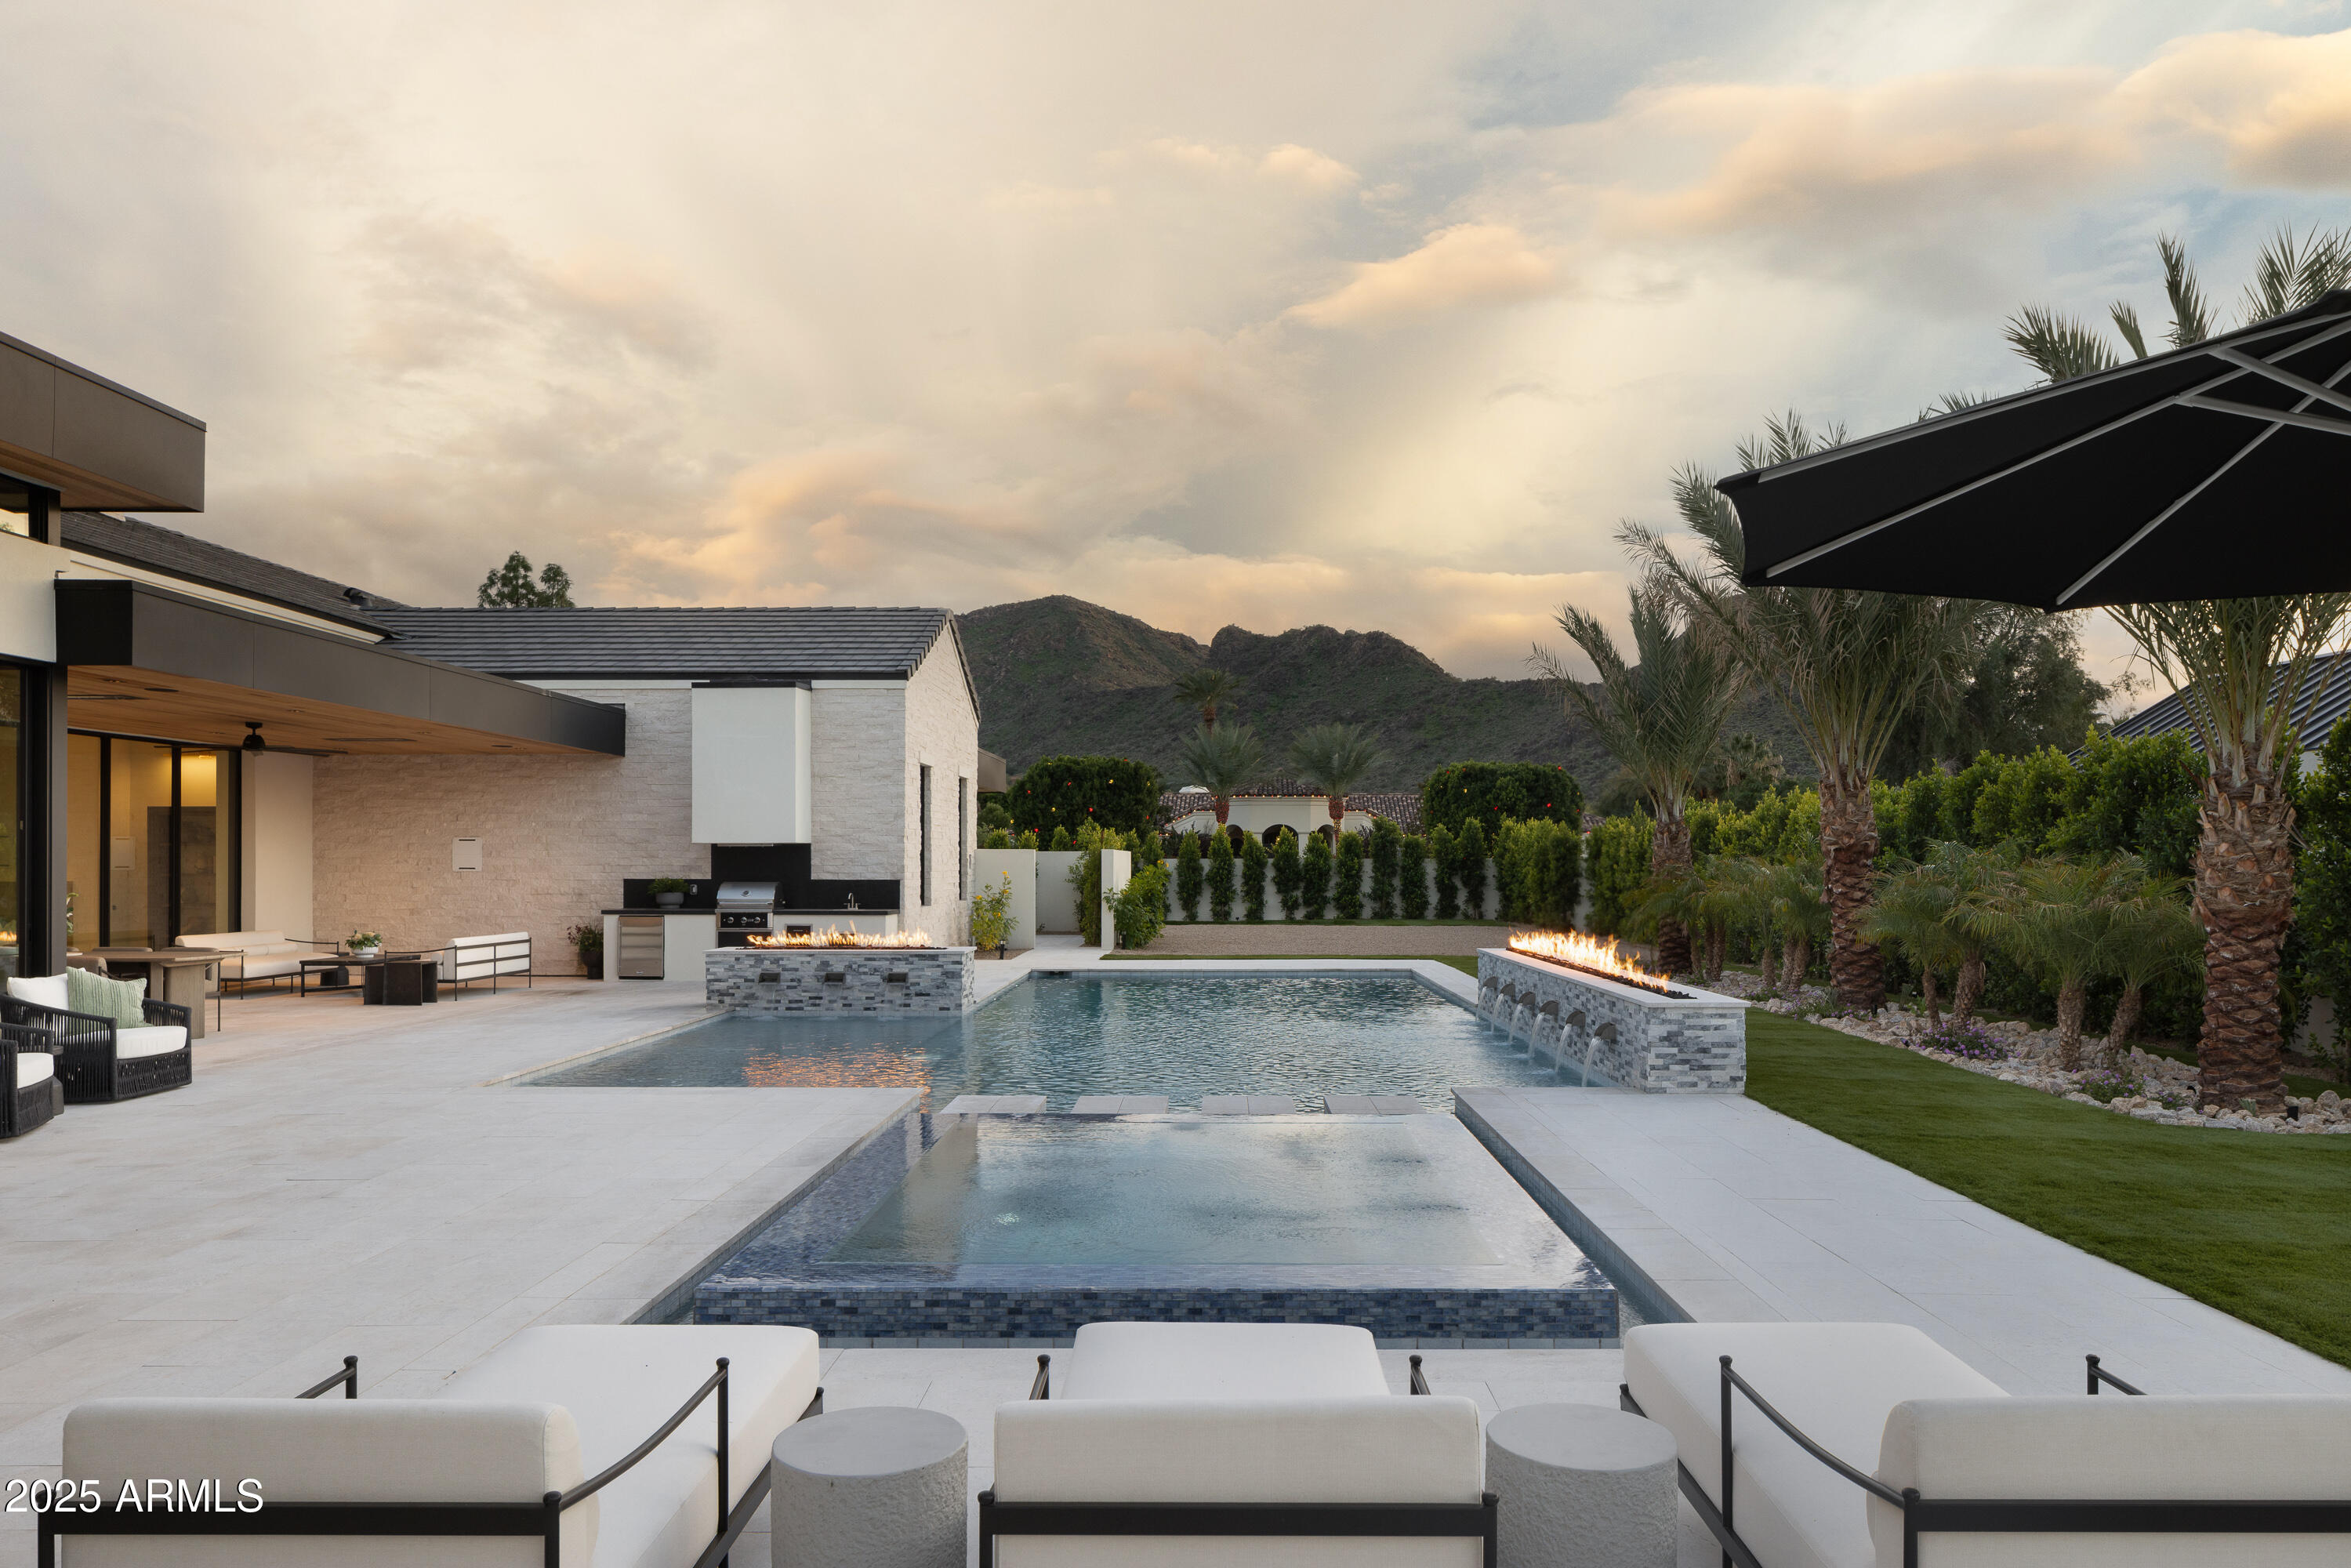
Located on one of the most prestigious streets in Paradise Valley, experience exquisite luxury and designer elegance in this brand new custom residence crafted by Patterson Homes and London Pierce Design. Every detail has been thoughtfully curated with sophisticated finishes throughout the home. The chef's kitchen showcases a 60'' Wolf range, Sub-Zero fridge/freezer, and beautiful butler's pantry with ample storage. Entertain effortlessly in the expansive game room fully wrapped in rift oak, complete with a walk-in wine cellar and stunning mountain views overlooking the private spa. The inviting primary suite captures incredible mountain views and features a gas fireplace wrapped in custom marble, spa-like master bathroom with dual vanities and water closets, large his and hers closets, complete with a separate full laundry room. The beautiful home office overlooking the front landscaping, full workout room with mountain views, gameroom, and three generously sized ensuite bedrooms all in the main house. A detached casita provides additional living space with its own living room and ensuite bedroom. Resort-style amenities include a temperature-controlled four-car garage, large pool with an additional spa, pickleball court, and Control4 automation throughout. This exceptional estate offers the ultimate in luxury living in Paradise Valley's most sought-after location.
#6948696

Paradise Valley

5636 E CABALLO Drive

6 Beds

6 Baths

8,223 Sq.Ft.

$11,995,000

MLS#: 6948696
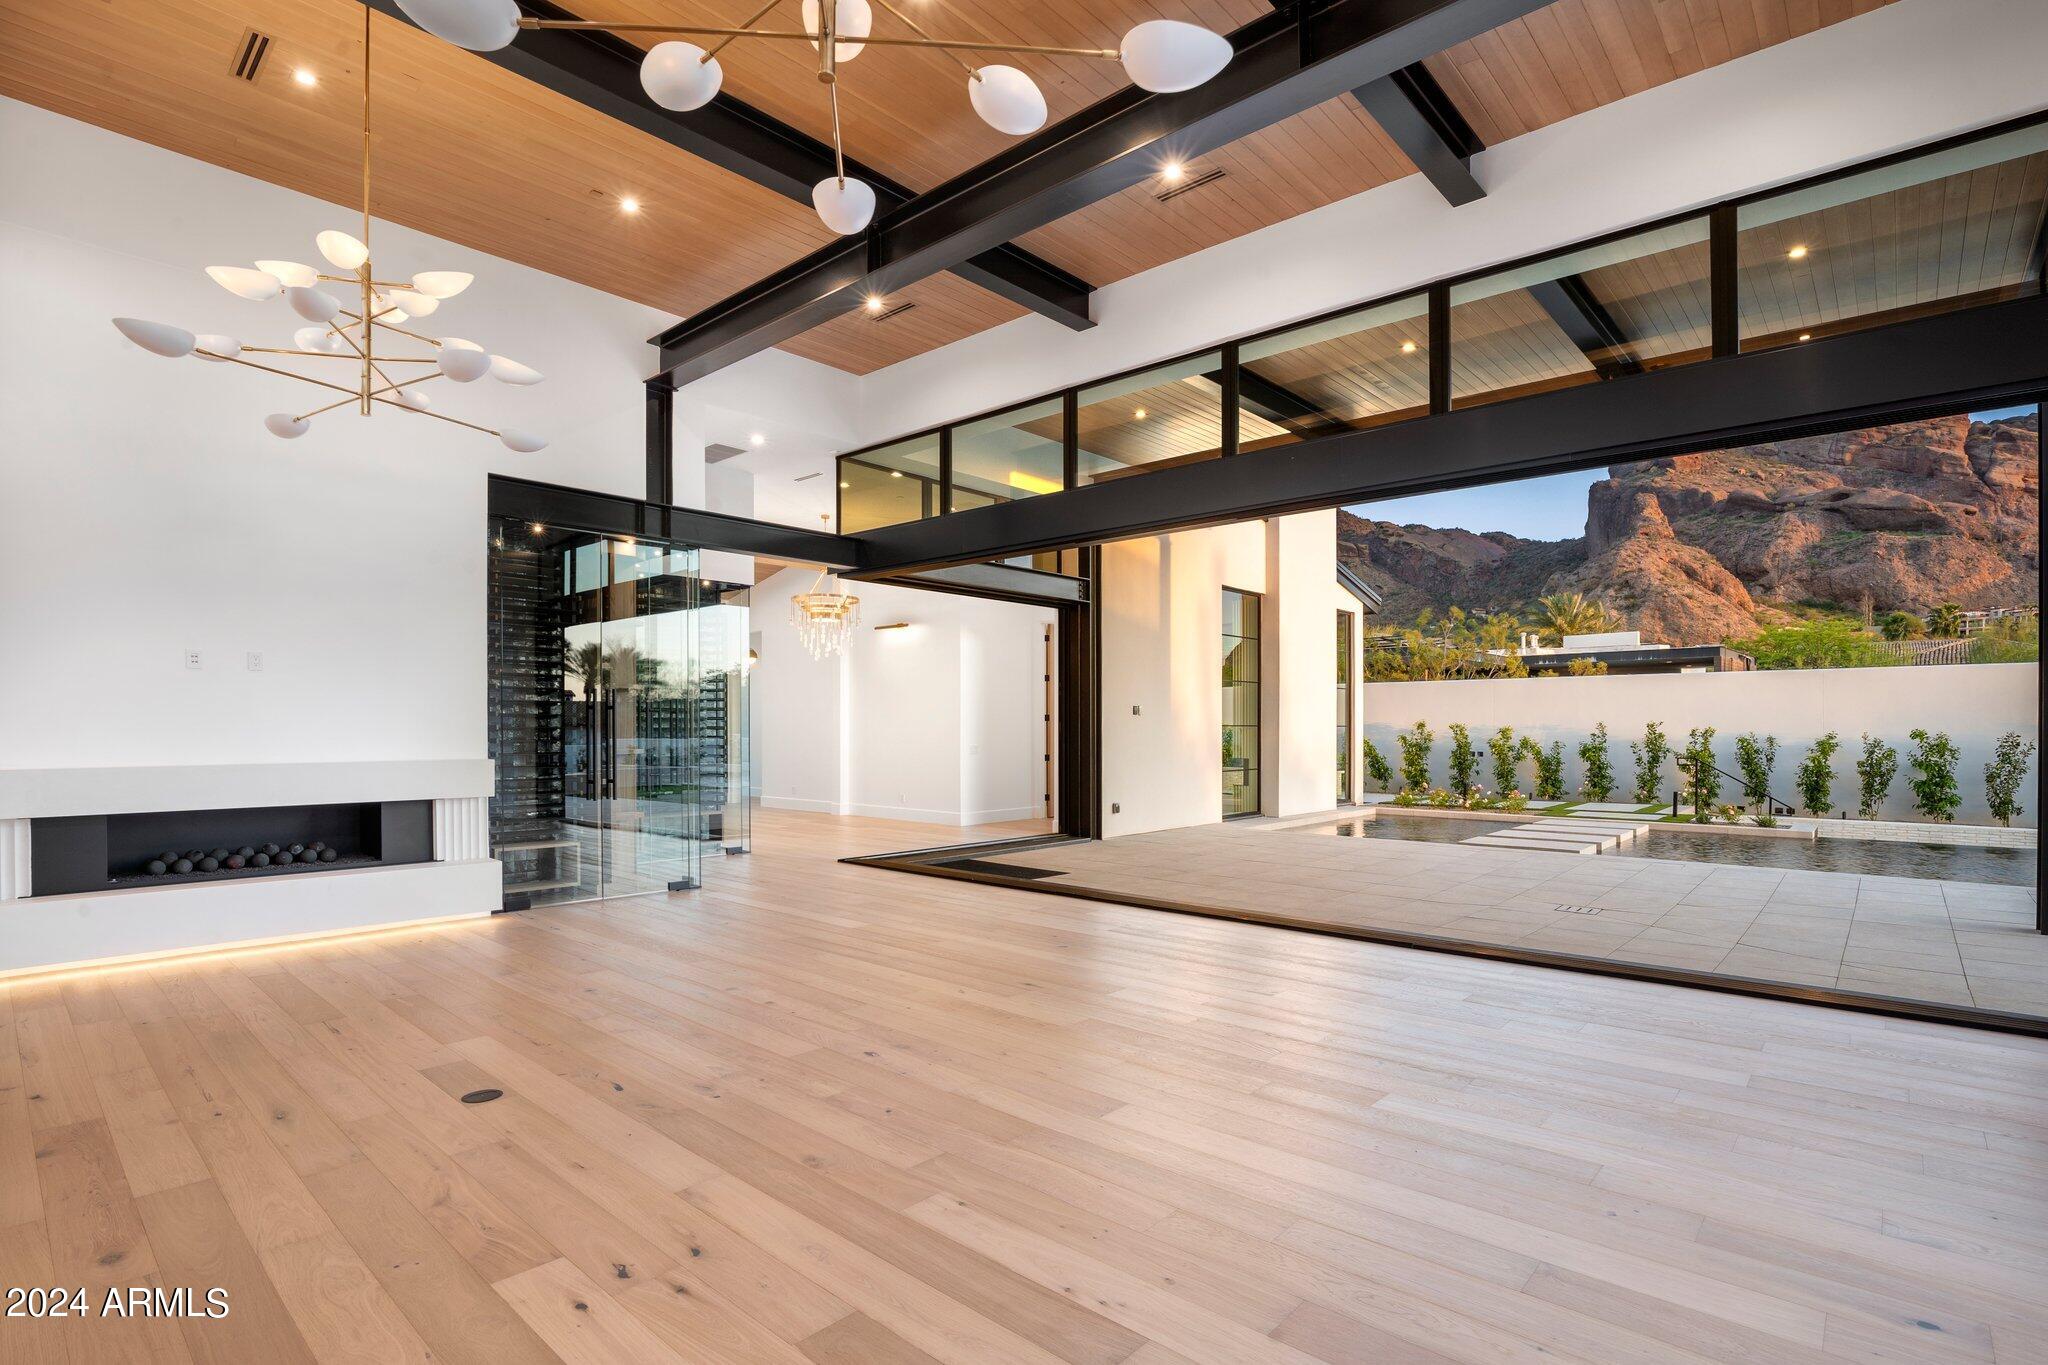
Location and architectural design rarely combine to result in an offering as rare as 51st Place, a 2024 ground up new build, breathtaking views of iconic Camelback Mountain seen throughout property, the interiors will astonish from the hand-selected lighting, concrete fluted fireplaces, millwork, wall treatments is nothing but the best. Chefs kichen with dual islands, loaded with appliances throughout home, recharge in the resort inspired primary suite with a glass wall to patio, large dual walk in closets both triple hung and her closet with a waterfall island, steam shower. 16' ceilings in family room which continue through to the covered patio framing Camelback mountain and a glass tiled negative edge heated pool with built in bar stools, the pool incorporates two sunshelfs, the architecturaly appointed steel beams cantilever at patios complimenting the home, escape to the private guest house in the rear of property consisting of a full kitchen, the estate home is gated and walled in for privacy, glass garage doors, 4 car oversized garage has been air conditioned and capable of staking cars with built in cabinets and work bench, 1158 bottle climate controlled wine wall with natural walnut accents the front entry, a large butlers kitchen with coffee bar, entertain at its best in the impressive game room which consists of a sunken theater room and a large built in bar, a large interior courtyard with fireplace is located off the main living area and you'll find large oversized glass doors and windows throughout, 90 degree pocket doors as you enter the home to show off the impressive backyard with artifical turf and a putting green, a view deck to catch the sunset views and enjoy the built in bbq/bar area and the 9' long steel firepit all on view deck, the view deck is accessed by a steel and glass staircase which is a true work of art, main patio consists of a second built in bbq/bar area easily accessible to kitchen, a firepit poolside, no expense was overlooked on this home, grounds are landscaped at its best, come see what 24 years of striving for perfection has created by J.M. Wall Development, nothing of its kind and quality on the market, a true luxury home at its best!
#6680348

Paradise Valley

6132 N 51ST Place

6 Beds

None Baths

6,617 Sq.Ft.

$11,995,000

MLS#: 6680348
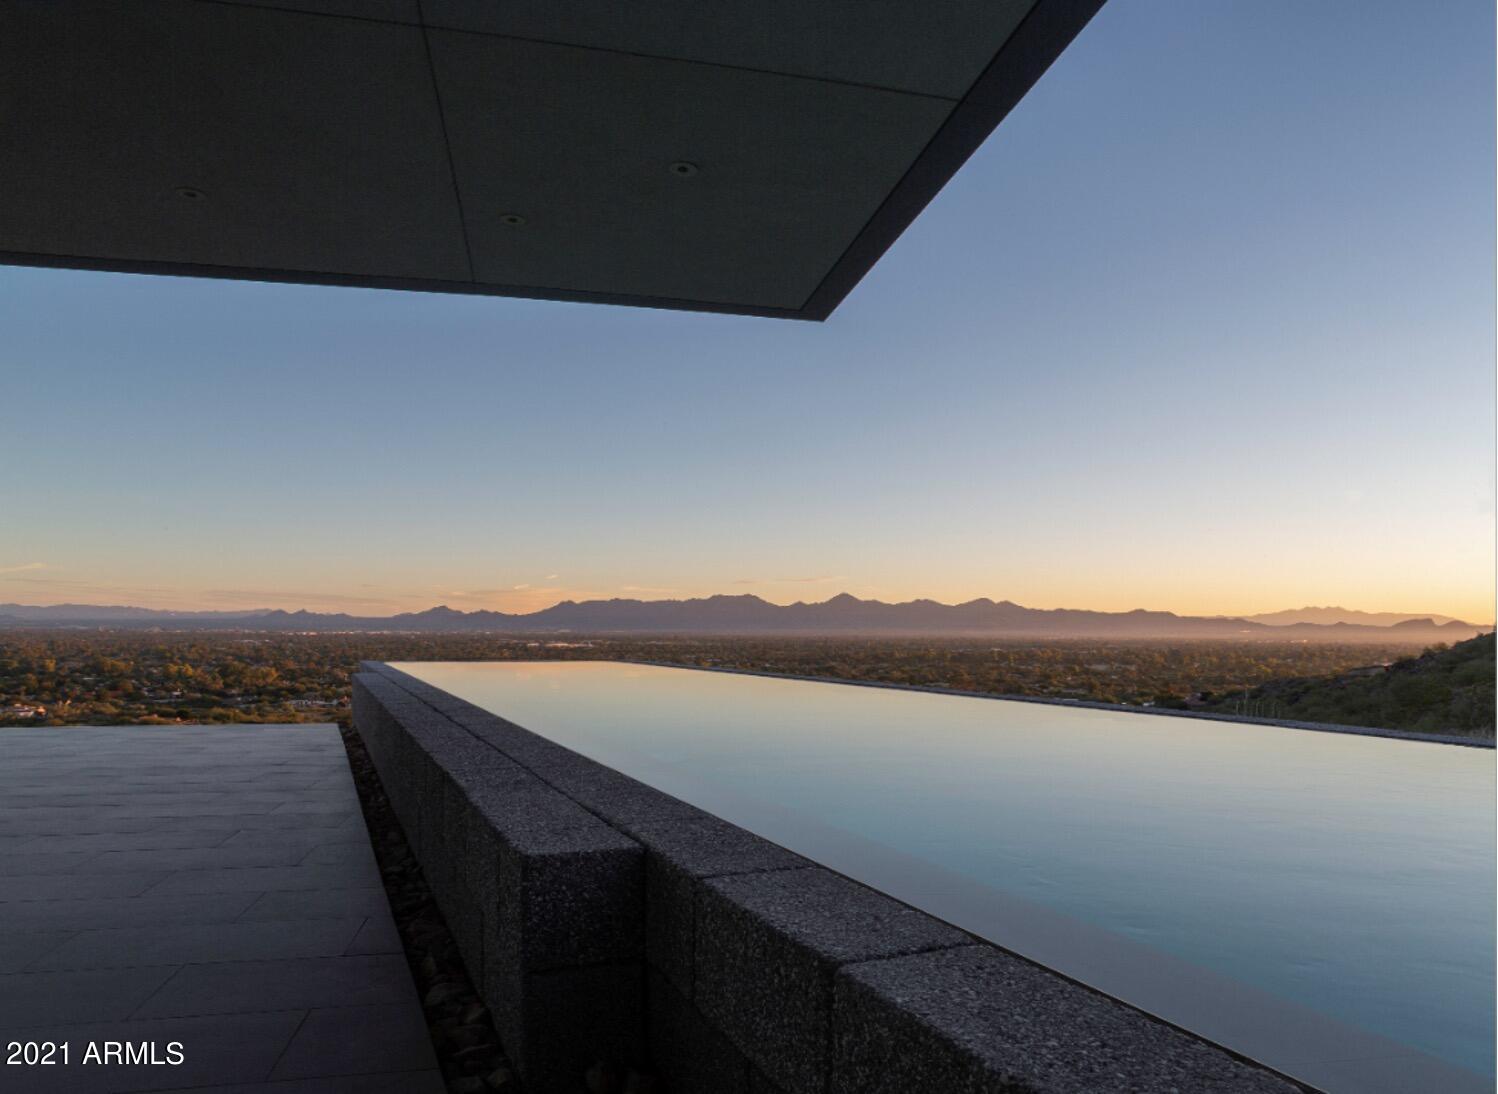
This single level modern masterpiece was three years in the making with an unmatched attention to detail. The artistry in creating this elegant, soft warm contemporary home exudes taste making at its finest. Resting on a spectacular hillside site with stunning views and privacy, the large interior & exterior expansive spaces live without any stairs and a nearly zero grade gated driveway. The architectural features are stunning; the 85' wing roof, a disappearing bar, a pool cantilevered out over the mountain's edge and more. The home is truly a spectacle for the senses and at night, the sunset colors of the mountains reveal the sparkling lights of the city below. The quality of design coupled with the best materials and finishes are combined in the creation of a striking and beautiful home.
#6493036

Paradise Valley

7777 N SAGUARO Drive

4 Beds

None Baths

7,083 Sq.Ft.

$11,990,000

MLS#: 6493036
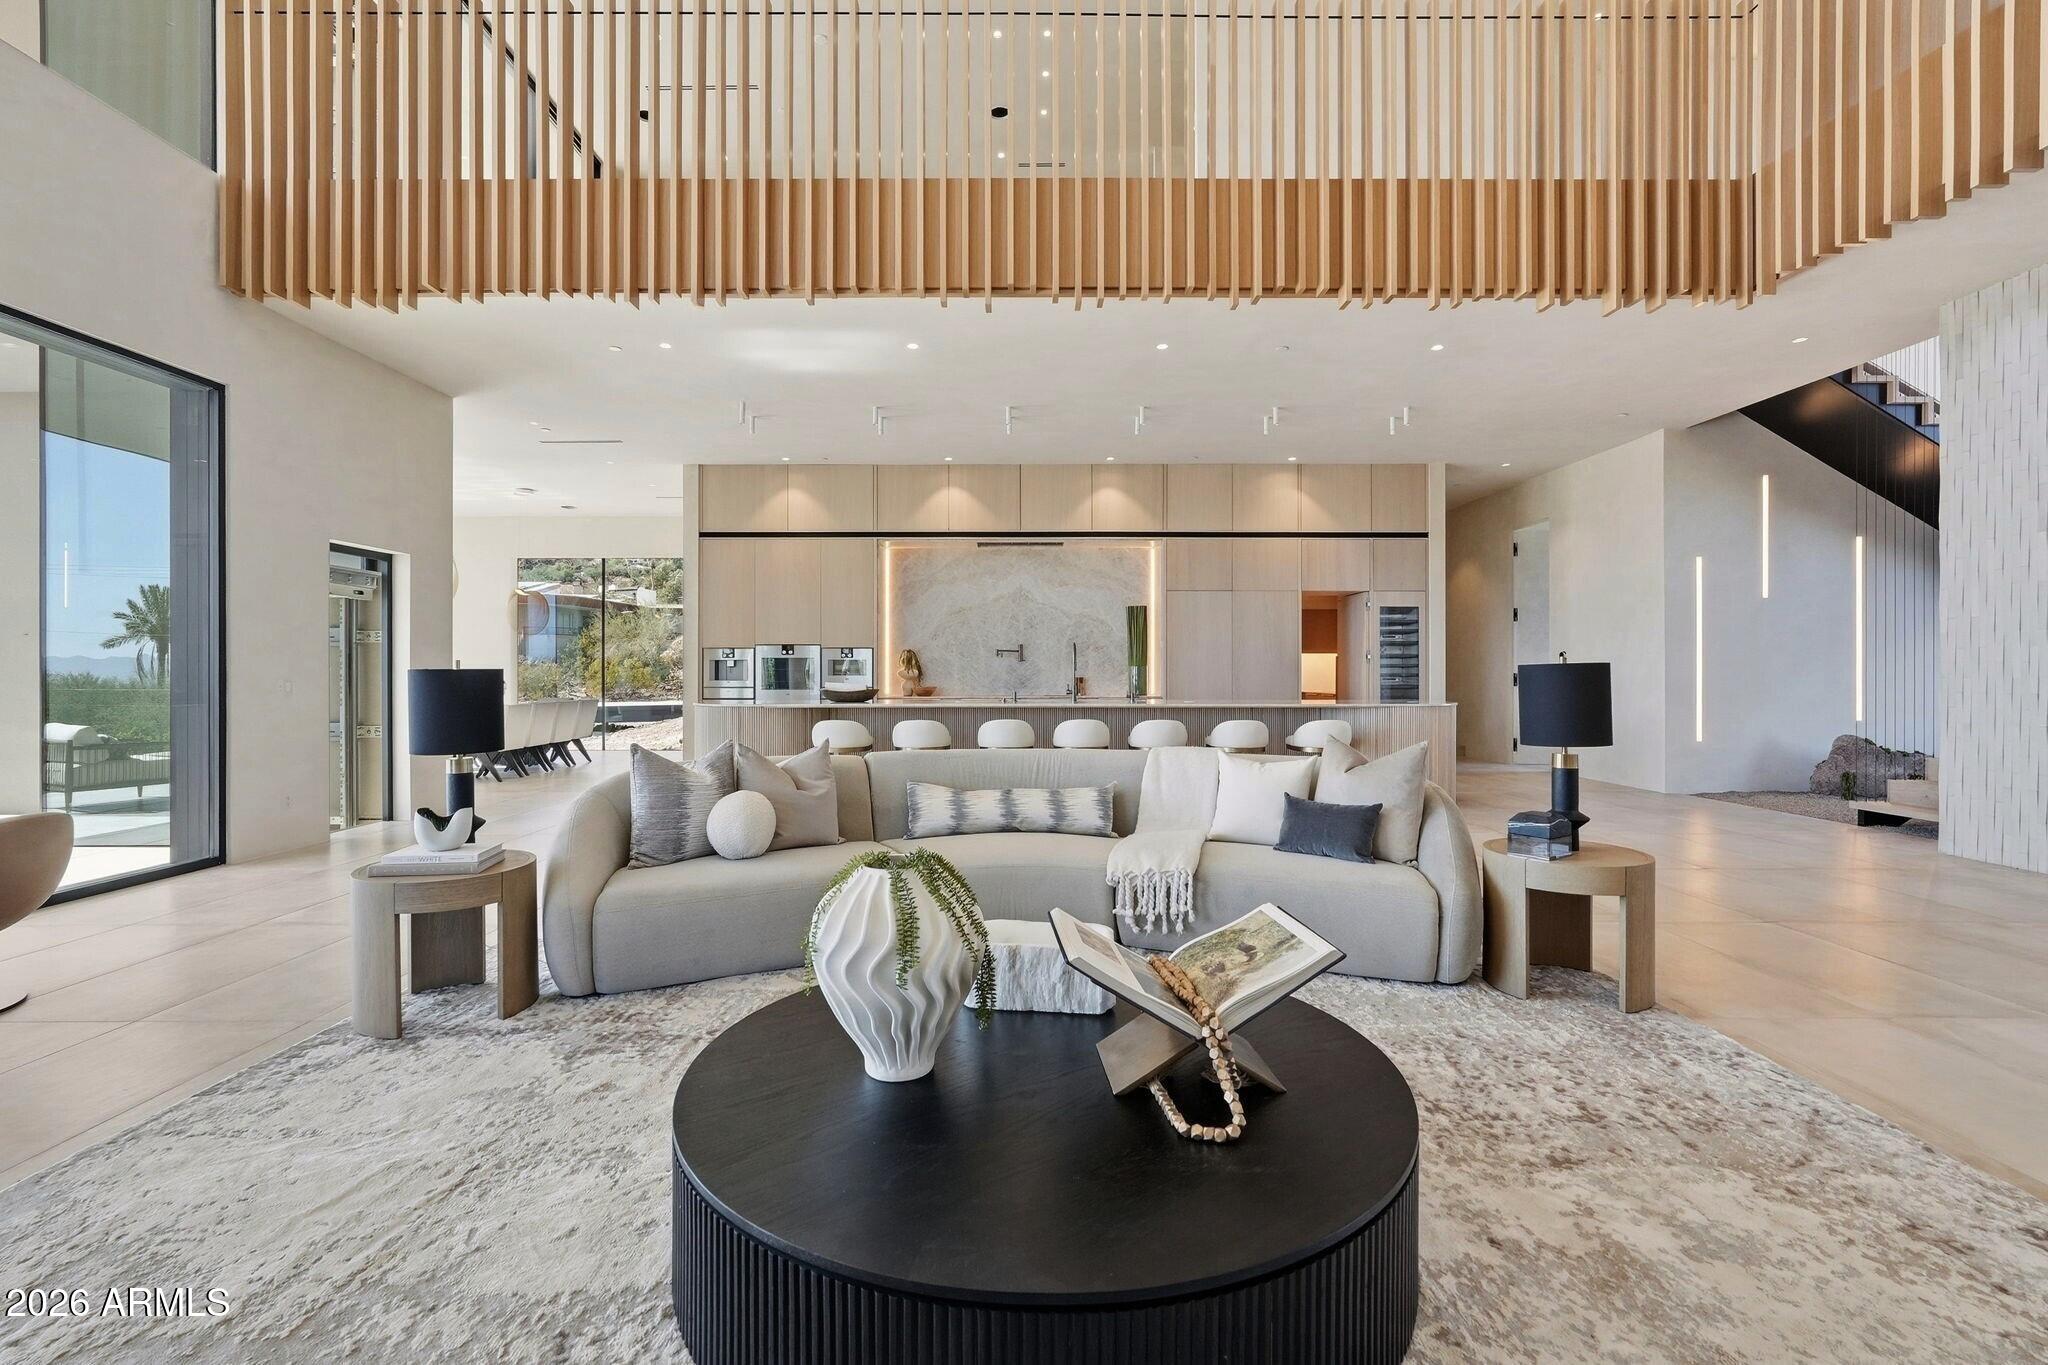
At the base of Camelback Mountain on the coveted south slope, this exceptional contemporary estate captures sweeping city-light and mountain views while delivering a rare blend of architectural drama, resort-caliber amenities, and effortless indoor-outdoor living.
The experience begins long before the front door. As you ascend the driveway, a carefully curated landscape composition and striking architectural silhouette create an immediate sense of bespoke living. Layers of glass, stone, and sculptural design elements intertwine to evoke intrigue, setting the stage for what lies beyond.A grand 10-foot by 9-foot pivot entry door reveals a breathtaking double-height foyer and great room, where soaring ceilings continue and are highlighted by LED chandelier, a living planter feature wall, seamless flush-mount switches, and artisan lime-wash walls establish a sophisticated yet tranquil aesthetic. Expansive collapsible walls of glass dissolve, opening to a covered terrace complete with a built-in BBQ and sink, all overlooking the pool and spa that appear to merge with the city skyline beyond. Thoughtful modern conveniences include an elevator, prewiring for whole-home audio, a Lutron lighting control system, Awake windows and doors, and a beautifully appointed laundry room featuring stackable machines, a utility sink, and a dedicated dog wash station.
Designed equally for elevated entertaining and everyday living, the kitchen is anchored by a dramatic 26-foot island with integrated wireless charging, that serves as both a gathering place and architectural centerpiece. Hidden beyond, a fully equipped back kitchen allows for effortless preparation and service. An exceptional suite of Gaggenau appliances includes steam ovens, an espresso station, and gas range with teppanyaki. The formal dining area blends innovation with refinement. Nearby, a statement powder room showcases a floating wall-to-wall vanity positioned before a floor-to-ceiling picture window, creating a design moment guests will not soon forget.
Ascend the sculptural floating staircase or take the private elevator to the upper level, where a versatile loft serves as an ideal retreat for entertaining or everyday relaxation. Complete with a wet bar, beverage refrigerator, wine fridge, ice maker, and custom backsplash, the space extends effortlessly onto a covered wraparound balcony anchored by a fireplace and panoramic views. Ensuite guest accommodations provide privacy and comfort, while two dedicated office spaces offer flexibility for any lifestyle.
The primary retreat is a sanctuary of wellness and serenity, offering direct access to both a covered patio and private balcony, each positioned to capture unforgettable city and mountain vistas through floor-to-ceiling pocketing glass doors. The private wellness retreat bath is designed around restoration and rejuvenation, featuring a sauna, cold plunge, floating double vanities, a freestanding concrete soaking tub, and a luxurious wet room with both a flush-mount rain shower and steam shower. Dual oversized walk-in wardrobes, including one with stacked laundry, and separate private water closets with wall-mounted fixtures complete this extraordinary suite.
Connected by an architectural bridge, the detached casita offers remarkable flexibility for guests, multigenerational living, wellness pursuits, or extended stays. The space features a private bedroom with ensuite, additional half bath, stackable laundry, a fully equipped kitchen with cooktop, hidden ventilation, steam oven, refrigerator, and dishwasher, as well as a dedicated gym area. Floor-to-ceiling window walls, a wraparound deck, and a private patio create a living experience that feels both connected to and independent while staying luxurious.
Rarely does a home so successfully unite visionary design, cutting-edge technology, and resort-inspired living. Framed by the iconic backdrop of Camelback Mountain and immersed in panoramic city views, this is more than a residence, it is a statement of architecture, lifestyle, and modern luxury at its highest expression.
#7044219

Phoenix

4704 N 56TH Street

7 Beds

6 Baths

8,905 Sq.Ft.

$11,950,000

MLS#: 7044219

Open house
Completed in 2023, this GATED 6-bed, 8-bath estate sits on CASA BLANCA DR, one of Paradise Valley's most exclusive streets! Resort-style grounds feature a large heated pool w/chaises, spa, sunken firepit, ramada w/swings, sport court, putting green, large soccer grass area + BBQ. Gourmet kitchen w/ stunning wall of glass cabinetry + oversized marble island opens to a fabulous Great Room PLUS GAME ROOM w/bar + serving window, PLUS THEATER, and even an office nearby. Guests can enjoy a FULL CASITA W/ KITCHEN, LIVING RM + LAUNDRY ROOM. A curated, design-forward smart home spanning 7,500 sqft, elegant finishes, tongue-and-groove oak ceilings, white oak flooring, architectural lighting+ layered wall treatments. Set far back from the road with tall hedges for privacy it is a perfect sanctuary!
#7094177

Paradise Valley

6220 N CASA BLANCA Drive

6 Beds

6 Baths

7,486 Sq.Ft.

$11,925,000

MLS#: 7094177
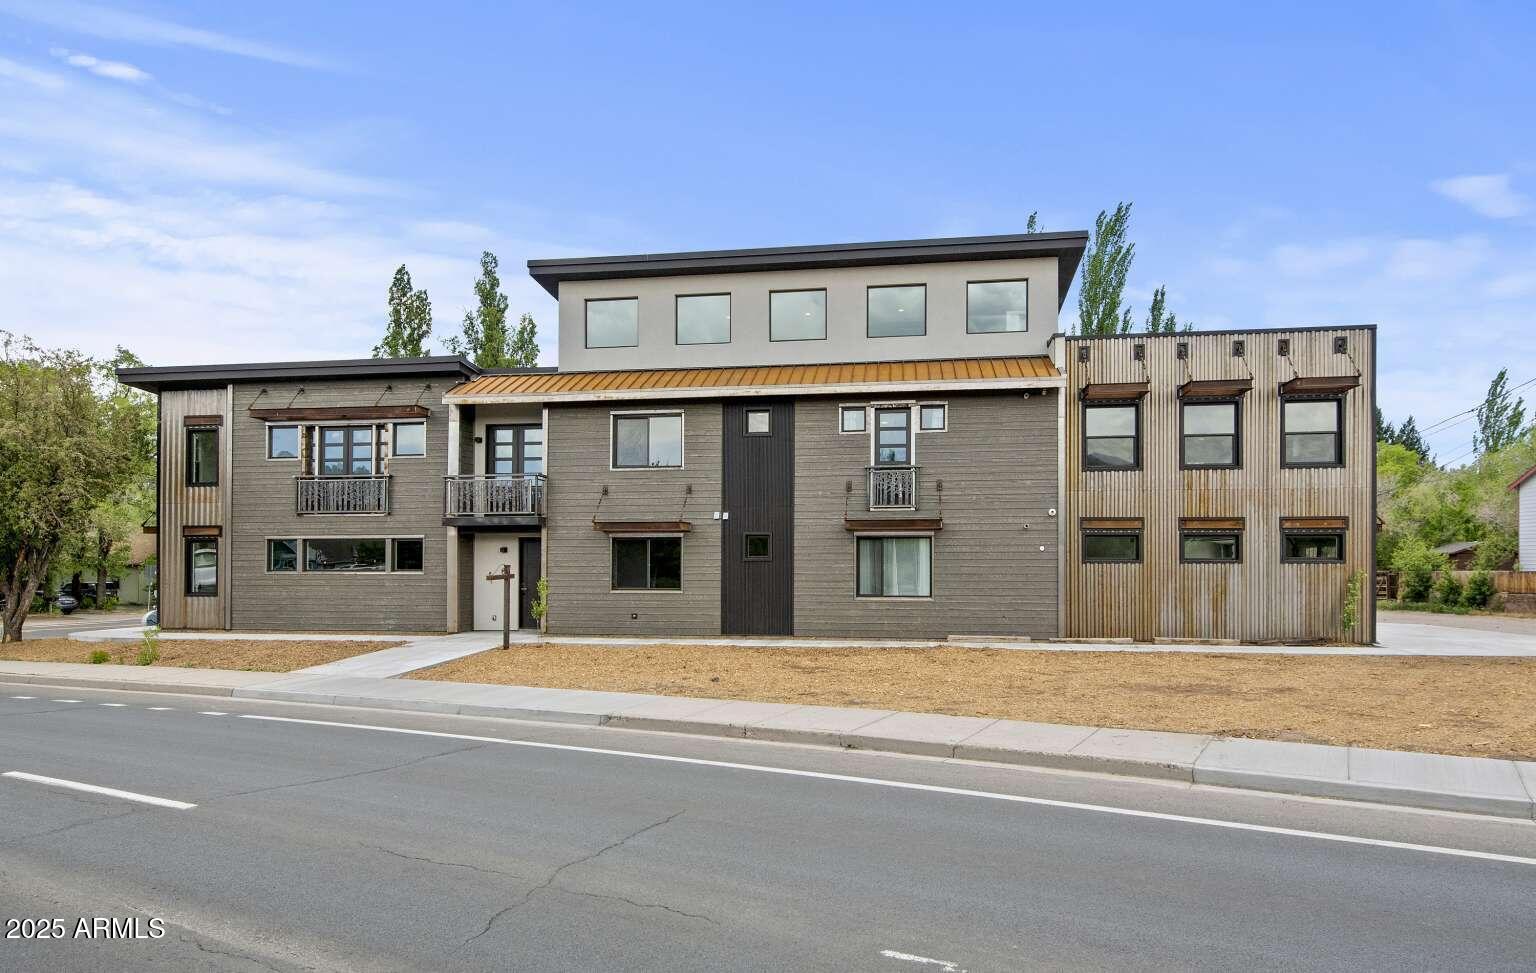
Unparalleled portfolio of 4 massive deluxe vacation rental homes totaling 25,000 sqft./40 bedrooms fully furnished & turnkey in or near downtown Flagstaff, AZ. Completely dominate the ultra STR market in FLG with over 1MM annual revenue, 30 percent YOY NOI growth, & (401) 5-starreviews. Prime locations all near downtown Flagstaff, Northern AZ University, Grand Canyon National Park, Sedona, and Snowbowl, outdoor adventures, and ski resorts. Combine SOLID year round bookings due to a state university, winter snow skiing, and the need to escape the 120 degree heat in Phoenix with a niche offering of ultra large STRs, and you have a very solid investment.
#6830317

Flagstaff

301 S O LEARY Street

40 Beds

40 Baths

25,000 Sq.Ft.

$11,900,000

MLS#: 6830317

* Listings identified with the FMLS IDX logo come from FMLS and are held by brokerage firms other than the owner of this website. The listing brokerage is identified in any listing details. Information is deemed reliable but is not guaranteed. If you believe any FMLS listing contains material that infringes your copyrighted work please review our DMCA policy and learn how to submit a takedown request. Ā© 2024. First Multiple Listing Service, Inc.

Categories

Homes Tailored to Your Lifestyle

Buyers Guide

Buying a home is one of the most exciting milestones of your life.

View more

Sellers Guide

Putting your home on the market can be a stressful process, especially when you don’t know what to expect.

View more

Market report

With just a few clicks, you'll gain instant access to valuable insights about the real estate market, including trends, property values, and community analytics.

View more

Home value

Unlike automated valuations, our hands-on review will provide a comprehensive opinion of your home’s value while considering important interior elements and other location intangible factors that machine algorithms so often miss.

View more

Buyers resources

Guides on financing, inspections, and choosing the right Realtor for a smooth home purchase.

Sellers resources

Practical tips on staging, pricing, and preparing your home to attract buyers and maximize your sale.

Send a message

Message successfully sent.

Reason for contacting?

I agree to receive email communication and understand I can unsubscribe at any time.

I agree to be contacted by The Mandy Gold Team | Haymore Real Estate LLC via call, email, and text for real estate services. To opt out, you can reply 'stop' at any time or reply 'help' for assistance. You can also click the unsubscribe link in the emails. Message and data rates may apply. Message frequency may vary. Privacy Policy

Sign In Sign Out

Virtual Assistant

Would you like to take the next step with this property? We can help you schedule a showing or virtual tour, or send you more details.

Yes, I would like more information.

Thank You for Your Reply, One of Our Agents will contact you as soon as possible

No, maybe later.

Thank you, you can always contact me via email, phone number or through the contact form.

Realhub AI

Lucy - Your AI-Powered Realtor

Update Your Temporary Password

Personalize your search

Enter your email and we'll notify you immediately when new listings match what you're looking for.

or enter email address

Already have an account ? Login here

Continue your home search

I agree to receive communications and understand I can unsubscribe at any time.

I agree to be contacted by The Mandy Gold Team | Haymore Real Estate LLC via call, email, and text for real estate services. To opt out, you can reply 'stop' at any time or reply 'help' for assistance. You can also click the unsubscribe link in the emails. Message and data rates may apply. Message frequency may vary. Privacy Policy

Already have an account ? Login here

We use cookies

We use cookies for analytics and to enhance your experience. By accepting, you agree to analytics and marketing cookies. Small functional cookies that count viewed properties and time on site are used regardless of your choice. You can manage your preferences or learn more about our cookies policy.