Thinking of selling?

Trusted Real Estate Experts in Sierra Vista, Fort Huachuca, Benson, and Bisbee Arizona

  • Nearby me

E-Alert name

Properties

1717506 properties match your criteria

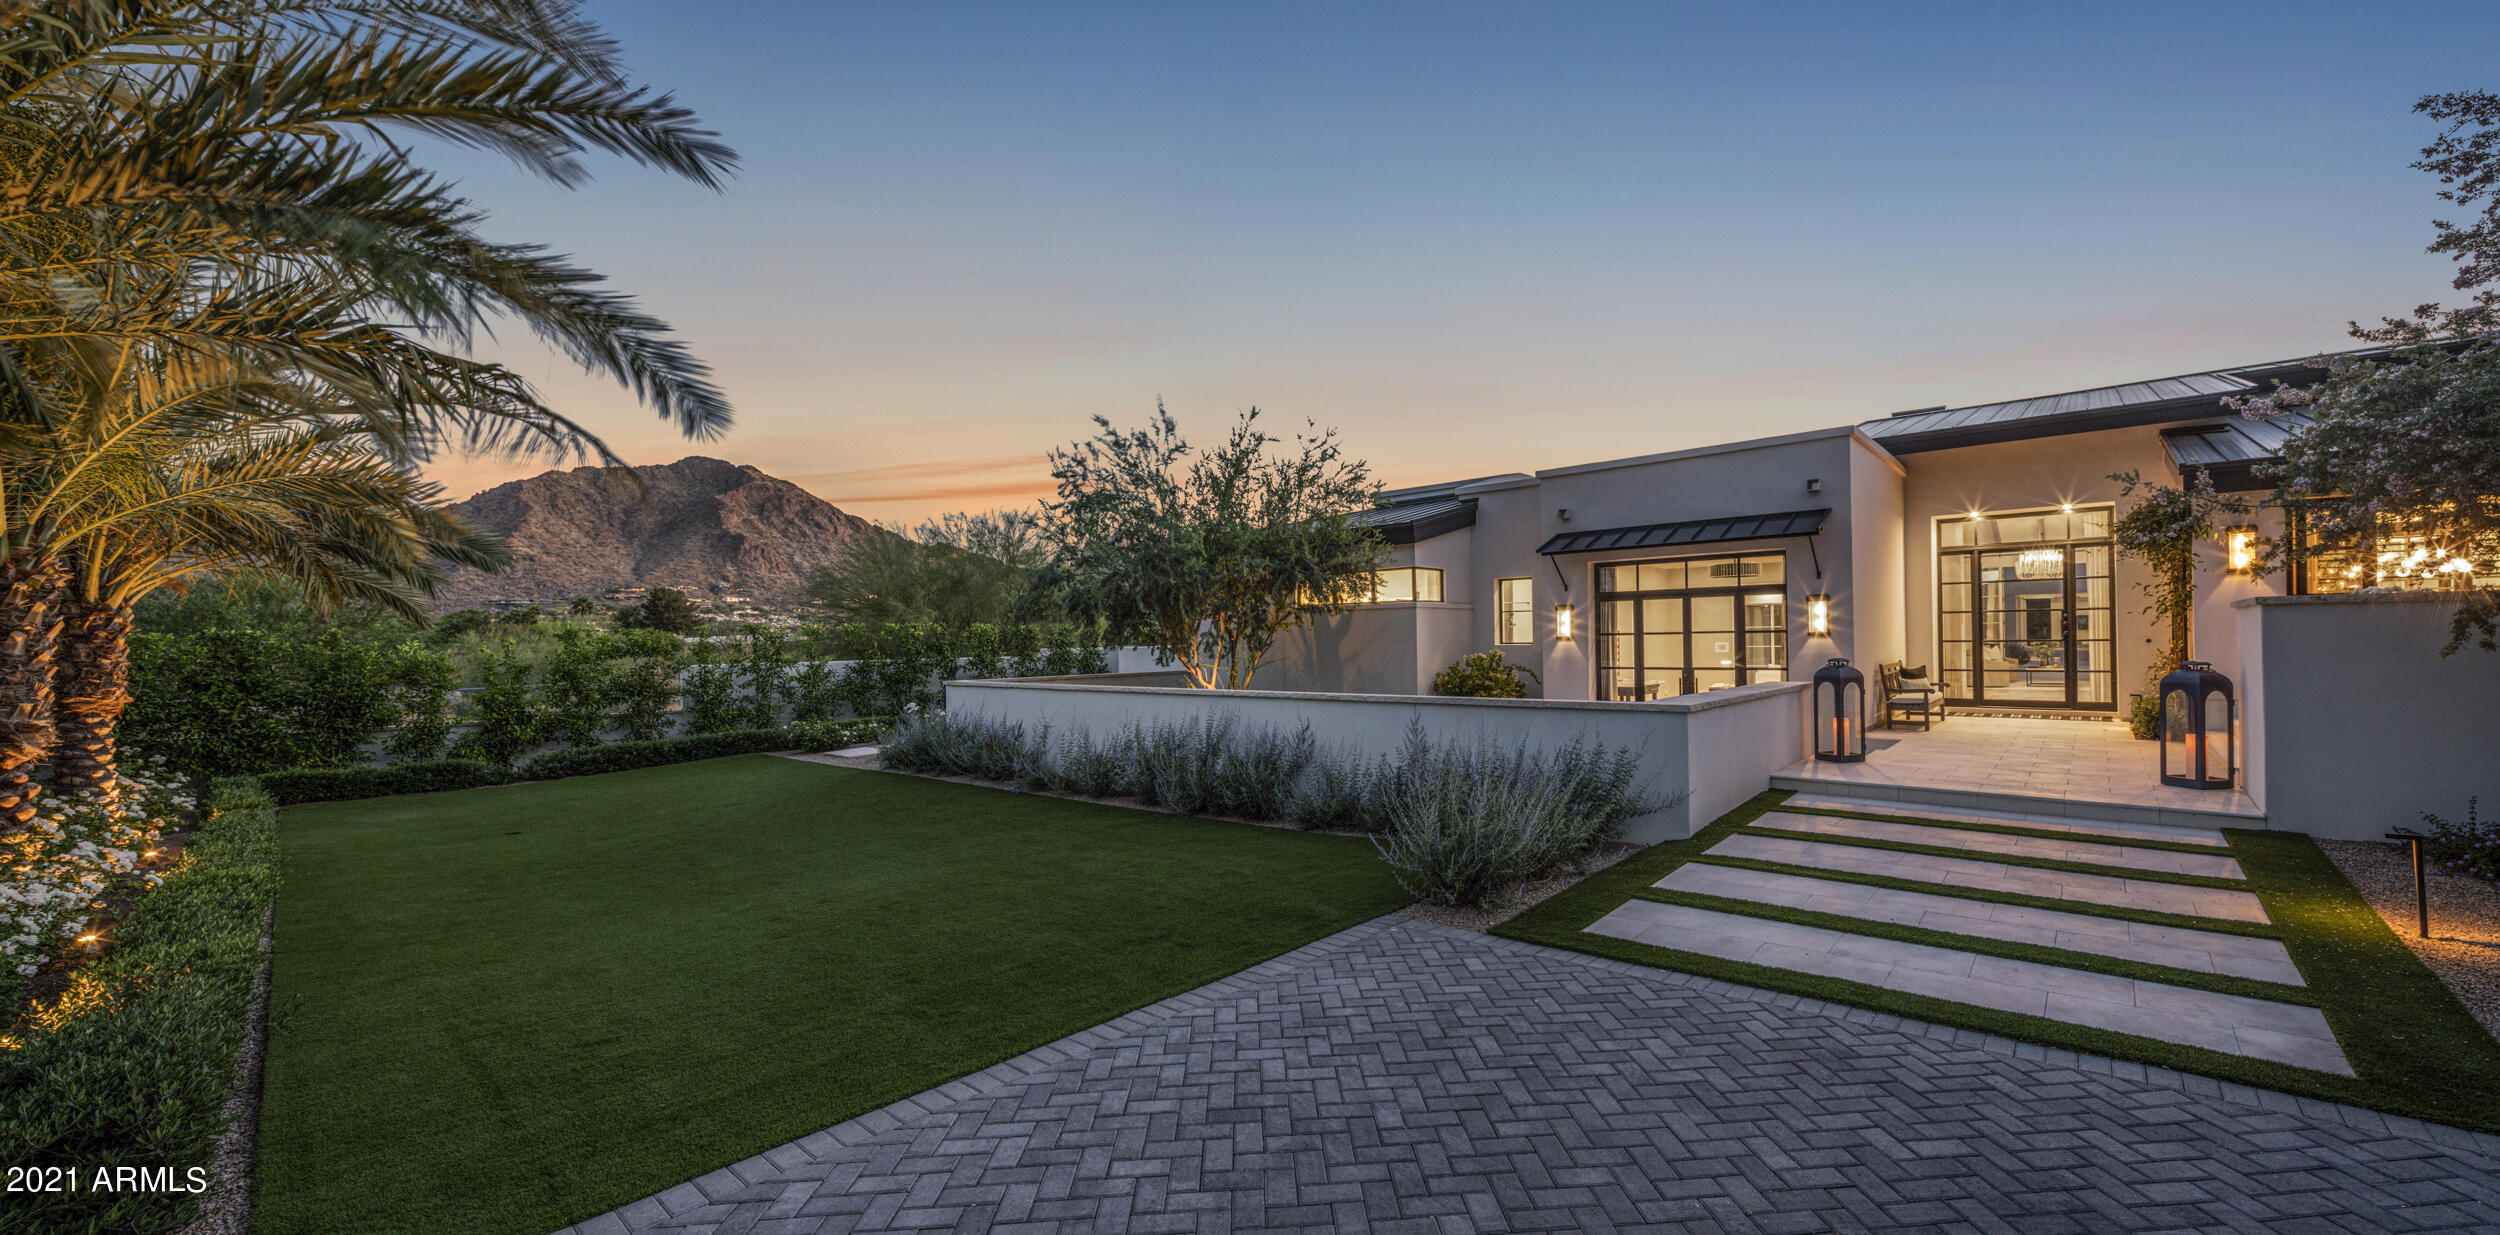
A breathtaking one of a kind home that you will not find anywhere else, iconic Camelback Mountain views that will not be matched, 360 degree mountain views seen throughout home, builder and designers personal home, the property truly speaks for itself with private courtyards and mature landscaping, a large 1.15 acre lot but feels like your on 5 acres with lots of privacy, every window in the home was designed to capture views, even the master shower captures  Camelback, a turn key home that has been maintained like no other, enjoy the large patios, an unrivaled  guest house that views  the 2000 square foot pool and just steps away from the large view deck and firepits, a entertainers dream home, oversized 6 car a/c and heated garage with a oversized height for stacking cars, the master bedroom incorporates its own glass walled excercise room, a spacious master bathroom and outdoor shower on master coourtyard with spa, triple hung his and her oversized closets, a large home office with its own full bathroom, a 645 double sided glass walled climate controlled wine room, home is sold with all home automation/tv's/speakers, a large shaded swim up pool bar, double gated estate driveway,  artifical turf for low maintenance at front yard, putting green, top of the line appliances, coffee bar, butlers pantry, dining and living rooms, 4 stacked washer/dryers, a large oversized game room with bar, come see what 21 years of striving for perfection has created by J.M. Wall Development, you wont want to leave home!
#6291722

Paradise Valley

6712 N 58TH Place

5 Beds

None Baths

8,177 Sq.Ft.

$10,995,000

MLS#: 6291722

Stunning modern mediterranean estate blending luxury, functionality, and timeless elegance. Crafted by the renowned Travis Custom Homes, interiors by Kozi Designs, architect Ben Scheier of [i] PLAN and landscape architect Jeff Mandel.  Spanning 8,457 sq. ft. of total livable space, this single-story residence includes a 6,153 sq ft main house and a 2,304 sq. ft. private casita, offering unparalleled comfort and versatility. Designed for seamless indoor-outdoor living, the property features five en-suite bedrooms, a dedicated home gym with private bathroom, and a spacious casita with an en-suite bath.  Two additional half bathrooms, conveniently located in the main living areas, provide easy.. access for guests without disrupting private spaces, enhancing both hospitality and everyday convenience.

At the heart of the home, the expansive great room flows effortlessly into the formal dining area and a chef's kitchen, where top-tier appliances, custom cabinetry, and refined finishes set the stage for both intimate meals and large-scale entertaining. Oversized glass doors bathe the space in natural light and open to a meticulously designed backyard oasis, featuring lush ficus hedges, green trees, vibrant sod, and a state-of-the-art irrigation system.

The resort-style heated pool and spa provide the ultimate retreat, perfect for relaxation or entertaining beneath the Arizona sky. A 15 car + parking capacity, including spacious garages and additional slab parking, offers exceptional storage and convenience for car enthusiasts and guests alike.

This one of a kind estate by Travis Custom Homes is the pinnacle of modern Mediterranean luxury, designed for those who expect nothing but the best.
#6893219

Paradise Valley

8230 N MOCKINGBIRD Lane

7 Beds

7 Baths

8,457 Sq.Ft.

$10,970,000

MLS#: 6893219

Hoel Reserve is a rare 23-cabin boutique resort and event venue set beneath the dramatic forested walls of Oak Creek Canyon along scenic State Route 89A. Originally established as Don Hoel's Cabins, this legacy property has been extensively repositioned with updated cabins, furnishings, technology and major infrastructure improvements, while preserving the privacy, individuality and natural character that make the setting extraordinarily difficult to replicate.
The offering includes 23 furnished guest cabins, ceremony lawn and gazebo, Rosewood Hall event venue, bridal and groom cottages, laundry, garage and support improvements. Recent capital investment includes newer underground electrical, newer well/pump infrastructure, property-wide Wi-Fi, upgraded roads/pathways and an onsite... ... wastewater treatment facility utilizing reclaimed water for landscaping.
County approvals are in place for 9 additional guest units, providing future key-count expansion potential. The property is well suited for boutique hospitality, weddings, retreats, group buyouts and experiential lodging.
Proposed resort parcel is approximately 14.35 acres, subject to final survey and approved land division. Adjoining Oak Creek Canyon Basecamp cafƩ, market, commercial kitchen, tour operation and creekside property may also be available, creating an opportunity to retain the broader 27+ acre assemblage.
Hoel Reserve should not be evaluated solely as a conventional hotel investment; its value lies in the combination of hospitality operations, underlying real estate, extensive infrastructure, privacy, setting, event revenue and future potential. Appointment only. Do not disturb guests or employees. Proof of funds may be required prior to release of detailed financial information.
#7076934

Sedona

9440 N STATE ROUTE 89A --

None Beds

None Baths

15,000 Sq.Ft.

$10,950,000

MLS#: 7076934
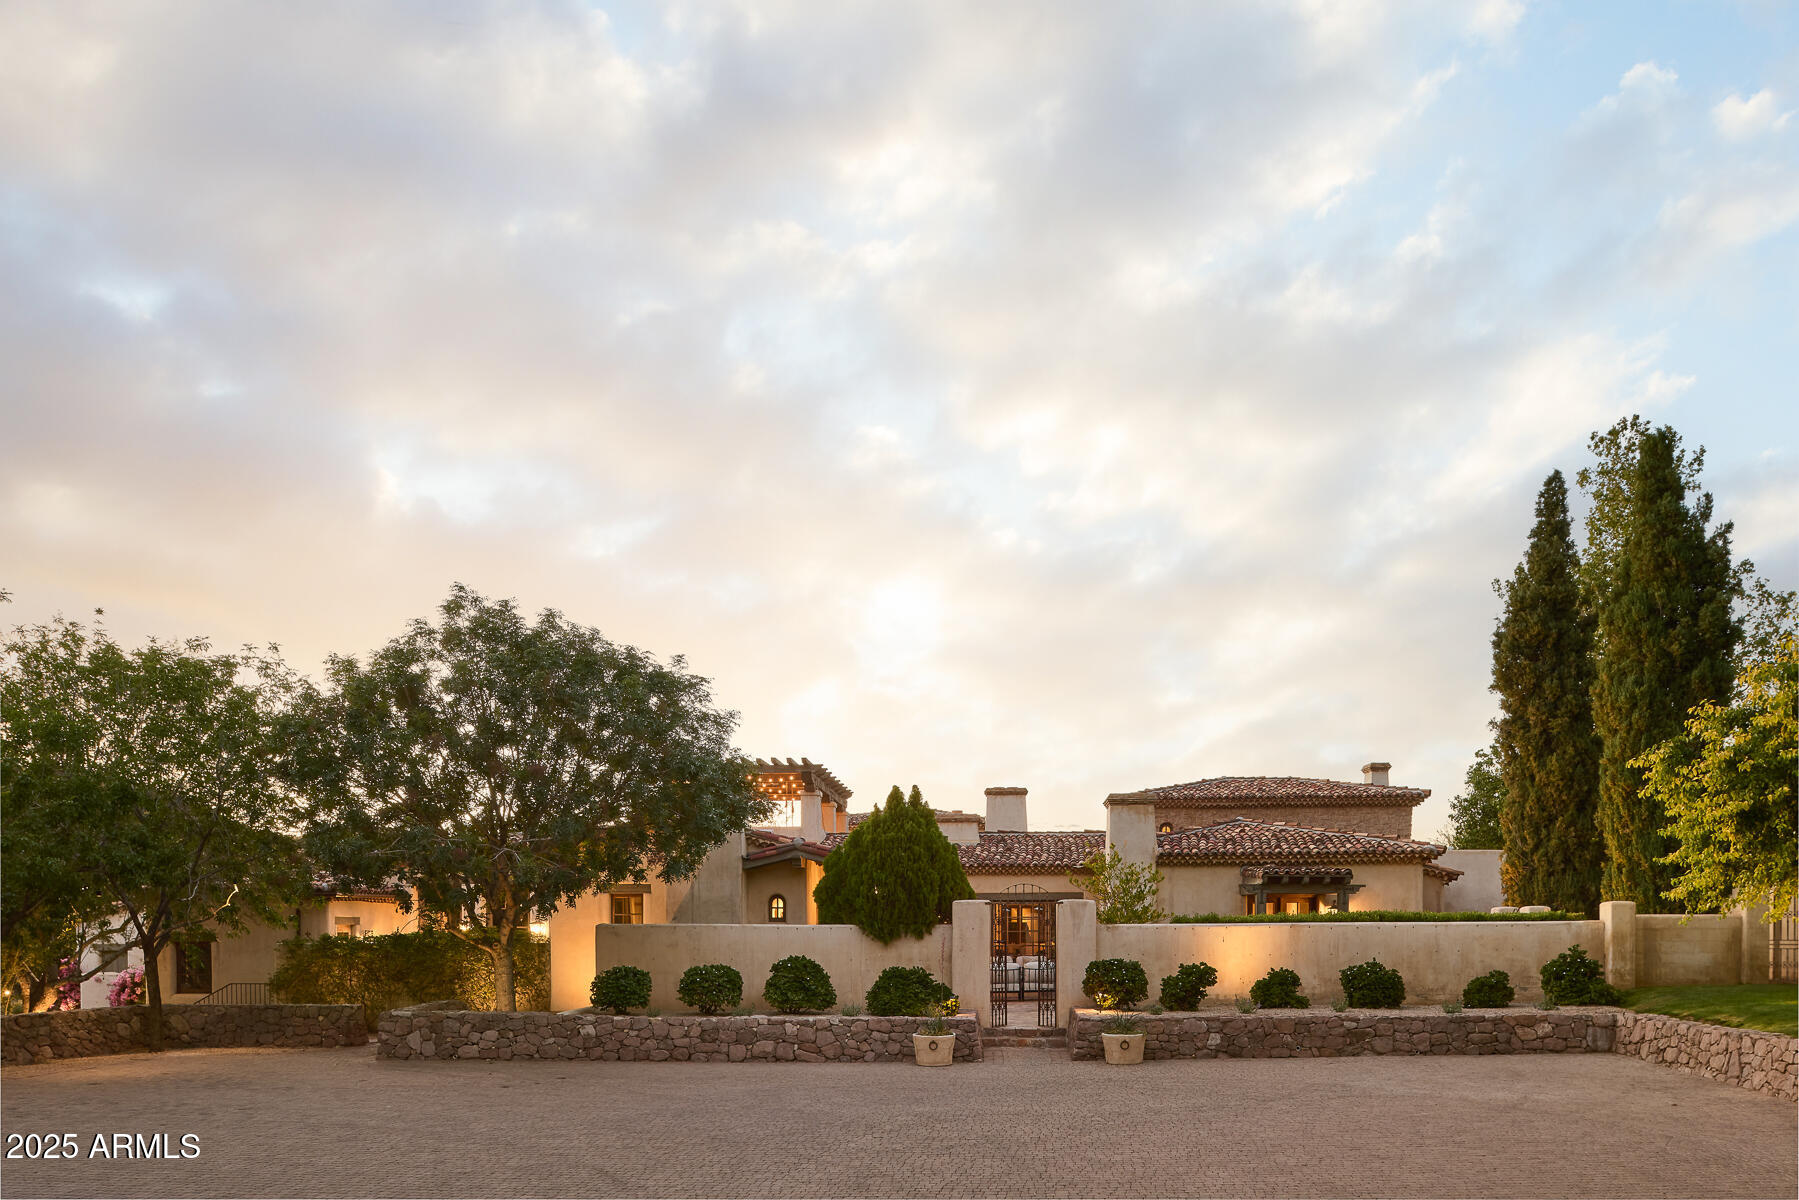
Step into a realm of refined French Mediterranean architectural grace, where timeless luxury meets modern innovation. Originally designed by renowned OZ Architects this extraordinary estate reflects a pedigree of distinction. Masterfully restored and renovated in 2023—this residence artfully blends antique European elements with thoughtful, refined finishes throughout. Spanning over 7,300 square feet on a lush 1.186-acre lot with dramatic mountain views, this home offers unmatched craftsmanship and functionality. Highlights include 4 en suite bedrooms, 5 full baths, a dedicated office (easily a 5th bedroom), a billiards room, a craft room, a roof deck, and a three-car garage with ample guest parking. Seamlessly integrated with a Savant Home Automation system, the property provides effortless control of lighting, climate, entertainment, and securityelevating everyday living to new heights.
The enchanting grounds feature multiple private courtyards, a vegetable and herb garden, 8 fireplaces, an exterior fire pit, a private, heated pool with a charming poolside ramada, and a 5,000-bottle-capacity wine cellar. Designed for both entertaining and intimate gatherings, the formal dining room offers a private courtyard view and direct access to the wine cellar, while the butler's pantry conveniently connects the kitchen and dining areas. The chef's kitchen is a culinary dream, featuring top-of-the-line Wolf appliances: a six-burner plus griddle double oven range, a steam oven and a Sub-Zero refrigerator/freezer. A dedicated coffee station includes a Miele in-wall espresso system and warming drawer for morning indulgence. The luxurious primary suite overlooks the lush grounds and private patio, with a serene window bench nook. The spa-like primary bath boasts a spacious walk-in shower, standalone tub, dual vanities, and 2 separate fully renovated oversized closets. Additional bedrooms offer walk-in closets and scenic mountain views, providing comfort and privacy. From Venetian plaster walls and rough-hewn ceiling beams to custom European millwork, every detail radiates Old World charm and enduring elegance. With room to expand or personalize further, this is a residence where artistry, sophistication, and modern comforts come together in perfect harmony.

Welcome to a masterpiece of luxury livingtimeless, distinguished, and simply extraordinary.
#6918645

Paradise Valley

7525 N SHADOW MOUNTAIN Road

4 Beds

5 Baths

7,380 Sq.Ft.

$10,950,000

MLS#: 6918645

Situated on more than two acres of land, this exquisite property offers seven ensuite bedrooms, eight bathrooms, an impressive six-car garage with a carriage house and motor court, and more than eleven thousand square feet of luxury living. Created by one of Arizona's premier builders, Calvis Wyant, the custom design offers endless luxurious quality. Built to accommodate informal family breakfasts as well as large dinner parties, the chef's kitchen has double islands, double ovens, two sinks and two dishwashers. Floor to ceiling windows in the formal living room provide a setting like no other overlooking grounds that are arguably the most magnificent in the entire city. The dining room has a beautiful reverse groin vaulted ceiling, and the master retreat is high end living at its finest with soaring ceilings, informal sitting areas, fully retractable glass doors and a charming fireplace that add refined elegance to this dream worthy space. The professional office has truly inspired design elements, there are multiple living rooms including a game room, the home theater has comfortable seating for eight, and there are three fully stocked wet bars. The outdoor kitchen allows for convenient service to guests on the patio, and the property's numerous sports amenities will get your heart pumping featuring a workout room, sauna, heated pool and spa, and par three golf hole with a real sand bunker. Night game? Of course, just turn on the lights! There's a detached guest house with a living room, separate bedroom and laundry, plus a pergola with a fireplace, meandering walkways, pristine landscape, and turf covered grounds. For those who want privacy and security, the Control4 smart home is fully fenced with gated access, security cameras, break proof glass, and even a safe room. The resort-like feel of this European inspired manor is truly something spectacular!
#7075947

Phoenix

2205 E COLTER Street

7 Beds

9 Baths

11,039 Sq.Ft.

$10,900,000

MLS#: 7075947
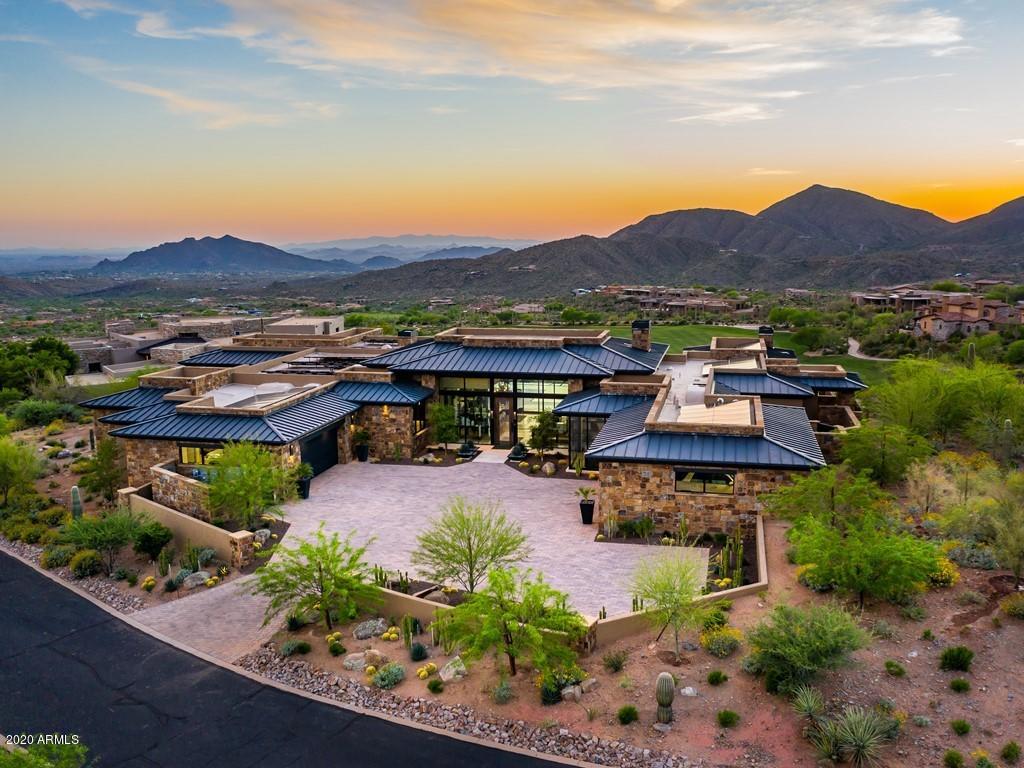
Desert Splendor in Desert Mountain! Experience the ultimate in luxury desert living in this magnificent modern masterpiece offered completely and sensationally furnished. Luxury Master Wing includes Office/Library while Guest Wing features 4 Ensuites all Jr Master size with steam showers and private view balconies. Greatroom offers walls of glass that fully retract, opening to an 800 SF year round lanai and resort patio.  All overlooking Chircahua's 18th hole and the entire Valley of the Sun with forever views of 365 dramatic sunsets and city lights. This SINGLE LEVEL home is fully automated with Control 4 and showcases the latest soft earth-tone palate that invites nature and light throughout. Arrange for a private showing, a face-time tour, or visit the photo  tour included here. Both Golf and Lifestyle Memberships are available from the Club. Visit the Desert Mountain Club website for a wealth of information and amazing photography and videos of the 9 club houses & restaurants,  all seven golf courses, health and fitness center, tennis, bocce, croquet, 15+ miles of private hiking trails.
#6073286

Scottsdale

42250 N 102ND Street

5 Beds

None Baths

6,903 Sq.Ft.

$10,900,000

MLS#: 6073286

An extraordinary transformation in the prestigious, 24-hour guard-gated community of Finisterre. Situated on 1.17 acres, this stunning residence has been completely reimagined, expanded and rebuilt with exceptional craftsmanship and luxurious designer finishes throughout. Virtually everything is new, including the roof, plumbing, electrical, landscaping, pool and spa. Interiors by London Pierce Design showcase exquisite attention to detail, with 4 bedrooms, a spectacular entertainment room with custom bar, and a luxurious primary retreat. A detached pool/guest house, 4-car garage and beautifully designed outdoor living spaces complete this remarkable property. A rare opportunity to enjoy the feel of new construction in one of Paradise Valley's most coveted communities.
#7092941

Paradise Valley

6310 E HUNTRESS Drive

4 Beds

5 Baths

5,800 Sq.Ft.

$10,900,000

MLS#: 7092941

Last Of The Large Developable Parcels-zoning Allows For Up To 200+- Homesites Owner May Split 25+ Acres,360' Views, Surrounded By Usf At Base Of Cath Rk. Elec & Phn To Lot Line. Well On Prop. Plat In Process. Terms Available. Just West Of Highland.
#338955

None

0 100 A Off V V Sch Road

None Beds

None Baths

127.0 acres

$10,900,000

MLS#: 338955
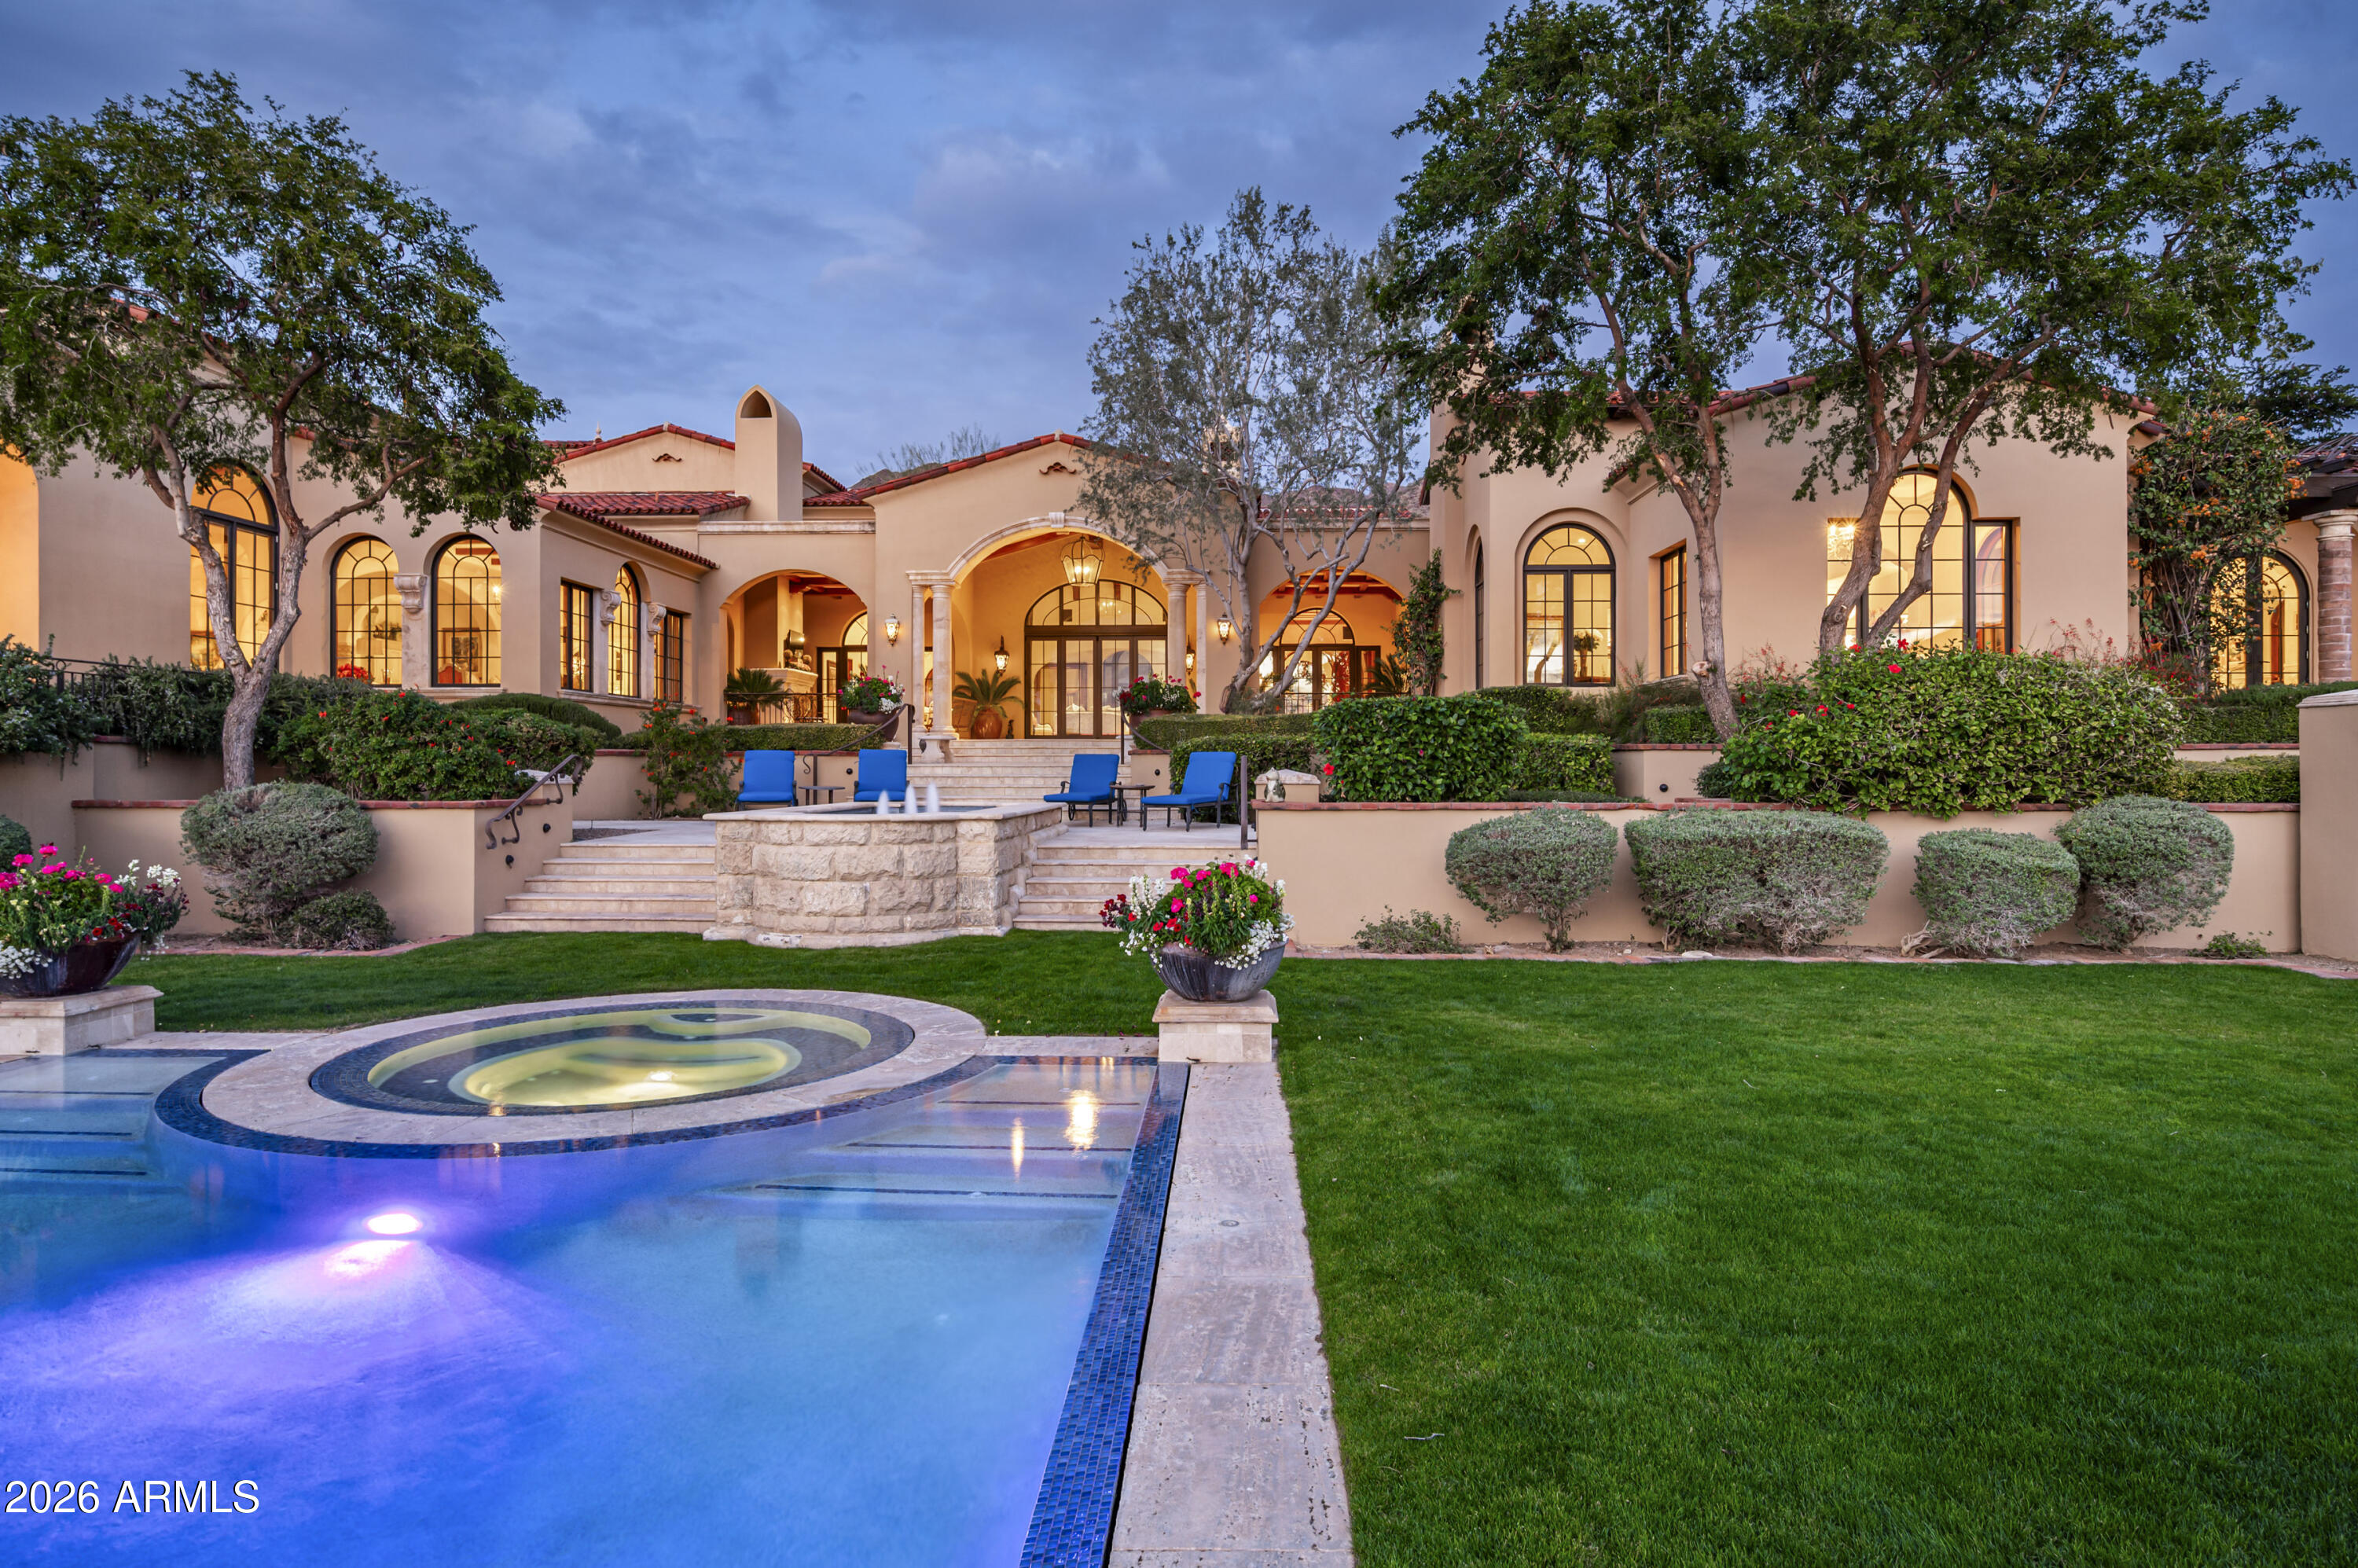
SILVERLEAF CLUB GOLF MEMBERSHIP AVAILABLE - Set on 3.6 private acres in the coveted Upper Canyon of Silverleaf, this exceptional Mark Candelaria designed Mediterranean estate embodies the pinnacle of luxury living in Scottsdale's most exclusive enclave. Crafted with exquisite architectural detail and maintained to perfection, this 10,429 sq. ft. residence offers a seamless blend of refined elegance, privacy, and sophistication. The home welcomes you with intimate courtyards, graceful archways, and hand-crafted finishes throughout. Thoughtfully designed living spaces flow effortlessly between indoors and out, capturing panoramic mountain vistas to the north and east and glowing city lights and sunsets to the west. The main residence offers five ensuite bedrooms and seven and a half baths, including a luxurious primary wing with a private sitting room, dual his-and-her bathrooms, and custom dressing areas. A richly appointed library/office, custom theatre, temperature-controlled wine room, and a series of charming loggias and patios create a sense of resort-style comfort and quiet elegance. A 928 sq. ft. detached guest casita provides an ideal retreat for guests, complete with a full kitchen, living room, and bath. The lushly landscaped grounds feature tranquil gardens, shaded terraces, and a private auto court with six-car garages, offering both beauty and functionality. Residents of Silverleaf enjoy an unparalleled lifestyle within the guard-gated Silverleaf Club, home to one of the Southwest's most celebrated Tom Weiskopf-designed golf courses, a world-class spa and fitness center, and elegant dining and social venues that foster a true sense of community and exclusivity. This estate is a testament to timeless design and desert luxury - an extraordinary retreat for those who value beauty, craftsmanship, and the ultimate in Arizona living.
#6944019

Scottsdale

10955 E FEATHERSONG Lane

5 Beds

6 Baths

10,497 Sq.Ft.

$10,900,000

MLS#: 6944019
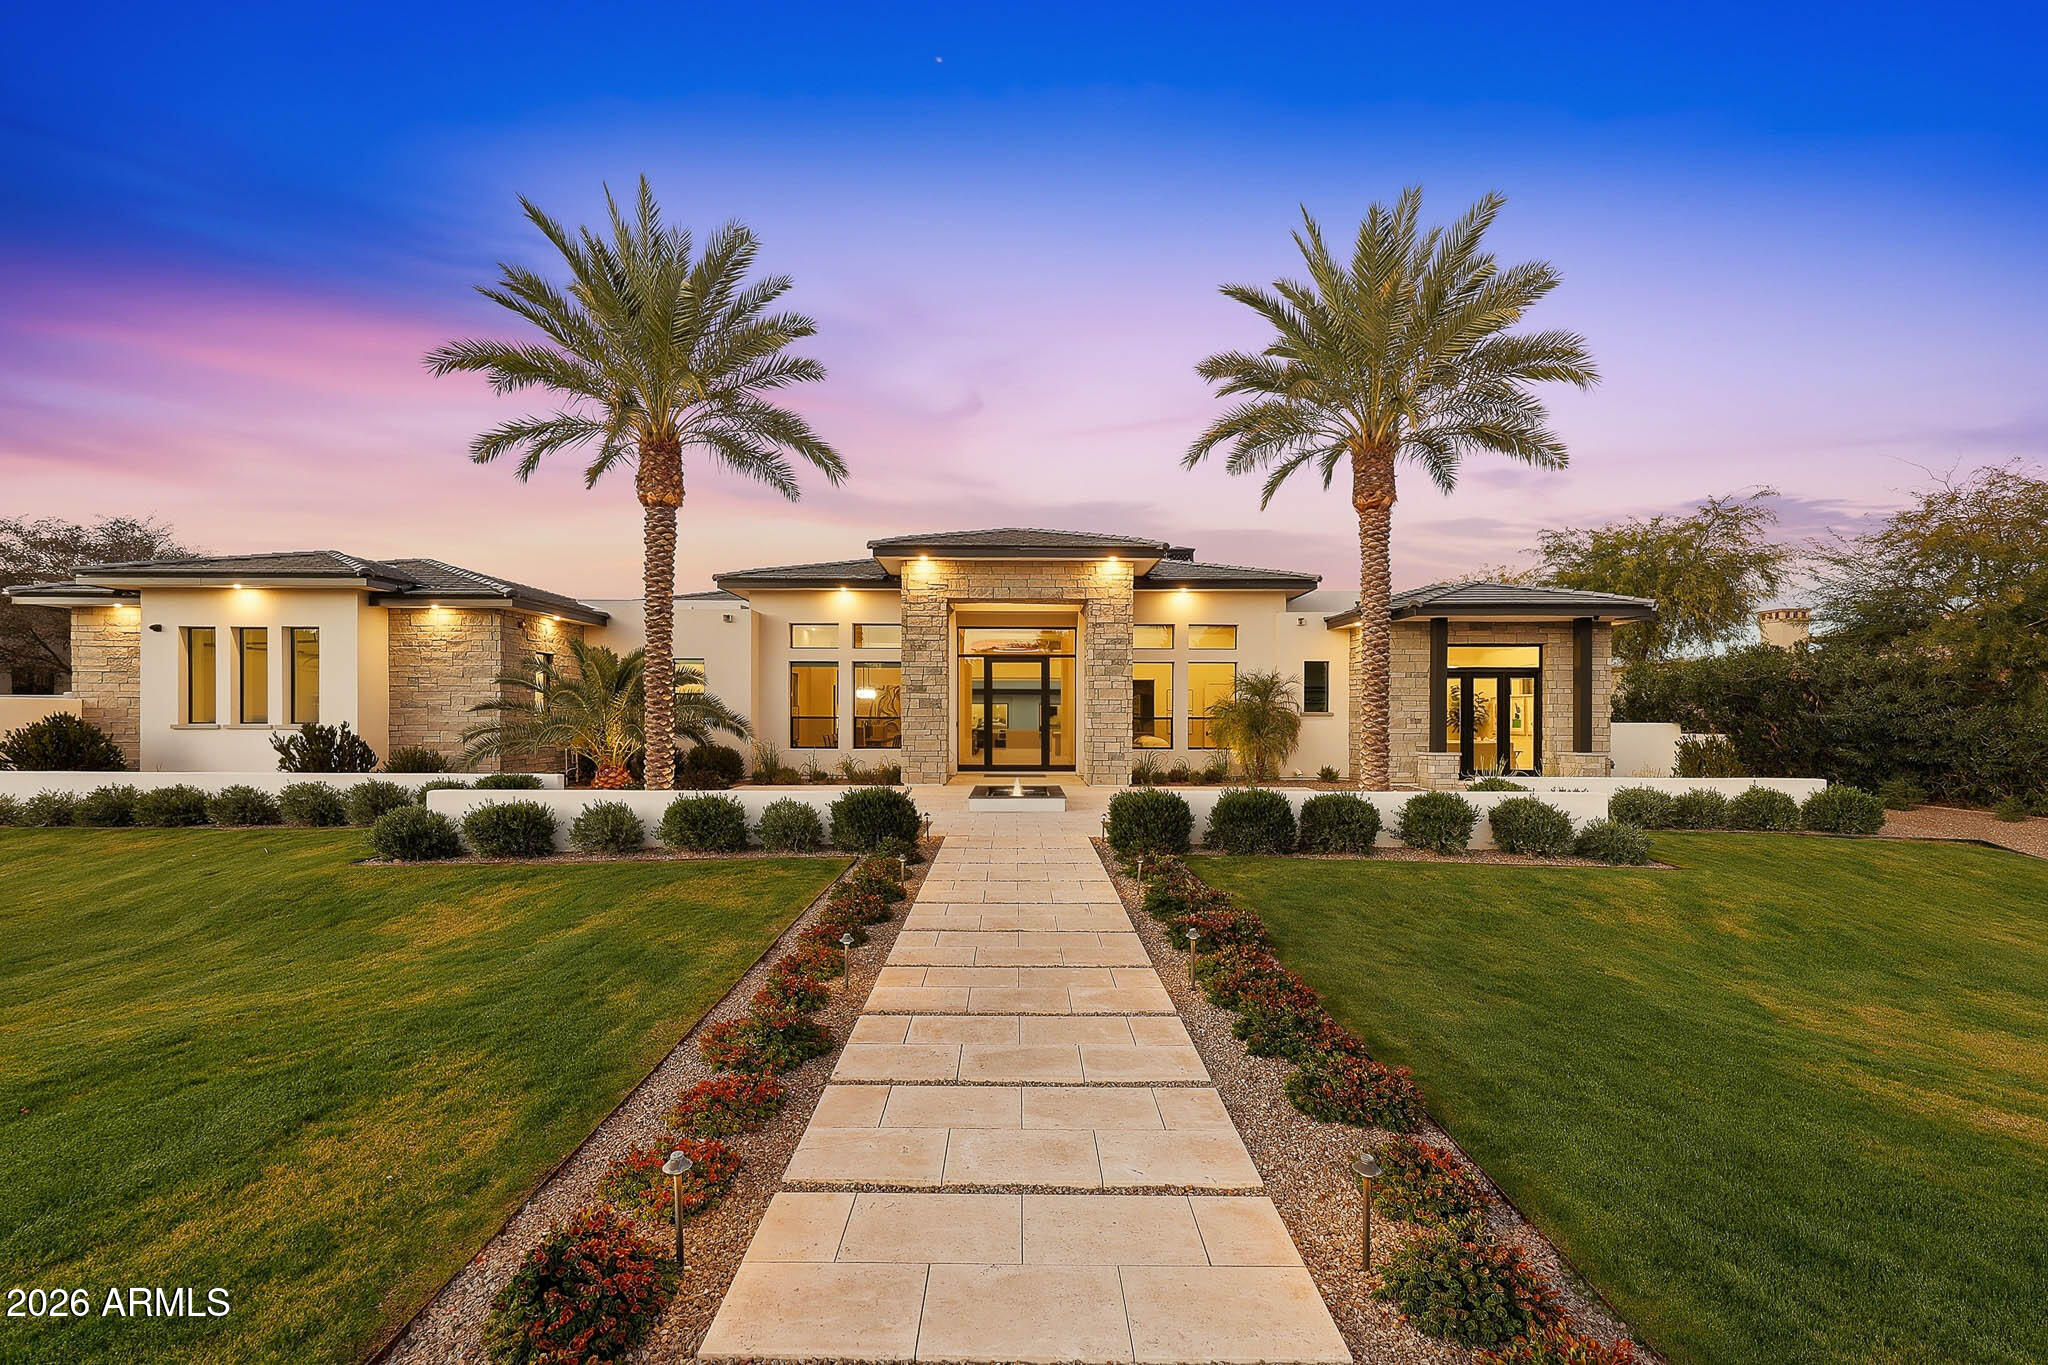
Premier Paradise Valley living with breathtaking Camelback Mountain views. This exceptional Forte Homes residence is ideally positioned in one of PV's most desirable locations and offers a rare blend of modern architecture, resort-style outdoor living, and elevated luxury finishes throughout. The main residence spans 6,509 sq ft and is complemented by a 575 sq ft detached guest house, creating a total of 6 bedrooms and 6.5 bathrooms. Designed with a desirable split floor plan, the home features an expansive great room with soaring ceilings and dramatic wood beam details in both the living and dining areas. Walls of glass seamlessly connect indoor and outdoor living spaces, perfect for entertaining. The chef's kitchen is equipped with Sub-Zero and Wolf appliances and opens to the great room, while additional interior highlights include a private office, formal dining room with a stunning climate-controlled wine room, and a versatile flex room with an indoor/outdoor bar. High-end wall coverings throughout, along with Rocky Mountain Hardware, Visual Comfort lighting, Control4 smart-home automation, Taj Mahal quartz throughout, and luxury engineered hardware at every turn.  The resort-style backyard is a true showpiece, framed by rows of gorgeous, mature palm trees and designed for both relaxation and recreation. Outdoor amenities include a large heated pool and spa with water features, multiple covered patios, fire features, lush landscaping, and a full-size pickleball courtcreating a private oasis ideal for year-round enjoyment.

The detached guest house offers full living accommodations, including a living area, kitchen, and bathroomperfect for guests, extended family, or a private retreat.  Additional features include a gated driveway, four-car garage with 12' ceilings, premier neighborhood setting, and close proximity to top-rated schools. A rare opportunity to own a refined, move-in-ready luxury estate in the heart of Paradise Valley.
#6969729

Paradise Valley

5102 E BUTLER Drive

6 Beds

6 Baths

7,081 Sq.Ft.

$10,900,000

MLS#: 6969729

Perched at the highest residential point in Paradise Valley and the surrounding area, this extraordinary contemporary estate sits at the top of guard-gated Clearwater Hills, directly across from Paradise Valley Country Club. Featured in The Wall Street Journal, the home underwent an extensive two-year, below-the-studs renovation from 2014 to 2016, transforming it into a one-of-a-kind architectural statement.

Native stone repurposed from the mountainside is incorporated throughout the residence, while disappearing glass walls and expansive patios create a seamless connection to the outdoors. The views are simply unmatched, stretching across the entire Valley with Camelback Mountain, the Downtown Phoenix skyline, city lights, dramatic sunsets, and fireworks all taking center stage. The expansive primary suite features a large sitting room with wet bar, private office, and spa-like bath with an oversized steam shower and sauna. Additional highlights include floating staircases, full smart-home technology, Miele appliances, an elevator, African Wenge wood finishes, a gym, media room, pool and spa.  The showpiece is the dramatic cantilevered view deck with fire feature, appearing to float high above the Valley. Bordering the mountain preserve and surrounded by a spectacular saguaro forest, the property offers an extraordinary sense of privacy and elevation.

Alone with the stars above, the cantilevered deck provides a front-row seat to the glittering city lights, Arizona sunsets, and panoramic views that are nearly impossible to duplicate.
#7079709

Paradise Valley

7701 N SILVERCREST Way

4 Beds

4 Baths

7,309 Sq.Ft.

$10,900,000

MLS#: 7079709

PRICED TO MOVE! Enter a long private drive to this 7 ACRE +/- compound in exclusive Gated Canyon Heights. Situated on a flat parcel w/spectacular Mountain + City Light views, the 20,088 sf, 9 bedroom compound features 2 HOMES w /2 swimming pools, one an OLYMPIC SIZED DIVING POOL w/high + low diving boards, a tennis court, racquetball court, wellness center, putting green, gym and large grass areas. The main house has 6 ensuite bedrooms w/spacious living areas, game rm, den, bar, wine rm + movie theater. The separate guest house can function as 2 private apartments on separate floors each w/private kitchens, living areas & patios. The grounds have multiple patios, fireplaces, fountains, walking paths + children's play areas.
#7104563

Scottsdale

23036 N VIA VENTOSA Drive

9 Beds

14 Baths

16,338 Sq.Ft.

$10,895,000

MLS#: 7104563

This Spanish Colonial architectural style home with soft contemporary interior is situated on the Silverleaf golf course.  The strategic design allows for a practical and elegantly casual flow throughout the home with clean lines. The lower level of the home offers a Master Suite and two guest suites, lounge with bar and wine room, great room with soaring ceilings, modern kitchen opening to a breakfast nook and family room. Upper level offers a secondary wing with three ensuite bedrooms, bonus/game room & library, 3 offices with reception areas, and exercise room.  The resort-style backyard offers large pool, spa and water feature, large outdoor kitchen with pizza oven, gazebo sitting area with fireplace, numerous patio areas, and large lawn area.
#6197555

Scottsdale

10340 E MOUNTAIN SPRING Road

7 Beds

None Baths

11,682 Sq.Ft.

$10,895,000

MLS#: 6197555

None
#6251748

Paradise Valley

6742 N 48th Street

5 Beds

6 Baths

8,300 Sq.Ft.

$10,850,000

MLS#: 6251748

From the moment you pass thru the private gated entry of this 2.23 acre estate with hand-painted directional tiles, you will be captured by it's charm and the stunning Camelback Mountain views. It boasts 12,295 sq.ft.,16 ft ceilings, a phenomenal backyard and an attention to detail that will excite the most discerning buyer!!
 Multiple French doors frame Camelback Mtn and open to the expansive lawns, a fully tiled pool, cabana, sport court, putting green + play area. Stroll along a private jogging path + flower gardens and feel a sense of serenity. Highlights include a 2 bdrm guest house, separate exercise bldg. (or 2nd guest house)  2 family rms an elegant 2 story high walnut library, white designer Chef's kitchen, white carrara marble bathrooms + 2 huge outdoor entertainment patios. Features include hickory flooring, specially hand crafted commissioned cabinetry, hand-forged ironwork + iron-strapped trestle-beam and groin vaulted ceilings.
The magnificent craftsmanship, exquisite finishes, and inviting appeal make this one of the finest estates in Paradise Valley.
#5843876

Paradise Valley

5950 E Valley Vista Lane

7 Beds

None Baths

12,295 Sq.Ft.

$10,750,000

MLS#: 5843876

* Listings identified with the FMLS IDX logo come from FMLS and are held by brokerage firms other than the owner of this website. The listing brokerage is identified in any listing details. Information is deemed reliable but is not guaranteed. If you believe any FMLS listing contains material that infringes your copyrighted work please review our DMCA policy and learn how to submit a takedown request. Ā© 2024. First Multiple Listing Service, Inc.

Categories

Homes Tailored to Your Lifestyle

Buyers Guide

Buying a home is one of the most exciting milestones of your life.

View more

Sellers Guide

Putting your home on the market can be a stressful process, especially when you don’t know what to expect.

View more

Market report

With just a few clicks, you'll gain instant access to valuable insights about the real estate market, including trends, property values, and community analytics.

View more

Home value

Unlike automated valuations, our hands-on review will provide a comprehensive opinion of your home’s value while considering important interior elements and other location intangible factors that machine algorithms so often miss.

View more

Buyers resources

Guides on financing, inspections, and choosing the right Realtor for a smooth home purchase.

Sellers resources

Practical tips on staging, pricing, and preparing your home to attract buyers and maximize your sale.

Send a message

Message successfully sent.

Reason for contacting?

I agree to receive email communication and understand I can unsubscribe at any time.

I agree to be contacted by The Mandy Gold Team | Haymore Real Estate LLC via call, email, and text for real estate services. To opt out, you can reply 'stop' at any time or reply 'help' for assistance. You can also click the unsubscribe link in the emails. Message and data rates may apply. Message frequency may vary. Privacy Policy

Sign In Sign Out

Virtual Assistant

Would you like to take the next step with this property? We can help you schedule a showing or virtual tour, or send you more details.

Yes, I would like more information.

Thank You for Your Reply, One of Our Agents will contact you as soon as possible

No, maybe later.

Thank you, you can always contact me via email, phone number or through the contact form.

Realhub AI

Lucy - Your AI-Powered Realtor

Update Your Temporary Password

Personalize your search

Enter your email and we'll notify you immediately when new listings match what you're looking for.

or enter email address

Already have an account ? Login here

Continue your home search

I agree to receive communications and understand I can unsubscribe at any time.

I agree to be contacted by The Mandy Gold Team | Haymore Real Estate LLC via call, email, and text for real estate services. To opt out, you can reply 'stop' at any time or reply 'help' for assistance. You can also click the unsubscribe link in the emails. Message and data rates may apply. Message frequency may vary. Privacy Policy

Already have an account ? Login here

We use cookies

We use cookies for analytics and to enhance your experience. By accepting, you agree to analytics and marketing cookies. Small functional cookies that count viewed properties and time on site are used regardless of your choice. You can manage your preferences or learn more about our cookies policy.