Thinking of selling?

Trusted Real Estate Experts in Sierra Vista, Fort Huachuca, Benson, and Bisbee Arizona

  • Nearby me

E-Alert name

Properties

1717506 properties match your criteria

New Construction Property Sold Pre-Market.
#6615074

Scottsdale

19018 N 97TH Place

6 Beds

None Baths

8,318 Sq.Ft.

$9,700,000

MLS#: 6615074

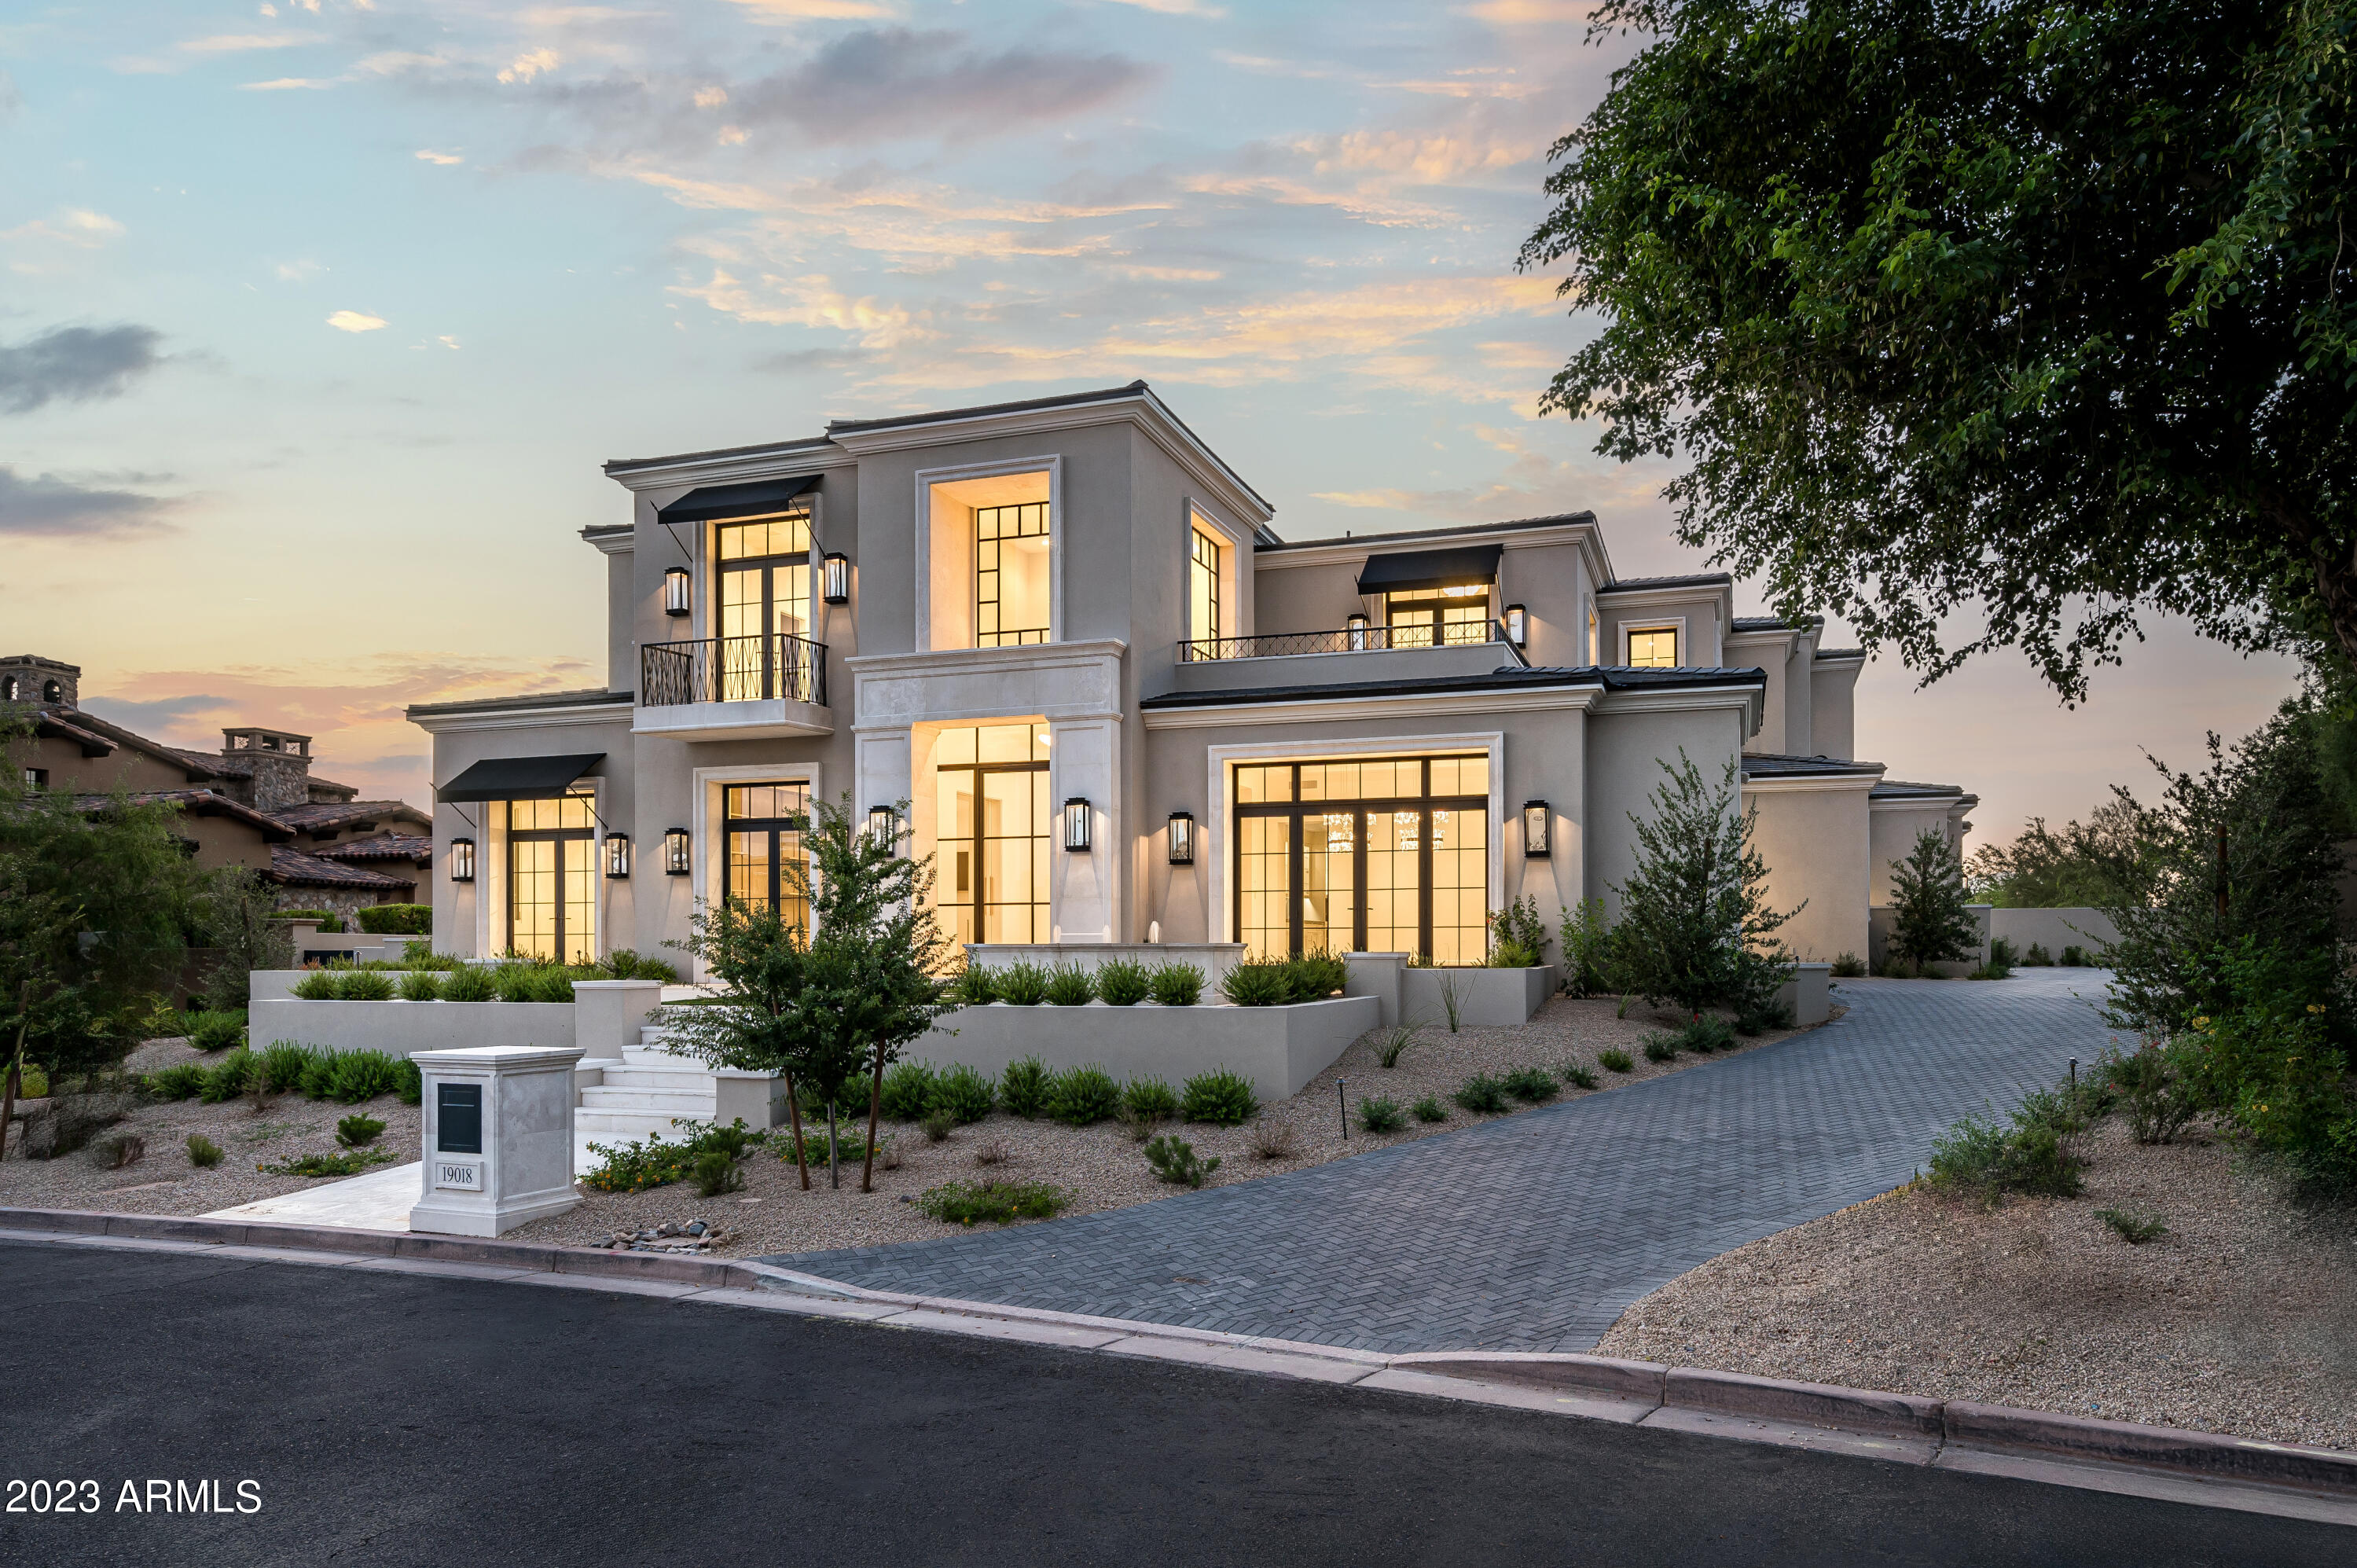
Discover an exceptional opportunity in DC Ranch, where the beauty of the Sonoran Desert meets the sophistication of North Scottsdale living. Set on approximately 1.29 acres, this expansive 7,633-square-foot residence offers six bedrooms and six-and-a-half baths, providing generous space for everyday living, hosting guests and gathering with friends and family. Built in 2014, the home pairs an impressive scale with the appeal of an established, sought-after community. Create your own Arizona lifestyle with room to relax, entertain and make lasting memories. Whether envisioned as a full-time residence or a desert retreat, this property offers a compelling combination of space, setting and location. Experience the possibilities of calling DC Ranch home. A distinctive address to make your own.
#7094007

Scottsdale

9820 E THOMPSON PEAK Parkway 729

6 Beds

6 Baths

7,677 Sq.Ft.

$9,700,000

MLS#: 7094007
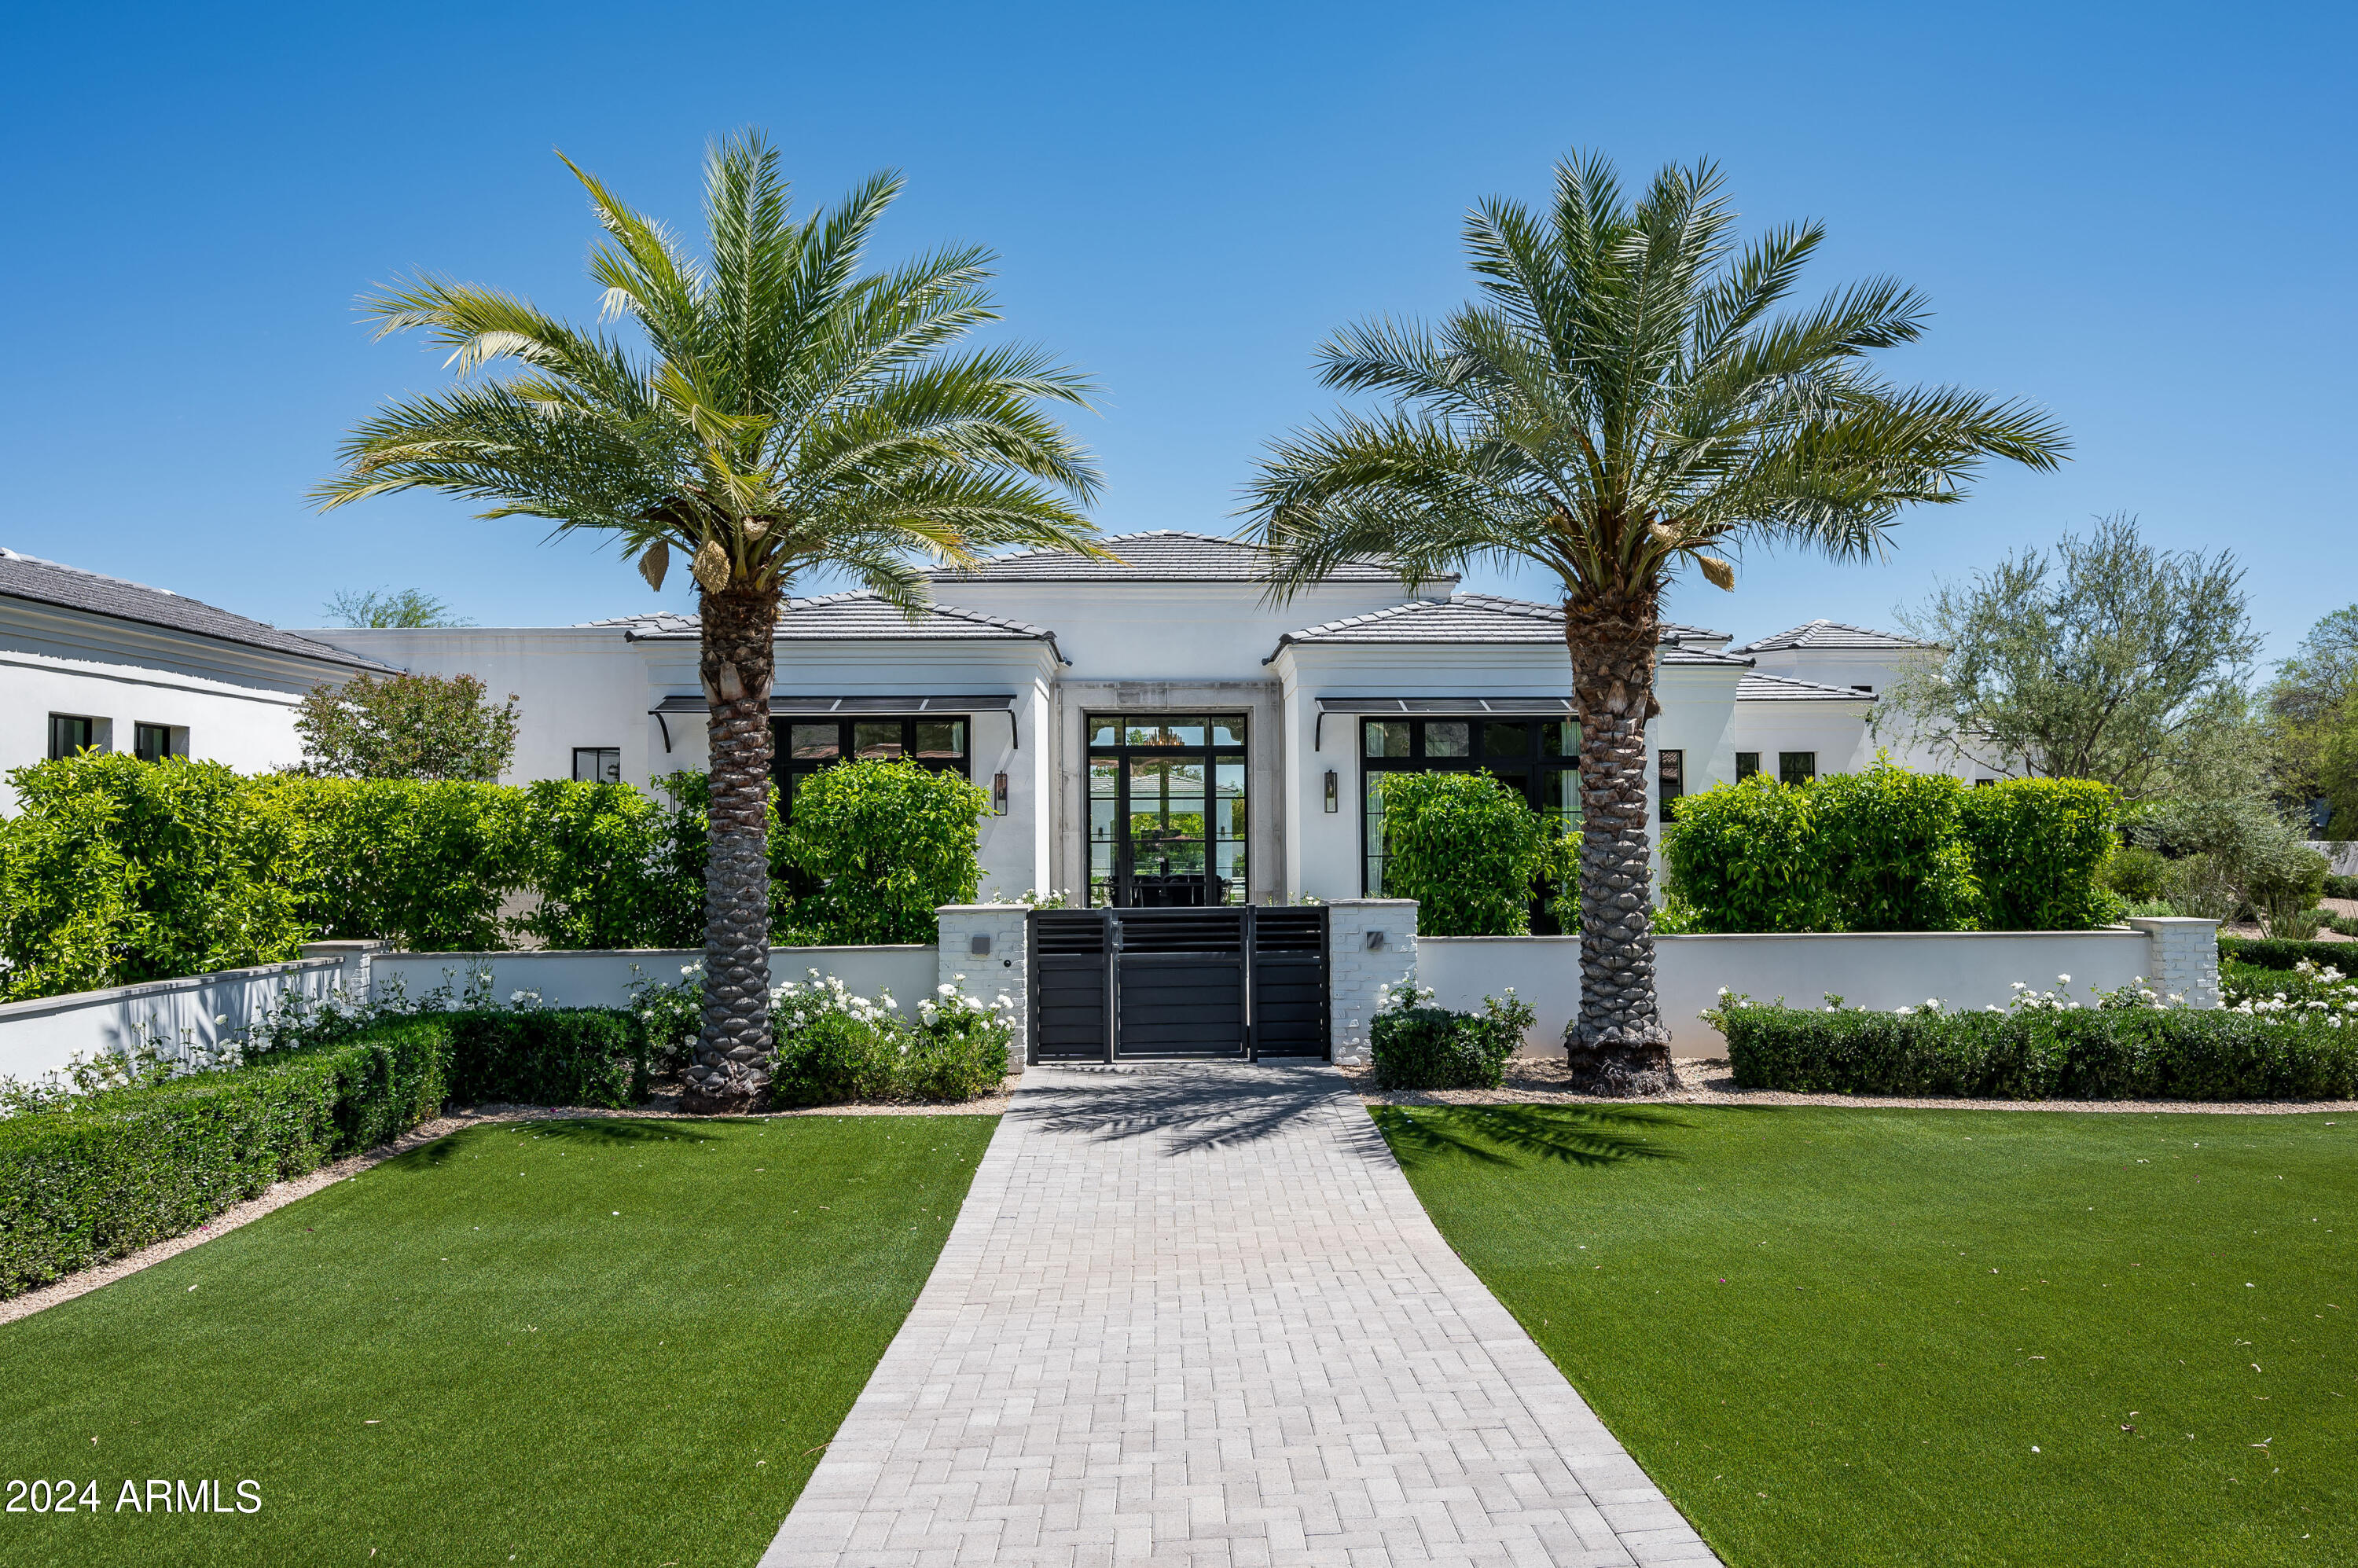
This beautiful transitional style 7,607 sq ft home built in 2020 has it all! Dominant MOUNTAIN VIEWS, 6 BEDROOMS including a full GUEST HOUSE, 5 CAR GARAGE, A LARGE GRASS YARD, resort style pool + spa with SWIM-UP BAR w/ outdoor kitchen area. The 965 ft detached guest house also has a full kitchen + living rm with accordion doors that open to the outdoors. The charming main house is very light with glass walls, white oak floors thru-out, plus a 570 bottle glass wine wall in the dining rm. The chef's kitchen is open to the family rm + is adjacent to a fabulous game room with a long entertainment bar. The elegant primary suite features an outdoor shower, gym, dual closets and white marble bathroom. Experience seamless indoor-outdoor living in this inviting oasis!
#6700989

Paradise Valley

8311 N 53RD Street

6 Beds

None Baths

7,607 Sq.Ft.

$9,685,000

MLS#: 6700989
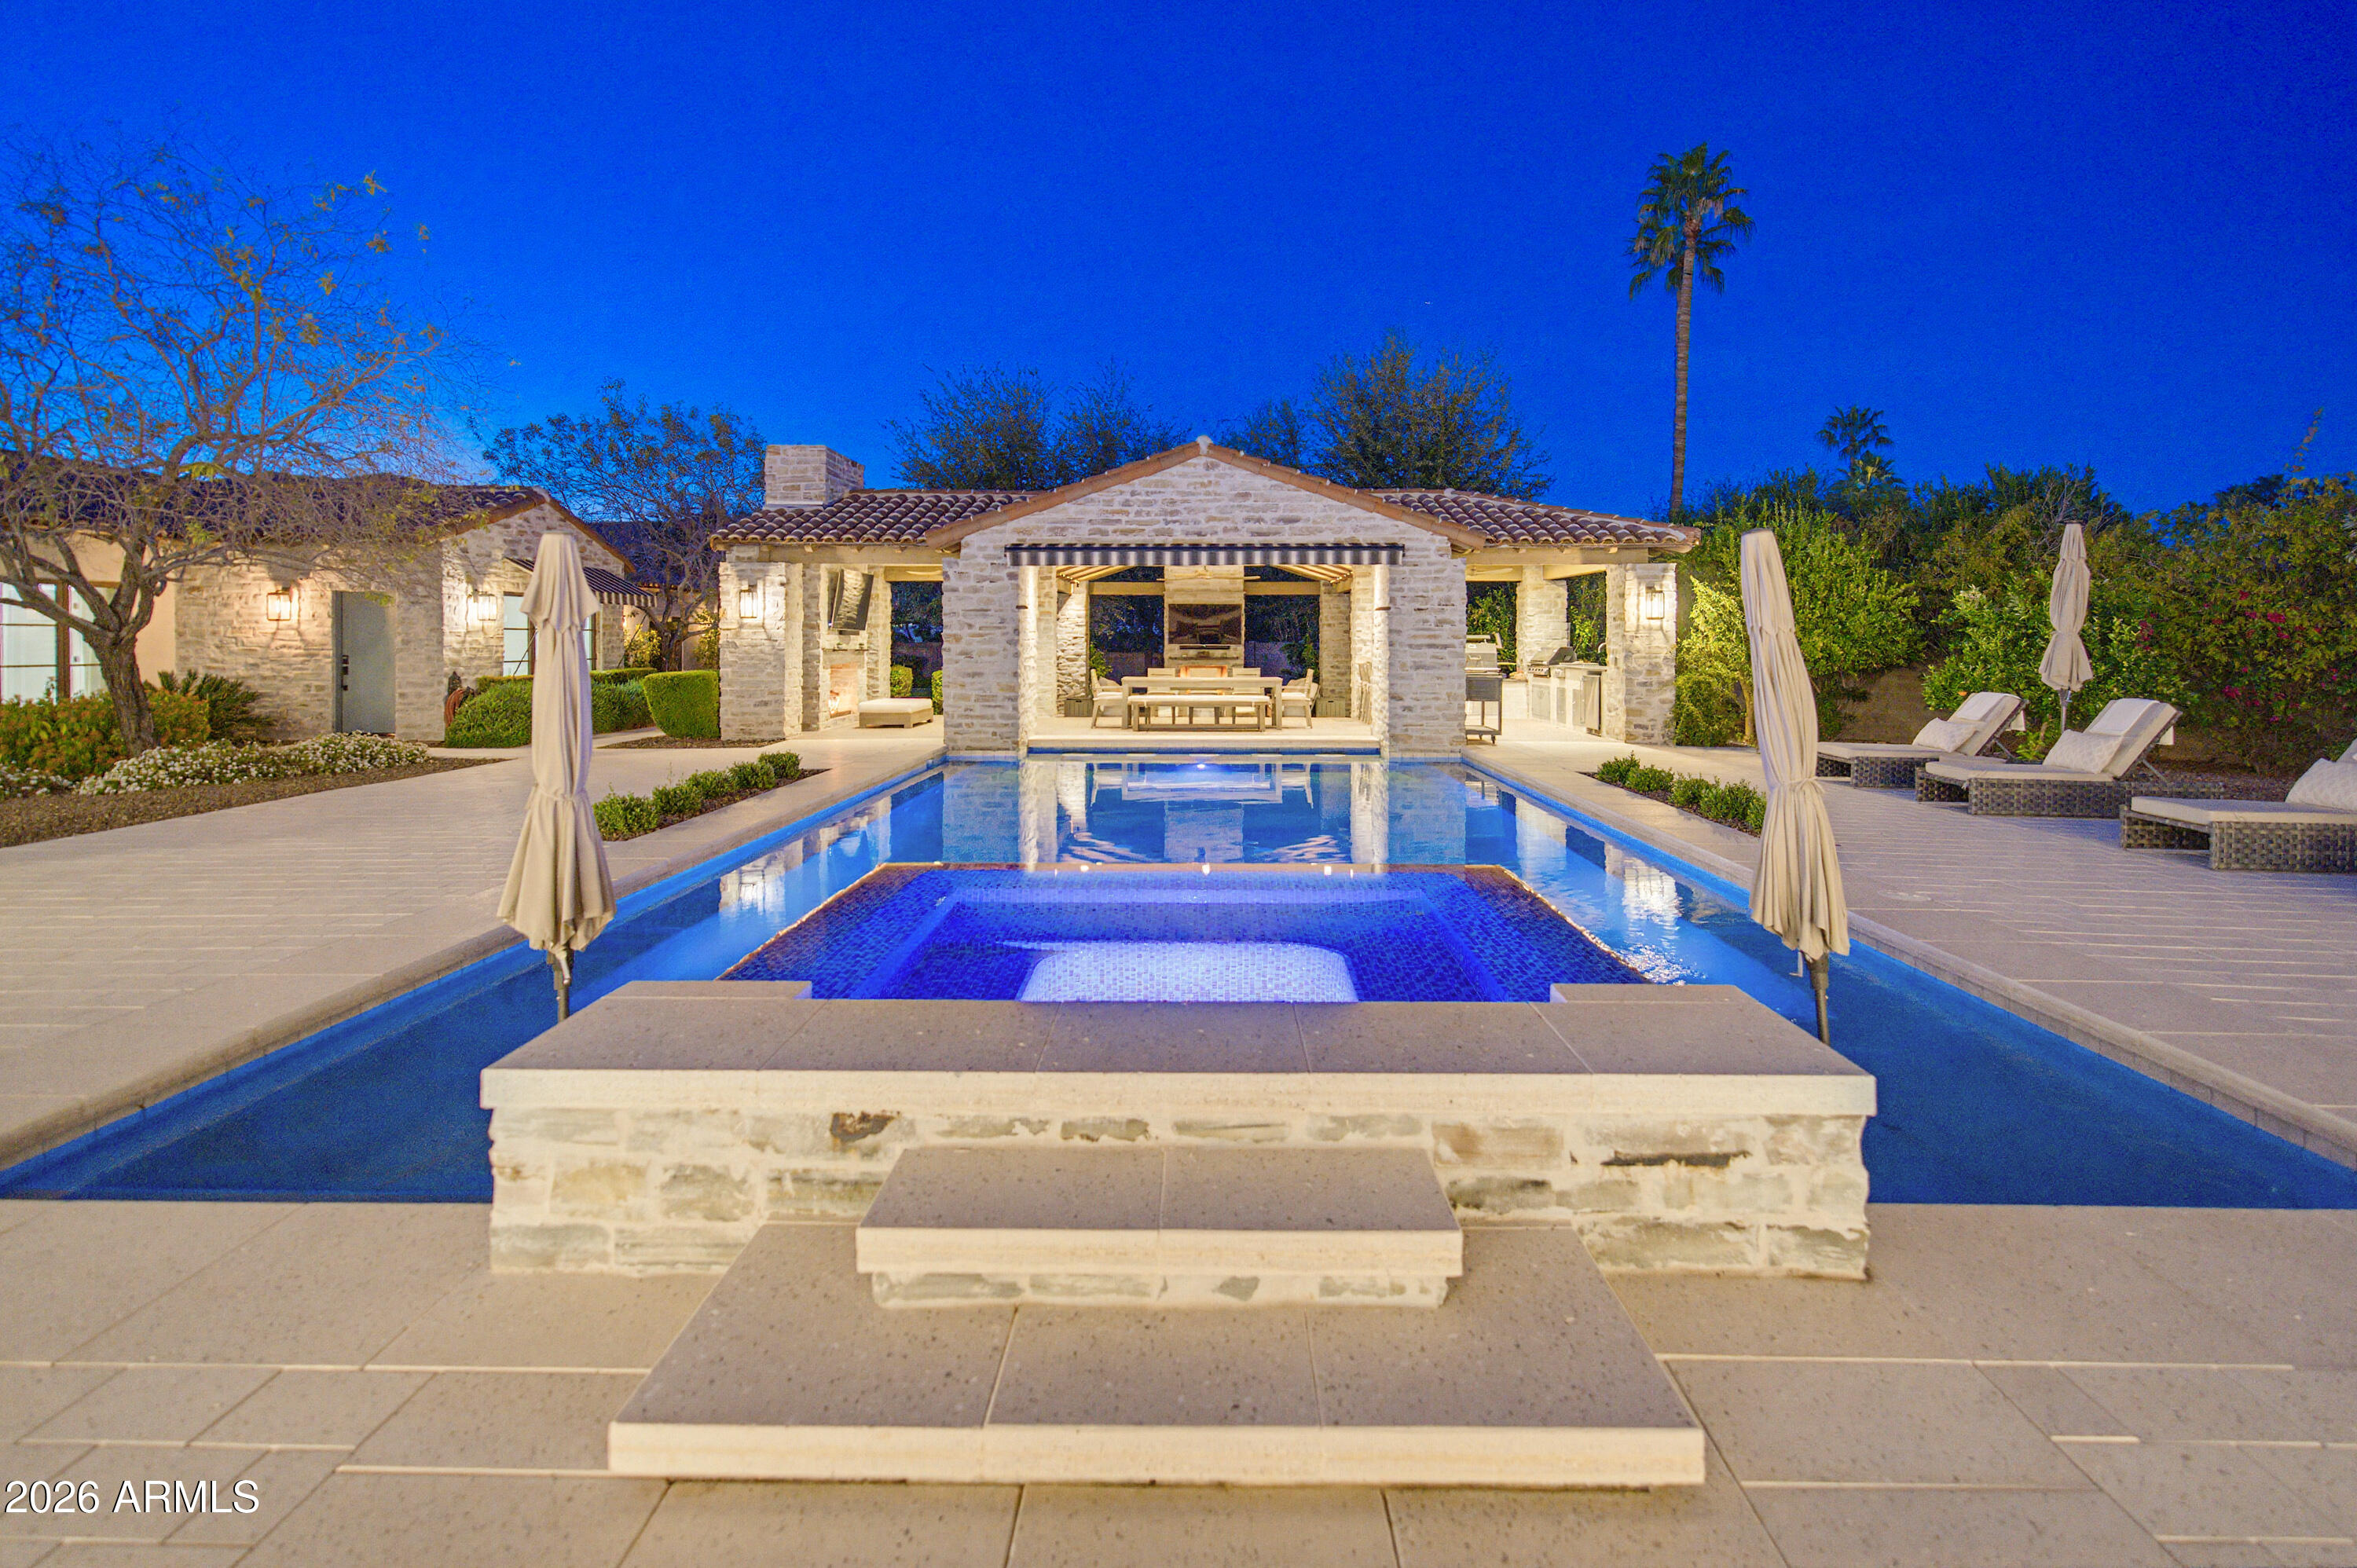
Back on Market! This is your opportunity!  Check out this stunning 7,140-sq-ft contemporary estate sits on 1.19 acres in a quiet cul-de-sac with captivating Camelback Mountain views. The home offers 6 ensuite bedrooms and 8 bathrooms, blending luxury with livability. Expansive glass walls frame a lush, private backyard featuring a resort-style pool, spa, and an impressive pavilion with outdoor kitchen, BBQ, and smoker. A rare combination of modern elegance, privacy, and premier Paradise Valley location. This newly built Paradise Valley masterpiece delivers exceptional design, craftsmanship, and scale. Towering ceilings, natural light, and seamless indoor-outdoor flow define the main living spaces. The chef's kitchen features top-tier appliances, custom cabinetry, and a large butler's pantry. Every bedroom is a private retreat with a spa-style ensuite and generous storage. The grounds are equally impressive, with mature landscaping, extensive patios, and a resort-worthy outdoor pavilion equipped for full culinary entertaining. Set on over an acre in one of PV's most desirable cul-de-sacs, the home combines tranquility, views, and luxury living at its highest level.
#6990463

Paradise Valley

6210 E KEIM Drive

6 Beds

6 Baths

7,140 Sq.Ft.

$9,675,000

MLS#: 6990463
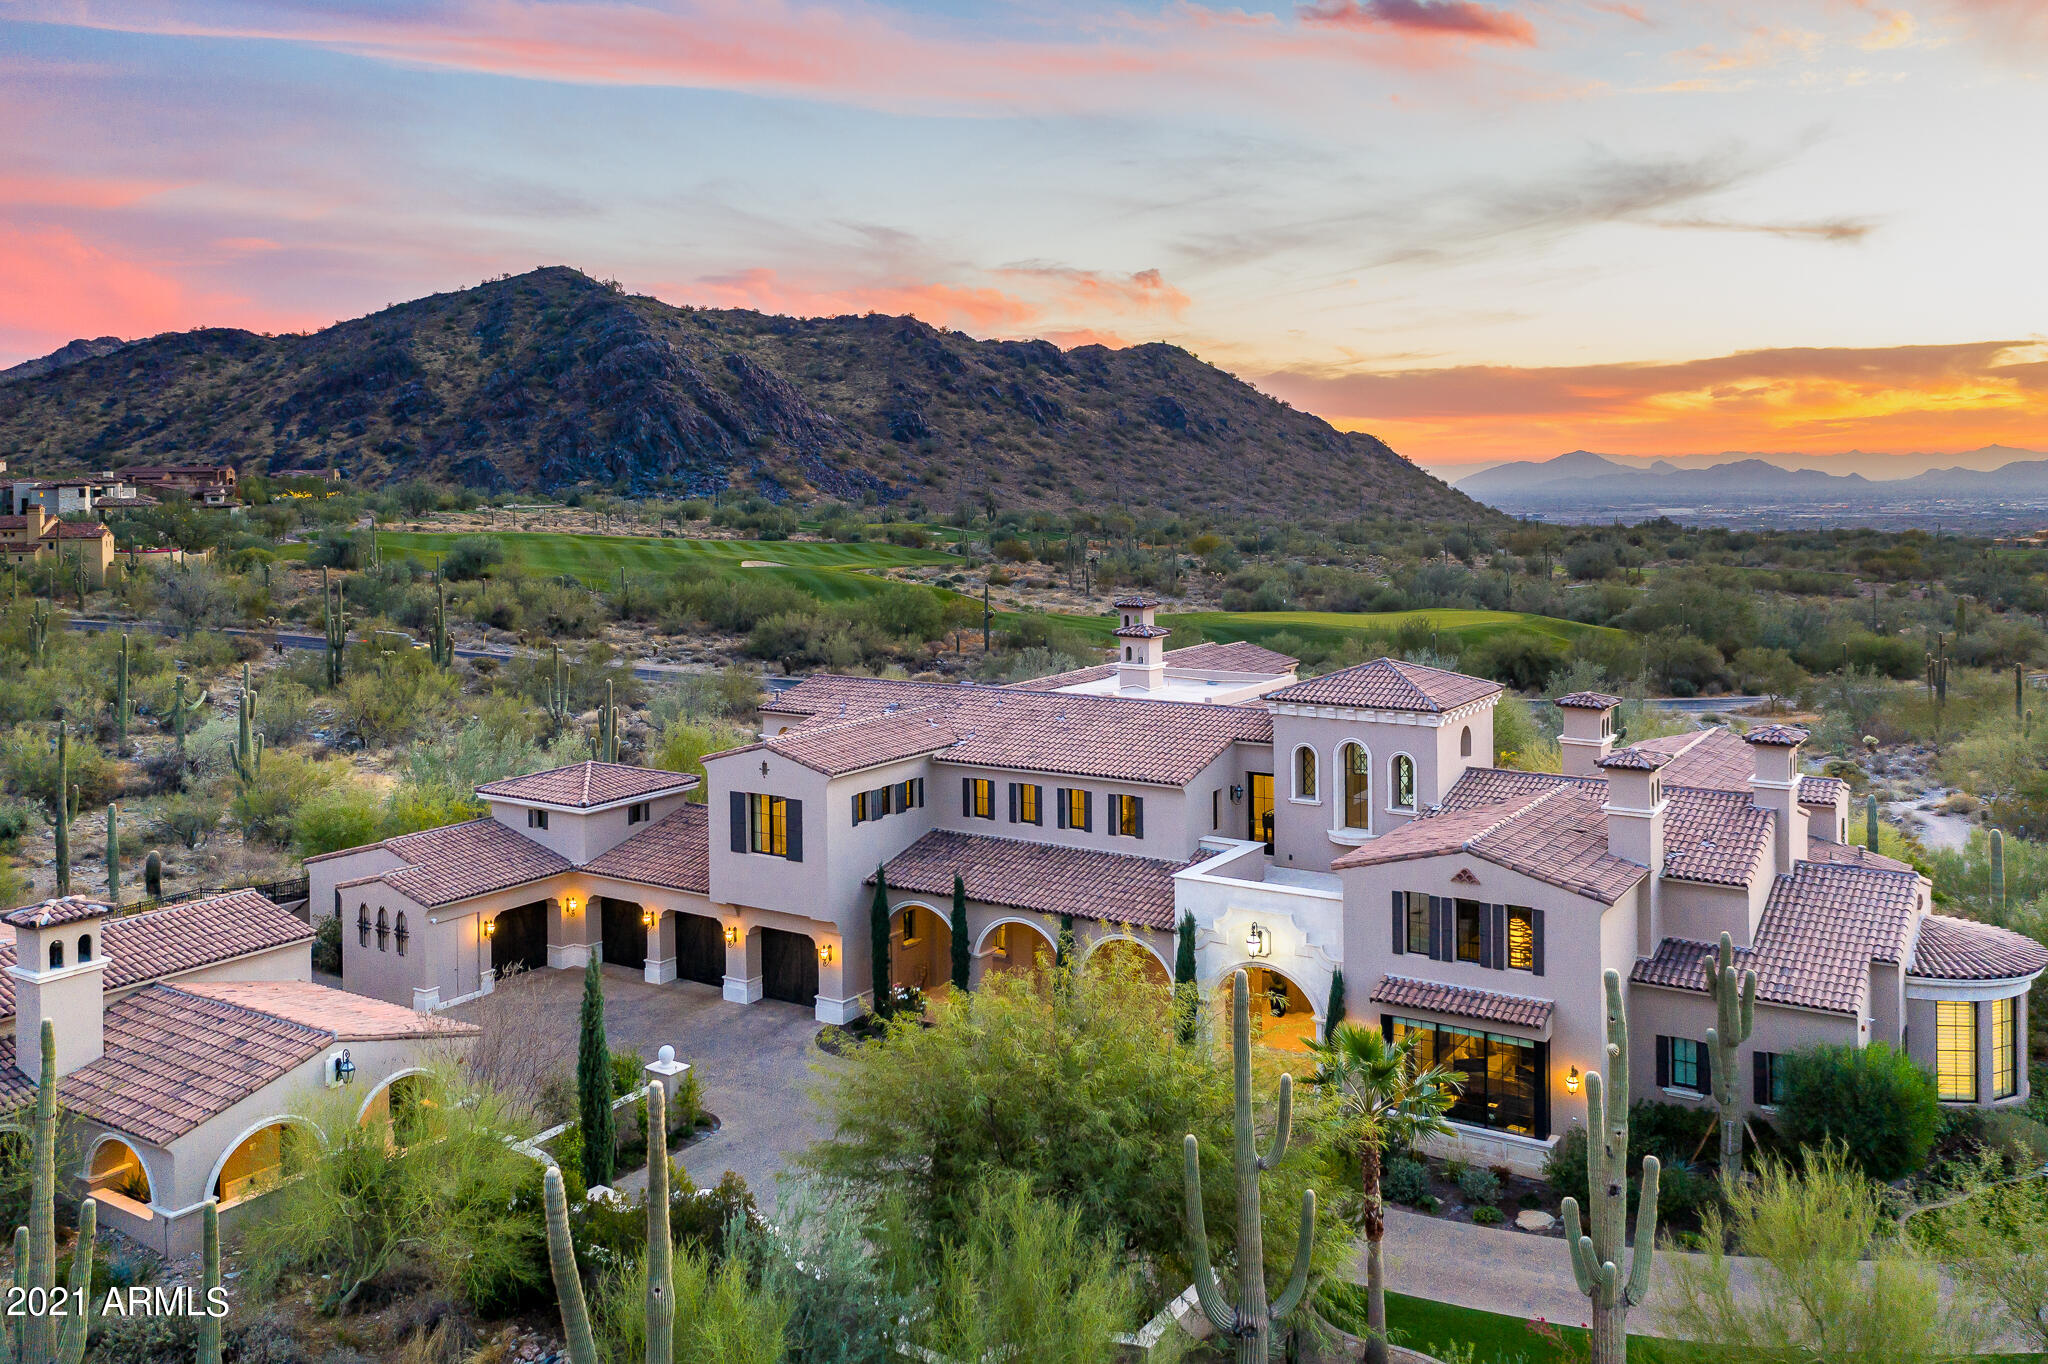
This stunning modern estate is located in the upper Canyon of the prestigious Silverleaf Guard Gated Golf Community and is ideally positioned for privacy, capturing views of Camelback Mountain & city lights from the spacious outdoor living spaces. The private drive with security gates leads to an auto court with 5 garages. Entry into the grand foyer with its elegant chandelier opens via numerous sets of French doors to a large pool with sparkling deck jets and an oversized spa. The 2-story office/library is one of a kind including a spiral staircase with oversized fireplace. The elegant dining room is flanked by a glass 1,000 bottle wine cellar (recently remodeled) and butler's pantry. The chef's kitchen boasts 2 large islands, premium appliance package and custom cabinetry. This beautifully appointed home includes ALL FURNISHINGS which were specifically designed for each room to incorporate breathtaking impact. If you're looking for PRIVACY & ELEGANCE, you have found it!
#6294232

Scottsdale

10625 E WINGSPAN Way

6 Beds

7 Baths

10,349 Sq.Ft.

$9,650,000

MLS#: 6294232
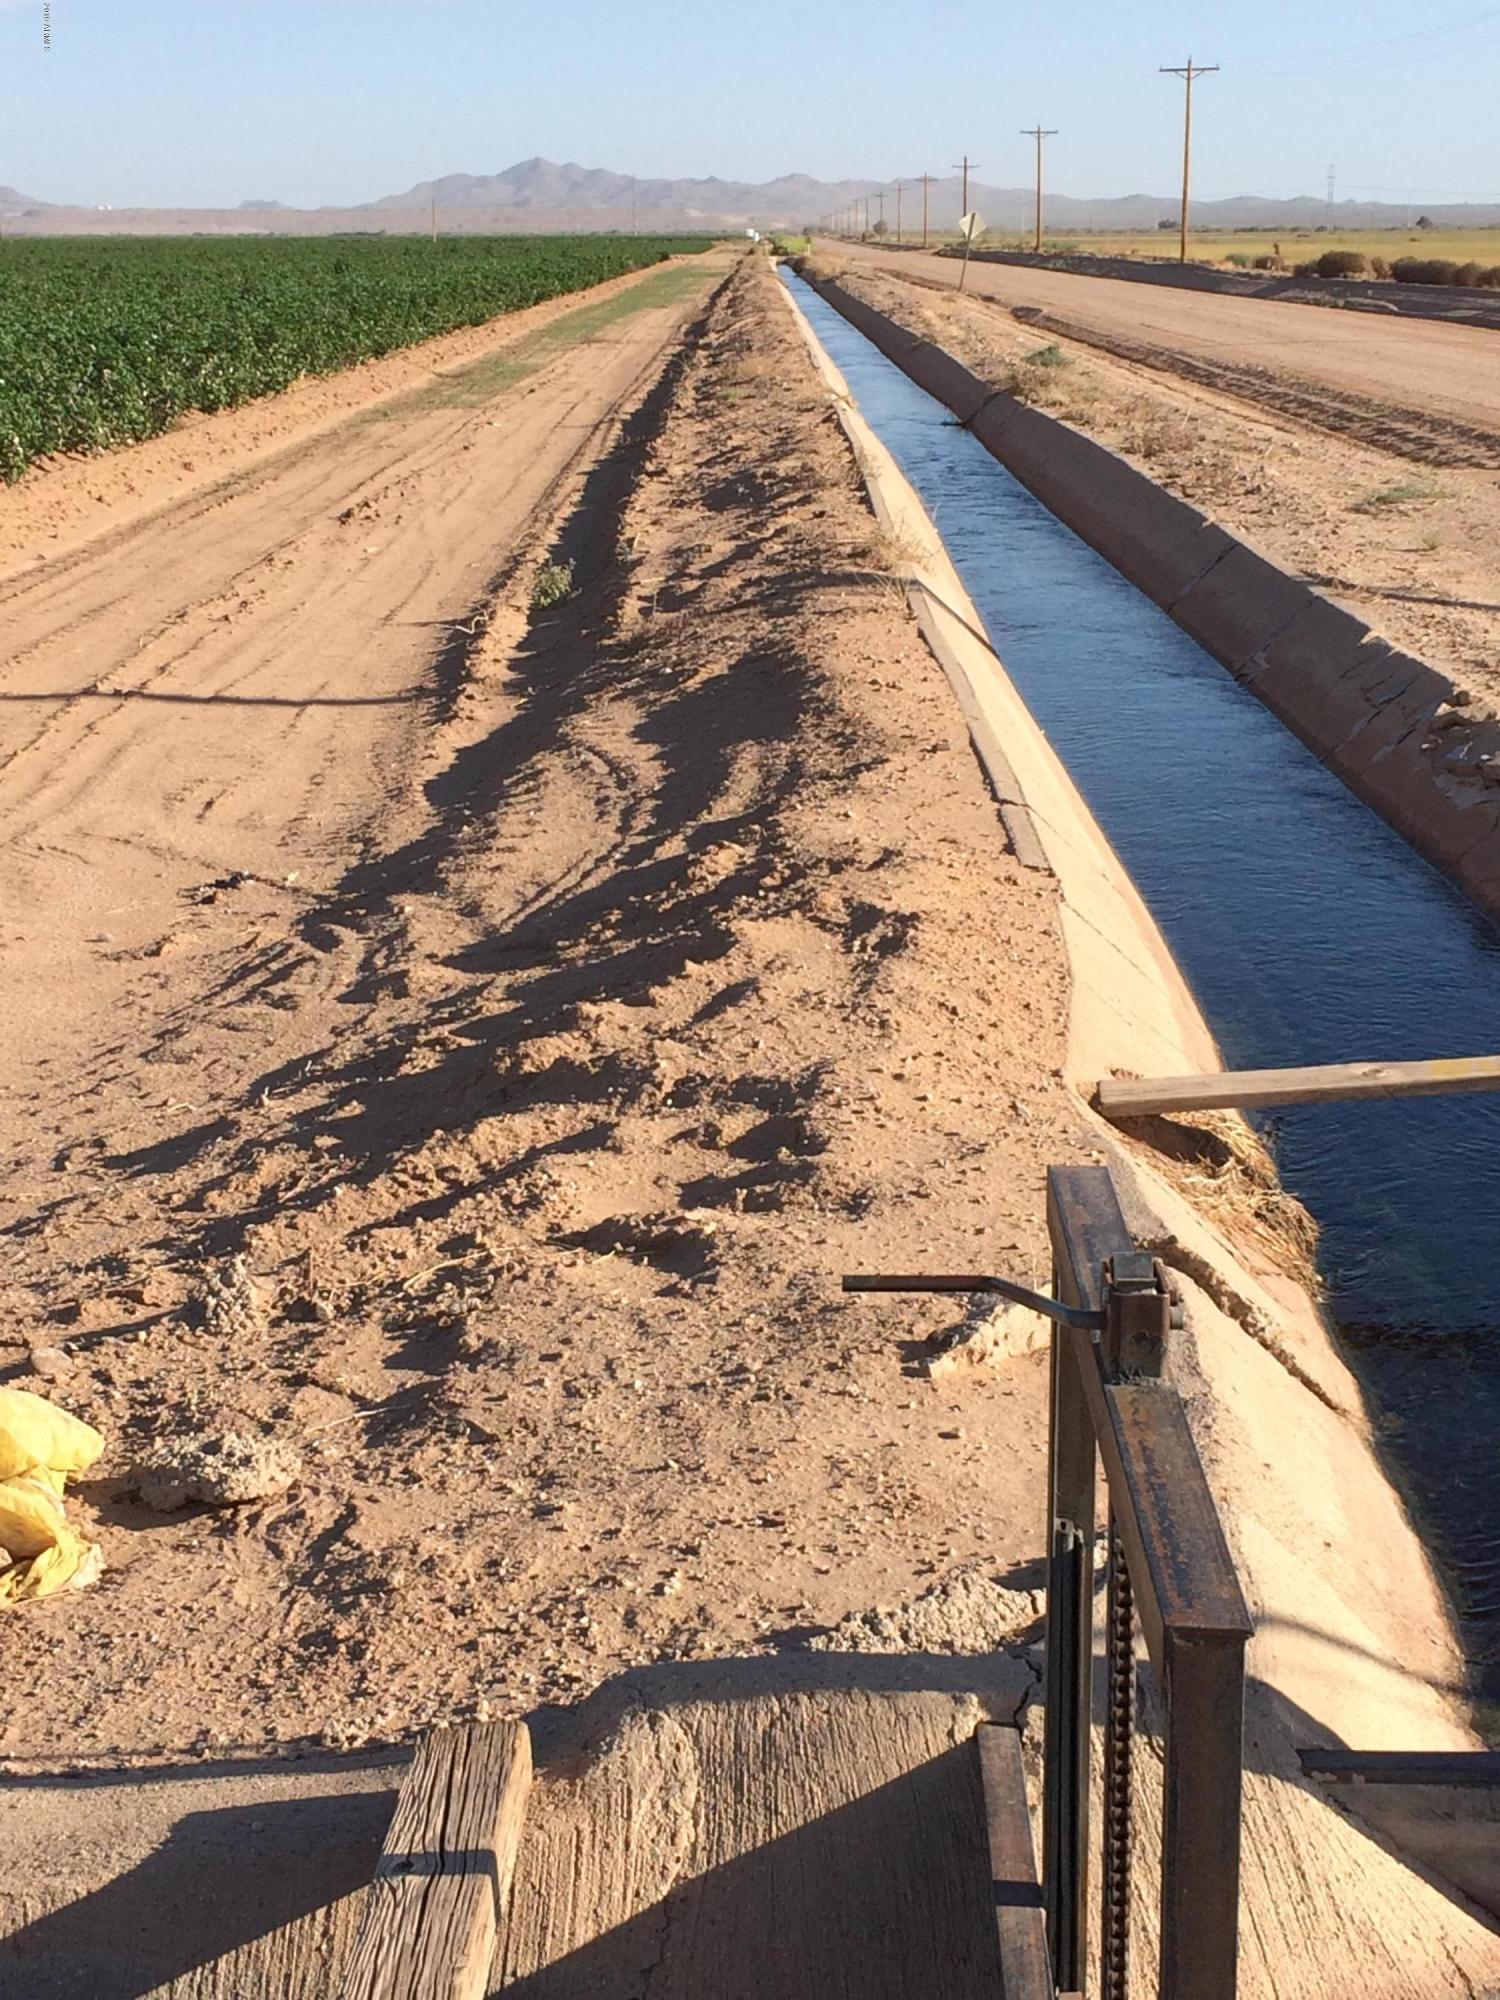
$30,000 per acre! Two section corners, 1 mile of Hwy 84 frontage at the western edge of Casa Grande city limits. Approximately half farm land and half vacant land. 146 acres of San Carlos irrigation district water rights. 5 farm fields. Cement ditches. City of Casa Grande zoned urban ranch. Parcels' eastern boundary, Ethington Rd., is a dirt section line Rd. Parcels' western boundary, Bianco Rd., is a paved section line road. Subject property is in the area of several major projects, including Lucid Motors and Attessa Motor Sport Park. APN 503-44-008A, 008B, 009A, 009B.
#6319795

Casa Grande

0000 W Gila Bend Highway '_'

None Beds

None Baths

320.0 acres

$9,600,000

MLS#: 6319795
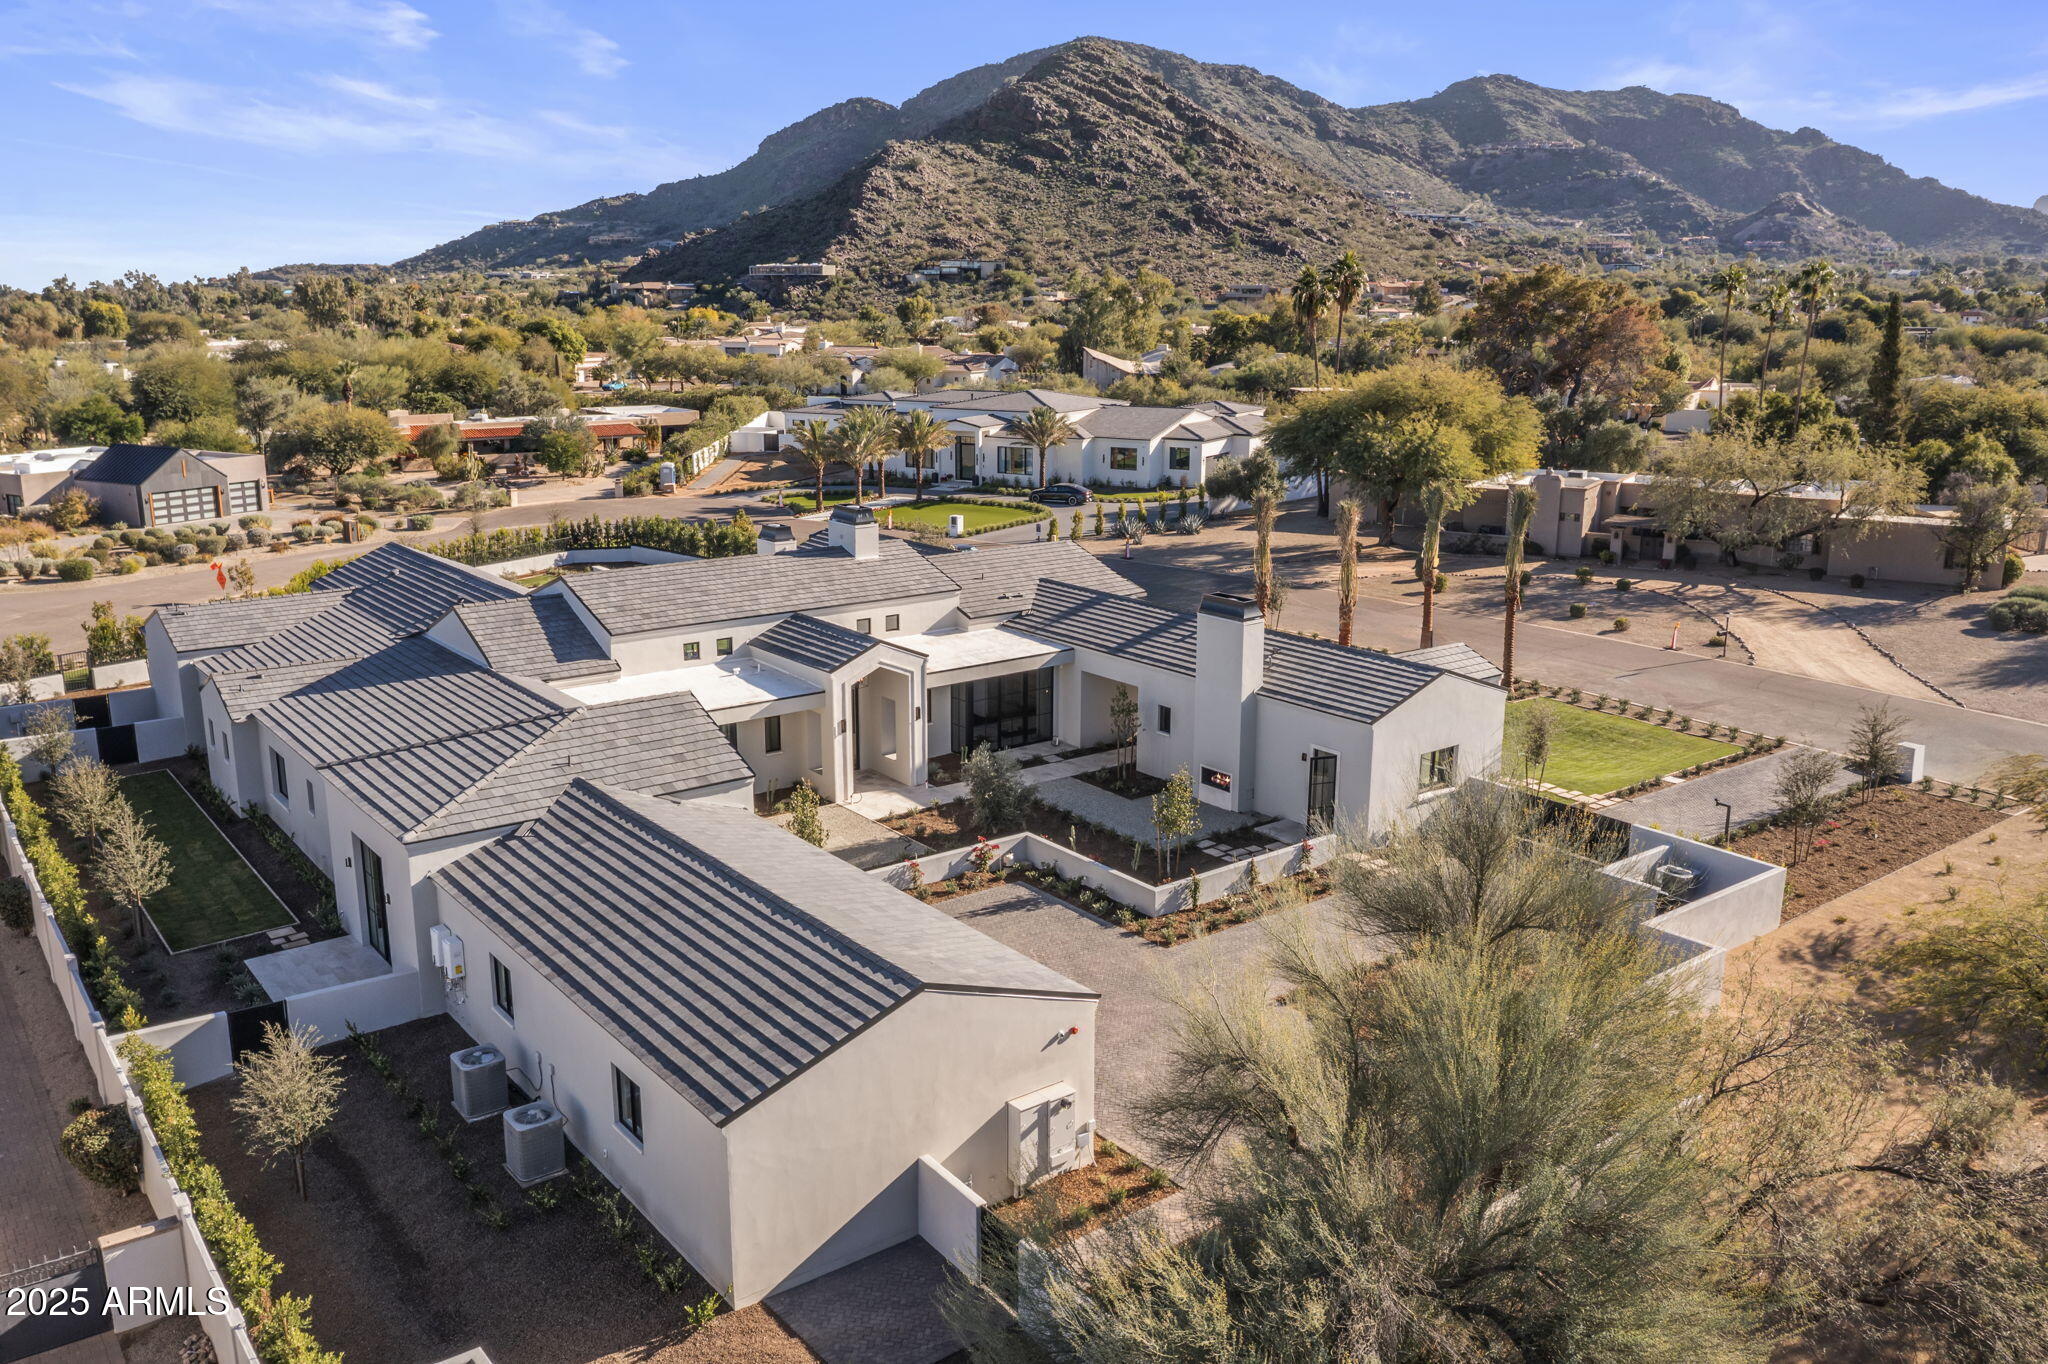
Modern luxury living awaits you in this brand-new 7,100 sq. ft. custom estate by Paramount Luxury Development and Sapanaro Development. This 6-bedroom, 6.5-bath masterpiece is the perfect blend of timeless elegance and modern sophistication.
The grand foyer opens to a formal living and dining space with soaring ceilings and 10 foot glass doors that open up to your private backyard oasis. The home features a custom bar area—setting the stage for unforgettable entertaining. The professional kitchen features dual islands with plenty of seating and storage, a 60-inch Wolf range, Sub-Zero refrigerator and freezer and  nearly every imaginable amenity.  There is an incredible morning room and espresso bar and the separate  family room  adjacent to the kitchen is the ultimate lounge area. There is a separate office and a dedicated wellness/exercise room that features a built-in infrared sauna! The owner's suite is a private retreat showcasing vaulted ceilings, a gas fireplace, two closets and a spa-inspired bath featuring a huge steam shower and a separate vanity area. Outdoors you'll enjoy beautiful mountain views, a stunning automatic self-cleaning pool, with a separate spa and richly designed landscaping all wrapped in a private setting. There's even a front courtyard entertaining area with an outdoor gas fireplace just outside of the separate guest casita.  This private estate features a custom  gated entry, motor court and a 4-car garage all located in a cul-de-sac setting in one of Paradise Valley's most coveted and serene settings.This is the ultimate luxury lifestyle living-just completed and move-in ready!
#6936579

Paradise Valley

5314 E ORCHID Lane

6 Beds

6 Baths

7,100 Sq.Ft.

$9,580,000

MLS#: 6936579

Privately gated on more than 1.09 acres, Rockridge Estate is a commanding hillside residence with panoramic city-light and Camelback Mountain views. A grand porte-cochĆØre leads to 13,286 sq ft of architecturally distinctive interiors, where soaring volumes and a dramatic 15' wall of glass frame the extraordinary setting. Designed for elevated living and entertaining, the estate offers 7 bedrooms, including 2 primary suites, 9 bathrooms, 5 fireplaces, an elevator, and expansive indoor-outdoor living spaces. The chef's kitchen features Wolf and Sub-Zero appliances, dual cooking surfaces, farmhouse sinks, a multi-level island, custom cabinetry, and quartzite countertops beneath a wall of windows. A walk-in pantry, secondary pantry, laundry and mudroom amenities, and dedicated dog spa complete the space. A grand wrought-iron staircase and private elevator connect the home's multiple levels. Upstairs, a loft and north-facing veranda overlook the main living spaces and Camelback Mountain. A game room with wet bar and fireplace, en-suite bedrooms, and optional private access provide flexibility for guests or multigenerational living. The approximately 2,000 sq ft upper-level primary suite is a private retreat with fireplace, terrace, panoramic views, spa-inspired bath, boutique-style dressing room with dedicated laundry, and adjoining flex space. A rotunda office or studio and lower-level vault offer additional flexibility for a wine cellar, golf simulator, or specialty space. Resort-style grounds unfold across multiple terraces, anchored by a spectacular two-level infinity-edge pool cascading over a 10' water wall to a grotto, water slide, and lounge area. An infinity-edge spa, in-water seating, sun shelf, covered BBQ and bar with seating for 12, motorized shades, elevated deck, and rooftop lounge create exceptional outdoor living with sweeping city, mountain, and 360-degree views. An attached two-car garage and detached RV garage with additional bays accommodate 10+ vehicles, recreational equipment, or a substantial collection. A dedicated RV gate, expanded parking, and grand circular drive complete the property. Set at the base of Camelback Mountain, Rockridge Estate offers exceptional privacy, scale, resort-caliber amenities, and extraordinary views in one of Phoenix's most coveted neighborhoods, moments from premier dining, shopping, and lifestyle destinations.
#7085176

Phoenix

4937 E ROCKRIDGE Road

7 Beds

7 Baths

13,287 Sq.Ft.

$9,500,000

MLS#: 7085176
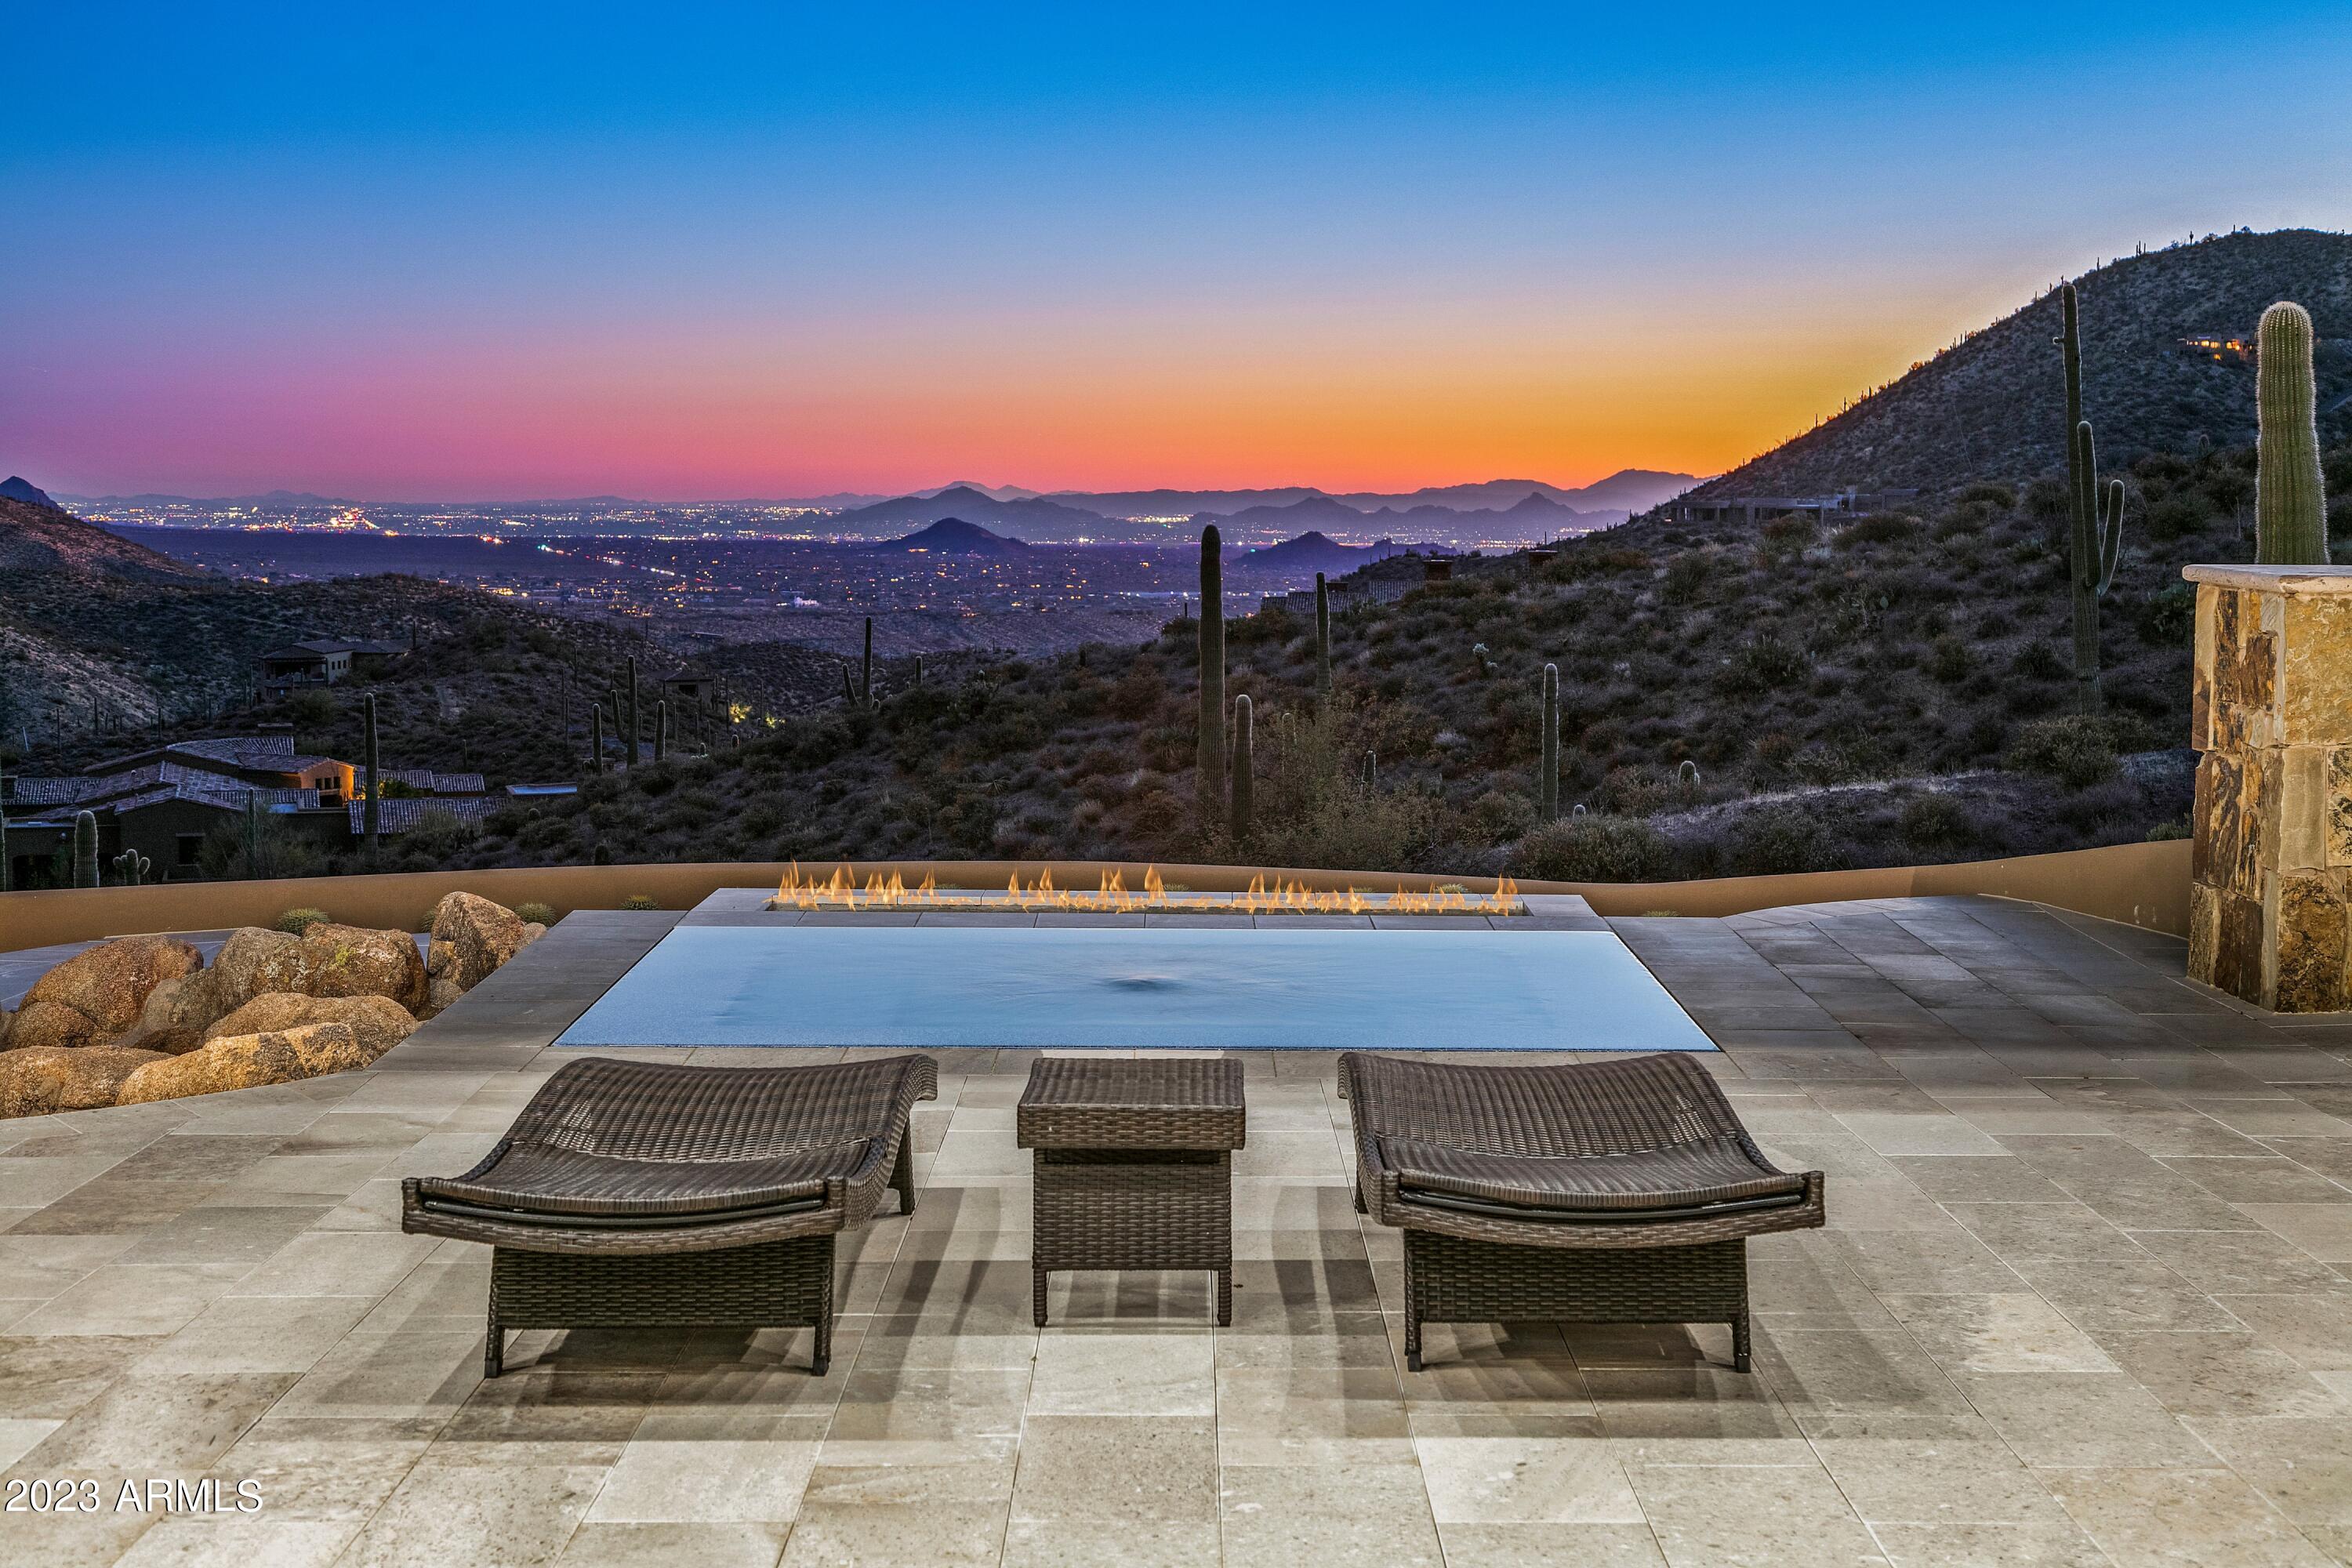
DESERT MOUNTAIN GOLF MEMBERSHIP AVAILABLE-Modern Mediterranean Luxury Living meets Fantastical Fun on one of the highest elevated estate sites in the premier community of Desert Mountain. Situated atop all of Desert Mountain on 12.2 acres with views of the entire valley. Entering the estate through the privately gated drive gives you the first sight of prominent elegance. The stone exterior with Cantera stone arches and accents, the forged metal details and limestone pavered entry greet you upon arrival. The 9 X 12 arched rain glass and iron scrolling door open to a brick mosaic lined rotunda with dazzling crystal chandelier. The elegant livability is instantly felt with the open and light great room split floor plan that blends seamlessly through the pocketing telescoping glass glass doors to the outdoor living space with linear spa and firepit offering unimaginable vistas in every direction. The Gourmet kitchen with large island, Alder wood cabinets, premium appliances and oversized walk-in pantry is every chefs dream. For the finest dining experience step through the circular entry defined by scrolled iron work, into the dining room with spectacular elevated views. The decadent Master Suite is well appointed with a stone wall backdrop, Cantera fireplace, dry sauna, spa like bath with glass tile shower, heated floors, free standing tub and designer closets. The Office, Guest Suite, Powder and Laundry each are statements in design and functionality. In the mood for some fun head downstairs to the whimsical bonus room with semi circular bar, work out room, home theater, and 2 additional guest bedrooms. The fanciful decor; bright colors, unique tile and fun finishes will make you smile. Head outside for more fun, relaxing and all your AZ outdoor entertainment needs; multi leveled patios, putting green, boulder waterfall cascading into the negative edge pool, sunning patios, outdoor kitchen and alfresco dining, Outdoor living room with fireplace, pool bath and outdoor shower. The separate entrance Casita charms every guest with the private patio, fireplace and unstoppable views. Car lovers will be astounded over the impeccably finished 5-car garage with garage vacuums, hot and cold water faucets, shoe closets and extra storage. The finest of organic finishes are throughout the home: wood and stone floors, wood, stone and tile wall details, brick mosaic and wood beam truss accented vaulted ceilings, stone counters and vanities, metal hand made iron work and the impressive steel great room grand fireplace. 

Additional details include smart home with Control 4 system, 44 solar panels, tankless water heaters, 2-inch water lines, 50 amp RV service and so much more!

Ideal south facing backyard capturing maximum winter sun on the patio areas, along with tremendous sunsets, city lights and surrounding mountain views by day and mountain silhouettes by night. 

Bike or hike from your home to the nearby Desert Mountain Trails with over 20 miles of multi-use trails. Chiricahua and Cochise Geronimo Clubhouses are nearby for quick access to dining and golf. Sonoran Fitness center located within a short drive from this home. Golf Membership to the Desert Mountain Club available.
#6608449

Scottsdale

9204 E Grapevine Pass

5 Beds

None Baths

7,718 Sq.Ft.

$9,500,000

MLS#: 6608449

Rare opportunity to purchase an in-place ASC License surgical center and clinical space which allows an owner-user to begin operating immediately. Possible long term lease half of the property. The property consists of two Class C operating rooms, a large waiting area, reception, break room, multiple private exam rooms, post operation recovery room, and back up generator. Excellent layout for multiple medical users. The property is located less than a mile for Chandler regional hospital, near Banner Ocotillo hospital and minutes from all the dinning and entertainment of Downtown Chandler.Suite break down
1. Suite 1 - second generation medical office (could be leased back for
five years at market rate) ~ 9,684 square feet
2. Suite 2 - built out ASC surgery center with cath labs at ~7,808
#7058644

Chandler

77 S DOBSON Road

None Beds

None Baths

17,492 Sq.Ft.

$9,500,000

MLS#: 7058644
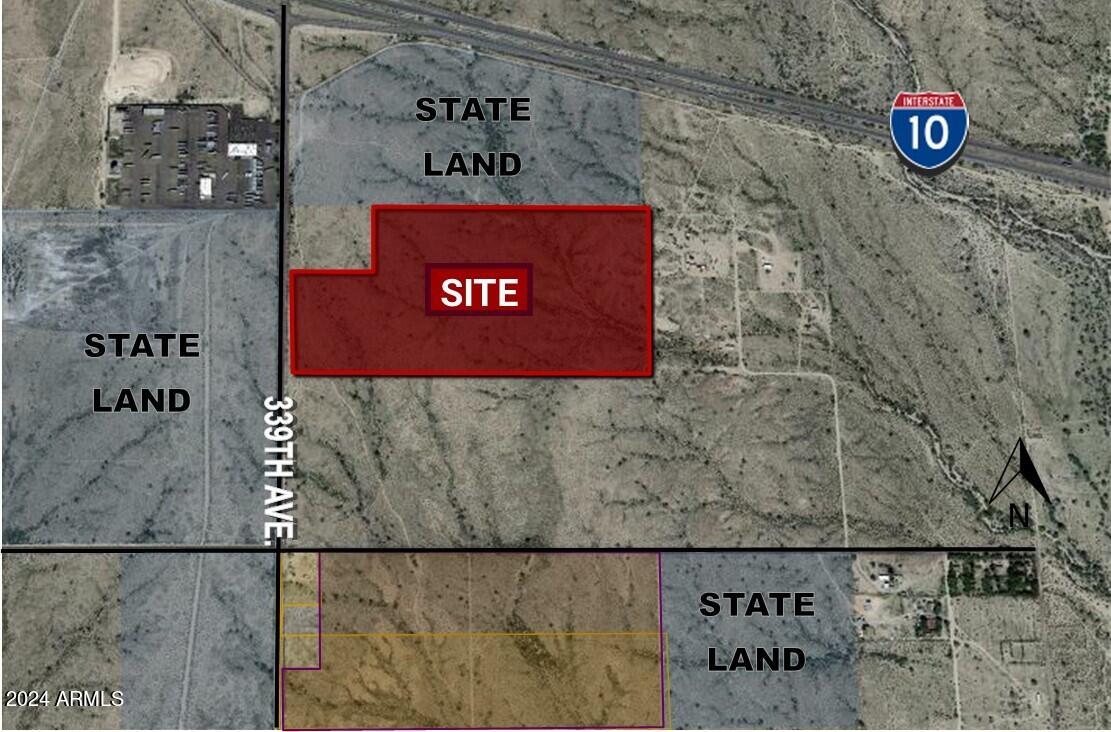
Great visibility from Interstate 10! * Full diamond interchange at 339th Avenue & Interstate 10. * Adjacent to the Travel Centers of America. * Closest logistics option to Inland Empire, Port of Los Angeles, and Port of Long Beach. * Within a 5 hour drive of Los Angeles and the Port of Long Beach. * Recognized as Industrial within the Maricopa County General Plan. * Fantastic opportunity for uses such as distribution, manufacturing, RV park, travel center, and much more. * Property located within the Arizona Opportunity Zone! * Immediate access off of I-10 at the 339th Avenue traffic interchange (Exit 103).
#6548476

Tonopah

0 N 339th Avenue -

None Beds

None Baths

73.0 acres

$9,500,000

MLS#: 6548476
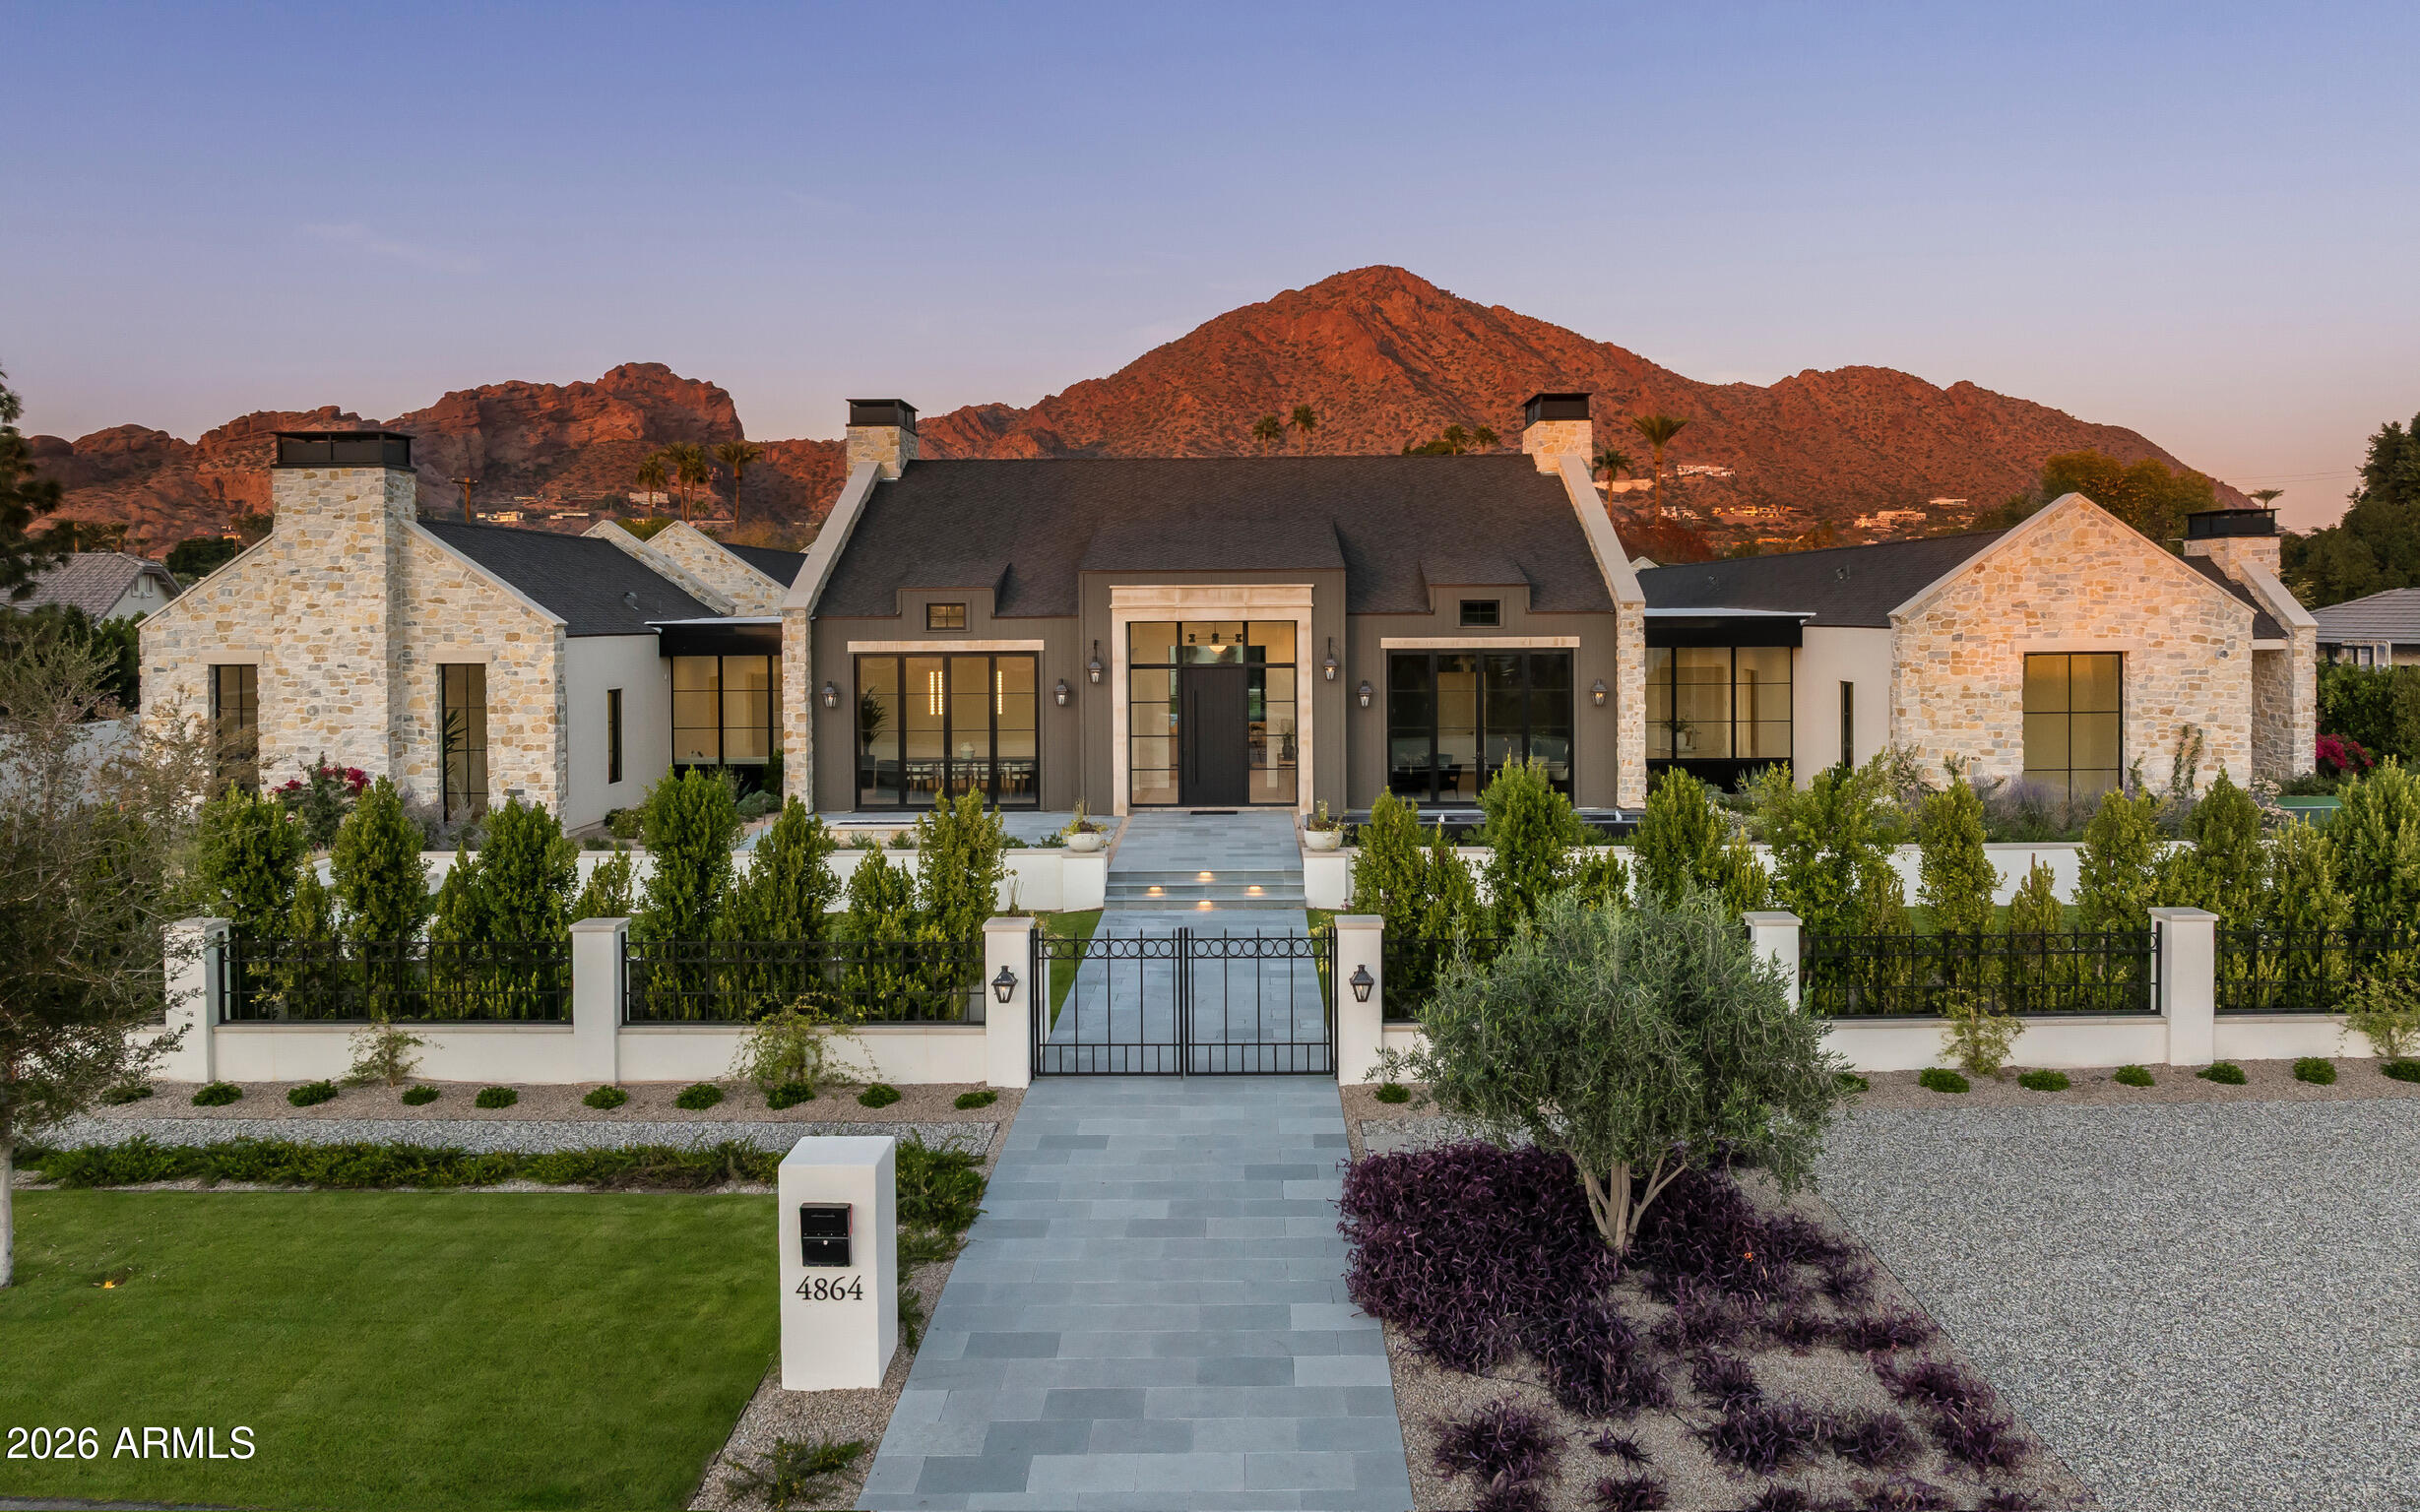
Brand new French Country-inspired estate by Two Hawks Design & Development in the heart of Arcadia. Sitting on .86 acres with 7,164 SF of living space, this timeless home blends classic European design with modern luxury. It features 5 bedrooms, 5.5 baths, 2 living areas, and 2 bonus rooms—plus a 4-car garage. Soaring ceilings and expansive windows frame Camelback Mountain views, while the resort-style backyard includes a pool, spa, lush landscaping, and pickleball court. Optional plans for a guest house or pool cabana available. A rare, fully finished masterpiece ready for its first owner.
#6964167

Phoenix

4864 E LAFAYETTE Boulevard

5 Beds

5 Baths

7,164 Sq.Ft.

$9,500,000

MLS#: 6964167
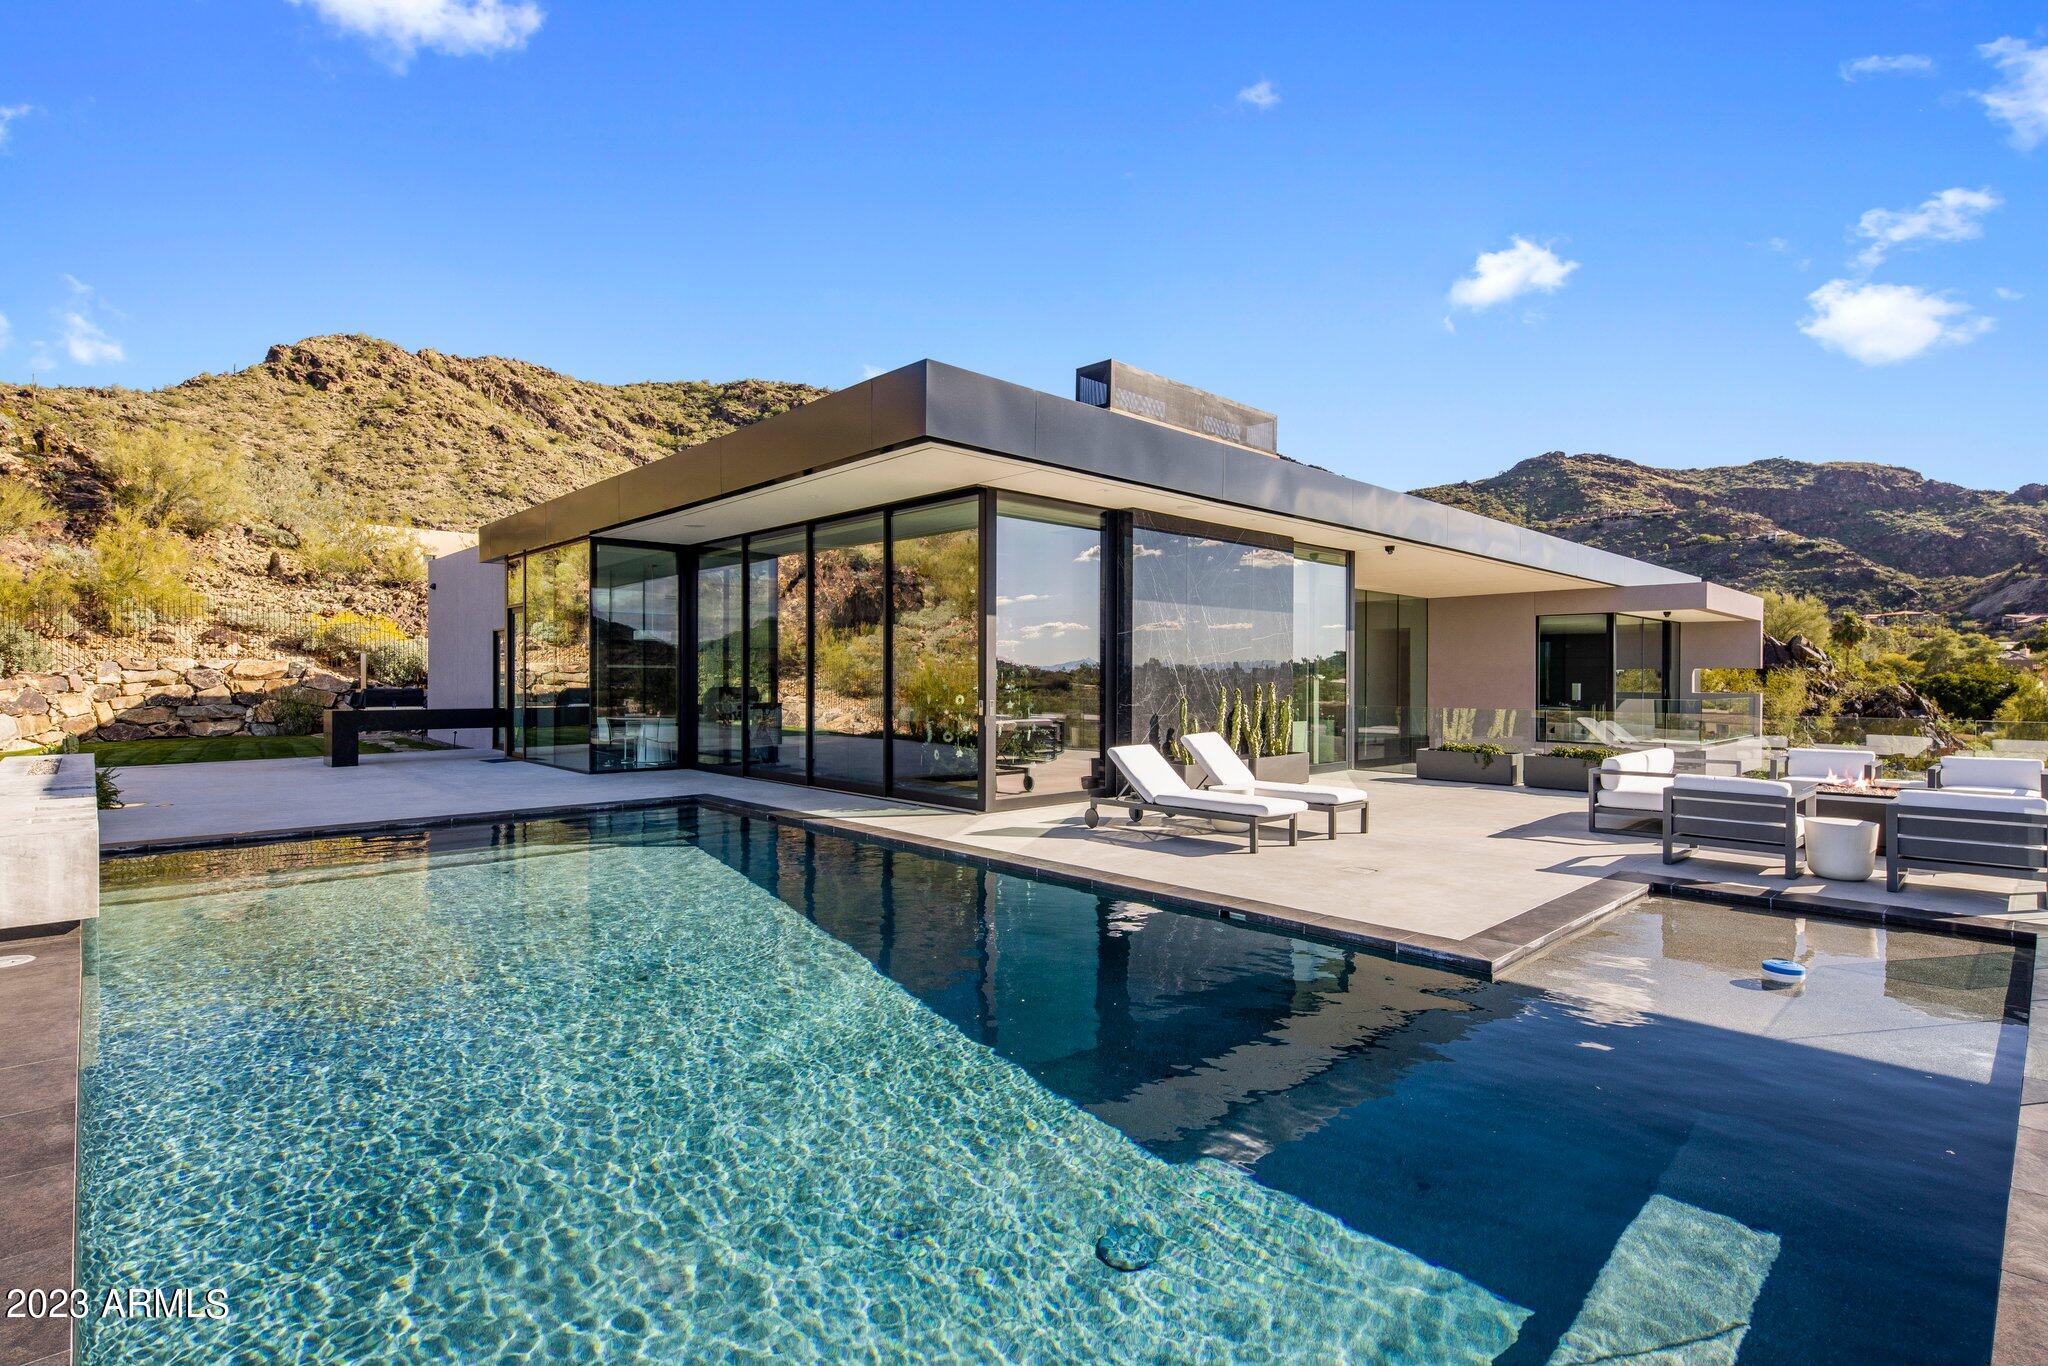
Jaw dropping hillside new build with endless contemporary style and views. Brent Kendle design perched upon Mummy Mountain and overlooking PV, Scottsdale and even Downtown Phoenix. The stunning floating staircase greats you upon entry and directs your eye to the soaring ceilings, meticulous detail and abundance of natural light. Featuring 4 bedrooms, 5 bathrooms, office, wine room, elevator and 4 car garage, what more could you ask for? Chef's kitchen with double island, top of the line appliances, dual ovens and hidden walk-in pantry. Striking master bedroom with insane mountain views, fireplace, glamorous clothing closet and sleek master bathroom built right into the mountain which would rival any spa. Incredible backyard with negative edge pool, fire pit and unparalleled views!
#6537912

Paradise Valley

5416 E DESERT JEWEL Drive

4 Beds

None Baths

6,484 Sq.Ft.

$9,500,000

MLS#: 6537912
This is the historic Orme Ranch School, with over 100 buildings on 295 deeded acres.
#6902367

Mayer

1000 E Orme School Road

None Beds

None Baths

150,000 Sq.Ft.

$9,500,000

MLS#: 6902367

Privately gated on one acre in Scottsdale's coveted Cactus Corridor, this exceptional 7,874 SF estate delivers impressive scale, privacy and resort-style living with 6 bedrooms, 7 full and 3 half baths, private guest quarters and extraordinary garage capacity for up to 12 vehicles. Two electronic iron gates open to a dramatic circular drive and expansive motor court with parking for dozens of cars.
Designed for entertaining, the main residence features formal living and dining rooms, a spacious family room, den/exercise room and a media/golf simulator/flex room with a fully equipped bar. The chef's kitchen showcases Wolf and Sub-Zero appliances, complemented by both a butler's pantry and separate prep kitchen. The primary suite is a private retreat with a fireplace, spa-inspired bath, dual toilets, beverage station and expansive custom closets. Exceptional guest quarters offer a private entrance, 2 bedrooms, 2.5 baths, full kitchen, family room, laundry, private patio with fire pit and dedicated 2-car garage--ideal for extended family or long-term guests. Outside, enjoy a true private resort with a saltwater pool, oversized heated spa, putting green, sport court, outdoor kitchen, ramada, full pool bath, expansive covered patios and two fire pits. An oversized RV garage and temperature-controlled garage areas complete this rare Cactus Corridor estate--an exceptional combination of privacy, entertaining space, guest accommodations and serious garage capacity. Certificate of Occupancy was issued in 2026.
#7077143

Scottsdale

12160 N 98TH Street

6 Beds

7 Baths

7,847 Sq.Ft.

$9,500,000

MLS#: 7077143

* Listings identified with the FMLS IDX logo come from FMLS and are held by brokerage firms other than the owner of this website. The listing brokerage is identified in any listing details. Information is deemed reliable but is not guaranteed. If you believe any FMLS listing contains material that infringes your copyrighted work please review our DMCA policy and learn how to submit a takedown request. Ā© 2024. First Multiple Listing Service, Inc.

Categories

Homes Tailored to Your Lifestyle

Buyers Guide

Buying a home is one of the most exciting milestones of your life.

View more

Sellers Guide

Putting your home on the market can be a stressful process, especially when you don’t know what to expect.

View more

Market report

With just a few clicks, you'll gain instant access to valuable insights about the real estate market, including trends, property values, and community analytics.

View more

Home value

Unlike automated valuations, our hands-on review will provide a comprehensive opinion of your home’s value while considering important interior elements and other location intangible factors that machine algorithms so often miss.

View more

Buyers resources

Guides on financing, inspections, and choosing the right Realtor for a smooth home purchase.

Sellers resources

Practical tips on staging, pricing, and preparing your home to attract buyers and maximize your sale.

Send a message

Message successfully sent.

Reason for contacting?

I agree to receive email communication and understand I can unsubscribe at any time.

I agree to be contacted by The Mandy Gold Team | Haymore Real Estate LLC via call, email, and text for real estate services. To opt out, you can reply 'stop' at any time or reply 'help' for assistance. You can also click the unsubscribe link in the emails. Message and data rates may apply. Message frequency may vary. Privacy Policy

Sign In Sign Out

Virtual Assistant

Would you like to take the next step with this property? We can help you schedule a showing or virtual tour, or send you more details.

Yes, I would like more information.

Thank You for Your Reply, One of Our Agents will contact you as soon as possible

No, maybe later.

Thank you, you can always contact me via email, phone number or through the contact form.

Realhub AI

Lucy - Your AI-Powered Realtor

Update Your Temporary Password

Personalize your search

Enter your email and we'll notify you immediately when new listings match what you're looking for.

or enter email address

Already have an account ? Login here

Continue your home search

I agree to receive communications and understand I can unsubscribe at any time.

I agree to be contacted by The Mandy Gold Team | Haymore Real Estate LLC via call, email, and text for real estate services. To opt out, you can reply 'stop' at any time or reply 'help' for assistance. You can also click the unsubscribe link in the emails. Message and data rates may apply. Message frequency may vary. Privacy Policy

Already have an account ? Login here

We use cookies

We use cookies for analytics and to enhance your experience. By accepting, you agree to analytics and marketing cookies. Small functional cookies that count viewed properties and time on site are used regardless of your choice. You can manage your preferences or learn more about our cookies policy.