Thinking of selling?

Trusted Real Estate Experts in Sierra Vista, Fort Huachuca, Benson, and Bisbee Arizona

  • Nearby me

Popular Features

Community Features

Association

Property Features

Waterfront

View

Exterior Features

Interior Features

Style

E-Alert name

Properties

10000 properties match your criteria

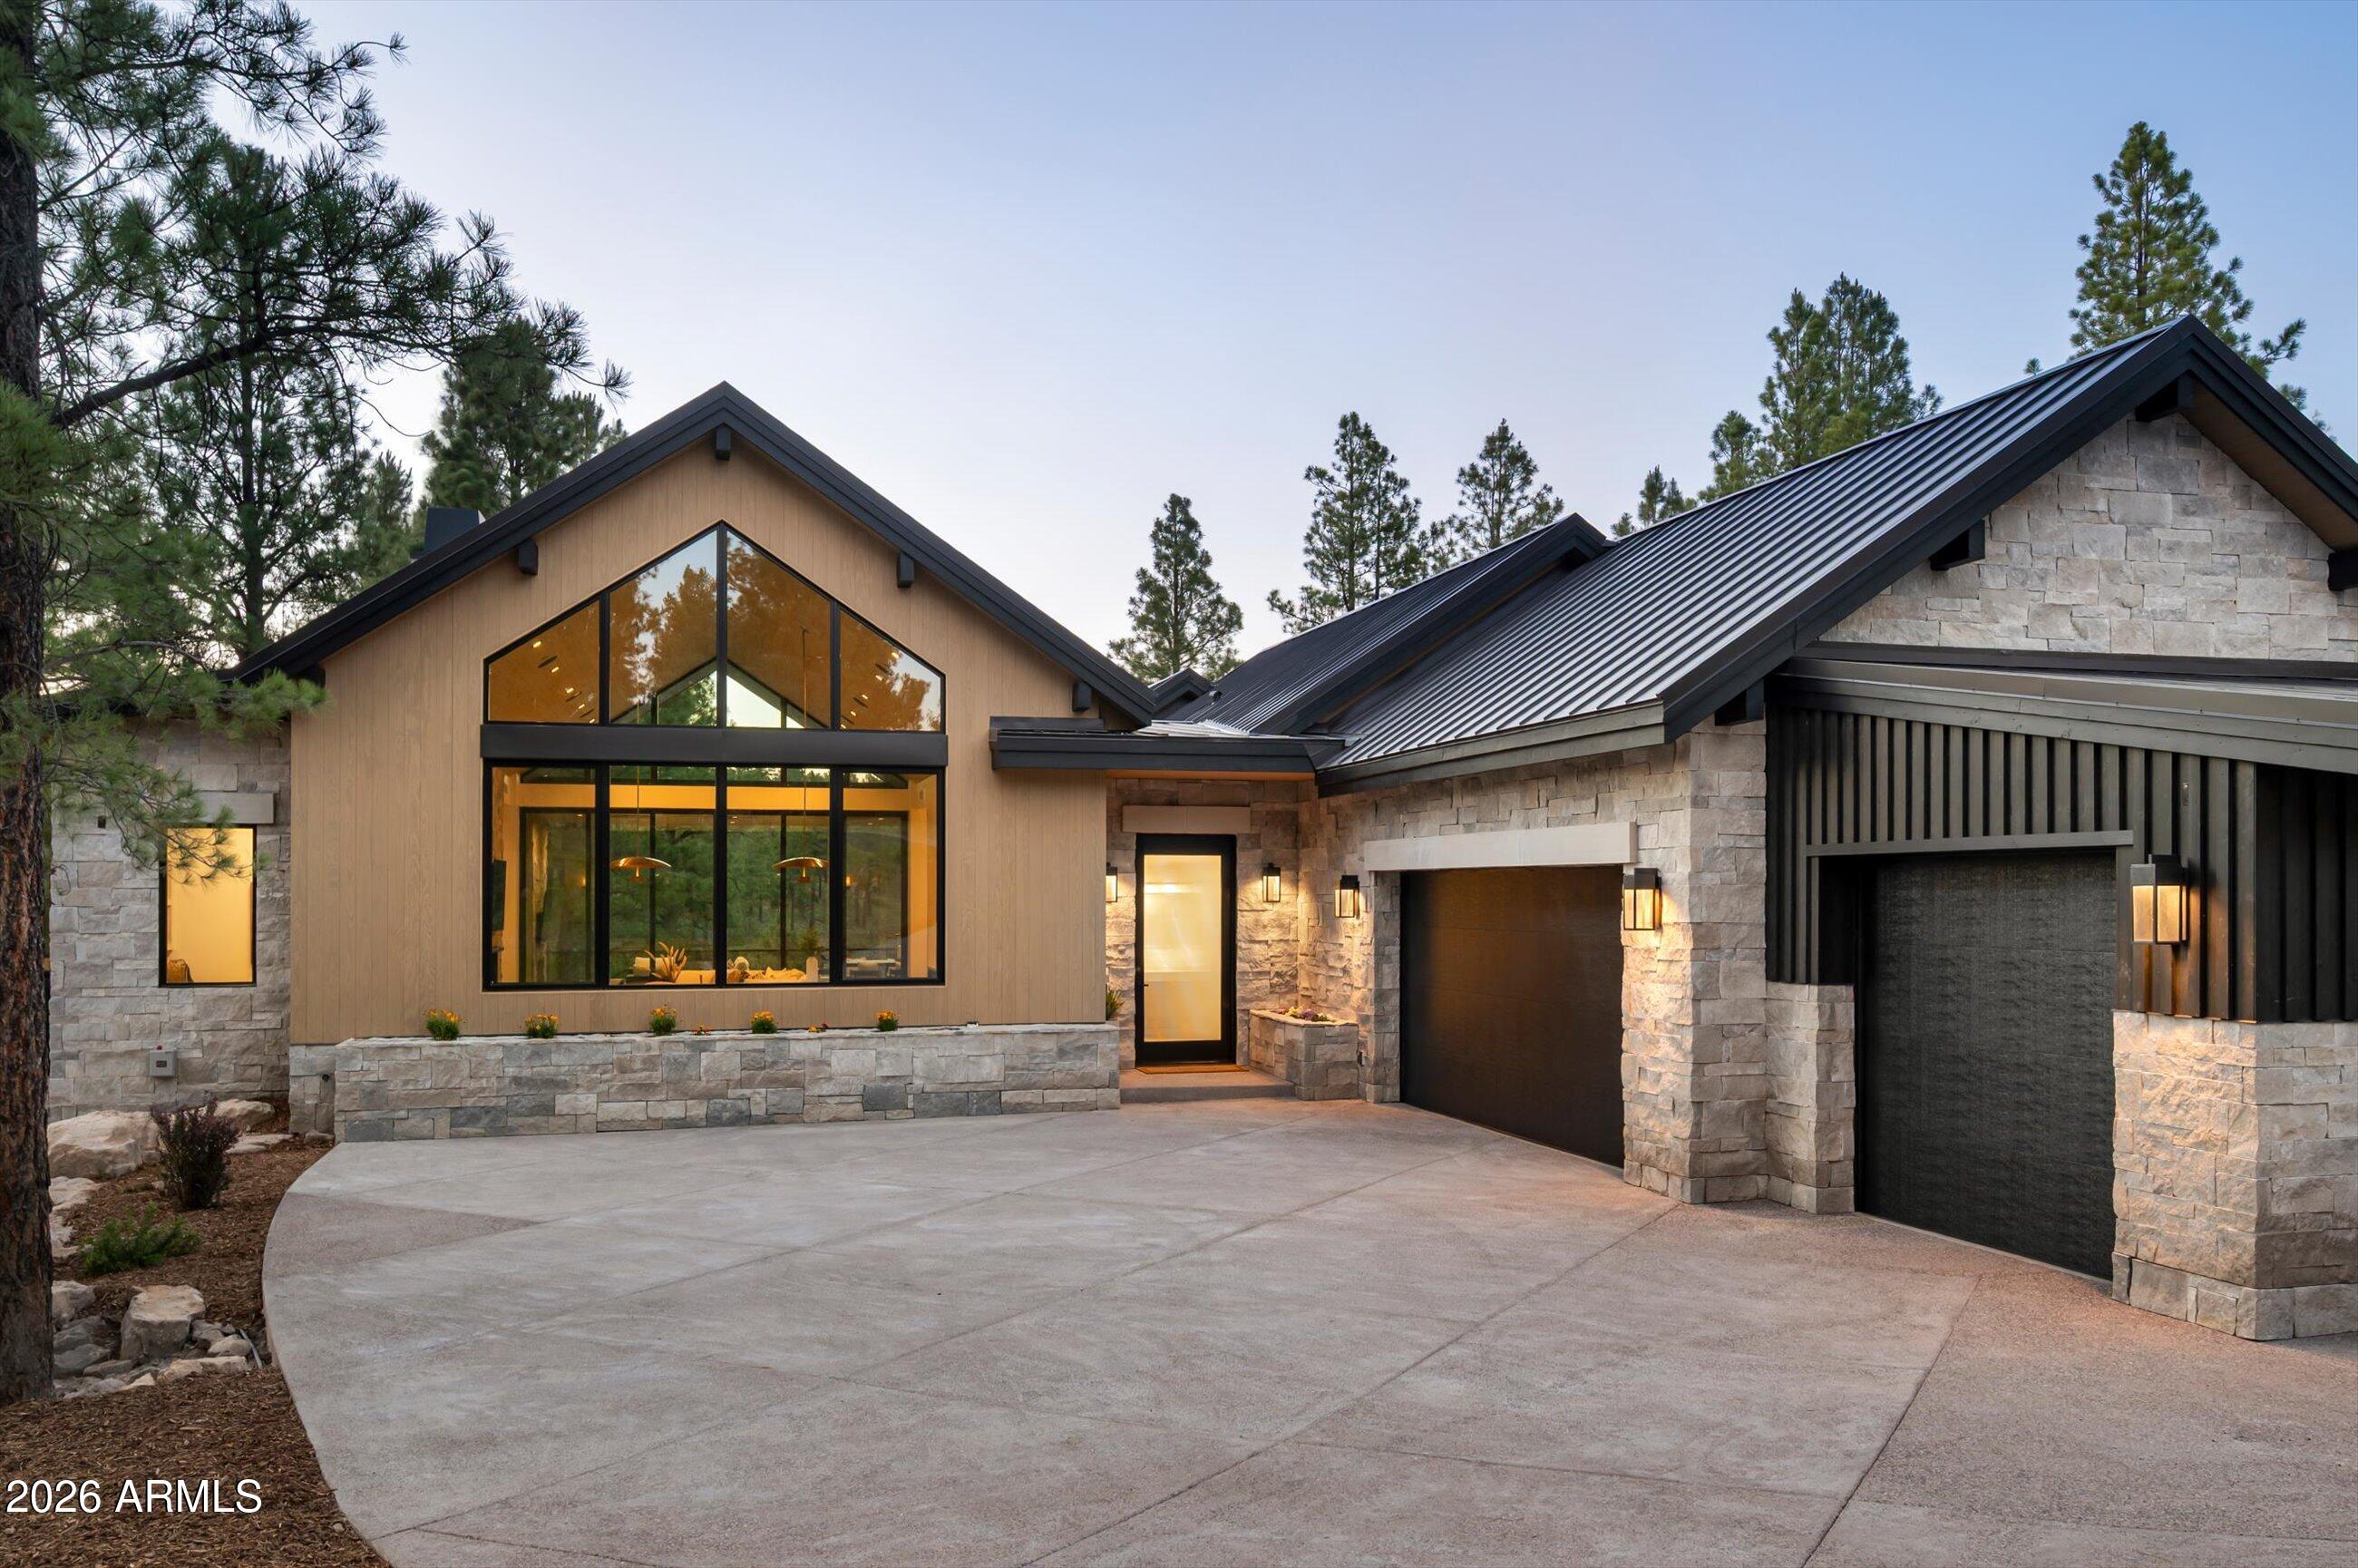
COMPLETED AND MOVE-IN READY JUNE 20, 2026! Nestled at the end of a private cul-de-sac in Pine Canyon, this exceptional custom residence by Two Hawks Design & Development, with architecture by The Ranch Mine, offers approximately 5,400 square feet of thoughtfully designed living space overlooking the 2nd hole of the golf course with stunning mountain views beyond. The main level features the primary suite, a second primary suite, dedicated office, powder room, and an expansive great room designed for seamless indoor-outdoor living. The basement level includes a spacious secondary living area, 3 additional en-suite bedrooms, a second powder room, and a convenient laundry station. With generous outdoor living spaces, a 3-car garage, and a premier location just minutes from the club house. and seamless indoor-outdoor flow. Inside, the craftsmanship with spacious living areas, curated finishes, and walls of glass that frame the surrounding landscape. The three-car garage provides ample storage for vehicles and mountain gear alike. Located just moments from the Pine Canyon clubhouse and community amenities, this home presents a rare opportunity to enjoy premier golf course living in one of Flagstaff's most sought-after gated communities.
#7038651

Flagstaff

2911 S SOLITAIRES CANYON Drive

5 Beds

5 Baths

5,400 Sq.Ft.

$7,295,000

MLS#: 7038651
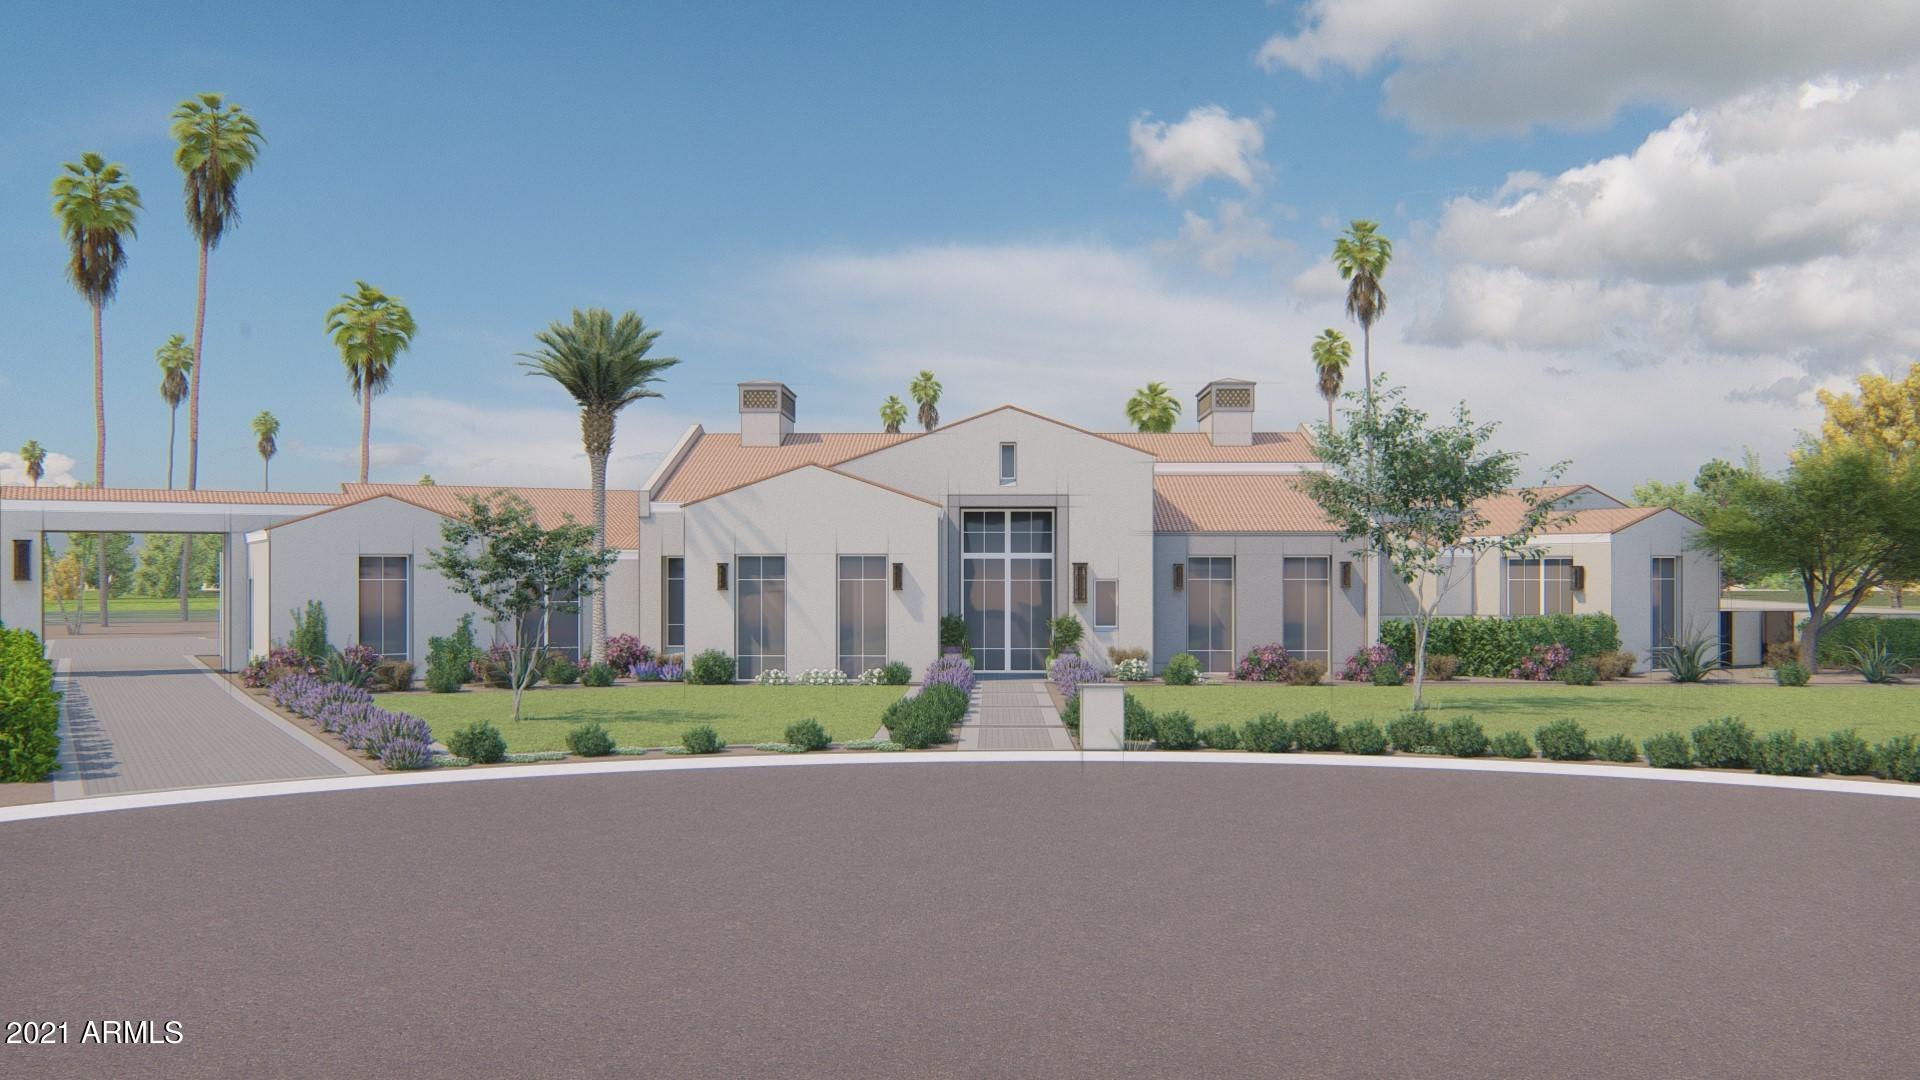
This exceptional modern Santa Barbara style residence promises to be a true original! Built with the highest quality craftsmanship, with 5 bedrooms, 6 bathrooms and 8,029 square feet of remarkable living space, it will ooze quality and exceptional taste. The home will be loaded with pure luxury, unique design elements and impressive amenities including a separate kids wing, exercise room, custom home office, full guest house, butler's pantry, and wine room that will all have their own individual flair. Located in Camelback Country Club Estates, with exquisite lake, mountain and golf course views, the setting is every bit as spectacular as the home will be!
#6227061

Paradise Valley

8436 N GOLF Drive

5 Beds

7 Baths

8,029 Sq.Ft.

$7,295,000

MLS#: 6227061
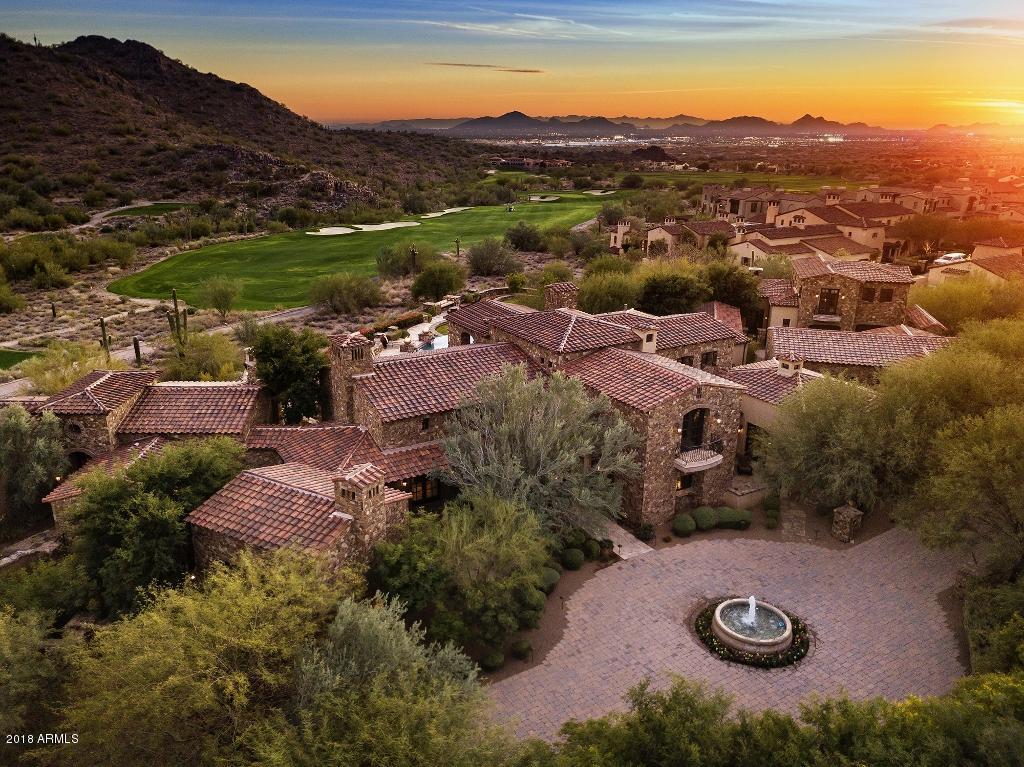
One of the most ā€œasked aboutā€ homes in Horseshoe Canyon of Silverleaf is now available. This exceptional estate is a one of a kind opportunity. Schultz Development created this 9,335 SF Ranch Hacienda masterpiece with 7 bed/8 bath and unsurpassed quality. Located on the 17th hole of the Silverleaf course, the 2.37 acres pick up 5 golf holes as well as spectacular and dramatic mountain and city light views. The guest casita has 3 bedrooms, living area and kitchen – perfect for guests/extended family. The main house's open plan flows seamlessly from space to space, both indoors and out. Also included: game room with view deck, exercise room, home theater, oversized gourmet kitchen, and a resort style back yard with oversized pool, lawn area and covered patios. A must see by appointment only.
#5826268

Scottsdale

10525 E RIMROCK Drive

7 Beds

None Baths

9,335 Sq.Ft.

$7,295,000

MLS#: 5826268

Set within the prestigious guard-gated enclave of Clearwater Hills, this exceptional estate has been completely transformed through a meticulous down-to-the-studs renovation, creating a residence that is both timeless and thoughtfully designed for modern luxurious living. The home captures extraordinary panoramic views of Camelback Mountain, Mummy Mountain, the Phoenix Mountain Preserve, and the glittering city skyline. Designed with an emphasis on seamless indoor-outdoor living, the massive great room features an impressive fireplace and dramatic 24-foot walls of glass that disappear completely opening to the resort-inspired outdoor living spaces that feature a heated pool and hot tub that perfectly showcase the spectacular mountain backdrop. (See More) The main-level primary suite is a special private retreat offering a fireplace, spa-inspired bath with a steam shower, private laundry, and a dedicated wellness studio ideal for yoga, fitness, or massage, and a serene garden offers an intimate outdoor escape, enhancing the suite's resort-like ambience. Designed for effortless entertaining, the residence features two fully appointed kitchens with the magnificent show kitchen serving as the centerpiece for gatherings, while the adjoining catering kitchen is fully equipped. You won't skip a beat with double refrigerator/freezers, a 60-inch Wolf gas range, a second gas range, three ovens, three dishwashers, an ice maker, and a 100-bottle wine refrigerator, allowing for seamless entertaining on every scale. The flexible floor plan includes five spacious ensuite bedrooms, five full baths, plus powder bath, and a four-car garage. In addition to that, the private upstairs guest residence offers its own exterior entrance, full kitchen, family room, bedroom, and laundry, providing exceptional accommodations for long-term guests, multi-generational living, or live-in staff. The state-of-the-art smart home features a Lutron lighting system and Sonos whole-home audio, and the designer finishes curated throughout the home are simply breathtaking. Every space reflects an uncompromising commitment to quality, comfort, and understated elegance. Located within one of Paradise Valley's most coveted guard-gated communities, this turnkey estate offers an extraordinary combination of privacy, sophistication, iconic views and an opportunity to experience Arizona luxury living at its finest!
#7062395

Paradise Valley

7347 N RED LEDGE Drive

5 Beds

5 Baths

7,300 Sq.Ft.

$7,295,000

MLS#: 7062395
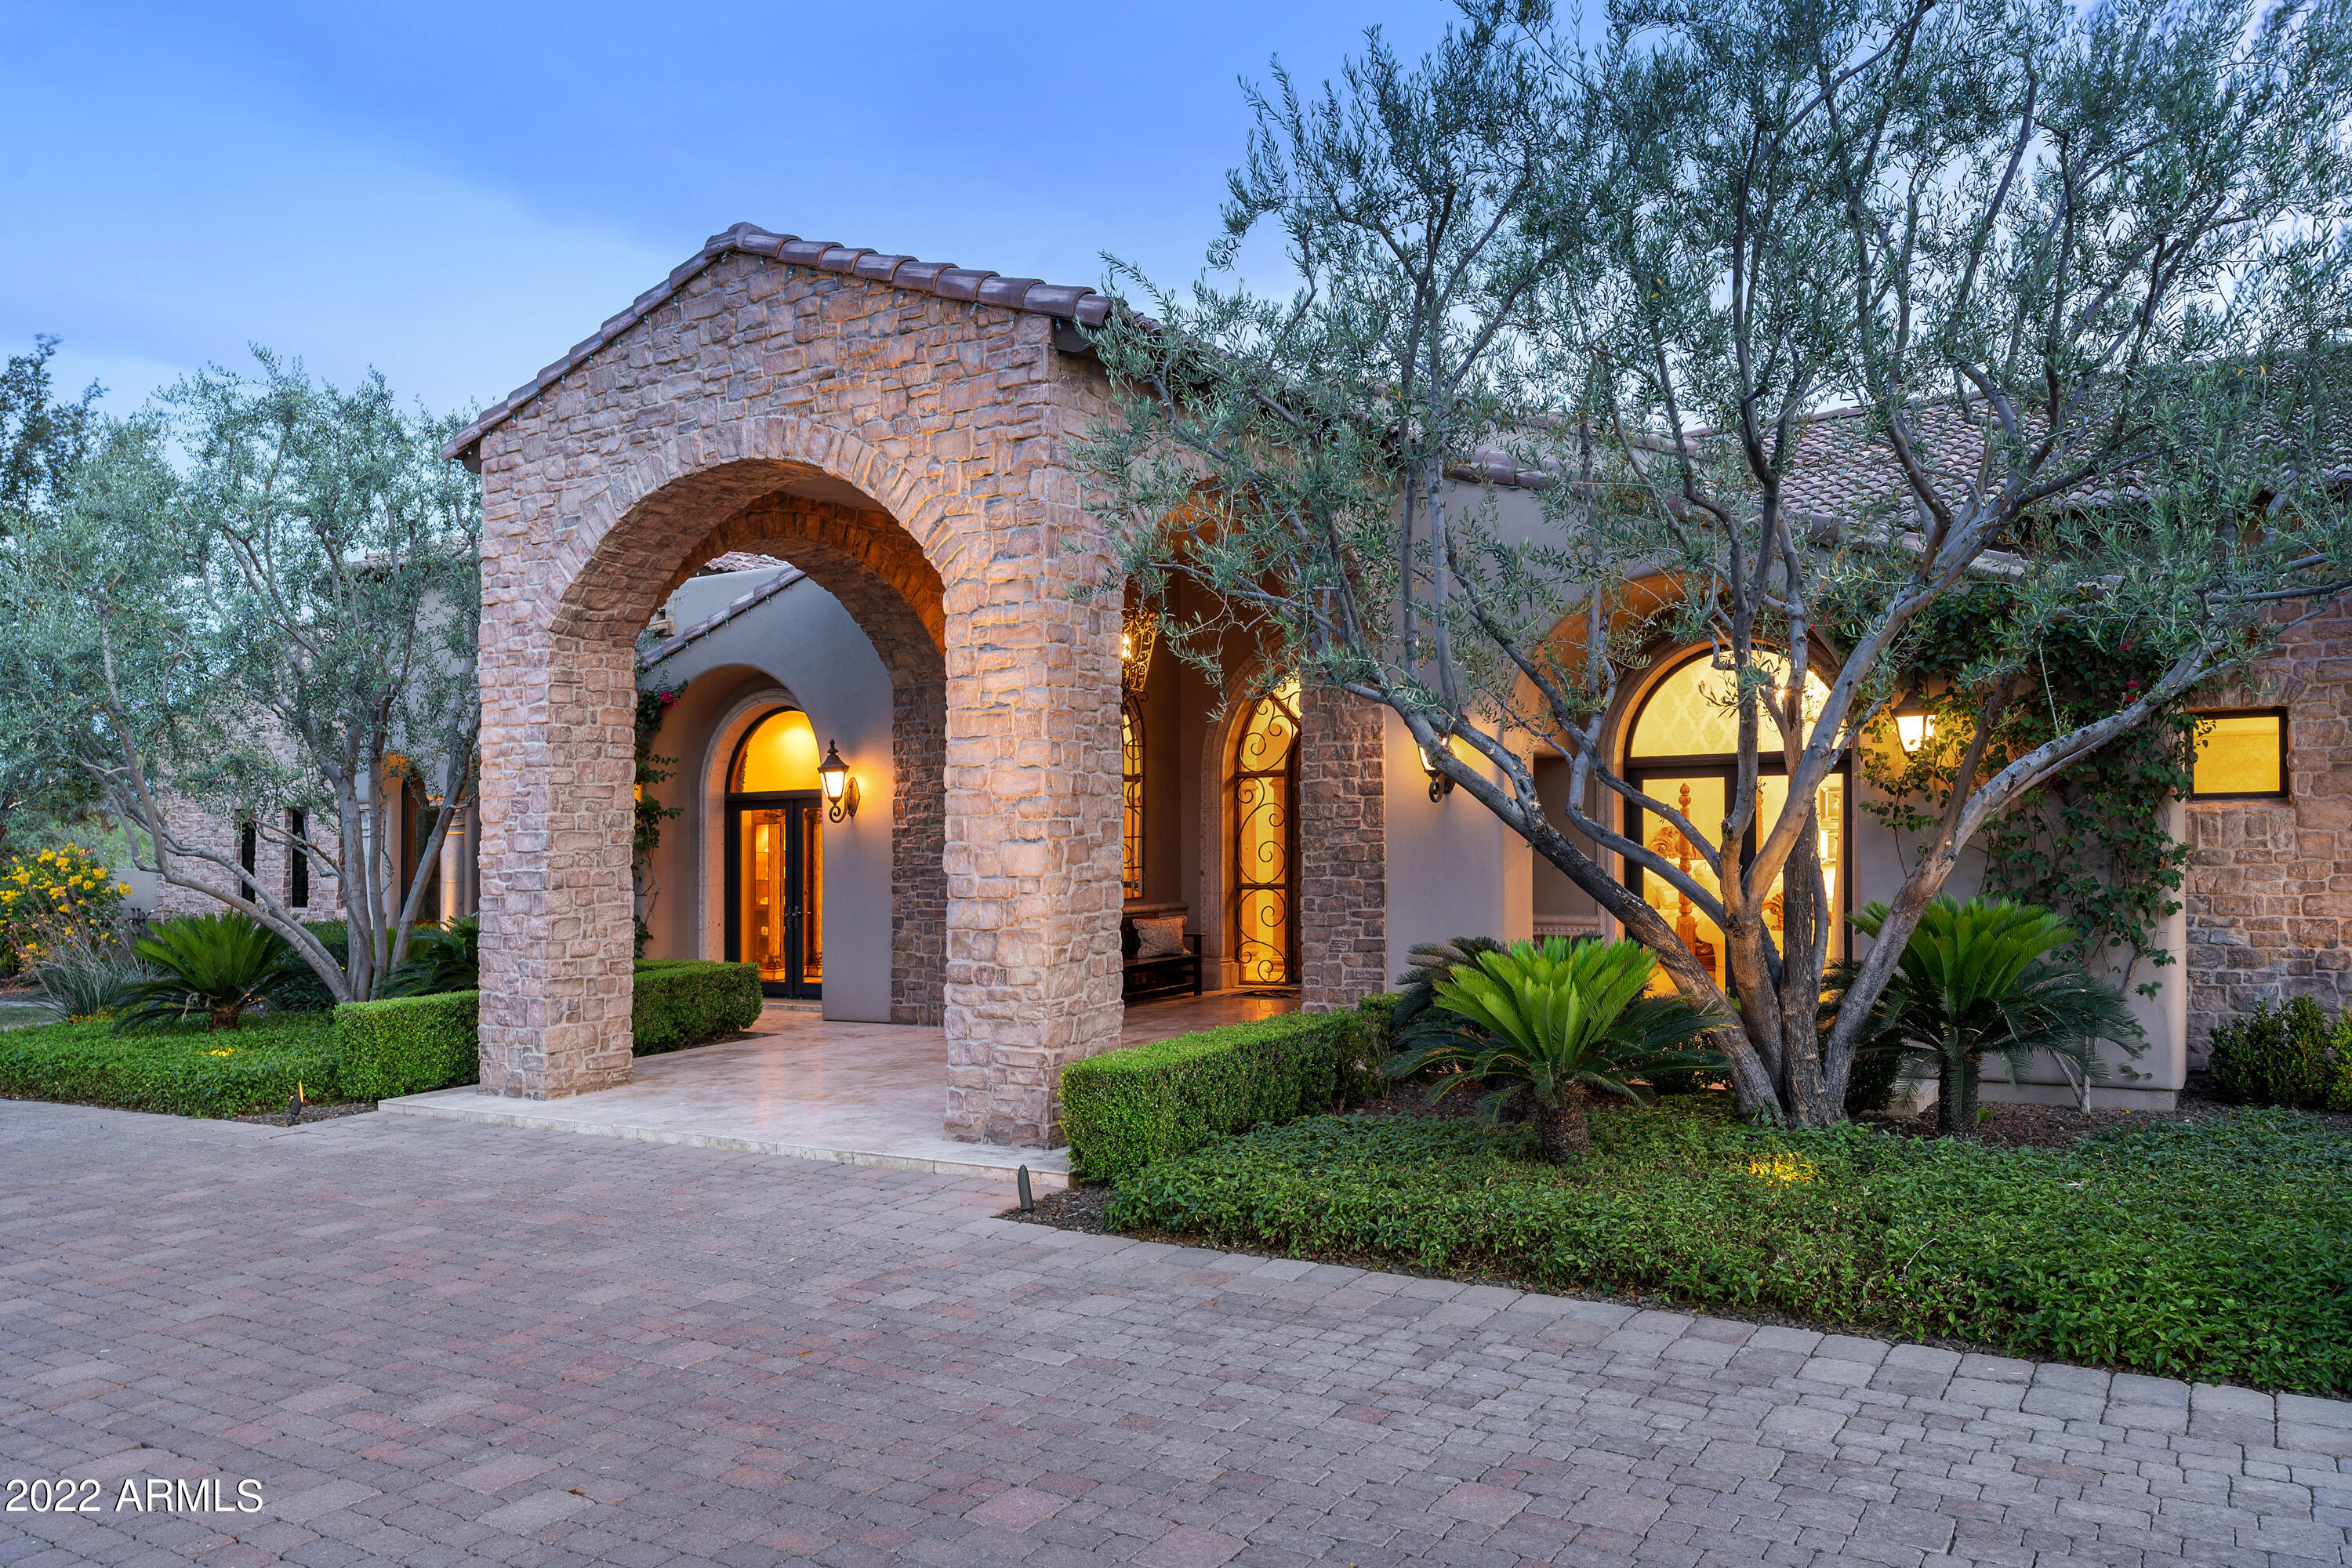
Privately gated 1.7-acre Paradise Valley estate situated on resort-like grounds. This masterpiece has a sprawling 8,398 square foot floor plan that lives and entertains well. The large family room opens to a well equipped kitchen with high-end appliances, breakfast area, bar, and patios that promote outside living. This home also features a domed executive office, large entertainment room, study area, theater, wet bar, butler's pantry, and 3 gas fireplaces. The master suite includes a sitting area, oversized closet, separate toilet rooms, steam shower, exercise room, and private courtyard. Exterior amenities include a breathtaking backyard, pool and spa, 5 luxurious water features, expansive lawns, sport court, 2 ramadas, and outdoor BBQ.
#6483535

Paradise Valley

6601 E Malcomb Drive

5 Beds

6 Baths

8,398 Sq.Ft.

$7,295,000

MLS#: 6483535
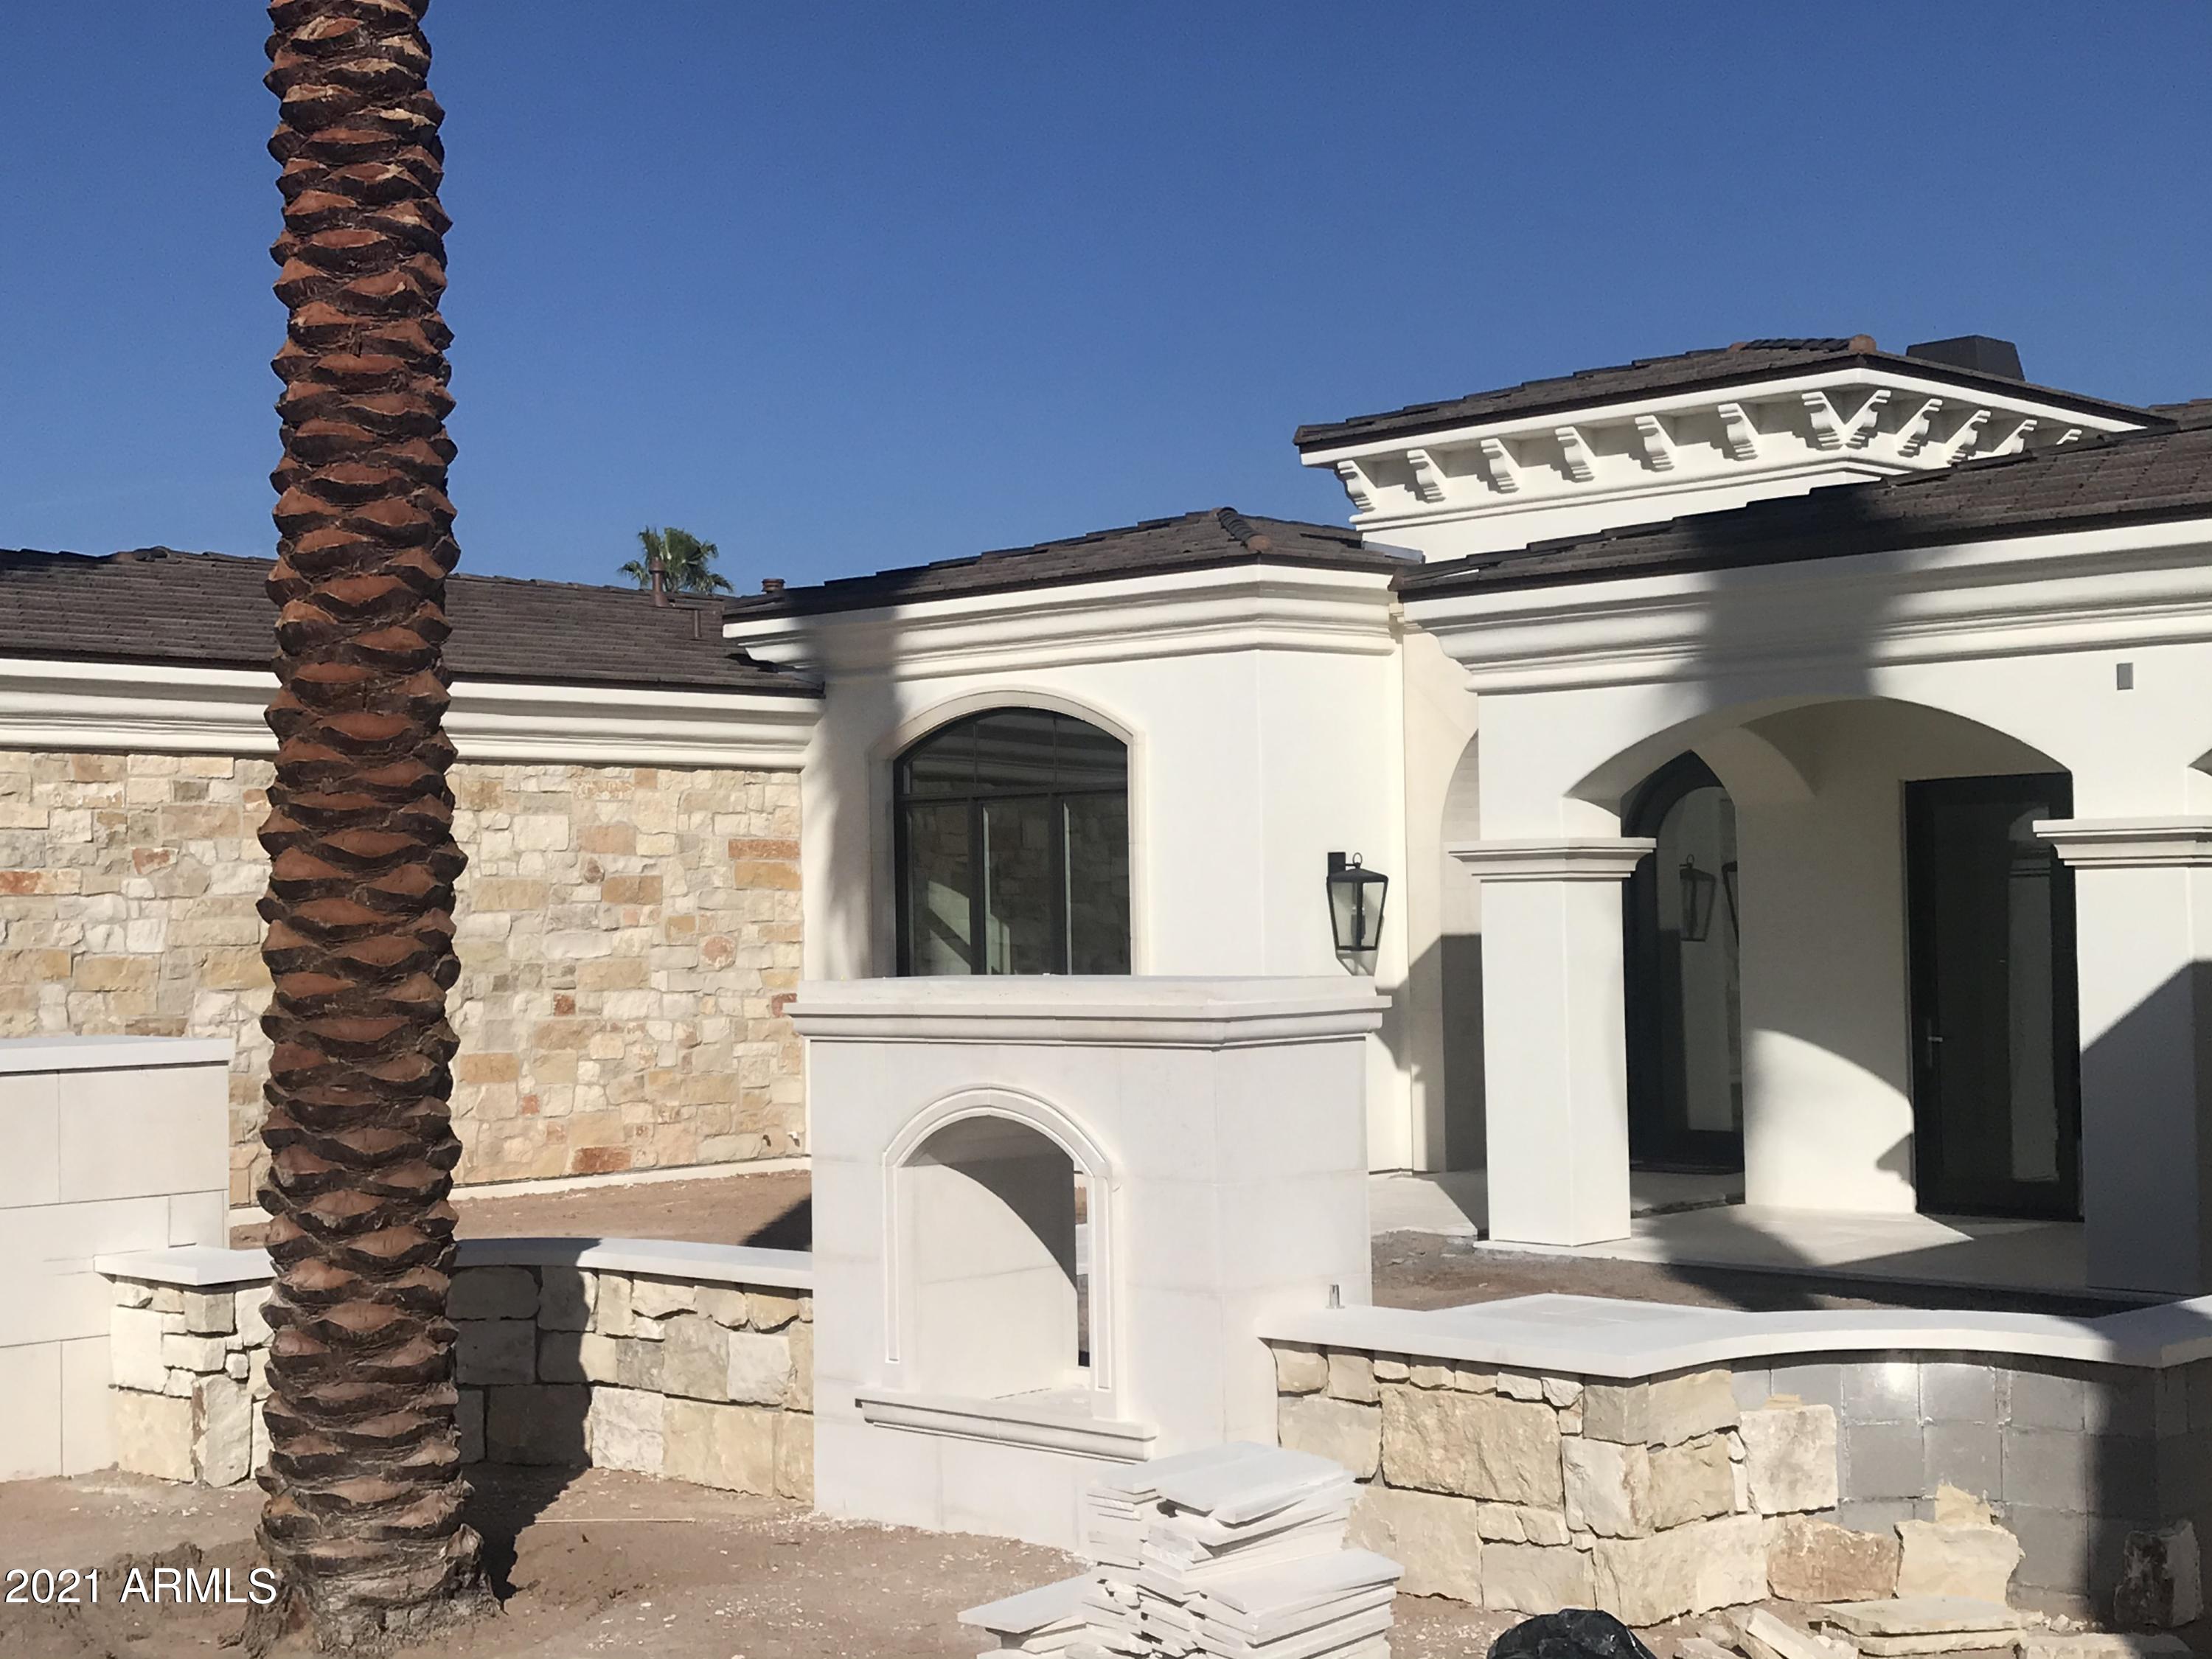
The latest new home construction by Legendary Homes is near completion!
This Modern Mediterranean Estate is perfectly appointed on an absolutely beautiful view homesite in the Cameldale Corridor. Modern and Formal touches thru out the gated property. Typical Legendary Over-the-Top modern finishes. Oversized living spaces. Modern Chefs Kitchen. Full Use Outdoor BBQ. His & Her Private Offices. Formal Entertaining Areas. Game Room/ Media Room w/ Full Bar. 1500 sf guest house w/ separate living, kitchen, and bedroom. Secondary Bedroom Wing w/ three en-suite bedrooms. A/C Five-Car Garage. Private Entertainment in front and back yards.
#6182419

Paradise Valley

5113 N Wilkinson Road

5 Beds

None Baths

9,057 Sq.Ft.

$7,290,000

MLS#: 6182419
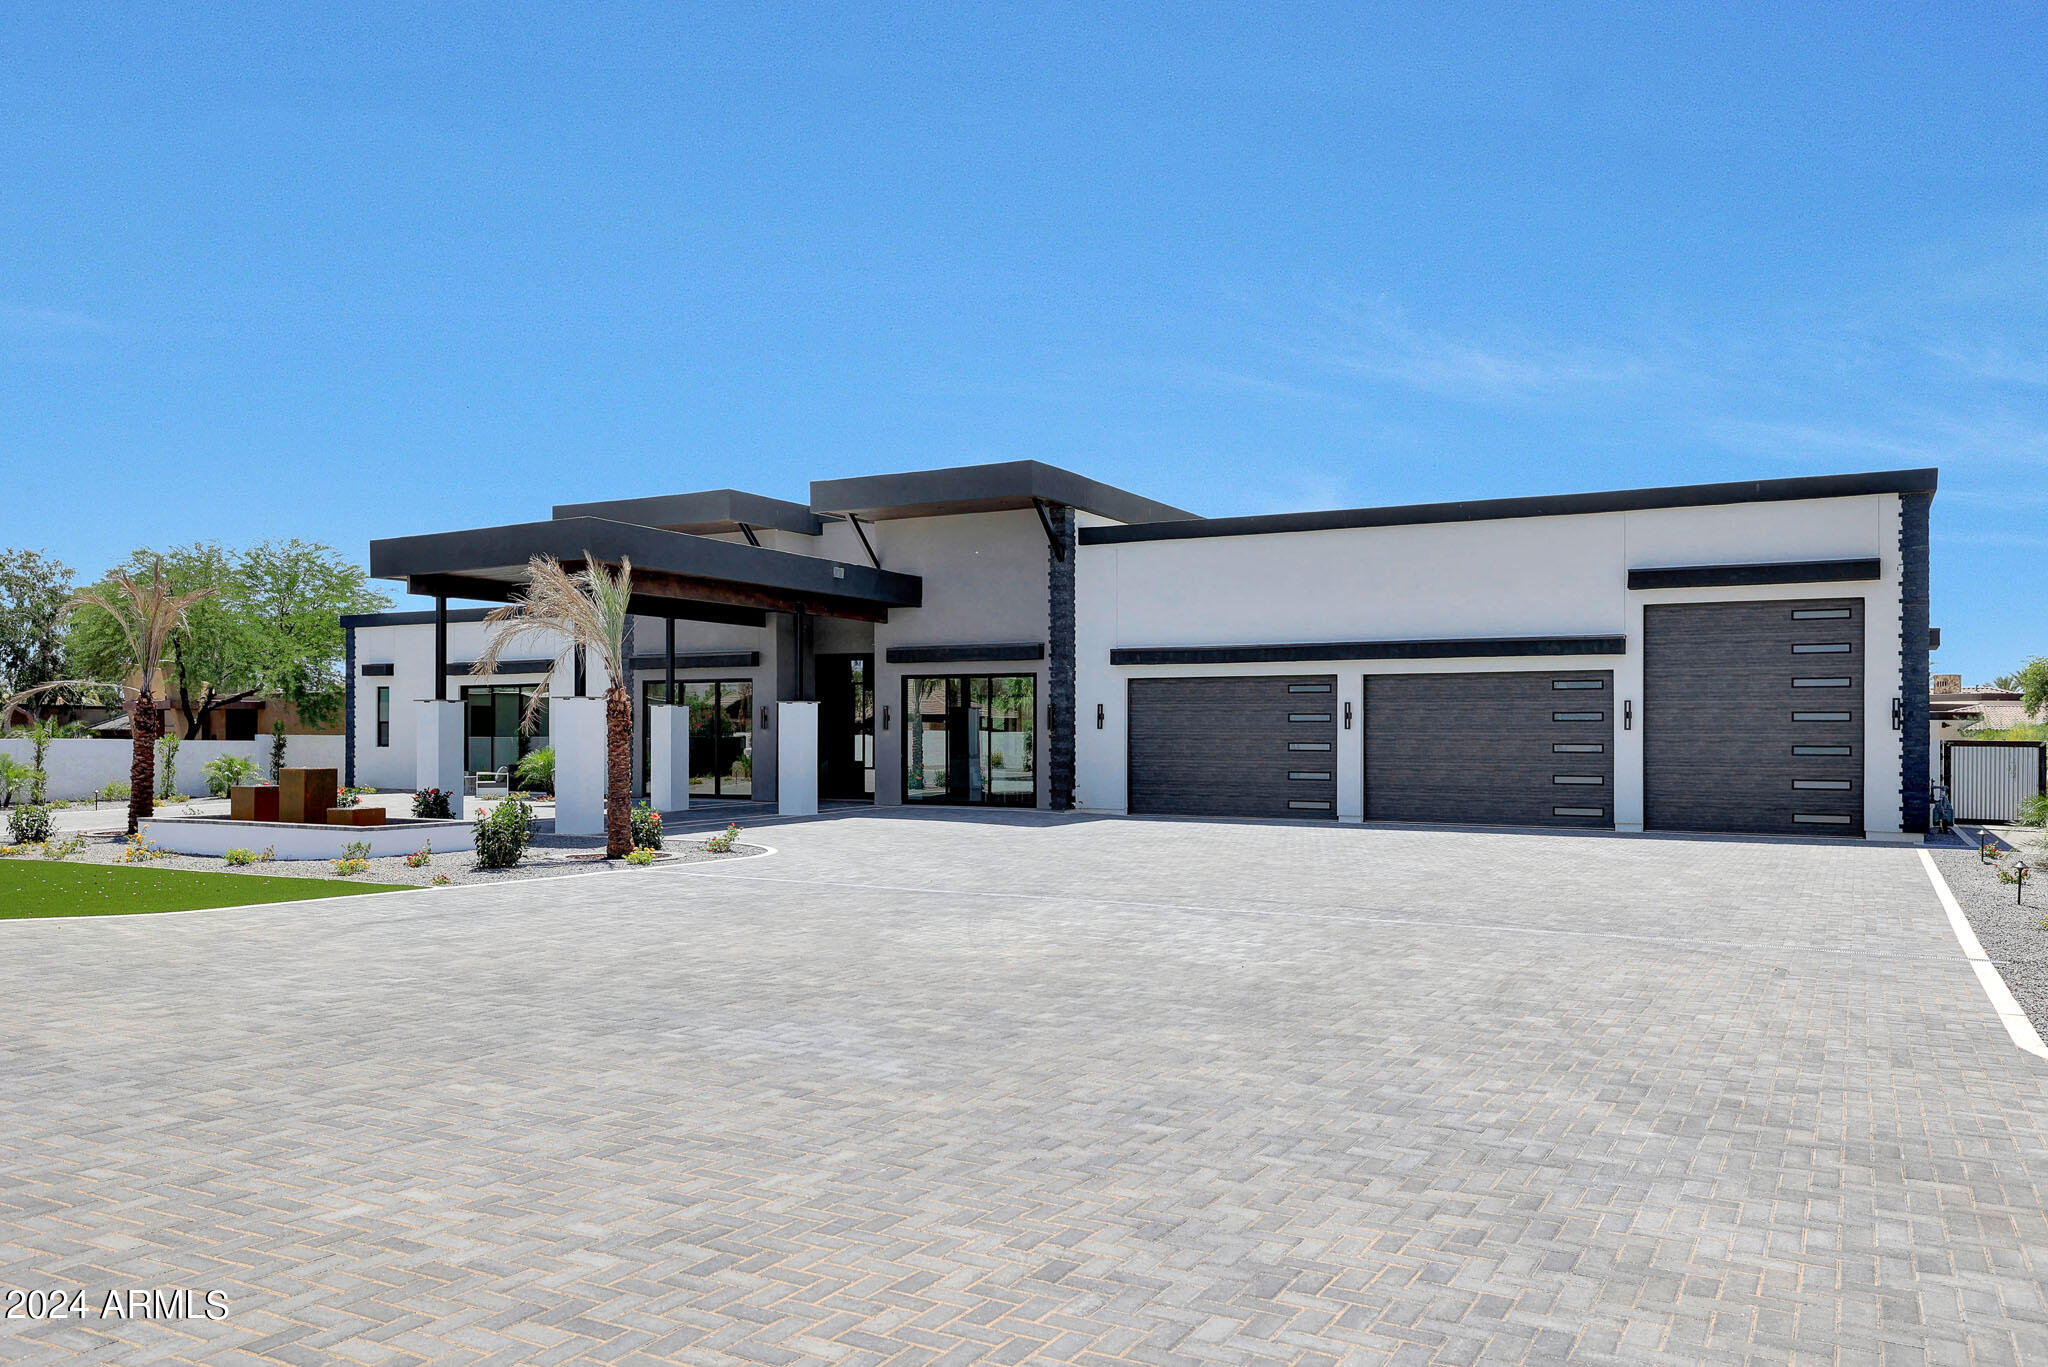
Welcome to your dream oasis! This luxurious contemporary masterpiece offers unparalleled elegance and comfort, nestled on a private lot in a coveted location. Boasting 6 bedrooms in main house, 7 full bathrooms, and 2 half bathrooms, this newly constructed home is designed to exceed the highest standards of luxury living.

Step into pure indulgence as you are greeted by the grandeur of the Open Floor Plan, featuring exquisite architectural details and soaring ceilings. Entertain guests in style with a state-of-the-art home theatre, ensuring unforgettable movie nights and entertainment experiences.

The heart of the home is the chef's kitchen, meticulously crafted with top-of-the-line appliances, custom cabinetry, and expansive countertops. Adjacent to the kitchen is a full wet bar, perfect for hosting lavish gatherings and soirƩes.

Escape to the resort-style backyard oasis, where relaxation and entertainment collide. Lounge by the sparkling luxury pool, unwind in the pool house, or gather around the outdoor fire pit for cozy evenings under the stars.

For the sports enthusiast, indulge in outdoor activities on your own bocce ball court, pickleball court and putting green, offering endless opportunities for fun and recreation. The expansive 50-foot RV garage provides ample space for storing all your outdoor adventure gear and vehicles.

Every detail of this home has been thoughtfully designed for the ultimate in comfort and convenience. From the sleek finishes to the cutting-edge technology, this home epitomizes modern luxury living at its finest.

Don't miss your chance to own this extraordinary residence, where every day feels like a vacation retreat. Set up your private tour today and experience the epitome of luxury living firsthand!
#6679379

Scottsdale

7627 E Sunnyside Drive

7 Beds

None Baths

9,170 Sq.Ft.

$7,289,000

MLS#: 6679379
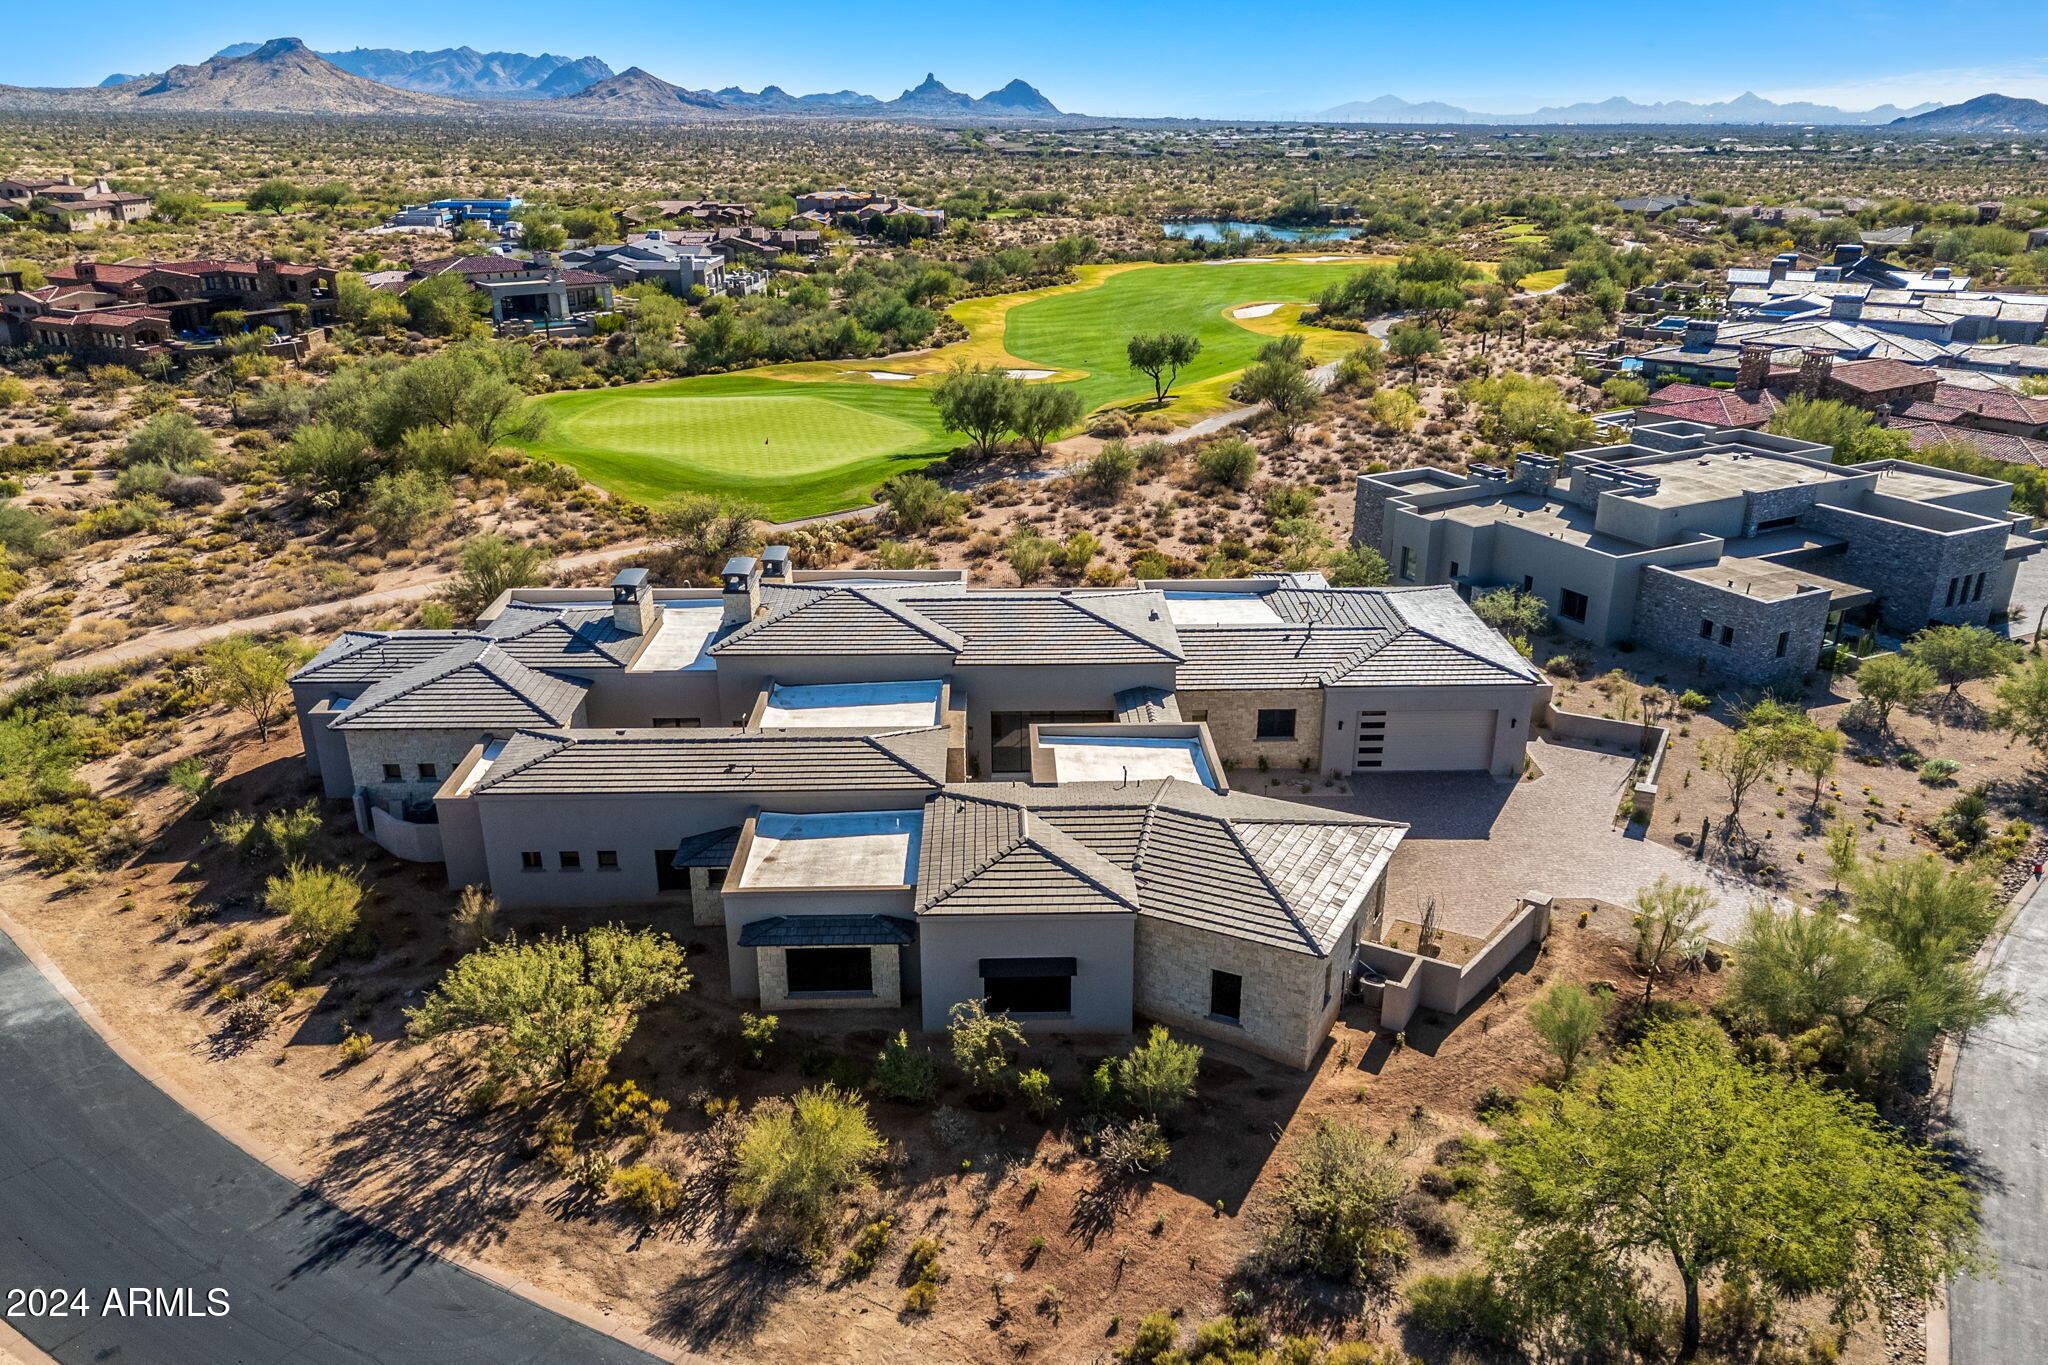
Recently Completed, this spectacular Lineage new build custom home overlooks the 16th green of the prestigious Mirabel golf course and offers beautiful views of Pinnacle Peak & McDowell Mountains.  This stunning home features the Lineage open floorplan showcasing retractable walls and windows of glass opening to expansive patios and courtyards that allow for Arizona indoor/outdoor living at its finest.  Enjoy entertaining guests at the Cantina Wet Bar that opens to the resort style backyard boasting a 2-way fireplace, oversized heated pool & spa, & outdoor kitchen.  The generously equipped kitchen has top-of-the-line Sub-Zero/Wolf appliances, oversized island, 2 dishwashers, built-in coffee bar & a large walk-in pantry w/custom shelving & additional refrigerator. An elegant glass wine room highlights the formal dining room. The primary bedroom features a fireplace, bar area w/mini refrigerator, luxurious bath w/ separate tub, shower, 2 water closets & a huge customized walk-in closet w/ washer/dryer. There are 3 additional bedroom suites (one easily converted to an office), & a private casita w/ living room, kitchenette, bedroom & bathroom. The spacious laundry has ample storage cabinets & a dog shower. The oversized garages offer 4 car bays, lifts can easily be added to accommodate up to 7 vehicles and includes a brand new golf cart!!
#6913010

Scottsdale

9989 E ALEKA Way 337

5 Beds

5 Baths

6,983 Sq.Ft.

$7,277,000

MLS#: 6913010
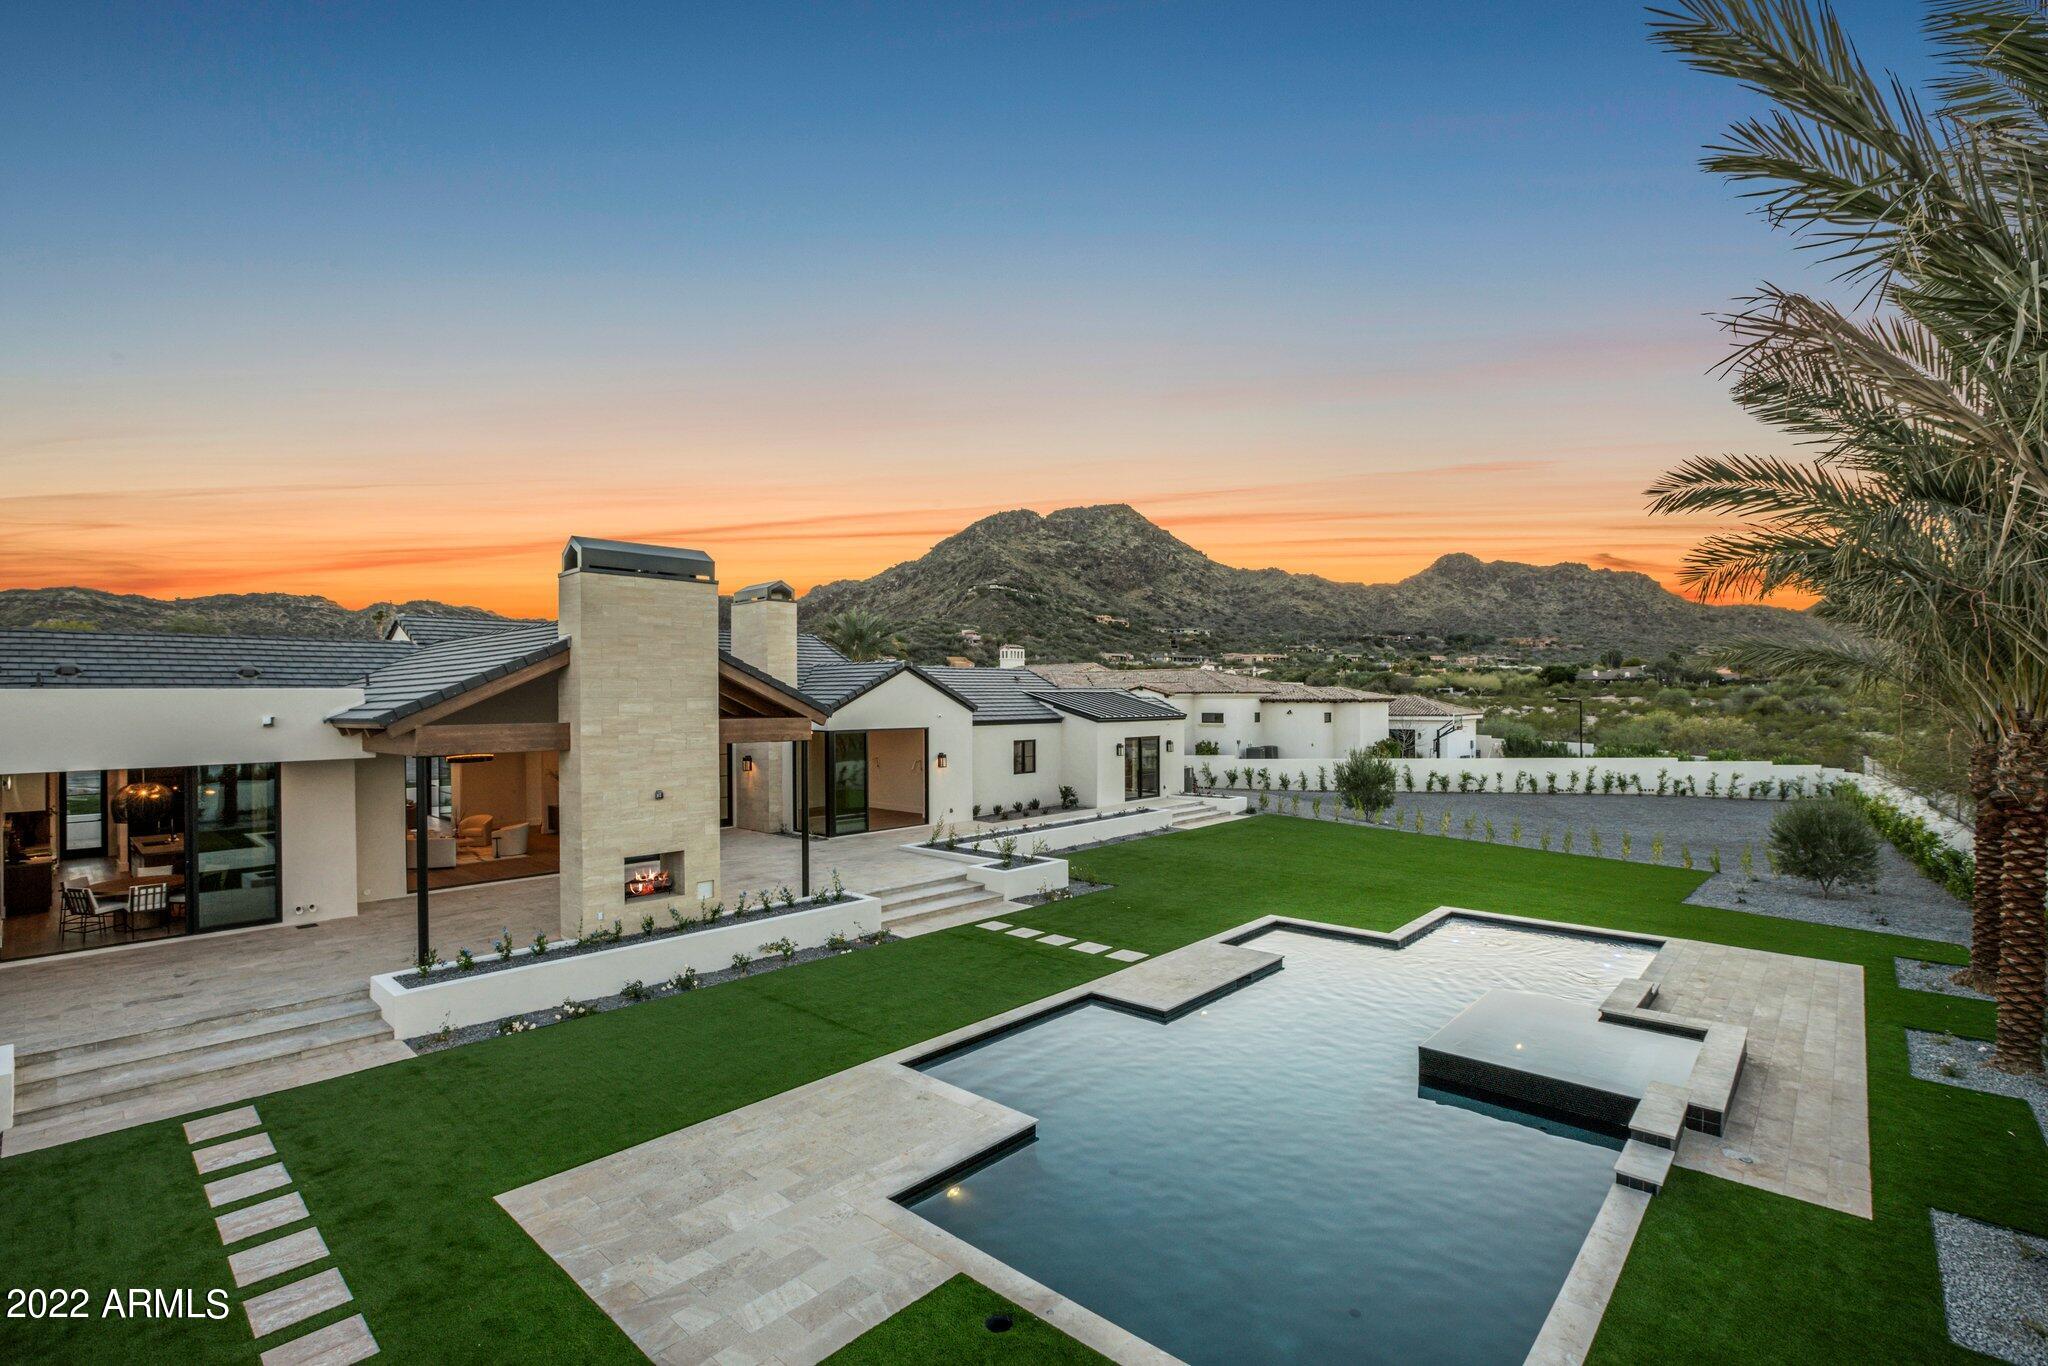
Luxury Paradise Valley new build. This home is an entertainer's paradise with an open floor plan, indoor/outdoor living, stunning views of Mummy Mountain, & guest suite that includes a kitchenette & exterior entry. This quality build boasts luxury finishes, high energy efficient systems for minimal air loss, smart home technology, and high end appliances. Top of the line custom chef's kitchen by Kings Cabinetry & butler's pantry featuring Sub-Zero, Cove & Wolf Professional grade appliances. Caesar stone Kitchen Counters. Kitchen area features appliance garage, built-in Coffee Maker & 60 bottle Sub Zero cooler. Dry Bar off the Dining Room. Neolith Great Room Fireplace. 8 Security Cameras installed. SONOS speakers in Great Rm, Kitchen & Exercise.  Pre-wired t/o. Water bug leak detection t/o. Pre wired for window break protection.  Western Windows. Self cleaning heated pool, 5' depth. Quartz floors in entry. European White Oak engineered wood floors. Travertine Patio floors. Porcelain floors in Master bathroom w/ Quartzite countertops. Push-In master bathroom cabinets. 3 person Jacuzzi sauna in exercise room. Dedicated outlets. USB outlets. Quartzite Laundry countertops & concrete laundry room floors. Gas Range, Fireplaces, BBQ & Pool/Spa heater. 5 A/C Units.
#6334017

Paradise Valley

6220 E BRET HILLS Drive

5 Beds

None Baths

6,611 Sq.Ft.

$7,250,000

MLS#: 6334017
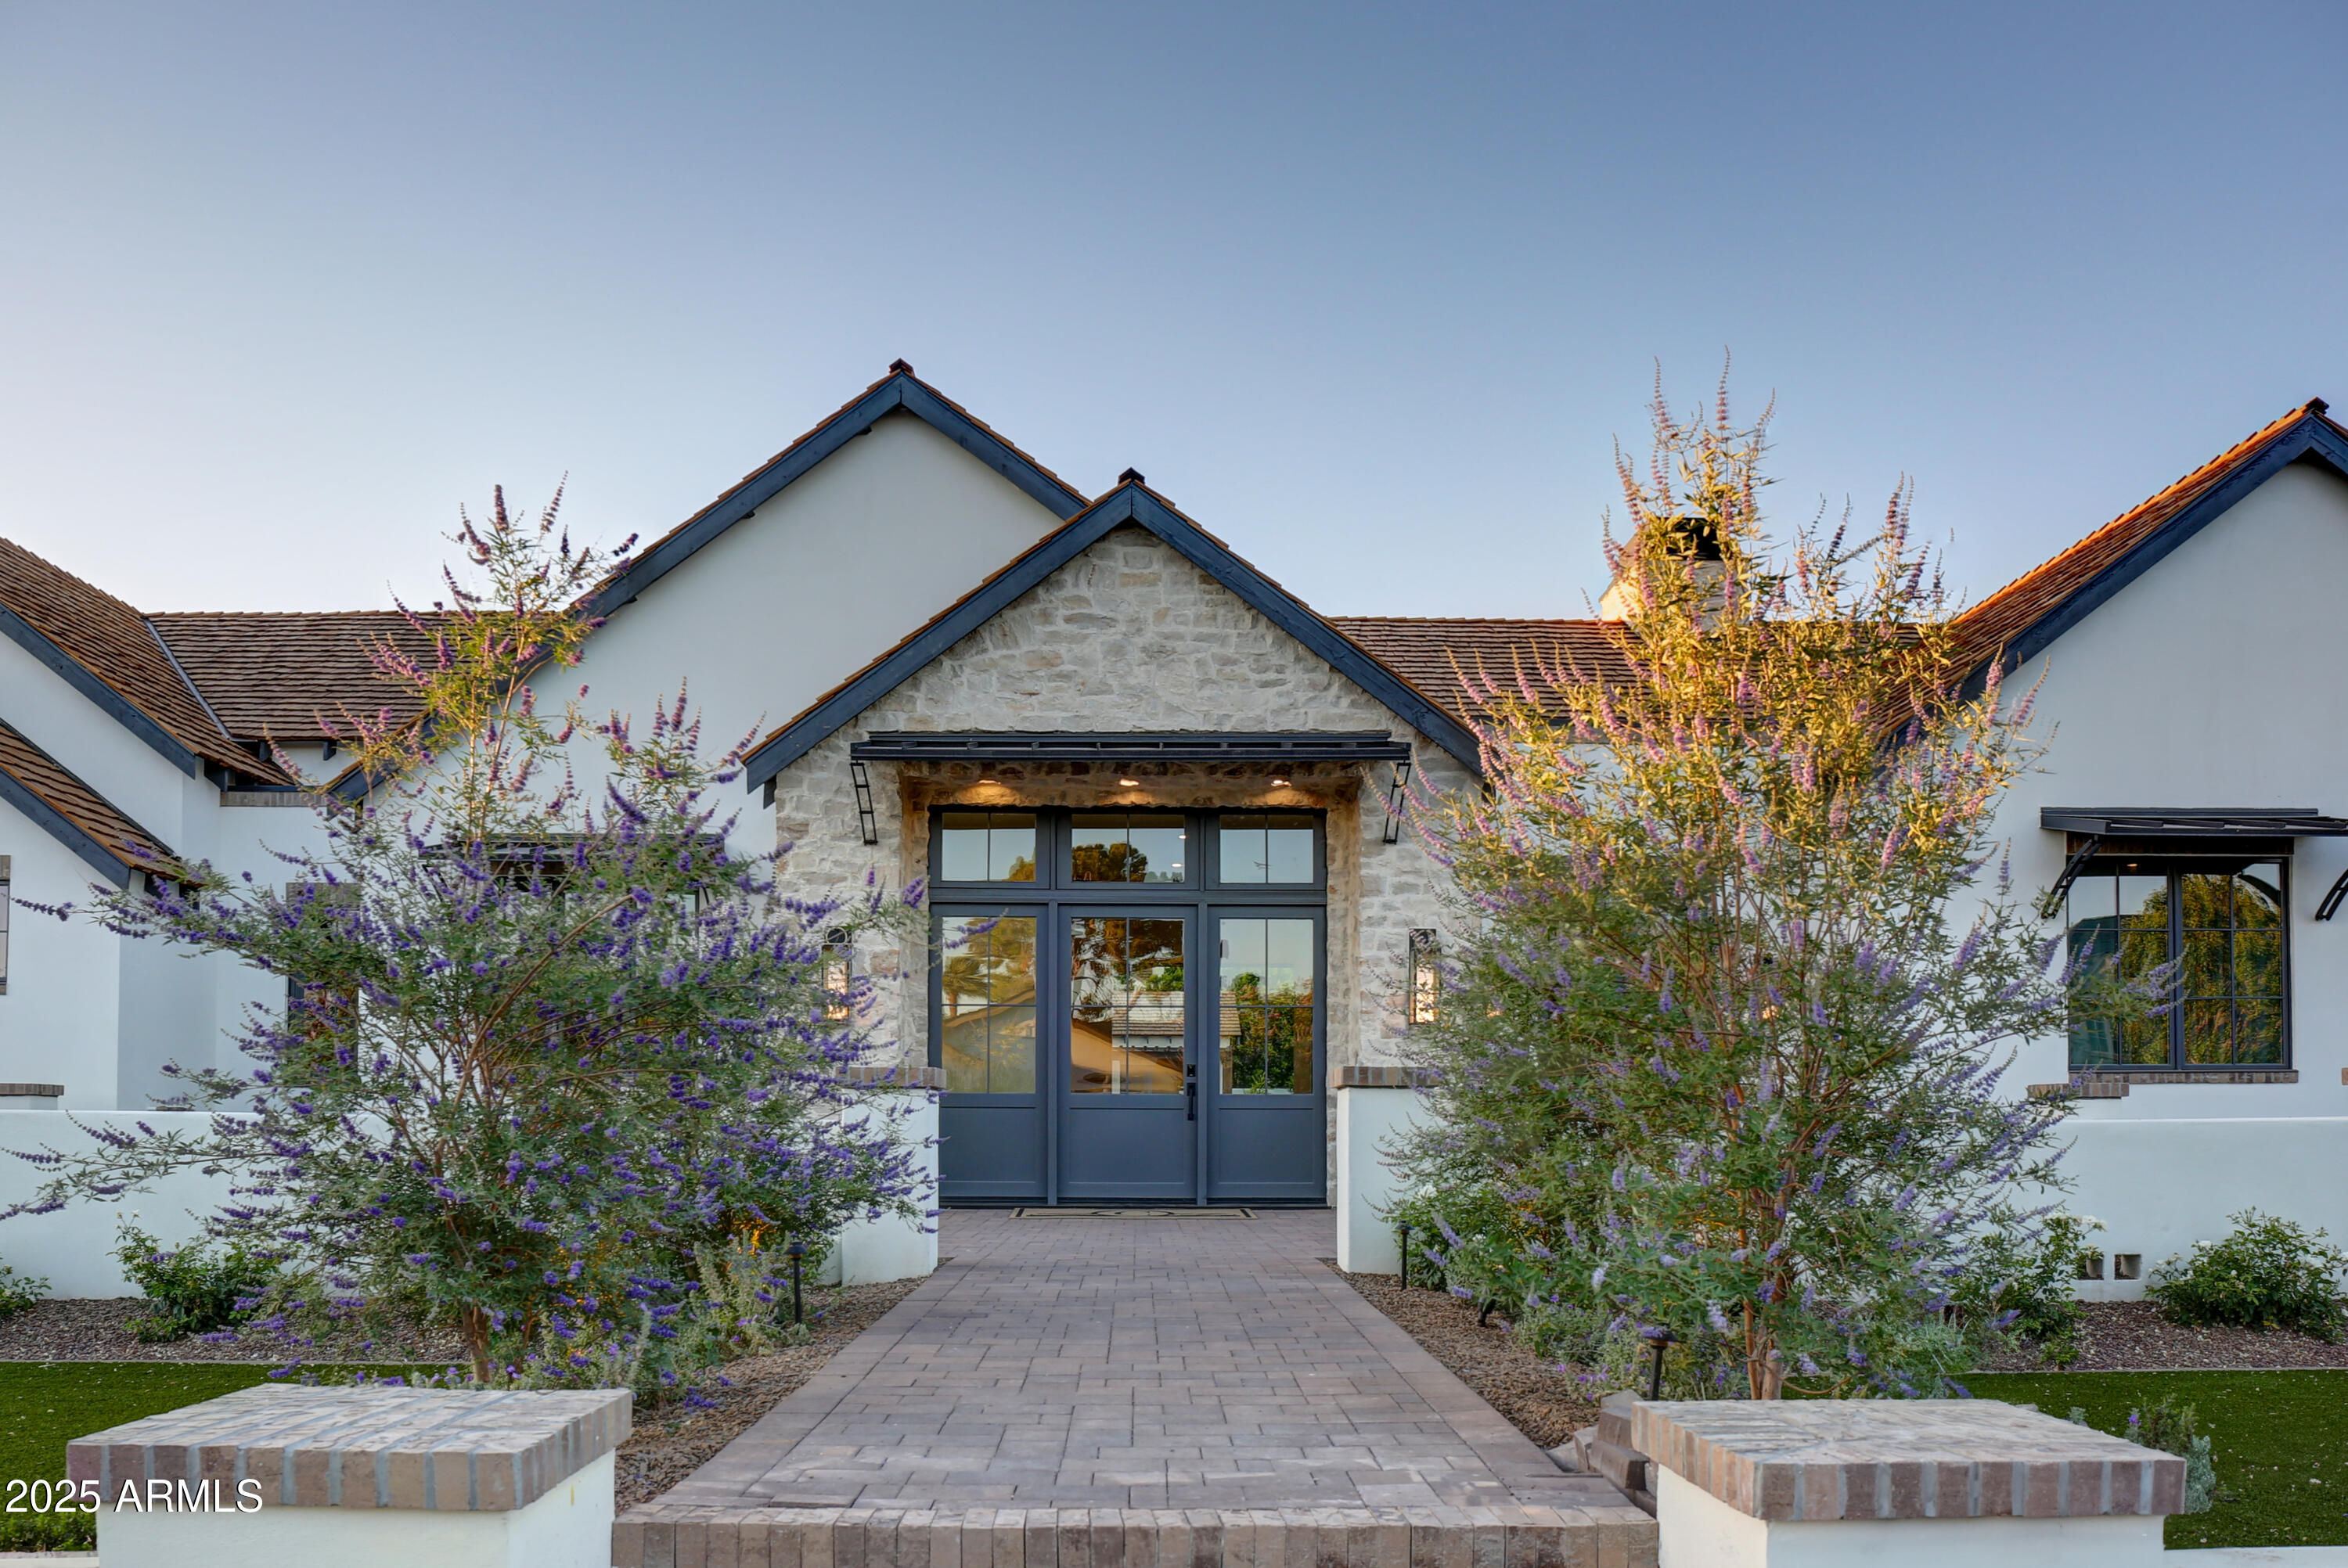
Welcome to Arcadia Proper, where timeless design meets refined luxury. This stunning custom estate, meticulously crafted by Santorini Homes, stands as a true testament to elevated living. Tucked away on a private cul-de-sac, the residence offers exceptional privacy. Boasting 4,875 sq ft of thoughtfully designed living space, the main home features 4 ensuite bedrooms, each blending comfort with high-end finishes. A detached guest house adds a fifth bedroom. Designed for effortless indoor-outdoor living, the home includes more than 1,000 sq ft of covered outdoor space, perfect for dining, entertaining, or relaxing year-round. A front courtyard with a custom fireplace creates yet another inviting setting to gather, unwind, or enjoy quiet evenings under the Arizona sky. Every detail of this Arcadia Proper residence reflects exceptional craftsmanship, thoughtful design, and the quality synonymous with Santorini Homesan extraordinary opportunity in one of the most sought-after neighborhoods in the Valley.
#6956642

Phoenix

5934 E Calle Del Sud --

5 Beds

5 Baths

4,875 Sq.Ft.

$7,250,000

MLS#: 6956642
None
#6978522

Paradise Valley

5719 E STARLIGHT Way

4 Beds

3 Baths

3,649 Sq.Ft.

$7,250,000

MLS#: 6978522
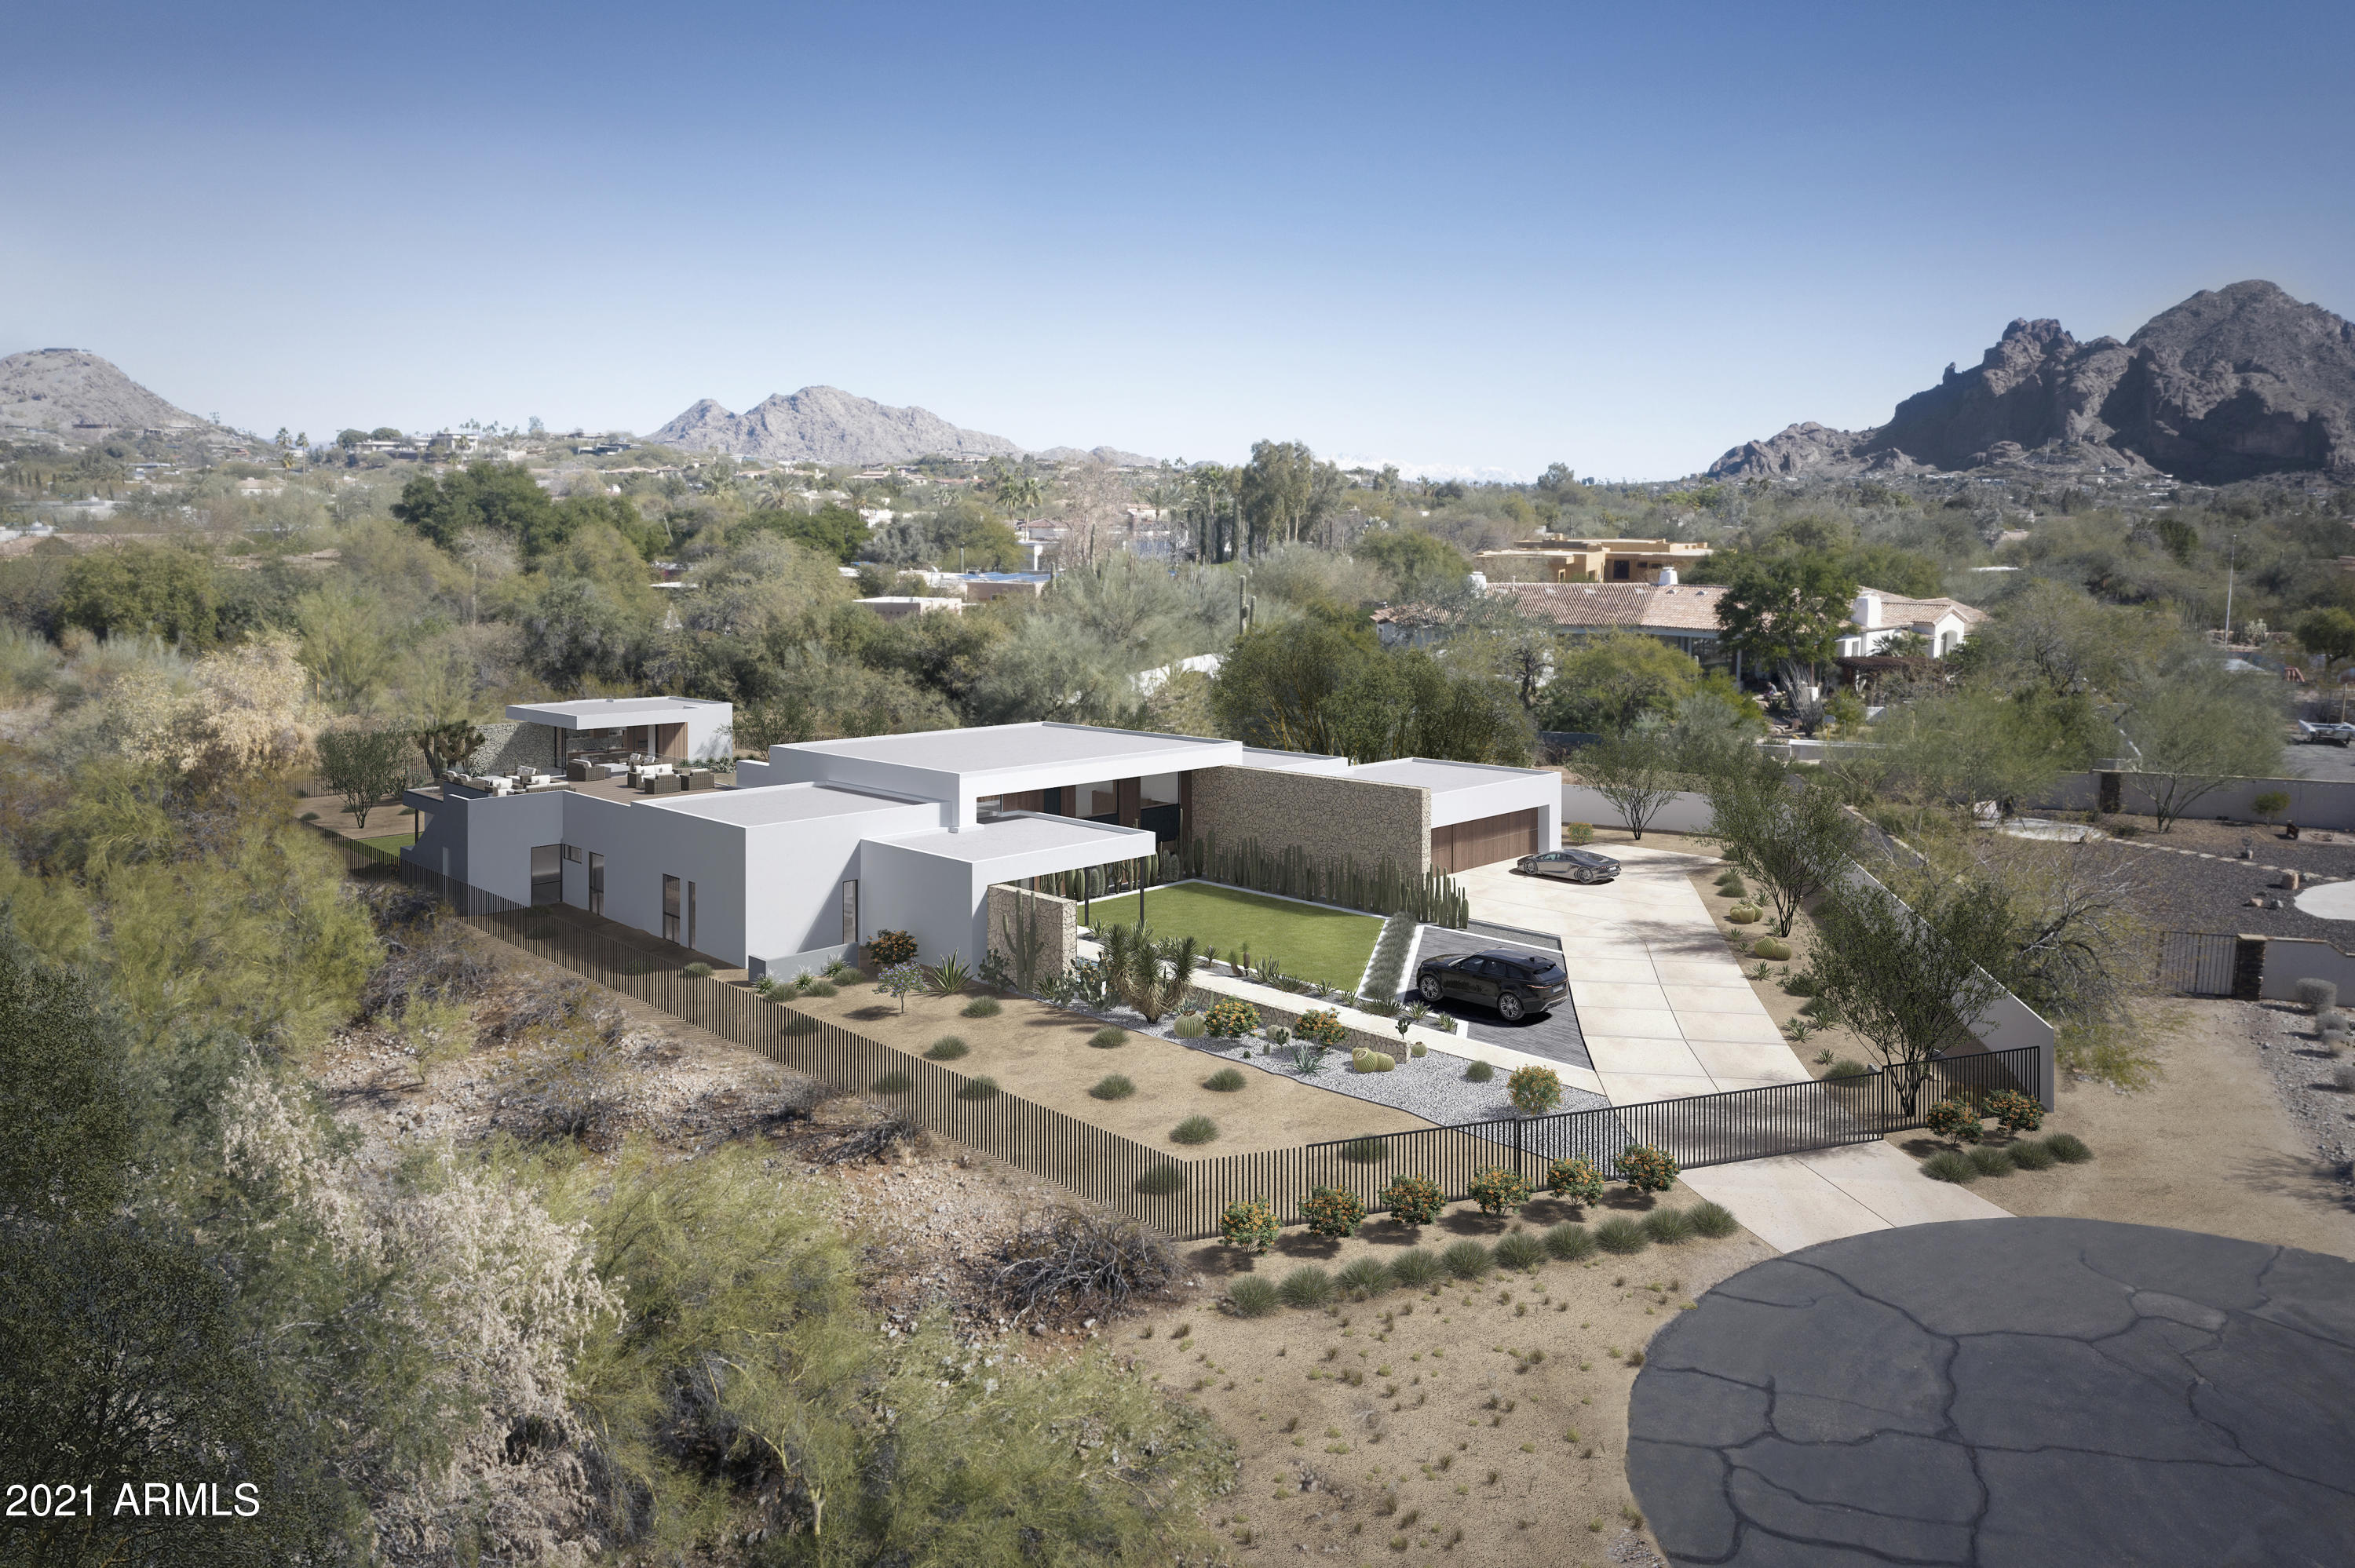
Welcome to Viewland - a Southwest Modern jewel, nestled on a quiet cul de sac offering the utmost privacy. This privately gated paradise has luxurious finishes and carefully curated design elements. Greeted by two massive walls of natural stone - you are welcomed into the great room with 16-ft ceilings, a 12-ft fireplace and an impressive 35-ft pocket door. Shinnoki custom cabinetry throughout, designer lighting, Thermory wood ceiling details and hand-picked stone selections showcase the elevated design. The backyard oasis complete with pool, spa, outdoor kitchen/bar, expansive covered patio space and full guest house. A rooftop deck captures coveted views from Camelback Mountain, Piestwa Peak to Downtown Phoenix's sparkling city lights. This showpiece home is not one to be missed!
#6293319

Paradise Valley

3545 E NITA Road

6 Beds

None Baths

6,711 Sq.Ft.

$7,250,000

MLS#: 6293319
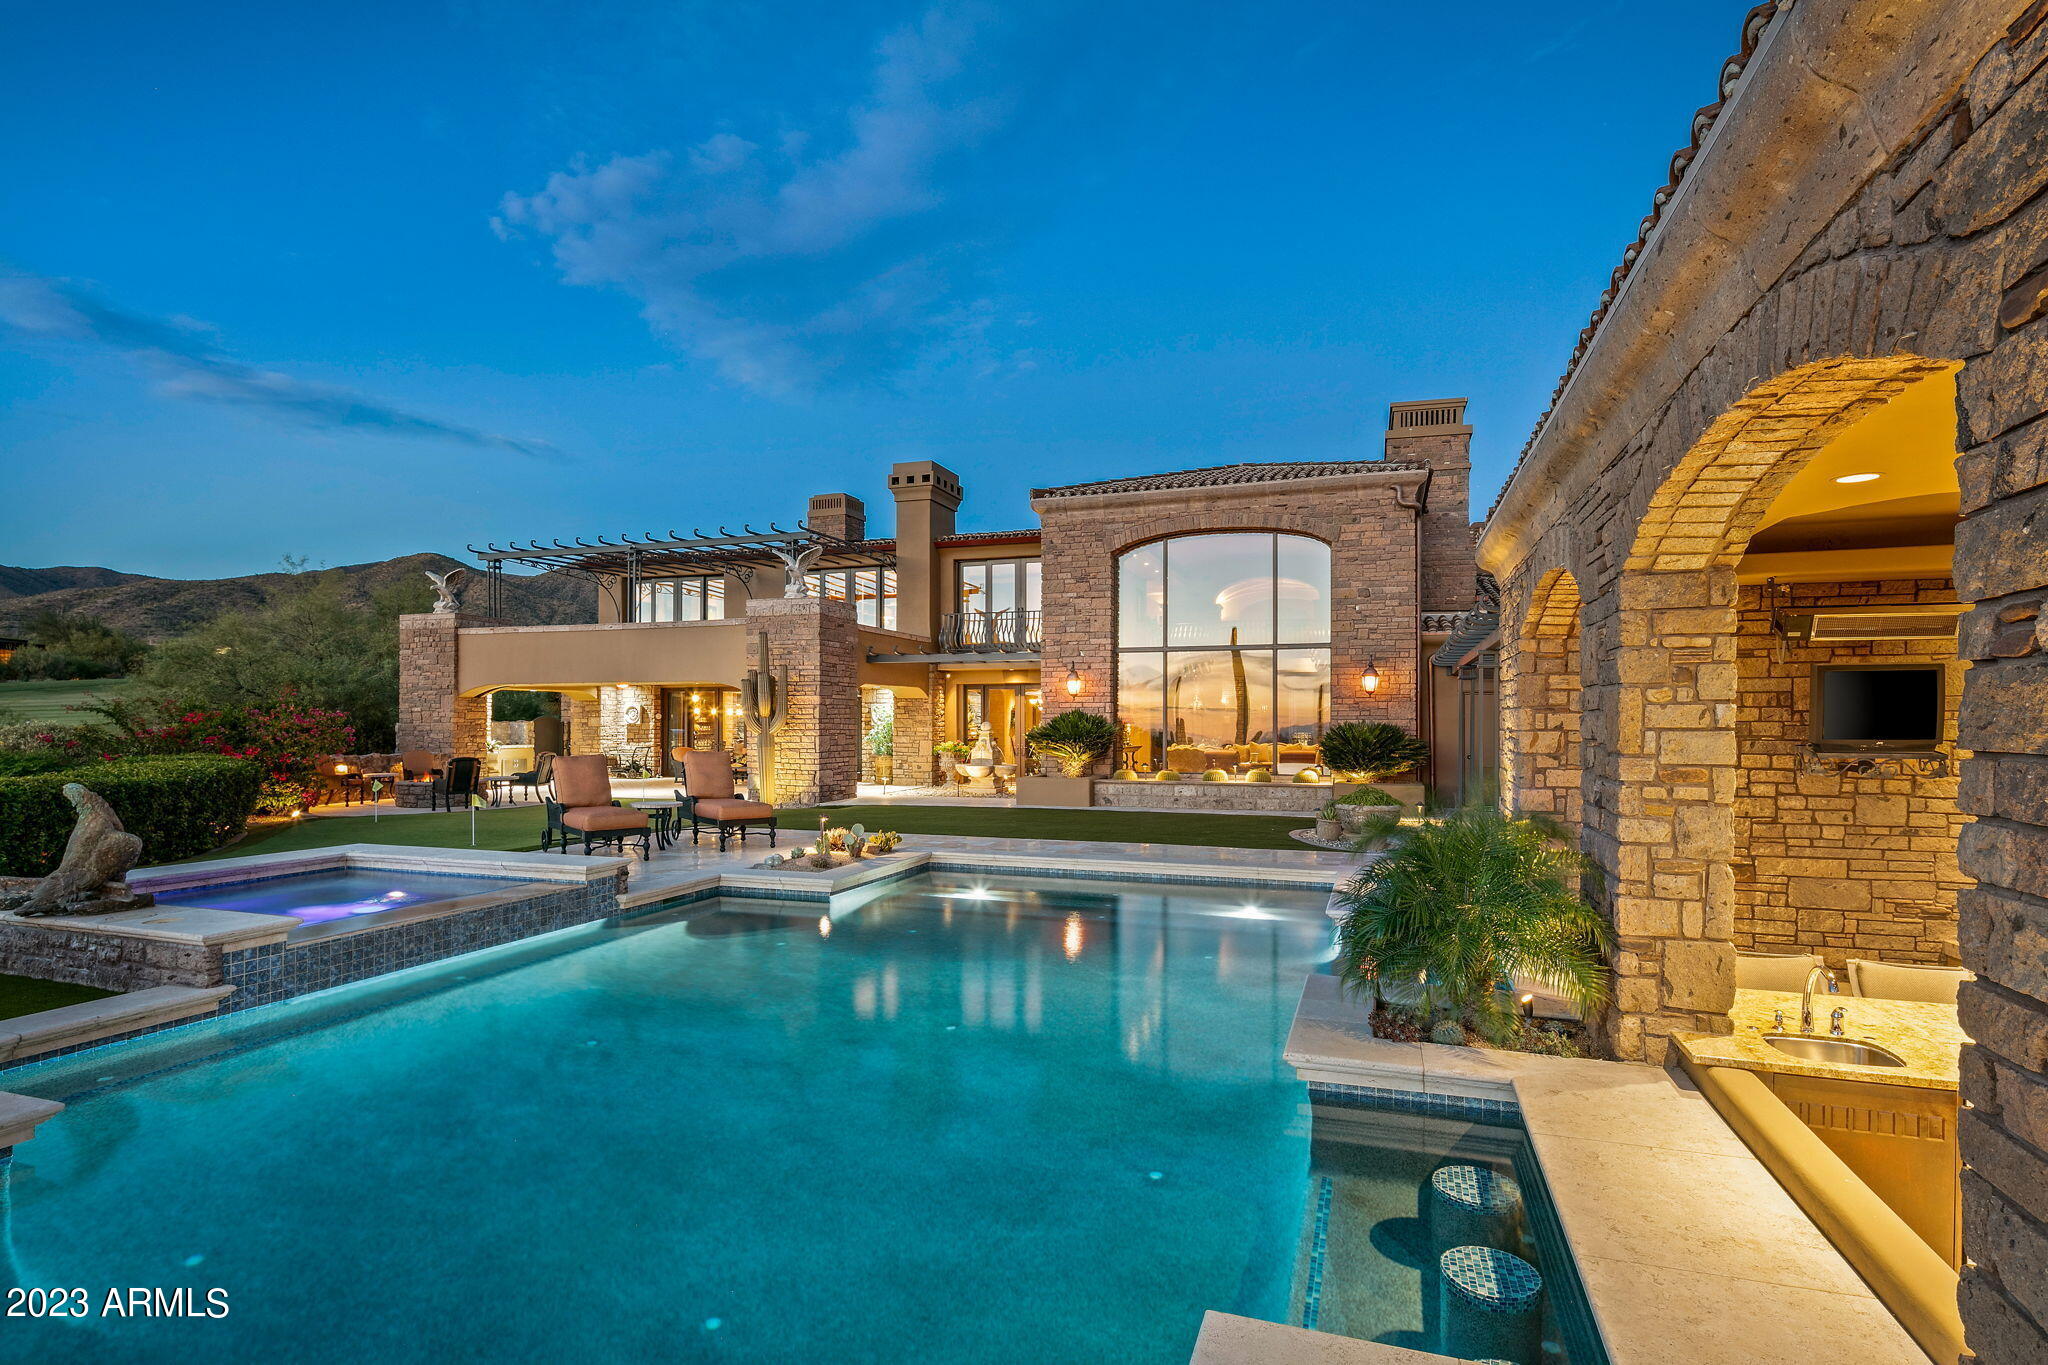
This magnificent Tuscan estate rests upon one of the finest parcels in Desert Mountain. Private and secluded, the lot allows for panoramic mountain, sunset, and city light views. The home is comfortable and inviting, wrapping you in its warmth in every room. There is a striking level of detail and quality to be appreciated in both the refined finishes and architectural style. The generous outdoor living space features a large pool, spa, putting green and swim up bar. Five bedrooms and seven bathrooms are complemented by a full office, fitness room, four car garage, elevator, and a 900 bottle wine cellar. A full golf membership to the Desert Mountain Club is available. Beautifully matched furnishings and some artwork are included with the purchase of the home.
#6670189

Scottsdale

9894 E CHIRICAHUA Pass

5 Beds

None Baths

9,414 Sq.Ft.

$7,250,000

MLS#: 6670189
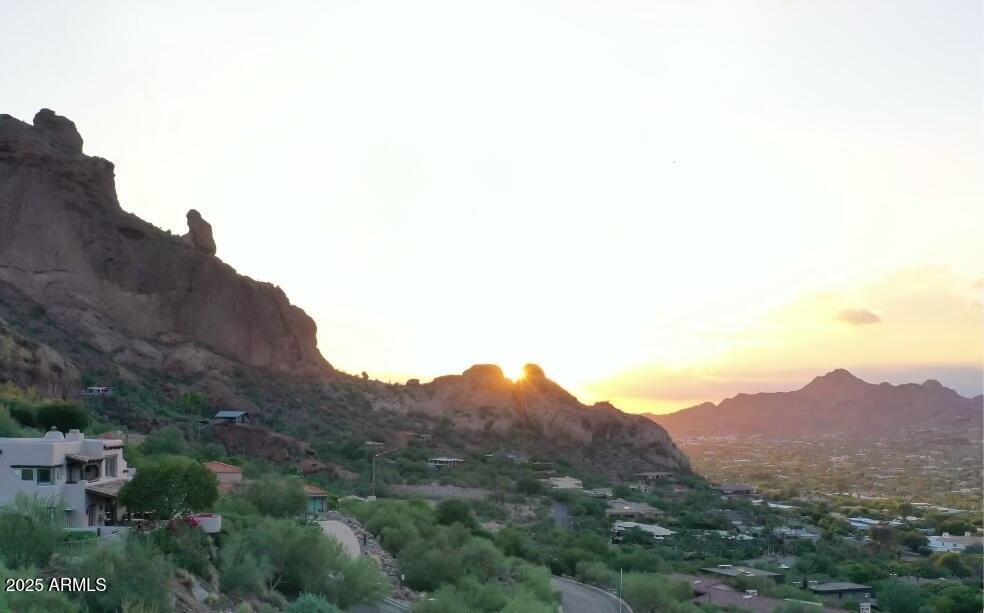
From sunrise to sunset, this ultra-premium location within the Sanctuary at Camelback
Mountain maximizes Paradise Valley views and showcases the ever-evolving colors of our
majestic Arizona landscape. While hillside, the flat building envelope for this particular lot
allows for a large amount of buildable space on this near acre PV parcel.
#6816725

Paradise Valley

5648 N SUPERSTITION Lane 5

None Beds

None Baths

0.97 acres

$7,250,000

MLS#: 6816725
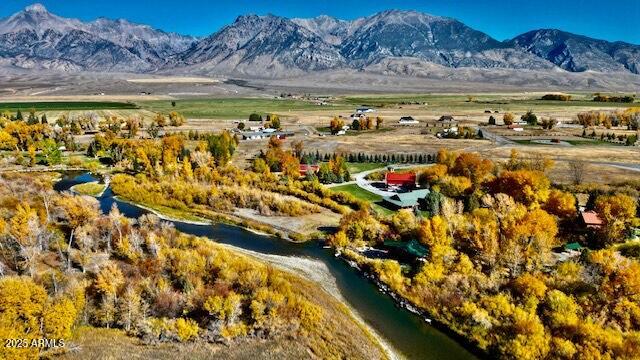
Gentleman's Ranch Available -
 30 minutes from Scottsdale
 10 minutes from the new TSMC plant
4500 sq. ft. luxury home with four separate additional living units on site Two large horse arenas, circle pen & an eight stall barn are included.
On site gaming areas - boche ball, horseshoes, cornhole, archery, axe throwing, golf hole with 4 hitting pads, pool & jacuzzi.
Fabulous views in every direction with extensive opportunities for hiking and/or ATV activities.
Truly a unique and irreplaceable property for a country lifestyle with city benefits close by. 
Must see to appreciate!
#6943508

New River

5950 W TABLE MESA Road

6 Beds

4 Baths

6,116 Sq.Ft.

$7,250,000

MLS#: 6943508

* Listings identified with the FMLS IDX logo come from FMLS and are held by brokerage firms other than the owner of this website. The listing brokerage is identified in any listing details. Information is deemed reliable but is not guaranteed. If you believe any FMLS listing contains material that infringes your copyrighted work please click here to review our DMCA policy and learn how to submit a takedown request. Ā© 2024. First Multiple Listing Service, Inc.
Stunning Views and more

Featured listing

Stunning Views and more

Browse Properties

Categories

Homes Tailored to Your Lifestyle

Buyers Guide

Buying a home is one of the most exciting milestones of your life.

View more

Sellers Guide

Putting your home on the market can be a stressful process, especially when you don’t know what to expect.

View more

Market report

With just a few clicks, you'll gain instant access to valuable insights about the real estate market, including trends, property values, and community analytics.

View more

Home value

Unlike automated valuations, our hands-on review will provide a comprehensive opinion of your home’s value while considering important interior elements and other location intangible factors that machine algorithms so often miss.

View more

Buyers resources

Guides on financing, inspections, and choosing the right Realtor for a smooth home purchase.

Sellers resources

Practical tips on staging, pricing, and preparing your home to attract buyers and maximize your sale.

 - property

Send a message

Message successfully sent.

Reason for contacting?

I agree to receive email communication and understand I can unsubscribe at any time.

I agree to be contacted by The Mandy Gold Team | Haymore Real Estate LLC via call, email, and text for real estate services. To opt out, you can reply 'stop' at any time or reply 'help' for assistance. You can also click the unsubscribe link in the emails. Message and data rates may apply. Message frequency may vary. Privacy Policy

Sign In Sign Out

Virtual Assistant

Would you like to take the next step with this property? We can help you schedule a showing or virtual tour, or send you more details.

Yes, I would like more information.

Thank You for Your Reply, One of Our Agents will contact you as soon as possible

No, maybe later.

Thank you, you can always contact me via email, phone number or through the contact form.

Realhub AI

Lucy - Your AI-Powered Realtor

Update Your Temporary Password

Personalize your search

Enter your email and we'll notify you immediately when new listings match what you're looking for.

or enter email address

Already have an account ? Login here

Continue your home search

I agree to receive communications and understand I can unsubscribe at any time.

I agree to be contacted by The Mandy Gold Team | Haymore Real Estate LLC via call, email, and text for real estate services. To opt out, you can reply 'stop' at any time or reply 'help' for assistance. You can also click the unsubscribe link in the emails. Message and data rates may apply. Message frequency may vary. Privacy Policy

Already have an account ? Login here

We use cookies

We use cookies primarily for analytics to enhance your experience. By accepting, you agree to our use of these cookies. You can manage your preferences or learn more about our cookies policy.