Thinking of selling?

Trusted Real Estate Experts in Sierra Vista, Fort Huachuca, Benson, and Bisbee Arizona

  • Nearby me

Popular Features

Community Features

Association

Property Features

Waterfront

View

Exterior Features

Interior Features

Style

E-Alert name

Properties

10000 properties match your criteria

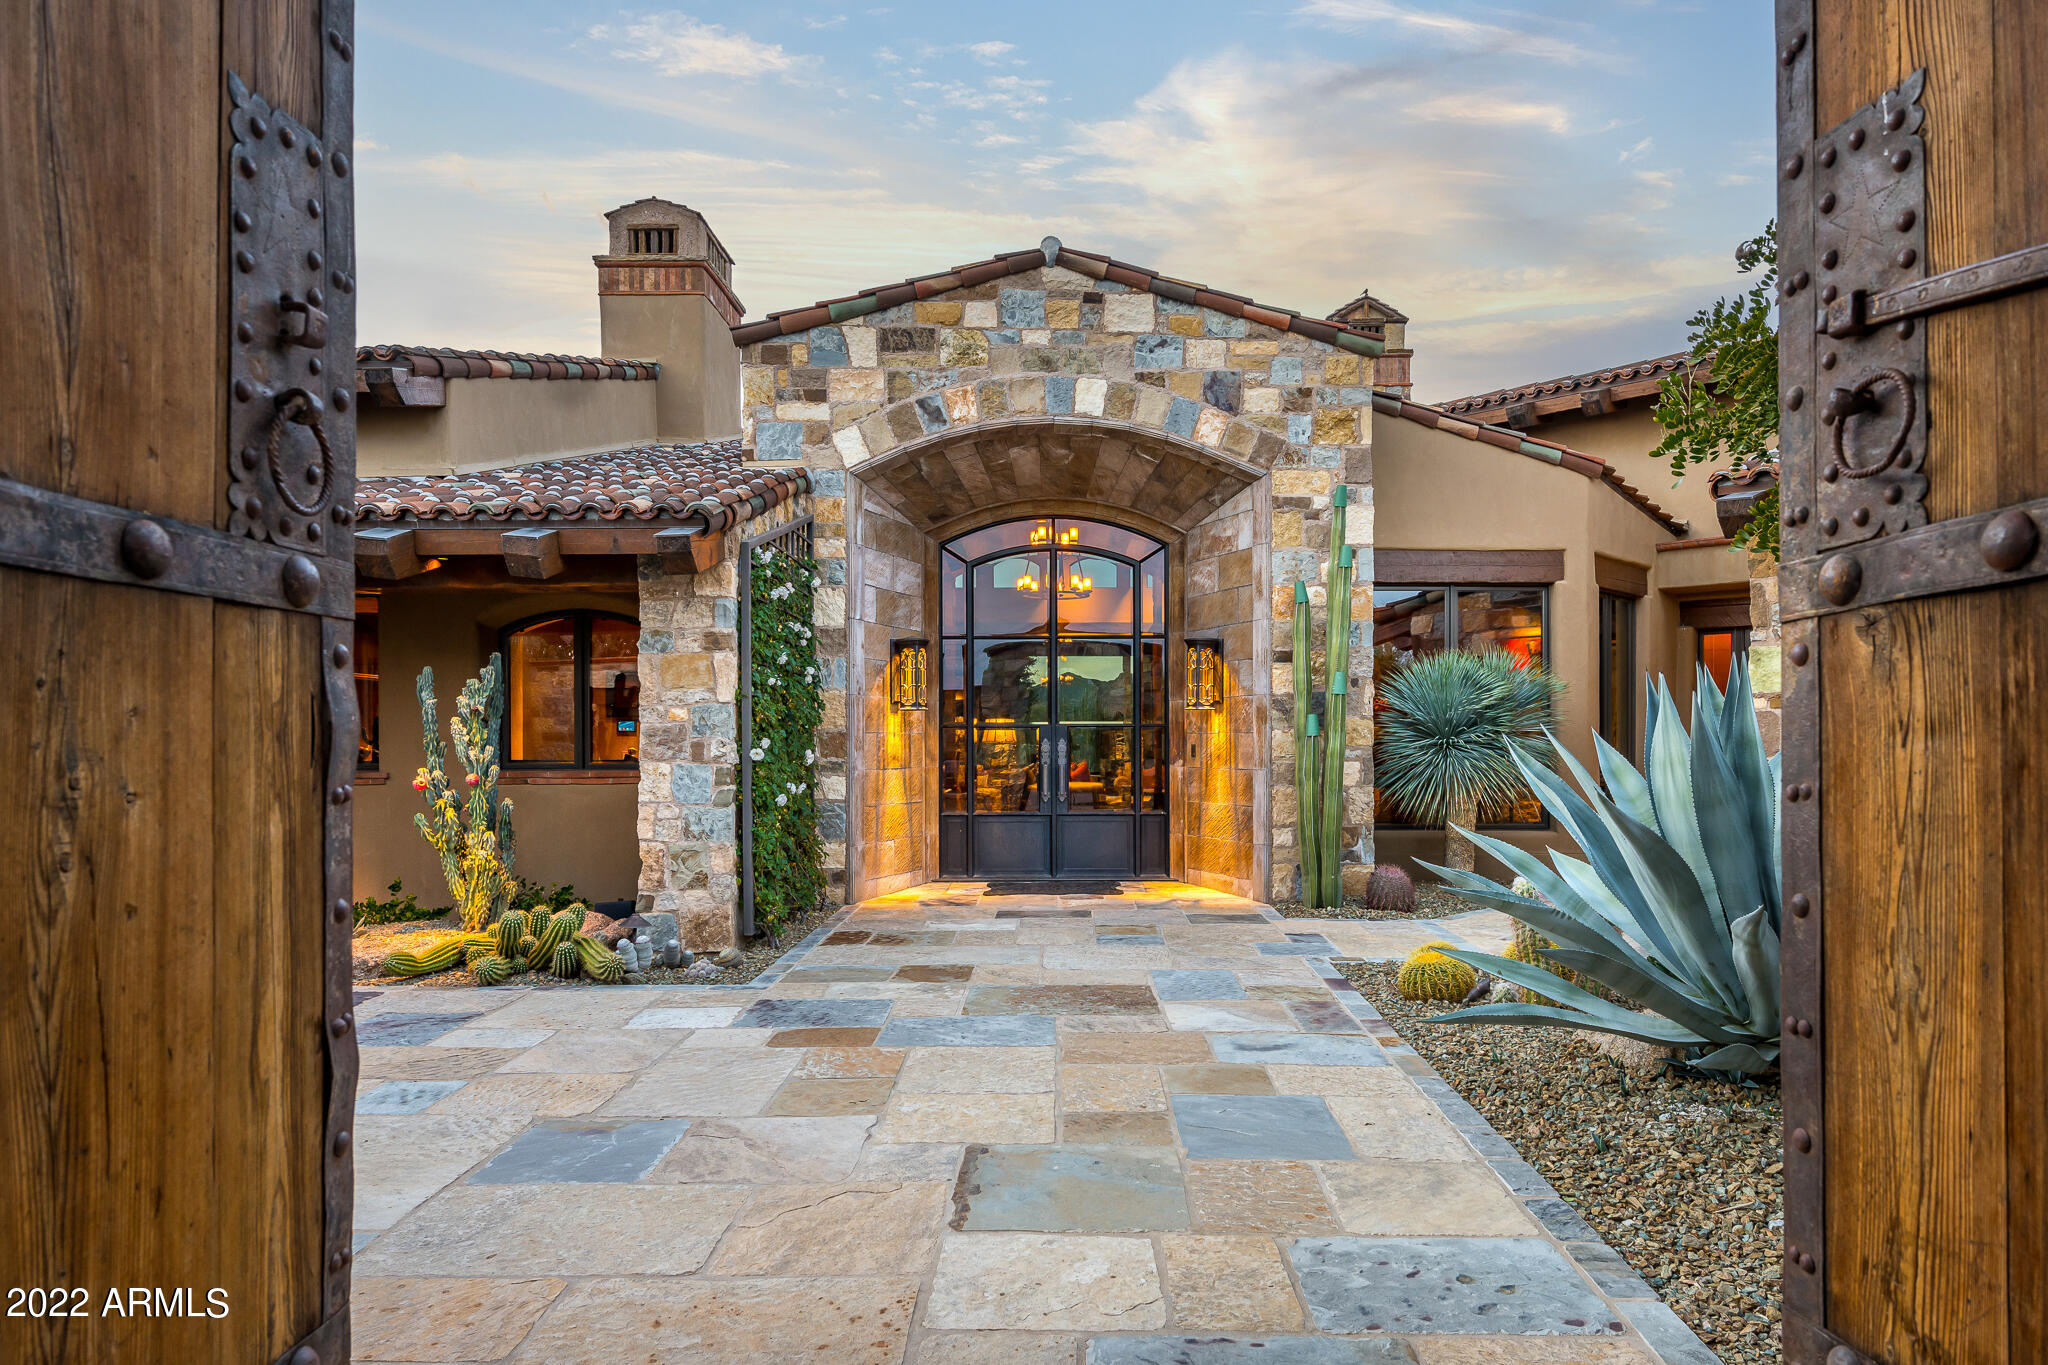
Remarkable opportunity to own one of Whisper Rock's most luxurious homes. Stunning attention to detail. The 3.1-acre golf course lot provides views of Tortuga, Sombrero & Pinnacle Peak. The expansive kitchen features an oversized island, workspace & pantry, adjacent to dining area & cozy seating area for TV viewing. This opens to both the formal living area, bar & game room, an undeniable entertaining experience. Main living areas open to inviting under roof outdoor space with fireplaces, seating for TV viewing or conversation, large outdoor kitchen, fire pit, pool, spa & putting green. An incredible primary suite with lavish bath. Two en-suite bedrooms, office & elevator provide for an incomparable lifestyle. Lot space to add 2 Casitas. Being sold with furnishings & artwork.
#6343156

Scottsdale

8430 E WHISPER ROCK Trail

3 Beds

None Baths

6,180 Sq.Ft.

$6,250,000

MLS#: 6343156
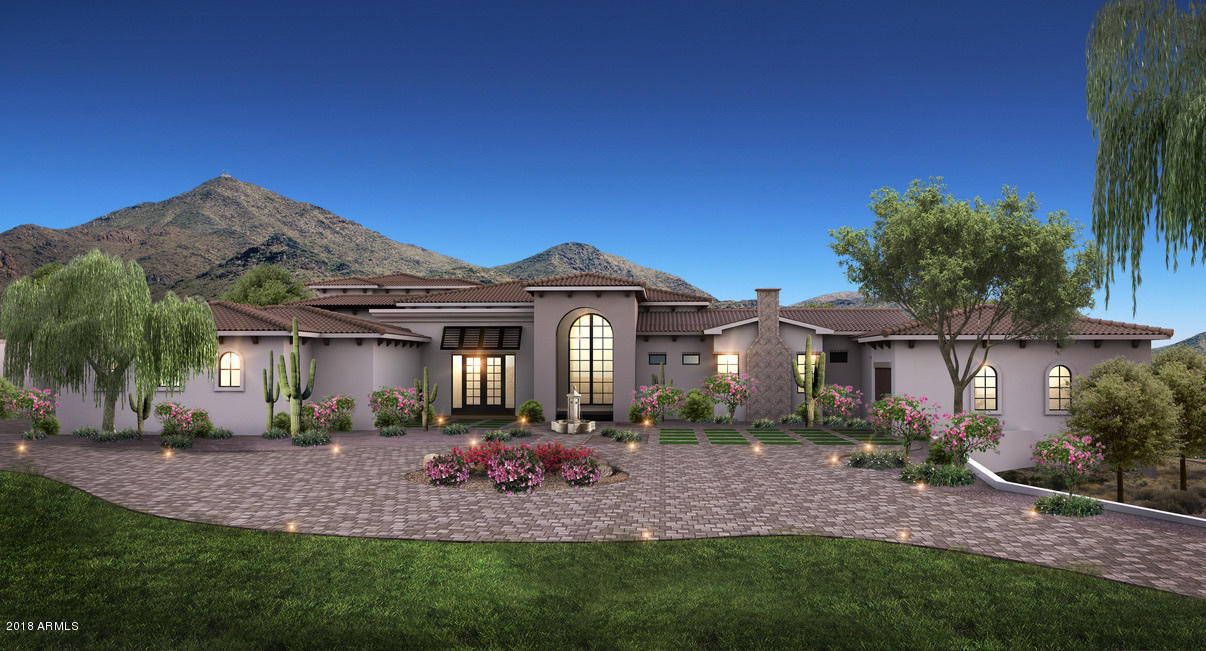
Brand new Santa Barbara style custom home built by the phenomenal Regal American Homes boasting full profile Camelback Mtn views from nearly every room in the home! Entertain, enjoy, live & love your new amazing custom home on this quiet, tucked away cul-de-sac lot featuring state of the art technology & stunning custom finishes combined w/ unparalleled craftsmanship. The gourmet kitchen boasts custom cabinetry, marble countertops, & top of the line Sub-Zero/Wolf/Asko appliances that will surely delight all. Outdoor entertaining pool & backyard areas are A++---best of the best views! Palatial master suite w/ a beautiful master bathroom that will delight all including spacious separate HIS/HER closets. Kids wing features 3 ensuite secondary bedrooms & a game room.  600 bottle sep. wine room
#5700789

Paradise Valley

6837 N LOST DUTCHMAN Drive

5 Beds

None Baths

8,459 Sq.Ft.

$6,250,000

MLS#: 5700789
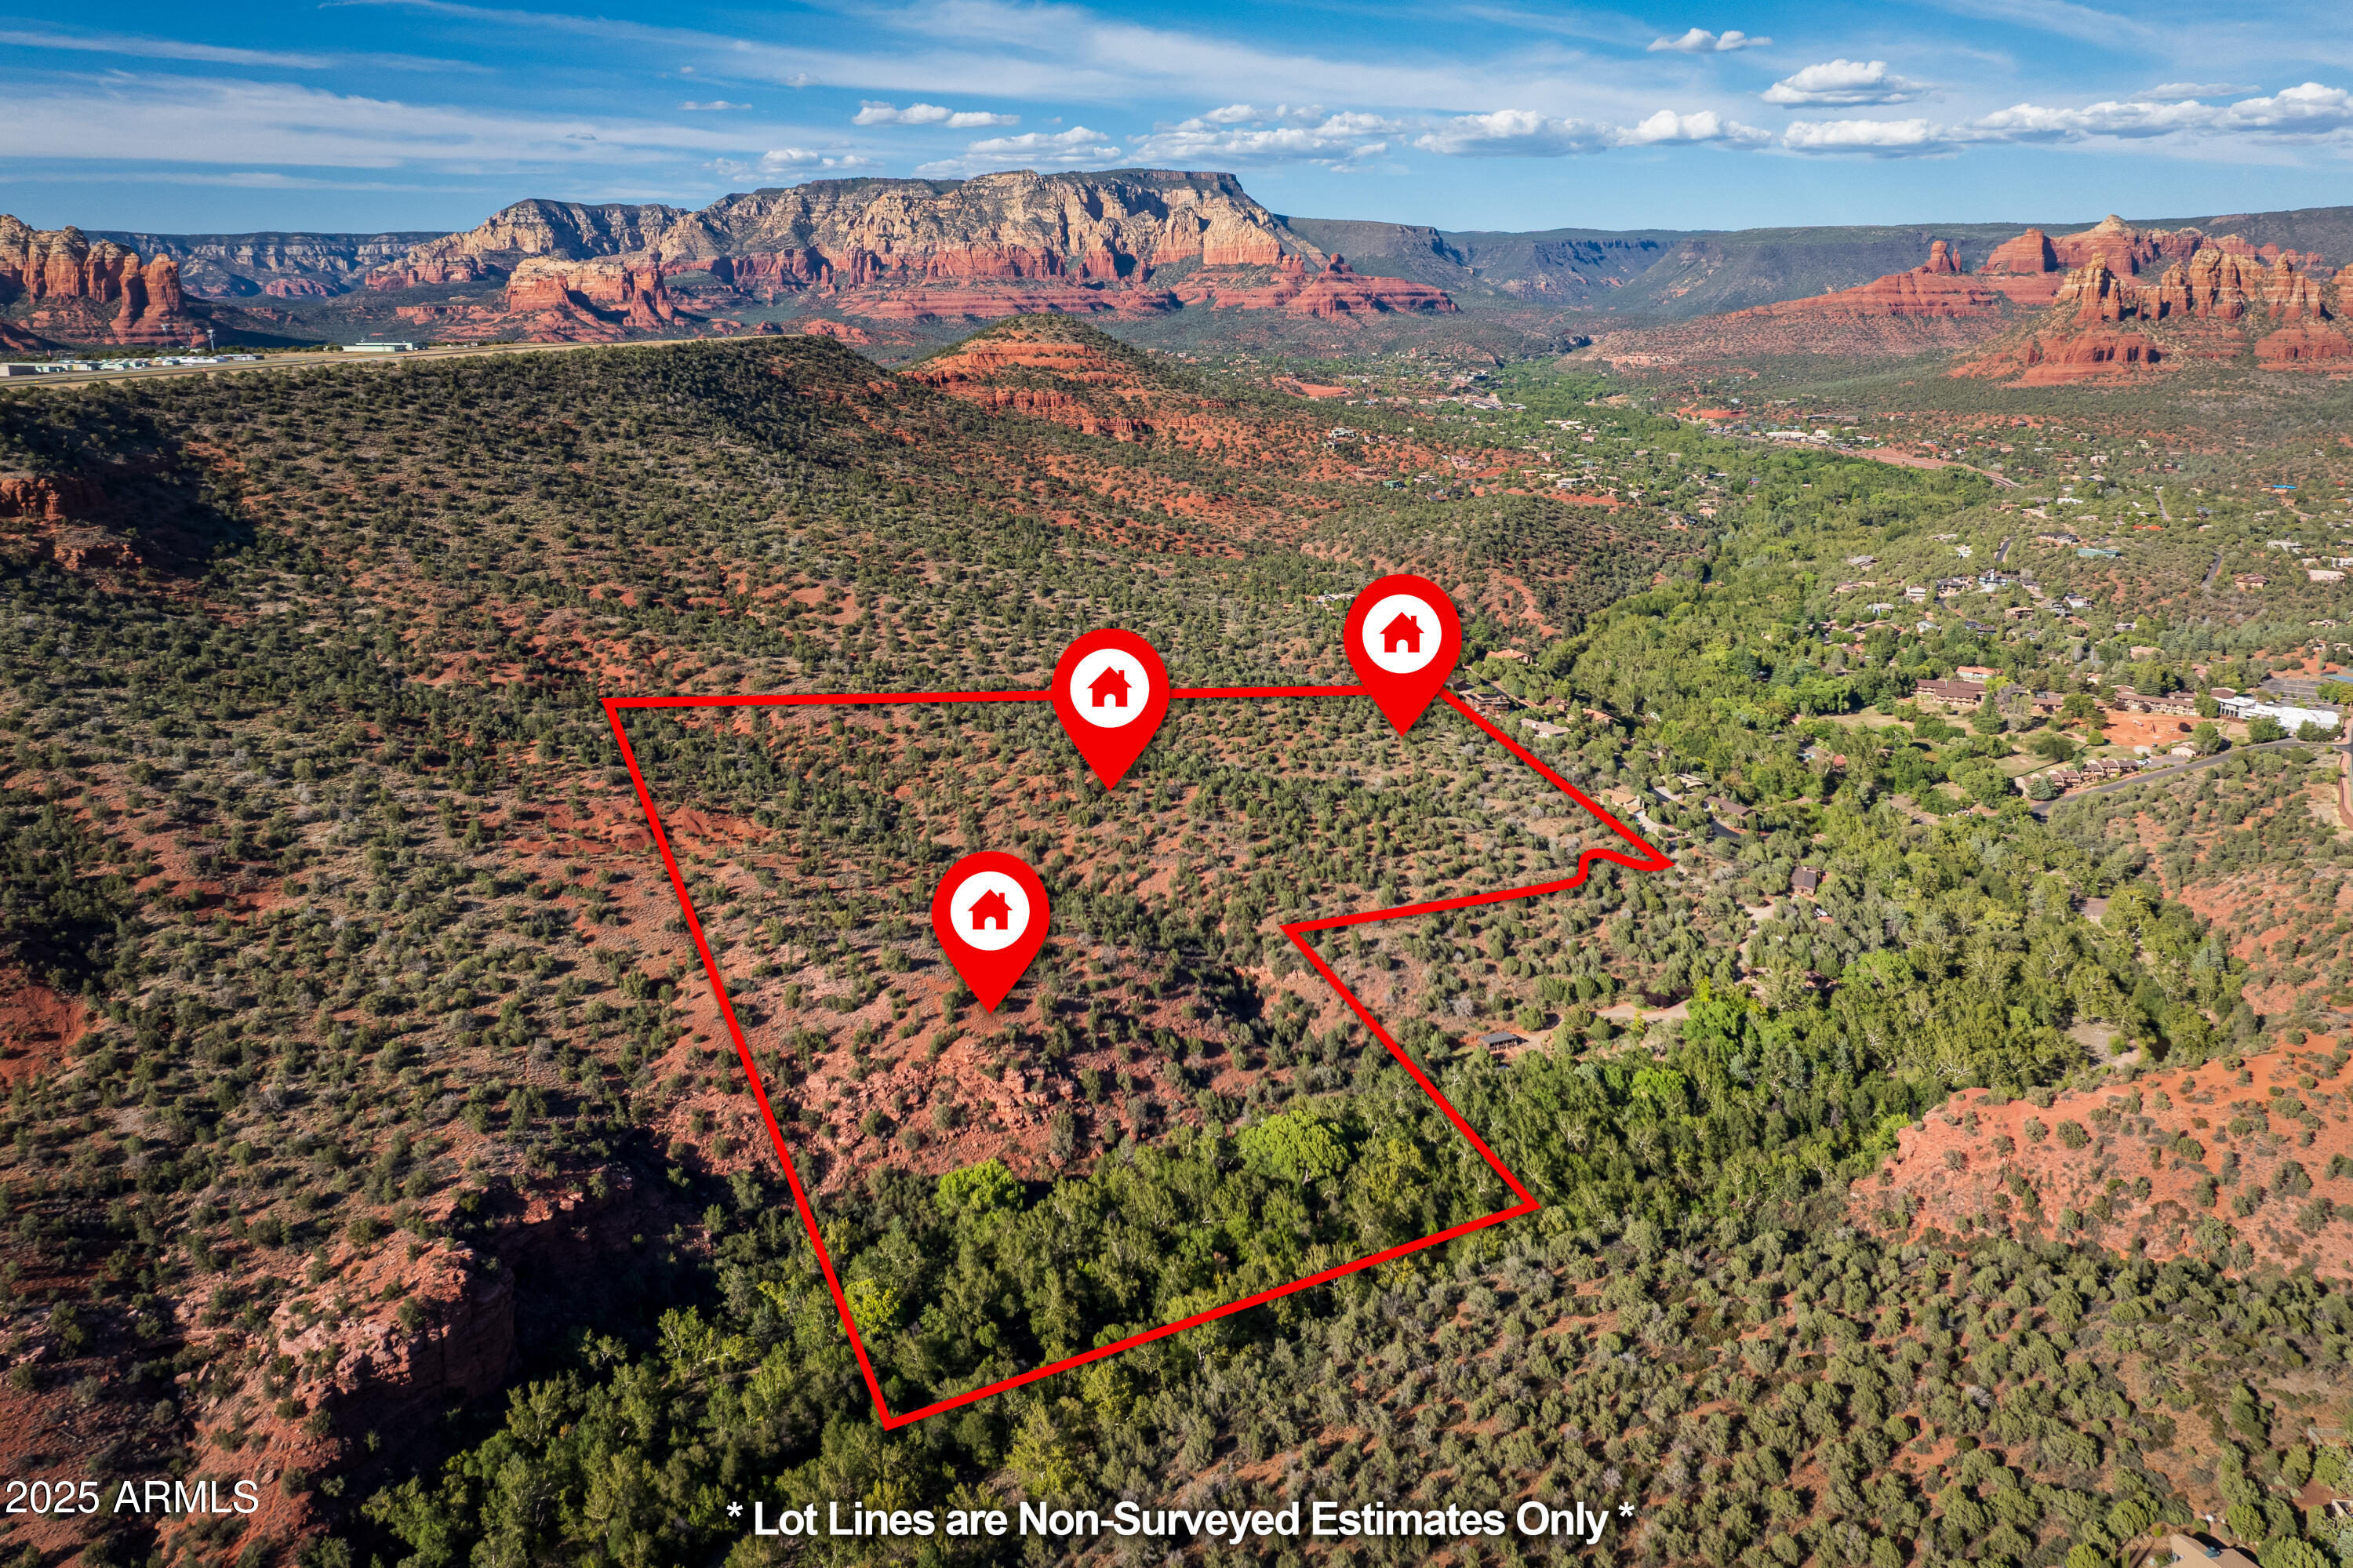
Discover one of Sedona's most breathtaking treasures—a sweeping 27-acre sanctuary where nature's artistry unfolds in every direction. This extraordinary estate stretches along the gentle curves of Oak Creek, embracing over 600 feet of pristine waterfront where towering Sycamore and Cottonwood trees dance in the desert breeze. Imagine waking each morning to a panoramic showcase of Sedona's most legendary red rock formations. Cathedral Rock rises majestically in the distance, while Courthouse Butte, and Elephant Rock, create a living postcard that shifts with the light throughout the day.  Protected by National Forest land on three sides, this haven offers absolute privacy and tranquil seclusion, yet remains wonderfully close to Sedona's vibrant heart. (See more...) Three contiguous parcels flow together seamlessly, creating an unparalleled blank canvas painted with native vegetation, gentle washes, and dramatic rock outcrops. Meandering trails wind through this natural wonderland, inviting exploration and contemplation at every turn.

Whether you envision a magnificent private legacy estate, an intimate family compound, or an exclusive luxury development, this land adapts to your dreams. Or perhaps you'll choose to preserve its pristine tri-parcel configuration, ensuring generations of unmatched solitude.

Your future private oasis will be accessed via a gated drive from Chavez Ranch Road, entering from the western boundary. A lot of the legwork has been accomplished - preliminary engineering for the private drive is complete, and comprehensive environmental assessments stand ready for your review. See the proposed private drive map location in the documents.

This isn't just property, it's a once-in-a-lifetime opportunity to own a piece of Sedona's soul, where the sacred red rocks and whispering creek create a symphony of natural beauty that few will ever label as home. One seller is a licensed real estate agent in Arizona. Please no drive-bys.
#6926208

Sedona

345-385 OAK CREEK CLIFFS Drive 8

None Beds

None Baths

27.11 acres

$6,250,000

MLS#: 6926208
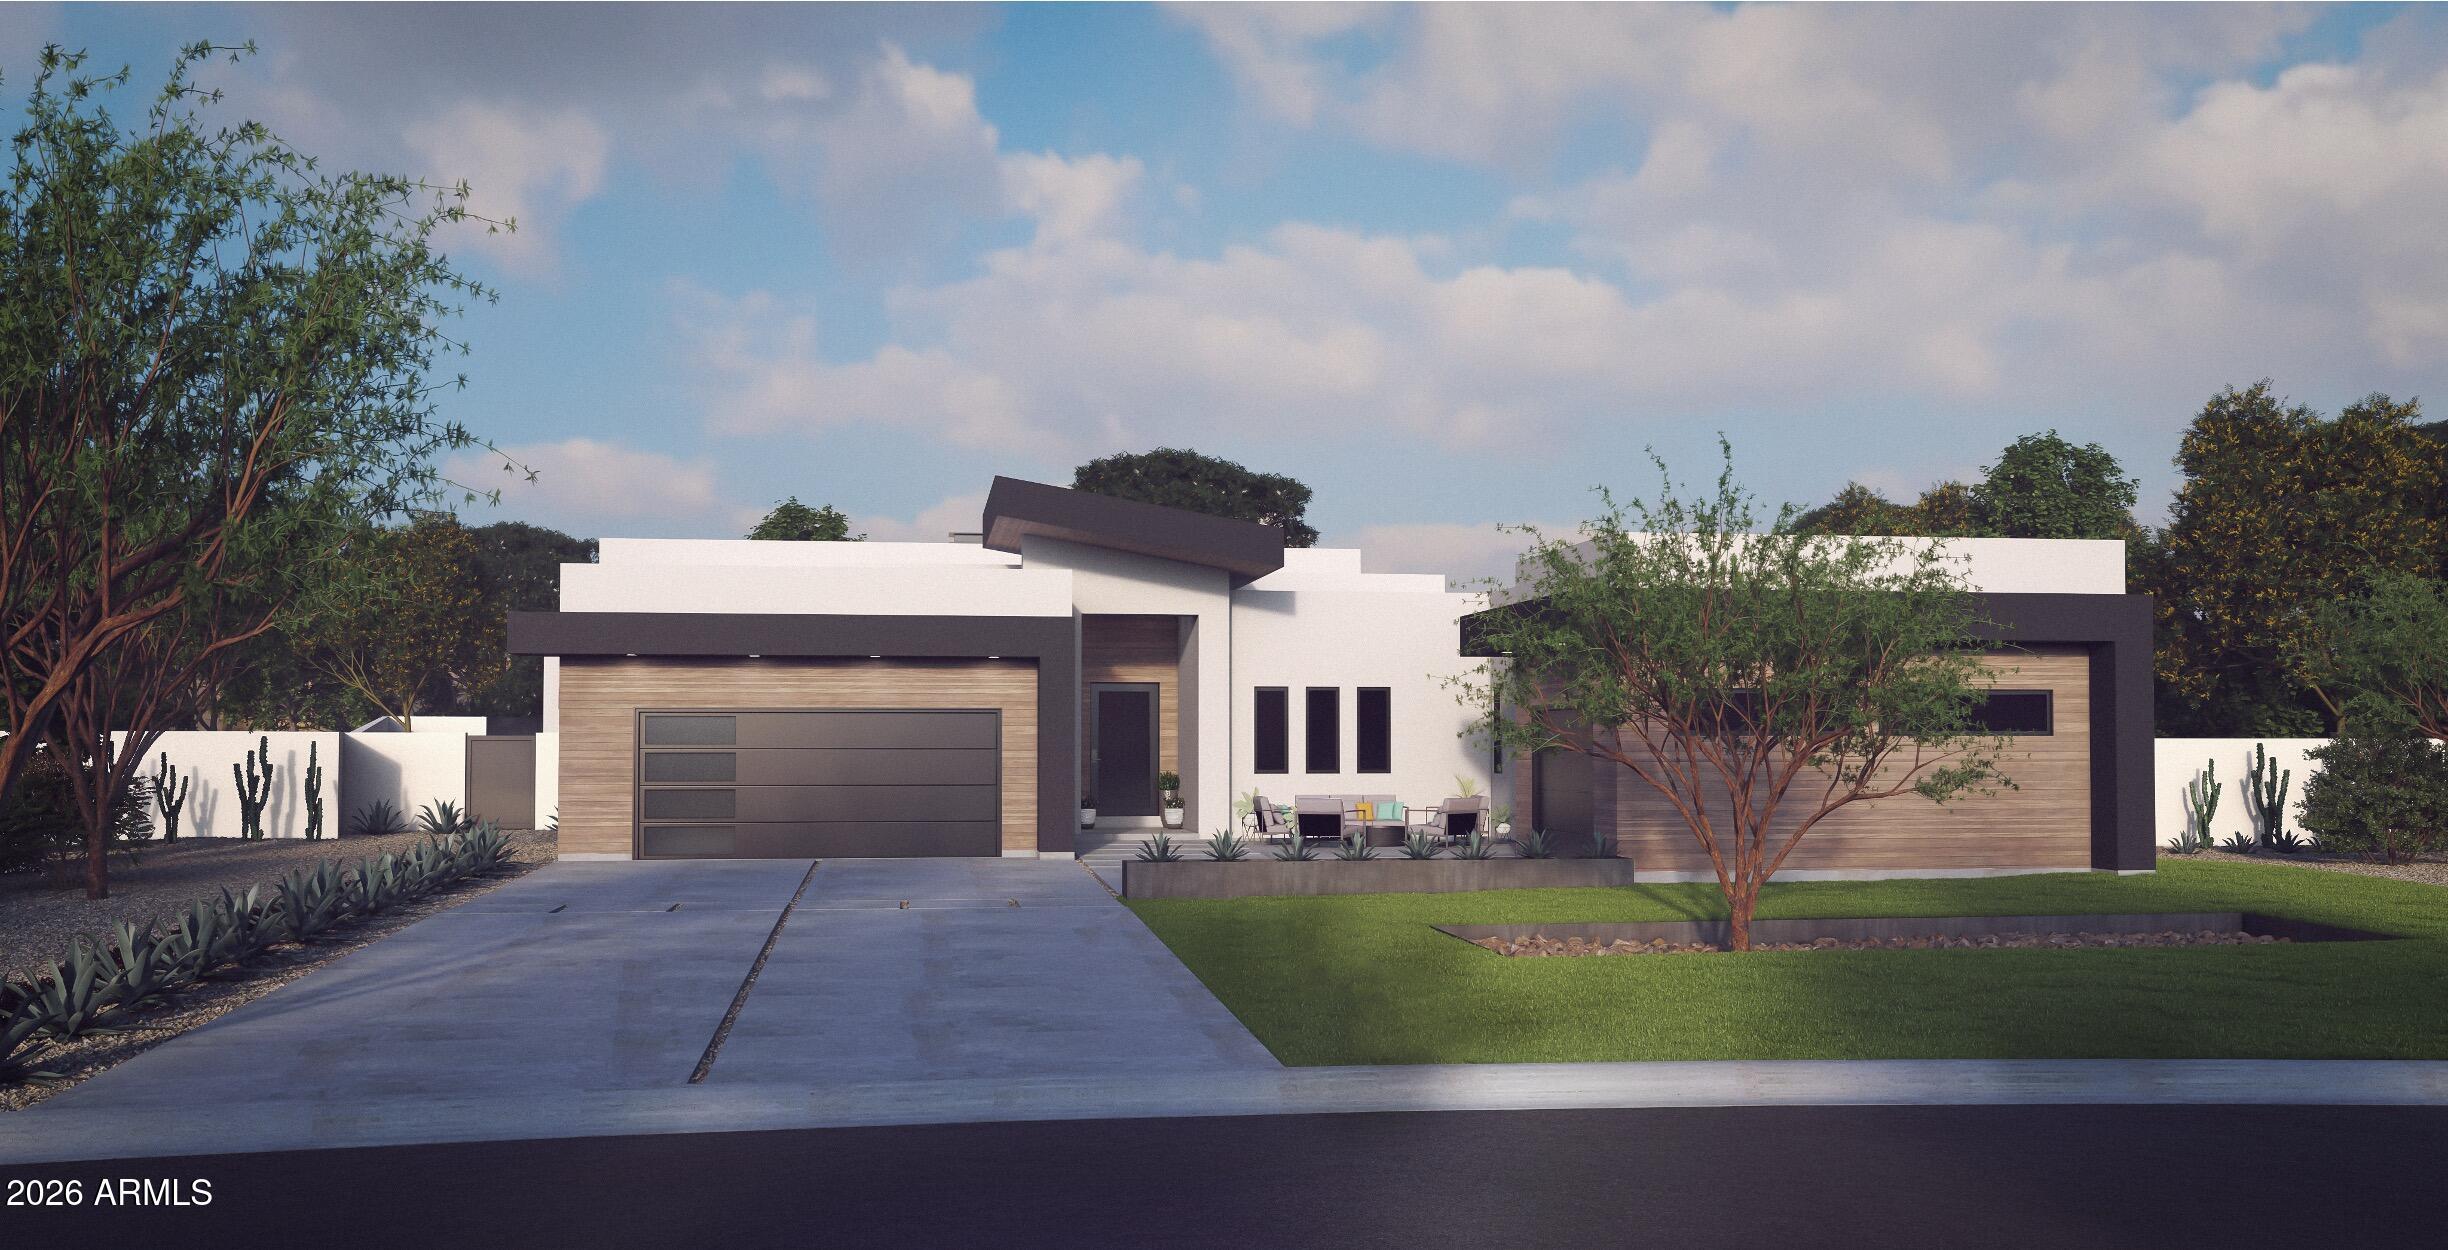
Set on a homesite that invites vision, this forthcoming Scottsdale residence presents a rare chance to shape something truly personal. Estimated for completion in June 2027, the offering extends beyond a future home, it is an open canvas for a custom build, a tailored design process, or an opportunity for a lot owner to collaborate from the ground up.
The intent is clear: clean architecture, thoughtful materials, and a layout designed around how people actually live. Open gathering spaces will anchor the home, framed by natural light and seamless transitions to the outdoors, while private areas are positioned for quiet and retreat. Every element is meant to be considered, not rushed, allowing the final result to reflect both the setting and the people who will live within it... For those seeking flexibility, this property adapts. Build to suit with a fully customized plan, partner on a curated design, or secure the lot and bring your own vision to life. In a market where most homes arrive finished, this is one of the few opportunities to be involved before the first lines are drawn and to create something that feels entirely your own in one of Scottsdale's most sought after settings.
#7029882

Scottsdale

10535 E PARADISE Drive

6 Beds

6 Baths

6,181 Sq.Ft.

$6,250,000

MLS#: 7029882
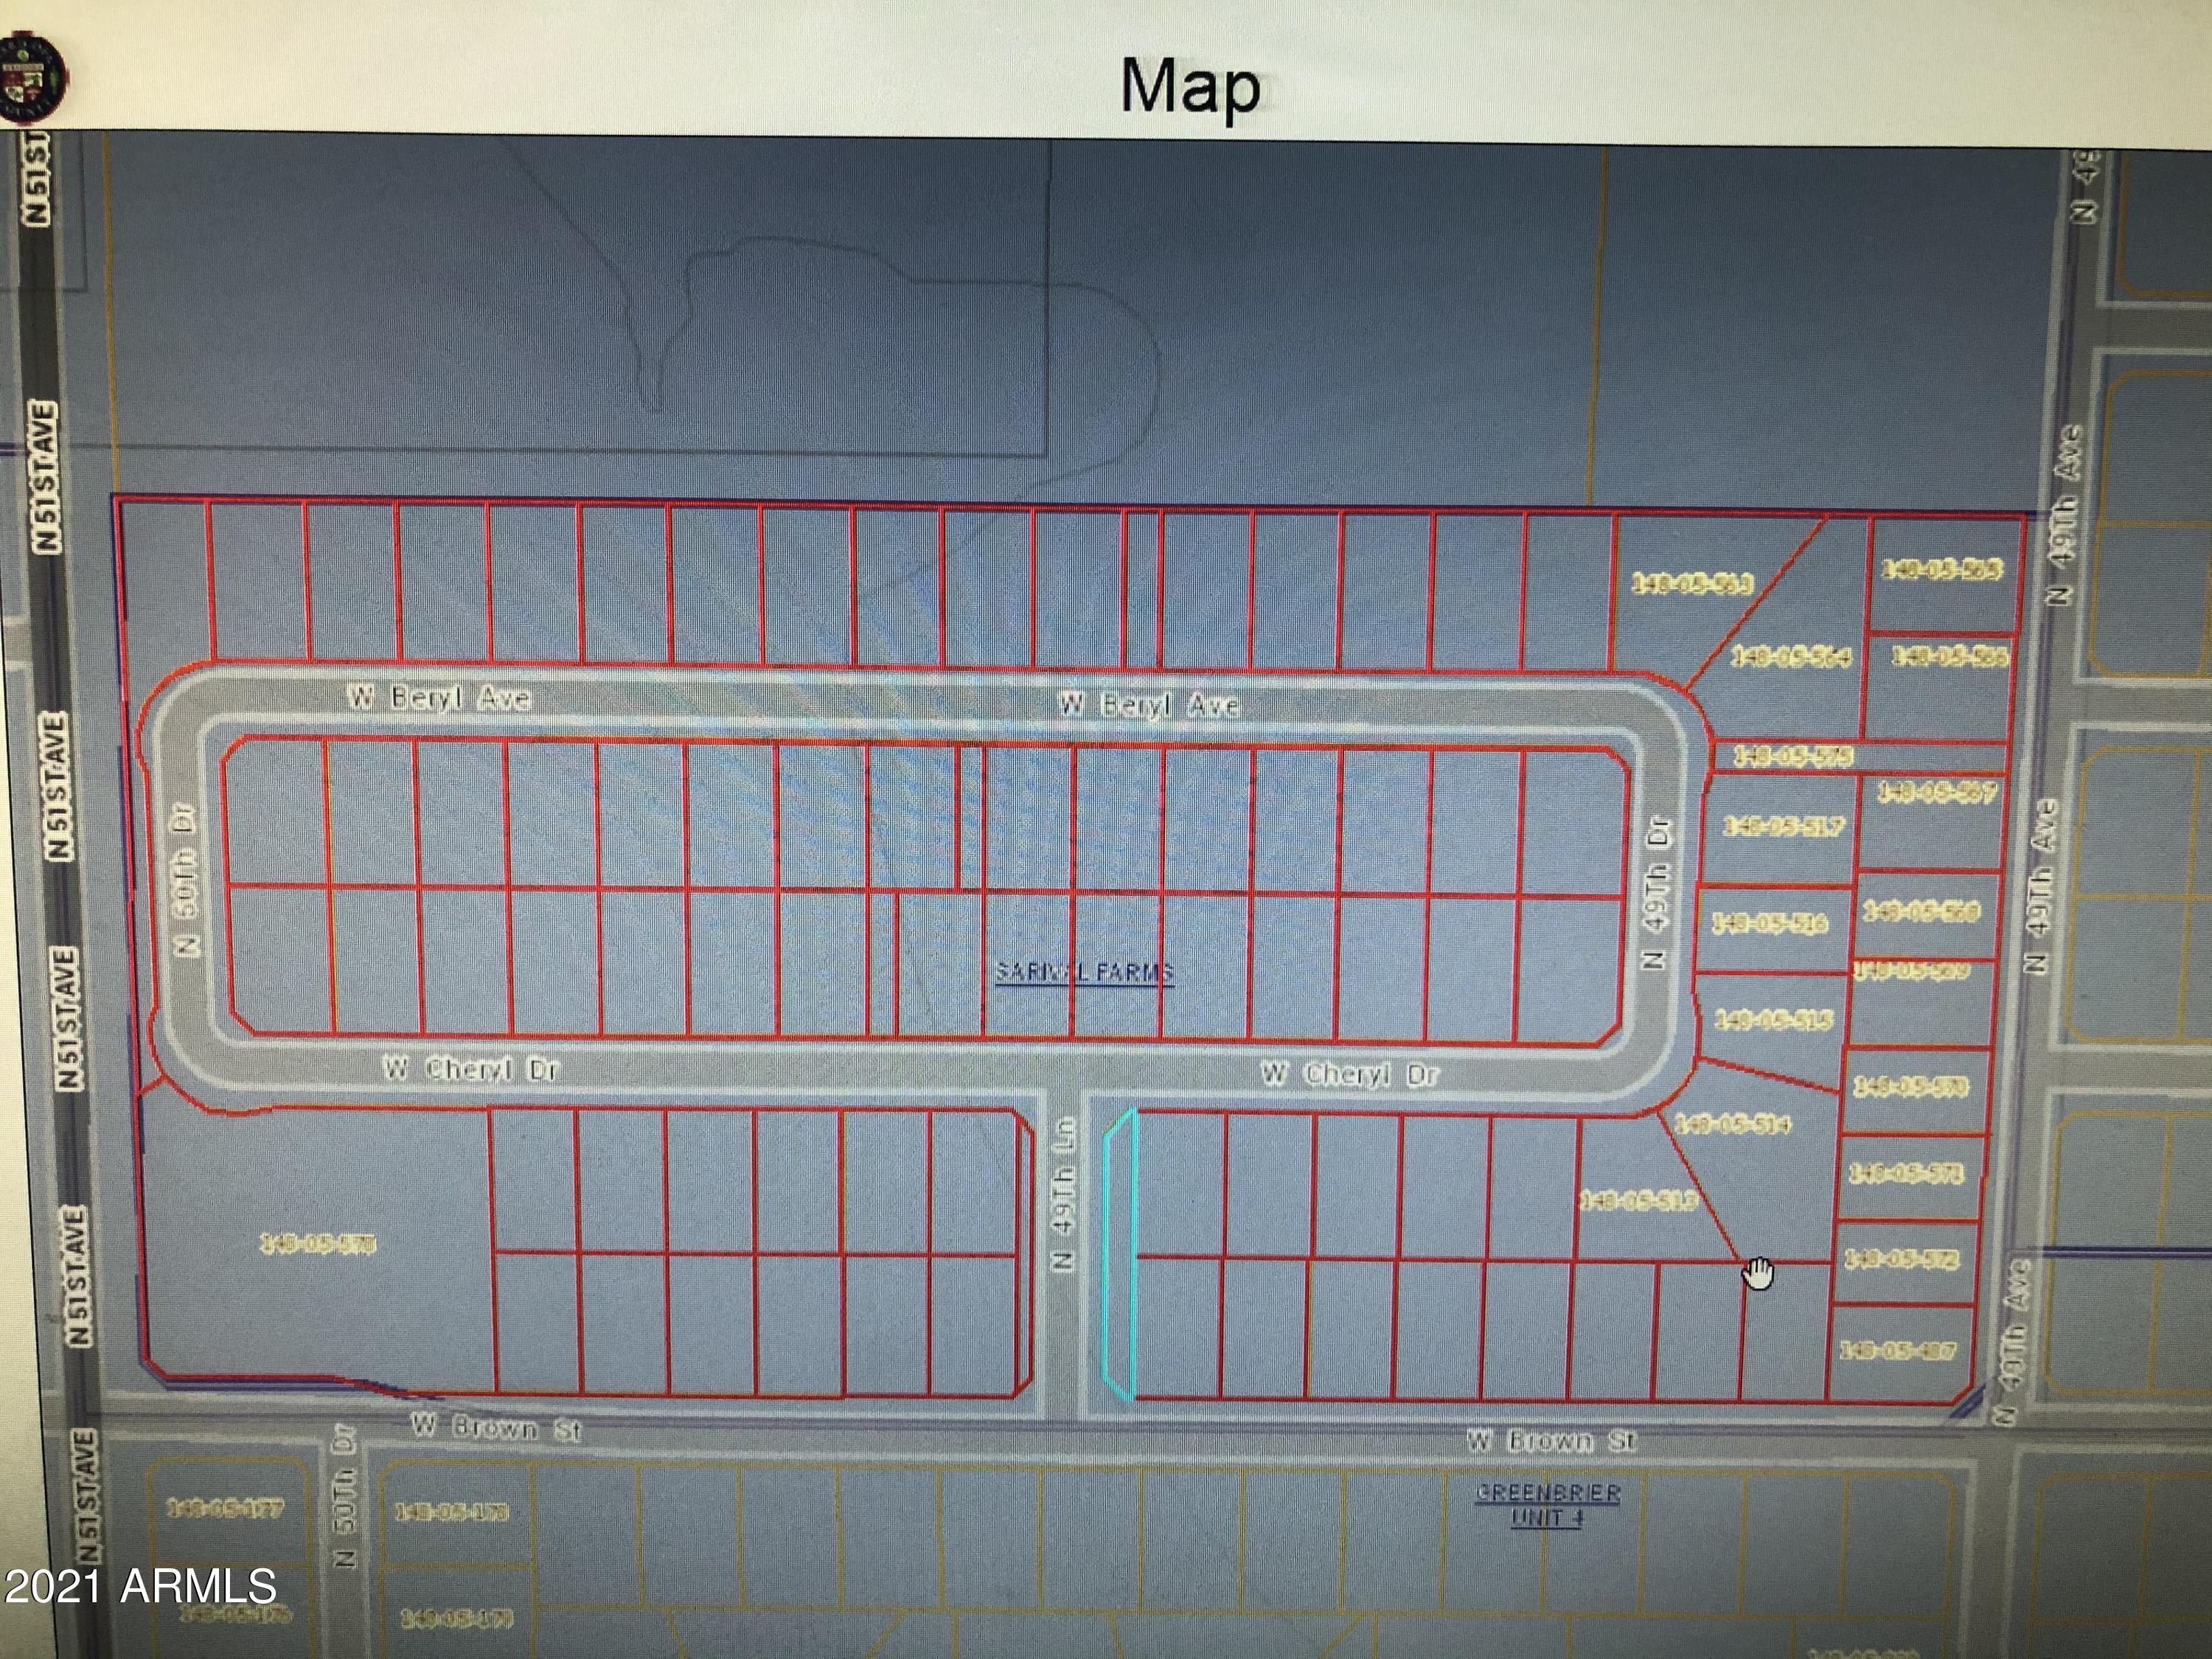
Great Time to Build 86 Single family homes!
This parcel totals 18 acres,  94 parcels includes 86 single family residential lots and 8 common area lots that makes up this subdivision. Plat plan already approved by the city. Land is cleared and ready to be developed
Not to many opportunities like this in the center of town.
#6191154

Glendale

5029 W CHERYL Drive _

None Beds

None Baths

18.0 acres

$6,250,000

MLS#: 6191154
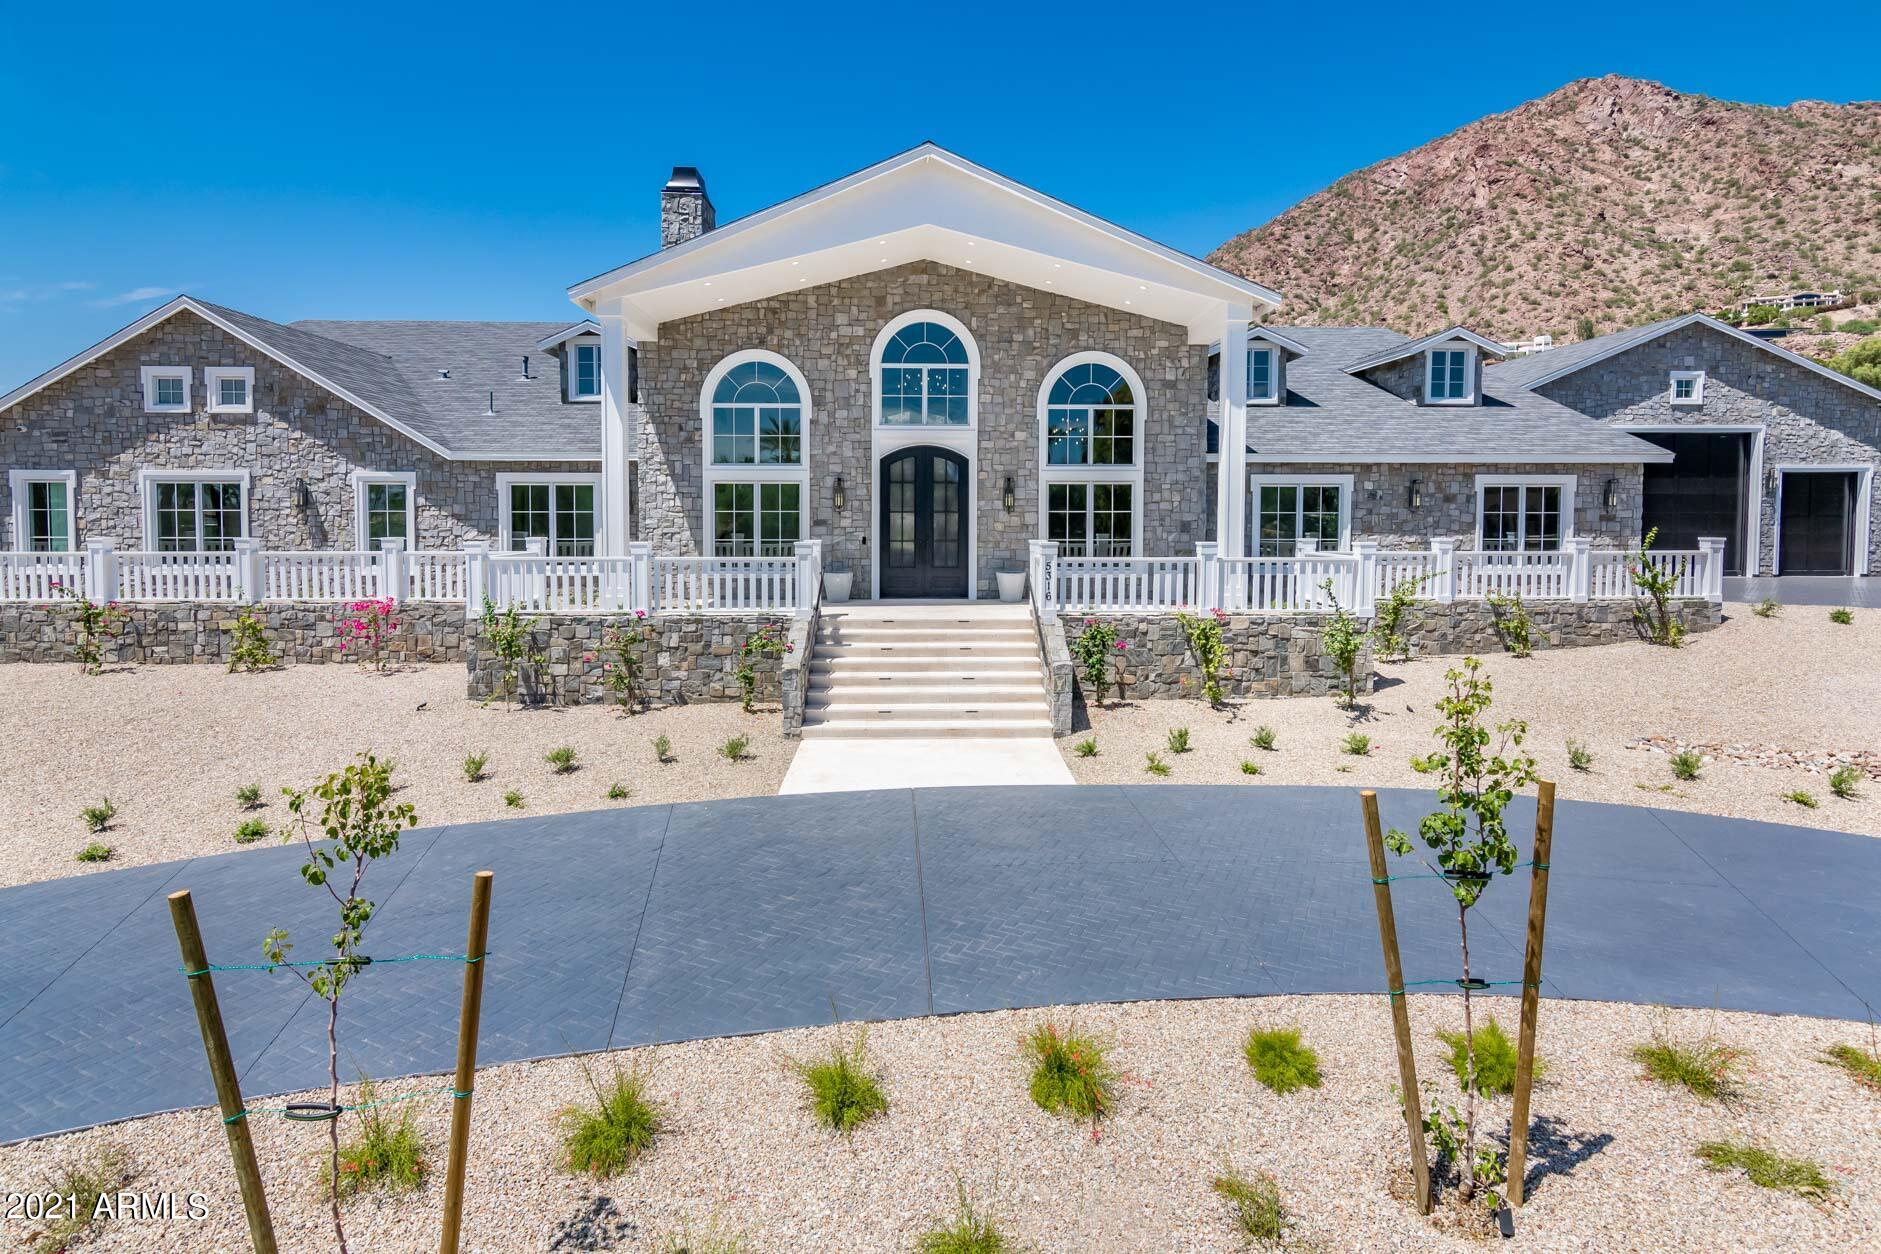
NEW CONSTRUCTION - MOVE IN READY NOW!! Was under contract and buyer had to cancel.  Buyer's loss, YOUR GAIN!  Come and see this gorgeous Hamptons inspired Grey Stone Manor! Single level home with 24 ft vaulted ceilings in main living area. 7,739 sq ft main house with 799 sq ft Casita, and 12 car garage with RV door.  CAR COLLECTOR or TOYS?? Did I mention the 2,616 sq ft garage? 4 tandem garage stalls in main garage and RV section of garage is 40 ft wide 42 ft long with 15 ft ceilings enough to hold all your toys or install car lifts and get as many as 10 cars parked inside PLUS a two car air-conditioned oversized garage 930 sq ft, that is perfect for a home gym. Every bedroom is ensuite with walk in closets and attached bathrooms however the actual master bedroom is a true masterpiece! Enormous fully built out master closet. Beautiful marble master bath with huge Steam Shower, enormous Jetted Tub, and make up Vanity.  Master Bedroom & Fireplace. Other features include State of the Art Movie Theatre, Game room with wet bar and three TVs, fully automated Smart home with Crestron integrated lighting system, full house audio system, stunning 1044 bottle custom wine room and 3 laundry rooms. Moving outside you will find fully landscaped resort style yard, 5 hole putting green, pool with swim up bar, huge hot tub, covered BBQ/outdoor kitchen and sitting area, waterfall flowing from roof  into pool, and separate fire pit area with gorgeous views of the Head of the Camel. True resort living! This one won't last long!!!!
#6212359

Phoenix

5316 E PALOMINO Road

6 Beds

None Baths

8,528 Sq.Ft.

$6,250,000

MLS#: 6212359
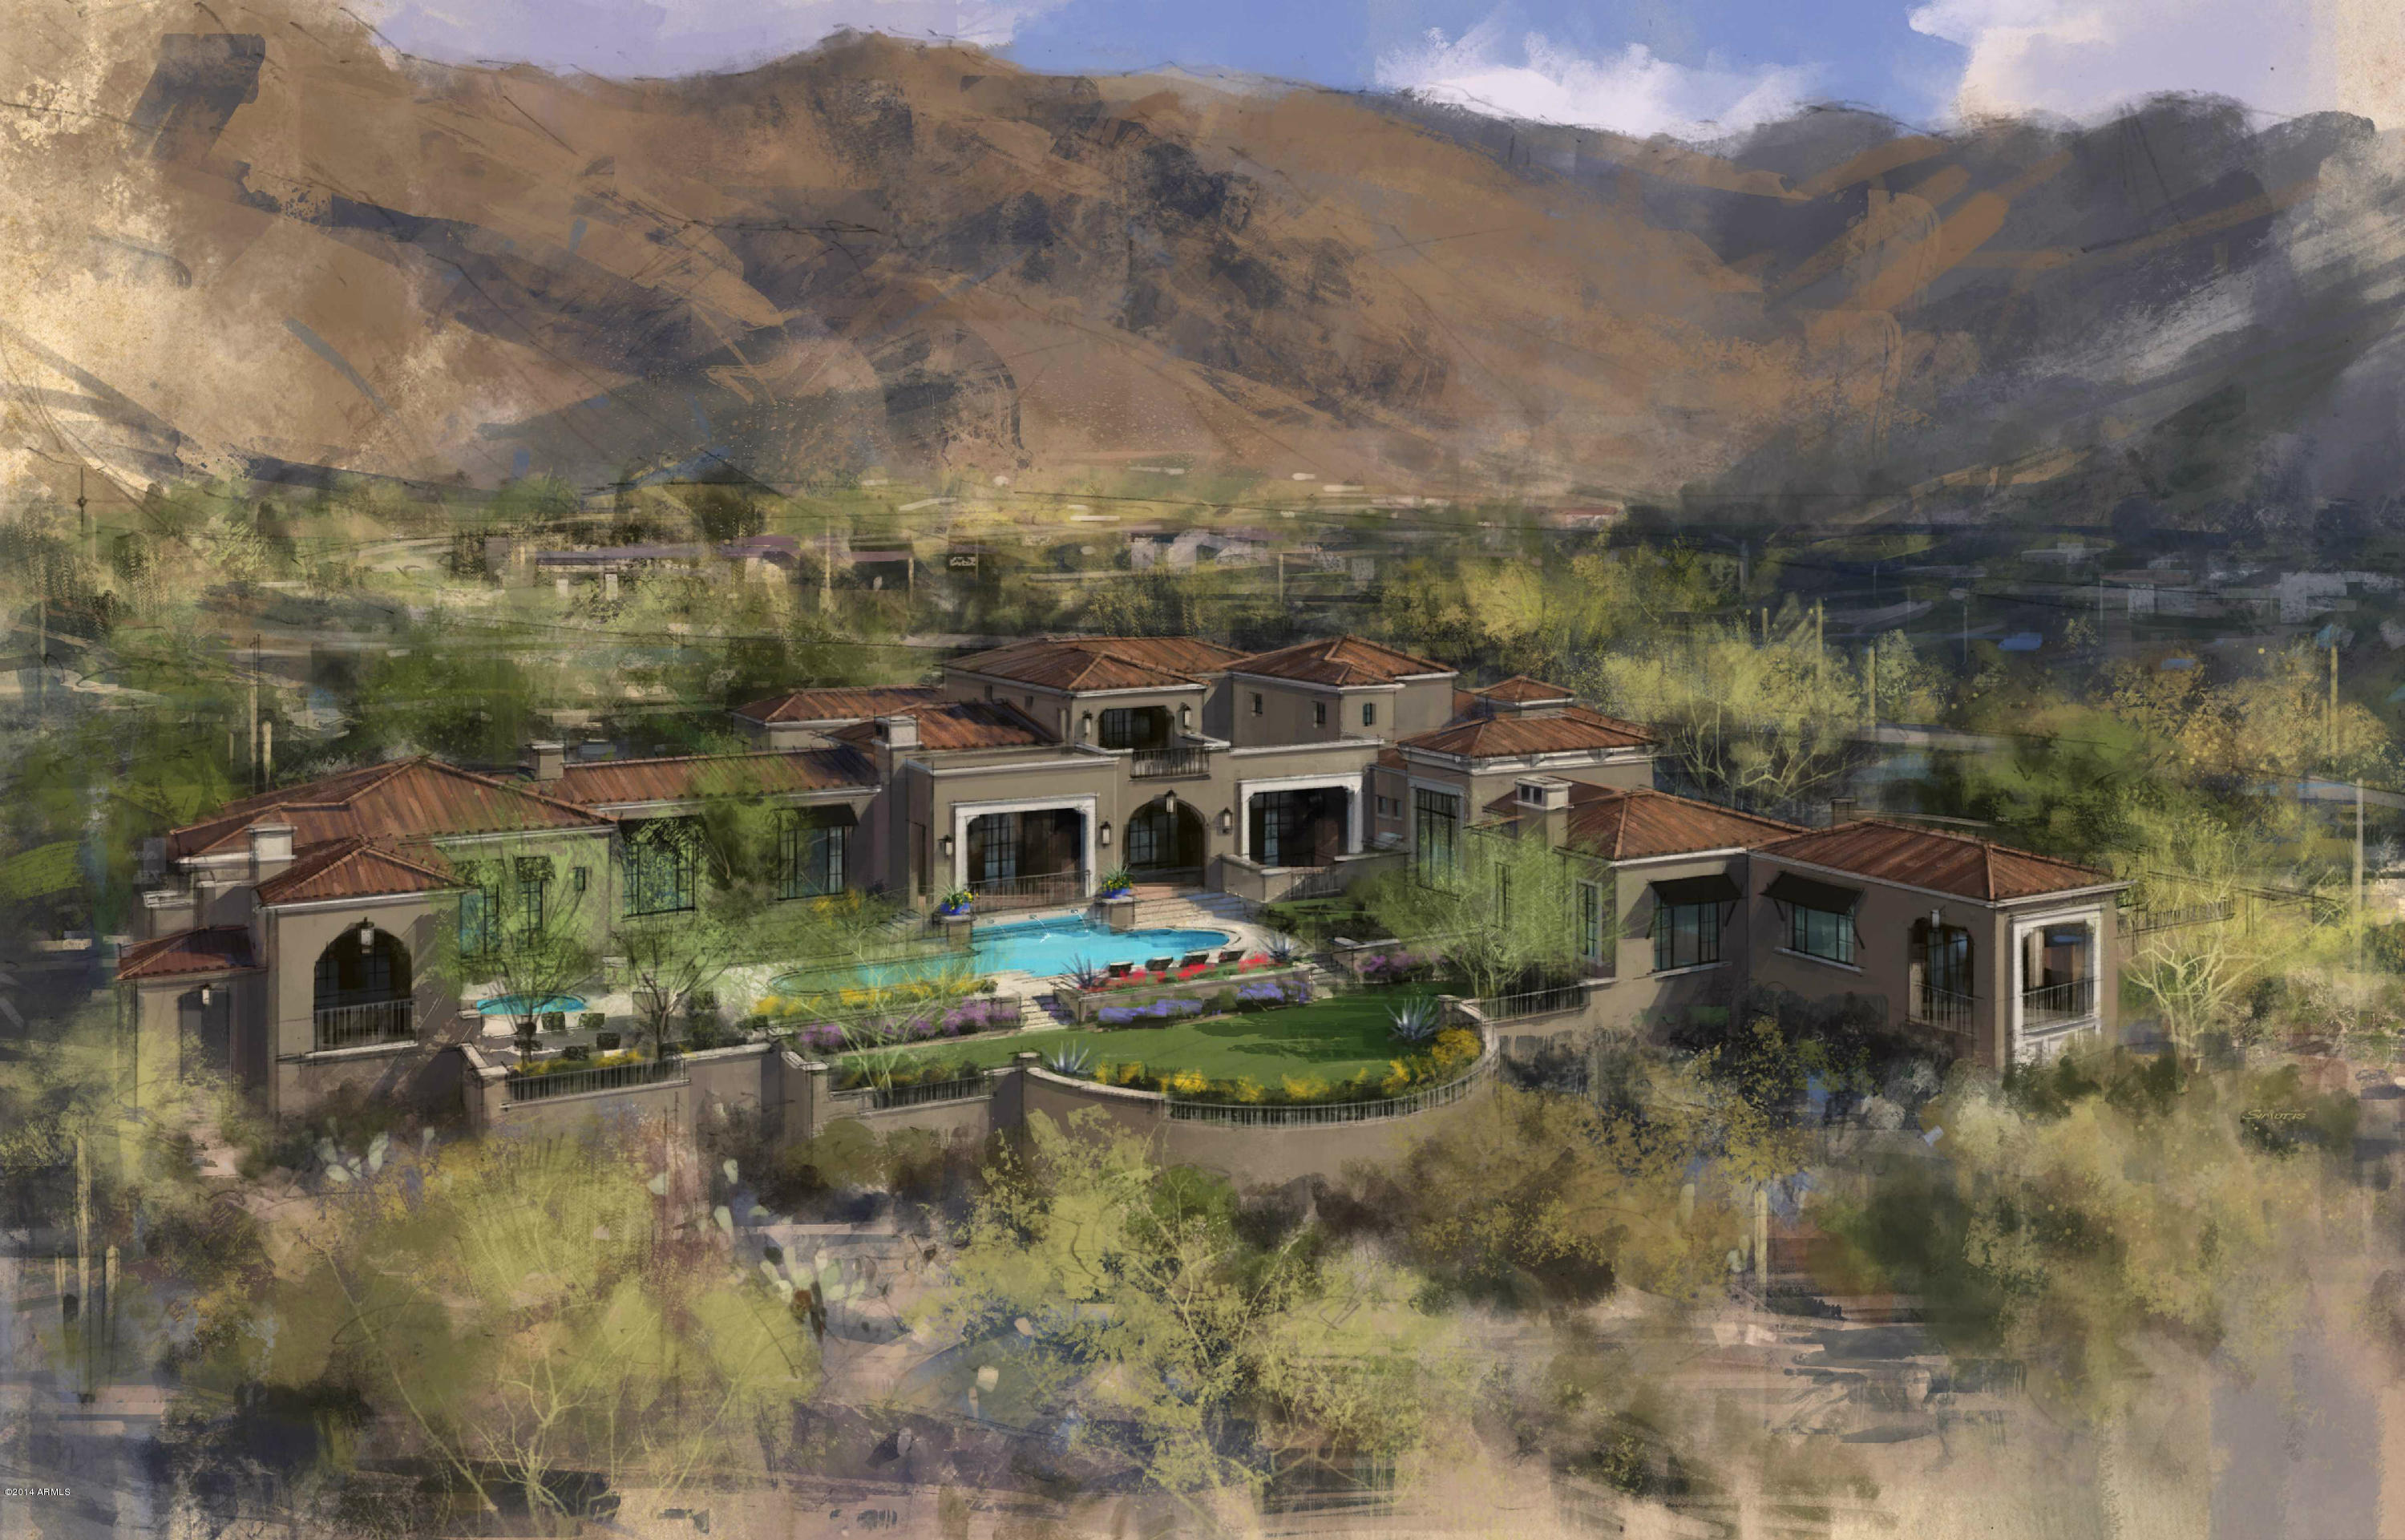
UNDER CONSTRUCTION - January '16 COMPLETION - Certainly one of the finest views offered in any spec or resale home - unobstructed with drama out every window. This 8,534 square foot Formal Mediterranean home is refreshingly light and bright with finishes as sophisticated as we’ve seen. It will please the most formal to the most casual of families. Outdoor living spaces are well thought out and integrate seamlessly with interior areas; whether you are looking for sunsets and city lights, or peaceful, serene mountains. This spectacular estate created by Dale Gardon Design and Salcito Custom Homes is worth a short wait. Document tab contain floorplans, site plan, elevations and optional floor plans for a 5th or 6th bedroom opportunity.
#5151584

Scottsdale

11094 E WHISTLING WIND Way 1850

4 Beds

None Baths

10,000 Sq.Ft.

$6,250,000

MLS#: 5151584
None
#6221583

Paradise Valley

6450 E EL MARO Circle

6 Beds

None Baths

12,936 Sq.Ft.

$6,250,000

MLS#: 6221583
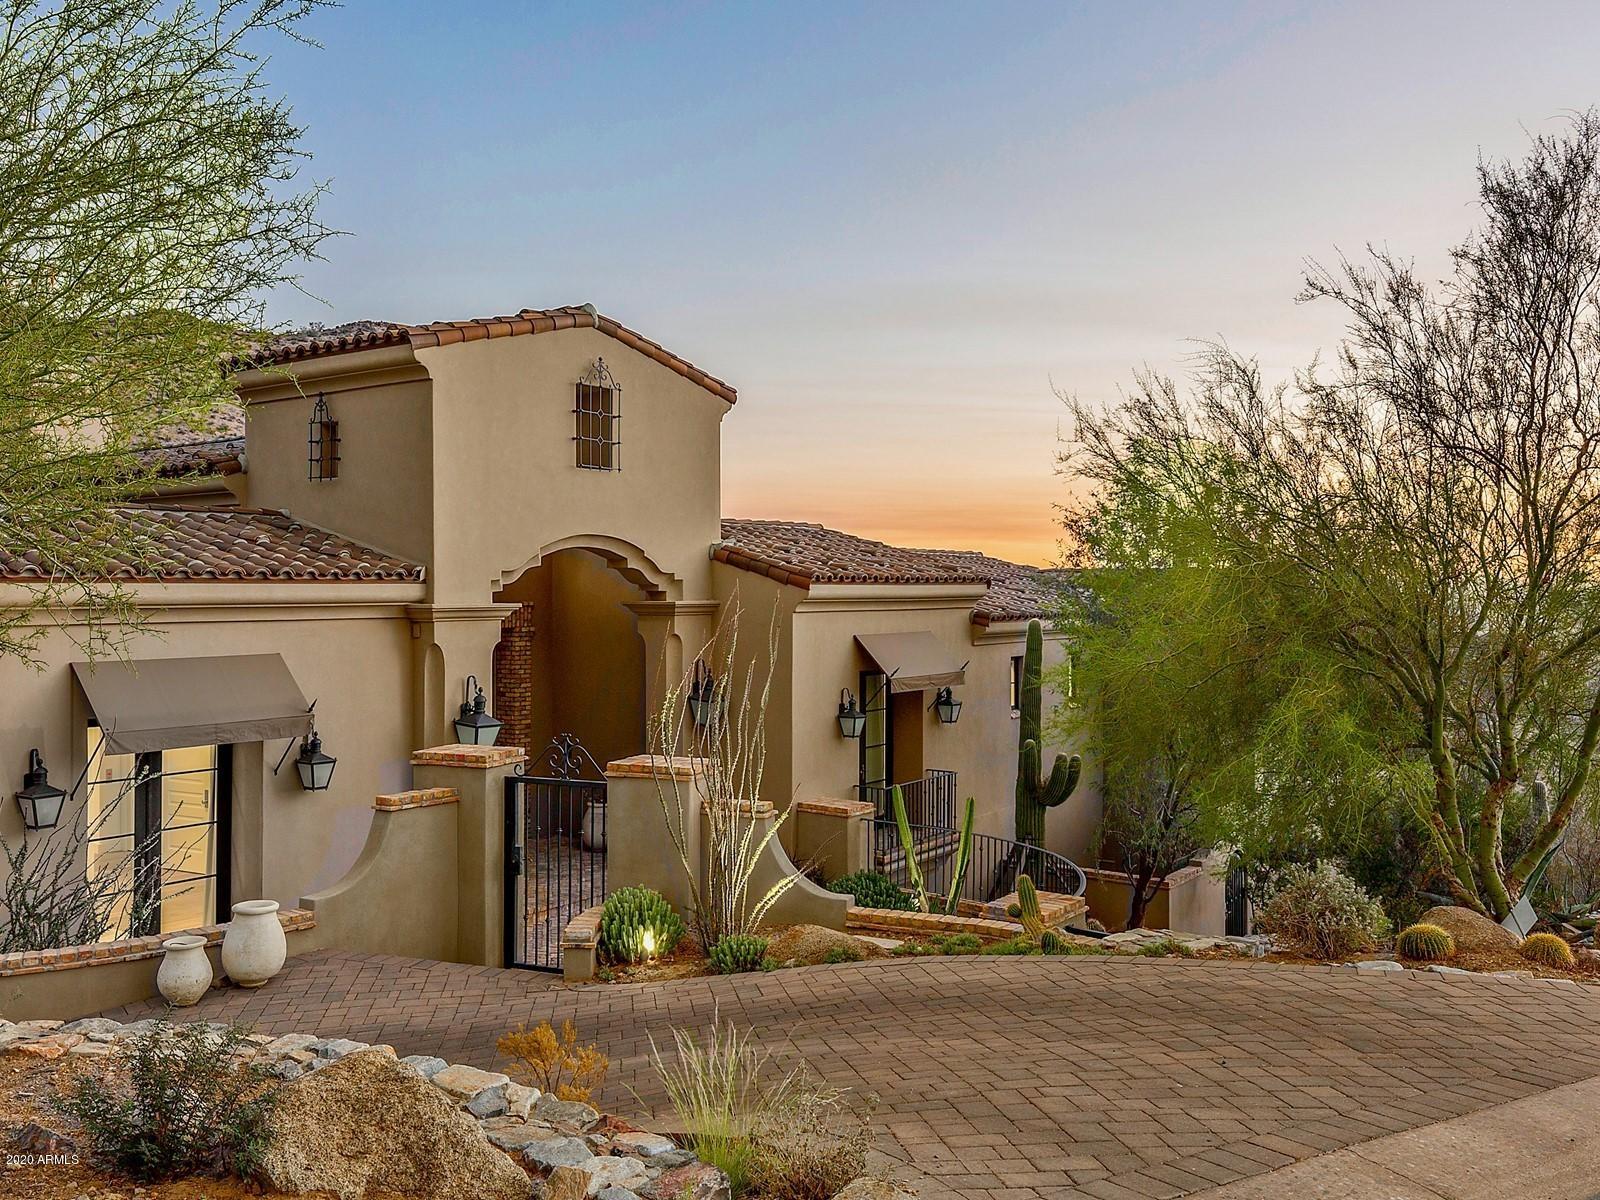
Views views views!!!! Nestled in the Upper Canyon of the exclusive Silverleaf Community, this immaculate home is a perfect get away. Perched up in the mountains, the views are endless. Master bedroom, theater and guest ensuite on main level, two additional ensuites, game room and add'l laundry room on lower level. Guest casita with kitchenette. Accordion doors provide the indoor outdoor living AZ is known for.  Gorgeous dining with brick groin vaulted ceilings, large wall wine cooler, and every room has a view! Pool, spa, outdoor kitchen, firepit and more. Four car garage and storage room. Interior design by award winning Lissa Lee Hickman and built by Calvis Wyant. Home is sold turn key!!!
#6150726

Scottsdale

11387 E HIDEAWAY Lane 1861

5 Beds

None Baths

6,282 Sq.Ft.

$6,250,000

MLS#: 6150726
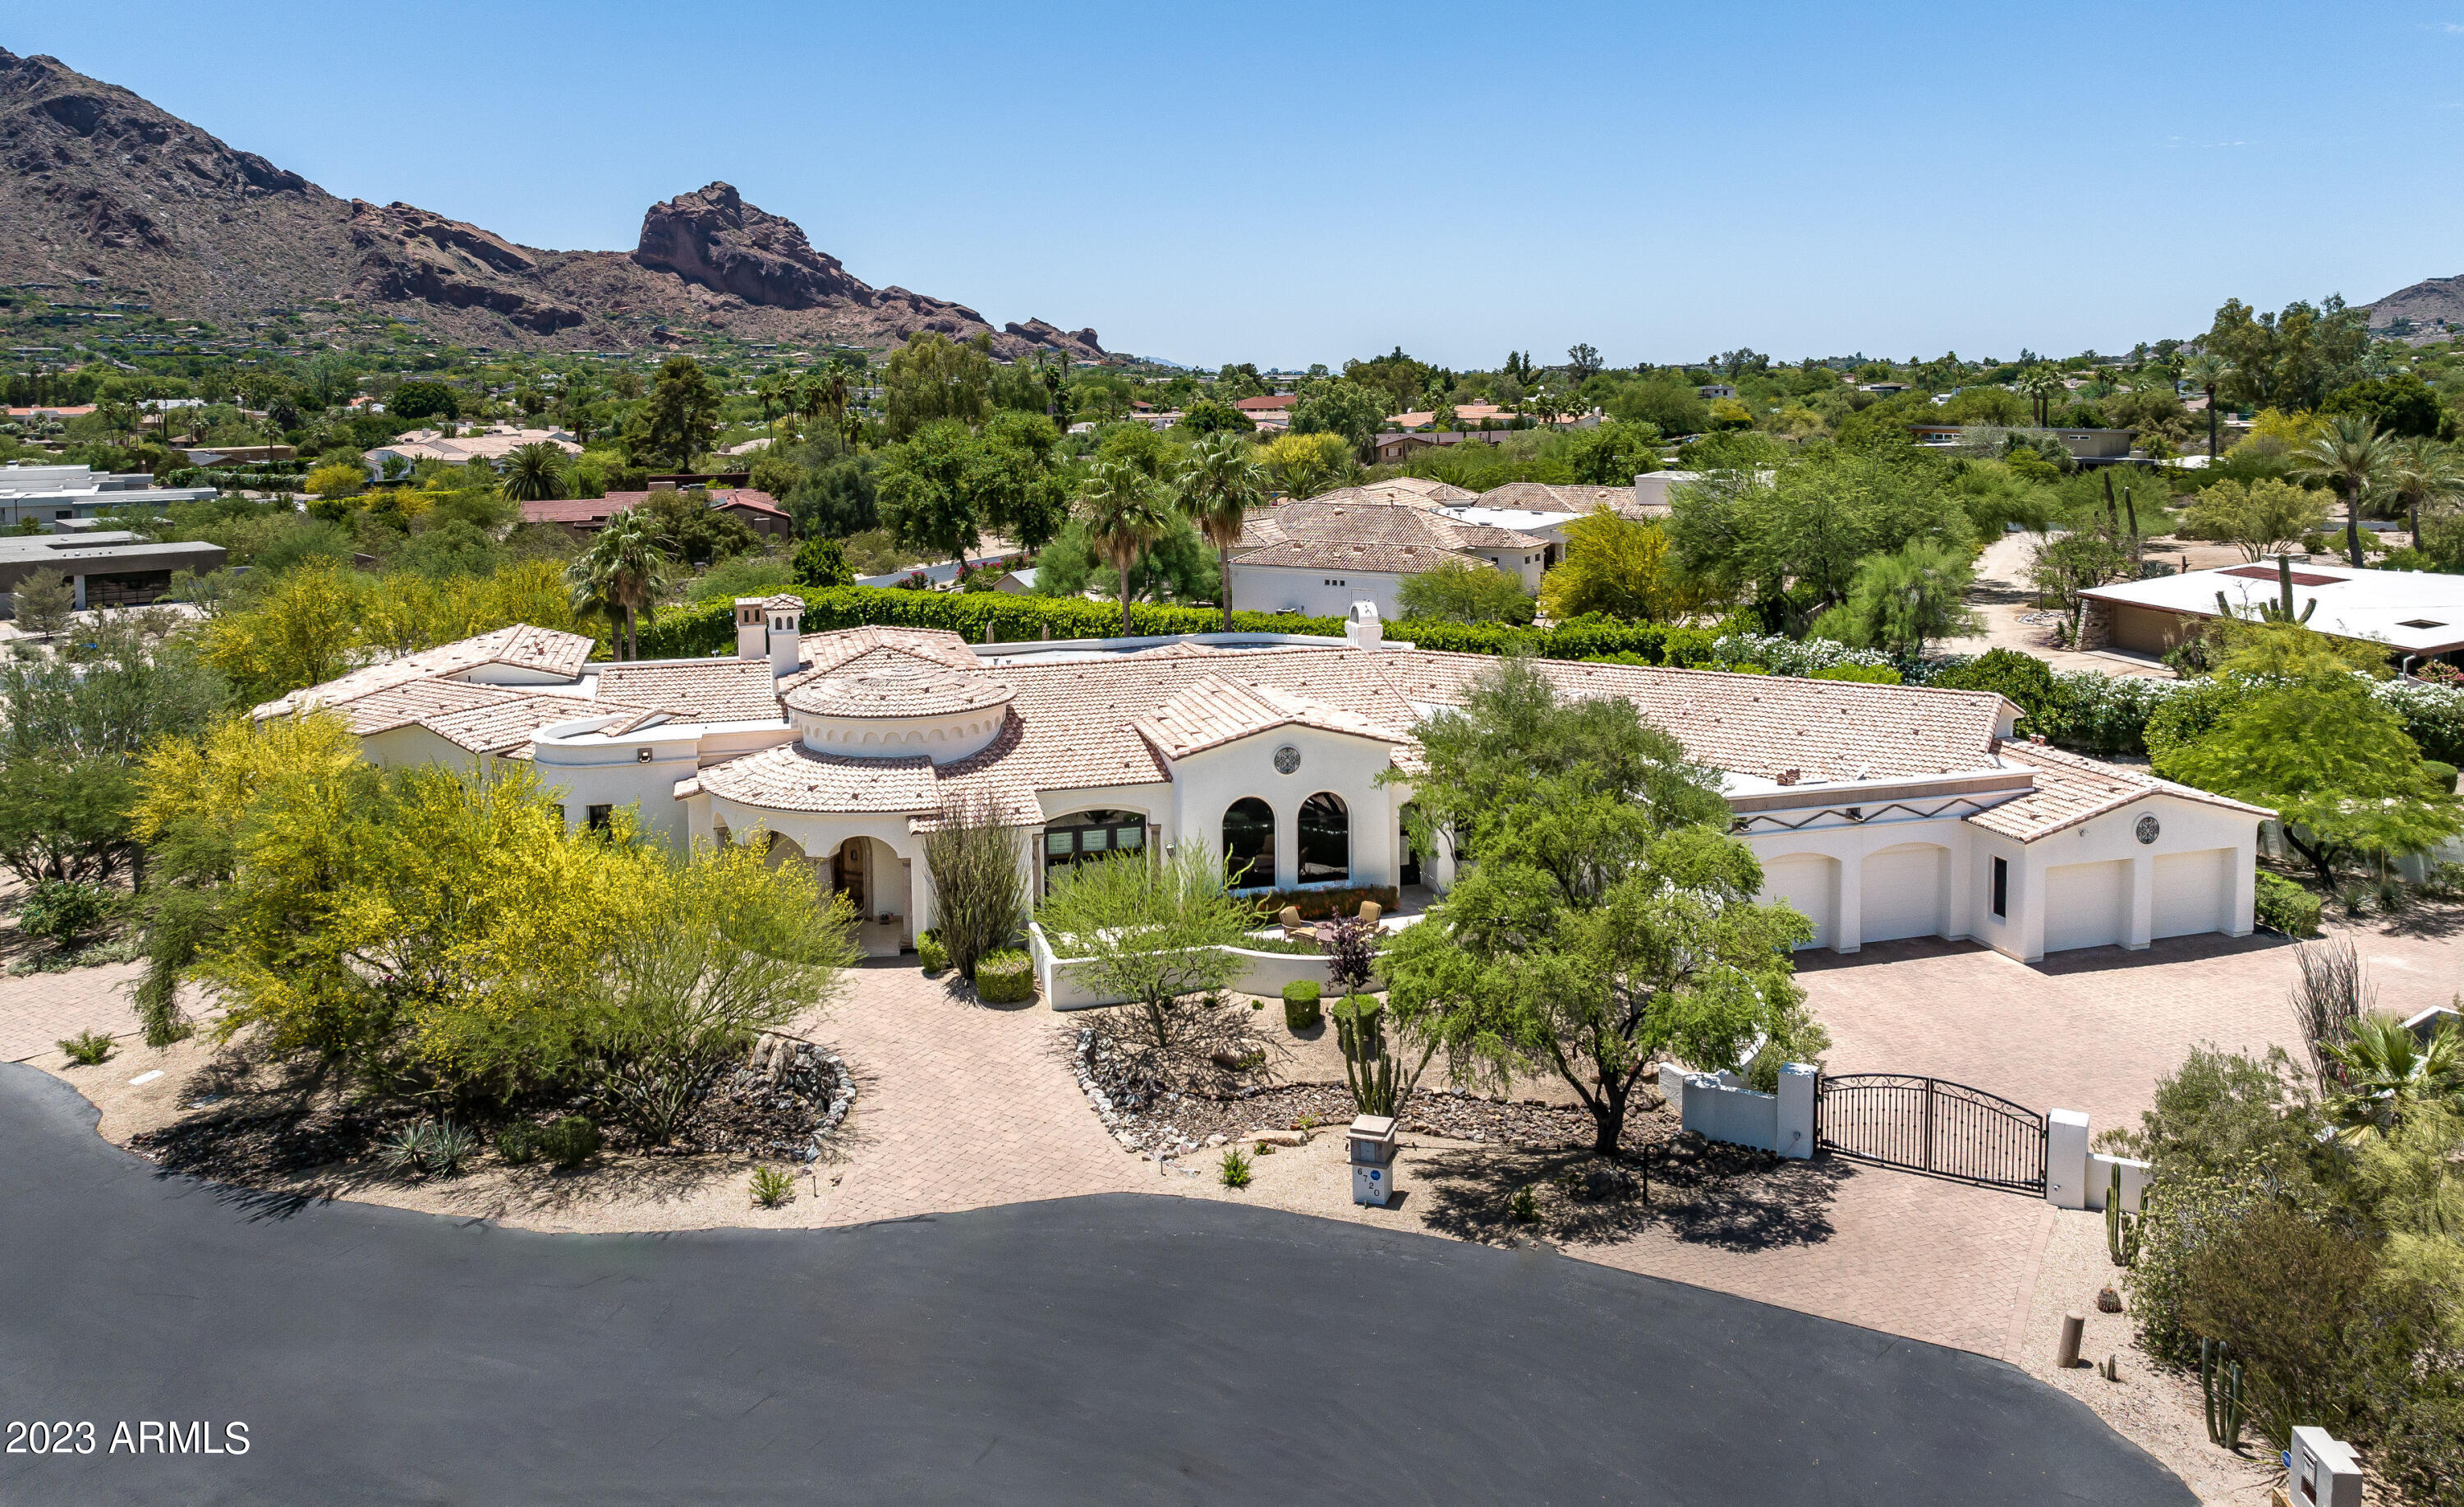
This expansive 7,530 sq ft Santa Barbara-style home offers captivating views of Camelback Mountain from head to tail as well as lovely views of Mummy Mountain. Sitting on a very quiet cul de sac on the prestigious south side of Mummy Mtn, the home was placed so that all Camelback Mtn views are in the backyard including the main rooms. This residence boasts high ceilings, an open floor plan, 4 bedrooms 6 bathrms + a 4 car garage.The chef's kitchen opens to the family rm plus a separate game rm. Additionally there is a paneled library, home theater, and workout rm. The private backyard is perfect for entertaining with a pool, spa, large grass area, citrus grove, putting green, fireplace seating + built in BBQ. Enjoy this lush + private oasis!
#6568277

Paradise Valley

6720 N Whispering Hills Road

4 Beds

None Baths

7,553 Sq.Ft.

$6,250,000

MLS#: 6568277
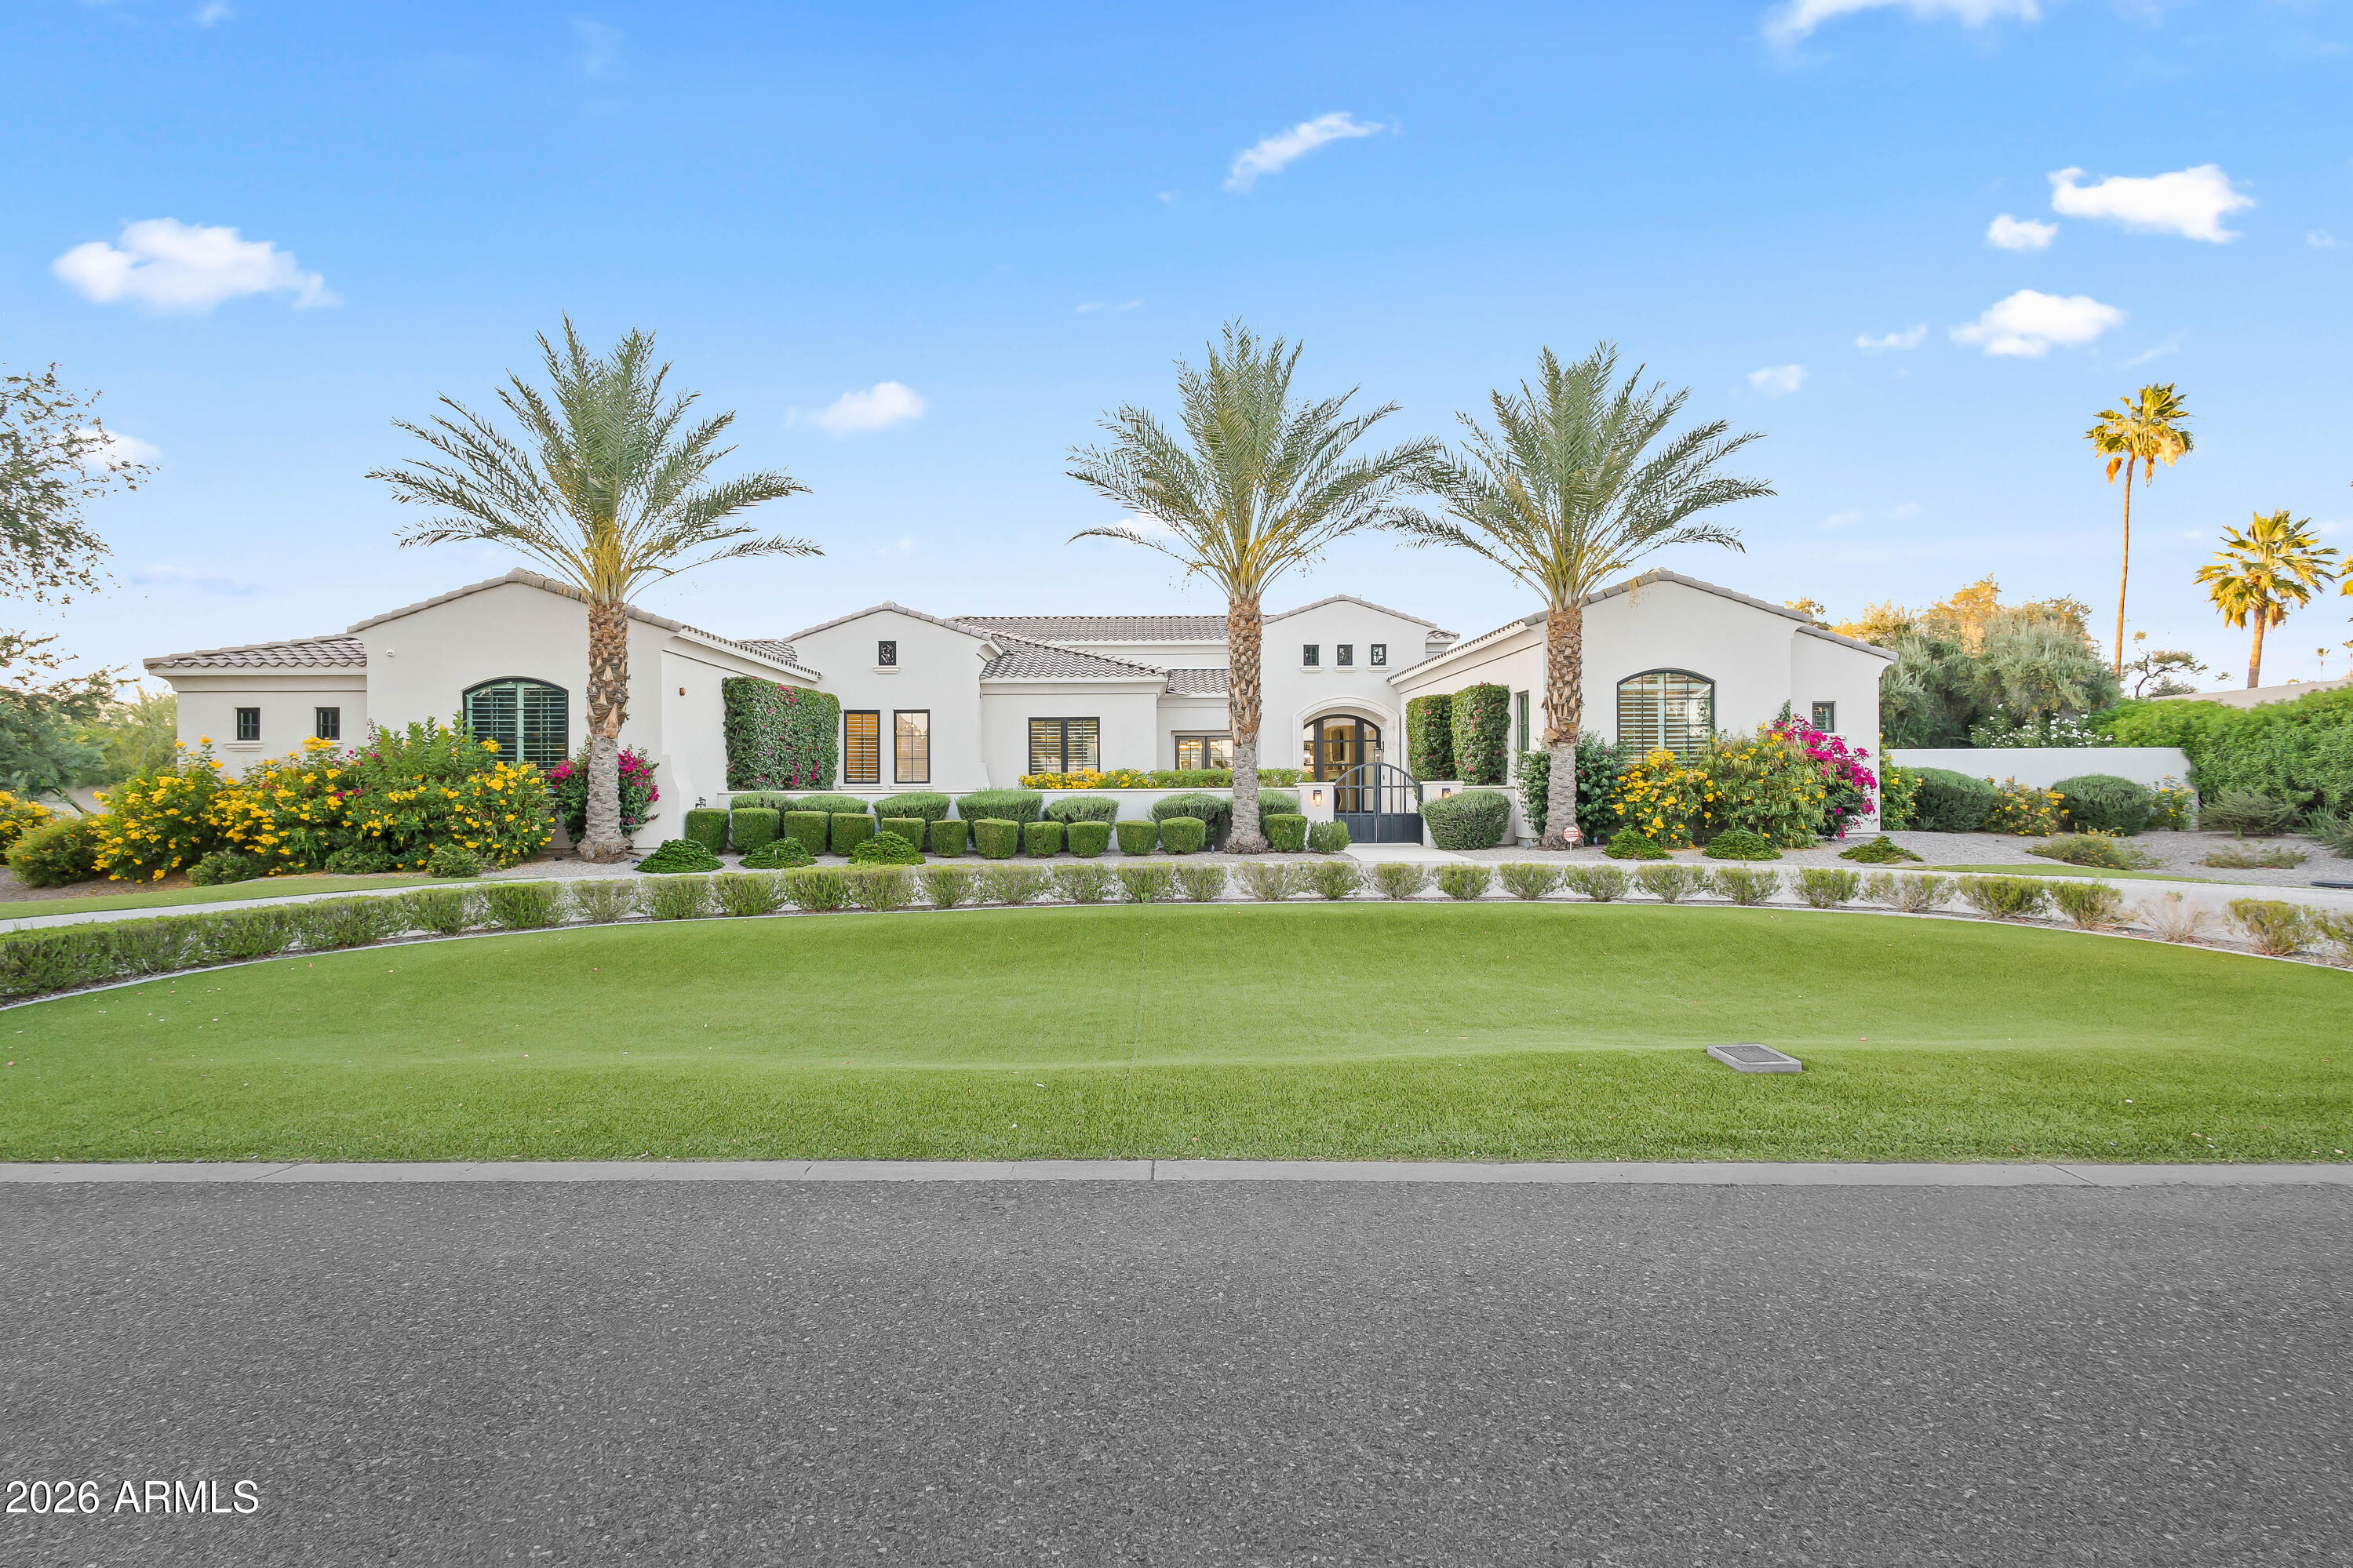
Set in the heart of Paradise Valley on nearly an acre with ideal north/south exposure, this exceptional custom estate showcases sweeping mountain views and refined luxury living throughout. Spanning 6,593 sq ft, the thoughtfully designed residence offers 5 bedrooms, 5.5 bathrooms, a private office, game room, and detached guest house. Sophisticated interiors feature soaring ceilings with detailed molding, designer lighting, rich wood flooring, and seamless indoor/outdoor living throughout. The open-concept great room showcases a gas fireplace and expansive sliding glass walls opening to the resort-style backyard. A formal dining room complements the chef's kitchen, complete with Wolf and Sub-Zero appliances, oversized island, breakfast room, butler's pantry with wine storage, and custom cabinetry. The luxurious primary retreat offers a private sitting area with gas fireplace, mini refrigerator, and direct backyard access. The spa-inspired bath includes dual vanities, separate soaking tub, oversized steam shower, dual private toilets, and an expansive custom walk-in closet with center island. Additional highlights include a dedicated office, game room with indoor/outdoor wet bar, and a detached guest house featuring a living room with mini fridge plus a full bedroom and bath.
Designed for year-round Arizona living, the resort-style backyard features a heated pool and spa with water features, outdoor kitchen with built-in BBQ, sink, and refrigerator, covered patio with outdoor fireplace, sport court with basketball hoop, and putting green. Mature palms, desert landscaping, and low-maintenance turf complete this private Paradise Valley retreat.
#7031035

Paradise Valley

6310 E BAR Z Lane

5 Beds

5 Baths

6,459 Sq.Ft.

$6,250,000

MLS#: 7031035
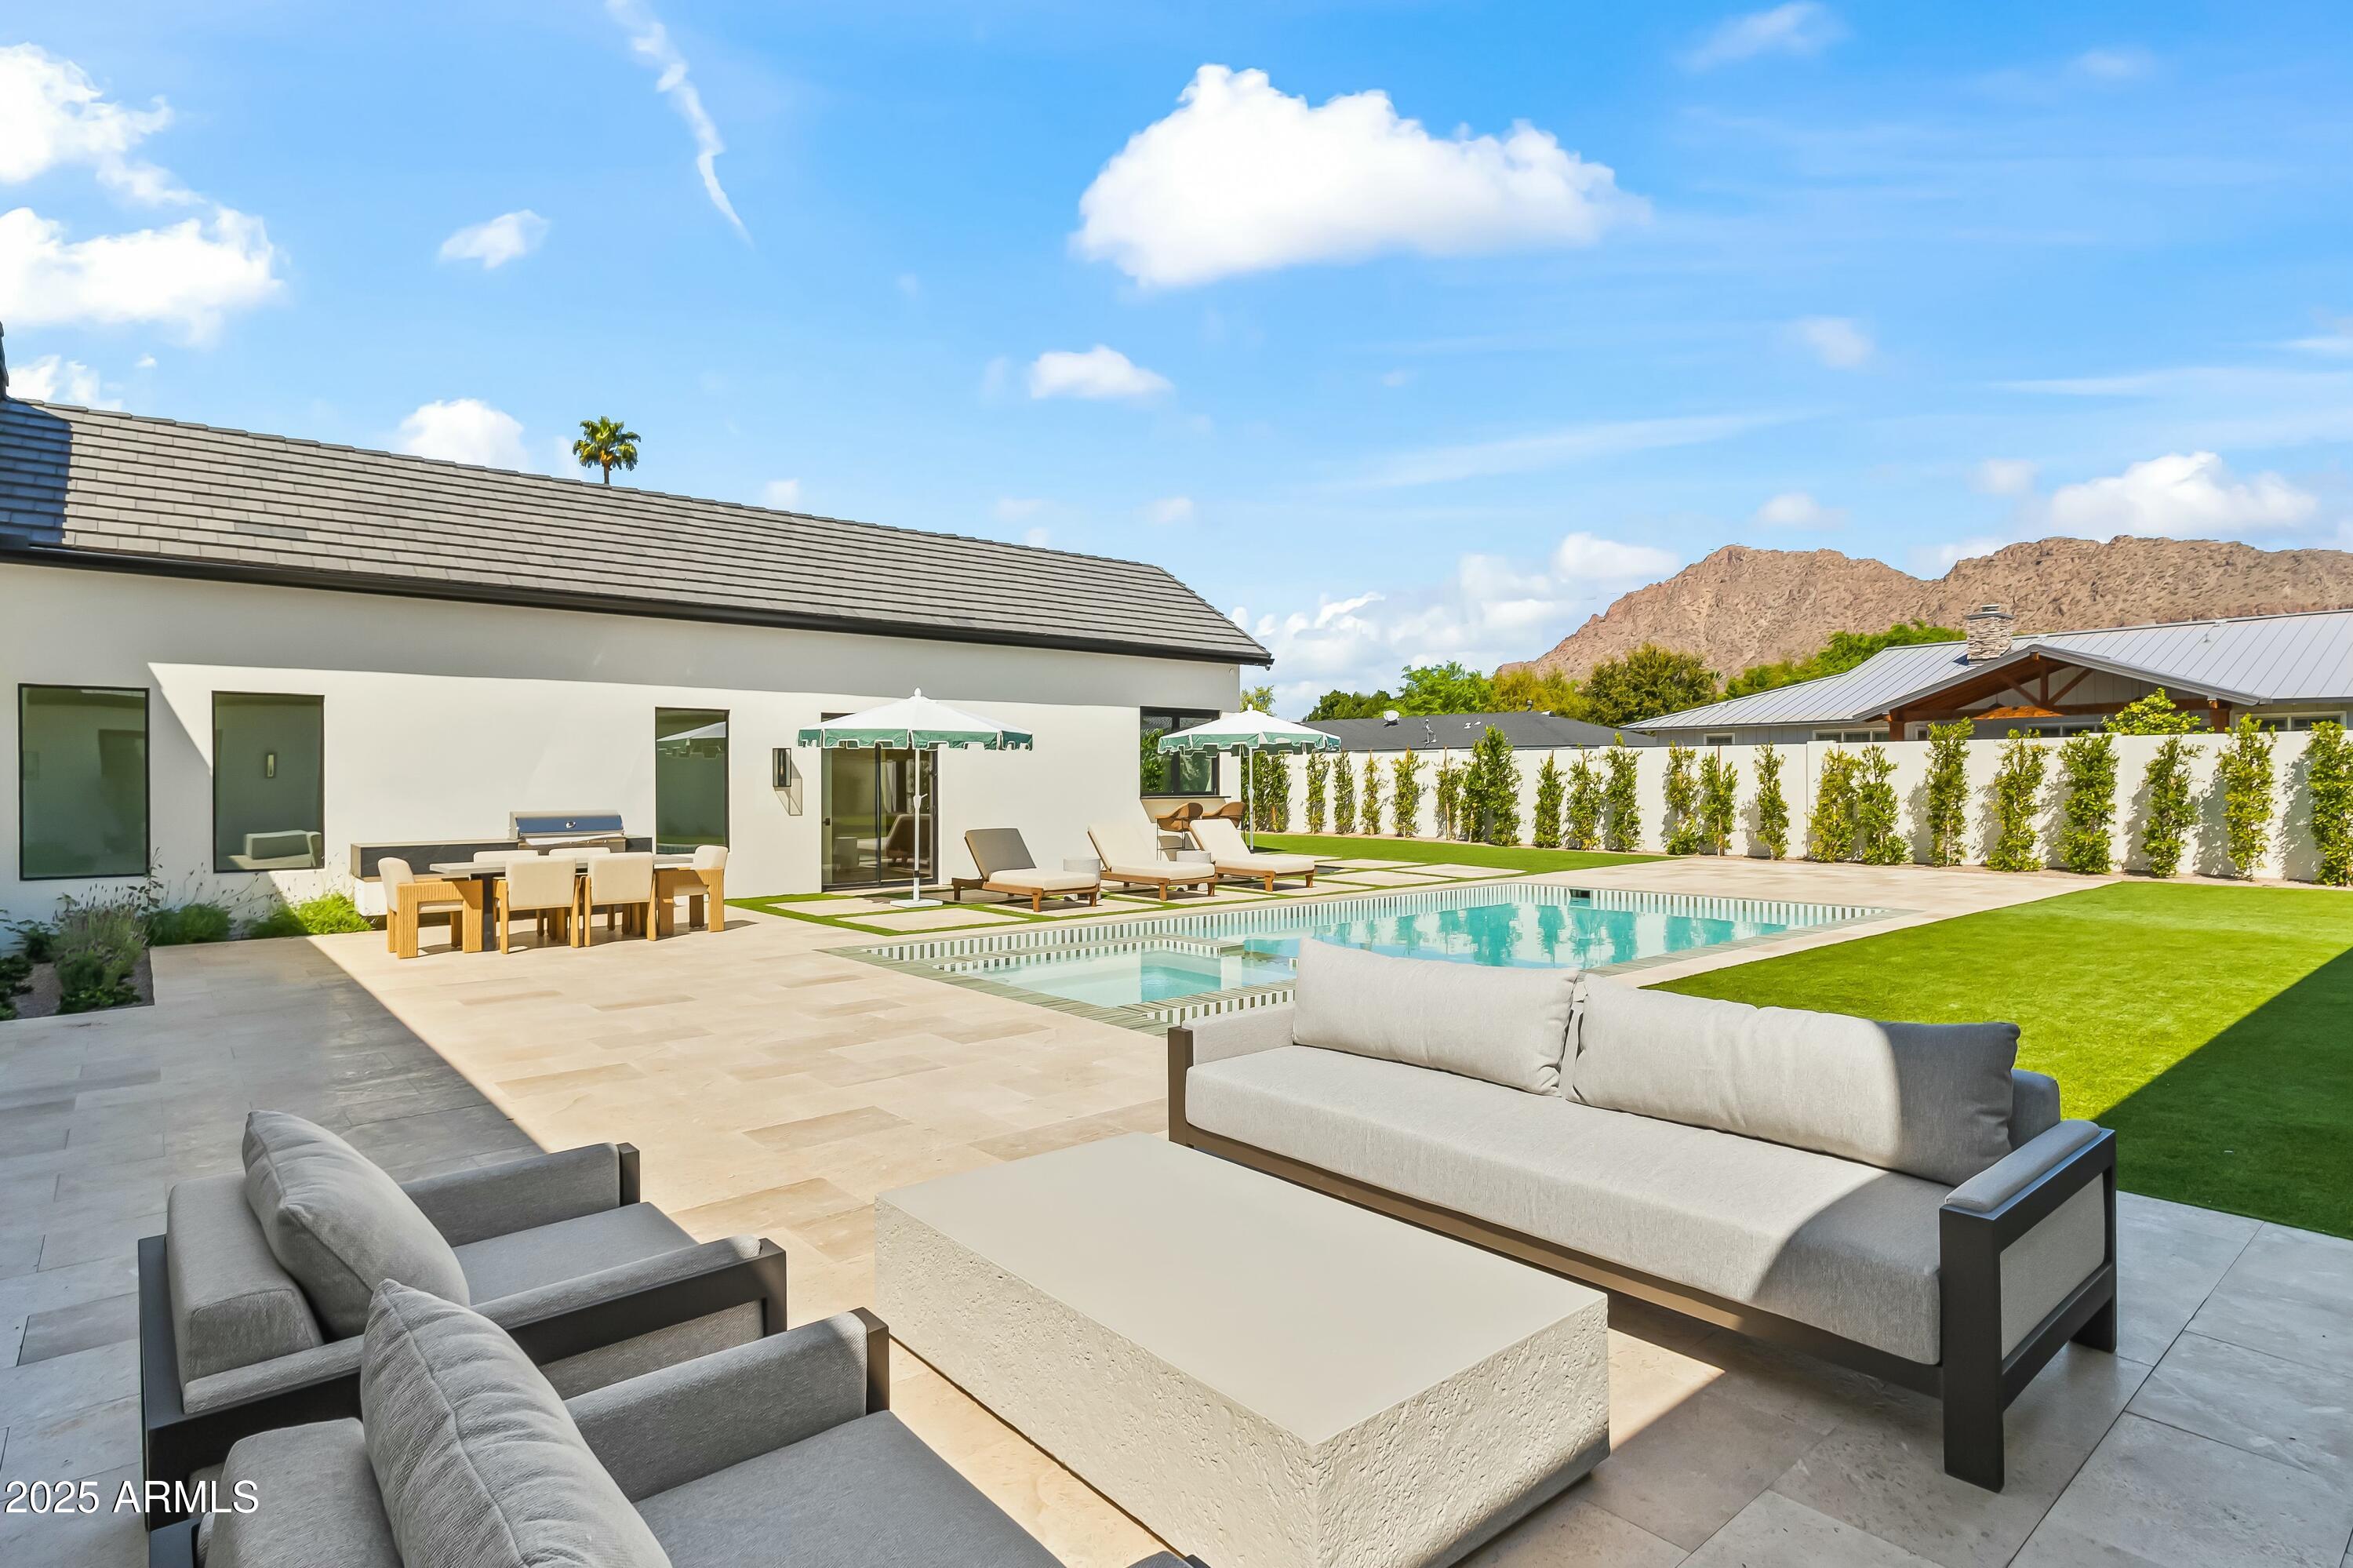
Custom Arcadia Proper new build sitting on a north facing corner lot with stunning Camelback mountain views. No expense was spared on this high end, fully furnished estate designed by Evon Fig Interiors. 

A Fig House Project Built to perfection with rich colors, earthy marbles, Roman clay walls, Waterstone plumbing, Kelly Wearstler wallpaper, and elusive finishes not even found in 20 million-dollar homes. Greeted with high ceilings, French oak flooring, and large windows and sliding doors to provide natural lighting in the formal dining, great room with gas fireplace, and kitchen. Wolf and Sub-Zero appliances included in the chef's kitchen with Calacatta marble, rift sewn oak cabinets, Shaw sinks and catering kitchen/pantry with beverage drawers, built-in coffee maker, microwave, and dishwasher. Primary suite includes custom marble fireplace mantle, dual closets, sinks, and enclosed toilets, concrete tub, and oversized walk-in shower. Entertain family and friends in the backyard's pool and spa with attached pool bungalow, built-in BBQ station, and private mountain views and artificial turf. Additional home features include Control4 Smart Home to control lighting, pool, and landscaping, dog run and doggy door, 3-car garage with EV charger, office/den, and 4 additional ensuite bedrooms with walk-in closets. Walk or bike on the canal or drive minutes to reach Phoenix's top resorts, golf, hiking, dining, and shopping.
#6799077

Scottsdale

6040 E LAFAYETTE Boulevard

5 Beds

5 Baths

5,949 Sq.Ft.

$6,250,000

MLS#: 6799077

Set against the iconic backdrop of Camelback Mountain, this exceptional residence pairs timeless architecture with effortless modern living. Thoughtfully designed for both everyday comfort and elevated entertaining, the home is filled with natural light and framed by remarkable views in nearly every direction--from Camelback Mountain to Piestewa Peak and South Mountain.

The residence features four bedrooms plus a separate office and 4.5 bathrooms, along with soaring 14-foot ceilings, three statement fireplaces, and a beautifully appointed Sub-Zero and Wolf kitchen complete with dedicated wine storage and a built-in Wolf coffee system. Expansive living spaces open seamlessly to multiple outdoor patios, creating a true indoor-outdoor experience Set on nearly an acre, the property offers an incredible sense of space and privacy surrounded by lush, low-maintenance landscaping. A beautiful pool and spa anchor the backyard alongside a private putting and chipping green, all set against the dramatic backdrop of Camelback Mountain. Designed for both entertaining and everyday enjoyment, the outdoor spaces are every bit as impressive as the home itself.
#7066469

Phoenix

4822 E PALOMINO Road

4 Beds

4 Baths

5,019 Sq.Ft.

$6,250,000

MLS#: 7066469
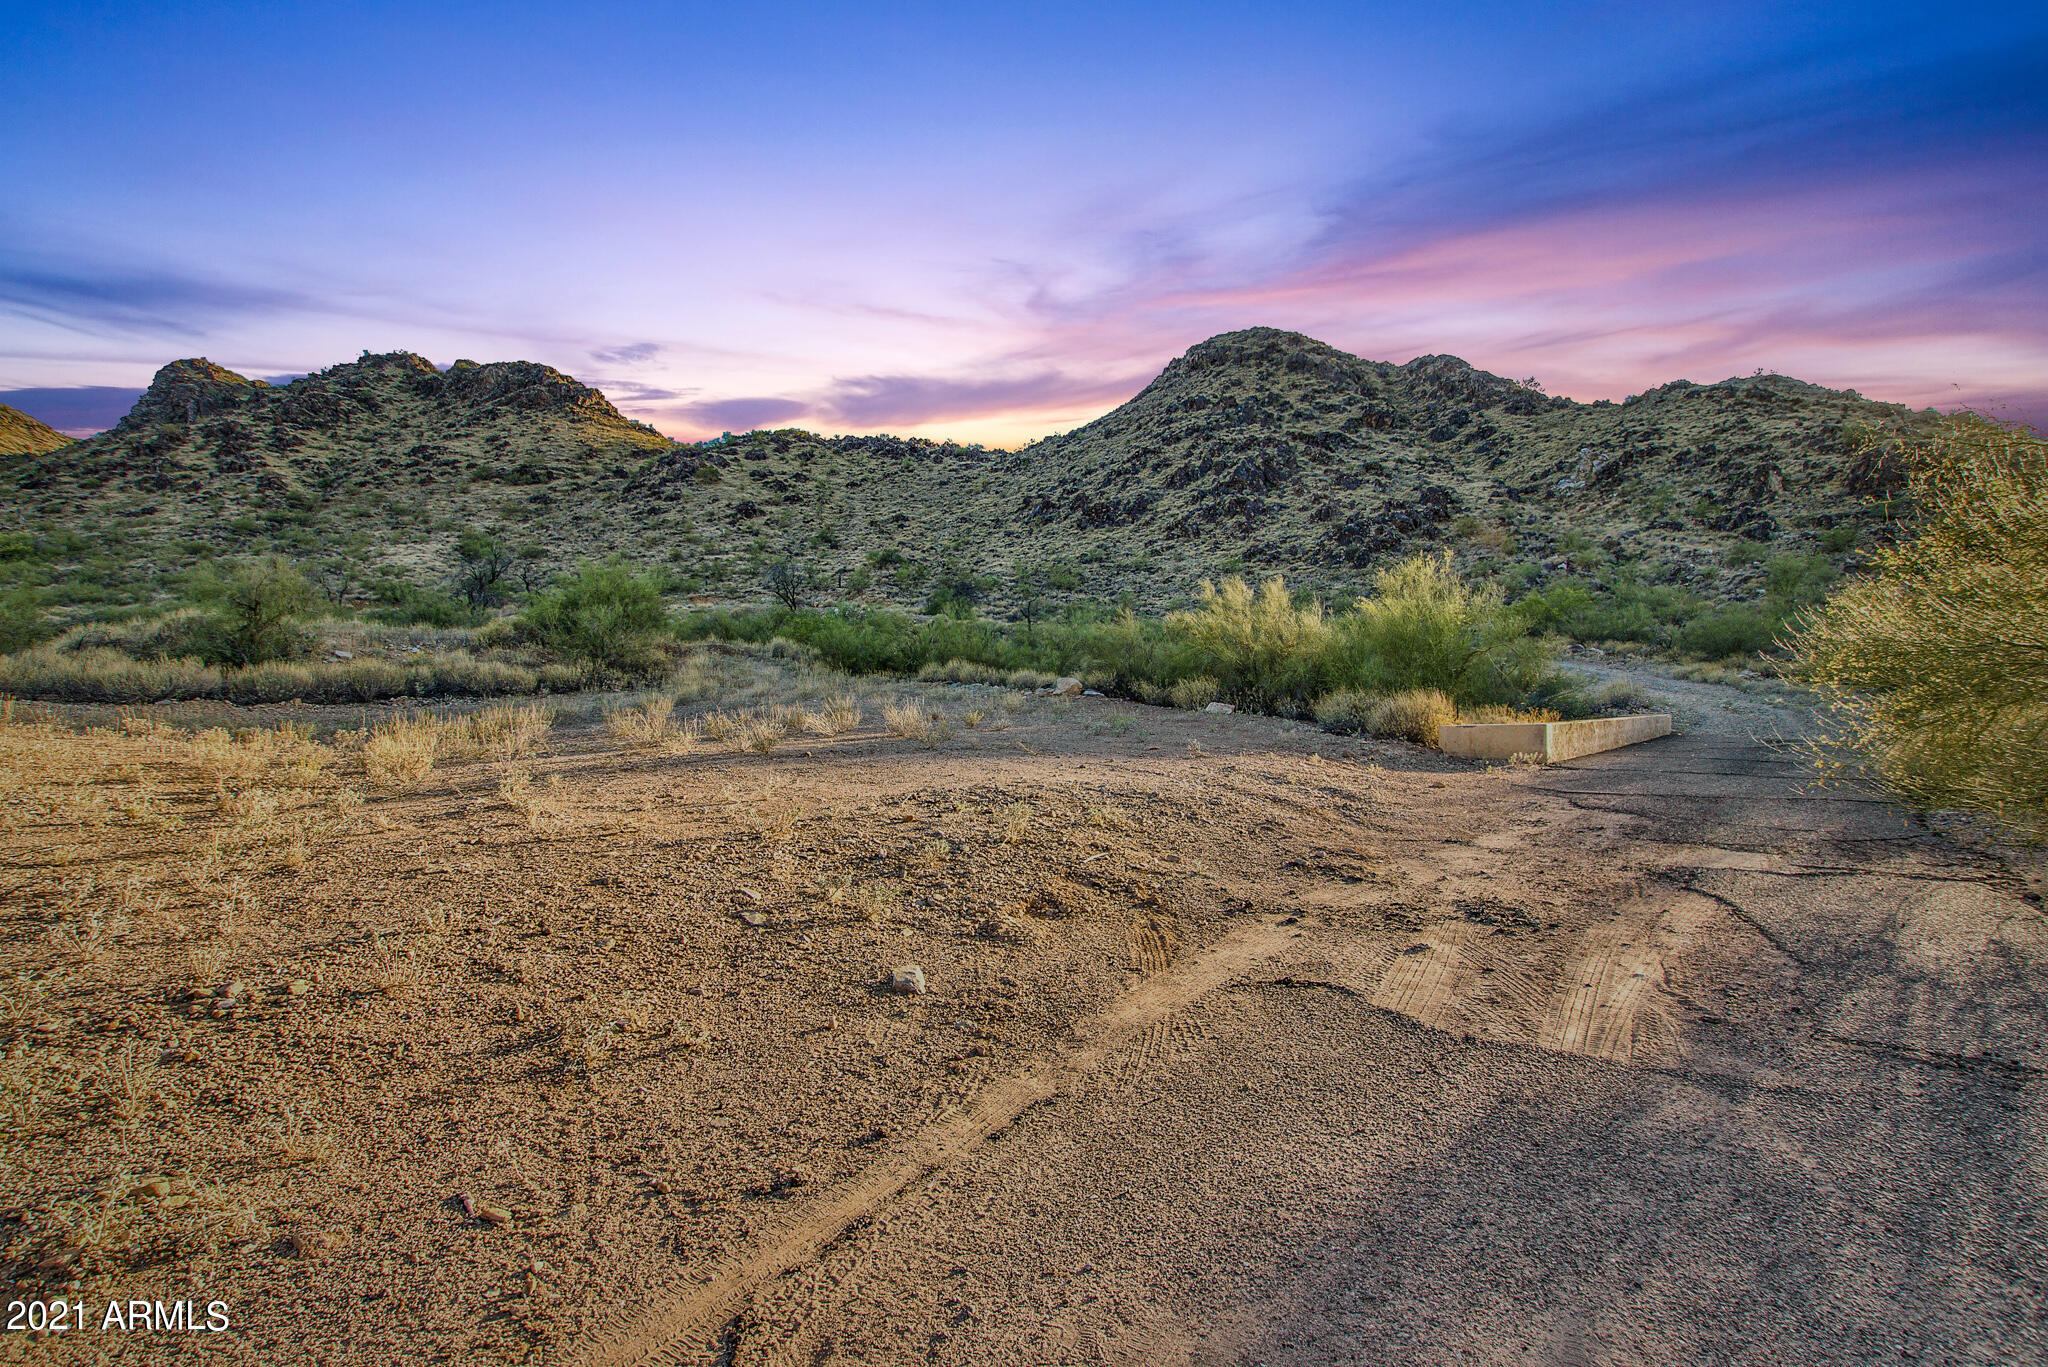
Tucked away on the northeastern flank of Mummy Mountain, a remarkable 5-acre lot awaits, offering a unique blend of secluded luxury and awe-inspiring panoramas. This property stands as a rare jewel in the realm of high-end real estate, beckoning discerning buyers with its promise of exclusivity and breathtaking natural beauty. The lot's most striking feature is undoubtedly the 180-degree views it commands of the majestic McDowell Mountains and the storied Red Mountain. Each daybreak and dusk here is a visual symphony, with the skies above painting ever-changing hues that enchant and inspire. Perched on the slopes of Mummy Mountain, the property guarantees these views remain unobstructed, setting the stage for a home that's one with the serene desert sky. Accessibility to this private is via a discreet driveway, ensuring that seclusion and exclusivity are paramount. While it offers a retreat-like ambiance, far from the frenetic pace of city life, the property is conveniently located just minutes away from the heart of Paradise Valley & Scottsdale. Here, tranquility meets accessibility, making it an ideal sanctuary for those who value peace yet appreciate the proximity to urban amenities. The expansive 5-acre spread is a canvas awaiting your vision. It's a rare opportunity to construct a custom home as grand as 40,000 square feet, tailored to your unique tastes and lifestyle. Whether your dream is a sprawling, opulent estate decked with every modern luxury or a more understated abode that complements the surrounding desert, this property can accommodate it. The ample space offers endless possibilities, from a large main residence to large underground garage spaces, a private resort-style pool, and lush outdoor living areas. Beyond a mere residence, this property represents a legacy, an investment in one of Scottsdale's most sought-after locales. Its combination of size, location, and potential marks it as a rare find in the real estate market, poised for significant appreciation in value. The previous home was removed on this lot which means much of your pad preparation has already been completed offering a savings of many thousands and allows your architectural aspirations to face no boundaries. Whether your preference leans towards a sleek, minimalist design that frames the desert vistas or a Mediterranean villa that seamlessly melds into the surrounding terrain, your dream home can become a reality here. Envision hosting elegant gatherings where guests are captivated by the stunning vistas, enjoying outdoor meals beneath the starlit sky, or simply relishing the tranquility of your desert haven. The property's scale and unique location make it ideal for both lavish entertainment and intimate family life. In summary, this 5-acre lot on Mummy Mountain is more than just a parcel of land; it's a gateway to creating a personal sanctuary, a family stronghold, and a home that will stand as a testament to your vision and taste. Its combination of breathtaking views, privacy, and boundless potential offers an unparalleled lifestyle for those seeking the pinnacle of Scottsdale living. This property isn't just a place to live; it's a canvas for dreams, a foundation for memories, and a cornerstone for a legacy that will endure. ALTA Survey completed within the past 2 years available on request
#6227863

Paradise Valley

5611 E ROADRUNNER Lane 12

None Beds

None Baths

5.15 acres

$6,250,000

MLS#: 6227863
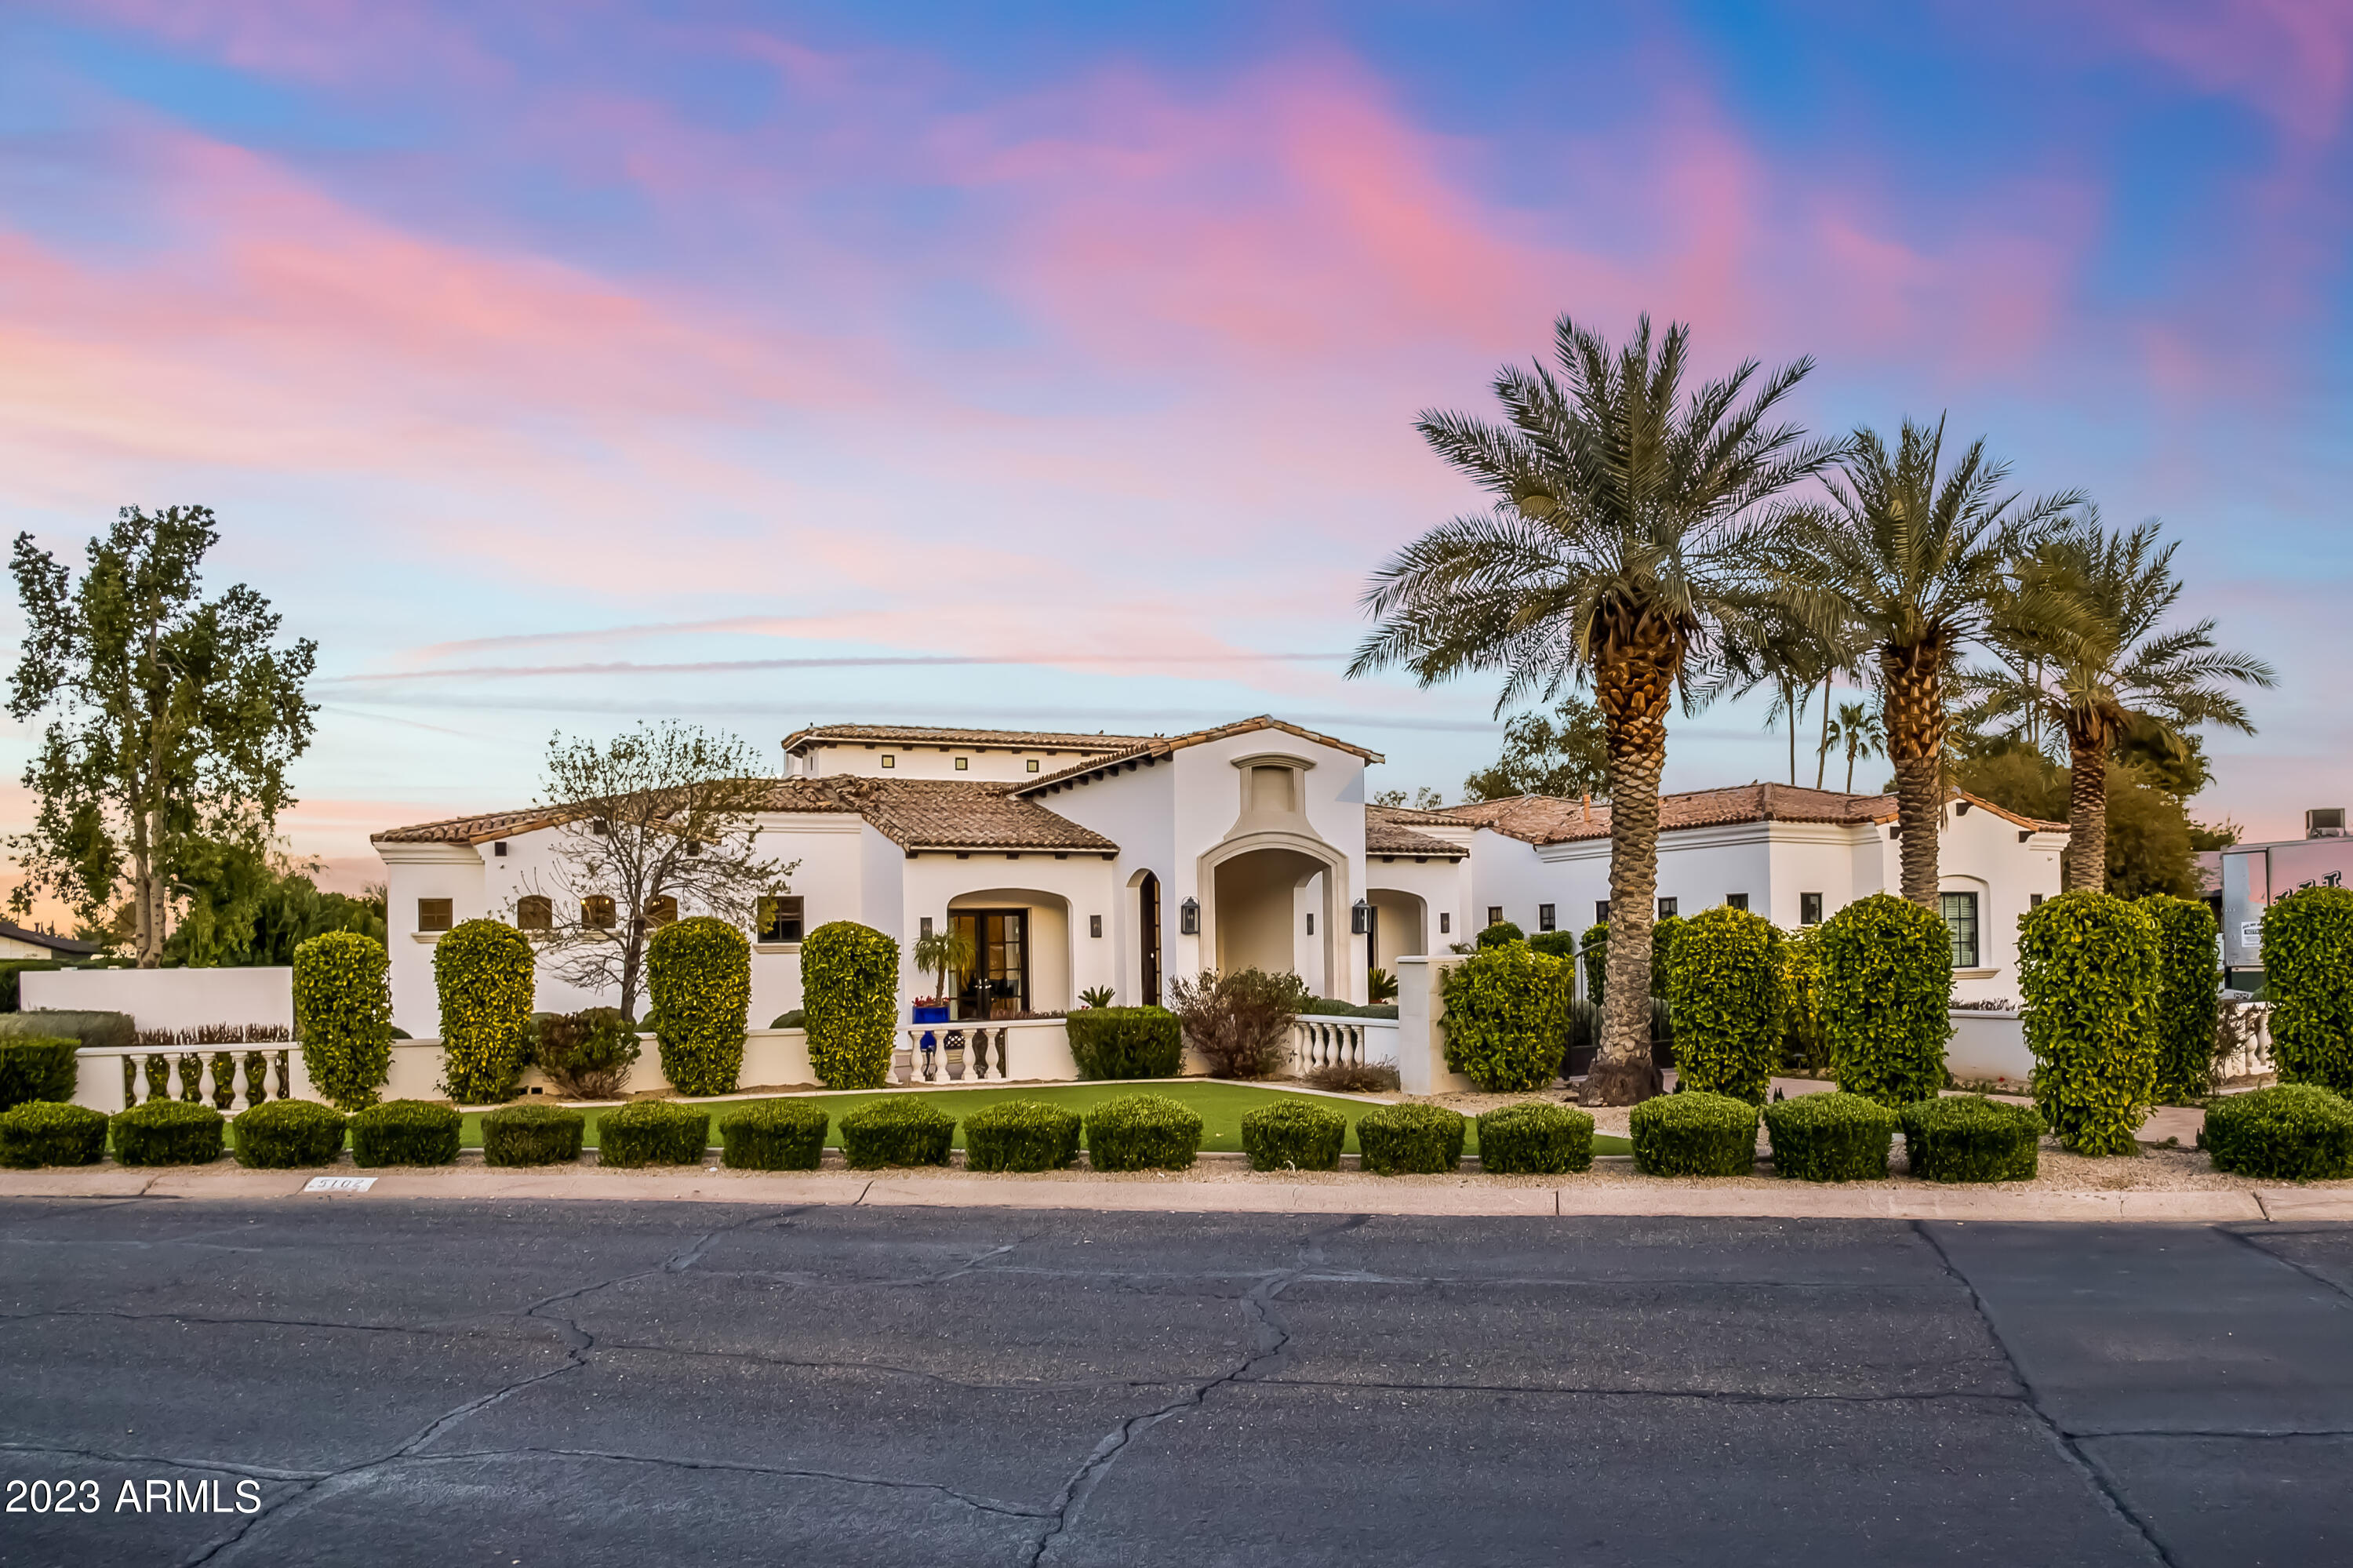
At the base of mummy mountain just north of Paradise Valley Country Club lies this immaculate Santa Barbara contemporary crafted by Regal American Homes, the premiere ultra luxury builder in Arizona. Soaring ceilings, multiple indoor outdoor spaces, sprawling patio, pool and grassy play yard. Large privately gated extra height garage spaces and additional RV parking, split floorplan with primary with his and her toilets and closets, four en-suites and bonus den/ play room. Breakfast, dining and giant eat in kitchen/ bar. Formal, den and indoor outdoor living room. CCC best school district in Arizona with schools minutes from the house. Quiet round about street of friendly neighbors. Privacy and luxury combine in this truly lush palm tree lined resort style entertaining estate.
#6509500

Paradise Valley

5102 E Orchid Lane

5 Beds

5 Baths

6,906 Sq.Ft.

$6,250,000

MLS#: 6509500

* Listings identified with the FMLS IDX logo come from FMLS and are held by brokerage firms other than the owner of this website. The listing brokerage is identified in any listing details. Information is deemed reliable but is not guaranteed. If you believe any FMLS listing contains material that infringes your copyrighted work please click here to review our DMCA policy and learn how to submit a takedown request. Ā© 2024. First Multiple Listing Service, Inc.
Stunning Views and more

Featured listing

Stunning Views and more

Browse Properties

Categories

Homes Tailored to Your Lifestyle

Buyers Guide

Buying a home is one of the most exciting milestones of your life.

View more

Sellers Guide

Putting your home on the market can be a stressful process, especially when you don’t know what to expect.

View more

Market report

With just a few clicks, you'll gain instant access to valuable insights about the real estate market, including trends, property values, and community analytics.

View more

Home value

Unlike automated valuations, our hands-on review will provide a comprehensive opinion of your home’s value while considering important interior elements and other location intangible factors that machine algorithms so often miss.

View more

Buyers resources

Guides on financing, inspections, and choosing the right Realtor for a smooth home purchase.

Sellers resources

Practical tips on staging, pricing, and preparing your home to attract buyers and maximize your sale.

 - property

Send a message

Message successfully sent.

Reason for contacting?

I agree to receive email communication and understand I can unsubscribe at any time.

I agree to be contacted by The Mandy Gold Team | Haymore Real Estate LLC via call, email, and text for real estate services. To opt out, you can reply 'stop' at any time or reply 'help' for assistance. You can also click the unsubscribe link in the emails. Message and data rates may apply. Message frequency may vary. Privacy Policy

Sign In Sign Out

Virtual Assistant

Would you like to take the next step with this property? We can help you schedule a showing or virtual tour, or send you more details.

Yes, I would like more information.

Thank You for Your Reply, One of Our Agents will contact you as soon as possible

No, maybe later.

Thank you, you can always contact me via email, phone number or through the contact form.

Realhub AI

Lucy - Your AI-Powered Realtor

Update Your Temporary Password

Personalize your search

Enter your email and we'll notify you immediately when new listings match what you're looking for.

or enter email address

Already have an account ? Login here

Continue your home search

I agree to receive communications and understand I can unsubscribe at any time.

I agree to be contacted by The Mandy Gold Team | Haymore Real Estate LLC via call, email, and text for real estate services. To opt out, you can reply 'stop' at any time or reply 'help' for assistance. You can also click the unsubscribe link in the emails. Message and data rates may apply. Message frequency may vary. Privacy Policy

Already have an account ? Login here

We use cookies

We use cookies primarily for analytics to enhance your experience. By accepting, you agree to our use of these cookies. You can manage your preferences or learn more about our cookies policy.