Thinking of selling?

Trusted Real Estate Experts in Sierra Vista, Fort Huachuca, Benson, and Bisbee Arizona

  • Nearby me

Popular Features

Community Features

Association

Property Features

Waterfront

View

Exterior Features

Interior Features

Style

E-Alert name

Properties

10000 properties match your criteria

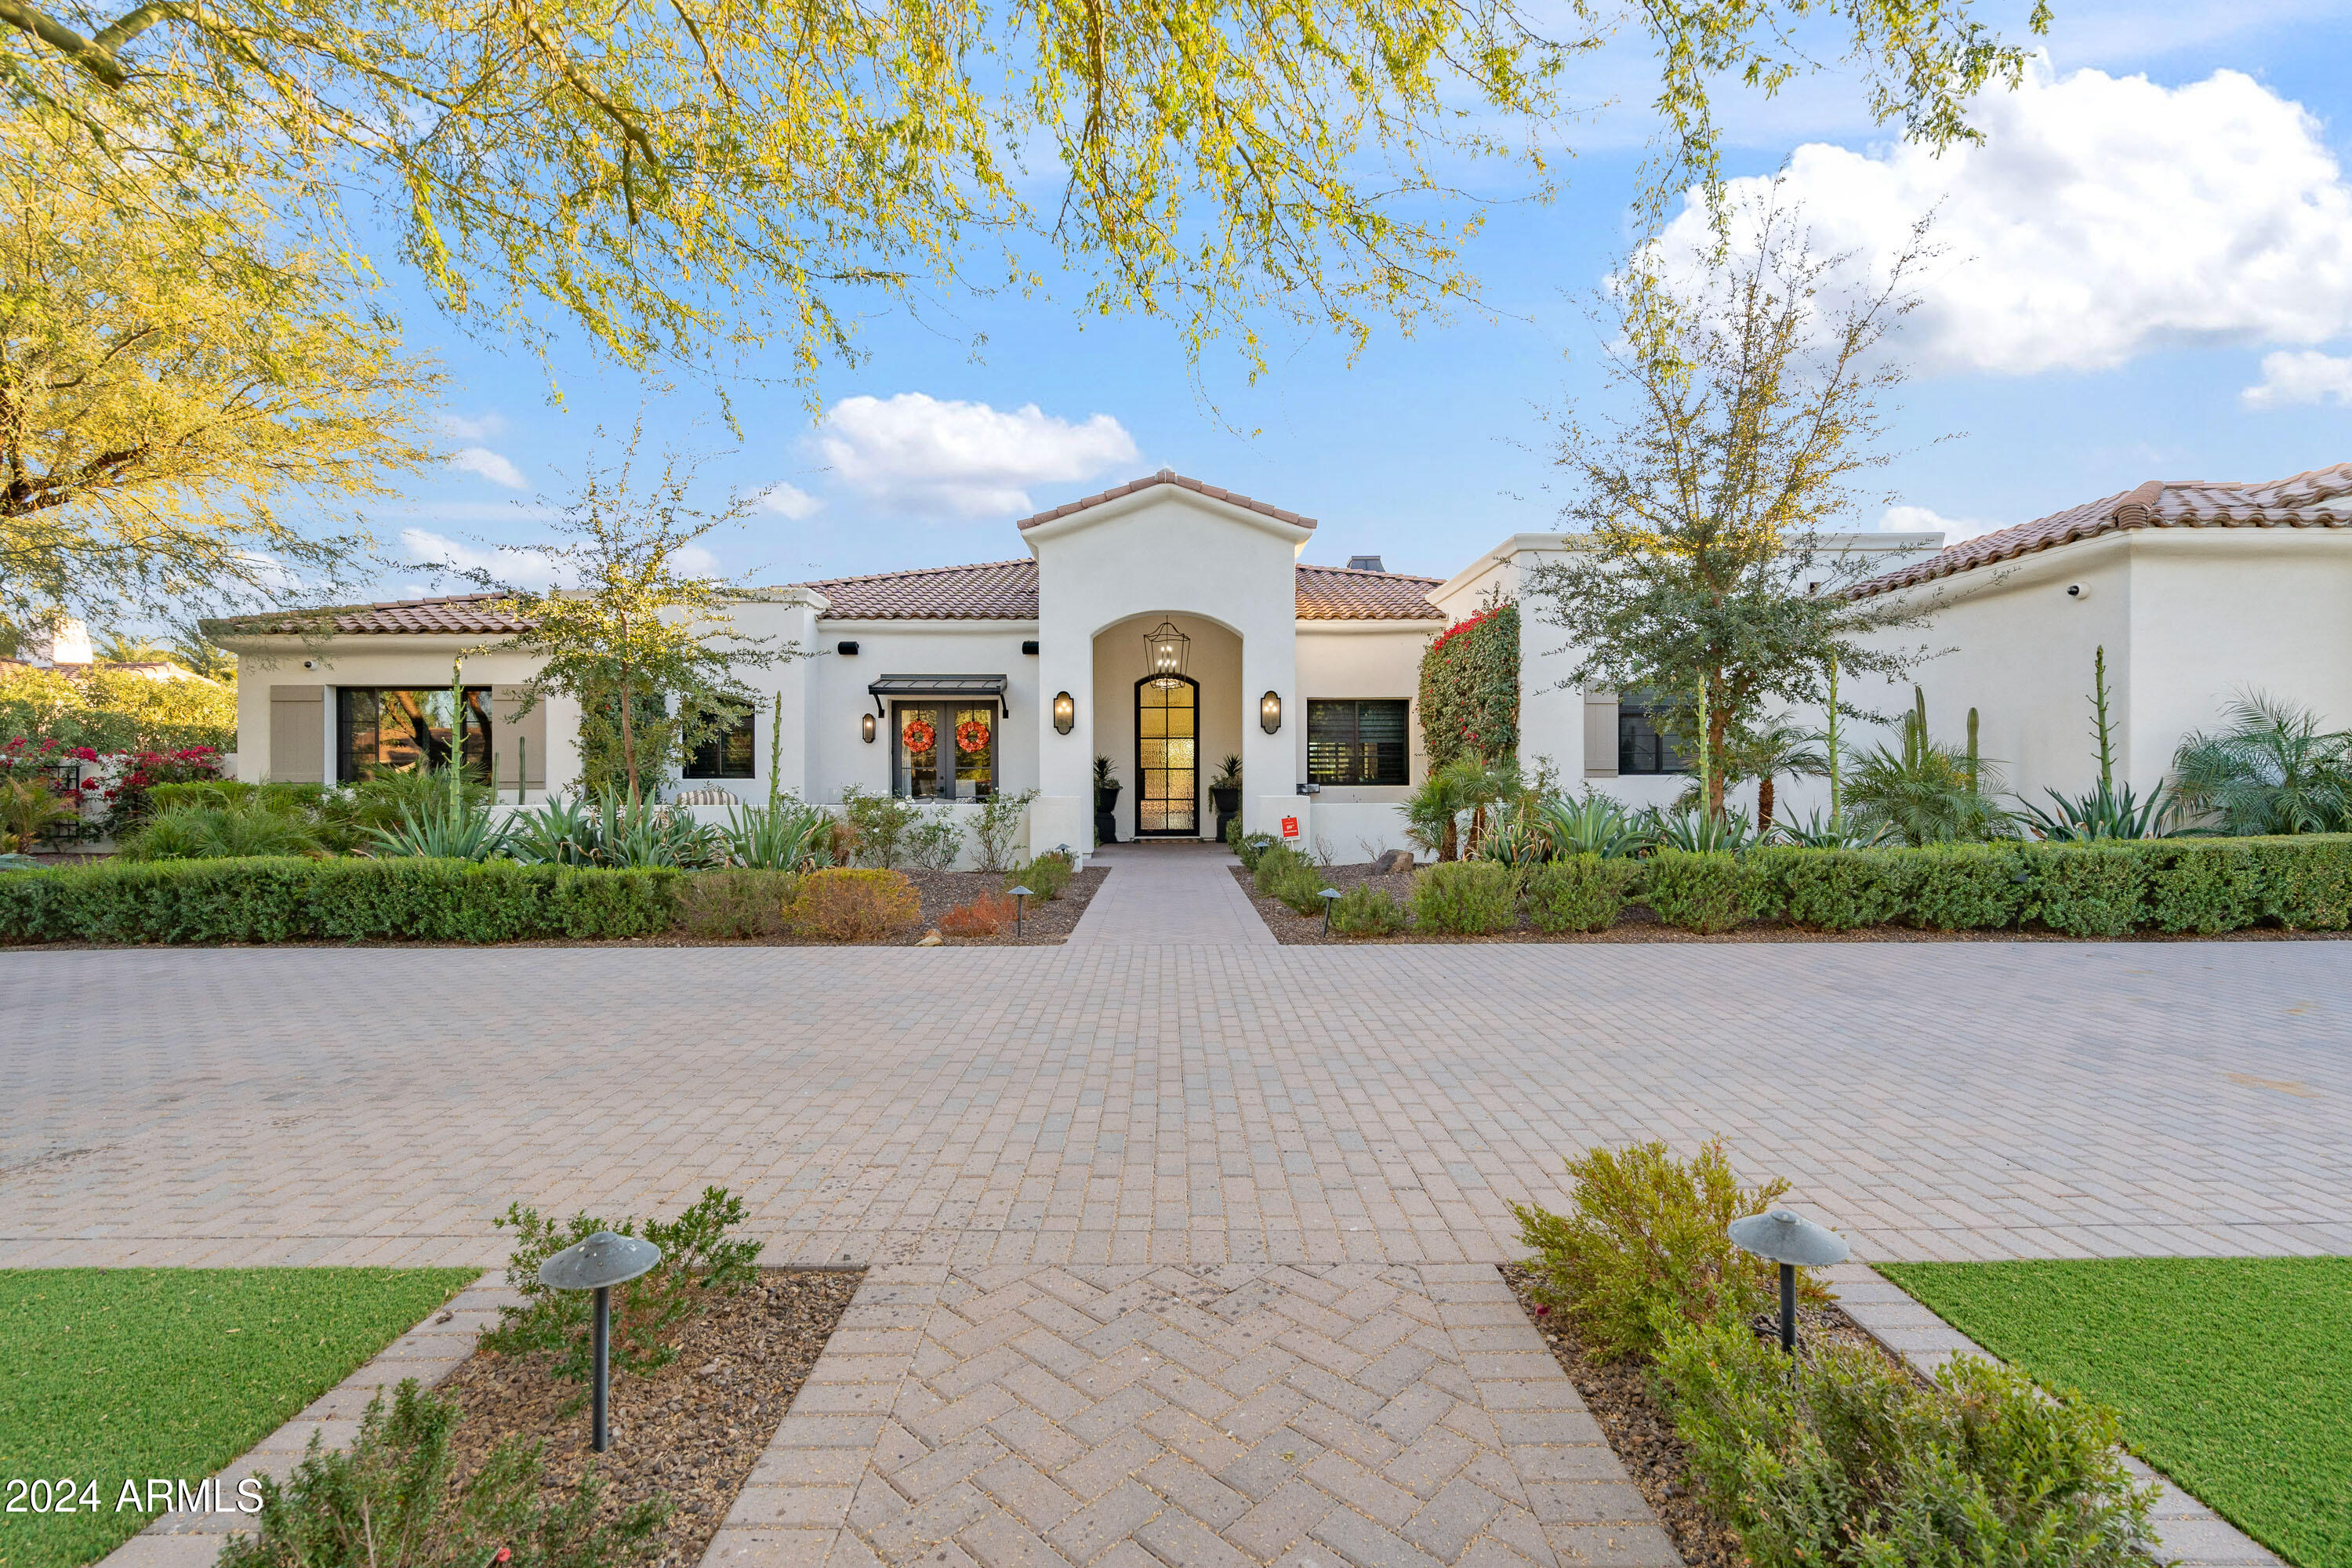
Stunning single level home first time to re-sale market! This 6 bedroom, 6.5 bath home defines an active entertaining lifestyle, both inside & out.  The private, professionally designed North/South backyard boasts mountain views, a sparkling pool & spa, outdoor kitchen, with 3 cooking appliances, 2 fridges, 3 large seating areas, fire table, fire features, bar, pickleball , basketball , Bocci Ball & pool bath. Ctrl4 audio, $50,000 system inside and out, security system. Open floor concept design living, hardwood large plank oak flooring, beautiful lighting fixtures. Living Room opens to outdoor patios .Dream kitchen with top of the line kitchen appliances. Quartz  countertops, three dishwashers . Miele built in coffee maker, Subzero fridge, Wolf gas 6 burner stove. Attached Casita wing with outside entrance a separate living room with kitchen, 2 dishwashers, two fridges and ice maker, large TV, fireplace that opens to outdoor backyard entertaining and pool. Master bedroom, let's talk 2 custom closets for your designer purses and shoes. Stand alone bath tub and separate shower, dual sinks. Exquisite tile. Office has built in bookshelves, 2 desks. One bedroom, has 4 built in bunkbeds for stay overs! . Game Room, Gym has special commercial flooring. Garage, epoxy floor. A must see home for the most discriminating buyer. Office and gym. Gym could be 6th bedroom.
#6795352

Paradise Valley

6229 E GOLD DUST Avenue

6 Beds

6 Baths

6,256 Sq.Ft.

$5,950,000

MLS#: 6795352
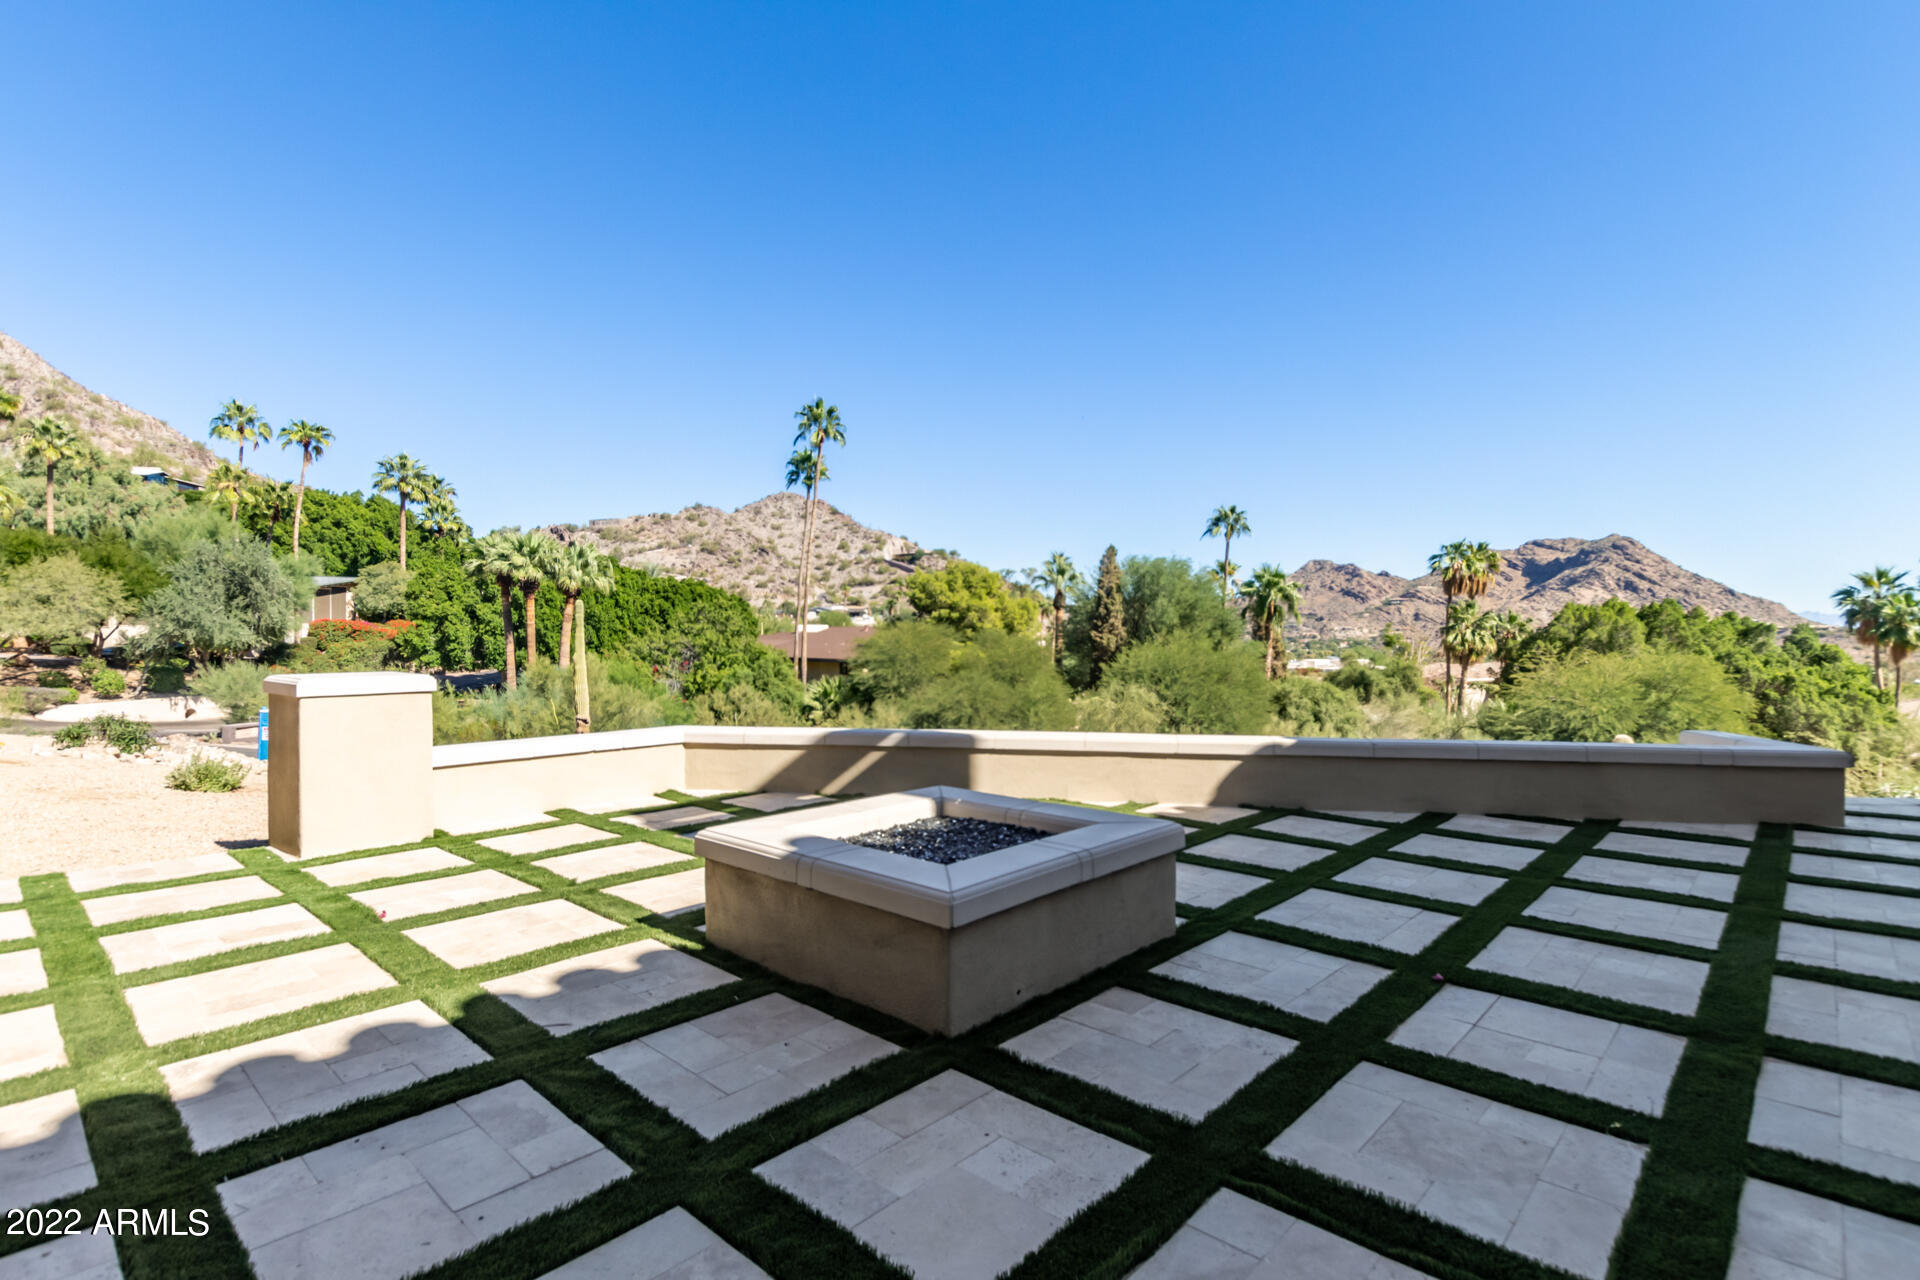
Just completed December 2021- Spectacular 360 degree views of the majestic Phoenix Mountain preserve and sweeping panoramic city lights await you in this beautiful custom home nestled on 1.1 acre lot in a 24/7 guard gated community.  This gorgeous Single-story Santa Barbara style home, has 3 bed/3.5 baths in main house and one bedroom in Guest Suite,  plus office, exercise room and a 4 car garage.   With custom finishes throughout the spacious open floor plan. Formal dining area with two sub zero wine towers and bar, warm and inviting great room with fireplace, formal living and dining with fireplace,  gourmet kitchen featuring Wolf and Subzero appliances, huge entertaining island w/eat-in breakfast area.  Beautiful landscaping, Pool and Spa
#6067100

Paradise Valley

7320 N BROOKVIEW Way

4 Beds

None Baths

6,751 Sq.Ft.

$5,950,000

MLS#: 6067100
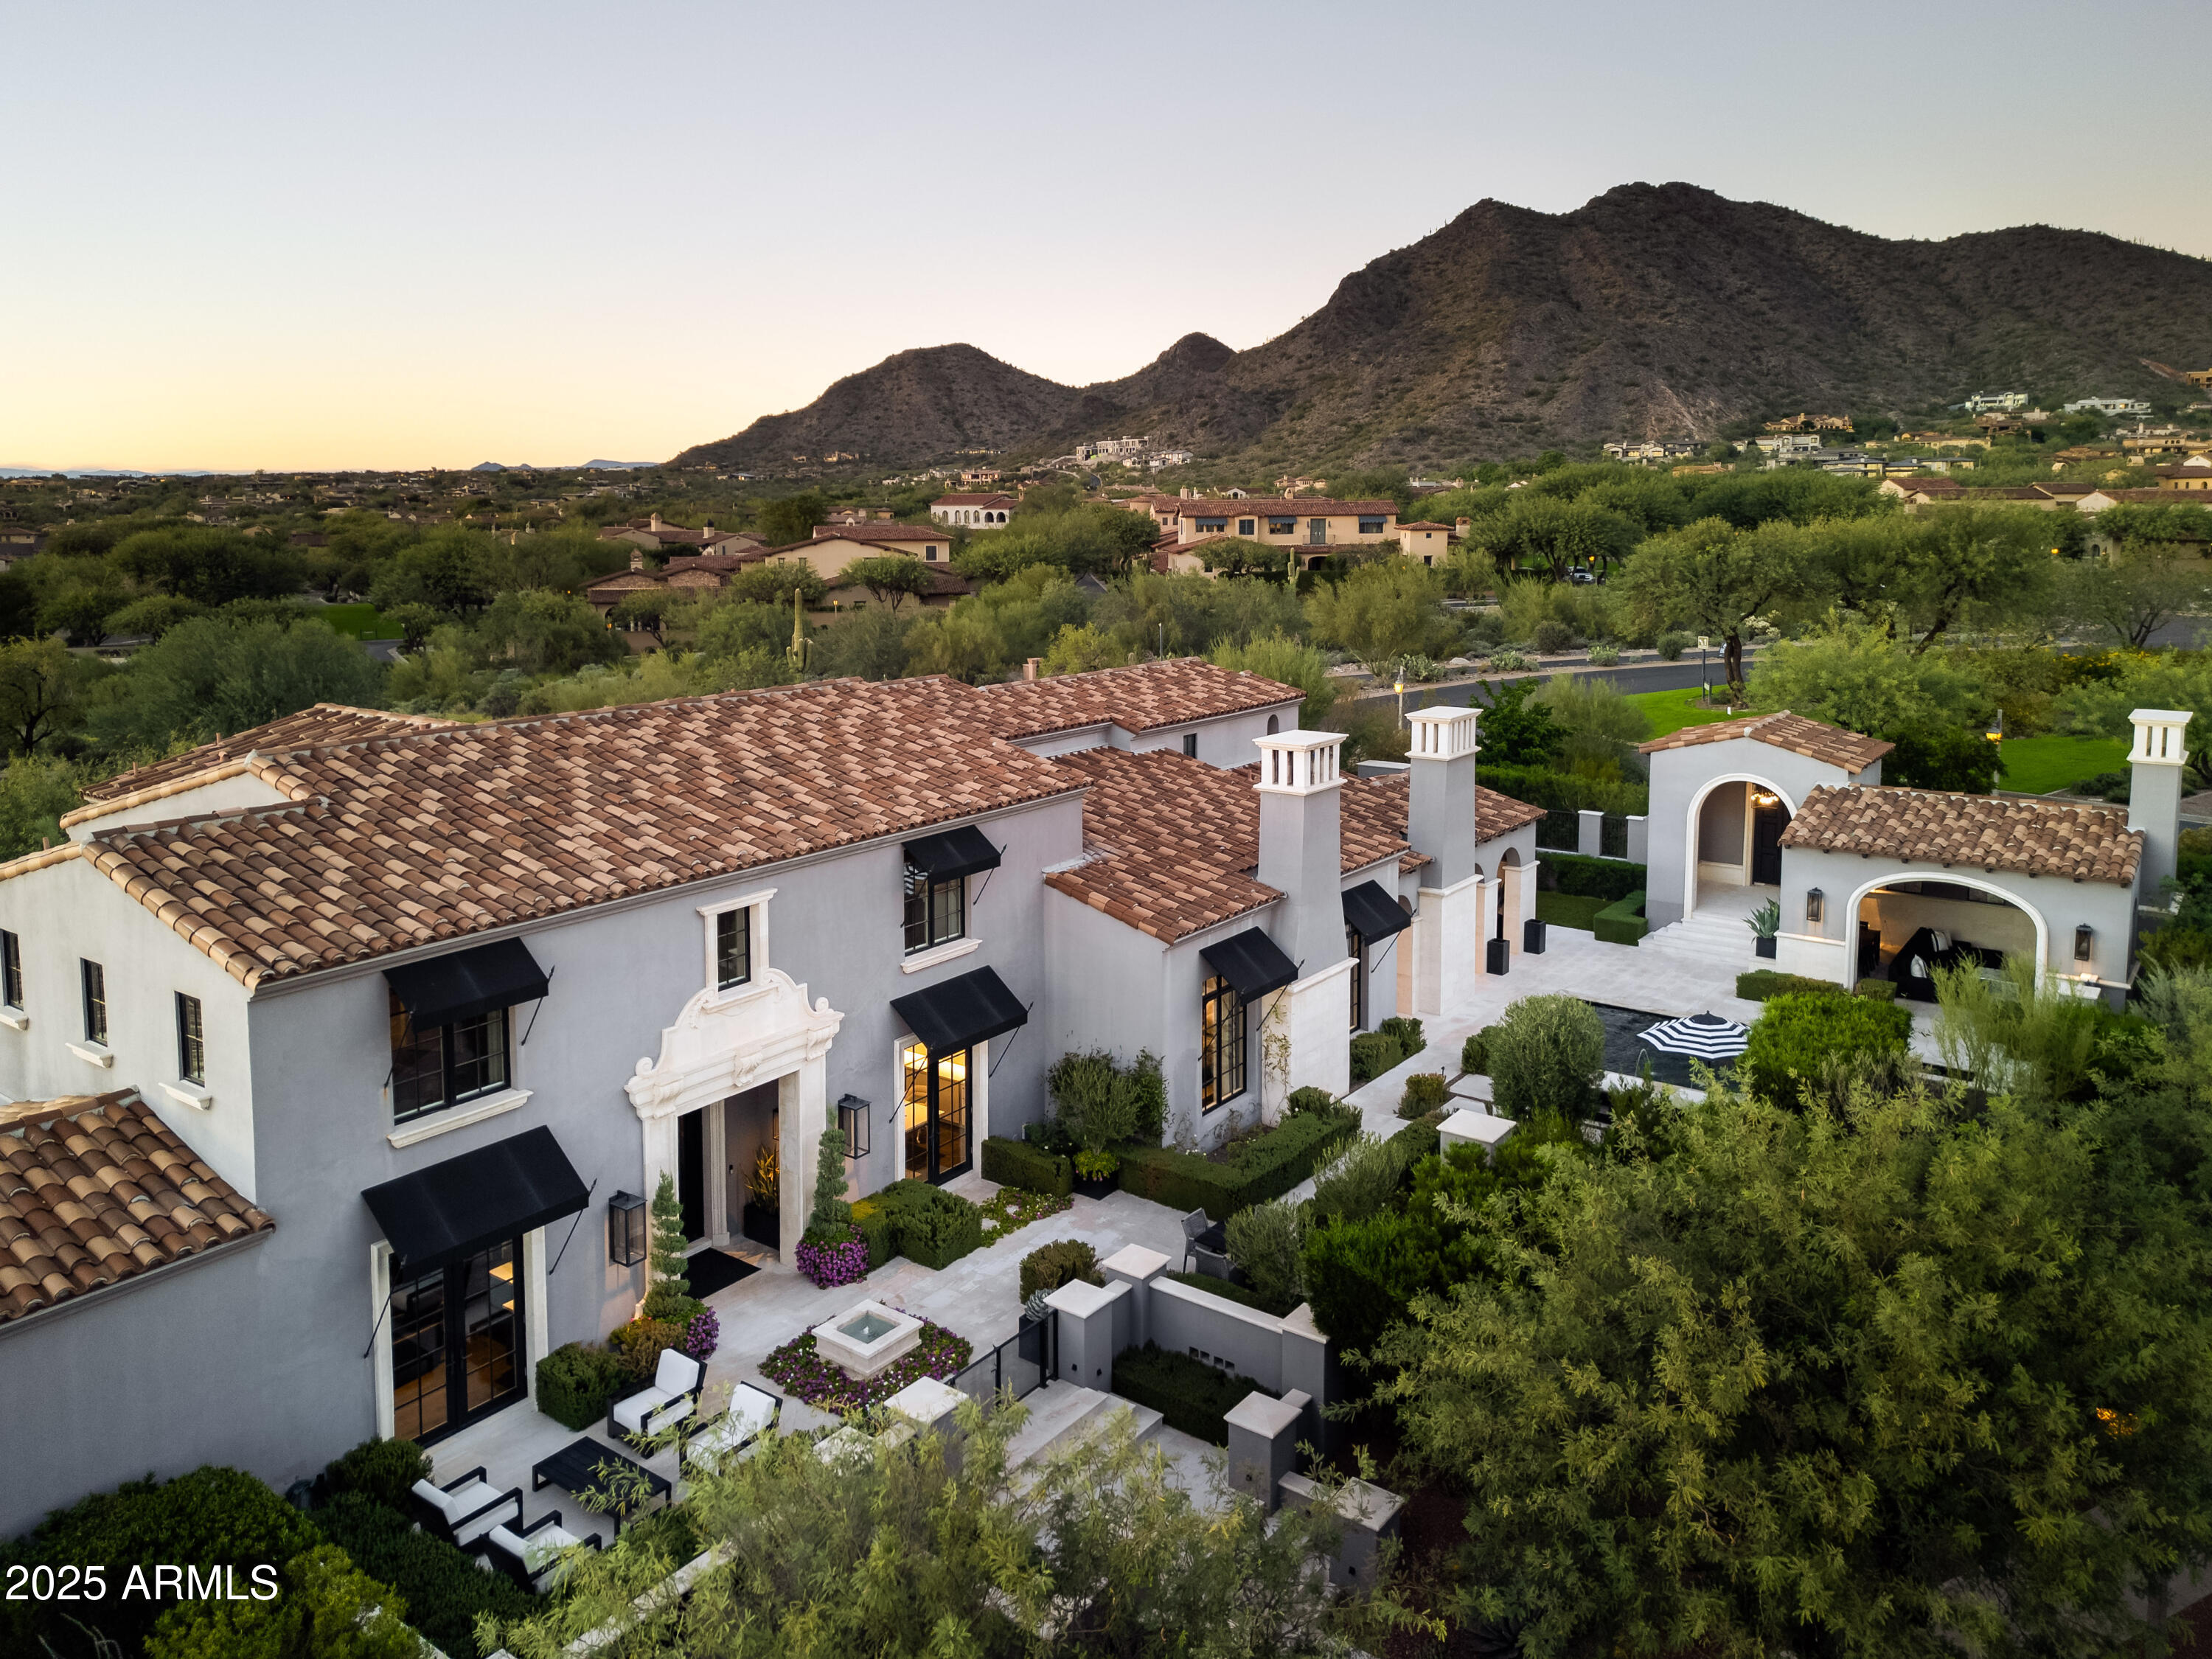
BEST VALUE DESIGNER LOCK-AND-LEAVE IN SILVERLEAF, $1M PRICE REDUCTION! Like nothing you have seen before, this show-stopping, designer-completed estate in The Parks at Silverleaf blends timeless architecture with modern sophistication while offering the rare advantage of a truly low-maintenance, lock-and-leave lifestyle. Originally built by Sonoran West and reimagined by the visionary teams at Janet Brooks Design and Refined Gardens, every inch of this residence reflects elevated taste, craftsmanship, and refinement. Nestled within one of Silverleaf's most coveted enclaves, this home captures the charm of an East Coast neighborhood with rolling green lawns, lush tree-lined streets, and manicured parks, all framed by the dramatic backdrop of the McDowell Mountains and the beauty of the Sonoran Desert.
From its elevated position and grand limestone approach, the home immediately makes an impression. The expansive front courtyard, a masterpiece by Jeremy McVicars of Refined Gardens, showcases a thoughtfully designed landscape plan with limestone pathways, curated plantings, and a seamless flow to the resort-style backyard designed for beauty and ease of upkeep. Here, a black-hued pool and spa, multiple covered cabanas, and outdoor fireplaces create the perfect setting for both intimate evenings and large-scale entertaining, all while remaining effortless to maintain.

Inside, the attention to detail is unmistakable. The dramatic entry introduces a striking blend of dark wood flooring, steel and glass doors, and designer lighting, setting the tone for the interiors curated by Janet Brooks. A glass-wrapped stairwell with a cascading crystal-geode chandelier anchors the space, creating a moment of architectural drama.

The main level unfolds into a grand great room anchored by a chef's kitchen with dual islands, top-of-the-line appliances, and exquisite stone surfaces. A formal dining area and spacious family room with a floor-to-ceiling marble fireplace and disappearing glass wall invite natural light and seamless indoor-outdoor living. The main level also features a powder bath, guest suite, and dual offices, one complete with a private lounge and bar, making the home equally suited for full-time living or extended stays.

Upstairs, the primary retreat occupies nearly half the level, offering serene mountain views, soft neutral tones, and an atmosphere of understated luxury. The spa-inspired primary bath features a soaking tub, dual vanities, makeup vanity, and an expansive custom closet, each space illuminated by designer lighting. A convenient upstairs beverage bar, three additional en suite bedrooms, and a spacious laundry room complete the upper level.

Designed for those who value luxury without the burden of constant maintenance, this residence is ideal as a primary home or refined lock-and-leave retreat. Every element, from materials to finishes, has been selected with impeccable taste and precision. Homes of this caliber, design, and condition combined with such ease of living are exceedingly rare in Silverleaf.

Welcome to 20044 N 101st Way, a residence where luxury, design, and effortless livability converge in perfect harmony.
#6942682

Scottsdale

20044 N 101ST Way

5 Beds

5 Baths

6,309 Sq.Ft.

$5,950,000

MLS#: 6942682
None
#6377561

Paradise Valley

7404 N LAS BRISAS Lane

5 Beds

None Baths

9,549 Sq.Ft.

$5,950,000

MLS#: 6377561
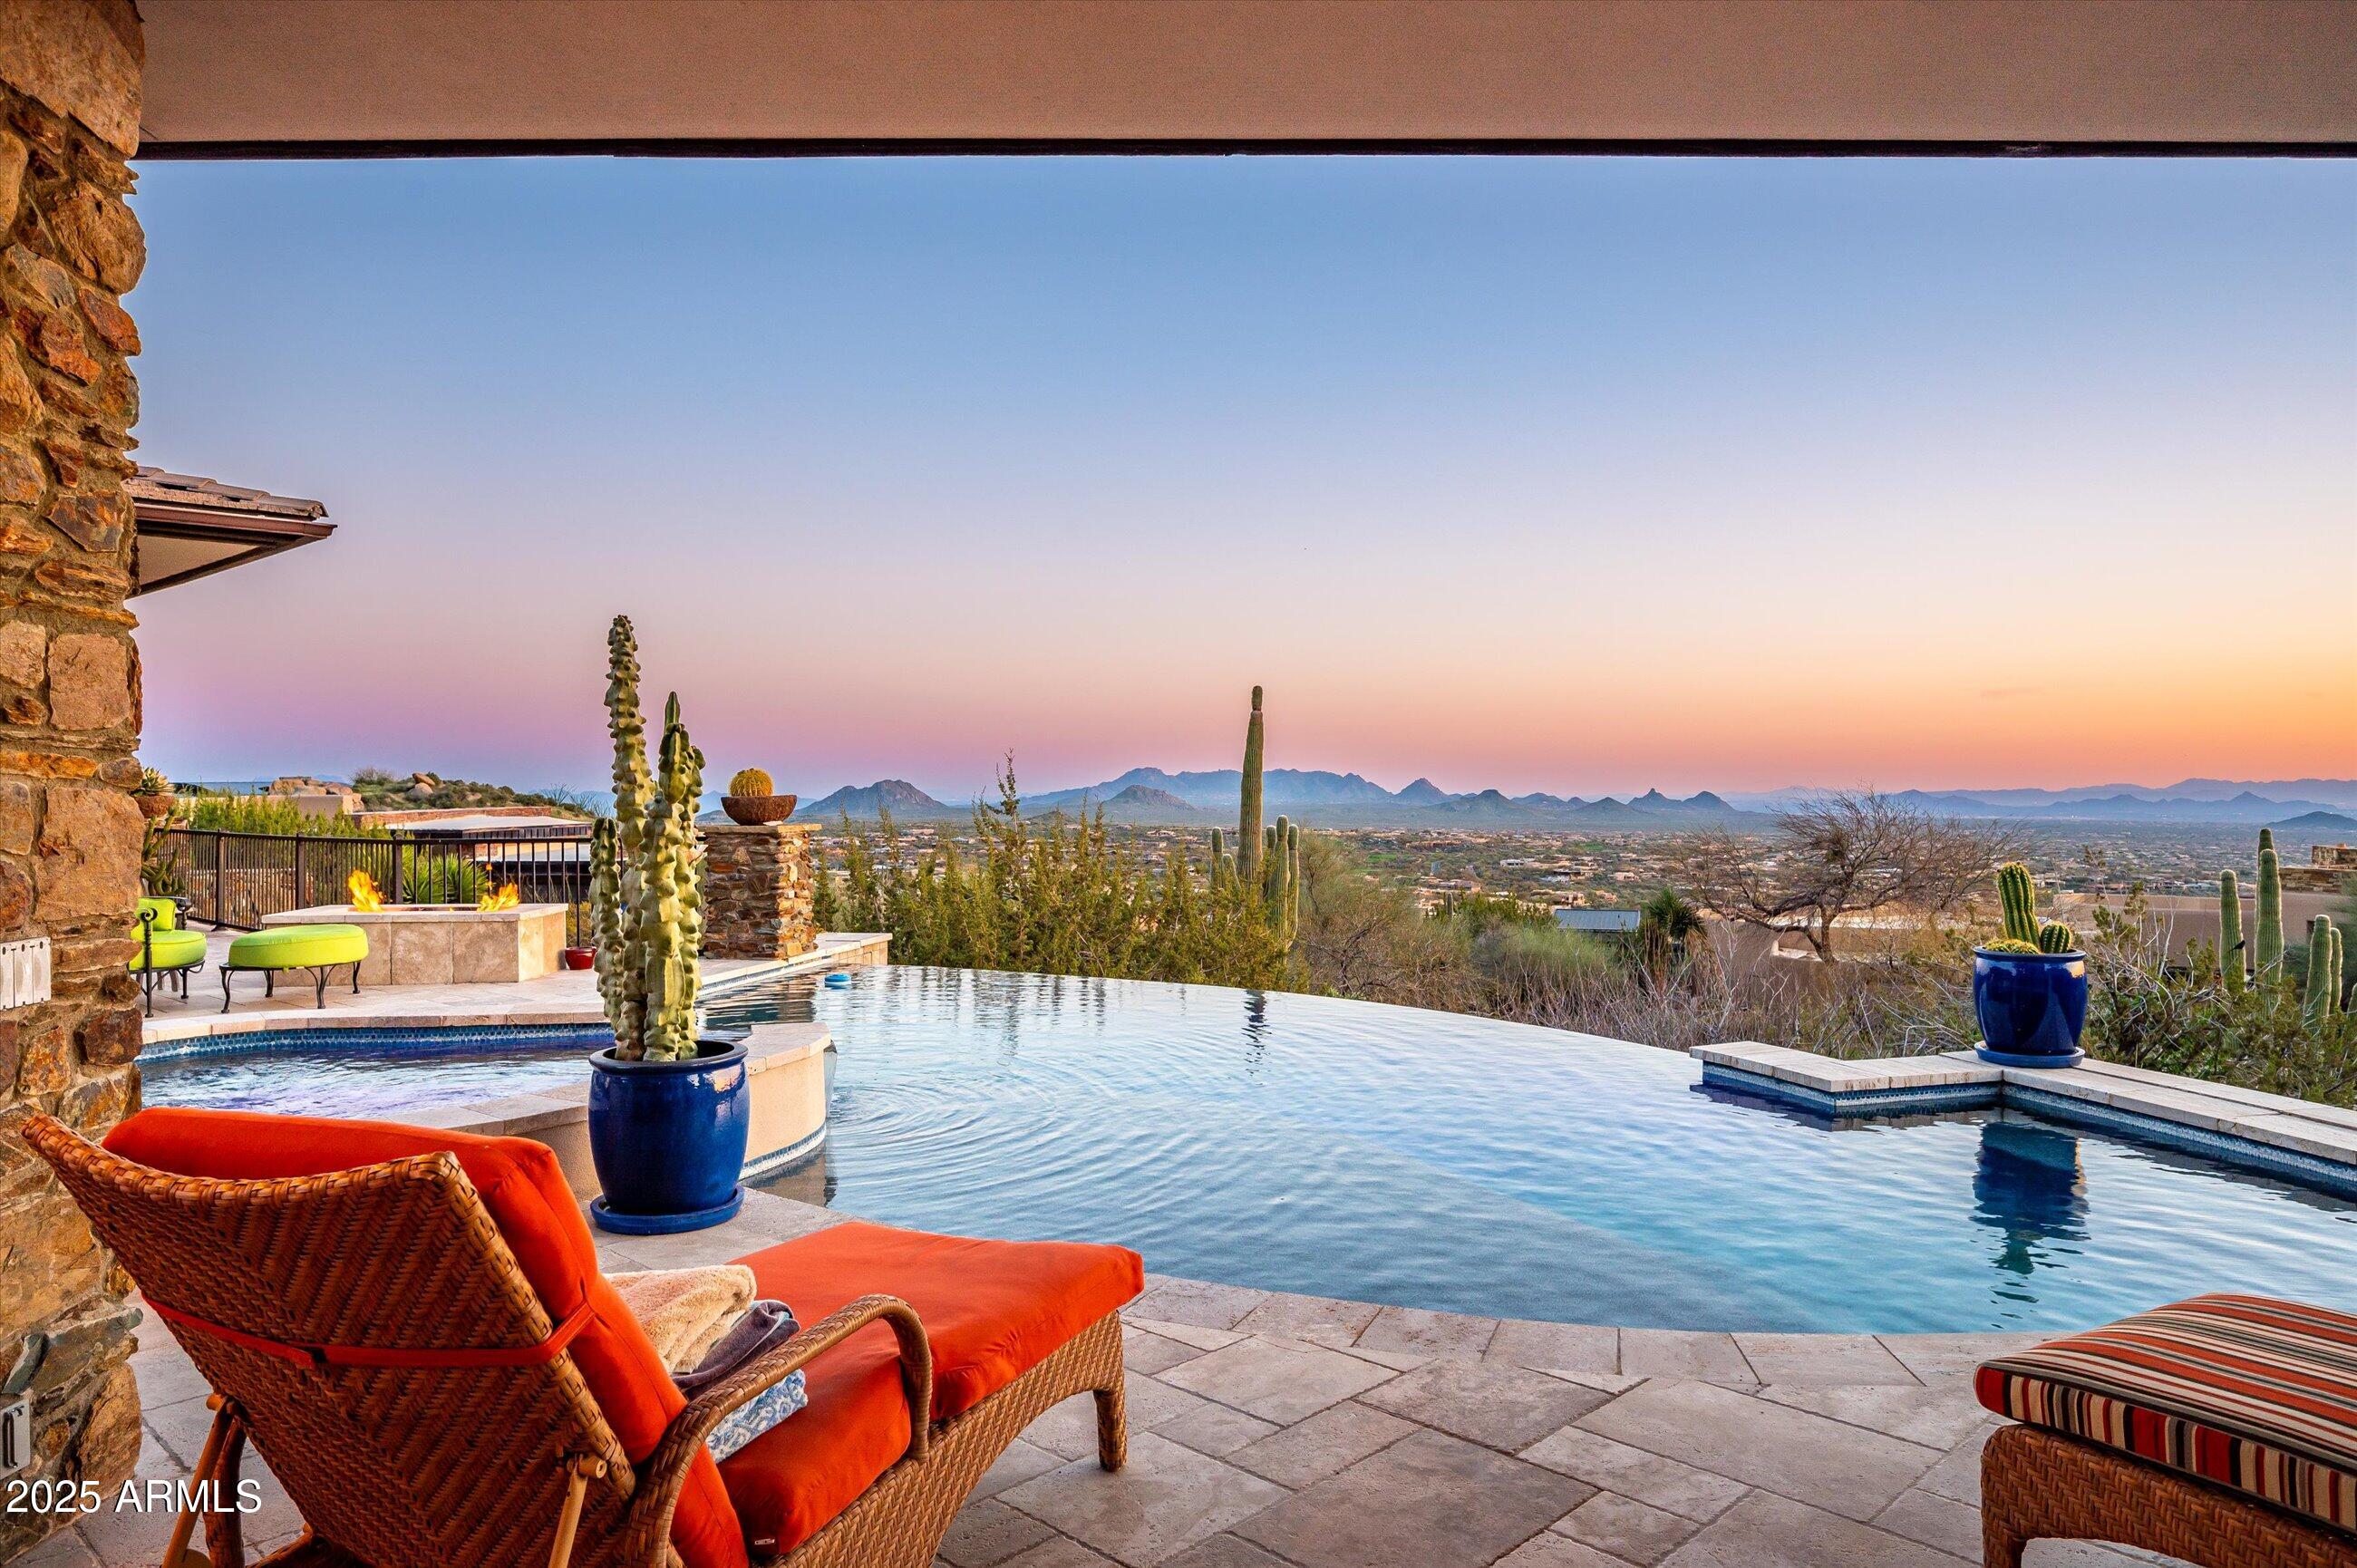
Golf Membership available. Fully remodeled Primary suite. Perched at the top of Sunset Canyon, this custom home offers some of the most breathtaking views in all of Desert Mountain. Thoughtfully designed for single-level living, the main floor features a spacious kitchen, family room, primary suite, versatile game room, bar area, and a powder room. Just off the kitchen, the covered patio and pool create a seamless indoor-outdoor living experience, all positioned to capture the stunning vistas. The private casita overlooks the pool/views and includes a full guest suite along with an office/den. The lower level includes additional bedrooms and flexible spaces such as a theater and exercise room. An oversized 3-car garage is equipped with an elevator leading directly to the main living area
#7026466

Scottsdale

11070 E ROLLING ROCK Drive

5 Beds

5 Baths

7,276 Sq.Ft.

$5,950,000

MLS#: 7026466

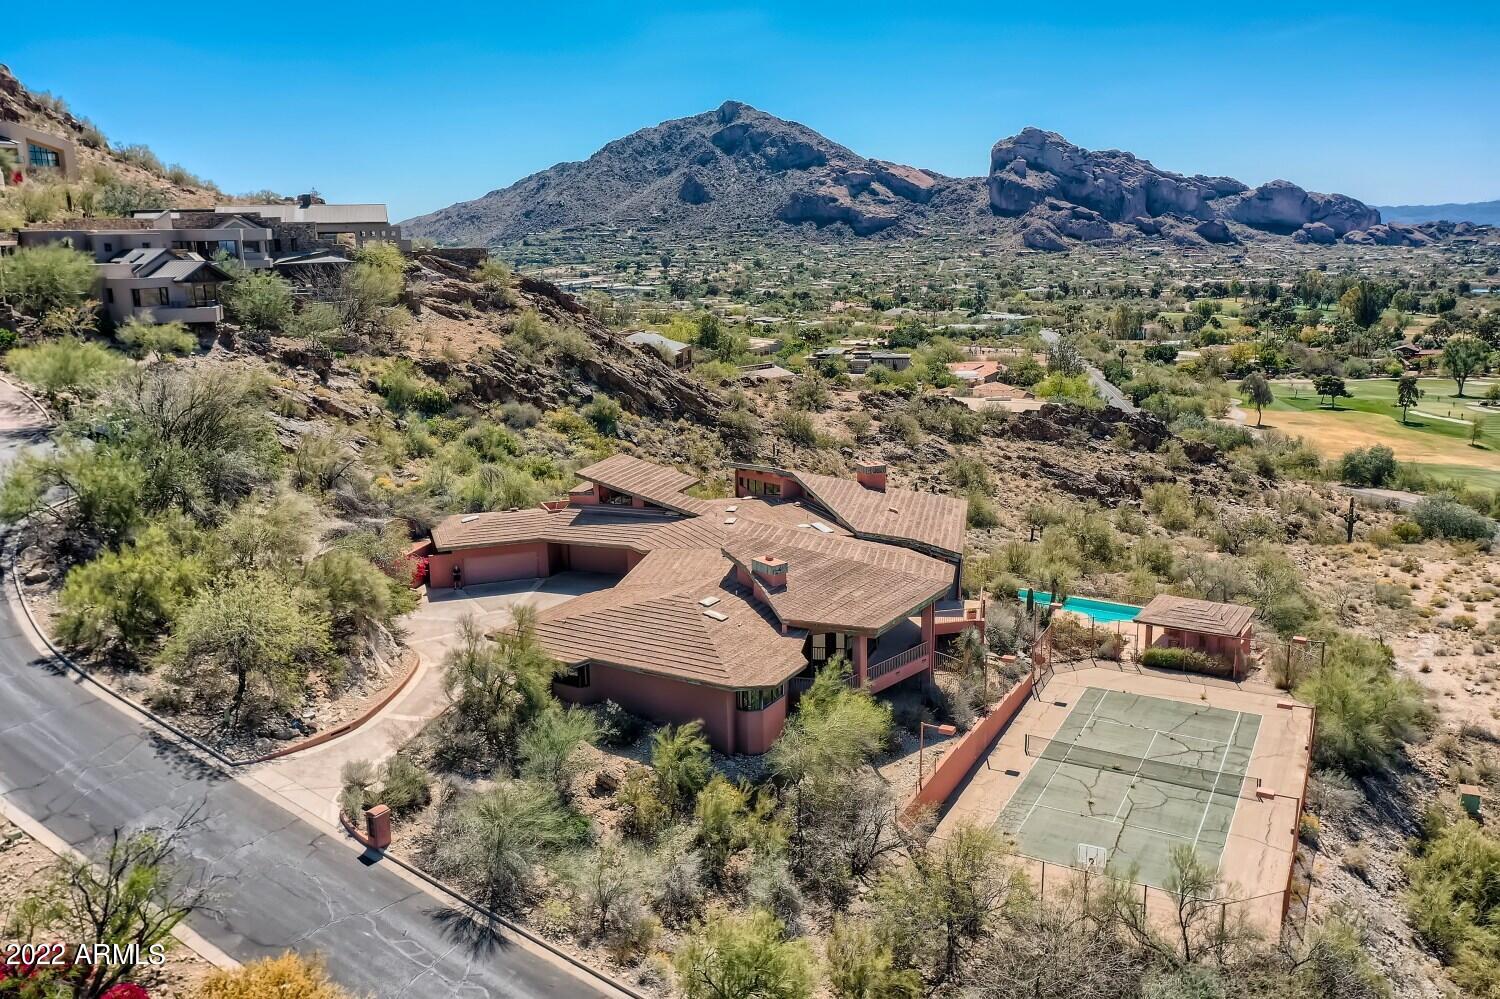
Nestled on 2 secluded acres in one of Paradise Valley's most exclusive guard-gated mountainside communities, with just 21 estates, this distinguished late-century modern residence offers some of the most spectacular 180-degree McDowell Mountain and city-light views in the Valley, along with exceptional privacy, tranquility and security. The main-level primary suite includes a newly remodeled bedroom and spa-inspired bath that have never been occupied. Floor-to-ceiling windows, expansive balconies, seamless indoor-outdoor living, an infinity pool and spa, private 2-bedroom, 2-bath guest loft, theater, two offices, and an oversized temperature-controlled 3-car garage complete this exceptional Paradise Valley, Arizona estate.
#7063863

Paradise Valley

7473 N 58TH Place

4 Beds

4 Baths

6,176 Sq.Ft.

$5,950,000

MLS#: 7063863
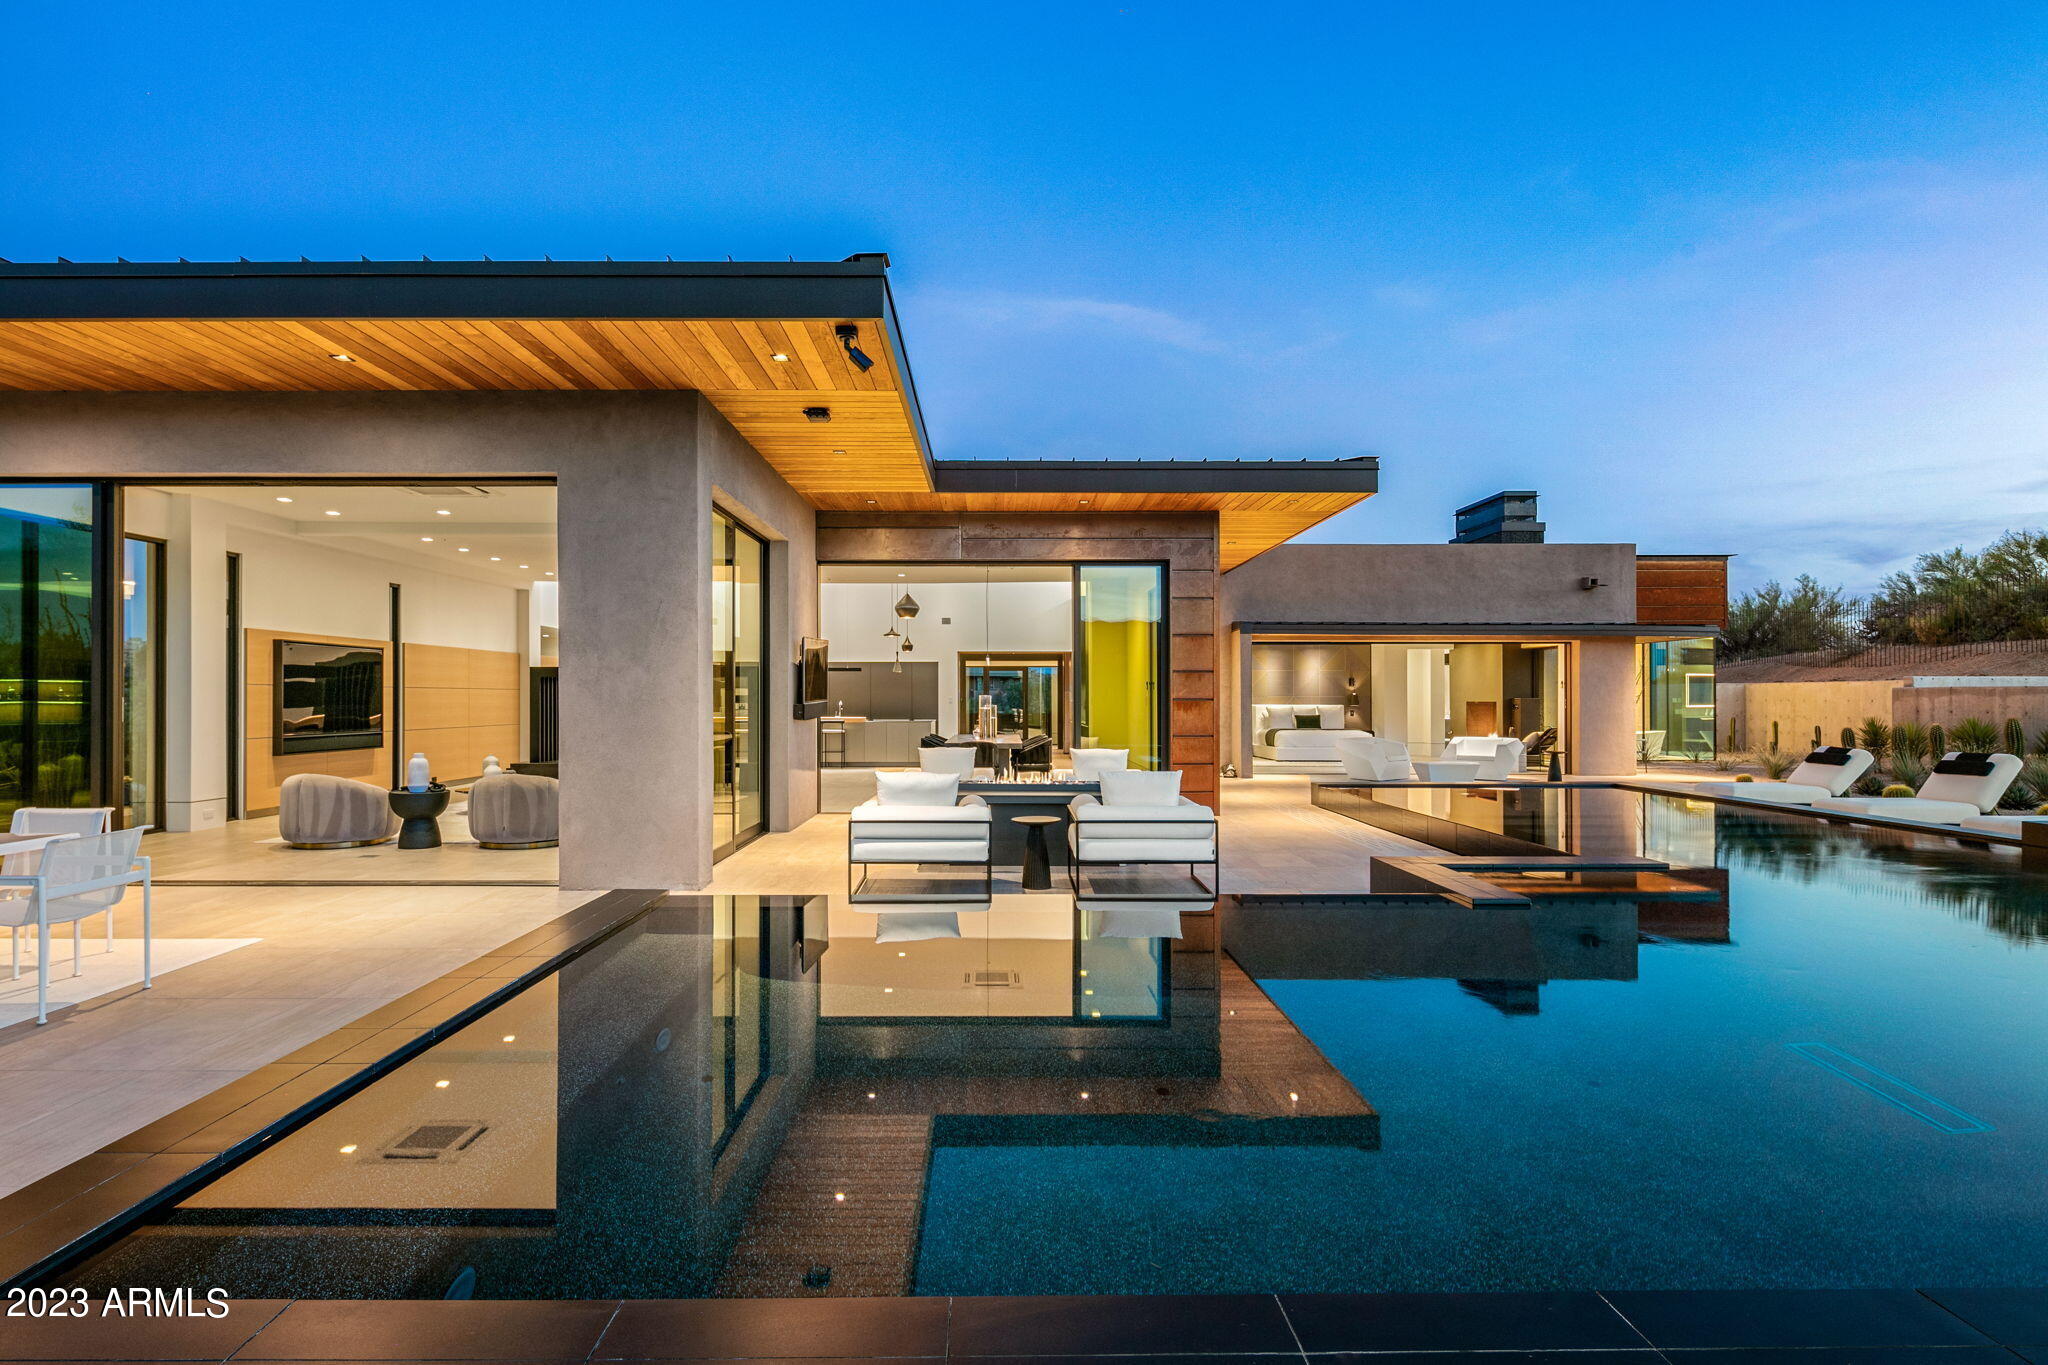
Fresh new staging brings out the best in this stunning modern contemporary home! Offering  panoramic mountain views in an ideal central location. Full Golf Membership available. Enjoy the world class Sonoran Clubhouse just steps away, offering dining, fitness, a full service spa, pickleball, and more. This gem was conceived by famed Architect, Wendell Pickett, co-designer of the 7 community in Desert Mountain. The main level rests upon a spacious, temperature controlled 10 car garage. This elevation allows for an amazing view package and treasured privacy adjacent to a 15 acre natural arroyo. Every detail was thoughtfully considered in the home's design: Gaggenau appliances in the gourmet kitchen. Bulthaup cabinetry.  A medical grade IQ Air system. Lutron home automation.
#6926592

Scottsdale

10212 E FILAREE Lane

4 Beds

4 Baths

5,202 Sq.Ft.

$5,950,000

MLS#: 6926592
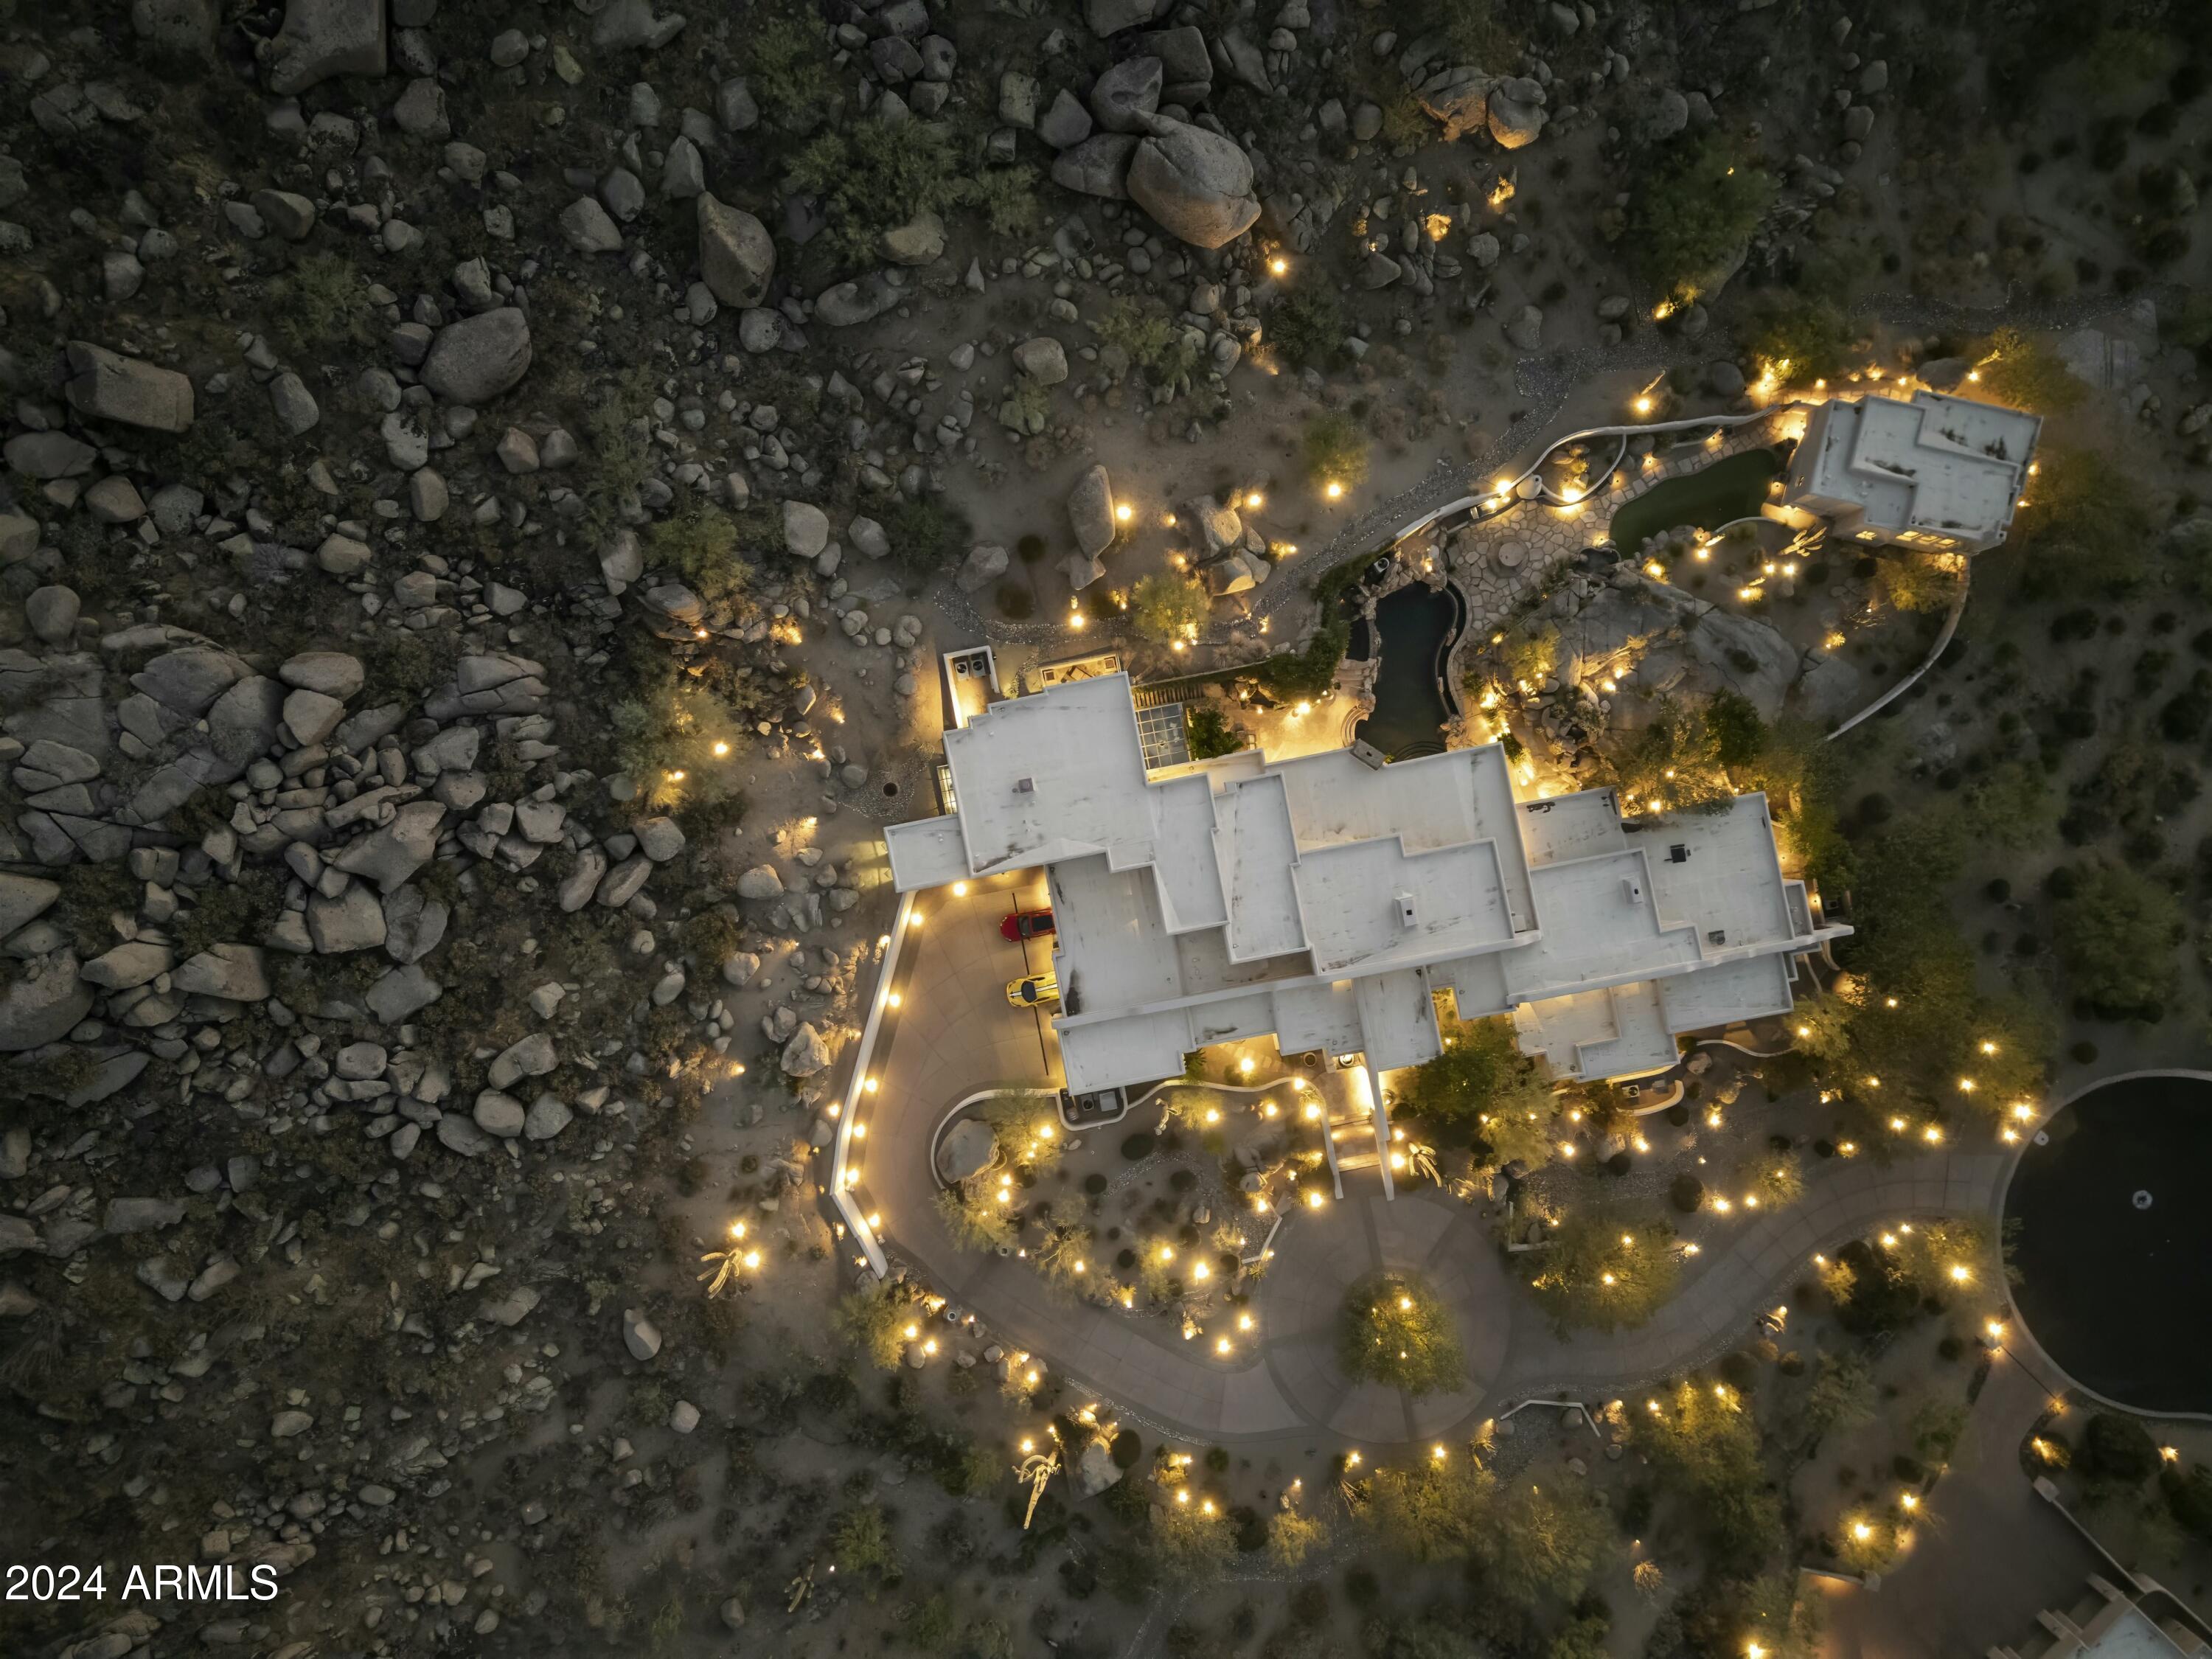
If Batman lived in Troon, he'd live in this exquisite estate on the largest lot in Troon. On over 8 acres, 2700ft up you'd own your mountain! Giant boulders surround you with nature. Huge city lights and mountain views are everywhere, through massive glass panel doors and windows at every turn. This home is quite spectacular and with its soaring 25' ceilings you'll feel the grandness of this special home.  It has been built into the natural mountain landscape working with nature not against it.  Marble and Granite are everywhere, glass walls open up and blur the indoor/ outdoor transition. 
This home can accommodate a discreet and secure 2000sf+ garage for an additional investment to suit your auto enthusiast needs and you'll be ready for the vibrant Scottsdale car scene.
You'll.. never have to leave the grounds with a huge office for two and plenty of room for guests. The guest house is so far away that your guests will feel like they are in their own resort. Social and Golf memberships are also offered in the community of Troon. 
When you venture out, you'll be close to all the luxuries in the 85255 zip code. Just minutes from amazing restaurants, shopping, and healthcare, Troon is becoming the heart of North Scottsdale.
#6796981

Scottsdale

11015 E TROON MOUNTAIN Drive

5 Beds

None Baths

7,877 Sq.Ft.

$5,950,000

MLS#: 6796981
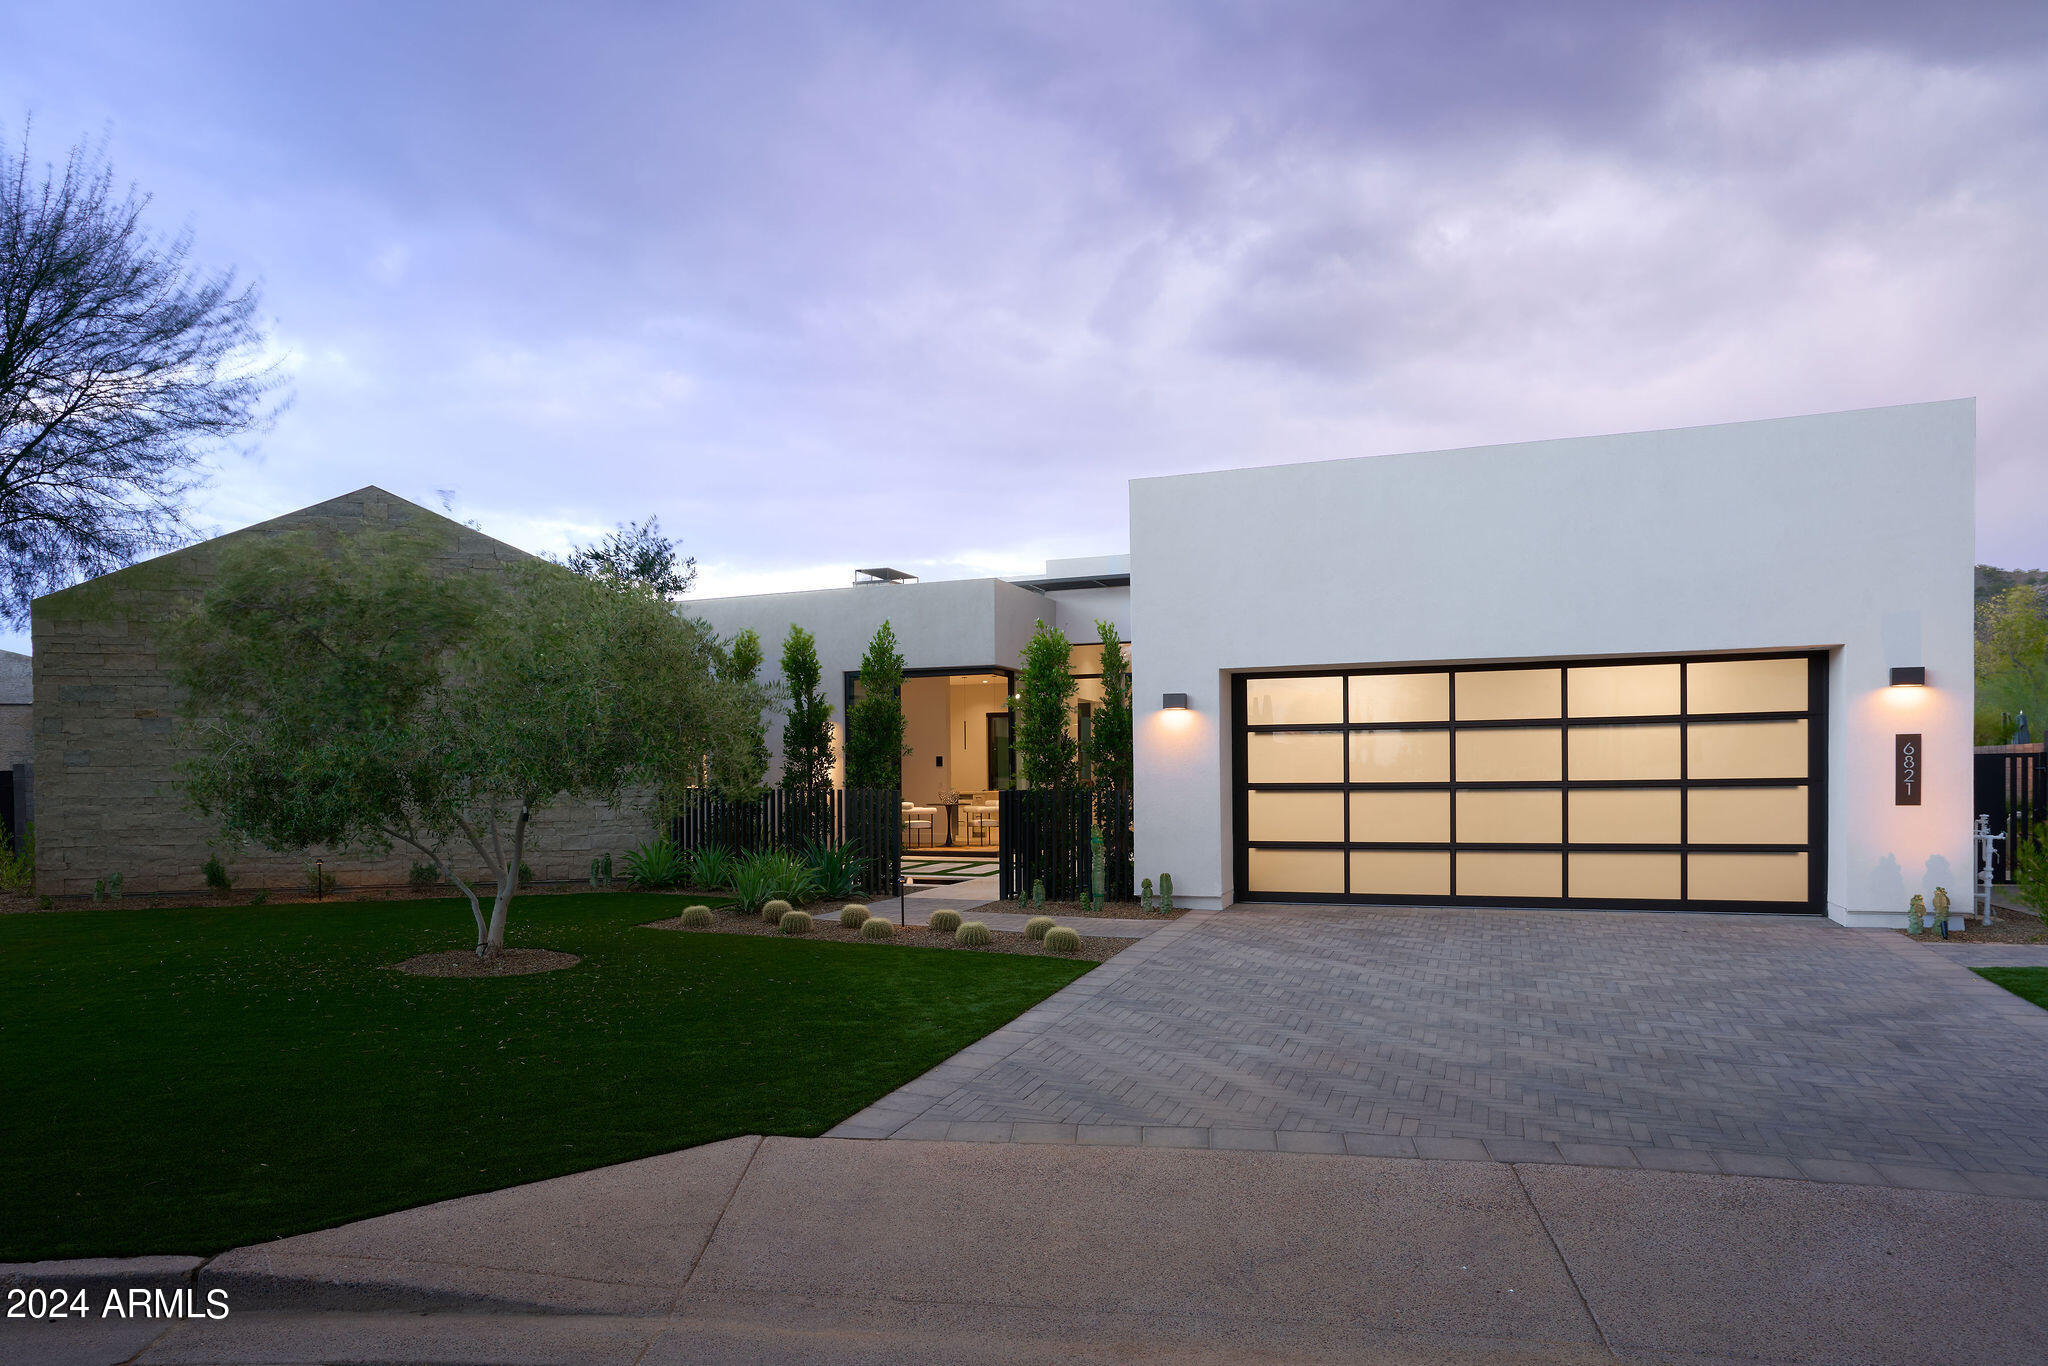
Welcome to AZURE! Never lived in, NEW CONSTRUCTION, Residence 4 with a DETACHED CASITA & an OVERSIZED, 26' wide WALK-OUT LOWER LEVEL, the largest in the community, putting an exclamation point on the MULTIPLE OUTDOOR ENTERTAINMENT spaces. This PREMIUM LOT LOCATION is one of the largest in Azure giving you phenomenal UNOBSTRUCTED VIEWS of MUMMY AND CAMELBACK MOUNTAINS! Interiors have been EXPERTLY CURATED by Ownby Design as well as some UNIQUE DESIGN ELEMENTS by the seller not present in other Res 4's. From the MASSIVE GLASS WALL SLIDERS, GAGGENAU appliances & PROVENZA wood floors, to the HEATED pool & spa, BOCCE BALL court and CUSTOM LIGHT FIXTURES by Lightform, this home will not disappoint. And to top it all off, All builder WARRANTIES TRANSFER!
#6758713

Paradise Valley

6821 E CACTUS WREN Road

4 Beds

None Baths

5,738 Sq.Ft.

$5,950,000

MLS#: 6758713
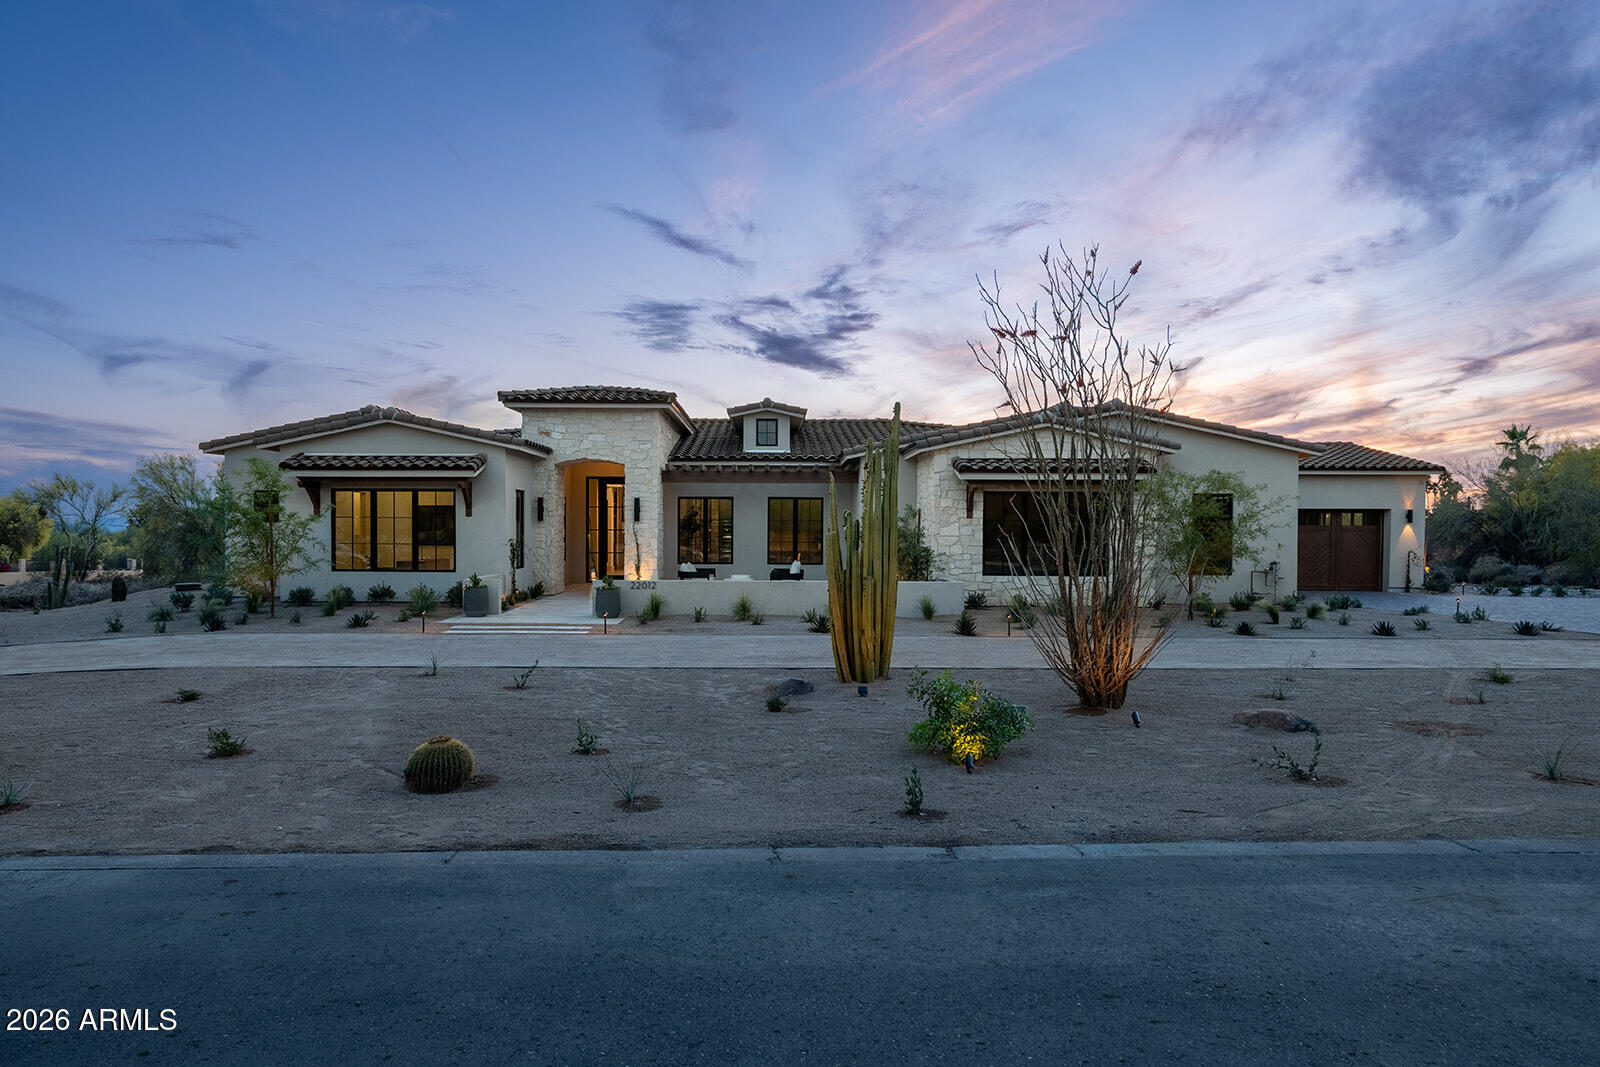
Brand-new construction in the prestigious Los Gatos community of Scottsdale, this exceptional estate offers 5,432 SF of refined living on a sprawling 1.3-acre lot. Developed by A/M Living and design from Kozi Designs, this thoughtfully designed split floor plan features a 4 bed, 4.5 bath main residence plus a private 1 bed, 1 bath guest house--ideal for visitors or multigenerational living. Luxurious finishes shine throughout with accents of stone, beams, and plaster, creating a warm, organic aesthetic. Enjoy resort-style outdoor living with a pool, spa, and phenomenal landscaping. An oversized 4-car garage with 12' ceilings provides ample space for vehicles, storage, or lifts.
#7011759

Scottsdale

22012 N LOS CABALLOS Drive

5 Beds

5 Baths

5,432 Sq.Ft.

$5,950,000

MLS#: 7011759
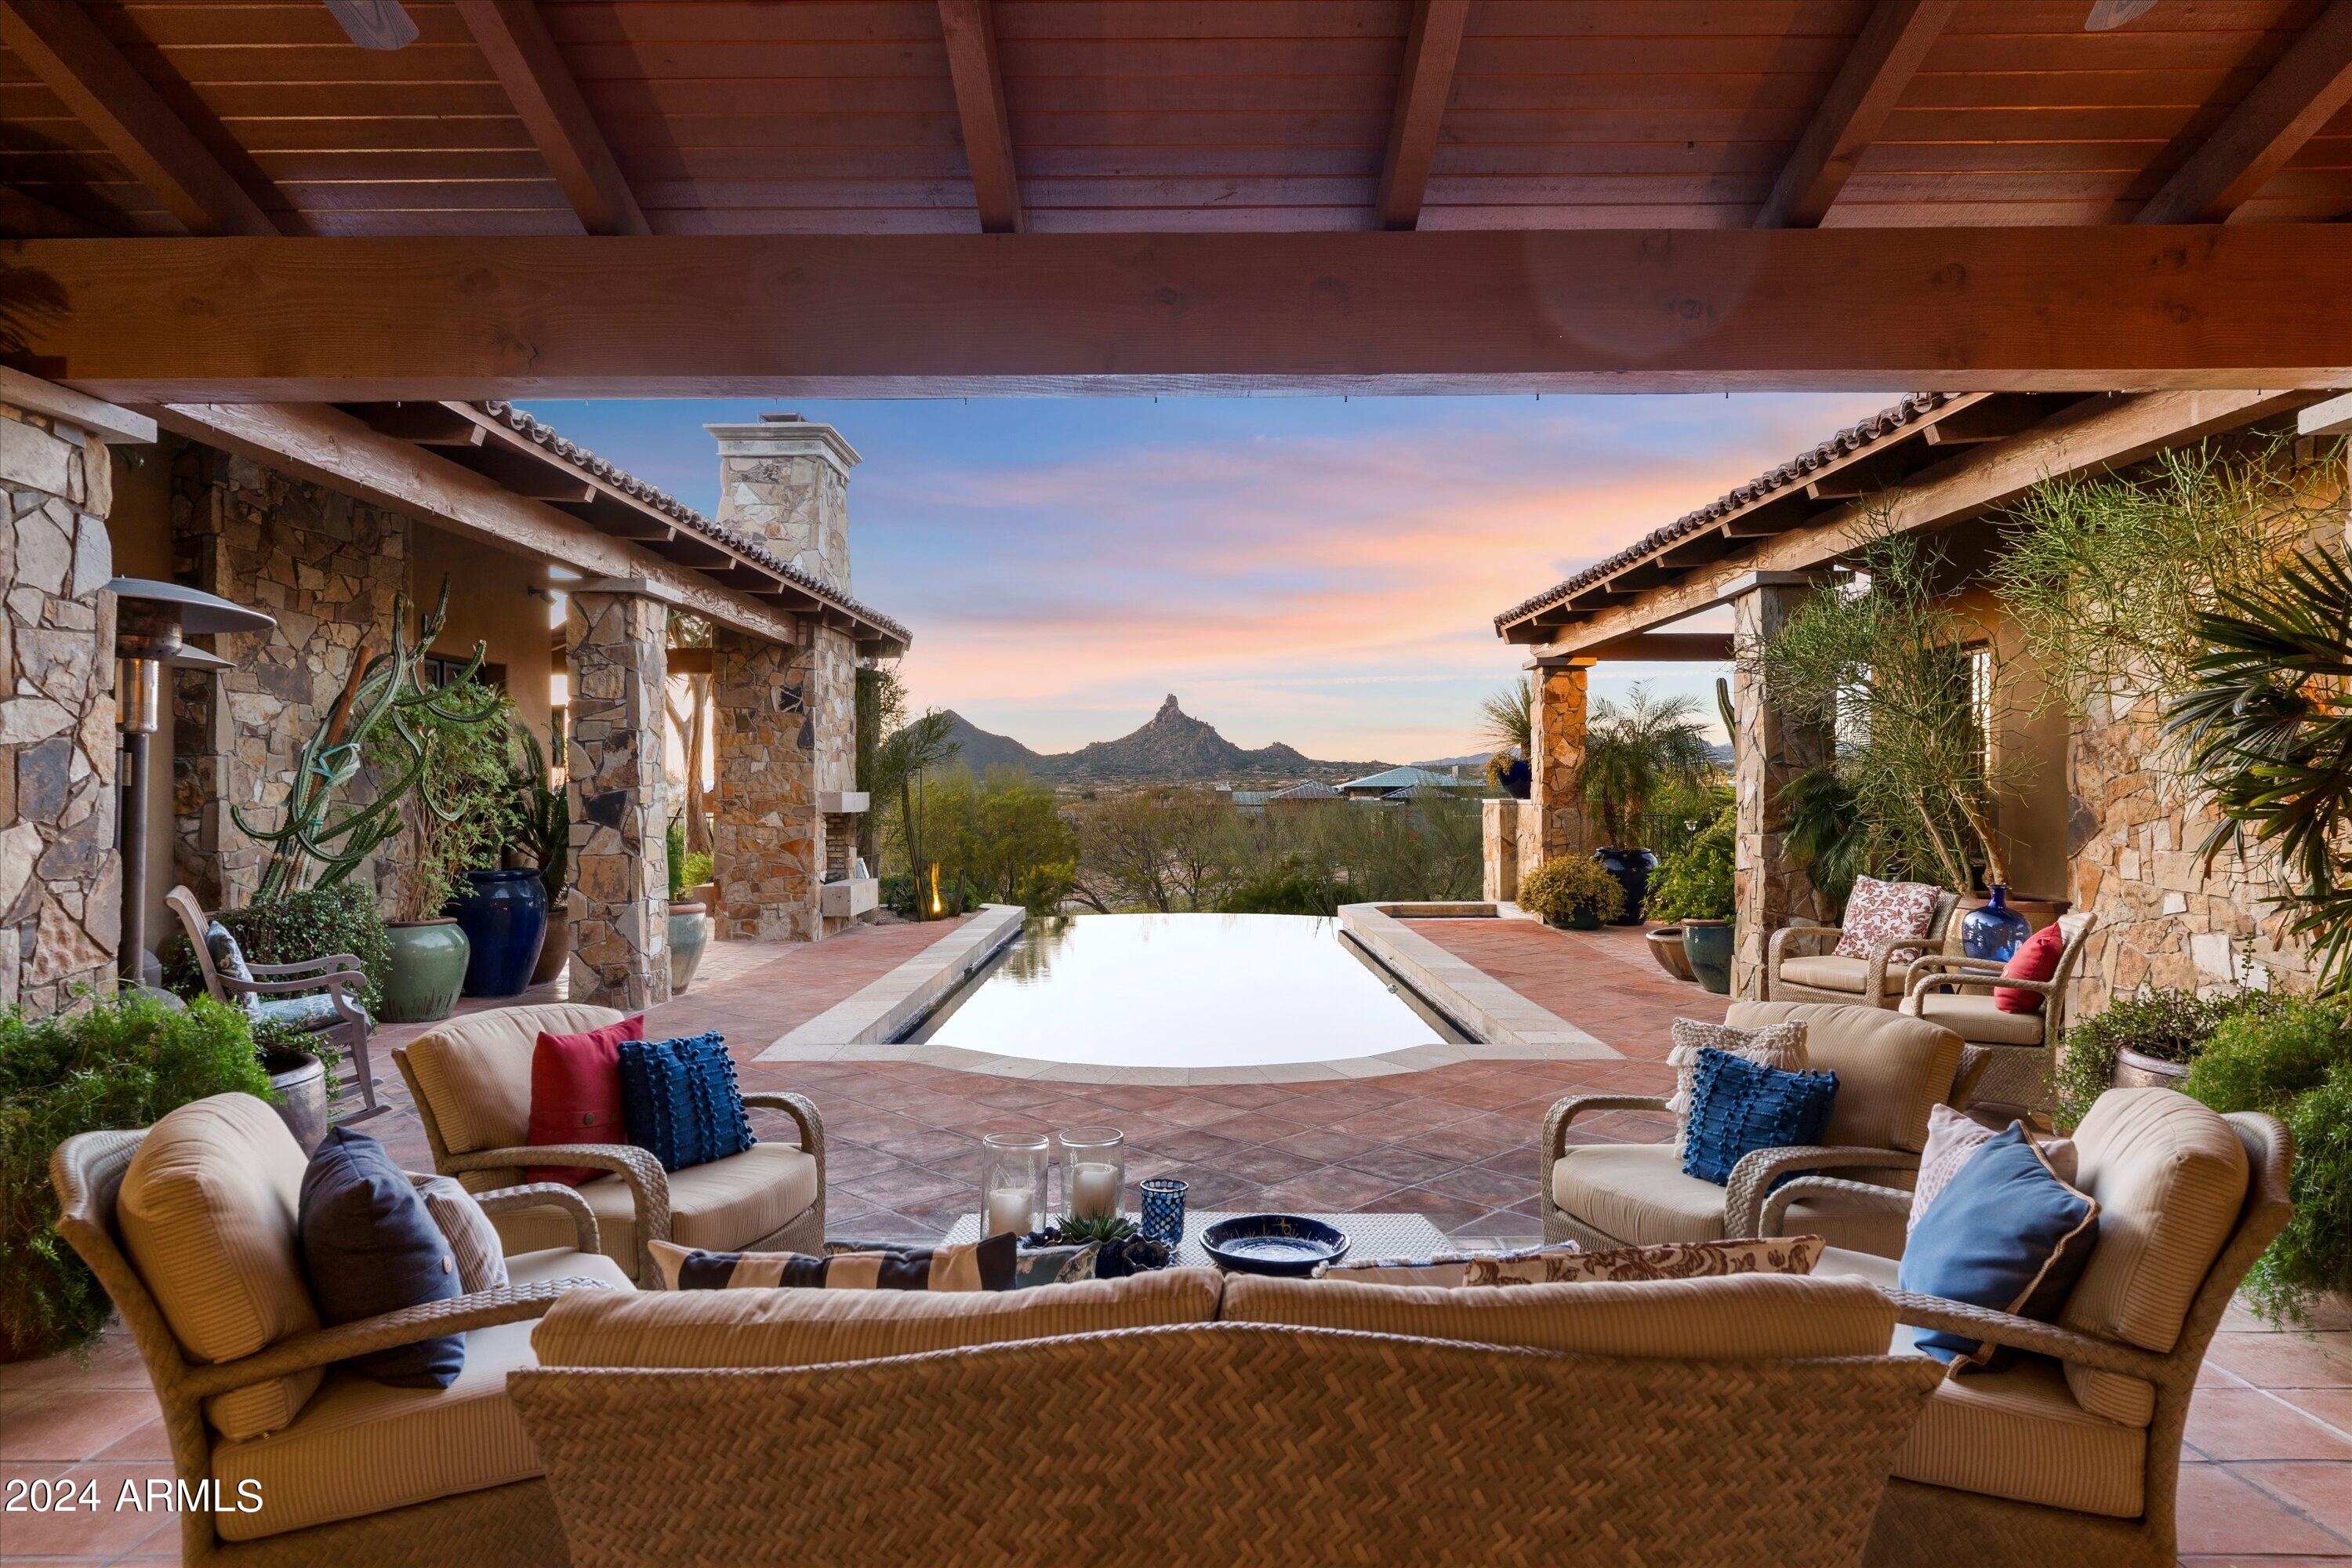
Experience architectural brilliance on a signature lot in Legend Canyon, a prestigious gated enclave of just nine homesites. This timeless masterpiece was designed by Architect Bing Hu. The interiors were curated by Janet Brooks, and inspired by San Miguel de Allende, in Mexico. Gracing a vast 3.39 acre parcel, it offers breathtaking views of Pinnacle Peak, the  McDowell Mountains, and twinkling city lights beyond. With a gourmet kitchen, hand-painted Italian tiles, and an esteemed office, the residence exudes opulence, easy living, and master craftsmanship. The great room overlooks the generous outdoor living spaces and dramatic Pinnacle Peak views, perfect for alfresco dining and year-round entertainment. Each bedroom boasts a dedicated patio, blending See its MOTION VIDEO indoor-outdoor living seamlessly. A must see detached Guest Home; this hacienda offers an unparalleled sense of livability and comfort, all while being set among tranquil and unforgettable backdrop views.
#6689496

Scottsdale

10769 E Pinnacle Peak Road

4 Beds

None Baths

6,488 Sq.Ft.

$5,950,000

MLS#: 6689496
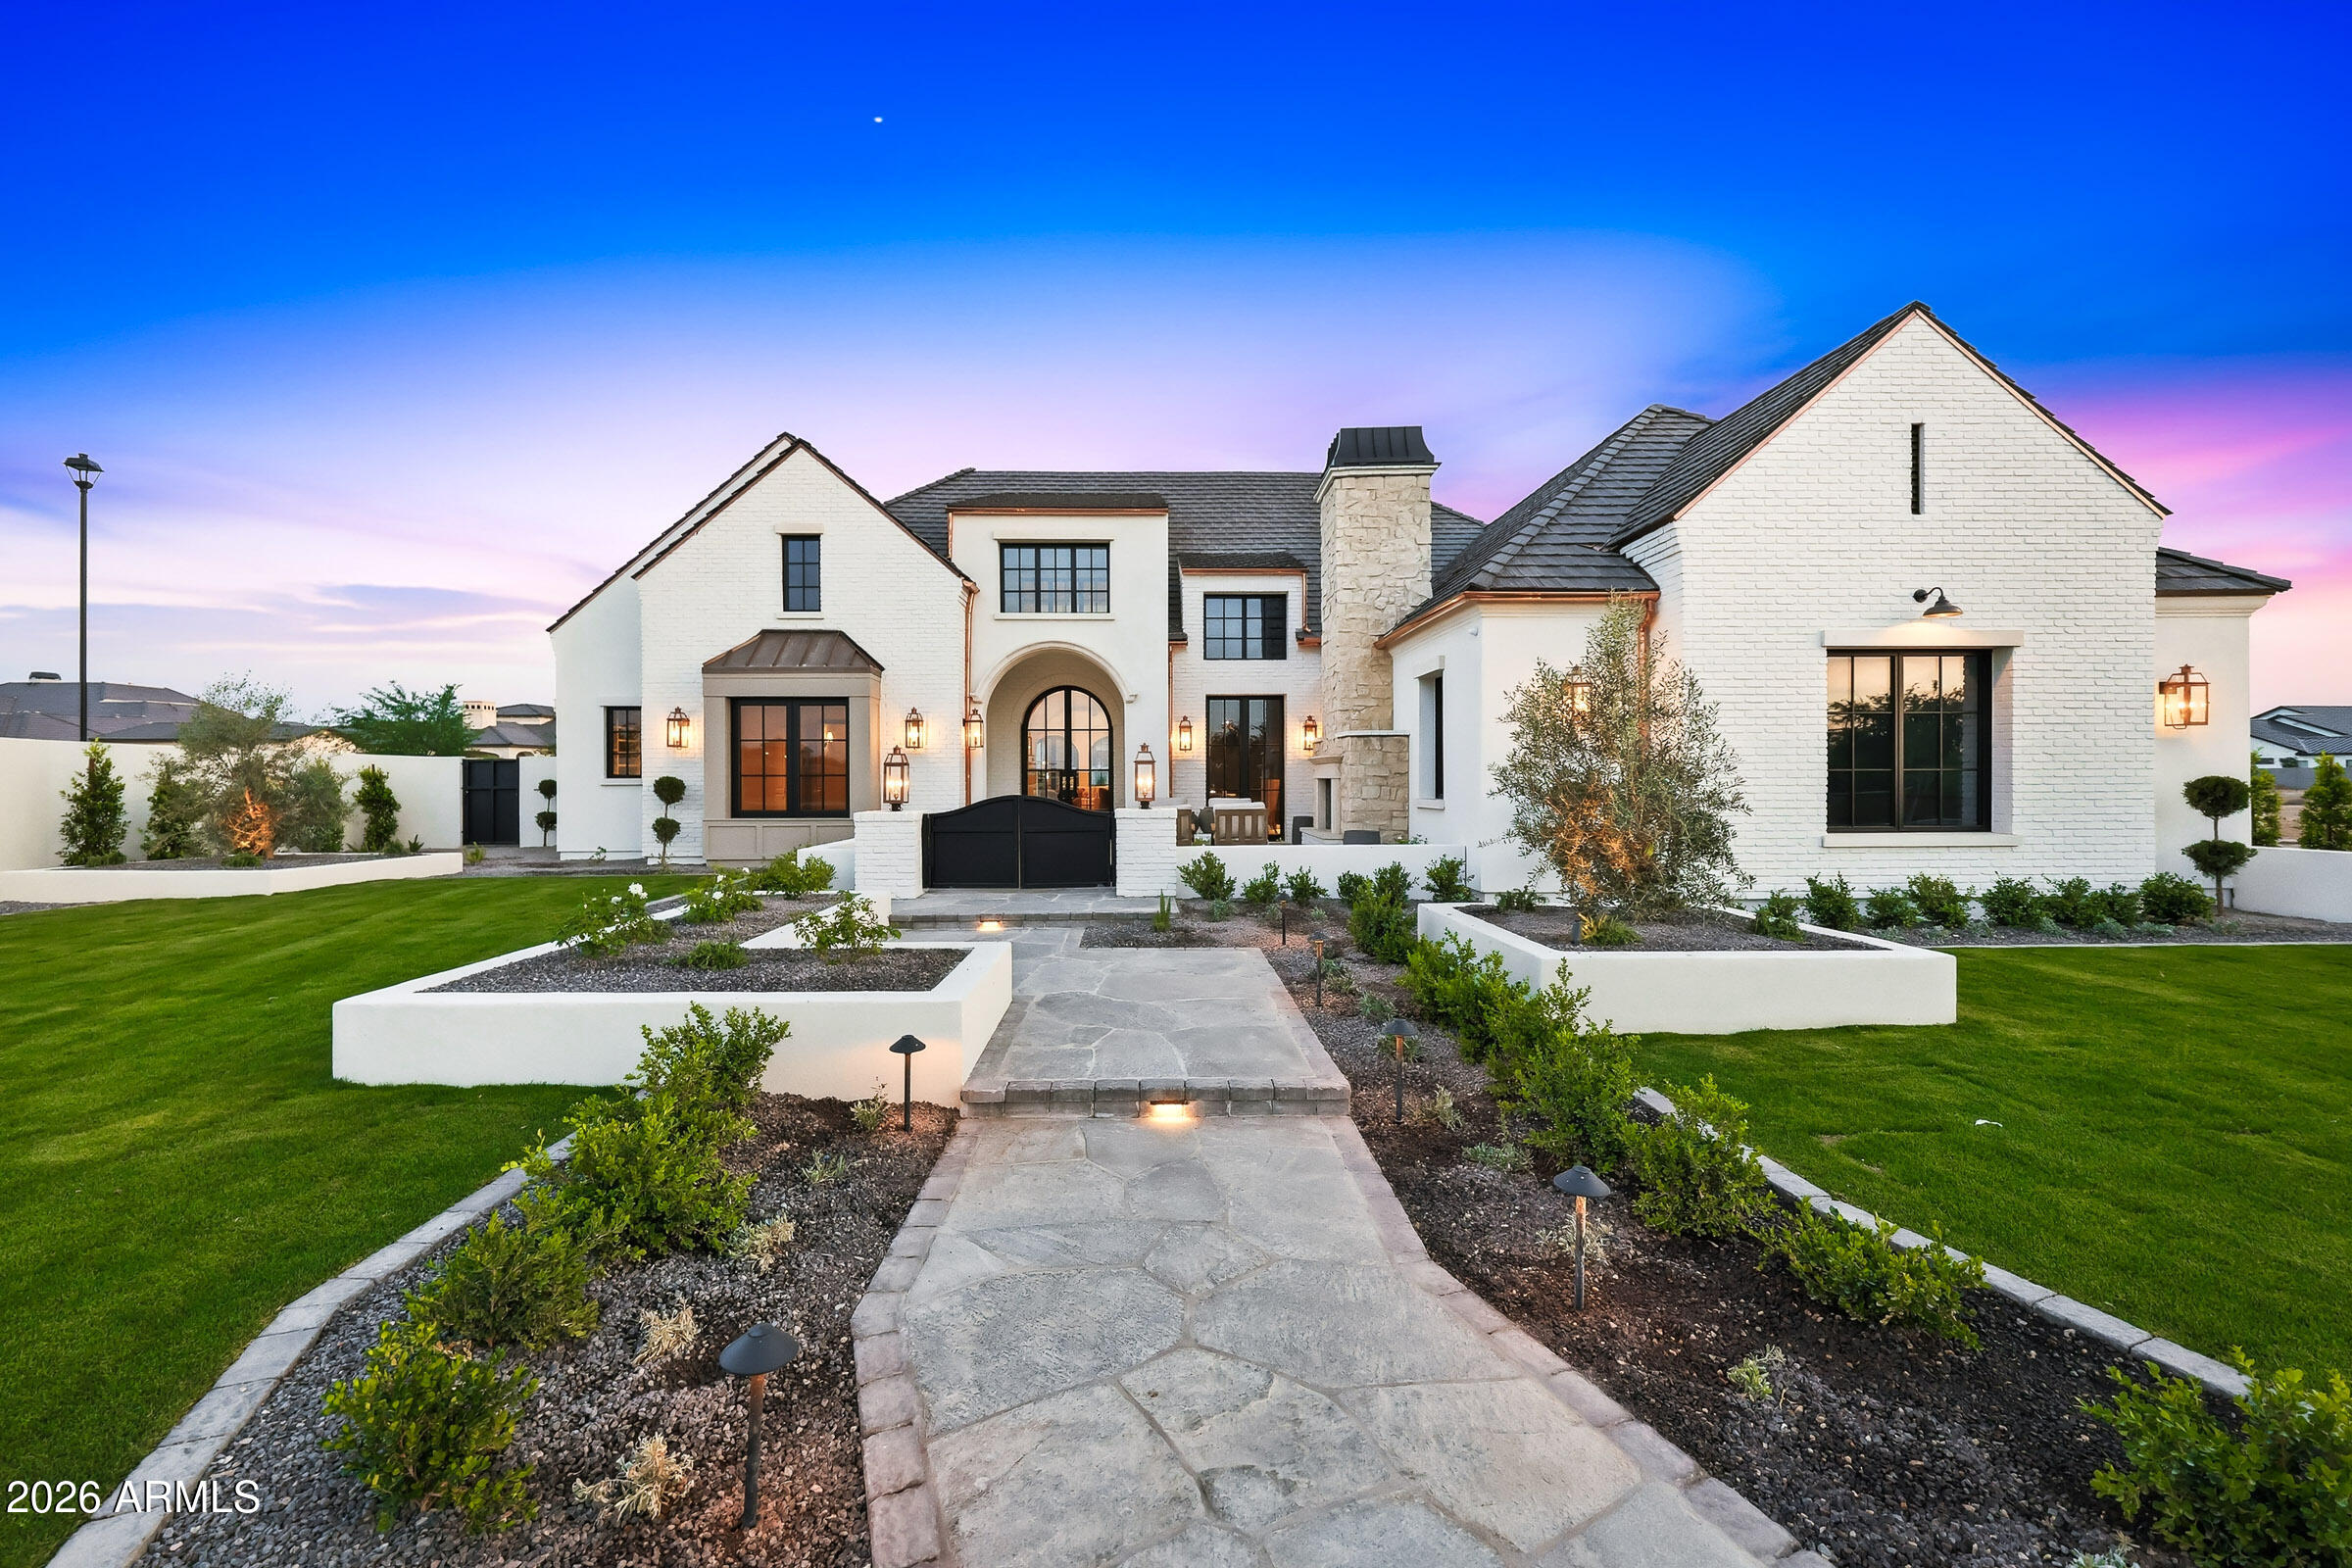
Set behind the gates of Somerset Landmark, this furnished, turn-key European-inspired estate is a masterful collaboration between Cory Black Design and THELIFESTYLEDCO -where architecture, interiors, and craftsmanship come together with intention.

Spanning 6,677 square feet, the residence offers 5 bedrooms and 4.5 bathrooms, including a beautifully appointed 957-square-foot guest house (ADU) complete with its own kitchen and laundry. 

Positioned on a corner lot, a flagstone pathway with leads to a private courtyard with fireplace--creating one of the most inviting and and expansive front yard experiences in the community. Defined by its signature architectural arches, the home balances timeless elegance with modern livability. A vaulted great room opens through three arched French doors, while a gallery-style entry introduces a sense of scale and quiet refinement.

The kitchen is both functional and artful, centered around a furniture-style island and layered white oak cabinetry, with seamless access to a prep kitchen, walk-in pantry, and laundry--thoughtfully connected to the garage for everyday ease.

A spacious game room overlooks the outdoor living area and includes a fireplace and dedicated workspace, offering a relaxed yet elevated setting for gathering.

A custom library--complete with built-in shelving, rolling ladder, and integrated bench seating--lines the bedroom corridor, adding a distinctive architectural element and flexible use of space.

The primary suite is designed as a private retreat, featuring a statement fireplace, exposed white oak beams, and a spa-like bath with soaking tub, oversized shower, and a custom walk-in closet with center island.

A château-style pool, outdoor kitchen, barrel sauna, and sport court create a setting equally suited for quiet mornings or effortless entertaining.

Throughout the home, natural materials--including white oak, stone, and flagstone--pair with integrated technology such as Lutron HomeWorks whole-home lighting and Visual Comfort fixtures to deliver a seamless, elevated living experience.

A four-car garage, trailer gate, and additional space for five vehicles complete the property.

A thoughtfully designed estate set within the gates of Somerset Landmark with direct views of the nearby LDS temple, adding a unique sense of setting and perspective.
#7009177

Gilbert

2635 E LOS ALTOS Road

5 Beds

4 Baths

6,677 Sq.Ft.

$5,950,000

MLS#: 7009177
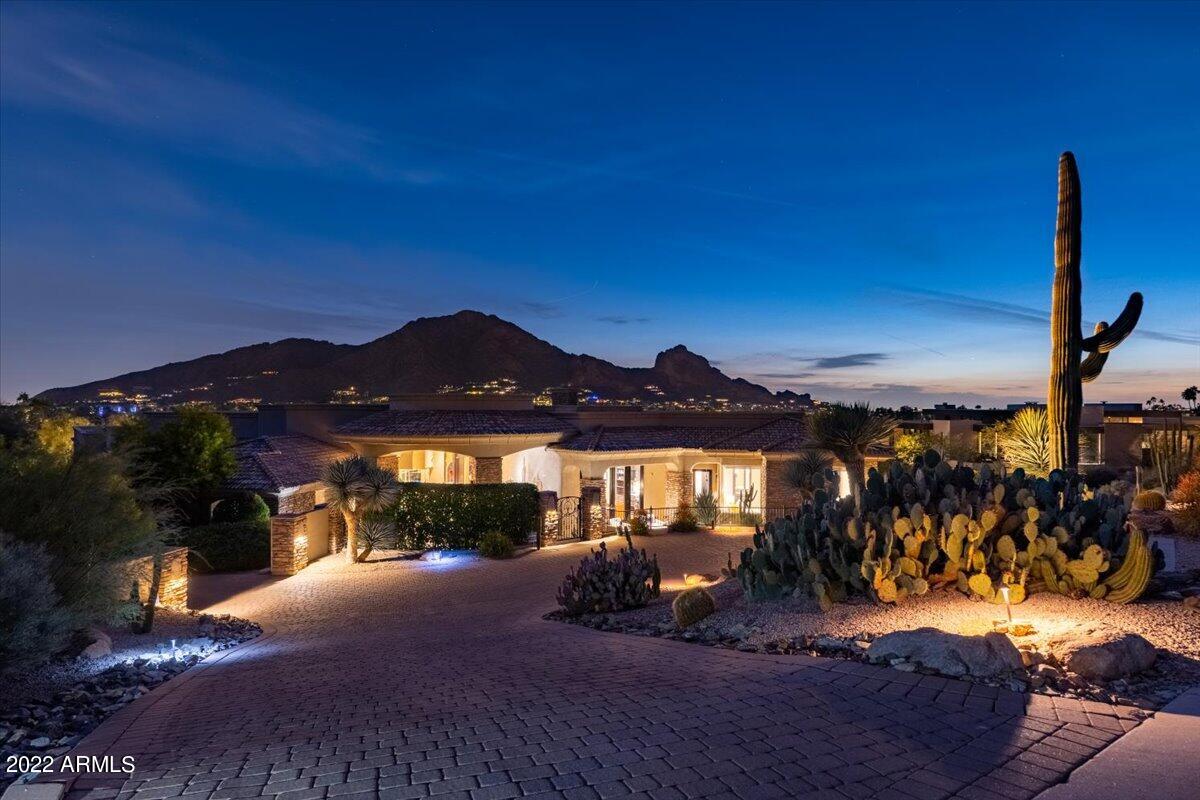
Panoramic views of Camelback and Mummy Mtns!  This home is elevated on the south side of Mummy surrounded by views.  This transitional style home exudes warmth and elegance.  Warm natural stones and rich cabinets flow throughout, big expansive windows, views out of every room.  The great room floor plan is a perfect entertaining space that seamlessly flows out to the outdoors.  It is meticulously maintained with a desirable primary bedroom split, ensuite bedrooms, a stately wood paneled office, an exercise room/2nd office and a den with a private outdoor patio.  The backyard has a negative edge pool, spa, multiple living spaces and an outdoor shower and bath.  It was partially updated some years back by Cullum Homes to give it a refreshed look which was showcased in SuCasa magazine.
#6495350

Paradise Valley

6207 E INDIAN BEND Road

4 Beds

None Baths

7,001 Sq.Ft.

$5,950,000

MLS#: 6495350
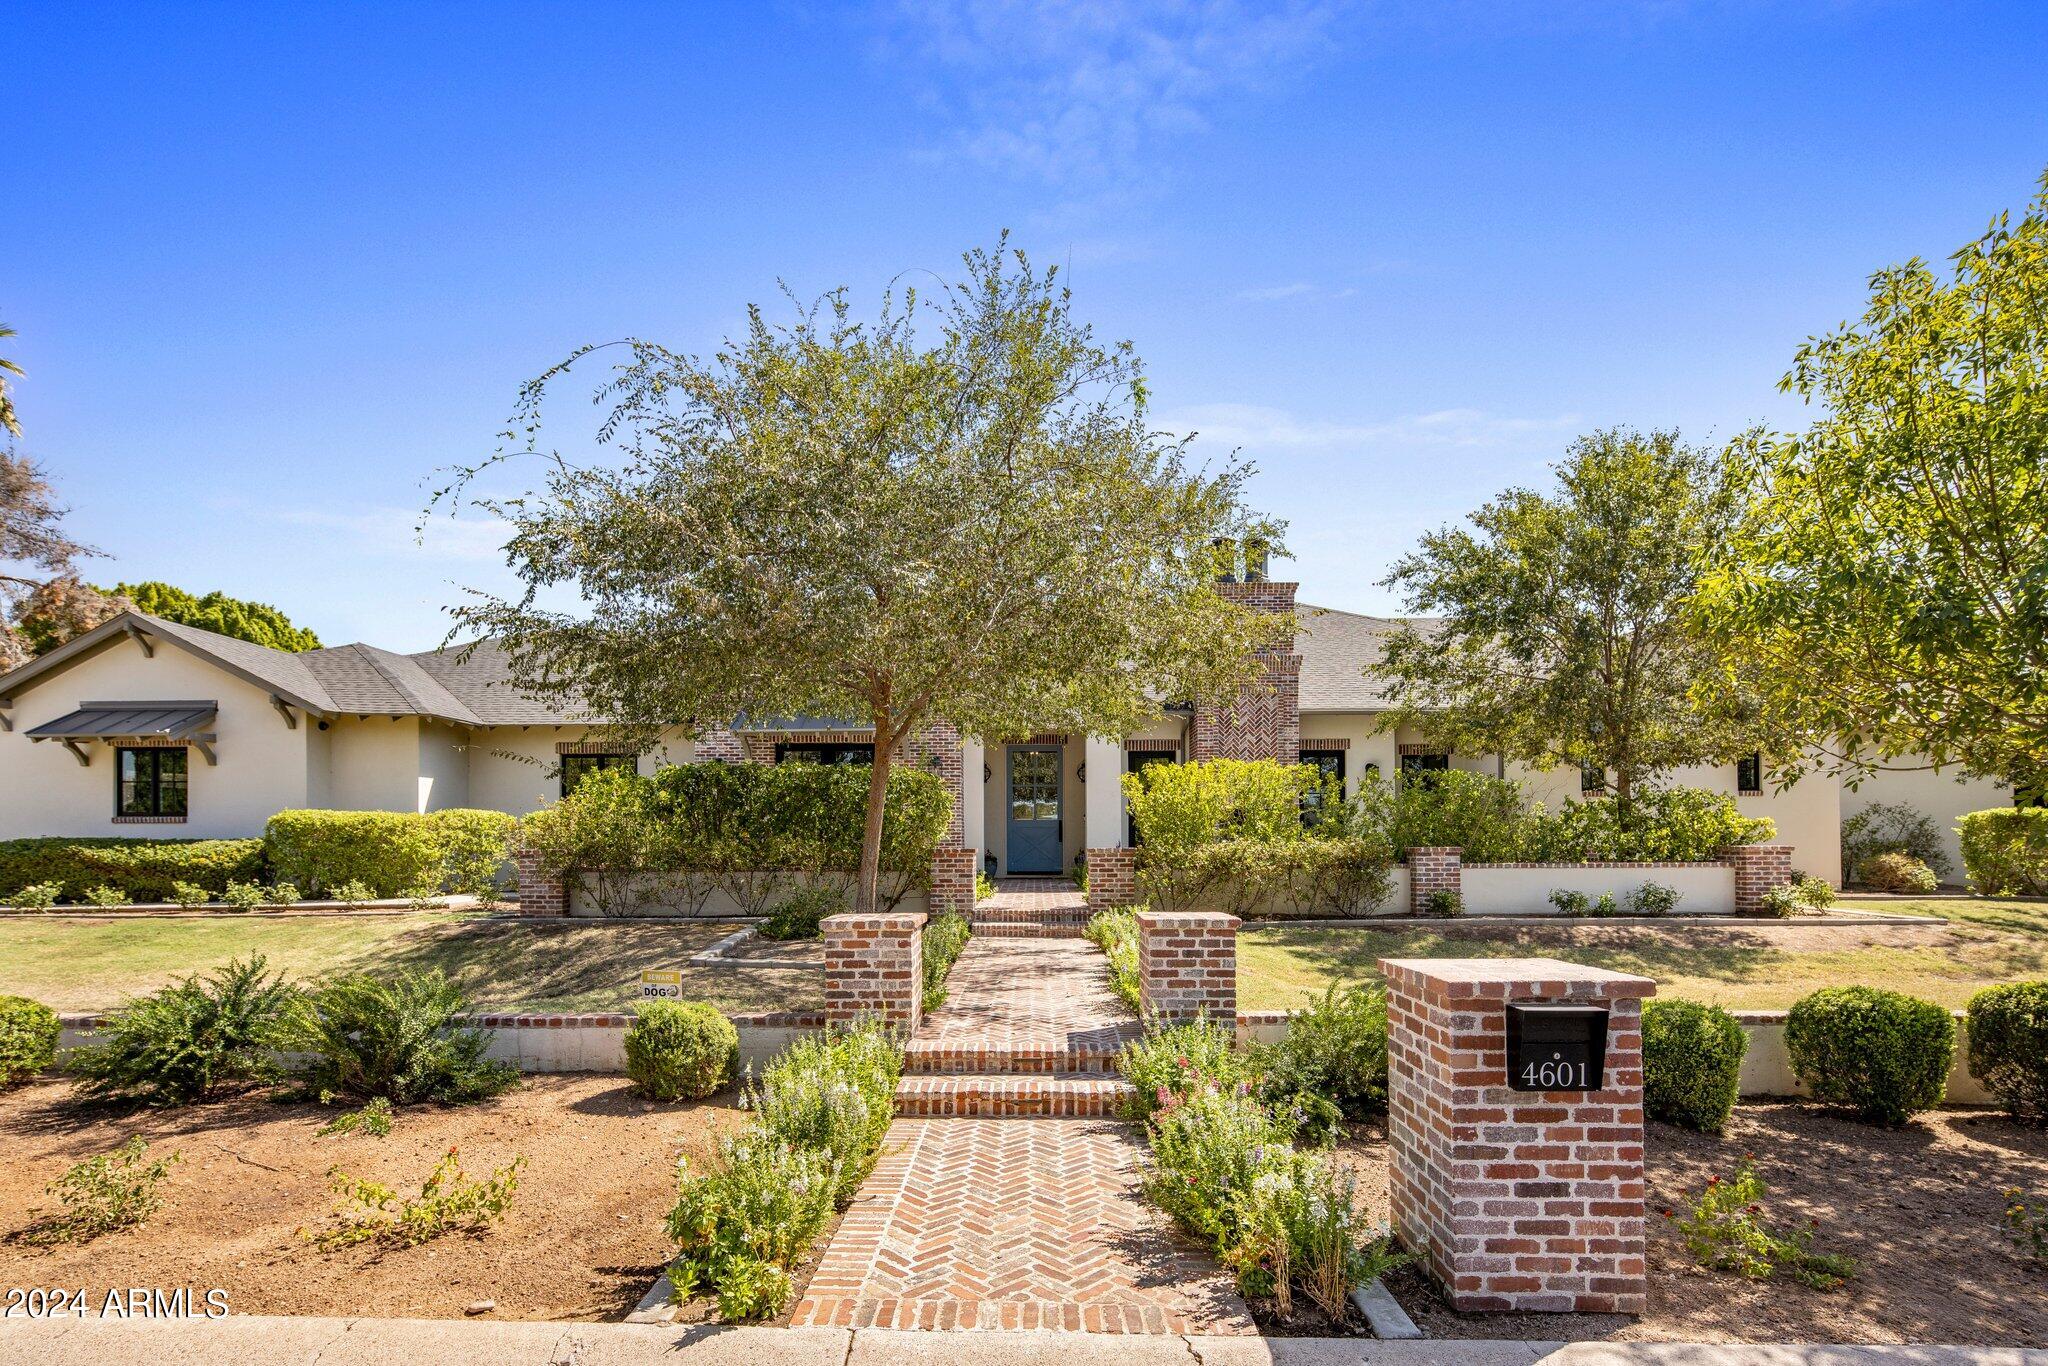
In the heart of Arcadia proper, the most exclusive and desirable neighborhood in Phoenix, this modern farmhouse built in 2017 is the perfect family home. Featuring 5764 sqft on .61 acres (all one level, no interior steps), the masterfully designed floorpan offers 5 bedrooms, 5.5 bathrooms, formal & informal entertaining areas, an office, & a playroom/flex room (playroom can easily be converted to a 6th bedroom). The enchantment begins at the curb where a lovely brick walkway leads to front courtyards including a picture-perfect outdoor living room with a very special exterior fireplace. Upon entering, take in the warmth of the textures from hardwoods to brick accents, hand-cut beams and tasteful wall paneling. The great room is the heart of the home with abundant space for entertaining, dining & lounging. The chef's kitchen features designer finishes, requisite appliances (Sub Zero, Wolf), and a bar with gravitas. The lush backyard offers views of Camelback Mountain, a saltwater pool, spa, outdoor kitchen, plus plenty of grassy areas for play. The primary suite with a private den is a romantic escape at the end of the day.  Other pertinent details include: Control 4 home automation and speakers inside & out. Owned 18.72 kW solar added in 2022 (near net zero) with integrated battery system. 3-car garage with huge workshop area and Tesla charger. Perfectly located equidistant (3 miles) to Old Town Scottsdale and also the Biltmore, Arcadia offers suburban charm with urban convenience. There is a unique sense of community here where neighbors strolling and biking is the norm. Walk to Hopi Elementary School and only 1.7 miles to Phoenix Country Day School. 6.2 miles to Sky Harbor Airport and 11.6 miles to Scottsdale Airport.
#6766330

Phoenix

4601 N 49TH Place

5 Beds

5 Baths

5,764 Sq.Ft.

$5,950,000

MLS#: 6766330
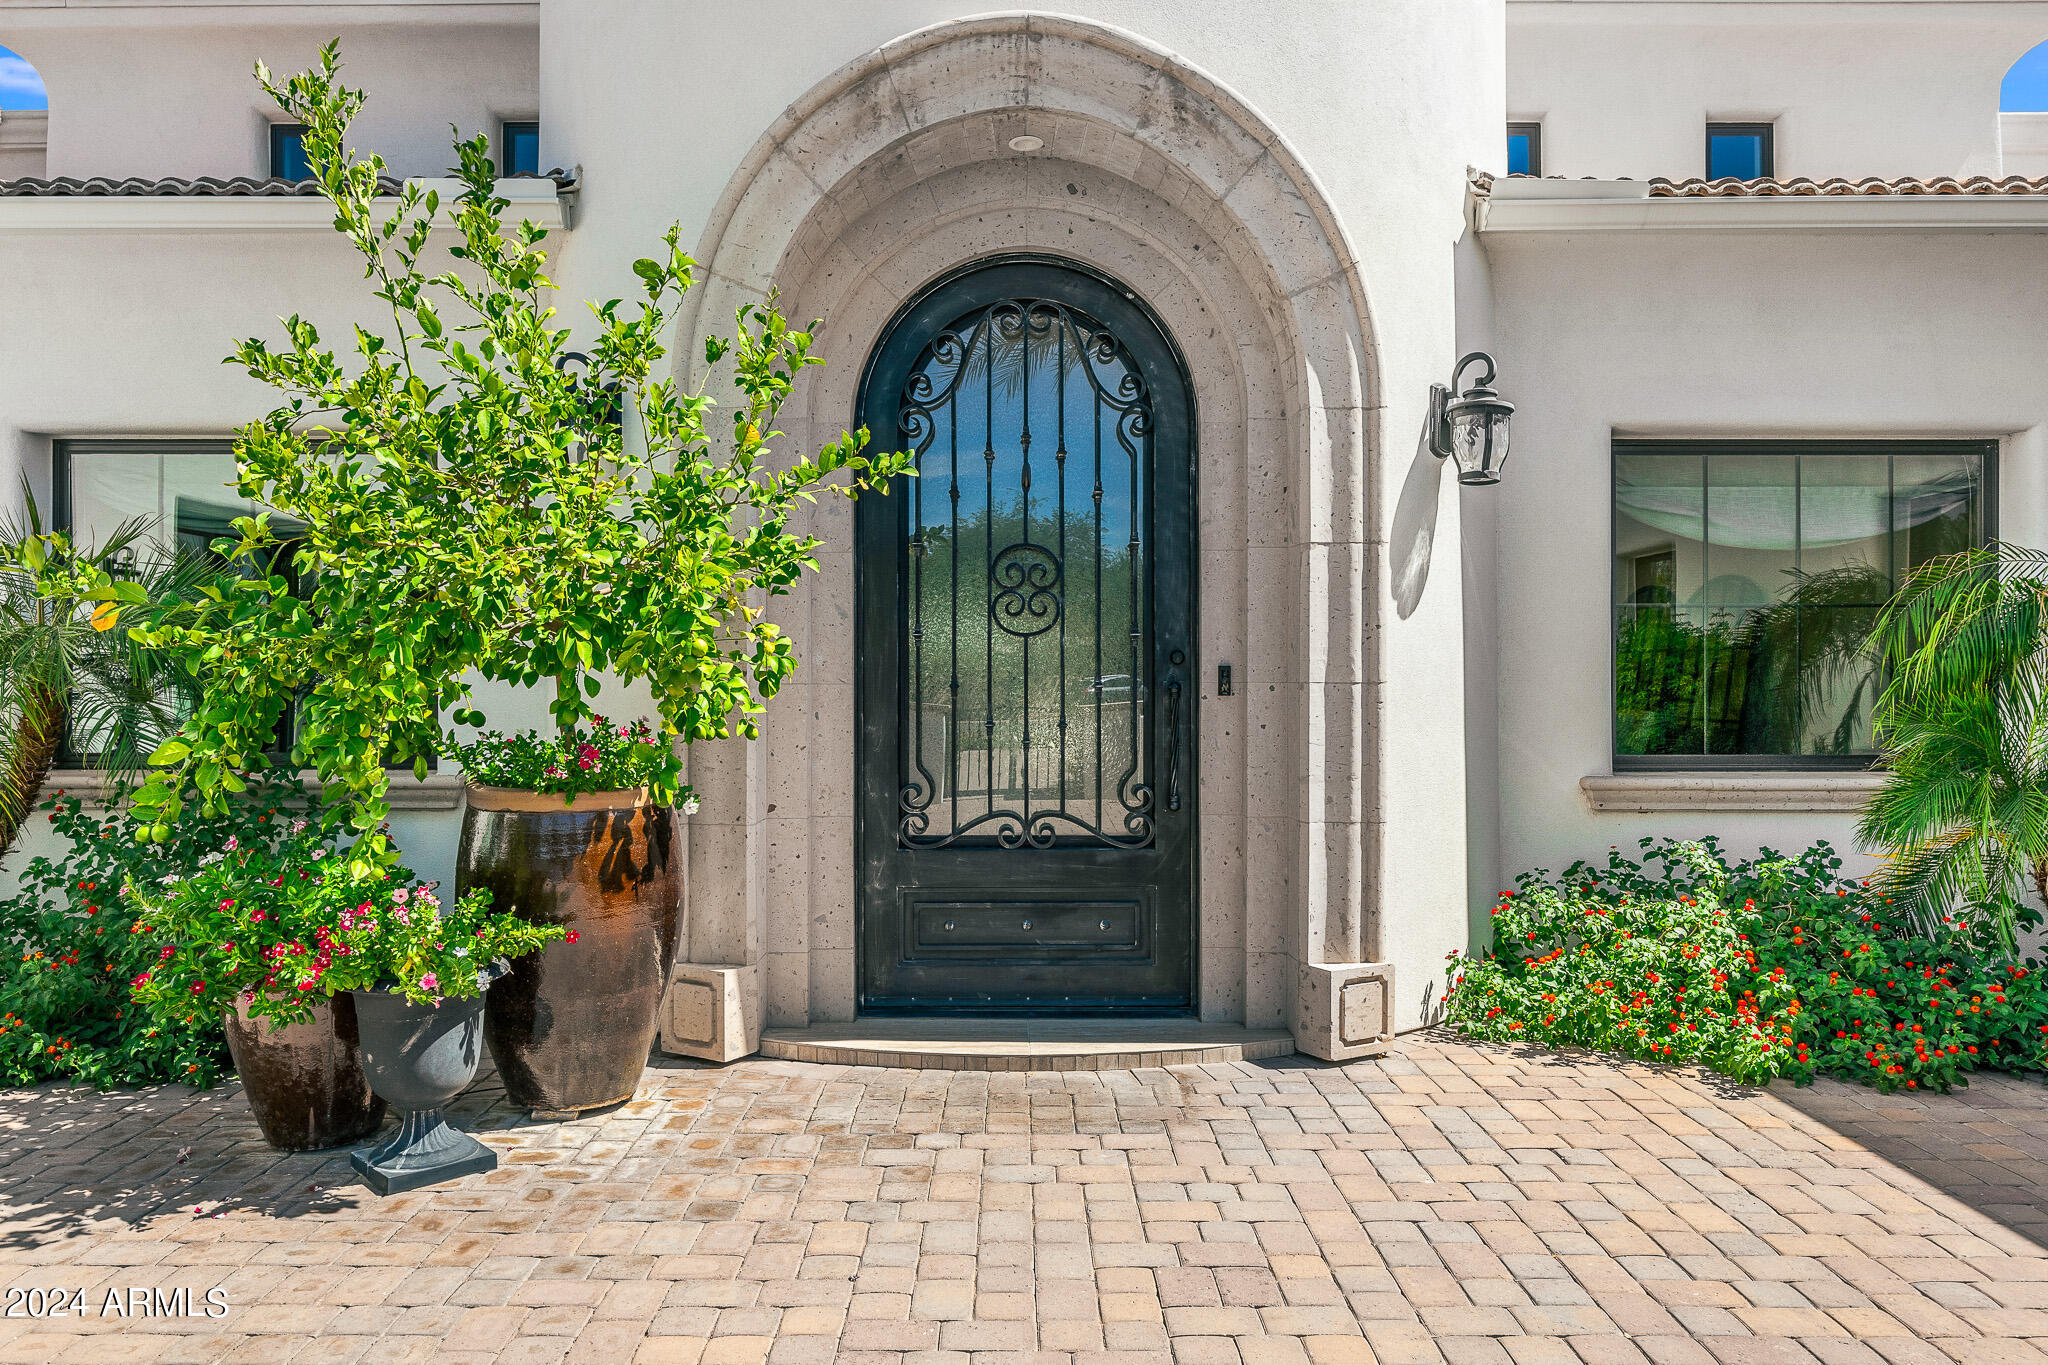
Your eyes are not deceiving you, this breathtaking Paradise Valley property is everything you've been waiting for and more! Situated at the end of a quiet cul-de-sac, this grand estate with lush grounds and private courtyard features 5 bedrooms in the main house plus a full detached guest house and a 4 car garage. With tall ceilings, custom beams, vintage French oak flooring, and automatic sliding doors it makes for seamless indoor/outdoor living. Gourmet kitchen boasts double islands, walk-in pantry, shaker style white Alder cabinets and SubZero appliances. Spacious primary suite with a charming sitting area, limestone fireplace, oversized bathroom and two walk-in clothing closets. The guest house boasts one bedroom, bathroom, living room and a kitchenette. Your own private resort in the backyard with sparkling pool and jacuzzi, sport court, putting green, ramada, built-in bbq and and upstairs viewing deck as well as an oversized turf side yard with endless possibilities. Your dream home awaits!
#6755142

Paradise Valley

6545 E Berneil Drive

7 Beds

None Baths

6,394 Sq.Ft.

$5,950,000

MLS#: 6755142

* Listings identified with the FMLS IDX logo come from FMLS and are held by brokerage firms other than the owner of this website. The listing brokerage is identified in any listing details. Information is deemed reliable but is not guaranteed. If you believe any FMLS listing contains material that infringes your copyrighted work please click here to review our DMCA policy and learn how to submit a takedown request. Ā© 2024. First Multiple Listing Service, Inc.
Stunning Views and more

Featured listing

Stunning Views and more

Browse Properties

Categories

Homes Tailored to Your Lifestyle

Buyers Guide

Buying a home is one of the most exciting milestones of your life.

View more

Sellers Guide

Putting your home on the market can be a stressful process, especially when you don’t know what to expect.

View more

Market report

With just a few clicks, you'll gain instant access to valuable insights about the real estate market, including trends, property values, and community analytics.

View more

Home value

Unlike automated valuations, our hands-on review will provide a comprehensive opinion of your home’s value while considering important interior elements and other location intangible factors that machine algorithms so often miss.

View more

Buyers resources

Guides on financing, inspections, and choosing the right Realtor for a smooth home purchase.

Sellers resources

Practical tips on staging, pricing, and preparing your home to attract buyers and maximize your sale.

 - property

Send a message

Message successfully sent.

Reason for contacting?

I agree to receive email communication and understand I can unsubscribe at any time.

I agree to be contacted by The Mandy Gold Team | Haymore Real Estate LLC via call, email, and text for real estate services. To opt out, you can reply 'stop' at any time or reply 'help' for assistance. You can also click the unsubscribe link in the emails. Message and data rates may apply. Message frequency may vary. Privacy Policy

Sign In Sign Out

Virtual Assistant

Would you like to take the next step with this property? We can help you schedule a showing or virtual tour, or send you more details.

Yes, I would like more information.

Thank You for Your Reply, One of Our Agents will contact you as soon as possible

No, maybe later.

Thank you, you can always contact me via email, phone number or through the contact form.

Realhub AI

Lucy - Your AI-Powered Realtor

Update Your Temporary Password

Personalize your search

Enter your email and we'll notify you immediately when new listings match what you're looking for.

or enter email address

Already have an account ? Login here

Continue your home search

I agree to receive communications and understand I can unsubscribe at any time.

I agree to be contacted by The Mandy Gold Team | Haymore Real Estate LLC via call, email, and text for real estate services. To opt out, you can reply 'stop' at any time or reply 'help' for assistance. You can also click the unsubscribe link in the emails. Message and data rates may apply. Message frequency may vary. Privacy Policy

Already have an account ? Login here

We use cookies

We use cookies primarily for analytics to enhance your experience. By accepting, you agree to our use of these cookies. You can manage your preferences or learn more about our cookies policy.