Thinking of selling?

Trusted Real Estate Experts in Sierra Vista, Fort Huachuca, Benson, and Bisbee Arizona

  • Nearby me

Popular Features

Community Features

Association

Property Features

Waterfront

View

Exterior Features

Interior Features

Style

E-Alert name

Properties

10000 properties match your criteria

Now offering Silverleaf Golf Membership Transfer with purchase of home. 
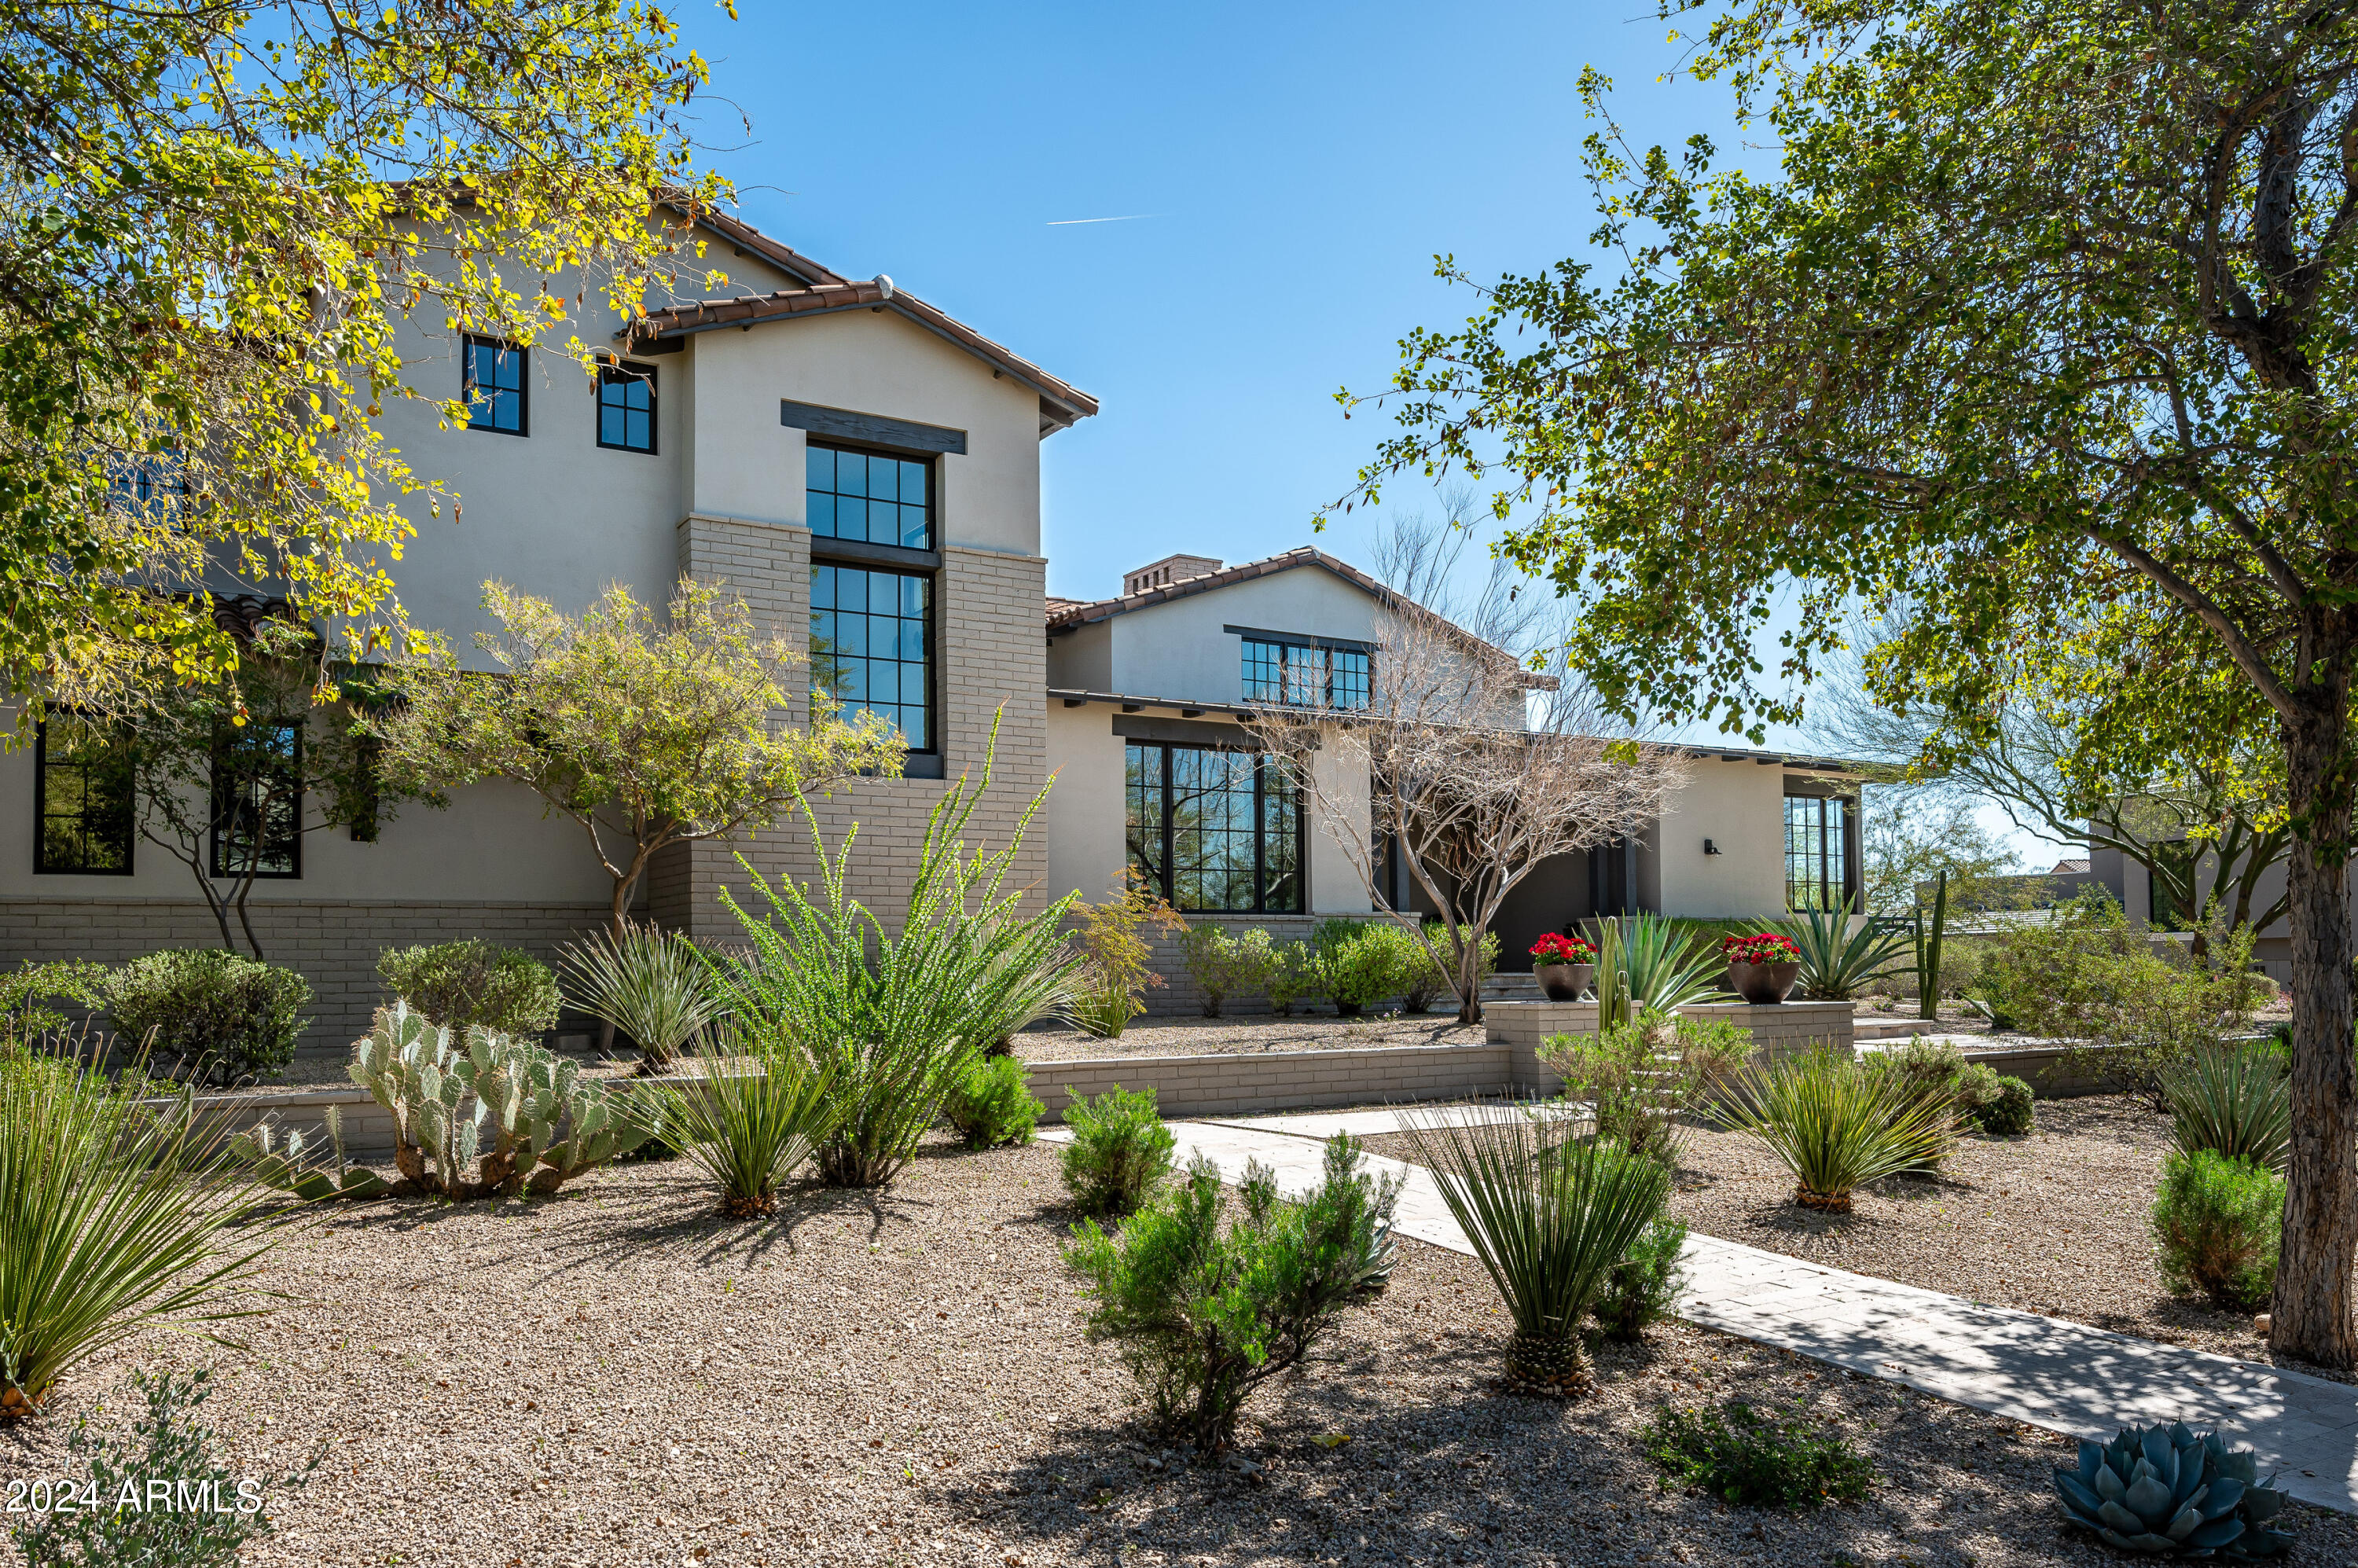
Located in the prestigious Arcadia at Silverleaf, this contemporary ranch-style residence beckons with an inviting open floor plan and breathtaking mountain views. Boasting corner pocketing doors, the seamless transition between indoor and outdoor living spaces is exemplified, providing a balanced blend of luxury and nature. The main level features a substantial primary suite with a picturesque poolside backdrop, an expansive bath, and a walk-in closet. The media/den adjacent to the great room serves as a versatile space adaptable to your lifestyle preferences. Situated on just over half an acre, the property unveils a resort-inspired backyard oasis, complete with a covered outdoor kitchen area, pool bath, natural turf, hot tub, pool, and a bocce court. The meticulously designed landscape ensures a serene escape, perfect for relaxation and entertainment alike. Privacy is paramount, with three guest ensuites providing exclusive accommodations for each visitor. This residence epitomizes sophistication and is tailored for the most discerning buyers seeking a luxurious and contemporary living experience.

Silverleaf, located in North Scottsdale, Arizona, is a prestigious guard gated community known for its luxurious estates, exclusive golf courses, private Club and stunning desert landscapes. The Tom Weiskopf-designed Silverleaf Golf Course is a highlight for golf enthusiasts. With a blend of Spanish and Mediterranean-inspired architecture, the community offers a high standard of living, including upscale amenities like spas, fine dining, and exclusive shopping. Residents enjoy a harmonious balance between modern luxury and the natural beauty of the desert environment, making Silverleaf a sought-after destination for those seeking an exceptional lifestyle in North Scottsdale.
#6658926

Scottsdale

9757 E KEMPER Way

4 Beds

None Baths

5,226 Sq.Ft.

$5,750,000

MLS#: 6658926
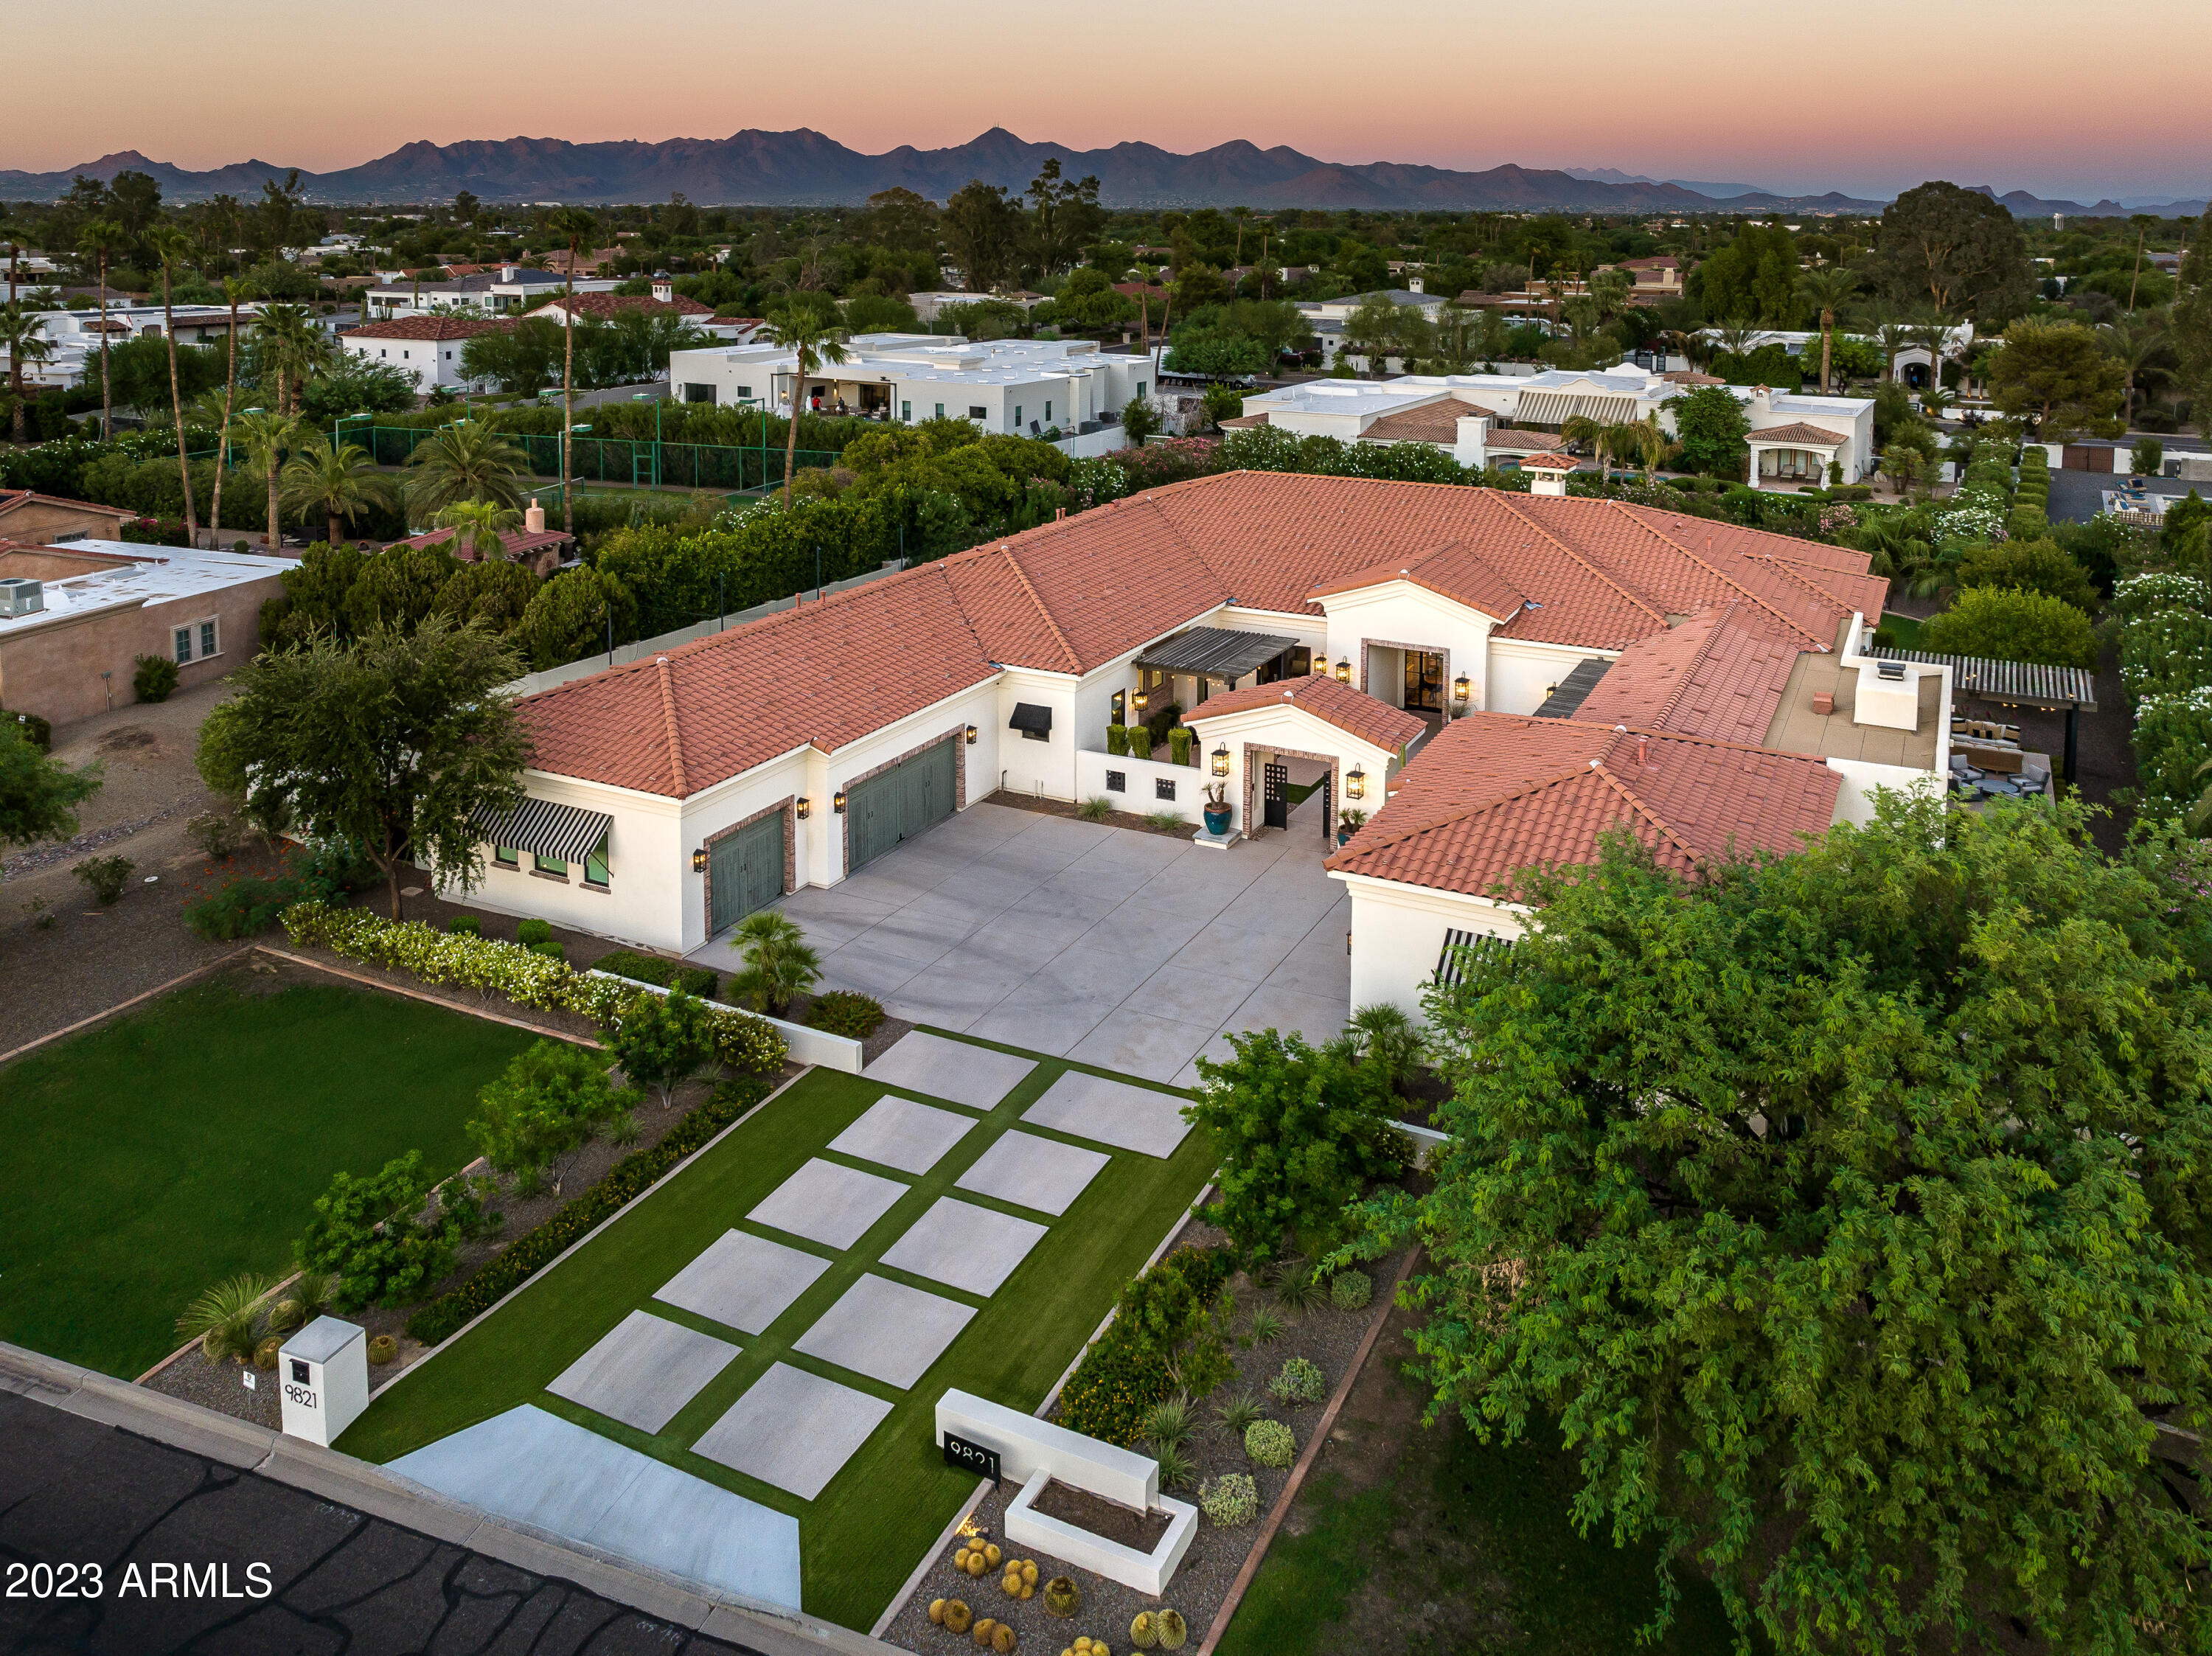
Stunning timeless Santa Barbara-style home in Paradise Valley! A desirable single level floorplan with 7,300 sf of living space, this home exudes warmth with sophistication and has obvious pride of ownership. Upon entering through the prominent center courtyard, a large steel and glass door provides the grand entry into the home. The open concept floorplan features an expansive great room with bi-folding glass doors, gourmet kitchen with center island and adjacent media lounge with wet bar allowing ample space for entertaining. The Primary Suite wing features an elegant bedroom with a spa-like bathroom, adjacent exercise room and office. A grand hallway leads to three generous en suite bedrooms located on the other wing of the home. A private guest casita is accessible through the center courtyard, featuring a bedroom suite with kitchenette and a spectacular surround sound game room with wet bar and stacked stone fireplace for additional family living and entertaining.   4 car garage has extra height/depth, plus epoxy flooring and built-in cabinetry. Luxury appointments include French Oak flooring, wainscoting, custom beamed ceilings, Crestron whole house automation, surround sound, Subzero and Thermador appliances, custom cabinetry, bi-fold glass door system, 3 water heaters with recirc pumps, 4-zone Trane HVAC system, upgraded Kohler fixtures, and much more. Private outdoor spaces include a large pool and spa with water feature, BBQ island, oversized covered patio, expansive turf and charming seating areas...all bordered by mature vegetation. A side "rec" yard with turf and nets complete the countless outdoor living opportunities. Highly coveted Paradise Valley address, part of the 3 C's school system, and easy access to nearby shopping and restaurants.

Paradise Valley, Arizona, is a charming town renowned for its exclusive estates, luxury resorts, and stunning desert vistas, framed by Camelback Mountain and Mummy Mountain. Just minutes from Phoenix, the town offers a refined lifestyle with opulent homes, upscale retreats, golf courses, and spa resorts. Strict zoning regulations underscore Paradise Valley's commitment to preserving its natural beauty, creating a harmonious blend of sophistication and the Sonoran Desert environment. This idyllic oasis stands as a testament to the town's unique fusion of luxury living and breathtaking landscapes.
#6605110

Paradise Valley

9821 N 60TH Place

5 Beds

6 Baths

7,300 Sq.Ft.

$5,750,000

MLS#: 6605110
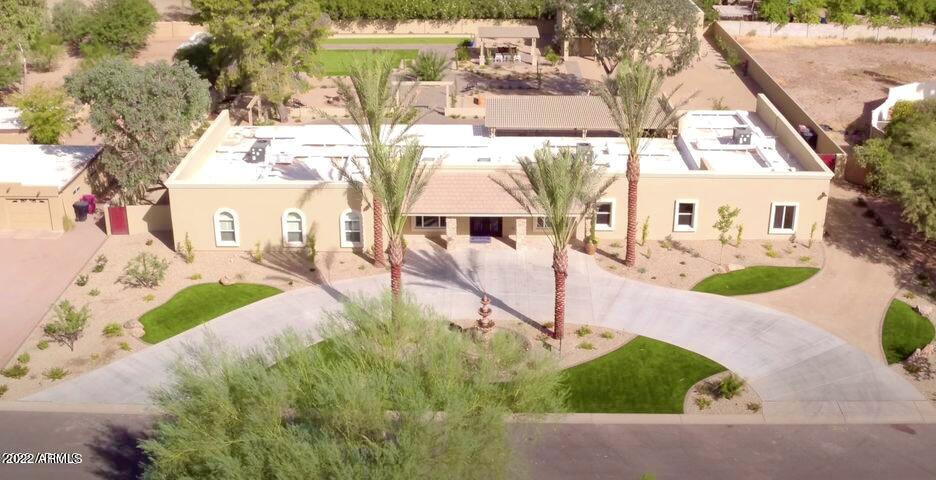
Rare opportunity to own 20 unit assisted living portfolio in North Scottsdale & Central Phoenix! Priced to sell below replacement cost. The portfolio consists of 2 fully remodeled/new construction, quality class A single family homes. Each home licensed for 10 residents. Gross income currently over $105k/mo!
#6382396

Scottsdale

000 E Scottsdale & Central Phx AL --

None Beds

None Baths

11,189 Sq.Ft.

$5,750,000

MLS#: 6382396
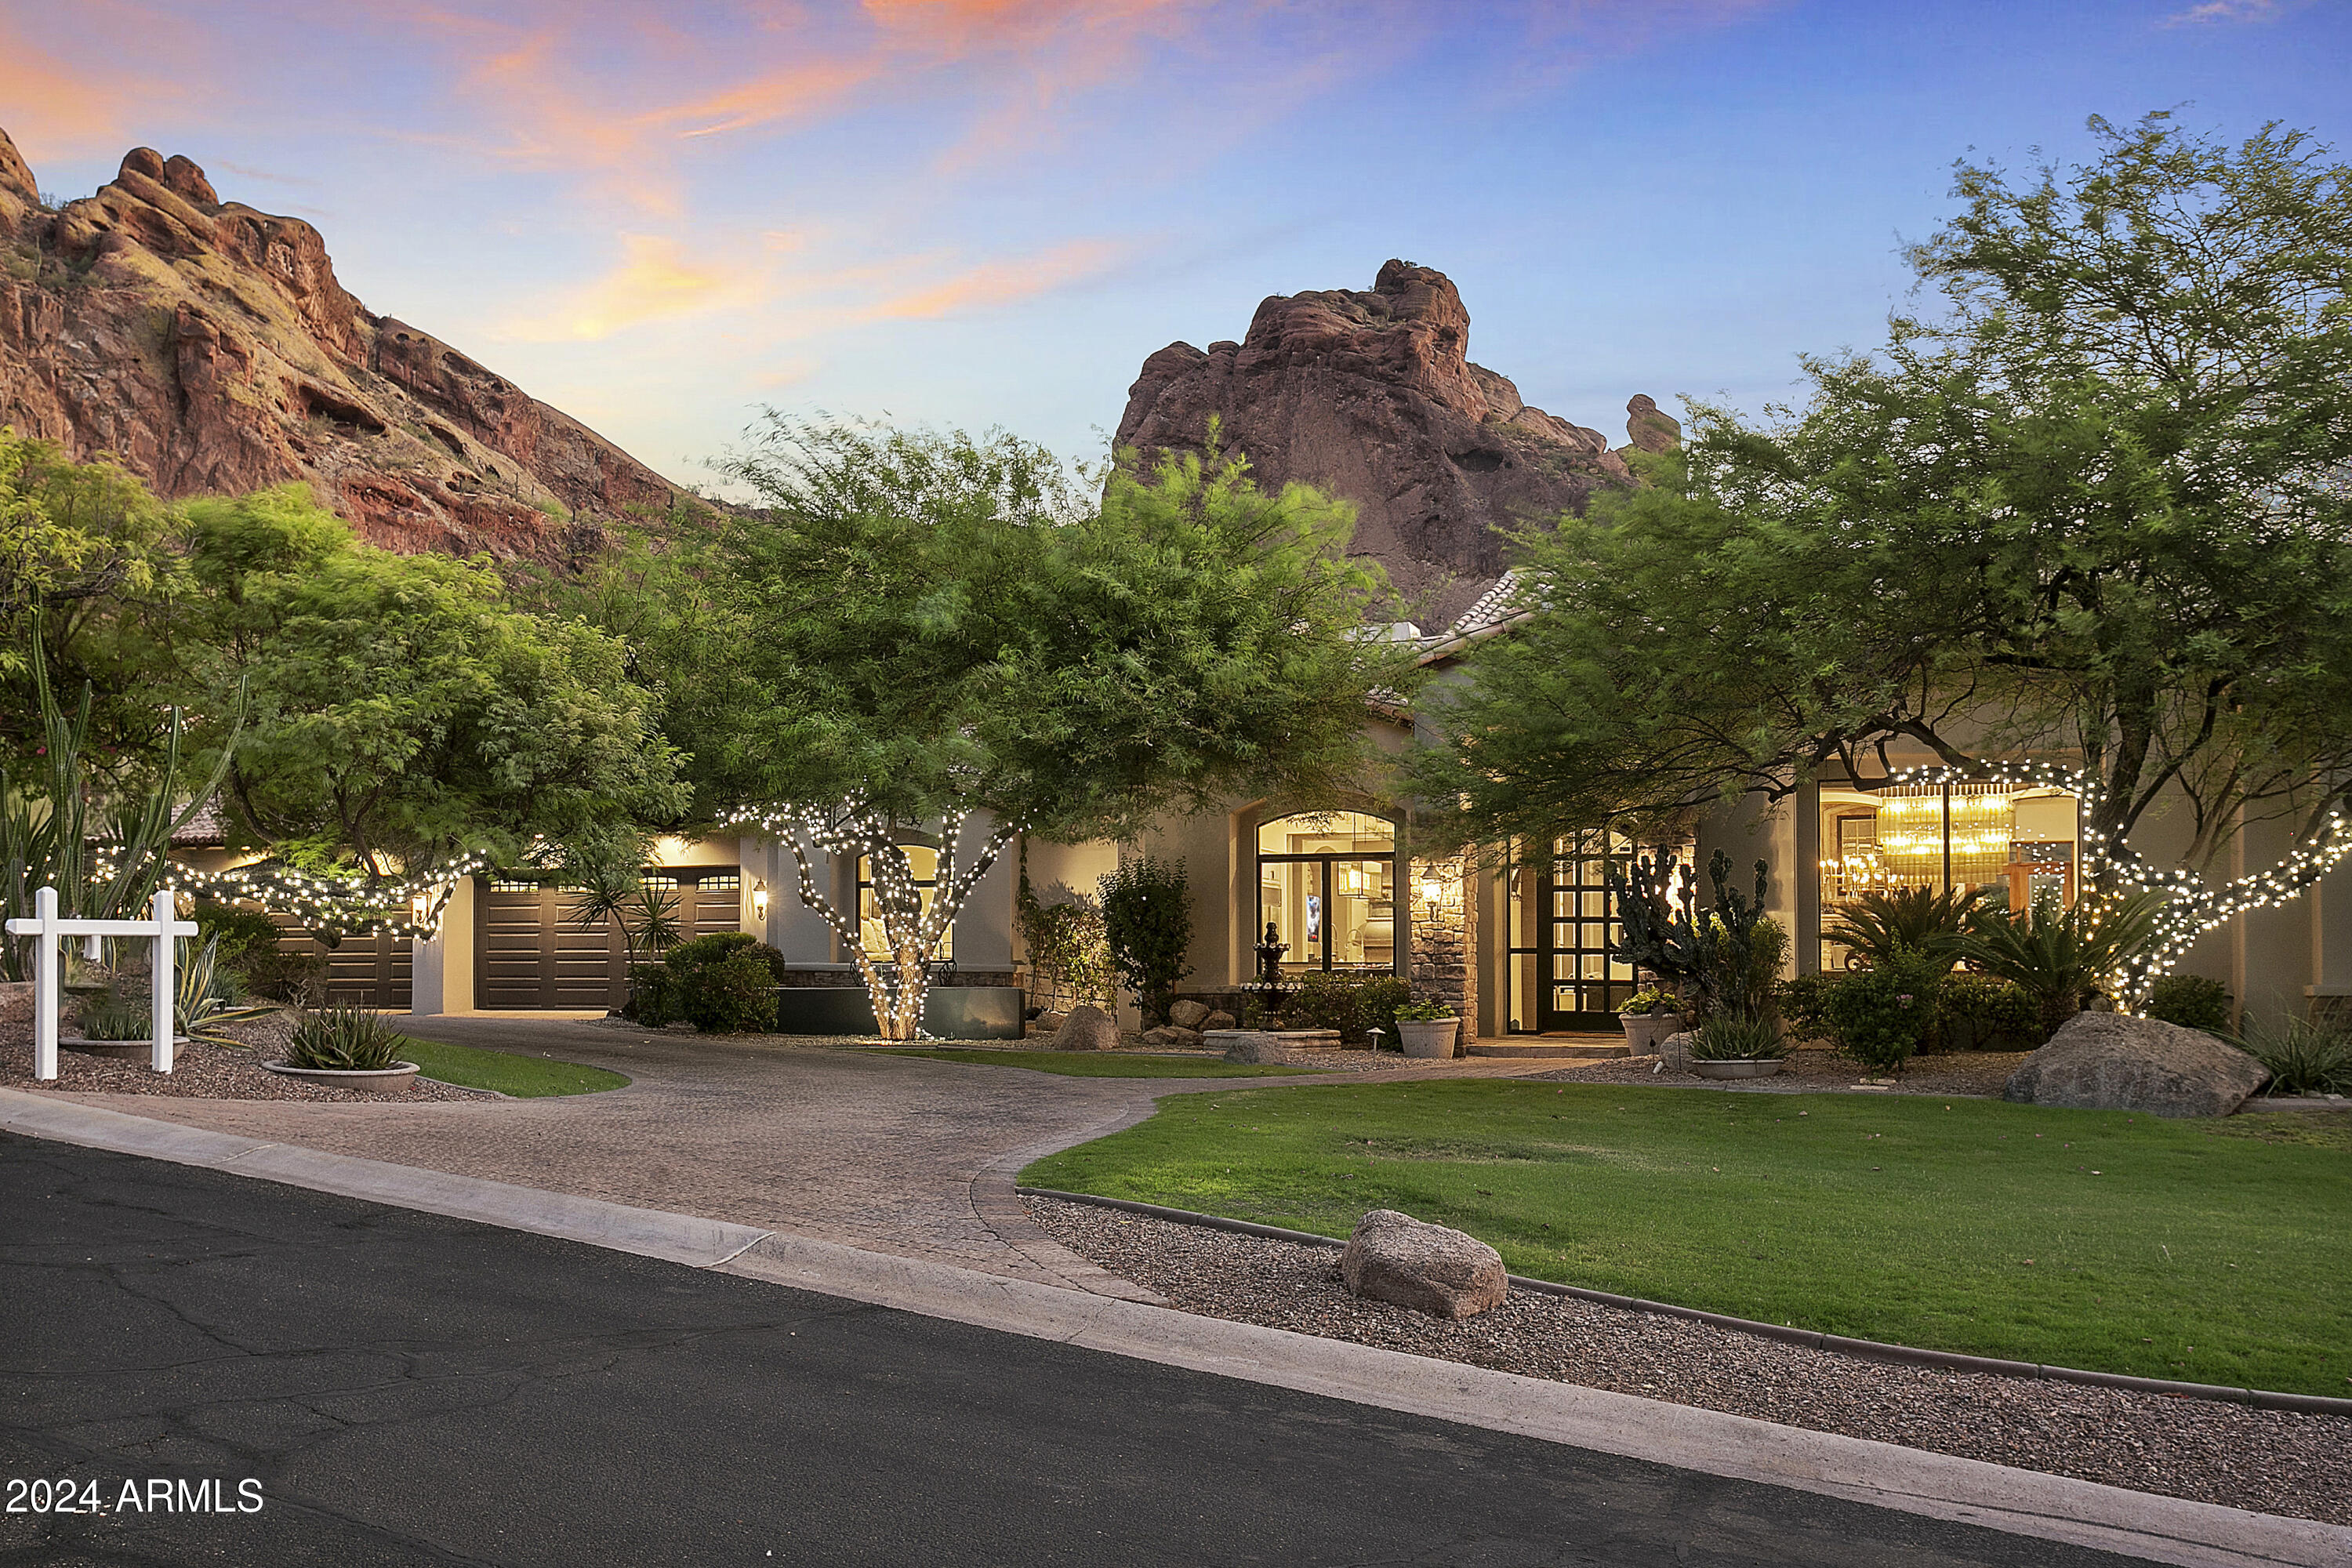
Locations don't get any better than this! Views abound from every room in this lovely updated custom home is wonderfully situated on the north face of Camelback Mountain. Each night you will witness a picture-perfect sunset while the Praying Monk, Mummy Mountain and the Phoenix Mountain Preserve fade off into the night. Tastefully updated and well-appointed, this house has everything you'll desire from a gracious master suite to an opulent office, terrific Chef's kitchen, and great spaces for entertaining. Then there is a wonderful kid's wing all en suite bedrooms and a gracious guest retreat with a separate entrance. In the yard you will find a lush resort like setting with wonderful side yards awaiting your personal touches. With so much to offer this home has to be on your short list.
#6781782

Paradise Valley

5555 E PALO VERDE Drive

5 Beds

6 Baths

6,756 Sq.Ft.

$5,750,000

MLS#: 6781782
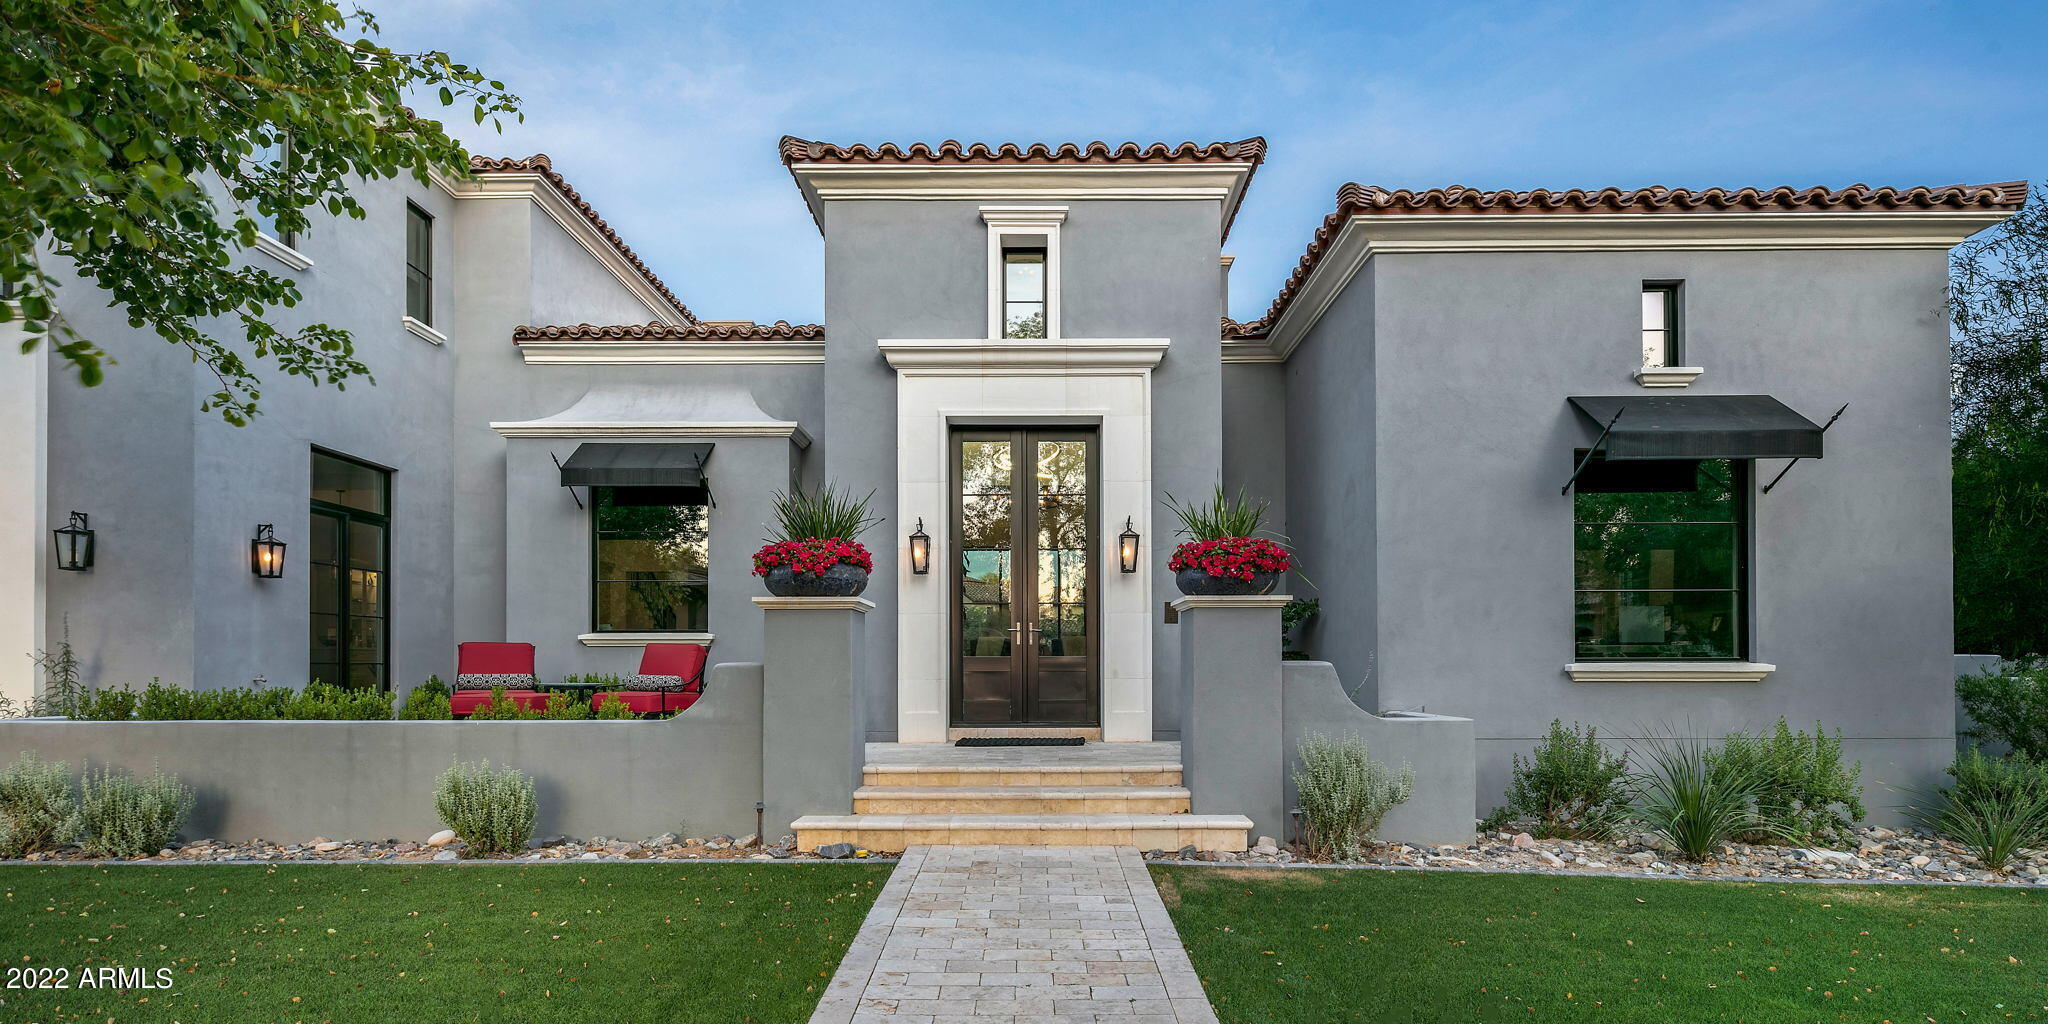
This stunning Salcito-built home in Arcadia at Silverleaf is a tranquil oasis where no detail was overlooked. The home features 4 en-suite bedrooms plus two powder rooms, the gourmet kitchen features Wolf appliances including an induction cook top, double oven and espresso machine, double granite islands – one with seating, plenty of storage, a lovely breakfast nook and a large walk-in pantry.  The open formal dining area encompasses a bar and two wine refrigerators. The light and bright family room has a fireplace and pocket doors that lead out to an expansive covered patio.  The generous owner's suite is a peaceful retreat and features an elegant bathroom with two walk-in closets.  Also on the main floor is the office, a guest en-suite, two powder bathrooms and a fantastic game..MORE room.  Upstairs is the bonus area / guest living space equipped with beverage drawers, two additional guest ensuite bedrooms and a very handy laundry chute! The spacious 4-car garage is air conditioned. And then there is the lovely private backyard which features a sparkling heated pool and spa, beautiful green grass, a large BBQ, heaters and surround sound system throughout  truly Arizona outdoor living at its very best. Seller is reasonably motivated!!!
#6406833

Scottsdale

9811 E Kemper Way

4 Beds

None Baths

6,581 Sq.Ft.

$5,750,000

MLS#: 6406833
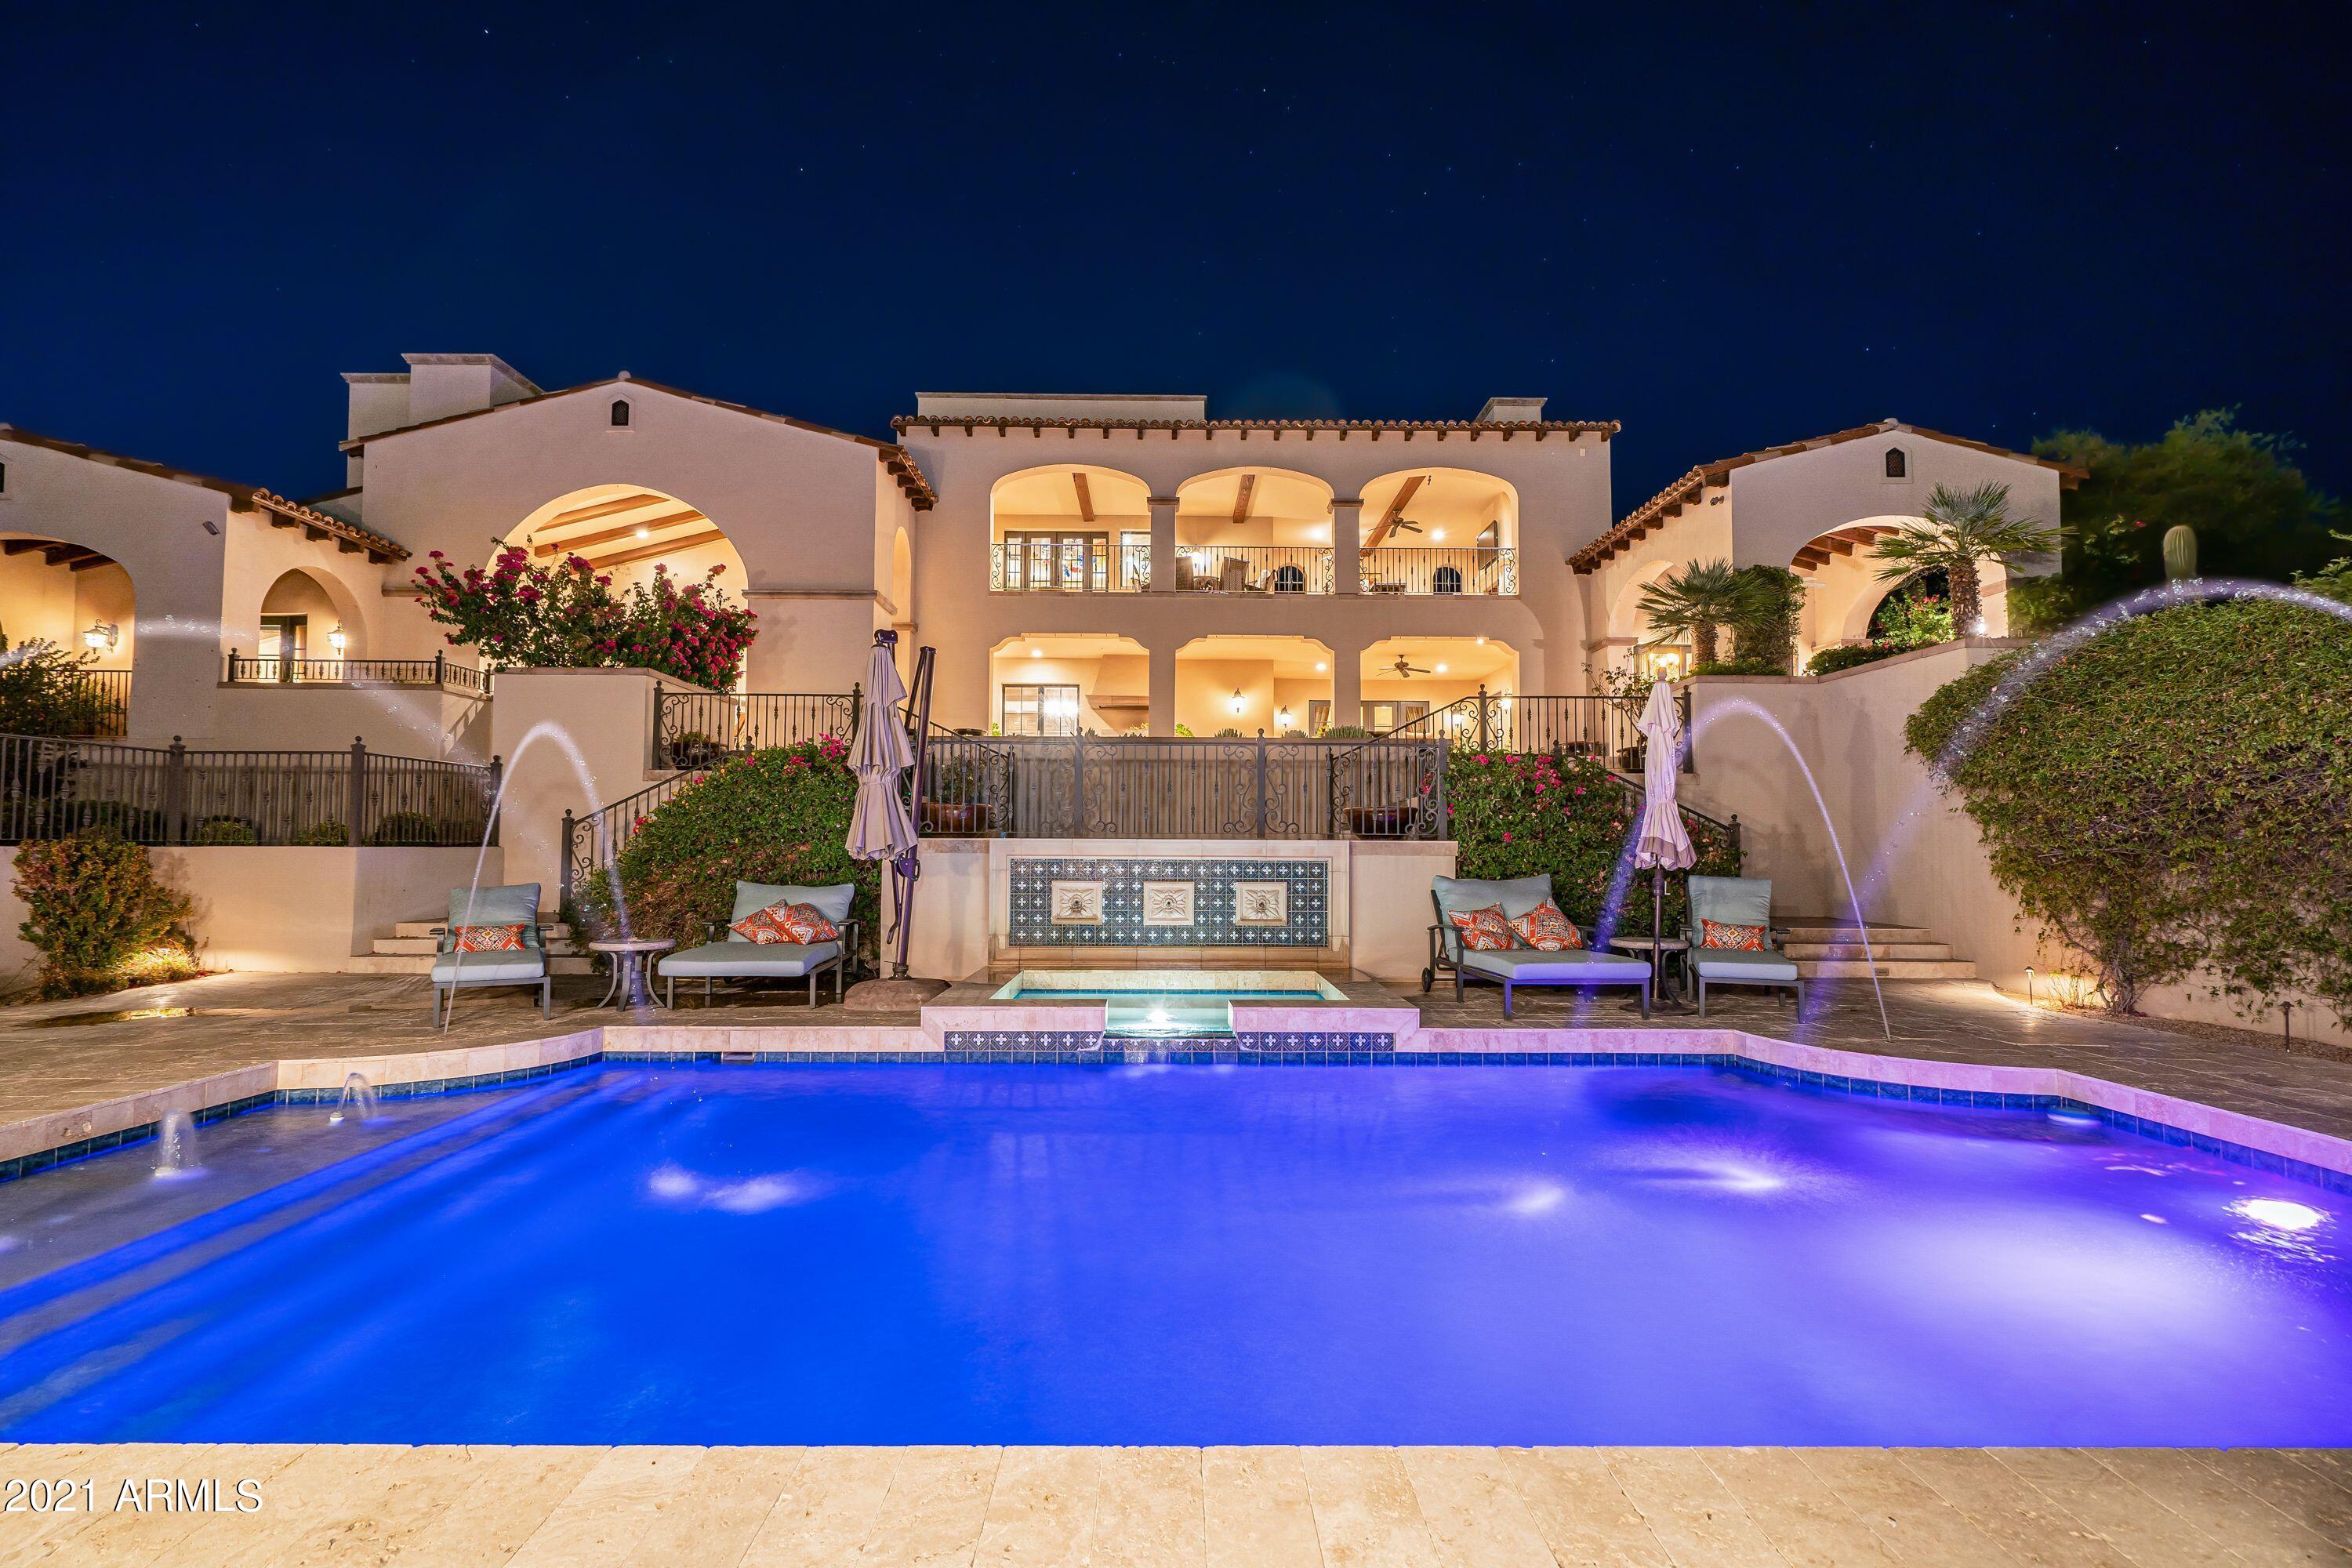
Amazing Bing Hu designed Custom Home that is Walking Distance to the Silverleaf Clubhouse. Situated on a large premium lot that boasts sweeping Mountain and City Light Views. Extensive renovations throughout including an entire new upstairs bar area that opens to the 1,000 sqft covered patio space with TV and fireplace and offers incredible City Light Views. High End finishes throughout including a custom-built media room with a Genelec studio-quality speaker system and 161'' Stewart screen, huge gourmet kitchen with dual islands, Sub-Zero appliances & butler's pantry, office w/custom built-ins, wine cellar, and guest casita w/full kitchen & fireplace. Resort style backyard featuring a sparkling pool & spa, multiple outdoor seating areas, and a Southwest Greens chipping and putting area.
#6286168

Scottsdale

19042 N 102ND Street

4 Beds

7 Baths

9,600 Sq.Ft.

$5,750,000

MLS#: 6286168
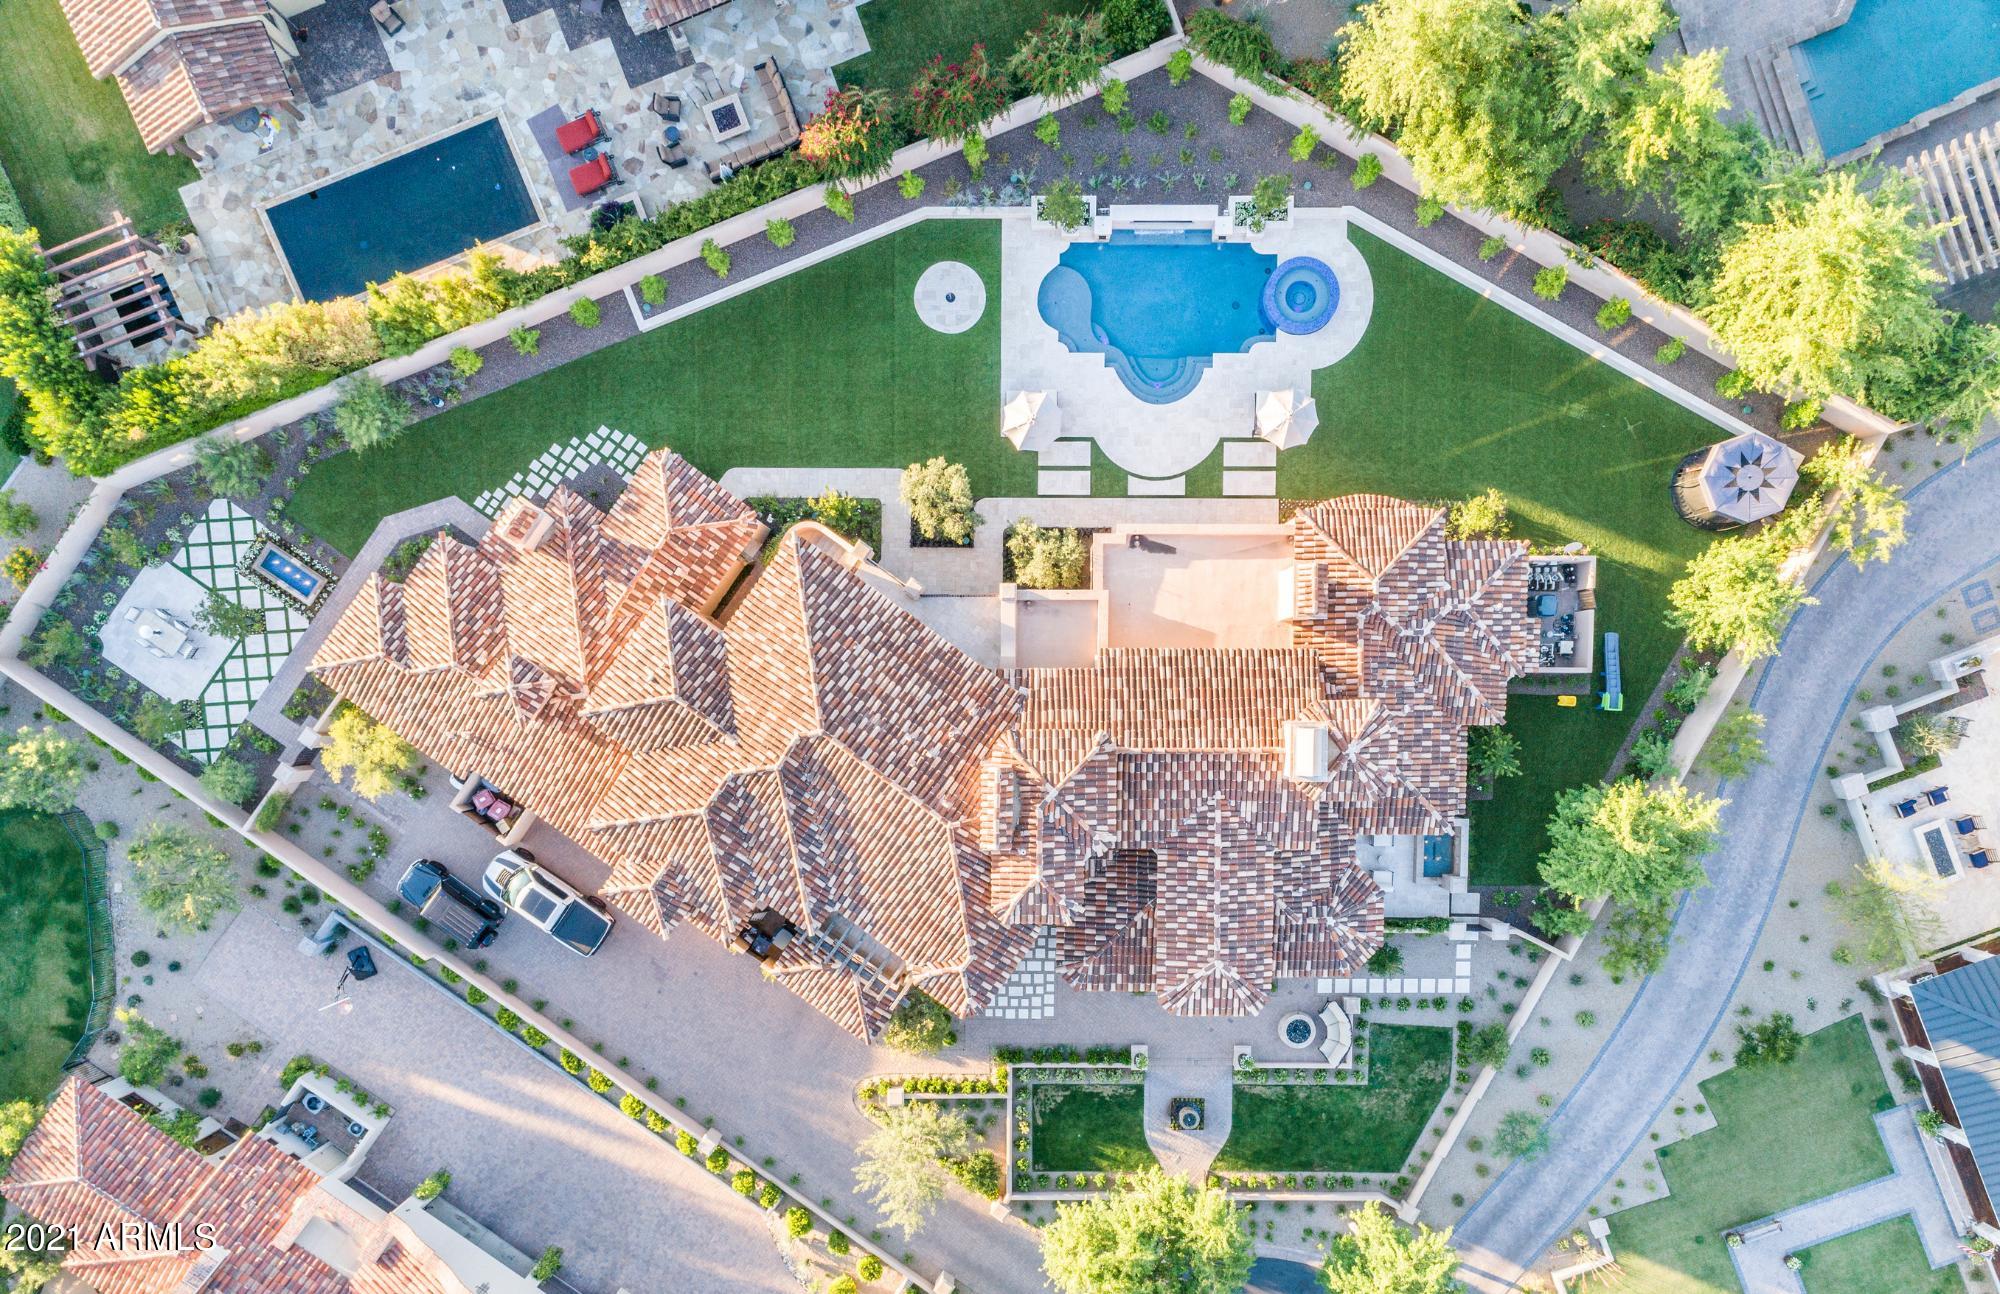
The Arcadia neighborhood in Silverleaf is one of the most sought after locations in the Valley and this home is certainly one not to be missed. Candeleria Design & Fratantoni Luxury Estates thoughtfully crafted this 6,559+ square foot, 6 bedroom + office and 5 bath Spanish Mediterranean stunner, with timeless high quality finishes and design. The great room floor plan seamlessly opens to the private and resort style backyard with mountain views, providing the desired indoor/outdoor lifestyle perfect for family living and entertaining. The separate guest house has a full kitchen along with living room, full bathroom, and 2 bedrooms. This home provides resort style living in every aspect.
#6454934

Scottsdale

9926 E KEMPER Way

6 Beds

None Baths

6,559 Sq.Ft.

$5,750,000

MLS#: 6454934
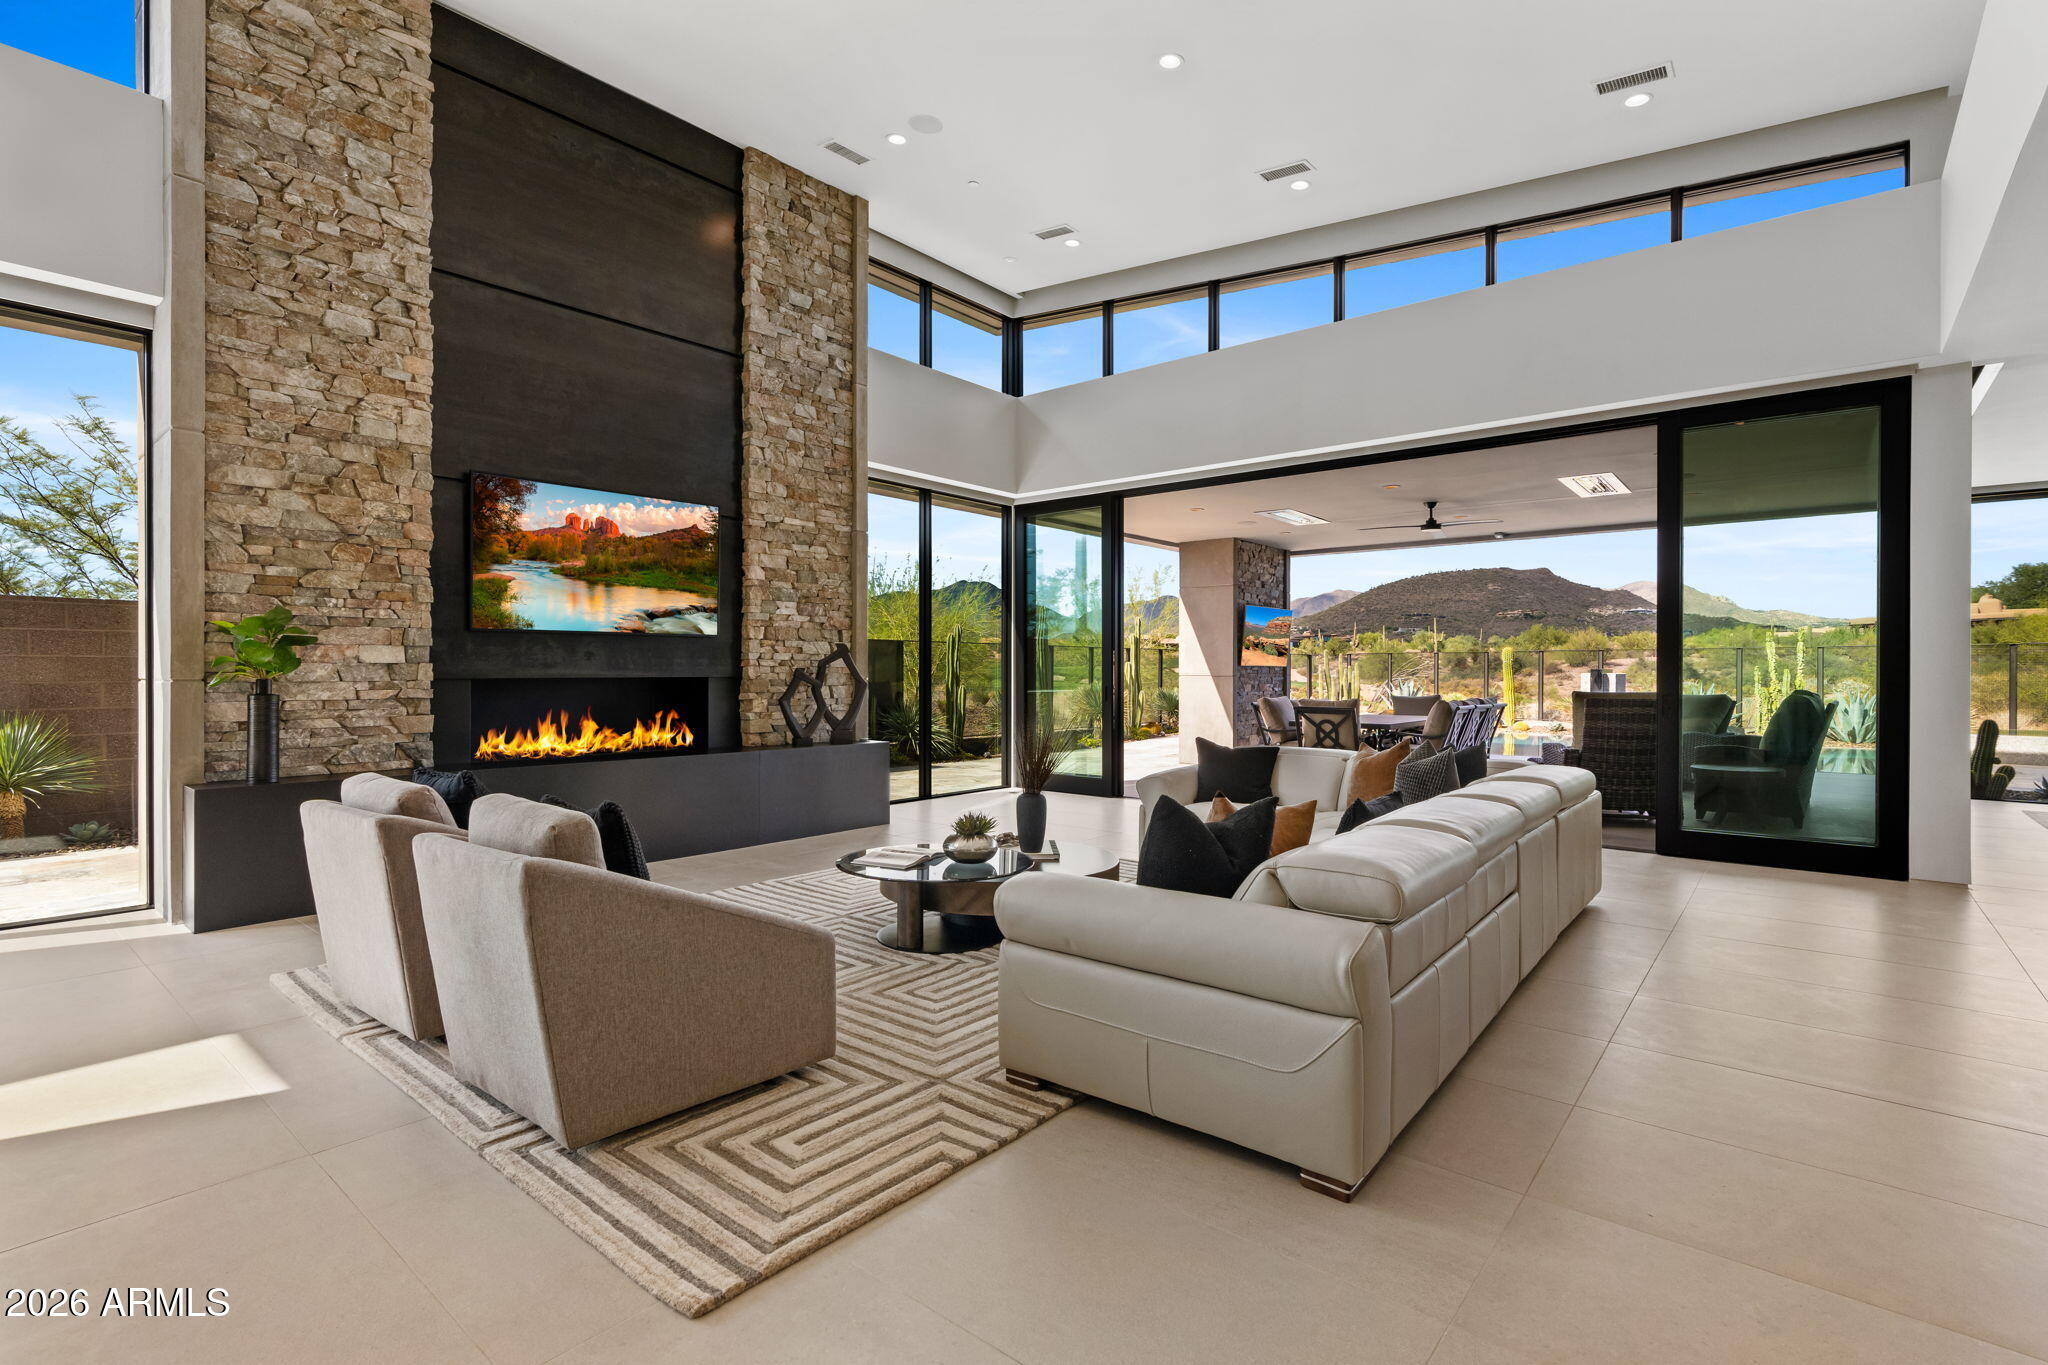
Discover elevated luxury in this 6,297 sq ft contemporary stunner, built in 2022 by award-winning Cullum Homes, set on a prime lot with panoramic views of the Continental Mountains and the Renegade Golf Course in prestigious Desert Mountain, North Scottsdale. This five ensuite bedroom, home plus office offers an artful blend of design, function, and comfort. Highlights include $1.2M in upgrades, smart home, soaring ceilings, walls of glass, a chef's kitchen with Wolf & SubZero appliances, quartzite counters, a 200+ bottle wine cellar, and a spacious great room with a wet bar and dramatic stone fireplace. The upstairs was reimagined into an entertainer's dream featuring a full lounge with underlit onyx bar, additional guest suite, office, and rooftop deck capturing unbeatable sunset and mountain views. Outdoors, enjoy an infinity-edge pool, spa, firepit, built-in BBQ, and Baja step lounge all overlooking lush fairways and iconic desert landscapes. Located just steps from the Seven clubhouse, this home also offers a rare opportunity for an immediate Full Golf Membership (via separate transaction), bypassing the lengthy waitlist. The private Desert Mountain Club features 7 golf courses, 10 dining venues, a state-of-the-art fitness center, spa, tennis, pickleball, and over 20 miles of private hiking and biking trails. Additional features include a 3-car garage with storage, elevator, and over $1.2M in curated upgrades. Low property taxes, low risk of natural disasters, and year-round mild climate make this a true lifestyle investment. Minutes from shopping, dining, and Scottsdale Airpark; an hour to Phoenix Sky Harbor. Desert Mountain is not just a place to live it's a way of life.
#6926831

Scottsdale

37200 N CAVE CREEK Road 1017

4 Beds

4 Baths

6,297 Sq.Ft.

$5,750,000

MLS#: 6926831
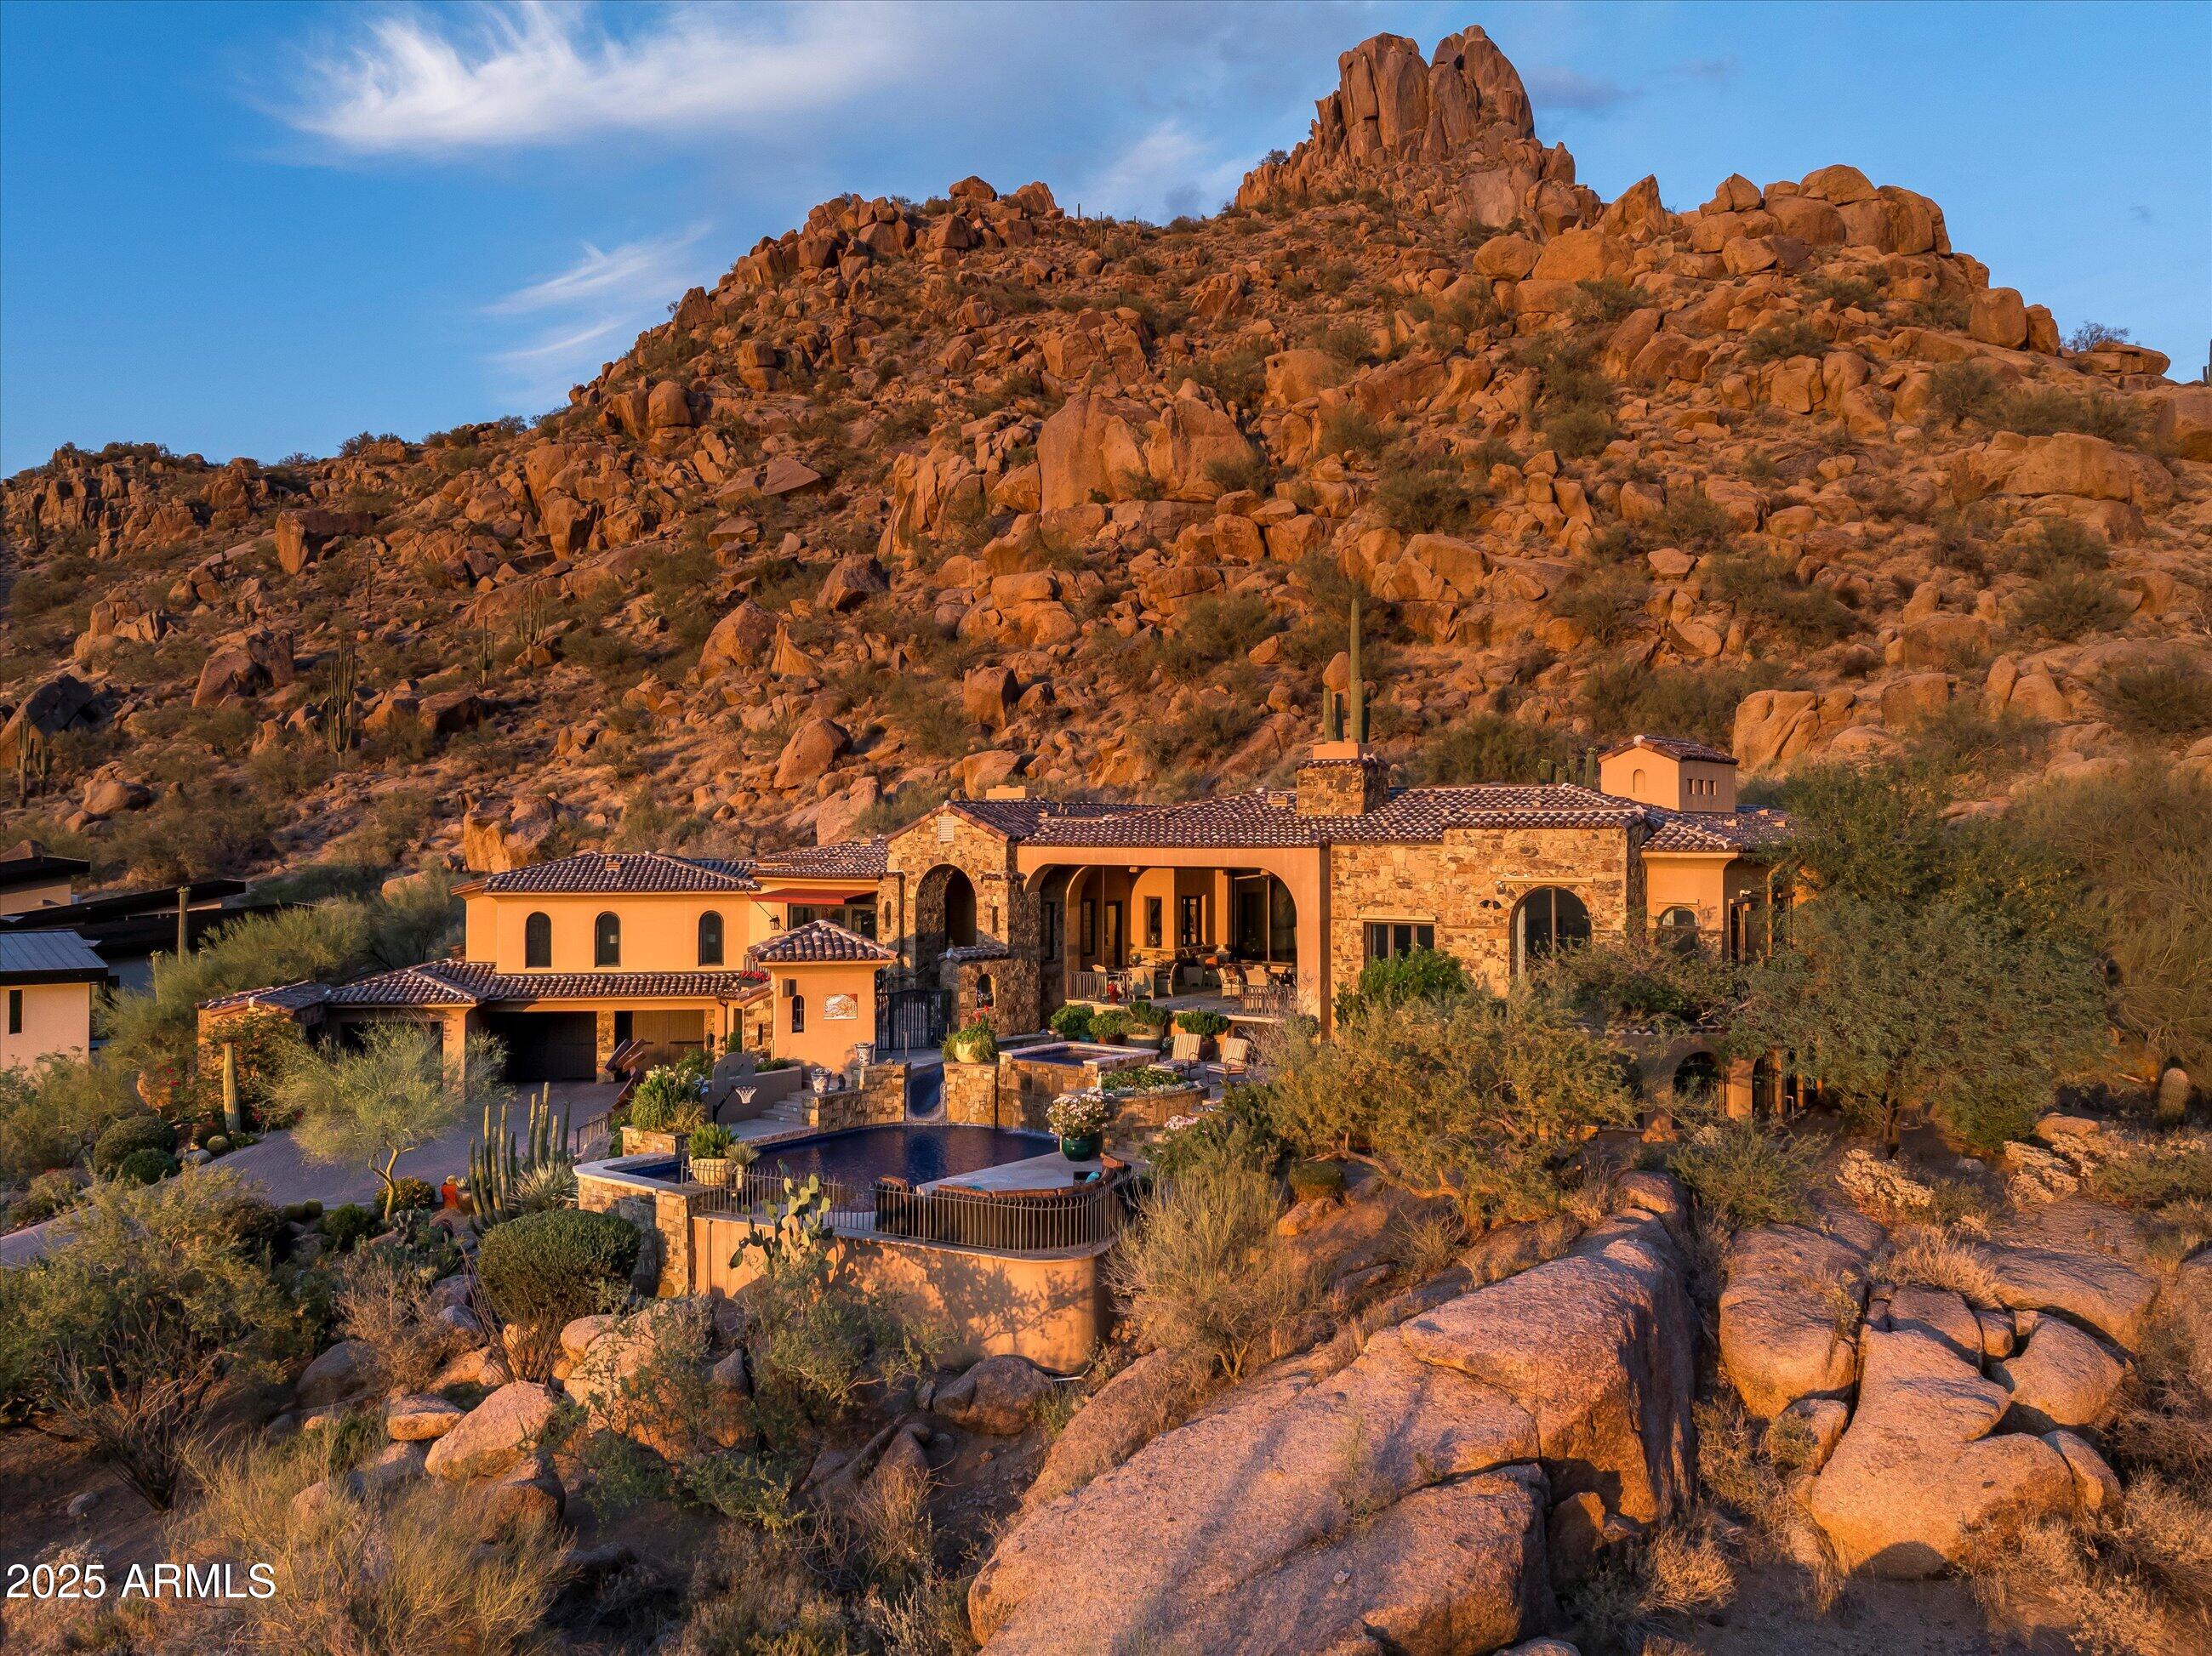
ESTANCIA GOLF MEMBERSHIP available (Subject to Board Approval) Welcome to Overlook at Estancia, a timeless estate perched on the highest homesite in the exclusive, guard-gated community of Estancia in Scottsdale. Tucked beneath the iconic Pinnacle Peak, this residence is a stunning collaboration between architect Jeff Biever and renowned builder Bob Byrd showcasing the perfect blend of traditional elegance, charm, and refined craftsmanship. The thoughtfully designed split floor plan features a spacious primary suite with its own sitting area and private office, offering serene comfort and privacy. Situated on a beautifully landscaped hillside, the home captures sweeping views of the golf course, surrounding mountains, and sparkling city lights while framed by a dramatic, elevated pool that seamlessly merges into the desert horizon. Interior finishes reflect meticulous attention to detail, with rich travertine and flagstone flooring, granite and marble countertops, and custom hand-carved doors and cabinetry throughout. Completing the property is a separate guest casita with a private entrance and kitchenette that ideal for extended stays. A truly exceptional opportunity in one of Scottsdale's most coveted golf communities.
#6889087

Scottsdale

26761 N 98TH Way

4 Beds

6 Baths

7,106 Sq.Ft.

$5,750,000

MLS#: 6889087
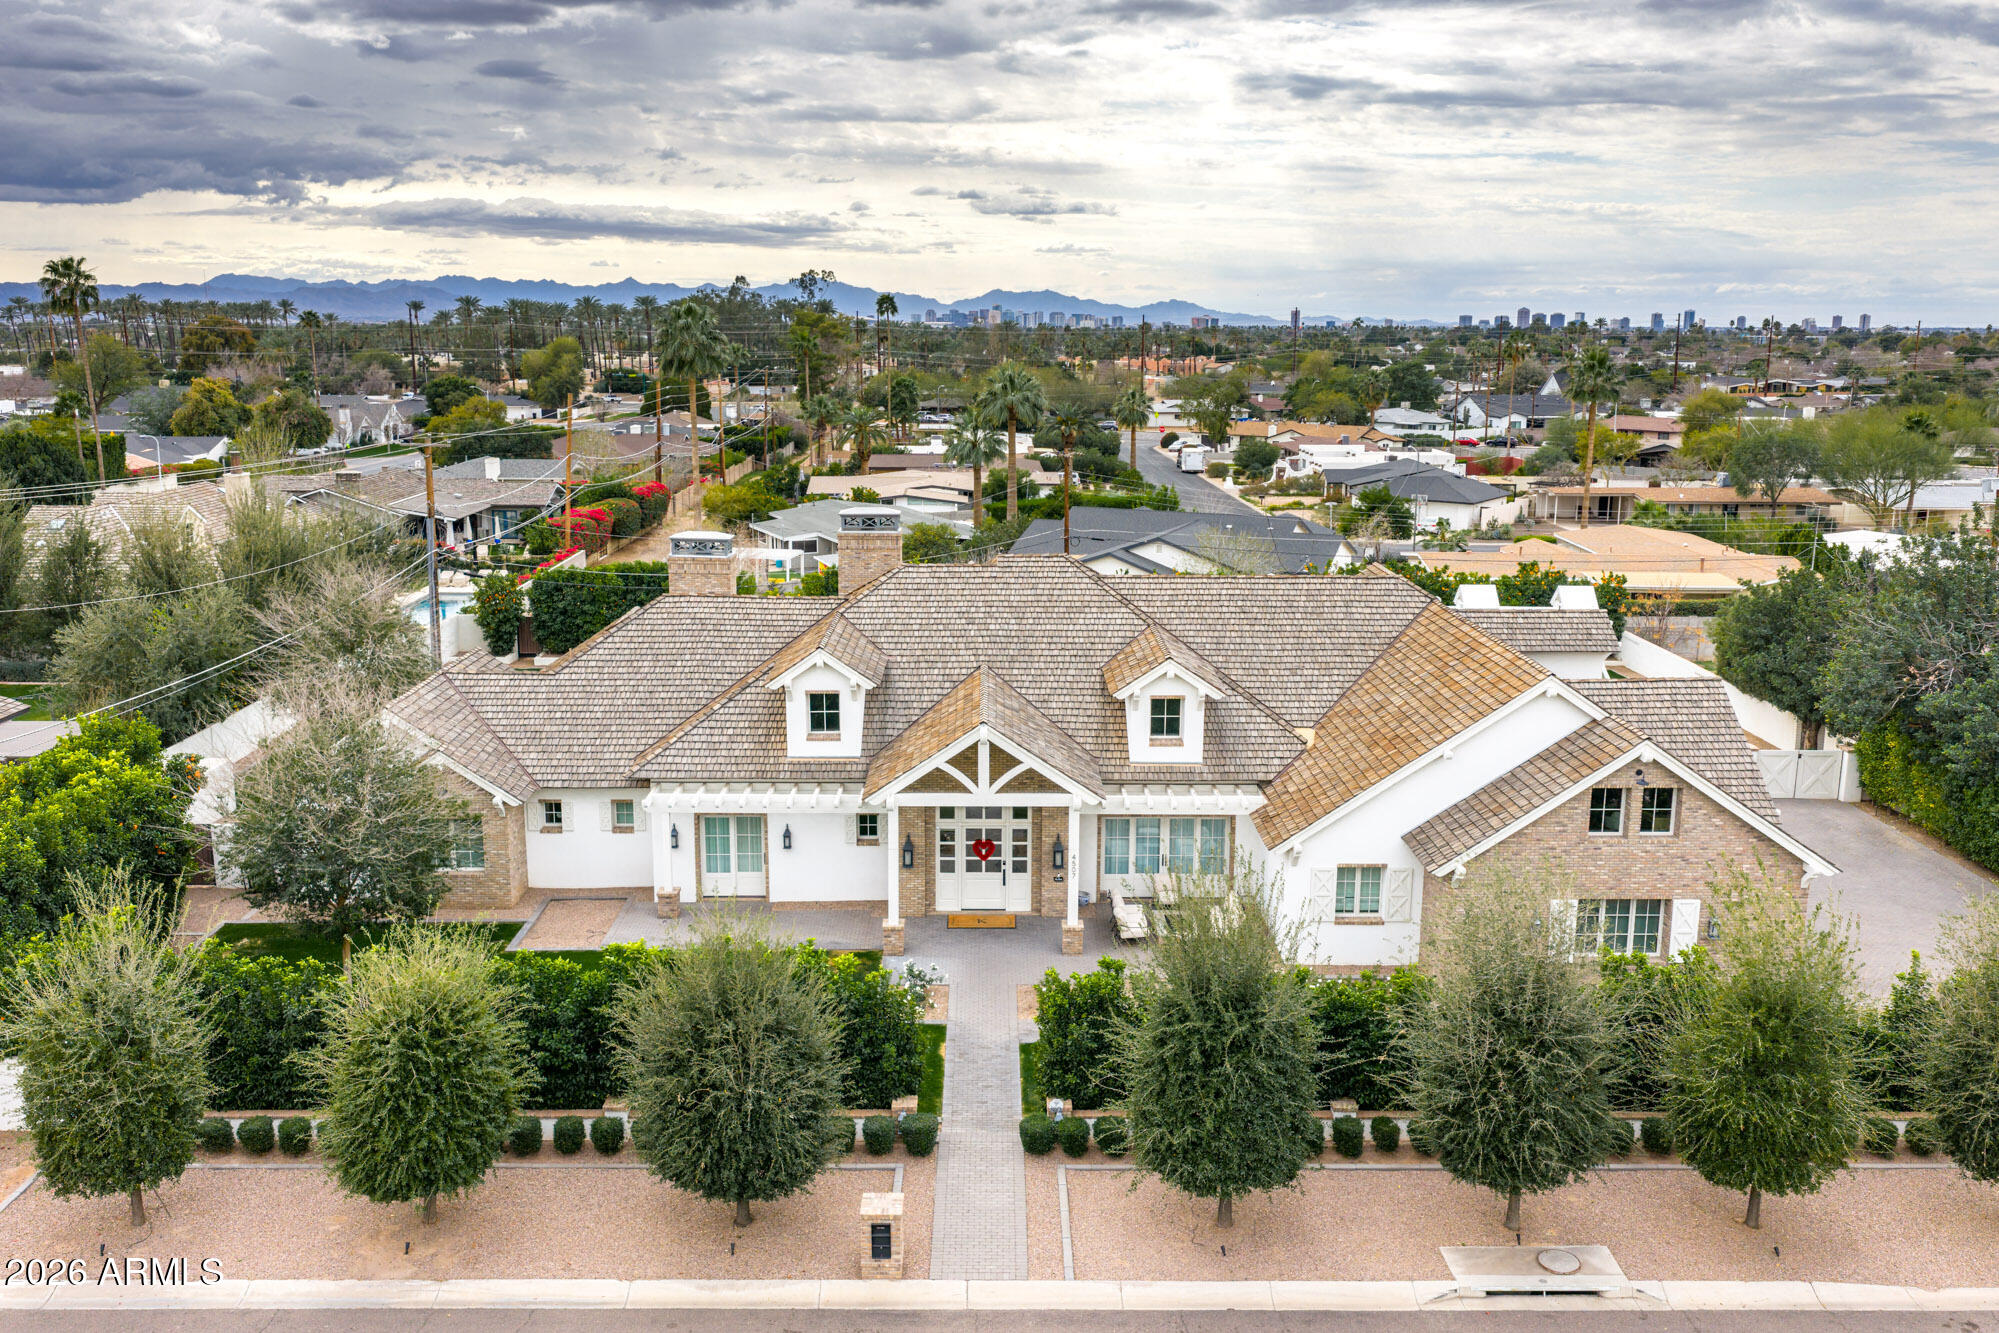
Exceptional Arcadia Proper estate in the highly sought-after Hopi School District. Situated on over half an acre, this classic brick residence is surrounded by manicured front and rear lawns with mature hedges that provide exceptional privacy. The light-filled interior showcases refined architectural detail, including vaulted ceilings with exposed beams, custom paneling, wide-plank white oak flooring, and designer lighting throughout. Open-concept living and dining spaces are ideal for entertaining, featuring French doors and windows, a gas fireplace with built-in shelving, and seamless indoor-outdoor flow. The chef's kitchen is thoughtfully designed with custom floor-to-ceiling cabinetry, an oversized island with seating, breakfast nook, walk-in pantry, farmhouse sinks, and premium built-in appliancesperfect for both everyday living and hosting. The primary suite is a true retreat, offering a private fireplace, French doors with direct backyard access, custom detailing, and a spa-inspired bath with dual vanities, a separate dressing area, freestanding soaking tub, oversized walk-in shower, and spacious walk-in closet. All additional bedrooms feature ensuite baths. Additional highlights include a large playroom, mudroom, spacious laundry room with extensive cabinetry, refrigerator, and utility sink, plus a bonus family or loft space complete with a wet barideal for game days, entertaining, or a secondary living area. The resort-style backyard is designed for year-round enjoyment with a heated pool and spa, expansive pool deck, covered patio, ramada, and generous grassy areas with ample room to relax or play. A paver driveway, three-car garage, and RV gate complete the property. Prime location just minutes from Arcadia's favorite restaurants, boutique shopping, top golf courses, luxury resorts, and all that central Phoenix has to offer.
#6980697

Phoenix

4507 E LAFAYETTE Boulevard

5 Beds

6 Baths

6,100 Sq.Ft.

$5,750,000

MLS#: 6980697
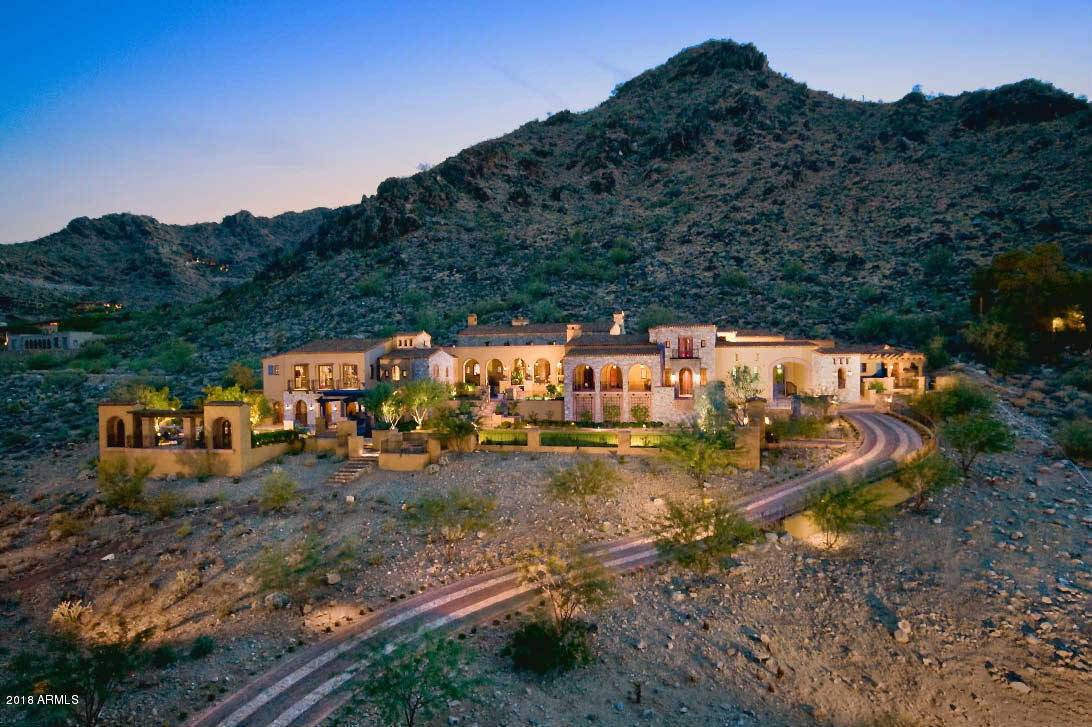
Owner invested $15M in this property.  This is ''auction'' pricing without the auction. Picture a rustic European farmhouse on a privately gated 5 acre estate in the hills of Tuscany.  Designed by Dale Gardon and built by Salcito Custom Homes, this home is built to the highest standards and features multiple patios with city and mountain views, charming guesthouse, full basketball court, and imported finishes reinforcing the authenticity of this beautiful home.
#5875940

Paradise Valley

7620 N FOOTHILL Drive S

6 Beds

None Baths

10,283 Sq.Ft.

$5,750,000

MLS#: 5875940
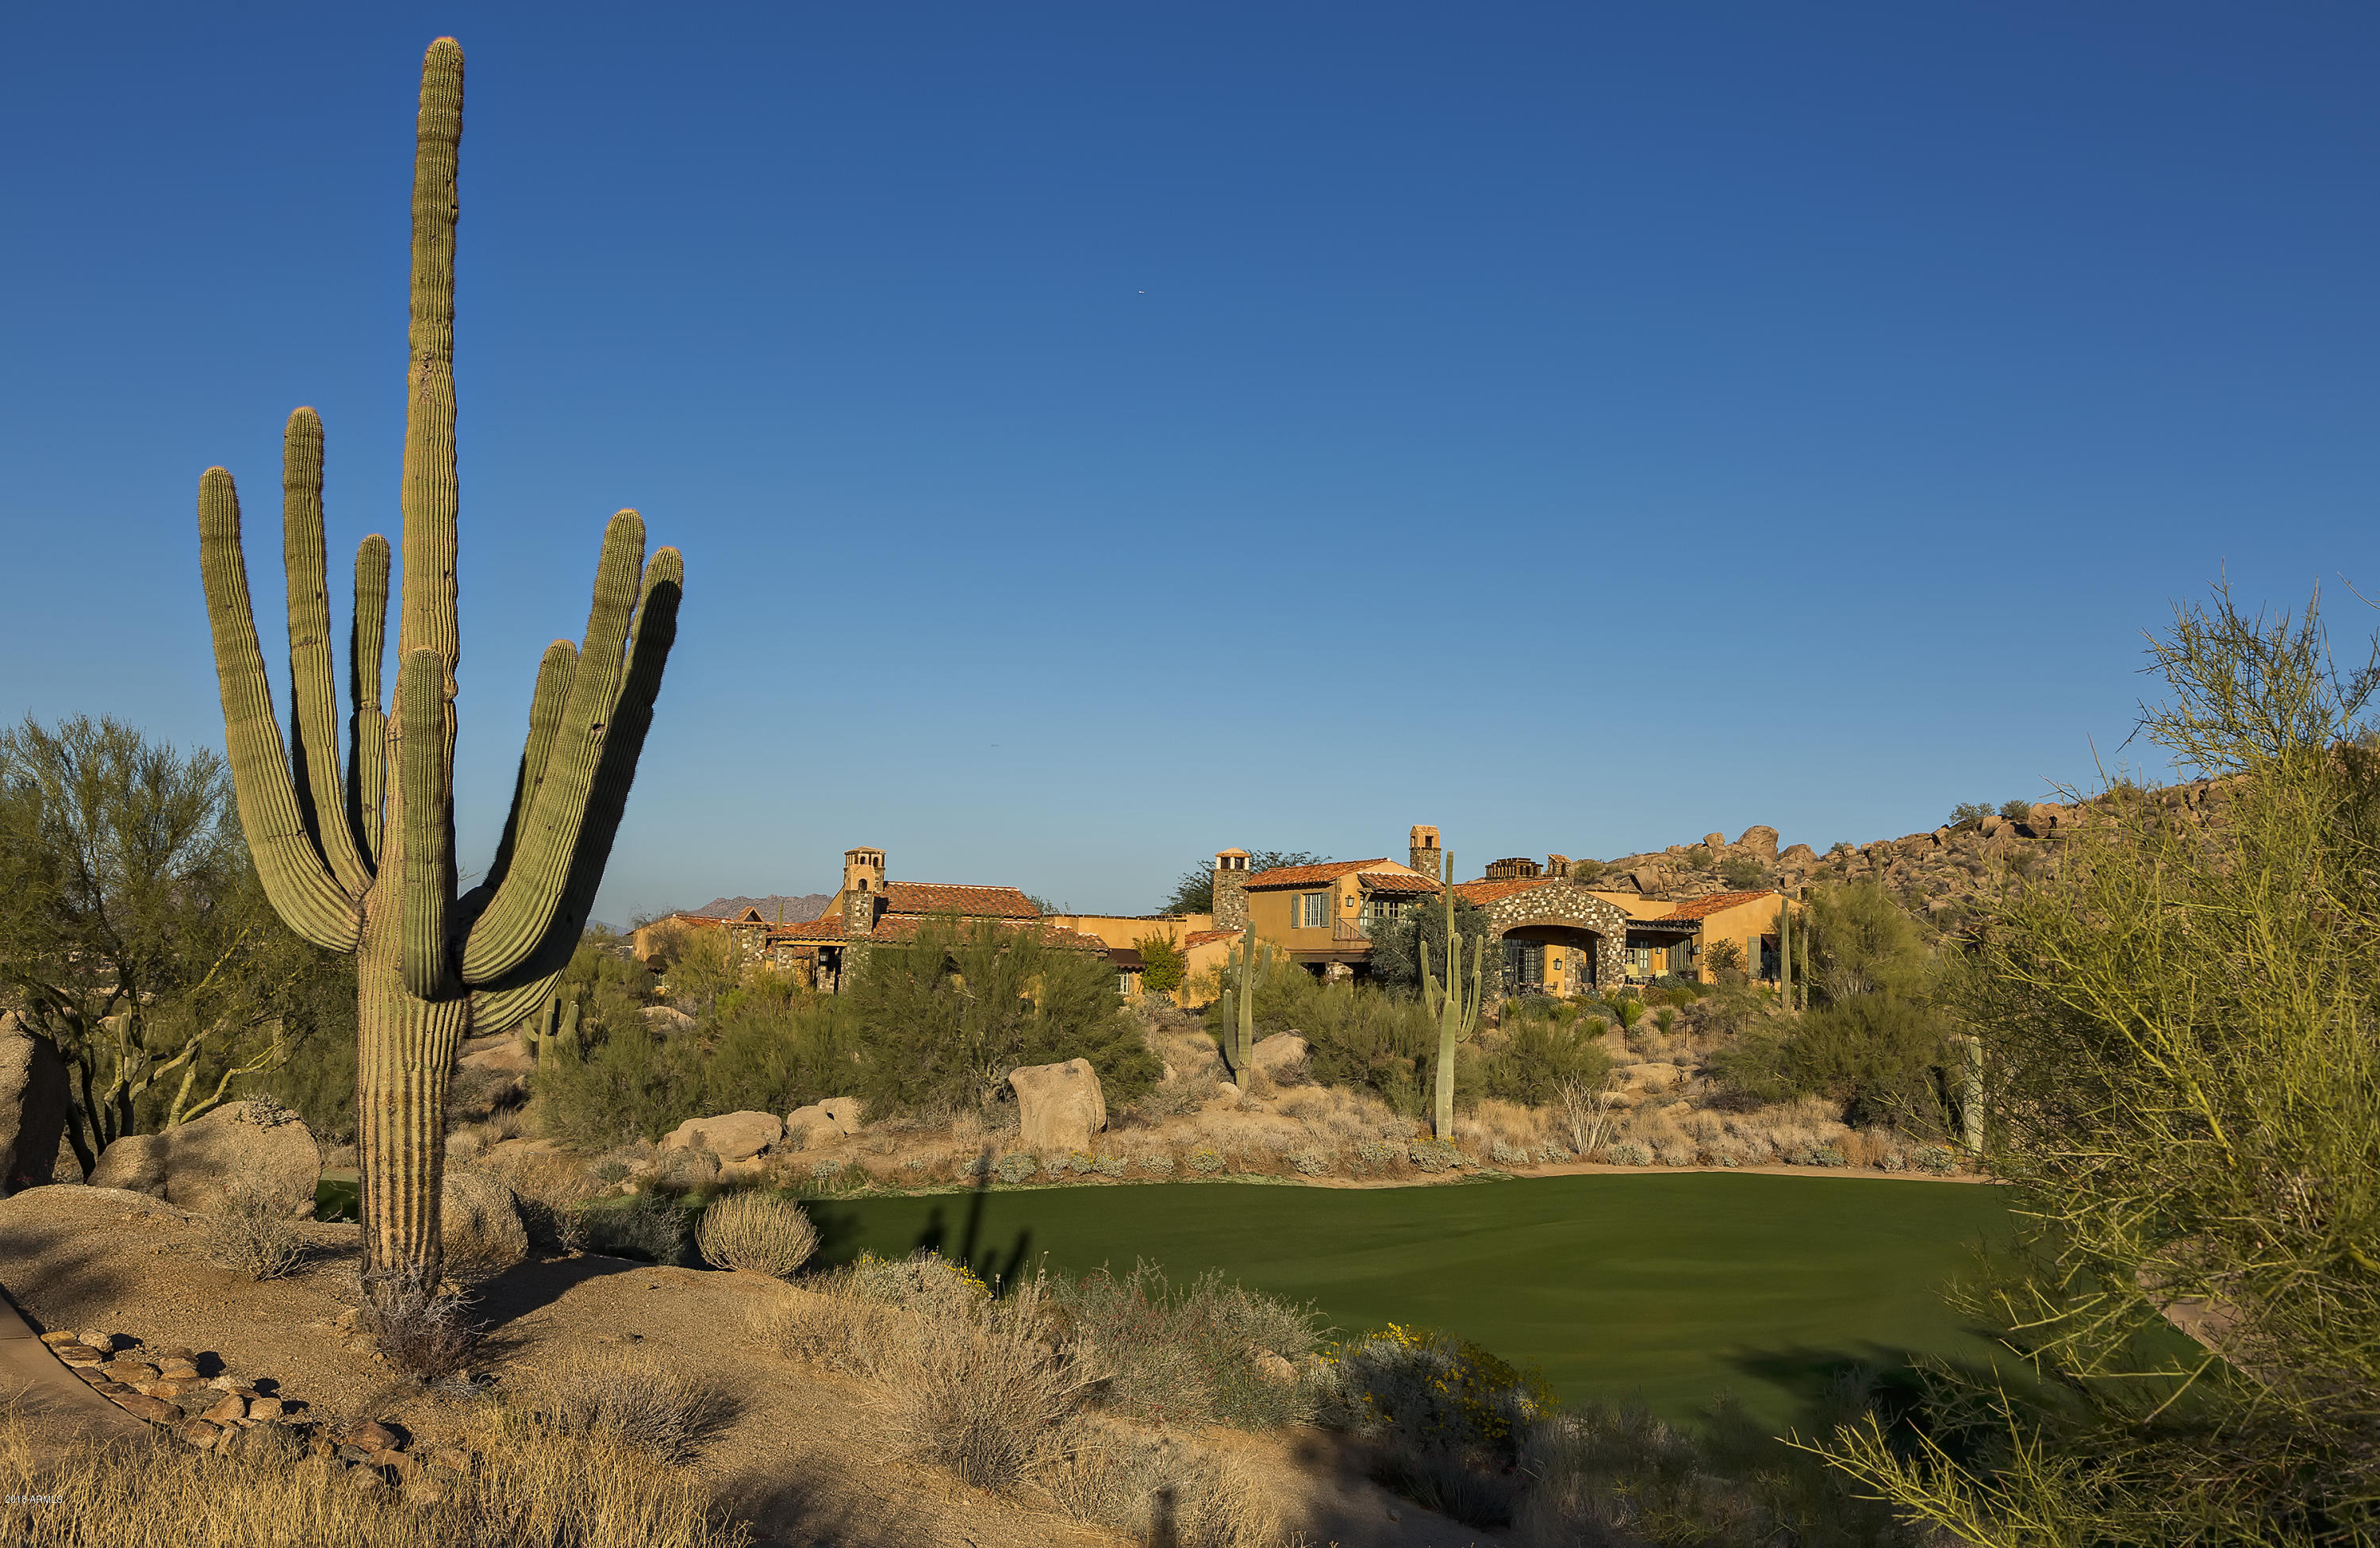
One of Scottsdale's finest estates perched on 2 lots in the renowned community of Estancia*Designed by Allen Tafoya & built by Randy Arnett, this home is situated on nearly two acres and has tremendous views of the 17th hole, city lights, sunsets & Pinnacle Peak*Masterful design of grand elegance, intimate spaces & seamless blend of indoor & outdoor living*Master retreat w/ separate sitting room, private view patio & his/hers bathroom*Upstairs office & game room w/ view deck provides endless views of the valley* Separate guest wing with 3 full suites*Dedicated fitness room*Formal and casual dining rooms with butler's pantry*No detail has been overlooked & only the finest materials have been used in this European style estate*
#5838033

Scottsdale

27950 N 103RD Place

4 Beds

None Baths

9,892 Sq.Ft.

$5,750,000

MLS#: 5838033
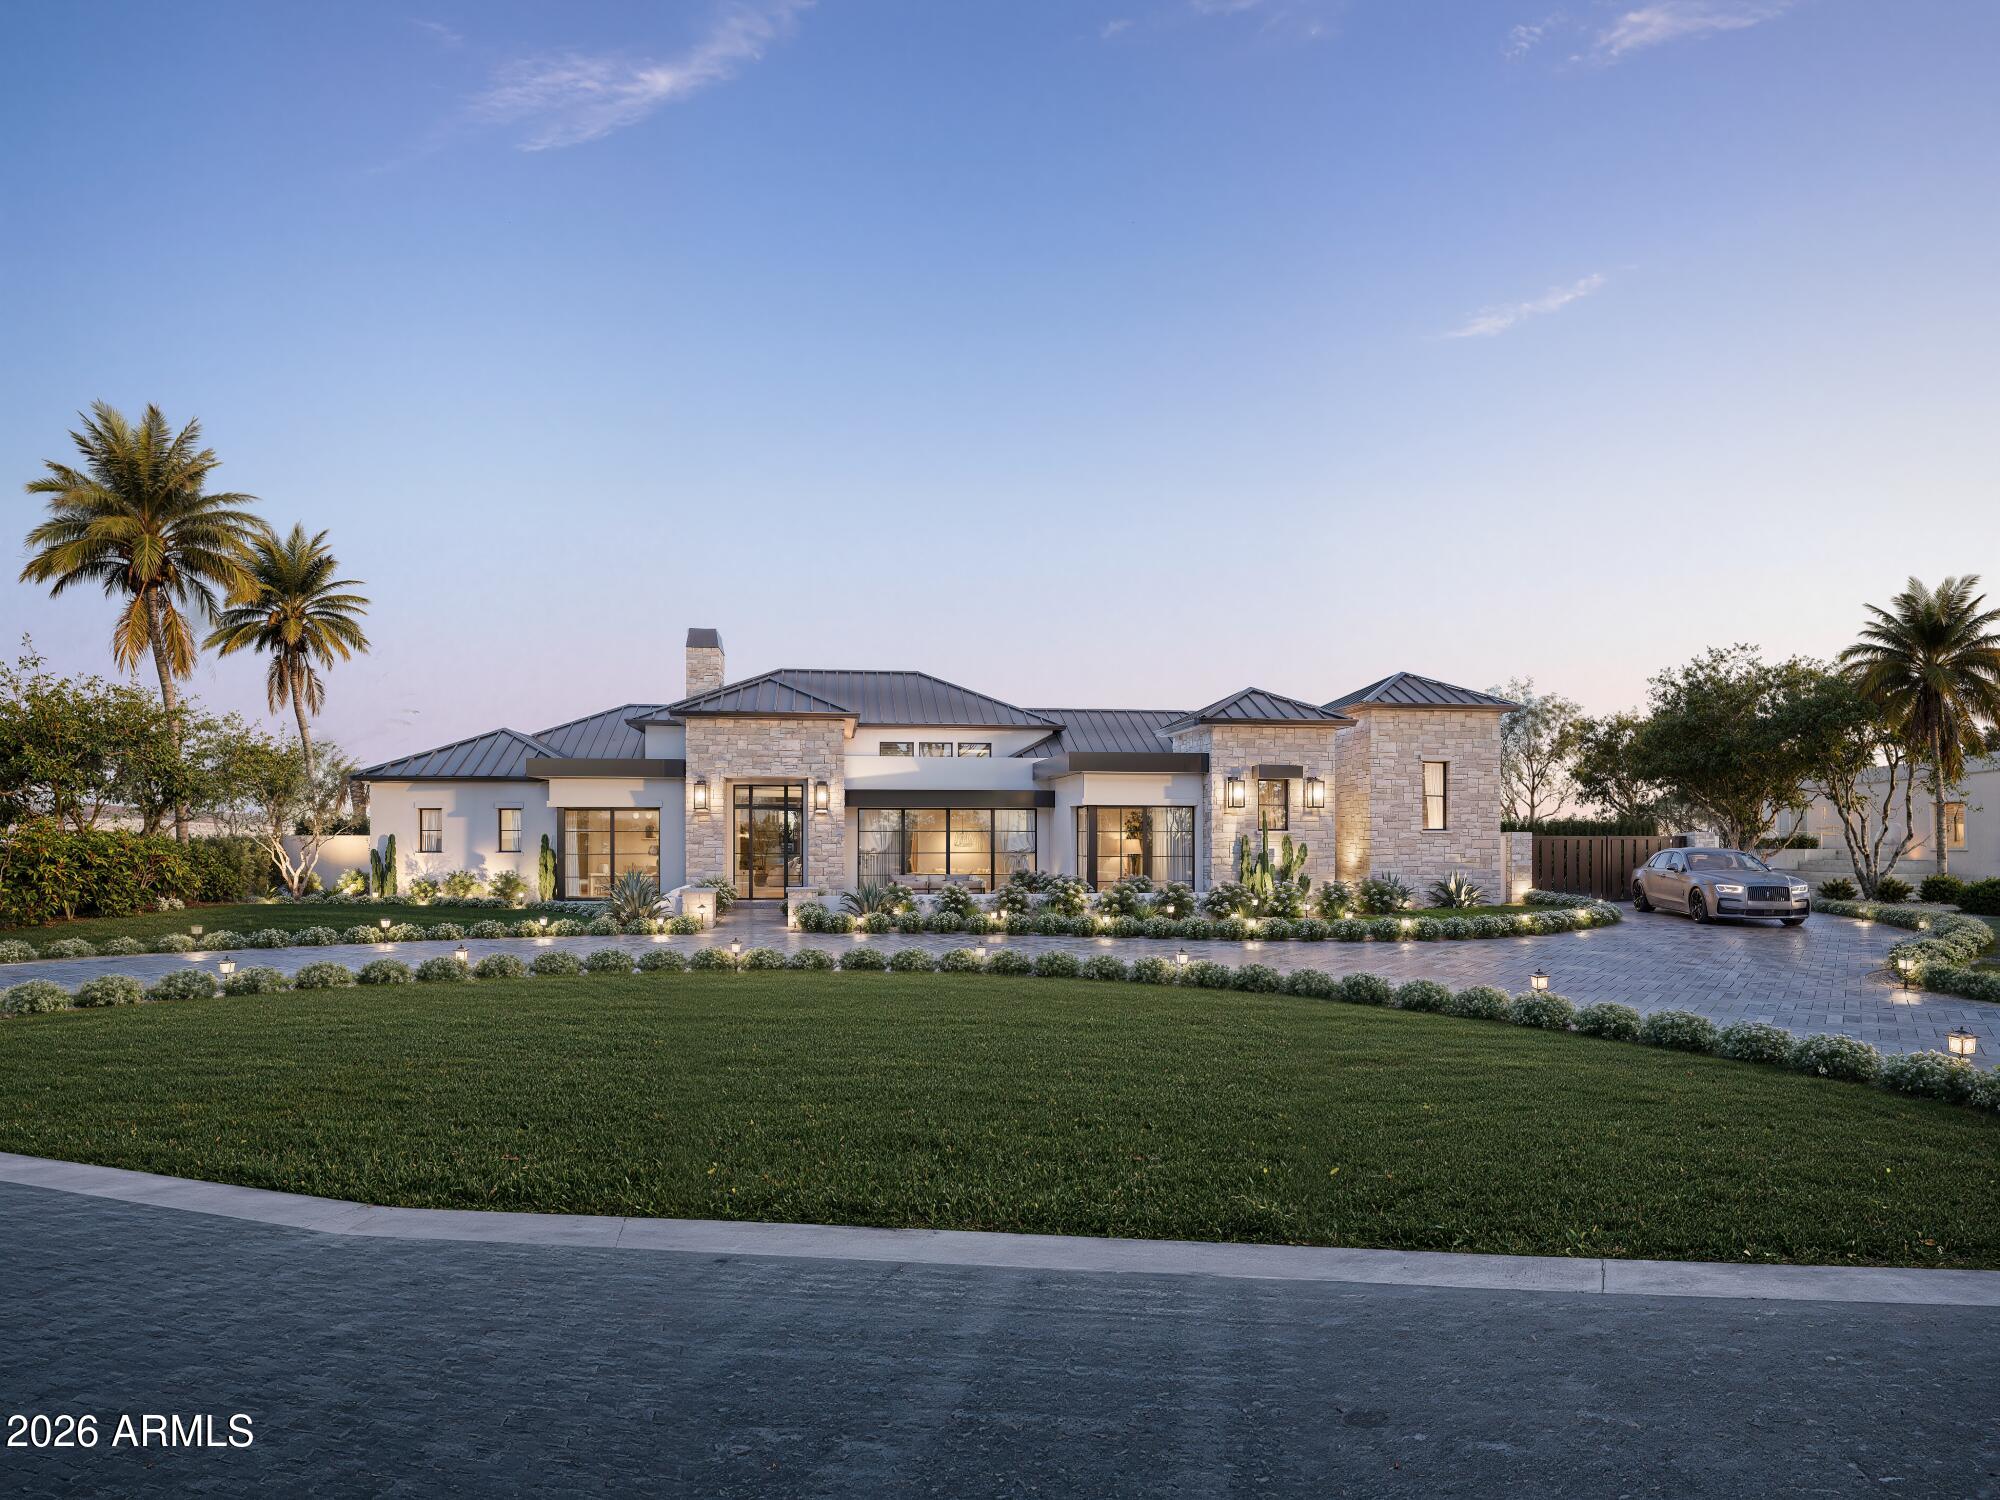
Tucked into the heart of the highly sought-after Cactus Corridor, this brand new build captures the best of modern farmhouse design paired with organic desert living. Designed by The Lifestyled Co., with architecture by Grady Olsen Design and landscape architecture by Shearon Design Co., this 6 bedroom, 6.5 bathroom home was thoughtfully brought together with both style and livability in mind.

Inside, soaring ceilings with exposed beams and curated modern lighting set the tone, while oversized wood built-ins and gas fireplaces with custom limestone surrounds anchor the main living spaces. The layout feels open yet intentional, centered around a chef's kitchen featuring double islands, panel ready Sub-Zero and Wolf appliances, a 24'' panel ready wine tower, custom cabinetry, and a ... full butler's pantry. A striking glass enclosed wine display in the dining room adds a true statement moment, while a custom wet bar with granite countertops enhances the home's entertaining capabilities. Oversized pocket sliding doors create an effortless transition to the outdoors, filling the home with natural light.

The primary suite offers a private retreat with a spa inspired bath, complete with a steam shower and a custom vanity featuring hanging double sided mirrors. Throughout the home, thoughtfully selected tile flooring in custom patterns, along with a moody and elevated office design, add depth and character to each space.

The property also includes an approximately 800 SF detached pool house, offering flexible space for guests, a private office, or a wellness retreat.

Out back, the yard is designed for true Arizona living with a resort style pool and spa, sport court, and beautifully integrated outdoor spaces that complement the surrounding desert landscape.

Additional features include a 4 car garage, smart home technology, and prewiring for automated shades. Located in one of Scottsdale's most desirable neighborhoods, this home offers a seamless blend of design, function, and location.

Estimated completion December 2026. Semi customizable design options are available for buyers who secure the home under contract within the next 60 days.
#6988646

Scottsdale

10401 E CHARTER OAK Drive

6 Beds

6 Baths

6,740 Sq.Ft.

$5,750,000

MLS#: 6988646
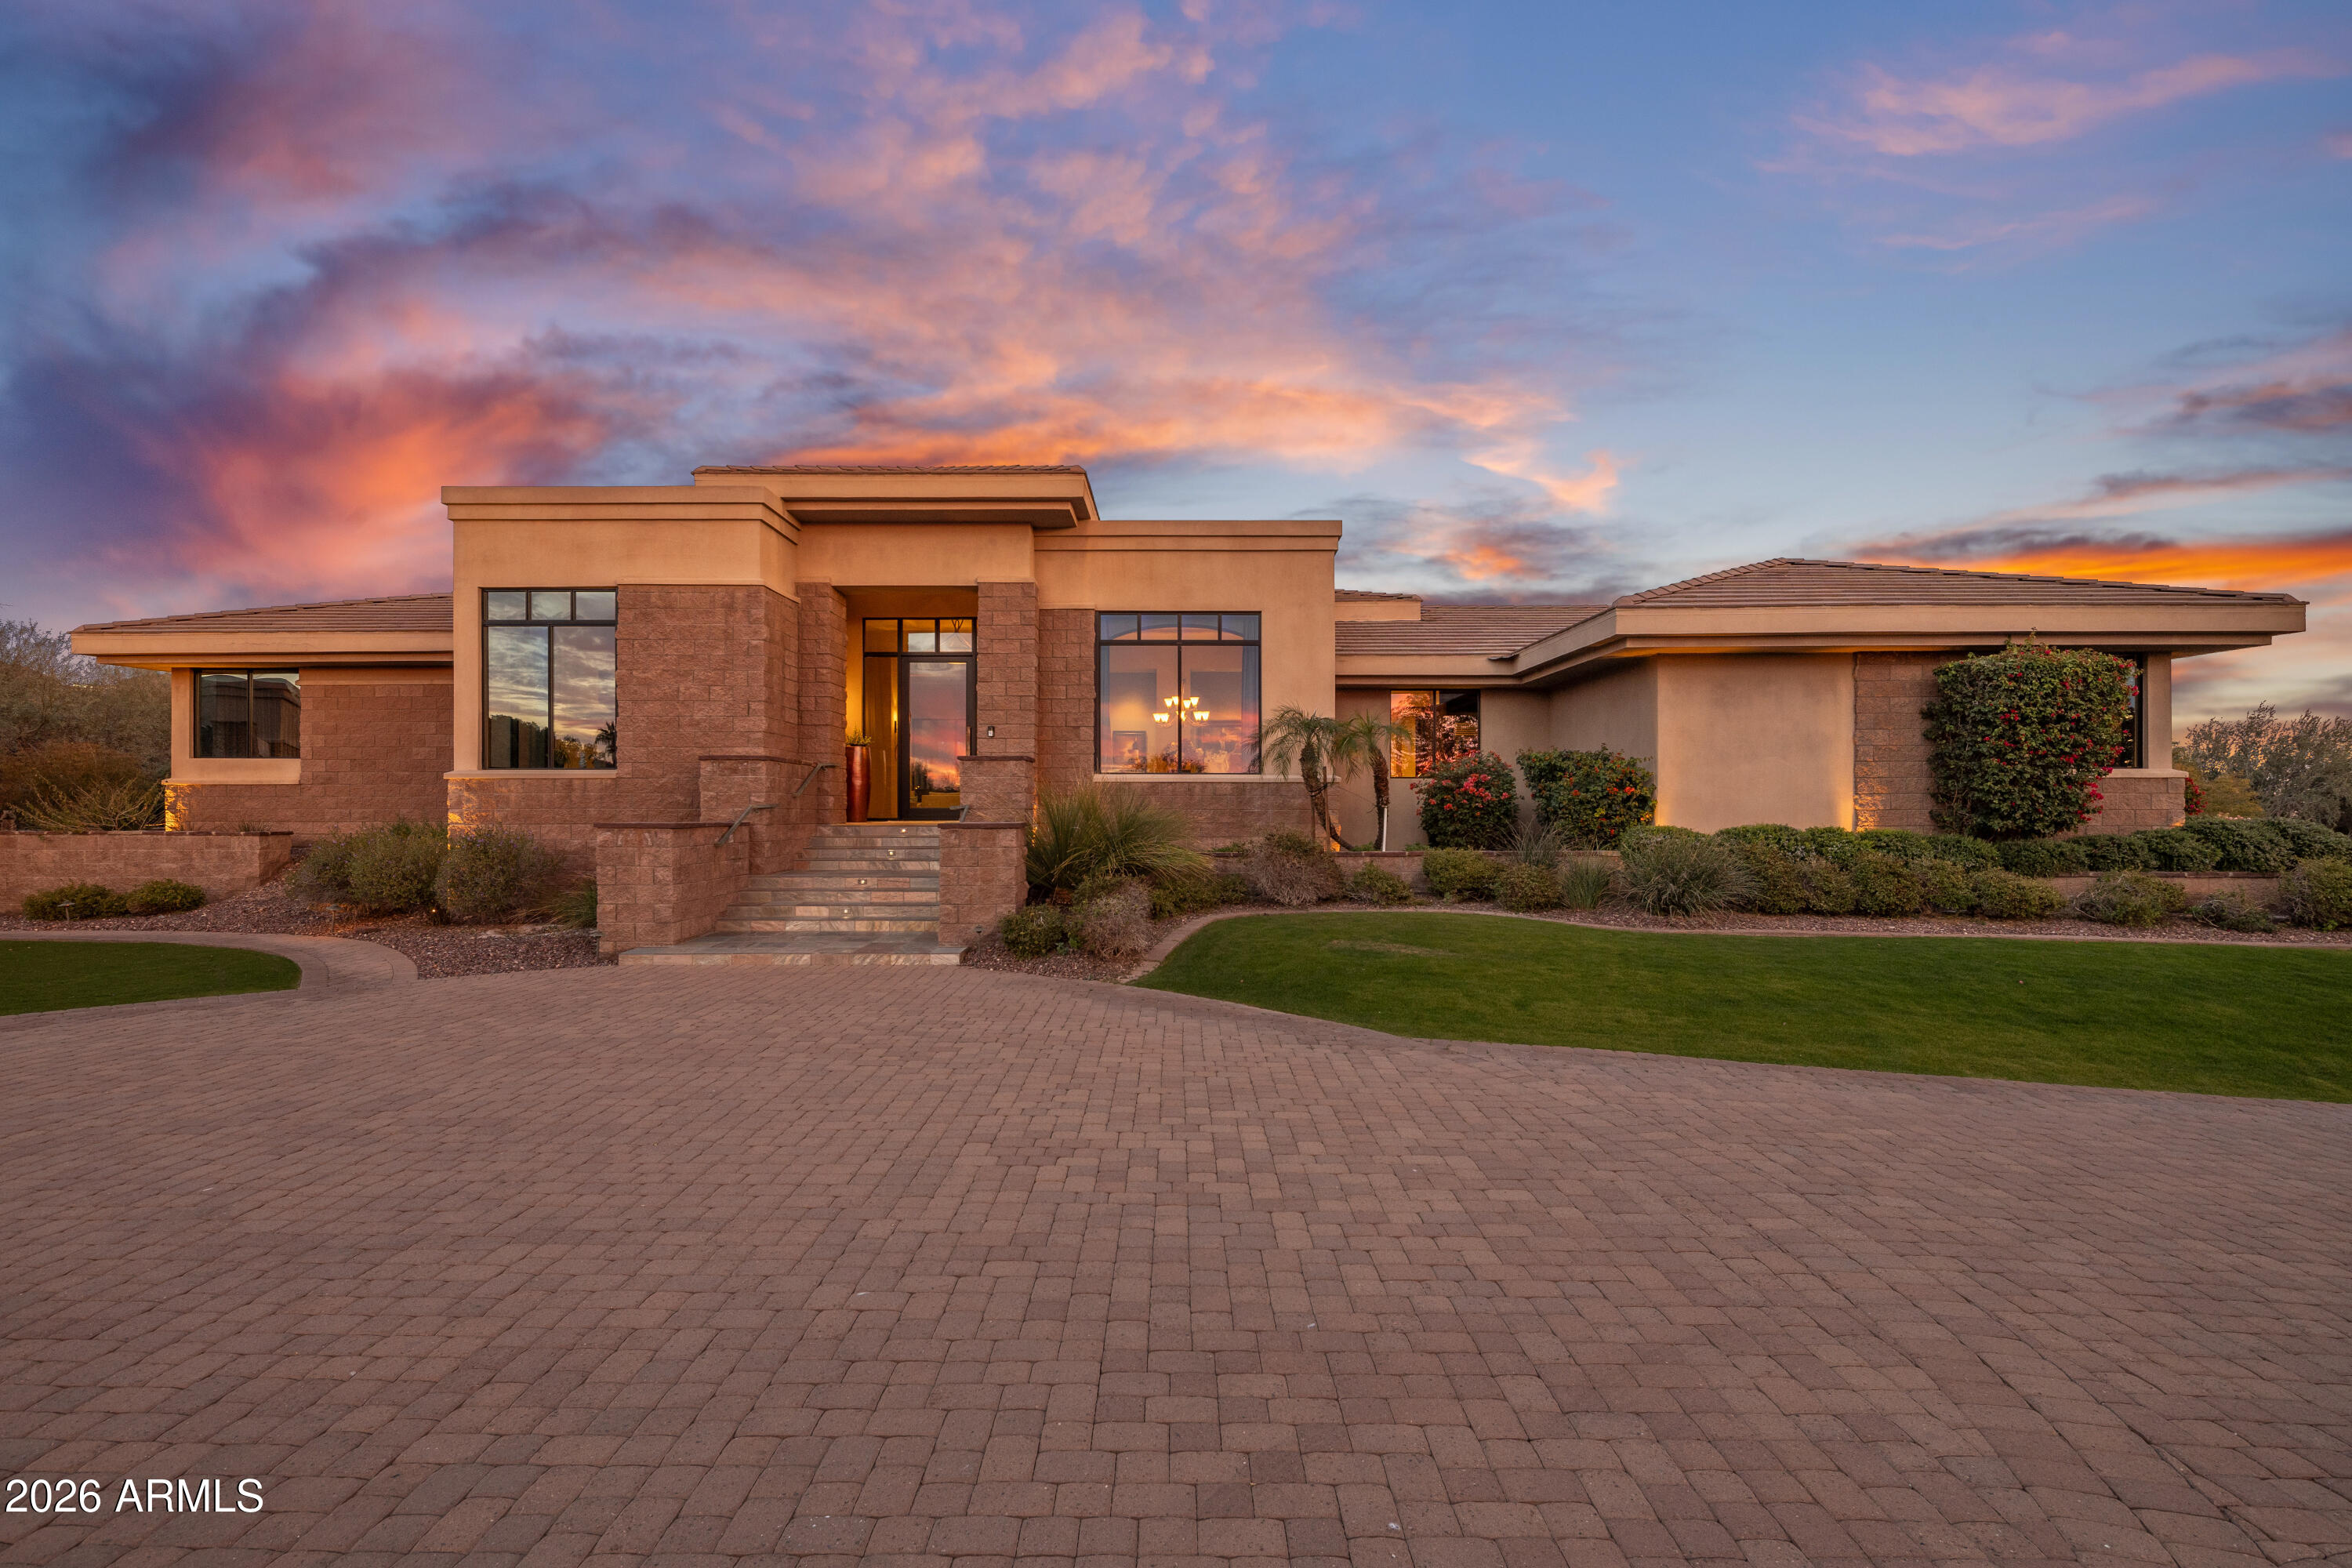
AN ELEVATED PRIVATE ESTATE on 1.48 acres located in one of Paradise Valley's most prestigious residential pockets. 360 degree sweeping views from Camelback to city lights. MOVE IN READY. The 5050 sf main residence offers 4 en-suite bedrooms and a flex office/5th bedroom. The entertainers kitchen includes a Viking and Dacor appliance suite. Indoor/outdoor living shines with a grand covered travertine patio, outdoor kitchen, heated pool, spa, shower, rooftop entertainment deck, and space for a sport court or casita. AUTO ENTHUSIASTS will love having 2 separate garage locations: an attached 3-car and a large detached 3+ car garage w/lift and TV lounge. A Crestron smart home built with exceptional quality and intention. Thoughtfully conceived, meticulously built, and deeply cherished by its current owners, this residence offers exceptional structural integrity, a highly functional floor plan, and an irreplaceable setting. The location and views are truly one of a kind--elements that cannot be replicated--while the opportunity to refine and personalize the interiors remains entirely within reach.
The home has been lovingly cared for and has custom, high quality finishes that have years of fine life left in them. 
Some respected Paradise Valley/Scottsdale luxury custom home builders have toured the property and shared that constructing a residence of comparable caliber on this lot today would likely exceed $9 million and require well over a year to complete. This presents a rare opportunity to acquire a home of enduring substance and, if desired, reimagine it with your own bespoke vision--resulting in a distinctive estate that stands apart from the uniformity of today's new builds.
This is a property that discerning buyers will recognize as truly exceptional--one that others will wish they had aquired.

Buyers are advised to independently verify all details of personal importance.
#6974023

Paradise Valley

6109 N PALO CRISTI Road

4 Beds

4 Baths

6,455 Sq.Ft.

$5,750,000

MLS#: 6974023
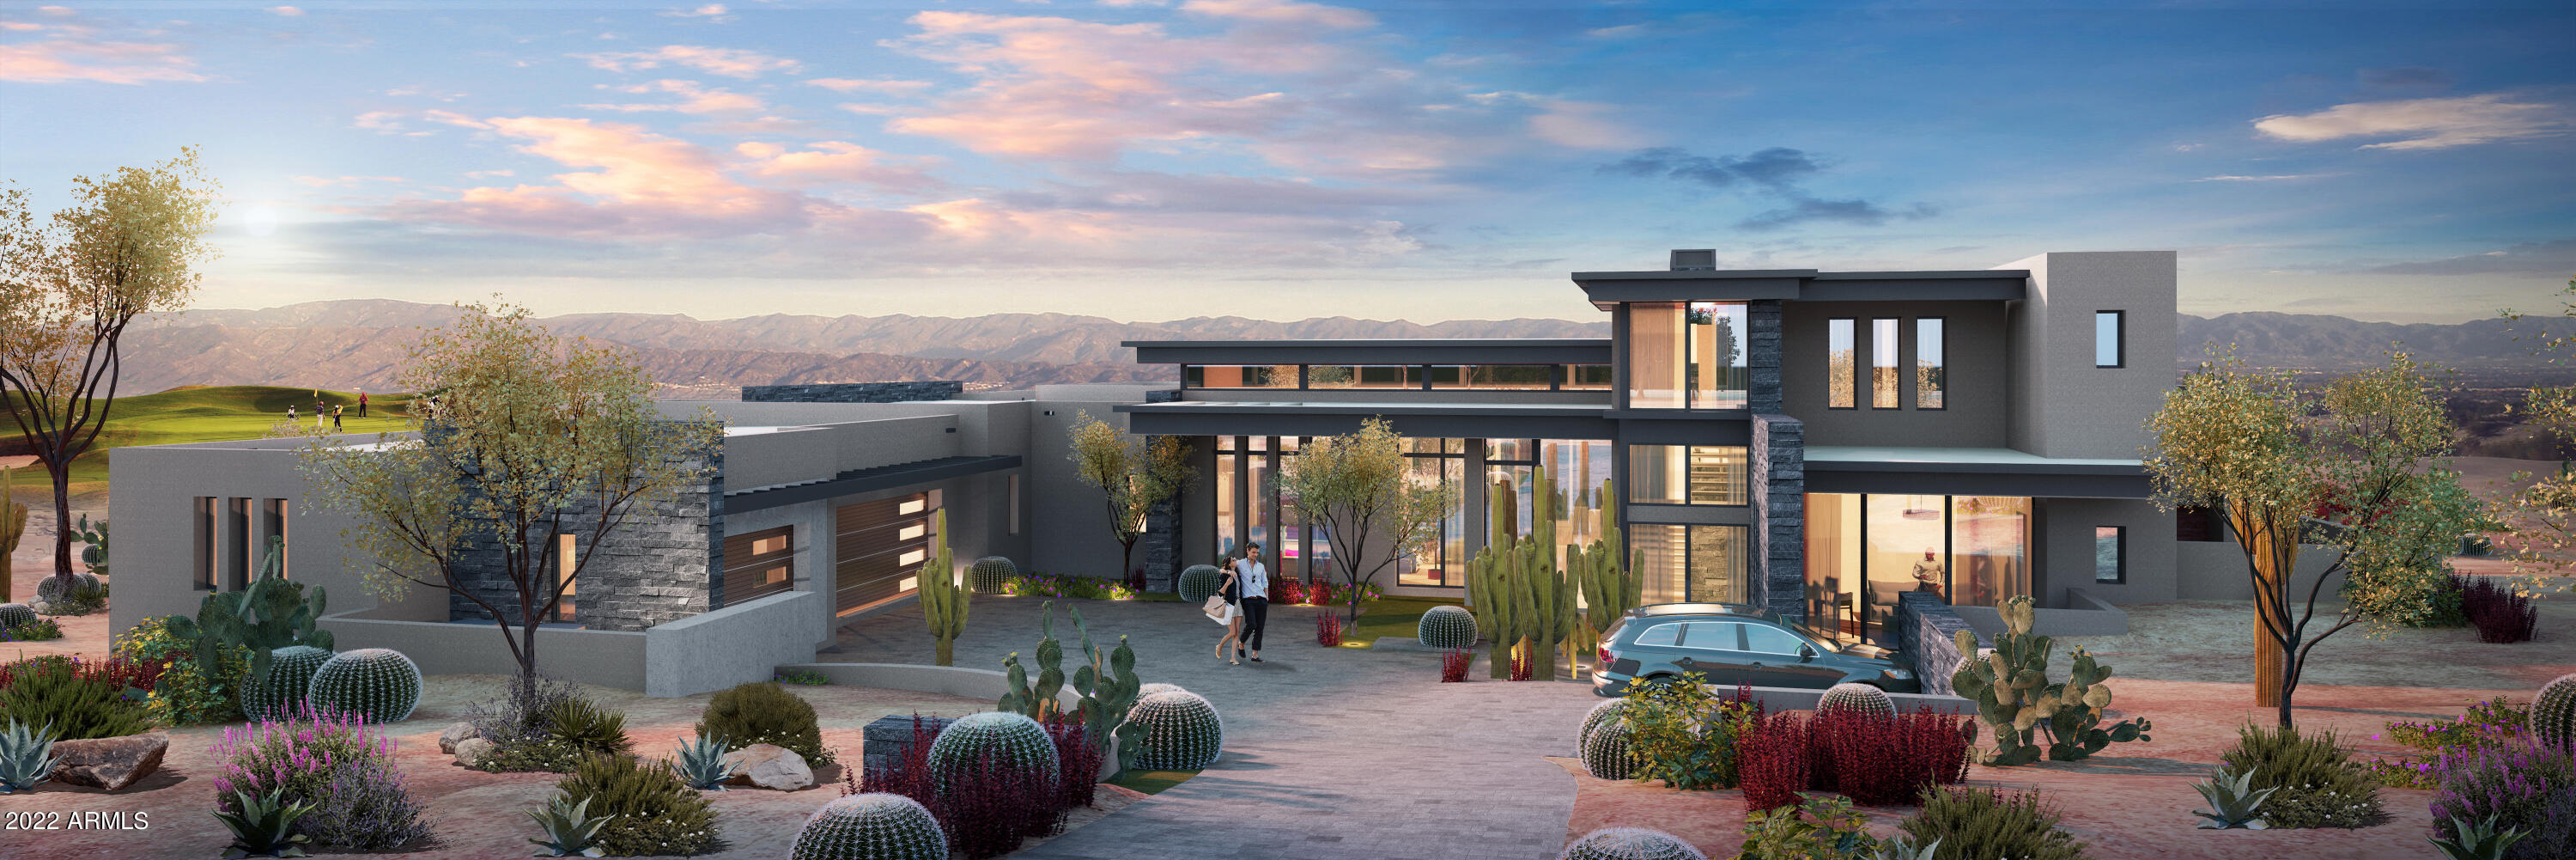
Introducing your new desert haven in the heart of Desert Mountain - nearing completion in early spring. This contemporary masterpiece, thoughtfully designed by the renowned J4 Architecture and meticulously constructed by Aspect Fine Homes, is a true work of art. Situated on a golf course lot, this stunning residence seamlessly blends indoor and outdoor living, allowing you to immerse yourself in the captivating beauty of the desert landscape. This home exemplifies contemporary elegance with its architectural design and top-of-the-line finishes. Every detail has been carefully considered to create a space that's both functional and visually captivating. The second level of this home boasts a thoughtfully designed exercise and wellness room with a luxurious sauna, steam shower, and cold plunge connection. Its walls of glass capture views from every angle, making your daily workouts an inspiring experience. The oversized walk-out patio offers 360-degree views, providing an exceptional space for relaxation and rejuvenation. Embrace the essence of Desert Mountain living with this home. Its design and architecture are a celebration of the unique desert landscape, making you feel at one with your surroundings.
#6629205

Scottsdale

10108 E SUNDANCE Trail 224

5 Beds

None Baths

5,780 Sq.Ft.

$5,750,000

MLS#: 6629205

* Listings identified with the FMLS IDX logo come from FMLS and are held by brokerage firms other than the owner of this website. The listing brokerage is identified in any listing details. Information is deemed reliable but is not guaranteed. If you believe any FMLS listing contains material that infringes your copyrighted work please click here to review our DMCA policy and learn how to submit a takedown request. Ā© 2024. First Multiple Listing Service, Inc.
Stunning Views and more

Featured listing

Stunning Views and more

Browse Properties

Categories

Homes Tailored to Your Lifestyle

Buyers Guide

Buying a home is one of the most exciting milestones of your life.

View more

Sellers Guide

Putting your home on the market can be a stressful process, especially when you don’t know what to expect.

View more

Market report

With just a few clicks, you'll gain instant access to valuable insights about the real estate market, including trends, property values, and community analytics.

View more

Home value

Unlike automated valuations, our hands-on review will provide a comprehensive opinion of your home’s value while considering important interior elements and other location intangible factors that machine algorithms so often miss.

View more

Buyers resources

Guides on financing, inspections, and choosing the right Realtor for a smooth home purchase.

Sellers resources

Practical tips on staging, pricing, and preparing your home to attract buyers and maximize your sale.

 - property

Send a message

Message successfully sent.

Reason for contacting?

I agree to receive email communication and understand I can unsubscribe at any time.

I agree to be contacted by The Mandy Gold Team | Haymore Real Estate LLC via call, email, and text for real estate services. To opt out, you can reply 'stop' at any time or reply 'help' for assistance. You can also click the unsubscribe link in the emails. Message and data rates may apply. Message frequency may vary. Privacy Policy

Sign In Sign Out

Virtual Assistant

Would you like to take the next step with this property? We can help you schedule a showing or virtual tour, or send you more details.

Yes, I would like more information.

Thank You for Your Reply, One of Our Agents will contact you as soon as possible

No, maybe later.

Thank you, you can always contact me via email, phone number or through the contact form.

Realhub AI

Lucy - Your AI-Powered Realtor

Update Your Temporary Password

Personalize your search

Enter your email and we'll notify you immediately when new listings match what you're looking for.

or enter email address

Already have an account ? Login here

Continue your home search

I agree to receive communications and understand I can unsubscribe at any time.

I agree to be contacted by The Mandy Gold Team | Haymore Real Estate LLC via call, email, and text for real estate services. To opt out, you can reply 'stop' at any time or reply 'help' for assistance. You can also click the unsubscribe link in the emails. Message and data rates may apply. Message frequency may vary. Privacy Policy

Already have an account ? Login here

We use cookies

We use cookies primarily for analytics to enhance your experience. By accepting, you agree to our use of these cookies. You can manage your preferences or learn more about our cookies policy.