Thinking of selling?

Trusted Real Estate Experts in Sierra Vista, Fort Huachuca, Benson, and Bisbee Arizona

  • Nearby me

E-Alert name

Properties

1717502 properties match your criteria

Introducing this exceptional newly constructed estate, nestled on the prestigious Sage Drive in Paradise Valley. Thoughtfully situated to showcase unobstructed views of iconic Camelback Mountain, this home seamlessly combines timeless architecture with refined modern luxury in one of the Valley's most coveted locations.

Inside, herringbone-patterned oak wood flooring flows gracefully throughout the main living areas, bringing warmth, texture, and timeless elegance to the expansive interior. Two commanding fireplaces framed in black marble serve as dramatic anchors, infusing each space with architectural refinement.
The heart of the great room features a massive 72-inch Summit Open Luxury Fireplace, a showpiece that combines cutting-edge technology with luxury ambiance. Custom rift-cut white oak cabinetry, highlighted by antique brass and matte black hardware, speaks to a curated designer aesthetic throughout.

The chef's kitchen is a visual and functional masterpiece, outfitted with top-tier Sub-Zero and Wolf appliances, honed oyster white marble countertops, and seamless rift-cut white oak cabinetry. A spacious butler's pantry ensures ample prep and storage space, perfect for daily functionality or large-scale entertaining.
An adjacent wet bar with Subzero wine fridge, clad in matching oyster white marble and designer finishes, provides the perfect complement to the kitchenideal for hosting with ease and elegance.

The primary suite is a tranquil retreat, centered around a cozy fireplace wrapped in black glazed fluted ceramic tile. It boasts an expansive walk-in closet and a spa-like bathroom featuring marble flooring, walls, and seamless slab shower surrounds.

Each additional bathroom continues this elevated design, incorporating all matching marble countertops, slab feature walls, and thoughtfully selected fixtures that blend modern luxury with enduring appeal.


Step outside and experience a true resort-style retreat. The backyard is an entertainer's dream, complete with a sparkling pool and spa, private tennis/pickleball court, and multiple gas firepits. A built-in BBQ with marble countertops and stacked stone details enhances the outdoor kitchen area, while the dramatic pergola framed by stacked stone columns and a striking 3D wave stone feature wall adds architectural distinction. Travertine and paver hardscaping seamlessly unify the outdoor spaces with sophistication and function.

Situated in the heart of Paradise Valley, this estate offers the perfect balance of privacy, luxury, and convenience just minutes from world-class resorts, fine dining, upscale shopping, and premier golf. With breathtaking views and exceptional design throughout, this one-of-a-kind property redefines desert living at its finest.
#6895895

Paradise Valley

6340 E SAGE Drive

4 Beds

4 Baths

4,559 Sq.Ft.

$5,695,000

MLS#: 6895895
Price reduced
2025 MASTERPIECE -- Tranquility... awaits you.

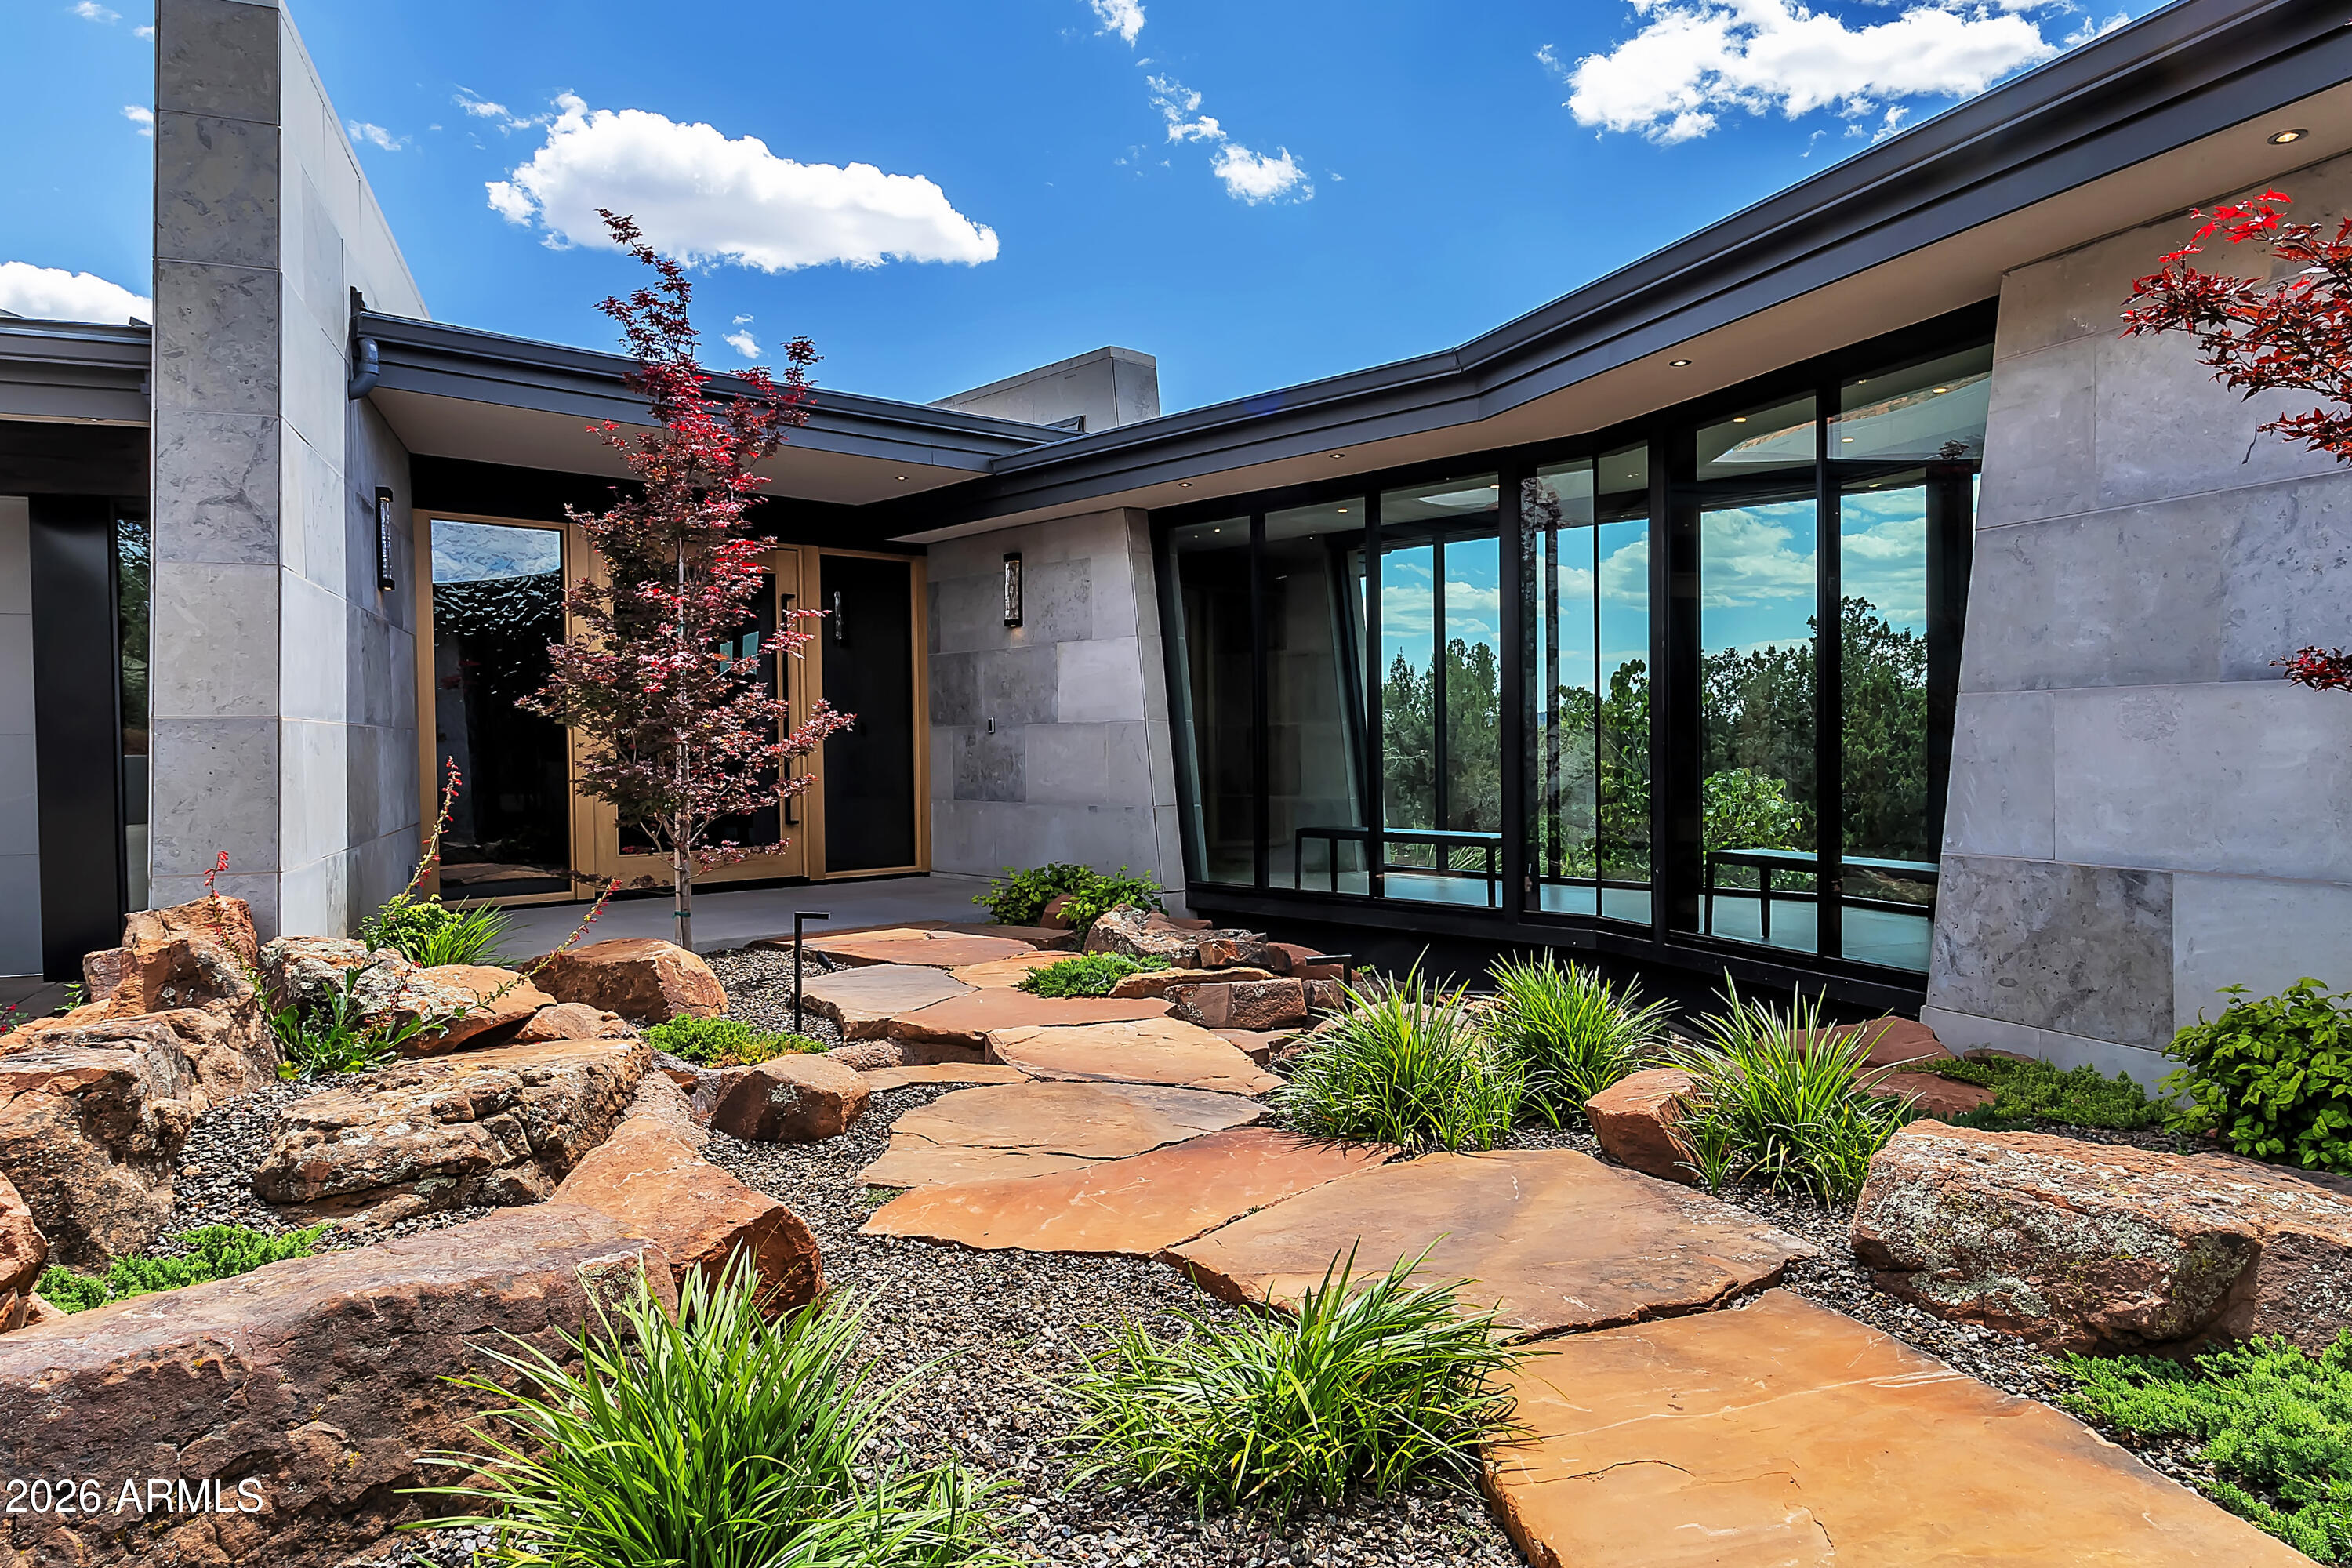
From the moment you arrive, the experience is immersive and serene. A flagstone path leads you across a cascading water feature, immediately establishing a sense of calm and arrival. To one side, a dramatic glass-enclosed catwalk floats above the landscape, while on the other, an extended concrete paver circular driveway creates a striking approach and leads seamlessly to the three-car garage. Each exterior element was intentionally selected to complement the natural terrain while reinforcing the home's modern architectural aesthetic.
The grand entry is both artistic and commanding. Custom Meltdown Glass defines the arrival, featured in both the front door and the flanking side panels, capturing and reflecting the surrounding light..More in ever-changing patterns. Framed in warm white oak, the impressive 8.5-foot pivot door serves as a sculptural focal point, immediately signaling the level of craftsmanship and sophistication found throughout the 5245 square foot home. Upon entry, the residence reveals itself as expansive, elegant, and deeply connected to its natural environment.
Inside, floor-to-ceiling windows frame breathtaking Red Rock vistas from nearly every room, allowing the surrounding landscape to serve as a living work of art. A strong indoor-outdoor connection defines the design, guided by a deep respect for the land. Limestone walls flow seamlessly from interior spaces to exterior surfaces, creating architectural continuity and anchoring the home organically within its desert setting.
The open-concept main living areas feature 4x4 porcelain tile flooring, offering clean lines and a modern foundation ideal for both everyday living and elevated entertaining. In contrast, the private living quarters are finished with warm white oak flooring, creating a softer, more intimate atmosphere. Thoughtfully designed sight-lines, scale, and natural light create an environment that feels both refined and welcoming.
The residence offers three bedrooms and three and one-half bathrooms, including two primary suites, providing flexibility for guests, multigenerational living, or extended stays. Each guest room has their own private patios. The main primary suite is generously sized and intentionally positioned to maximize privacy and expansive views, offering a true retreat-like experience. The spa-inspired primary bathroom rivals luxury resorts in both scale and design, while a possible flex room located just off the primary suite adds exceptional versatility- ideal for a private lounge, wellness space, fitness room, or additional retreat.
In addition to the bedroom accommodations, the home includes a dedicated office, not included in the bedroom count, providing a quiet and functional environment for work, study, or creative pursuits. Each space throughout the home has been carefully considered to support both daily living and long-term comfort.
At the heart of the home, the expansive great room and kitchen are designed for both grand entertaining and intimate daily living. The chef's kitchen is outfitted exclusively with Miele appliances, reflecting the highest standards of performance and design. Granite and Cambria waterfall countertops anchor the space with elegance and durability, serving as both functional work surfaces and striking visual elements. Clean architectural lines, premium materials, and thoughtful layout make this kitchen as beautiful as it is highly functional.
Expansive walls of glass open the living areas to outdoor spaces, allowing the home to extend effortlessly into the surrounding landscape. Whether enjoying quiet mornings with coffee as the sun rises over the red rocks, hosting gatherings beneath the expansive Sedona sky, or relaxing at the end of the day, the home offers a lifestyle rooted in tranquility and connection to nature. From this elevated setting, the sunsets are among the finest in the land, casting dramatic color and light across the horizon and creating unforgettable moments day after day. The expansive 2.16 acre lot located in the prestigious Estates at North Slopes preserves unobstructed views and reinforces the feeling of a private sanctuary, all while remaining conveniently connected to Sedona's lifestyle, recreation, and amenities.
This newly built Joel Detar & Design Group home is an architecturally significant residence that presents an exceptional opportunity to own a modern sanctuary where the seller's vision, expert craftsmanship, and thoughtful design come together seamlessly.
#7028547

Sedona

10 TOURMALINE Drive

3 Beds

3 Baths

5,245 Sq.Ft.

$5,695,000

MLS#: 7028547
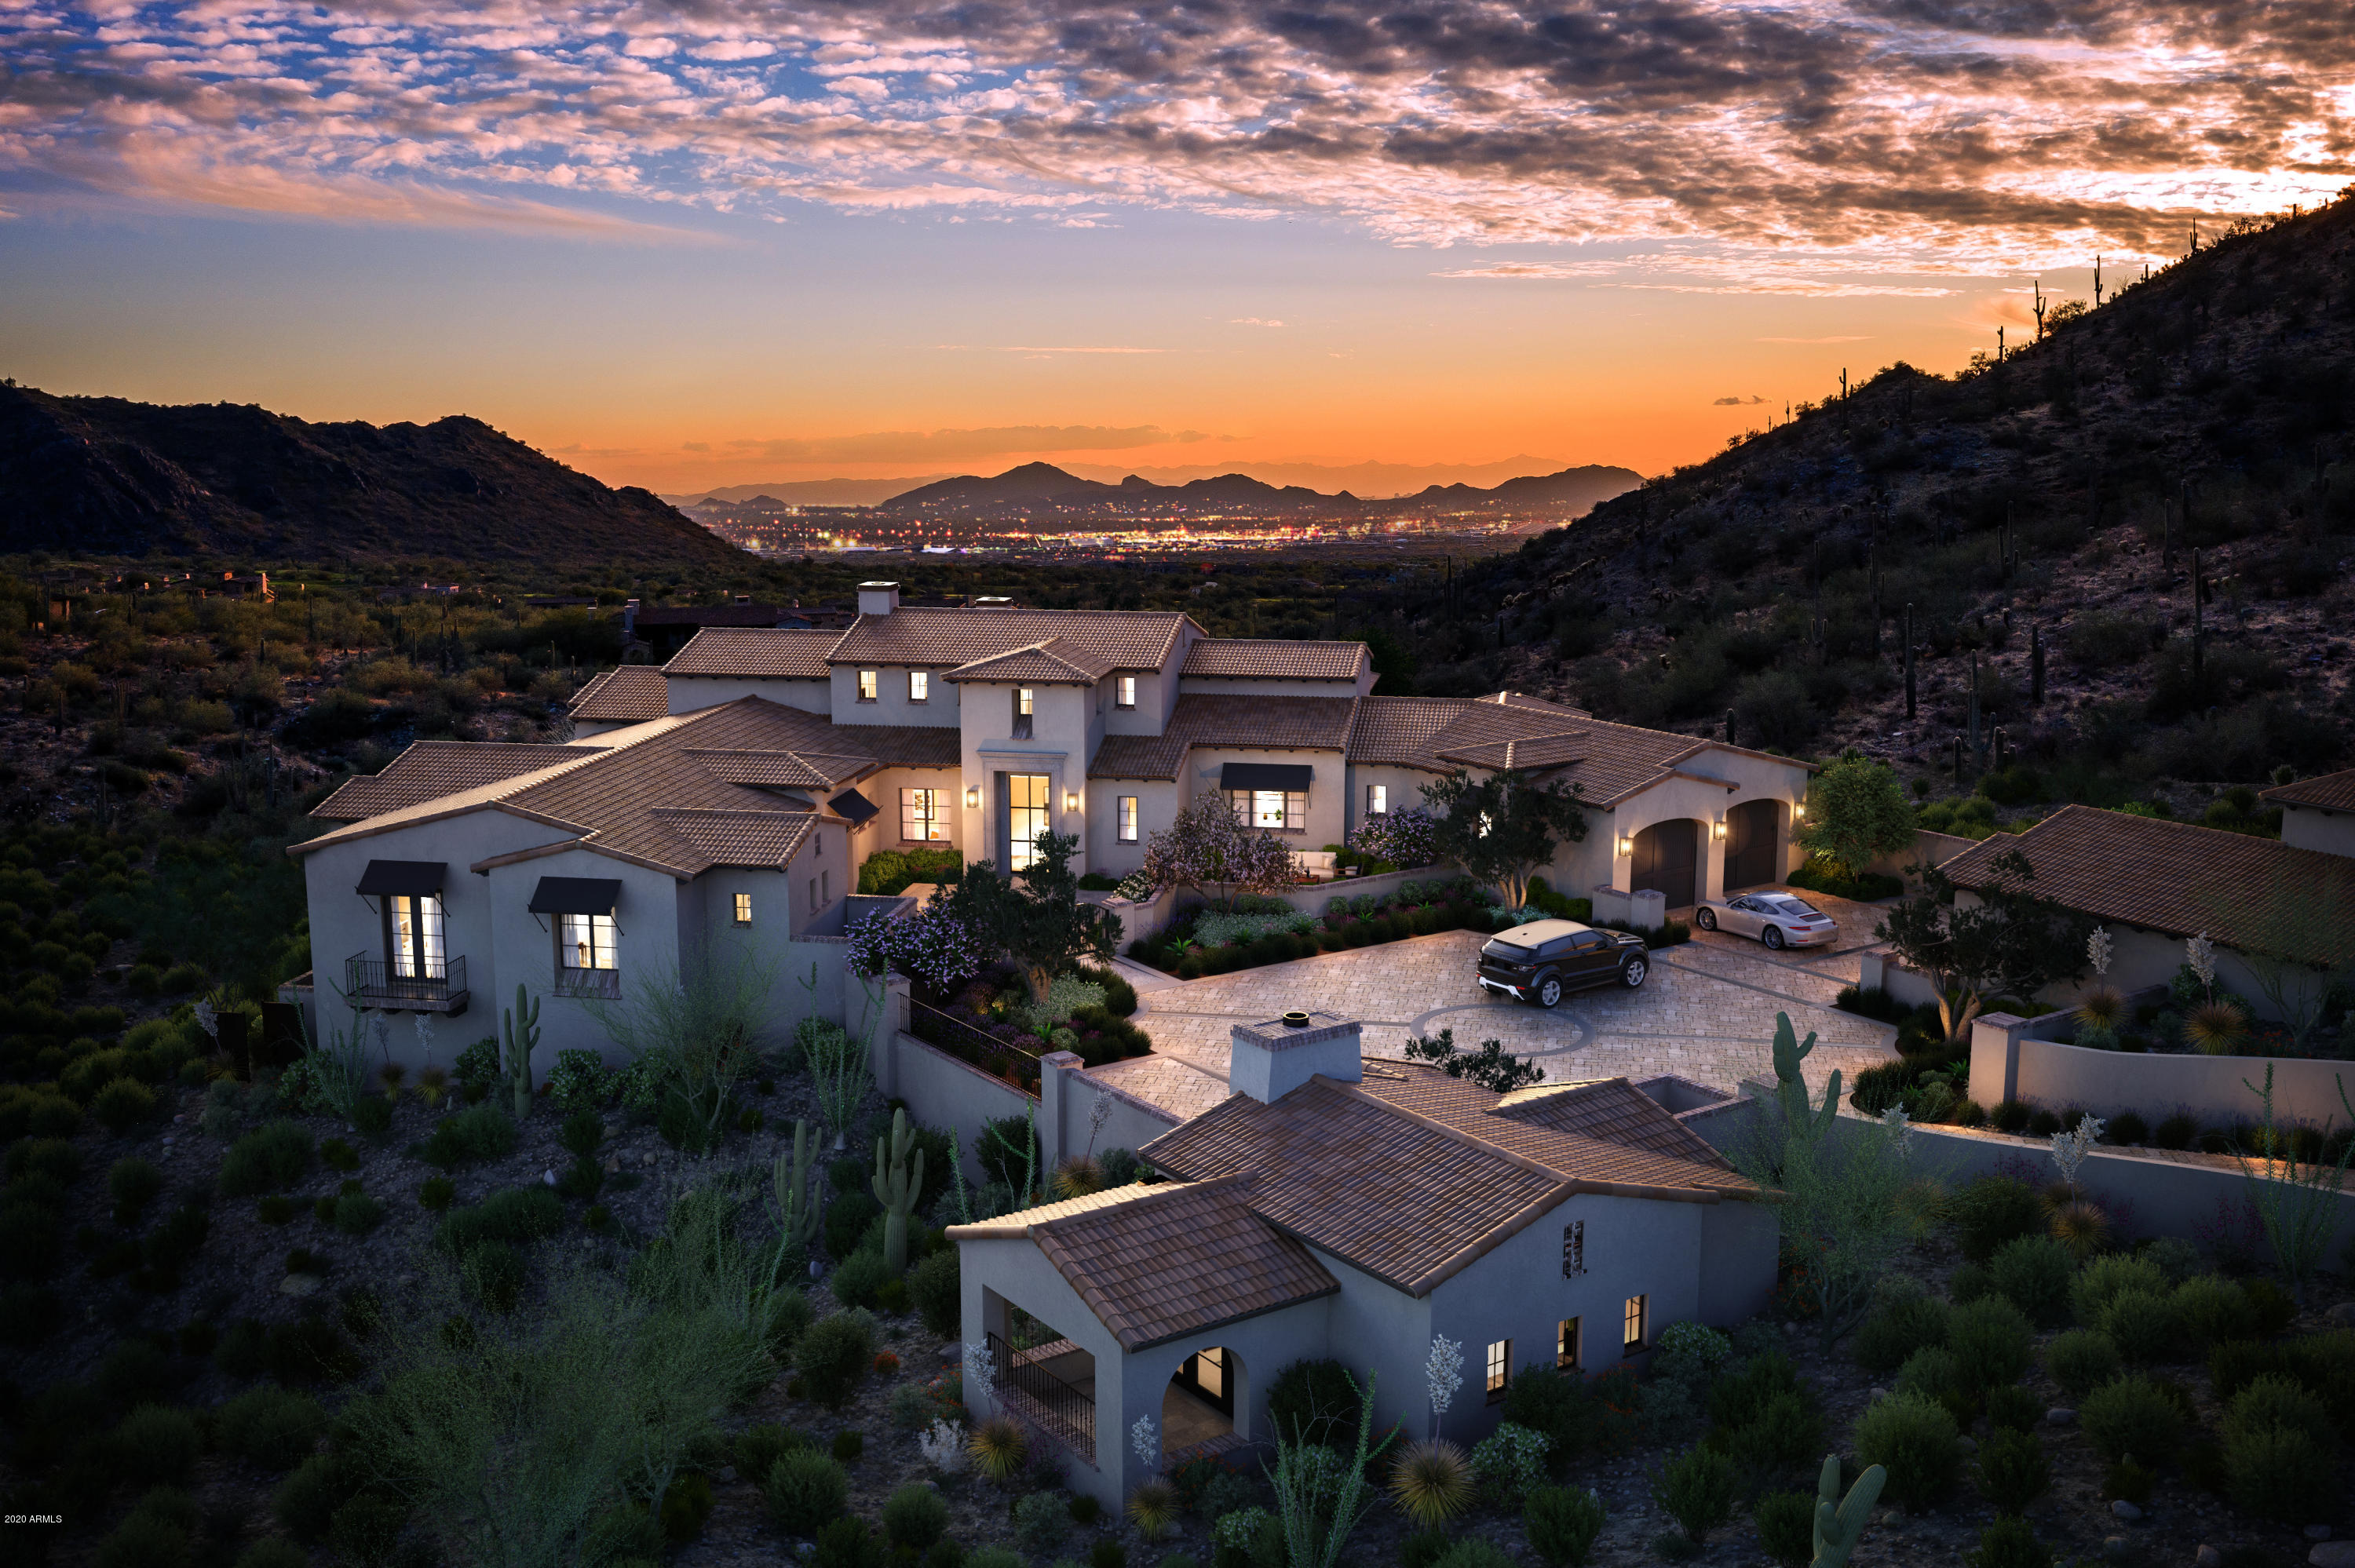
The Upper Canyon in Silverleaf is one of the most coveted addresses in the valley, and new homes are difficult to come by. Now Calvis Wyant Luxury Homes is offering a 6,829 square foot, single story, 5 bedroom (including detached guest casita) home. Backing to preserve, this home will capture incredible mountain views, lovely sunsets, and city lights - with privacy at a premium. It includes all the amenities you expect in a Calvis Wyant custom home. The refined, quality finishes by DeCesare Design Group are extraordinary.  This is a unique opportunity, one to be explored. See DOCUMENTS tab for floor plan and site plan.
#6023268

Scottsdale

10803 E CANYON CROSS Way

5 Beds

None Baths

6,829 Sq.Ft.

$5,695,000

MLS#: 6023268

Introducing this greatly anticipated ~ NEW TO MARKET ~ completely rebuilt and custom Arcadia Estate situated on 3/4 acres with views of Camelback Mountain. This stunning turnkey home on one of the most desirable streets is a spectacular showpiece emulating all the top design features on todays modern buyers wish list. Featuring 5 bedrooms /5 1/2 bathrooms / office / media room / secondary living and /or game rooms / exercise room / massive primary closet / custom wood flirting throughout / Hinkley lighting / Ilve gas range / Butlers pantry / pool house credit .... you name it, it was considered. Walk, run, bike or dance to the countless top tier restaurants and shopping within a small circumference of this exquisite custom built estate.
#6471724

Phoenix

5314 E CALLE DEL NORTE --

5 Beds

5 Baths

7,500 Sq.Ft.

$5,695,000

MLS#: 6471724

Set in Phoenix's established Arcadia neighborhood, this newly built estate offers a sense of presence with the warmth and comfort of home. With 5,122 square feet, four bedrooms, and four-and-a-half bathrooms on a 14,000-plus-square-foot lot, there's room to gather comfortably and enjoy space of your own. The kitchen and main living area flow naturally together, equally suited to a quiet evening or a house full of guests. A beautifully appointed office makes working from home a pleasure, while a separate flex room offers options for a second living area, media room, or teen retreat. Inviting outdoor spaces at both the front and back extend the living experience, providing places for morning coffee, dinner with friends, or an afternoon by the pool. An evening out can begin with a walk to Old Town Scottsdale, where dinner with friends, local boutiques, and art galleries are all part of the neighborhood experience. Generous proportions, a thoughtful layout, and an established Arcadia setting make this a home to enjoy every day and take pride in for years to come.
#7094628

Scottsdale

6502 E MONTEROSA Street

4 Beds

4 Baths

5,122 Sq.Ft.

$5,695,000

MLS#: 7094628
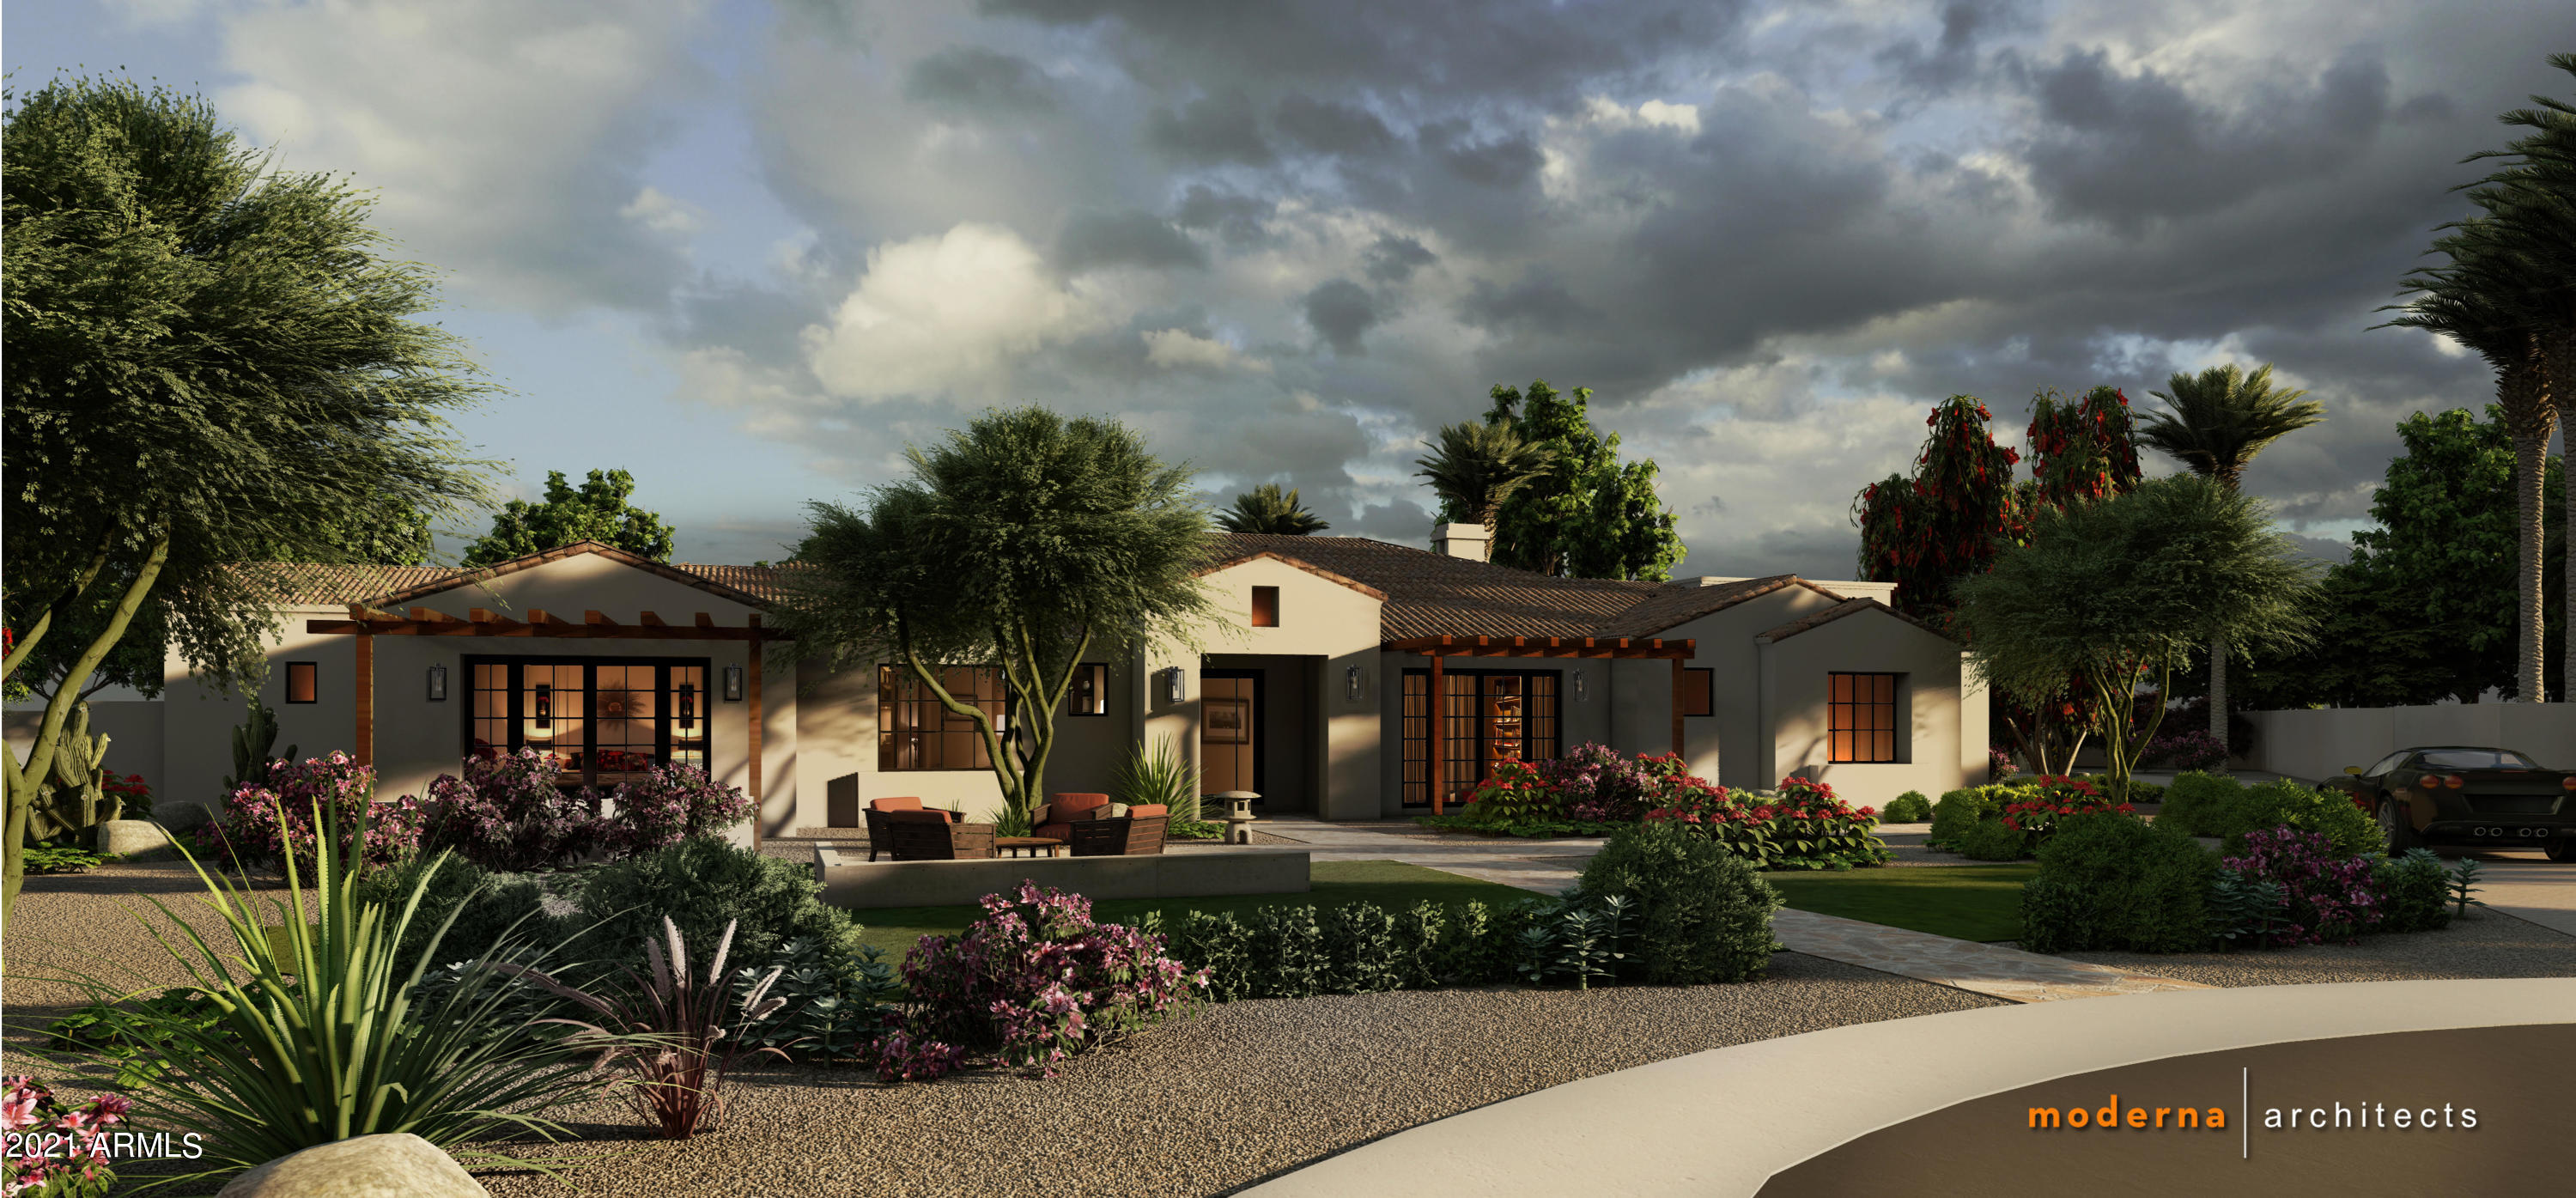
Novak Builders Group is proud to present an extraordinary opportunity to design your life in the exclusive enclave of Paradise Valley. We broke ground in Jan 2021 on a gorgeous estate by high-end design group Moderna Architects. Construction is by boutique general contractors Sticks & Bricks with interior design selections carefully chosen & thoughtfully organized by Smith Reynolds. This design-forward property is your chance to claim one of Paradise Valley's newest homes. At the foot of Camelback Mountain, this spectacular location lies within Casa Blanca Estates, a neighborhood famous for showcasing the work of the country's top architects & designers H.R. Novak Builders Group is proud to present an extraordinary opportunity to design your life in the exclusive enclave of Paradise Valley. We've just broken ground on a gorgeous estate by high-end design group Moderna Architects. Construction is by boutique general contractors Sticks and Bricks with interior design selections carefully chosen & thoughtfully organized by Smith Reynolds. This design-forward property is your chance to claim one of Paradise Valley's newest homes. At the foot of Camelback Mountain, this spectacular location lies within the Casa Blanca Estates, a neighborhood famous for showcasing the work of the country's top architects and designers.
Mature landscaping and an unobstructed view create a uniquely spectacular setting. A large entry and foyer front a full view through the house to the mountains, creating a magnificent first impression. Gaze across the open living and dining space to a huge lanai. This home boasts a bright open kitchen, library, exercise room (complete with a full bath), media room and three beautiful bedroom suites, all with dedicated patios for midnight stargazing. You'll love the opulent master suite's private entry, massive closet and separate dressing room. Enjoy your private Camelback Mountain view as you relax in a hot bath.

A brand new home means there's no need to replace outdated finishes - every choice is yours alone. With almost 6,000 square feet of living space, you'll have plenty of opportunities to make it your own. The home is flanked by two large garages for your auto collection and extends the capacity to store your extra belongings.

Just two miles from the heart of historic Old Town Scottsdale, this home is convenient to everything. Stop by Fashion Square for some recreational shopping on your way to dine at one of Scottsdale's 5-star restaurants.

Take this rare chance to own a custom high-end, high-value estate in one of the country's most desirable communities.
#6348917

Paradise Valley

5201 N KASBA Circle

5 Beds

None Baths

5,619 Sq.Ft.

$5,690,000

MLS#: 6348917
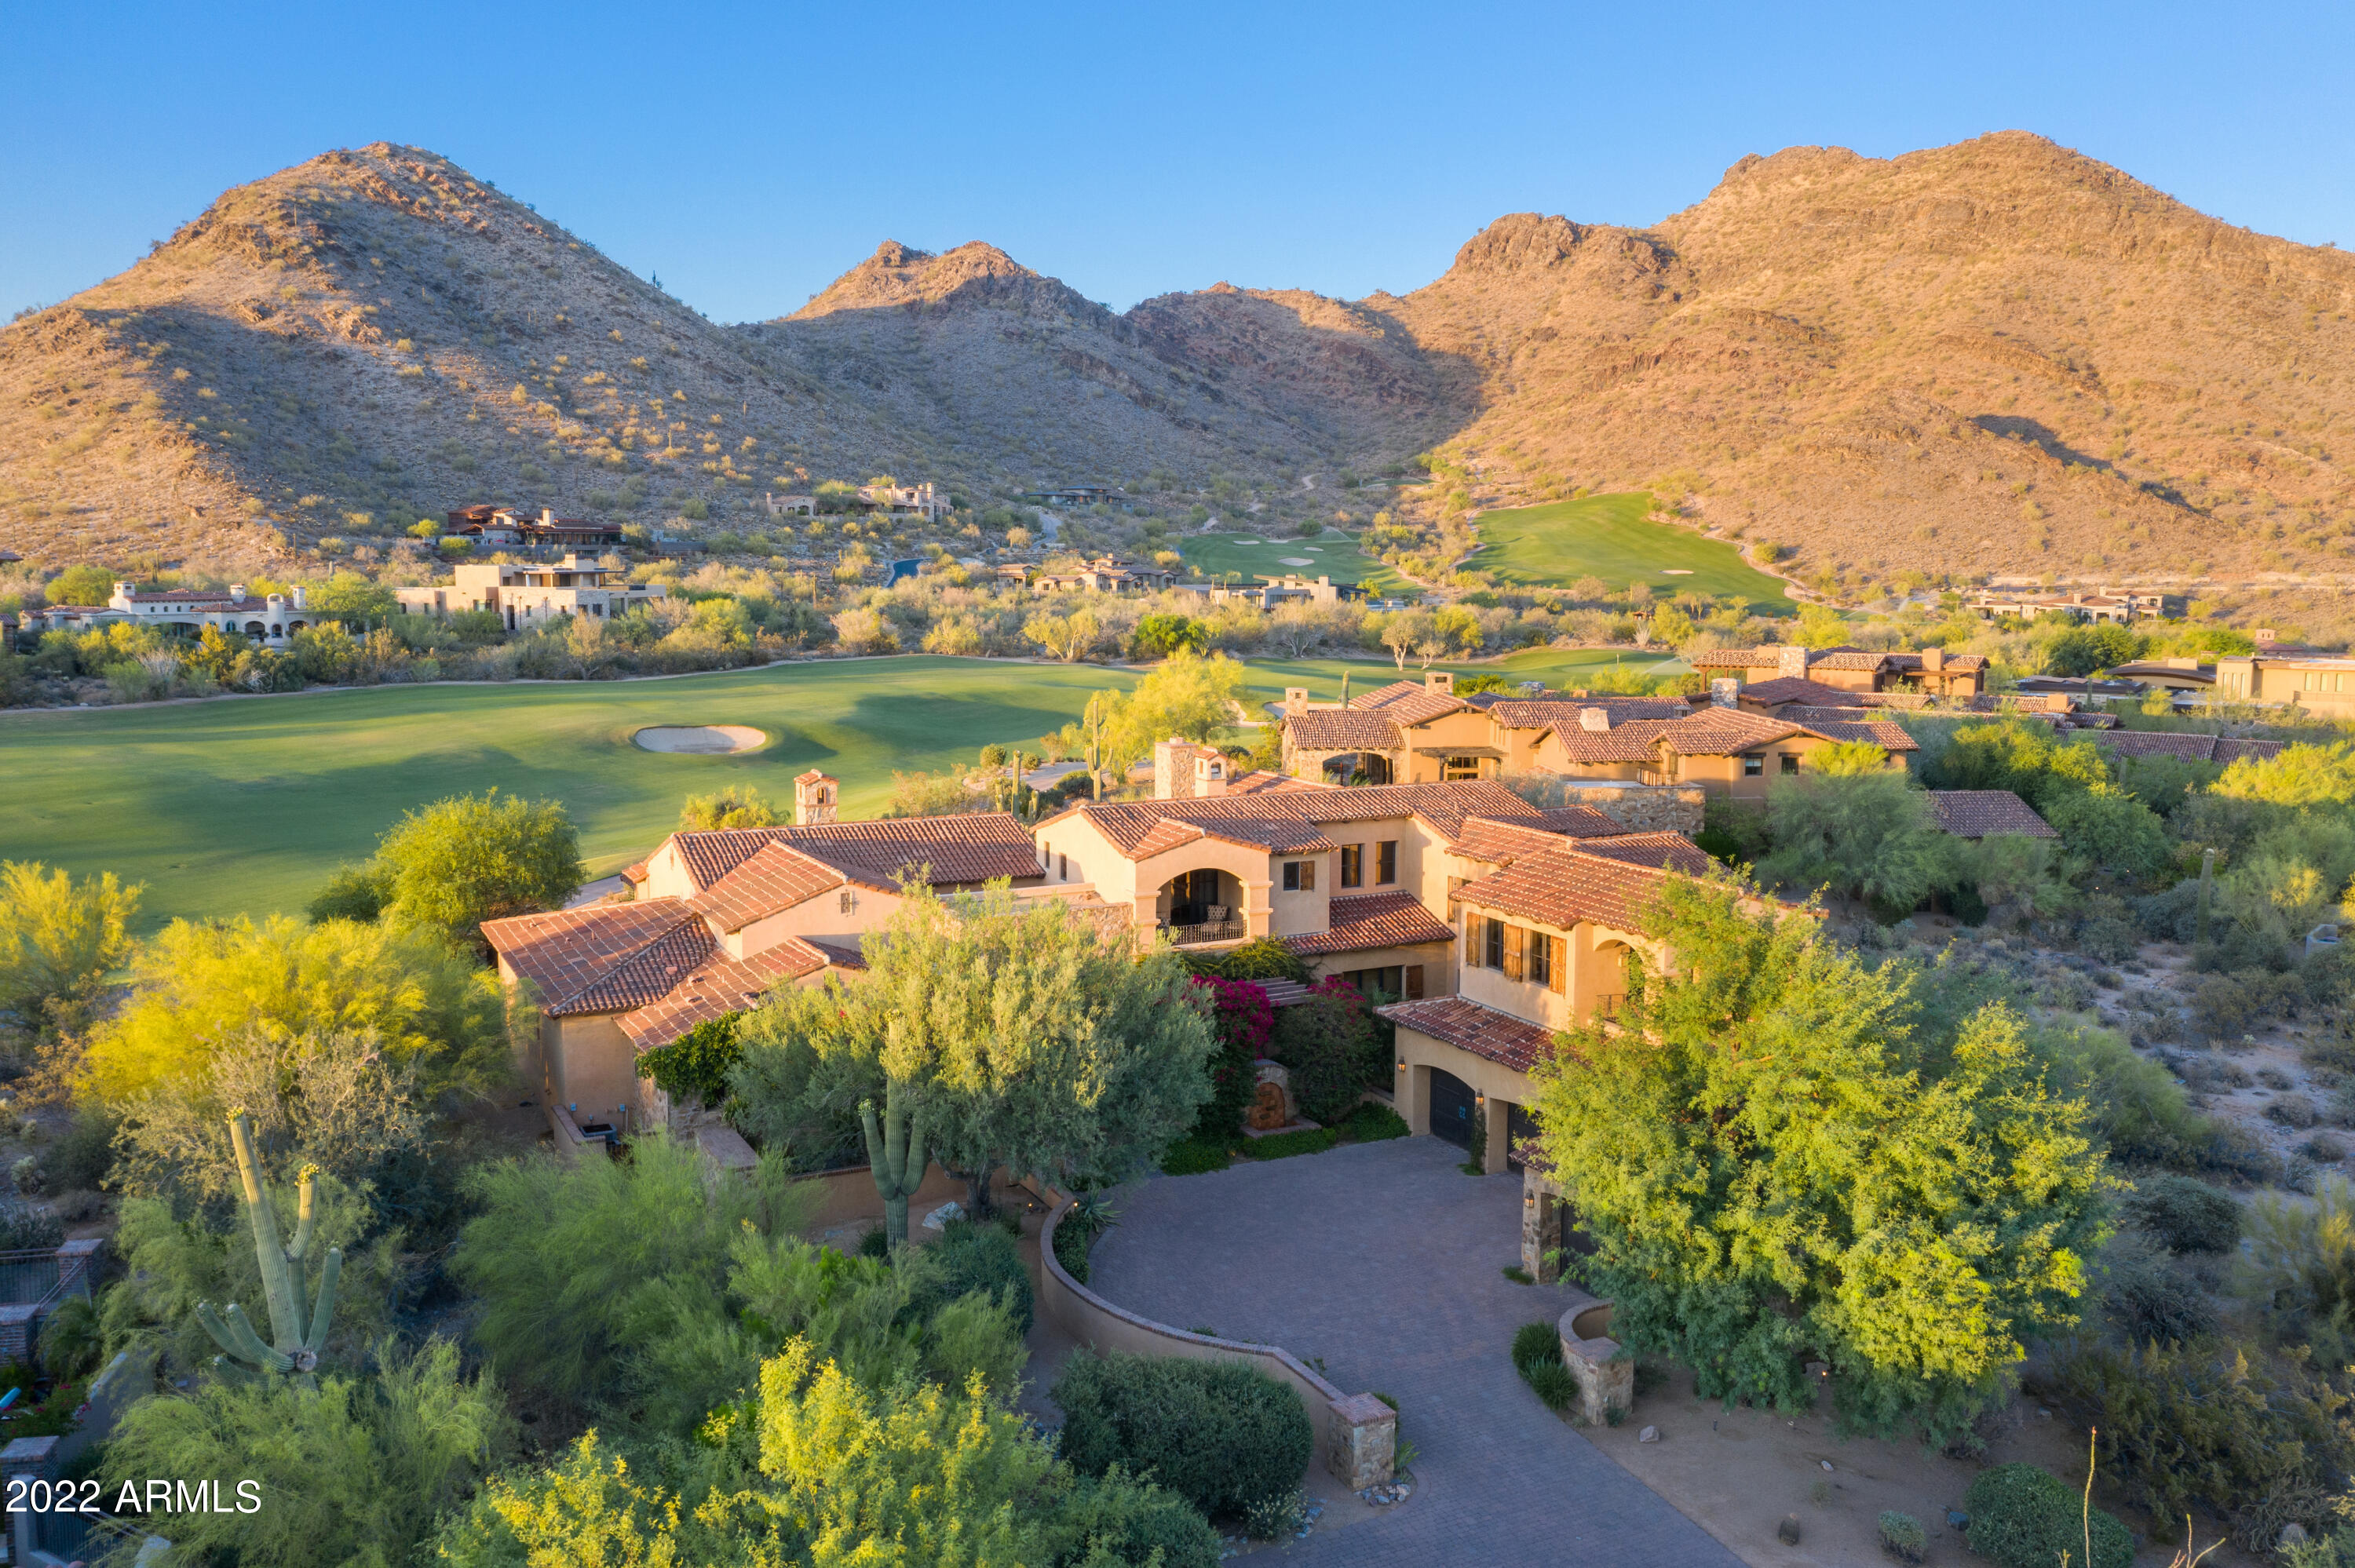
This beautiful Tom Archer custom home sits on an interior lot overlooking the 11th fairway of DC Ranch Golf Club w/McDowell Mountains behind.  Excellent curb appeal w/stone & stucco exterior & 2 water features welcome you to the front door. Built w/highest quality finishes: Venetian Plaster, beamed ceilings, natural stone & reclaimed wood floors, handcrafted cabinetry throughout, Wolf/Subzero appliances, custom lighting, custom tile, & just the right amount of stone walls. All 5 bedrooms are en suite w/walk-in closets, incl 2 main floor masters & office split along w/game, family/media, dining, wine rooms, + 5 1/2 baths.  Outdoor areas are awesome & every bedroom w/its own patio. Back yard has inviting pebble tech pool/spa, b/in bbq, artificial turf, & large gas fireplace on patio w/views!
#6379366

Scottsdale

9820 E THOMPSON PEAK Parkway 640

5 Beds

5 Baths

6,772 Sq.Ft.

$5,690,000

MLS#: 6379366
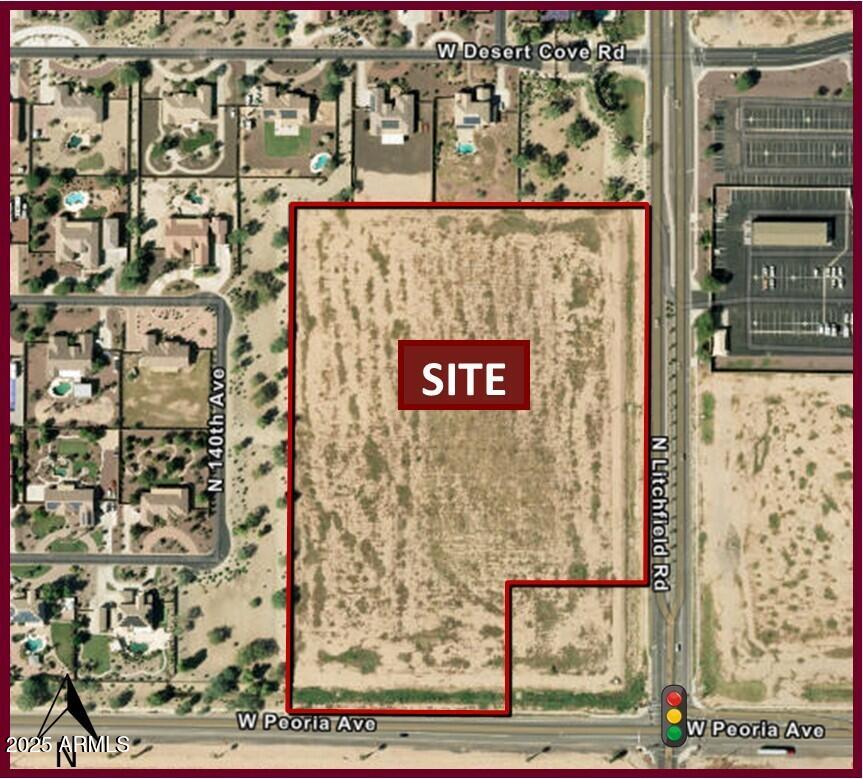
3 miles from Loop 303 and 1.5 miles from Northern Parkway.  Easy  access to I-10, Loop 101, 303 and US 60. * 2 miles from Luke Air Force Base, employment hub to 13,900 by 2026. * 5 miles from Surprise Stadium, Spring Training home to the Kansas  City Royals and Texas Rangers. * Excellent location adjacent to the Southwest Railplex Corridor. * Property is surrounded by blue chip corporate neighbors and industrial developments. * The City of Surprise is one of the fastest growing cities in the nation with a current population of nearly 155,000. * Average household income: $83,042.00. * Median age: 41.2
#6627246

Surprise

0 N Litchfield Road -

None Beds

None Baths

12.37 acres

$5,658,000

MLS#: 6627246
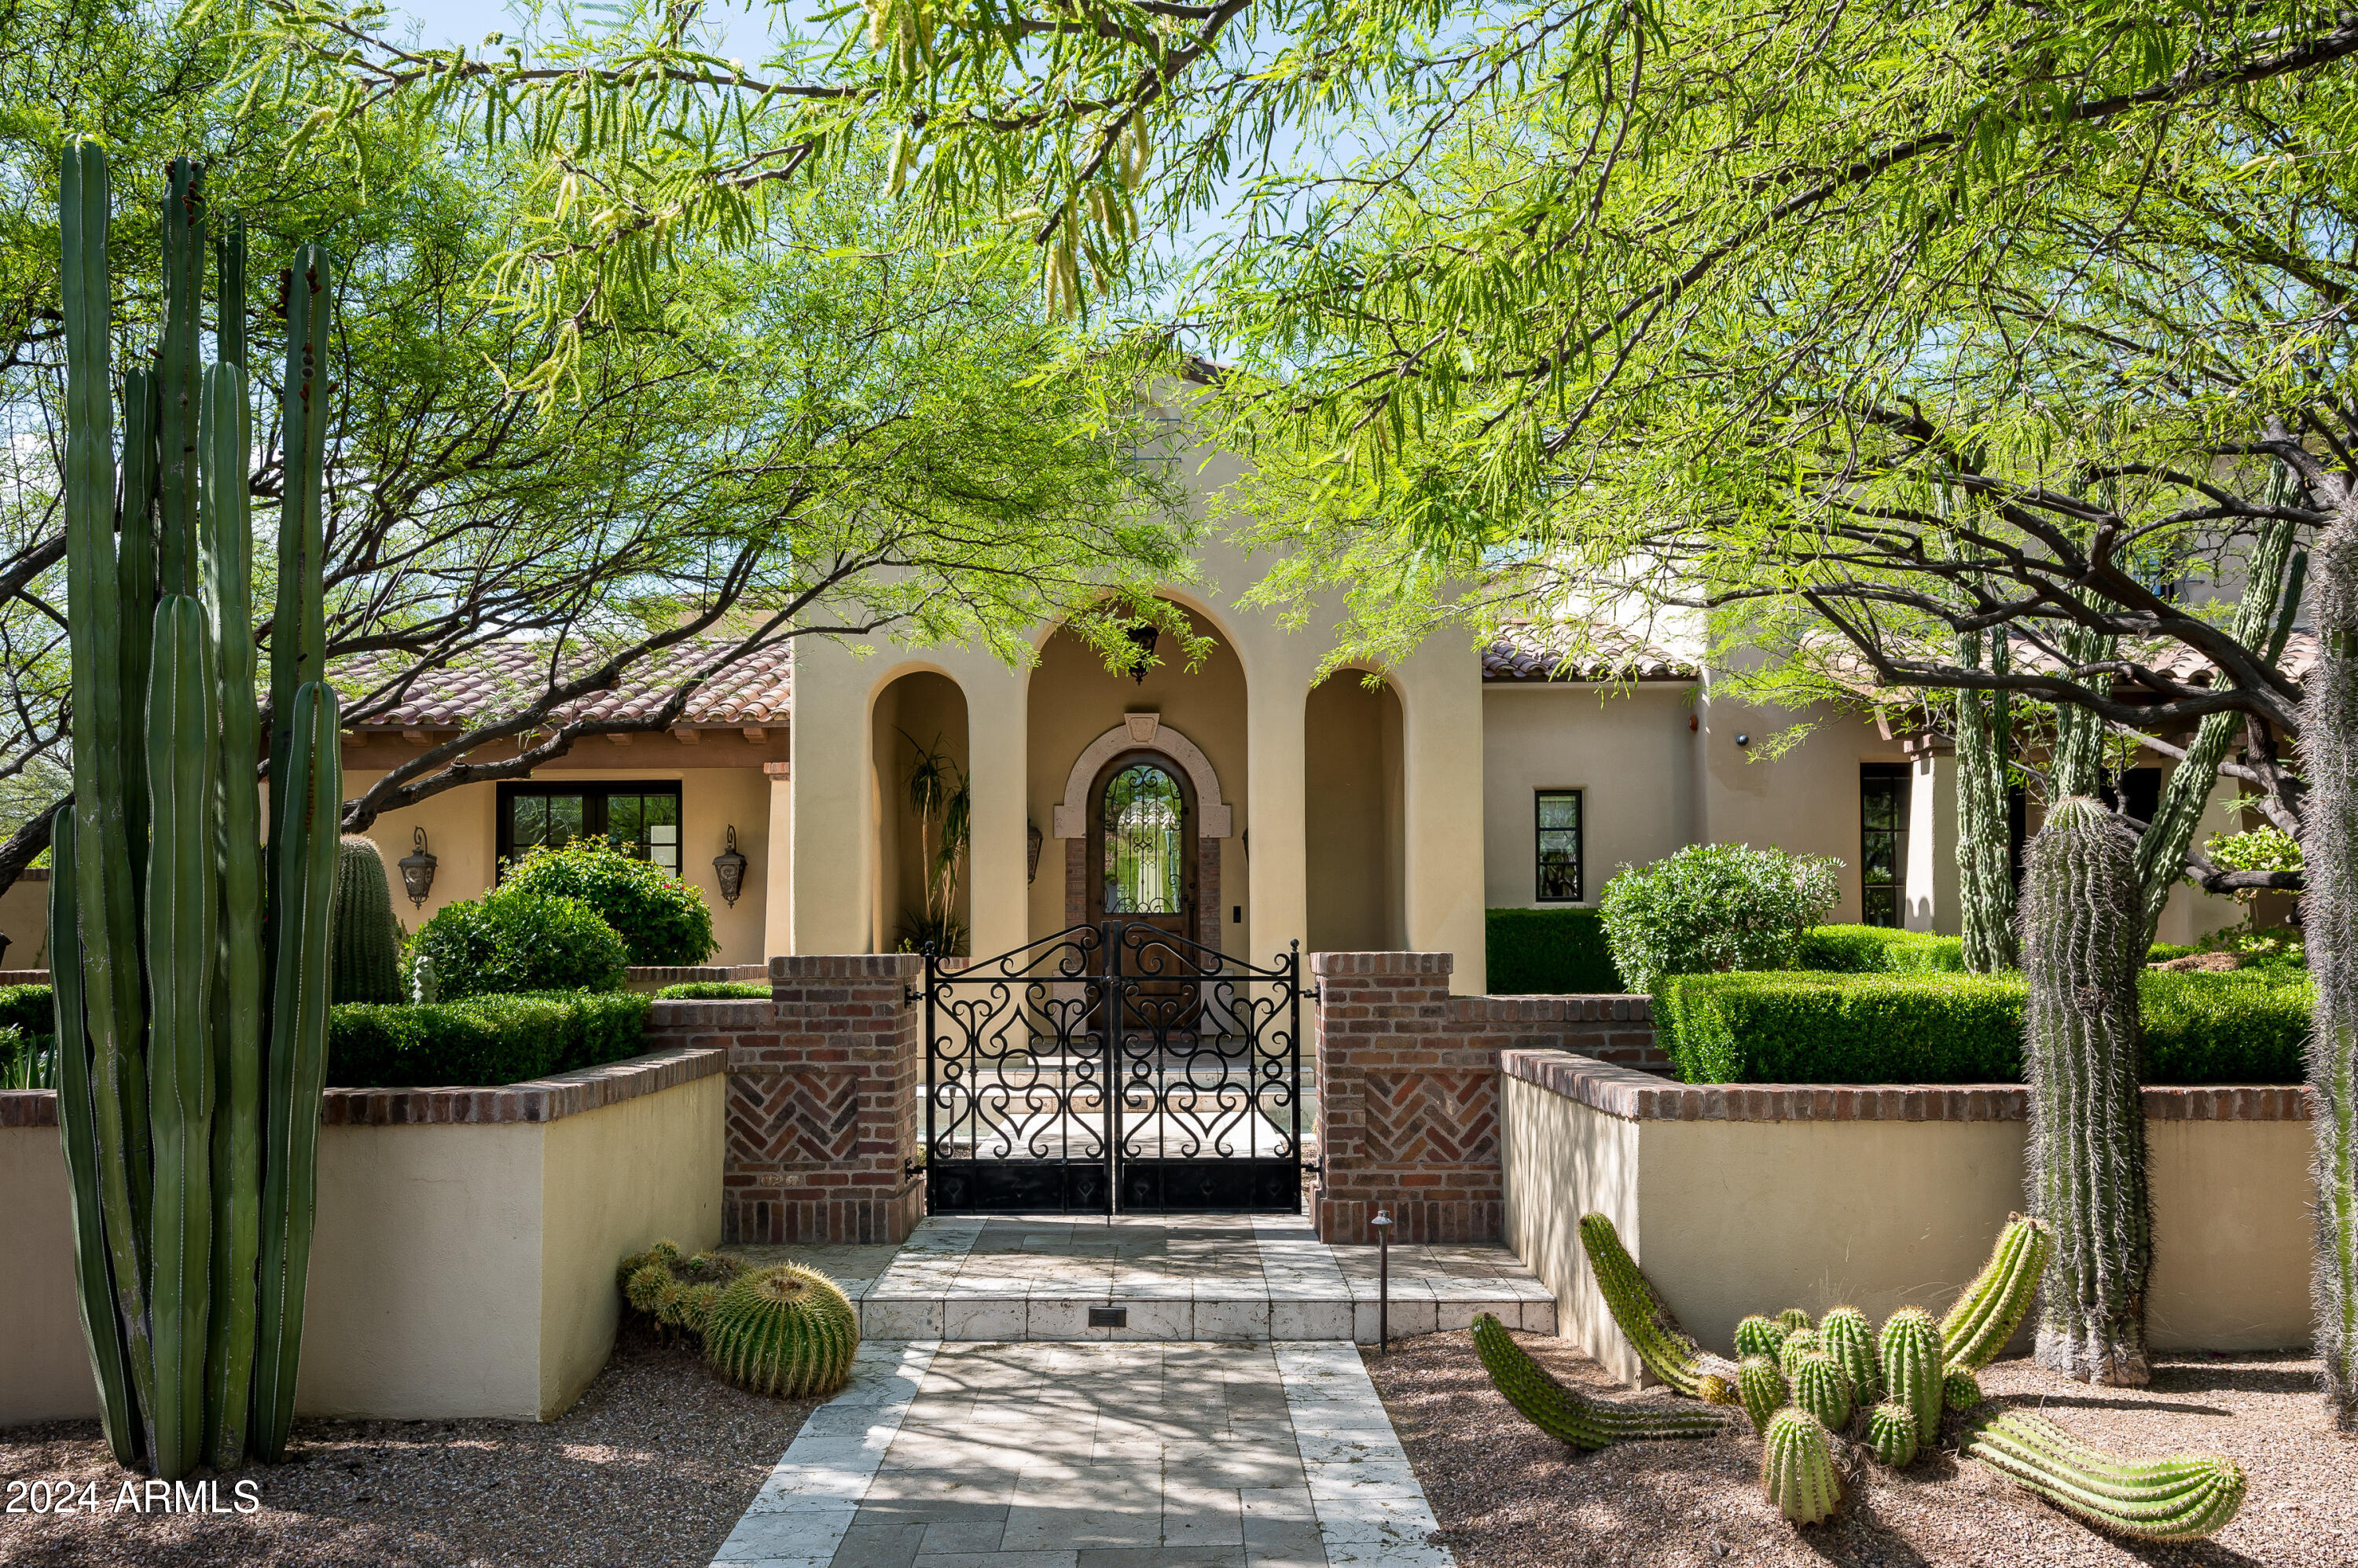
This 6,841-square-foot home in the desirable Windgate Pass neighborhood of Silverleaf combines elegant design with functional living. The residence includes 5 bedrooms, 5.5 bathrooms, and a thoughtful layout featuring a spacious dining room with access to the covered patio, a custom office, and a guest casita for added convenience. This home showcases quality craftsmanship with stone and wood floors, high ceilings with exposed beams, and a custom fireplace in the great room, creating a welcoming atmosphere. Practical touches like custom cabinetry and a wet bar further enhance its appeal. The well-appointed kitchen is equipped with high-end appliances, dual dishwashers, and a stylish wine wall, while the adjacent breakfast room enjoys plenty of natural light and peaceful views. The primary suite on the main level offers a comfortable retreat with a sitting or exercise area and a spa-like bathroom.
The guest casita provides privacy for visitors, while a flexible space and a second-level patio with views of the mountains and city lights offer versatile options for work or leisure.
Outside, the backyard features a pool, spa, outdoor fireplace, barbecue area, and a grassy play space, perfect for enjoying the Arizona climate. The home also includes a 3-car garage and is located in one of Scottsdale's most sought-after communities.
Situated in the Silverleaf community, residents enjoy access to exceptional amenities, including tree-lined streets, private parks, and the renowned Silverleaf Club, which offers a golf course, clubhouse, spa, and more for a luxury resort lifestyle.
#6794727

Scottsdale

10234 E Journey Lane

5 Beds

5 Baths

6,841 Sq.Ft.

$5,650,000

MLS#: 6794727
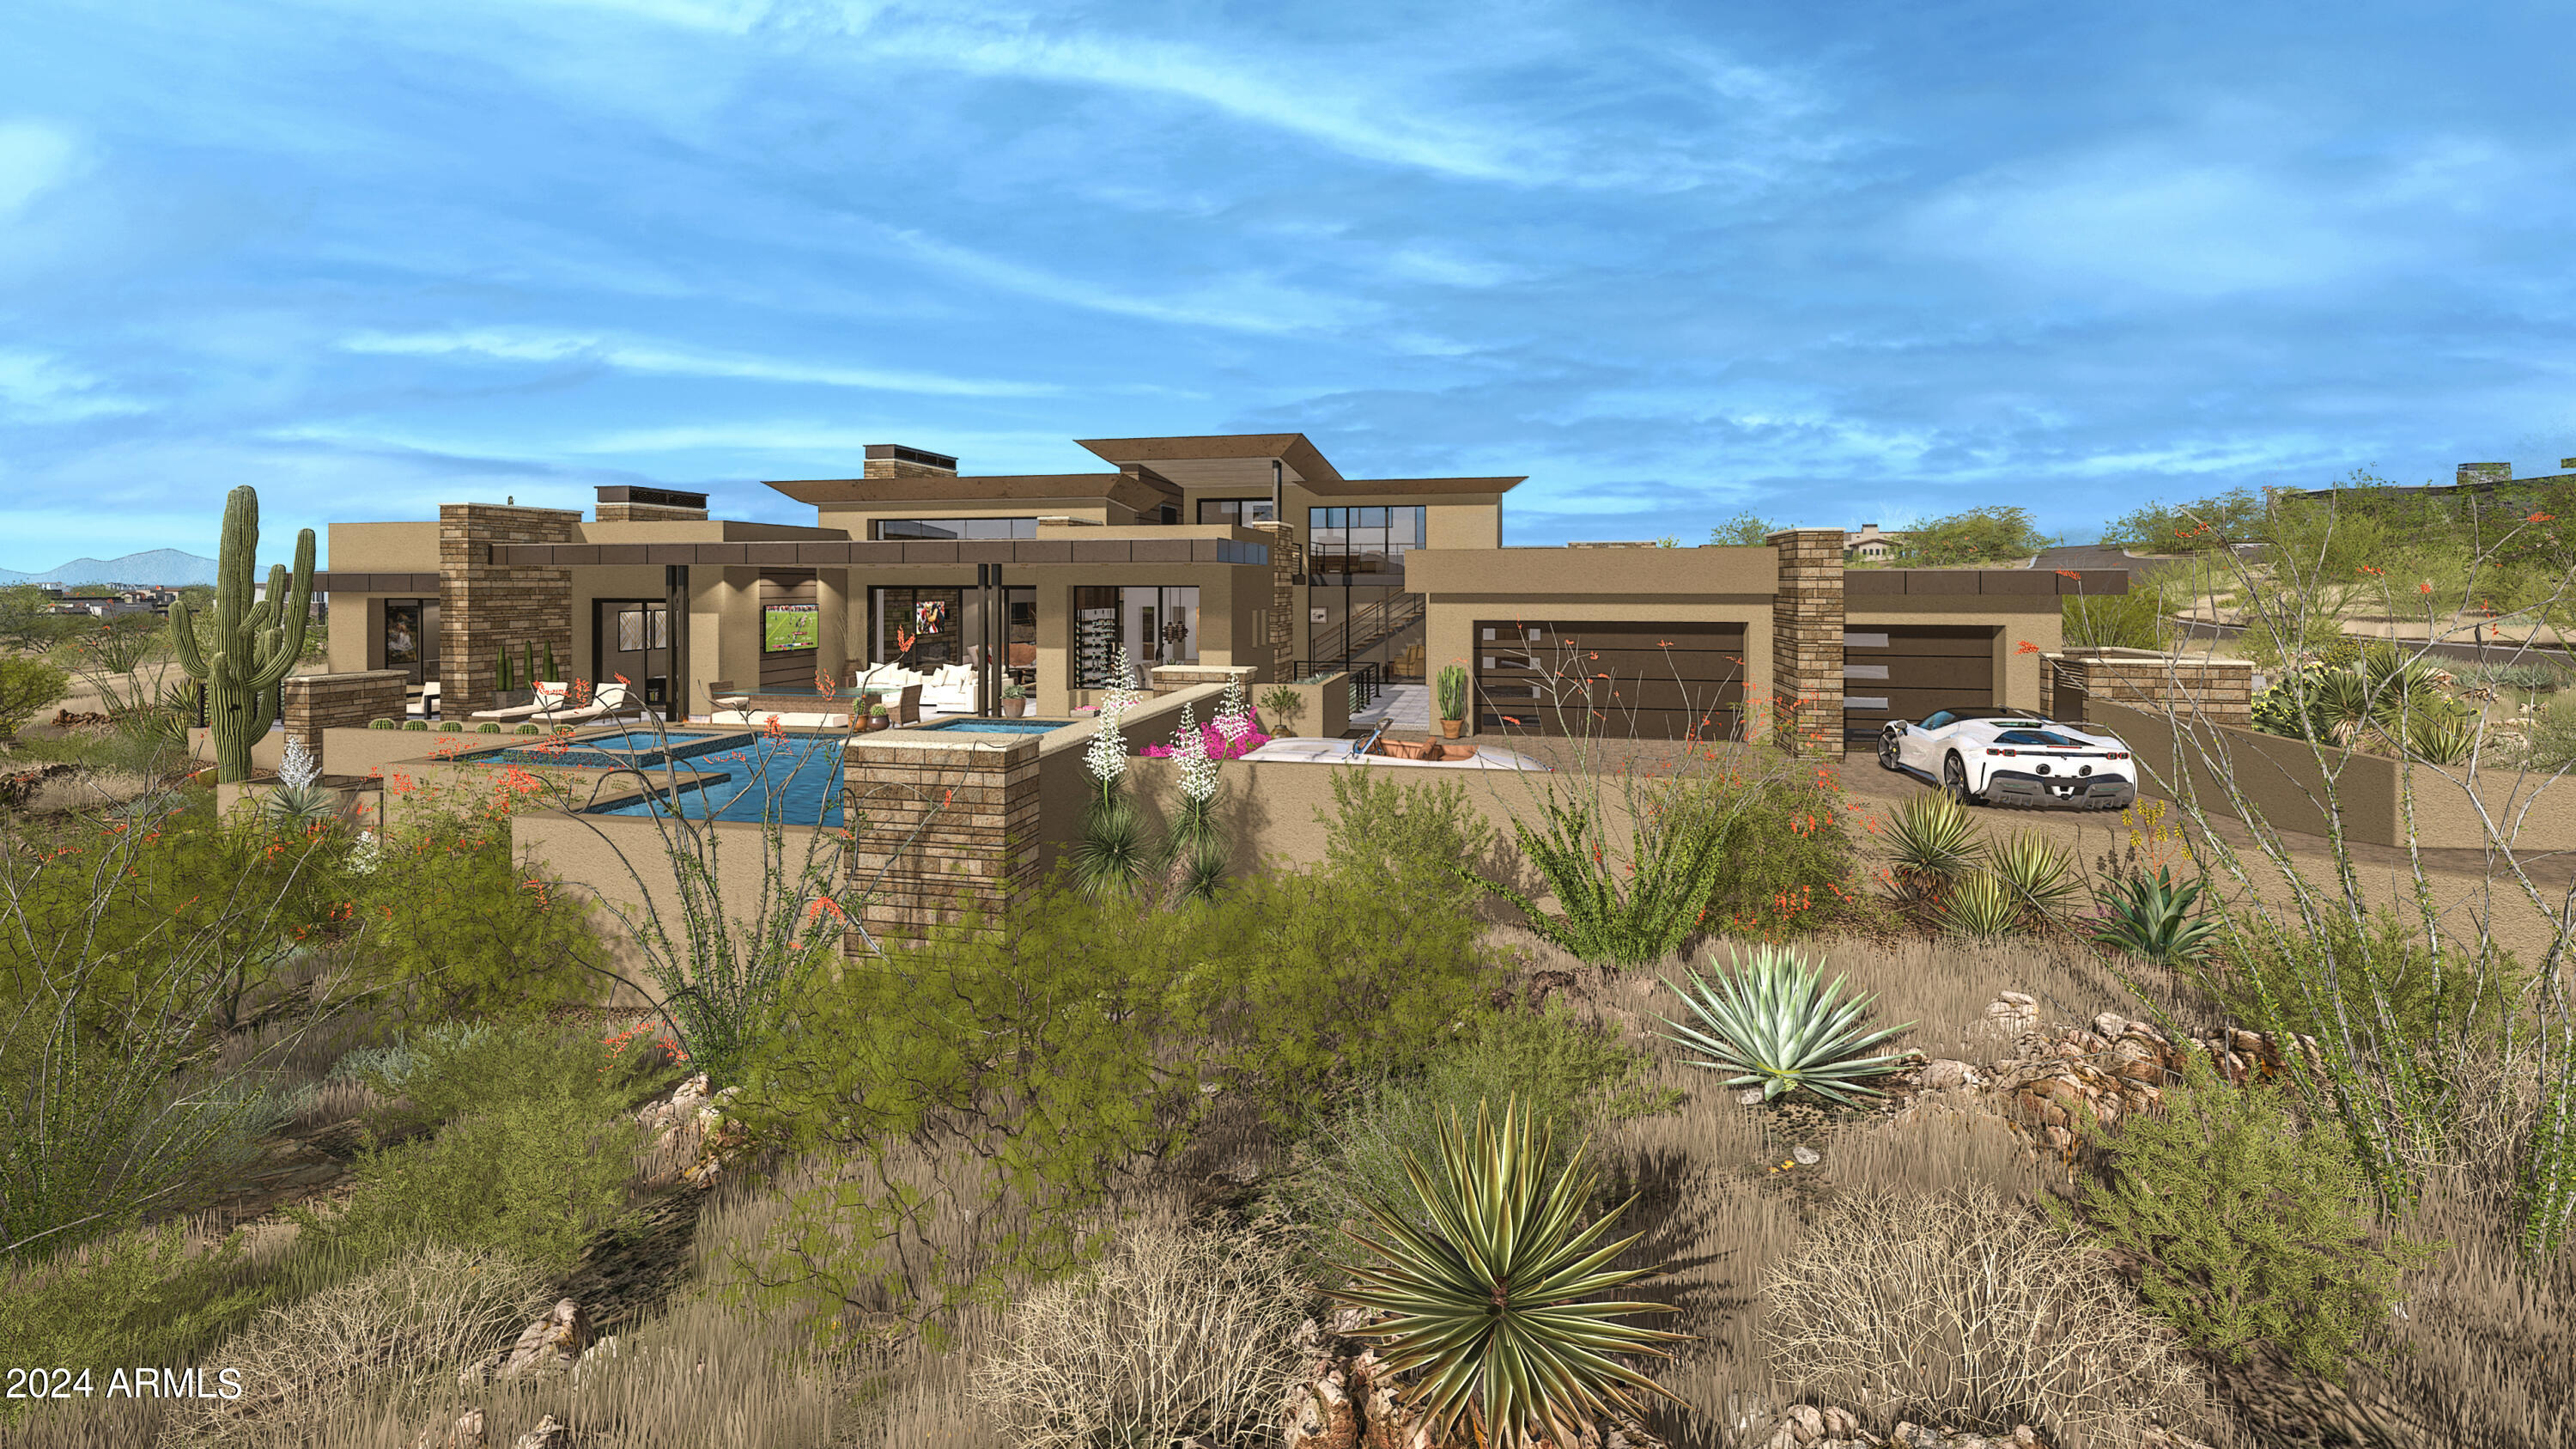
A FULL GOLF MEMBERSHIP IS AVAILABLE  Discover the epitome of luxury living in this stunning 4-bedroom, 4.5-bathroom new custom home by Black Stone Custom Homes and Graffin Design. This exceptional new build offers a perfect blend of modern design, craftsmanship, and attention to detail.

Spanning an open and airy floor plan, the home features a spacious great room with vaulted ceilings, large windows for natural light, and a sleek fireplace as the centerpiece. The gourmet kitchen will include top-of-the-line stainless steel appliances, custom cabinetry, a large island, and a walk-in pantry—perfect for both everyday living and entertaining.

Each bedroom is designed as a private retreat, with its own en-suite bathroom. The primary suite will serve as a luxurious haven, complete with a spa-like bath featuring freestanding tub, walk-in shower, double vanities, and an expansive walk-in closet. The additional bedrooms are equally spacious, offering comfort and privacy for family members or guests. With a second story,

The second story of this custom home offers a versatile space that can easily be adapted to meet your needs. Currently designed as a large bonus room, it provides endless possibilitiesa perfect setting for a home office, media room, or game room.   For those seeking additional guest accommodations, this space can be seamlessly converted into a spacious guest bedroom offering comfort and privacy for overnight visitors.

Outside, the home is set to feature a covered patio ideal for outdoor dining and relaxing. With high-end finishes and customizable options still available, this home by Black Stone Custom Homes  and Graffin Design offers a unique opportunity to create your dream living space. 


Approval needed from the membership committee, allowing you to enjoy exclusive access to the community's world-class golf course and amenities. Additionally, a rental home is available for up to two years during the construction of your new custom home, providing a comfortable and convenient living arrangement while your dream home is being built.
#6757276

Scottsdale

39494 N 105TH Street 74

4 Beds

4 Baths

5,620 Sq.Ft.

$5,650,000

MLS#: 6757276
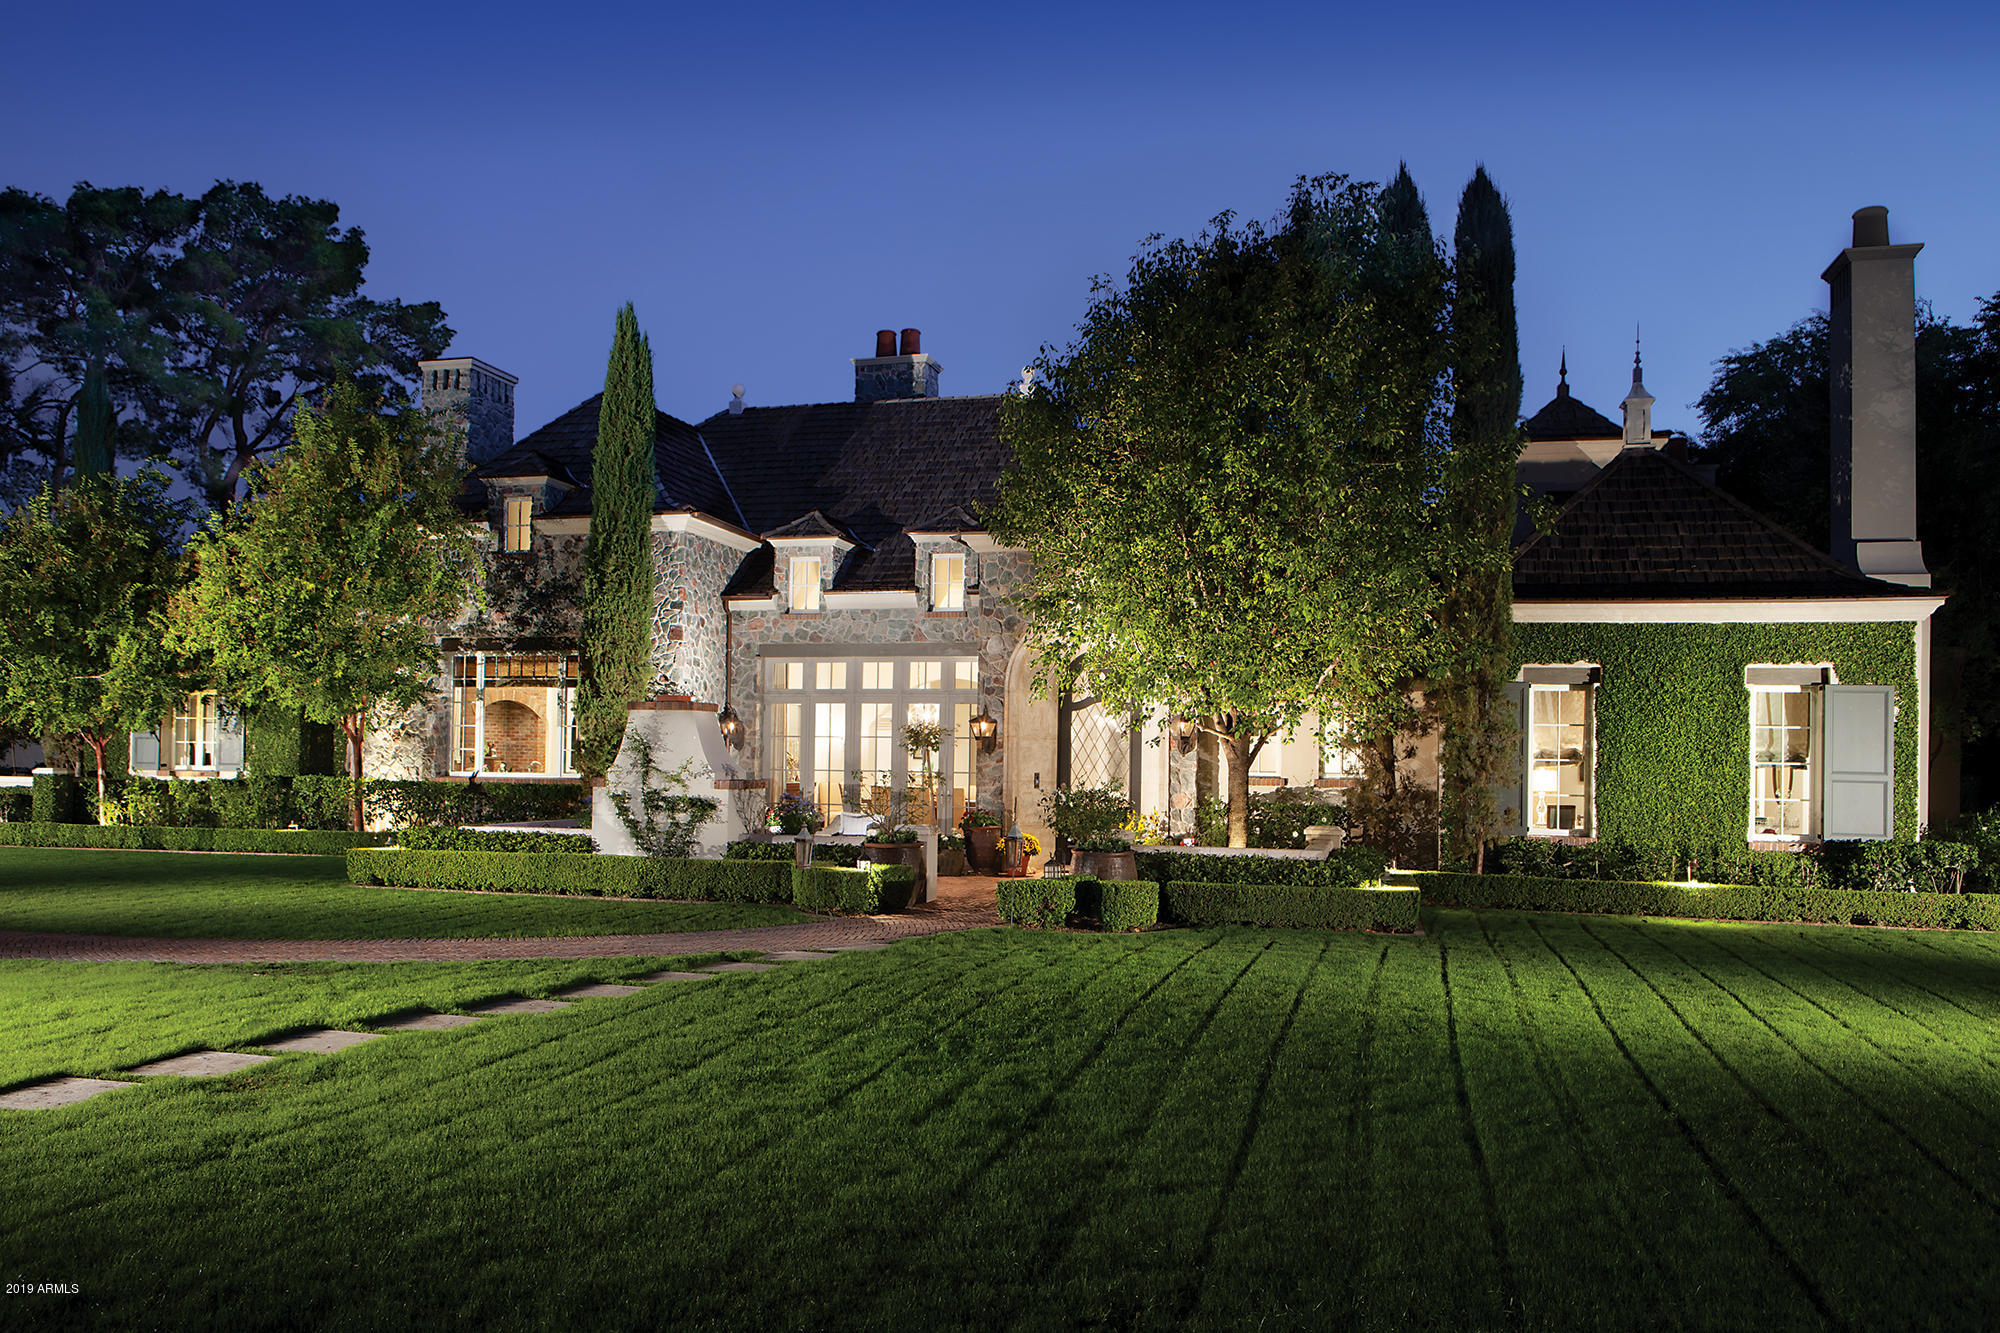
This stunning French inspired home located in the heart of Arcadia with its own private gate is a must see. Meticulous designed by Mathew Thomas and built by Nance Construction. So many special features to mention from the reclaimed brick in the kitchen to the hand trawled plaster walls throughout this home it is exuding with detail. The soaring ceilings, windows and sliding doors flood the house with warmth and natural light. The front patio is charmed with outdoor fireplace visible from the dining room with french doors. The open floor plan boasts a total of 5 bedrooms, 7 bathrooms, including the guest house, an office and a full workout room. The master is a true retreat with gorgeous windows overlooking lush yard and  bathroom with marble flooring, floating tub, oversized shower and expansive his and her closets. The 4 car garage offers plenty of storage and is equipped with a full kitchen and is fully air conditioned. Flowering gardens, trees, vines, trickling water features  and loads of architectural detail create the finishes of this timeless estate. Located off of Exeter you are close to Old Town shopping, restaurants, and Fashion Square. More photos are coming soon.
#5995278

Scottsdale

6513 E EXETER Boulevard

5 Beds

None Baths

6,964 Sq.Ft.

$5,650,000

MLS#: 5995278

Luxury Living at Its Finest

Experience exceptional luxury in this stunning, custom-designed single-story estate, situated on an oversized lot with exquisite landscaping and thoughtfully curated finishes throughout. From the gorgeous entry courtyard with its tranquil water feature to the four-car garage and RV gate, every detail sets the stage for an extraordinary living experience.

Step inside to a magazine-worthy interior where rich wood flooring, soaring vaulted ceilings, exposed beams, designer lighting, and a striking stone-accented fireplace create a sophisticated yet inviting atmosphere. Multiple motorized sliding glass doors provide breathtaking views and seamlessly blend indoor and outdoor living. Integrated Crestron smart home, features fully customizable and automated convenience, comfort, and modern functionality throughout the home.

The chef's kitchen is a true showpiece, featuring custom cabinetry, stunning quartzite countertops with a matching backsplash, premium Wolf and Sub-Zero appliances, two dishwashers, and two expansive islands. A well-appointed butler's pantry offers additional storage, a secondary refrigerator, and a third dishwasher. The adjoining wet bar adds another layer of sophistication, making entertaining effortless. 

A beautifully appointed powder room showcases exquisite fire-blasted Cristallo countertops with integrated sink and LED lighting, and smart-toilet adding a distinctive touch of luxury.

The lavish primary suite serves as a private retreat, complete with direct outdoor access, a cozy fireplace, and a dedicated wet bar with refrigerator. The expansive custom walk-in closet features a makeup vanity, extensive storage and a third washer and dryer for added convenience. The spa-inspired primary bathroom showcases dual quartzite waterfall vanities, an enclosed quartzite wrapped shower with integrated LED lighting, a luxurious soaking tub, heated towel racks, integrated sinks and two separate smart-toilet rooms. 

The home also features three en-suite bedrooms, offering exceptional flexibility and privacy. Spacious guest quarters provide a comfortable, private retreat for visitors, complete with backyard access and a convenient wet bar. Designed for both productivity and wellness, the dedicated home office and private gym each offer outdoor access, creating inspiring spaces to work, recharge, and stay active.

The outdoor living experience is nothing short of spectacular. A generous covered patio, expansive paver entertaining areas, lush artificial turf, and a fire pit create the perfect setting for relaxing evenings and memorable gatherings. The sunken gazebo is an entertainer's dream, featuring five TVs, quartzite countertops, a built-in BBQ, refrigerator, ice machine, and ample outdoor cabinetry.

The resort-style backyard is completed by an oversized heated pool with cascading waterfalls, dramatic fire features, and a luxurious spa, creating a private oasis designed for year-round enjoyment. Designated private space on the north corner suited for a pickleball, basketball, or tennis court.

This extraordinary estate seamlessly combines refined design, exceptional amenities, and effortless indoor-outdoor living. From the thoughtfully appointed interiors to the spectacular resort-style backyard, every space has been designed to elevate everyday living and entertaining. A remarkable luxury property with something for everyone - this is one you won't want to miss!
#7097544

Scottsdale

13770 N 78th Street

4 Beds

4 Baths

6,835 Sq.Ft.

$5,650,000

MLS#: 7097544
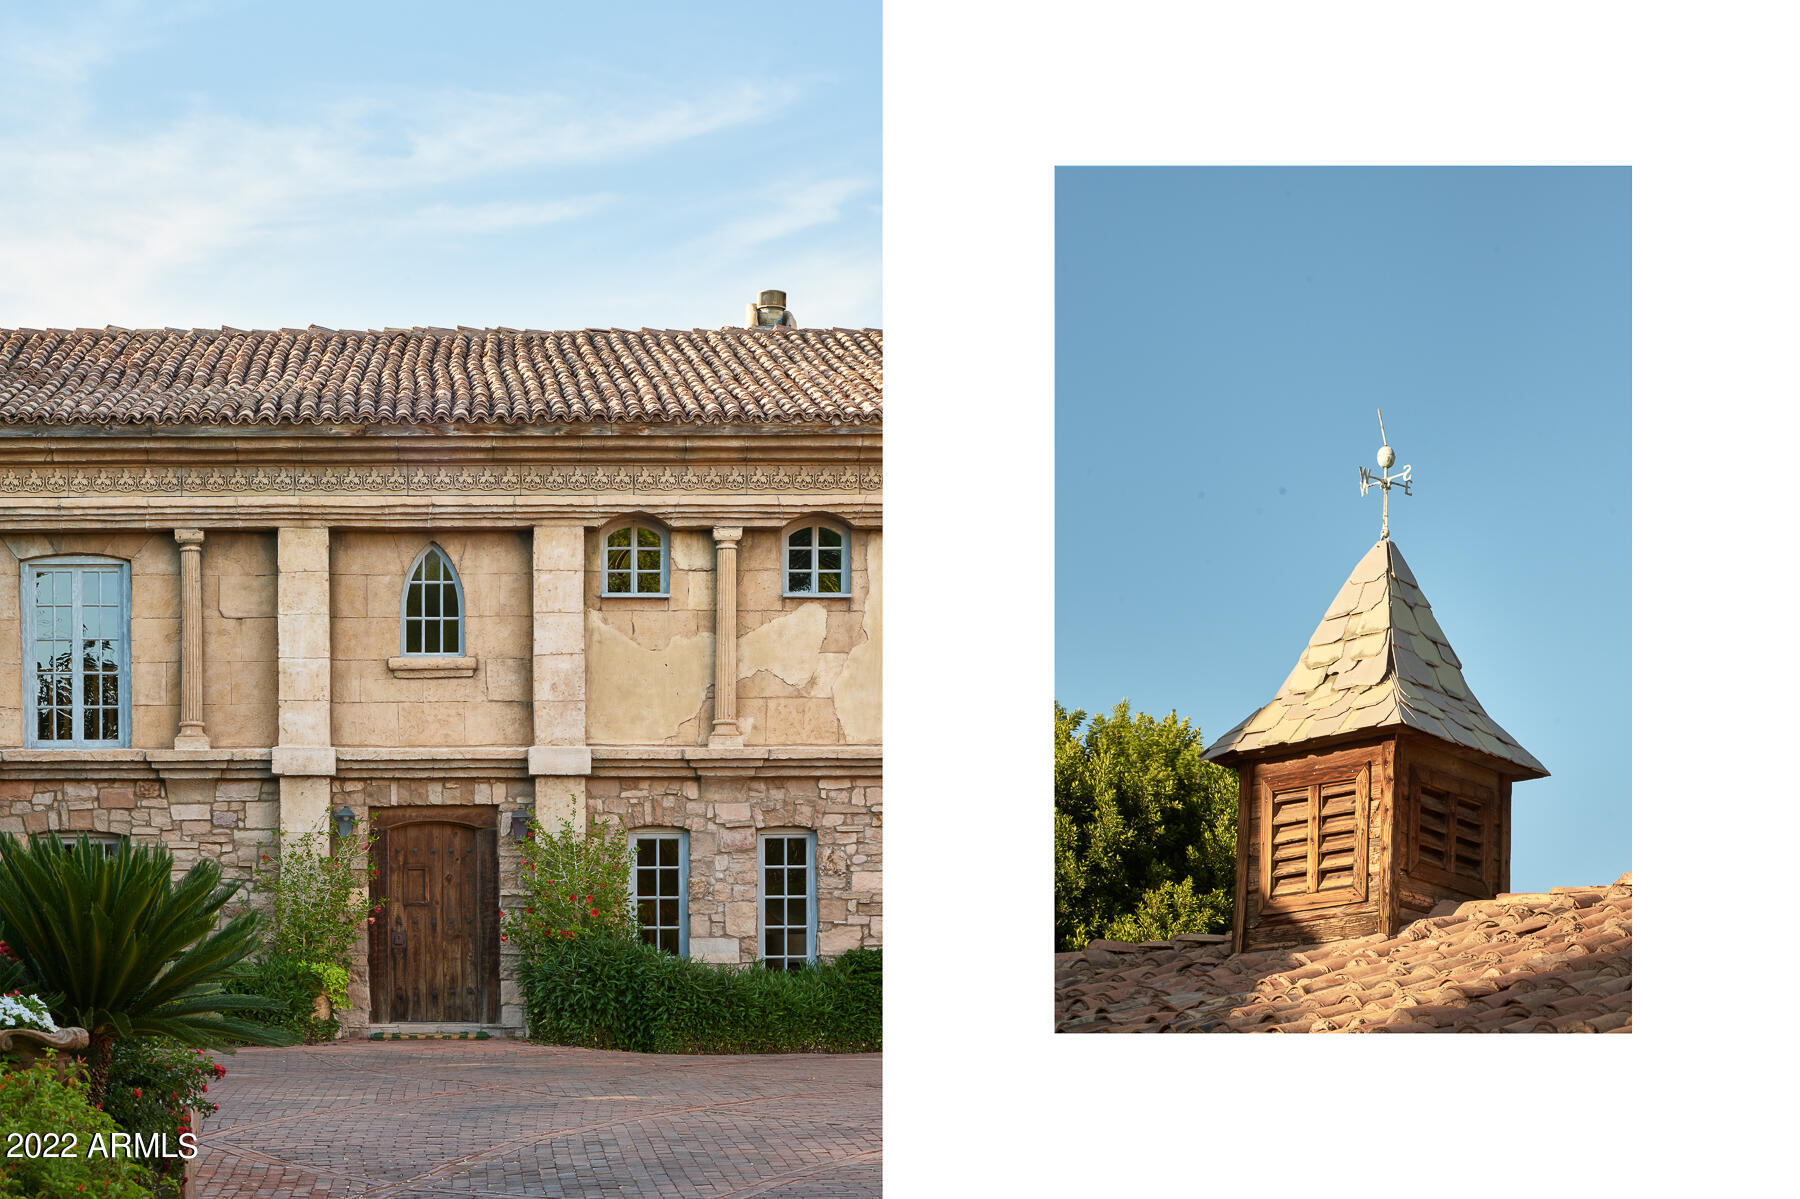
Here's your chance to own one of the most majestic and romantic estates set on THE most coveted street in all of Arcadia. This rendition of a 14th century olive mill turned into a 16th century French chateau is hidden down a gated, tree lined driveway featuring design details reflective of its Provencal heritage. With mottled tile roofs, age-crumpled chimneys and historic additions this iconic structure is the dream collaboration between builder Claude Olney and artist/art restoration expert Ed Davieau. Staying true to the original, Provencal-style, this masterpiece features Renaissance friezes and elegant window details reminiscent of work done in the mid-1500's. With hand-adzed mining timber beams and wattle and daub plasterwork, this spectacular estate is a rare piece of architectural wonder.  While its architectural design style is from another wonderful place in time.. the modern amenities exude to make this a comfortable yet stylish everyday living space. Set on more than an acre, this 5 bedroom / 6 bath / 6 car garage home gives space for all that reside.  With 2 comfortable offices and a charming den with hand rolled fireplace surround, this grand estate welcomes the stay at home and the entertainer.  The lower level basement features a large stone wine room with wine storage, seating area, media room and game room all whilst delivering distinguished art details. From the house, a focal point is a large millpond with multiple Koi that is surrounded by lush gardens, a large swimming pool and sport court. This estate is a must see to believe and a once in a lifetime opportunity to own one of the most coveted estates in Arcadia.... and Arizona.
#6407716

Scottsdale

6708 E EXETER Boulevard

5 Beds

None Baths

8,030 Sq.Ft.

$5,650,000

MLS#: 6407716
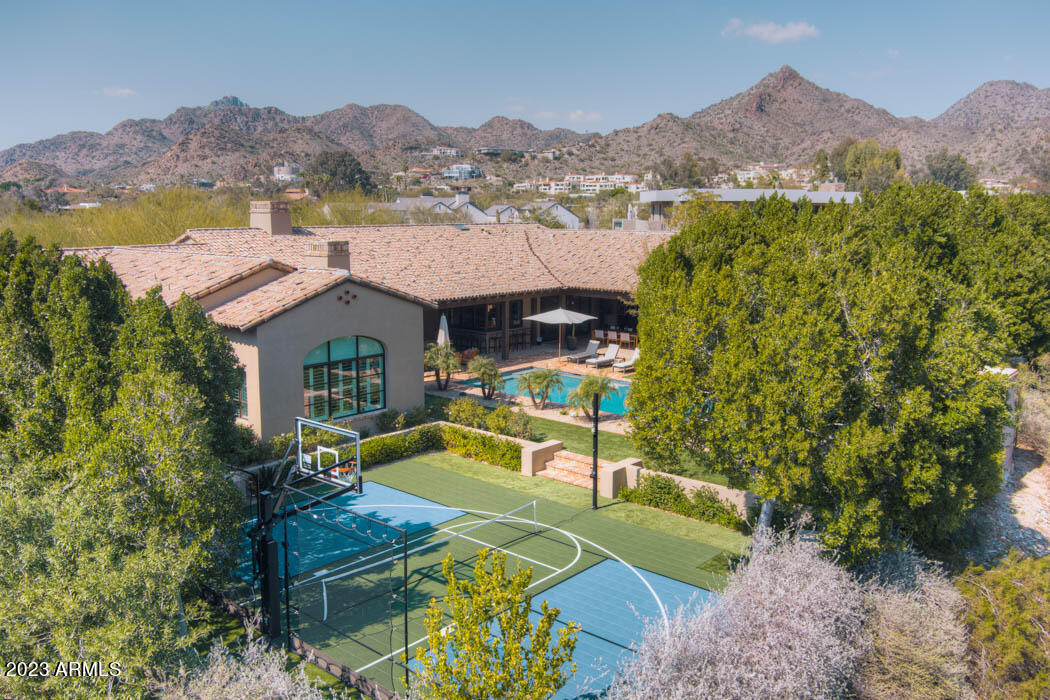
In the heart of Paradise Valley lies a stunning resort style Santa Barbara modern nestled between Biltmore and Phoenician right by PCDS. Inviting indoor outdoor vibe with surround sound and eat in kitchen bar makes it feel like a vacation year round. Master and office or second en-suite with front patio access on one side, kids living/ homework station and three en-suite bedrooms on second wing of home. Large open great room concept with second living room, wine entertaining room, large mudroom drop zone and separate detached casita with its own kitchenette and bath. Low care lush yard and new pickle or sport court, heated pool & multiple entertaining fire places. A quick beach bike to Chelsea's Kitchen, Lon's and all of Arcaida's best shops and dining. Newer build impeccably maintained.
#6527803

Paradise Valley

6115 N 38TH Place

5 Beds

None Baths

7,448 Sq.Ft.

$5,650,000

MLS#: 6527803
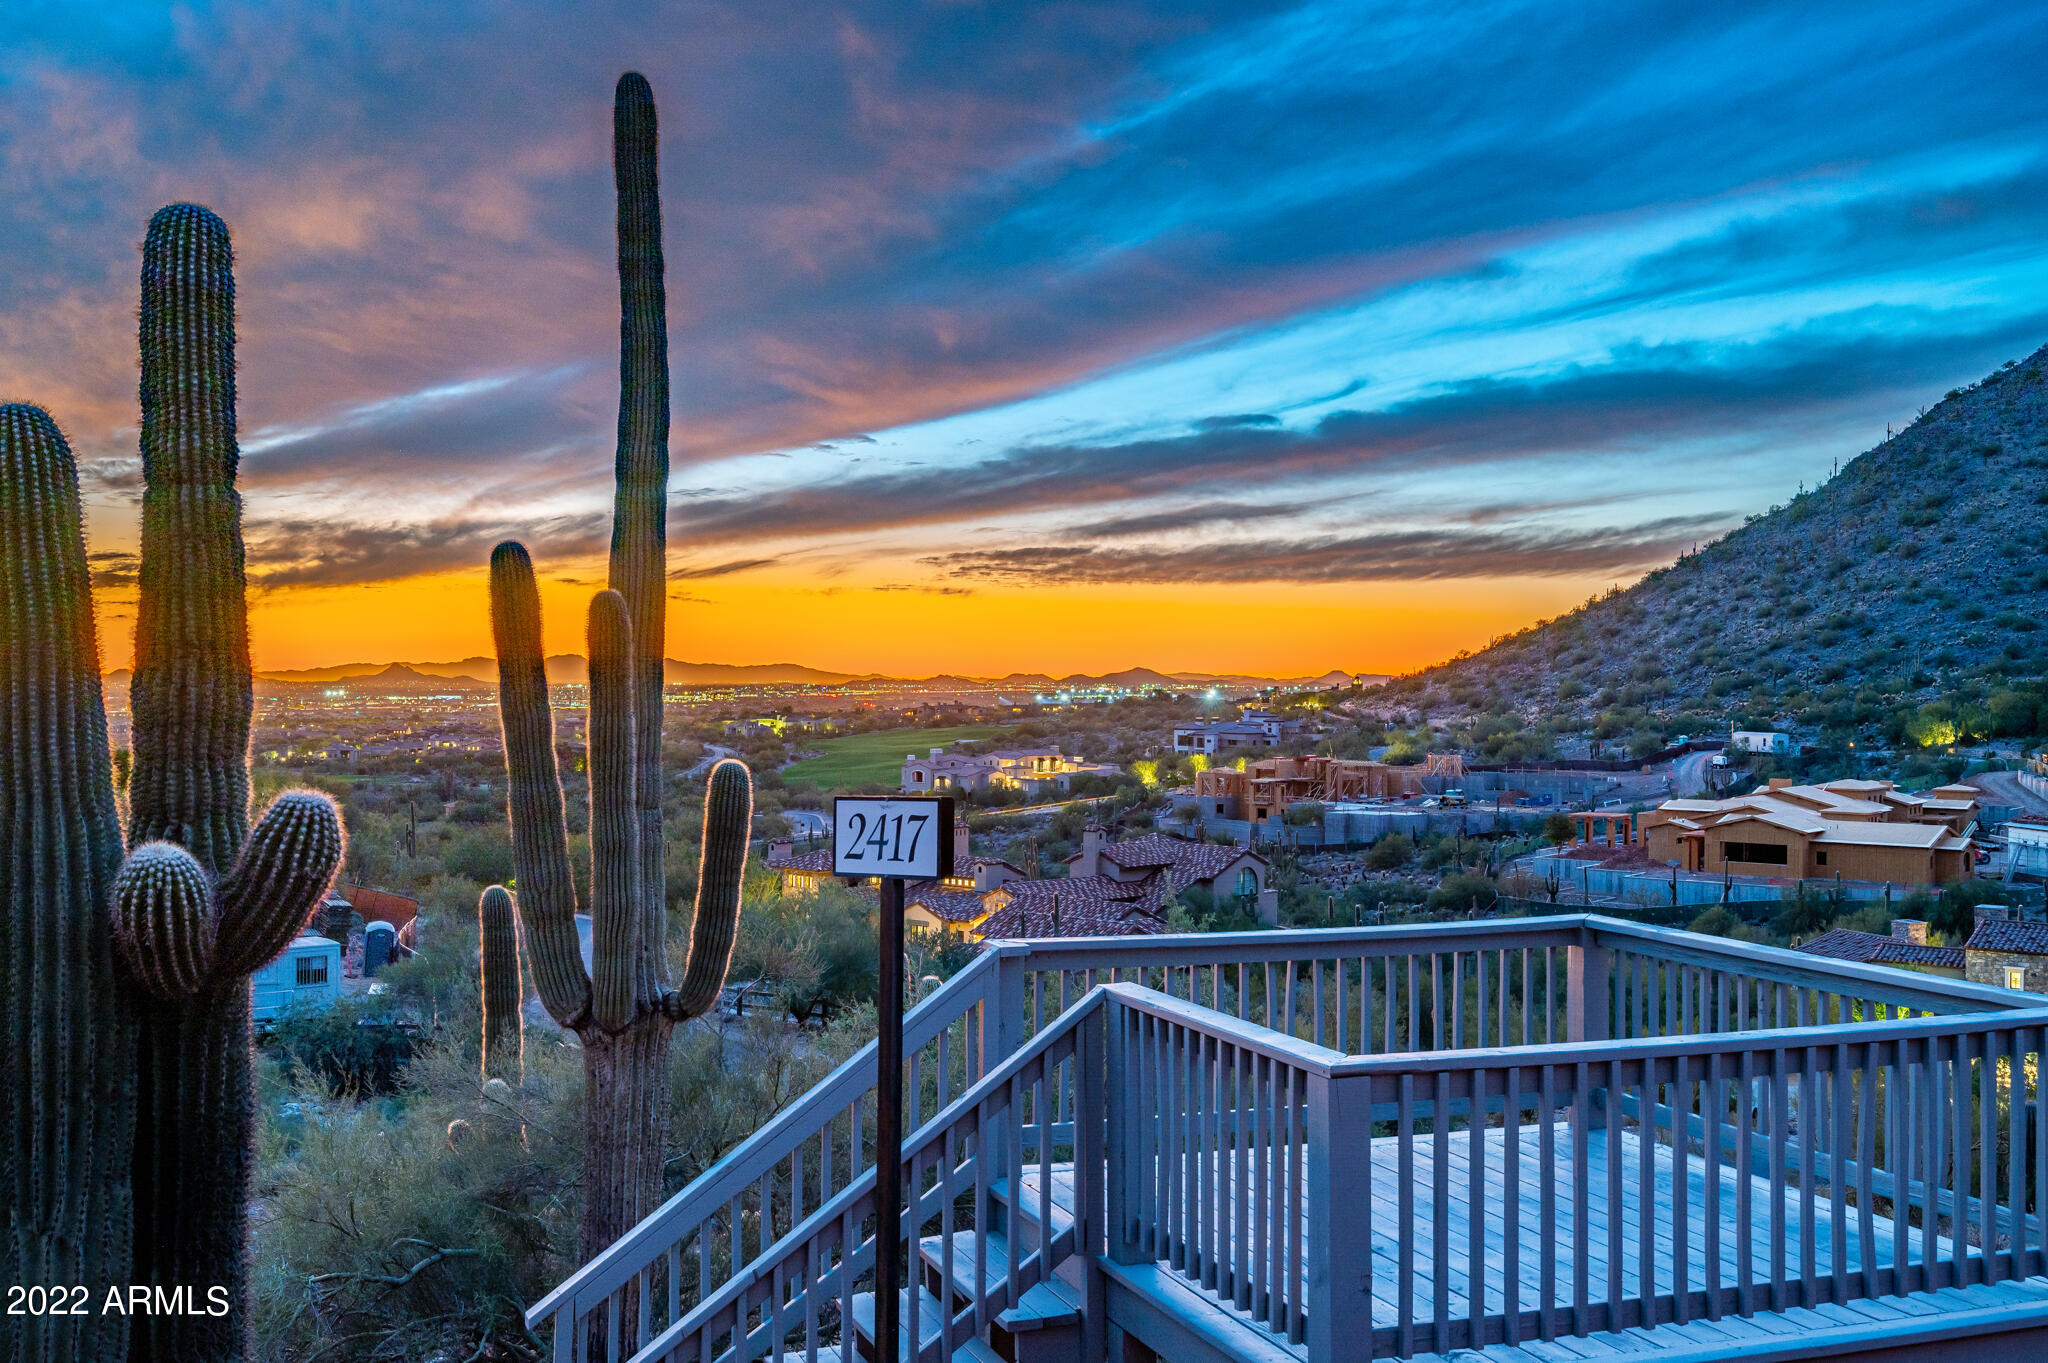
Breathtaking 9+ acre cul-de-sac lot in prestigious Horseshoe Canyon at Silverleaf.  Stunning sunset, city light and mountain views – this lot offers it all!  The massive building envelope provides you with the opportunity to build your dream home with distant dramatic views of the 14th fairway of Silverleaf golf course and complete privacy as you are tucked into the McDowell Mountains. The Seller has added an observation deck to enable you to envision your view!  Silverleaf Golf Club membership opportunity!!! Don't miss out on this amazing one of a kind lot!!
#6490982

Scottsdale

10847 E Rimrock Drive 2417

None Beds

None Baths

9.13 acres

$5,650,000

MLS#: 6490982

* Listings identified with the FMLS IDX logo come from FMLS and are held by brokerage firms other than the owner of this website. The listing brokerage is identified in any listing details. Information is deemed reliable but is not guaranteed. If you believe any FMLS listing contains material that infringes your copyrighted work please review our DMCA policy and learn how to submit a takedown request. Ā© 2024. First Multiple Listing Service, Inc.

Categories

Homes Tailored to Your Lifestyle

Buyers Guide

Buying a home is one of the most exciting milestones of your life.

View more

Sellers Guide

Putting your home on the market can be a stressful process, especially when you don’t know what to expect.

View more

Market report

With just a few clicks, you'll gain instant access to valuable insights about the real estate market, including trends, property values, and community analytics.

View more

Home value

Unlike automated valuations, our hands-on review will provide a comprehensive opinion of your home’s value while considering important interior elements and other location intangible factors that machine algorithms so often miss.

View more

Buyers resources

Guides on financing, inspections, and choosing the right Realtor for a smooth home purchase.

Sellers resources

Practical tips on staging, pricing, and preparing your home to attract buyers and maximize your sale.

Send a message

Message successfully sent.

Reason for contacting?

I agree to receive email communication and understand I can unsubscribe at any time.

I agree to be contacted by The Mandy Gold Team | Haymore Real Estate LLC via call, email, and text for real estate services. To opt out, you can reply 'stop' at any time or reply 'help' for assistance. You can also click the unsubscribe link in the emails. Message and data rates may apply. Message frequency may vary. Privacy Policy

Sign In Sign Out

Virtual Assistant

Would you like to take the next step with this property? We can help you schedule a showing or virtual tour, or send you more details.

Yes, I would like more information.

Thank You for Your Reply, One of Our Agents will contact you as soon as possible

No, maybe later.

Thank you, you can always contact me via email, phone number or through the contact form.

Realhub AI

Lucy - Your AI-Powered Realtor

Update Your Temporary Password

Personalize your search

Enter your email and we'll notify you immediately when new listings match what you're looking for.

or enter email address

Already have an account ? Login here

Continue your home search

I agree to receive communications and understand I can unsubscribe at any time.

I agree to be contacted by The Mandy Gold Team | Haymore Real Estate LLC via call, email, and text for real estate services. To opt out, you can reply 'stop' at any time or reply 'help' for assistance. You can also click the unsubscribe link in the emails. Message and data rates may apply. Message frequency may vary. Privacy Policy

Already have an account ? Login here

We use cookies

We use cookies for analytics and to enhance your experience. By accepting, you agree to analytics and marketing cookies. Small functional cookies that count viewed properties and time on site are used regardless of your choice. You can manage your preferences or learn more about our cookies policy.

