Thinking of selling?

Trusted Real Estate Experts in Sierra Vista, Fort Huachuca, Benson, and Bisbee Arizona

  • Nearby me

E-Alert name

Properties

1717502 properties match your criteria

Gorgeous Ranch Hacienda Home in the Horseshoe Canyon with mountain and city light views with incredible outdoor living.
#5861932

Scottsdale

19349 N 101ST Street

4 Beds

None Baths

6,190 Sq.Ft.

$5,650,000

MLS#: 5861932

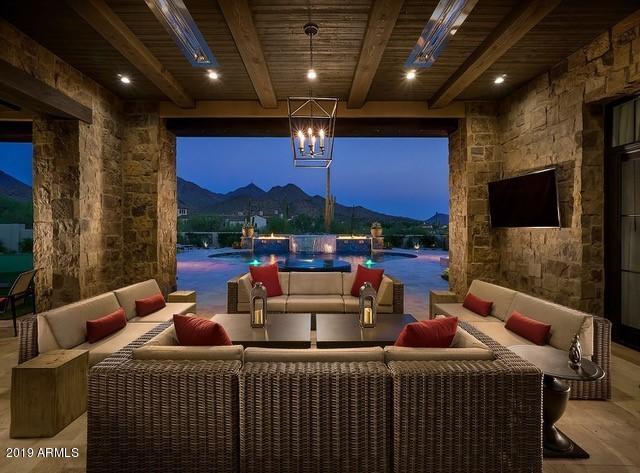
An extraordinary expression of timeless Southwest architecture, this recently reimagined estate was designed by acclaimed architect Lee Hutchison in his signature ''Organic Pueblo'' style. Privately nestled within the iconic Boulders community, the residence is approached by a captivating private bridge, revealing a serene desert sanctuary surrounded by dramatic rock formations and breathtaking views of Black Mountain and the famed Boulder Pile. Rich in architectural character, the home showcases natural stone, warm wood finishes, adobe textures and eight fireplaces. The thoughtfully designed split floor plan features a private primary retreat with an adjoining fireplace-warmed office and wraparound patio. A separate guest wing offers two spacious en-suite bedrooms, each with private patio access, complemented by a shared living area. Resort-inspired outdoor living features a pool and spa, inviting fireplace and expansive patios perfectly positioned to capture the spectacular desert surroundings. The garage configuration accommodates five vehicles, with additional flexible living space ideal for a casita, gym or office.
#7097785

Scottsdale

7416 E ARROYO HONDO Road

4 Beds

4 Baths

7,876 Sq.Ft.

$5,650,000

MLS#: 7097785
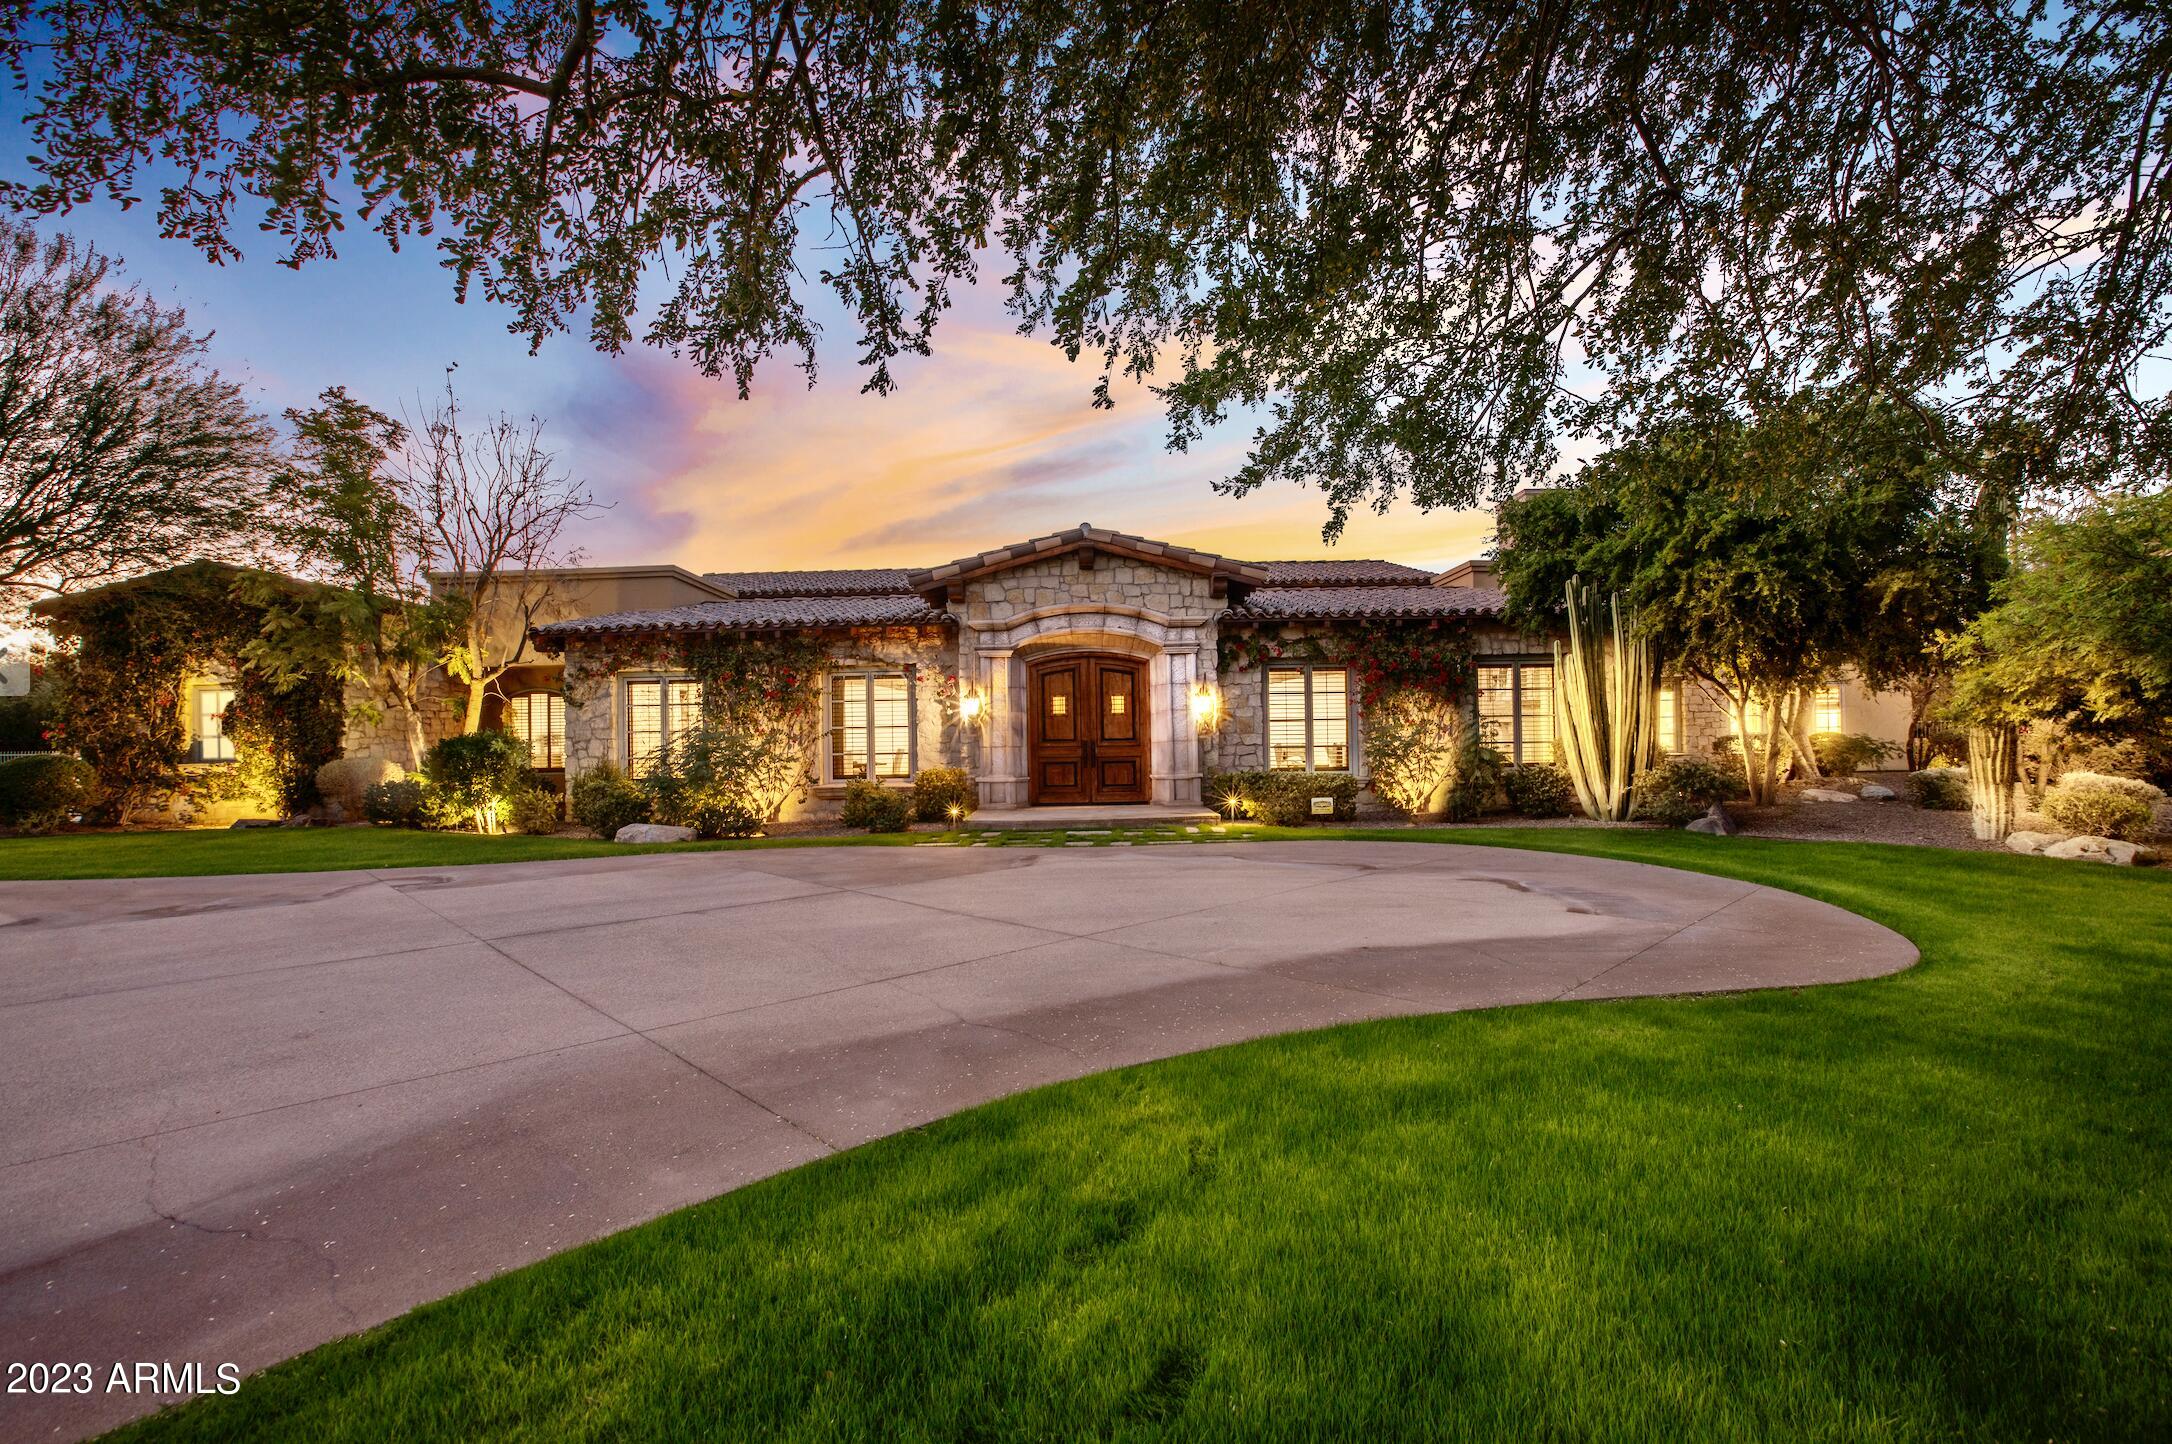
Welcome to this Custom Designed Paradise Valley Home in Camelback CC Estates. Sitting on Private Cul-de-sac Acre Lot, this European Influenced Beauty has Tremendous Detail & Quality Construction. The impressive Entrance has imported Limestone inside & out, Solid Custom Sandstone & Hardwood Flooring, 16-ft Ceilings w/ Solid Wood Beams that were hand finished on-site, 7'' Alder Wood Crown Moldings & 5.5'' Trim, Exceptional Stone, Glass, & Mosaic transitions are noted throughout. Front Living Room w/ Hand Carved Limestone Gas Fireplace sits across from Formal Dining to accommodate Large Entertaining. The spacious Great Room w/ second Hand Carved Fireplace is topped w/ solid slab of Black Cherry Granite & flanked by 10-ft French Doors leading to the expansive Covered Patio. Open Design living w/ Chef's Kitchen, 16-ft Butcher Block Island, Thermador & Wolf Appliances. Large 3 Door Thermador Wine Cooler, Huge Pantry w/ Two Wet Bars & Coffee Station, Built-in Desk & Shelving for Chef's Workspace. 10-ft Hallway leads to the Newly Renovated West Wing w/ Two En-Suite Bedrooms & full Laundry Room. The East Wing w/ another Two En-Suite Guest Beds, has Deluxe Master Suite w/ Two Walk-in Closets, Massive Bath w/ Steam Shower, Two Soaking Tubs w/ Jets, Custom Vanities & Separate Laundry Closet. The French Doors of Master Suite leads to Resort-Like Grounds w/ Irrigated Mature Landscaping, 12-ft Hedges & Outdoor Limestone Fireplace. Heated Lap Pool & Spa are strategically placed for views of Mummy Mountains. The oversized 3-Car Garage has Epoxy Flooring & Extra Storage. You will fall in love w/ the Style & Character of this home!
#6557150

Paradise Valley

6414 E MAVERICK Road

5 Beds

None Baths

8,634 Sq.Ft.

$5,650,000

MLS#: 6557150

Price reduced
NEW PRICE! An elevated private estate on 1.48 acres in one of Paradise Valley's most prestigious residential enclaves, offering sweeping 360-degree views from Camelback Mtn to the Phx city lights. The move-in-ready 5,050 SF residence features 4 en-suite bedrooms plus a flexible office or 5th bedroom. Designed for effortless entertaining, the home offers a chef's kitchen with Viking and Dacor appliances and seamless indoor-outdoor living centered around a grand covered travertine patio, outdoor kitchen, heated pool, spa, and rooftop entertainment deck. Generous grounds offer room for a sport court or casita. Car enthusiasts will appreciate two separate garage locations, including an attached 3-car garage and a substantial detached 3+ car garage with lift and TV lounge. A Crestron smart-home Thoughtfully conceived, meticulously built, and deeply cherished by its current owners, this residence offers exceptional structural integrity, a highly functional floor plan, and an irreplaceable setting. The location and views are truly one of a kind--elements that cannot be replicated--while the opportunity to refine and personalize the interiors remains entirely within reach.
The home has been lovingly cared for and has custom, high quality finishes that have years of fine life left in them. 
Some respected Paradise Valley/Scottsdale luxury custom home builders have toured the property and shared that constructing a residence of comparable caliber on this lot today would likely exceed $9 million and require well over a year to complete. This presents a rare opportunity to acquire a home of enduring substance and, if desired, reimagine it with your own bespoke vision--resulting in a distinctive estate that stands apart from the uniformity of today's new builds.
This is a property that discerning buyers will recognize as truly exceptional--one that others will wish they had aquired.

Buyers are advised to independently verify all details of personal importance.
#6974023

Paradise Valley

6109 N PALO CRISTI Road

4 Beds

4 Baths

6,455 Sq.Ft.

$5,650,000

MLS#: 6974023
Open house
Price reduced
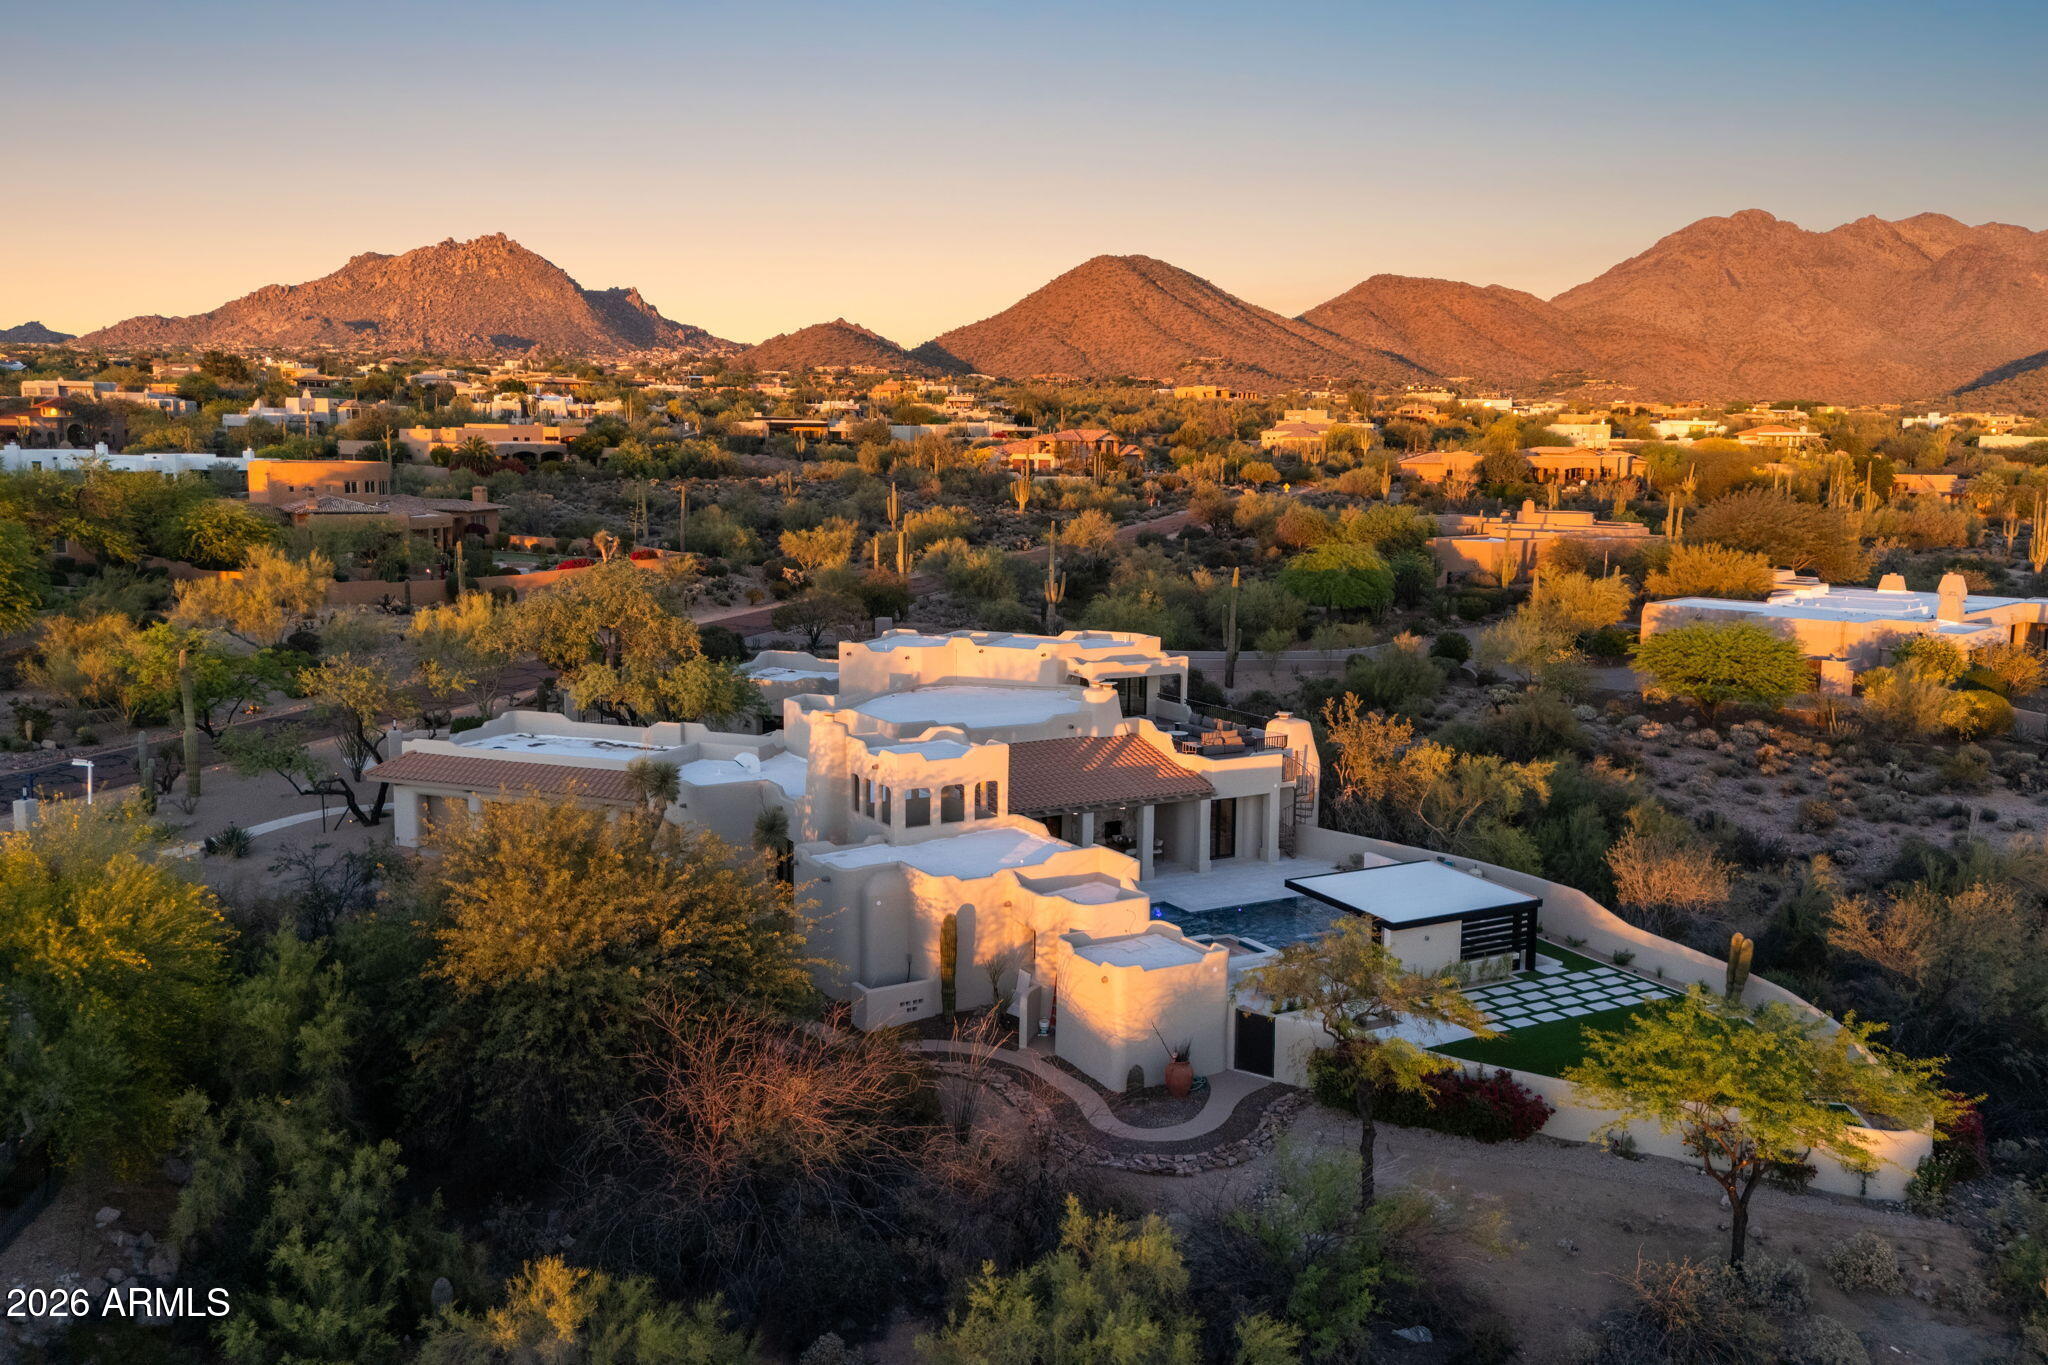
Organic modern estate on nearly two acres in Pinnacle Peak Vistas with unobstructed mountain and city light views. Taken to the studs over two years by an architect and interior designer, with all-new systems, high-performance doors and windows, natural stone and oak floors, custom white oak cabinetry, limewashed Venetian plaster fireplaces, and unlacquered brass hardware. Chef's kitchen with Sub-Zero, Wolf, and Cove. Six bedrooms and a spa-quality primary suite. Outside is a private resort: pool and spa with sunken swim-up bar, pergola lounge with waterfall, and an elevated party deck for sunsets over the city lights. Minutes to Troon North and Pinnacle Peak hiking, with HOA dues of just $400 a year. Two acres, these views, and this craftsmanship rarely come together. ...with sculptural fireplaces finished in limewashed Venetian plaster and thoughtfully curated textures that create warmth and depth. The chef's kitchen is outfitted with professional-grade Sub-Zero, Wolf, and Cove appliances, complemented by Rejuvenation hardware in uncoated burnished brass designed to develop a rich patina over time.

The expansive primary suite offers a true retreat with a spa-quality bathroom featuring elevated finishes and premium fixtures, while the secondary spaces continue the same level of design with designer tile and high-end materials throughout. A curated lighting package enhances each space, creating a layered and elevated living experience.

The outdoor living is a true showpiece, completely redesigned to match the level of the interior. Enjoy a resort-style pool and spa, sunken swim-up bar, and a covered pergola lounge with a cascading waterfall feature. A brand-new elevated party deck captures sweeping panoramic views of the desert, mountains, and city lights--creating an unforgettable setting for entertaining.

Ideally located in Pinnacle Peak Vistas, the property offers convenient access to world-class golf at Troon North, Grayhawk, and TPC Scottsdale--home of the renowned Waste Management Phoenix Open. Just minutes away, you'll find upscale dining, shopping, and entertainment at Kierland Commons, Scottsdale Quarter, and Market Street at DC Ranch, along with hiking at Pinnacle Peak and year-round events that define the Scottsdale lifestyle. All of this with remarkably low HOA dues of just $400 annually--an uncommon advantage for a luxury North Scottsdale community.

Two years in the making and now finally complete, this is more than just a home--it's a statement. A rare, architecturally driven North Scottsdale estate designed to impress, built for entertaining, and nearly impossible to replicate.
#7003368

Scottsdale

9335 E VIA MONTOYA Drive

6 Beds

5 Baths

5,931 Sq.Ft.

$5,650,000

MLS#: 7003368
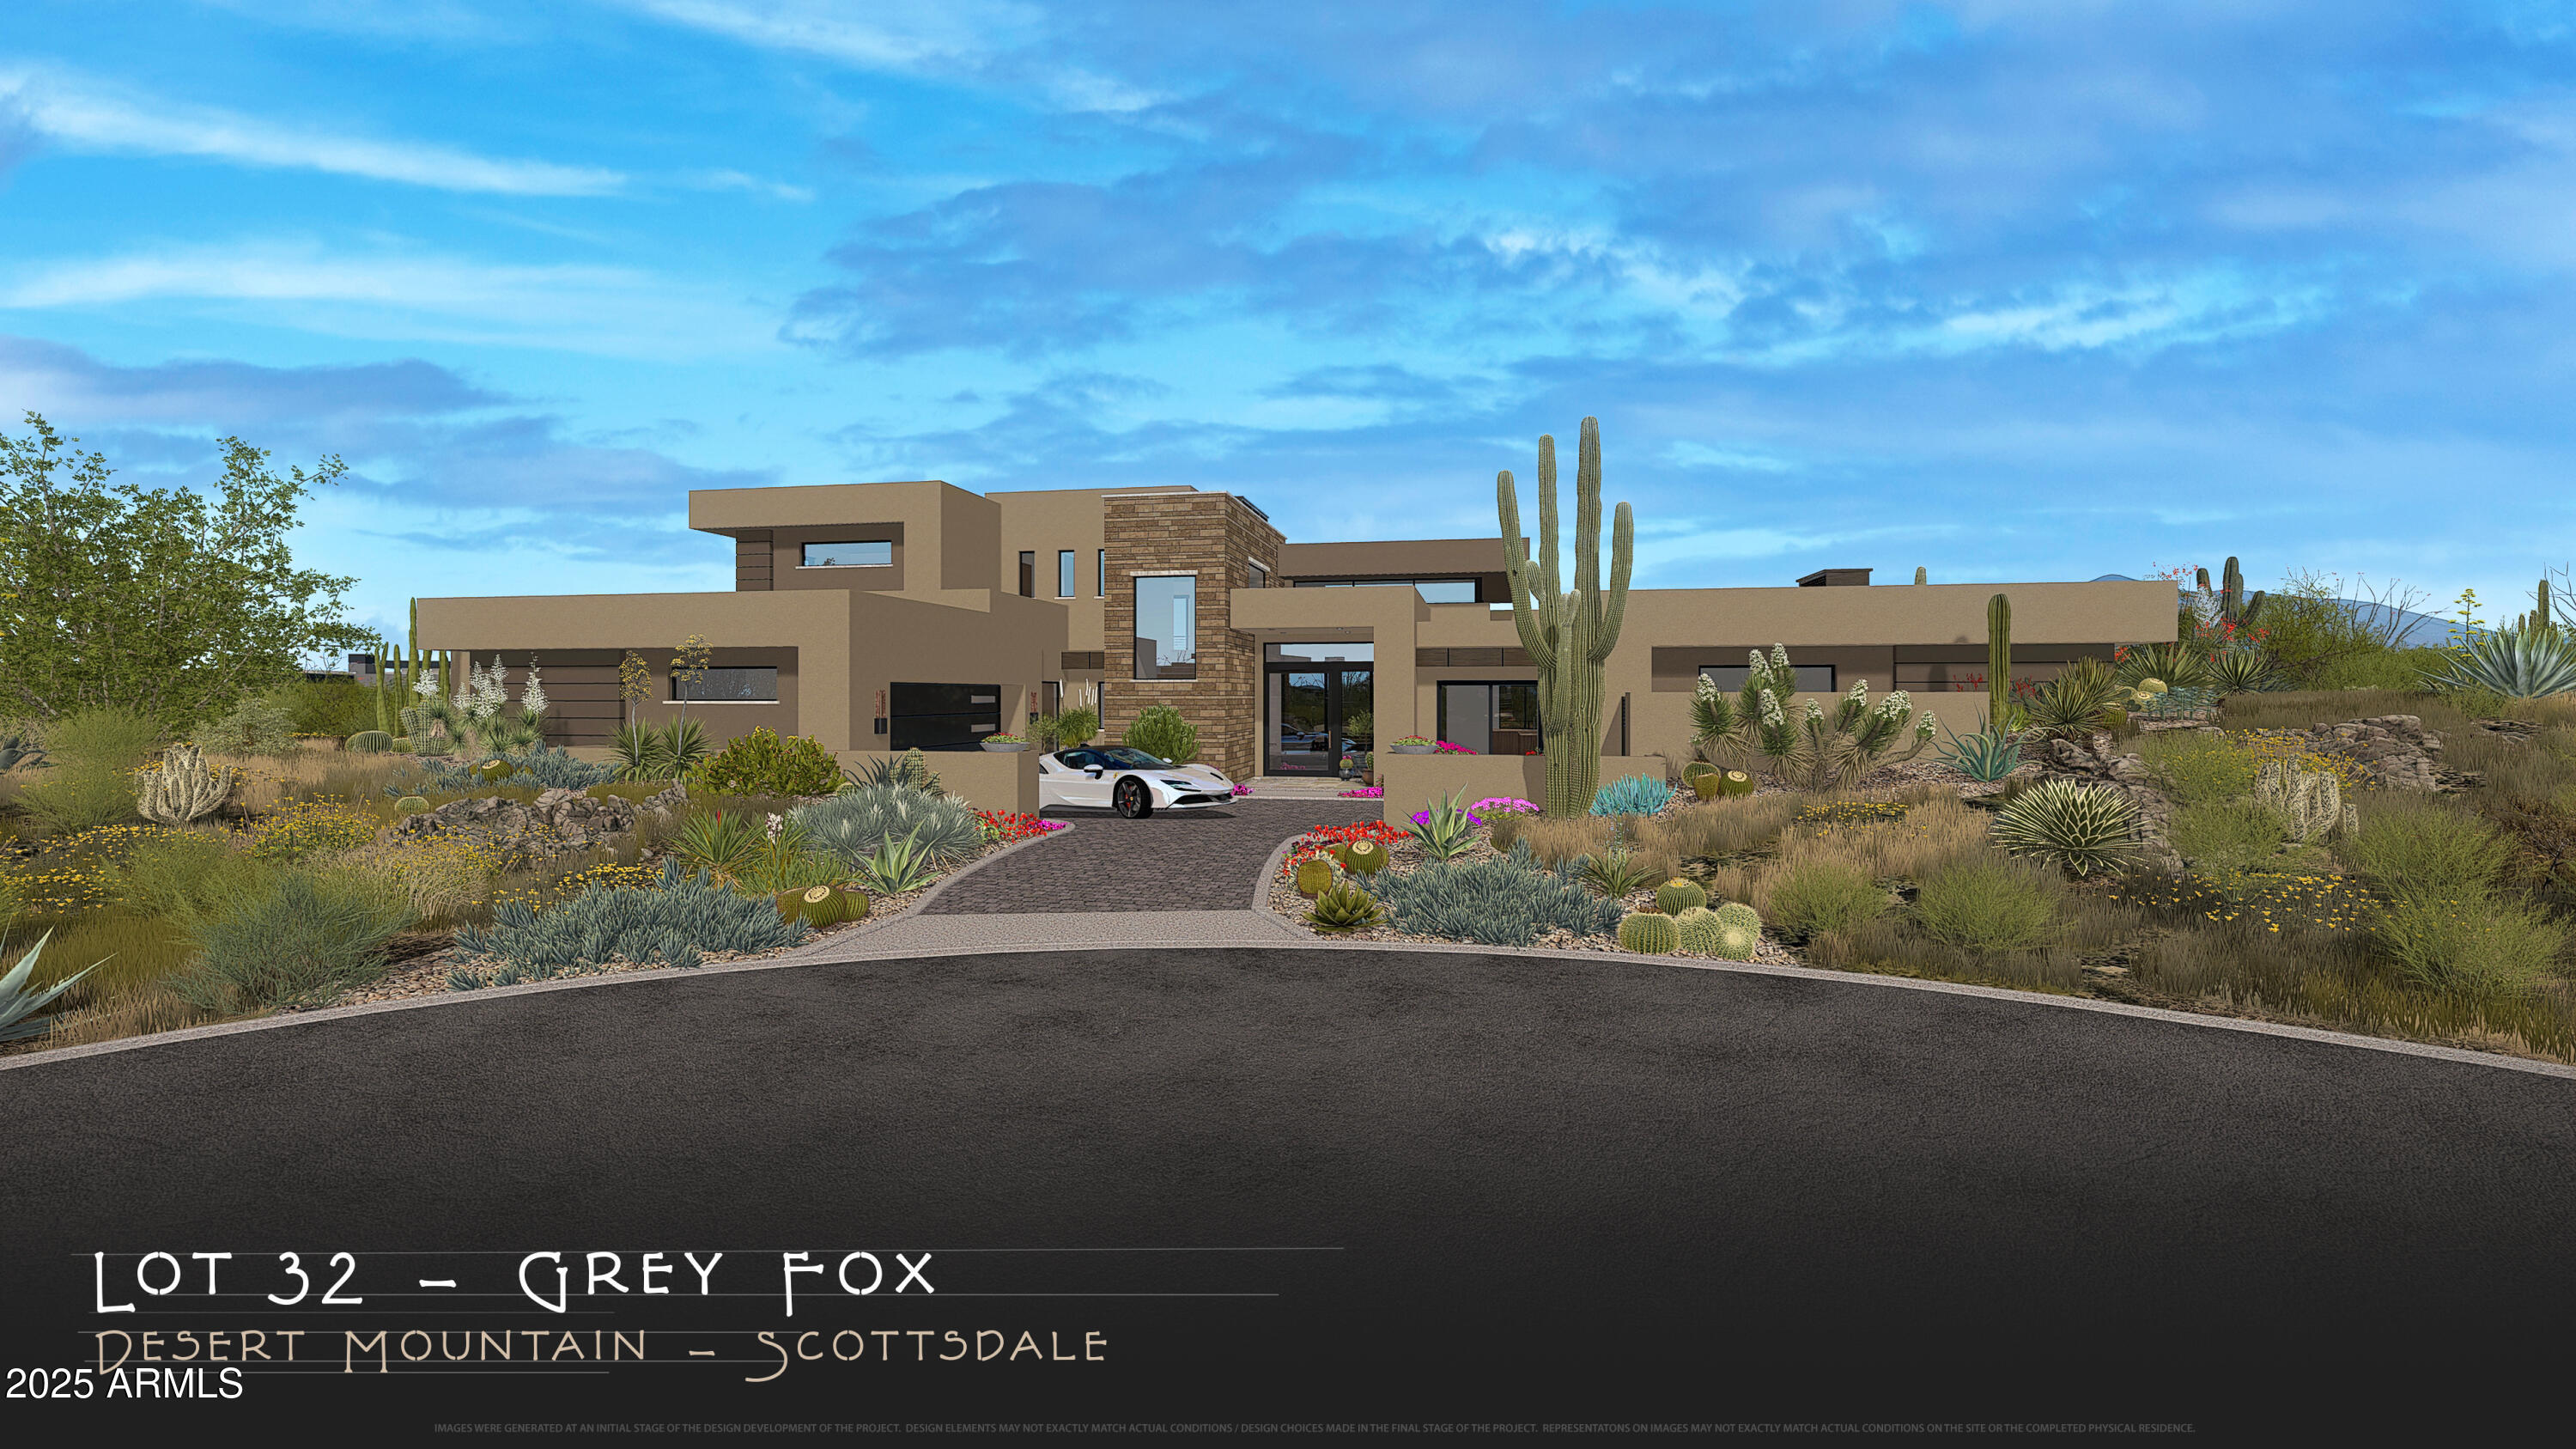
A FULL GOLF MEMBERSHIP IS AVAILABLE.  Approval of DM Membership needed.  Nestled on a serene private cul-de-sac, this brand new Black Stone / Graffin Design home epitomizes modern luxury and timeless elegance. Spanning 5355 square feet, the main floor, 4474 sq ft  features 4 bedrooms and 3 ½ bathrooms, meticulously crafted with attention to detail. Upstairs, 880 sq ft features a loft area, lounge and 1 bedroom and bathroom. The design offers a seamless blend of architectural sophistication and contemporary comfort. The open floor plan showcases a gourmet kitchen equipped with top-of-the-line appliances, quartz countertops, a scullery room and custom cabinetry, making it a dream for culinary enthusiasts and perfect for entertaining. Expansive living spaces boast high ceilings, abundant natural light, and a cozy fireplace, creating an inviting and warm atmosphere. The primary suite serves as a tranquil retreat, complete with a spa-like ensuite bathroom, while additional bedrooms provide comfort and privacy for family and guests.

Outside, the landscaped grounds offer a private oasis featuring a covered patio, ideal for outdoor dining and enjoying incredible sunset views. Available with this property may have a FULL golf membership. Membership approved
Additionally, the property is available without the golf membership, offering flexibility to suit your lifestyle preferences.

This home can be turn key with the furniture available for purchase on a separate agreement.
#6723851

Scottsdale

10308 E FILAREE Lane 32

4 Beds

4 Baths

5,370 Sq.Ft.

$5,650,000

MLS#: 6723851
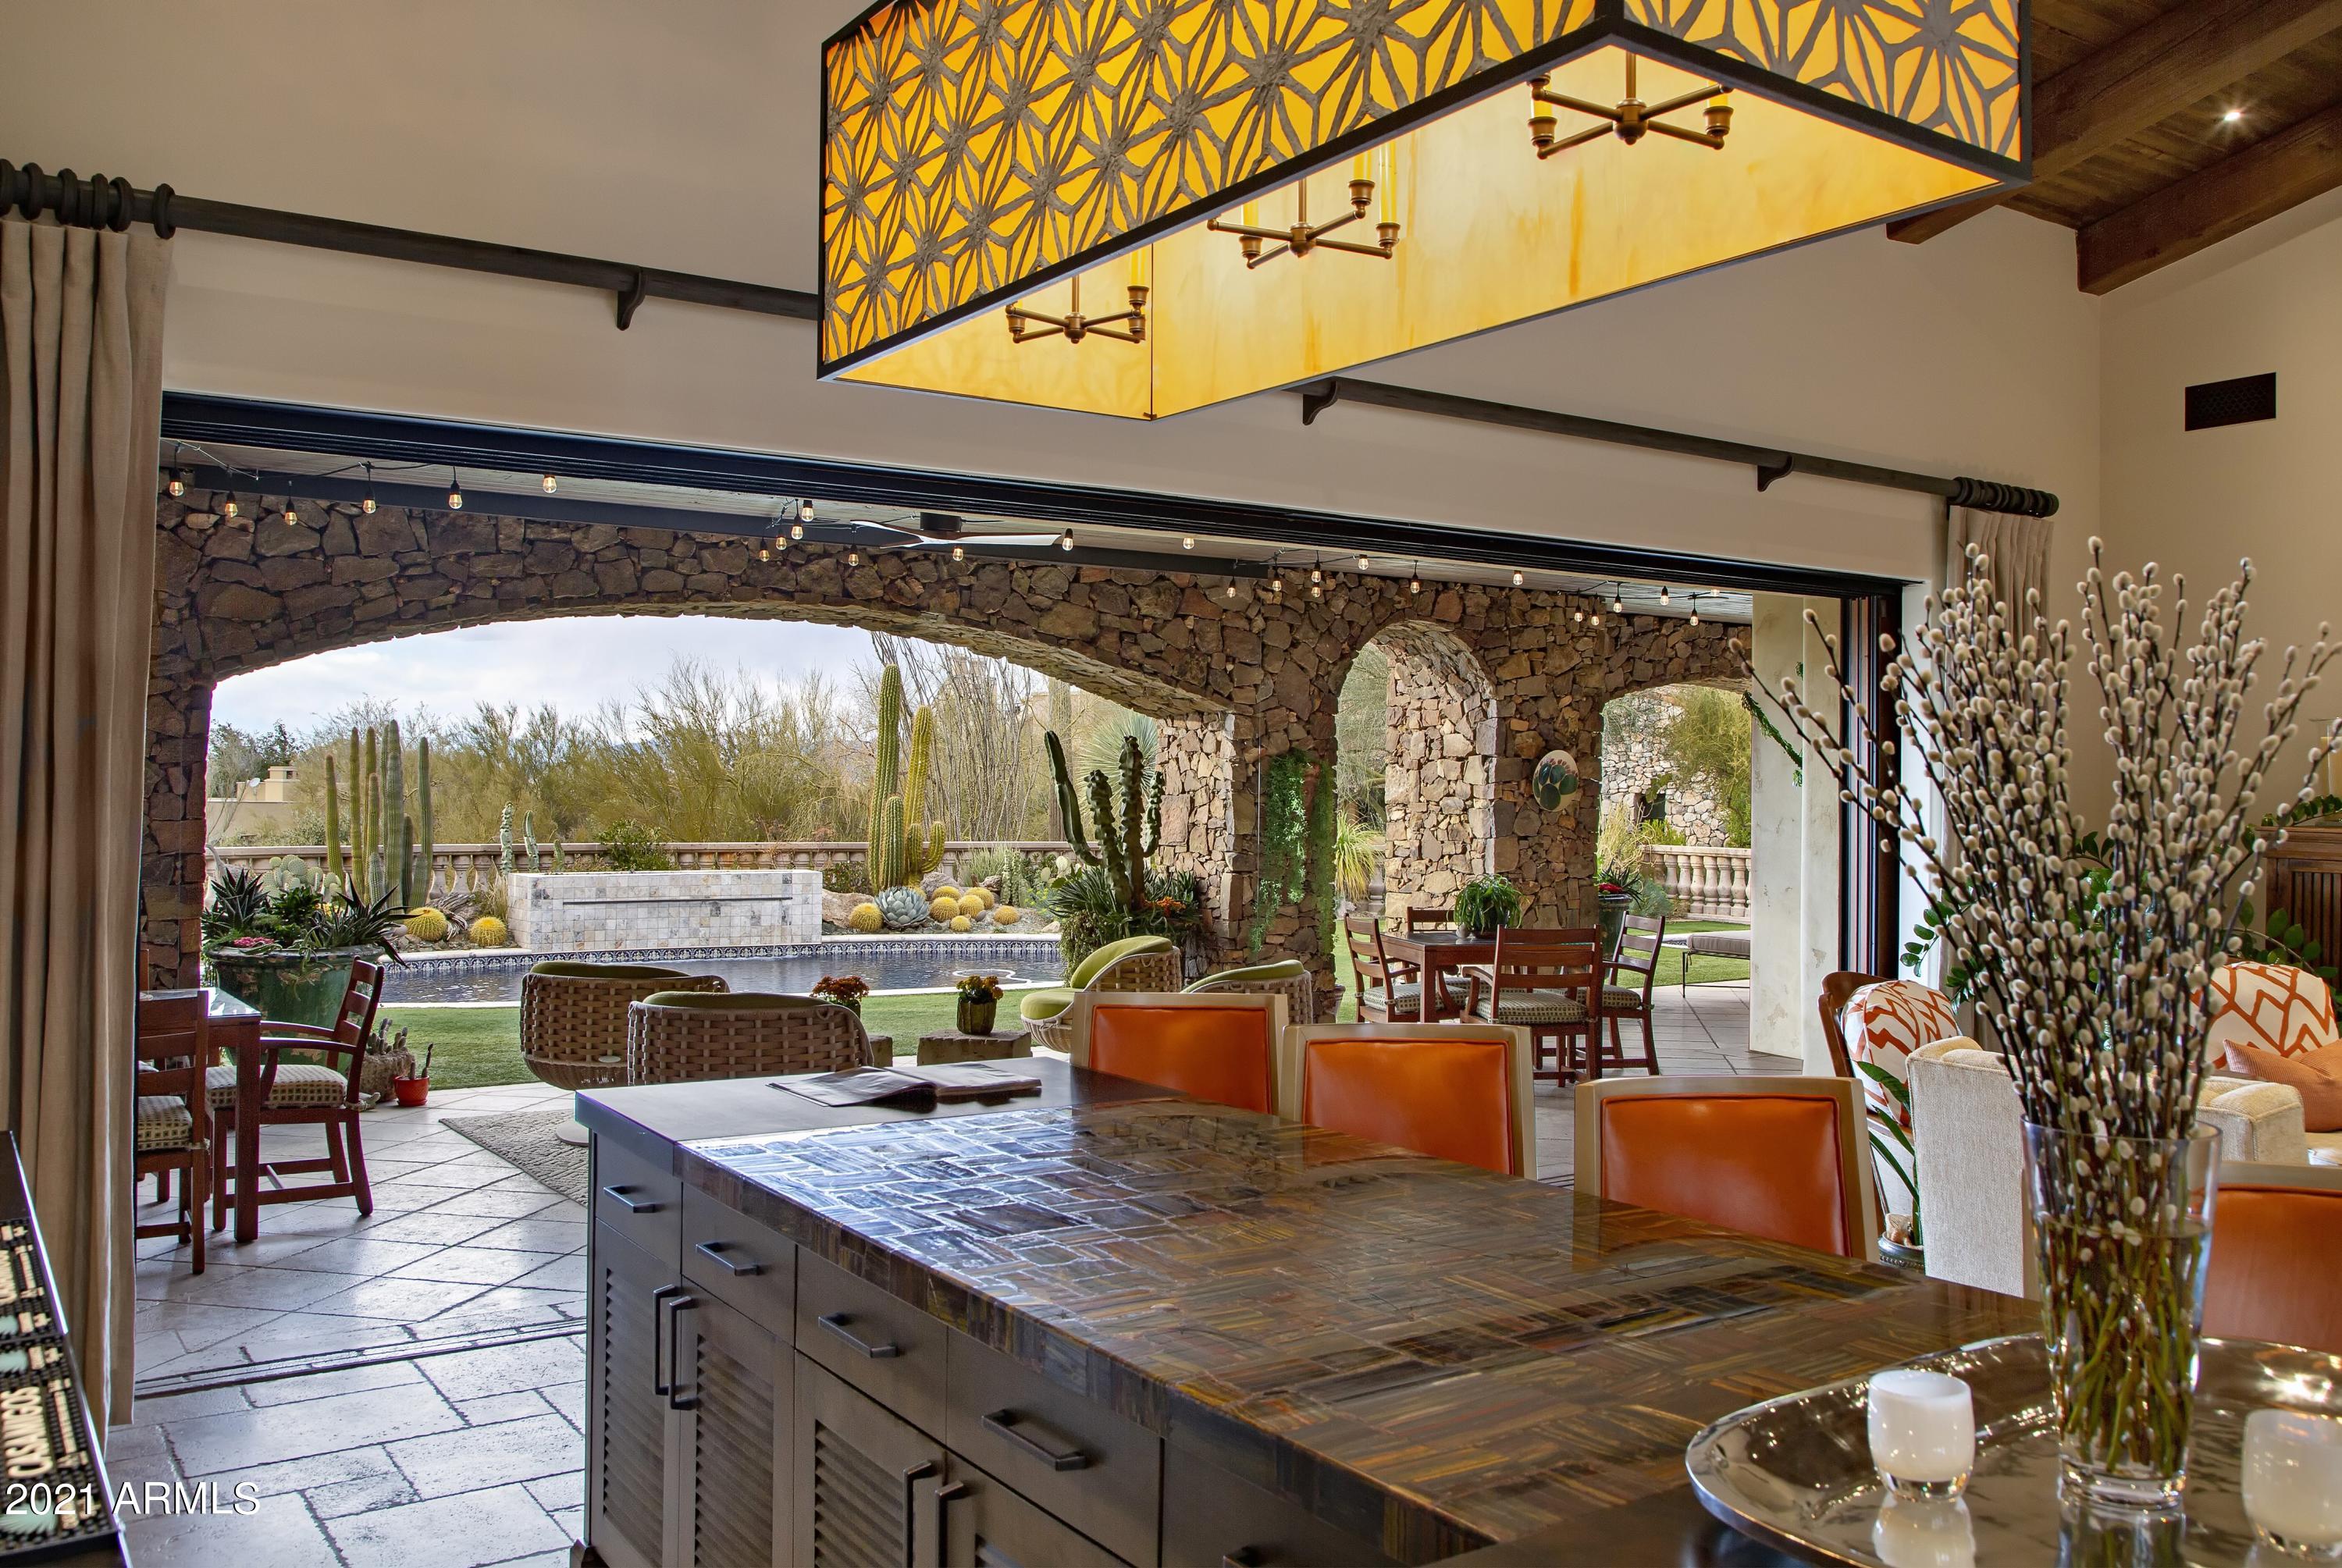
Authentic Santa Barbara-style on an elevated view lot in Estancia * Recently remodeled to create a timeless, warm feel with spaces reminiscent of a luxury Montecito inn * Perfect floor plan with the master bedroom, all living areas and guest bedrooms on one level and a Junior master as the only upstairs retreat  * Amenities include a dedicated office, large theater room, massive great room with wet bar and motorized pocket door to the outdoor living room, 1000+ bottle wine cellar, detached guest house with kitchenette and a 4-car garage * Interior details include stone and wood plank flooring, carved cantera fireplace surrounds, wood beamed ceilings and custom lighting fixtures * Resort-style outdoor living with heated pool/spa, fireplace and fire pit, built-in BBQ station, in ground
#6304900

Scottsdale

27256 N 97TH Place

4 Beds

None Baths

7,271 Sq.Ft.

$5,650,000

MLS#: 6304900
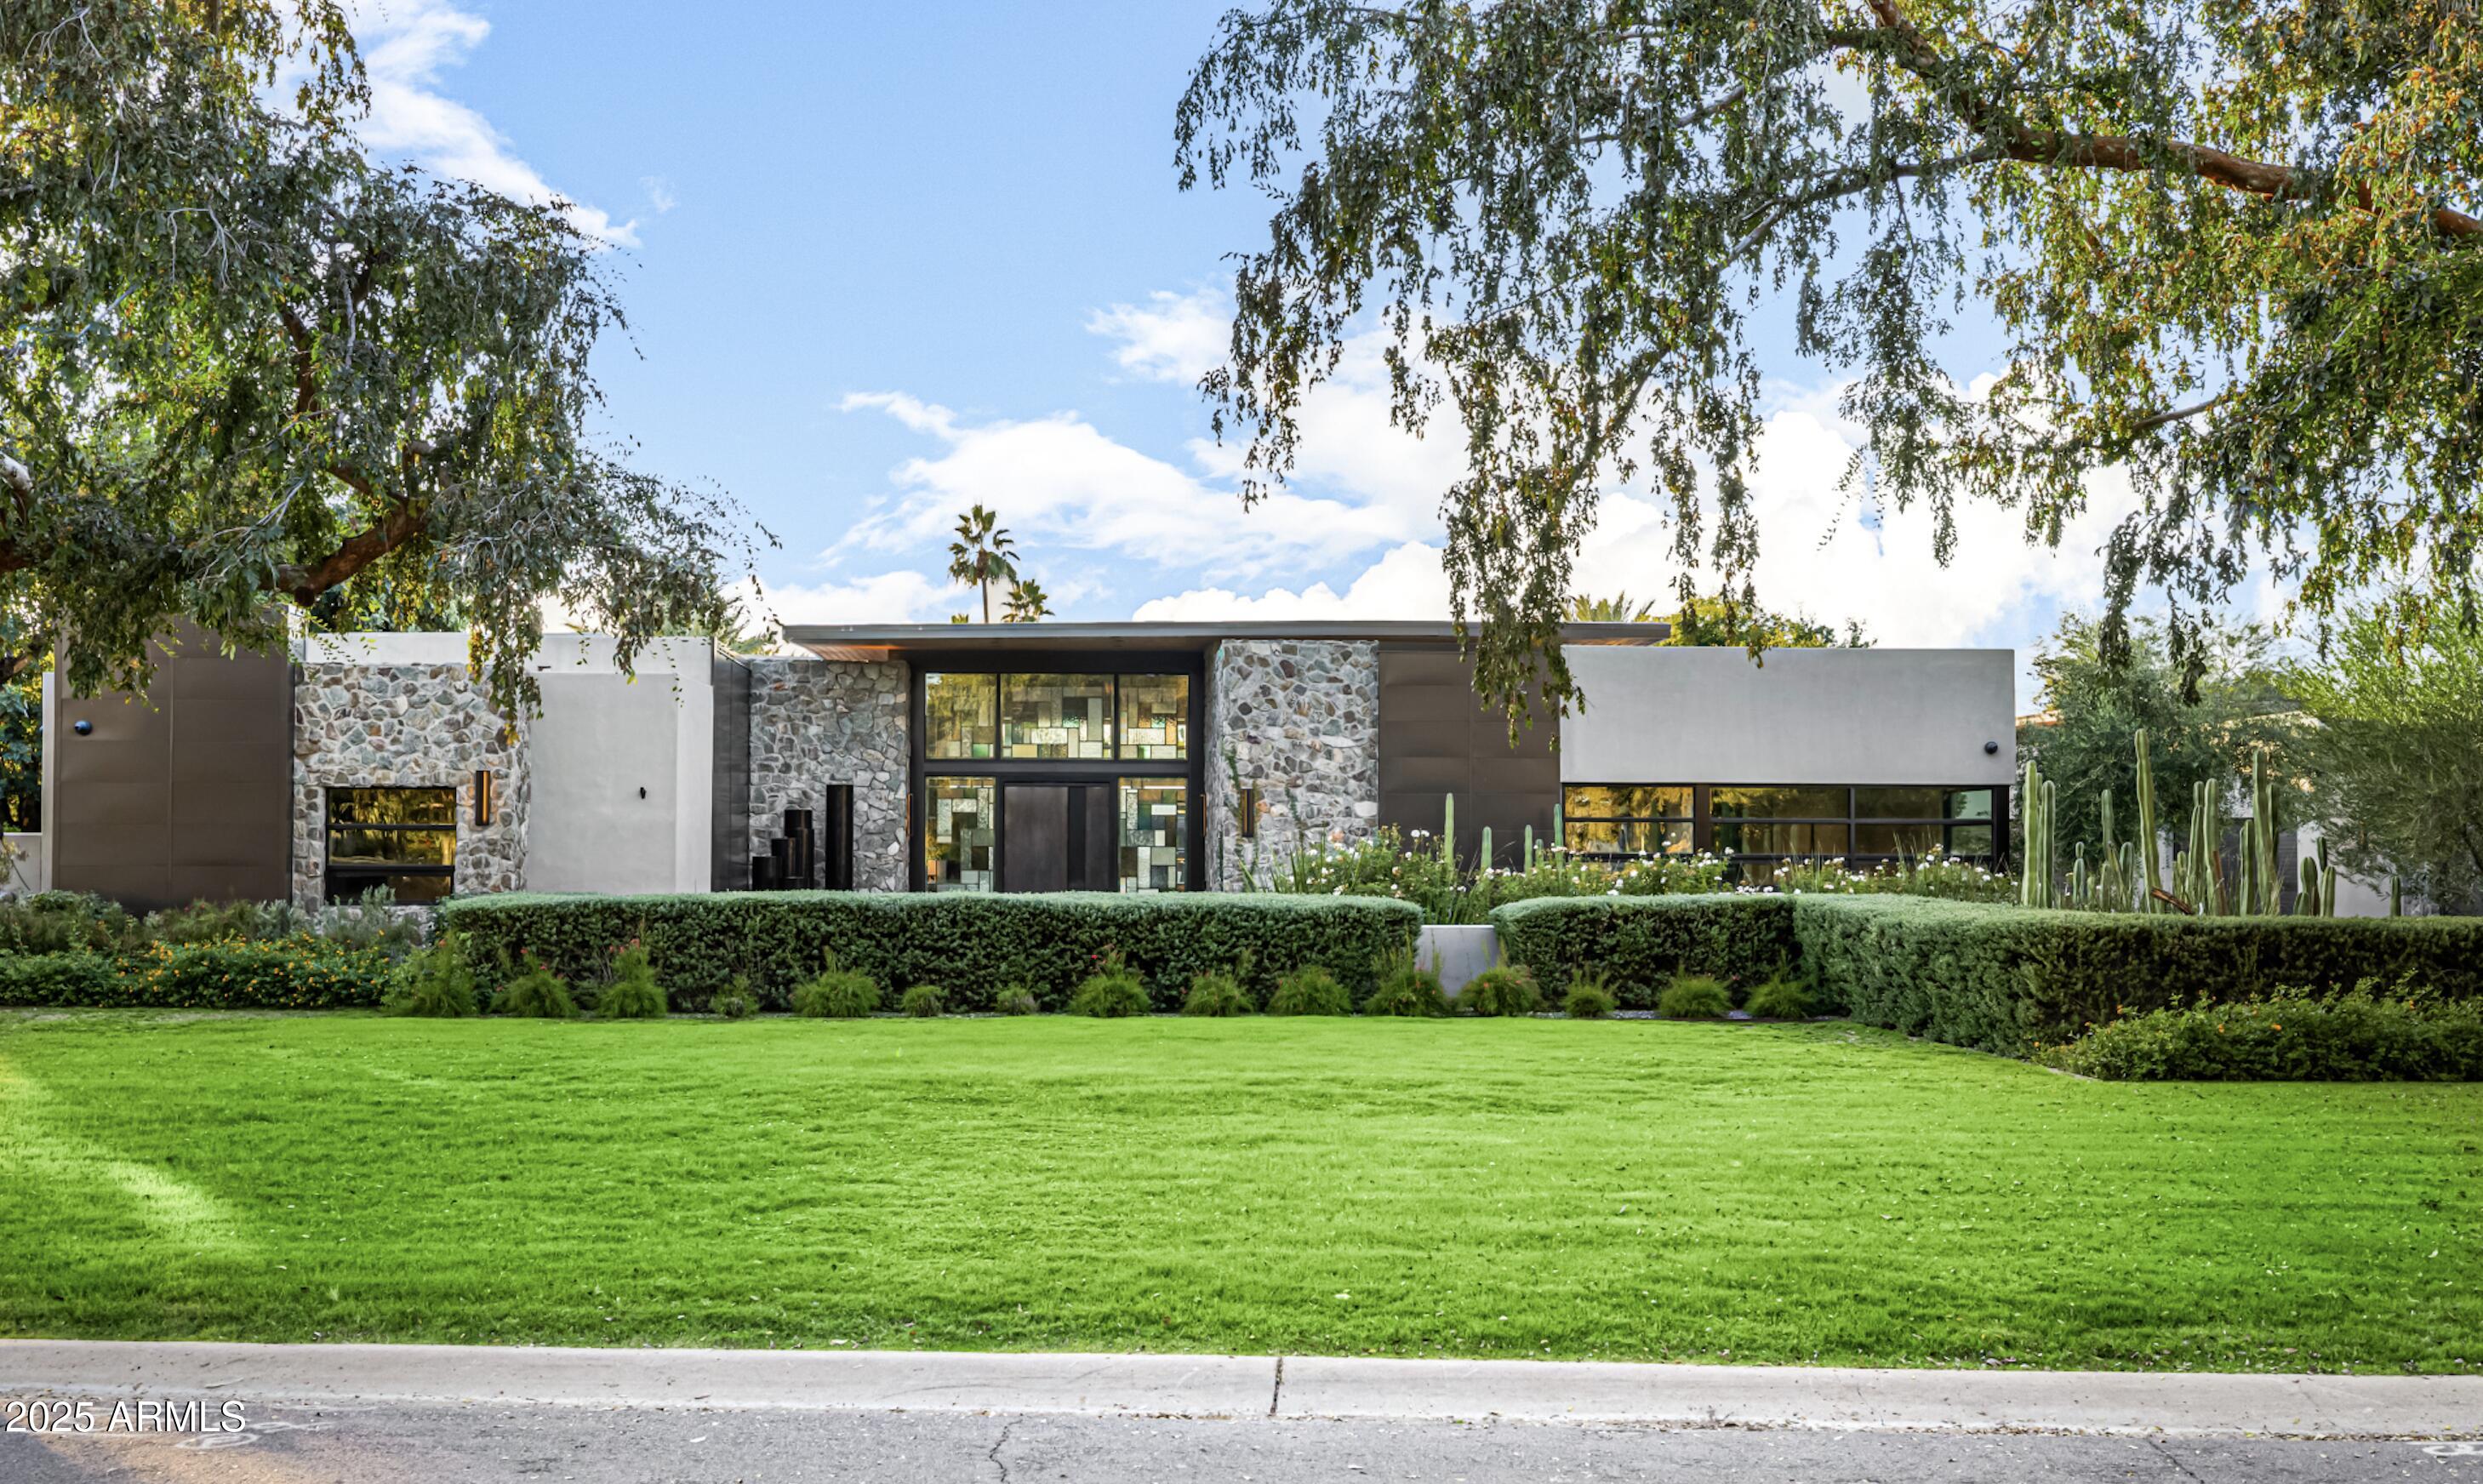
A true Scottsdale estate so rare it feels once-in-a-generation. An acre+ sanctuary in a coveted neighborhood where homes rarely come to market. This 2022 reimagined retreat blends Restoration Hardware elegance with Arizona soul. Soaring 15' ceilings, luxe designer finishes, a cinematic primary suite, and a private casita create a living experience that feels both modern and timeless. Lutron Smart Home System ease throughout. Car collectors: 3,000+ sq ft garage/workshop, 6 bays, 2 lifts, storage for up to 10 cars, plus gated motorcourt. Resort-style pool with waterfall spa. Equestrian stalls and rear corral complete this elevated lifestyle.
#6953240

Scottsdale

8330 N 74TH Place

4 Beds

4 Baths

4,772 Sq.Ft.

$5,650,000

MLS#: 6953240
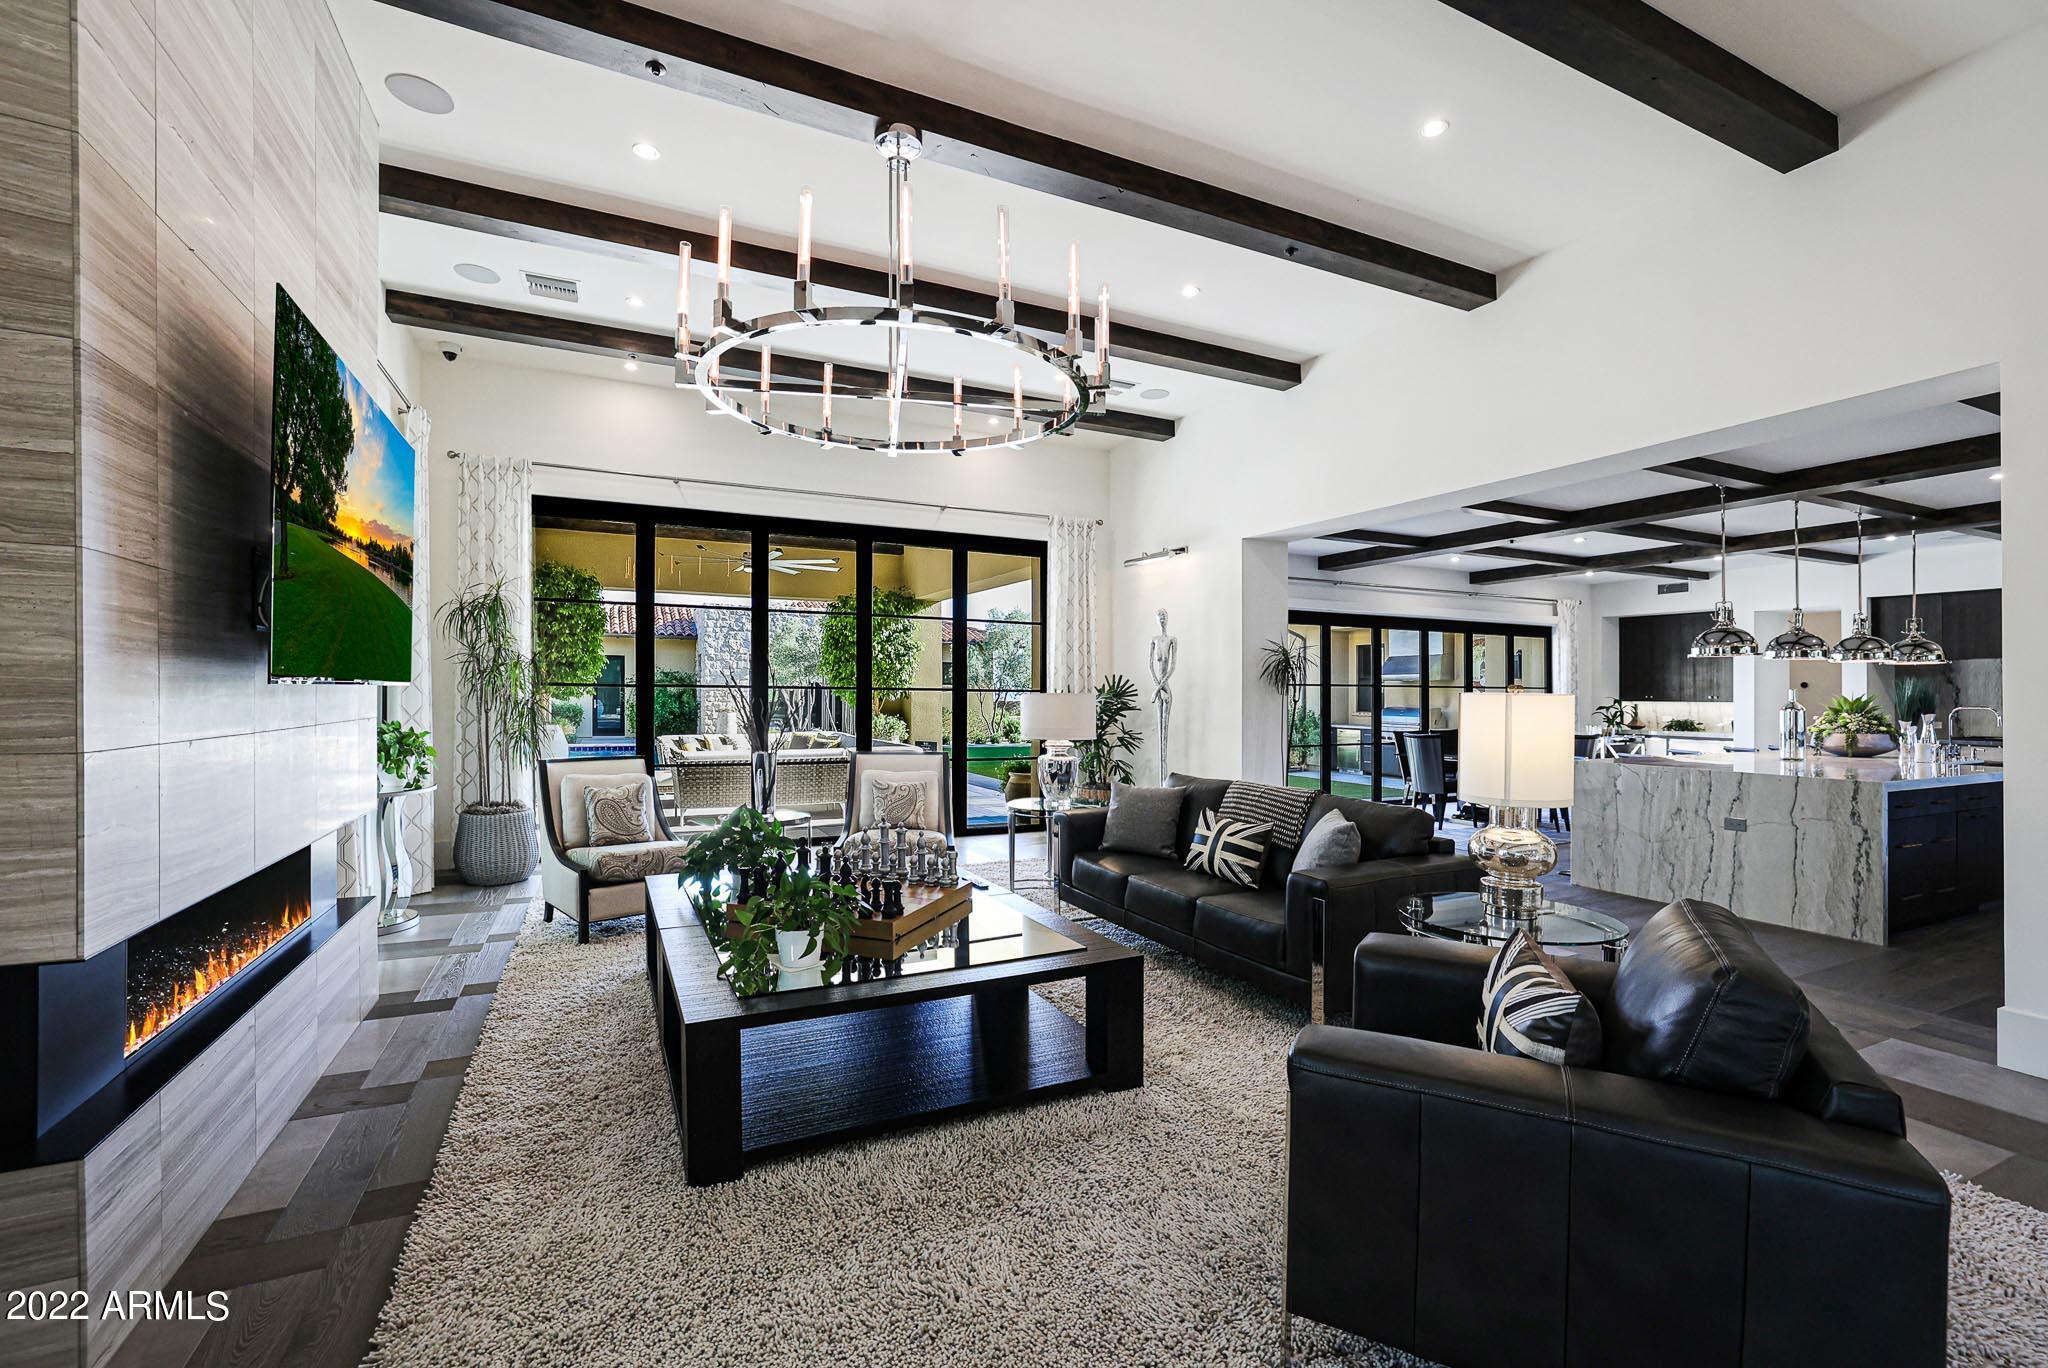
Arizona's most awarded luxury builder 2020-21. This amazing, gated community brings together vibrant, and award-winning contemporary design with seamless indoor-outdoor living. Explore the stunning desert surroundings just minutes from north Scottsdale's finest dining and shopping destinations. This incredible contemporary home offers timeless indoor-outdoor appeal, all in a highly desirable location, with beautiful city & mountain views. Enter the porte-cochere and bring you and your guests into this inviting and unique courtyard, with a massive stone gas fireplace, lush landscaping, 10' long granite counter bar , with bi-folding Andersen steel & glass windows that open to the interior kitchen for an amazing outdoor entertainment at its bestImagine yourself relaxing or entertaining guests in this gorgeous courtyard, with your favorite music playing....Pretty cool experience. Stone, steel, glass, and stucco complement the impressive single level luxury builder model home. From the courtyard, enter the keyless entry into this 6491 Square foot amazing residence. Nothing was spared in this home, with the best of high end luxury at your convenience, from Wolf, Subzero, 400 bottle+ temp controlled wine room, gorgeous cabinetry, 17 foot massive granite waterfall island in the kitchen, 4 floor to ceiling stone gas fireplaces, very impressive wood ceiling beams, three main house interior bedrooms, with in suite bathrooms, and an amazing office from its impressive entrance to its wall wood walls, that features the 400 battle+ glass wine room and an in suite bathroom. This home is truly a dream, bring the indoors to outdoors with 3 sets of opening glass wall doors, from the dining room, the great room, and the kitchen. What an amazing feel! The master suite is what dreams are made of. Two beautiful steel/glass French doors open to the courtyard on one side and the others open to a large outdoor gas firepit. High ceilings, wall features, and one of 4 massive floor-to-ceiling stone gas fireplaces feels this suite with warmth. A beverage-coffee -refrigerator center greets you as you enter the master bath featuring floor-to-ceiling stone walls, complete with a gorgeous soaking tub, a huge walk-in shower, his & hers dressing rooms, and a wall of glass stackable doors with an outdoor shower for those days when you dare to bare it all. The laundry room features dual stacked washer & dryers, beautiful cabinetry, and a gorgeous large stone top island. The large flex/media room, just down the expansive hallway has beautiful multiple floor-to-ceiling wall features, great for the kids the hangout. In the pantry you'll find plenty of space and an additional 36" subzero refrigerator. Wow!, resort living at its finest in this amazing entertaining backyard, with another floor-to-ceiling stone gas fireplace surrounded by gorgeous outdoor living, complete with a stone wall pool with water features, a built-in wolf grill and refrigerator area, luscious and manicured landscaping, a separate stone spa with water feature overlooking the remarkable city lights & mountain views. What a great place to entertain. Let's not forget the nearly 900sf guest house with all its luxury features from the great room's with its entertainment wall feature, beautiful kitchenette, large bedroom, and gorgeous bathroom, and what would a guest house be without its own full size stacked washer & dryer. Great place for your guests. Lastly the automatic wood & steel privacy gates meet you as you pull up the long driveway to your 2/2 car garages (one garage attached to the home & one garage detached) with an amazing set of automatic barn doors that open to your resort backyard. detached garage is also air conditioned. Great feature for entertaining and showing off your cars!
All furniture/furnishings/Barrett Jackson garage cabinets negotiable.
Don't miss this incredible luxury home in the exclusive "Whitehorse" gated community of North Scottsdale.
#6399578

Scottsdale

8881 E VIA DEL SOL Drive

4 Beds

None Baths

6,491 Sq.Ft.

$5,645,000

MLS#: 6399578
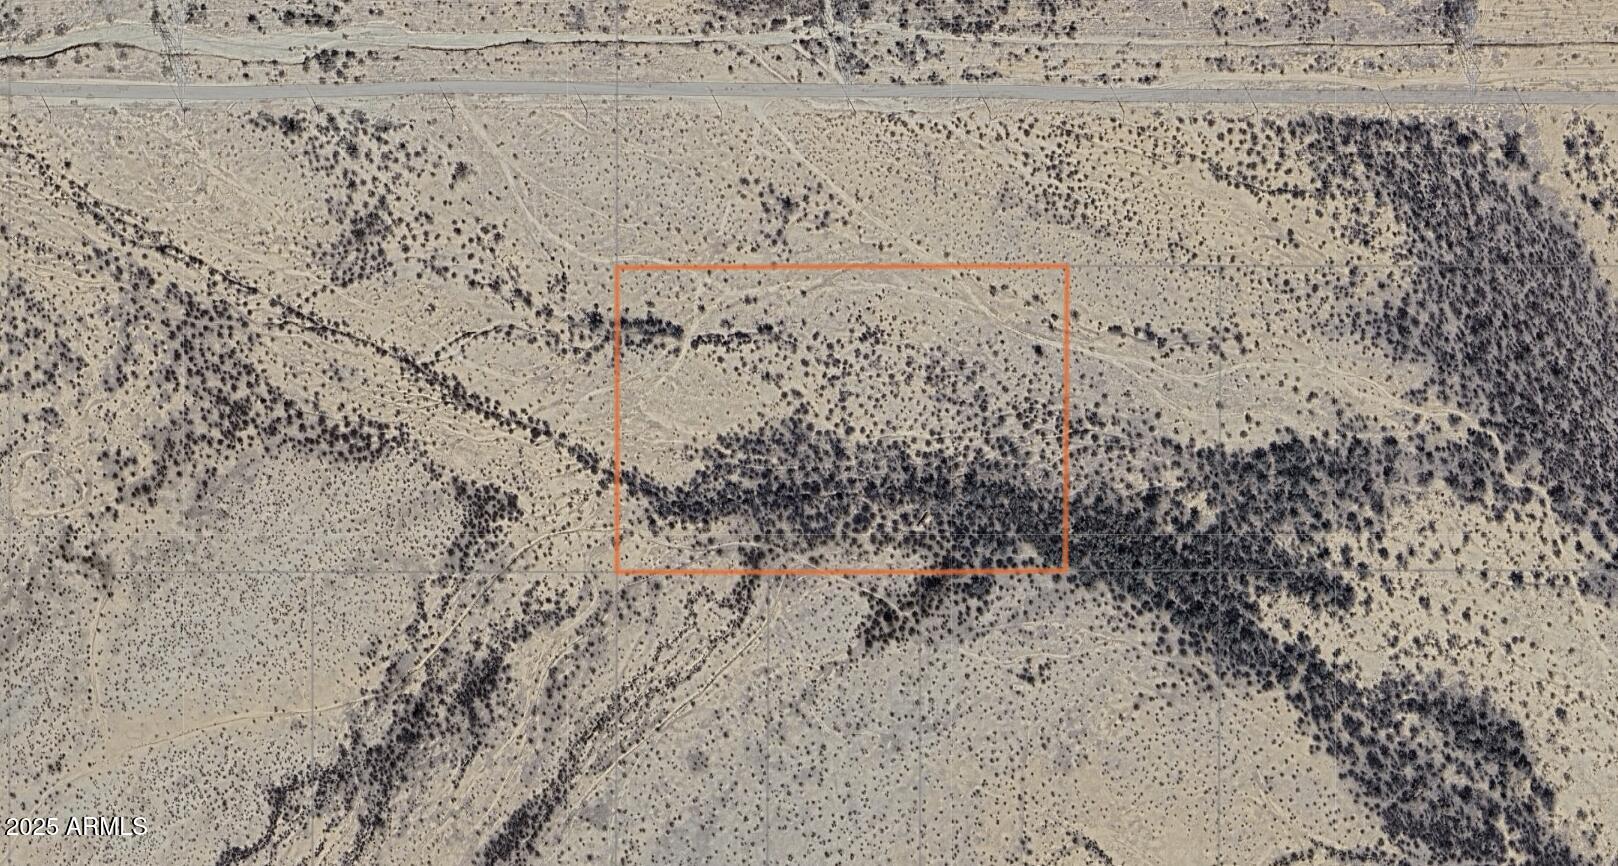
Significant economic development is actively taking place surrounding this property. Large residential and commercial developers have already acquired neighboring parcels, with active projects currently underway. This site offers a valuable opportunity for developers looking to invest in a location with strong long-term potential. 

Six total APN's. Listing consists of APN's 503-80-013, 014A, 014B, 019A, 019B and 020D.
#6864805

Surprise

0 219th Avenue -

None Beds

None Baths

70.0 acres

$5,600,000

MLS#: 6864805
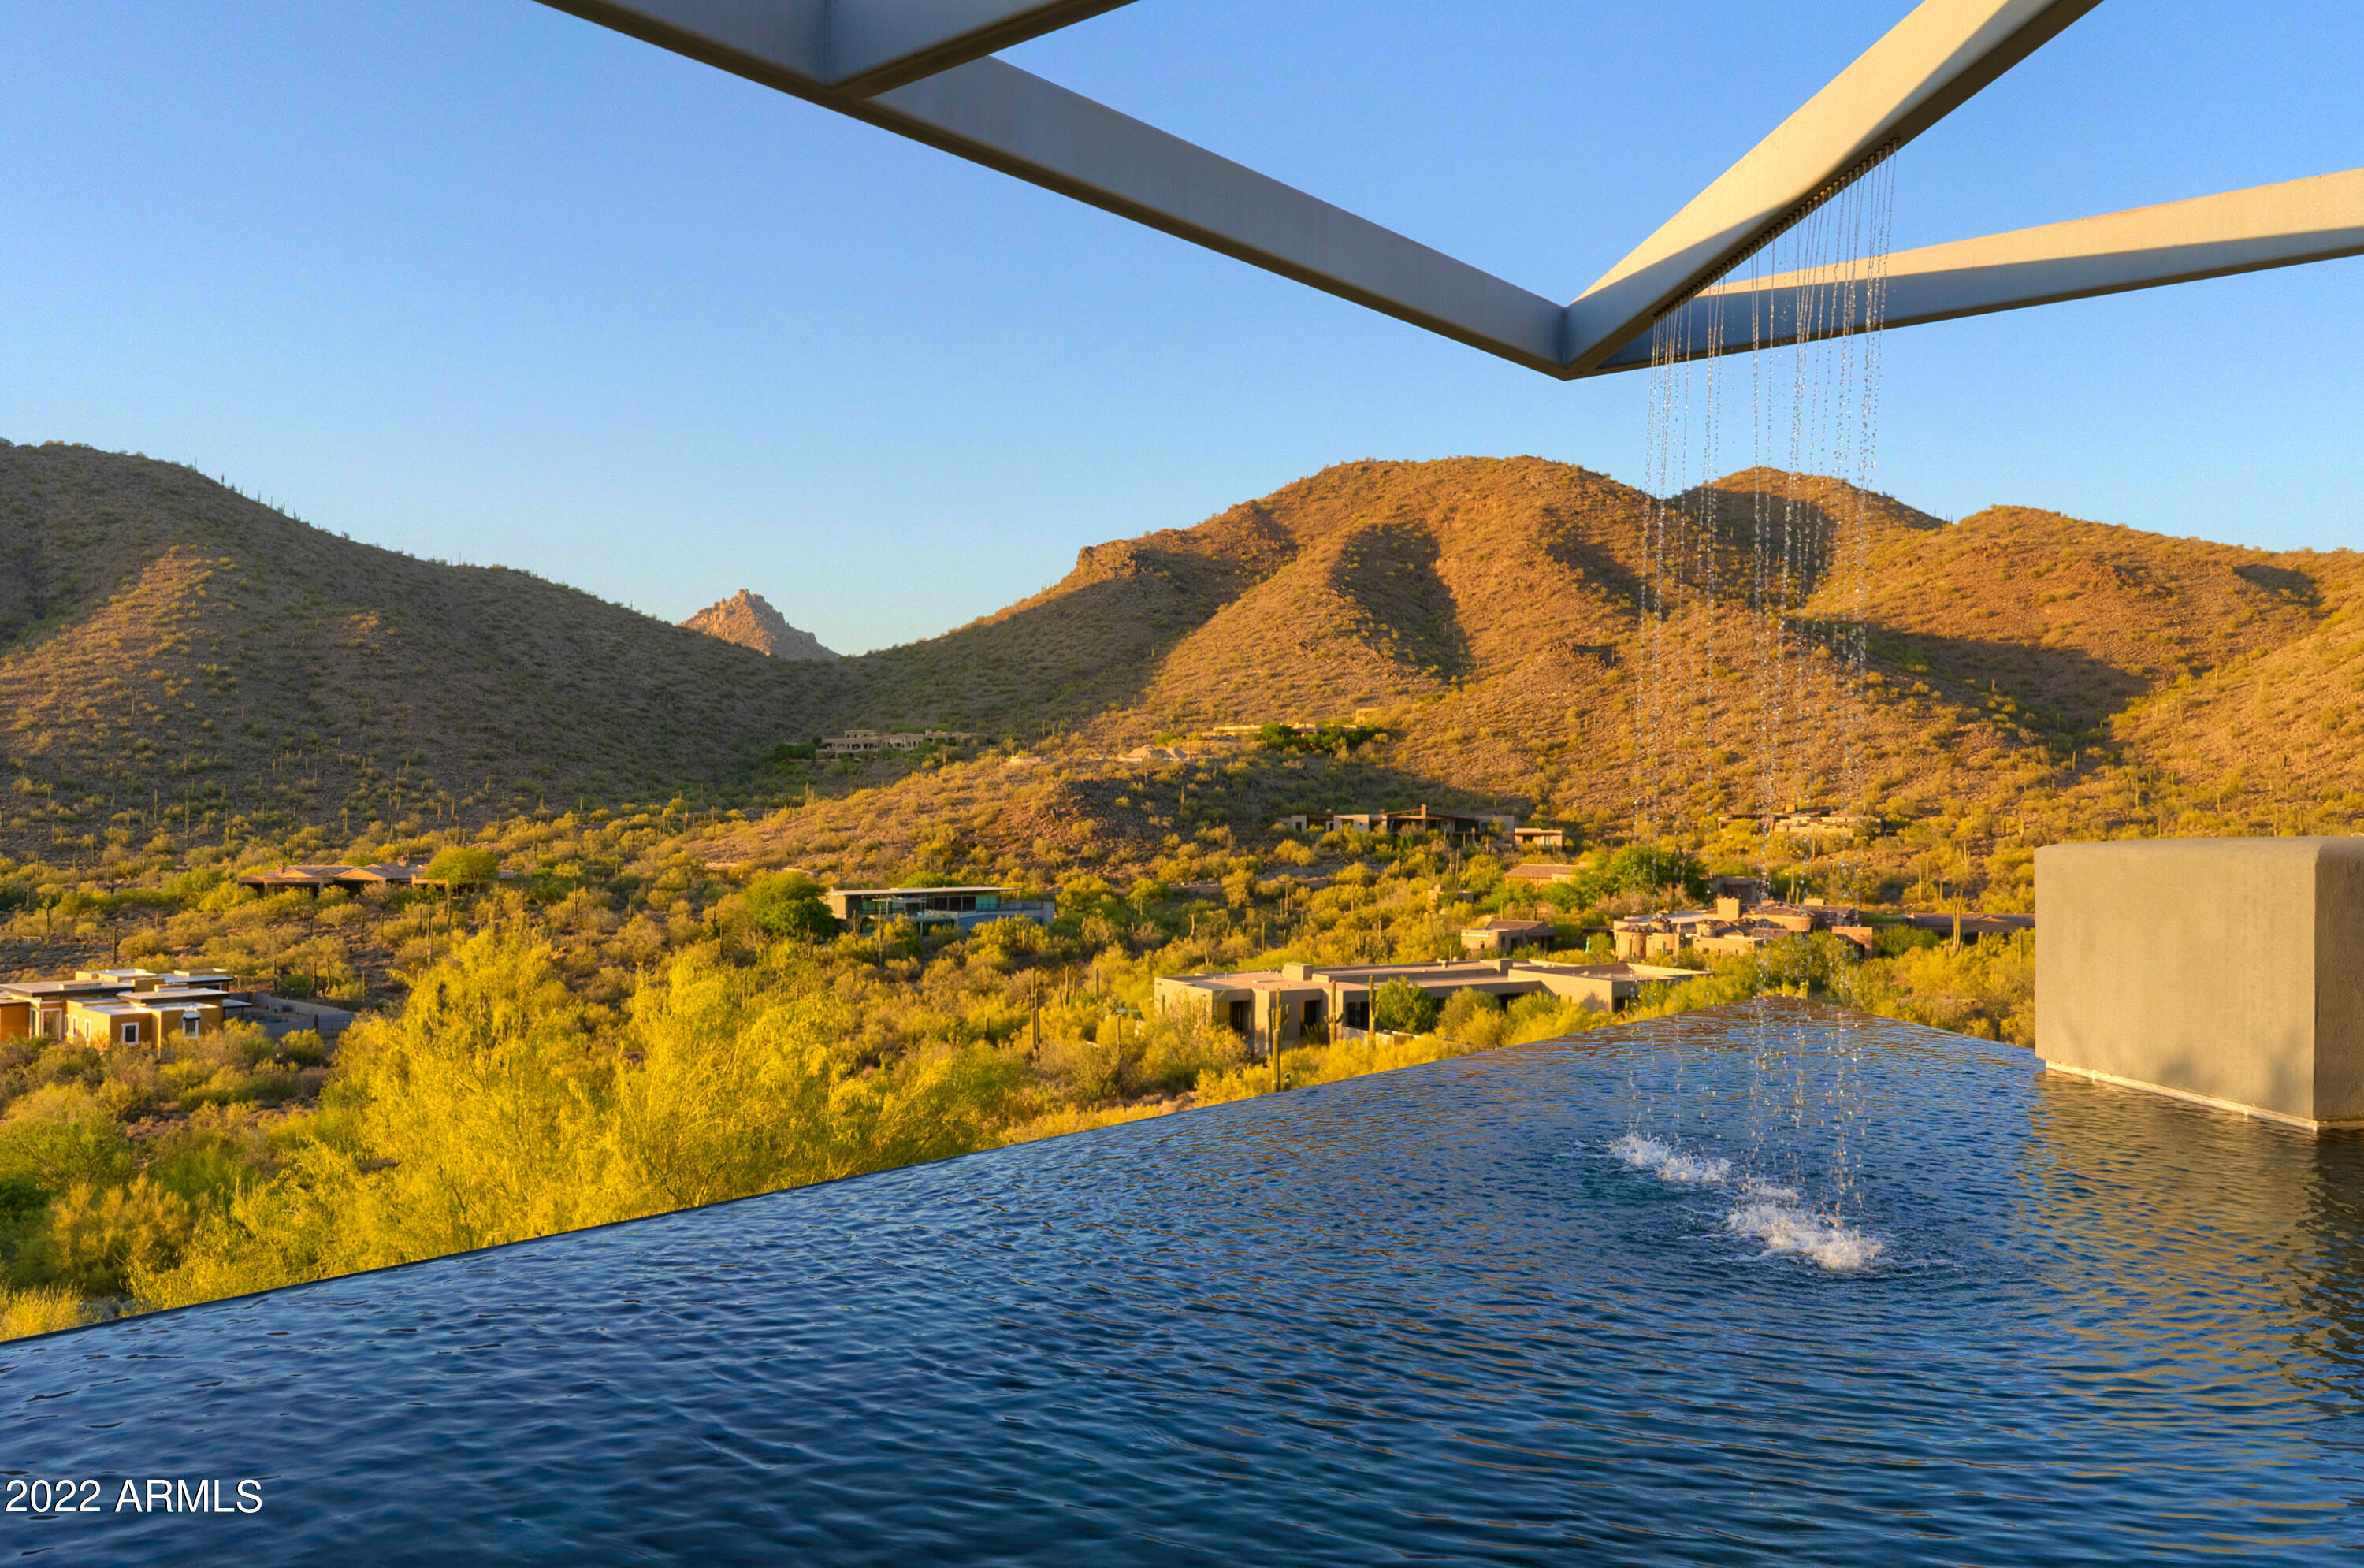
None
#6552950

Scottsdale

10500 E LOST CANYON Drive

5 Beds

None Baths

7,629 Sq.Ft.

$5,600,000

MLS#: 6552950
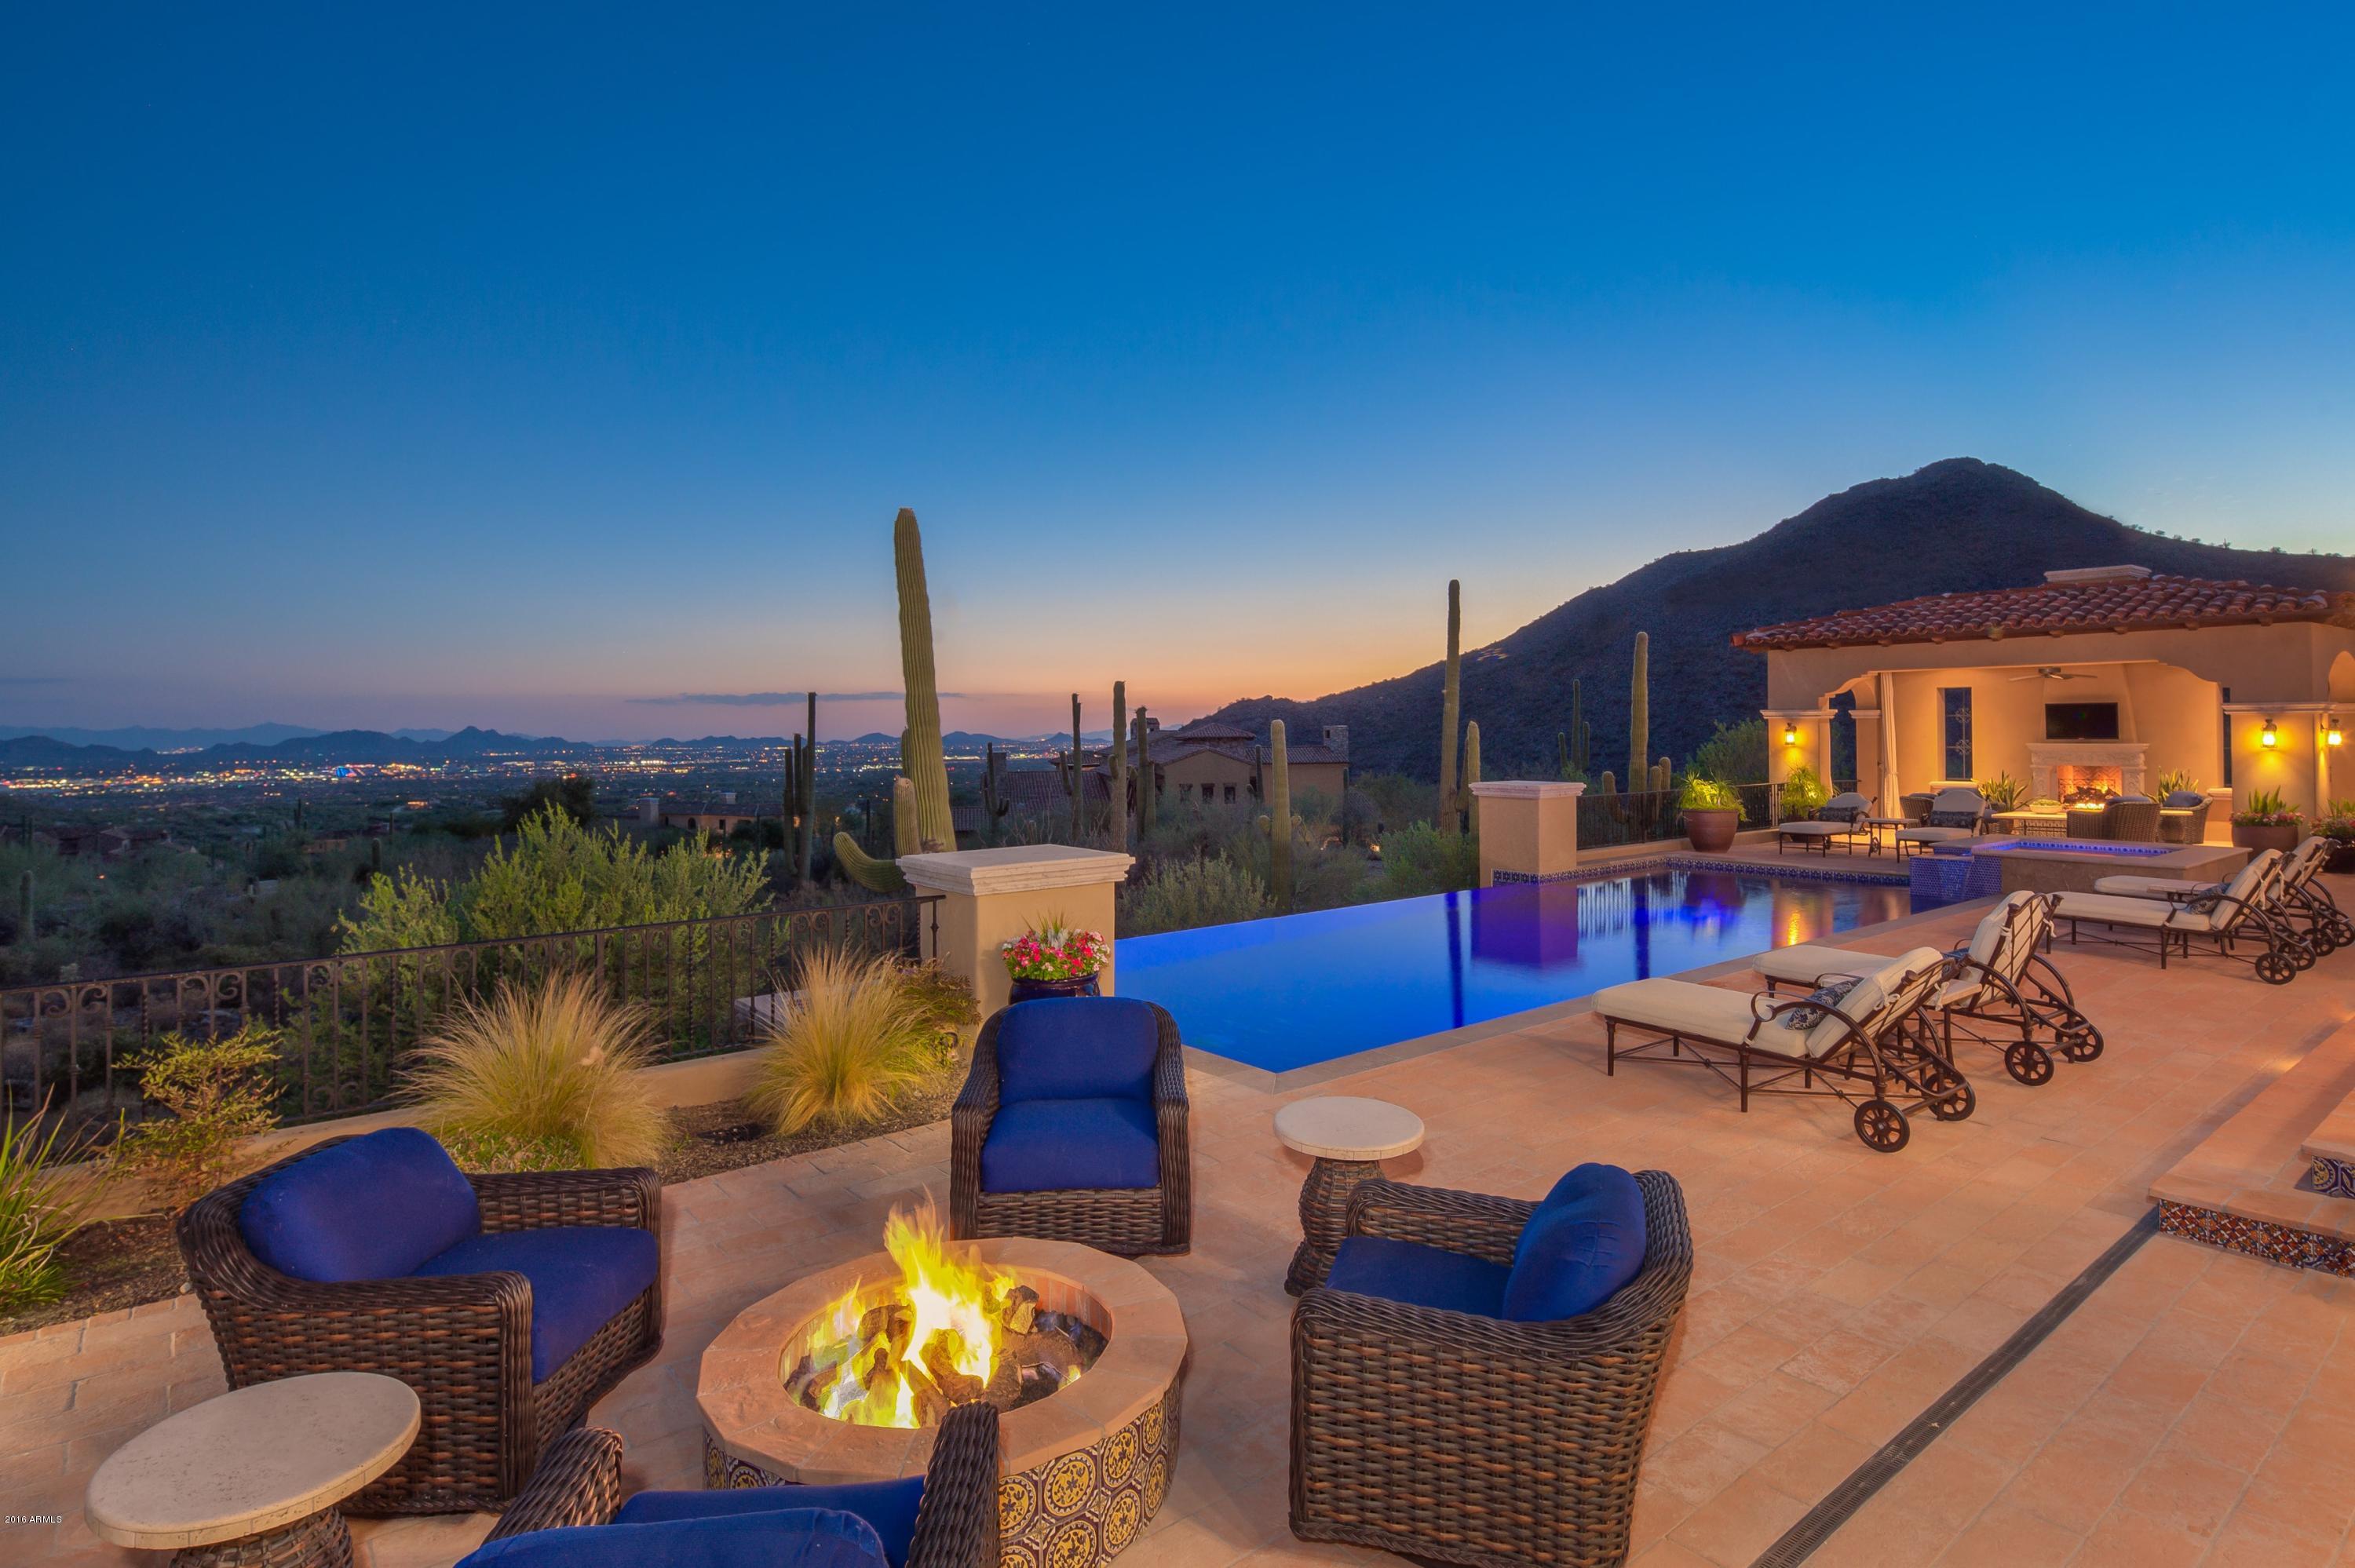
Inspired by their European travel, the property owners, along with the award winning team at Calvis-Wyant, wanted to create a Spanish Mission-Style home while capturing the magnificent city lights, golf course, and mountain views their Upper Canyon site had to offer.  While maintaining architectural authenticity, the design provides the perfect blend of indoor-outdoor living spaces for family gatherings and entertaining. Guests will also love the 2 bed/2 bath/full kitchen casita with all of the amenities of a four-star hotel.   The front courtyard provides a separate entertaining space and makes a grand statement before entering the house.  The courtyard also leads to the main dining room, keeping with the indoor-outdoor living theme. No detail was spared, materials used include reclaimed hand-scraped walnut wood flooring, hand-painted motif tiles, intricate iron work, and handmade light fixtures. And of course, no authentic Mission-style home is complete without a bell tower and this home has one with an antique bell from a late 1800's church. The bell can be operated electronically from inside the home with a push of a button for those special occasions.  The property is so special that it has been featured in the March issue of Luxe Interior and Design magazine and will be featured in the August issue of Elegant Homes, and the October issue of Beautiful Kitchens and Baths.
#5518205

Scottsdale

10999 E Whistling Wind Way

5 Beds

None Baths

7,555 Sq.Ft.

$5,600,000

MLS#: 5518205

Truly one of the finest residences in Estancia custom-crafted on nearly 2-acres * Impeccable detail and craftsmanship * Materials include walnut and travertine flooring, granite and marble counters, hand-hewn beams, wrought iron chandeliers and hand-plastered walls * Main residence includes 2 bedrooms, a living area that opens seamlessly to the outdoors, an office/media room, fitness room and exceptional wine room * Guest House 1 includes a living room with kitchenette and bedroom with bath * Guest House 2 features a living room with kitchen, large bedroom and bathroom with steam sauna * The outdoor living space includes multiple covered patios, gas and briquette BBQ's, a heated pool and spa and professional landscaping * Oversized 4-car garage is climate controlled Guest House 1 includes a living room with kitchenette and bedroom with bath * Guest House 2 features a living room with kitchen, large bedroom and bathroom with steam sauna.  
*Seller's golf membership AVAILABLE to buyer on or after close of escrow subject to Application, Estancia Club Board Approval and payment of related dues and fees.
#6232664

Scottsdale

9856 E BLUE SKY Drive 77

4 Beds

None Baths

7,473 Sq.Ft.

$5,600,000

MLS#: 6232664
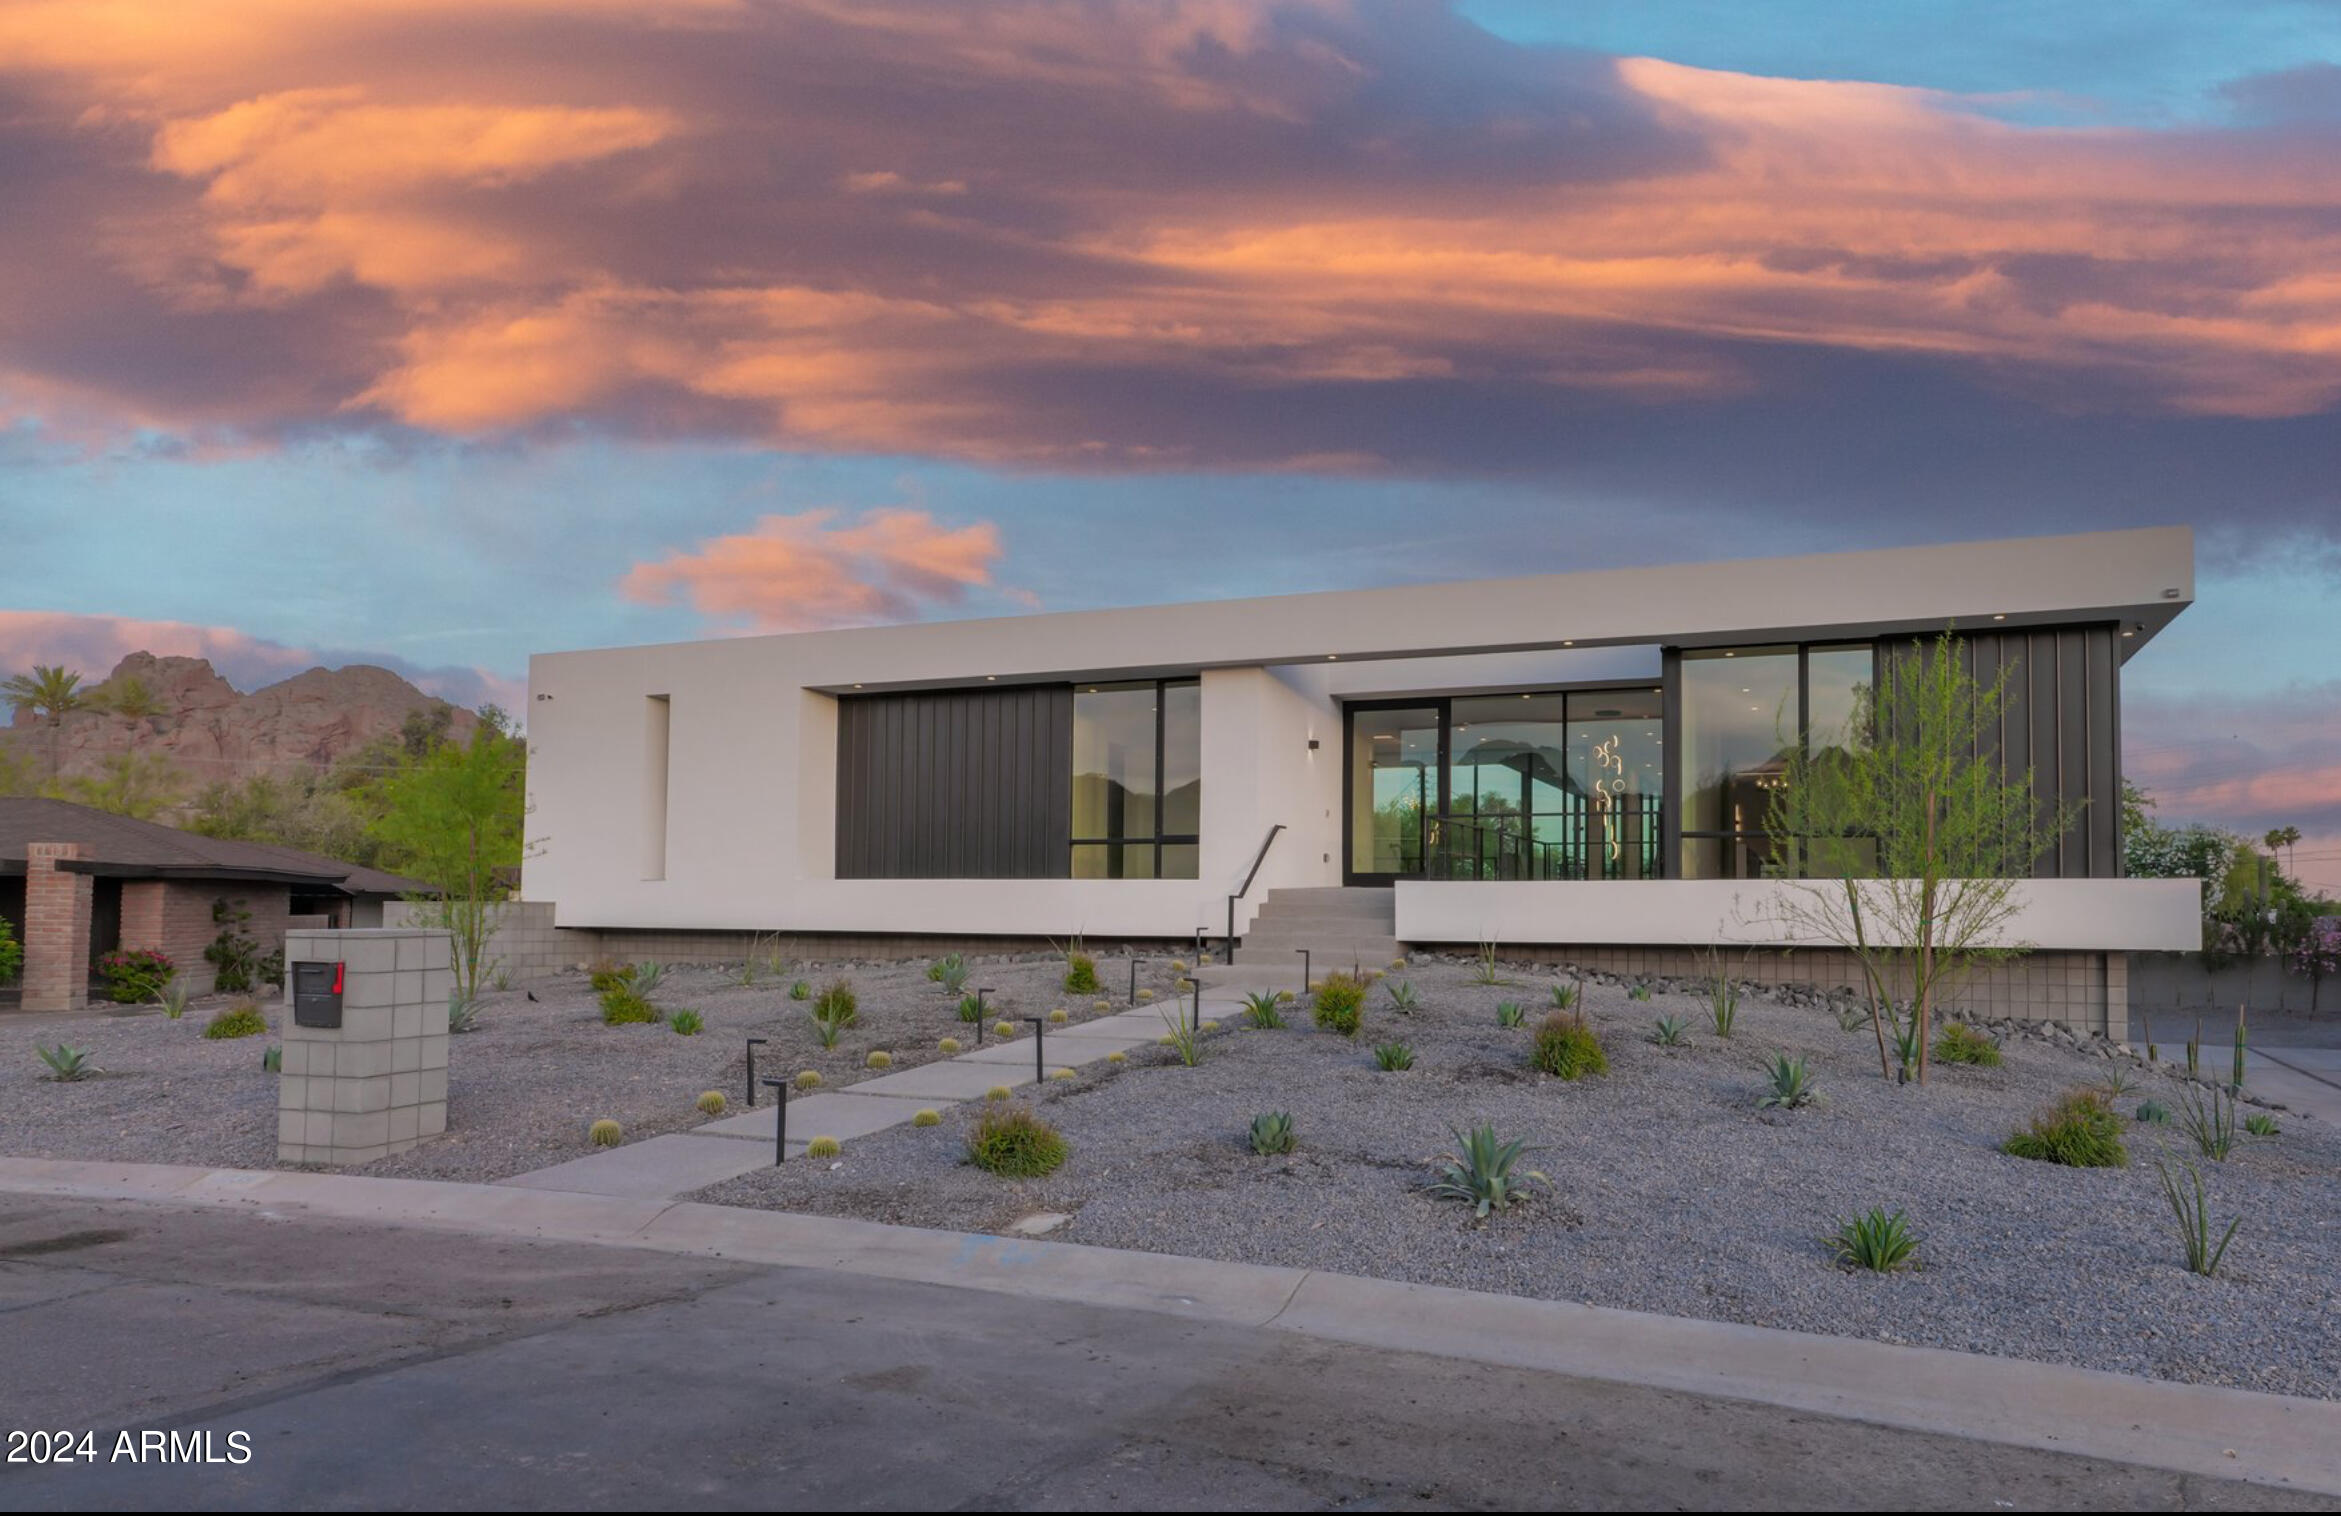
NEW BUILD on the border of the Arcadia area & Paradise Valley. If you enjoy entertaining, this home is a must see. Floor to ceiling windows, & sliding glass walls create the perfect picture frame for views of the Phx mtn preserve to the north & Camelback to the east. The natural light is incredible. The main level consists of a gourmet kitchen featuring Wolf Subzero appliance package, custom cabinetry, large island, hidden prep kitchen, main living area, 3 beds w/en-suites including the primary suite. Primary suite includes a fireplace, spa bath, custom walk in closet w/laundry area, & private balcony over looking the backyard oasis. The lower level offers 2 of the en-suites, a flex space for gym/office, & 2nd entertainment space w/bar. The home is also equipped w/smart home automation 1/2 acre lot includes an outdoor kitchen, fireplace, heated pool & spa, & 1800+ SF of covered space. The lot coverage was not maxed out like most new builds. Just minutes away from the Phoenix Suns practice facility, Phoenix Country Day School, as well as some of the areas best hotspots like Steak 44, The Henry, Chelsea's Kitchen, North Italia, and all the amenities the new Global Ambassador Hotel has to offer. Close proximity to Old Town Scottsdale and Phoenix Sky Harbor airport.
#6677667

Phoenix

4039 E Rancho Drive

5 Beds

None Baths

5,673 Sq.Ft.

$5,600,000

MLS#: 6677667
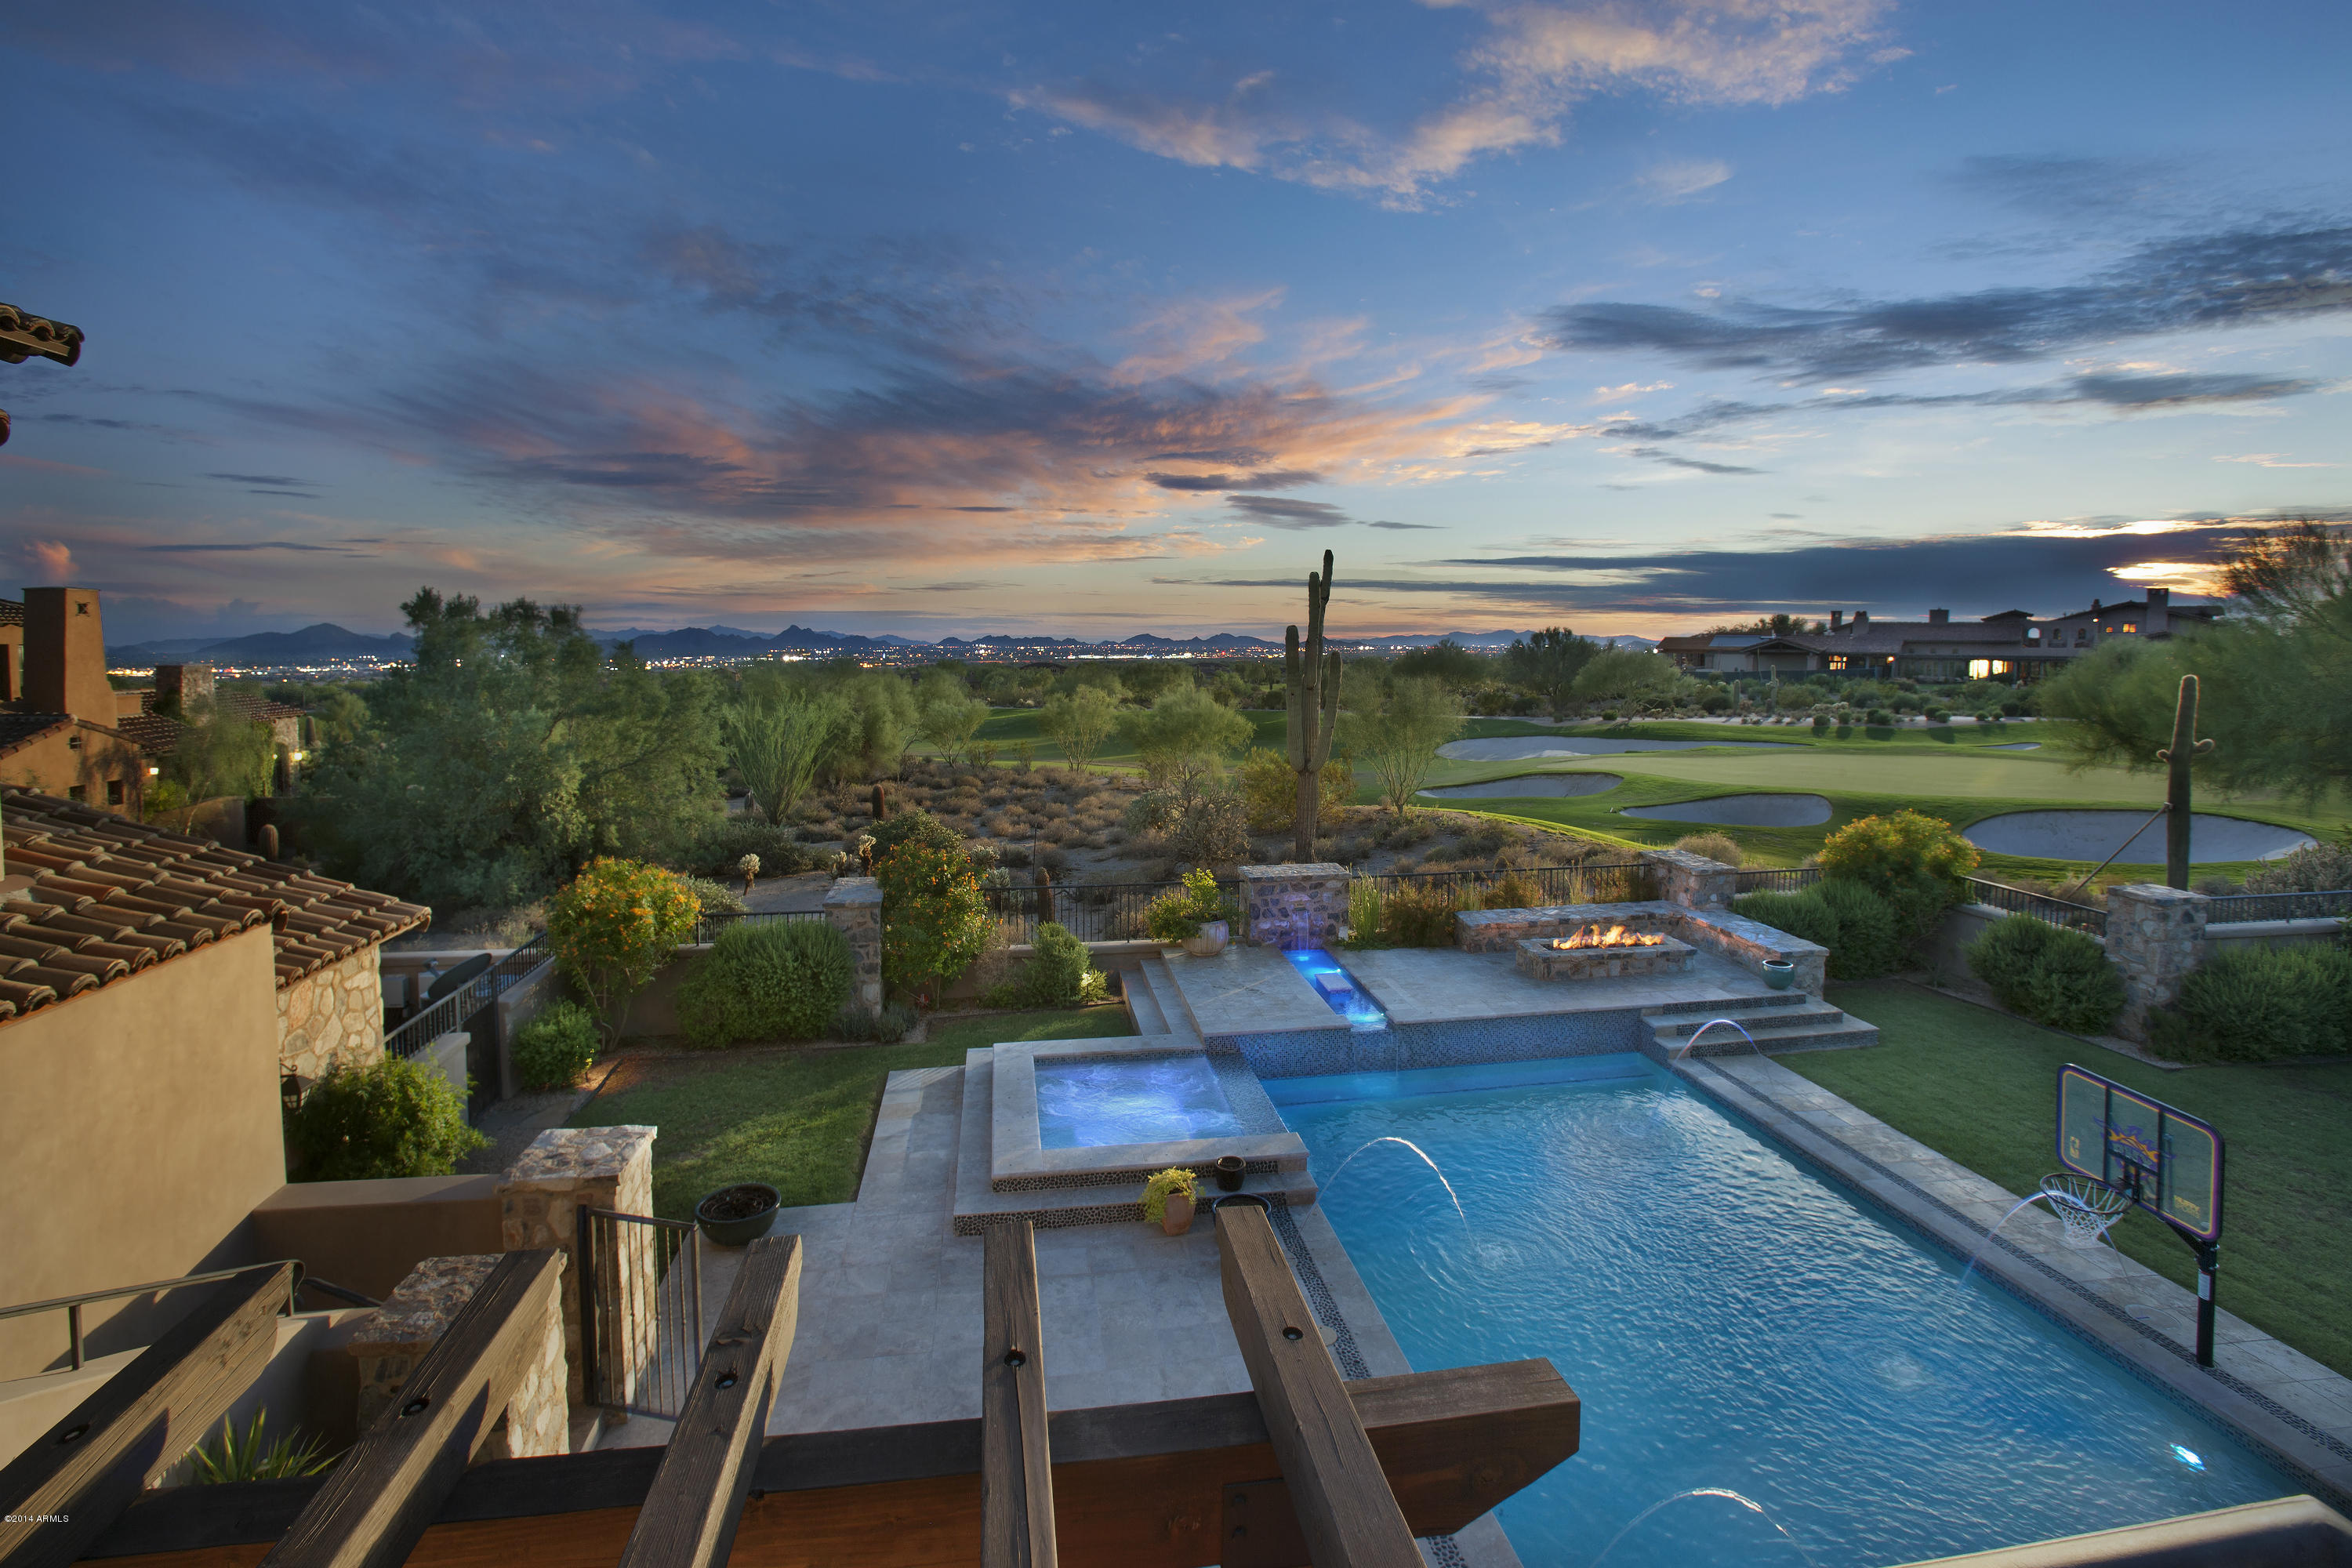
Rare opportunity to own one of the BEST VIEWS in DC Ranch – a true home of distinction. Golf course, dramatic mountains, sunsets and brilliant city light views enhance a truly perfect estate home.  This 7 bedroom plus office custom home built in 2011 by Archer Custom Homes has not only the quality custom finshes sought after in today’s market, but a well thought out, livable floorplan – large double island kitchen opening to a beautiful great room, leading out to multiple spacious outdoor entertaining areas, outdoor kitchen and large grassy yard.  The game/media room and guest quarters enhance both family living and entertaining.  You don’t want to miss this one… IT IS STUNNING – both inside and out.
#5634981

Scottsdale

9820 E THOMPSON PEAK Parkway 727

7 Beds

None Baths

8,552 Sq.Ft.

$5,600,000

MLS#: 5634981

* Listings identified with the FMLS IDX logo come from FMLS and are held by brokerage firms other than the owner of this website. The listing brokerage is identified in any listing details. Information is deemed reliable but is not guaranteed. If you believe any FMLS listing contains material that infringes your copyrighted work please review our DMCA policy and learn how to submit a takedown request. Ā© 2024. First Multiple Listing Service, Inc.

Categories

Homes Tailored to Your Lifestyle

Buyers Guide

Buying a home is one of the most exciting milestones of your life.

View more

Sellers Guide

Putting your home on the market can be a stressful process, especially when you don’t know what to expect.

View more

Market report

With just a few clicks, you'll gain instant access to valuable insights about the real estate market, including trends, property values, and community analytics.

View more

Home value

Unlike automated valuations, our hands-on review will provide a comprehensive opinion of your home’s value while considering important interior elements and other location intangible factors that machine algorithms so often miss.

View more

Buyers resources

Guides on financing, inspections, and choosing the right Realtor for a smooth home purchase.

Sellers resources

Practical tips on staging, pricing, and preparing your home to attract buyers and maximize your sale.

Send a message

Message successfully sent.

Reason for contacting?

I agree to receive email communication and understand I can unsubscribe at any time.

I agree to be contacted by The Mandy Gold Team | Haymore Real Estate LLC via call, email, and text for real estate services. To opt out, you can reply 'stop' at any time or reply 'help' for assistance. You can also click the unsubscribe link in the emails. Message and data rates may apply. Message frequency may vary. Privacy Policy

Sign In Sign Out

Virtual Assistant

Would you like to take the next step with this property? We can help you schedule a showing or virtual tour, or send you more details.

Yes, I would like more information.

Thank You for Your Reply, One of Our Agents will contact you as soon as possible

No, maybe later.

Thank you, you can always contact me via email, phone number or through the contact form.

Realhub AI

Lucy - Your AI-Powered Realtor

Update Your Temporary Password

Personalize your search

Enter your email and we'll notify you immediately when new listings match what you're looking for.

or enter email address

Already have an account ? Login here

Continue your home search

I agree to receive communications and understand I can unsubscribe at any time.

I agree to be contacted by The Mandy Gold Team | Haymore Real Estate LLC via call, email, and text for real estate services. To opt out, you can reply 'stop' at any time or reply 'help' for assistance. You can also click the unsubscribe link in the emails. Message and data rates may apply. Message frequency may vary. Privacy Policy

Already have an account ? Login here

We use cookies

We use cookies for analytics and to enhance your experience. By accepting, you agree to analytics and marketing cookies. Small functional cookies that count viewed properties and time on site are used regardless of your choice. You can manage your preferences or learn more about our cookies policy.