Thinking of selling?

Trusted Real Estate Experts in Sierra Vista, Fort Huachuca, Benson, and Bisbee Arizona

  • Nearby me

E-Alert name

Properties

1717502 properties match your criteria

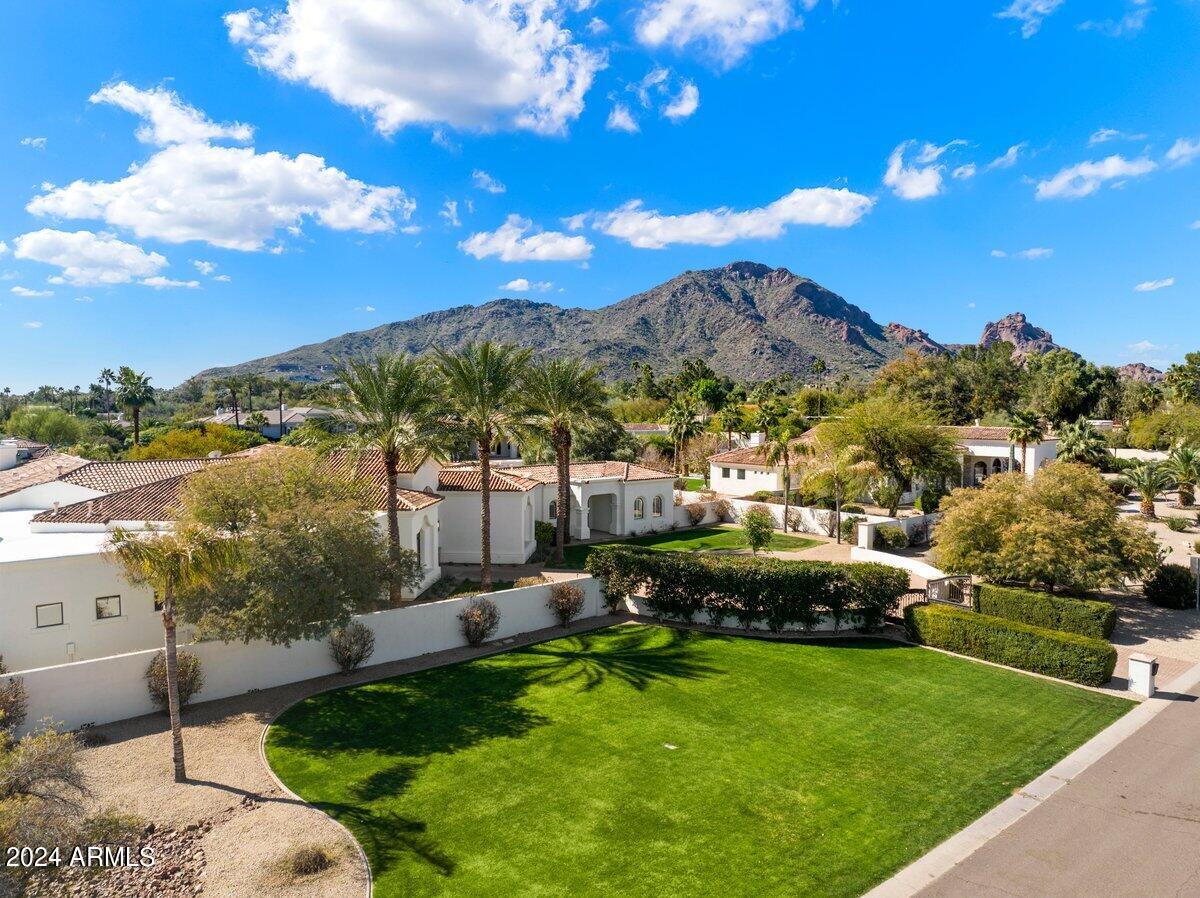
The best priced, fully remodeled home in the heart of Paradise Valley!  Breathtaking views of Camelback Mountain from this dual gated, single level estate will make you fall in love! Conveniently located near the best fine dining, designer shopping, night life, arts and entertainment. Don't miss your chance to make the stunning sunsets over Camelback your personal view every night.
#6613343

Paradise Valley

6443 E MALCOMB Drive

5 Beds

None Baths

7,184 Sq.Ft.

$5,500,000

MLS#: 6613343
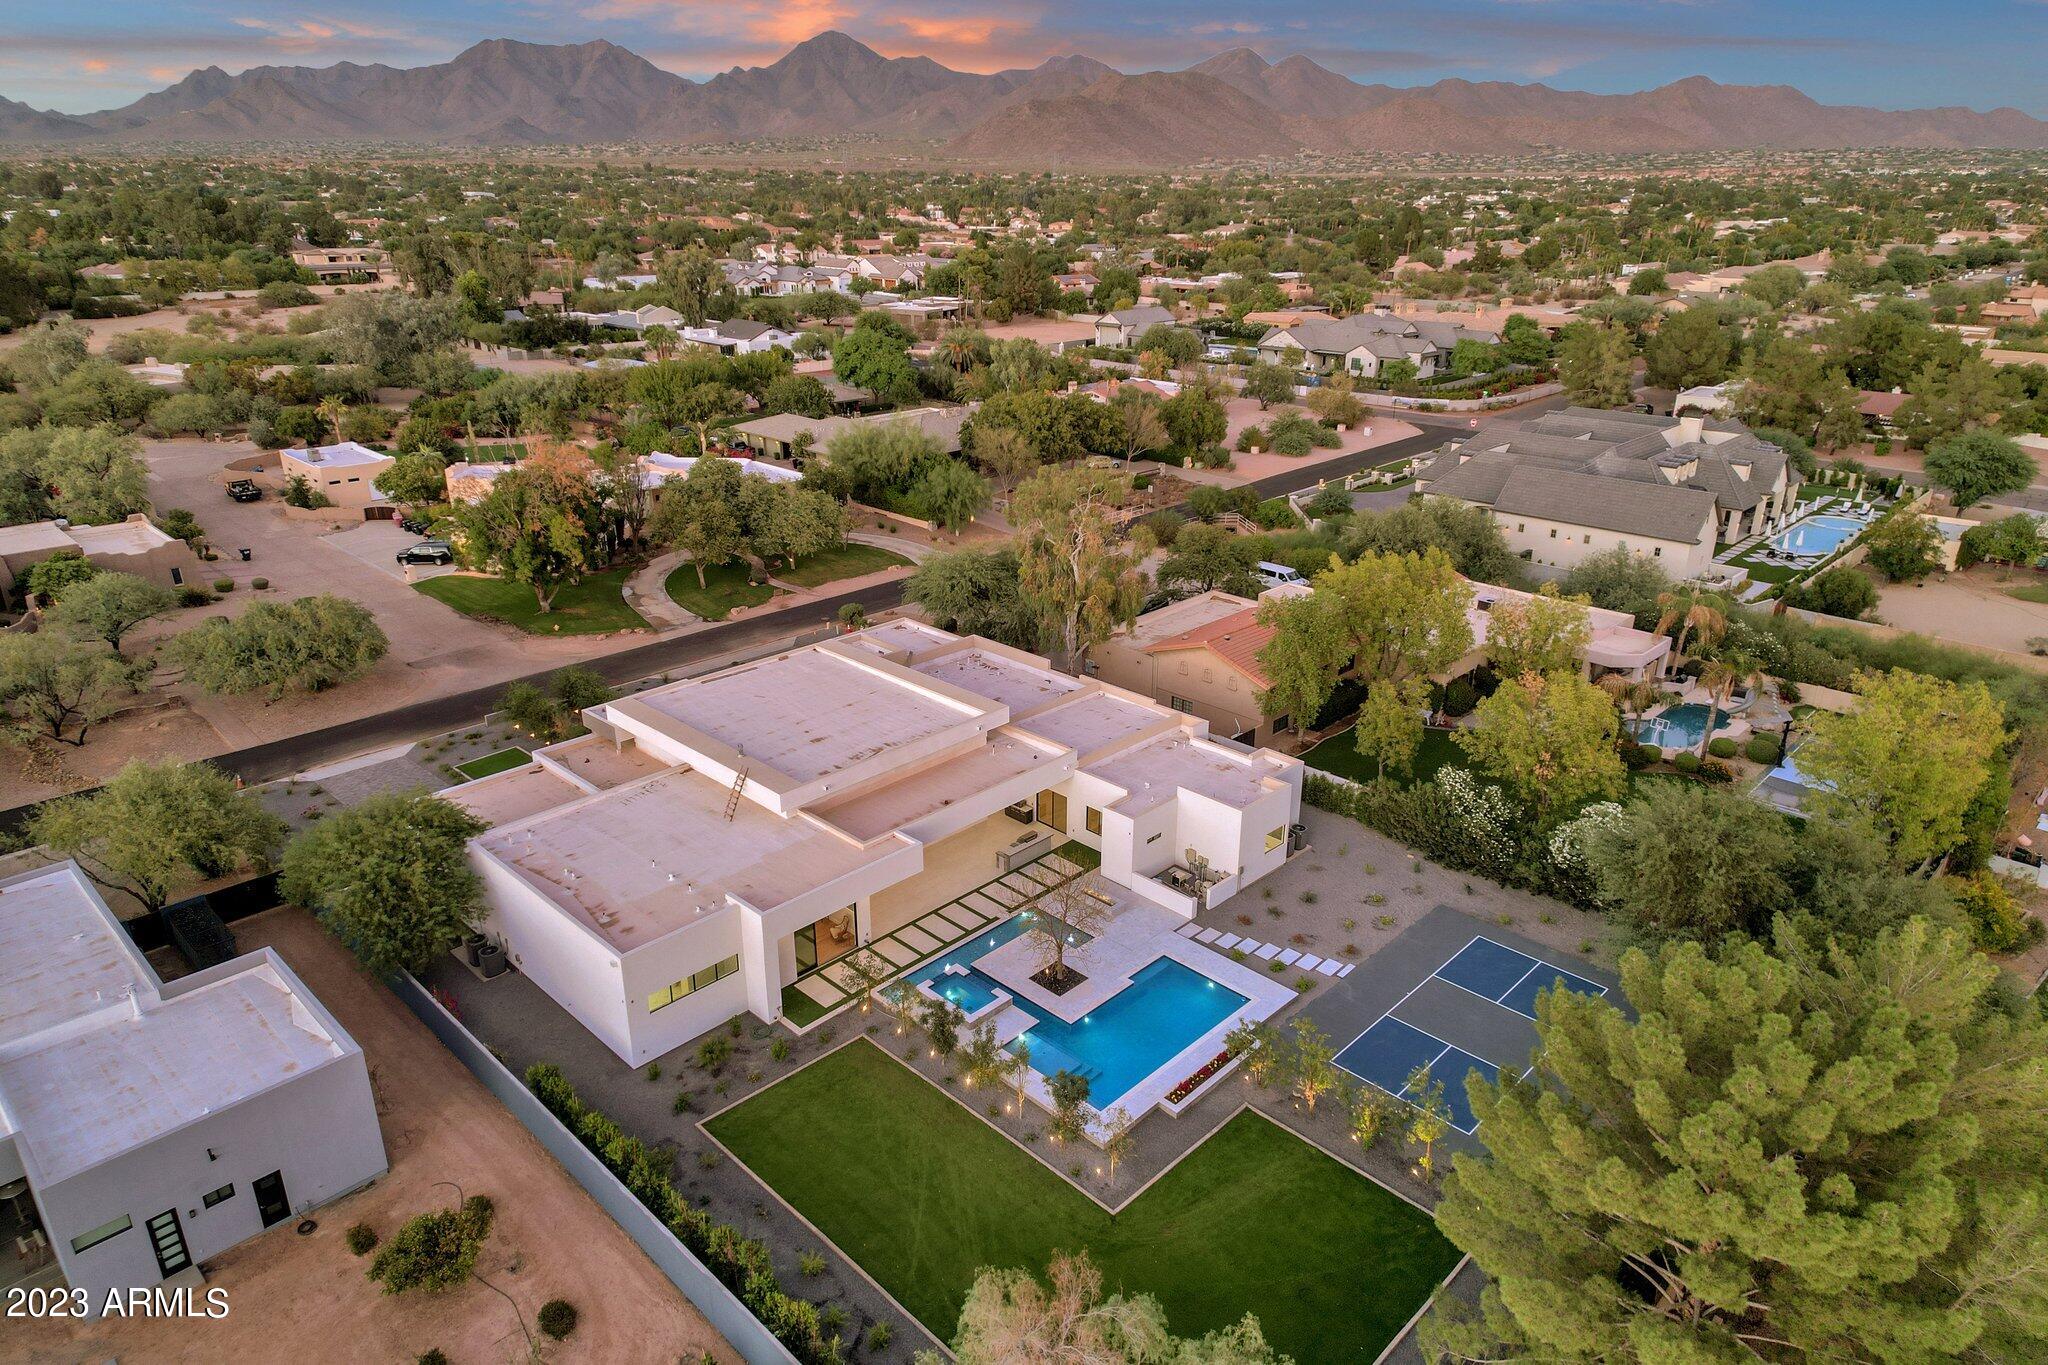
BRAND NEW CONSTRUCTION in the Cactus Corridor in the heart of Scottsdale!  0.81-acre lot with NO HOA! CRESTRON Smart Home System!  This modern masterpiece embodies luxury living at its finest, with an expansive Great Room complete with 16' ceilings and an oversized automated pocket slider door making it quick and easy to open it up to create an inviting indoor/outdoor living space and be able to enjoy the beautiful weather.  Sprawling across 7,110 square feet, this residence features 5 bedrooms, 6 ½ bathrooms, plus an office and bonus room providing ample space for comfortable living and entertaining. The open floor plan seamlessly integrates the living, dining, and kitchen areas, creating an inviting ambiance for gatherings with friends and family. The gourmet kitchen is a culinary enthusiast's dream, equipped with Sub-Zero & Wolf appliances, custom cabinetry, and one-of-a-kind center island with a mahogany wood slab. The primary suite presents a private retreat with a separate sitting room, lavish ensuite bathroom, offering a serene escape from the bustle of everyday life.  The primary showcase closet will rival any custom luxury closet out there with a "hidden" secret.  The kid's wing has a flex room that can be used as an entertaining space for the kids to play or relax.  All bedrooms are en-suites with custom closets.  Enjoy the Arizona sunshine in the meticulously landscaped backyard, complete with a sparkling pool with a resort-style center island boasting a live tree, an enormous, covered patio for entertaining, a pickleball court, firepit, outside BBQ, full outside bathroom and huge grassy area for sports.  This home is perfect for those seeking a blend of tranquility and modern sophistication in one of Scottsdale's most sought-after neighborhoods.  Conveniently located near premier shopping, dining, and entertainment destinations, this property offers the ideal balance of privacy and accessibility. With its stunning design and prime location, your dream home awaits you!
#6623343

Scottsdale

9907 E DESERT COVE Avenue

5 Beds

6 Baths

7,110 Sq.Ft.

$5,500,000

MLS#: 6623343
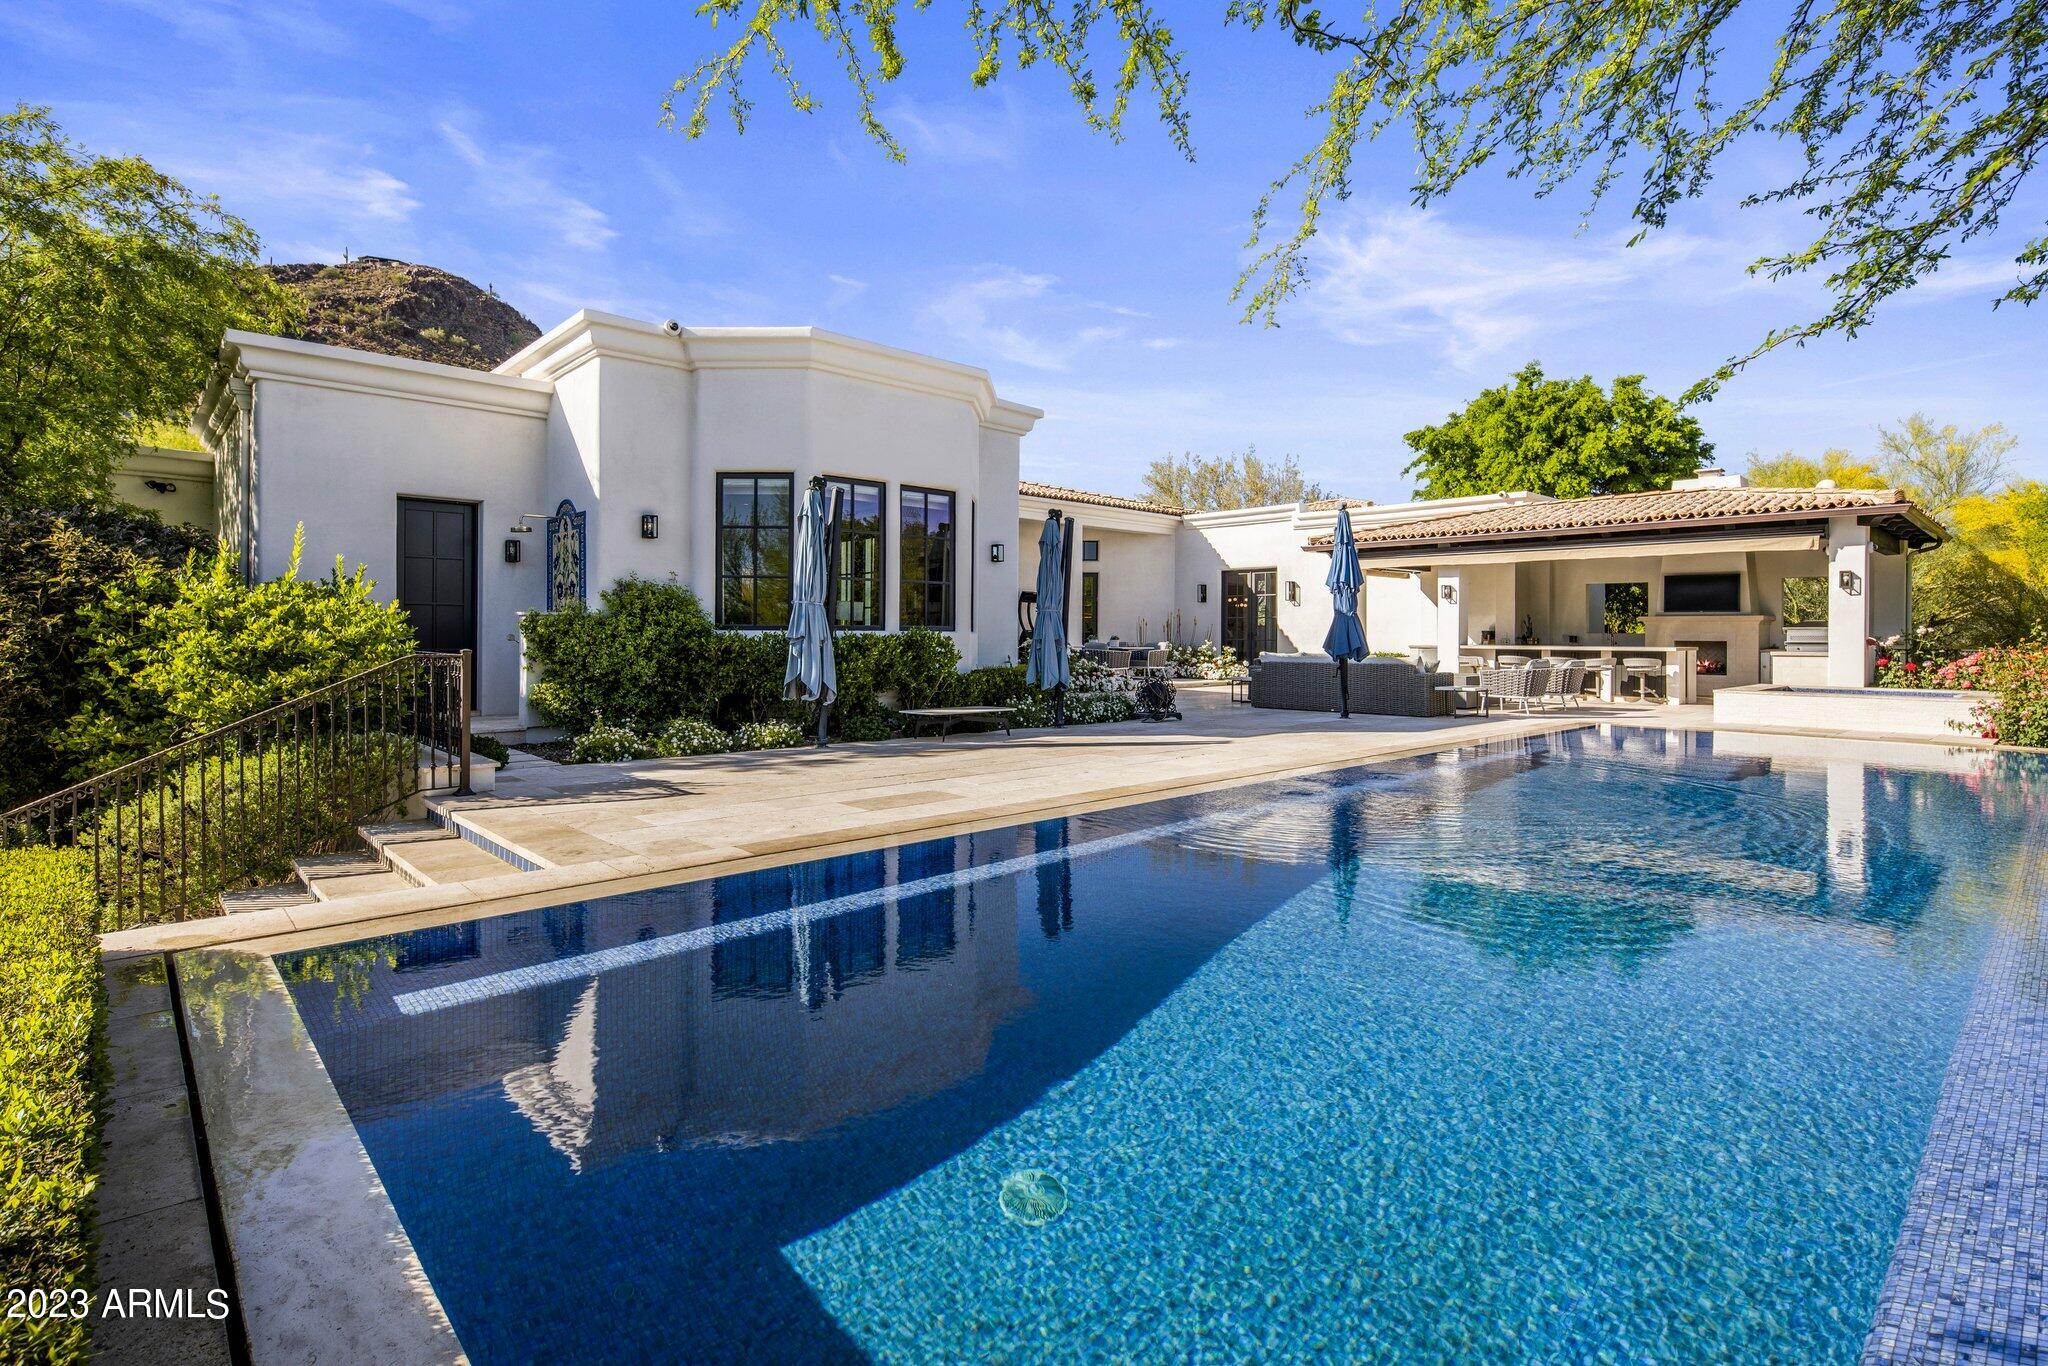
Stop looking; you've found your dream home! This completely remodeled, one of a kind modern estate is sure to impress with its designer finishes and stylish flare, while still maintaining a luxurious Arizona feel. Walking through the entry path, hearing the trickle of the water feature and staring directly at Camelback Mountain, your jaw will hit the ground. Tall ceilings and a collapsing wall, perfectly frame Camelback Mountain. With 4 en-suite guest bedrooms, a stunning primary suite, plus a bonus room that would be ideal for office or play room there is plenty of space for everyone. Primary suite is a slice of heaven with cozy fireplace, sitting area, oversized bathroom and not just one, but two, oversized walk-in boutique clothing closets. A gourmet kitchen that looks like it belongs on the cover of a magazine and features eat-in island, Wolf range, SubZero and a full beverage station (coffee bar or wine ... depends on the time of day). Tranquil backyard with infinity edge pool, outdoor kitchen and a putting green. Don't wait or else you may miss it!
#6548504

Paradise Valley

6650 N HILLSIDE Drive

5 Beds

None Baths

5,824 Sq.Ft.

$5,500,000

MLS#: 6548504
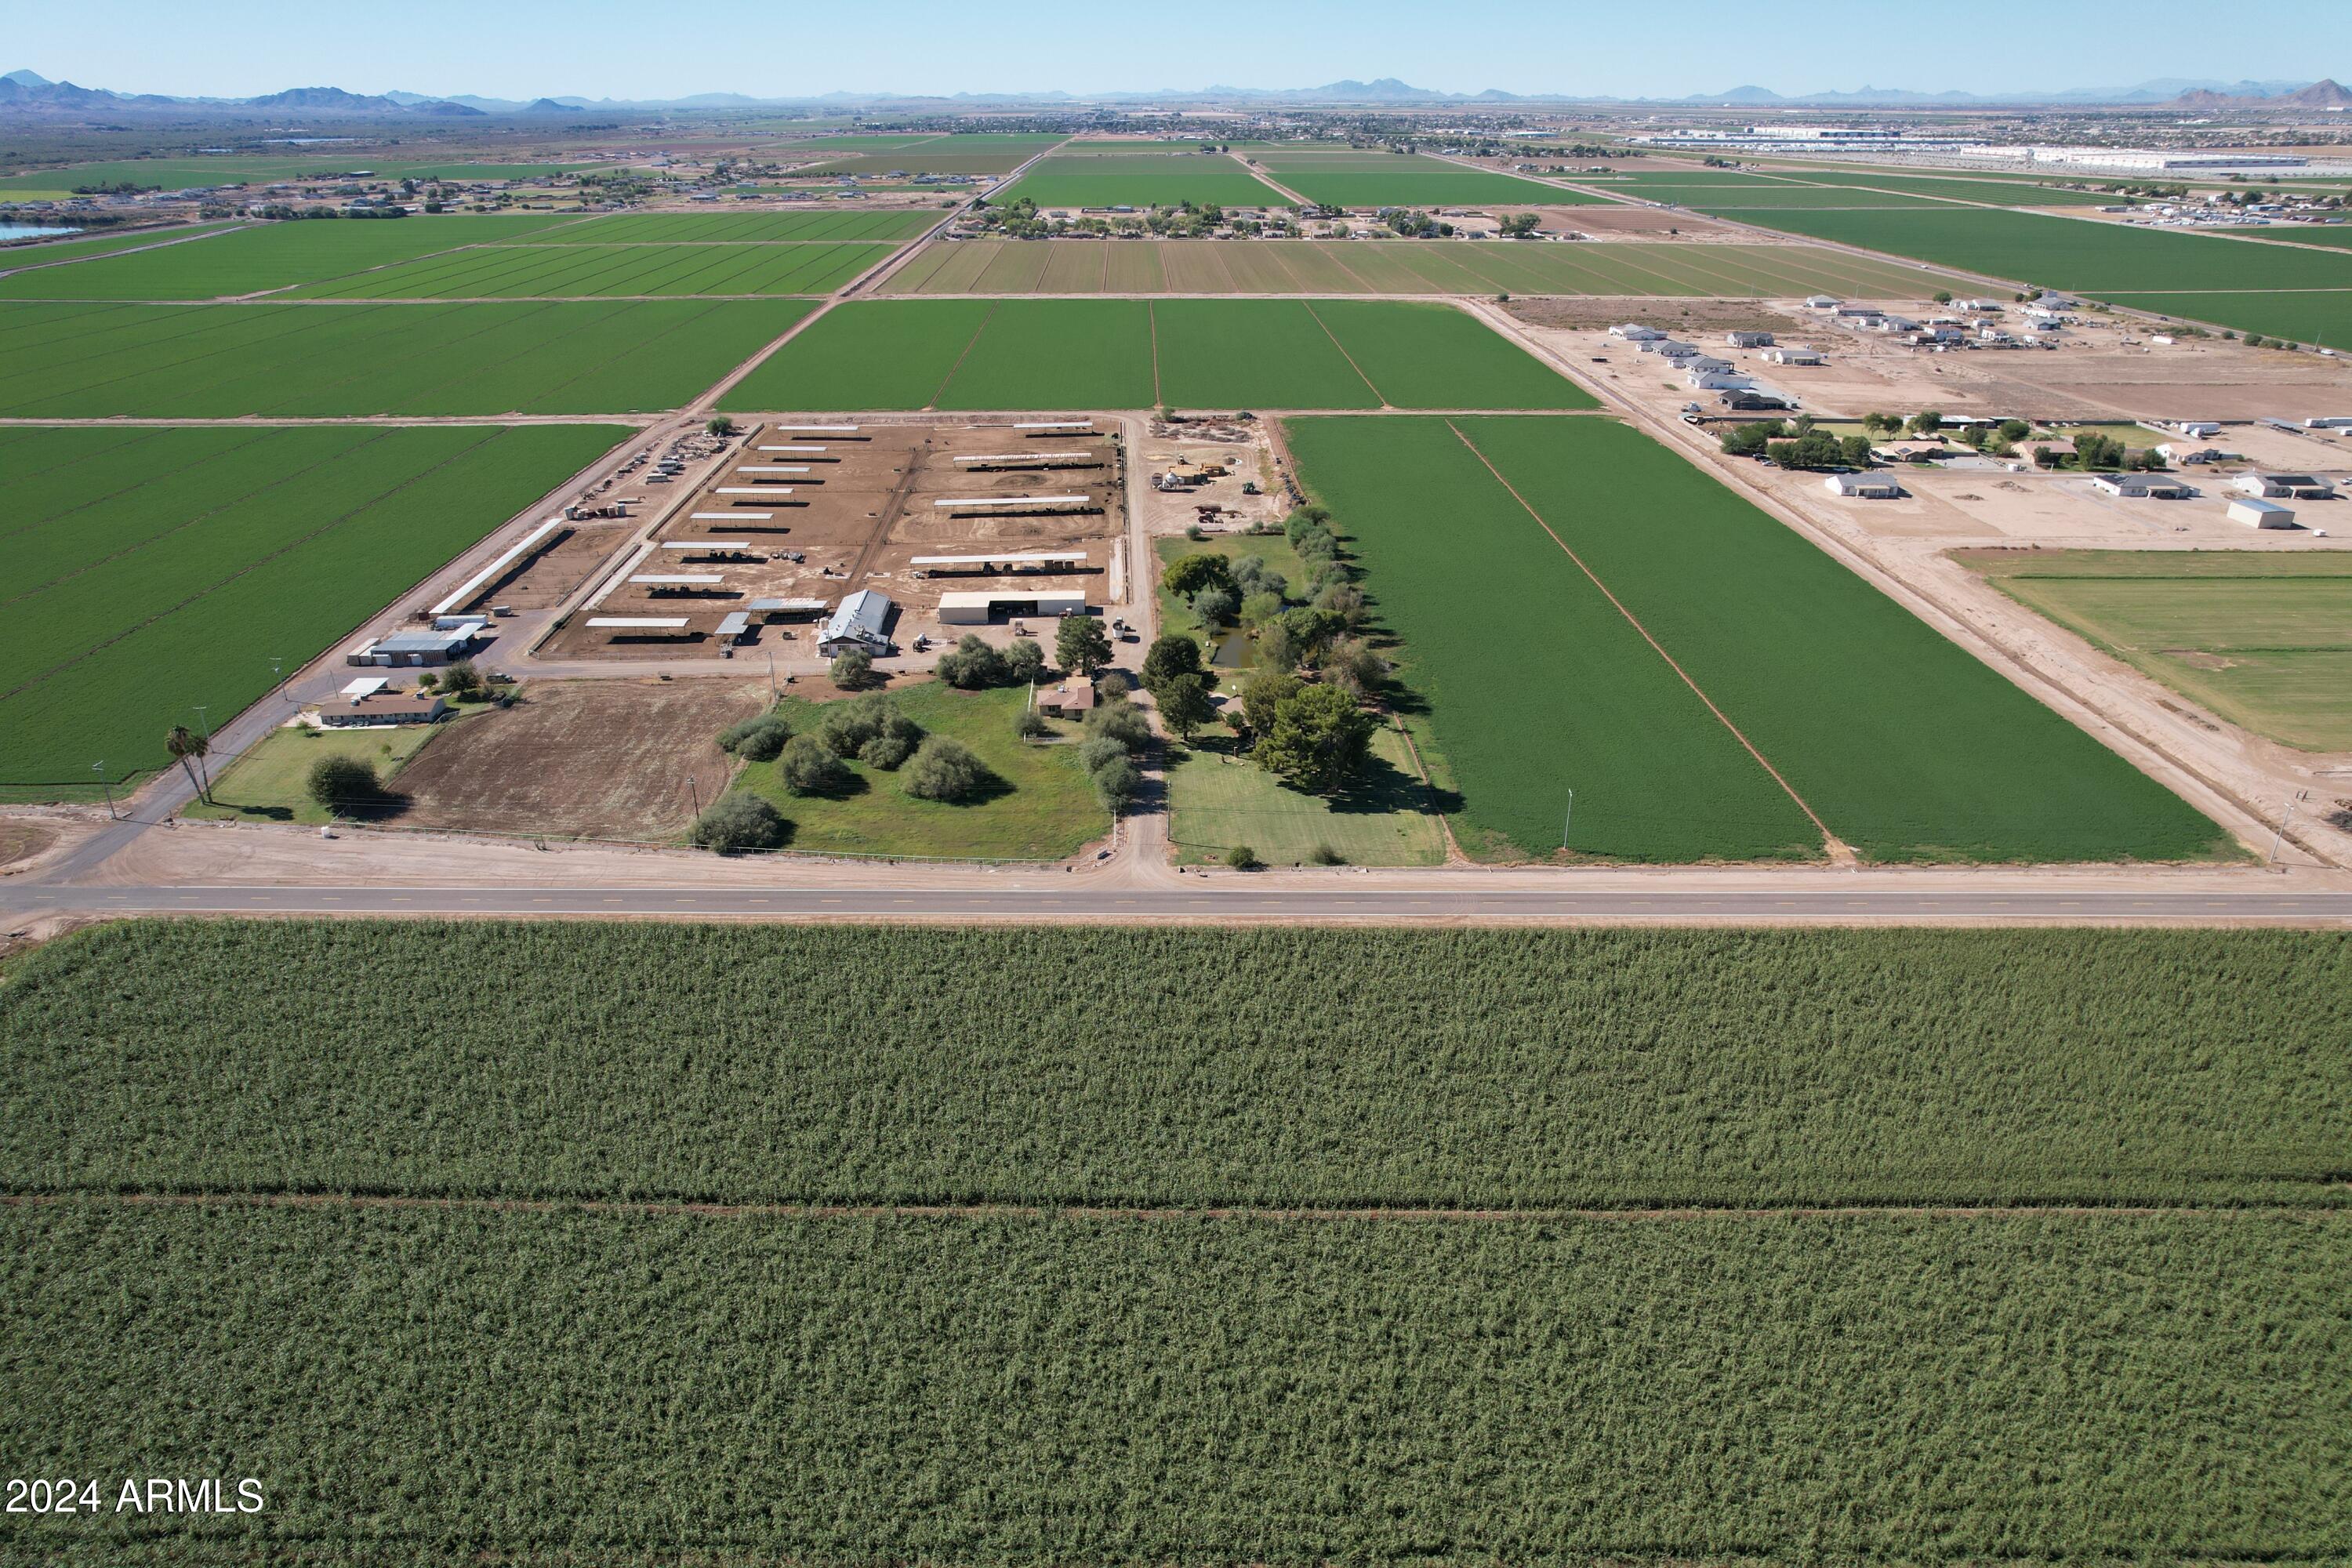
This ranch is rich with agricultural history. The dairy was built in 1974. The dairy milked cows until 2001. Since then, the ranch has been home to the family's heifer/beef herd, an occasional flock of sheep, and has maintained the buffalo herd started over 30 years ago.

The property has large mature trees, a big front pasture, and a picturesque pond where many Buckeye youth have caught their first fish.
#6790037

Buckeye

8400 S DEAN Road -

None Beds

None Baths

75.05 acres

$5,500,000

MLS#: 6790037
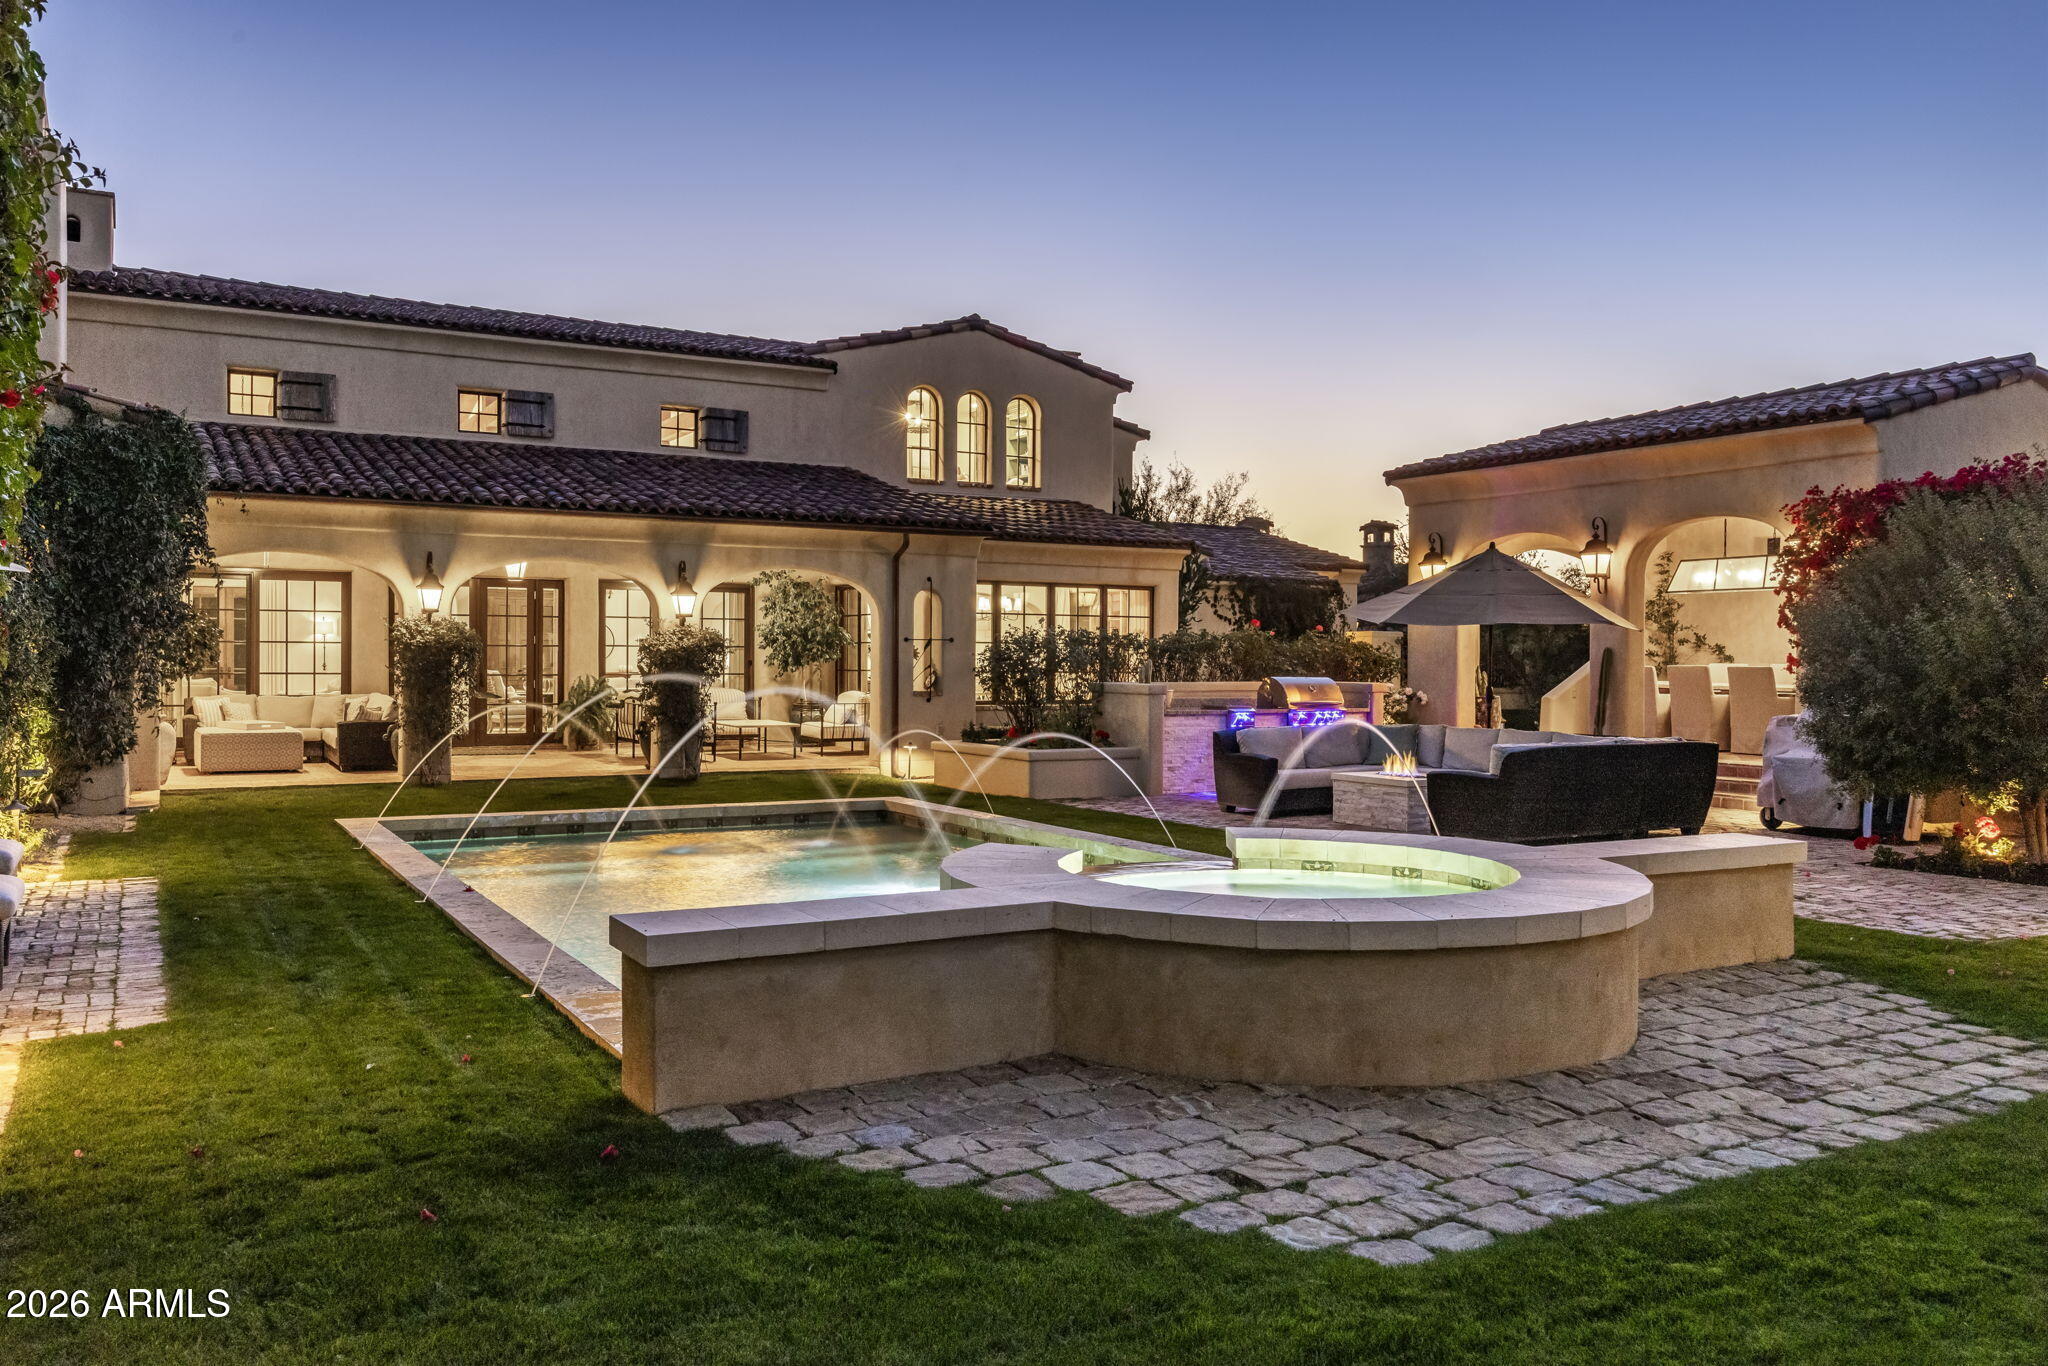
Situated on a 1.07-acre lot within the Country Club at DC Ranch neighborhood, this Spanish-inspired custom home blends timeless, classic design with modern, high-end touches. Accented with hand-made roof tiles, and rustic tile and brick patios, the exterior of the home is surrounded by graceful, mature landscaping creating a private and tranquil setting, while multiple courtyards, patios, and garden spaces encourage a seamless connection between interior and exterior living. Inside, reclaimed wood flooring and vaulted beamed ceilings establish a sense of enduring craftmanship while artisanal tiles, textured finishes and curated light fixtures add depth and character to the living spaces. The kitchen is a case study in form meets function - a neutral color palette, custom arched cabinets, Quartzite countertops, and a patterned tile backsplash create a warm and refined aesthetic, while premium Wolf and SubZero appliances including a 6-burner cooktop with griddle, double gas ovens, a steam oven, separate refrigerator and freezer and a Scotsman icemaker enhance functionality and flow. The windowed dining area overlooks the backyard and is perfect for both casual and formal dining, while a butler's pantry provides additional prep space and includes a built-in wine fridge, beverage drawers, microwave, and added storage. The kitchen opens naturally to the primary living area, which is anchored at one end by a floor to ceiling fireplace and offers access to the back patio. The main level includes the primary suite and two ensuite guest bedrooms, one of which is currently being used as a den. Upstairs, the layout is intentionally limited to an additional guest bedroom, bathroom and an office that overlooks the primary living space below. The primary suite is a refined retreat with a quaint fireplace, custom window coverings, and direct access to the backyard and outdoor living spaces. The ensuite bath, elegantly refreshed in 2024, offers dual vanities, a free-standing soaking tub, tiled shower, a custom closet, and natural light from an arched window that overlooks a small, enclosed courtyard with custom tile detail.  The backyard continues the home's architectural character with a cozy covered patio with tiled fireplace, a European style pool with water features and a raised spillover spa, Saltillo tile and brick patios and decking, an outdoor kitchen with built in barbeque and side burner, large covered dining ramada, an elevated covered deck, grassy lawns, and lush, resort-style landscaping professionally designed and recently refreshed. Approved plans exist for a 680-sf guest house.  The heavy lifting has been done for you with 3 HVAC systems replaced in the last couple of years.  Throughout this residence, craftsmanship and attention to detail are evident in each warm and welcoming space. From custom cabinetry and premium materials to distinctive tile treatments and architectural elements, the home balances classic elegance with modern luxury and refined indoor/outdoor living.  Some furnishings are available by separate bill of sale, offering the opportunity for a turnkey transition if desired.
 
The guard-gated Country Club neighborhood of DC Ranch is located just minutes from the 101 Freeway and offers residents over 50 miles of landscaped trails and paths and 2 community centers, including the 15,000 sq ft Desert Camp Community Center with a state-of-the-art fitness center, lap pool, kids' splash pool, tennis and pickleball courts, basketball court, playground, grassy play area, and resident gathering spaces. DC Ranch is located adjacent to the McDowell Sonoran Preserve and just 5 minutes north of the 101 Freeway in North Scottsdale. The property is also conveniently located within a mile's walking distance to Market Street's retail shops and restaurants.
#6979023

Scottsdale

9290 E THOMPSON PEAK Parkway 455

4 Beds

4 Baths

4,704 Sq.Ft.

$5,500,000

MLS#: 6979023
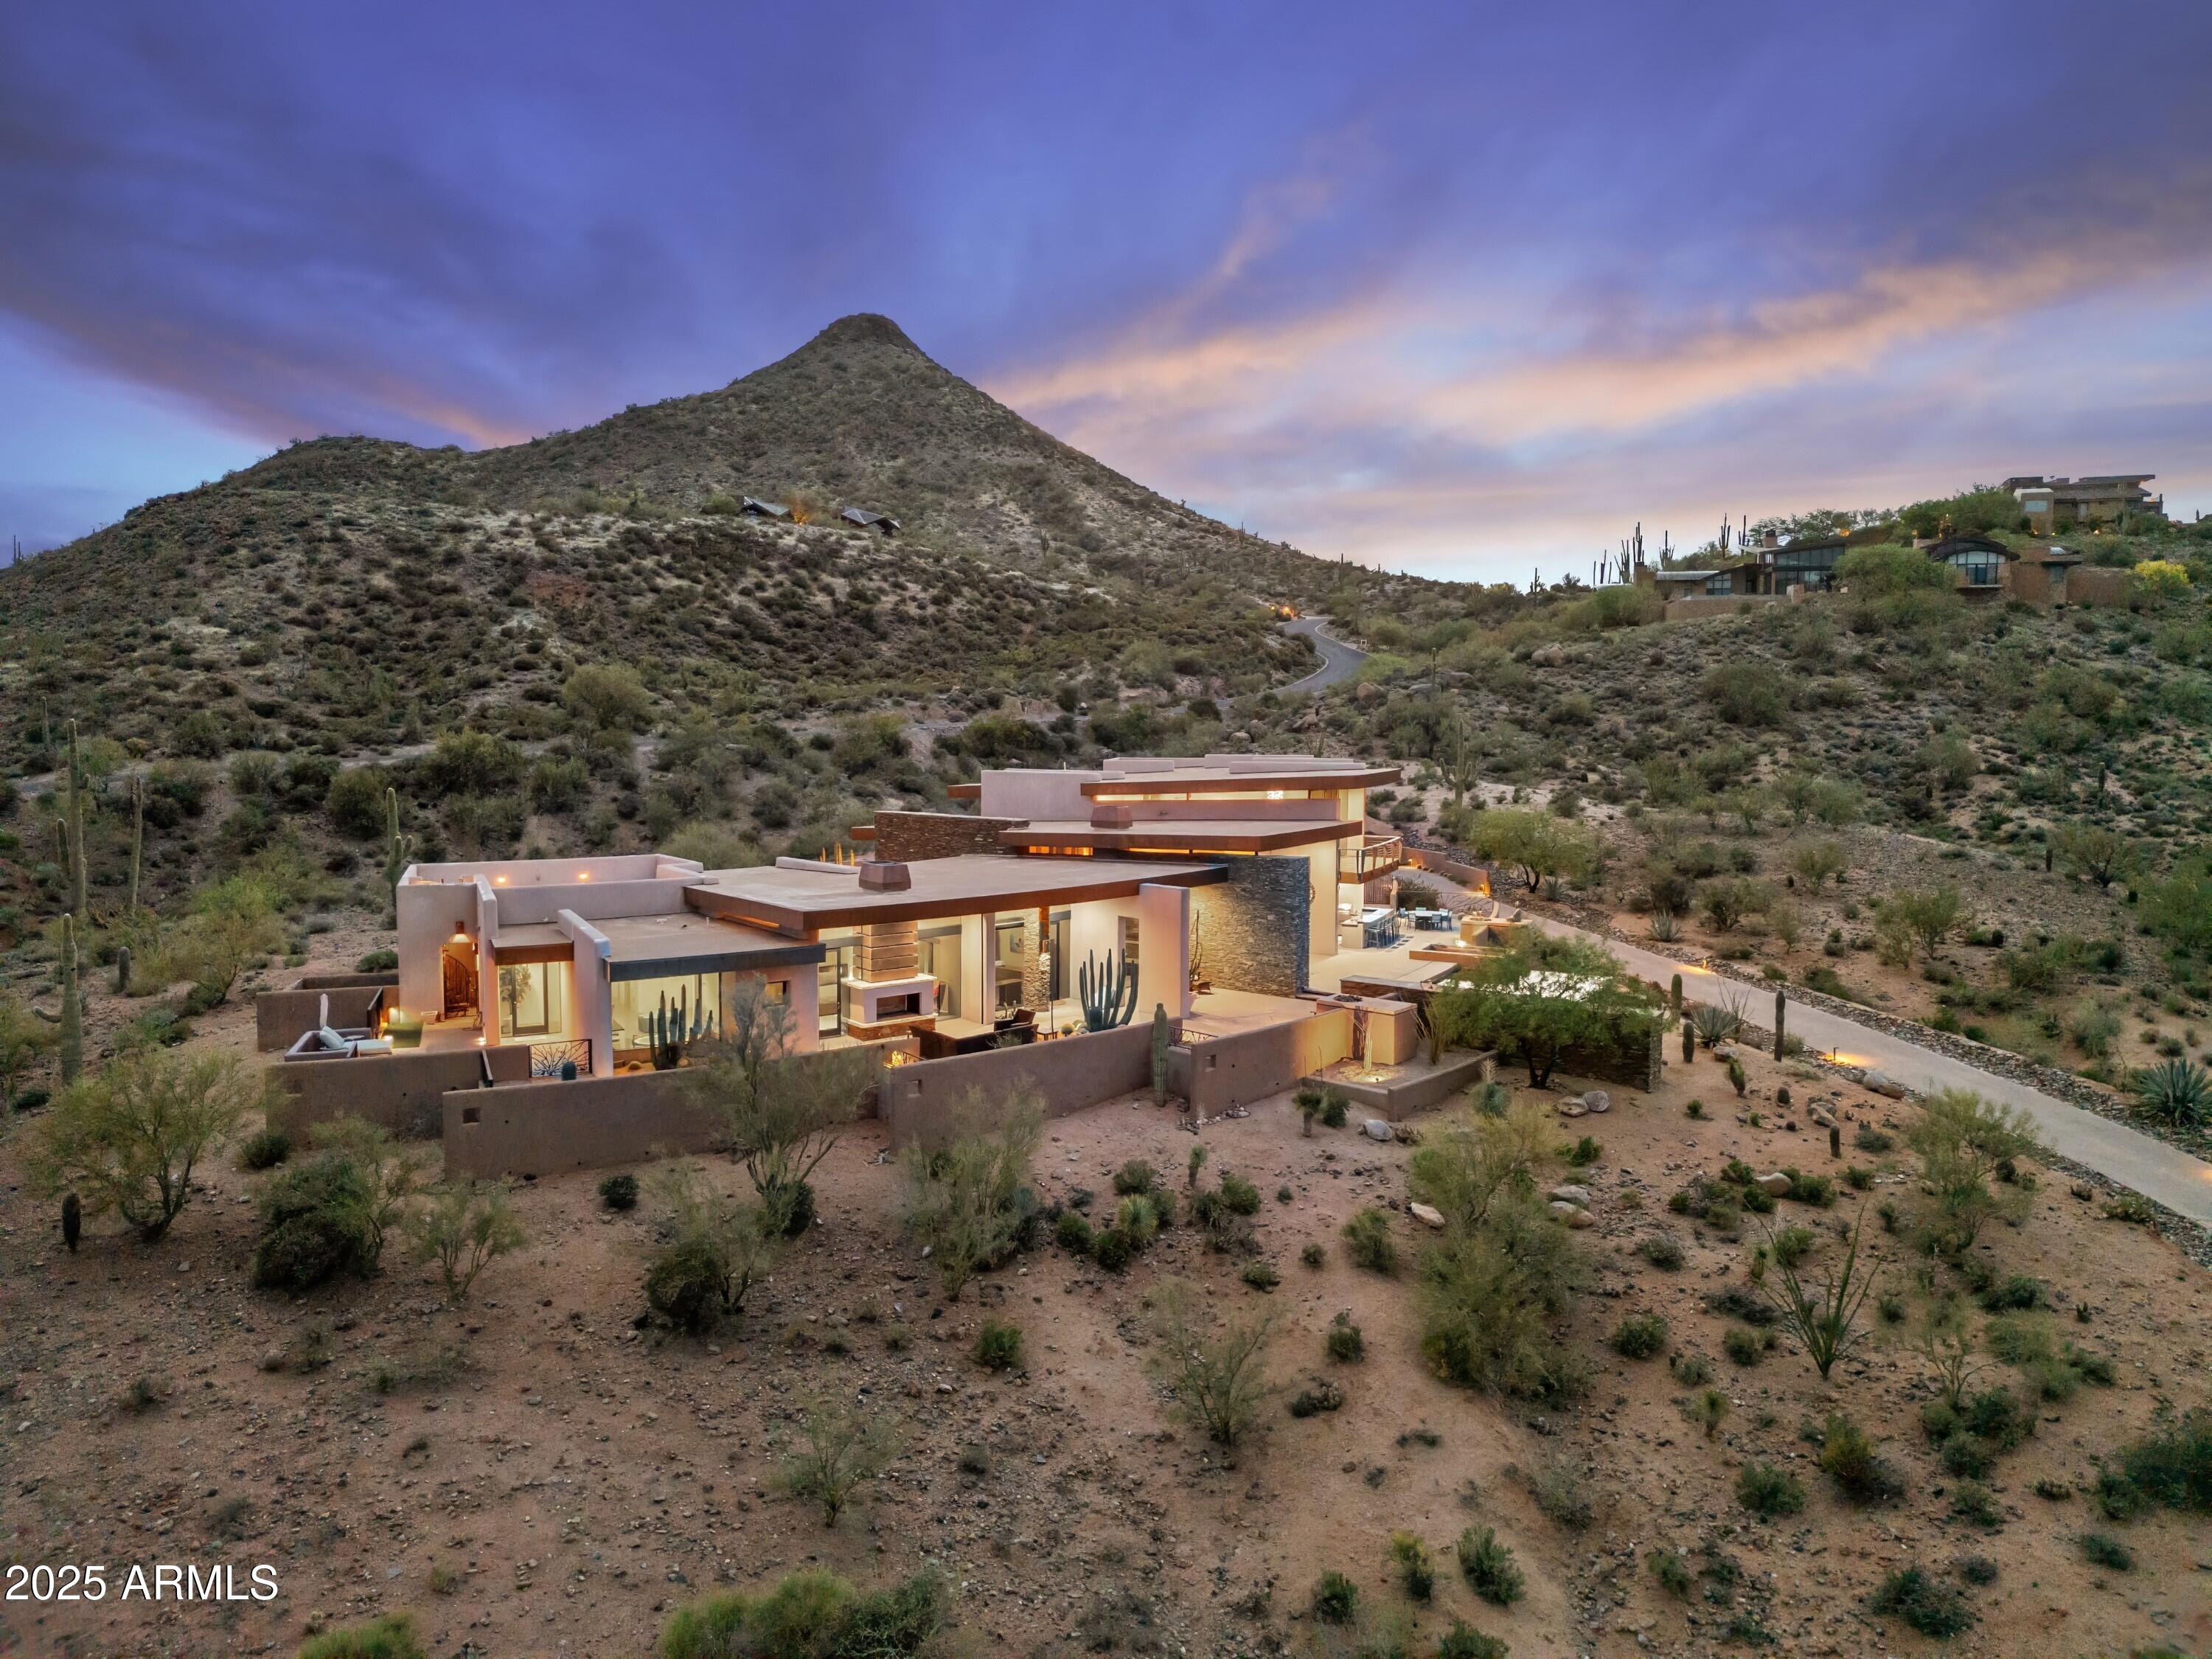
One of a kind Tate Design Architecture on 5.34 private acres in Village of Lone Mountain to capture sweeping views. Built by Platinum Homes & incorporated copper fascias, walls of glass along with polished aggregate floors. The main level living offers dual living, indoor/outdoor dining, kitchen, Bar, hearth room, office, primary retreat, incorporating a massive closet, junior master & multiple patios. Home's floating glass staircase leads you to upper-level game room, Bar, additional guest quarters & a sunset view-balcony. Exterior amenities include 5 fire features, 3 water features, family-sized pool/spa; side yard is plumbed for Guest House or Car Barn. Conveniently located in Village of Lone Mountain where residence could gain access through Carefree Ranch. No membership available.
#6872536

Scottsdale

39602 N Charles Blair MacDonald Road

4 Beds

None Baths

6,706 Sq.Ft.

$5,500,000

MLS#: 6872536
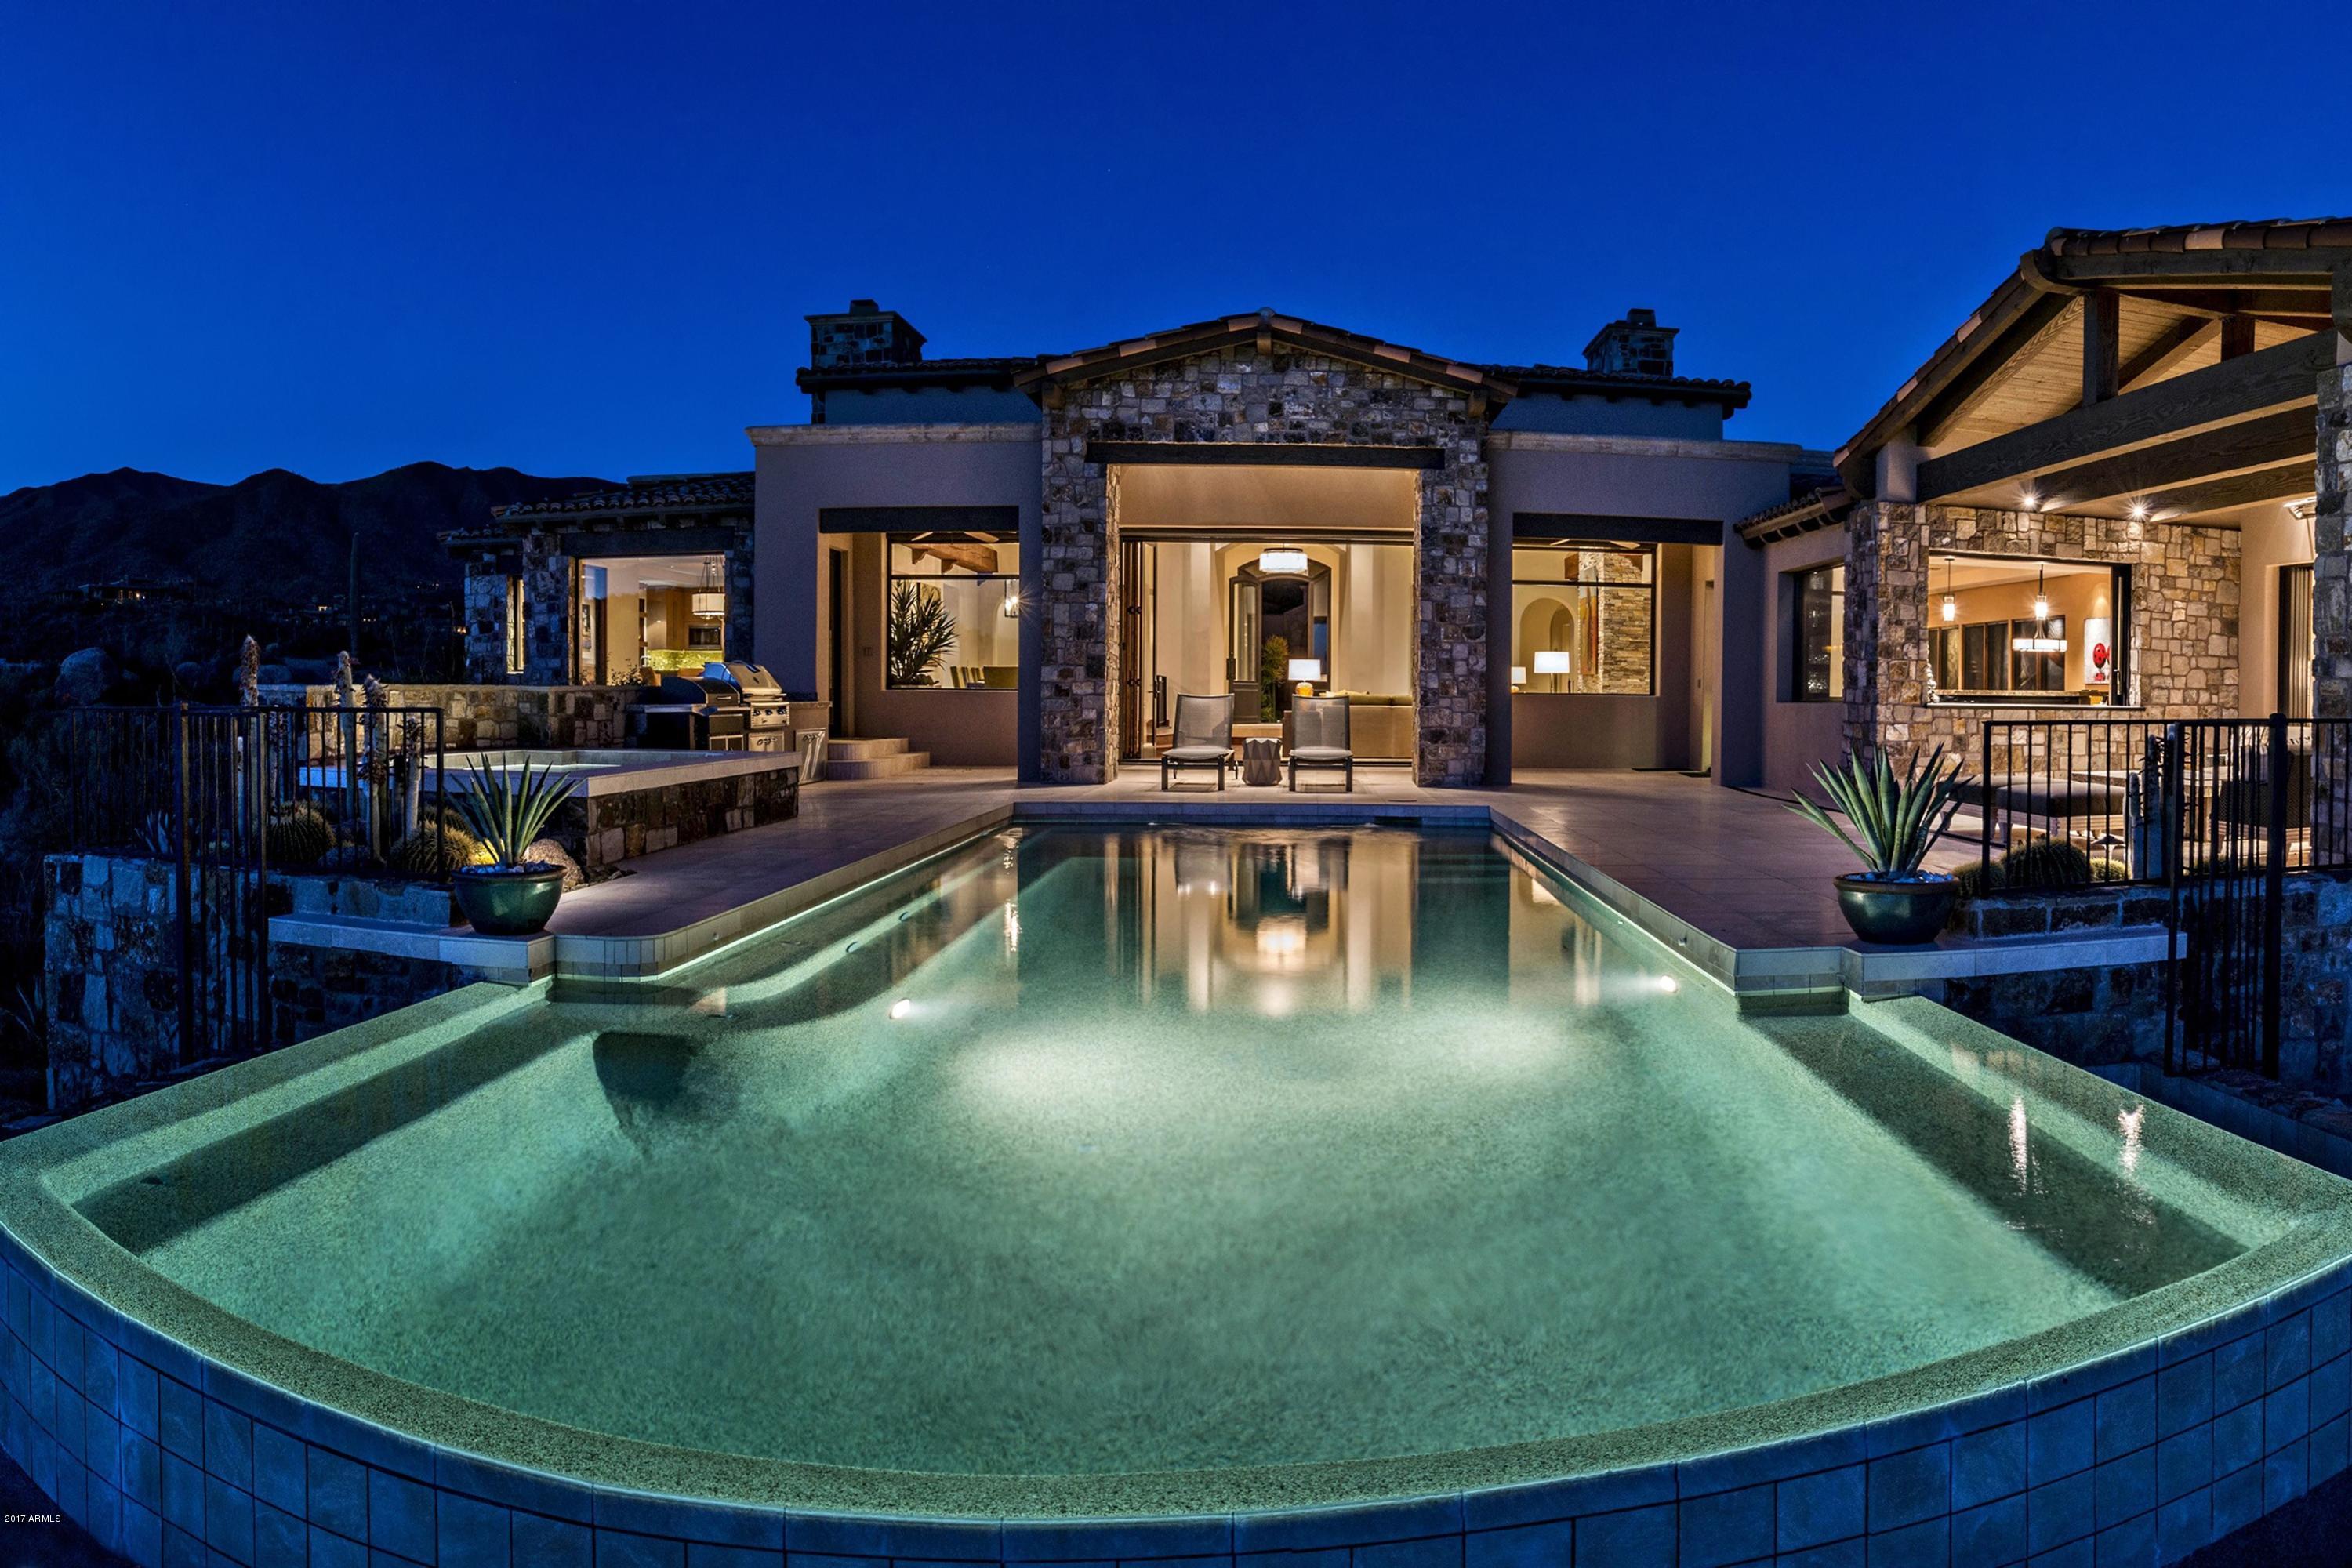
Stunning modern and thoroughly renovated home with impeccable finishes that is the ultimate in the Desert Mountain lifestyle! This home overlooks the 15th fairway of Chiricahua and includes 270 degree views of layered mountains, sunsets and distant city lights. Built on nearly 3 boulder strewn acres featuring an open floor plan and spacious patios, this home is ideal for intimate family living and fabulous entertaining. Other amenities on the main level include indoor/outdoor walk-up bar, billiard room, family room and lower level family entertainment area with additional sleeping capacity. Three large guest suites in their own private wing. Expansive entertaining patios with broad views are accessible from all areas of the home. Please see document tab for additional Home Features
#5628825

Scottsdale

41296 N 96TH Street

5 Beds

None Baths

10,000 Sq.Ft.

$5,500,000

MLS#: 5628825
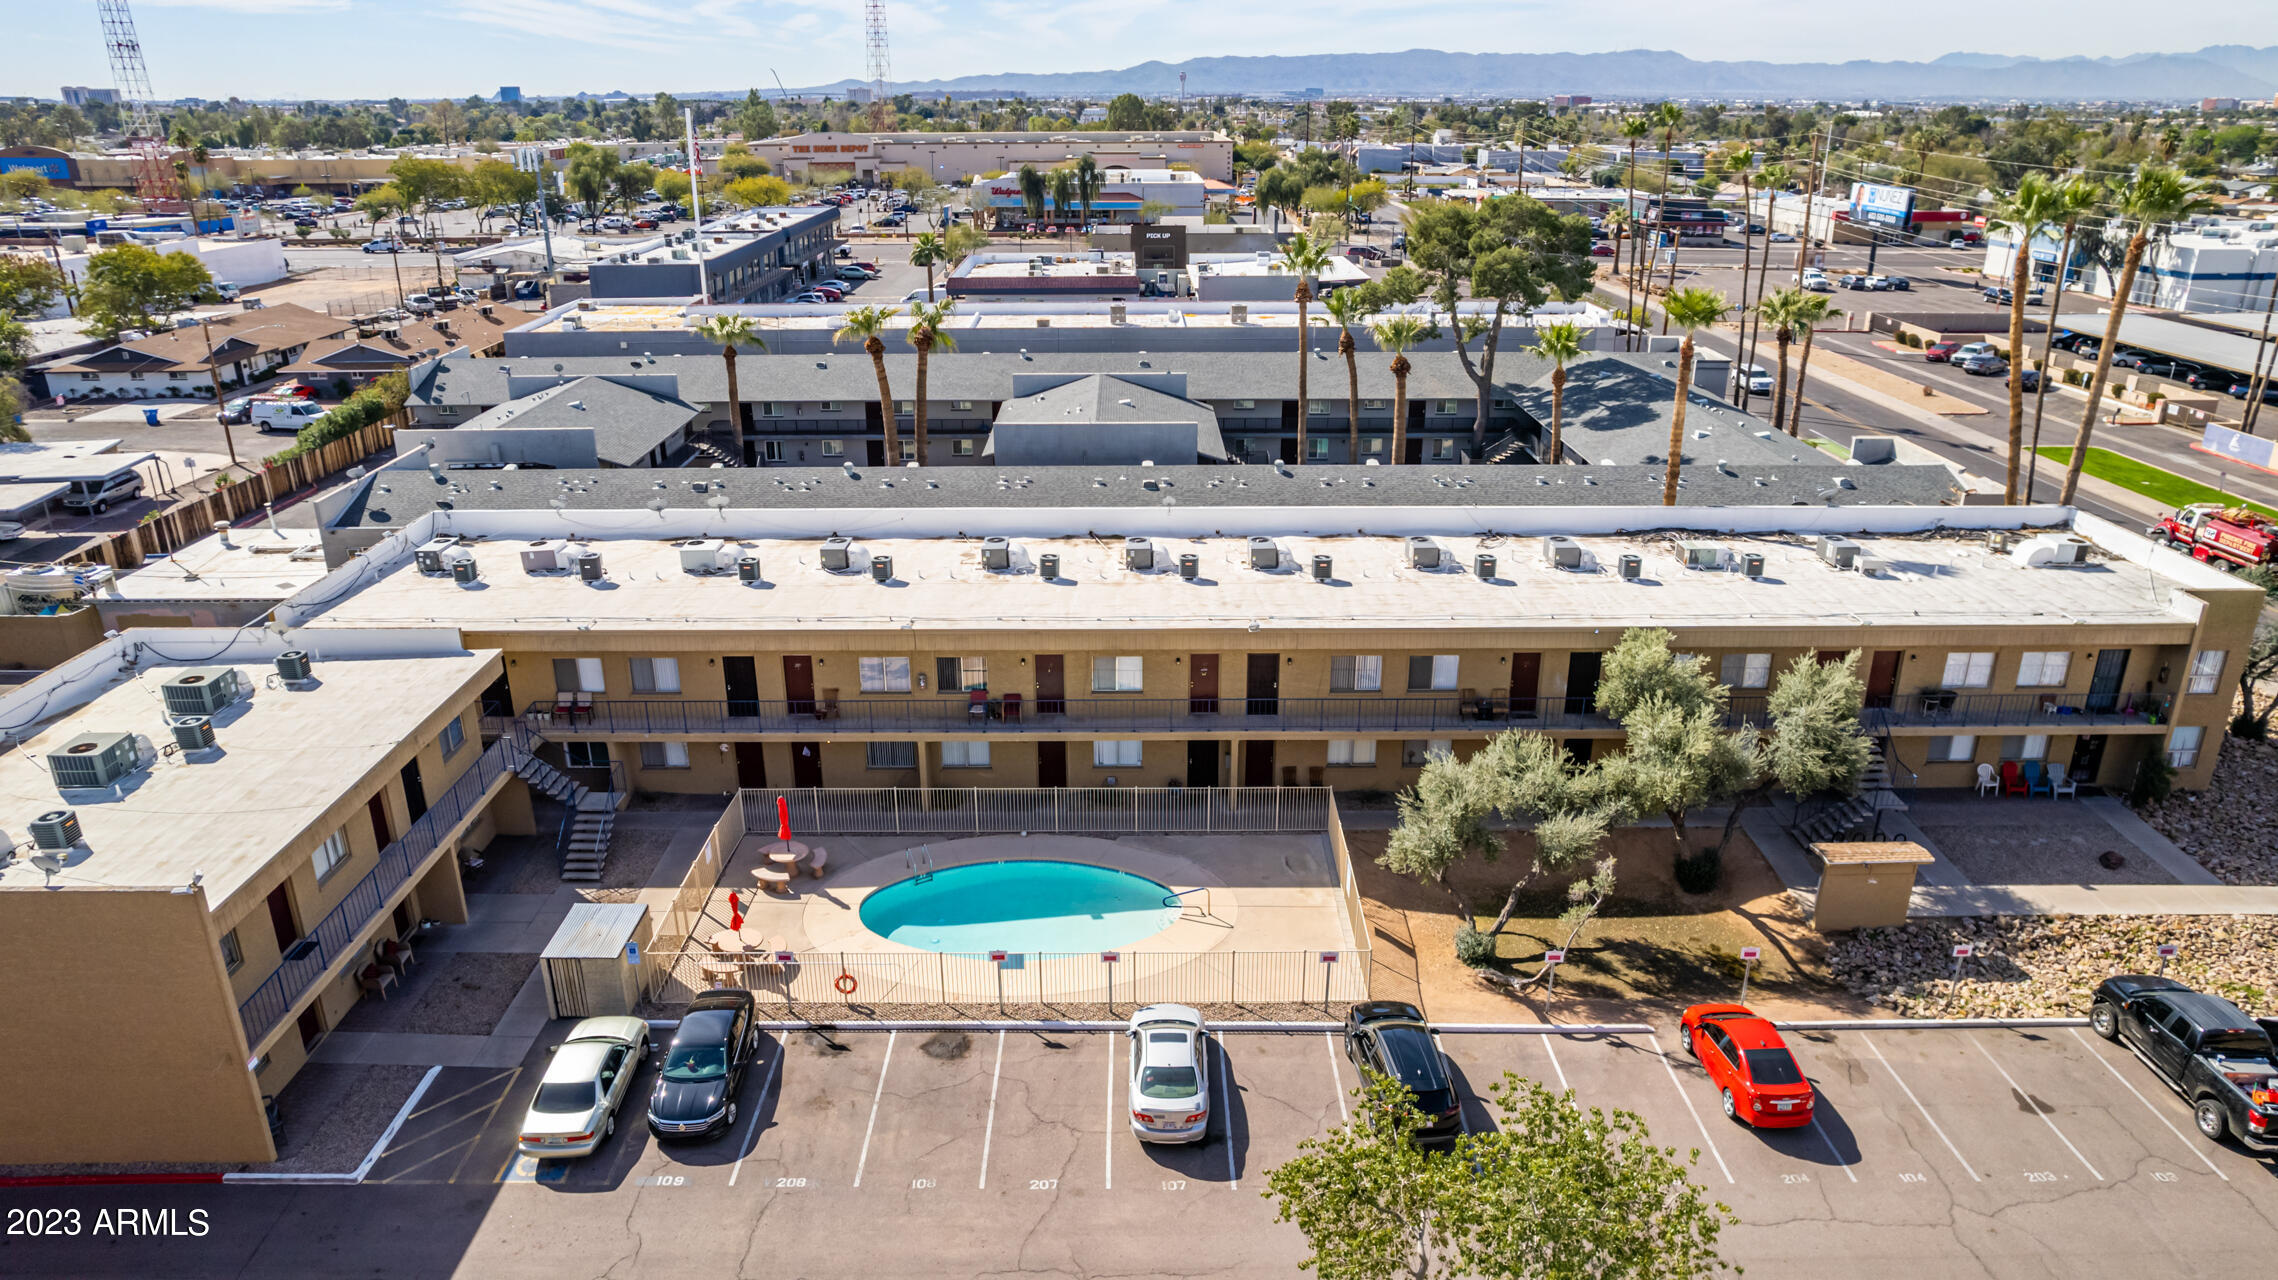
Originally built in 1981, Avanti Estates has recently undergone extensive improvements including a new roof, resurfaced pool. 90% of the units have been updated with new flooring, appliances, bathrooms and cabinets. The addition of covered parking has allowed for additional income. 85% of the units have received new air conditioning units. The current management is in the process of turning the water, sewer, and trash over to the tenant allowing for a potential gain of 24K a year in profit. All of Avanti Estate units are metered individually for electric.
With a sales price of $5, 500,000, averaging $183,000 per unit, Avanti Estates is an outstanding opportunity for investors.
*Seller may carry with the right offer.
#6533594

Phoenix

2939 N 36TH Street

None Beds

None Baths

N/A

$5,500,000

MLS#: 6533594
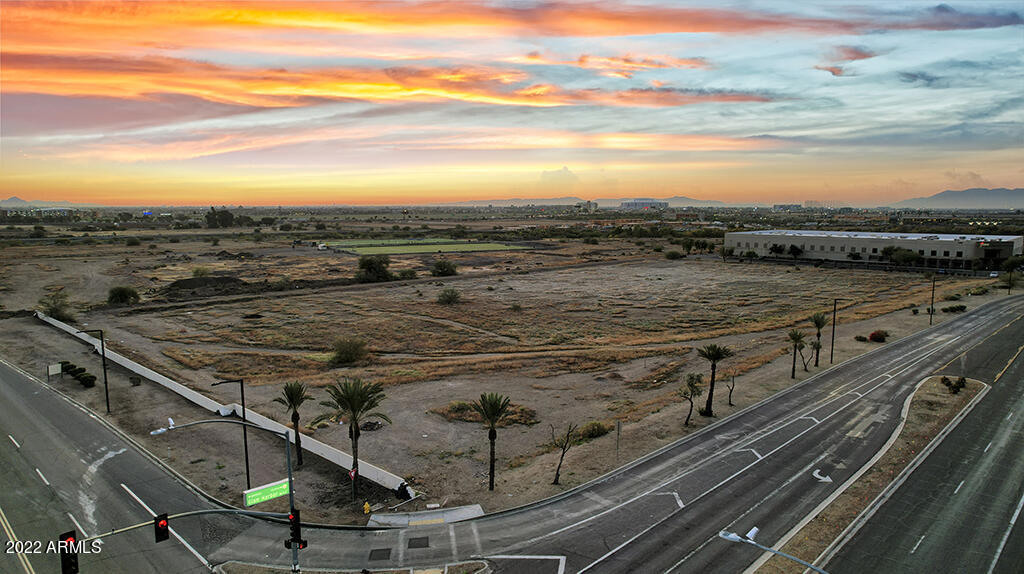
ZONED M1 with PREMIUM VISIBILITY/ACCESSIBILITY FROM the UPCOMING NORTHERN PARKWAY INTERCHANGE PROVIDING EASE OF ACCESS TO THE LOOP 303, LOOP 101, AND US 60. *See additional docs tab. THIS IS A ONE-OF-A-KIND OPPORTUNITY that possesses excellent visibility from NORTHERN PARKWAY and also has substantial frontage on GLEN HARBOR. The site will have two (2) separate access points located at Northern Avenue and Glen Harbor and is in close proximity to Westgate, Gila River Arena, and the University of Phoenix Stadium which is home to the SUPER BOWL 2023. We have premium placement and access and are pleased to bring THE BEST OPPORTUNITY TO MARKET.  In the event you or your client should be in need of a general contractor or developer, please inquire. *See remarks tab for more information.
#6506391

Glendale

7915 N GLEN HARBOR Boulevard -

None Beds

None Baths

6.4 acres

$5,500,000

MLS#: 6506391

Sitting on just over an acre, this newly built five-bedroom, six-bath residence spans approximately 5,984 square feet and is set on a stunning lot, offering an exceptional combination of privacy, scale, and spectacular mountain views. Designed for elevated everyday living and effortless entertaining, the home pairs refined finishes with thoughtfully curated spaces and seamless indoor-outdoor connection. The open floor plan features a beautifully appointed chef's kitchen with premium Wolf and Sub-Zero appliances, creating an impressive setting for intimate meals or large-scale entertaining. A dedicated office provides a private workspace, while a versatile flex room offers endless possibilities as a theater, fitness studio, game room, or personal reading room. Outside, resort-style living takes center stage with a sparkling pool and outdoor kitchen. The expansive grounds provide abundant space to entertain, relax, and enjoy the breathtaking setting, while the generous acreage creates a rare sense of privacy and serenity. Newly constructed combining elegance and exceptional functionality, this remarkable estate delivers the scale and sophistication of a private estate, paired with extraordinary Mummy Mountain views.
#7090471

Paradise Valley

10229 N 64th Street

5 Beds

5 Baths

5,984 Sq.Ft.

$5,500,000

MLS#: 7090471
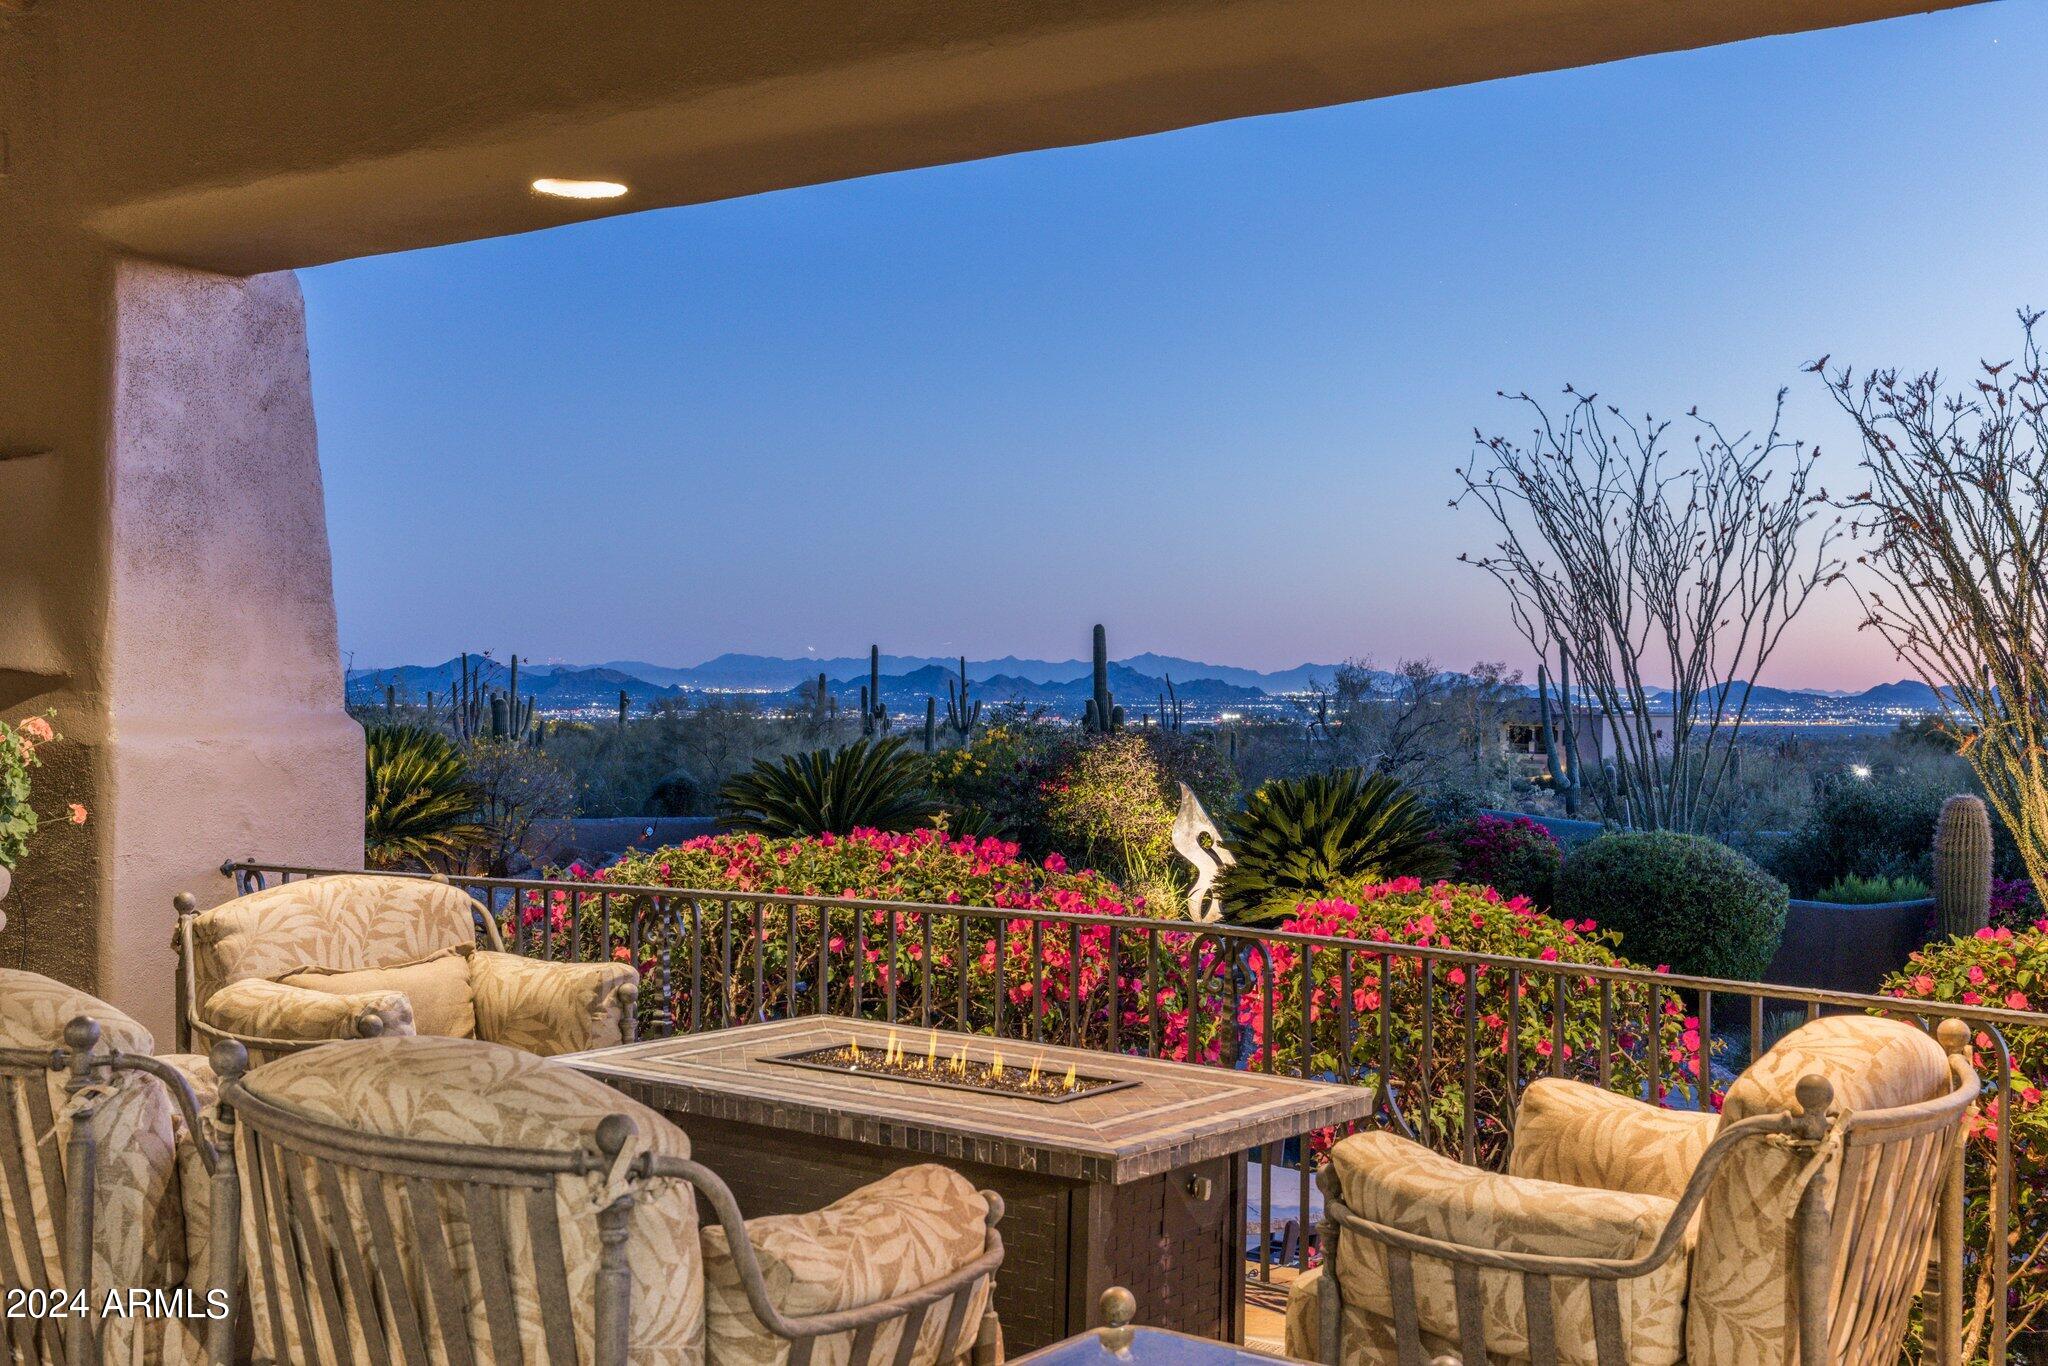
Be prepared to be in awe at this dramatic Southwest Contemporary Estate located on nearly 3 acres w/ dramatic city light, mountain, & sunset views. Start enjoying the good life right away, not only is this home being sold fully furnished w/ dishes & linens it also comes with a full Golf Membership to Desert Highlands, one of the most prestigious guard gated country clubs in the Southwest; w/ a Signature Jack Nicklaus 18 hole Golf Course, 18 Hole Putting Course, 13 meticulously manicured grass, clay, & hard court tennis courts, state of the art fitness center, as well as a first class club house featuring dramatic views w/ casual & formal dining & concierge services! This one of a kind estate overlooks the entire valley and beautiful lush Sonoran desert... The impressive and ultra private grounds are extremely low maintenance and include a circular drive entry, charming entry courtyard, expansive covered patios and sunning decks, a refreshing pebble tec pool, oversized spa, and its own private artificial turf tennis court made specifically for tennis and pickleball, as well as a private guest house with its own entry, family room, guest suite and bathroom with steam shower.  The main house was designed with entertaining in mind and is centered around a spacious great room complemented by a wrap around wet bar, dramatic fireplace, dining room, warm wood ceiling details and floor to ceiling windows to take in the phenomenal valley and mountain views.  The open flow continues around the great room to the den which is centered on Pinnacle Peak with its own full bathroom, then on to the gourmet kitchen with a charming fireplace, breakfast room and hearth room.  Not only does the owner's suite feature lay down city light views of the valley below and a fireplace, it also features separate his and her's bathrooms each with their own walk-in closets, vanities and commode rooms, with a shared steam shower in the middle and a free standing tub with Pinnacle Peak views on the Her's side.  Guests will have a hard time picking between the private guest casita, the guest suite with city light views, or from a Jr. master with its own private family room / den and courtyard access.   From privacy to mountain views, to city light and valley views, to an amazing floorplan with no steps, this home truly has it all.
#6706727

Scottsdale

10040 E HAPPY VALLEY Road 15

4 Beds

None Baths

6,477 Sq.Ft.

$5,500,000

MLS#: 6706727
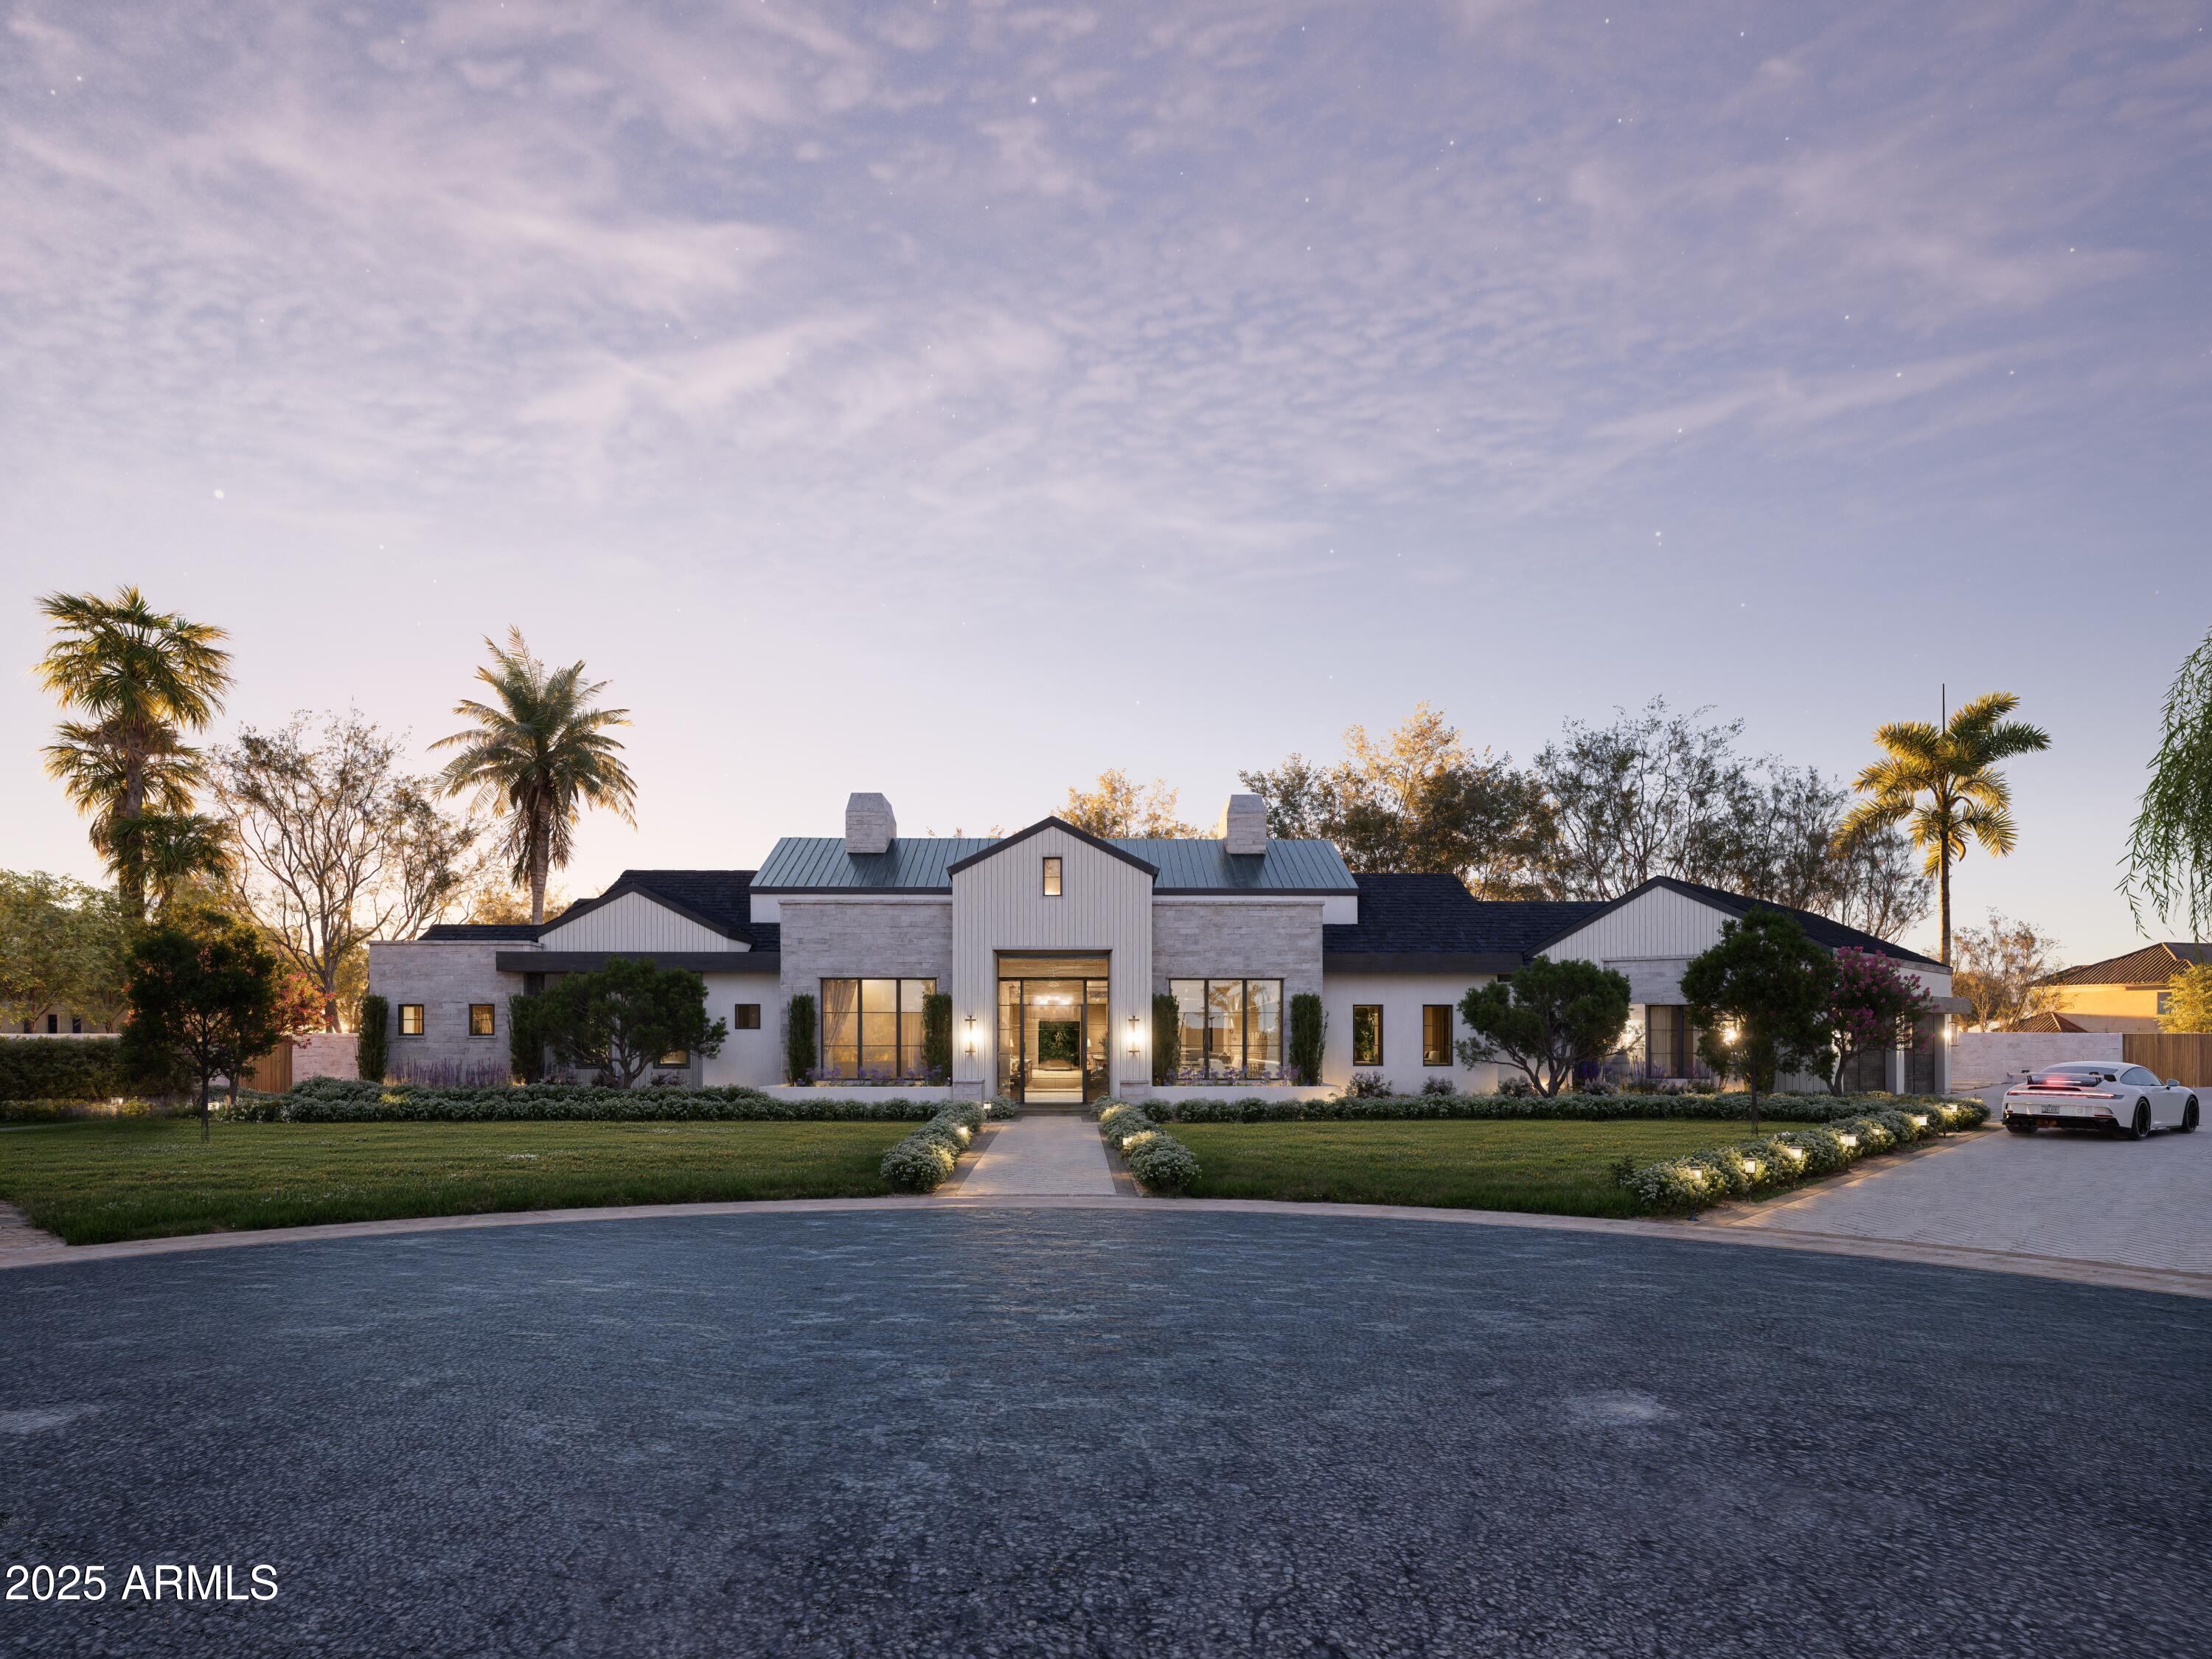
Experience elevated desert living in this new construction estate designed by TheLifestyledCo and architect Grady Olsen, with completion slated for Summer 2026. Situated on nearly an acre in one of Scottsdale's premier neighborhoods, this 6,435 sq ft residence offers 6 bedrooms, 7 bathrooms, and an effortless blend of form and function.

Thoughtfully designed for entertaining and everyday living, the home features a movie room, full bar, sport court, detached casita, and a 4-car garage. A seamless fusion of organic textures, modern lines, and curated finishes defines this exceptional property—crafted with the design-forward sophistication TheLifestyledCo is known for.
#6933437

Scottsdale

8476 E Wethersfield Road

6 Beds

7 Baths

6,435 Sq.Ft.

$5,500,000

MLS#: 6933437
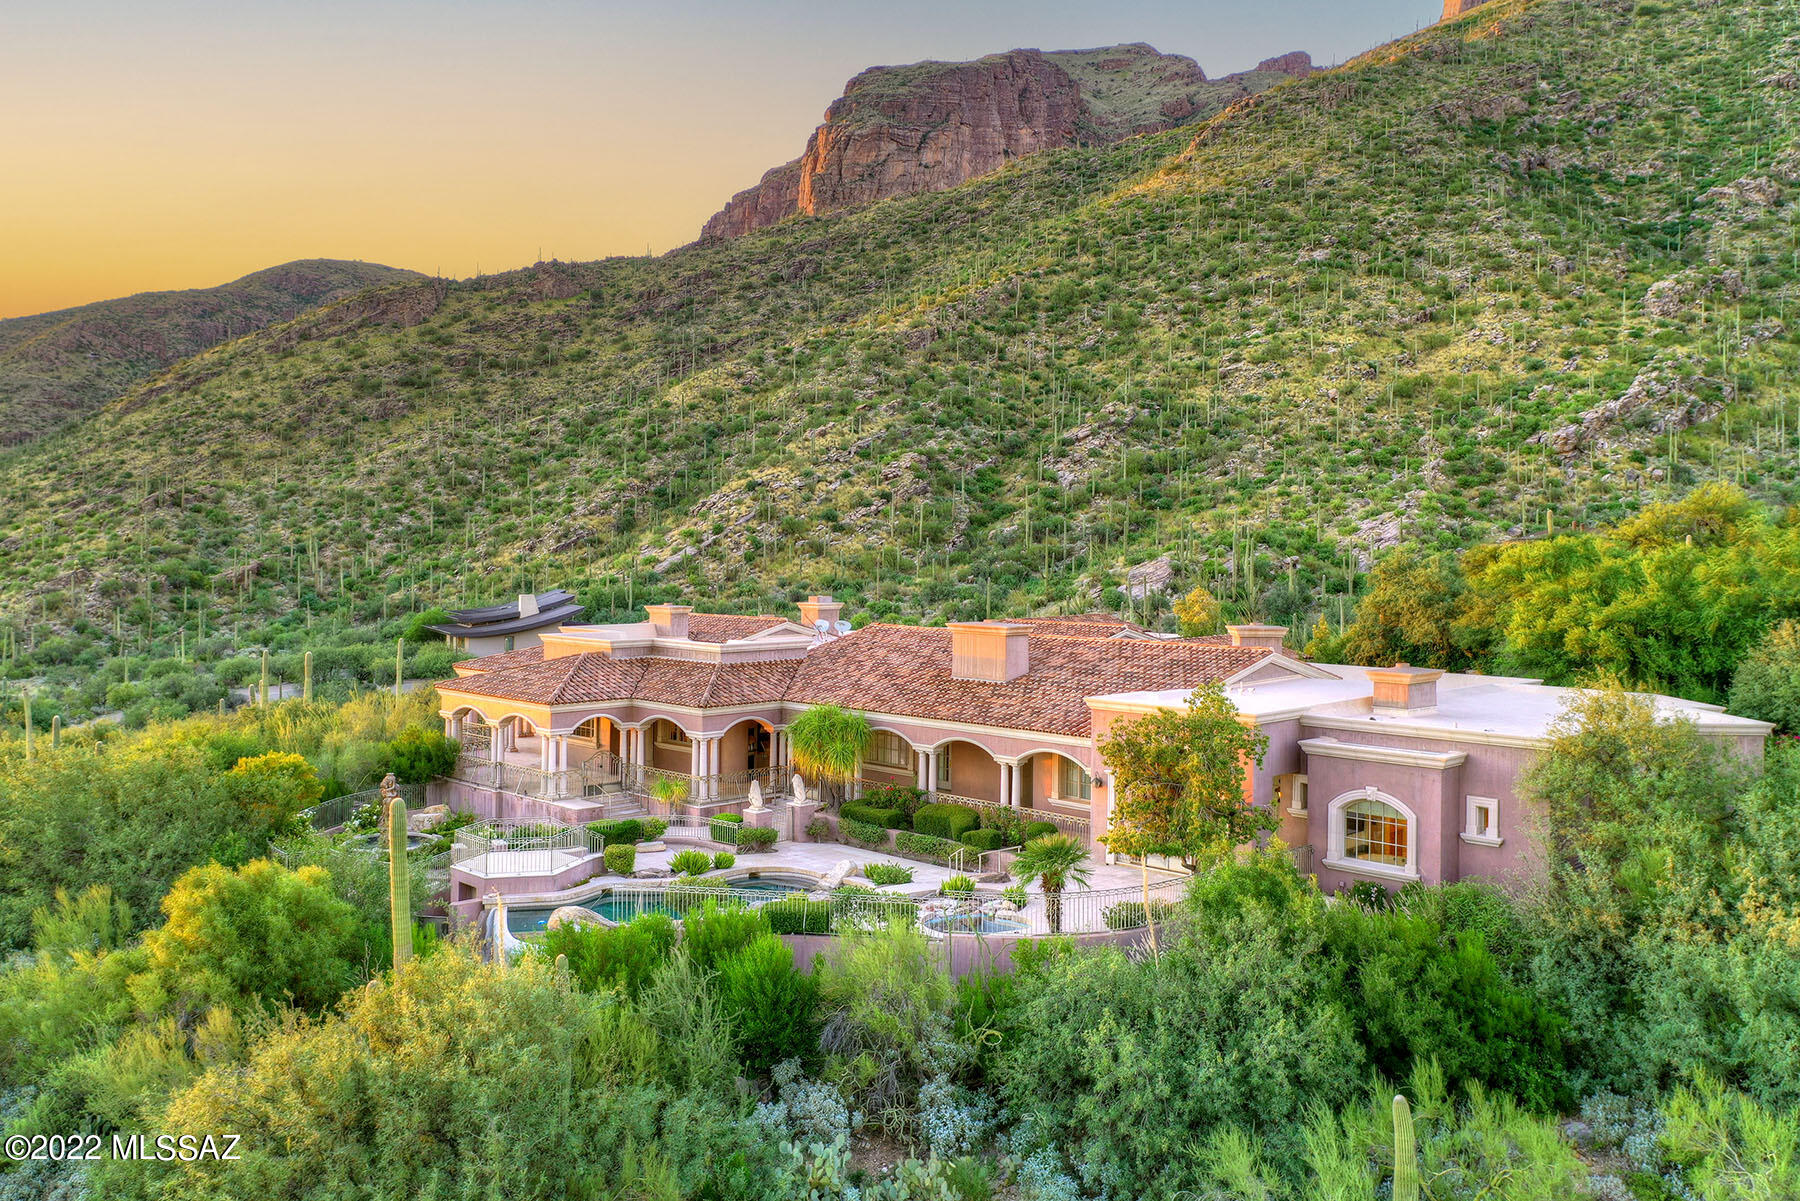
This spectacular, 13,320 sq. ft. all-masonry stucco mansion is nestled in prestigious, gated The Canyons at the north end of Alvernon Way on a 1.35-acre lot and offers sweeping city, mountain, sunset & sunrise views. The 10,372 sq. ft. main level (with no steps) features 5 bedrooms, each with an en-suite bathroom. The elevator (an exact replica of the Beverly Hills Hotel ''Pretty Woman'' elevator) or staircase takes you to the 2,948 sq. ft. lower level includes a full guest quarters with living room & kitchenette, a wine room, and a gym with a sauna & a tanning room. Also on the lower level is the 2,158 sq. ft. (heated & cooled) 3-car garage, and a 6,076 sq. ft. (heated & cooled) world-class 16-car auto showroom with auto turntable. Enter the main level foyer into living room/dining room with soaring coved, hand-painted mural ceilings, exquisite chandeliers, gold leaf moldings, custom carpets over natural stone floors, 17th & 18th century antiques, walls of windows, a bar, and an imported stone fireplace. The gourmet chef's kitchen includes a main kitchen, a working kitchen and a walk-in pantry. The family room, open to the main kitchen, features a fireplace and access to the covered patio. The spacious billiard room/pub offers custom cabinetry, a full bar, a fireplace, and a 15-seat movie theater (designed by Theo Kalmirakis of New York), evokes the ambiance of a New York City art deco theatre. The office close to the primary bedroom offers custom carpets and Clive Christian custom cabinetry. The primary bedroom offers a fireplace and a luxurious bathroom complete with dual walk-in closets, a second laundry room, dual vanity, a spa tub and a fireplace. Enjoy the beautiful outdoor living areas including an expansive wraparound porch, fountains, a pool/spa, an outdoor kitchen, and dramatic city & mountain views. This home is ideal for a large or multi-generational family, for a hobbyists, a car collector, musicians needing professional studio space, etc. Incomparable quality in an incomparable subdivision on an incomparable lot!
#22224126

Tucson

7582 N Secret Canyon Drive

6 Beds

6 Baths

13,320 Sq.Ft.

$5,500,000

MLS#: 22224126
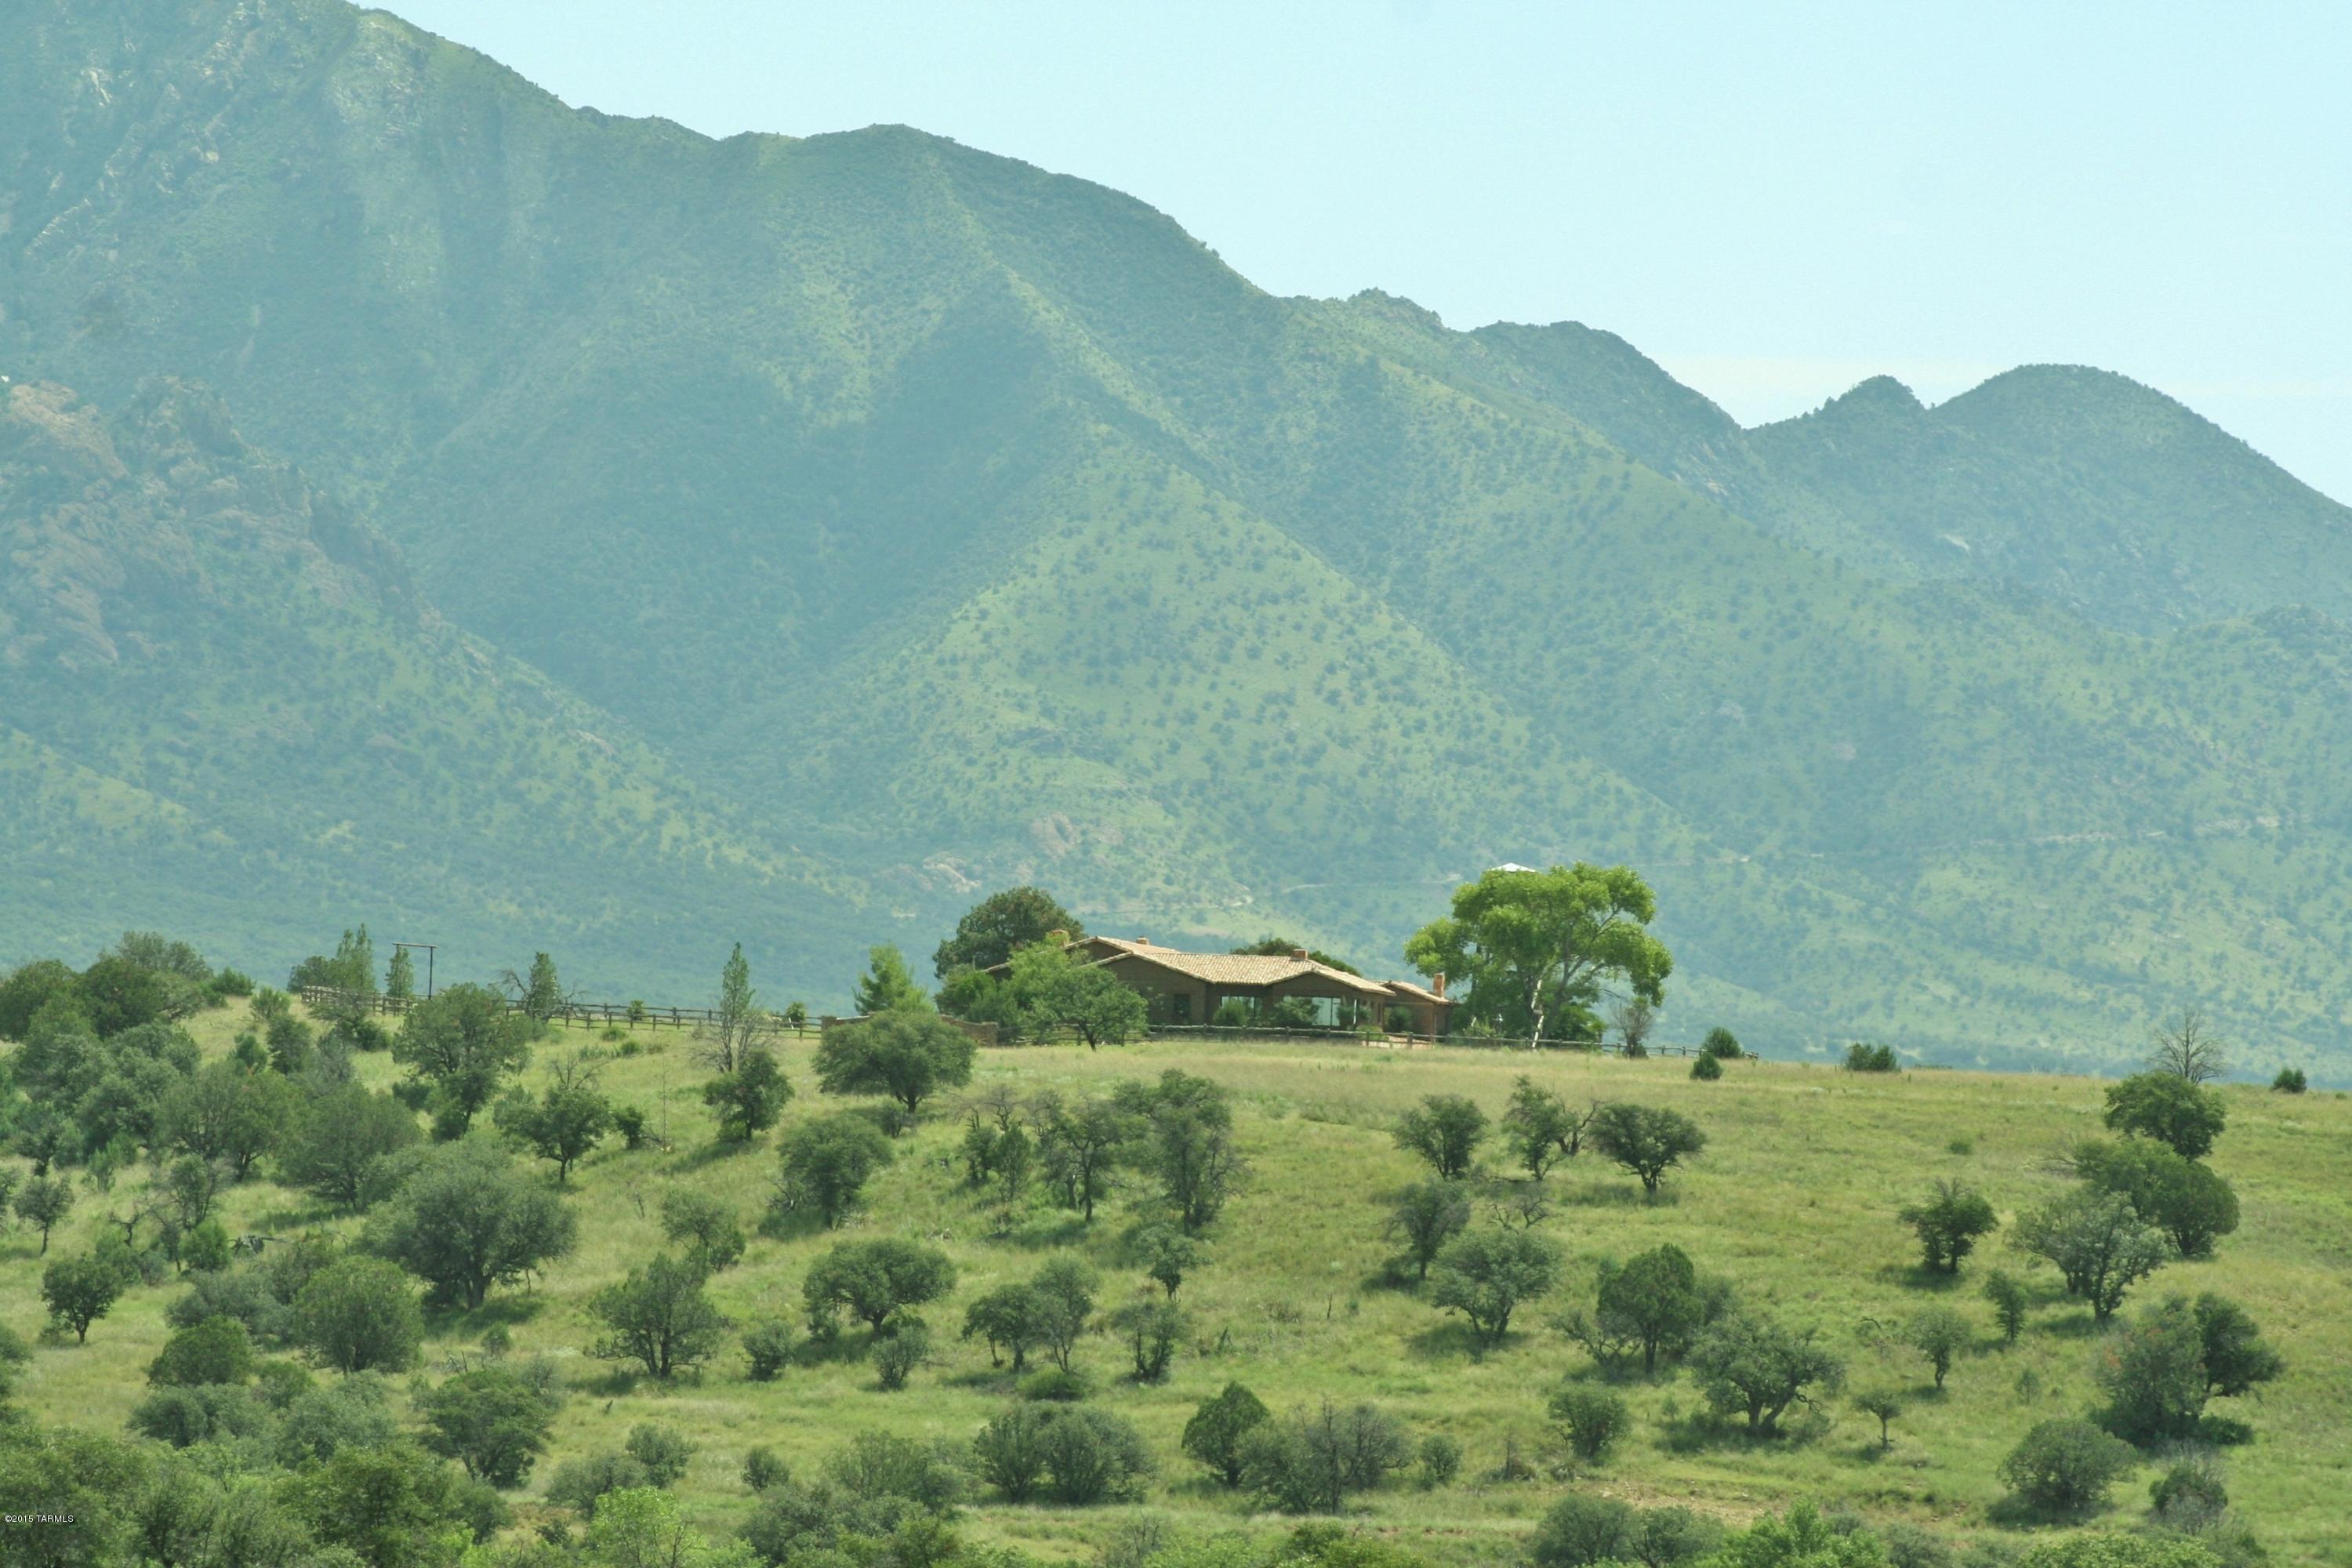
MISSION OAKS RANCH is a majestic property of 2,154+/- acres in the historic San Rafael Valley in southeast AZ at 5,400 feet. The large main house is an absolutely beautiful adobe ranch style home built in the early 1940's. There is also a detached guest house, foreman's house, old historic school house, bunkhouse, shop, barn and corrals. They are all in excellent condition and all improvements are impeccably clean and well maintained. The ranch has 4 wells, a complete solar system, abundant livestock water including 2 creeks, excellent fencing, incredible long views in every direction, lots of wildlife and absolute privacy. The ranch is bordered by the Coronado National Forest and is 68 miles southeast of the Tucson International Airport. Mission Oaks is a dramatically beautiful and secluded ranch that offers the ultimate in privacy and has wonderful, classic adobe ranch style improvements that would fit most any needs. It has an ideal annual climate and a spectacular setting with never-ending views which can be enjoyed as a weekend getaway or as a most comfortable year-round home. Ranch to be sold AS-IS. This is definitely a must see ranch!
#21530491

Sonoita

1 Ranch Road

13 Beds

9 Baths

10,500 Sq.Ft.

$5,500,000

MLS#: 21530491
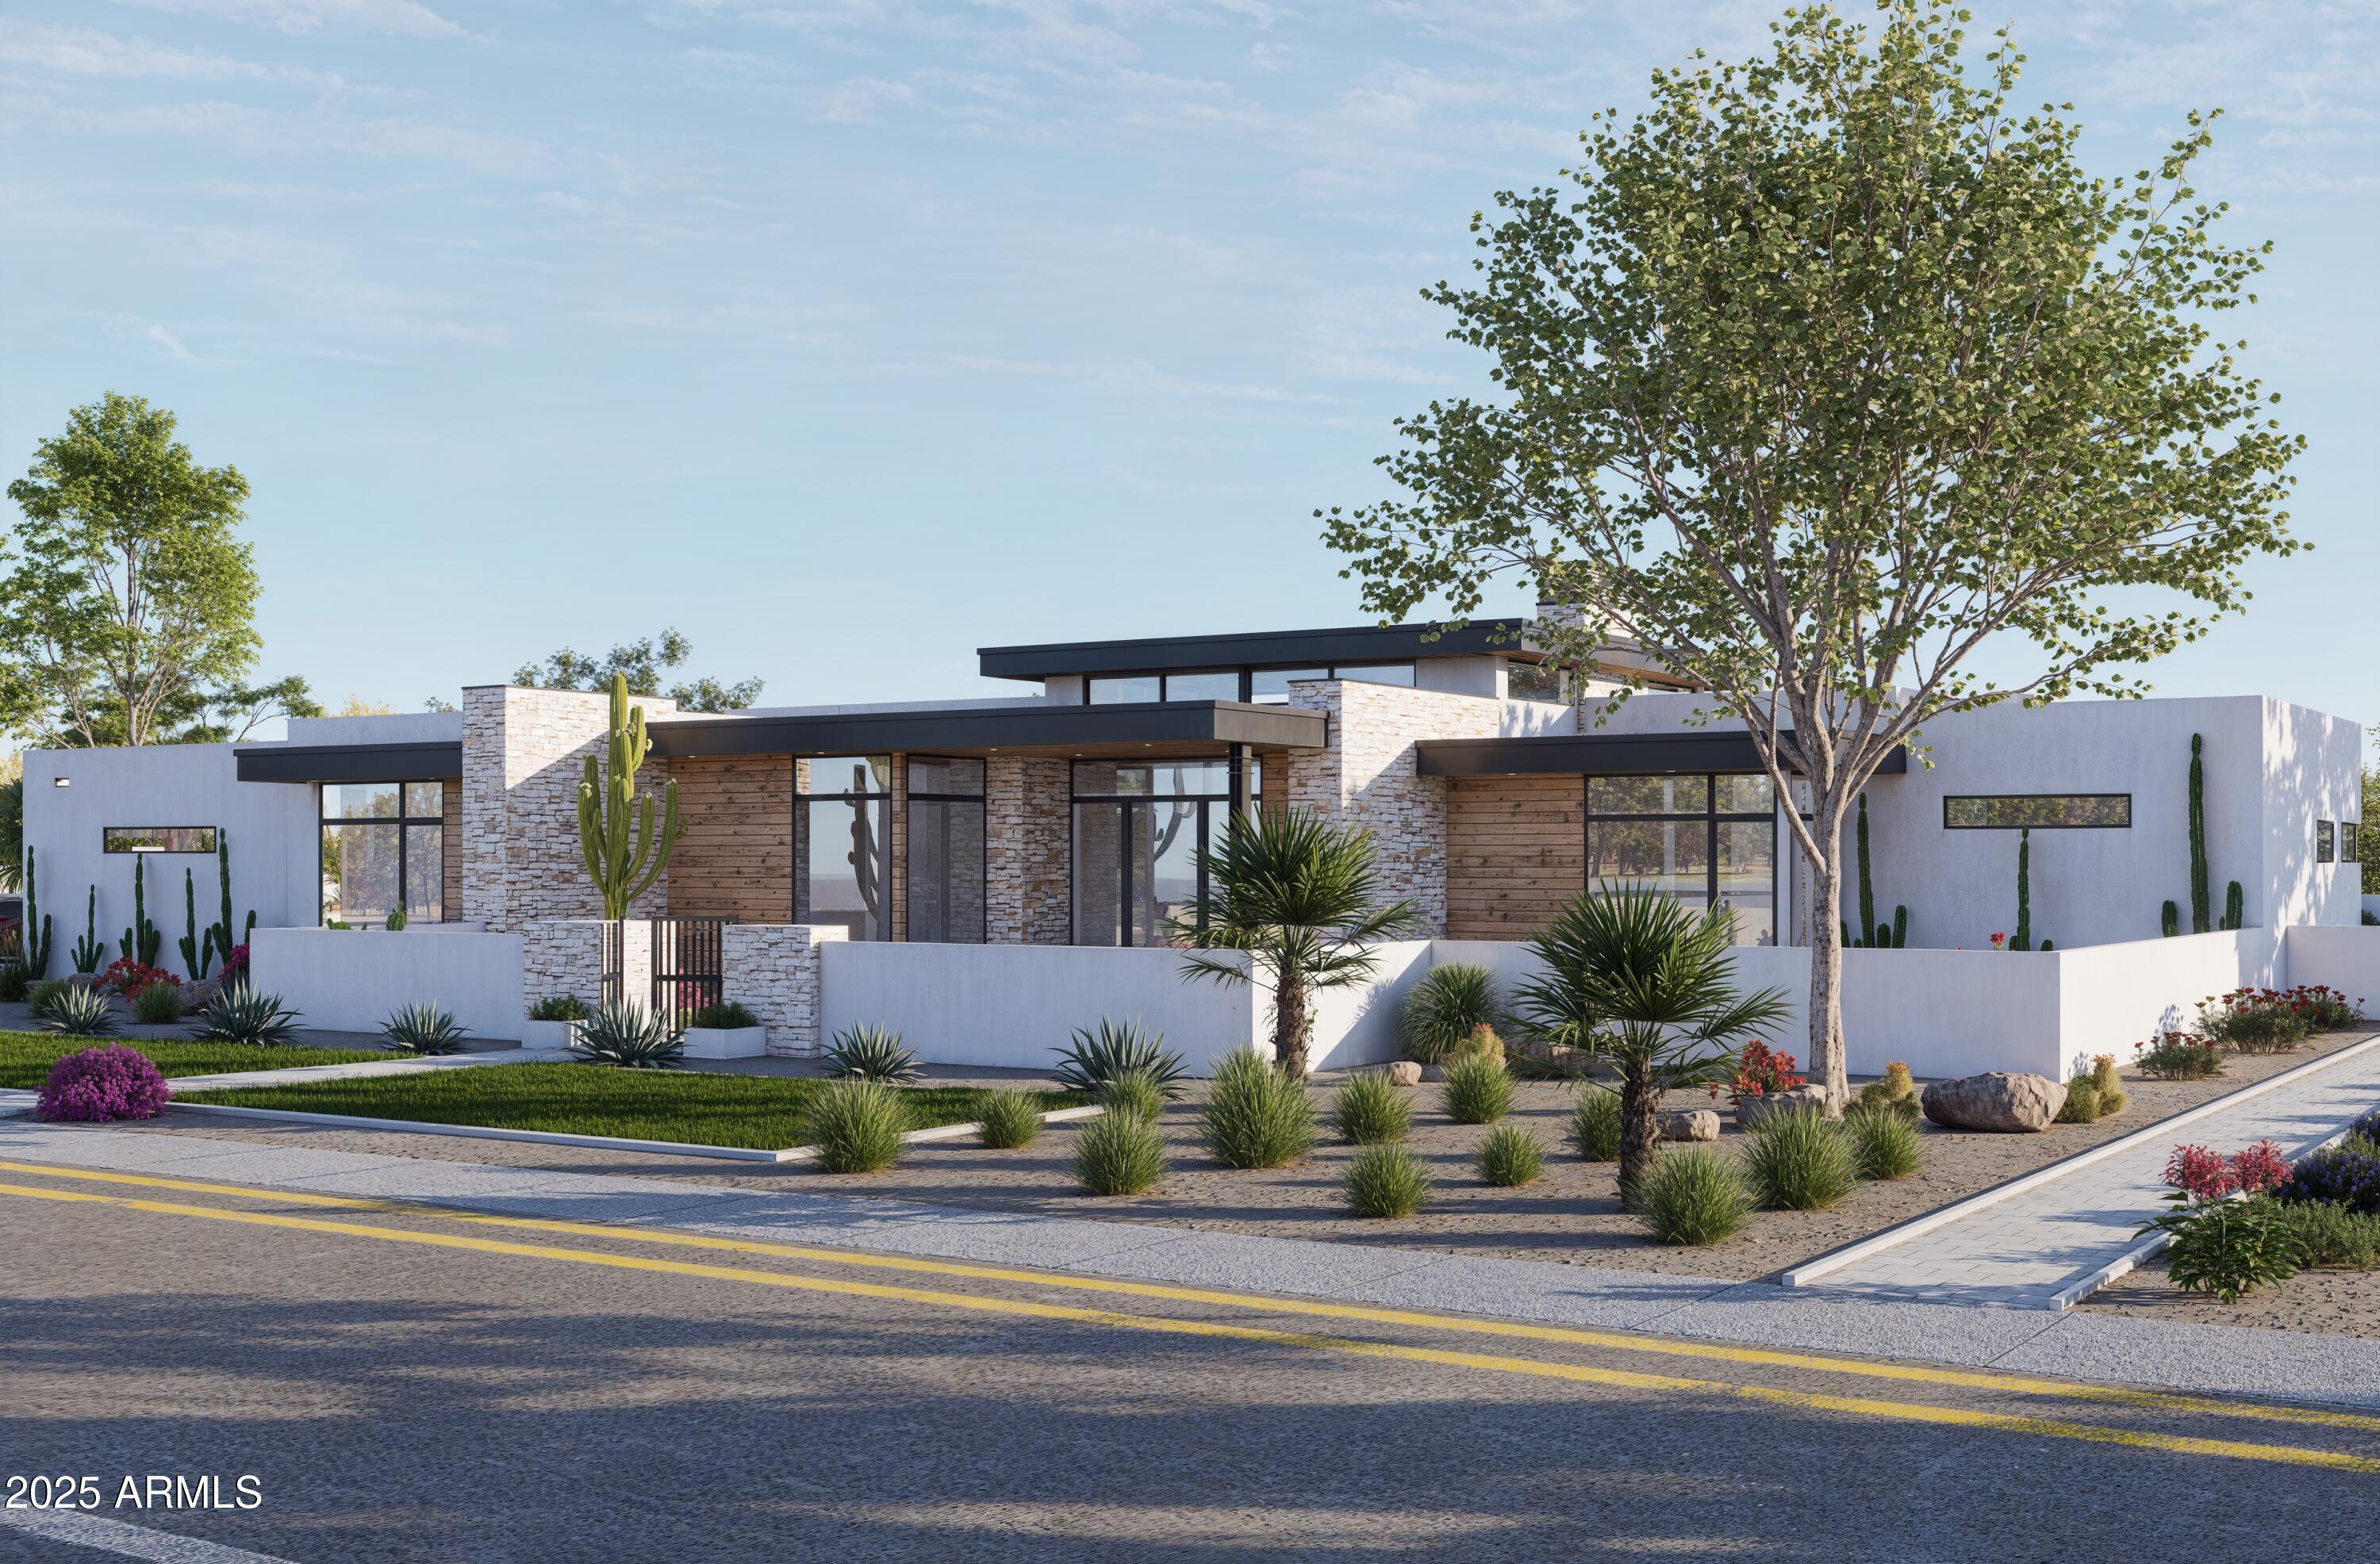
Stunning rare new build on just shy 1 acre in desirable Scottsdale neighborhood!  Ready June '25. 5,900 sf Main house 4 bed/5 ba + Office (or 5th bed/gym) and a detached 800sf 1 bd/1ba Casita. Elevated designer finishes by Janet Brooks Design. Rift cut oak cabinetry, large format soft beige tile, pecan colored wood floors - perfectly coordinated with ''wow'' features, + 200 bottle glass wine refrig. Separate kids living area & bedrooms. Backyard with Ramada + Fireplace overlooking the extended pool. Cook's kitchen with private back kitchen for storage. Laundry room of dreams with island, 2 W/D units and dog wash. Primary Suite & Office located on own side of house. Luxury primary bath has tub, shower & spacious closet with double doors. Office has own front entrance and patio. Won't last!
#6816172

Scottsdale

8226 E DAVENPORT Drive

5 Beds

None Baths

6,700 Sq.Ft.

$5,500,000

MLS#: 6816172

* Listings identified with the FMLS IDX logo come from FMLS and are held by brokerage firms other than the owner of this website. The listing brokerage is identified in any listing details. Information is deemed reliable but is not guaranteed. If you believe any FMLS listing contains material that infringes your copyrighted work please review our DMCA policy and learn how to submit a takedown request. Ā© 2024. First Multiple Listing Service, Inc.

Categories

Homes Tailored to Your Lifestyle

Buyers Guide

Buying a home is one of the most exciting milestones of your life.

View more

Sellers Guide

Putting your home on the market can be a stressful process, especially when you don’t know what to expect.

View more

Market report

With just a few clicks, you'll gain instant access to valuable insights about the real estate market, including trends, property values, and community analytics.

View more

Home value

Unlike automated valuations, our hands-on review will provide a comprehensive opinion of your home’s value while considering important interior elements and other location intangible factors that machine algorithms so often miss.

View more

Buyers resources

Guides on financing, inspections, and choosing the right Realtor for a smooth home purchase.

Sellers resources

Practical tips on staging, pricing, and preparing your home to attract buyers and maximize your sale.

Send a message

Message successfully sent.

Reason for contacting?

I agree to receive email communication and understand I can unsubscribe at any time.

I agree to be contacted by The Mandy Gold Team | Haymore Real Estate LLC via call, email, and text for real estate services. To opt out, you can reply 'stop' at any time or reply 'help' for assistance. You can also click the unsubscribe link in the emails. Message and data rates may apply. Message frequency may vary. Privacy Policy

Sign In Sign Out

Virtual Assistant

Would you like to take the next step with this property? We can help you schedule a showing or virtual tour, or send you more details.

Yes, I would like more information.

Thank You for Your Reply, One of Our Agents will contact you as soon as possible

No, maybe later.

Thank you, you can always contact me via email, phone number or through the contact form.

Realhub AI

Lucy - Your AI-Powered Realtor

Update Your Temporary Password

Personalize your search

Enter your email and we'll notify you immediately when new listings match what you're looking for.

or enter email address

Already have an account ? Login here

Continue your home search

I agree to receive communications and understand I can unsubscribe at any time.

I agree to be contacted by The Mandy Gold Team | Haymore Real Estate LLC via call, email, and text for real estate services. To opt out, you can reply 'stop' at any time or reply 'help' for assistance. You can also click the unsubscribe link in the emails. Message and data rates may apply. Message frequency may vary. Privacy Policy

Already have an account ? Login here

We use cookies

We use cookies for analytics and to enhance your experience. By accepting, you agree to analytics and marketing cookies. Small functional cookies that count viewed properties and time on site are used regardless of your choice. You can manage your preferences or learn more about our cookies policy.