Thinking of selling?

Trusted Real Estate Experts in Sierra Vista, Fort Huachuca, Benson, and Bisbee Arizona

  • Nearby me

E-Alert name

Properties

1717502 properties match your criteria

Enjoy the opportunity to create your dream home and discover the beauty of Verrado.  Nearly one-acre, northeast facing homesite, situated at the base of the White Tank Mountains.  Take in the views and charm of Arizona's desert landscape. Just minutes from walking/hiking trails, championship golf courses and parks.  Enjoy shopping, dining and entertainment at the nearby Verrado Marketplace.
#7105024

Buckeye

21093 W MOUNTAIN COVE Place 77

None Beds

None Baths

0.95 acres

$425,000

MLS#: 7105024

Professional photos coming soon. FURNISHED! Excludes personal items, artwork, and other items per Seller's Exclusion List. LUXURY GOLF COURSE VILLA WITH EXCEPTIONAL VIEWS & UNBEATABLE VALUE IN SUPERSTITION MOUNTAIN! Ideally positioned along the 10th fairway of the prestigious Prospector Golf Course, this beautifully appointed villa offers breathtaking golf course and mountain vistas within the exclusive, 24-hour guard-gated community of Superstition Mountain Golf & Country Club, home to 36 holes of Jack Nicklaus-designed championship golf. OFFERING THE LOWEST PRICE PER SQUARE FOOT AMONG GOLF COURSE FRONTAGE VILLAS! Enjoy spectacular Arizona sunsets from the expansive, private south-facing patio, perfectly designed for outdoor entertaining and relaxation. A charming, enclosed gated- courtyard entry, great room with soaring vaulted ceilings, exposed wood beams, rich mixed-width engineered hickory flooring, and a beautiful gas fireplace. French doors open to an extended outdoor living area complete with a built-in spa, stainless steel barbecue, and decorative stone perimeter walls framing the picturesque fairway and mountain views. The updated kitchen showcases granite countertops, decorative tile backsplash, essential kitchen appliances, abundant cabinetry, and pantry storage. Beautifully updated bathrooms, plantation shutters, custom lighting, and thoughtful finishes enhance the home throughout. The spacious primary suite offers a walk-in closet, a separate shower, and a luxurious soaking tub, while a private, detached en-suite casita provides ideal accommodations for visiting family and guests. The two-car garage features valuable upgrades, including a mini-split climate control system, and EV charging port. An extensive list of upgrades and enhancements is available under the MLS Documents tab. Combining an extraordinary golf course setting, exceptional value, and refined desert living, this villa is truly among the finest opportunities in Superstition Mountain! Golf club membership is available under a separate agreement with club management.
#7104135

Gold Canyon

7720 E GOLDEN EAGLE Circle

3 Beds

3 Baths

2,382 Sq.Ft.

$895,000

MLS#: 7104135

Light, bright, and wonderfully open, this corner-lot home in Mesquite Ranch welcomes you with abundant natural light. Plank-style ceramic tile runs throughout, offering the warm look of wood with low-maintenance, and plantation shutters that add timeless style while letting you control the light and privacy. The primary suite is a comfortable retreat with a large walk-in closet, and ceiling fans in every bedroom add to comfort. Step outside to a large backyard with room to garden, entertain, play or simply relax, and enjoy the added space and breathing room that come with a corner lot. A neighborhood park and pool are close by for even more fun. Schedule your showing today!
#22627291

Tucson

10351 E Avalon Park Street

3 Beds

2 Baths

1,297 Sq.Ft.

$299,000

MLS#: 22627291

Seller is willing to pay first 4 years of solar payments, with full price offer! Welcome to this move-in ready 2022-built home in Surprise offering the ideal combination of comfort, style, and energy efficiency! Featuring 4 bedrooms, 3 bathrooms, and approximately 2,048 square feet of living space, this home feels fresh and inviting with exterior and interior paint completed in April. The layout provides ample room for both daily living and entertaining. Take advantage of lower utility costs and sustainable living with the assumable solar system already in place. Step outside to your private backyard retreat, thoughtfully designed with extensive pavers, clean turf, and a built-in propane fireplace perfect for relaxing evenings and outdoor gatherings under the Arizona sky.
#7104503

Surprise

17843 W PINNACLE VISTA Drive

4 Beds

3 Baths

2,048 Sq.Ft.

$450,000

MLS#: 7104503

Live the desert lifestyle you've been dreaming of in this elegantly updated home in the LInks!  A dramatic front courtyard welcomes guests and adds curb appeal, while adding additional outdoor living space.  Step into the magnificent great room, where dramatic ceilings and the spacious and airy floor plan offers enough space for any lifestyle. Entertain on a grand scale here, or slip away to the breakfast room for a quieter moment overlooking the lush backyard. Create a seprate TV or reading area, or simply use the space for the perfect football game night parties, with the fireplace glowing in the background. The gorgeous kitchen has been updated with a modern edge while keeping its classic elegance, making it as much a pleasure to cook in as it is to gather around. The outdoor space is just as impressive.  Begin the evening with cocktails in the front courtyard, taking in views of the beautiful Santa Rita Mountains, then move to the large, bricked back patio for al fresco dining under the desert sky. The oversized primary suite is a true retreat, complete with a spa-like bath. A separate guest suite plus an additional office gives you flexibility for visiting guests, a craft room, or a media room. A beautifully finished, FOUR car garage leaves room for both cars PLUS your golf and off-road toys!  Location is a highlight in its own right. Walk to the Torres Blancas Golf Course and enjoy a meal at the Grill on the nights you'd rather not cook. Walking trails wind through the surrounding area, and this small gated community offers the ultimate in privacy.  With its location, generous space, and thoughtful updates, this home is ready for whatever comes next!
#22627272

Green Valley

2860 S Greenside Place

2 Beds

2 Baths

2,246 Sq.Ft.

$460,000

MLS#: 22627272

Prime Commercial Opportunity with Highway 60 Frontage!

Unlock the potential of this highly visible commercial building, ideally located with direct frontage along Highway 60. Offering outstanding exposure for your business, this property features 2,340 square feet of versatile space on the first floor -- ideal for retail, showroom, warehouse, or service use.

The second floor includes a private office area complete with a restroom, providing the perfect space for administrative operations or a management suite.

A 450-square-foot loading dock adds exceptional functionality, making receiving and shipping a breeze. The entire property is enclosed with a perimeter fence for added security and flexibility.
#7104231

Miami

3499 E US-60 --

None Beds

None Baths

2,340 Sq.Ft.

$249,000

MLS#: 7104231

Updated single-level 3-bedroom, 2.5-bathroom home with a den, bonus room, and 3-car garage in gated Harris Park in Mesa, AZ. Built in 1999, the 2,988 sq ft split floor plan features vaulted ceilings, formal living and dining rooms, and a family room with a see-through gas fireplace open to the kitchen. The kitchen offers white cabinetry, granite countertops and backsplash, stainless steel appliances, and a breakfast-bar island. The primary suite includes pool access, dual sinks, a soaking tub, a walk-in shower, and a walk-in closet. New carpet, fresh paint, and ceiling fans. The 10,023 sq ft north/south-facing lot has a covered patio, Pebble Tec pool, spa, and boulder waterfall. Gated Harris Park living near the Loop 202 in Mesa. Welcome to 1709 E Kramer St, an updated single-level home in the gated Harris Park community in Mesa, Arizona 85203. Built in 1999, it offers 3 bedrooms, 2.5 bathrooms, a den, a bonus room, and 2,988 square feet of living space on a 10,023-square-foot lot with north/south exposure. Outside, there's a stucco exterior, a tile roof, low-maintenance desert landscaping, a gated entry courtyard, and a 3-car garage.

The split floor plan has vaulted ceilings and tile flooring in the kitchen, living areas, bathrooms, and main walkways. Formal living and dining rooms sit at the front of the home. The dining room has a modern chandelier and a full wall of built-in, floor-to-ceiling storage cabinets.

The family room opens to the kitchen. It features a modern ceiling fan, a see-through gas fireplace with a tile surround and raised hearth, arched built-in display niches, and a sliding glass door to the covered patio and pool. The kitchen has white raised-panel cabinetry, dark granite countertops, a full-height granite backsplash, and stainless steel appliances, including a side-by-side refrigerator, a built-in microwave, and a range. A curved granite breakfast-bar island with corbel supports adds seating.

The den and bonus room add flexible space for a home office, media room, game room, gym, or guest space.

The primary suite sits on its own side of the split floor plan. It has new carpet, a ceiling fan, and a private slider to the backyard pool. The primary bathroom includes dual sinks, a built-in makeup vanity, a garden soaking tub, a walk-in shower, and a walk-in closet with double hanging rods and shelving. The two secondary bedrooms have new carpet, fresh paint, and ceiling fans. The home also has a powder room and a laundry room with a utility sink, upper cabinets, and built-in storage.

The backyard has a covered patio, a Pebble Tec pool, a spa, and a boulder waterfall, along with a block-wall fence and desert landscaping. The north/south exposure keeps the patio shaded in the afternoon.
Harris Park is a gated community in central Mesa with easy access to the Loop 202 Red Mountain Freeway, downtown Mesa dining and entertainment, shopping, parks, and recreation throughout the East Valley. 1709 E Kramer St offers move-in-ready, single-level living in gated Harris Park in Mesa, AZ.
#7103227

Mesa

1709 E KRAMER Street

3 Beds

2 Baths

2,988 Sq.Ft.

$745,000

MLS#: 7103227
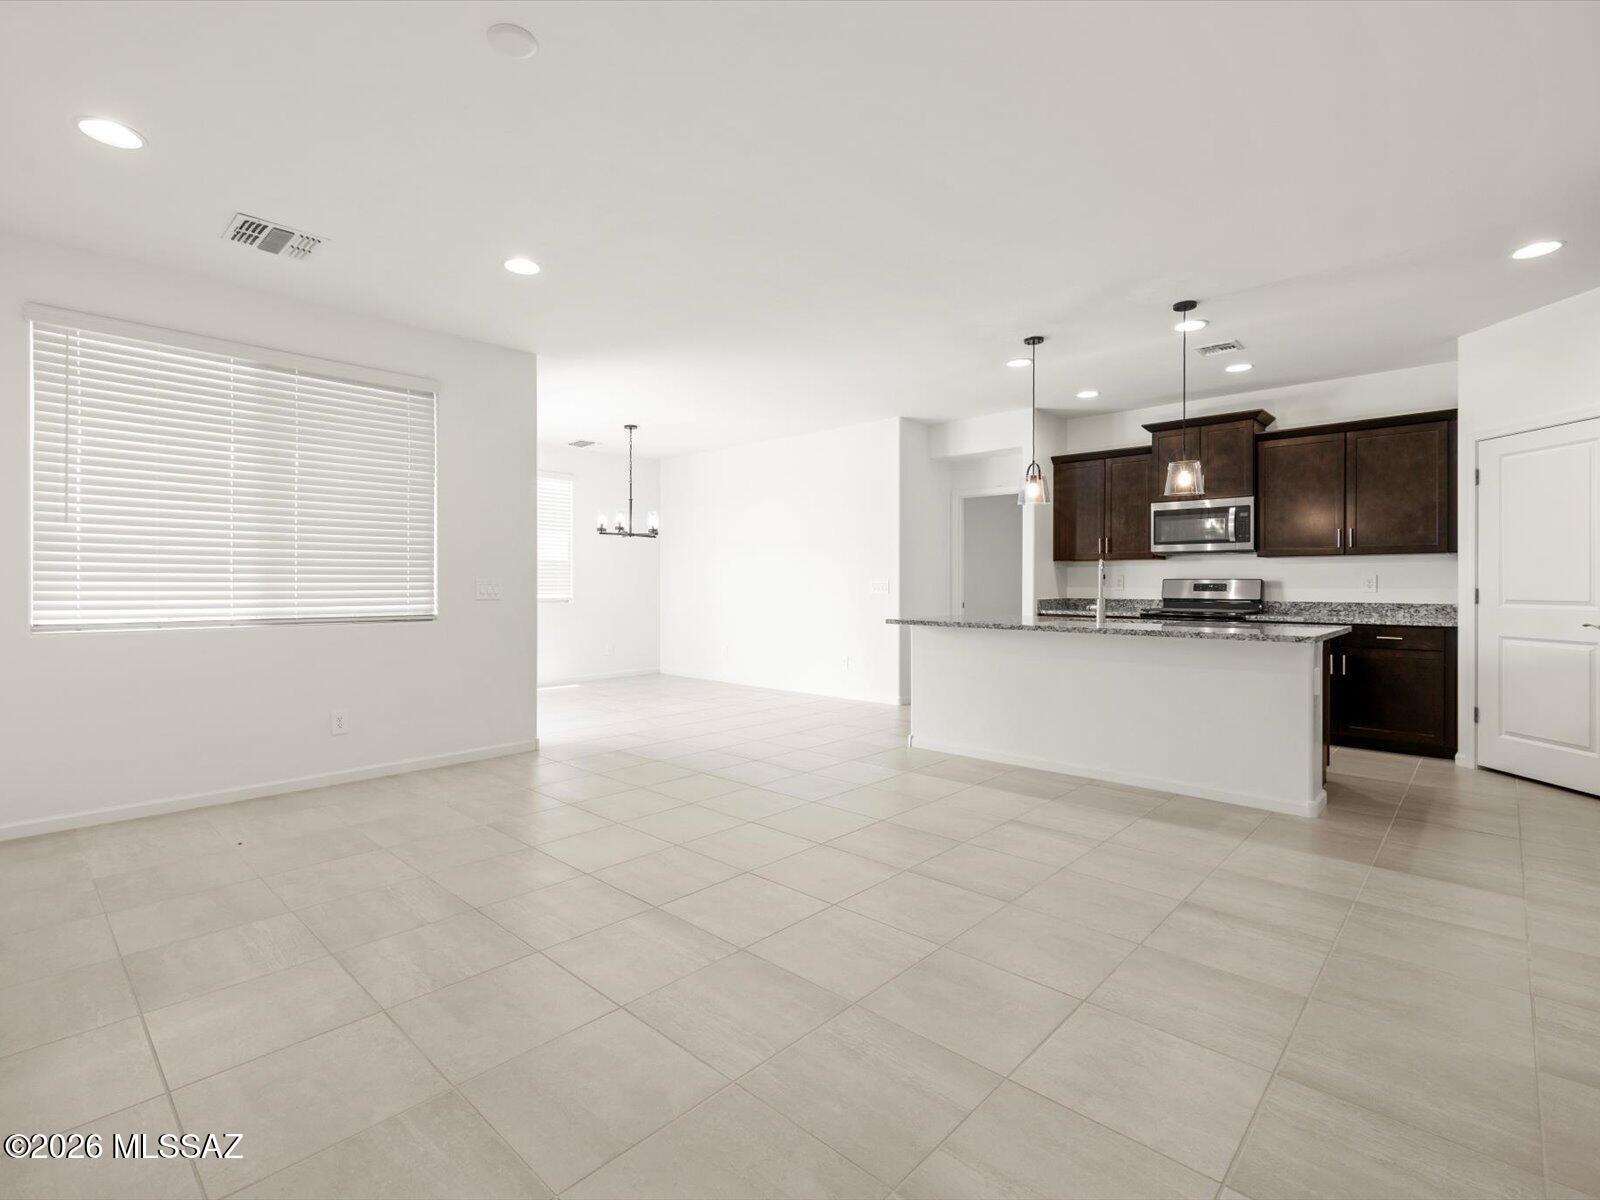
Spacious and inviting, this four-bedroom home features an oversized great room--perfect for game days or cozy movie nights. The private primary suite is tucked away, offering a quiet retreat from the rest of the home, while additional bedrooms provide plenty of space for guests.
Located in the sought-after Mandarina community in Marana, AZ, residents will enjoy planned amenities including a pool, pickleball courts, parks, and a dog park. Move-in ready with a washer, dryer, refrigerator, and whole-home blinds, plus energy-efficient features designed for comfort, savings, and everyday peace of mind.
#22614664

Marana

9741 W Hazelbrook Drive

4 Beds

2 Baths

1,832 Sq.Ft.

$393,000

MLS#: 22614664

2 parcels listed together #409 & #410. Discover the possibilities with this vacant parcel located in Snowflake Commercial Park in Heber, Arizona! Whether you're looking to invest in land or explore future development opportunities, this property offers a chance to own land in Navajo County. Conveniently identified as Lot 410 & 409, the parcel is ready for your vision. Buyer to independently verify zoning, permitted uses, utilities, property boundaries, access, and any development requirements with Navajo County and applicable authorities.
#7104340

Heber

5561 LOST Drive 410, 409

None Beds

None Baths

0.56 acres

$18,000

MLS#: 7104340

Coronet in Gladden Farms is located withing a very small gated community. Coronet is a lifestyle community known for its picturesque walking trails, parks and the beautiful surroundings. Come relax in the Exclusive Clubhouse with access to a large pool, jacuzzi and gym as well as an amenities center. This charming single-story home offers 3 bedrooms, 2 bathrooms, and 1,310 sqft. of open-concept living. This efficient layout offers a modern floor plan with quality finishes. Dirt lot, home has to be built.
#22609133

Marana

10455 W Guildford Lane

3 Beds

2 Baths

1,310 Sq.Ft.

$324,900

MLS#: 22609133
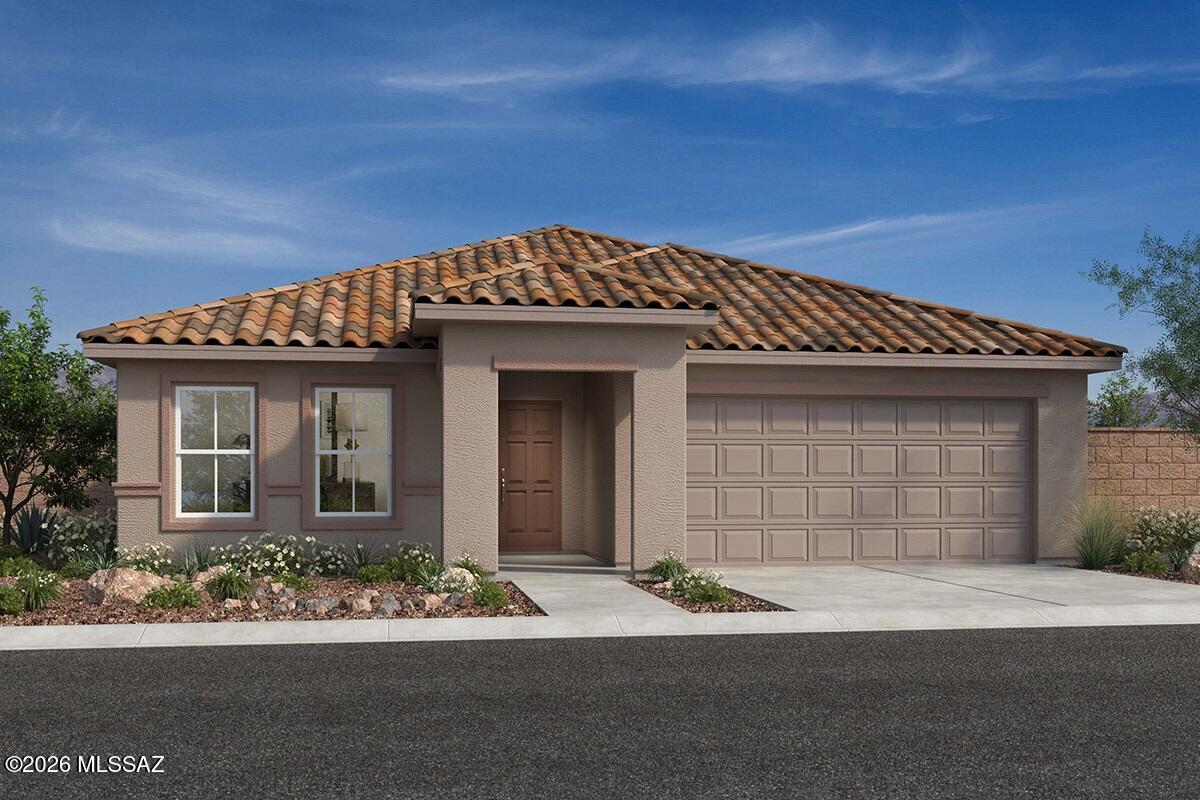
This single-story home features 9-ft. ceilings, a soft water loop, and porcelain tile flooring throughout. The kitchen showcases SilestoneĀ® quartz countertops, 42'' slate gray maple upper cabinets, an island, pantry, and WhirlpoolĀ® stainless steel appliances, including a gas range, dishwasher, and refrigerator. The den creates space for a home office. The primary suite boasts an adjoining bath with walk-in closet, dual-sink vanity, and walk-in shower. The laundry room is equipped with a WhirlpoolĀ® washer and electric dryer. The covered patio provides outdoor shade. Property taxes are not available to date.
#22614678

Marana

12565 N Tuff Road

3 Beds

2 Baths

1,708 Sq.Ft.

$369,990

MLS#: 22614678
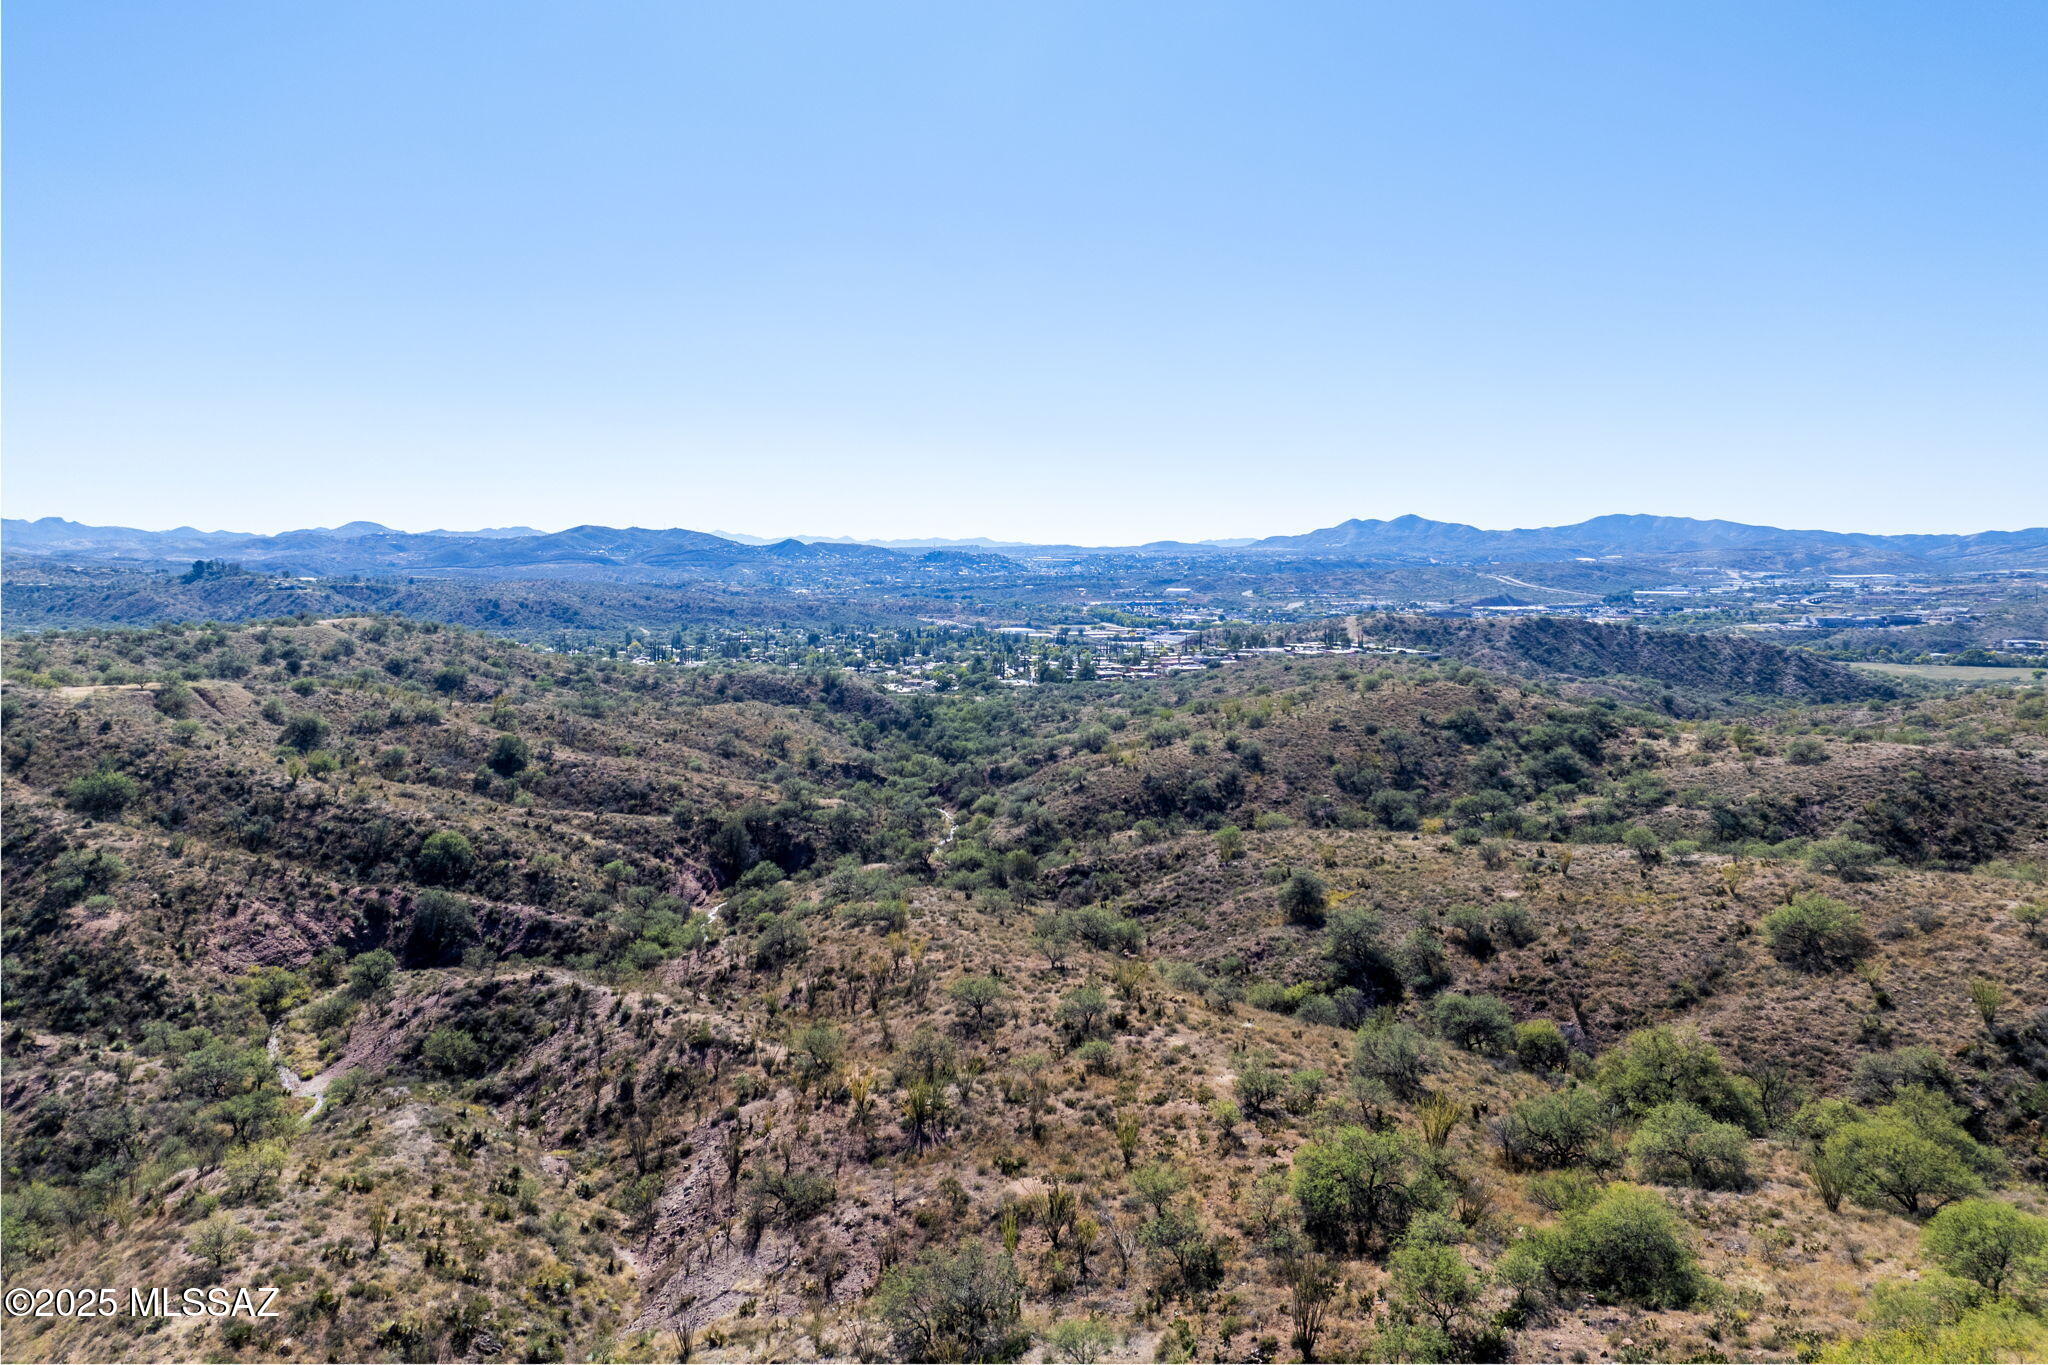
Welcome to Vista Del Cielo, one of Nogales, Ariona's most sought-after communities-where elegance meets tranquility. This 4.36-acre vacant lot offers breathtaking 360-degree views of rolling hills and endless skies, providing the perfect canvas for your dream custom home. Surrounded by beautifully crafted estates, this exclusive area is known for its high-end, custom-built residences and serene setting. Enjoy privacy, prestige, and panoramic beauty-all in one exceptional location.
#22529142

Nogales

TBD N Camino Vista Del Cielo 8

None Beds

None Baths

4.36 acres

$65,000

MLS#: 22529142

Welcome to Ocotillo Hermoso, a well-located Central Phoenix retreat offering an easy blend of comfort, style and convenience.The light-filled interior features an updated kitchen with rich cabinetry, quartz counters & stainless appliances, opening to inviting living & dining spaces designed for everyday living & entertaining.Generous bedrooms, refreshed baths with clean, neutral finishes make it a move-in-ready home.Step outside to a private,low-maintenance patio & yard with mountain views, an ideal spot for morning coffee or evening relaxation. Don't miss the front patio too! Enjoy the community pool & prime location near the Biltmore,Uptown & Camelback Corridor, with Trader Joe's, Whole Foods, Sprouts,local dining,plus quick access to SR-51 for an easy connection around the Valley.
#7101516

Phoenix

6731 N OCOTILLO HERMOSA Circle

2 Beds

2 Baths

1,190 Sq.Ft.

$449,800

MLS#: 7101516

APN 503-30-356U (Parcel 2A of attached survey). 5.291 acres in Wittmann, near 251st Ave and Montgomery Rd. Semi-cleared. Unincorporated Maricopa County, zoned RU-43. Approximately 65% of the lot is in FEMA flood zone AE (estimated), with about 2 acres outside the flood zone for a building pad. Power approximately 1,000 ft away (estimated). Access by recorded ingress/egress and utility easements. No HOA. New property taxes not yet assessed by county. 

CC&Rs: site-built homes only. Minimum 1,400 sq ft of living area with an attached, fully enclosed 2-car garage.

Seller carry available: 40% down ($54,000), 10% interest, 20-year amortization, 2-year balloon. Payment $781.67/month on $81,000 carried.
#7104267

Wittmann

AU N 250th Avenue -

None Beds

None Baths

5.29 acres

$135,000

MLS#: 7104267

Discover a wonderful second-home opportunity in the vibrant 55+ Sun City Festival community! Located on the mountain side of the community, this furnished, 2-bedroom, 2-bath Hideaway model offers inviting interiors and a private backyard with a sparkling heated pool.  The upgraded kitchen features granite countertops, a single-basin stainless steel sink, a Samsung side-by-side refrigerator, gas range, reverse osmosis (RO) system, and cafƩ cabinets with convenient roll-out trays in the lower cabinets. Custom pendant lights over the kitchen island add a stylish touch, while upgraded tile flooring and carpeted bedrooms provide comfort throughout.  The owner's suite includes granite countertops, dual vanities, a tiled shower with frameless glass, and a spacious closet with custom cabinetry. The laundry area includes cabinets above the washer and dryer. Recessed lighting and ceiling fans in every room complete the interior features.
Step outside to enjoy the large covered patio and travertine pavers extending around the large pool. Mature landscaping creates a private setting, with several citrus trees adding to the backyard's appeal. With furnishings included and plenty of upgrades, this Hideaway model is ready to be your next desert retreat!
#7103329

Buckeye

18932 N 259TH Avenue

2 Beds

2 Baths

1,574 Sq.Ft.

$474,900

MLS#: 7103329

* Listings identified with the FMLS IDX logo come from FMLS and are held by brokerage firms other than the owner of this website. The listing brokerage is identified in any listing details. Information is deemed reliable but is not guaranteed. If you believe any FMLS listing contains material that infringes your copyrighted work please review our DMCA policy and learn how to submit a takedown request. Ā© 2024. First Multiple Listing Service, Inc.

Categories

Homes Tailored to Your Lifestyle
Buyers Guide

Buying a home is one of the most exciting milestones of your life.

View more

Sellers Guide

Putting your home on the market can be a stressful process, especially when you don’t know what to expect.

View more

Market report

With just a few clicks, you'll gain instant access to valuable insights about the real estate market, including trends, property values, and community analytics.

View more

Home value

Unlike automated valuations, our hands-on review will provide a comprehensive opinion of your home’s value while considering important interior elements and other location intangible factors that machine algorithms so often miss.

View more

Buyers resources

Guides on financing, inspections, and choosing the right Realtor for a smooth home purchase.

Sellers resources

Practical tips on staging, pricing, and preparing your home to attract buyers and maximize your sale.

Send a message

Message successfully sent.

Reason for contacting?

I agree to receive email communication and understand I can unsubscribe at any time.

I agree to be contacted by The Mandy Gold Team | Haymore Real Estate LLC via call, email, and text for real estate services. To opt out, you can reply 'stop' at any time or reply 'help' for assistance. You can also click the unsubscribe link in the emails. Message and data rates may apply. Message frequency may vary. Privacy Policy

Sign In Sign Out

Virtual Assistant

Would you like to take the next step with this property? We can help you schedule a showing or virtual tour, or send you more details.

Yes, I would like more information.

Thank You for Your Reply, One of Our Agents will contact you as soon as possible

No, maybe later.

Thank you, you can always contact me via email, phone number or through the contact form.

Realhub AI

Lucy - Your AI-Powered Realtor

Update Your Temporary Password

Personalize your search

Enter your email and we'll notify you immediately when new listings match what you're looking for.

or enter email address

Already have an account ? Login here

Continue your home search

I agree to receive communications and understand I can unsubscribe at any time.

I agree to be contacted by The Mandy Gold Team | Haymore Real Estate LLC via call, email, and text for real estate services. To opt out, you can reply 'stop' at any time or reply 'help' for assistance. You can also click the unsubscribe link in the emails. Message and data rates may apply. Message frequency may vary. Privacy Policy

Already have an account ? Login here

We use cookies

We use cookies for analytics and to enhance your experience. By accepting, you agree to analytics and marketing cookies. Small functional cookies that count viewed properties and time on site are used regardless of your choice. You can manage your preferences or learn more about our cookies policy.