Thinking of selling?

Trusted Real Estate Experts in Sierra Vista, Fort Huachuca, Benson, and Bisbee Arizona

  • Nearby me

Popular Features

Community Features

Association

Property Features

Waterfront

View

Exterior Features

Interior Features

Style

E-Alert name

Properties

10000 properties match your criteria

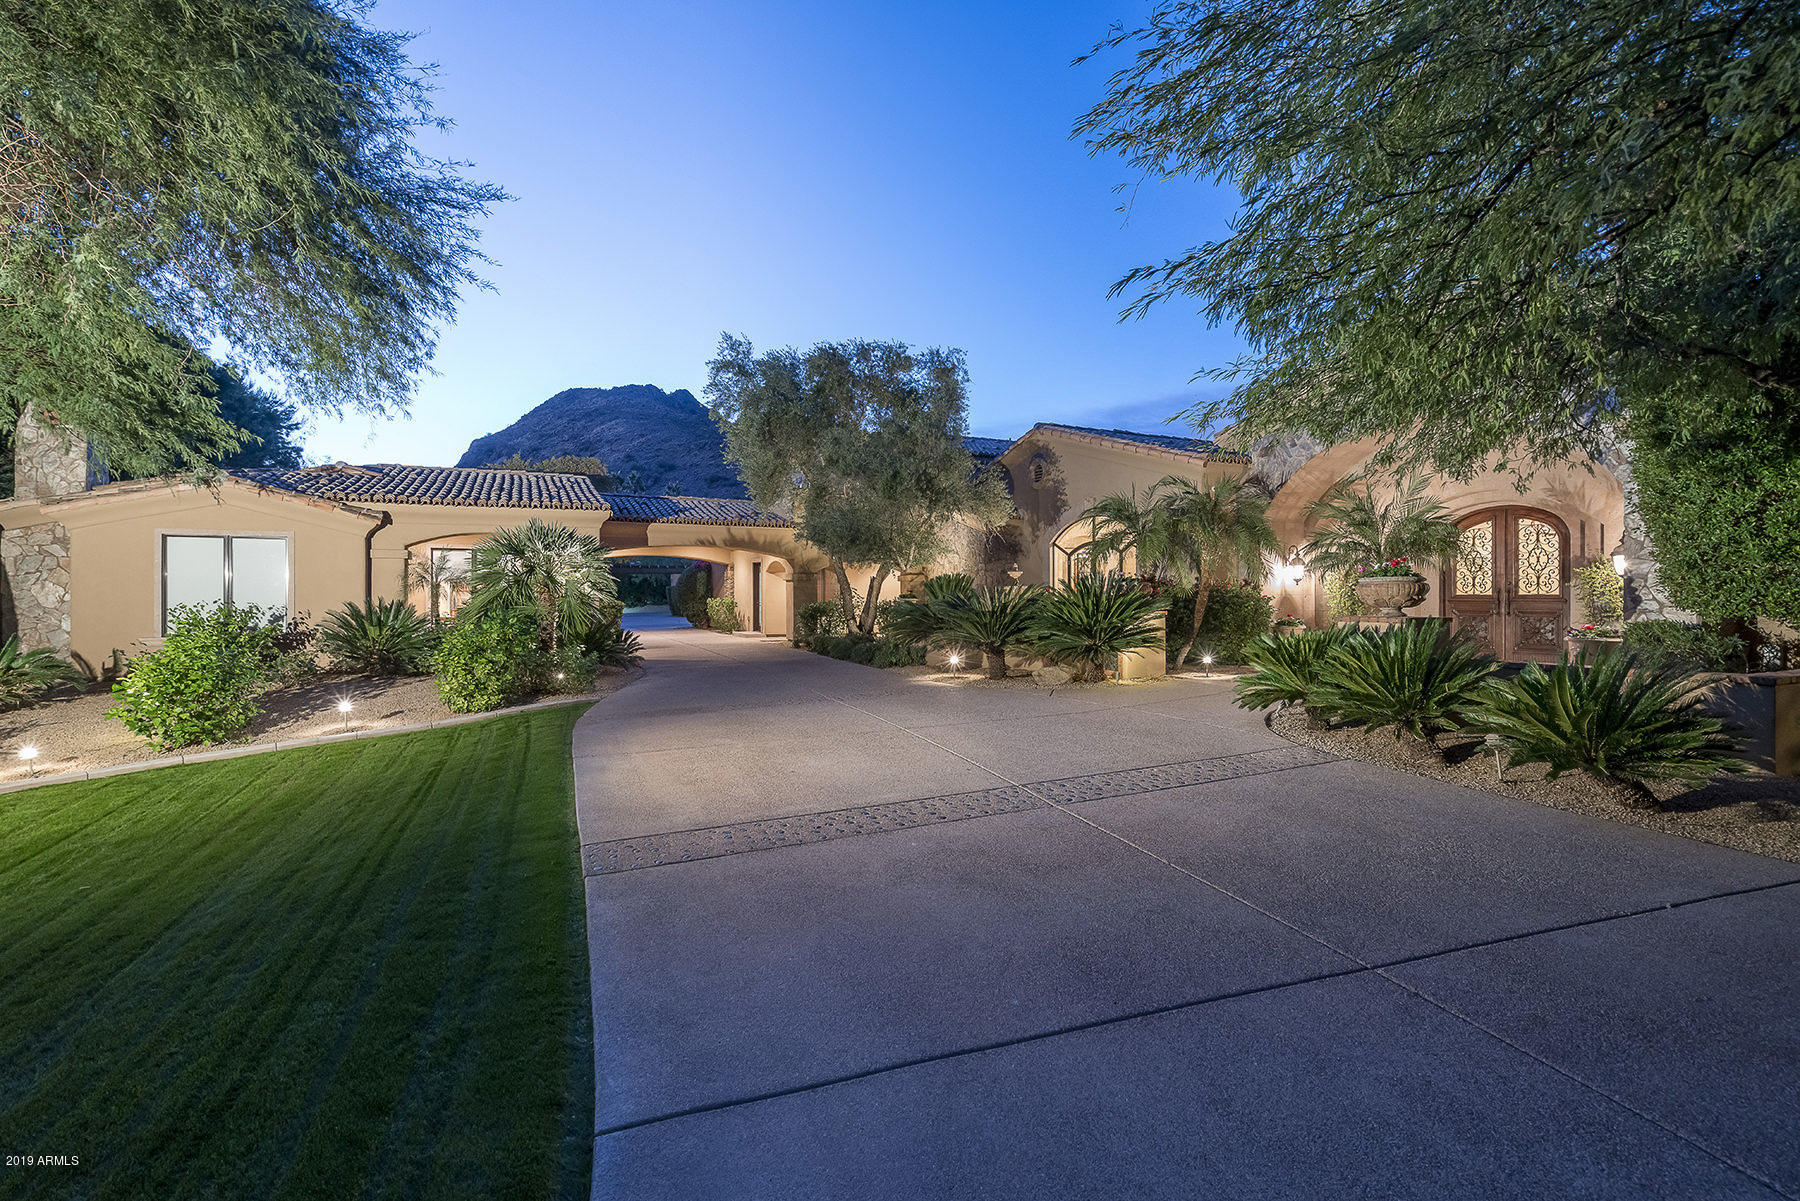
Seller will Carry! If you like cars and clothes, this is the house for you!  Air-conditioned 7 car garage with plenty of room to build more.  The master closets are furniture grade and as large as the couture department at Saks or Neiman's. Glass doors cover each cabinet so your beautiful possessions stay dust-free.  Amazing value  and priced to sell in the most desired neighborhood in Paradise Valley.  A privately gated estate on 2.24 acres features privacy, security, Camelback Mountain views, gorgeous grounds, and timeless Mediterranean architecture.  The main house features 6 bedrooms, 7 full bathrooms and 2 powder baths.  The master wing includes a beautiful sitting room, huge his/hers bathroom with exquisite furniture grade cabinetry, huge glass shower and soaking tub.  A separate office with fine built-ins is steps from the master suite.  Secondary bedrooms are en-suite with fabulous walk-in closets, most featuring private patios.  The kitchen was designed for cooking, displaying beautiful china, and entertaining with a wonderful layout open to the grand family room and wet bar.  The formal dining room is stunning with rock walls and a walk-in wine cellar.  Outdoor spaces are lush with a large covered patio and ramada with fireplace.  The heated pool is perfect for laps and pool parties; the jacuzzi accessible from the master bedroom or back yard.  With a separate guest house complete with full kitchen, this house has everything you need to enjoy our fabulous Paradise Valley lifestyle.
#5843136

Paradise Valley

6402 E CHAPARRAL Road

7 Beds

None Baths

11,756 Sq.Ft.

$5,000,000

MLS#: 5843136
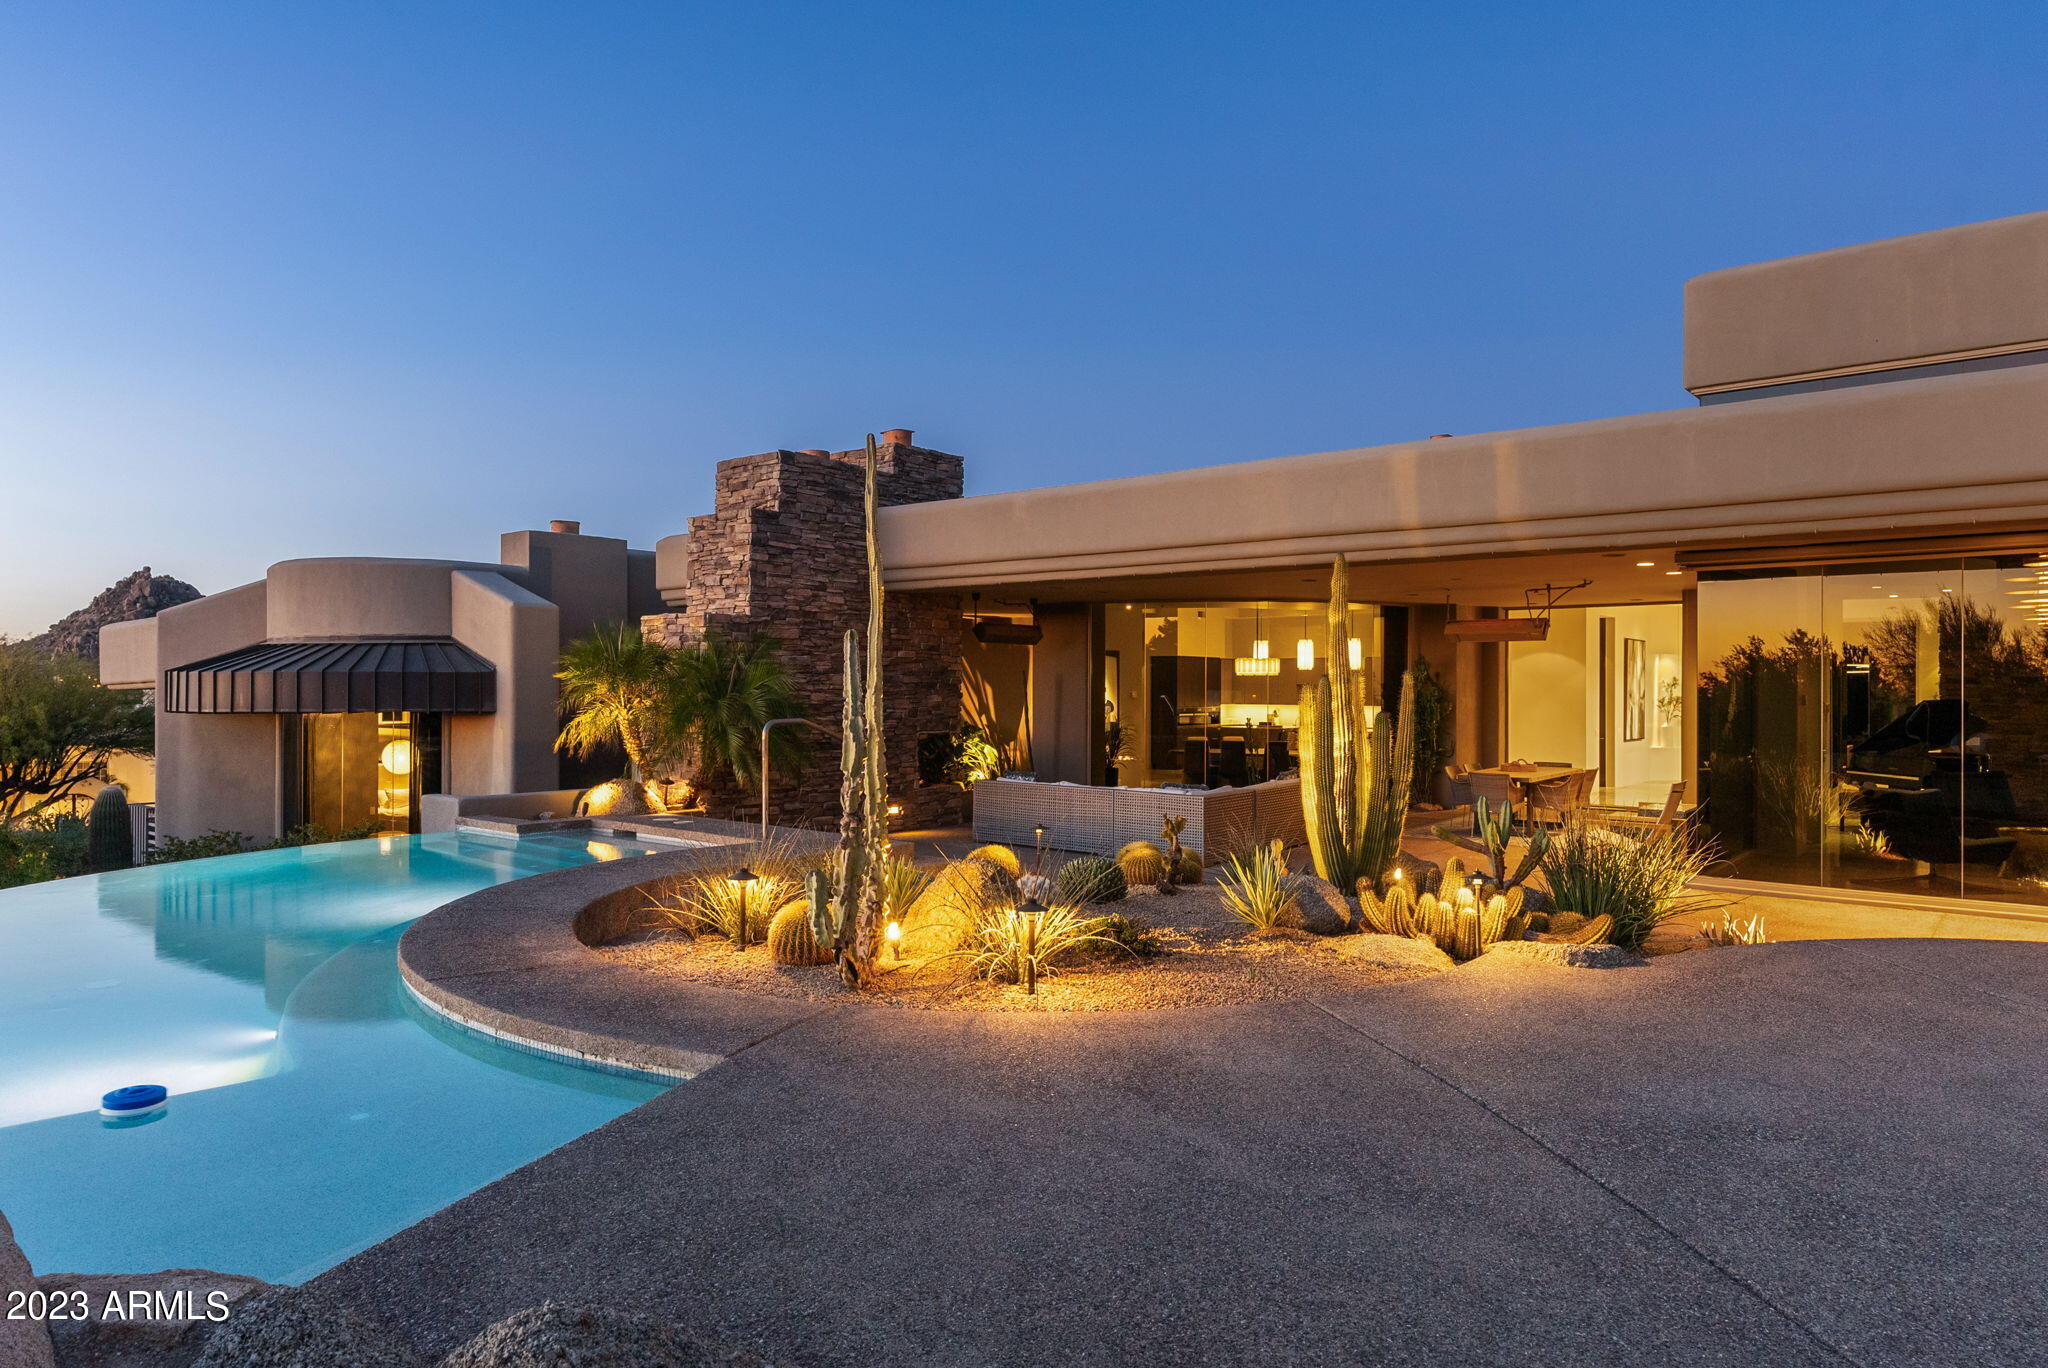
WELCOME TO THE CROWN OF TROON MOUNTAIN. PERCHED HIGH ON THE CORNER THIS PRIVATE MOUNTAIN MASTERPIECE HAS VIEWS FROM EVERY ROOM. MASTERFULLY REMODELED FEATURING  A GOURMET KITCHEN, GREAT ROOM OPEN TO DINING AND ENTERTAINING. 1000 BOTTLE WINE ROOM 3 BEDROOMS PLUS AN OFFICE 4 BATHROOMS  AND A PRIVATE CASITA WITH ITS OWN BATH AND SITTING ROOM PLUS  AN OVERSIZED AIR CONDITIONED 3 CAR GARAGE. THIS HOME IS AN ENTERTAINERS DREAM AND OFFERS THE BEST VIEWS TROON HAS TO OFFER, MOUNTAINS BY DAY AND THE VERY BEST SUNSETS AND CITY LIGHTS BY NIGHT. BOOK YOUR PRIVATE TOUR TODAY. ALL FURNITURE IS OFFERED ON A SEPARATE BILL OF SALE.
#6625922

Scottsdale

10916 E TROON MOUNTAIN Drive

3 Beds

None Baths

5,952 Sq.Ft.

$5,000,000

MLS#: 6625922
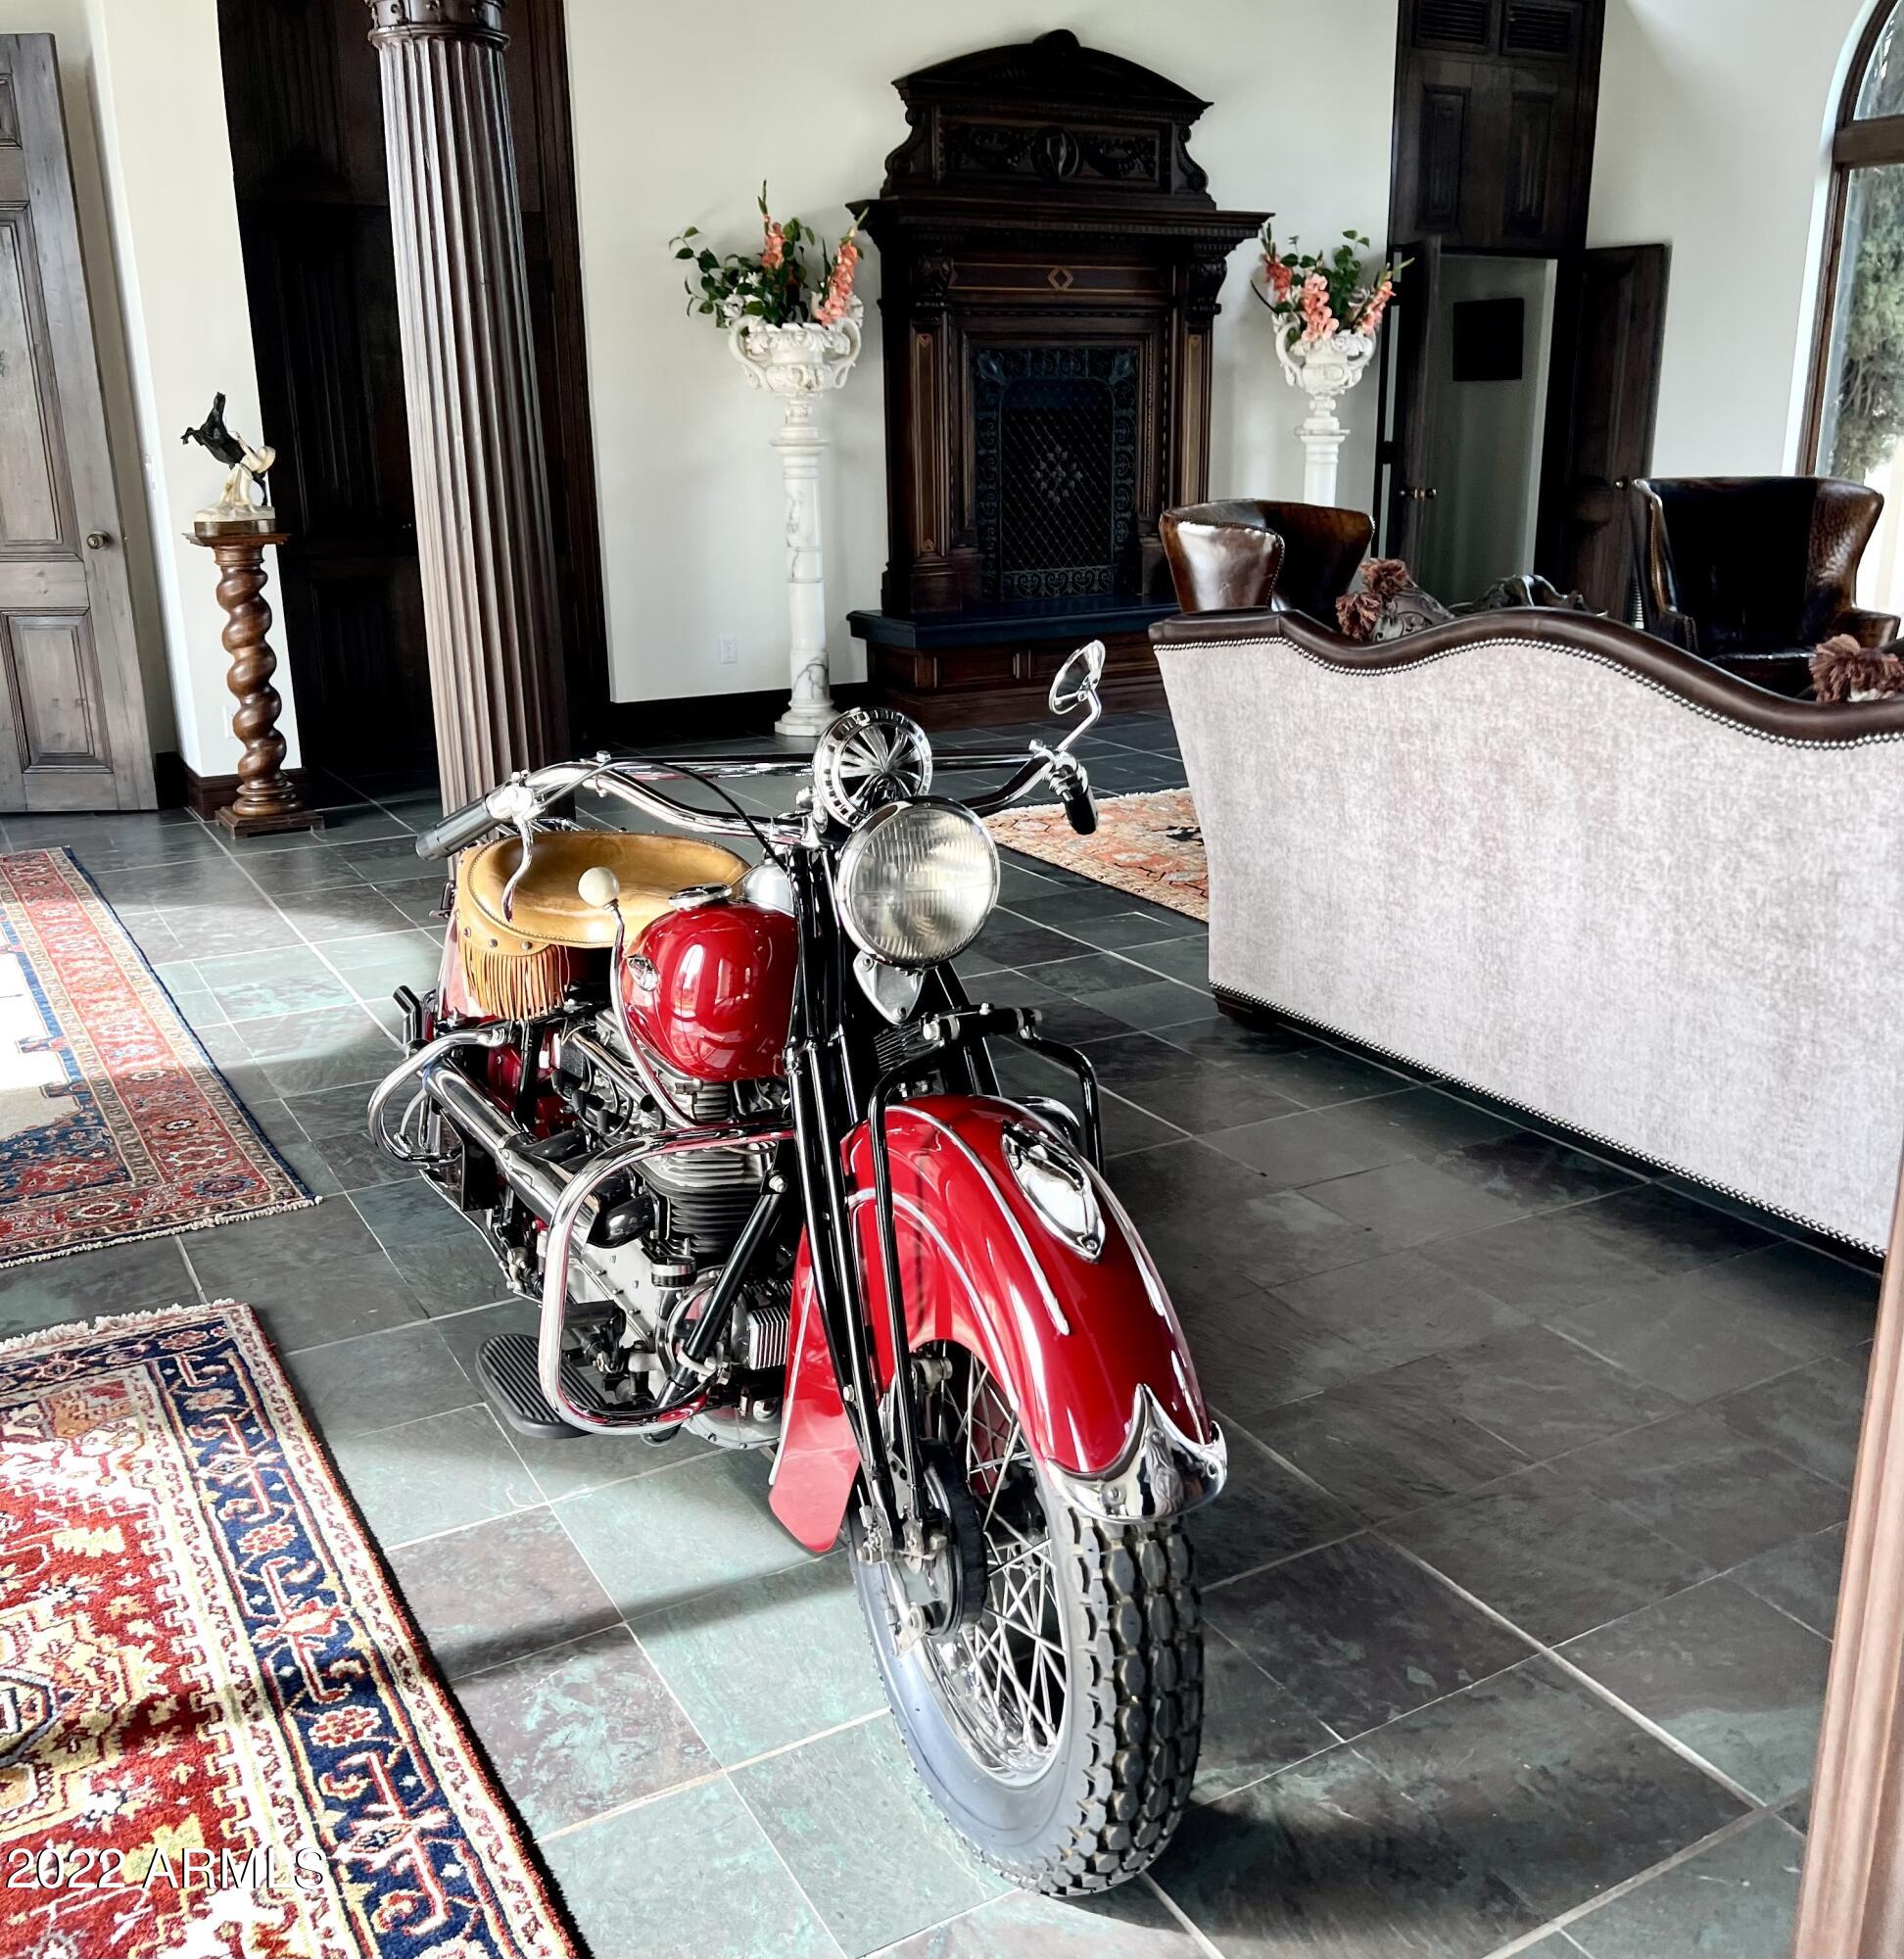
This secure, double gated, car enthusiast's compound gives you everything you need to live your dream of having your toys in your sandbox! With a 3200sf showcase garage / man cave and 800sf attached guest house your friends might never leave! You can have horses or horse power with plenty of space for both on this 6 acre compound. There are huge views of Pinnacle Peak and City lights from many viewing and social areas around the property.
#6342486

Scottsdale

10016 E ADELE Court

4 Beds

None Baths

7,946 Sq.Ft.

$5,000,000

MLS#: 6342486
The Crown Jewel of North Peoria

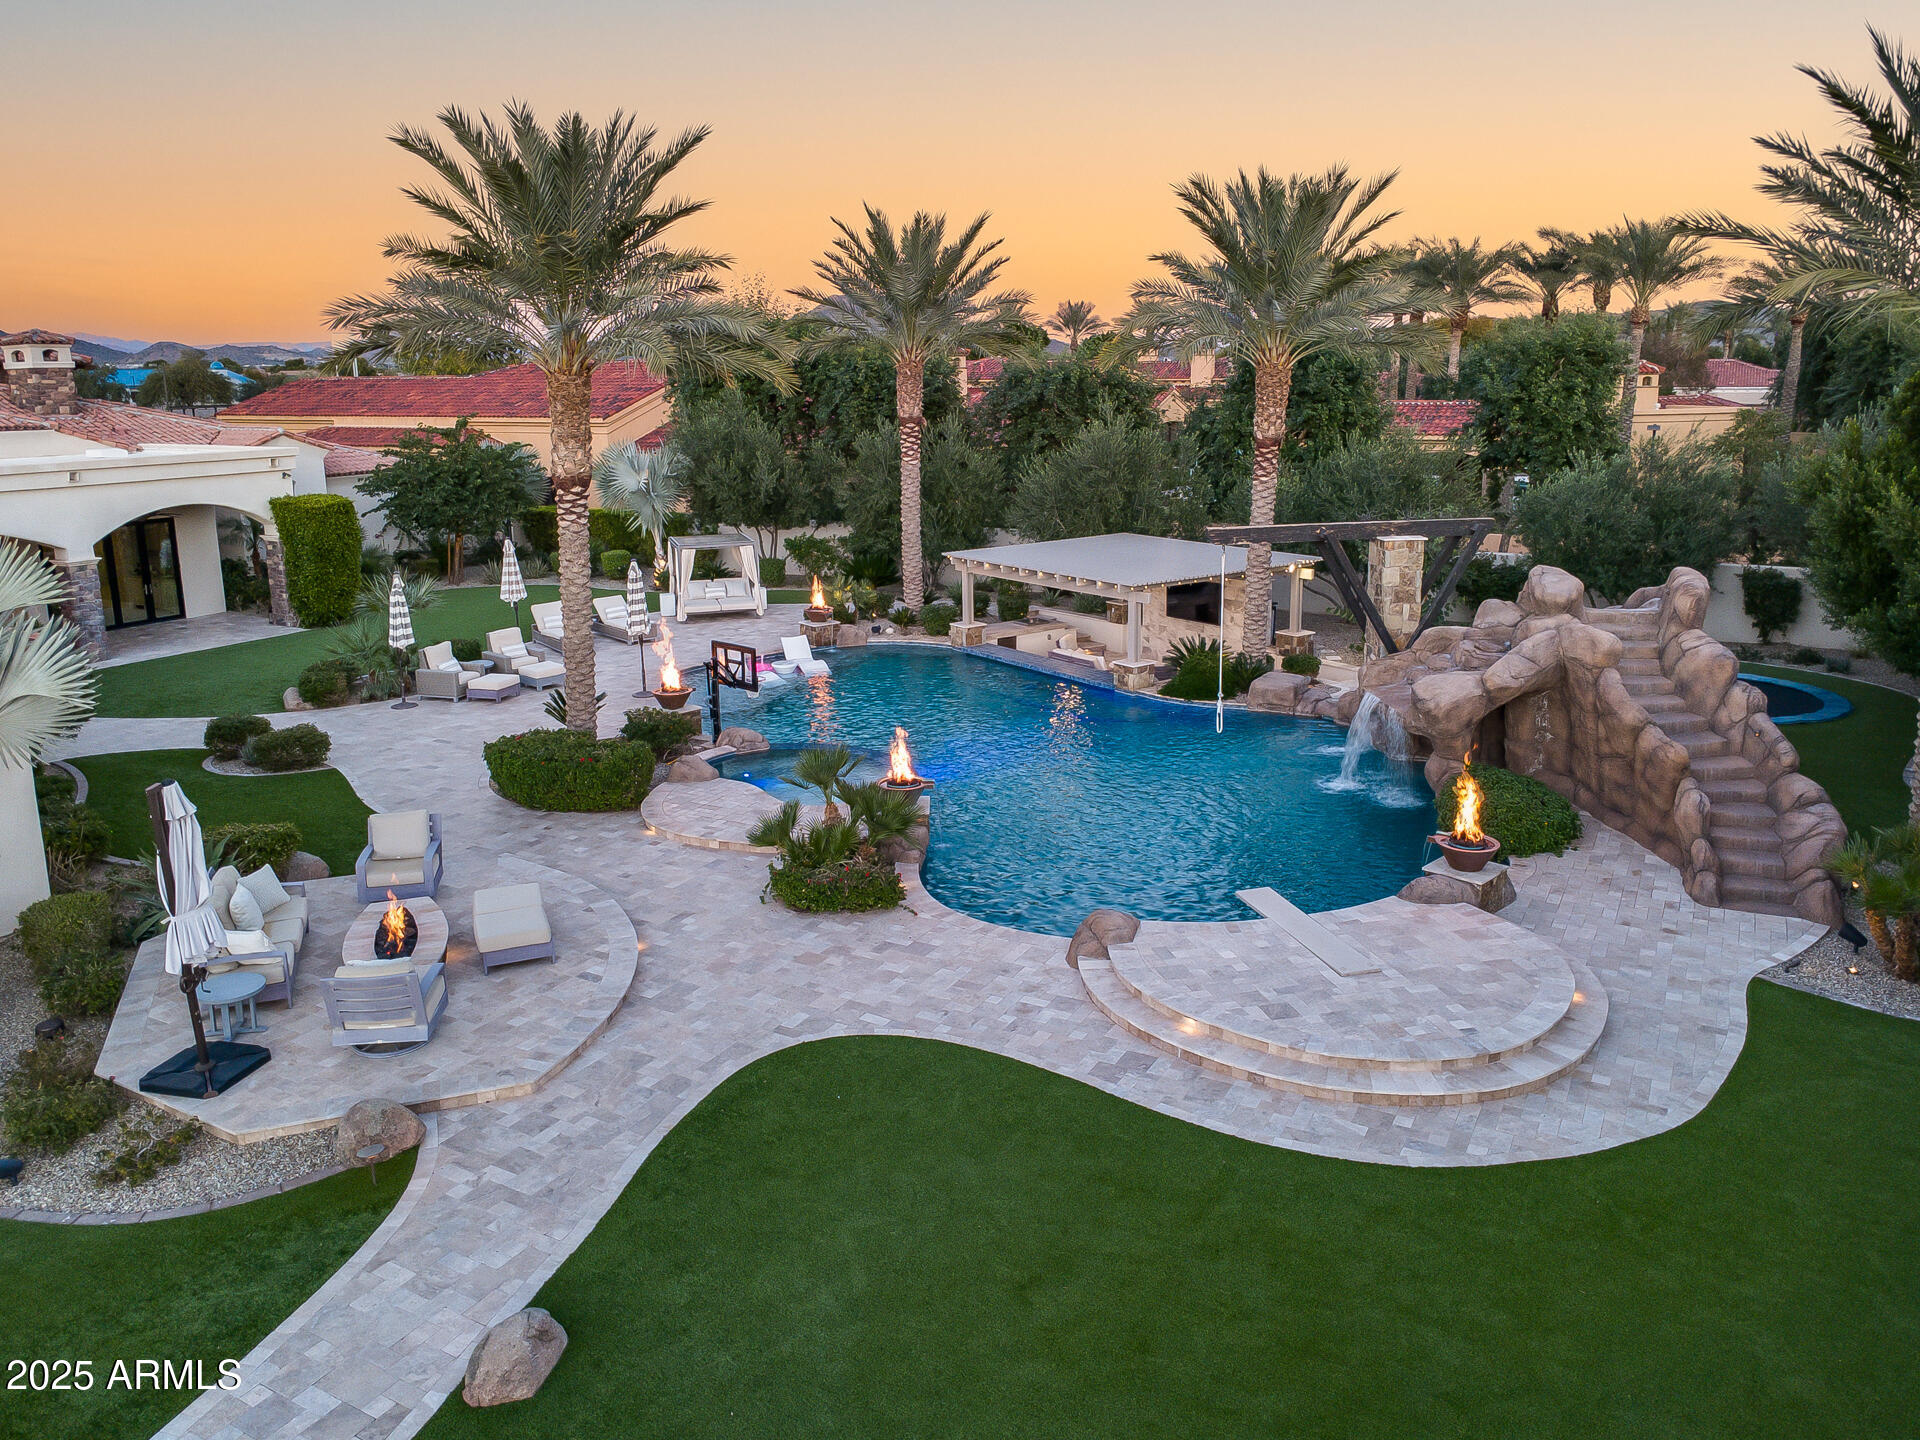
A rare fusion of architectural mastery and refined livability, this gated custom estate sits on over an acre within one of North Peoria's most exclusive enclaves. With grand hallways, arched passages, and barrel ceilings adorned with hand-set brick, the home's design evokes timeless elegance from the very first steps inside. 

Crafted with the highest level of construction quality; solid alder doors, sand-cast tile roof, and a comprehensive fire-sprinkler system, the residence offers peace of mind alongside beauty.

The interior features natural stone flooring, new premium carpets, wood-beam ceilings, and a statement fireplace of marble and carved wood. Functional luxury abounds with a 700-bottle climate-controlled wine room, Lutron lighting, in-ceiling speakers, HD security cameras, and smart home control powered by RTI. 

A gourmet kitchen anchors the heart of the home, blending Sub-Zero, Wolf, and Asko appliances with artful design elements like the decorative brick oven surround and genuine quartz stone surfaces. A full butler's pantry offers additional Wolf appliances, Sub-Zero ice maker, and ample prep spaceideal for catering or entertaining at scale. 

The primary suite is a private retreat featuring dual spa baths, marble steam shower, freestanding tub overlooking the pool, boutique-level closets, private office, and plumbed coffee station with beverage bar.  

A second wing offers a dedicated flex room surrounded by three ensuite bedrooms, each offering comfort and privacy. A professional 12-seat theater with padded acoustic walls and staggered seating delivers a true cinematic experience. 

Completing the estate is a luxurious 1,200 sq ft casita with its own fireplace, laundry, and walk-in closet. 

Outside, the grounds transform into a resort with an expansive covered patio, Wolf outdoor kitchen, pickleball court, in-ground trampoline, and a heated diving pool and spa with waterfalls, grotto, and rope swingall framed by meticulous landscaping and LED lighting. 

This is a residence built for those who value craftsmanship, scale, privacy, and an elevated lifestyle. A legacy estate in every sense.
#6948358

Peoria

8065 W Expedition Way

6 Beds

6 Baths

9,123 Sq.Ft.

$5,000,000

MLS#: 6948358
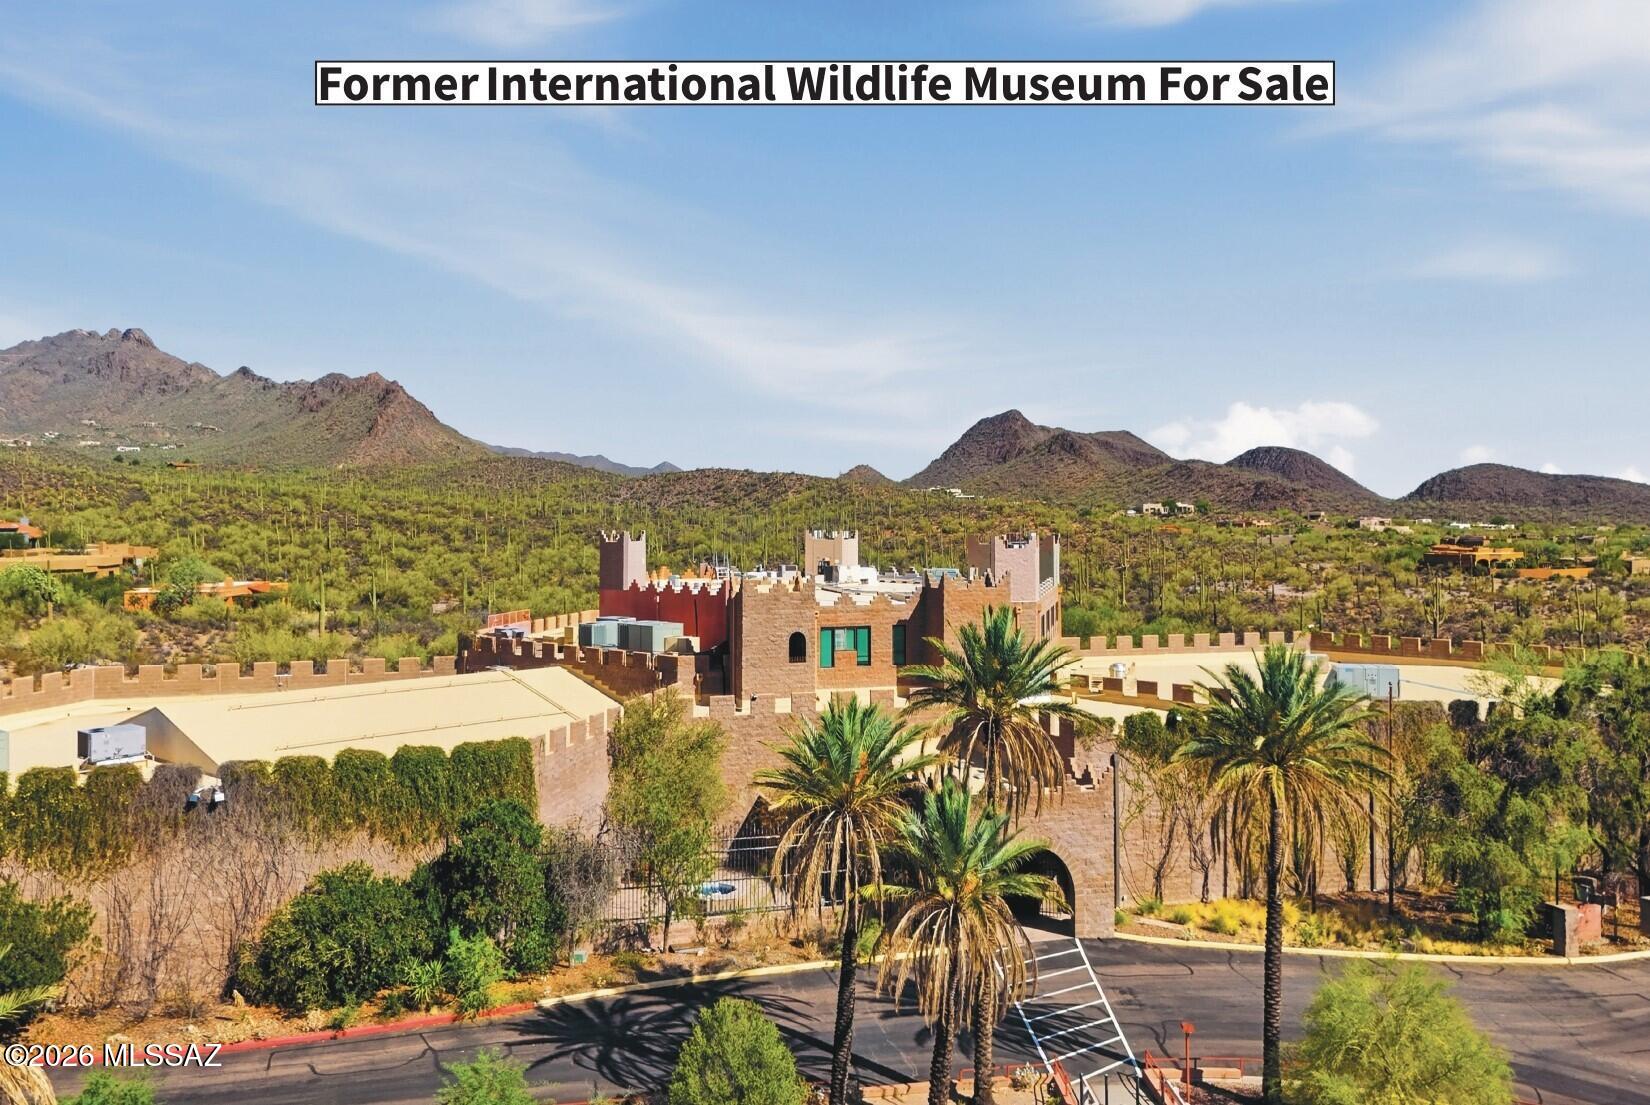
Former International Wildlife Museum, consisting of a 51,331 SF, three-story building on 11.37 acres, zoned SR. The property includes exhibit halls, a 96-seat theater, a commercial kitchen, cafeteria, classrooms, offices, workshops, storage areas, and approximately 250 parking spaces. Located near Downtown Tucson with convenient access to I-10, the property sits along the Gates Pass corridor near Tucson Mountain Park, the University of Arizona, and other major destinations.
#22616461

Tucson

4800 W Gates Pass Road

None Beds

None Baths

52,531 Sq.Ft.

$5,000,000

MLS#: 22616461
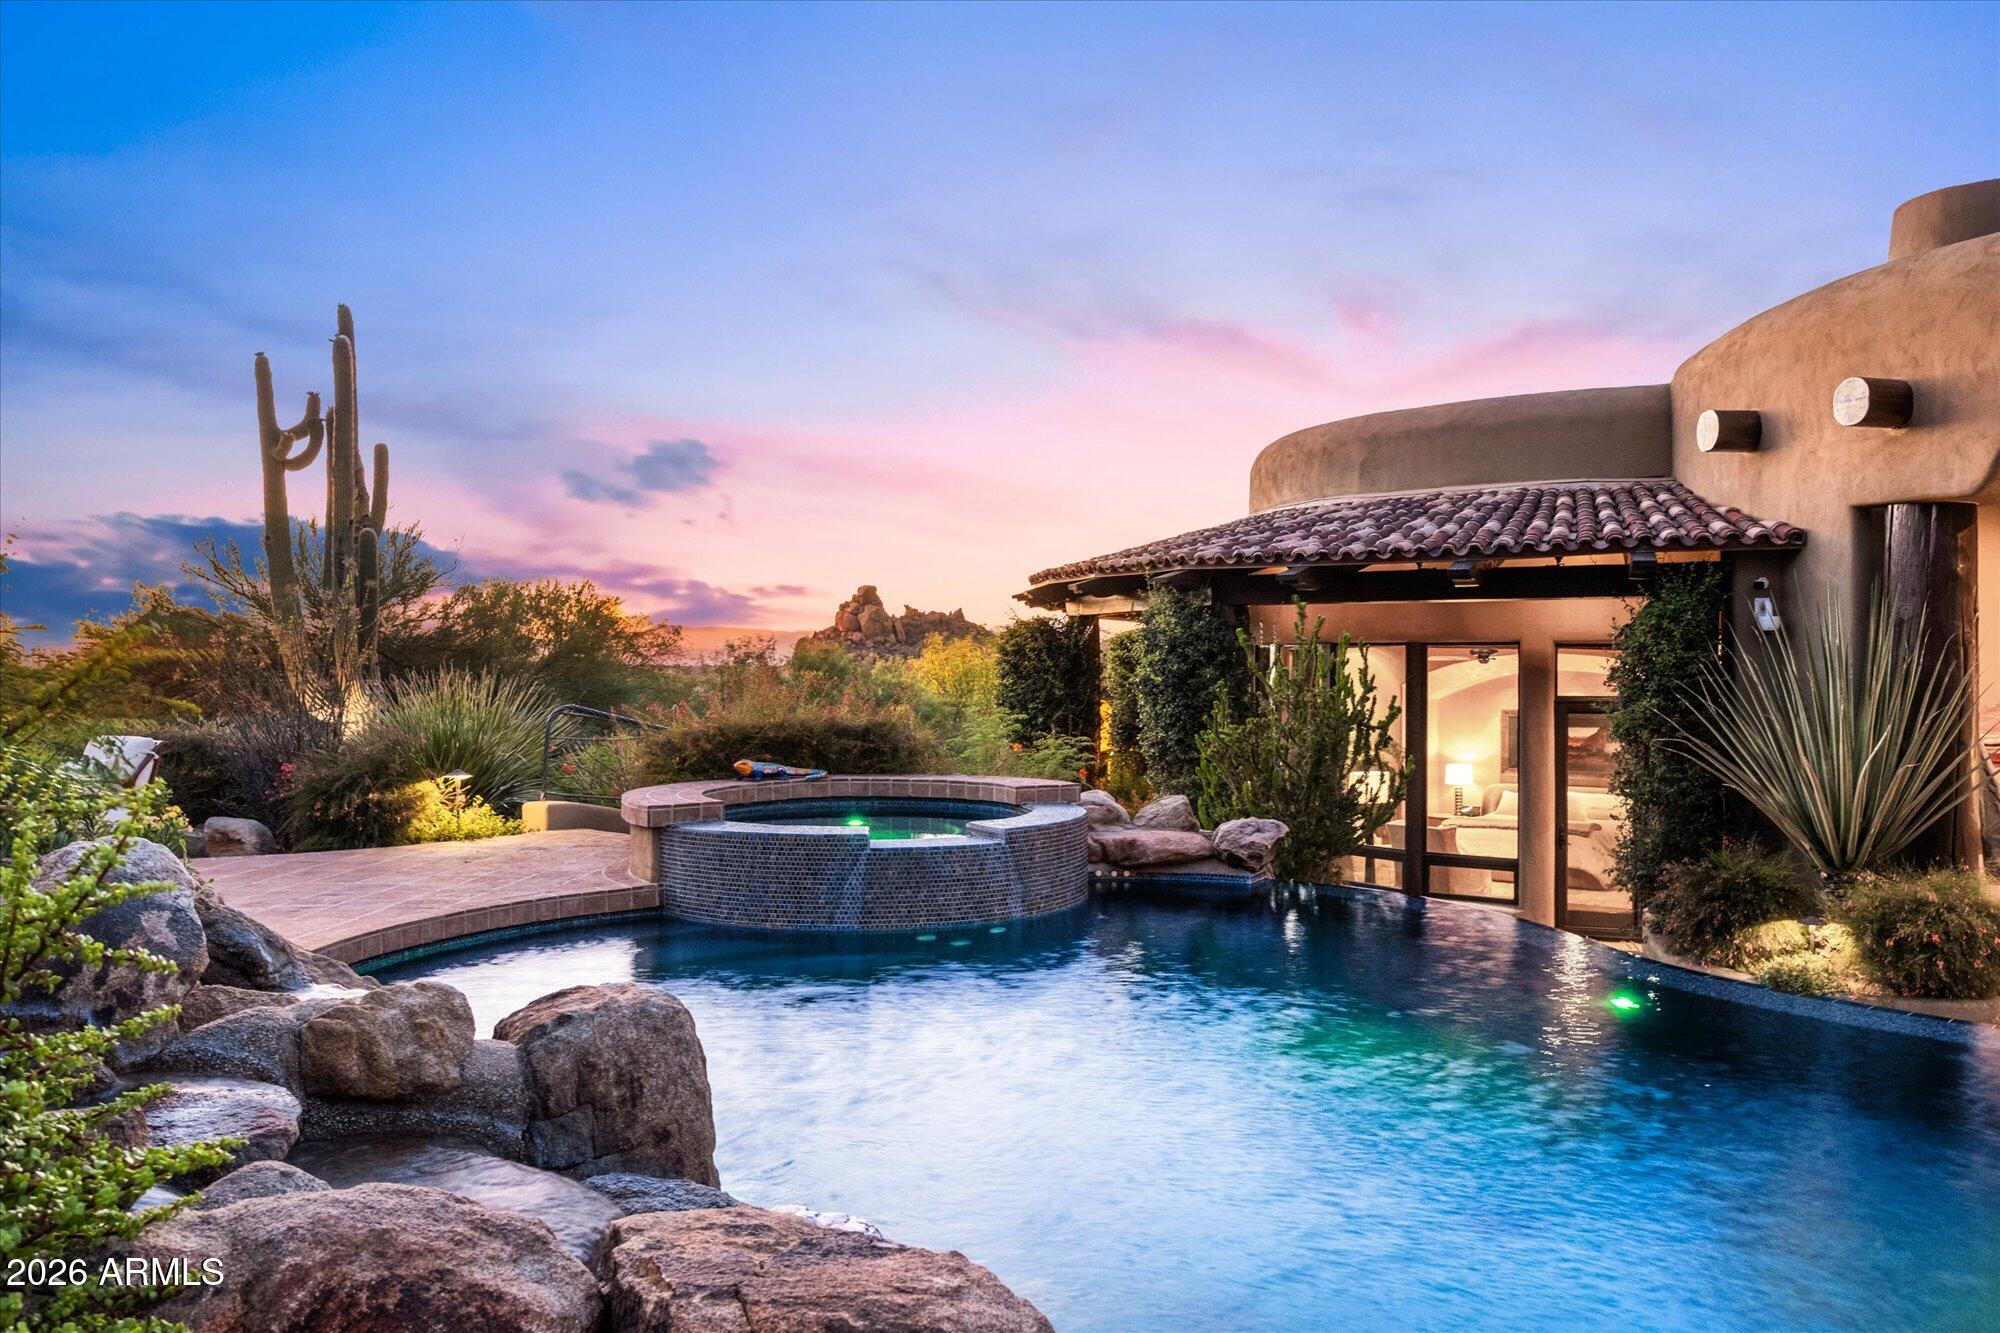
Guard-gated Troon custom estate in North Scottsdale 85255, set on approx. 2.36 private acres with panoramic mountain, boulder, Sonoran Desert and sunset views. Built by RS Homes, this 5,899 SF luxury estate offers 4 bedrooms, 4.5 baths, a main-level primary suite, private-entry casita, ensuite office, separate gym and 3-car garage. Designed for indoor-outdoor living with a negative-edge pool/spa and waterfall, plus a private courtyard ideal for enjoying Arizona sunsets. Additional features include a temperature-controlled wine cellar, wood-beam ceilings, slate floors, Crestron smart-home technology and a 2023 HVAC update. Minutes to private Troon Country Club, Tom's Thumb and Pinnacle Peak hiking, Troon North Golf Club and Scottsdale Airport.
#7049649

Scottsdale

11237 E TROON MOUNTAIN Drive

4 Beds

4 Baths

5,899 Sq.Ft.

$5,000,000

MLS#: 7049649
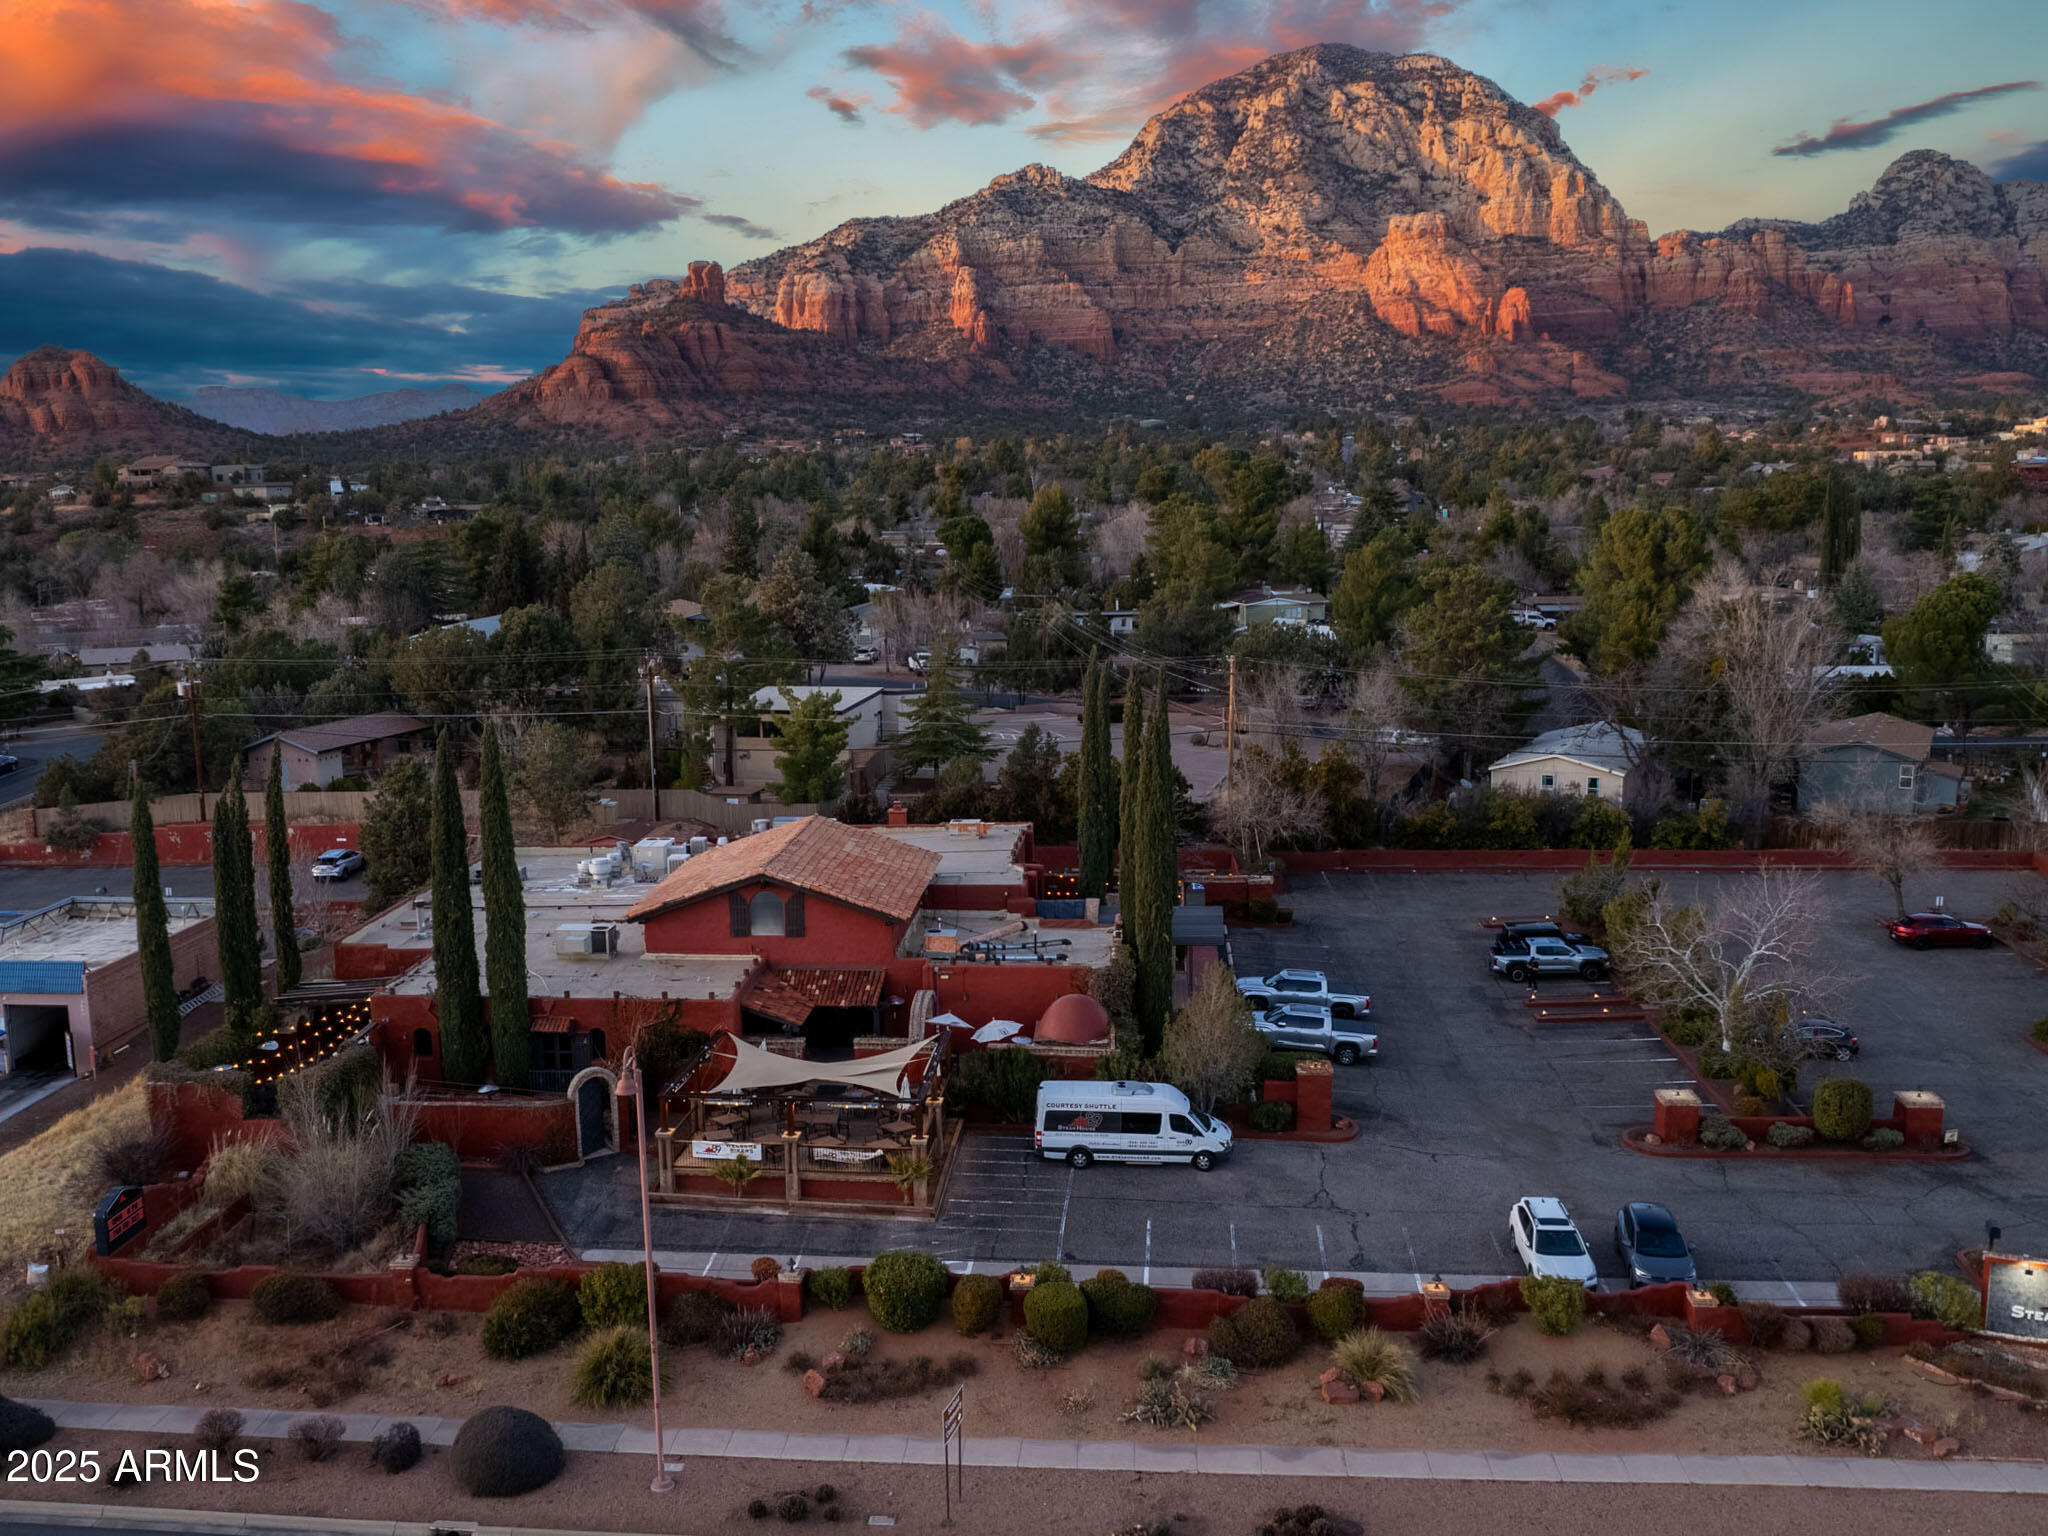
This is a rare opportunity to acquire a prime commercial property in one of Arizona's most sought-after locations. Whether you're looking to expand your business presence or invest in a high-potential development project, this property offers the foundation for success. Situated right on 89A in West Sedona with 99 parking spots-an unbeatable location! The floor plan is incredibly spacious and varied with 4 distinct outdoors spaces/patios.
#6835907

Sedona

2620 W STATE ROUTE 89A Route

None Beds

None Baths

8,637 Sq.Ft.

$5,000,000

MLS#: 6835907
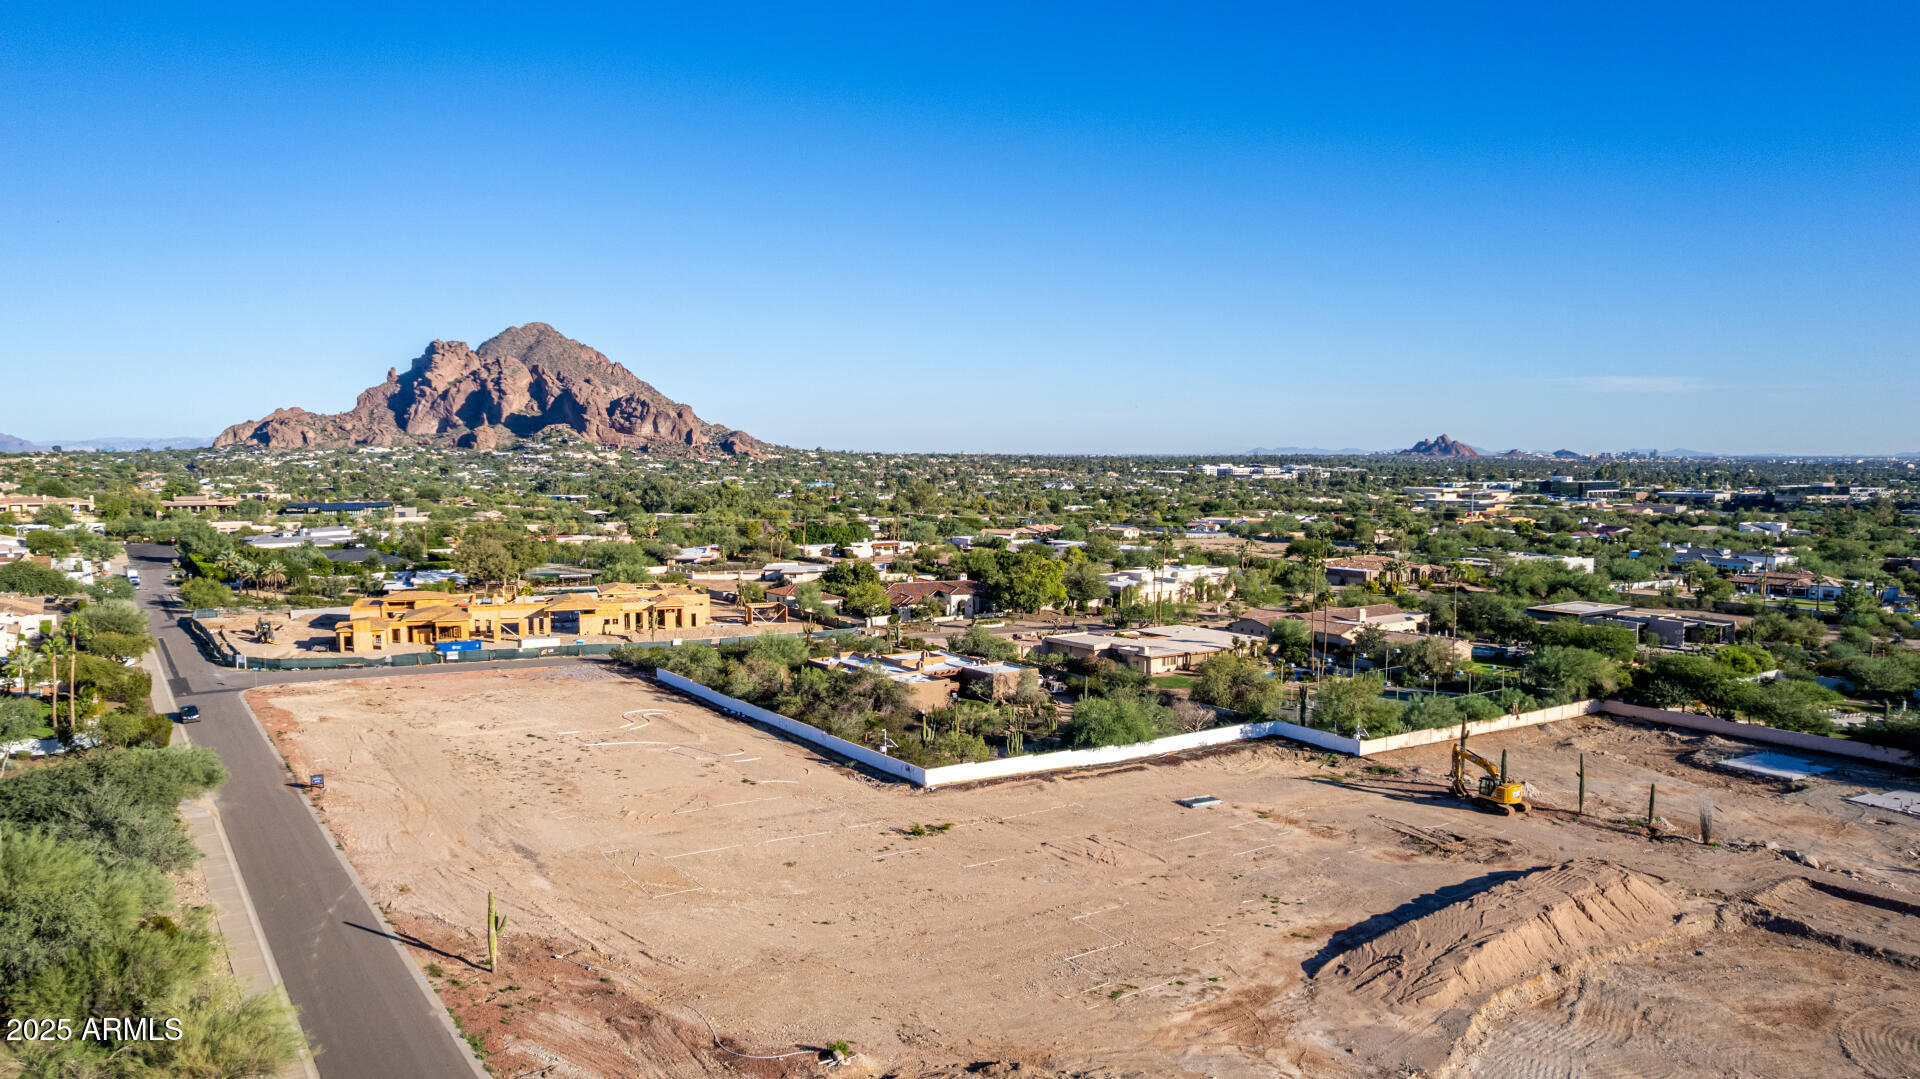
Rare opportunity in the heart of prestigious Palo Cristi Estates in Paradise Valley. This 2.22 acre flat, ready-to-build homesite offers the ultimate combination of privacy, prestige, and location. Create your own resort-style estate amid a neighborhood defined by architectural excellence and luxury living. Set along one of the area's most desirable corridors, this property provides unmatched convenience to Biltmore, Arcadia, and the Camelback Corridor's premier dining, shopping, and lifestyle destinations. A true resort-scale footprint with endless design possibilities — the perfect canvas for your custom masterpiece.
#6980947

Paradise Valley

3627 E BETHANY HOME Road 2

None Beds

None Baths

2.22 acres

$5,000,000

MLS#: 6980947
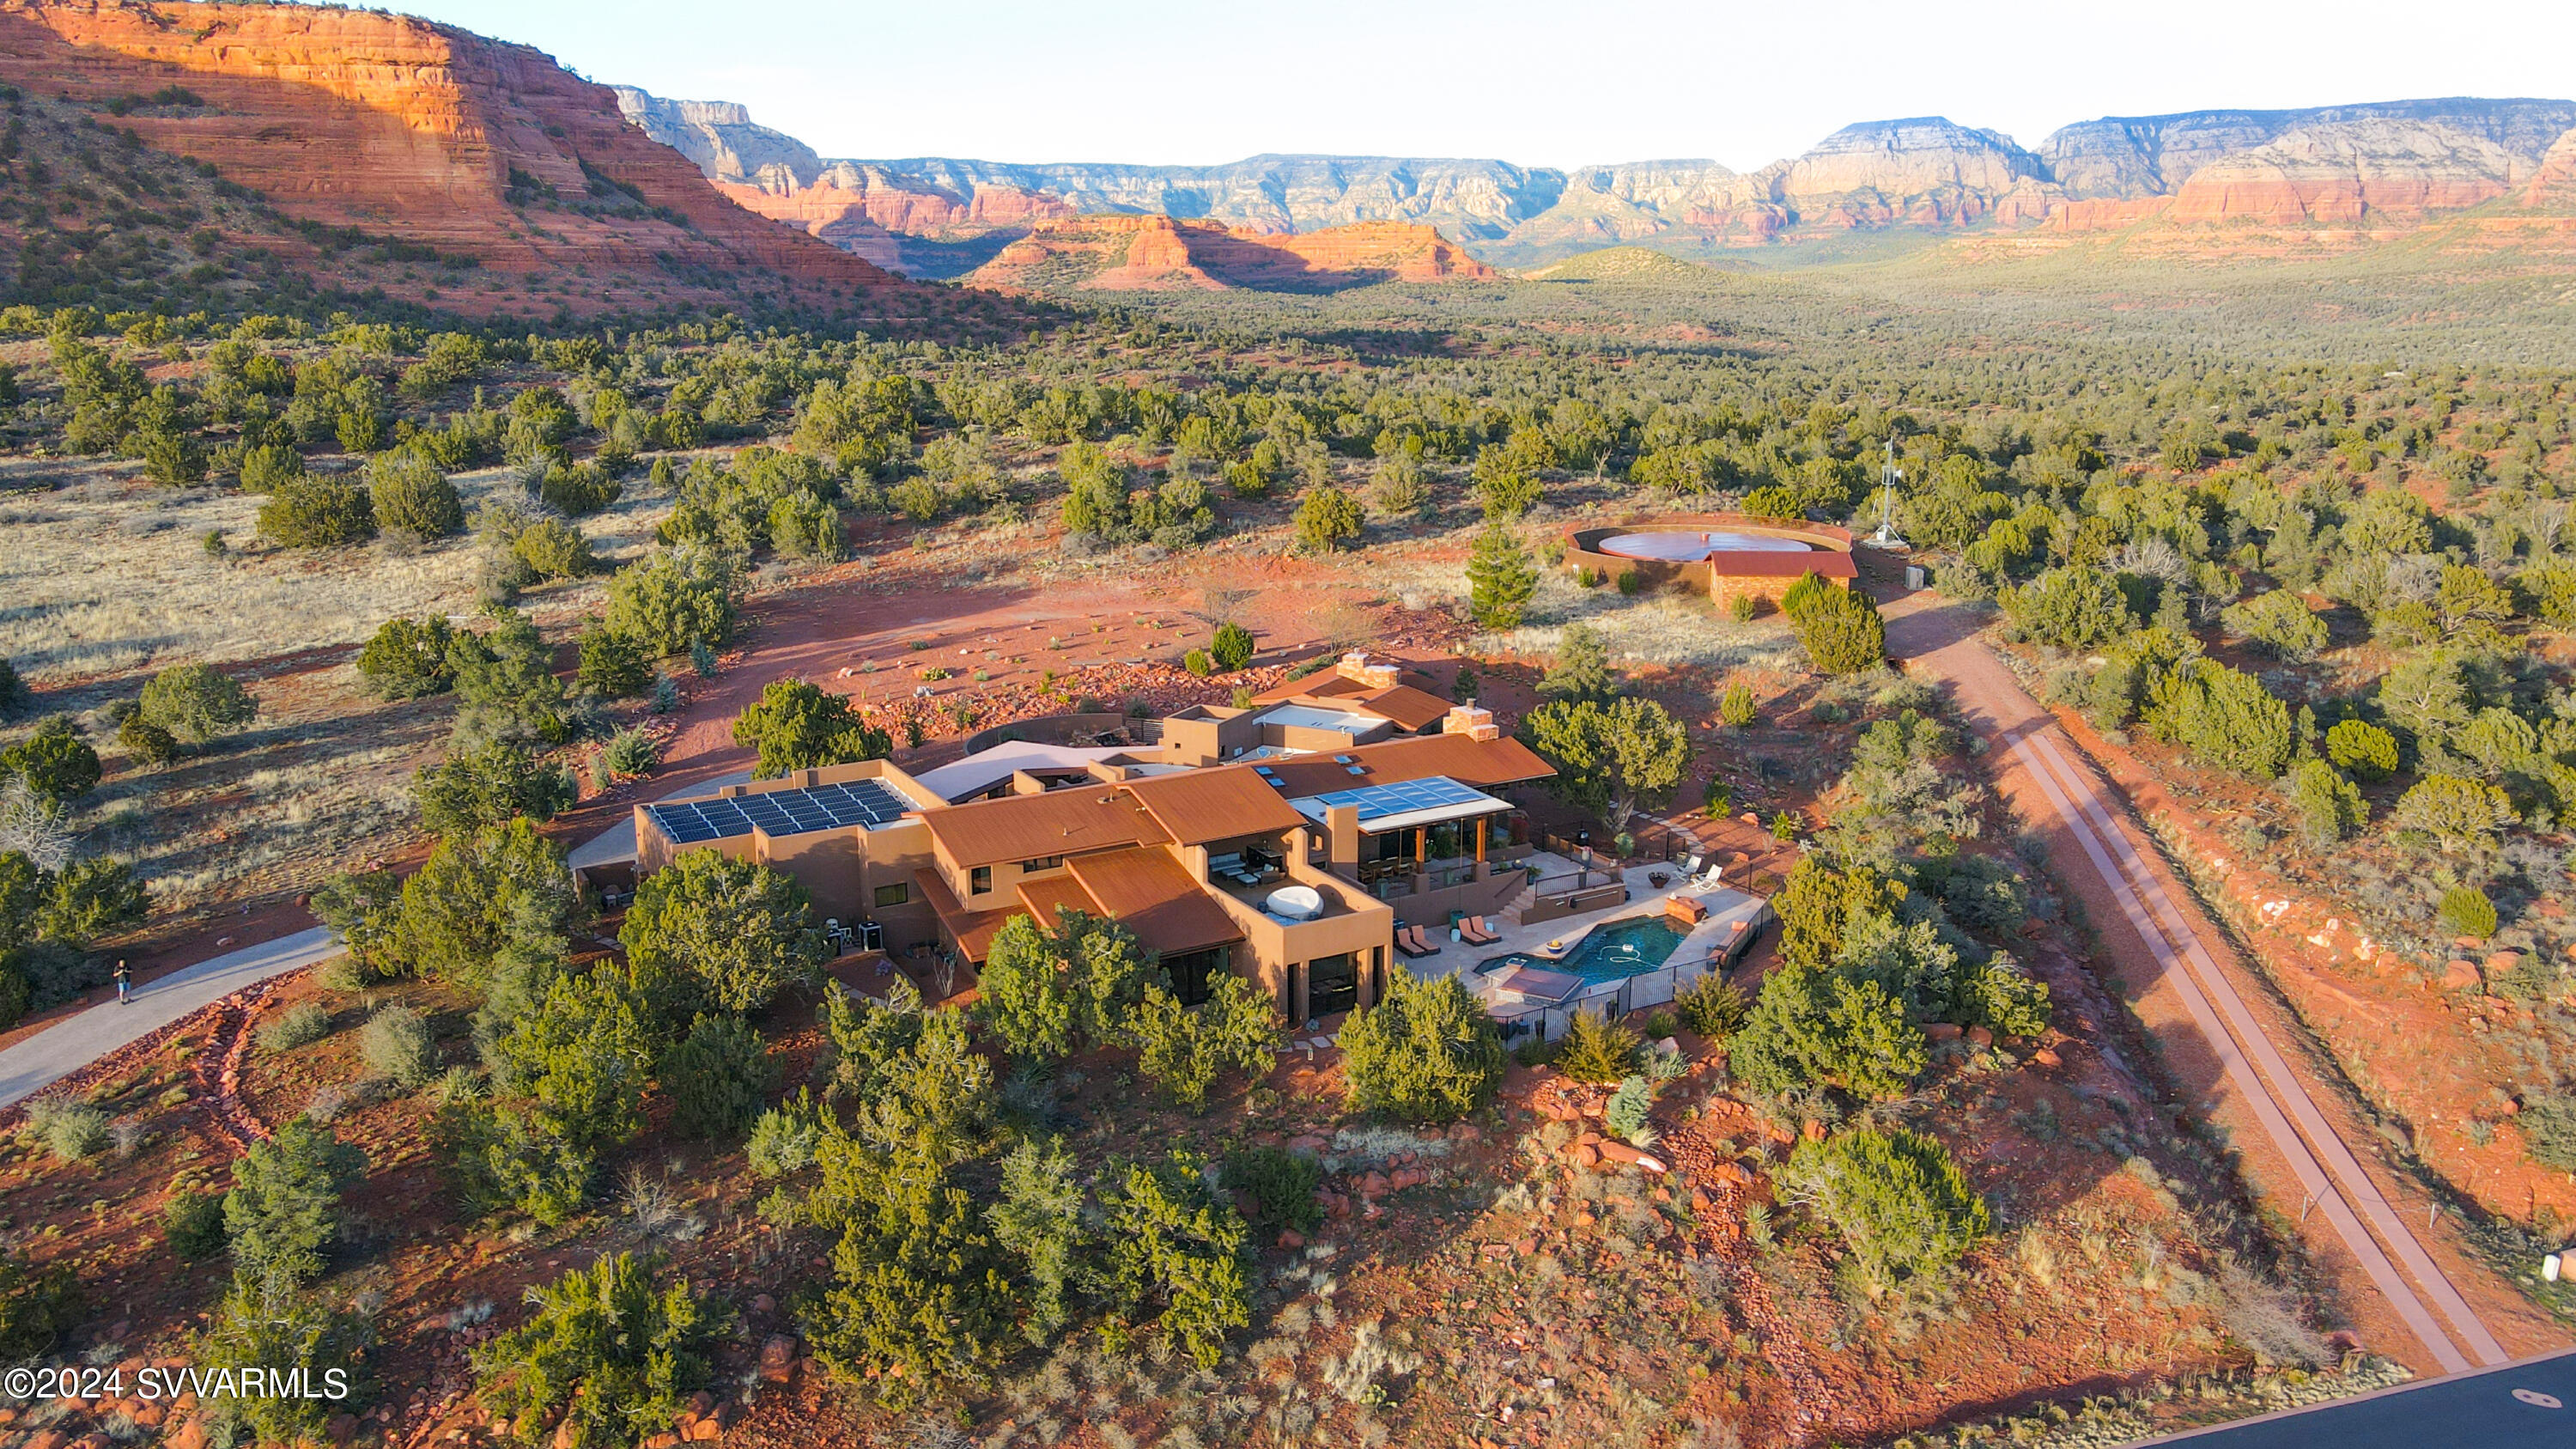
Using the red rock landscape as LIVING ART this architect-designed gem rests atop 2.13 acres on national forest.  Designed for Sedona's indoor-outdoor living with the 4,700 s.f. main home + 1,000 s.f. guest suite, all against a 360-degree red rock backdrop. The great room is a celebration of this landscape, with a design that prioritizes the connection between inside and out: living spaces spill seamlessly outside. Over $200,000 was invested in landscaped grounds which complement the energy savings of a 15.2 KW solar system serving the pool & home comfort  with radiant floor heat. The chef's kitchen is Wolf/Sub-Zero, with leather texture finish granite counters. Views envelop the primary suite with a double-sided fireplace, stone shower & Venetian stucco bath. Saltwater pool & jacuzzi. With gallery-like view spaces the artfully placed and expansive windows invite the Sedona red rock landscape inside to create "living art" within the home that changes throughout the year with the seasons. Surrounding decks, patios and courtyards further immerse the owners into nature at its very finest.

Features and Amenities:
-The estate backs to the national forest, offering unparalleled privacy and surrounding natural beauty.
-Enjoy the continuity and ease of indoor-outdoor resort-style living with all the amenities of a fitness space, pool and jacuzzi, meditation loft, and walking access to hiking trails.
-Experience the connection to the native environment and views that imbue calm and serenity.
-Driveway entry features a stacked red rock planter with large Juniper Tree and Iris Garden, of the original homestead highlighting unique, original rock work.
-Stacked stone pillar, covered walkway connects the garage to the front entry, highlighted by tongue and groove finish.
-Main entrance is adorned with a solid, Basalt Stone bubbling water feature illuminating beautifully in the evening.
-Grand, custom mortar and flagstone floors grace the primary living spaces indoors and out, promoting a seamless connection to nature.
-Impeccably designed interior highlighted by a rain chandelier, by Restoration Hardware, in the foyer and over expansive dining room table.
-Great room floor-to-ceiling stacked stone fireplace highlights large boulders at the base and mantle, preserved from the property providing continuity to original build site.
-Enclosed courtyard accessible from the Formal Dining Area provides striking views of Doe Mountain, a tiered, rock water feature, custom rusted iron fencing and gates, and a hand-made John Unger Big Bowl O'Zen Sculptural Firebowl.
-Stunning Western Windows and exterior door package throughout
-Chef's Kitchen includes a 48" Sub Zero refrigerator, 6 burner Wolf range with separate induction cooktop, wall convection/steam oven and microwave.
-A walk-in pantry hosts additional refrigeration and freezer units and ample storage.
-Spacious and wrapped in red rock views, the leather-finished granite countertops, eat-in bar seating, and custom cabinetry with Restoration Hardware fixtures.
-The Primary Bedroom offers an intimate escape with a dual-sided fireplace that may be enjoyed from both the bedroom and attached bathroom.
-Wake up and enjoy panoramic red rock views as you start your day.
-The luxurious Primary Bath features Val d'Orcia Quartzite counter surfaces, a soaking tub nestled beside the double-sided gas fireplace, and a custom glass-to-glass corner window shower.
-Wall finishes feature custom Venetian Plaster with unique copper inlaid patterning.
-Thoughtful details include custom solar window shades, Grohe faucets, Toto toilets, and Kohler bathtubs throughout.
-Enjoy indoor-outdoor living on the upper Trex topped deck with shaded seating perfect for stargazing or simply admiring the expansive views.
- Enjoy alfresco entertaining year-round under the large covered patio accessible off the kitchen and main living space. Amenities include outdoor Wolf built-in barbecue, countertops and large TV.
-Resort-style saltwater pool and jacuzzi with an art-crafted, angular spillway, electric or propane heating.
-A captivating custom-made iron fire bowl (Great Bowl O'Fire) by artist John Unger creates dances of light at sunset.
-Guest Casita offers a unique living space and privacy, kitchenette, and access to the pool area.
-The Casita provides access to the exercise room, pool table room, wine storage, and extra secure storage.
-The home overlooks Aerie Lake and breathtaking surroundings are enjoyed from various outdoor spaces.
-Added sensory stimulation is derived from the intricate landscaping featuring mature trees and native, fragrant, flora.
-Spacious and oversized, attached 3-car garage with epoxy flooring, utility sink, and solar equipment access.
-The fully landscaped grounds include multiple Japanese Maple Trees, numerous fruit trees, large cactus garden, and prominent Lyman Whitaker Garden of Ginger sculpture from the Renee Taylor Gallery in the main entrance garden.
-Radiant floor heating with four control zones ensures cozy warmth in every corner.
-15.2 KW solar panel system powers the home efficiently, featuring flat panels and tilted panels for optimal energy generation.
-Security system extends throughout the property for peace of mind.
-Expertly landscaped by top professionals with an investment of $250,000.
#535235

Sedona

75 Altair Avenue

4 Beds

4 Baths

5,673 Sq.Ft.

$5,000,000

MLS#: 535235

Fabulous New Custom Home!
#6364384

Scottsdale

10040 E HAPPY VALLEY Road 349

6 Beds

None Baths

5,671 Sq.Ft.

$5,000,000

MLS#: 6364384
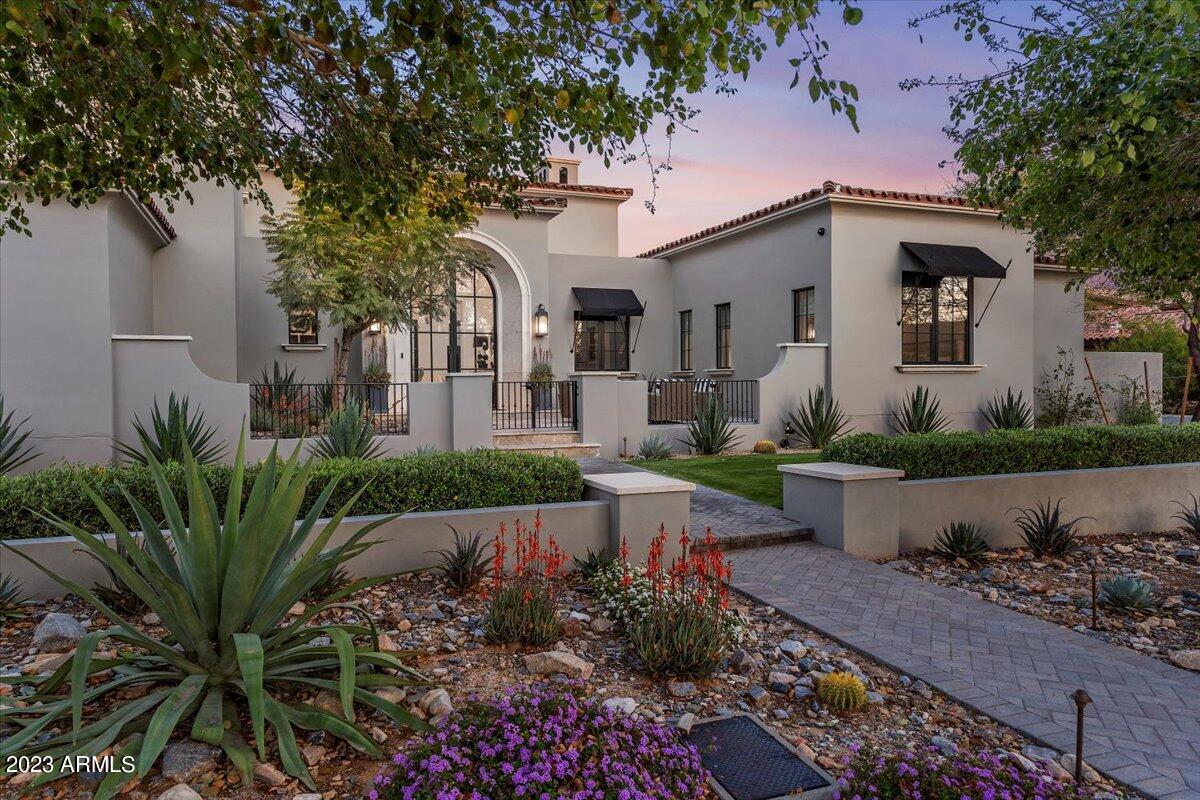
Settled amongst the pristine privacy of the McDowell Sonoran Preserve in the prestigious guard-gated Arcadia at Silverleaf enclave, this exquisite formal Mediterranean custom design + build offers personalized home-automated luxury living in the heart of North Scottsdale! Enjoy manned 24-hour guard-gated security, WiFi automated Control4 smart-home system, convenient access to hiking/walking paths, over 40 parks, Silverleaf spa & renowned private Silverleaf 18-hole championship golf course. The expansive open floor plan is enhanced with coffered ceilings, oak wood flooring, elegant chandeliers, blackout shades, 3 ambient fireplaces, custom built-ins & surround sound throughout. Top of the line gourmet kitchen is equipped with Carrara marble countertops, white shaker cabinets, a warming -- drawer, Wolf 8-burner gas range, an oversized center island, dual refrigerators/dishwashers, spacious walk-in pantry with a library ladder & an entertainer's wet bar with 2 SubZero wine refrigerators & nugget ice machine. Retreat to any of the 5 ensuite bedrooms with walk-in closets, the executive office, in-law suite with private kitchenette or the secluded primary suite boasting elegant marble finishes, antique nickel sconces, motorized blackout shades, Carrara tiled steam shower, soaking tub, dual water closets & custom walk-in closet. Head upstairs to the 2 guest en-suites & flex space with a private view balcony. The manicured resort-style grounds present expansive front + back lounge patios, outdoor 65" TV entertainment, sparkling geothermal heated pool + spa, personal sports court, pickle ball, 2 fire pits, low maintenance astro turf, gated dog run, space heaters & more! We welcome your inquiries!
#6523518

Scottsdale

19025 N 99th Street

5 Beds

5 Baths

6,232 Sq.Ft.

$5,000,000

MLS#: 6523518
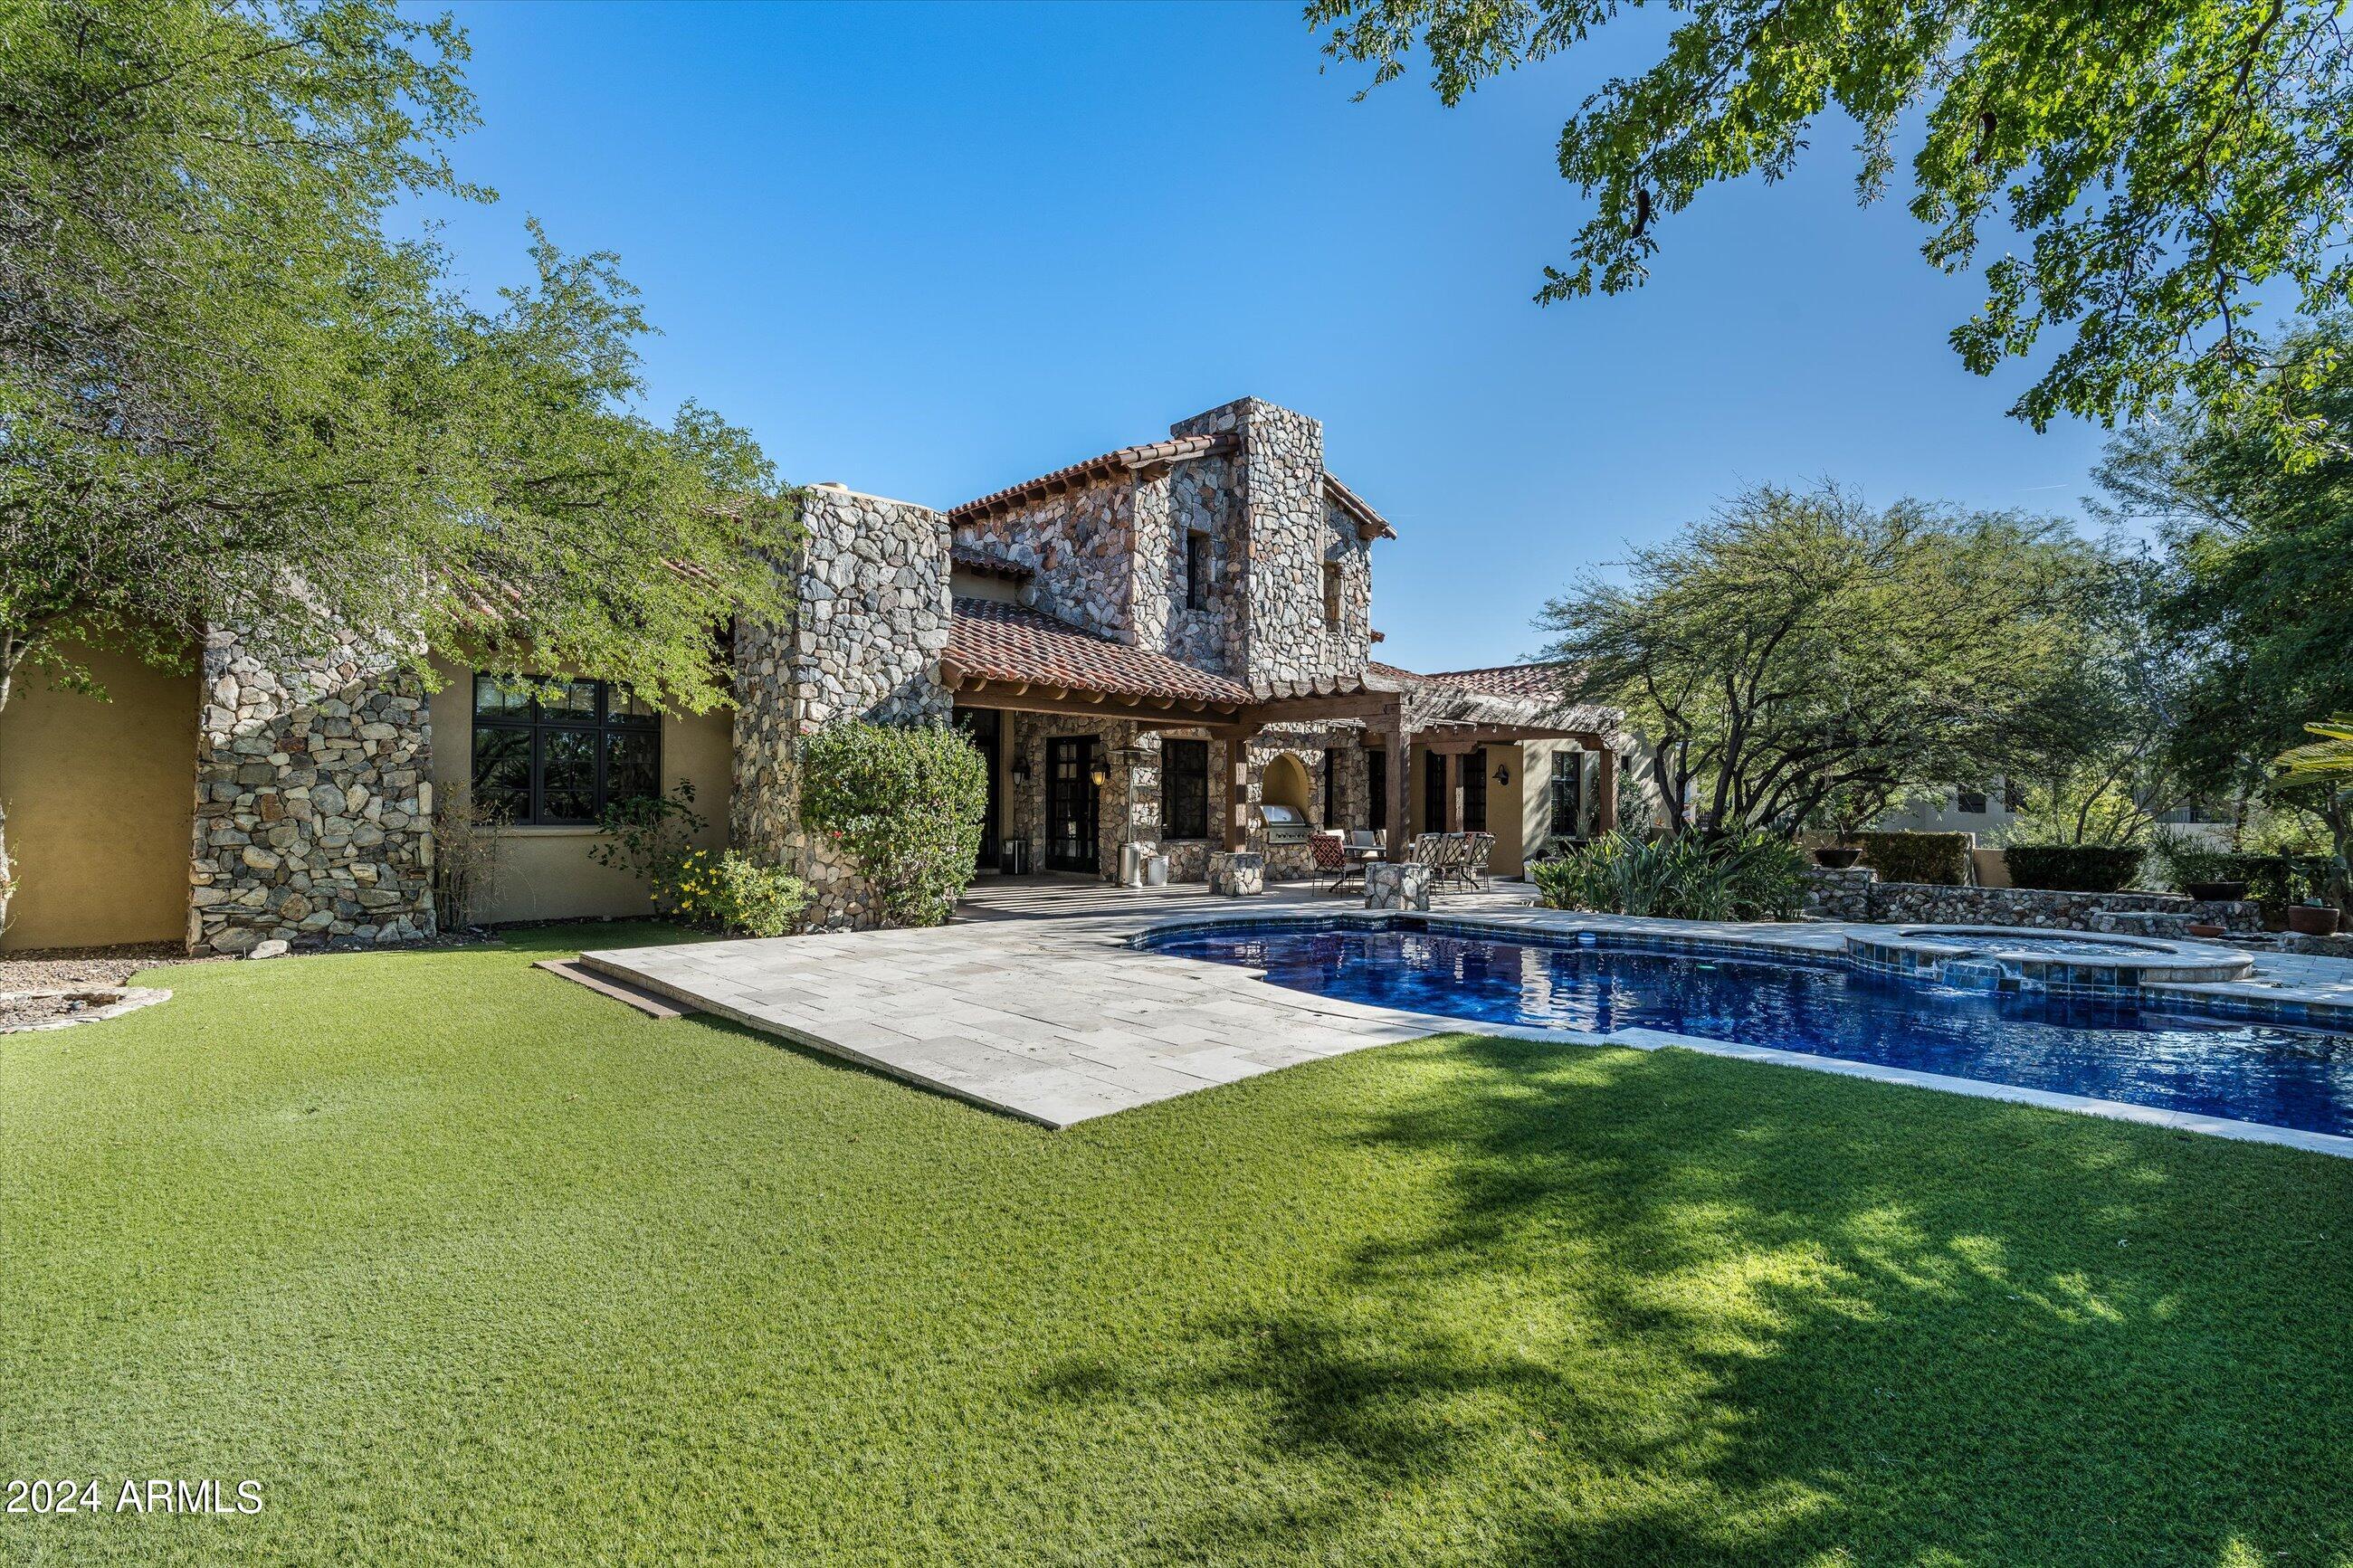
Esteemed location in Silverleaf, desirably located in the Windgate Pass guard gate this stunning custom ranch estate is beaming with charm and character.  Architecturally striking curb appeal with welcoming grass front yard with spacious entertaining courtyard with fireplace and covered porch entry. Well-designed home plan offers functionality and sophistication, with the great room as the heart of the home anchored with a grand stone fireplace with soaring wood beam lined ceilings and wrap around wet bar, spacious secondary ensuite bedrooms, executive office and plus den with dual access to great room and secondary bedroom wing, this gem offers optimal living experiences.  Inviting kitchen oversized eat in island opens to front covered porch convenient for relaxing and unwinding, or perfect for social gatherings in front courtyard.  

Refined style, with impressive details woven throughout including wood accented ceilings with beams, tongue/groove, coffered, and brick features, stone and wood flooring, and wood window shutters.  Enchanting backyard boasts Sonoran Mountain views featuring heated pool and spa with lounging hardscape, expansive covered patio with fireplace, built-in BBQ and ramada for entertaining, firepit with sitting area, and generous turfed grass area.  Sought after location, conveniently located near neighborhood parks and lake, this ranch one story with no stairs or step downs will impressive the most discerning clients.
#6778867

Scottsdale

20242 N 103RD Way 1246

5 Beds

5 Baths

5,463 Sq.Ft.

$5,000,000

MLS#: 6778867
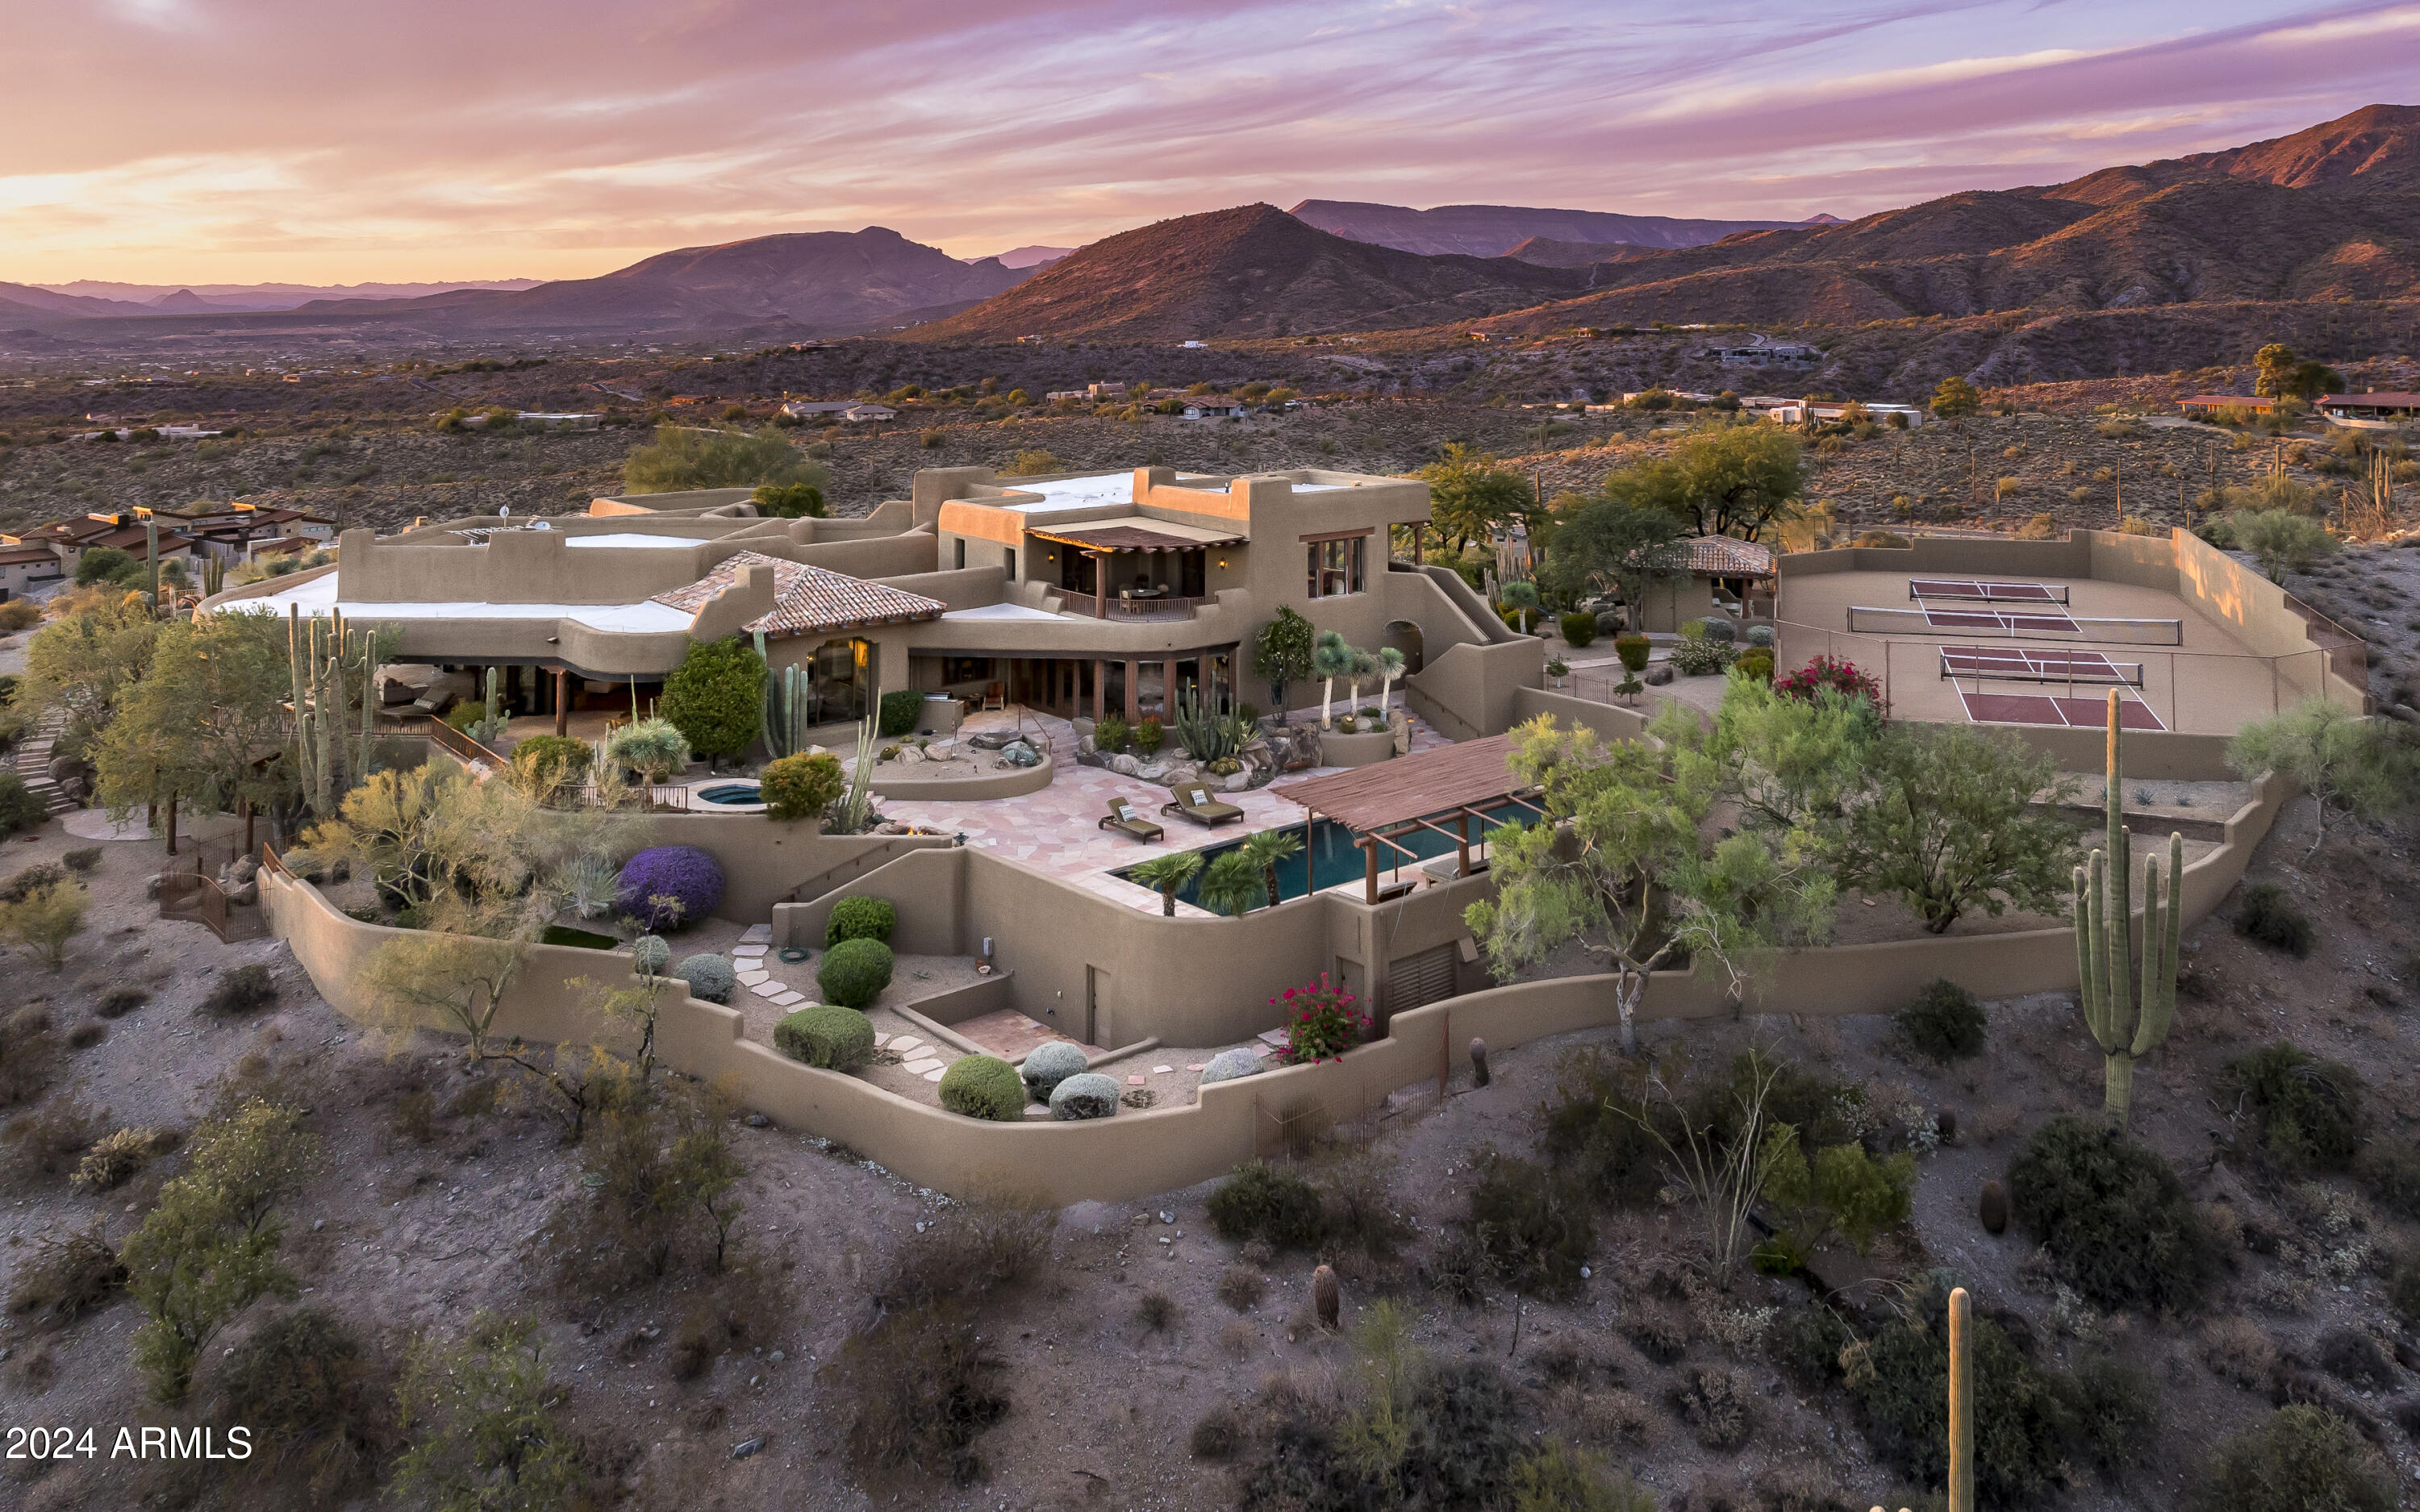
Welcome to your own personal Carefree resort with 360° mountain and city light views. Perched atop a 3.4 acre lot with stunning views and privacy, yet just 6 minutes from downtown Carefree/Cave Creek! 
Seller has meticulously enhanced this Phil Smith/Alan Tafoya custom home to include every amenity. Full smart house with Savant Pro system to control: lighting, HVAC, Security, Music, TV's and private entry gate. Two pickleball courts, heated diving / lap pool and separate hot tub adorn the expansive patio spaces that wrap around this property to create a true resort level experience.
Spread across multiple levels to maximize privacy and views, this residence features two suites in the main house and a generous attached three bedroom guest casita with separate entry and living spaces. ALL FURNISHINGS IN THE HOME ARE AVAILABLE FOR A TURNKEY EXPERIENCE.
#6796769

Carefree

8741 E Silver Saddle Drive

5 Beds

None Baths

9,887 Sq.Ft.

$5,000,000

MLS#: 6796769
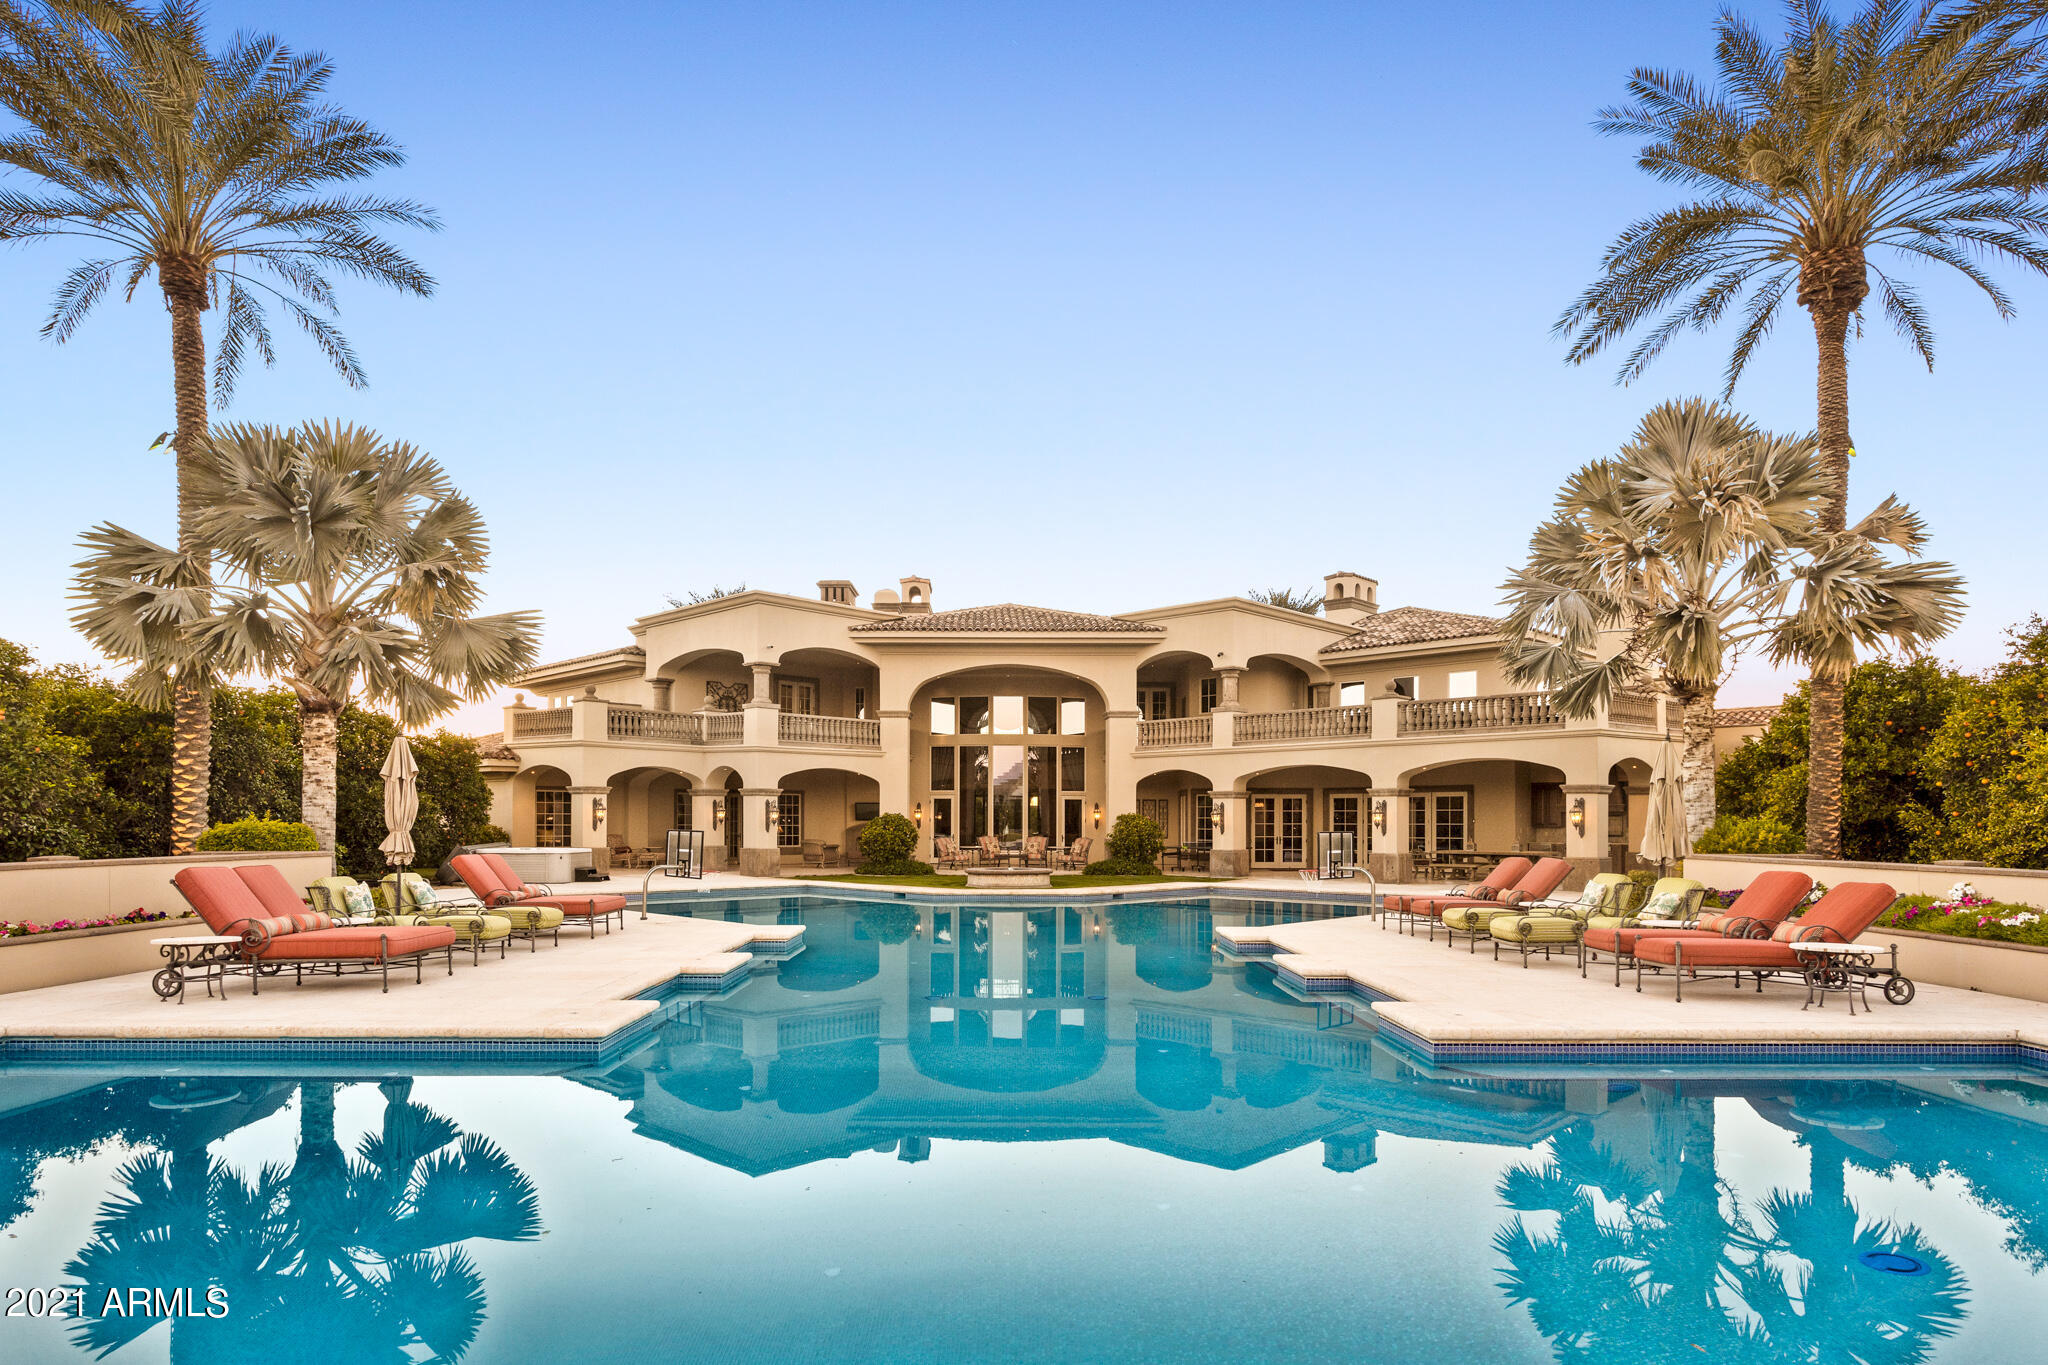
YOUR BEAUTIFUL PRIVATE LUXURY RESORT RETREAT AWAITS YOU!! Located on 4.4-acres surrounded by a grove of citrus trees.  This TROPICAL, RESORT-STYLE, fully furnished 6 BD, 8BA 11,107 sf home is perfect for VACATION RENTAL or AirBnB! Spectacular tree-lined driveway opens to a Beautiful Fountain in front of home with 13' Custom glass/steel front doors. Entry with marble flooring & 22' ceiling! Features of this home include Office, Home theater, Game room w/Full Kitchen, Sauna room, 2 family rooms, fabulous kitchen for Family or Entertaining & formal dining! Fireplaces in Family room, Office, Living Room, Patio, Balcony & Master Suite! Laundry room with multiple washers & dryers, storage & folding station. Outside features include Resort-sized saltwater pool, Balcony overlooking the pool with Fabulous views of the Superstition Mountains and Usery! BI-BBQ & Ramada with separate outdoor kitchen, Firepit, playground, putting green, in-ground trampoline & 5-car garage! Full Guest Casita w/kitchen, laundry & 2-car garage!  COME ESCAPE TO PARADISE!
#6333171

Mesa

1301 N Val Vista Drive

6 Beds

None Baths

11,107 Sq.Ft.

$5,000,000

MLS#: 6333171
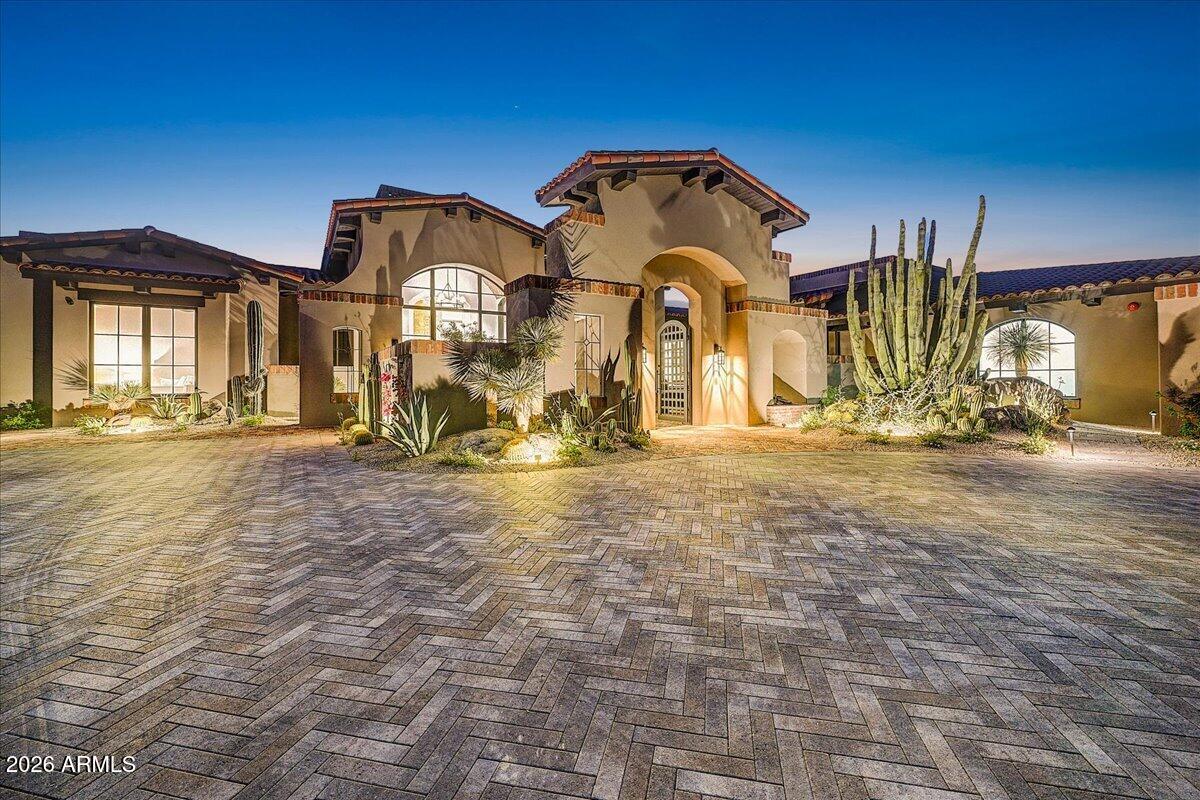
FULL GOLF MEMBERSHIP AVAILABLE. 
Thoughtfully designed by architect Tor Stuart and built by Gemini Development Corp, this Santa Barbara inspired home is a study in craftsmanship and quiet sophistication. Completed in the fall of 2025, this newly constructed estate in Painted Sky at Desert Mountain is a masterful blend of timeless architecture and modern desert living. The owners spent two years selecting finishes and materials to create elegant yet comfortable living spaces defined by warm textures, and enduring design elements including exposed wood beams, steel-framed windows and doors, and artisan brickwork.The great room serves as the heart of the home, where soaring ceilings, a dramatic stone fireplace, and expansive glass walls frame the surrounding desert landscape. At the center of the home, the kitchen is both refined and functional--featuring an oversized island, professional-grade appliances, custom cabinetry, and a fully equipped walk-in pantry designed for elevated entertaining.
The primary suite offers a private retreat of exceptional scale and comfort, complete with a spa-inspired bath, freestanding soaking tub framed by floor-to-ceiling windows, and direct access to serene outdoor spaces. Guest suites are equally well-appointed, each offering en-suite baths and thoughtfully designed privacy.
Additional spaces--including a dedicated office and flexible guest accommodations--provide versatility without compromising the home's cohesive design.
Outdoors, the property transforms into a true resort setting. A negative-edge pool and spa, multiple covered patios, outdoor kitchen, and fire features are all positioned to capture sweeping desert and mountain views. Whether hosting or unwinding, the setting is both intimate and expansive.
This is a residence where architecture, setting, and lifestyle converge--crafted for those who value design, detail, and an elevated desert experience.
#7012121

Scottsdale

11354 E SALERO Drive

5 Beds

5 Baths

4,600 Sq.Ft.

$5,000,000

MLS#: 7012121

* Listings identified with the FMLS IDX logo come from FMLS and are held by brokerage firms other than the owner of this website. The listing brokerage is identified in any listing details. Information is deemed reliable but is not guaranteed. If you believe any FMLS listing contains material that infringes your copyrighted work please click here to review our DMCA policy and learn how to submit a takedown request. Ā© 2024. First Multiple Listing Service, Inc.
Stunning Views and more

Featured listing

Stunning Views and more

Browse Properties

Categories

Homes Tailored to Your Lifestyle

Buyers Guide

Buying a home is one of the most exciting milestones of your life.

View more

Sellers Guide

Putting your home on the market can be a stressful process, especially when you don’t know what to expect.

View more

Market report

With just a few clicks, you'll gain instant access to valuable insights about the real estate market, including trends, property values, and community analytics.

View more

Home value

Unlike automated valuations, our hands-on review will provide a comprehensive opinion of your home’s value while considering important interior elements and other location intangible factors that machine algorithms so often miss.

View more

Buyers resources

Guides on financing, inspections, and choosing the right Realtor for a smooth home purchase.

Sellers resources

Practical tips on staging, pricing, and preparing your home to attract buyers and maximize your sale.

 - property

Send a message

Message successfully sent.

Reason for contacting?

I agree to receive email communication and understand I can unsubscribe at any time.

I agree to be contacted by The Mandy Gold Team | Haymore Real Estate LLC via call, email, and text for real estate services. To opt out, you can reply 'stop' at any time or reply 'help' for assistance. You can also click the unsubscribe link in the emails. Message and data rates may apply. Message frequency may vary. Privacy Policy

Sign In Sign Out

Virtual Assistant

Would you like to take the next step with this property? We can help you schedule a showing or virtual tour, or send you more details.

Yes, I would like more information.

Thank You for Your Reply, One of Our Agents will contact you as soon as possible

No, maybe later.

Thank you, you can always contact me via email, phone number or through the contact form.

Realhub AI

Lucy - Your AI-Powered Realtor

Update Your Temporary Password

Personalize your search

Enter your email and we'll notify you immediately when new listings match what you're looking for.

or enter email address

Already have an account ? Login here

Continue your home search

I agree to receive communications and understand I can unsubscribe at any time.

I agree to be contacted by The Mandy Gold Team | Haymore Real Estate LLC via call, email, and text for real estate services. To opt out, you can reply 'stop' at any time or reply 'help' for assistance. You can also click the unsubscribe link in the emails. Message and data rates may apply. Message frequency may vary. Privacy Policy

Already have an account ? Login here

We use cookies

We use cookies primarily for analytics to enhance your experience. By accepting, you agree to our use of these cookies. You can manage your preferences or learn more about our cookies policy.