Thinking of selling?

Trusted Real Estate Experts in Sierra Vista, Fort Huachuca, Benson, and Bisbee Arizona

  • Nearby me

E-Alert name

Properties

1717888 properties match your criteria

None
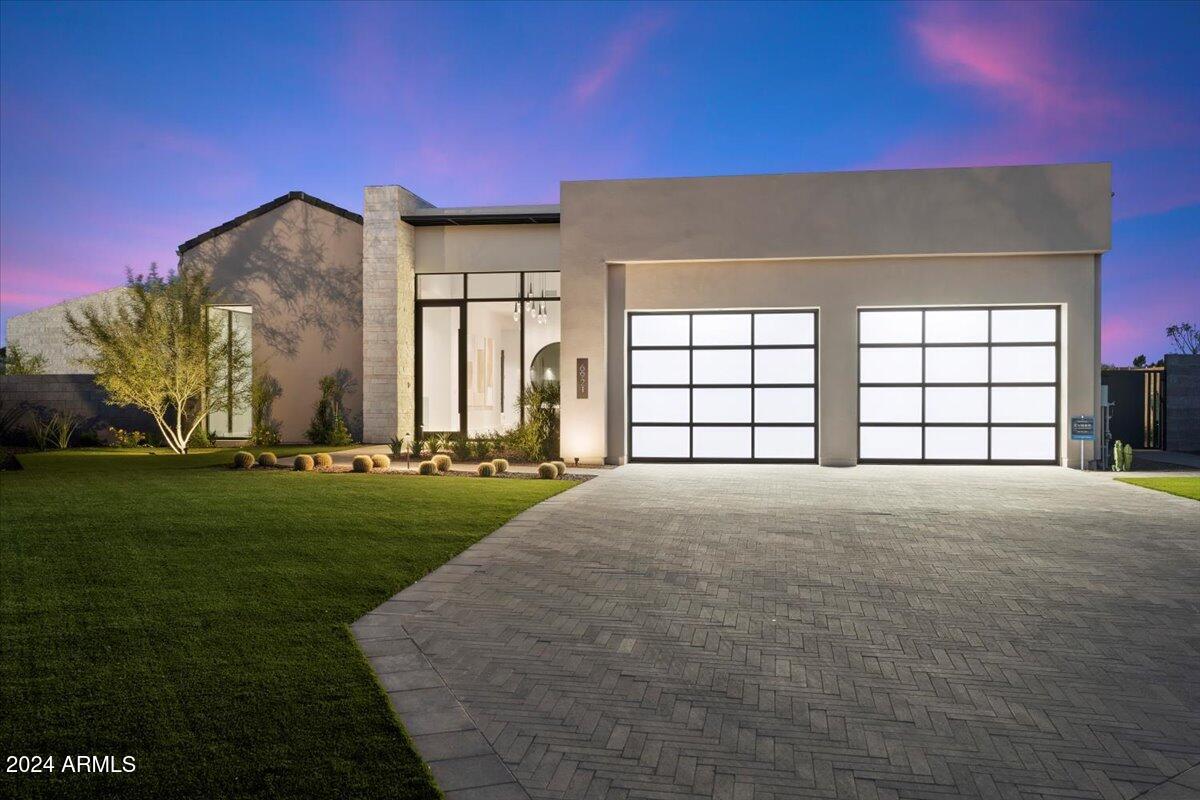
#6524128

Scottsdale

42140 N 108TH Place

5 Beds

5 Baths

5,301 Sq.Ft.

$5,000,000

MLS#: 6524128
None
#6948044

Paradise Valley

6921 N Joshua Tree Court

4 Beds

2 Baths

4,927 Sq.Ft.

$5,000,000

MLS#: 6948044
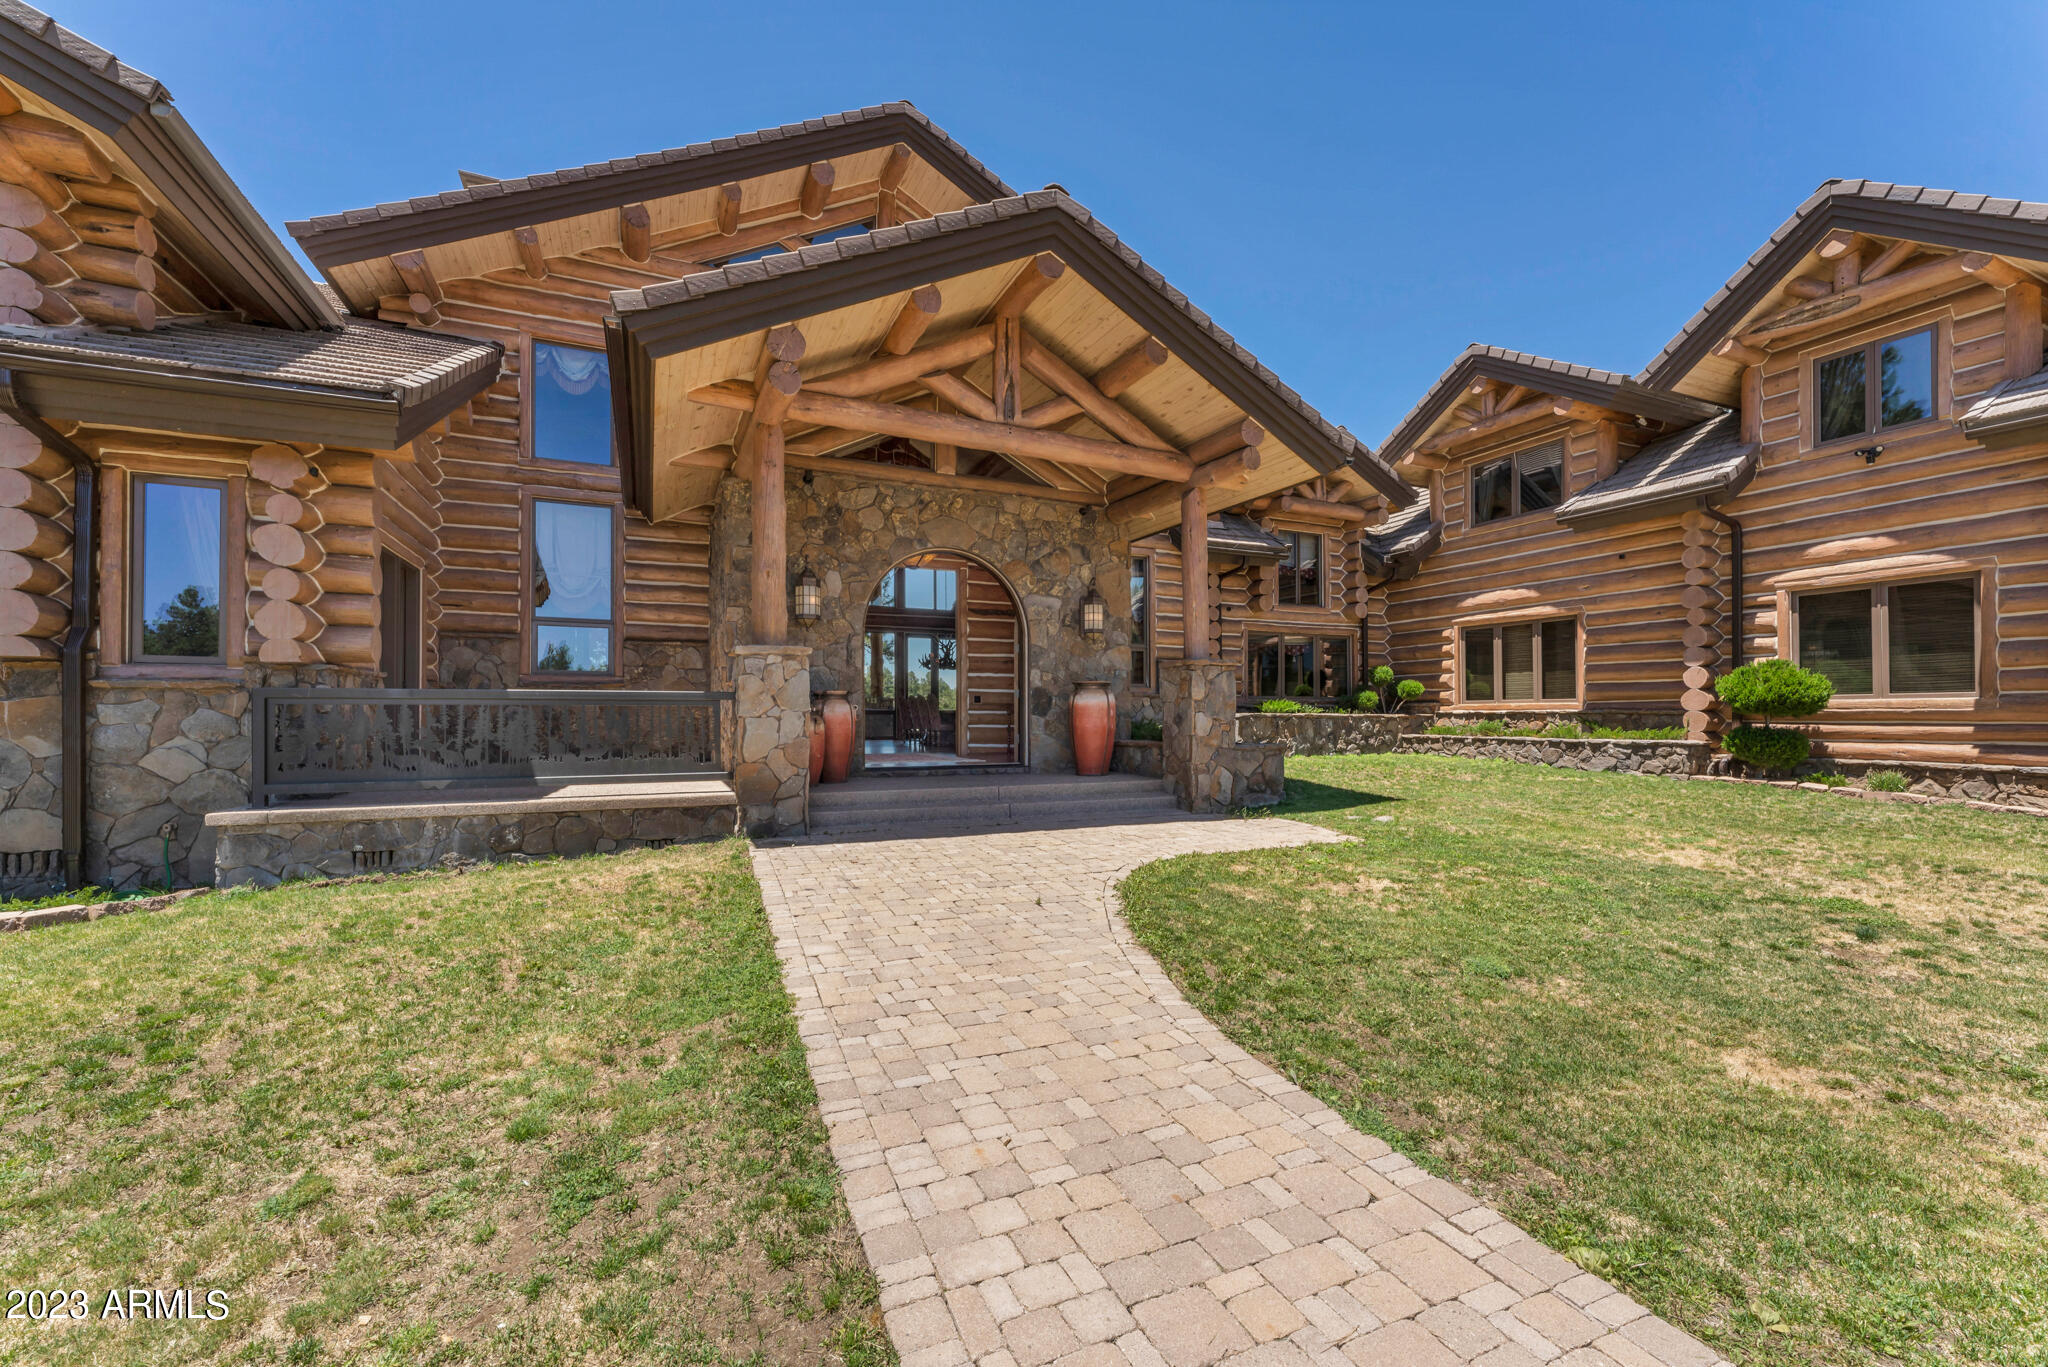
SPECTULAR MOUNTAN HOME.  This true log home is set on almost 5 pristine gated acres at the end of a private road nestled against the Coconino National Forest on two sides.  The great room with a two story soaring ceiling is the ultimate space for luxurious living.  Malpais stone fireplace, floor to ceiling windows, real antique reclaimed wood plank floors offer a grand open floor plan for entertaining.  There is a remarkably appointed chef's kitchen with an adjacent formal breakfast area,  The extensive porch features a fireplace and a built in grill for outdoor meal preparation.  There are four bedroom suites of which any one could be a primary; two on the first floor.  An upstairs entertainment room completes this home for the best possible mountain experience.  All furnishings convey.
#6562335

Flagstaff

1293 Elkhorn Trail

4 Beds

5 Baths

8,500 Sq.Ft.

$5,000,000

MLS#: 6562335
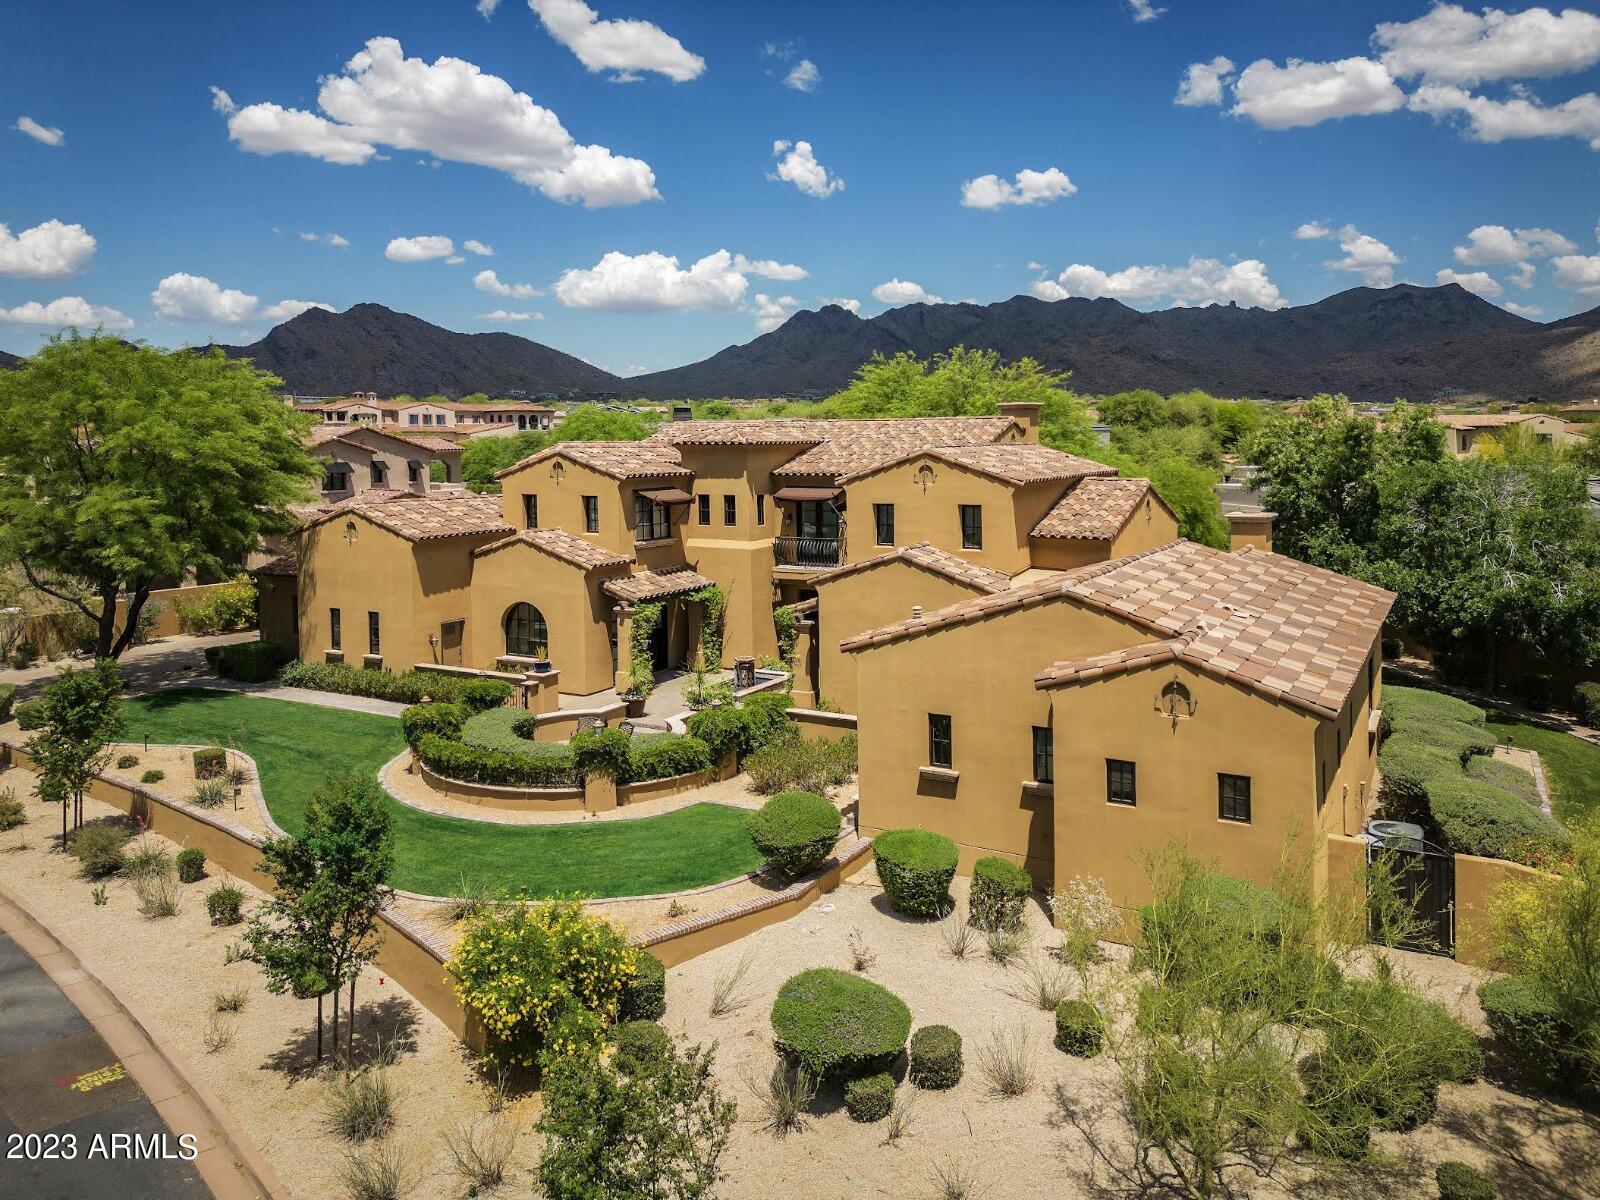
Experience the charm of luxury living with this stunning Spanish-inspired home nestled among 130 homesites in the exclusive Silverleaf Arcadia enclave of DC Ranch. As you approach, you'll be greeted by a picturesque courtyard with a tranquil fountain, setting the tone for the elegance and sophistication that awaits. Step through the grand front door and be awed by the soaring ceilings of the great room, complete with oversized sliding doors that seamlessly connect the indoor and outdoor living spaces. The fully remodeled kitchen is a chef's dream, boasting top-of-the-line appliances and ample counter space to entertain with ease. The main level of the home features the gracious master, an entertainment room, a guest suite with private access, and an office provide added convenience.
#6637450

Scottsdale

18903 N 98TH Way

5 Beds

5 Baths

6,825 Sq.Ft.

$5,000,000

MLS#: 6637450
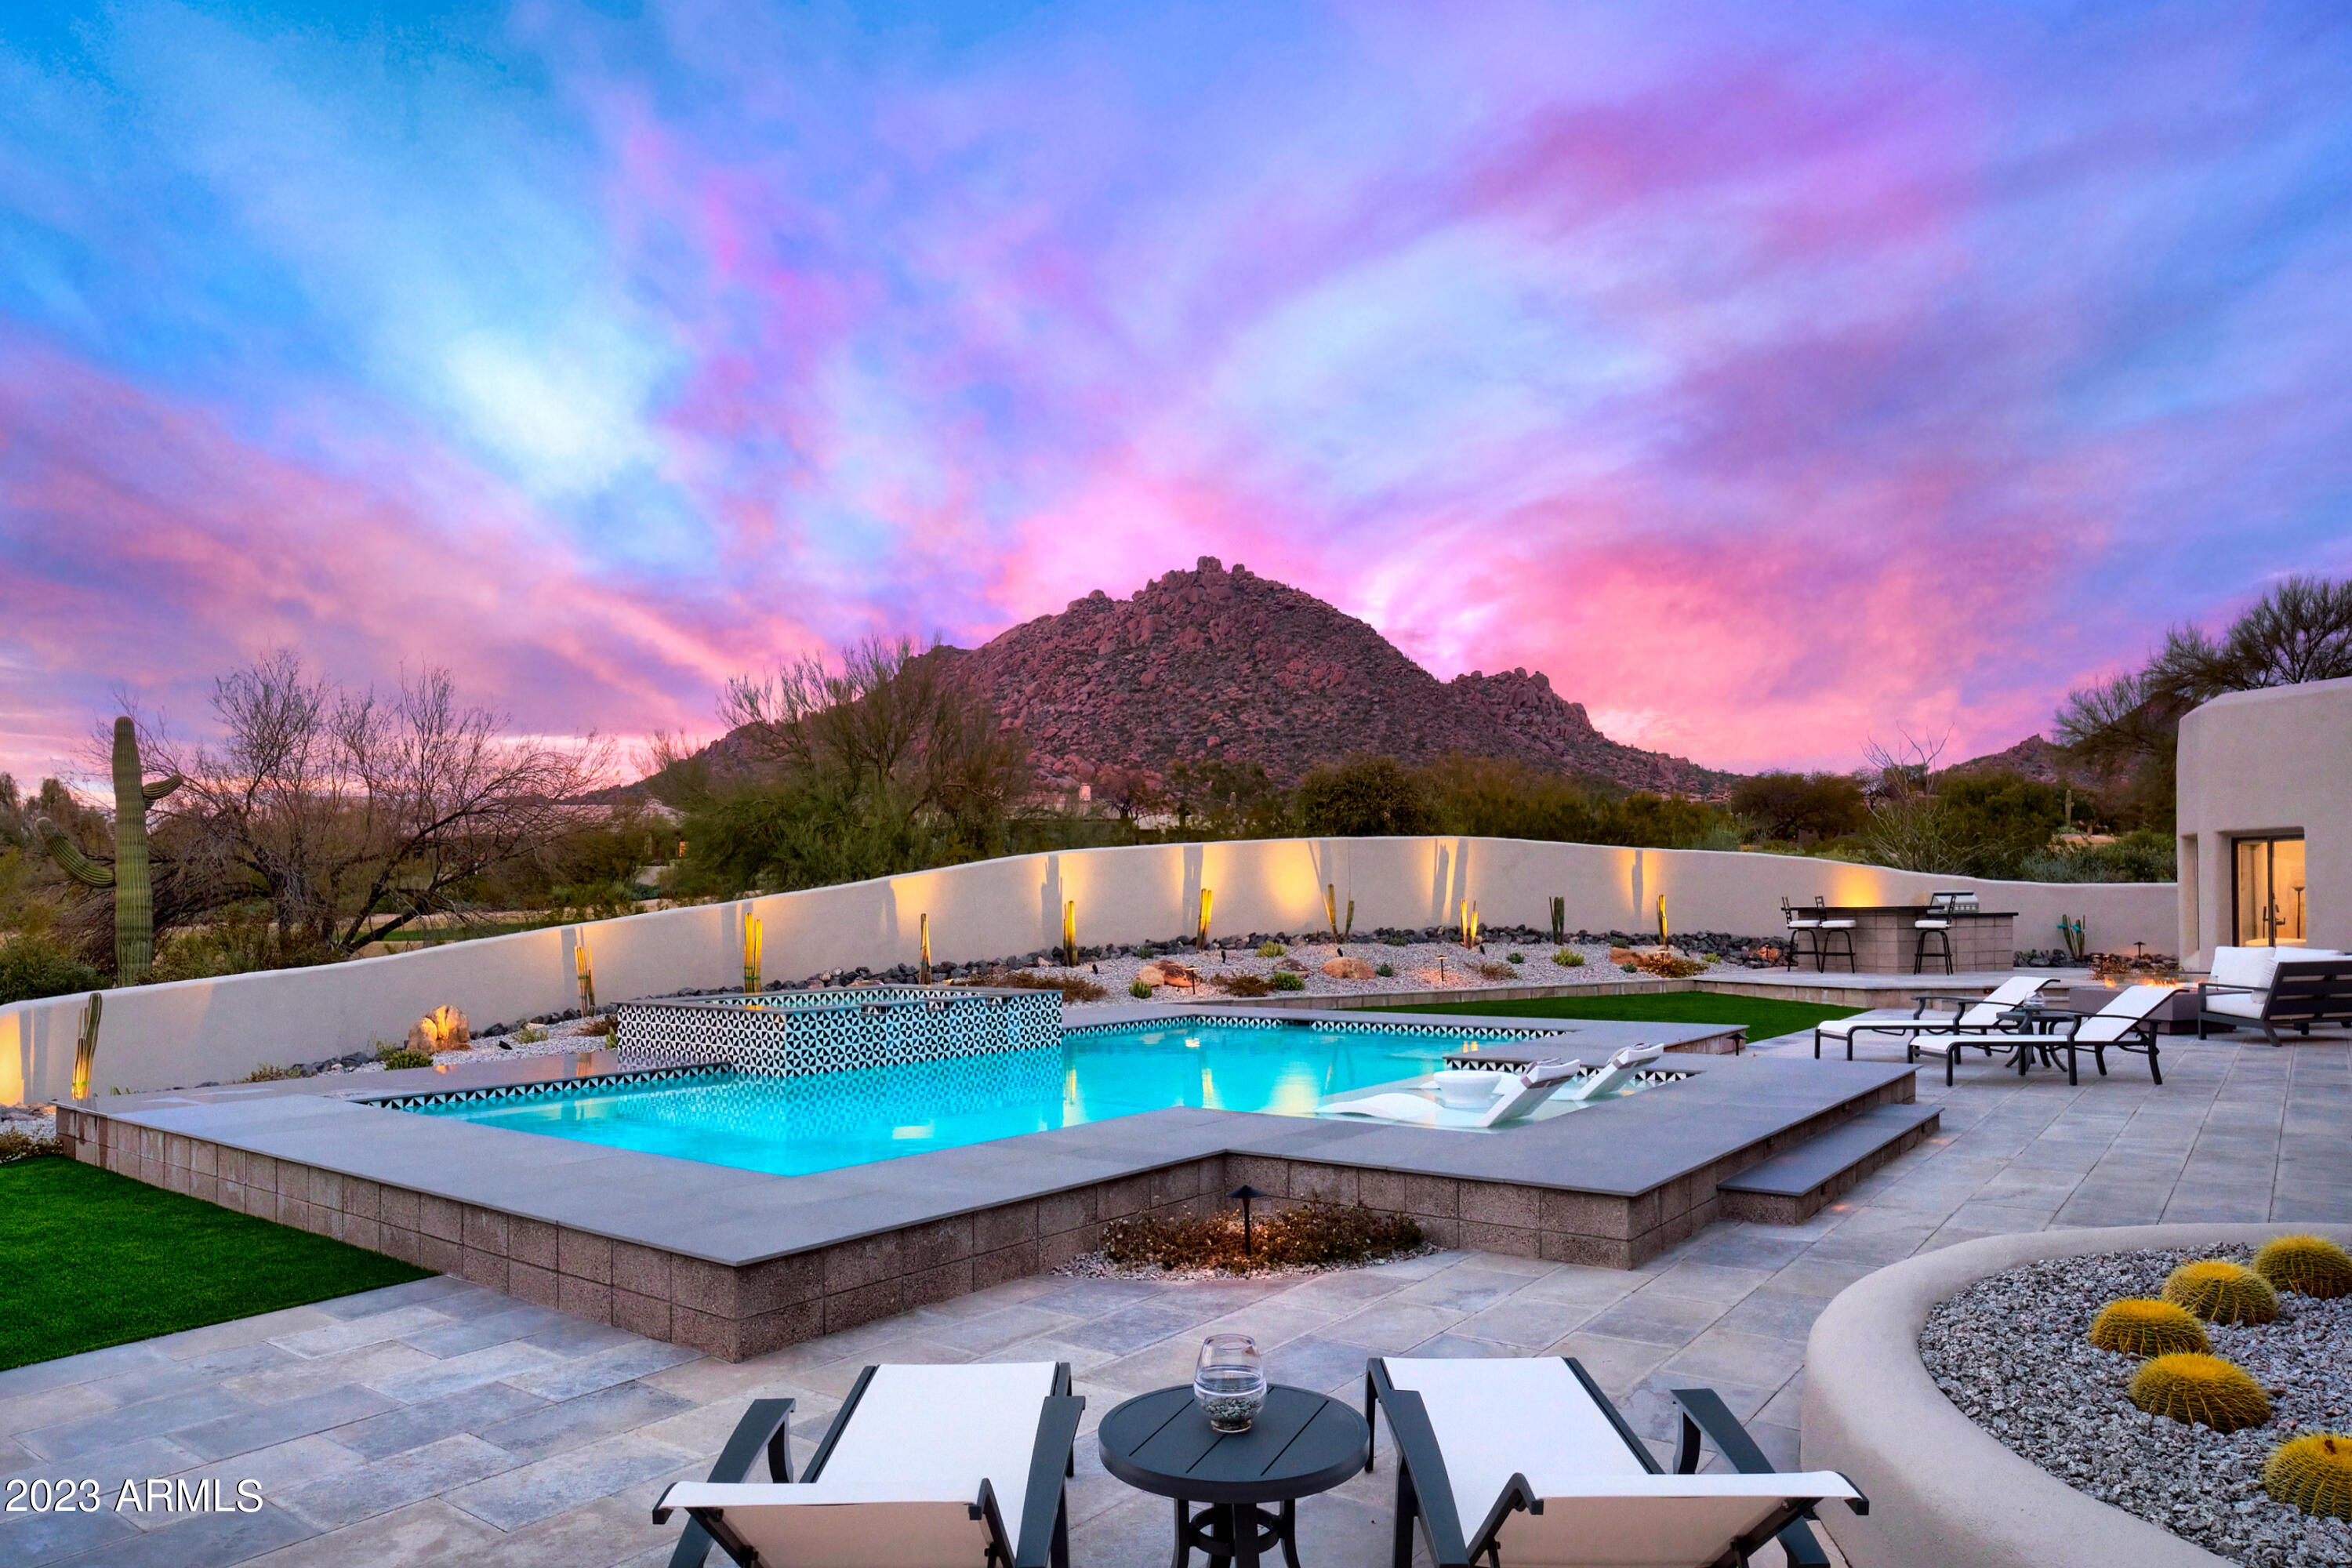
Introducing a slice of heaven in North Scottsdale! Combining modern and territorial charm, this stunning residence is truly unique and unforgettable. In the prestigious guard gated community of Glenn Moor, this property sits on 1.11 acres on the 11th fairway of Troon Golf Course w/ picturesque views of Pinnacle Peak, Troon Mountain and the McDowell's. The moment you step onto this property, you'll feel a sense of luxury and tranquility.  With impeccable attention to detail and superior craftsmanship, the fully renovated main house is 4,534 sqft featuring 4 en-suite bedrooms (4th bd currently being used as an office), and a 924 sqft, 2 bd/1ba casita with kitchen, breakfast room, comfortable living, and view deck with fire-pit to take in the city lights. However, the crown jewel is the backyard resort with a new stunning pool/spa,1,119 sqft covered patio with fireplace, BBQ area with fire-pit, and unrivaled views providing the ultimate living experience you deserve!
#6530509

Scottsdale

10801 E HAPPY VALLEY Road 51

6 Beds

None Baths

5,458 Sq.Ft.

$5,000,000

MLS#: 6530509

Featuring 5 out of the 6
buildings of the multifamily complex located at 1645
N Date near Downtown Mesa. Each building is 2 stories and consist of (4) 2-Bedroom/1-Bath units. These newly renovated
(20) 2-Bedroom/1-Bath units feature upgraded flooring
throughout, in-unit laundry, beautifully remodeled galley
kitchens complete with new appliances and new
white cabinetry.
This property is located in the deirable neighborhood
of west Mesa and close to everything imaginable.
Residents enjoy the accessibility to downtown Mesa's
museums, theaters, and nightlife: ASU, Mesa Riverview,
Tempe Marketplace, Tempe Town Lake, Downtown
Mesa, and the new Chicago Cubs Stadium. Accessible
freeways: 202, 101, and the 60.]
Management continues to increase rents. Offering In Documents tab.
#6363622

Mesa

1645 N DATE Street

None Beds

None Baths

N/A

$5,000,000

MLS#: 6363622
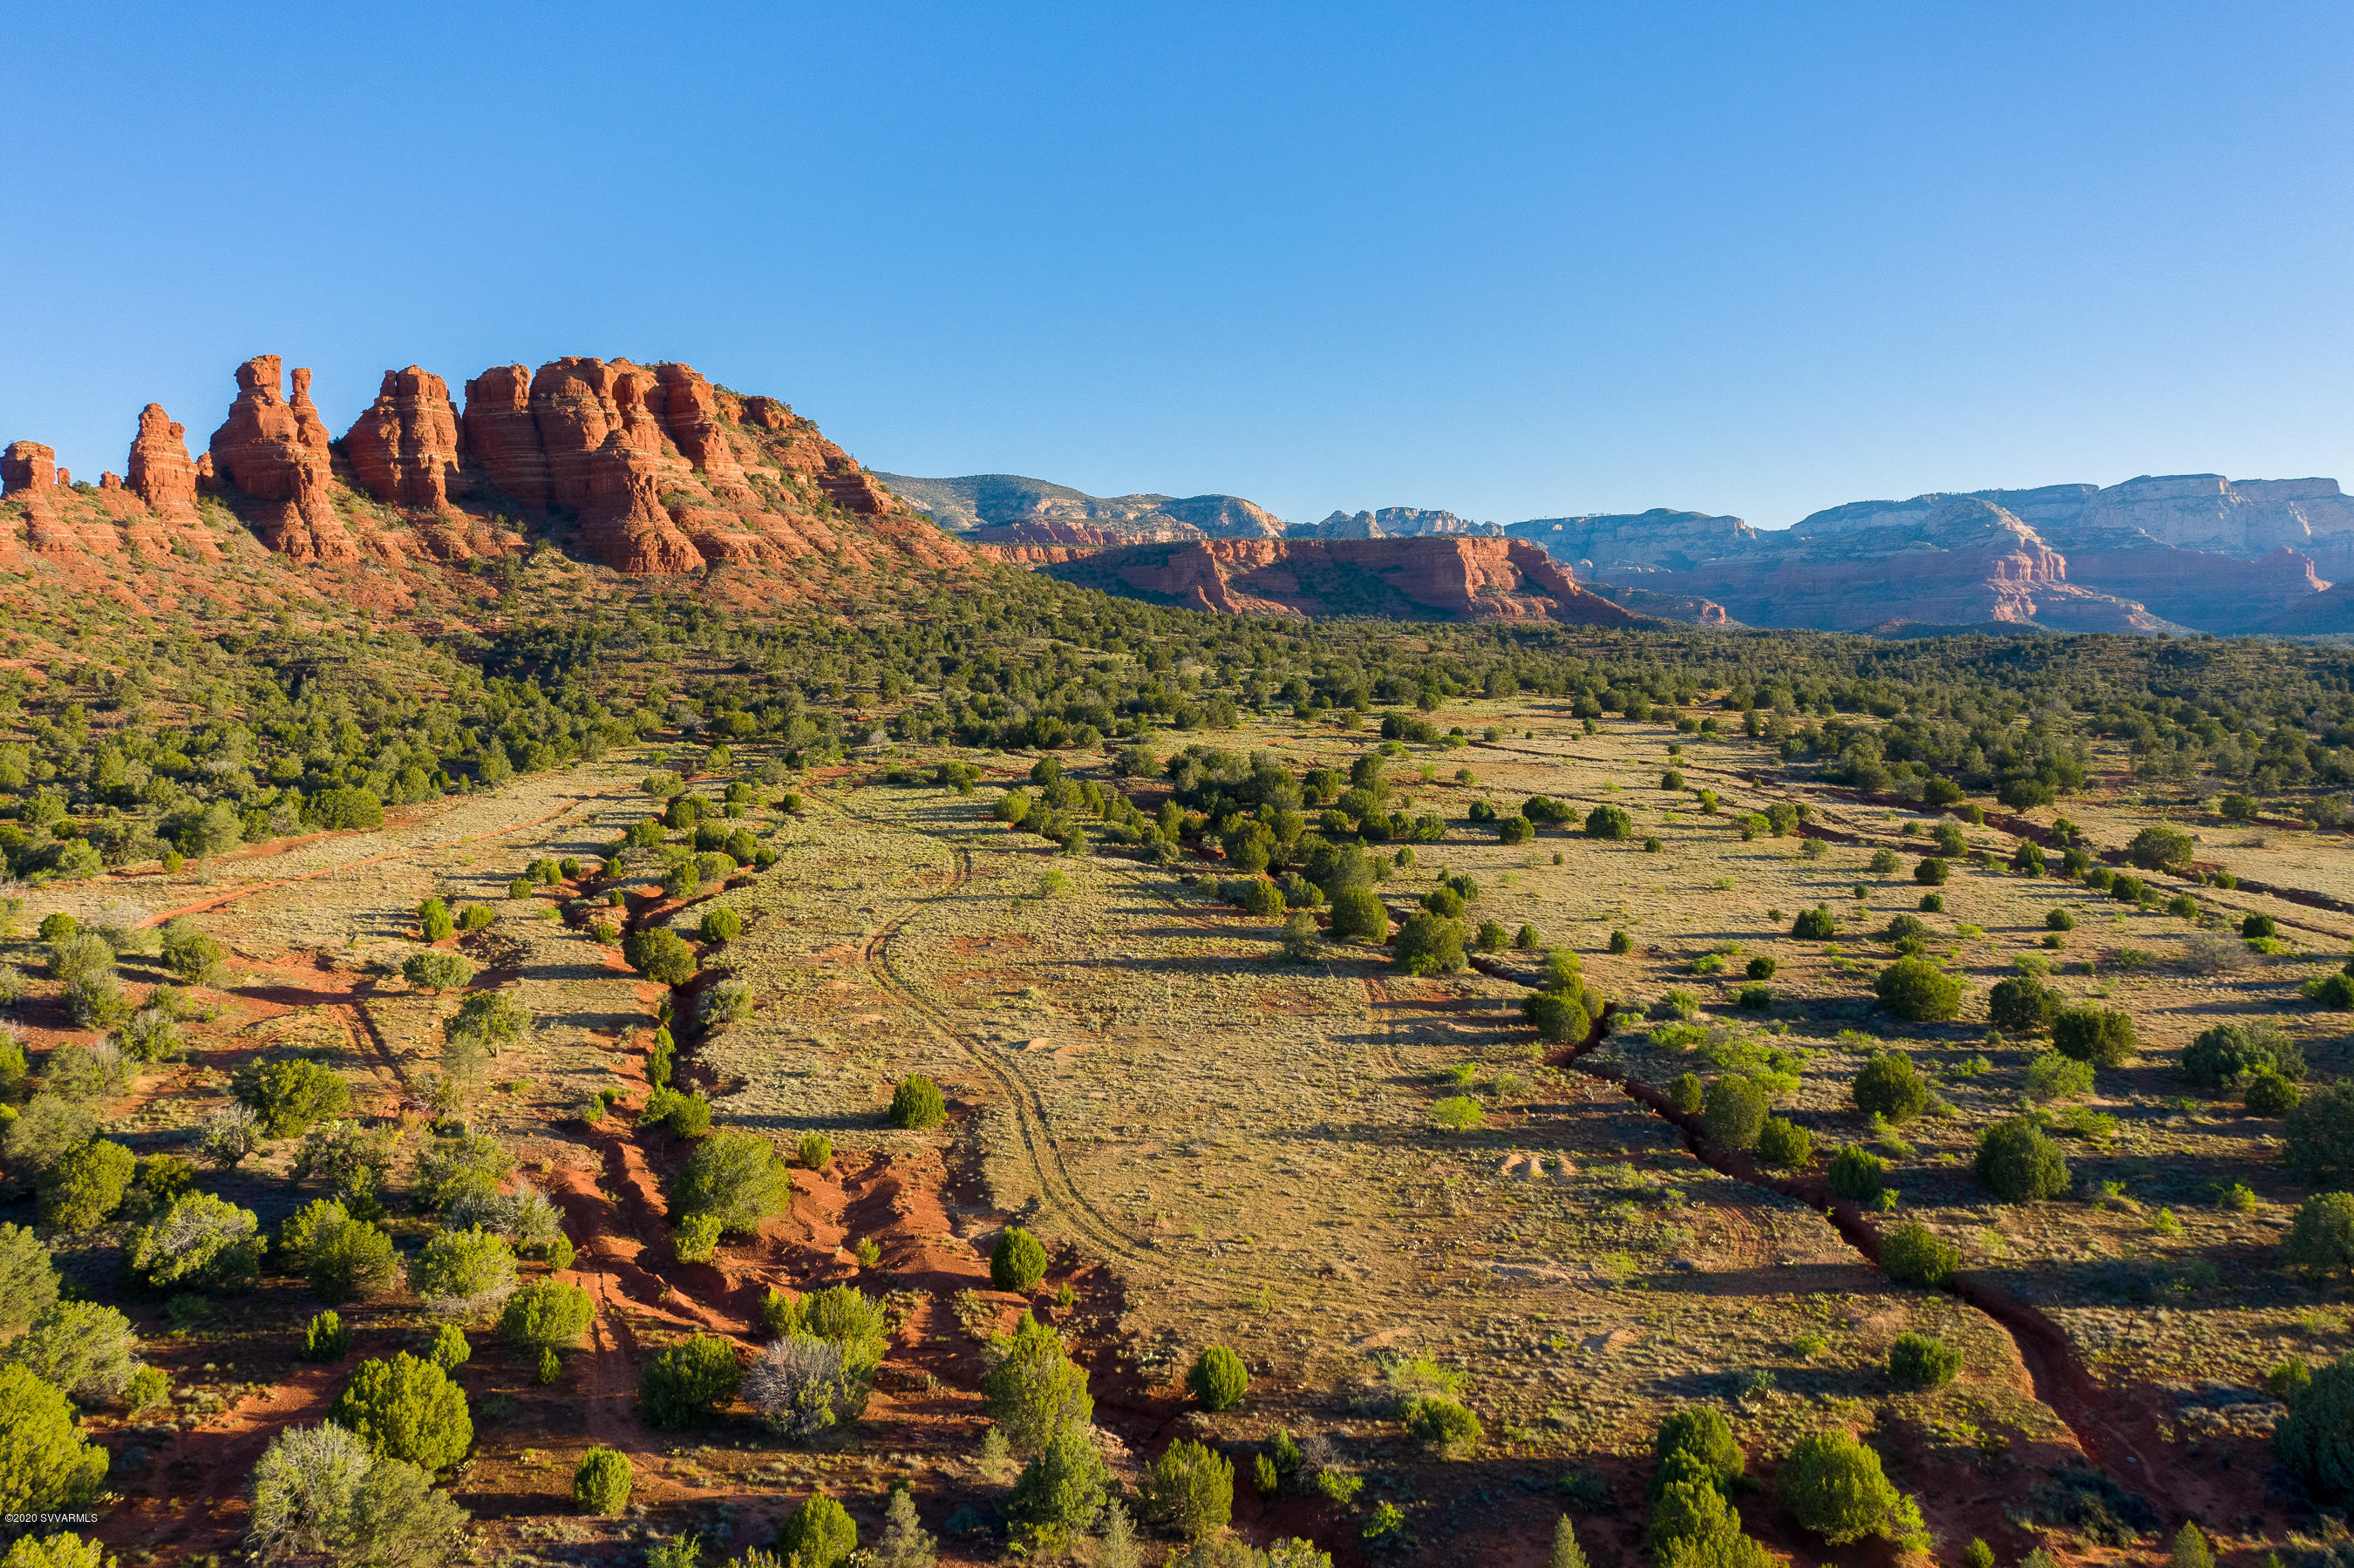
The Retreat at the Aerie is one of Sedona's last estate sized parcels! Surrounded by Forest Service on 4 sides, this parcel offers serenity and spacious solitude in the midst of nature with dramatic close up and panoramic long distant red rock views. Live the quintessential Sedona lifestyle amidst breathtaking beauty with endless hiking from your doorstep. Only minutes to W Sedona amenities, Enchantment Resort, 7 Canyons Golf Resort. Create a family retreat or develop 33 luxury 2 acres home sites from a plat pre-approved by the county. A variance grants equestrian privileges, otherwise CCRs and Design Guidelines apply. The Retreat at the Aerie is Phase 2 of Sedona's premier luxury residential community. A unique offering that is surely the opportunity to create the legacy of a lifetime.
#523223

Sedona

00 Aerie Road

None Beds

None Baths

76.0 acres

$5,000,000

MLS#: 523223
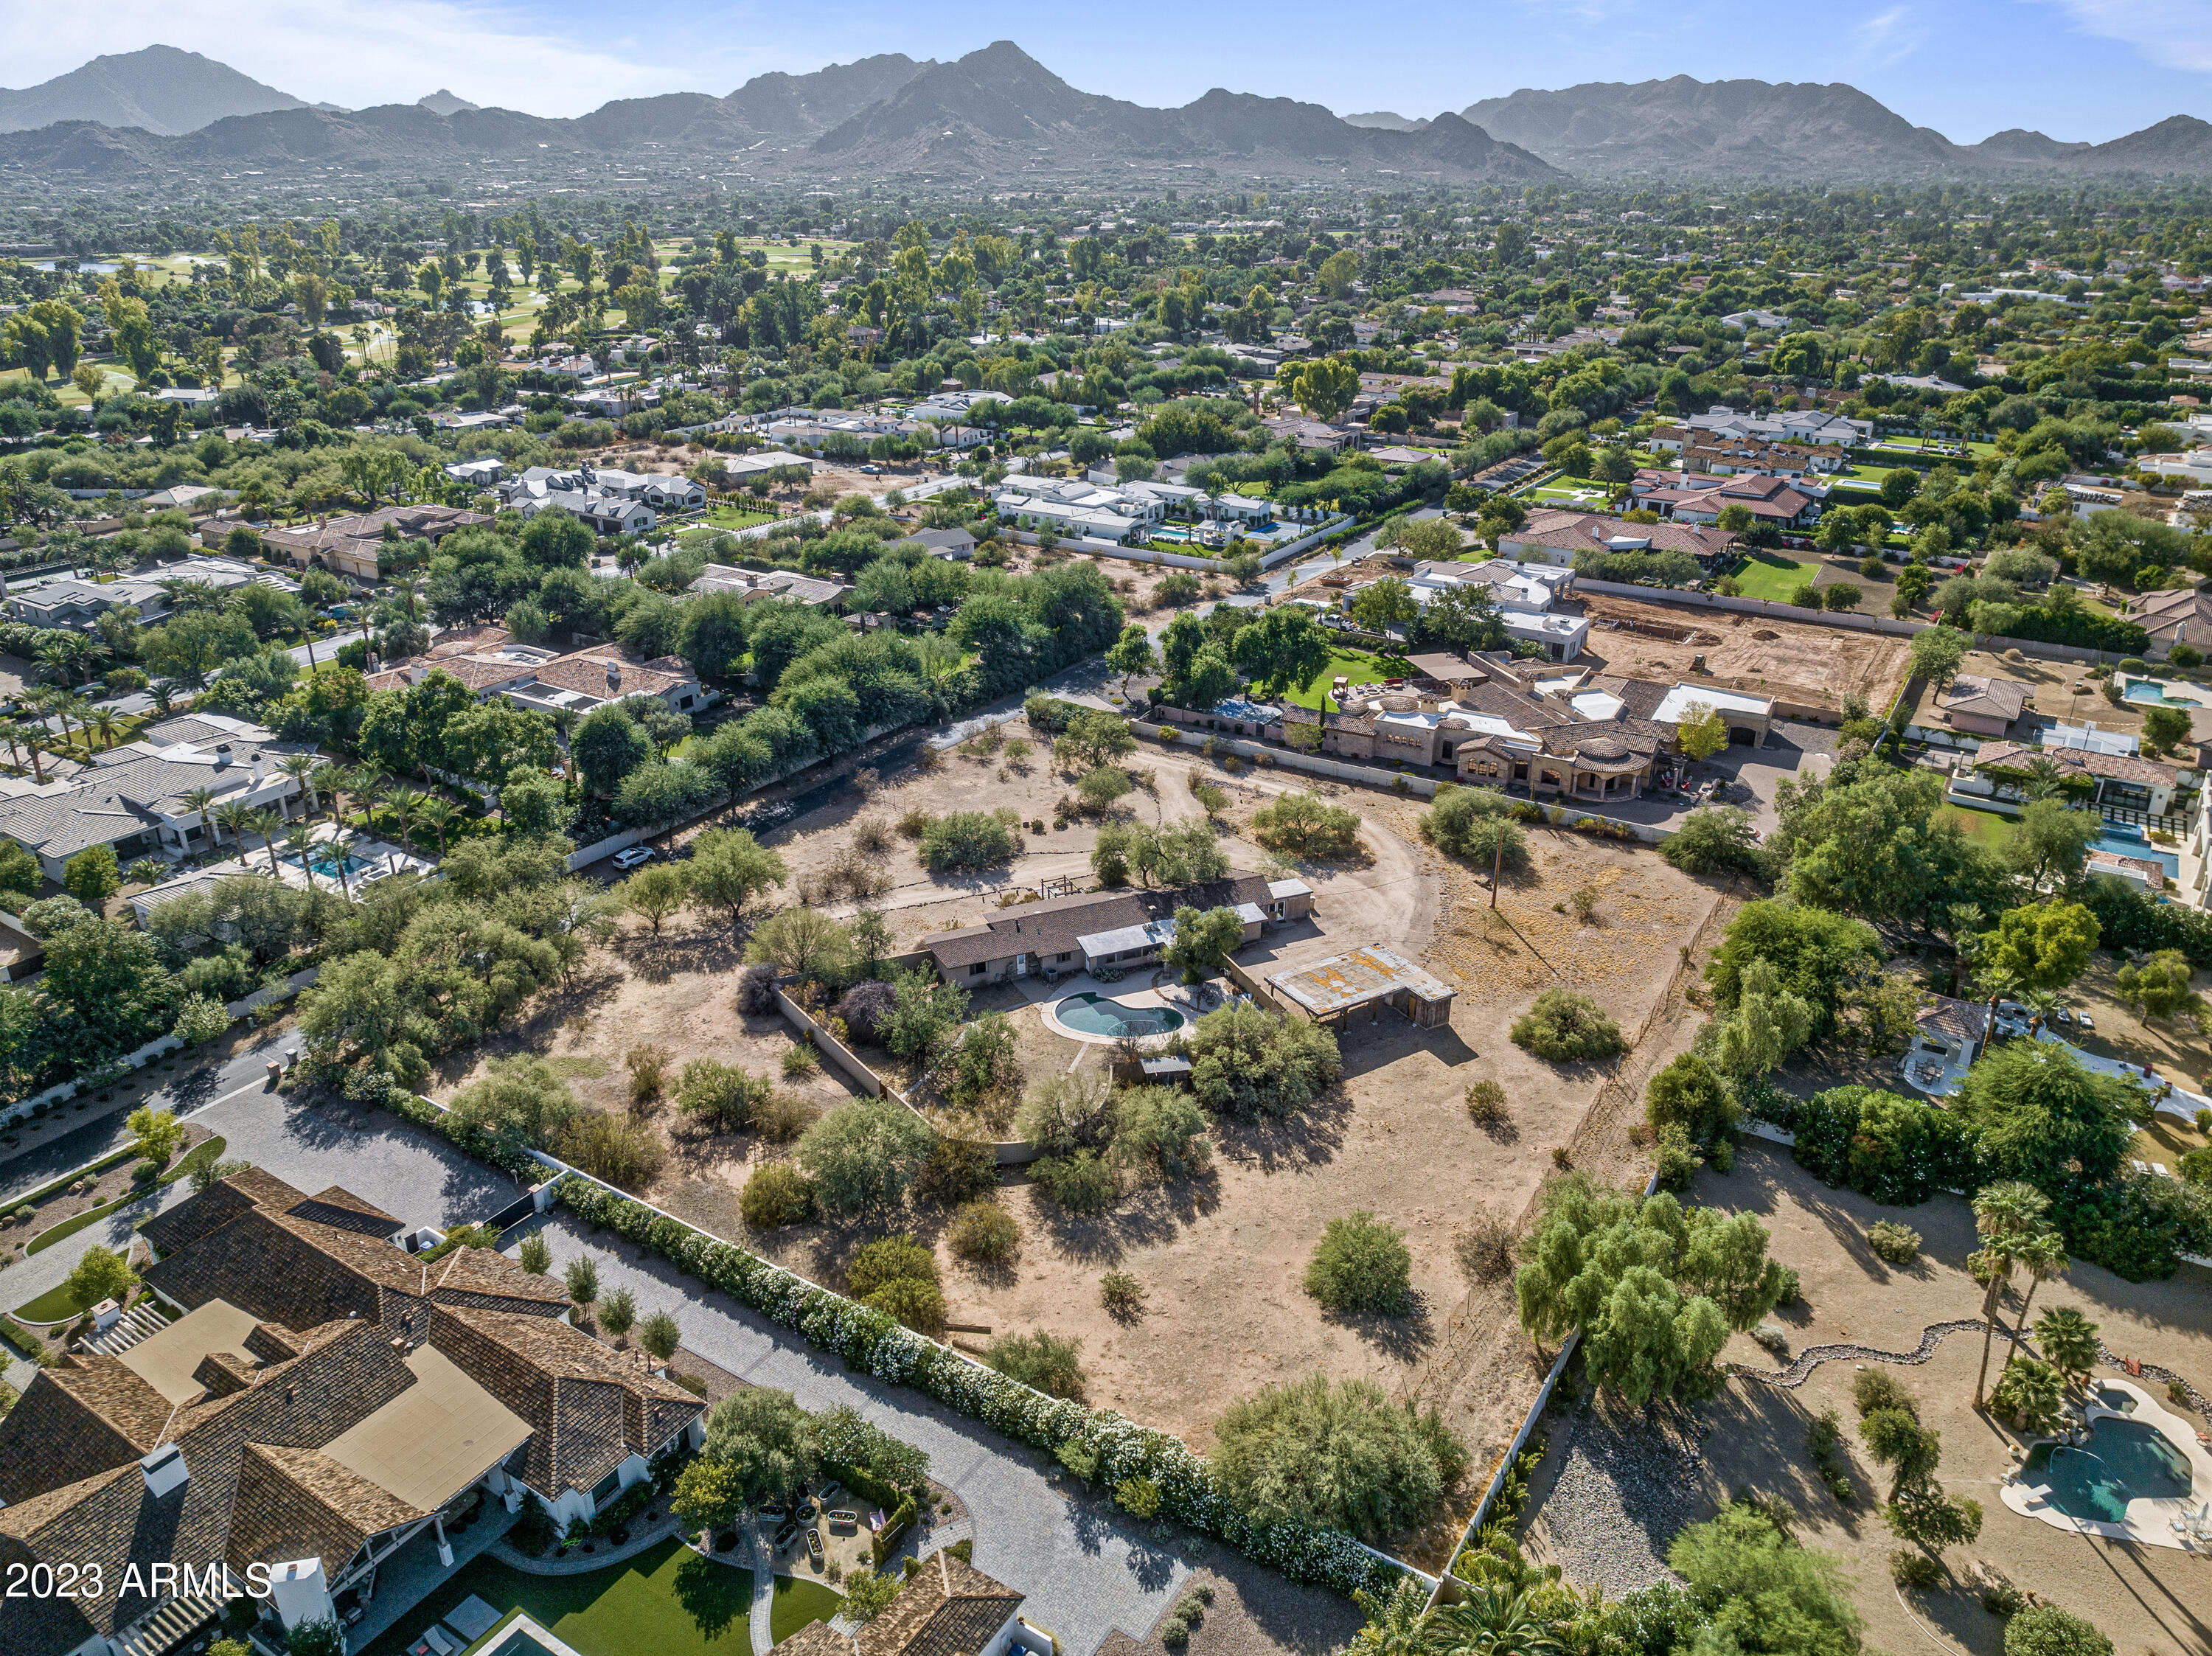
This lot has an existing 2,957sf house (original condition) plus carport & swimming pool *Excellent, rare opportunity to develop a 2.31-acre flat lot *Split it into two 1.15 acre lots? *Remodel the existing house? *Scrape existing house & build a mega-mansion on 2.31 acres? *Lot dimensions 330.96 x 305.30 (100,624 SF) *One of the last remaining 2+ acre lots in the neighborhood; most have been split into 1-acre lots *R-43 zoning *There are no attached builder/plans/designer/permits *Total freedom to do what you want *On septic *Electric & gas service on the property *Quiet street with no neighbor driveways across from this lot *Close to Hyatt Regency, Gainey Ranch Golf Club, Camelback Golf Club, McCormick Ranch Golf Club, Chaparral High, & Scottsdale shopping & restaurants
#6623993

Paradise Valley

7030 E HORSESHOE Road

3 Beds

None Baths

2,957 Sq.Ft.

$5,000,000

MLS#: 6623993
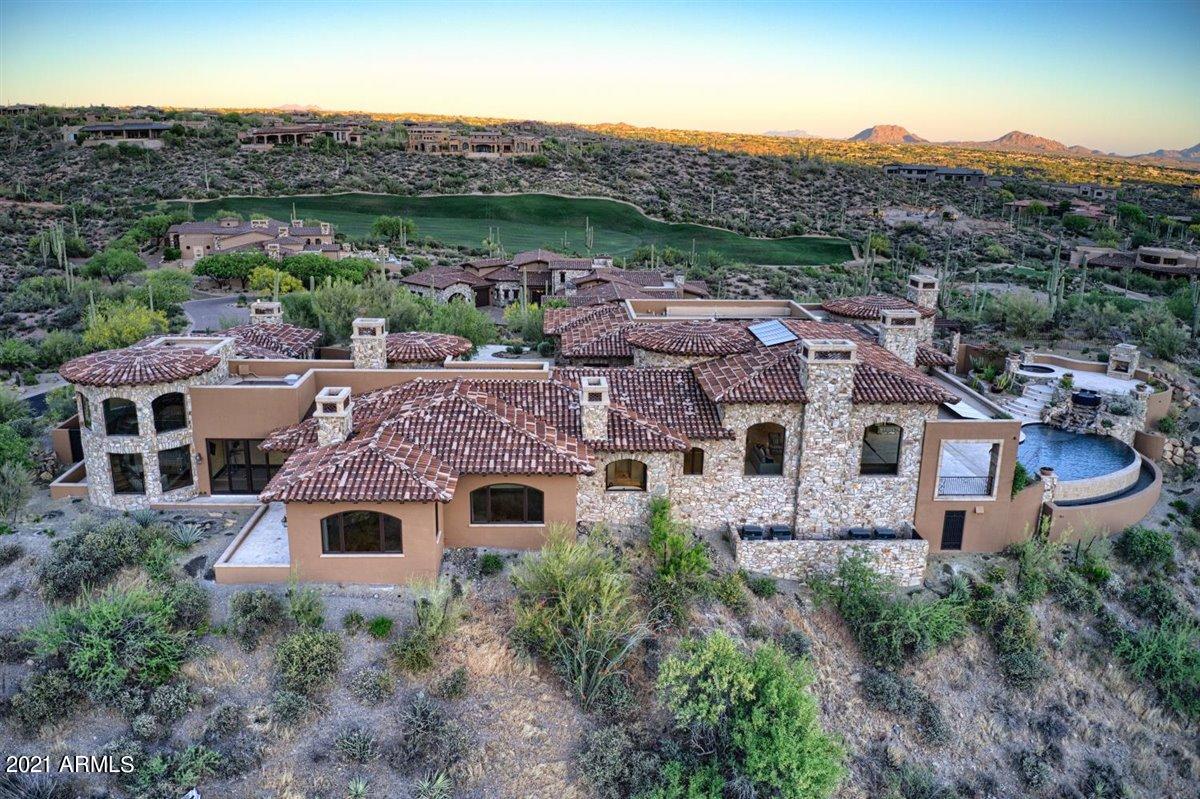
Welcome to Saguaro Forest # 280, a 
9,177 s.f.,  Tuscany inspired sophisticated custom estate on an elevated 2.8 acre site, overlooking the 16th hole of Chiricahua golf course in the distinguished community of Saguaro Forest in Desert Mountain. Single level living with an open floor plan. 
The centrally located Grand Room features a custom wood bar area, casual dining space, living room with telescoping glass walls opening to expansive deep-covered outdoor living areas with ceiling heaters, multiple fireplaces, alfresco dining, infinity pool, waterfall spa, pool bathroom, sprawling sundeck with beautiful city lights, panoramic sunsets, fairway, and mountain views. 
Chefs Kitchen with Sub-Zero and Wolf Appliances, Unique granite tops with ancient fossils. Butcher's Block top island. Formal dining room and Temperature Controlled Wine Cellar compliment the Grand Room.
The West side of the home features the billiard/theatre room with AMC leather seating and THX surround sound. Laundry, 2 powder rooms. Exquisite Guest Retreats with full bathrooms, coffee bar and beverage captains, an exercise room with private patio and two Executive Offices-one with an Eagle-Nest loft desk area.  
The Master East Wing offers adjoining luxury his and her bathrooms separated with Walk-In Shower, dual master closets, coffee bar, safe room, fireplace, and private patio.  
Completing the estate is a 1200 SQFT 2-bedroom Guest House with a dining area, mini kitchen, living room, fireplace, laundry and bath. 6 Car Garage.
Built using luxury features and finishes. Marble and Hardwood flooring, domed ceilings with lighting, vaulted beamed ceilings, Venetian plaster walls. Technology features include Crestron Smart Automation with cameras and Solar Panels
Spa, covered patio, fabulous golf course, mountain, and city light views. 
This house is located in Desert Mountain, a highly regarded 8, 200-acre, development in north Scottsdale, AZ, with a private golf and recreation club known as the Desert Mountain Club. Membership in the Club is not mandatory, and several memberships are available. The home is within walking distance of one of the Club's seven golf courses, one of its four golf practice ranges, its high-tech golf center, and two of its seven Clubhouses. More on Desert Mountain... The Club is rightfully internationally famous as a year 'round, private spa and golf mecca, with seven clubhouses, nine dining venues, six eighteen-hole championship Jack Nicklaus Signature courses, four practice ranges, a high-tech golf performance center, and an eighteen-hole par-3 course, rated for handicap purposes.
#6228284

Scottsdale

9683 E MARIOLA Way

5 Beds

None Baths

9,177 Sq.Ft.

$5,000,000

MLS#: 6228284
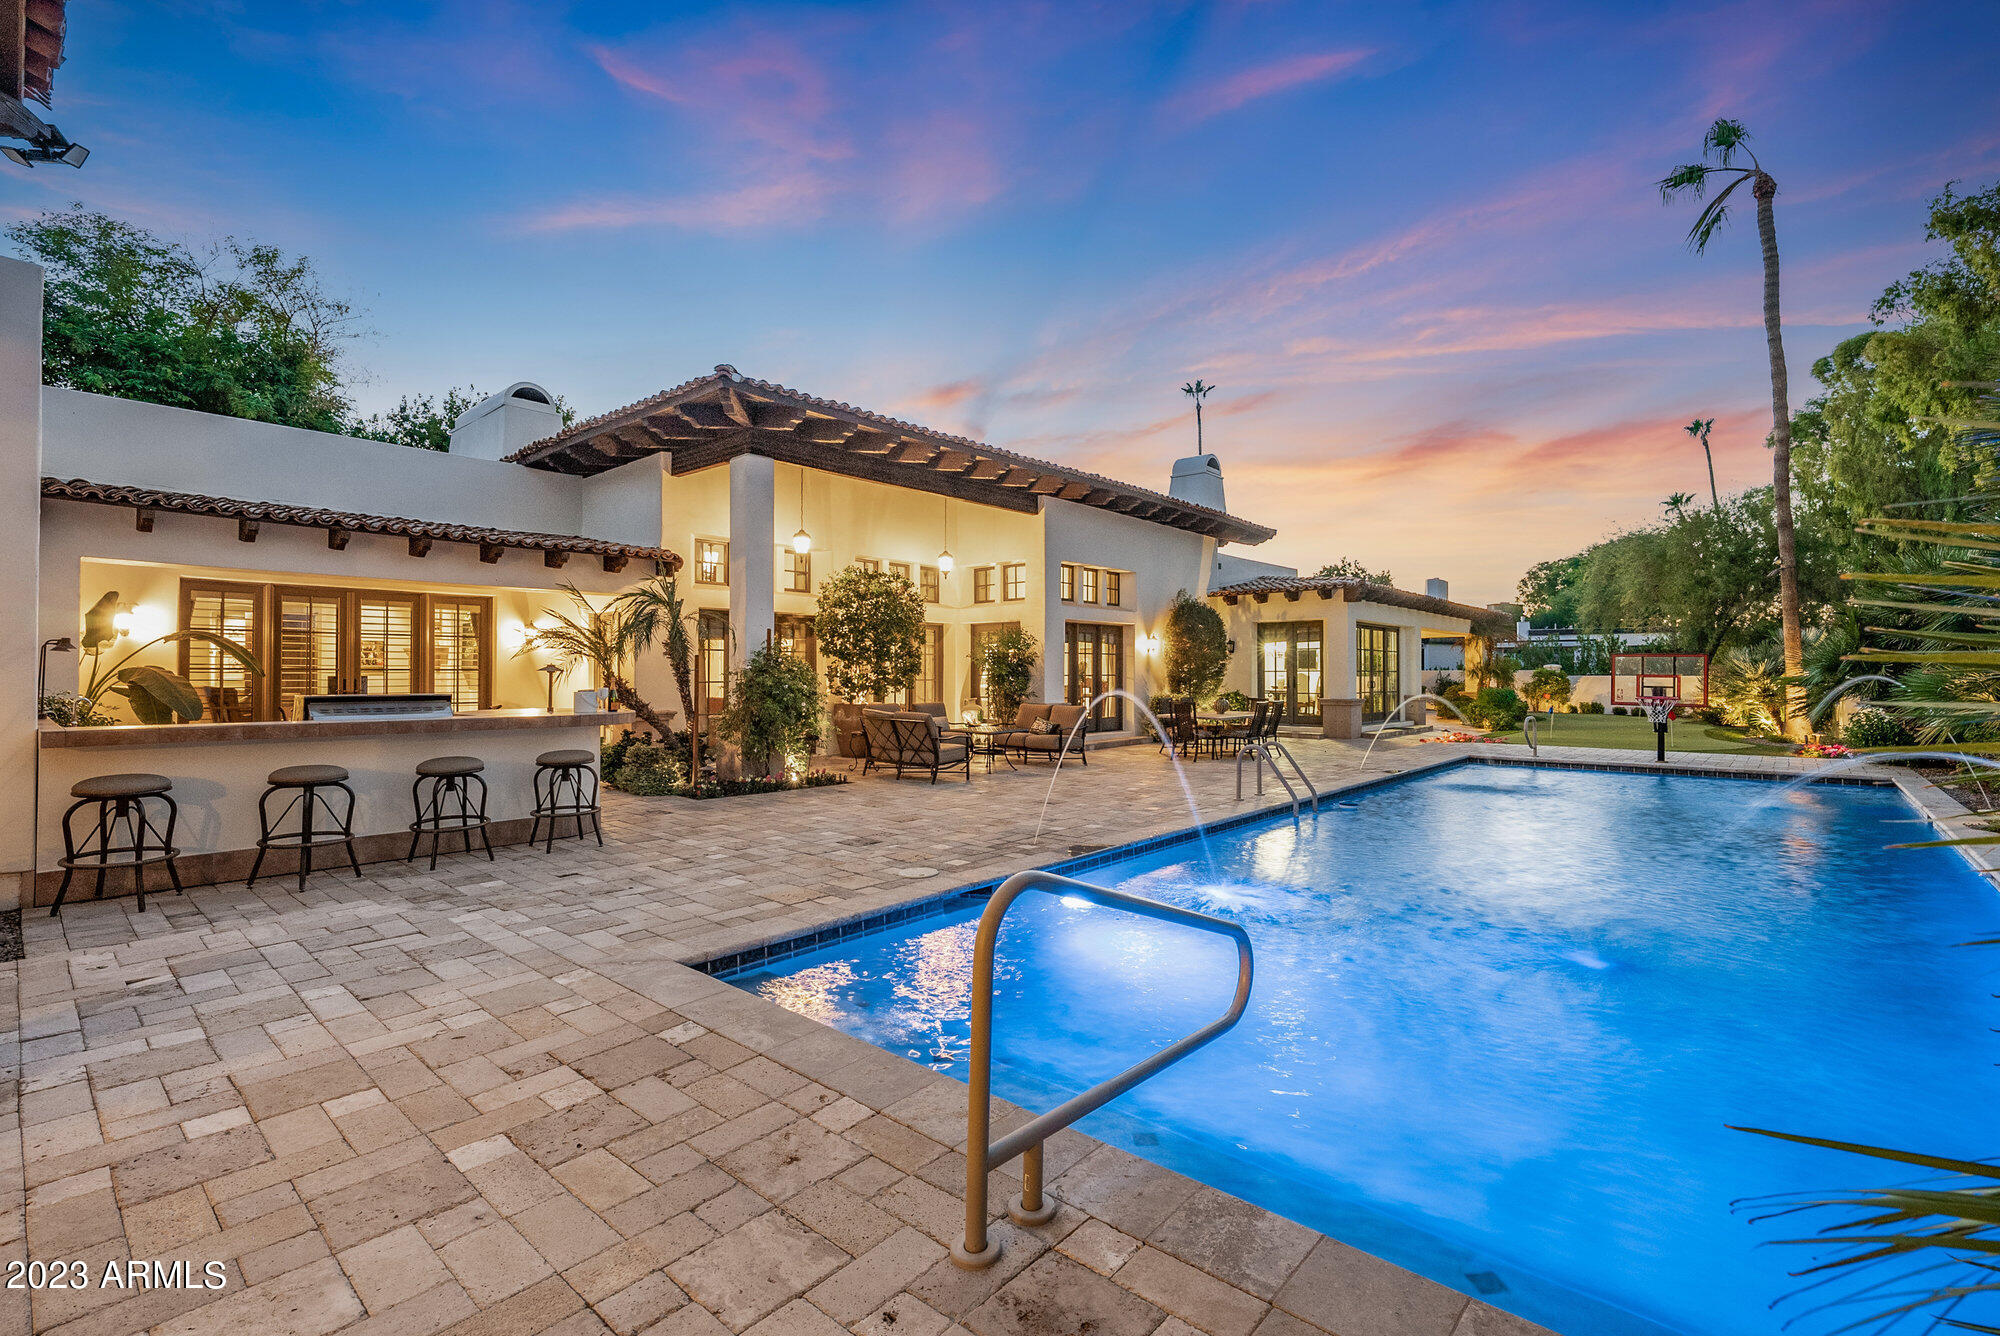
Welcome to Maverick! This beautiful single level in the coveted Camelback CC Estates has 5 ensuite bedrooms + powder room. Be captivated by the exquisite finishes & seamless connection of the living spaces all opening to the backyard for year-round enjoyment. The Primary suite has dual water closet, washer/dryer and separate Zen room or can be another closet, private outdoor jacuzzi! Office/BD5 w- private patio. The heart of the home is undoubtedly the chef's kitchen with dual islands and a serene breakfast area which overlooks the golf course and mountain peaks. Resort backyard boasts a refreshing SALTWATER pool, built in kitchen with gas grill/fridge/storage -expansive patio with addt'l ramada with electric sunscreen shade, putting green + pool bathroom & storage area. See more.. Maverick Masterpiece Additional Details:
Beautiful Courtyard entrance with Iron Gate and Water Feature.
Custom Entry Door + All Solid Core Doors t/o
All bedrooms including the office have walk in closets and all have custom built in shelving from California Closets with laundry bin.
Wood beams and ceiling detail in several main areas. 
Built in Wine Refrigeration - Kitchen
Miele Built in Coffee Machine and wet bar with refrigeration in Primary Suite.
Built in China Cabinets with beaded glass & lighting. 
Pot filler and warming drawer.
Custom drapes, custom window treatments, plantation shutters, wood security patio doors. All windows and doors are by ANDERSON WINDOWS AND DOORS.
4 NEWER AND REPLACED TRANE AC's unit- 2019, 2021, 2023.
Security system
Surround Sound t/o AV/Tech Closet
Built in garage cabinets in all 4 bays, epoxy floors, water softener system (Mr. Culligan Man)
Wet bar in office with b/i refrigeration, coffered ceiling in office. Office/5th Bedroom showcases bookshelves which are NOT attached to the wall and are freestanding. So this room is a bedroom with private patio space.
Exquisite stone fireplaces in the living room, family area and main primary suite. 
Wide plank wood floors and stone tile. 
Electronic Sun-Shade Screen at Ramada. 
Loads of closet space for everything. 
If you enjoy gardening, there is a large, raised garden bed with water auto-timer. 
Don't miss this opportunity to make this exquisite home yours. Contact us today to experience the Maverick Masterpiece for yourself. 
Your dream home awaits.
#6616226

Paradise Valley

6712 E MAVERICK Road

5 Beds

None Baths

6,232 Sq.Ft.

$5,000,000

MLS#: 6616226
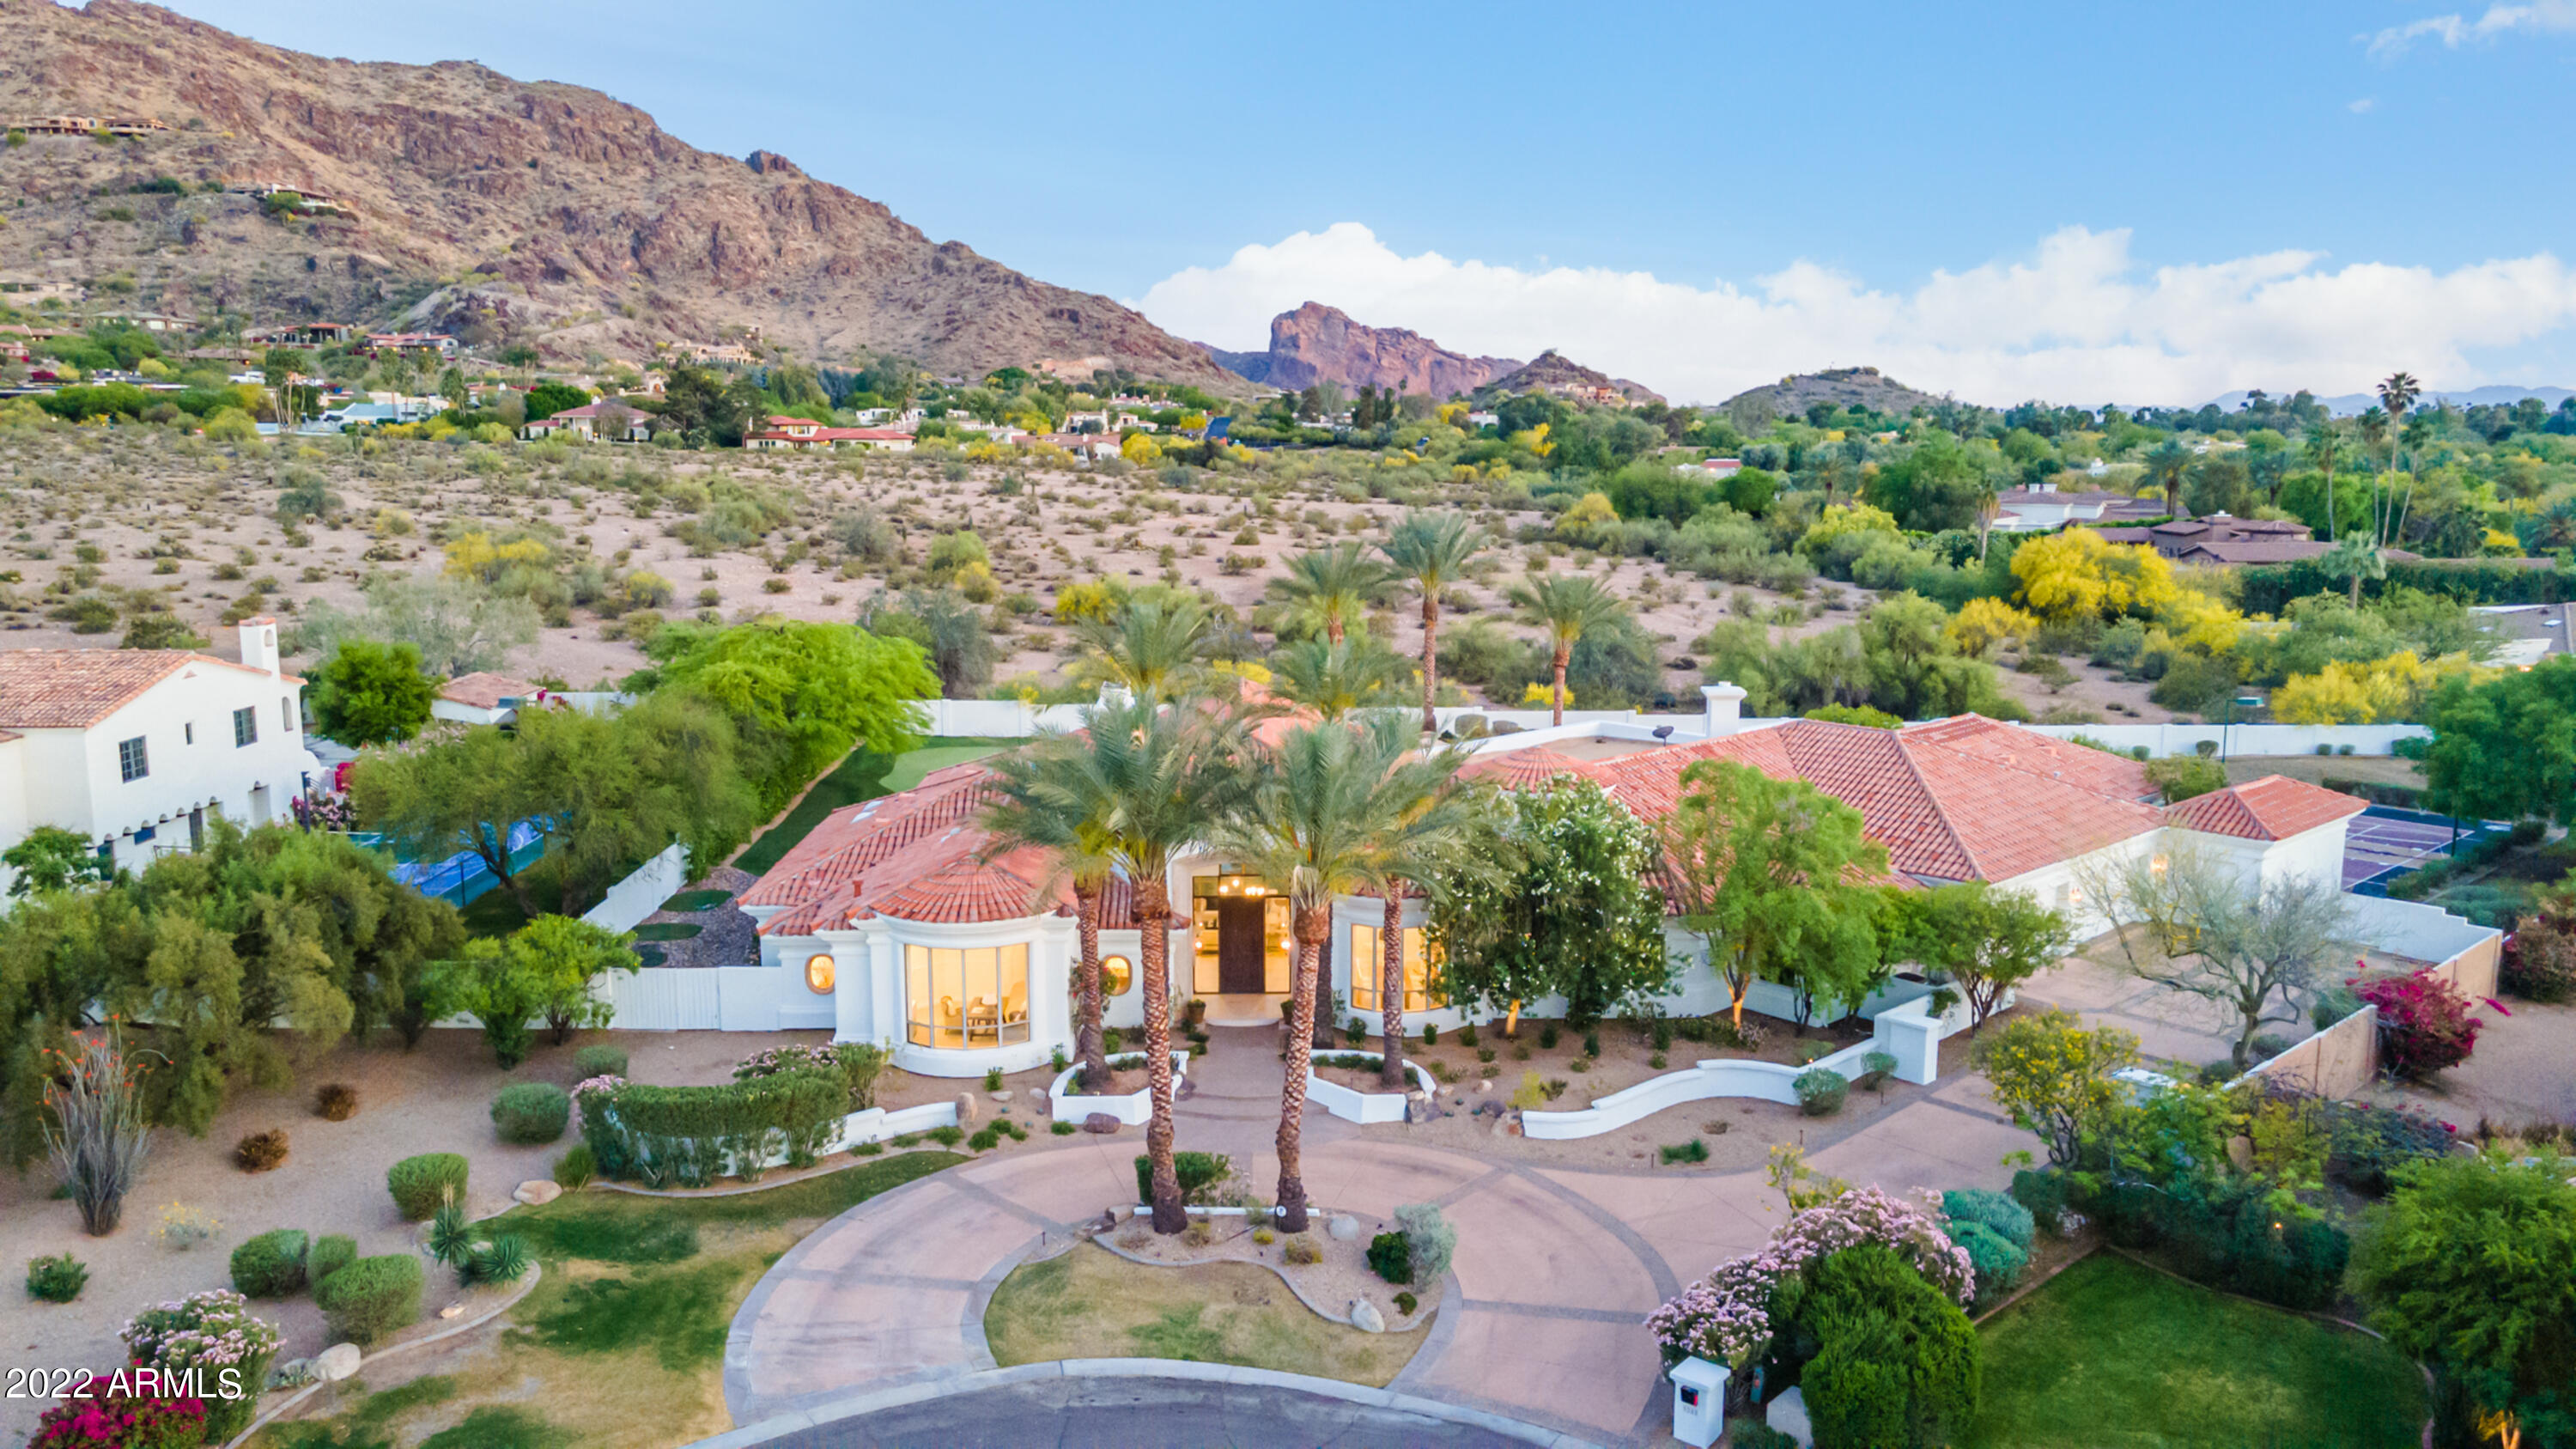
Tucked behind Paradise Valley Country Club golf course in a private cul de sac with 360 views lies this resort style Santa Barbara transitional. True 5 bedroom en-suite, soaring ceilings, split floorplan, white oak floors, white quartz counter tops, putting green, sport court, eat in pool, water slide. Bonus air conditioned gym off of garage. Beyond private, 5 car garage, quick zip to Whole Foods and all of the cities best golf, restaurants and shopping.
#6384787

Paradise Valley

5245 E SAGUARO Place

5 Beds

None Baths

6,159 Sq.Ft.

$5,000,000

MLS#: 6384787
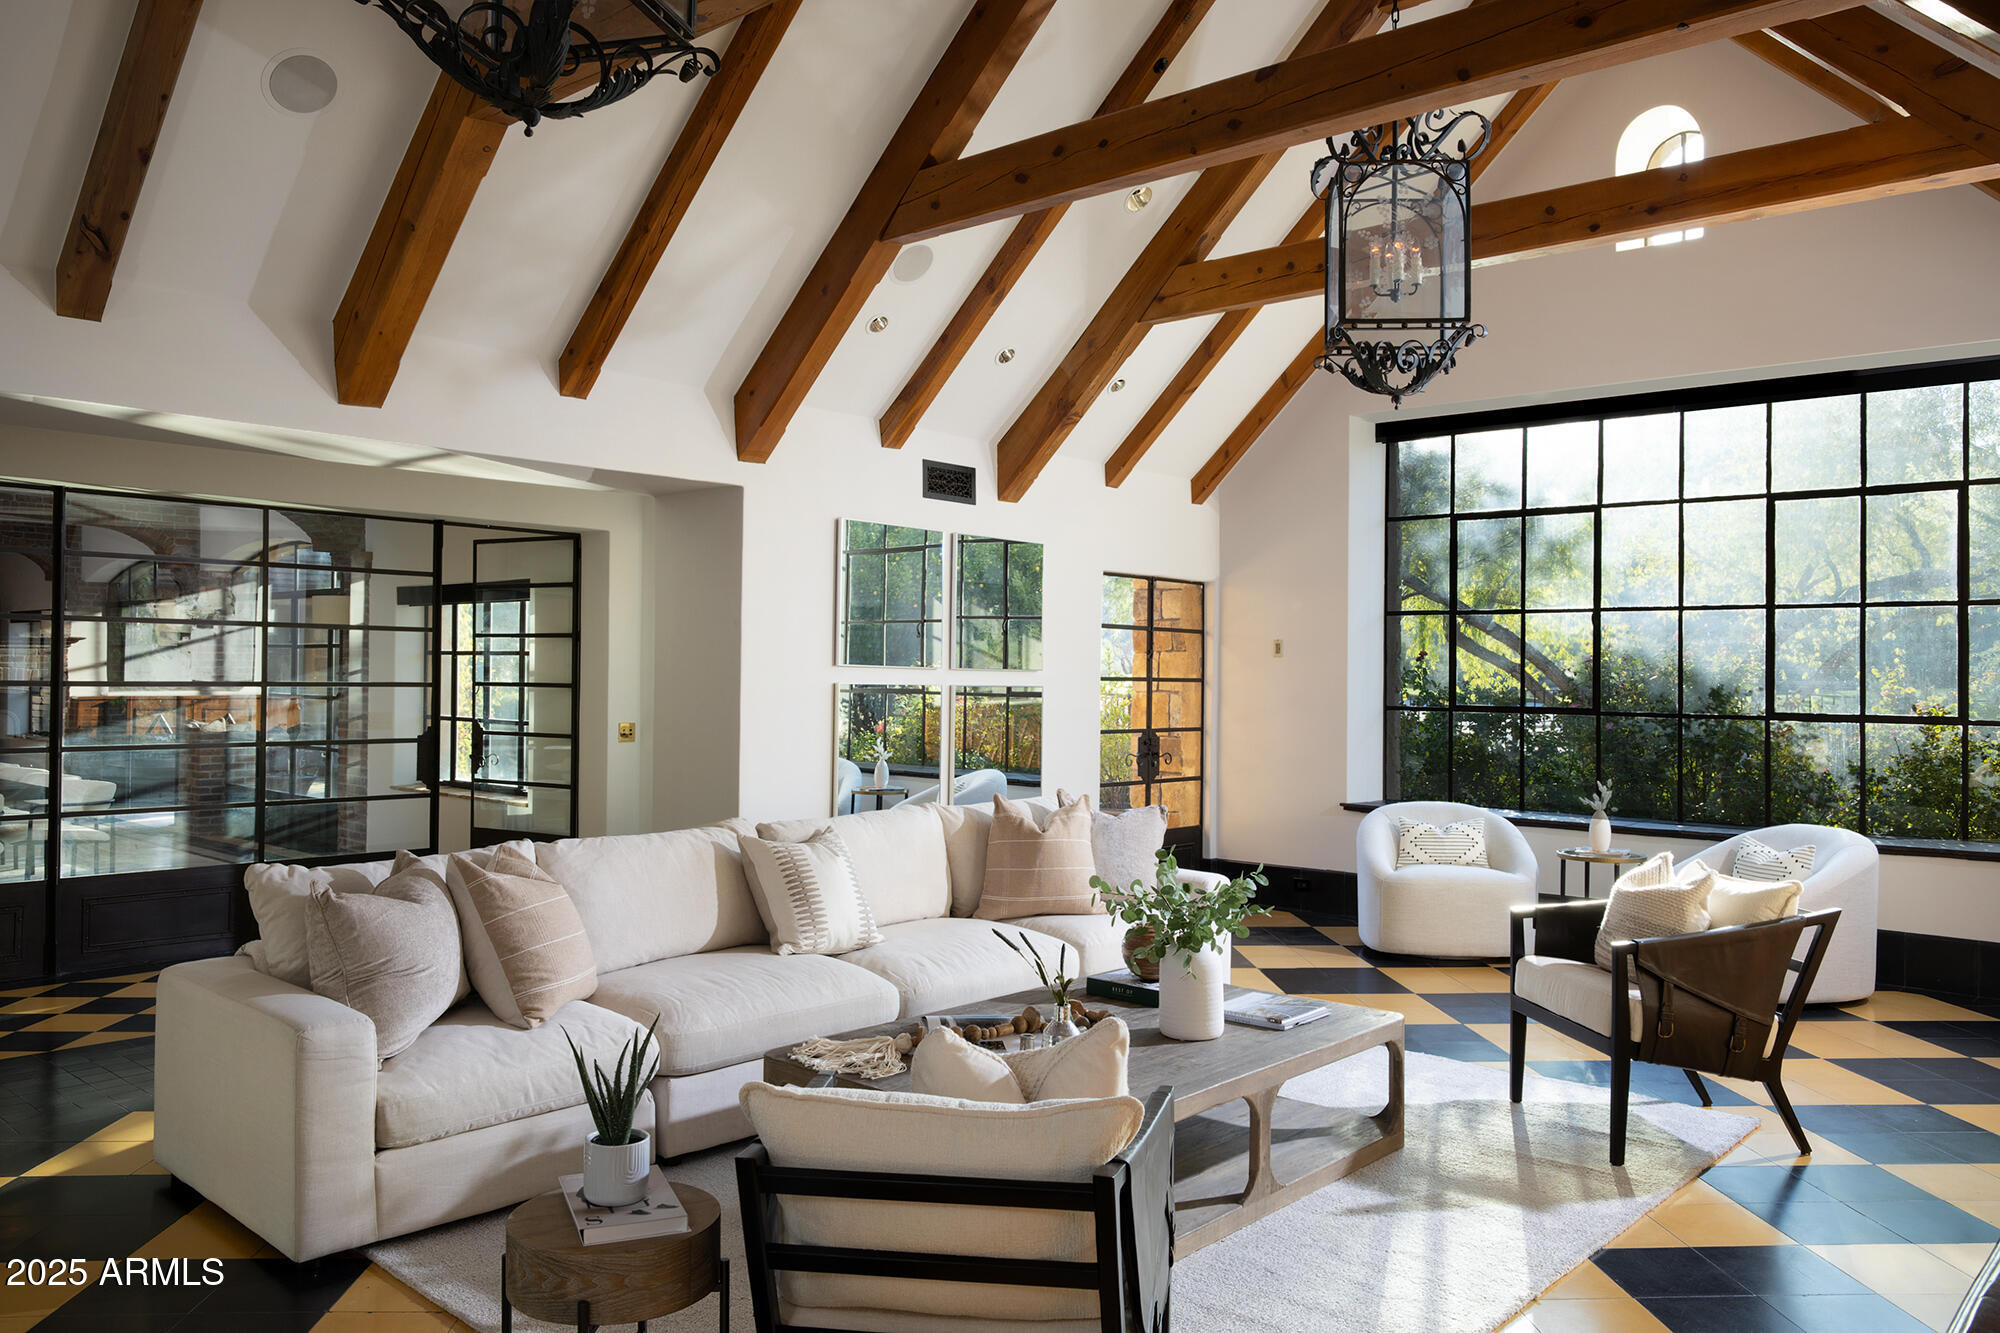
Full Golf Membership (upon board approval) at the Estancia Club, a timeless nestled in the exclusive private community celebrated for world-class golf, elevated living & privacy defines the North Scottsdale experience.  This residence captures the essence of luxury & tranquility with a premium lot within the guard gated enclave of Estancia.  Poised along the 14th green of the Tom Fazio designed championship course, the 7617 sqft custom residence is a seamless fusion of sophistication & craftsmanship, framed by sweeping, unobstructed views of Pinnacle Peak & Troon Mountain.  Freshly painted interiors are framed by cathedral wood beam ceilings, reclaimed wide-plank oak floors & 7 gas fireplaces, setting a refined ambiance & warmth throughout.  The gourmet kitchen, complete with custom butternut cabinetry by de Giulio, a striking Verde Bamboo granite island, La Cornue range with bespoke hood & SubZero refrigeration serves as the heart of the home, anchored by a fireplace inviting intimate morning gatherings.  Designed for grand entertaining & relaxed living, the formal dining room is a showcase of craftsmanship with antique herringbone oak floors, full bar & elegant wine cellar - perfect for hosting soirees & memorable celebrations.  Steel & wood-framed windows capture tranquil panoramas of mountains & fairways, blurring the boundary between indoor comfort & outdoor serenity. The backyard retreat unfolds like a private sanctuary, complete with a private pool & separate spa, stone terraces & lush landscaping, all set against the mesmerizing backdrop of rolling greens & the Arizona skyline.  Beyond the residence, Estancia offers a lifestyle of security, exclusivity & world-class amenities: a championship 18-hole Tom Fazio golf course, tennis & pickleball, a heated 25-meter pool & spa, fitness center, spa services, & gourmet clubhouse diningreserved for members and their guests.  
A true embodiment of refined desert luxury, this extraordinary estate invites you to experience the harmony of architecture, nature & lifestylewhere each sunset over Pinnacle Peak becomes a moment of art & every day feels like a retreat.
#6945069

Scottsdale

27050 N 103RD Street

4 Beds

4 Baths

7,617 Sq.Ft.

$5,000,000

MLS#: 6945069

ELEVATED, CAPTURING BREATHTAKING 360-DEGREE VIEWS! Just shy of 5 privately gated parcel, this newly completed Modern nest offers a by-design desert landscape, surrounded by Mountains and Sunset views. Timeless- design interiors and refined modern-ranch-style exteriors. A perfect multi-generational setup, split floor plan, multiple 1/2 baths, fireplaces, game room, back kitchen, pantry, a generous-size DETACHED GUEST HOUSE, with its own full kitchen, living, dining, bedroom, and side parking. The DBL WIDE and LONG temperature-controlled RV GARAGE offers a Full Bath and Office/4th BR and can accommodate parking for a boat along with an RV. Between your everyday 3-car air-conditioned garage and RV garage, 8 vehicles can be parked without adding lifts, all by its fully paved motor court.  You may retrofit the RV Garage to an artist studio, Gym, Theater, or Golf Simulator room. The grounds allow for horse facilities, a greenhouse, pickleball or a sports court. This resort-style yard offers multiple covered patios, a multi-level pool; minutes from the eclectic western town of Cave Creek and upscale Scottsdale attractions, while offering the ultimate in seclusion; car collectors and horse enthusiasts enjoy an unparalleled combination of amenities and privacy.
#7080906

Cave Creek

7632 E Grapevine Road

3 Beds

4 Baths

4,812 Sq.Ft.

$5,000,000

MLS#: 7080906
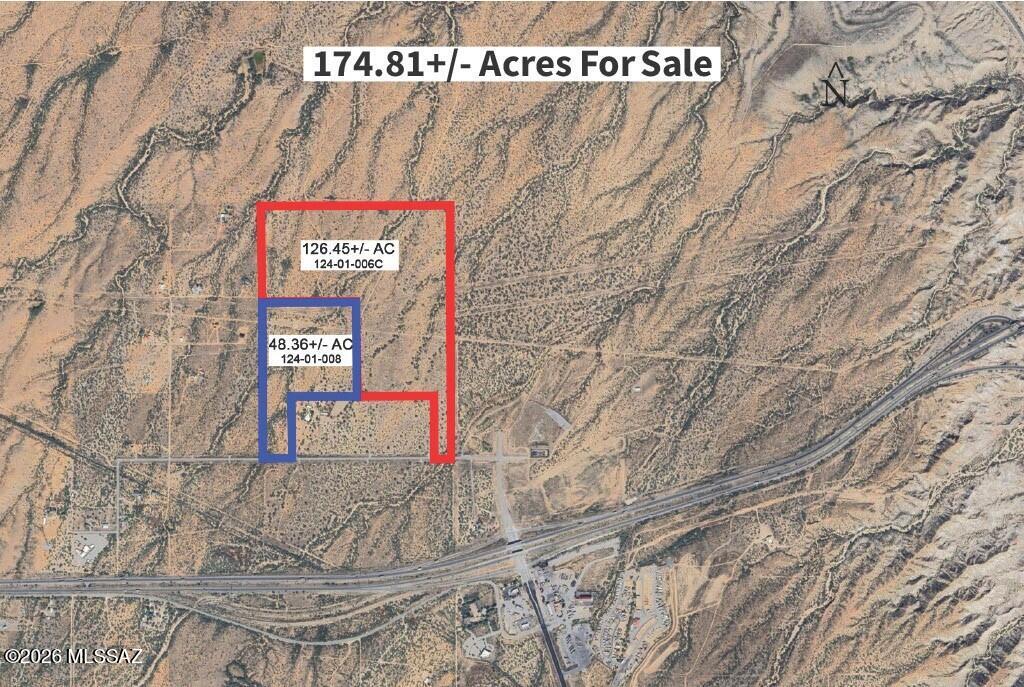
Right off I-10 & State Route 90 Interchange! Minutes to Benson and existing shopping. This flat, easily buildable land offers stunning views in every direction and is strategically located along the main corridor connecting New Mexico to Arizona. Seize this exceptional opportunity for development in a growing area right outside of Benson and 30 minutes to Tucson, Arizona.

Electric:  Sulpher Springs Electric would service the property.

Water: Wells would need to be drilled for water, and Septic tanks would be needed for Sewer.

Gas: Southwest Gas would service the property

Zoning: The property is currently zoned RU-4. Underlying zoning may be used for Residential, Commercial, & Industrial.
#22605760

Benson

TBD N Dark Star Road 1

None Beds

None Baths

174.81 acres

$5,000,000

MLS#: 22605760
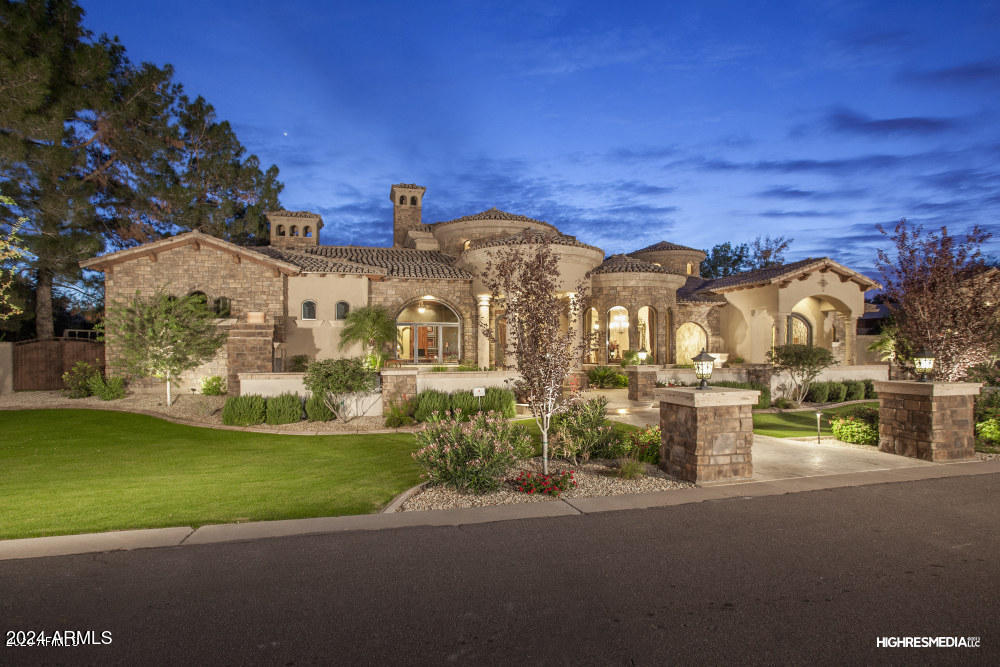
One of a kind luxury home built by Forte Homes is located in the coveted equestrian community of Circle G Ranches. This stunning custom home features everything you will want. 6 bed/6.5 bath basement, RV GARAGE, work shop, pool bath. When you enter the home you will be greeted with 22' ceilings in the entry, formal dining room with tray lighting, separate office/den with wainscot, master bedroom w/sitting area, separate toilets in the master, jetted jacuzzi tub, built in linen closets, gourmet kitchen features 2-36'' subzero refrigerator/freezer, twin dishwashers, warming drawer, Scotsman sonic ice machine, 60'' Wolf range w/griddle and french cooktop, convection microwave, 18' island, basement features a wine room, storage room, weight room, Home THEATER & stadium seating!!
#6745207

Tempe

2133 E RANCH Road

6 Beds

6 Baths

8,624 Sq.Ft.

$5,000,000

MLS#: 6745207

* Listings identified with the FMLS IDX logo come from FMLS and are held by brokerage firms other than the owner of this website. The listing brokerage is identified in any listing details. Information is deemed reliable but is not guaranteed. If you believe any FMLS listing contains material that infringes your copyrighted work please review our DMCA policy and learn how to submit a takedown request. Ā© 2024. First Multiple Listing Service, Inc.

Categories

Homes Tailored to Your Lifestyle

Buyers Guide

Buying a home is one of the most exciting milestones of your life.

View more

Sellers Guide

Putting your home on the market can be a stressful process, especially when you don’t know what to expect.

View more

Market report

With just a few clicks, you'll gain instant access to valuable insights about the real estate market, including trends, property values, and community analytics.

View more

Home value

Unlike automated valuations, our hands-on review will provide a comprehensive opinion of your home’s value while considering important interior elements and other location intangible factors that machine algorithms so often miss.

View more

Buyers resources

Guides on financing, inspections, and choosing the right Realtor for a smooth home purchase.

Sellers resources

Practical tips on staging, pricing, and preparing your home to attract buyers and maximize your sale.

Send a message

Message successfully sent.

Reason for contacting?

I agree to receive email communication and understand I can unsubscribe at any time.

I agree to be contacted by The Mandy Gold Team | Haymore Real Estate LLC via call, email, and text for real estate services. To opt out, you can reply 'stop' at any time or reply 'help' for assistance. You can also click the unsubscribe link in the emails. Message and data rates may apply. Message frequency may vary. Privacy Policy

Sign In Sign Out

Virtual Assistant

Would you like to take the next step with this property? We can help you schedule a showing or virtual tour, or send you more details.

Yes, I would like more information.

Thank You for Your Reply, One of Our Agents will contact you as soon as possible

No, maybe later.

Thank you, you can always contact me via email, phone number or through the contact form.

Realhub AI

Lucy - Your AI-Powered Realtor

Update Your Temporary Password

Personalize your search

Enter your email and we'll notify you immediately when new listings match what you're looking for.

or enter email address

Already have an account ? Login here

Continue your home search

I agree to receive communications and understand I can unsubscribe at any time.

I agree to be contacted by The Mandy Gold Team | Haymore Real Estate LLC via call, email, and text for real estate services. To opt out, you can reply 'stop' at any time or reply 'help' for assistance. You can also click the unsubscribe link in the emails. Message and data rates may apply. Message frequency may vary. Privacy Policy

Already have an account ? Login here

We use cookies

We use cookies for analytics and to enhance your experience. By accepting, you agree to analytics and marketing cookies. Small functional cookies that count viewed properties and time on site are used regardless of your choice. You can manage your preferences or learn more about our cookies policy.

