Thinking of selling?

Trusted Real Estate Experts in Sierra Vista, Fort Huachuca, Benson, and Bisbee Arizona

  • Nearby me

Popular Features

Community Features

Association

Property Features

Waterfront

View

Exterior Features

Interior Features

Style

E-Alert name

Properties

10000 properties match your criteria

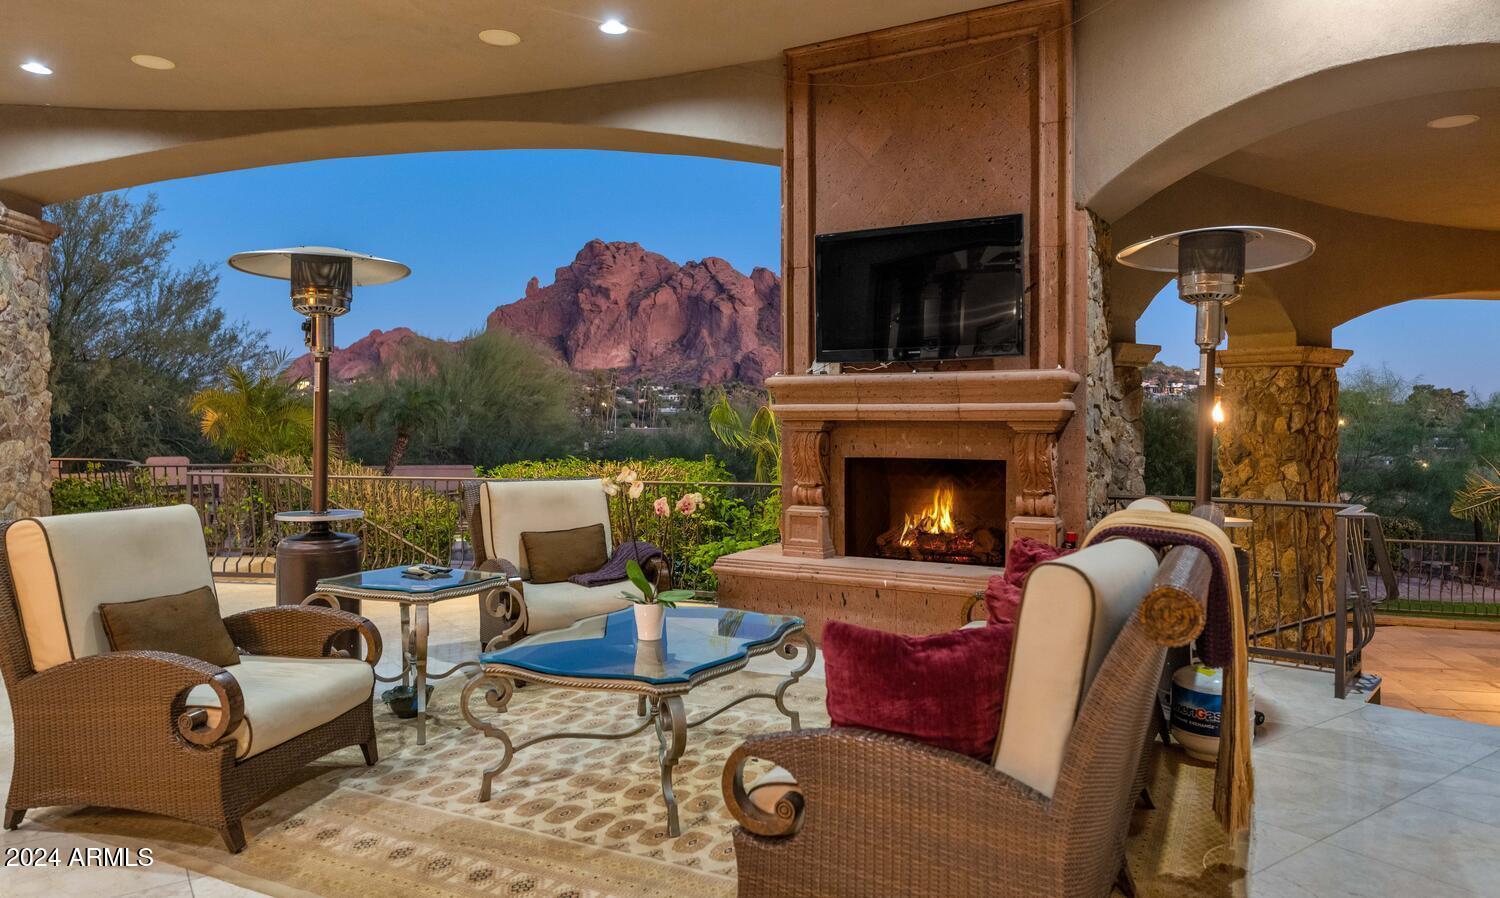
Massive $300,000 Price Reduction - Unmatched Luxury with Room to Customize.This is your chance to own an extraordinary estate at the base of Camelback Mountain, now with a massive $300,000 price reduction, allowing you to personalize and update while still enjoying an unparalleled level of privacy, luxury, and breathtaking views.

Iconic Views & Seamless Indoor-Outdoor Living
Set against the stunning backdrop of Camelback Mountain and the Praying Monk, this home offers unobstructed, protected views that will never be impacted by future development. Designed for those who appreciate the beauty of nature, retractable glass walls in the living room, family room, and kitchen open to a resort-style backyard. Timeless Elegance Meets Thoughtful Design

Crafted for ultra-luxury living and entertaining, this Old World-inspired estate spans 7,966 square feet of impeccable design and finishes. From the custom metal front door to hand-painted ceilings, bespoke lighting, including a 250 lb. crystal chandelier, every detail evokes a sense of timeless sophistication.

The chef's kitchen, paired with a separate butler's kitchen, is perfect for hosting events of any scale. The finished view deck and covered patio with a gas fireplace provide intimate spaces for gatherings, while the expansive grounds, including a private park, are ideal for large-scale entertaining. This estate has hosted notable events, including a seated dinner for 250 distinguished guests, among them Presidents of the United States.

A Private Retreat

The split-owner's wing is a sanctuary designed for comfort, privacy, and indulgence. Highlights include:

Office: A refined workspace with wood coffered ceilings and dual built-in desks.
Lounge: A cozy area with stunning Praying Monk views and a double-sided fireplace.
Exercise Room: Complete with a private patio for fresh air workouts.
Master Bath: A spa-like retreat with double sinks, a makeup vanity, dual boutique closets, dual toilet rooms, a large shower, and a Jacuzzi tub.

Accommodations for All

The opposite wing of the estate features four (4) ensuite bedrooms, a shared study area, and a recreation room with a snack and beverage station. The cinema room is a favorite spot for relaxation and entertainment.

Guest House

Perfect for multigenerational living or accommodating a nanny or live-in aide, the attached guest house offers a kitchenette and spacious bath and closet with private access from the garage.

The Multi-Level Resort-Style Backyard is a Masterpiece in Itself:

First Level: A grand covered patio with a gas fireplace and intricately carved stone mantel, which is seamlessly connected to the public living spaces.
Second Level: An outdoor kitchen and an infinity-edge heated pool and spa with dazzling water features.
Third Level: A private park with built-in benches, perfect for peaceful moments of reflection.
This estate is more than a home. It is designed to make great memories and impress. To fully appreciate the unparalleled Camelback Mountain and Praying Monk views, this property must be experienced in person.
#6775549

Paradise Valley

6001 N 44TH Street

6 Beds

None Baths

7,966 Sq.Ft.

$4,950,000

MLS#: 6775549
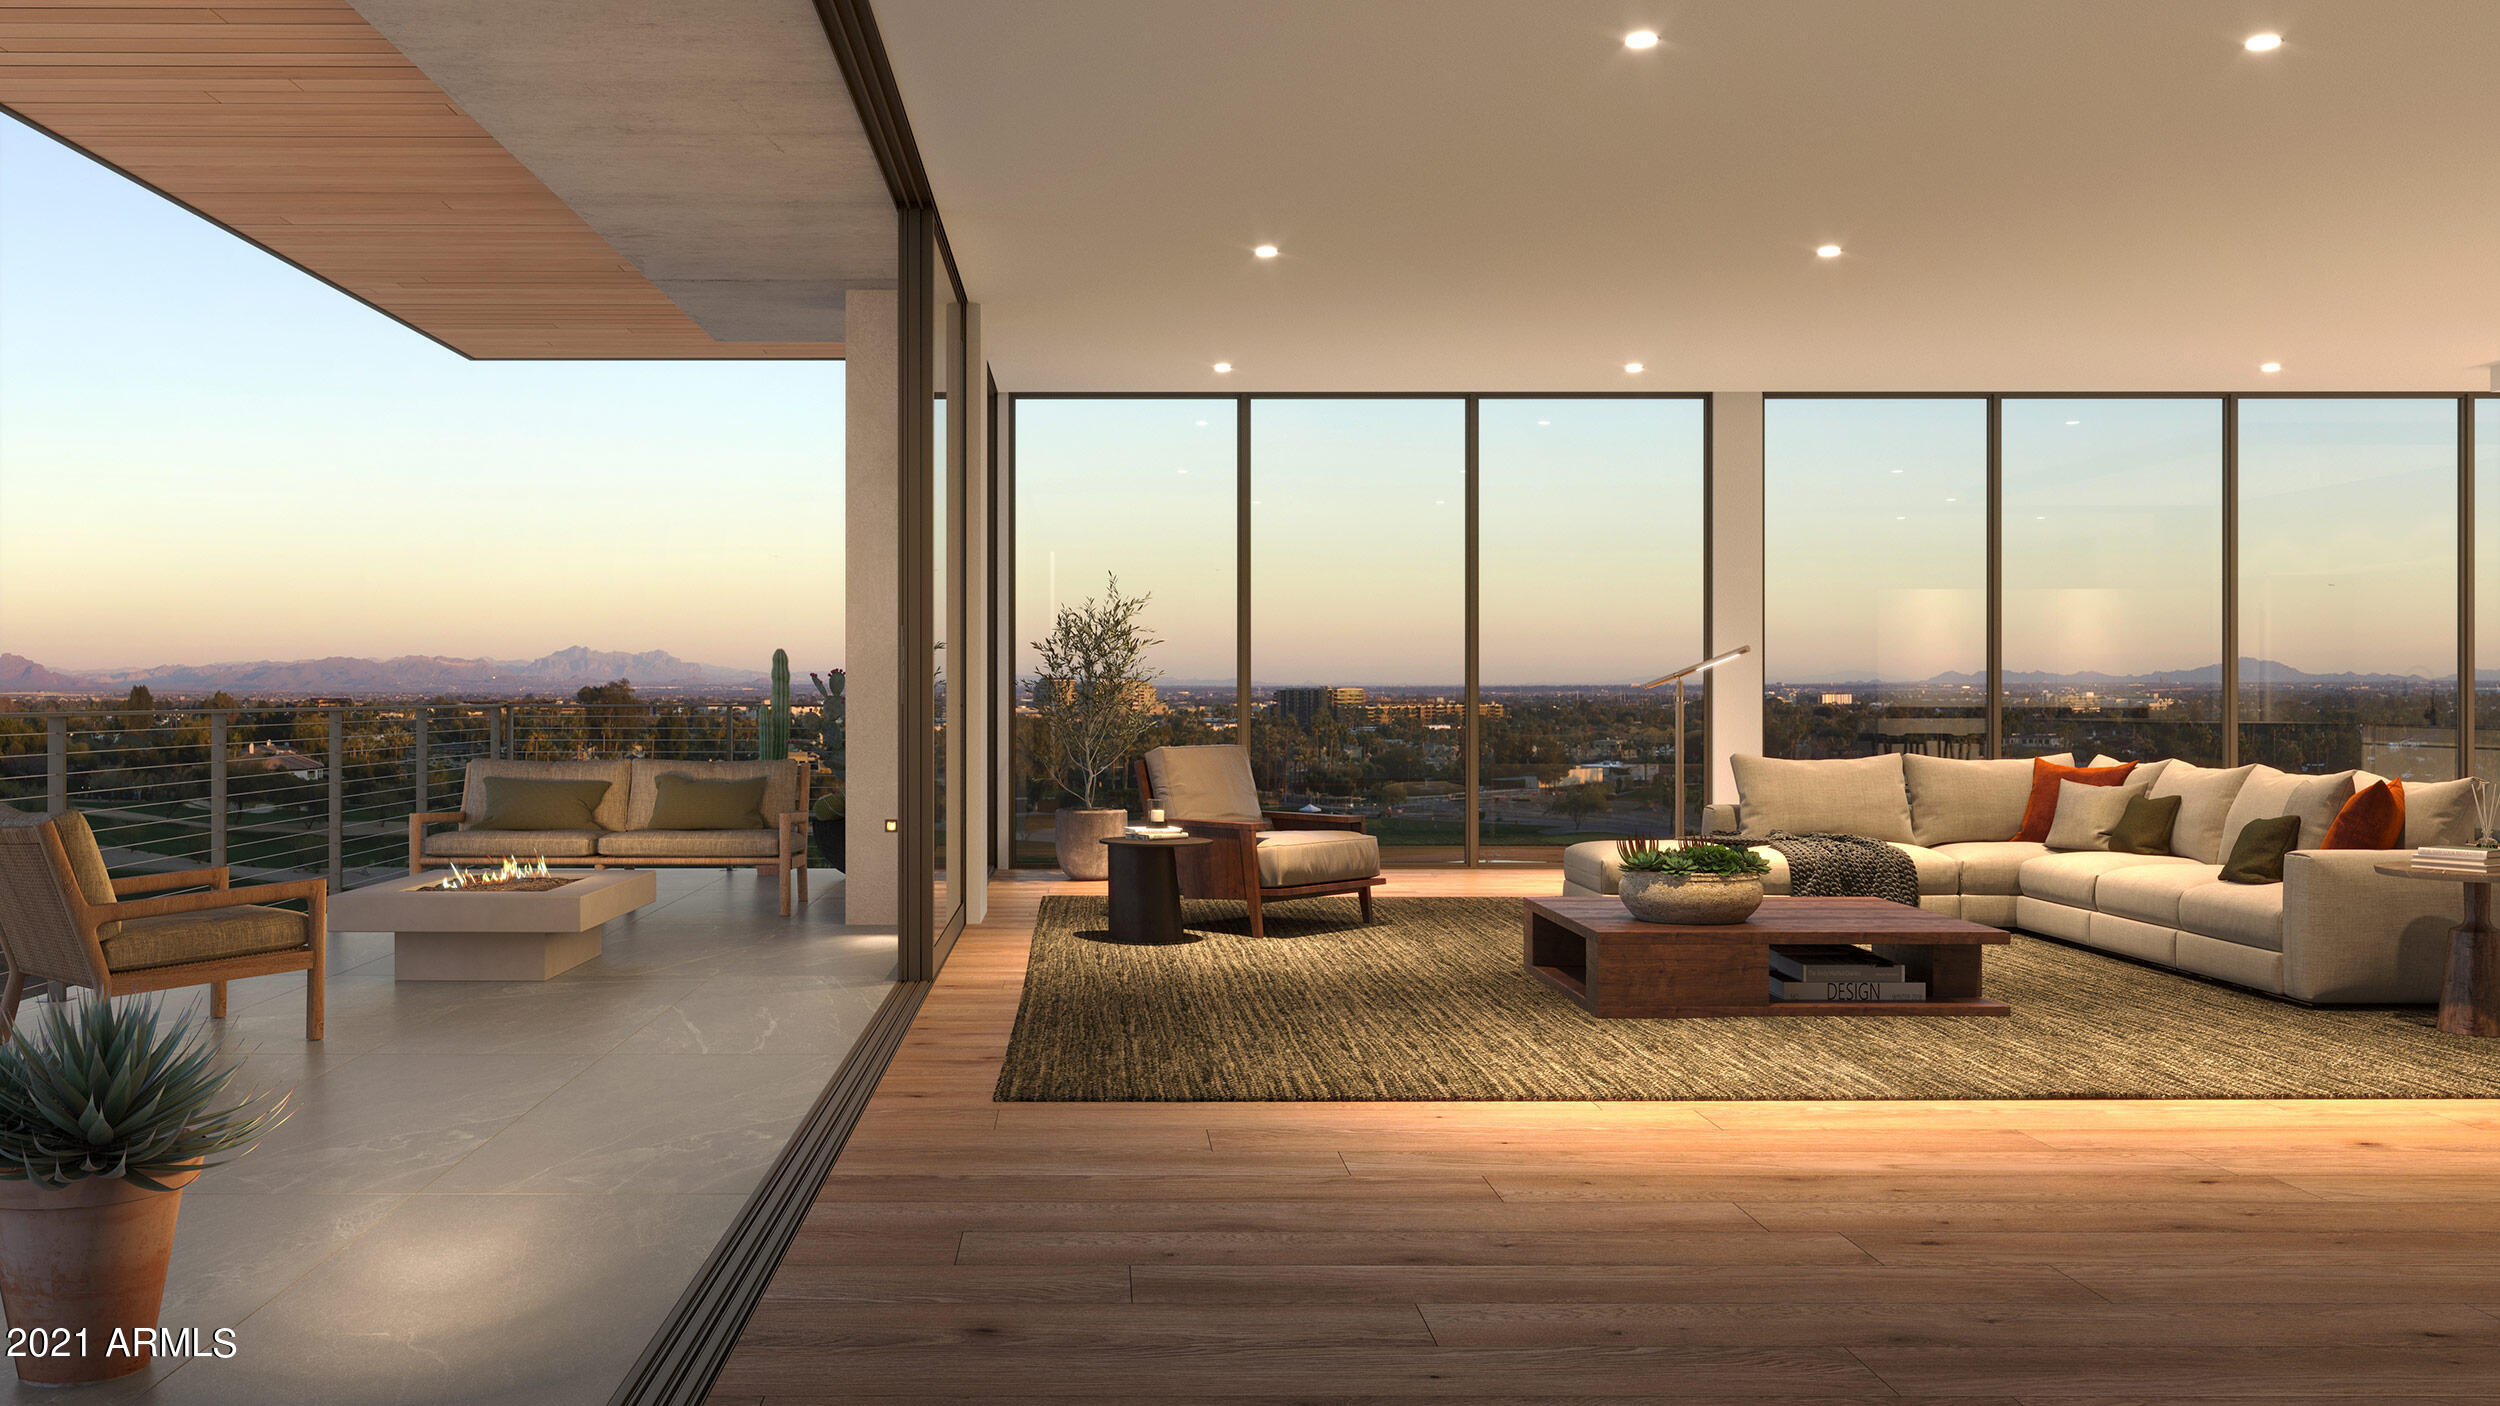
Tucked at the base of revered Camelback Mountain, Ascent is a new, private residential enclave adjacent to The Phoenician Resort - one of Arizona's premier luxury resort destination. This community incorporates the Sonoran Desert landscape directly into its design, at the most enviable location in Scottsdale. Ascent offer views overlooking the Valley & Camelback Mountain. Home designs feature contemporary architecture integrating warm, natural materials, expansive windows, and large outdoor patios. Thoughtfully designed by Nelsen Architects and Vallone Interior Design. Luxury finishes include exquisite Bulthaup Kitchens, Provenza wood floors, Sub Zero Wolf appliances & 10' ceilings.
#6326905

Scottsdale

5000 N Camelback Ridge Road 410

3 Beds

3 Baths

3,945 Sq.Ft.

$4,950,000

MLS#: 6326905
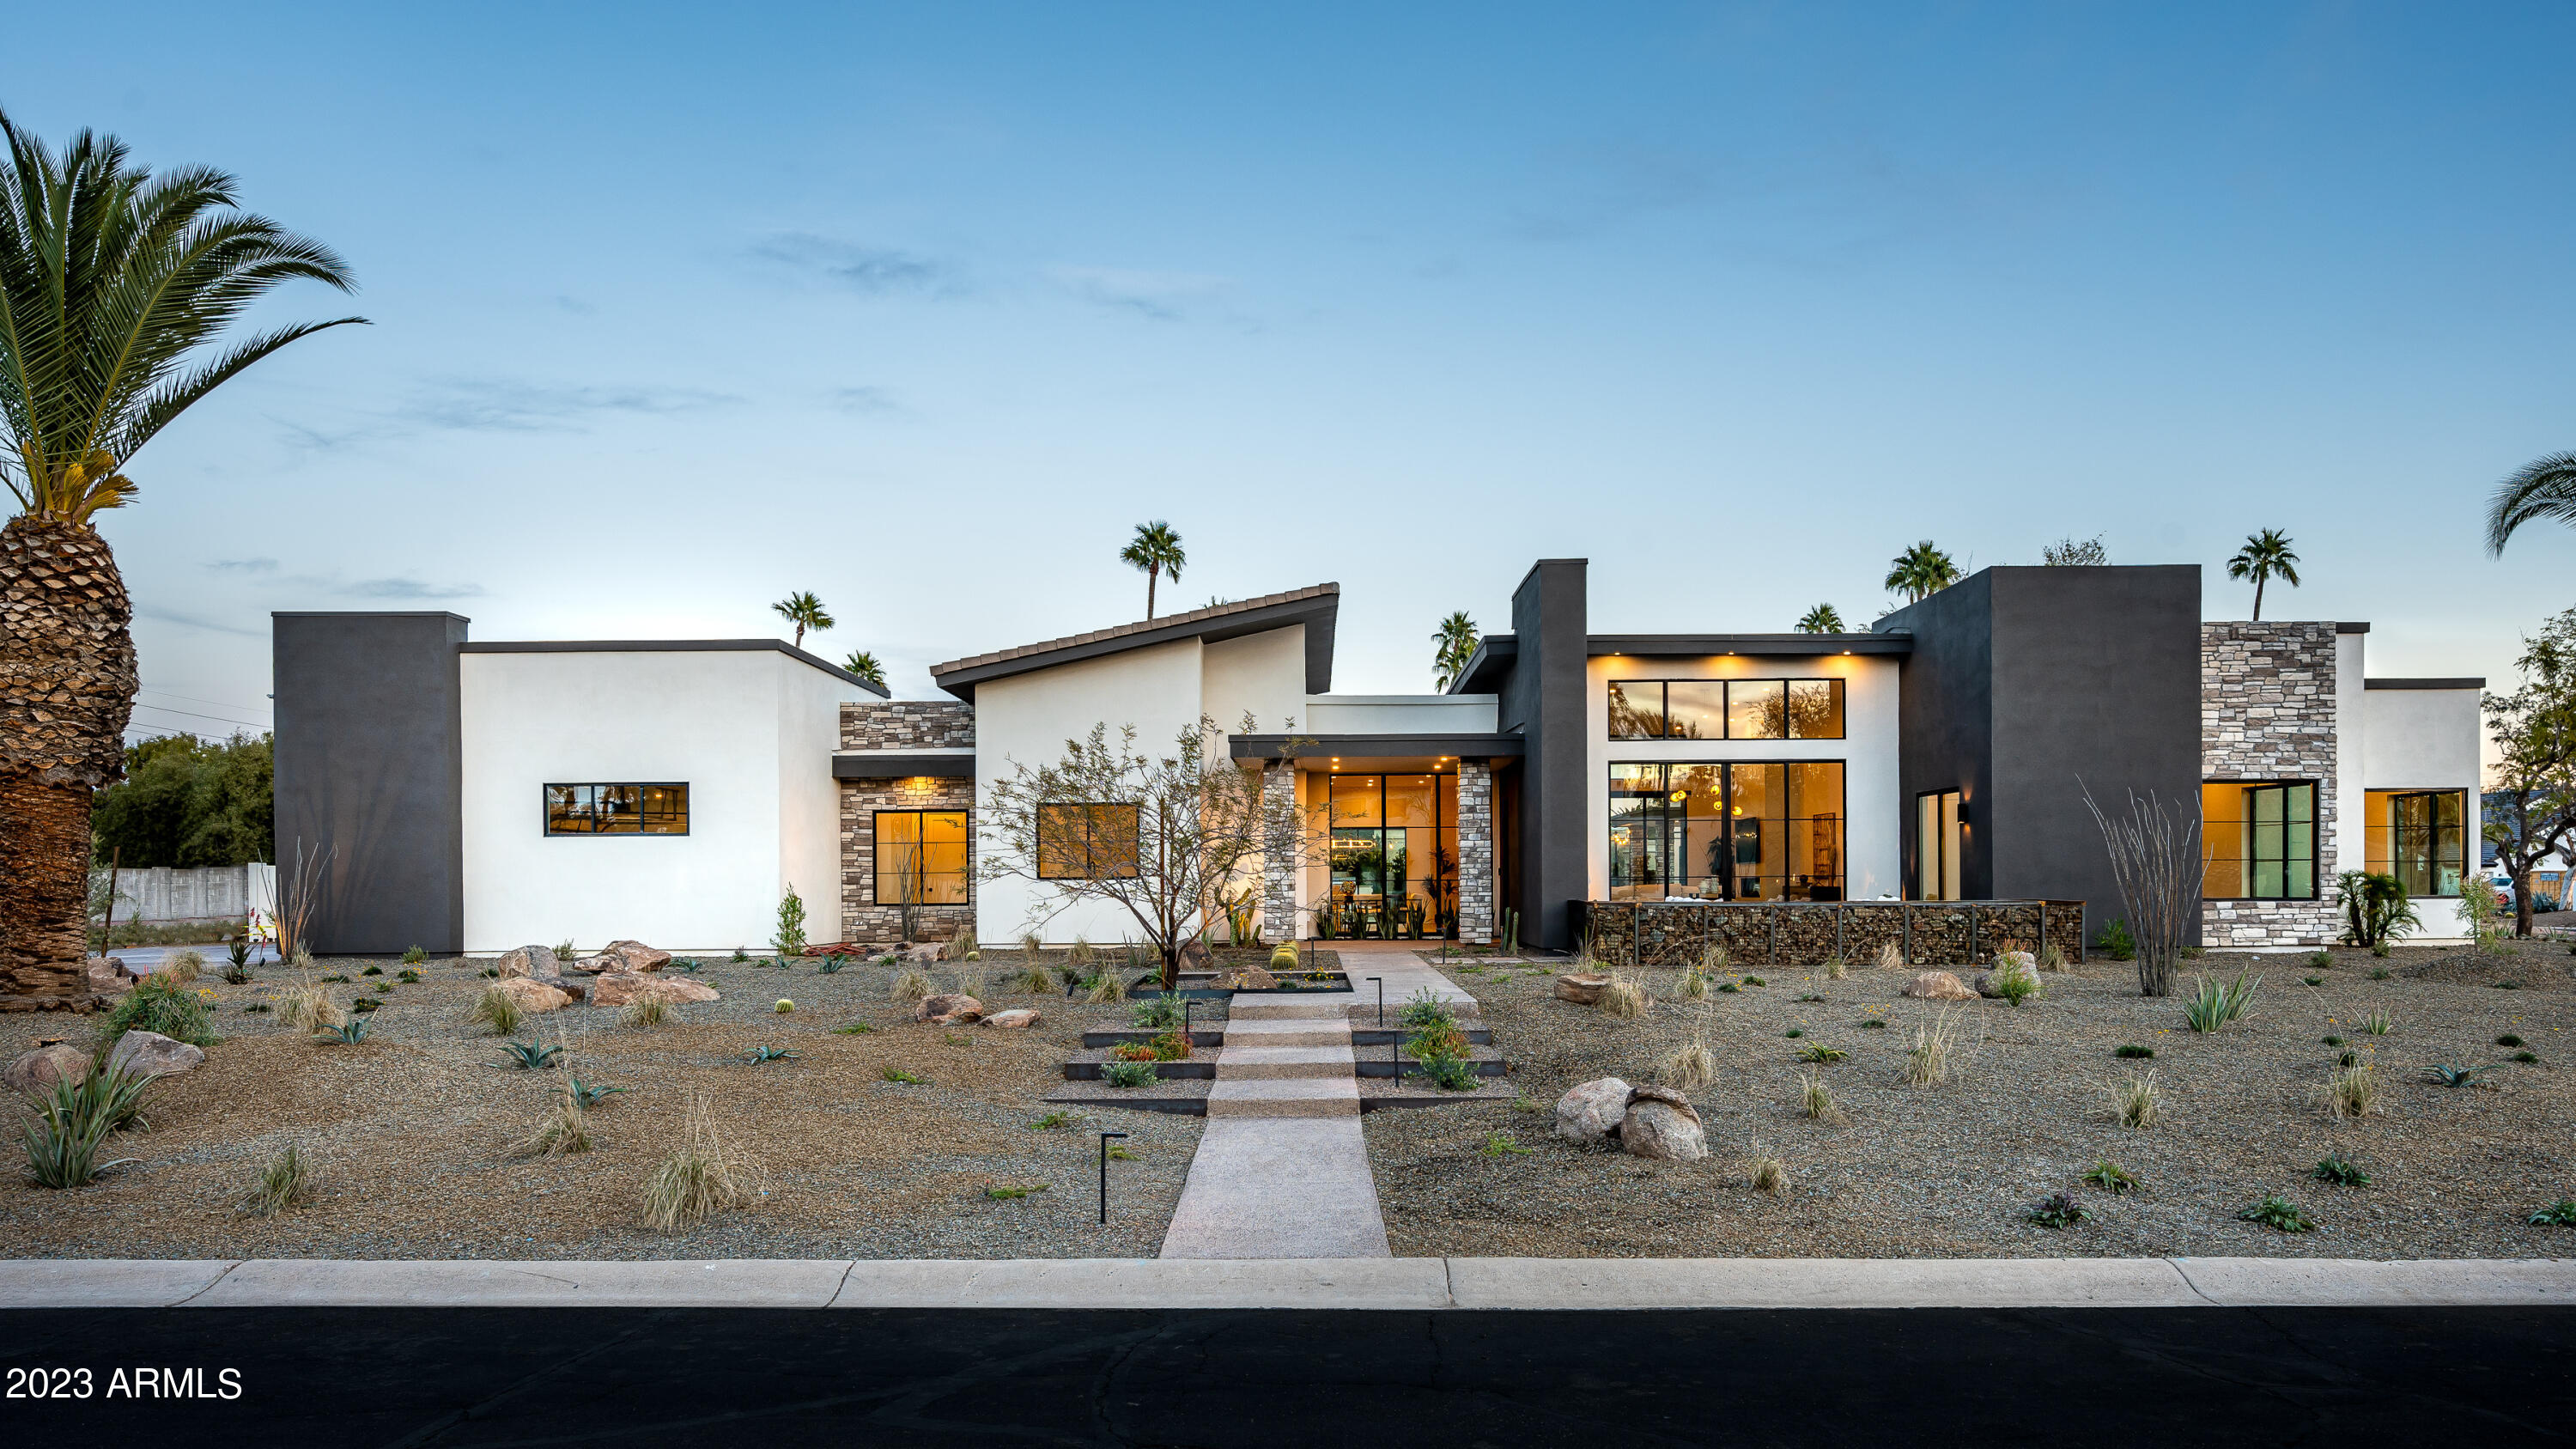
This his *SMART *GREEN *TECH SAVVY DREAM HOME is finally to market!  NEW CONSTRUCTION *** Welcome to Paradise! Blue Sky Luxe Homes proudly presents their latest MODERN MASTERPIECE nestled on a private cul de sac in the highly sought after neighborhood of Equestrian Manor. Every feature from inception to delivery has been mindfully crafted to bring to market one of the finest MODERN ESTATES we'll see this year. 5 bedroom + office + flex room / 5.5 baths / 2 kitchen islands perfect for entertaining / custom cabinetry + wood flooring and tile selections throughout. PLUS a 991 sq ft / one bedroom guest house over looking a resort style back yard / sparkling pool + heated spa ideal for year round al fresco living / built in BBQ / expansive fire pit / bocce ball court / spacious rooftop deck with outdoor fire place and 360 views of Camelback Mountain. Mummy Mountain, Four Peaks ... etc.  Comfortably walk or bicycle to nearby restaurants, coffee shops, parks or other attractions. Blue Sky Homes believes the strength of a society lies within sharing, 5% of our profits are directed toward helping people in need within our community.

Live Smarter. Live Healthier. Live happier.
#6513829

Scottsdale

12023 N 62ND Street

5 Beds

5 Baths

5,390 Sq.Ft.

$4,950,000

MLS#: 6513829

This extraordinary, stunning, award-winning model home showcases exceptional craftsmanship, sophisticated design, and the highest caliber of finishes throughout. Perfectly positioned to capture breathtaking views, the residence offers a seamless blend of refined interiors and resort-style outdoor living. Professionally decorated and offered fully furnished, every space has been thoughtfully curated specifically for the home. The open-concept interior is both elegant and inviting, with beautifully appointed zen living spaces designed for effortless everyday living and entertaining.
Step outside to a spectacular backyard oasis fteaturing expansive outdoor living areas, a gourmet outdoor kitchen, luxurious pool, spa, dedicated yoga platform, outdoor fitness equipment, cold plunge, and sauna--all thoughtfully integrated into the landscape and set against an unforgettable jaw dropping natural peaceful backdrop.

With designer furnishings included and every detail meticulously considered, this remarkable residence presents a rare opportunity to own a truly turnkey luxury Sedona retreat in an unmatched sought after location off the beaten path, but yet close to everything!  This home does not disappoint, it checks all the boxes!  Minimum 7 day STR.
#7069467

Sedona

240 Hillside Vista Drive

4 Beds

4 Baths

4,288 Sq.Ft.

$4,950,000

MLS#: 7069467

Price reduced
As Seen on AZFamily 3TV|CBS 5 & So Scottsdale June issue, an architectural achievement reimagined by Jaque Bethke on an elevated 1+ acre lot in FireRock Country Club. This 6,007 SF, 5 Bed, 4.5 Ba, museum-quality residence blends raw elemental beauty with world-class technology. Anchored by three 3,000lb motorized amethyst/pink geodes, the home offers seamless single-level living via private elevator. Chef's kitchen features a 12' waterfall island & AI-powered hood. Wellness primary suite boasts Red Mountain views, 4-zone heated floors & steam closet. Fully automated via Josh AI, Control4 & Lutron. The ''Collector's Dream'' garage features 4 over-height, extended-length bays prepped for lifts to accommodate up to 8 cars. Entertainer's backyard with negative-edge pool & spa overlooking Four Peaks and City lights.  This is a curated journey in the Sonoran Desert, designed for effortless living and sophisticated entertaining.  The entire living experience is contained on a single main level. The culinary hub is a masterpiece of form and function, a 48" gas range, custom steel and light AI powered hood, and a high-utility butler's pantry. Adjacent to the casual living areas, the home offers a state-of-the-art home theater with a 10-foot screen, an executive home office, and guest suites featuring private balconies. Residents can enjoy the warmth of a sleek fireplace while taking in unobstructed, sweeping views of Red Mountain, creating a resort-level atmosphere within the home. With Smart Home technology, every element of the home's environment, from lighting and climate to security and media, is integrated for intuitive use.  The "Entertainer's Dream" backyard is designed to showcase Arizona's natural beauty. Expansive travertine patios offer a front-row seat to spectacular sunsets, shimmering city lights, and iconic views of Four Peaks and Red Mountain. With a built-in BBQ and multiple lounging zones, the outdoor space is an extension of the home's elemental luxury, completing this architectural masterpiece.
#6981065

Fountain Hills

9205 N HORIZON Trail

5 Beds

4 Baths

6,008 Sq.Ft.

$4,950,000

MLS#: 6981065
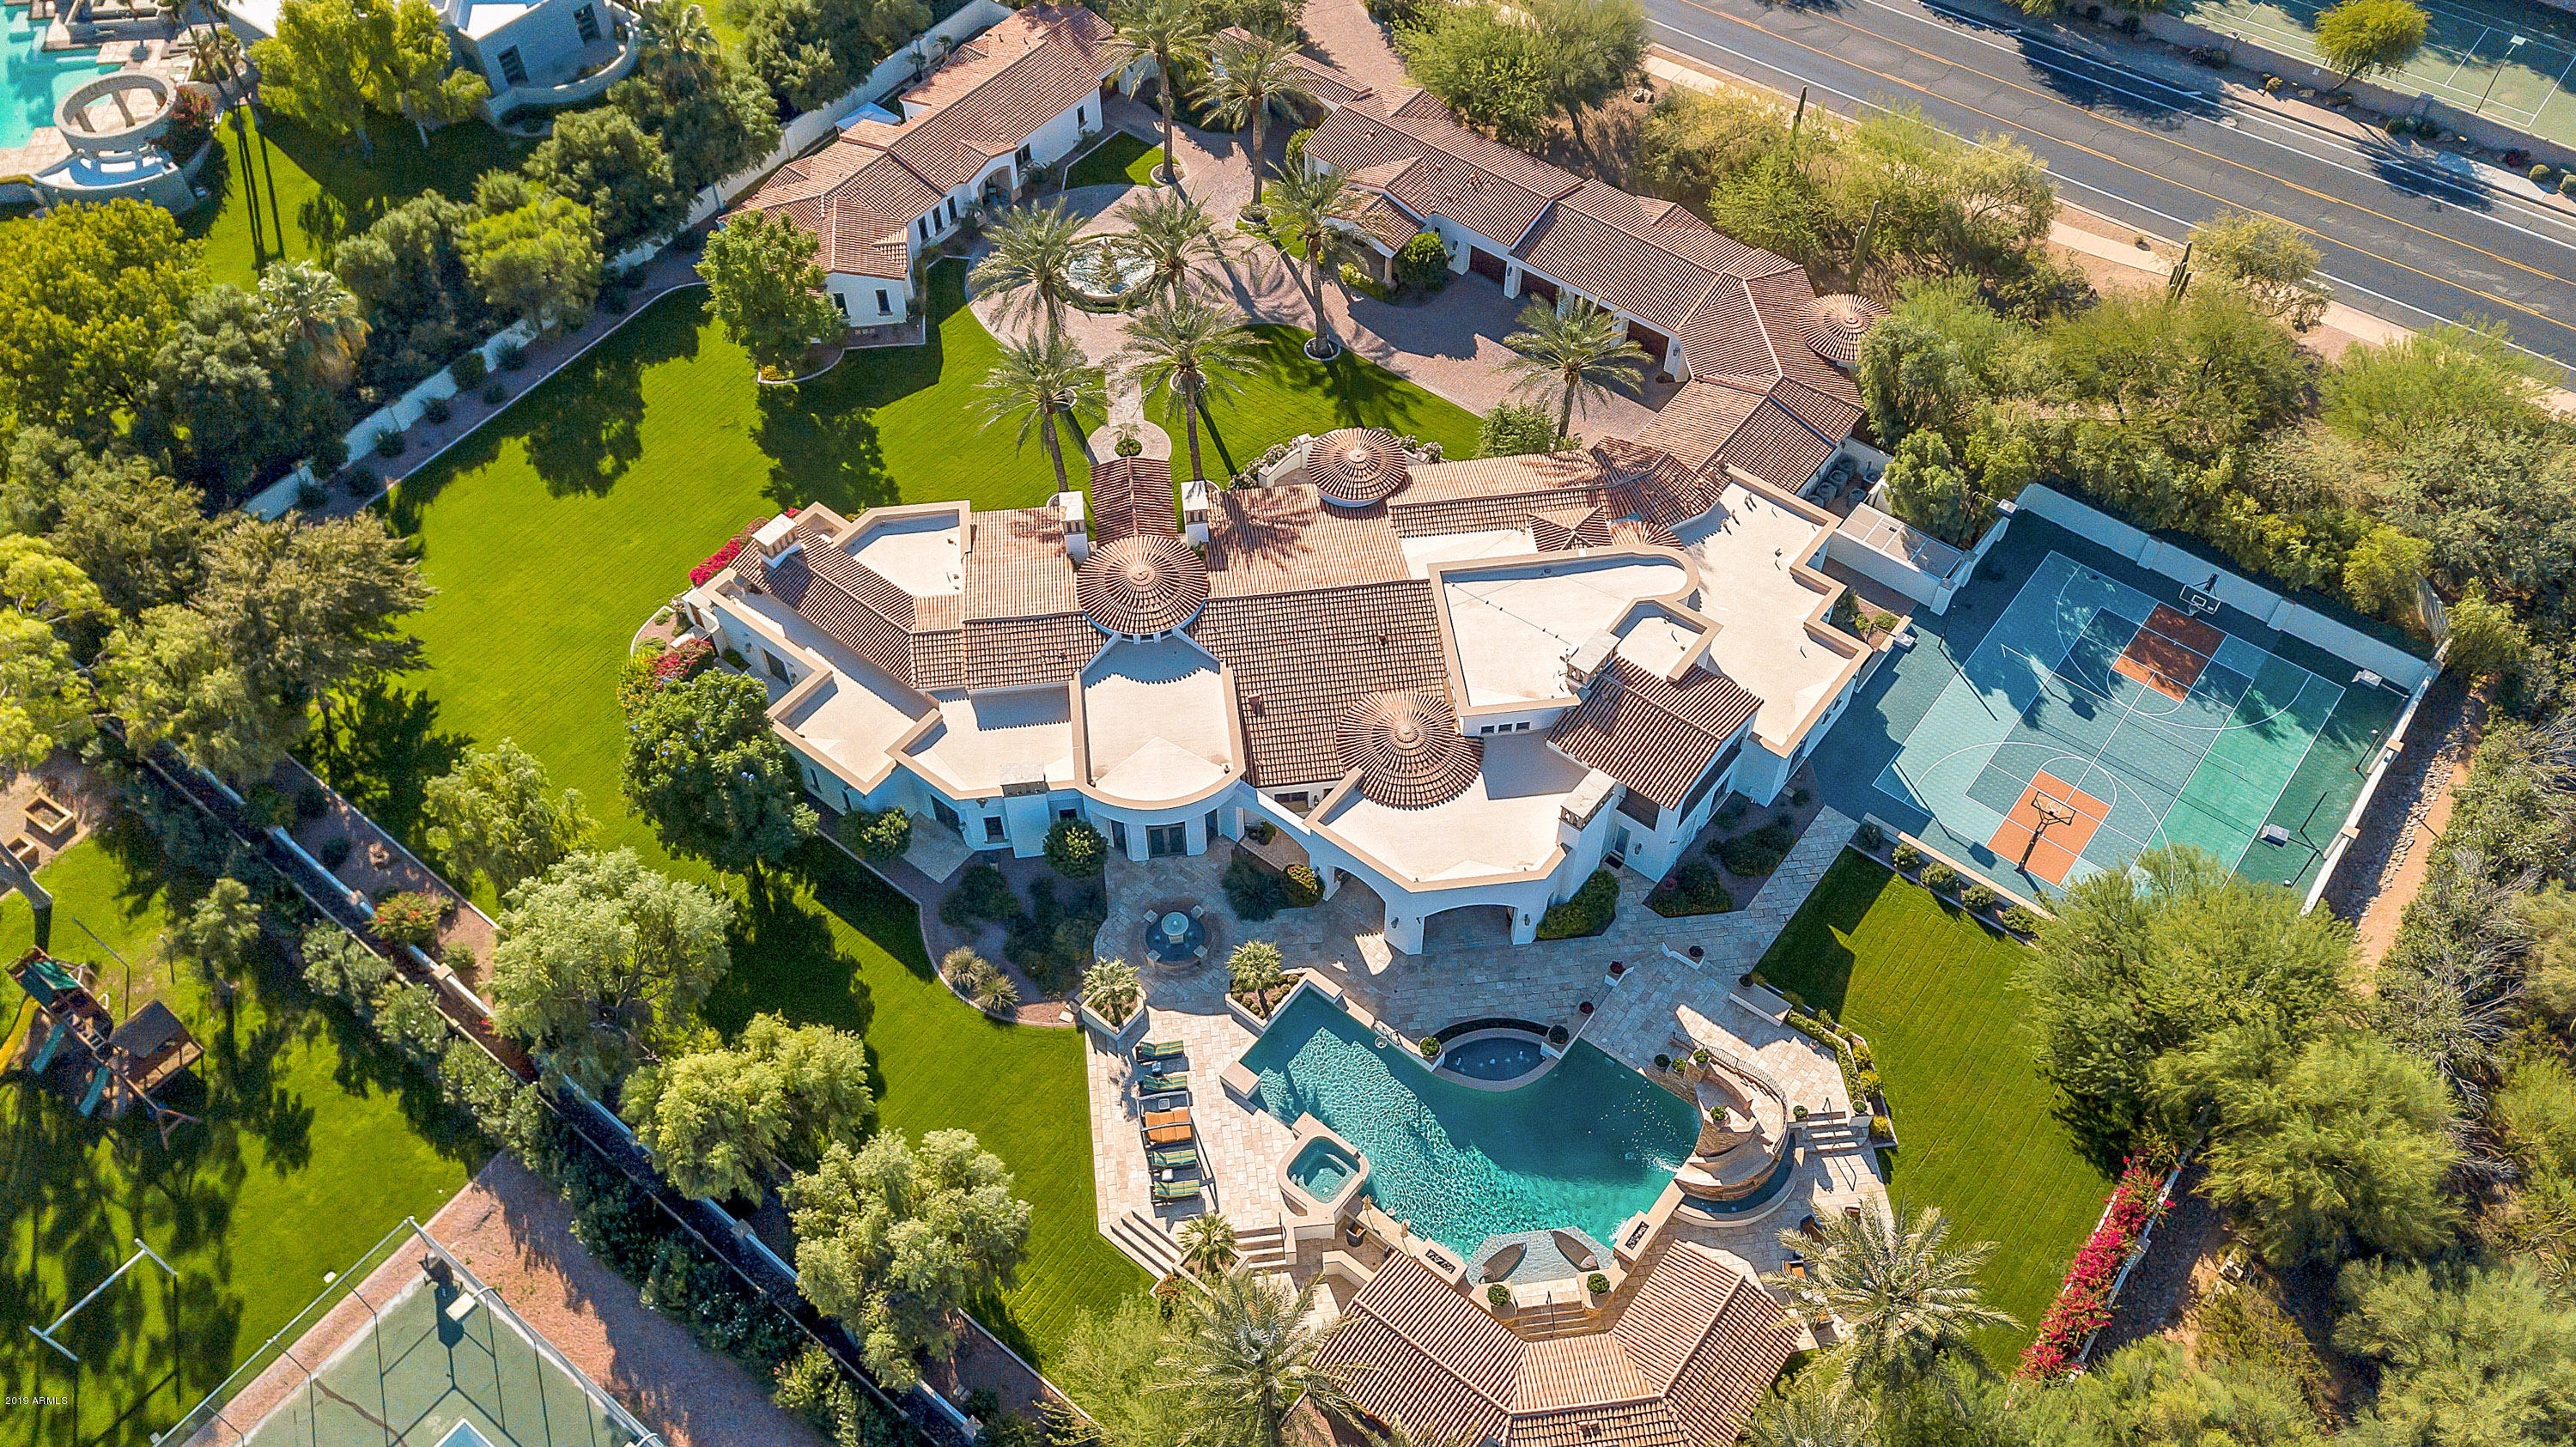
Gorgeous 2.24 acres luxury estate across from Camelback Mountain with multiple views of this Phoenix icon. Main home is nearly 10,000 square feet. Exquisite attention to detail begins with the iron doors to the foyer. Parlor with wet bar and views is perfect for guests. Chef's kitchen has two sinks, built in Subzero refrigerator and freezer, Wolf drop in gas range, double ovens and walk in pantry. Office with beautiful woodwork and wood ceilings has Camelback Mountain views. For big screen enthusiasts there is a home theatre and adjoining arcade. The master suite includes 2 fire places (in bedroom and bathroom), spacious walk in closet, gym, laundry room, private toilets, and a private retreat with water feature. The 3 additional main house bedrooms include en suites and walk in closets Backyard is an entertainer's dream with expansive yard space, 15 feet depth diving pool with water slide, covered patios with reverse osmosis misting system, water and fire features, a sport court with NBA regulation hoops, and a hidden outdoor shower with a private water fall. Car and shop enthusiasts will appreciate the 5-car garage with built in work stations/cabinetry. Guest Quarters are an additional 3,408 square feet including a 2bed/2.5 bath guesthouse and a 1bed/1.5bath casita. The Quarters each have their own private 1-car garages.
#6009833

Paradise Valley

5247 N INVERGORDON Road

7 Beds

None Baths

13,364 Sq.Ft.

$4,950,000

MLS#: 6009833
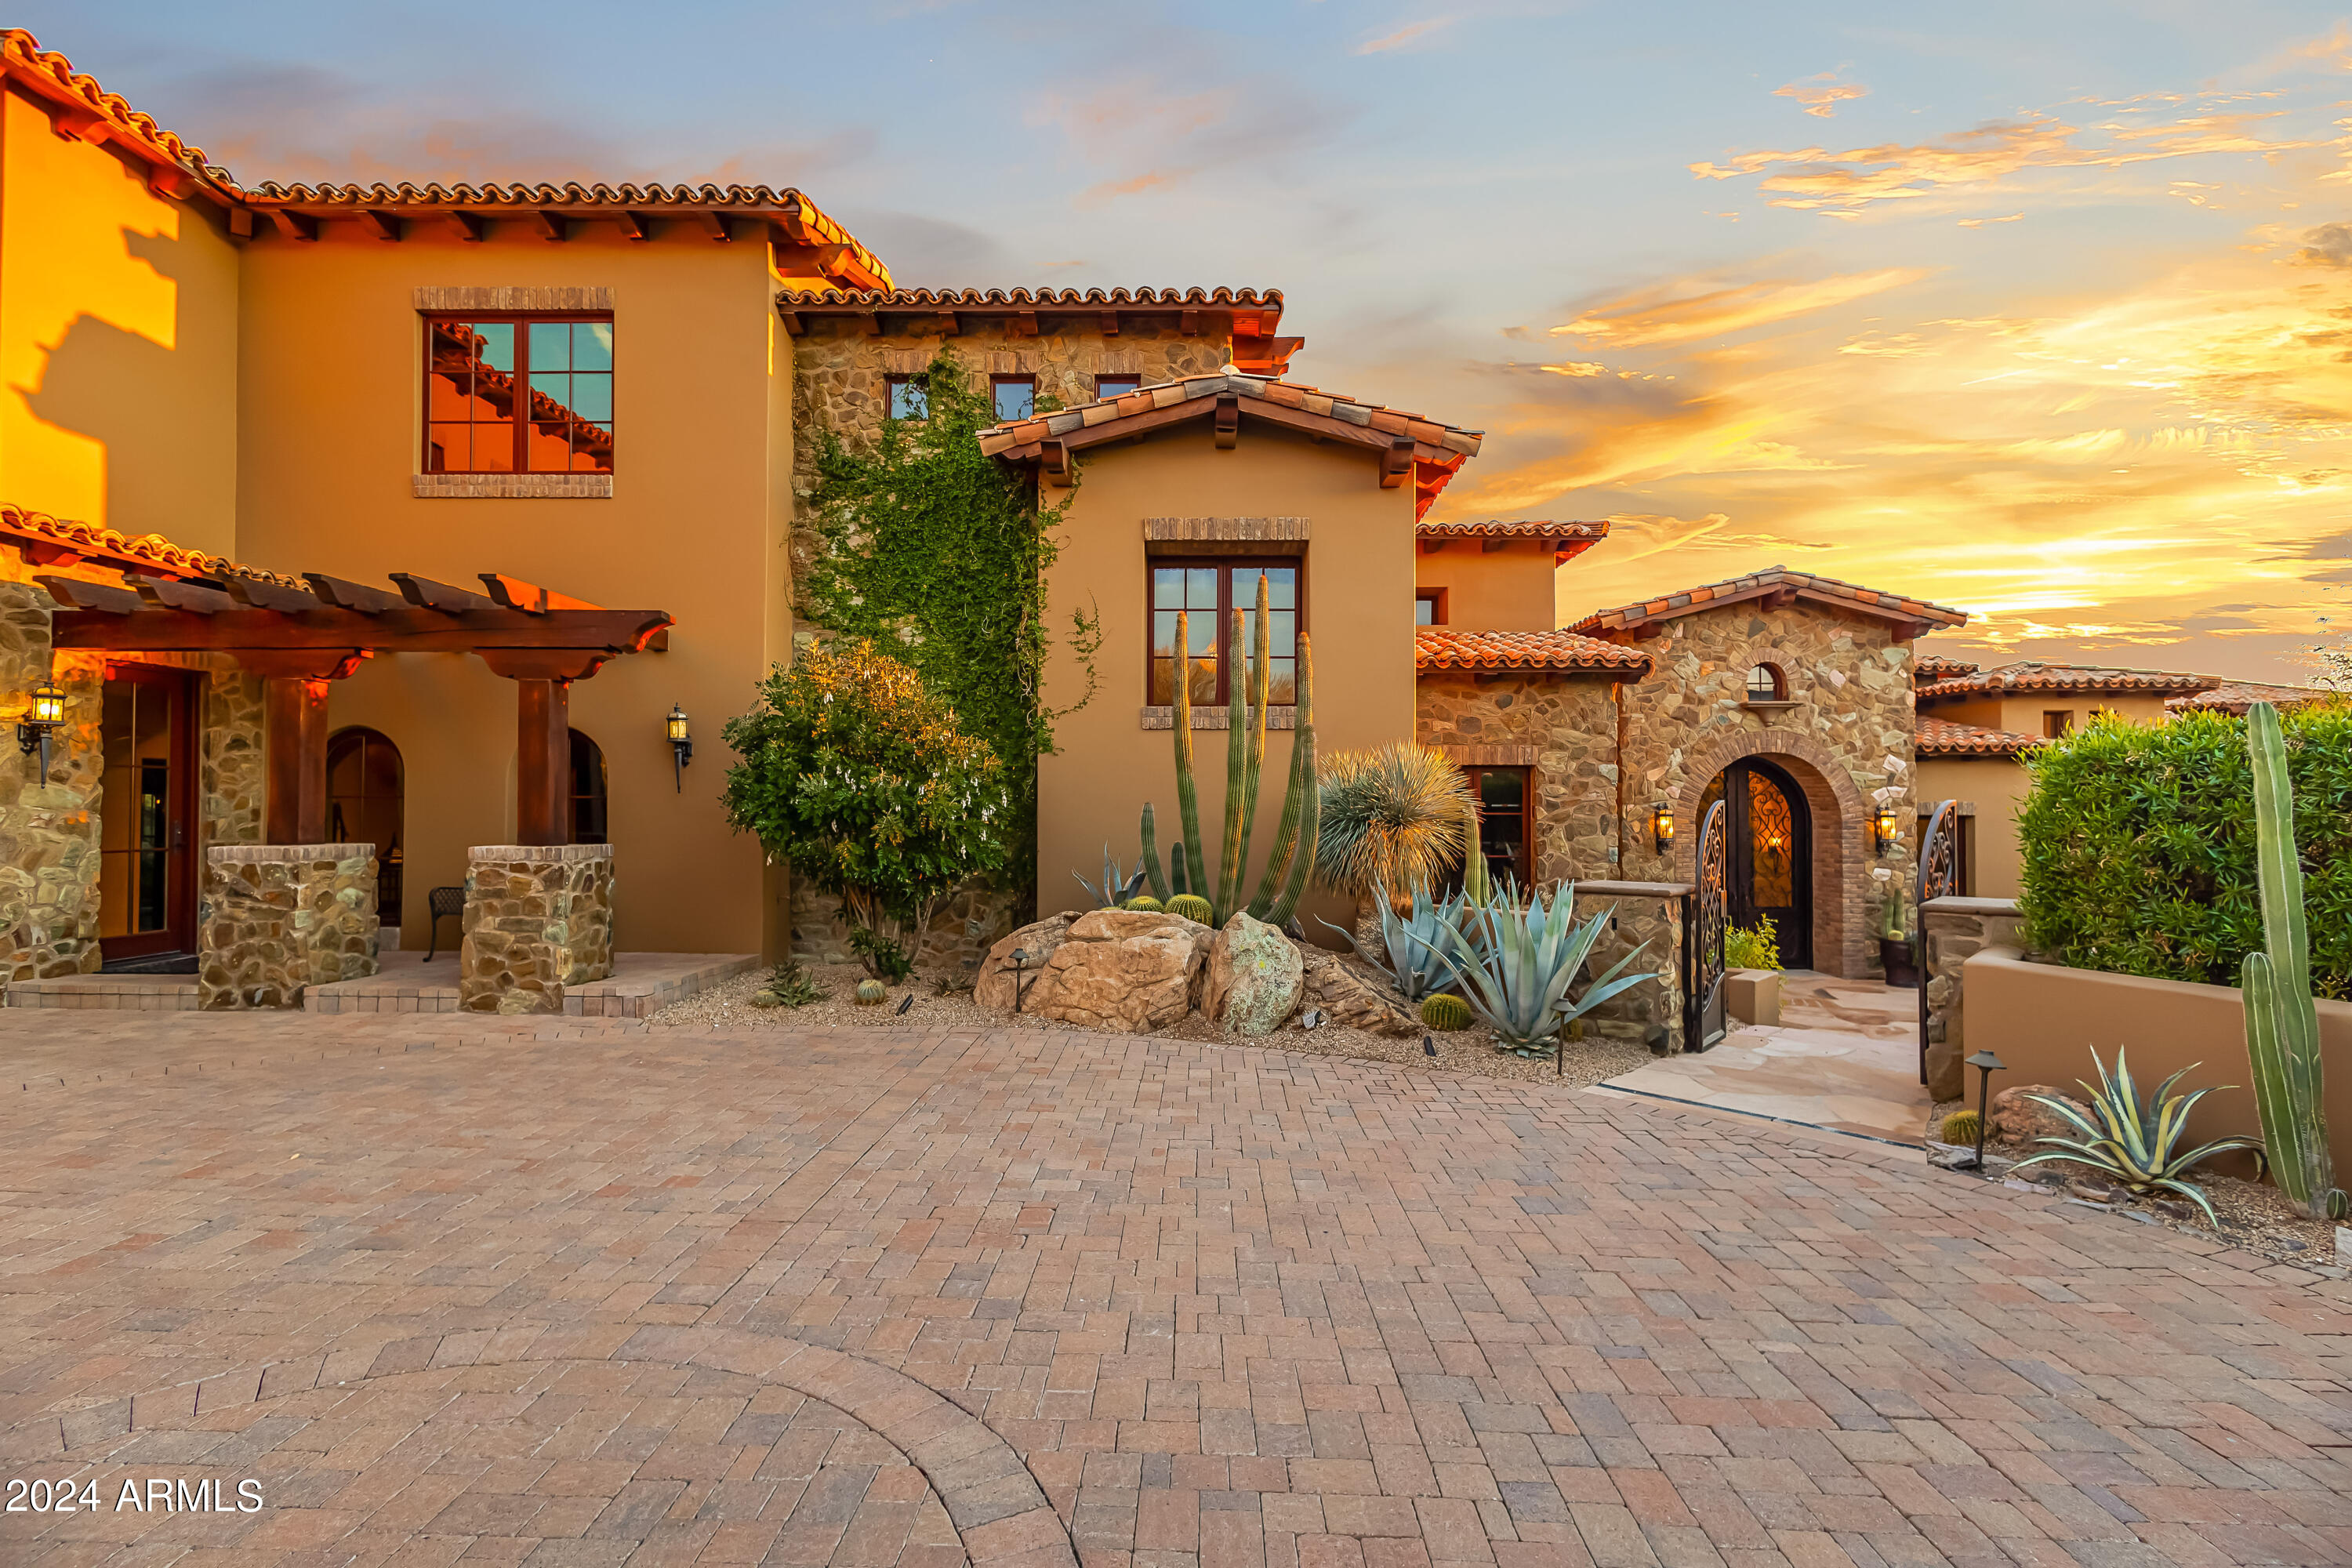
GOLF MEMBERSHIP AVAILABLE! This exquisite custom built estate radiates meticulous design, quality and craftsmanship. This gem is located in the sought-after guard gated community of Desert Mountain in the Saguaro Forest subdivision. The home offers a range of casual and formal spaces, including a handsomely appointed chef's kitchen that opens up into the gracious family room, elegant British Colonial style full bar, and outdoor patio space catering to various forms of entertainment and relaxed living. The spacious Primary Suite exudes luxury reminiscent with 2 fireplaces, his & hers closets and it's own private view deck that offers amazing sunsets, mountain and city light views!
#6651937

Scottsdale

41781 N 99th Way

4 Beds

5 Baths

7,328 Sq.Ft.

$4,950,000

MLS#: 6651937
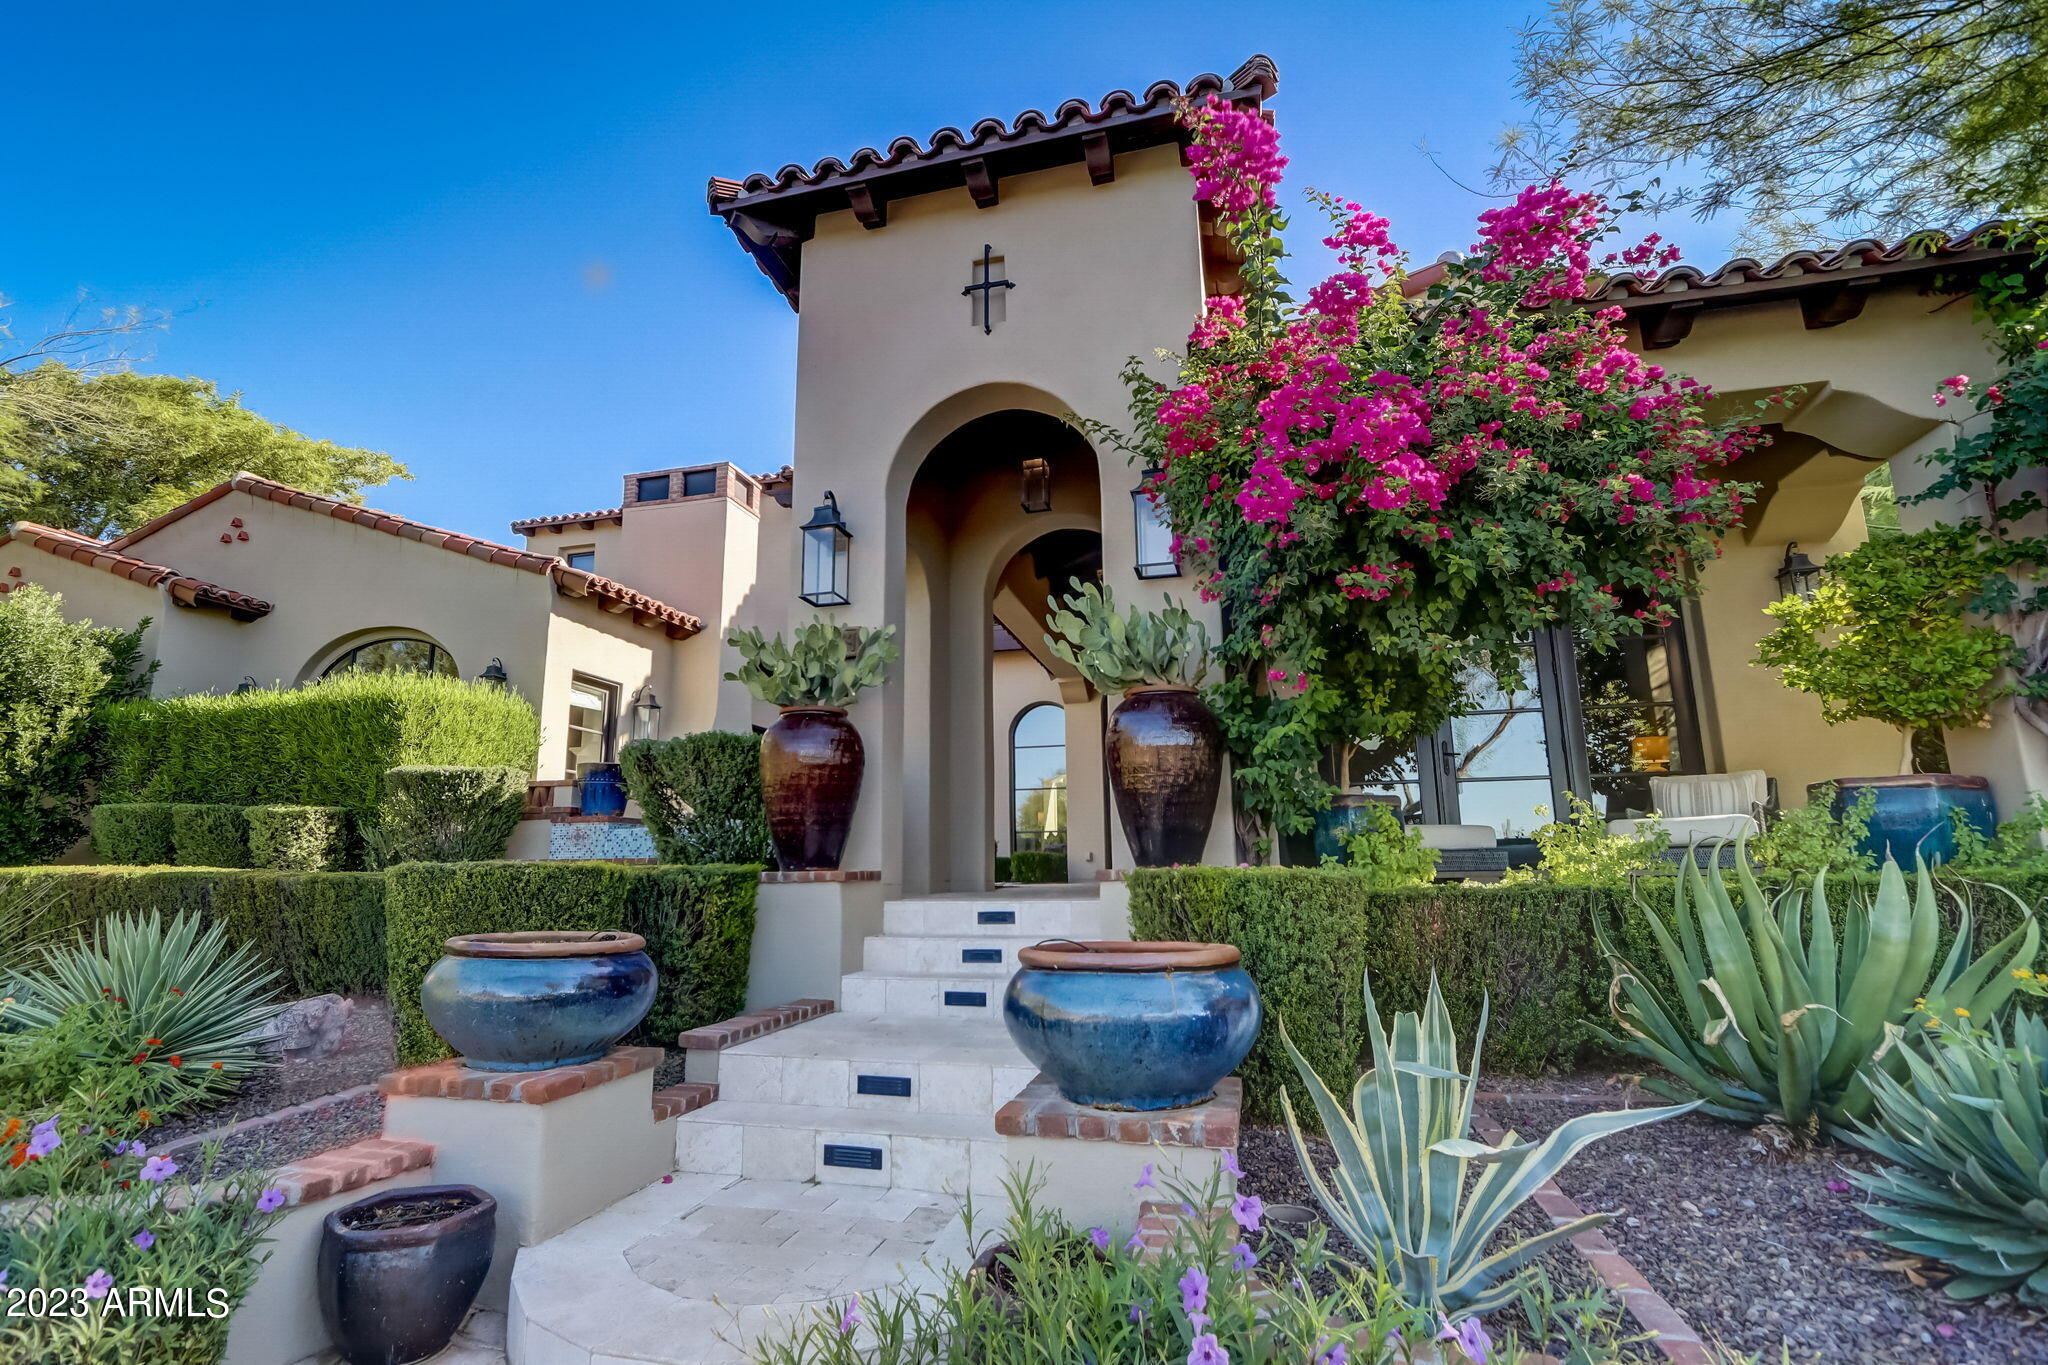
Welcome to a timeless, renovated custom property located in coveted The Parks at Silverleaf with breathtaking views and endless magnetism. A sense of awe envelopes as you approach this magnificent property with its stately architecture and meticulously manicured grounds. Welcome to an oasis of tranquility and sophistication. No detail has been spared in adorning this home from the elegant courtyard entrance with custom solid wood door to 12-foot tray ceilings accentuated by soaring arches and custom lighting to a spectacular kitchen with custom cabinetry and premium stainless appliances. Offering all ensuite bedrooms and 2 powder rooms, the main floor primary suite is a private sanctuary with Canterra surround fireplace, spa-like porcelain marble bath, expansive walk-in custom closet and courtyard access. State-of-the-art Control 4 technology seamlessly integrates with your lifestyle, allowing lighting, security, climate and entertainment control with ease. Embrace the Arizona lifestyle of seamless indoor/outdoor living with sliding glass doors opening to a covered patio, covered pergola with built-in Wolf grill and side burners, multiple raised lounging areas, a sparkling pool, custom water features and lush vegetation. The loft, ideal for a game room or open-air office, is a private escape with a covered balcony to enjoy endless evening city light and mountain views. Elegance gracefully permeates throughout this property with an open invitation to savor a lifestyle second to none. More than just a luxury community, The Parks at Silverleaf is a way of life with the perfect balance between serenity and activity, nature and sophistication. Whether you are relaxing by the private pool, enjoying one of the many fireplaces on a crisp desert evening or savoring a gourmet meal at the nearby club, every moment is an opportunity to revel in the Silverleaf difference.  A testament to the grandeur of this residence, it was featured in Phoenix Home and Garden Magazine.
#6614963

Scottsdale

19979 N 102ND Place

4 Beds

None Baths

5,048 Sq.Ft.

$4,950,000

MLS#: 6614963
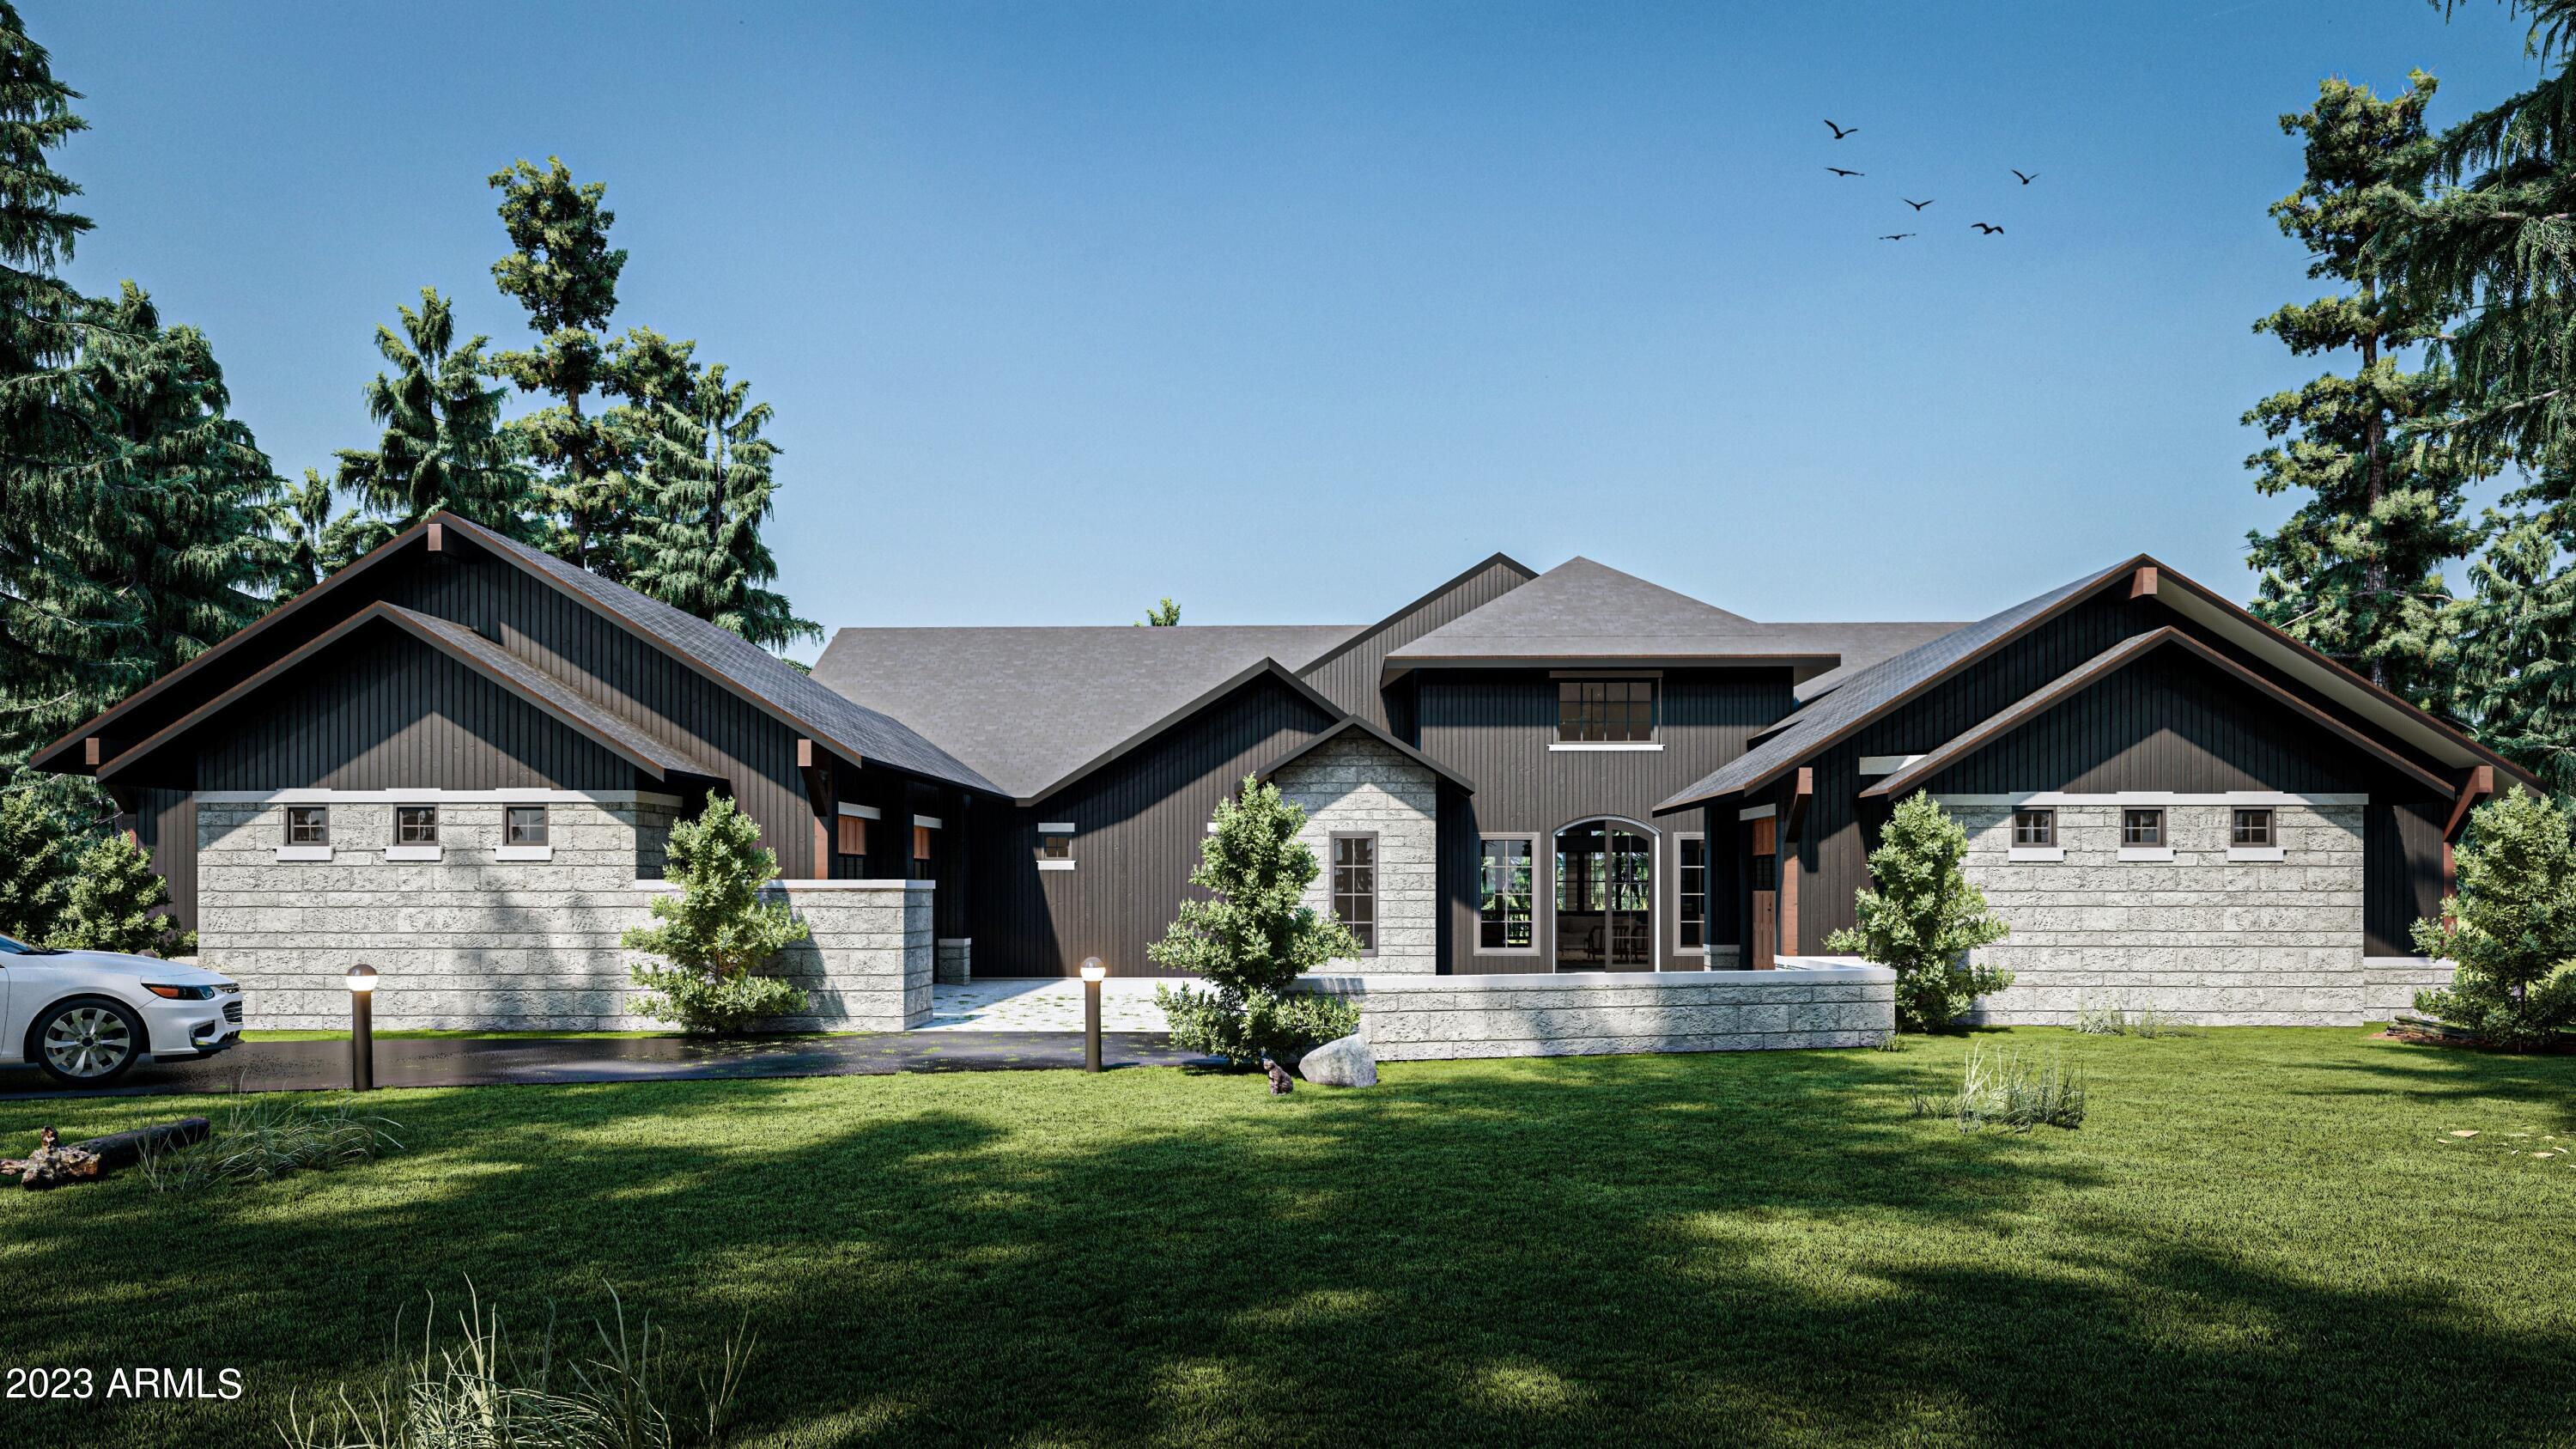
**VIrutal tour available for home**

This new build home sits near the 6th tee box on the award winning Pine Canyon Golf Course. On the main level, this home will feature a stunning open floorplan with the kitchen and great room, laundry, powder bath, 2 master bedrooms and an office that can also be used as a 3rd bedroom with en suite bathroom. The lower level features a game room with theater, workout room, kitchenette, wine room, 2nd laundry and 3 more bedrooms with ensuite bathrooms. This home will be transitional in style and energy efficient with zoned a/c systems, spray foam insulation, dual pane windows and much more. Exterior will feature exterior decks, dark iron oar wood stain, with lighter cream stone and metal. Home has broken ground and projected to be complete by next Spring. Still time to make a few selections.
#6378192

Flagstaff

2260 E DEL RAE Drive

6 Beds

None Baths

6,870 Sq.Ft.

$4,950,000

MLS#: 6378192
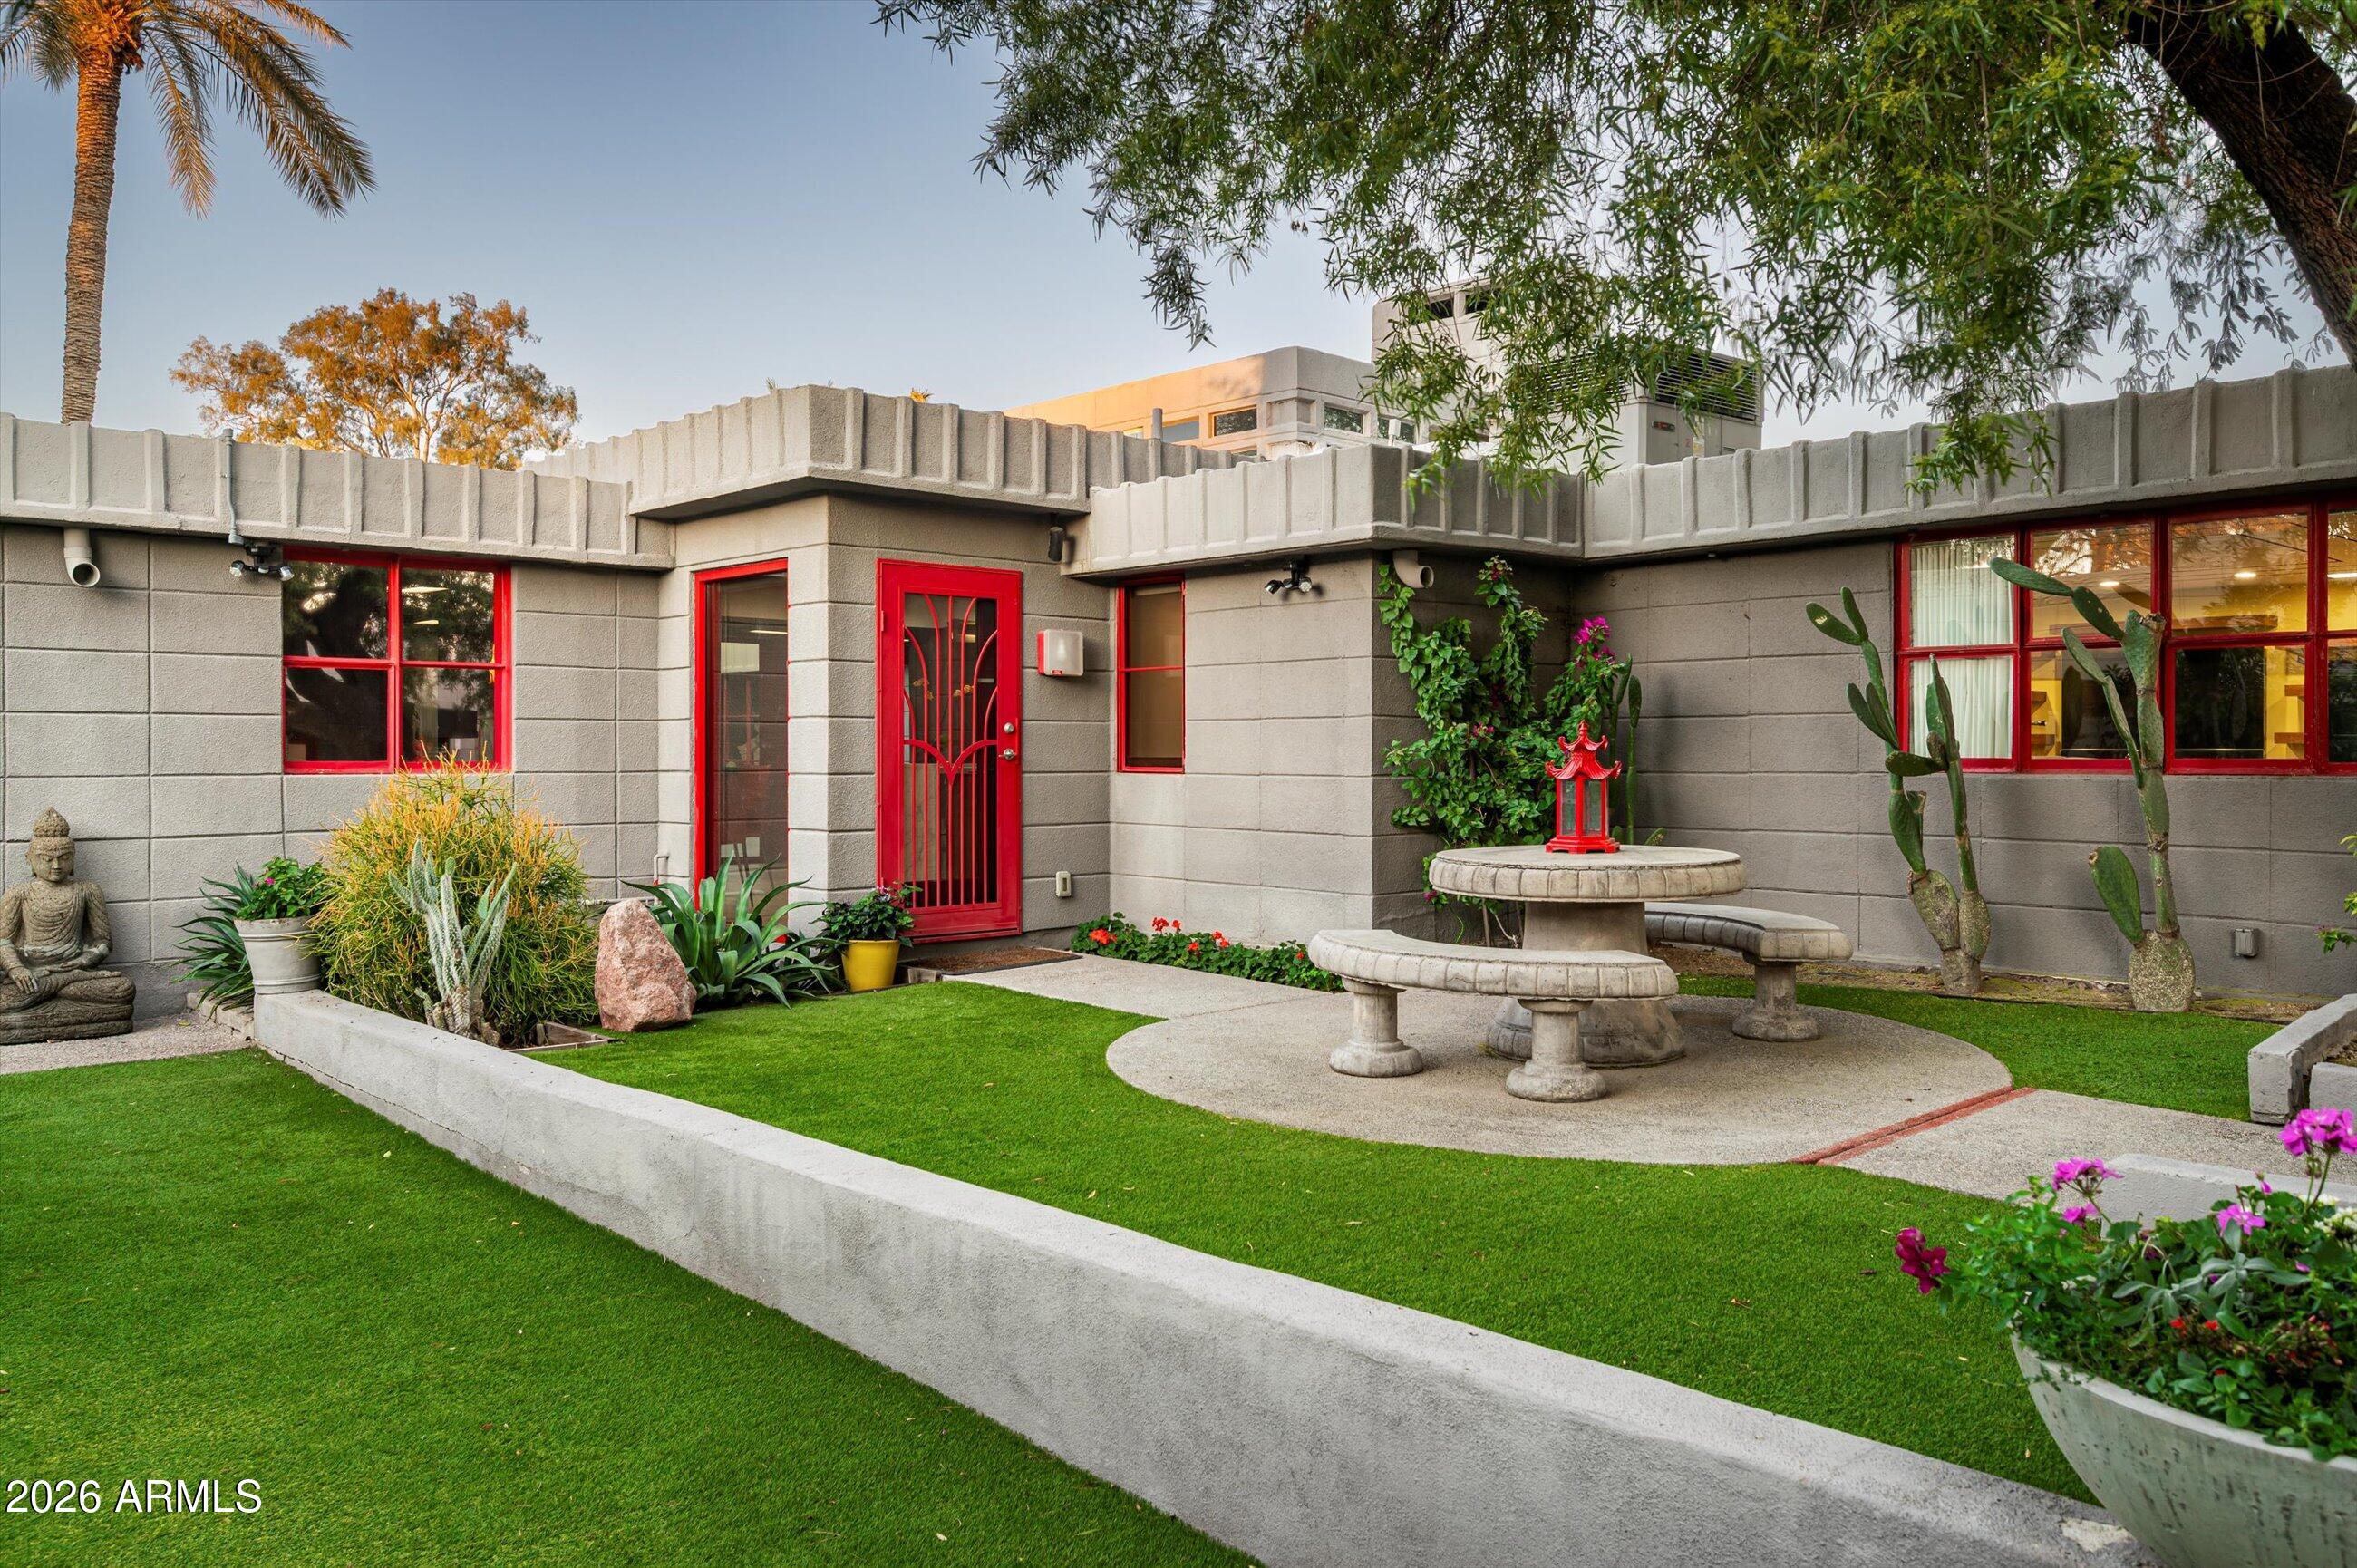
Perched at the 18th hole of the AZ Biltmore LINKS Golf Course on 1.67 acres, The Benjamin Adelman House (original build 1951 by Frank Lloyd Wright himself) is a rare livable work of art - a captivating example of Frank Lloyd Wright's desert-modern genius—a home where architecture, landscape of natural desert/artificial turf & multiple fruit trees, converge in breathtaking harmony.
This iconic 4 bed/4,5 bath/(2) guest houses/6-car garage residence commands sweeping fairway views framed by rugged desert mountains and an endless Arizona sky. Constructed using Wright's revolutionary cast concrete Usonian Automatic block system, the home showcases his vision of modular, sculptural design—each patterned block forming a rhythmic tapestry of light, shadows and...(cont'd) texture-both monumental and intimate - offering the extraordinary opportunity to own a piece of architectural historythoughtfully enhanced with modern updates in 2018.  Enhancing estate's rarity and livability are (2) guest houses, ideal for hosting visitors, extended family, or creative retreats, along with a (6)-car garage and large motor courta remarkable amenity that complements the scale and prestige of the property. Natural materials, 438 windows, intimate ceiling heights, and purposeful sightlines create a sense of calm sophisticationevery detail intentional, every angle a conversation with the desert.  To own the Benjamin Adelman House is to become a steward of a true Frank Lloyd Wright Usonian Automatic treasure, set within the legendary Arizona Biltmore, long celebrated as the "Jewel of the Desert," where historic significance, modern refinement, and an unparalleled setting come together in perfect balance.
#6967677

Phoenix

5802 N 30TH Street

4 Beds

4 Baths

4,559 Sq.Ft.

$4,950,000

MLS#: 6967677
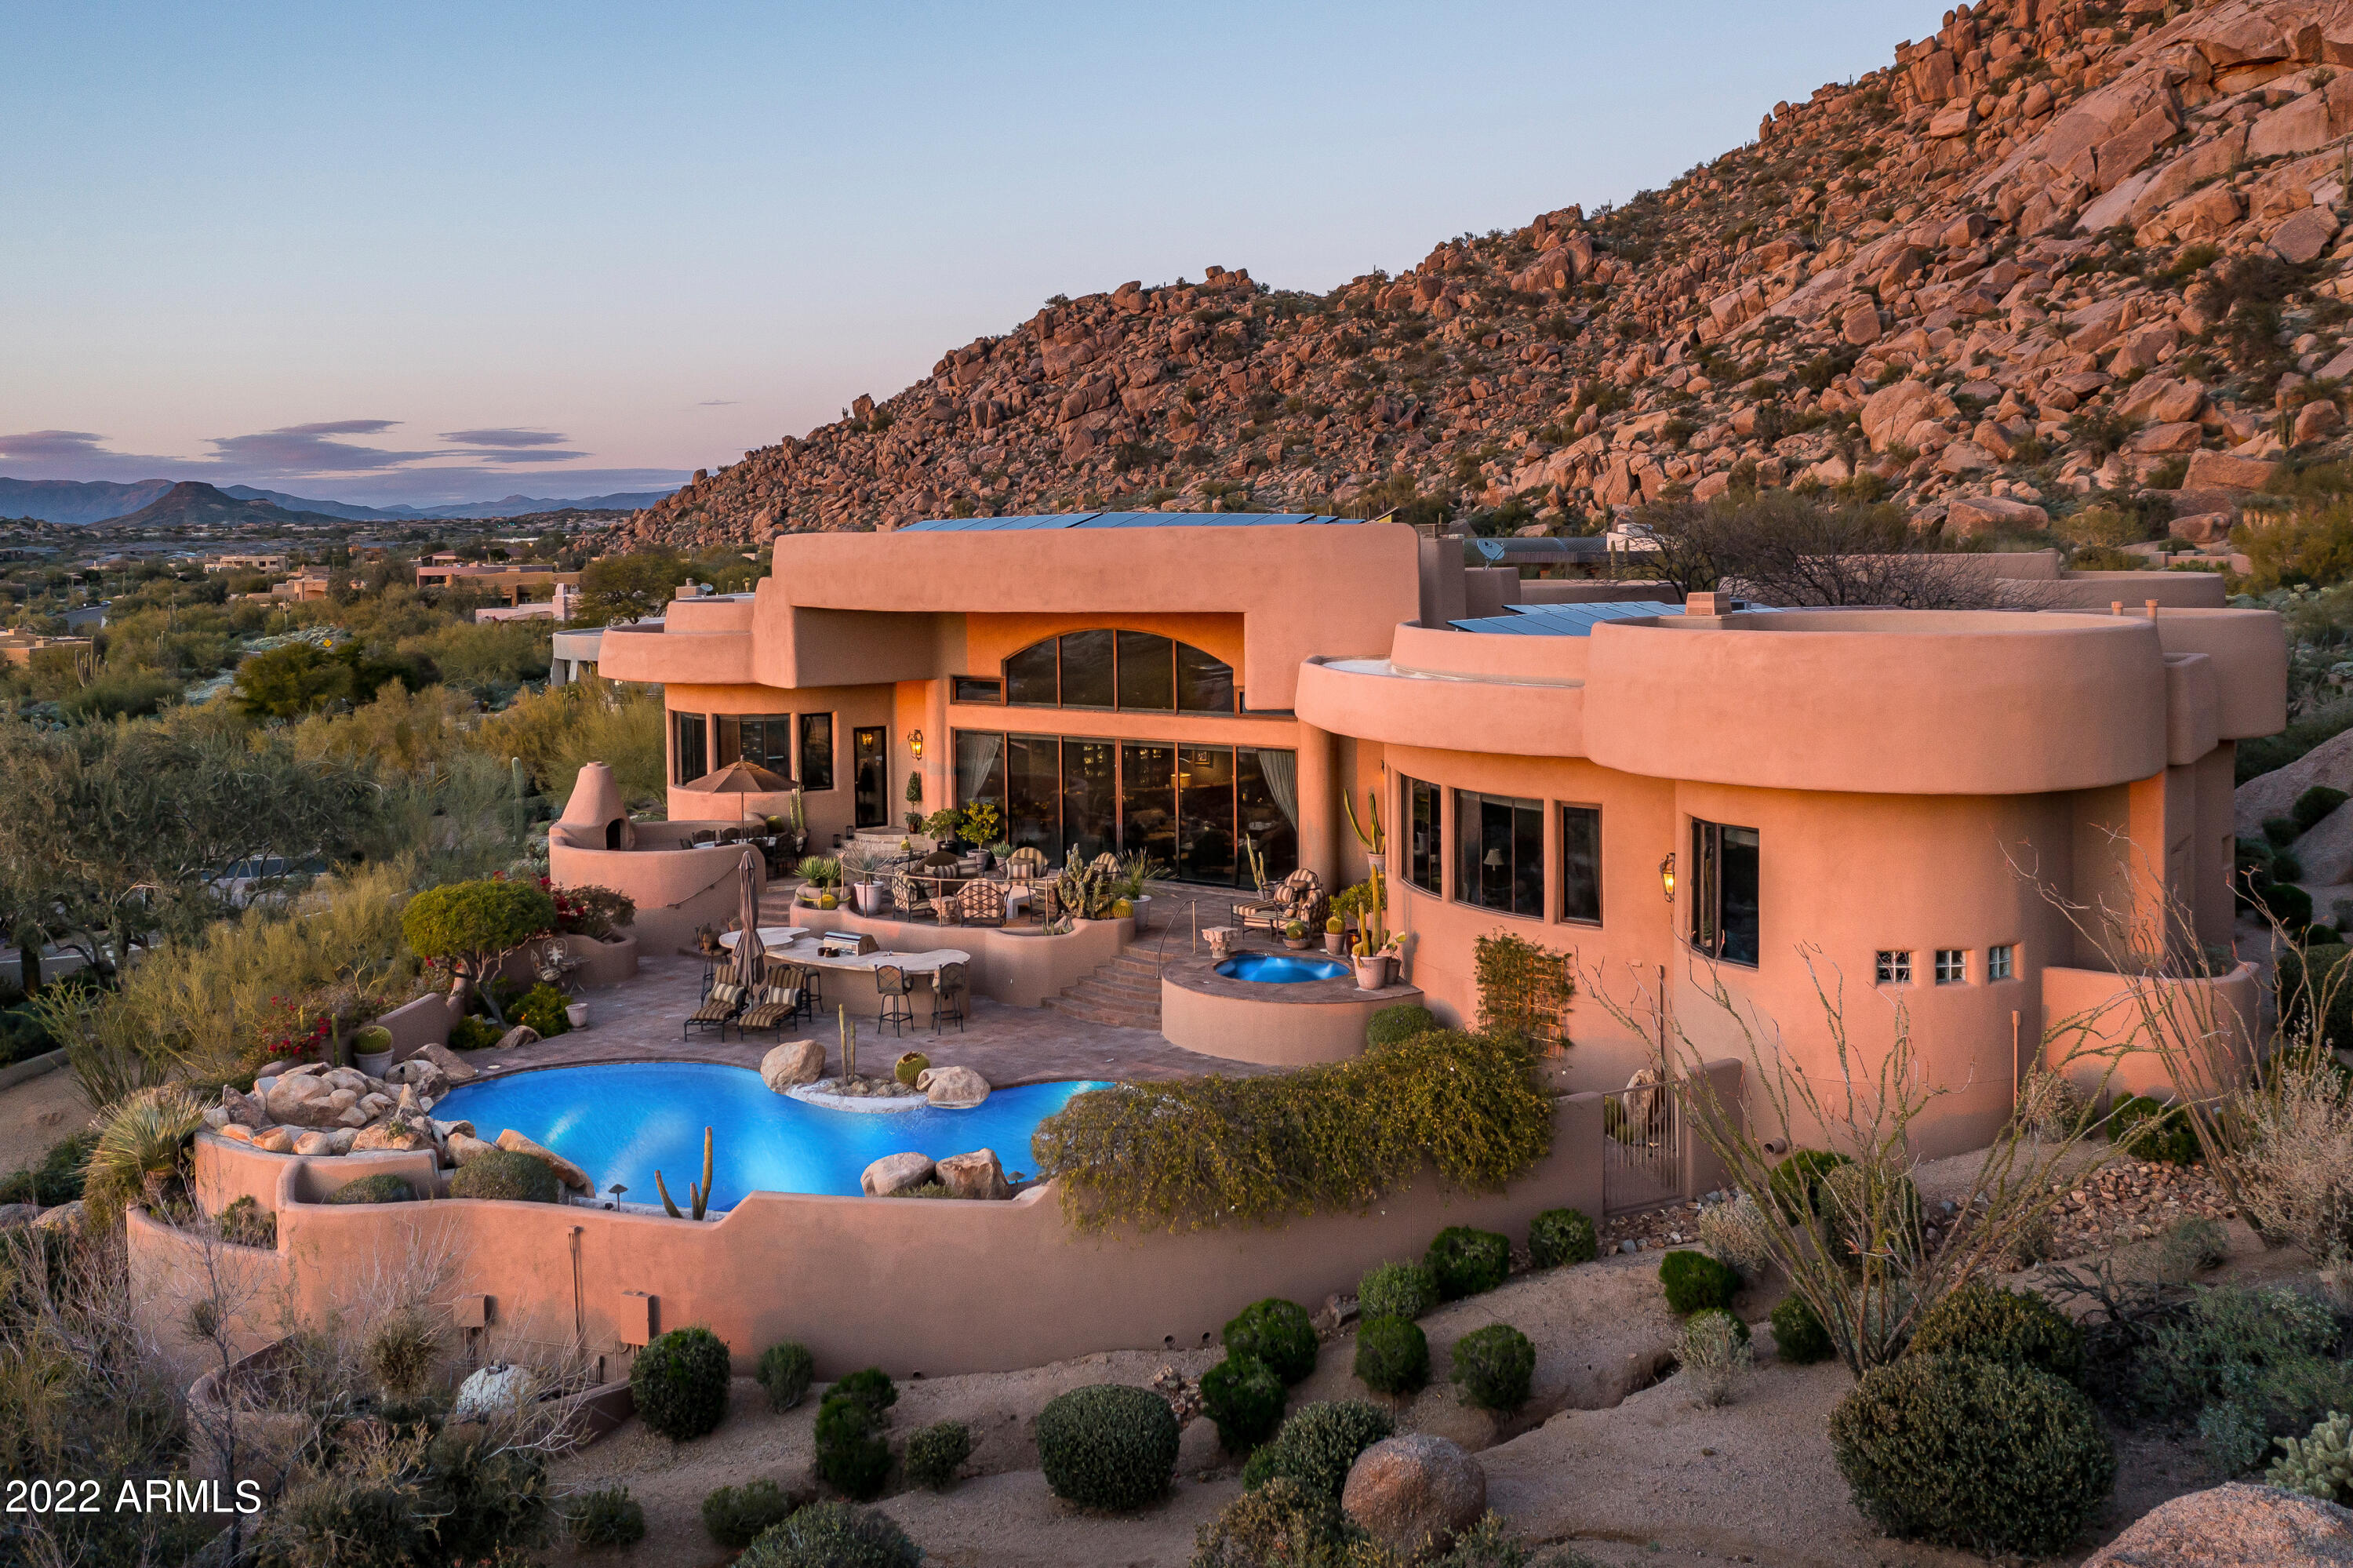
Significant Price Reduction. This UNIQUE ONE OF A KIND custom home with million dollar views
and superior craftsmanship boasts attention to detail from it's grand
chandeliered entryway to its dazzling resort-style backyard. An
architecturally stunning and elegantly appointed home with
breathtaking unobstructed mountain & city light views invite a feeling
of tranquility & privacy. Floor to ceiling views from the Great Room
sliding doors beg you to stop and gaze at the beautiful Arizona sunsets.
This beautiful home on an elevated premium 1.9 acre lot is a showcase
of unmatched luxury living for those who demand the best in quality &
unsurpassed classic beauty. See document for numerous details
pertaining to this remarkable home.
#6483850

Scottsdale

10845 E CANDLEWOOD Drive

5 Beds

None Baths

9,025 Sq.Ft.

$4,950,000

MLS#: 6483850
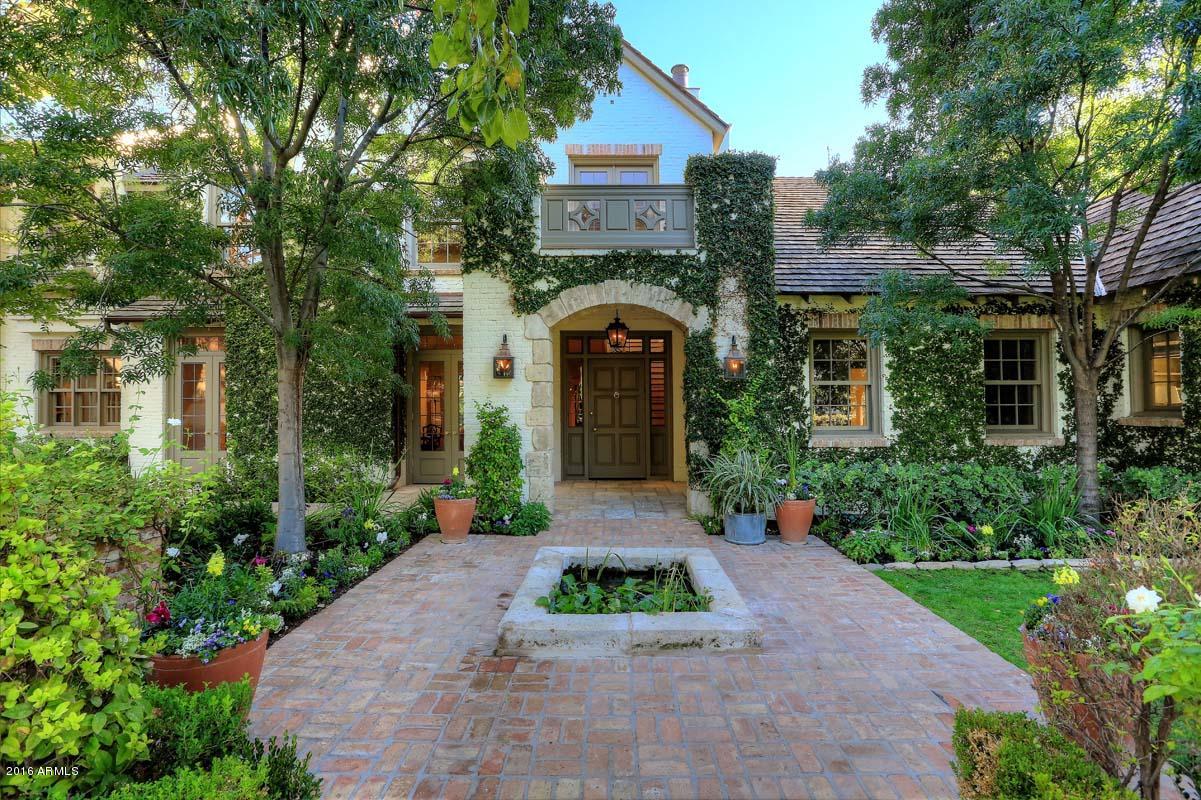
This phenomenal English Country residence with its premier location on Exeter is like no other and was created by Architect, Mark Candelaria, built by Nance Construction and the Interiors by David Michael Miller.  The architectural details never end and the finest craftsmanship was performed in this stunning property.  The ambience felt is incomparable the moment you pass through the over 250 year old entry gates from an English Manor and the oak trees flanking the distinctively paved driveway.  Several of the many highlights include plaster walls, Christopher Peacock cabinetry, leaded glass windows detailed with lead and hand scraped quarter sawn oak floors installed by an artisan of the Shutters Hotel, Santa Monica.  Main home 8,655 sqft; Guest house 1,124 sqft.
#5513547

Scottsdale

6505 E EXETER Boulevard

6 Beds

None Baths

9,779 Sq.Ft.

$4,950,000

MLS#: 5513547
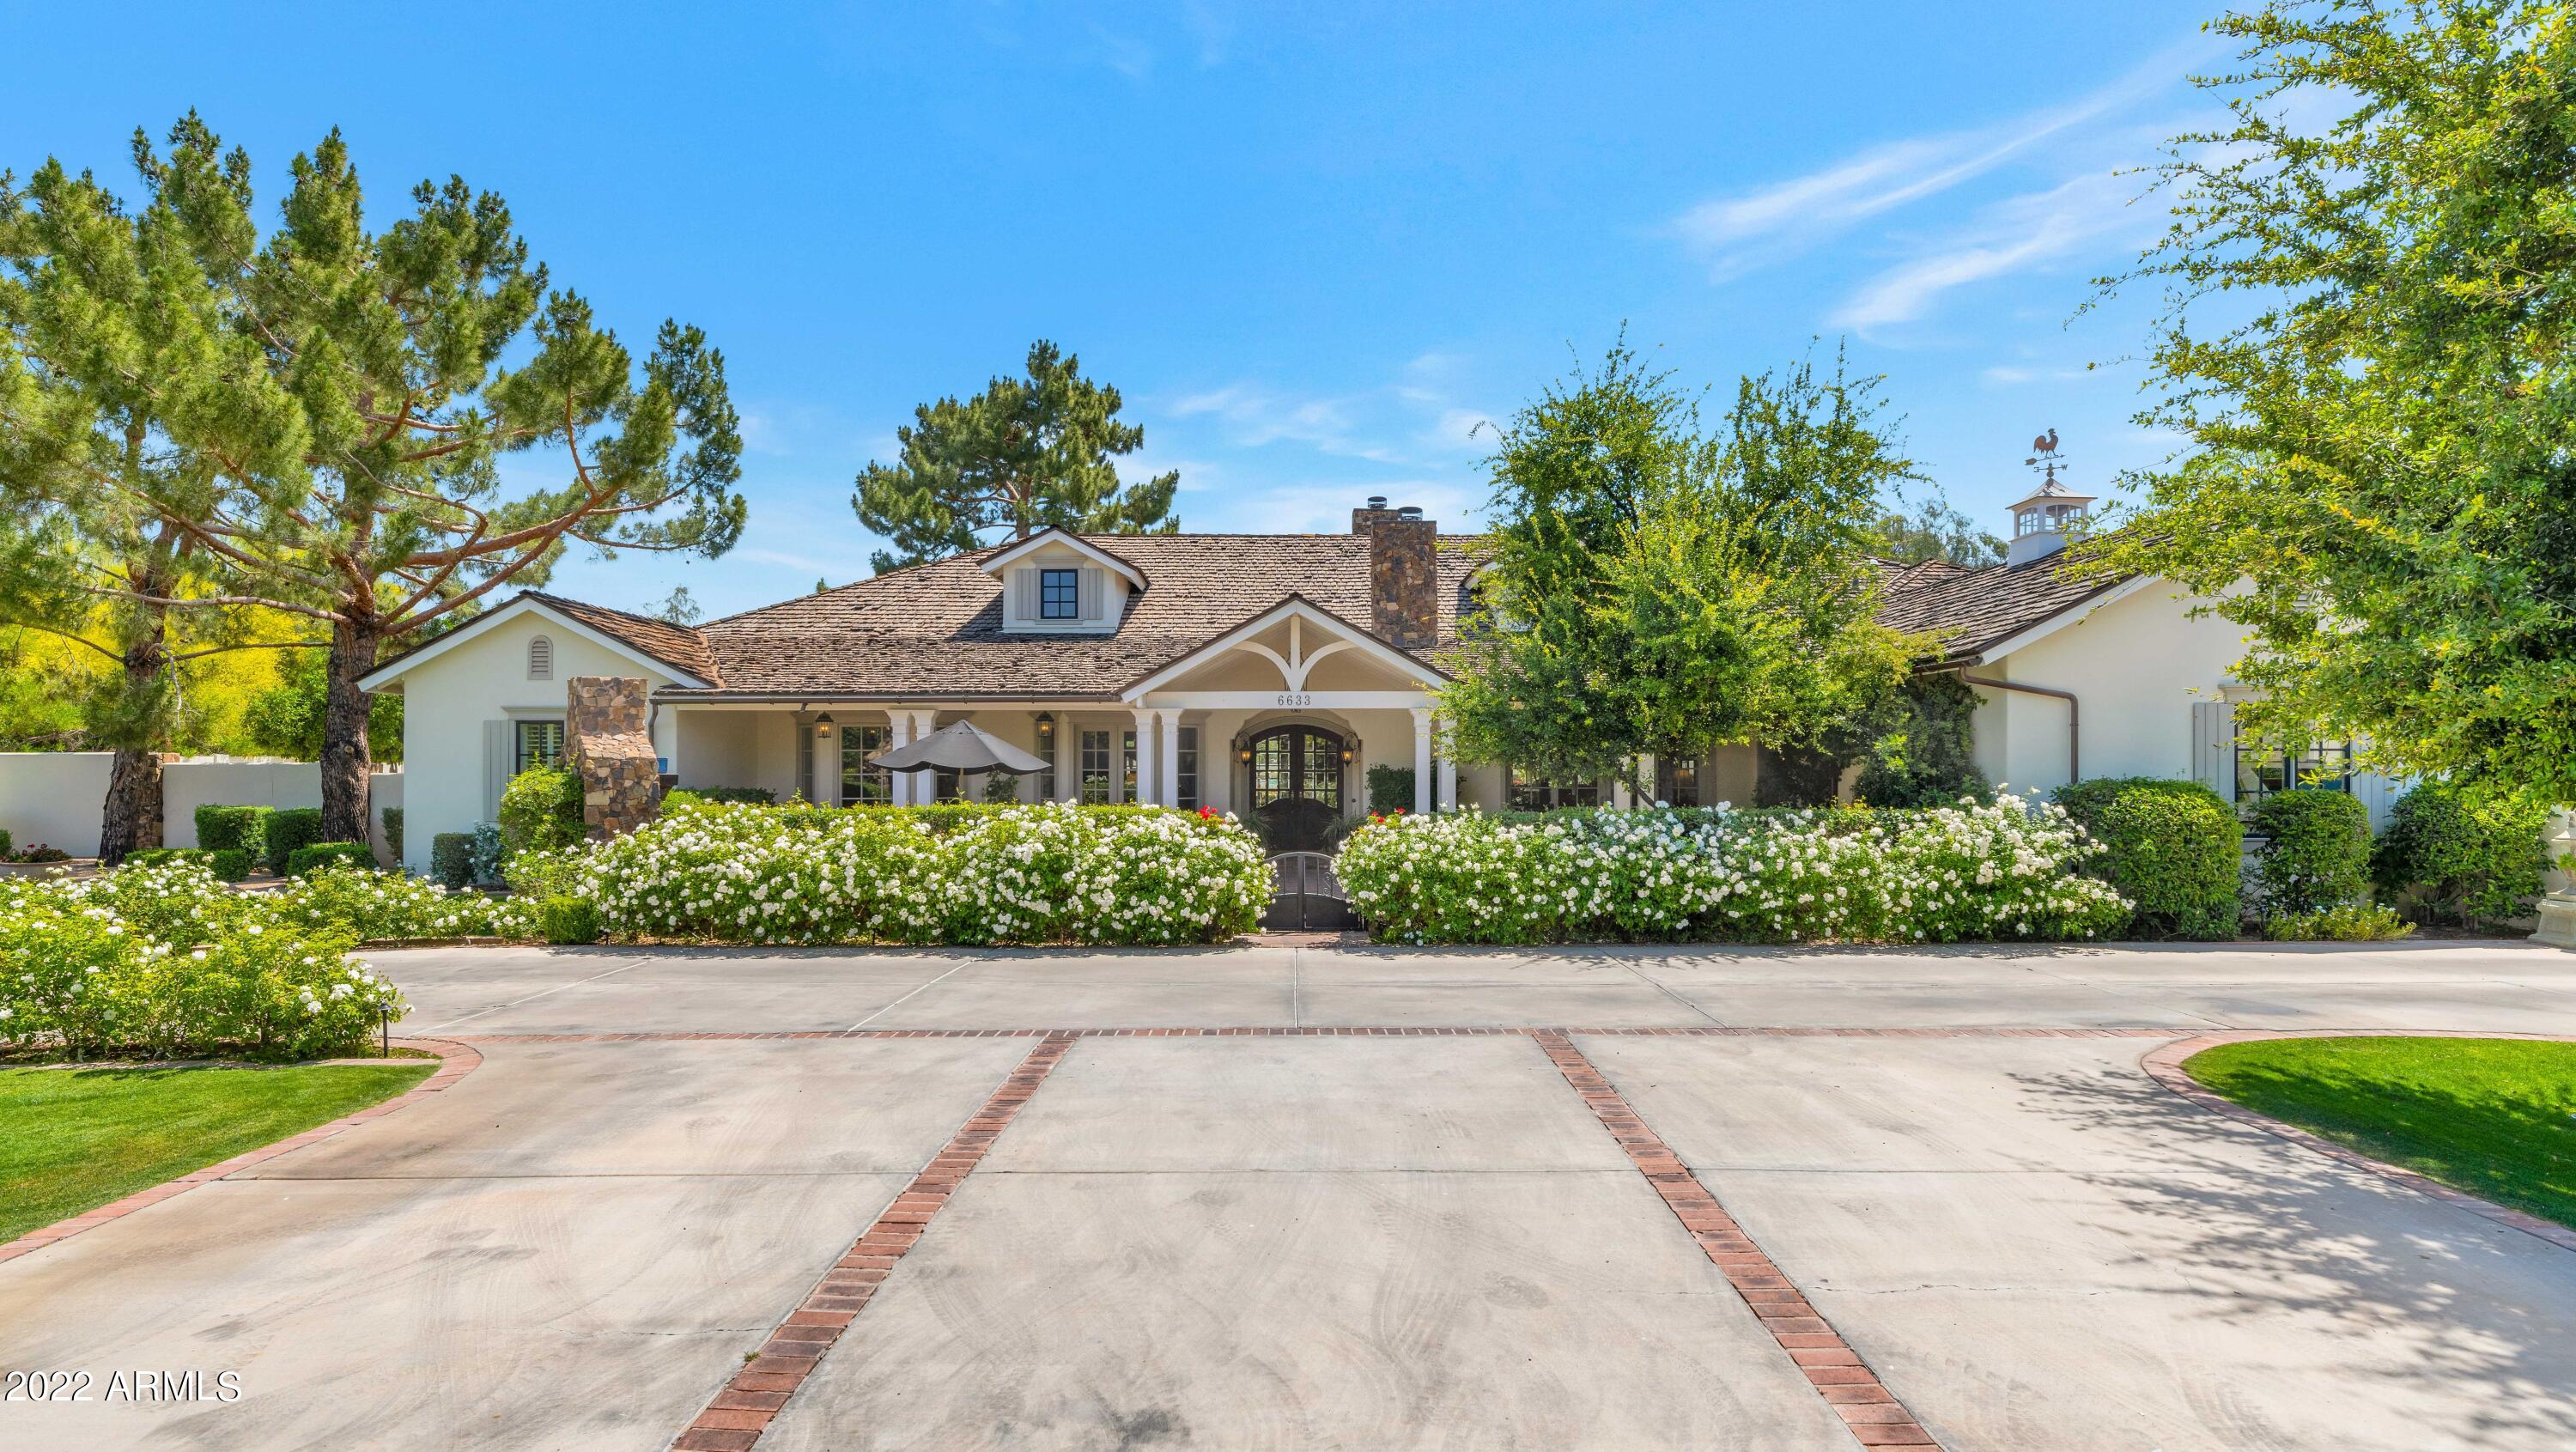
Secluded Exeter Acre in Arcadia Proper.  Home is where the heart is and your heart will melt when you see this rare flagship property!  This charming estate, with split floor plan, is every family's dream come true.
High Ceilings, beautiful light, charming built ins and spectacular floor plan check all the boxes. Children's wing includes 4 en-suite  bedrooms and a bonus playroom while the primary wing includes an office/6th bedroom.  The custom kitchen is open to the heart of the home and looks out over the expansive backyard and patio.  Tucked away down a private drive and filled with high end finishes, this home is ready for the next generation.
#6392057

Scottsdale

6633 E EXETER Boulevard

5 Beds

None Baths

5,815 Sq.Ft.

$4,950,000

MLS#: 6392057
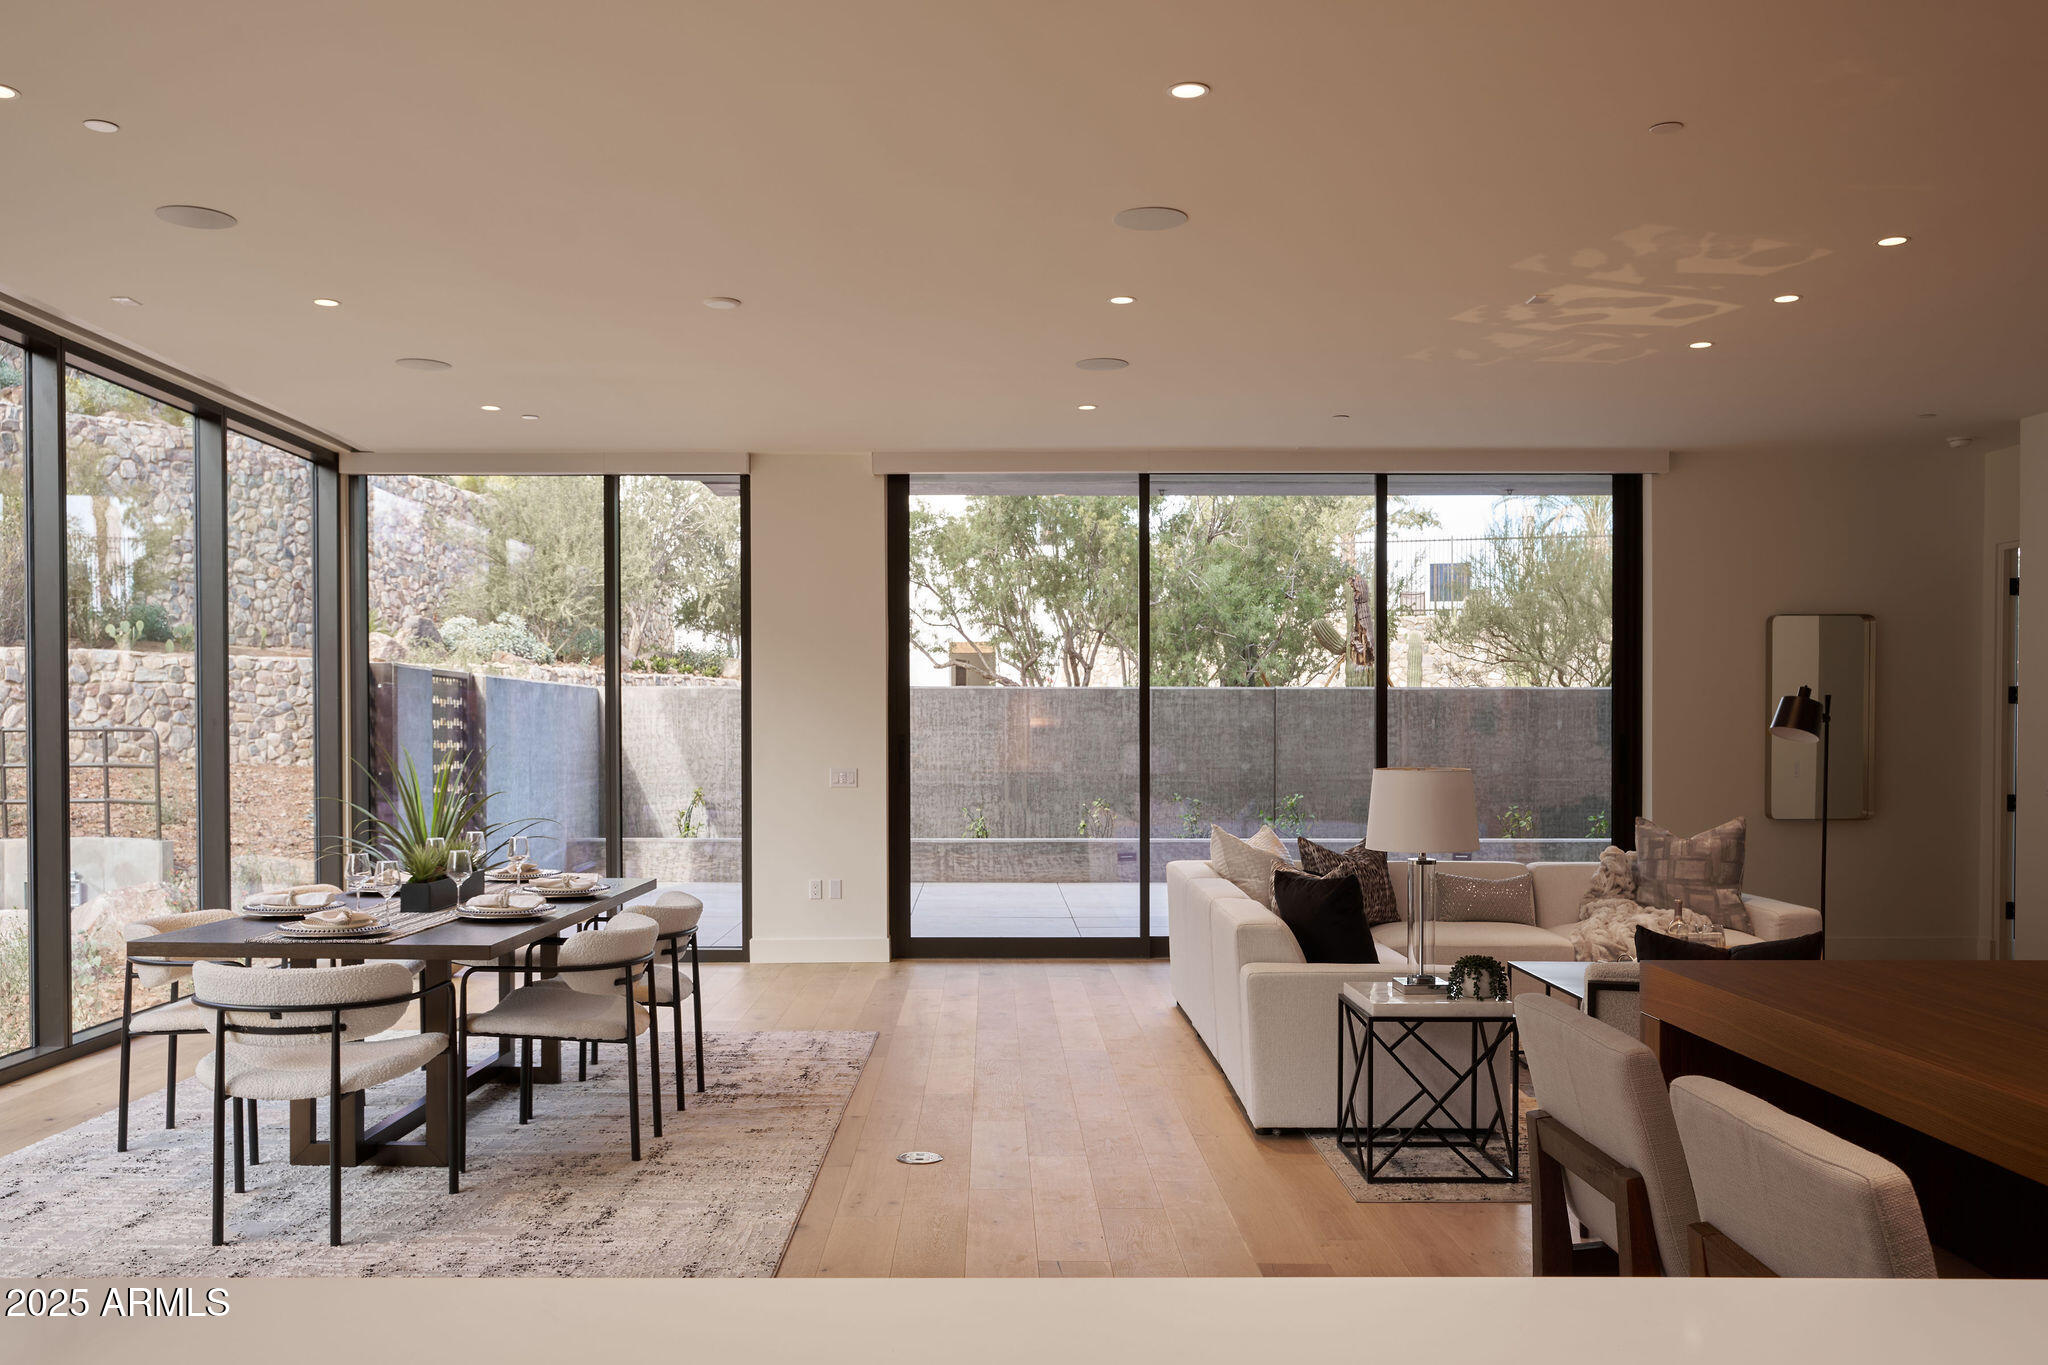
Finally finished and able to show! Move-in ready Mountainside Residence 109 at Ascent at the Phoenician offers over 3800 interior square feet and is located in the best space of the building for stunning up close Camelback Mountain views plus great privacy.    This residence has been upgraded with custom Bulthaup kitchen and a beautiful organic contemporary palette.  Huge patio for easy indoor outdoor living and sited adjacent to the new Mountainside Club.  Enjoy amenities galore!
#6813138

Scottsdale

5000 N Camelback Ridge Road 109

3 Beds

3 Baths

3,867 Sq.Ft.

$4,950,000

MLS#: 6813138
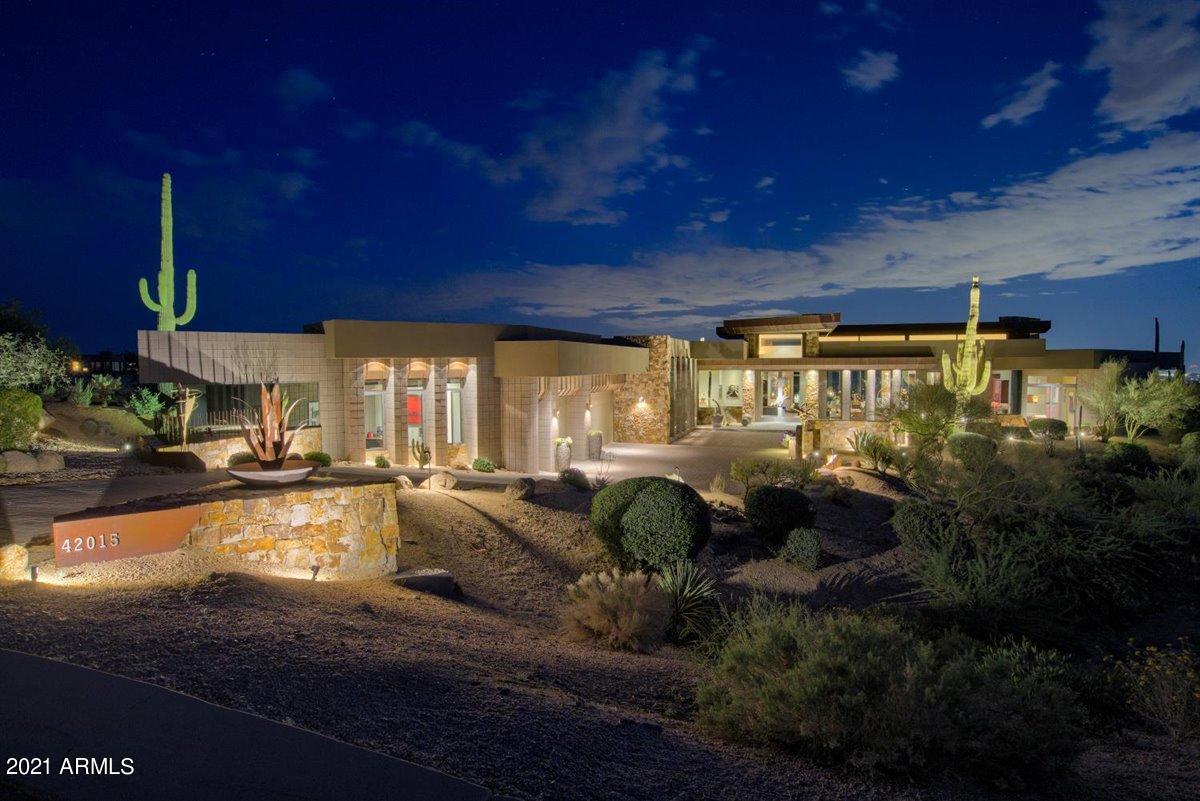
Welcome to Saguaro Forest 90, a 6,245 s. f., south-facing, Great Room plan custom home, of spectacular soft modern contemporary architecture, offered for sale for the first time.
 
Built in 2005, it has four bedrooms (one used for an intimate television watching room), four and one-half baths, an office/den, two Bonus rooms, a three-car garage, negative edge pool, spa; a large back patio with a spacious covered outdoor ''living room'', two dining areas, a barbeque area, and a terrific fire-pit equipped sitting area perfect for stargazing.  Views include golf course, mountain, and city light views.  It is on a quiet 37,347 square foot, cul-de-sac lot, overlooking four acres of open space on and around the 7th fairway of the Chiricahua golf course in Desert Mountain, in north Scottsdale. In addition to the magnificent, finished views, many other details make this a special home, including: a wet bar (with icemaker, under-counter dual temperature zone wine refrigerator, and a normal under-counter refrigerator); a location that overlooks a golf course, not a road; a gleaming chef's kitchen equipped with Viking major appliances, a center island (filled with great storage) and two sinks; lots of wall space and dedicated art lighting which make the home especially attractive for an art collector; electric solar screens throughout the home make controlling the amount of sunlight that comes into the home a breeze; commercial grade windows and HVAC equipment; a near total absence of carpet (in only one guest bedroom and the owner's closet); a "double-hung" master closet adding extra storage capacity for out-of-season clothing; durable construction consisting of architectural masonry units and natural stone; a "royal" master bath with a huge, circular jetted tub in its center, enough room for several pieces of exercise equipment, and great views of the McDowell Mountains; a Lutron lighting system; three fireplaces and two firepits; cherry wood cabinets in the kitchen, accented by a few stainless steel cabinet doors, inset with glass panels; Absolute and Black Galaxy granite countertops; and a substantial amount of 16" square limestone tile on the interior floors.  A limited amount of the furniture may be available for purchase under a separate Bill of Sale.  No art, rugs, or sculpture (interior or exterior) is included or available. Two metal and three concrete planters, some concrete balls, are included and will convey.  

The due-south solar exposure is perfect in that it allows for lots of sun on the back patio until late in the afternoon, but shade when the sun is low in the sky or during our warmer summer months, making the back patio very useful as a place to relax without having to fight the setting sun every night, colorful sunset or not.  The patio roof was extended a few years ago to create an outdoor living "room" that is at least twenty-five feet deep.  A dramatic negative edge pool with separate spa is close by, as are two dining areas, a spacious barbeque area, and an elevated sitting area at the far end of the patio with a firepit in the middle of it, perfect for stargazing.  

The home sits alongside and to the golfer's right of the most forward tee box on the 7th hole of Desert Mountain's Chiricahua golf course.  The cart path is on the far side of the hole, so there is no problem with cart traffic noise.  The home is close enough to the tee boxes to minimize the risk of getting hit by errant tee shots, and golfers are far enough away to make it difficult to hear their comments and conversations.  Chiricahua's front nine does not return to the Clubhouse, so few people will be playing nine holes late in the day, meaning there is seldom any noise or distraction created by golfers at the time when you might be enjoying a beverage or some quiet time on the spacious back patio.

Mountain views beyond the golf course include the Four Peaks about twenty miles away to the east, the McDowell Mountain range about seven miles distant, home to the iconic Pinnacle Peak, fully visible from this home; and more mountains on the far side of Phoenix, about thirty-five miles away.  City lights on the valley floor twinkle at a range of about 25 miles (Phoenix Sky Harbor Airport is 28 air miles away, and about 1,565' below the elevation of this home).  It is a great view and a very nice setting.  

Desert Mountain is a highly regarded 8,200-acre, thirty-four-year-old development in north Scottsdale, AZ, with a private Club within its gates More on the Club...  Members get to enjoy six Nicklaus-designed championship golf courses, and one par-54 course with eighteen par-3s.  Other on-property outdoor recreation opportunities for members include tennis, hiking, swimming, bocce, pickleball, horseback riding, and croquet.  Club Membership is not mandatory, but the Club is the emotional, physical, and social "core" of the place.  The opportunity to be a member of the Club is a significant part of the attraction of living in Desert Mountain for most property owners. Several membership programs are available, subject to supply and demand, upon successful application to the Club.  The Club is rightfully internationally famous as a year 'round, private spa and golf mecca, with, in addition to the golf courses, nine dining venues, and seven clubhouses.  

One of the Clubhouses is the Sonoran Clubhouse, a truly amazing swim (three pools), tennis (nine courts, including one grass, five Har-Tru, and three cushioned surface hard courts), fitness, and spa facility with a grill restaurant.  It enjoyed a $12,000,000 renovation in 2016. The following summer saw six pickleball courts, two bocce ball courts, and a croquet court added. It is now perhaps the premier facility of its type in the entire Southwest.

The Club's dining venues offer a wide variety of food, wine, and atmospheres. No coats and ties required! A tremendous range of non-golf outdoor recreation and social activities are also available. The Club's membership is catered to relentlessly by an attentive Club staff and Concierge, providing unparalleled service. In a word, the place is "phenomenal". It is so good, three multi-million-dollar lottery winners have chosen Desert Mountain over the years as the place they want to live.
 
Desert Mountain's over 1,900 homes are spread out in over forty "Villages", of which the Saguaro Forest is regarded as perhaps the "premier" village.  It has the greatest concentration of large homesites (and homes) and is where most of the most expensive real estate is located.    

Desert Mountain is on the slopes of the Continental Mountain range on the northern edge of Scottsdale, contiguous to the fourth largest National Forest in the country. There is a twenty-mile private trail system in these mountains for the exclusive use of Desert Mountain residents.   The top elevation is 4,890', highest in all of Maricopa County.  The views from the high point in the trail system are really something to see!  Phoenix Sky Harbor Airport is typically about a forty-minute drive from the community's Front Gate.  

Desert Mountain is a place of surpassing scenic beauty with long-range, panoramic views of Phoenix, Scottsdale, the entire "Valley of the Sun", many mountain ranges near and far, and, of course, Arizona's famous sunrises and sunsets! It now has just over 1,900 finished homes ranging in size from 1,800 to over 20,000 square feet with listed properties ranging in price from about $1,300,000 to $16,500,000. Owners have invested over $30,000,000 in individual homes. It has attracted full-and part-time residents from all over North America, Great Britain, and western Europe. Another steady attraction are real estate taxes that are strikingly low compared to many parts of the country, particularly the Northeast, Midwest, and California. (the 2020 taxes on this home were only $14,348.  The weather is famously sunny, and our risk of natural disasters is extremely low. Being higher and somewhat removed from the city means the stars are bright at night and the air is typically much cleaner than what lies over the Valley. For you readers thinking Arizona is too hot in the summer to enjoy year 'round living, this home is at an elevation of about 3,205' making for a fabulous climate twelve-months of the year, given the lack of humidity and the way the desert loses its heat when the sun goes down in the summer.  

Day-to-day shopping needs for Desert Mountain owners are well-handled within about a ten-minute drive by the merchants in the nearby towns of Carefree and Cave Creek. There are 69 restaurants and bars within about sixteen minutes' drive. The Phoenix/Scottsdale area is famous for world-class shopping, major league and collegiate sports, terrific air service, and a wide variety of cultural attractions. Desert Mountain is within two and a half hours of normally excellent snow skiing in Flagstaff. Its location in the southwestern part of the United States affords easy access to the entire American West, with especially easy access to San Diego, Los Angeles, Las Vegas, the Grand Canyon, Lake Powell, and a plethora of unbelievably beautiful places in Southern Utah. "Paradise" does not overstate it.

Thanks for your interest in this home. Against this backdrop of privacy, service, beauty and recreation, Saguaro Forest 90 represents an unusually nice opportunity and value. We look forward to showing it to you someday and helping you learn about the community, the Club, and the area!
#6223134

Scottsdale

42015 N 101ST Way N

4 Beds

None Baths

6,254 Sq.Ft.

$4,950,000

MLS#: 6223134

* Listings identified with the FMLS IDX logo come from FMLS and are held by brokerage firms other than the owner of this website. The listing brokerage is identified in any listing details. Information is deemed reliable but is not guaranteed. If you believe any FMLS listing contains material that infringes your copyrighted work please click here to review our DMCA policy and learn how to submit a takedown request. Ā© 2024. First Multiple Listing Service, Inc.
Stunning Views and more

Featured listing

Stunning Views and more

Browse Properties

Categories

Homes Tailored to Your Lifestyle

Buyers Guide

Buying a home is one of the most exciting milestones of your life.

View more

Sellers Guide

Putting your home on the market can be a stressful process, especially when you don’t know what to expect.

View more

Market report

With just a few clicks, you'll gain instant access to valuable insights about the real estate market, including trends, property values, and community analytics.

View more

Home value

Unlike automated valuations, our hands-on review will provide a comprehensive opinion of your home’s value while considering important interior elements and other location intangible factors that machine algorithms so often miss.

View more

Buyers resources

Guides on financing, inspections, and choosing the right Realtor for a smooth home purchase.

Sellers resources

Practical tips on staging, pricing, and preparing your home to attract buyers and maximize your sale.

 - property

Send a message

Message successfully sent.

Reason for contacting?

I agree to receive email communication and understand I can unsubscribe at any time.

I agree to be contacted by The Mandy Gold Team | Haymore Real Estate LLC via call, email, and text for real estate services. To opt out, you can reply 'stop' at any time or reply 'help' for assistance. You can also click the unsubscribe link in the emails. Message and data rates may apply. Message frequency may vary. Privacy Policy

Sign In Sign Out

Virtual Assistant

Would you like to take the next step with this property? We can help you schedule a showing or virtual tour, or send you more details.

Yes, I would like more information.

Thank You for Your Reply, One of Our Agents will contact you as soon as possible

No, maybe later.

Thank you, you can always contact me via email, phone number or through the contact form.

Realhub AI

Lucy - Your AI-Powered Realtor

Update Your Temporary Password

Personalize your search

Enter your email and we'll notify you immediately when new listings match what you're looking for.

or enter email address

Already have an account ? Login here

Continue your home search

I agree to receive communications and understand I can unsubscribe at any time.

I agree to be contacted by The Mandy Gold Team | Haymore Real Estate LLC via call, email, and text for real estate services. To opt out, you can reply 'stop' at any time or reply 'help' for assistance. You can also click the unsubscribe link in the emails. Message and data rates may apply. Message frequency may vary. Privacy Policy

Already have an account ? Login here

We use cookies

We use cookies primarily for analytics to enhance your experience. By accepting, you agree to our use of these cookies. You can manage your preferences or learn more about our cookies policy.