Thinking of selling?

Trusted Real Estate Experts in Sierra Vista, Fort Huachuca, Benson, and Bisbee Arizona

  • Nearby me

E-Alert name

Properties

1717670 properties match your criteria

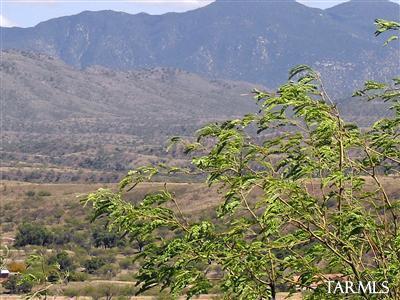
OWNER FINANCING AVAILABLE with 25% down payment, 7% interest, amortized over 20-25 years with balloon payment at the end of five years. Wonderful views of the Patagonia Mountains at an unbelievable price! Great climate for year around living. Paved roads and nice building sites with utilities at the lot line. Easy deed restrictions. Bring your horses or enjoy the many recreational opportunities at nearby Patagonia Lake State Part. Serene and private yet easy access to shopping and services. Priced at this low, low price for a quick sale! Marketed with Patagonia address although mail and most legal documents show Nogales address.
#22325990

Patagonia

3 Vista Court 115

None Beds

None Baths

4.3 acres

$29,500

MLS#: 22325990

Located in Rancho Sahuarita master plan, this single-story home features an open floor plan with ceramic tile flooring. Overlooking the great room, the kitchen showcases CosentinoĀ® granite countertops, 42'' dark brown upper cabinets, an island, walk-in pantry, and WhirlpoolĀ® stainless steel appliances, including a gas range and dishwasher. The primary bedroom boasts walk-in closet and a connecting bath with a dual-sink vanity and walk-in shower. Bedroom 2 includes a walk-in closet. The covered patio creates outdoor shade for relaxing and entertaining. Homeowner can enjoy access to community amenities, including pools, splash pad, fitness centers, basketball and pickleball courts, and 10-acre Sahuarita Lake.
#22627112

Sahuarita

745 W Calle Pila Grande

3 Beds

2 Baths

1,465 Sq.Ft.

$309,990

MLS#: 22627112

Discover exceptional Southern Arizona living at this beautiful home located in the beautiful Vista Del Cielo subdivision. This private, gated and fully fenced property offers nearly 5,000 sq.ft, 6 bedrooms, 4 bathrooms, and sweeping mountain views. Soaring ceilings, expansive living areas, and abundant natural light create a welcoming sense of space, with room to gather, work, or unwind. Outside, enjoy a pool, a full-sized basketball court, landscaped grounds, and an outdoor kitchen made for sunset dinners and entertaining.  This home offers over 4 acres of privacy and a separate building you can use as a storage, shop, or anything you want. 
This home was built with one thing in mind giving its owners the lifestyle they deserve, come and discover the life you want,
#22627021

Nogales

3121 N Canon Del Oro Drive

6 Beds

3 Baths

4,950 Sq.Ft.

$1,400,000

MLS#: 22627021

Welcome to Rancho Paraiso!

This lovely two-story home offers 4 bedrooms and 2 bathrooms, with the convenience of a first-floor primary bedroom. Fresh interior paint gives the home a clean, welcoming feel, complemented by new stainless steel Refrig, Stove, Microwave appliances. Enjoy the added value of a newer HVAC system (approximately 1 year old) and water heater (approximately 2 years old). Conveniently located near the community park, this home offers comfortable living spaces and an inviting neighborhood setting. Come see all that this Rancho Paraiso home has to offer!
#22627060

Tucson

10003 E Country Shadows Drive

4 Beds

2 Baths

1,844 Sq.Ft.

$340,000

MLS#: 22627060

Exquisite 3-bedroom, 3-bathroom home in desirable gated Dove Mountain Preserve. Elegant residence features a spacious open great-room floor plan w/expansive view windows & charming courtyard entry. Interior offers a neutral palette w/tile flooring throughout the main living areas & 2 carpeted bedrooms, complemented by upgraded lighting, ceiling fans, water softener, power blinds & 8-foot doors. Gourmet kitchen is a chef's dream, complete w/stainless steel appliances, 36-inch gas cooktop, granite countertops, & generous breakfast bar. Large dining area, custom built-in office or bar, & courtyard access from the kitchen. Generous primary suite w/walk-in closet, larger additonal bedrooms. Enjoy the covered patio, east-facing backyard w/view fencing, fruit trees, & breathtaking preserve views
#22627028

Marana

12332 N Sunrise Shadow Drive

3 Beds

2 Baths

2,349 Sq.Ft.

$2,795

MLS#: 22627028

Gorgeous open light and bright with lots of windows. Formal living room and dining area plus a great room complete with gas fireplace. Kitchen is open to great room and features a gas stove/oven, dishwasher, refrigerator with ice maker. Deep double sided kitchen sink in the island. Breakfast bar area for 3 - 4 seats. This also has a eat-in kitchen space. Primary bedroom is large and is located off great room. Primary bathroom has walk in shower and separate soaking tub, water closet, and dual sinks. Two other bedrooms are off living room at opposite end of house. All bedrooms have ceiling fans and lights. Laundry room has washer - dryer hookups (dryer could be electric or gas - + Storage). 2 car garage with an insulated door.
#22627077

Tucson

7750 E Castle Valley Way

3 Beds

2 Baths

1,754 Sq.Ft.

$2,400

MLS#: 22627077

This Mirasol with an attached casita has more space than you'll ever need, plus mountain views and a heated pool and spa, fire pit and BBQ hookup in a large fenced yard. A gated courtyard opens to a round foyer under high ceilings.

The large kitchen is bright and airy, with granite counters, GE Profile appliances, an island and bar seating. A wall of windows floods the roomy great room with light, and a library alcove sits just off it.

The main house has two bedrooms, a den and 2.5 baths in a split floorplan. The primary suite opens to the outdoors and treats you to a double vanity, separate shower and soaking tub. The casita adds a bedroom, bath and private entrance.

The overheight garage has a golf cart bay. The interior was painted November 2026 and window coverings stay.
#22627078

Oracle

31953 S Misty Basin Road

3 Beds

3 Baths

2,635 Sq.Ft.

$724,000

MLS#: 22627078

Move-in ready 2 bed, 1 bath townhome for rent in a quiet, centrally located community! Tucked toward the back of the community, it's an easy walk to the sparkling community pool. Features include a one-car carport with a large storage closet and a separate laundry room with washer and dryer. Inside you'll find tile flooring, stainless steel appliances, ceiling fans, updated window treatments, and an inviting great room with an adobe-style fireplace. All windows have been replaced and the HVAC system was updated two years ago. Enjoy the covered back patio and high privacy fence, perfect for relaxing outdoors. Flowing Wells schools. A must-see!
#22627015

Tucson

1873 W La Osa Street

2 Beds

1 Baths

821 Sq.Ft.

$1,500

MLS#: 22627015

Elevated Living with Exceptional Upgrades & Designer Finishes

A Chef-Inspired Kitchen
The stunning kitchen features a premium LG stainless steel gas appliance package, including a slide-in convection range, microwave, dishwasher, and French-door refrigerator. Complemented by a Delta stainless pull-down faucet and McAllister single-bowl sink, this space combines modern elegance with everyday functionality. Full-height backsplash and luxurious quartz countertops create a beautifully cohesive design, while Sollid Madison Clear Alder cabinetry with impressive 42-inch upper cabinets and elegant 2-inch Shaker molding (kitchen only) add timeless appeal and exceptional craftsmanship. Spa-Inspired Bathrooms
The beautifully designed bathrooms feature decorative tile surrounds, quartz countertops, and stylish Delta chrome fixtures and accessories. The primary bath offers a sophisticated heavy clear-glass, semi-frameless shower enclosure, while the powder room showcases a charming pedestal sink. Thoughtfully selected vanity lighting enhances the ambiance throughout each bathroom.

Exceptional Enhancements & Premium Upgrades
Enjoy additional space and versatility with a 2-foot extension to the primary suite and walk-in closet, an oversized golf cart garage, and an expanded laundry room. Beautiful upgraded carpet, ceramic tile, and luxury vinyl plank flooring provide both style and durability. Additional architectural details include impressive 8-foot, three-panel interior doors and contemporary 5-inch baseboards, creating a refined, modern aesthetic throughout.

Every detail has been thoughtfully selected to elevate comfort, functionality, and everyday living--creating a home that is as beautiful as it is inviting.
#22627052

Oracle

62142 E Acadia Lane

2 Beds

2 Baths

1,974 Sq.Ft.

$531,536

MLS#: 22627052

Brand new, energy-efficient home available by Nov 2026! The Quartz features three bedrooms, two baths, and an open-concept layout designed for comfortable living. A versatile flex room adds valuable space, while the primary suite boasts a spacious walk-in closet. Summerstone is now selling in Marana, Arizona. Conveniently located near the Continental Ranch area, this community offers access to both Marana and Northwest Tucson via the I-10. Residents can enjoy the outdoors at Saguaro National Park, El Rio Preserve, and the Summerstone community park. Move-in ready with a washer, dryer, fridge, and whole-home blinds; closing in 60 days or less - guaranteed. We'll reimburse up to $5,000 for delays we cause.
#22627095

Tucson

9729 N Solstice Avenue

3 Beds

2 Baths

1,562 Sq.Ft.

$389,000

MLS#: 22627095

There's something special about finding a place where the scenery becomes part of your everyday life. At Ventura Ranch in Prescott Valley, Lot 71 offers the opportunity to create a beautiful custom home surrounded by Northern Arizona's breathtaking mountain landscapes, wide-open skies, and the peaceful atmosphere of country living. Located in the Mountain Terrace Enclave, this 2-acre homesite is part of a distinctive circular neighborhood planned around a beautifully landscaped, tree-lined boulevard and intimate community park. Imagine coming home to a thoughtfully designed setting where the natural beauty of the surrounding mountains complements the architecture of your future home. With spectacular views of Granite Mountain to the west and sparkling city lights across the valley, the possibilities for your custom home are inspiring. Envision an open-concept great room with walls of glass, a spacious outdoor patio for gathering with friends, and a beautiful backyard where Arizona sunsets become part of your evening routine. This is your opportunity to create a home that embraces both luxury and the outdoors.

Ventura Ranch offers the space and flexibility that's becoming increasingly difficult to find. With 2-acre homesites, you can envision a sprawling custom residence, a casita for guests, an RV garage for your adventures, or space for horses. It's a lifestyle designed around having room for the things you love.

Outside the community, Northern Arizona's outdoor playground awaits. Explore nearby lakes, discover scenic hiking and biking trails, spend an afternoon in historic downtown Prescott, or enjoy the restaurants and shopping in Prescott Valley's town center, approximately 6 miles away.

Ventura Ranch features paved roads, underground APS power, high-speed fiber internet, and a private community water company. Planned community amenities include pickleball, walking and biking paths, and a trail leading to adjacent State Trust land.

Bring your own custom-home plans or explore the builder's luxury designs currently in development, ranging from approximately 2,400 to 3,200 square feet with Modern Barn, Contemporary, and Craftsman elevations. Home construction is priced separately and is not included in the lot price.

The best homes aren't just built around a floor plan. They're built around a lifestyle. Discover the possibilities of Lot 71 at Ventura Ranch. Financing Available.
#7103670

Prescott Valley

10221 E Woven Gold Way 71

None Beds

None Baths

2.01 acres

$164,000

MLS#: 7103670

Beautifully maintained single-story home in desirable Madera Highlands! This inviting 4-bedroom home features an open-concept floor plan with a split-bedroom layout, offering both comfort and privacy. Ceramic tile flooring extends throughout the main living areas, complemented by carpet in all four bedrooms.The kitchen boasts stainless steel appliances and upgraded countertops. The spacious primary suite offers a large walk-in closet and private bathroom with dual sinks, a garden tub, and separate shower. Additionally features include vaulted ceilings, ceiling fans in every bedroom, and brush nickel hardware throughout. Enjoy the beautiful, north-facing backyard and covered patio, providing a comfortable outdoor space with afternoon shade.
#22627075

Sahuarita

107 S Beyerville Place

4 Beds

2 Baths

1,538 Sq.Ft.

$295,000

MLS#: 22627075

BOTH PARCELS TOGETHER LISTINGS 306-01-020M and 306-01-020P for a total of 40 acres. Make an offer to buy them both! Purchase one of the last 40 acres available in Vail AZ that is completely undisturbed aside from the Storm drains under the well maintained roads. Build your Arizona Ranch or Conserve the land and keep it clean and beautiful. Backs up to County land that backs up to State Land with views of the Federal land of the Rincon Mountains and Empire Mountains! Drill a well like the nearby neighbors. Electric to the lot line of the 30 acres.
#22532071

Vail

000 Justa Road

None Beds

None Baths

40.0 acres

$400,000

MLS#: 22532071

Exquisitely set up RV lot with Superstition Mtn views from inside this beautiful like new 2020 Volante 3851FL 5th wheel 41'11'' in length (sold separately) The site includes an insulated shed with bathroom and washer/dryer and plenty of storage or can be used as a casita. All utilities connected. The lot is fully cemented and paved and includes a RV metal awning that provides the perfect shaded environment for your outdoor patio space. This 55+ golf course resort is the best in the east valley AND you own the land!
#7103137

Apache Junction

1139 S SIOUX Drive 139

None Beds

None Baths

0.04 acres

$119,900

MLS#: 7103137

Furnished & Move-In Ready!  Wonderful opportunity with this popular Pursuit model located on the mountain side of Sun City Festival. This 2-bed, 2-bath home with a den is located just a short walk from the Saguaro Recreation Center in the vibrant 55+ community of Sun City Festival. The interior is spacious and bright with tray ceilings in the foyer and great room. The kitchen is highlighted with coconut cabinets, light quartz countertops & glass backsplash over the smooth electric cooktop. You'll enjoy the dual basin Blanco granite sink, SS appliances, soft close full overlay doors and drawers, and undercabinet lighting. Luxury vinyl plank flooring covers the main living areas, with tiled bathrooms & laundry and carpeted bedrooms and den. The owner's suite features dual vanities, a tiled, low-threshold shower, and large walk-in closet.  The home features an open space area on one side of the home, a large travertine patio and seating area with a natural gas firepit.
#7102257

Buckeye

18861 N 261ST Lane

2 Beds

2 Baths

2,023 Sq.Ft.

$525,000

MLS#: 7102257

* Listings identified with the FMLS IDX logo come from FMLS and are held by brokerage firms other than the owner of this website. The listing brokerage is identified in any listing details. Information is deemed reliable but is not guaranteed. If you believe any FMLS listing contains material that infringes your copyrighted work please review our DMCA policy and learn how to submit a takedown request. Ā© 2024. First Multiple Listing Service, Inc.

Categories

Homes Tailored to Your Lifestyle
Buyers Guide

Buying a home is one of the most exciting milestones of your life.

View more

Sellers Guide

Putting your home on the market can be a stressful process, especially when you don’t know what to expect.

View more

Market report

With just a few clicks, you'll gain instant access to valuable insights about the real estate market, including trends, property values, and community analytics.

View more

Home value

Unlike automated valuations, our hands-on review will provide a comprehensive opinion of your home’s value while considering important interior elements and other location intangible factors that machine algorithms so often miss.

View more
Buyers resources

Guides on financing, inspections, and choosing the right Realtor for a smooth home purchase.

Sellers resources

Practical tips on staging, pricing, and preparing your home to attract buyers and maximize your sale.

Send a message

Message successfully sent.

Reason for contacting?

I agree to receive email communication and understand I can unsubscribe at any time.

I agree to be contacted by The Mandy Gold Team | Haymore Real Estate LLC via call, email, and text for real estate services. To opt out, you can reply 'stop' at any time or reply 'help' for assistance. You can also click the unsubscribe link in the emails. Message and data rates may apply. Message frequency may vary. Privacy Policy

Sign In Sign Out

Virtual Assistant

Would you like to take the next step with this property? We can help you schedule a showing or virtual tour, or send you more details.

Yes, I would like more information.

Thank You for Your Reply, One of Our Agents will contact you as soon as possible

No, maybe later.

Thank you, you can always contact me via email, phone number or through the contact form.

Realhub AI

Lucy - Your AI-Powered Realtor

Update Your Temporary Password

Personalize your search

Enter your email and we'll notify you immediately when new listings match what you're looking for.

or enter email address

Already have an account ? Login here

Continue your home search

I agree to receive communications and understand I can unsubscribe at any time.

I agree to be contacted by The Mandy Gold Team | Haymore Real Estate LLC via call, email, and text for real estate services. To opt out, you can reply 'stop' at any time or reply 'help' for assistance. You can also click the unsubscribe link in the emails. Message and data rates may apply. Message frequency may vary. Privacy Policy

Already have an account ? Login here

We use cookies

We use cookies for analytics and to enhance your experience. By accepting, you agree to analytics and marketing cookies. Small functional cookies that count viewed properties and time on site are used regardless of your choice. You can manage your preferences or learn more about our cookies policy.