Thinking of selling?

Trusted Real Estate Experts in Sierra Vista, Fort Huachuca, Benson, and Bisbee Arizona

  • Nearby me

Popular Features

Community Features

Association

Property Features

Waterfront

View

Exterior Features

Interior Features

Style

E-Alert name

Properties

10000 properties match your criteria

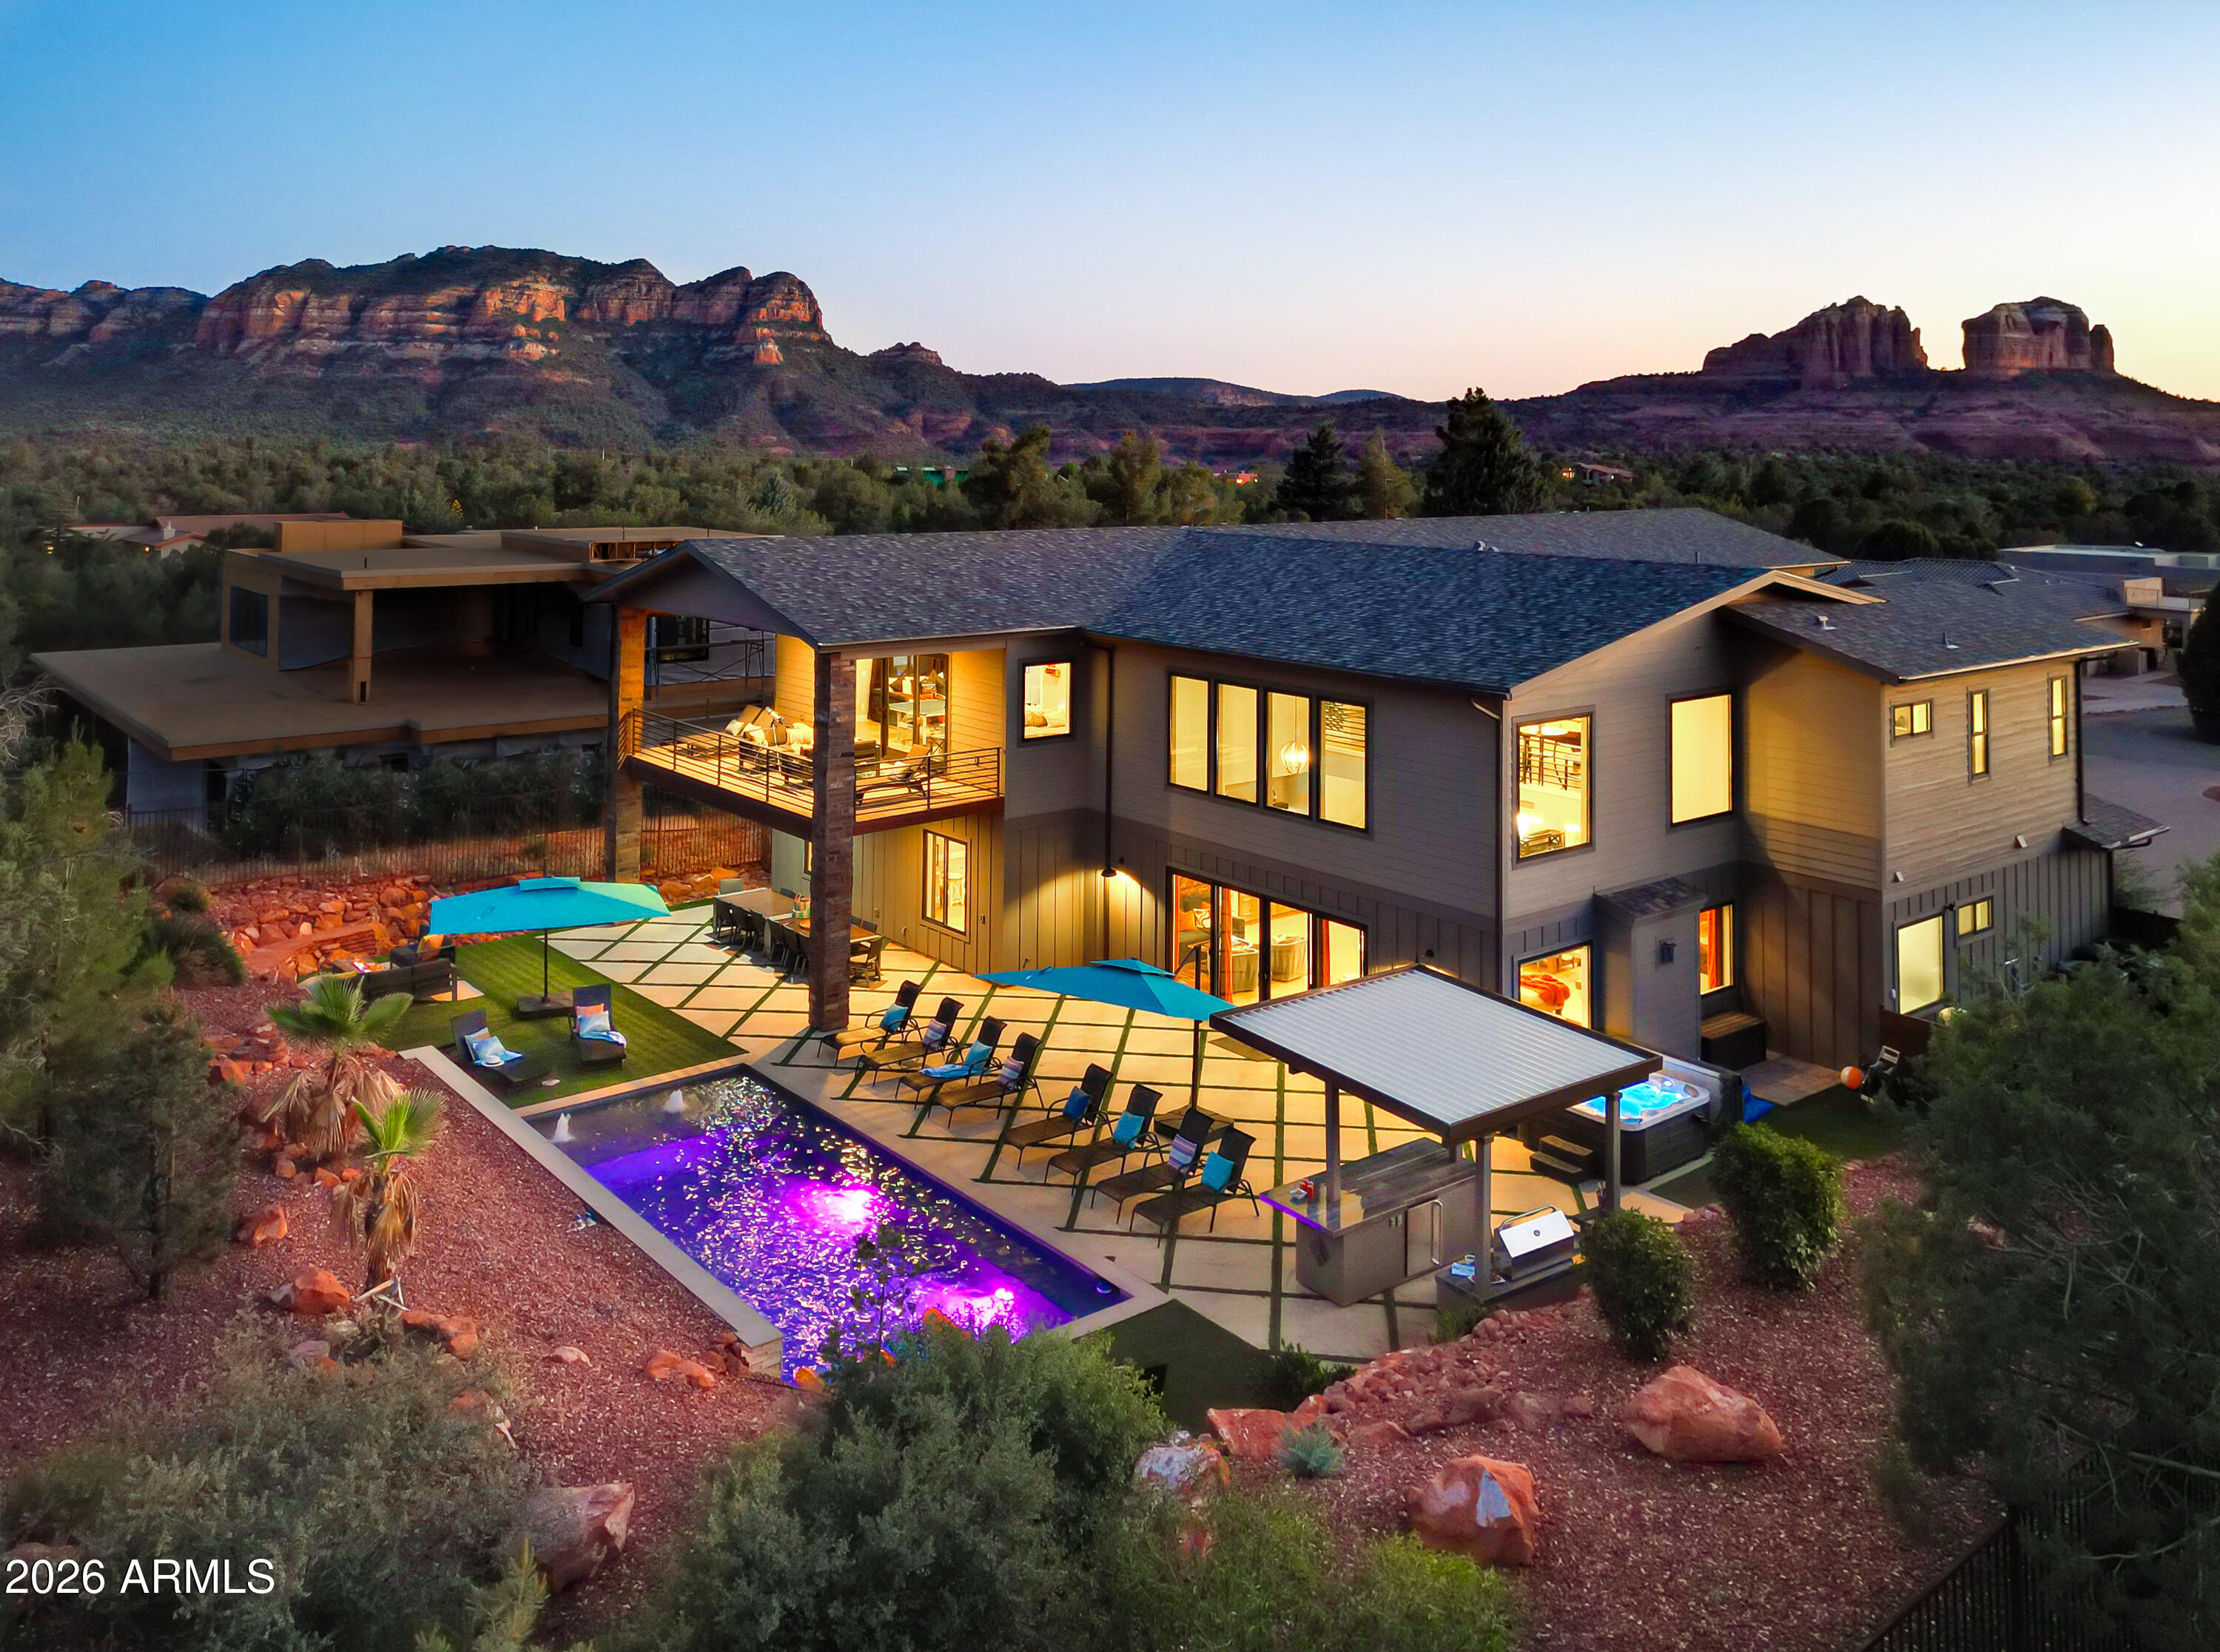
Perched in the heart of Sedona with panoramic Red Rock views in every direction, 49 Eagle Ln is a rare opportunity to own both a show-stopping luxury retreat and a proven, high-performing vacation rental business. This 7-bedroom residence (all ensuite) with 9 bathrooms is designed for unforgettable group stays, featuring a resort-style pool, hot tub, movie theater, media room, game room, private office, ideal for hosting large gatherings with ease.
This is not a 'post and pray' short-term rental. It's a well-established, professionally operated, high-grossing asset in a world-renowned destination. The property has generated nearly $1.9M in gross revenue over the past 3.5 years with documented performance: $353,639 (2022, May 13-Dec 31), $509,884 (2023), $458,881 (2024), $502,426 (2025). Already $435k gross sold for 2026. Since purchase, owners have invested nearly $300,000 in upgrades, enhancing both guest experience and long-term value.
The setting is pure Sedona: iconic sightlines capture Cathedral Rock, Bell Rock, Courthouse Butte, Gibraltar, The Sisters, Elephant Butte, and the Chapel of the Holy Cross. Guests love the unbeatable location--approximately a 10-minute walk to the Chapel of the Holy Cross, walking distance to multiple trail systems, and a short drive to Sedona's dining, shopping, and experiences.
Offered only because ownership is relocating out of state and trading up to a larger investment, this is a standout Sedona acquisition--equal parts lifestyle, legacy views, and income.
#6989371

Sedona

49 Eagle Lane

7 Beds

8 Baths

6,622 Sq.Ft.

$4,950,000

MLS#: 6989371
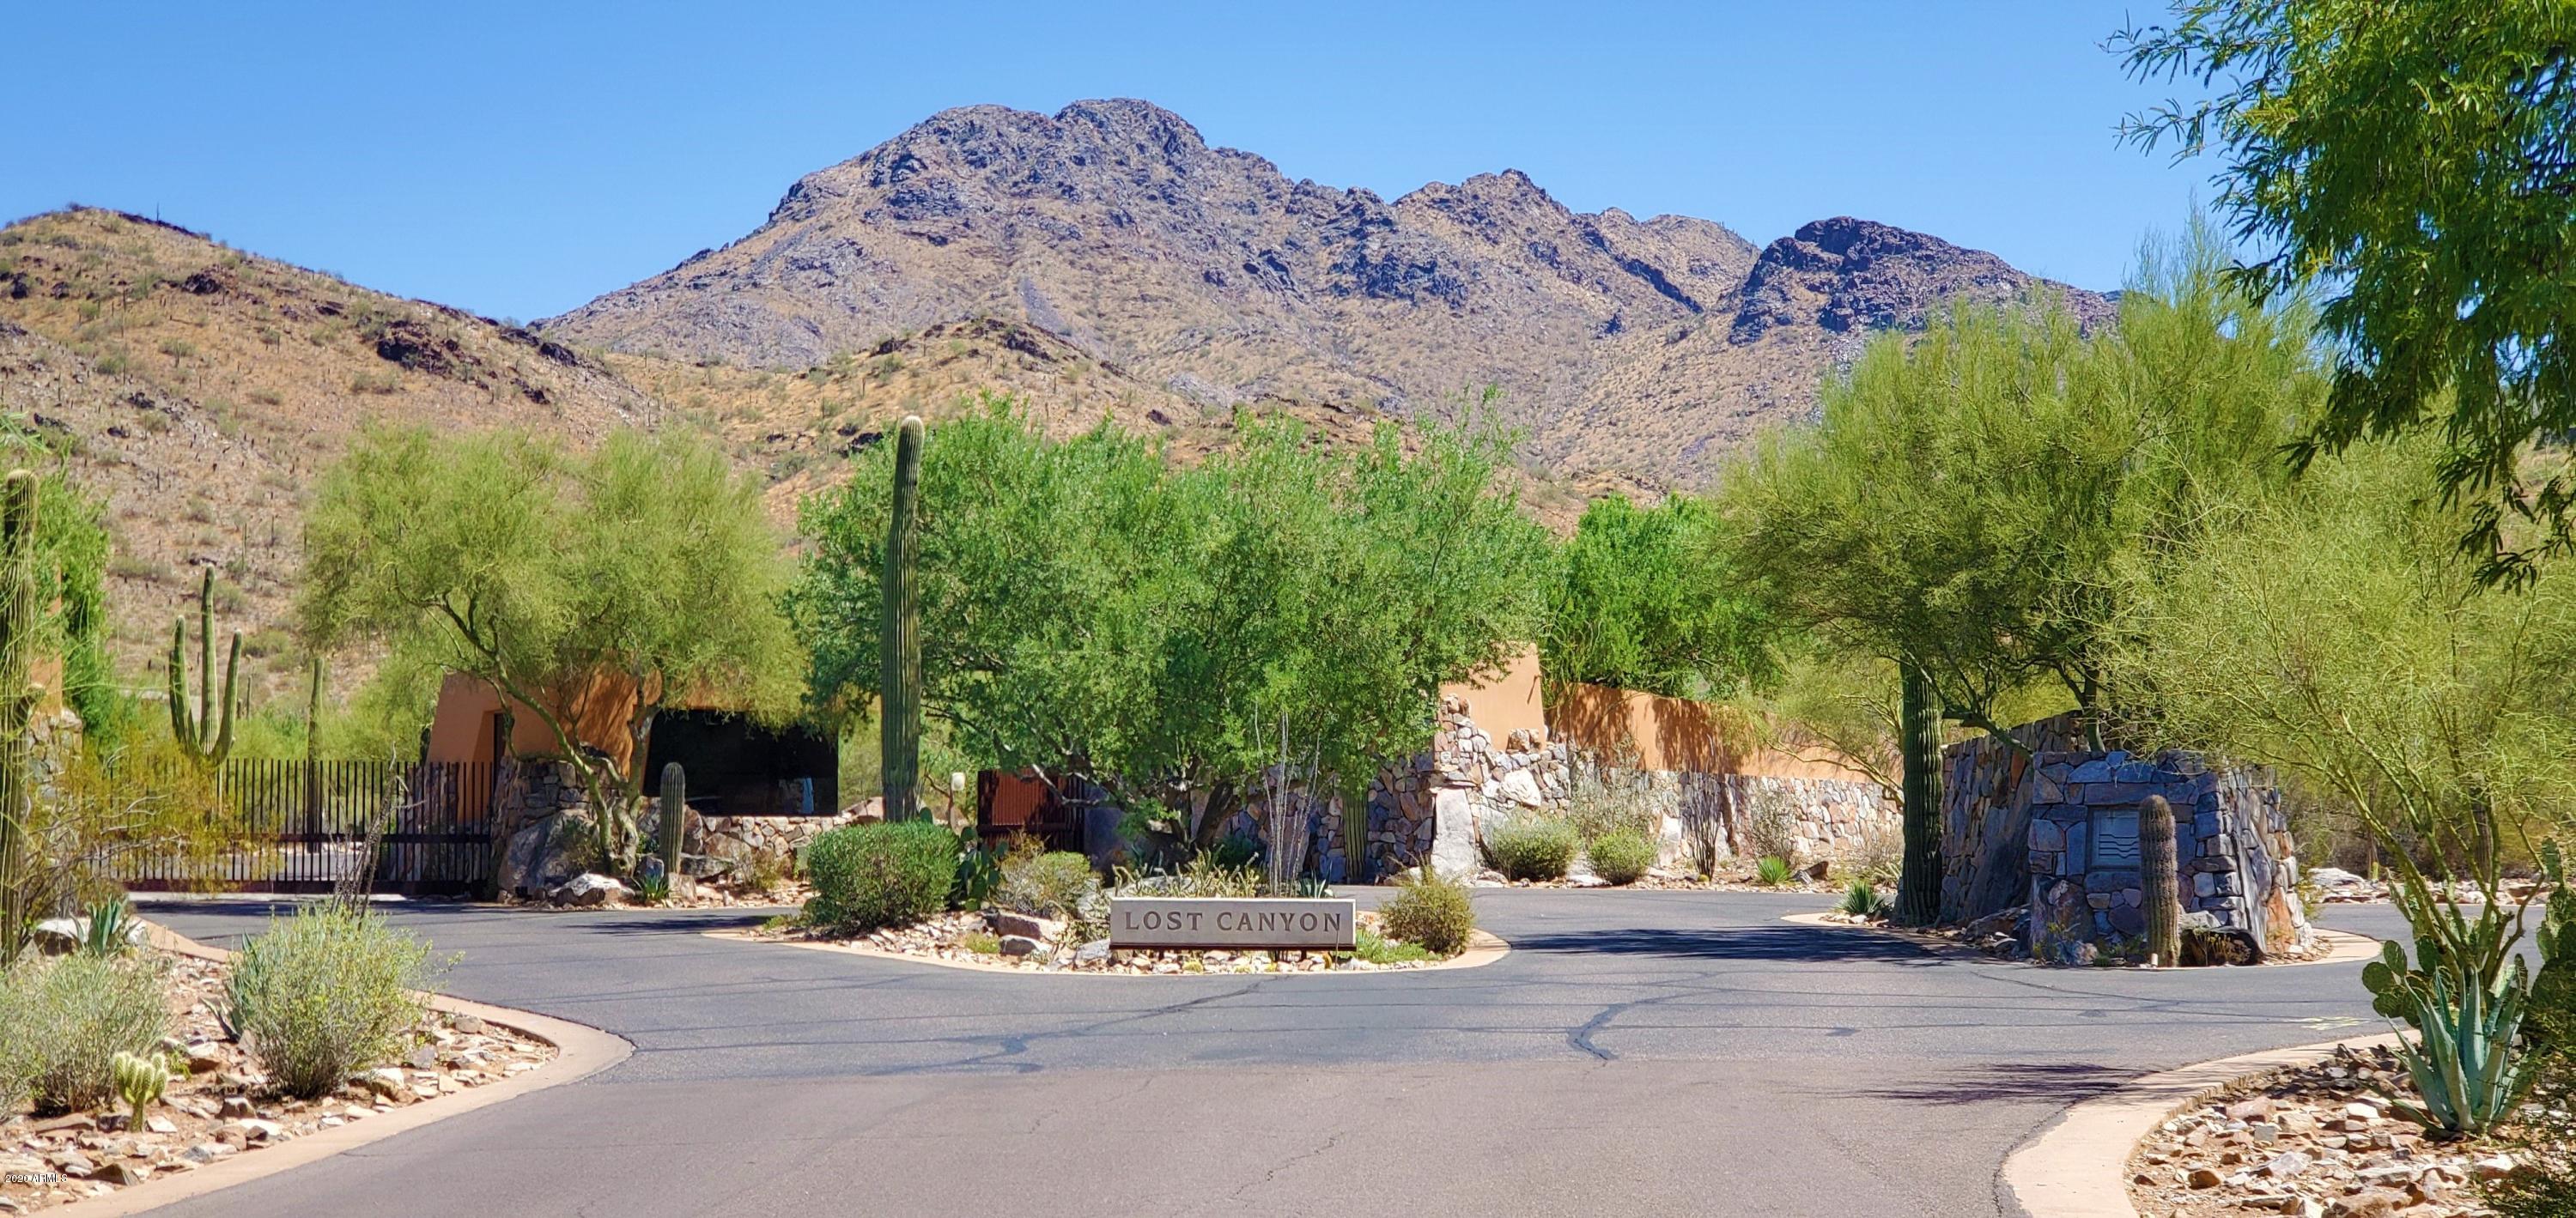
Tucked into the enclave of Lost Canyon, this Desert Contemporary home is one of only 35 opportunities to enjoy the ultimate in privacy and exclusivity, so desirable for the discriminating buyer. Designed by renowned architect George Christensen and built by Kitchell Construction, this forward thinking home was one of the first built under Scottsdale's Green Building Program and won a Valley Forward Award for environmentally friendly design. At just over 8,000 SF, with four bedrooms and six bathrooms, the single level home is separated into zones by a bridge over a natural wash, with the master bedroom and office on one end and the family room, home theater, kitchen and more on the other. An exciting project underway on  the breathtaking patio adding a pool/spa, outdoor kitchen and firepit. Perfect to enjoy the incredible views. The style of this home is the perfect backdrop for interiors ranging from traditional to contemporary.
#6345001

Scottsdale

10500 E LOST CANYON Drive 24

4 Beds

None Baths

8,093 Sq.Ft.

$4,950,000

MLS#: 6345001
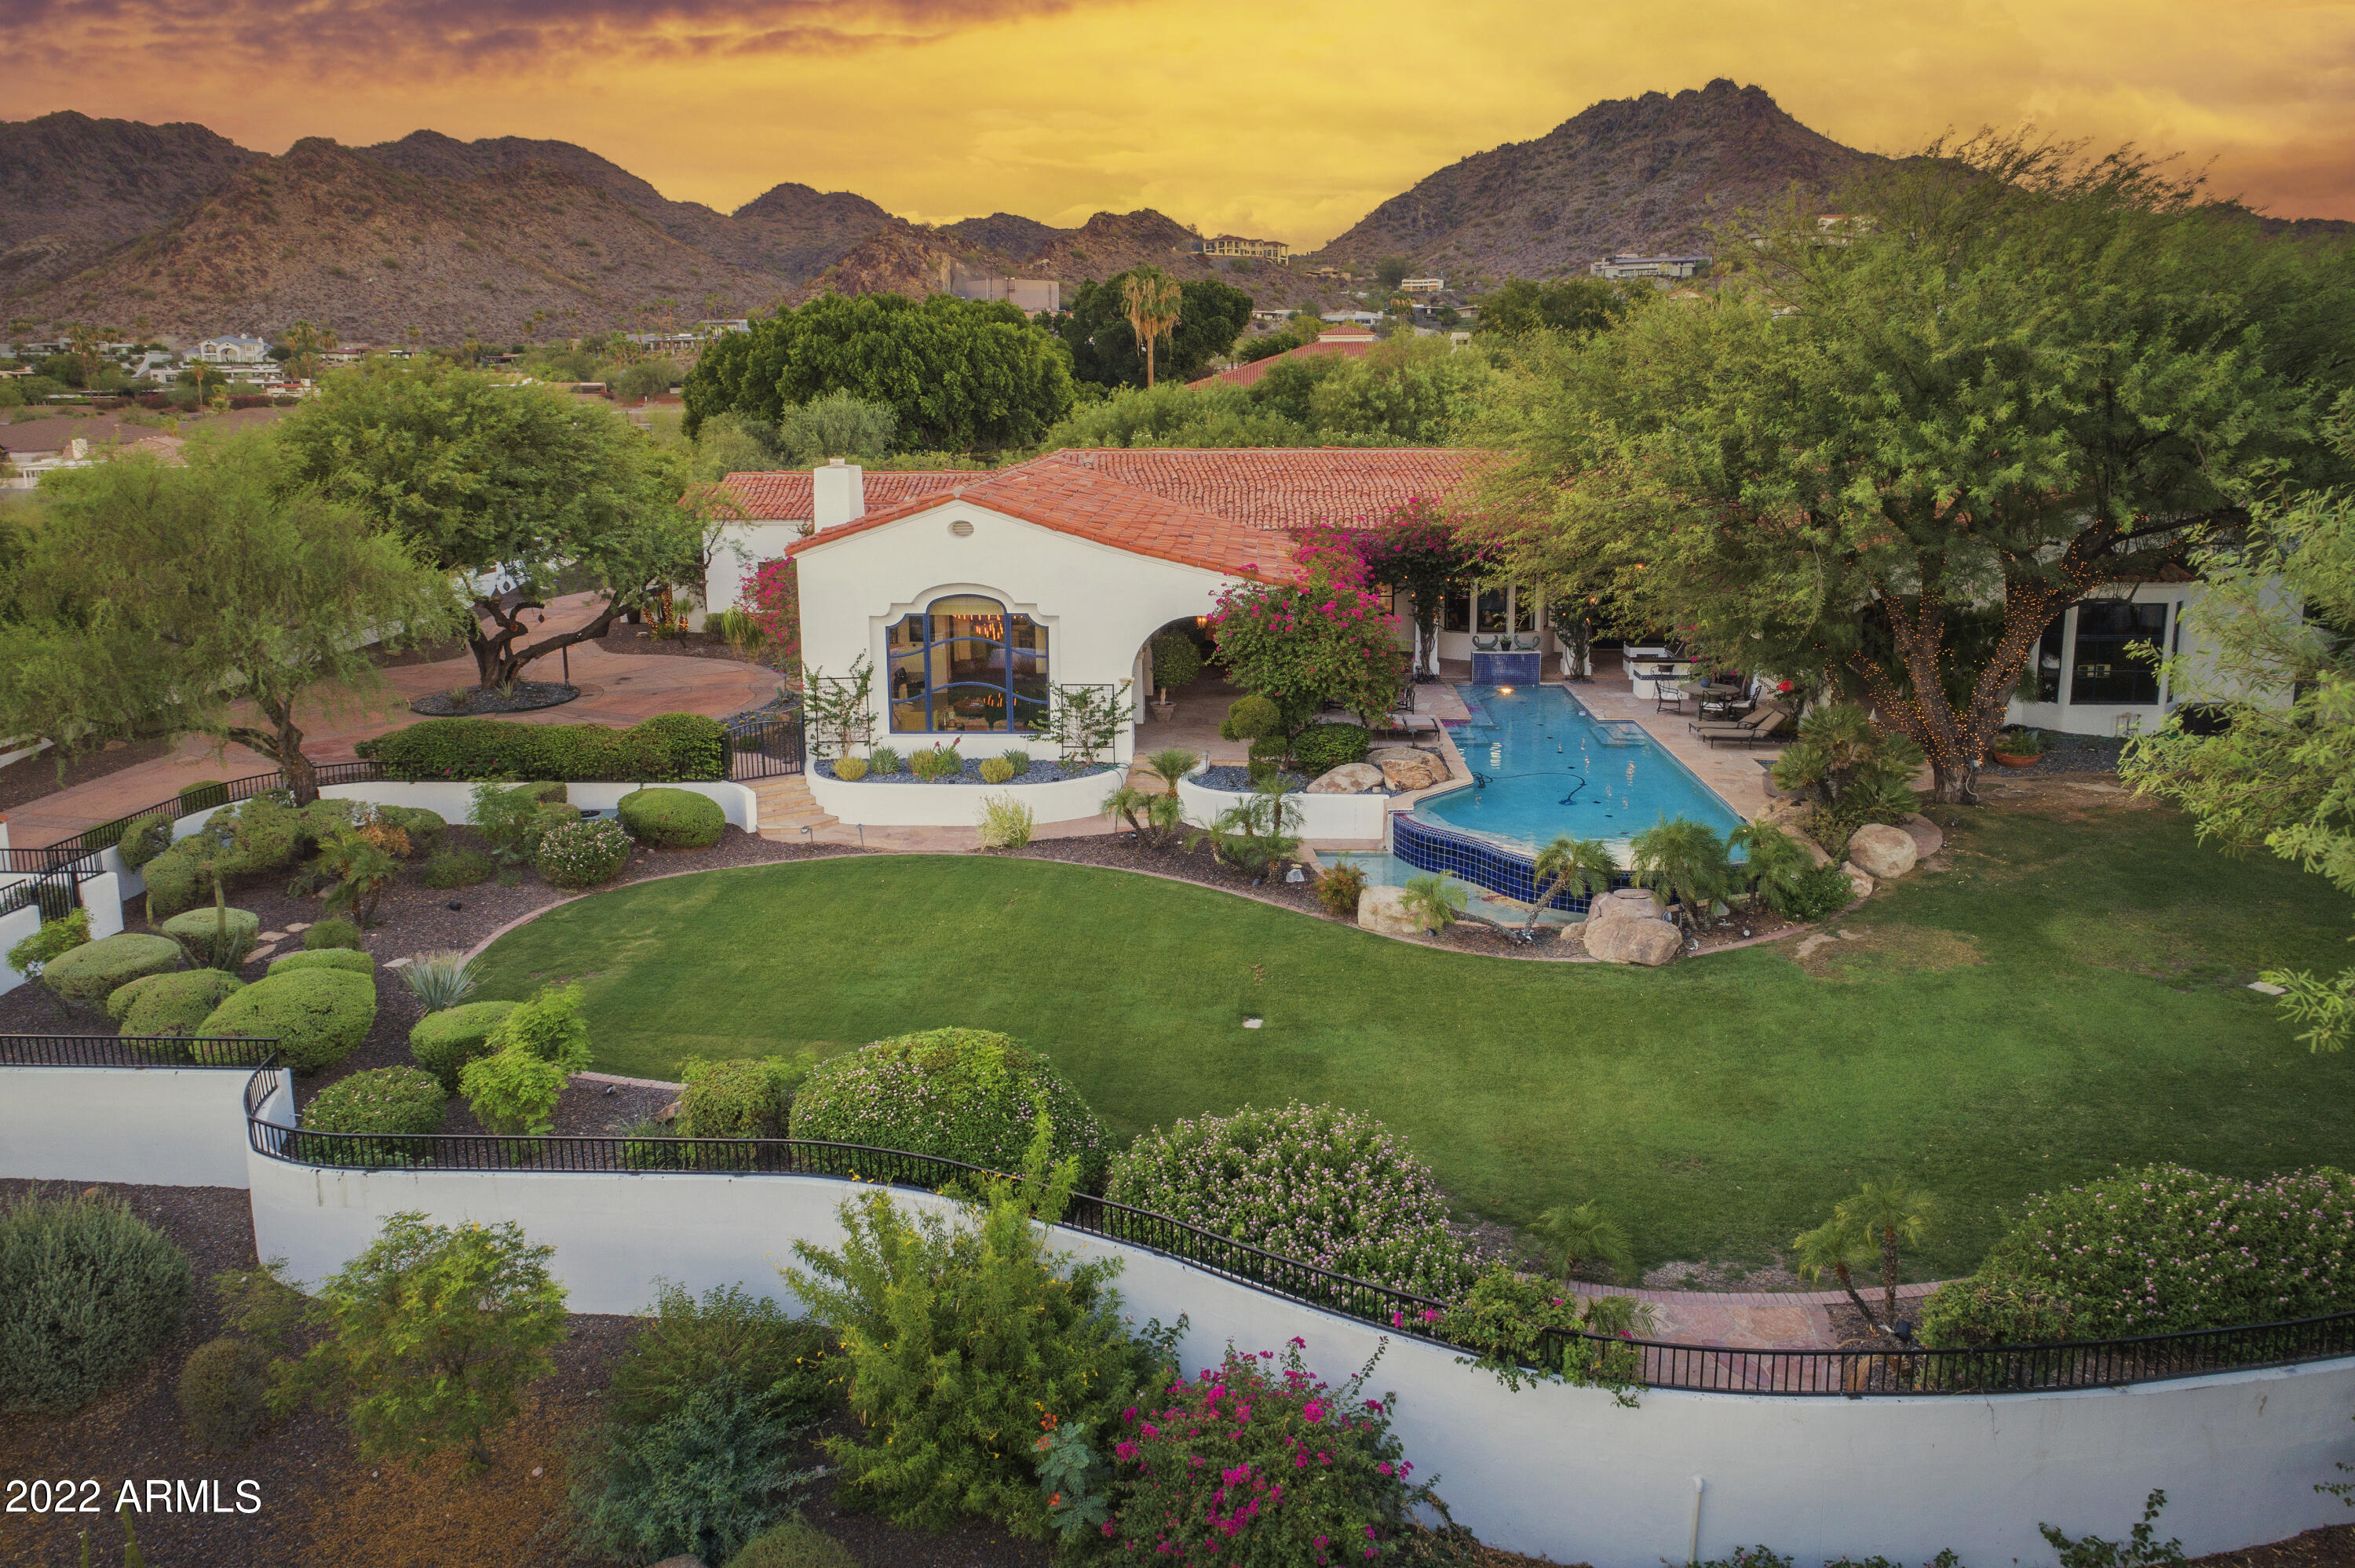
This privately gated Cal Christiansen masterpiece is an entertainer's dream. As you enter this elegant Santa Barbara style home you are drawn to a charming courtyard that envelopes your own lap pool, while each room features its own special view, from city lights to mountain views. Every day will be like retuning to a resort. As you move through the formal living area you will find a relaxed great room with a chef's kitchen and bar perfect for gathering around. Plus, you will notice how the home has been tastefully updated by Genova Development making sure everything is move in ready. The home is simply stunning throughout with so many special touches from Restoration Hardware lighting to a full bar; and other special details such as a resort style Koi Pond and a large yard with big views.
#6477936

Paradise Valley

3606 E Marlette Avenue

5 Beds

5 Baths

5,450 Sq.Ft.

$4,950,000

MLS#: 6477936
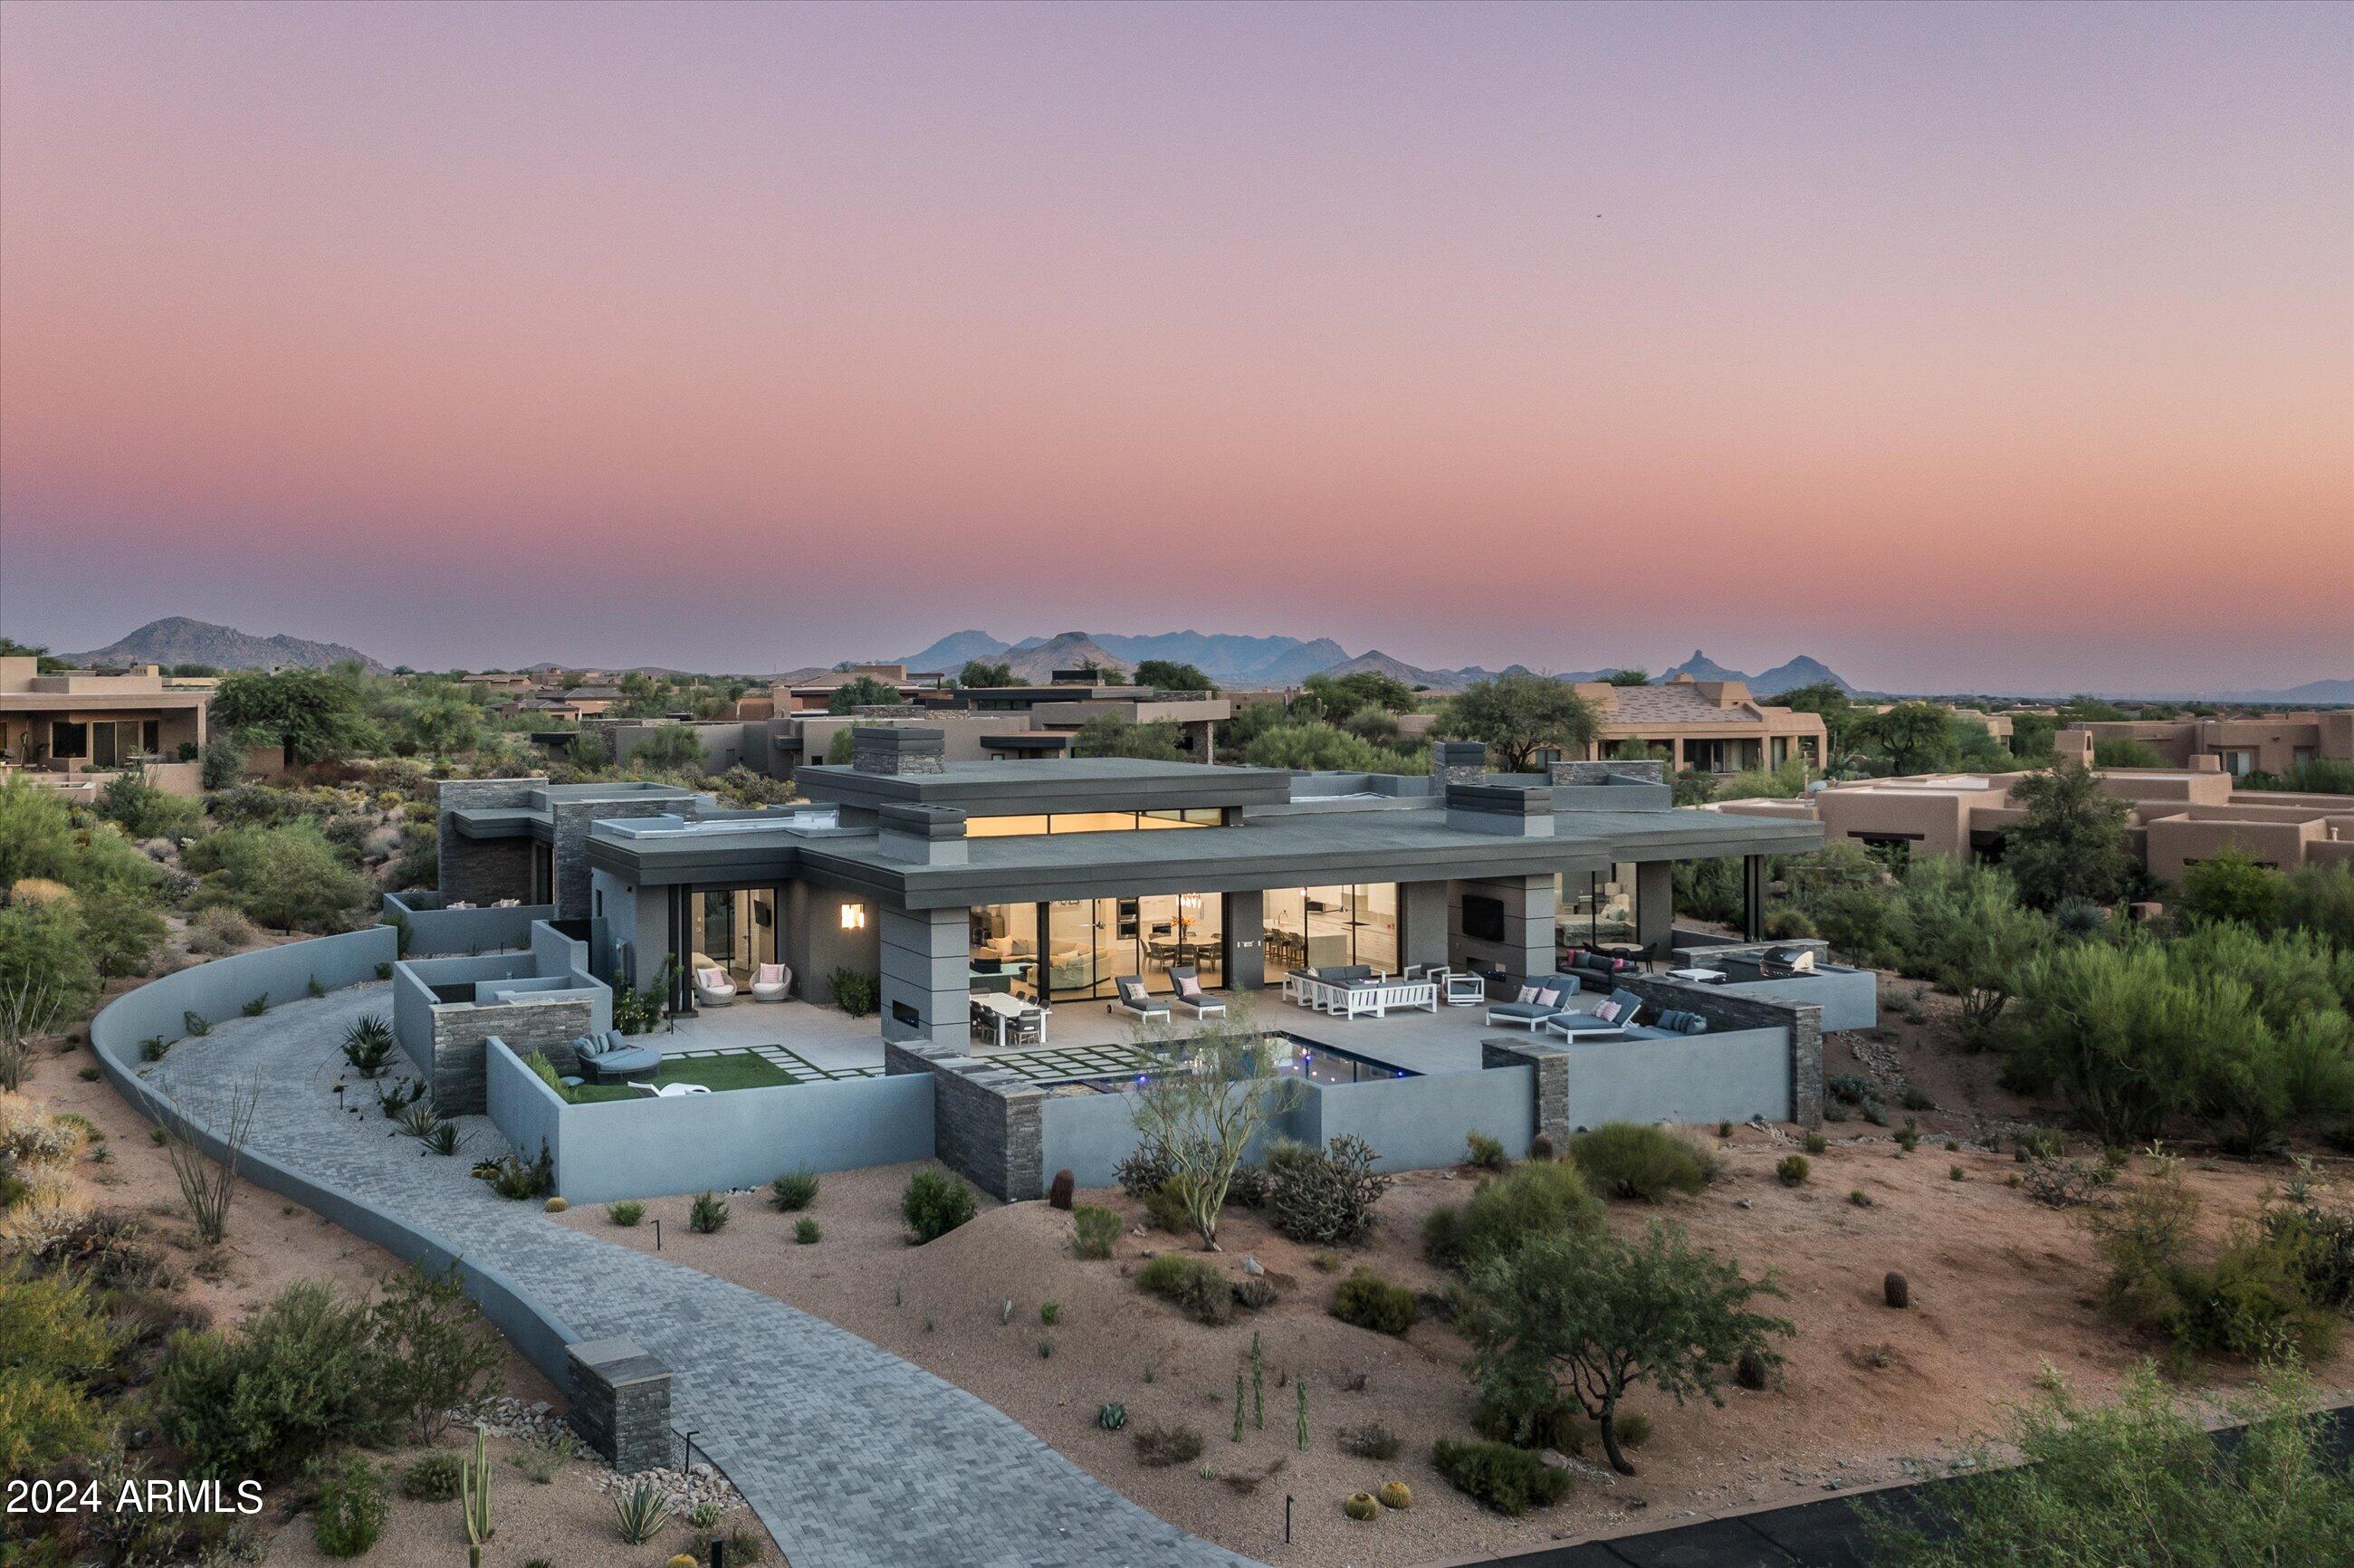
Stunning Desert Mountain contemporary home on a terrific lot. Built by leading luxury home builder - Black Stone Custom Homes, this gem is located in the 2nd closest village to the front gate of the Desert Mountain community and an easy walk to the brand new Renegade Clubhouse and practice park. Less than one-year new,  this home offers a great room floor plan, 5 suites, one of which is a detached casita, outstanding outdoor living space with two fireplaces, fire feature, 7 outdoor Infrateck ceiling heaters and 3.5 car air conditioned garage. Built with outdoor living in mind and to capture the Continental Mountains and sunset views, the retractable walls of glass allow the outdoors in.  Some of the updated features include: 1) Crestron automation system throughout the entire home controlling music and lighting, 2) upgraded "Awake"  windows featuring larger glass size, thinner profiles, heavy duty rollers for easy retractable open and close, enhanced R values, 3) entire home water purifying system, 4) additional full size refrigerator in pantry, 4) DCS 48" Evolution Built in Grill, and 5) automated shades throughout the home.  This home was designed by one of the leading home designers in Desert Mountain - Graffin Design.

See Document tab for Update list
#6753464

Scottsdale

9877 E MIRAMONTE Drive 280

5 Beds

6 Baths

5,750 Sq.Ft.

$4,950,000

MLS#: 6753464
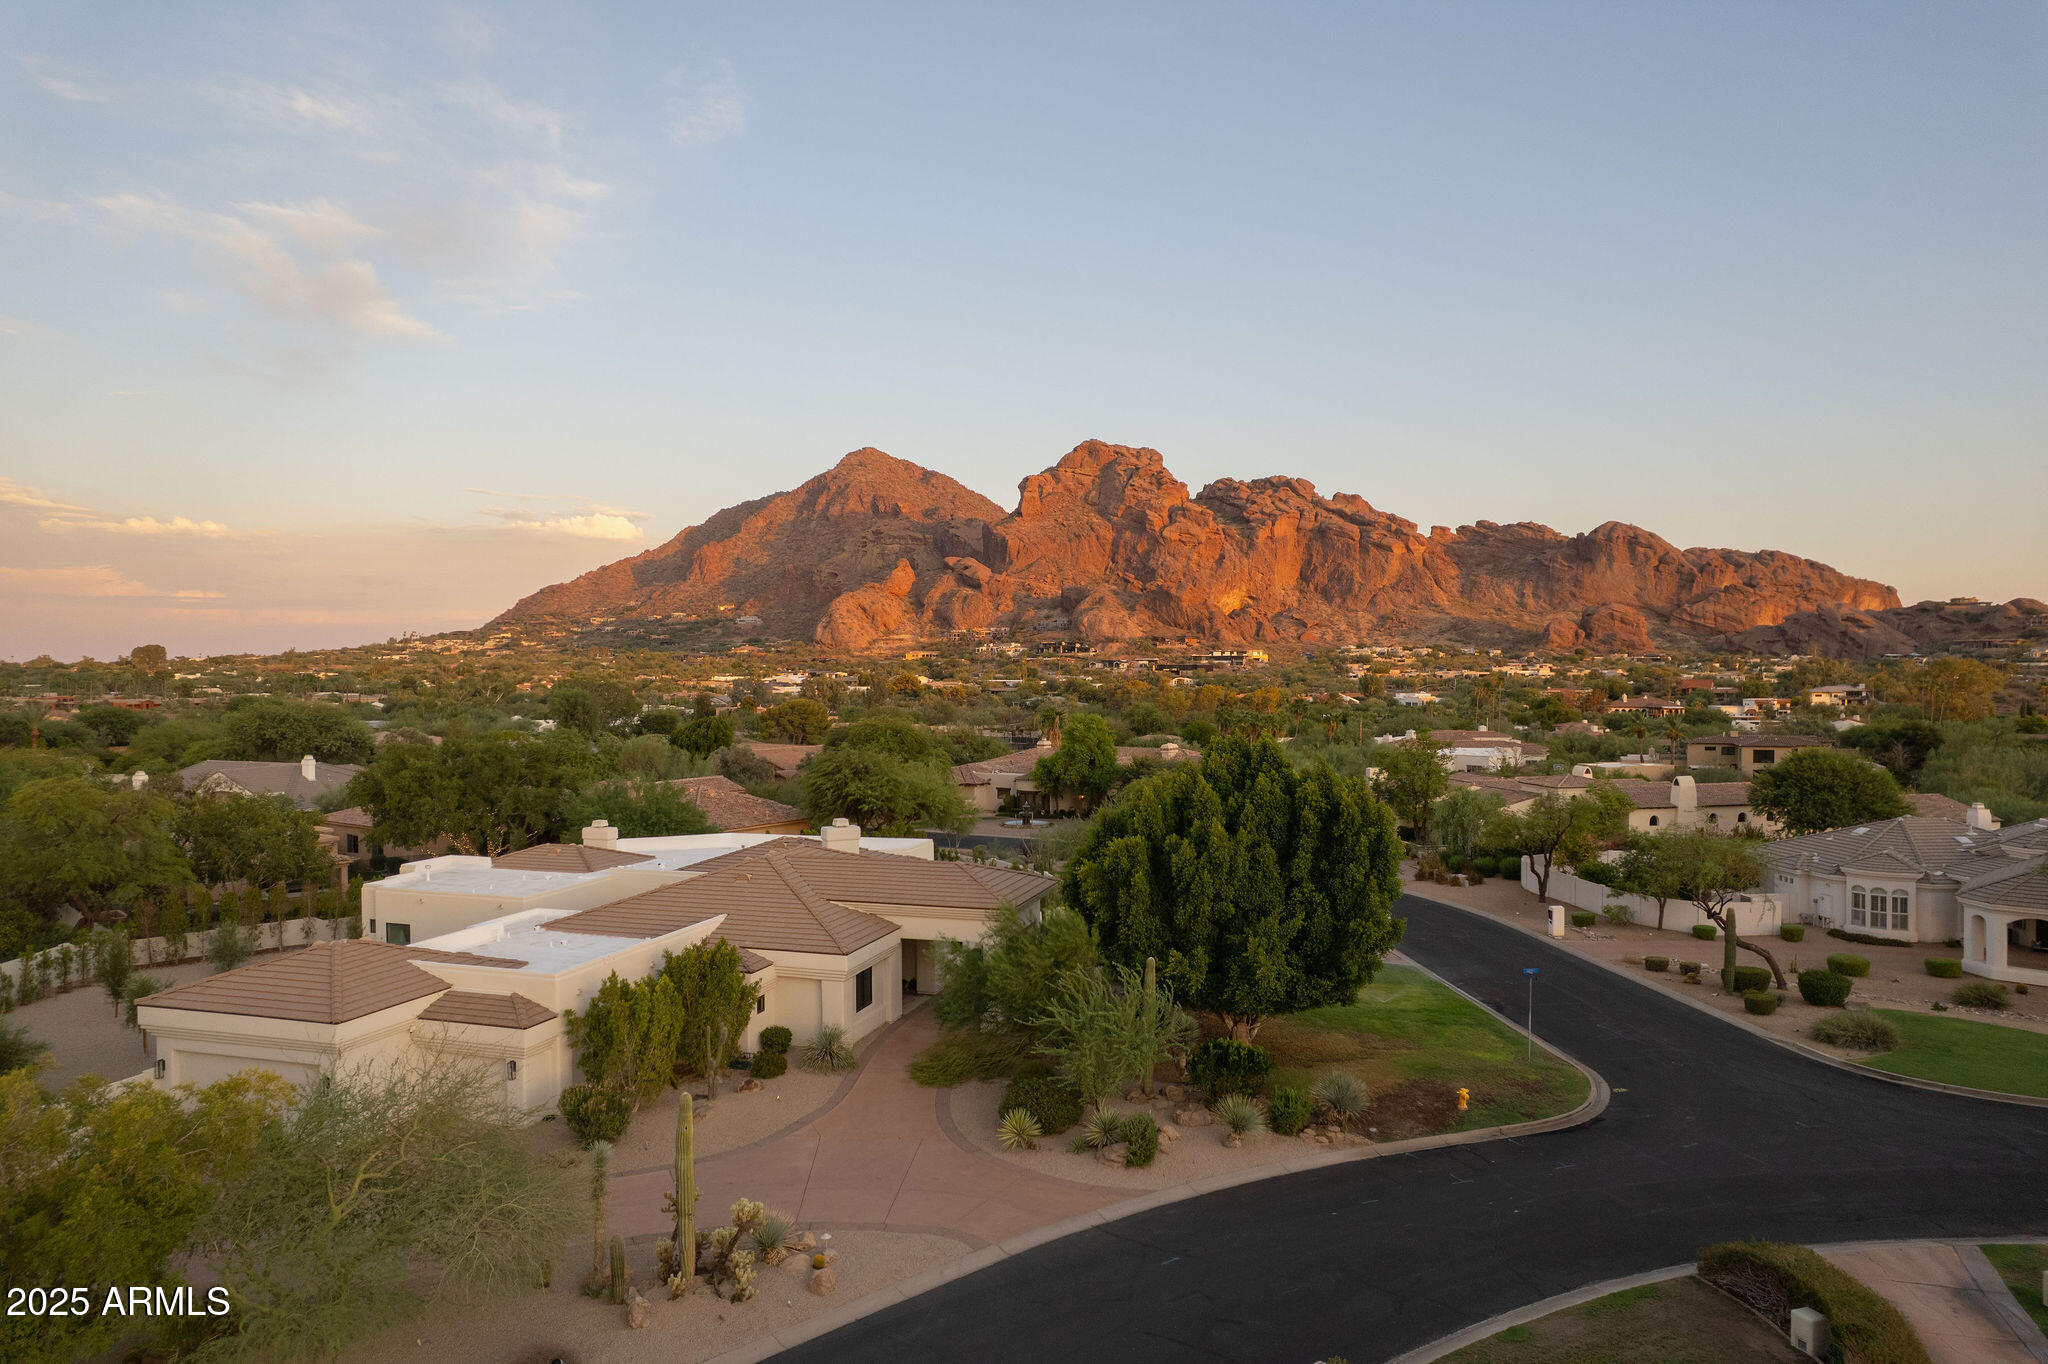
On a spectacular lot with unstoppable views of Camelback, this Greg Hunt renovation with exquisite and very high-end finishes includes gorgeous white oak flooring, and substantially updated  electrical and plumbing. Kitchen and baths are elegant and current utilizing the finest appliances, fixtures, cabinetry, lighting, tile, and Quartz. Two primary suites in addition to another en-suite bedroom as well as a fourth bedroom and bathroom. Ceilings throughout are 12' allowing for an abundance of natura light and an open feeling. All new landscaping and outdoor hardscape update outdoor living, along with a beautifully renovated pool.  This exclusive gated community is a well-kept secret in the most desirable location in Paradise Valley. Do not miss this opportunity for upscale, low-maintenance living.
#6914728

Paradise Valley

4800 E PEBBLE RIDGE Road

4 Beds

None Baths

4,032 Sq.Ft.

$4,950,000

MLS#: 6914728
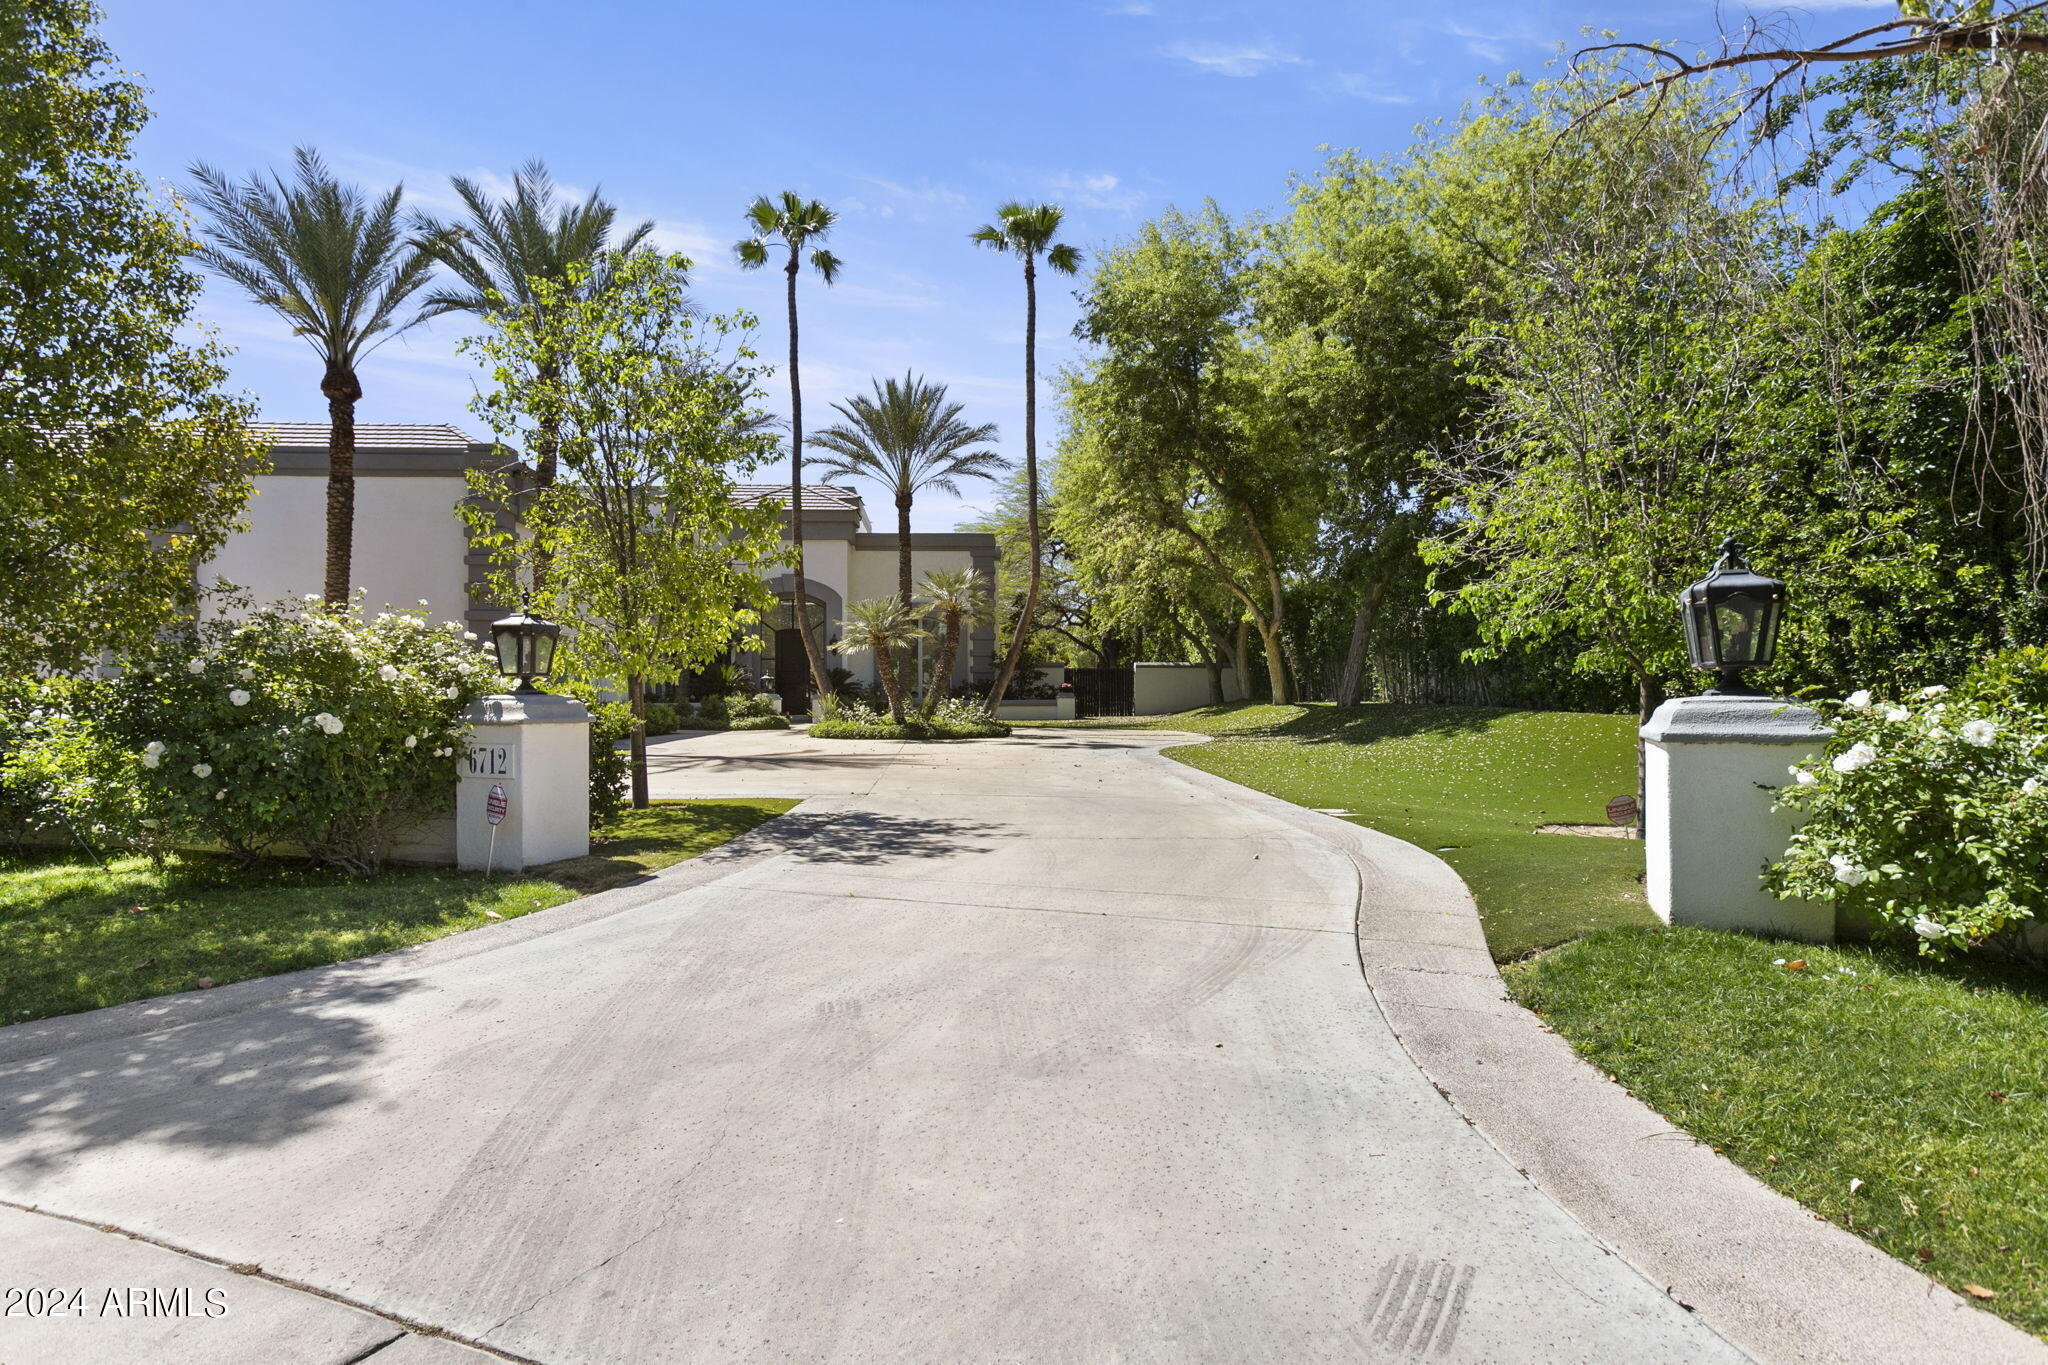
BACK FROM SOLD, buyer did not perform. Timeless, PV estate crafted for gracious living in prestigious La Place. Floorplan is designed with large windows throughout to create a resort-worthy ambience & to appreciate the magnificently landscaped acre+ grounds w/ pool and tennis court. Architectural details, ceiling treatments & quality finishes thruout. 4 BRs, each with an en suite bath, walk-in closet and private exit, plus a study, game room and 1600 sf lower level entertainment room. Elevator leads to the dream main retreat upper level w/ dual closets and a deck spanning the rear of the home. Main living areas & main retreat were reimagined in 2017 by a noted designer. 3 gas fireplaces. Extensive security system w/ multiple cameras indoors and outdoors. See Docs for floor plan and more.
#6693012

Paradise Valley

6712 N 65th Street

4 Beds

None Baths

9,730 Sq.Ft.

$4,950,000

MLS#: 6693012
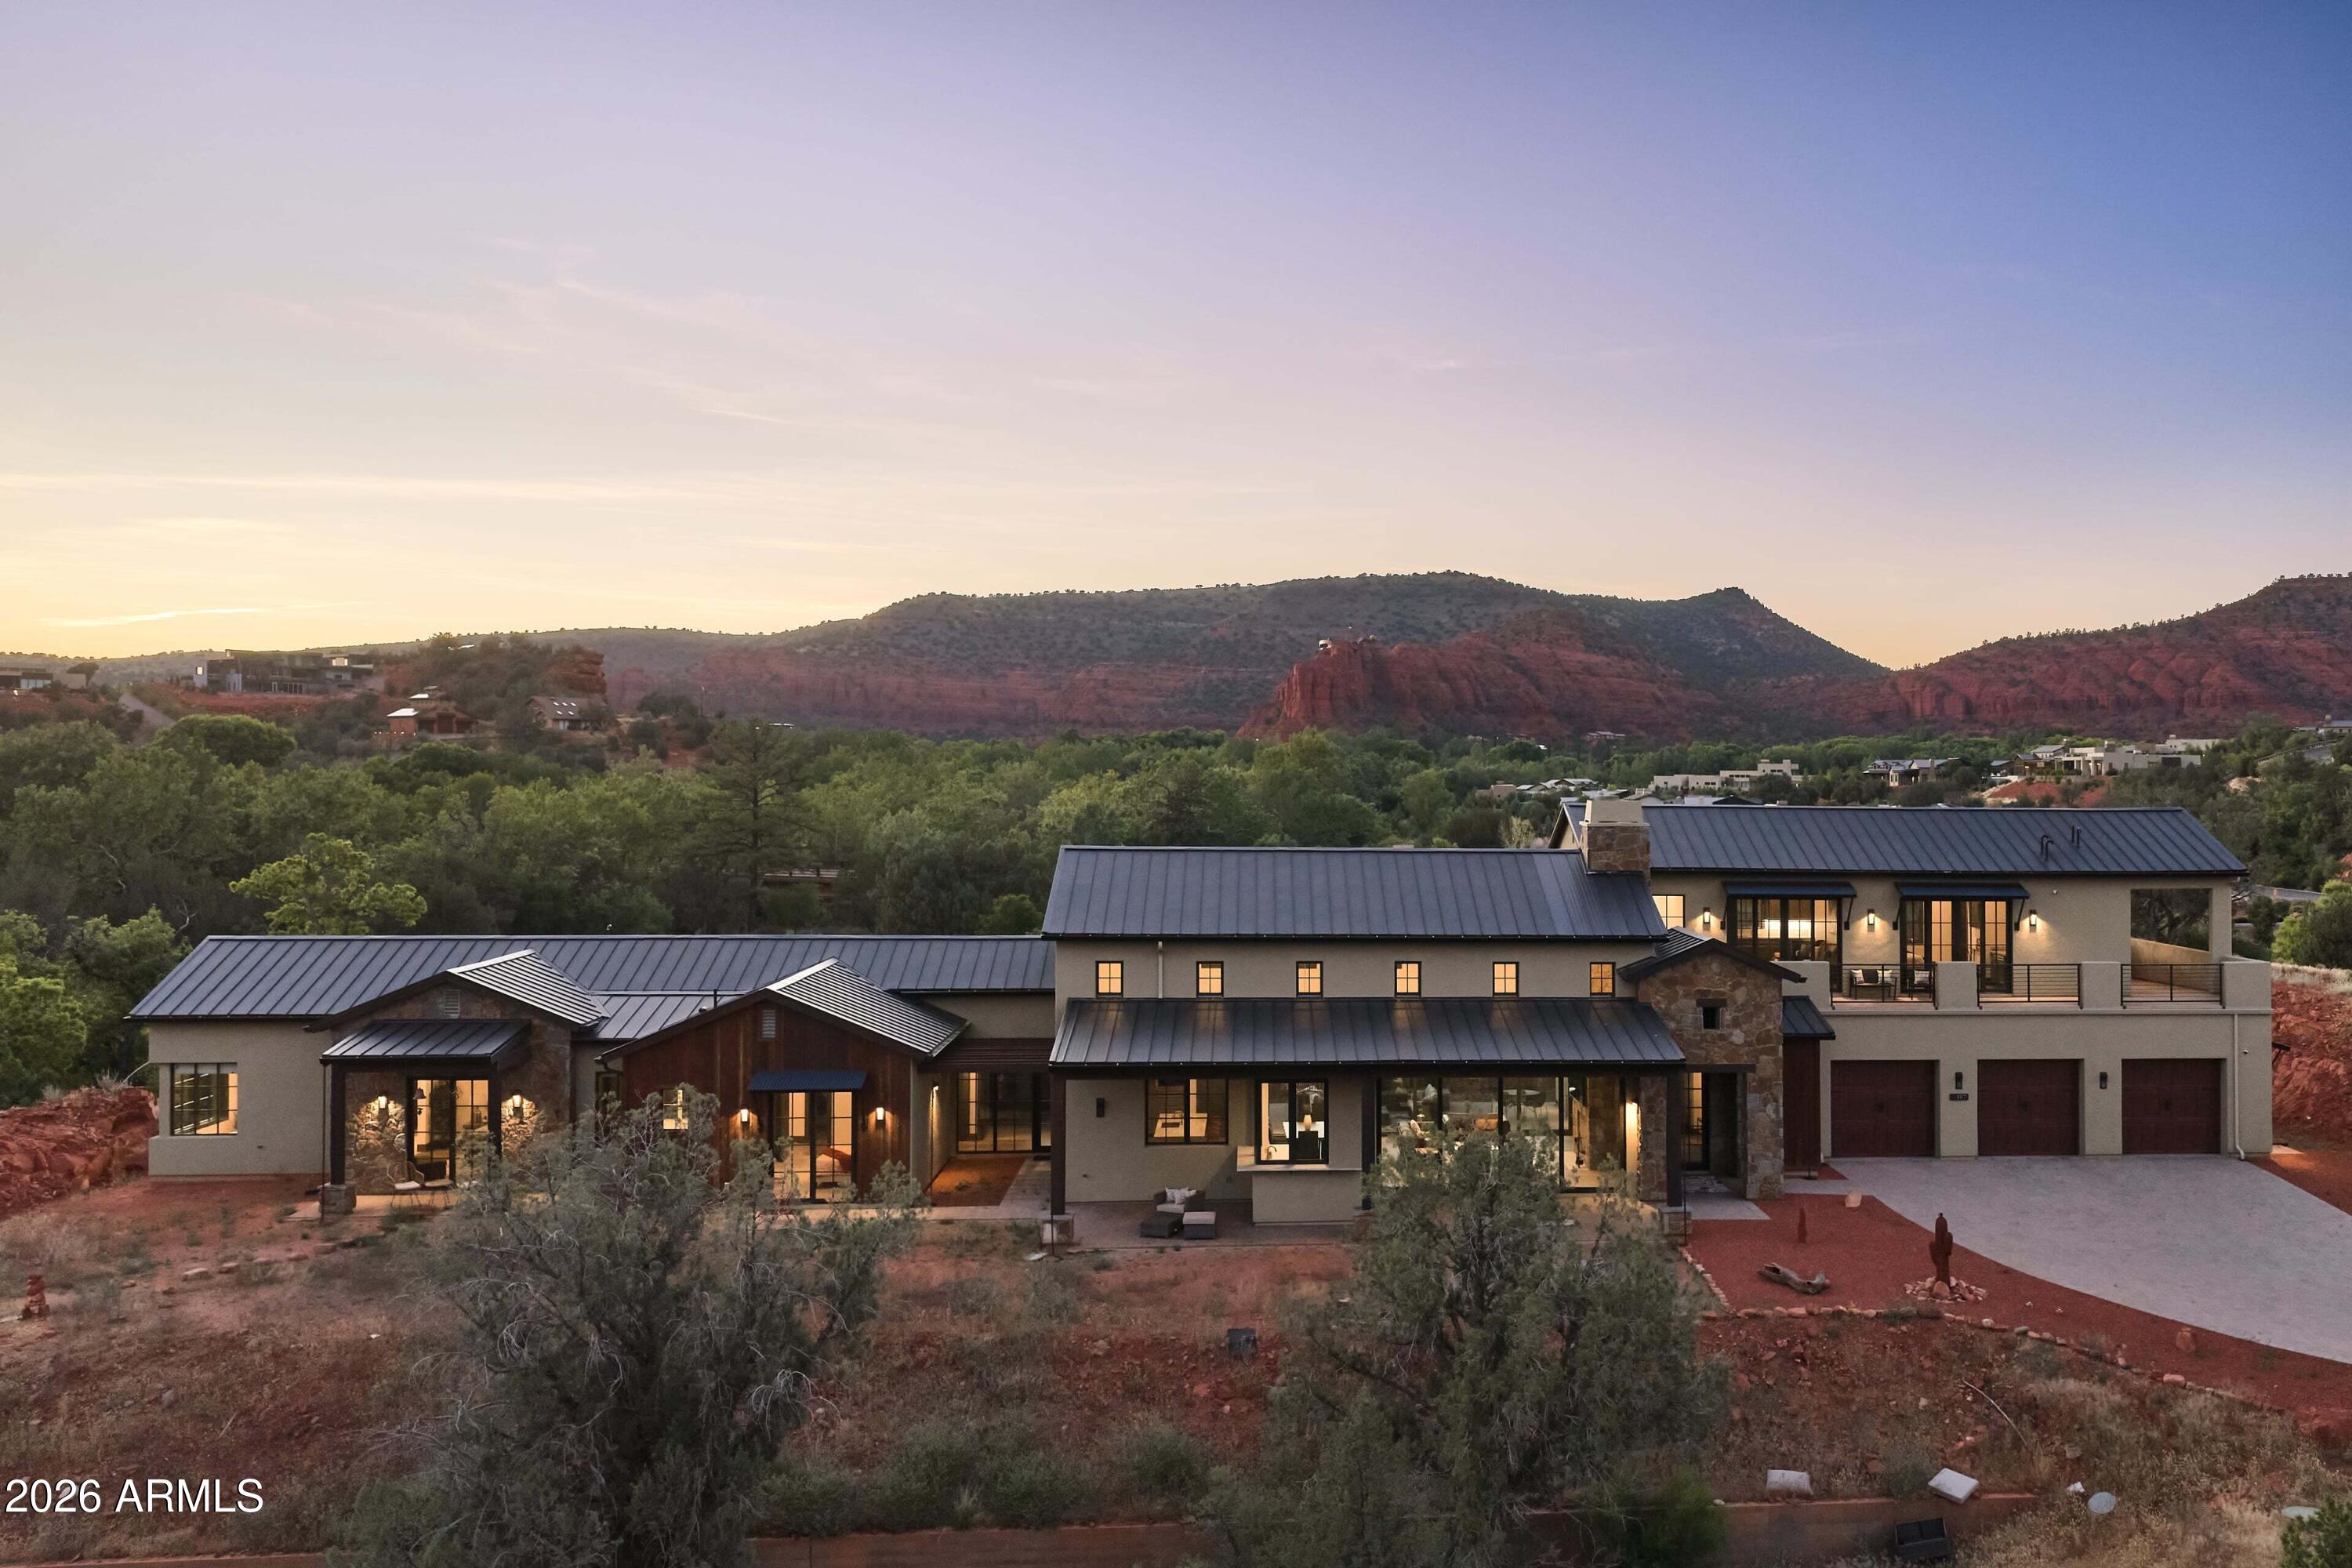
Nearly 12 acres of Sedona that cannot be reassembled. Two contiguous lots inside gated Sedona Ranch on Oak Creek, bordered on two sides by Coconino National Forest and adjacent to Red Rock State Park; a permanent buffer no future development can undo. Private creek frontage with its own beach, a mature sycamore corridor, a recognized vortex site, and a red rock quarry on the land. 360-degree views gather Cathedral Rock and the surrounding monoliths. Heinrich Schuerman planted Arizona's first commercial vineyard along this stretch of Oak Creek in the 1880s; established irrigation rights remain. A 4,414-square-foot 2022 modern farmhouse sits lightly on the high ground, with a second home site fully prepared. Paved, gated, creek, privacy, legacy. Not a parcel, sacred land.
#7027997

Sedona

407 LOY Lane

4 Beds

4 Baths

4,414 Sq.Ft.

$4,950,000

MLS#: 7027997
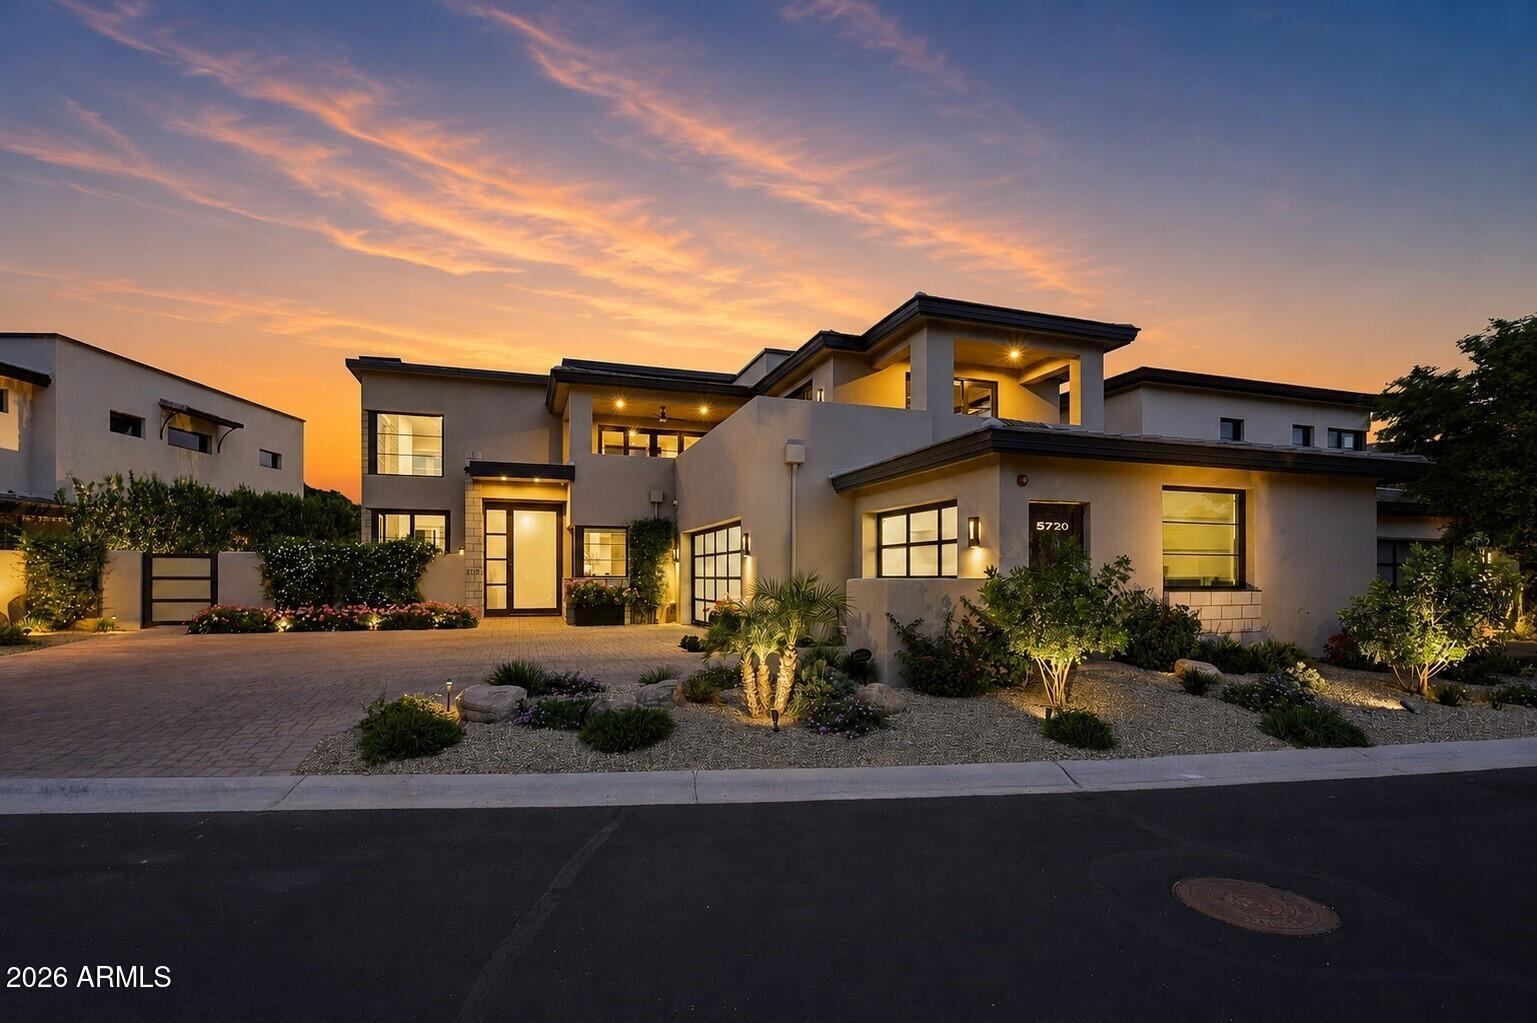
Privately set within the 24/7 guard-gated Village at Mountain Shadows, this exceptional home built by Cullum Homes occupies one of the community's most desirable lots, capturing Mummy and Camelback Mountain views from nearly every room while backing to a tranquil park with a view fence.
As you reach the residence, you're greeted by a striking double-height frosted glass front door and an expansive three-car oversized garage with matching frosted doors, offering an immediate sense of refinement. Inside, the foyer delivers a memorable first impression with inviting textures and colors that set the tone for what's ahead.
The great room is breathtaking, anchored by a dramatic floor-to-ceiling stone gas fireplace and framed by soaring windows that flood the space with natural light while showcasing stunning views of Camelback Mountain. Designed for seamless entertaining, the space flows effortlessly into a sophisticated wet bar complete with a sink, beverage fridge, ice maker, wine fridge, and plenty of seating. From the bar, the dining area is ideally positioned for gatherings, connecting smoothly to the kitchen, which is more than impressive, centered around a substantial island and surrounded by custom cabinetry, featuring a six-burner gas range with griddle, a sleek vent hood, and a double-sized Sub-Zero refrigerator. Also on the main level are a stylish powder room and a refined laundry room with raised washer and dryer and utility sink, both enhanced by designer wallpaper, elegant lighting, and curated finishes. An elevator, adorned with distinctive wallpaper which adds bespoke character. 
The home's thoughtful split floor plan places the primary suite on the main level, which offers a serene retreat, direct backyard access and captivating Mummy Mountain views. The ensuite bath is sophisticated and palatial, featuring a custom walk-in closet, private water closet, freestanding tub, glass surround walk-in shower, dual vanities, and a dedicated makeup vanity, all finished with beautiful tile, lighting, and hardware. 
Ascend via the private elevator or stairs to a comfortable loft welcomes you with an additional wet and an imposing powder room for convenience. Two guest suites, each with their own ensuite baths, offer picturesque views of Mummy Mountain and the verdant park beyond. The office is inspiring, complete with built-ins, warm tones and enchanting views of Camelback Mountain, a direct access to a wraparound deck is perfect for taking in the scenery. 
The backyard is luxuriant, designed for relaxation and entertaining alike, featuring a fountain for ambiance, two custom fireplaces, and ample space for outdoor dining and lounging. A built-in BBQ with a pizza oven completes the setting, all surrounded by vibrant greenery and fragrant landscaping with Mummy Mountain as the backdrop.
Additional upgrades include a sauna, programmable electronic shades throughout, designer wall treatments, upgraded chandeliers and lighting with Lutron lighting system, and a Savant AV package.
#7048802

Paradise Valley

5720 E Huntress Drive

3 Beds

3 Baths

4,286 Sq.Ft.

$4,950,000

MLS#: 7048802
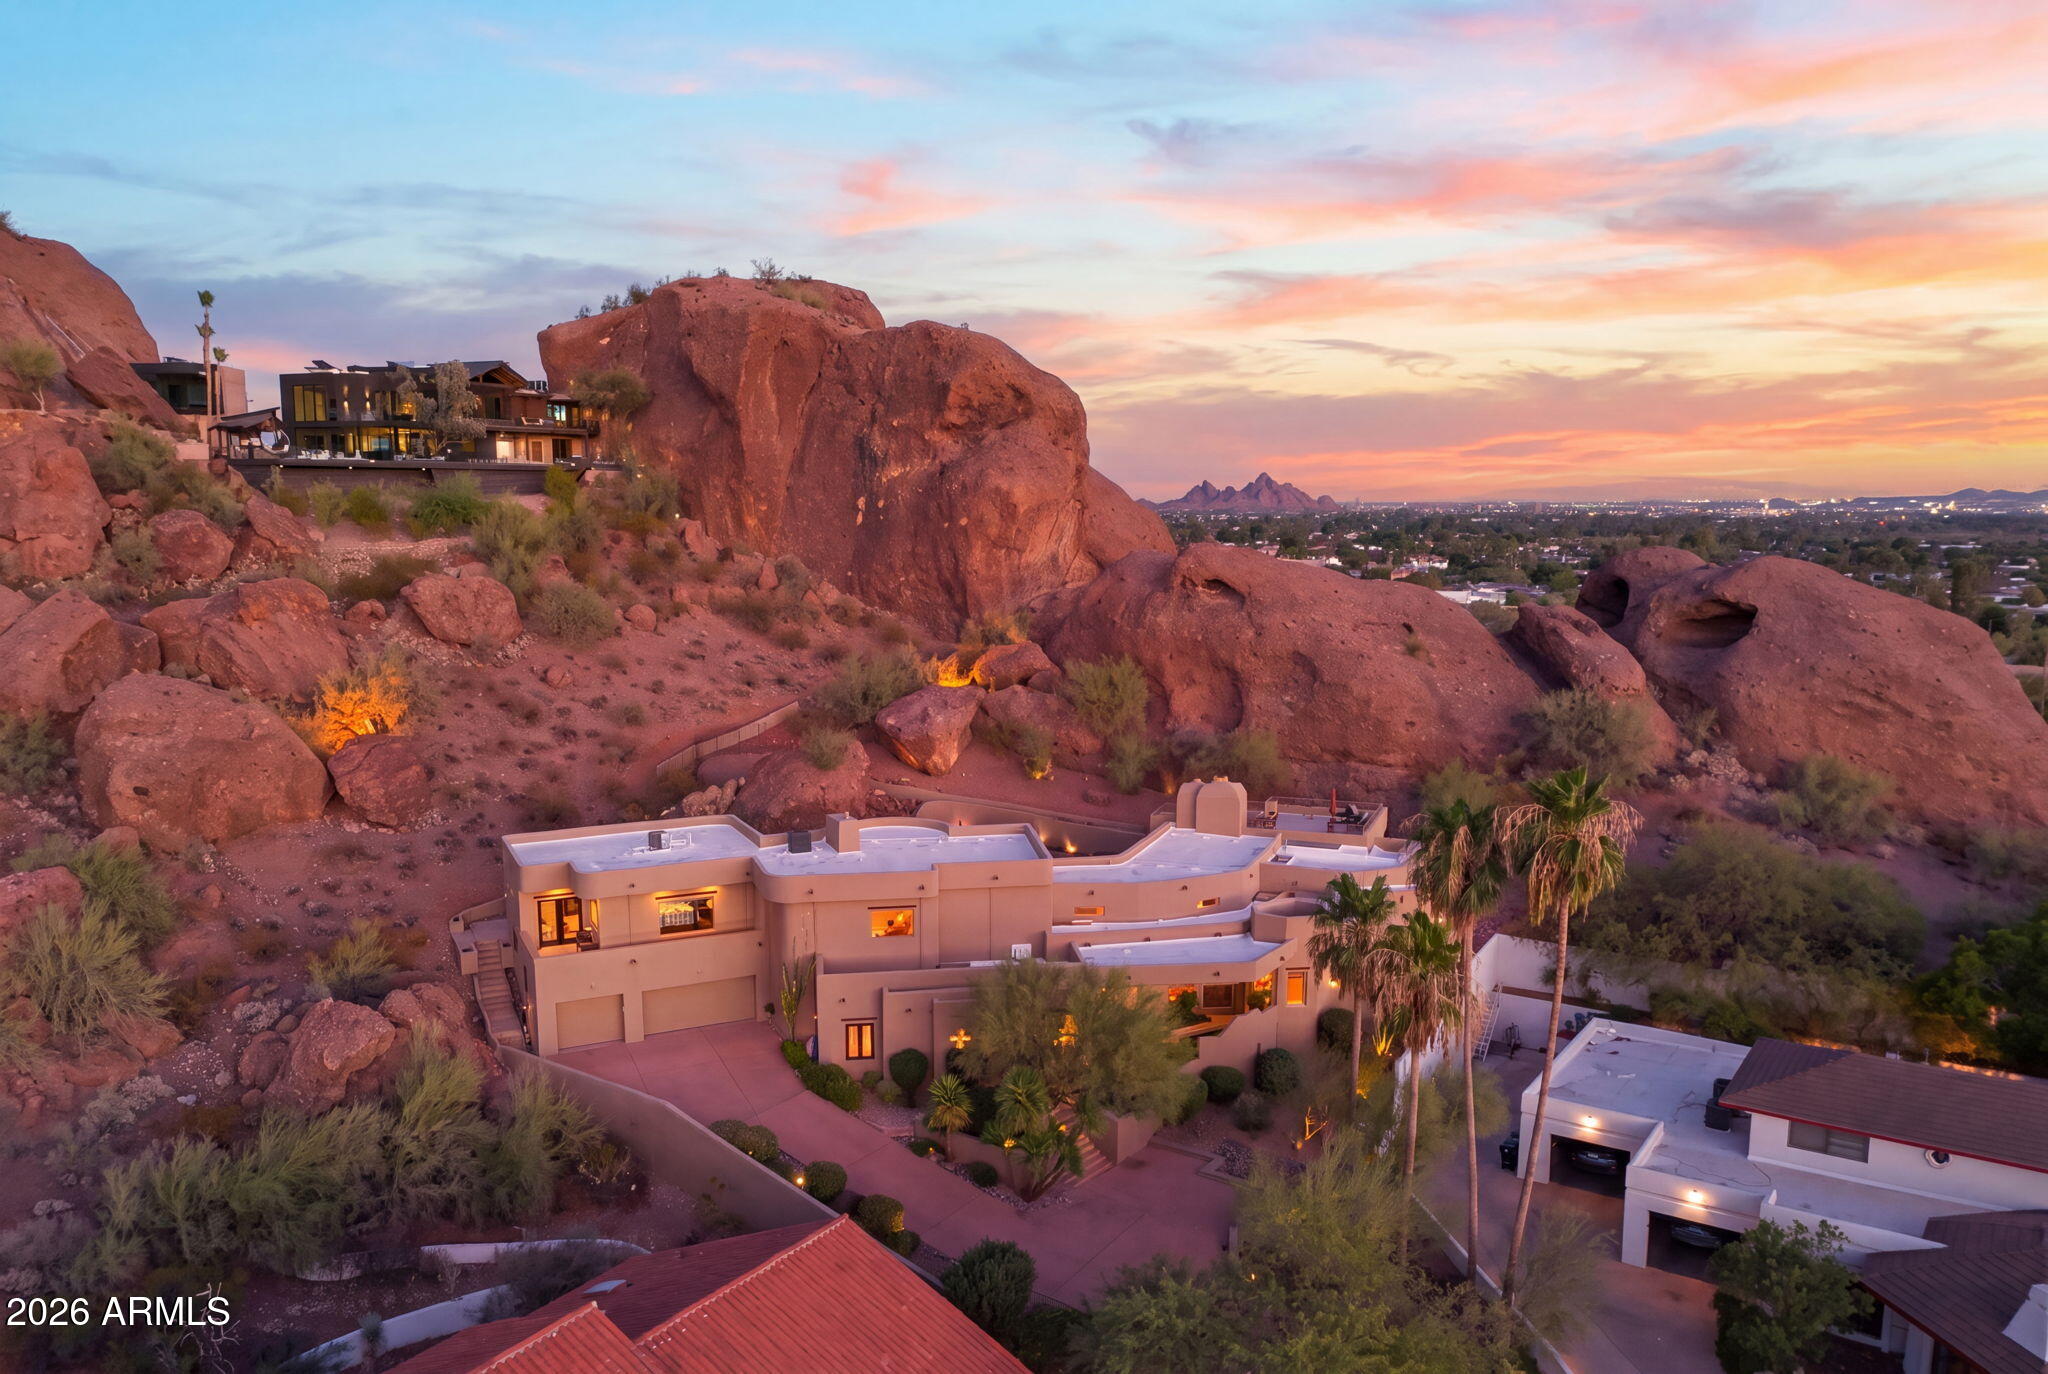
Perched within the exclusive gated community of Camelback Canyon, this extraordinary mountainside residence commands one of the most coveted and rarely available view corridors in all of Phoenix. Panoramic vistas stretch from Camelback Mountain to the Downtown Phoenix skyline and surrounding peaks. A restored 300 year old front door opens to soaring 19 foot ceilings, floor to ceiling glass, Arizona flagstone flooring, and beautifully renovated interiors. The chef's kitchen features custom cabinetry, granite countertops, Monogram and Viking appliances. Enjoy a luxurious primary suite, private guest casita, PebbleTec heated pool and spa, rooftop terrace, and integrated smart home technology. Extensively updated throughout, this home features new HVAC units, a tankless water heater, new windows in the main living areas and bedrooms, fresh interior paint, professionally refinished interior and exterior doors, and new bedroom carpeting. The chef's kitchen has been renovated with custom cabinetry, granite countertops throughout the kitchen and breakfast nook, a Monogram built-in refrigerator, Viking gas cooktop, Viking double ovens, and custom built-in breakfast nook seating. The primary suite includes dual custom California Closets and a remodeled spa-inspired bath with custom cabinetry, a new soaking tub, and designer fixtures. Convenient outdoor shower and half bath accessible from the exterior, perfect for poolside entertaining. Additional improvements include custom cabinetry in the guest suite bath and wet bar, fully integrated smart home technology, a PebbleTec heated pool and spa with new tile and upgraded equipment, refreshed landscaping with new turf and retaining walls, a remodeled pool bath, and a rooftop terrace offering panoramic views of Camelback Mountain, Downtown Phoenix, and the surrounding mountain ranges.
#7051797

Phoenix

5341 N 46TH Street

4 Beds

3 Baths

5,303 Sq.Ft.

$4,950,000

MLS#: 7051797
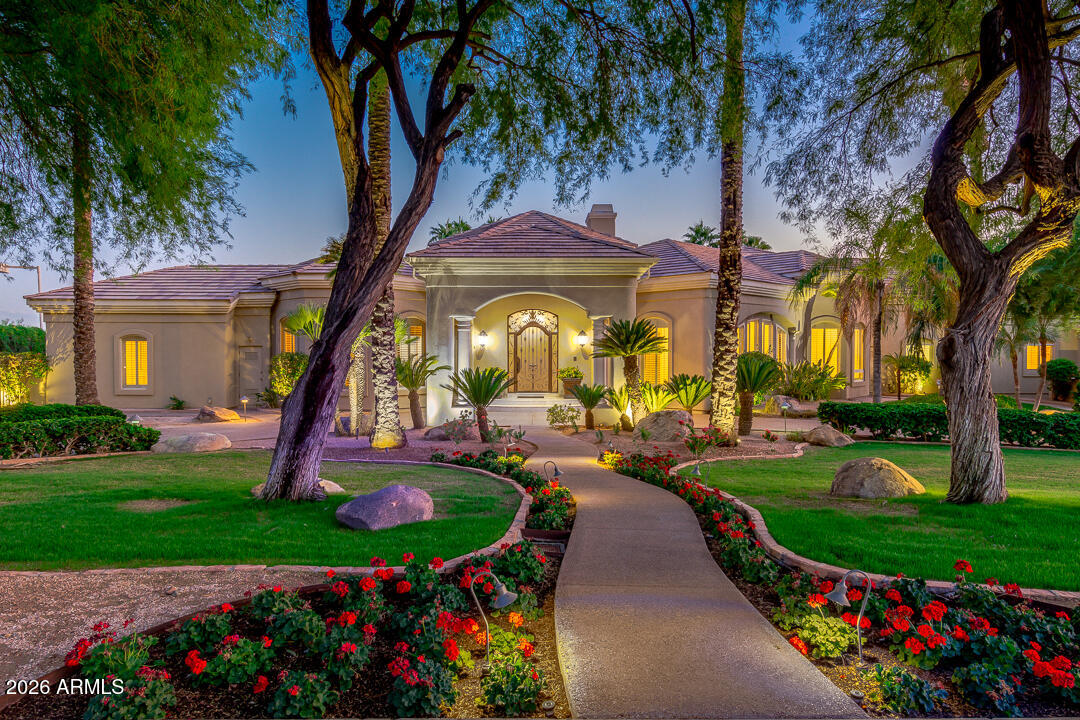
Situated in Paradise Valley, this exceptional estate offers 9,827 square feet of luxurious living with 5 bedrooms and 5.5 bathrooms, and a rare 6-car garage, all set on an expansive 61,386 square foot lot. Ideally located near the Biltmore Golf Course, the property showcases breathtaking panoramic views of Camelback Mountain, including the iconic Praying Monk, as well as Piestewa Peak and sparkling downtown city lights--delivering a truly elevated Arizona lifestyle.
Designed for both grand entertaining and everyday comfort, the residence features expansive living spaces and a private in-home theater for an immersive experience. The outdoor setting is equally impressive, complete with a resort-style pool, built-in barbecue, outdoor fireplace, and a full tennis court with an integrated basketball court--creating a private recreational retreat ideal for both relaxation and activity.
With no HOA and exceptional privacy, this property presents a rare opportunity to own a premier Paradise Valley estate with close proximity to some of the Valley's most desirable amenities and iconic views.
#7019139

Paradise Valley

3301 E CAMINO SIN NOMBRE --

5 Beds

5 Baths

9,827 Sq.Ft.

$4,950,000

MLS#: 7019139
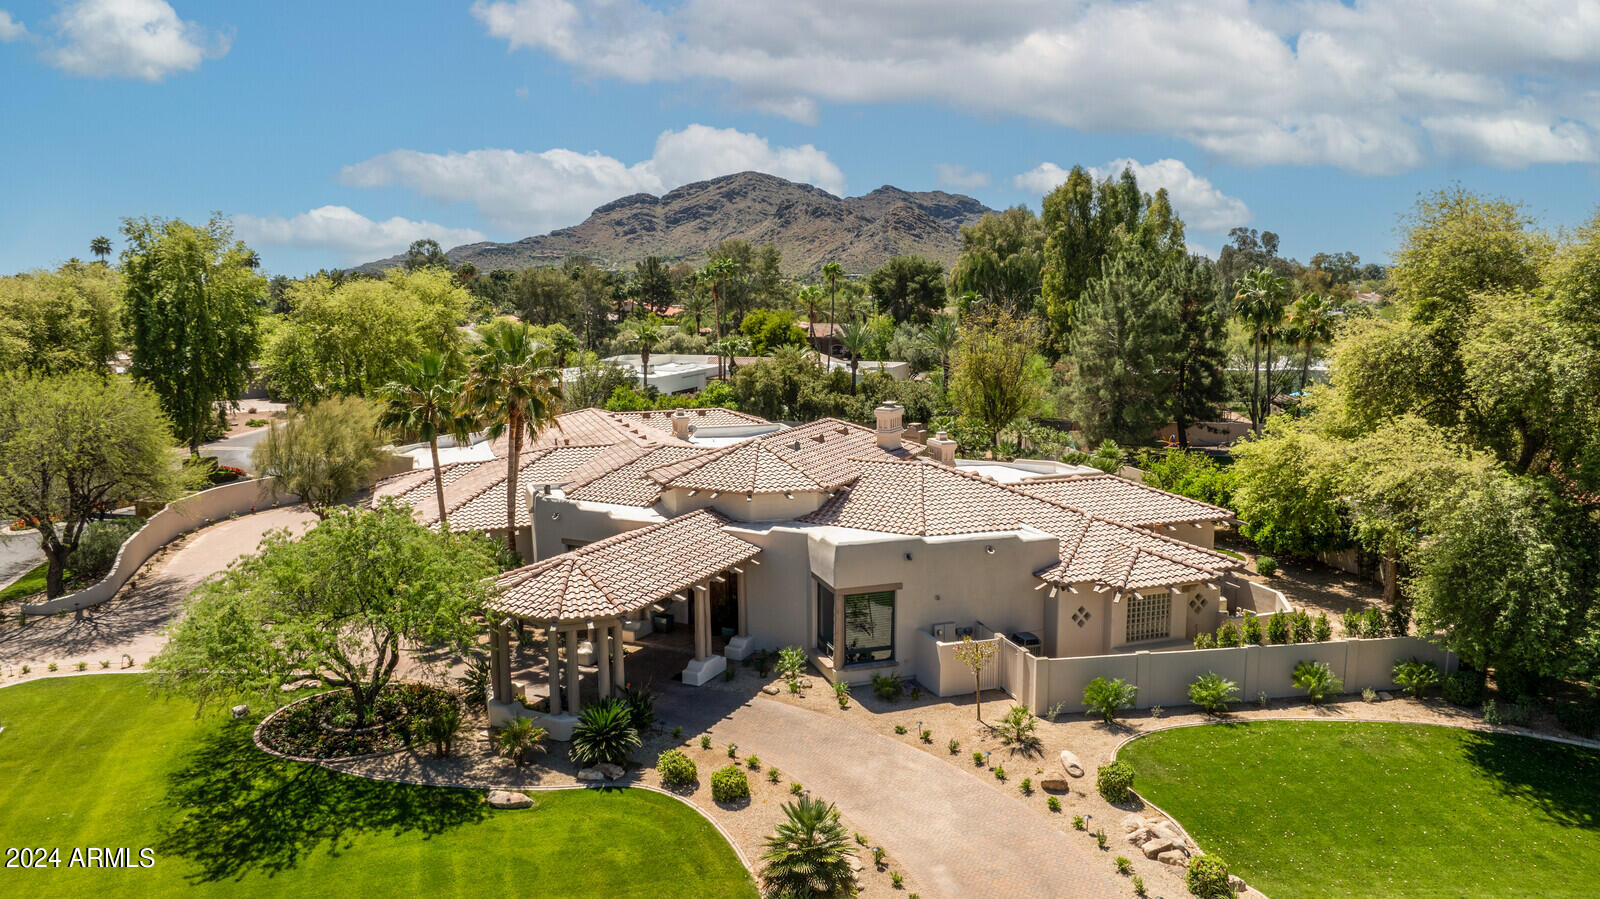
This luxurious estate is located in the gated Hidden Paradise neighborhood of Paradise Valley, an exclusive enclave known for its seclusion and prestige, featuring 17 exceptional homes which are rarely on the market. As you approach the property, the beautifully landscaped grounds catch your eye, leading you to the circle driveway with a porte-cochĆØre. The grand entrance of the home features a striking 10-foot door that opens into a beautiful stone foyer, offering a glimpse straight through the living room and out to the outdoor spaces. The recently renovated home boasts stunning grounds, light and bright lavish interiors with spacious rooms, soaring ceilings and expansive high windows that bring the outdoors inside. New hardwood floors add warmth and elegance to every room, complemented by beautiful 8-ft wood doors throughout. The property provides an abundance of entertainment spaces, starting with a spacious living room featuring a grand fireplace, an elegant dining room, a butler's pantry and chef's dream kitchen equipped with top-of-the-line Subzero, Wolf, and Miele appliances, double ovens and dishwashers. This culinary haven seamlessly opens up to a vast family room, creating an ideal space for gatherings. Additionally, there is an enormous game room with a wet bar for entertaining and a versatile bonus room, that can easily be converted into an attached guest house. The expansive primary suite is a luxurious retreat within the home, offering a comfortable sitting area, a lavish bathroom complete with oversized steam shower and spa for relaxation, and a meticulously designed and spacious custom closet with over 30 drawers and 18 glass doors to accommodate all your wardrobe needs. Four bedrooms have ensuite bathrooms, while the fifth bedroom is currently used as an office. The backyard oasis includes a refreshing pool and spa, an outdoor fireplace for cozy evenings, a putting green with sand trap, expansive grassy area for sports and activities, and a charming secret garden. The property includes a four-plus car garage and is situated in the sought-after 'three C's' school district, making it an ideal location for families looking for top-rated schools and a luxurious lifestyle.
#6753337

Paradise Valley

5455 E BERNEIL Drive

5 Beds

None Baths

7,010 Sq.Ft.

$4,945,000

MLS#: 6753337
None
#6777528

Phoenix

5419 N 41ST Place

6 Beds

None Baths

4,258 Sq.Ft.

$4,940,000

MLS#: 6777528
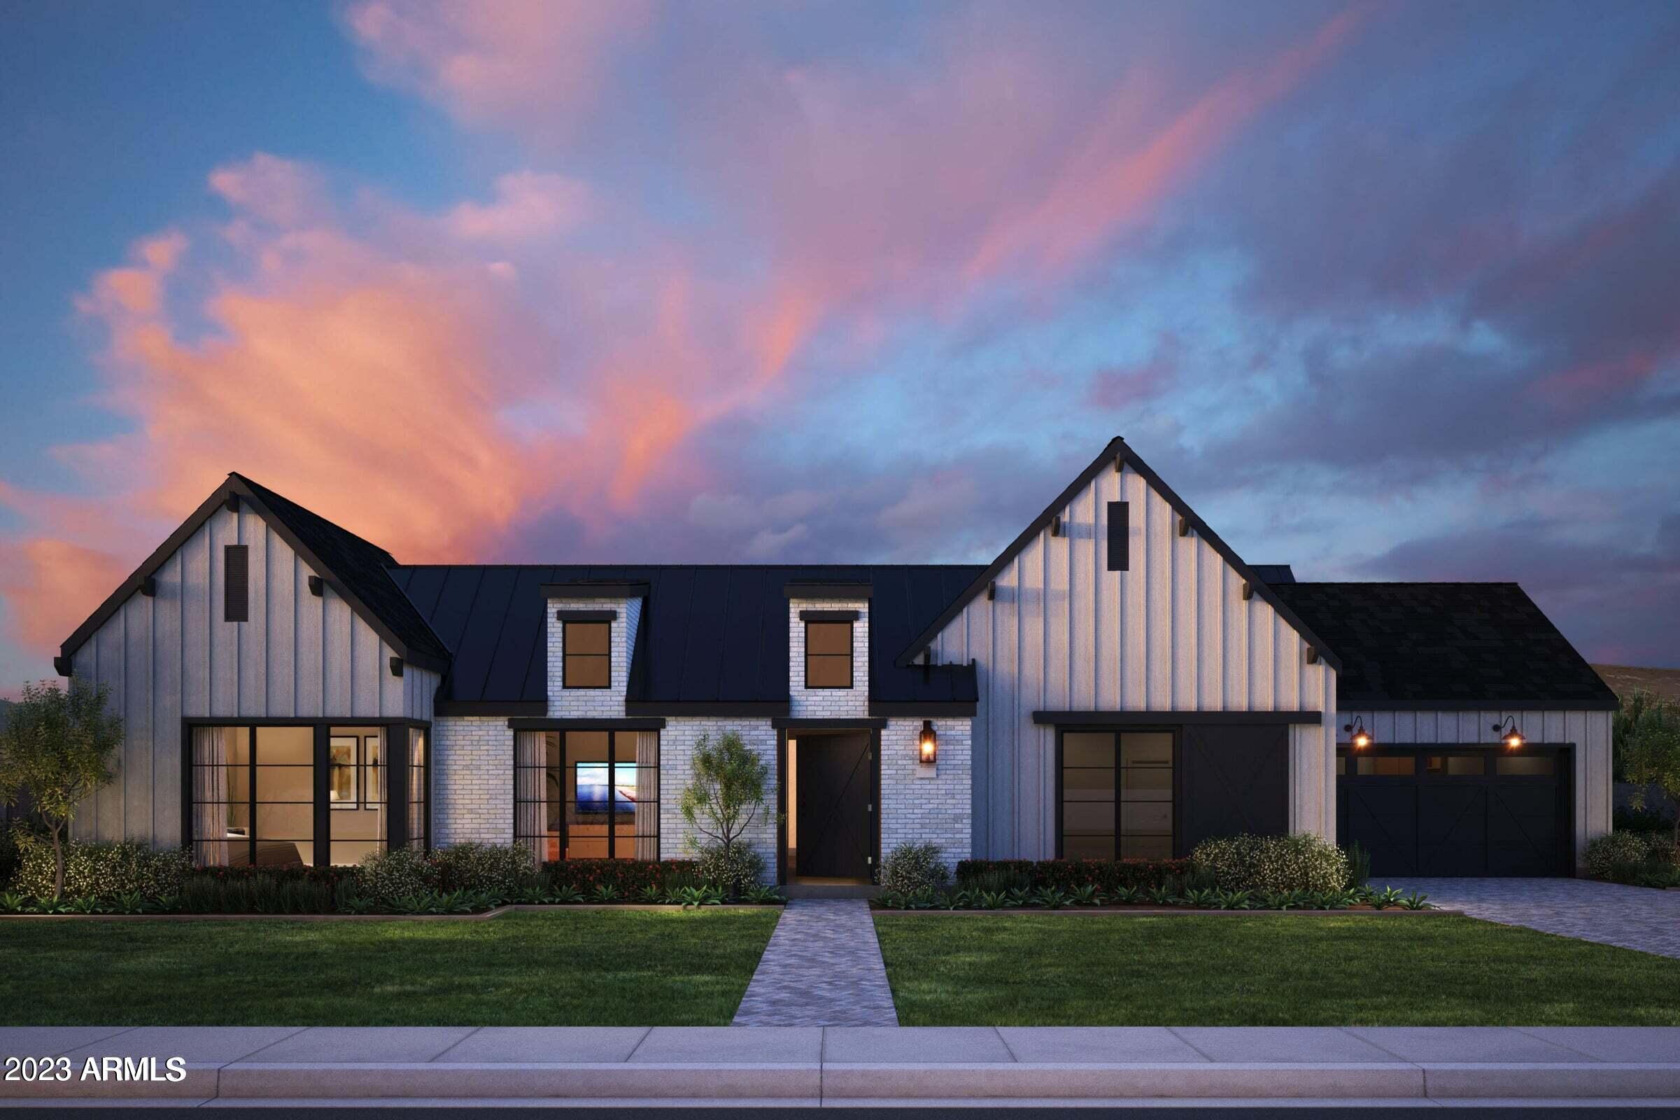
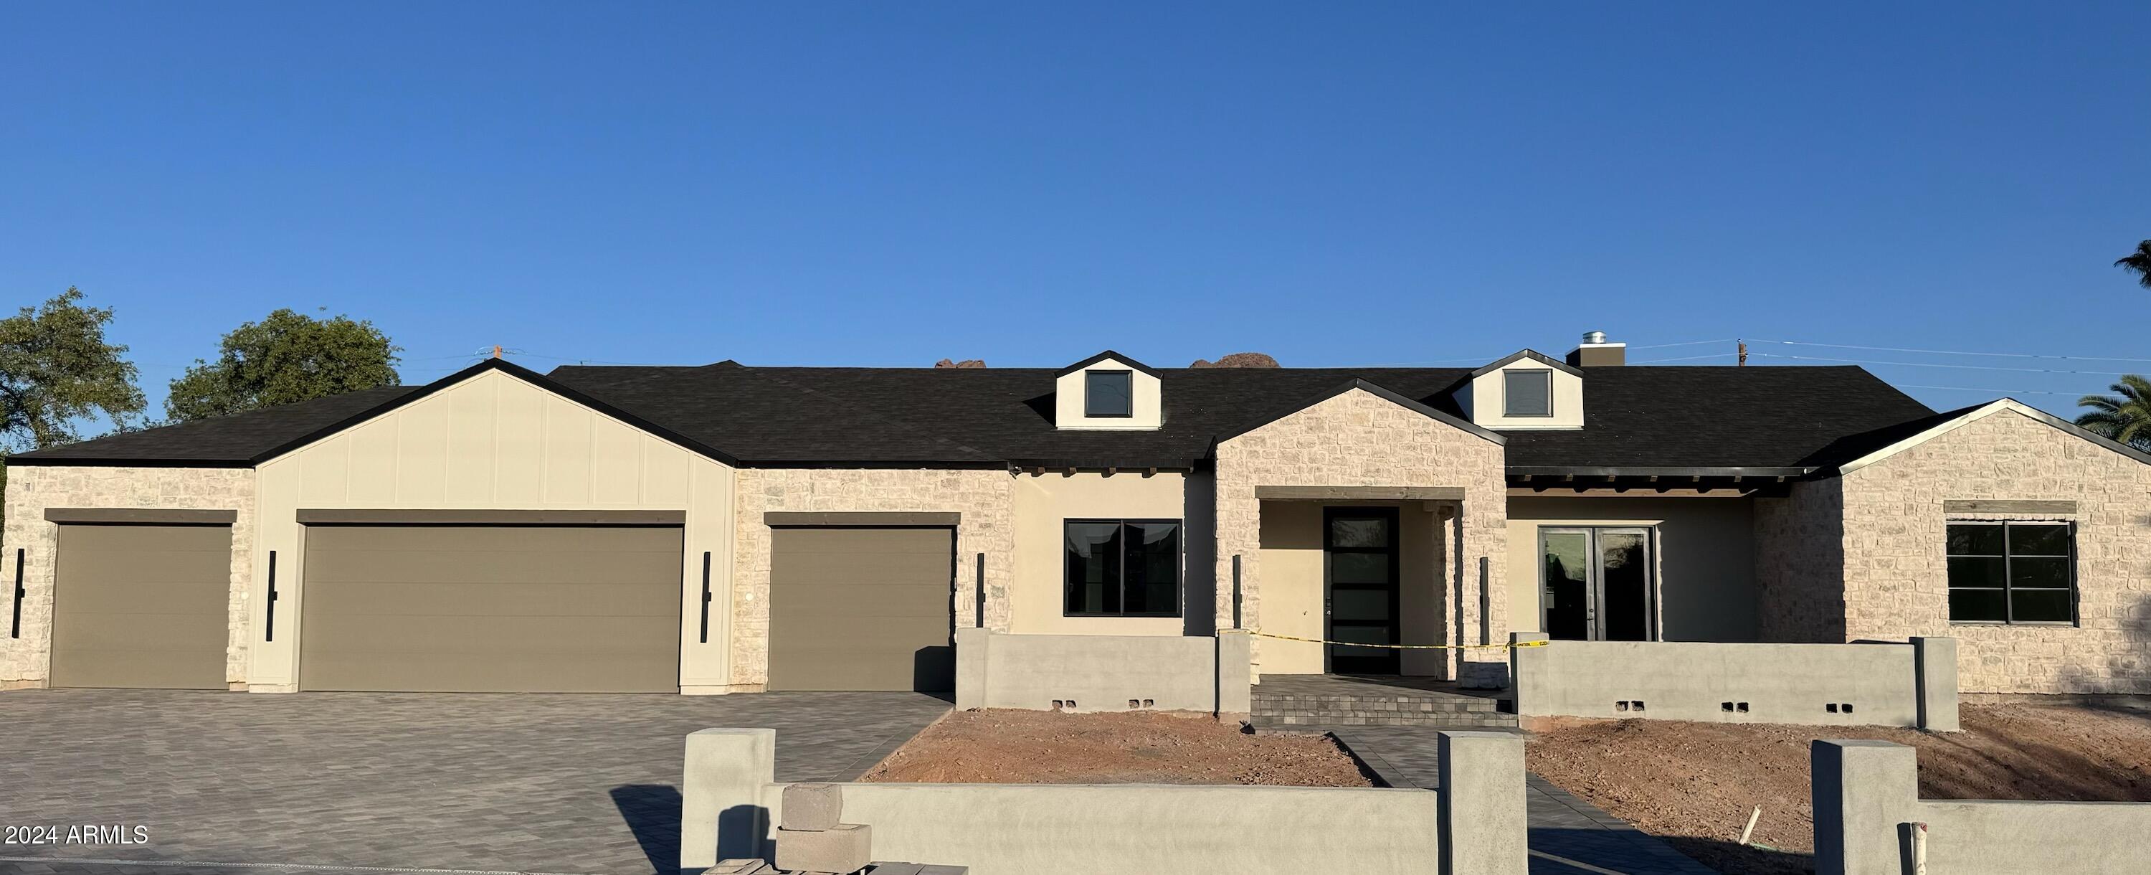
NEW from Thomas James Homes with an opportunity to select some interior finishes during early stages of construction! This house has a great address, great schools and great Camelback Mountain Views. Sitting in the highly desirable Arcadia neighborhood, this beautiful 5 bedroom, 5.5 bathroom modern farmhouse is the definition of exceptional design. Wide plank wood flooring, decorative ceiling and wall treatments, including beams and wood paneling, impressive custom lighting, outstanding millwork, stone and tile accents, a gorgeous floor to ceiling fireplace, shaker cabinetry and a 3-car garage are just a sampling of the outstanding finishes going into the home. The large single story open concept floorplan is expertly crafted for modern living with
#6623138

Phoenix

5944 E LAFAYETTE Boulevard

5 Beds

5 Baths

5,022 Sq.Ft.

$4,937,738

MLS#: 6623138
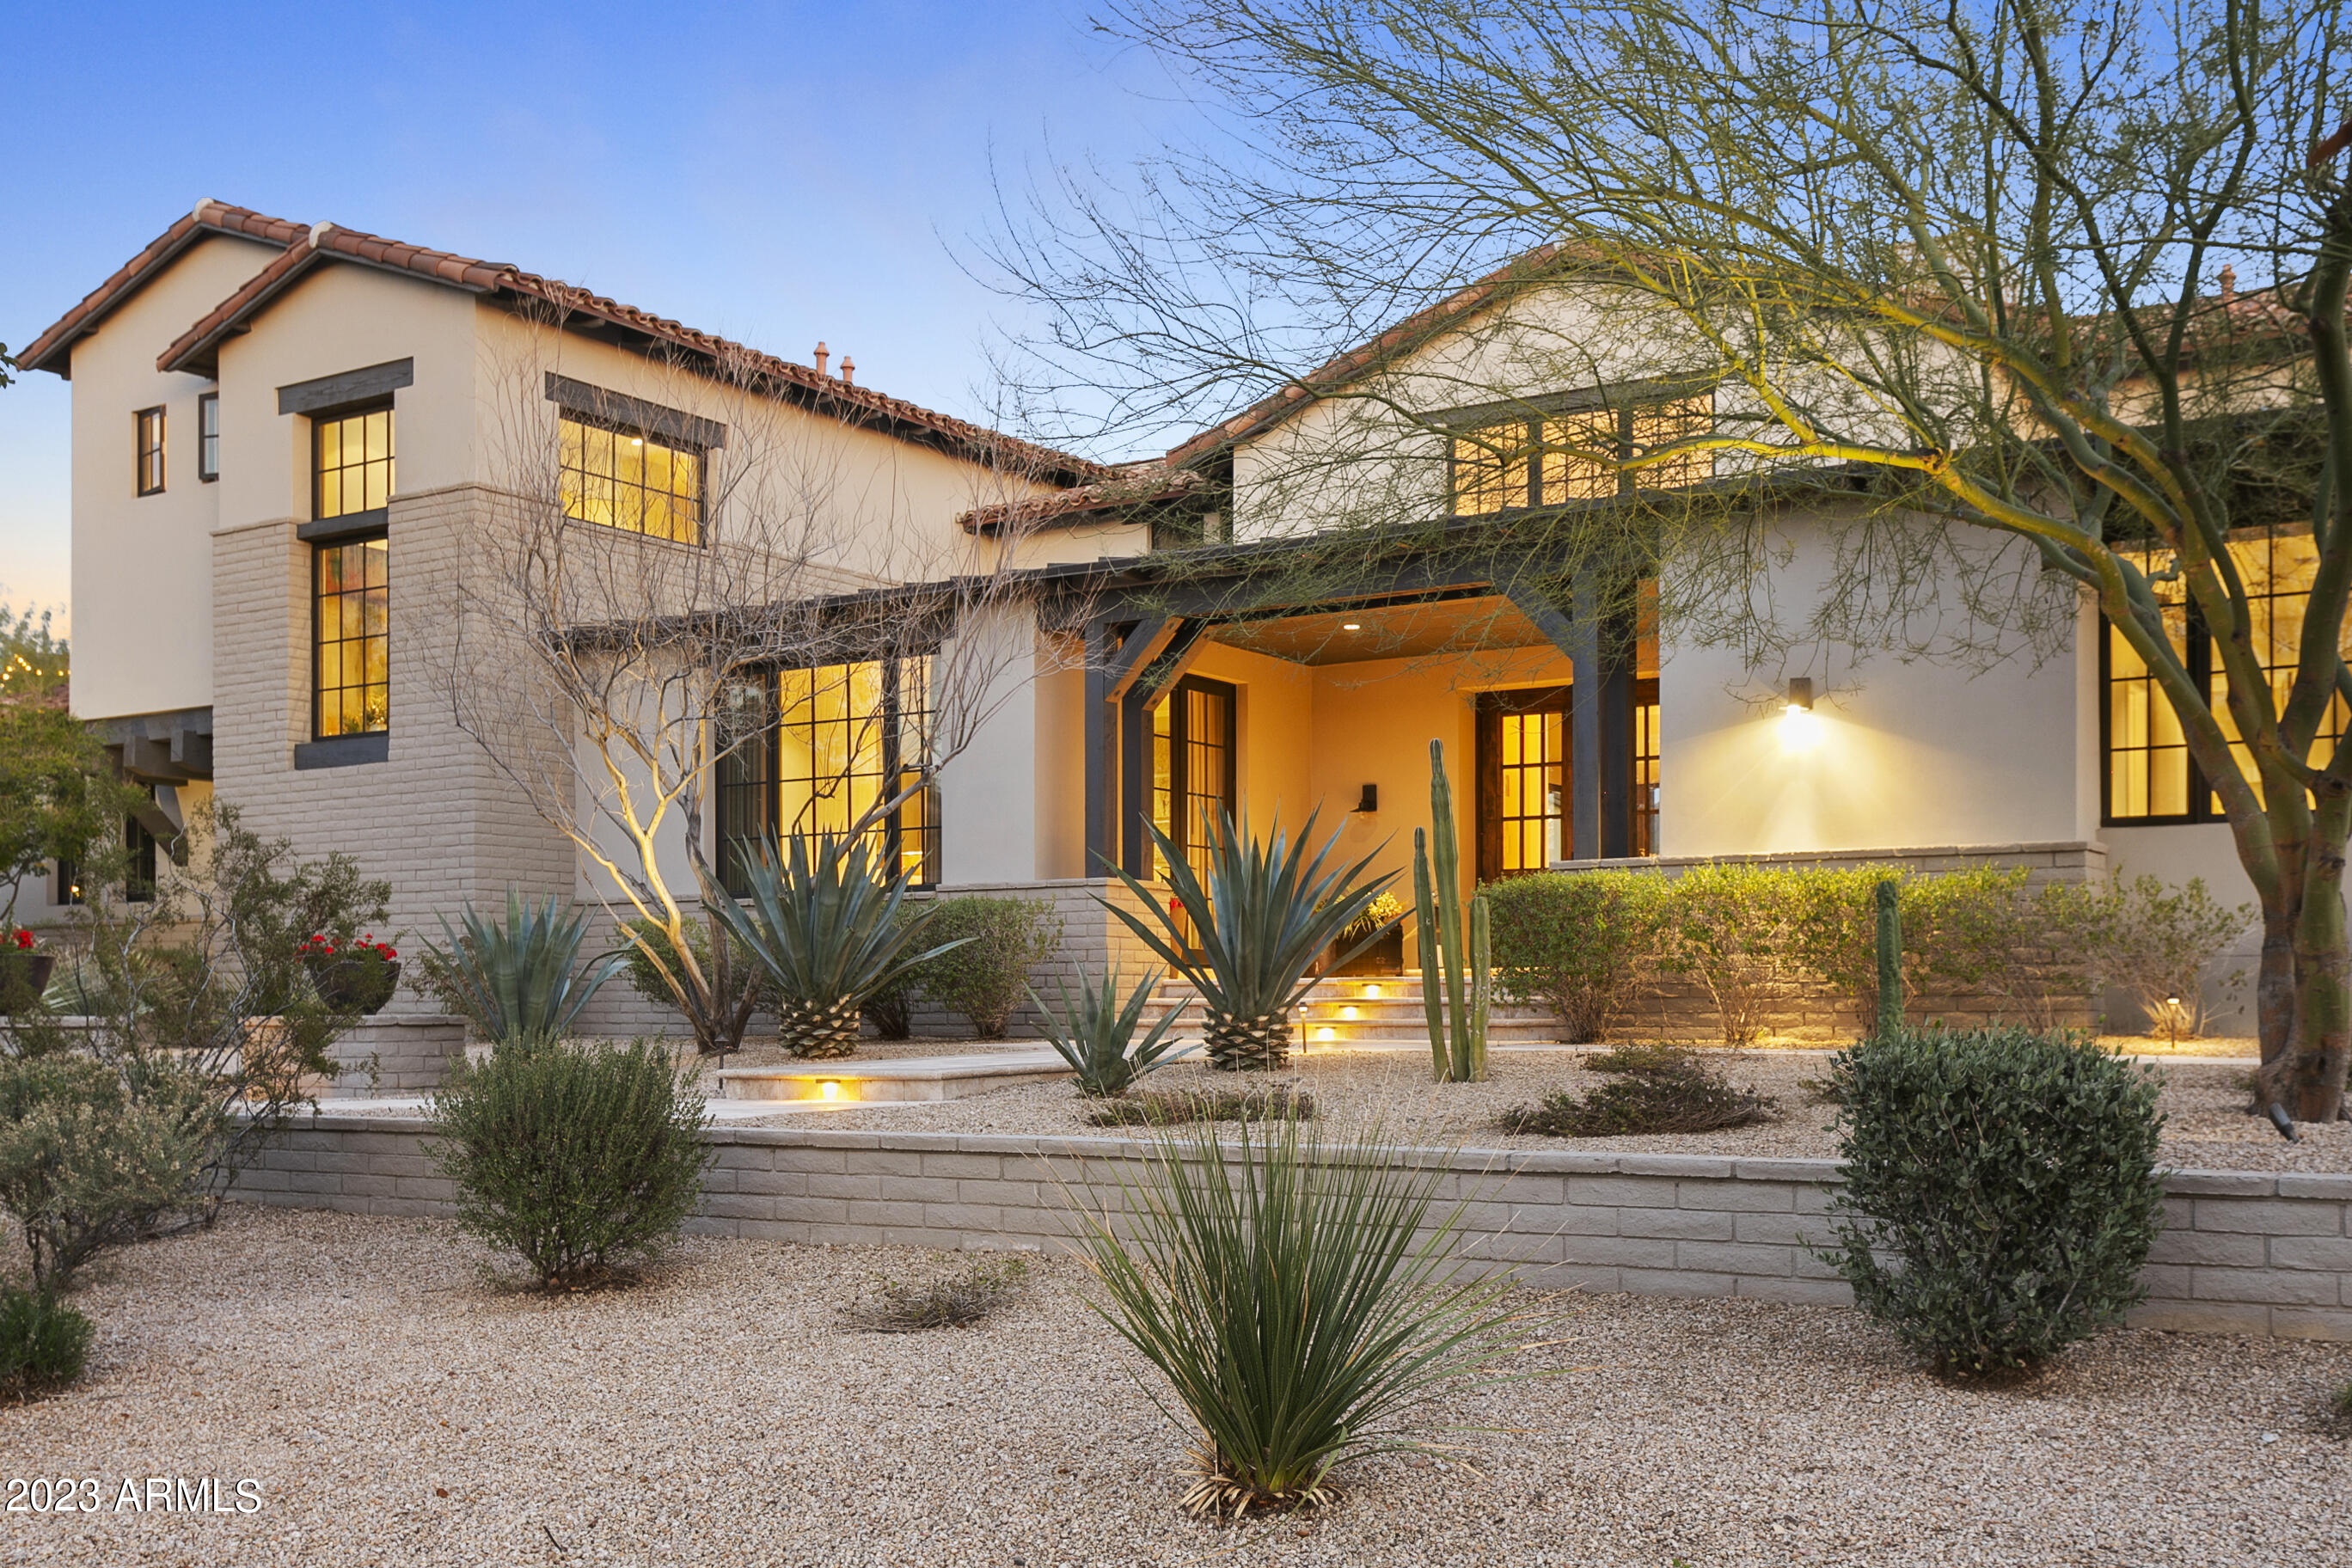
Stunning two-story home in the highly desired Arcadia at Silverleaf community. Home has been remodeled in 2022 with modern designer finishes throughout, including but not limited to: New kitchen quartz countertops and backsplash, matching quartz fireplace, new exterior and interior paint, and remodeled backyard with turf and bocce ball court. Retractable glass pocket doors open to the expansive backyard. Beautiful views of the McDowell Mountains from the kitchen and great room. White oak hardwood flooring throughout the home. Home sits on a large .65 acre interior lot.
#6523527

Scottsdale

9757 E KEMPER Way

4 Beds

None Baths

5,226 Sq.Ft.

$4,925,000

MLS#: 6523527
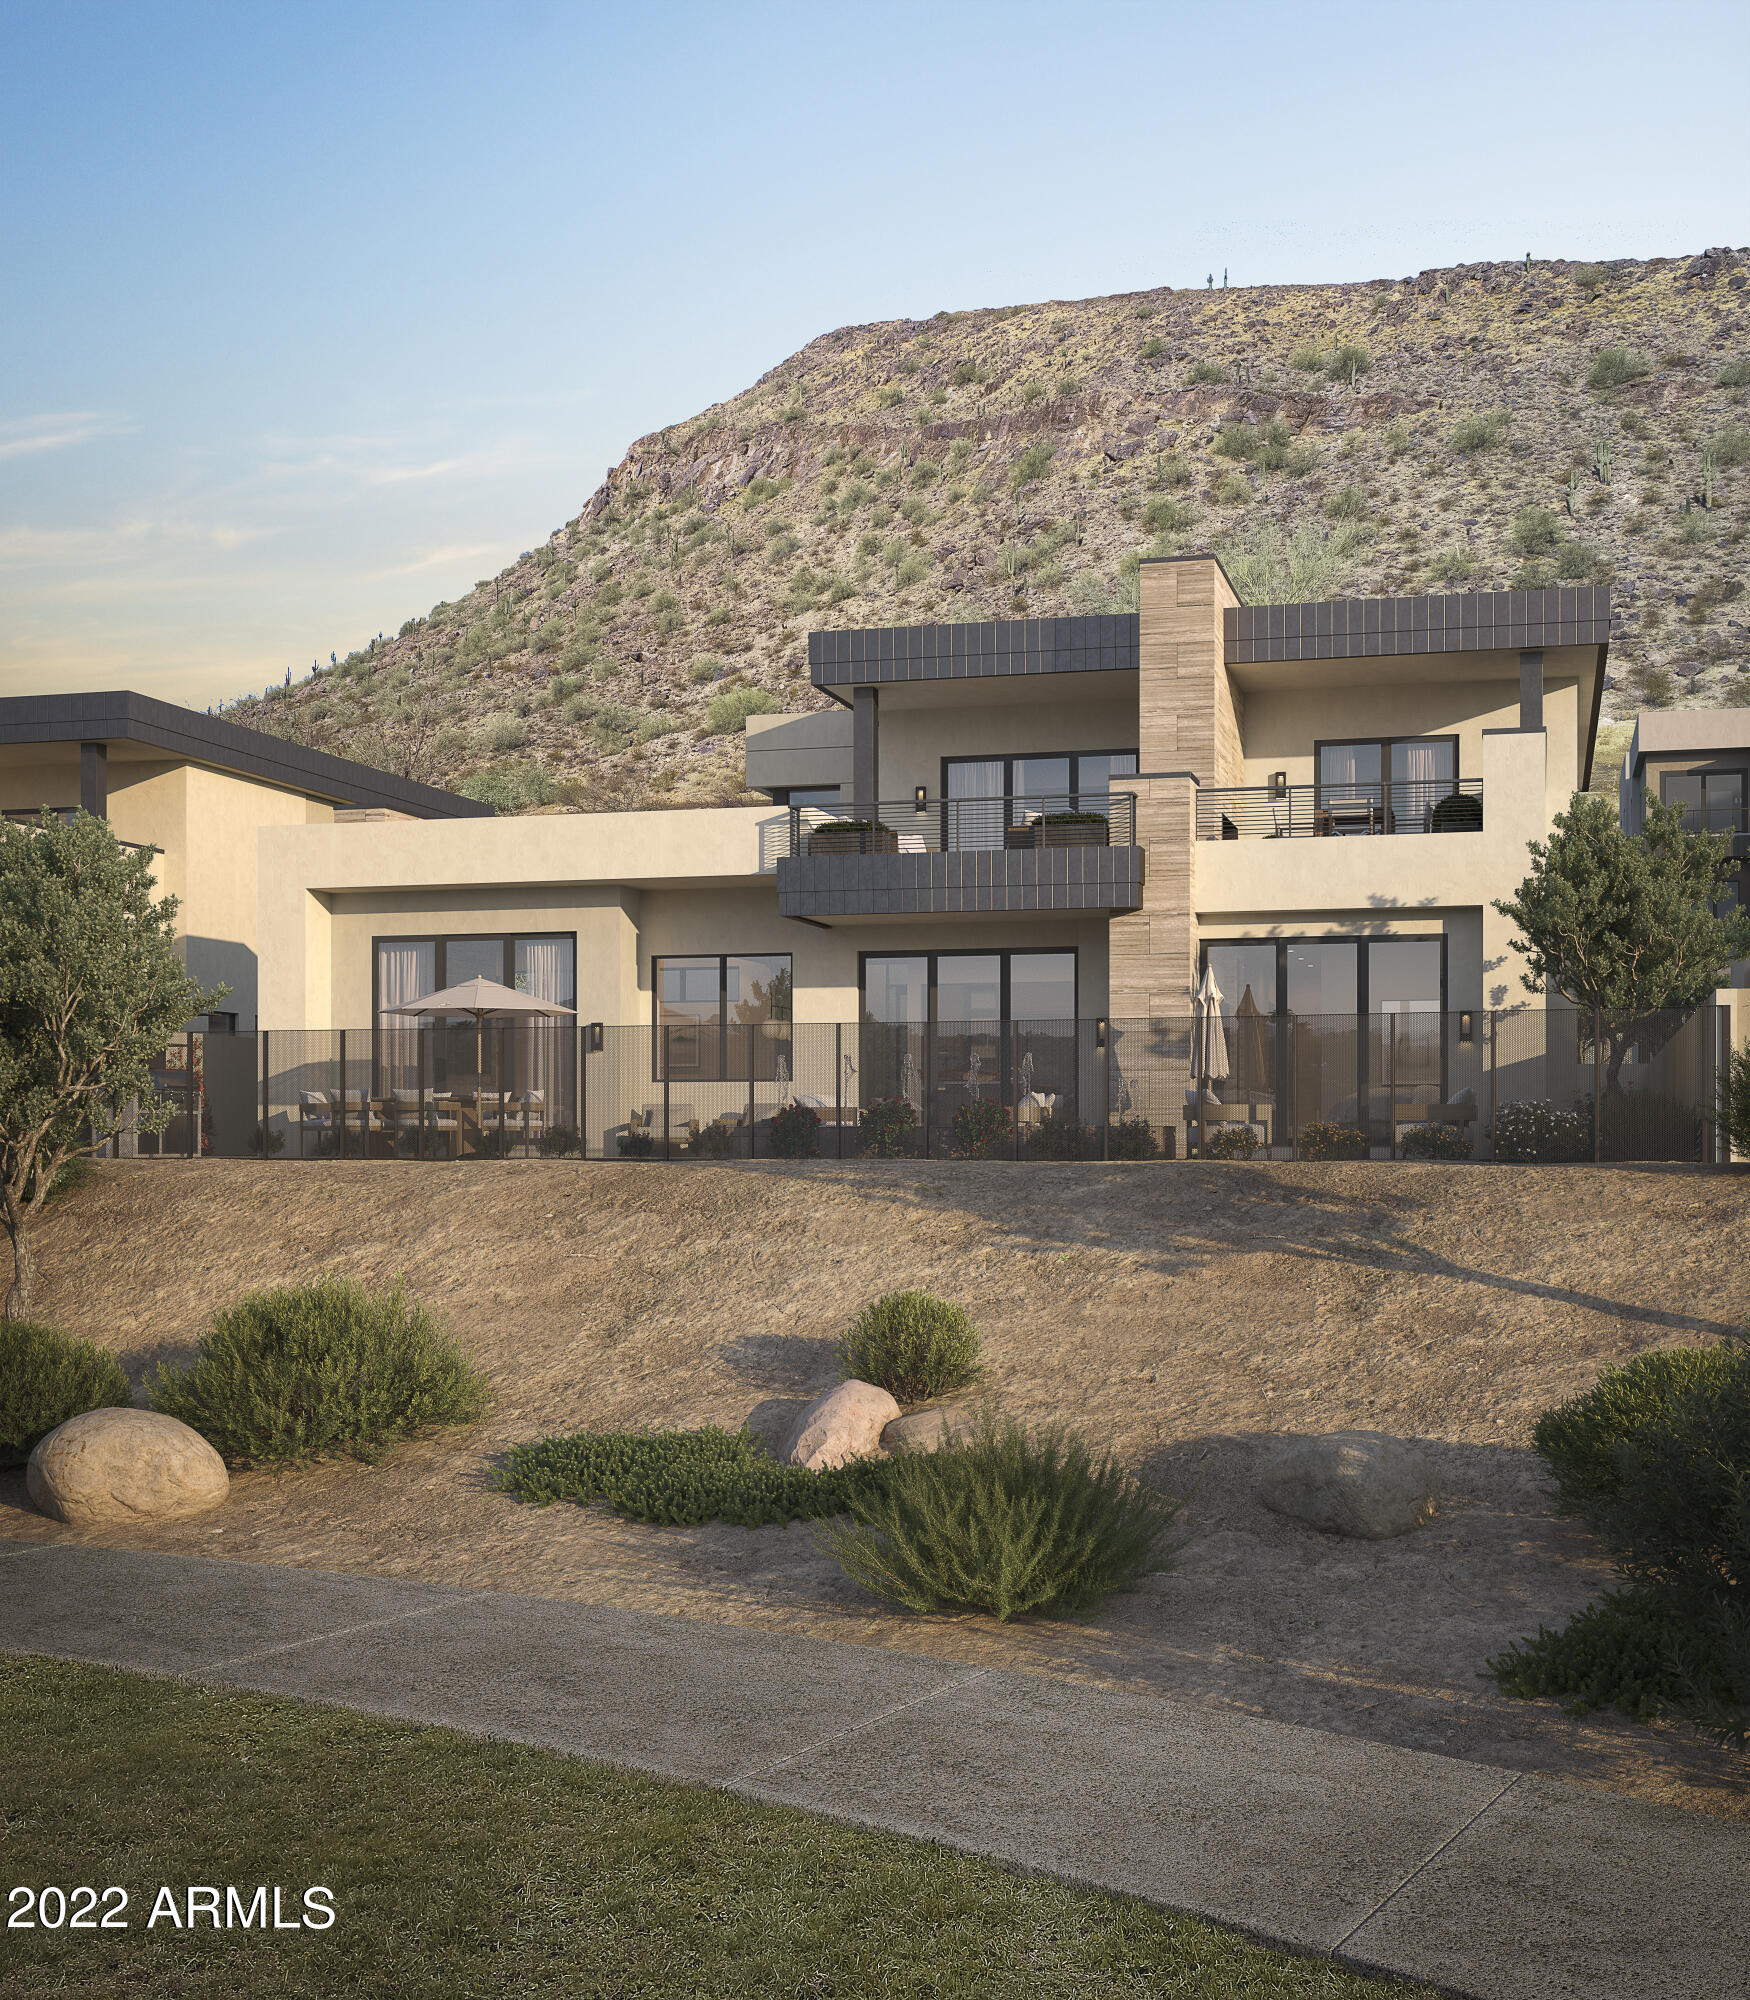
BRAND NEW CONSTRUCTION TO BE BUILT BY CULLUM HOMES!  2-STORY FEATURING 3 BEDROOMS, 3 BATHROOMS, 1 POWDER ROOM AND 3,477 SQUARE FEET OF LUXURIOUS LIVING SPACE. MAIN LEVEL IS A SPLIT FLOOR PLAN WITH THE MASTER AND GUEST BEDROOM LOCATED HERE.  GREAT ROOM AND FORMAL DINING AREAS. IN THE KITCHEN YOU'LL FIND ALL TOP-OF-THE-LINE STAINLESS-STEEL APPLIANCES, A CENTER ISLAND WITH AN EAT-UP BAR AND SLAB COUNTERTOPS. A COZY FIREPLACE FRAMES THE MODERN GREAT ROOM AREA. THE OWNER'S SUITE FEATURES A WALK-IN CLOSET WITH BUILT-INS, DOUBLE SINK VANITY.  LOFT/GAME ROOM ON THE UPPER LEVEL FOR EXTRA ENTERTAINING SPACE, ALONG WITH AN ADDTIONAL BED/BATH ON THE UPPER LEVEL.  ALL THIS IN A PRIVATE COMMUNITY WITH A COVETED LOCATION AT THE BASE OF CAMELBACK MOUNTAIN ADJACENT TO THE ICONIC PHOENICIANĀ® IN SCOTTSDALE. ONLY A SHORT DISTANCE TO FASHION SQUARE AND OLD TOWN SCOTTSDALE. THE COMMUNITY IS GUARD GATED FOR PRIVACY AND SECURITY. AT THE BASE OF CAMELBACK MOUNTAIN, YOUR PRIVATE POOL, FITNESS CENTER, AND SOCIAL SPACES OFFER AN INTIMATE GATHERING PLACE FOR WELLNESS, SOCIALIZING AND RELAXATION. RESIDENTS ARE OFFERED THE OPTION TO JOIN THE PHOENICIANĀ® AMENITY ACCESS PROGRAM ACCESS AND DISCOUNTS TO THE NEW ATHLETIC CLUB, 38,000 SQUARE FOOT SPA, TENNIS FACILITY AND RESORT POOLS AT THE PHOENICIANĀ® RESORT.
#6385709

Scottsdale

4927 N ASCENT Drive

3 Beds

3 Baths

3,477 Sq.Ft.

$4,919,649

MLS#: 6385709

* Listings identified with the FMLS IDX logo come from FMLS and are held by brokerage firms other than the owner of this website. The listing brokerage is identified in any listing details. Information is deemed reliable but is not guaranteed. If you believe any FMLS listing contains material that infringes your copyrighted work please click here to review our DMCA policy and learn how to submit a takedown request. Ā© 2024. First Multiple Listing Service, Inc.
Stunning Views and more

Featured listing

Stunning Views and more

Browse Properties

Categories

Homes Tailored to Your Lifestyle

Buyers Guide

Buying a home is one of the most exciting milestones of your life.

View more

Sellers Guide

Putting your home on the market can be a stressful process, especially when you don’t know what to expect.

View more

Market report

With just a few clicks, you'll gain instant access to valuable insights about the real estate market, including trends, property values, and community analytics.

View more

Home value

Unlike automated valuations, our hands-on review will provide a comprehensive opinion of your home’s value while considering important interior elements and other location intangible factors that machine algorithms so often miss.

View more

Buyers resources

Guides on financing, inspections, and choosing the right Realtor for a smooth home purchase.

Sellers resources

Practical tips on staging, pricing, and preparing your home to attract buyers and maximize your sale.

 - property

Send a message

Message successfully sent.

Reason for contacting?

I agree to receive email communication and understand I can unsubscribe at any time.

I agree to be contacted by The Mandy Gold Team | Haymore Real Estate LLC via call, email, and text for real estate services. To opt out, you can reply 'stop' at any time or reply 'help' for assistance. You can also click the unsubscribe link in the emails. Message and data rates may apply. Message frequency may vary. Privacy Policy

Sign In Sign Out

Virtual Assistant

Would you like to take the next step with this property? We can help you schedule a showing or virtual tour, or send you more details.

Yes, I would like more information.

Thank You for Your Reply, One of Our Agents will contact you as soon as possible

No, maybe later.

Thank you, you can always contact me via email, phone number or through the contact form.

Realhub AI

Lucy - Your AI-Powered Realtor

Update Your Temporary Password

Personalize your search

Enter your email and we'll notify you immediately when new listings match what you're looking for.

or enter email address

Already have an account ? Login here

Continue your home search

I agree to receive communications and understand I can unsubscribe at any time.

I agree to be contacted by The Mandy Gold Team | Haymore Real Estate LLC via call, email, and text for real estate services. To opt out, you can reply 'stop' at any time or reply 'help' for assistance. You can also click the unsubscribe link in the emails. Message and data rates may apply. Message frequency may vary. Privacy Policy

Already have an account ? Login here

We use cookies

We use cookies primarily for analytics to enhance your experience. By accepting, you agree to our use of these cookies. You can manage your preferences or learn more about our cookies policy.