Thinking of selling?

Trusted Real Estate Experts in Sierra Vista, Fort Huachuca, Benson, and Bisbee Arizona

  • Nearby me

Popular Features

Community Features

Association

Property Features

Waterfront

View

Exterior Features

Interior Features

Style

E-Alert name

Properties

10000 properties match your criteria

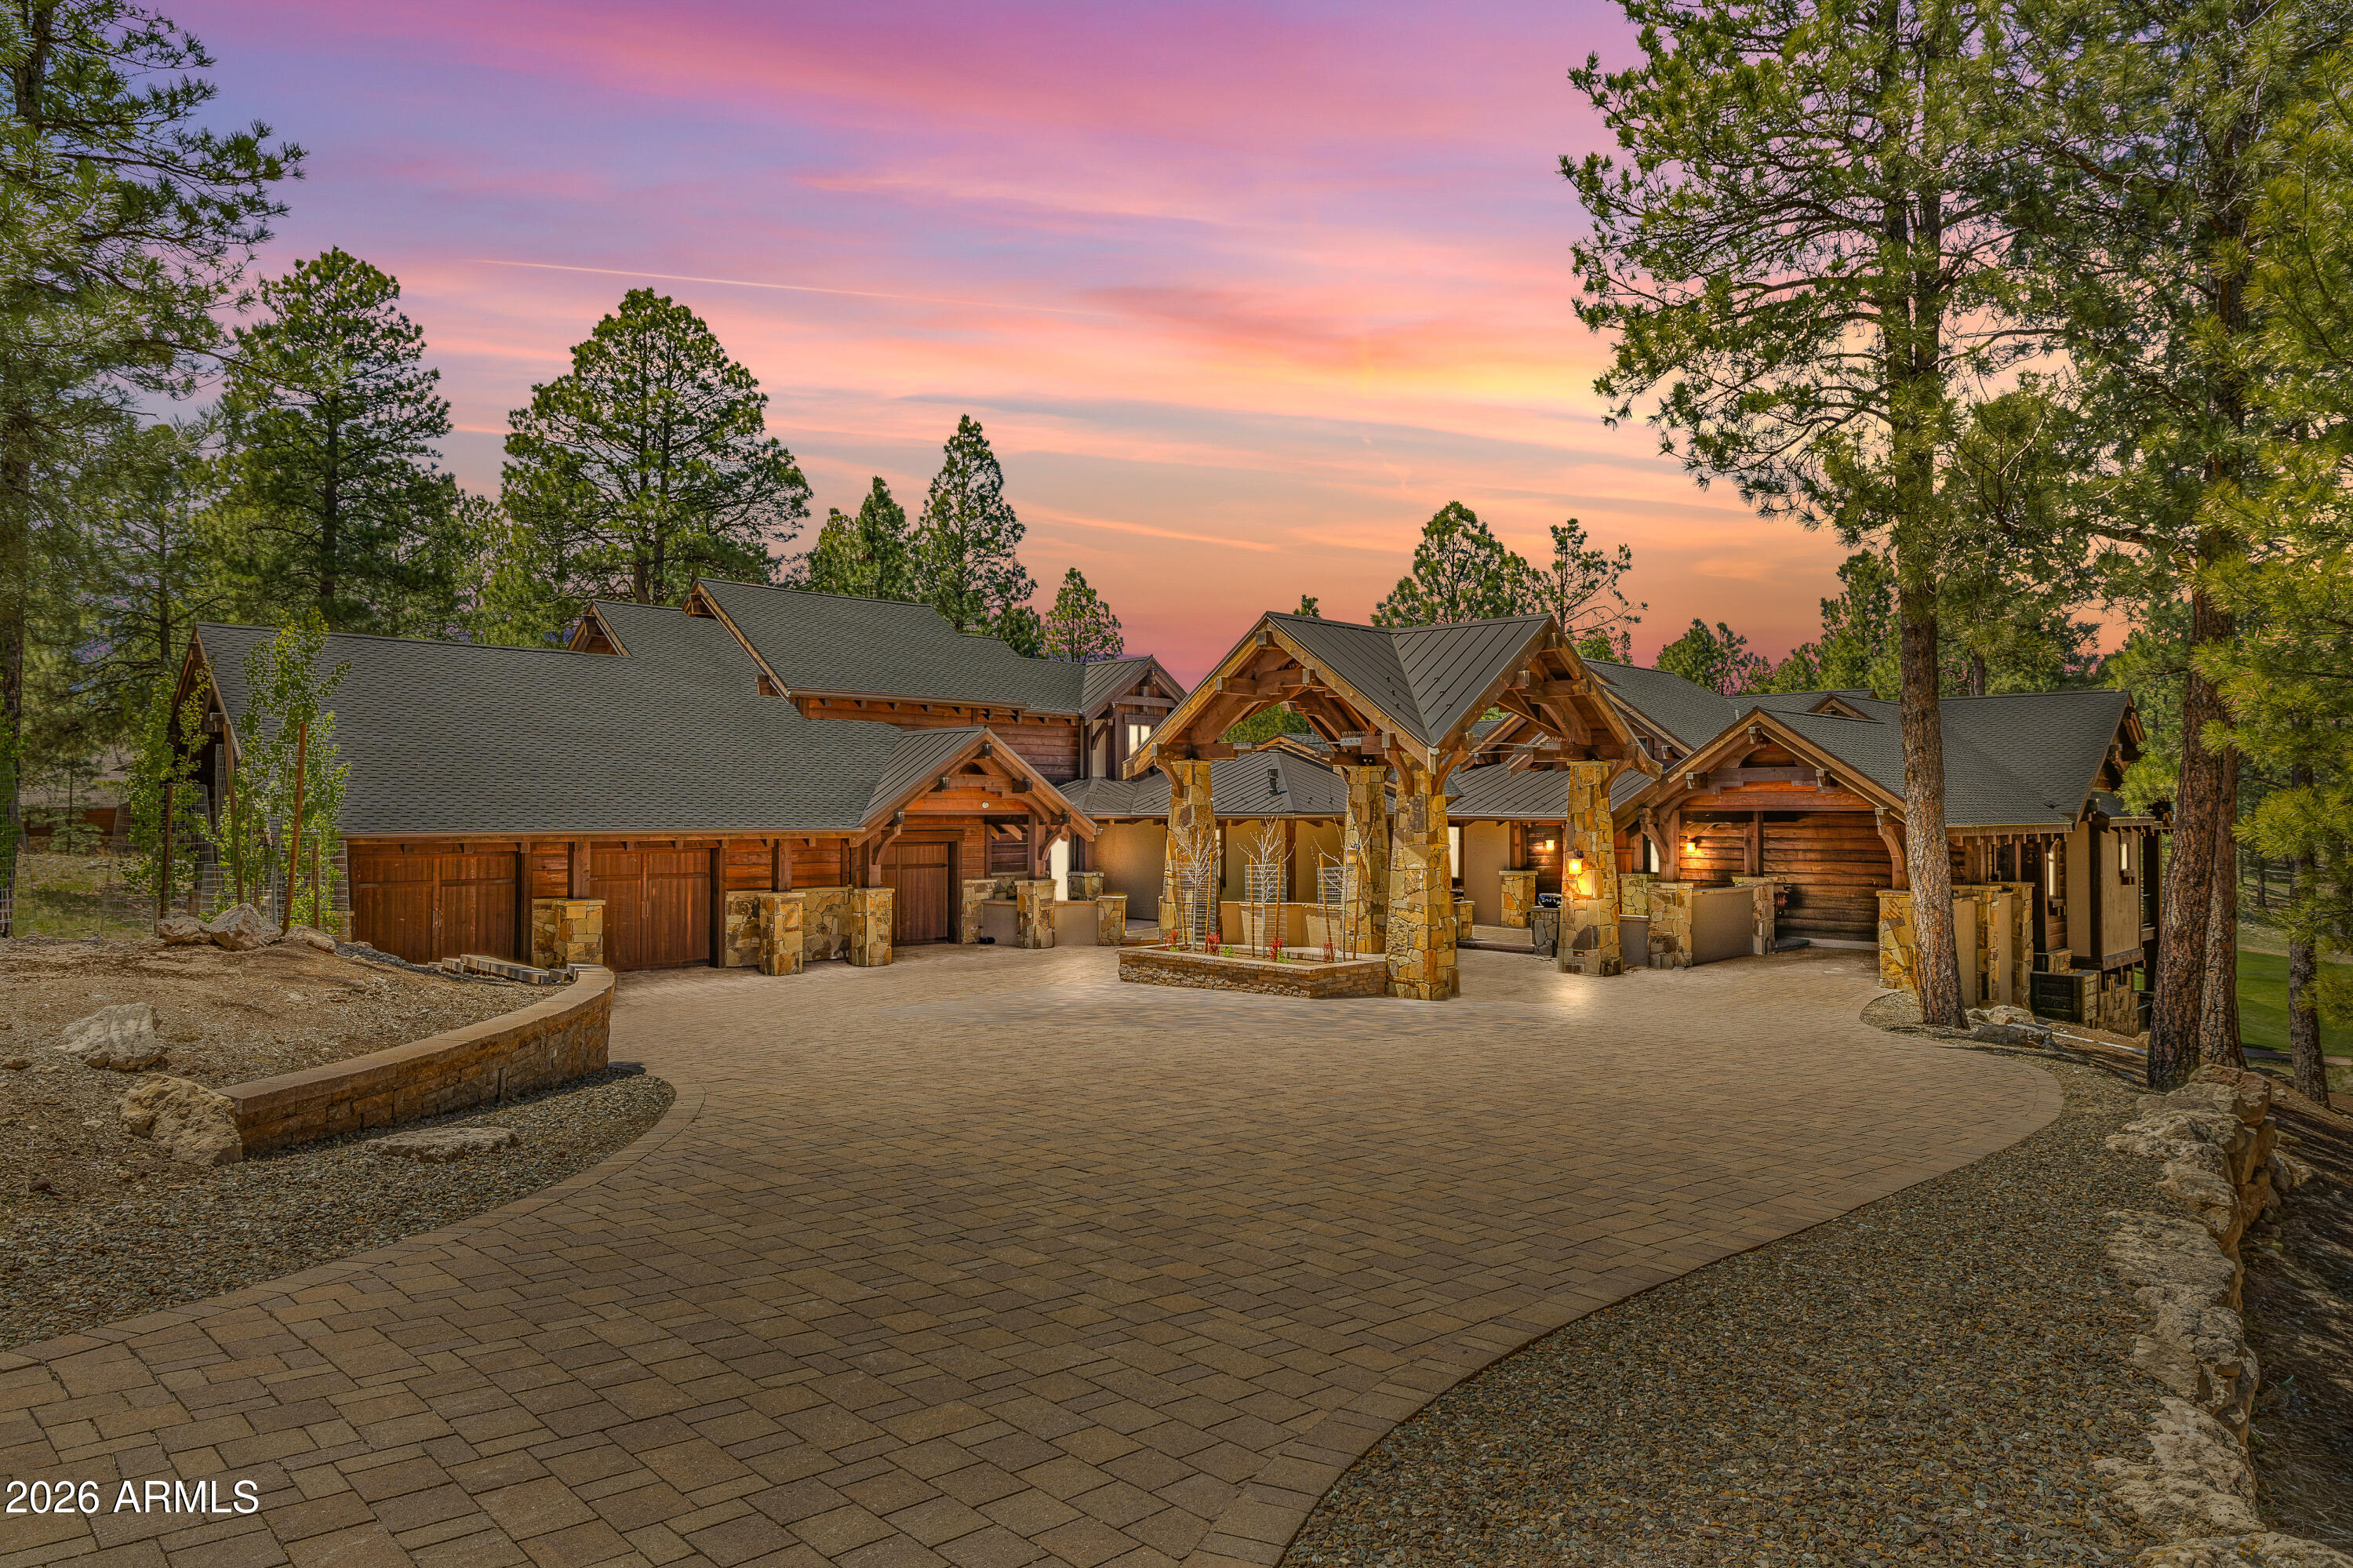
This mountain retreat is a modern masterpiece with the perfect blend of rough sawn barnwood exterior, natural stone, exposed timber trusses and beams, 18X18 sandlewood slate flooring and hammered steel railings and accents. The great room offers spectacular views of the 14th fairway and lake of the Meadow course and boasts a spectacular floor to ceiling stone fireplace, cathedral ceilings and open to the chef's kitchen. There are 2 master suites on the main level as well as a 3rd guest bedroom (could also be a perfect office). Upstairs are 2 more large bedrooms with ensuite baths, custom, built-in bunkbeds and a large loft area that is versatile to accommodate whatever your mind wants to create. The large Trex deck with firepit, sitting areas and dog run capture the beauty of the golf course, forest of trees and an off in the distance lake. With both forced air and in-floor heat in certain areas, managing the comfort of this home is a breeze. And of course, for the summer, central air conditioning. Bring the cars and toys as the oversized 3 car garage has plenty of space for them all!
#7063638

Flagstaff

1750 BESSIE KIDD BEST --

5 Beds

5 Baths

5,177 Sq.Ft.

$4,895,000

MLS#: 7063638
Price reduced
Absolutely fabulous for gathering, entertaining, and multigenerational living, this extraordinary Pine Canyon estate brings together timeless mountain elegance and beautiful craftsmanship. Set on a rare one-acre homesite with sweeping views of the 6th green, this 6,669-square-foot custom home was designed by Scott Wilkinson and built by the renowned Builder's Showcase with privacy and grand-scale living in mind. Arrive beneath the graceful porte-cochĆØre and enter the impressive greatroom that opens to panoramic golf course views. Beamed ceilings, rich architectural details, an artfully designed bar and effortless indoor-outdoor living are elegant enough for a formal evening with friends, yet comfortable and inviting enough for family and long stays in the mountains. Whether you are hosting a dinner party or having fun after an afternoon of golf, the layout works beautifully. 

The chef's kitchen sits perfectly between the formal dining room and the family room, making it easy to cook, host and enjoy time together. 

Expansive decks extend the living space outdoors, offering peaceful morning coffee, sunset cocktails, and unforgettable evenings overlooking the fairway.

The main-level primary suite is a private retreat with quiet deck access and beautiful views in every season. 

Upstairs, the expansive guest suite with its own deck and kitchenette is like a private residence within the home, ideal for extended family, visiting friends, or multigenerational living.

The lower level is made for fun, relaxation, and unforgettable time together. A spacious family room with a bar and stunning golf course views gives everyone room to relax, watch the game, and simply enjoy being together. 

Three additional ensuite bedrooms, each with golf course views, offer exceptional privacy and comfort for family and guests. The theatre room adds another layer of enjoyment, creating the perfect place for movie nights, sleepovers, and evenings after a full day in Pine Canyon.

Rare in scale, rich in character, and beautifully suited for entertaining, this Pine Canyon legacy estate is more than a luxury home. It is a place to live beautifully and create the kind of memories that last.
#7022864

Flagstaff

2398 E DEL RAE Drive

5 Beds

5 Baths

6,669 Sq.Ft.

$4,895,000

MLS#: 7022864
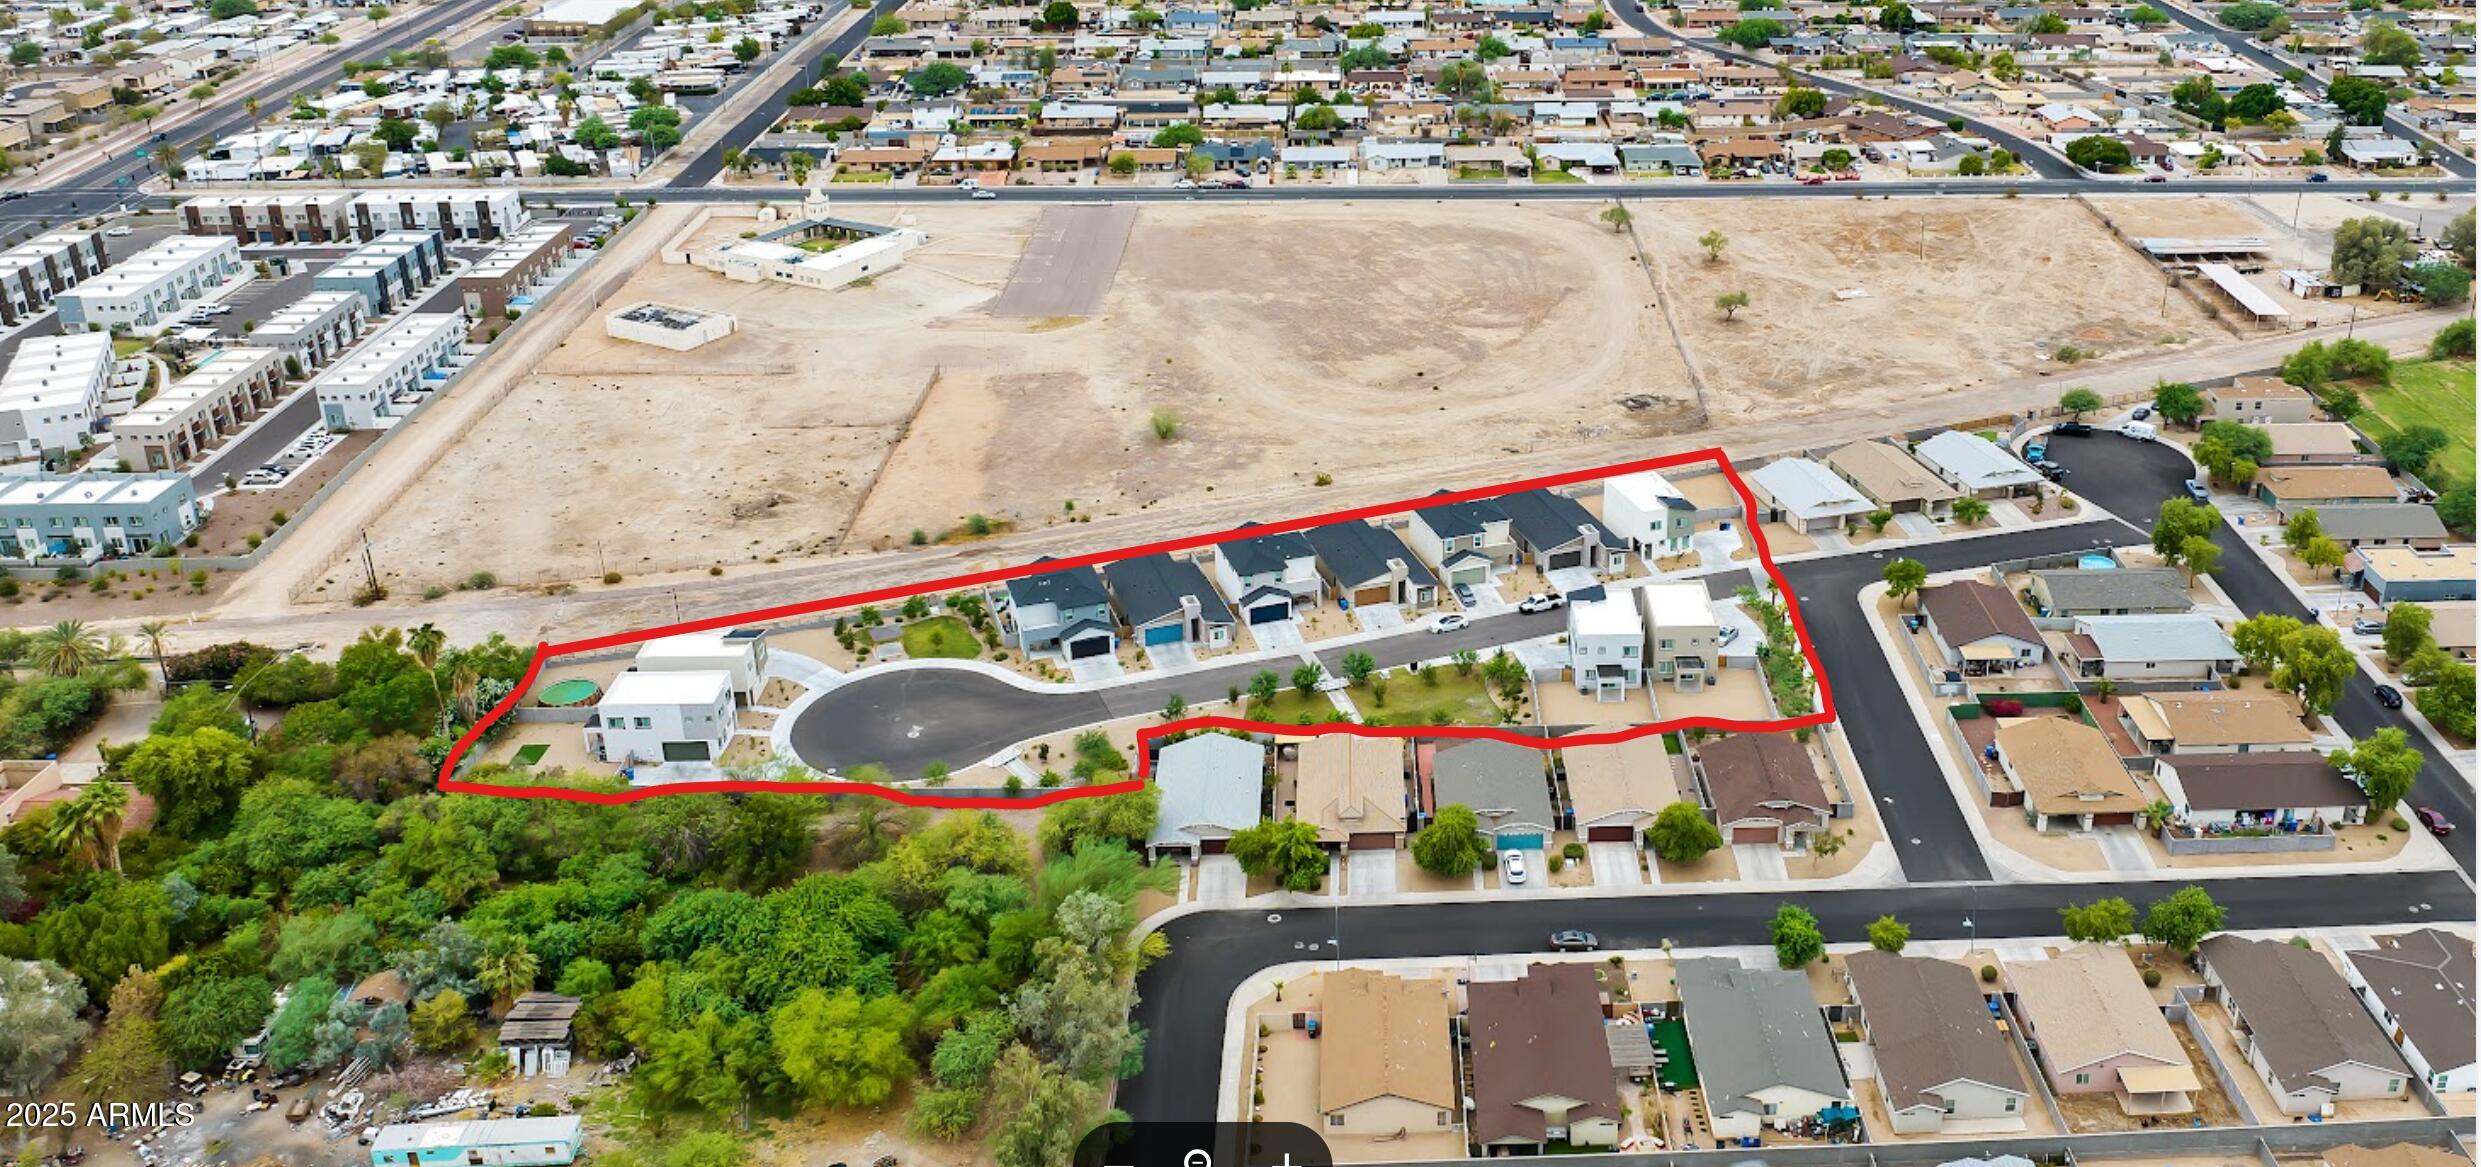
Newer Built Homes. 11 individual homes sold in bulk built in 2024.  Nice community with 2 pocket parks.  All homes have 2 car garages. Located near the new light rail line extension on Central Ave.
AS of now, all homes are leased, self-managed by the owner. Owner maintains the common areas and provides quarterly exterior pest control.  Buyer to verify all information.
#6968385

Phoenix

137 W LATONA Road

41 Beds

None Baths

N/A

$4,895,000

MLS#: 6968385
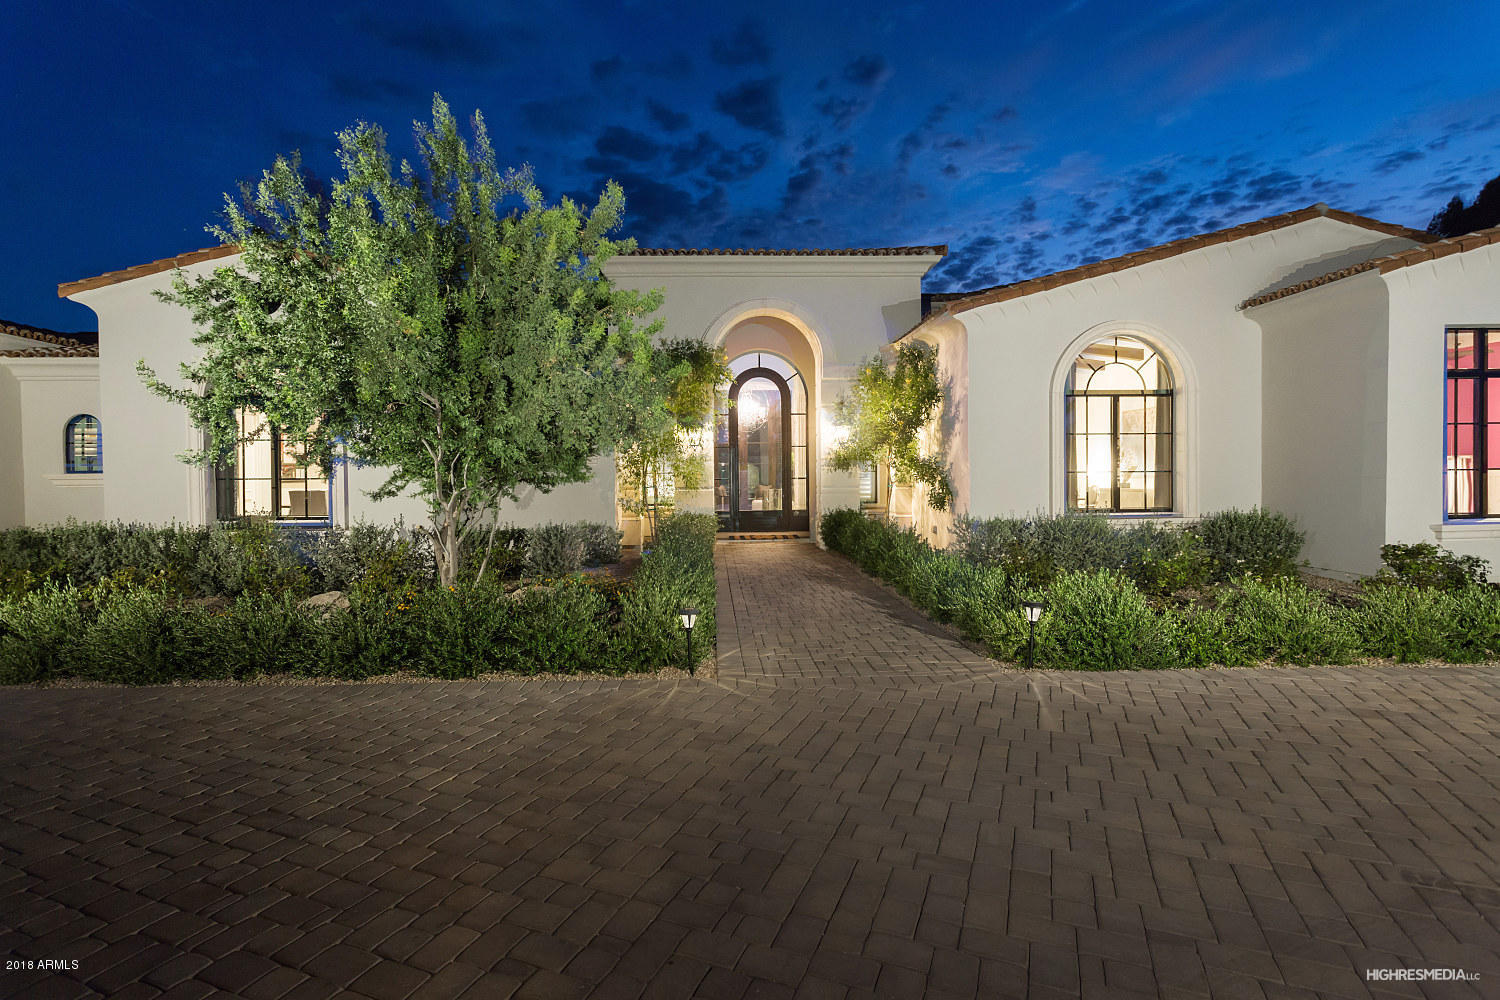
BEST VALUE IN PV FOR A NEW HOME! HUGE PRICE REDUCTION!  Private estate on large 1.25 acre lot with Mummy Mountain views, gated with mature landscaping. Owners recently purchased this new home and made several upgrades which include the sport court, rubber play floor system, sunken trampoline with turf, full home automation system/smart home, speakers/ tv's throughout, pool fencing. A large 6 car garage, open floor plan with top of the line finishes, resort style pool/spa and ramada, very private street with new builds around it, 2 powder baths, the large kitchen accomodates 2-36'' fridges, 1-36'' freezer and 3 ovens, detailed trim work throughout, expansive walls of glass, a guest house quarters with its own garage/patio/kitchen and family room.  This home is a must see
#5831503

Paradise Valley

8316 N 53RD Street

5 Beds

None Baths

8,310 Sq.Ft.

$4,894,000

MLS#: 5831503
NEW MORTENSEN SIGNATURE HOME. 
Completion April 2025. Long views south and west with Lone Mountain as your backdrop. Subzero Wolfe appliances, great room kitchen open concept indoor - outdoor  masterpiece designed for Arizona living at its finest. Spectacular oversize kitchen island with waterfall style granite. Dual Primary Suites with 2 additional ensuite  bedrooms plus an office / den setup. Wood flooring throughout, patio veranda that stretches the entire width of the house width of your resort style patio designed for maximum comfort. Pebble tec Pool / Spa, built in BBQ exterior fireplace. Lighted front and rear landscape with drip system throughout. Whole home furniture packages available
#6808540

Scottsdale

39838 N 98TH Way

4 Beds

4 Baths

4,495 Sq.Ft.

$4,885,000

MLS#: 6808540

**SELLER WILL PROVIDE A PAID FULL GOLF MEMBERSHIP IF CLOSED ON OR BEFORE LABOR DAY.**
The Mirari embodies a refined balance of modern design and natural warmth. Step through the lush courtyard entry and feel instantly transported to a serene luxury spa retreat. This turnkey, fully furnished, and fully automated new build by Cullum Homes blends soft neutral palettes, rich wood tones, and organic stone accents to create an atmosphere that feels both sophisticated and calming.
Thoughtfully designed, the home is split into two distinct wings. One wing features guest suites, each complete with a private ensuite bath and walk-in closet, along with a comfortable den designed for gathering and relaxation. In the opposite wing, the open-concept layout seamlessly connects the kitchen, dining, and great room, creating an effortless flow ideal for both everyday living and entertaining. Custom cabinetry, quartz surfaces, and premium Sub-Zero, Wolf, and Cove appliances elevate the kitchen with both beauty and functionality.
The airy great room is anchored by a stunning floor-to-ceiling fireplace and surrounded by expansive walls of glass that extend naturally into the outdoor living spaces, celebrating the beauty of the surrounding desert landscape. Throughout the home, every detail has been curated with texture, warmth, and natural light in mind.
Outdoors, the resort-style pool and spa capture sweeping golf course views, complemented by multiple lounging areas, a fireplace, and a built-in BBQ space with generous seating for entertaining. The primary suite offers private patio access and continues the home's warm, spa-inspired aesthetic with soft light tones, dual vanities, a freestanding soaking tub, and an impressive walk-in closet with a custom storage system. Just down the hall, the spacious laundry room includes extensive cabinetry and a utility sink for added convenience.
With a 3-car air-conditioned garage, this move-in ready home also includes integrated Control4 automation and security systems, offering effortless modern living in one exceptional desert retreat.
Set within the exclusive Village at Seven Desert Mountain, residents enjoy access to world-class amenities, including the newly renovated Sonoran Spa and Fitness Center, premier tennis complex, scenic hiking and biking trails, six private championship golf courses, and an array of luxurious clubhouses and restaurants. The community is guard-gated 24/7, ensuring the utmost in security and convenience for the highly sought-after lock-and-leave lifestyle.
#7031604

Scottsdale

37200 N CAVE CREEK Road 1029

4 Beds

4 Baths

4,454 Sq.Ft.

$4,882,900

MLS#: 7031604
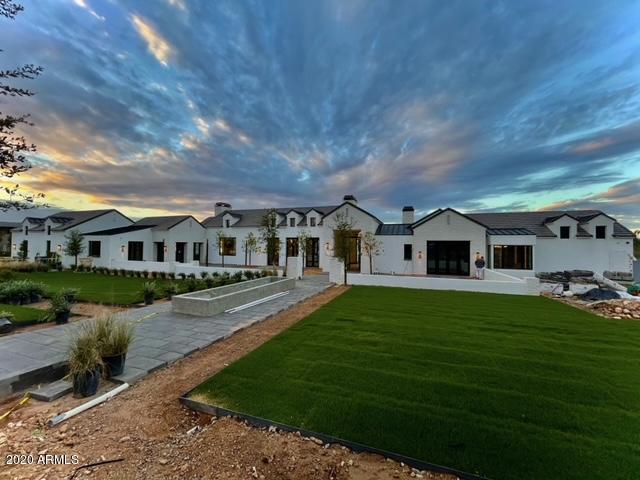
With all the hallmarks of a statement residence, this home by Tinker Development will inspire you: The impressive entry foyer with its soaring floor-to-ceiling window, the gorgeous symmetry of the great room where it meets the kitchen & a well-balanced floor plan speak to a vision carefully crafted into reality. Fresh finishes found throughout include bold patterned porcelain tile & tasteful pops of color in the cabinetry, tempered by timeless wide-plank wood flooring. Every bit as enticing is the impressive auto court and generous 5 garages. Savor the desert skies & formidable mountain views from this custom showpiece; tucked away from the hustle of urban life, yet minutes from the amenities of nearby Arcadia, Scottsdale Waterfront & Biltmore. Scheduled for completion in less than 30 days
#6136084

Paradise Valley

3827 E MARLETTE Avenue

4 Beds

None Baths

6,600 Sq.Ft.

$4,879,988

MLS#: 6136084
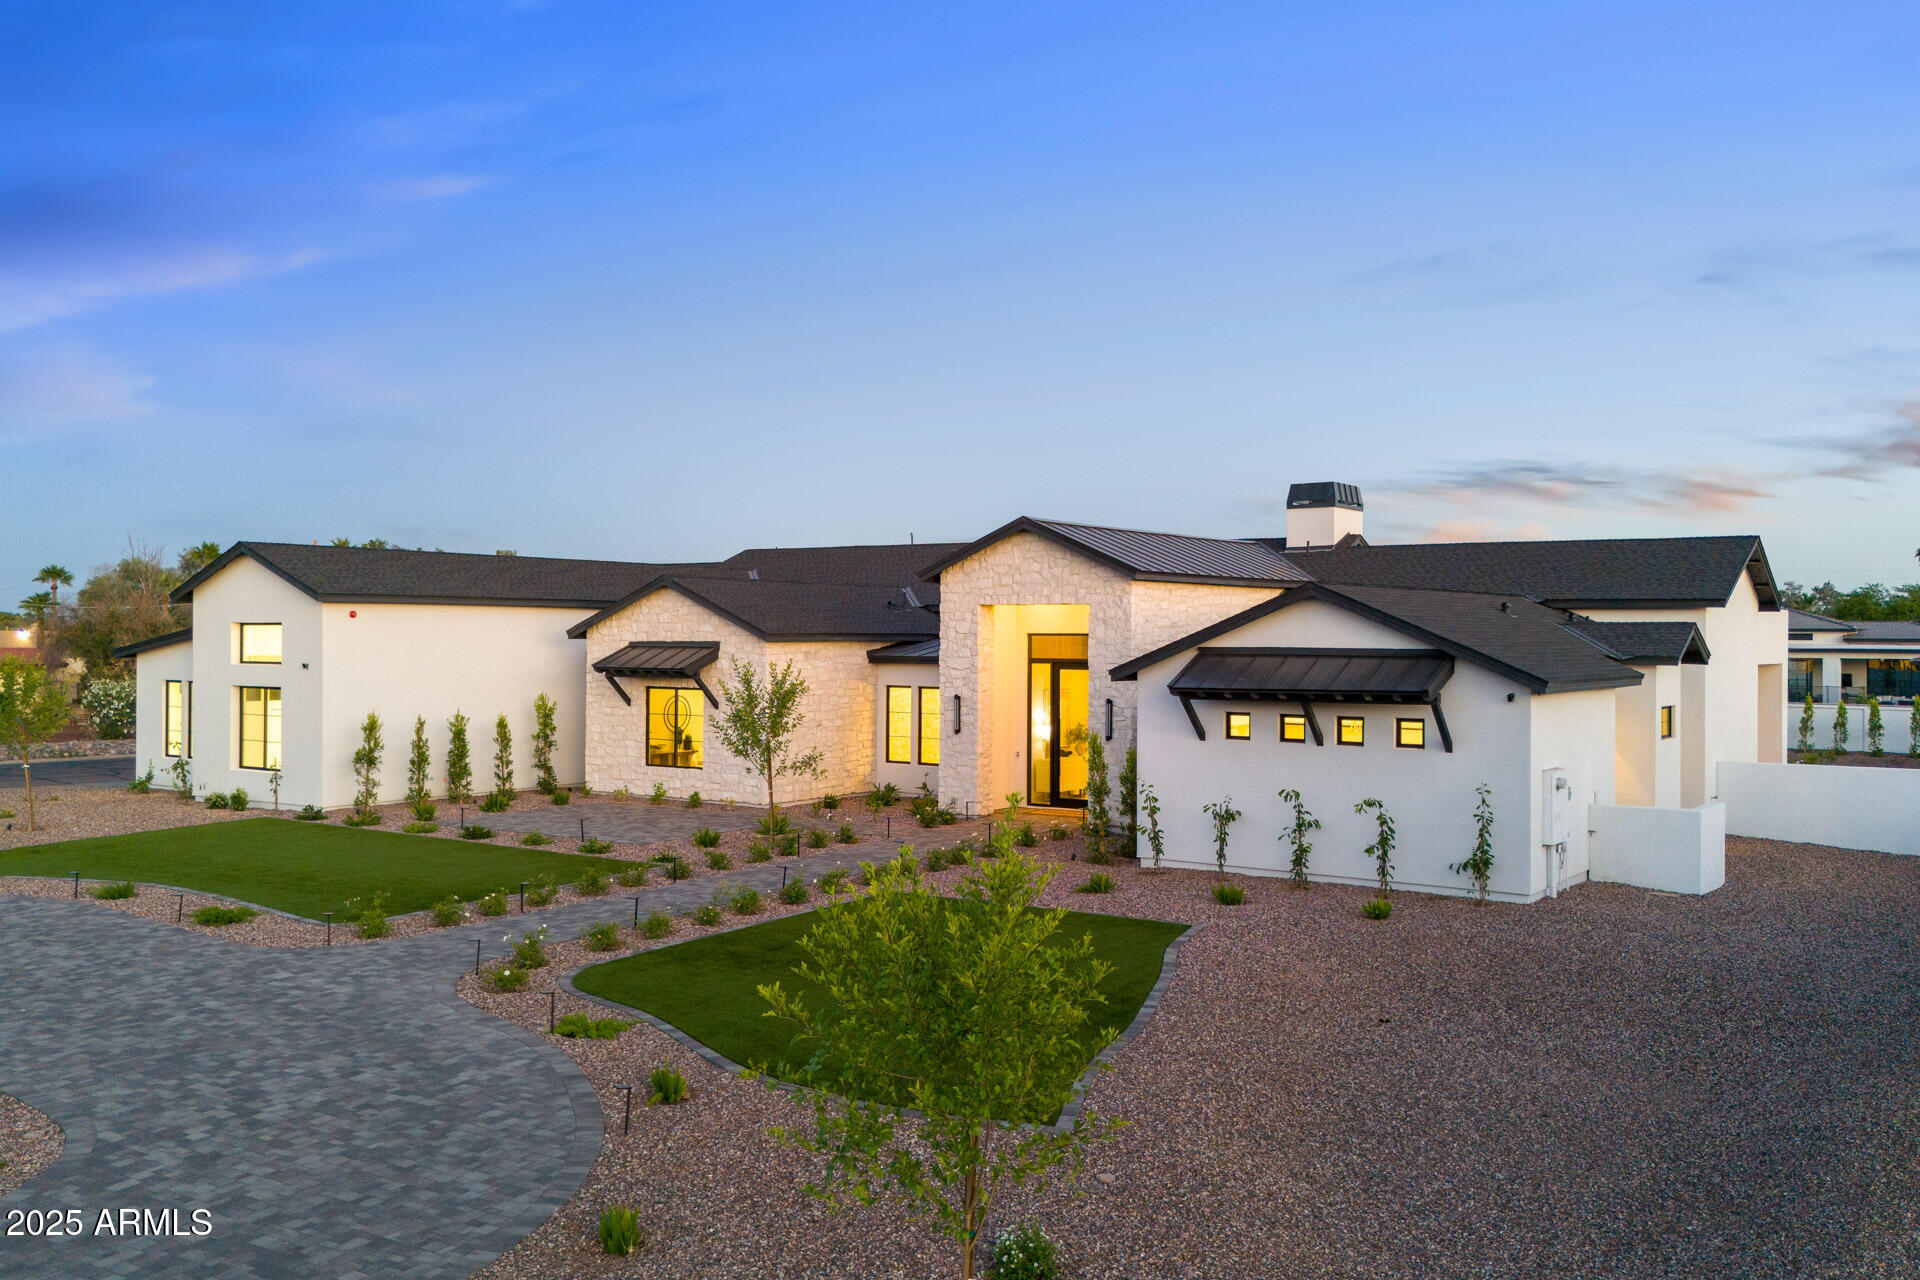
Step into a world of refined elegance with this brand-new luxury estate in Scottsdale. Boasting 5 spacious ensuite bedrooms, 7 designer bathrooms, large Office and a detached guest house, this home offers the perfect blend of sophistication, comfort, and functionality. The lot sits perched on a corner three quarter-acre lot, the outdoor living space is a true entertainer's paradise. Enjoy year-round relaxation with a sparkling pool with Baja Shelf, soothing spa, and an expansive covered patio with built in BBQ ideal for hosting gatherings or simply unwinding in style. Inside, every detail has been meticulously curated—from the open-concept living areas to the gourmet chef's kitchen, working pantry and luxurious ensuite bedrooms. The guest house provides privacy and flexibility, perfect for extended family or visiting friends. Located in one of Scottsdale's most sought-after large lot neighborhoods, this exceptional residence combines the tranquility of a private corner lot retreat with proximity to world-class dining, shopping, and golf. This is Luxury living redefined. Book your private tour today & ask about the special home features and specifications list for details about the quality of the build and materials used.
#6866563

Scottsdale

6147 E DESERT COVE Avenue

6 Beds

None Baths

6,370 Sq.Ft.

$4,879,900

MLS#: 6866563
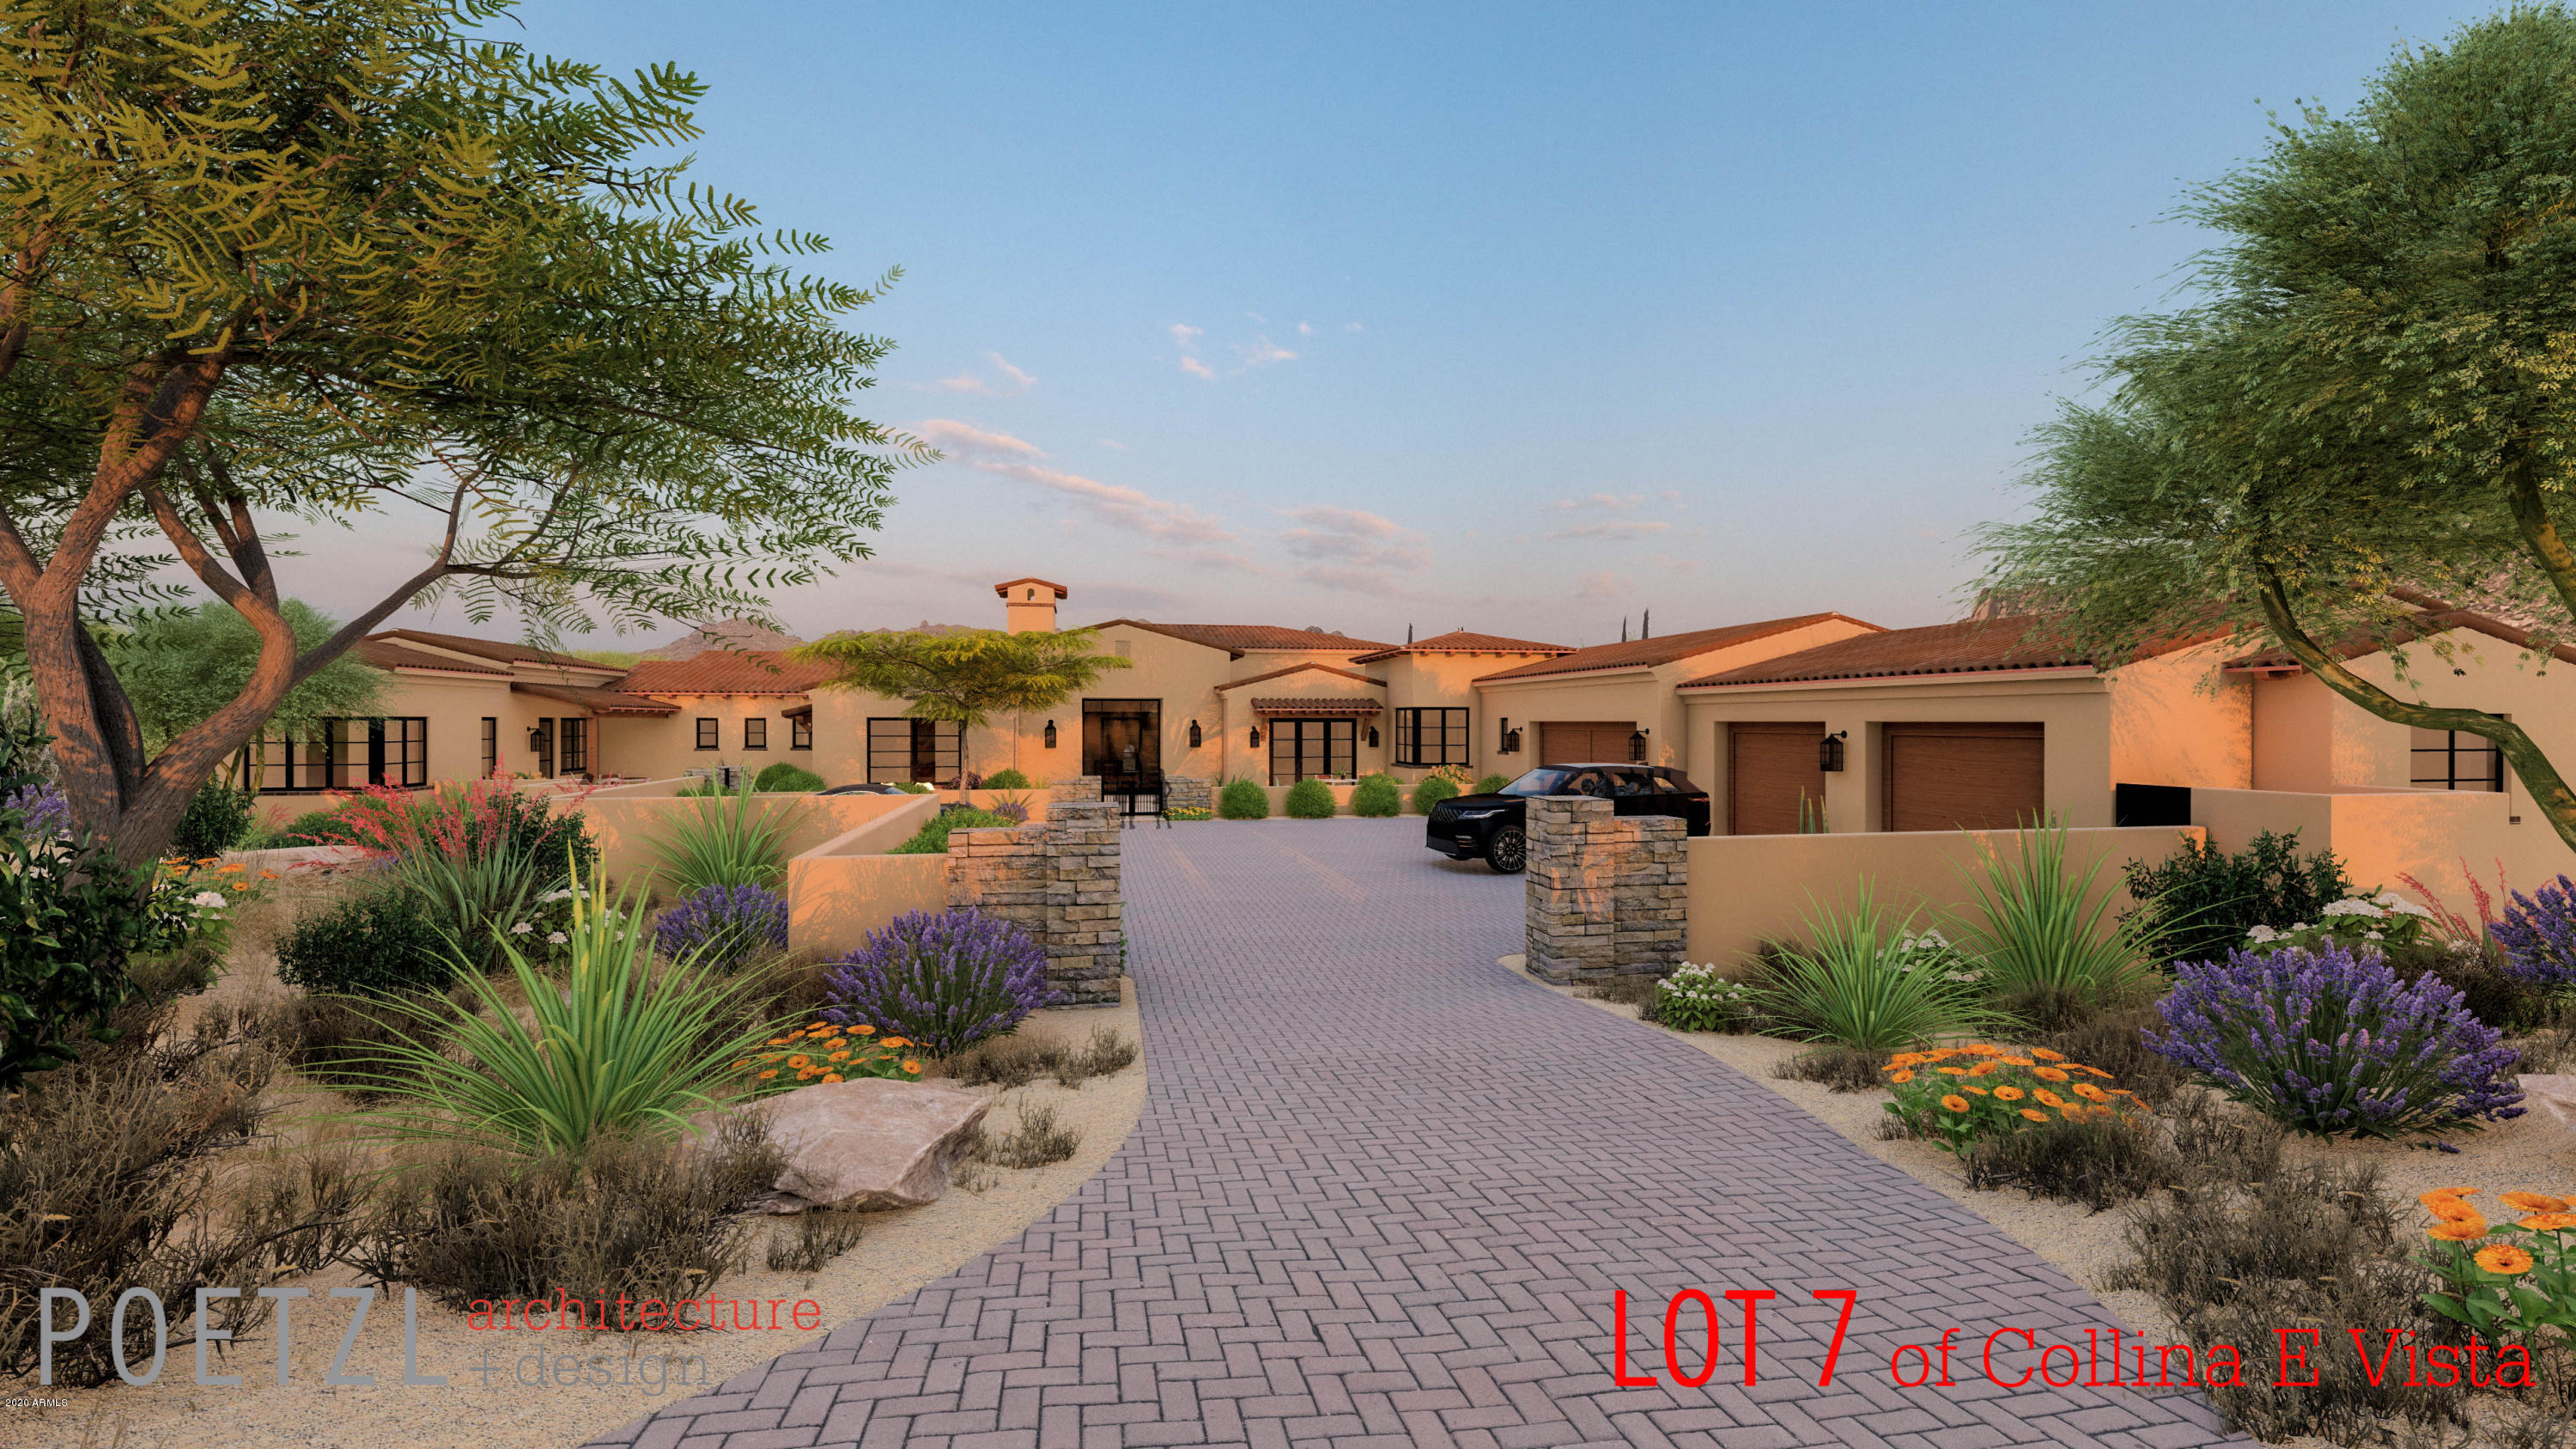
Located in the gated community of Collina E Vista just east of Troon, this stunning home offers unobstructed views of the McDowell Mountains, Troon Mountain, Continental Mountains and Four Peaks. Due for completion in Early Spring, this home is built by Lineage Homes and showcases the builder's trademark open floor plan with huge living areas, walls of retractable doors, and massive covered patios—ideally designed for Arizona indoor/outdoor living at its finest. The interior finishes are of the highest quality from wood flooring to ceilings with weathered wood beams. A spacious motor court leads to an oversized 4-car garage. The main home features a dazzling, ultra-elegant interior, with 4 bedrooms and 4.5 baths and two room guest casita. The kitchen is generously equipped with 2 islands, Wolf/SubZero appliances, walk-in pantry and a breakfast room with retractable walls of windows on two sides. Entertain in the formal dining room with glass enclosed wine room or at the Cantina bar that opens completely on two sides to the covered patio and stunning backyard. Outside the negative edge pool, spa, outdoor kitchen and firepit have endless mountain views. Minutes to Scottsdale National and Troon Golf courses.
#6171835

Scottsdale

11737 E QUARTZ ROCK Road

5 Beds

5 Baths

6,480 Sq.Ft.

$4,877,000

MLS#: 6171835
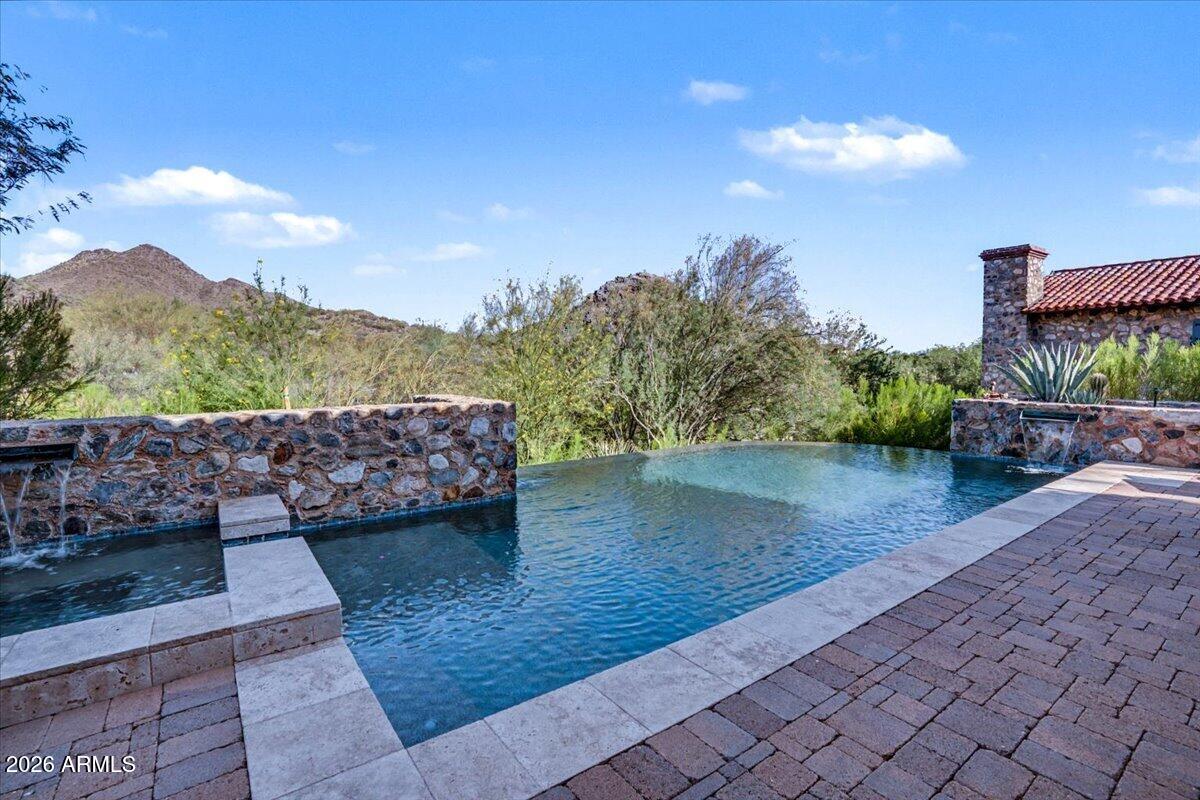
Wake up to breathtaking McDowell Mountain sunrises and enjoy cool, shaded afternoons from the comfort of your east-facing outdoor living spaces in this exceptional Silverleaf Casita. Perfectly positioned on a premium view lot just one block from the Silverleaf Clubhouse, this beautifully appointed residence offers a rare combination of timeless architecture, sophisticated finishes, and the effortless lock-and-leave lifestyle that makes the Casita neighborhood one of Silverleaf's most coveted enclaves.
Designed with an elegant blend of transitional and classic style, the home welcomes you with warm wood beam ceilings, rich travertine and wood flooring, crown moldings, and a refined, current color palette. Expansive windows, numerous French doors and thoughtfully positioned outdoor spaces.. capture stunning mountain vistas while filling the home with natural light.
The thoughtfully designed floorplan offers exceptional flexibility, featuring a spacious main-level primary suite, powder room, and private-entry guest casita--ideal for extended stays, visiting family, or hosting guests with privacy and comfort. Upstairs, a generous bonus room, adjacent den/media room with full bath, Viking wine cellar and bar area, and a junior suite with private balcony provide additional space for relaxation, entertaining, or working from home.
At the heart of the residence, the oversized kitchen and great room create an inviting gathering space for everyday living and entertaining alike. Premium Wolf appliances, a built-in bar, and a fully upgraded Crestron Home Operating System provide both luxury and convenience, allowing remote management of lighting, security, cameras, climate, and more. Additional enhancements include built-in speakers throughout, a high-pressure misting system, EV charger, upgraded security cameras, and two tankless Navien water heaters.
Outdoor living is where this home truly shines. The intimate backyard sanctuary was designed to maximize Arizona's year-round beauty, with a desirable east-facing orientation that welcomes spectacular sunrise views and morning coffee while providing welcome afternoon shade during the warmer months. Enjoy a resort-style pool and spa, built-in BBQ, outdoor speakers, covered patio, and a charming fireplace seating area, all framed by sweeping McDowell Mountain views and a unique perspective of the iconic Silverleaf Clubhouse.
The Casita neighborhood is renowned for its timeless architecture, intelligent floorplans, and unmatched proximity to the club, creating one of Scottsdale's premier luxury lock-and-leave lifestyles. Residents enjoy convenient access through the Horseshoe Canyon gate, nearby hiking and biking trails, and close proximity to world-class dining, shopping, golf, and the Loop 101.
Additional highlights include four HVAC units, with two replaced in December 2023, and a comprehensive pre-inspection with most items already addressed, providing confidence and peace of mind for the next owner.
Whether you're searching for a full-time residence or the perfect Arizona retreat, this exceptional property offers a lifestyle that is increasingly difficult to find--where mountain views, easy clubhouse access, thoughtful design, and beautifully curated indoor-outdoor living come together in one remarkable home. The photographs tell part of the story, but the craftsmanship, setting, and attention to detail are best appreciated in person.
#7022899

Scottsdale

18869 N 101ST Way

3 Beds

4 Baths

4,700 Sq.Ft.

$4,875,000

MLS#: 7022899
Price reduced
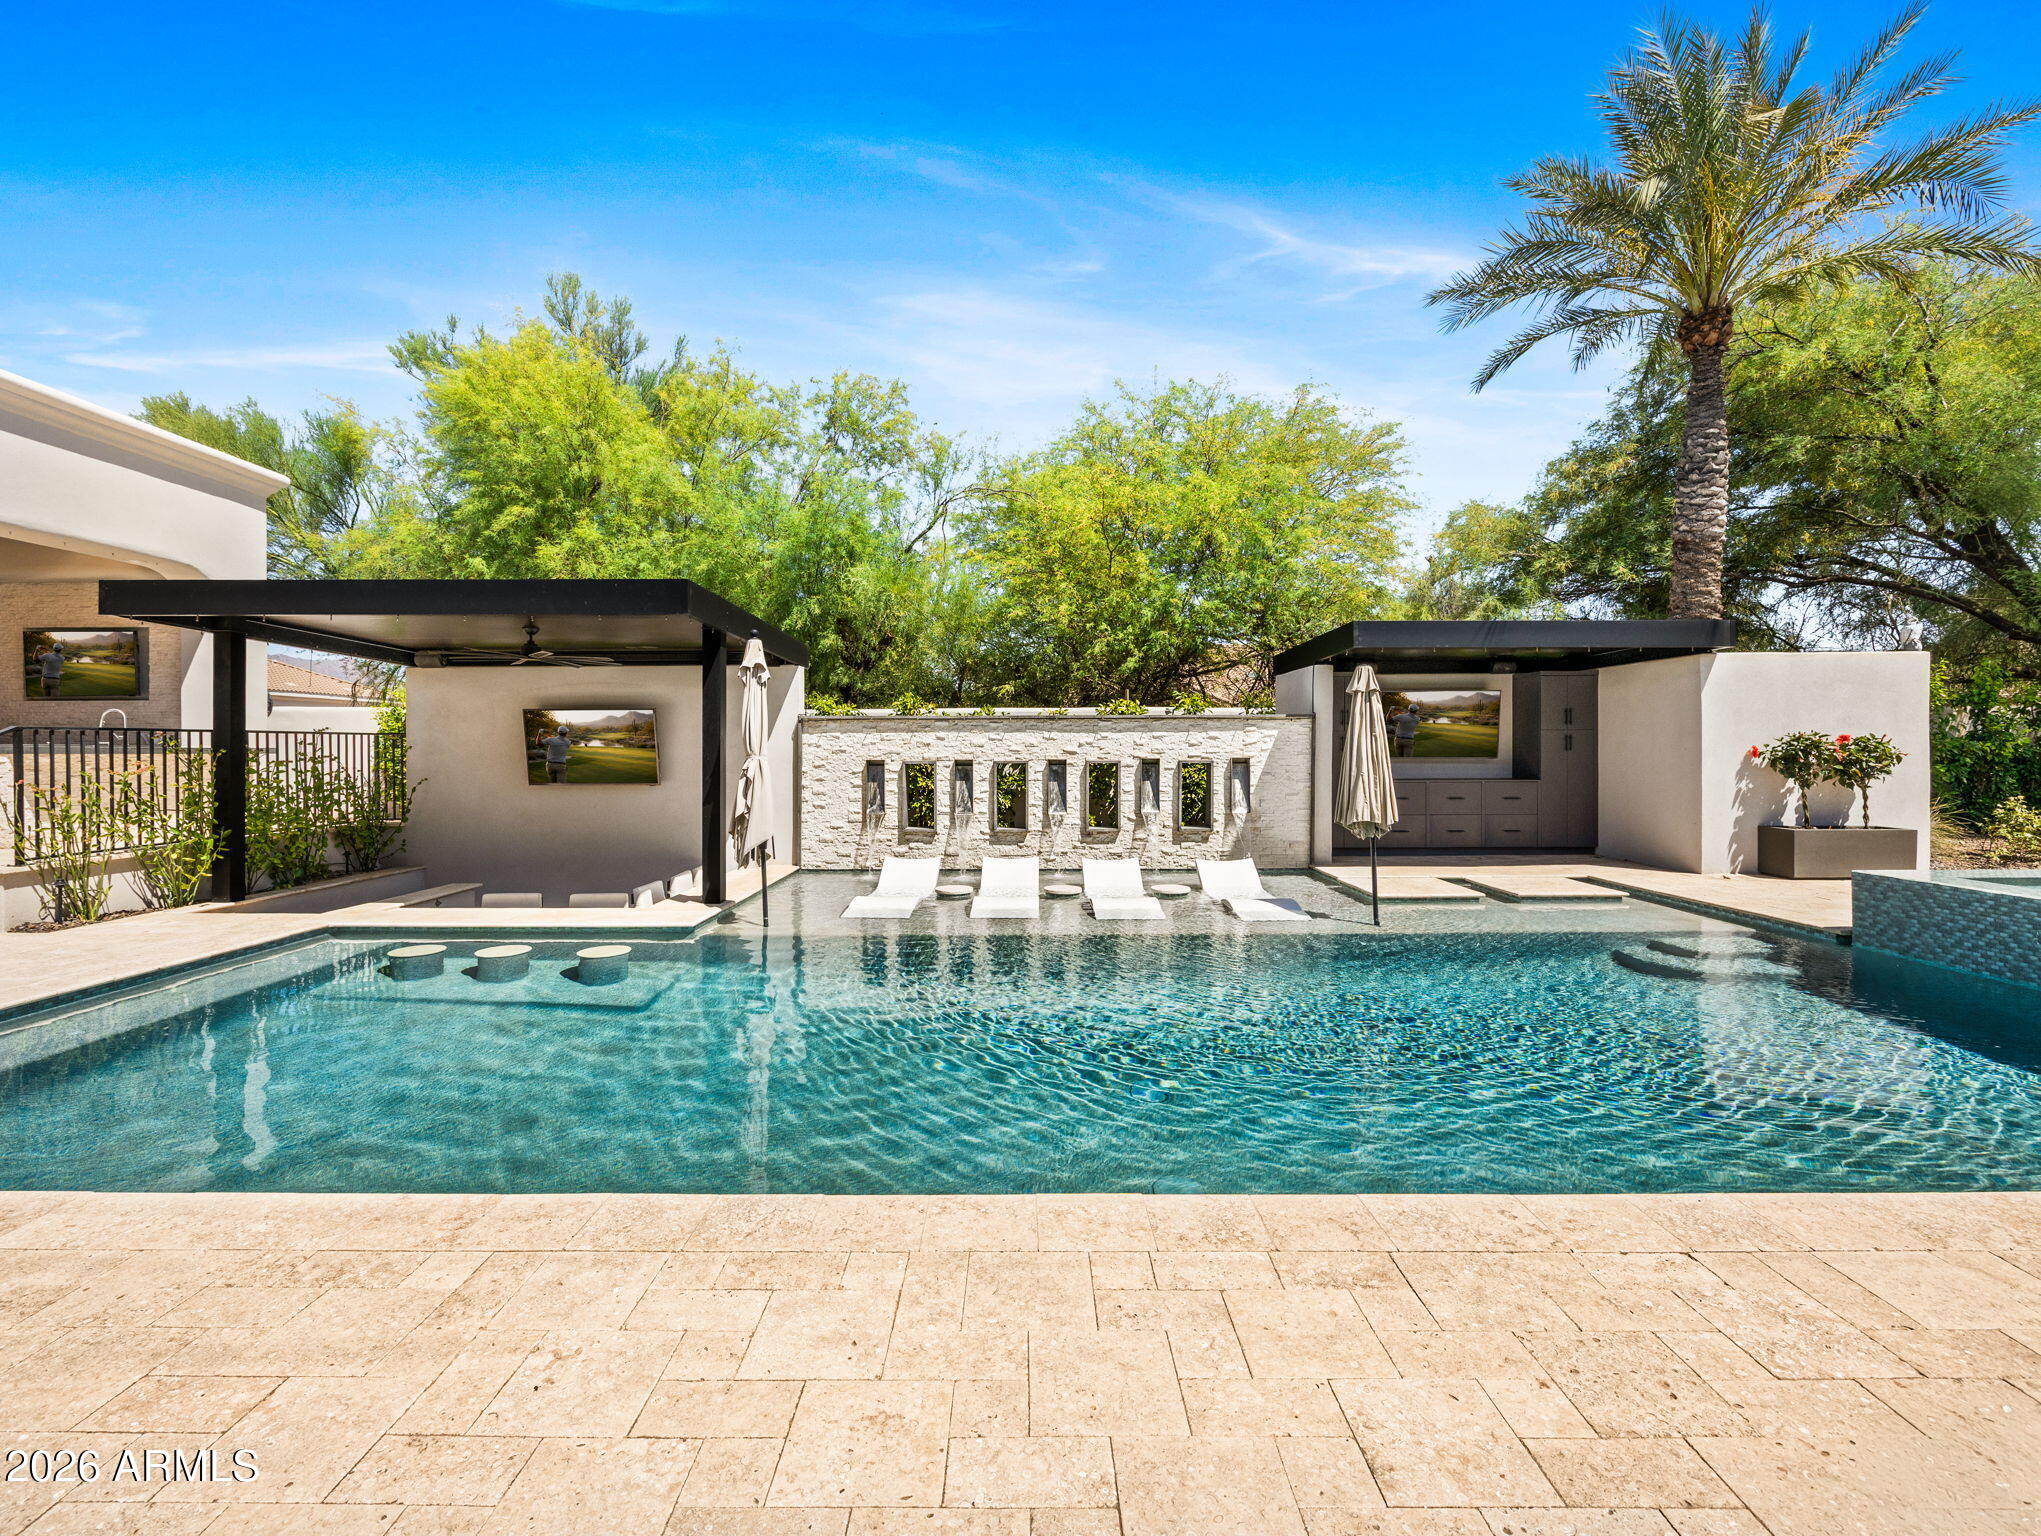
Experience the pinnacle of sophisticated living in this fully reimagined contemporary smart home in the heart of the Cactus Corridor. Fully integrated with Control4 automation, the residence features an open-concept chef's kitchen with a built-in espresso station, dual dishwashers & premium appliances. The expansive great room transforms into a private cinema with a concealed projection screen, while floor to ceiling sliders lead to the ultimate outdoor retreat.
The resort-style backyard is an entertainer's dream, boasting a heated & chilled pool with a swim-up bar, zero-edge spillover spa & five outdoor TVs. An elevated culinary pavilion features a teppanyaki grill, dual grilling stations & a fire bar social hub. For active living, enjoy a private pickleball/sport court, putting green & lush turf zones surrounded by over height privacy walls. Automotive enthusiasts will appreciate the extended length 3 car garage, featuring soaring ceilings with the ideal clearance to add vehicle lifts.
The primary suite serves as a true wellness sanctuary, complete with a private sitting room, infrared sauna, steam shower and soaking tub. All secondary bedrooms are ensuite with walk-in closets.
#7015328

Scottsdale

13445 N 84TH Street

4 Beds

5 Baths

6,135 Sq.Ft.

$4,875,000

MLS#: 7015328
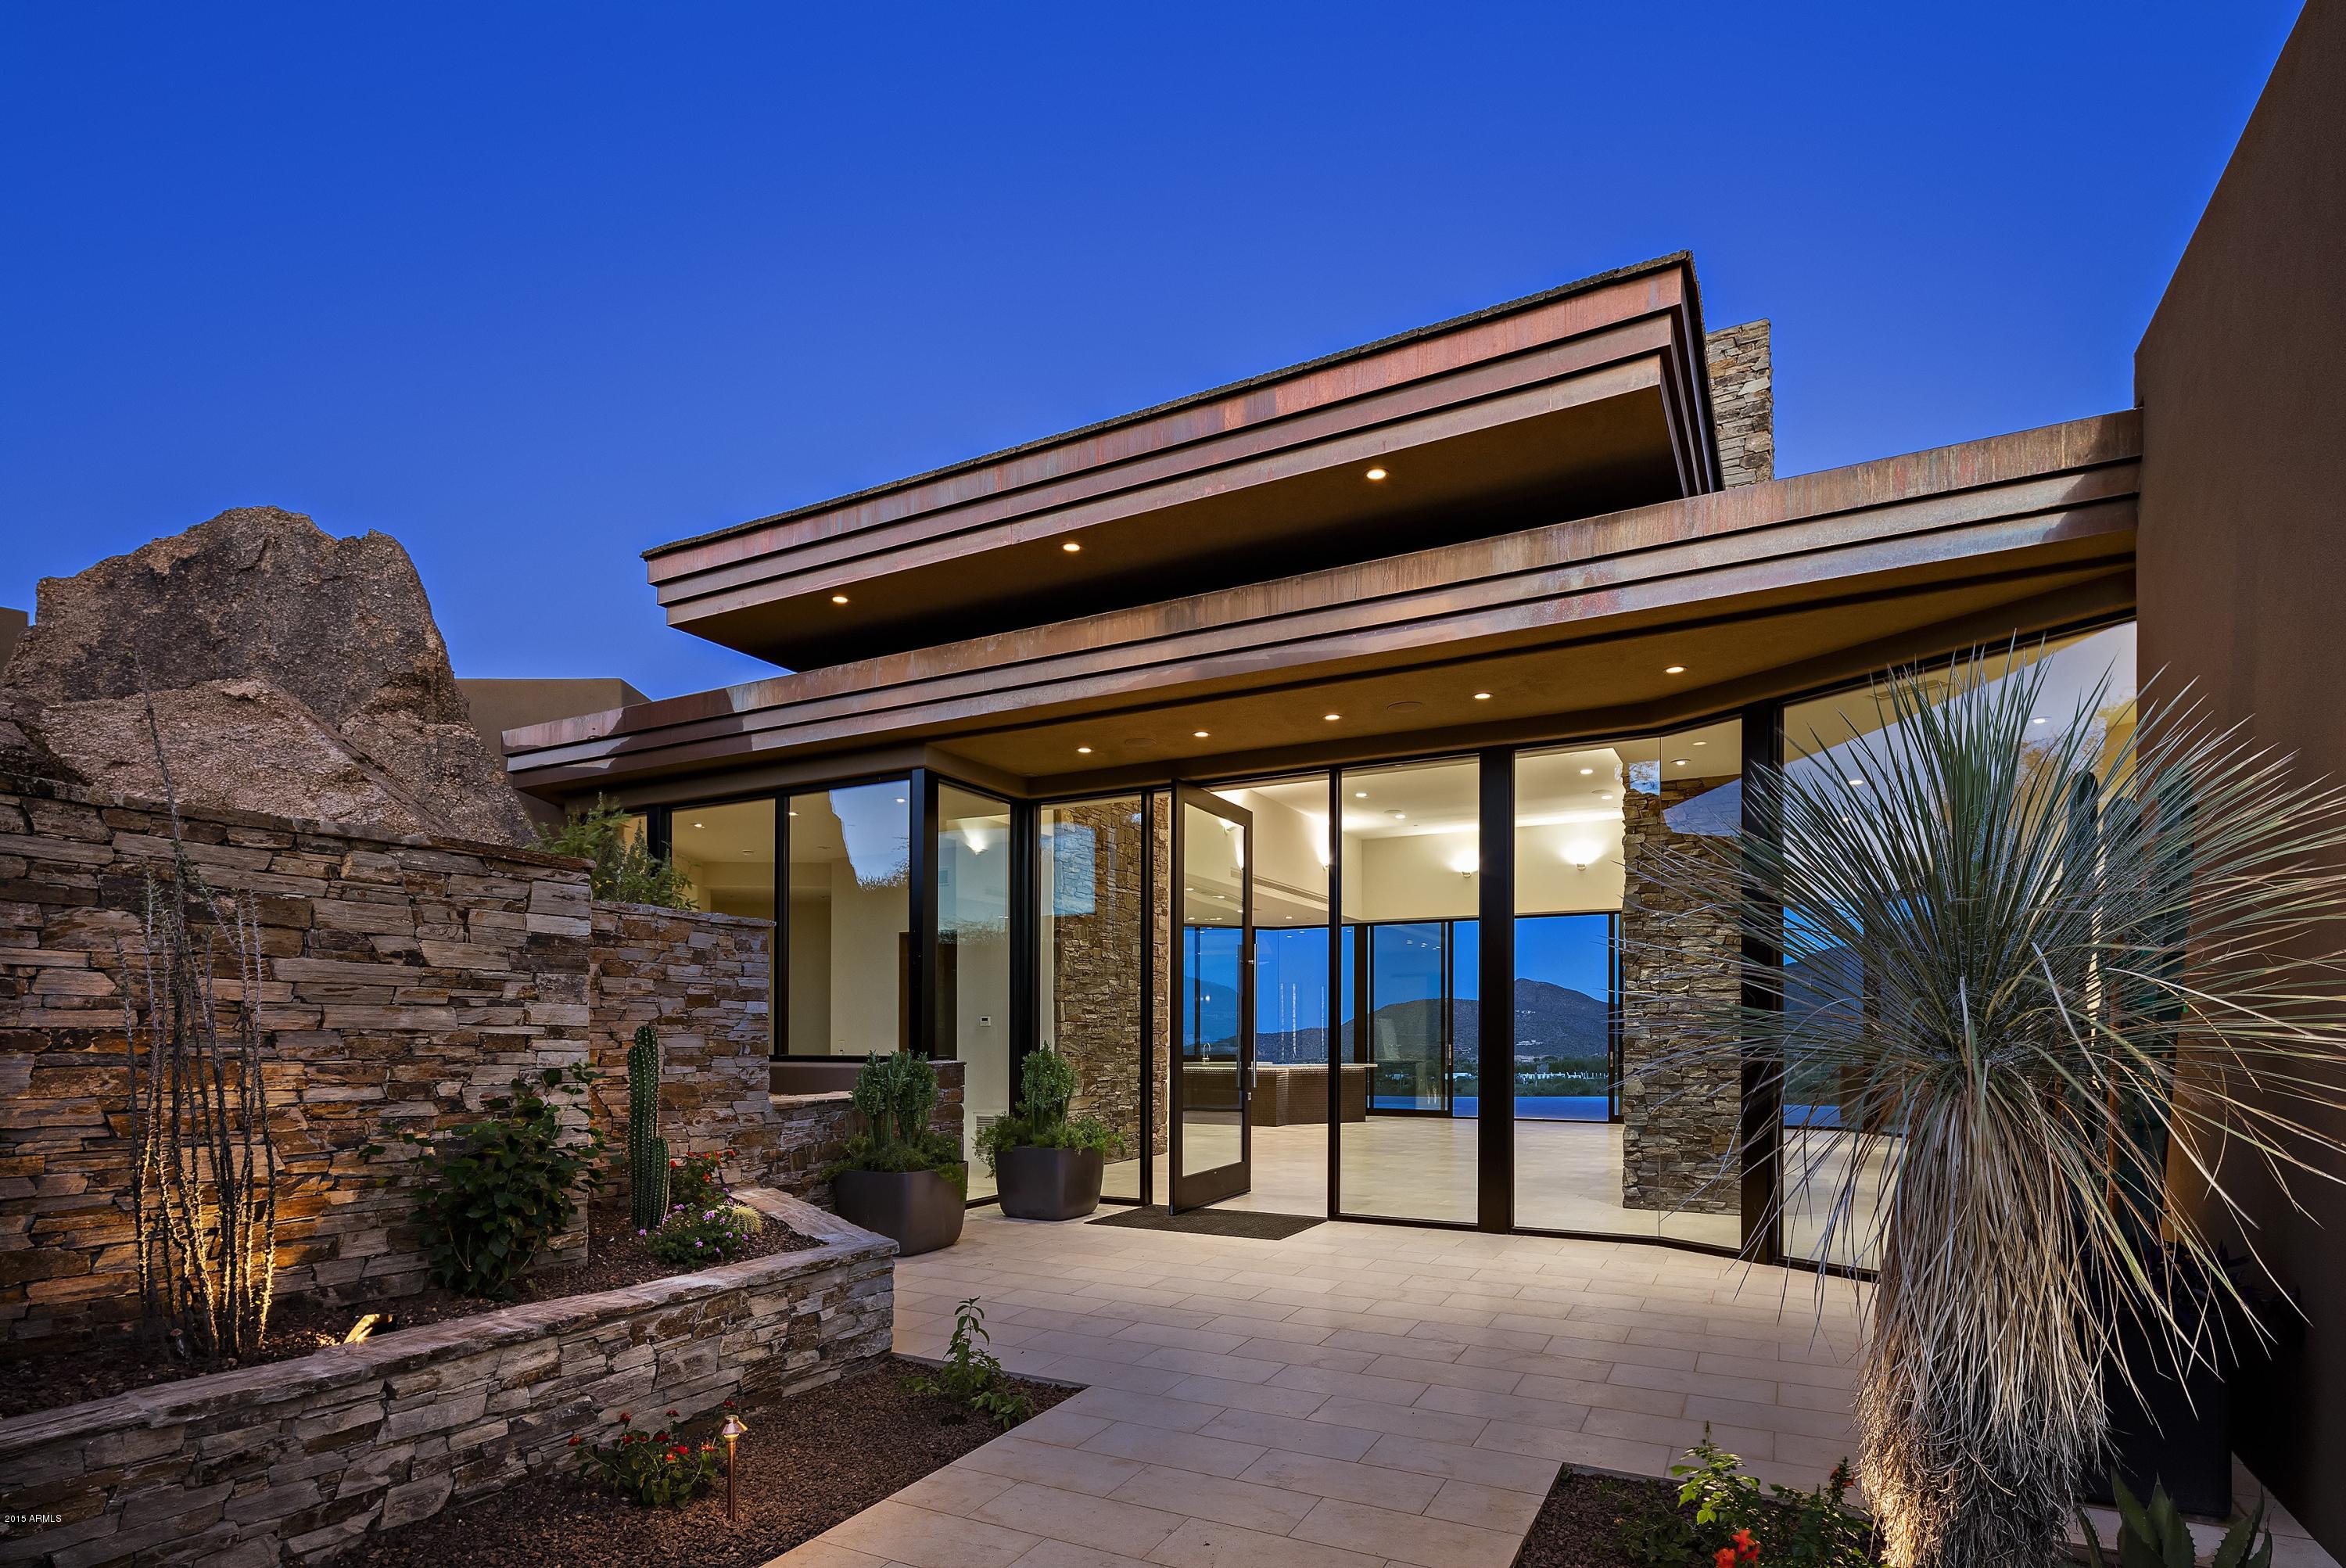
JUST COMPLETED NOVEMBER 2015! This New Desert Contemporary Custom Home built by Dick Lloyd Custom Homes and designed by Shelby Wilson. Home is situated on two lots to complete this fabulous design with 280 degree views from the McDowells to Apache Peak. Amazing city lights, sunsets and mountains views from every room. This site, located at the highest point of Rose Quartz, is situated on the 14th and 15th holes of Cochise golf course, has  5 bedroom/office, 5.5 bath home plus private casita (bonus room or 4th car garage). Home  is 5,429 sq ft and 7,525 under roof. The Builder/Developer spared no expense with the finishes that were created by The Suzanne Biers Company. Desert Mountain Membership included in purchase of home.
#5105779

Scottsdale

40916 N 107TH Place

5 Beds

None Baths

5,429 Sq.Ft.

$4,875,000

MLS#: 5105779
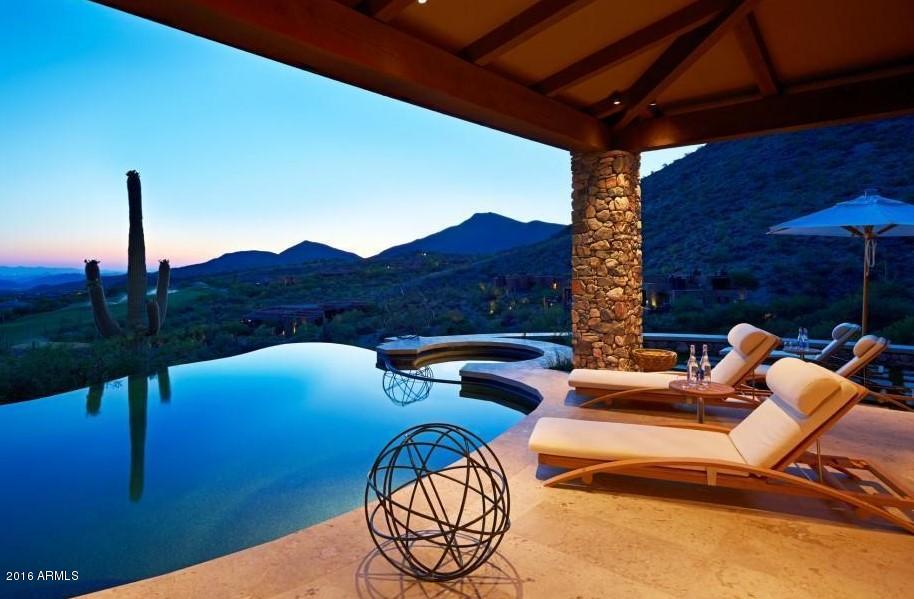
NEW PROGRESSIVELY PRICED: High atop Ridge over Chiricahua 2nd Fairway & above private guard gated Desert Mountain Club with endless views of the Valley of the Sun with brilliant Sunsets & City Lights sits this amazingly Modern 6,833 Sq. Ft. home with Italian telescoping glass doors to experience the great indoor-outdoor living. Outstanding finishes throughout featuring Italian Limestone & wide planked Alder Hardwood floors set against the exquisite Venetian Plastered walls. It offers the perfect epicurean haven with fully integrated authentic Chateau model La Cornue Dual electric & gas range, with Miele appliances and Sub-Zero fridge set with combination of marble, stainless and Ceasarstone counter tops. Other features include wine cellar, elevator, 5 fireplaces, Arizona room, pool & spa
#5526455

Scottsdale

42370 N 105TH Street

5 Beds

5 Baths

6,833 Sq.Ft.

$4,875,000

MLS#: 5526455
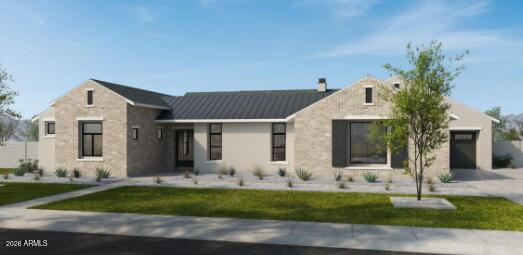
Introducing a brand-new construction opportunity in Scottsdale's highly desirable East Cactus Corridor, set on an expansive homesite. Designed for seamless indoor-outdoor living, the home centers around an inviting courtyard concept with a multi-slide glass door connecting the great room to outdoor spaces--ideal for entertaining. The open-concept great room flows into a chef's kitchen featuring a double island layout and a separate prep kitchen, creating both everyday convenience and elevated hosting potential. A private primary suite offers a spacious retreat, complemented by an expanded walk-in closet. Additional highlights include an attached pool house with its own pool bath, a dedicated gym space, and thoughtfully designed indoor-outdoor areas such as a covered patio and courtyard. Set among large estate properties with close proximity to shopping, dining, golf, and quick access to the Loop 101, this location offers the ideal blend of privacy and convenience in one of Scottsdale's most active new-build corridors.  Home will be completed July 2027!
#7030462

Scottsdale

9834 E Clinton Street

5 Beds

6 Baths

6,173 Sq.Ft.

$4,875,000

MLS#: 7030462

Price reduced
A fabulous hillside contemporary located in Tatum Canyon. This 5 bedroom home offers a wonderful entertainers wing with a wine cellar, game room and media room. Upstairs using either the sweeping staircase or the elevator you will find a wonderful chefs kitchen with dual Sub-Zeros, dual dishwashers and a Wolf range. The kitchen opens up to a large family room with views to the valley below. The primary wing includes an office, a large sitting room with a fireplace and balconies to experience the evening lights. The grounds include a tropical pool and spa and fountain cascading down the hillside. The property is to be sold in present condition.
#6974137

Paradise Valley

4514 E FOOTHILL Drive

5 Beds

5 Baths

7,332 Sq.Ft.

$4,875,000

MLS#: 6974137

* Listings identified with the FMLS IDX logo come from FMLS and are held by brokerage firms other than the owner of this website. The listing brokerage is identified in any listing details. Information is deemed reliable but is not guaranteed. If you believe any FMLS listing contains material that infringes your copyrighted work please click here to review our DMCA policy and learn how to submit a takedown request. Ā© 2024. First Multiple Listing Service, Inc.
Stunning Views and more

Featured listing

Stunning Views and more

Browse Properties

Categories

Homes Tailored to Your Lifestyle

Buyers Guide

Buying a home is one of the most exciting milestones of your life.

View more

Sellers Guide

Putting your home on the market can be a stressful process, especially when you don’t know what to expect.

View more

Market report

With just a few clicks, you'll gain instant access to valuable insights about the real estate market, including trends, property values, and community analytics.

View more

Home value

Unlike automated valuations, our hands-on review will provide a comprehensive opinion of your home’s value while considering important interior elements and other location intangible factors that machine algorithms so often miss.

View more

Buyers resources

Guides on financing, inspections, and choosing the right Realtor for a smooth home purchase.

Sellers resources

Practical tips on staging, pricing, and preparing your home to attract buyers and maximize your sale.

 - property

Send a message

Message successfully sent.

Reason for contacting?

I agree to receive email communication and understand I can unsubscribe at any time.

I agree to be contacted by The Mandy Gold Team | Haymore Real Estate LLC via call, email, and text for real estate services. To opt out, you can reply 'stop' at any time or reply 'help' for assistance. You can also click the unsubscribe link in the emails. Message and data rates may apply. Message frequency may vary. Privacy Policy

Sign In Sign Out

Virtual Assistant

Would you like to take the next step with this property? We can help you schedule a showing or virtual tour, or send you more details.

Yes, I would like more information.

Thank You for Your Reply, One of Our Agents will contact you as soon as possible

No, maybe later.

Thank you, you can always contact me via email, phone number or through the contact form.

Realhub AI

Lucy - Your AI-Powered Realtor

Update Your Temporary Password

Personalize your search

Enter your email and we'll notify you immediately when new listings match what you're looking for.

or enter email address

Already have an account ? Login here

Continue your home search

I agree to receive communications and understand I can unsubscribe at any time.

I agree to be contacted by The Mandy Gold Team | Haymore Real Estate LLC via call, email, and text for real estate services. To opt out, you can reply 'stop' at any time or reply 'help' for assistance. You can also click the unsubscribe link in the emails. Message and data rates may apply. Message frequency may vary. Privacy Policy

Already have an account ? Login here

We use cookies

We use cookies primarily for analytics to enhance your experience. By accepting, you agree to our use of these cookies. You can manage your preferences or learn more about our cookies policy.

