Thinking of selling?

Trusted Real Estate Experts in Sierra Vista, Fort Huachuca, Benson, and Bisbee Arizona

  • Nearby me

Popular Features

Community Features

Association

Property Features

Waterfront

View

Exterior Features

Interior Features

Style

E-Alert name

Properties

10000 properties match your criteria

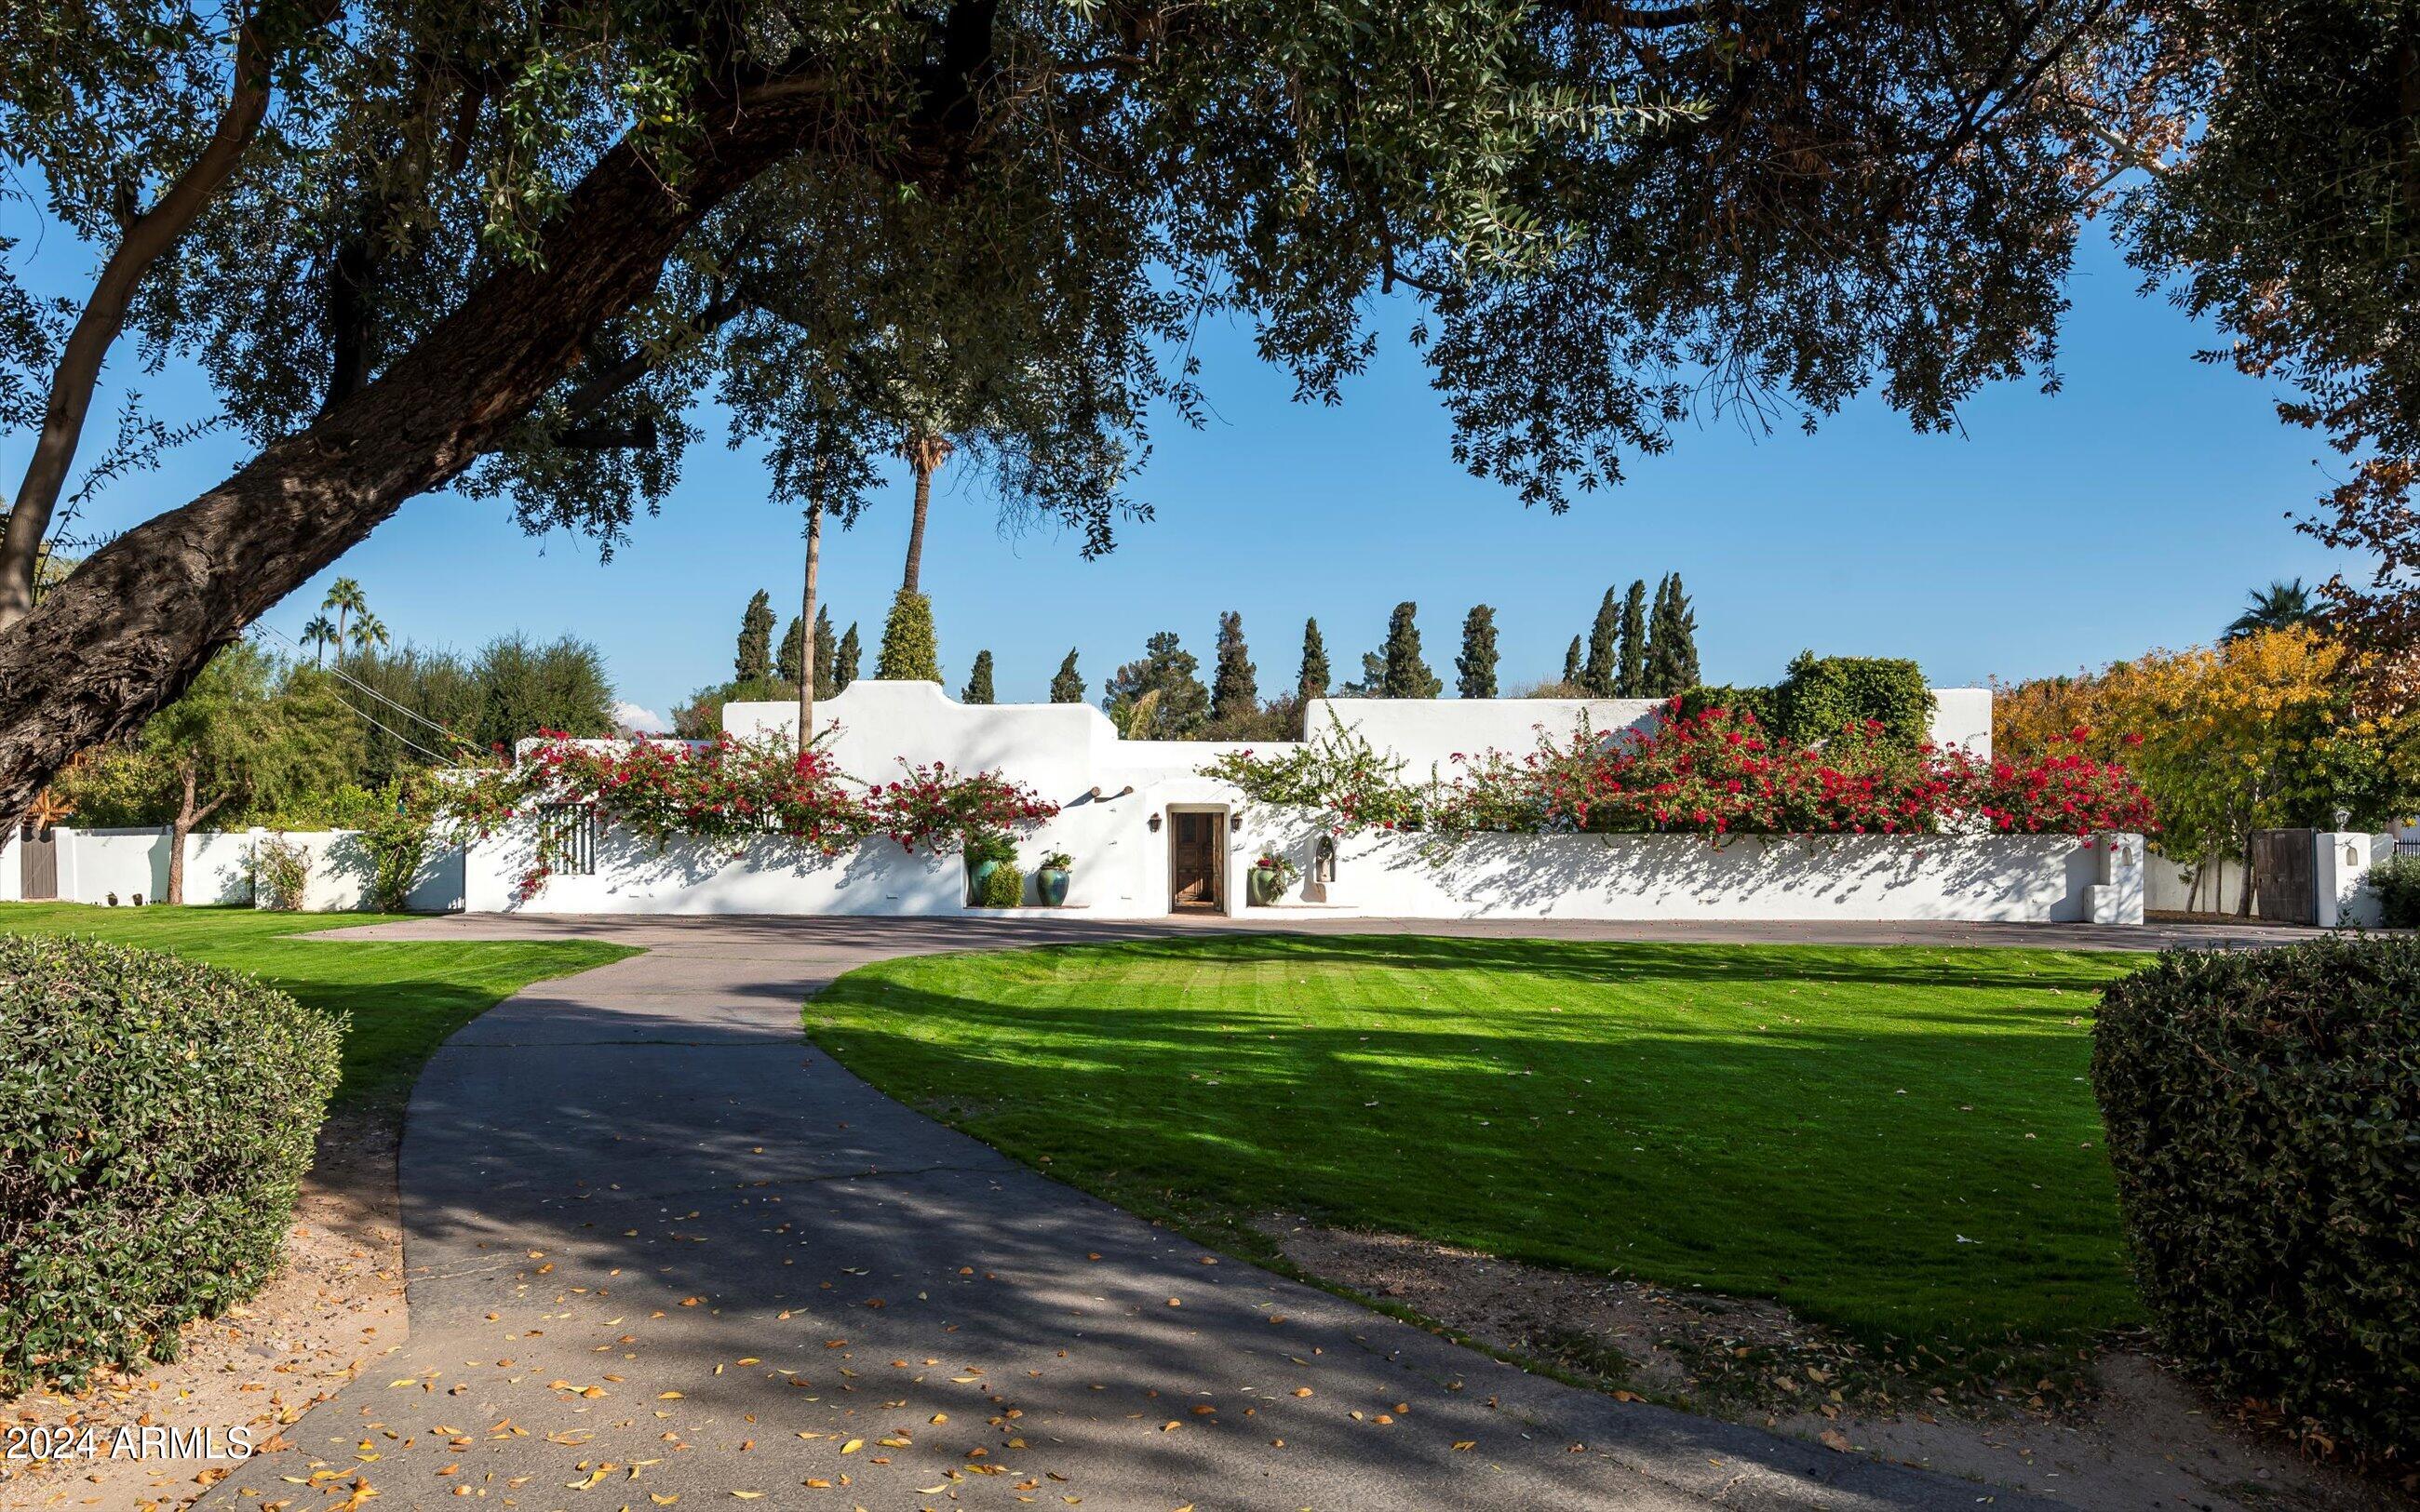
Discover the warmth and elegance of this remodeled 1936  adobe estate on the Murphy Bridle Path. Set on a lush 1.4 acre, grassy lot, this timeless home is a truly generational opportunity. Rich materials and finishes, exceptional fixtures and historic elements, make this family home one of a kind. The home features hand carved doors, beamed ceilings with 4 en-suite bedrooms, elegant formal living and dining rooms, a great family room open to the outstanding
kitchen and spectacular outdoor living areas. The charming office features built-in bookcases and a fireplace. The primary suite is grand with 2 walk in closets. The expansive kitchen is the heart of the home and boasts an oversized mahogany island with seating for 7 perfect  for entertaining. See property history under document tab. The backyard and patio feel like a classic Arizona resort with a covered pool, fireplace and fully equiped outdoor kitchen. 
The adobe 740 sf guest house is complete with a kitchen, living room, bedroom, bath and a private patio.

On Central Avenue and within walking distance of All Saints School, this is in a super prime location.
#6806644

Phoenix

6617 N Central Avenue

5 Beds

None Baths

7,744 Sq.Ft.

$4,700,000

MLS#: 6806644
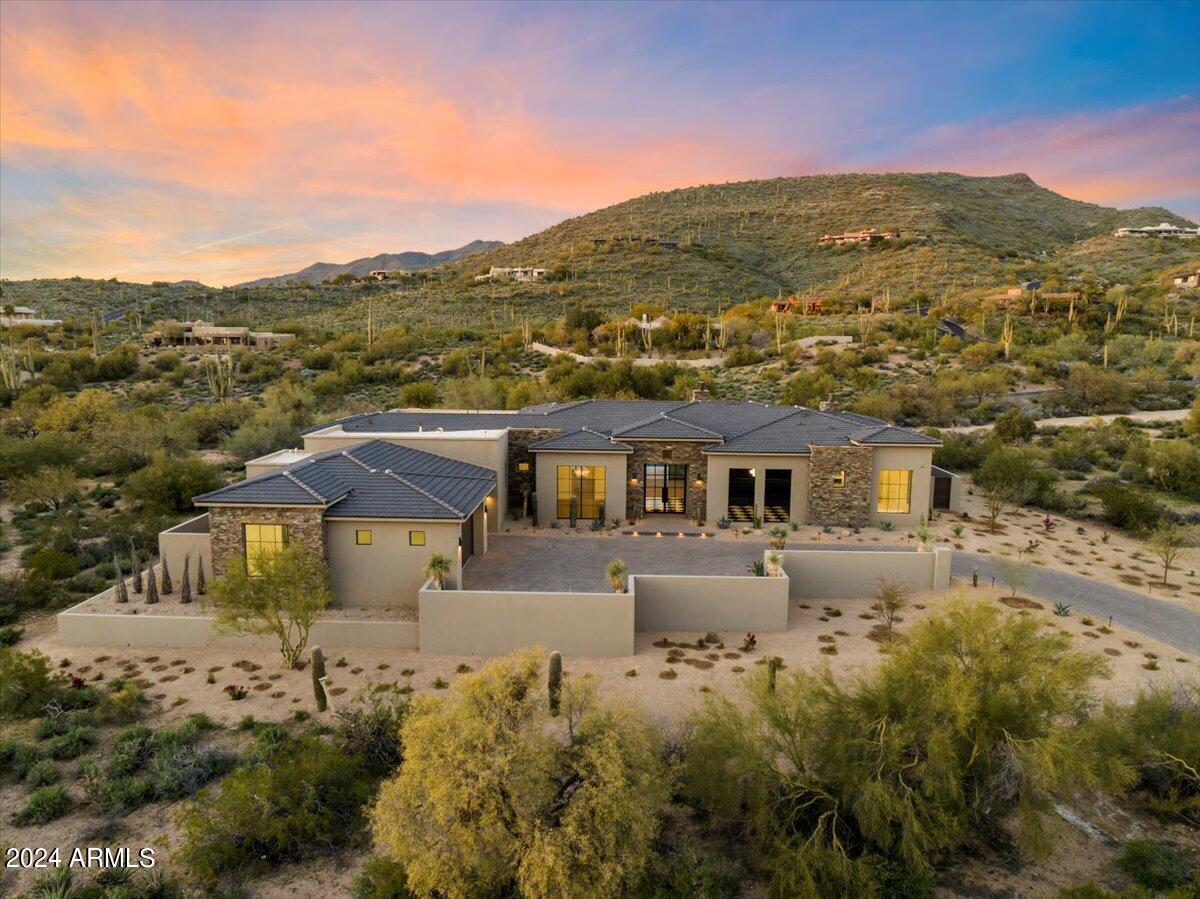
Where modern luxury meets timeless tradition! Nestled in a prestigious neighborhood renowned for its elegant residences and lush surroundings, this meticulously designed home offers a harmonious blend of sophisticated style and relaxed comfort.  As you step through the grand entrance, you'll be greeted by the warmth of rich earth tones that adorn the walls, complemented by the soft glow of ambient lighting. The spacious living area beckons you to unwind in style.The gourmet kitchen is a chef's dream, boasting sleek countertops, top-of-the-line stainless steel appliances, and custom cabinetry that seamlessly blends classic charm with modern functionality. A charming breakfast nook bathed in natural light offers the perfect spot to enjoy your morning coffee while overlooking the desert... landscape. Retreat to the master suite, where tranquility awaits. The generously sized bedroom exudes an air of understated luxury, the ensuite bathroom is a sanctuary unto itself, featuring a luxurious soaking tub, a spacious walk-in shower, and dual vanities accented with natural stone countertops.  
With its seamless blend of modern amenities and timeless elegance, this exquisite home offers a rare opportunity to experience the epitome of luxury living. Don't miss your chance to make this breathtaking property your own!
#6670663

Scottsdale

9408 E COVEY Trail

3 Beds

3 Baths

5,645 Sq.Ft.

$4,700,000

MLS#: 6670663
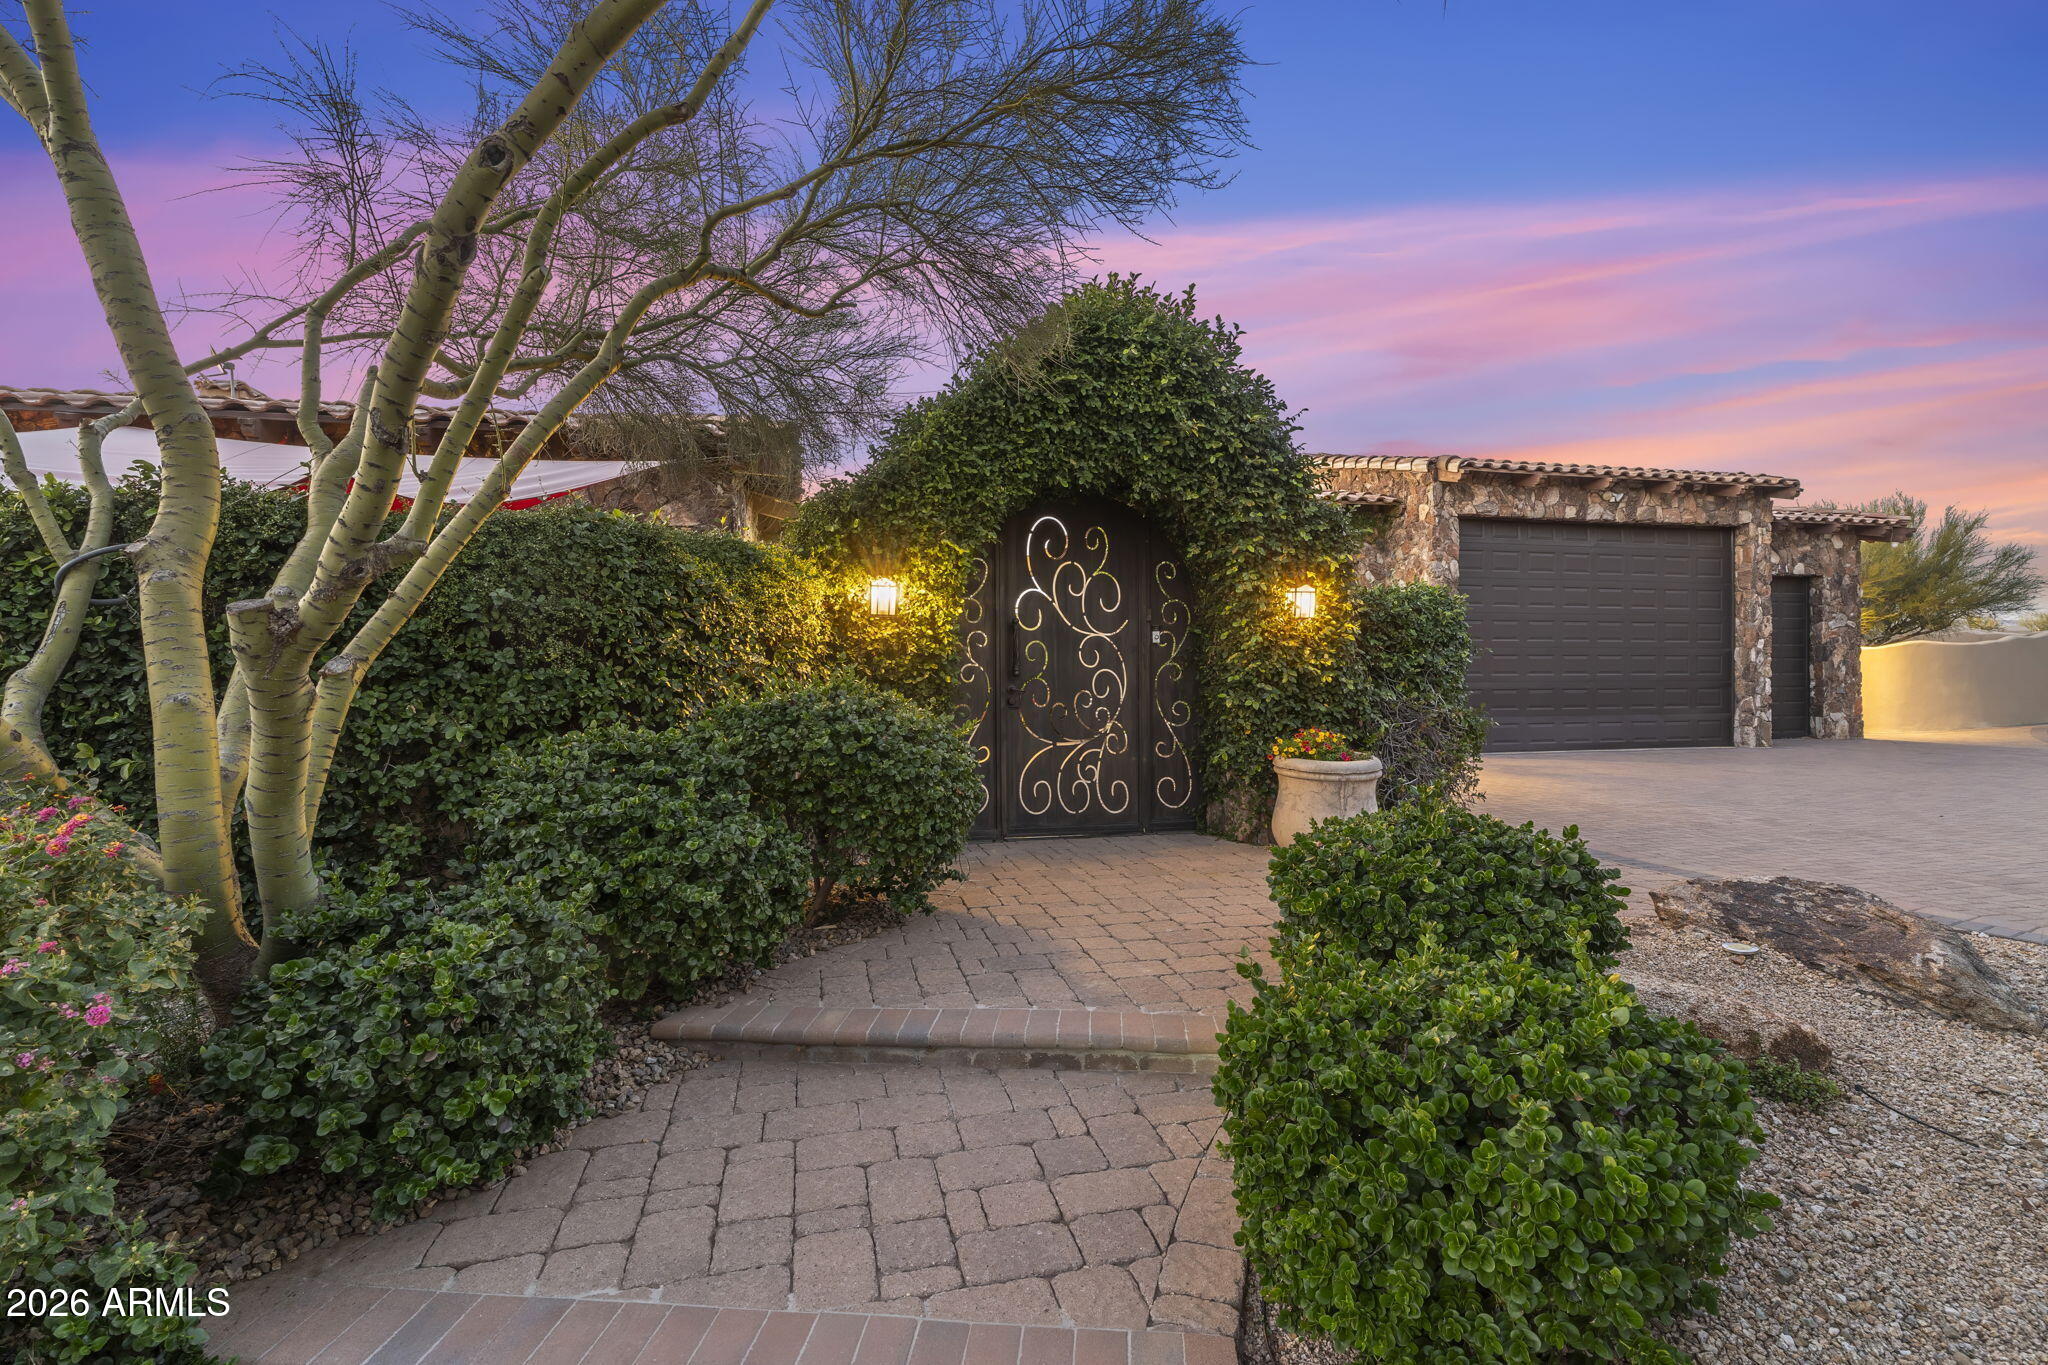
Nestled on nearly 8 pristine acres in North Scottsdale, this exceptional equestrian estate offers a rare blend of luxury living, privacy, and true ride-out desert access. Bordering scenic riding trails, horse enthusiasts can saddle up and ride directly from the property into the surrounding Sonoran Desert landscape without trailering. A long, freshly paved private drive leads to the beautifully updated residence, where timeless architecture meets modern comfort across 4,402 square feet of thoughtfully designed living space. The home features dual primary suites, expansive entertaining areas, fresh interior paint, a new roof, and seamless indoor-outdoor living designed to embrace Arizona's year-round lifestyle. The resort-style grounds are framed by mature desert landscaping, a gated courtyard entry, and multiple outdoor living spaces that create a peaceful estate setting with exceptional privacy and mountain views. Designed with both functionality and elegance in mind, the property also includes an oversized 4-car garage and additional guest/living quarters.

Equestrian amenities are equally impressive, featuring a 6-stall barn, tack facilities, arenas, and ample space for training, riding, and enjoying the equestrian lifestyle at home. Whether you are seeking a private desert retreat, a premier horse property, or a luxury estate with direct trail access, this one-of-a-kind North Scottsdale property delivers the very best of Arizona living just minutes from world-class dining, golf, and shopping.
#6981681

Scottsdale

8449 E DIXILETA Drive

3 Beds

4 Baths

4,402 Sq.Ft.

$4,700,000

MLS#: 6981681

3727 Erie Street, Flagstaff, Arizona

Welcome to Peaks View Lodge, an extraordinary mountain estate where timeless lodge architecture meets one of Northern Arizona's most spectacular settings. Situated on 10 private acres bordering the Coconino National Forest, this remarkable property offers direct access to miles of hiking, horseback riding, ATV and UTV trails right from your own backyard.

Designed for unforgettable gatherings, family retreats, or corporate escapes, the residence features 7 spacious bedrooms, including two stunning custom his-and-her bunk rooms, each thoughtfully designed to sleep eight guests, allowing the home to comfortably accommodate large groups without sacrificing luxury or privacy.  Nearly every room captures the stunning San Francisco peaks.  One of a kind!
#7061885

Flagstaff

3727 N ERIE Street

7 Beds

5 Baths

6,050 Sq.Ft.

$4,700,000

MLS#: 7061885
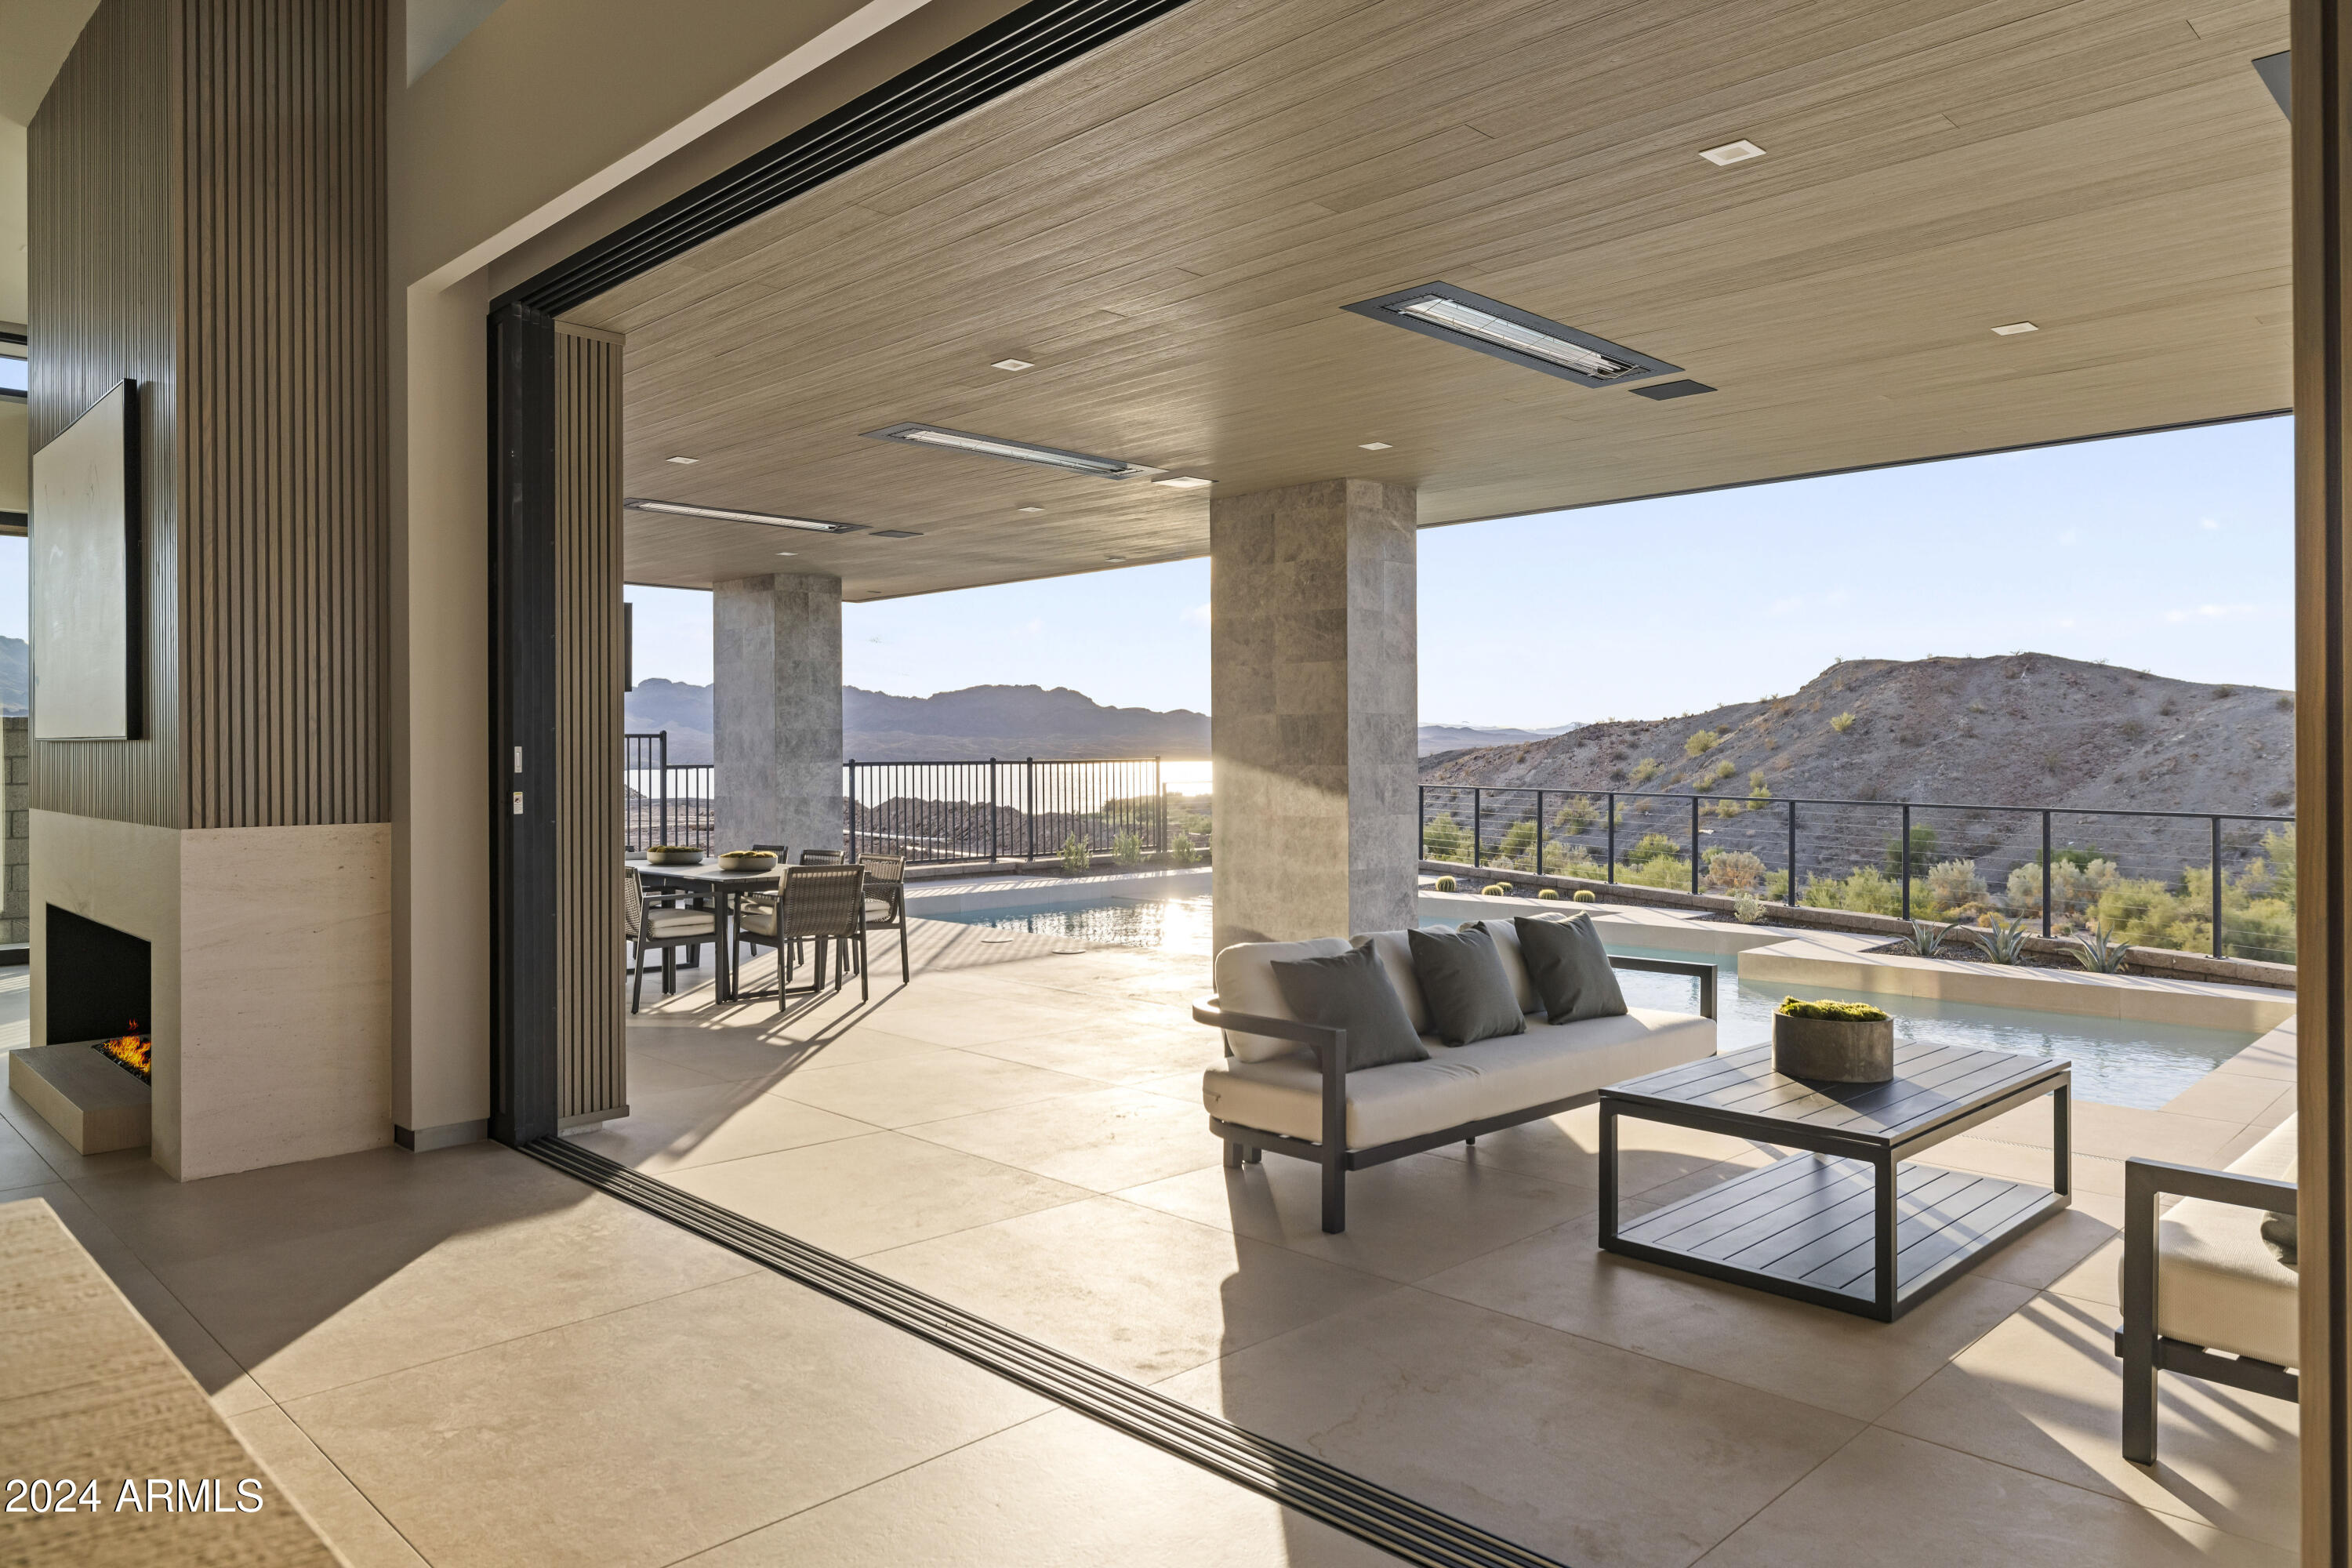
Nestled in the world-class, guard-gated community of Riviera, this extraordinary lock-and-leave, lakeside estate—brand new construction—offers an unparalleled living experience. Boasting 4 expansive bedrooms and 4.5 luxurious bathrooms, this home is a true escape to paradise, where sophisticated design meets exceptional craftsmanship. The expansive great room, highlighted by soaring 14-foot vaulted ceilings, effortlessly flows into a gourmet kitchen featuring top-of-the-line Miele appliances, custom cabinetry, and a glass-enclosed wine room with capacity for 500 bottles. Throughout the estate, exquisite touches abound—rift-cut oak walls, Italian porcelain flooring, and handcrafted solid oak interior doors add a layer of refinement to every space. The opulent master suite is a private retreat, complete with a steam shower and dry sauna for ultimate relaxation. Equipped with a state-of-the-art Crestron home automation system, this home offers convenience and modern luxury at your fingertips. Designed to blend seamlessly with its natural surroundings, the home features expansive sliding glass walls that open to an outdoor sanctuary, complete with a pool, spa, and panoramic vistas. With every detail meticulously curated, this architectural masterpiece offers the perfect fusion of elegance, comfort, and breathtaking natural beauty.
#6926732

Lake Havasu City

2437 Wren Cv Way

4 Beds

4 Baths

5,998 Sq.Ft.

$4,699,000

MLS#: 6926732
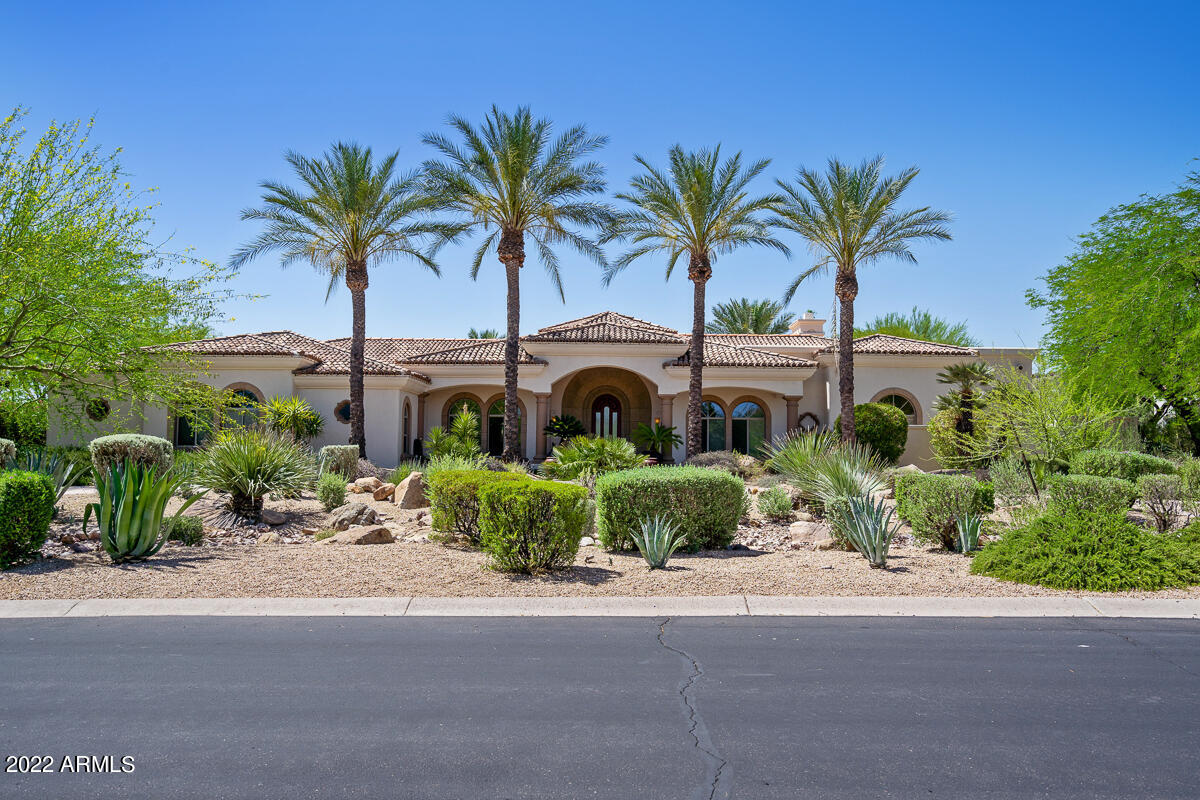
Everything to look for in a Paradise Valley home. The expansive kitchen and living space open up to a resort style backyard that was built for entertaining.  The built in bbq & cooking space with bar, fire pit, and oversized covered patio are just the beginning for luxury outdoor living & hosting. The updated kitchen features top of the line appliances & walk in pantry. The master bedroom & bath are elegant and spacious with magnificent stone highlighting each feature. All bedrooms are ensuite, with bathrooms updated to compliment the light and bright feeling of each bedroom. Huge bonus room w/attached office space could be playroom, gym, game room or theater. Classic spaces like a formal living and dining room top off the timeless beauty found in this home. Appt req. Tenants on property.
#6407340

Paradise Valley

6515 E STALLION Road

5 Beds

None Baths

6,576 Sq.Ft.

$4,699,000

MLS#: 6407340
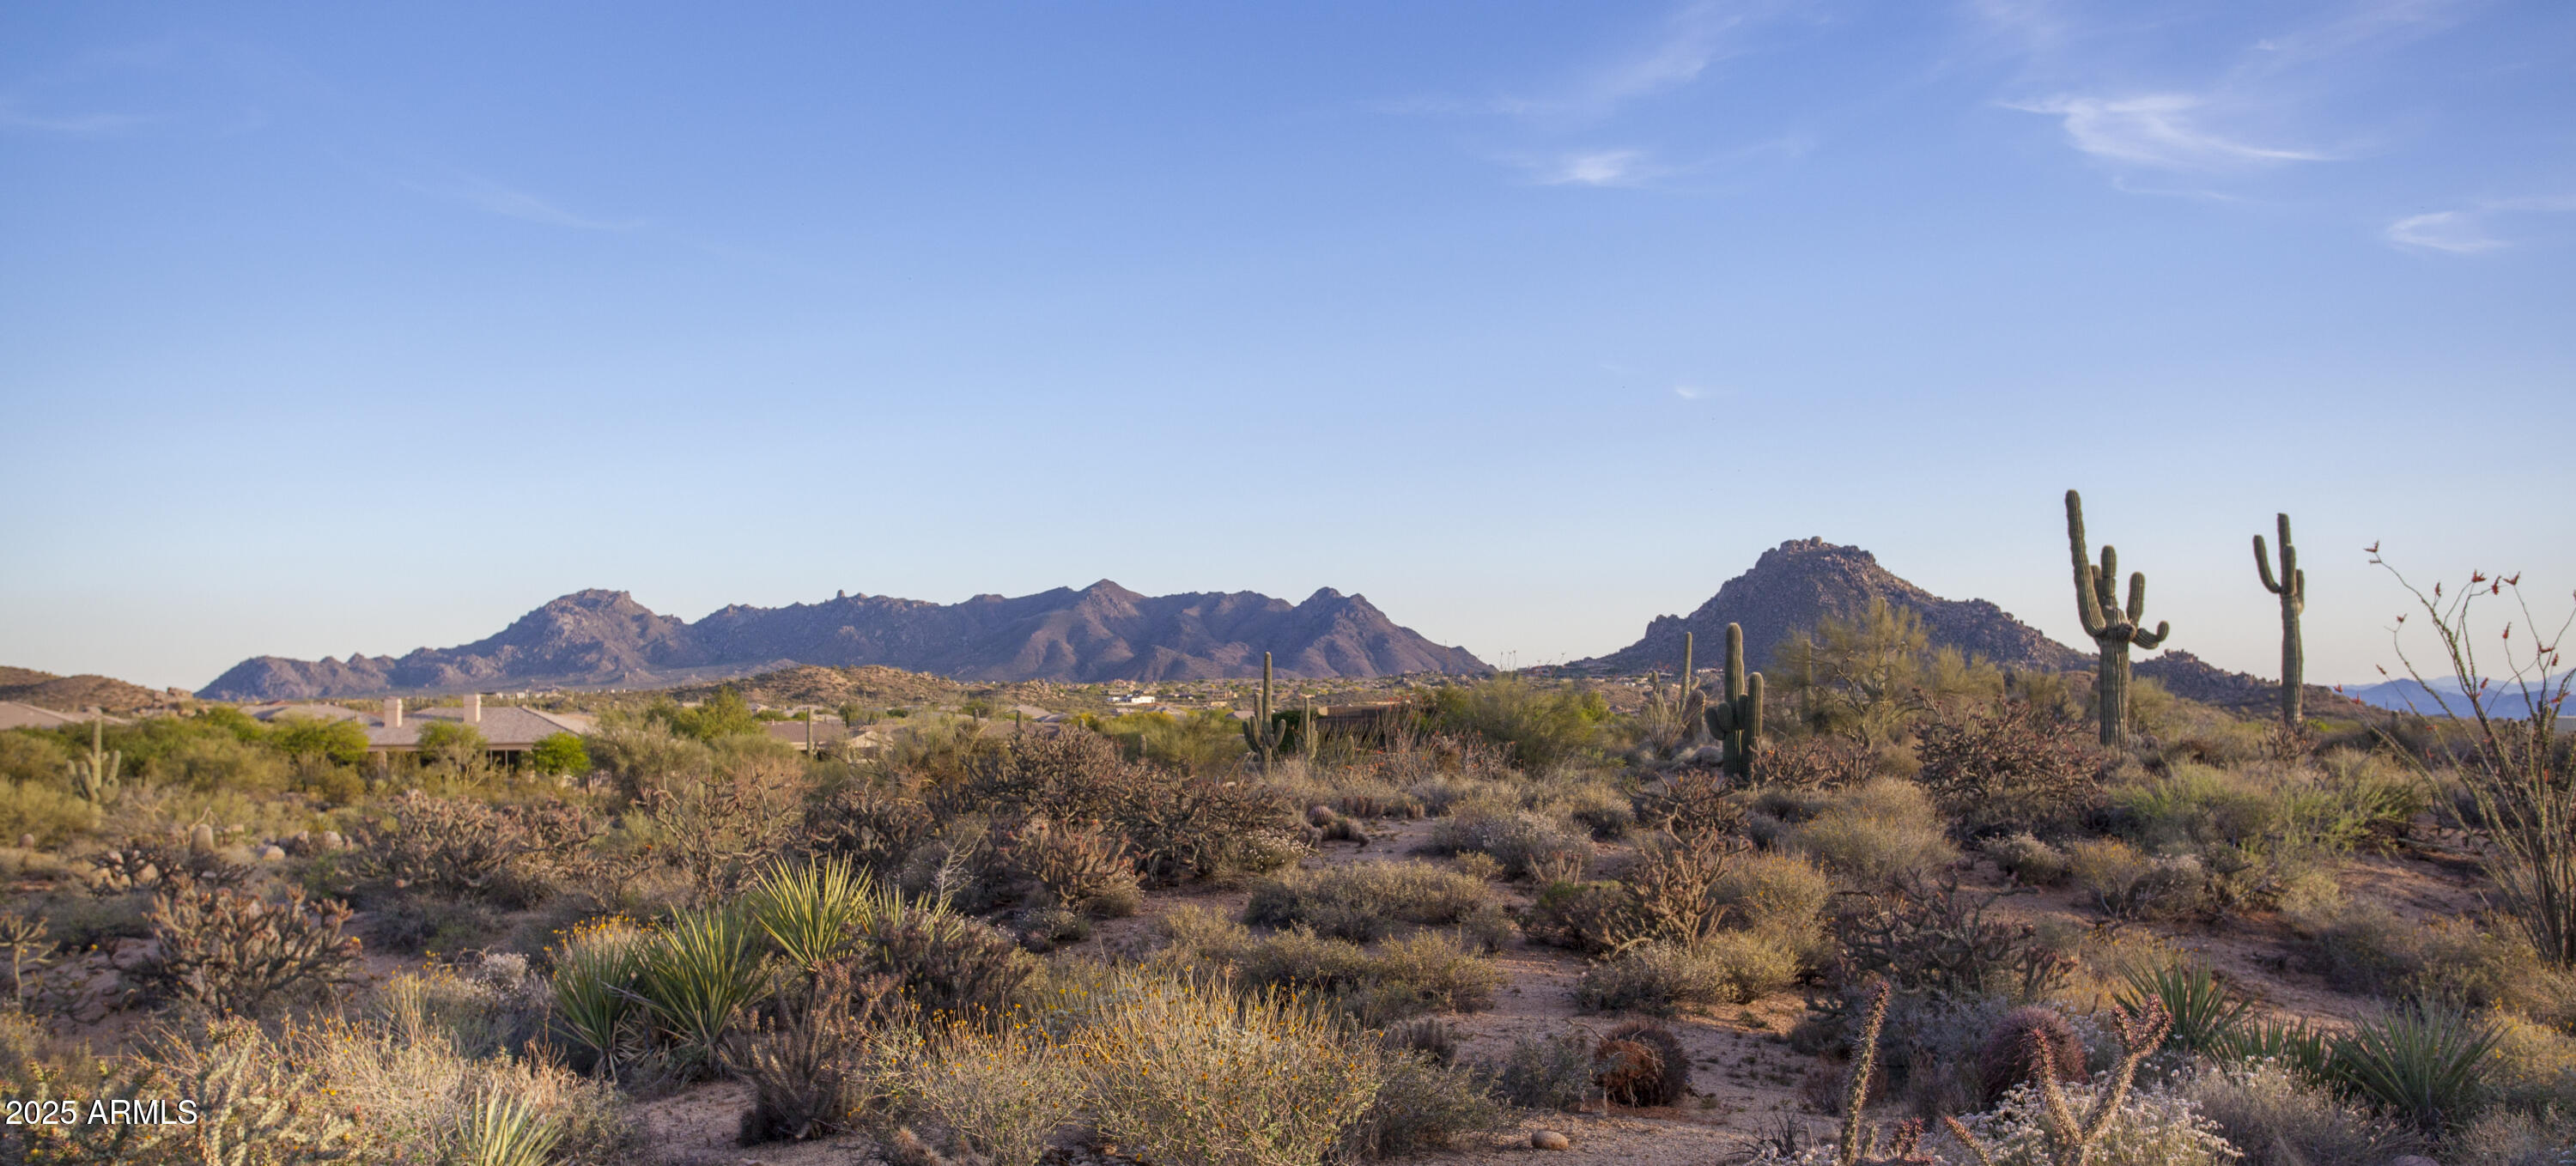
Premium 9.574 acre opportunity in North Scottsdale - Located in Goldie Brown Pinnacle Peak Ranch Stunning unobstructed 360 degree views of Tom's Thumb and the McDowell Mountain Preserve, Pinnacle Peak, the Four Peaks, sunsets and city lights.  In close proximity to the Four Seasons Resort, Troon North and all that North Scottsdale has to offer.
Contact the Listing Agent for site plan information and plan concepts.
#6992599

Scottsdale

28787 N 114th Street N & P

None Beds

None Baths

9.57 acres

$4,699,000

MLS#: 6992599
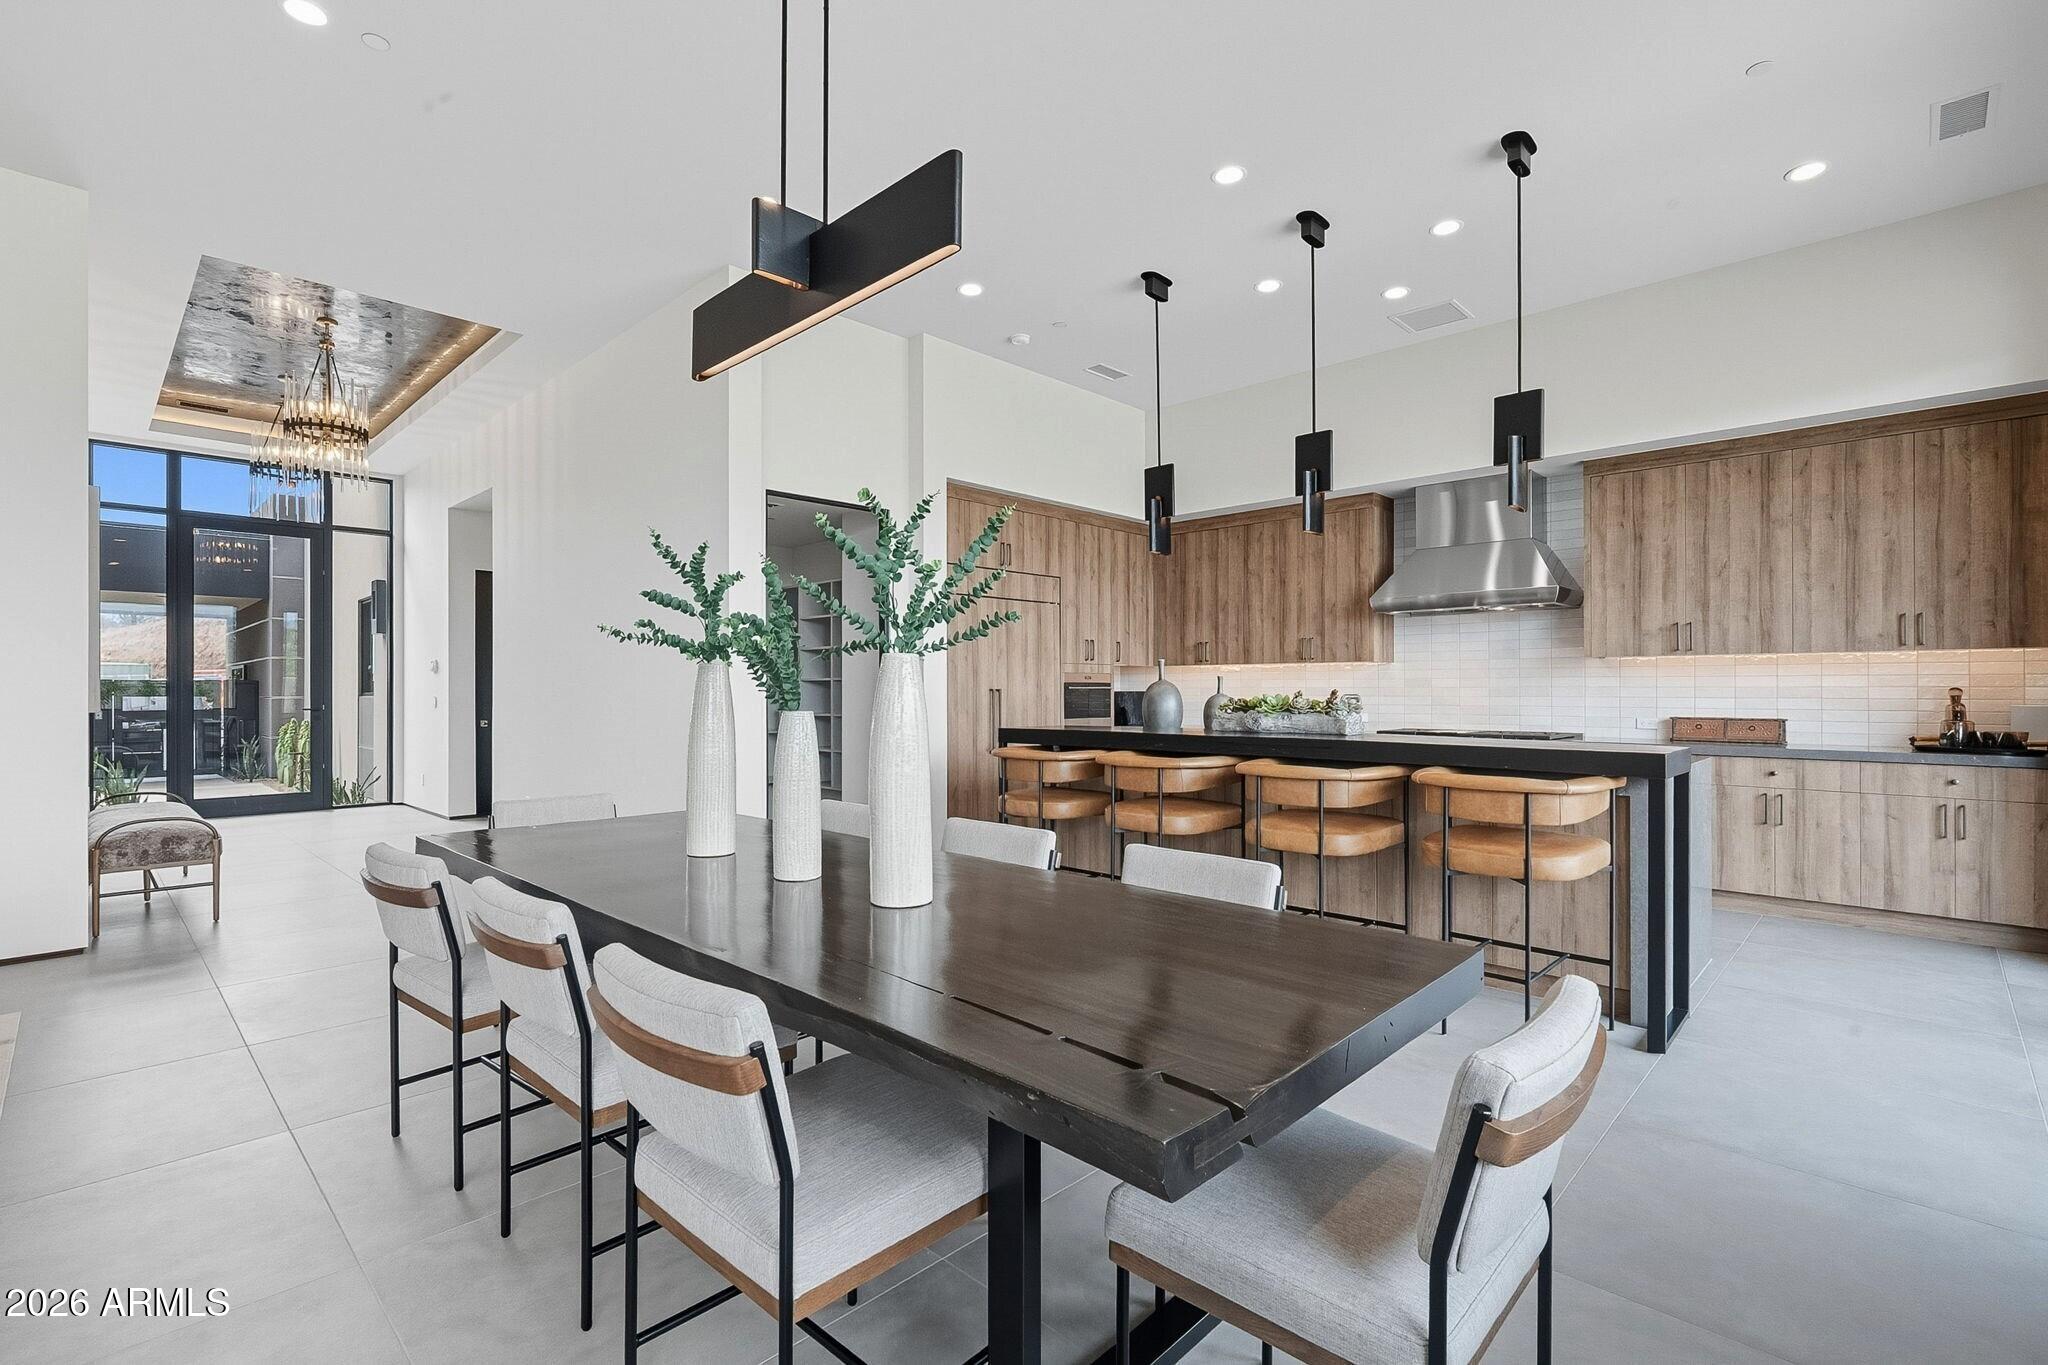
Situated at the base of iconic Camelback Mountain in the prestigious guard-gated community of Ascent at the Phoenician, this lock-in-leave Western Slate is a custom residence built by award-winning builder Cullum Homes and fully furnished in house by the Cullum Design Team.
Step through the private landscaped courtyard and enter either the beautifully appointed guest casita or the main residence through a dramatic glass entryway. The guest casita features an en-suite bath, kitchenette with sink, refrigerator, and two large built-in armoires; perfect for accommodating guests. As you walk into the main part of the home, a stunning sightline draws your eye through the open concept living area to the serene backyard, creating a welcoming experience. The chef's kitchen is a statement in modern design, with custom cabinetry, a waterfall-edge quartz island, Sub-Zero, Wolf, and Cove appliances, and a removable live-edge wood bar with seating. A spacious walk-in pantry and wood-paneled appliances further enhance the contemporary aesthetic. The Great Room and Dining Areas are designed for both comfort and entertaining, featuring soaring 13-ft ceilings, a limestone-clad fireplace wall with an oversized hearth, and a full wall of glass that opens to the beautifully landscaped backyard. The private outdoor living space includes multiple lounge areas, a built-in BBQ, and sweeping mountain views, all surrounded by low-maintenance, desert-inspired landscaping. This North/South facing home is perfectly positioned to capture natural light while offering shade and comfort year-round.
Each of the bedrooms have en-suite baths and are situated separately for maximum privacy. The two guest suites include king-sized beds and private outdoor access, providing comfort and seclusion for family or guests. The primary suite opens to the backyard through 10-ft sliding glass doors and showcases a limestone-accented wall with built-in shelving, dual walk-in closets, and a custom dresser. The spa-like primary bath offers dual vanities, a steam shower, a freestanding soaking tub, and refined stone wall finishes that evoke a luxury resort feel. Additional features include a sophisticated powder room with black tile flooring, floating sink, and full height tile backsplash, along with a light filled laundry room designed with both function and beauty.
Throughout the home, 36" x 36" tile and wood flooring create a warm, timeless ambiance, while the earthy palette and natural textures reflect the beauty of the American West- the inspiration behind this Western Slate with the perfect blend of rustic charm and modern sophistication.
Enjoy a plethora of activities in the newly opened Amenities Center with private access to the fitness and movement centers, lounge and gaming areas, or the Olympic-size outdoor pool. The community is guard-gated 24/7 for privacy and security.
This is a lifestyle here at Ascent at the Phoenician, are you ready for it? Come see this Turn-key Furnished Home today!
#7050515

Scottsdale

5145 N ASCENT Drive

4 Beds

4 Baths

3,538 Sq.Ft.

$4,698,250

MLS#: 7050515
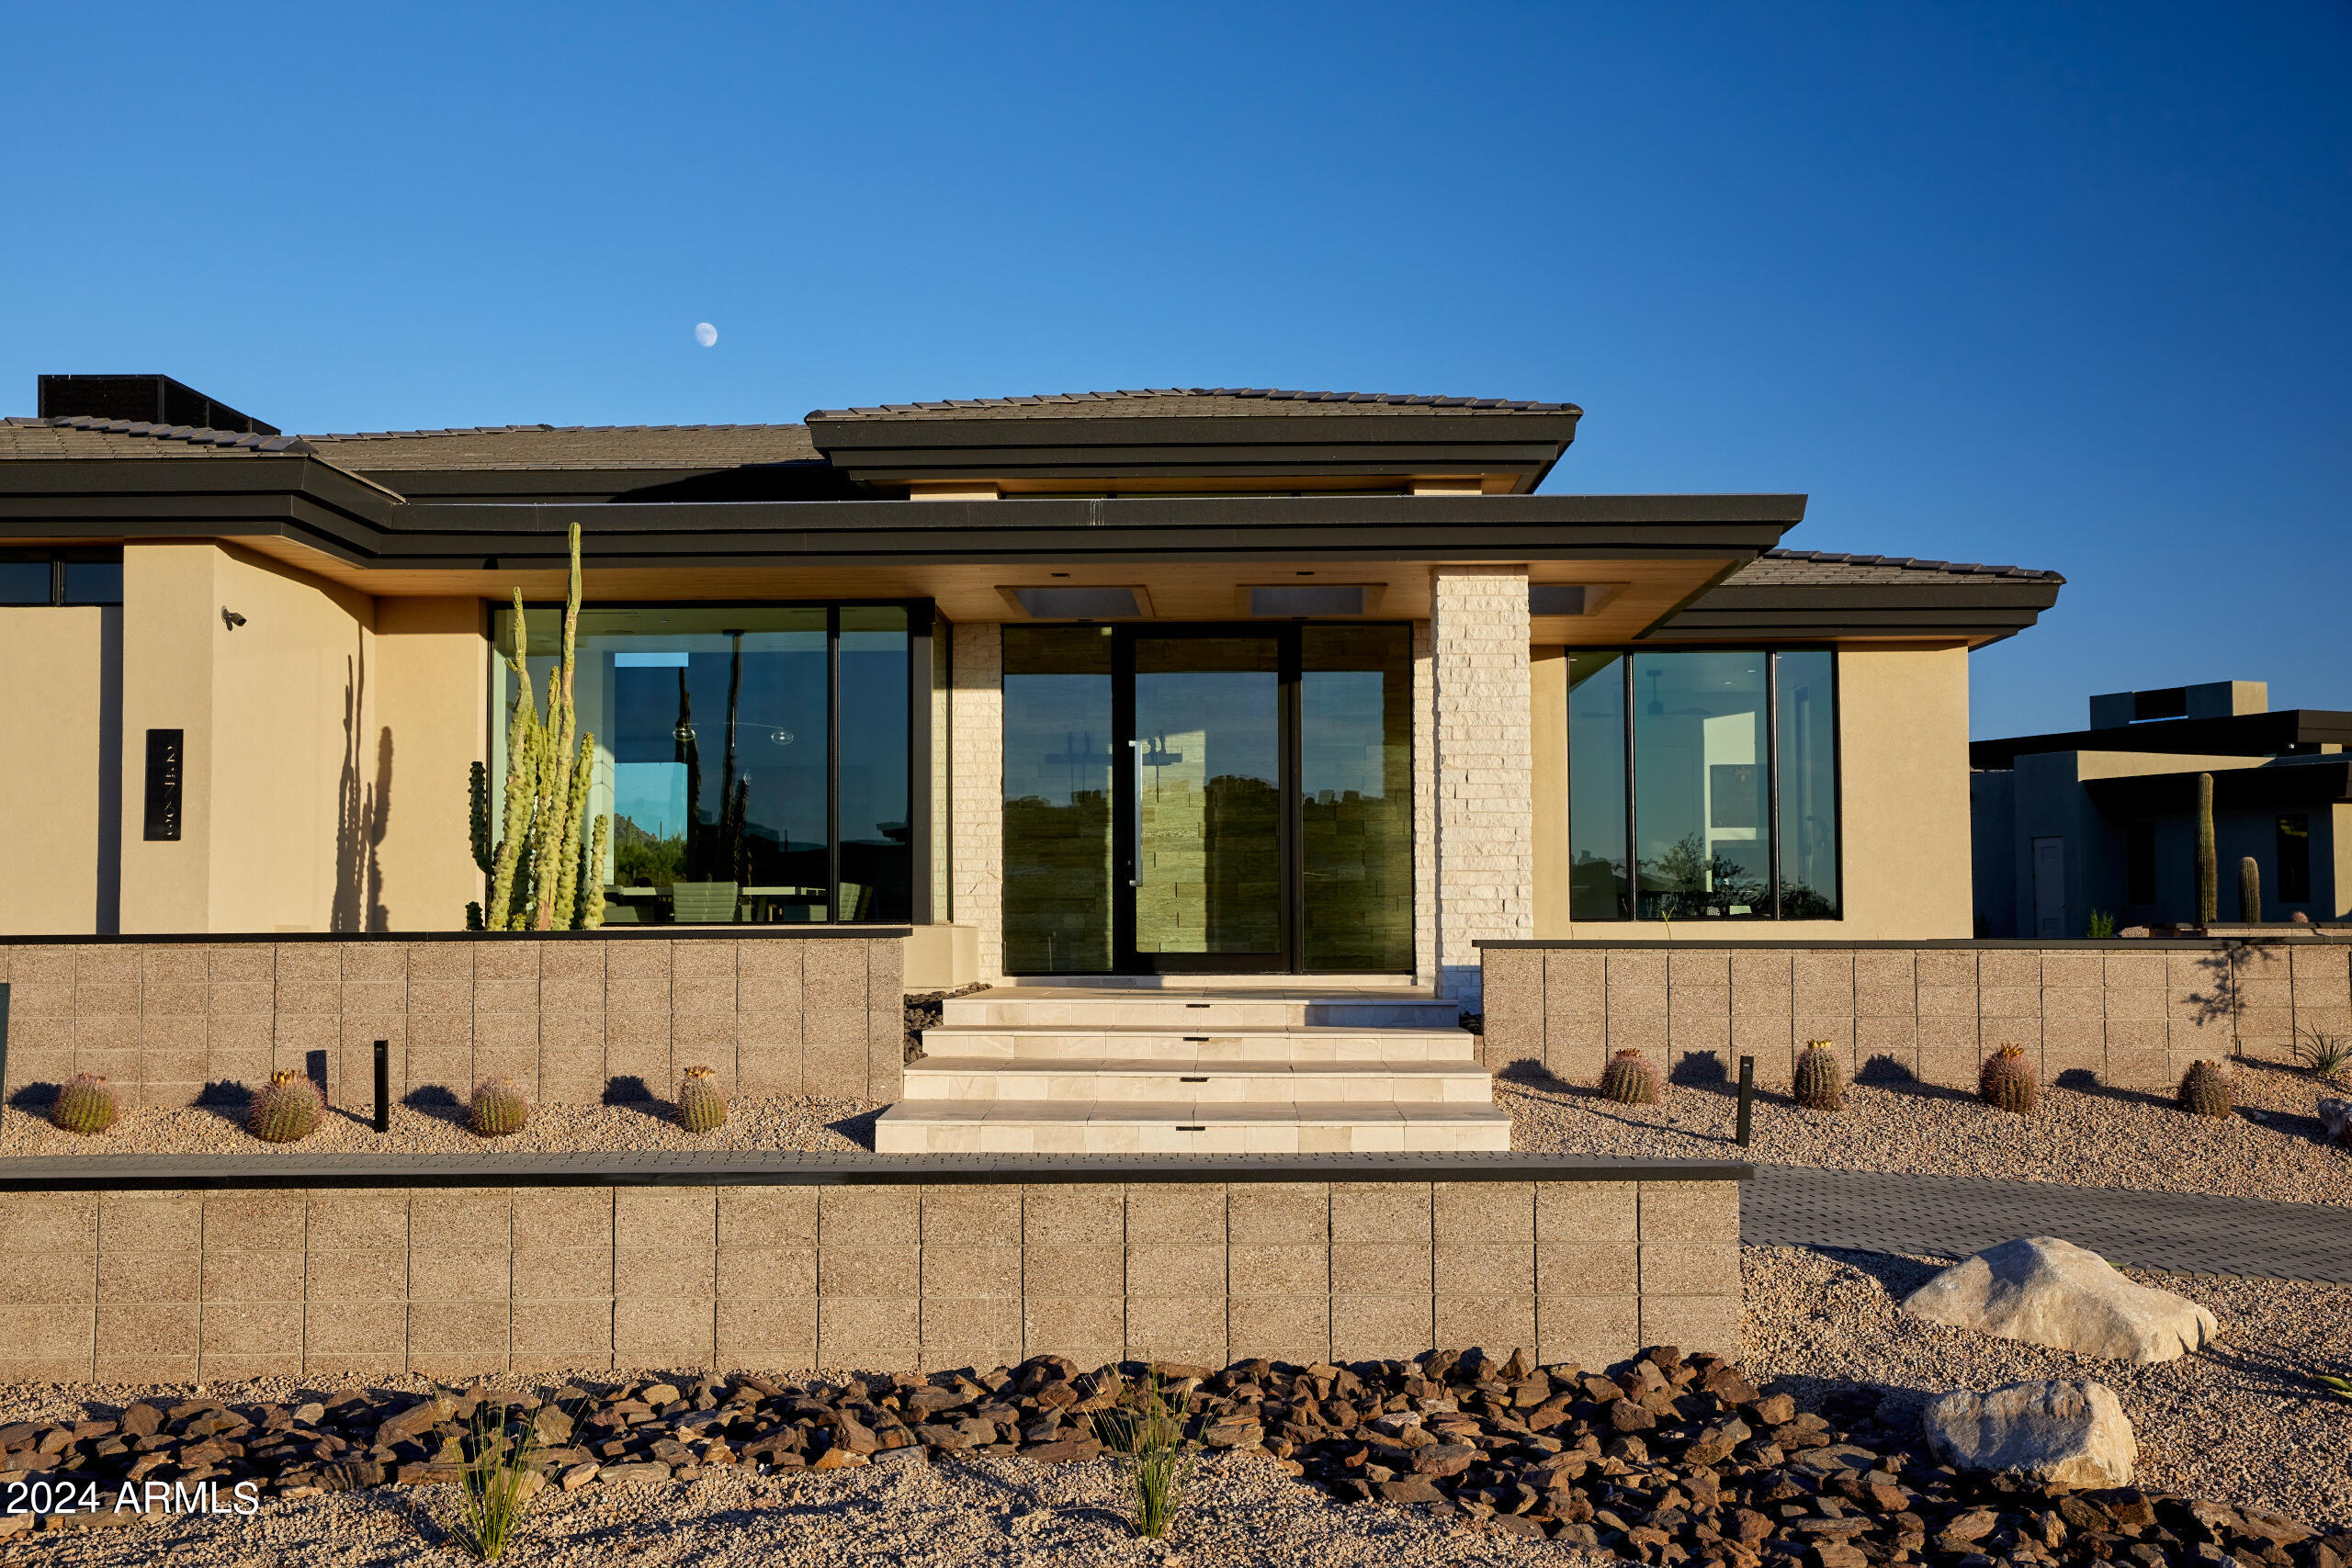
To be completed October 2024, this single level home is one of the most highly upgraded in all of Solitude. With a total of 5,667/sf livable, with 4,686/sf main house and a 981/sf guest house with fireplace, living area and 1 bedroom. The home's Great room includes a 90 degree pocket slider with spectacular views of the McDowell Mountains that opens up to a huge backyard with large lap pool, separate spa, fire pit and room to add a Pickle Ball court. The master suite has great views as well and has an upgraded bathroom design with an extended master closet. The Great room has includes a walk up bar with 2 Sub-Zero wine towers and ice-maker. Swank kitchen with Wolf and Sub-Zero appliances. One of Solitude's most upgraded properties. Photos include photos of like finished model
#6686053

Scottsdale

24971 N 91ST Street

4 Beds

5 Baths

5,667 Sq.Ft.

$4,695,900

MLS#: 6686053
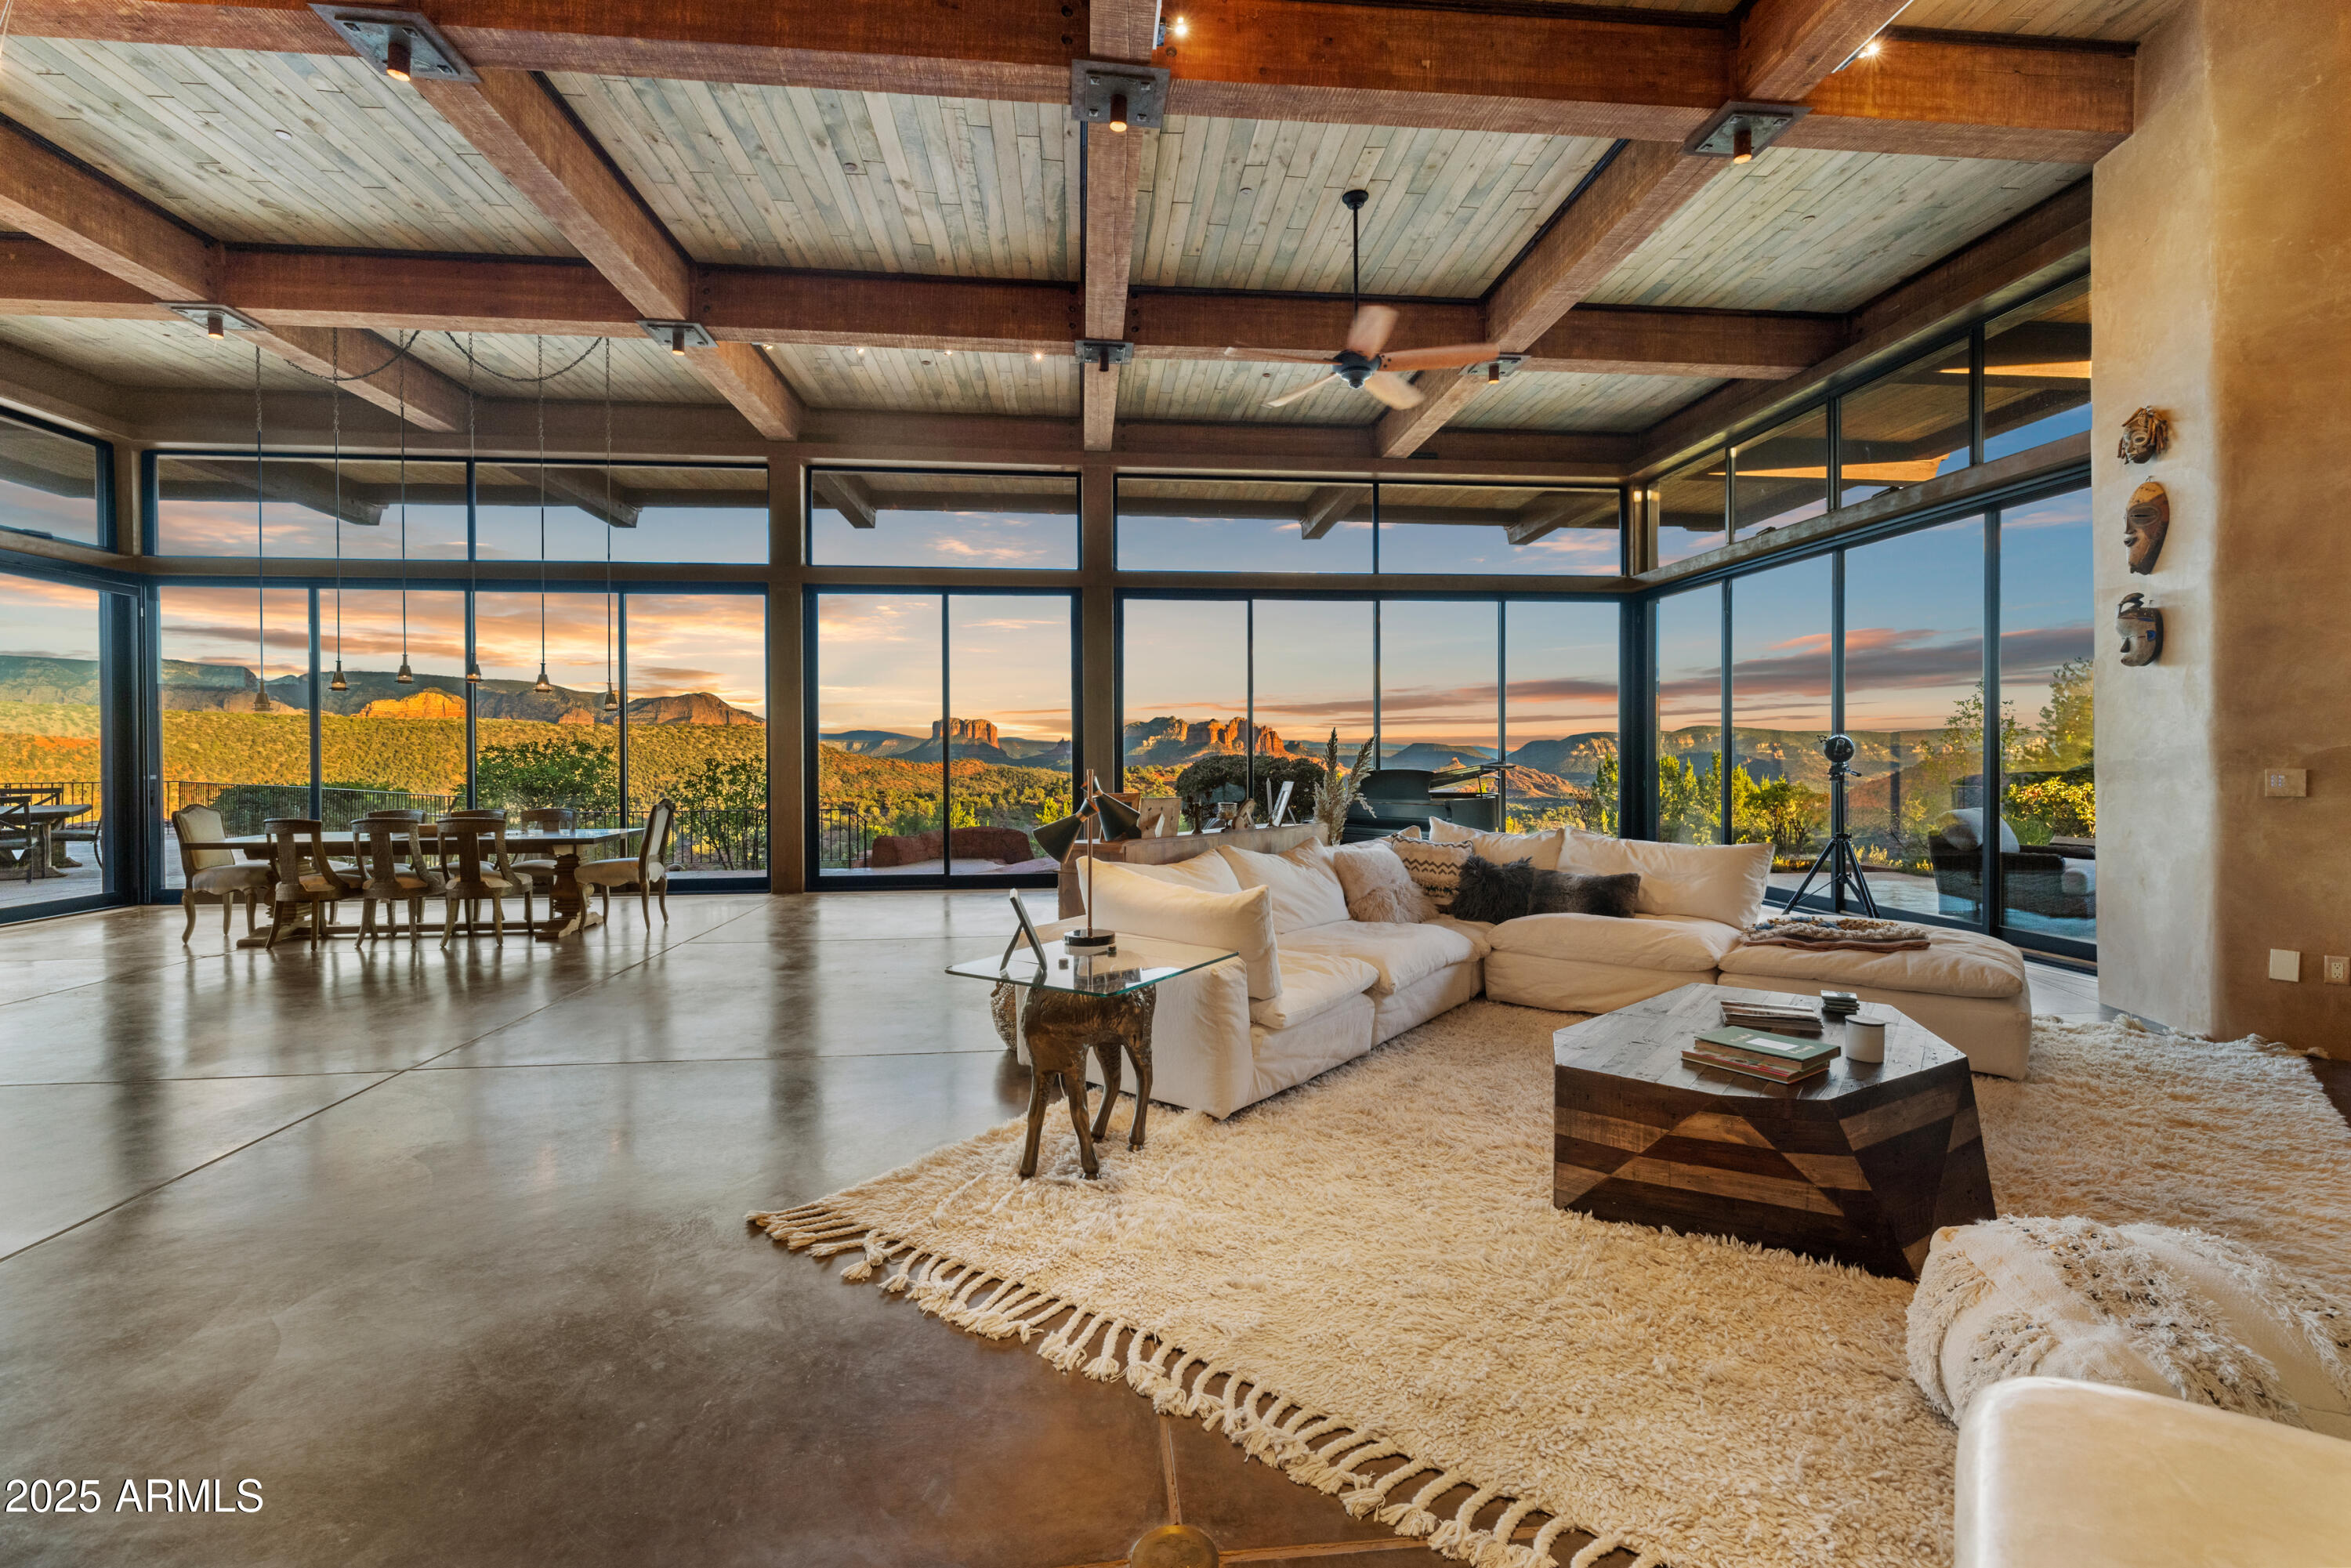
Sedona's Pinnacle of Privacy & Panoramic Beauty: Perched high in one of Sedona's most exclusive gated communities, this Santa Fe styled masterpiece is surrounded by acres of National Forest and offers a level of privacy often sought by those looking to escape. From sunrise to starlight, unobstructed red rock panoramas create a backdrop unlike anywhere else. 

Perfect for intimate living, yet designed for unforgettable entertaining, the home features a seamless indoor-outdoor flow with disappearing glass walls, multiple fireplaces, expansive view decks, and a resort-style pool with waterfall. The gourmet chef's kitchen, wet bar, and formal dining space make hosting effortless, while the main-level primary suite offers its own sanctuary with spa bath, gym, and private patio. Upstairs, two guest suites enjoy private elevator access and their own view terraces. Additional highlights include a dedicated office or fourth bedroom, an oversized steam shower, artisan details inspired by Native American pueblo architecture, and an extended 3-car garage for extra cars or room for your hobbies.

In a location second to none, this is more than a home, it's a Sedona experience of unmatched beauty and tranquility.
#6919208

Sedona

3211 Calle Del Montana --

3 Beds

5 Baths

7,868 Sq.Ft.

$4,695,000

MLS#: 6919208
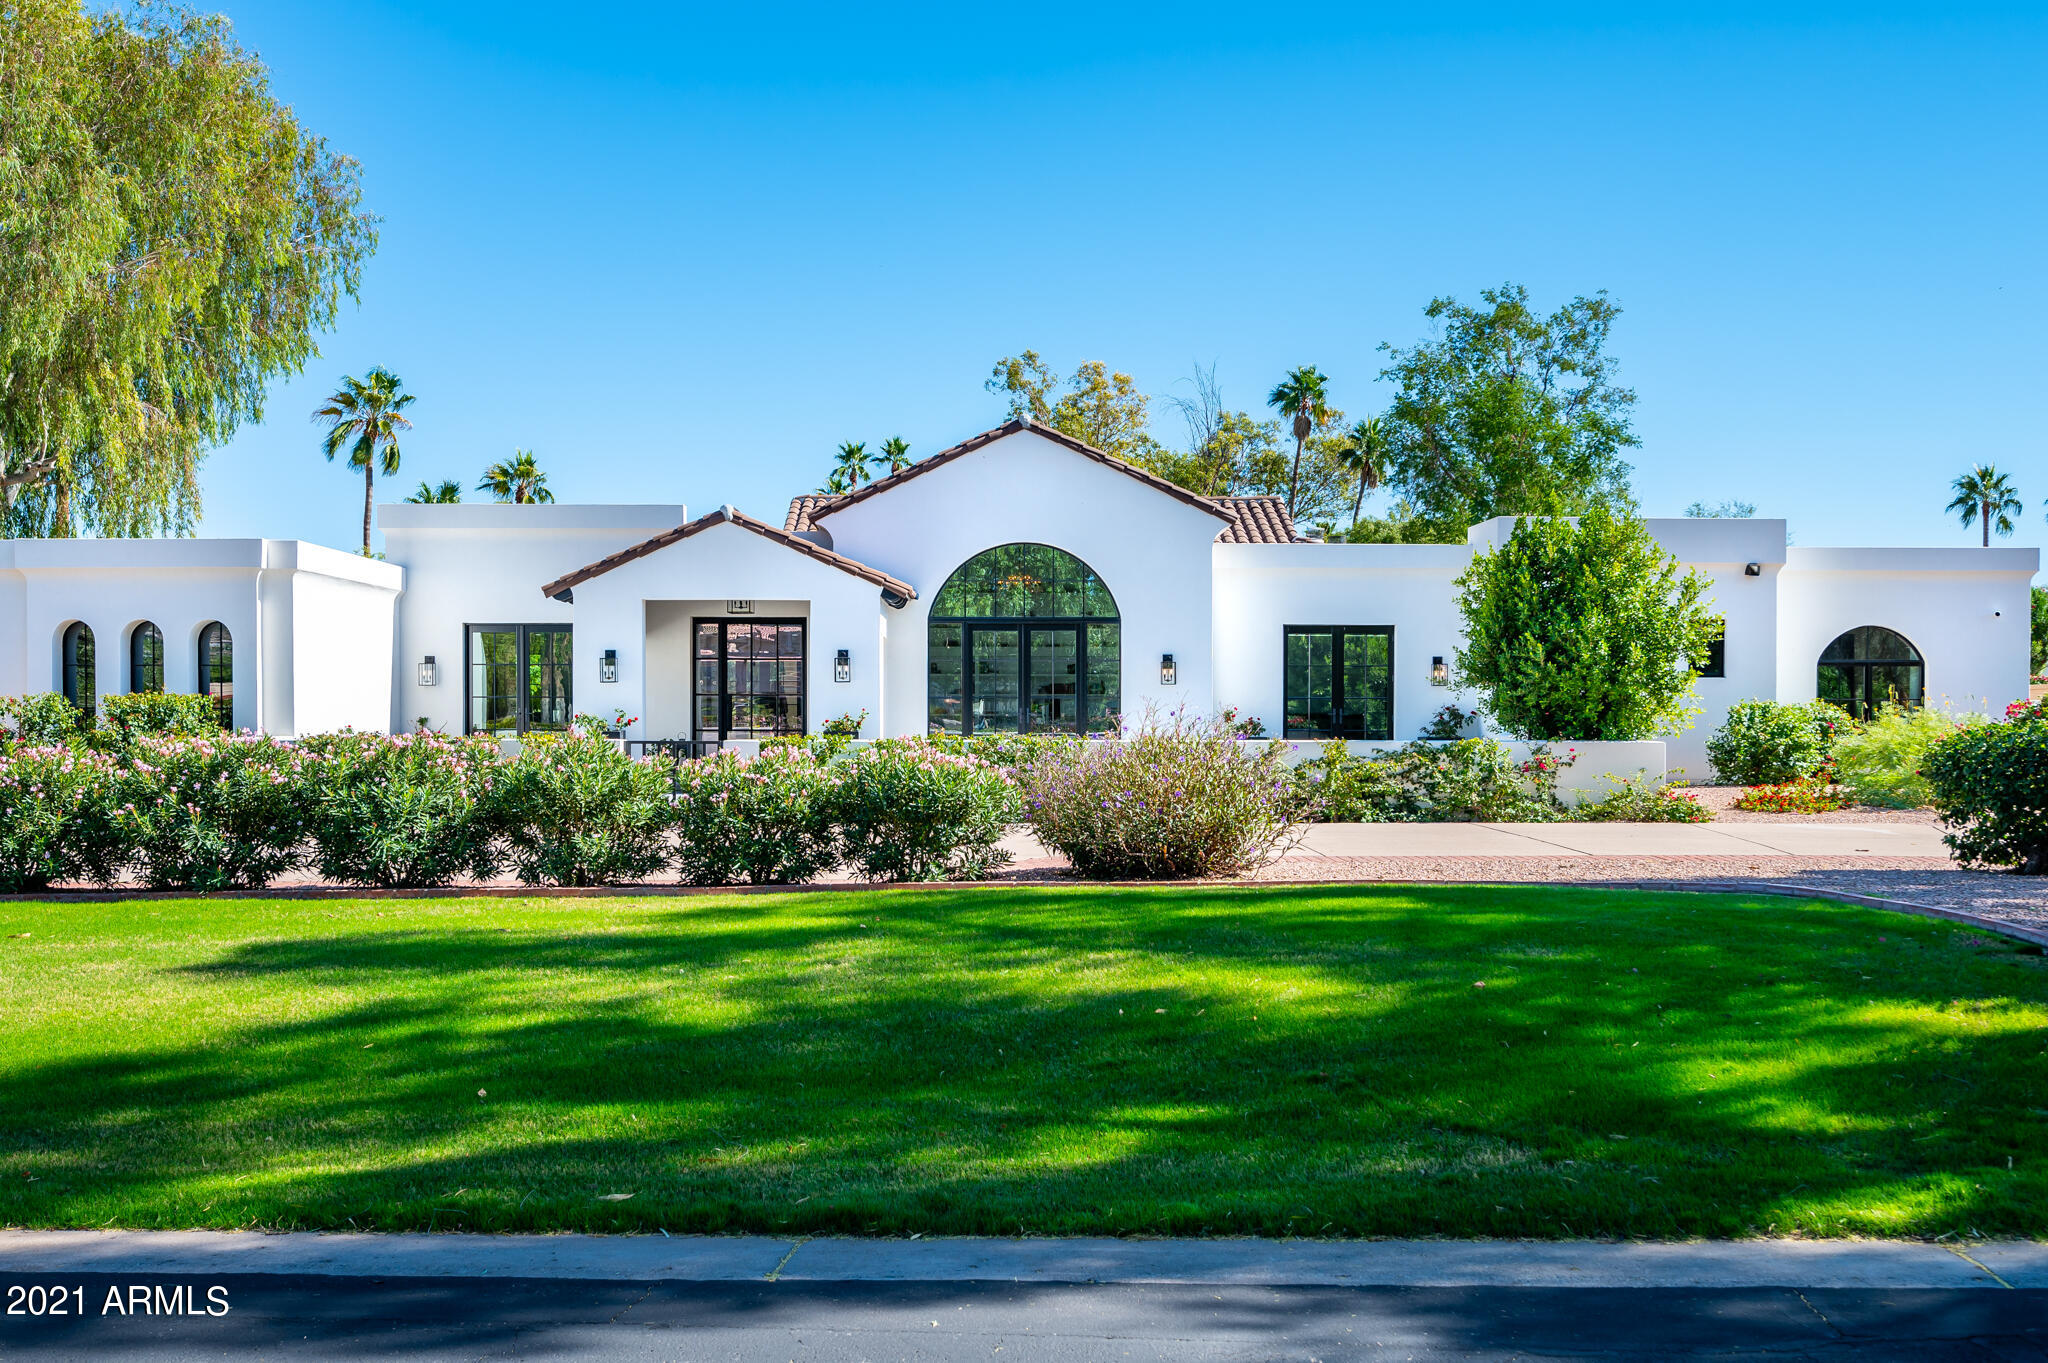
Stunning property remodeled in 2020 by Eagle Luxury in the highly sought-after exclusive Finisterre gated community. This single level home sits on a 1.05 acre with beautiful North/South views of Camelback and Mummy Mountains.  Home is what every buyer is looking for light and bright, high-end appliances, quartz countertops, European white oak hardwood floors, integrated smart security/controls system, and much more. Interior contains spacious rooms with high-pitched ceilings, large living, dining, and library/study rooms. Master suite with fireplace, large master bath,and sitting area. Front and back yards with lovely patio views and mature landscaping. House is a rare modern gem!
#6313802

Paradise Valley

6417 N 61ST Place

4 Beds

None Baths

5,615 Sq.Ft.

$4,695,000

MLS#: 6313802
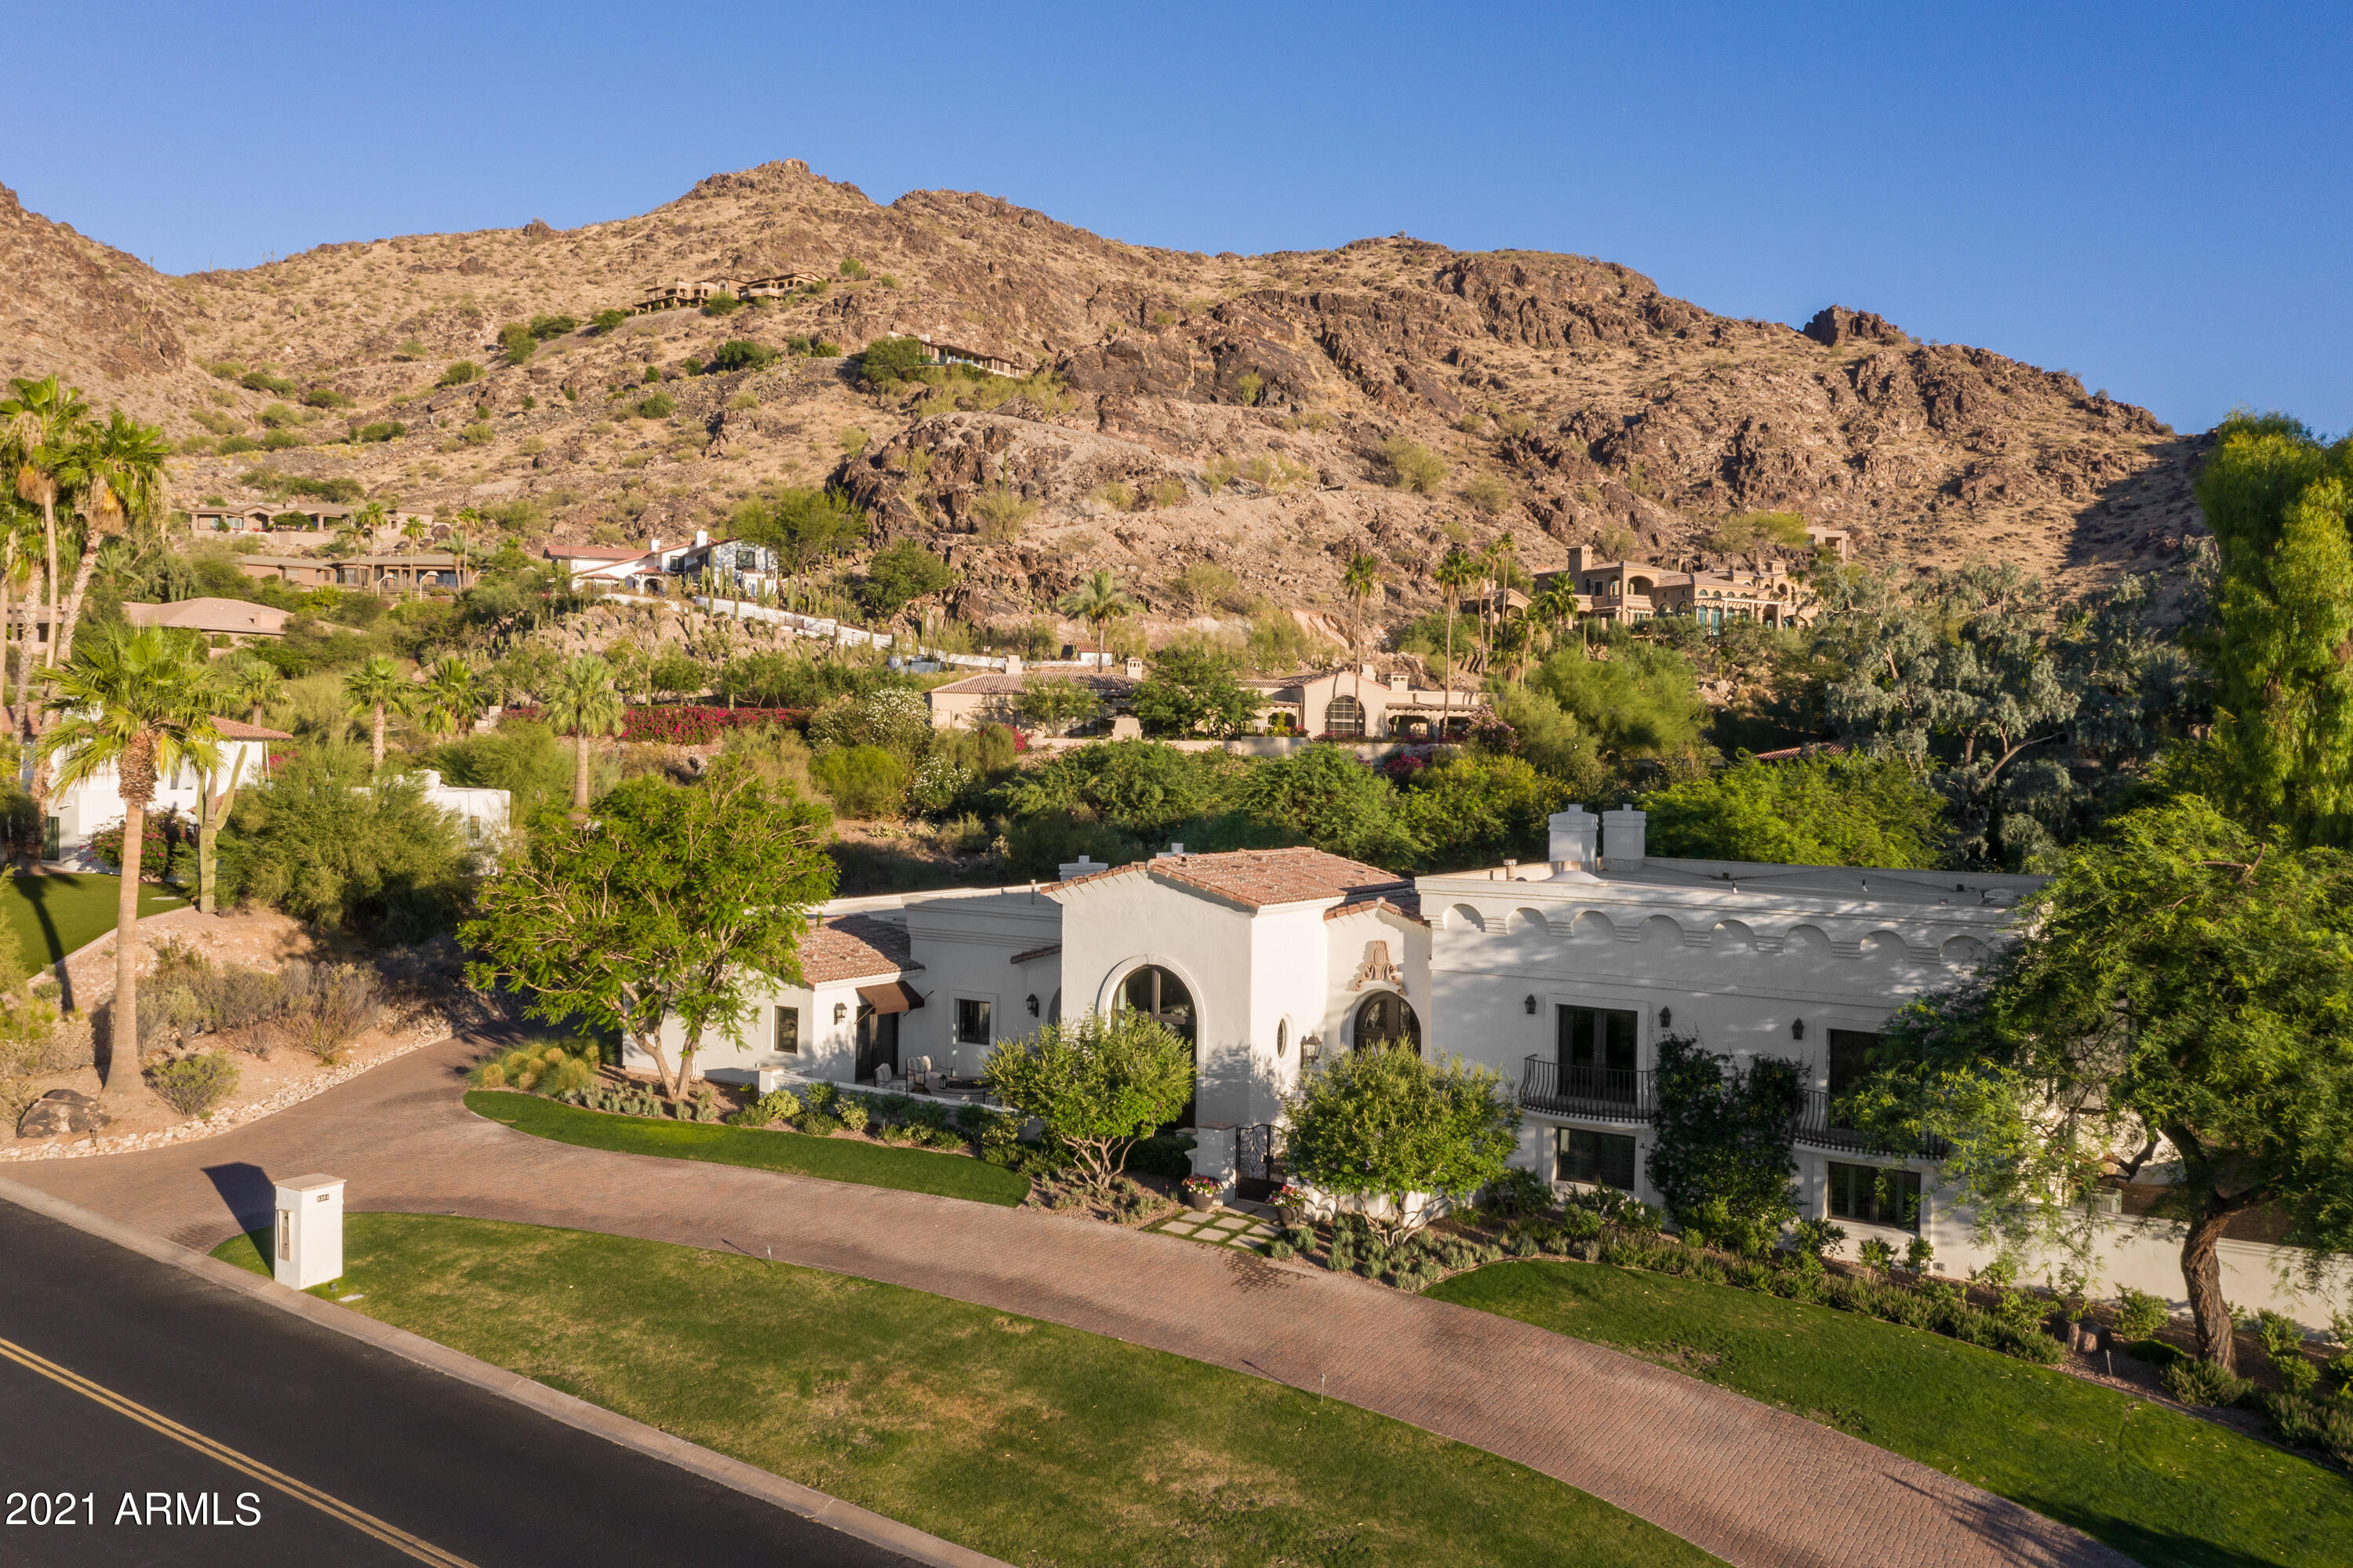
This exquisite home sits in an extraordinary setting on the western slope of Mummy Mountain. Designed by the highly respected and extremely talented Mark Candelaria, the home perfectly combines elegance and comfort. The high style begins with the gracious courtyard entry and leads into a home loaded with impeccable taste. The spacious island kitchen has quartz countertops, beautiful custom cabinetry, double Viking ovens, two Miele dishwashers, Subzero refrigerator, and an extra prep sink in the island. The great room has a fabulous statement fireplace and fully retractable automated glass doors that seamlessly merge indoor and outdoor living, the living room and dining room are both gorgeous, there's a phenomenal office that will make working from home the preference, and the master....... retreat has a lovely sitting area, fireplace, stunning bathroom, and separate his and hers closets, offering a dream worthy space to begin and end each day. Custom furniture grade cabinetry, impressive lighting, Caesarstone countertops, Portuguese limestone flooring, and a control 4 home automation system are just a taste of the special features in this spectacular estate, and the grounds are absolutely magnificent with a heated pool and spa, lush manicured lawns, a poolside ramada and additional covered patio both with fireplaces, built-in barbecue, and breathtaking mountain views. Sitting on an acre lot with a three car garage, not a detail was overlooked in this remarkable residence that's full of tasteful grandeur!
#6263462

Paradise Valley

5301 E ROADRUNNER Road

5 Beds

None Baths

6,210 Sq.Ft.

$4,695,000

MLS#: 6263462
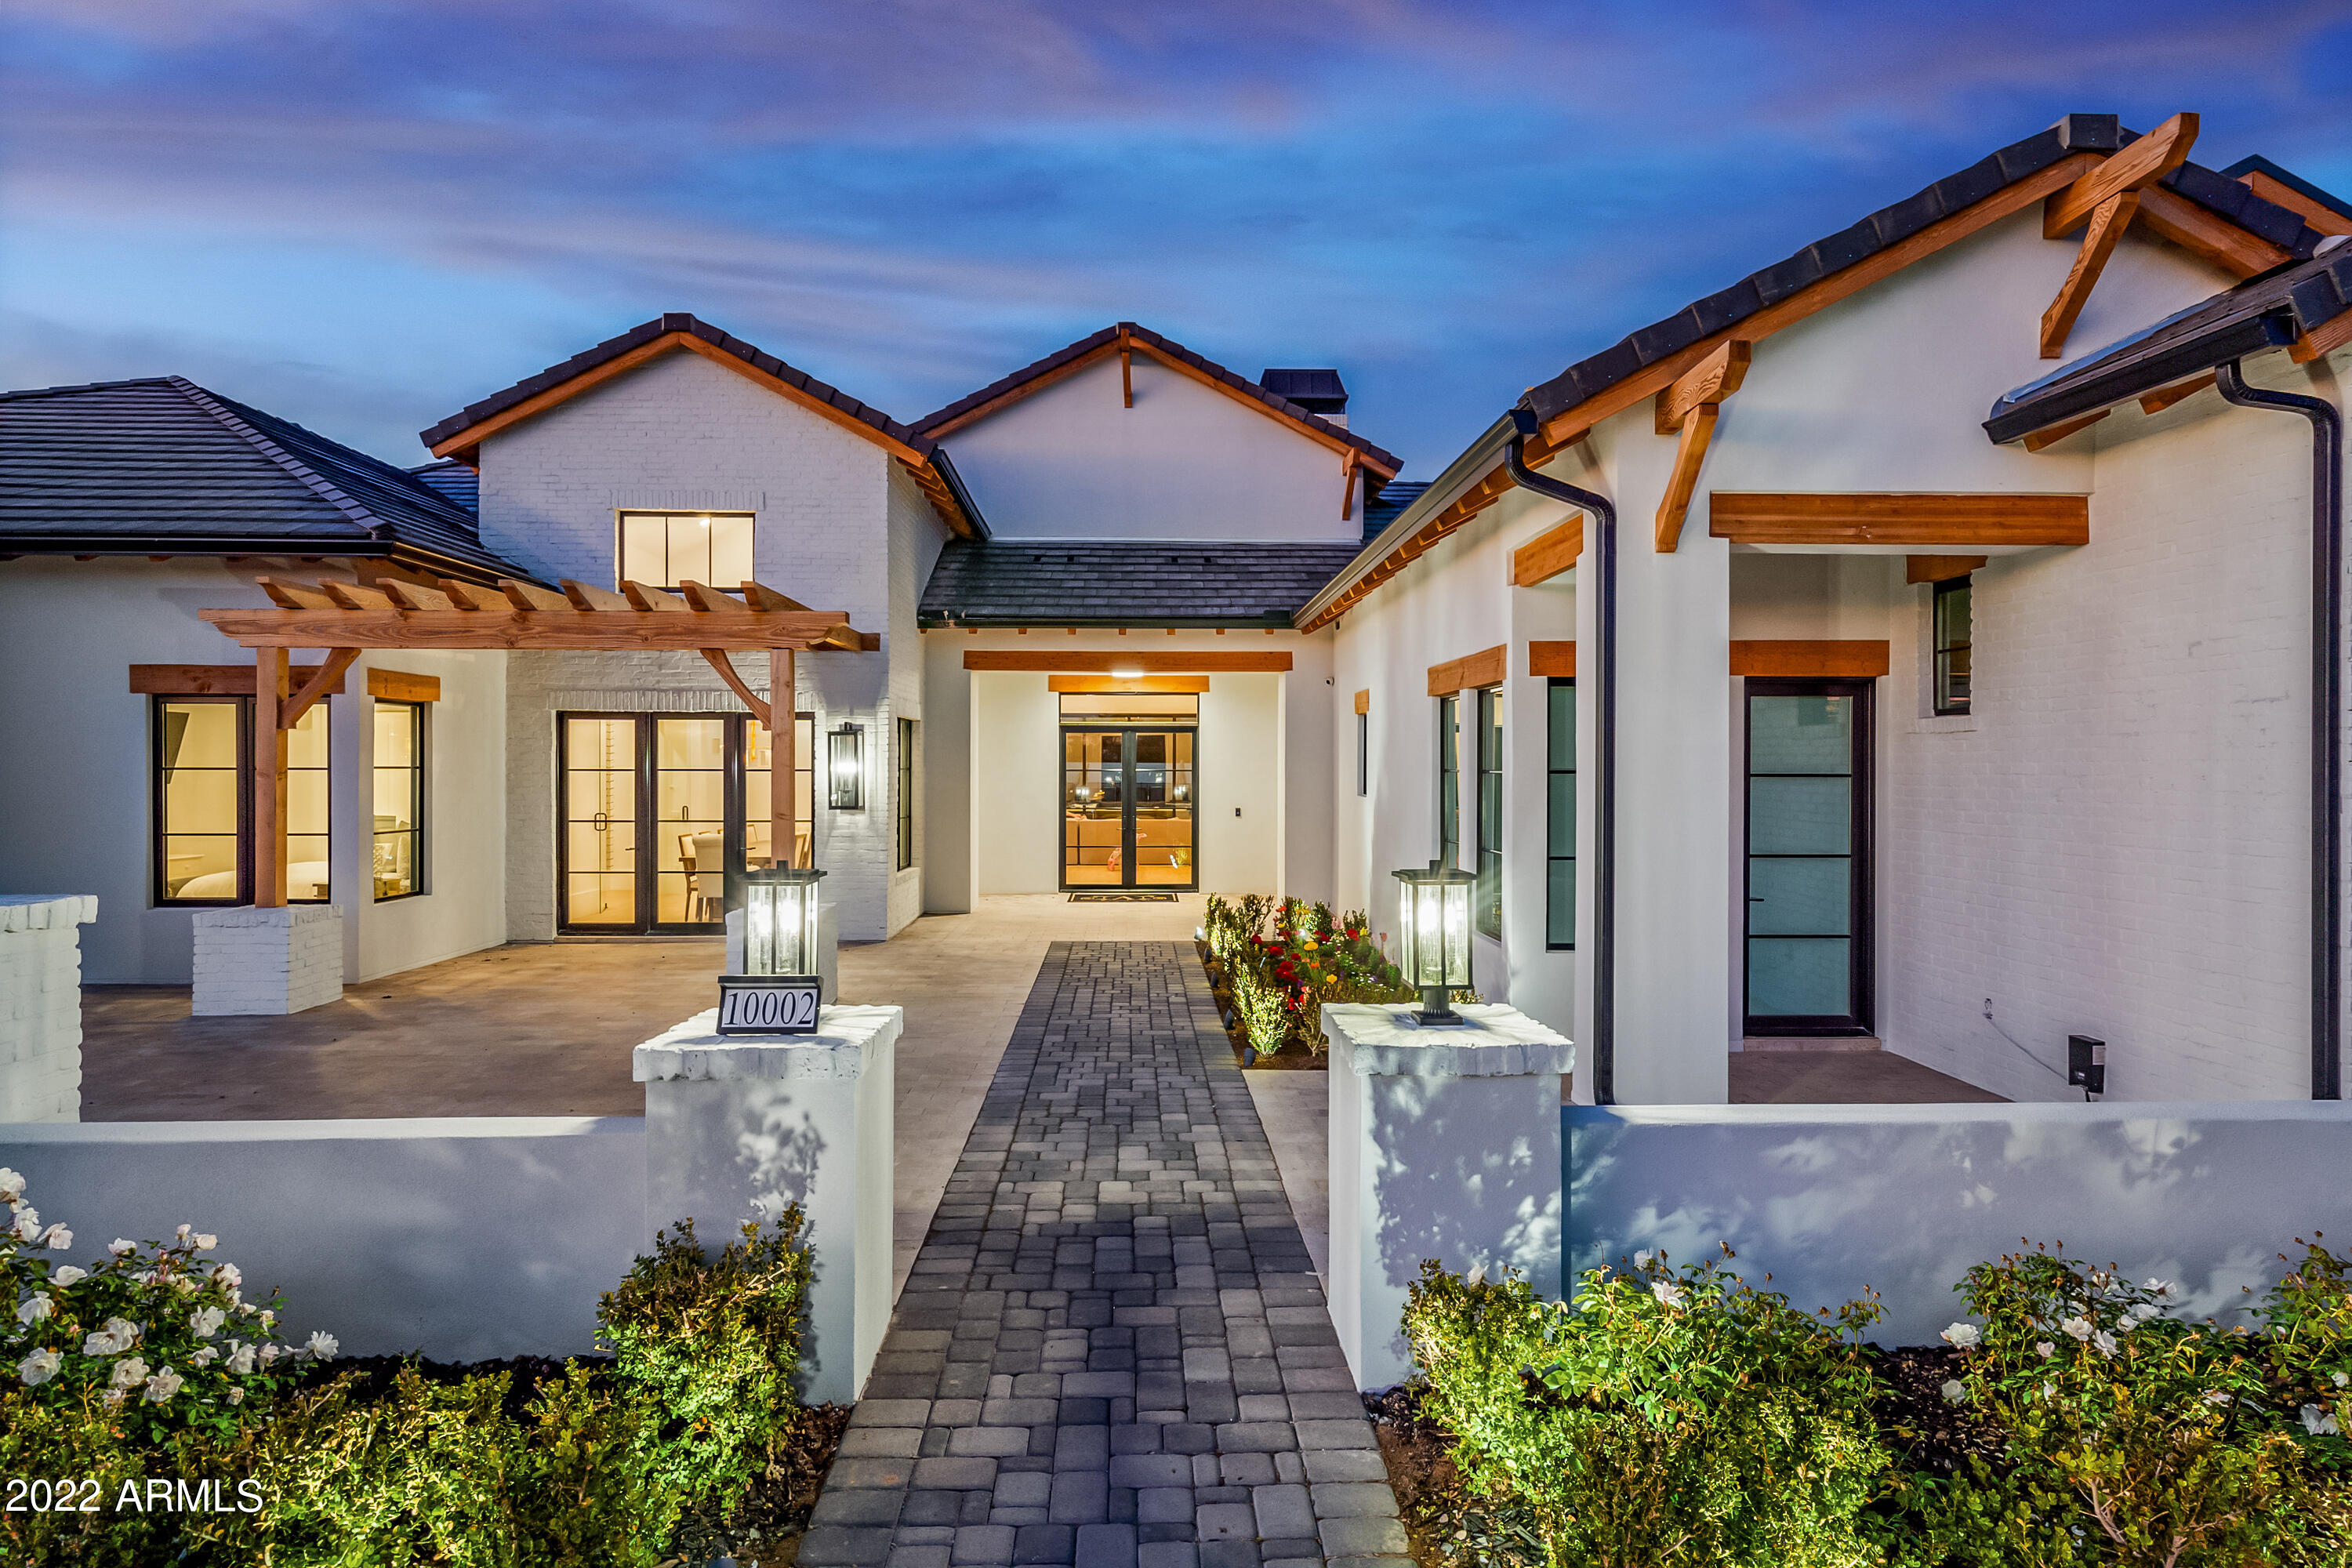
The Cactus Corridor Charmer

Inspired by both farmhouse and Mediterranean architectural styles, this custom estate is quite the opportunity. Built in 2021 and located in Scottsdale's beloved Cactus Corridor, the 6,000+ square foot, 1.2 acre property is surrounded by rural charm. Natural sunlight pours and splashes itself across exposed beams, high ceilings, and oversized rooms. When the sun sets, hungry residents and friends enjoy the extra-long dining area. And who could blame them? The splendid kitchen, custom island, and massive pantry are a chef's dream. "Natural sunlight pours and splashes itself across exposed beams, high ceilings, and oversized rooms."

Good times on the compound-like grounds are provided from a secluded backyard and pool & spa, an outdoor fireplace, abundant, wide-open green spaces with a rooftop deck, and an attached casita - with its own full kitchen! Fitting for the Cactus Corridor area, in addition to a 4-car garage, the property features an RV Garage. Back inside. Barn doors are used throughout the living area which includes: 6 bedrooms, a spectacular master bath that must be seen, 6.5 bathrooms, a great room, and separated guest quarters. This truly is one of those real estate opportunities of a lifetime.
#6340457

Scottsdale

10002 E SHANGRI LA Road

6 Beds

6 Baths

6,053 Sq.Ft.

$4,695,000

MLS#: 6340457
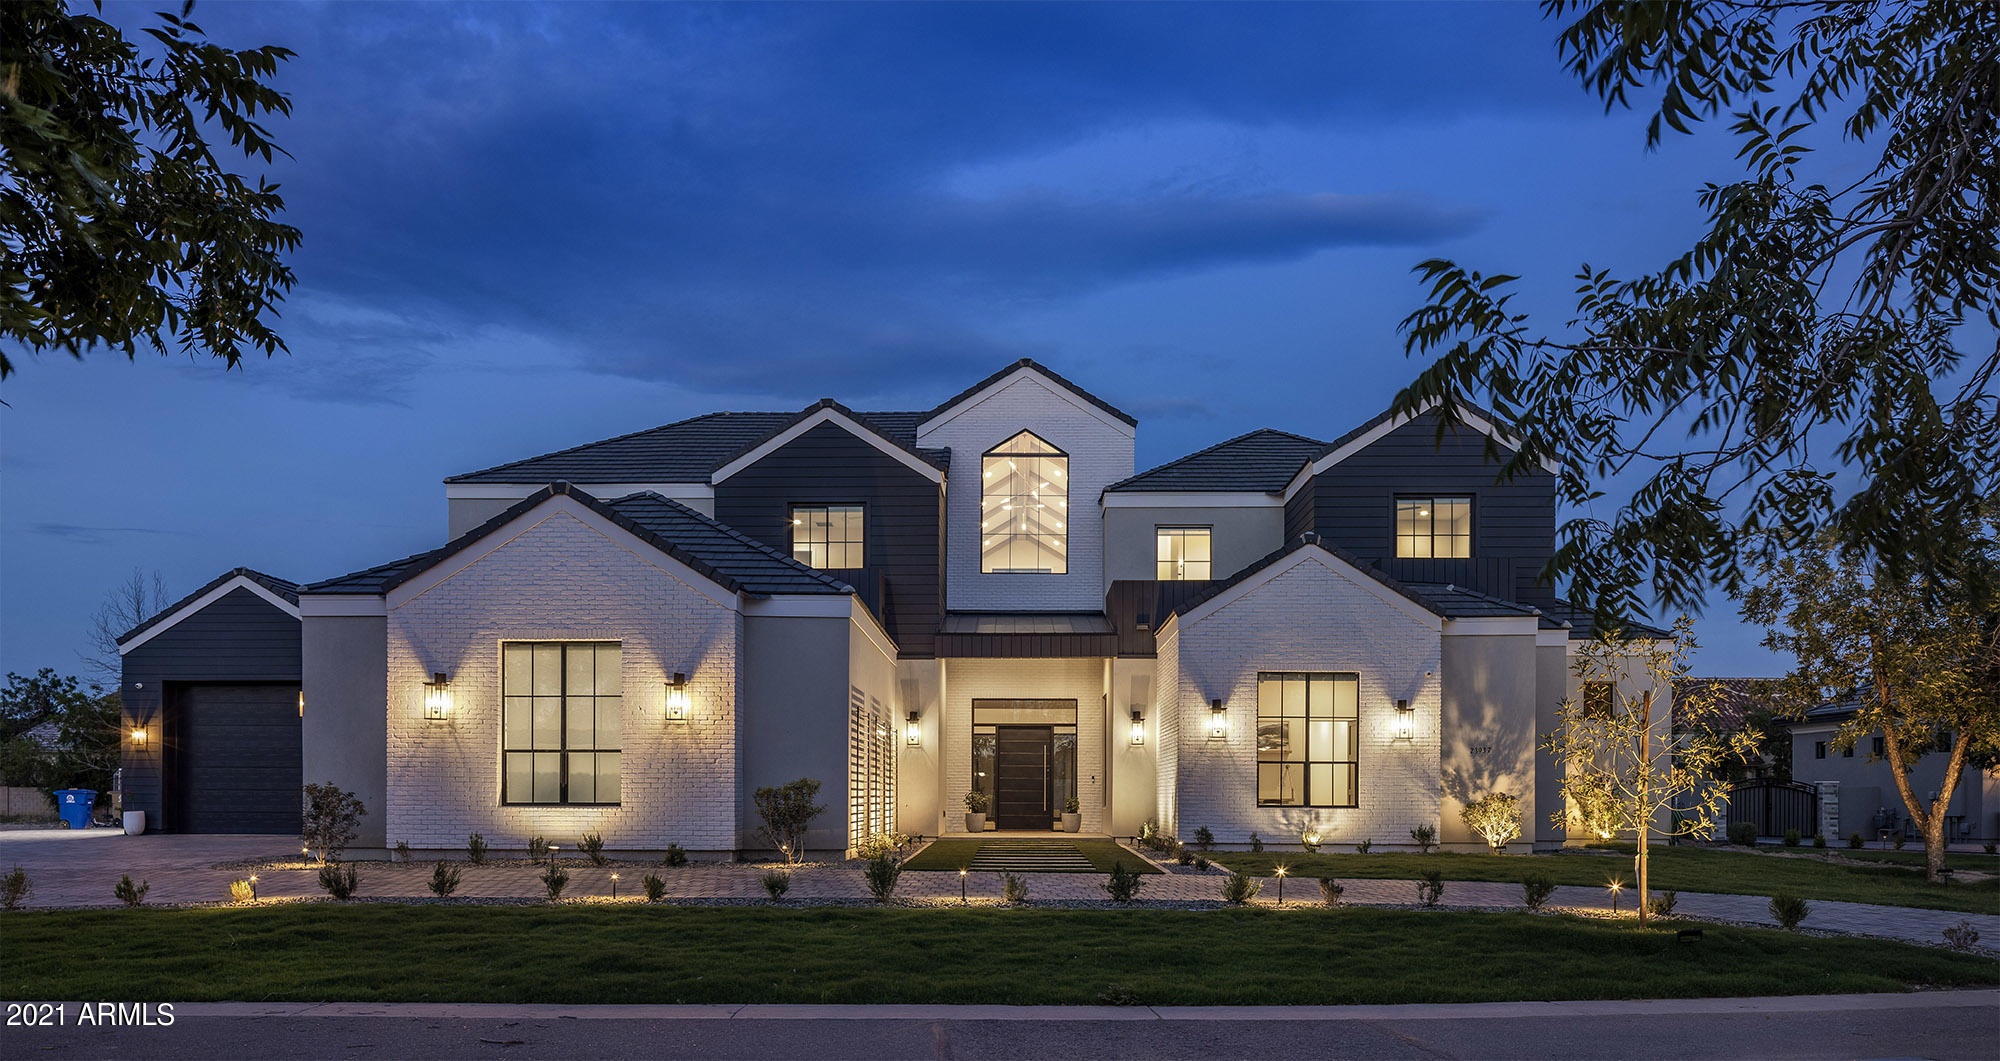
This gorgeous custom home by premier builder Riverwood Development is nestled in Queen Creek's The Pecans gated community complete with tree-lined streets that transport you to a place that contrasts the desert landscape of the east valley. Upon entering the home you are shocked by the grand vaulted ceilings and exposed beams; however, the grandeur does not stop there. The home features a sauna, indoor gym, and movie room making it perfect for entertaining. The most notable feature is the amazing full half court hardwood indoor basketball court complete with the latest technological features, and disco lighting for the ultimate basketball game experience. Unique features like a hidden room with access to a balcony that overlooks the basketball court make this home truly special. The entire home is hardwired with Control 4 lighting, surround sound, and security.  Lights include dimmers in most areas, and can all be controlled on an app or mounted touchscreen.  The large kitchen with expert finishes and gorgeous cabinetry is an extension to the family room and great room and the open concept living allows for entertaining at its best. Butler pantry features a prep sink, nugget ice maker, and tech center for the kids.  No expense has been spared on the soon to be completed backyard pool area with jump platform, waterslide, and grotto, spa, covered ramada area, and fire pit.
#6264792

Queen Creek

23937 S 203RD Court

6 Beds

None Baths

11,214 Sq.Ft.

$4,695,000

MLS#: 6264792
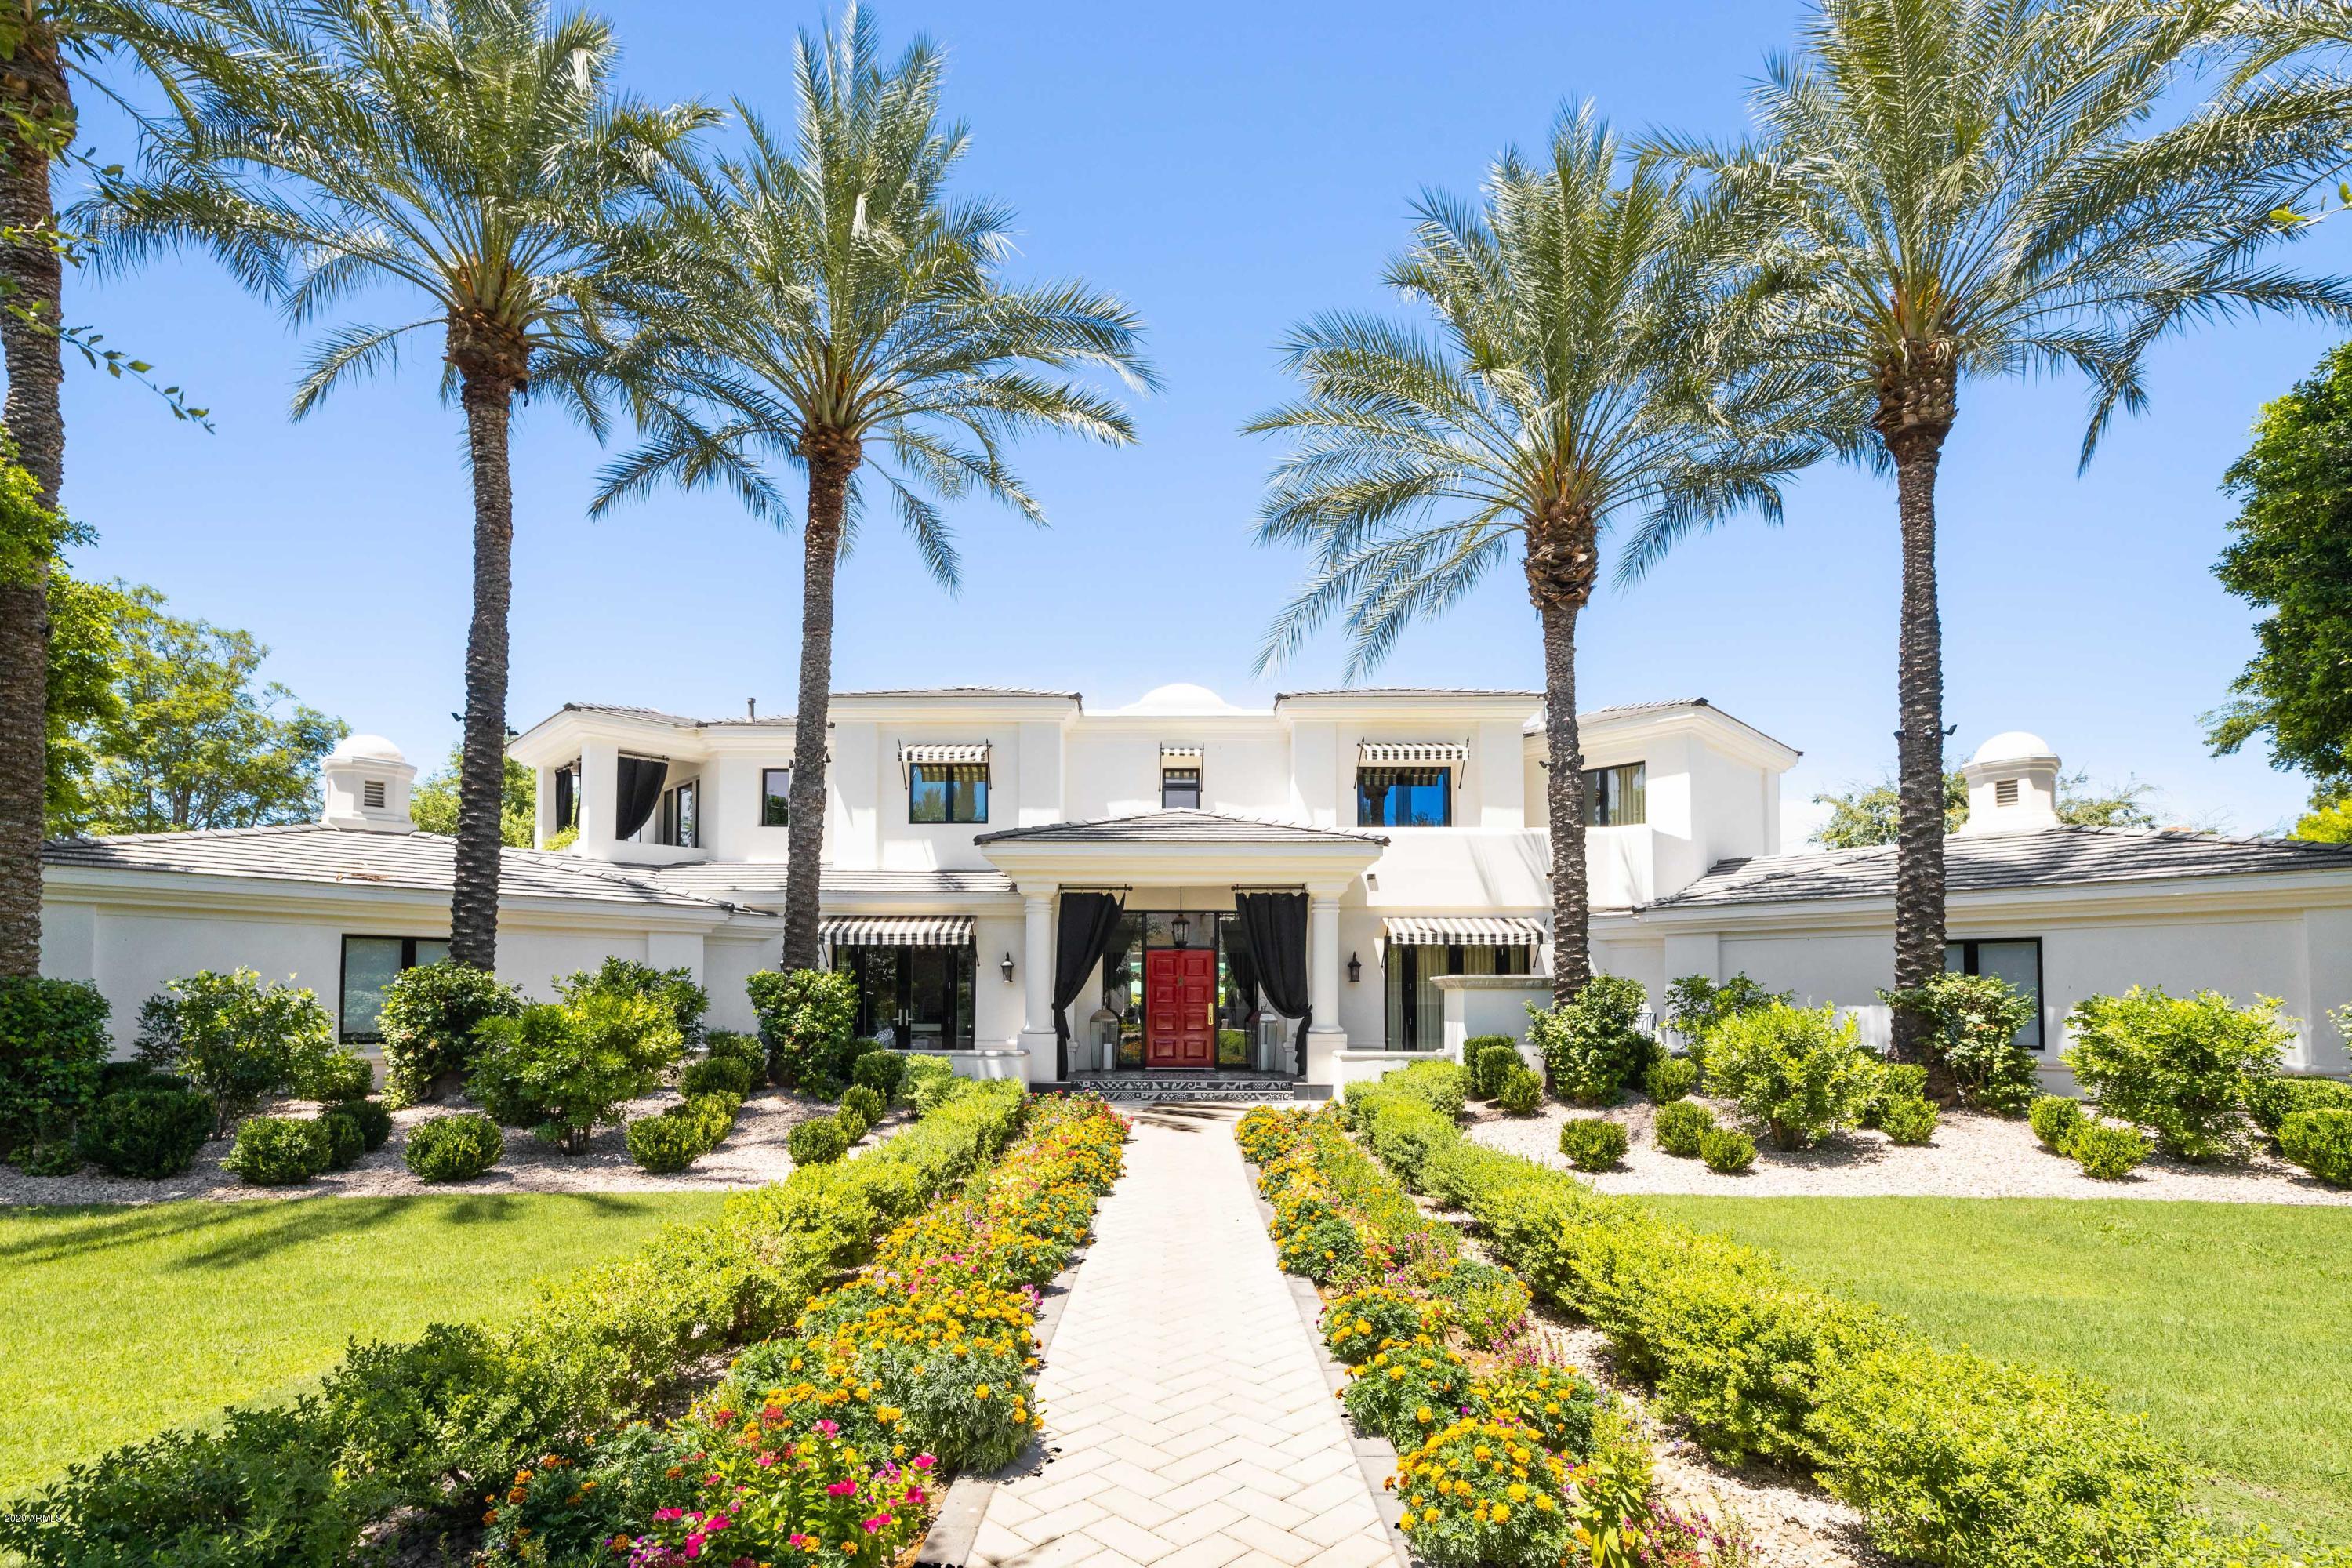
Total SHOWSTOPPER!  This designer home is unlike anything you'll see on the market. Every detail, fixture, design selection will blow you away. The second you walk in and are greeted by the sweeping staircase, posh foyer with glamorous chandelier, you realize that this home is a total game changer. This one of a kind estate features a full bar, movie theater, hair salon, library, 6 car garage, guest house, swimming pool, sport court and so much more. Stunning open concept kitchen with top of the line appliances, ample storage and features an outdoor pizza oven. Upstairs the master suite is fit for chic royalty features a cozy sleeping space, fireplace and private patio. Oversized showpiece closets and a beautiful master bathroom with dual floating vanities, massive shower and dapper soaking tub round out the suite. Continue through to the generously sized en-suite guest bedrooms with homework/craft nook. A play room for the kids or perfect home gym with sauna. The guest house offers a full kitchen, bedroom, bathroom and living space functions wonderfully for visiting guests or a pool house vibes. The lush grounds will make you forget you're in the desert. Don't hesitate; this dream home will not last long.
#6099747

Paradise Valley

6440 E Sierra Vista Drive

6 Beds

None Baths

9,686 Sq.Ft.

$4,695,000

MLS#: 6099747

* Listings identified with the FMLS IDX logo come from FMLS and are held by brokerage firms other than the owner of this website. The listing brokerage is identified in any listing details. Information is deemed reliable but is not guaranteed. If you believe any FMLS listing contains material that infringes your copyrighted work please click here to review our DMCA policy and learn how to submit a takedown request. Ā© 2024. First Multiple Listing Service, Inc.
Stunning Views and more

Featured listing

Stunning Views and more

Browse Properties

Categories

Homes Tailored to Your Lifestyle

Buyers Guide

Buying a home is one of the most exciting milestones of your life.

View more

Sellers Guide

Putting your home on the market can be a stressful process, especially when you don’t know what to expect.

View more

Market report

With just a few clicks, you'll gain instant access to valuable insights about the real estate market, including trends, property values, and community analytics.

View more

Home value

Unlike automated valuations, our hands-on review will provide a comprehensive opinion of your home’s value while considering important interior elements and other location intangible factors that machine algorithms so often miss.

View more

Buyers resources

Guides on financing, inspections, and choosing the right Realtor for a smooth home purchase.

Sellers resources

Practical tips on staging, pricing, and preparing your home to attract buyers and maximize your sale.

 - property

Send a message

Message successfully sent.

Reason for contacting?

I agree to receive email communication and understand I can unsubscribe at any time.

I agree to be contacted by The Mandy Gold Team | Haymore Real Estate LLC via call, email, and text for real estate services. To opt out, you can reply 'stop' at any time or reply 'help' for assistance. You can also click the unsubscribe link in the emails. Message and data rates may apply. Message frequency may vary. Privacy Policy

Sign In Sign Out

Virtual Assistant

Would you like to take the next step with this property? We can help you schedule a showing or virtual tour, or send you more details.

Yes, I would like more information.

Thank You for Your Reply, One of Our Agents will contact you as soon as possible

No, maybe later.

Thank you, you can always contact me via email, phone number or through the contact form.

Realhub AI

Lucy - Your AI-Powered Realtor

Update Your Temporary Password

Personalize your search

Enter your email and we'll notify you immediately when new listings match what you're looking for.

or enter email address

Already have an account ? Login here

Continue your home search

I agree to receive communications and understand I can unsubscribe at any time.

I agree to be contacted by The Mandy Gold Team | Haymore Real Estate LLC via call, email, and text for real estate services. To opt out, you can reply 'stop' at any time or reply 'help' for assistance. You can also click the unsubscribe link in the emails. Message and data rates may apply. Message frequency may vary. Privacy Policy

Already have an account ? Login here

We use cookies

We use cookies primarily for analytics to enhance your experience. By accepting, you agree to our use of these cookies. You can manage your preferences or learn more about our cookies policy.