Thinking of selling?

Trusted Real Estate Experts in Sierra Vista, Fort Huachuca, Benson, and Bisbee Arizona

  • Nearby me

Popular Features

Community Features

Association

Property Features

Waterfront

View

Exterior Features

Interior Features

Style

E-Alert name

Properties

10000 properties match your criteria

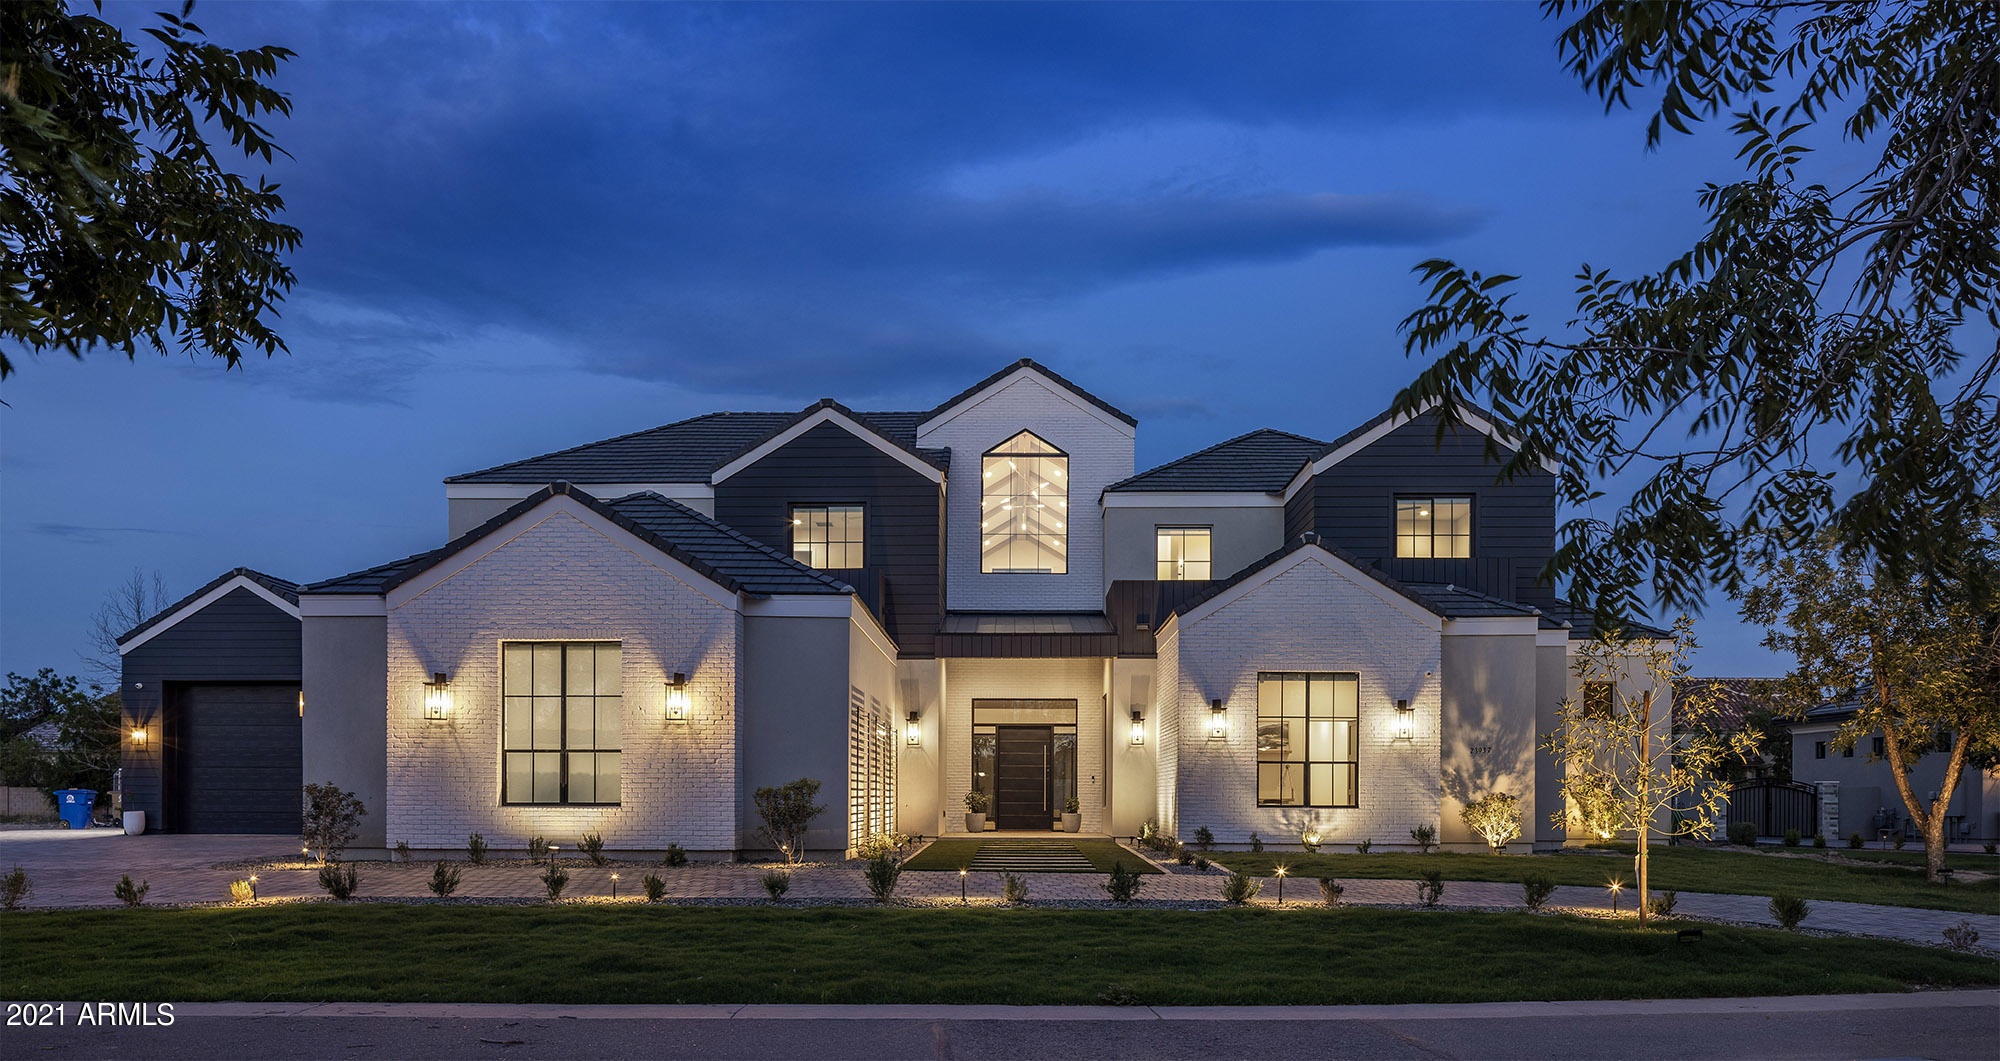
This gorgeous custom home by premier builder Riverwood Development is nestled in Queen Creek's The Pecans gated community complete with tree-lined streets that transport you to a place that contrasts the desert landscape of the east valley. Upon entering the home you are shocked by the grand vaulted ceilings and exposed beams; however, the grandeur does not stop there. The home features a sauna, indoor gym, and movie room making it perfect for entertaining. The most notable feature is the amazing full half court hardwood indoor basketball court complete with the latest technological features, and disco lighting for the ultimate basketball game experience. Unique features like a hidden room with access to a balcony that overlooks the basketball court make this home truly special. The entire home is hardwired with Control 4 lighting, surround sound, and security.  Lights include dimmers in most areas, and can all be controlled on an app or mounted touchscreen.  The large kitchen with expert finishes and gorgeous cabinetry is an extension to the family room and great room and the open concept living allows for entertaining at its best. Butler pantry features a prep sink, nugget ice maker, and tech center for the kids.  No expense has been spared on the soon to be completed backyard pool area with jump platform, waterslide, and grotto, spa, covered ramada area, and fire pit.
#6264792

Queen Creek

23937 S 203RD Court

6 Beds

None Baths

11,214 Sq.Ft.

$4,695,000

MLS#: 6264792
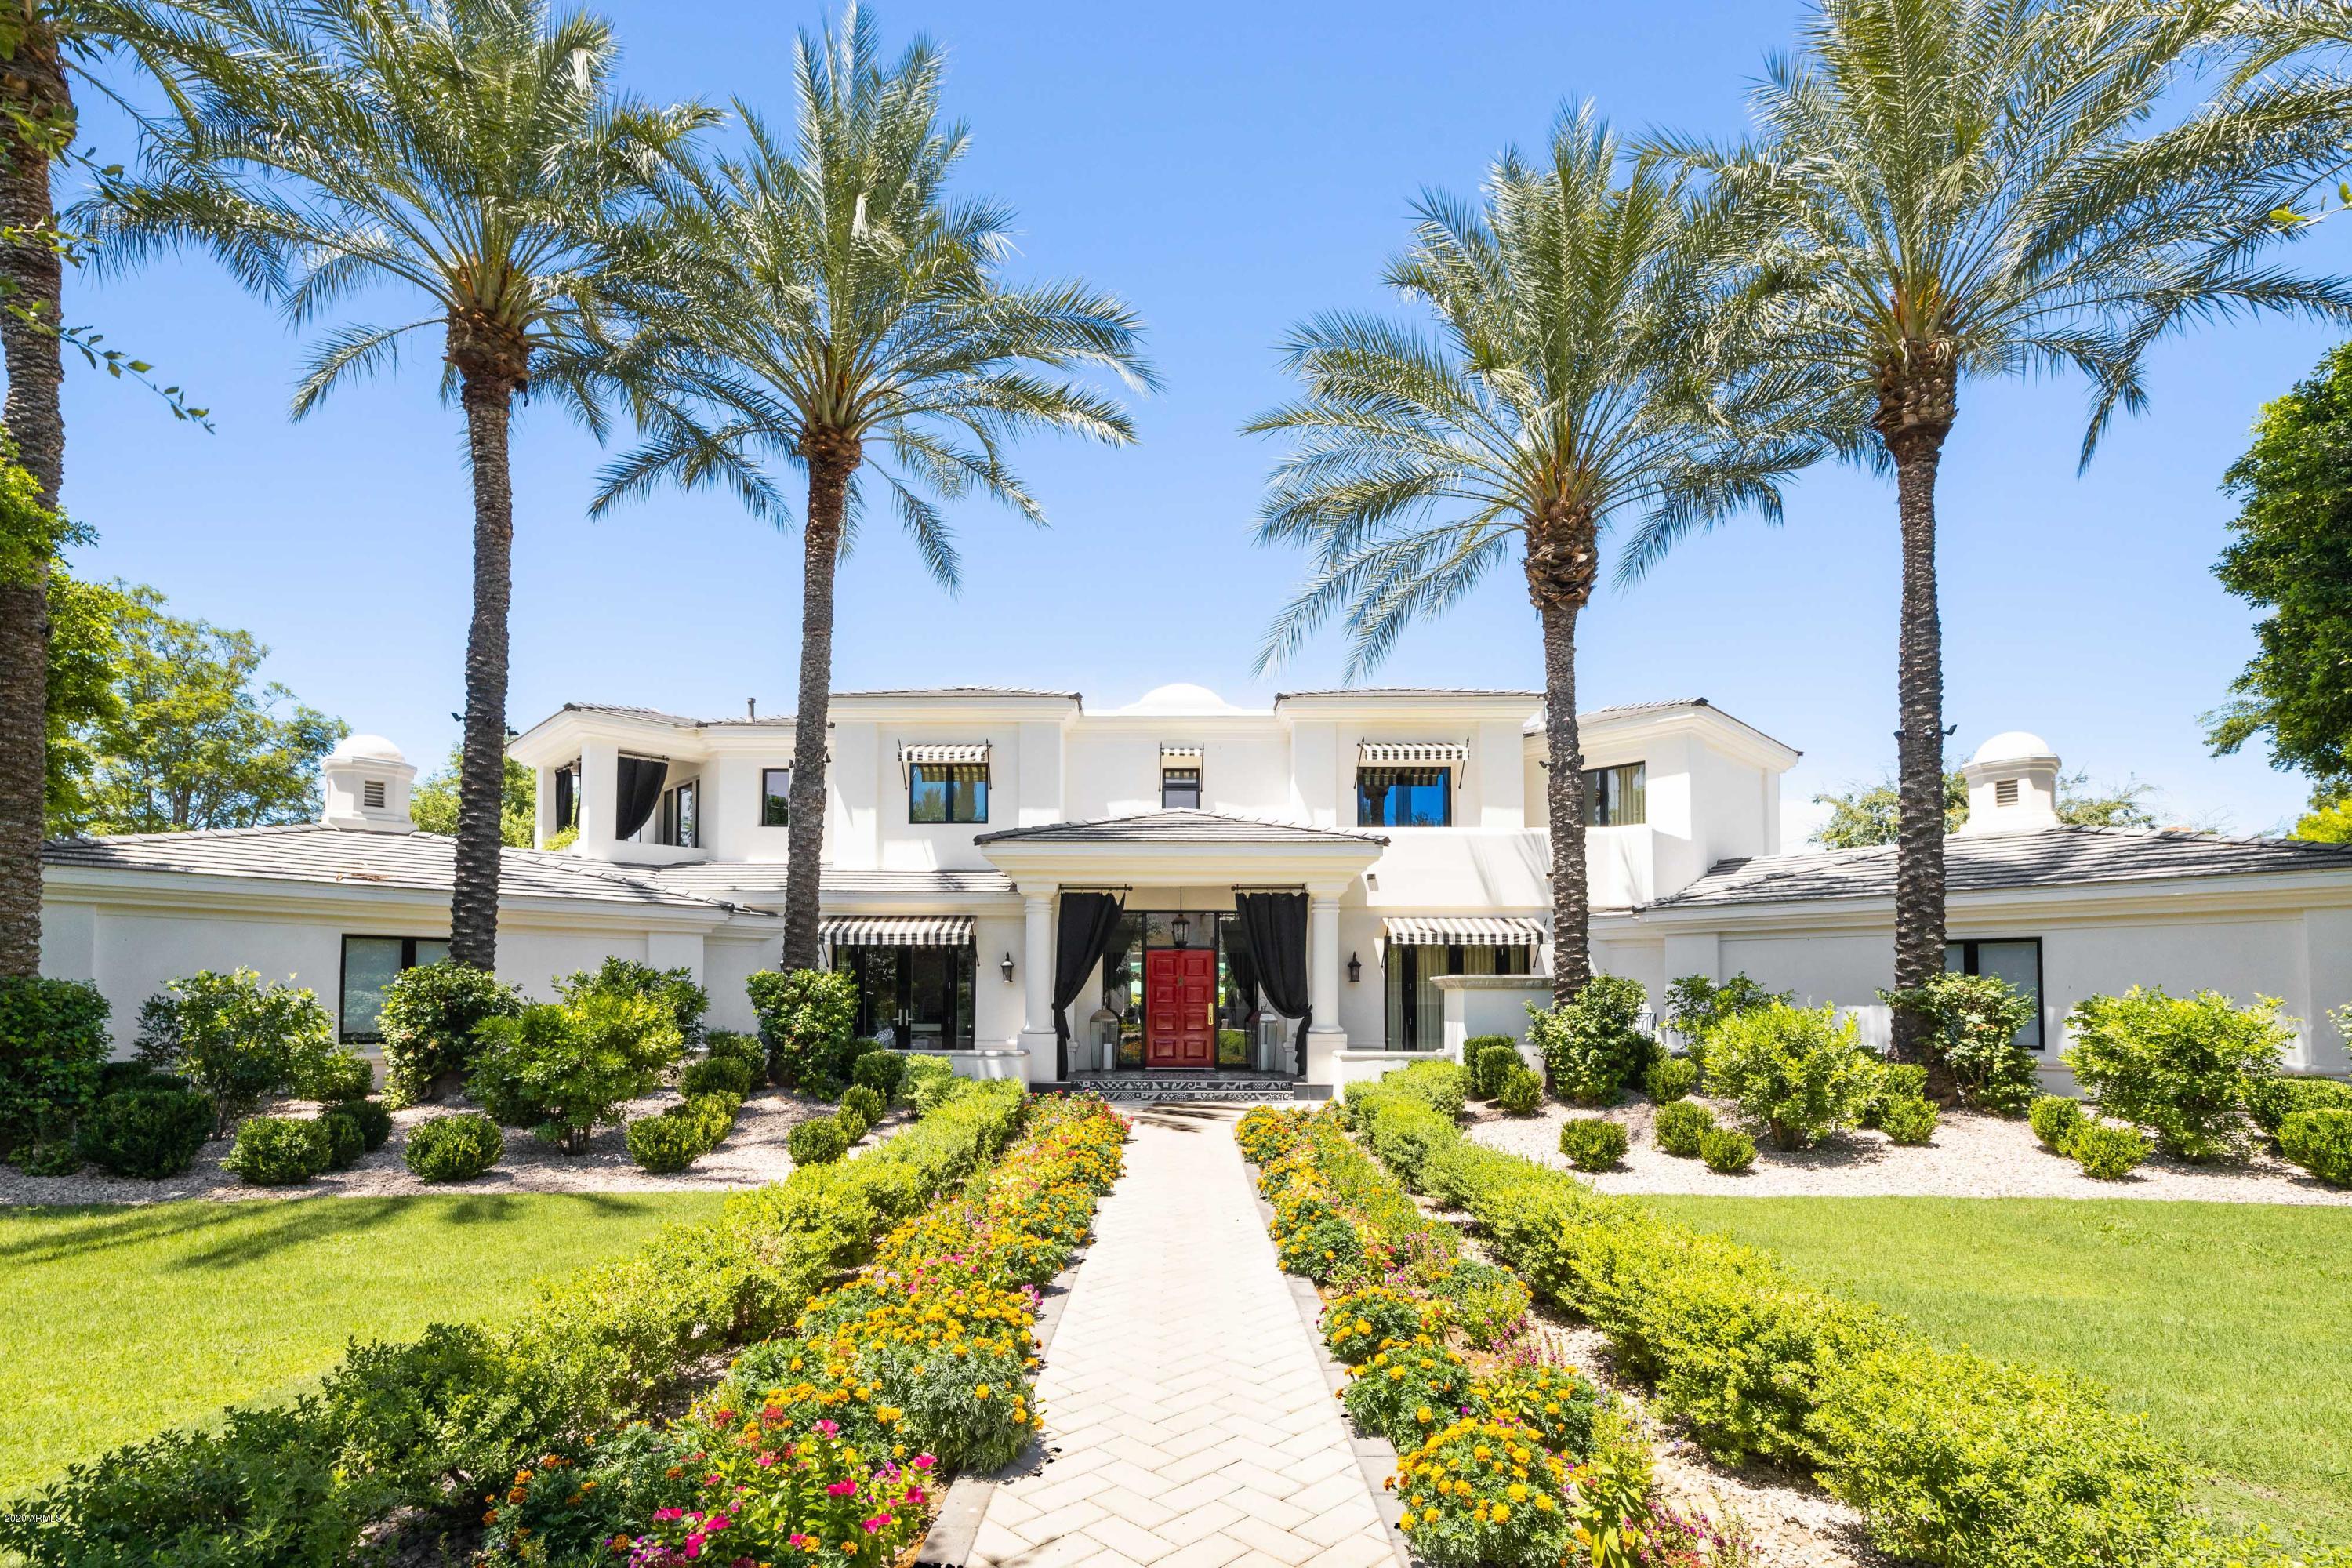
Total SHOWSTOPPER!  This designer home is unlike anything you'll see on the market. Every detail, fixture, design selection will blow you away. The second you walk in and are greeted by the sweeping staircase, posh foyer with glamorous chandelier, you realize that this home is a total game changer. This one of a kind estate features a full bar, movie theater, hair salon, library, 6 car garage, guest house, swimming pool, sport court and so much more. Stunning open concept kitchen with top of the line appliances, ample storage and features an outdoor pizza oven. Upstairs the master suite is fit for chic royalty features a cozy sleeping space, fireplace and private patio. Oversized showpiece closets and a beautiful master bathroom with dual floating vanities, massive shower and dapper soaking tub round out the suite. Continue through to the generously sized en-suite guest bedrooms with homework/craft nook. A play room for the kids or perfect home gym with sauna. The guest house offers a full kitchen, bedroom, bathroom and living space functions wonderfully for visiting guests or a pool house vibes. The lush grounds will make you forget you're in the desert. Don't hesitate; this dream home will not last long.
#6099747

Paradise Valley

6440 E Sierra Vista Drive

6 Beds

None Baths

9,686 Sq.Ft.

$4,695,000

MLS#: 6099747

Welcome to an extraordinary luxury NEW BUILD where refined elegance meets effortless modern living.  Located in guard gated Pinnacle Peak Country Club Estates alongside a fairway of the community's private golf course, this custom-designed 5300 sqft single level residence presents a rare fusion of architectural sophistication, top-tier craftsmanship & seamless indoor/outdoor living.  Soaring ceilings, sun-drenched interiors & an open-concept layout curated for both entertaining & everyday comfort welcomes residents & guests.  A dramatic linear fireplace flanked by custom built-ins & an oversized disappearing wall of glass opens to resort-caliber outdoor living - effortlessly blurring the line between inside & out.  The heart of the home is a chef's dream kitchen featuring premium [MORE] The heart of the home is a chef's dream kitchen featuring premium  stainless appliances,  sleek quartzite counters, custom cabinetry & pass-through bar window.  A generous center island with seating doubles as a prep space & social hub, ideal for casual mornings or hosting elegant evenings.  Designer lighting, wide-plank European oak wood floors & natural textures add depth & warmth to the minimalist aesthetic, creating an ambiance that is both inviting & timeless.  With an emphasis on both comfort & functionality, the open floor plan includes a casita with separate entrance, all ensuite guest bedrooms & a luxurious oversized primary suite that redefines relaxation with a private linear fireplace & peaceful views.  Executed with impeccable finishes & thoughtful design, the suite features custom double walk-in closets, private laundry with washer & dryer, steamer closet, oversized disappearing glass wall with direct patio access, a spa-inspired bathroom with freestanding soaking tub, walk-in shower & more.  Beyond the interior the backyard is a masterpiece by itself, showcasing a sparkling new heated Pebbletec pool with integrated spa, luxury limestone decking, pristine turf accents, custom outdoor kitchen with Green Egg smoker, refrigerator & grill & multiple lounging areas - truly crafted for year-round enjoyment under the Arizona sun & stars.  Located just minutes from upscale shopping, dining & golf yet nestled in a quiet community that feels like a private retreat, this residence captures the very essence of Arizona living where luxury, lifestyle & location converge.  This is a rare opportunity to own a brand new move-in ready masterpiece designed for the discerning buyer who demands the best in form, function & finish.
#6872682

Scottsdale

23002 N Country Club Trail

5 Beds

6 Baths

5,300 Sq.Ft.

$4,695,000

MLS#: 6872682
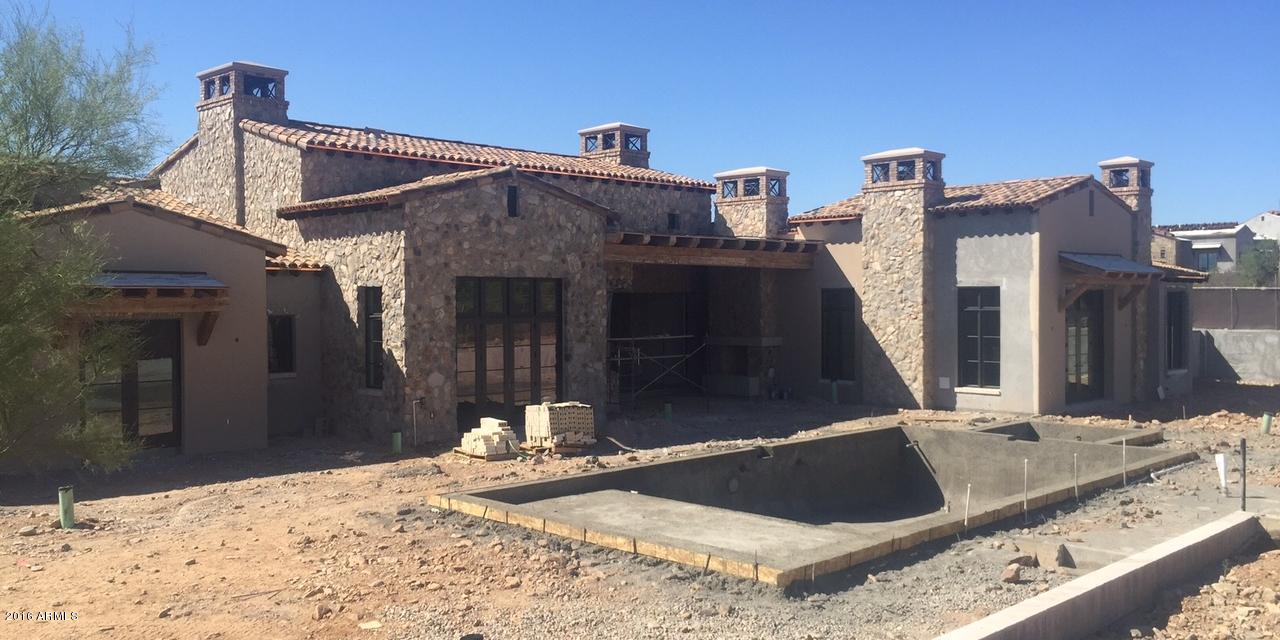
Horseshoe Canyon in Silverleaf in surely one of the most desirable locations in the Valley, and now, under construction, a most desirable opportunity. Mark Candelaria has designed a Rural Mediterranean, single story, 6,635 sq. ft. home, with the great room floorplan everyone is asking for. Due to be completed Fall of 2016, this home picks up dramatic mountain views and backs to natural open space for coveted privacy; with the close proximity to the Silverleaf Club an added bonus. The quality finishes are refined, light and bright and chosen to be the perfect compliment to anyone's design style. The specs/finishes book and the floorplan can be reviewed under the Documents Tab.
#5327420

Scottsdale

19233 N 101ST Street

5 Beds

None Baths

6,635 Sq.Ft.

$4,695,000

MLS#: 5327420
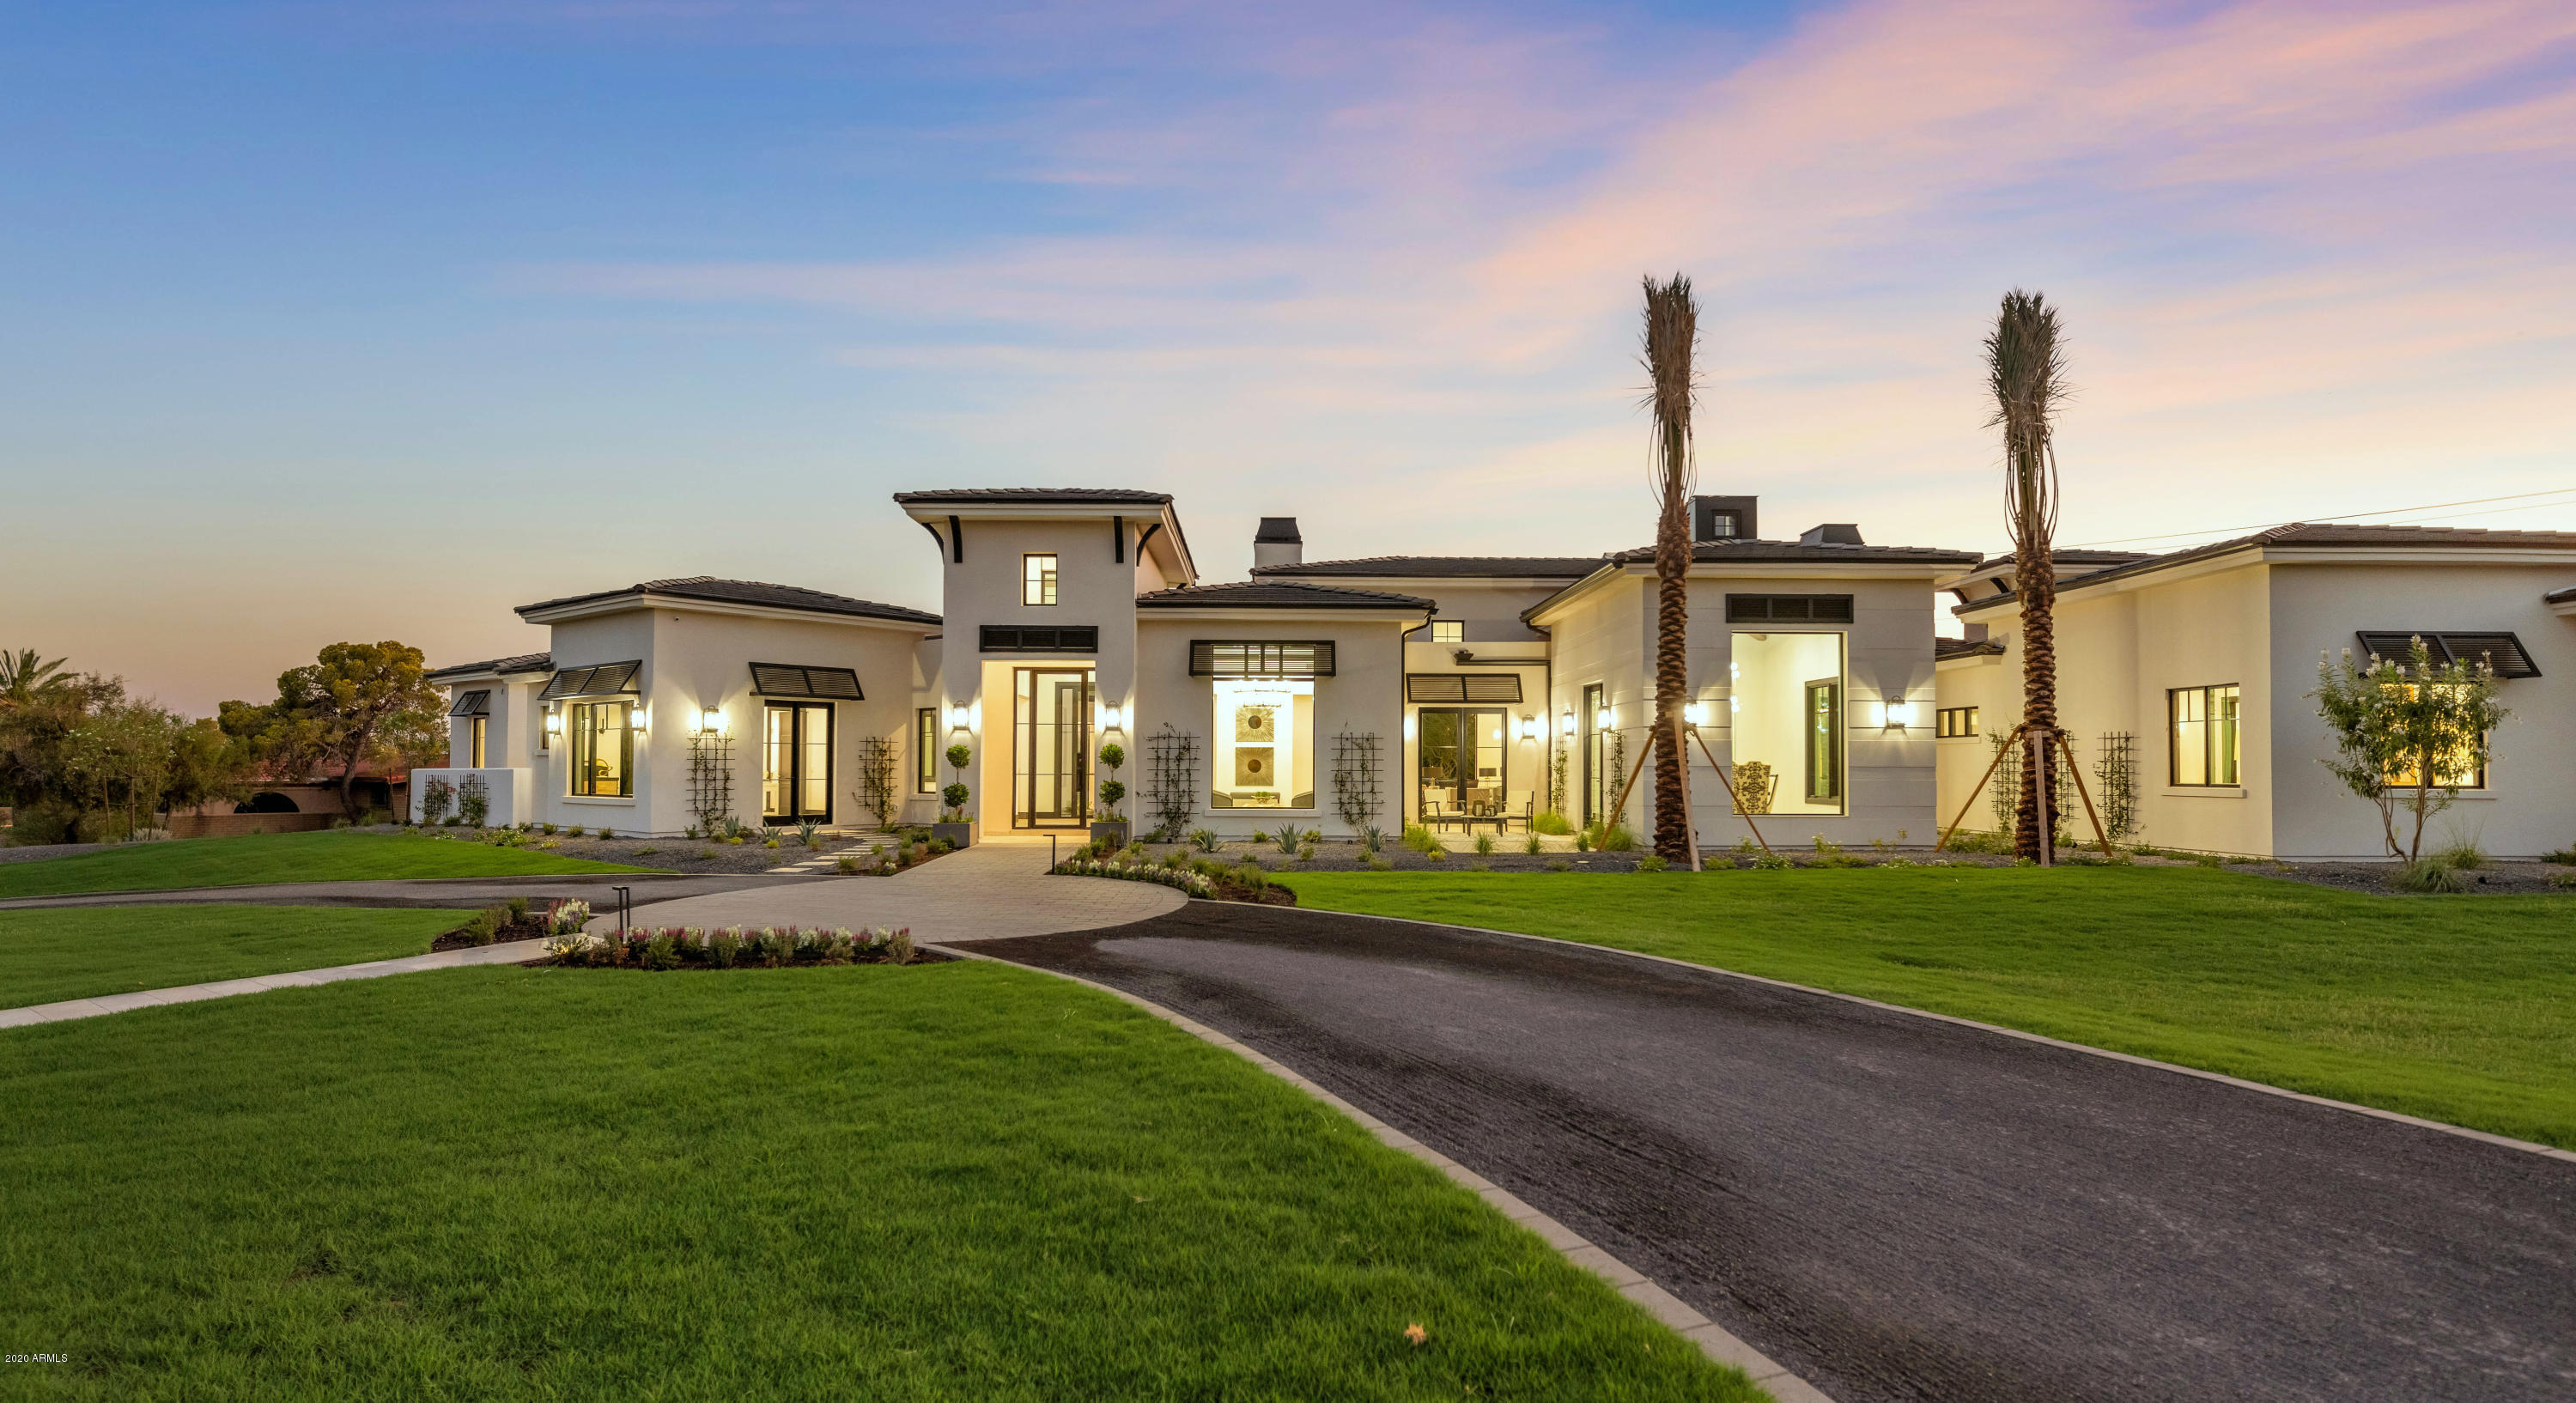
Welcome to this West Indies Architectural themed home by Candelaria Design that illuminates candy colored sunsets from all angles without exception. Follow the main gallery to see the many courtyards and outside living areas as this home stretches around the one acre plus property. Views of Camelback and Piestewa Peak Mountains explode everywhere your eyes look. The master suite has a private spa like courtyard that stares onto Camelback, with another patio overlooking the resort styled backyard. This master is finished with Grecian marble throughout, his and hers water closets, full size stackable washer and dryer compatible in the closet and a Venetian finished fireplace. Each room is an en-suite, integrated with walk in closets. The great room is tastefully joined by the kitchen, bar and family room. The ceilings are finished with exposed beams that sweep from end to end of the room touching the broad fireplace to the generous sized kitchen hood, both elegantly finished with Venetian plaster. Custom cabinetry throughout the home, designer finishes that take it to the next level. The back kitchen is where all the magic happens with double Wolf ovens and a warming drawer, plus the kitchen's 3rd sink. The main sink spans 4ft long, just above the sink is a window that opens to hide inside the wall. This split floor plan has a secondary flex space off two en-suites creating a separate wing in the home. Junior master suite has a delightful patio and beautiful French doors. Venture out to the main patio to the two-way fireplace and be allured to the oversized pool where the jacuzzi is raised and streams into the pool as the deck mounted jets dance. The 4th car bay is lined with wood vinyl flooring and sliding doors allowing you to manipulate the space to be a workout room, office or anything you deem. The detatched casita has a lively kitchenette and full bathroom.
#6103378

Paradise Valley

5842 N 38th Place

6 Beds

None Baths

7,113 Sq.Ft.

$4,695,000

MLS#: 6103378

Modern, sleek, and thoughtfully designed, this custom 2026 residence offers approximately 4,000 square feet of refined living in the heart of McCormick Ranch. Built with an emphasis on quality, longevity, and timeless design, the home pairs polished concrete floors with natural stone, warm wood accents, and architectural ceiling details to create a sophisticated yet inviting aesthetic.
The versatile floor plan features four bedrooms, a private casita, and additional flex space/ 5th bed , allowing the home to adapt effortlessly to a variety of lifestyles. At the center of the home, the chef's kitchen is both striking and highly functional, featuring a premium Thermador appliance package, dedicated wine bar, and fully equipped prep pantry designed for seamless entertaining. Expansive walls of glass fill the interiors with natural light and create a natural connection between indoor and outdoor living. Integrated smart-home technology and a whole-home audio system further enhance the experience.
The primary suite is a private retreat, thoughtfully designed as a place to unwind. Its dedicated outdoor wellness patio creates an intimate extension of the suite and a peaceful setting for relaxation.
Outside, a custom heated pool, built-in BBQ, curated landscaping, paver hardscape, and custom steel and aluminum architectural details create a backyard that feels private, polished, and purposefully designed. Warm organic materials and carefully considered finishes carry throughout the property, giving the entire home a cohesive sense of understated luxury.
Newly completed and ideally positioned in McCormick Ranch, this exceptional residence brings contemporary architecture and elevated craftsmanship to one of Scottsdale's most established and sought-after communities. A rare opportunity to enjoy modern design, enduring construction, and the neighborhood lifestyle that has made McCormick Ranch one of Scottsdale's most desirable places to call home. ** Completion ETA end of September **
#7065011

Scottsdale

8528 E CLYDESDALE Trail

5 Beds

5 Baths

3,997 Sq.Ft.

$4,695,000

MLS#: 7065011
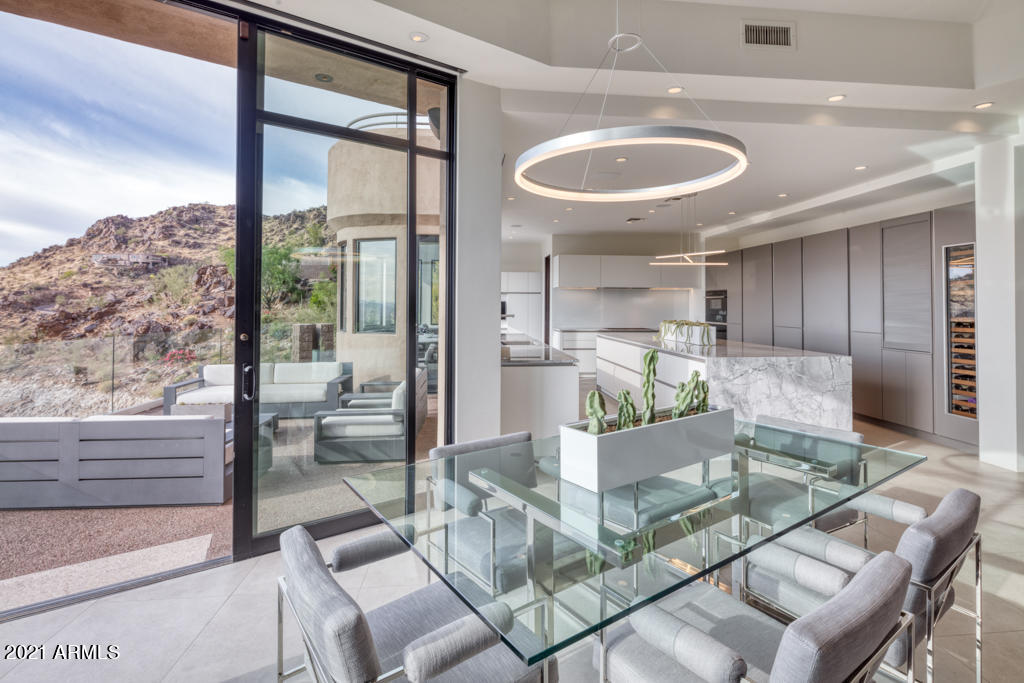
A pristine contemporary masterpiece perched high on Mummy Mountain on the largest lot in GUARD GATED La Place du Sommet. Upon entering the glass pivot door of this completely renovated home you are immediately awed by the unobstructed views across Paradise Valley and Scottsdale to Four Peaks and the Superstition Mtns. The gourmet kitchen features an expansive waterfall quartz island, elegant Poggenpohl cabinetry, and a panoramic window breakfast area. 90-degree opening glass walls in the dining room connect to the wide glass-enclosed patio with a bbq. The home features a stunning master suite with separate owner bathrooms + access to the home's spa + waterfall, as well as 3 additional en suite bedrooms, a theatre room, home gym ( or 5th bedrm), wine cellar, and detached guest home.
#6295042

Paradise Valley

5720 E CHENEY Drive

4 Beds

None Baths

5,304 Sq.Ft.

$4,695,000

MLS#: 6295042
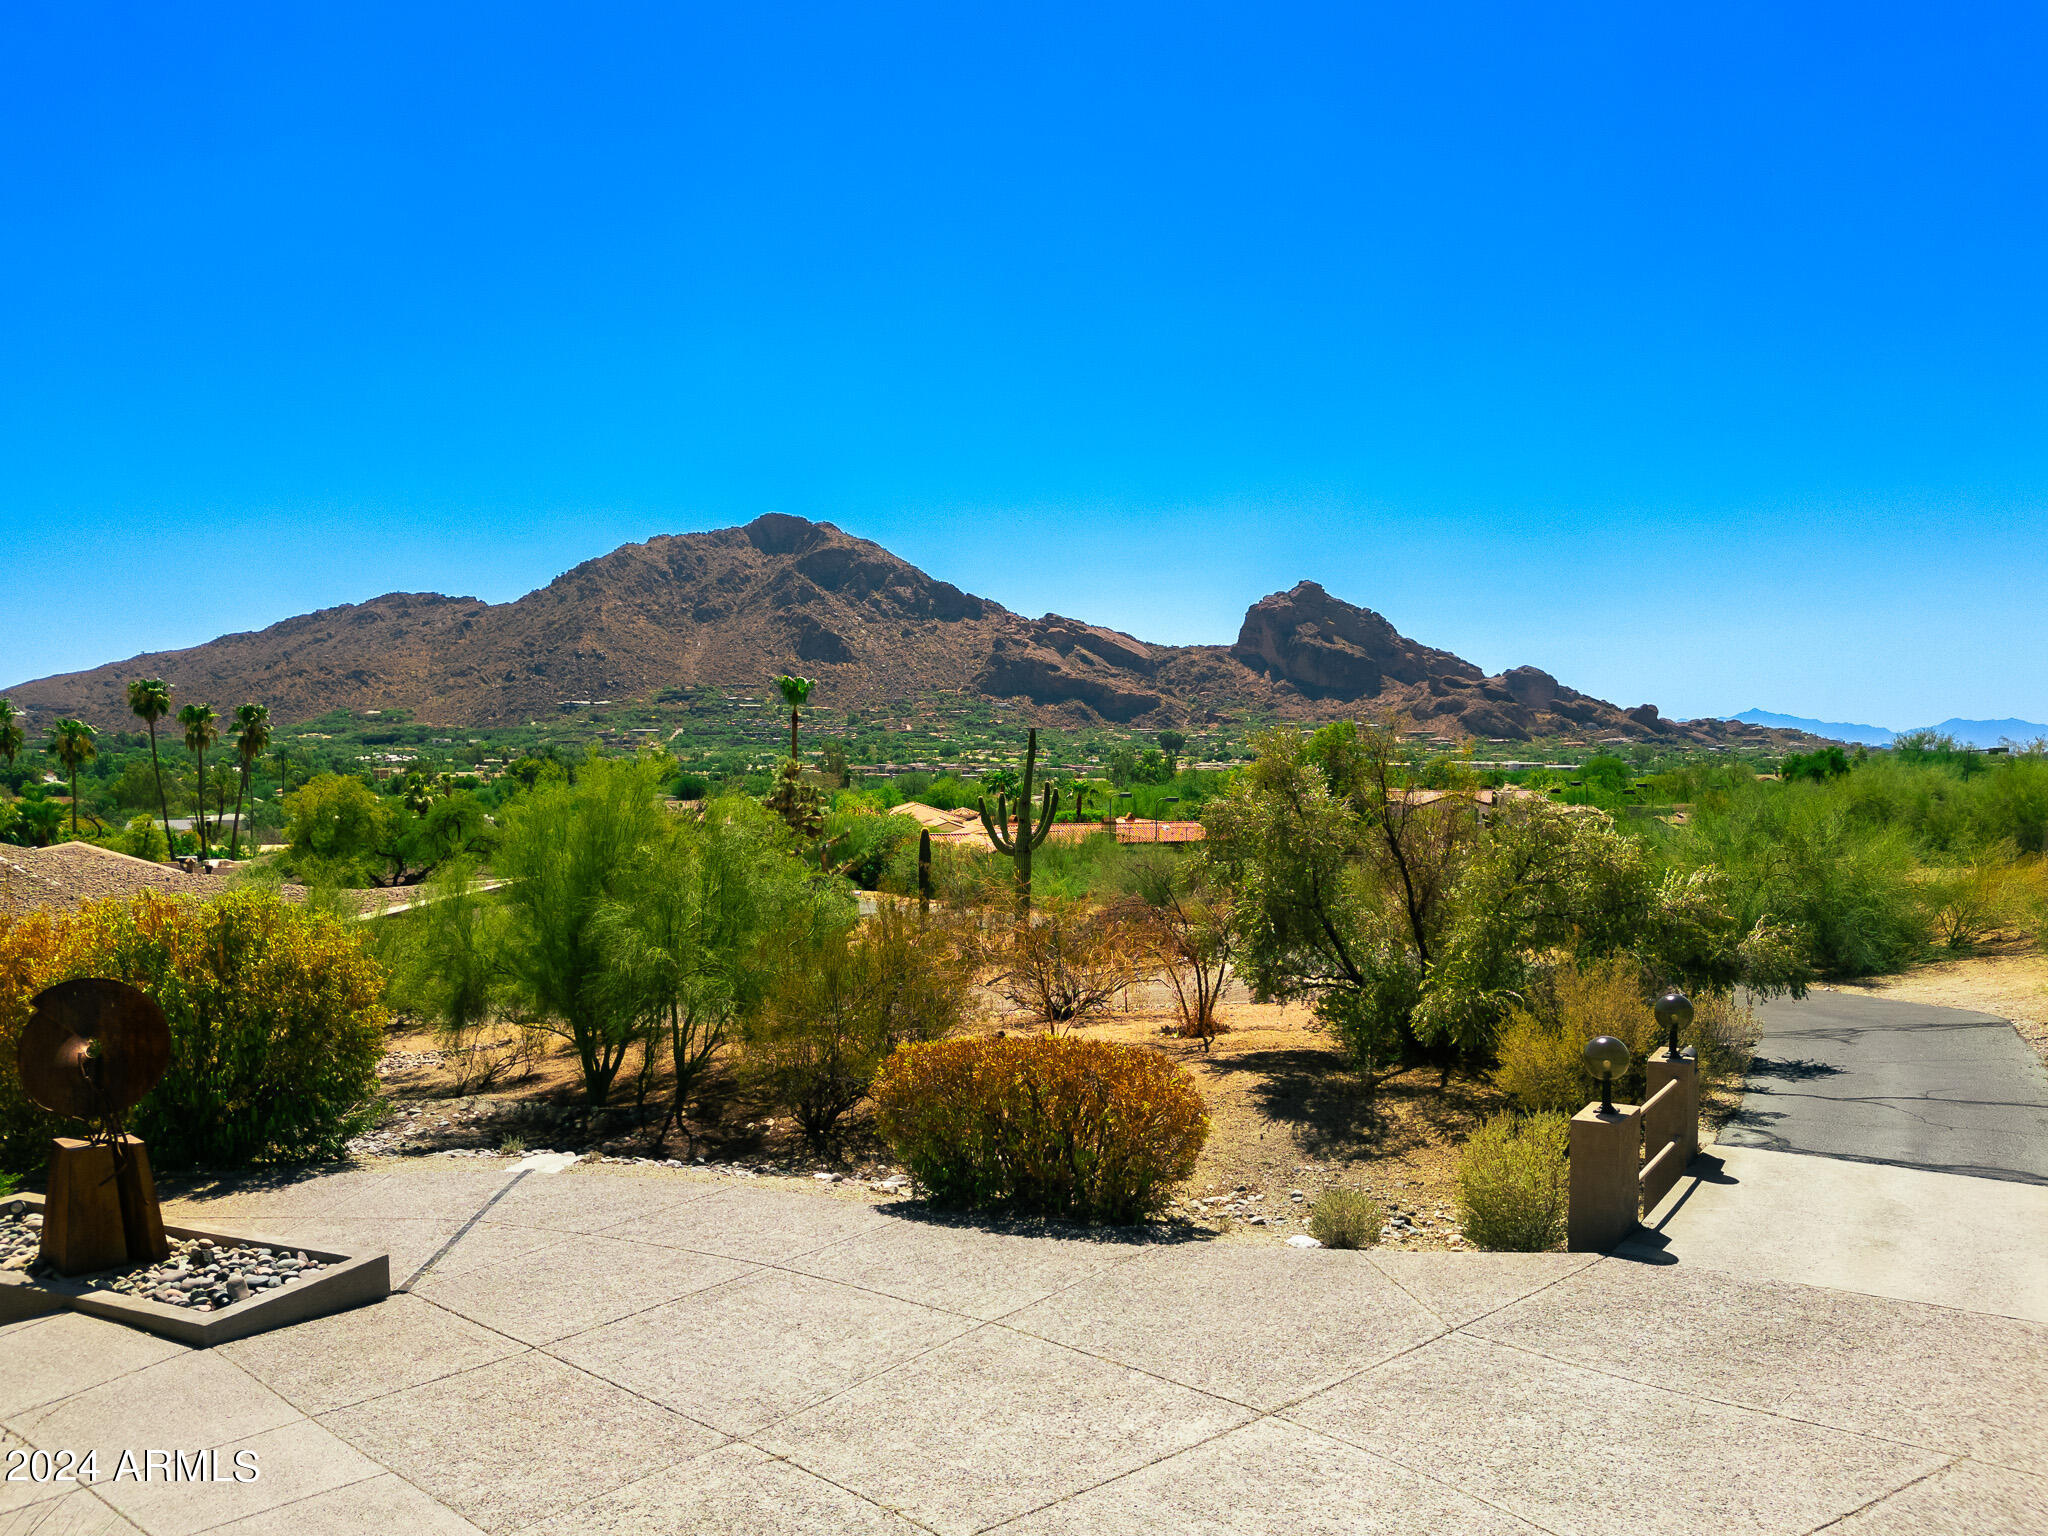
This breathtaking 1.26-acre, NON-HILLSIDE LOT in Paradise Valley is located on the south slope of Mummy Mountain, offering panoramic views of Camelback Mountain, Mummy Mountain, downtown Phoenix, and the East Valley including Four Peaks. The existing 4,759 sq. ft. contemporary home features 4 bedrooms and 3 bathrooms, with potential for expansion to include a car collector's garage or guest quarters.
#6897240

Paradise Valley

6841 N 58TH Place

4 Beds

None Baths

4,786 Sq.Ft.

$4,695,000

MLS#: 6897240
Exquisite single-level soft contemporary residence with soaring ceilings and an airy open-concept layout, offering stunning backyard views upon entry. The chef's kitchen features top-of-the-line Thermador appliances, including double ovens, two dishwashers, and a wine refrigerator. A refined split four-bedroom floor plan provides exceptional privacy with a guest wing, private sitting area, and a dedicated office ideal for remote work. The expansive primary suite is a serene retreat. A new Control4 smart home system seamlessly manages lighting, audio, climate and security with integrated cameras. Enjoy a resort-style backyard with mature palms, pool, Jacuzzi, waterfall, firepit, misting system, RV gate, and ample space for a future guest house--elevated Paradise Valley living at its finest.
#6989524

Paradise Valley

6129 E TURQUOISE Avenue

4 Beds

5 Baths

5,100 Sq.Ft.

$4,695,000

MLS#: 6989524

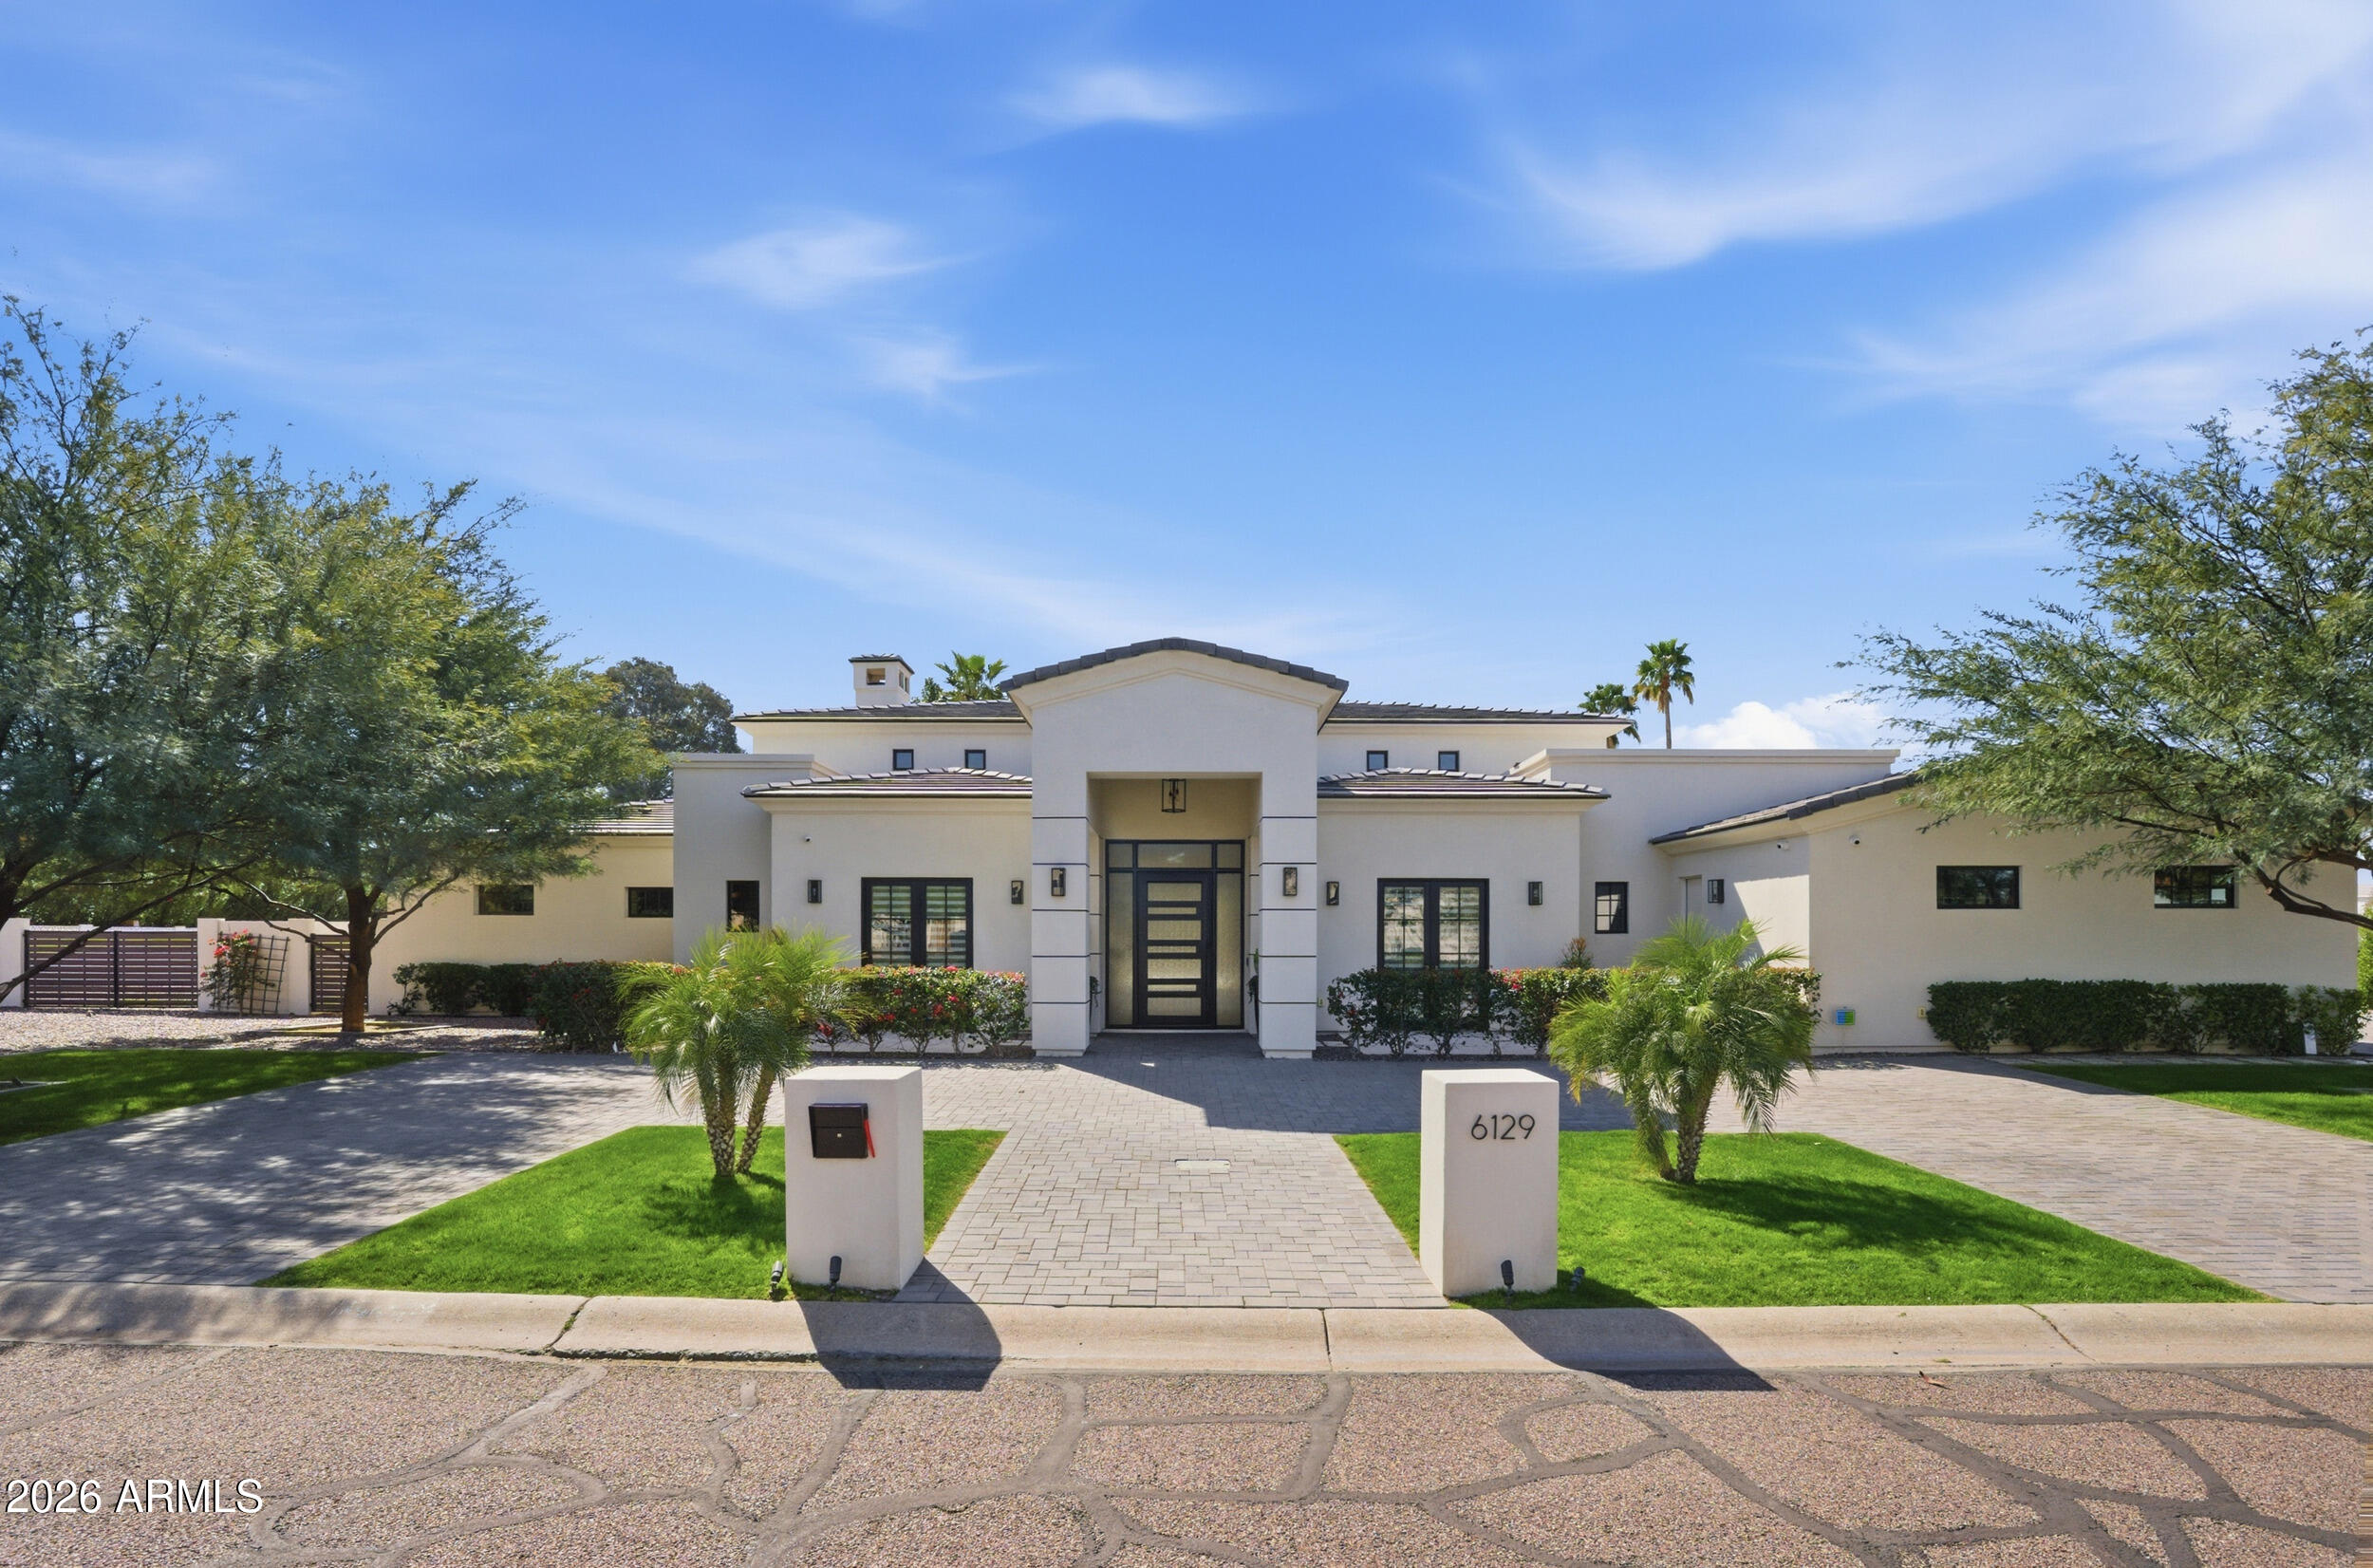
Commanding a premier, high-visibility corner lot within the guard-gated enclave of Desert Highlands, this home redefines contemporary Sonoran luxury. From the private front courtyard entry to the soaring interiors bathed in natural light, this custom estate has been designed with meticulous attention to detail, scale & function. Offering a seamless open floor plan, the residence features 4 en-suite bedrooms, including dual-attached casitas, perfect for a secluded multi-generational setup, private guest sanctuary, or an executive workspace. An expansive primary suite offers quiet relaxation with a sitting area overlooking the pool while the primary bath enjoys a luxurious soaking tub, exquisite crystal fixtures and a dual-entry walk-in-in shower. See more... The kitchen serves as a highly functional, sophisticated culinary space, tastefully appointed with premium appliances including a 48" Wolf Professional Range, built-in Sub-Zero Refrigerator, dedicated wine fridge & high-end faucets & fixtures. The main living spaces are impressive with magnificent 13' coffered ceilings, custom wainscoting, art lighting tailored for collectors in every room & sprawling windows that frame breathtaking desert topography. 
Entertainment options transition effortlessly from an acoustically optimized theater room to an outdoor resort sanctuary.
The 1200sf covered patio with built-in misters overlooks the pool, elevated spa & a glowing firepit, all perfectly positioned against a backdrop of pristine desert terrain & dramatic sunset views of "Happy Mountain". Easily accessible, the 3-car garage boasts custom wood doors, full height cabinetry & is climate-controlled ideal for high-end vehicle preservation or workspace comfort.
Brand new high efficiency Bryant air conditioning systems just installed, new artificial turf, stunning wallpaper accents and hardwood floors in dedicated areas recently updated.  With Lutron & Sonos smart home automation systems, this custom home offers an uncompromising lifestyle of sophisticated privacy & modern convenience.
________________________________________
#7067464

Scottsdale

10040 E HAPPY VALLEY Road 247

4 Beds

4 Baths

4,485 Sq.Ft.

$4,695,000

MLS#: 7067464
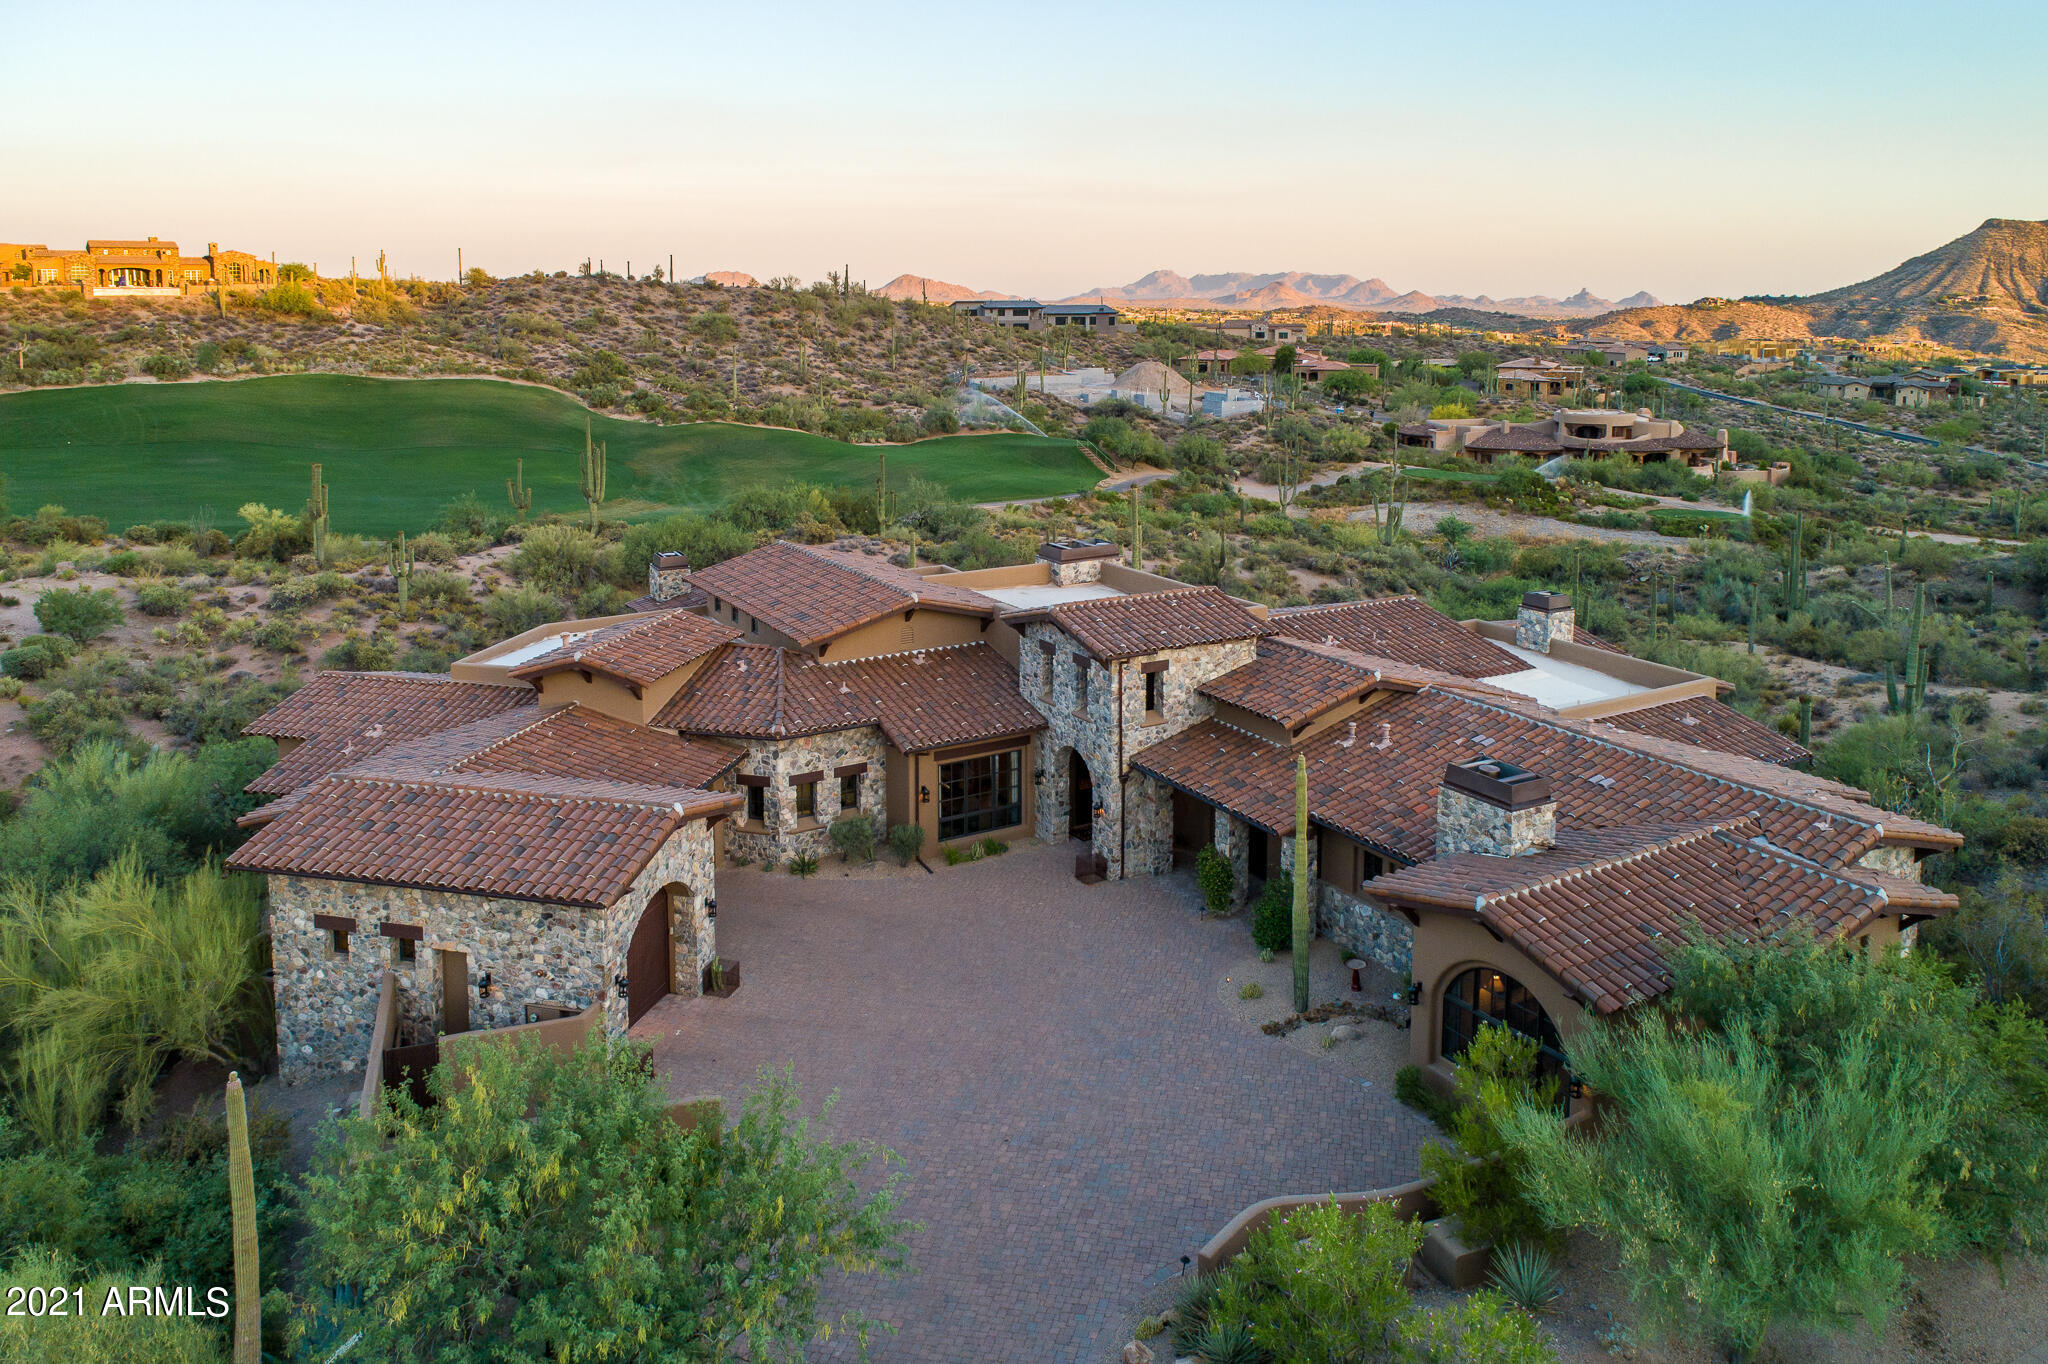
None
#6967585

Scottsdale

40575 N 109TH Place

4 Beds

4 Baths

4,270 Sq.Ft.

$4,695,000

MLS#: 6967585
None
#6293468

Scottsdale

9749 E MARIOLA Way

5 Beds

5 Baths

6,254 Sq.Ft.

$4,695,000

MLS#: 6293468
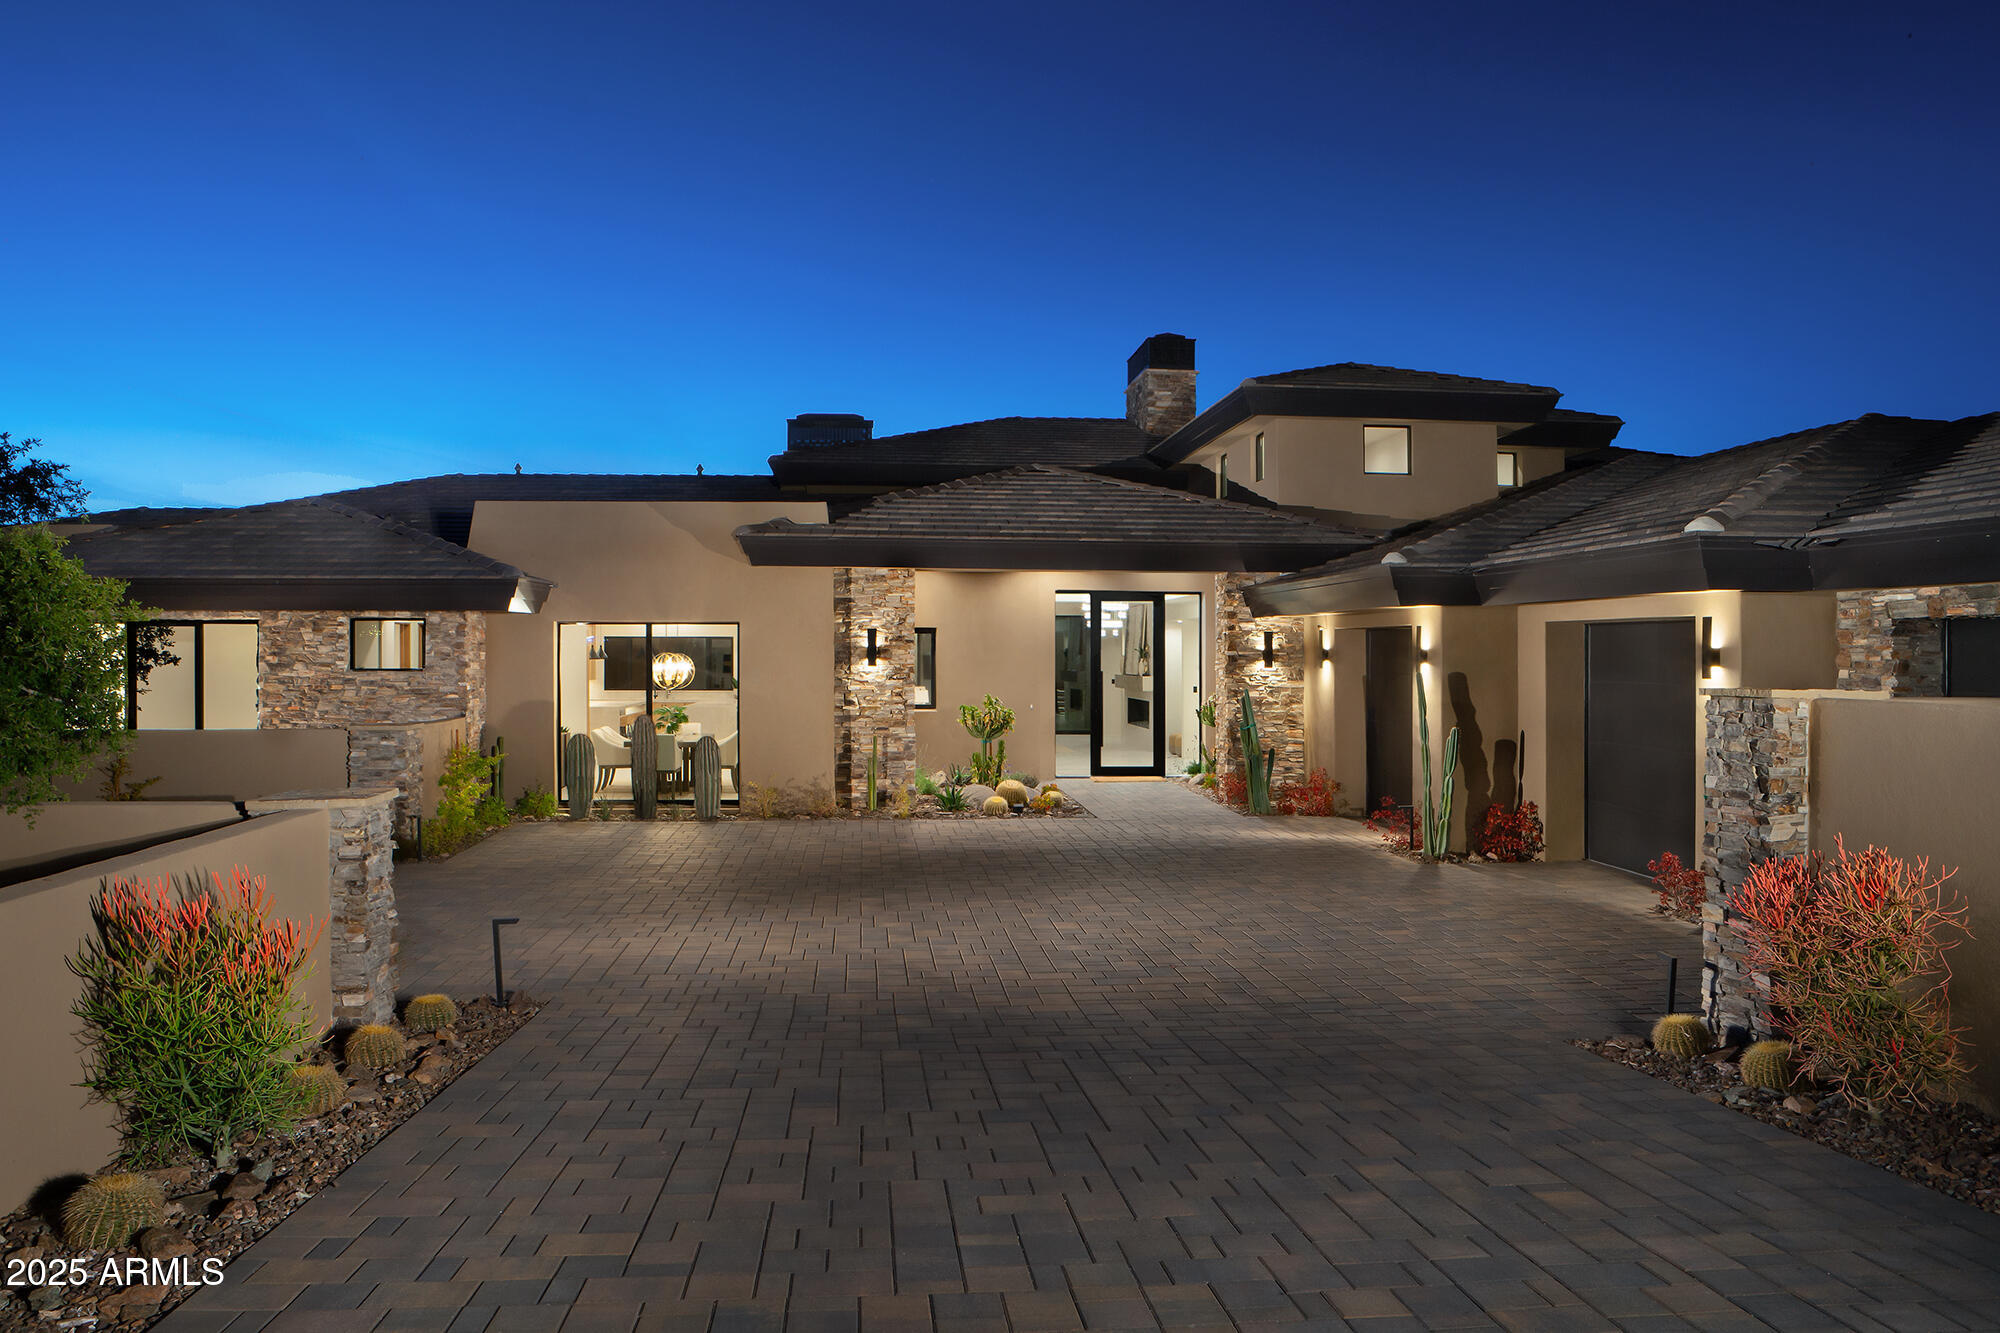
Brand New Construction!  Just completed! Featuring timeless architecture with contemporary flair this new masterpiece by Red Moon Homes is the perfect getaway to the Sonoran Desert. Open & airy great room concept plan with sleek wet bar and grand fireplace. Main living spaces connect to expansive outdoor patios, refreshing pool/spa, BBQ, mountain views, and spectacular sunsets. Upstairs is a bonus room with full bathroom and view deck. The serene primary suite features a spa like bathroom and designer closet which connects to the laundry room. Split are two additional bedrooms & den/optional 4th bedroom all with ensuite bathrooms.  Kitchen features top of the line appliances with an oversized island & connecting breakfast nook.
#6693328

Scottsdale

29646 N 109TH Place 128

4 Beds

5 Baths

6,541 Sq.Ft.

$4,695,000

MLS#: 6693328
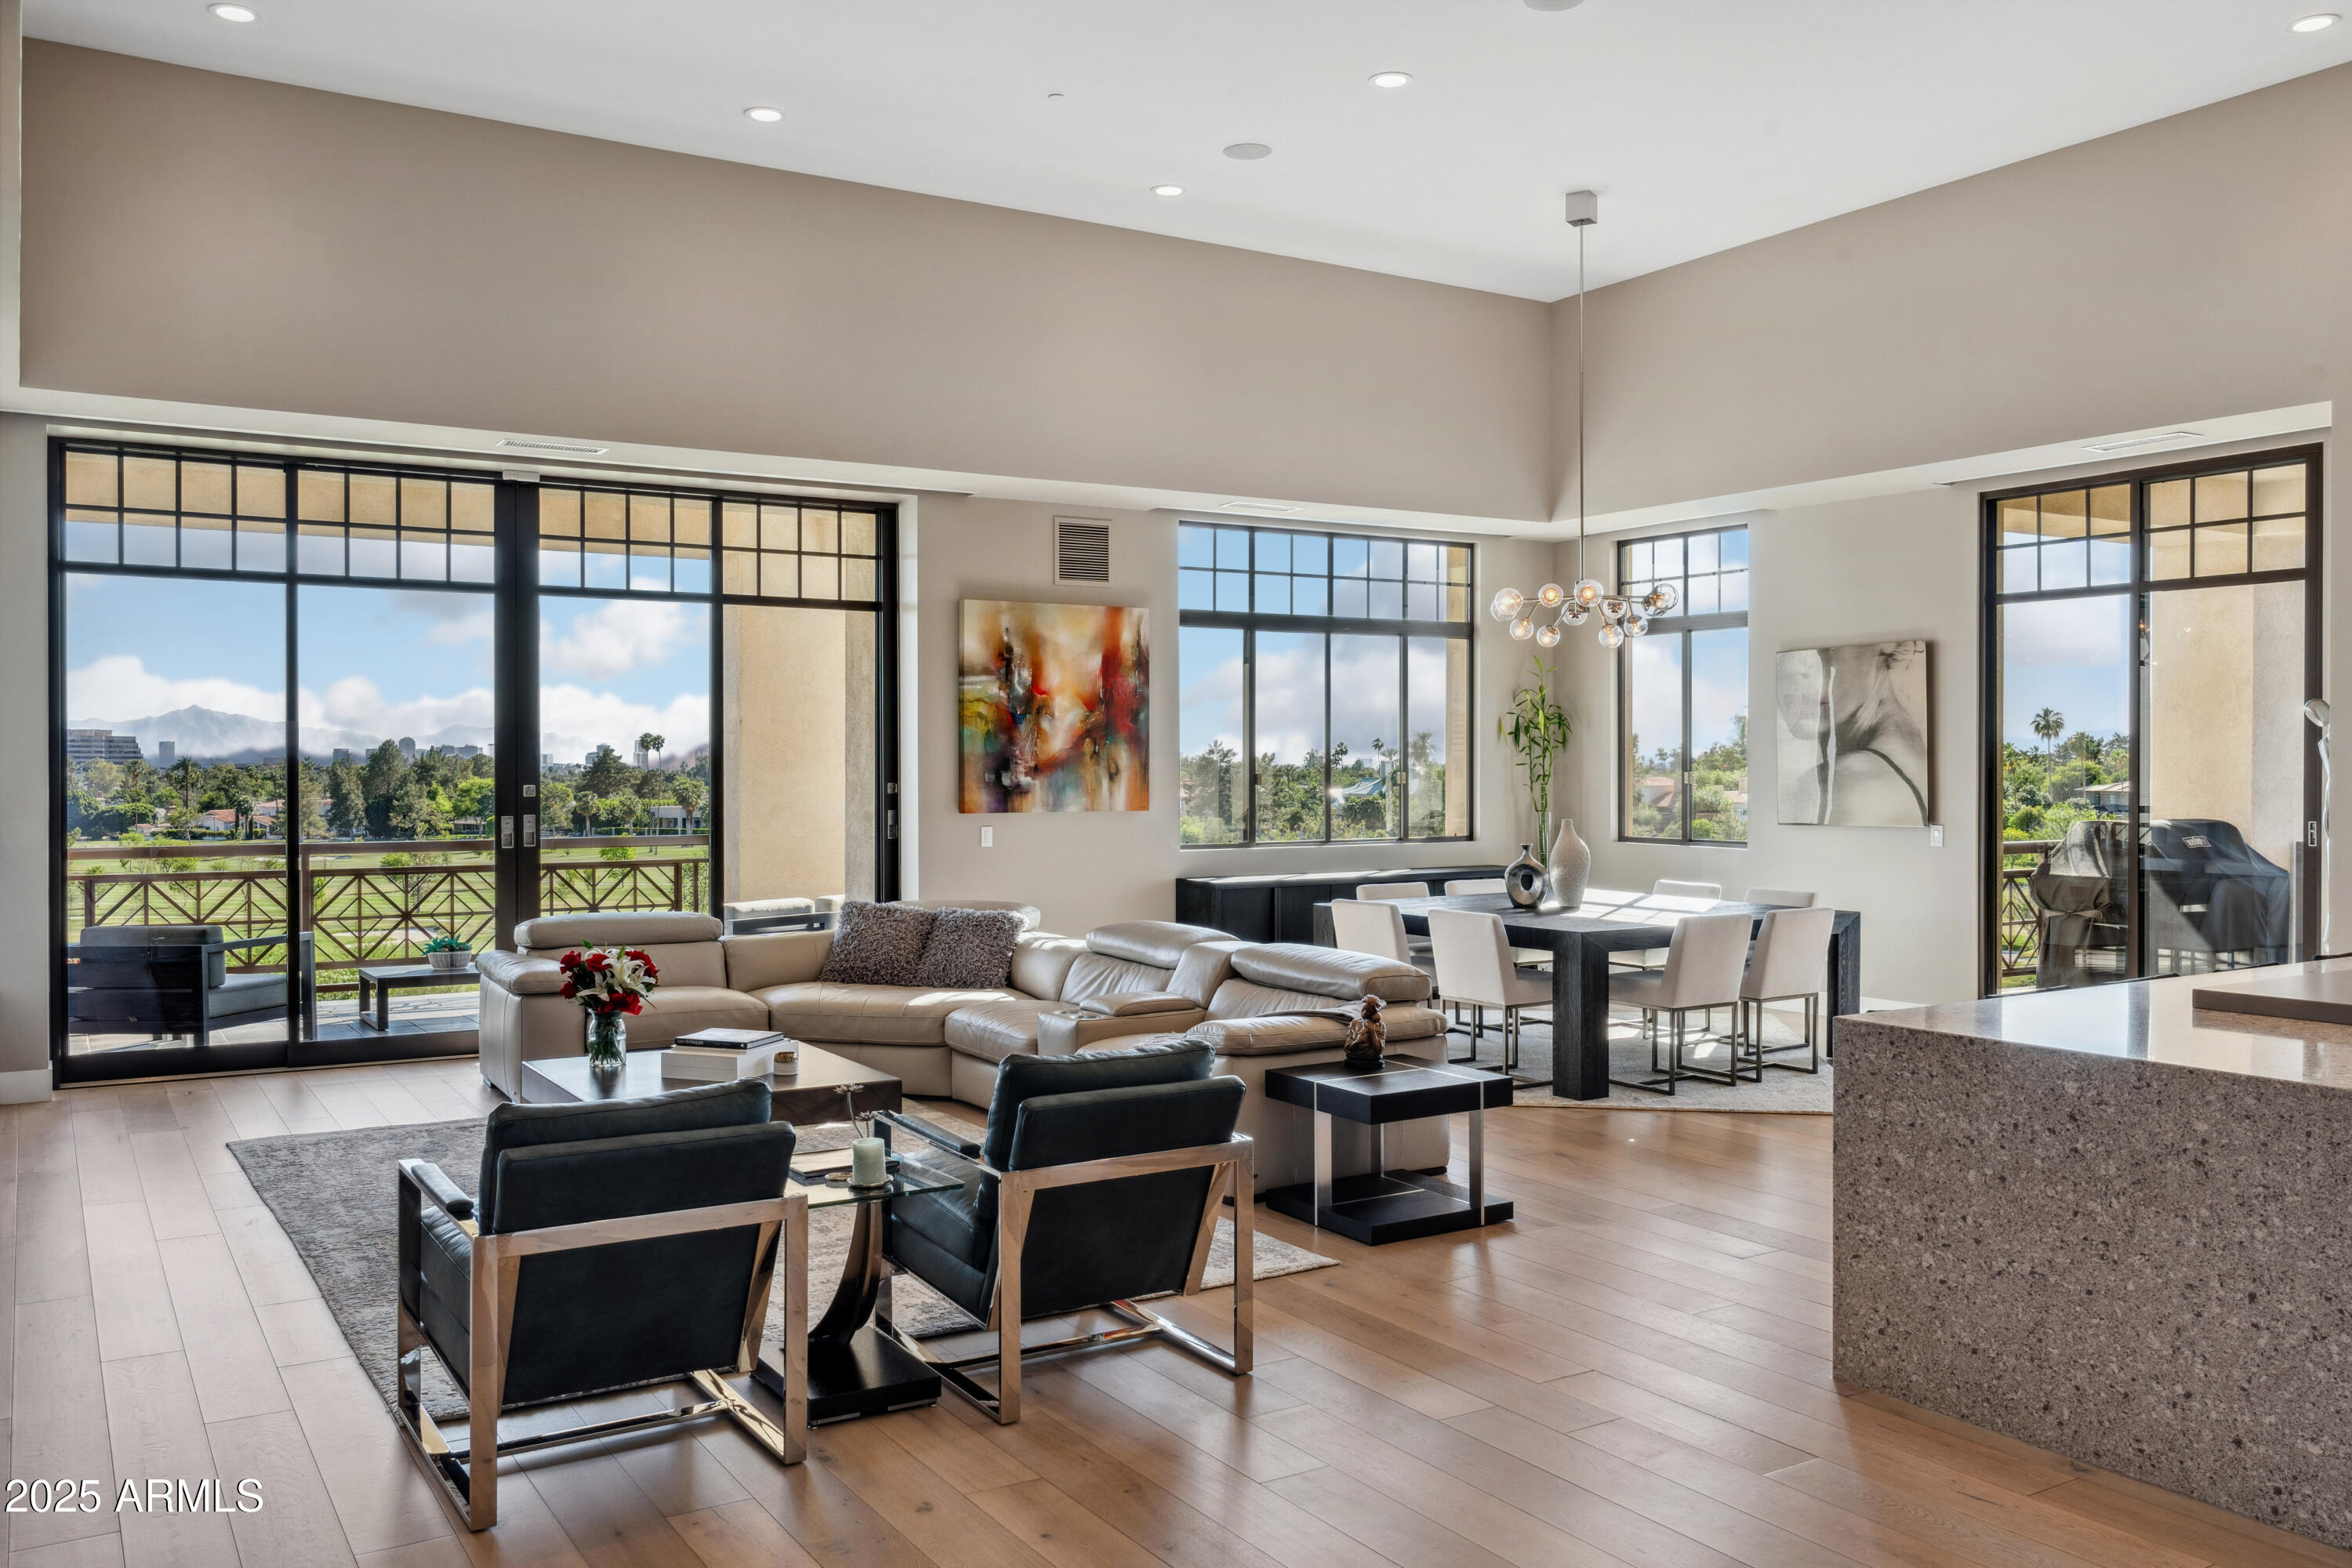
***** PENTHOUSE UNIT — NO SHARED WALLS ***** A truly rare offering, this top-floor residence lives like a private home in the sky, with no neighboring walls, only 2 units below, and a private entry as the sole home on its hallway.
Perched in one of Phoenix's most exclusive gated communities, this luxurious penthouse captures breathtaking views of the city skyline, surrounding mountains, and golf course fairways. Encompassing 3,950 square feet of elevated living space, the home features 3 bedrooms, a dedicated office, 3.5 bathrooms, a private storage room, and three garage parking spaces.
Inside, wide-plank bleached oak flooring anchors the open-concept layout. The chef's kitchen is outfitted with Sub-Zero and Wolf appliances, Caesarstone countertops, and flows seamlessly into the great room, designed for both entertaining and everyday living. Spa-like bathrooms are finished in elegant Carrara and Bardiglio marble, bringing a refined, timeless feel throughout.
Walls of glass disappear to reveal multiple private patios, creating seamless indoor-outdoor living and maximizing the panoramic views. Impeccably updated with high-end finishes, this lock-and-leave residence offers the luxury of a penthouse with the privacy of a standalone home all in the heart of the coveted Biltmore neighborhood.
#6974994

Phoenix

2 BILTMORE Estate 309

3 Beds

3 Baths

3,931 Sq.Ft.

$4,690,000

MLS#: 6974994
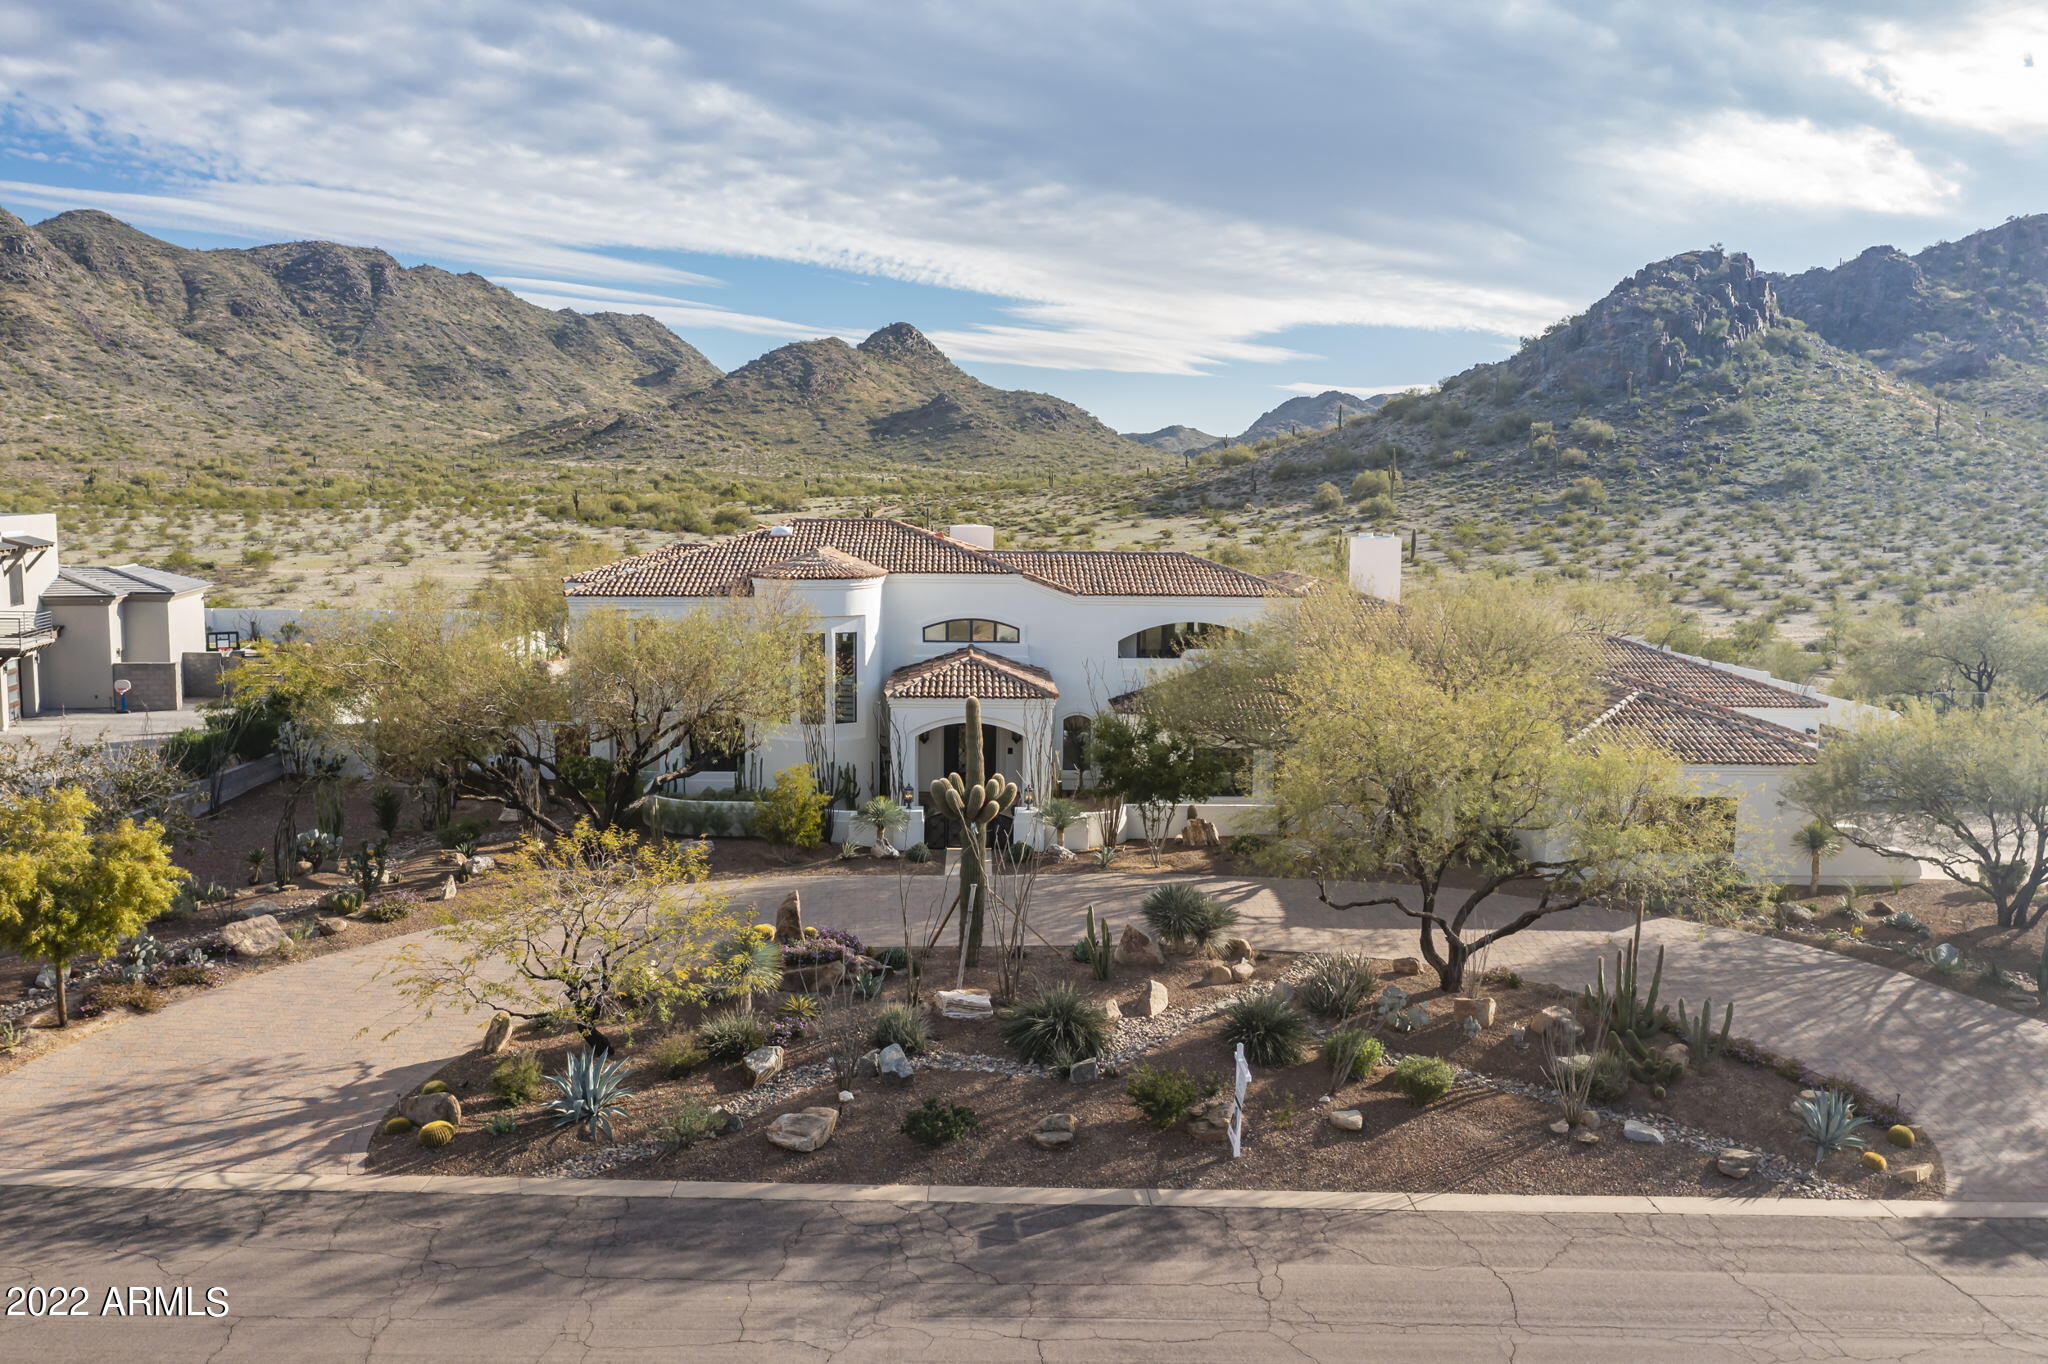
BACK ON THE MARKET!!  BUYER'S LOSS IS YOUR GAIN!!!  Don't miss this very special opportunity to own a house in one of the most special areas of the Valley!!  Casual Elegance at its finest! A Santa Barbara-inspired estate, situated amidst the 26,000 acres of the Phoenix Mountain Preserve, this property will thrill the most sophisticated buyer. Completely updated in 2021, this house has had an amazing transformation with exquisite finishes and features throughout. It boasts 2 primary suites - the upstairs one has a closet/sanctuary that would thrill any fashionista, as well as a private deck overlooking the backyard and Preserve. The downstairs suite is currently being used as a world-class performance workout center, including an infrared spa, sauna and longevity retreat. Perfectly appointed chef's kitchen with all the upgrades; three additional en-suite bedrooms, with one opening to the majestic backyard; an expansive upstairs office with views/patios on front and back sides; romantic wine cellar - a collector's paradise - secured and chilled; the formal living room welcomes guests and offers striking mountain views; formal dining room is cozy and elegantly designed. Multiple patios and outdoor spaces offer views of the blazing sunsets and the twinkling night sky. The front and backyard have been sculpted into lush Arizona botanical gardens that will delight your senses. Professionally designed interior with new custom furnishings throughout, as well as best of fitness, spa and recovery equipment available on a separate sale.
#6355511

Phoenix

3701 E Dunlap Avenue

5 Beds

5 Baths

7,613 Sq.Ft.

$4,690,000

MLS#: 6355511

* Listings identified with the FMLS IDX logo come from FMLS and are held by brokerage firms other than the owner of this website. The listing brokerage is identified in any listing details. Information is deemed reliable but is not guaranteed. If you believe any FMLS listing contains material that infringes your copyrighted work please click here to review our DMCA policy and learn how to submit a takedown request. Ā© 2024. First Multiple Listing Service, Inc.
Stunning Views and more

Featured listing

Stunning Views and more

Browse Properties

Categories

Homes Tailored to Your Lifestyle

Buyers Guide

Buying a home is one of the most exciting milestones of your life.

View more

Sellers Guide

Putting your home on the market can be a stressful process, especially when you don’t know what to expect.

View more

Market report

With just a few clicks, you'll gain instant access to valuable insights about the real estate market, including trends, property values, and community analytics.

View more

Home value

Unlike automated valuations, our hands-on review will provide a comprehensive opinion of your home’s value while considering important interior elements and other location intangible factors that machine algorithms so often miss.

View more

Buyers resources

Guides on financing, inspections, and choosing the right Realtor for a smooth home purchase.

Sellers resources

Practical tips on staging, pricing, and preparing your home to attract buyers and maximize your sale.

 - property

Send a message

Message successfully sent.

Reason for contacting?

I agree to receive email communication and understand I can unsubscribe at any time.

I agree to be contacted by The Mandy Gold Team | Haymore Real Estate LLC via call, email, and text for real estate services. To opt out, you can reply 'stop' at any time or reply 'help' for assistance. You can also click the unsubscribe link in the emails. Message and data rates may apply. Message frequency may vary. Privacy Policy

Sign In Sign Out

Virtual Assistant

Would you like to take the next step with this property? We can help you schedule a showing or virtual tour, or send you more details.

Yes, I would like more information.

Thank You for Your Reply, One of Our Agents will contact you as soon as possible

No, maybe later.

Thank you, you can always contact me via email, phone number or through the contact form.

Realhub AI

Lucy - Your AI-Powered Realtor

Update Your Temporary Password

Personalize your search

Enter your email and we'll notify you immediately when new listings match what you're looking for.

or enter email address

Already have an account ? Login here

Continue your home search

I agree to receive communications and understand I can unsubscribe at any time.

I agree to be contacted by The Mandy Gold Team | Haymore Real Estate LLC via call, email, and text for real estate services. To opt out, you can reply 'stop' at any time or reply 'help' for assistance. You can also click the unsubscribe link in the emails. Message and data rates may apply. Message frequency may vary. Privacy Policy

Already have an account ? Login here

We use cookies

We use cookies primarily for analytics to enhance your experience. By accepting, you agree to our use of these cookies. You can manage your preferences or learn more about our cookies policy.