Thinking of selling?

Trusted Real Estate Experts in Sierra Vista, Fort Huachuca, Benson, and Bisbee Arizona

  • Nearby me

Popular Features

Community Features

Association

Property Features

Waterfront

View

Exterior Features

Interior Features

Style

E-Alert name

Properties

10000 properties match your criteria

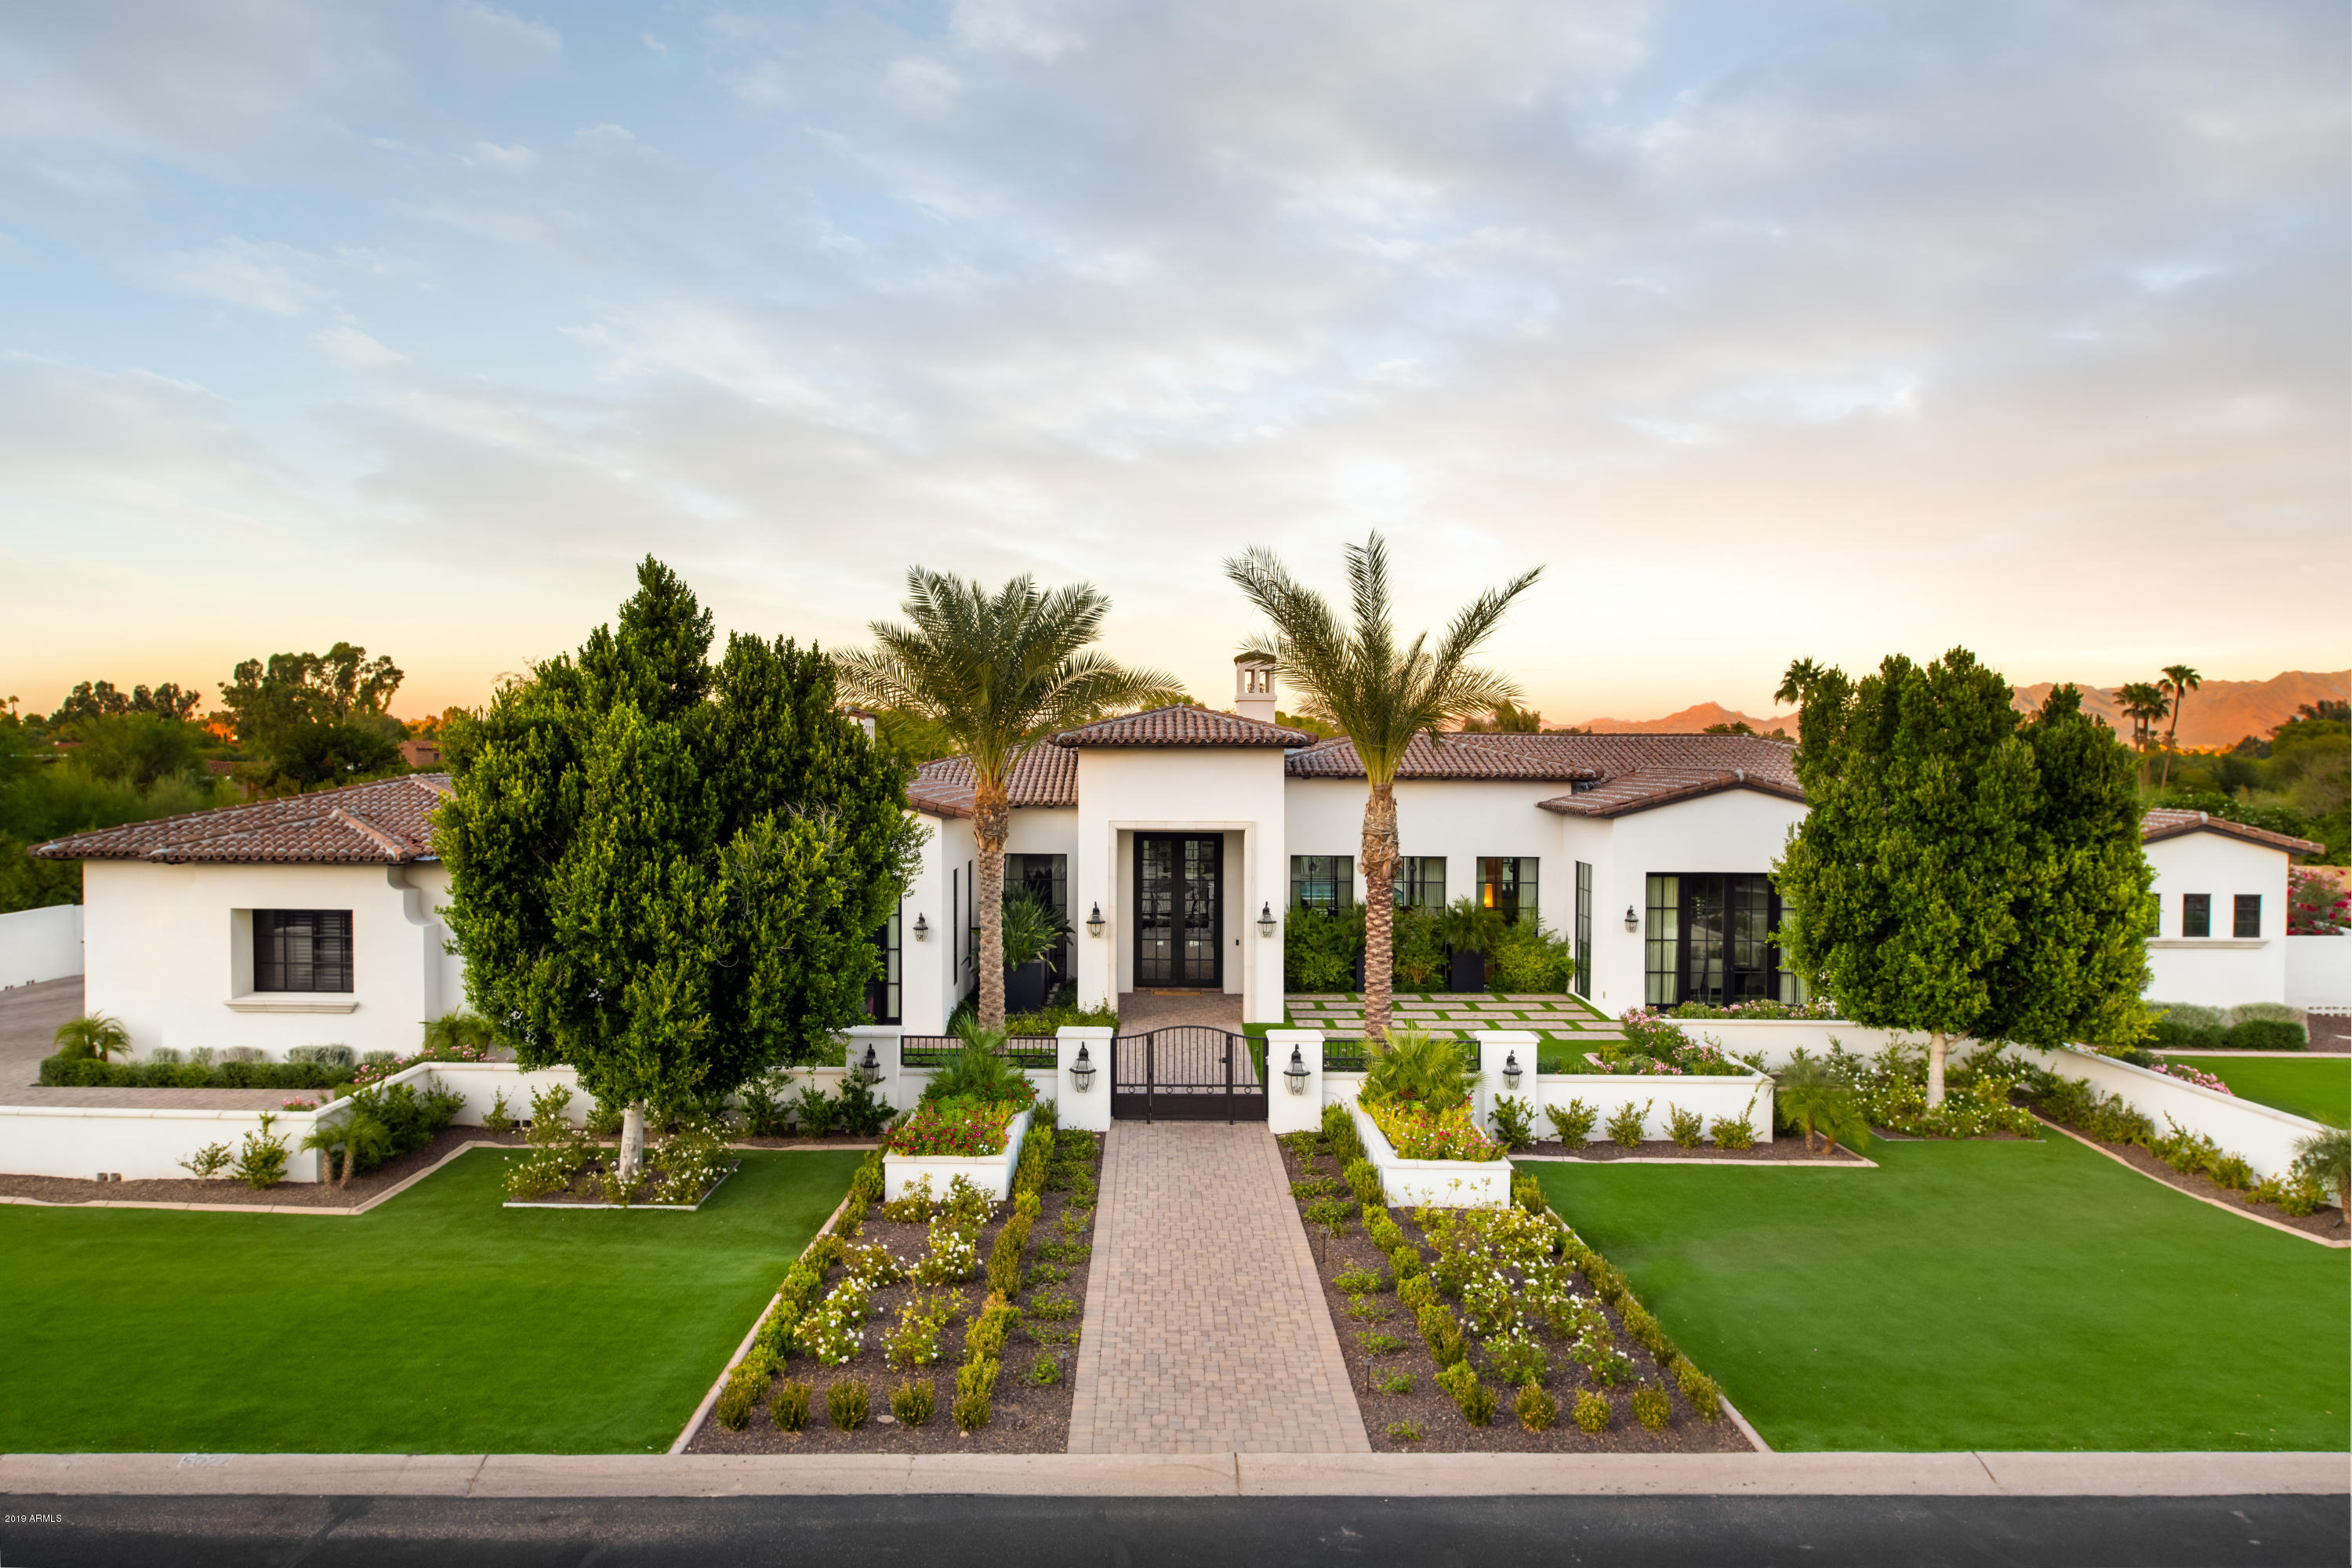
Modern Mediterranean estate completed in 2018. Every detail was carefully chosen by the owner when designing this custom home. Privately gated entrance is adorned with layers of lush landscape, and synthetic turf for easy maintenance. Enter into a spacious foyer with 14' groin vault ceilings that opens to an (appx) 44'x40' great room & kitchen. The disappearing 10' sliding doors bring the outside in! 13ft Carrara Marble island is the focal point of the kitchen, with custom hood, built-in Wolf coffee maker, butler's pantry and tons of storage. 5 spacious bedrooms all with full en-suite baths and walk-in closets. 5th bedroom is perfect for an office with its own separate entrance from the front of house. Game room has a built-in wet bar and custom lighting, and sliding doors that disappear into the walls and open to the 3,000+ sf patio. Wine room holds over 930 bottles. State-of-the-art Control 4 system makes life easier by operating all lighting, surround sound inside and out, all televisions, pool and waterfall & climate all with just the touch of a button. Elaborate heated lap pool is complete with swim up bar seating, LED waterfall, two covered ramada's with outdoor kitchen, living room and fireplace. Sprawling lawns and mountain views make a perfect setting for kids at play, or a large garden party. So much more to appreciate!
#5997923

Paradise Valley

5022 E ORCHID Lane

5 Beds

None Baths

7,500 Sq.Ft.

$4,525,000

MLS#: 5997923
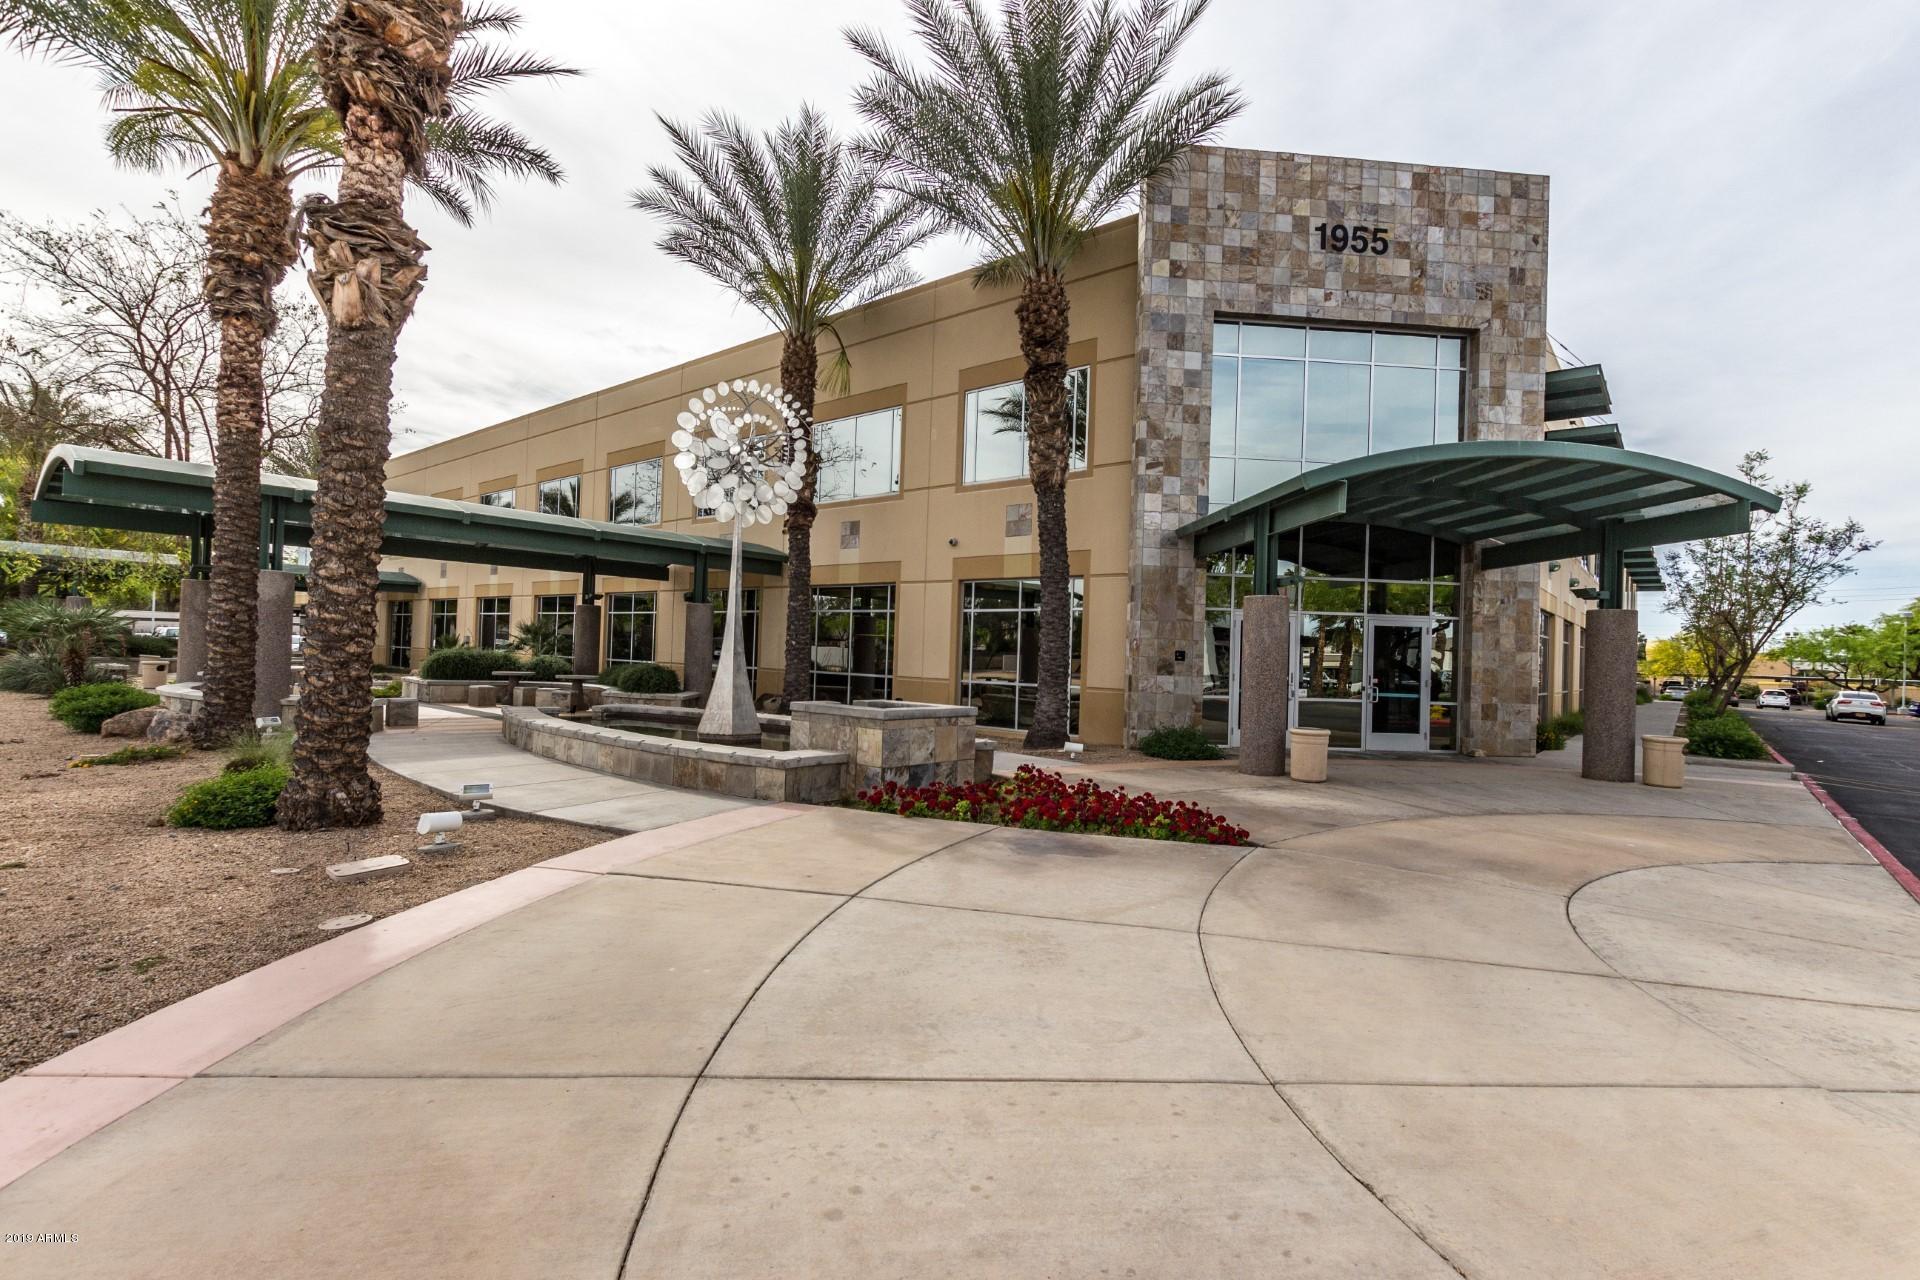
• First Floor Consists of Approximately 20,198 SF Multi-Tenant Office
• Sale Price: $4,504,154 ($223 PSF)
• Perfect for Owner/User or Investor
• Mix of Vacant and Occupied Suites Available
• Divisible to 1,479 - 20,198 SF
• Individual Suites Available for Sale/Lease
• Across from Dana Park Shopping Center
• High Visibility off Baseline Road and Val Vista Drive
• Over 40,000 vehicles passing daily
#5885066

Mesa

1955 S VAL VISTA Drive

None Beds

None Baths

53,149 Sq.Ft.

$4,504,154

MLS#: 5885066
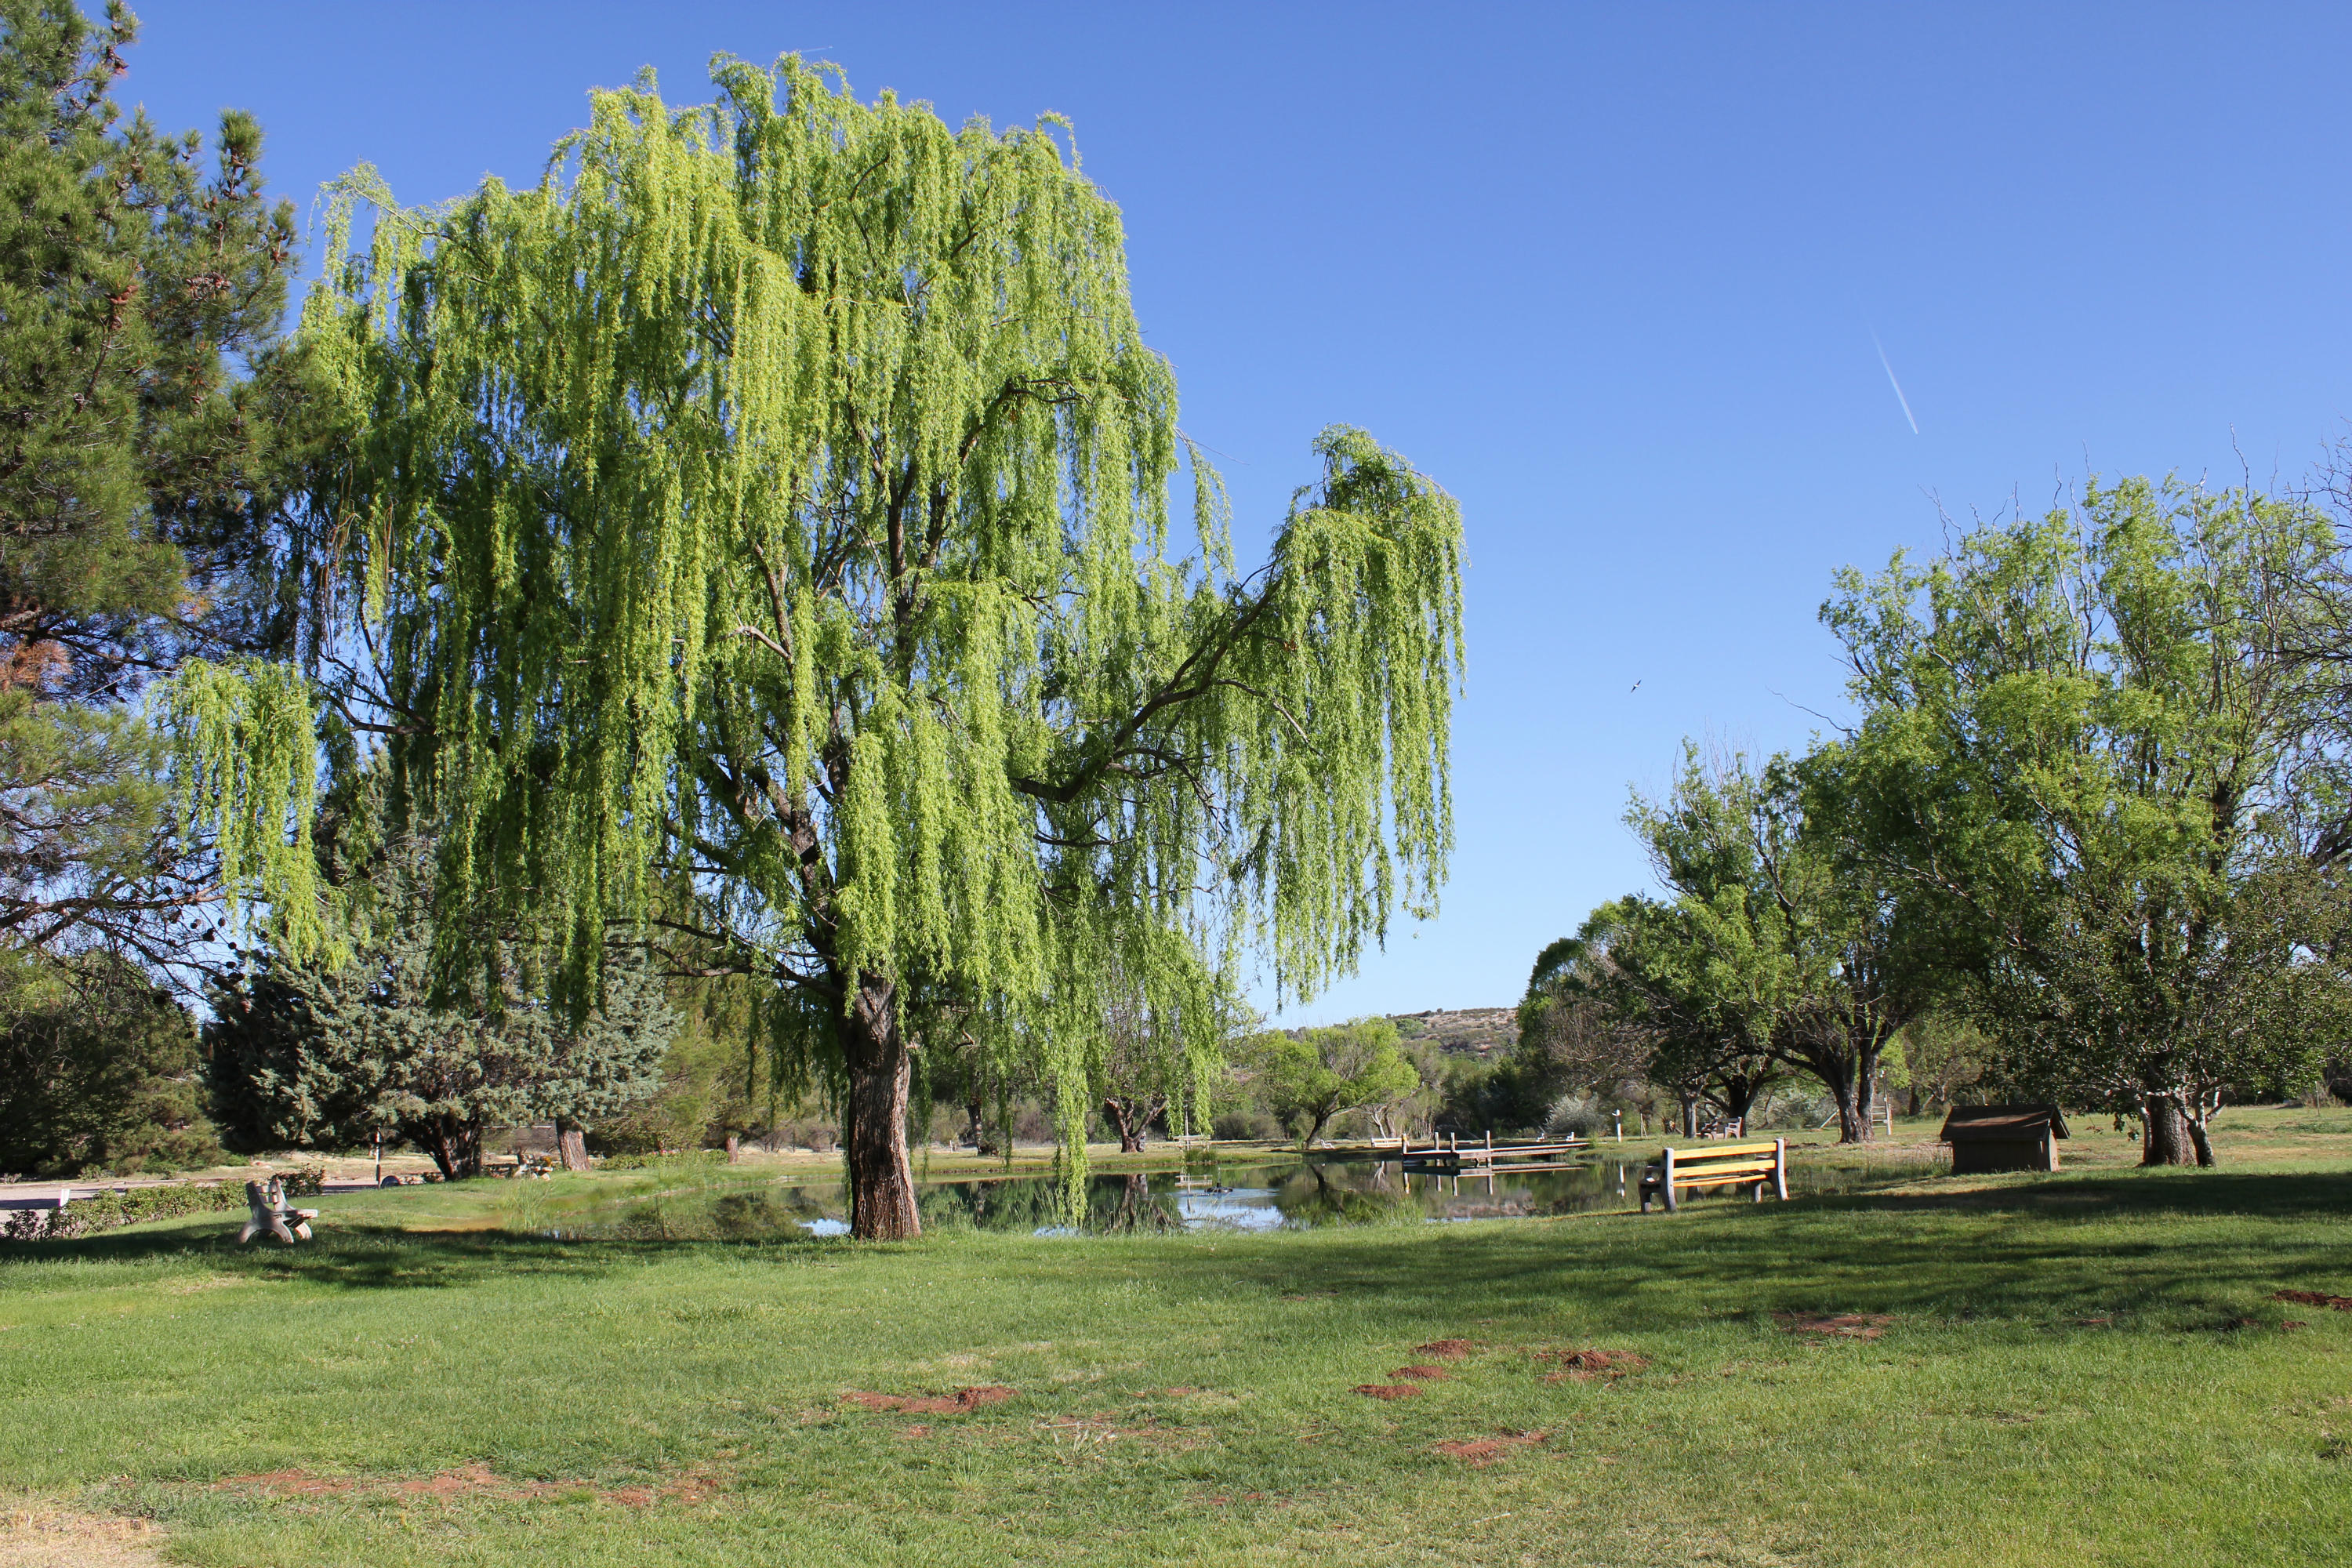
Awesome one of a kind jewel in the desert. Property has been owned by 503(C)3 corporations and operated as a Church retreat. There are multiple buildings, houses, meeting rooms, church, commercial kitchen and dinnig room. Sleeps approx 144. There is a workshop and garage. The well is artesian with a pond, walking trails, and 1/4 acre on Oak Creek. There is irrigation out of Oak Creek water information to be verified.  Swimming is Oak Creek.  This property is beautiful! Very private and serene with a gated entry. You are in your own little world when you get to this property. All furnishings are included , beds, dressers, tables, chairs, pictures, tools, equipment, kitchen equipment,Shown by appointment call for additional information.
#501398

Cornville

595 N Aspaas Road

None Beds

None Baths

N/A

$4,500,000

MLS#: 501398

If you are looking for a truly turn-key, owner-absentee run operation in a very popular field with 2 locations with all the staff and members in place then look no further. This listing offers two large gym locations in very locations surrounded by corporate neighbors and traffic in busy shopping center with great long term leases in place. One of the gyms is located in North Phoenix and boasts over 5500 members and over $1,200,000 in yearly gross income and a NET income of around $25,000 a month currently and keep growing every month. The Avondale location boasts around 8000 members and a yearly gross income of over $1,680,000 and a NET income of around $40,000 a month after all expenses, payroll, etc. The gyms are fairly newer built just over a year ago and they are already producing.
#6162288

Phoenix

0000 E XXXXXXXXXXX Avenue

None Beds

None Baths

N/A

$4,500,000

MLS#: 6162288
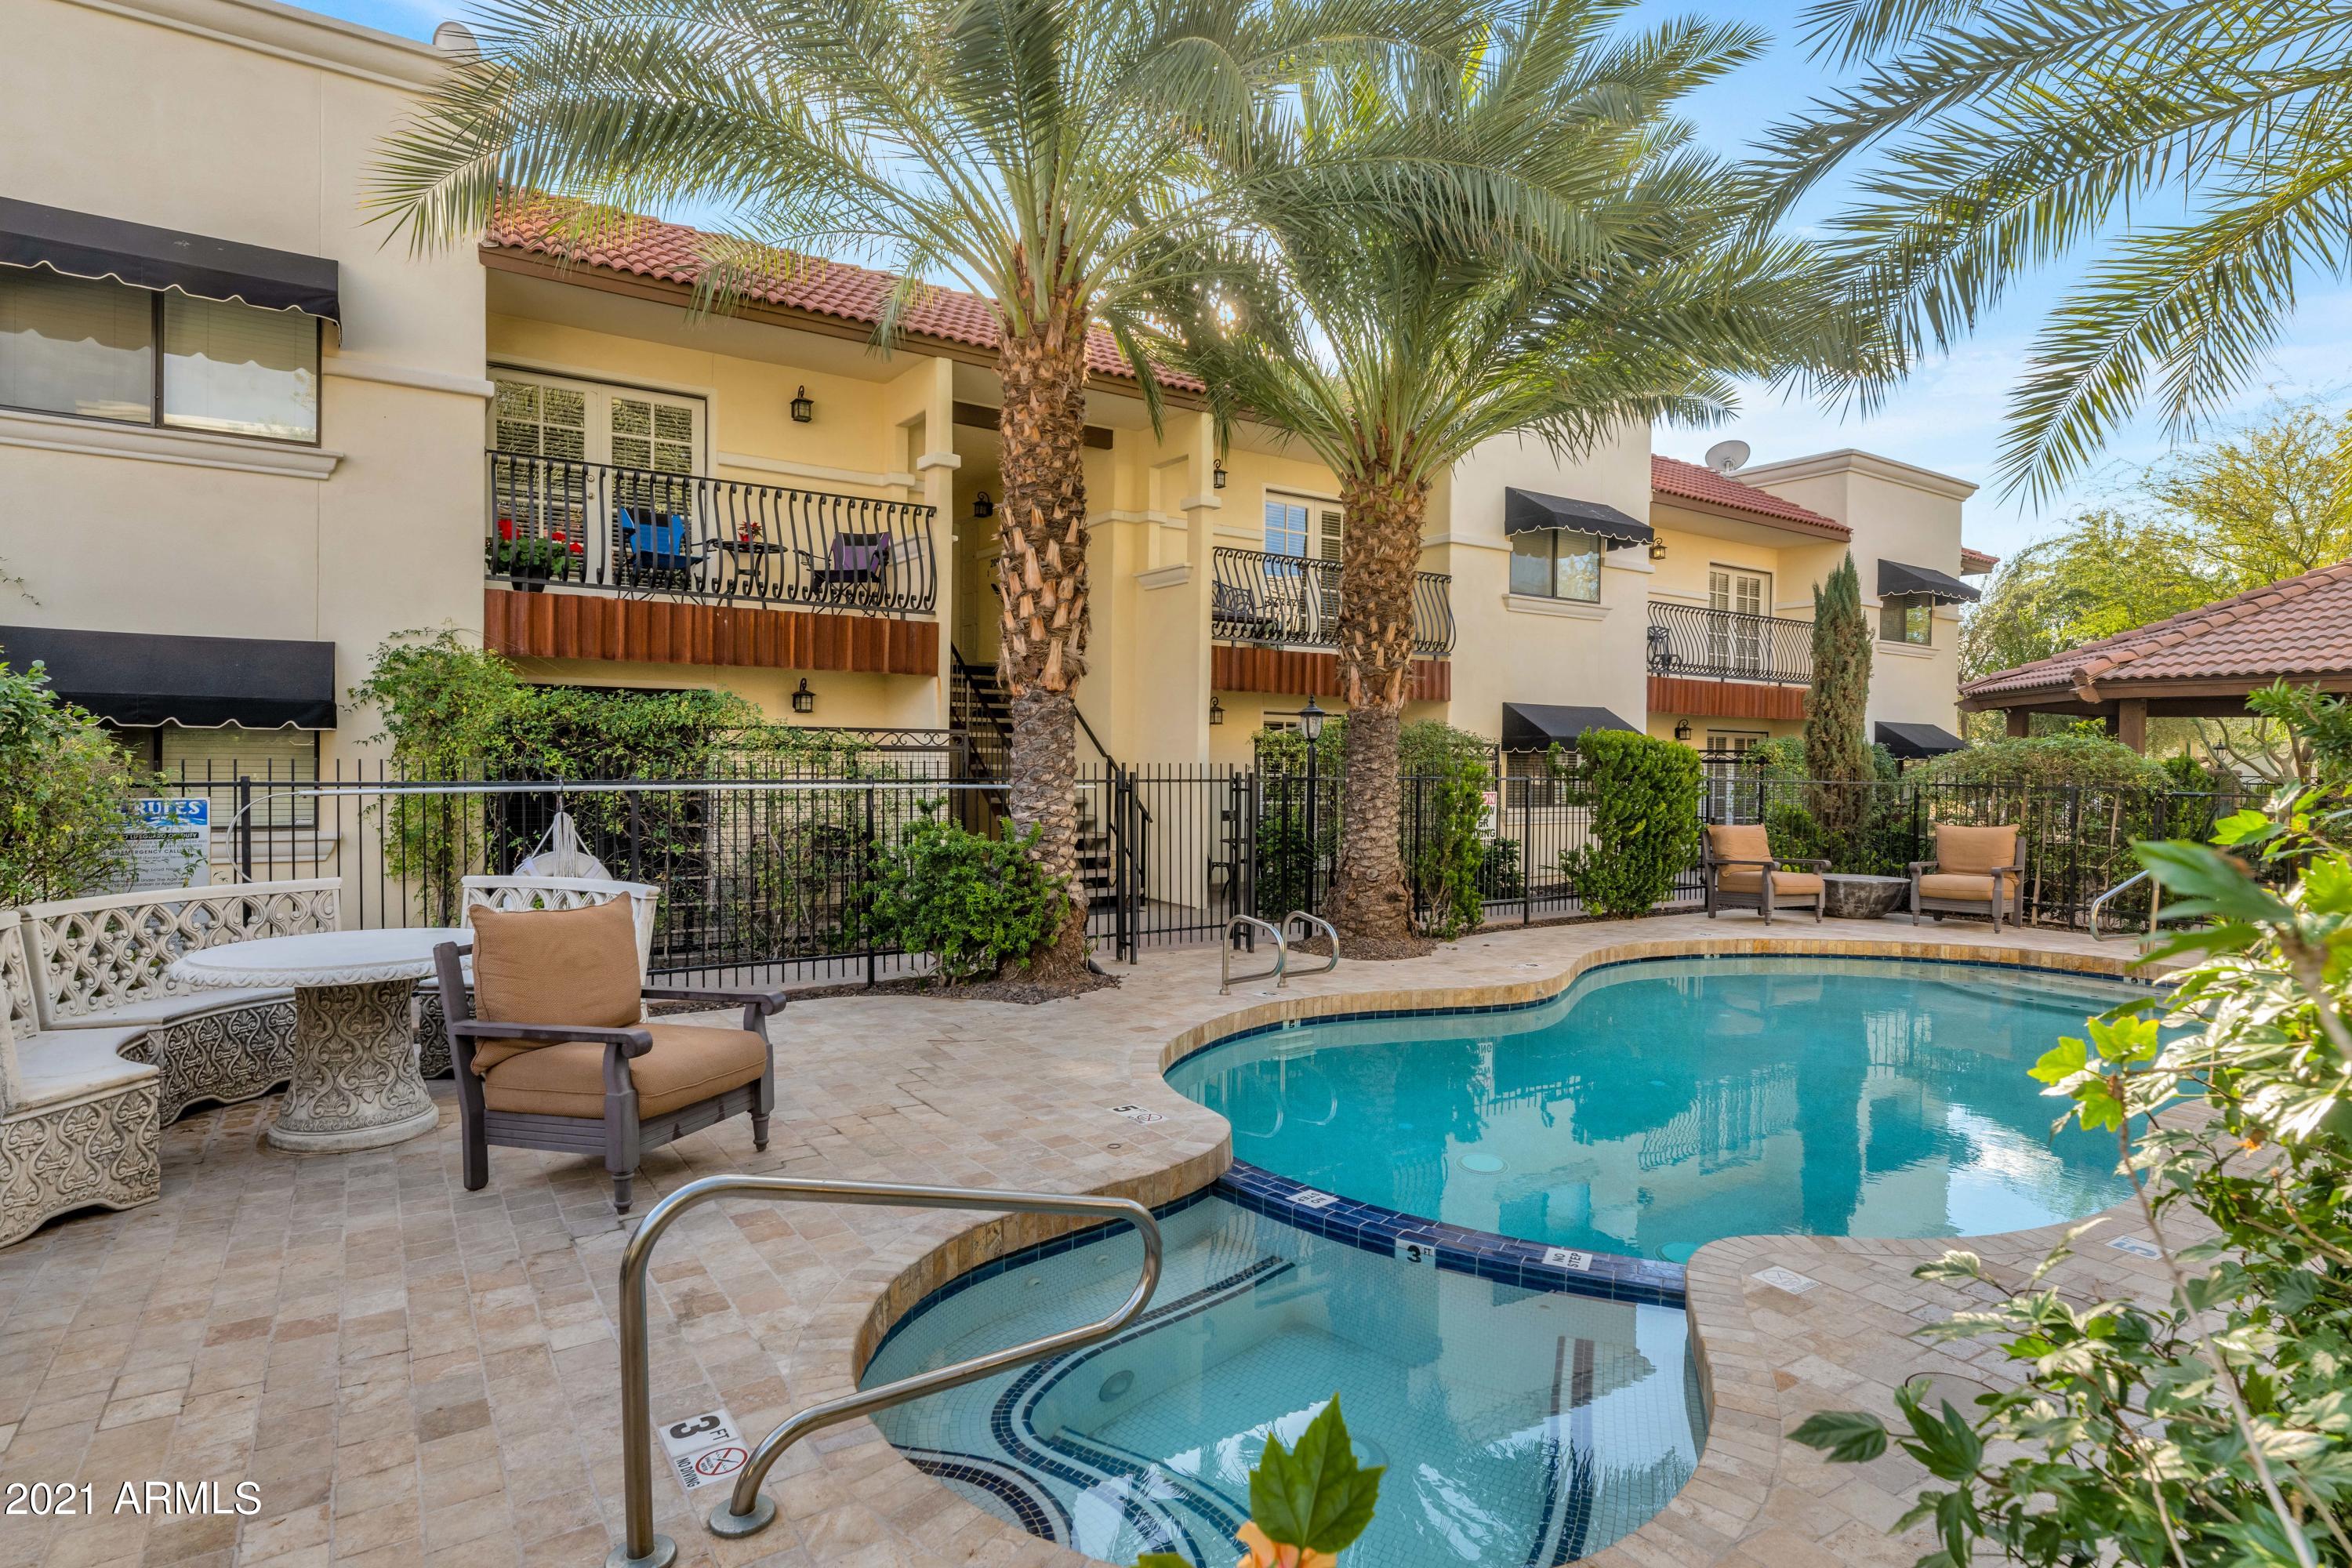
The Trullies is an impeccably maintained gated garden-style fully furnished turn key occupancy 12-unit boutique condo community. Located in a quaint Scottsdale neighborhood just blocks from Old Town. Built in 1984 and completely transformed in 2015. The Trullies enjoys all the flair of a Mediterranean resort with modern European interior finishes. The renovations include wood plank tile floors, Thermofoil euro style kitchen cabinets, reclaimed wood shelving & pantry, prep island, granite countertops, farm sink, stainless steel appliances, washer/dryer, contemporary bathrooms with glass tile shower & tub surrounds, Euro-style glass shower enclosures, stainless steel/cast-iron sink vanities & low-flow toilets. Each has a private patio or walk-out balcony. See supplement for more info... The exterior includes a grand ramada, designer outdoor furniture, gas fireplace, 2 gas BBQs, heated pool & spa, mature & maintained climate resistant lush landscape with beautiful trees & date palms, Sunbrella awnings & corrugated steel planter boxes thru-out. There are (8)-2 bed/2-bath 980sf units & (2)-4 bed/4-bath 1980sf units (currently split-up and rent as 4 separate units) all individually metered for electricity & hot water closets. This is a gated complex with 2 automatic entry gates, controlled entry access, 19 covered parking spaces & one 2-car garage, large storage building & business center. Trullies is in excellent condition, 100% maintained with newer air conditioners, roofs, asphalt, water heaters, gas line, pool equipment, pebble tec & landscape irrigation. Trullies offers a perfect location for both short-term visitors and traditional residents; centrally located providing quick access to Phoenix Sky Harbor International Airport, ASU, 5-minute ride to Old Town Scottsdale & close to the best shopping & restaurants.
#6199107

Scottsdale

7910-7920 E Wilshire Drive

None Beds

None Baths

N/A

$4,500,000

MLS#: 6199107
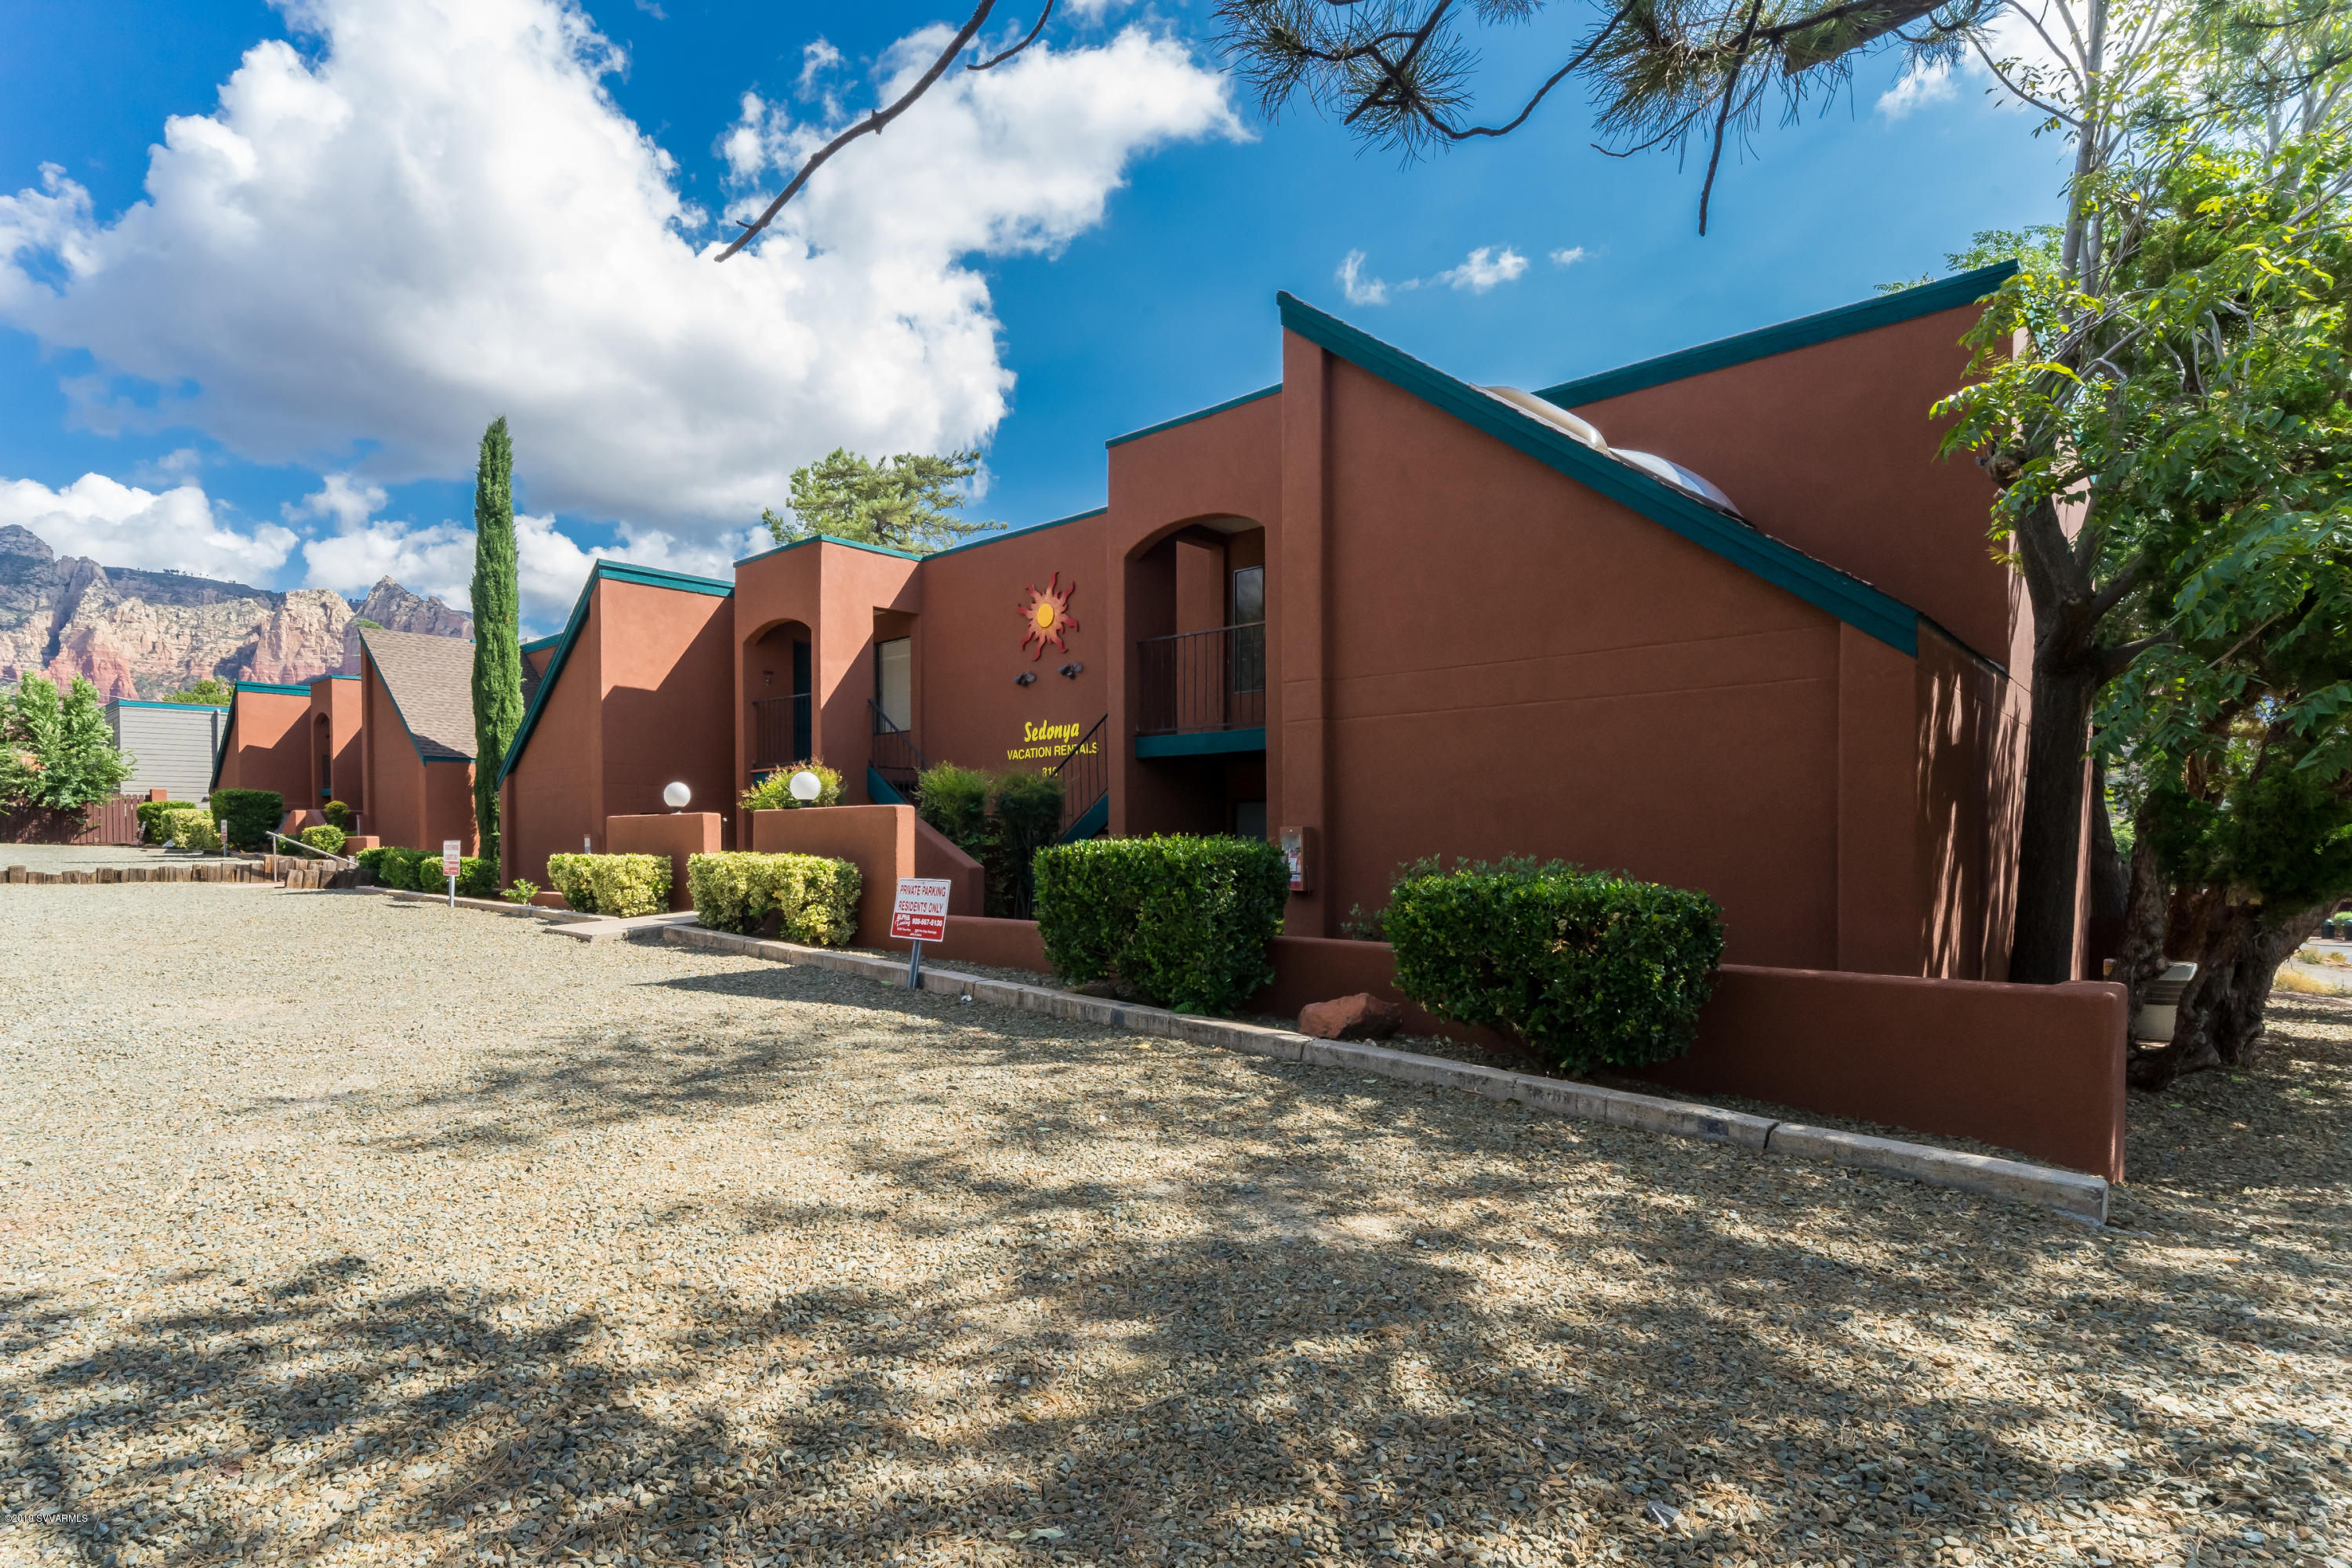
Excellent location in Uptown Sedona.  Close to restaurants, shops, etc.  These highly successful short term rentals include 8 units all fully updated and completely furnished.  4 units are 2 bedrooms 1 bath; 961 sq. ft. And 4 units are 1 bedroom, 1 bath with den; 961 sq ft  Red Rock views.  Only prequalified investors to receive financial information.
#531696

Sedona

310-320 Van Deren Road

None Beds

None Baths

N/A

$4,500,000

MLS#: 531696
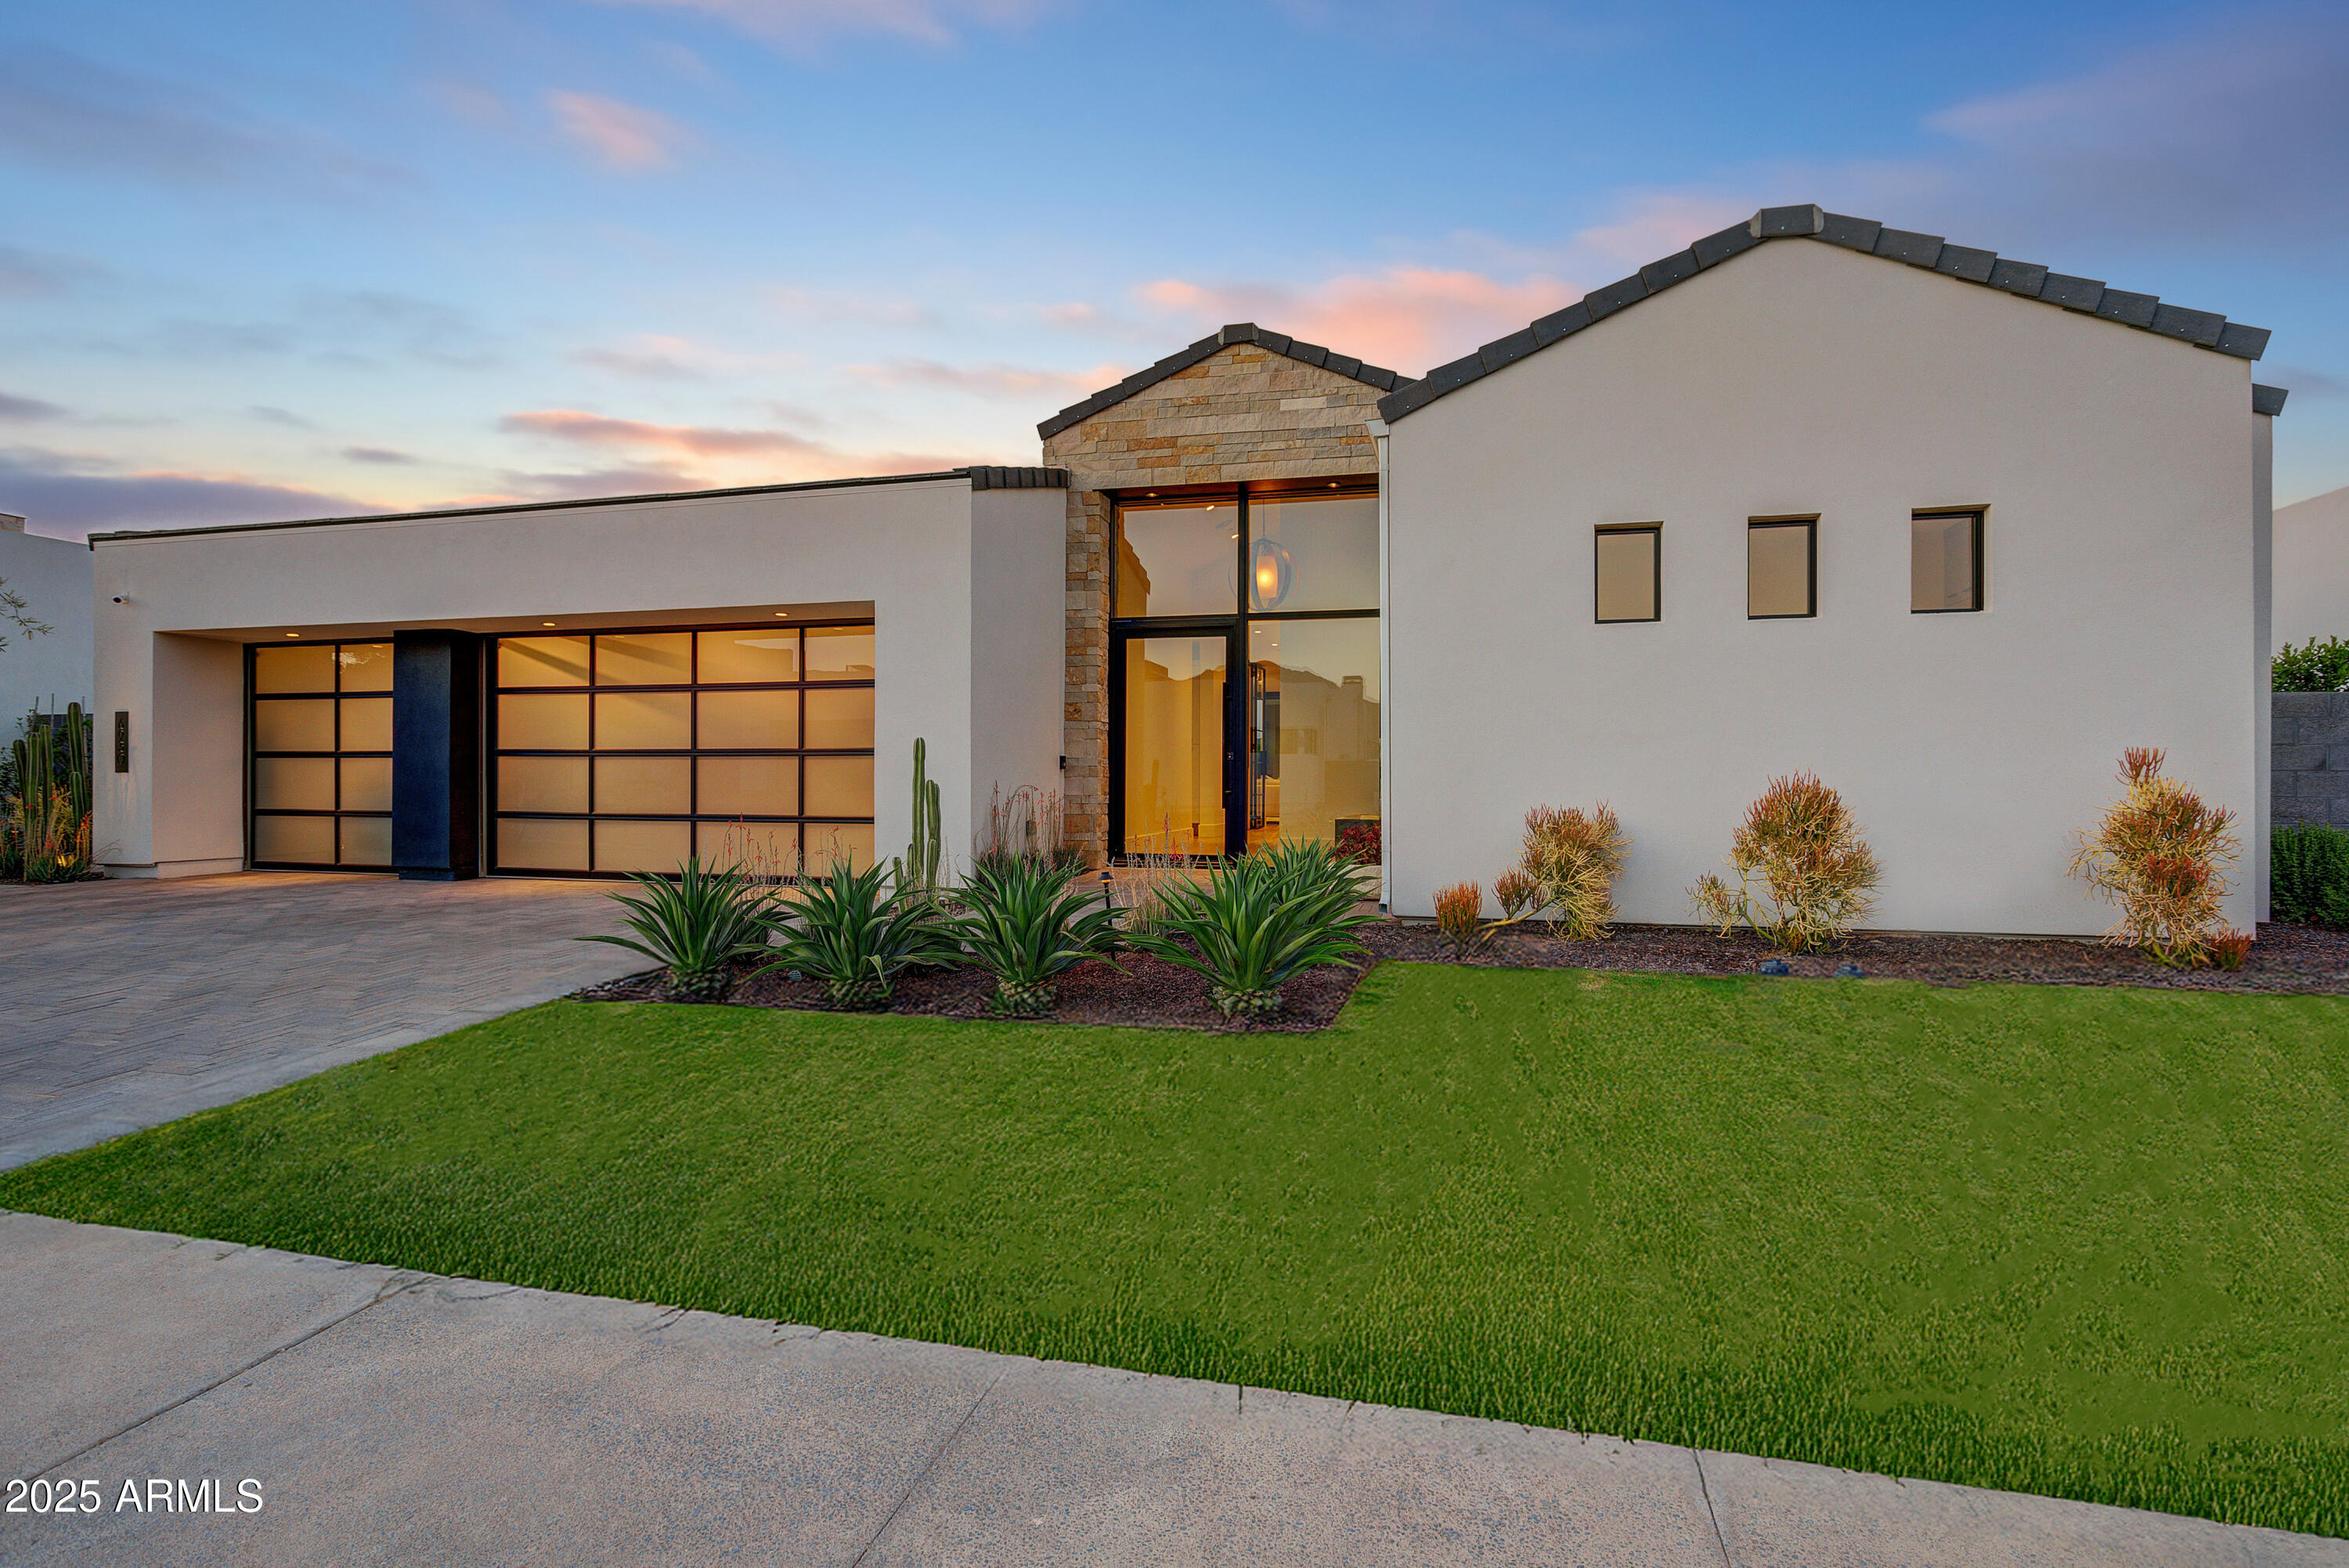
Contemporary jewel box in the guard-gated community of Azure adjacent to the Ritz Carlton in Paradise Valley. Dream team design group of PHX Architecture with finish selections by Ownby Design. Single-level home with a light and bright Great Room floor plan and zero interior steps. The open kitchen and Great Room flow seamlessly through a wall of glass to the outdoor living area and pool. Split floor plan with 3 bedrooms, 3.5 bathrooms and a dedicated office. The Chef's kitchen features Gaggenau appliances and a hidden butlers pantry with a separate walk-in pantry. The outdoor space includes a covered dining area with built-in heaters, large pool with waterfall wall, grassed dog play area and dog run and a gas fire pit seating area. An oversized 3-car garage completes the residence.
#6971238

Paradise Valley

6930 E CACTUS WREN Road

3 Beds

3 Baths

3,646 Sq.Ft.

$4,500,000

MLS#: 6971238
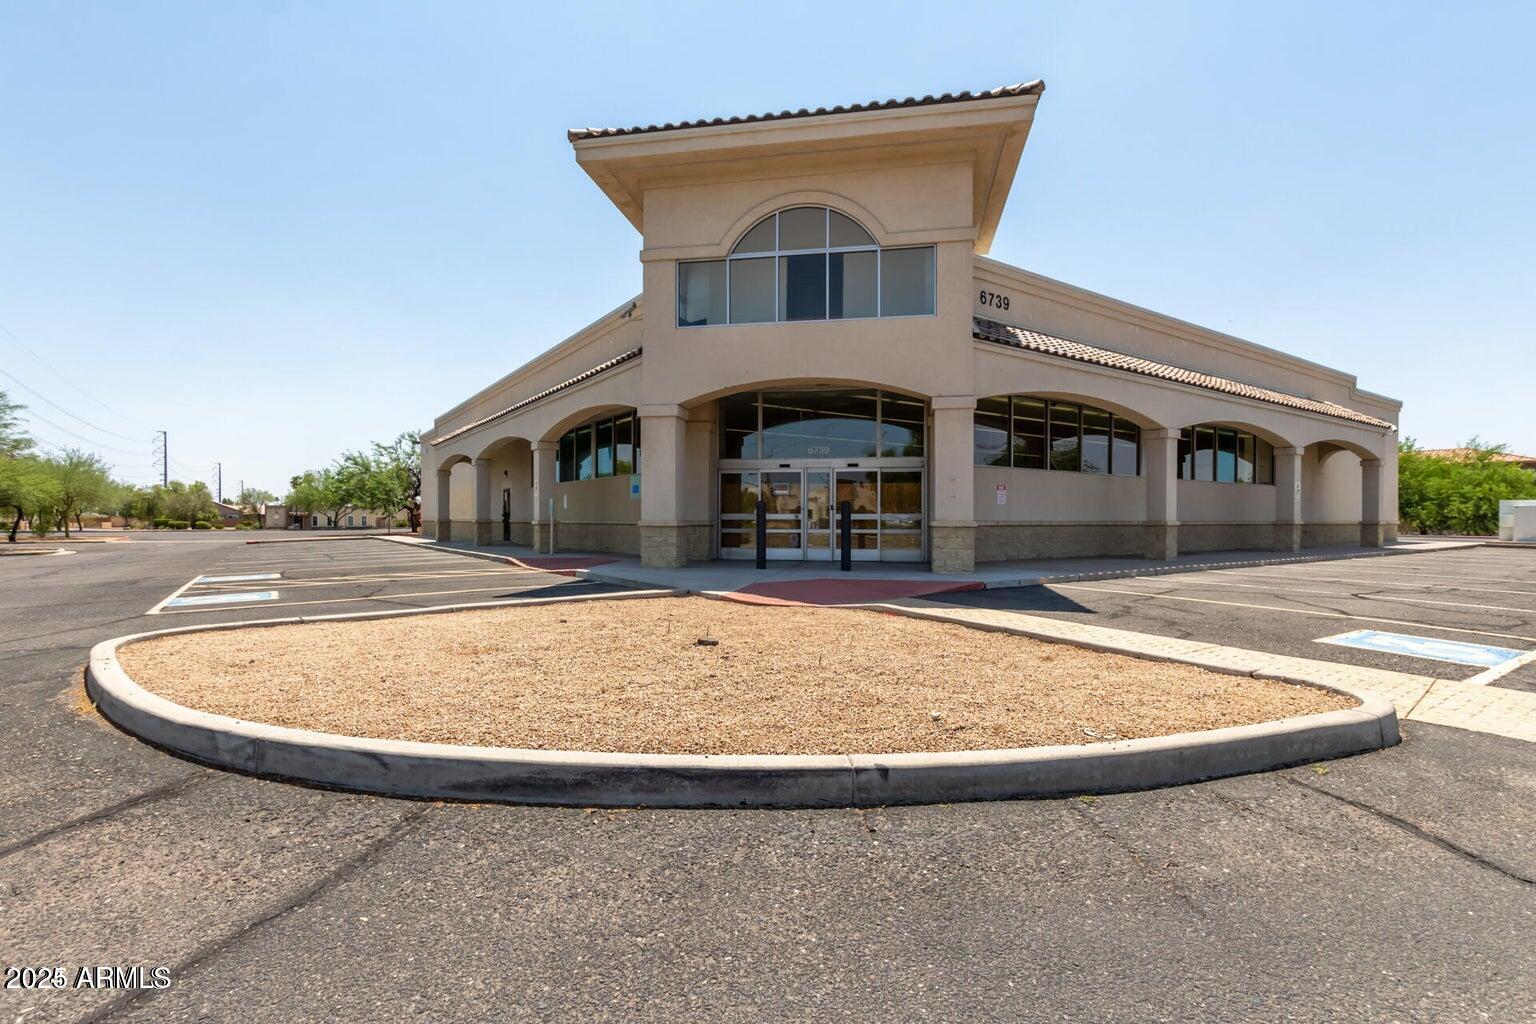
This large commercial property is situated on the SW corner of a high traffic intersection. Zoned C-2, previously used for Telemedicine office, 10,000SF side is built out with several offices, a large open workspace, conference rooms, and restrooms. New HVAC units for the entire building. The smaller 5,000 SF space is prepped in shell condition. Ready for the next occupant. Also for lease- Can be leased as a full building or split into the 10,000SF space and 5,000 SF space. Floor plan available upon request.
#6909552

Peoria

6739 W Cactus Road

None Beds

None Baths

15,187 Sq.Ft.

$4,500,000

MLS#: 6909552
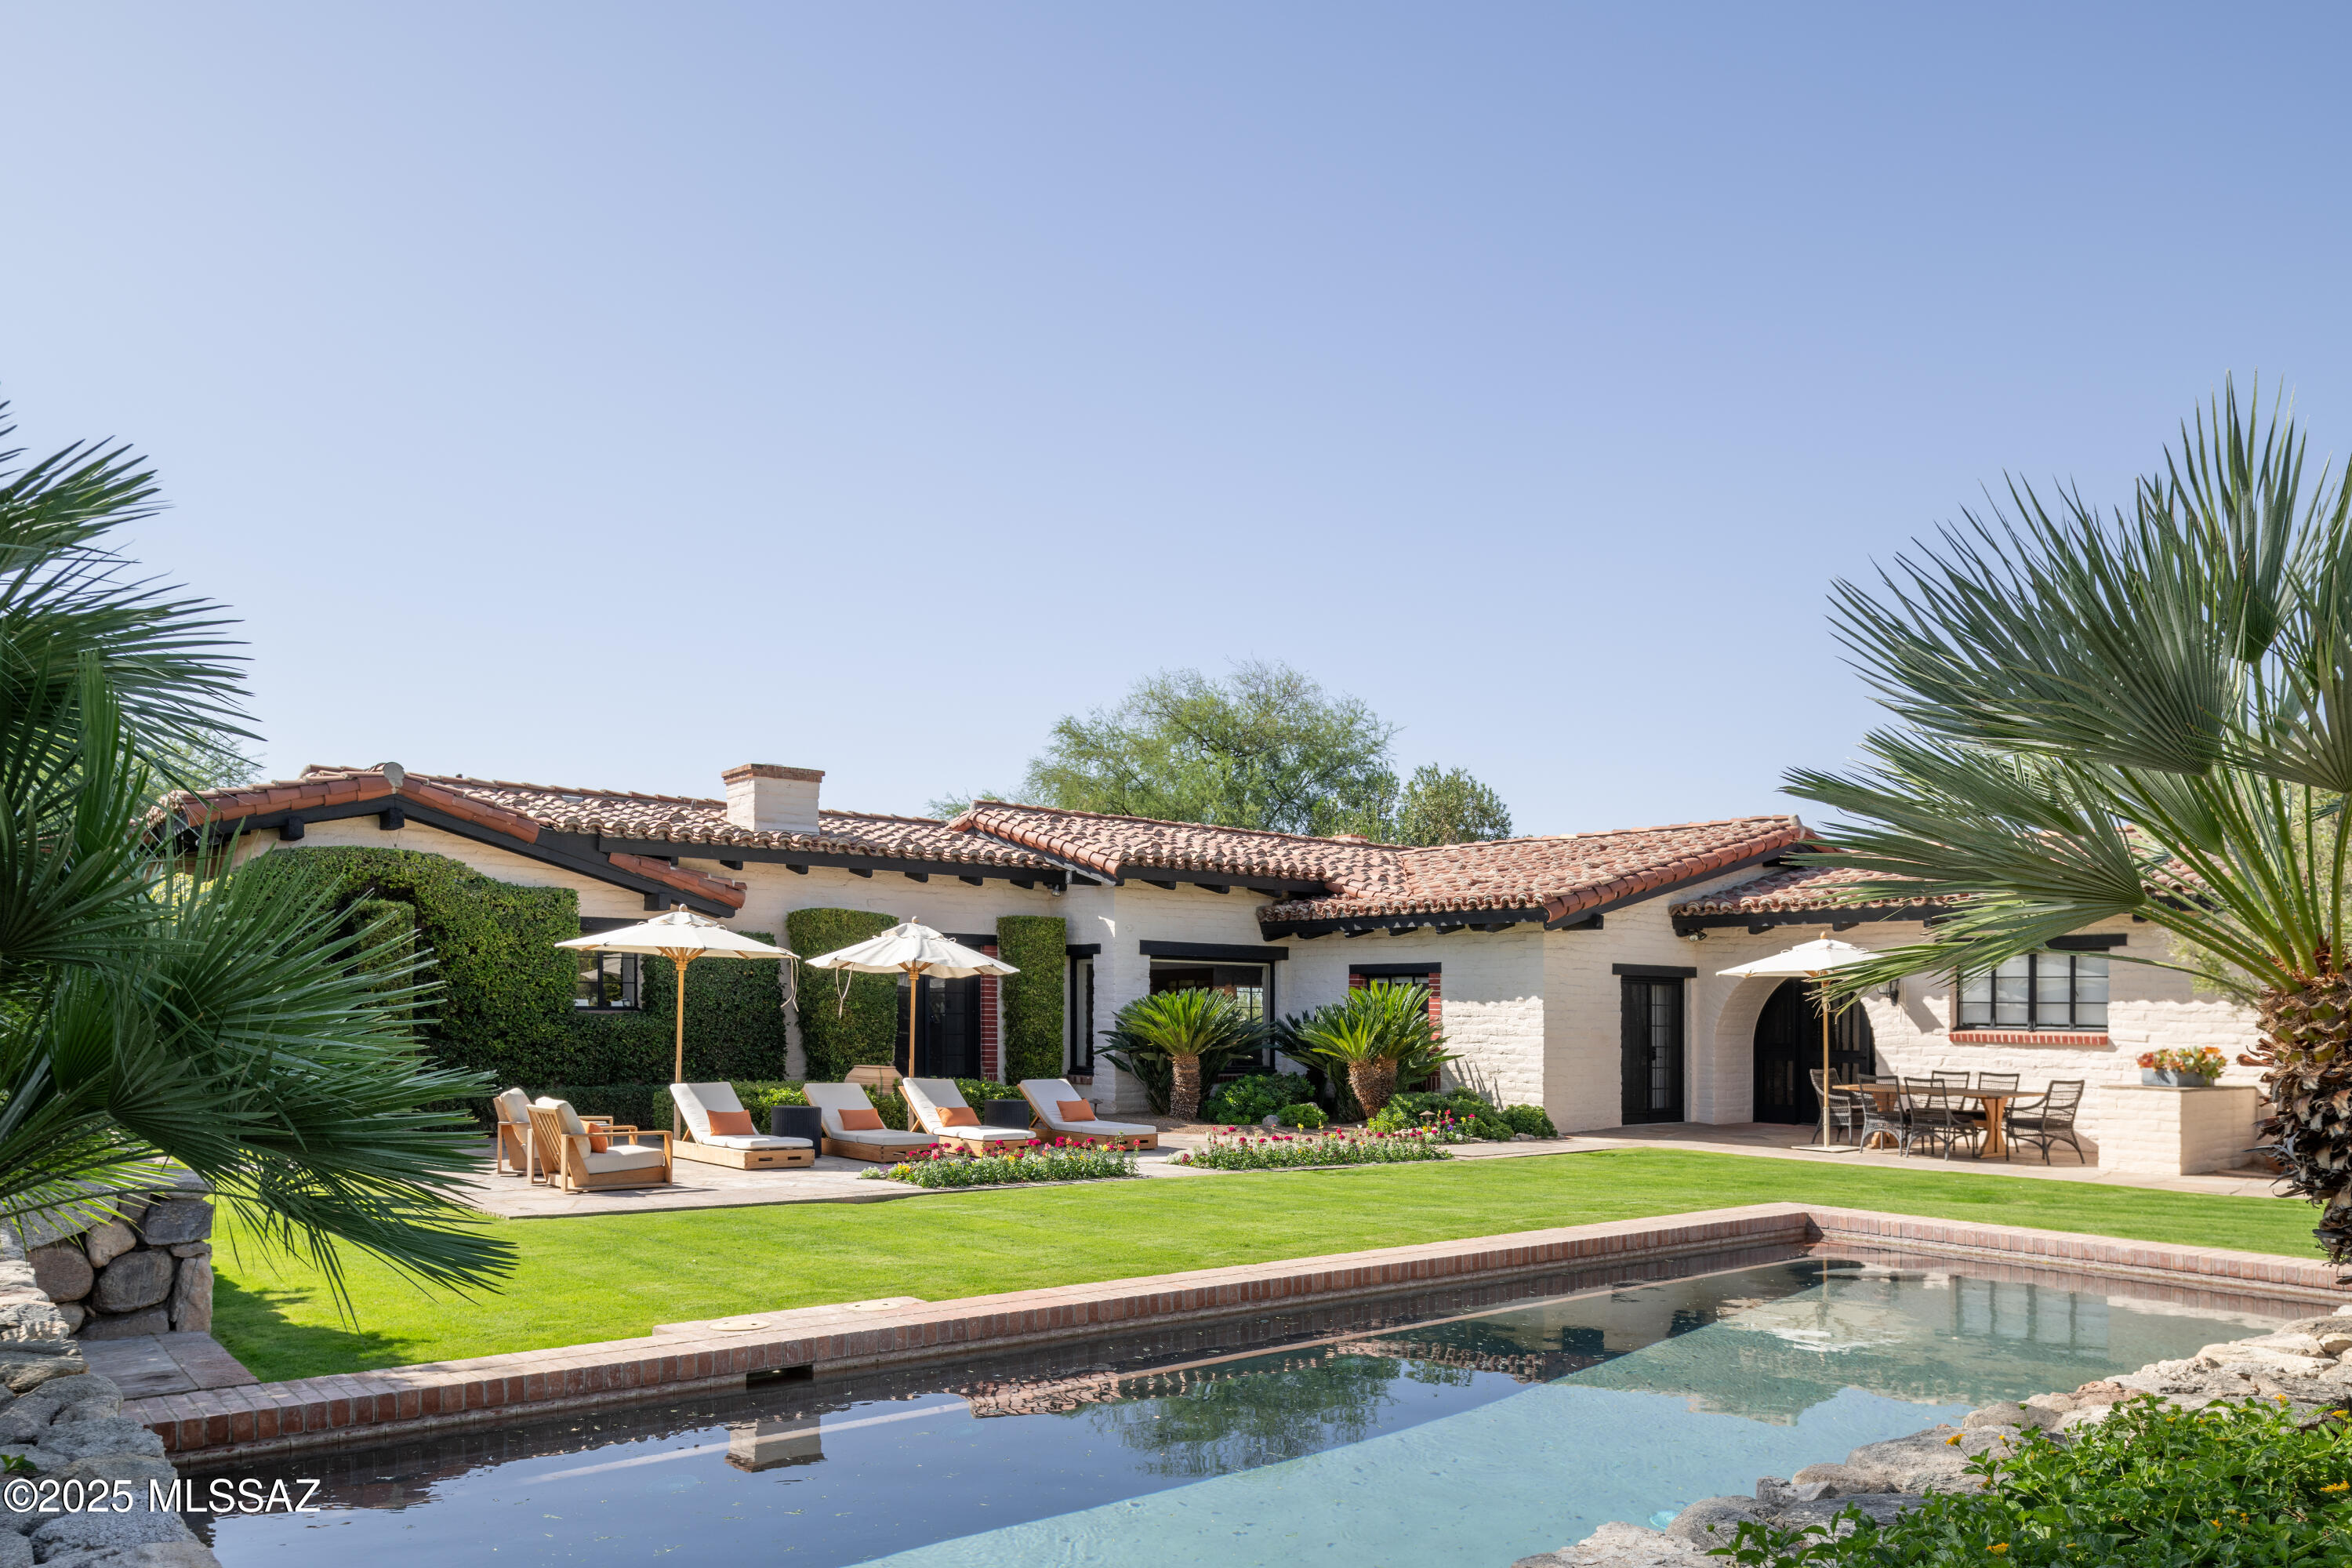
The residence, a seminal work by Josias Joesler, is a study in material honesty and spatial clarity, responding directly to its desert context. The massing is deliberate, with thick adobe walls providing thermal mass, mitigating diurnal temperature shifts, while deep portals and loggias serve as transitional spaces, modulating light and shadow with precision. The architecture is composed of simple, monolithic volumes arranged with deliberate asymmetry, punctuated by recessed fenestrations that frame strategic desert vistas. The material palette is inherently local, emphasizing earthen walls, exposed timber vigas, and concrete floors, each chosen for its intrinsic ability to patina gracefully over time. The sequencing of spaces follows a measured rhythm, balancing compression and expansion, with carefully framed openings that connect its occupants to verdant gardens and desert vistas. 

The integration of architecture and site is seamless, with the home set into the terrain rather than imposed upon it. The interplay of natural and built form is heightened through controlled sightlines, where framed apertures extend the living experience beyond the physical envelope, dissolving thresholds between dwelling and desert. The surrounding landscape remains intentionally raw, juxtaposed against curated vignettes and low stone terraces that extend the architecture into the land. Sight lines are controlled yet expansive, directing views toward the shifting hues of the desert and mountains beyond, allowing the home to feel both protective and open. 

This is an architecture of restraint and permanence - an intervention that honors both the vernacular traditions of the region and the experiential qualities of light, materiality, and timelessness.
#22503072

Tucson

5075 N Calle La Vela

3 Beds

4 Baths

4,710 Sq.Ft.

$4,500,000

MLS#: 22503072
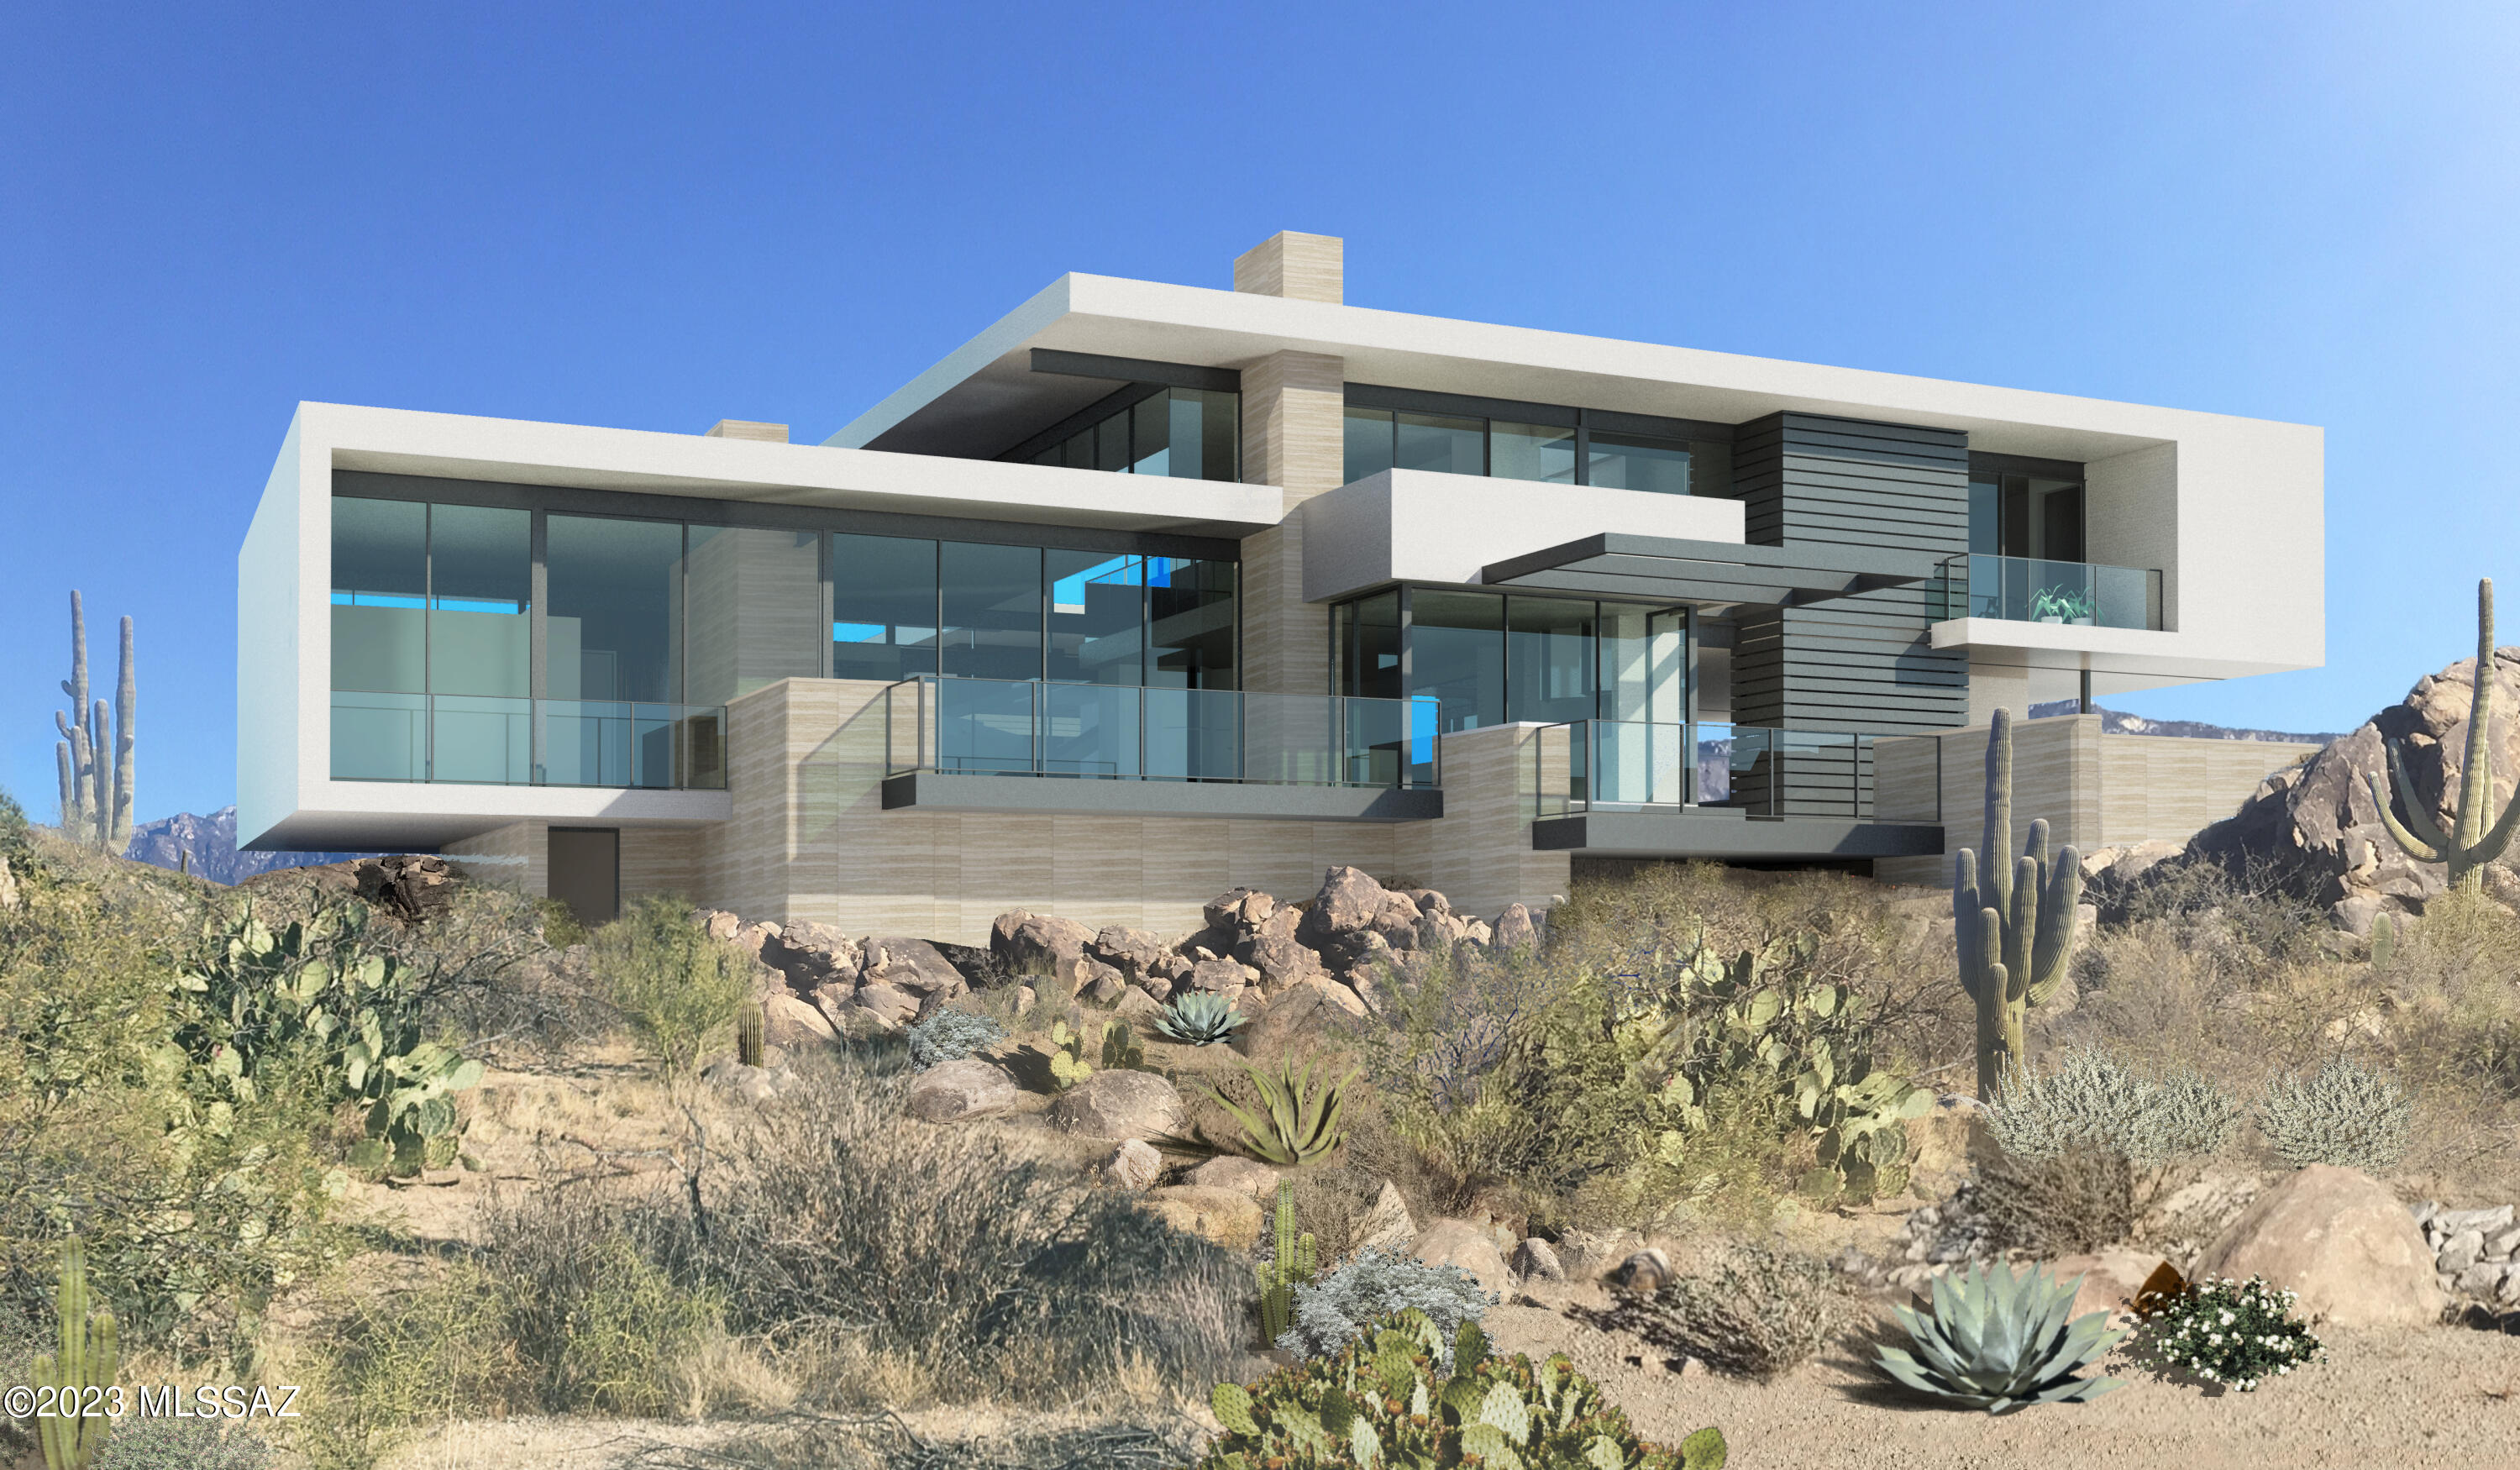
Another one-of-a-kind spectacular Desert Modern from Award Winning Architect Kevin B. Howard that sets a standard for innovative design, construction, artistry and beauty. Perfectly sited within the confines of Stone Canyon, a combination of the world-class setting with architecture to match. Stunning Great Room with fireplace, Owner Suite with private roof deck, 2 guest bedrooms with en-suite bathrooms with deck, theatre room, exercise room/studio, home office/study + separate guest. Luxurious Lap-Pool/Spa running through the house. Outdoor living includes: Dining, BBQ, counter and living area. Please view the ''Description of Offerings'' in documents. Easy to preview with an option to meet with the architect/builder.
#22502345

Oro Valley

14514 Blazing Canyon Drive

4 Beds

4 Baths

5,400 Sq.Ft.

$4,500,000

MLS#: 22502345
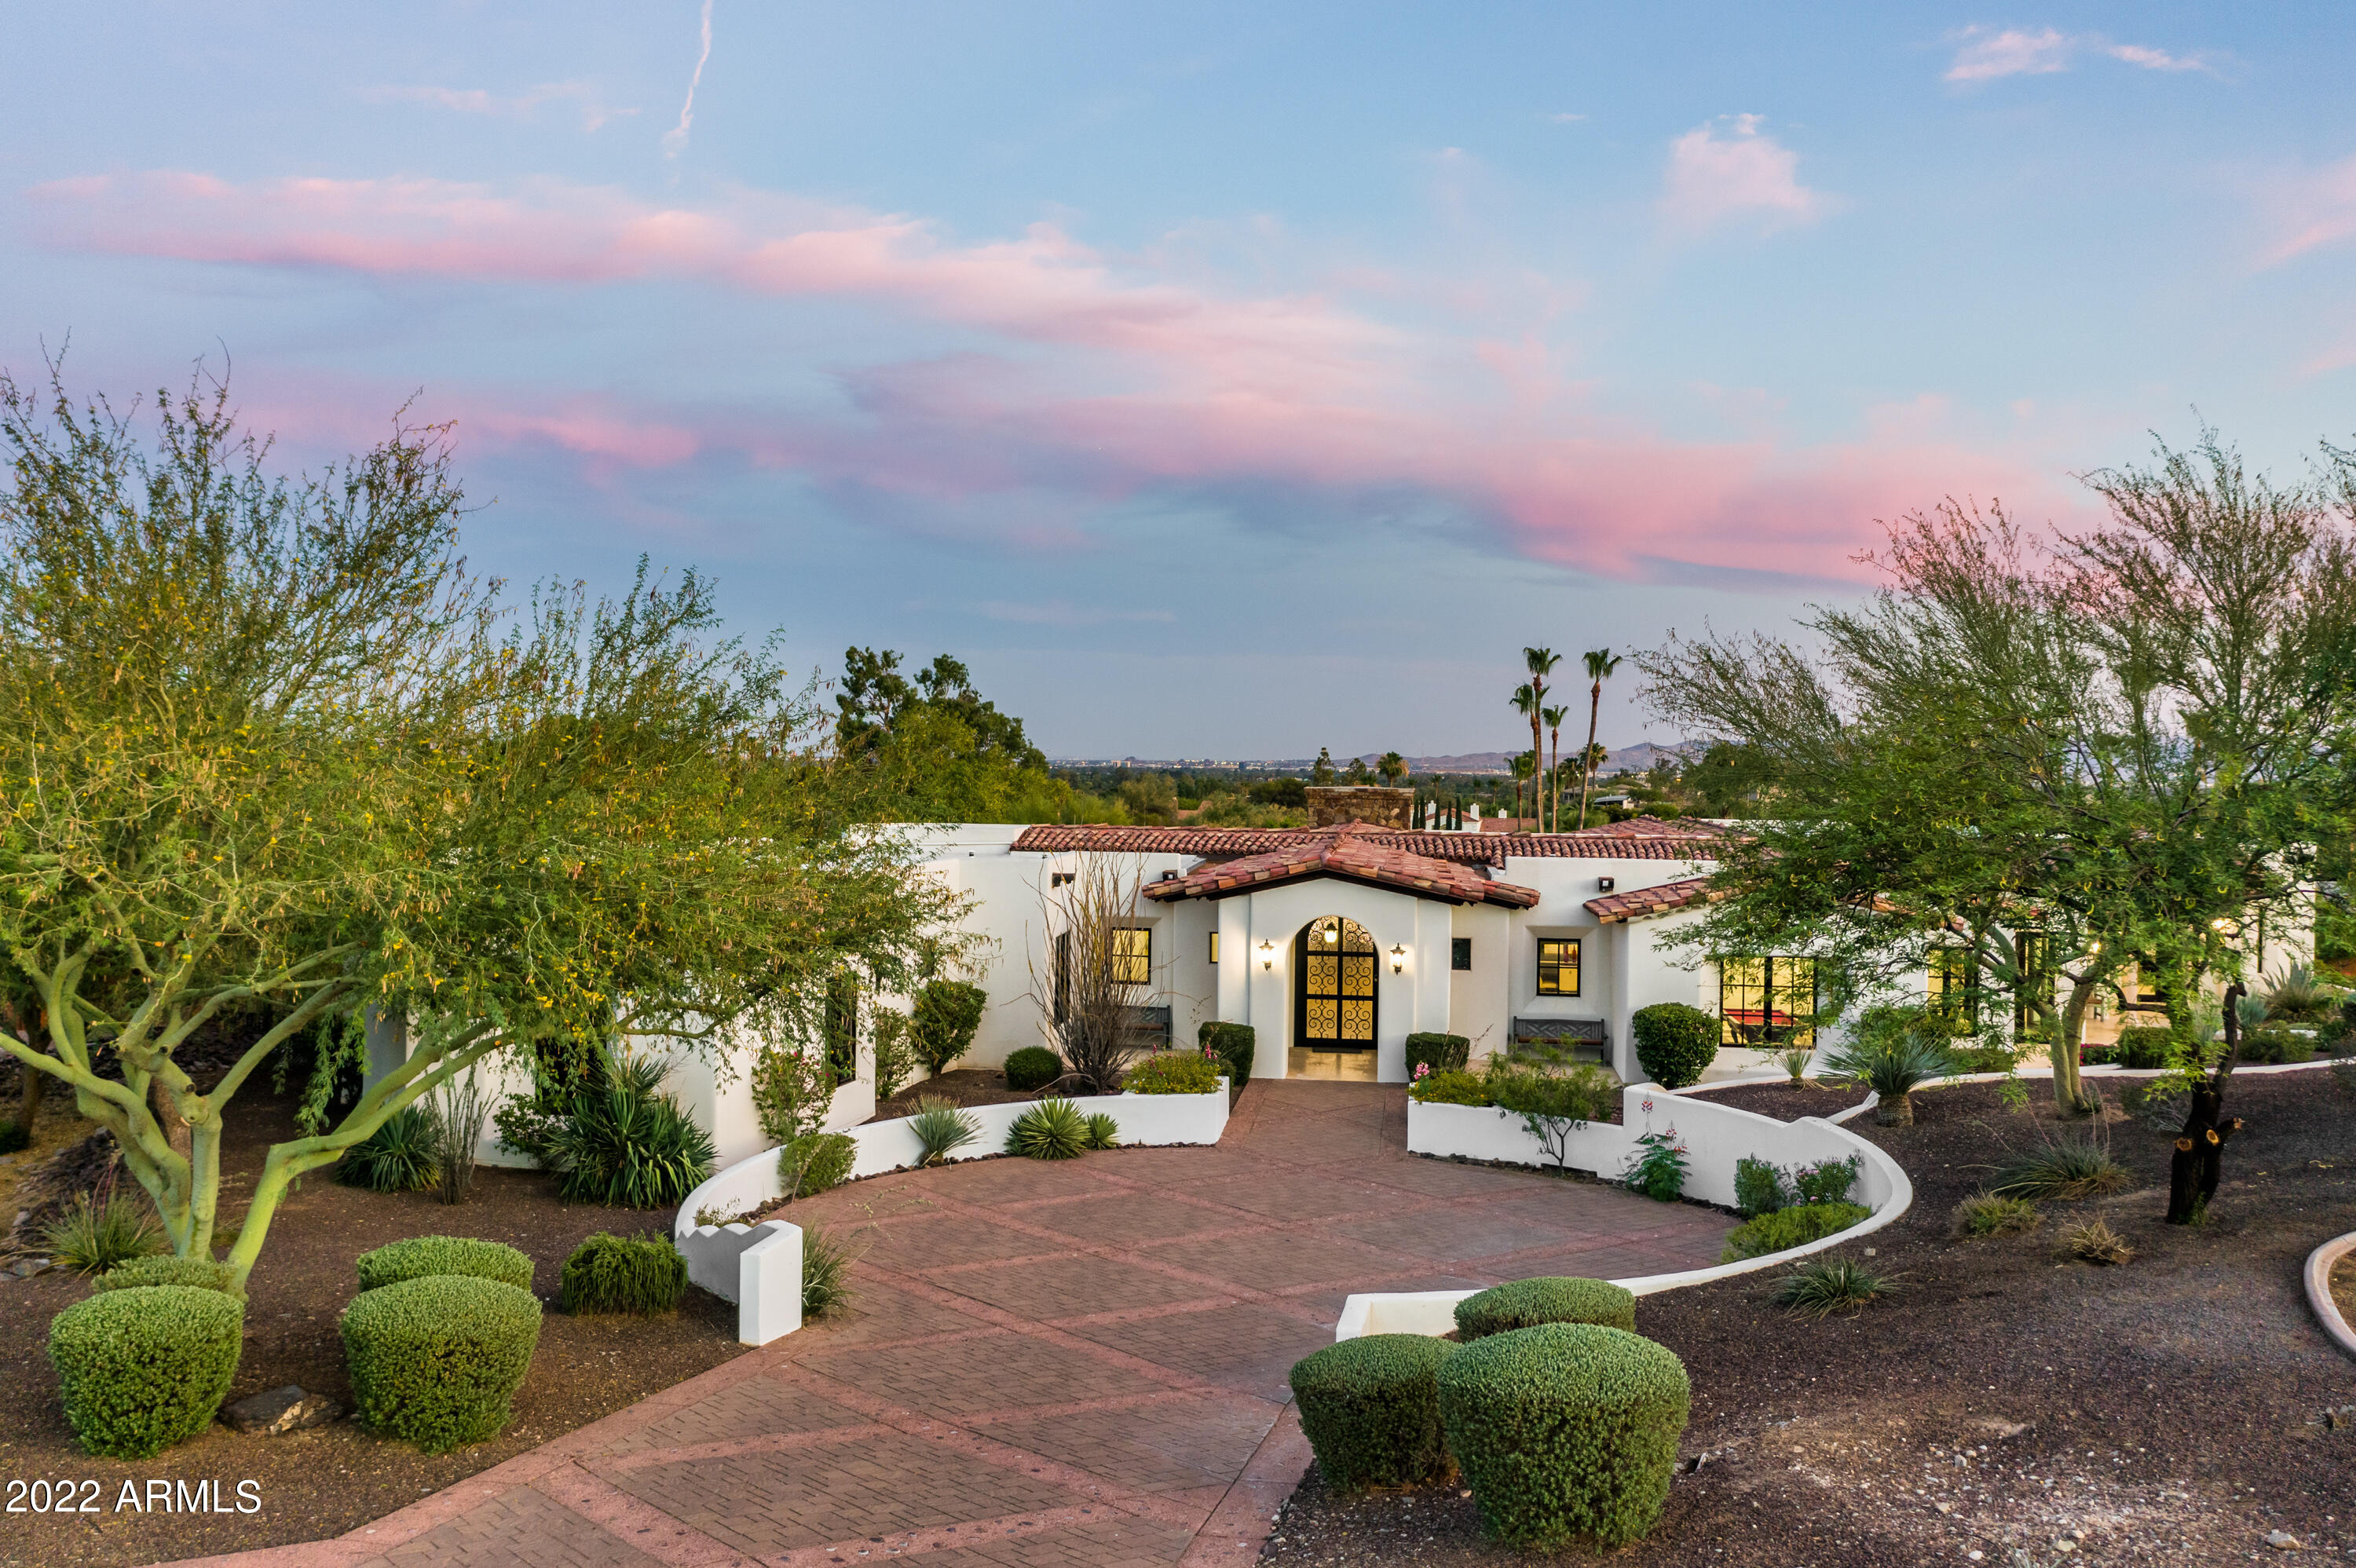
Enjoy high-style resort living at this gorgeous Custom Spanish Retreat in an exclusive Paradise Valley gated community. Gourmet kitchen with top-of-the-line appliances, leather finished granite island, and automatic retracting glass doors to patio perfect for entertaining. Custom walnut floor with Italian limestone inlay. Decorative iron fixtures, custom automation system, Bang Olsen sound system, and Cat5 throughout. Beautiful dining room, family room with double-sided stone fireplace, game room, and a large sunken bar. Basement with playroom/den, media room, exercise room. Oversized four-car garage. Dramatic sunset views embrace the Phoenix skyline around the amazing backyard with a negative edge pool, outdoor fireplace, and BBQ.
#6418267

Paradise Valley

6303 N 33RD Street

5 Beds

None Baths

9,141 Sq.Ft.

$4,500,000

MLS#: 6418267
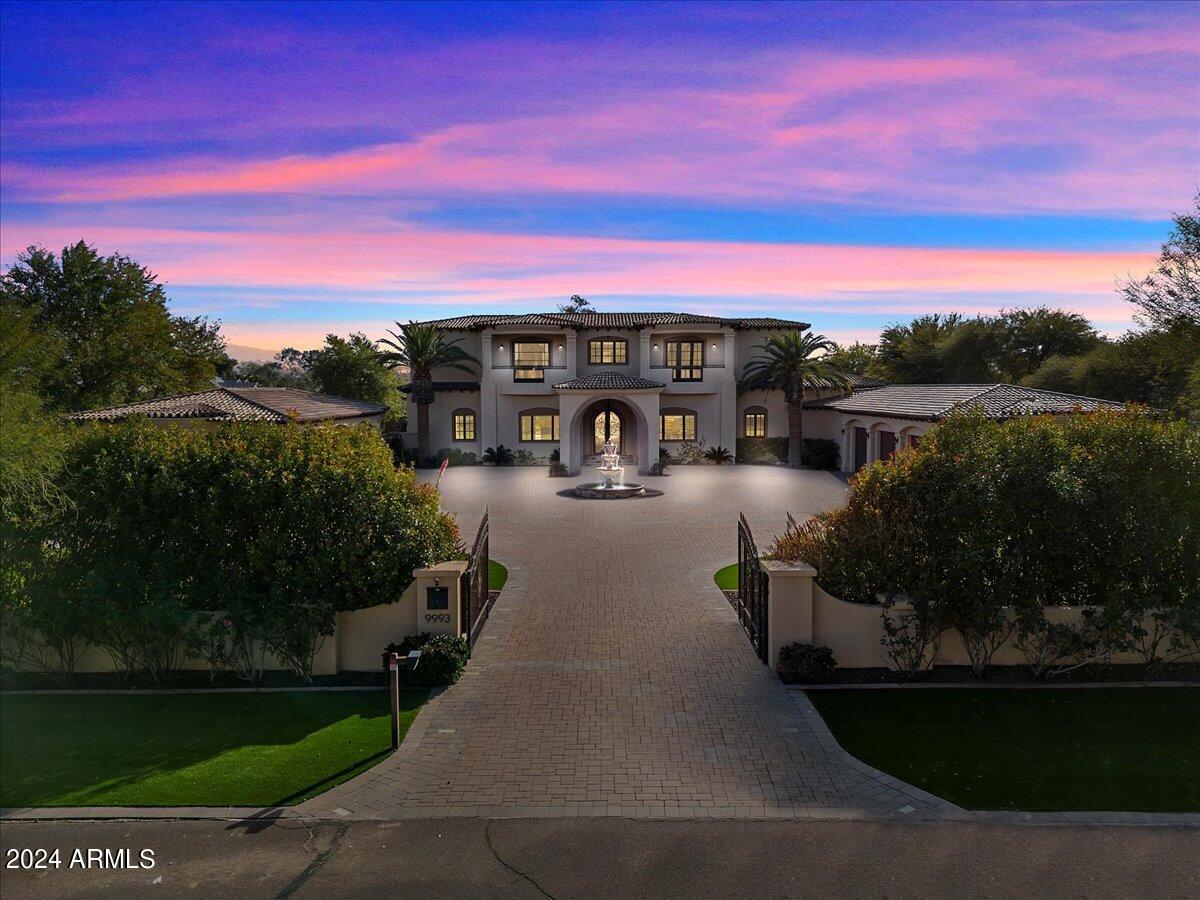
Incredible opportunity to own this gorgeous Mediterranean Gated Estate on .996 acres in sought after Cactus Corridor built by Integrity Luxury Homes in 2012.  The home is being offered in as is condition BELOW what the seller paid for it 12/31/21.  The sellers loss is your gain!  Incredible views of the McDowells, a detached guest house, 5 car garage, fully owned solar, upstairs and downstairs master suites, 2400 square feet of covered patio, a dedicated work out room and so much more.
#6648005

Scottsdale

9993 E CHOLLA Street

6 Beds

7 Baths

8,111 Sq.Ft.

$4,500,000

MLS#: 6648005
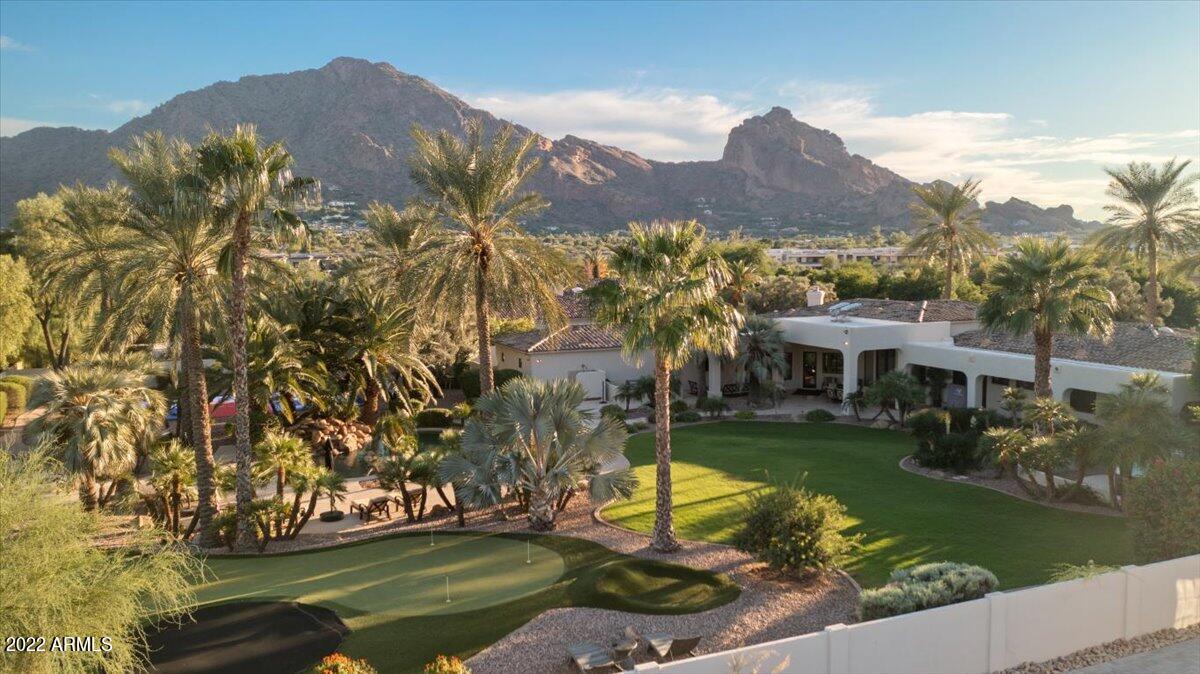
Situated on 1.3 acres in the El Chorro Estates enclave, this exclusively gated custom estate offers a resort-style living experience with one of a kind Camelback & Mummy Mountain panoramic views. Meticulously renovated in 2020, the split floor plan is enhanced with a secluded primary suite wing, ensuite bedrooms with walk-in closets throughout, an executive office, motorized shades, skylights, upgraded windows, doors & roof (2018). The gourmet kitchen presents Neolith countertops, an industrial sink, freestanding Wolf stove plus two additional wall ovens, oversized eat-in center island & more! Enjoy a luxury backyard amenities including an expansive covered patio with speakers, 53'' Viking BBQ, heated PebbleTec pool with Baja step, jacuzzi, outdoor shower, personal sports court, 6-hole putting green, in-ground trampoline, greenhouse, gas fire pit, double hammocks, relaxing waterfall features & plenty of room to lounge or entertain. Don't miss the RV gate, extended paver patio & the extended length, width + height 3-car epoxied garage. Full security and cameras throughout home; Don't miss your opportunity, inquire for a private showing today!
#6477155

Paradise Valley

6587 N Lost Dutchman Drive

5 Beds

None Baths

5,429 Sq.Ft.

$4,500,000

MLS#: 6477155
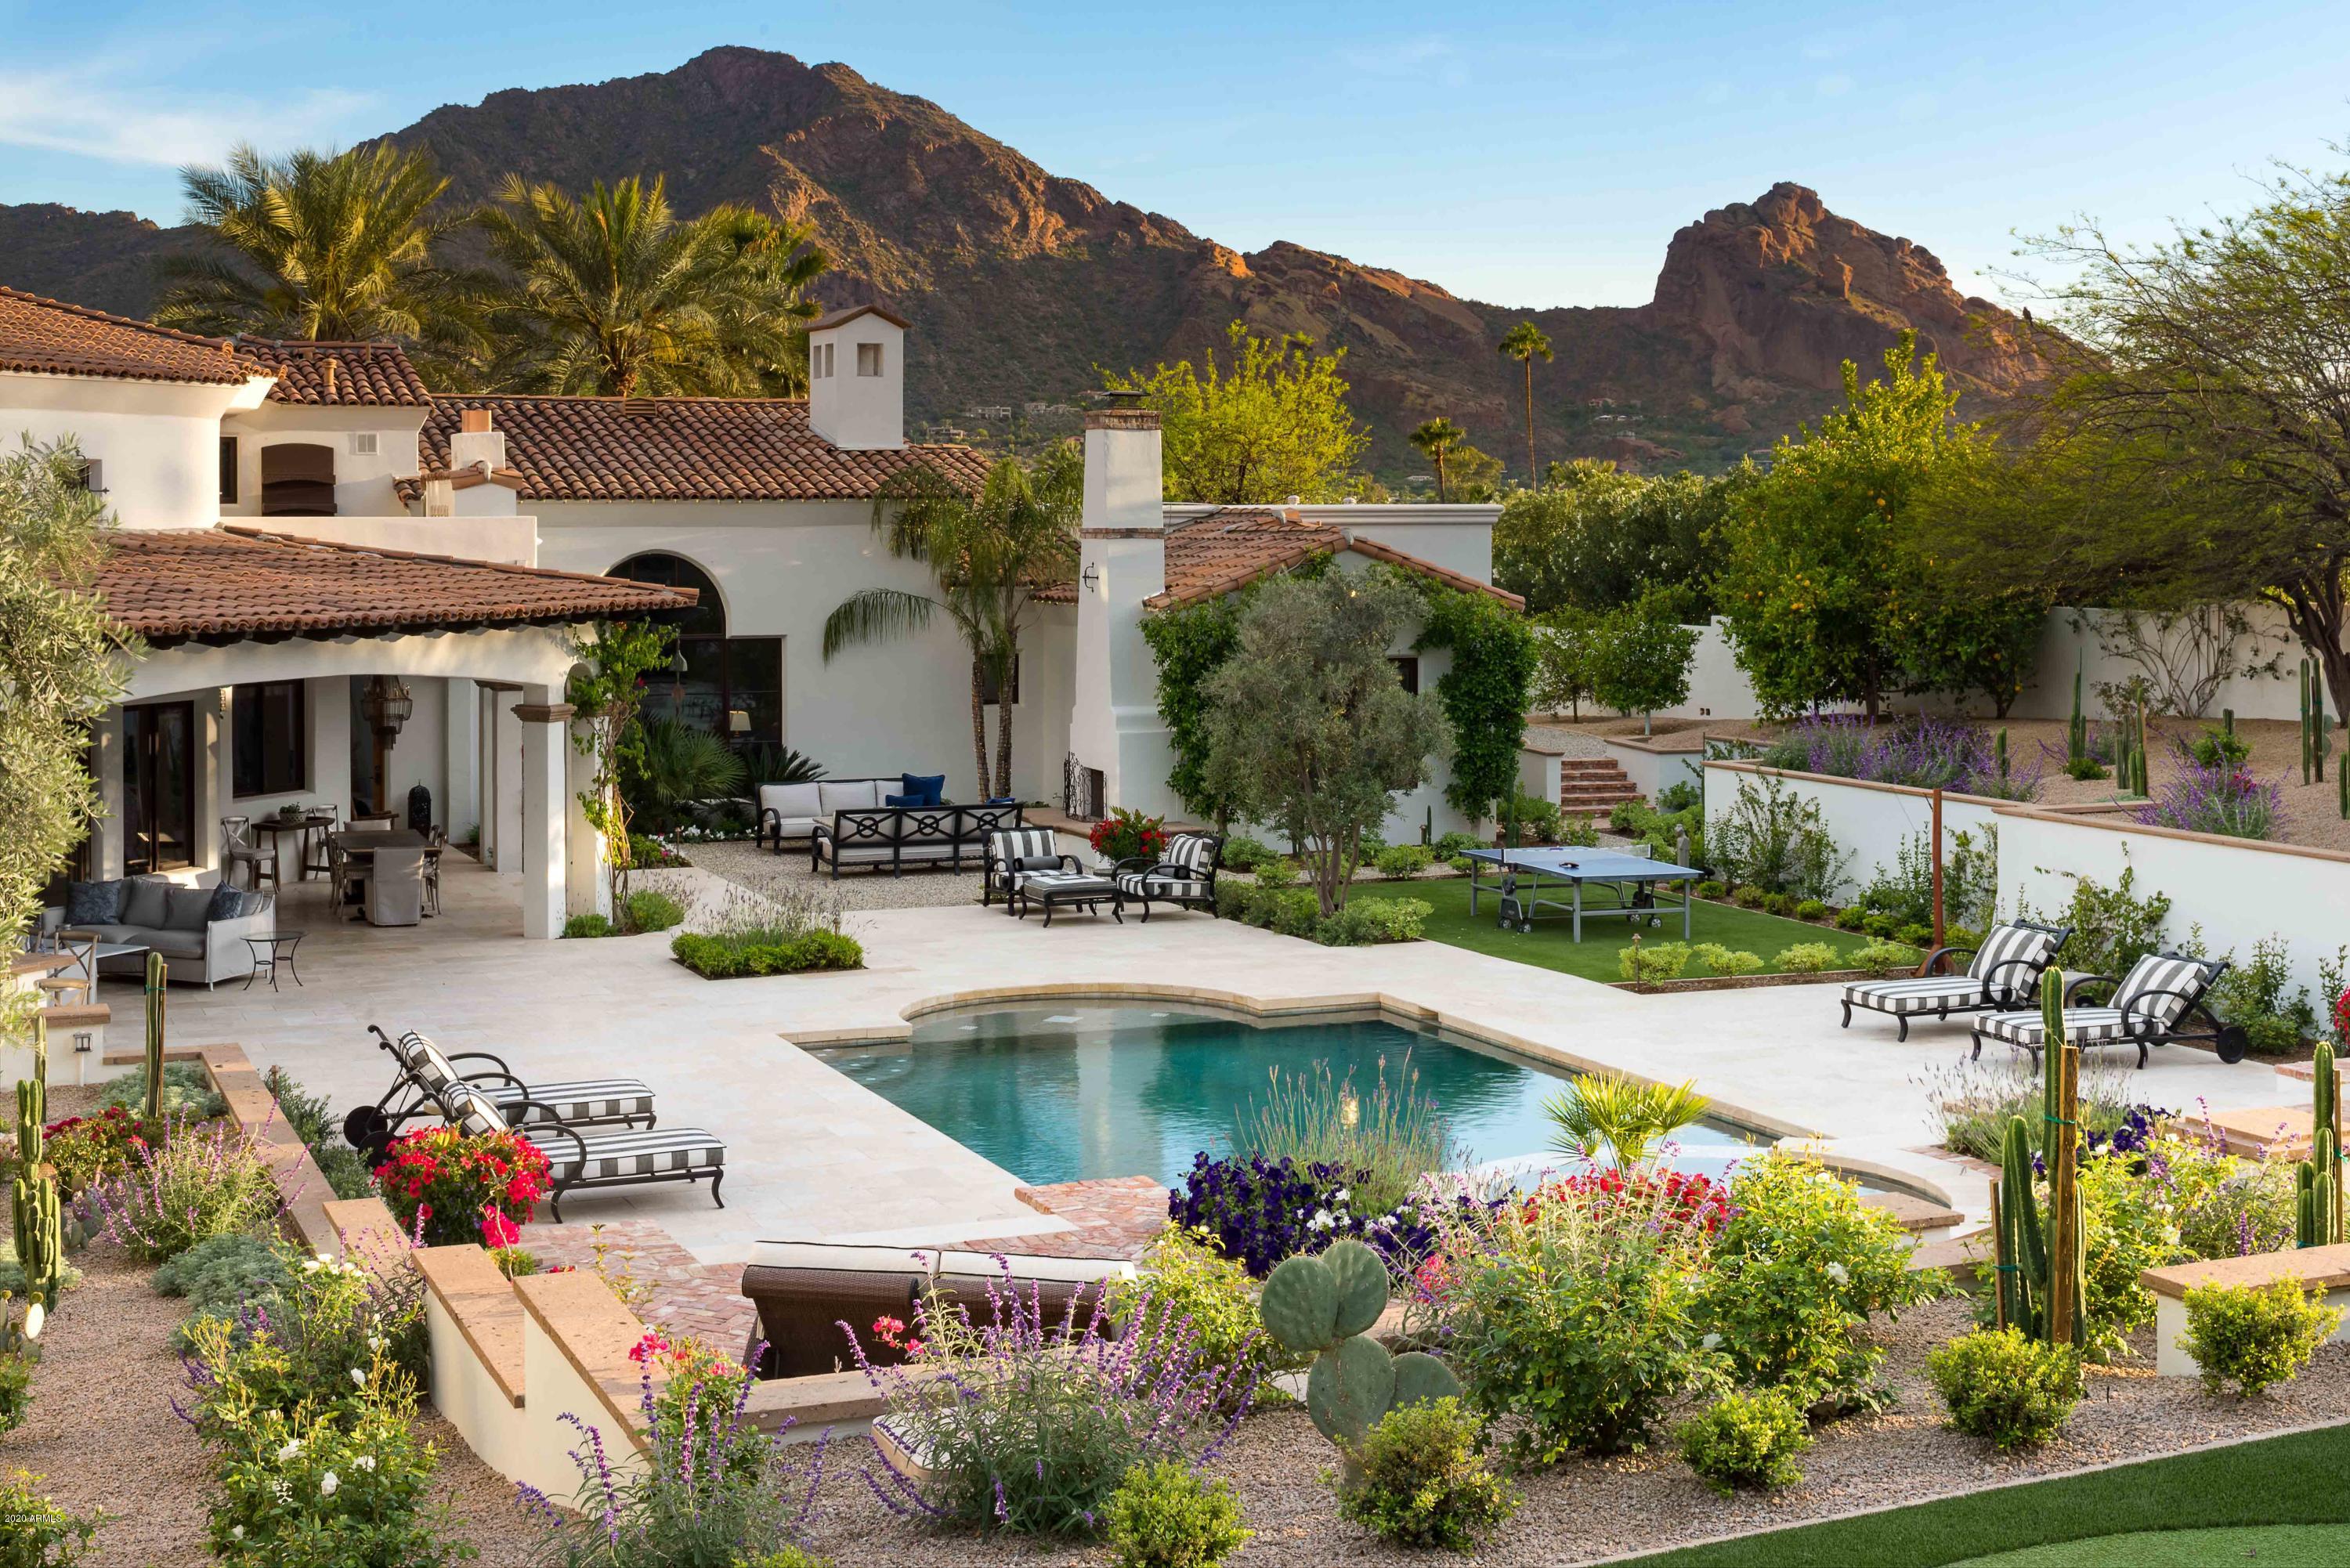
UNOBSTRUCTED CAMELBACK VIEWS TO THE SOUTH – GRAND ENTRY WITH SHOWSTOPPING MUMMY MOUNTAIN VIEWS TO THE SOUTH. Welcome to the Gold Coast of PV. The most coveted corridor in all of AZ! Centrally located from PV Country Club & Old Town Scottsdale. Indoor & Outdoor Living at its absolute finest. Fabulous 1.16 acres estate with professionally/fully redesigned low maintenance landscaping by Berghoff Design. Solid block construction, all living on 1 level featuring the 5 en suite beds, formal library, massive chef's kitchen w/ double islands, temp-controlled wine room & humidor, 5 car garages w/ EV charging. The Grand Master Suite features a fireplace, sitting area, private front courtyard w/ views of the Praying Monk on Camelback MTN, massive master bath w/ his & her closets...CLICK MORE ...vanities, WCs, & an attached exercise studio with pronounced Mummy Mountain views. Privately gated entry featuring a lovely circular drive & side vehicle entry. To top it all there is a strategically positioned en suite game room on a 2nd level - with 2 private balconies (one with a gas fireplace) & unobtainable elevated views. SMART HOME Control 4 manages it all; security, cameras, lights, music, TV, HVACs... see & regulate your home from anywhere in the world. Completely renovated landscaping, executed by renowned Berghoff Design Group, with ramada, fireplaces & professional golf practices areas. Elegance, livability, location! Call today for more information & to set up your Private Experience!
#6125691

Paradise Valley

5832 E JOSHUA TREE Lane

5 Beds

7 Baths

8,255 Sq.Ft.

$4,500,000

MLS#: 6125691
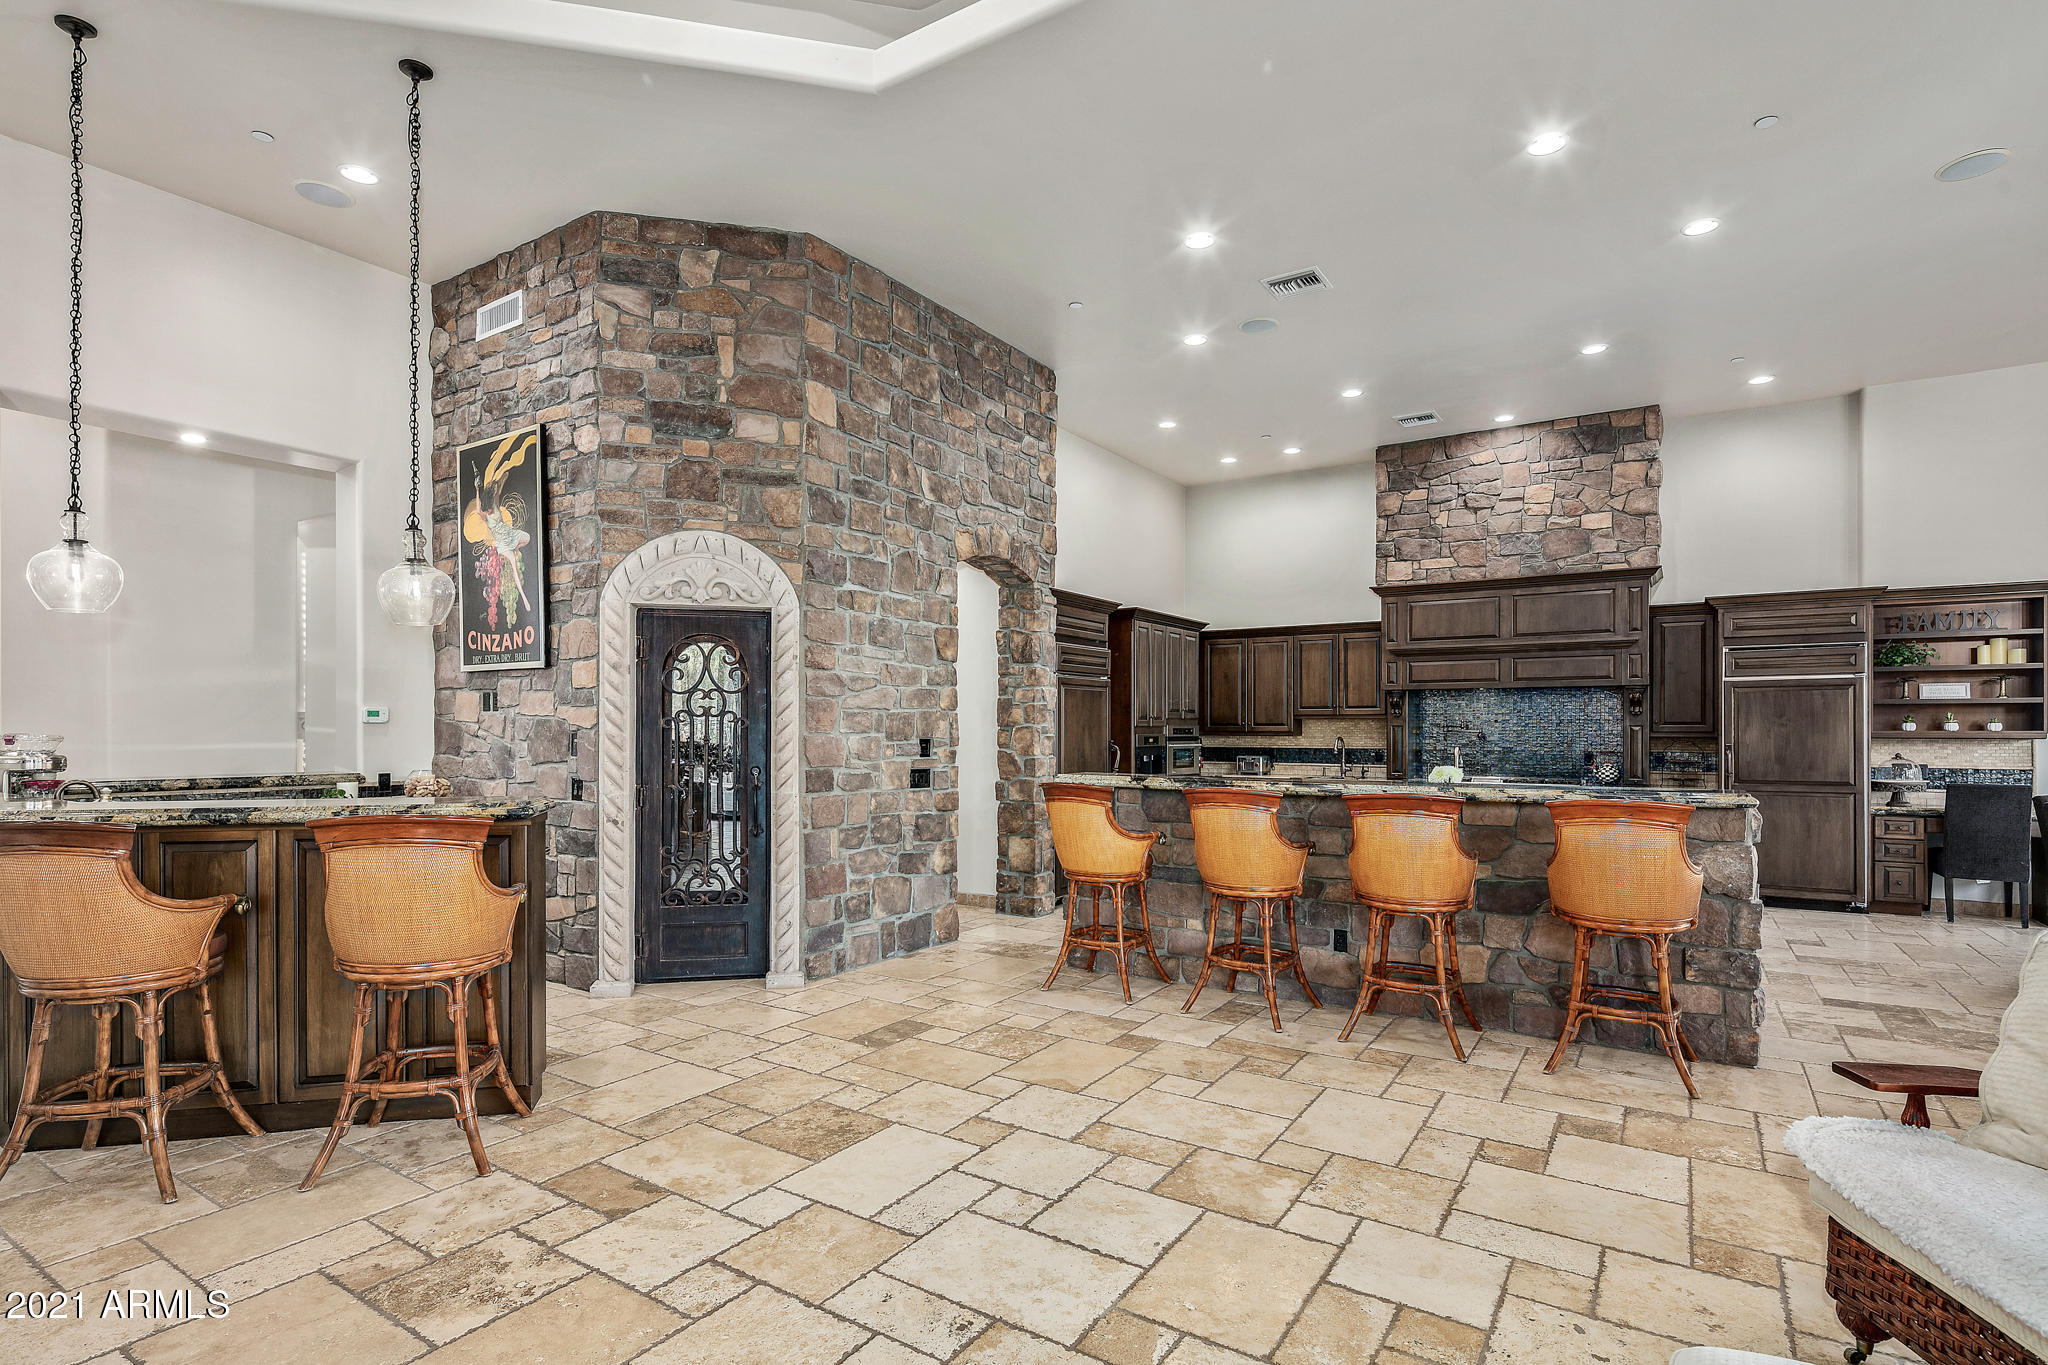
This privately gated estate situated on just under four acres is an Entertainer's Paradise! Main level of home  consists of a gourmet kitchen which is open to a palatial great room with high ceilings, a private wing with Master Suite and (2) Master Baths, separate office, and opposite wing has 4 ensuite bedrooms/baths plus a game room/bar area. Lower level features a large theater and a separate guest house with bedroom, living area and kitchen. Main level is accessed by elevator from garage that can store up to 8 cars. Resort outdoor setting with heated pool/spa and water slide. Outdoor ramada and swim up bar make for great pool days! Full size tennis court is an added bonus to the outdoor playground.
#6181751

Scottsdale

27643 N 113TH Place

6 Beds

None Baths

10,766 Sq.Ft.

$4,500,000

MLS#: 6181751

* Listings identified with the FMLS IDX logo come from FMLS and are held by brokerage firms other than the owner of this website. The listing brokerage is identified in any listing details. Information is deemed reliable but is not guaranteed. If you believe any FMLS listing contains material that infringes your copyrighted work please click here to review our DMCA policy and learn how to submit a takedown request. Ā© 2024. First Multiple Listing Service, Inc.
Stunning Views and more

Featured listing

Stunning Views and more

Browse Properties

Categories

Homes Tailored to Your Lifestyle

Buyers Guide

Buying a home is one of the most exciting milestones of your life.

View more

Sellers Guide

Putting your home on the market can be a stressful process, especially when you don’t know what to expect.

View more

Market report

With just a few clicks, you'll gain instant access to valuable insights about the real estate market, including trends, property values, and community analytics.

View more

Home value

Unlike automated valuations, our hands-on review will provide a comprehensive opinion of your home’s value while considering important interior elements and other location intangible factors that machine algorithms so often miss.

View more

Buyers resources

Guides on financing, inspections, and choosing the right Realtor for a smooth home purchase.

Sellers resources

Practical tips on staging, pricing, and preparing your home to attract buyers and maximize your sale.

 - property

Send a message

Message successfully sent.

Reason for contacting?

I agree to receive email communication and understand I can unsubscribe at any time.

I agree to be contacted by The Mandy Gold Team | Haymore Real Estate LLC via call, email, and text for real estate services. To opt out, you can reply 'stop' at any time or reply 'help' for assistance. You can also click the unsubscribe link in the emails. Message and data rates may apply. Message frequency may vary. Privacy Policy

Sign In Sign Out

Virtual Assistant

Would you like to take the next step with this property? We can help you schedule a showing or virtual tour, or send you more details.

Yes, I would like more information.

Thank You for Your Reply, One of Our Agents will contact you as soon as possible

No, maybe later.

Thank you, you can always contact me via email, phone number or through the contact form.

Realhub AI

Lucy - Your AI-Powered Realtor

Update Your Temporary Password

Personalize your search

Enter your email and we'll notify you immediately when new listings match what you're looking for.

or enter email address

Already have an account ? Login here

Continue your home search

I agree to receive communications and understand I can unsubscribe at any time.

I agree to be contacted by The Mandy Gold Team | Haymore Real Estate LLC via call, email, and text for real estate services. To opt out, you can reply 'stop' at any time or reply 'help' for assistance. You can also click the unsubscribe link in the emails. Message and data rates may apply. Message frequency may vary. Privacy Policy

Already have an account ? Login here

We use cookies

We use cookies primarily for analytics to enhance your experience. By accepting, you agree to our use of these cookies. You can manage your preferences or learn more about our cookies policy.