Thinking of selling?

Trusted Real Estate Experts in Sierra Vista, Fort Huachuca, Benson, and Bisbee Arizona

  • Nearby me

Popular Features

Community Features

Association

Property Features

Waterfront

View

Exterior Features

Interior Features

Style

E-Alert name

Properties

10000 properties match your criteria

None
#6308524

Scottsdale

13371 N 137TH Street

6 Beds

None Baths

8,507 Sq.Ft.

$4,499,000

MLS#: 6308524
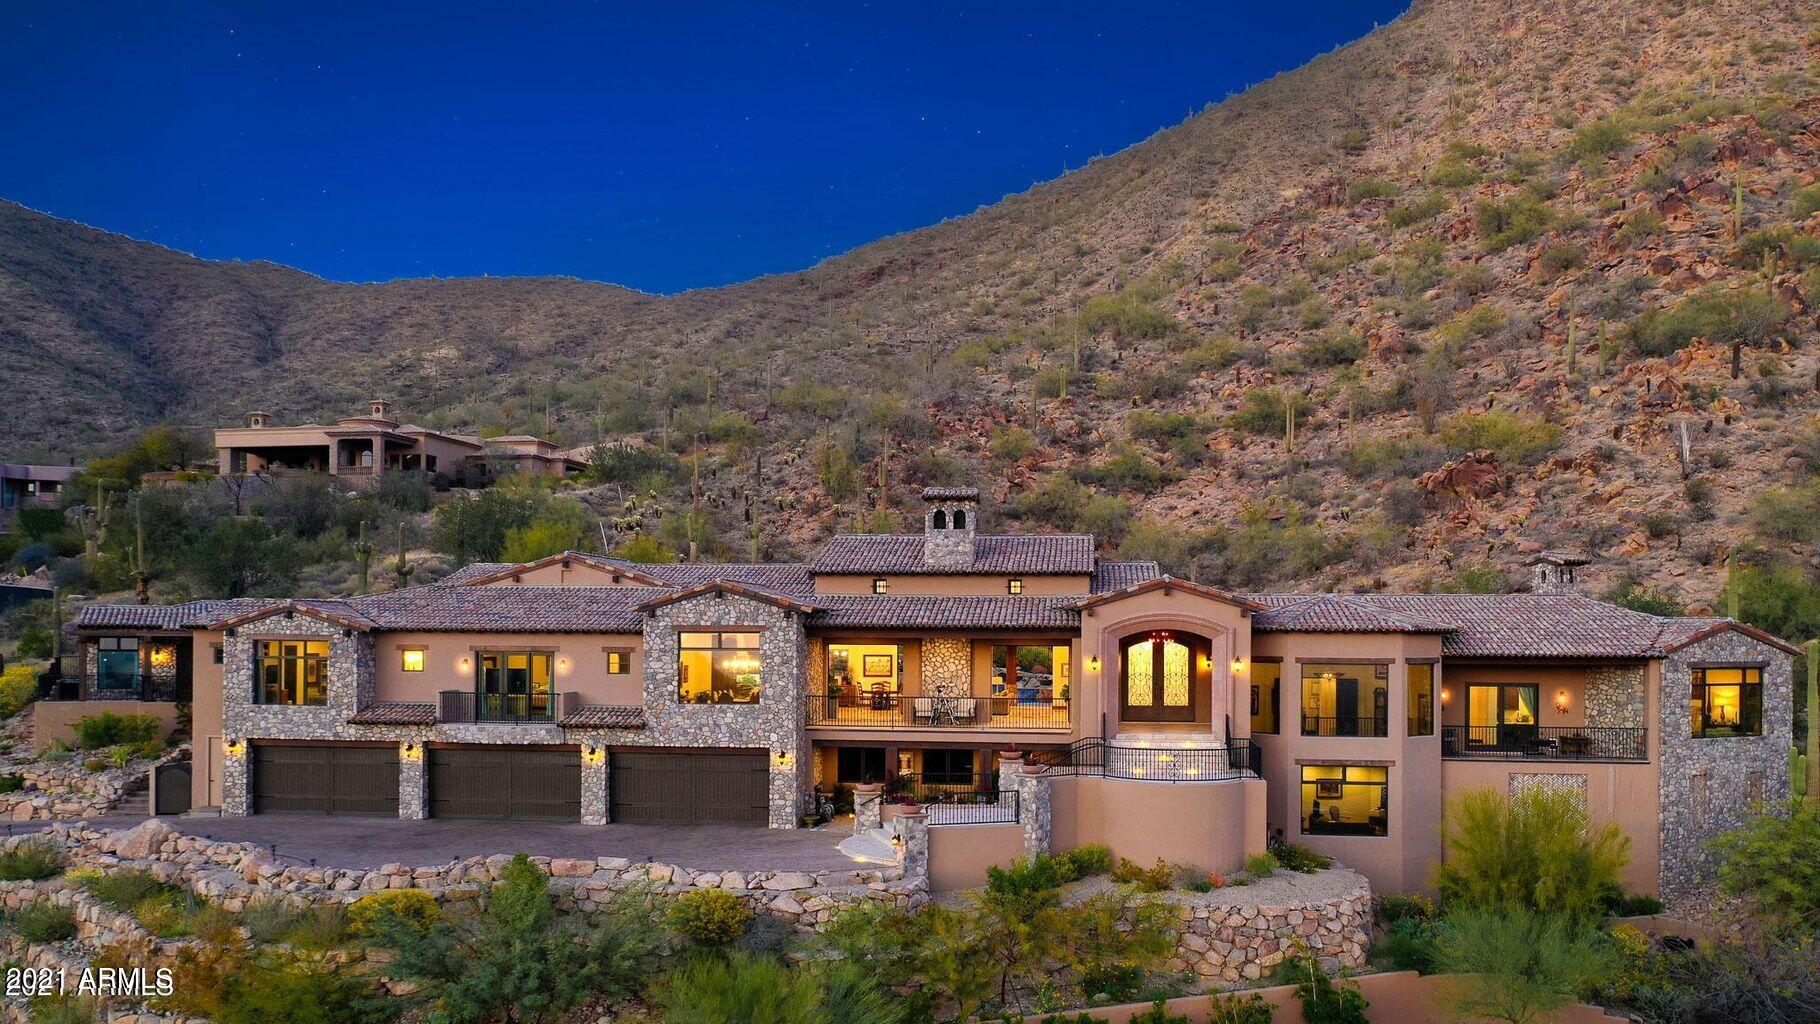
Experience Unparalleled Mountain views and Luxury living
Nestled at an exclusive hilltop location, this 1.66 acre gated estate offers breathtaking
desert landscapes, set at an elevation of almost 2000 feet. Enjoy panoramic views of
city lights and Arizona's most iconic mountains, including four peaks, Red Mountain,
and camelback, from every room of this meticulously crafted 5 bedrooms, 6.5 bath
home.
Designed for those who cherish natural beauty and modern convenience, this home
boasts an open floor plan that fills each space with light. The seamless flow between
the gourmet kitchen, expansive living areas and covered outdoor patios makes it an
entertainer's dream.
Step outside and be transported to a private oasis, complete with a sparkling saltwater
pool, a new Sundance Optima spa and built in BBQ area. Thoughtfully landscaped for
both beauty and ease, the backyard provides lush and low maintenance greenery and
unparalleled views of the golf course and surrounding mountains.
Key features
Ā· Majestic mountain views from every window
Ā· Resort style backyard with saltwater pool, spa and BBQ area.
Ā· Spacious and bright open floor plan
Ā· Prime location on one of Firerock's most coveted streets
Ā· Close to luxury amenities and Arizona's fines outdoor recreation
Discover a true Arizona gem where every detail has been crafted to offer elegance,
comfort and awe-inspiring scenery.
#6783916

Fountain Hills

9127 N VISTA VERDE Court N

5 Beds

6 Baths

7,672 Sq.Ft.

$4,499,000

MLS#: 6783916
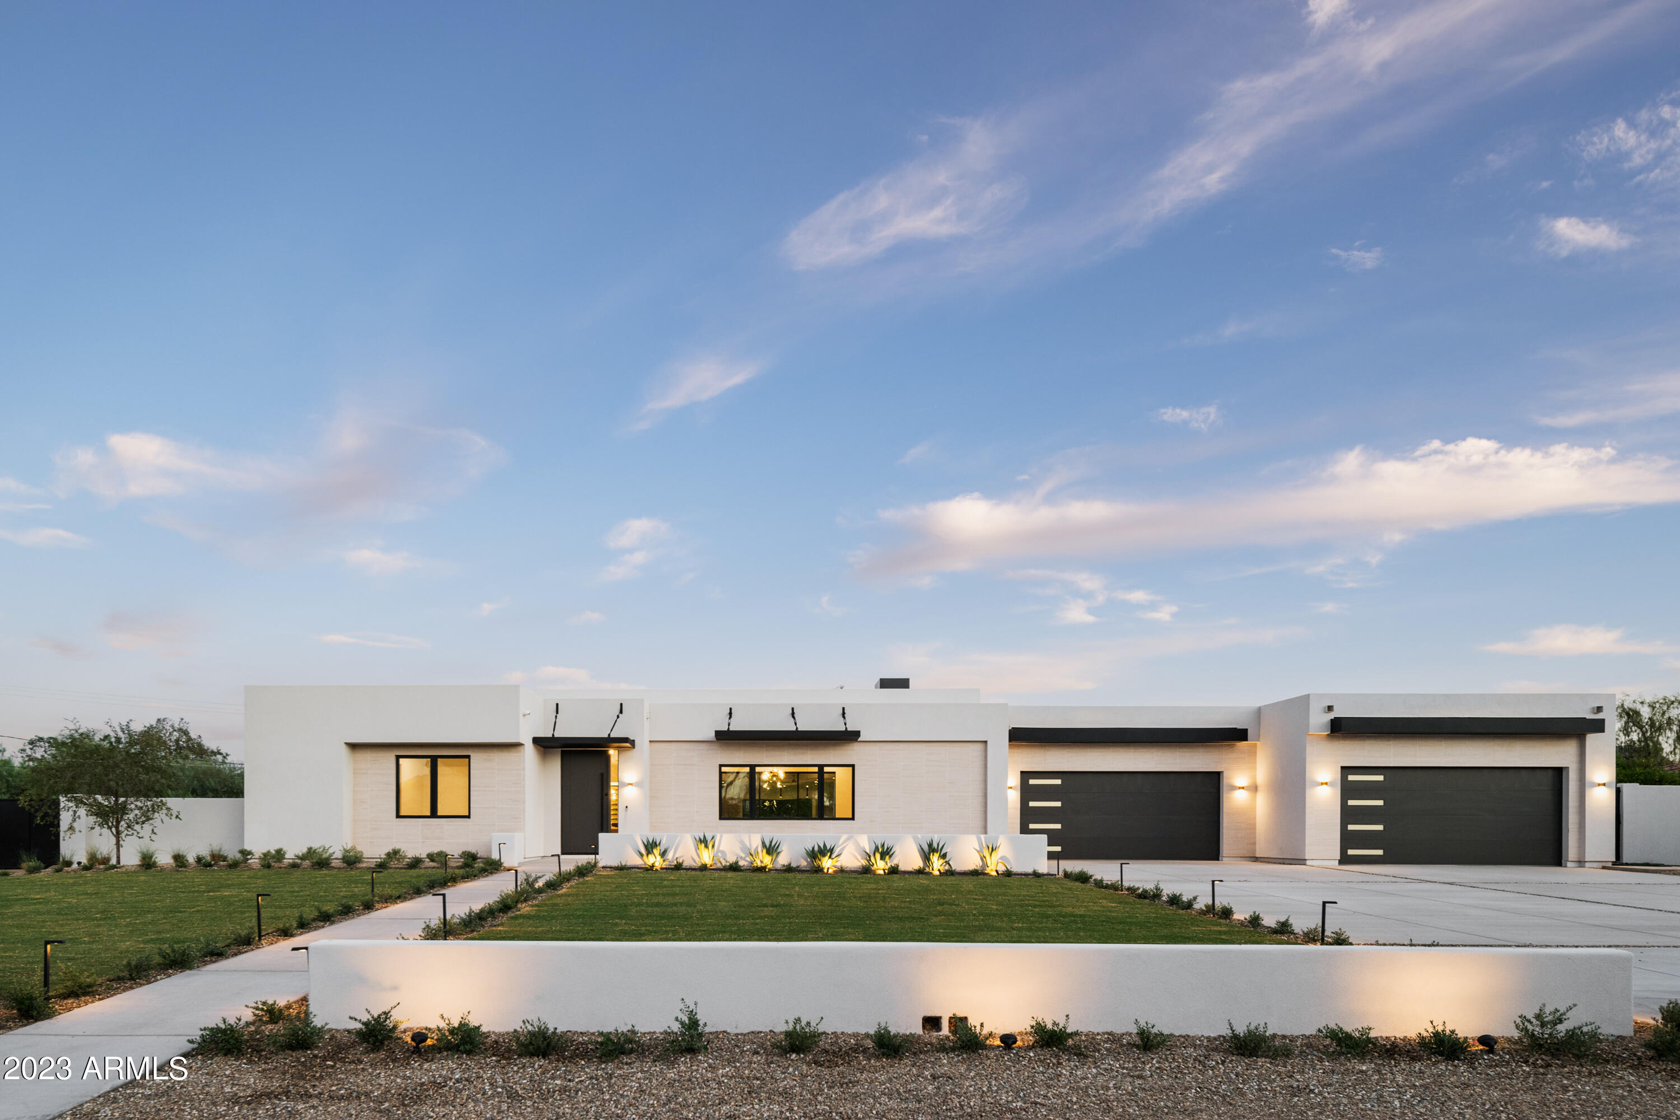
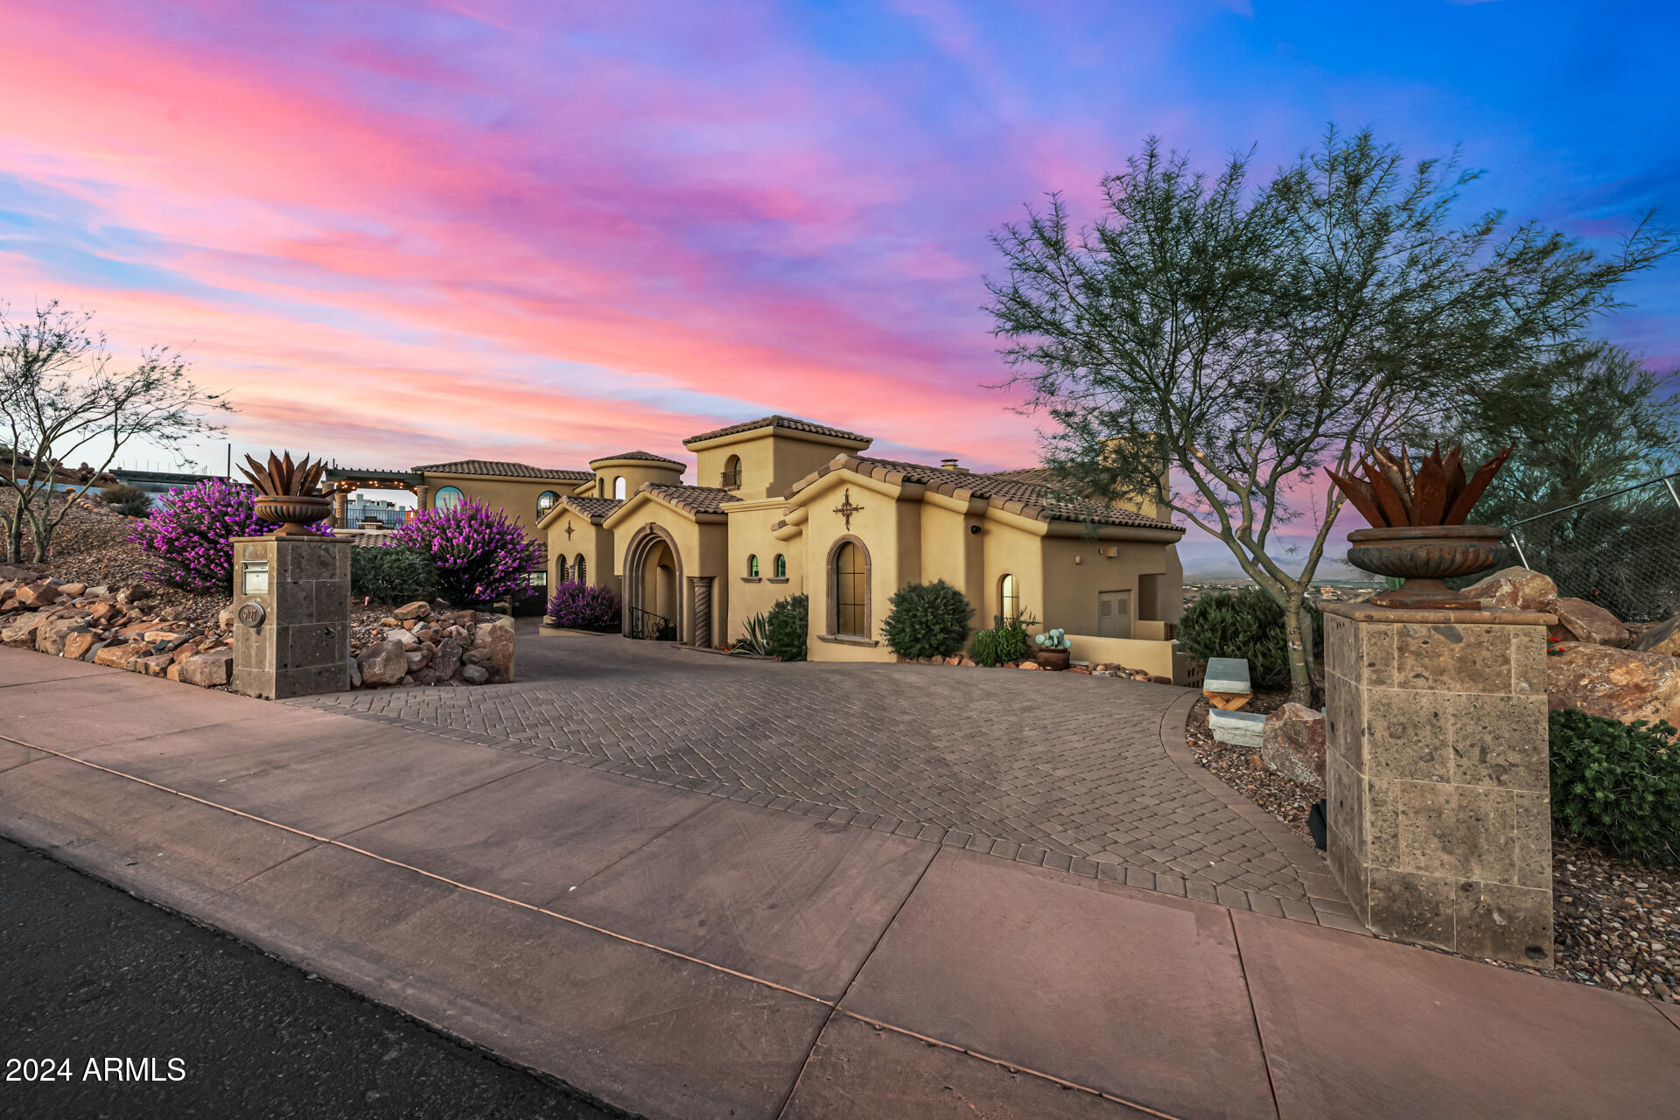
Exquisite estate by MILCO Development spanning nearly an acre nestled between Arcadia and Paradise Valley, boasting breathtaking Camelback Mountain views. This 4,670 sqft residence features 5 bedrooms and 5.5 bathrooms, captivating with its contemporary architectural design. Meticulously crafted to exude sophistication, the interior delights with an intelligently designed layout, abundant natural light, sleek modern aesthetics, a bespoke wine display, a spacious living area, and an open-concept gourmet kitchen complete with a butler's pantry equipped with top-tier Sub Zero appliances. Generously sized bedrooms with dedicated closets and private baths will be cherished by both children and guests. The primary bedroom boasts an exquisite ensuite with a steam shower and an impressive walk-in-closet. Additional amenities include a 4-car garage, Control4 home automation, and a versatile bonus room. Explore this flawless residence in an unbeatable location, conveniently close to shopping, dining, Phoenix Country Day School, the Hopi School District, and all that Arcadia Living has to offer.
#6642609

Phoenix

4030 E COLTER Street

5 Beds

5 Baths

4,753 Sq.Ft.

$4,499,000

MLS#: 6642609
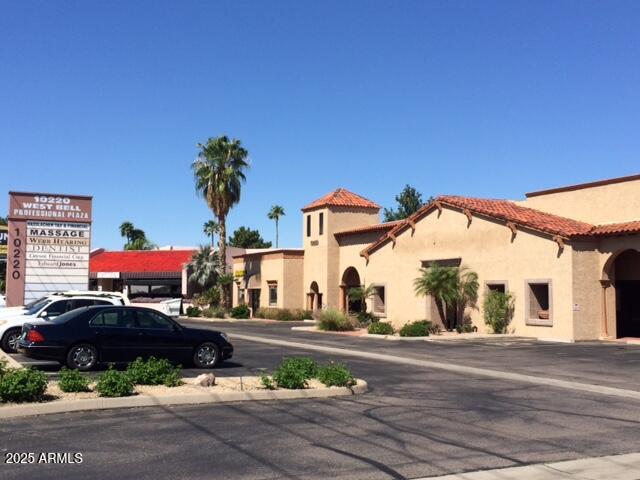
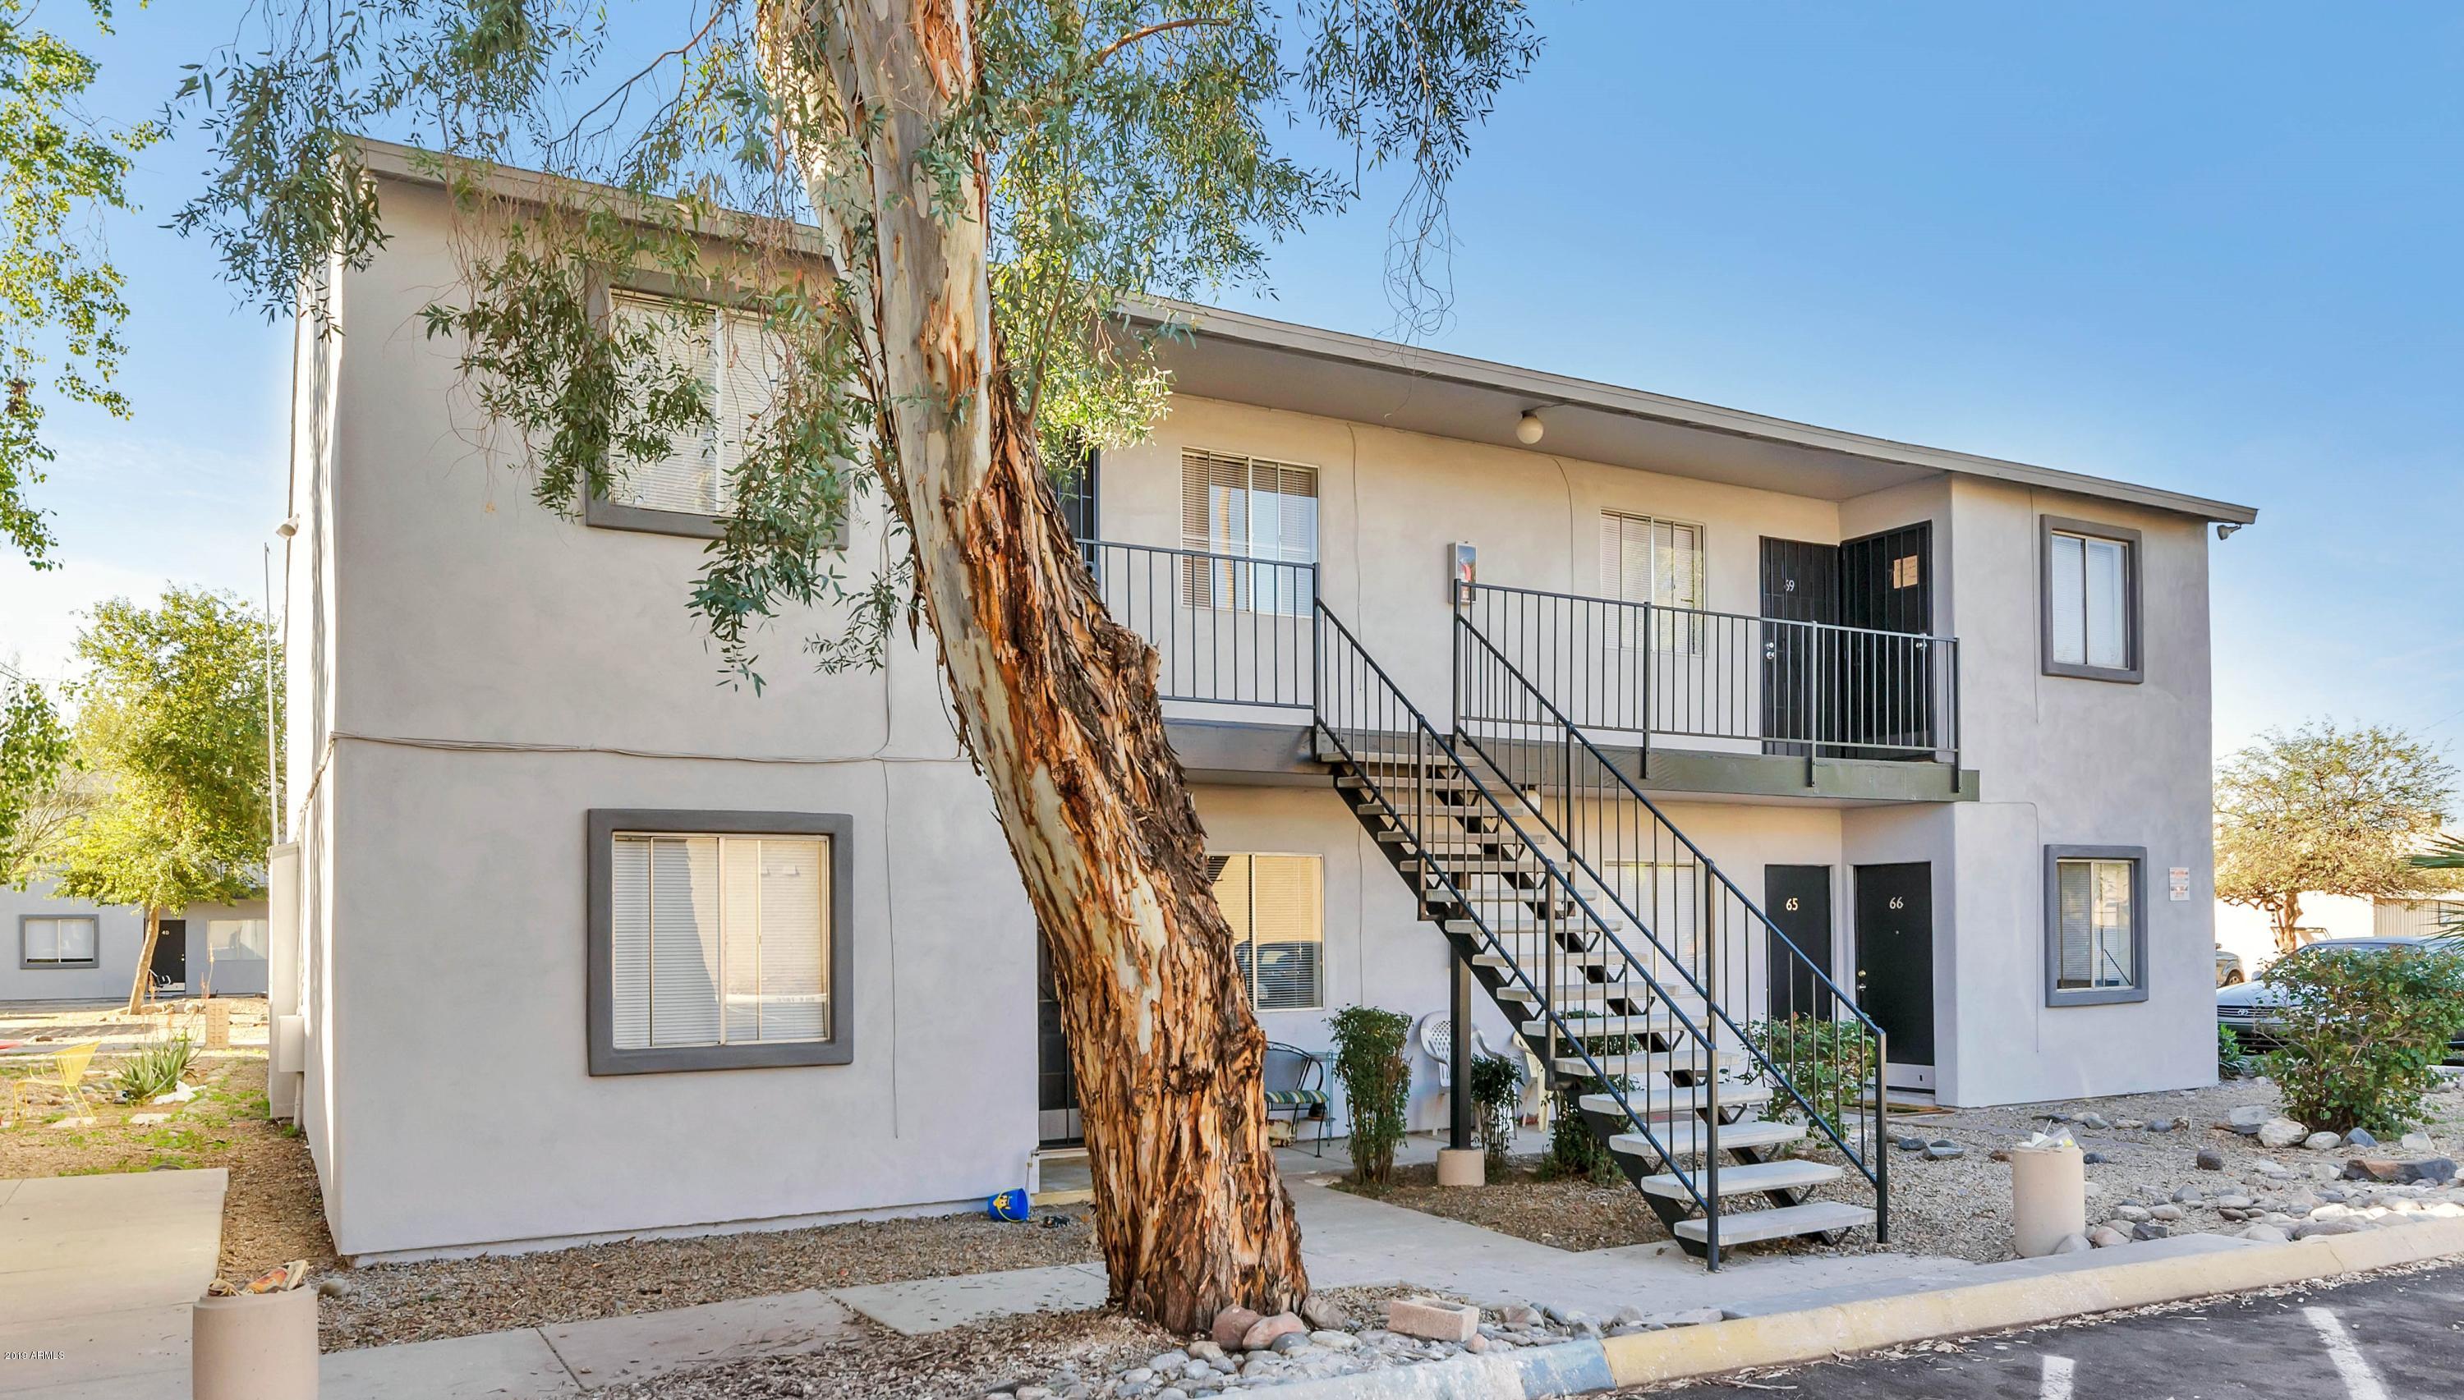
Stable multi-tenant true mixed-use commercial property for sale in Sun City,
Az. Built in 1983 (Phase I) and 2004 (Phase II), this stylish C-2 zoned single-story
garden style property fronts the busy main east/west thoroughfare,
Bell Rd., offering tenants prime building and/or monument signage
for premier visibility. High traffic counts 54,245 VPD, abundant parking
and easy access complete the package, which has made Bell Road
Professional Center a premiere, high-demand property for NW Valley tenants.
#6839342

Sun City

10220 W BELL Road

None Beds

None Baths

27,862 Sq.Ft.

$4,499,000

MLS#: 6839342
CLICK DOCUMENTS TAB FOR PROPERTY FLIER
#5882309

Phoenix

2602 W GLENROSA Avenue

None Beds

None Baths

N/A

$4,499,000

MLS#: 5882309

Fully Remodeled Existing Residence with Redevelopment/New-Construction Upside!

This rare Paradise Valley opportunity encompasses 1.14 acres with only 13.81% current lot coverage.  The prospective buyer could either have an exceptional homesite with substantial improvements, infrastructure & privacy, or the opportunity to create a premier new custom estate. For a future owner pursuing redevelopment, the existing residence may also present a pre-demolition salvage & charitable-donation tax savings opportunity.   With either direction, the property also includes an extraordinary approx. 1,000+ SF new guest residence, thoughtfully separated from the main residence, with private parking and an oversized rooftop deck offering direct views of Camelback Mountain.

The property's mature land ...landscape creates an exceptional natural perimeter of privacy, highlighted by approx. 280 mature & lush Ficus trees, many exceeding 20 feet in height. This established landscape represents years of growth, time and investment that would be difficult to replicate.  

In addition, the caliber of the surrounding neighborhood further reinforces the opportunity. Solano Drive is experiencing significant transformation, with recent neighboring tear-down sales reaching approximately $3.75 million (for a 1-acre lot without casita) and extraordinary new estates poised to redefine the street.

For those who understand the value of land in Paradise Valley, opportunities of this nature are increasingly rare: an estate-sized homesite, landscaping privacy, Camelback Mountain views, a substantial new guest residence, significant infrastructure and a premier setting--all paired with the freedom to create a future custom estate.
#7069804

Paradise Valley

6735 E SOLANO Drive

4 Beds

3 Baths

3,414 Sq.Ft.

$4,499,000

MLS#: 7069804
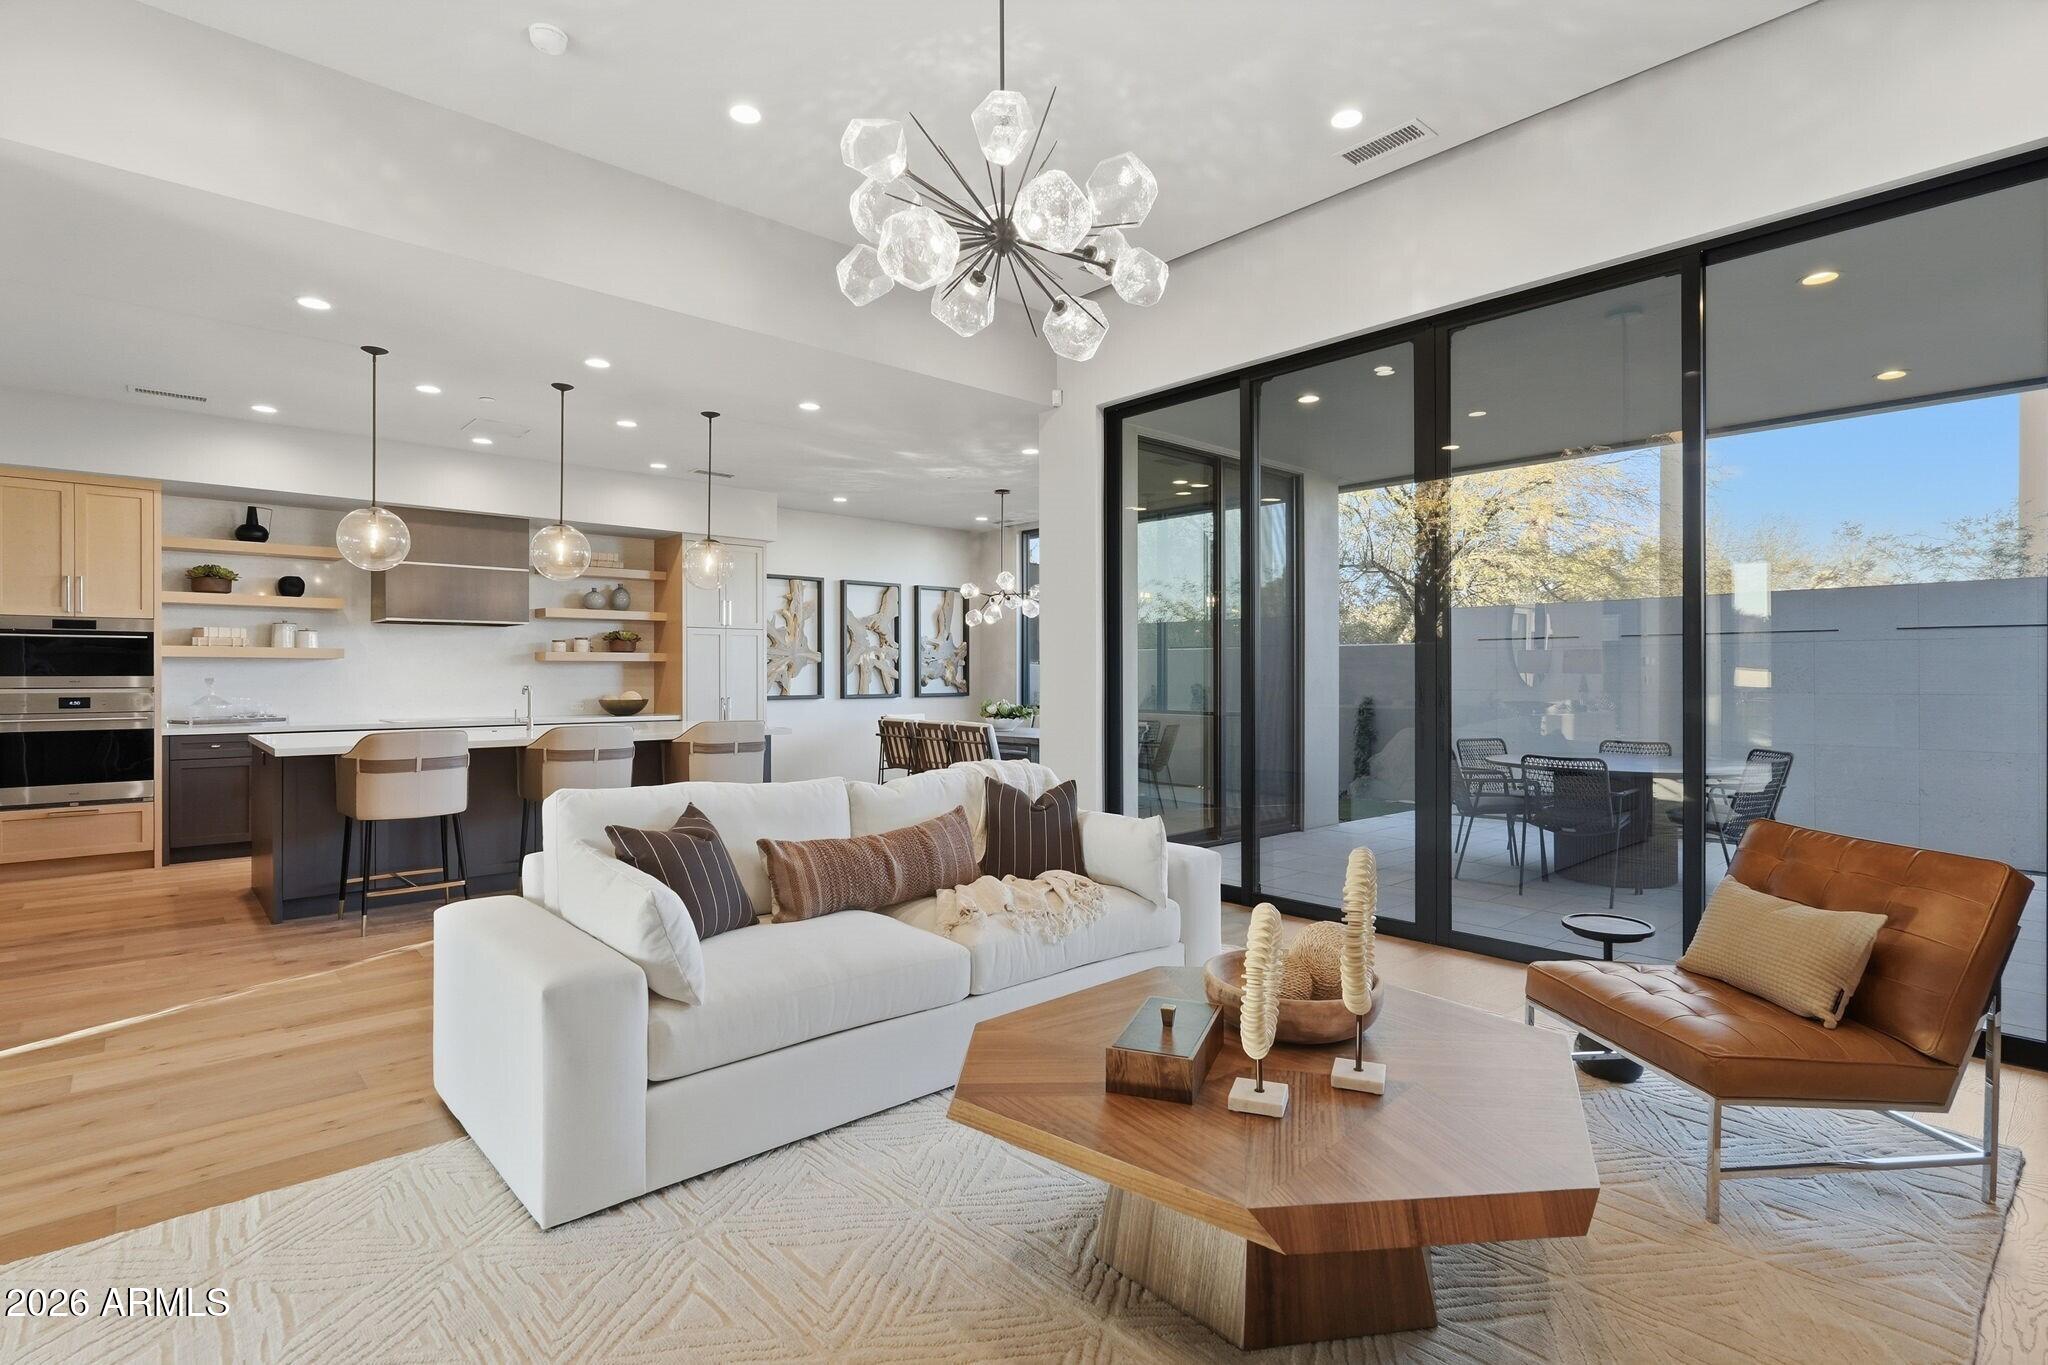
Situated at the base of iconic Camelback Mountain in the prestigious guard-gated community of Ascent at the Phoenician, this lock-in-leave Vintage Vista a custom residence built by award-winning builder Cullum Homes and fully furnished in house by the Cullum Design Team. Step through a dramatic glass entryway into the foyer, where a beautiful ceiling feature immediately sets the tone. As you move into great room, a stunning sightline draws your eye through the open-concept space and out to the serene backyard, creating a warm and inviting first impression. 
The chef's kitchen is a statement in modern design, with custom cabinetry, Viatera quartz island and counters, Sub-Zero, Wolf, and Cove appliances. A spacious walk-in pantry and wood-paneled appliances further enhance the contemporary aesthetic. The Great Room and Dining Areas are designed for both comfort and entertaining. The great room features Solstice Stone splitface accents, soaring 13-ft ceilings, a floor to ceiling stone fireplace wall with an oversized hearth, and beautiful floating shelving. Sliding glass doors that open to the beautifully landscaped backyard with relaxing covered patio dining, a built-in BBQ, all surrounded by low-maintenance, desert-inspired landscaping. This North/South facing home is perfectly positioned to capture natural light while offering shade and comfort year-round.
Each of the bedrooms have en-suite baths and are situated separately for maximum privacy. The two guest suites offer private outdoor access, providing comfort and seclusion for family or guests. The primary suite opens to the backyard through sliding glass doors and showcases a private sitting area perfect for morning coffee. The spa-like primary bath offers dual vanities, a steam shower, a freestanding soaking tub, and refined finishes that evoke a luxury resort feel.
Additional features include a sophisticated powder room highlighted by elegant wallpaper, an eye-catching light fixture, and custom finishes throughout; a calm, composed office; and a light-filled laundry room thoughtfully designed to balance both function and beauty. Throughout the home, Safari Tan oak flooring paired with elevated materials creates a refined, cohesive interior palette that defines this Vintage Vista.
With seamless flow, timeless detailing, and a beautifully balanced design aesthetic, this home sits within a gated enclave of elevated homesites at the base of Camelback Mountain, offering unmatched proximity to The PhoenicianĀ® and Scottsdale's finest amenities.
Which include newly opened Amenities Center with private access to the fitness and movement centers, lounge and gaming areas, or the Olympic-size outdoor pool. The community is guard-gated 24/7 for privacy and security.
This is a lifestyle here at Ascent at the Phoenician, are you ready for it? Come see this Turn-key Furnished Home!
#6980615

Scottsdale

5137 N ASCENT Drive

3 Beds

3 Baths

3,231 Sq.Ft.

$4,498,270

MLS#: 6980615
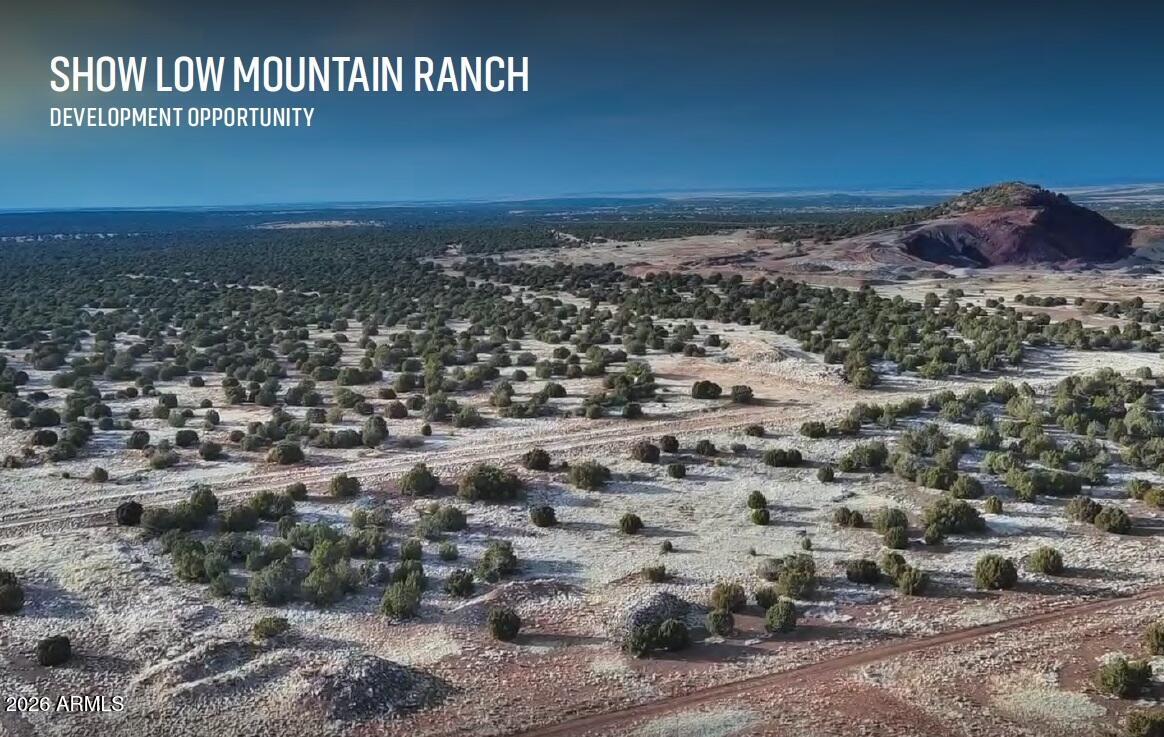
SHOW LOW MOUNTAIN RANCH is located approximately 8 miles northwest of Show Low, Arizona, on Bourdon Ranch Road. Navajo County has approved a master development plan allowing for a maximum of 635 lots on +/-258.76 acres. This offering is for a ±60-acre portion of the  project with  161 planned lots and commercial along the frontage. The plan offers flexibility in configuration, lot sizes and product type to meet the demand for single-family and workforce-oriented housing. The property is well suited for phased  development to align with market absorption and is already equipped with essential utilities. Significant upfront investment has been made to prepare the property for development, allowing a future buyer to save substantial time and capital and accelerating the path to construction.
#6986177

Show Low

0000 N Bourdon Ranch Road -

None Beds

None Baths

60.0 acres

$4,498,228

MLS#: 6986177
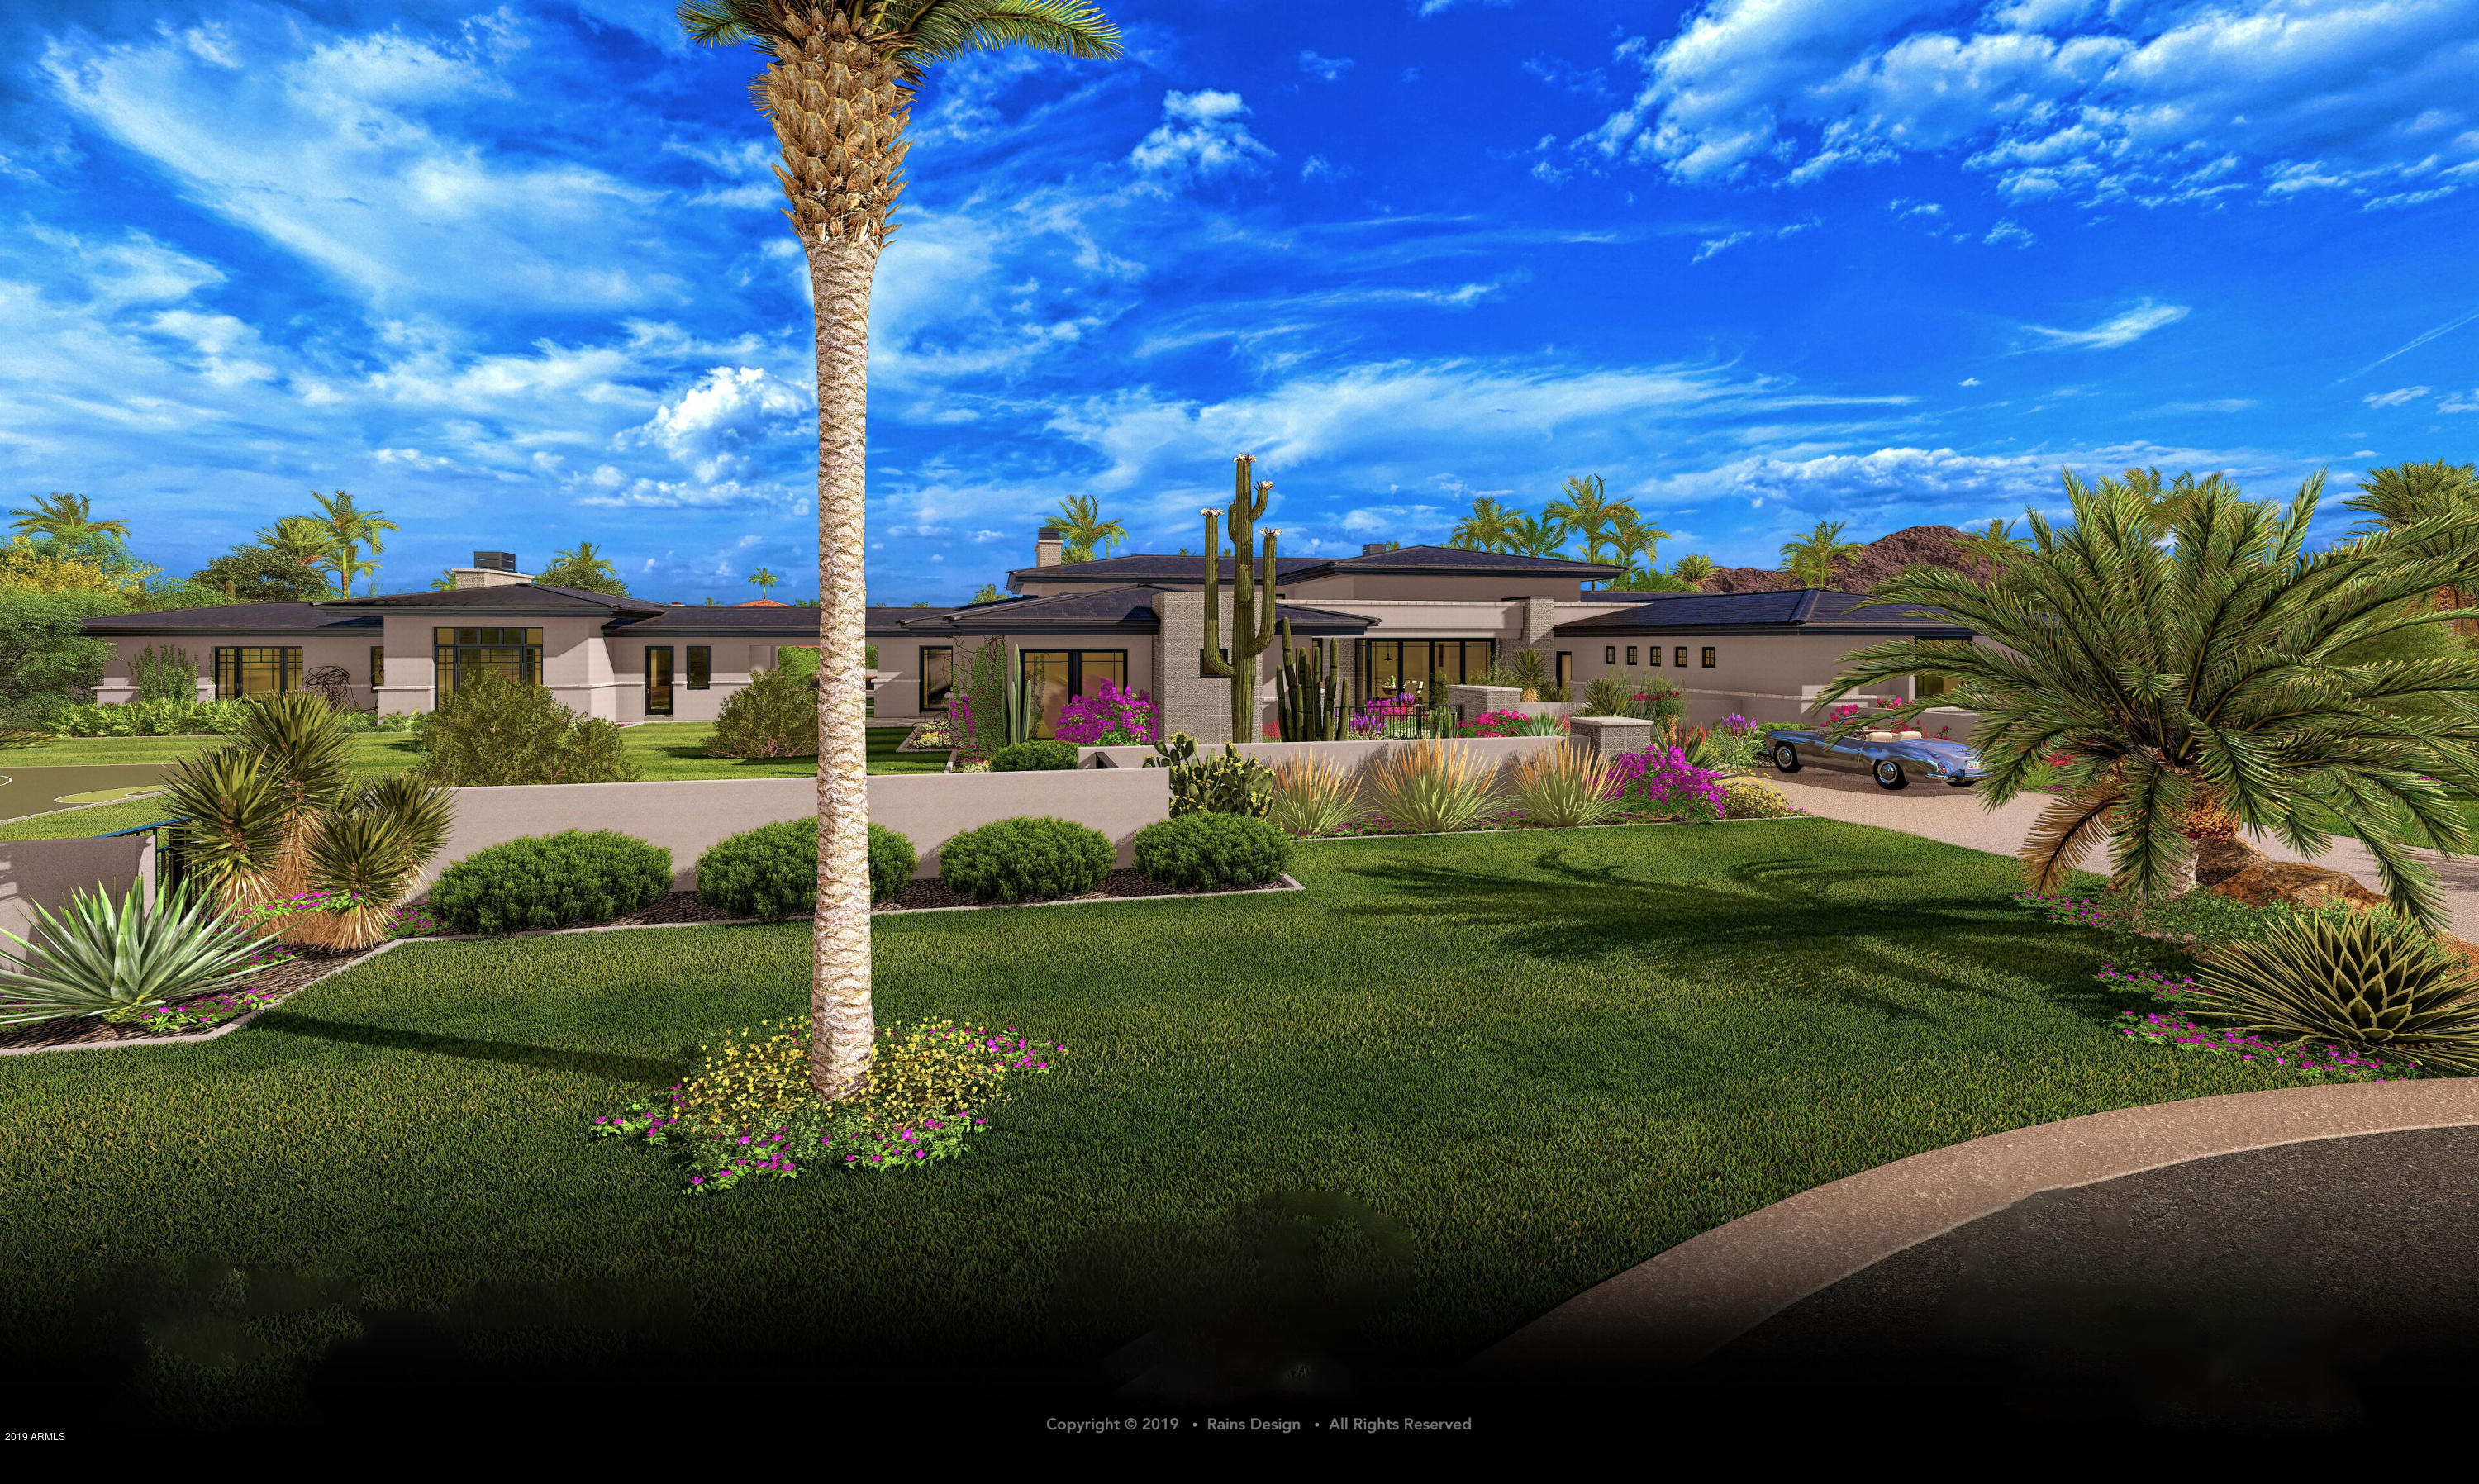
Under Construction New Build to be completed by May 2020. Contemporary in design on 1.47 acres with high end finishes and Wolf and Sub-Zero appliances. ALL ON ONE LEVEL. 6,092 main house with 4 bedrooms 4.5 baths, fireplace in great room and master bedroom and 1,278 three room guest house with 1 bedroom and bath and fireplace. Includes pool, spa, barbecue fire pit and large landscape yard with plenty of play area and room for optional sport court. See site and floor plans in document tab. SPECTACULAR!
#5982895

Paradise Valley

7009 E Avenida El Alba Drive

5 Beds

None Baths

7,970 Sq.Ft.

$4,495,900

MLS#: 5982895
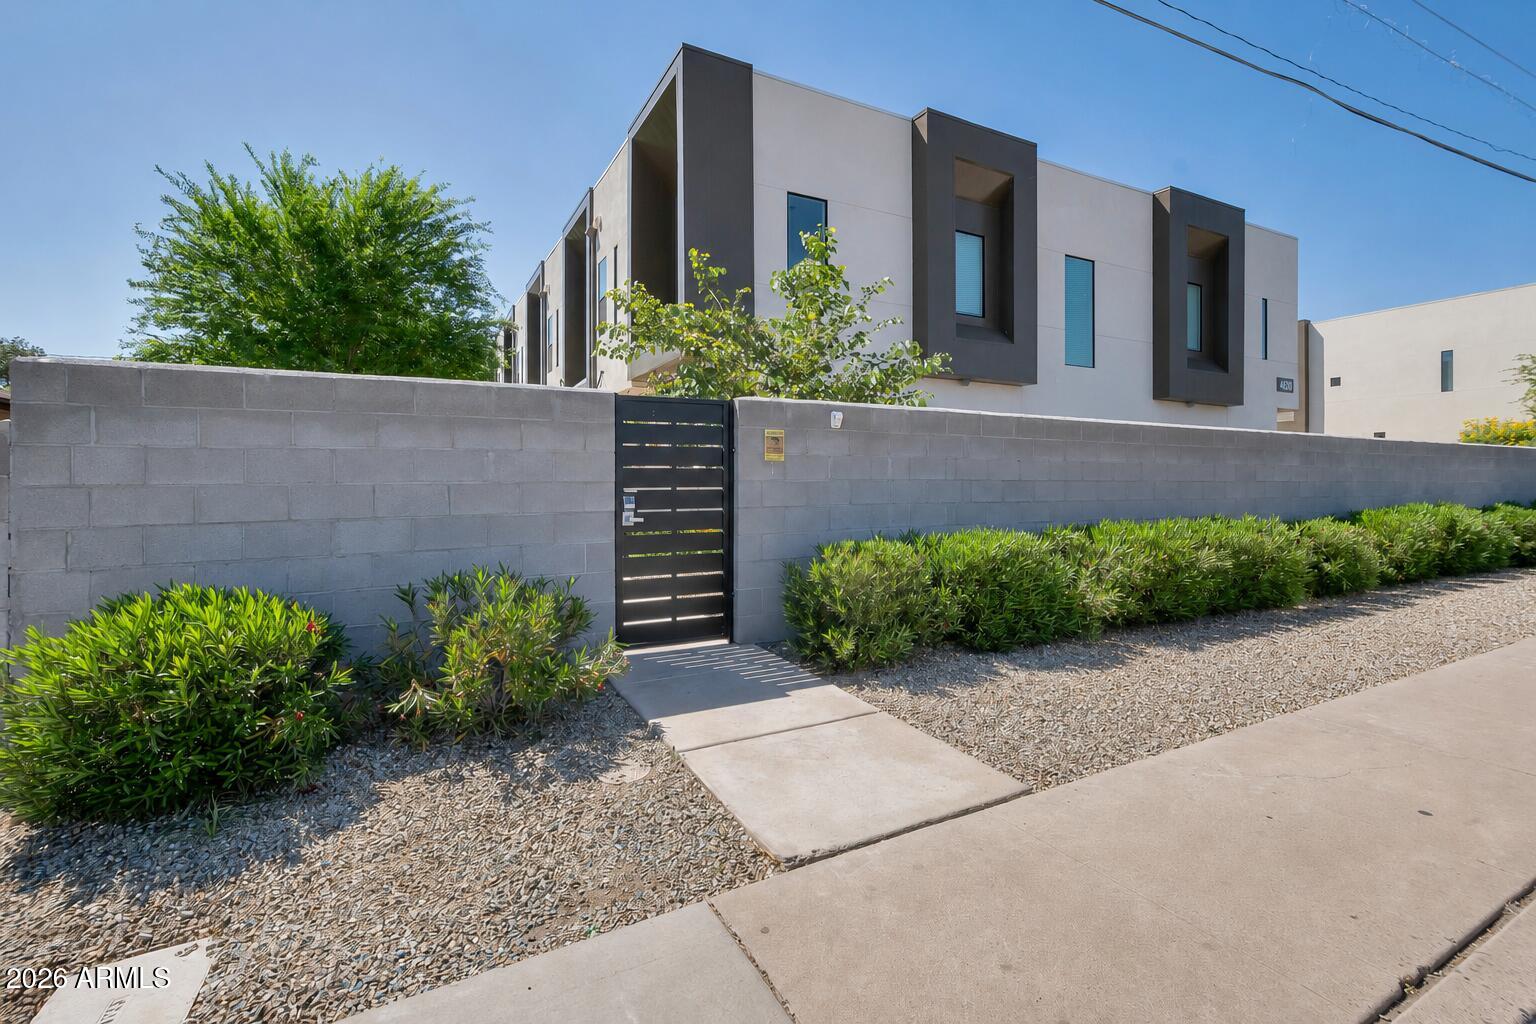
Seven-unit townhome portfolio in Encanto Village, one of Midtown Phoenix's most sought-after neighborhoods. Within 10 minutes of major employers, dining, nightlife, professional sports, I-10, SR-51, and SR-202, five major hospitals, and 20 minutes from Sky Harbor. Built in 2021, each 1,779 SF townhome offers 3 bedrooms and 2.5 baths over two levels, with private courtyards, high-end finishes, and two flex areas for work/play. Currently operated as rentals with in-place rents below market, offering meaningful upside in one of the nation's strongest job markets. Each home is individually parceled, allowing an investor to hold the portfolio for income today and later sell units individually at retail. A rare central-Phoenix asset pairing for-sale-quality product with two distinct value paths.
#7057128

Phoenix

4020 N 12TH Street

21 Beds

None Baths

N/A

$4,495,000

MLS#: 7057128
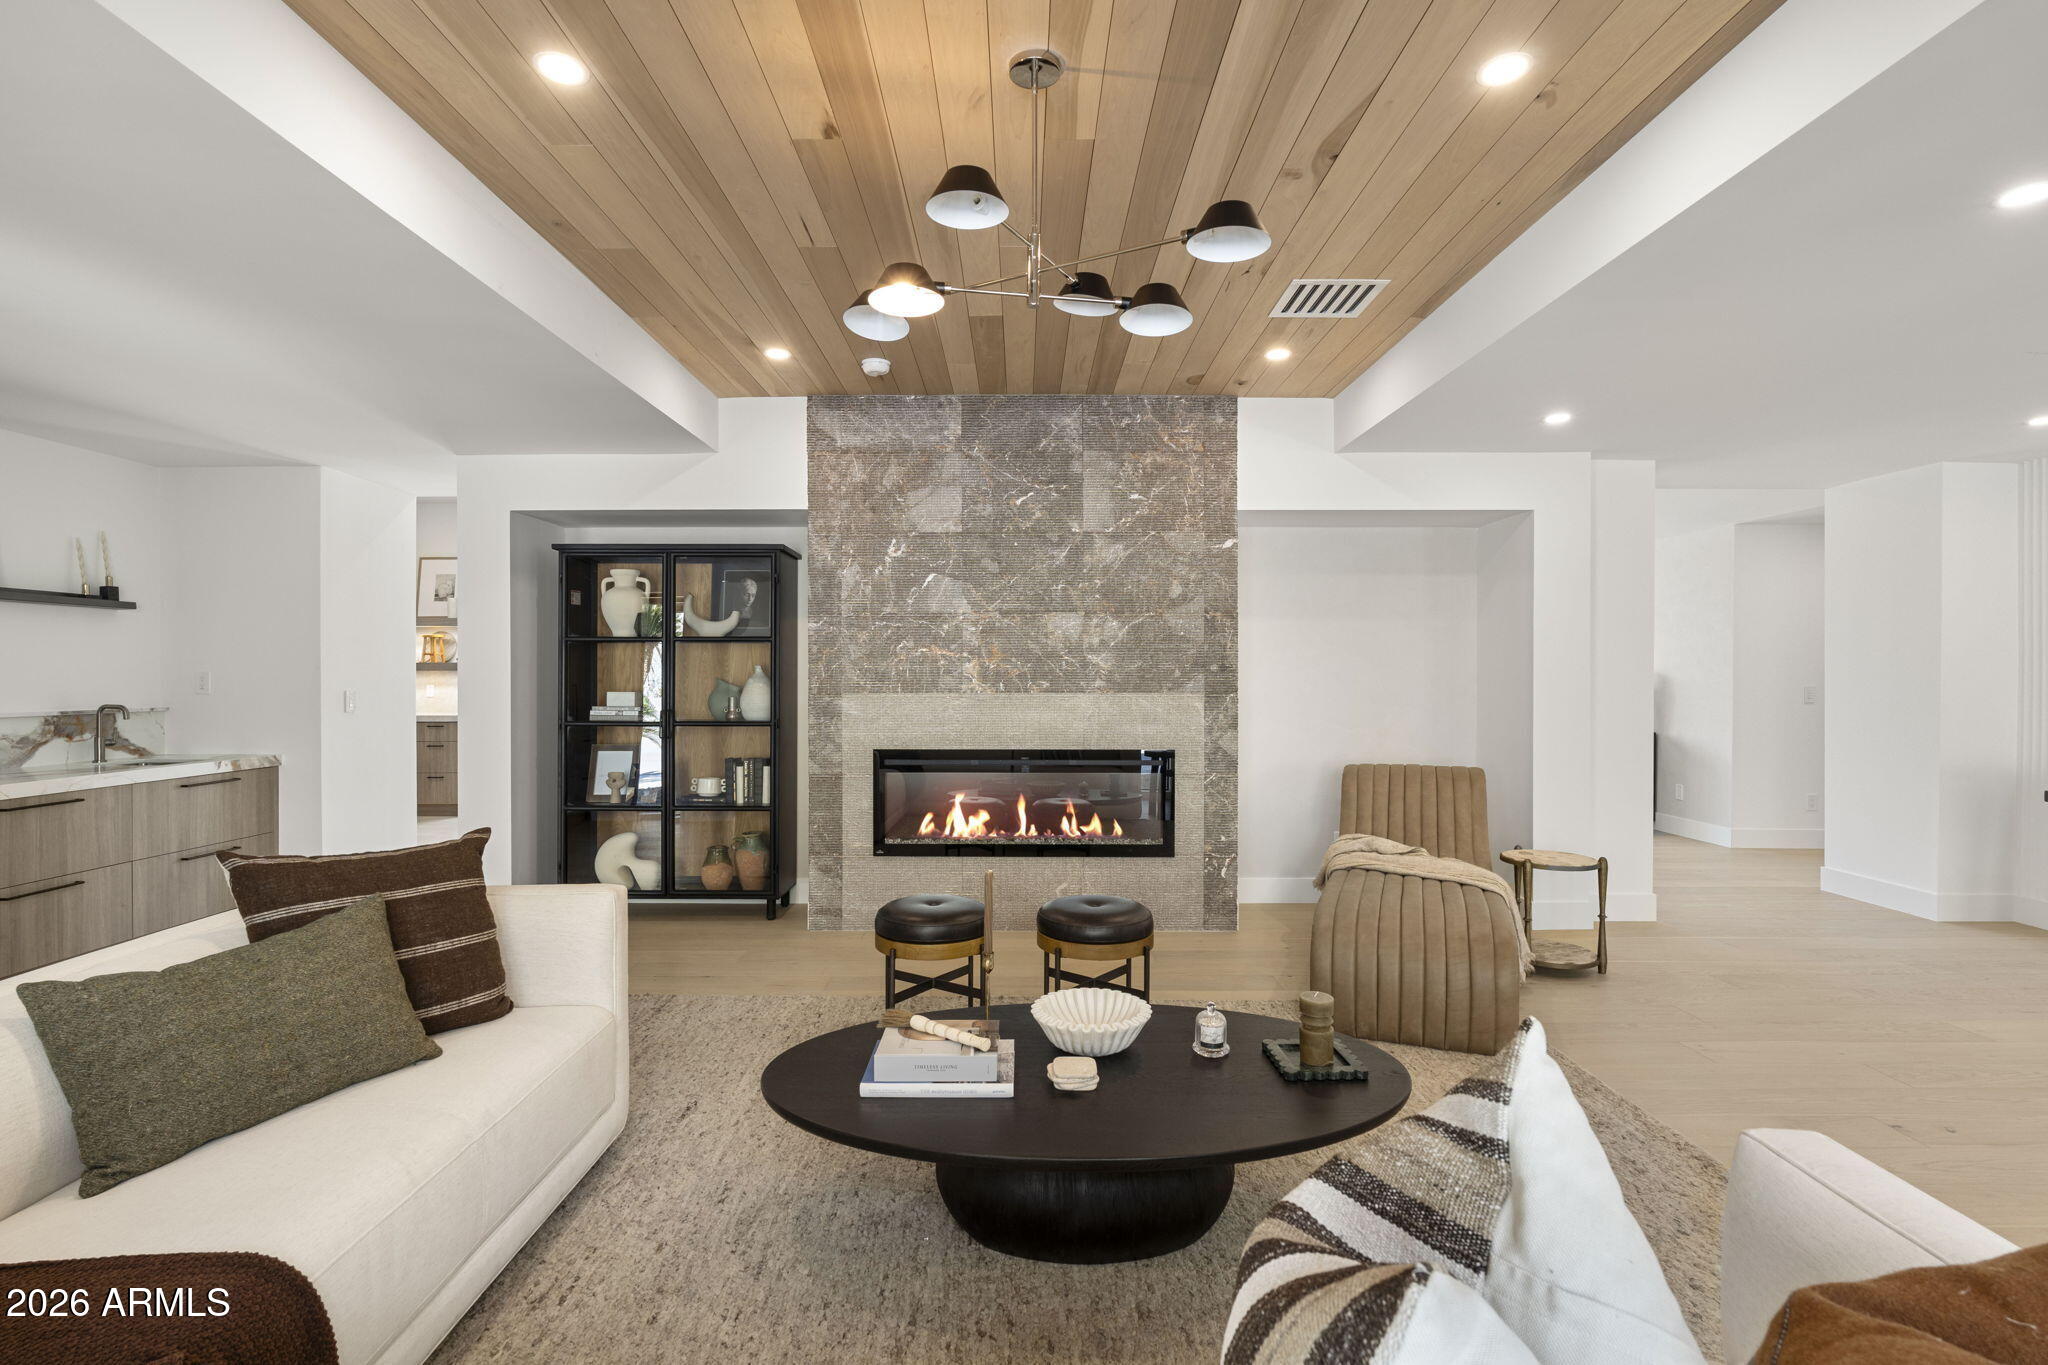
A phenomenal offering in the prestigious, 24/7 guard-gated community of Lincoln Hills. This extraordinary 5,532 SF estate has been meticulously rebuilt DOWN TO THE STUDS -- delivering brand-new construction quality wrapped in the timeless soul of organic mid-century modern architecture. Perched on a premium hillside lot near the top of the community, the property offers breathtaking, unobstructed 180-degree panoramic mountain and city-light views from virtually every room.

THE MAIN RESIDENCE (3,446 SF) showcases an open-concept great room, wide-plank white oak hardwood floors, custom wood-paneled ceiling accents, and floor-to-ceiling glass that dissolves the boundary between indoors and out. The kitchen features custom flat-panel oak cabinetry, book-matched quartzite countertops, a massive hidden pantry, and all Miele appliances throughout. The primary suite is a private retreat with a fireplace, spa-inspired bathroom with dual vanities, freestanding soaking tub with beautiful mountain views, and a generously sized custom closet. Two additional en-suite bedrooms and a dedicated office/flex space complete the main home. A built-in bar with wine storage anchors the entertaining wing.

THE DETACHED GUEST HOUSE (2,086 SF) is a rare asset that sets this property apart. The upper level features dramatic vaulted rafter-beam ceilings, an expansive open-concept living area flooded with natural light, and a private en-suite bedroom -- perfect for extended family, visiting guests, or an additional space outside of the primary home. The ground level offers a climate-controlled, multi-functional open space ideal for displaying your collector vehicles, gym, art studio, or anything else you may need.

ALL-NEW SYSTEMS include spray foam insulation, new plumbing, updated electrical, new HVAC, new roof, Control-4 Home automation, and all new windows and doors. This is not a remodel -- this is a reimagination, built to exceed modern luxury standards while honoring the architectural heritage of its hillside setting.

Lincoln Hills is an exclusive 52-home enclave featuring a 24/7 manned guard gate, community pool, tennis and pickleball courts, basketball court, grassy dog area, and direct access to the Phoenix Mountain Preserve hiking trail system. Minutes to Arcadia dining, Scottsdale shopping, Sky Harbor Airport, and the Camelback Corridor.
#7033391

Phoenix

3500 E LINCOLN Drive 26

4 Beds

4 Baths

5,532 Sq.Ft.

$4,495,000

MLS#: 7033391
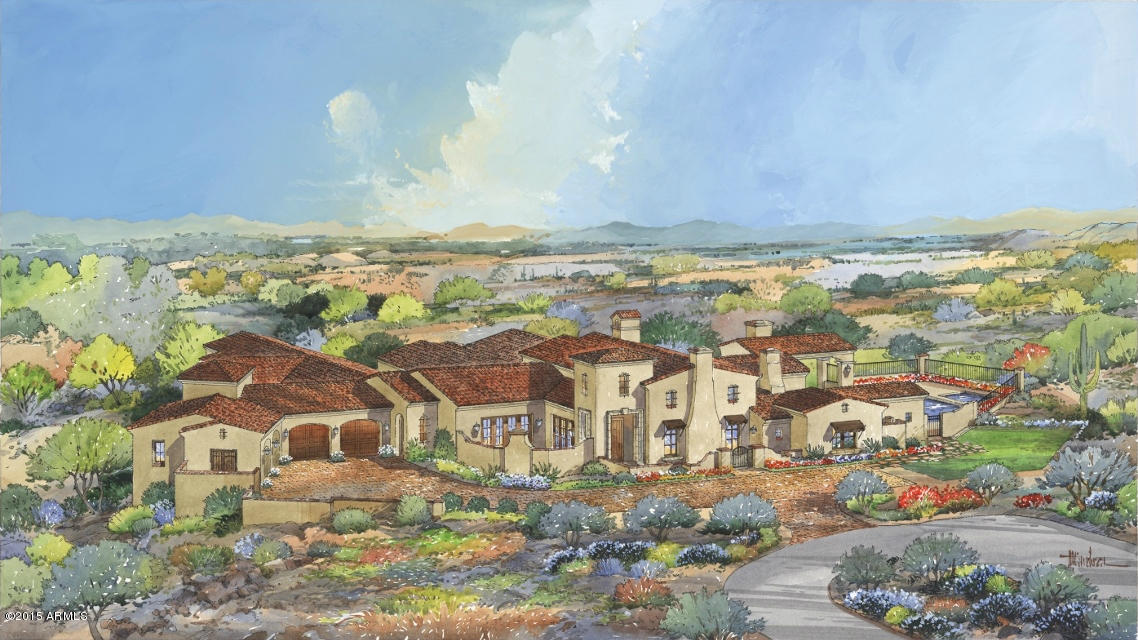
Horseshoe Canyon in Silverleaf could be the most coveted address in the valley, and both homes and homesites are difficult to come by. Now Calvis Wyant Luxury Homes is offering a 7,235 sq. ft., single story, 6 bedroom home, currently under construction. Backing to a wash, this home will capture lovely sunsets, mountain peaks and city lights - offering privacy at the same time. The refined, quality finishes are extraordinary and the amenities what you'd expect from Calvis Wyant. This is a unique opportunity, one to be explored. November 2015 completion
#5104143

Scottsdale

10102 E HUALAPAI Drive 2925

6 Beds

None Baths

7,235 Sq.Ft.

$4,495,000

MLS#: 5104143
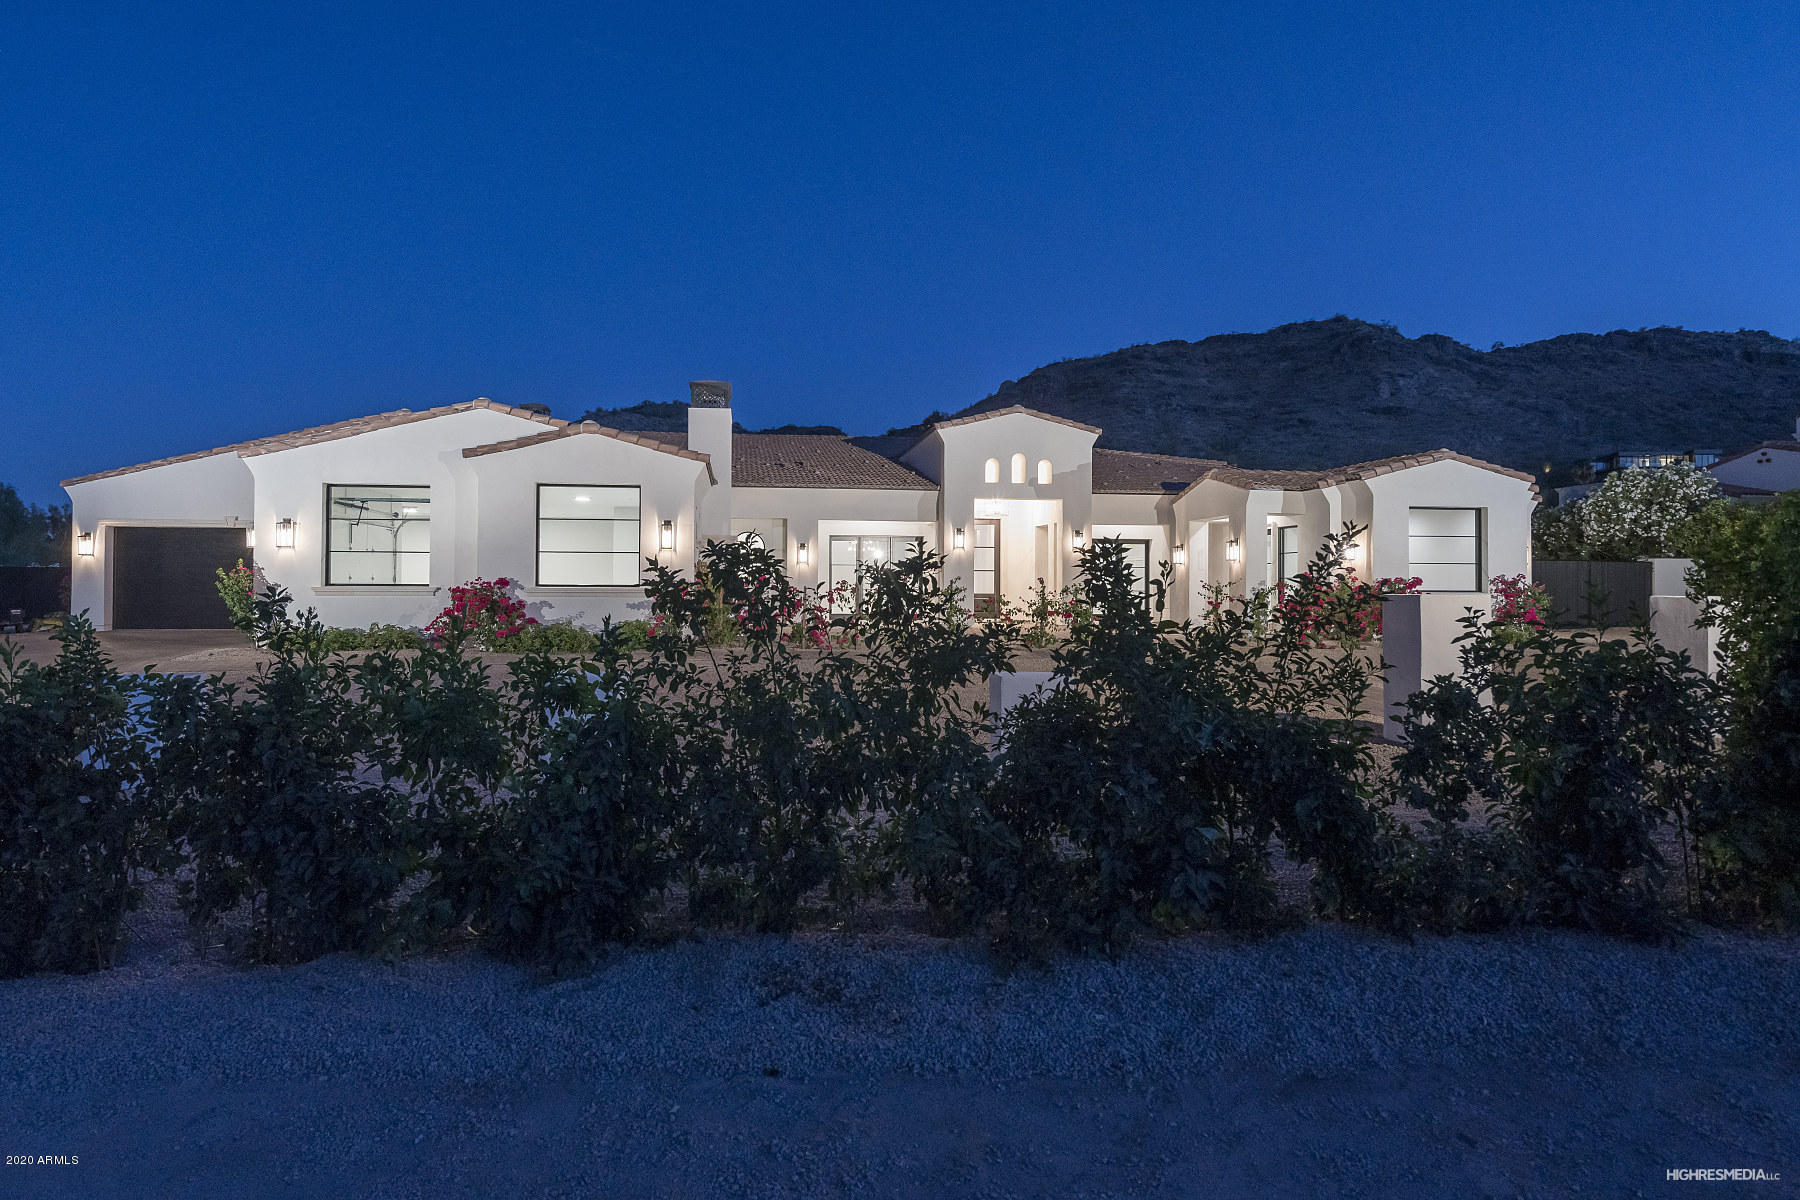
Brand new in beautiful Paradise Valley.
#6086973

Paradise Valley

6333 E CATESBY Road

6 Beds

7 Baths

8,206 Sq.Ft.

$4,495,000

MLS#: 6086973
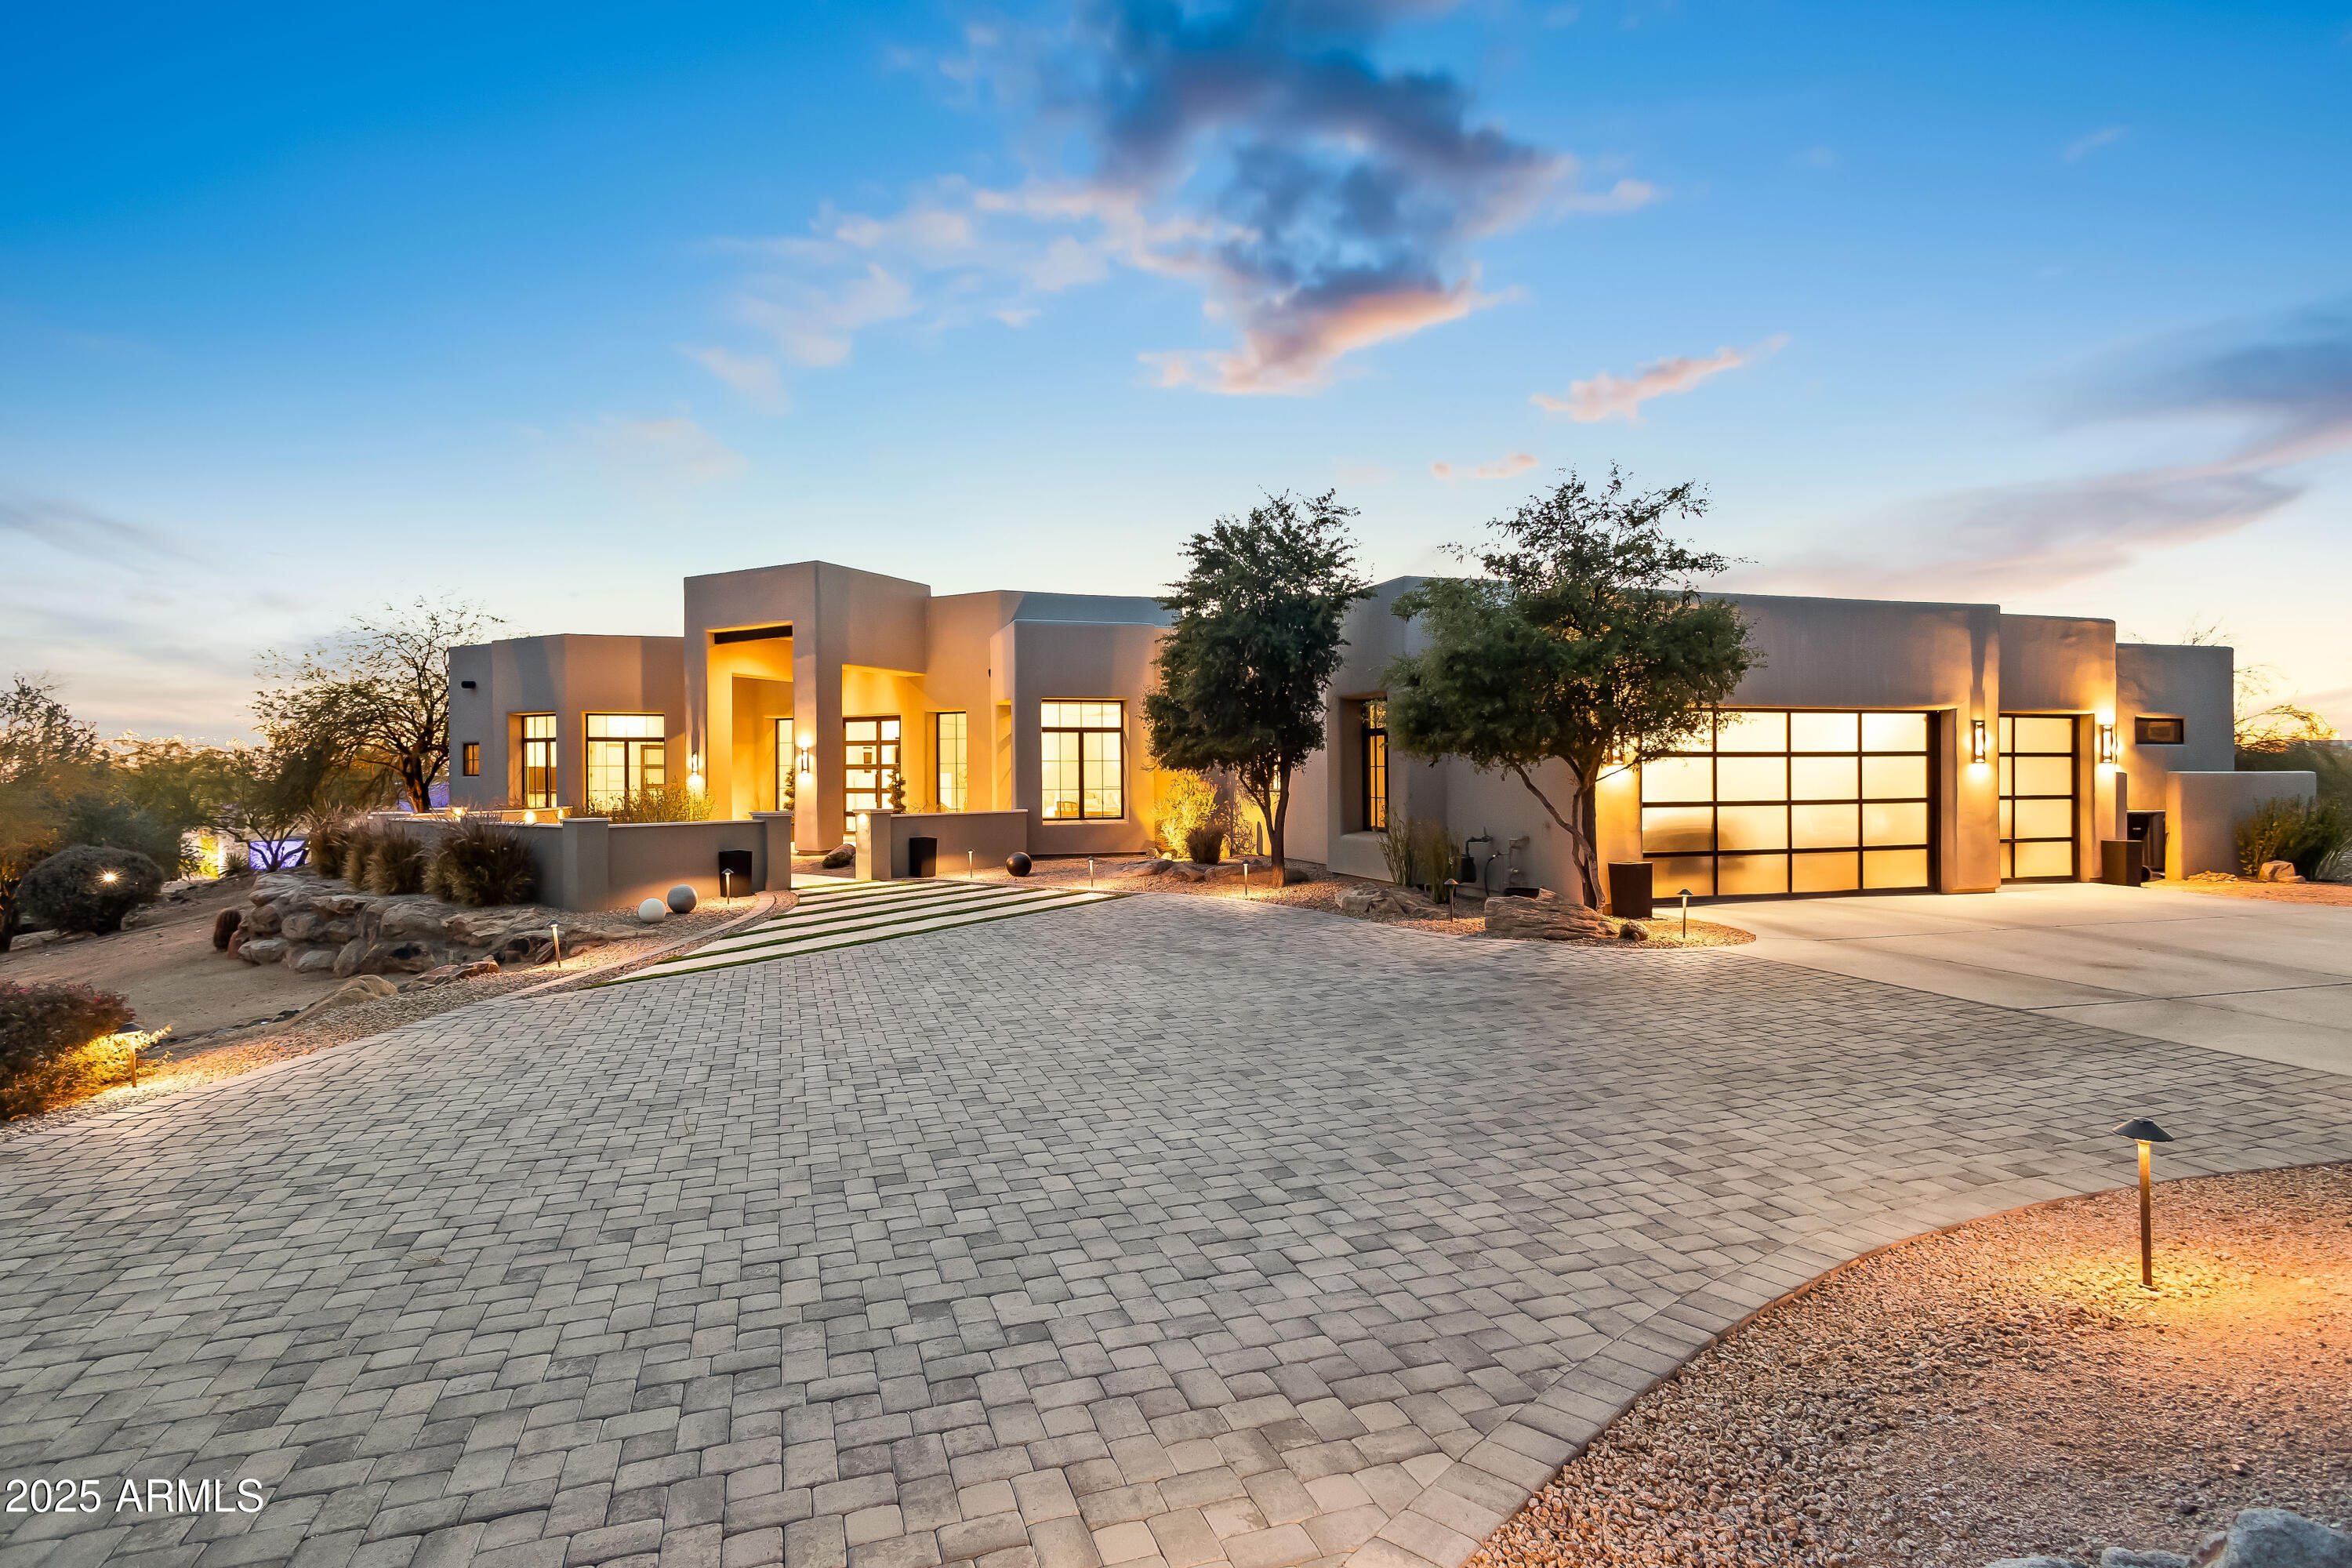
This modern masterpiece, set on 1.75 private acres with views from every room, is nestled in one of North Scottsdale's most sought-after subdivisions. Thoughtfully rebuilt in 2020, the home showcases impeccable craftsmanship, high-end finishes, and an open floor plan with soaring ceilings, abundant natural light, and European White Oak wood flooring. The gourmet kitchen is a chef's dream, featuring marble countertops, distinctive custom cabinetry, a Wolf 48'' 6-burner range with griddle, a Sub-Zero side-by-side refrigerator/freezer, and premium Grohe and Kohler fixtures. The spacious primary suite offers a true retreat with an attached media room and direct access to the backyard. The spa-inspired primary bath boasts opal white satin marble countertops, custom cabinetry, and expansive his- and-her closets. Designed for comfort and convenience, this home is equipped with a state-of-the-art Lutron operating system, Sierra Pacific windows, and motorized shades. Step outside to experience breathtaking sunsets from the covered patio, complete with a limestone fireplace and fire pit. A pristine swimming pool and spa, along with automatic landscape and patio lighting, create a serene and luxurious outdoor oasis.
#6810835

Scottsdale

22400 N 93RD Street

4 Beds

None Baths

4,745 Sq.Ft.

$4,495,000

MLS#: 6810835
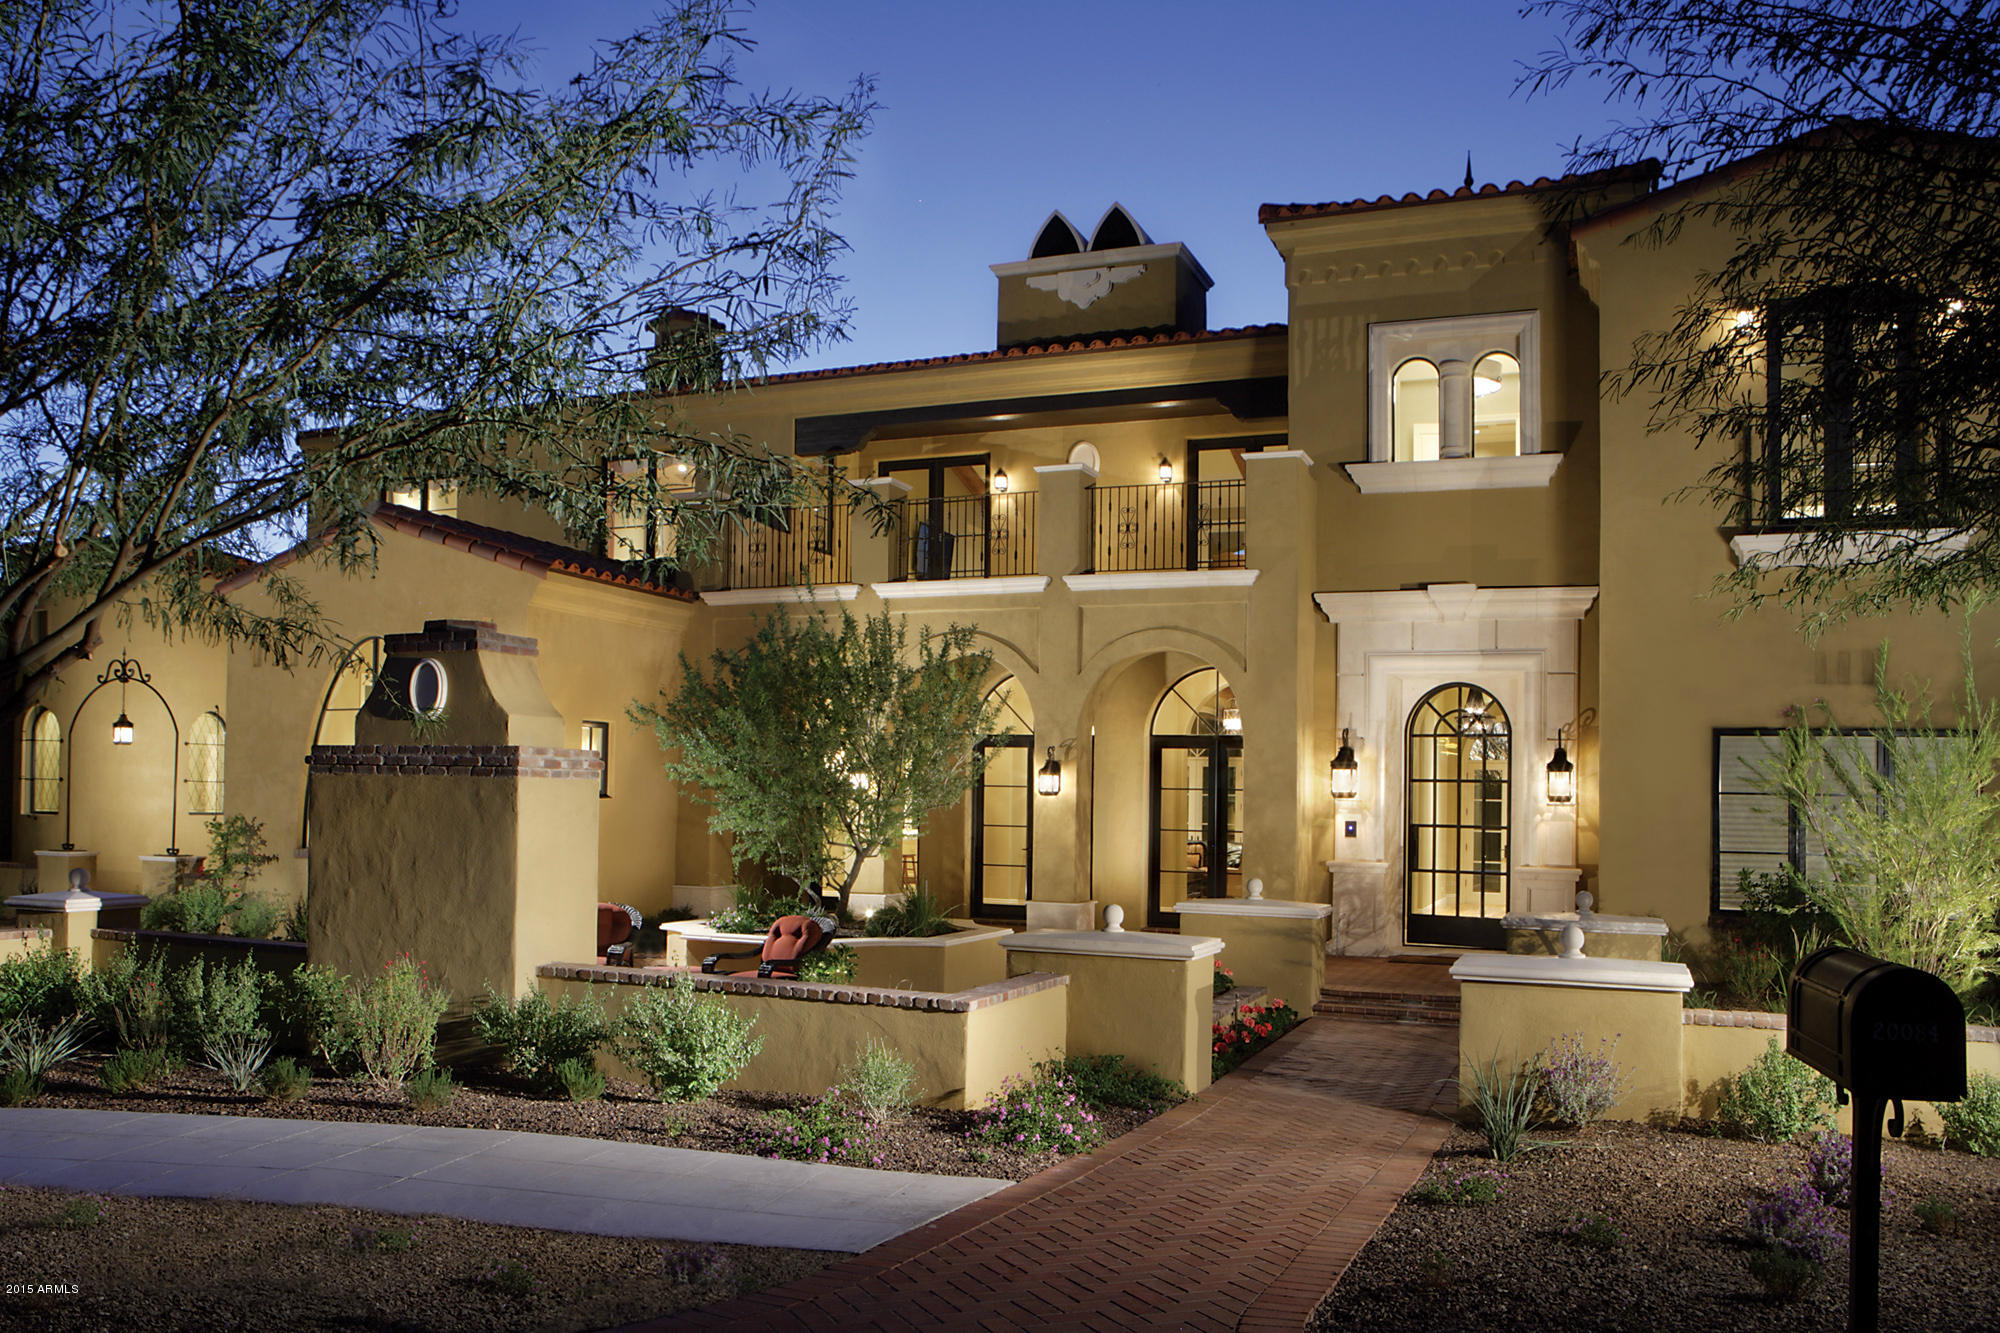
This recently completed transitional custom home is located on a large lush lot in the Park neighborhood of Silverleaf,  directly across the street from Desert Springs lake.  It sits adjacent to two lovely parks and is surrounded by dramatic mountain views.  The setting, resort style backyard and multiple covered patios provide the ultimate opportunity for entertaining and family living.  The house includes 5 bedrooms, one a lovely guest casita, a large great room, game room/bar, dining room, office, upstairs family room with 3 bedrooms, elevator and multiple view decks.  Attention to detail is obvious throughout both the interior and outdoor spaces.  This home surely provides an opportunity for life at its finest.
#5370771

Scottsdale

20084 N 103rd Street

5 Beds

None Baths

7,012 Sq.Ft.

$4,495,000

MLS#: 5370771

* Listings identified with the FMLS IDX logo come from FMLS and are held by brokerage firms other than the owner of this website. The listing brokerage is identified in any listing details. Information is deemed reliable but is not guaranteed. If you believe any FMLS listing contains material that infringes your copyrighted work please click here to review our DMCA policy and learn how to submit a takedown request. Ā© 2024. First Multiple Listing Service, Inc.
Stunning Views and more

Featured listing

Stunning Views and more

Browse Properties

Categories

Homes Tailored to Your Lifestyle

Buyers Guide

Buying a home is one of the most exciting milestones of your life.

View more

Sellers Guide

Putting your home on the market can be a stressful process, especially when you don’t know what to expect.

View more

Market report

With just a few clicks, you'll gain instant access to valuable insights about the real estate market, including trends, property values, and community analytics.

View more

Home value

Unlike automated valuations, our hands-on review will provide a comprehensive opinion of your home’s value while considering important interior elements and other location intangible factors that machine algorithms so often miss.

View more

Buyers resources

Guides on financing, inspections, and choosing the right Realtor for a smooth home purchase.

Sellers resources

Practical tips on staging, pricing, and preparing your home to attract buyers and maximize your sale.

 - property

Send a message

Message successfully sent.

Reason for contacting?

I agree to receive email communication and understand I can unsubscribe at any time.

I agree to be contacted by The Mandy Gold Team | Haymore Real Estate LLC via call, email, and text for real estate services. To opt out, you can reply 'stop' at any time or reply 'help' for assistance. You can also click the unsubscribe link in the emails. Message and data rates may apply. Message frequency may vary. Privacy Policy

Sign In Sign Out

Virtual Assistant

Would you like to take the next step with this property? We can help you schedule a showing or virtual tour, or send you more details.

Yes, I would like more information.

Thank You for Your Reply, One of Our Agents will contact you as soon as possible

No, maybe later.

Thank you, you can always contact me via email, phone number or through the contact form.

Realhub AI

Lucy - Your AI-Powered Realtor

Update Your Temporary Password

Personalize your search

Enter your email and we'll notify you immediately when new listings match what you're looking for.

or enter email address

Already have an account ? Login here

Continue your home search

I agree to receive communications and understand I can unsubscribe at any time.

I agree to be contacted by The Mandy Gold Team | Haymore Real Estate LLC via call, email, and text for real estate services. To opt out, you can reply 'stop' at any time or reply 'help' for assistance. You can also click the unsubscribe link in the emails. Message and data rates may apply. Message frequency may vary. Privacy Policy

Already have an account ? Login here

We use cookies

We use cookies primarily for analytics to enhance your experience. By accepting, you agree to our use of these cookies. You can manage your preferences or learn more about our cookies policy.