Thinking of selling?

Trusted Real Estate Experts in Sierra Vista, Fort Huachuca, Benson, and Bisbee Arizona

  • Nearby me

Popular Features

Community Features

Association

Property Features

Waterfront

View

Exterior Features

Interior Features

Style

E-Alert name

Properties

10000 properties match your criteria

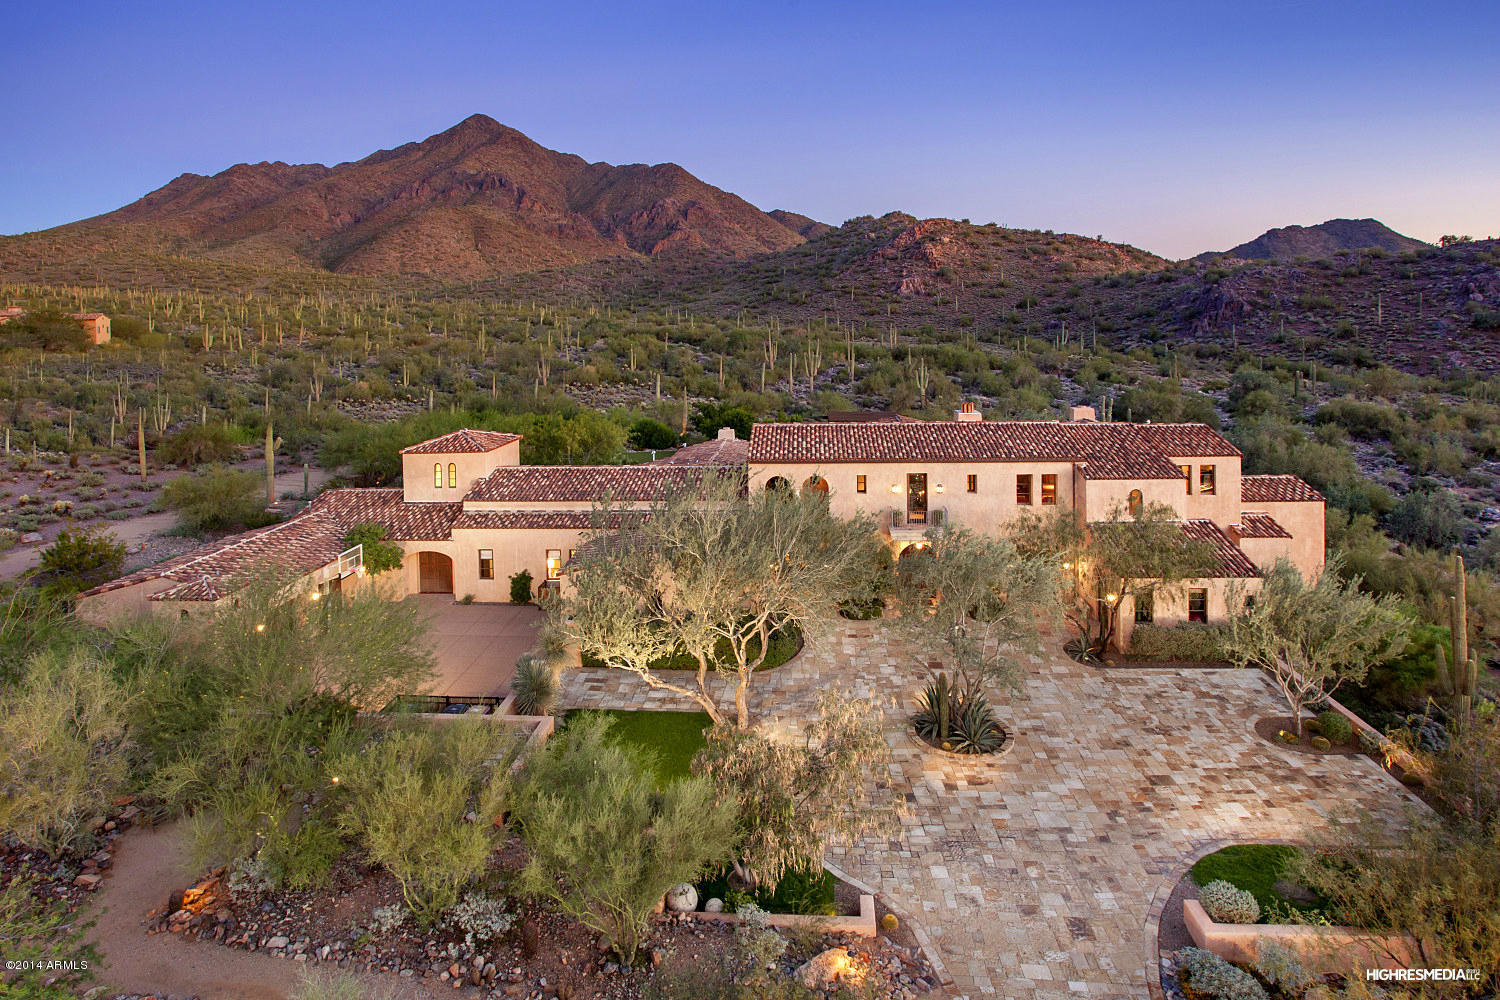
BACKING TO THE MCDOWELL MOUNTAIN PRESERVE, THIS LOVELY SPANISH COLONIAL/SANTA BARBARA STYLE HOME IS THE EPITOME OF FINE LIVING IN THE UPPER CANYON OF SILVERLEAF.  THE PRIVACY OF THE SETTING IS UNSURPASSED, WITH DRAMATIC MOUNTAINS OUT EVERY WINDOW AND CITY LIGHTS AS A BONUS.  THE QUALITY FINISHES AND DESIGN STYLE ARE SOPHISTICATED YET CASUAL.  THE HOME IS WELCOMING AND FUNCTIONS FOR BOTH FAMILY LIVING AND ENTERTAINING.  THE SPACIOUS BACKYARD AND MULTIPLE COURTYARDS OFFER A MYRIAD OF ACTIVITIES/LEISURE TIME OPPORTUNITIES, IN A SERENE, LUSH AND LOVELY ATMOSPHERE.   A RARE FIND:  THE PERFECT SIZE, PRIMARILY SINGLE STORY, ON A SPECTACULAR VIEW HOMESITE.  DO NOT MISS THE PHOTOS AS THE PICTURES SPEAK A THOUSAND WORDS.
#5344106

Scottsdale

10919 E MOUNTAIN SPRING Road

5 Beds

None Baths

6,842 Sq.Ft.

$4,495,000

MLS#: 5344106
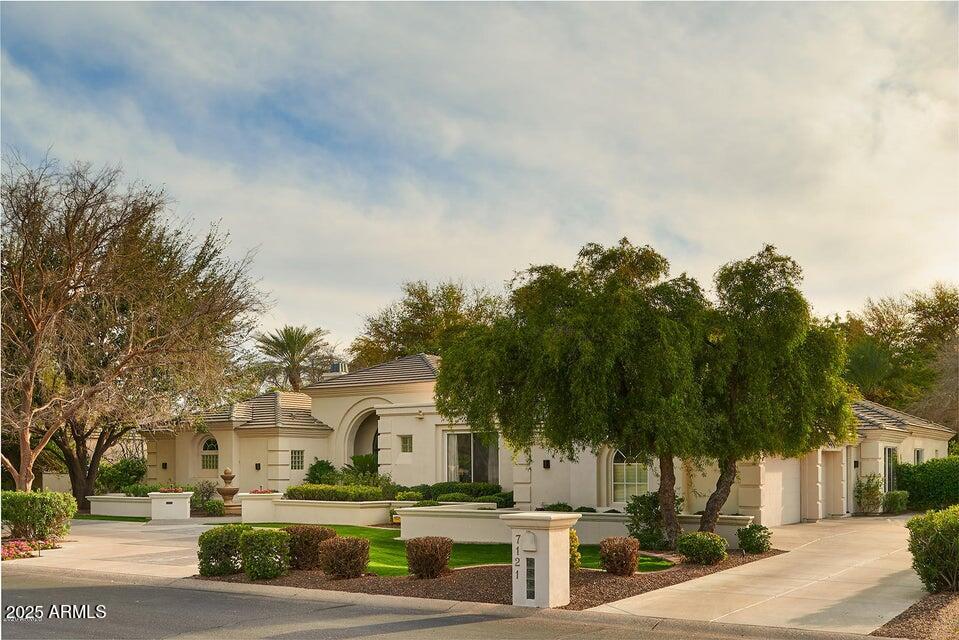
Experience unparalleled luxury in this single-level, updated residence within guard-gated Cheney Estates, $1mil+ spent in updating, Situated on a oversized lot (29,901 sqft). Impressive Front doorway to 16ft ceilings, formal entryway leading to an formal living & dining room to an open floor plan that includes a great room. The epicurean-inspired kitchen is equipped w/ high-end appliances, dual ovens, a large walk-in pantry, & White Caesarstone countertops, all complemented by extensive bar seating.  150+ bottle wine cellar, Private sanctuary awaits in the split-plan primary suite, featuring a dual-sided fireplace, a seating area, and a lavish ensuite bath with separate his-and-hers Vanities & closets. The home is completed by a children's or guest wing w/ four separate ensuite bedrooms Step outside to discover mature landscaping, a backyard oasis designed for leisure & enjoyment offering a magnificent pool & spa, sport court & Ramada. This exceptionally bright and sophisticated home defines estate living at its finest. Circular drive, long driveway to a large 3 car garage with Storage. 2 new Tankless hot water heaters.
#6936219

Paradise Valley

7121 E FOOTHILL Drive

5 Beds

4 Baths

5,388 Sq.Ft.

$4,495,000

MLS#: 6936219
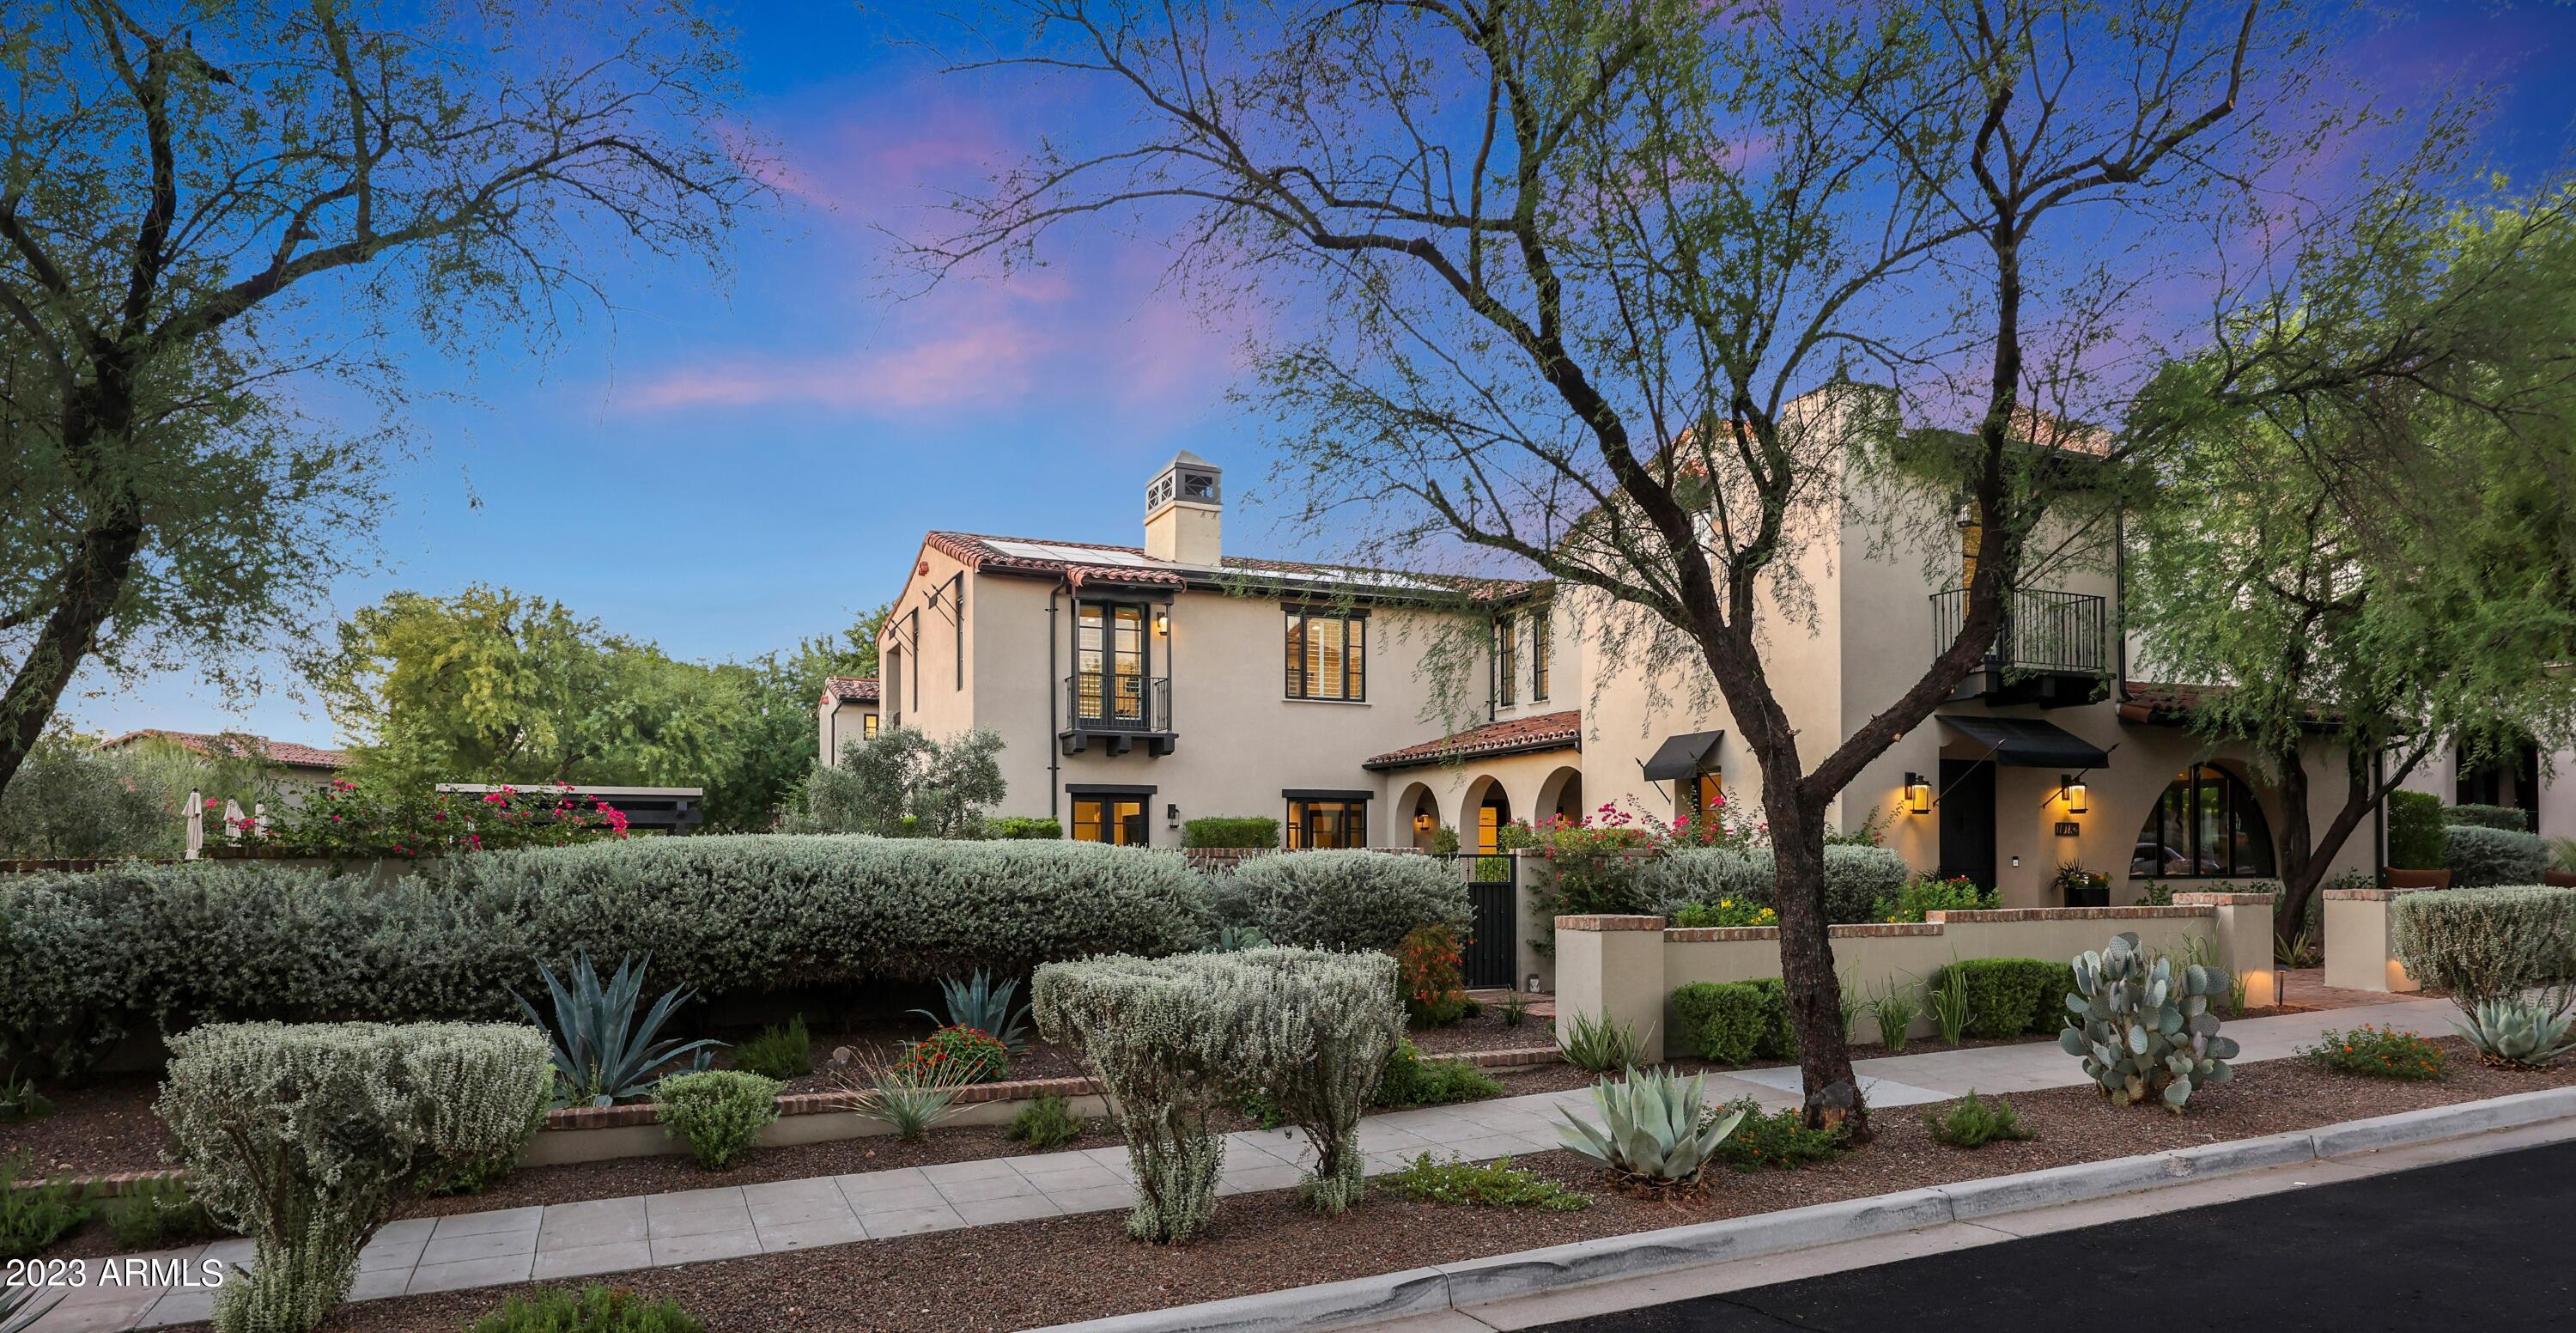
Don't miss an opportunity to own this very special home, situated in the Parks at Silverleaf, and to enjoy the lifestyle and sense of community the area is known for. 
Views from virtually every window let in the sunshine and beckon you to enjoy the expansive yard, a true garden  experience on one of the largest lots in all of Silverleaf Parks. An oasis of beauty and tranquility and an entertainer's dream with two gas fire pits, perfect for intimate conversations, as well as a delightful barbecue, dining and loads of open space to enjoy gatherings around a third fireplace. Day or night, this yard has it all! Discover a slice of heaven in this breathtaking resort-style environment. This is where luxury meets leisure, where relaxation meets recreation,  .....(continued)..... and where everyday feels like a getaway. The interior of this lovely residence has been updated from top to bottom by the talented and highly sought after style of "Ownby Design", with new high-end appliances & finishes creating an up-to-the-minute environment, throughout. The home has been meticulously & lovingly cared for by its owners. All systems, including Tesla solar panels, reverse osmosis, tankless hot water heater and water softener have been maintained regularly.
#6614477

Scottsdale

10182 E Phantom Way

6 Beds

None Baths

6,067 Sq.Ft.

$4,495,000

MLS#: 6614477
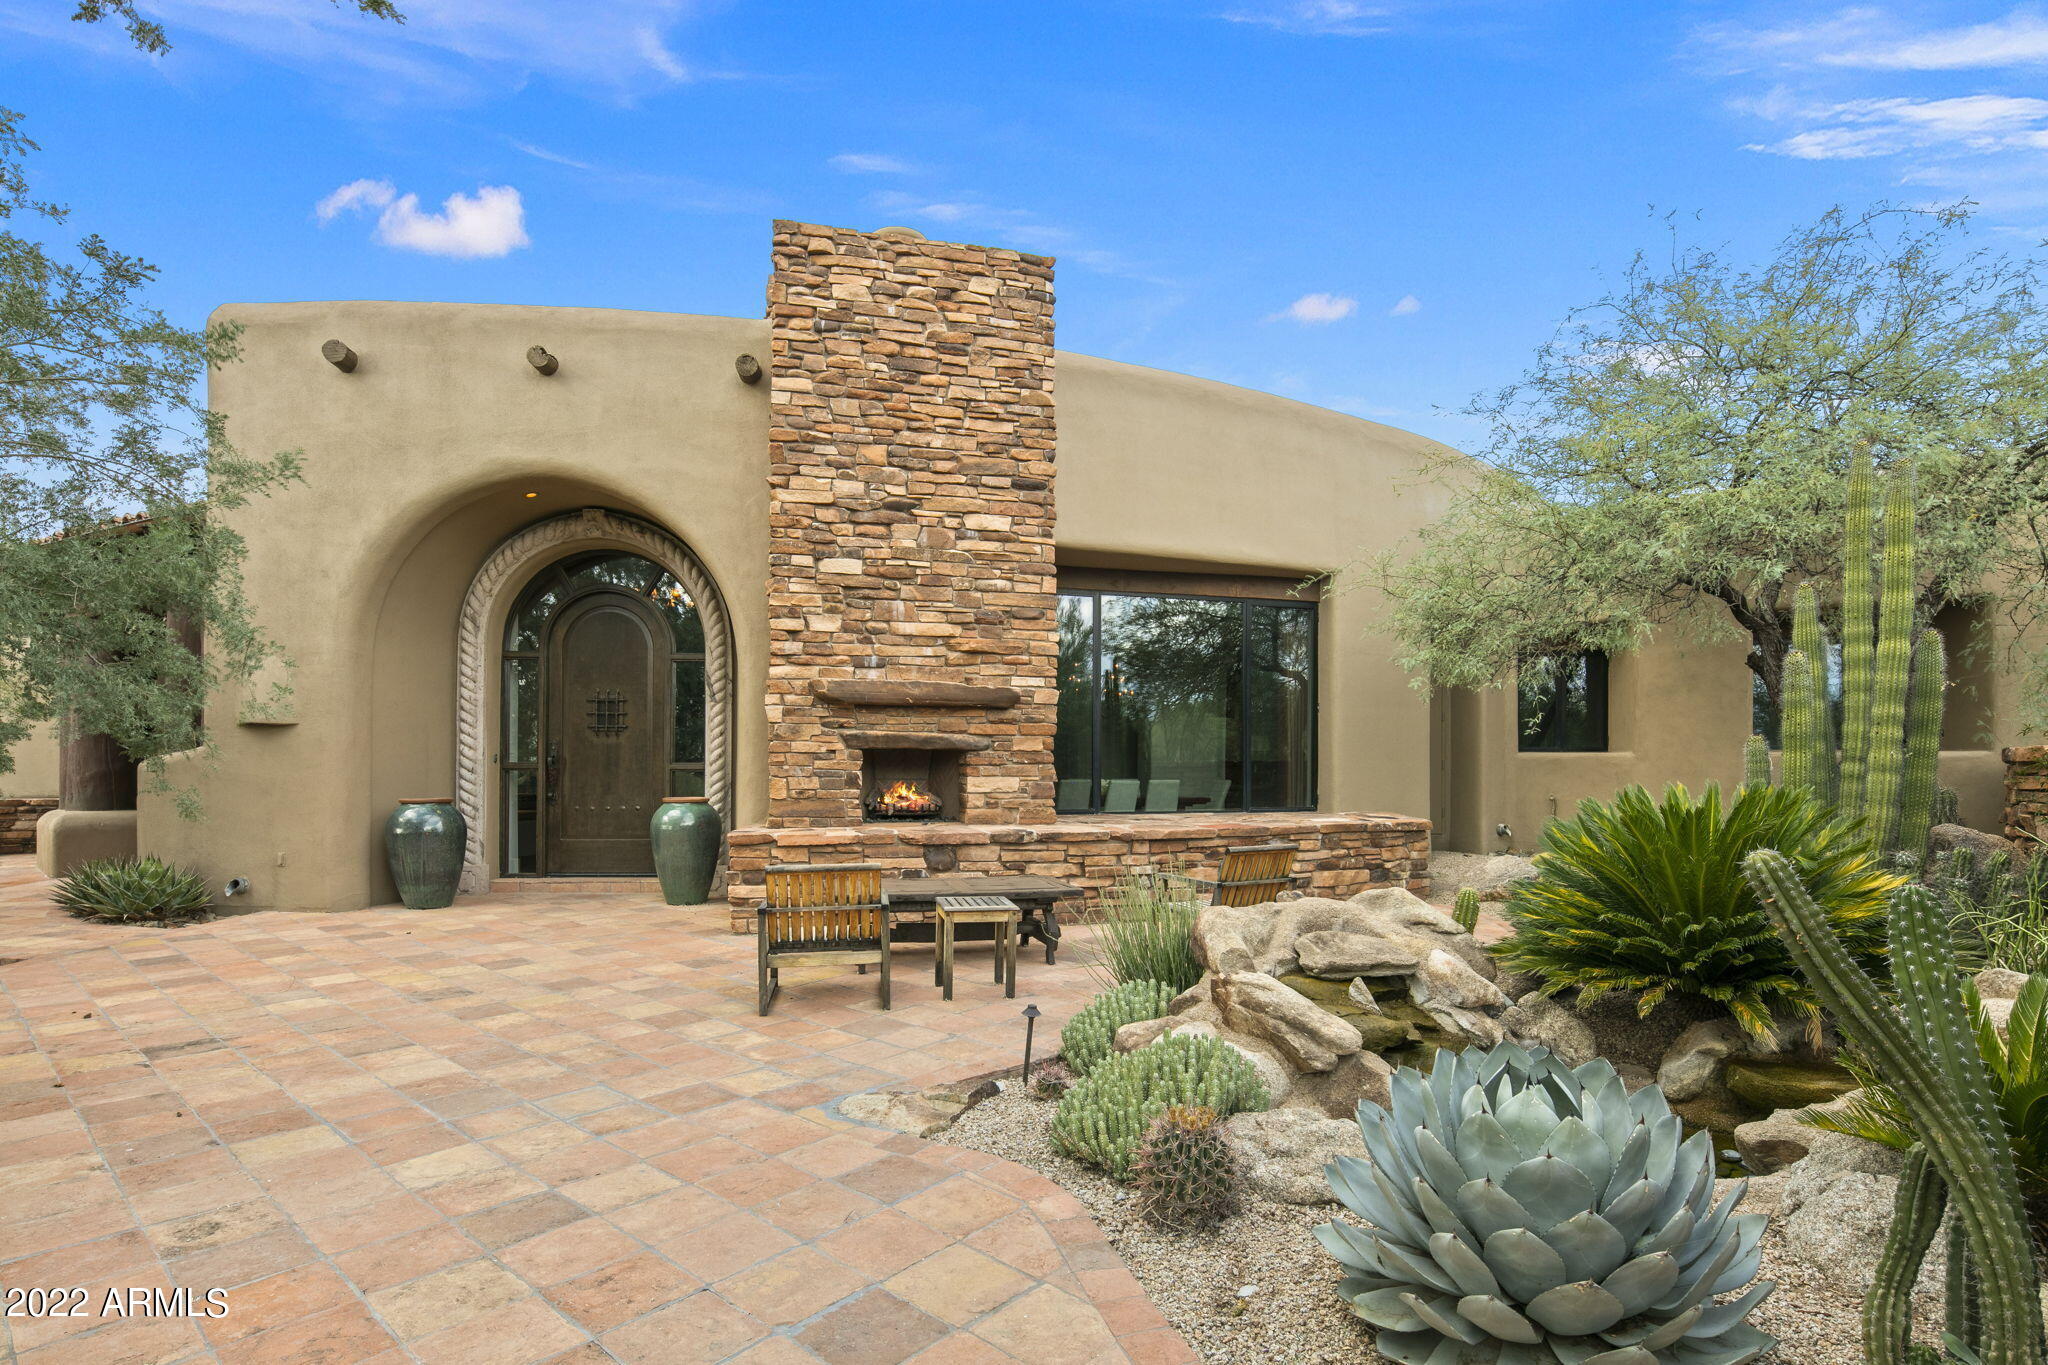
Full Golf Membership Available!* Exciting opportunity to own a quintessential Southwest Home designed by Lee Hutchinson, master of the southwest design. The home is sited on two lots and the Architectural Features are on display as you approach the home via the circular driveway. You are welcomed to the entry courtyard with an outdoor fireplace and serene water feature. The moment you step inside you are greeted with a vast view of the mountains looking past the living room. Five fireplaces throughout the home provide an ambiance of warmth and welcoming. Enjoy culinary experiences in the chef's kitchen that is spacious enough for guests to participate. All bedrooms are ensuite and have access to the sprawling outside living area which features a gigantic fireplace, sitting areas
#6472472

Scottsdale

10460 E PALO BREA Drive

4 Beds

None Baths

7,447 Sq.Ft.

$4,495,000

MLS#: 6472472
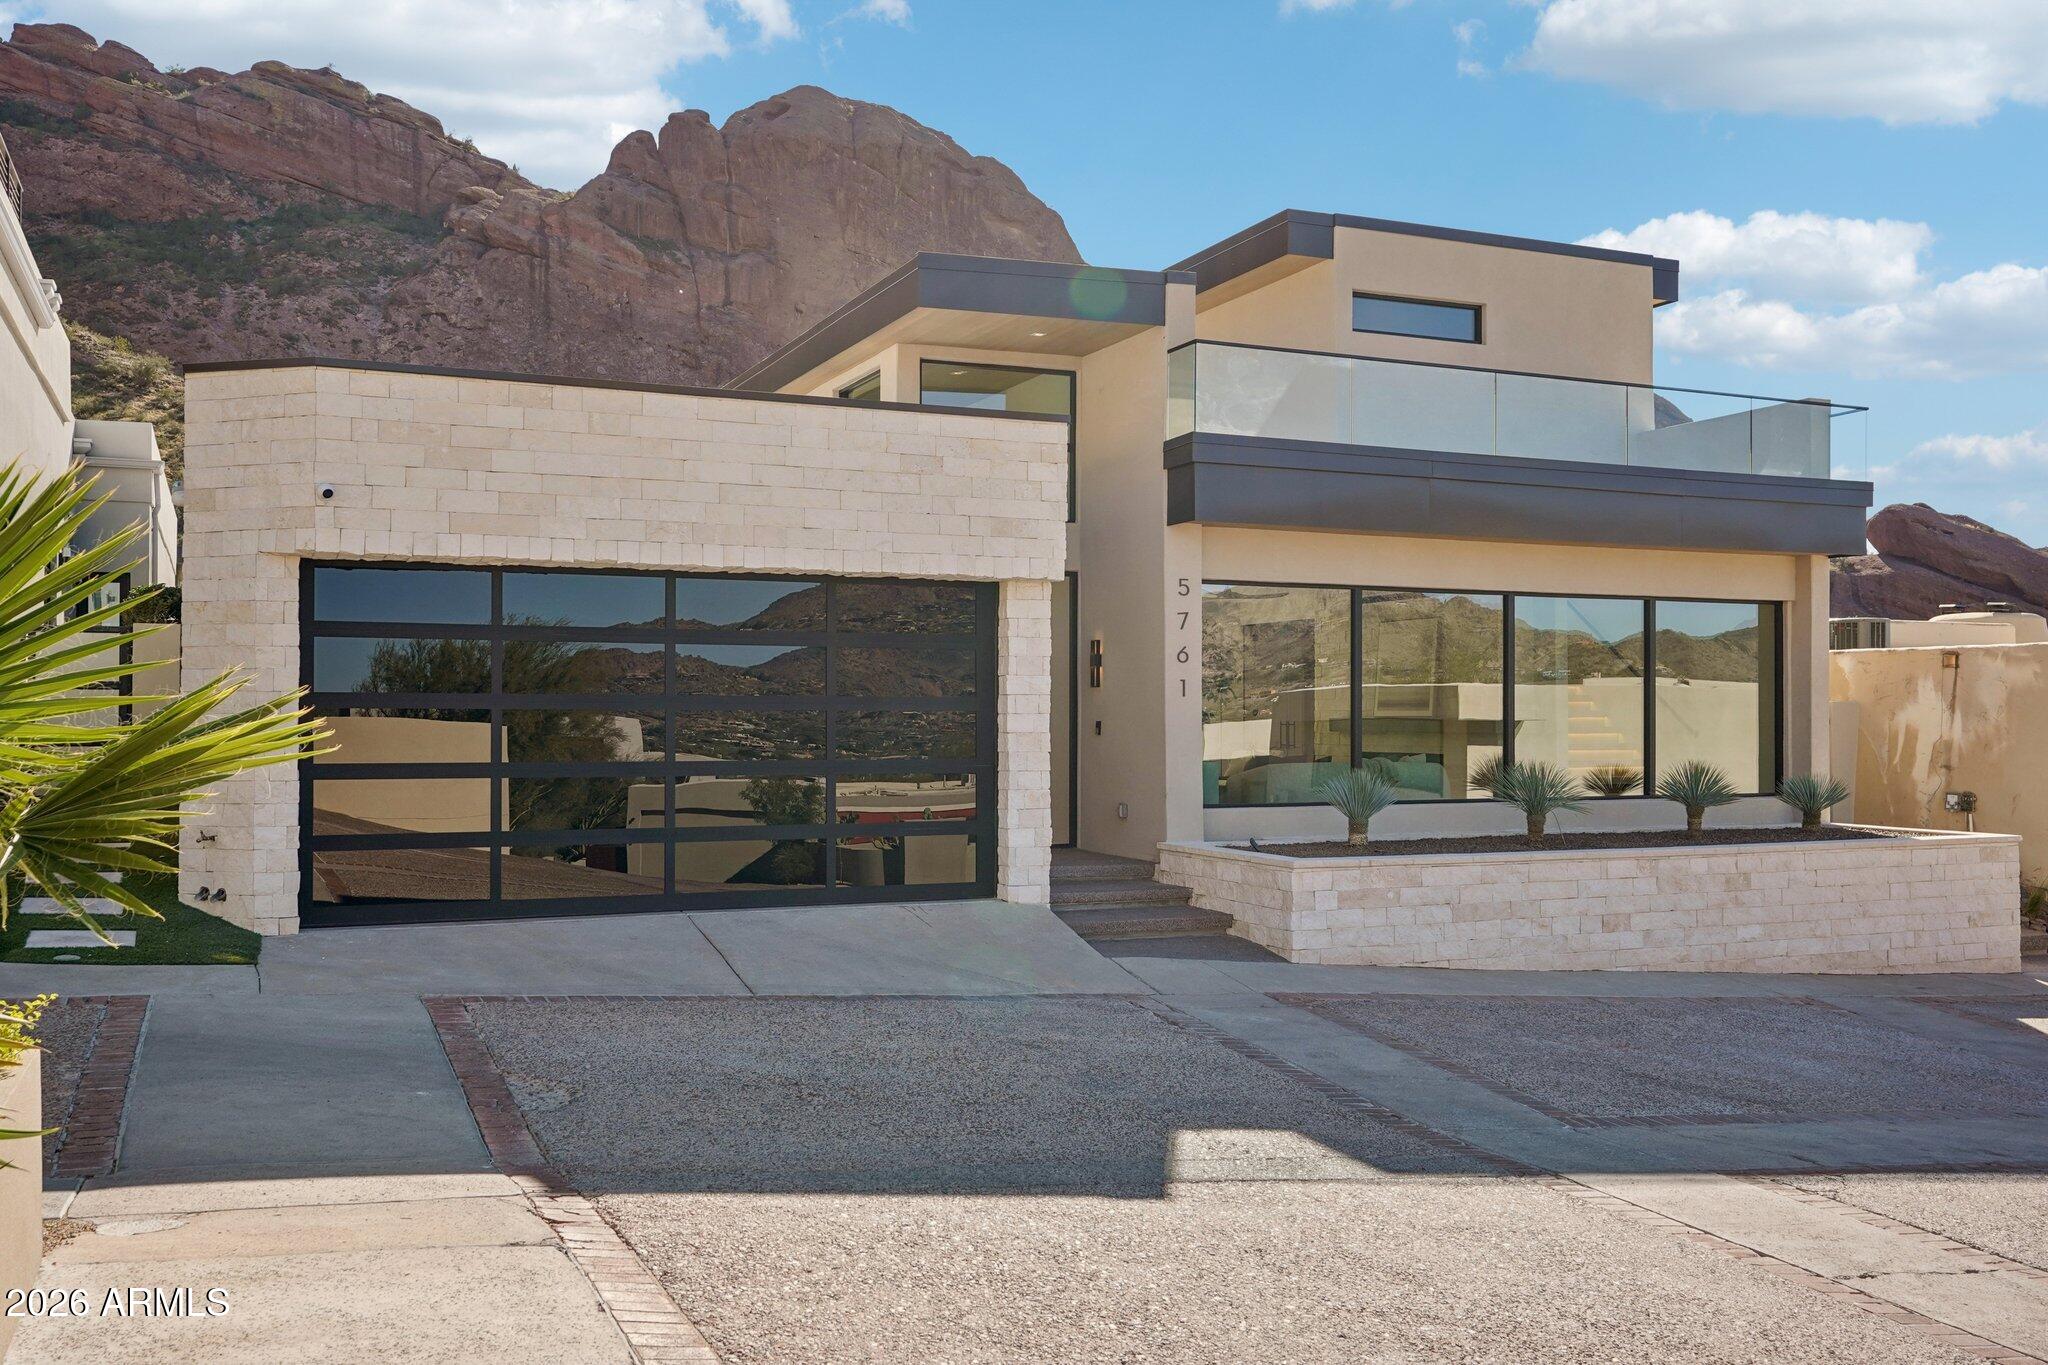
Welcome to unmatched elegance in the extremely desirable guard gated community of Echo Canyon. This newly constructed architectural masterpiece redefines modern elegance; curated with a soft neutral palette, modern lines & a seamless blend of sophistication & timeless beauty. Thoughtfully designed, the exterior elements flow seamlessly into the home; floor to ceiling 6'' stacked limestone leads you through the glass pivot door into the great room with in ground uplighting, clear story windows, stunning mountain views, gas fireplace, walk-in temperature-controlled wine room & direct access to your private courtyard. Designed for entertaining, the kitchen features an expansive island with breakfast bar seating, leathered Taj Mahal quartzite countertops throughout, alabaster pendulum lighting, top-of-the-line Thermidor appliances & a spacious butler's pantry. The formal dining area is equipped with a walk-up wet bar complete with a wine fridge & ice maker. The primary suite is perfectly appointed with direct access to the courtyard; featuring custom built in accent wall, gas fireplace & a spa-inspired bathroom that exudes tranquility with dual floating vanities, soaking tub, tiled walk in shower & walk in closet with custom textured built in cabinetry. The remaining bedrooms are located on the main level, with private on suite baths. The second level of the home is a dedicated flex space, which could be converted to a 4th bedroom, office OR entertainment area with a walk up bar, private bathroom & access to the observation deck where you can soak in panoramic views of Camelback Mountain's North elevation, all of Paradise Valley including the Phoenix skyline & vistas stretching as far as Carefree/Cave Creek! 

The home is designed around the resort-style courtyard offering seamless indoor-outdoor living, featuring a built-in grill, rim-flow spa & fire pit all designed for the ultimate relaxation & entertainment with breathtaking views of Camelback Mountain & the iconic Praying Monk formation as your center piece. 

Living in Echo Canyon comes with unmatched amenities: 24-hour manned security, a community clubhouse, a heated pool & spa, tennis courts & private access to the Echo Canyon trailhead all just steps from your front door. 
Located on the border of Phoenix & Paradise Valley, this home is minutes from premier dining, upscale shopping, The Global Ambassador, The Village, world-class golf courses & all that Phoenix & Paradise Valley has to offer.
Don't miss the opportunity to call this architectural masterpiece your own & experience the pinnacle of refined living in the heart of Echo Canyon.
#6975011

Phoenix

5761 N ECHO CANYON Circle

4 Beds

4 Baths

4,187 Sq.Ft.

$4,495,000

MLS#: 6975011
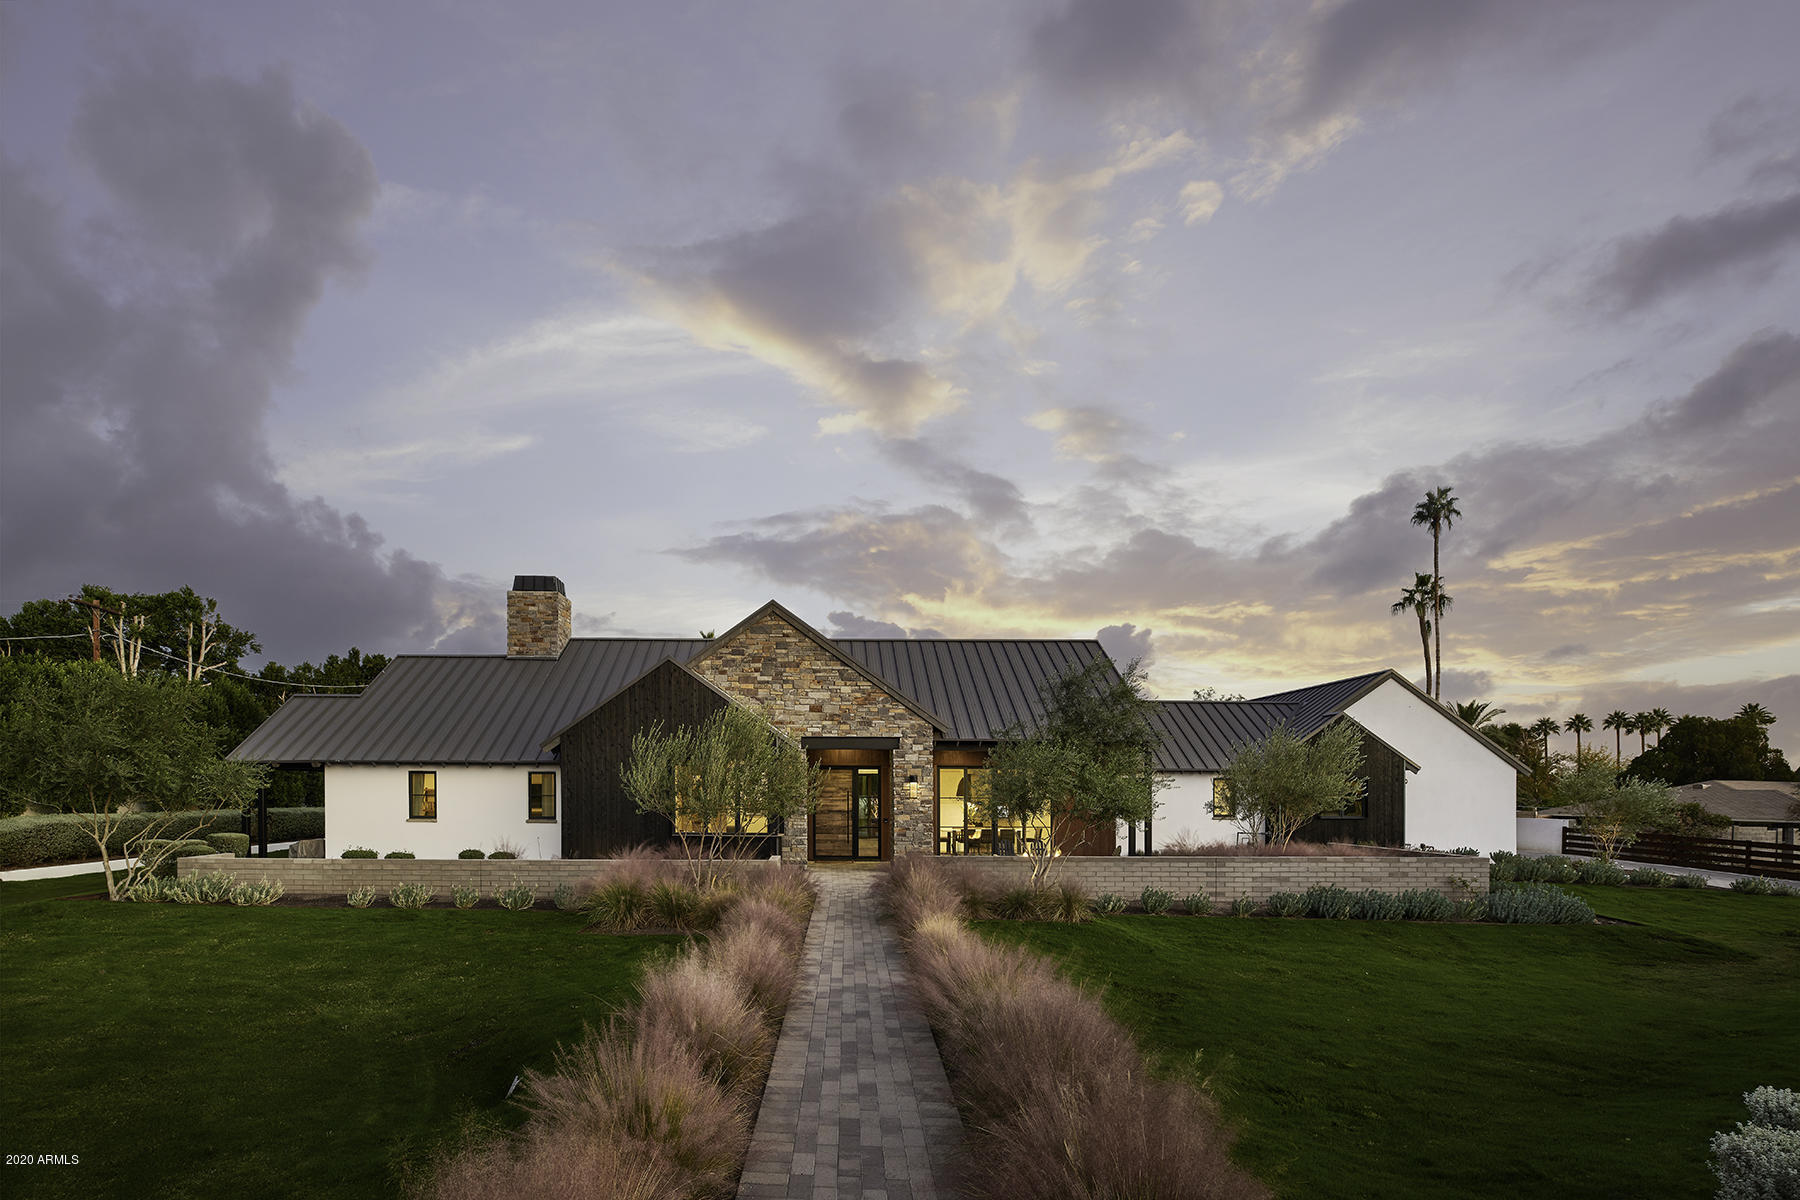
A spectacular home in the heart of Arcadia offering stunning aesthetics on approximately 1 acre. Shou sugi ban siding, weathered steel, and stone offer a bold but organic faƧade that feels like it belongs on a vineyard. Filled with refinished finishes and thoughtful details. The stylish main house features a fully functional guest house offering over 6000 sq ft of purposeful square footage. The great room features cathedral beams that open to large glass doors embracing the stunning grounds, pool ,and surrounding vegetation that offer beauty and privacy. The chef's kitchen with quartz countertops and butler's pantry are adjacent to the living room and bar area offering multiple refrigerated drawers, ice-maker, and wine refrigerator. There are 3 spacious en suites in the guest wing of the split floor plan. All with full well-appointed bathrooms. Throughout, plentiful glass sliders and windows admit generous amounts of light and mountain views meant to blur the line between indoors and out. Equally chic, the 850 plus square feet guest house offers a 1 bedroom, full kitchen, laundry, 1 car garage, and a full master bath. The lavish grounds with its well-designed layering of plants give this home an estate feel that you would expect to enjoy outdoor living on your property.
#6160866

Phoenix

4535 N 49TH Place

5 Beds

None Baths

5,853 Sq.Ft.

$4,495,000

MLS#: 6160866
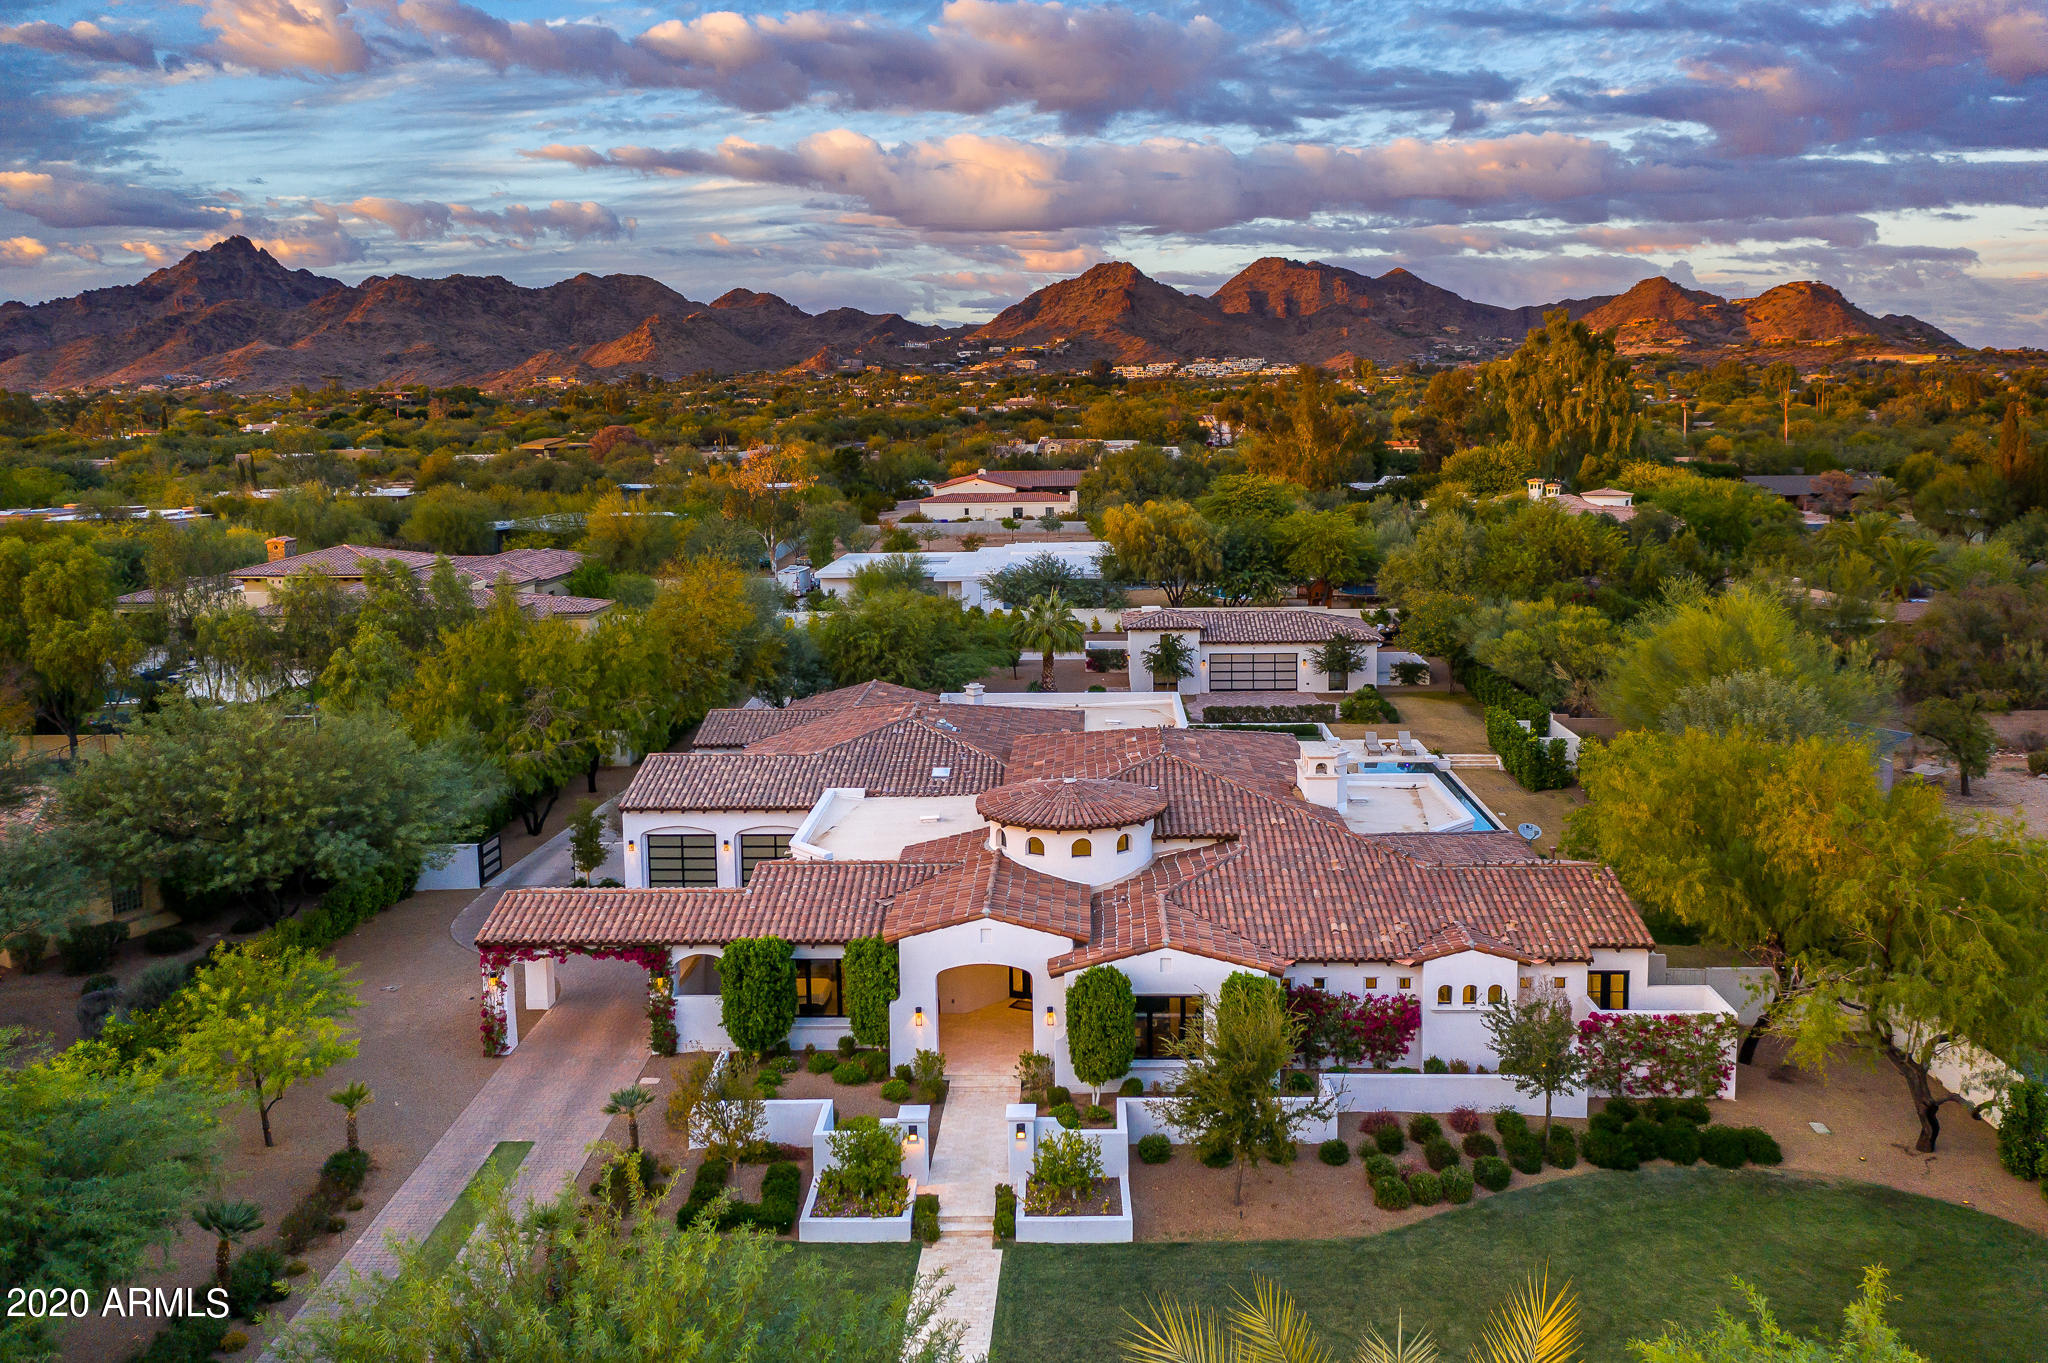
This home qualifies for RBN Rewards. Mike Graham of American First Builders thoughtfully re-invented this 6,197 SF, 5 bed +office, 5.5 bath modern Santa Barbara style stunner, with high quality finishes and a design style that is sophisticated yet casual. The floorplan flows seamlessly from the entry through the gorgeous living room with wet bar, dining room adjacent to the impressive glass wine room and into the spacious & bright kitchen/family room areas. Everything leads to the private resort style backyard, providing that desired indoor/outdoor living, perfect for relaxation (lap pool) or entertaining (fire pit). Whether a young family taking advantage of proximity to a top school (PCDS), or empty nesters with a car obsession (7 car garage), this house can handle it all. Don't miss out
#6176554

Paradise Valley

5244 N 37TH Place

5 Beds

5 Baths

6,197 Sq.Ft.

$4,495,000

MLS#: 6176554
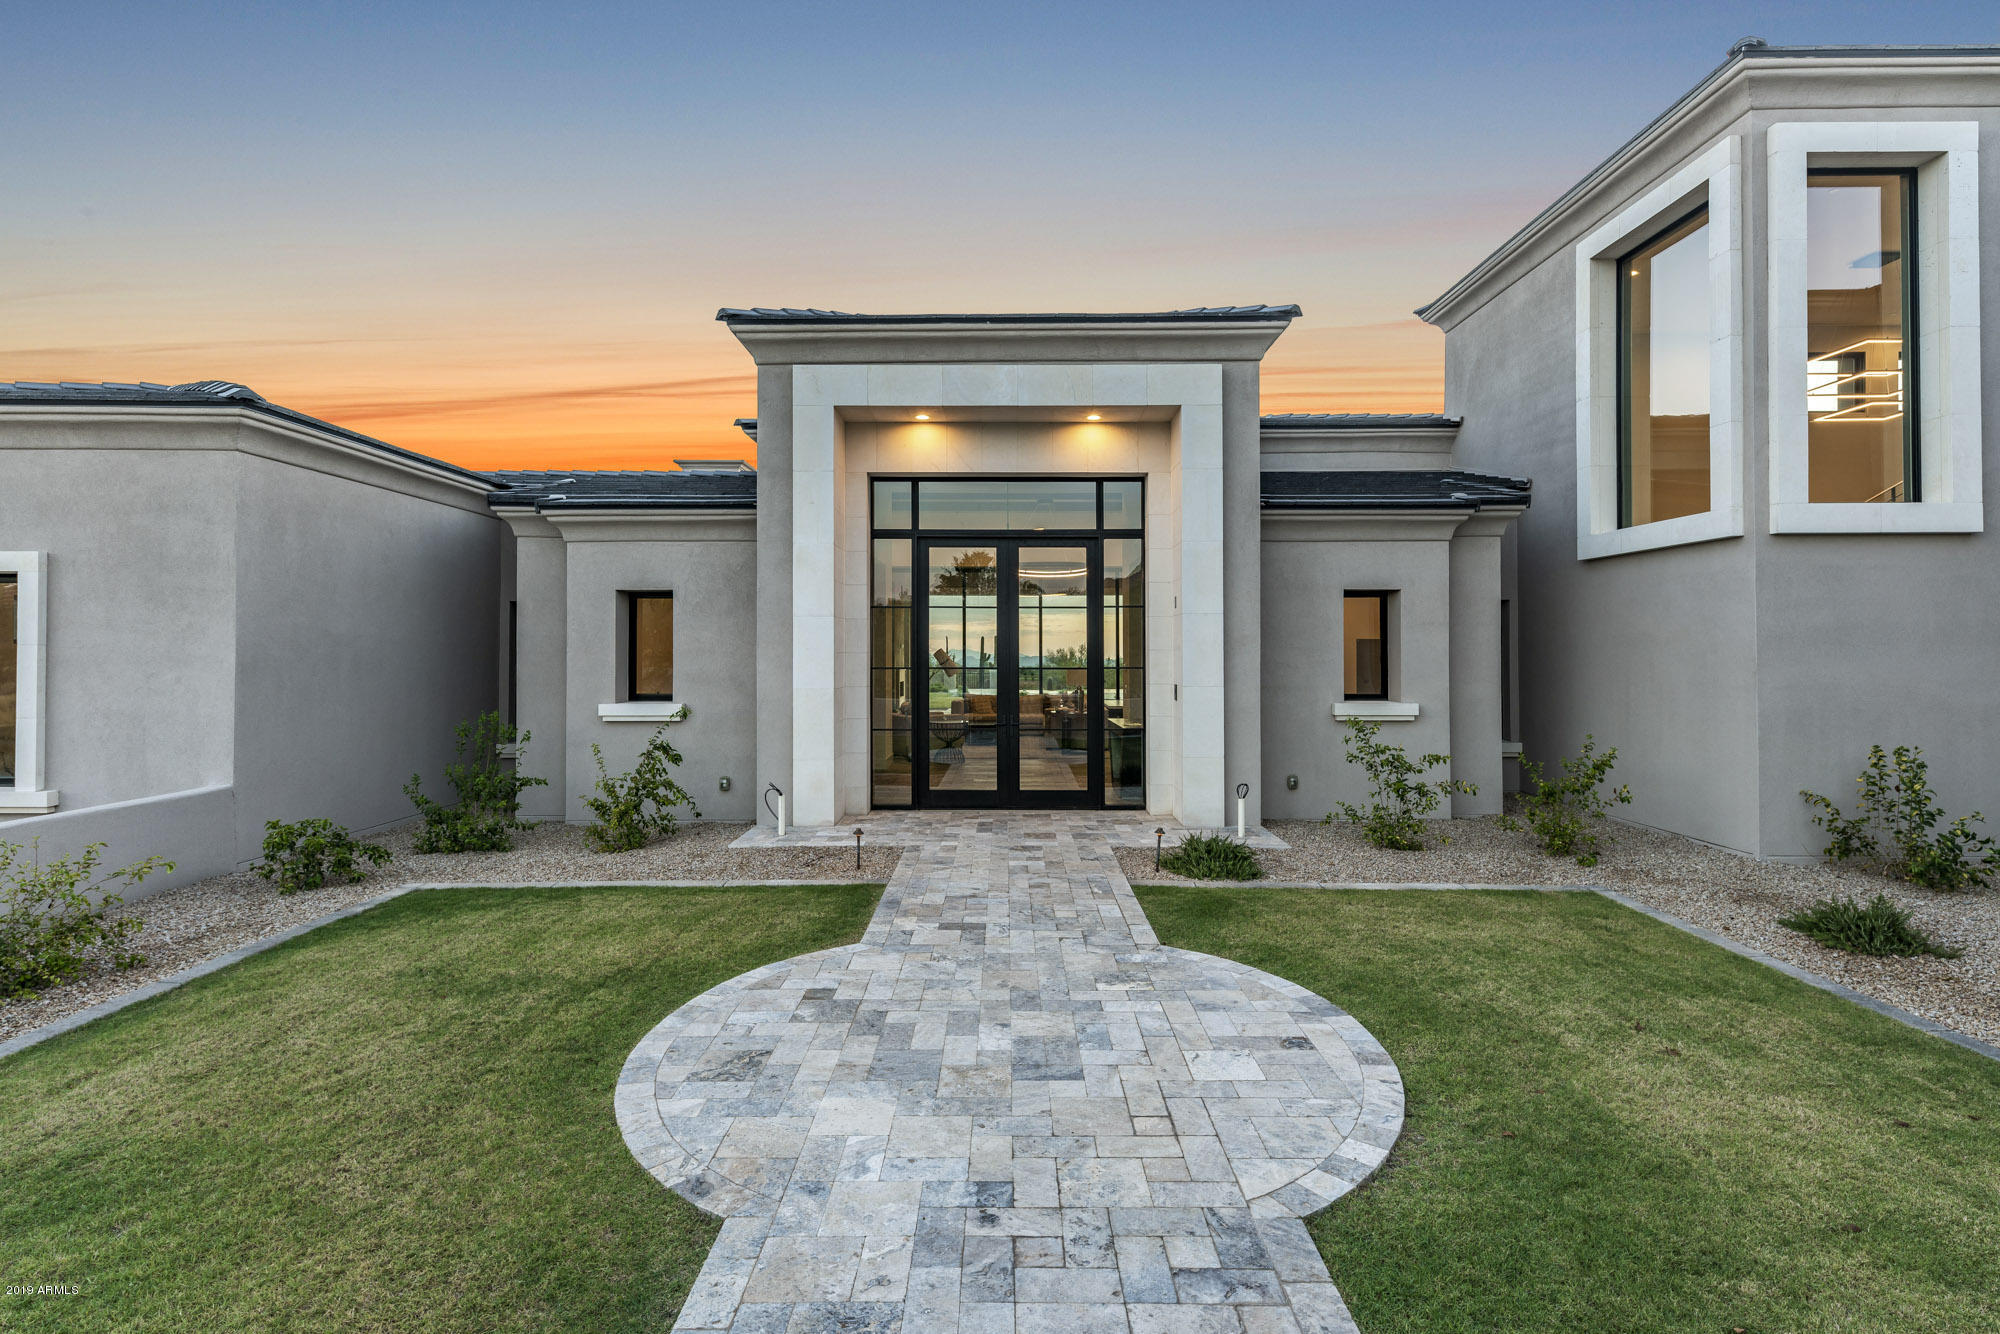
Prado Estates brand new custom estate built by acclaimed luxury home builder Tom Argue. This home has all the elements of transitional living space and contemporary style! Retractable floor to ceiling doors provides views of Camelback, sunsets, and city lights! Five en-suite bedrooms, home theatre, bar, amazing exercise room with outdoor yoga patio. Top of the line appliances, custom cabinetry, and elegant lighting completes this beautiful custom home. Prado Estates is convenient to multiple golf courses, shopping, hiking, and restaurants. The low density requirement gives you privacy and tranquility not found in other communities. We are super excited to tour you through this remarkable custom home!
#5833403

Scottsdale

24066 N 90TH Way

5 Beds

6 Baths

7,504 Sq.Ft.

$4,495,000

MLS#: 5833403
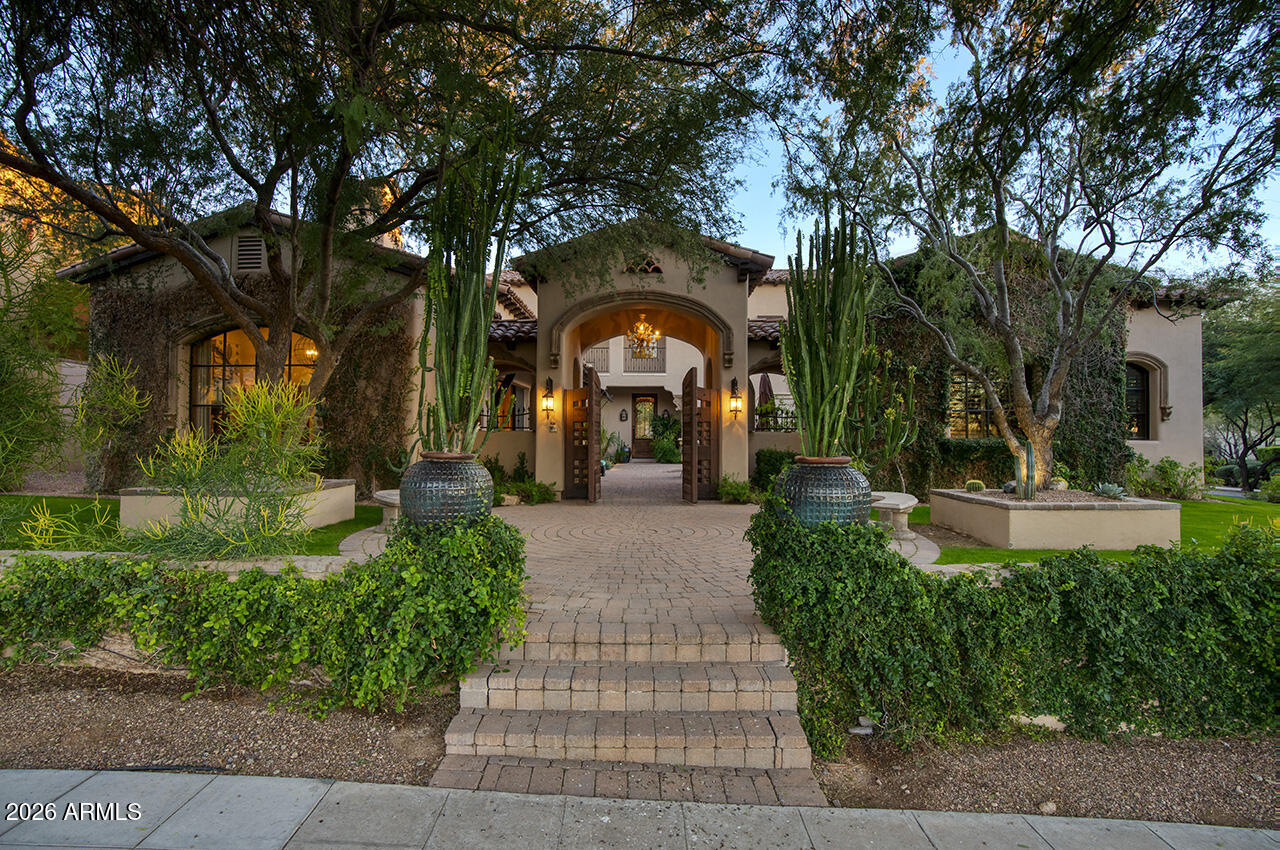
Set within the guard-gated enclave of Silverleaf Parks  in Scottsdale, this custom estate is ideally positioned on a desirable corner lot amid mature landscaping and picturesque, tree-lined streets. With two community parks directly adjacent and all eleven neighborhood parks—including a tranquil lake—just around the corner, the setting is both storybook and convenient.

Designed around a central courtyard, the home offers exceptional outdoor living with a pool, spa, fireplace, barbecue, and expansive lounging and dining areas—perfect for entertaining or everyday enjoyment—along with a separate guest casita providing privacy and flexibility.

Inside, the thoughtfully designed floor plan balances elegance and and livability, enhanced by refined finishes throughout. Wood flooring, brick and beam ceiling details, and first-class craftsmanship create a warm yet elevated atmosphere. The spacious gourmet eat-in kitchen features an oversized island with gas cooktop, Sub-Zero refrigerator/freezer, and generous gathering space. The family room serves as the heart of the home, highlighted by a striking double-sided fireplace and seamless indoor-outdoor living as it opens directly to the courtyard and outdoor entertaining spaces. The fireplace also anchors a refined library/den with wet bar, offering an inviting space for both entertaining and quiet retreat.

The split owner's suite is a true sanctuary, offering a large sitting area with fireplace, a spa-inspired bath with soaking tub, and an expansive wardrobe closetall conveniently located on the main level. An additional ensuite bedroom downstairs adds versatility.

Upstairs, two ensuite bedrooms are complemented by a generous loft with a built-in cabinet wall and access to a beautiful extended balcony. A private flex space located just off the loft provides additional versatility for a home office, media room, or creative retreat.

A special home in a truly special, park-side setting, this residence offers timeless design, elevated finishes, and thoughtful spaces within one of Scottsdale's most coveted communities.
#6972451

Scottsdale

10297 E BUTEO Drive

5 Beds

5 Baths

5,067 Sq.Ft.

$4,495,000

MLS#: 6972451
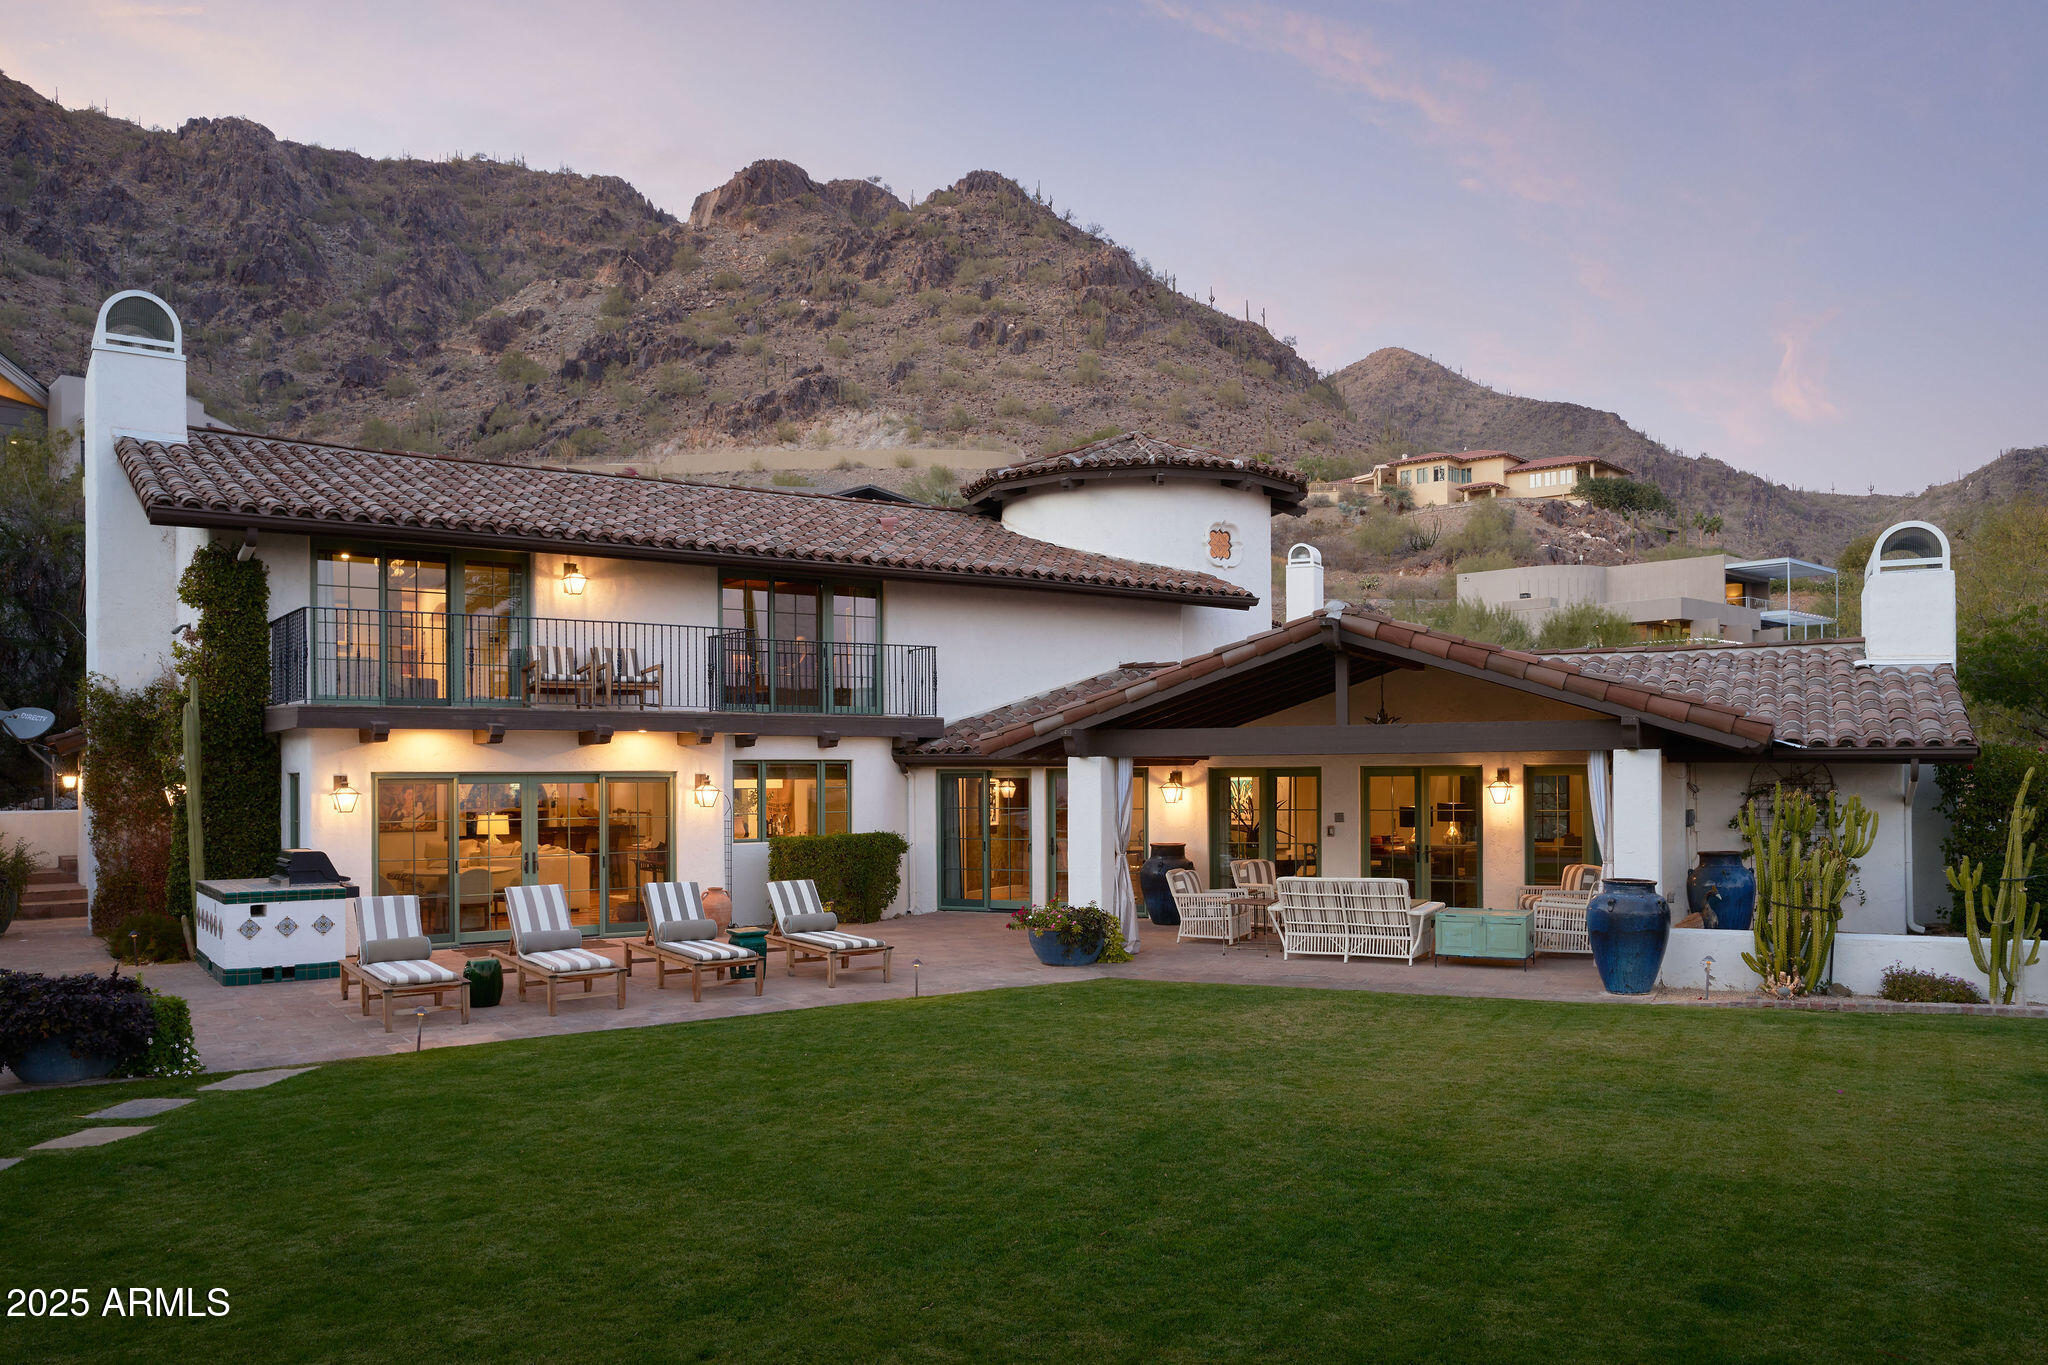
An exceptional example of Modern Spanish architecture and interior design make this a
must-see lock and leave home in beautiful Clearwater Hills. On a flat 35,000 square foot
lot; covered patios, lush grass, and native plants make for a low maintenance landscape
with plenty of room for entertaining and enjoying the unstoppable views of Camelback
Mountain. Totally rebuilt and taken to the studs in 2022, the interiors are spacious, and
light filled with a gourmet kitchen opening to a family room with a fireplace and a fabulous
bar. There is a stunning library/den, powder room, gorgeous dining room, and a huge great room with fireplace on the main floor. Upstairs you will find a serene primary suite with an attached office that could be converted to a bedroom. There are two guest rooms that share a jack and jill bathroom as well as a second master suite. This home is all about comfortable, elegant living whether it is your primary residence or a second home you can't wait to visit.
#6805445

Paradise Valley

7348 N RED LEDGE Drive

5 Beds

None Baths

5,304 Sq.Ft.

$4,495,000

MLS#: 6805445
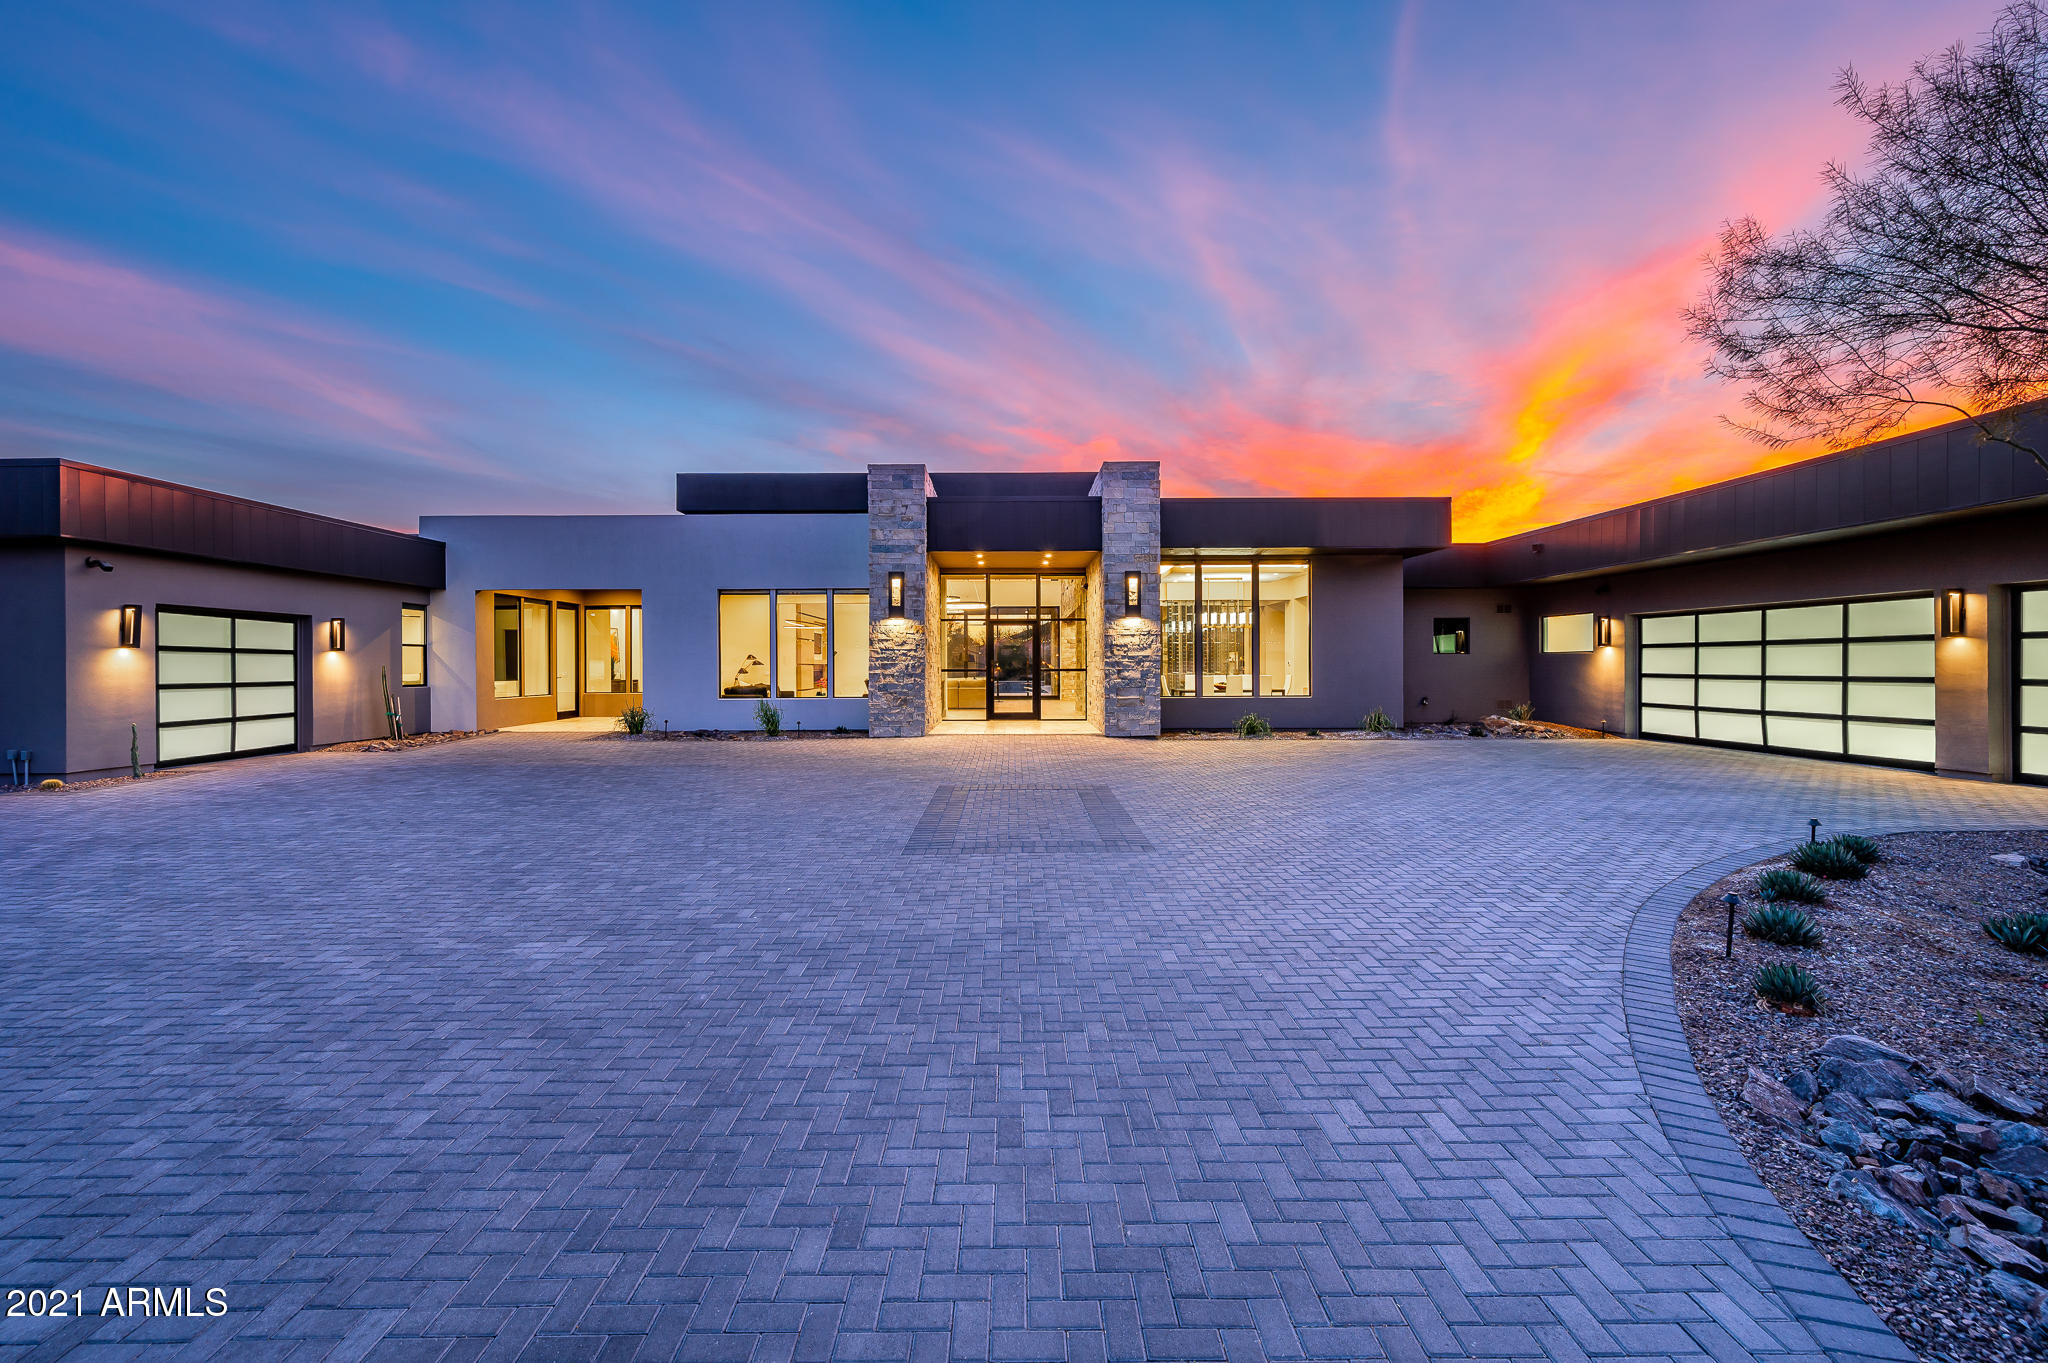
LOVE WHERE YOU LIVE IN THIS 2019 CUSTOM BUILT HOME WITH 6,494 SQ/FT OF MODERN OPPULENCE!   IT FEATURES 3 BEDROOMS, 3.5 BATHROOMS IN THE MAIN HOME, PLUS AN ATTACHED 1 BED/BATH GUEST CASITA. THIS HIDDEN PARADISE IS LOCATED IN ONE OF THE MOST DESIRABLE AREAS OF PARADISE VALLEY, WITH INCREDIBLE VIEWS OF CAMELBACK MOUNTAIN! THE OPEN CONCEPT, SPACIOUS GREAT ROOM HAS MASSIVE CEILING HEIGHT, A BUILT-IN FIREPLACE, AND MULTI-SLIDER DOORS THAT OPEN ALL THE WAY UP TO THE COVERED PATIO AREA. THE FORMAL DINING AREA AND BREAKFAST NOOK SURROUND THE OPEN KITCHEN AREA. A CHEF'S DREAM KITCHEN THAT IS SPACIOUS WITH PLENTY ROOM FOR ENTERTAINING HAS WOLF APPLIANCES INCLUDING A 6-BURNER GAS RANGE WITH GRIDDLE, DOUBLE WALL OVENS, WARMING DRAWER AND SUB-ZERO FRIDGE. THE LARGE KITCHEN ISLAND HAS A EAT-UP BAR WITH SEATING FOR THE FAMILY.  THE DINING AREA IS COMPLIMENTED BY A FREE STANDING TEMP CONTROLLED WINE DISPLAY. OWNER'S SUITE WITH ONE OF THE LARGEST WALK-IN CLOSETS IMAGINABLE, A BUILT-IN FIREPLACE AND SEPARATE EXIT OUT TO YOUR OWN PRIVATE PATIO. MASTER BATH HAS DUAL SINK VANITIES, LARGE TUB AND HUGE WALK-IN SHOWER THAT OPENS ON BOTH ENDS.  IT ALSO FEATURES A SPRIVATE TOILET ROOM WITH BIDET. BOTH GUEST BEDROOMS HAVE WALK-IN CLOSETS AND EN-SUITE BATHS. LARGE LAUNDRY AREA WITH TONS OF STORAGE SPACE AND LAUNDRY TUB. ADDITIONAL ROOMS INCLUDE A POWDER BATH AND A PRIVATE OFFICE/DEN, ALONG WITH FORMAL DINING. AN ATTACHED GUEST CASITA WITH A SEPARATE ENTRANCE FROM THE OUTSIDE FEATURES A LIVING AREA WITH UNDER COUNTER REFRIGERATOR, WET-BAR SINK AND BUILT-IN IRONING BOARD. IT ALSO HAS A BEDROOM WITH CLOSET AND BATHROOM WITH DUAL SINK VANITY A LARGE SHOWER. THE BACKYARD IS DECKED OUT WITH A RESORT-STYLE HEATED SWIMMING POOL AND SPA, OVERSIZED RAMADA WITH BUILT-IN BBQ, BAR SEATING AND SINK AND A SPORT COURT. LOTS OF LUSH DESERT LANDSCAPING, ALONG WITH SILVER TRAVERTINE TILE ROUND OUT THE FINISHES. HOME IS WITHIN WALKING DISTANCE TO THE NEW RITZ CARLTON RESORT, PALMARAIE SHOPS, GOLF, THE FINEST OF RESTAURANTS AND JUST MINUTES FROM DOWNTOWN PHOENIX AND SCOTTSDALE. CALL TODAY FOR YOUR PRIVATE TOUR!
#6182322

Paradise Valley

7019 N 69TH Place

4 Beds

None Baths

6,494 Sq.Ft.

$4,495,000

MLS#: 6182322
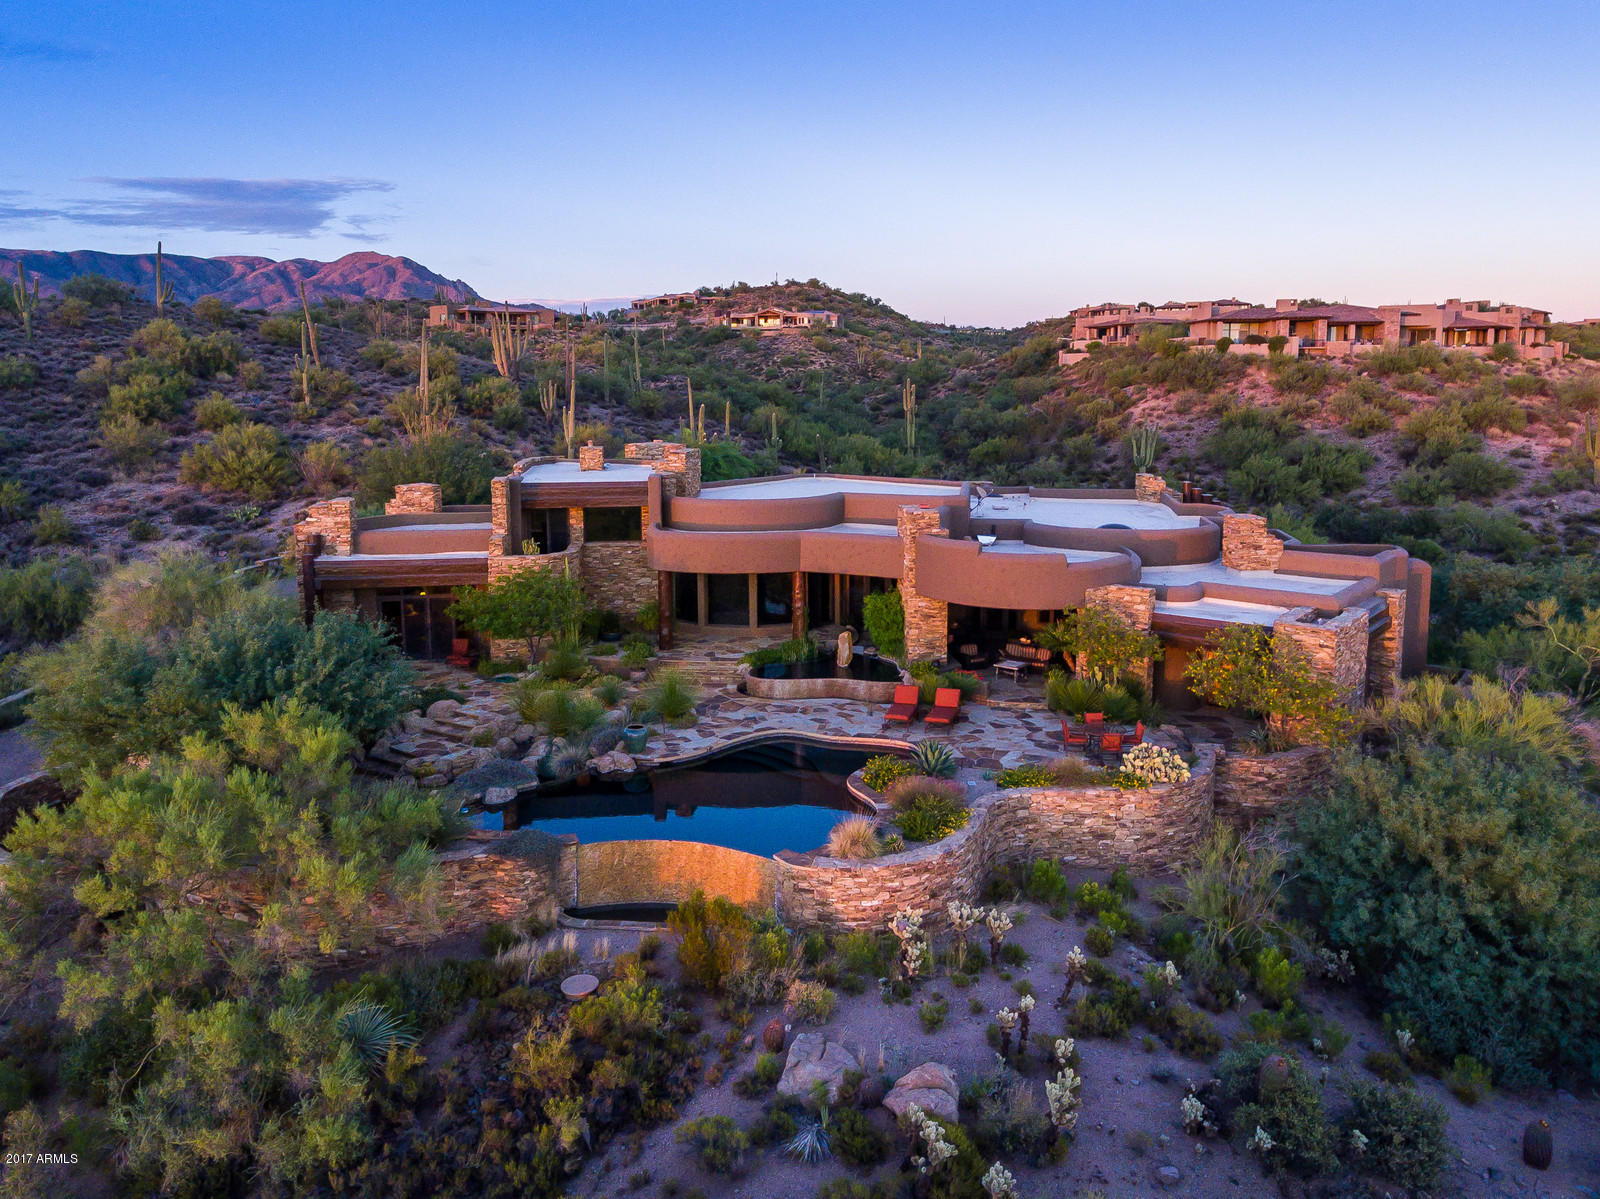
The best of the best, great views, great location, great finishes, great functionality!  This home sits on on nearly 2.5 acres and offers terrific views of the Valley of the Sun, city lights, two golf holes (17 & 18 of Renegade), gorgeous sunsets and open space.  This is a rare opportunity in Desert Mountain to get ā€œall of the viewsā€ but be just minutes from the font gate.  Nestled in the Preserve section of Gamble Quail, the open and flowing floor plan with three en-suites, study (with views that are forever), plus a Casita with living room and bedroom (Casita has direct access to patio/pool/spa).  Spectacular outdoor living offers an ā€œoutdoor'' living room complete with tv, in ceiling heaters, fire place and outdoor dining. The generous size patio is complete with a resort like pool and spa.  Inside no expense has been spared in the finish level of this desert retreat.  From the gourmet kitchen to the detail in the ceilings, this is as fine of finishes you will find in any high end home in North Scottsdale.  Truly one of a kind!
#5667737

Scottsdale

9674 E TAOS Drive

4 Beds

None Baths

6,294 Sq.Ft.

$4,495,000

MLS#: 5667737
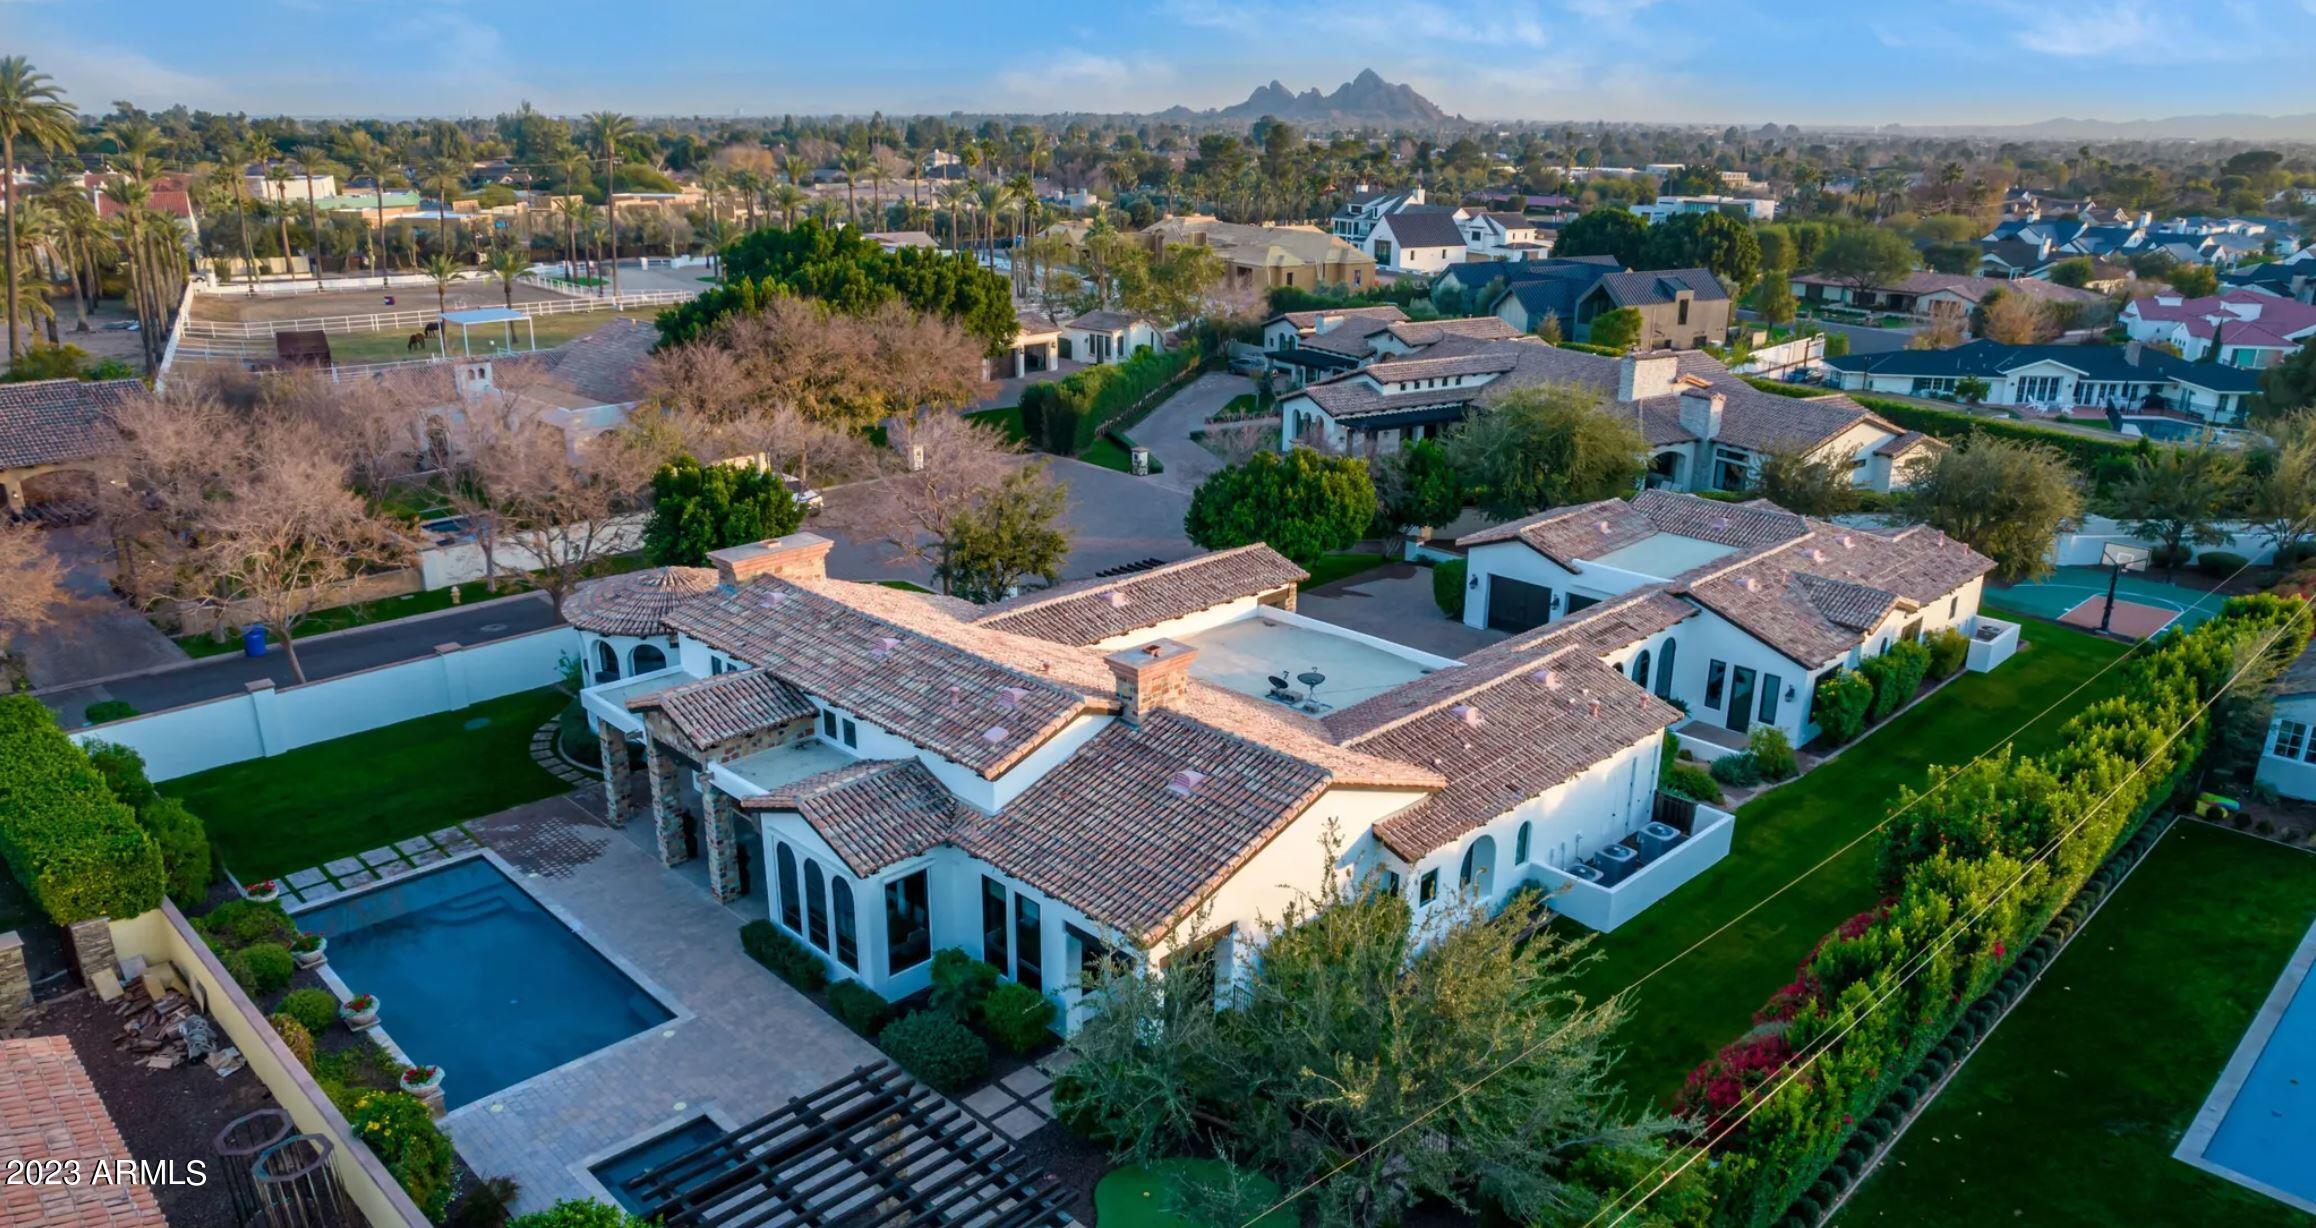
This sprawling Mediterranean meets Santa Barbara estate, with its expansive lot with Camelback views, has been exquisitely updated! Situated between the Royal Palm Resort & the Phoenician: a mecca for Paradise Valley and Arcadia living, sits this sprawling home, idea for entertaining or family gatherings. This Privately gated enclave of 5 homes is located in the heart of Arcadia with a gated walking path offering a short bike ride to the heart of all of Arcadias dining and events.  Split floorplan with attached casita with its own entrance, guest or children's quarters/wing, primary wing with formidable executive office. Entertaining wine bar, 12 new quartzite slabs, expansive open chefs' kitchen & low care entertainers back lawn with Camelback views.  Arcadias most fashionable address.
#6575596

Phoenix

4610 N BORGATELLO Lane

5 Beds

5 Baths

6,437 Sq.Ft.

$4,495,000

MLS#: 6575596
None
#6149118

Scottsdale

9219 E BAJADA Road

4 Beds

4 Baths

4,675 Sq.Ft.

$4,495,000

MLS#: 6149118
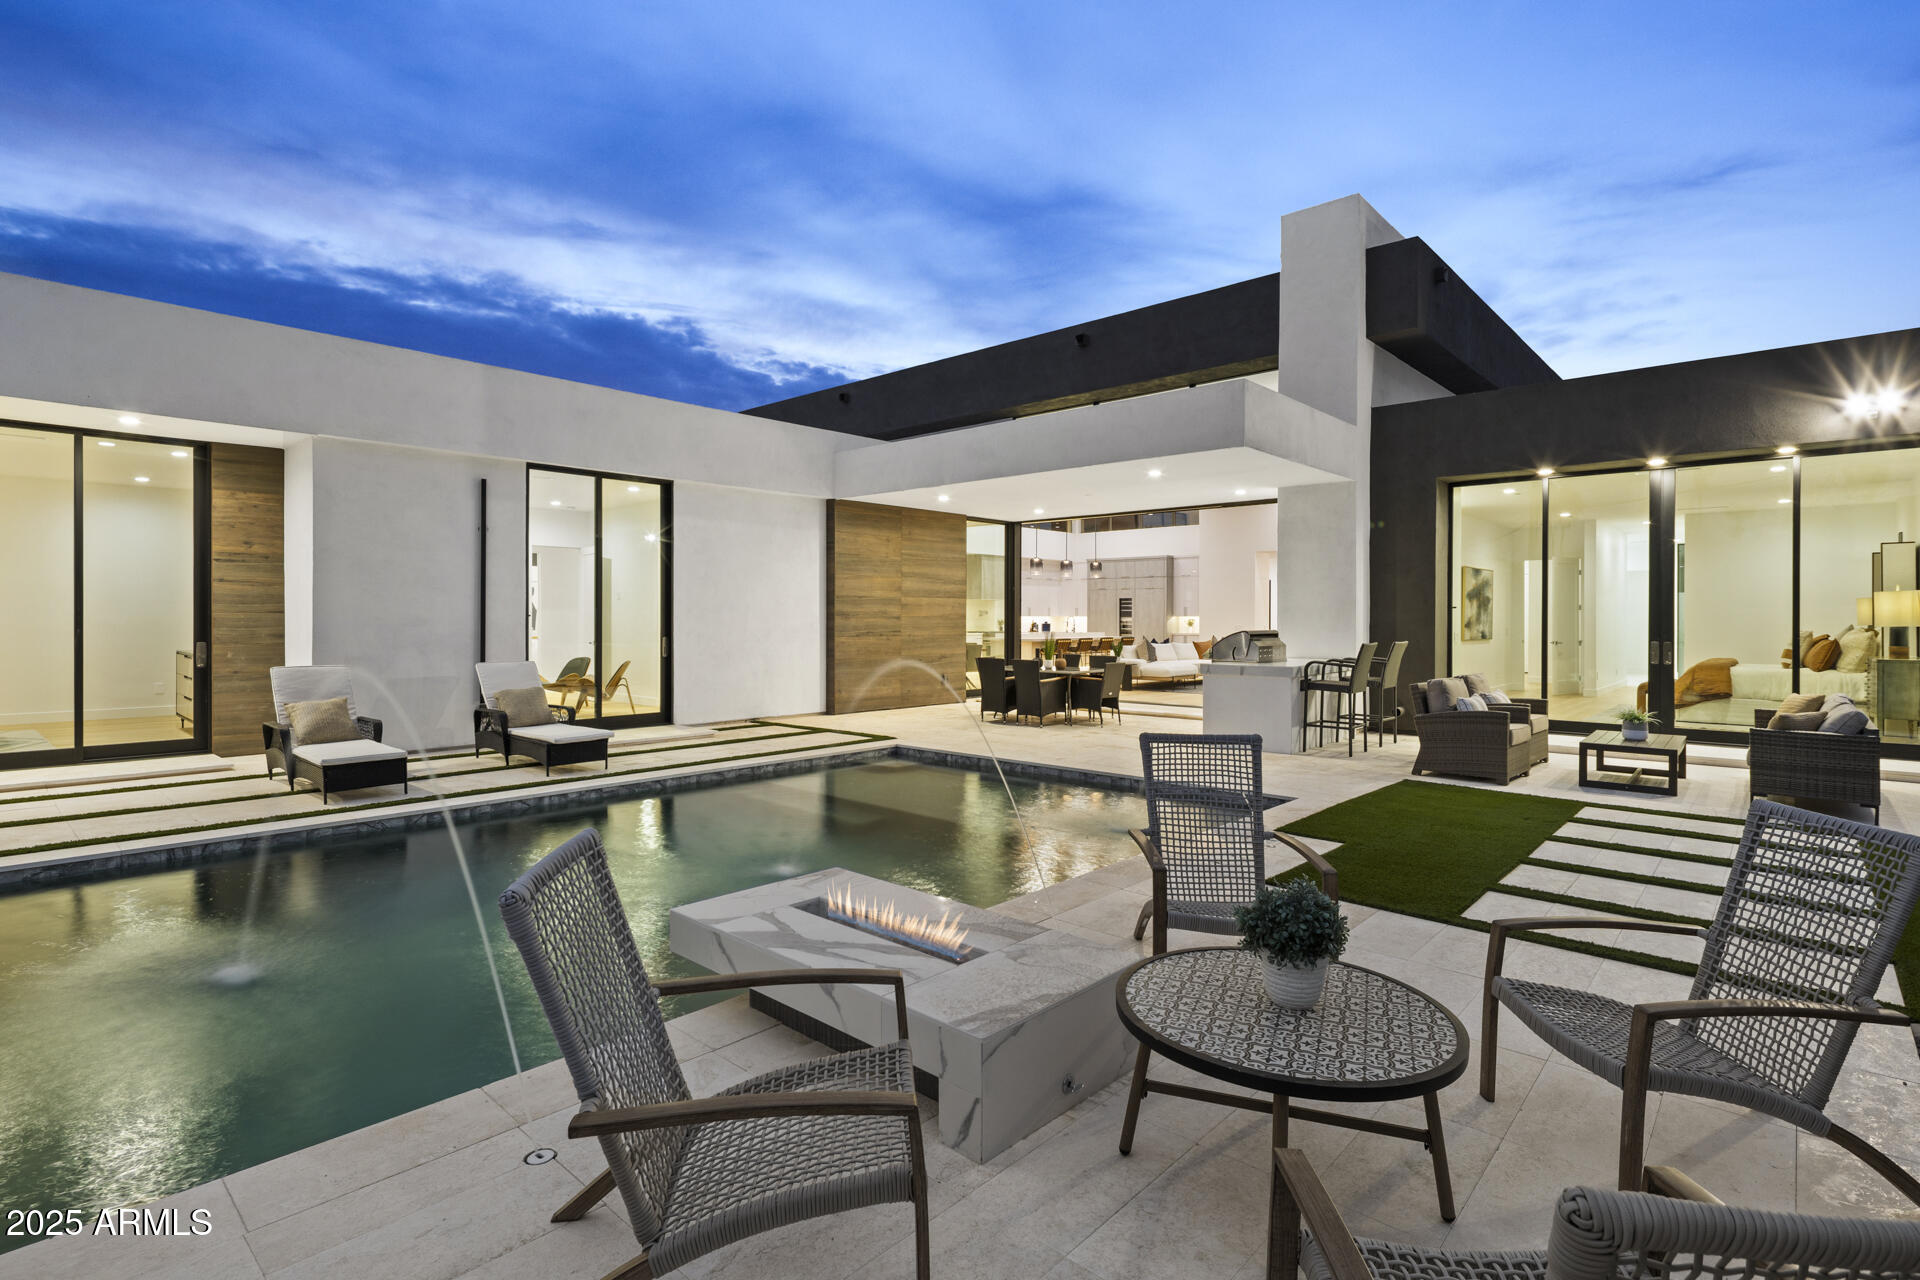
Stunning Modern New Build just completed in Paradise Valley.  Situated within walking distance to the finest shopping & dining at Fashion Square and Old Town Scottsdale or head West to the Camelback Mountain Cholla Trailhead for a hike.
This home features floor-to-ceiling windows that flood the interiors with natural light.  The heart of the open floor plan is the Great Room, with soaring 16 ft ceilings and a striking 100 inch linear fireplace.  A 10' x 17' tuck-away sliding glass door seamlessly extends the living space to the backyard embracing Arizona's indoor-outdoor lifestyle.  
The chef's kitchen is a statement in both form and function, complete with an oversized island and premium Thermador appliances, including 92 bottle wine refrigerator. The split primary suite is a true retreat with a spa-inspired bath and an expansive custom closet.  Each of the 3 additional spacious bedrooms offers a private en-suite bath and walk-in closet.
The resort style backyard is an entertainer's dream, featuring a sparkling pool, outdoor shower, built-in BBQ, fire pit, and a generous turf area with views of Camelback Mountain.
Ideal for year-round living or as a low-maintenance lock-and-leave retreat, this exceptional home embodies modern luxury in one of Arizona's most coveted locations.
#6835857

Paradise Valley

7009 E PASADENA Avenue

4 Beds

4 Baths

4,633 Sq.Ft.

$4,495,000

MLS#: 6835857

* Listings identified with the FMLS IDX logo come from FMLS and are held by brokerage firms other than the owner of this website. The listing brokerage is identified in any listing details. Information is deemed reliable but is not guaranteed. If you believe any FMLS listing contains material that infringes your copyrighted work please click here to review our DMCA policy and learn how to submit a takedown request. Ā© 2024. First Multiple Listing Service, Inc.
Stunning Views and more

Featured listing

Stunning Views and more

Browse Properties

Categories

Homes Tailored to Your Lifestyle

Buyers Guide

Buying a home is one of the most exciting milestones of your life.

View more

Sellers Guide

Putting your home on the market can be a stressful process, especially when you don’t know what to expect.

View more

Market report

With just a few clicks, you'll gain instant access to valuable insights about the real estate market, including trends, property values, and community analytics.

View more

Home value

Unlike automated valuations, our hands-on review will provide a comprehensive opinion of your home’s value while considering important interior elements and other location intangible factors that machine algorithms so often miss.

View more

Buyers resources

Guides on financing, inspections, and choosing the right Realtor for a smooth home purchase.

Sellers resources

Practical tips on staging, pricing, and preparing your home to attract buyers and maximize your sale.

 - property

Send a message

Message successfully sent.

Reason for contacting?

I agree to receive email communication and understand I can unsubscribe at any time.

I agree to be contacted by The Mandy Gold Team | Haymore Real Estate LLC via call, email, and text for real estate services. To opt out, you can reply 'stop' at any time or reply 'help' for assistance. You can also click the unsubscribe link in the emails. Message and data rates may apply. Message frequency may vary. Privacy Policy

Sign In Sign Out

Virtual Assistant

Would you like to take the next step with this property? We can help you schedule a showing or virtual tour, or send you more details.

Yes, I would like more information.

Thank You for Your Reply, One of Our Agents will contact you as soon as possible

No, maybe later.

Thank you, you can always contact me via email, phone number or through the contact form.

Realhub AI

Lucy - Your AI-Powered Realtor

Update Your Temporary Password

Personalize your search

Enter your email and we'll notify you immediately when new listings match what you're looking for.

or enter email address

Already have an account ? Login here

Continue your home search

I agree to receive communications and understand I can unsubscribe at any time.

I agree to be contacted by The Mandy Gold Team | Haymore Real Estate LLC via call, email, and text for real estate services. To opt out, you can reply 'stop' at any time or reply 'help' for assistance. You can also click the unsubscribe link in the emails. Message and data rates may apply. Message frequency may vary. Privacy Policy

Already have an account ? Login here

We use cookies

We use cookies primarily for analytics to enhance your experience. By accepting, you agree to our use of these cookies. You can manage your preferences or learn more about our cookies policy.