Thinking of selling?

Trusted Real Estate Experts in Sierra Vista, Fort Huachuca, Benson, and Bisbee Arizona

  • Nearby me

E-Alert name

Properties

1717868 properties match your criteria

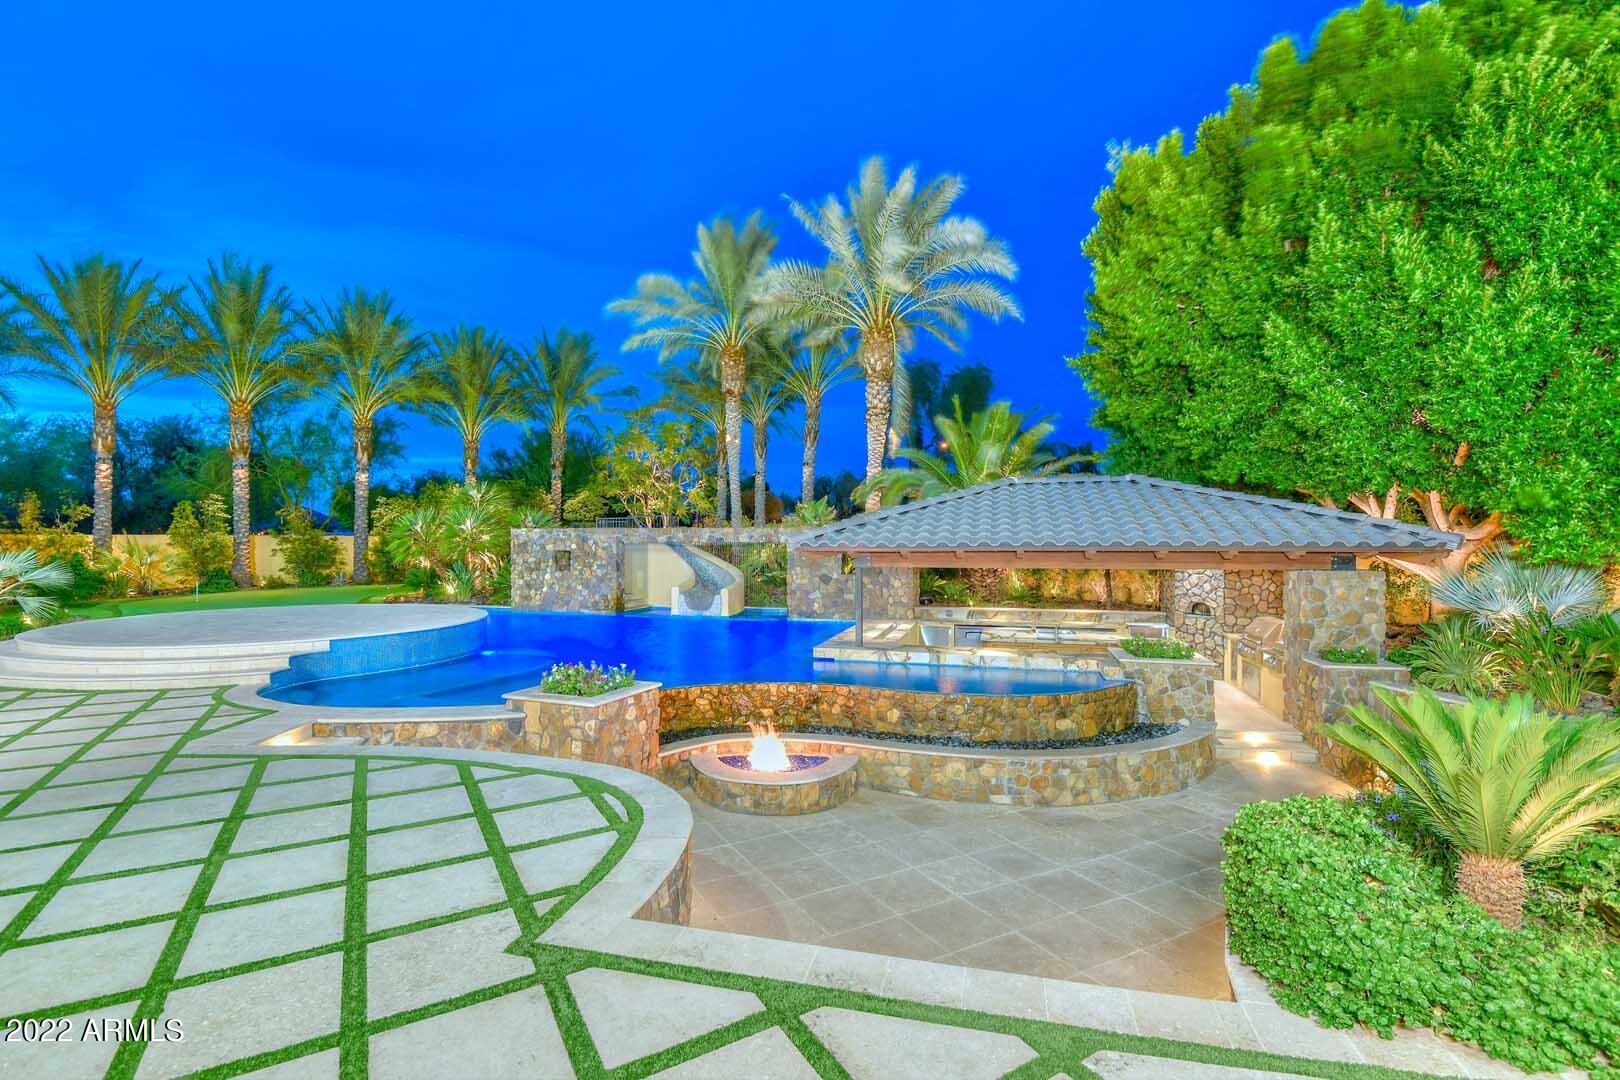
Set in the prestigious gated community of Copper Creek Estates, this 12,303 square foot 7  Bed, 7.5 Bath home on over an acre stands out from all the rest! Lets start in the resort style backyard that features a negative edge pool with waterslide, spa, splash pad, sunken fire pit area, 2 putting greens, large grass area, and lower ramada with swim up bar! This tropical paradise rivals any of the resorts in AZ! Inside you will find rare features like a two level master closet, four gas fireplaces, and a spacious basement with temperature controlled wine room, full bar, theatre area, and gym! Family and friends will enjoy the attached guest casita with separate entrance. Private gated parking and RV Garage with loft will accommodate all your toys. Vacant lot next door can be purchased too!
#6448209

Peoria

7309 W Artie Avenue

7 Beds

None Baths

12,303 Sq.Ft.

$4,299,000

MLS#: 6448209

Perched atop one of the most prestigious view lots in all of Las Sendas, this extraordinary Diamond Point trophy estate offers a rare opportunity to own one of the community's most iconic residences. New Year's Eve and  4th of July will never be the same after experiencing dozens of fireworks displays from miles away from the comfort of your very own backyard. Situated on a level 1.68-acre homesite with ideal north-south exposure, this custom estate encompasses 7,251 square feet of luxury living space and more than 10,000 square feet under roof, showcasing breathtaking panoramic mountain, city-light, and sunset views from nearly every room. Designed for both grand-scale entertaining and everyday luxury, the 6,443-square-foot main residence is anchored by a spectacular chef's kitchen... featuring authentic leathered quartzite waterfall countertops, three oversized islands, custom cabinetry, premium appliances, dual refrigerators, dual dishwashers, refrigerator drawers, and a stunning glass wine tower. Expansive living spaces seamlessly connect to the outdoors from every room, creating an exceptional indoor-outdoor lifestyle. The thoughtfully designed floorplan includes a private theater, entertaining lounge with pool table, shuffle board, poker table, slot machine, full bar, and a climate-controlled wine room with storage for more than 600 bottles. Two ensuite guest bedrooms provide comfort and privacy, while the impressive primary retreat spans over 1,500 square feet and features a sitting room with fireplace, private fitness room, dual oversized walk-in closets, and a spa-inspired bath complete with a steam shower and mountain views. Outside, resort-style amenities set amongst some of the Valley's best views, rival the finest luxury destinations. A dramatic double negative-edge pool and spa, private putting green, a massive wrap around patio with expansive outdoor gathering spaces create the perfect backdrop for elevated Arizona living, all framed by spectacular sunsets and endless Valley views for miles. The detached 808-square-foot guest house offers two bedrooms, two full baths, a full kitchen, and spacious great room, providing ideal accommodations for extended family, guests, or multigenerational living. Nestled against the scenic Usery Mountains, Las Sendas is one of Mesa's premier master-planned communities, offering championship golf, tennis, pickleball, resort-style pools, miles of hiking and biking trails, nearby lakes, access to the Salt River recreation corridor, and protected desert preserves. Conveniently located a short drive to both Sky Harbor and Mesa Gateway airports, this remarkable estate combines privacy, luxury, and commanding views in one of Arizona's most sought-after communities. Come see this unforgettable estate today!
#7041591

Mesa

8407 E VIEW CREST Circle

6 Beds

5 Baths

7,251 Sq.Ft.

$4,299,000

MLS#: 7041591
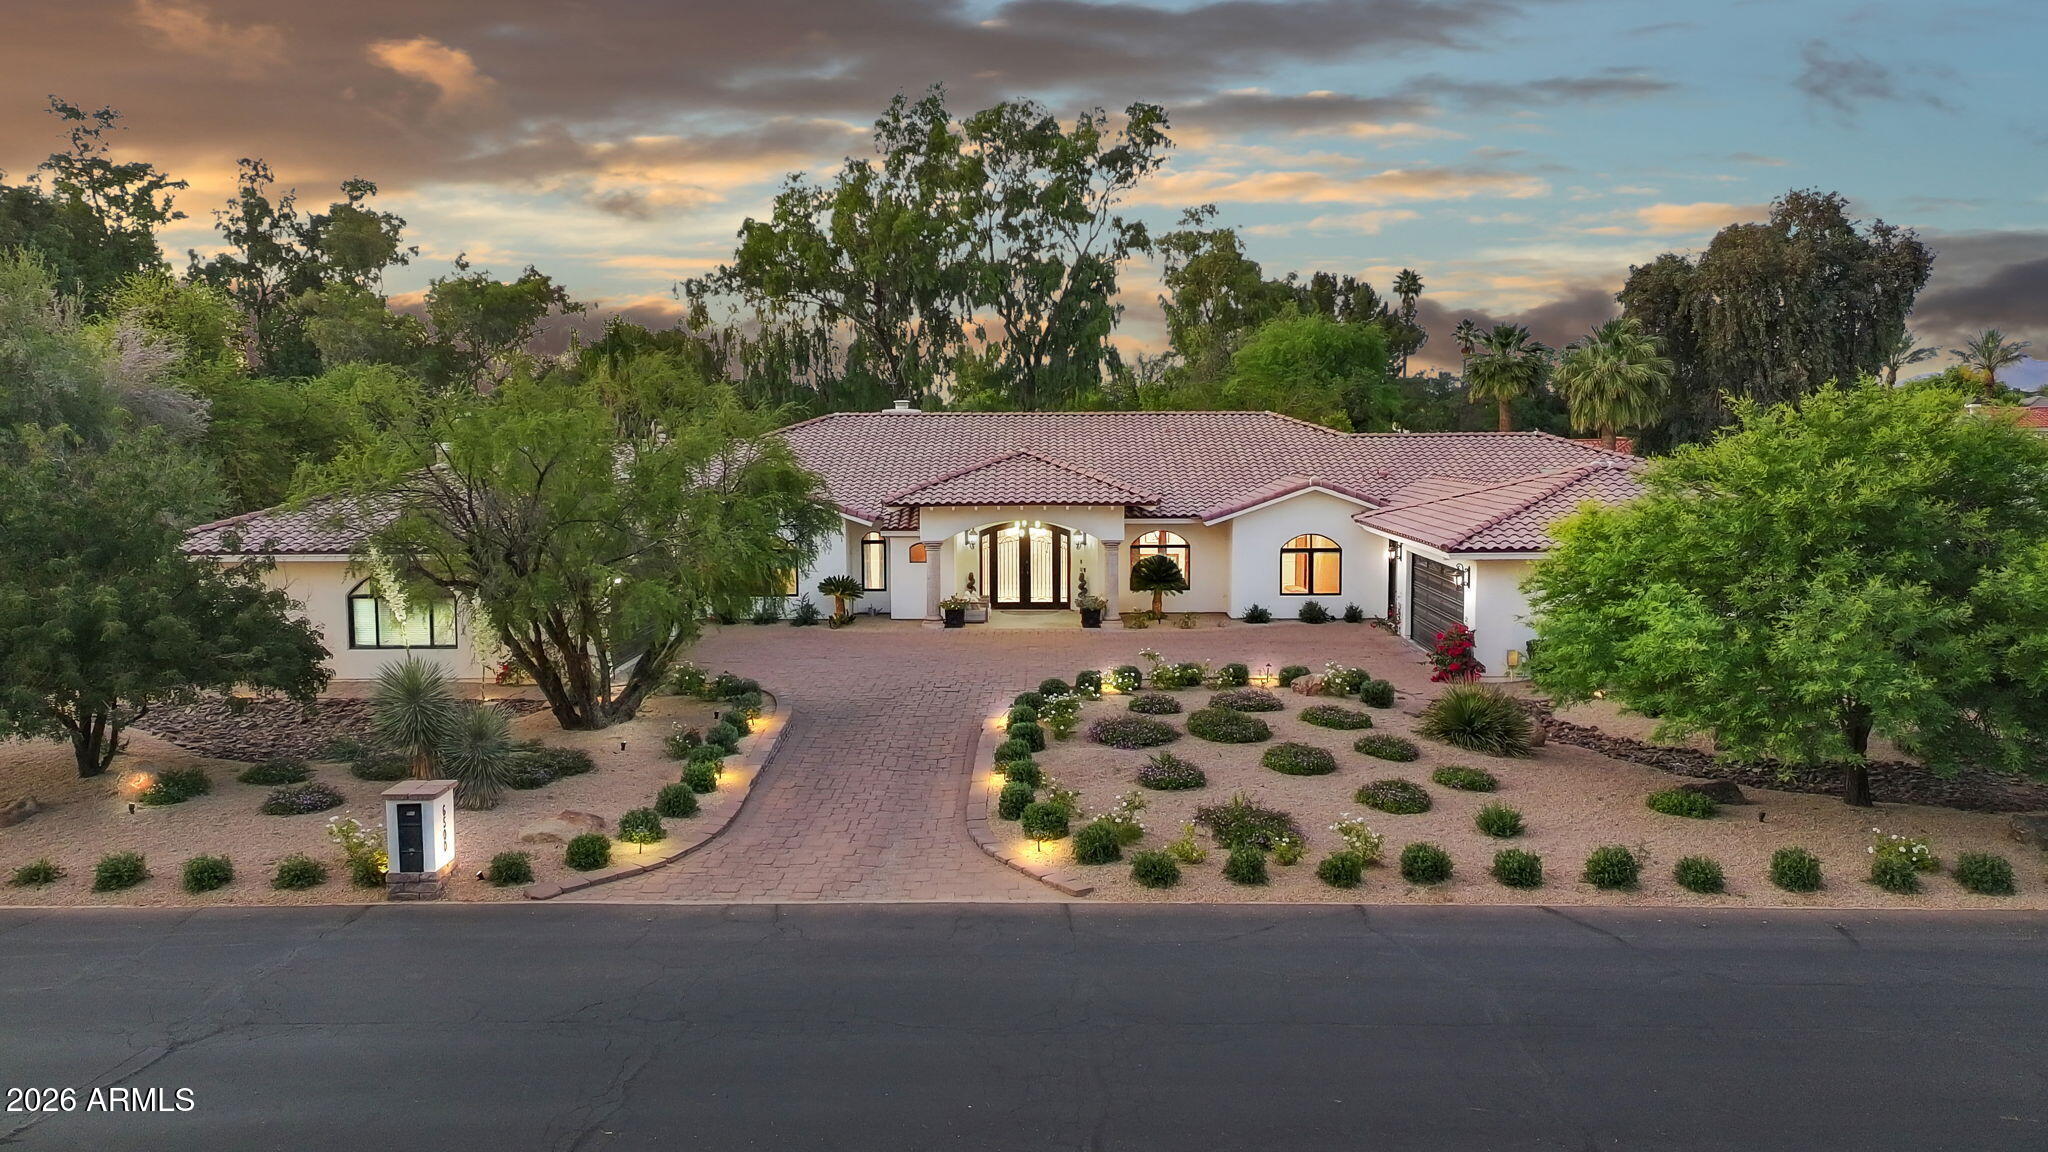
Step inside this timeless Paradise Valley estate and let the details speak for themselves. Soaring ceilings greet you in the entry. Cove lighting warms the formal dining area at dusk. Black granite wraps the fireplace and entry details, grounding the spaces in something quietly architectural. A study in thoughtful renovation, this remodeled residence is defined by quality materials and craftsmanship. Expansive living areas are designed as a series of distinct spaces, each one purpose-built for living well and entertaining beautifully.
The kitchen is the centerpiece of the home, featuring custom cabinetry, Wolf, Subzero, and Viking Appliances surrounded by double islands topped with marble and a cove ogee edge detail.  Mirrored paneled appliances disappear into the kitchen design, and dedicated back kitchen and pantry area allow you to hide the necessities while the kitchen remains the showpiece. 
The large primary suite features its own sitting area and French doors that open to the covered patio, a perfect place for that morning coffee.  The luxurious bathroom has two vanities, a soaking tub, and an oversized shower.  The primary closet is wrapped in rich custom cabinetry, giving it a high-end retail feel, and includes a stackable washer and dryer.  Three additional en suite bedrooms round out the main home.  An attached casita features a living and dining area with a full kitchen and a separate bedroom suite.  The exterior entrance makes this casita a fantastic option for multi-generational living, overflow guests, or income-producing opportunities.  The resort-style backyard with a sparkling pool features smart irrigation and a full outdoor entertainment setup with ample green spaces. A six-car garage and dedicated RV parking make this a rare offering for collectors and enthusiasts. Located minutes from upscale dining, shopping, and Sky Harbor Airport, this is a turn-key estate where nothing has been left to chance. Unique in style. Thoughtfully redeveloped, designed for living well and at under $700 a square foot, an INCREDIBLE value in Paradise Valley.
#7021647

Paradise Valley

6500 E FANFOL Drive

5 Beds

5 Baths

6,585 Sq.Ft.

$4,299,000

MLS#: 7021647
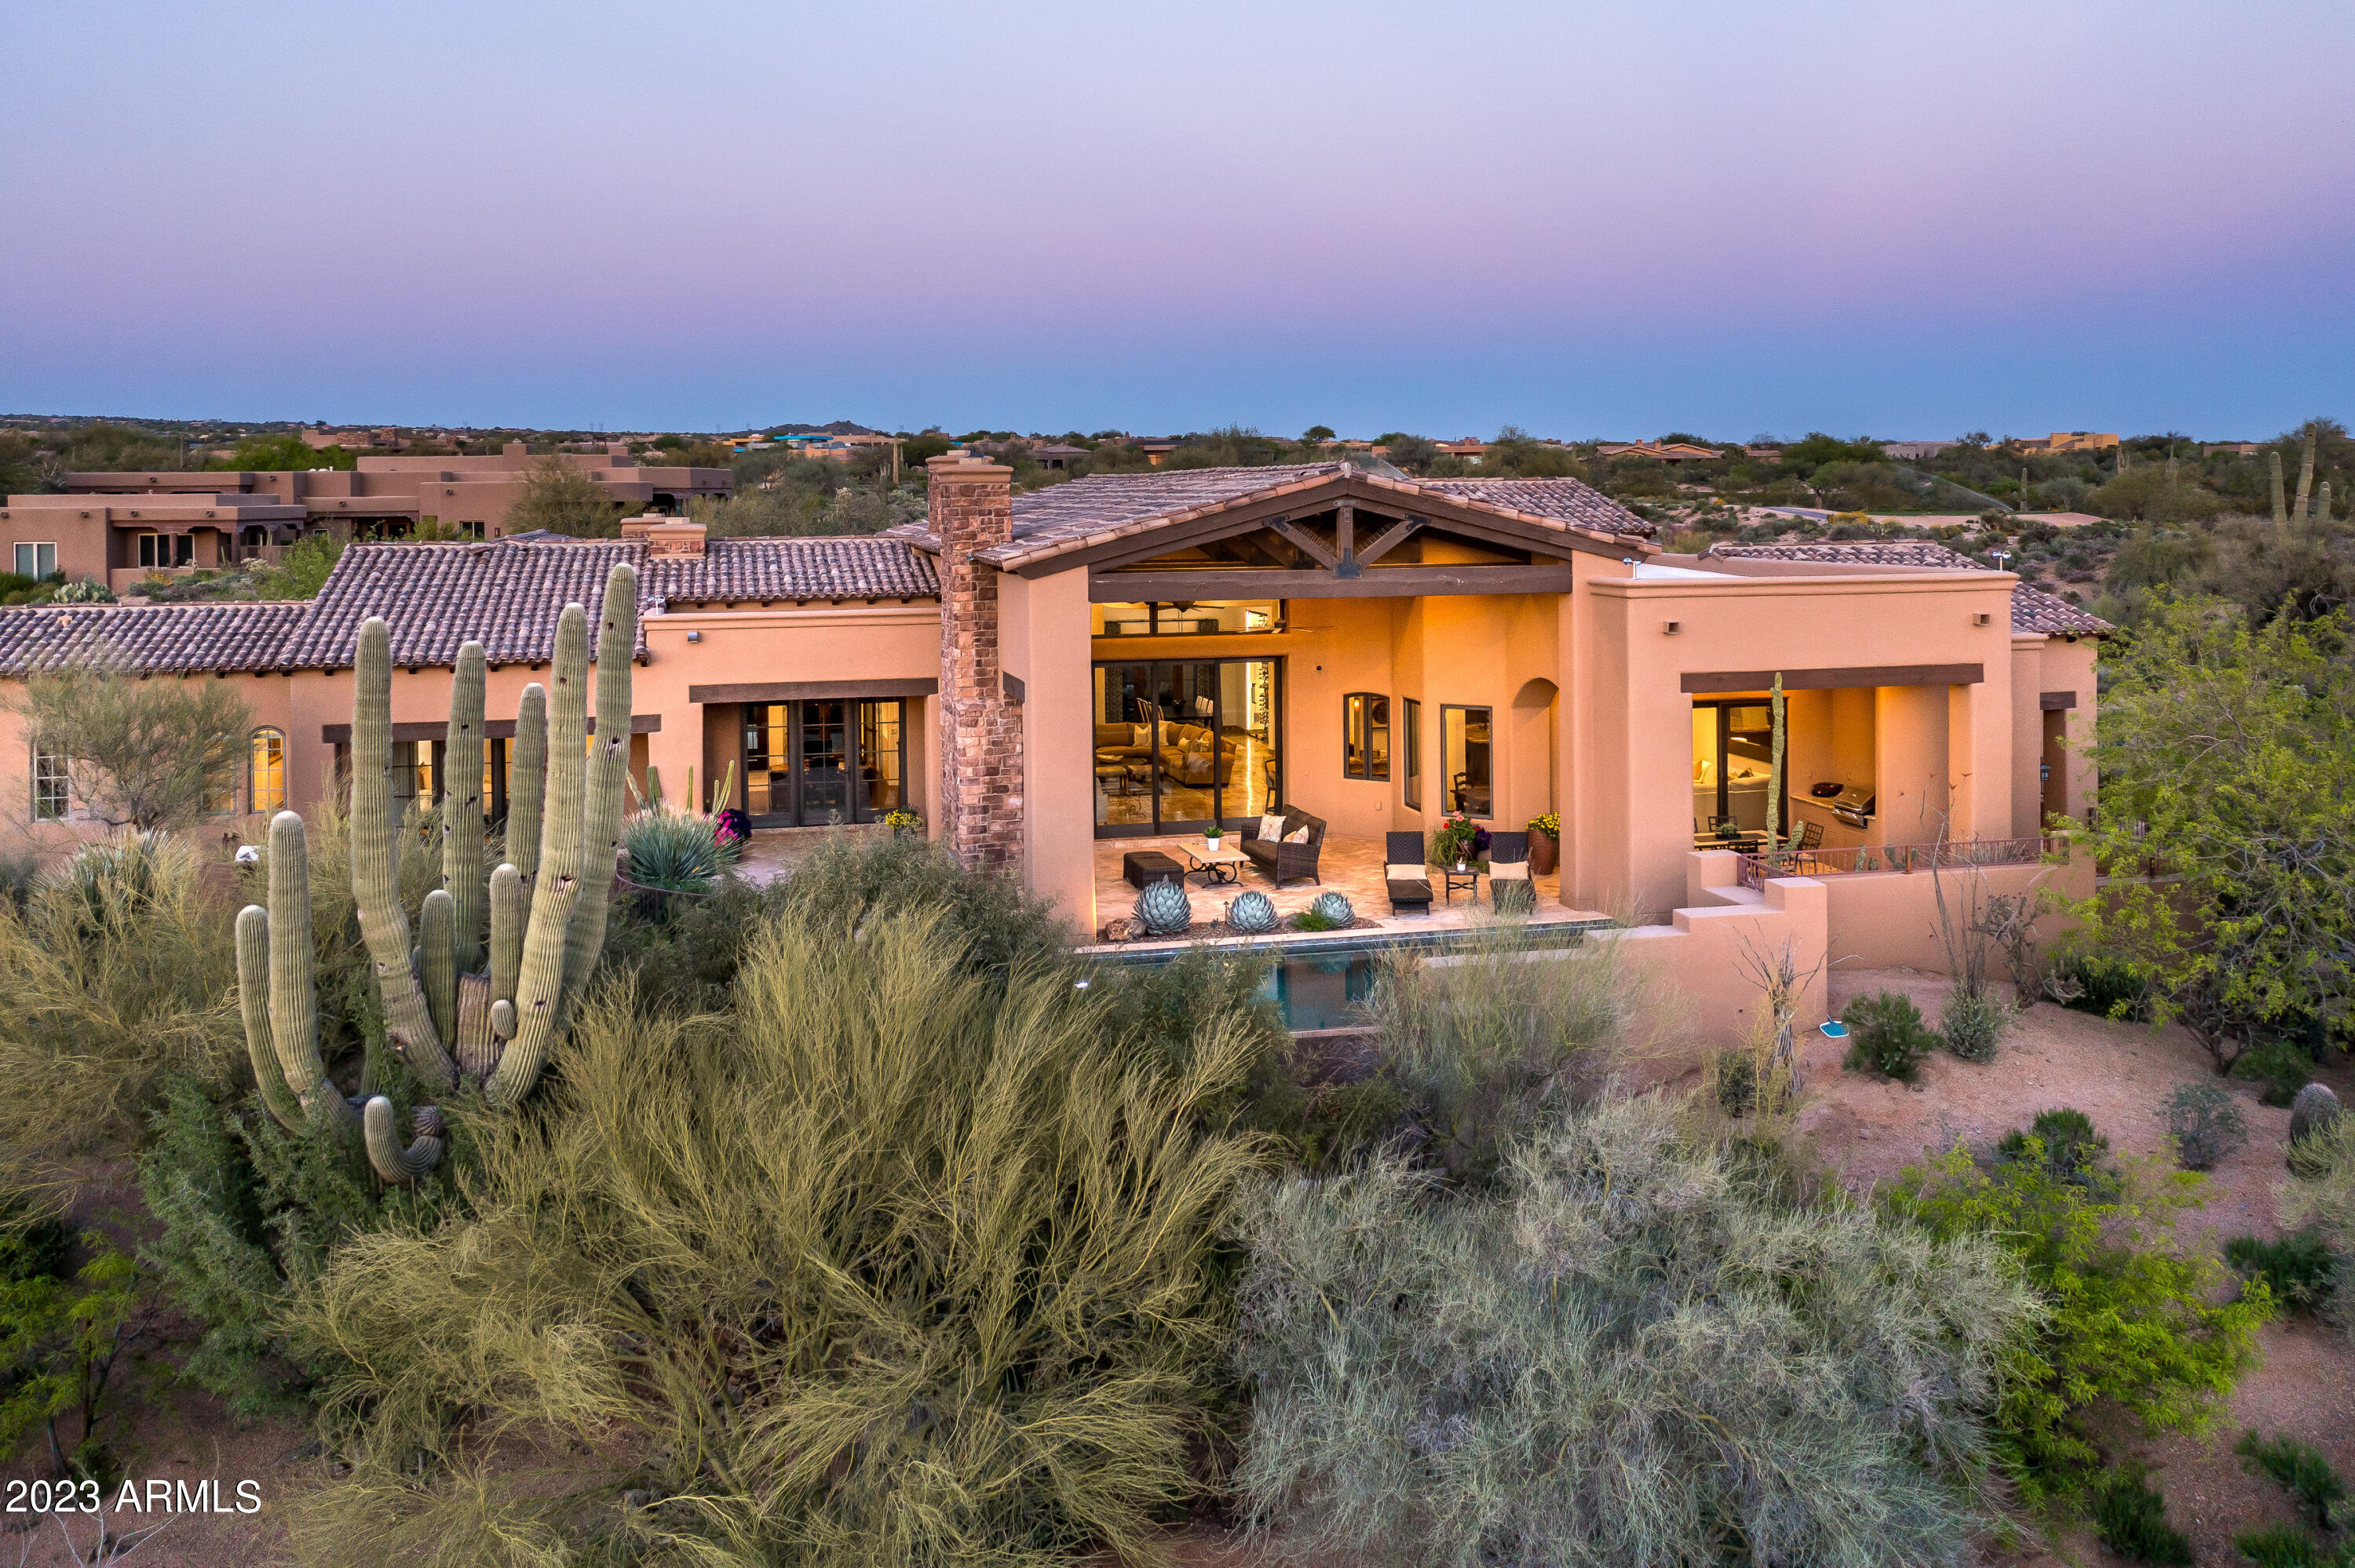
**GOLF MEMBERSHIP AVAILABLE** upon approval from Desert Mountain. Gorgeous, Santa Barbara style single level home in the Gated Communiity of Desert Mountain, in North Scottsdale.  Conveniently located in the Village of Gambel Quail which is the village closest to the Main Gate. Enter the gated courtyard with the beautiful stone fireplace and patio seating leading into the main home. Nearly 6000 sq ft, 4-bedroom en-suites, plus stunning office with fireplace and custom cabinetry. 2 guest bedroom suites share a sitting/media room. Great room has been updated with a gorgeous slab tile fireplace. Formal dining room has courtyard access and BRAND NEW Wine Wall.  Retractable sliding doors with motorized shades lead to outside patios, pool and spa.  LED lighting has been installed throughout.
#6546539

Scottsdale

38005 N 95TH Way

4 Beds

None Baths

5,911 Sq.Ft.

$4,299,000

MLS#: 6546539
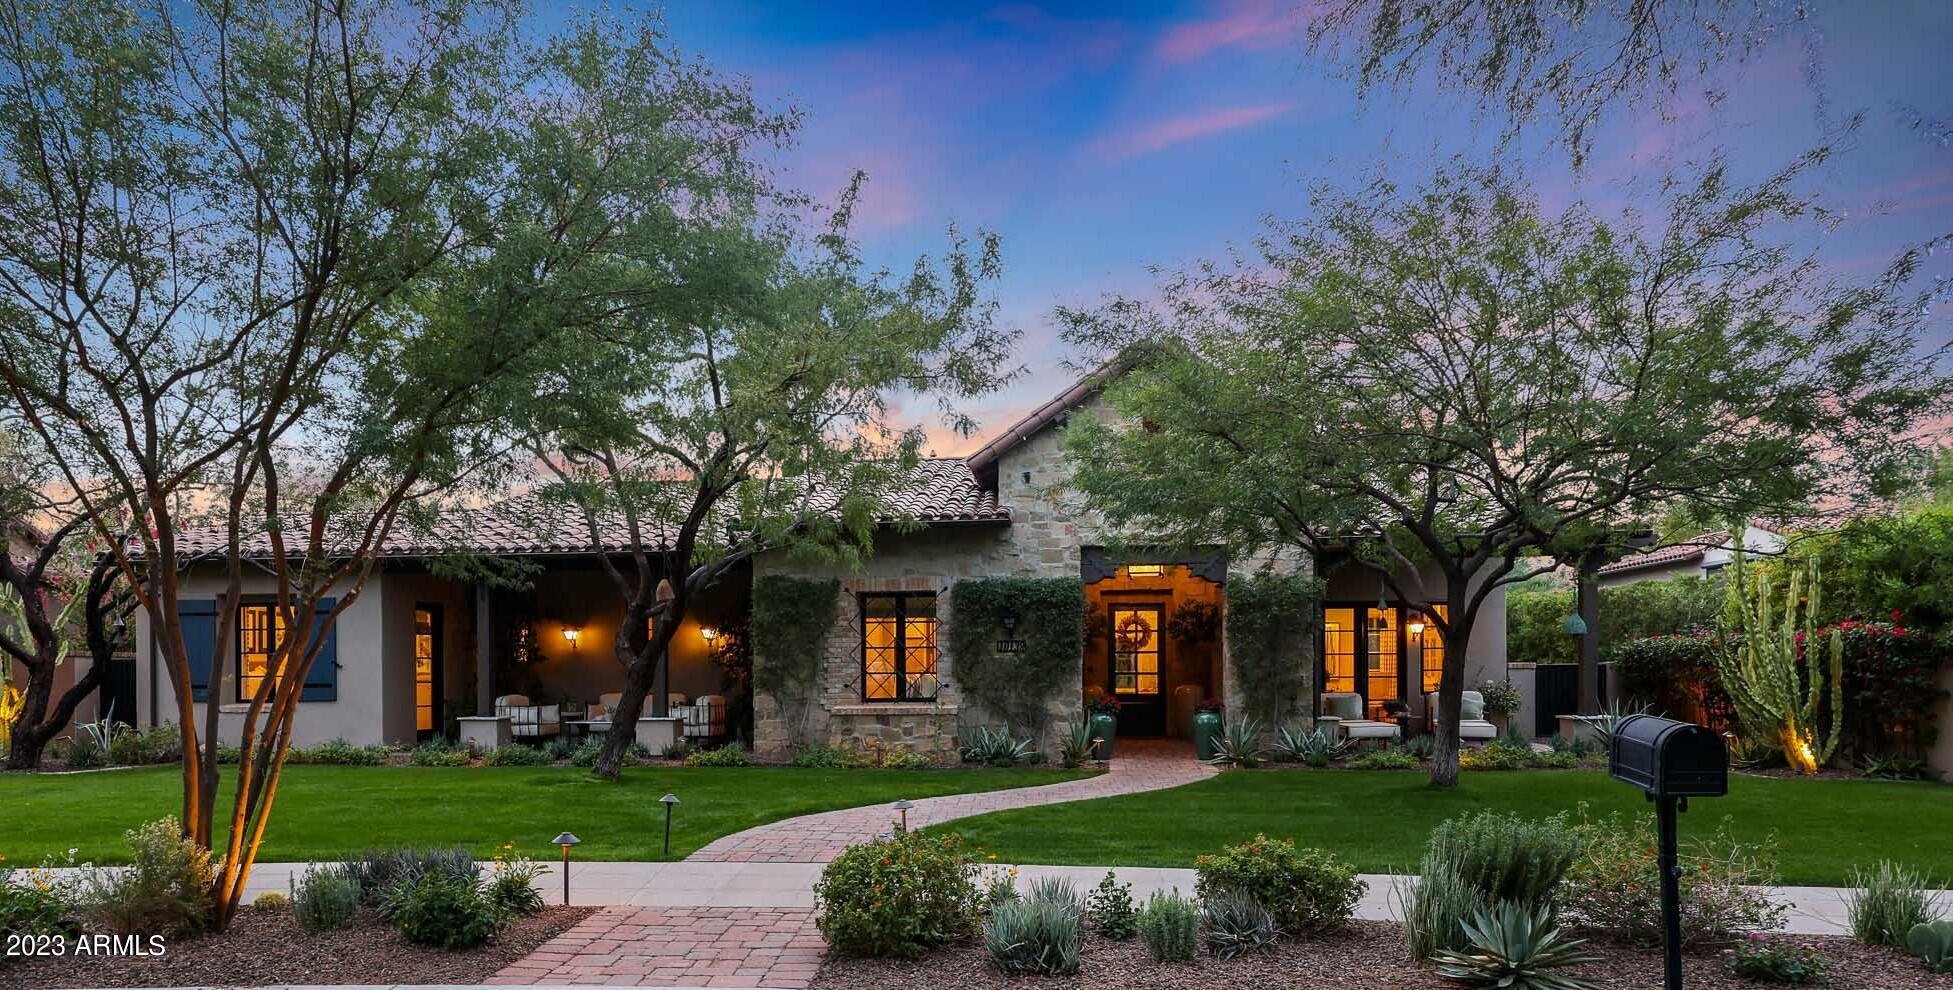
Exquisite Silverleaf Verandah home right on Acacia Park in ''Parks at Silverleaf'' is on a large lot w/Mesquite trees & mtn views! Beautifully remodeled, this sought after Plan 5, w/MBR on main floor, features wood plank floors, high beamed ceilings, custom fireplace, Central Vac, office off main entrance, gorgeous kitchen w/Quartz countertops,  double ovens & Viking appliances. Beautiful upgrades by current owner include: custom vent covers, cabinets in front office, built-in China cabinets in dining room, custom draperies t/o, completely redone backyard including BBQ area w/pizza oven & new countertops, all new decking, resurfaced pool & jacuzzi, new pool tiles, new bricked courtyard off MBR, new bricked courtyard off Fam Rm w/pots & fountain, all new lightening, new H2O softener, wood beams in MBR,  window treatments/awnings, woodwork in front BR, crown molding & wainscoting t/o, upper glass kitchen cab's, plantation shutters, Dutch doors in laundry room and 2nd floor casita suite redone w/new wood beam, bricked walls & lighting.
#6631867

Scottsdale

10139 E Phantom Way

4 Beds

4 Baths

5,088 Sq.Ft.

$4,299,000

MLS#: 6631867
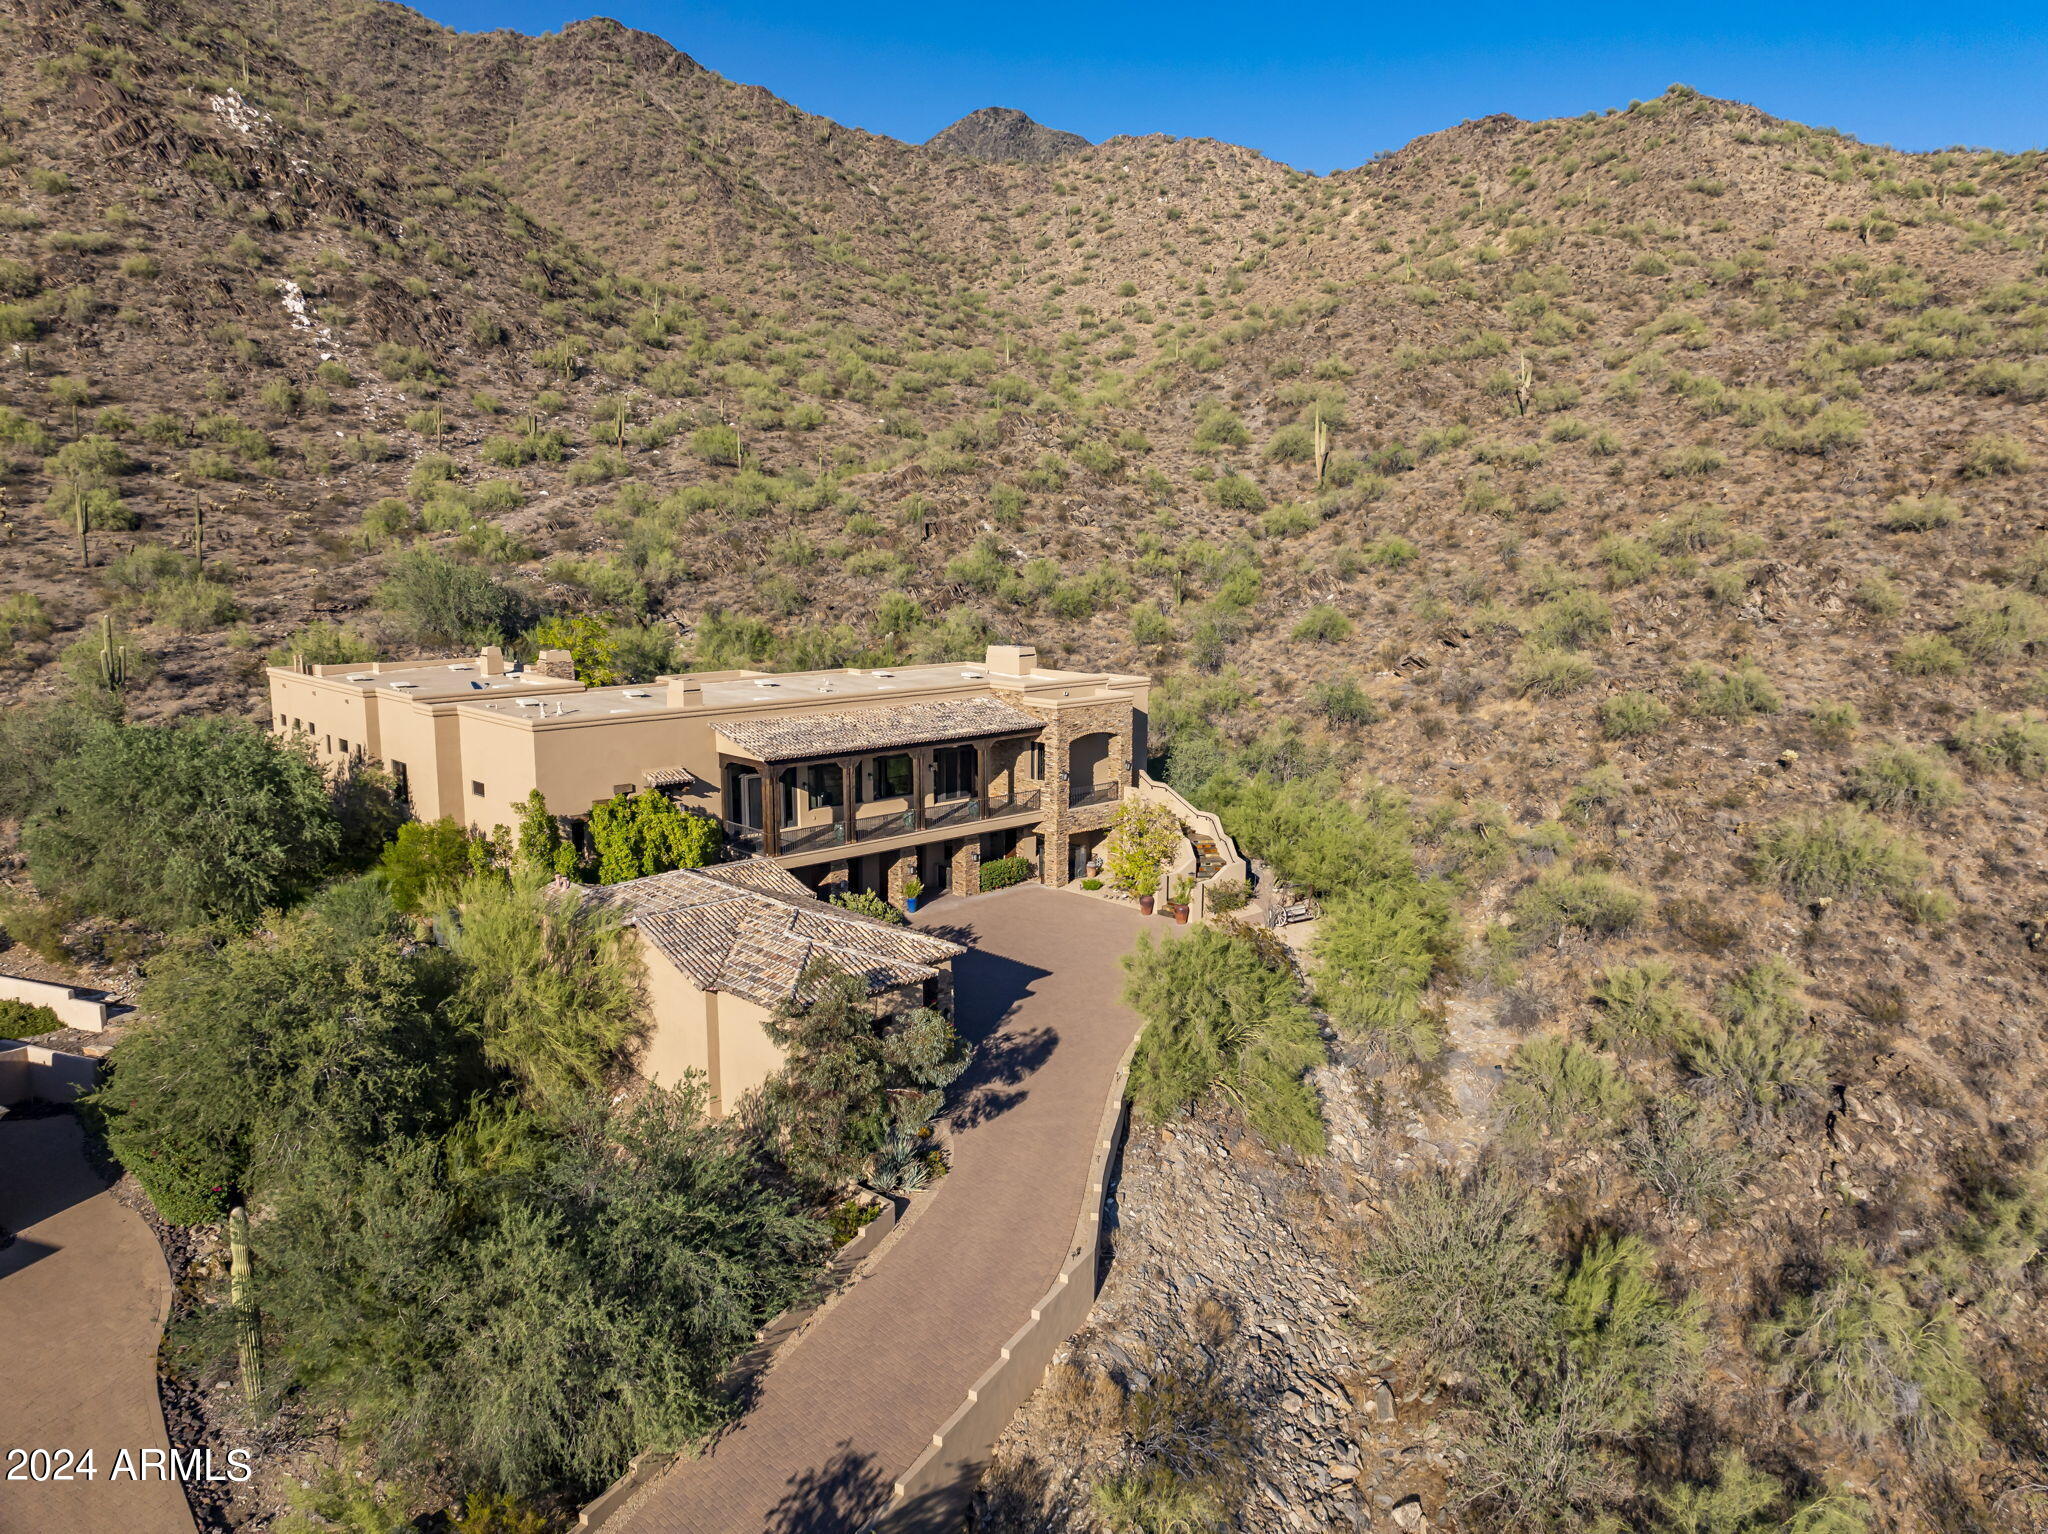
VIEWS AND PRIVACY!!!  Spectacular Custom Home in McDowell Mountain Ranch's 100 Hills Perfectly situated on a premium 2.3-acre lot, this stunning custom residence offers unmatched privacy and breathtaking views, backing up to endless acres of protected NAOS within the McDowell Mountains. With sweeping vistas of Camelback Mountain and the sparkling city lights, this home showcases extraordinary craftsmanship and high-end luxury finishes throughout, creating the ultimate in refined living. Step into the spacious living and dining areas with soaring 14-foot ceilings, a Cantera stone fireplace, and a wet bar, perfect for hosting both intimate gatherings and grand events. The gourmet kitchen is a culinary enthusiast's dream, equipped with top-tier Sub-Zero and Wolf appliances, custom alder cabinetry, sealed concrete countertops, and a generous walk-in pantry, all under a striking tongue-and-groove ceiling. The charming breakfast nook offers picturesque views of the lush backyard and the majestic mountains, providing the perfect space for daily dining. The expansive family room, centered around a stone fireplace, exudes warmth and comfort, while framing stunning views of the city below. The luxurious primary suite is a private retreat, complete with a dual-sided fireplace, seating area, and access to a covered patio with panoramic mountain views. The spa-like ensuite bath features a jetted soaking tub, dual-entry steam shower, his and her water closets, and two expansive wardrobe closets. A dedicated office with elegant ceiling details, custom wallpaper, and a walk-in closet offers a refined space for work or study. 

On the lower level, three spacious guest rooms include two with ensuite baths and one with a nearby full bath. The main garage offers room for up to three cars with epoxy flooring and abundant storage. The property also includes a guest casita, featuring a full kitchen, living room, ensuite bedroom, and a private single-bay garage - ideal for guests or extended family. Outdoor living spaces are equally impressive, with a grand T&G-covered balcony, freshly resealed decking, and a backyard oasis featuring a glass-tiled pool, spa, flagstone decking, a gazebo, and an exterior fireplace. Upgrades include new lighting, newer HVAC units, tankless water heaters, automated Pella doors and windows, a Crestron home automation system, and enhanced landscaping. 

Residents enjoy access to community amenities, including heated pools, tennis and pickleball courts, hiking and biking trails, and proximity to the MMR Golf Club and Aquatic Center. This one-of-a-kind residence offers an unparalleled luxury lifestyle in The Retreat at 100 Hills.
#6749308

Scottsdale

16229 N 115TH Place

5 Beds

5 Baths

6,125 Sq.Ft.

$4,296,000

MLS#: 6749308

TO-BE-BUILT | A house unlike any other! Your own personal WELLNESS RETREAT! Built with NON-TOXIC materials this house is approximately 4,119 SF on approximately 8.5 private acres in Cave Creek, this distinctive desert residence is designed around high-performance construction, wellness-conscious materials and a strong connection to the surrounding landscape. The proposed residence features 3 bedrooms plus an office, 3 bathrooms and a 4-car garage. The accompanying architectural renderings illustrate the proposed design and are intended as a conceptual representation of the residence to be built. Concrete and structural steel construction provide a durable, noncombustible structural system, while expansive glass brings natural daylight and visual connection to the surrounding desert. The design incorporates minimal carpet and drywall, thermal-mass concrete to help moderate indoor temperature swings, airtight construction to support controlled filtered mechanical ventilation, and low-VOC finishes intended to reduce indoor chemical emissions. Planned indoor and outdoor living spaces are oriented toward the dramatic desert setting, mountain views and surrounding acreage. This is a thoughtfully designed Cave Creek estate where modern architecture, resilient materials, environmental considerations and wellness-focused design come together in a private acreage setting. See Documents tab for floor plans and specs.
#7085316

Cave Creek

6600 E CAVALRY Road

3 Beds

3 Baths

4,119 Sq.Ft.

$4,295,000

MLS#: 7085316
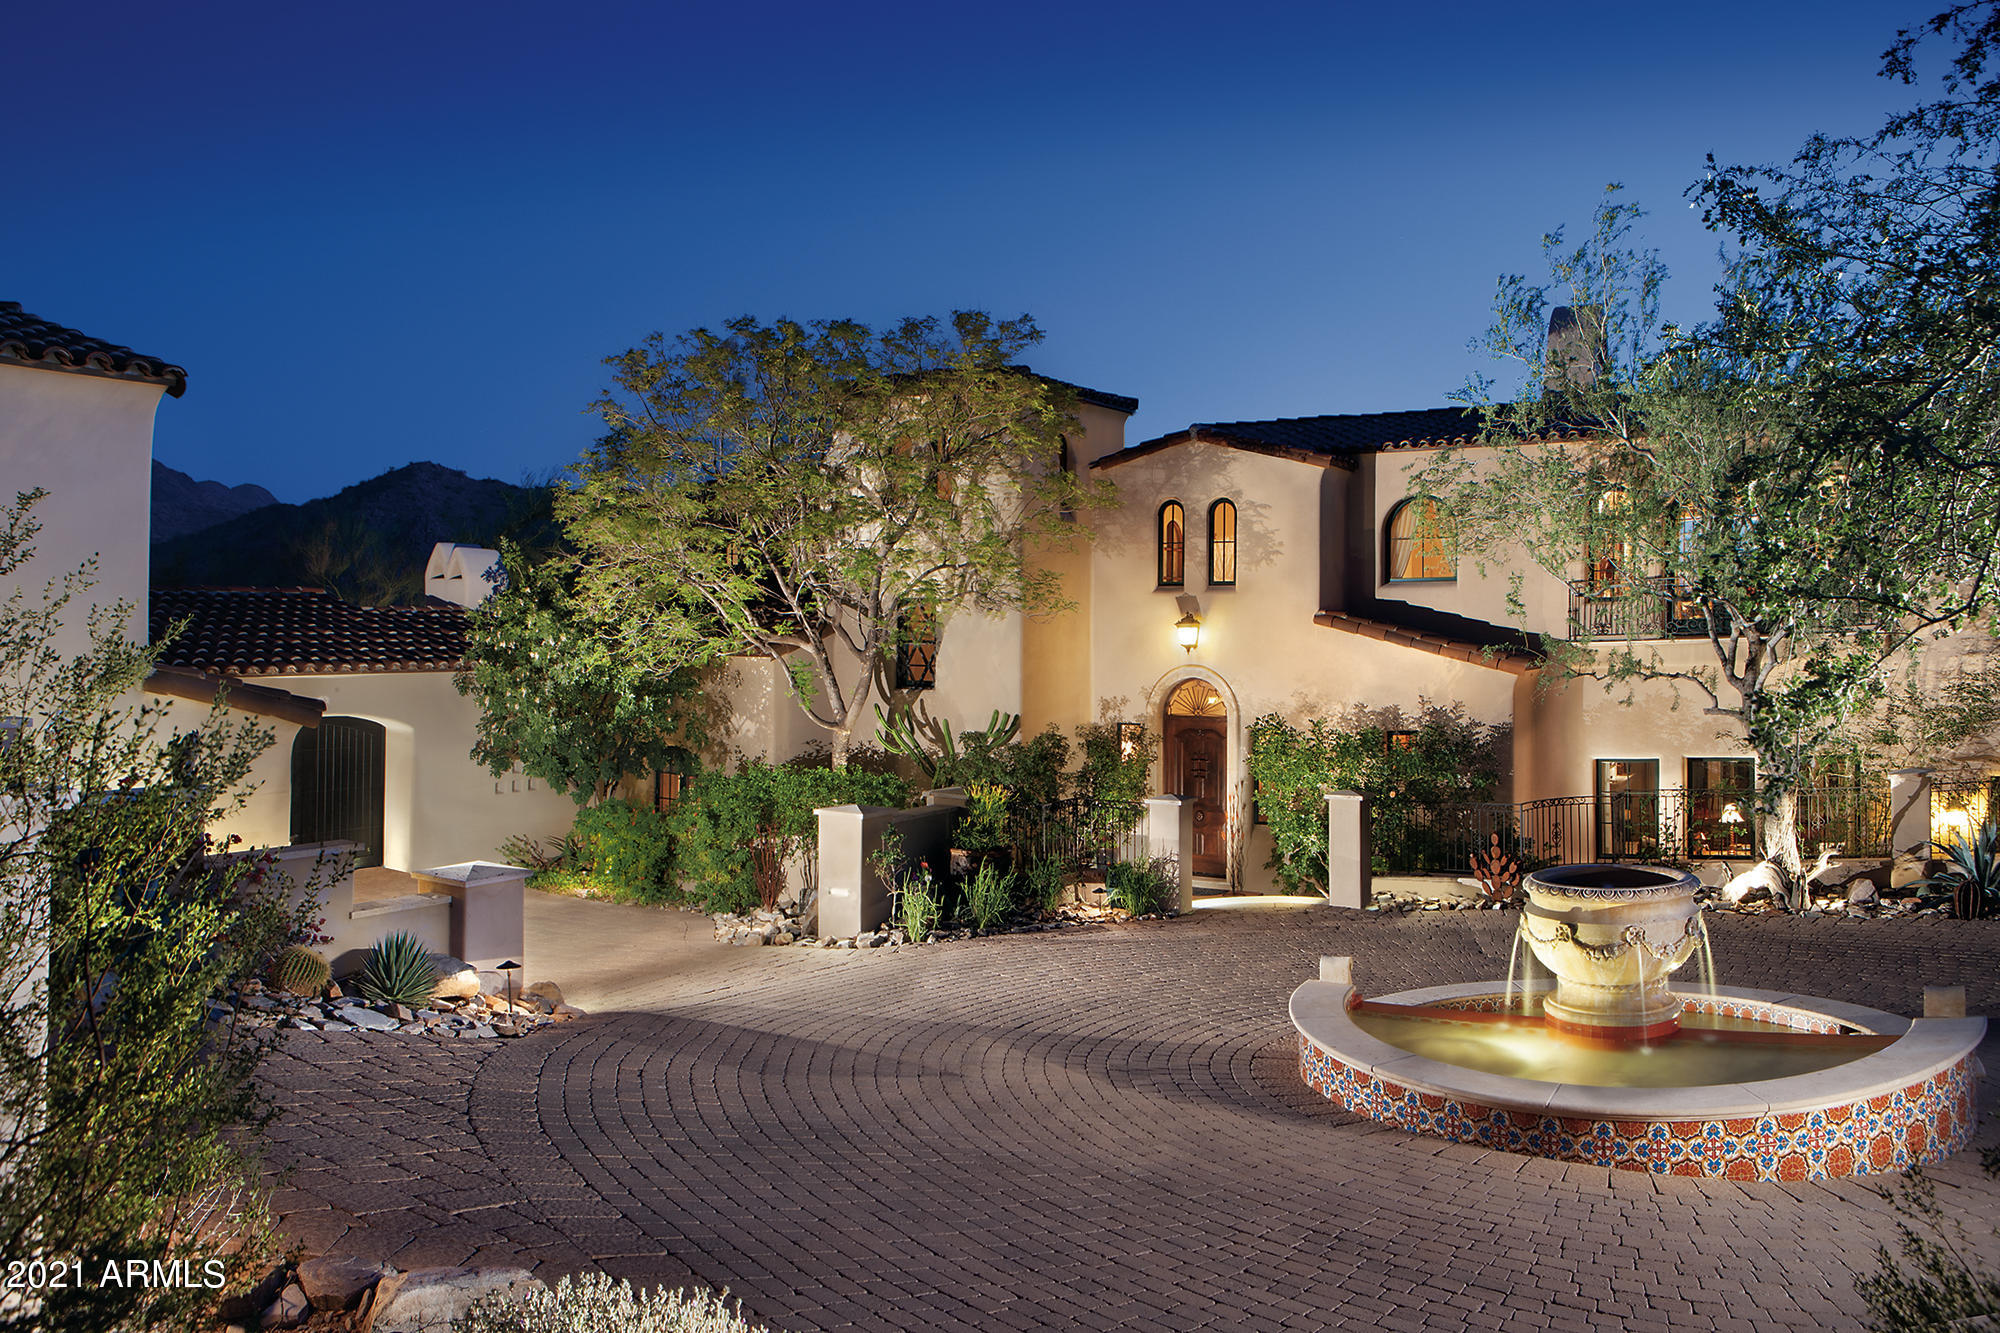
Cradled in the hillside of the McDowell Mountains rests this romantic Spanish colonial featuring stunning panoramic city light, mountain & golf course views. The home was designed by Erik Peterson and quality built by Salcito Custom Homes. The expansive Great Room incorporates formal dining and spacious sitting area showcasing a vaulted beamed ceiling, limestone fireplace and multiple French doors opening to the outdoor patios, pool & spa. Just adjacent is the multiple island kitchen and breakfast nook sure to be a favorite gathering spot. The owners' suite includes a lavish bath, two closets, wet bar & adjoining office - all opening to a spacious patio deck to take in the views. The west wing of the home sports a lavish guest retreat & 3 ensuite bedrooms including a 2nd Master Suite. When you add the bedroom in the separate casita it equals 5 bedroom ensuites. Other features include 2 offices, fitness room, 2 powder rooms, 5 fireplaces, multiple fountains, barbecue, covered patios, outdoor fireplace and fine finishes throughout. The home was built under the City of Scottsdale Green Building program. The Silverleaf community is guard gated & security patrolled. Full & social memberships are available at The Silverleaf Club featuring a Tom Weiskopf championship golf course, fitness center, spa and fine or casual dining. Memberships are also available at nearby DC Ranch Country Club and The Village Health & Racquet Club. DC Ranch Market Street is nearby with boutique shopping, grocery & restaurants.
#6175903

Scottsdale

20945 N 104TH Street

5 Beds

None Baths

6,552 Sq.Ft.

$4,295,000

MLS#: 6175903
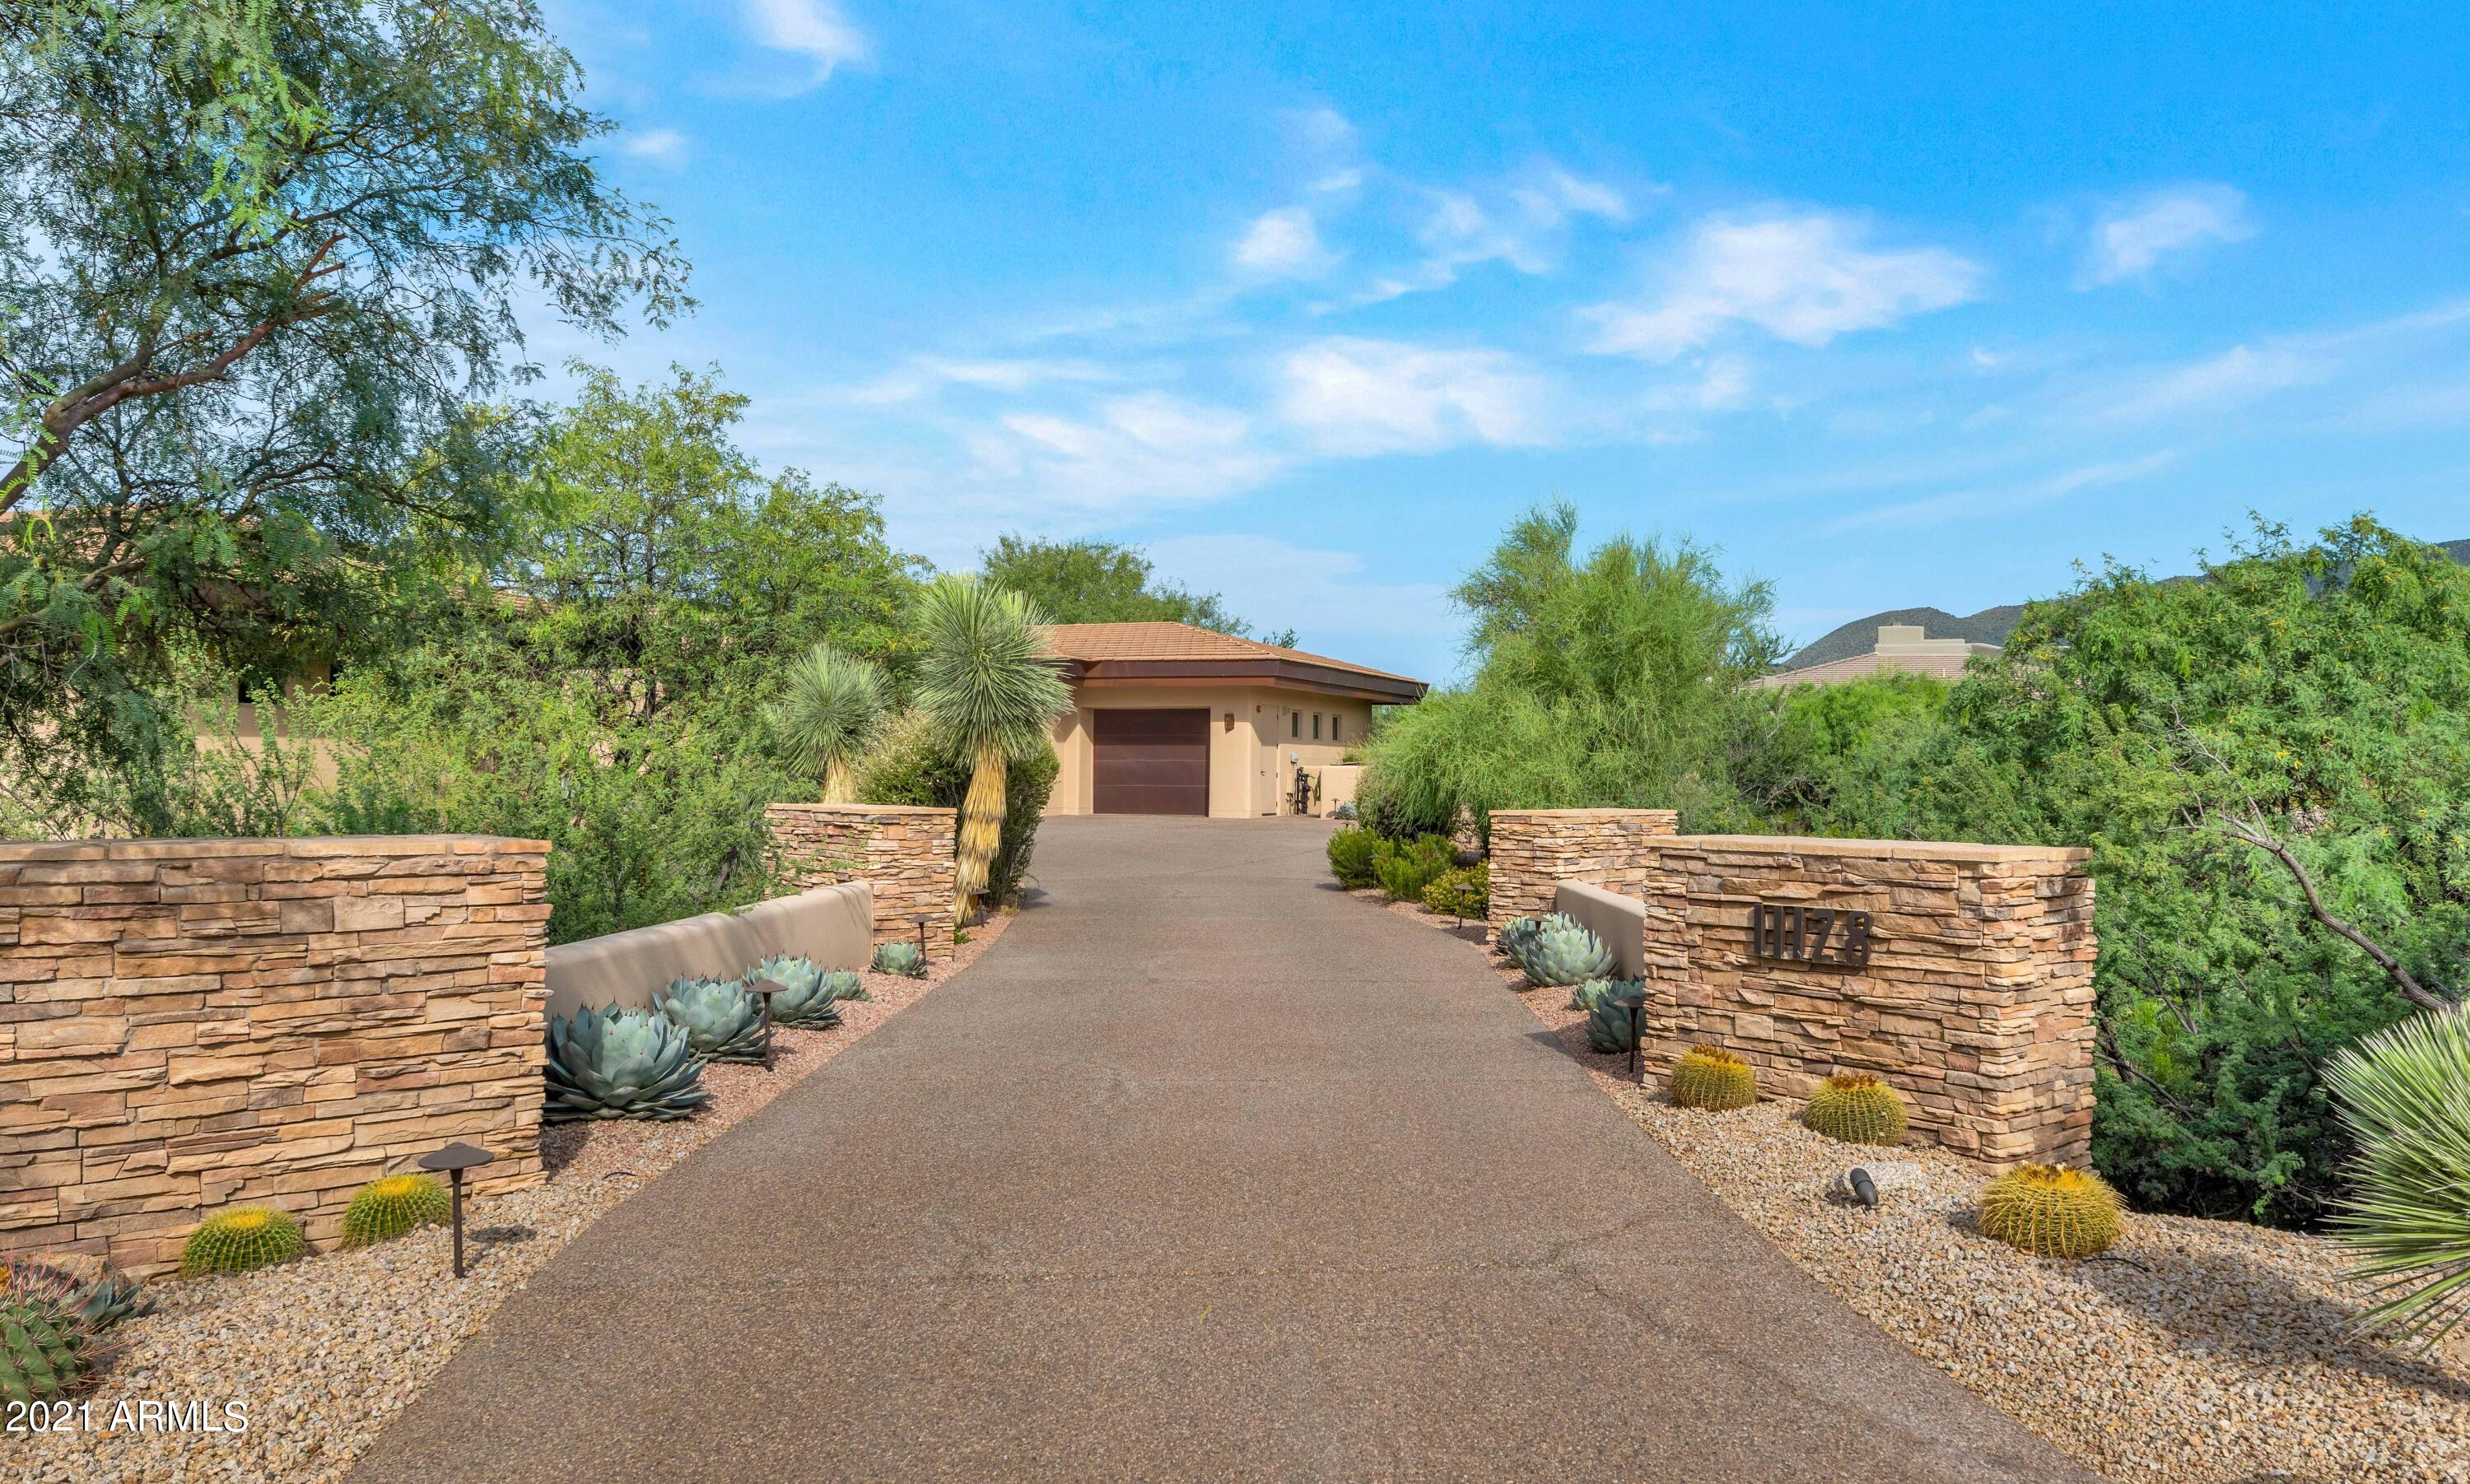
This beautiful contemporary home located in the Painted Sky Community of Desert Mountain designed by world renowned architect, Bing Hu. Bing Hu is a Frank Lloyd Wright inspired architect specializing in harmony and flow, and on this project he nailed it! The house sits off the 17th green of the Apache golf course, hidden from golfers looking in, yet perfectly positioned for the home owners amazing view of lush landscaping, mountains, city lights, and most importantly...no other rooftops! The house offers a split floorpan with 3 full en suite bedrooms, 2 full living room spaces, a large dining room with views, an office, and a secondary bonus room that is en suite and can be used as a 4th bedroom, media room, or second office! The guest house is a full guest house including living room + kitchenette, bedroom, bathroom suite, and laundry set up. Both houses open up to a large outdoor patio space including a large (heated) pool, hot tub, full outdoor kitchen, and viewing deck for enhanced view of the amazing Arizona sunsets and PHX city lights! Bonus features to this home include a 5 car garage (2 car garage direct access through master closet), upgraded automatic window coverings throughout the entire house, wet bar + built in wine refrigerator, and the overall condition of the house. This property is in A+ condition and very meticulously maintained.
#6300164

Scottsdale

11128 E MESQUITE Drive

5 Beds

None Baths

6,200 Sq.Ft.

$4,295,000

MLS#: 6300164
None
#6964848

Scottsdale

26020 N 108TH Place

4 Beds

5 Baths

5,552 Sq.Ft.

$4,295,000

MLS#: 6964848
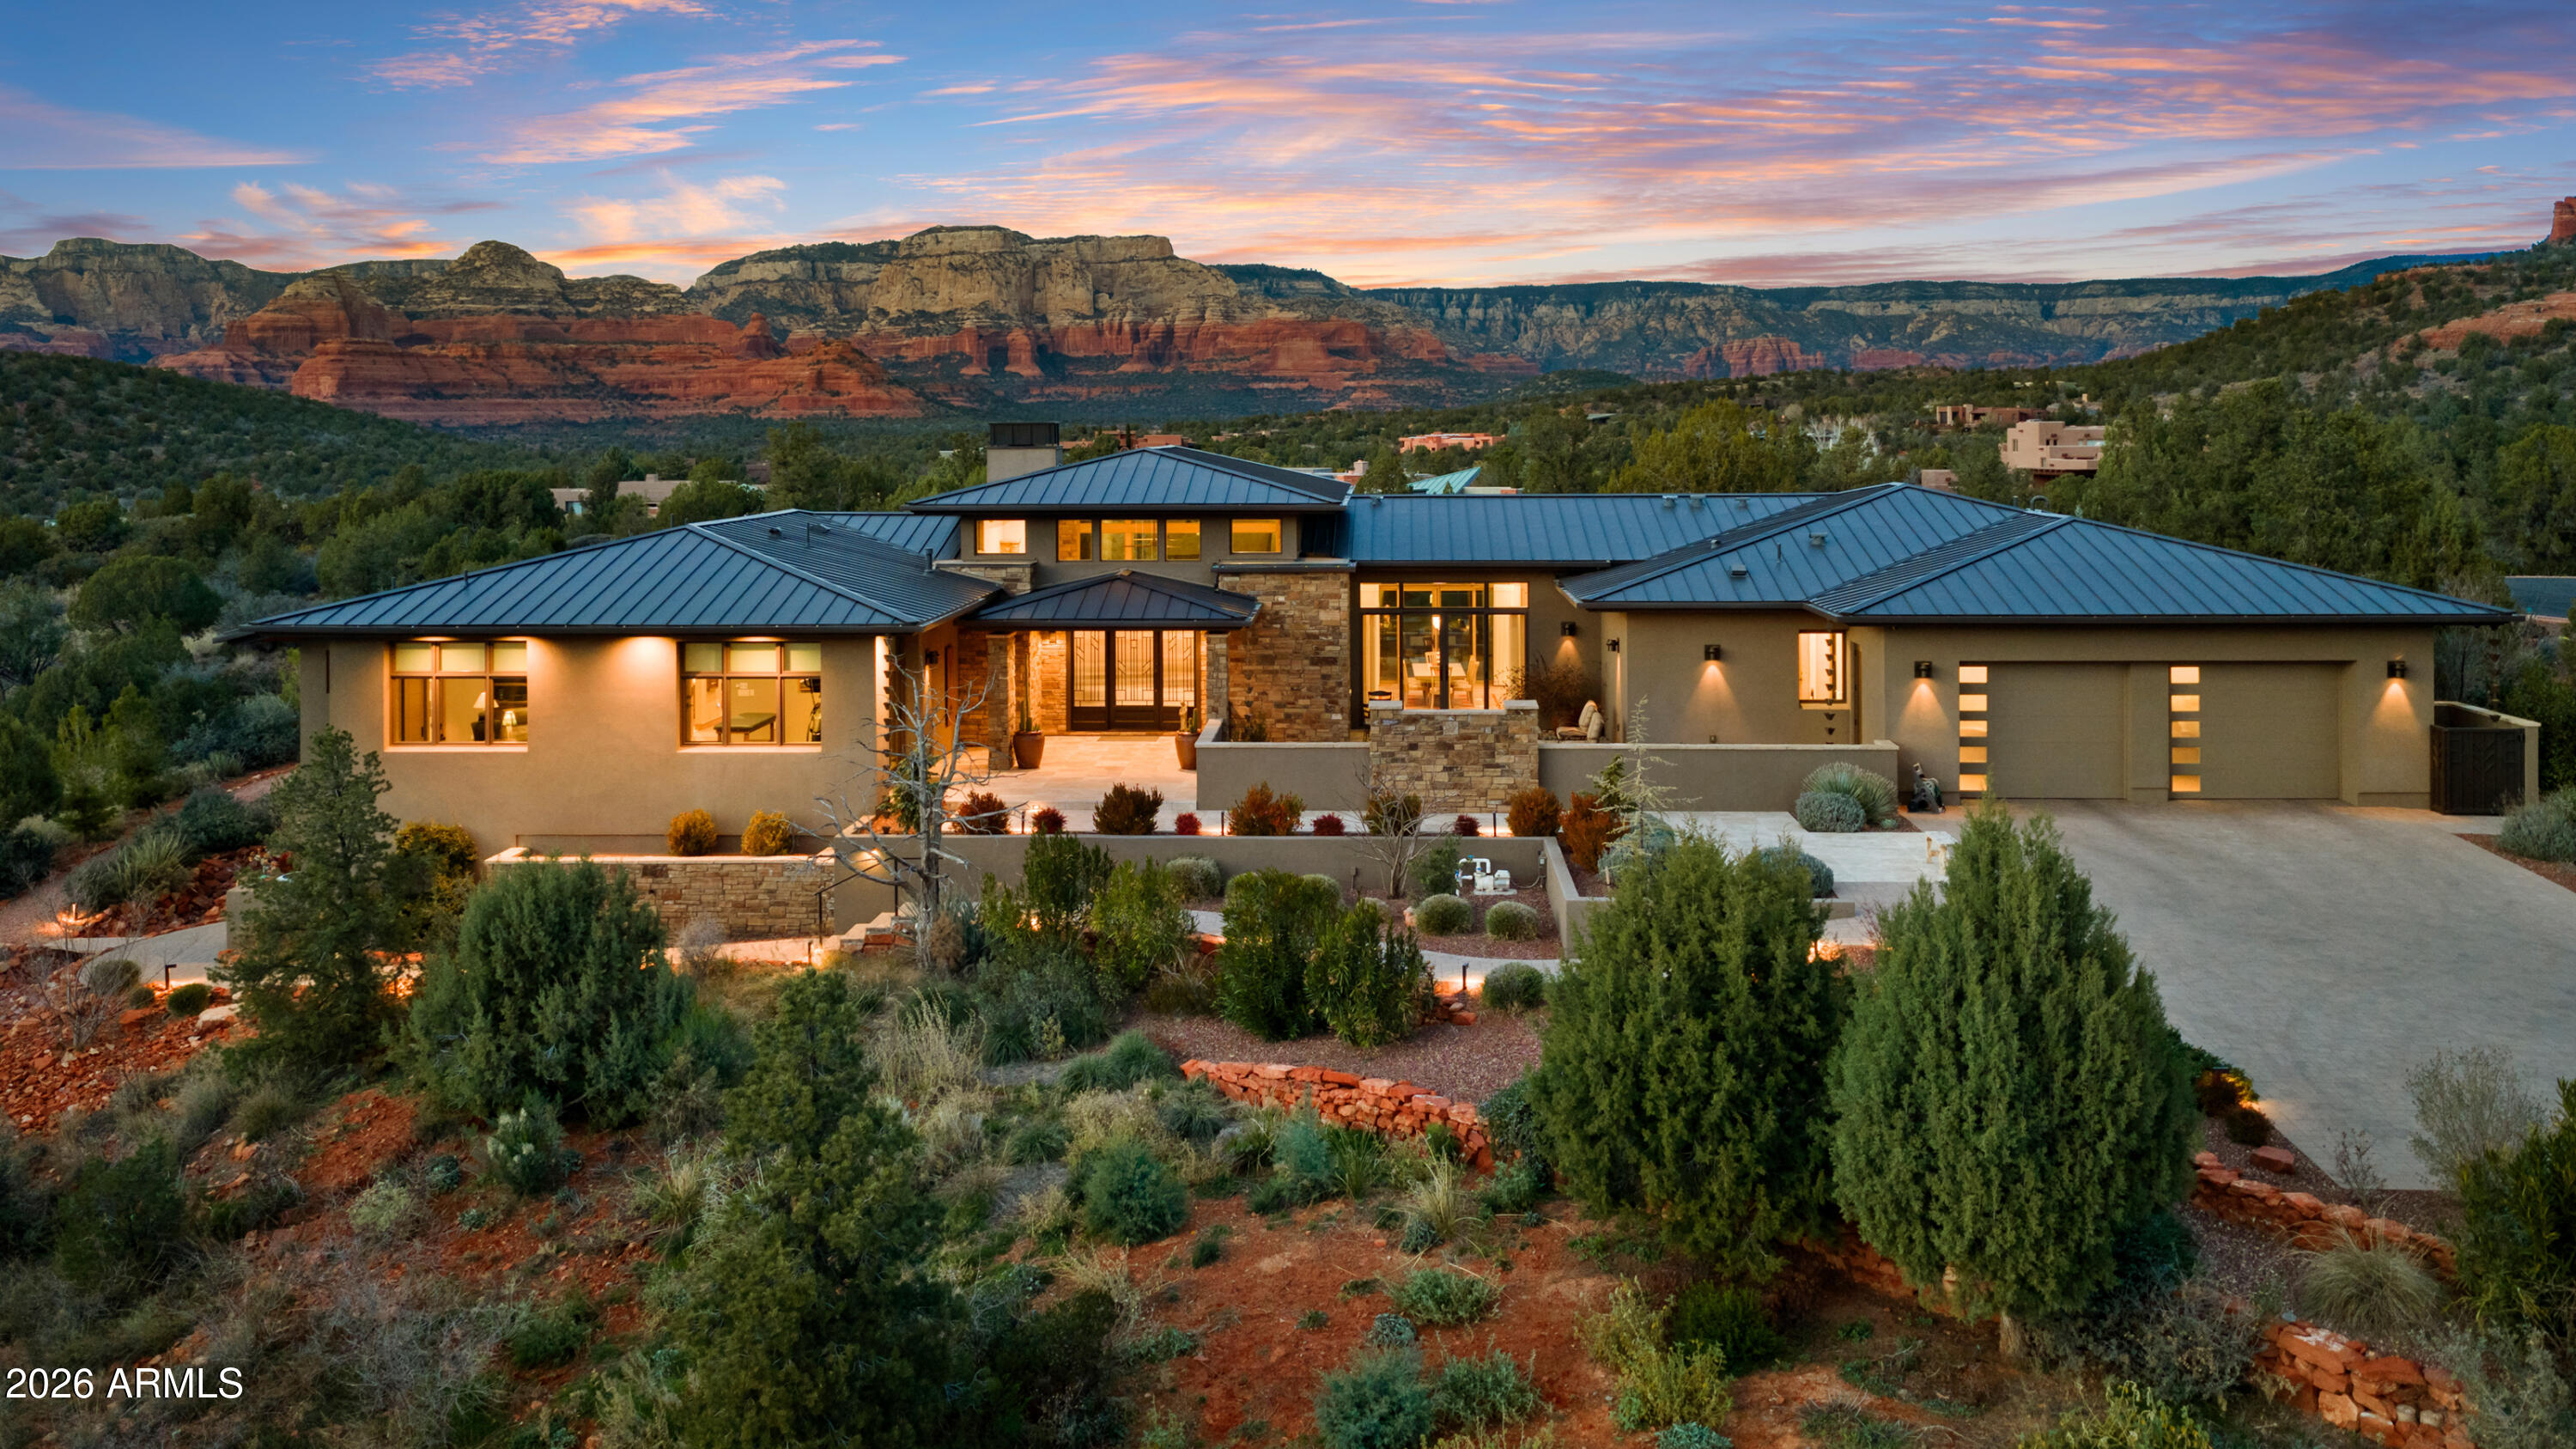
Tucked within the prestigious gated North Slopes community, this exceptional modern mission-style residence sits on more than two acres of natural forest, offering an extraordinary blend of privacy, views, and refined design. Completed in 2023, this single-level luxury home showcases thoughtful construction, high-end finishes, and extensive landscaping that together represent a tremendous investment of vision, craftsmanship, and detail.

From the moment you step through the grand entry, the home immediately reveals its sense of space and light. Expansive windows frame sweeping views while clerestory windows fill the interior with beautiful north-facing natural light. The great room welcomes you with warmth and sophistication, centered around a hand-cut cream travertine and natural stone fireplace, with large sliding glass doors that seamlessly connect indoor living with the serene front courtyard or the immaculate backyard designed for entertaining and relaxation.

The open layout flows effortlessly into the heart of the home -- a stunning kitchen featuring Taj Mahal quartz countertops and backsplash, a large island ideal for gathering, and a generous walk-in pantry. Home is also fitted with Hunter Douglas shades throughout that are all controlled via digital remote for clean and easy use. The design balances elegance and functionality, making everyday living as enjoyable as hosting guests.

The home's split floor plan creates both privacy and versatility. A dedicated office offers a quiet and inspiring environment for work, study, or creative pursuits. The primary suite feels like a private retreat of its own, with ample living space, corner windows capturing canyon views, and a spa-inspired bathroom designed for comfort and relaxation. A custom walk-in closet completes this luxurious sanctuary.

The guest wing is thoughtfully designed to provide comfort and independence for visiting family and friends. Two spacious bedrooms share a well-appointed bathroom and are complemented by a convenient coffee bar with sink and refrigerator, creating a welcoming suite that guests will truly appreciate.

Adding even more flexibility, an additional oversized bedroom is currently configured as an office or fitness space. This bright and airy room enjoys incredible views, abundant natural light, private patio access, and its own full bathroom, making it perfect for a variety of uses.

As if the main residence weren't impressive enough, the property also features a private lower-level apartment with its own entrance. Complete with a full kitchen, bathroom, and laundry, this space offers endless possibilities for extended family, guests, or a private retreat.

Outdoor living is equally remarkable. The front courtyard is beautifully finished with travertine tile and a tranquil fountain, offering views toward Jerome Mountain, while the fully enclosed backyard provides a peaceful setting surrounded by nature. Mature landscaping and careful design create outdoor spaces that feel both luxurious and serene. (Don't forget to ask for the photo album of the backyard in full bloom!)

Altogether, the home offers five potential bedrooms and four bathrooms, including the private apartment and flexible living spaces. Nearly new construction, single-level living, panoramic views, and extensive completed landscaping make this property a rare opportunity in one of Sedona's most sought-after communities.

This is more than a home--it is a thoughtfully crafted retreat where privacy, beauty, and modern luxury come together in perfect harmony.
#6995041

Sedona

5 Evergreen Drive

5 Beds

3 Baths

4,730 Sq.Ft.

$4,295,000

MLS#: 6995041
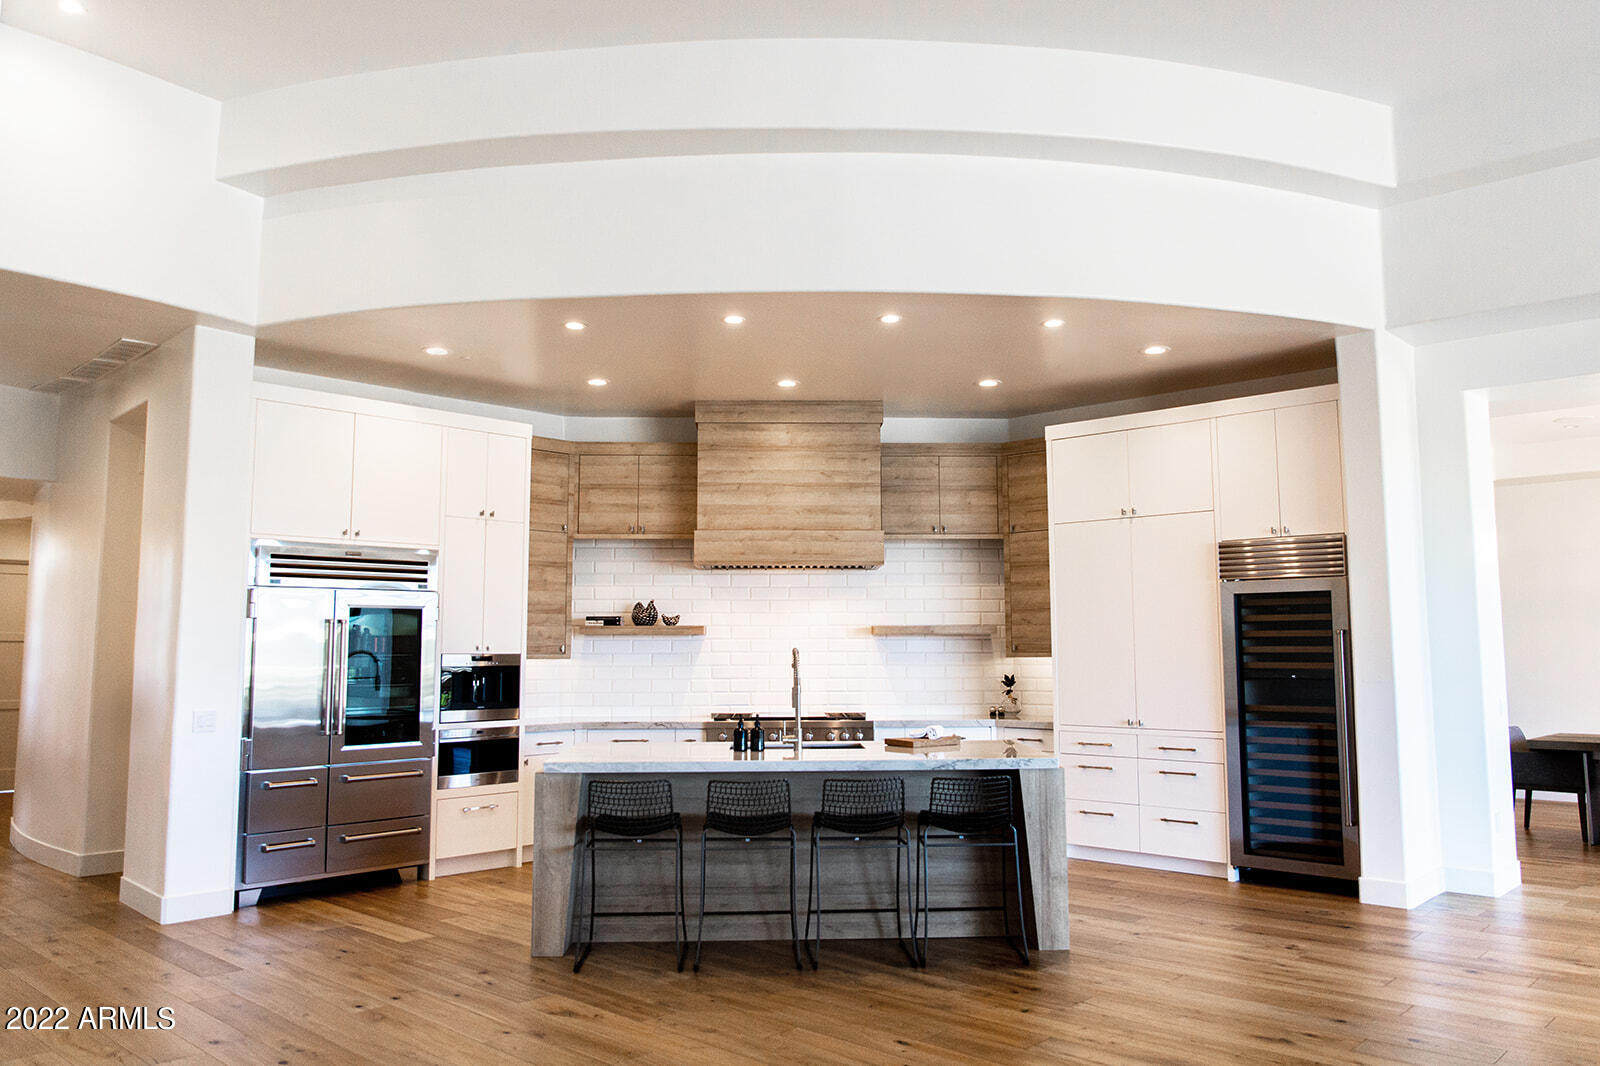
Introducing residence 313, located within the privately gated community of Two Biltmore Estates. This newly imagined home presents a rare and unparalleled opportunity to live in one the most coveted communities within the Biltmore Circle. Completely remodeled to showcase the most current design and color palette, with stunning French oak hard wood floors gracing the halls and common spaces of the home, Carrera Bella marble floors in bathrooms, and eye-catching custom lighting throughout. This easy flowing split floorplan is ideal for entertaining or relaxing on one of the 3 patios that capture beautiful mountain views. Only the finest finishes were used to complete this remodel, including Brizo and Waterworks plumbing fixtures, new top tier appliances, custom cabinetry and countertops, and custom fireplace surround. With breathtaking views and architecture respecting the Biltmore style established by Frank Lloyd Wright, this home is located just steps away from the Adobe Golf Course, elegant eateries, shopping, and the iconic Arizona Biltmore Resort. Truly a lock and leave lifestyle representing exceptional living at its finest.
#6424832

Phoenix

2 BILTMORE Estate 313

4 Beds

None Baths

4,817 Sq.Ft.

$4,295,000

MLS#: 6424832
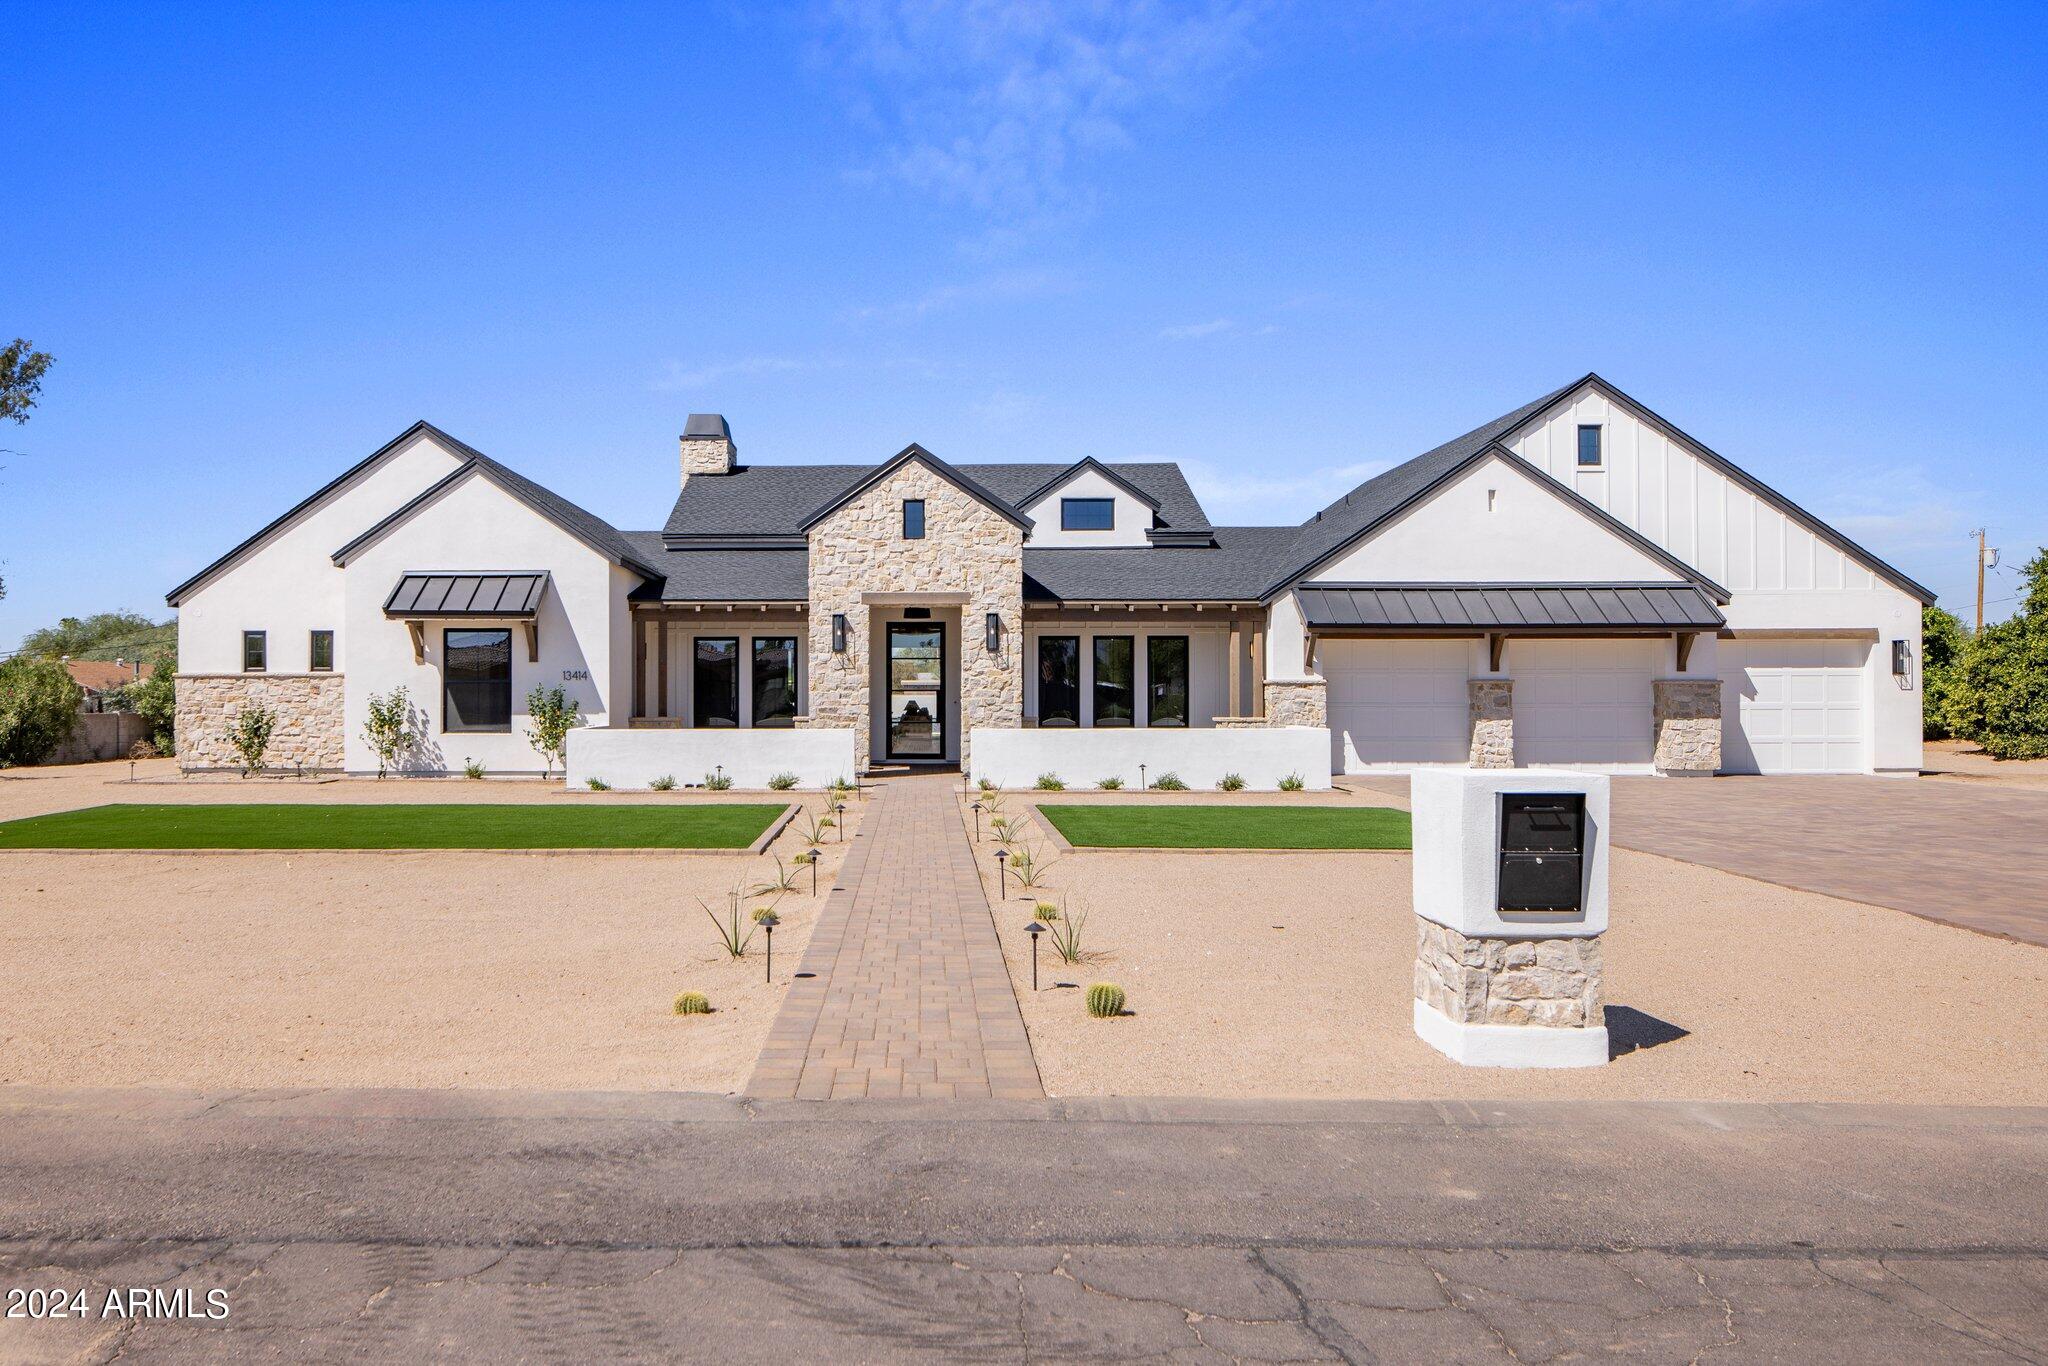
Welcome to this stunning new build by Marigold Home Builders, located just minutes from Kierland and Scottsdale Quarter. This exquisite 5,255 sqft residence offers 5 spacious bedrooms, 5.5 luxurious bathrooms, a dedicated home office, and a game room for all your entertainment needs. 

Situated on a sprawling .81-acre lot, this property features ample space, including horse privileges if desired. The backyard is an entertainer's dream, boasting a pool, spa, expansive patio space, and a fully equipped outdoor kitchen. Additionally, the pool house offers a perfect retreat for guests or family.

Step inside to find hardwood floors throughout, complemented by upgraded tile in the bathrooms. The grand great room is adorned with wood-beamed 16' ceilings and flows seamlessly into the outdoor living area with glass stacking doors, perfect for Arizona indoor-outdoor living. 

The chef's kitchen is nothing short of impressive, featuring a butler's pantry, an oversized pantry with prep area, and top-of-the-line appliances. Wine enthusiasts will love the chilled wine room with a 150-bottle capacity in the formal dining room.

The master suite is a true sanctuary, offering a vaulted ceiling, and a serene atmosphere. This home is the ultimate blend of luxury, functionality, and Arizona living at its finest.

Don't miss the opportunity to own this incredible propertyyour dream home awaits!
#6759174

Scottsdale

13414 N 79TH Street

5 Beds

5 Baths

5,255 Sq.Ft.

$4,295,000

MLS#: 6759174
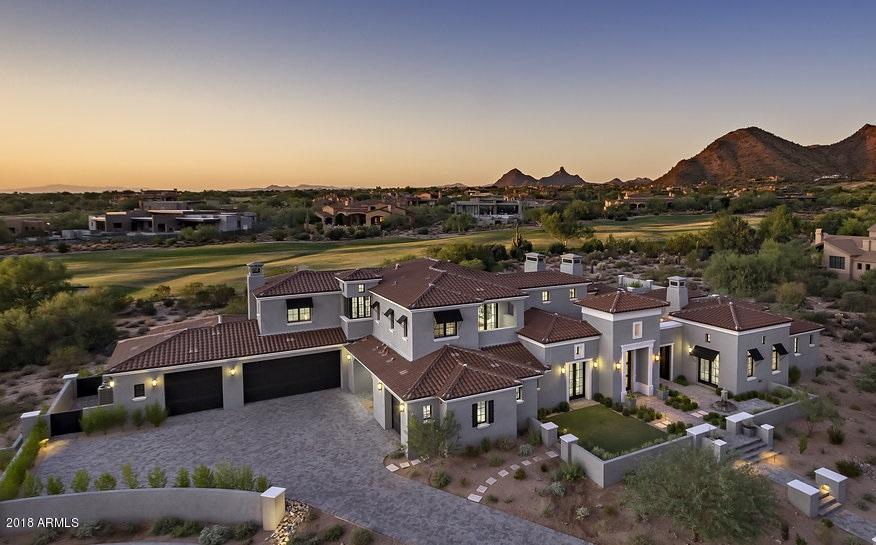
Beautiful Formal Mediterranean 6,363 square foot home in the Country Club of DC Ranch. Not only is this home the perfect size, with 5 bedrooms, including a separate guest casita and office, but it is sophisticated and boasting the quality finishes so desirable in today's market. Everything about this home works for a family and/or gracious entertaining: well thought out floorplan, over 1 acre lot, located on the 17th fairway, resort style backyard with ramada, sport court, large grass areas, city light views and so much more. Photos give you a sneak peak, but the home needs to be seen to understand how well the open plan flows from room to room and to the multiple outdoor areas and courtyards.  No detail has been overlooked in this home and it is an opportunity not to be missed.
#5825169

Scottsdale

9810 E THOMPSON PEAK Parkway 815

5 Beds

5 Baths

6,363 Sq.Ft.

$4,295,000

MLS#: 5825169
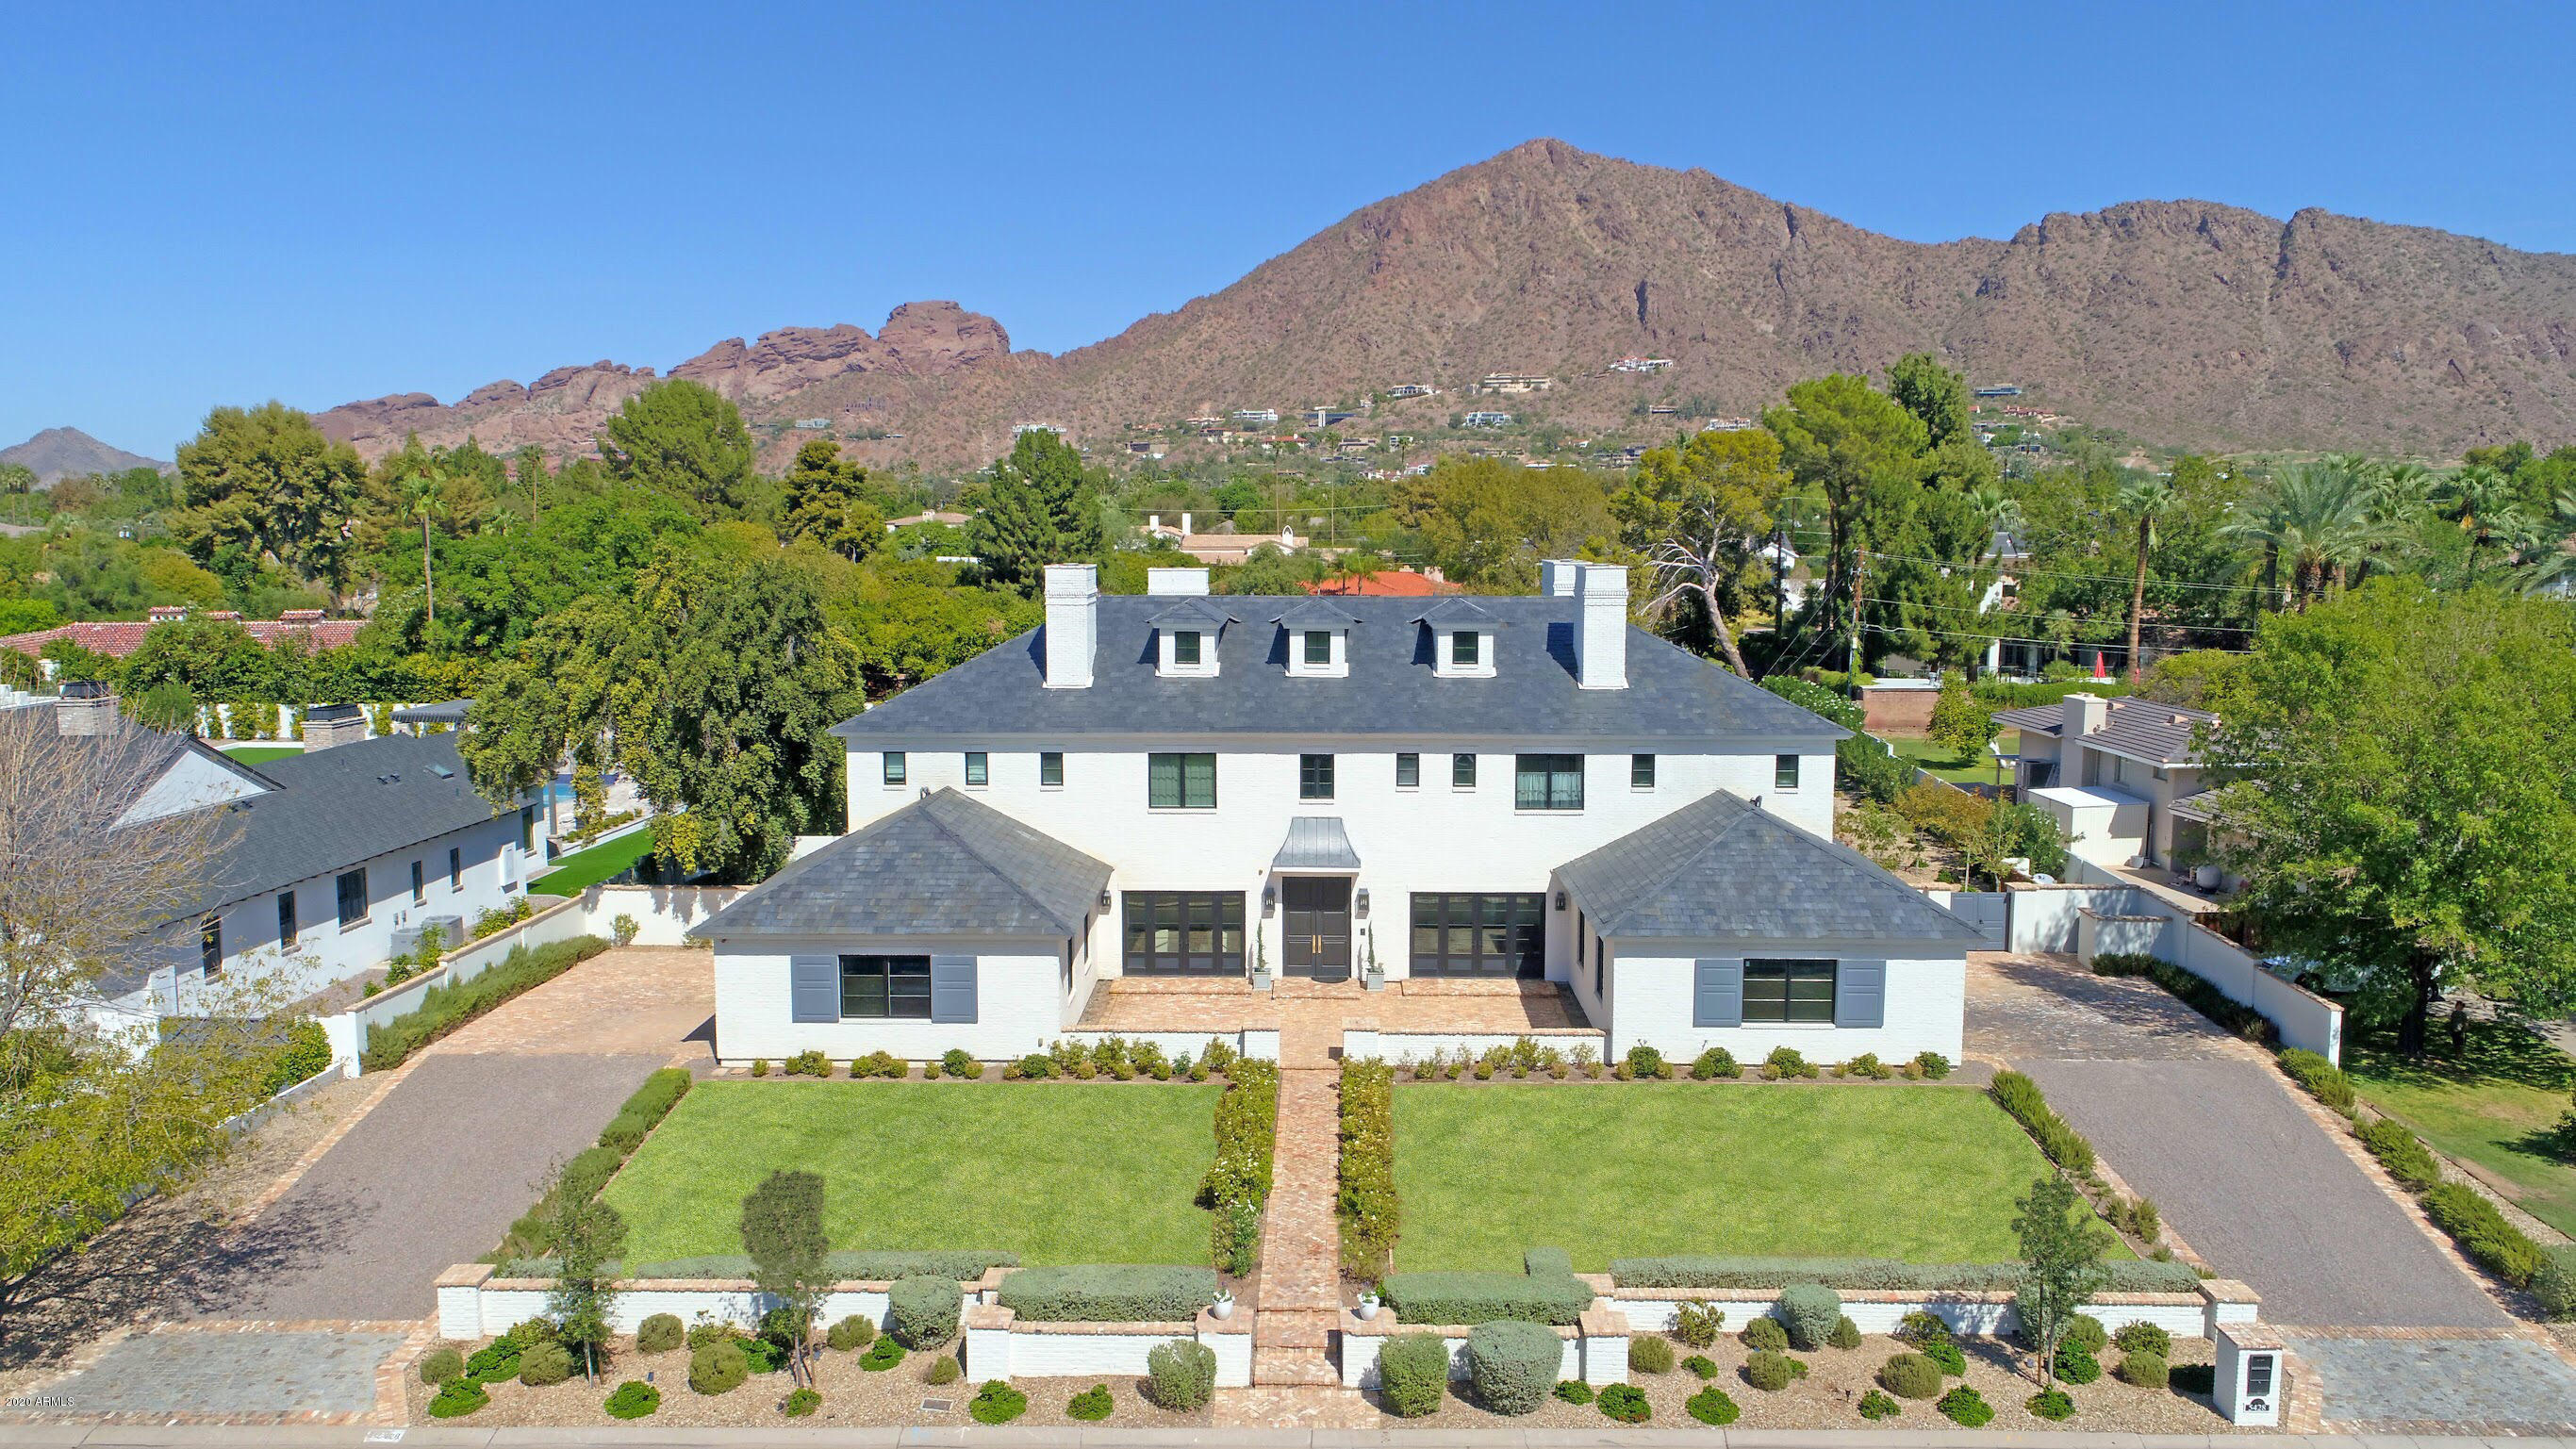
With stunning full Camelback Mtn views, a huge backyard, and located in the highly sought-after Arcadia neighborhood--- this gorgeous home is not a spec---it was custom built for the owners.  Details include blue limestone floors on the interior as well as the exterior patio, white paneled millwork, bookmatched white marble backsplashes, oak flooring, + 20 ft  high diamond patterned ceiling in the great room. The automated pocketing glass doors open to huge grass lawns, pool with Baja shelf, regulation bocce ball court, firepit, and barbecue next to an outdoor bar which seats 4 and opens to the kitchen. This spectacular home features a gourmet kitchen opening to the great room, a fabulous master plus 5 bedrms  (2 currently used as offices), a large game rm, plus mud rm w built-in lockers!
#6105707

Phoenix

5428 E CALLE DEL MEDIO --

6 Beds

None Baths

7,655 Sq.Ft.

$4,295,000

MLS#: 6105707

* Listings identified with the FMLS IDX logo come from FMLS and are held by brokerage firms other than the owner of this website. The listing brokerage is identified in any listing details. Information is deemed reliable but is not guaranteed. If you believe any FMLS listing contains material that infringes your copyrighted work please review our DMCA policy and learn how to submit a takedown request. Ā© 2024. First Multiple Listing Service, Inc.

Categories

Homes Tailored to Your Lifestyle

Buyers Guide

Buying a home is one of the most exciting milestones of your life.

View more

Sellers Guide

Putting your home on the market can be a stressful process, especially when you don’t know what to expect.

View more

Market report

With just a few clicks, you'll gain instant access to valuable insights about the real estate market, including trends, property values, and community analytics.

View more

Home value

Unlike automated valuations, our hands-on review will provide a comprehensive opinion of your home’s value while considering important interior elements and other location intangible factors that machine algorithms so often miss.

View more

Buyers resources

Guides on financing, inspections, and choosing the right Realtor for a smooth home purchase.

Sellers resources

Practical tips on staging, pricing, and preparing your home to attract buyers and maximize your sale.

Send a message

Message successfully sent.

Reason for contacting?

I agree to receive email communication and understand I can unsubscribe at any time.

I agree to be contacted by The Mandy Gold Team | Haymore Real Estate LLC via call, email, and text for real estate services. To opt out, you can reply 'stop' at any time or reply 'help' for assistance. You can also click the unsubscribe link in the emails. Message and data rates may apply. Message frequency may vary. Privacy Policy

Sign In Sign Out

Virtual Assistant

Would you like to take the next step with this property? We can help you schedule a showing or virtual tour, or send you more details.

Yes, I would like more information.

Thank You for Your Reply, One of Our Agents will contact you as soon as possible

No, maybe later.

Thank you, you can always contact me via email, phone number or through the contact form.

Realhub AI

Lucy - Your AI-Powered Realtor

Update Your Temporary Password

Personalize your search

Enter your email and we'll notify you immediately when new listings match what you're looking for.

or enter email address

Already have an account ? Login here

Continue your home search

I agree to receive communications and understand I can unsubscribe at any time.

I agree to be contacted by The Mandy Gold Team | Haymore Real Estate LLC via call, email, and text for real estate services. To opt out, you can reply 'stop' at any time or reply 'help' for assistance. You can also click the unsubscribe link in the emails. Message and data rates may apply. Message frequency may vary. Privacy Policy

Already have an account ? Login here

We use cookies

We use cookies for analytics and to enhance your experience. By accepting, you agree to analytics and marketing cookies. Small functional cookies that count viewed properties and time on site are used regardless of your choice. You can manage your preferences or learn more about our cookies policy.