Thinking of selling?

Trusted Real Estate Experts in Sierra Vista, Fort Huachuca, Benson, and Bisbee Arizona

  • Nearby me

Popular Features

Community Features

Association

Property Features

Waterfront

View

Exterior Features

Interior Features

Style

E-Alert name

Properties

10000 properties match your criteria

HORSE PROPERTY on 1 acre with a charming, updated home!  SELLER FINANCING available with $25K down.  This inviting open-concept home features wood-look floors, vaulted ceilings that create a spacious feel, and neutral paint that complements a variety of dƩcor. The 1-bedroom, 1-bath home has been nicely updated with a freshly painted interior, shaker-style cabinets, ample counter space, built-in pantry, butcher block countertops, new plumbing fixtures, and stainless steel appliances, including a smooth-top electric range, OTR microwave, dishwasher, and refrigerator (all existing, As Is). Additional updates include newly installed LVP flooring, a new toilet, and recently serviced windows. Existing mini-splits and roof convey As Is. A bonus office/storage room with tile flooring.. Agent/Owne provide flexible space, while a full exterior bathroom adds convenience.

The expansive backyard offers plenty of versatility, with a gazebo, artificial turf ideal for golf putting practice or a dog run, a dedicated work area for vehicles, and several workshops for projects or storage. A hangar provides additional storage or space for livestock such as horses, along with ample parking. The property also features 400-amp electrical service, providing plenty of capacity for future building or improvement plans. A unique property with plenty of space and possibilities!  Agent/Owner.
#22619728

Tucson

14723 W Guy Street

1 Beds

1 Baths

650 Sq.Ft.

$175,000

MLS#: 22619728

Welcome to a home designed for Arizona living, inside and out! Located in the highly desirable Ocotillo community, this beautifully maintained 3 bed, 2 bath home features a backyard that has been transformed into a private outdoor retreat. 

Enjoy year round outdoor living with a pool featuring a Baja step, covered patio areas, a mini putting green, fire pit and plenty of space to relax, entertain or spend an evening under the Arizona sky.

Inside you'll find a comfortable floor plan with spaces that feel both functional and welcoming. And the location is hard to beat. Walk or bike to nearby shopping, dining, coffee, etc., while enjoying everything the Ocotillo lifestyle has to offer in one of Chandler's most sought-after locations!
#7064947

Chandler

3520 S BARBERRY Place

3 Beds

2 Baths

1,795 Sq.Ft.

$550,000

MLS#: 7064947

Perched high above Northeast Tucson in the Tanque Verde Valley, this gated Mediterranean Estate pairs timeless architectural character with an extraordinary hillside setting and sweeping views from Pusch Ridge to the city lights below. Approximately five bedrooms, a casita, resort-style pool, and four-car garage with workshop are set across more than two private acres of Sonoran Desert, where mature saguaros and the natural landscape create a remarkable sense of privacy and place.
Within a small, exclusive hillside community, this Estate was designed to capture a breathtaking panorama--from Vail in the southeast, across the Tucson skyline, to Pusch Ridge in the northwest, with the Santa Catalina Mountains rising directly behind the property. The elevated setting keeps the surrounding Sonoran Desert and far-reaching views at the forefront, creating a sense of seclusion high above the valley.
The chef's kitchen is designed for both cooking and entertaining, with a large center island, prep sink, professional-style gas range, double wall ovens, rich stone counters, wine refrigerator, and walk-in pantry. Just beyond, a spectacular glass-wrapped dining nook feels suspended within the Sonoran Desert, with a vaulted natural-wood ceiling, exposed beams, clerestory windows, and walls of glass framing the mountains from nearly every angle. Direct access outdoors extends the space even further, creating an unforgettable setting for morning coffee, intimate dinners, or simply taking in the changing desert light.
The home's architectural character continues throughout the main living spaces, where soaring cathedral and beamed ceilings and walls of glass frame the surrounding landscape. A gas fireplace anchors the family room, with direct access to its own patio extending the living space outdoors and showcasing the views beyond. The living room features an elegant wet bar and opens to a separate patio, further enhancing the home's effortless indoor-outdoor flow.
The primary suite is a private retreat with its own gas fireplace, generous sitting area, and dual walk-in closets. The expansive primary bath features dual vanities, a striking freestanding hammered-metal jetted soaking tub positioned to capture the surrounding views, and an oversized walk-in shower.
Two additional guest suites in the main residence each feature a private en-suite bath, offering exceptional comfort and privacy for family and overnight guests.
A casita adds exceptional flexibility with two bedrooms, a full bath, walk-in closet, fireplace-warmed living area, and kitchenette with a sunny dining nook--ideal for extended family, guests, or use as a private pool house.
Outdoor living is where this Estate truly comes into its own. The resort-style pool is framed by mature palms and desert landscaping, with the mountains rising dramatically beyond. A private courtyard, tiered patios, stone stairways, multiple covered outdoor spaces, and intimate gathering areas follow the natural hillside, creating distinct places to dine, entertain, unwind, and take in the surroundings throughout the day.
A north-side nook patio provides a secluded setting for dinner under the stars, while the back patio opens to spectacular western sunsets and the glow of Tucson's city lights each evening. During summer monsoons, the sound of rainwater rushing through the gullies below adds yet another dimension to life high above the valley.
An oversized four-car garage with dedicated workshop and half bath provides exceptional space for vehicles, hobbies, and storage. A flexible bonus room and dedicated laundry add versatility to the home's thoughtfully designed layout.
Located within the well-regarded Tanque Verde school district and just a short walk from a trailhead at the end of the street, this Estate offers a rare combination of acreage, elevation, privacy, guest accommodations, resort-style outdoor living, and unobstructed views. From the Santa Catalina Mountains rising behind the property to sweeping western sunsets and Tucson's city lights below, every element of this hillside setting speaks to what makes living in the Tanque Verde Valley so extraordinary.
This exceptional offering is proudly represented by the valley's most experienced luxury home marketing team, known for record-setting results across the greater Tucson area and a presentation standard designed specifically for estates of this caliber. For additional photography, further details, or to arrange a private showing, please reach out to experience this remarkable hillside Estate in person.
#22619752

Tucson

5341 N Avenida De La Colina

5 Beds

4 Baths

5,171 Sq.Ft.

$1,699,900

MLS#: 22619752

Don't miss out on this one of a kind patio home in a **GATED COMMUNITY**  This gem is a north/south facing corner unit - 3 bedrooms, 2 large bathrooms and features 2 separate patios and a 2 space car port. Inside you will find it freshly painted with updated bathrooms and flooring.  French doors accent one of the bedroom/ofc and another one that opens to the back patio allowing plenty of natural light.  The kitchen boasts stainless steel appliances, subway tiles and granite countertops. Master bedroom has a walk-in closet and a private bath with tiled shower. The back patio offers a cozy space where you can sit back & relax while enjoying your favorite beverage.  Plus there is available RV parking. Come take a look at a beautiful place to make your home! WASHER & DRYER INCLUDED!
#7062830

Phoenix

3016 W BOCA RATON Road

3 Beds

2 Baths

1,340 Sq.Ft.

$299,000

MLS#: 7062830

Luxury, location, & convenience converge in this exceptional RENOVATED home in sought after Grand Reserve gated community. Just minutes from booming Price Corridor and quick access to Loop 101 & 202, this beautiful home offers thoughtfully designed living space, and a flexible floor plan, ideal for multigenerational living, guests, or a home office setup.  The chef's kitchen has been redesigned and updated to impress, and opens to spacious great room, where large sliding glass wall seamlessly blends the indoors and outdoors and fills the home with natural light. Enjoy unforgettable movie nights in the spectacular custom home theater.  Private resort-style backyard features a sparkling pool & spa, BBQ, Fireplace, low maintenance turf, mature landscaping, and ample space for year-round Arizona living. Enjoy unmatched convenience with quick access to Loop 101 & 202, and I-10, placing major employers, shopping, dining, and entertainment just minutes away. Located near Chandler Fashion Center, top-rated schools, golf, parks, and some of Arizona's largest technology and aerospace employers, this home offers the perfect balance of lifestyle, comfort, and connectivity. Whether you're relocating, growing your family, or simply looking for more space in a prime Chandler location, this home delivers the Arizona lifestyle you've been searching for.
#7061437

Chandler

2682 W CARLA VISTA Drive

5 Beds

4 Baths

4,444 Sq.Ft.

$1,399,900

MLS#: 7061437

Welcome to your new home in the Stonecreek subdivision of Gilbert, Arizona. The home features a newly renovated 3 bedrooms, 2 bathrooms, a private pool (completely refinished 2025), and a 2-car garage which includes built-in storage cabinets for added convenience. The interior includes tile and LVP flooring, a split floor plan, and a vaulted-ceiling master suite with a separate tub and shower. 

Outside, enjoy your private pool--perfect for cooling off on sunny Arizona days--surrounded by low-maintenance landscaping and a covered patio ideal for entertaining.

As part of the Stonecreek community, you'll have access to fantastic amenities including a neighborhood pool, tennis courts, playground, and scenic biking/walking paths. Just a short stroll away lies the expansive Freestone Park, Gilbert's premier 88-acre district park. This vibrant community hub features a wealth of amenities, including lighted ball fields, multi-use sports fields, sand volleyball courts, basketball and tennis courts, a skate park, amphitheater, multiple playgrounds, batting cages, disc golf, and the beloved Freestone Railroad with miniature train and carousel rides. The park also includes serene lakes stocked for fishing, shaded picnic areas, ramadas, and scenic multi-use trails.

Whether you're looking to enjoy family outings, outdoor recreation, or community events, this home offers the perfect blend of comfort and convenience in a neighborhood that truly shines.

Agent has a financial interest in this property.
#7062949

Gilbert

1249 E COMMERCE Avenue

3 Beds

2 Baths

1,704 Sq.Ft.

$525,000

MLS#: 7062949

Welcome to a home where stylish updates, generous living spaces and an incredible backyard oasis come together for easy Arizona living! Located in the desirable Villages of Eastridge, this spacious 4-bedroom, 3-bath home offers room to gather, entertain and unwind. The flexible front living/dining room leads to an expansive great room and beautifully updated kitchen featuring stunning Fantasy Ocean dolomite marble countertops, an oversized island, gas cooktop and double ovens--the perfect setting for everything from casual meals to entertaining family and friends.
Newer paint, luxury SPC plank flooring with 50-year warranty , 5¼'' baseboards, 4 ½'' plantation shutters, updated lighting & sleek black plumbing fixtures and door hardware give the home a fresh, current look throughout. A bed- room and full bath downstairs provide wonderful flexibility for overnight guests, a private office or multigenerational living. Upstairs, additional bedrooms and a comfortable loft offer even more space to spread out and relax.

The upgrades continue with built-in surround sound speakers, programmable door locks, nightlight outlet covers, water softener, R/O system, laundry room sink and abundant storage. A 3-car garage and RV gate provide even more room for vehicles, toys and everyday necessities.

The backyard may just become your favorite part of the home! Designed for year-round enjoyment, this inviting outdoor retreat features a sparkling PebbleTec pool with shimmering tile, charming gazebo, covered patio with sunshades, freestanding outdoor shower and a separate turf dog run. The PebbleTec finish and tile are less than two years old, while a brand-new variable-speed pool pump, filter and pop-ups add to the home's many recent improvements.

Enjoy the abundant green space and walking paths throughout Villages of Eastridge, be one of the first to check out the new Medina Station with a wide variety of restaurants and shopping, as well as established centers just minutes away. Convenient access to the US-60 and Loop 202. Beautifully updated, thoughtfully equipped and ready to enjoy - this home checks all the boxes!

Pool table and some furnishings available on separate bill of sale. Also available fully furnished.
#7064998

Mesa

2124 S CANFIELD --

4 Beds

3 Baths

3,408 Sq.Ft.

$698,990

MLS#: 7064998

Great opportunity to own a well maintained 2 bedroom, 2 bath home in a desirable neighborhood close to shopping, dining, and everyday amenities. This spacious home features beautiful mountain views, fresh interior paint, and an additional Arizona room that can be used as a den, office, or potential third bedroom. Offering plenty of space, versatility, and future potential, this home is move-in ready and waiting for its next owner. Motivated seller-don't miss this fantastic opportunity!
#22619705

Rio Rico

403 Poston Street

2 Beds

1 Baths

1,712 Sq.Ft.

$219,900

MLS#: 22619705
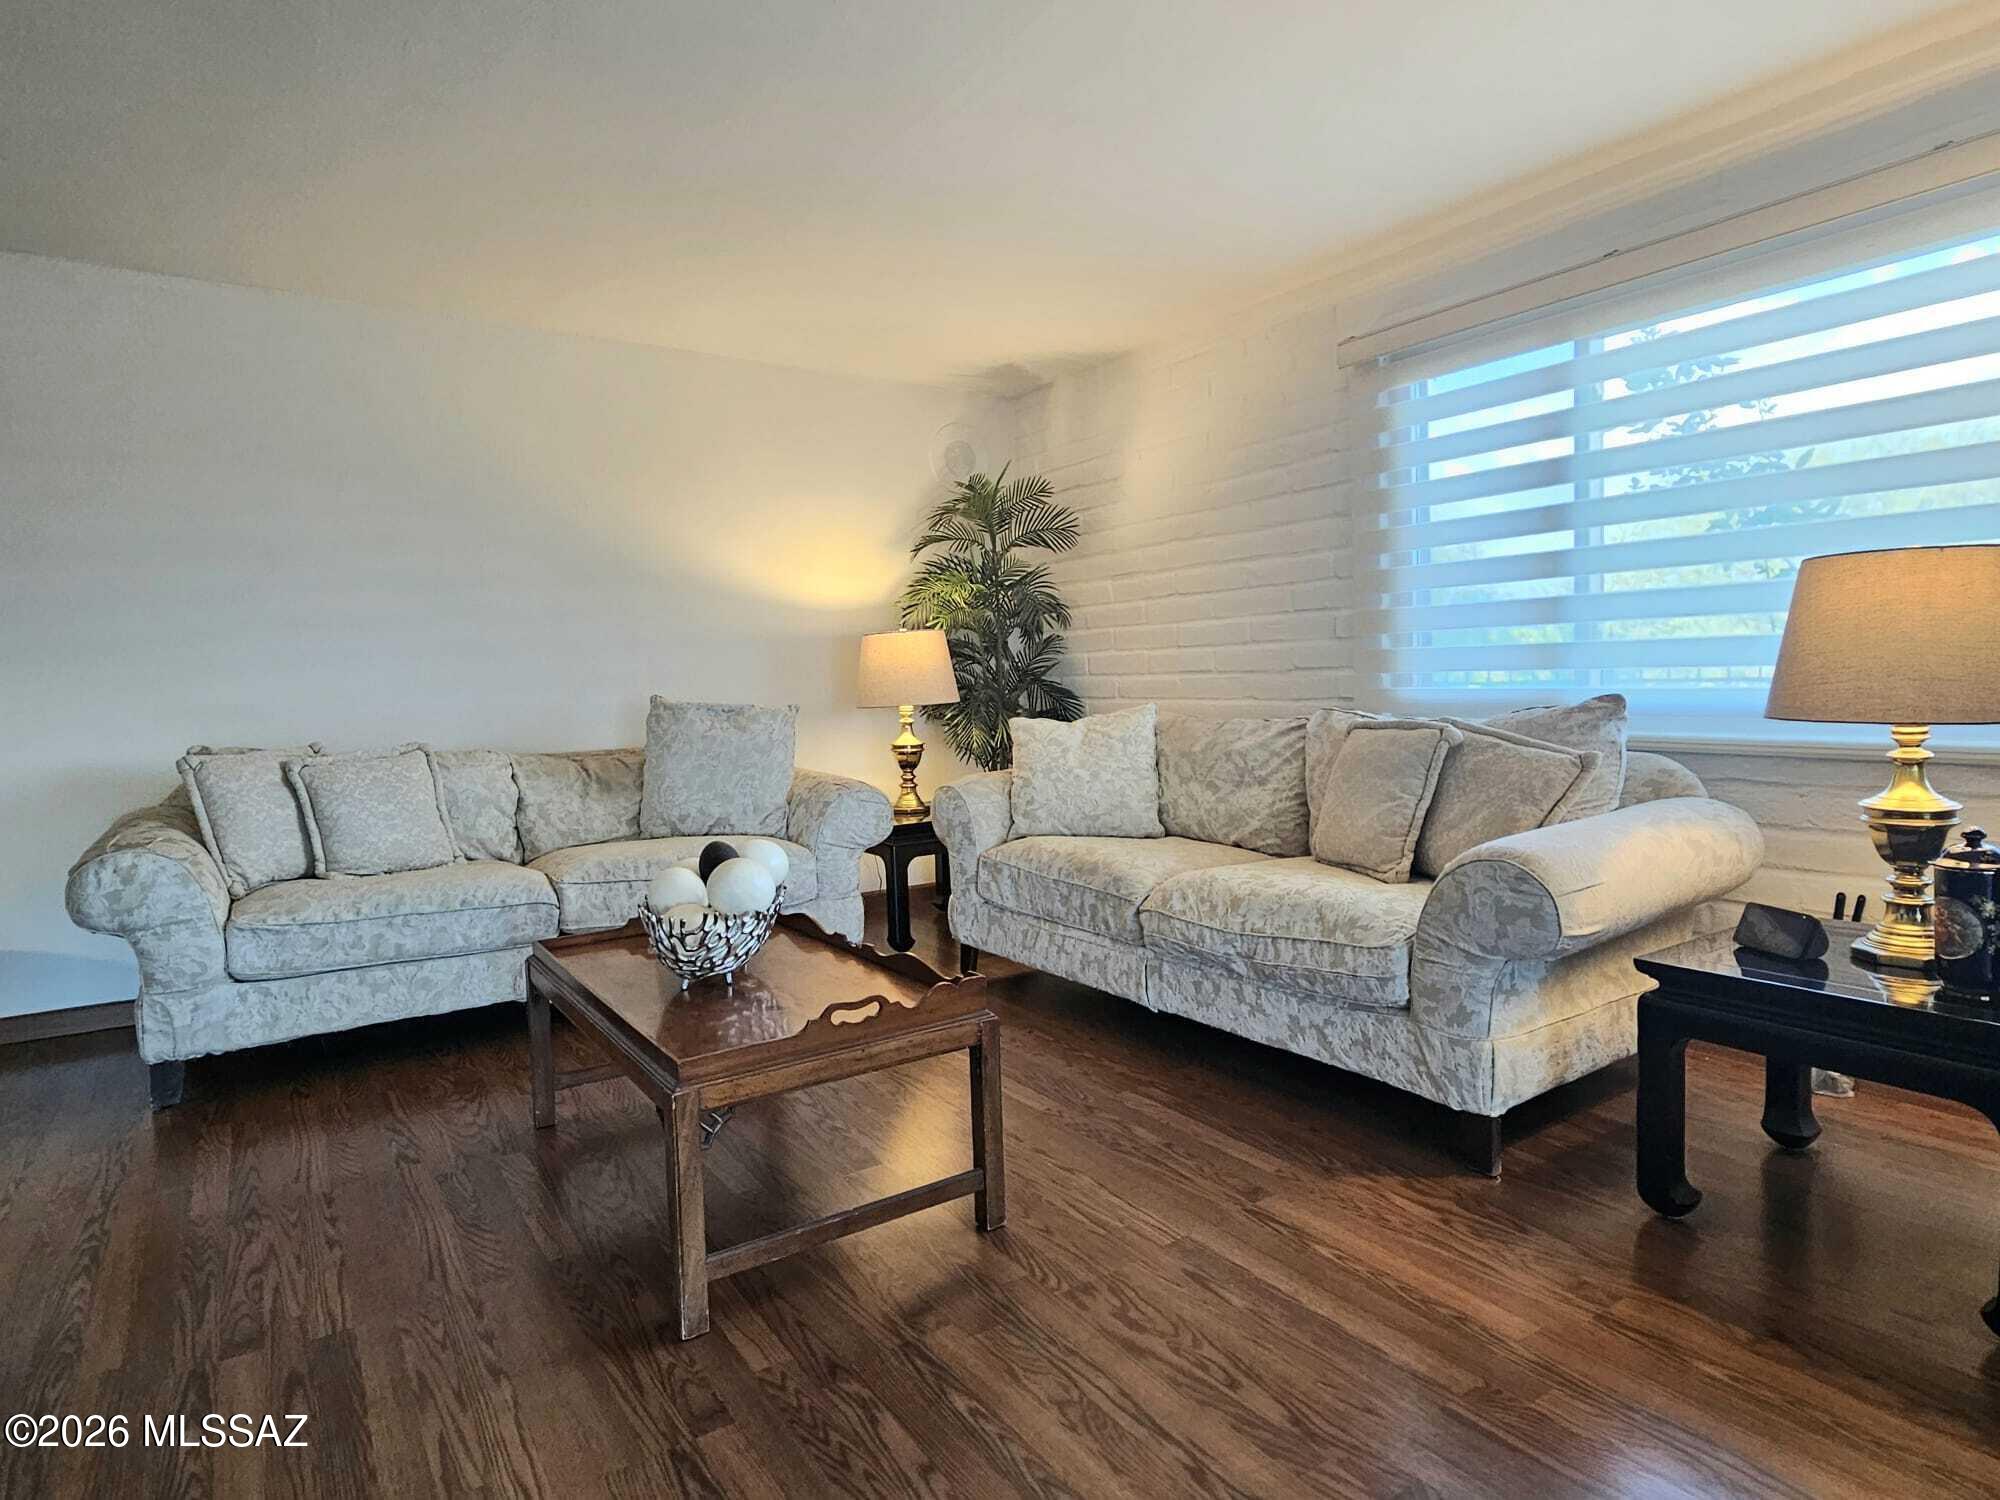
Welcome to this beautiful home in the desirable Meadow Hills neighborhood of Nogales! Designed for comfortable living and entertaining, this inviting residence features a spacious floor plan, laminate flooring throughout, granite countertops in the kitchen, and an abundance of storage. Step outside to enjoy unobstructed mountain views and a variety of mature fruit trees in the private backyard. Located within walking distance of the neighborhood playground and dog park, this home is perfect for families, pet owners, and anyone who enjoys an active outdoor lifestyle. Don't miss the opportunity to own this Meadow Hills gem! Agent related to seller.
#22615374

Nogales

1647 W Meadow Hills Drive

3 Beds

2 Baths

2,051 Sq.Ft.

$310,000

MLS#: 22615374

Privacy, Views & Desert Living at Its Finest! Discover a truly special custom home nestled on 3.3 private acres in the Tucson Mountains, surrounded by the beauty of Saguaro wilderness. This gated property offers an incredible sense of seclusion while capturing sweeping panoramic views across the Tucson area, including stunning mountain vistas and sparkling city lights. Beautifully maintained and thoughtfully designed, the home blends timeless Southwestern character with modern comforts. The spacious great room features soaring wood-beamed ceilings, a classic fireplace, and expansive windows that showcase the breathtaking surroundings. The gourmet kitchen is ideal for both everyday living and entertaining. Step outside and enjoy your own private oasis with a pool and spa, covered patios; perfect for taking in the views or entertaining under the desert sky. The private primary suite offers a peaceful retreat, while the oversized garage provides plenty of room for vehicles, hobbies, and storage, along with additional outdoor space for an RV, trailers, or boat. With gated privacy, spectacular views, a pool, acreage, and a truly remarkable natural setting, this well-cared-for property offers a rare opportunity to enjoy the beauty and tranquility of the Tucson Mountains while remaining conveniently close to shopping, I-10, and the city.
#22619645

Tucson

9901 N Silverbell Road

4 Beds

2 Baths

3,305 Sq.Ft.

$1,095,000

MLS#: 22619645

Completely remodeled 4-bedroom, 2-bath mid-century gem, one-car garage with no HOA! Modern luxury, this open-concept Scottsdale home showcases a stunning kitchen with an oversized quartzite island, Frigidaire Gallery stainless appliances, gas range, and custom white oak cabinetry. Brand-new luxury vinyl plank flooring, custom recessed lighting, & a stone fireplace enhance the bright, expansive great room. Primary bedroom features a dual vanity, walk-in shower, separate water closet, & custom walk-in closet! Three spacious secondary bedrooms for family, guests, or a home office. Outside, enjoy a premium north/south exposure lot with a 38-foot covered patio, sparkling new pebble pool and deck, mature trees, & low-maintenance desert landscaping. New electric water heater, & 10-foot RV gate. Get ready for weekend grills and fun evenings in the backyard, complete with a covered patio where you can enjoy a refreshing drink and a sparkling pool perfect for AZ weather! Hurry up, this one will sell fast!
#7065827

Scottsdale

6708 E BELLEVIEW Street

4 Beds

2 Baths

2,054 Sq.Ft.

$794,900

MLS#: 7065827

Beautifully remodeled 4-bedroom, 2-bath home in the desirable Cresleigh at the Pointe! The stunning kitchen features white oak cabinetry, Karoo quartz countertops, and a large island overlooking the family room and beautifully updated porcelain-wrapped fireplace.

Upgrades throughout include new showers, bathroom vanities and countertops, tile plank flooring, carpet, updated ceilings, LED lighting throughout, ceiling fans, and fresh paint. The garage has also been freshly painted for a clean, finished look.

Enjoy a low-maintenance backyard and an excellent location within walking distance of the golf course, with convenient access to SR-51, I-17, and Loop 101. Modern, beautifully updated, and move-in ready! Beautifully remodeled 4-bedroom, 2-bath home in the desirable Cresleigh at the Pointe! The stunning kitchen features white oak cabinetry, Karoo quartz countertops, and a large island overlooking the family room and beautifully updated porcelain-wrapped fireplace.

Upgrades throughout include new showers, bathroom vanities and countertops, tile plank flooring, carpet, updated ceilings, LED lighting throughout, ceiling fans, and fresh paint. The garage has also been freshly painted for a clean, finished look.

Enjoy a low-maintenance backyard and an excellent location within walking distance of the golf course, with convenient access to SR-51, I-17, and Loop 101. Modern, beautifully updated, and move-in ready!
#7065510

Phoenix

1250 E Captain Dreyfus Avenue

4 Beds

2 Baths

1,881 Sq.Ft.

$635,000

MLS#: 7065510

Move-in ready in Red Mountain Ranch! This updated 3-bedroom, 2-bath single-level home offers 1,516 SF in one of northeast Mesa's established communities--ideal for a first-time buyer or anyone ready to downsize without sacrificing comfort. Enjoy a remodeled kitchen with quartz counters, updated bathrooms, vaulted ceilings, fireplace and low-maintenance backyard. Big-ticket improvements include PEX plumbing, 2018 roof, added attic insulation, new AC in 2025 and new water heater in 2026. Google Fiber installation is complete for high-speed connectivity. Near golf, parks, shopping, dining and Loop 202, this Mesa home combines thoughtful updates, convenient living and a location you'll love. The split floor plan gives the primary suite privacy, while two additional bedrooms flex easily into guest rooms, a home office, or hobby space.

PEX plumbing throughout entire house in 2016, along with roof replacement in 2018. Houswe remodel in 2019 include upgraded LG appliances, Carpet & tile throughout, Moen fixtures, lighting fixtures inside and out, and fully remodelled batherooms including dual shower heads in primary bathroom. Also, new garage door and openers. Insulations was blown into the entire attic. New Central Air April, 2025. New water heater July 2026. Overhead storage for totes. Ceiling fans in all bedrooms and great room. 
Outside, a low-maintenance backyard is set up for relaxing and entertaining, with desert landscaping that complements Arizona living.

Red Mountain Ranch offers convenient access to neighborhood parks, walking and biking paths, golf, shopping, dining, and Loop 202 for an easy commute throughout the Valley.

If you want an updated home in one of northeast Mesa's most established communities, this one is worth a look.
#7058715

Mesa

6703 E SUGARLOAF Street

3 Beds

2 Baths

1,516 Sq.Ft.

$485,000

MLS#: 7058715

Don't miss your opportunity to live in this beautifully updated townhome in Tempe. 

This townhome features 2 community pools • Updated windows, flooring & appliances. Recessed lighting and a ceiling fan complete the main living area. 
The 3-bedroom, 1.5-bath Tempe townhome offers 1,220 sq ft across two levels with vinyl plank flooring and dual-pane vinyl windows replaced in 2019. The kitchen features granite countertops, tile backsplash, stainless appliances, plus a brand-new stove and dishwasher (2026). Bathrooms include quartz countertops. Water heater replaced in 2023. An enclosed block-wall paver patio adds outdoor living space and includes a storage shed. Community amenities include two pools, tennis courts and a basketball hoop, plus two reserved parking spots. Near Kiwanis Park, Kiwanis Recreation  Ken McDonald Golf Course.
#7063892

Tempe

6619 S MCALLISTER Avenue

3 Beds

1 Baths

1,220 Sq.Ft.

$305,000

MLS#: 7063892

Exceptional opportunity to create a custom luxury residence on this 40,840 Sq Ft (.9376-acre) homesite in the heart of Tucson's prestigious Catalina Foothills. Zoned CR-1, this nearly one-acre property offers an outstanding setting for a thoughtfully designed custom home that captures the surrounding Catalina Mountain views, Sonoran Desert scenery, and sought-after Foothills lifestyle. Located within the Catalina Foothills School District, the property combines a private residential setting with exceptional convenience to schools, shopping, dining, recreation, and everyday amenities. La Encantada, one of Tucson's premier shopping and dining destinations, is just minutes away, along with the shops, restaurants, and services found throughout the Skyline, Campbell, and Sunrise corridors. The generous lot size provides an exciting opportunity to design a distinctive luxury residence with expansive indoor-outdoor living areas, view-oriented patios, pool, guest accommodations, and other amenities suited to a premier desert property. Enjoy convenient access to nearby hiking, golf, resorts, country clubs, and the many attractions of the Catalina Foothills while still maintaining the privacy and tranquility expected from a custom homesite.

With nearly one acre, CR-1 zoning, mountain views, Catalina Foothills schools, and an exceptional 85718 location, 7076 N Corte Del Anuncio represents a rare opportunity to build a one-of-a-kind luxury home in one of Tucson's most desirable areas. Buyer to verify utilities, zoning, school boundaries, building requirements, and all information pertaining to development of the property.
#22619747

Tucson

7076 N Corte Del Anuncio 29

None Beds

None Baths

0.94 acres

$350,000

MLS#: 22619747

* Listings identified with the FMLS IDX logo come from FMLS and are held by brokerage firms other than the owner of this website. The listing brokerage is identified in any listing details. Information is deemed reliable but is not guaranteed. If you believe any FMLS listing contains material that infringes your copyrighted work please click here to review our DMCA policy and learn how to submit a takedown request. Ā© 2024. First Multiple Listing Service, Inc.
Stunning Views and more

Featured listing

Stunning Views and more

Browse Properties

Categories

Homes Tailored to Your Lifestyle

Buyers Guide

Buying a home is one of the most exciting milestones of your life.

View more

Sellers Guide

Putting your home on the market can be a stressful process, especially when you don’t know what to expect.

View more

Market report

With just a few clicks, you'll gain instant access to valuable insights about the real estate market, including trends, property values, and community analytics.

View more

Home value

Unlike automated valuations, our hands-on review will provide a comprehensive opinion of your home’s value while considering important interior elements and other location intangible factors that machine algorithms so often miss.

View more

Buyers resources

Guides on financing, inspections, and choosing the right Realtor for a smooth home purchase.

Sellers resources

Practical tips on staging, pricing, and preparing your home to attract buyers and maximize your sale.

 - property

Send a message

Message successfully sent.

Reason for contacting?

I agree to receive email communication and understand I can unsubscribe at any time.

I agree to be contacted by The Mandy Gold Team | Haymore Real Estate LLC via call, email, and text for real estate services. To opt out, you can reply 'stop' at any time or reply 'help' for assistance. You can also click the unsubscribe link in the emails. Message and data rates may apply. Message frequency may vary. Privacy Policy

Sign In Sign Out

Virtual Assistant

Would you like to take the next step with this property? We can help you schedule a showing or virtual tour, or send you more details.

Yes, I would like more information.

Thank You for Your Reply, One of Our Agents will contact you as soon as possible

No, maybe later.

Thank you, you can always contact me via email, phone number or through the contact form.

Realhub AI

Lucy - Your AI-Powered Realtor

Update Your Temporary Password

Personalize your search

Enter your email and we'll notify you immediately when new listings match what you're looking for.

or enter email address

Already have an account ? Login here

Continue your home search

I agree to receive communications and understand I can unsubscribe at any time.

I agree to be contacted by The Mandy Gold Team | Haymore Real Estate LLC via call, email, and text for real estate services. To opt out, you can reply 'stop' at any time or reply 'help' for assistance. You can also click the unsubscribe link in the emails. Message and data rates may apply. Message frequency may vary. Privacy Policy

Already have an account ? Login here

We use cookies

We use cookies primarily for analytics to enhance your experience. By accepting, you agree to our use of these cookies. You can manage your preferences or learn more about our cookies policy.

