Thinking of selling?

Trusted Real Estate Experts in Sierra Vista, Fort Huachuca, Benson, and Bisbee Arizona

  • Nearby me

E-Alert name

Properties

1717894 properties match your criteria

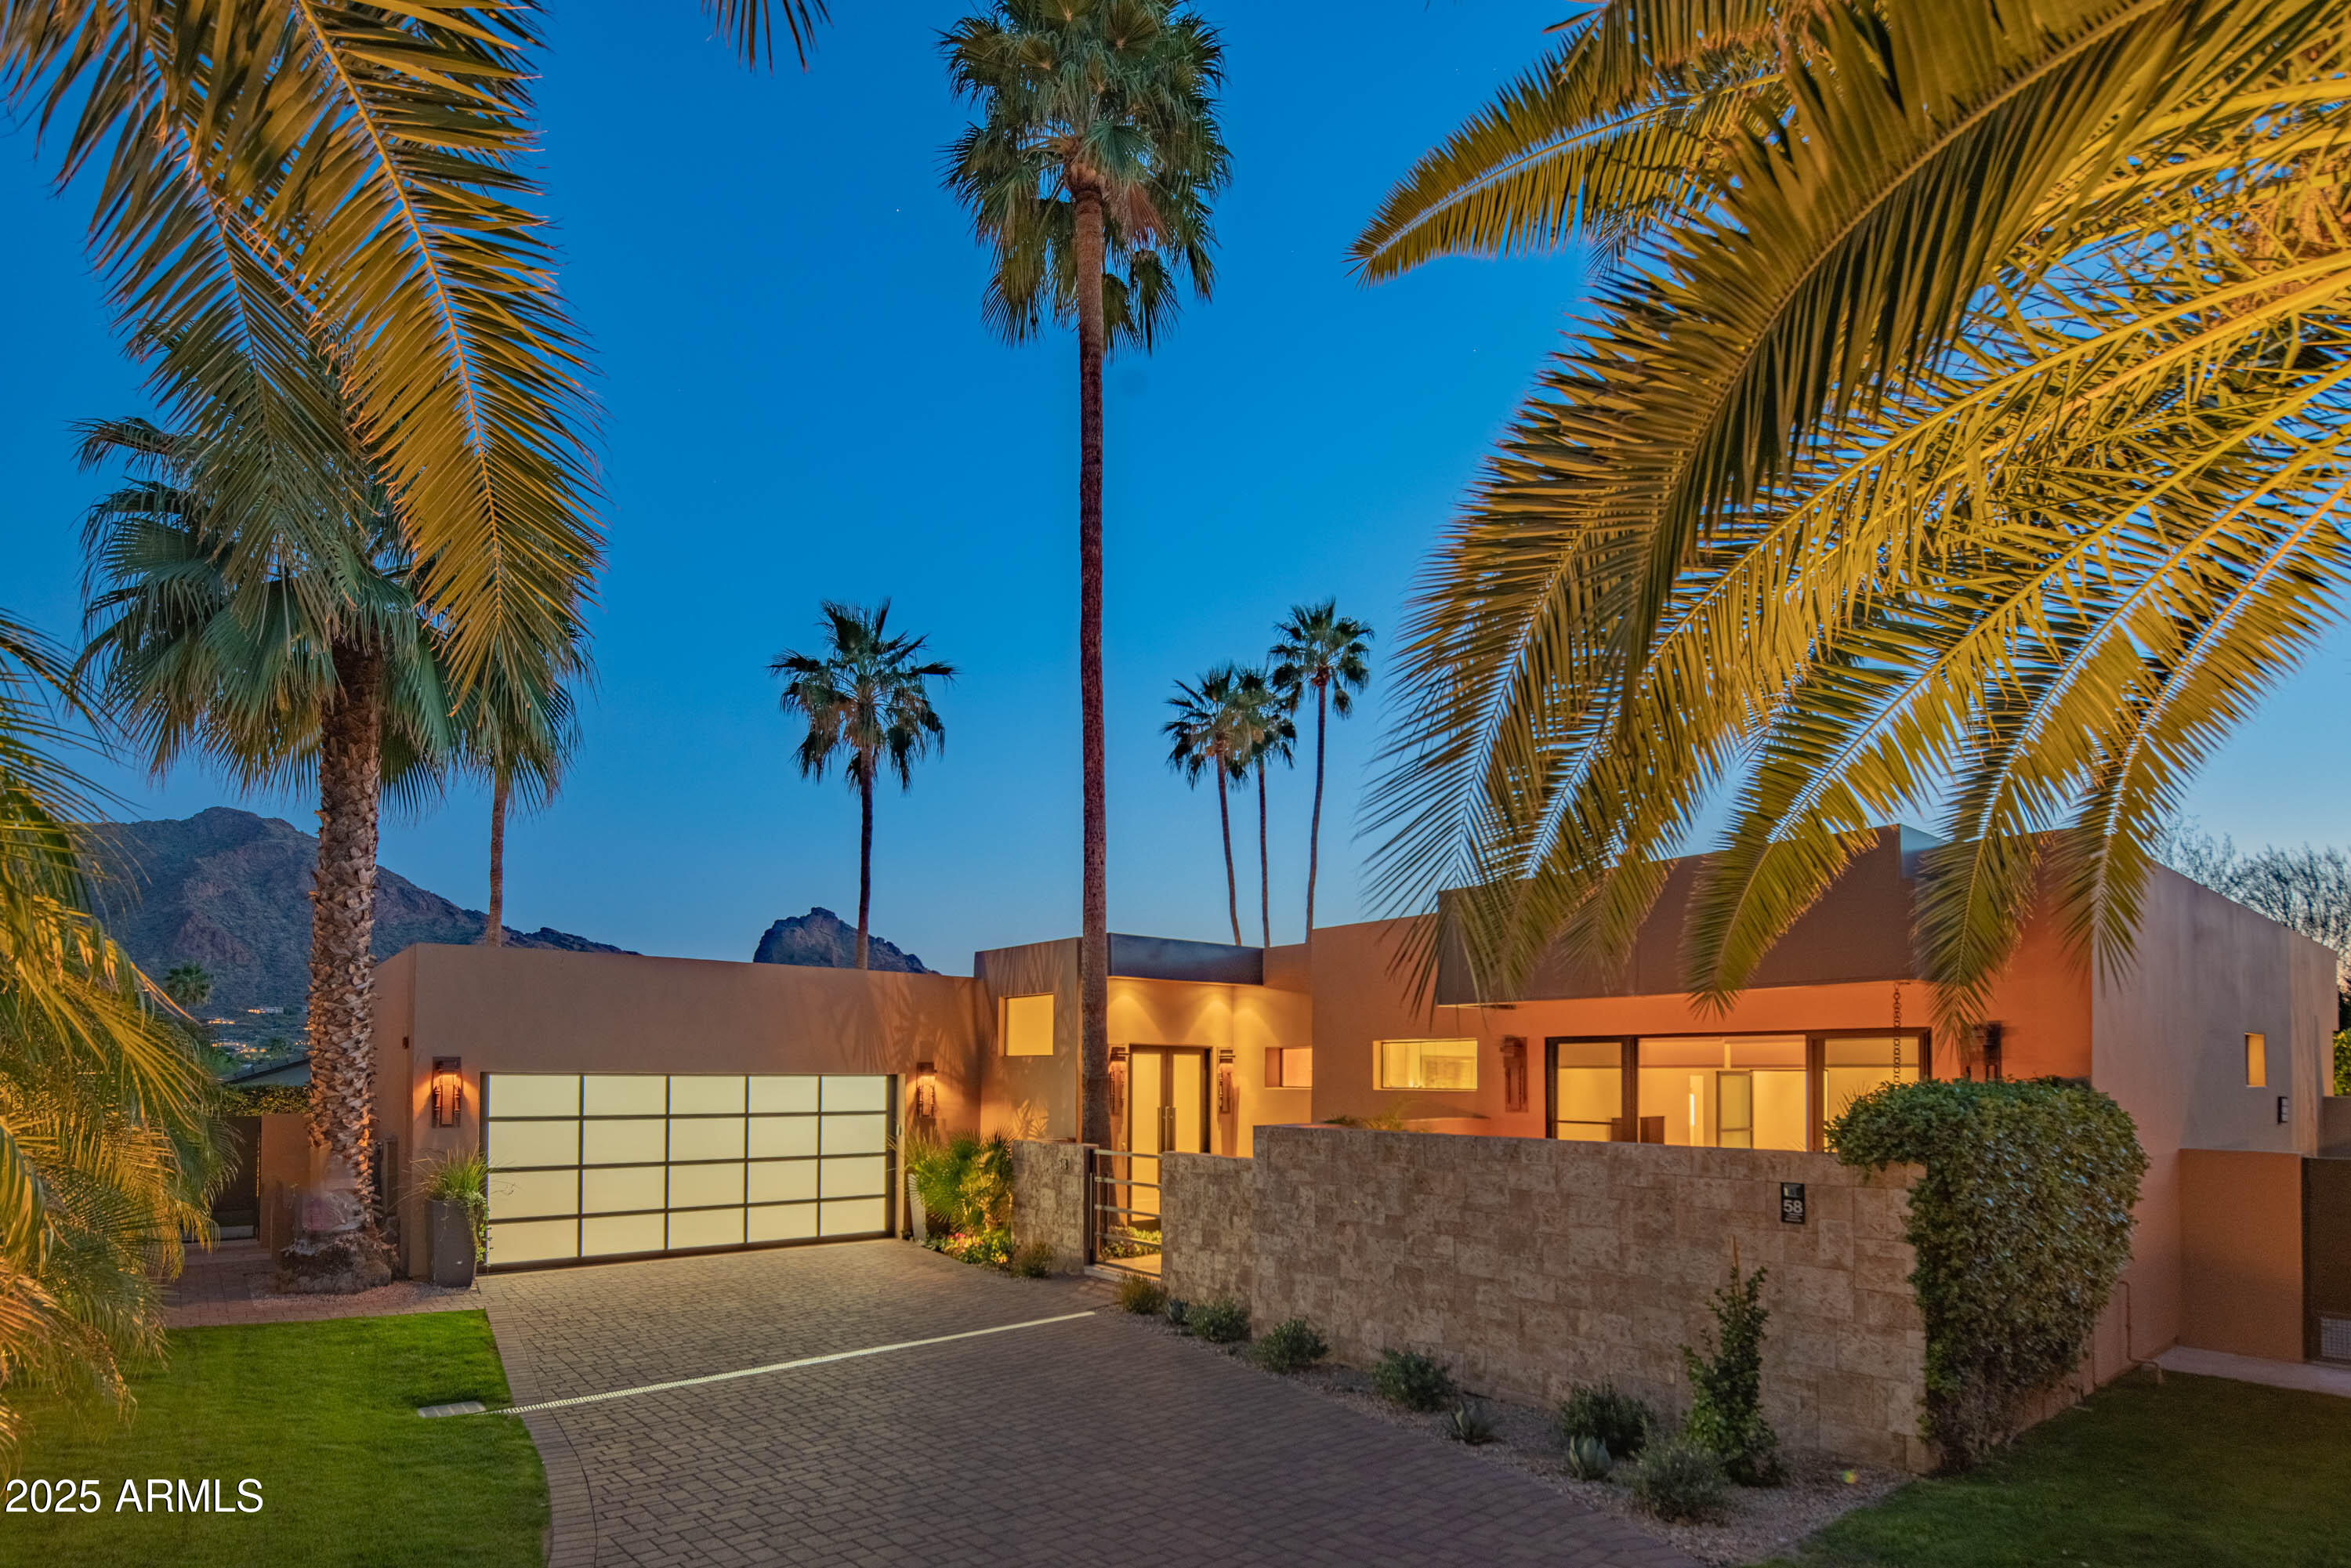
Welcome to Paradise Valley's best kept secret, situated within the guard gated community of Colonia Miramonte and nestled between the historic Camelback Inn and El Charro. This magazine worthy home was featured in Phoenix Home and Garden and is also the former home of Hollywood actor Charles Boyer, who chose the home for its privacy and intimate Camelback Mountain views. This special home exudes a refined elegance. Completely reimagined from top to bottom and featuring soaring 12' ceilings throughout; along with custom floor-to-ceiling glass doors which flood the home with natural light and open to the backyard offering a perfect blend of indoor/outdoor living. A true chef's kitchen overlooks the great room and comes equipped with a Thermador gas range, Miele cappuccino machine, SubZero glass wine cooler and refrigerator/freezer drawers. The massive fireplace sits as the living room's centerpiece and provides an inviting setting to entertain around. The spacious primary suite has its own private courtyard complete with fire feature and a fountain. While the spa like primary bath boasts a soaking tub, glass shower, dual vanities and a custom walk in closet. Relax and bask in the views of both Mummy and Camelback Mountains from one of the private patios with the tranquil sounds of the fountains in the background as you enjoy a glass of wine and soak in the sunset. Order room service or walk to the Camelback Inn when you're ready to enjoy a world class dinner, here it is all at your beckoning.
#6854417

Paradise Valley

5434 E LINCOLN Drive 58

3 Beds

3 Baths

3,313 Sq.Ft.

$4,100,000

MLS#: 6854417
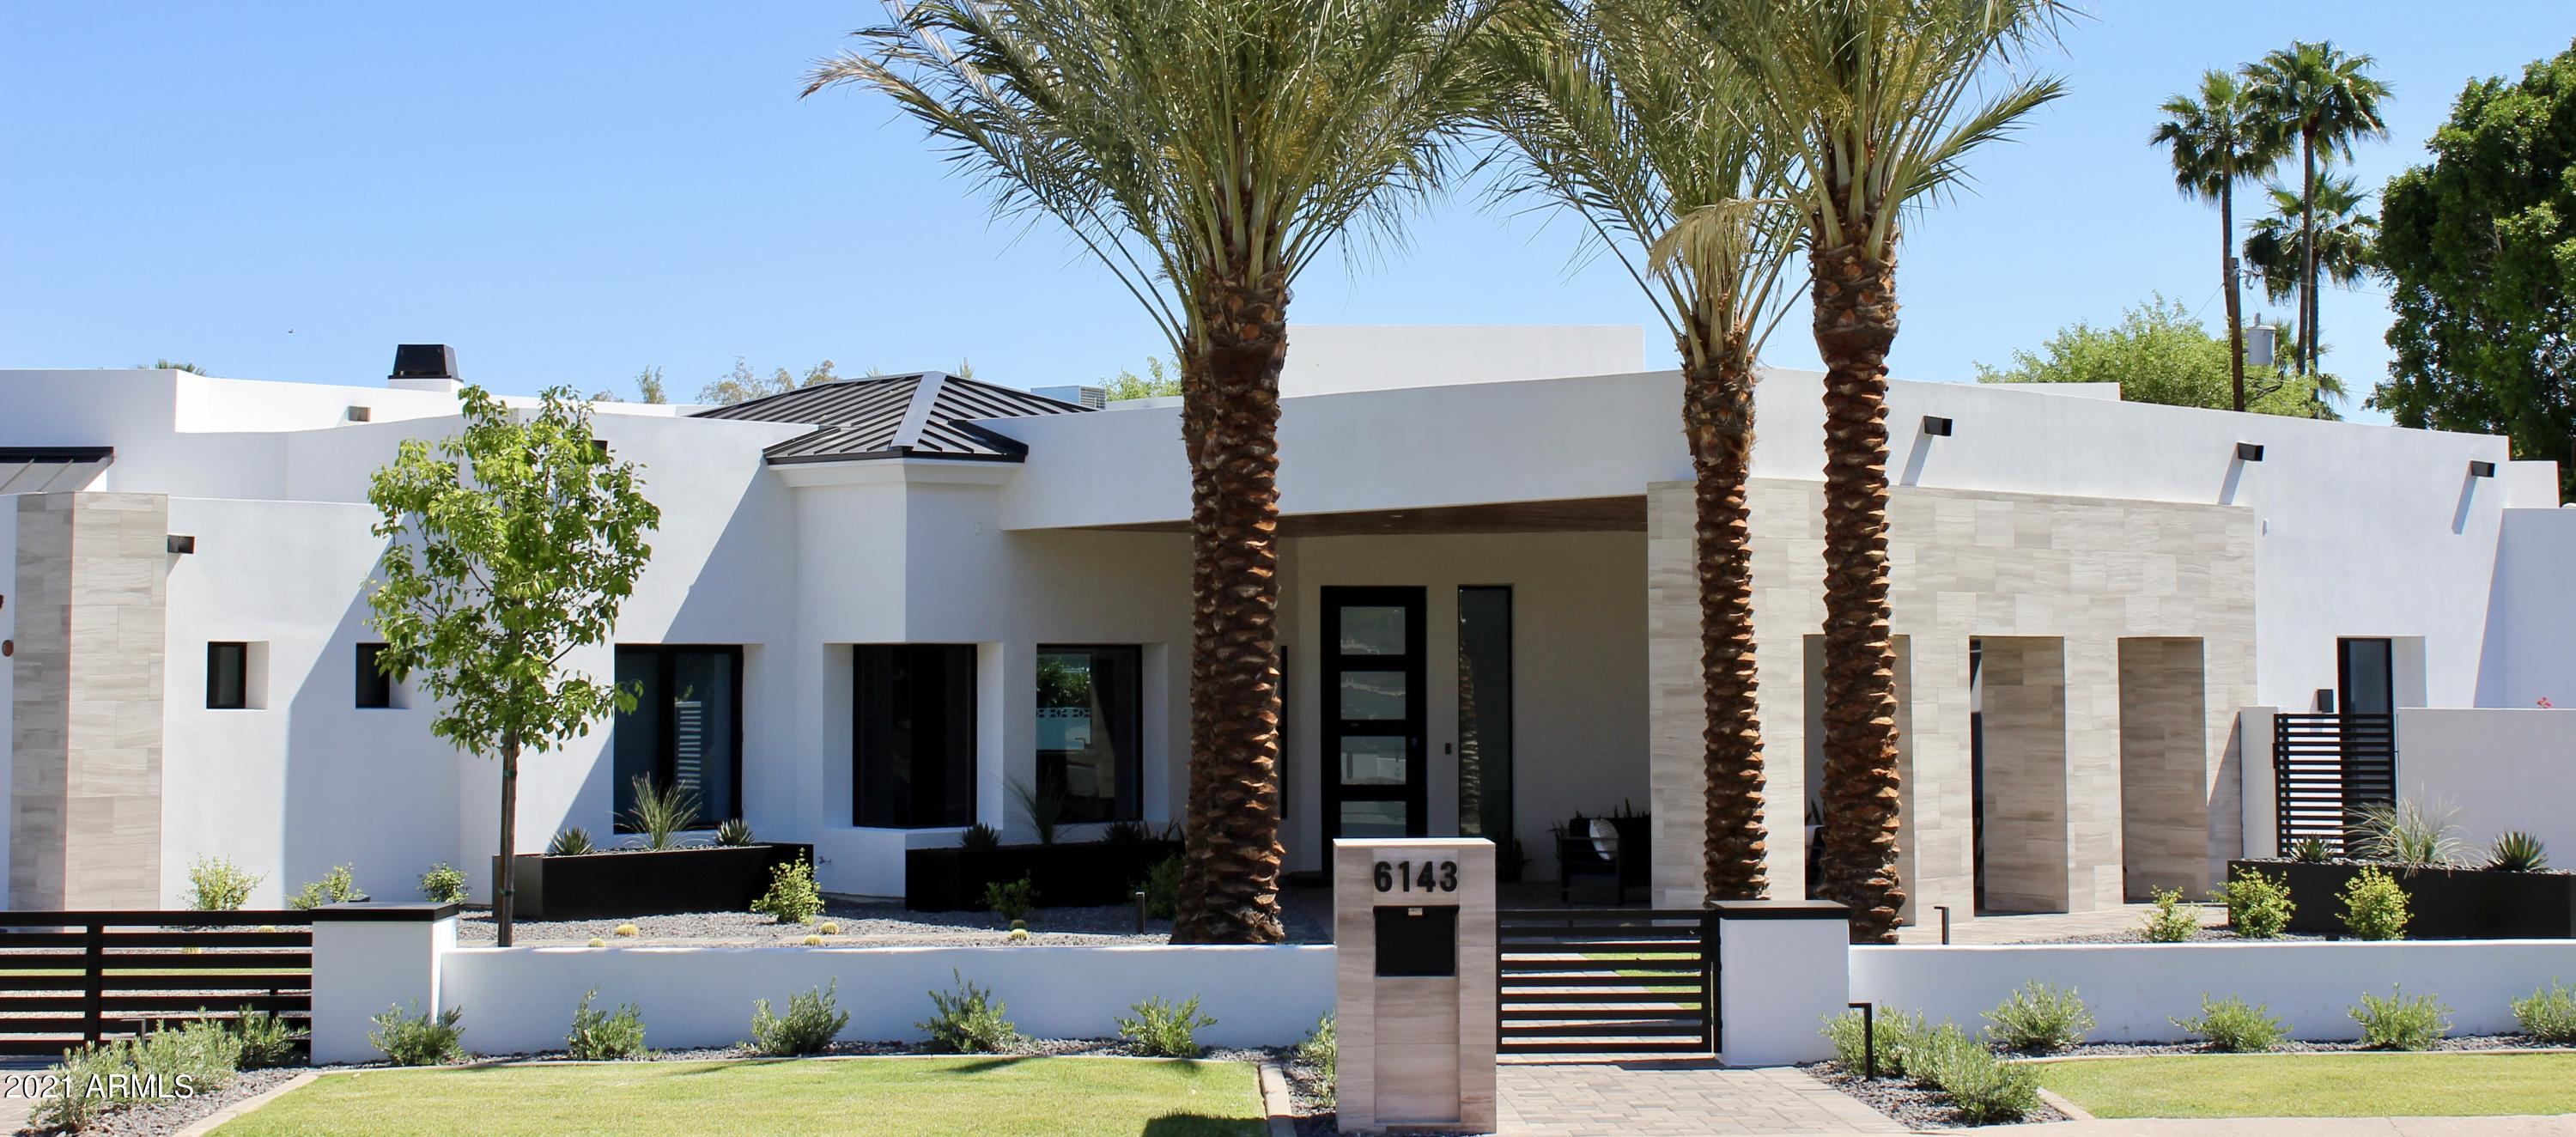
Just Finished Comprehensive Remodel By Arcadia Custom Builders. Stunning Estate. European Modern Design.
Iconic Exeter Location. 6 Bedroom, 5.5 Bath, 3 Car Garage. Automated, Smart & Secure Home. Camelback Mountain Views, N/S Corner Lot. Entirely New Landscape. Outdoor Fireplace, Pool & Sport Court.
#6229749

Scottsdale

6143 E EXETER Boulevard

6 Beds

5 Baths

5,245 Sq.Ft.

$4,100,000

MLS#: 6229749
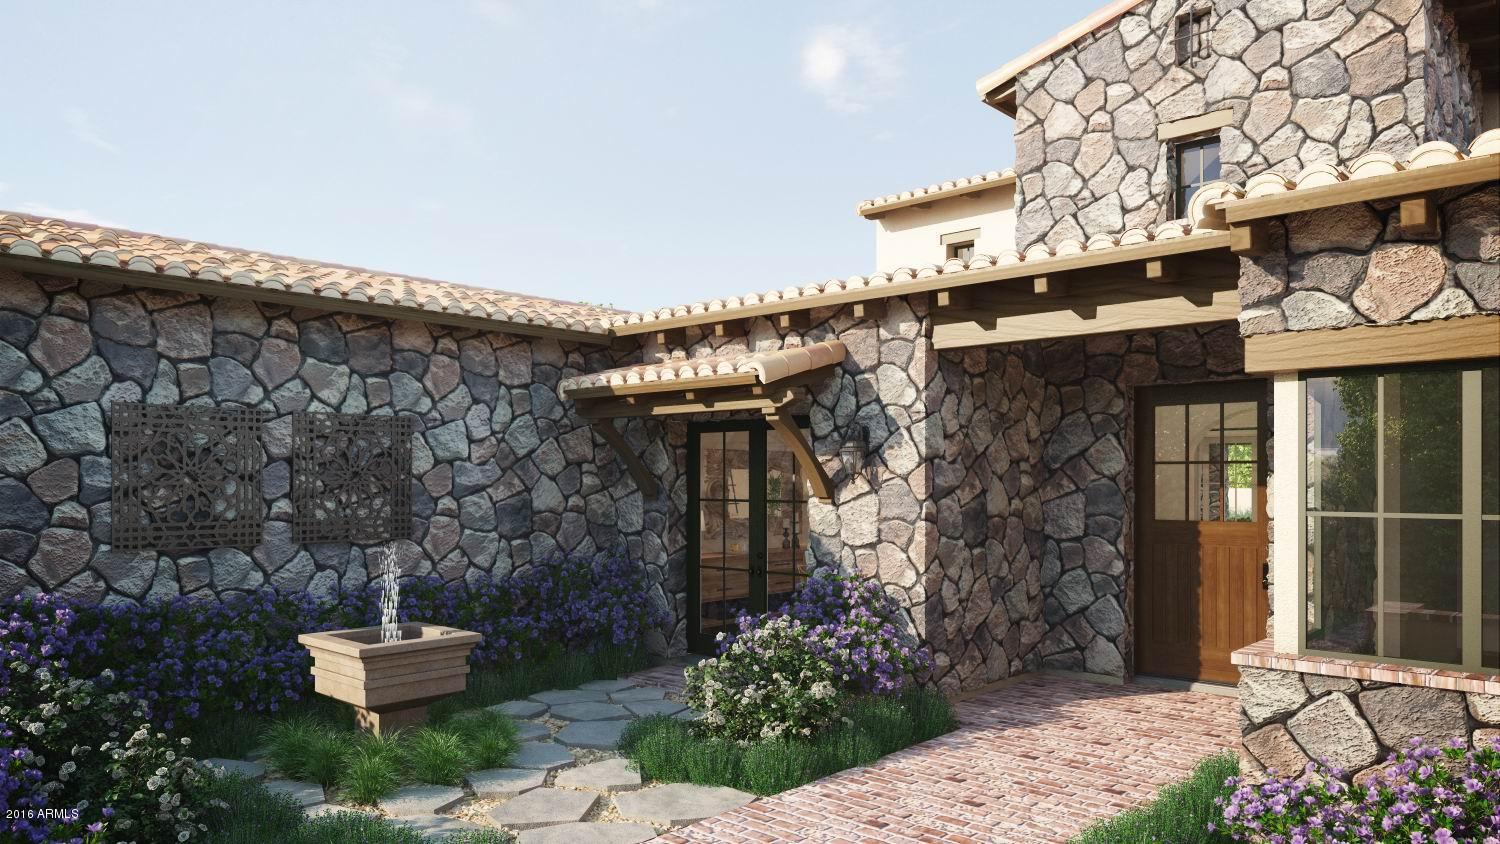
Located in the prestigious Horseshoe Canyon neighborhood in Silverleaf, this single story home by Calvis Wyant Luxury Homes sits off of a private cul-de-sac with adjacent homes completed. The perfect size for a small family or for empty nesters, the home is 5,298 square feet with 4 bedrooms and 4.5 bathrooms, which includes a separate guest casita. Dramatic mountain views and sunsets from the front patio an added bonus. Located around the corner from the Silverleaf Club this home provides the perfect opportunity for the lifestyle that Silverleaf has to offer. Horseshoe Canyon homes are in great demand, be sure to check this out!
#5769203

Scottsdale

10127 E Hualapai Drive

4 Beds

None Baths

5,244 Sq.Ft.

$4,100,000

MLS#: 5769203
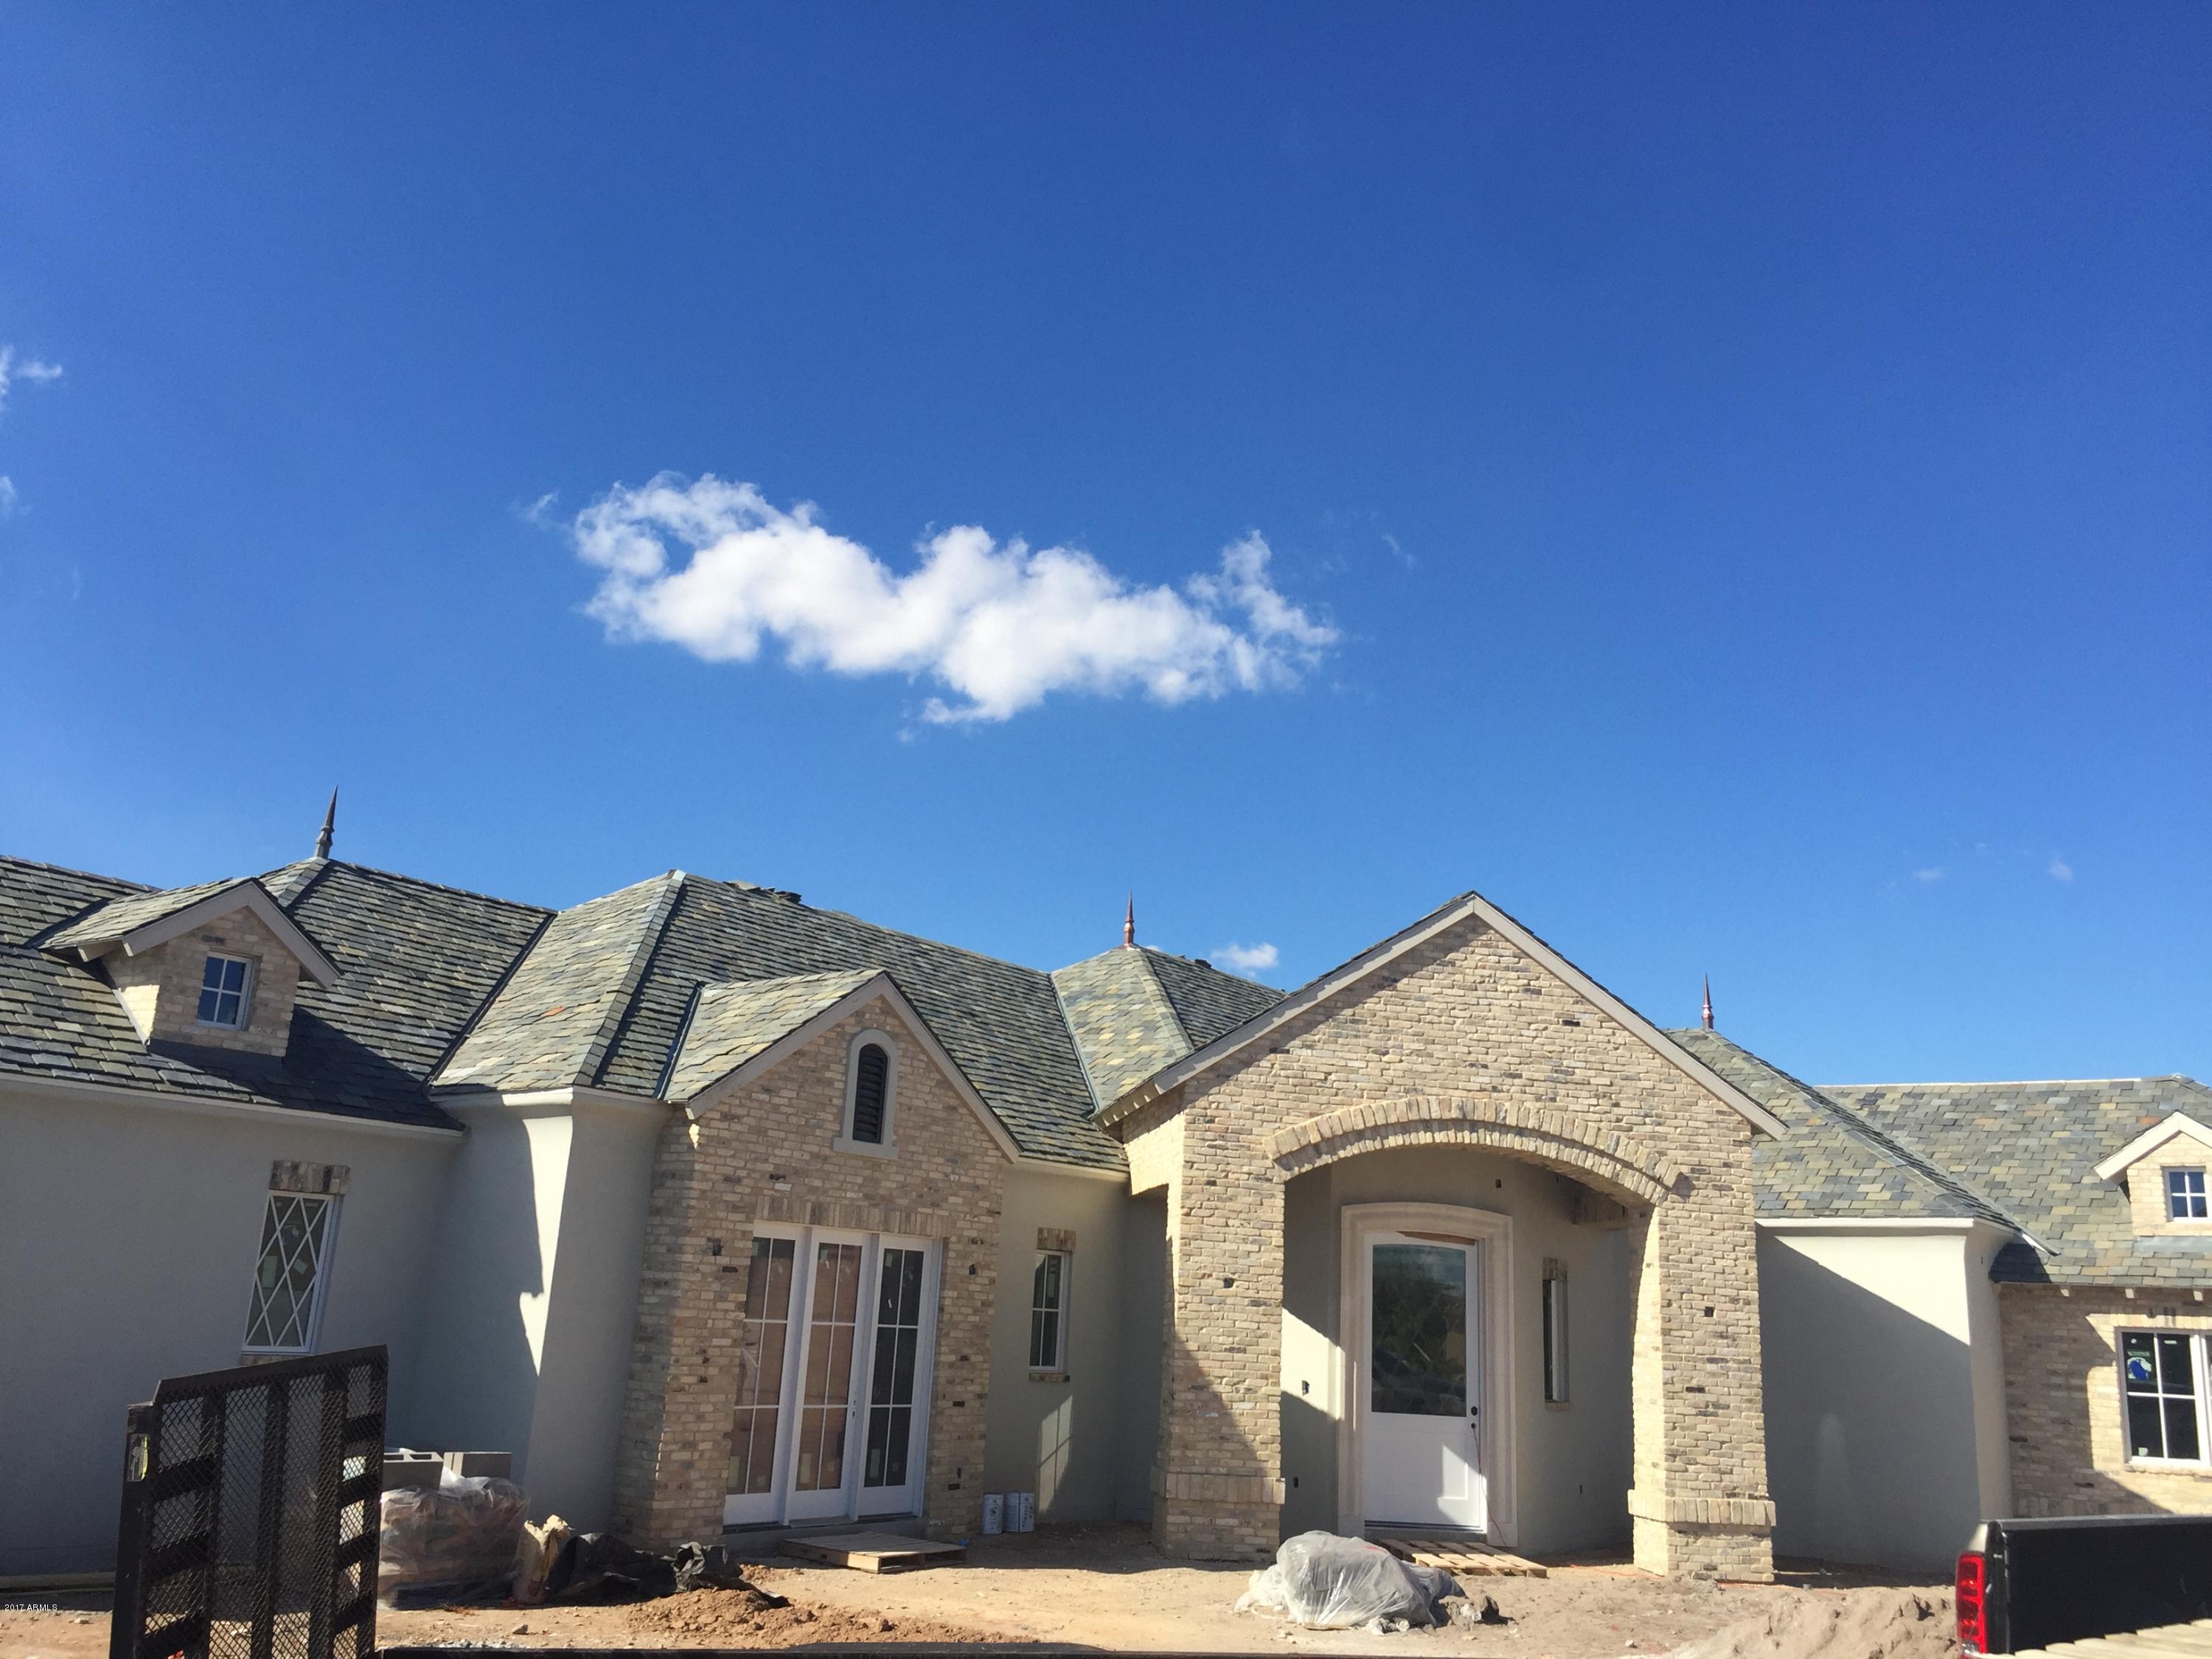
Brand New French Chateau Spec home. Estimated completion is March 2017. Home is currently in final detail stages. Main house features 5 bedrooms and 4.5 baths. Has a separate theatre room, game room, wine room & office. Oversized 4 car garage. The Roof is modified underlayment with slate tile. The Kitchen is huge with Gourmet appliances - 60'' Wolf oven with custom Hood. The bar has an indoor/outdoor feel with sliding glass windows that leads out to the patio. Large BBQ area next to a two sided fireplace. The pool is over sized with Limestone walkways and a linear gas firepit with an outdoor seating area. Casita features a separate entrance with patio. It has a large kitchen with all stainless steel appliances. Special Ceiling treatments throughout.
#5551620

Paradise Valley

6718 E ROVEY Avenue

5 Beds

None Baths

7,814 Sq.Ft.

$4,100,000

MLS#: 5551620
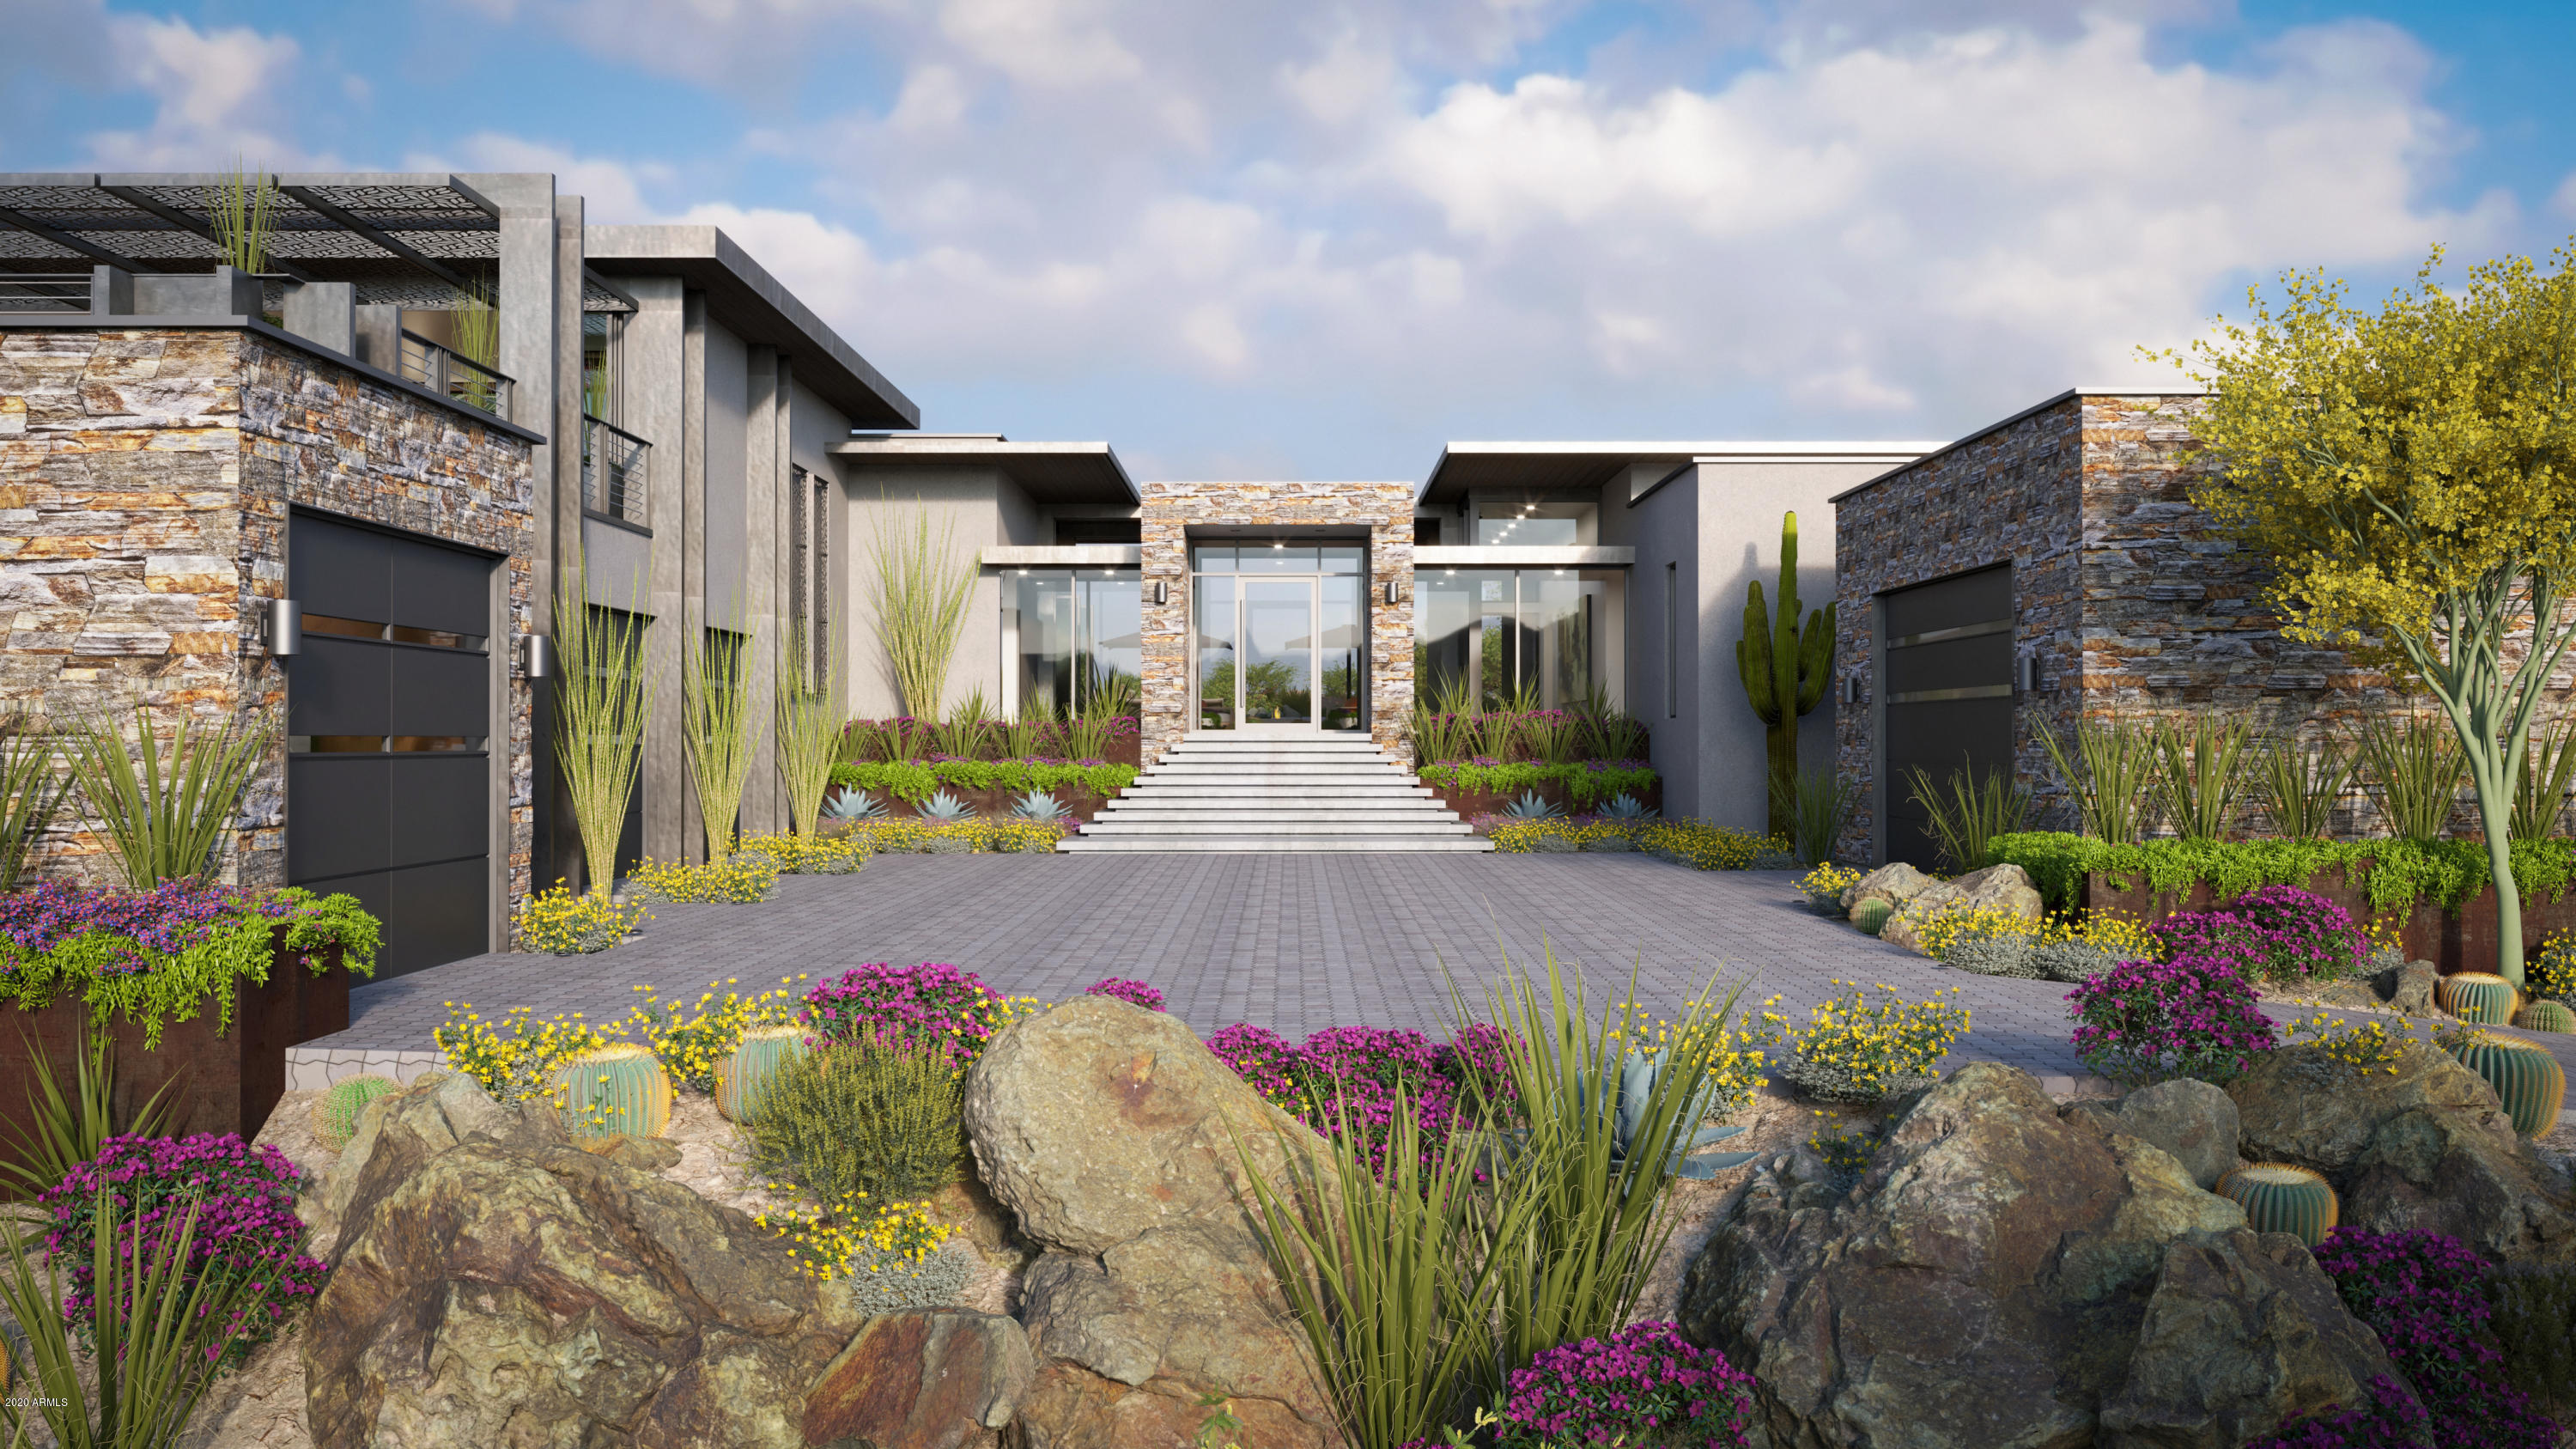
Visionary design by National Award Winner, Wendell Pickett. This Single level 6252 ft.² uniquely designed contemporary home is located on a 1.4 acre elevated golf course home-site. WALLS OF GLASS -  SWEEPING VALLEY, MOUNTAIN & GOLF COURSE VIEWS.  Wendell's fresh, wide open floor plan offers interior and exterior views - unobstructed by walls. EIGHT CAR GARAGE INCLUDED. Master suite, two guest suites, a living room, indoor & outdoor dining rooms, a wine bar, game room, home office, resort style yard and pool with views. Romantic private covered patio area and fireplace right outside your bedroom door. A second covered patio & fireplace with views in every direction.  For privacy, entertainment & cocktails enjoy your game room with a bar &  view deck. FOR ADDITIONAL INFO PRESS MORE NOW .. Conveniently located in The Village of Eagle Feather. Close to the Sonoran Club (spa, pickle ball, tennis, swimming, fitness facilities. Eagle Feather offers easy access to all other clubhouses, golf courses, hiking trails and other amenities. Quick access to both guarded Desert Mountain entry gates, A REAL BIG DEAL!
#6130348

Scottsdale

10234 E JOY RANCH Road

3 Beds

None Baths

6,252 Sq.Ft.

$4,100,000

MLS#: 6130348

Finally! Stunning luxury remodel in the heart of 85255 under 5 million, just South of DC Ranch. Transformation at its best, reimagined with 2026 finishes. Custom cabinetry, European Harwood t/o, Restoration Hardware lighting and more, all looking out to the stunning entertainers dream yard, yes with McDowell Mtn. views. This one's a 10+ Your friends and family are going to love you for this one with all en-suites, gourmet kitchen, 2 ent areas and a custom bar. The flow of this phenomenal estate utilizes every space perfectly from the private gated courtyard through the massive iron door entry through the 20 foot wall of glass to new resort like pool /spa, new trav pavers, turf, bbq ramada by the kitchen and endless covered patios. You'll be the talk of Scottsdale, be prepared to be Wowed!! Thermidor appliances, all bedrooms, en suite, five car garage new pool all new Landscape tankless hot water cul-de-sac lot .7 acre four bedroom en suite 4 1/2 bath, 12 foot ceilings, all on one level, not one step anywhere. New pool strategically positioned so maximize the full sun, it's as if you have a South lot without the Summer heat exposure. The Mountain View's are amazing from the Living room, primary and family room. The custom glass door office looks out to the private courtyard, it's the perfect, work from home environment. This small, gated community is so quiet, hardly any road noise. You're going to love it!
#7064192

Scottsdale

9550 E HAVASUPAI Drive

4 Beds

4 Baths

4,732 Sq.Ft.

$4,100,000

MLS#: 7064192
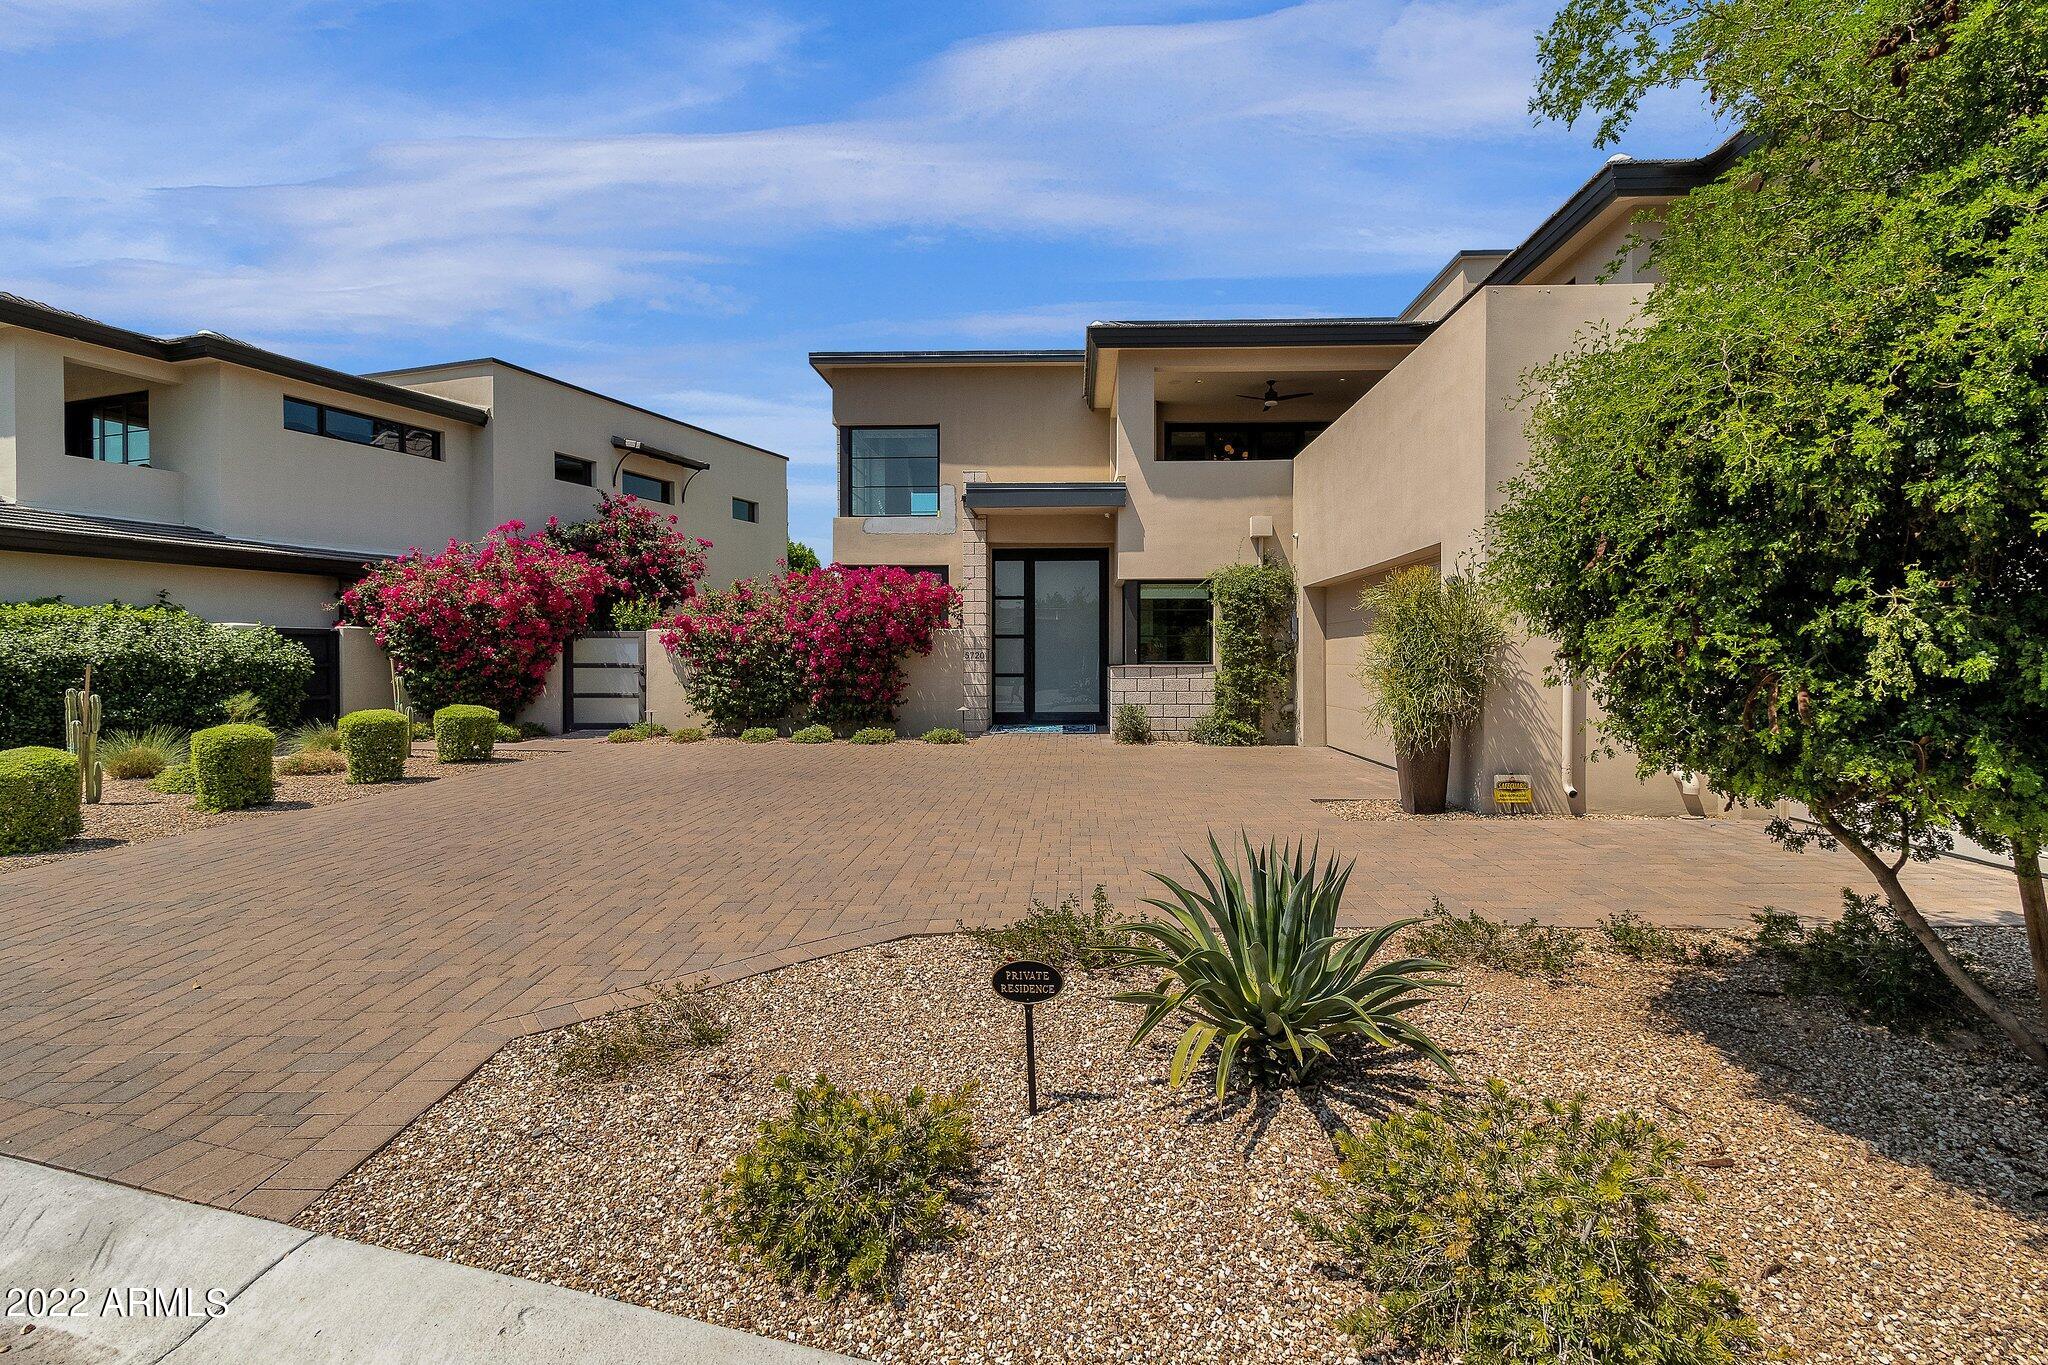
THIS TWO STORY HOME BUILT BY CULLUM HOMES AND DESIGNED BY THE RENOWNED ARCHITECTURAL FIRM CANDELARIA DESIGN ASSOCIATES. GREAT ROOM WITH FIREPLACE AND SLIDING DOORS OUT TO COVERED PATIO AREA. FORMAL DINING AREA. KITCHEN AREA WITH ISLAND, EAT-AT BAR, LARGE PANTRY. WOLF STAINLESS STEEL APPLIANCES. OWNERS SUITE ON MAIN LEVEL WITH WALK-IN CLOSET, DOUBLE SINK VANITY, SEPARATE TOILET ROOM, FREE STANDING TUB AND SEPARATE SHOWER. ELEVATOR TAKES YOU UPSTAIRS TO THE ADDITIONAL BEDROOMS, COMPLETE WITH OWN BATH SUITES.  BAR  WITH SLIDING DOORS TO OUTDOOR PATIO. DEN ALSO ON UPPER LEVEL WITH A COVERED PATIO. ADDITIONAL POWDER ROOM ON BOTH FLOOR AND LAUNDRY ON MAIN LEVEL. THREE CAR GARAGE TO PROVIDE PLENTY OF PARKING.  THE SUNSET VIEWS OF CAMELBACK!
#6454074

Paradise Valley

5720 E Huntress Drive

3 Beds

3 Baths

4,286 Sq.Ft.

$4,100,000

MLS#: 6454074

Golf Membership Available! Desert living at its finest in this grand adobe-style residence, showcasing the timeless appeal of Southwestern architecture with rich textures, earthy tones, and distinctive craftsmanship details. Set along the 18th fairway of the Chiricahua Golf Course, the home offers inviting spaces designed for both comfortable daily living and gracious entertaining. Two primary suites in the main house are complemented by a spacious guest casita. Fireplaces grace every room, adding warmth and character throughout. The gourmet chef's kitchen features two islands, a prep sink, and Wolf & Sub-Zero appliances. Two powder rooms and two laundry rooms provide added convenience. Outdoors, a massive living area, outdoor kitchen, and negative-edge pool and spa with waterfall create an exceptional setting for entertaining, with beautiful fairway, mountain, sunset, and city light views. An original concept by Bill Tull, brought to life through the architectural design of James Coady.
#7096454

Scottsdale

42156 N 101ST Way

3 Beds

3 Baths

5,576 Sq.Ft.

$4,100,000

MLS#: 7096454

Open house
Discover exceptional modern luxury in the gated Rosewood Highlands at Storyrock, where seamless indoor-outdoor living and striking architectural
design come together. Set on a large lot with breathtaking views of the McDowell Mountains, Tom's Thumb, and Four Peaks, this sophisticated residence features an interior courtyard, two 10-foot disappearing walls of glass, and a dramatic 90-degree, 10-foot-tall corner wall of glass framing the Great Room. The thoughtfully designed outdoor spaces include lush landscaping, a modern pergola, stone fireplace, and distinctive pool, creating an ideal setting for entertaining or relaxing against Scottsdale's stunning mountain backdrop.
Inside, an award-winning interior design showcases exceptional craftsmanship and custom details throughout, including The split floor plan offers a sanctuary primary suite and spacious ensuite guest bedrooms. The chef's kitchen is a showpiece of luxury, complete with a waterfall island, custom cabinetry, rare countertops, pro-series Wolf appliances, and a 72" Sub-Zero refrigerator/freezer. An unparalleled opportunity in Scottsdale's premier desert community.
#7089562

Scottsdale

12815 E ROSEWOOD Drive

3 Beds

3 Baths

4,832 Sq.Ft.

$4,100,000

MLS#: 7089562
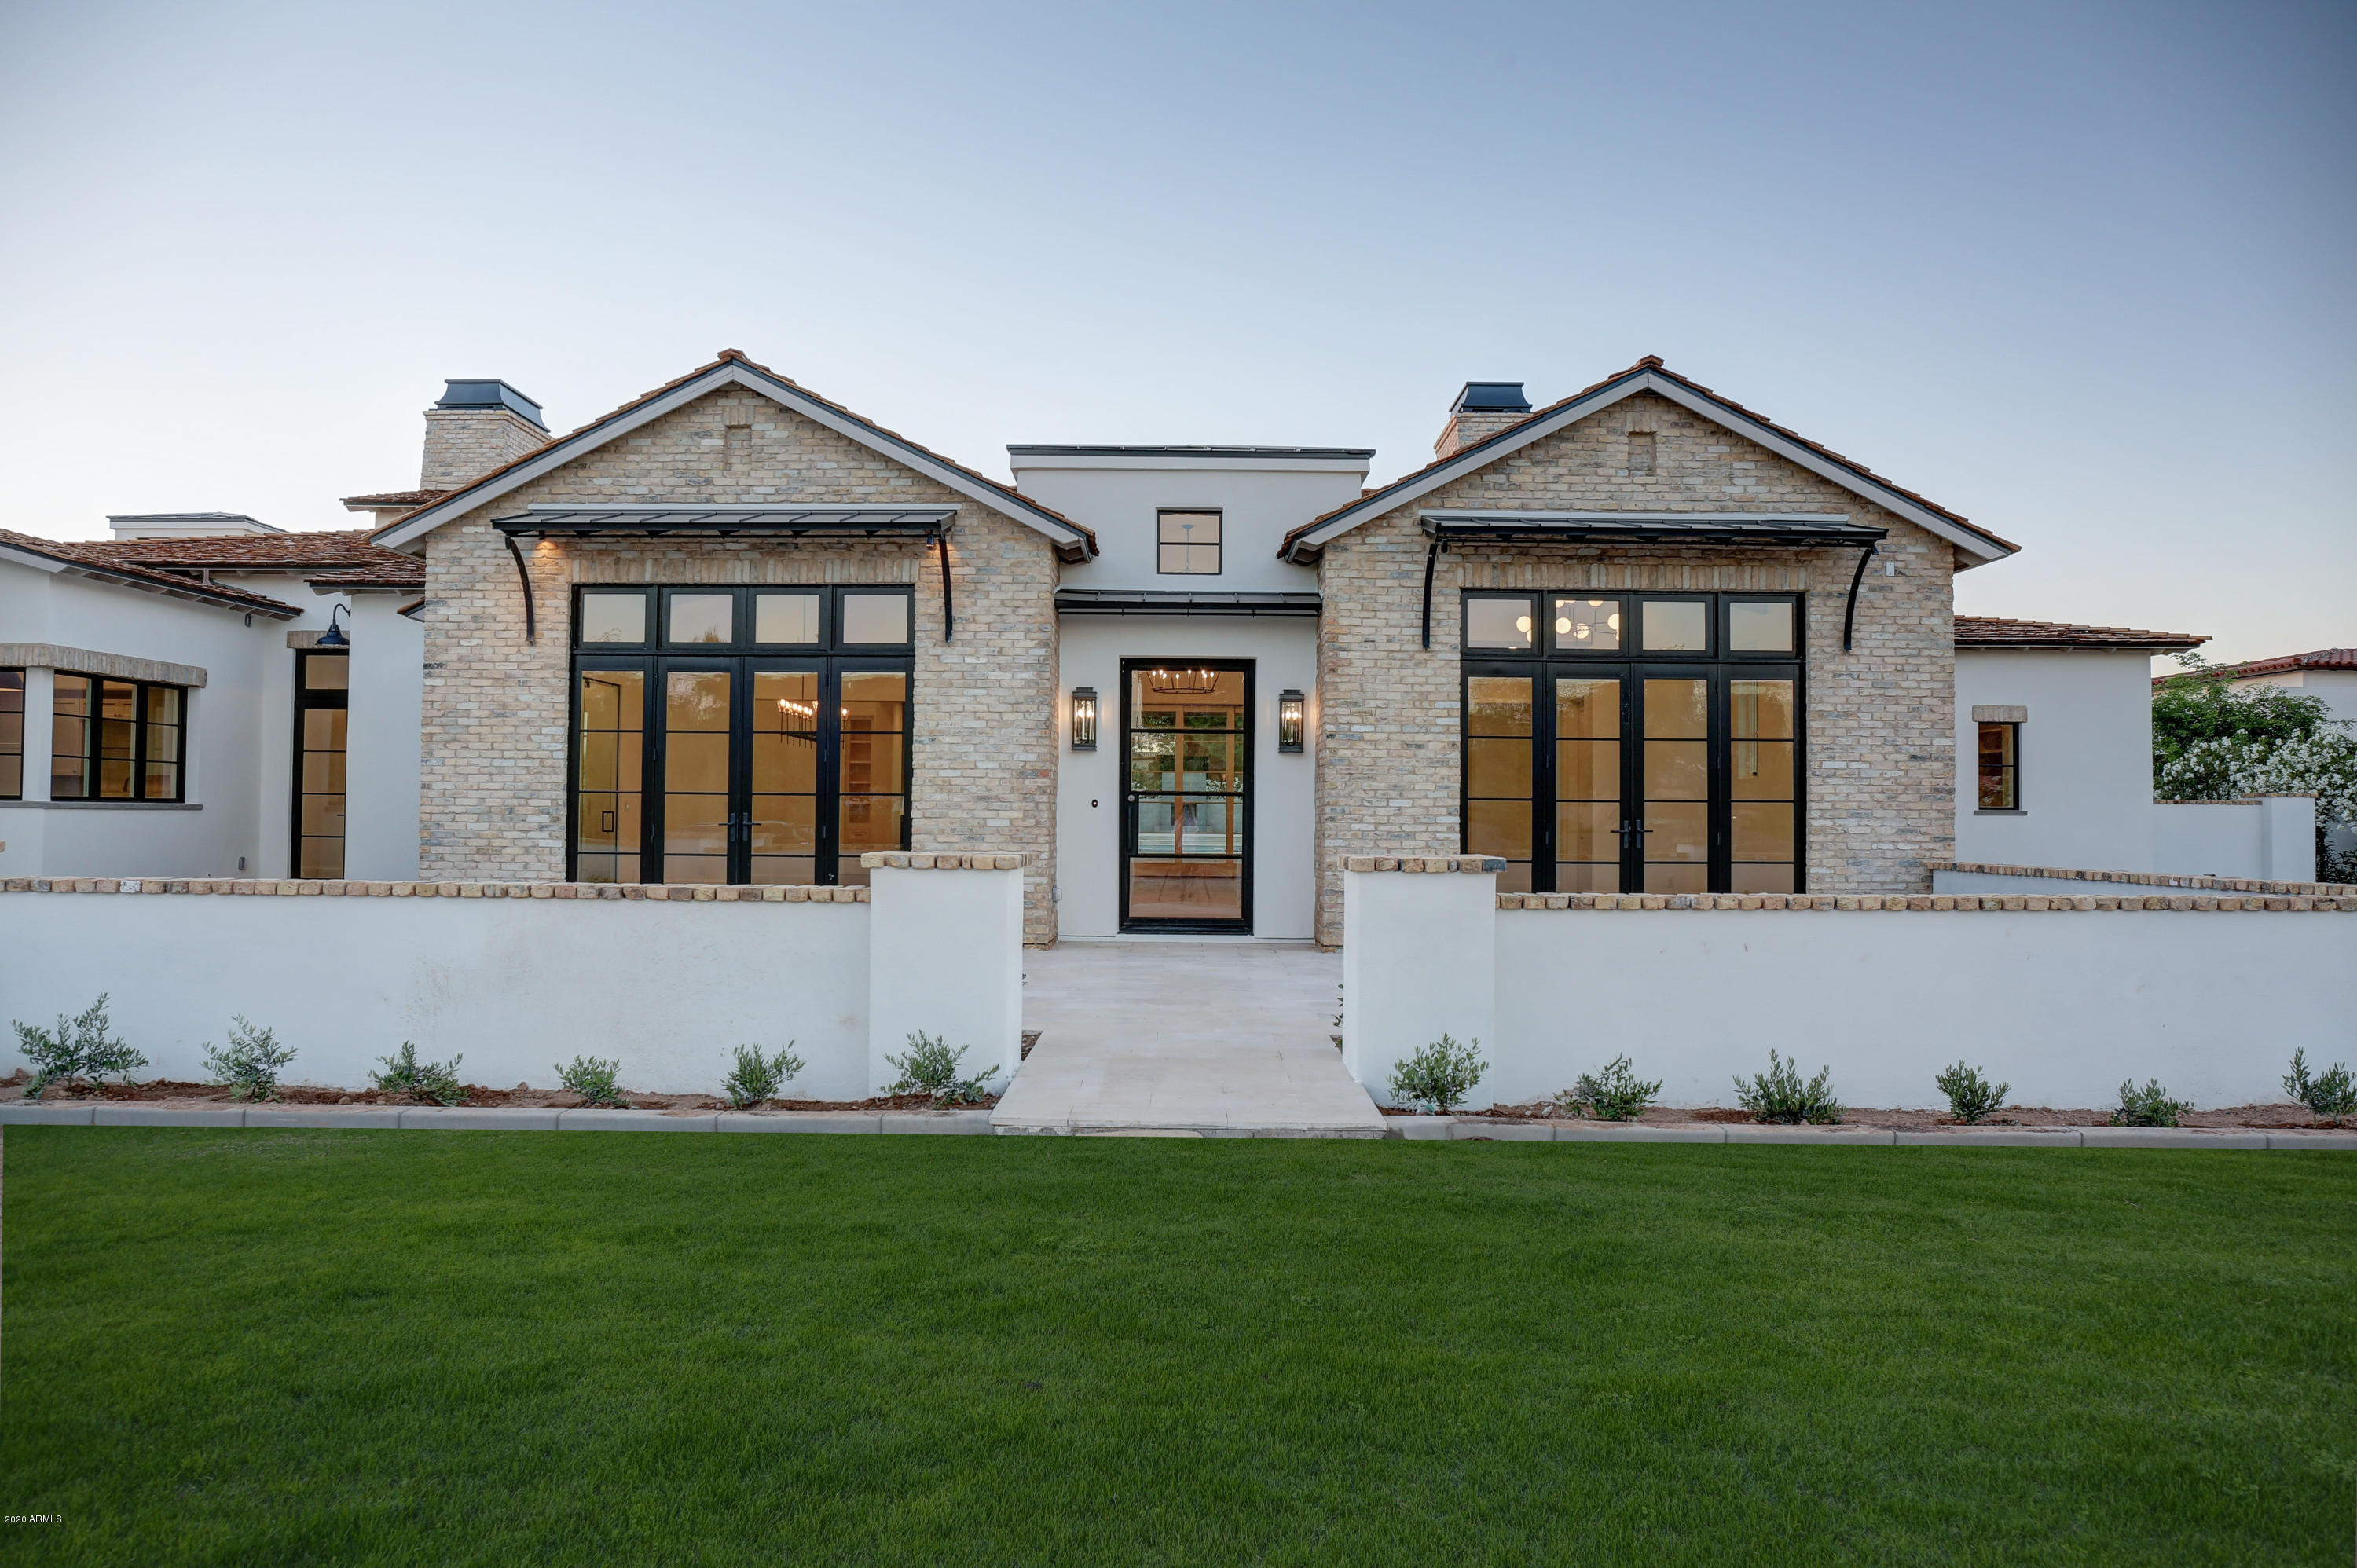
Modern Farmhouse new build from the team of Candelaria Design, Mullard Interiors, & Sticks & Bricks Dev. 7,000 SF single-level on a private street. 4 bed, 4.5 bath, 4 car garage, with office (5th bedroom), and game room/lounge. Premium features include: shake/metal roof, custom awnings, reclaimed brick, marble tops & floors throughout, artisan tile, wood clad windows & doors, wood floors, Subzero/Wolf appliances including 48'' range, duel 30'' fridge/freezers, multiple beverage fridges, 2 ice-makers, warming drawer, 2 dishwashers, walk-in pantry with separate steam and speed ovens, butlers pantry, conditioned wine wall at dining room, 5 fireplaces, built-in BBQ, with stunning Landscape/pool/spa design and an over the top outdoor pergola/conversation area.
#6076219

Paradise Valley

6910 E HORSESHOE Road

4 Beds

4 Baths

7,019 Sq.Ft.

$4,100,000

MLS#: 6076219
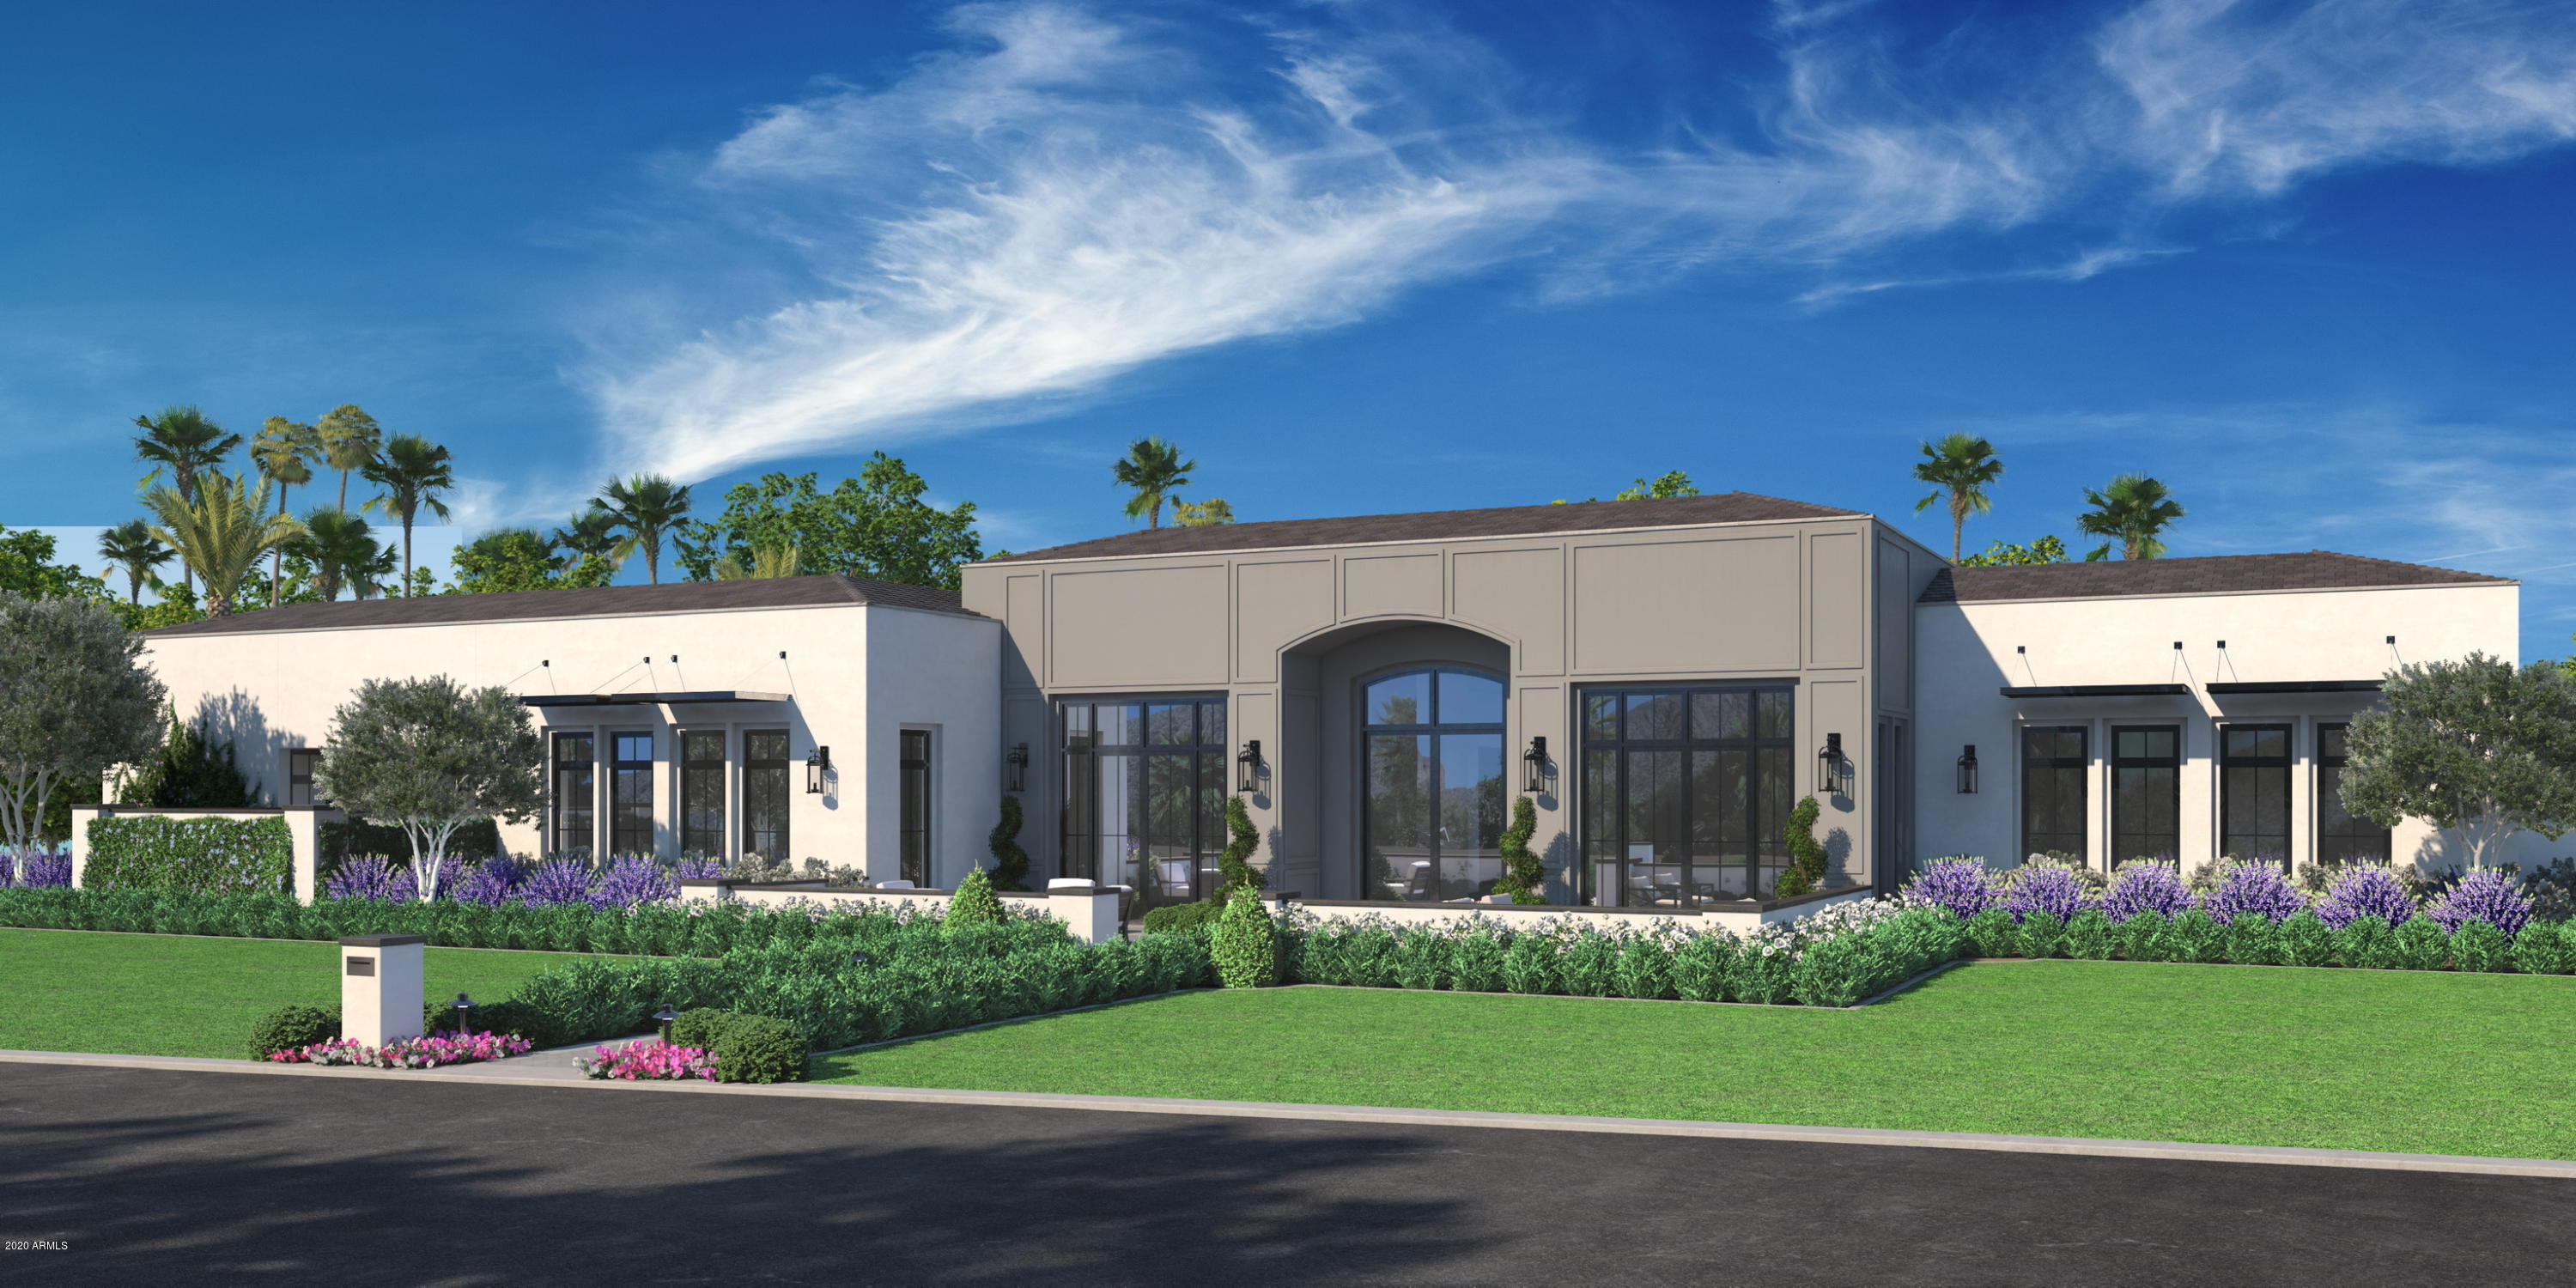
Custom new build from Two Hawks Design and Development. Home to be compete in late Spring 2020.
#6036379

Phoenix

5617 E MONTECITO Avenue

5 Beds

None Baths

7,193 Sq.Ft.

$4,100,000

MLS#: 6036379
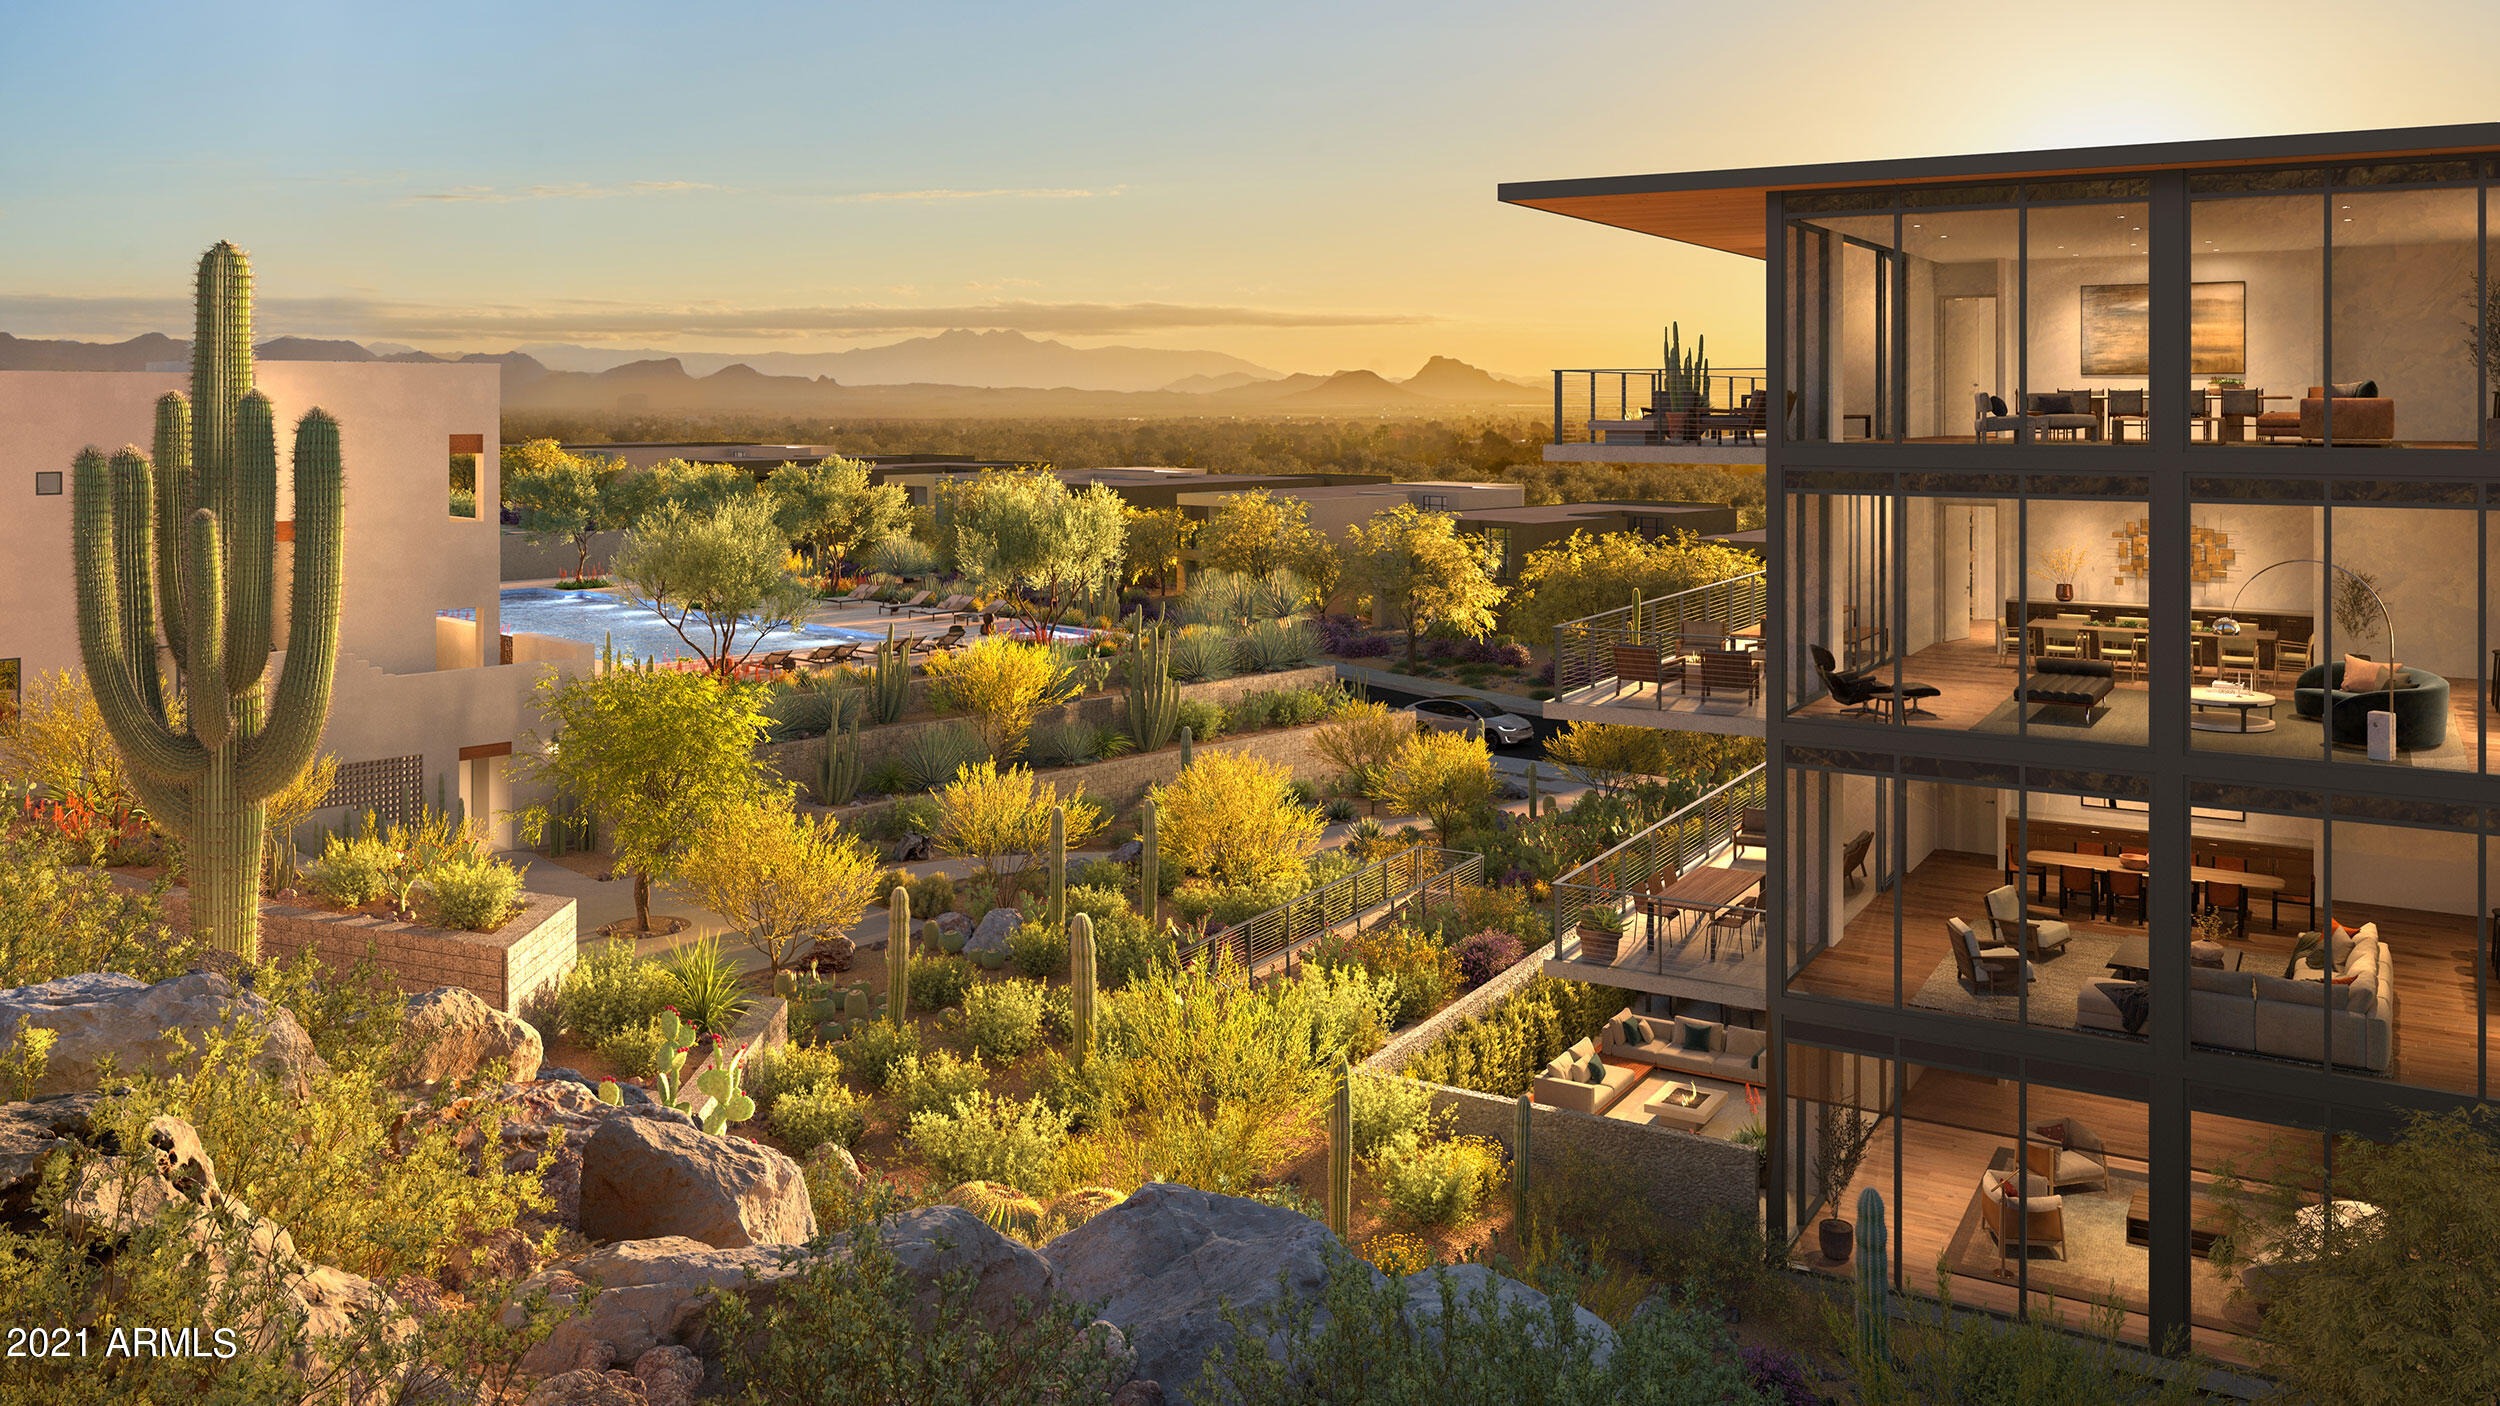
Tucked at the base of revered Camelback Mountain, Ascent is a new, private residential enclave adjacent to The Phoenician Resort - one of Arizona's premier luxury resort destination. This community incorporates the Sonoran Desert landscape directly into its design, at the most enviable location in Scottsdale. Ascent offer views overlooking the Valley & Camelback Mountain. Home designs feature contemporary architecture integrating warm, natural materials, expansive windows, and large outdoor patios. Thoughtfully designed by Nelsen Architects and Vallone Interior Design. Luxury finishes include exquisite Bulthaup Kitchens, Provenza wood floors, Sub Zero Wolf appliances & 10' ceilings.
#6328719

Scottsdale

5000 N Camelback Ridge Road 209

3 Beds

3 Baths

3,996 Sq.Ft.

$4,100,000

MLS#: 6328719
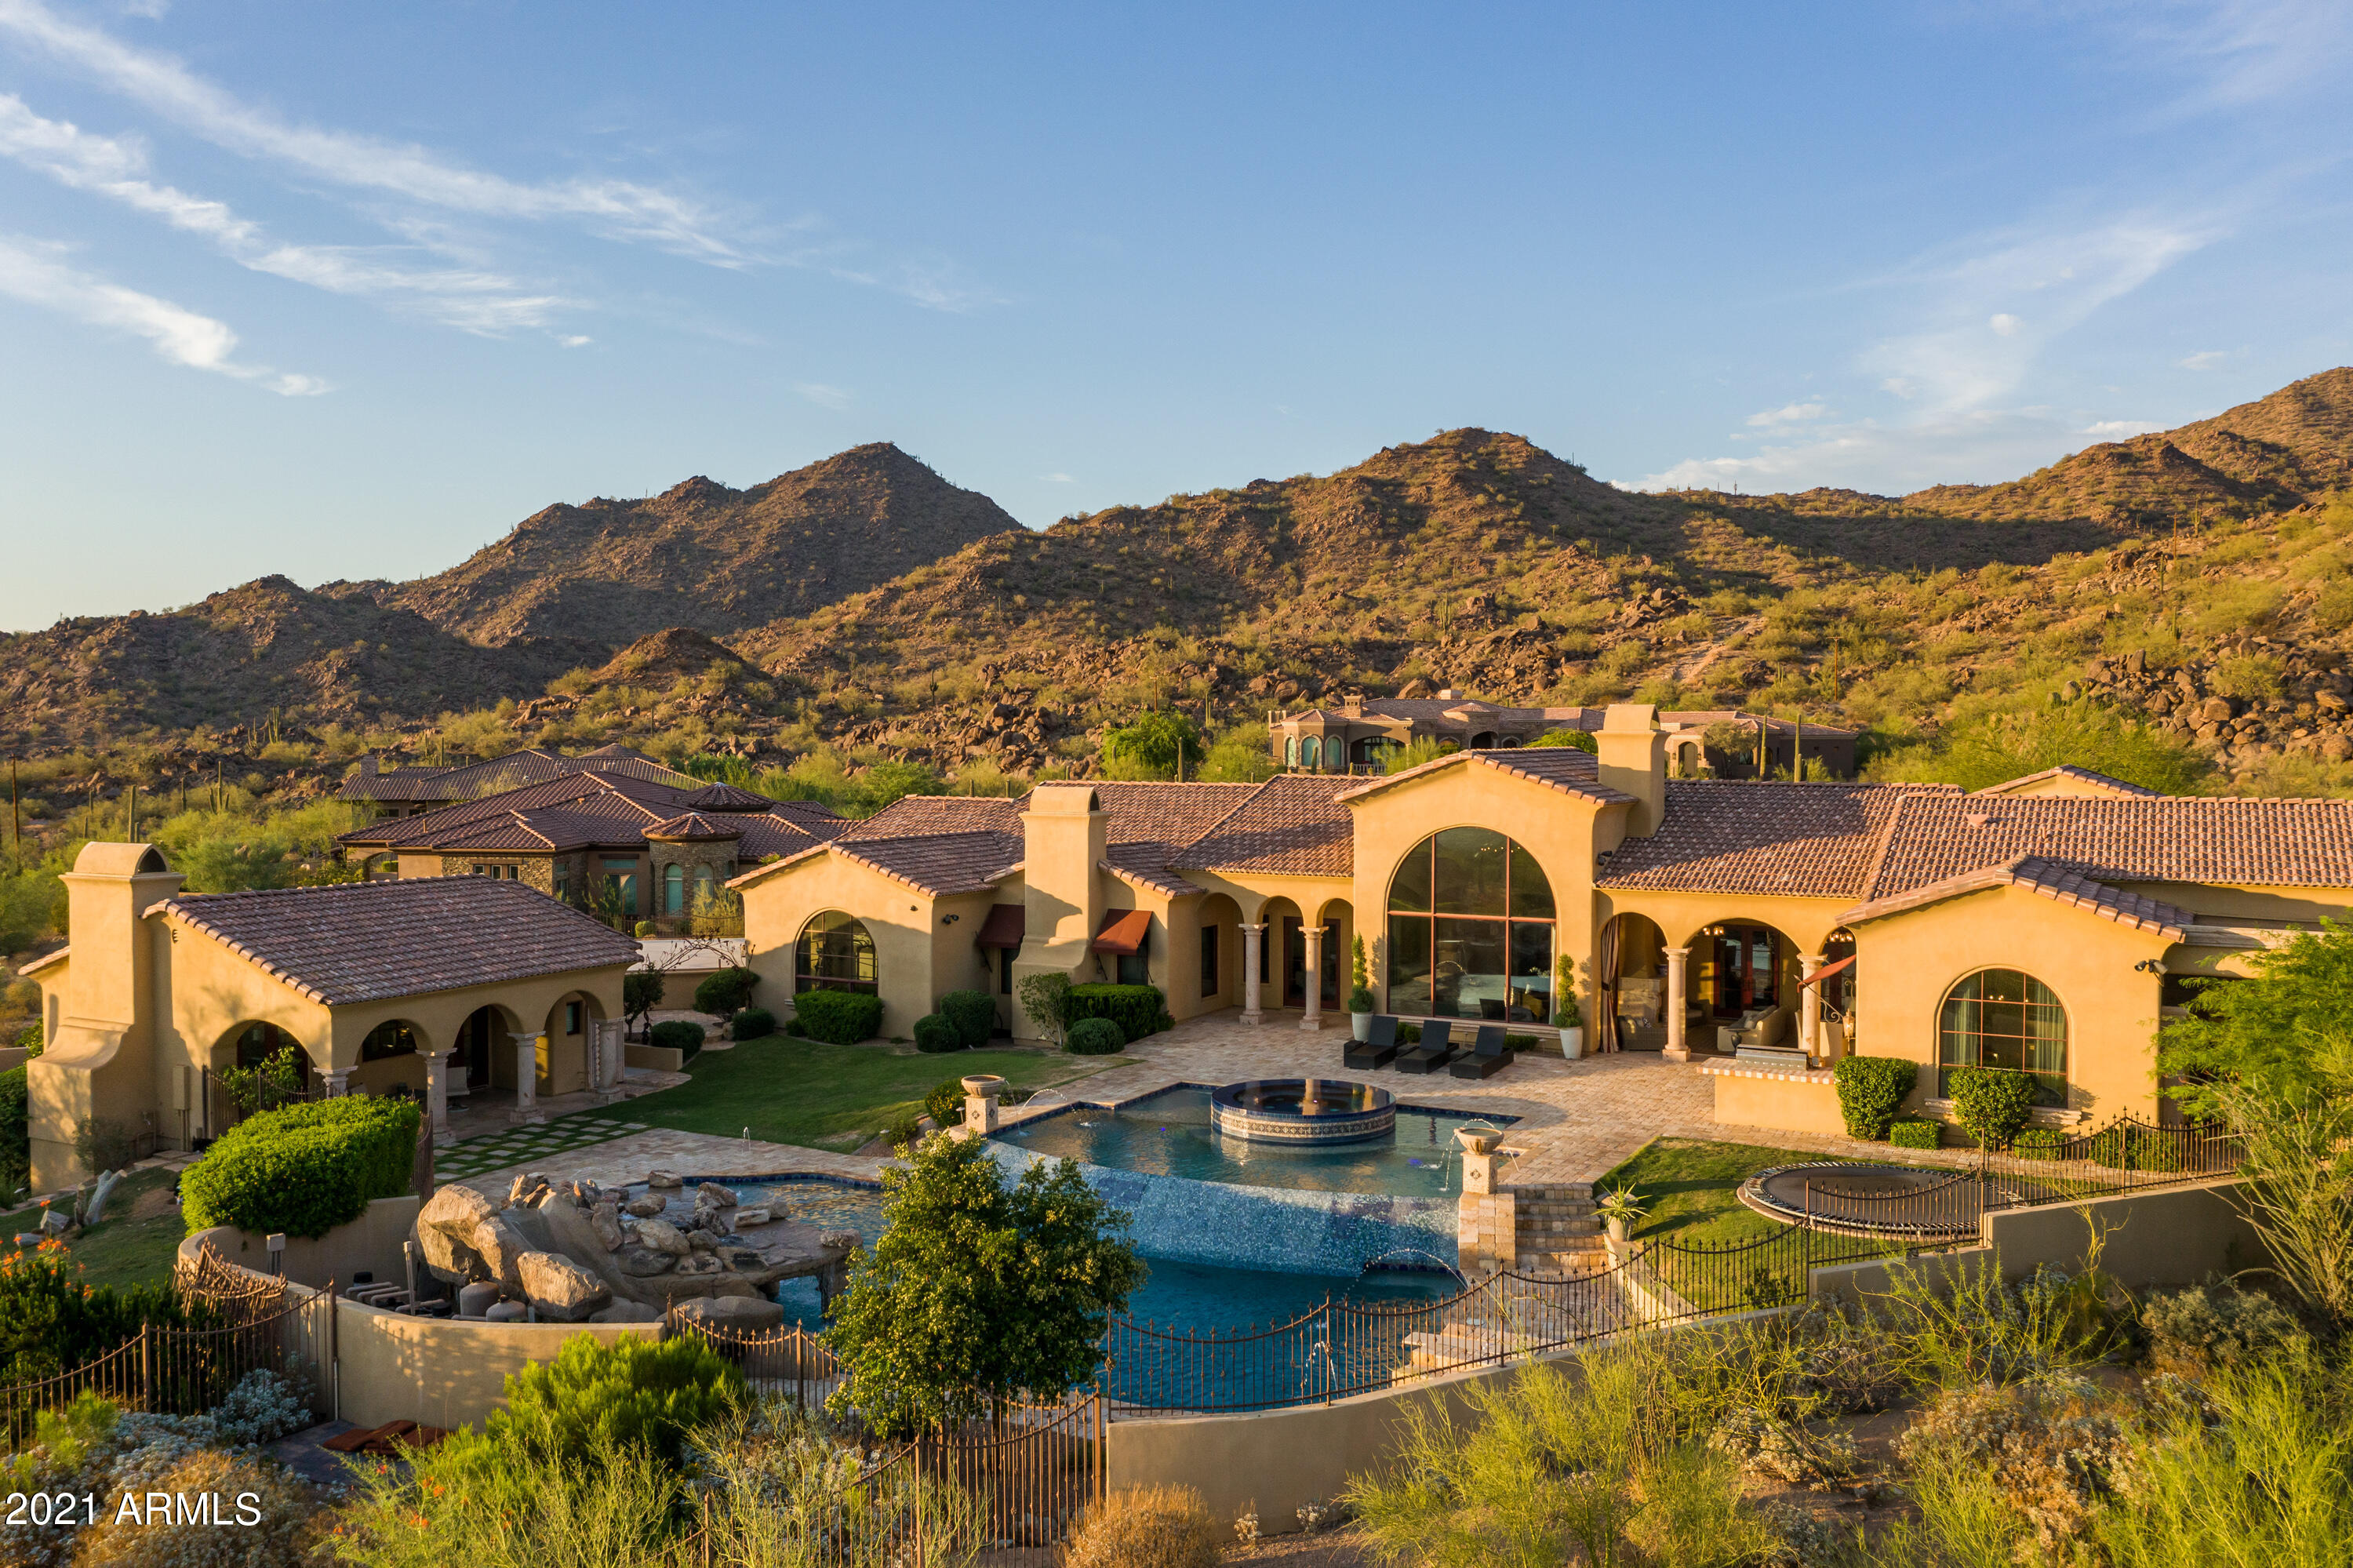
Bespoke Craftsmanship & European Elegance in Las Sendas. Thoughtfully designed 8,397 sq ft estate built with every amenity for luxury living and entertaining. Nestled just steps from the Tonto National Forest, this home is surrounded by natural desert beauty and mountain, sunset, and city light views. The resort backyard features expansive travertine patios, a two-level pool with slides, grotto, waterfalls, & integrated spa, two outdoor living rooms, built in BBQ, trampoline & breathtaking Valley & Red Mtn views. Designed with many flexible spaces, this property features a walkout basement, home gym, 10 seat home theater, game room, private master sitting room, full separate casita & 2 expansive garages with room for 8 cars or a host of toys. Every element of this property exudes beauty and comfort. A majestic foyer leads into the living room complete with a gorgeous fireplace & stunning views of sunsets & city lights. An elegant wood paneled library offers the perfect place to work or unwind with custom built-ins, a charming patio, and artisan pocket doors. Designed for easy living and entertaining, the kitchen boasts custom Burdette cabinetry, multiple ovens, sinks & refrigerators, and a large island open to the family room. Two dining rooms, one formal and one informal, provide space for daily meals and celebrations.

The master bedroom offers a serene retreat with a private gym, two closets, and a private sitting room. Each bedroom is thoughtfully designed and features its own ensuite bath. The large laundry room includes a desk, farm sink and ample storage.

Every detail in this home has been thought of with the utmost of care from custom carpentry to exquisite lighting, and artisan details to contemporary design elements. Each feature has been artfully curated.

The award-winning golf community of Las Sendas features hiking and mountain biking trails, two pools, tennis and pickleball courts, community parks, lifestyle activities, and a private gym. Located just minutes to the 202 Freeway, and twenty minutes to Scottsdale, Downtown Gilbert, Sky Harbor Airport, and Phoenix-Mesa Gateway Airport. A truly exceptional property!
#6795564

Mesa

4308 N SAGE CREEK Circle

5 Beds

None Baths

8,397 Sq.Ft.

$4,100,000

MLS#: 6795564
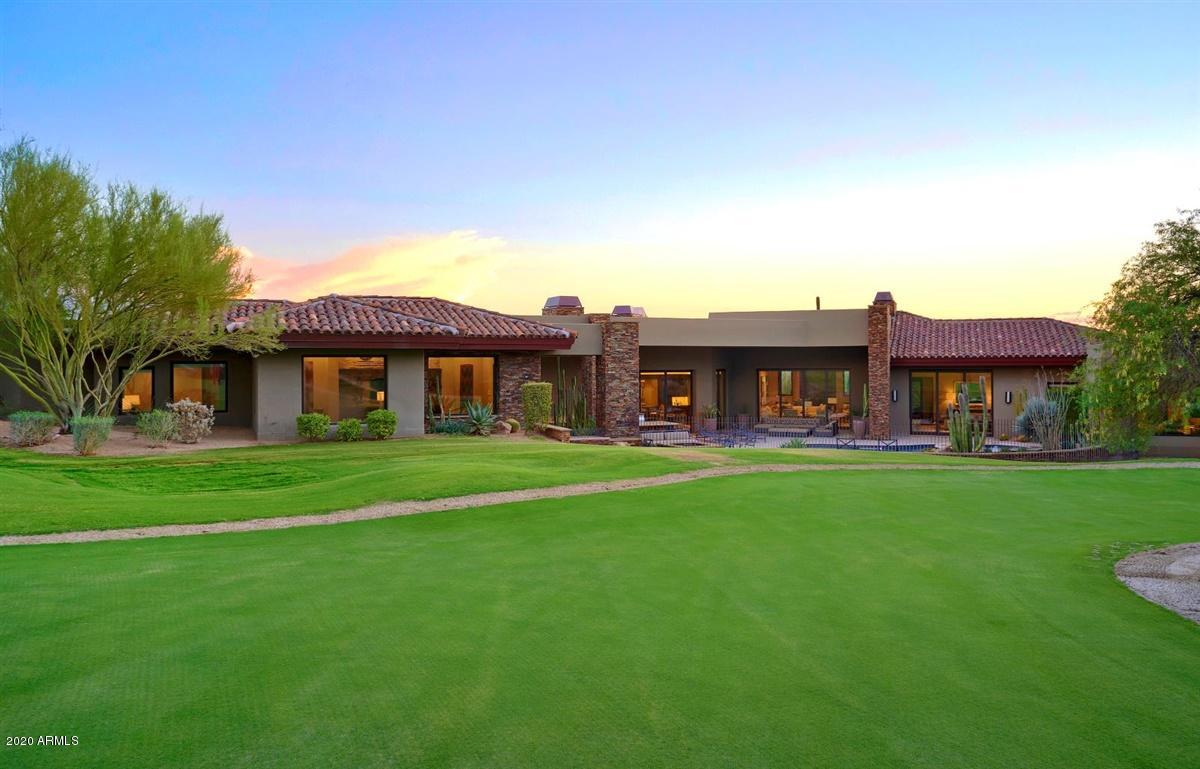
Enter onto this corner lot, enveloped by mountain and desert views, to your very own paved motor court and six car garage. Walk through the private courtyard with stacked stone walls, wrought iron gate door, and enjoy the serenity of a babbling fountain and sitting area. Upon entering the home, through gorgeous wood double doors, your eyes will be drawn to the wood-beamed and accent-lighted ceilings – these modern accents carry through the entire home. Family room unfolds to chef's kitchen, formal dining room and stunning wine room(with built-in wine refrigerators) with hardwood floors throughout. Multiple fireplaces bring warmth to the family room, sitting area in kitchen, and Master Bedroom. [SEE MORE!] Chef's Kitchen boasts large center island with breakfast bar, two dishwashers and two sinks for convenience, built-in matching refrigerator, additional wine refrigerator and bar, stainless steel double oven and range, and additional wall oven. 
Master Bedroom is truly a work of art, with vaulted and beamed ceilings, linear fireplace nestled in stacked stone accent wall, and pocket door leading out to pool and spa. Master Bathroom features two Master Toilet Rooms- one with electronic bidet, incredibly spacious his-and-her sinks with plenty of cabinets and shelves for storage, tub and huge walk-in shower with custom pebble tiling. 
Adding to the luxurious features of this home, is a built-in double bunkbed in one of the bedrooms, built-in BBQ, sink, bar and firepit out back, Guest Casita, and best of all- the home backs an 18-hole putting course, ensuring year-round green views and quiet enjoyment! Lots of wildlife to watch up close like families of quail and rabbits every season of the year! 
Complete high-end home automation on Control 4 and Lutron QES platform, including audio, video, lighting, power shades, intercom, security System (including multiple outdoor and indoor cameras), pool/spa control, water sensors with auto shut-off, etc.  all with remote access!
Custom curated furniture, rugs and artwork available.

Desert Highlands Club Amenities are as follows: fitness center and pool, private member dining, year-round social event calendar, dog park, residential services team and security guards! 
$75,000 Desert Highlands Membership Fee DUE AT CLOSING.
#6136791

Scottsdale

10040 E HAPPY VALLEY Road 71

4 Beds

4 Baths

6,700 Sq.Ft.

$4,100,000

MLS#: 6136791
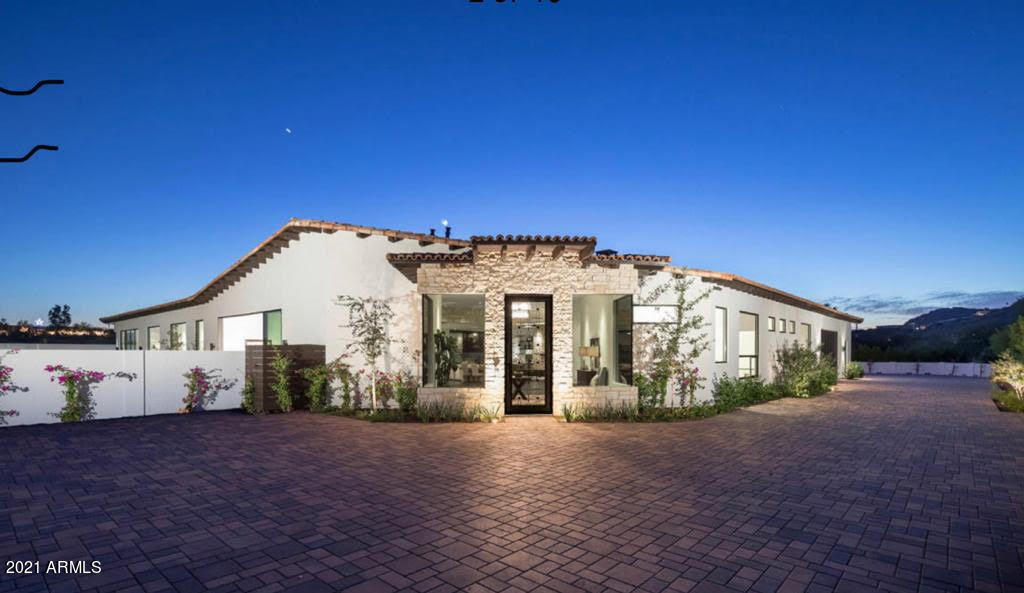
72 Hour Home Sale! Paradise Valley very private estate with stellar 360 degree views of Camelback Mountain and Phoenix Mountain Preserve.  This gated property has many sought-after amenities such as an expansive great room blending living area, dining area and huge chef's kitchen.  Superbly designed to combine style and functionality.  Light, bright soaring ceilings . Up the side of a cliff overlooking the city, two floors with 5 full ensuite bedrooms plus gym/office, entertaining space with bar or kitchenette on second story. Rich hardwood floors, ten-foot glass sliding windows throughout the house open to the beautiful outdoor spaces with multiple patios, heated 60 ft. pool with cover and spa with water jets, firepit. Control4 home automation system.. ..integrated with lighting, sound, locks, TV, security system, gate, garage doors. Large resort-style outdoor space.   Four-car garage.  Solar panels.  Walking distance to Phoenix Mountain Preserve trailhead and just minutes from the Omni Montelucia and El Chorro.
#6192488

Paradise Valley

6501 N 40TH Place

5 Beds

None Baths

9,092 Sq.Ft.

$4,100,000

MLS#: 6192488

* Listings identified with the FMLS IDX logo come from FMLS and are held by brokerage firms other than the owner of this website. The listing brokerage is identified in any listing details. Information is deemed reliable but is not guaranteed. If you believe any FMLS listing contains material that infringes your copyrighted work please review our DMCA policy and learn how to submit a takedown request. Ā© 2024. First Multiple Listing Service, Inc.

Categories

Homes Tailored to Your Lifestyle

Buyers Guide

Buying a home is one of the most exciting milestones of your life.

View more

Sellers Guide

Putting your home on the market can be a stressful process, especially when you don’t know what to expect.

View more

Market report

With just a few clicks, you'll gain instant access to valuable insights about the real estate market, including trends, property values, and community analytics.

View more

Home value

Unlike automated valuations, our hands-on review will provide a comprehensive opinion of your home’s value while considering important interior elements and other location intangible factors that machine algorithms so often miss.

View more

Buyers resources

Guides on financing, inspections, and choosing the right Realtor for a smooth home purchase.

Sellers resources

Practical tips on staging, pricing, and preparing your home to attract buyers and maximize your sale.

Send a message

Message successfully sent.

Reason for contacting?

I agree to receive email communication and understand I can unsubscribe at any time.

I agree to be contacted by The Mandy Gold Team | Haymore Real Estate LLC via call, email, and text for real estate services. To opt out, you can reply 'stop' at any time or reply 'help' for assistance. You can also click the unsubscribe link in the emails. Message and data rates may apply. Message frequency may vary. Privacy Policy

Sign In Sign Out

Virtual Assistant

Would you like to take the next step with this property? We can help you schedule a showing or virtual tour, or send you more details.

Yes, I would like more information.

Thank You for Your Reply, One of Our Agents will contact you as soon as possible

No, maybe later.

Thank you, you can always contact me via email, phone number or through the contact form.

Realhub AI

Lucy - Your AI-Powered Realtor

Update Your Temporary Password

Personalize your search

Enter your email and we'll notify you immediately when new listings match what you're looking for.

or enter email address

Already have an account ? Login here

Continue your home search

I agree to receive communications and understand I can unsubscribe at any time.

I agree to be contacted by The Mandy Gold Team | Haymore Real Estate LLC via call, email, and text for real estate services. To opt out, you can reply 'stop' at any time or reply 'help' for assistance. You can also click the unsubscribe link in the emails. Message and data rates may apply. Message frequency may vary. Privacy Policy

Already have an account ? Login here

We use cookies

We use cookies for analytics and to enhance your experience. By accepting, you agree to analytics and marketing cookies. Small functional cookies that count viewed properties and time on site are used regardless of your choice. You can manage your preferences or learn more about our cookies policy.