Thinking of selling?

Trusted Real Estate Experts in Sierra Vista, Fort Huachuca, Benson, and Bisbee Arizona

  • Nearby me

Popular Features

Community Features

Association

Property Features

Waterfront

View

Exterior Features

Interior Features

Style

E-Alert name

Properties

10000 properties match your criteria

Resort-style living near South Lake awaits in this highly upgraded 3-bed, 2-bath home, ideally situated on a corner lot in Estrella. This desirable floor plan offers a flex living room, a separate family room anchored by a stone fireplace, vaulted ceilings, bright open living spaces, a stunning reimagined kitchen & oversized 2.5-car garage. A neutral color palette throughout makes it easy to add your own touches. Upgraded Granite bathrooms. Step outside and enjoy the beautifully designed backyard featuring a covered patio with an extended pergola, custom flagstone, a 2nd stone fireplace, built-in BBQ, stone bench seating, pavered entertaining areas, and mature landscaping. Located near Estrella's tranquil South Lake, this home offers access to resort-style amenities. Replaced Roof & AC Estrella one of the West Valley's most sought-after master-planned communities. Surrounded by breathtaking mountain vistas, residents enjoy lakes, golf, resort-style amenities, indoor and outdoor pools, fitness centers, pickleball courts, hiking trails, dining, local shopping and an abundance of community events designed to bring neighbors together.
Notable upgrades include: new roof underlayment (2025), HVAC (2021), tile flooring throughout, custom flagstone on the covered patio and front sidewalk, custom stone surround on the backyard BBQ and interior fireplace, a custom stone backyard fireplace, stone bench seating, additional pavered seating areas, extensive landscaping and mature trees, garage door, plantation shutters throughout.
#7066079

Goodyear

17926 W SANTA ALBERTA Lane

3 Beds

2 Baths

1,814 Sq.Ft.

$419,000

MLS#: 7066079

Two Houses for about $150k each with potential Studio house. 

Welcome to this beautifully fully renovated property offering the perfect combination of modern finishes, flexibility, and investment potential. The main home features 3 spacious bedrooms and 1 completely remodeled bathroom, along with a stunning brand-new kitchen showcasing new cabinetry, countertops, fixtures, and appliances. Fresh finishes throughout create a bright, clean, move-in-ready home.

Office Between Houses

The detached guest house has also been fully renovated and offers 2 bedrooms, 1 full bathroom, a modern kitchen, and its own living space, making it ideal for extended family, guests, or as a potential rental for additional income. Tucson allows casitas --
#22618985

Tucson

104 W District Street

5 Beds

2 Baths

2,191 Sq.Ft.

$324,999

MLS#: 22618985

NEWLY FINISHED REBUILD in 2026. HUGE Cul-de-Sac LOT. Added Square Footage for Extended Deluxe Owners Suite with Sitting Space, Large Spa Style Bath & Walk-in Closet. French Doors to Large Private Patio. Entertaining is Easy in this Roomy All New Kitchen, Tremendous Quality and Fine Finishes. Smartly Planned Open Design, Completely New EVERYTHING, Plumbing, Electric, Water/Sewer Lines, Foam insulation in Walls and Roofline for Energy Efficiency & Sound. Electric lines and Cable buried, Interior Walls, Doors, Windows, all Fixtures, 4 Bedroom, 3 Baths, Open Living and Kitchen. Superb Location on Large, Quiet Cul-de-sac. 10 minutes from Old Towne Attractions, Sky Harbor International Airport, ASU, Tempe, Events, Casino, Shopping, 101 Freeway & All Scottsdale has to Offer. NO HOA. A MUST SEE
#7065769

Scottsdale

7419 E DIAMOND Street

4 Beds

3 Baths

2,277 Sq.Ft.

$998,000

MLS#: 7065769

POOL, MOUNTAIN VIEWS, CORNER LOT! Discover the potential of this inviting Tucson home situated on a spacious corner lot, the property offers a comfortable floor plan with tile flooring, abundant natural light, and a cozy fireplace in the living area. The kitchen features ample cabinetry, stainless-steel appliances, a breakfast bar, and direct access to the outdoor living space. A versatile basement area provides additional room for recreation, storage, or a home office. Step outside to enjoy the private backyard, pool, covered patio, & beautiful mountain views. Additional highlights include a carport, storage shed, central air conditioning, and convenient access to nearby parks, shopping, & dining!
#22619699

Tucson

8282 E 18th Street

3 Beds

2 Baths

1,619 Sq.Ft.

$309,000

MLS#: 22619699

Welcome home to this spacious 4-bedroom, 3-bath residence designed for the way you live today. A versatile teen room offers the perfect space for homework, movie nights, gaming, or a second living area. The private primary suite features dual sinks and a generous walk-in closet, creating a relaxing retreat at the end of the day.

Located in Sunset Crest at Ajo & Kinney, you'll enjoy a peaceful desert setting with amenities that bring neighbors together, including a playground, picnic areas, and shaded ramadas. Built with innovative energy-efficient features, this home delivers exceptional comfort, healthier living, and savings you can appreciate year-round. Don't miss your chance to own a beautiful new home in one of Tucson's newest communities!
#22619720

Tucson

5142 W Bowen House Road

4 Beds

3 Baths

2,027 Sq.Ft.

$401,740

MLS#: 22619720

Stop Scrolling!  This is the home everyone says they're looking for... but can almost never find. From the street, you'd never guess what standout feature this incredible home has that almost never comes available in this area. It isn't just the brand-new roof or the newer HVAC. It isn't only the beautifully updated kitchen, the open layout, or the stunning floor-to-ceiling brick fireplace. It isn't even the romantic primary suite with soaring ceilings, its own fireplace, and a beautifully updated spa-inspired bath.
And it doesn't stop there. Outside, you'll find an oversized backyard built for Arizona living, complete with a sparkling pool, room for kids and pets to play, an RV gate, Storage Shed, and the freedom that comes with no HOA. Then you discover the feature that really changes everything. The kind of space that's perfect for movie nights, game days, holiday gatherings, multi-generational living, or simply giving everyone room to spread out. It's the type of thing that has kids shouting, "Best House Ever!" and parents wondering why they don't see more homes like this. Some homes offer more space. Some offer more freedom. Some offer more peace of mind. Finding all three in one and so much more in a meticulously maintained home at tremendous value is rare. Come experience it for yourself. If you've been waiting for a home that truly delivers for the entire family, your search may be over.
#7063171

Glendale

4637 W MISTY WILLOW Lane

4 Beds

3 Baths

3,567 Sq.Ft.

$925,000

MLS#: 7063171

Unveil a world of comfort at this new residence within the peaceful confines of the Entrada Del Toro Community! The Ocotillo Floor Plan is designed to offer both style and practicality, making it an ideal choice for a variety of lifestyles. This two-story home features an open-concept layout on the main level, seamlessly connecting the kitchen, breakfast nook, and great room. The kitchen is a highlight, equipped with granite countertops and stainless-steel appliances, providing a modern and functional space for cooking and gathering. Adjacent to the kitchen, you'll find a formal dining room perfect for hosting meals, as well as a versatile flex space that can be customized to suit your needs, whether it's a home office, playroom, or additional living area.
#22619693

Sahuarita

17097 S Vuelta Las Hebras

5 Beds

2 Baths

2,658 Sq.Ft.

$359,990

MLS#: 22619693

Completely Renovated & Move-In Ready in Copper Basin! Welcome to the beautiful community of Copper Basin, where modern updates meet comfort and style. This stunning, fully renovated home offers separate living and family rooms, 4 spacious bedrooms, plus a versatile loft, providing plenty of room for everyone. The gorgeous kitchen is designed for both everyday living and entertaining, featuring a center island, pantry, abundant cabinetry, generous counter space, and brand-new stainless steel appliances. No detail has been overlooked in this top-to-bottom renovation. Recent upgrades include: Luxury Vinyl Plank flooring throughout the entire home, Fresh interior paint, Brand-new stainless steel kitchen appliances, Completely renovated showers, New sinks and toilets throughout. New modern light fixtures and updated plumbing fixtures, New window blinds throughout, and Brand-new water heater. New low-maintenance turf in the backyard and Covered patio with plenty of room to add your dream swimming pool. Located in a well-maintained neighborhood, this home is truly move-in ready and offers the perfect blend of style, function, and value. Whether you're a first-time homebuyer, looking to upsize, or an investor searching for an exceptional rental opportunity, this property checks every box. Don't miss your opportunity to own this beautifully updated home in one of Copper Basin's most desirable communities.
#7063405

San Tan Valley

4615 E PINTO VALLEY Road

4 Beds

2 Baths

2,425 Sq.Ft.

$365,000

MLS#: 7063405

Updated, inviting, and full of flexible living space, this Rancho Sahuarita home offers a layout that feels both comfortable and unique. Step inside to a dramatic two-story entry with a spacious living room, room for a formal dining area, and additional flex space accented by a cozy modern fireplace that adds warmth, style, and character.
The updated kitchen opens to a generous family room, creating an easy everyday gathering space with plenty of room to spread out. A beautifully updated half bath and convenient main-floor laundry room complete the first level.
Upstairs, the designer staircase leads to a versatile loft that works perfectly as a home office, playroom, homework area, or second living space. The primary suite features a double-door entrance along with a special bonus room just off the bedroom--ideal for a quiet reading nook, workout space, nursery, or simply a peaceful place to unwind at the end of the day or start your morning. Two additional bedrooms and a full bathroom complete the upstairs.
Thoughtful updates throughout make this home truly move-in ready, while a new A/C unit provides added peace of mind. Exterior solar screens help with Arizona heat and sun exposure, and mature landscaping gives the property an established feel that can be hard to find with nearby new construction.
Located in Rancho Sahuarita with access to community pools, parks, trails, recreation facilities, shopping, schools, and convenient I-19 access, this home is a great option for buyers looking for more character, flexible space, and completed updates without starting from scratch.
#22619651

Sahuarita

76 W Camino Rio Cebolla

3 Beds

2 Baths

2,030 Sq.Ft.

$339,000

MLS#: 22619651

Welcome to this inviting 4-bedroom, 2-bath home in the established Greenway Parc community. Featuring a functional floor plan and an RV gate, this home offers comfortable living with the opportunity to add your own personal style. The spacious backyard is a blank canvas, ready for a new owner to create their ideal outdoor retreat. Enjoy nearby neighborhood parks with playgrounds, picnic areas, BBQ grills, and a basketball court, plus convenient access to Loop 303 for an easy connection to shopping, dining, entertainment, and more. A great opportunity to personalize a home in a well-located Surprise community!
#7060932

Surprise

15605 W CARIBBEAN Lane

4 Beds

2 Baths

1,518 Sq.Ft.

$385,000

MLS#: 7060932

Welcome to this beautifully updated Apache Junction home with stunning Superstition Mountain views! Major improvements include a new roof (2023), windows (2025), shutters, interior and exterior paint, tile throughout, updated bathroom vanities, kitchen countertops and sink, ceiling fans, exterior lighting, and a whole-house filtration system. Enjoy your private backyard oasis with a fenced pool, pool water feature, and gazebo. The primary suite features a hidden closet w/in the closet and a private patio with a new hot tub. Additional highlights include an enclosed dog/play yard, garage workbench, and a 12-ft rolling RV gate. With thoughtful updates, exceptional outdoor spaces, and breathtaking mountain views, this home offers the perfect blend of comfort, functionality, & Arizona living!
#7064125

Apache Junction

1534 N ACACIA Road

3 Beds

2 Baths

1,700 Sq.Ft.

$659,000

MLS#: 7064125

Step into modern elegance and refined luxury in this meticulously designed 5,008 sq. ft. estate, perfectly situated on a nearly half acre homesite within the prestigious gated community of Whitewing at Whisper Ranch. Showcasing over $500,000 in premium upgrades, a newly completed resort style backyard, a fully equipped attached casita, and thoughtfully integrated smart home technology, this exceptional residence delivers the perfect blend of sophistication, comfort, and everyday livability.

An oversized iron front door welcomes you into a dramatic open concept floor plan highlighted by soaring ceilings, expansive living spaces, and walls of glass that flood the home with natural light. The great room is anchored by a stunning custom electric fireplace and...click more to cont... an entertainer's wet bar complete with a sink and beverage refrigerator. Oversized multi slide glass doors create a seamless transition to the backyard, making indoor outdoor living effortless.
Designed for both everyday living and unforgettable entertaining, the chef's kitchen features dual quartzite waterfall islands, premium KitchenAid appliances, triple ovens, dual dishwashers, a wine refrigerator, custom cabinetry, and designer pendant lighting. Every detail has been thoughtfully selected to combine exceptional beauty with everyday functionality.
The private primary suite occupies its own wing of the home and offers a true retreat, complete with a sitting area, custom built in cabinetry with floating shelves and a beverage refrigerator, an expansive walk in closet with a secondary laundry area, and a spa inspired bathroom featuring floating vanities, a freestanding soaking tub, and an oversized walk in shower.
Each secondary bedroom offers its own private ensuite bathroom, providing exceptional comfort and privacy for family and guests alike. The attached casita includes a full kitchen, spacious living area, private bedroom, and full bathroom, making it ideal for multigenerational living, long term guests, or a private home office.
The newly completed resort style backyard creates an incredible outdoor living experience, centered around a stunning heated pool featuring an oversized Baja shelf and elevated spa. Elegant premium marble look travertine surrounds the pool, expanded patio spaces, and outdoor entertaining areas, while brand new premium turf provides a lush, low maintenance lawn. Newly planted perimeter trees will continue to mature, creating an increasingly private backyard setting over time. The inviting front courtyard features a built in gas fire pit, offering yet another space to relax or gather with family and friends.
Technology and convenience are seamlessly integrated throughout the home with a professionally designed AV system, built in surround sound, whole home WiFi coverage, and a fourth garage bay pre wired for a golf simulator. The oversized four car garage also features epoxy flooring, ceiling mounted storage racks, and abundant space for vehicles, toys, and storage.
Ideally located just minutes from Horseshoe Park & Equestrian Centre, the Pecan Lake Entertainment District featuring Caldwell County BBQ, FatCats Entertainment, shopping, dining, and the scenic San Tan Mountain Regional Park, this home combines luxury living with one of Queen Creek's most desirable locations.
Combining exceptional craftsmanship, designer finishes, resort style amenities, and one of Queen Creek's premier gated communities, this is a rare opportunity to own one of Whitewing at Whisper Ranch's finest luxury estates.
#7055756

Queen Creek

19726 E VALLEJO Street

5 Beds

4 Baths

5,008 Sq.Ft.

$2,495,000

MLS#: 7055756

Bring your horses and enjoy wide-open living on 5 private acres!  Fully fenced with steel pipe fencing. New roof and HVAC in 2023; water heater in 2024, brand NEW PRIVATE WELL 2026. Located in the Marana Unified School District. This 2,280 sq. ft. manufactured home offers 4 bedrooms, 2 baths, and a split floor plan. The open kitchen with breakfast bar is ideal for gathering, while the bonus living area makes a great game room, theater, playroom, or office. The spacious primary suite features a walk-in closet and Jacuzzi tub. Horse corrals, barn, turnout, a private well, covered RV and trailer parking add equestrian appeal. Unwind beneath the huge, covered patio while enjoying breathtaking Arizona sunsets overlooking the horse corrals!
#22619589

Marana

8950 N Ghost Ranch Trail

4 Beds

2 Baths

2,280 Sq.Ft.

$399,000

MLS#: 22619589

Charming condo in the South Mountain Ahwatukee area, welcoming you home through your own private, tiled ground level entrance before a short flight of stairs leads up to the main living space. The open great room and kitchen are bathed in natural light with a desirable N/S condominium exposure, creating a bright and airy feel throughout. The kitchen features granite counters, upgraded lighting, and a new dishwasher, with the convenience of an inside washer and dryer tucked just off the kitchen. Warm wood-look flooring flows throughout the unit, while the walls and window coverings are all wrapped in soothing neutral tones. The primary bedroom is a true retreat, complete with a cozy wood-burning fireplace and its own private access to the patio, which also opens onto the dining area for effortless indoor-outdoor living. A second bedroom, framed by charming double doors, offers wonderful flexibility as a second bedroom, guest room or home office. A tiled spacious bathroom with double sinks and a tiled shower/tub combo completes the space with everyday comfort.
The gated Mountain Canyon Condominium complex enhances the lifestyle further with its own pool, spa, workout area, and clubhouse/recreation room, all just steps from your front door. As part of the sought after Mountain Ranch community, residents also enjoy access to three additional pools, spas, pickleball and tennis courts, and scenic walking and hiking trails.
Nestled into the South Mountain foothills near Chandler Boulevard and 32nd Street, this home offers near immediate access to South Mountain Park and Preserve, one of the largest municipal parks in the country, with over 16,000 acres and more than 50 miles of trails for hiking, mountain biking, and horseback riding, including the popular Pima Canyon Trailhead just a short walk or drive away.
Rounding out the appeal is an unbeatable location just minutes from shopping, restaurants, and spring training facilities, with easy freeway access putting Sky Harbor Airport, Tempe, downtown Phoenix, and the rest of the Valley within easy reach.  

These photos were taken prior to the current tenant's occupancy; the interior may have since been modified.
#7054285

Phoenix

3236 E CHANDLER Boulevard 2088

2 Beds

1 Baths

1,071 Sq.Ft.

$310,000

MLS#: 7054285
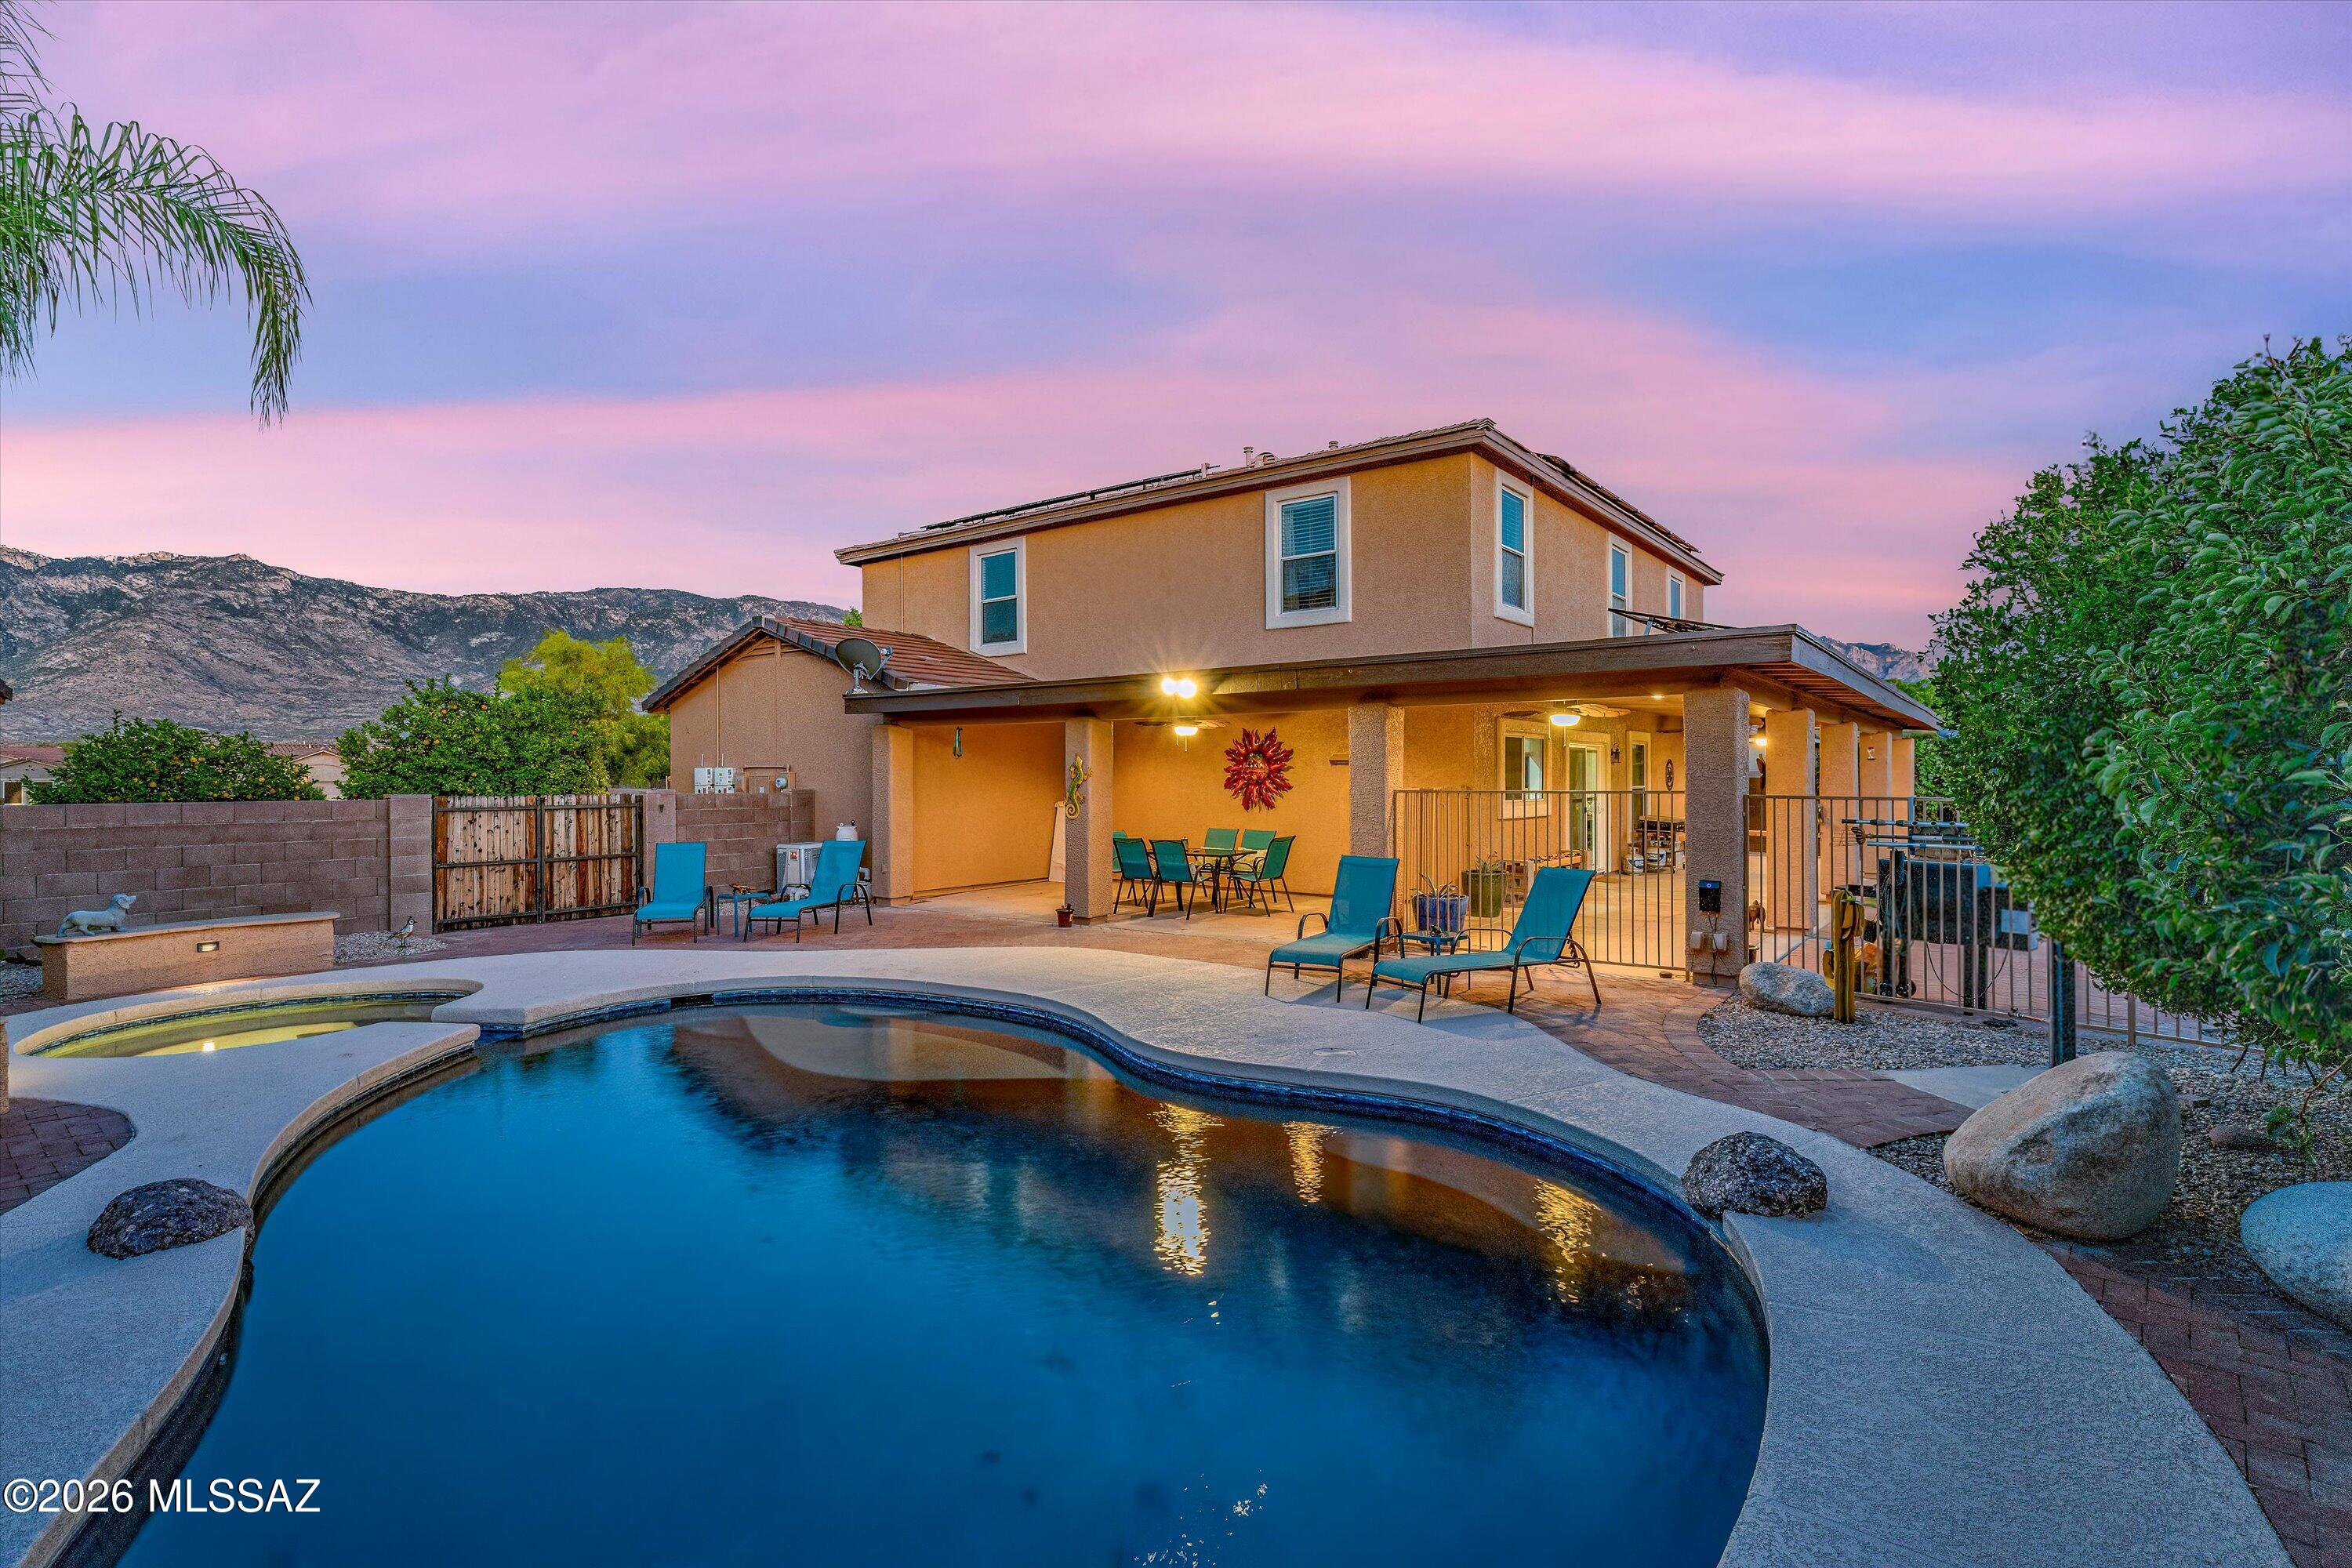
ASSUMABLE 3.625% LOAN FOR VA ELIGIBLE BUYERS! Significantly below today's rates - ask for details! 

A four-bedroom home with a pool, a spa, and a 3 car garage, on a large .20 acre cul-de-sac lot! This is a rare find indeed! Welcome to this stunning retreat nestled in the desirable Blackhorse Ranch community of Catalina.
Offering 2,760 square feet of thoughtfully designed living space, this home delivers an exceptional combination of mountain views, modern updates, low-cost living, and resort-style outdoor amenities.

Your Private Backyard Oasis - Step outside to a refreshing pool and relaxing hot tub, a freshly resurfaced pool deck, a lush real grass yard with full irrigation, and a large covered patio perfect for outdoor dining and entertaining year-round. Enjoy the mature fruit trees: pomegranate, orange, pear, Mexican lemon, and grapevines!
Move-In Ready with Major Updates Done!
No carpet throughout -- beautiful ceramic tile and LVT flooring in every room.
Brand new HVAC/furnace (2025) with a 10-year transferrable warranty.
Freshly painted exterior (2026) with a 10-year transferrable warranty.
New hot water heater (2024).
Pool pump replaced (2023) & pool deck resurfaced with Cool Touch decking (2026).

This home is also equipped with a robust 19.6 kW solar system, currently covering the electric demands of the home, even in the sweltering summer months! Ask for solar loan assumption details. 

With a spacious 3-car garage, 4 bedrooms, and a backyard built for entertaining, this Blackhorse Ranch gem checks every box!
#22615751

Tucson

3703 E Capriole Place

4 Beds

2 Baths

2,760 Sq.Ft.

$465,000

MLS#: 22615751

* Listings identified with the FMLS IDX logo come from FMLS and are held by brokerage firms other than the owner of this website. The listing brokerage is identified in any listing details. Information is deemed reliable but is not guaranteed. If you believe any FMLS listing contains material that infringes your copyrighted work please click here to review our DMCA policy and learn how to submit a takedown request. Ā© 2024. First Multiple Listing Service, Inc.
Stunning Views and more

Featured listing

Stunning Views and more

Browse Properties

Categories

Homes Tailored to Your Lifestyle

Buyers Guide

Buying a home is one of the most exciting milestones of your life.

View more

Sellers Guide

Putting your home on the market can be a stressful process, especially when you don’t know what to expect.

View more

Market report

With just a few clicks, you'll gain instant access to valuable insights about the real estate market, including trends, property values, and community analytics.

View more

Home value

Unlike automated valuations, our hands-on review will provide a comprehensive opinion of your home’s value while considering important interior elements and other location intangible factors that machine algorithms so often miss.

View more

Buyers resources

Guides on financing, inspections, and choosing the right Realtor for a smooth home purchase.

Sellers resources

Practical tips on staging, pricing, and preparing your home to attract buyers and maximize your sale.

 - property

Send a message

Message successfully sent.

Reason for contacting?

I agree to receive email communication and understand I can unsubscribe at any time.

I agree to be contacted by The Mandy Gold Team | Haymore Real Estate LLC via call, email, and text for real estate services. To opt out, you can reply 'stop' at any time or reply 'help' for assistance. You can also click the unsubscribe link in the emails. Message and data rates may apply. Message frequency may vary. Privacy Policy

Sign In Sign Out

Virtual Assistant

Would you like to take the next step with this property? We can help you schedule a showing or virtual tour, or send you more details.

Yes, I would like more information.

Thank You for Your Reply, One of Our Agents will contact you as soon as possible

No, maybe later.

Thank you, you can always contact me via email, phone number or through the contact form.

Realhub AI

Lucy - Your AI-Powered Realtor

Update Your Temporary Password

Personalize your search

Enter your email and we'll notify you immediately when new listings match what you're looking for.

or enter email address

Already have an account ? Login here

Continue your home search

I agree to receive communications and understand I can unsubscribe at any time.

I agree to be contacted by The Mandy Gold Team | Haymore Real Estate LLC via call, email, and text for real estate services. To opt out, you can reply 'stop' at any time or reply 'help' for assistance. You can also click the unsubscribe link in the emails. Message and data rates may apply. Message frequency may vary. Privacy Policy

Already have an account ? Login here

We use cookies

We use cookies primarily for analytics to enhance your experience. By accepting, you agree to our use of these cookies. You can manage your preferences or learn more about our cookies policy.

