Thinking of selling?

Trusted Real Estate Experts in Sierra Vista, Fort Huachuca, Benson, and Bisbee Arizona

  • Nearby me

Popular Features

Community Features

Association

Property Features

Waterfront

View

Exterior Features

Interior Features

Style

E-Alert name

Properties

10000 properties match your criteria

Introducing 850 W Calle Arroyo Norte, a residence recently enhanced with fresh interior paint throughout. The kitchen is fully equipped with all stainless steel appliances, providing a contemporary feel. The exterior area features a spacious fenced in backyard, ideal for various outdoor activities. Modern updates and an enclosed yard provide comfortable living. Included 100-Day Home Warranty with buyer activation
#22619668

Green Valley

850 W Calle Arroyo Norte

3 Beds

2 Baths

1,258 Sq.Ft.

$254,000

MLS#: 22619668

You have arrived not just at a home, but at a vantage point and every window is waiting to show you why.
There is a moment, just before the sun dips behind Camelback Mountain, when the sky ignites in shades no canvas could hold and this is the moment The Frame was built for. Because here, the architecture does not compete with the view. It simply steps aside, and lets the view become the art.
Clean lines rise in quiet confidence. Concrete floors ground the space in something elemental, honest, unhurried. High ceilings lift the eye upward, while a soft, neutral palette lets the desert do the talking. sage against stone, warm light against shadow, the organic textures of the land reflected in every surface inside. This is minimalism with a pulse: modern, yes, but never cold. Considered, but never staged. It is a home that breathes with the landscape it belongs to.
Accordion doors fold away entirely, dissolving the line between inside and out because here, that line was never meant to be permanent. Step through, and the desert botanical landscape unfolds like something curated by nature itself, leading you toward a pool that mirrors the sky, and a built-in barbecue made for evenings that stretch long after the sun has gone.
Four bedrooms, Four baths and 4,165 square feet of space that never feels like square footage, it feels like breathing room, like clarity, like a place where every room has already chosen its favorite view.  At the heart of the home, the kitchen carries the same quiet confidence as the architecture around it.  Professional grade appliances anchor the space, built for those who cook not out of necessity, but out of love for the craft.  Warm walnut countertops meet cool stone, brass fixtures catch the desert light, and every detail speaks to a kitchen designed as much for gathering as for creating.
Accordion doors fold away entirely, dissolving the line between inside and out because here, that line was never meant to be permanent. Step through, and the desert botanical landscape unfolds like something curated by nature itself.  A heated pool curves through the landscape and mirrors the sky.  Warm through every season, it invites both sunrise laps and stargazing soaks.  A built-in barbecue completes this space, made for evenings that stretch long after the sun has gone.
Practicality, too is given its own quiet elegance here.  Generous garage space offers room for vehicles, gear, and the tools of an active desert lifestyle, proof that even the home's most functional corners were designed with the same intention as the rest.
By day, Camelback stands sentinel beyond the glass.  By night, the city unfurls in a quiet constellation of light. And in between ,that suspended hour of sunset , the entire home becomes a gallery with a single, ever-changing exhibit.  
This is Paradise Valley living at its most complete: world-class golf minutes away, hiking trails that climb toward the very mountain you'll watch from your kitchen, and a lifestyle built for those who understand that true luxury is not about having more it's about seeing more, clearly, and often.
The Frame was never just a name, it was a promise that the extraordinary was always just outside the glass, waiting to be witnessed.
It was simply waiting for someone who understood that.
It was waiting for you.
#7054371

Paradise Valley

4330 E MCDONALD Drive

4 Beds

4 Baths

4,165 Sq.Ft.

$3,899,000

MLS#: 7054371

Luxury living meets exceptional craftsmanship in this beautifully appointed 4-bedroom, 3.5-bath home with a private den designed for both everyday comfort and effortless entertaining. The open-concept floor plan showcases soaring 12-foot coffered ceilings in the great room, 10-foot ceilings throughout, NEW European oak flooring, quartz countertops, and a gourmet kitchen featuring premium Thermador appliances, multiple ovens, a 6-burner cooktop with griddle, and a spacious walk-in pantry with custom cabinetry and elegant iron doors. Plantation shutters, built-in den cabinetry, and abundant designer finishes complete the sophisticated interior. Step outside to your own backyard retreat featuring a built-in BBQ, marble pool deck, sport court, in-ground trampoline, horseshoe pit, low-maintenance turf with sprinklers to cool off, and covered patio with misters for year-round outdoor enjoyment. Additional highlights include garage storage cabinets and thoughtfully designed spaces that blend luxury with functionality.
#7064402

Peoria

9662 W JJ RANCH Road

4 Beds

3 Baths

3,282 Sq.Ft.

$1,359,000

MLS#: 7064402

Price reduced
UPDATED KITCHEN, NEW HVAC, POOL & NO HOA IN THE HEART OF GILBERT! Beautifully updated home featuring a 2023 kitchen remodel, new luxury vinyl plank flooring, new HVAC, newer appliances, & a 2021 roof. Inside, vaulted ceilings & wood-look LVP flooring create an open feeling throughout the main living areas. The formal living room off the front entry & flows into the remodeled kitchen, complete with granite countertops & light grey shaker cabinetry. The kitchen opens seamlessly to the sunny eat-in dining area with bay windows & the cozy family room featuring a fireplace & direct backyard access. The spacious primary suite offers vaulted ceilings, charming nook windows, a walk-in closet & an ensuite bath with dual vanities, a soaking tub & separate walk-in shower. Two additional bedrooms share a full bath, providing a functional layout for family or guests. Outside, enjoy a private backyard with a sparkling pool, covered patio with ceiling fan, concrete panel fencing for added privacy & an RV gate for extra flexibility. Additional updates include a 2021 Pentair pool pump, 2024 garage door & opener, & new front windows. The home also features an assumable solar loan, with buyer qualifications, offering flexibility for the next owner. Conveniently located near shopping, dining, parks, top-rated Gilbert schools, & easy access to major freeways. Seller is also including a one-year ORHW Premium + Pool Home Warranty for added peace of mind.
#7061951

Gilbert

325 S GOLDEN KEY Drive

3 Beds

2 Baths

1,616 Sq.Ft.

$499,000

MLS#: 7061951

Price reduced
Built less than 10 years ago and located next to a green belt, this home has been extensively upgraded inside and out, with quality finishes that make it stand out from the rest. The living room is anchored by a custom fireplace wall, gorgeous flooring, plantation shutters, and upgraded light fixtures carry throughout the home, giving it a clean, finished look. The kitchen offers granite countertops, upper cabinet lighting along with added glass doors, an oversized island, a large pantry, an Advantium oven microwave that can be used as an additional oven, and plenty of room for everyday living or entertaining. The private guest suite with its own separate entrance offers exceptional flexibility for multigenerational living, long term guests, or a private home office. Large sliding glass doors open to the backyard, bringing in natural light. Step outside to a true entertainer's backyard. Cool off in the sparkling pool with a water feature, relax under the pergola, gather around the fire pit, or enjoy the low maintenance turf. The front and backyard landscaping have been thoughtfully completed, and the pool equipment is screened by a custom equipment wall for a clean, finished appearance. A patio sunscreen adds extra shade when you want it, and the Rachio smart irrigation system helps keep everything looking its best. The upgrades continue with rain gutters, a water softener, epoxy garage floors, built in garage cabinets, and an additional outlet for a second refrigerator or freezer. Major mechanical updates have already been taken care of with both air conditioning units replaced in recent years, including one that's less than a year old. Located just minutes from schools, shopping, and dining, this home is a must see!
#7063161

Queen Creek

19005 S 196TH Way

5 Beds

4 Baths

4,002 Sq.Ft.

$1,324,999

MLS#: 7063161

Located behind the gates of one of Chandler's most sought-after communities, this meticulously updated residence pairs timeless design with everyday functionality. Owned solar adds exceptional energy efficiency to this impressive 5-bedroom, 3.5-bath home offering 3,431 square feet on an oversized 9,900-square-foot corner lot. At the heart of the home, the chef's kitchen features floor-to-ceiling custom cabinetry with glass display uppers, granite slab countertops, an expansive center island, and exceptional storage. Rich hardwood floors, 20-inch tile, soft designer finishes, bay windows, and a striking floor-to-ceiling stone fireplace with custom built-ins create warm, inviting living spaces designed for both entertaining and everyday comfort. The backyard is equally impressive, offering a private setting with mature landscaping, a built-in gas barbecue, gas fire pit, and a spectacular swim-up bar paired with a 98-inch TV. Designed for unforgettable nights outdoors, this resort-style space is ideal for watching movies while night swimming or relaxing in the hot tub. A welcoming private courtyard entry, spacious 3-car garage, and access to Valencia's parks, walking paths, and scenic lakes complete this exceptional opportunity in one of Chandler's premier gated neighborhoods.
#7064447

Chandler

3986 E BEECHNUT Place

5 Beds

3 Baths

3,431 Sq.Ft.

$1,000,000

MLS#: 7064447

Make a wish... you may have just found your next home! This adorable 2-bedroom, 2-bath home is full of warmth and character, featuring vaulted ceilings, fresh interior paint, and a cozy layout that's easy to love. The private backyard is unlike any other, complete with a whimsical wishing well that adds a touch of personality. With the HOA maintaining the exterior and a community pool just steps away, you'll enjoy the perfect blend of low-maintenance living and everyday comfort. Ideally located in the heart of Gilbert, close to shopping, dining, parks, and freeway access. Seller is offering concessions with an acceptable offer! Use toward buyer's closing costs, interest rate buy-down, or prepaid expenses.
#7063996

Gilbert

1500 N Sunview Parkway 7

2 Beds

2 Baths

1,040 Sq.Ft.

$329,000

MLS#: 7063996

Experience modern luxury at 3851 N River Hills Dr, a newly built 3,500 sq. ft. masterpiece in Tucson, AZ. This 5-bedroom, 4.5-bath home sits on a 1-acre lot and boasts high-end finishes, breathtaking mountain views, and seamless indoor-outdoor living. The open-concept design features a gourmet kitchen with state-of-the-art appliances and stunning quartzite counters and island, while the primary suite offers a spa-like bath, custom walk-in closet, and private retreat. Entertain in style with a sparkling pool, spa, covered patio, and built-in grill area. Additional highlights include en-suite bedrooms, a home office, and a 3-car garage. Located near Tucson's best dining and recreation, this home is the epitome of elegance and comfort. Don't miss it!
#22619666

Tucson

3851 N River Hills Drive

5 Beds

4 Baths

3,500 Sq.Ft.

$1,775,000

MLS#: 22619666

Welcome home to this inviting 3-bedroom residence in The Greens! Featuring a 2-car garage and a low-care front yard. Inside, you'll find a neutral palette and tile floors & carpet in all the right places. Abundant natural light fills the open-concept kitchen, dining, and living areas, for a bright & airy feel. This gem is equipped with surround sound! The kitchen showcases a pantry, white appliances, and wood cabinets. The dining area is highlighted by a charming bay window. The generous primary bedroom also includes a bay window, a walk-in closet, and a private bathroom for added convenience. Outside, the backyard offers a covered patio & view fence, and is ready to become your own private oasis. Backs to a green on the Dave White golf course! Easy access to Hwy 347. Ready to move in!
#7057961

Casa Grande

1051 W SAWGRASS Trail

3 Beds

2 Baths

1,255 Sq.Ft.

$284,900

MLS#: 7057961

Welcome to this stylish 3-bedroom, 2.5-bath home in North Phoenix, featuring modern updates and a bright, open layout. Soaring ceilings, abundant natural light, updated tile flooring, and modern cable stair railing create a contemporary feel throughout.

The updated kitchen features quartz countertops and plenty of workspace, while the primary suite offers dual sinks, a soaking tub, and an updated walk-in shower. Outside, enjoy a large grassy backyard with mature trees, including a lime tree and a covered patio, offering plenty of space to relax or entertain. Modern style, functional living, and a great North Phoenix location all come together in this move-in-ready home.
#7065578

Phoenix

2339 W RUNNING DEER Trail

3 Beds

2 Baths

1,982 Sq.Ft.

$499,000

MLS#: 7065578

Price reduced
Rare BASEMENT HOME in an exceptional location! This former model offers an impressive combination of space, luxury and versatility. The standout basement feels like a home within a home, featuring 2 bedrooms, a bonus room, full bath, expansive gathering/lounge area and kitchenette--ideal for multigenerational living, guests, teens or entertaining. Upstairs, the gourmet kitchen features a large island, 6-burner gas range, custom tiled hood, granite and butler's pantry, opening to a family room with exposed beams, built-ins and fireplace. The spacious primary suite offers backyard access, fireplace and a spa-like bath with an oversized travertine shower and jetted tub. A 4.5-car garage provides incredible storage, while the resort-style backyard features a pool, lush landscaping, extended patio, fireplace and built-in BBQ. A truly unique home offering the space and flexibility that's nearly impossible to find!
#7065967

Queen Creek

20114 E AVENIDA DEL VALLE --

6 Beds

4 Baths

4,721 Sq.Ft.

$1,299,000

MLS#: 7065967

Beautifully refreshed 2-bedroom, 2-bath second-floor condo offering a bright, open floor plan with vaulted ceilings, a breakfast bar, and a private balcony overlooking the landscaped courtyard. Recent updates give the home a fresh, move-in-ready feel, including new wood-look laminate flooring with soundproof underlayment, freshly painted walls throughout, resurfaced and newly painted wood cabinetry, and a new toilet in the primary bathroom.

The well-designed layout offers comfortable living and dining spaces, generous storage, and a convenient in-unit laundry closet. Community amenities include a recreation center, pool, and spa, all in a convenient central location near shopping, dining, coffee shops, and everyday services. Whether you're looking for a primary residence, second home, or investment property, this updated condo offers an attractive combination of comfort, convenience, and low-maintenance living.
#22619663

Tucson

2178 N Pantano Road UNIT 229

2 Beds

2 Baths

868 Sq.Ft.

$187,000

MLS#: 22619663
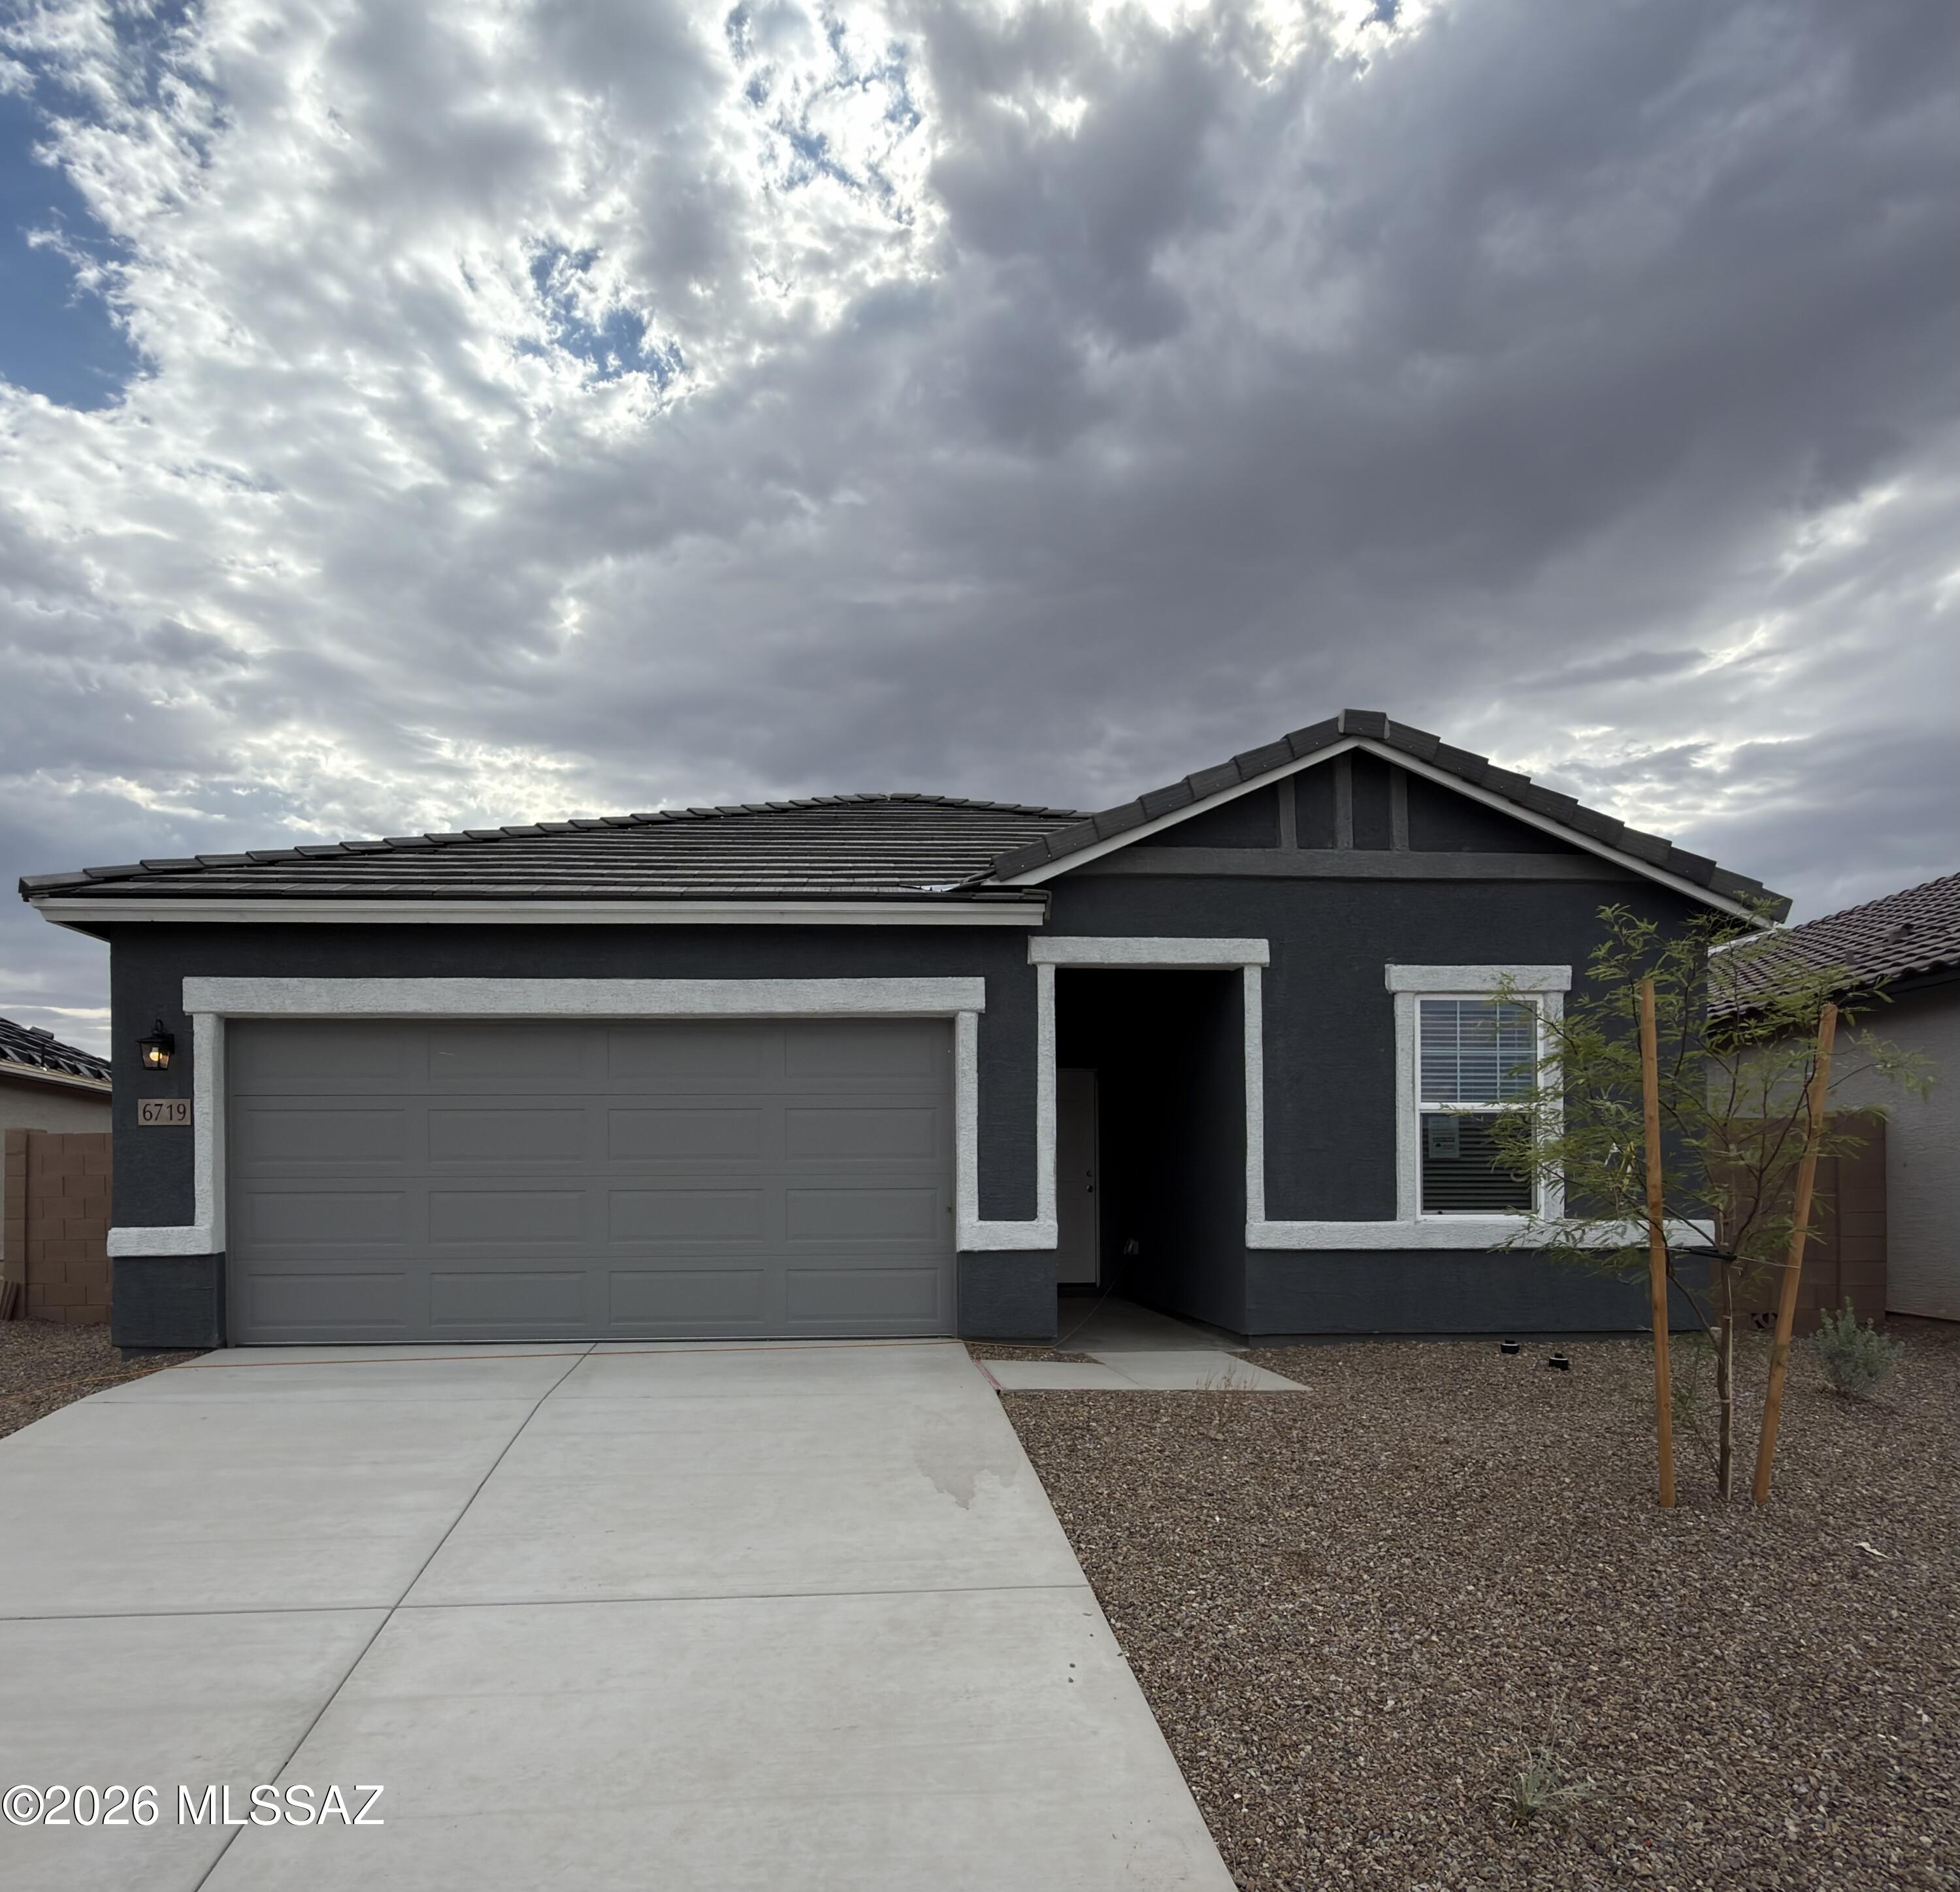
Our best-selling Prism plan sits right across from the park area with great views and beautiful sunsets!  4 Bedrooms and 3 Baths make this home a charmer!  Large island in the kitchen and a Jack-and-Jill 3rd bathroom too!  Beautiful, brand-new homes featuring thoughtfully designed floorplans in the scenic Tucson community of Star Valley! Conveniently located with easy access to I-19 and major Tucson destinations, this community offers the perfect balance of comfort, convenience, and outdoor living. Homes showcase desirable upgrades including 9' ceilings, white shaker cabinets, Shaw 17'' x 17'' tile flooring, and granite kitchen countertops. Each home comes move-in ready with stainless steel kitchen appliances, including a refrigerator, washer, and dryer. Energy-efficient features include Low-E dual-pane windows and a Wi-Fi programmable thermostat to help maximize comfort and savings. Exterior highlights include front yard desert landscaping with irrigation, covered patios, and spacious backyards designed for enjoying Tucson's beautiful sunsets. Residents enjoy community amenities including large park with soccer fields; walking paths and natural trails; children's play area; basketball courts; tennis courts; pickleball courts; natural-area dog park and incredible mountain views everywhere! This welcoming community offers the perfect combination of modern living and the natural beauty of the Tucson desert.
#22617318

Tucson

6719 W Star Wash Loop W

4 Beds

3 Baths

1,912 Sq.Ft.

$369,990

MLS#: 22617318

STUCCOED + STACKED STONE = GREAT CURB APPEAL!!  BLOCK WALL FENCE AROUND BACK YARD! 2 BEDROOMS AND 2 BATHS, EXTENDED LENGTH 2-CAR GARAGE WITH SEPARATE EXIT TO COVERED BACK PATIO, UPDATED KITCHEN WITH STAINLESS APPLIANCES AND QUARTZ COUNTERTOPS, MOST DOORS AND MOST WINDOWS ARE UPDATED! POPCORN CEILINGS REMOVED, GUTTERS, GREAT LOCATION AND GREAT CONCORD MODEL WITH ALL NEUTRAL PAINT AND FLOORING! LOW MAINTENANCE LANDSCAPING YOU WILL LOVE!
#7064831

Sun City

10534 W TUMBLEWOOD Drive

2 Beds

2 Baths

1,158 Sq.Ft.

$315,000

MLS#: 7064831

Price reduced
Spacious Glendale property featuring an expansive covered ramada with exceptional space and versatility! This substantial covered area offers endless possibilities for a workshop, vehicle projects, tools and equipment, hobbies, crafts, storage, or outdoor entertaining. The 4-bedroom, 2-bath, single-level home offers 1,288 sq ft with a functional layout, comfortable living area, and ample storage. French doors lead to the spacious backyard with mature landscaping and room to personalize. An excellent opportunity for those seeking generous covered workspace along with comfortable residential living.
#7064983

Glendale

5203 W BANFF Lane

4 Beds

2 Baths

1,288 Sq.Ft.

$320,000

MLS#: 7064983

* Listings identified with the FMLS IDX logo come from FMLS and are held by brokerage firms other than the owner of this website. The listing brokerage is identified in any listing details. Information is deemed reliable but is not guaranteed. If you believe any FMLS listing contains material that infringes your copyrighted work please click here to review our DMCA policy and learn how to submit a takedown request. Ā© 2024. First Multiple Listing Service, Inc.
Stunning Views and more

Featured listing

Stunning Views and more

Browse Properties

Categories

Homes Tailored to Your Lifestyle

Buyers Guide

Buying a home is one of the most exciting milestones of your life.

View more

Sellers Guide

Putting your home on the market can be a stressful process, especially when you don’t know what to expect.

View more

Market report

With just a few clicks, you'll gain instant access to valuable insights about the real estate market, including trends, property values, and community analytics.

View more

Home value

Unlike automated valuations, our hands-on review will provide a comprehensive opinion of your home’s value while considering important interior elements and other location intangible factors that machine algorithms so often miss.

View more

Buyers resources

Guides on financing, inspections, and choosing the right Realtor for a smooth home purchase.

Sellers resources

Practical tips on staging, pricing, and preparing your home to attract buyers and maximize your sale.

 - property

Send a message

Message successfully sent.

Reason for contacting?

I agree to receive email communication and understand I can unsubscribe at any time.

I agree to be contacted by The Mandy Gold Team | Haymore Real Estate LLC via call, email, and text for real estate services. To opt out, you can reply 'stop' at any time or reply 'help' for assistance. You can also click the unsubscribe link in the emails. Message and data rates may apply. Message frequency may vary. Privacy Policy

Sign In Sign Out

Virtual Assistant

Would you like to take the next step with this property? We can help you schedule a showing or virtual tour, or send you more details.

Yes, I would like more information.

Thank You for Your Reply, One of Our Agents will contact you as soon as possible

No, maybe later.

Thank you, you can always contact me via email, phone number or through the contact form.

Realhub AI

Lucy - Your AI-Powered Realtor

Update Your Temporary Password

Personalize your search

Enter your email and we'll notify you immediately when new listings match what you're looking for.

or enter email address

Already have an account ? Login here

Continue your home search

I agree to receive communications and understand I can unsubscribe at any time.

I agree to be contacted by The Mandy Gold Team | Haymore Real Estate LLC via call, email, and text for real estate services. To opt out, you can reply 'stop' at any time or reply 'help' for assistance. You can also click the unsubscribe link in the emails. Message and data rates may apply. Message frequency may vary. Privacy Policy

Already have an account ? Login here

We use cookies

We use cookies primarily for analytics to enhance your experience. By accepting, you agree to our use of these cookies. You can manage your preferences or learn more about our cookies policy.

