Thinking of selling?

Trusted Real Estate Experts in Sierra Vista, Fort Huachuca, Benson, and Bisbee Arizona

  • Nearby me

Popular Features

Community Features

Association

Property Features

Waterfront

View

Exterior Features

Interior Features

Style

E-Alert name

Properties

10000 properties match your criteria

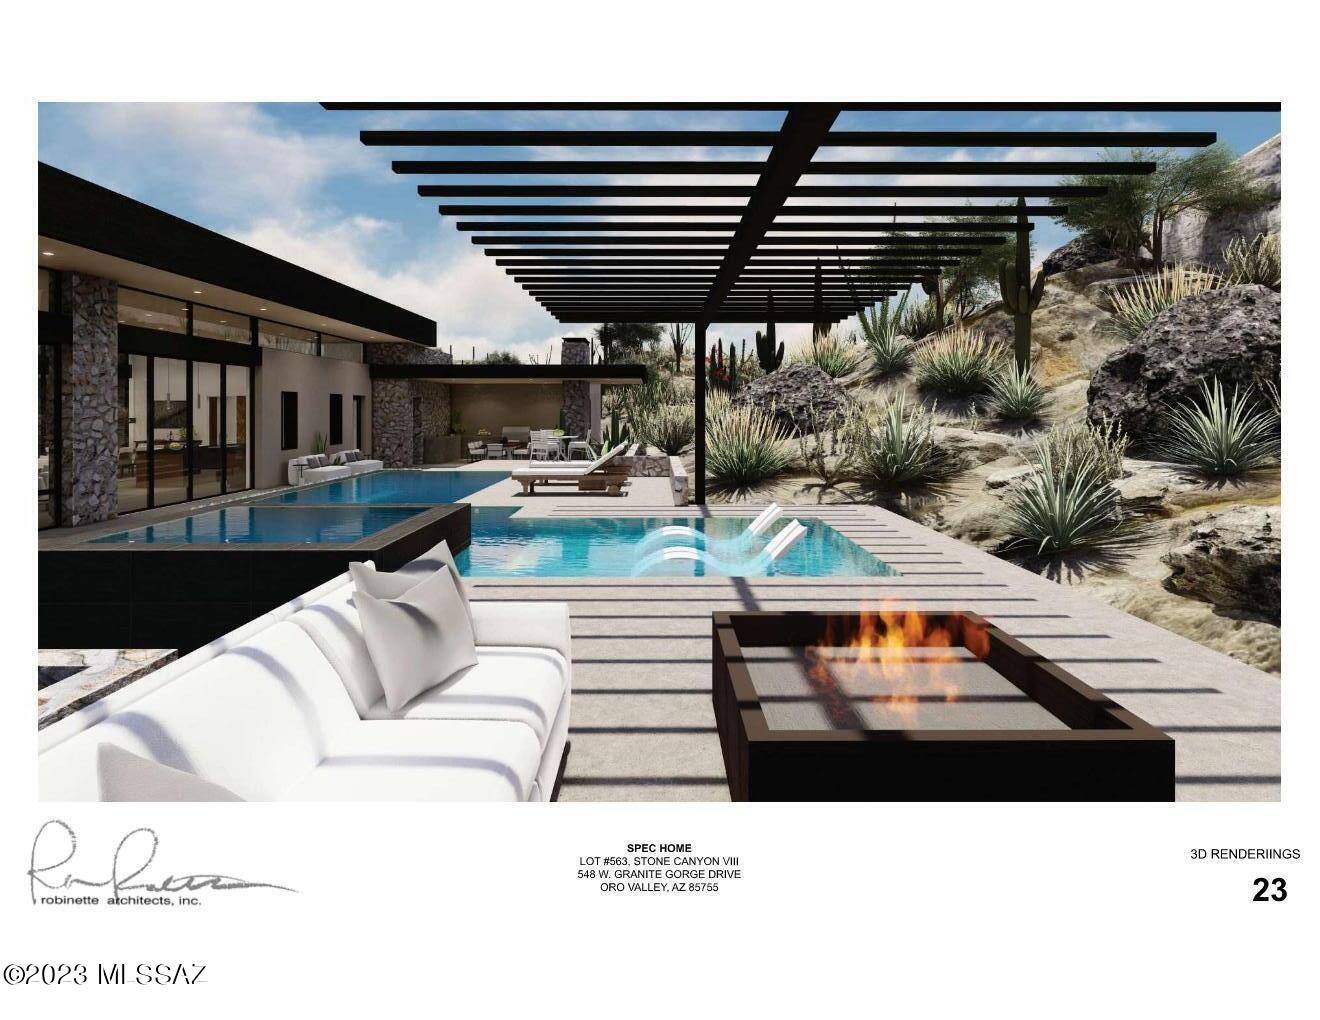
Welcome to the epitome of luxury living in the exclusive Stone Canyon community.  Nestled against the backdrop of majestic mountains and the untouched beauty of the natural desert, this exquisite property offers a lifestyle of unparalleled opulence.
Meticulously designed and appointed by renowned architect, Ron Robinette.  Each element of the home was strategically thought out to capture views from every angle.  
Step onto the deck out front, where you can savor the awe-inspiring sights of Pusch Ridge, an iconic landmark that adds to the allure of this remarkable residence. As the sun sets, enjoy the tranquility of your private master patio, enveloped in an aura of serenity and seclusion. 
No luxury is spared in this sanctuary of elegance.  The pool and spa have been thoughtfully nestled against natural rock boulders, creating a harmonious blend of human design and the rugged beauty of the serene desert.  Dip into the sparkling waters or unwind in the soothing embrace of the spa, both set against a backdrop that embodies nature's finest artwork.
Privacy is paramount in this haven of sophistication. Retreat from the world and relish in the seclusion offered by the prestigious, gated community of Stone Canyon. Enjoy every luxury amenity you could ask for all just minutes away.   World- class golf, clubhouse, health and fitness center, pickle ball, tennis and so much more.  
Indulge in luxury, revel in privacy, and immerse yourself in the serenity of your surroundings- this is more than a home; it's an embodiment of the finer things in life. Experience the epitome of lavish living and make this extraordinary property your own.  Call today for more details!
#22318922

Oro Valley

548 W Granite Gorge Drive Lot 563

3 Beds

4 Baths

4,025 Sq.Ft.

$3,851,925

MLS#: 22318922
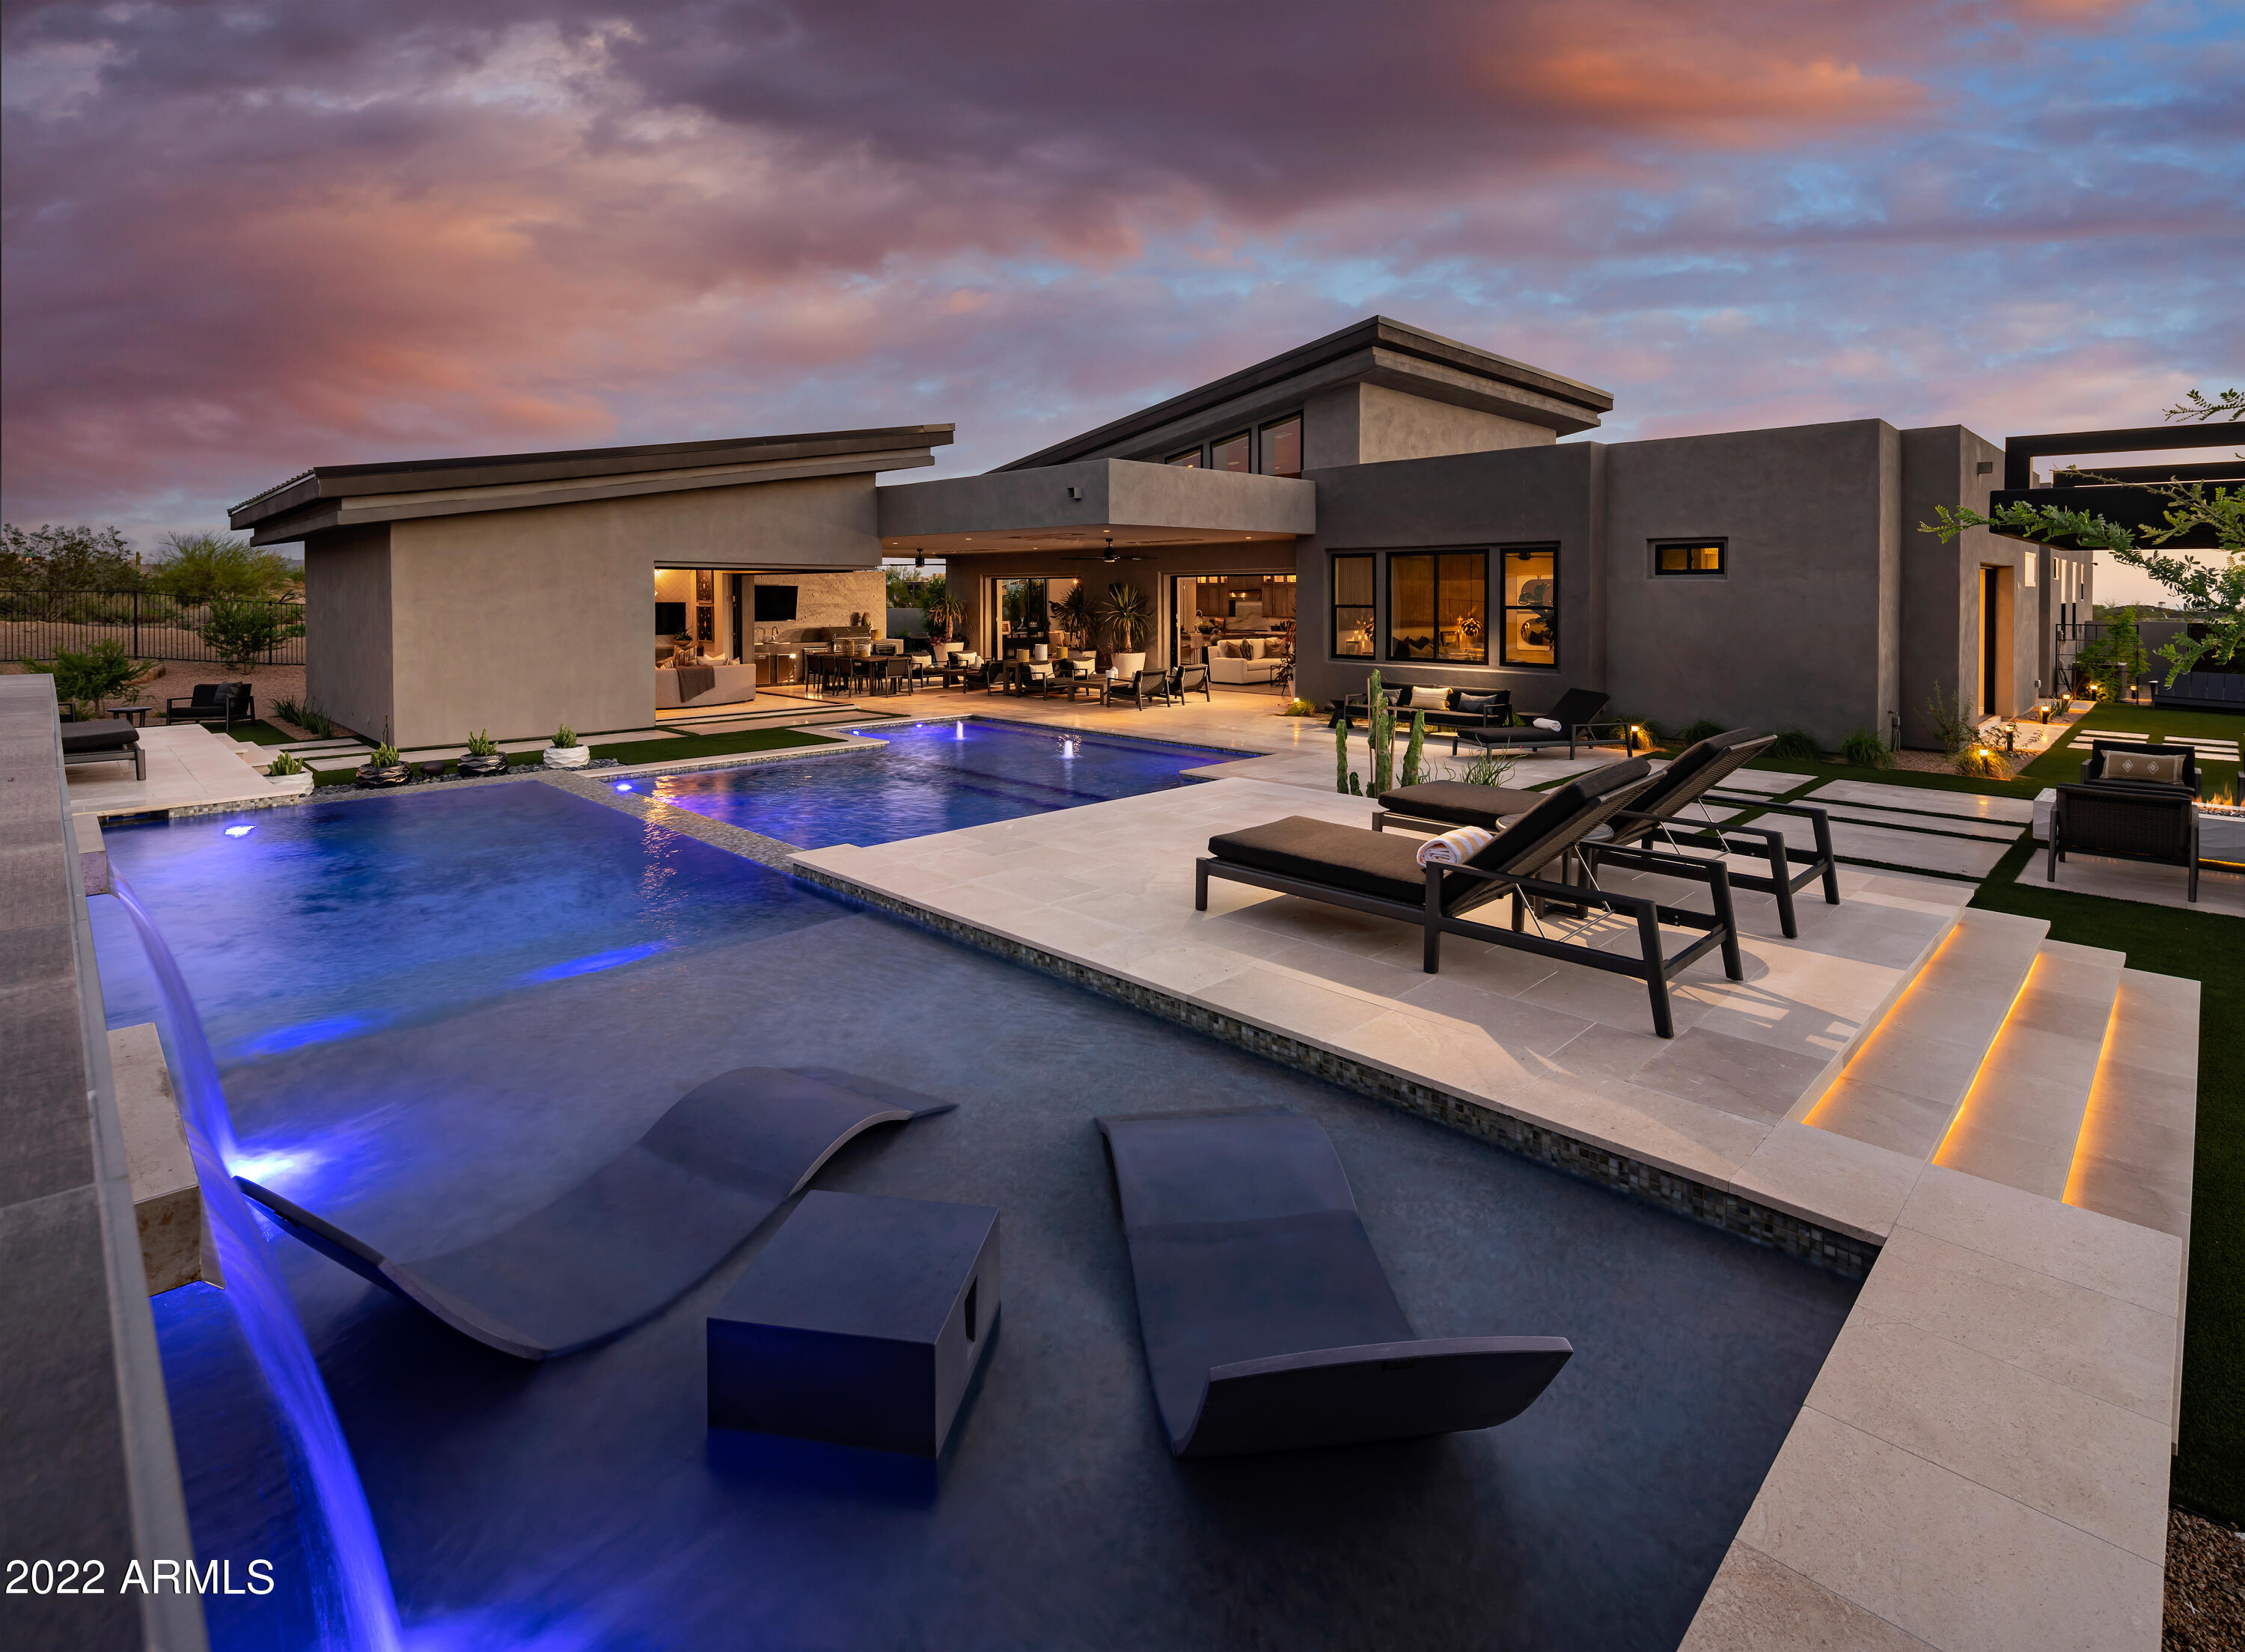
Professionally decorated model for sale! This home is for entertaining. Expansive vaulted ceilings sore to 17' in the main living area. The kitchen includes designer stainless steel Wolf/Sub-Zero appliances. The great room and casual dining area open up to a supersized covered patio with outdoor kitchen & BBQ, and a detached pool house w/ 90 degree door that pockets into the wall for indoor/outdoor living. 3 teared pool with Jacuzzi at the top spilling into the pools below. 2 firepits, one with a covered ramada. Large primary suite with custom closet and a spa outside of the primary bath. 2-ensuite bedrooms in main house wrap around the bonus room with direct access the courtyard. Detached casita w/ living space and dry-bar complete this award winning home design.
#6440862

Scottsdale

8382 E OLD PAINT Trail

4 Beds

5 Baths

4,341 Sq.Ft.

$3,850,995

MLS#: 6440862
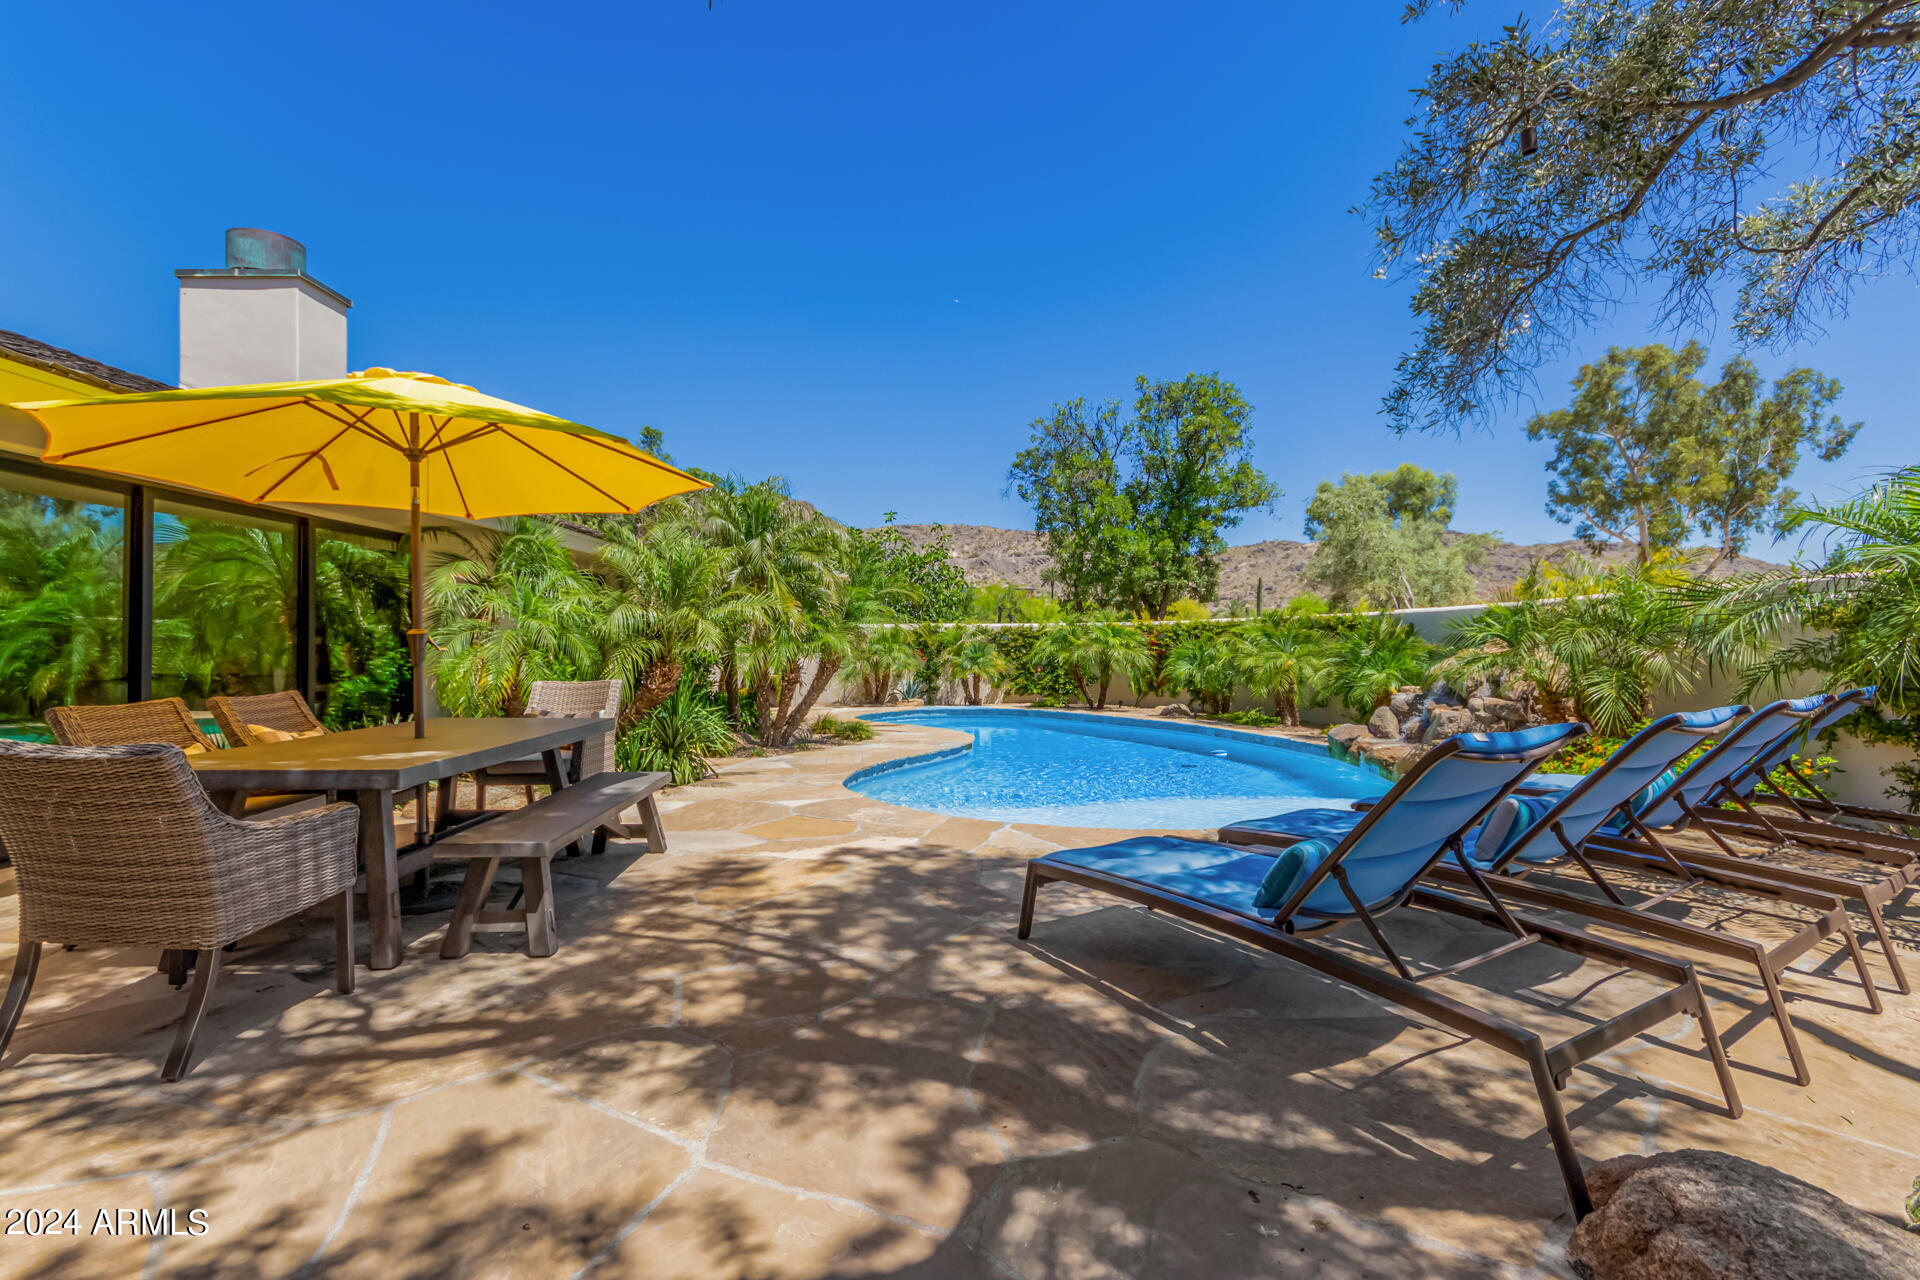
Beautifully renovated home in a highly sought-after community. This stunning residence welcomes you through a private entry into a secluded courtyard, leading into a bright, open family room with breathtaking views of the backyard oasis and Mummy and Camelback Mountains, showcased through a full wall of sliding glass doors.
Designed for seamless indoor-outdoor living and effortless entertaining, the home features striking architectural details including vaulted beam ceilings, French oak and blue limestone flooring, and an elegant mix of honed soapstone, blue limestone, Calacatta, and Carrara marble countertops.
High-end finishes are found throughout, including Waterworks and Kohler plumbing fixtures, solid alder wood doors, and a fully remodeled chef's kitchen equipped with Sub-Zero and Wolf appliances.  Additional upgrades such as specialty air supply grills and numerous custom details complete this exceptional property.
#7007180

Paradise Valley

5635 E LINCOLN Drive 10

3 Beds

3 Baths

2,948 Sq.Ft.

$3,850,000

MLS#: 7007180
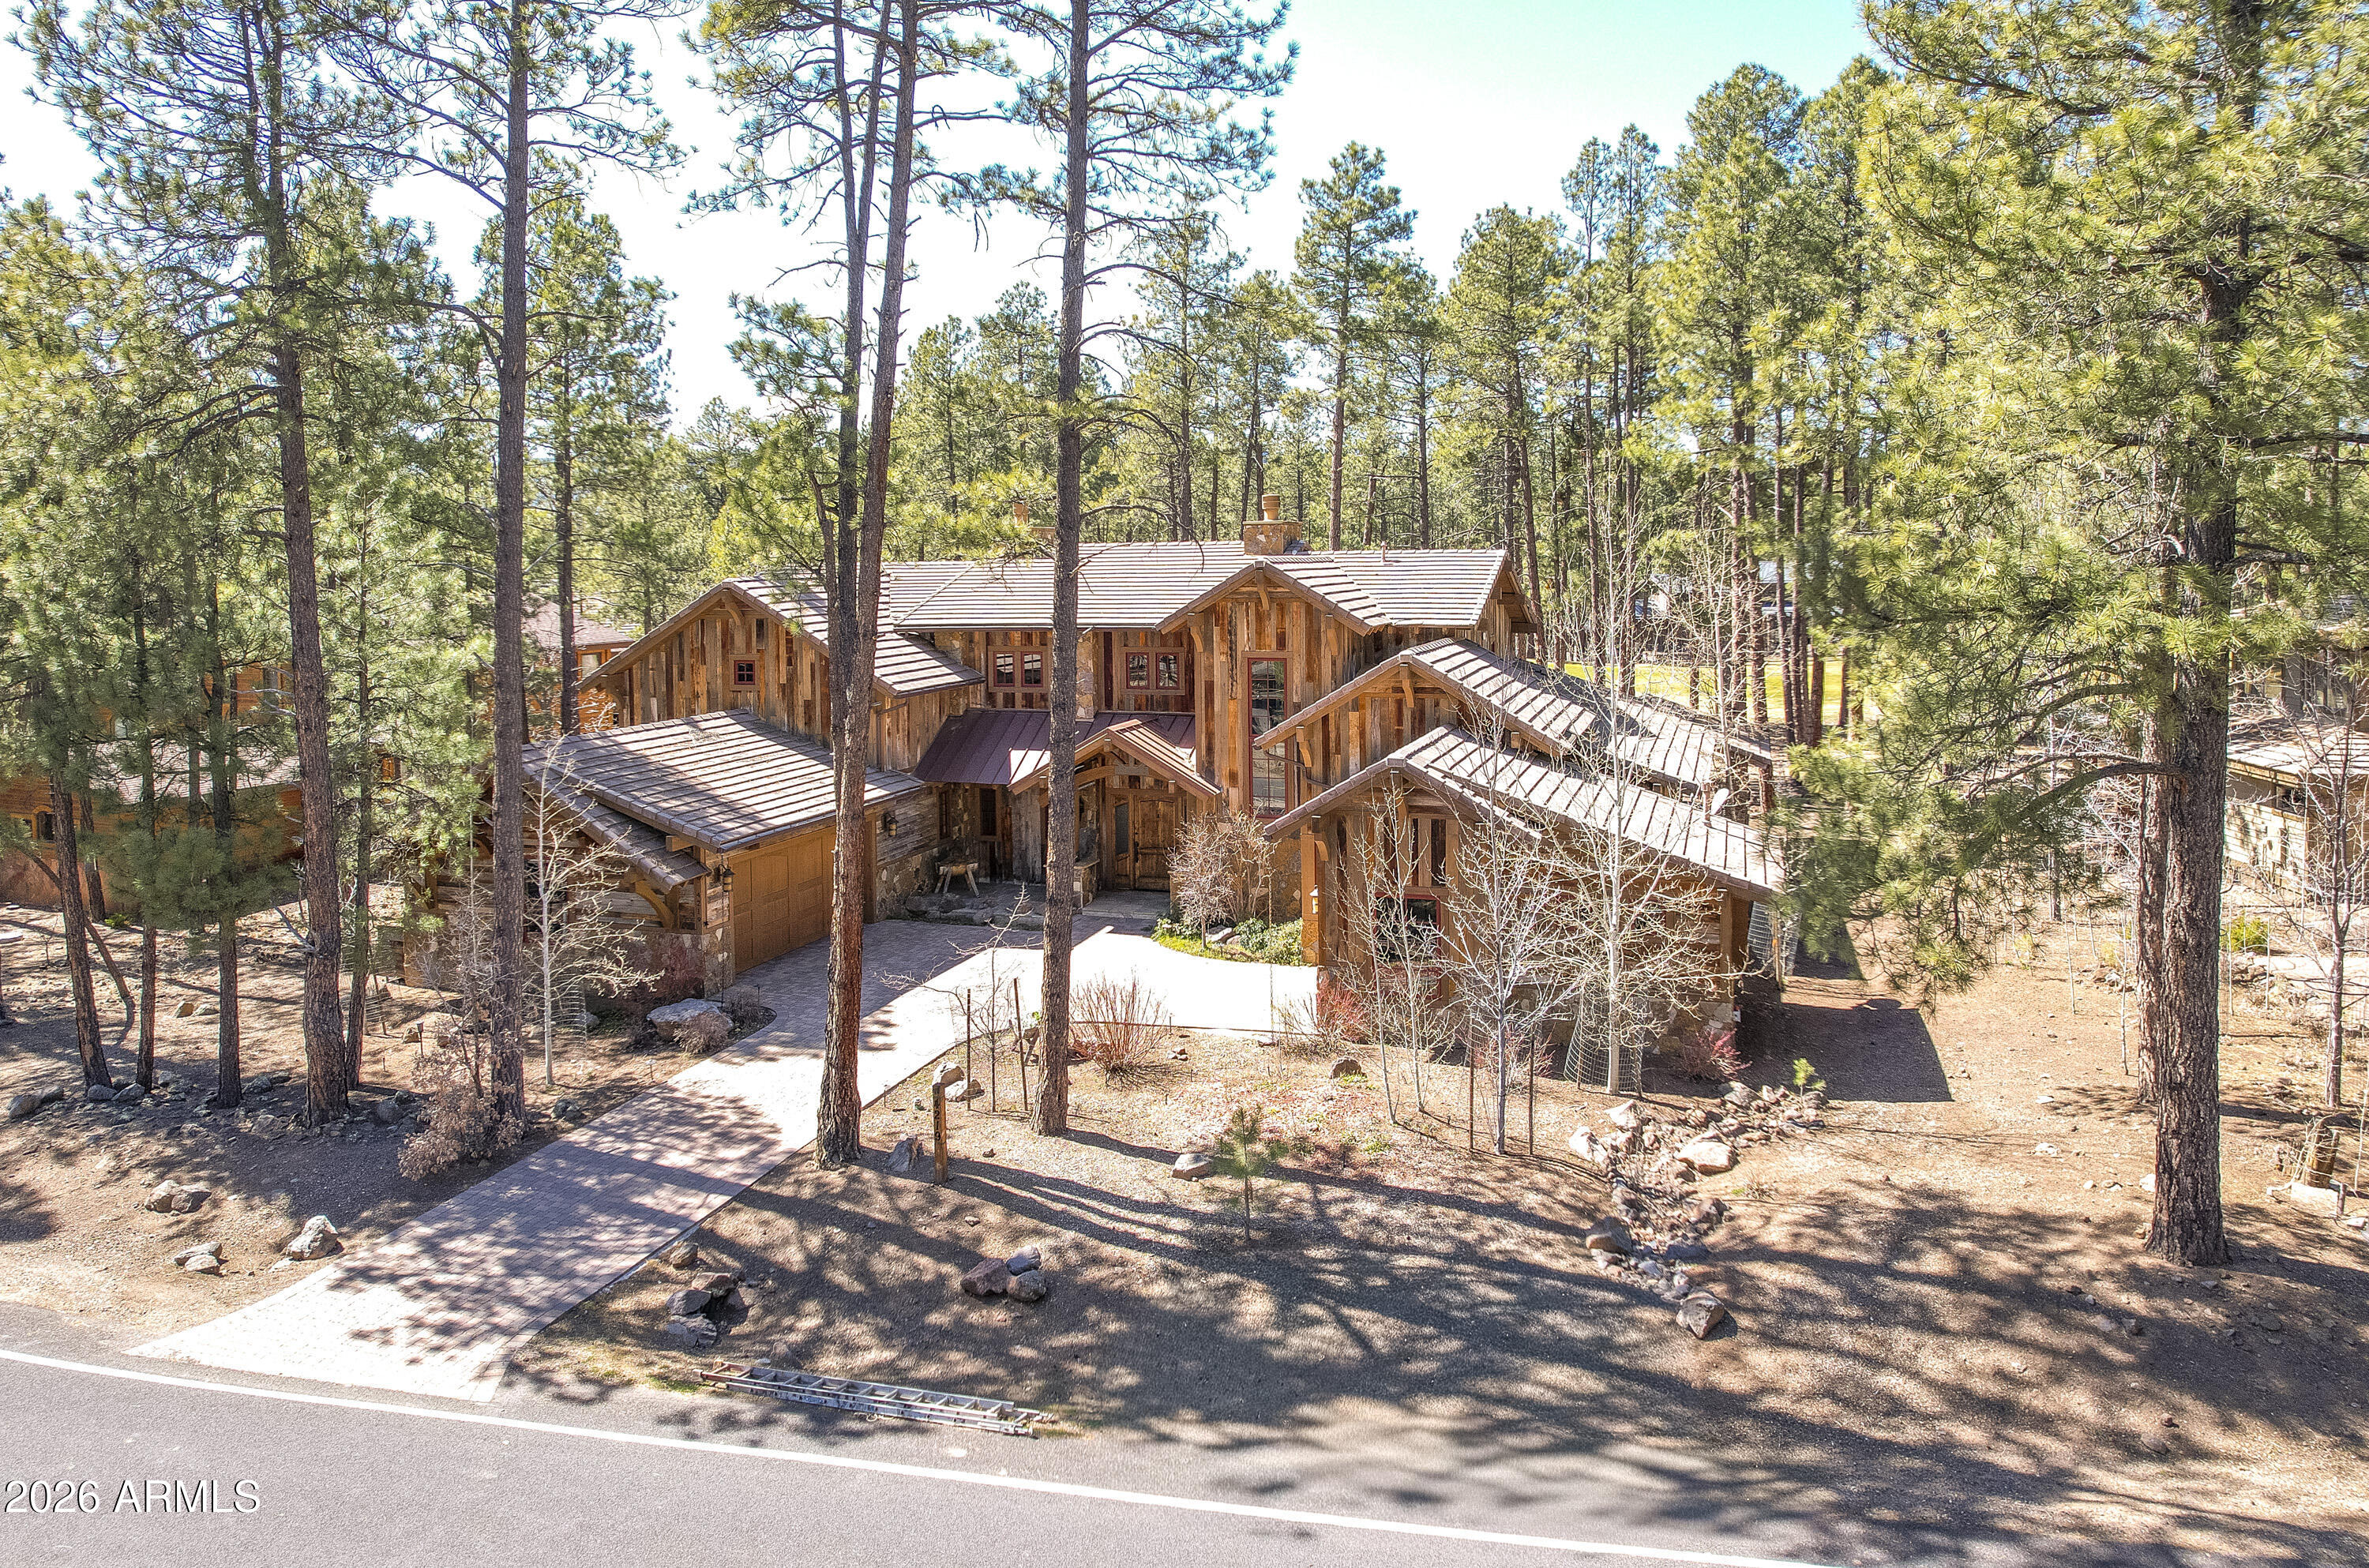
Rustic elegance perfectly situated with panoramic golf course views of the 15th hole. This 4,580 sq ft home pairs timeless character with modern comfort. The luxury home builder built this home for himself! Therefore, close attention was given to quality and details throughout! The 100-year-old oak barnwood exterior and exposed beams create warm, historic charm that flows into finely detailed interiors. Four bedrooms plus a bonus room and a private office provide flexible living space for family and work. Custom appointments elevate every space: a chef's kitchen with premium finishes, spectacular bar, refined powder room, and a dramatic fireplace that anchors the great room. The primary suite is a serene retreat with a steam shower and jacuzzi on the private deck. Practical amenities include two new water heaters, 3-car garage space with custom built-in cabinetry, and a dedicated wine room--ideal for collectors and entertaining. A thoughtful blend of rustic materials and upscale finishes makes this home a true statement of rustic elegance.
#6997373

Flagstaff

4219 GRIFFITHS Spring

4 Beds

4 Baths

4,580 Sq.Ft.

$3,850,000

MLS#: 6997373

Rare opportunity in guard-gated FireRock: a 0.974-acre homesite with a 17,000 sq ft building envelope and plans already drawn. Renderings by Southwest Builders & Design present a 4,573 sq ft desert contemporary -- 4 bedrooms, 4.5 baths, dual primary suites, elevator, 4-car garage. The main level opens to a 22-ft kitchen, dining and living wrapped in glass, with 28 ft of covered deck. Below, a second living area, courtyard and pool terrace frame Red Mountain views. FireRock offers championship golf, tennis, pickleball, bocce, fitness center, pool, clubhouse, walking paths and exceptional dining behind a guarded gate. Build the plan as drawn, adapt it, or start fresh. Renderings illustrative; plans subject to approval.
#7068607

Fountain Hills

9606 N HIDDEN CANYON Court

4 Beds

4 Baths

4,575 Sq.Ft.

$3,850,000

MLS#: 7068607
Price reduced
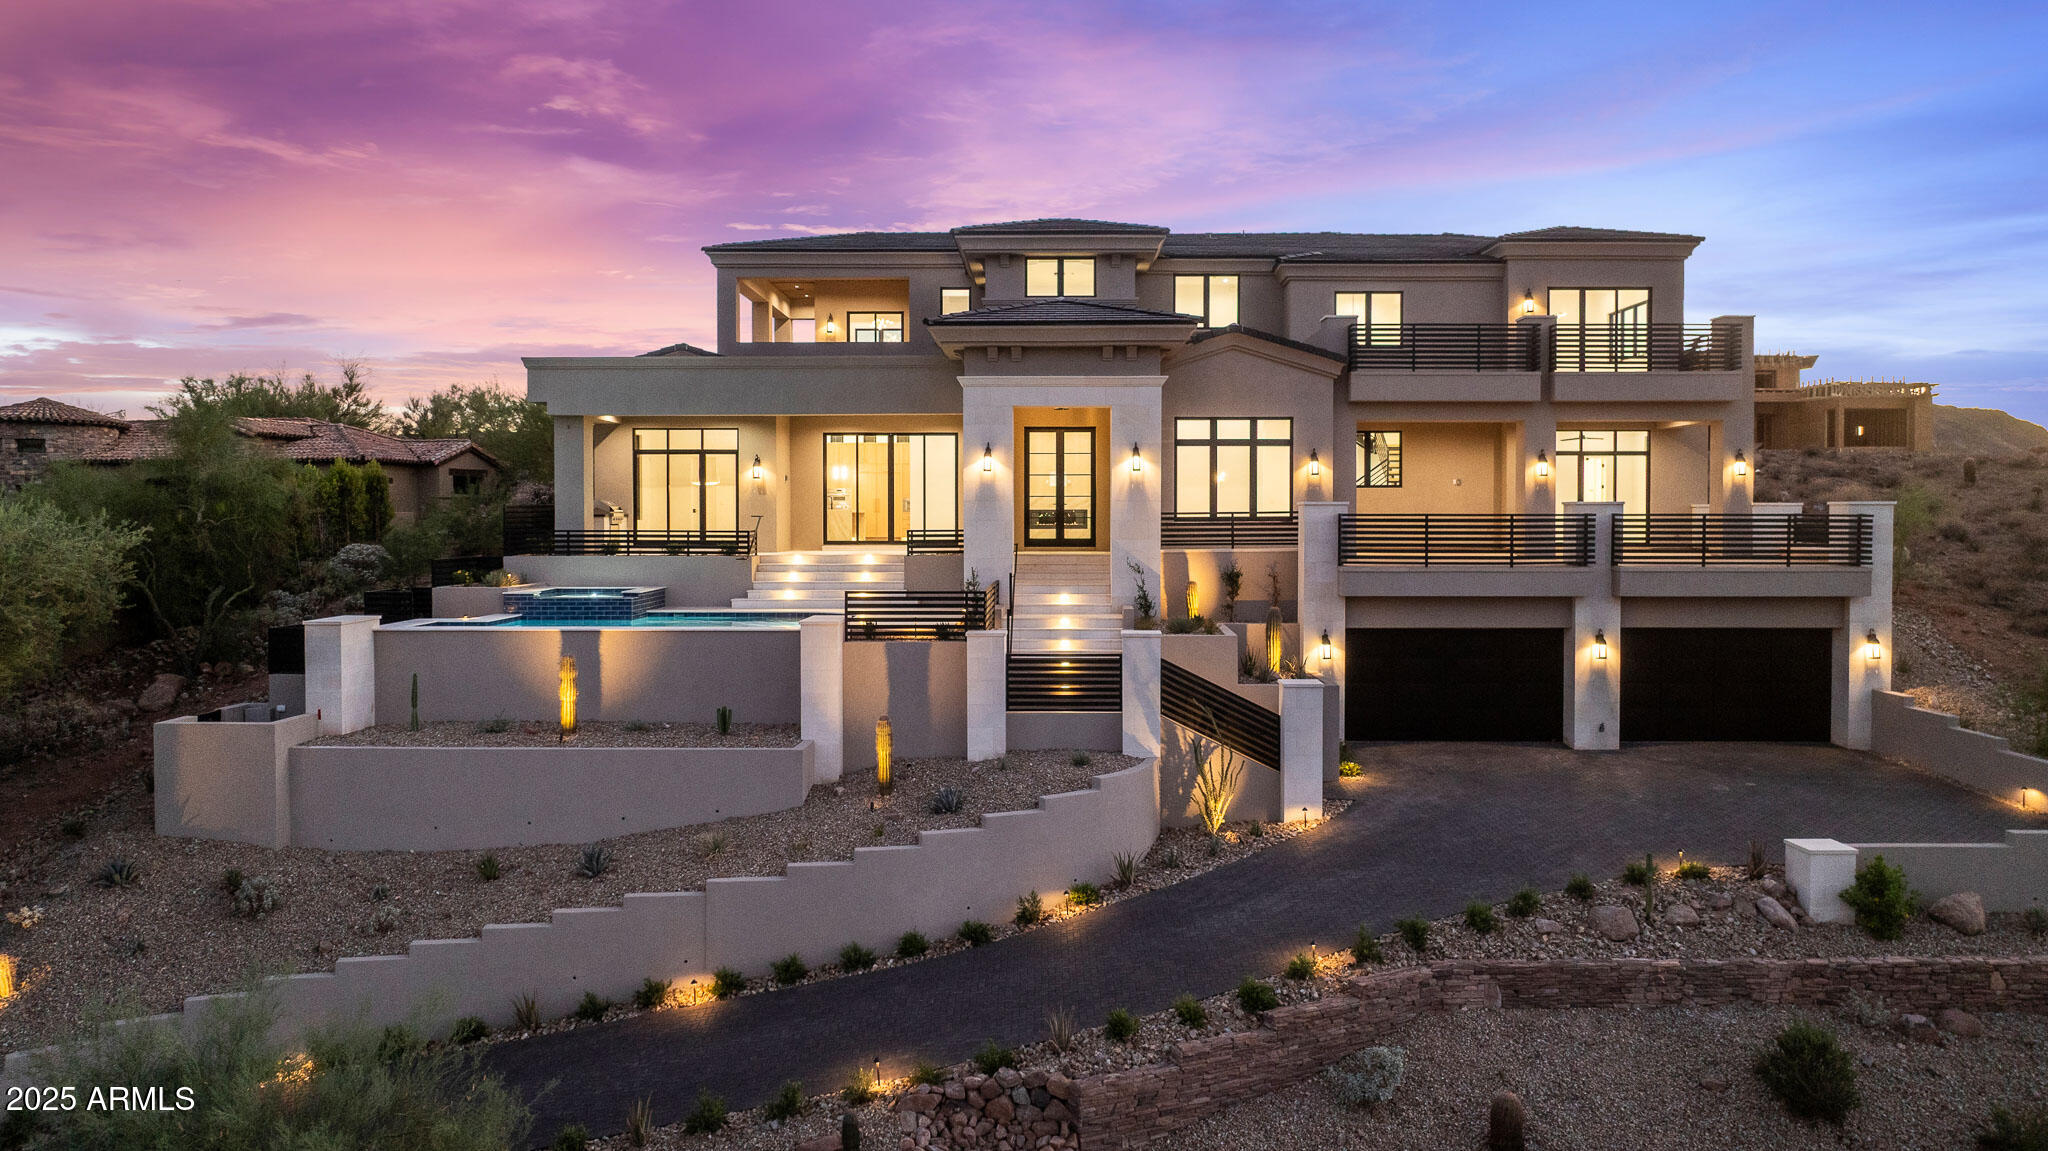
BEST VALUE IN FIREROCK - Gurczak Luxury Development is proud to present this New Construction Formal Mediterranean Spec Home in the Exclusive Guard Gated Community of Firerock Country Club. This 5,607 Sq. Ft. Home Features 4 Bedrooms w/ ensuite bathrooms, a separate powder room which includes an infrared sauna + a separate Den/Game Room. Each room contains a custom ceiling design - Coffered Ceilings, Floating Ceilings & Ceiling Bands. Custom Elevator spans all 3 levels starting from the lower level Garage all the way to the top floor Master Bedroom where you can enjoy Downtown Phoenix & City Light Views. Oversized 4 Car Garage has ample space for all your toys and includes a temperature controlled storage area & separate workshop area.
#6899306

Fountain Hills

9504 N DESERT WASH Trail

4 Beds

4 Baths

5,607 Sq.Ft.

$3,850,000

MLS#: 6899306

The majestic silhouette of Pinnacle Peak commands center stage at this exceptional residence, delivering an immediate & unforgettable visual impact from the moment you step inside. Perfectly nestled within the highly coveted Villas enclave of Desert Highlands, this 3,500-square-foot contemporary residence showcases retractable walls of glass masterfully executed to frame and celebrate North Scottsdale's most legendary natural masterpiece.  The open layout guides the eye & movement from the chef's kitchen past the temperature-controlled wine display without structural interruptions. The linear gas fireplace anchors the great room providing a premier vantage point for admiring the silhouette of Pinnacle Peak at sunset.  The dedicated view continues into the luxurious primary suite... & primary bath with freestanding tub, spacious shower with curb less entry & dual vanities. Completing the home's thoughtful footprint are two private ensuite guest bedrooms boasting valley views & dedicated home office designed for quiet focus. Elevating desert living to an art form the all-glass pool & spa sparkles against the rugged landscape. A fully equipped outdoor kitchen & gas firepit completes the space creating a private resort-style environment that demands to be experienced.
Desert Highlands stands as one of North Scottsdale's premier guard-gated masterworks, globally recognized by the Platinum Clubs of America as being in the top 3% of country club communities nationwide. Enjoy immediate access to the golf course, dining & fitness center the day your close escrow!
#7068933

Scottsdale

10040 E HAPPY VALLEY Road 1031

4 Beds

3 Baths

3,500 Sq.Ft.

$3,850,000

MLS#: 7068933
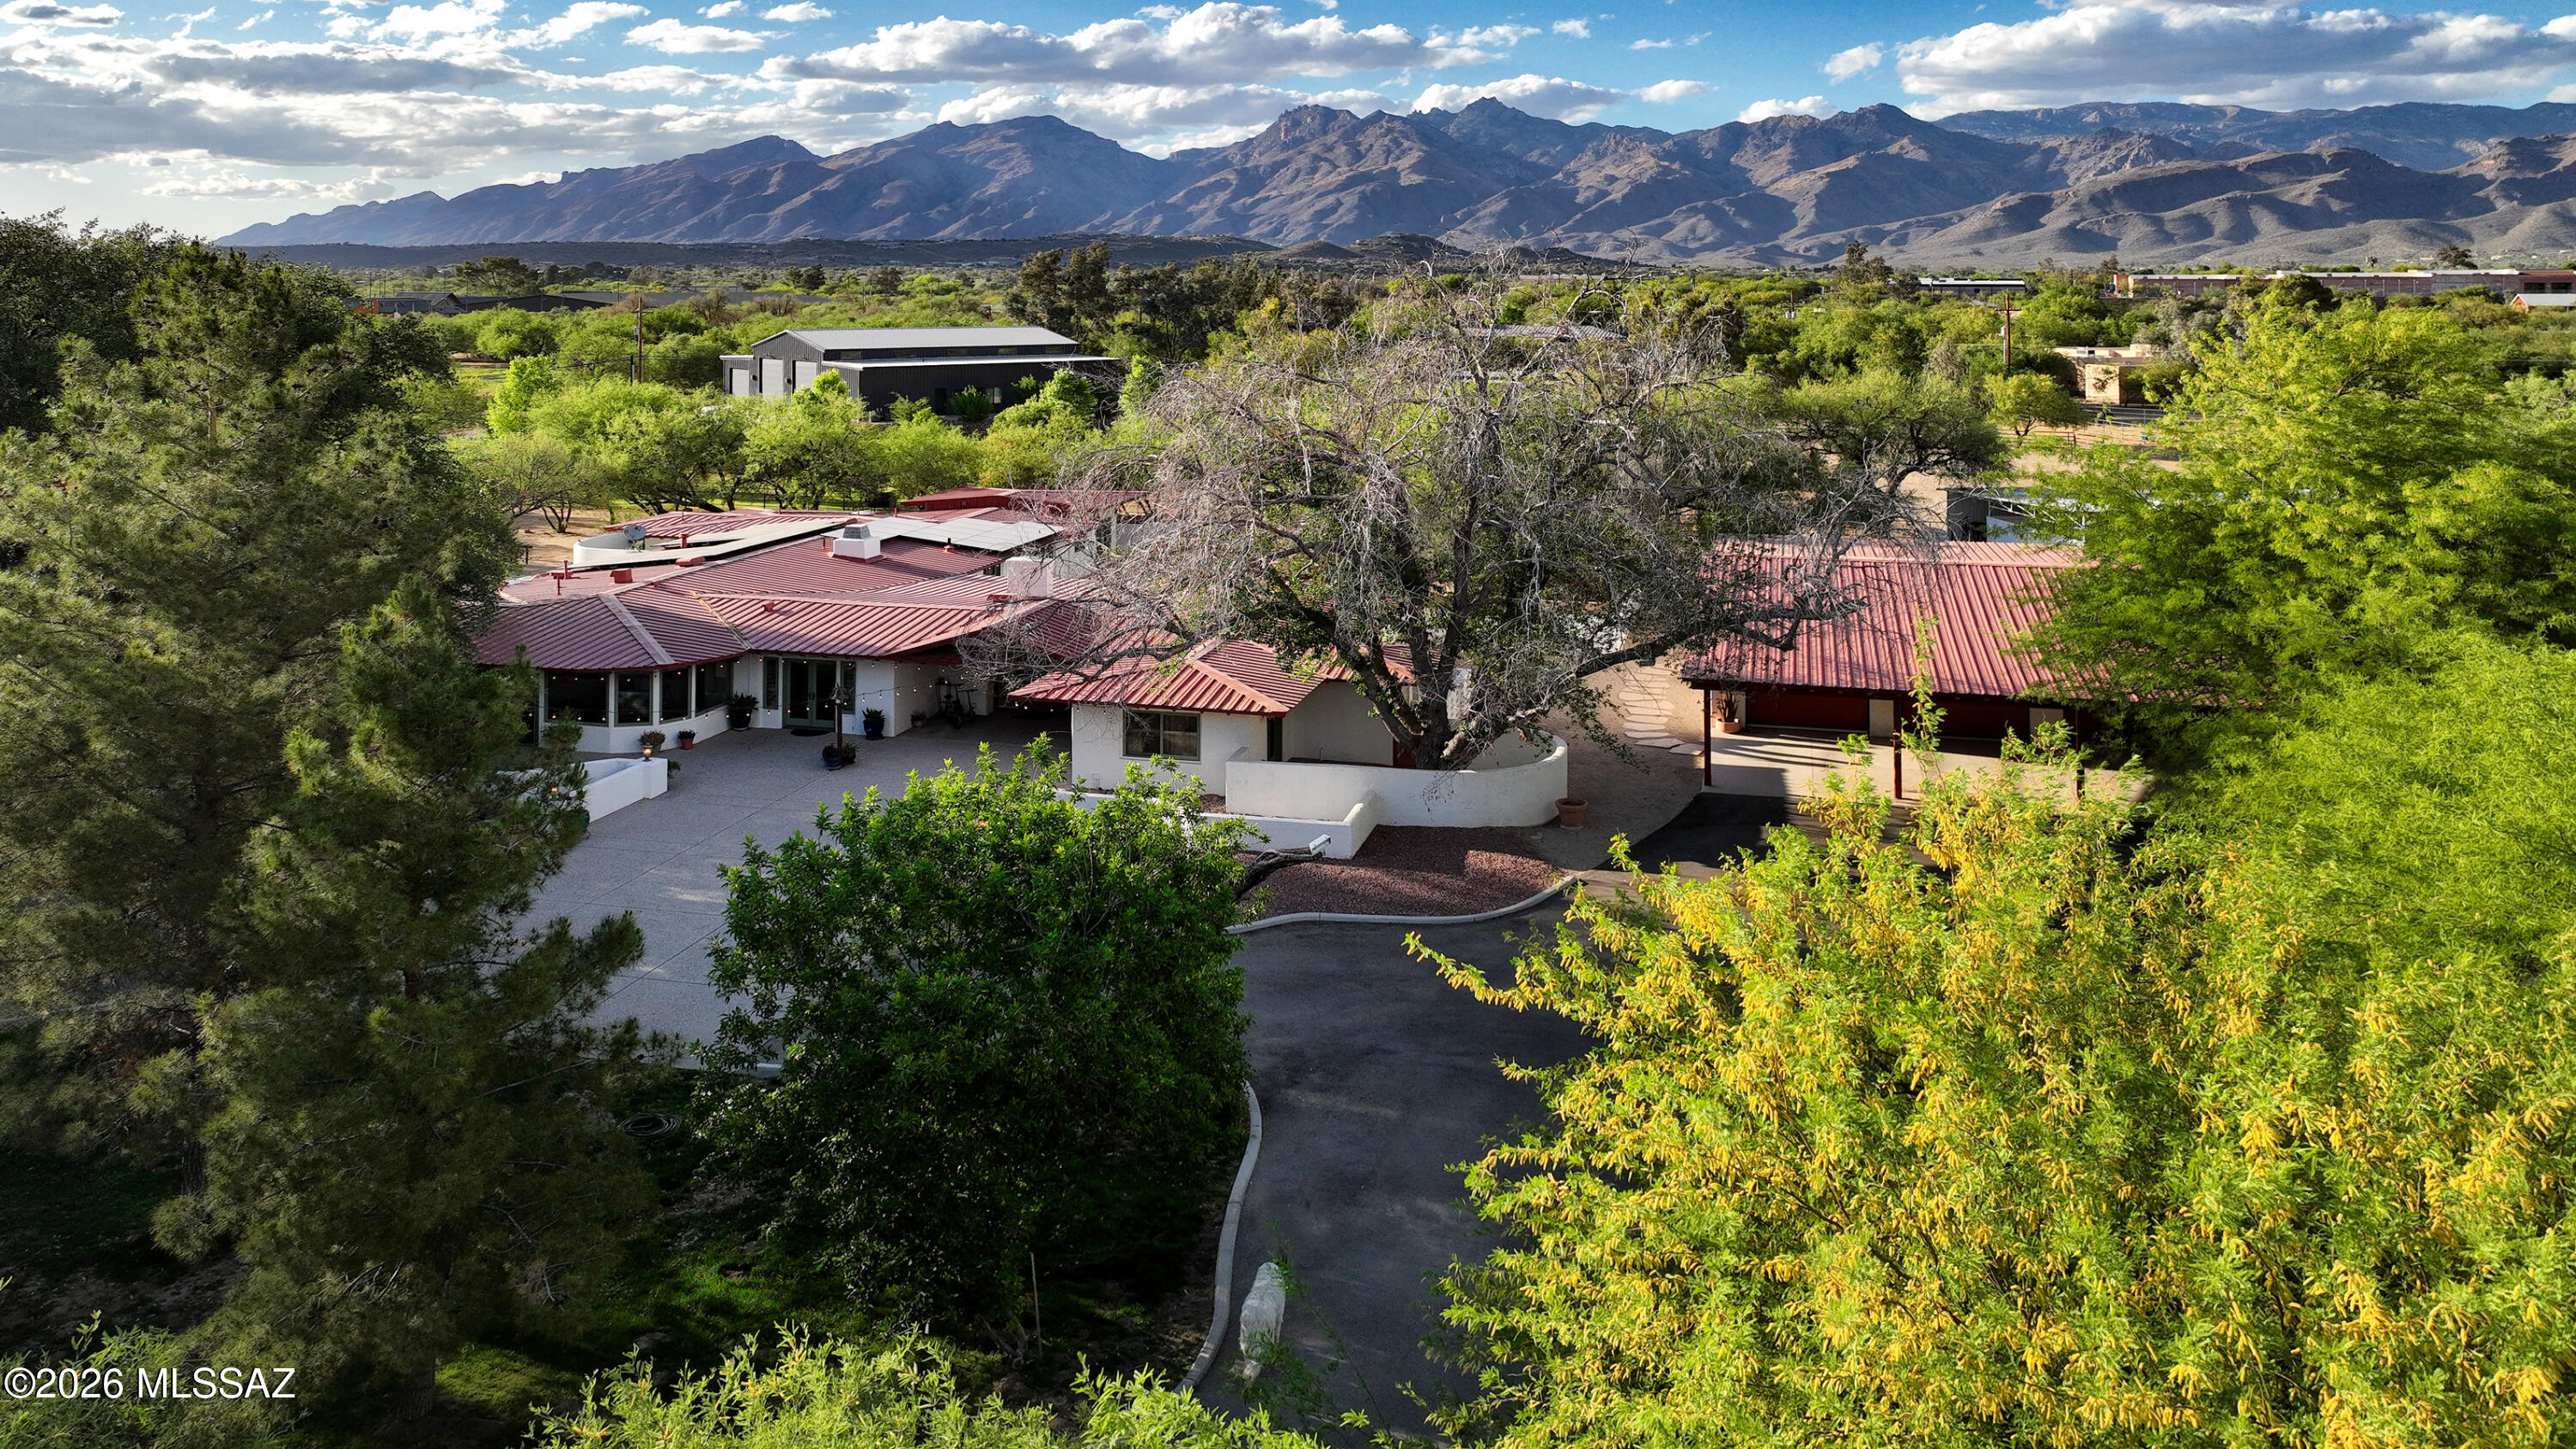
This truly magical ranch hacienda is a once-in-a-generation offering on the highly treasured Woodland Road in the heart of the lush Tanque Verde Valley. It is set apart from anything typically found in or around Tucson. Greeted by a beautiful gated entrance with a long meandering paved drive through towering mature trees and verdant pastureland, creating a sense of arrival that immediately conveys seclusion, serenity, and rarity. Here, the landscape feels almost otherworldly--cool, green, and timeless--yet remains remarkably close to the conveniences of town. The masonry residence encompasses 5,031 square feet of refined Southwestern elegance, thoughtfully designed for both gracious living and an intimate retreat. With five bedrooms and four baths, the home offers generous scale without sacrificing warmth. A true chef's kitchen with a large island anchors the living spaces, while three fireplaces add character and ambiance throughout. Multiple patios extend the living experience outdoors, framing spectacular mountain views and inviting year-round enjoyment of the exceptional desert climate. A sparkling pool and spa complete the resort-like atmosphere, ideal for both entertaining and quiet reflection.
Automobile and hobby enthusiasts will appreciate the exceptional garage capacity, with two separate garages accommodating up to ten vehicles--an uncommon and highly valuable feature. Equally impressive are the equestrian facilities, which rival those of much larger ranches: a well-appointed three-stall barn with individual large turnouts, a tack room with a convenient half bath, a large riding arena, round pen and a dedicated hay barn. Every element has been carefully considered for both functionality and comfort.
All of this is set on an extraordinary seven acres--land that is virtually impossible to replicate in this region. There are very few larger horse properties in town. This parcel has actually been subdivided into two 3 plus acre parcels, each with its own address for possible future building. Five rich, grass pastures are surrounded with classic pipe-rail fencing and irrigated by an excellent private well with coveted Irrigation Grandfathered Water Rights. Massive shade trees provide a park-like setting, while a fantastic, well built treehouse adds a touch of charm and nostalgia rarely seen in properties of this caliber. With no HOA restrictions, the estate offers true freedom of ownership.
This is the best of all worlds: extreme privacy, clean country living, and a pastoral environment that feels far removed from the city--yet only five minutes from dining, shopping, medical and everyday amenities. This is a property of profound beauty and tranquility, offering a lifestyle and setting that is simply not available elsewhere in the Tucson area.
#22605572

Tucson

8741 E Woodland Road

5 Beds

4 Baths

5,031 Sq.Ft.

$3,850,000

MLS#: 22605572
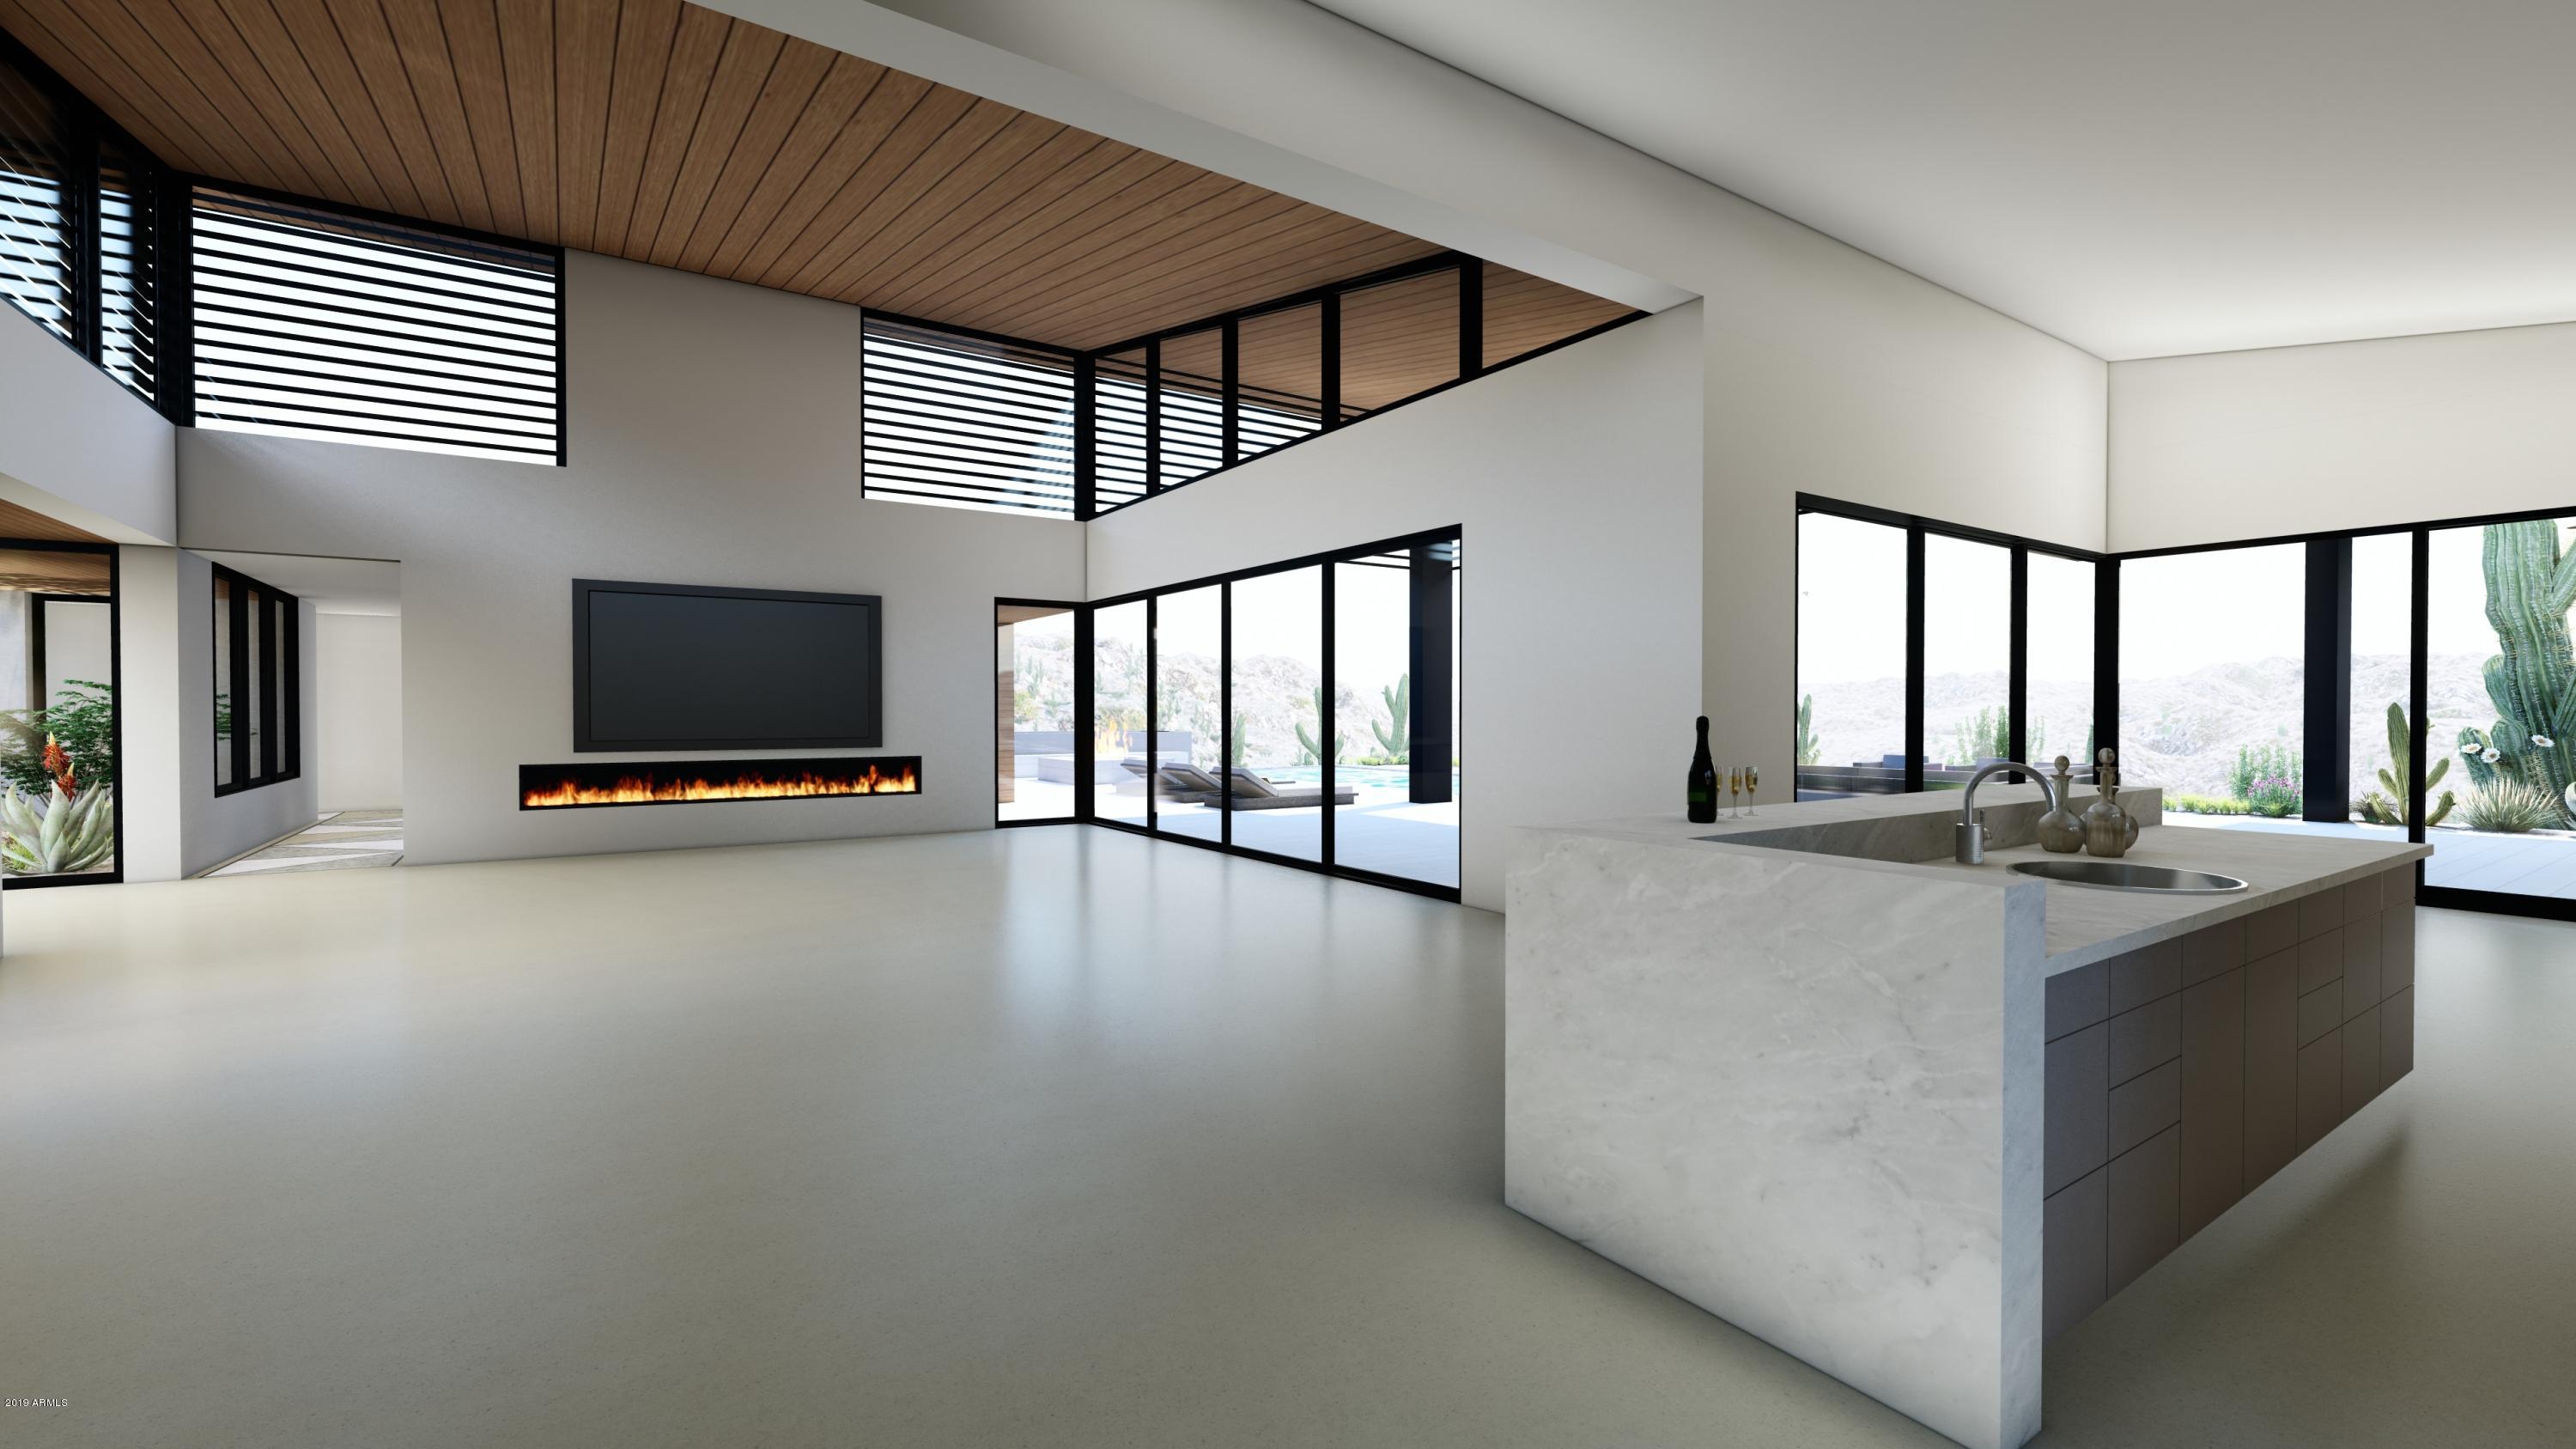
This extraordinary new build situated on one of the highest elevation points in Desert Mountain delivers PANORAMIC City Lights, Fairways, Mountains and Sunset Views! Sleek design, cutting-edge asymmetrical butterfly roof with black metal fascia's and bold accents create a striking silhouette against the mature Sonoran Desert landscape. Unparalleled engineering with complex techniques allows the use of glass, bringing the desert into living spaces with an effortless aesthetic. Seamless indoor/outdoor transitions, creating the ultimate Arizona lifestyle. Design Review Approved *Arrow indicators on photos for lot location are an approximate, Buyer to verify all facts independently. Artistic Renderings shown and may vary from finished home result. Please contact Agent for additional info.
#5844061

Scottsdale

42088 N 108TH Place

4 Beds

None Baths

5,850 Sq.Ft.

$3,850,000

MLS#: 5844061
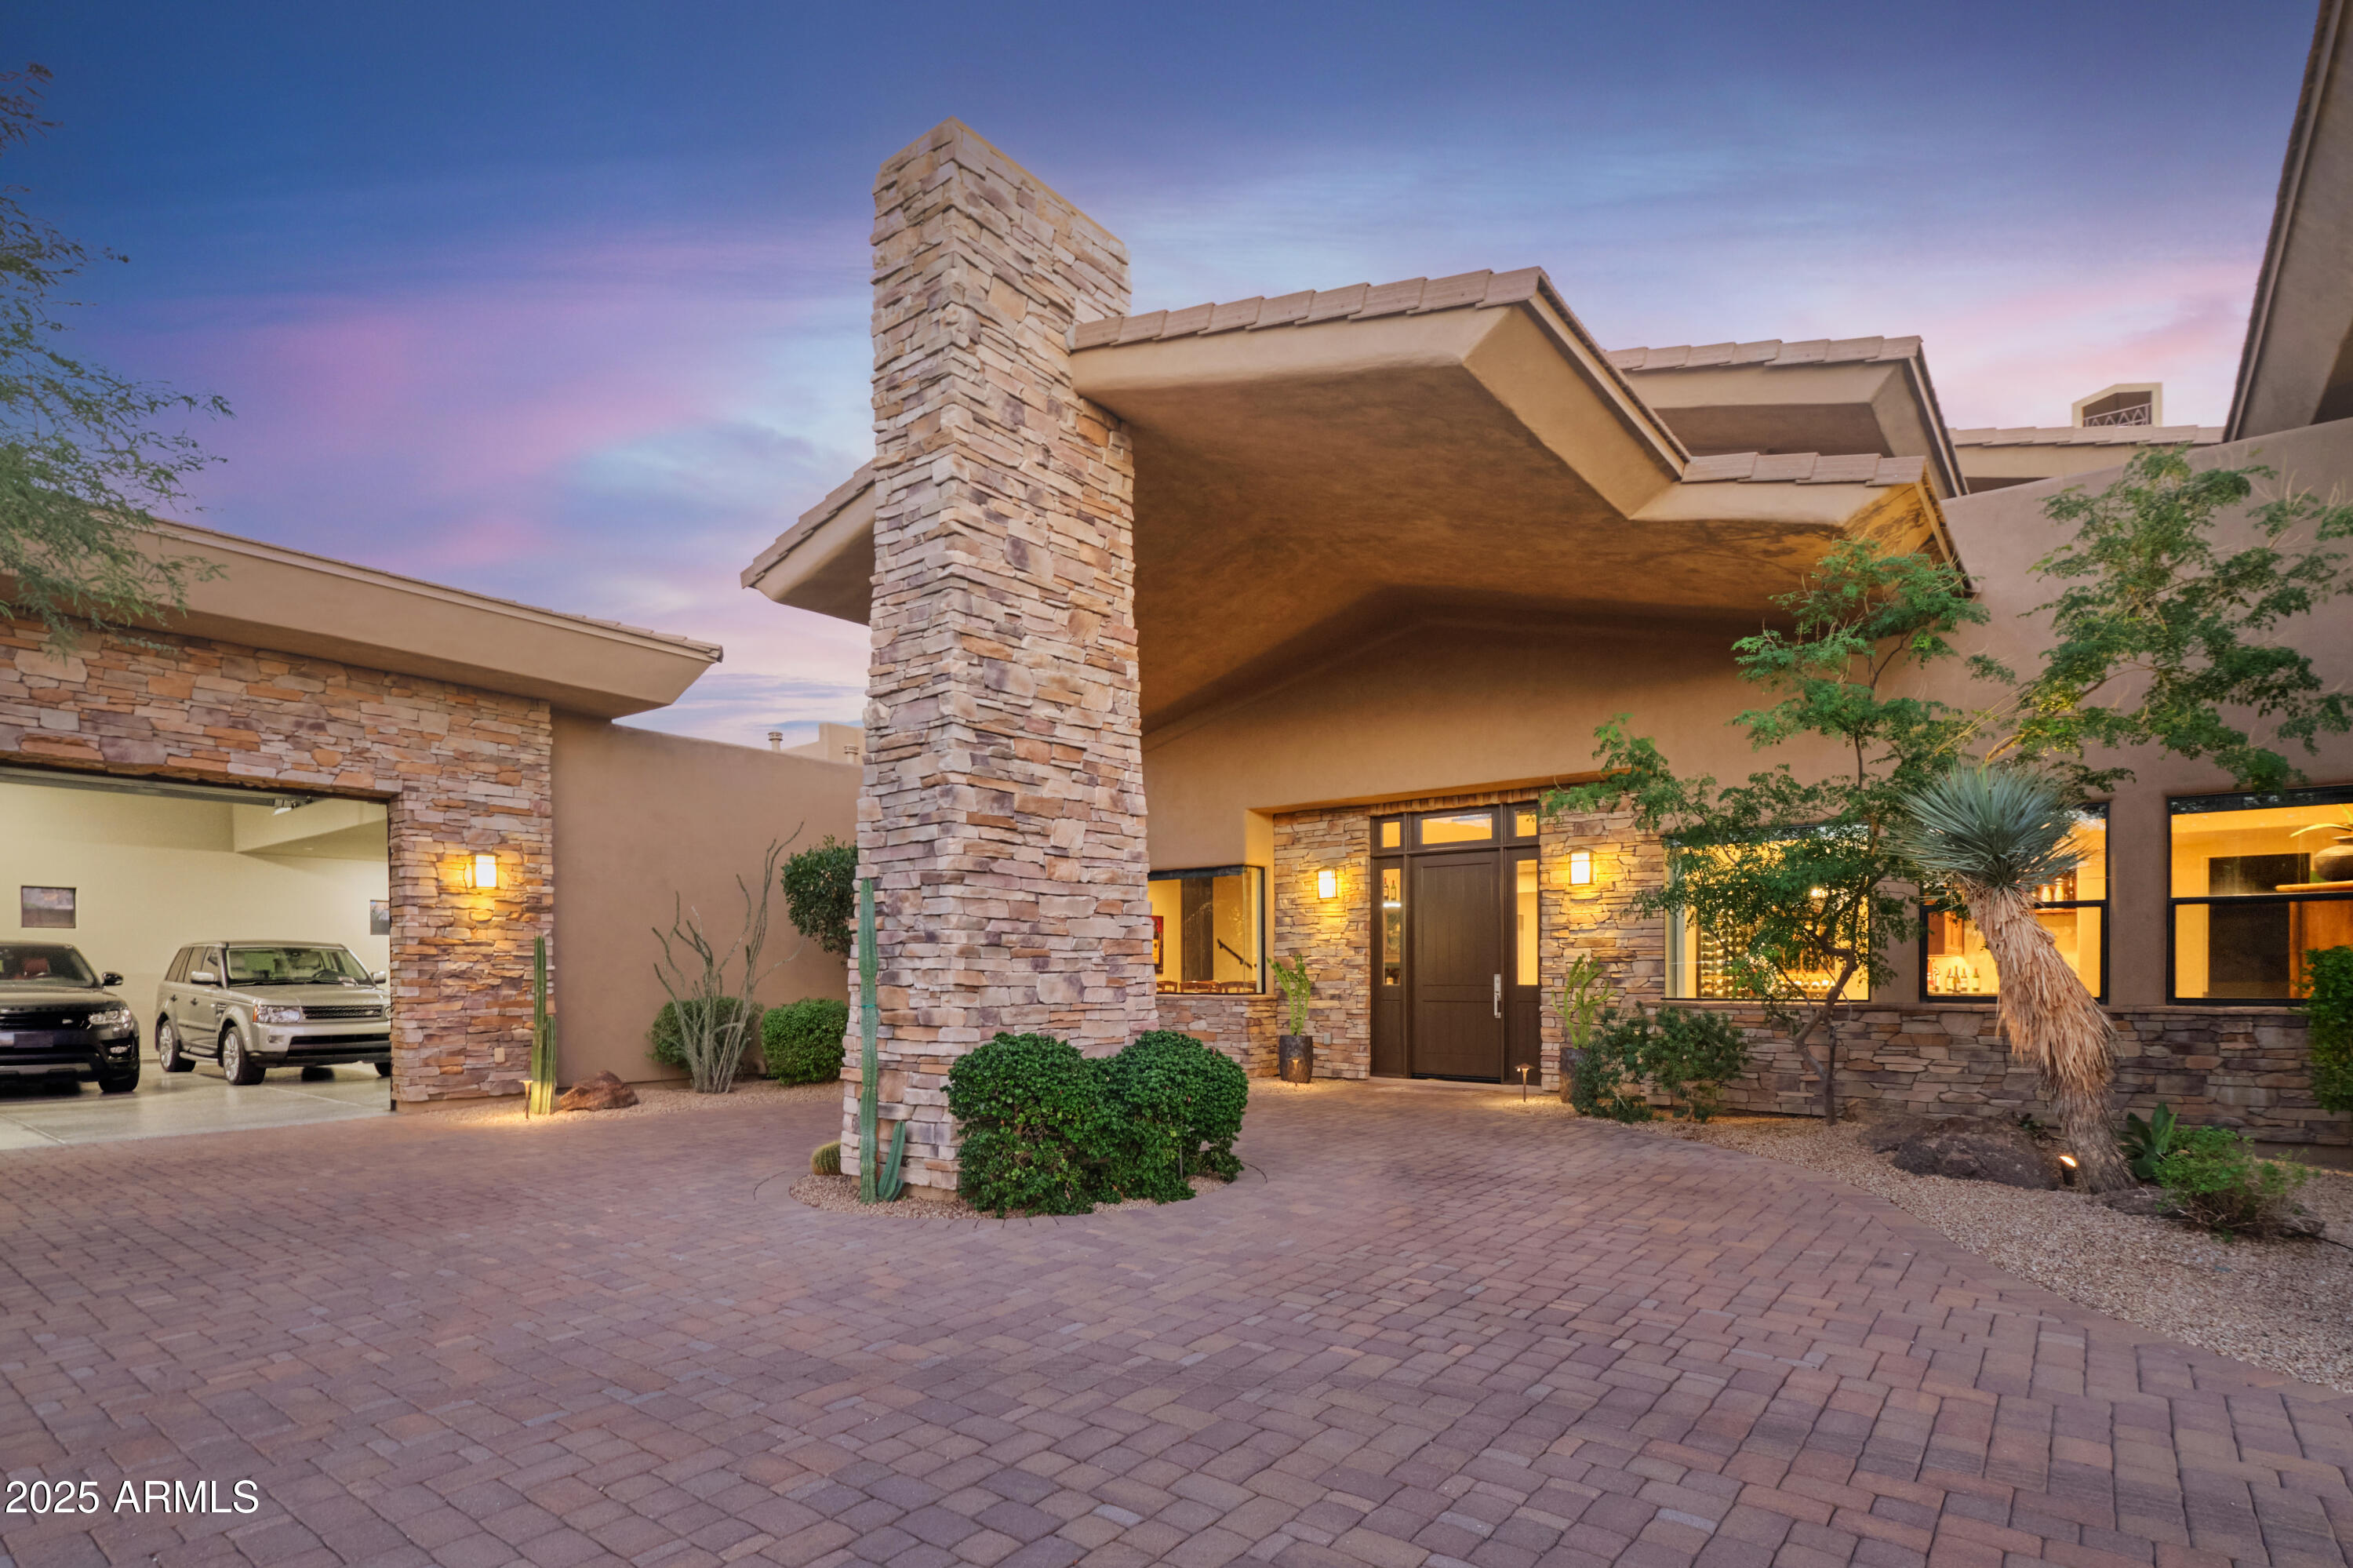
MAJOR PRICE REDUCTION!!!  Attention Car Collectors and Wine Enthusiasts!!! This home has exactly what you are looking for! This highly upgraded home homes boasts exceptional mountain views, elevated star gazing and sweeping sunsets from its wrap around patios which overlook the resort style pool and spa. As you step inside this multi-generational home you be impressed by the 900 bottle glass wine cellar, intimate home theater, wet bar, and mezzanine game room. The spacious kitchen features all of the high end SubZero, Viking and Wolf appliances. The light filled primary suite has direct patio and pool access, glass shower, soaking tub, and spacious closet. There are 4 additional guest ensuite bedrooms in addition to a 2 level attached quest casita. Each quest room has its own patio ...... The sprawling patio features a fireplace, pool bathroom with shower and a full outdoor kitchen with a huge grill, pizza oven and a Big Green Egg. The car collector's DREAM GARAGE has room for at least 6 cars and more with lifts. Design what fits your needs in the 30ft x 60 ft space with a 13 ft ceiling height. 
Please see list of improvements in the Documents Tab
#6925315

Scottsdale

36389 N 105TH Place

6 Beds

7 Baths

7,511 Sq.Ft.

$3,850,000

MLS#: 6925315
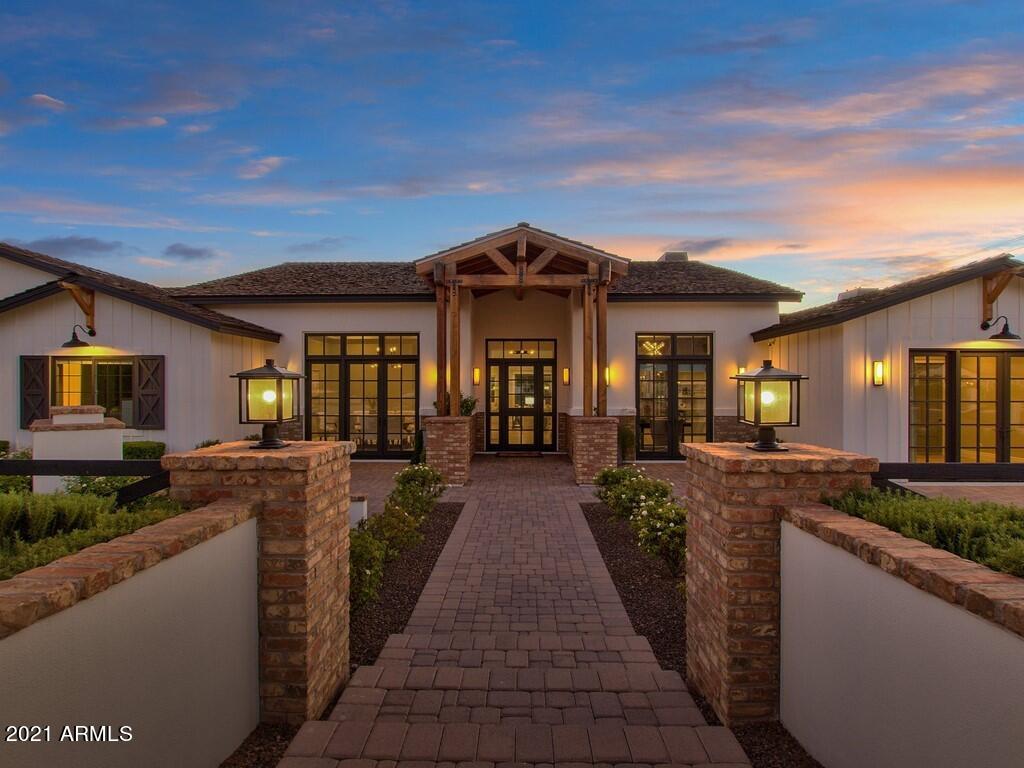
LOCATED ON THE HIGHLY DESIRABLE LAFAYETTE BLVD, LIES THIS IMMACULATE MODERN ARCADIA FARMHOUSE. BOASTING CAPTIVATING CURB APPEAL AND EXTRAORDINARY VIEWS OF CAMELBACK MOUNTAIN. THE ESTATE IS COMPOSED OF EXCEPTIONAL QUALITY AND DESIGN. OFFERING 5 BEDROOMS, 4 FULL BATHROOMS, 1 POWDER ROOM, 3-CAR GARAGE WITH AN ELECTRIC CAR CHARGING STATION, PRIVATE OFFICE, SPARKLING POOL AND LUSH LANDSCAPING. THE ATTENTION TO DETAIL IS NOTICED UPON MOMENT OF ENTRY, THROUGH THE CUSTOM DUTCH DOOR, BEAUTIFUL WOOD CHEVRON LAID FLOORING. TO YOUR LEFT, AN IMPECCABLE FORMAL DINING ROOM BOASTS A BOX BEAM CEILING DESIGN AND DOUBLE FRENCH DOORS OPENING TO A PRIVATE COURTYARD FEATURING AN OUTDOOR FIREPLACE AND VIEWS OF CAMELBACK MOUNTAIN – A STYLISH AND SOPHISTICATED SPACE TO ENTERTAIN YOUR GUESTS. SOARING CEILINGS IN THE GREAT ROOM, STUNNING BRICK WALL FIREPLACE AND AN IMPRESSIVE WOOD BEAM THAT SPANS THE LENGTH OF THE ROOM. LARGE, ROLLING FRENCH DOORS OPEN TO YOUR FABULOUS BACK YARD LIVING SPACE. STATE OF THE ART KITCHEN OUTFITTED WITH TOP-OF-THE-LINE APPLIANCES, HUGE MARBLE ISLAND, CUSTOM WHITE CABINETS, WINE COOLER, CONCEALED REFRIGERATOR FOR A SEAMLESS DESIGN, 6-BURNER GAS RANGE WITH HOOD AND EAT-UP SEATING. A COZY BREAKFAST NOOK SURROUNDED BY WINDOWS MAKES THIS SPACE ESPECIALLY REMARKABLE. SET APART FROM THE OTHER BEDROOMS, THE TREMENDOUS OWNER'S SUITE BOASTS A COZY FIREPLACE, SITTING ROOM, DOUBLE FRENCH DOORS LEADING TO THE BACK YARD, WALK-IN DUAL SHOWER WITH WATERFALL SHOWER HEAD, STAND-ALONE SOAKING TUB, CENTER ISLAND, DUAL VANITY, MASSIVE WALK-IN CLOSET AND PRIVATE TOILET ROOM. YOUR BACK YARD PRIVATE OASIS IS COMPLETE WITH A COVERED PATIO, BUILT-IN BBQ STATION, SPARKLING POOL, LARGE GRASS AREA AND WELCOMING COURTYARD! AN ENTERTAINER'S DREAM!! AN EXTENDED PAVER DRIVEWAY PROVIDES AMPLE PARKING SPACE. EVEN THE MOST DISCRIMINATING OF BUYERS WILL APPRECIATE THIS ARCADIA ESTATE.
#6262539

Phoenix

4525 E LAFAYETTE Boulevard

5 Beds

4 Baths

5,602 Sq.Ft.

$3,850,000

MLS#: 6262539
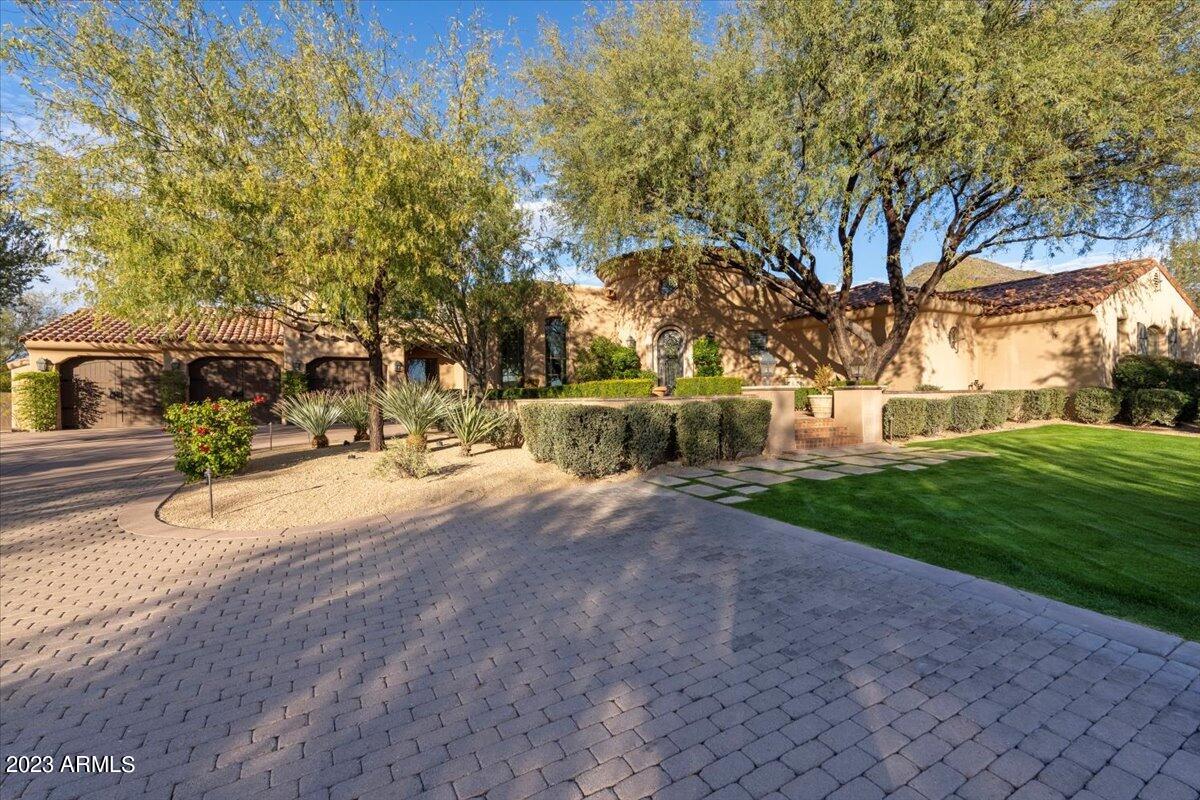
This beautiful Mediterranean-inspired estate with extraordinary curb appeal is nestled on a 1.2-acre homesite amidst a backdrop of McDowell Mountain views. Located within the guard gated community of DC Ranch Country Club, this residence offers lush landscaping and charming outdoor spaces including a front courtyard with fountain, expansive yard with mature trees and artificial turf, sparkling pool with stone water feature wall, spa, fireplace with bench seating, backyard Ramada with fireplace and TV, additional BBQ area, and spacious covered patios. Inside, you will find an open and functional floorplan with lots of natural light and abundant use of French doors. The hub of the home is the open kitchen, family room and eating nook with windows framing the backyard views. The spacious master suite is split from the guest bedroom wing, which consists of 3 bedrooms surrounding a bonus room. On the second level you will find a bonus/game room with built-in cabinetry, wet bar, and a balcony to enjoy the mountain views. This residence is just a few minutes' walk through a quaint pocket park to the Country Club at DC Ranch clubhouse.  Hop on the surrounding community pathways that stretch for miles and follow them to Market Street, Desert Camp Community Center, or simply enjoy a scenic walk through the neighborhood.
#6508031

Scottsdale

9820 E THOMPSON PEAK Parkway 716

4 Beds

None Baths

4,655 Sq.Ft.

$3,850,000

MLS#: 6508031

Outstanding single level home in guard gated Azure.
#6803472

Paradise Valley

6970 E Joshua Tree Lane

3 Beds

None Baths

2,940 Sq.Ft.

$3,850,000

MLS#: 6803472
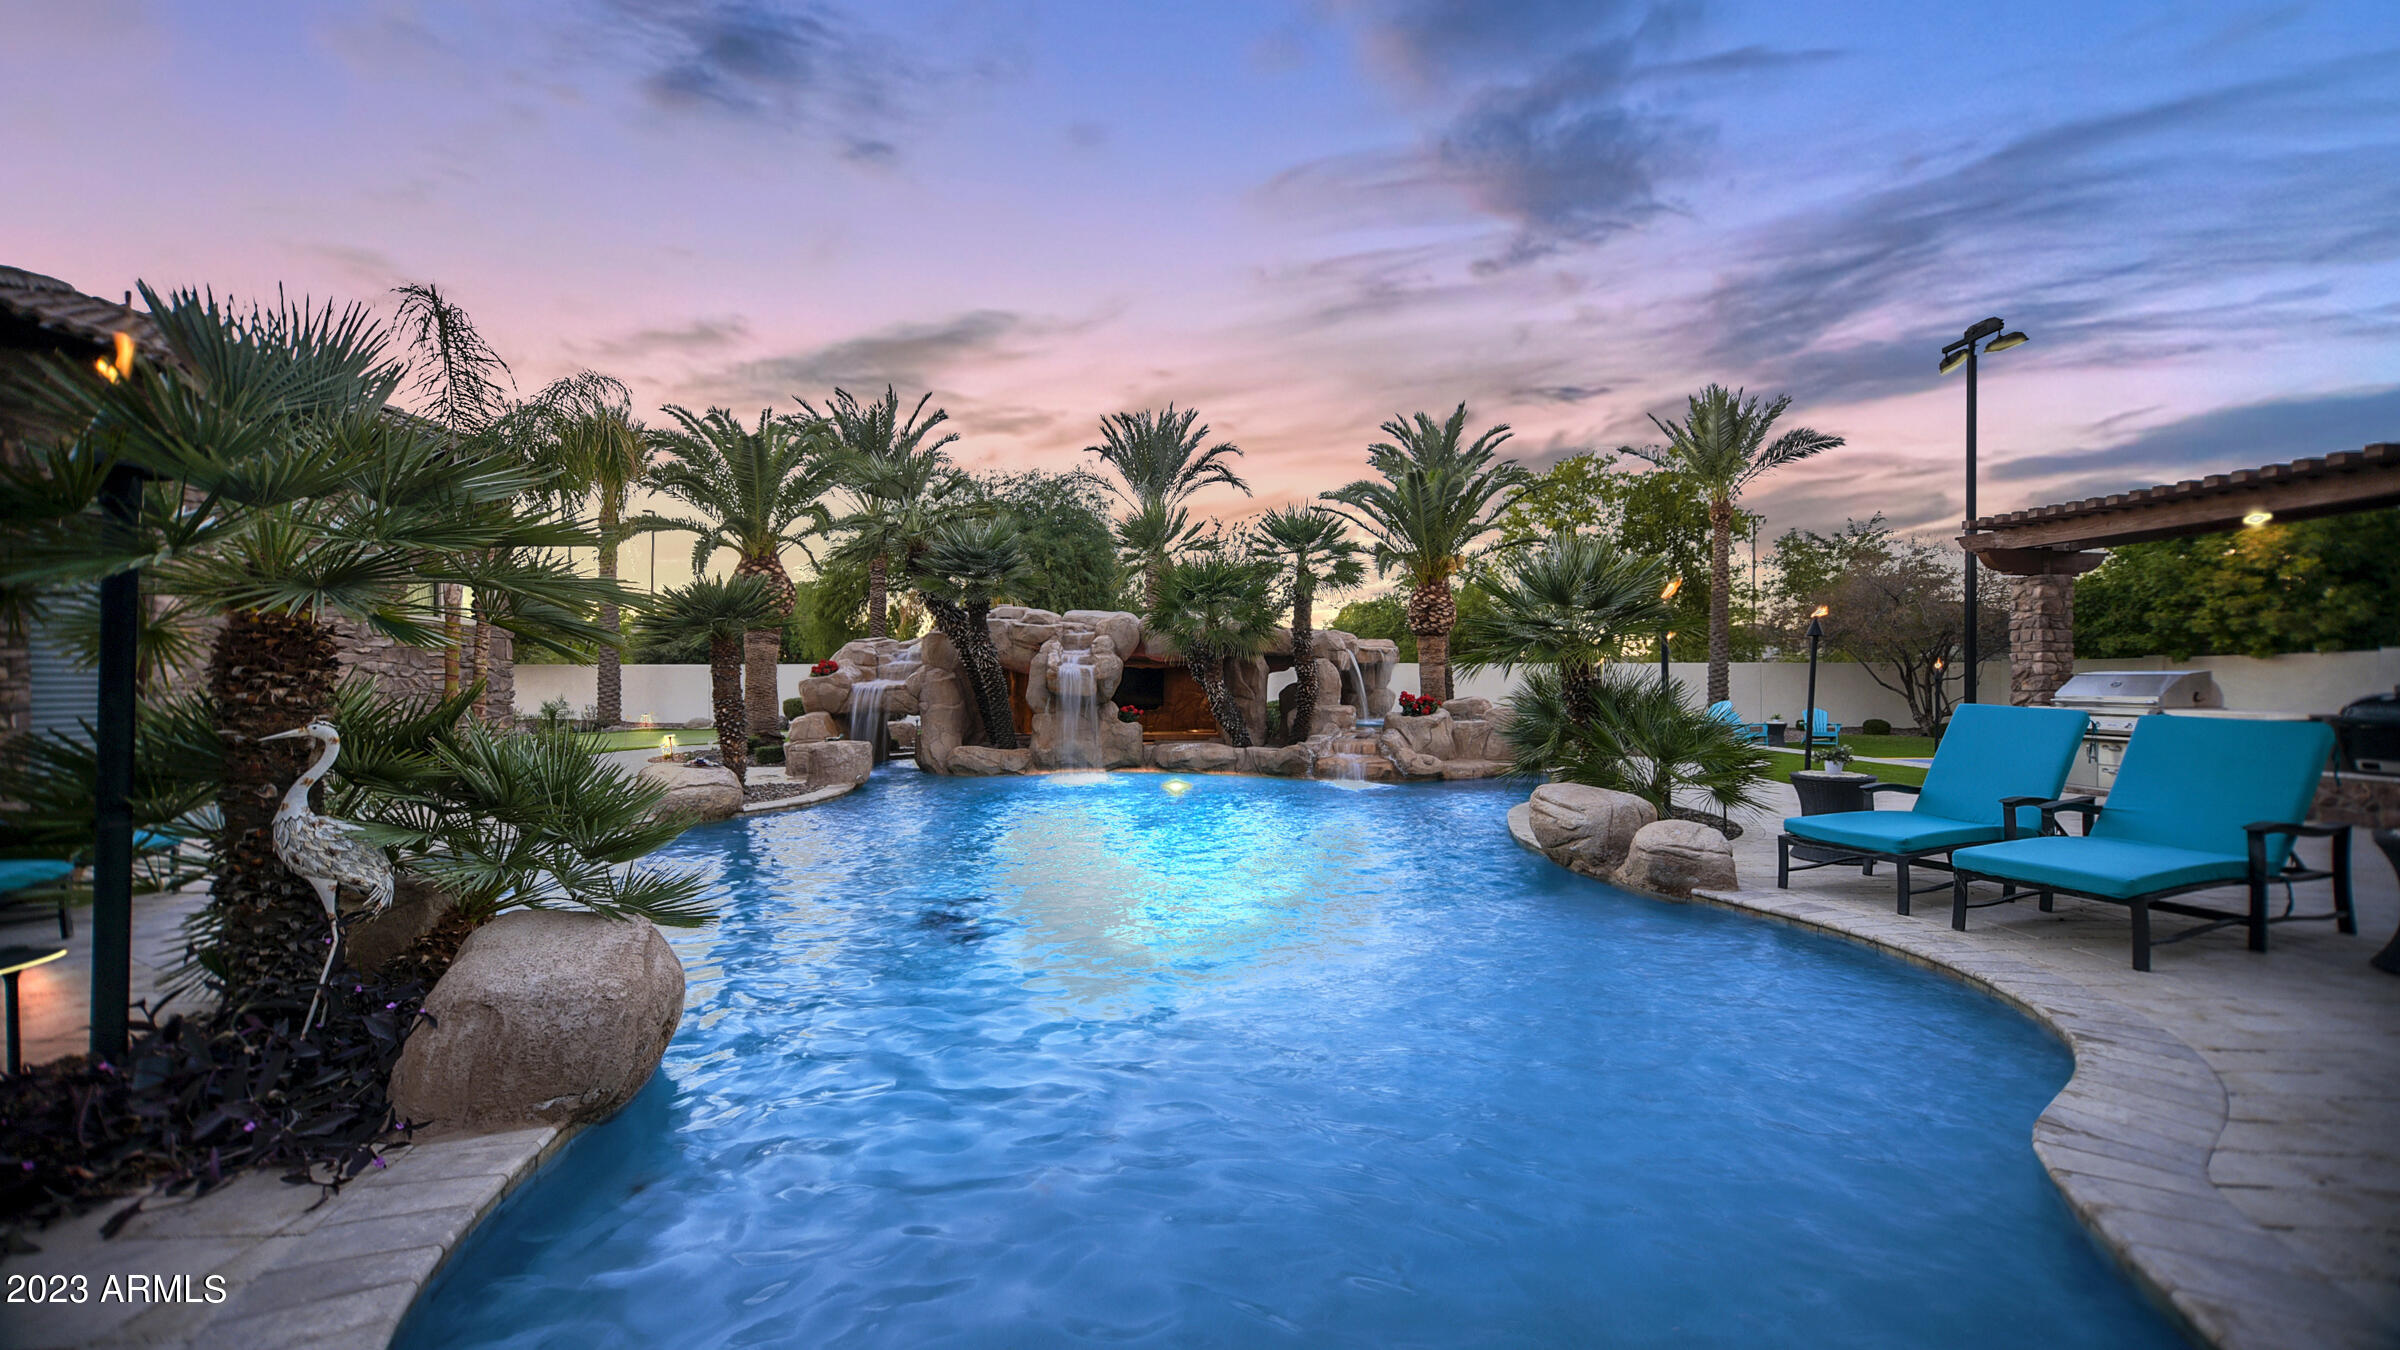
Discover this magnificent 7,960 sf Entertainer's Paradise Estate nestled behind the private gates of ESTADOS, Circle G, within the prestigious Seville Golf & Country Club. This sprawling single-level custom estate occupies a premium country club lot & features a 1,260 square foot poolside guest house perfectly positioned next to a luxurious, custom-designed multi-million-dollar pool complete with a massive bar grotto. The backyard resembles a five-star resort & elevates the ''swim-up bar experience'' to new heights, allowing you to swim through cascading waterfalls into an underwater Caribbean bar setting. This outdoor living space ranks among the finest in all of Arizona. However, don't be deceived, as the interior of this home is equally impressive. The floorplan is thoughtfully designed to showcase the outdoor living spaces & centers around a beautiful open-air courtyard with a welcoming fireplace that greets visitors as they step into the grand foyer. The chef's kitchen is a true masterpiece, featuring double islands & upgrades that even the most discerning chefs will appreciate. If hosting your very own movie premieres has always been a dream, look no further! This estate boasts one of the finest in-home movie theaters with a full bar, providing an unparalleled cinematic experience. Whether you're an avid entertainer or someone who enjoys cozying up in your resort-style yard, this exquisite custom estate will captivate you the moment you walk through the door. What's even more impressive is its proximity to Gilbert's only private country club, Seville Golf & Country Club. Here, you can enjoy an 18-hole golf course, four pools, two-story waterslides, a health club, pickleball & tennis courts, basketball courts, two restaurants, & much moreall just a short golf cart ride away. Come experience the luxurious lifestyle that this stunning estate has to offer.
#6635047

Gilbert

6928 S STAR Drive

6 Beds

None Baths

7,960 Sq.Ft.

$3,850,000

MLS#: 6635047
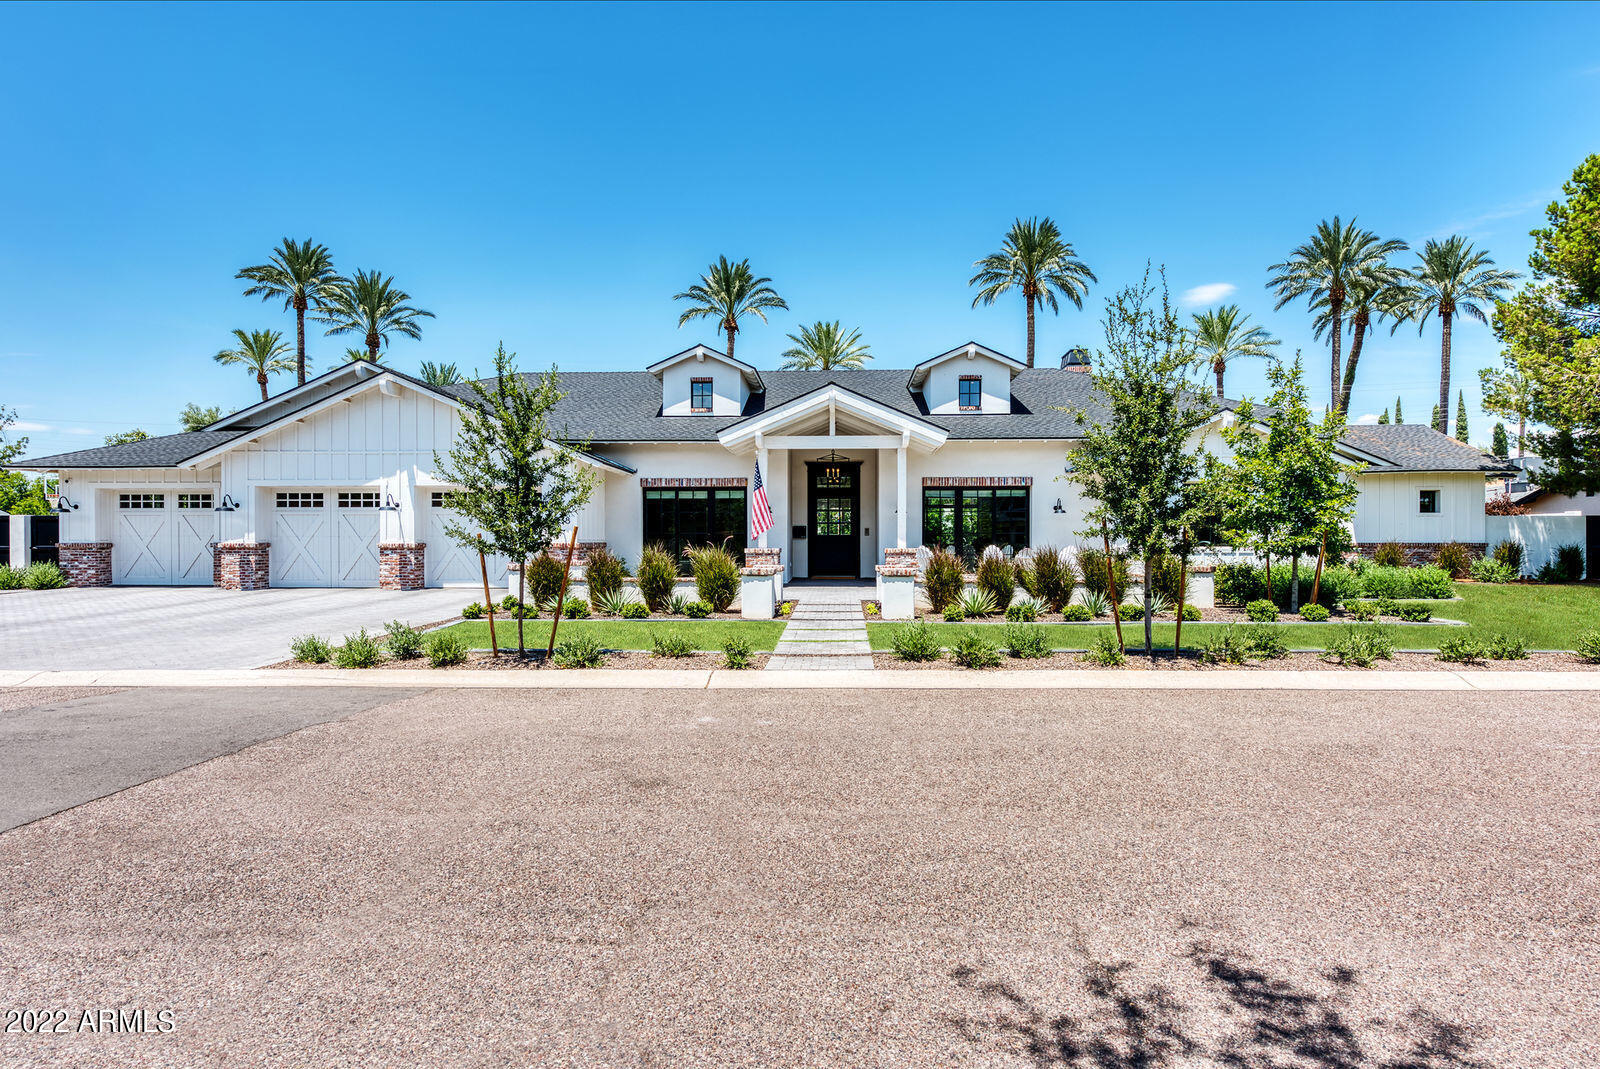
Nestled in one of the most sought after neighborhoods in the Arcadia area- this 4,780 sq ft home is exactly what you have been waiting for. A 2017 build with 4 bedrooms (all en suite), 4.5 baths, an office and secondary living space. The front yard living is quintessential, with brick patio spaces, custom fencing, a gas firepit and lush landscape. The backyard is stunning with large covered patio spaces, oversized pool, spa, garden with irrigated planters for vegetables, grapevines, citrus trees and two big grassy spaces. All of this and more on a half acre lot. Walk to LGO, Postinos, Ingos- you are close to it all!
#6399100

Phoenix

3938 E MONTECITO Avenue

4 Beds

4 Baths

4,780 Sq.Ft.

$3,850,000

MLS#: 6399100

* Listings identified with the FMLS IDX logo come from FMLS and are held by brokerage firms other than the owner of this website. The listing brokerage is identified in any listing details. Information is deemed reliable but is not guaranteed. If you believe any FMLS listing contains material that infringes your copyrighted work please click here to review our DMCA policy and learn how to submit a takedown request. Ā© 2024. First Multiple Listing Service, Inc.
Stunning Views and more

Featured listing

Stunning Views and more

Browse Properties

Categories

Homes Tailored to Your Lifestyle

Buyers Guide

Buying a home is one of the most exciting milestones of your life.

View more

Sellers Guide

Putting your home on the market can be a stressful process, especially when you don’t know what to expect.

View more

Market report

With just a few clicks, you'll gain instant access to valuable insights about the real estate market, including trends, property values, and community analytics.

View more

Home value

Unlike automated valuations, our hands-on review will provide a comprehensive opinion of your home’s value while considering important interior elements and other location intangible factors that machine algorithms so often miss.

View more

Buyers resources

Guides on financing, inspections, and choosing the right Realtor for a smooth home purchase.

Sellers resources

Practical tips on staging, pricing, and preparing your home to attract buyers and maximize your sale.

 - property

Send a message

Message successfully sent.

Reason for contacting?

I agree to receive email communication and understand I can unsubscribe at any time.

I agree to be contacted by The Mandy Gold Team | Haymore Real Estate LLC via call, email, and text for real estate services. To opt out, you can reply 'stop' at any time or reply 'help' for assistance. You can also click the unsubscribe link in the emails. Message and data rates may apply. Message frequency may vary. Privacy Policy

Sign In Sign Out

Virtual Assistant

Would you like to take the next step with this property? We can help you schedule a showing or virtual tour, or send you more details.

Yes, I would like more information.

Thank You for Your Reply, One of Our Agents will contact you as soon as possible

No, maybe later.

Thank you, you can always contact me via email, phone number or through the contact form.

Realhub AI

Lucy - Your AI-Powered Realtor

Update Your Temporary Password

Personalize your search

Enter your email and we'll notify you immediately when new listings match what you're looking for.

or enter email address

Already have an account ? Login here

Continue your home search

I agree to receive communications and understand I can unsubscribe at any time.

I agree to be contacted by The Mandy Gold Team | Haymore Real Estate LLC via call, email, and text for real estate services. To opt out, you can reply 'stop' at any time or reply 'help' for assistance. You can also click the unsubscribe link in the emails. Message and data rates may apply. Message frequency may vary. Privacy Policy

Already have an account ? Login here

We use cookies

We use cookies primarily for analytics to enhance your experience. By accepting, you agree to our use of these cookies. You can manage your preferences or learn more about our cookies policy.