Thinking of selling?

Trusted Real Estate Experts in Sierra Vista, Fort Huachuca, Benson, and Bisbee Arizona

  • Nearby me

E-Alert name

Properties

1718203 properties match your criteria

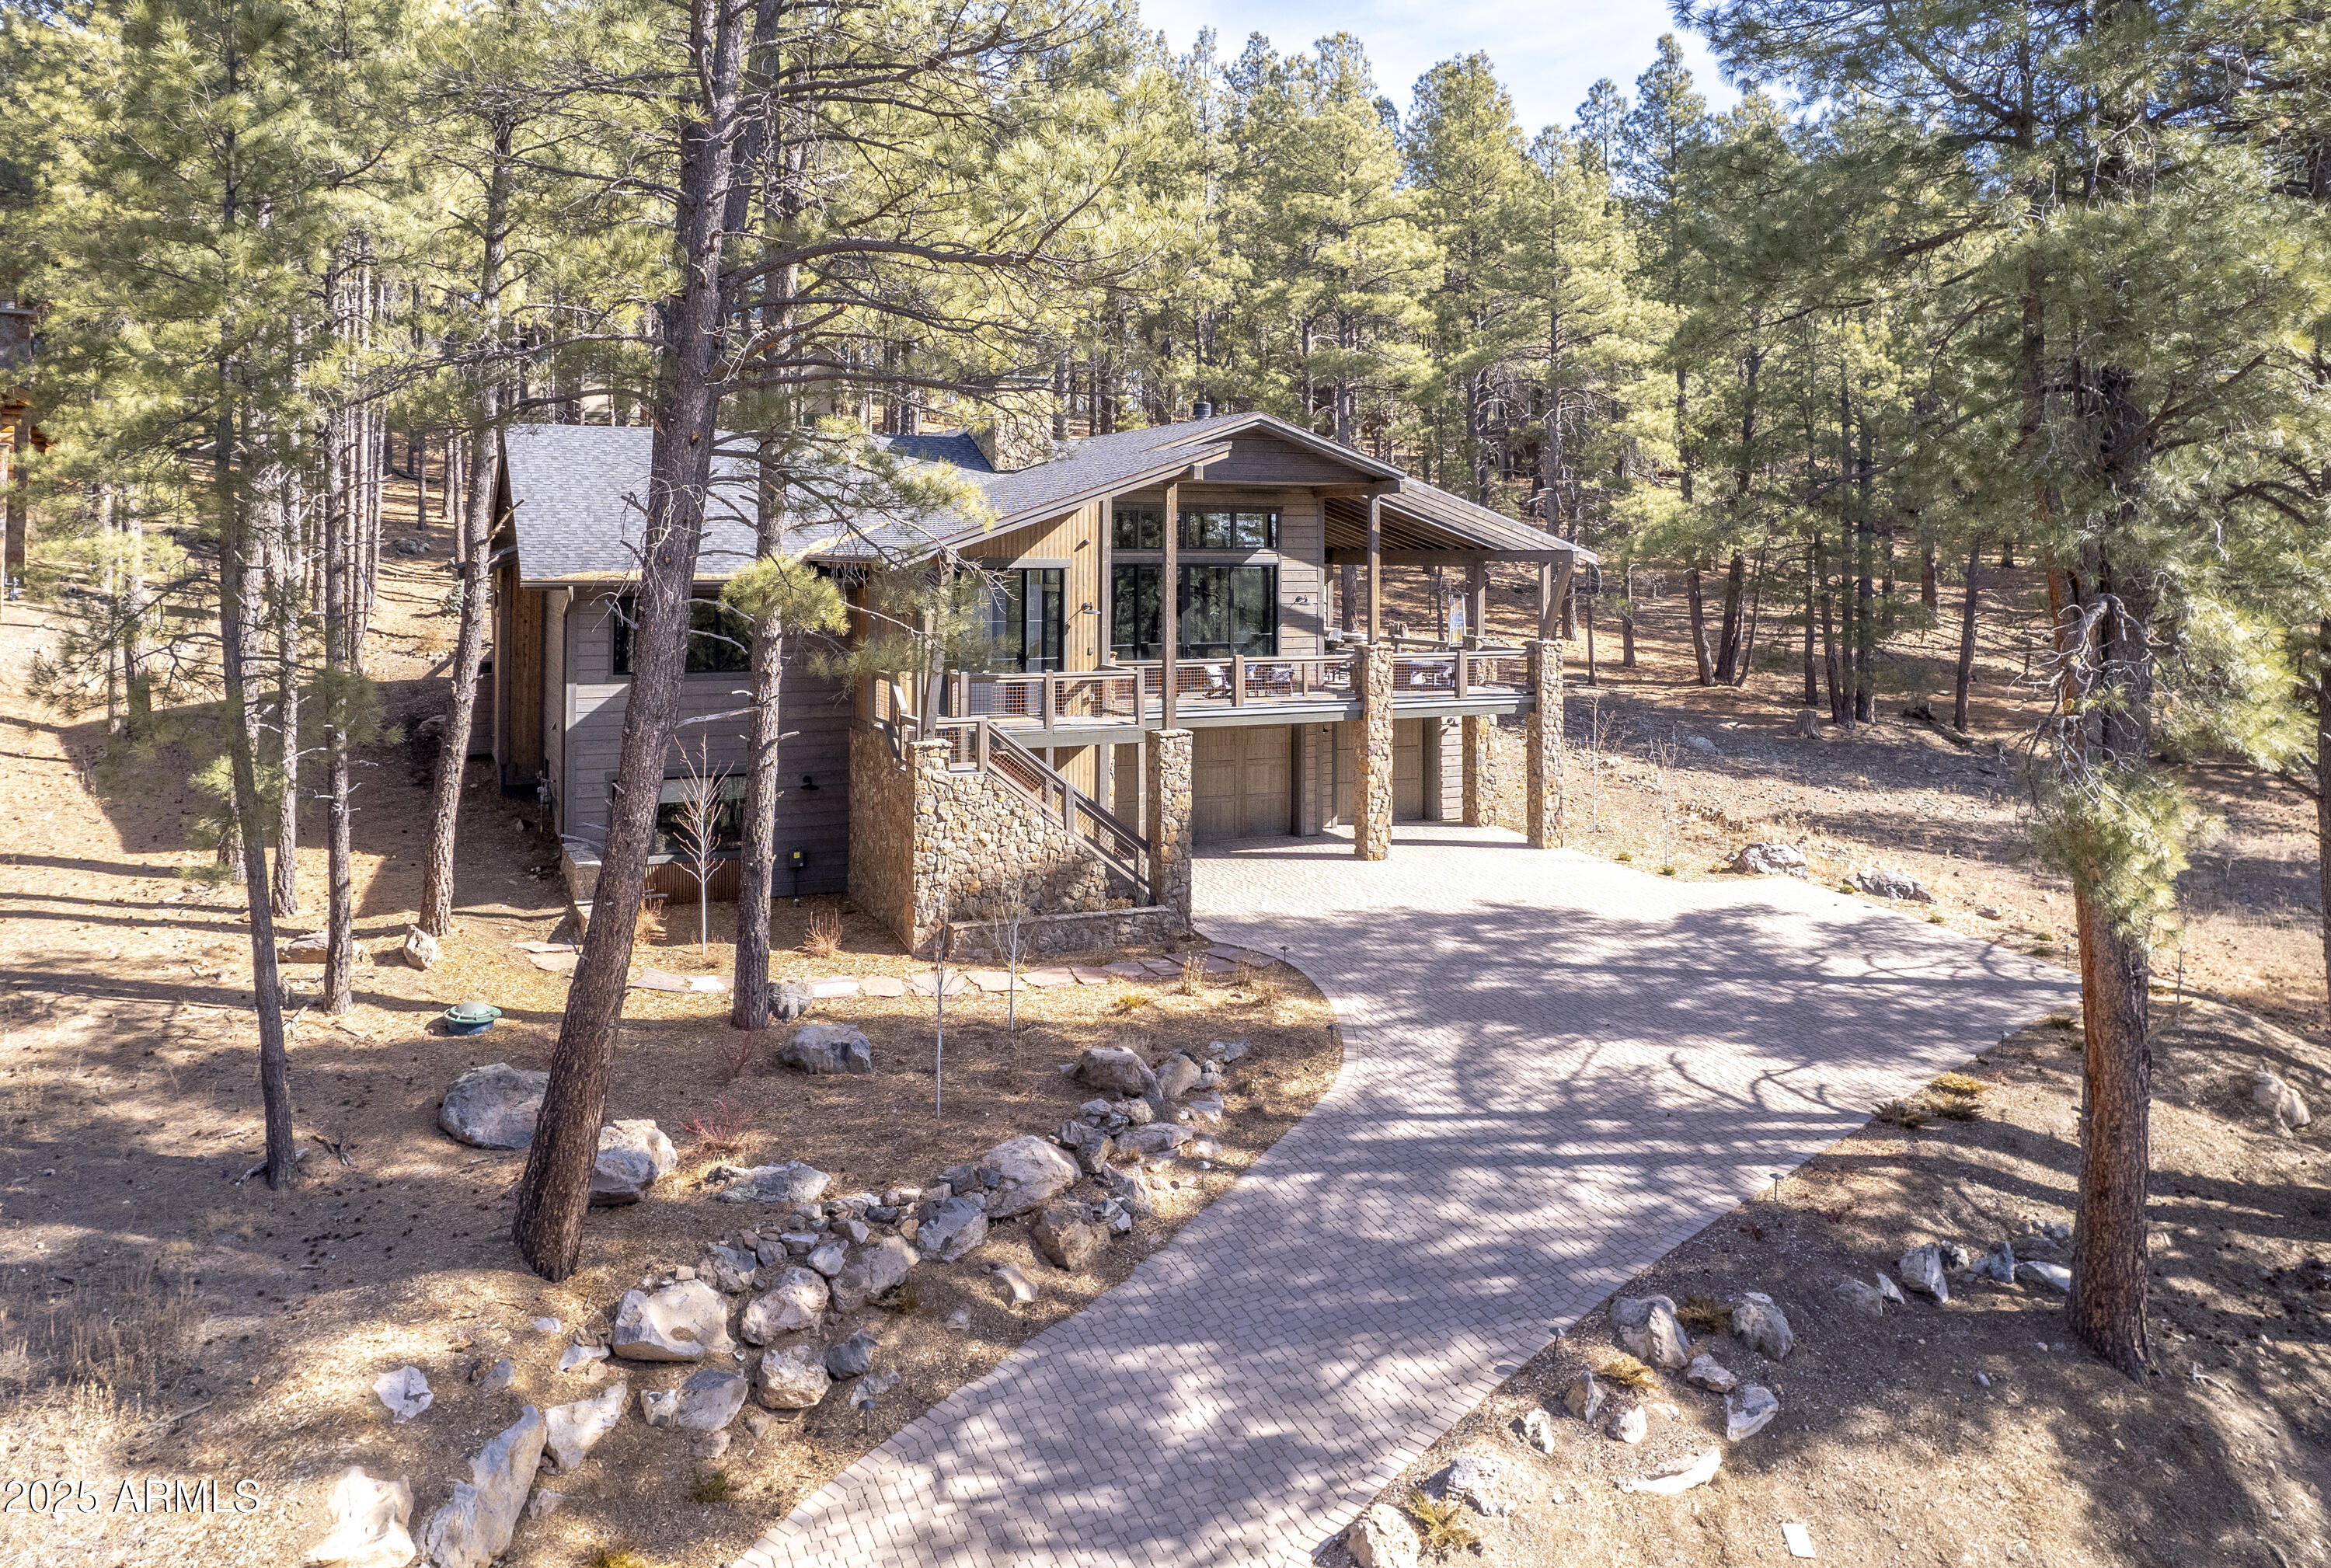
Perched up on a hillside with beautiful, panoramic views of the Ponderosa Pines and golf course in the distant background, this newer home has all the bells and whistles.  No written description can do justice to articulate the design, amenities and finishes, so you owe it to yourself to visit this home in person. Four full baths and two 1/2 baths.  All bedrooms have ensuite baths, steam shower in master bath, A/C with built in humidifier, Home automation system (Elan), elevator, fenced dog run with artificial turf, multiple washers & dryers and multiple dishwashers, full bar, multi- slider fully opening up to the back deck, full butler's pantry, automated blinds, full sized wine fridge, oversized 3 car garage.  The finishes throughout are spectacular and the natural light is amazing.
#6814611

Flagstaff

5491 Griffiths Spring --

4 Beds

None Baths

4,004 Sq.Ft.

$3,900,000

MLS#: 6814611
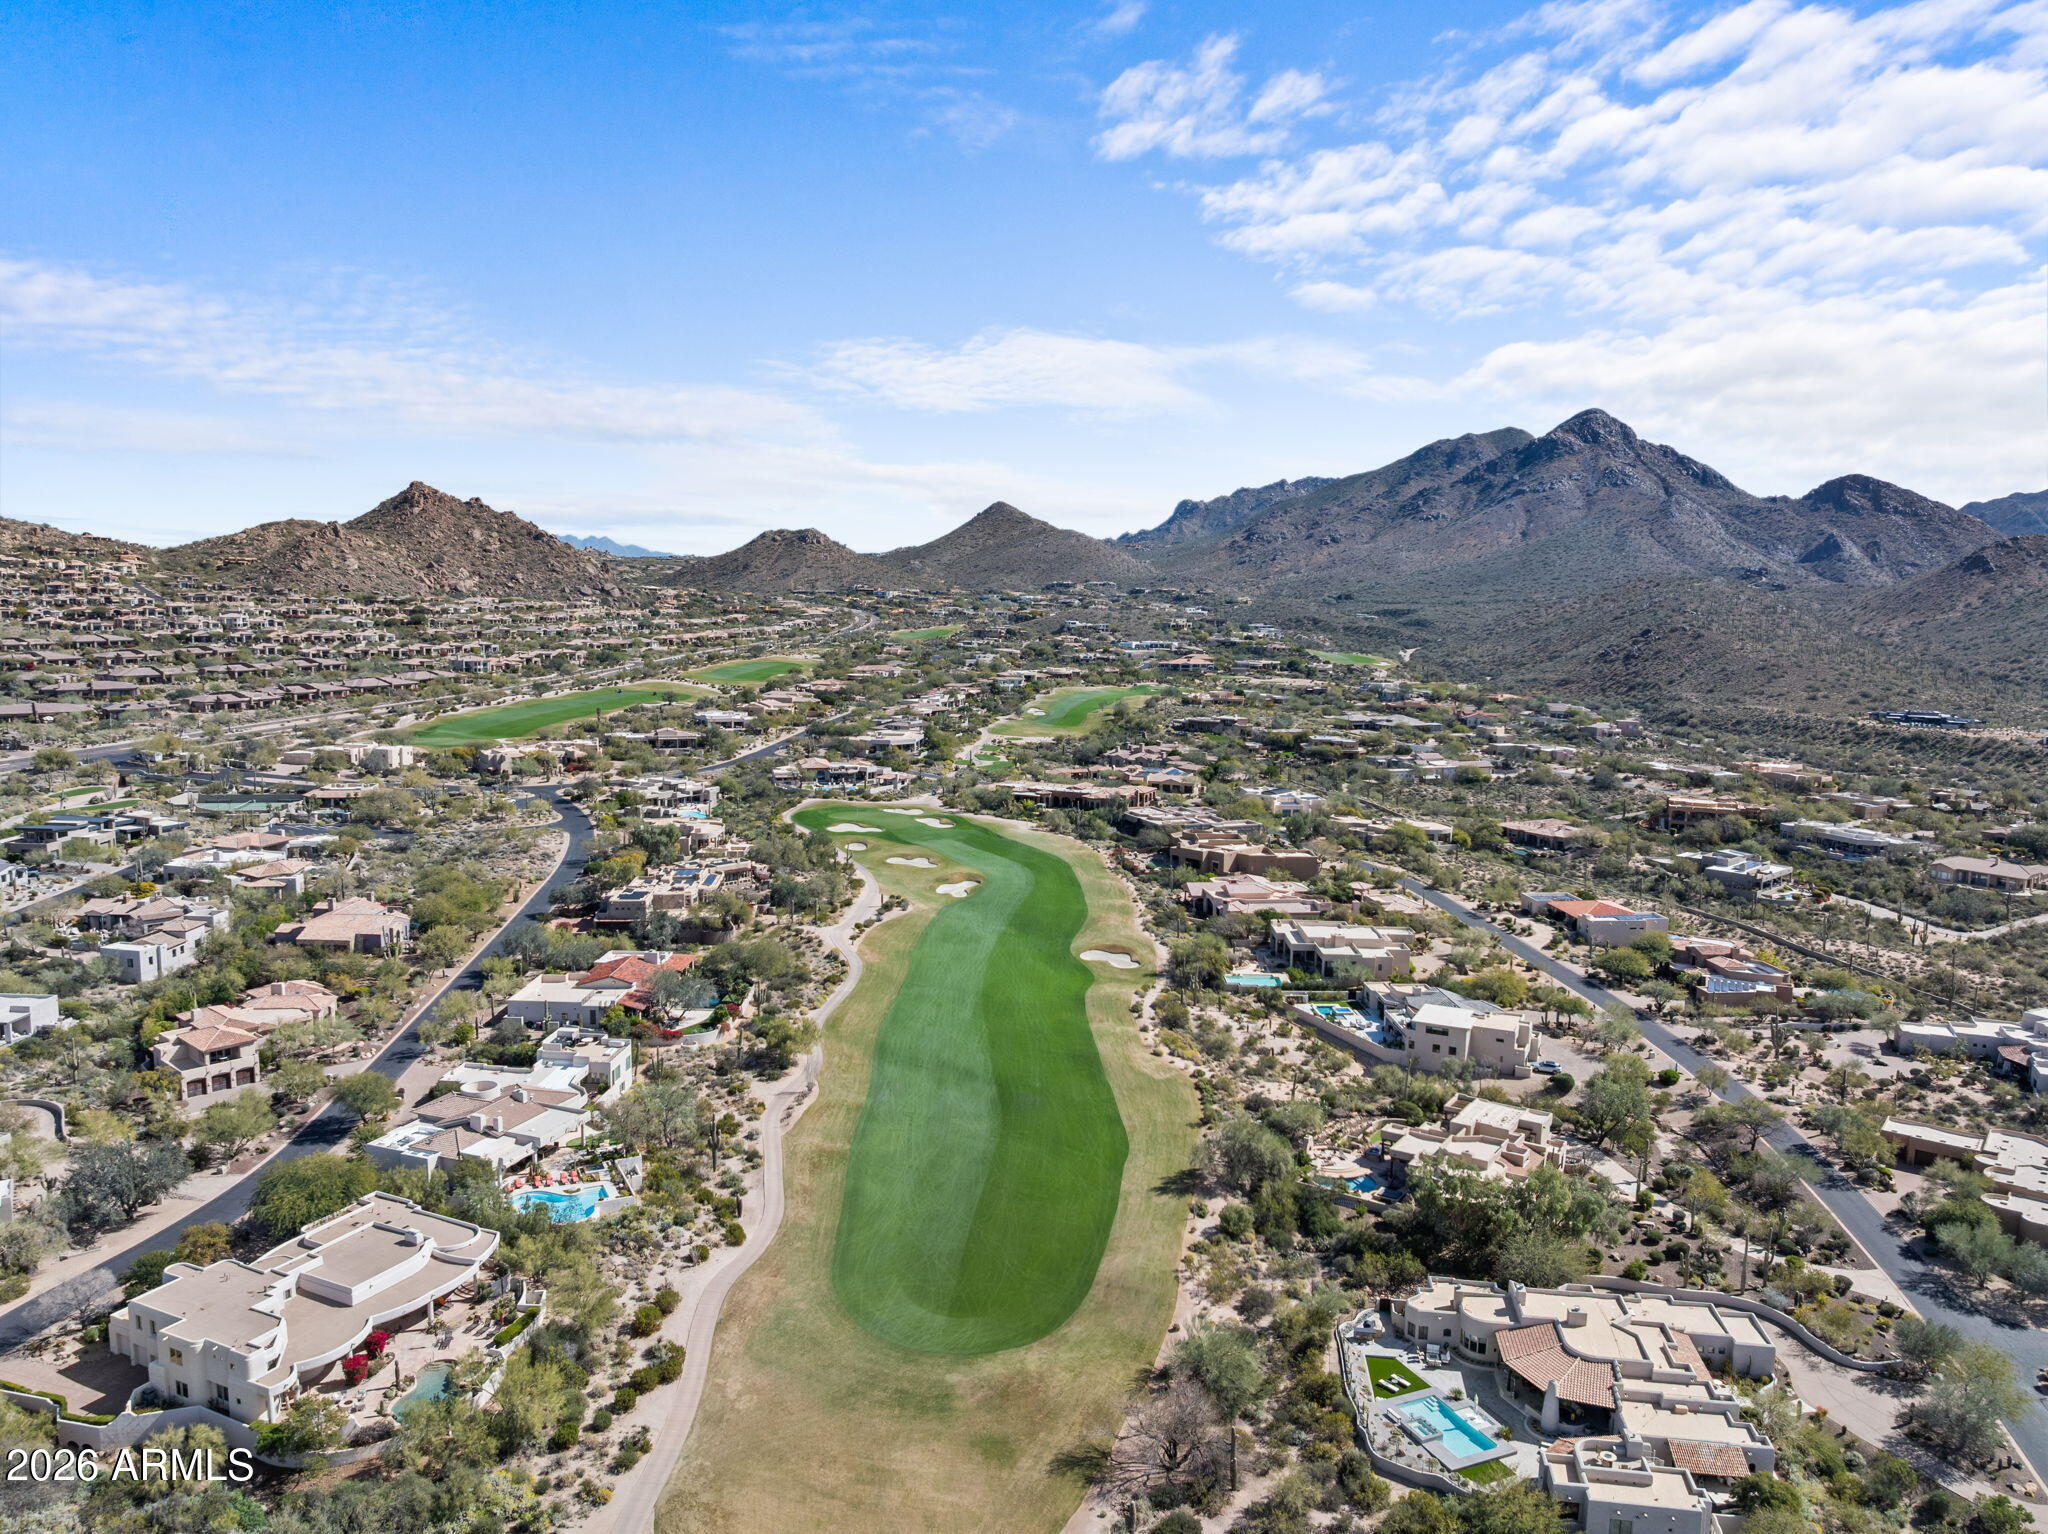
Nestled within the prestigious, guard-gated enclave of Glenn Moor in Troon Village, Scottsdale, Arizona, this extraordinary custom residence stands as a true masterpiece of luxury desert living. Spanning approximately 7,300 square feet on over an acre of prime real estate, the home commands an enviable position along a signature par-5 fairway of the Troon Country Club golf course. 
The property has earned widespread acclaim, highlighted in the Wall Street Journal as a pinnacle of Sonoran-style living that harmoniously blends modern sophistication with the rugged beauty of  of the surrounding desert landscape. It has also been featured in Business Insider and leading Arizona publications, underscoring its status as one of the region's most exceptional estate From every vantage point, the home delivers commanding 360-degree panoramic views of the majestic McDowell Mountains, Pinnacle Peak, and Troon Mountain, with stunning sunsets and city lights that transform evenings into unforgettable spectacles.
What truly sets this residence apart is its meticulous engineering for an elite athletic and recovery-focused lifestyle. Designed with the demands of high-performance individuals in mind, the property offers an array of world-class wellness and training amenities rarely found in a single home. Step outside to discover a plumbed, permanent cold plunge pool engineered for ice-bath therapy, promoting rapid muscle recovery and reducing inflammation.  An outdoor shower with indoor/outdoor heated tile. A luxurious sauna featuring therapeutic Himalayan salt walls, which release negative ions to aid detoxification, improve respiratory health, and enhance overall well-being.
The master suite's spa-like bathroom elevates daily routines to a new level: the expansive shower doubles as a full-environment steam room, complete with integrated aroma therapy diffusers and chromotherapy lighting to customize the experience for relaxation, energizing, or mood enhancement. For social unwinding or post-activity recovery, an 8-person hot tub invites group soaks under the stars, while the 7-foot-deep lap pool supports dedicated aquatic training, endurance swimming, or low-impact rehabilitation.
Indoors, an expansive multi-sport court with premium hardwood flooring adapts effortlessly to basketball, volleyball, pickleball, or other activities, providing year-round training space regardless of Arizona's weather. Complementing this is a professional-grade workout gym boasting mirrored walls for form checking, specialized rubberized flooring to protect joints during heavy lifting, and ample space for free weights, cardio machines, and functional training setups.
Beyond its athletic prowess, the residence embodies seamless indoor-outdoor living that defines contemporary Sonoran architecture. Expansive pocket sliders disappear into the walls, effortlessly merging great rooms, dining areas, and entertaining spaces with covered patios and the natural desert environment. Two grand fireplaces serve as dramatic focal points--one in the main gathering area and another perhaps in a cozy lounge--anchoring intimate evenings or lively gatherings. The walk-in master closet is a highlight in itself, featuring full-length tailor's mirrors for precise outfit fittings and abundant custom storage.
Technology integrates invisibly yet powerfully throughout: comprehensive Crestron home automation controls lighting, climate, security, and entertainment with ease, while surround sound systems ensure immersive audio in every room, and all of the outdoor spaces. The open-concept design flows intuitively, with high ceilings, natural light pouring in through walls of glass, and thoughtful details like exposed beams or stone accents that echo the desert's organic textures. Chef's kitchen with Wolf/Sub-Zero appliances, and a separate catering kitchen.
The community of Glenn Moor enhances this lifestyle further. As the crown jewel of Troon Village, it offers 24-hour guarded security for unparalleled privacy, a community clubhouse with a heated pool, spa, tennis and pickleball courts, and easy access to walking trails. Residents enjoy proximity to the vast McDowell Sonoran Preserve, with miles of hiking and biking paths that wind through pristine Sonoran Desert terrain, ideal for trail runs, mountain biking, or peaceful nature escapes.
Offered as-is in one of Scottsdale's most competitive luxury markets, this estate attracts discerning buyers who seek not just a home, but a strategic asset for peak performance, optimal recovery, and refined desert living. In a setting where comparable properties of this scale and specialized amenities rarely become available, this award-winning retreat represents an unparalleled opportunity to own a legacy property tailored for those who demand excellence in every aspect of life.
#6987159

Scottsdale

10801 E Happy Valley Road 50

5 Beds

6 Baths

7,257 Sq.Ft.

$3,900,000

MLS#: 6987159
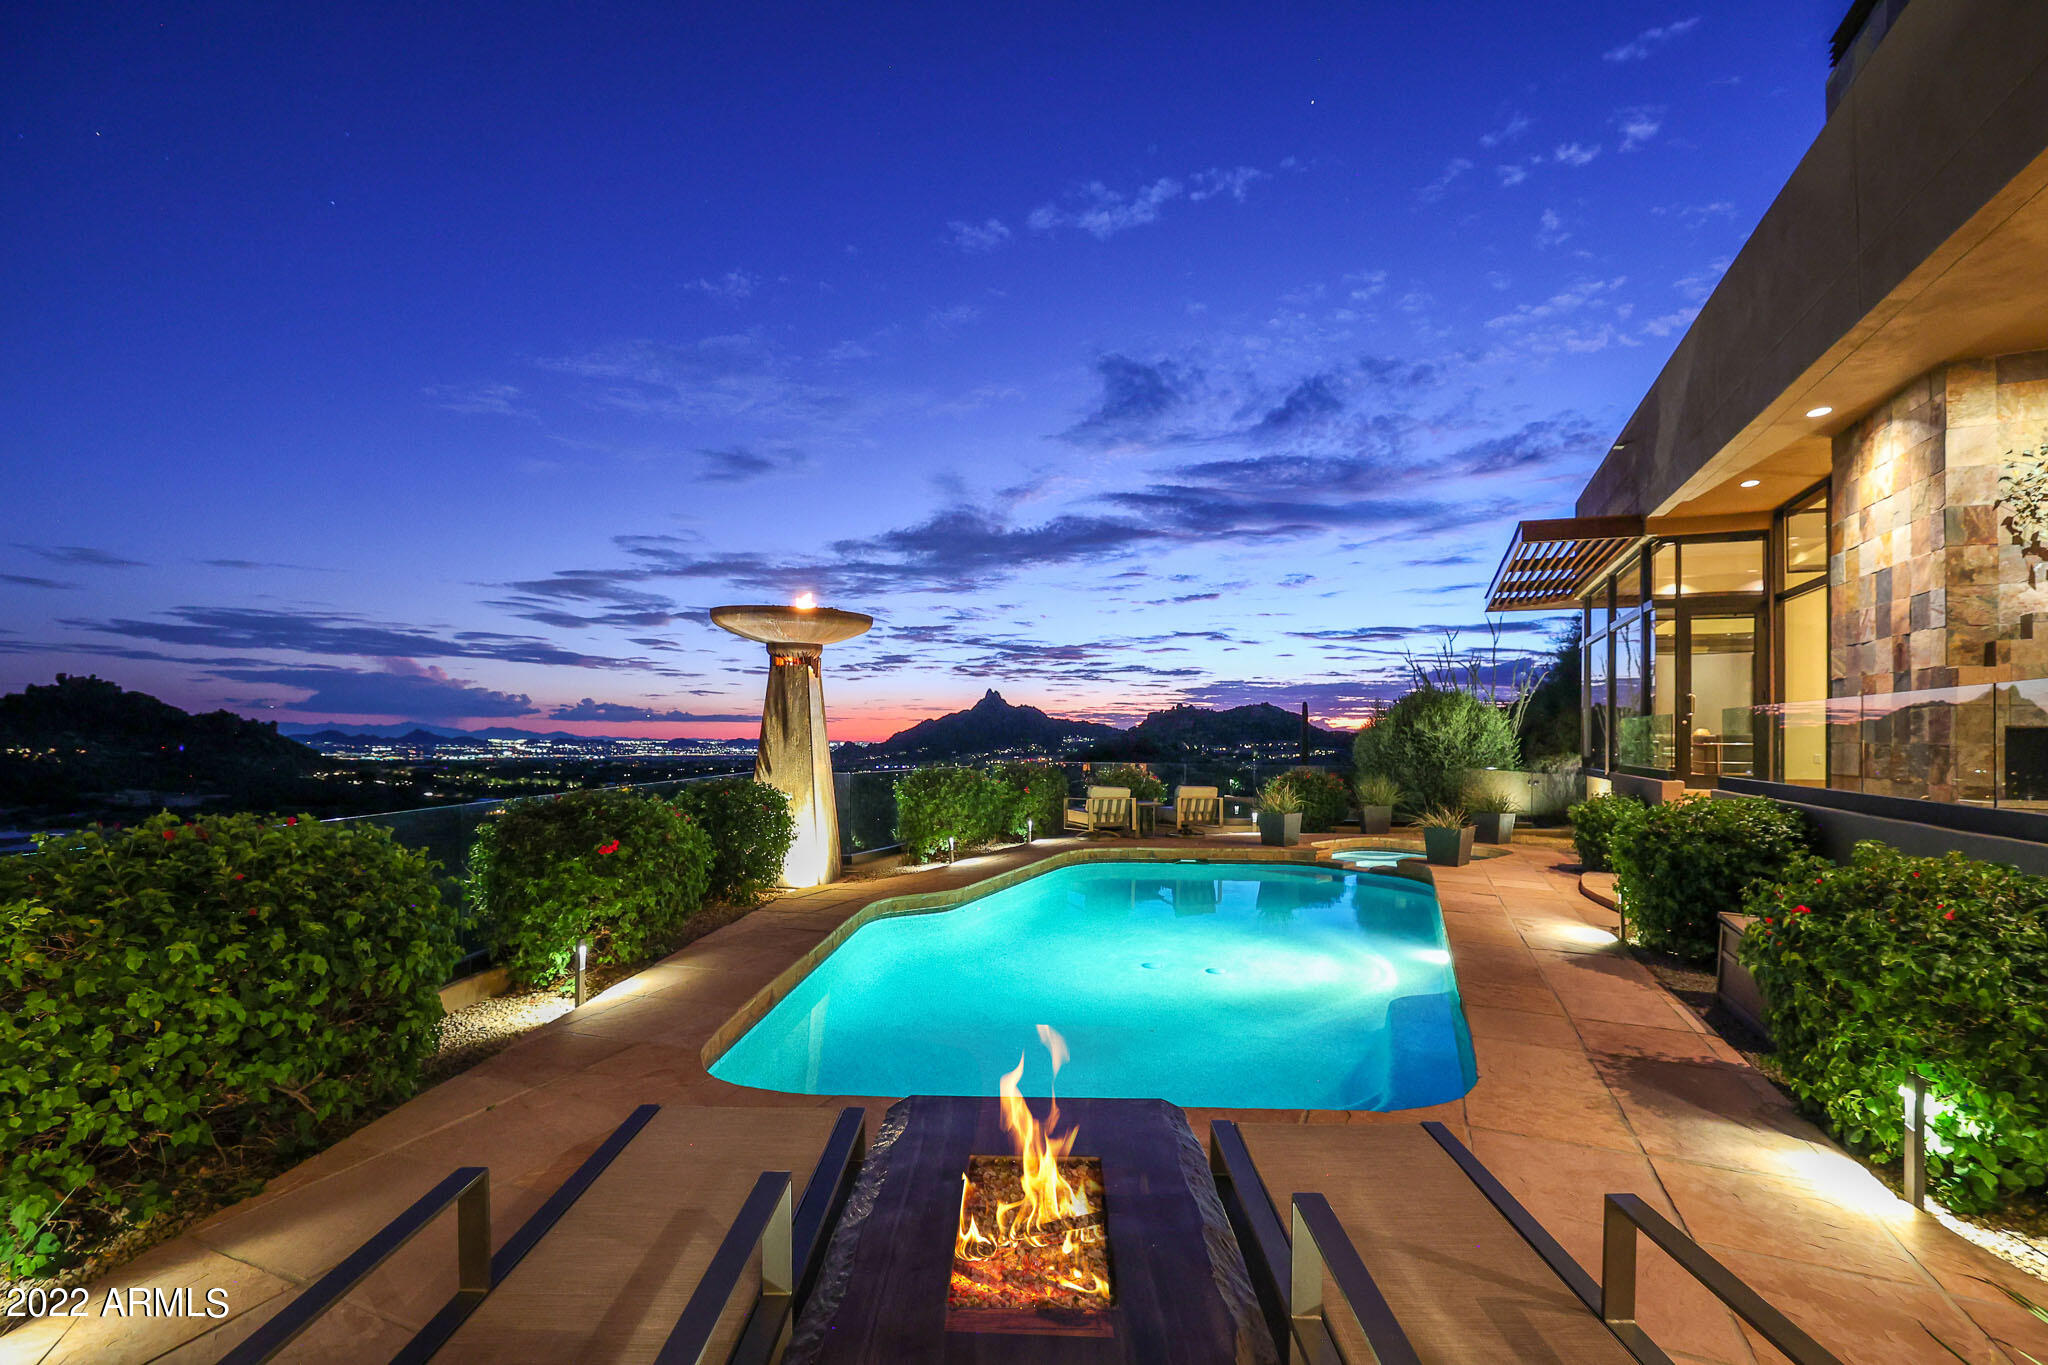
This exquisite Southwest contemporary estate is situated on 5.1 private acres in a stunning one-of-a-kind hilltop location. The home is accessed by approximately 2,000 feet of paved private driveway bordered by elegant perimeter fencing. Rarely does an opportunity to own such a premier home and lot become available which includes nearly 360° unobstructed panoramic views of Pinnacle Peak, city lights, the Four Peaks, Troon Mountain, Piestewa Peak, the Superstition Mountains, Tonto Hills, and Black Mountain. Designed by Mittelstaedt-Kestler Architects, this irreplaceable home features 7,840 square feet of living space with plentiful walls of glass throughout. Featuring five bedrooms plus an office (could be used as a sixth bedroom with a walk-in closet), six and a half baths, exercise room, and custom 3,600 bottle basement wine cellar. Other living spaces include formal living and dining rooms, piano room, family room, large kitchen with breakfast area, and terraced movie theater room. 

The master suite is positioned to highlight the amazing views with soaring ceilings, floor to ceiling glass walls, centerpiece fireplace and an ensuite bath with natural stone finishes, oversized corner tub, commercial grade Amerec wet sauna, walk-in closet and private water closet. 

The multiple exterior spaces are a dream with a South facing pebble-tec pool and spa area including a built-in barbecue, stone clad fireplace, two spiral staircases, covered patio, and a ten-foot-tall granite and steel Olympic inspired water and fire feature. The North facing yard has covered and open seating areas, contemporary architectural steel view fencing around a large grass area for play or entertainment. A separate dog run is similarly fenced. 

The attached guest quarters can be accessed privately as well as from the main home and include a complete kitchen, bedroom/bath, stackable washer/dryer, extended balcony, and security system; a great retreat for extended family or nanny's quarters. The four-car extended bay garage has a full bathroom, temperature control (cooling) system, aluminum, dual pane glass automated doors, epoxy floors, aluminum/steel workbench and storage, and an extra garage door at the back of garage opens to large covered/open storage behind the garage. 

Extensive use of top-of-the-line fixtures and finishes can be found throughout including locally and internationally quarried natural stone, commercial grade doors and windows, select white maple and redwood millwork, Viking, Sub-Zero, Grohe, Daikin, Amerec, Nutone and Minka fans. Please reference the Property Feature list for even more in-depth detail!
#6469140

Scottsdale

27401 N 112TH Street

6 Beds

None Baths

7,840 Sq.Ft.

$3,900,000

MLS#: 6469140
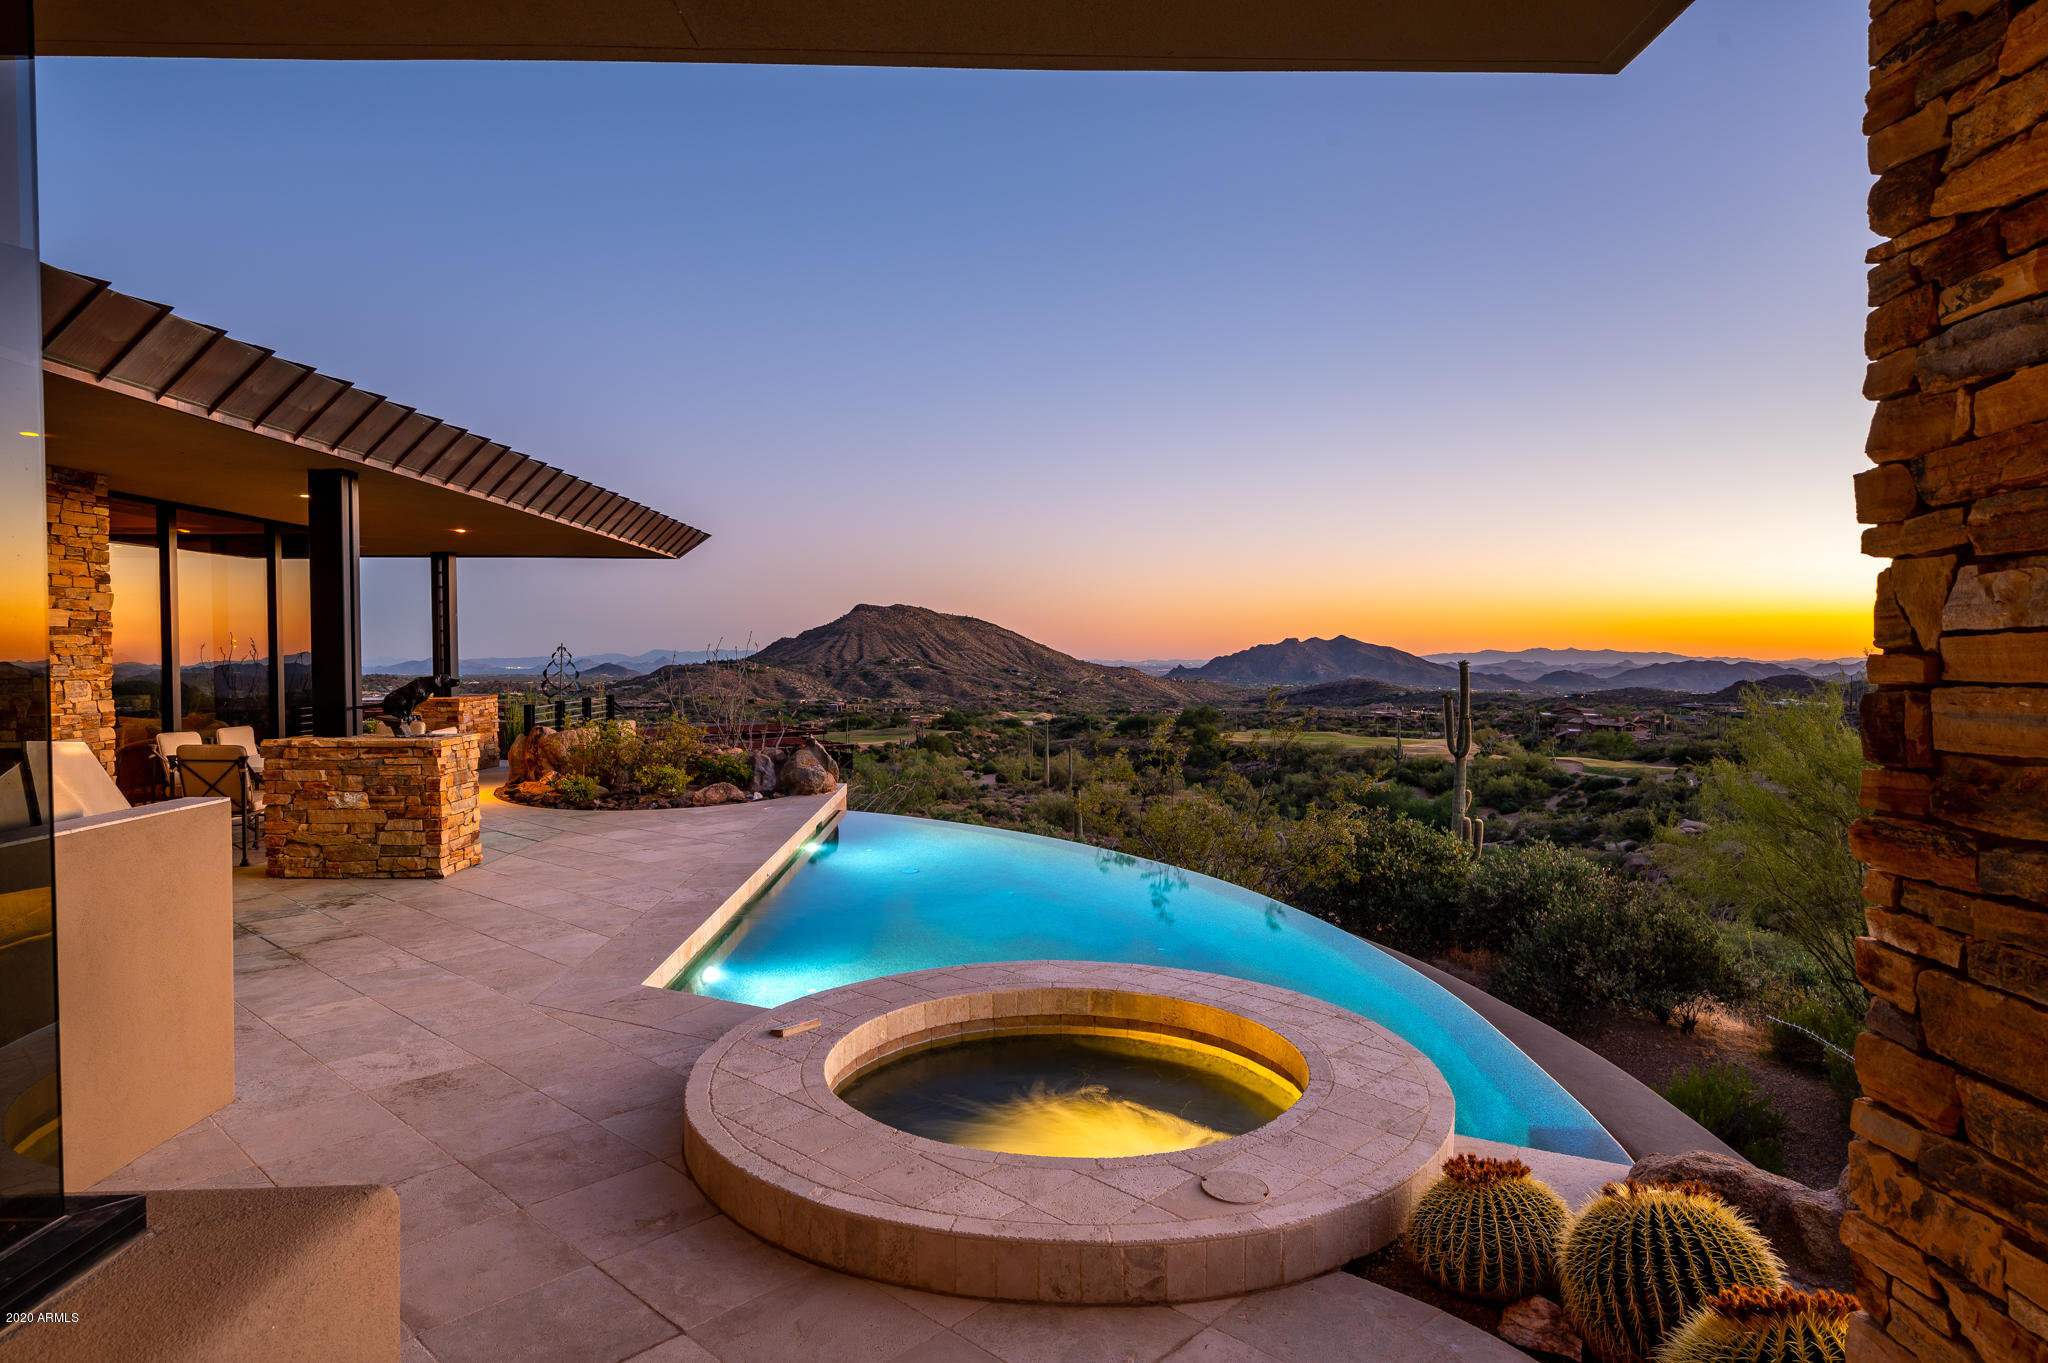
Contemporary Southwest Jewel Box situated in Prestigious Village of Cochise Geronimo. Breathtaking Views of Golf courses, mountain, city lights and sunsets all year round. Just bring your toothbrush,  as this home is priced fully furnished, including art and a membership to the Desert Mountain Club. Tastefully decorated and impeccably maintained. Shows like a model home.  Designed by Bing Hu. Main home features an elegant master, office with a full bath, great room with bar, a junior master and cook's kitchen, all overlooking several fairways of the Geronimo Golf Course. Downstairs is a theater, guest room and sitting area with private patio. The guest house has a bedroom with a private patio and a sitting area. The home also has a 4 car garage.
#6089569

Scottsdale

10116 E RELIC ROCK Road

5 Beds

None Baths

5,817 Sq.Ft.

$3,900,000

MLS#: 6089569
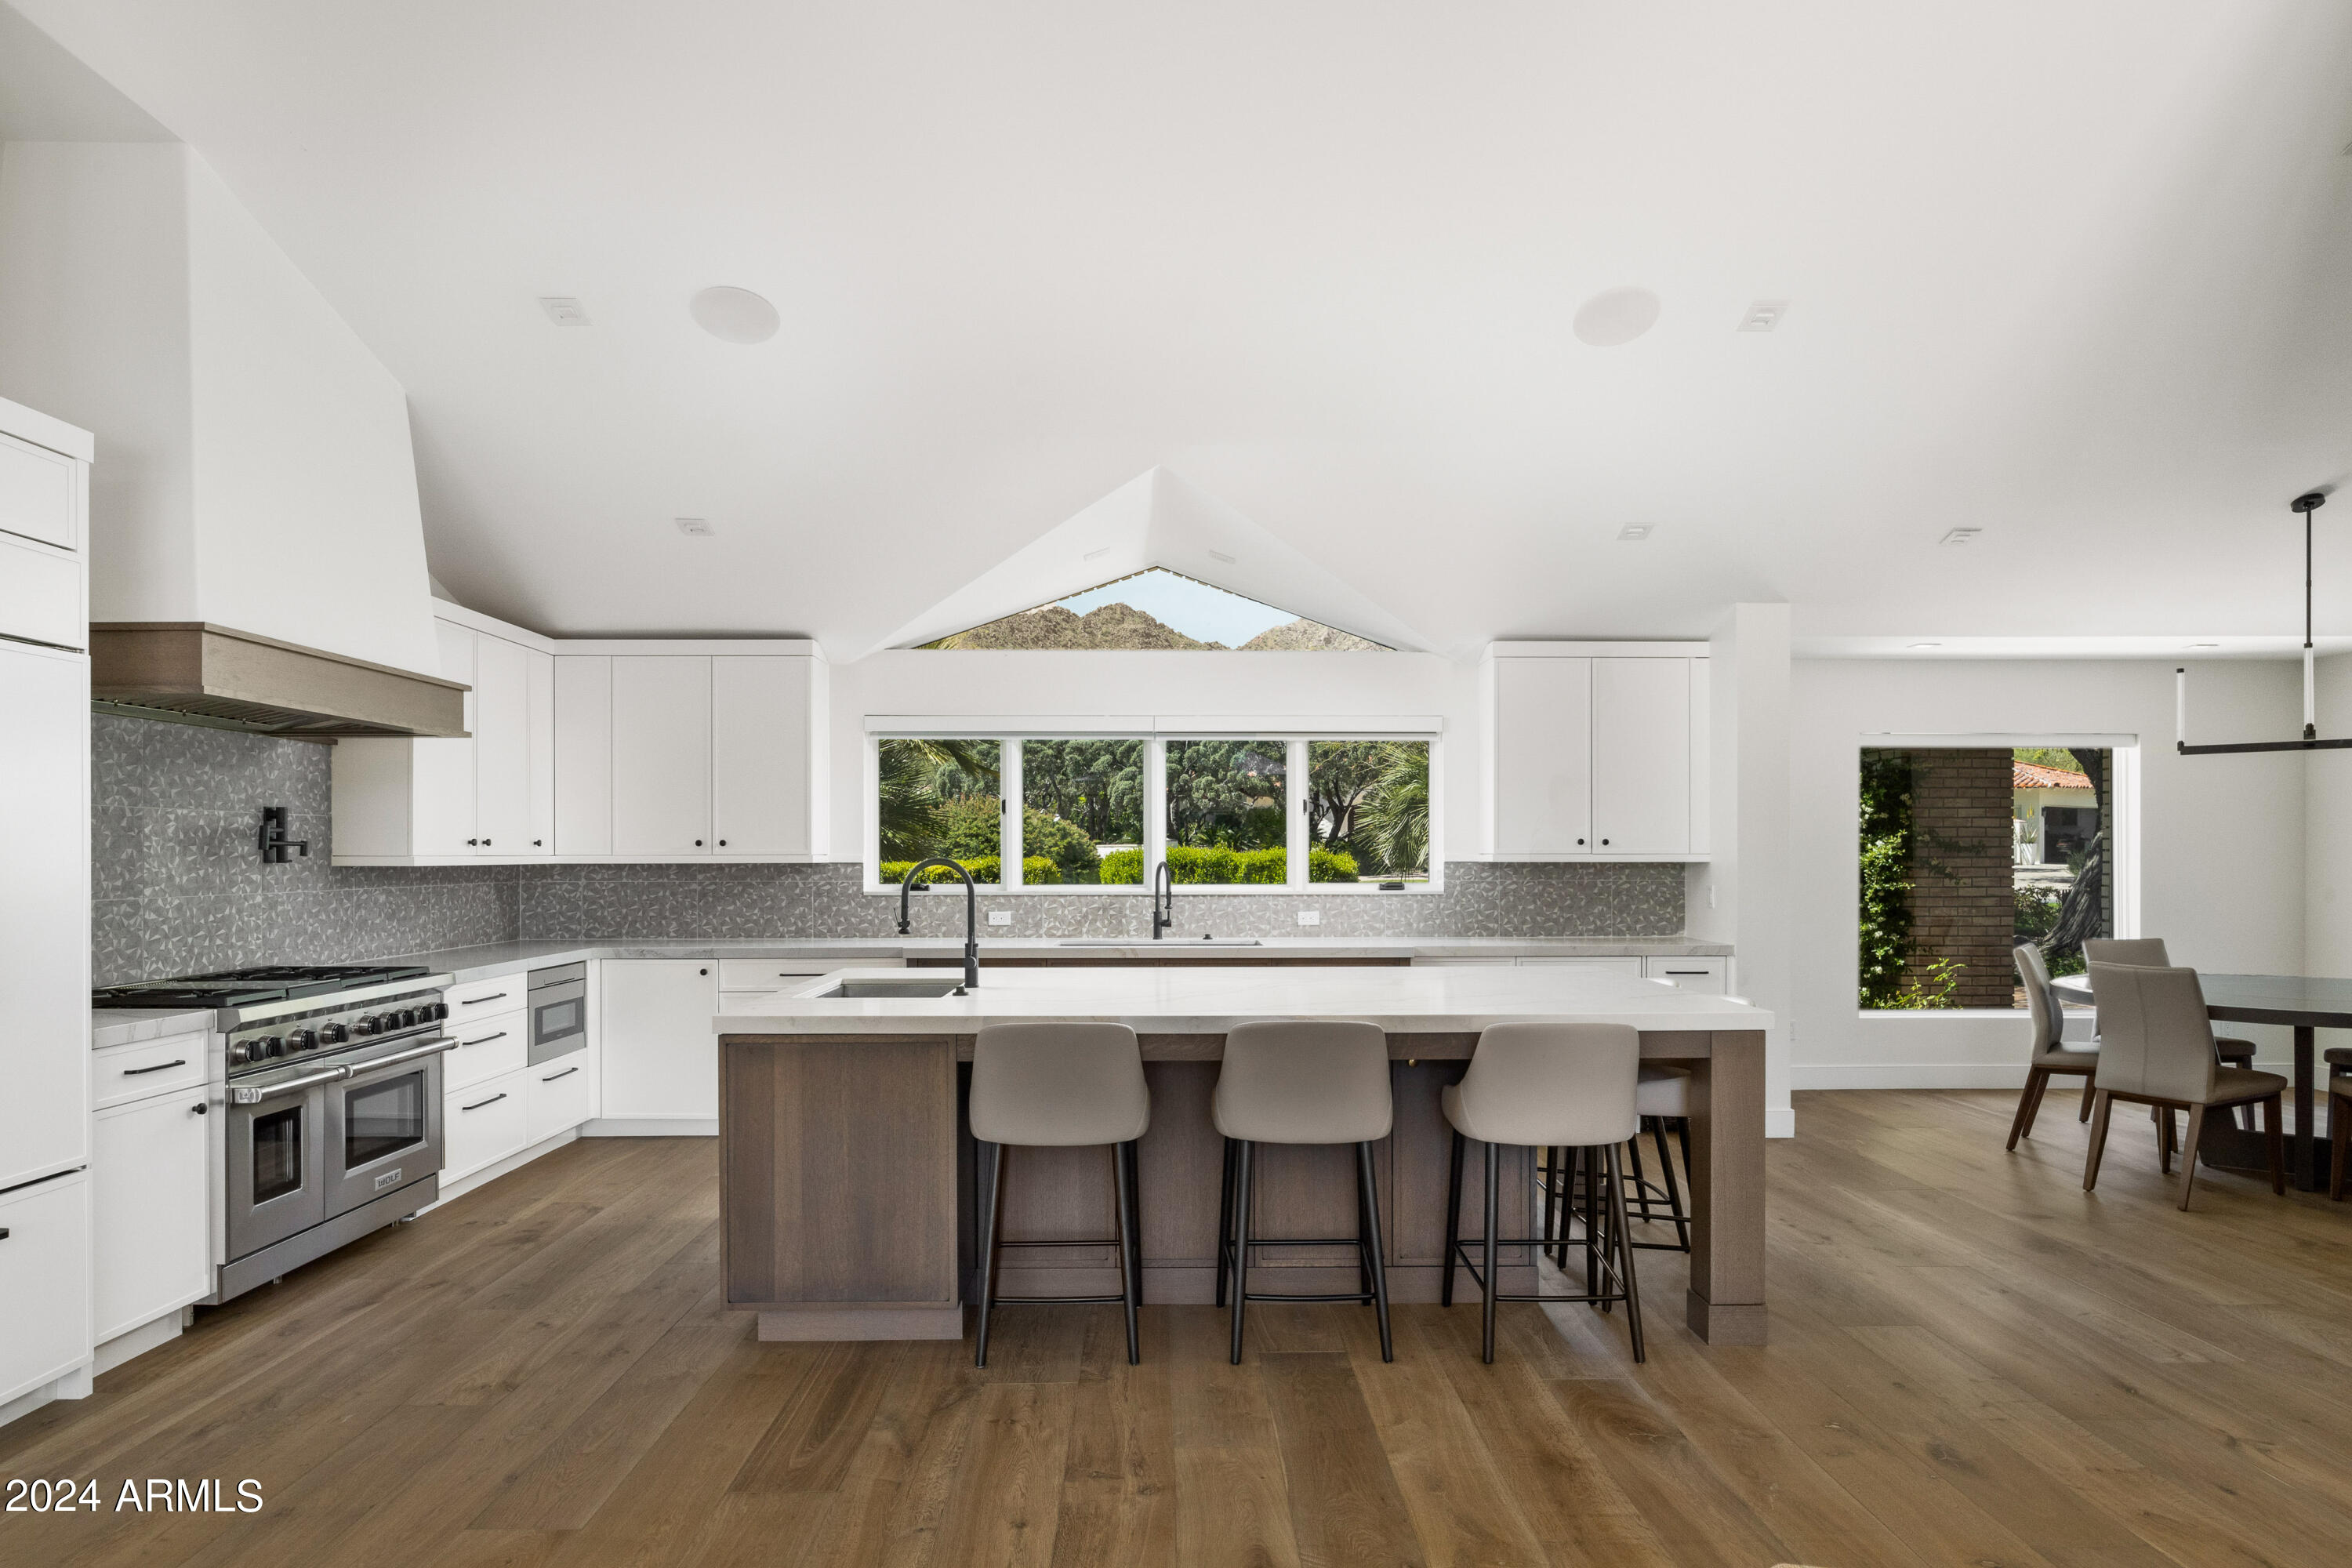
Your opportunity to own an Executive Estate within the prestigious, highly coveted & guard-gated Casa Blanca Estates. Located near the base of Camelback Mountain & in the heart of Paradise Valley, this Single-Level ranch home is situated on almost an acre of lush paradise.   A stunning kitchen complete with high-end appliances (Subzero & Wolf), vaulted ceilings, custom Affinity cabinetry, 9.5'' wide plank wood flooring, & picturesque views of Camelback.  Living room opens to kitchen w/ architecturally pleasing vaulted ceiling & sliders out to the backyard.  Additional living space, with family room, a fireplace, vaulted ceiling, & a wall of windows that overlook the lush backyard.  A bonus media room, or office, or 4th bedroom w/ exposed beamed vaulted ceilings, & attached full bathroom. On the west side of the home there are 2 good-sized bedrooms w/ Jack & Jill bathroom & the primary bedroom w/ fireplace and French doors leading out to the backyard.  Primary bathroom suite has double vanities, double water closets, his & her walk-in closets, a jetted tub, & walk-in shower.  Newly renovated laundry room w/ maximum storage. A 3 car garage with additional storage and aggregated driveway.  Newer cedar shake roof recently installed as well as a natural gas built-in BBQ.  Lot has so much opportunity!  Build a guest home, a pickle ball court, pool, or all 3!  This special home awaits it's new owner.
#6693978

Paradise Valley

5201 N Kasba Circle W

3 Beds

3 Baths

4,401 Sq.Ft.

$3,900,000

MLS#: 6693978
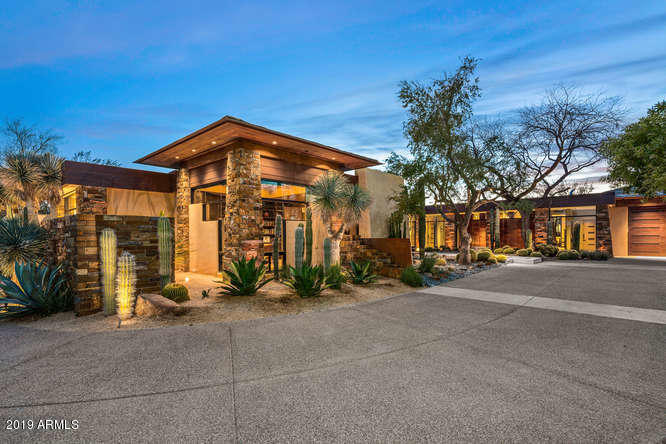
Architecturally one of the most amazing homes in north Scottsdale. The home is situated on two lots and was designed by Doug Fredrickson and Mark Tate. Walls of glass in every direction blurs the lines between outdoor and indoor living spaces. You literally have to explore this home multiple times to appreciate the design, craftsmanship and abundantly well thought out details. The home views look south across the 7th fairway of the Mirabel Club golf course with views of Pinnacle Peak, the McDowell's, sunsets and city lights. The home is perfect for two people, but has very inviting spaces for guests including a detached guest house with loads of natural streaming light. This is a home that has to be seen in person to be appreciated as the photos don't do it justice. SIMPLY AMAZING
#5910842

Scottsdale

11010 E Winter Sun Drive

4 Beds

None Baths

5,021 Sq.Ft.

$3,900,000

MLS#: 5910842

Rarely available Phase 3 residence in the iconic gated community of Casa Blanca, offering incredible mountain views, a private garage, and one of the most highly sought-after settings in the community. This beautifully appointed residence features 2 bedrooms plus a den, 2.5 bathrooms, a 2-car garage, and 2,088 square feet of inviting living space.

The spacious and functional floor plan includes generous living and dining areas, a well-designed kitchen, and a versatile den that works beautifully as an office, media space, or additional sitting room. 

The primary suite is serene and private, while the second bedroom provides comfortable space for guests. Multiple outdoor patios and garden areas create a wonderful connection to the surrounding desert landscape, offering peaceful spaces to relax, entertain, and take in the mountain views.

Casa Blanca is one of Paradise Valley's most beloved communities, known for its historic charm, lush grounds, rose garden, cactus garden, guard-gated entry, and resort-style amenities including tennis and pickleball courts. Ideally located near world-class resorts, dining, shopping, hiking, and everything Paradise Valley and Scottsdale have to offer, this is a rare opportunity to enjoy the Casa Blanca lifestyle.
#7084408

Paradise Valley

5101 N CASA BLANCA Drive 305

2 Beds

2 Baths

2,088 Sq.Ft.

$3,900,000

MLS#: 7084408
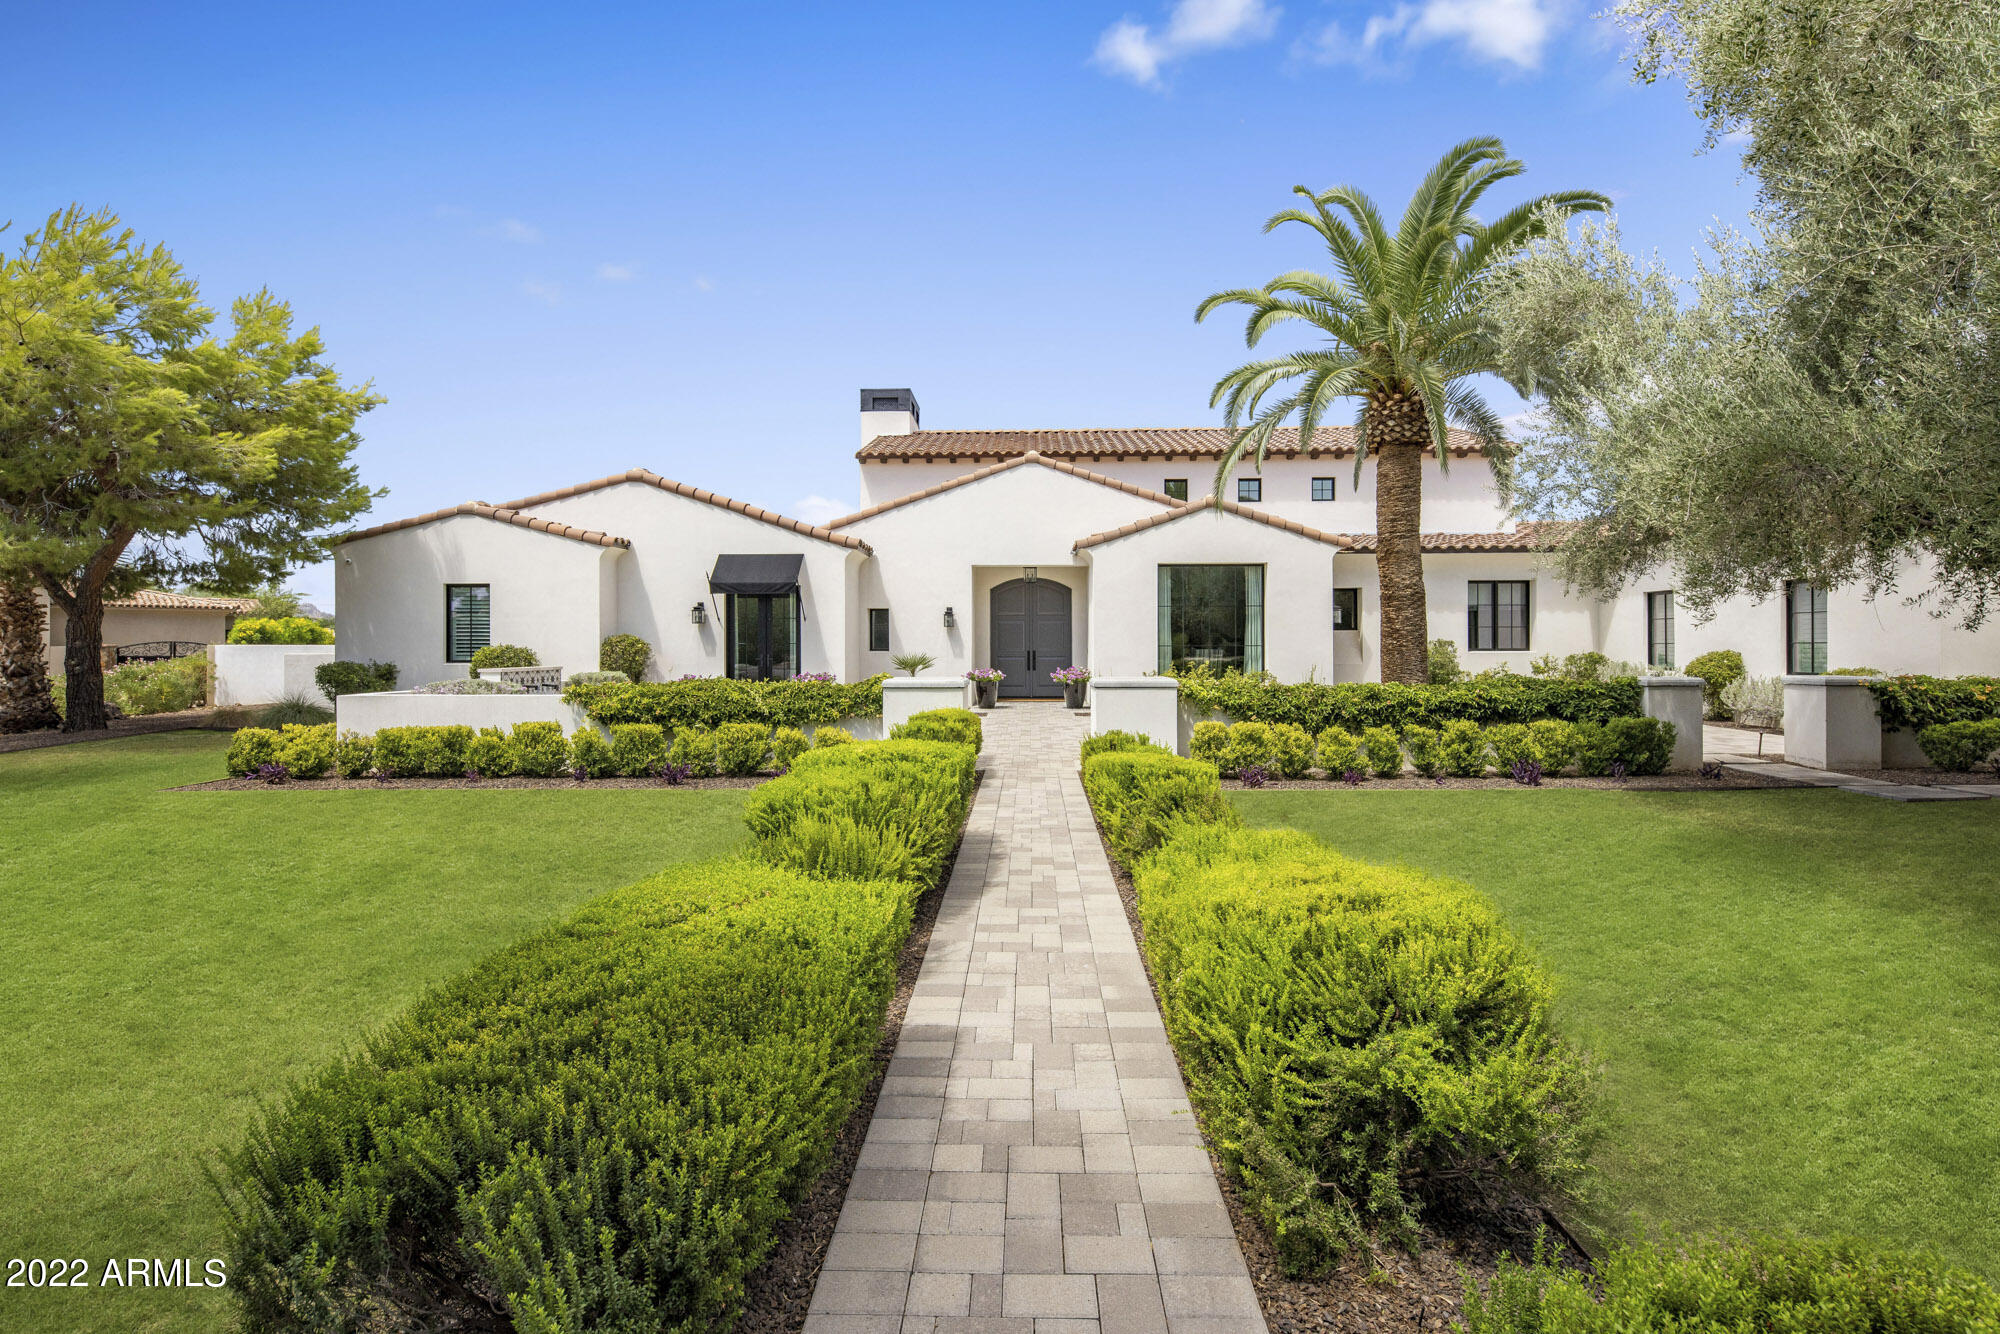
Located in Scottsdale's most prestigious gated community, Equestrian Manor, this breathtaking Santa Barbara inspired home is everything you've been dreaming of. With enchanting curb appeal and great attention to detail, this home is truly a designer masterpiece. The grand scale of the home is quite impressive while still remaining warm and welcoming. Featuring 4 generously sized bedrooms, 5 bathrooms, a home office and a bonus room, this home has something for everyone. Gourmet kitchen with Sub Zero/ Wolf/ Asko appliances, oversized island, huge walk-in pantry and fabulous butler's pantry, located adjacent to the stunning formal dining room. Soaring ceiling, open concept floor plan, high end finishes and an abundance of natural light throughout. The primary suite and bathroom will make you
#6521645

Scottsdale

12028 N 60TH Place

4 Beds

4 Baths

5,725 Sq.Ft.

$3,900,000

MLS#: 6521645
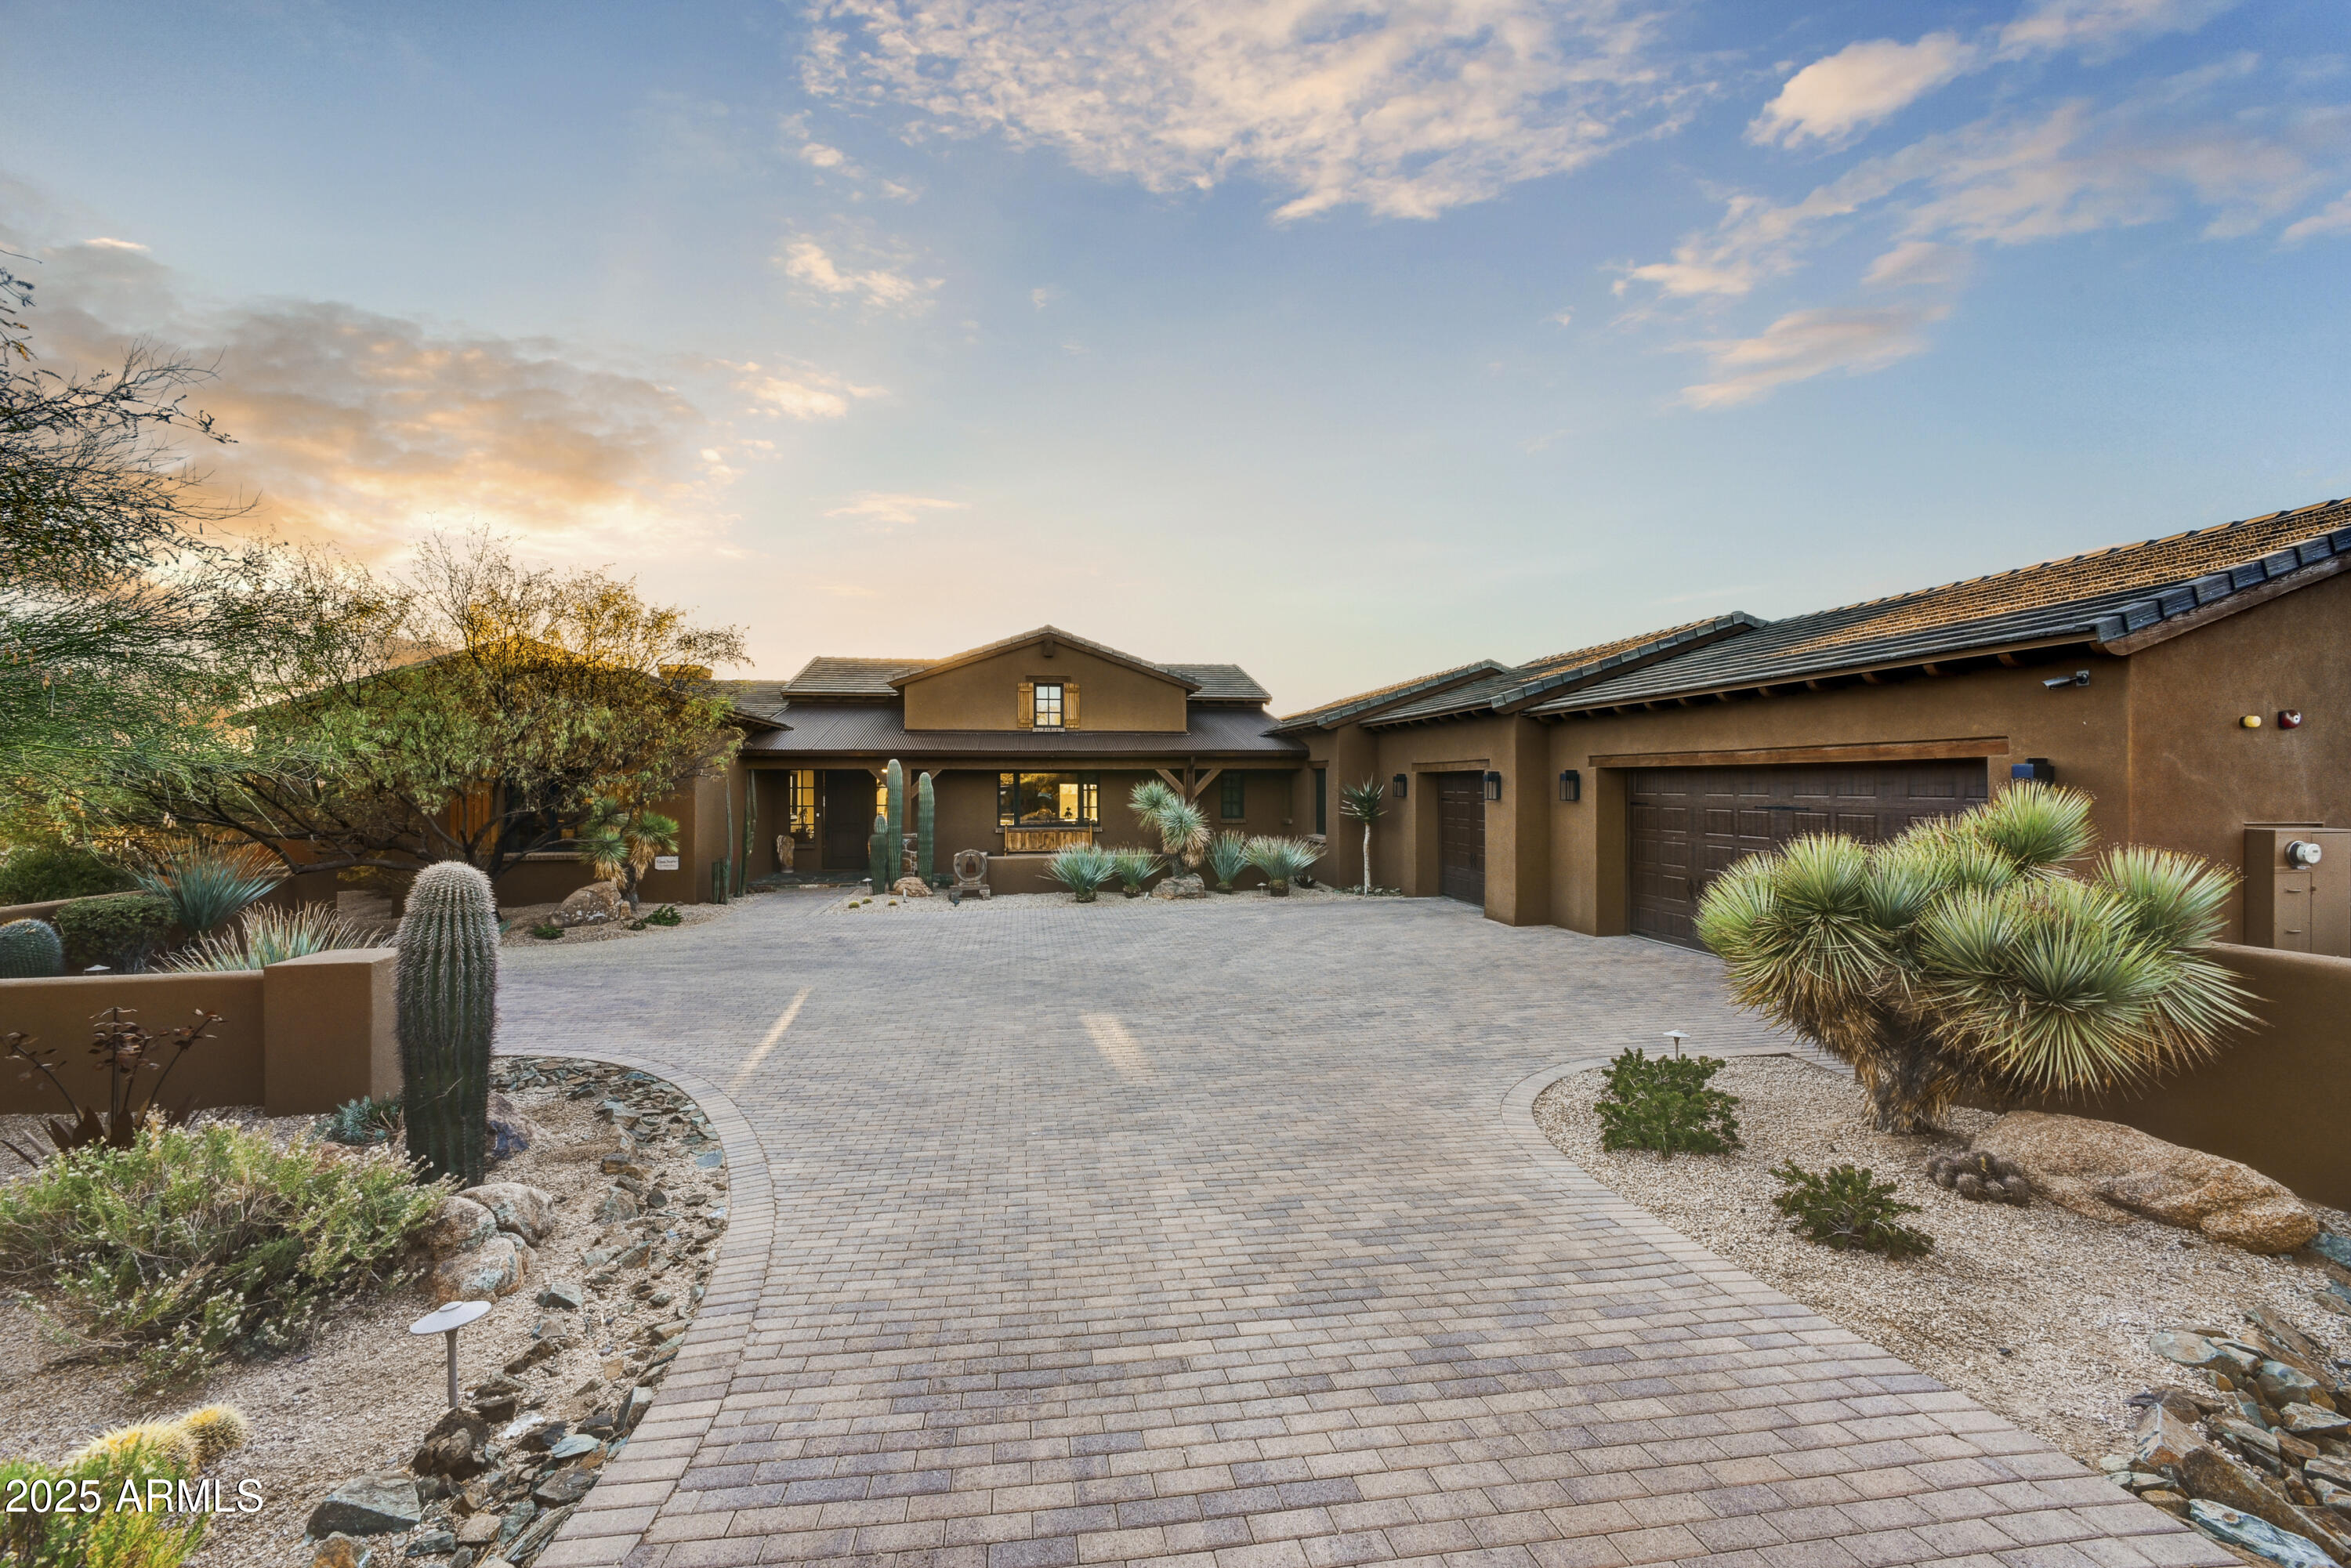
This classic modern rustic farmhouse strikes the perfect balance between contemporary sophistication and timeless charm. The exterior features a blend of natural stone and traditional wood beams accentuated by a welcoming front porch and pitched roof line. Stepping through the front door, you're greeted by a spacious, open-concept design flooded with natural light. Beautiful concrete floors stretch throughout the home, complemented by vaulted ceilings with exposed wood beams. The heart of the home is a chef's kitchen where function meets style. It boasts top-tier Wolf and Subzero appliances, natural stone countertops, and a spacious central island perfect for entertaining. A seamlessly integrated butler's pantry enhances the space, combining modern convenience with elegant design. The bedrooms are tranquil retreats, each adorned with soft linens, rustic wood and stone accents. The primary suite serves as a luxurious haven, complete with a spa-inspired tub and vanity for added elegance and comfort. The outdoor living space is equally remarkable, featuring a spacious covered patio perfect for entertaining. Enjoy al fresco dining alongside an inviting pool, spa, and putting green. A built-in grill and comfortable seating create the ultimate setting for gatherings under the stars. With sweeping southwest views and sunsets that stretch for miles!  LOT 61 ADJACENT TO THE HOME CAN BE PURCHASED FOR $800,000 WITH THE SAME FANTASTIC VIEW CORRIDOR. PLEASE INQUIRE WITH LISTING AGENT FOR MORE INFORMATION.
#6800582

Scottsdale

38450 N 95TH Way

4 Beds

None Baths

4,135 Sq.Ft.

$3,900,000

MLS#: 6800582
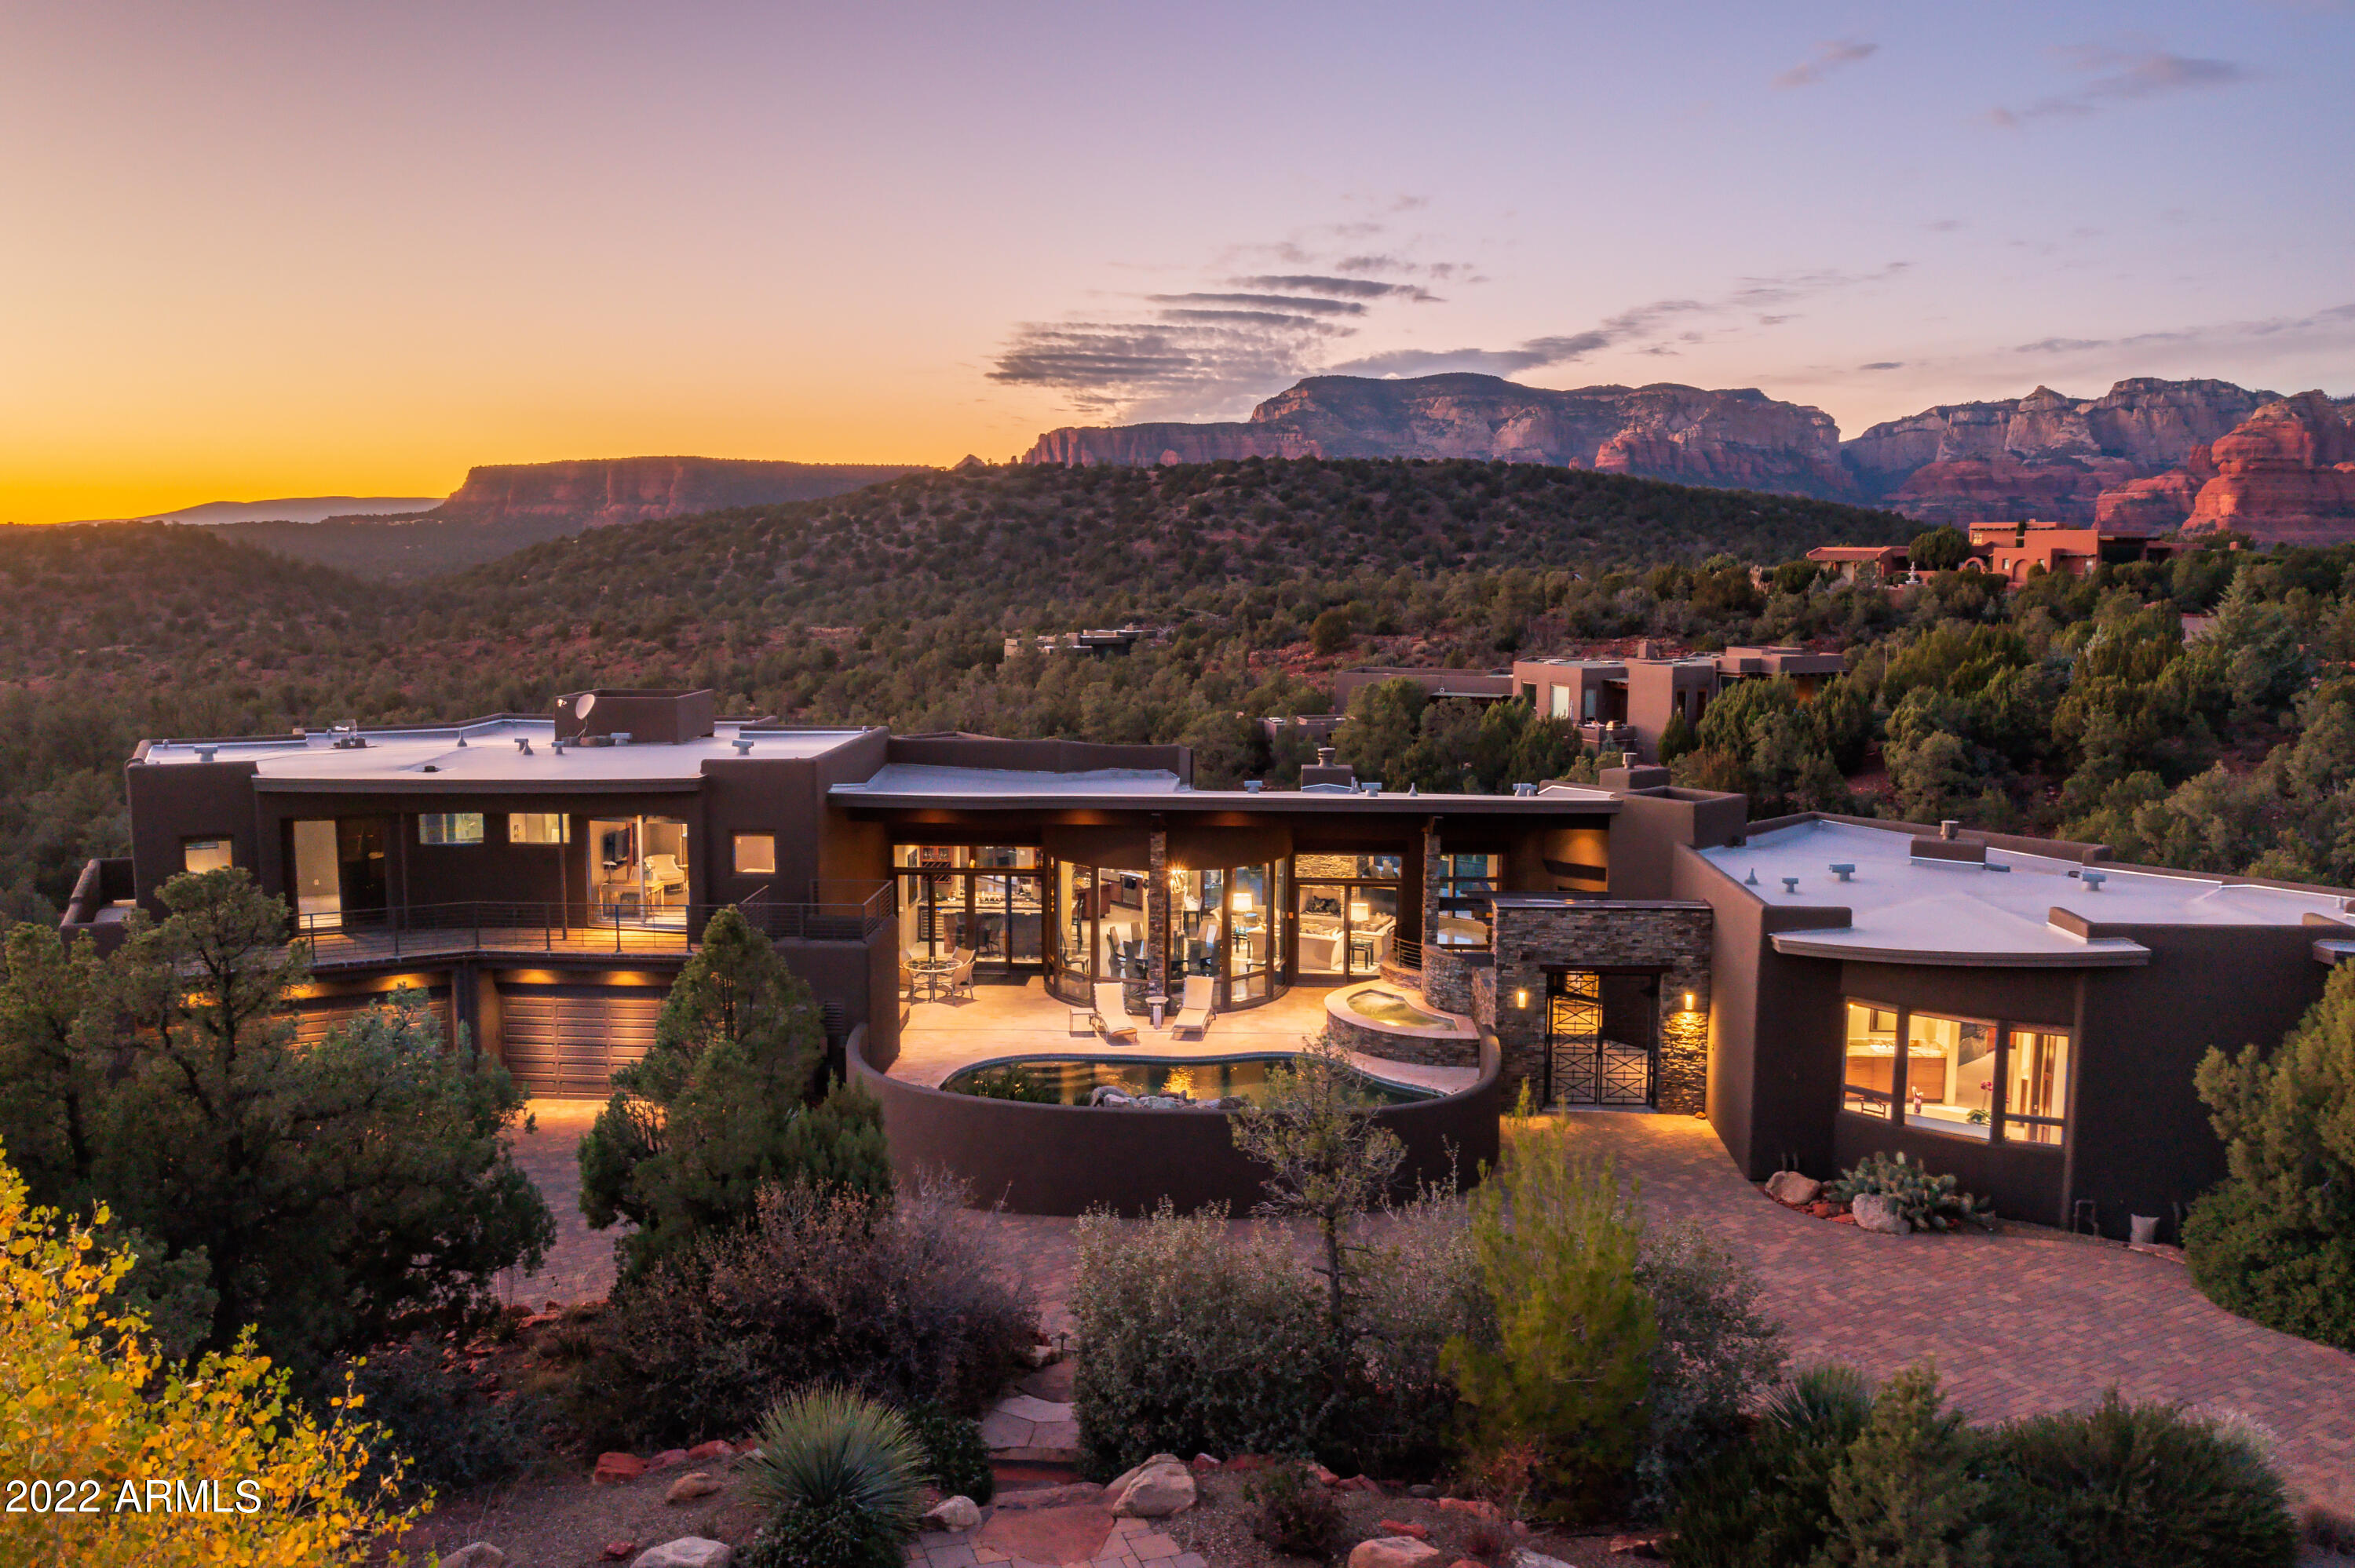
Exquisite custom designed home located in West Sedona's desirable gated community. Coveted red rock views framed through nearly every window in the home. This quality home was designed to entertain large gatherings, with a mindful floorplan on the main level for everyday living. The main level offers an owner's bedroom suite, office, gourmet kitchen with a fully equipped wet bar, dining room, great room, outdoor pool, spa, patios, and entertaining wrap-around deck with a BBQ. Oversized 4-car garage with ample storage and room for toys. This well-appointed home also features an elevator; 3 additional ensuite bedrooms with baths and private decks; a home movie theater; 2 game rooms; family room; an outdoor pool; two heated spas; and 3 water features. New roof, paint, stucco. Main Level 3,374 SqFt
Lower Level 2,199 SqFt 
Upper Level 990 SqFt
Garage 1,333 SqFt (Not Included In Total SqFt)
Built in 2006. Designed as a Complete Entertaining Home Featuring 6,563 Square Feet And Could Sleep 16 People. Architectural Design By Paul Overman. 

Theater (Fully Appointed) & Audio System; 2 Game Rooms (Refrigerators & Microwave Convey); Game Room Bathroom Has Steam Shower; Media Room (Sleeper Sofa Will Hold 2 Guests) Plus A Wet Bar; 2 Laundry Rooms; Great Room With Gas Fireplace; Dining Room With Upgraded Luxury Light Fixture; Fully Appointed Gourmet Kitchen & Wet Bar; Powder Room; 4-Car Garage + Bonus Space For ATV's & Motorcycles. Elevator.
#6345120

Sedona

130 Cinnabar Drive Lot 51 --

4 Beds

None Baths

6,563 Sq.Ft.

$3,900,000

MLS#: 6345120
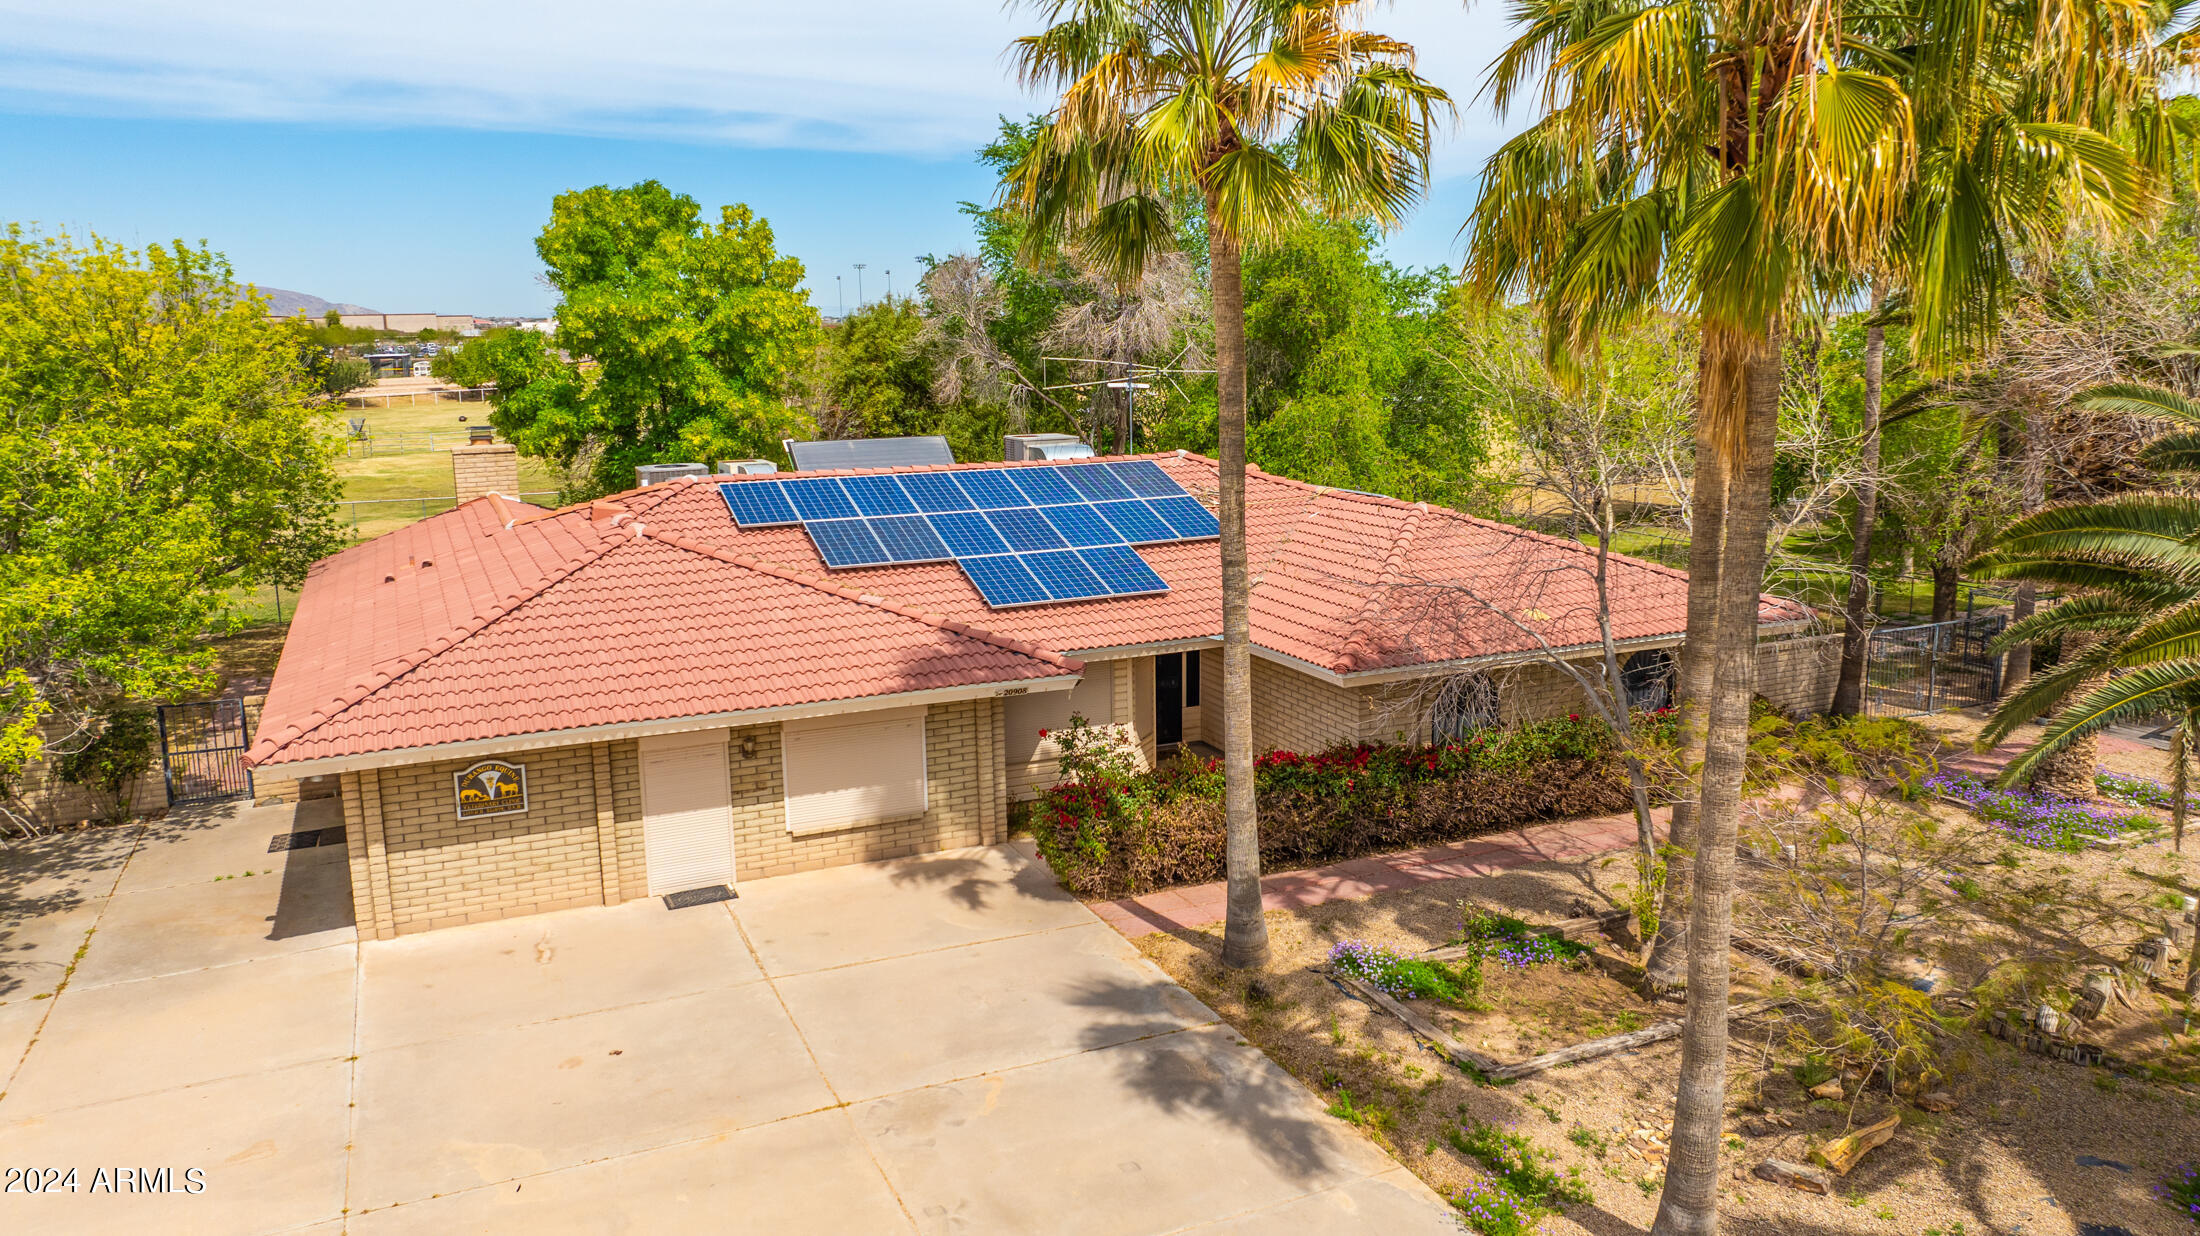
One of a kind commercial vet clinic/breeding facility including two residential homes. Vet clinic/breeding barn is complete with three 12' roller doors, front office, 2 stalks w/ foal cage, cabinetry, electric and hot/cold water. Bathroom w/washer, dryer, tub and sinks. 4 inside foaling stalls with turnouts. Apartment inside barn complete with bedrooms, kitchen and lab area. 60 covered stalls, several acres of irrigated safe pasture with automatic waters. Covered hay barn, two 40' storage containers. Stud teasing stall 25'x13' with 50'x50' turn out. Three car detached extended garage. Two beautiful identical homes 4 bedroom 2 bath slump block, tile  roof, wood shutters, automatic security shades, carpet and tile throughout both homes. Shared well. 10 acres just 2 miles from I-10/ Verrado.
#6688225

Buckeye

20908 W DURANGO Street

8 Beds

None Baths

5,512 Sq.Ft.

$3,900,000

MLS#: 6688225
None
#6614751

Phoenix

3025 N 38th Street

None Beds

None Baths

N/A

$3,900,000

MLS#: 6614751

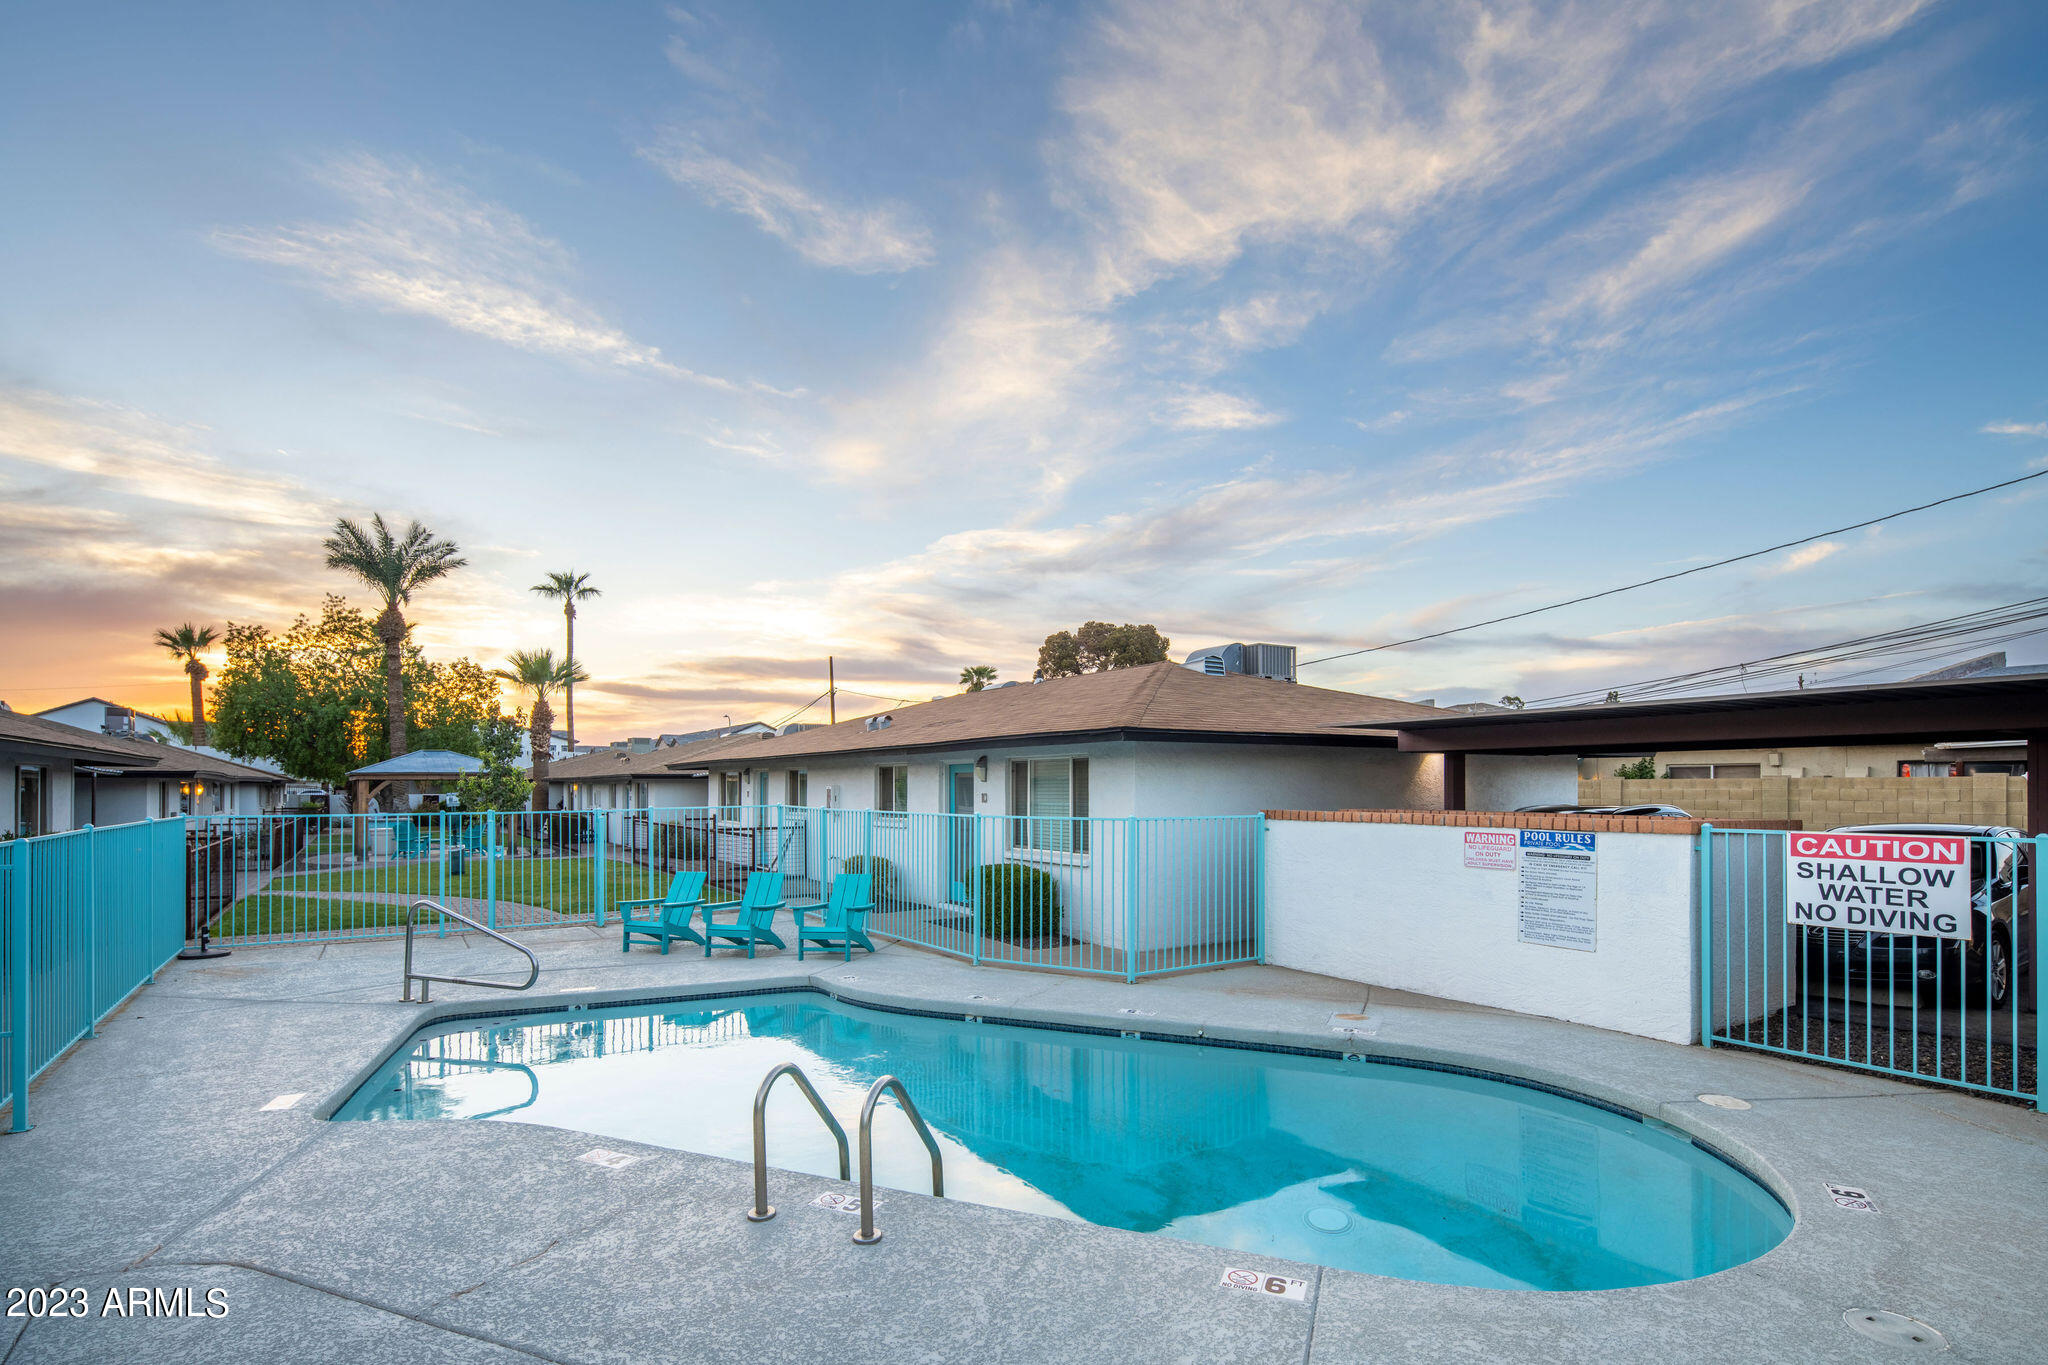
SELLER FINANCING AVAILABLE!! Matera Villas Townhomes are eight town homes 2016 construction townhomes near old town Scottsdale. These are separately parceled condo mapped townhomes with no HOA. All all 3 bedroom 2.5 bathroom units with covered parking. Tile roofs , frame construction stucco units. Floor plans are four 1,317 sq feet units and four 1557 sq foot units. Current rents are below market at $2100 to $2,200. Market rents are $2,500+ Individual metered for electric and easy care landscaping. Units have newer paint and carpet, upgraded appliances, HVAC, etc. These units have been well taken care of and are fully occupied. Close to ASU the 202 freeway and near the 101. All facts and figures are approximate buyer verify MLS information. Drive by only tenants are unaware of sale
#7101427

Scottsdale

7323 E BELLEVIEW Street

24 Beds

None Baths

N/A

$3,900,000

MLS#: 7101427
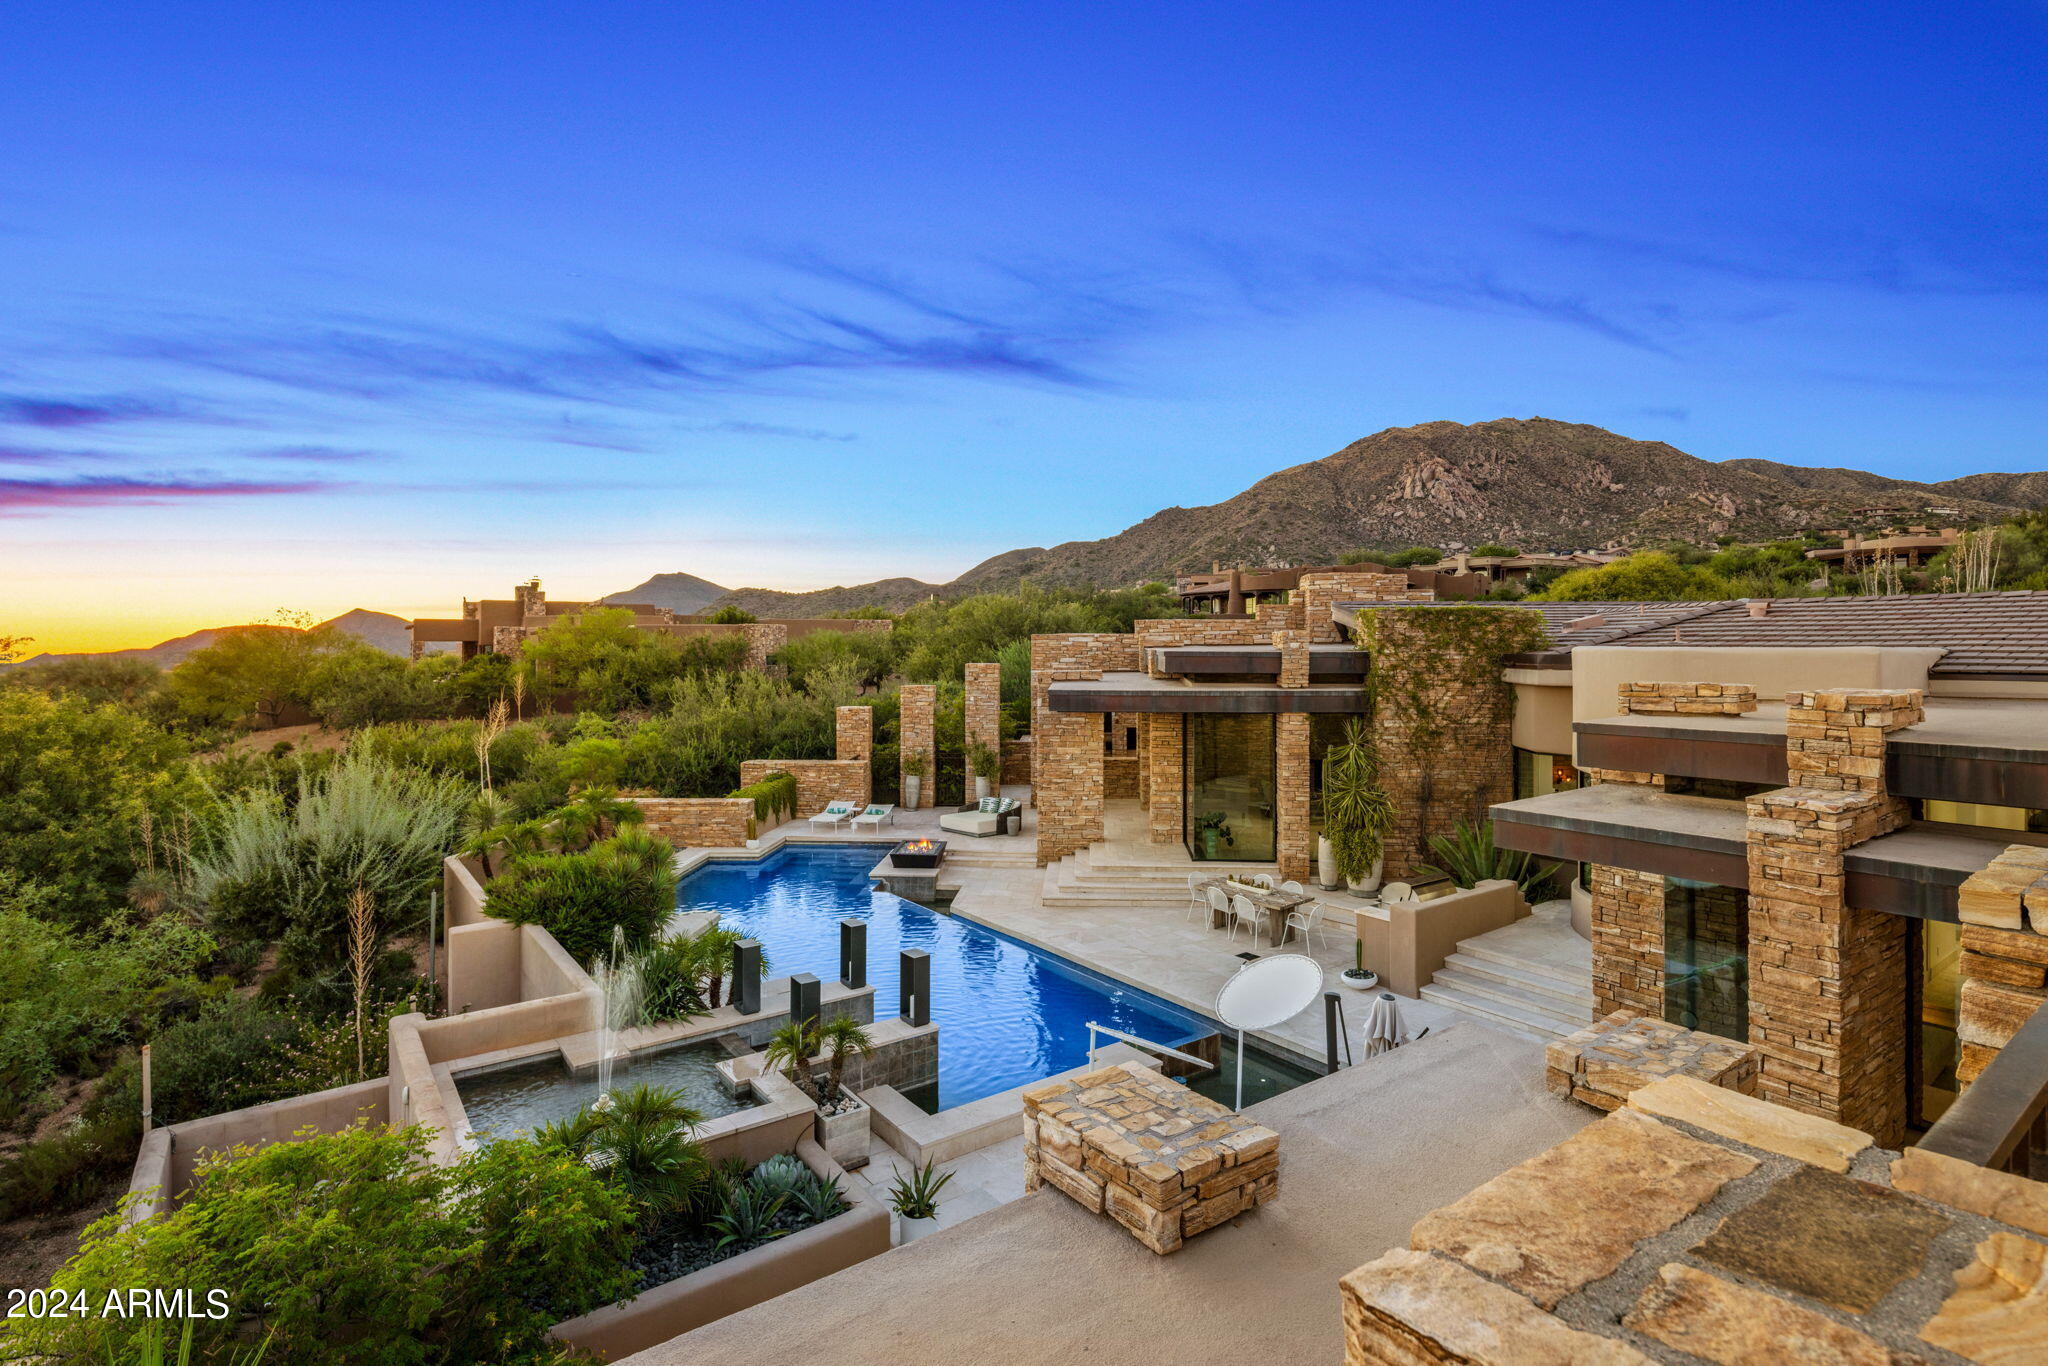
Experience the epitome of luxury living in this exquisite Desert Mountain home designed by James Hahn and constructed by Robert Byrd, offered with a rare Golf Membership. The Great Room is an entertainer's dream with a wet bar and wine bay to compliment the open space. The well appointed and thoughtfully designed kitchen offers upgraded appliances and plenty of storage. A private and inviting owner's suite includes a spa like ensuite, 2 walk-in closets, fitness studio and private patio with a heated spa. An abundance of natural light fills the home by day and cool evenings draw you to the outdoor living spaces which include Al Fresco dining, a heated pool, spa and an elevated view deck to capture sunset, mountain and city light views or take in your favorite game on the retractable TV.
#6663520

Scottsdale

11273 E MARIOLA Way

4 Beds

None Baths

5,928 Sq.Ft.

$3,900,000

MLS#: 6663520
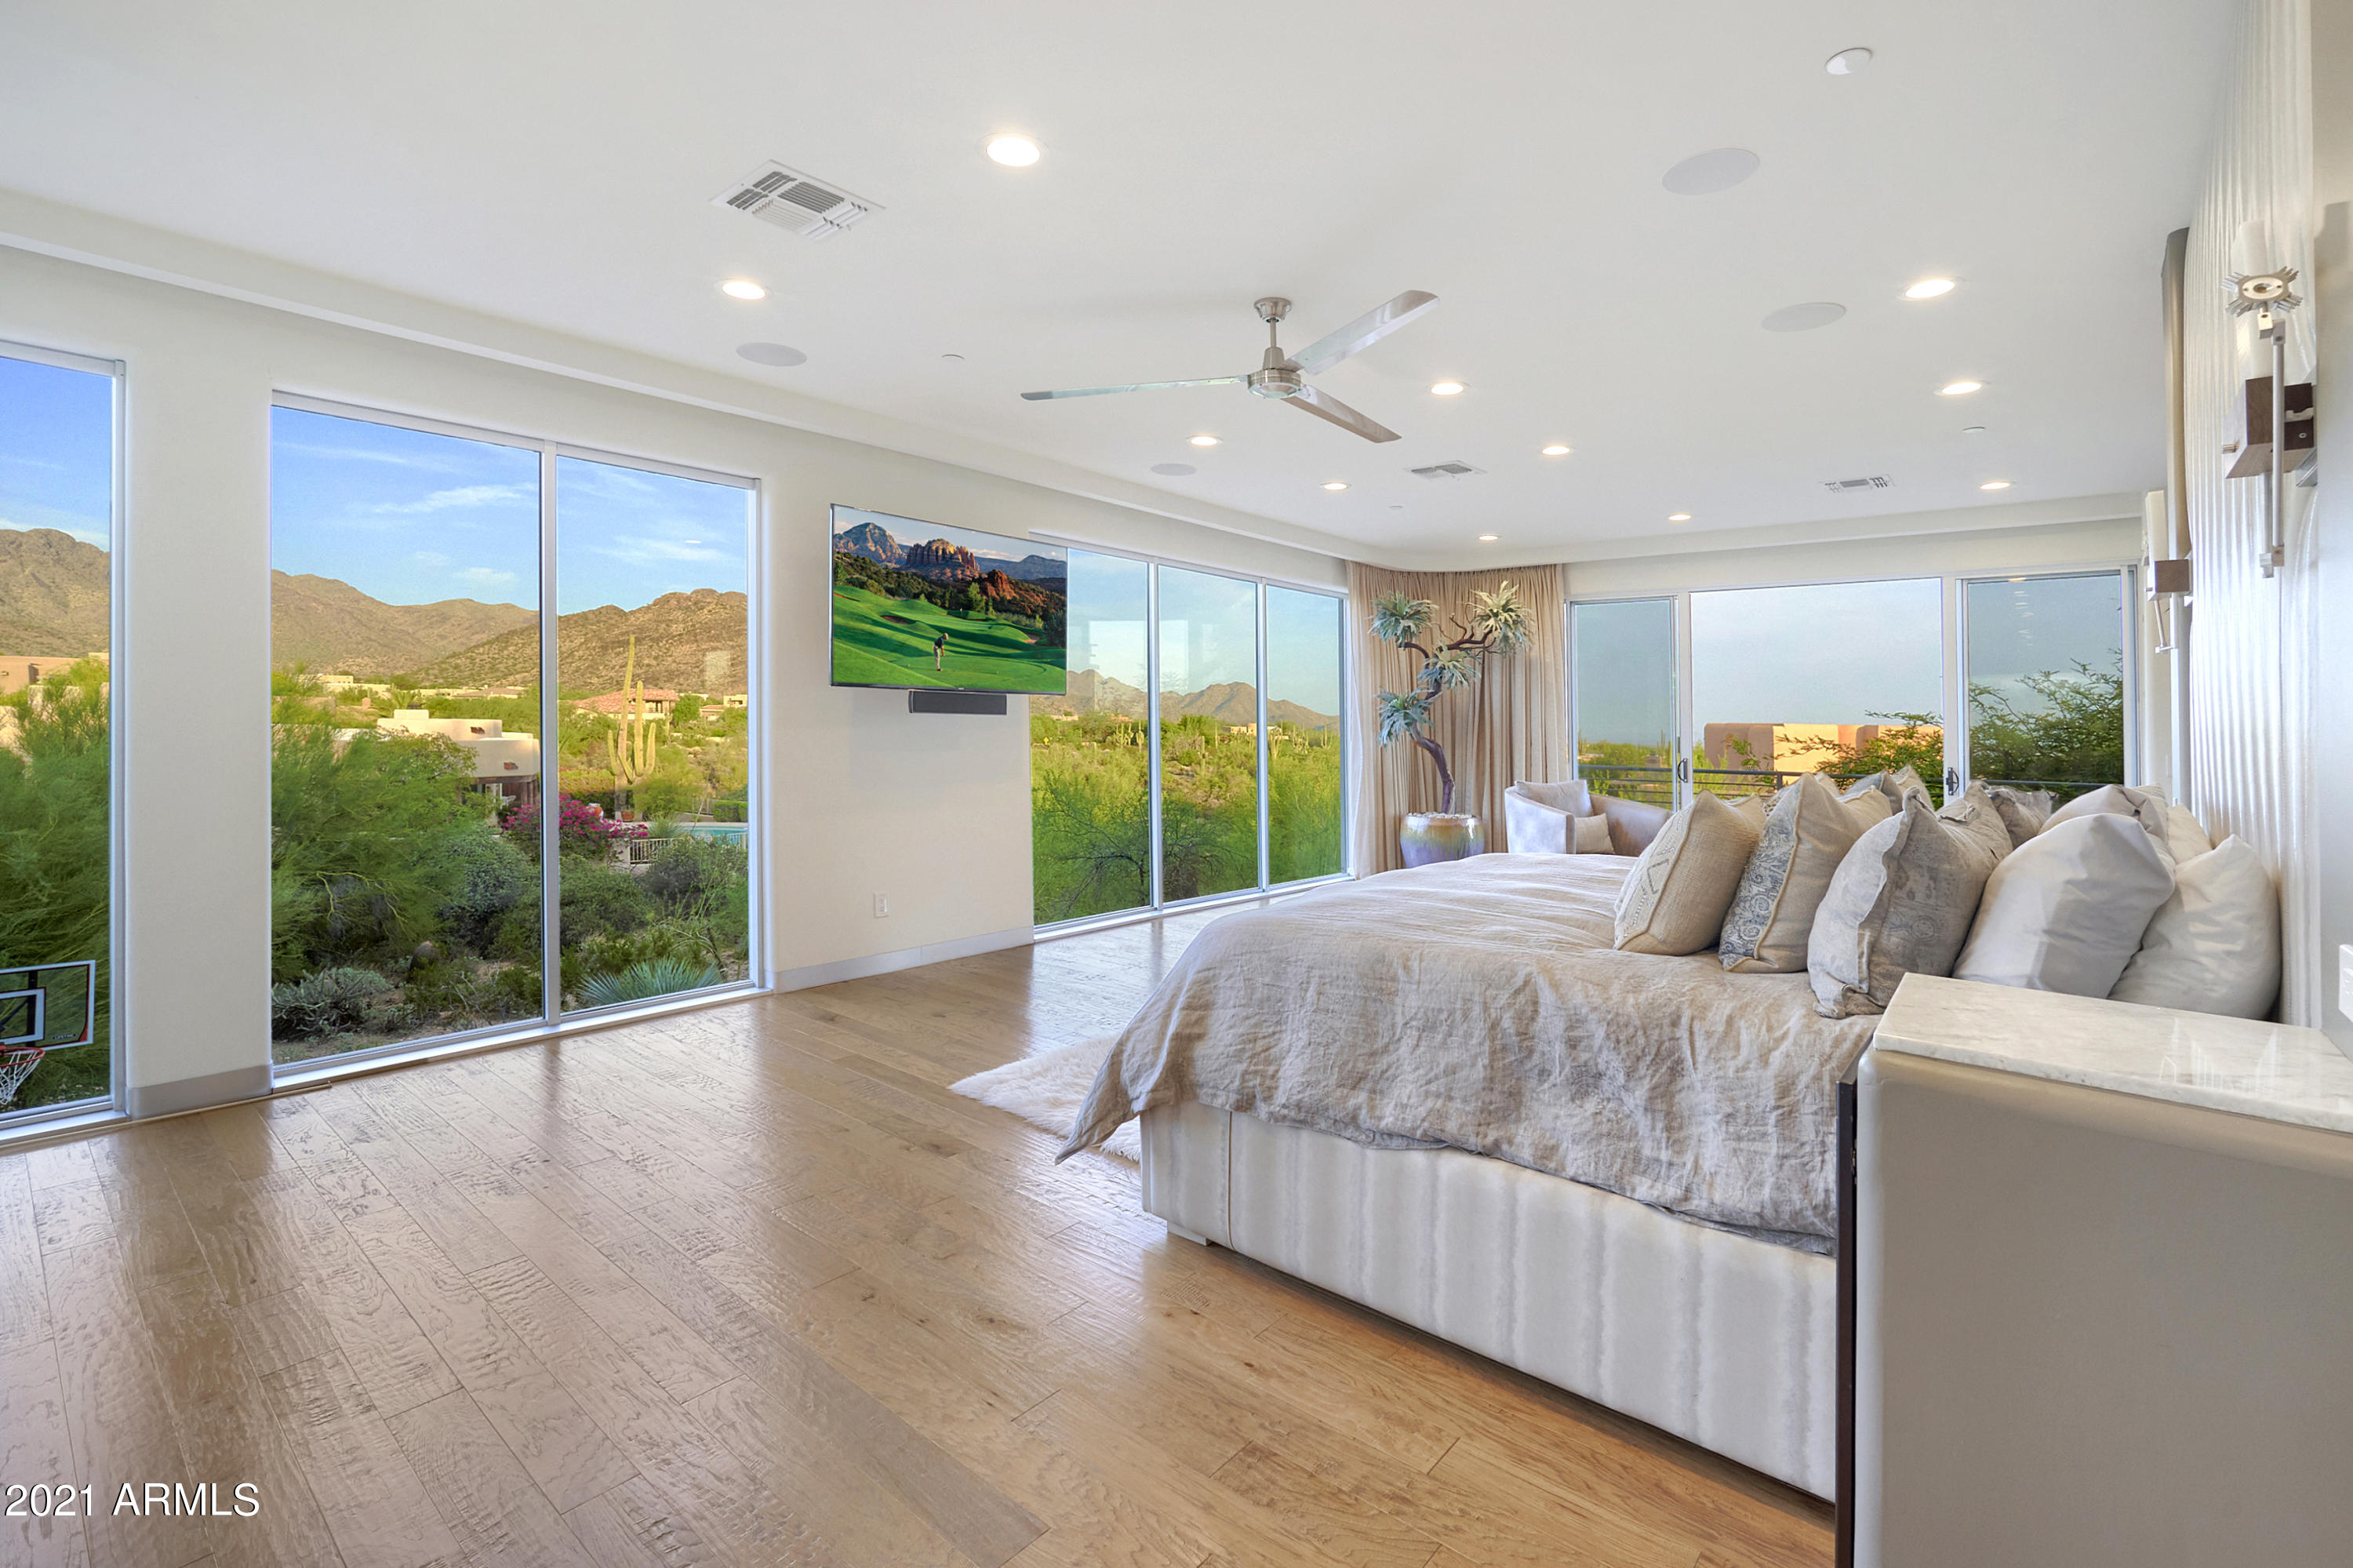
This one of a kind, breathtaking contemporary home is the entertainer's delight with million dollar views. The 6071sqft home with separate guest casita features a state of the art chef's kitchen, with Viking appliances and 800 bottle wine cellar. The 5 bedroom, 5 bath home consists of 2 spacious master suites. The private master suite offers a jetted tub, steam shower, adjacent office/sitting room, covered balconies and endless panoramic views of McDowell Mt and Phoenix Skyline horizon. The lush backyard and pool with extensive landscaping offers resort-like entertaining. Home is complete with a state of the art smart system. Perfect location with immediate access to freeways, Kierland, shopping, restaurants and golf courses.
#6276195

Scottsdale

9363 E CALLE DE LAS BRISAS --

5 Beds

4 Baths

6,632 Sq.Ft.

$3,900,000

MLS#: 6276195

* Listings identified with the FMLS IDX logo come from FMLS and are held by brokerage firms other than the owner of this website. The listing brokerage is identified in any listing details. Information is deemed reliable but is not guaranteed. If you believe any FMLS listing contains material that infringes your copyrighted work please review our DMCA policy and learn how to submit a takedown request. Ā© 2024. First Multiple Listing Service, Inc.

Categories

Homes Tailored to Your Lifestyle

Buyers Guide

Buying a home is one of the most exciting milestones of your life.

View more

Sellers Guide

Putting your home on the market can be a stressful process, especially when you don’t know what to expect.

View more

Market report

With just a few clicks, you'll gain instant access to valuable insights about the real estate market, including trends, property values, and community analytics.

View more

Home value

Unlike automated valuations, our hands-on review will provide a comprehensive opinion of your home’s value while considering important interior elements and other location intangible factors that machine algorithms so often miss.

View more

Buyers resources

Guides on financing, inspections, and choosing the right Realtor for a smooth home purchase.

Sellers resources

Practical tips on staging, pricing, and preparing your home to attract buyers and maximize your sale.

Send a message

Message successfully sent.

Reason for contacting?

I agree to receive email communication and understand I can unsubscribe at any time.

I agree to be contacted by The Mandy Gold Team | Haymore Real Estate LLC via call, email, and text for real estate services. To opt out, you can reply 'stop' at any time or reply 'help' for assistance. You can also click the unsubscribe link in the emails. Message and data rates may apply. Message frequency may vary. Privacy Policy

Sign In Sign Out

Virtual Assistant

Would you like to take the next step with this property? We can help you schedule a showing or virtual tour, or send you more details.

Yes, I would like more information.

Thank You for Your Reply, One of Our Agents will contact you as soon as possible

No, maybe later.

Thank you, you can always contact me via email, phone number or through the contact form.

Realhub AI

Lucy - Your AI-Powered Realtor

Update Your Temporary Password

Personalize your search

Enter your email and we'll notify you immediately when new listings match what you're looking for.

or enter email address

Already have an account ? Login here

Continue your home search

I agree to receive communications and understand I can unsubscribe at any time.

I agree to be contacted by The Mandy Gold Team | Haymore Real Estate LLC via call, email, and text for real estate services. To opt out, you can reply 'stop' at any time or reply 'help' for assistance. You can also click the unsubscribe link in the emails. Message and data rates may apply. Message frequency may vary. Privacy Policy

Already have an account ? Login here

We use cookies

We use cookies for analytics and to enhance your experience. By accepting, you agree to analytics and marketing cookies. Small functional cookies that count viewed properties and time on site are used regardless of your choice. You can manage your preferences or learn more about our cookies policy.