Thinking of selling?

Trusted Real Estate Experts in Sierra Vista, Fort Huachuca, Benson, and Bisbee Arizona

  • Nearby me

Popular Features

Community Features

Association

Property Features

Waterfront

View

Exterior Features

Interior Features

Style

E-Alert name

Properties

10000 properties match your criteria

Move-in Ready home in the Anthem Parkside Community featuring a New Roof in 2026, a Backyard Swimming Pool, a Pavered Driveway, and a prime Cul-de-sac Location that delivers privacy and curb appeal. 4 bedrooms and 2.5 bathrooms surround a granite kitchen complete with an Island. The 2-Story Floor Plan flows naturally from the family room to the Backyard Swimming Pool, creating seamless indoor-outdoor living. The Pavered Driveway leads to the 2-Car Garage with a New 2026 Garage Door! New Interior Paint, New Window Screens!  The Trane AC plus the New Garage Door and the New Roof underlayment brings peace of mind, and the quiet Cul-de-sac Location seals the deal. Move-in Ready and waiting. This home is located around the corner from Anthem Elementary K-8 & the Anthem Park and will not last!
#7063220

Anthem

40932 N BARNUM Way

4 Beds

2 Baths

2,140 Sq.Ft.

$499,900

MLS#: 7063220

Price reduced
Experience the perfect combination of luxury, comfort, and Arizona living in this beautifully designed home on an oversized 0.334-acre lot with stunning mountain views and unforgettable sunsets. This spacious 4-bedroom, 2.5-bath split floor plan includes a versatile flex room that's perfect for a home office, gym, or media room. The open-concept great room features 12-foot ceilings and a dramatic 12-foot double Arcadia sliding door, filling the home with natural light and creating the perfect space for entertaining. The gourmet kitchen is the heart of the home, offering a large island with seating for six, making it easy to gather with family and friends. Built with RV and toy enthusiasts in mind, this property features an impressive 47-foot-deep insulated and air-conditioned RV garage complete with a 14-foot garage door, 240-volt RV hookup, and an in-garage dump station. An RV gate and additional RV parking provide even more space for your recreational vehicles and toys. The backyard is your own private retreat, featuring a 9-foot-deep pool that's perfect for relaxing or entertaining year-round. Enjoy peace of mind with numerous recent updates, including exterior paint (2024), interior paint (2025), a new water heater (2025), Toto toilets throughout, and new carpet in all bedrooms (2026). Located in one of Goodyear's most desirable neighborhoods, you'll be close to Belen Soto Elementary (K-8) in the highly rated Litchfield Elementary School District and just 1.5 miles from Canyon View High School. Goodyear is one of the fastest-growing cities in the Phoenix area, offering new shopping, restaurants, healthcare, entertainment, parks, golf courses, hiking trails, and convenient freeway access. This home delivers the perfect combination of luxury, functionality, and an exceptional Arizona lifestyle.
#7061787

Goodyear

4610 N 186TH Lane

4 Beds

2 Baths

3,082 Sq.Ft.

$875,000

MLS#: 7061787

Cala, Italian for cove: a sheltered place, carved by time, where the world softens and slows... There is a particular kind of peace that comes with arriving somewhere built to hold you, and Cala was built for exactly that. Not simply a house, but a refuge. A place where scale becomes comfort and craftsmanship becomes character. Every room seems to exhale the moment you enter it.

Quiet grandeur grounds the home's soaring spaces in warmth and texture. High above, millwork beams cross a twenty-foot ceiling. A see-through limestone fireplace anchors the great room while natural fieldstone covers the walls from top to bottom. This is a home built by hand, in the truest sense: intentional designer finishes in every corner and nothing left to chance. At its heart, a gourmet kitchen unfolds around a dual island with rare Ijen Blue Quartzite countertops, an exotic natural stone from Brazil. State-of-the-art Sub-Zero and Wolf appliances appease the most discerning chef, and a butler's pantry with its own exceptional finishes (Caramel Panna Quartz slab,  Celine Ceramic backsplash, Brizo and Ruvati sink) stand ready for gracious, effortless hospitality. Nearby, frameless glass encases a fifty-four bottle wine cellar that glows like a piece of art itself.

Seven bedrooms. Seven and a half baths. 9,431 square feet of deliberate space across the main space, and a separate 1,287 sq ft guest house with its own kitchen, mechanical system and electrical panel. A game room with its own bar. A fifty-one-foot RV garage. Six Carrier HVAC systems, Control4 throughout, Western Windows, solidcore doors, spray foam and 2x6 framing--Cala is appointed for unparalleled comfort, inviting long nights, easy laughter, and moments that become memories without you even realizing it.

Beyond sliding glass walls, the exterior cove reveals itself. An expansive travertine patio unfolds toward a heated pool and spa, framed exclusively by the home to deliver the kind of privacy that feels rare in Scottsdale. But don't be fooled--you are only moments away from a lifestyle as vibrant as this masterpiece is serene. La Tierra Estates is tucked conveniently near world-class dining and shopping at Kierland and Scottsdale Quarter.

Cala was never meant to be filled by just anyone. It is meant for someone who understands that true luxury isn't about size: it's about shelter, about warmth, about a place built to hold every version of your story... Built by Patterson homes, this sanctuary--your cove--was carved with you in mind.
#7062960

Scottsdale

9635 E DESERT COVE Avenue

7 Beds

7 Baths

9,431 Sq.Ft.

$7,995,000

MLS#: 7062960

Rare 3 bedroom floor plan in the heart of McCormick Ranch by the Indian Bend Greenbelt, which is an amazing 11mi oasis for walking/biking lush greens with 4 lakes! This model hardly comes up for sale, very private, no one above or below you! Walk in to your open living area with wood burn fireplace; nice size kitchen with granite and SS appliances, lots of storage, pullout cabinetry and pantry. The formal dining area has a wet bar. Spacious bedrooms, with the primary split from the other two. French doors lead out to the patio area with sunshades for year round use.  Rancho Antigua is a Resort-like community offering 3 Pools, 1heated, clubhouse, workout facility, Tennis, Pickle Ball,! Lots of uncovered parking avail too!!  Close to Shopping, Schools, Dining, Park, Golf & 101hwy. A Must See
#7063792

Scottsdale

8787 E Mountain View Road Unit 1066

3 Beds

2 Baths

1,331 Sq.Ft.

$500,000

MLS#: 7063792

New construction with NO HOA! This move-in ready 3-bedroom, 2-bath home features an open-concept floor plan with vaulted ceilings, recessed lighting, and durable tile flooring throughout. The modern kitchen showcases granite countertops, white shaker cabinets, and brand-new stainless steel appliances. The spacious primary suite offers a walk-in closet and a beautifully appointed walk-in shower. Enjoy a 2-car garage, covered front patio, and a generously sized backyard with mountain views and endless possibilities for outdoor living.
#22619250

Vail

148 S Richmond Drive S

3 Beds

2 Baths

1,506 Sq.Ft.

$325,000

MLS#: 22619250

Price reduced
This 2020 built KHovnanian Home features 4 bedrooms a DEN, 2 baths and sparkling salt POOL with SPA on a CORNER lot! Wood look tile floors and upgraded Berber carpet flow throughout the open concept layout with window blinds and ceiling fans. Kitchen has espresso cabinets, granite counters, stainless steel appliances, walk-in pantry and an island with breakfast counter. The large primary bedroom has tile floors, en suite with private toilet, walk in closet and walk-in shower. The split floorplan locates the guest rooms on the right side of the home and 2 of the 3 rooms have walk-in closets. The backyard oasis is complete with sparkling SALT pool with built in spa, covered patio and artificial turf- perfect for year-round enjoyment! The Meadows neighborhood has walking paths, mature landscape, playgrounds, frisbee disk golf course and is located near K-12 schools.
#7063743

Maricopa

45974 W KELLER Drive

4 Beds

2 Baths

2,377 Sq.Ft.

$469,000

MLS#: 7063743

Tucked away in the desirable Wrangler Ranch community, this gated 8.7-acre retreat offers sweeping mountain views, exceptional privacy and direct access to the beauty of Southern Arizona. Backing to state land, the property enjoys an expansive natural backdrop where open skies and rugged desert scenery provide the setting for everyday life. Large windows frame the landscape, while the open-concept floor plan makes it easy to relax or entertain. Here you'll find two spacious bedrooms, each with its own ensuite bathroom, providing a comfortable space for owners and guests alike. Covered porches create the perfect place to enjoy morning coffee, watch spectacular sunsets or simply take in the peaceful surroundings. Detached garage offers ample space for vehicles, hobbies and outdoor gear.
#22619269

Sahuarita

7755 W Pinto Road

2 Beds

2 Baths

972 Sq.Ft.

$350,000

MLS#: 22619269
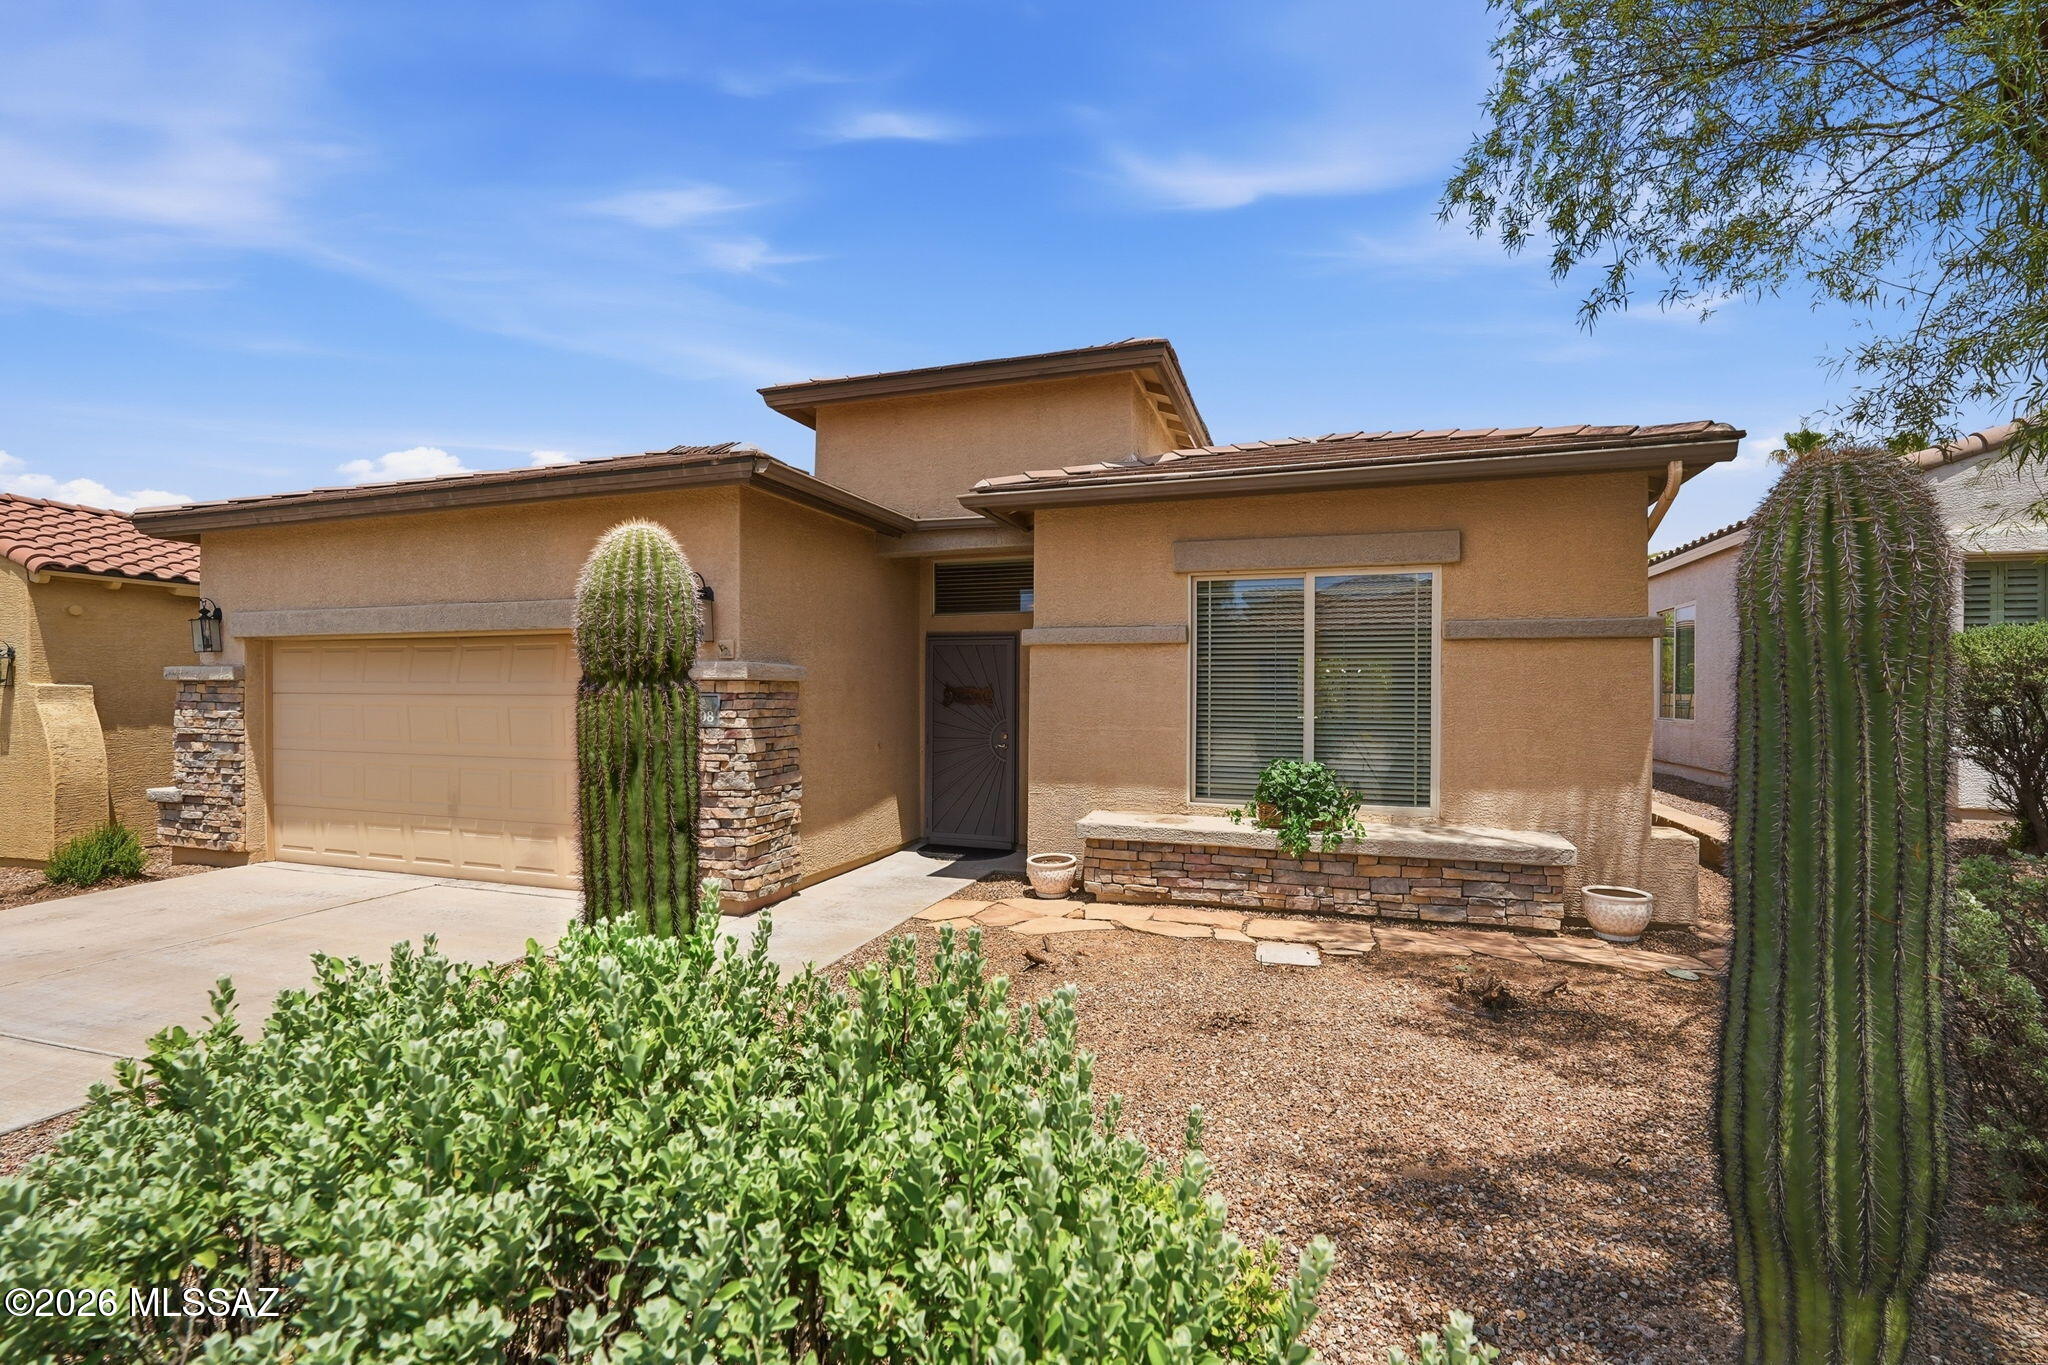
Welcome to this warm & inviting 2,040 sq ft single-level home, where comfort meets easy desert living! Inside, you will find a bright, move-in-ready layout featuring durable ceramic tile in the main living areas and cozy carpet in all three bedrooms. One guest bedroom even includes a built-in wall bed, making it perfect for overnight visitors or a home office. The heart of the home is the lovely kitchen, showcasing gorgeous granite countertops, a pantry, a cozy breakfast nook, and its own beverage fridge. Unwind by the natural gas fireplace in the living room, or retreat to the primary suite, which offers dual sinks, separate shower, and a relaxing garden tub. New updates: Exterior of house just freshly painted 08/20. Roof will be re-done including new underlayment beginning 08/31/2026. There is also a convenient laundry room and the washer and dryer are included! Step outside to your private backyard oasis, where a large, covered patio opens to lush turf grass, mature shrubs, a soothing water fountain, and a mature navel orange tree. Nestled in a friendly Eastside neighborhood with paved streets and sidewalks, this home is just minutes from shopping and dining. Plus, the 2-car garage features handy, built-in cabinets.
#22617573

Tucson

1008 N Avenida Jeanine

3 Beds

2 Baths

2,040 Sq.Ft.

$437,000

MLS#: 22617573
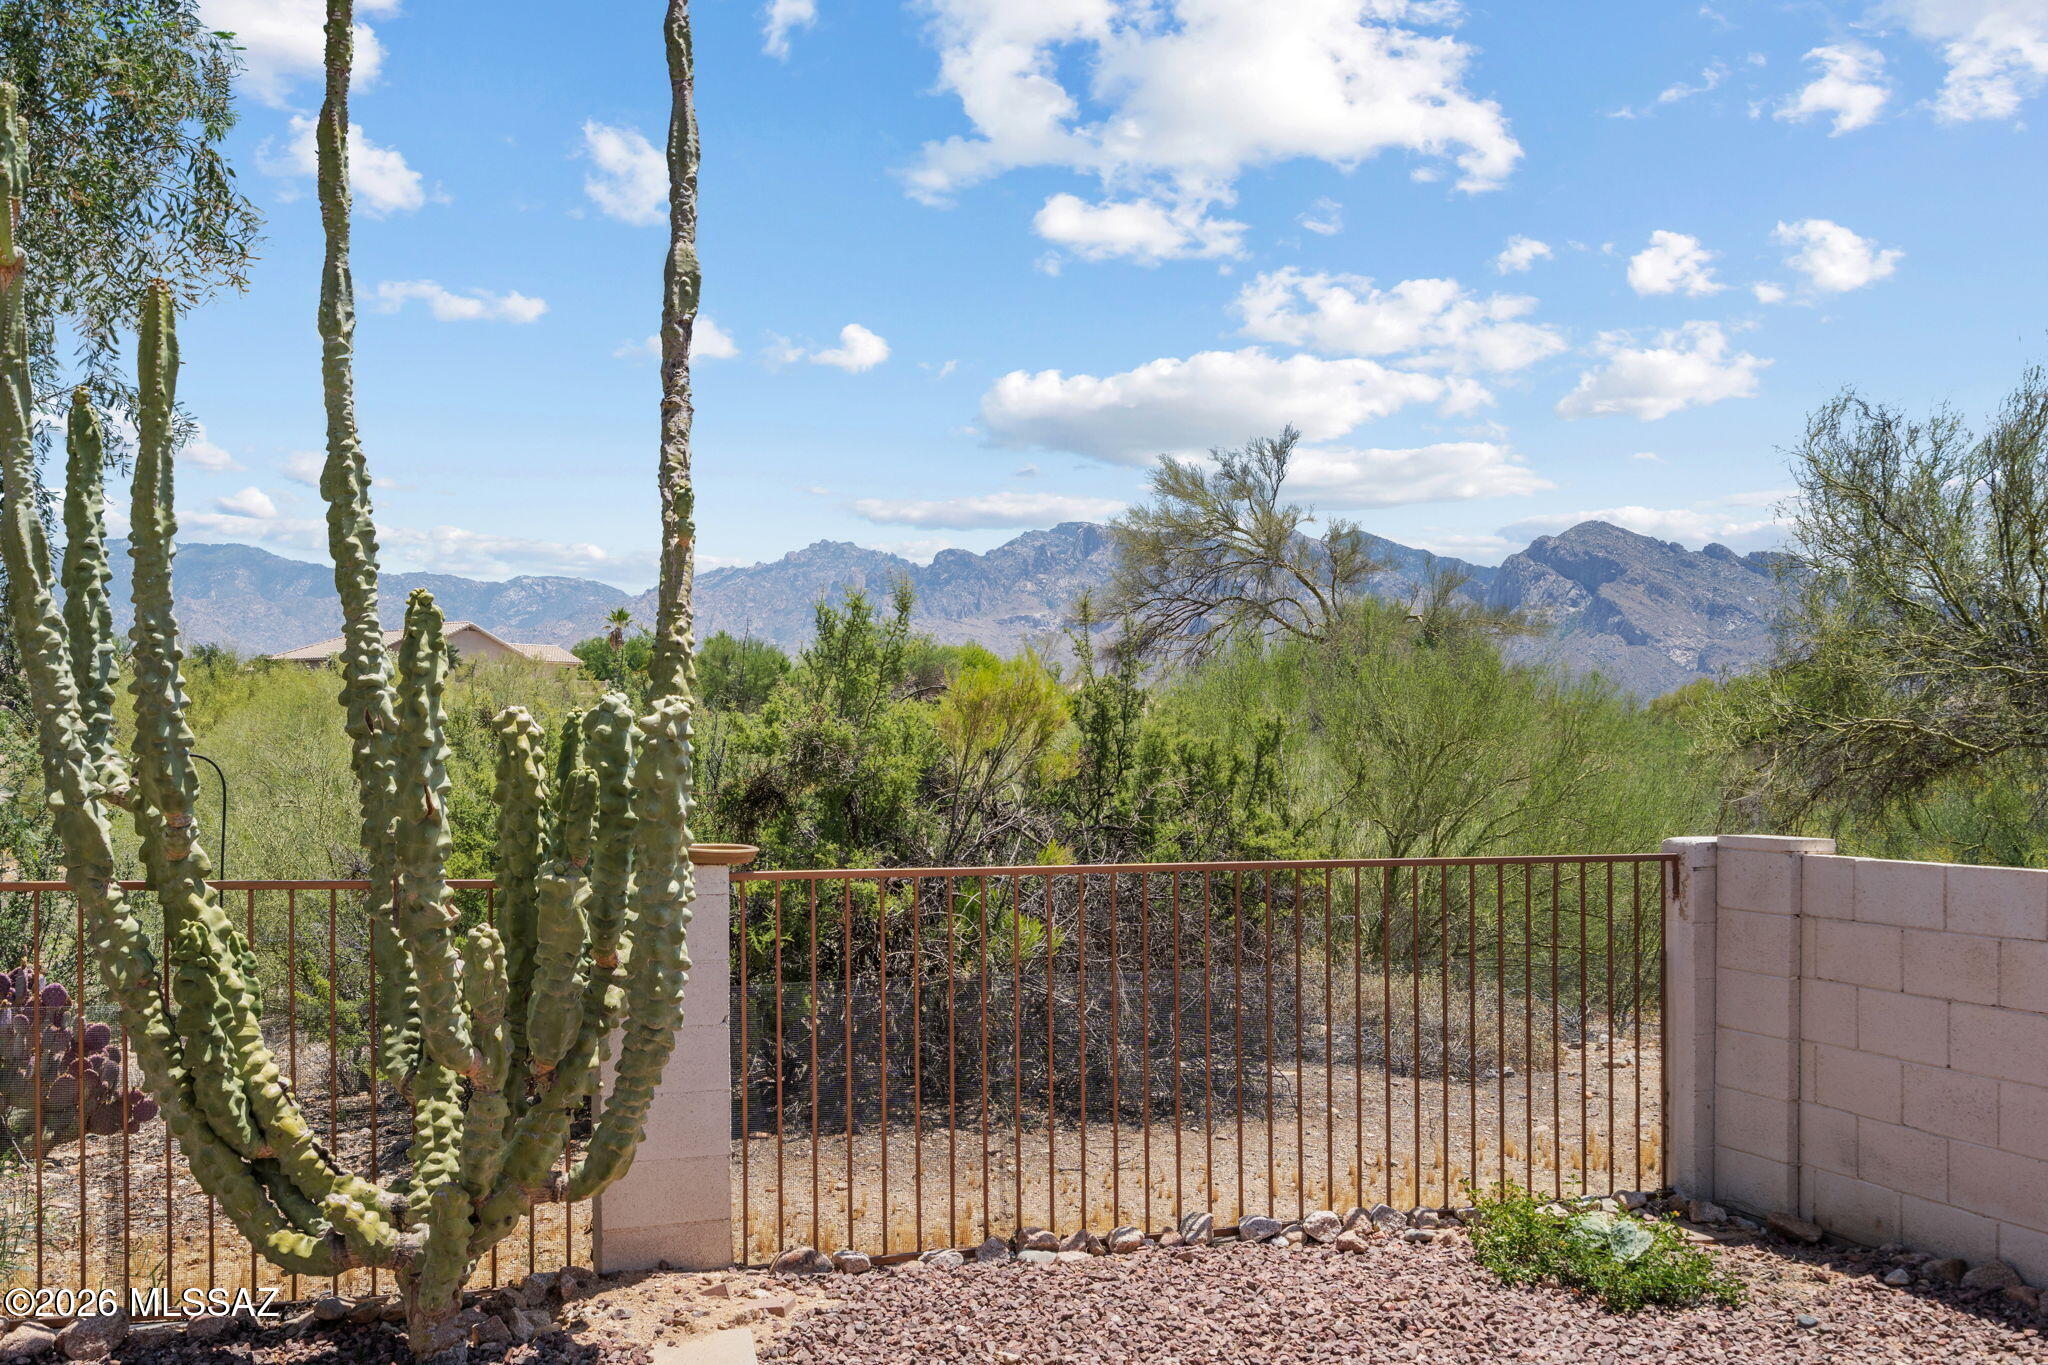
Welcome to Canada Hills! Enjoy breathtaking, unobstructed views of Pusch Ridge, the dramatic westernmost edge of the Catalina Mountains. This beautiful 3-bedroom, 2-bathroom home backs to a pristine common area (maintained by the hoa) and the 14th fairway of the El Conquistador Golf Course. The kitchen features a premium Bosch gas range and dishwasher, complete with a wraparound breakfast bar perfect for entertaining. Inside, find a charming fireplace with a custom mantle, upgraded windows throughout, NEW  carpet, fresh interior and exterior paint. Complete with a 2-car garage and storage galore. Located just minutes from top-rated schools, including Wilson K-8 and Ironwood Ridge High School. Seller is offering buyers a 1 year home warranty.
#22612558

Oro Valley

10990 N Double Eagle Court

3 Beds

2 Baths

1,495 Sq.Ft.

$375,900

MLS#: 22612558

Our Juniper floorplan is a stunning 3-bed, 2-bath home that defines modern comfort. This floorplan features a spacious family room, dining room, butlers pantry, private master suite, & a 2-car garage. Included upgrades enhance your living experience, with energy-efficient SS appliances, quartz countertops, 36 '' white wood cabinets, & more. Three bedroomss ensure everyone has their own room to spread out, w/ flexibility to use an extra bedroom as a guest space or home office.  Separate laundry room completes this space.
Indulge in the luxury of a private master suite. The bedroom easily accommodates king-size furniture, & the walk-in closet and private bathroom provide the ultimate convenience.  This home's curb appeal is a visual delight with a low maintenance landscaped front yard
#22619288

Marana

13320 N Red Lantern Way

3 Beds

2 Baths

1,679 Sq.Ft.

$434,900

MLS#: 22619288

4425 S Silver Beech Ave is a residence with a functional layout and modern finishes throughout. A covered patio extends the living space outdoors, creating ample room for relaxation and entertaining. This residence combines practical design with comfortable living spaces, delivering functional amenities throughout every room.. Included 100-Day Home Warranty with buyer activation
#22619266

Tucson

4425 S Silver Beech Avenue

4 Beds

2 Baths

1,653 Sq.Ft.

$285,000

MLS#: 22619266

Lovingly maintained Eastside gem, proudly offered for the very first time. 4-bedroom, 2-bath home has been lovingly cared for since 1964. Solidly built and full of potential, it's the perfect opportunity to update and make it your own while enjoying quality craftsmanship that's hard to find. The flexible floor plan offers spacious living areas, and the beautifully landscaped backyard is a true retreat, featuring lush greenery, mature shade trees, and magnificent mulberry trees. Located in a desirable Eastside neighborhood close to parks, schools, shopping, and dining, this home is ready for its next chapter.
#22618856

Tucson

8000 E Hawthorne Street

4 Beds

2 Baths

2,084 Sq.Ft.

$312,000

MLS#: 22618856

Newer Pepper Viner home in a fantastic, central location. Downstairs includes a flexible living space with a large living room, dining area, half bath and open kitchen with granite countertops, stainless appliances and a large pantry. Two-car garage off kitchen with plenty of storage space. Sliding doors in the dining area open onto a low maintenance, private patio. Upstairs, a loft space which can be used as an office or media room separates two primary bedrooms, each with its own ensuite bathroom with granite countertops. 
This home would be perfect for those working or studying at U of A, Banner UMC or downtown and can be sold fully furnished for those who want a turn-key move-in ready home or investment property. Near Mountain Blvd bike way and walk score of 86!
#22619318

Tucson

934 E Millenium Court

2 Beds

2 Baths

1,363 Sq.Ft.

$310,000

MLS#: 22619318

BRAND NEW 2026 with 1,858 SQ FT of OPEN LIVING -- including a SEPARATE LIVING ROOM AND FAMILY ROOM. Sits on 1.9 ACRES with MOUNTAIN VIEWS, PAVED ROAD, NO HOA. WOOD-LOOK PLANK FLOORING THROUGHOUT -- no carpet anywhere, easy to clean and ideal for pets and desert living. VAULTED CEILINGS and recessed LED lighting. The kitchen features a LARGE CENTER ISLAND, STAINLESS STEEL APPLIANCES, espresso cabinetry, marble-look counters and a WALK-IN PANTRY. SEPARATE LAUNDRY ROOM off the kitchen w/ WASHER/DRYER included. MASTER SUITE with DOUBLE VANITY, private toilet room and oversized WALK-IN SHOWER. Ceiling fans throughout, sliding glass door to patio. NEW SHARED WELL and septic. HORSE PRIVILEGES and RV PARKING. ADDITIONAL HOMES AVAILABLE
#7058364

Maricopa

77 N Warren Road

4 Beds

2 Baths

1,858 Sq.Ft.

$337,900

MLS#: 7058364

Price reduced
Beautifully remodeled 3 bedroom 3 bath home with a huge lot and pool. The home has been gutted and fully updated. New Dual pane windows, wood vinyl flooring, tile showers, new shaker cabinets and quartz countertops. New open floor plan and enclosed carport to make a new functioning living space/mancave. Once this home is complete it will go fast. Walking Distance to downtown gilbert and no HOA. Few items left to finish and cleanup. Professional photos coming soon.
#7053733

Gilbert

37 W RAWHIDE Avenue

3 Beds

3 Baths

1,705 Sq.Ft.

$579,999

MLS#: 7053733

* Listings identified with the FMLS IDX logo come from FMLS and are held by brokerage firms other than the owner of this website. The listing brokerage is identified in any listing details. Information is deemed reliable but is not guaranteed. If you believe any FMLS listing contains material that infringes your copyrighted work please click here to review our DMCA policy and learn how to submit a takedown request. Ā© 2024. First Multiple Listing Service, Inc.
Stunning Views and more

Featured listing

Stunning Views and more

Browse Properties

Categories

Homes Tailored to Your Lifestyle

Buyers Guide

Buying a home is one of the most exciting milestones of your life.

View more

Sellers Guide

Putting your home on the market can be a stressful process, especially when you don’t know what to expect.

View more

Market report

With just a few clicks, you'll gain instant access to valuable insights about the real estate market, including trends, property values, and community analytics.

View more

Home value

Unlike automated valuations, our hands-on review will provide a comprehensive opinion of your home’s value while considering important interior elements and other location intangible factors that machine algorithms so often miss.

View more

Buyers resources

Guides on financing, inspections, and choosing the right Realtor for a smooth home purchase.

Sellers resources

Practical tips on staging, pricing, and preparing your home to attract buyers and maximize your sale.

 - property

Send a message

Message successfully sent.

Reason for contacting?

I agree to receive email communication and understand I can unsubscribe at any time.

I agree to be contacted by The Mandy Gold Team | Haymore Real Estate LLC via call, email, and text for real estate services. To opt out, you can reply 'stop' at any time or reply 'help' for assistance. You can also click the unsubscribe link in the emails. Message and data rates may apply. Message frequency may vary. Privacy Policy

Sign In Sign Out

Virtual Assistant

Would you like to take the next step with this property? We can help you schedule a showing or virtual tour, or send you more details.

Yes, I would like more information.

Thank You for Your Reply, One of Our Agents will contact you as soon as possible

No, maybe later.

Thank you, you can always contact me via email, phone number or through the contact form.

Realhub AI

Lucy - Your AI-Powered Realtor

Update Your Temporary Password

Personalize your search

Enter your email and we'll notify you immediately when new listings match what you're looking for.

or enter email address

Already have an account ? Login here

Continue your home search

I agree to receive communications and understand I can unsubscribe at any time.

I agree to be contacted by The Mandy Gold Team | Haymore Real Estate LLC via call, email, and text for real estate services. To opt out, you can reply 'stop' at any time or reply 'help' for assistance. You can also click the unsubscribe link in the emails. Message and data rates may apply. Message frequency may vary. Privacy Policy

Already have an account ? Login here

We use cookies

We use cookies primarily for analytics to enhance your experience. By accepting, you agree to our use of these cookies. You can manage your preferences or learn more about our cookies policy.

