Thinking of selling?

Trusted Real Estate Experts in Sierra Vista, Fort Huachuca, Benson, and Bisbee Arizona

  • Nearby me

E-Alert name

Properties

1718203 properties match your criteria

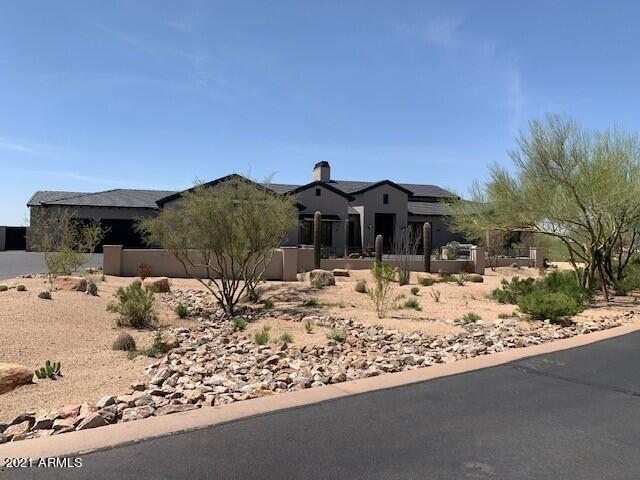
Practically brand new custom home on a beautiful southwest facing golf course lot in the amazing Mirabel Club community with stunning golf course, city lights, mountain and sunset views. This modern farmhouse style home has all the latest features and is light and bright with a very open greatroom floorplan. The photos shown are of the builders own residence and this home will have a similar feel and finishes. The home will have 4 bedrooms, 4 1/2 baths, 4 car garage, formal dining, wine room, office/den, game room/media room, an outdoor kitchen and a large outdoor covered living space.
#6217539

Scottsdale

10053 E Mirabel Club Drive

4 Beds

None Baths

5,806 Sq.Ft.

$3,895,000

MLS#: 6217539
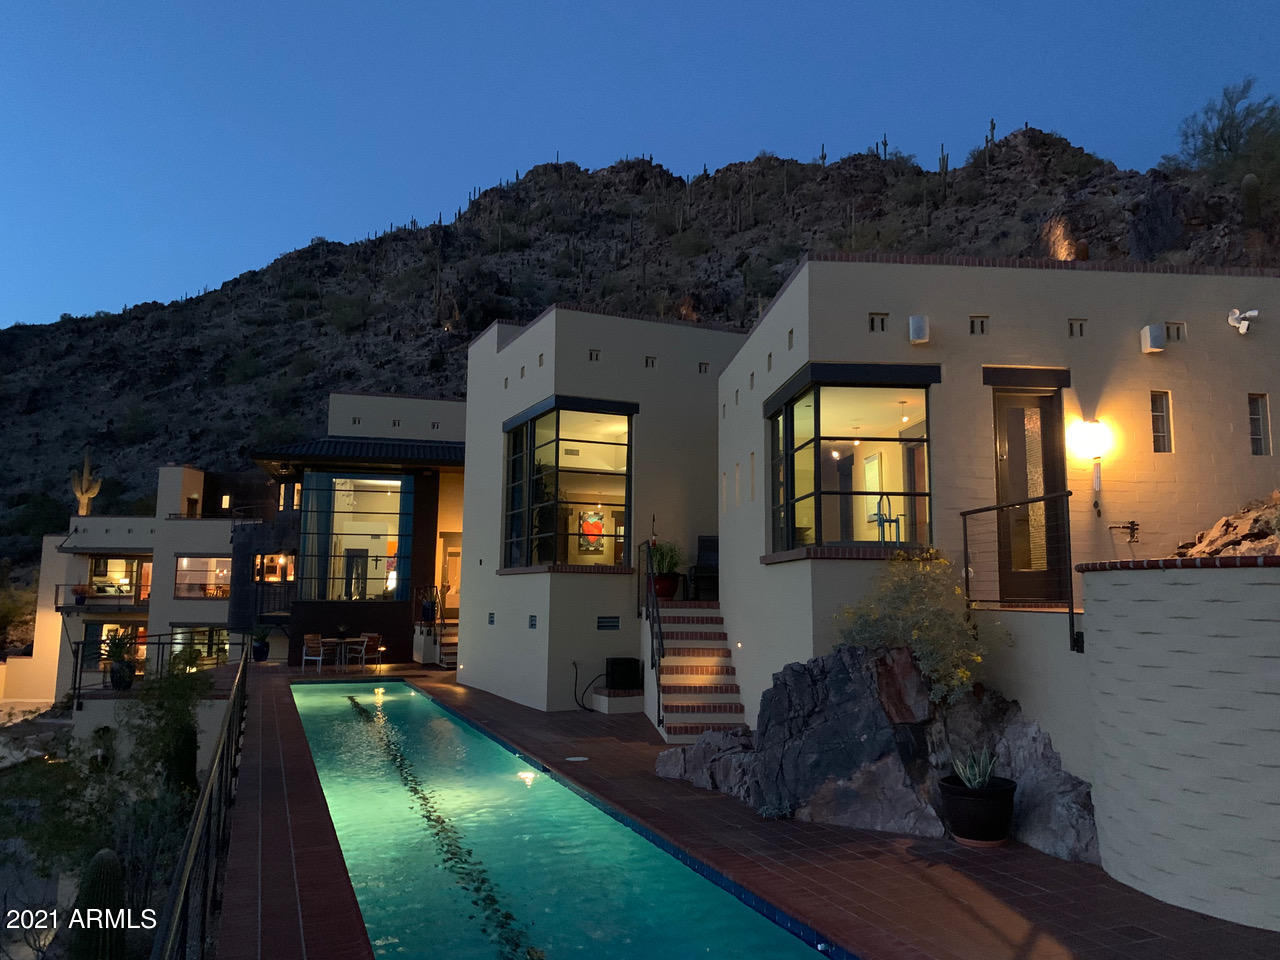
Spectacular views abound from this stunning 6,200 square foot contemporary located high on a saguaro-covered hillside set against the Phoenix Mountains Preserve. Dual gated driveways lead up to the motor court, 4 car garage and grand entry. The main living area features a great room with dramatic views on all sides, highlighted by city lights twinkling beyond the 82' lap and play pool. A spacious master suite leads to a private spa perched high above the Valley. Gourmet kitchen, game room and second en suite bedroom complete the main floor, with a beautiful backyard entertaining area flowing seamlessly into the mountain above. Reminiscent of timeless Hollywood Hills architecture and surrounded by Paradise Valley and The Biltmore area, this home is a contemporary classic. Spectacular views abound from this stunning 6,200 square foot contemporary located high on a beautiful saguaro-covered hillside set against the Phoenix Mountains Preserve. Designed and meticulously built into the mountainside to maximize the breathtaking views, dual gated driveways lead up to the motor court, 4 car garage and grand entry. The main living area features a great room with dramatic views on all sides, highlighted by city lights twinkling over the 82' lap and play pool built into the hillside. A spacious master suite leads to a private spa perched high above the Valley. Gourmet kitchen, game room and second en suite bedroom complete the main floor, with a beautiful backyard entertaining area flowing seamlessly into the mountain above. 

A large attached guest house with separate entrance, living room and full kitchen is located on the ground floor. An elevator connects to the main level and the third floor en suite bedroom with panoramic views and large balcony overlooking the Valley. Reminiscent of timeless Hollywood Hills architecture and surrounded by Paradise Valley and The Biltmore area, this home is a contemporary classic.

The eco-friendly design has none of the large mountainside scars so typical of hillside construction, giving the impression the home was gently placed into the mountain. Featuring solid reinforced masonry, steel and copper construction, top-of-the-line materials are utilized throughout, including custom African Striped Mahogany doors/trim, bamboo floors, handmade custom ceramic tiles, the finest quality appliances and much more. This indulgent home features 6 masonry fireplaces (4 inside and 2 outside) and multiple spacious balconies and decks, providing many inviting choices when it comes to the location of your daily sanctuary. When you add in the possibility of working from home by utilizing one of the non-master bedrooms or by easily converting the guest house living room, this home becomes the ultimate in hillside cocooning.
#6212890

Phoenix

6739 N 36TH Street

4 Beds

4 Baths

6,200 Sq.Ft.

$3,895,000

MLS#: 6212890
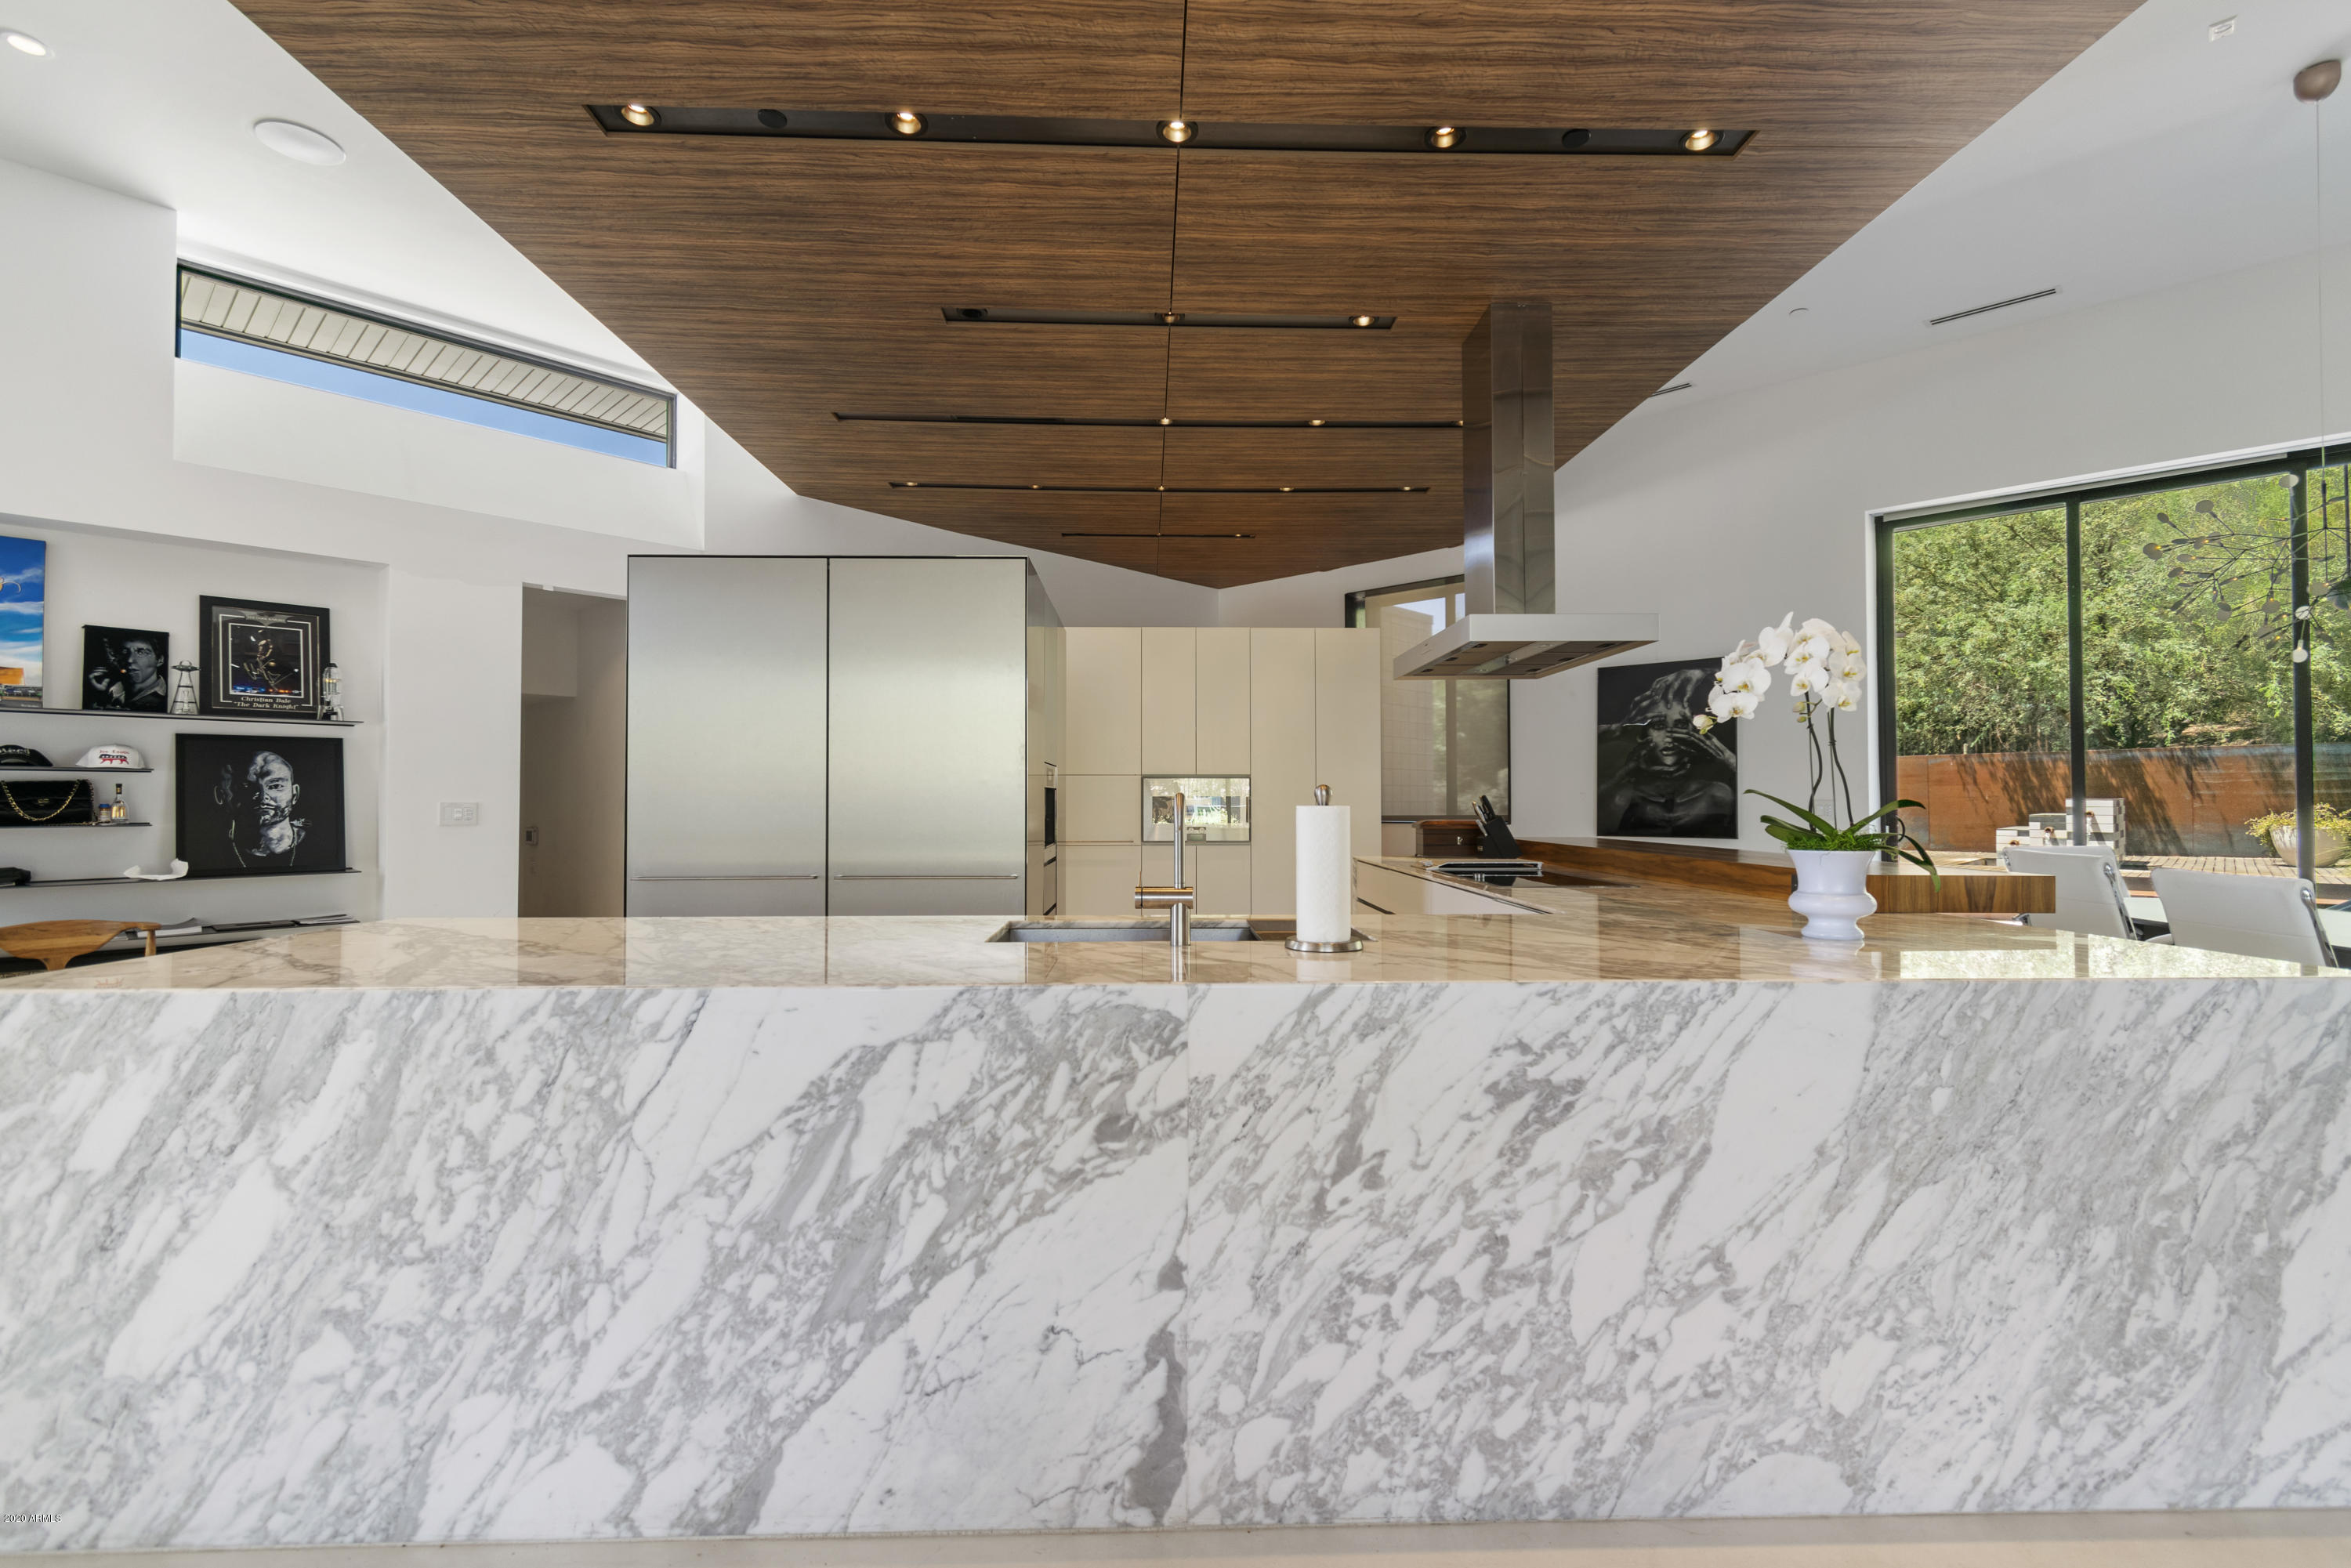
Located on more than an acre in one of the most prestigious communities in the Valley of the Sun, this modern, contemporary masterpiece begs to be seen in person. Lovingly remodeled from the studs in 2011 with plans by architectural firm Chen+Suchart, this home will exceed every expectation. Some of the luxury touches across this open-concept stunner include custom built-ins throughout, marble kitchen island with wood eating counter, top-of-the-line stainless-steel appliances, standalone wine refrigerator and wet bar, and floating vanity and open-air shower in the master en suite. There's room here for the family, plus an office and at-home fitness center. Outside, you'll find beautifully designed living areas, water features, pool, spa, and an expansive yard that backs up to the mountains
#6300277

Paradise Valley

3256 E VALLEY VISTA Lane

5 Beds

3 Baths

4,776 Sq.Ft.

$3,895,000

MLS#: 6300277
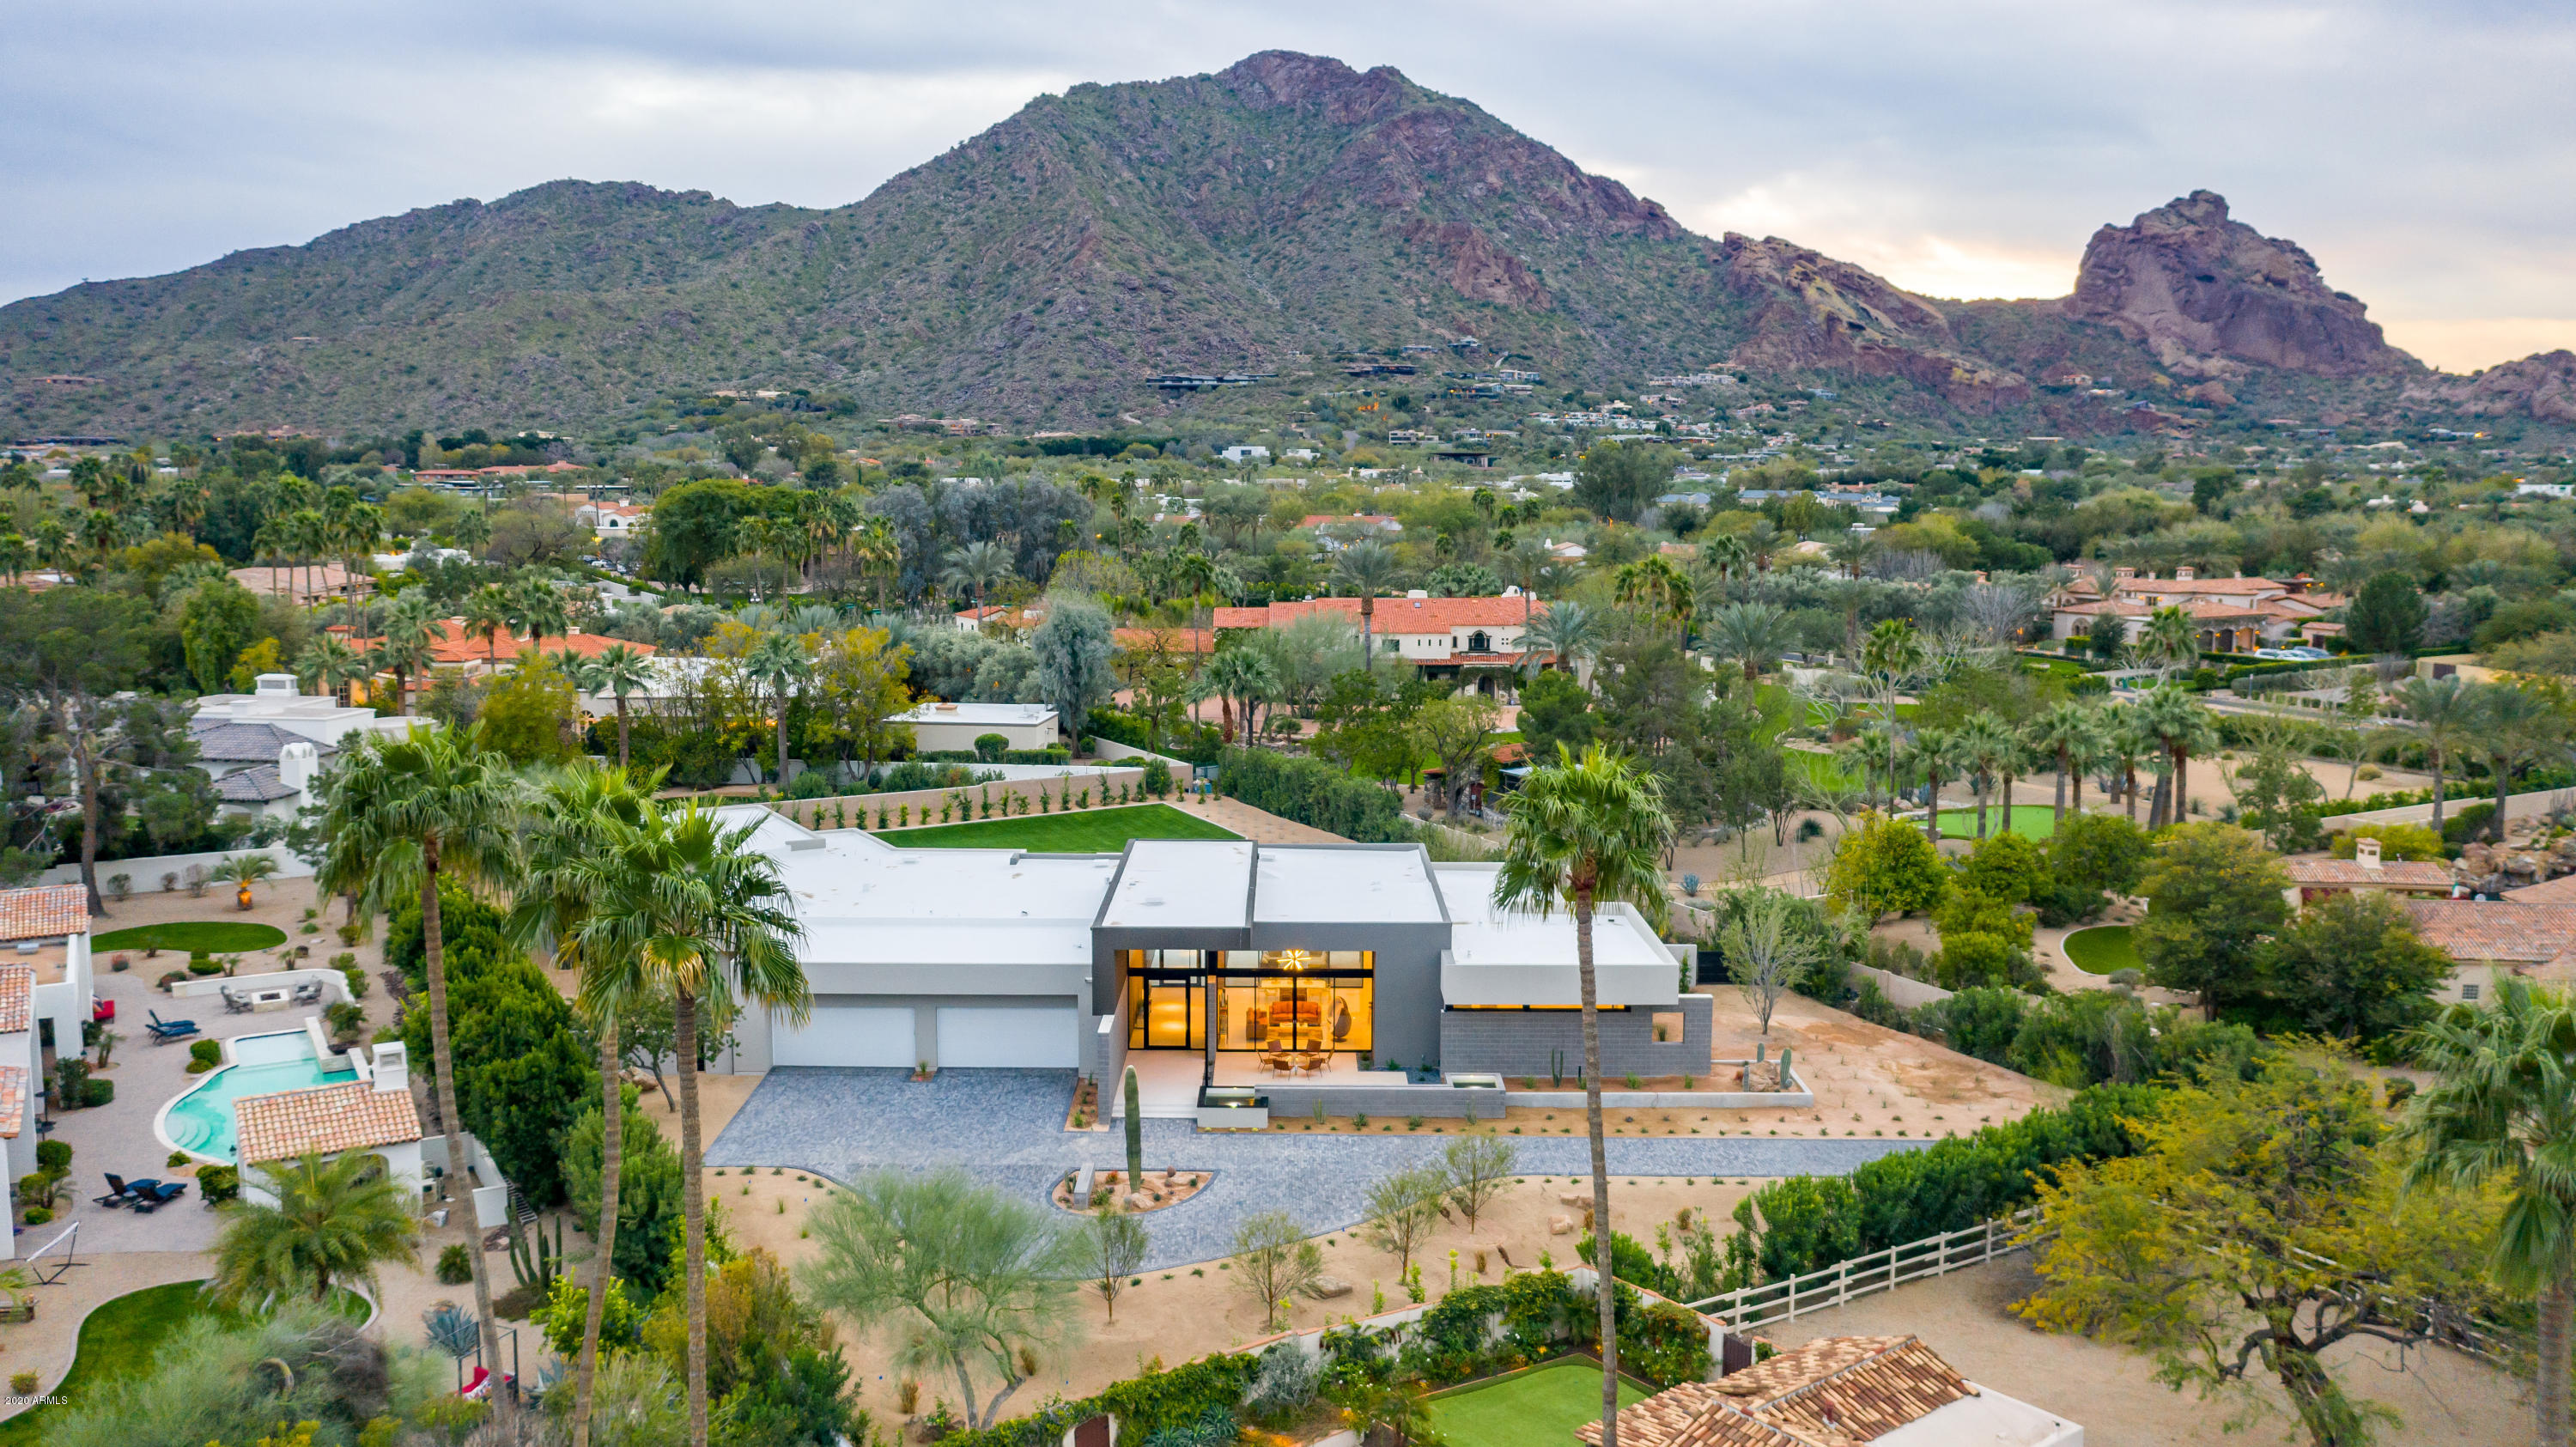
New Construction!  A Brent Kendle Design Collaborative.  Imagine walls of disappearing glass, Camelback's reflection in your pool is illuminated by the settling sun, a light breeze blows through the open doors and you look over at Mummy Mountain perfectly framed on the other side of you.  You hear light chatter and smile. The linear fountain trickles, welcoming your most favorite people in the world! Music is playing and the front door pivots open, everyone stops and looks around them in awe.  ''The setting,'' they all say.  You walk over to the glass wine cellar and pour everyone their favorite red.  ''Would you like the grand tour?'' ''We thought you'd never ask,'' they all exclaim. You lead everyone through the living room and into the family room & epicurean kitchen where hor d'oeuvres are displayed on the glass and quartz countertops complemented by the oak Copenhagen cabinets, magnificent wolf range and sub zero appliances. Everyone grabs a little taster and you take them to the master wing, passing by the gym with glass doors that look onto a private patio surrounded by greenery.  One of your favorite rooms is ahead...the office,  where corners of glass come together perfectly framing the head of Camelback and the sunset.  The Terazio Palladio tile sets the stage for your soaking tub and both your indoor and outdoor showers.  And... finally, the master retreat with the linear fireplace brightening the room as dusk approaches. Everyone looks outside, the golden hue of the mountains and the last of the sunlight cascading across the pool and spa...the setting is just spectacular. You release everyone to explore the guest bedrooms on the other side of the house, all with en suite baths of course. Then you quietly step out your master to admire the view one more time before turning to walk inside where the reflection behind you of the setting sun, flickering fire and dramatic backdrop of the mountains framed in glass draws you back indoors for dinner. 
Construction features: Block/Wood frame, 2x6 framed walls, Fleetwood windows and doors, solid oak interior doors.
#6045401

Paradise Valley

6005 E LINCOLN Drive

5 Beds

None Baths

6,473 Sq.Ft.

$3,895,000

MLS#: 6045401
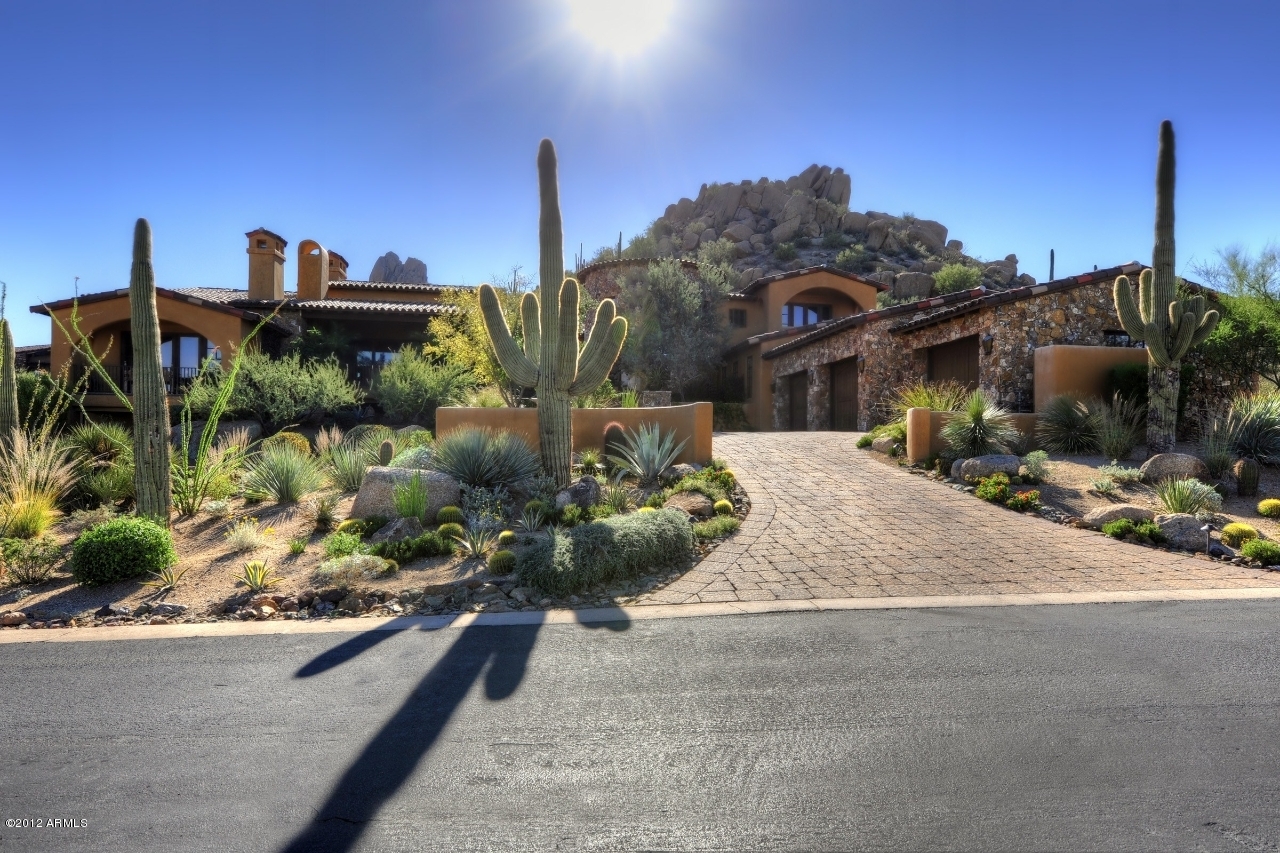
Perched high above the 16th tee of the world renowned Estancia Golf Course. This house offers unobstructed, expansive views on a private cul-de-sac lot.  Spectacular Tuscan designed home where no detail has been overlooked. The superior finishes include reclaimed Hickory floors, Venetian plaster walls, heavy wood beams together with unique ceilings that bring out the true flavor of the old world. Enjoy outdoor living at its best on a wonderful covered patio with mountain views. This 7,200+ square foot home includes private guest quarters with sitting area and second master suite. Estancia club membership available subject to board approval, not included in purchase price. Please bring all offers!! Furniture available for sale separately.
#5732306

Scottsdale

27232 N 102ND Street

4 Beds

None Baths

7,268 Sq.Ft.

$3,895,000

MLS#: 5732306
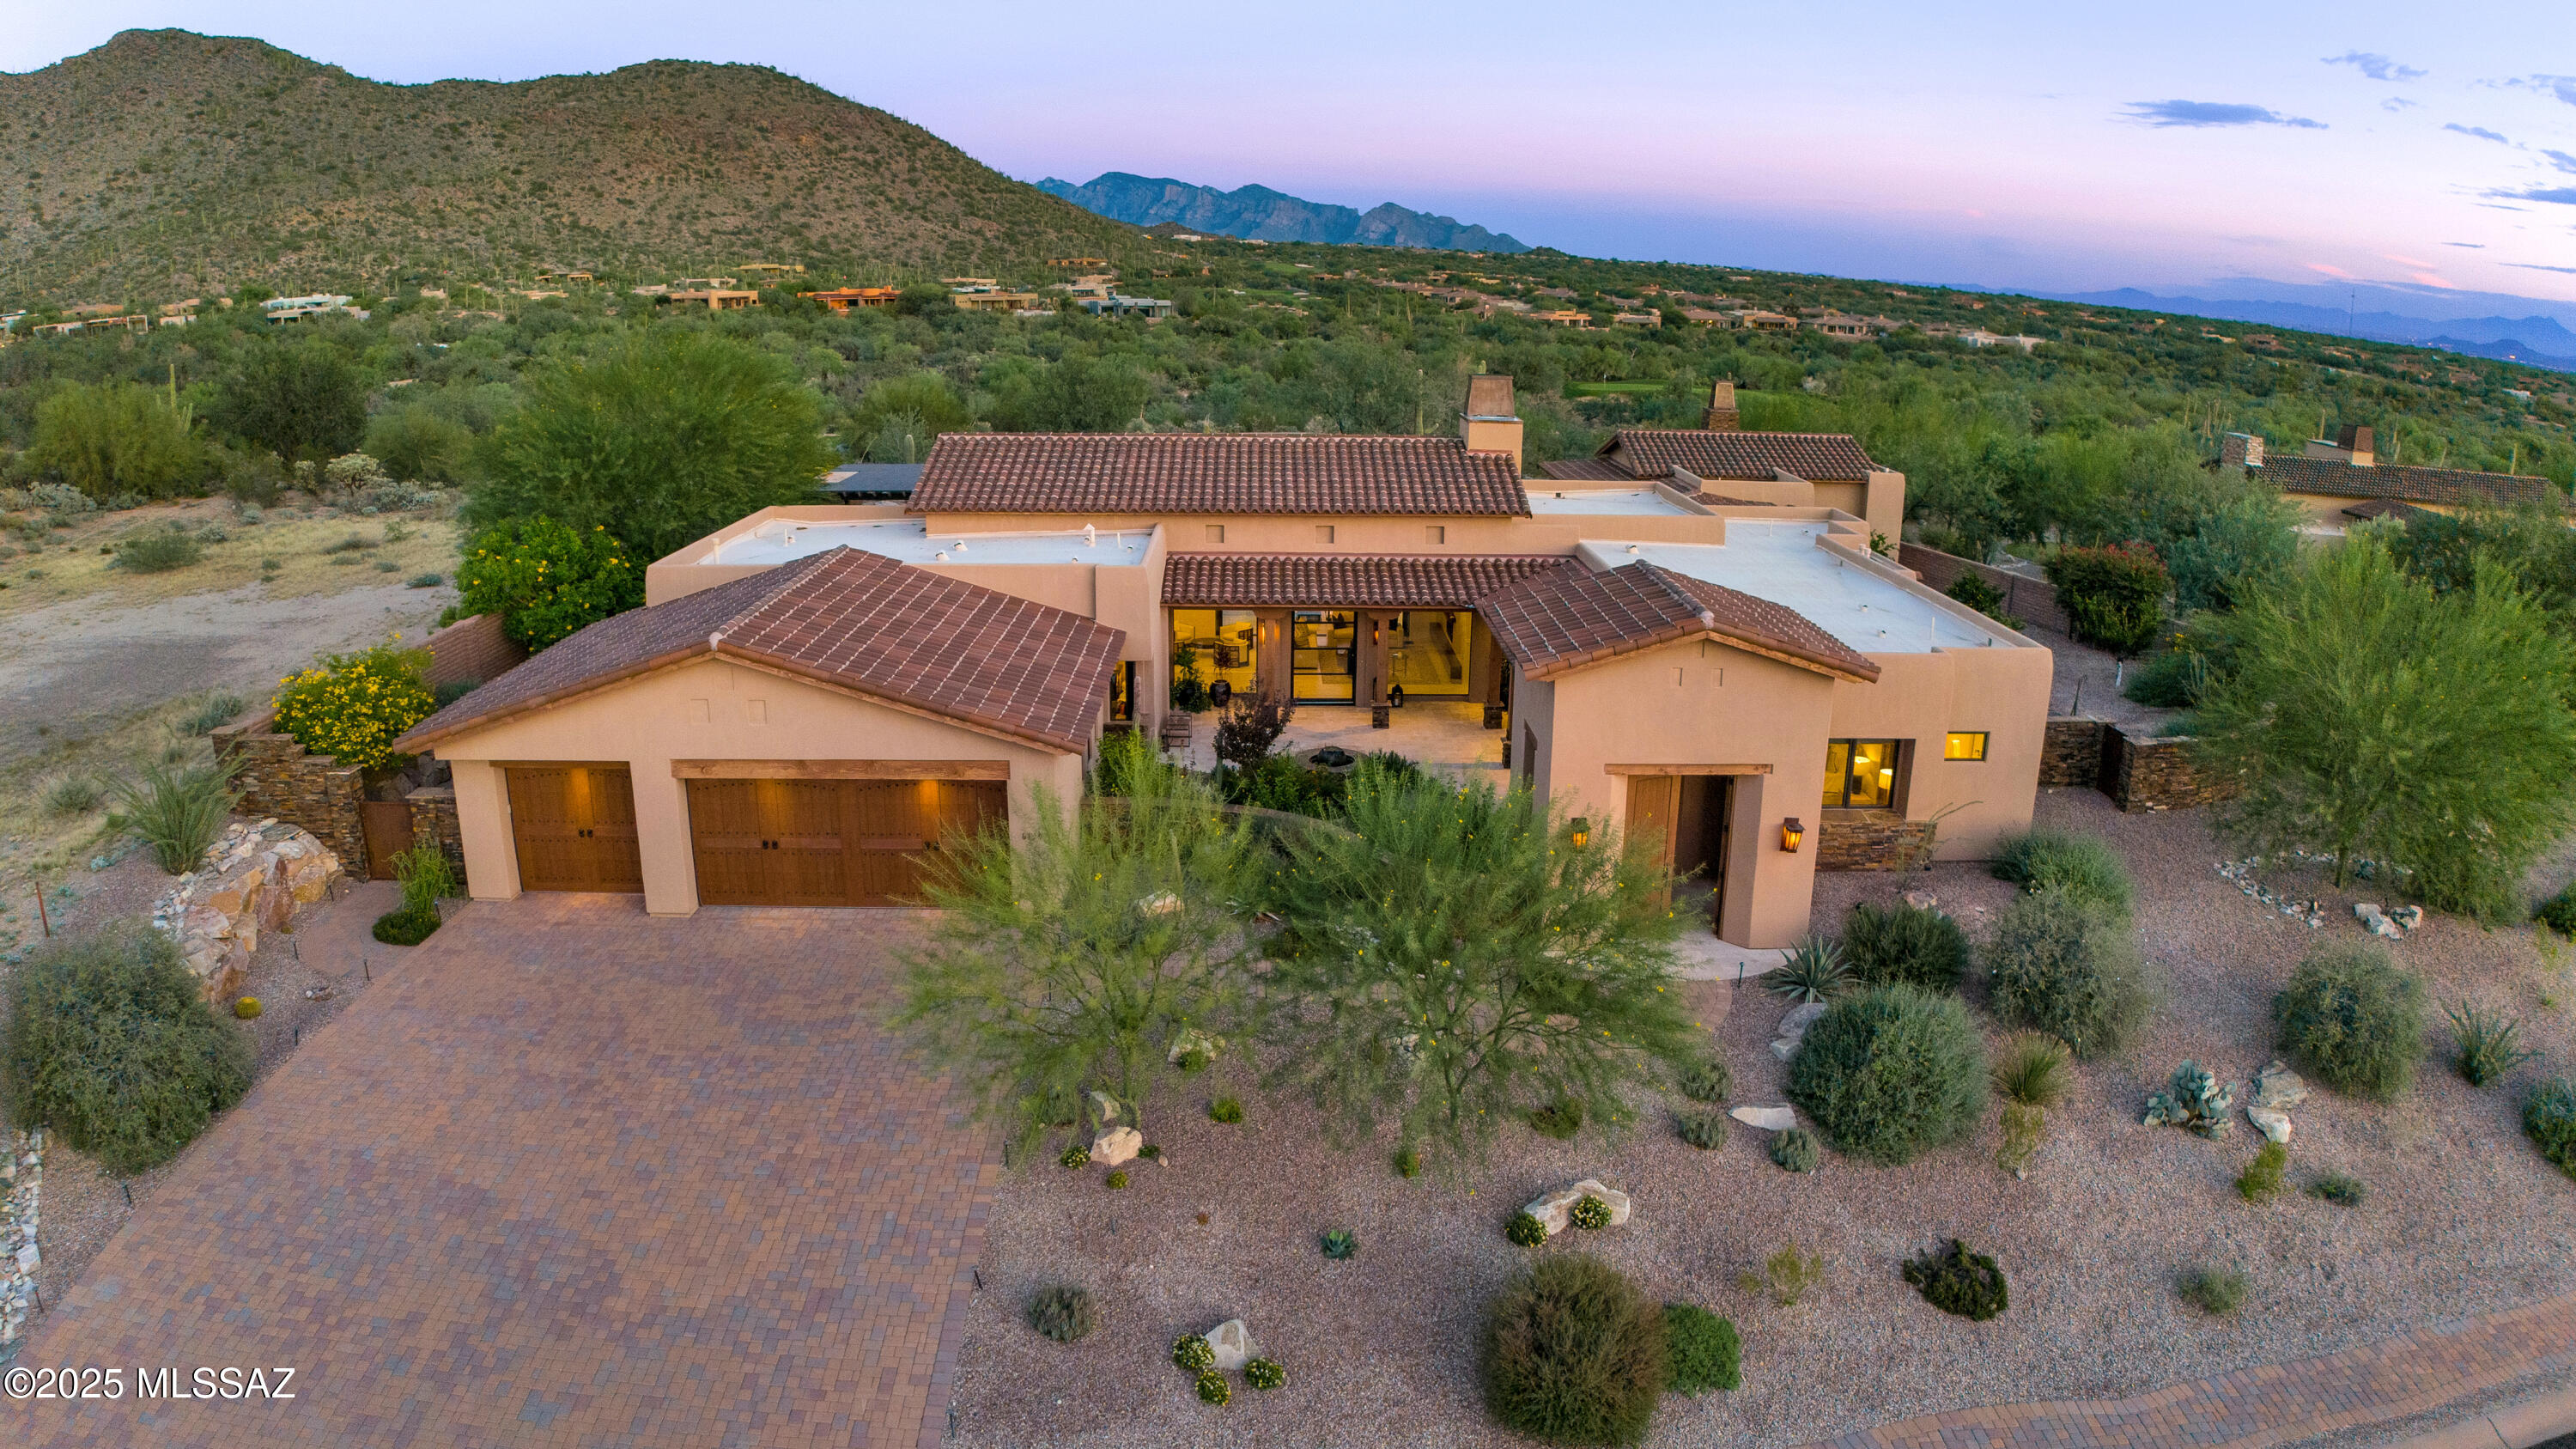
Experience refined desert living at The Ritz-Carlton Residences, Dove Mountain. Set on a spacious homesite with stunning panoramic views, this thoughtfully designed residence embodies sophisticated desert contemporary style. 

The impressive main house offers three spacious ensuite bedrooms plus a den. The open layout showcases elegant architectural lines, refined finishes, and seamless indoor-outdoor living. 
A separate guest casita with bedroom & living area is perfect for visitors. 

Outside, the resort-style backyard features a sparkling pool, an entertainer's gazebo, outdoor kitchen, and breathtaking desert and mountain views that define true Arizona luxury living. Owners enjoy access to The Ritz-Carlton Resort, amenities, concierge services, social events and more. This exceptional property offers an unparalleled opportunity to live within one of Arizona's most prestigious resort communities. 

View Website Here:https://listings.kccreativedesign.com/6139-W-Seven-Saguaros-Cir-Marana-AZ-85658-USA
#22528430

Marana

6139 W Seven Saguaros Circle

4 Beds

4 Baths

4,324 Sq.Ft.

$3,895,000

MLS#: 22528430
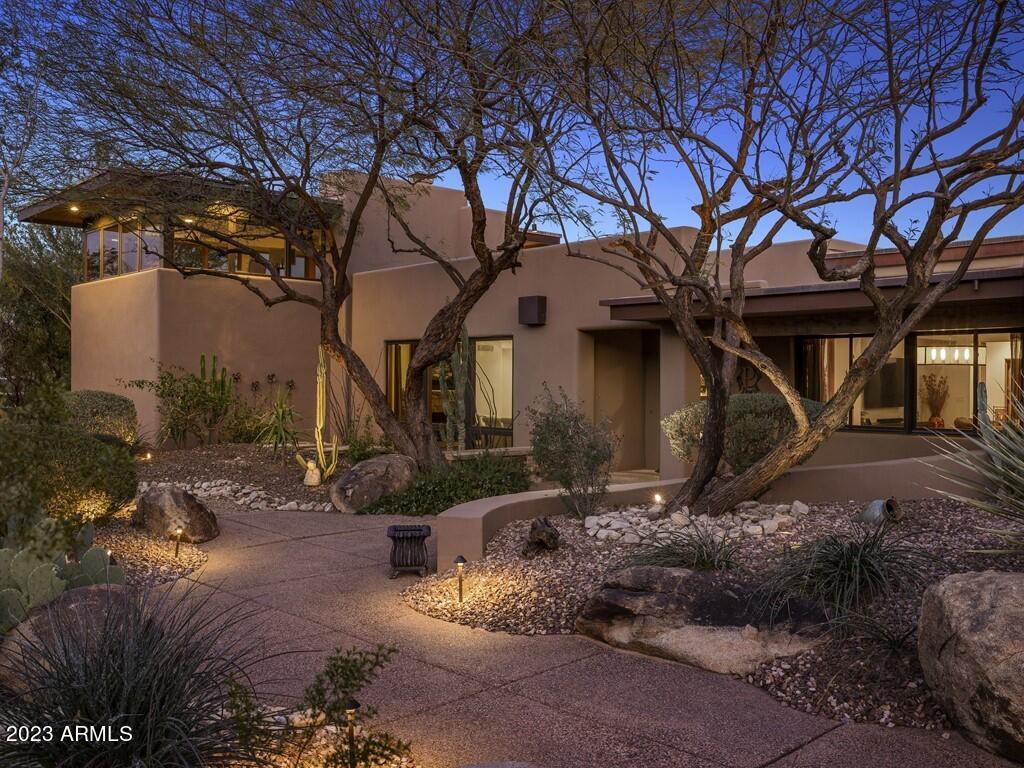
THIS EXTENSIVELY UPDATED HOME SITS ON A CUL-DE-SAC LOT WITH A PRIVATE BRIDGE DRIVEWAY ENTRY AND MAGNIFICENT VIEWS, RIGHT IN THE HEART OF MUMMY PARK NEIGHBORHOOD. 3 BEDROOMS WITH EN-SUITE BATHS AND 2 POWDER ROOMS IN THE MAIN HOUSE ALONG WITH A 1 BED/BATH GUEST HOUSE. JUST OFF THE ENTRANCE OF THIS HOME YOU WILL FIND A WATER FOUNTAIN AND A CUSTOM WOODEN FRONT DOOR WITH GLASS ACCENTS. THE INSIDE BOASTS WOOD FLOORING THROUGHOUT THE HOME AND TILE IN ALL THE BATHROOMS. THE LIVING ROOM FEATURES GLASS DOORS LEADING TO THE COVERED PATIO AND THE FORMAL DINING ROOM HAS A GAS FIREPLACE WITH STACKED STONE SURROUND THAT CREATES A GREAT DINING AMBIANCE. THE GOURMET KITCHEN FEATURES ALL TOP-OF-THE-LINE STAINLESS STEEL HESTAN APPLIANCES AND A 5-BURNER GAS STOVE WITH GRILL AS WELL AS A MICROWAVE DRAWER. AN OVERSIZED CENTER ISLAND ANCHORS THE SPACE WITH EAT-UP BAR SEATING, DESIGNER PENDANT LIGHTS AND OPENS TO THE FAMILY ROOM, CREATING A PERFECT SPACE FOR ENTERTAINING. JUST OFF THE KITCHEN YOU WILL FIND A BREAKFAST NOOK WITH A CONVENIENT BUILT-IN DRY BAR WITH A BEVERAGE FRIDGE. AT THE GARAGE ENTRY THERE IS A CONVENIENT ARCADIA NOOK AND A SEPARATE LAUNDRY ROOM WITH BUILT-IN CABINETS, A REFRIGERATOR, AND A UTILITY SINK. THERE IS ALSO AN ADDITIONAL BACK PANTRY FOR EXTRA STORAGE SPACE. THE MASTER SUITE OFFERS TONS OF WINDOWS WITH ELECTRONIC SHADES, A SEPARATE SITTING AREA, AND A PATIO DOOR TO ACCESS THE BACKYARD. THE LUXURIOUS SPA-LIKE MASTER BATH BOASTS FLOATING DUAL VANITIES, A SEPARATE MAKE-UP VANITY, WALK-IN SHOWER, AND A DESIGNER SOAKING TUB. A SPACIOUS WALK-IN CLOSET WITH CUSTOM BUILT-IN CABINETRY, SHOE RACKS AND DRAWERS COMPLETE THE FANTASTIC MASTER SUITE. A STUNNING WROUGHT IRON STAIRCASE WITH WOOD STEPS WITH DESIGNER TILE INSERTS WILL LEAD YOU TO THE UPSTAIRS BONUS ROOM OR AREA THAT FEATURES A SPACIOUS PRIVATE WALK-OUT BALCONY AREA TO ENJOY THE AMAZING MOUNTAIN AND CITY VIEWS! A SEPARATE GUEST CASITA OFF THE MAIN HOUSE OFFERS A KITCHENETTE, LIVING ROOM AND A SEPARATE BEDROOM AND BATH FOR YOUR GUESTS AND FAMILY TO ENJOY THEIR PRIVACY. THE COVERED PATIO AREA HAS A BUILT-IN BBQ, TRAVERTINE PAVERS AND LEADS YOU TO THE SPARKLING SALTWATER POOL THAT ALSO HAS TRAVERTINE SURROUND. JUST OFF THE SALTWATER POOL IS A LARGE EASY-CARE SYNTHETIC GRASSY AREA ALL SURROUNDED WITH BEAUTIFUL DESERT LANDSCAPING SURROUNDED BY GREAT VIEWS. TO COMPLETE THIS BACKYARD OASIS IS AN ABOVE GROUND BULLFROG A SERIES SPA WITH A SEPARATE SEATING AREA THAT MAKE THIS HOME AN ABSOLUTE ENTERTAINER'S PARADISE! LUCIOUS DESERT LANDSCAPING SURROUNDS THE HOME COMPLETELY FOR ULTIMATE PRIVACY. 3-CAR GARAGE WITH A WORKSHOP AND AN RV GATE.  YOU'LL LOVE HAVING THIS HOME AS YOUR VERY OWN PERSONAL RETREAT!
#6526407

Paradise Valley

7423 N 62ND Street

4 Beds

None Baths

5,218 Sq.Ft.

$3,895,000

MLS#: 6526407
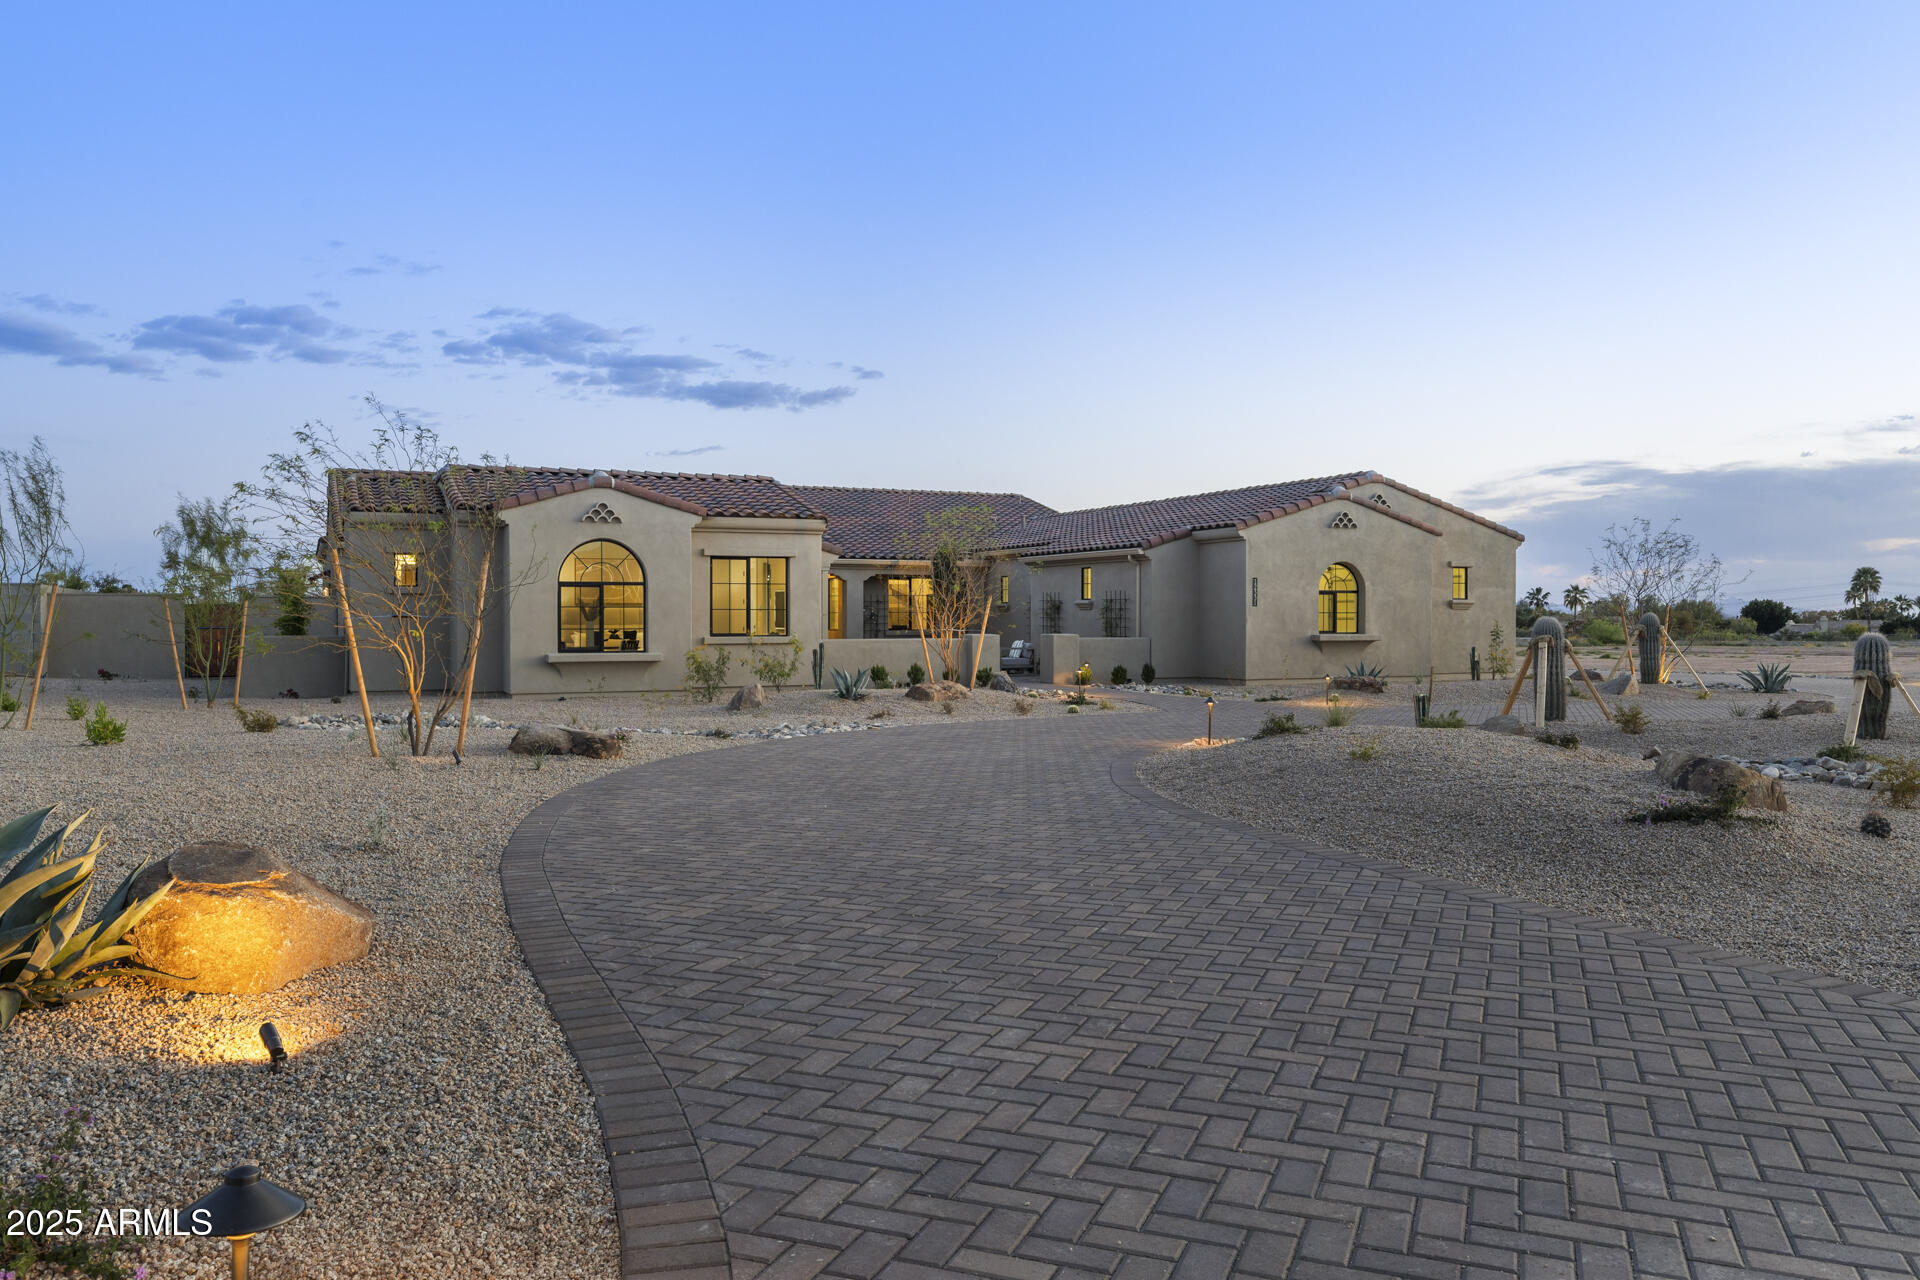
Welcome to this stunning, brand-new luxury Cachet Homes custom home in Emerald Hills, one of Scottsdale's most coveted neighborhoods in the Shea Corridor. With modern design and luxurious finishes, this home blends sophistication and comfort, all centrally located near Scottsdale shopping and entertainment. The bright, open-concept integrates the chef's kitchen, living, and dining spaces. The kitchen features top-of-the-line appliances, custom cabinetry, and a double island that opens to the family room. Natural light floods the living areas, highlighting the elegant wood floors and designer fixtures. The outdoor living area is truly a retreat and features a pool house, BBQ ramada, sparkling pool/spa, and spacious patio areas perfect for entertaining and enjoying the Arizona sunsets!
#6801301

Scottsdale

12331 E GOLD DUST Avenue

5 Beds

5 Baths

5,430 Sq.Ft.

$3,895,000

MLS#: 6801301
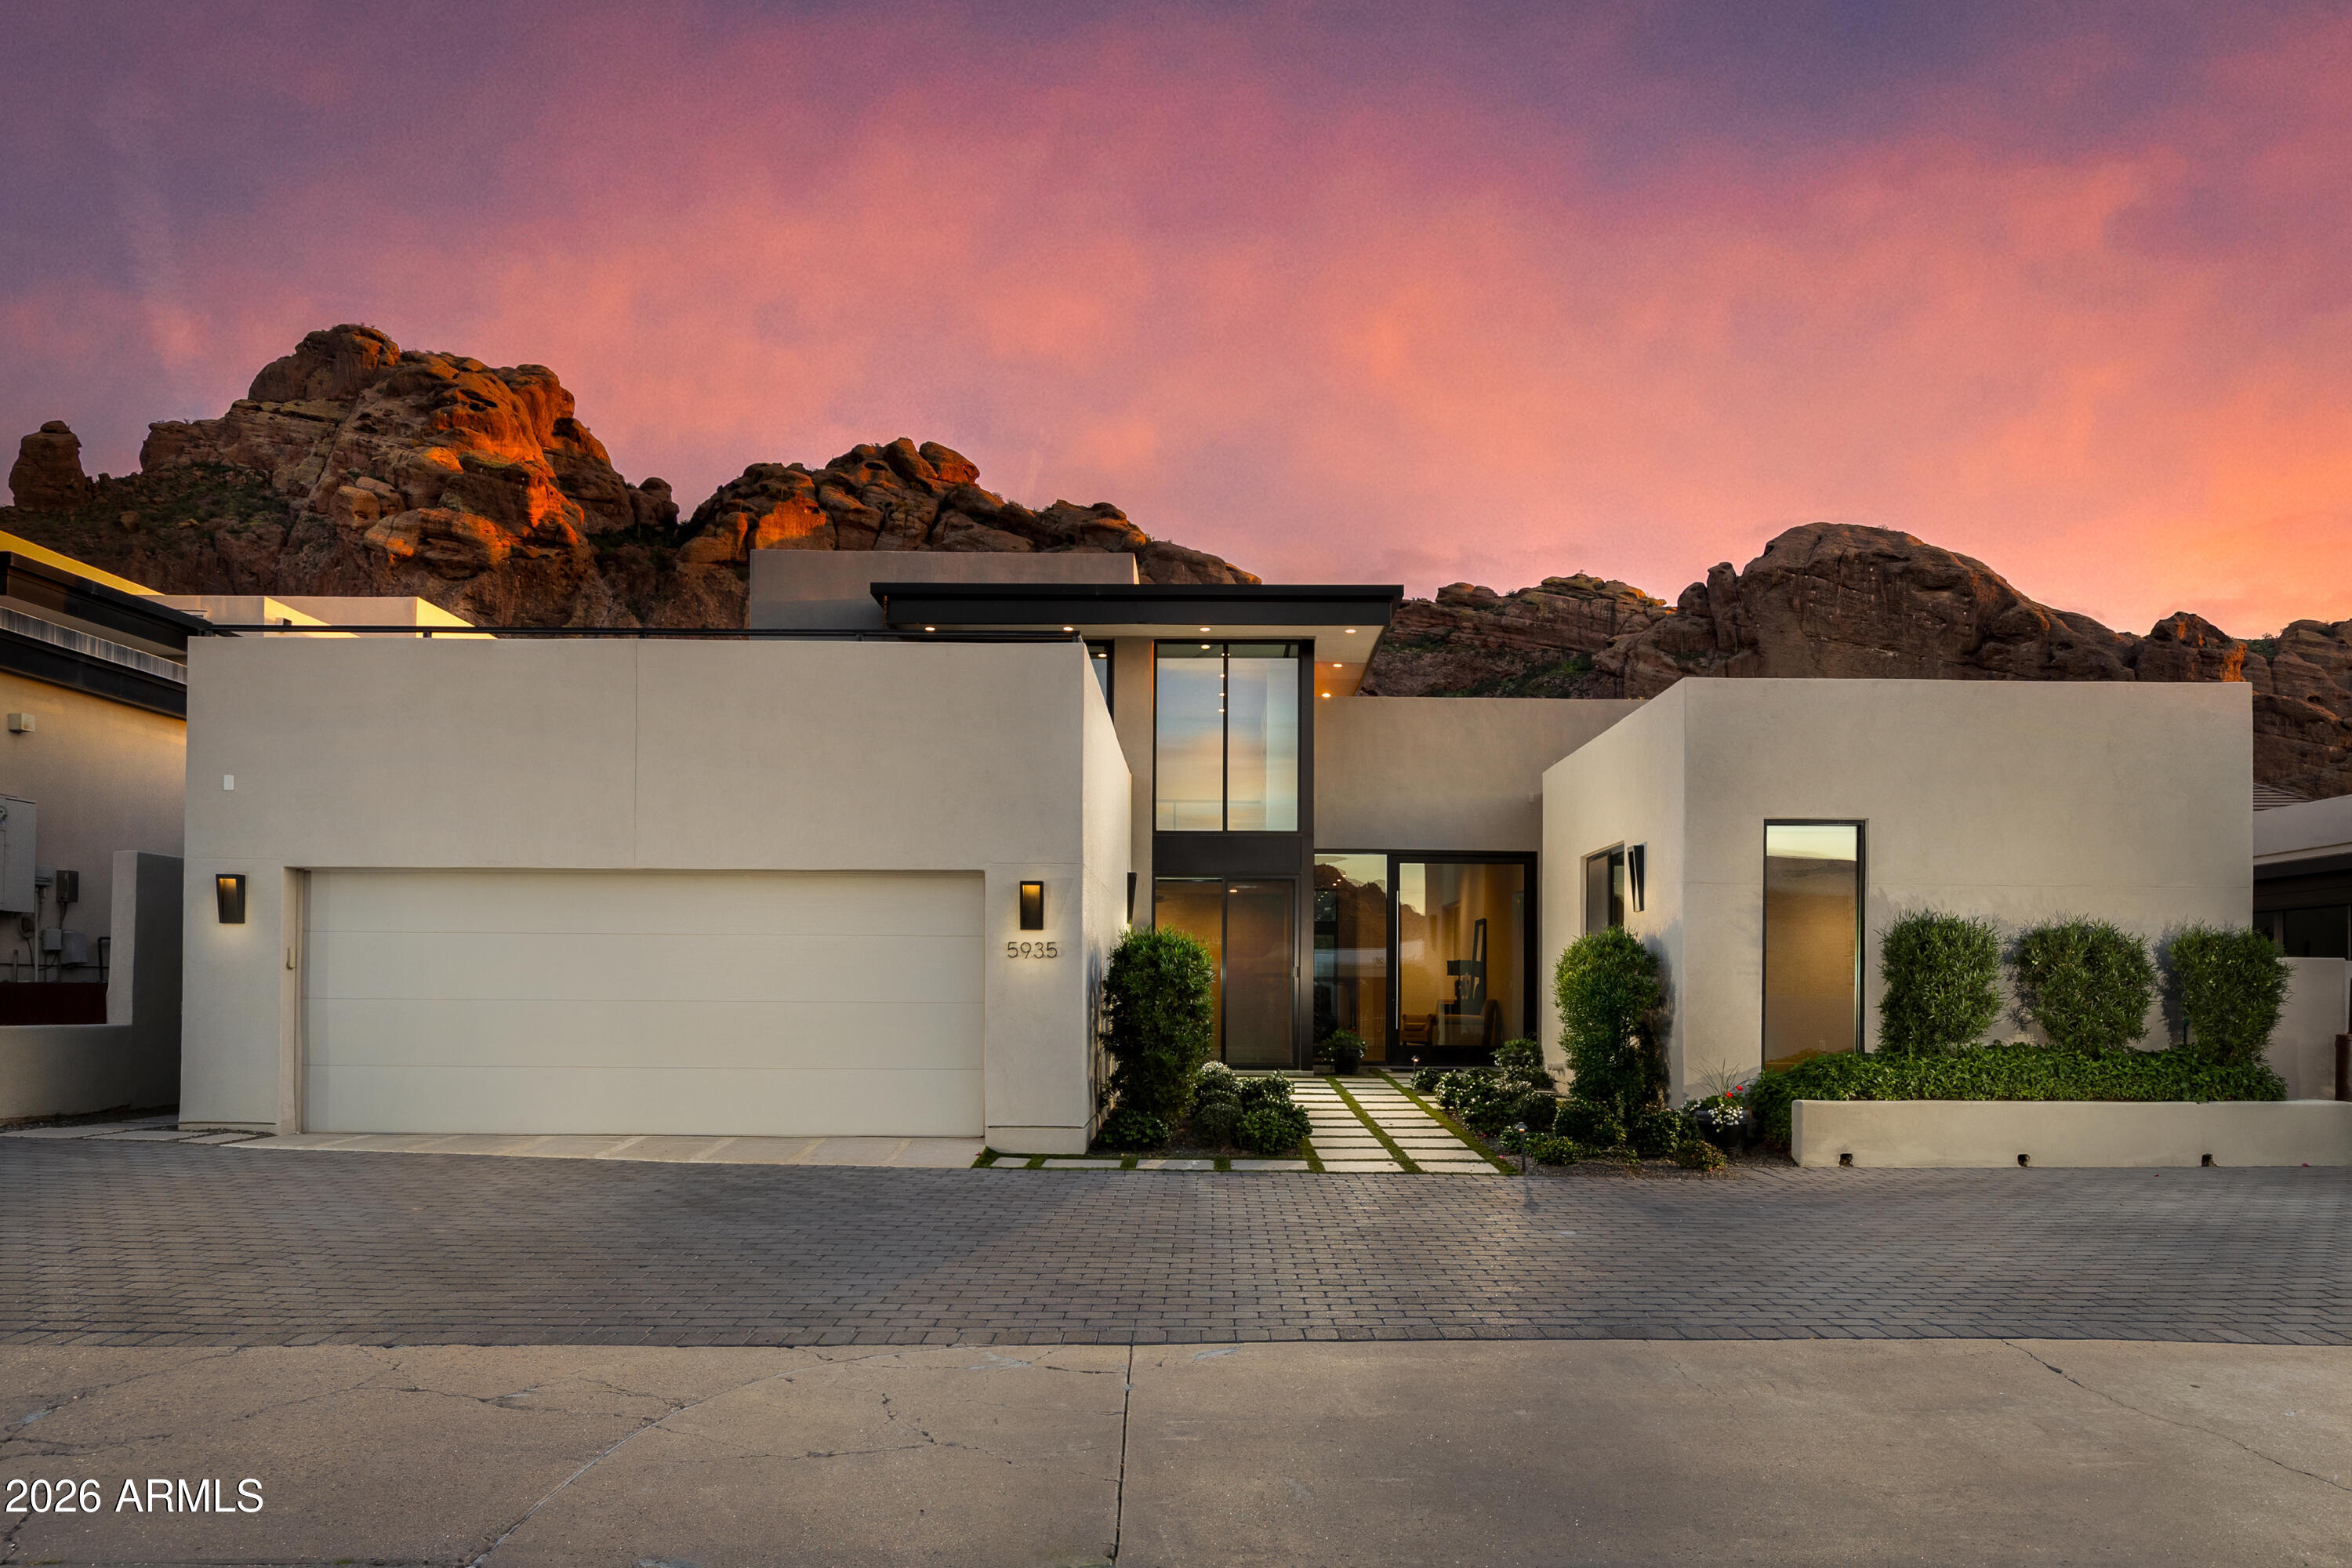
STUNNING CAMELBACK MOUNTAIN VIEWS! The perfect LOCK & LEAVE, in the highly coveted guard gated Echo Canyon community. This property lives completely on ONE LEVEL, with Primary down and copious amounts of NATURAL LIGHT. Upstairs is a generous LOFT STYLE en suite room with a HUGE view patio deck. Enjoy practically 360-degree Mountain and Town of Paradise Valley views. Floor to ceiling windows encapsulates the true majesty of Camelback Mountain. MODERN & practically NEW, this home has been very lightly lived in since its completion in 2019. Featuring Crestron smart home features, electric blinds, and a whole home sound system. All the storage space and amenities you need, with incredibly low maintenance well-manicured landscaping and TOTAL PRIVACY | WELCOME HOME! All TVs, Equipment, outdoor Weber BBQ, Bar Stools, and Patio Furniture are included.
#6962366

Phoenix

5935 N ECHO CANYON Lane

4 Beds

4 Baths

3,732 Sq.Ft.

$3,895,000

MLS#: 6962366
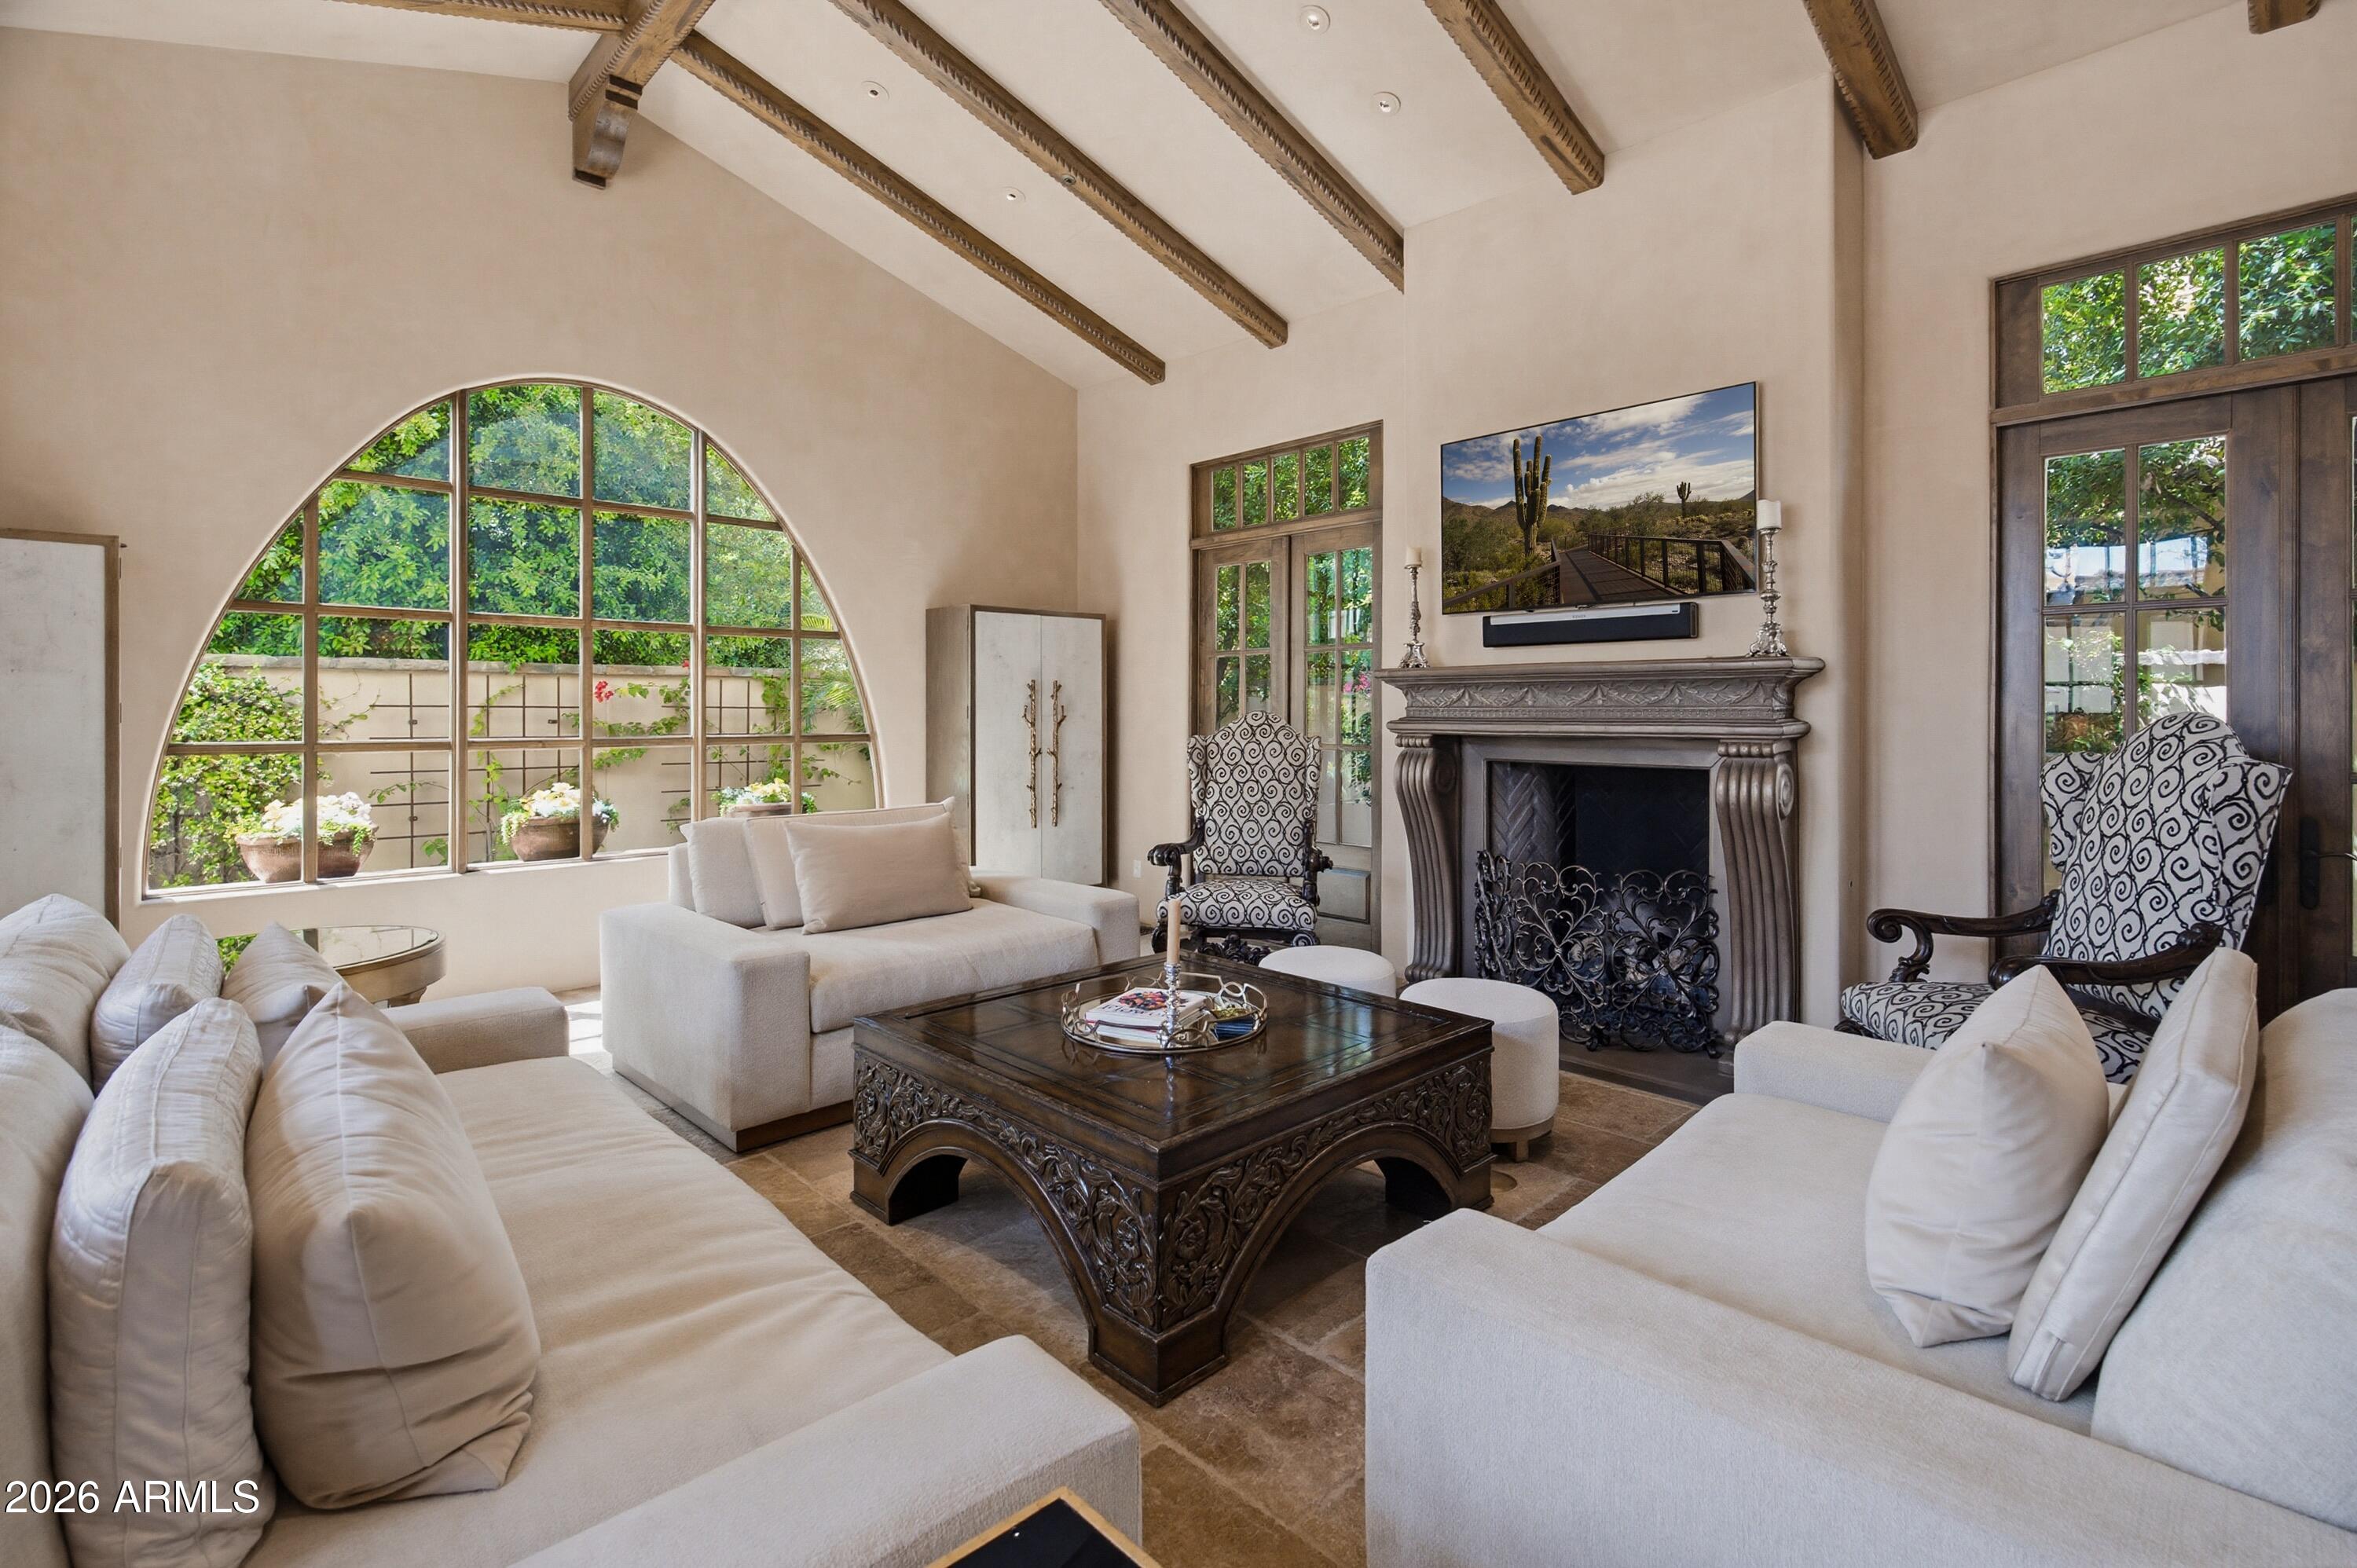
Recent Bank Appraisal at $4.1M....Located at the base of the legendary & iconic Camelback Mountain in the prestigious Omni Montelucia Resort Hotel, you will discover exclusive resort-style living with this rare interior positioned Luxury Villa. Entering this 24-hr guard gated enclave will transcend you to a side of the desert rarely seen...34 charming Villas sit on this world famous property - including the expansive 31,000 SQ FT Joya Spa, where your stress & burdens can be washed away leaving you refreshed & revived. Residing here puts you minutes from hiking/biking, fine dining restaurants, upscale shopping & entertainment, & Sky Harbor International Airport. This Villa features Venetian plastered walls t/o with 4 bedrooms + Office/Flex Room, 4.5 baths inclusive of a detached casita,  charming courtyard, elevator, butler's pantry, & formal dining room & main house is outfitted w/ PuriFi Labs indoor air quality monitoring. The master bedroom has a veranda w/ stunning views of Camelback Mtn...designed for those who appreciate refined living & entertaining family & friends. Luxury doesn't stop at the Villa's doors. Exclusive Resort/Villa privileges allow you to reach beyond the private confines of this development. In seconds, owners can indulge in the opulence of the 5-star resort pools, the award-winning spa, two (2) unique & highly desired restaurants (Prado & Centro) and also Crave Cafe (coffee / sundries), in addition to the 24-hour state-of-the art Fitness Center - featuring yoga & spinning classes, treadmill & weight machines, steam room, cold plunge, & therapeutic hot tub. Enjoy culinary delights of food/beverage, and relish in the convenience of room service (to the doorstep of your own Villa) and numerous other owner benefits. A perfect blend of elegance, privacy, and convenience - where you live like you are on vacation 24/7 ...365 days a year! Set up your private tour to witness the epitome of luxury living with unparalleled amenities.
#7005916

Paradise Valley

4949 E LINCOLN Drive 7

4 Beds

4 Baths

4,230 Sq.Ft.

$3,895,000

MLS#: 7005916
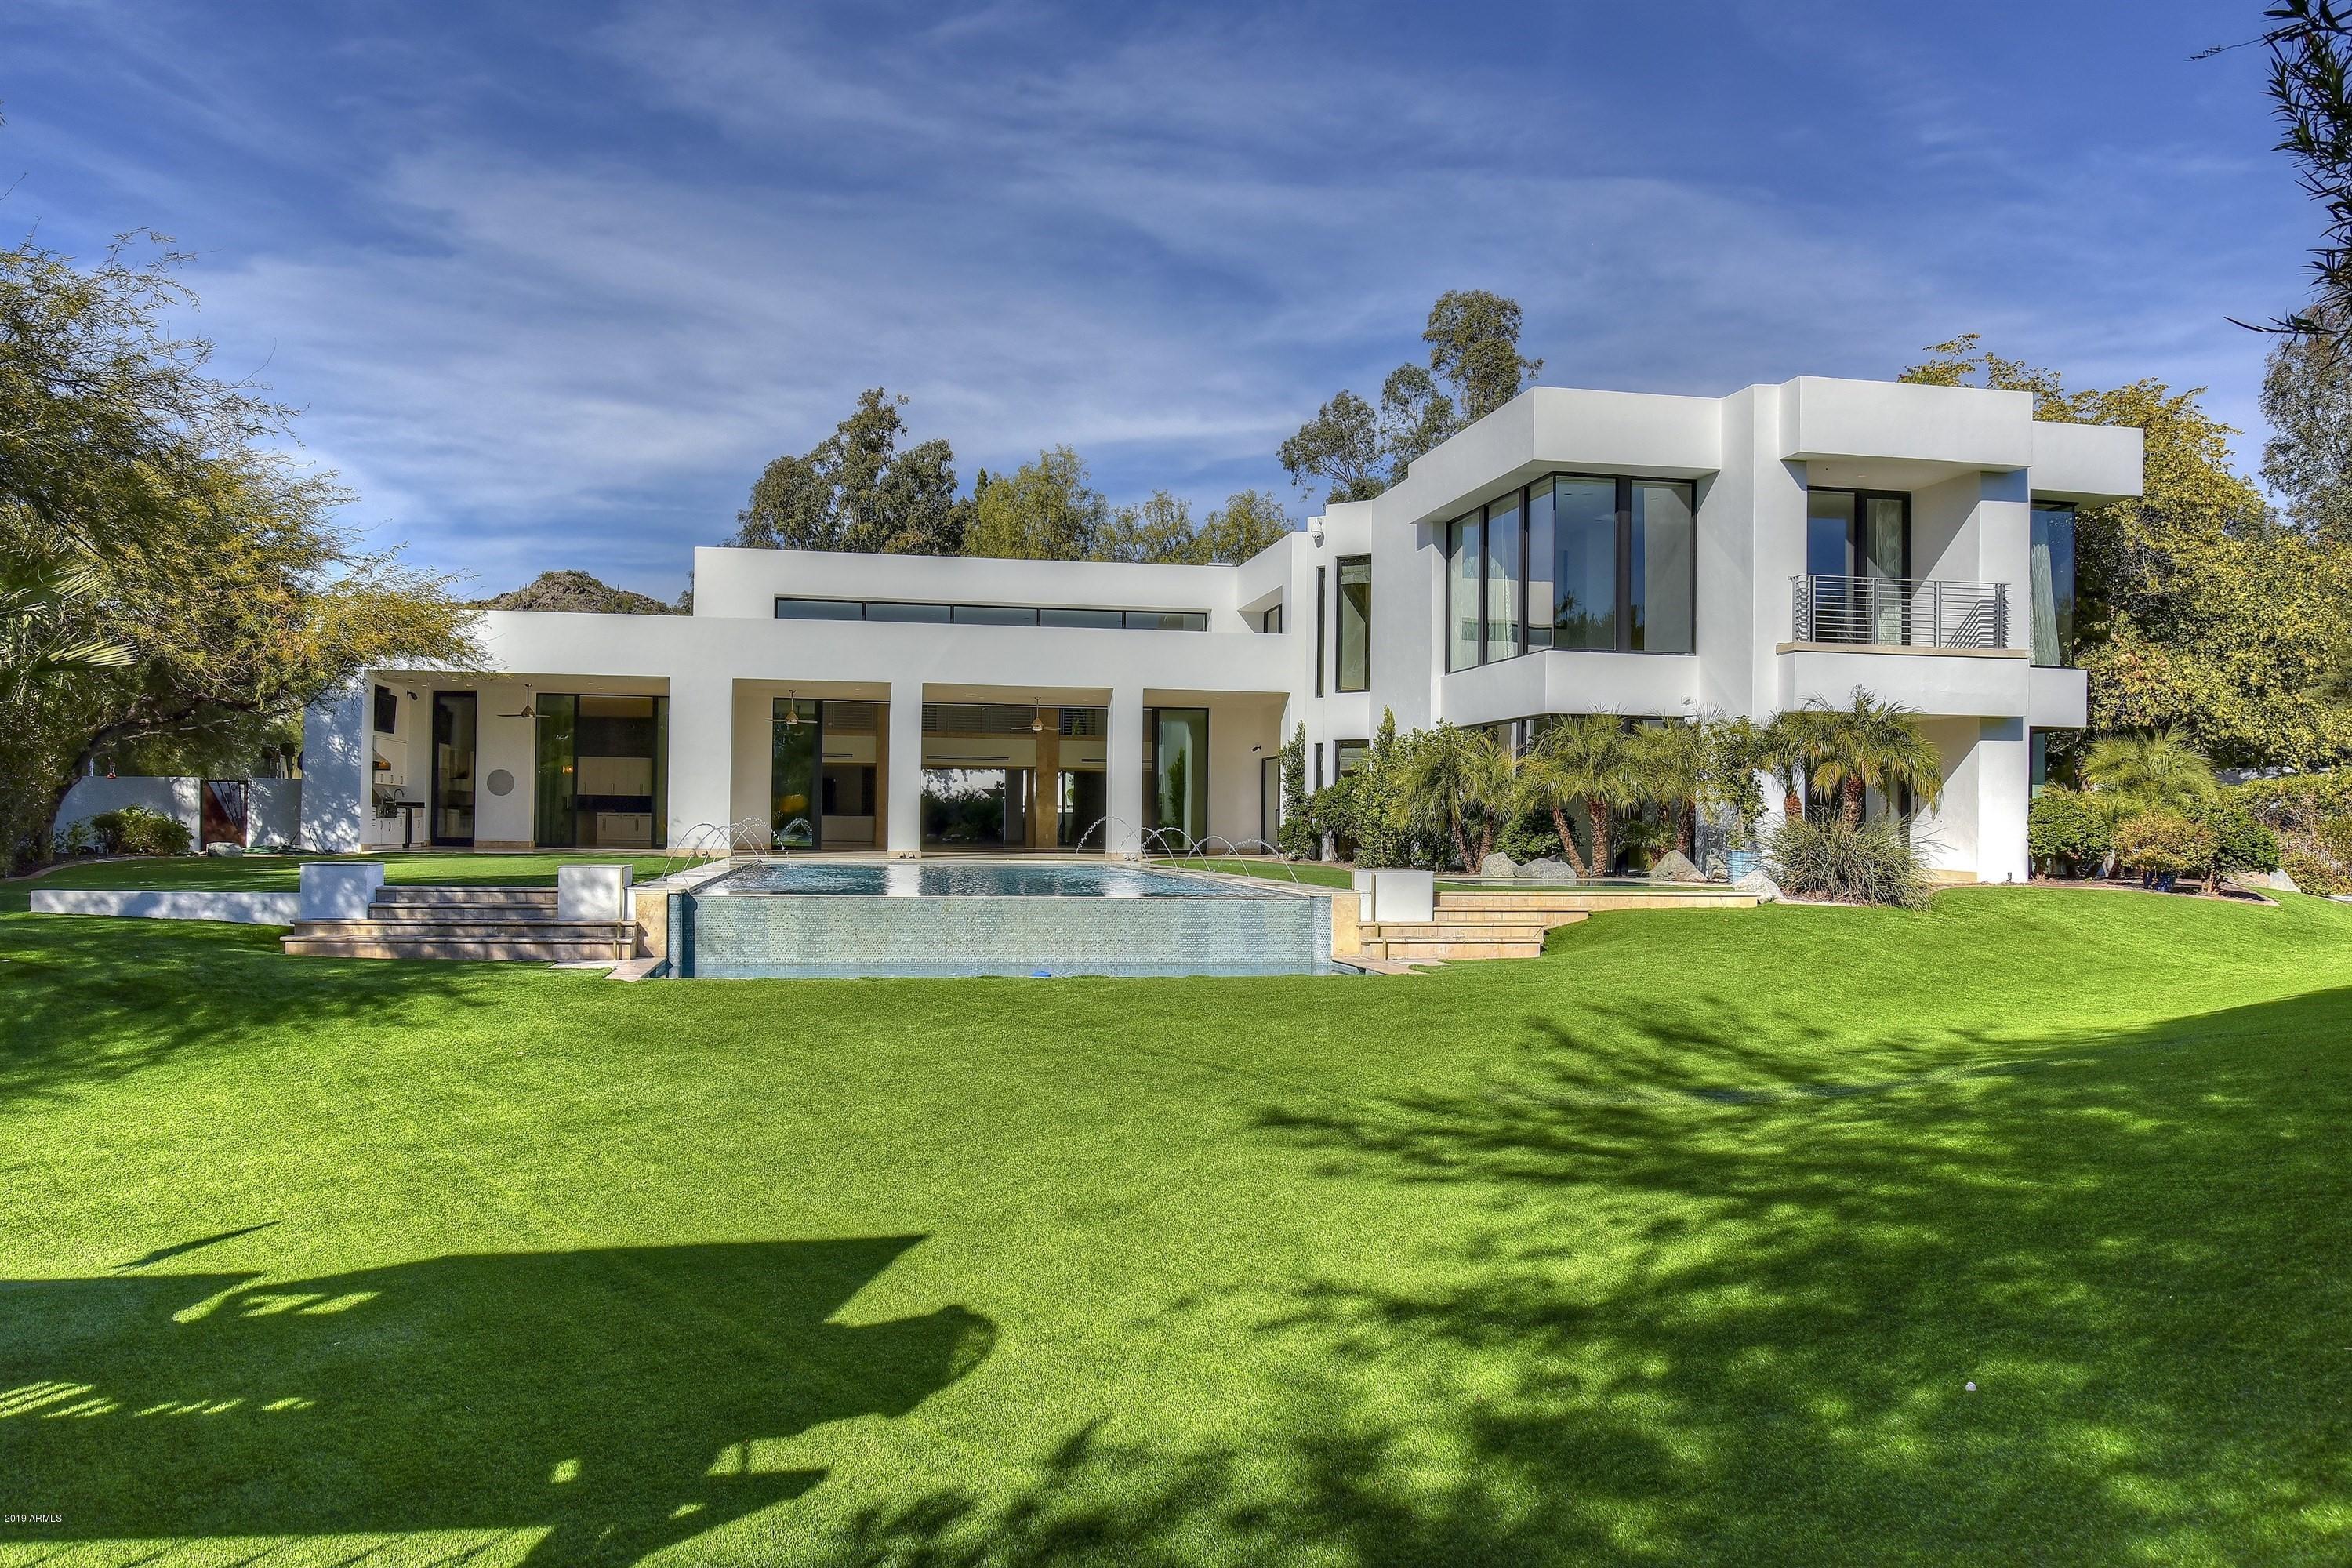
Gorgeous Contemporary Gated Estate, smartly situated on a large and beautifully landscaped private Paradise Valley lot.  This home is perfect for entertaining, with an amazingly spacious and open social area, consisting of the kitchen, great room, dining, bar/lounge area, entry foyer, and outdoor patio, which becomes an extension of the interior living space via the 35 feet of pocketing sliding glass doors. For those who appreciate open and airy spaces, high ceilings, lots of glass, contemporary architecture, and indoor-outdoor resort-style living, this is the home for you, and for those movie buffs and sports fans, there is a spectacular home theater conveniently situated near the main social area.  Outdoors, enjoy the beautiful pool, spa, fire pit, and large sitting and lounging areas. In addition,  the area's best fine dining, shopping, and entertainment are within 15 minutes drive, and both the Phoenix Sky Harbor International and Scottsdale Airports are only 20 minutes away.
#5866721

Paradise Valley

6216 N 38TH Place

5 Beds

None Baths

11,097 Sq.Ft.

$3,895,000

MLS#: 5866721
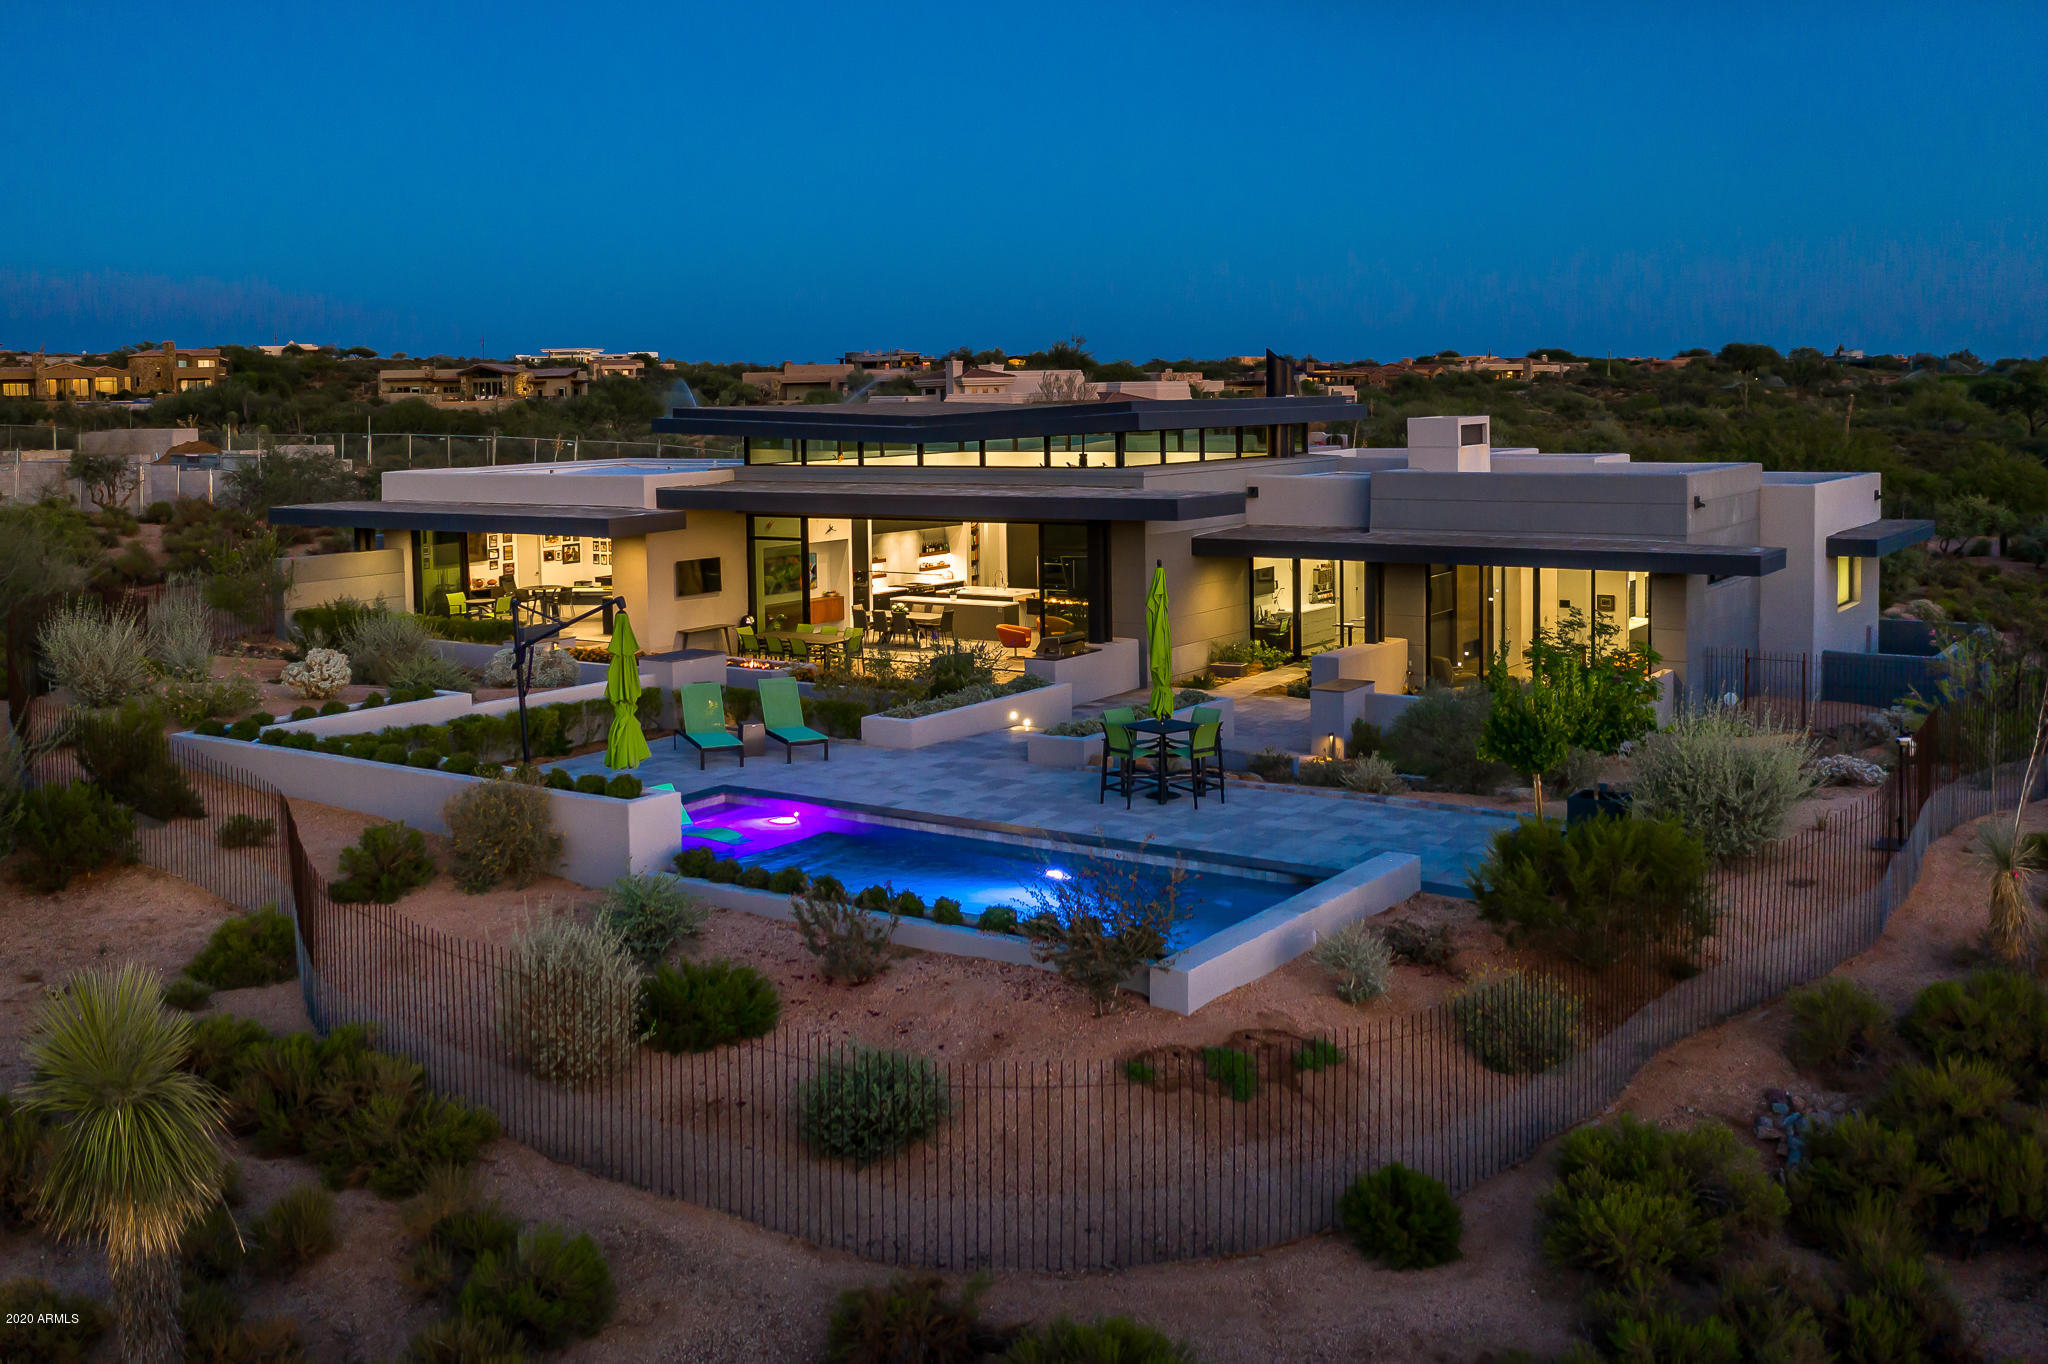
Architecturally Stunning New Contemporary by the Renowned Firm -Phoenix Architecture. Walls of glass bring natural light into play throughout the day and colorful Western sunsets throughout the year.  Open floor plan with warmth, character and whimsy. State of the art technology. Main house has large master, two offices, large pantry, elegant powder room, two guest suites, large laundry/wrapping area and three car garage with great storage. Guest house is equipped with a bar and excellent for a ''man cave'' or game room, or large guest suite with full bath. Excellent views of Apache Peak, Apache Golf Course's Par 5 # 16, and wonderful privacy. Some furniture may be available by separate agreement, as is the golf membership to the Desert Mountain Club.
#6139169

Scottsdale

11260 E Mesquite Drive

4 Beds

None Baths

4,889 Sq.Ft.

$3,895,000

MLS#: 6139169
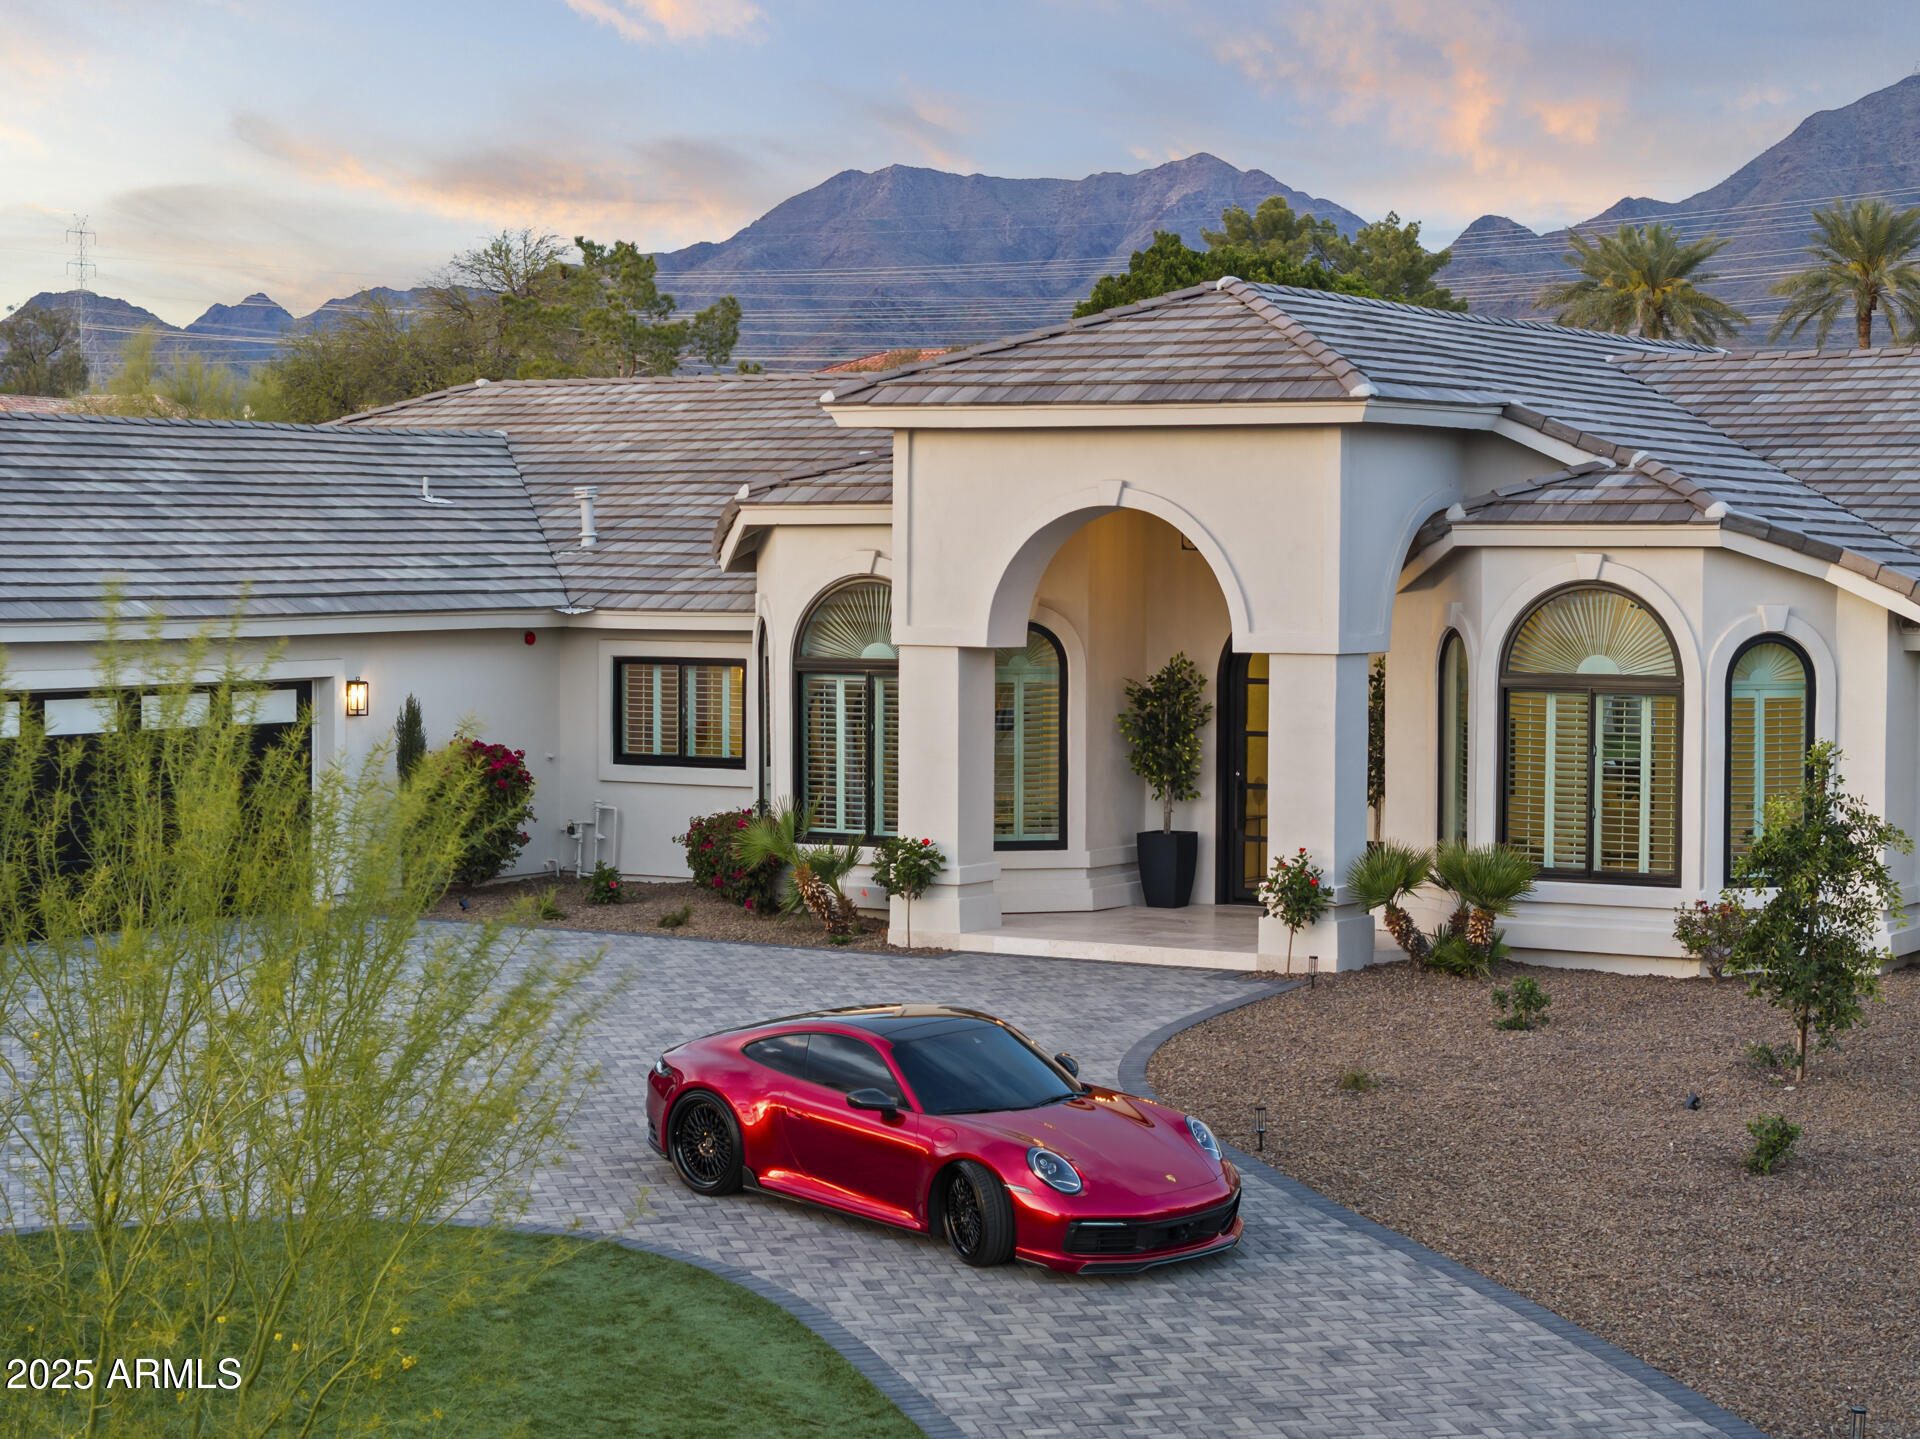
Oops, we did it again...check out this stunning remodel in the desirable gated Cactus Gates community! You will be floored by the McDowell Mountain views, elegant and luxurious finishes, 6 bedrooms, 6 bathrooms, detached guest casita, beautiful backyard, butler pantry, 3 fireplaces, sparkling pool & spa, multiple covered patios, putting green, great room, formal dining, 2 chilled wine displays, HUGE t-shaped island and so much more. From the wood plank floors to the new roof, nothing was missed - Thermador appliances, Quartzsite counter tops, custom cabinets, light fixtures from Valley Light Gallery, wiring for an EV charger in the garage, custom exterior shade awnings, custom cooled wine displays, slider doors and in your primary ensuite - gorgeous 6' fireplace, closet by California Closets, luxurious soaking tub, oversized walk-in shower, custom backlit mirror, and a 13' long vanity. The kitchen features the winning combination of functionality and contemporary style. Created with effortless entertaining in mind, the great room will be the hub of all gatherings with the indoor living areas seamlessly flowing out to the rear yard. Are you ready to impress? If so, you have just found your new Arizona home.
#6847148

Scottsdale

10800 E CACTUS Road 46

6 Beds

None Baths

5,111 Sq.Ft.

$3,895,000

MLS#: 6847148
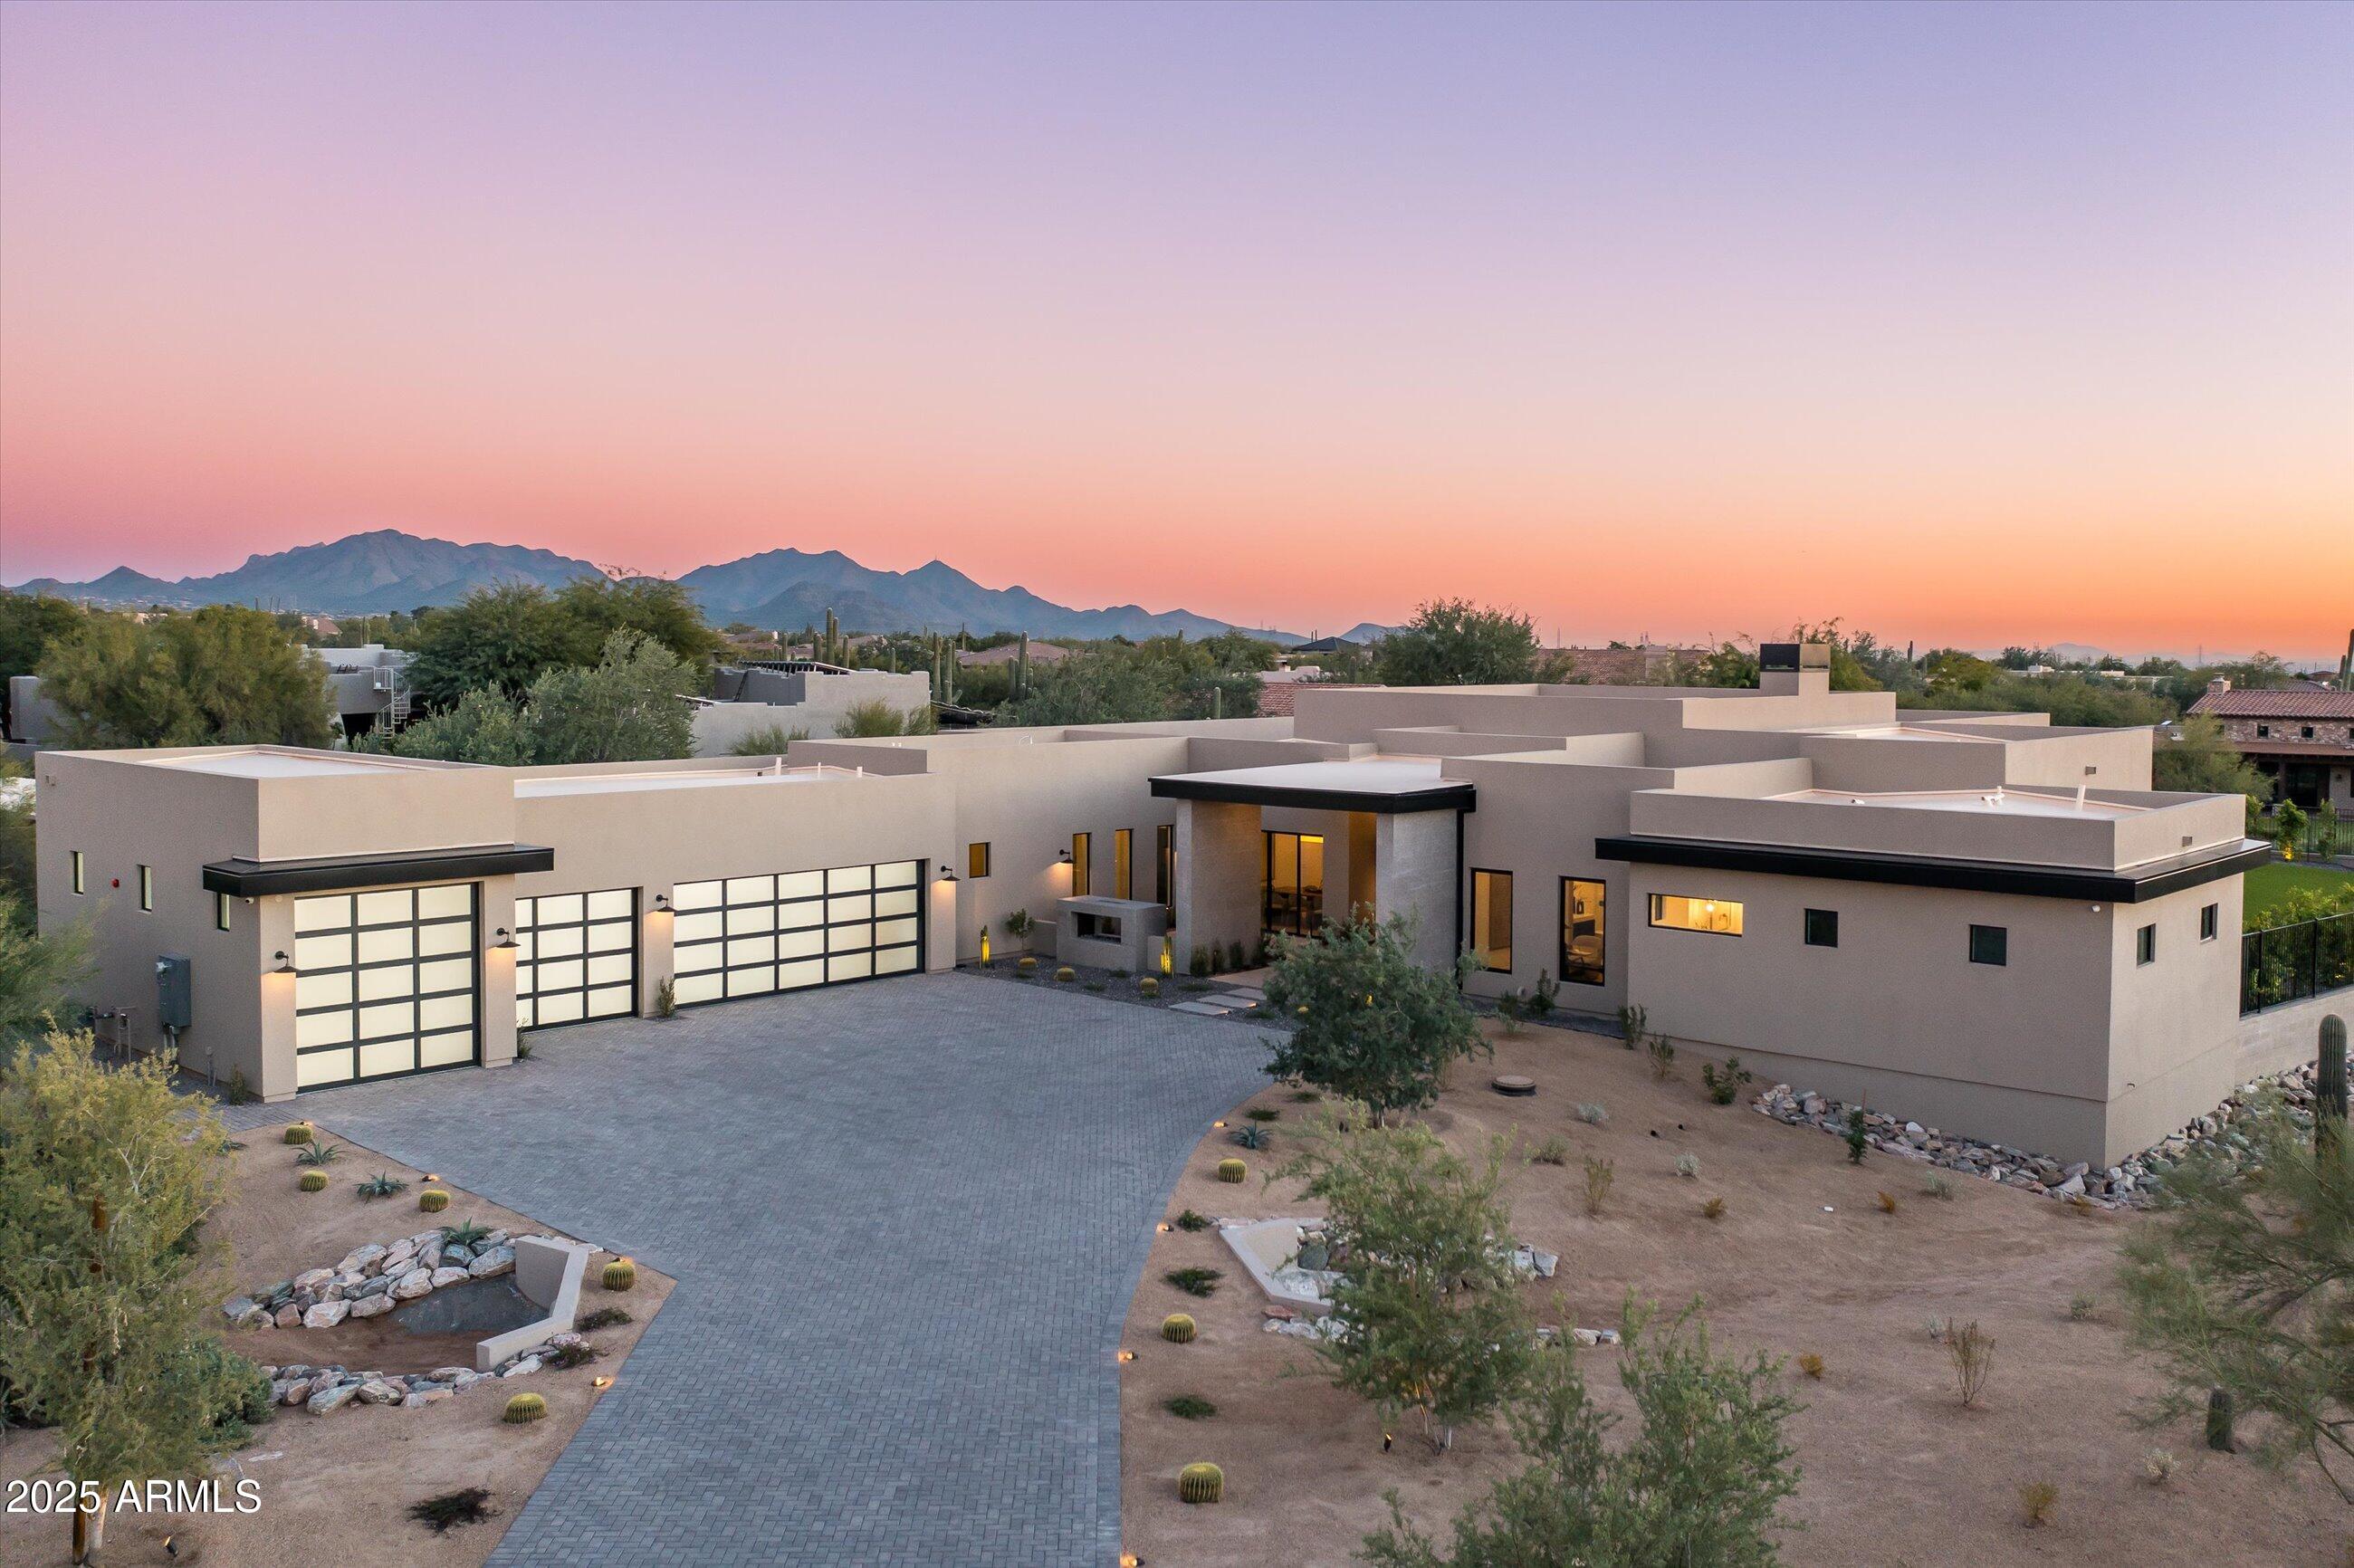
At the end of a charming, quiet lane lies this newly constructed 5,246 SF Organic Modern masterpiece in Scottsdale on over an acre with NO HOA. Light-filled, soaring spaces with effortless indoor/outdoor flow. Chef's kitchen showcases Wolf & Sub-Zero. All secondary bedrooms feature private en suite baths. The primary suite is a true sanctuary with a wellness-retreat bath designed to recharge. Step into your elevated backyard resort: pool, spa, generous patios, and room to expand your vision. Rare, refined, and ready to own..
#6918374

Scottsdale

27159 N 67TH Street

5 Beds

5 Baths

5,246 Sq.Ft.

$3,895,000

MLS#: 6918374
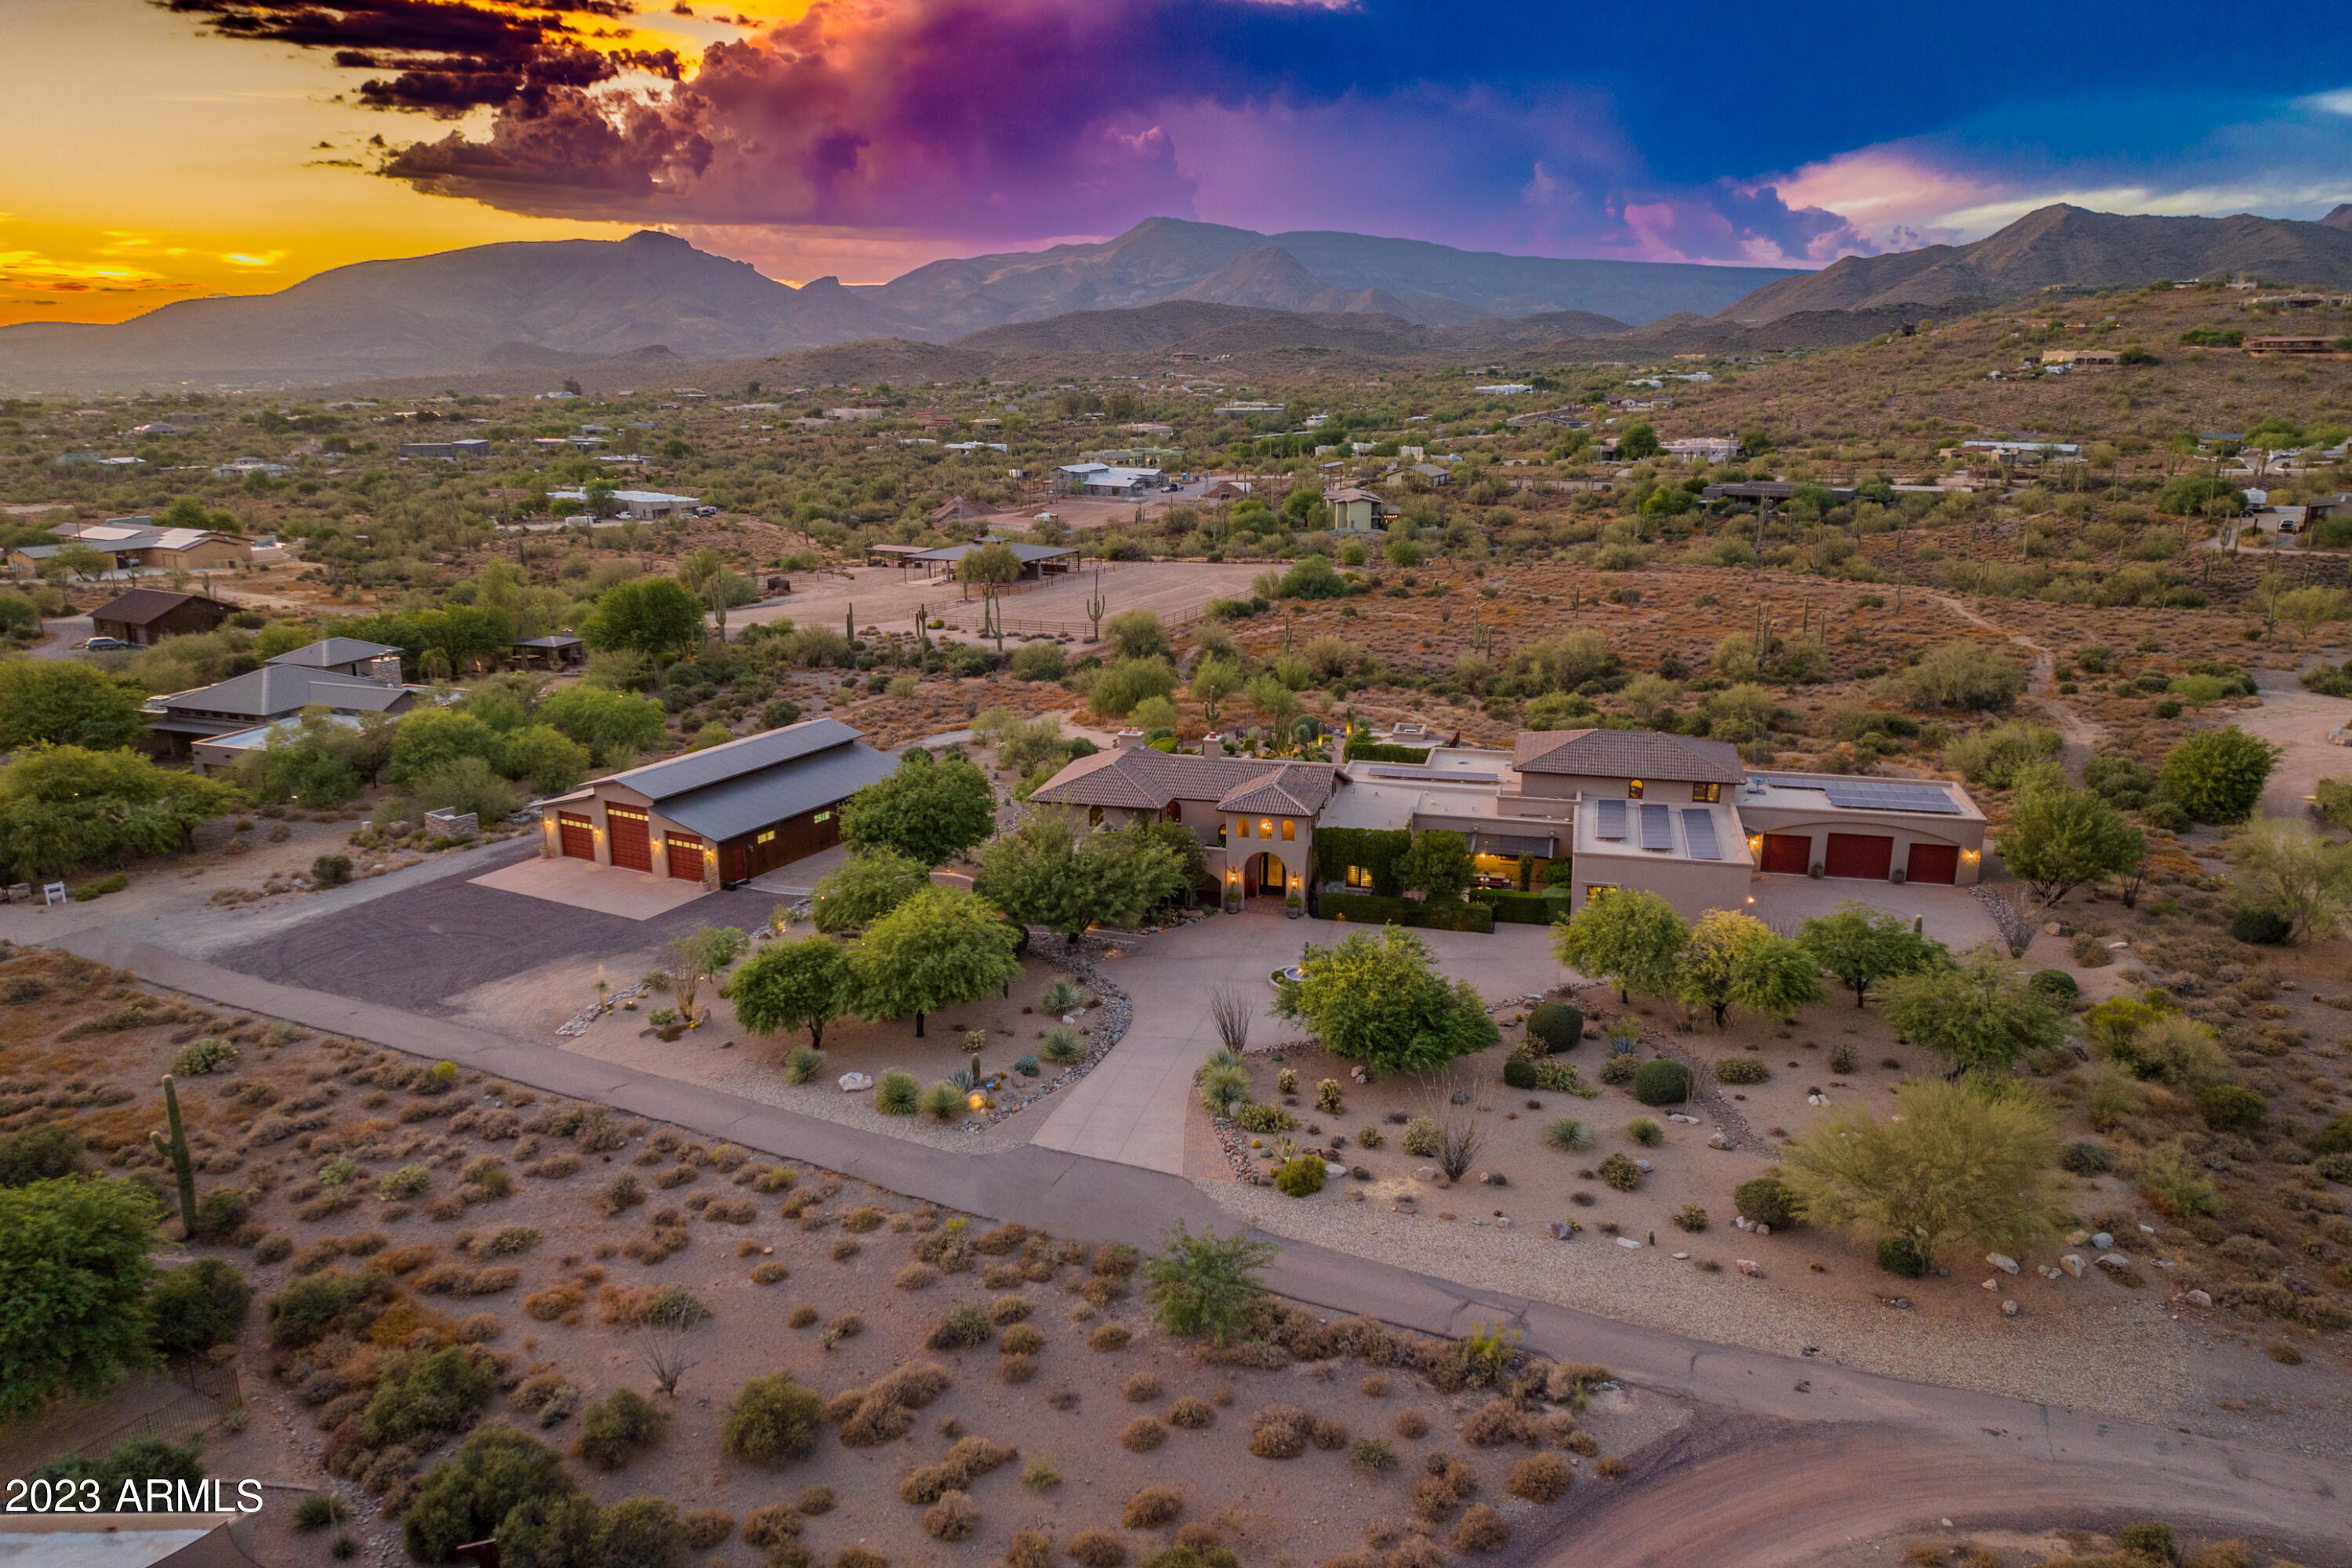
Exceptional Spanish masterpiece in the heart of Cave Creek. Spanning over 7600 square feet on an incredible 5-acre lot with a detached casita, 360 degree unobstructed views and total privacy. Designed and built to perfection, this estate features 59 panel owned solar system 15 kwh with EV charge in garage, 5 bedrooms, 8 baths, 3 interior Fireplaces, theater room, game room, bonus room, 3 new AC/Heat Pump units recently installed and all three are high energy efficiency 20 seer. Other amenities include a 6-car garage, 2880 square foot RV garage-class A diesel capable. The resort style grounds are simply amazing! There is a custom heated pool and spa, ramada with built-in barbecue, outdoor fireplace, and expansive covered patios. This is a special opportunity!
#6585287

Cave Creek

7070 E LONE MOUNTAIN Road N

5 Beds

None Baths

7,615 Sq.Ft.

$3,895,000

MLS#: 6585287

* Listings identified with the FMLS IDX logo come from FMLS and are held by brokerage firms other than the owner of this website. The listing brokerage is identified in any listing details. Information is deemed reliable but is not guaranteed. If you believe any FMLS listing contains material that infringes your copyrighted work please review our DMCA policy and learn how to submit a takedown request. Ā© 2024. First Multiple Listing Service, Inc.

Categories

Homes Tailored to Your Lifestyle

Buyers Guide

Buying a home is one of the most exciting milestones of your life.

View more

Sellers Guide

Putting your home on the market can be a stressful process, especially when you don’t know what to expect.

View more

Market report

With just a few clicks, you'll gain instant access to valuable insights about the real estate market, including trends, property values, and community analytics.

View more

Home value

Unlike automated valuations, our hands-on review will provide a comprehensive opinion of your home’s value while considering important interior elements and other location intangible factors that machine algorithms so often miss.

View more

Buyers resources

Guides on financing, inspections, and choosing the right Realtor for a smooth home purchase.

Sellers resources

Practical tips on staging, pricing, and preparing your home to attract buyers and maximize your sale.

Send a message

Message successfully sent.

Reason for contacting?

I agree to receive email communication and understand I can unsubscribe at any time.

I agree to be contacted by The Mandy Gold Team | Haymore Real Estate LLC via call, email, and text for real estate services. To opt out, you can reply 'stop' at any time or reply 'help' for assistance. You can also click the unsubscribe link in the emails. Message and data rates may apply. Message frequency may vary. Privacy Policy

Sign In Sign Out

Virtual Assistant

Would you like to take the next step with this property? We can help you schedule a showing or virtual tour, or send you more details.

Yes, I would like more information.

Thank You for Your Reply, One of Our Agents will contact you as soon as possible

No, maybe later.

Thank you, you can always contact me via email, phone number or through the contact form.

Realhub AI

Lucy - Your AI-Powered Realtor

Update Your Temporary Password

Personalize your search

Enter your email and we'll notify you immediately when new listings match what you're looking for.

or enter email address

Already have an account ? Login here

Continue your home search

I agree to receive communications and understand I can unsubscribe at any time.

I agree to be contacted by The Mandy Gold Team | Haymore Real Estate LLC via call, email, and text for real estate services. To opt out, you can reply 'stop' at any time or reply 'help' for assistance. You can also click the unsubscribe link in the emails. Message and data rates may apply. Message frequency may vary. Privacy Policy

Already have an account ? Login here

We use cookies

We use cookies for analytics and to enhance your experience. By accepting, you agree to analytics and marketing cookies. Small functional cookies that count viewed properties and time on site are used regardless of your choice. You can manage your preferences or learn more about our cookies policy.