Thinking of selling?

Trusted Real Estate Experts in Sierra Vista, Fort Huachuca, Benson, and Bisbee Arizona

  • Nearby me

Popular Features

Community Features

Association

Property Features

Waterfront

View

Exterior Features

Interior Features

Style

E-Alert name

Properties

10000 properties match your criteria

Perfectly positioned within the prestigious Catalina Foothills, this beautifully updated residence offers the perfect blend of privacy, sophistication, and effortless desert living! Set on a secluded lot surrounded by mature desert landscaping, the home captures breathtaking mountain views while providing a peaceful retreat just minutes from Tucson's finest dining, shopping, golf, hiking trails, and everyday conveniences!
Inside, soaring vaulted ceilings, abundant natural light, and warm architectural details create an inviting atmosphere that feels both spacious and refined. The thoughtfully designed split-bedroom floor plan offers exceptional privacy, while the expansive great room seamlessly connects to a stunning remodeled kitchen featuring a dramatic waterfall island, quartz countertops, custom cabinetry, and premium finishes--perfect for everyday living and entertaining alike!
The luxurious primary suite serves as its own private sanctuary, complete with a cozy fireplace and a spa-inspired bathroom boasting dual vanities, a soaking tub, oversized walk-in shower, and generous walk-in closet!
Designed to embrace Arizona's year-round lifestyle, the backyard is a true oasis! Multiple covered patios, an expansive sparkling pool, and generous entertaining spaces are framed by lush desert vegetation and mountain vistas, creating an ideal setting for everything from quiet mornings to unforgettable evenings with family and friends!
Offering timeless Southwestern character paired with tasteful modern updates, exceptional privacy, and one of the Catalina Foothills' most desirable locations, this is a rare opportunity to experience luxury living at its finest!
#22619210

Tucson

3362 N Camino Los Brazos

5 Beds

3 Baths

2,851 Sq.Ft.

$675,000

MLS#: 22619210

Price reduced
Experience timeless Arizona living in this exceptional custom home nestled on a spacious lot in North Scottsdale. Designed for both everyday comfort and effortless entertaining, this residence showcases soaring wood-beamed ceilings, expansive living spaces, a gourmet kitchen with a large center island, and a sun-filled sitting room overlooking the backyard. The private primary retreat offers a peaceful escape with a luxurious ensuite bath, while a dedicated home office provides flexible living. Outside, enjoy a resort-style backyard featuring a sparkling pool, multiple patios, an outdoor fireplace, and inviting spaces to relax or gather. Oversized garages, mature desert landscaping, and a desirable Scottsdale location complete this remarkable property.
#7062953

Scottsdale

27027 N 70TH Place

4 Beds

3 Baths

3,359 Sq.Ft.

$1,420,000

MLS#: 7062953

Loved, meticulously maintained, and ready for its next chapter. This large home features two primary suites, ideal for multi-gen living. There are custom closets in bedrooms and laundry, a spacious loft, formal living and dining rooms, and an inviting great room. The fabulous kitchen has double ovens, oversized island, under counter microwave, RO with leak detection/shutoff, pendant lights, and a butler's pantry. Enjoy the sparkling pool with water features and fun lights for evening swims. Low maintenance, lush turf, pergola and a spa-ready pad out back. Solar (paid at COE) has $140 average electric bills, alongside a new AC, water softener, rain gutters, new sprinklers and valve. The 4-car garage is fully insulated. Meridian has a network of themed parks including a community pool, splash pad, basketball courts, outdoor movie area, tunnels, rope climbing, community garden, fire pits and more. Minutes from shopping, dining, and top rated school.
#7063698

Queen Creek

22869 E SILVER CREEK Lane

5 Beds

3 Baths

4,712 Sq.Ft.

$965,000

MLS#: 7063698
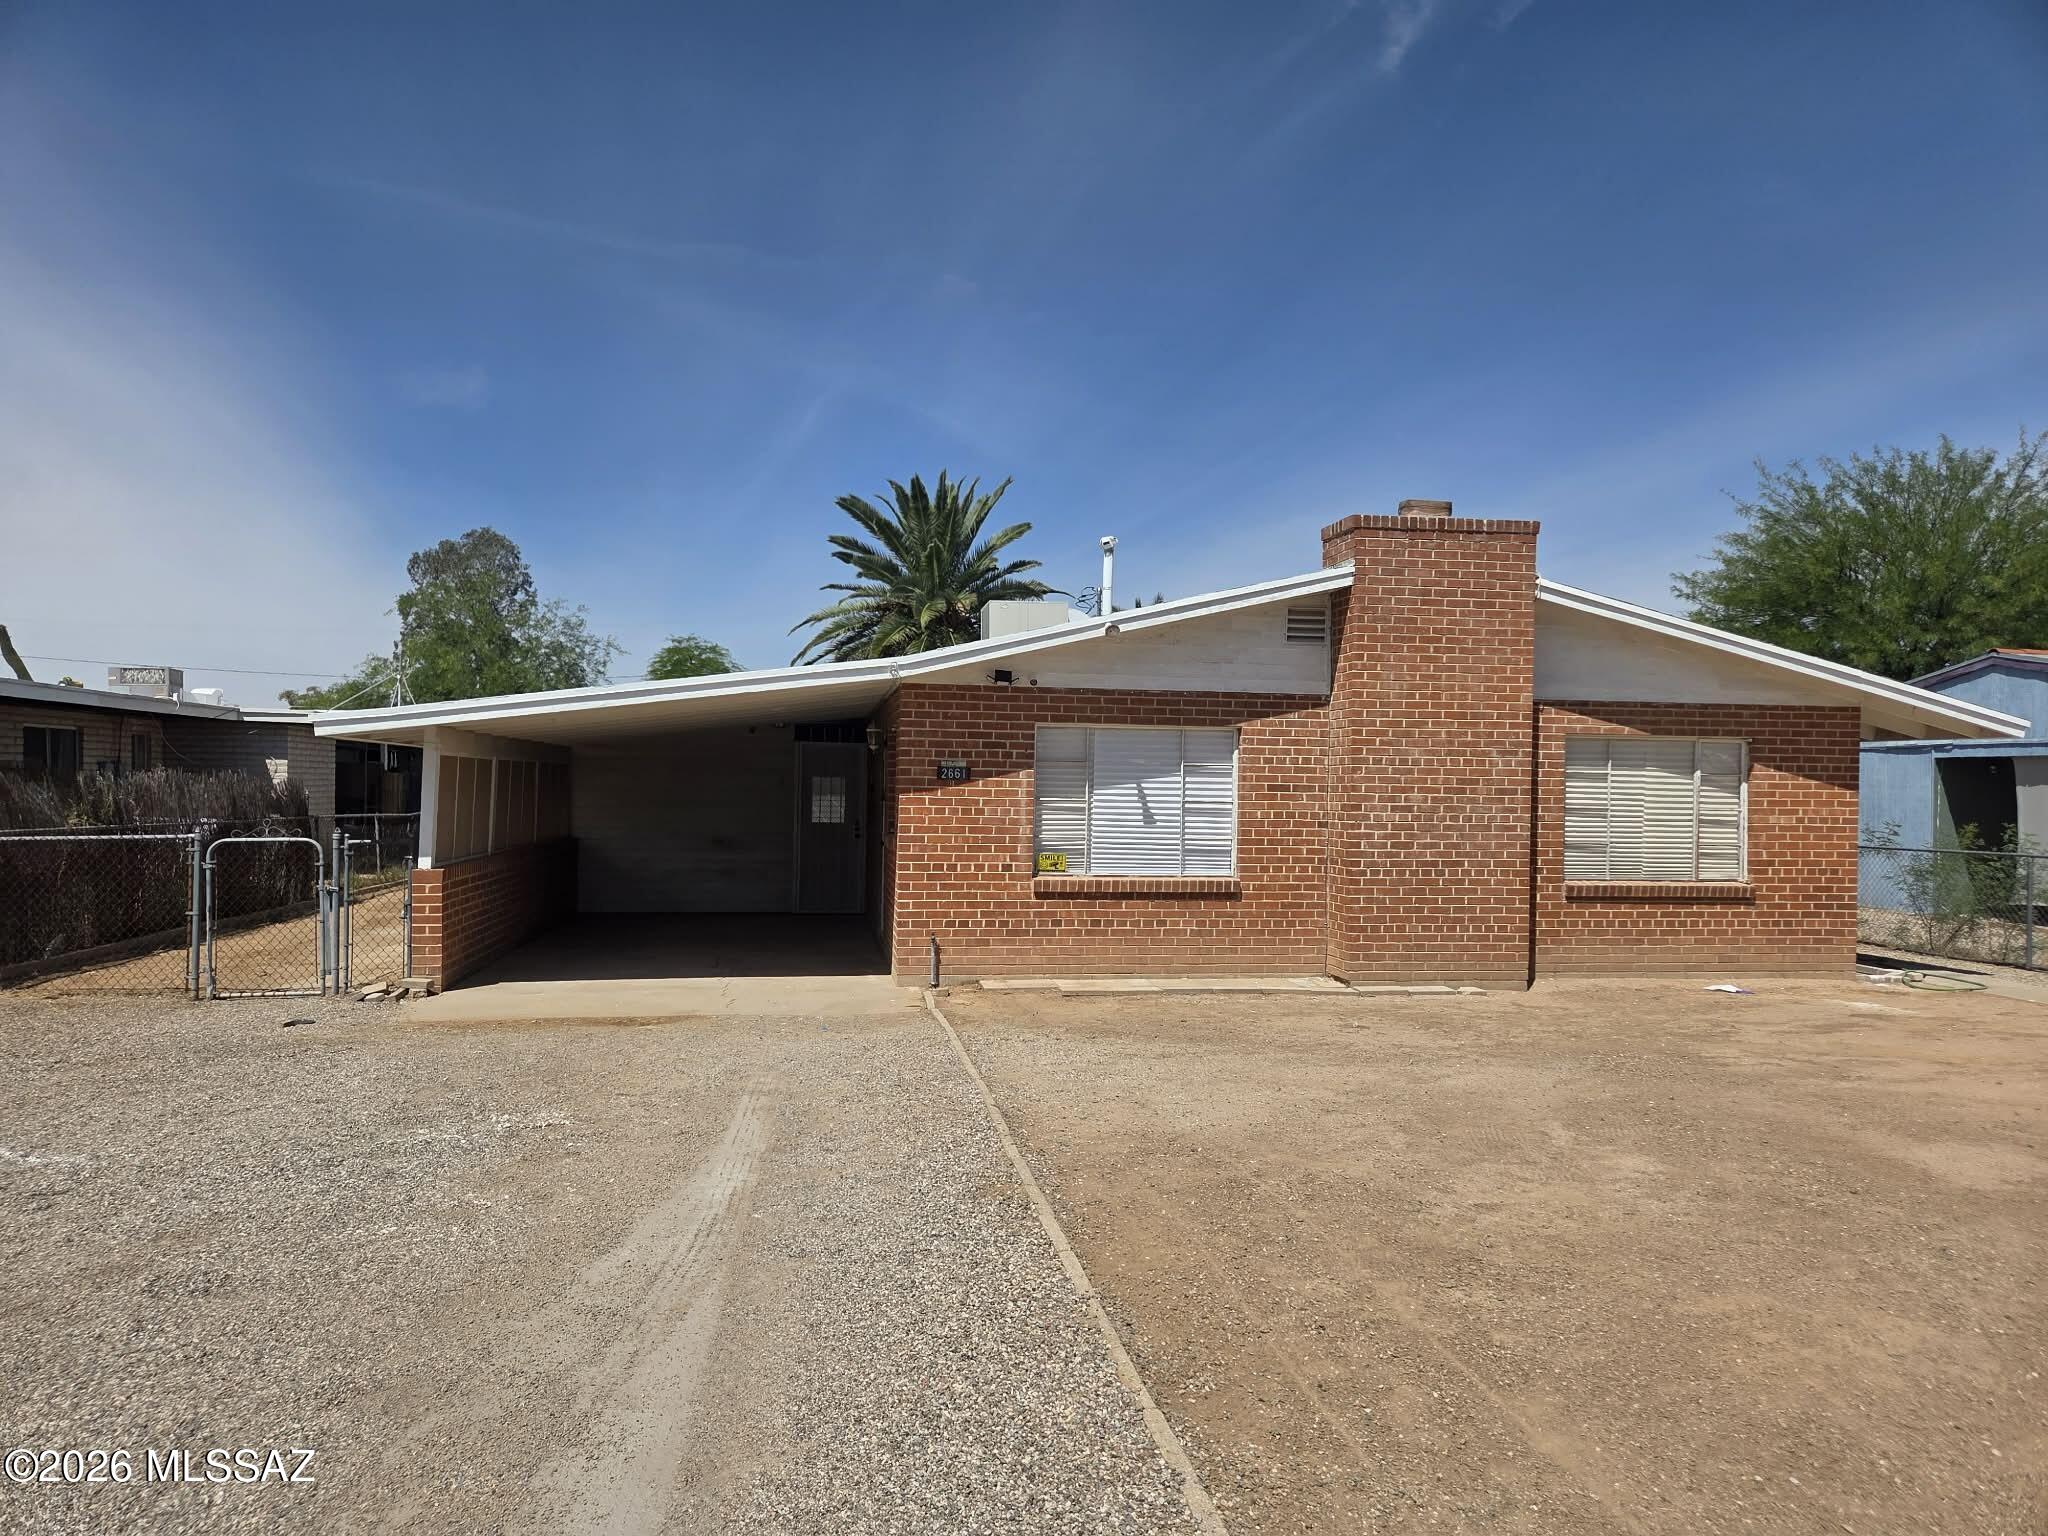
Updated red brick house, new carpet and vinyl, fresh paint. Great for an investor, the lot is R2 and can have another unit built for rental income. Priced to sell. As-Is
#22610811

Tucson

2661 N Winstel Boulevard

3 Beds

None Baths

1,232 Sq.Ft.

$225,000

MLS#: 22610811

*Home is under construction* Harris plan at Barnett Village.1856 SF with 4 bedrooms and 2 full baths, and 1 half bath. HUGE walk-in closet in bedroom 1 with double vanities in primary bath. Open Great room with dining room and large walk-in pantry. Kitchen comes with 36'' white shaker cabinets, Quartz countertops. LVP flooring with carpet in bedrooms. Spray-foam insulation. Installed DuPureĀ® Ultra Filter Single StageĀ® Water Filtration and RinnaiĀ® Tankless Water Heater. 9-foot Ceilings and many D.R. Horton Smart Home features! Neighborhood Walking Paths, Tot Lot with 1/2 BB Court, Ramada & BBQ Grill. PLUS Beautiful Community Views of the Catalina Mountains. You will not be disappointed. Come take a look. Estimated home completion is June 26.
#22606547

Marana

13533 W Nicholas Drive

4 Beds

2 Baths

1,856 Sq.Ft.

$408,900

MLS#: 22606547

Welcome to the gated Talara community in North Scottsdale. The entry opens to a double-door office and formal living and dining rooms, with the kitchen and family room at the back of the home. The kitchen features granite counters, stainless appliances, an island with breakfast bar, and a bay-window dining nook. Family room fireplace with tile surround and raised hearth. Primary suite offers a corner fireplace, backyard exit, and ensuite with dual granite vanities, frameless glass shower with pebble tile accents, soaking tub, walk-in closet, and second backyard exit. Water softener and security system. 3-car garage. Out back, the oversized lot delivers real privacy, with a boulder-accented pool, columned covered patio, extended decking, mature palms, and low-voltage landscape lighting. Shopping, dining, and fitness are all close by!

Nearby enjoy golf with Grayhawk, Pinnacle Peak Country Club, and Troon North all minutes away!  Plus miles and miles of hiking and biking trails at Pinnacle Peak Park and Tom's Thumb. Dine at Little Snitch, Belmont Kitchen, and Raven Gastropub, with Kierland Commons and Scottsdale Quarter a short drive south.
#7063992

Scottsdale

24035 N 74TH Street

3 Beds

2 Baths

2,697 Sq.Ft.

$1,050,000

MLS#: 7063992

Welcome to this breathtaking property in the gated Estates at Eastmark, offering a 3,729-square-foot main residence plus a 257-square-foot detached casita, for a combined total of 3,986 square feet. The property features five bedrooms, including the private casita suite, a dedicated den with access to a private patio, a versatile flex room, 4.5 bathrooms, a four-car garage, owned solar and a spectacular resort-style backyard.

A beautifully paved private courtyard leads to the detached casita, thoughtfully designed as a private guest or multigenerational suite. The space includes a walk-in closet, full bathroom and custom built-in desk with floating shelves, making it equally well suited for extended family, overnight guests or a private workspace. Inside the main residence, an abundance of thoughtfully selected upgrades creates a refined yet comfortable atmosphere. Neutral wood-look plank tile flooring, plantation shutters, sunscreens, recessed lighting, a central reverse-osmosis system with a 20-gallon storage tank, central vacuum and indoor-outdoor surround sound are just a few of the exceptional features. The home also includes two mini-split systems: one dedicated to the garage and a second system with two ceiling-mounted units serving the primary suite and kitchen/great room area.

The expansive great room makes a dramatic statement with a custom feature wall showcasing an electric fireplace framed by charcoal subway tile and light stone. A wall of sliding glass doors fills the space with natural light and creates a seamless connection to the backyard.

Designed for both everyday living and entertaining, the gourmet kitchen features an oversized island with quartz countertops, breakfast-bar seating, front-facing storage and elegant Feiss Harrow glass pendant lighting. Additional highlights include two dishwashers, gray cabinetry with nickel hardware, a custom stainless-steel refrigerator, built-in oven and microwave, an industrial-style Monogram six-burner range with griddle and oven, pot filler, coffee station, designer tile backsplash and a spacious walk-in pantry.

The formal dining room is equally impressive, featuring a custom built-in buffet with navy upper and lower cabinetry, gold hardware, wood floating shelves and two stunning chandeliers. Located just off the kitchen, the oversized laundry room offers mosaic tile flooring, two washers and two dryers, a shiplap backsplash, built-in cabinetry, a folding counter and hanging rack.

Tucked away for privacy, the luxurious primary suite features bedside pendant lighting and a ceiling-mounted mini-split unit for added comfort. The spa-inspired bathroom offers dual vanities, a makeup station, polished marble backsplash, a soaking garden tub with tile surround and an oversized glass-enclosed shower with a rainfall showerhead, handheld sprayer, built-in bench and penny-round tile. An expansive walk-in closet with custom built-in drawers completes the suite.

The versatile flex room is located just off the great room and includes a built-in wet bar with a sink, beverage refrigerator, commercial-size ice maker and floating shelves. Three additional bedrooms, including one with an en suite bathroom, are positioned on the opposite side of the home. This wing also features a formal sitting room with herringbone-pattern tile flooring and a private den with custom metal double doors, frosted glass and a sliding glass door leading to a secluded patio sitting area.

The entertainer's dream backyard is a true private retreat. An oversized covered patio features three ceiling fans, motorized sunscreens, a misting system, heaters and travertine flooring. The outdoor space continues with synthetic grass, a modern gazebo with a natural-gas fire pit, permanent smart exterior lighting and a sparkling heated pool with a Baja shelf and water feature. A private hot tub is tucked along the side yard for added relaxation.

The four-car garage is equally well appointed with epoxy flooring, a mudroom area, a dedicated mini-split system, water softener, EV-charging outlet, low-voltage Wi-Fi connectivity and insulated garage doors. A 12.4-kW owned solar system adds exceptional energy efficiency.

Residents of the gated Estates at Eastmark also enjoy access to a private clubhouse, community pool and miles of walking and biking paths. This extraordinary property seamlessly combines luxury, functionality and resort-style living.
#7061643

Mesa

5544 S CASTIEL --

5 Beds

4 Baths

3,986 Sq.Ft.

$1,495,000

MLS#: 7061643

Better than new and meticulously maintained, this 2022-built home is packed with upgrades and ready for its next owner! The bright, open-concept floorplan showcases beautiful Silestone countertops, 42 inch kitchen cabinets, and ceiling fans in every room. Step outside to your private backyard with no rear neighbors, extra pavers, and French drains installed in 2022- perfect for relaxing or entertaining. Additional highlights include a new sprinkler system (2024) , water softener, and new washer (2025). The HVAC has been professionally serviced and the home has received quarterly pest control for added piece of mind. Located just 1/4 mile from the community pool, park, and splash pad. VA assumable loan available for qualified buyers!
#22619267

Sahuarita

817 W Calle Tikal

3 Beds

2 Baths

1,465 Sq.Ft.

$329,900

MLS#: 22619267

When smaller feels better...
Tucked away in an intimate Catalina Foothills community of just 40 architect-designed townhomes by renowned Tucson architect Joe Campisano, this inviting home proves that living well isn't about having more--it's about having exactly what you need.
The flexible floor plan includes two bedrooms, two bathrooms, plus a bonus den, office space, or whatever you imagine. 
A private interior courtyard with a soothing water feature fills the home with natural light and creates a seamless connection between indoor and outdoor living. The updated kitchen opens to the living spaces, while the spacious covered patio and private rooftop deck offer two unique places to relax and enjoy Tucson's beautiful weather. Fresh interior paint, new carpet, and the ease of single-level living with no interior steps make this home truly move-in ready. 
Just steps from your door, enjoy the community pool, spa, ramada, and grilling area--without any of the maintenance. The HOA covers landscaping, water, trash, road maintenance, common areas, and exterior painting, making life refreshingly simple.
Convenience is an understatement. Premier shopping, restaurants, everyday essentials, and Catalina Foothills schools are just minutes away, with a school bus stop right outside the community.
A little simpler. A little quieter. A whole lot easier.
#22618453

Tucson

735 E Placita Del Mirador

2 Beds

2 Baths

1,583 Sq.Ft.

$410,000

MLS#: 22618453

Panoramic South Mountain and city-light views meet modern desert luxury in this custom-built 2019 four-bedroom ProLux home in South Phoenix with direct access to South Mountain's hiking and biking trails just steps from the front door.

The open-concept, split floor plan showcases soaring 12-foot ceilings, smart-home technology, and whole-home surround sound. A chef's kitchen anchors the great room with waterfall quartz countertops, custom cabinetry, a walk-in pantry, a WiFi refrigerator, and double WiFi ovens, while a separate formal dining room adds space for entertaining.

The private primary suite opens to the patio and features a spa-inspired bath with a custom-tiled rain shower, dual vanities with an extended makeup station, and an oversized walk-in closet. Three additional bedrooms and custom-tiled baths offer flexible room for family, guests, or a home office.

The resort-style backyard steals the show: a heated pool, expansive covered patio, and fully equipped outdoor kitchen (BBQ, refrigerator, sink) framed by downtown city lights. Upgrades include EV charging, Nest thermostats, a whole-home triple reverse-osmosis system, custom garage and closet cabinetry, an alarm system, and a fenced yard with electric gate. Built for efficiency with 2x6 all-electric construction and induction cooking. Furnishings available with the sale.

Minutes from South Mountain trails, dining, and major freeways and just 7 miles from Sky Harbor Airport. Modern luxury, outdoor adventure, and everyday convenience in one of Phoenix's most desirable outdoor-lifestyle locations.
#7056293

Phoenix

2252 E SOUTH MOUNTAIN Avenue

4 Beds

3 Baths

2,533 Sq.Ft.

$819,900

MLS#: 7056293

Experience the freedom of Arizona living on a full acre with NO HOA in Casa Grande! This beautifully maintained 4-bedroom home offers a spacious split floor plan, abundant natural light, and inviting living areas perfect for everyday comfort and entertaining. The open kitchen flows seamlessly into the main living space, while the oversized primary suite provides a private retreat. Additional bedrooms offer flexibility for guests, an office, or multigenerational living. The expansive acre lot provides endless possibilities for RV parking, toys, animals, gardening, or a future workshop. Complete with a 3-car garage and convenient access to shopping, dining, and freeways.
#7063590

Casa Grande

9858 N FALDALE Road

4 Beds

2 Baths

2,168 Sq.Ft.

$564,900

MLS#: 7063590
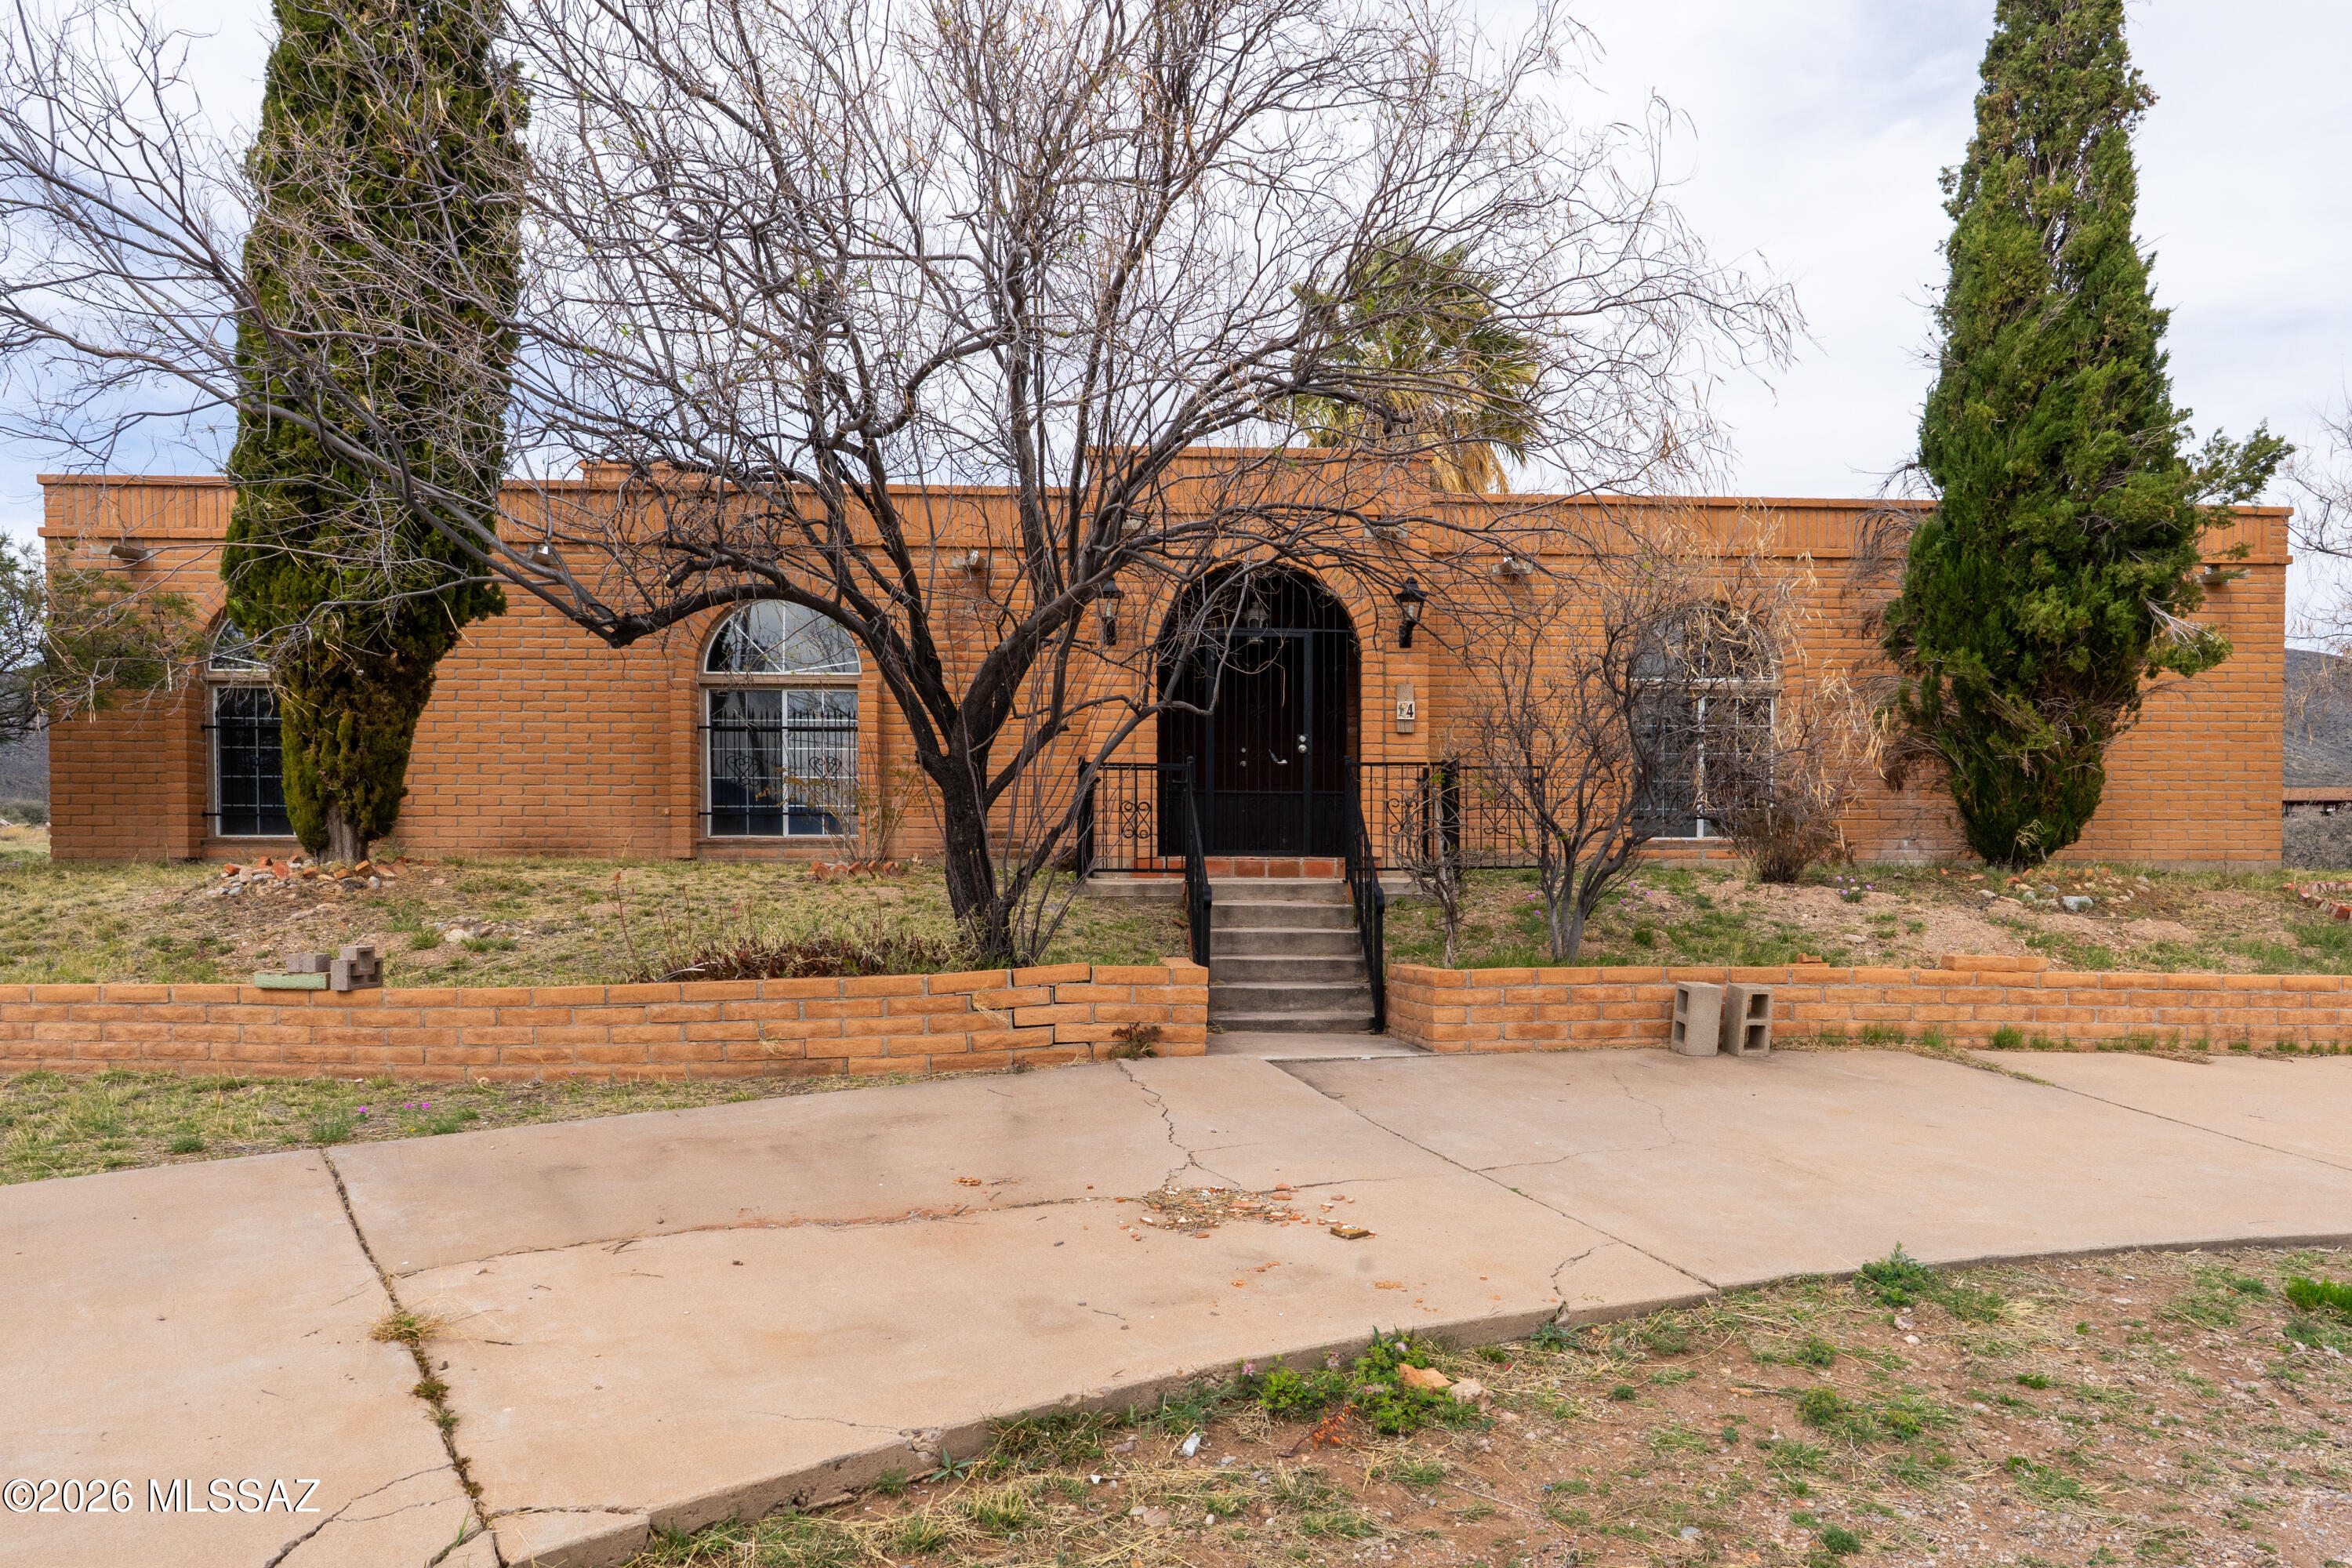
Southwest charm meets modern comfort in this beautifully updated 2,467 sq ft U-shaped home designed to embrace indoor-outdoor living and plenty of space outside to expand on over 1.64AC's. Featuring three private bedroom suites with their own baths, the layout is ideal for guests, multigenerational living, or a potential vacation rental. The home surrounds a peaceful courtyard with a sparkling pool and wraparound patio, creating a private desert oasis. Classic Saltillo tile flooring enhances the warm Southwestern character while sweeping mountain views add to the home's tranquil setting. The fully remodeled chef's kitchen boasts granite countertops, a large island, brand-new appliances, and abundant storage for effortless entertaining. Southwest charm meets modern comfort in this beautifully updated 2,467 sq ft U-shaped home designed to embrace indoor-outdoor living and plenty of space outside to expand on over 1.64AC's. Featuring three private bedroom suites with their own baths, the layout is ideal for guests, multigenerational living, or a potential vacation rental. The home surrounds a peaceful courtyard with a sparkling pool and wraparound patio, creating a private desert oasis. Classic Saltillo tile flooring enhances the warm Southwestern character while sweeping mountain views add to the home's tranquil setting. The fully remodeled chef's kitchen boasts granite countertops, a large island, brand-new appliances, and abundant storage for effortless entertaining. (click more)

The oversized MAIN primary suite is a true retreat with its own fireplace, dual sinks, spacious walk-in shower, and generous closet space.
Recent upgrades include new HVAC's, new water heaters updated lighting, and modern plumbing fixtures, new pool equipment and more. The open great room with a double-sided fireplace offers a comfortable gathering space filled with natural light. Huge GARAGE/WORKSHOP area and a two car carport. Plenty of room to park you RV's Recreational Toys and trailers on the roomy 1.64 acre lot in desirable San Jose Estates. Also included are two very nice storage units. This exceptional property is just minutes from the charm, art, and culture of historic Old Bisbee. This home is UNIQUE in many wonderful ways! A MUST SEE!
#22608270

Bisbee

4 Cochise Lane

3 Beds

3 Baths

2,467 Sq.Ft.

$398,000

MLS#: 22608270

Price reduced
This STUNNING home has undergone a transformation inside & out, minutes from the 202, shopping & dining! Fully reimagined kitchen w/gorgeous quartz island & counters, refreshed cabinets w/hardware & newer stainless steel appliances, opens to the living room w/vaulted ceilings for a spacious, open feel. Front flex space works as a game room or 2nd living area, plus an additional enclosed office. Den w/double doors could easily convert to a 4th bedroom. Primary suite offers dual walk-in closets, backyard access & an executive height double vanity w/separate tub & shower. Newer wood-look tile throughout! New HW heater, water softener, electronic blinds & permanent front roof lighting. Private, low-maintenance yard w/pavers, turf & heated/cooled pool. Very private -- no 2-story homes around!
#7062296

Chandler

3053 E BLUEBIRD Place

4 Beds

2 Baths

2,171 Sq.Ft.

$650,000

MLS#: 7062296

Price reduced
Experience the quality and peace of mind of a virtually brand-new home in an established Phoenix neighborhood. This stunning 4-bedroom, 3-bath split floor plan home has been completely reimagined after being taken down to just three exterior walls and rebuilt from the ground up. Expanded by over 1,000 square feet, the home now offers 2,480 square feet, including a spacious primary suite, an oversized 2 car garage, and thoughtfully designed living spaces. Virtually everything is new; framing, roof, plumbing, electrical, windows, doors, and appliances. Inside, you'll find vaulted ceilings with exposed wood beams, real blonde wood flooring, and designer-selected modern finishes throughout. Covered front and rear patios complete the beautifully landscaped yard creating the perfect setting for indoor-outdoor Arizona living. No HOA!
#7055174

Phoenix

8912 N 17TH Avenue

4 Beds

3 Baths

2,480 Sq.Ft.

$949,000

MLS#: 7055174

Beautifully remodeled 3-bedroom, 1-bath home offering modern updates in a desirable central Tucson location. The inviting country kitchen features a corner sink with a window, ceramic tile flooring, designer paint, and attractive window coverings. The updated bathroom showcases stylish tile finishes, and the newer roof adds peace of mind. A versatile bonus room provides extra space for a home office, playroom, or hobby area. Enjoy the large fenced backyard with additional storage, perfect for entertaining, pets, or gardening. Nestled in a well-kept, established neighborhood, this move-in-ready home is one you won't want to miss!
#22619153

Tucson

4934 E 17th Street

2 Beds

1 Baths

1,266 Sq.Ft.

$249,900

MLS#: 22619153

* Listings identified with the FMLS IDX logo come from FMLS and are held by brokerage firms other than the owner of this website. The listing brokerage is identified in any listing details. Information is deemed reliable but is not guaranteed. If you believe any FMLS listing contains material that infringes your copyrighted work please click here to review our DMCA policy and learn how to submit a takedown request. Ā© 2024. First Multiple Listing Service, Inc.
Stunning Views and more

Featured listing

Stunning Views and more

Browse Properties

Categories

Homes Tailored to Your Lifestyle

Buyers Guide

Buying a home is one of the most exciting milestones of your life.

View more

Sellers Guide

Putting your home on the market can be a stressful process, especially when you don’t know what to expect.

View more

Market report

With just a few clicks, you'll gain instant access to valuable insights about the real estate market, including trends, property values, and community analytics.

View more

Home value

Unlike automated valuations, our hands-on review will provide a comprehensive opinion of your home’s value while considering important interior elements and other location intangible factors that machine algorithms so often miss.

View more

Buyers resources

Guides on financing, inspections, and choosing the right Realtor for a smooth home purchase.

Sellers resources

Practical tips on staging, pricing, and preparing your home to attract buyers and maximize your sale.

 - property

Send a message

Message successfully sent.

Reason for contacting?

I agree to receive email communication and understand I can unsubscribe at any time.

I agree to be contacted by The Mandy Gold Team | Haymore Real Estate LLC via call, email, and text for real estate services. To opt out, you can reply 'stop' at any time or reply 'help' for assistance. You can also click the unsubscribe link in the emails. Message and data rates may apply. Message frequency may vary. Privacy Policy

Sign In Sign Out

Virtual Assistant

Would you like to take the next step with this property? We can help you schedule a showing or virtual tour, or send you more details.

Yes, I would like more information.

Thank You for Your Reply, One of Our Agents will contact you as soon as possible

No, maybe later.

Thank you, you can always contact me via email, phone number or through the contact form.

Realhub AI

Lucy - Your AI-Powered Realtor

Update Your Temporary Password

Personalize your search

Enter your email and we'll notify you immediately when new listings match what you're looking for.

or enter email address

Already have an account ? Login here

Continue your home search

I agree to receive communications and understand I can unsubscribe at any time.

I agree to be contacted by The Mandy Gold Team | Haymore Real Estate LLC via call, email, and text for real estate services. To opt out, you can reply 'stop' at any time or reply 'help' for assistance. You can also click the unsubscribe link in the emails. Message and data rates may apply. Message frequency may vary. Privacy Policy

Already have an account ? Login here

We use cookies

We use cookies primarily for analytics to enhance your experience. By accepting, you agree to our use of these cookies. You can manage your preferences or learn more about our cookies policy.

