Thinking of selling?

Trusted Real Estate Experts in Sierra Vista, Fort Huachuca, Benson, and Bisbee Arizona

  • Nearby me

Popular Features

Community Features

Association

Property Features

Waterfront

View

Exterior Features

Interior Features

Style

E-Alert name

Properties

10000 properties match your criteria

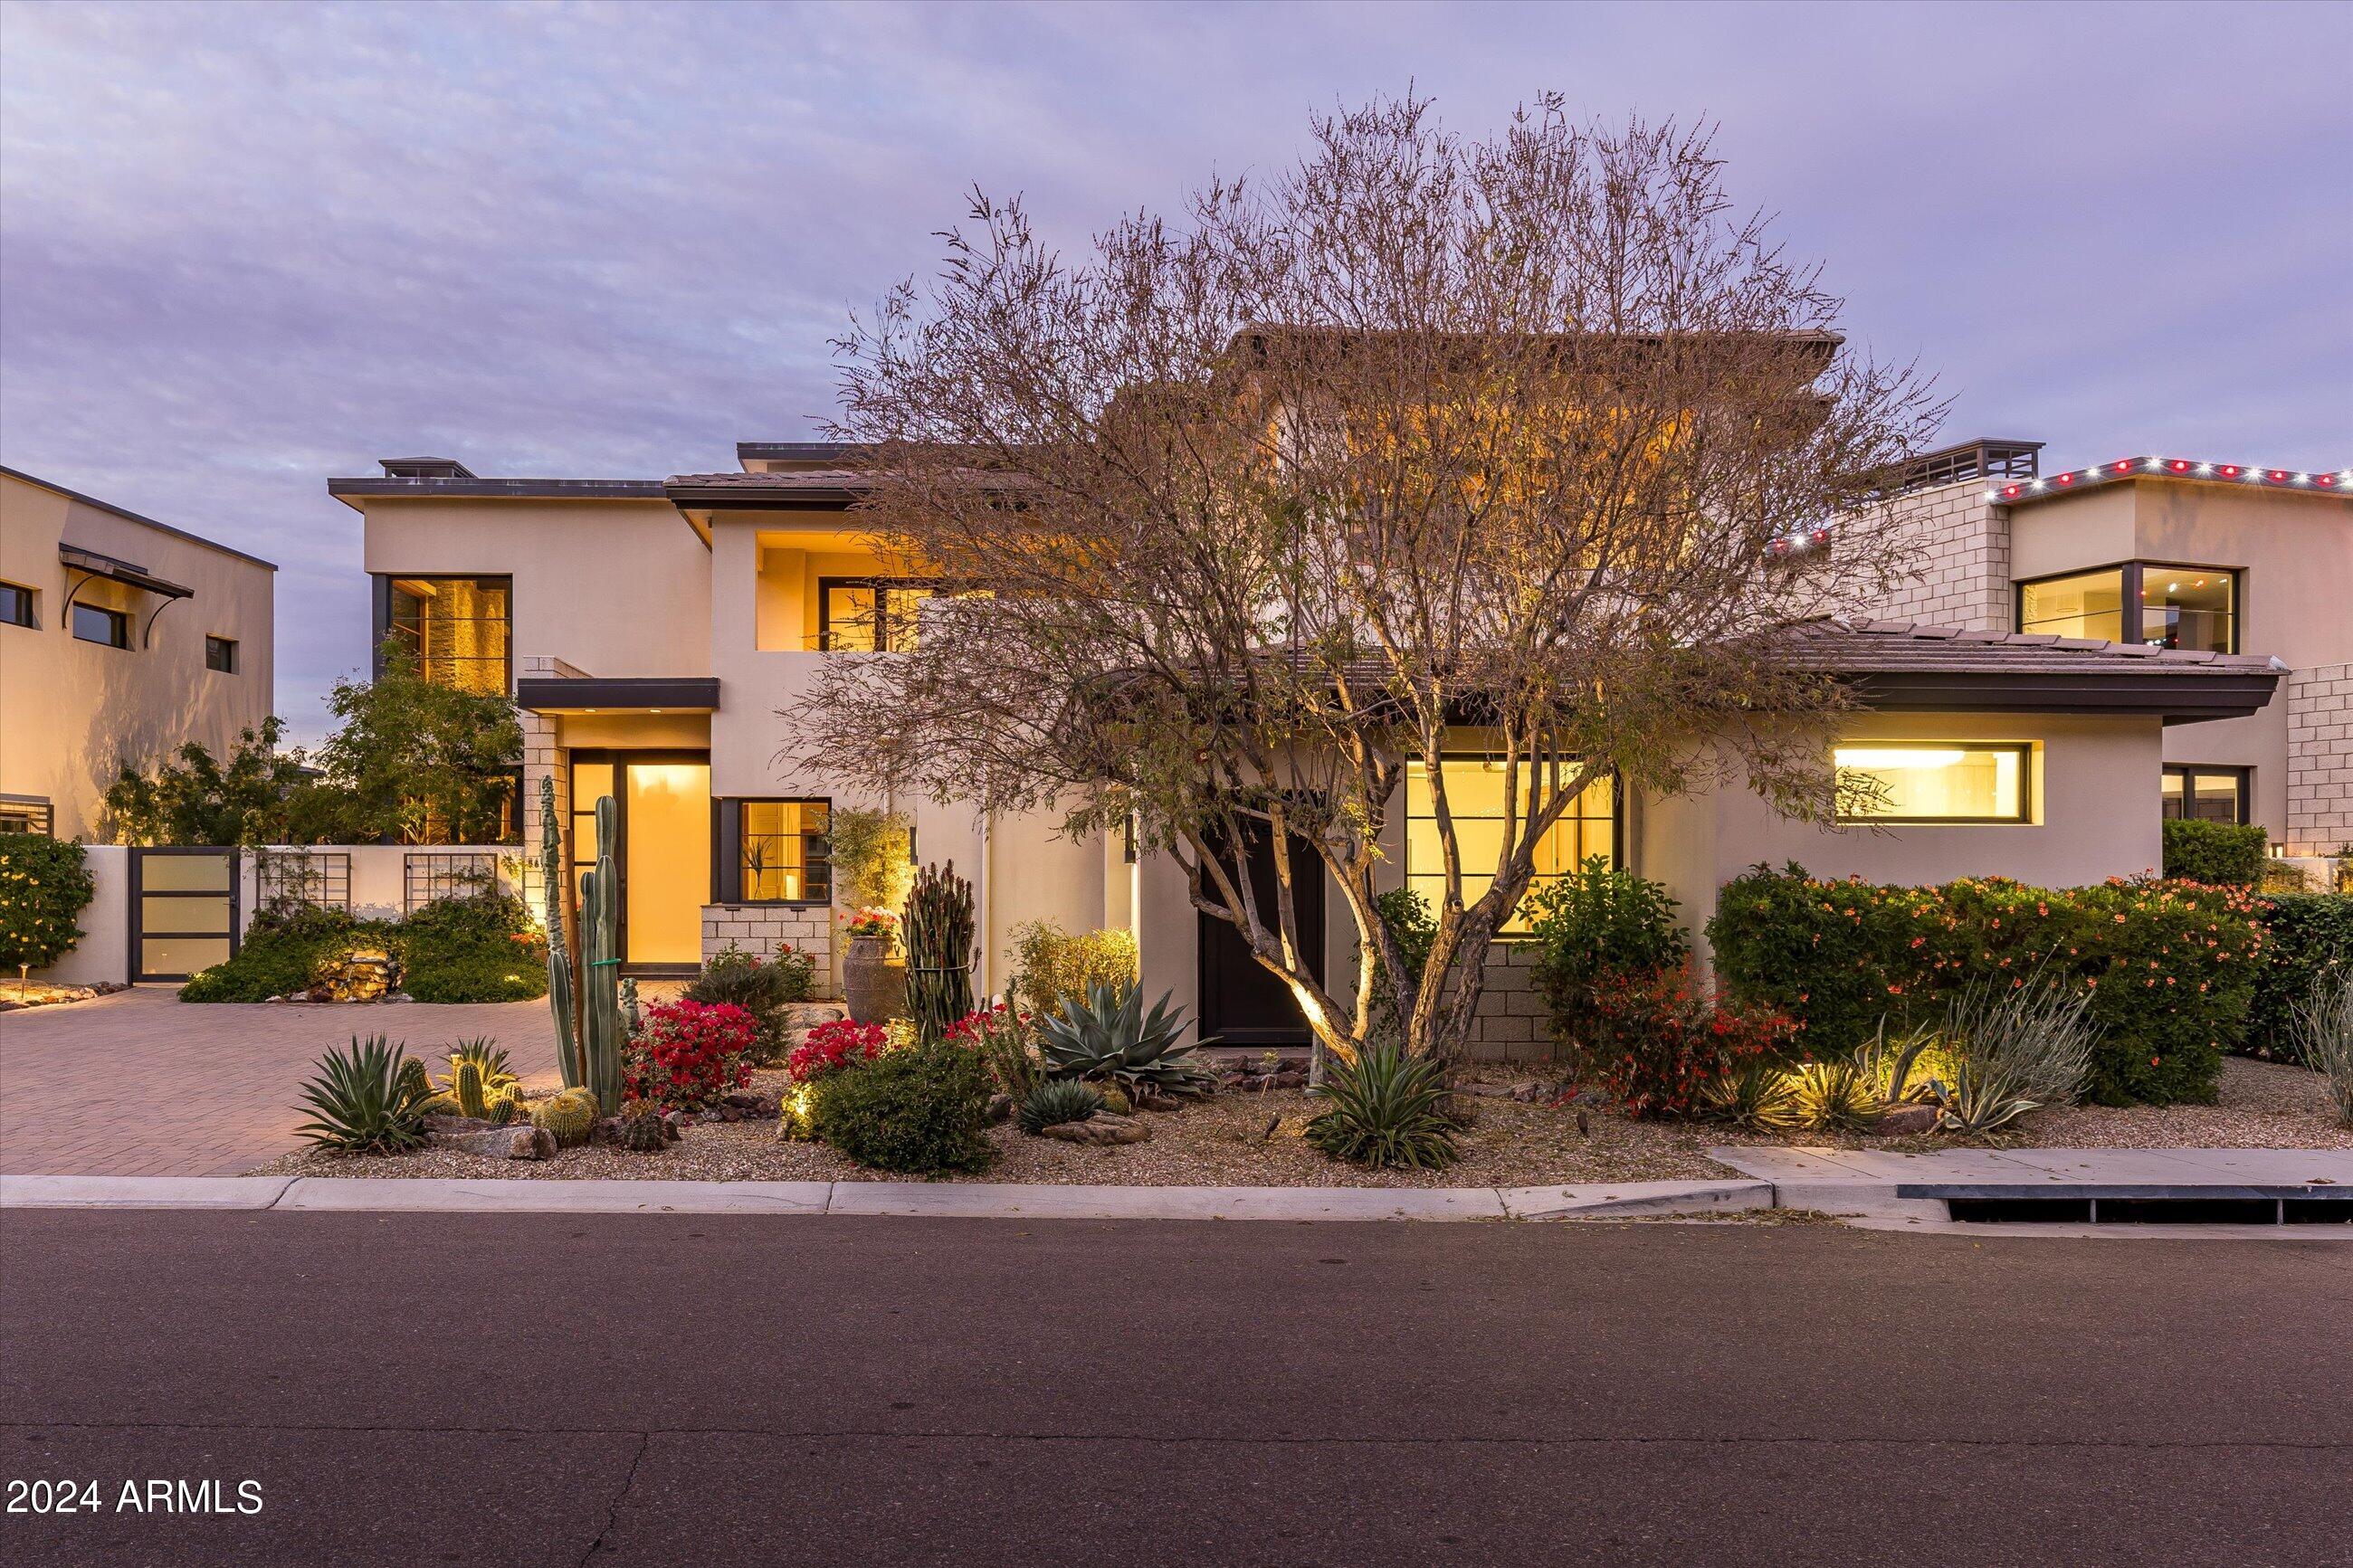
WELCOME TO LUXURY LIVING IN THIS 2-STORY LOCK-N-LEAVE RESIDENCE NESTLED WITHIN THE EXCLUSIVE GUARD-GATED COMMUNITY OF MOUNTAIN SHADOWS AND BUILT BY CULLUM HOMES. THIS EXTRAORDINARY CONTEMPORARY HOME EXUDES OPULENCE FROM THE MOMENT YOU APPROACH ITS CUSTOM GLASS GARAGE DOORS AND ENTRY DOOR, CREATING AN IMMEDIATE SENSE OF SOPHISTICATION. THE HOME'S CURB APPEAL IS FURTHER ENHANCED BY ITS GREAT ROOM FLOOR PLAN, WHERE ELEGANT HARDWOOD FLOORING MEETS A CUSTOM STACKED STONE FIREPLACE THAT ANCHORS THE SPACE WITH SOARING CEILINGS, WOOD BEAMS, AND AN ABUNDANCE OF WINDOWS ALLOWING NATURAL LIGHT TO FLOOD IN. THE LOFT ABOVE, ADORNED WITH A BALCONY RAILING, ADDS AN AIRY DIMENSION TO THE HOME, CREATING A SEAMLESS FLOW BETWEEN LEVELS. AN ELEGANT DINING ROOM WITH GLASS DISPLAY CABINETRY SEAMLESSLY CONNECTS TO THE KITCHEN, PROVIDING AN IDEAL SETTING FOR ENTERTAINING. THE GOURMET KITCHEN IS A CULINARY ENTHUSIAST'S DREAM, BOASTING TWO-TONE CABINETRY, TOP-OF-THE-LINE STAINLESS APPLIANCES, A 6-BURNER GAS RANGE, AND AN OVERSIZED CENTER ISLAND WITH EAT-UP BAR SEATING AND A CUSTOM CHANDELIER TYING THE SPACE TOGETHER. THE PRIMARY SUITE, LOCATED ON THE FIRST LEVEL IS A HAVEN OF LUXURY, FEATURING CROWN MOLDING, FRENCH DOORS OPENING TO THE BACKYARD, AND A SPA-LIKE BATHROOM WITH DUAL SINKS, A LARGE GLASS-ENCLOSED WALK-IN SHOWER, AND A DESIGNER SOAKING TUB. A SPACIOUS WALK-IN CLOSET WITH CUSTOM BUILT-INS COMPLETES THE PRIMARY SUITE. ADDITIONAL GUEST ROOMS, EACH WITH ENSUITE BATHS, OFFER COMFORT AND PRIVACY, AND FEATURE FRENCH DOORS LEADING TO A BALCONY WITH BREATHTAKING VIEWS. THE UPSTAIRS DEN WITH CUSTOM BUILT-INS PROVIDES AN IDEAL WORK-FROM-HOME SPACE AND ALSO OPENS TO THE BALCONY. THE LOFT OVERLOOKS THE GREAT ROOM, PROVIDING A SECONDARY ENTERTAINMENT AREA. THE LAUNDRY ROOM BOASTS BUILT-IN CABINETRY AND A FRONT-LOAD WASHER AND DRYER. STEPPING INTO THE BACKYARD REVEALS A COVERED PATIO, EXTENDED TRAVERTINE FLOORING, A FIREPIT, AND A BUILT-IN BBQ AREAAN ENTERTAINER'S PARADISE THAT TRANSFORMS THE OUTDOOR SPACE INTO A DINING OASIS, ALL AGAINST THE BACKDROP OF STUNNING MOUNTAIN VIEWS. THIS RESIDENCE SEAMLESSLY COMBINES LUXURY AND FUNCTIONALITY, CREATING AN UNPARALLELED LIVING EXPERIENCE IN AN EXCLUSIVE DESERT ENCLAVE.
#6647981

Paradise Valley

5698 E HUNTRESS Drive

3 Beds

None Baths

4,298 Sq.Ft.

$3,725,000

MLS#: 6647981
Prime Investment Opportunity in Phoenix
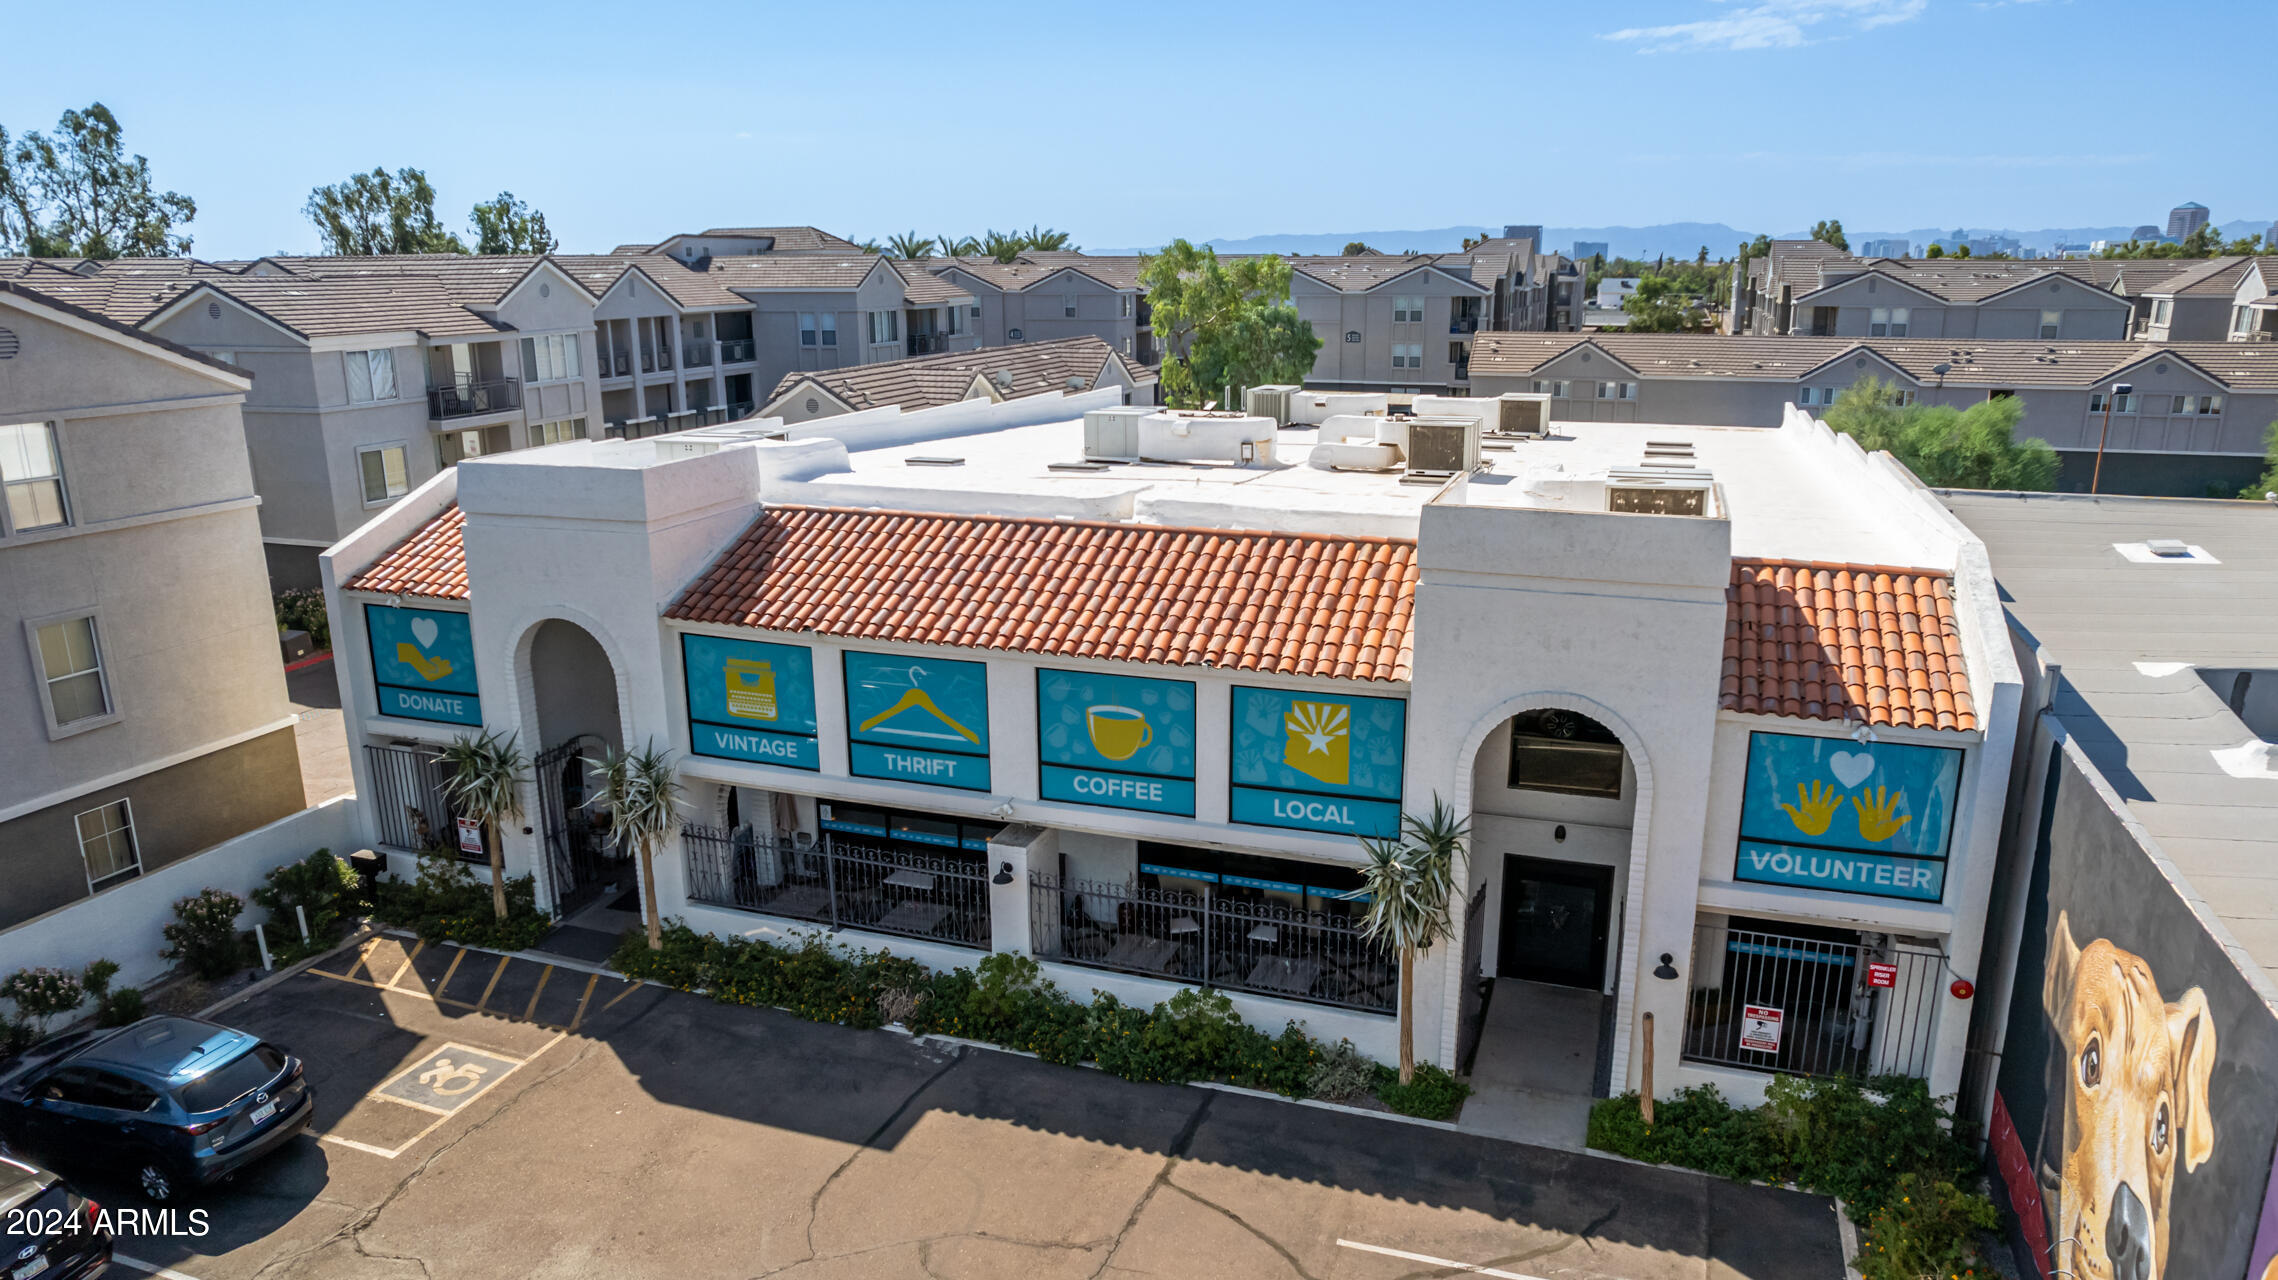
Own this exceptional income-producing property located in the highly sought-after gateway to Camelback Corridor. Featuring a solid gold tenant with a 10-year NNN lease and impressive high operating income (NOI), this gem offers 4% annual increases and is situated in a high-traffic, high-rent district.
Property Highlights:
Open Retail Space: Versatile layout for various business.
Commercial Kitchen: Fully equipped for food service operations.
Ample Storage: Generous storage space to support business operations.
Offices Overlooking Operations: Functional offices with a clear view of the retail area.
Roll-Up Door: Convenient access for deliveries and logistics.
Fenced Rear Lot: Secure and private outdoor space. 
Turn key 1031 exchange!
#6756930

Phoenix

839 E CAMELBACK Road

None Beds

None Baths

11,545 Sq.Ft.

$3,705,000

MLS#: 6756930
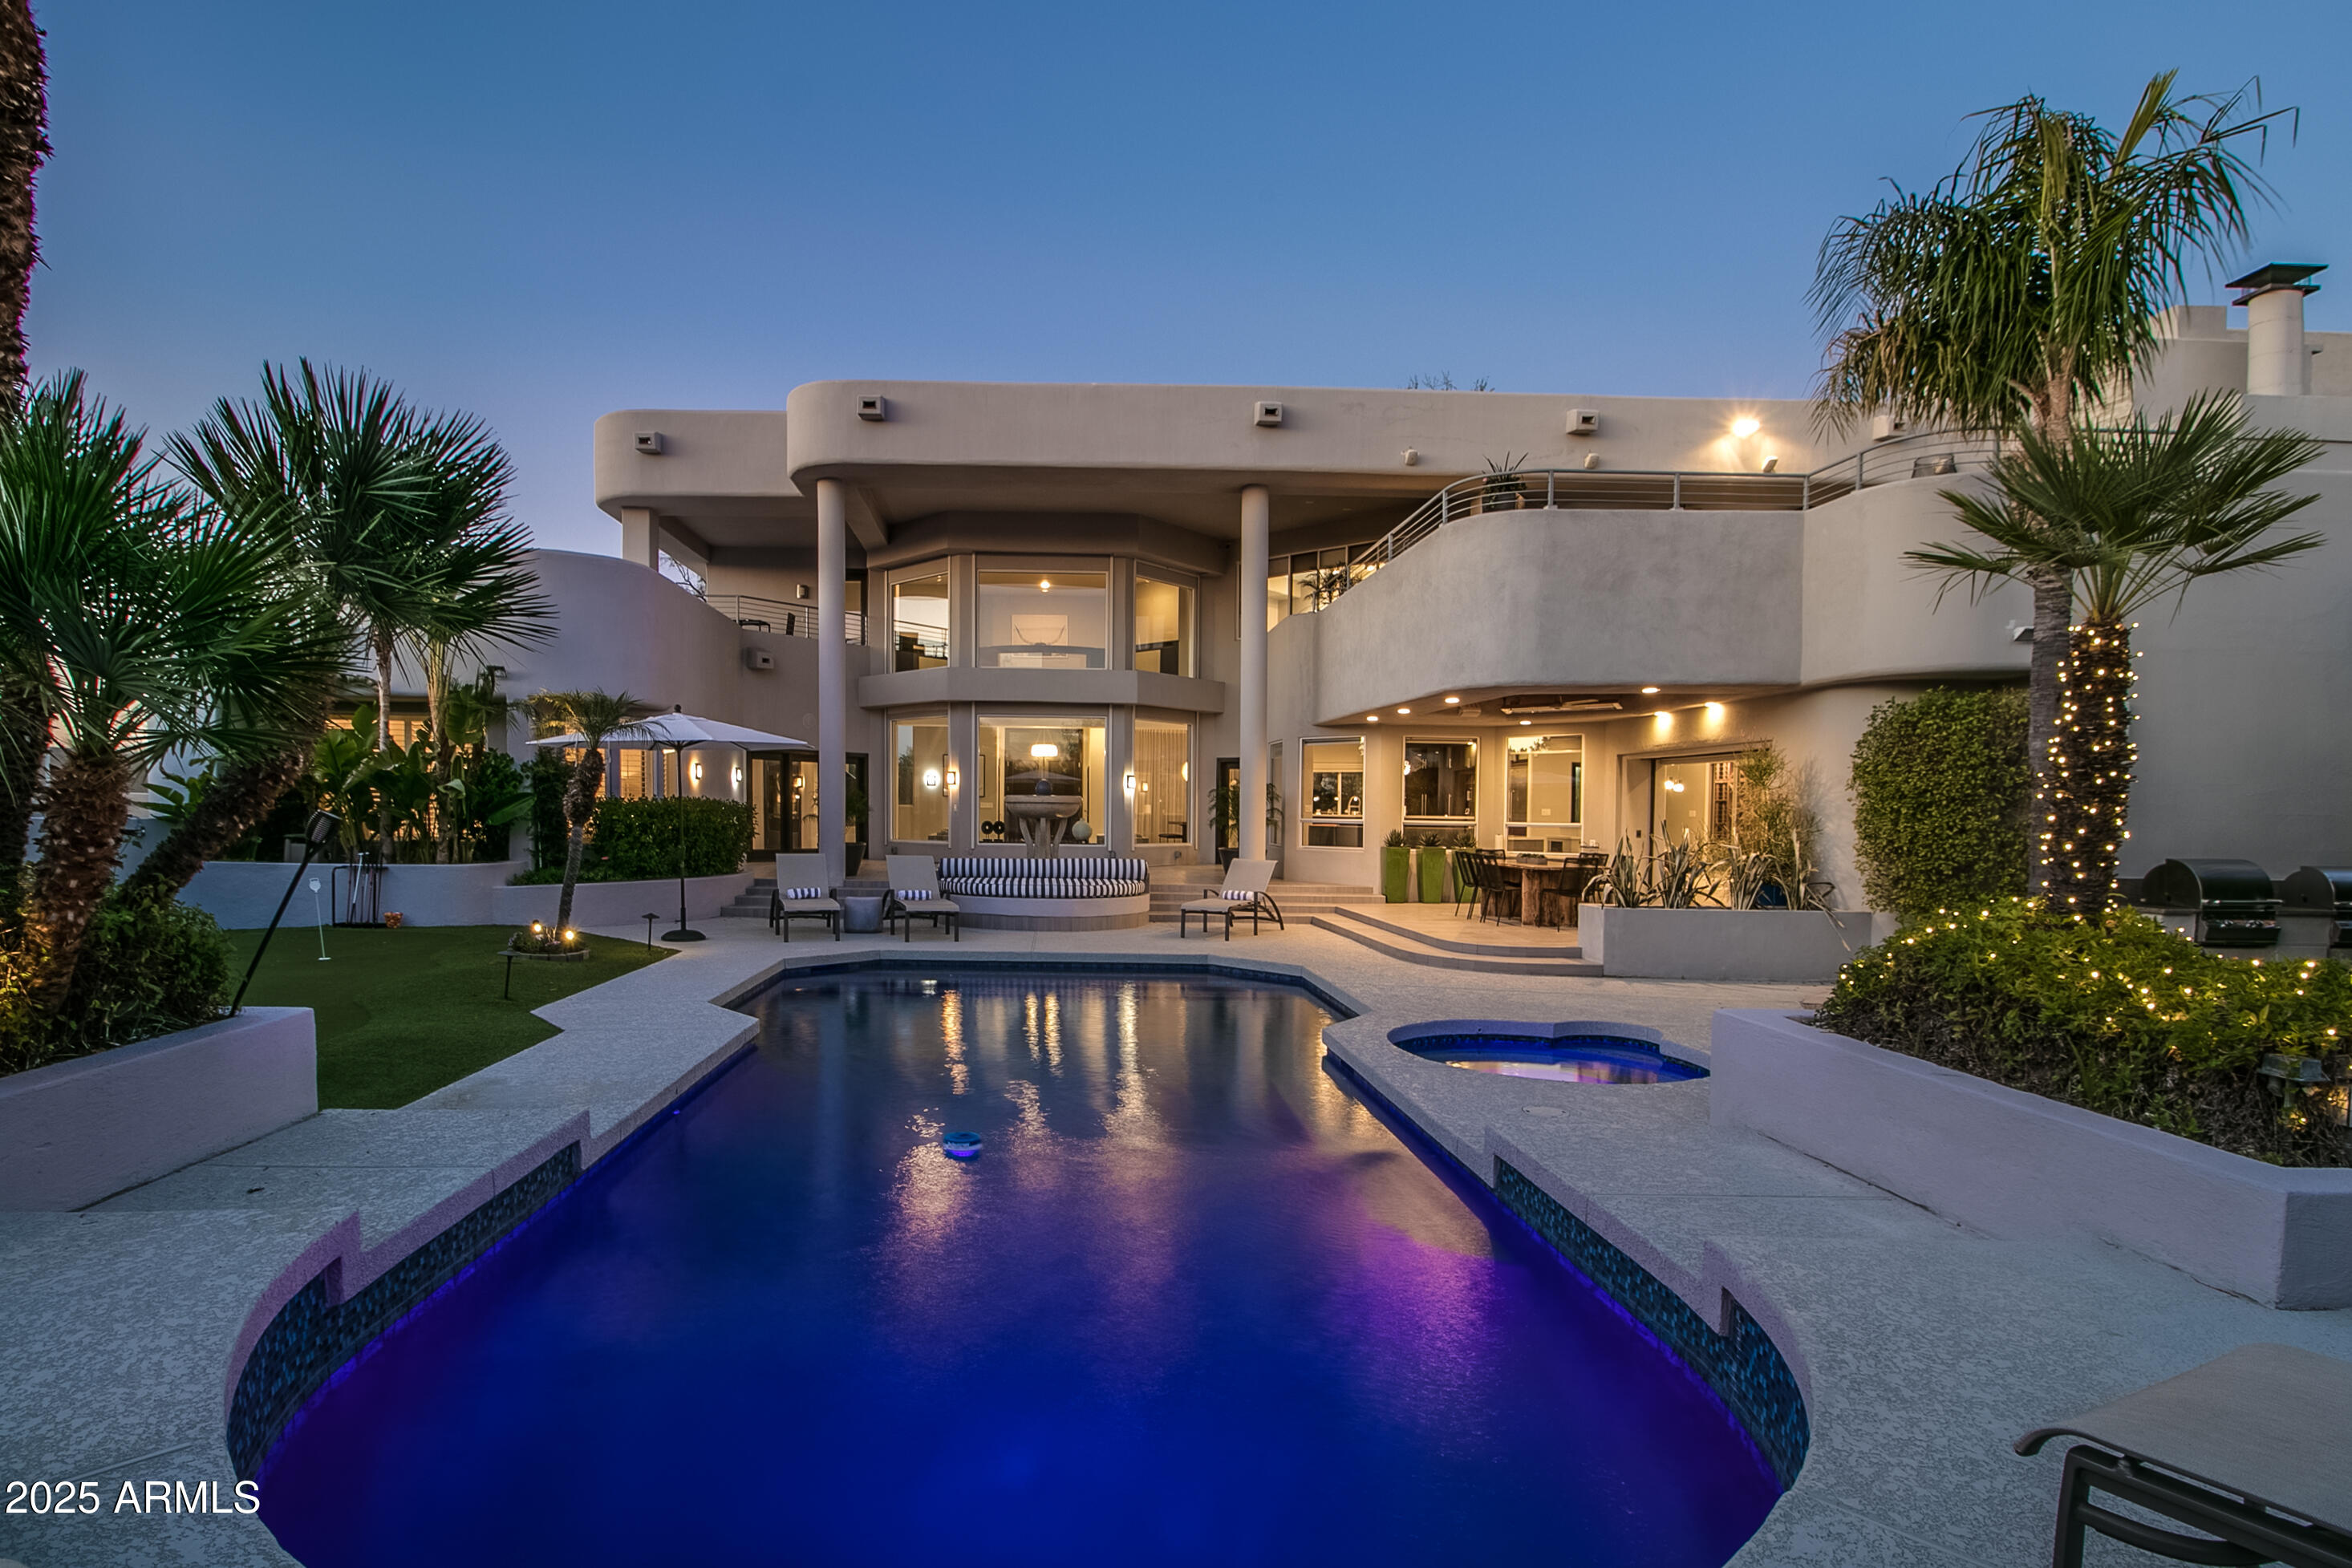
Welcome to your elevated desert-lifestyle sanctuary in north Scottsdale. Tucked into the coveted Pinnacle Peak Vistas enclave, this home offers a rare combination of expansive space, resort-level amenities and panoramic mountain & city-light views.  With sumptuous finishes, multiple master retreats, guest quarters, a show-stopping backyard, and sweeping views -- this is a luxury property primed for today's discerning buyer.  Home can be purchased fully furnished and ready to move in or as your next investment property.
#7048337

Scottsdale

9363 E CALLE DE LAS BRISAS --

5 Beds

4 Baths

6,632 Sq.Ft.

$3,700,000

MLS#: 7048337
An Extraordinary Equestrian Retreat in the Heart of Wickenburg
Welcome to one of Wickenburg's most exceptional equestrian estates--a rare offering where luxury, privacy, and the authentic spirit of the American West come together in perfect harmony.
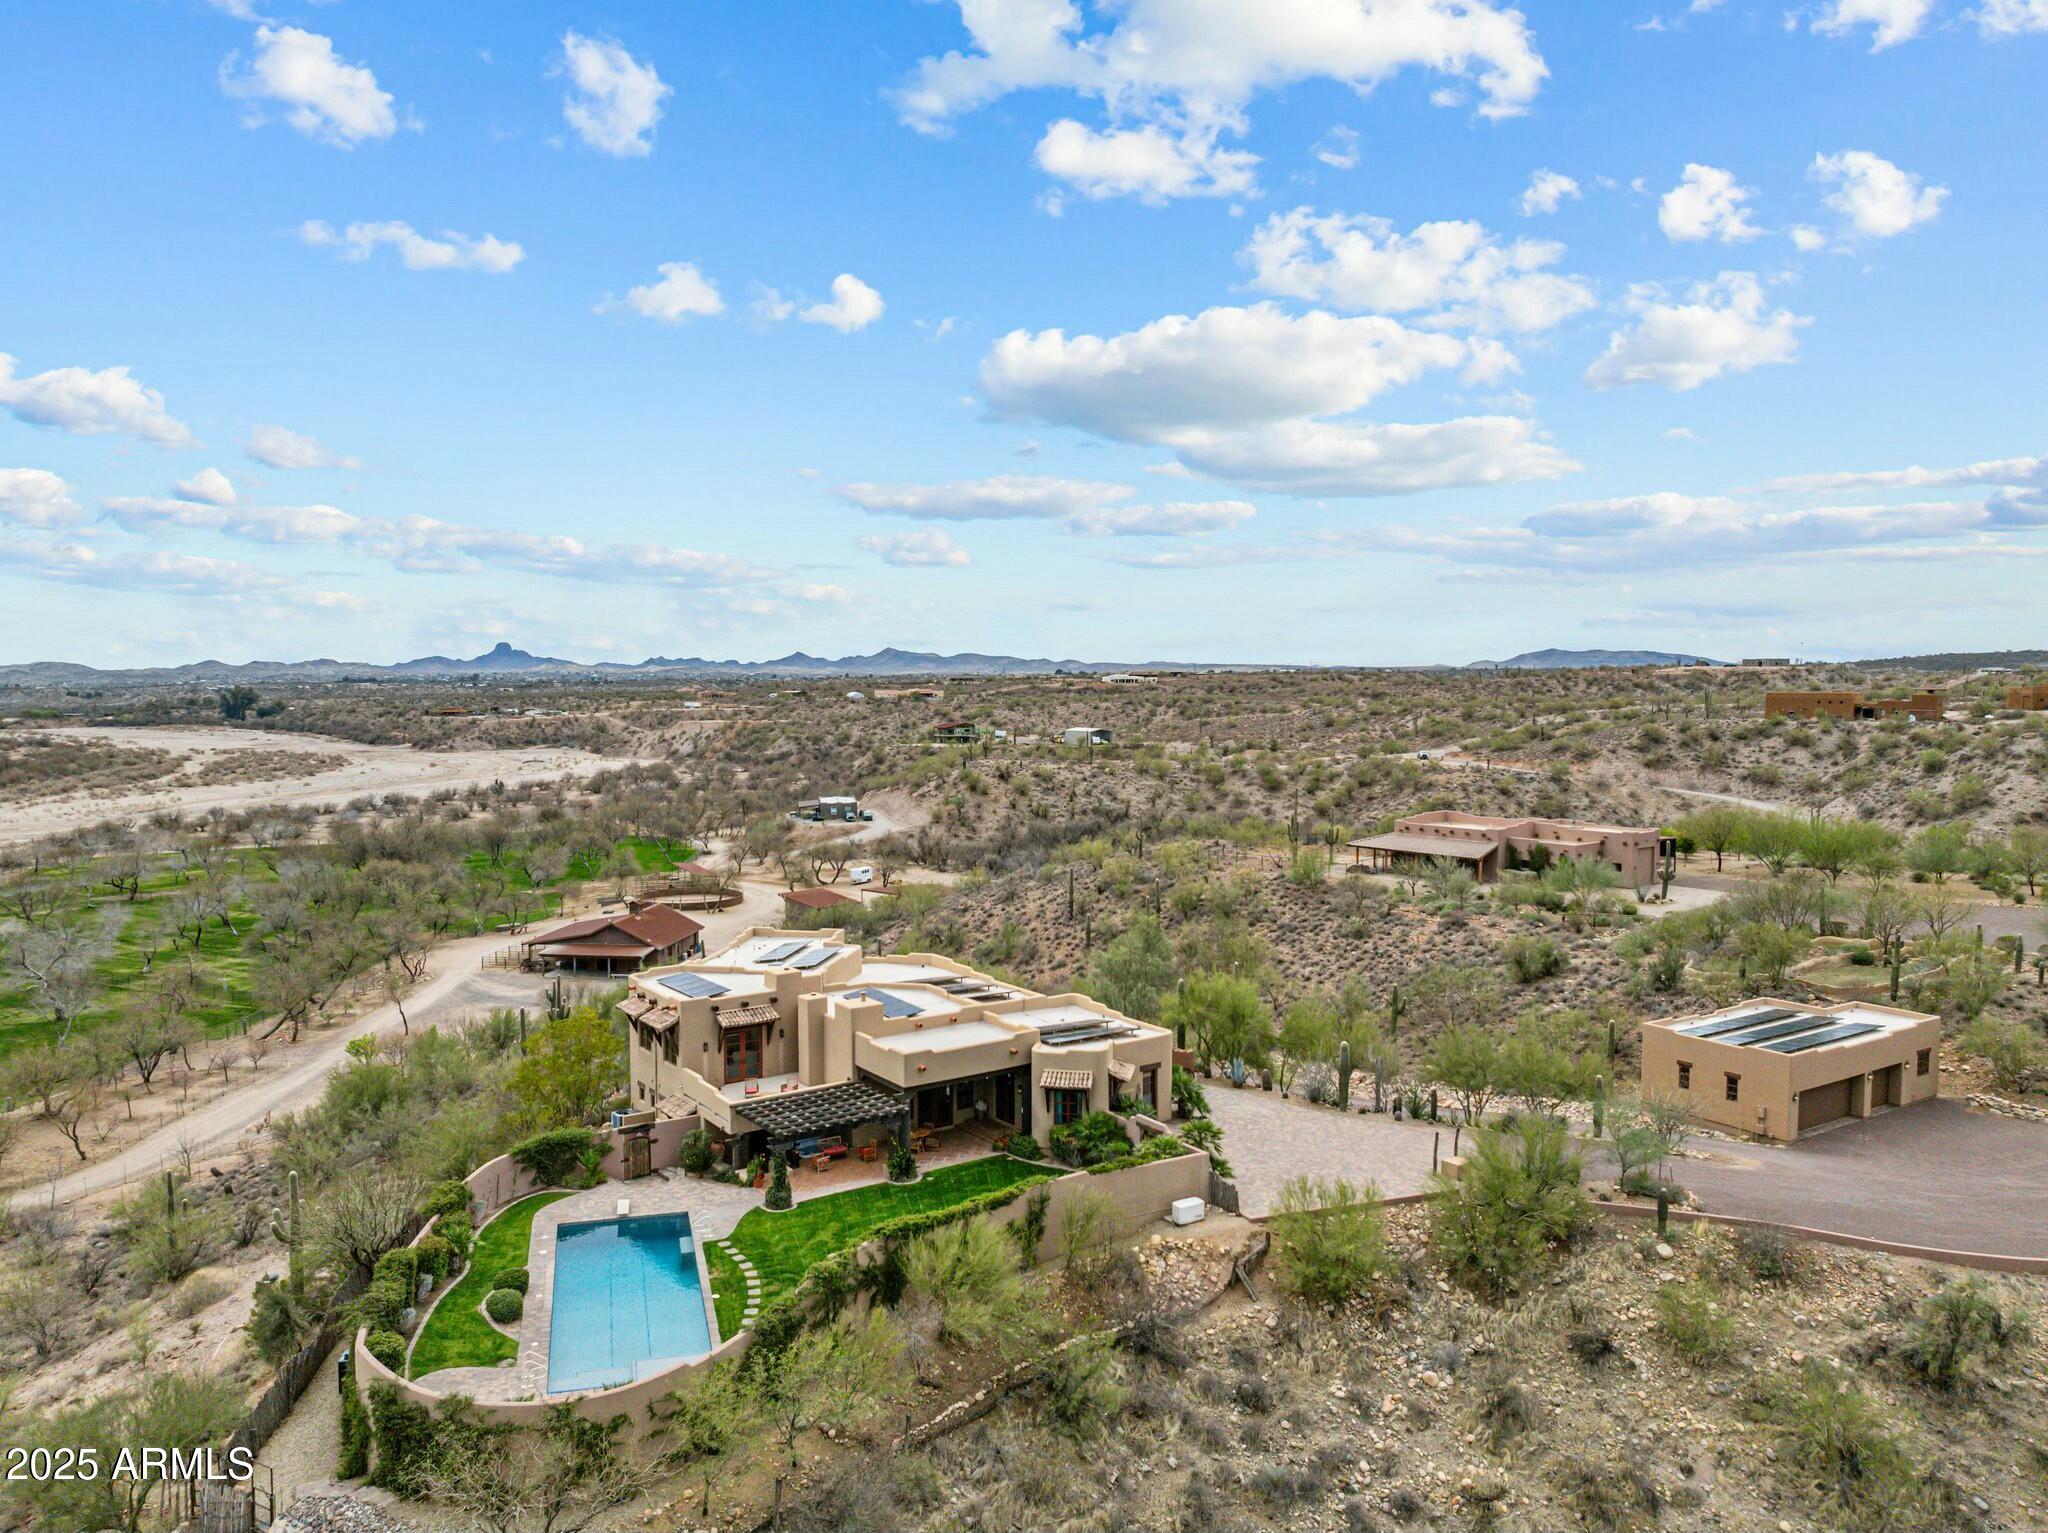
Perched on 34 pristine acres overlooking the tranquil Hassayampa River, this remarkable Territorial/Santa Fe masterpiece, designed by the acclaimed Chaves & Associates, commands breathtaking panoramic views of Arizona's spectacular Sonoran Desert. Here, endless sunsets, towering saguaros, and star-filled skies create a setting that is both inspiring and unforgettable.
The beautifully crafted residence offers nearly 4,000 square feet of sophisticated Southwestern living. Rich architectural details, warm Western character, and expansive window invite the surrounding landscape indoors, creating an atmosphere that is both elegant and welcoming. The thoughtfully designed floor plan features three spacious bedrooms, a private den or fourth bedroom, and four full baths. A luxurious split primary suite provides a peaceful retreat, while the expansive great room seamlessly flows into a gourmet chef's kitchen appointed with custom cabinetry, granite countertops, premium appliances, and a generous breakfast bar designed for gathering with family and friends.
Step outside to your own private desert oasis. Relax beside the heated pool, soak beneath the stars in the spa, or simply enjoy the serenity and beauty that surrounds you from every direction.
Family and guests will enjoy exceptional accommodations in the detached 1,100-square-foot casita, complete with two bedrooms, one bath, and a private garage. Additional amenities include an RV garage, a two-car carport, and a spacious three-car garage with an attached workshop.
For the discerning horseman, the equestrian facilities are truly exceptional. Approximately nine acres of lush irrigated pastures, divided and fully fenced, are shaded by magnificent mature mesquite trees. The ranch features a versatile four-stall mare motel that can easily be expanded to eight stalls, a round pen, and an impressive center-aisle barn with four stalls, generous turnouts, a wide breezeway, a large tack room, wash bay, abundant storage, and a comfortable apartment for staff or guests. Additional improvements include an equipment barn, hay barn, and two sealed shipping containers for secure grain storage. A nearly new 1,500-square-foot caretaker's residence completes this outstanding working ranch.
Located within the prestigious Grantham Ranch equestrian community, privacy begins at the gated entrance and continues along a picturesque two-mile drive to the end of Tellier Trail. Although the ranch feels wonderfully secluded, Wickenburg's renowned dining, shopping, galleries, and medical facilities are only ten minutes away.
For horse lovers, the lifestyle is second to none. Ride directly from your property onto approximately 35 miles of scenic trails that wind through some of Arizona's most beautiful high-desert terrain. Whether your passion is trail riding, training, breeding, or simply enjoying life with your horses, this extraordinary estate offers a setting that few properties can match.
This is far more than a luxury home--it is a legacy property. A place where every sunrise promises a new adventure, every sunset reminds you why you came, and every day is lived at a pace that only Wickenburg can offer.
Rare. Private. Timeless.
An extraordinary opportunity to own one of Arizona's premier luxury equestrian estates.
#6835712

Wickenburg

850 W TELLIER Trail W

3 Beds

4 Baths

4,000 Sq.Ft.

$3,700,000

MLS#: 6835712
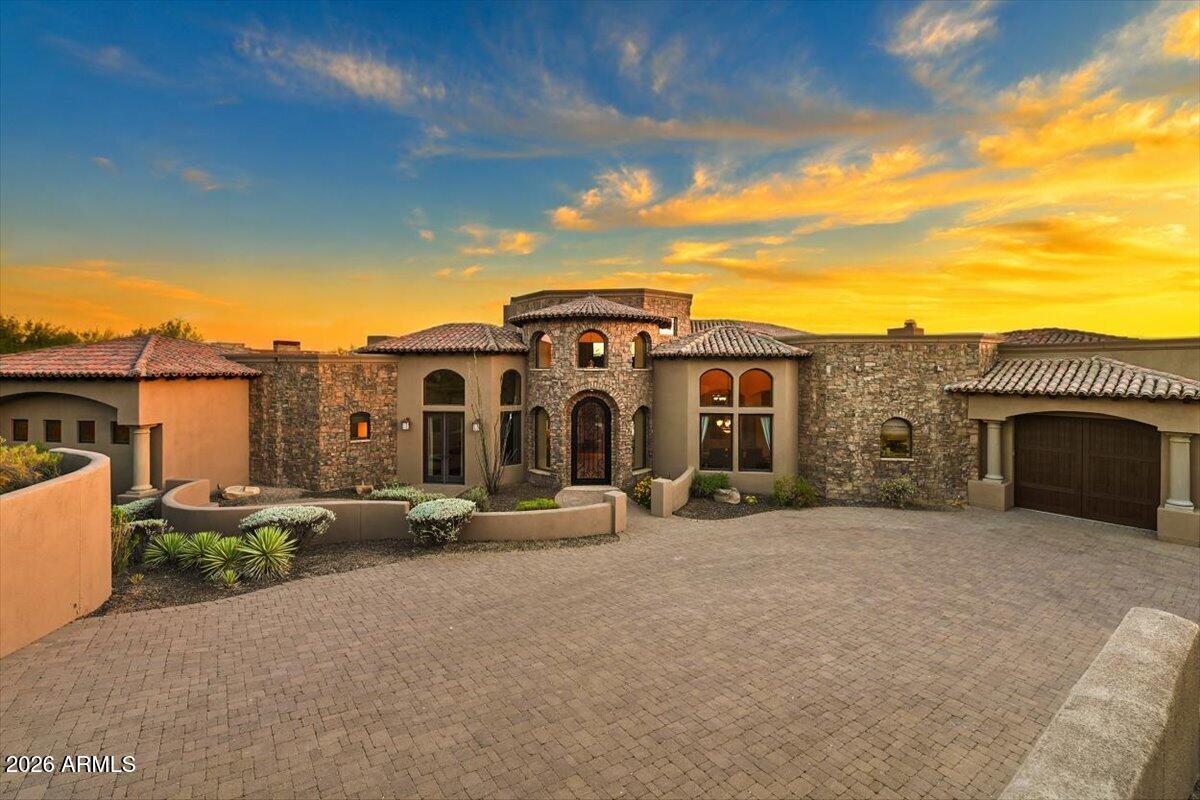
Golf Membership Available! Positioned on a premium homesite with sweeping mountain, sunset, and city light views, this expansive Desert Mountain residence offers over 6,600 square feet of thoughtfully designed living space and exceptional indoor-outdoor living.

The open floor plan features four ensuite bedrooms, a dedicated study, theater room, wine room, exercise room, and a spacious loft/game room that is pre-plumbed for an additional bath. Quality finishes, generous living areas, and a highly functional layout create a home that is equally suited for everyday living and entertaining.

Outdoor living takes center stage with more than 1,000 square feet of covered patio space overlooking the surrounding desert landscape. Enjoy a negative-edge pool and spa, outdoor fireplace, built-in kitchen, and multiple gath designed to capture the spectacular Arizona sunsets and sparkling city lights.
Additional highlights include an oversized three-car garage with epoxy flooring and a flexible floor plan that offers privacy and comfort for family and guests alike.

Located within the guard-gated community of Desert Mountain, memberships are available separately through the Desert Mountain Club, providing access to world-class golf, dining, fitness, tennis, pickleball, hiking trails, and an unmatched desert lifestyle.
#7039043

Scottsdale

41346 N 111TH Street

4 Beds

6 Baths

6,629 Sq.Ft.

$3,700,000

MLS#: 7039043
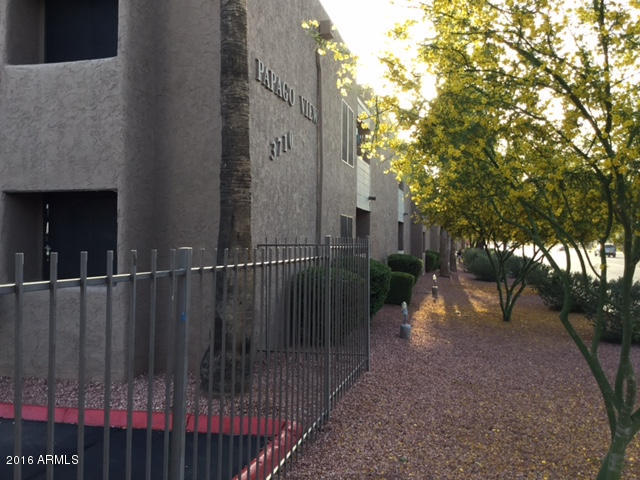
Papago View Apartments consists of spacious one bedroom floor plans with a portion of them having private patios that are in high demand. current ownership has made significant renovations to the property. Exterior renovations include paint and stucco, a new foam roof, complete parking lot seal & stripe, new pool(plaster, tile, motor, decking), all new landscaping with drip system, low-maintenance desert rock, shrubs, and palm trees. interior renovations include ceramic tile flooring, appliances, water heaters, toilets, tiled shower enclosures, sunscreens, and countertops. Papago View offers the opportunity to purchase a truly unique apartment community located in the high demand rental neighborhood in East Phoenix that is turn-key for a new owner. Call for a showing today!
#5441417

Phoenix

3710 E MCDOWELL Road

None Beds

None Baths

N/A

$3,700,000

MLS#: 5441417
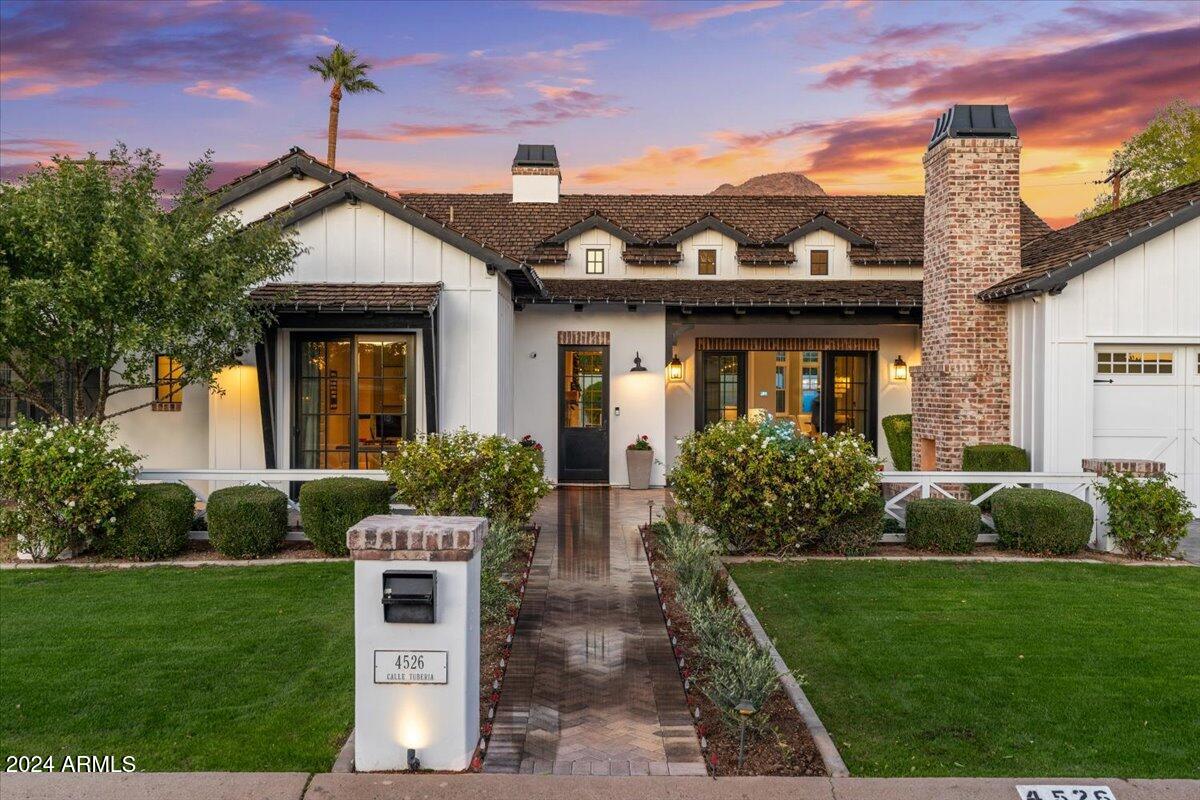
This turn-key, custom Rafterhouse in Arcadia Proper exudes elegance & warmth, from the front courtyard to the backyard's media projector, the attention to detail in this home is truly unmatched. As you enter, the quality finishes and touches stand out from the white oak floors, to the fireplaces, the soaring vaulted ceilings, and collapsable doors leading to the lush backyard with views of Camelback Mountain. Boasting nearly 4,000 SqFt, with 5 bedroom, 4.5 bathrooms, & an additional flex/living space, this highly desired floor plan provides it all. In the gourmet, chef's kitchen you'll find top of the line appliances, fixtures and custom cabinetry. The pantry offers plenty of storage, as well as the oversized kitchen island.. Just off the heart of the home & formal dining area, you'll find powder room for guests & an additional living/flex space with more sliding glass doors out to the back yard. The Primary bedroom feels more like a resort, with mountain views from the spacious bathroom and a beautifully designed closet. Two hallways lead to the additional four bedrooms which are perfectly laid out, with two having en-suite bathrooms, and the other two sharing a full bath. The extended 3 car garage offers plenty of storage, with a mud-room and drop zone leading into the home. The lush backyard is perfect for entertaining, with an outdoor dining area, built-in gas grill, outdoor living area & bar at the ramada, & a gas fire pit and additional seating area. With a Crestron Home AV system, citrus tree's, detached storage, and a newly added generator.
#6784564

Phoenix

4526 E CALLE TUBERIA --

5 Beds

4 Baths

3,935 Sq.Ft.

$3,700,000

MLS#: 6784564
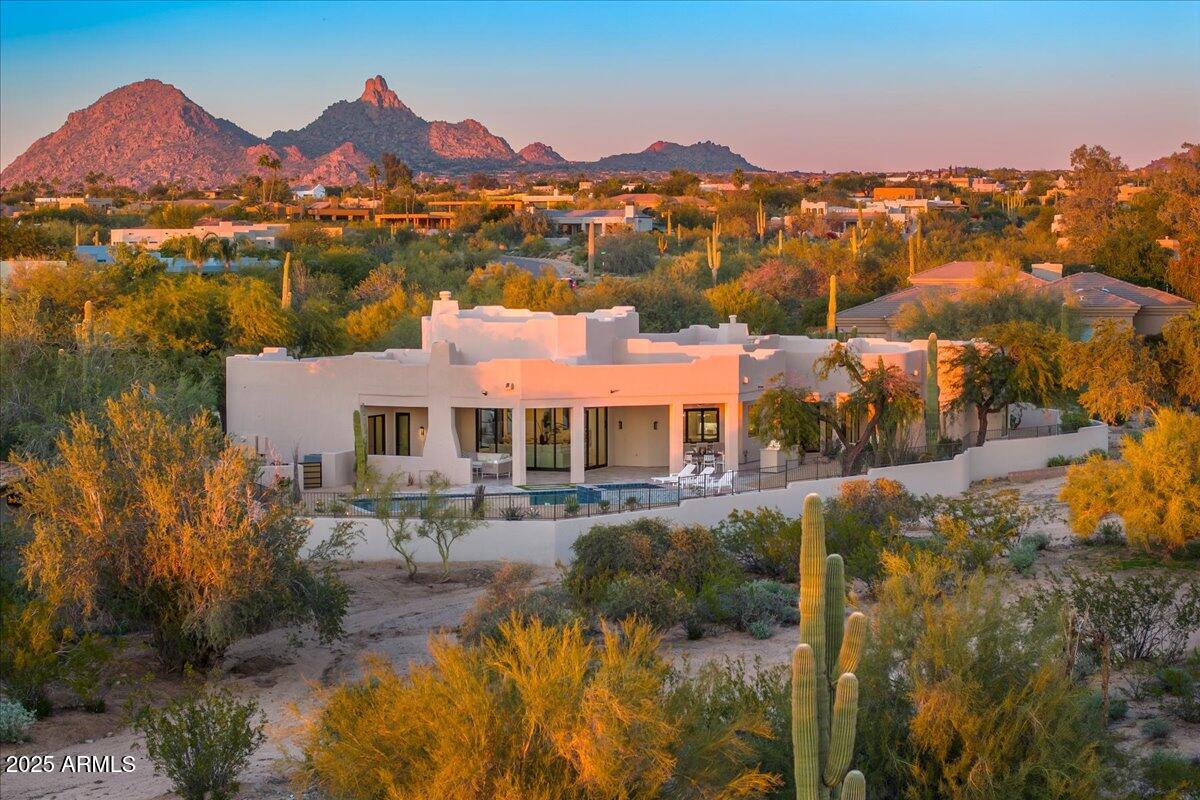
North Scottsdale — Incredible Quality, Total Remodel in Pinnacle Peak Vistas 3
Set on a full acre in the prestigious Pinnacle Peak Vistas 3, this fully reimagined residence sits on a private and picturesque homesite. Taken down to the studs, the home has been reconstructed with a serene, organic, and Zen-inspired design.
A newly landscaped courtyard leads to a striking steel-and-glass front door that fills the interior with natural light. Inside, 8-inch hardwood floors, designer lighting, linear gas fireplaces, rich textured tile, and a sophisticated bar area create a refined, modern atmosphere.
The expansive great room features a generous dining area and an inviting living space with walls of sliding glass that open to the resort-style backyard and large covered patios.... The chef's kitchen offers new stainless gourmet appliances, Taj Mahal granite counters, a large island, and a separate butler's pantry for exceptional prep and storage.
The luxurious primary suite enjoys private backyard access, a textured-tile linear fireplace, a spa-quality bathroom with floor-to-ceiling tile, and an impressive oversized walk-in closet.
Three additional en suite bedrooms provide comfort and privacy for family or guestsone with convenient pool bath access.
The resort backyard has been completely re-landscaped, featuring a brand-new pool and spa, lush desert plantings, and spacious areas for relaxation and entertainment. The property offers exceptional privacy and beautiful McDowell Mountain views.
Ideally located close to DC Ranch Market Street, world-class golf, hiking trails, shopping, hospitals, and major highway access, this home truly has it all and should not be missed.
#6954641

Scottsdale

9219 E LOS GATOS Drive

4 Beds

4 Baths

3,794 Sq.Ft.

$3,700,000

MLS#: 6954641
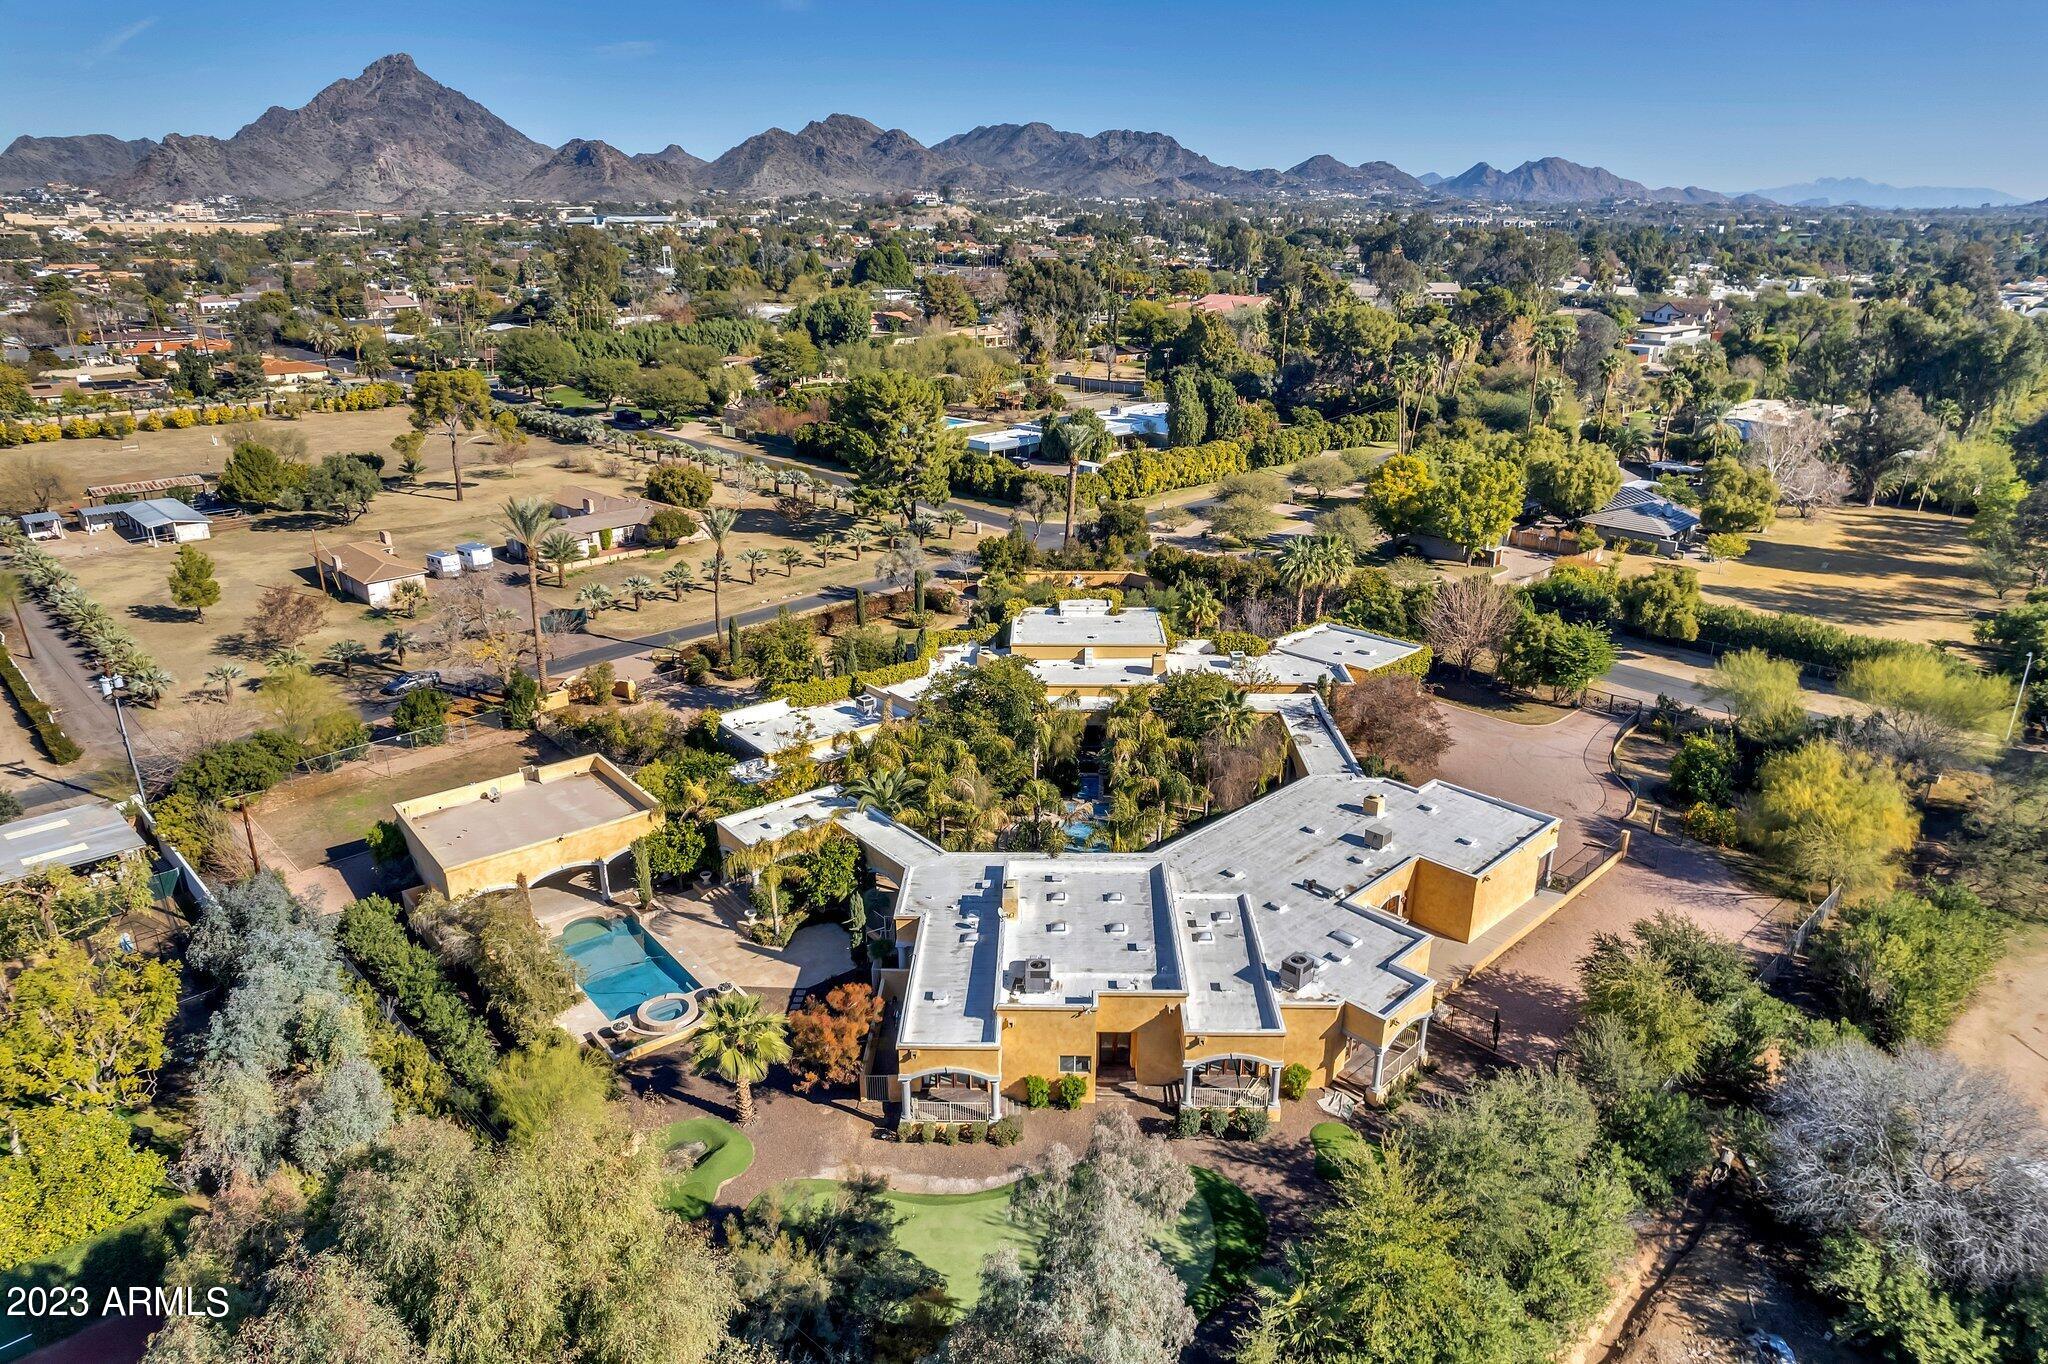
Resort style living found in this stunning 2+ACRE estate in the BILTMORE CORRIDOR. With 8 bedrms & 9.5 baths there's plenty of room for extended family & guests. This luxurious Bartlett Estates property includes a 3,000+ sq ft GUEST HOUSE & a POOL HOUSE boasting a rooftop patio w/ mountain views! Entertain in the 5,600+ sq ft main house with a 30' RETRACTABLE WALL of glass doors opening to the huge outdoor living area.The GUEST HOUSE includes a huge living room w/ fireplace, full kitchen, laundry rm, media rm and 2 on suites! The estate includes gorgeous tranquil fountains, a kitchen & bar, fireplace, rose garden, and even a putting green! The BILTMORE has so much to offer with Upscale shopping, Restaurants, Hiking, Golfing, Lifetime Fitness, The Biltmore Resort and The Wrigley Mansion...
#6507356

Phoenix

2123 E GEORGIA Avenue

8 Beds

9 Baths

9,433 Sq.Ft.

$3,700,000

MLS#: 6507356
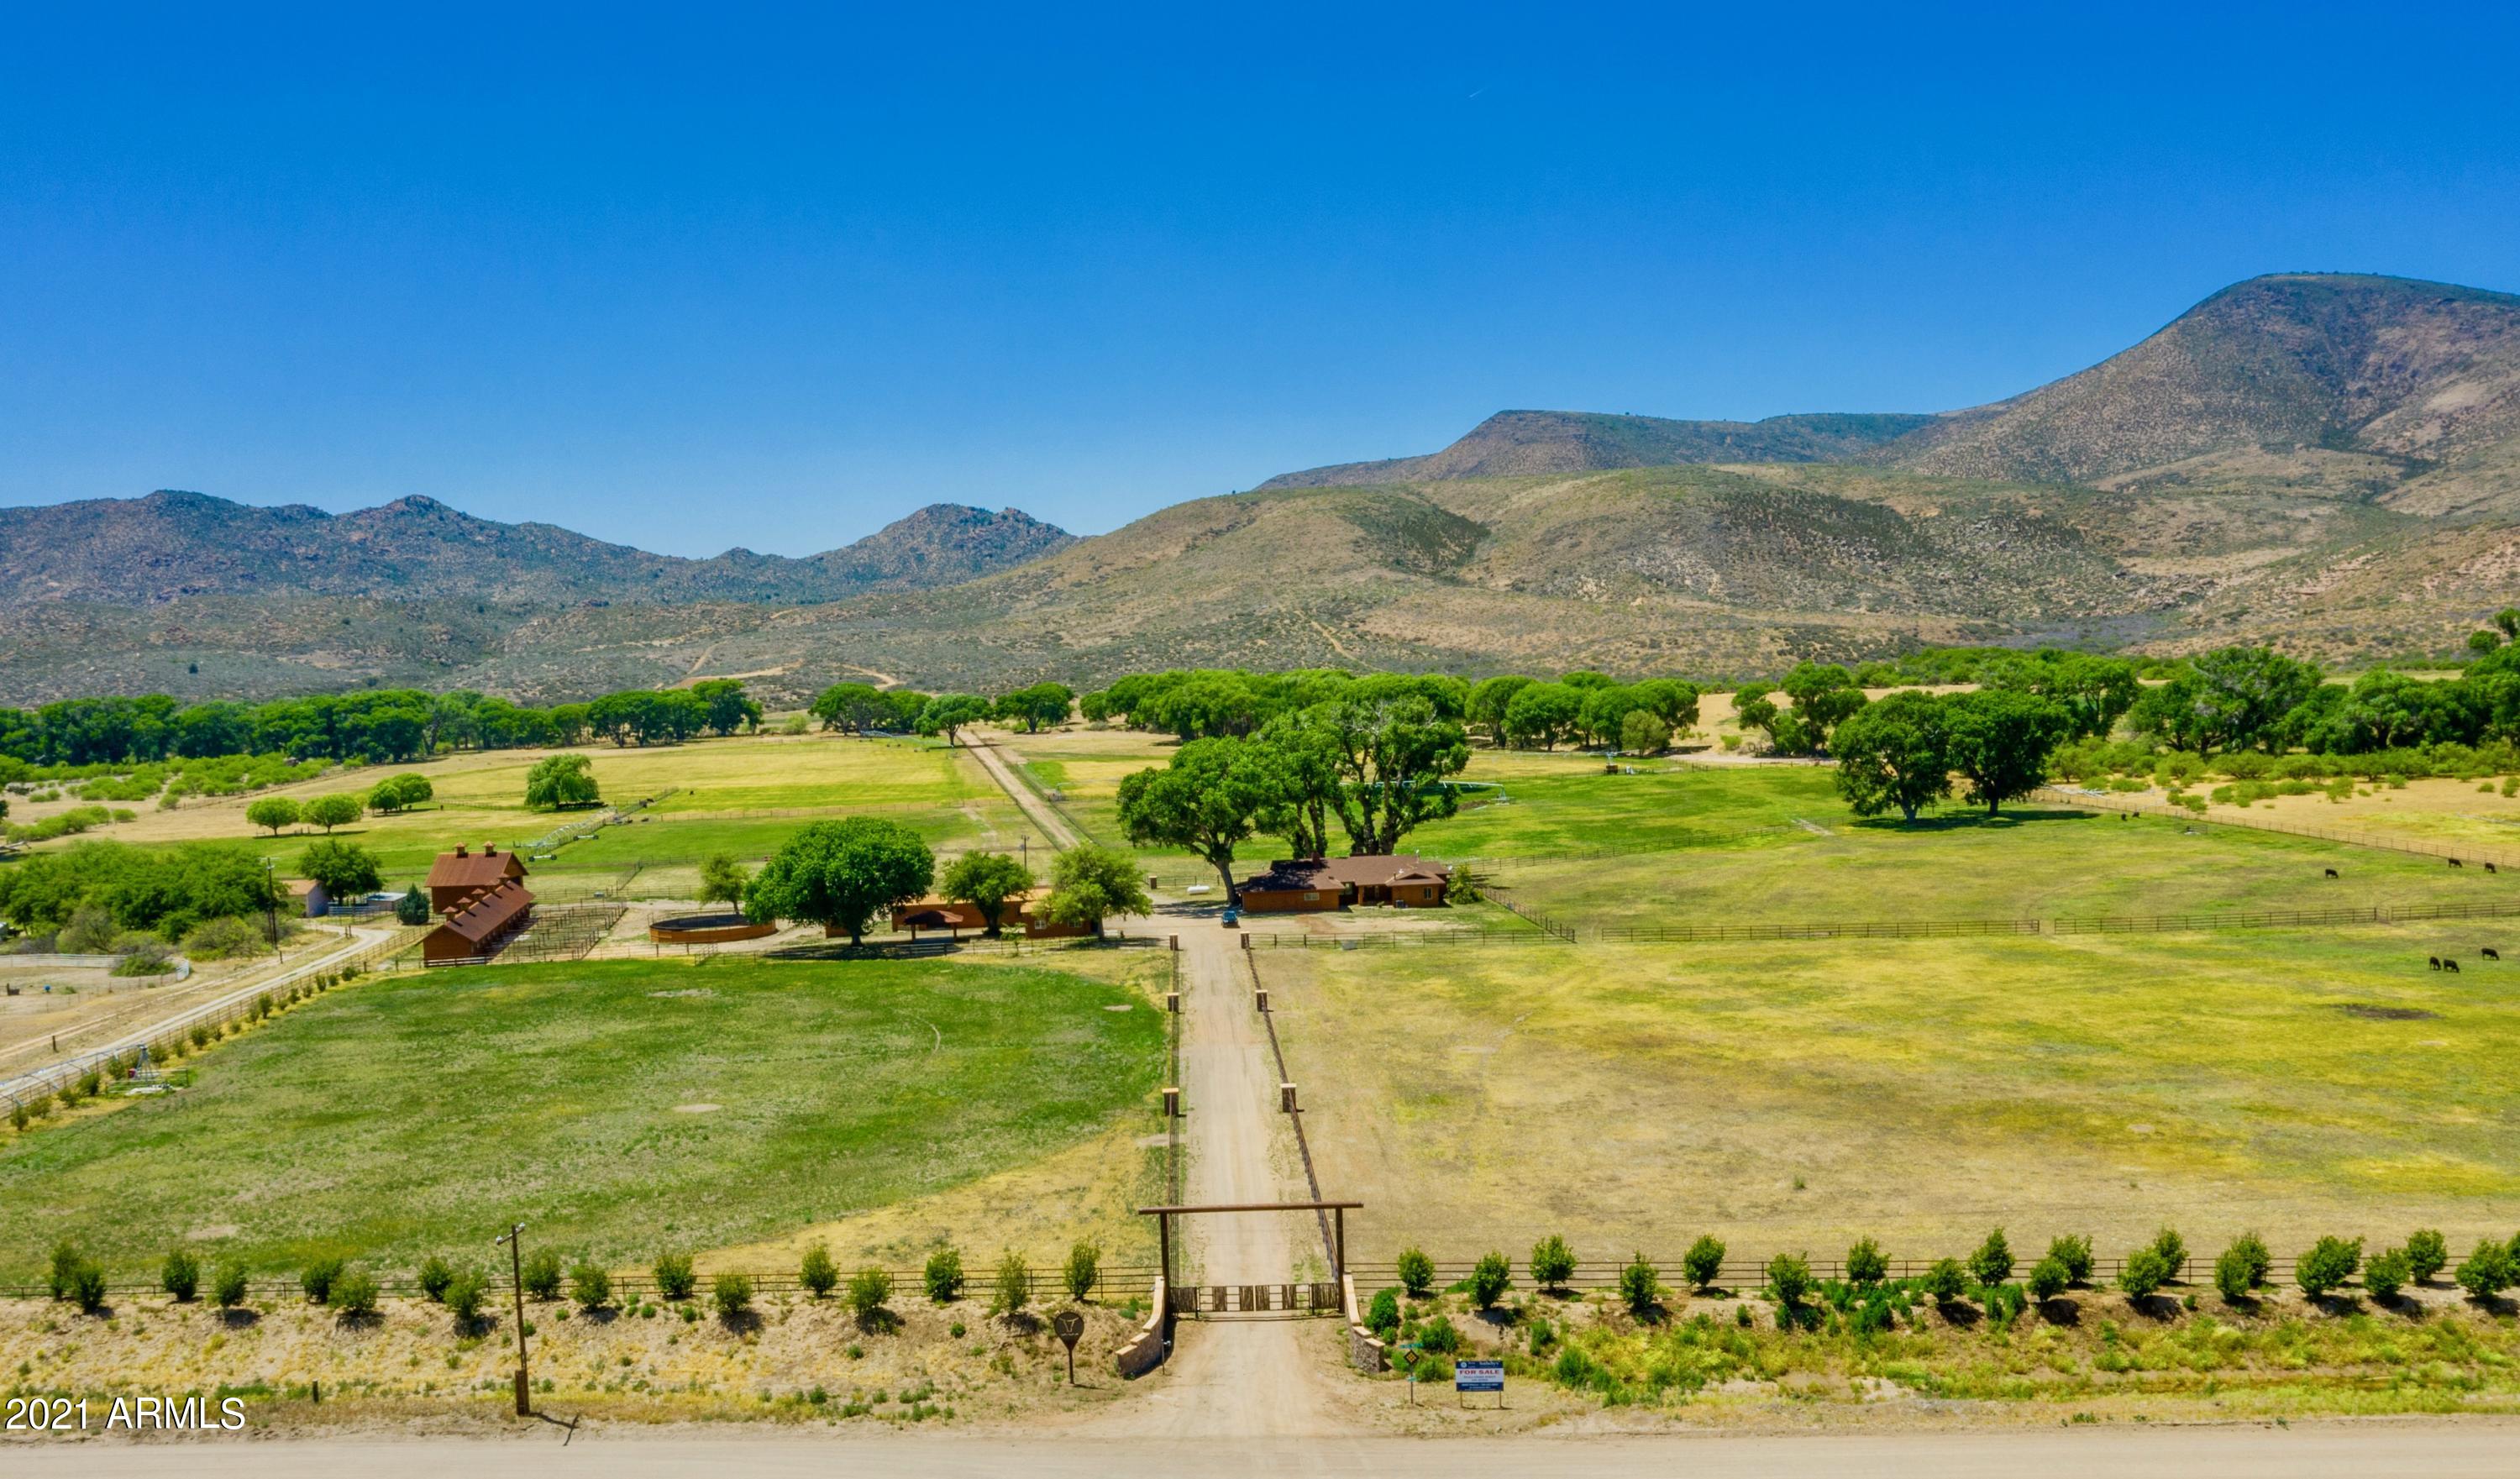
Skull Creek Ranch, a classic North Central AZ horse & cattle ranch located in a tightly held region rich in history & agricultural heritage. This beautiful ranch consists of 161 deeded acres, excellent water, productive meadows & numerous pastures for abundant grazing possibilities. A year round residence or a recreational retreat in addition to multiple income opportunities including cattle ranching or horse breeding. Fully fenced & currently carries 45 head of yearling cattle w/plenty room for more. Currently there's 60 irrigated acres using 6 Zimmatic mini pivots & 2 K-line irrigation drag lines & 6 wells. There's a man made lake, w/approximately 4.8 million gallons of capacity. Remodeled main residence along  w/the most charming 1 bed guest house and ranch manager's residence.
#6239861

Skull Valley

4610 S OLD SKULL VALLEY Road

7 Beds

None Baths

7,297 Sq.Ft.

$3,700,000

MLS#: 6239861
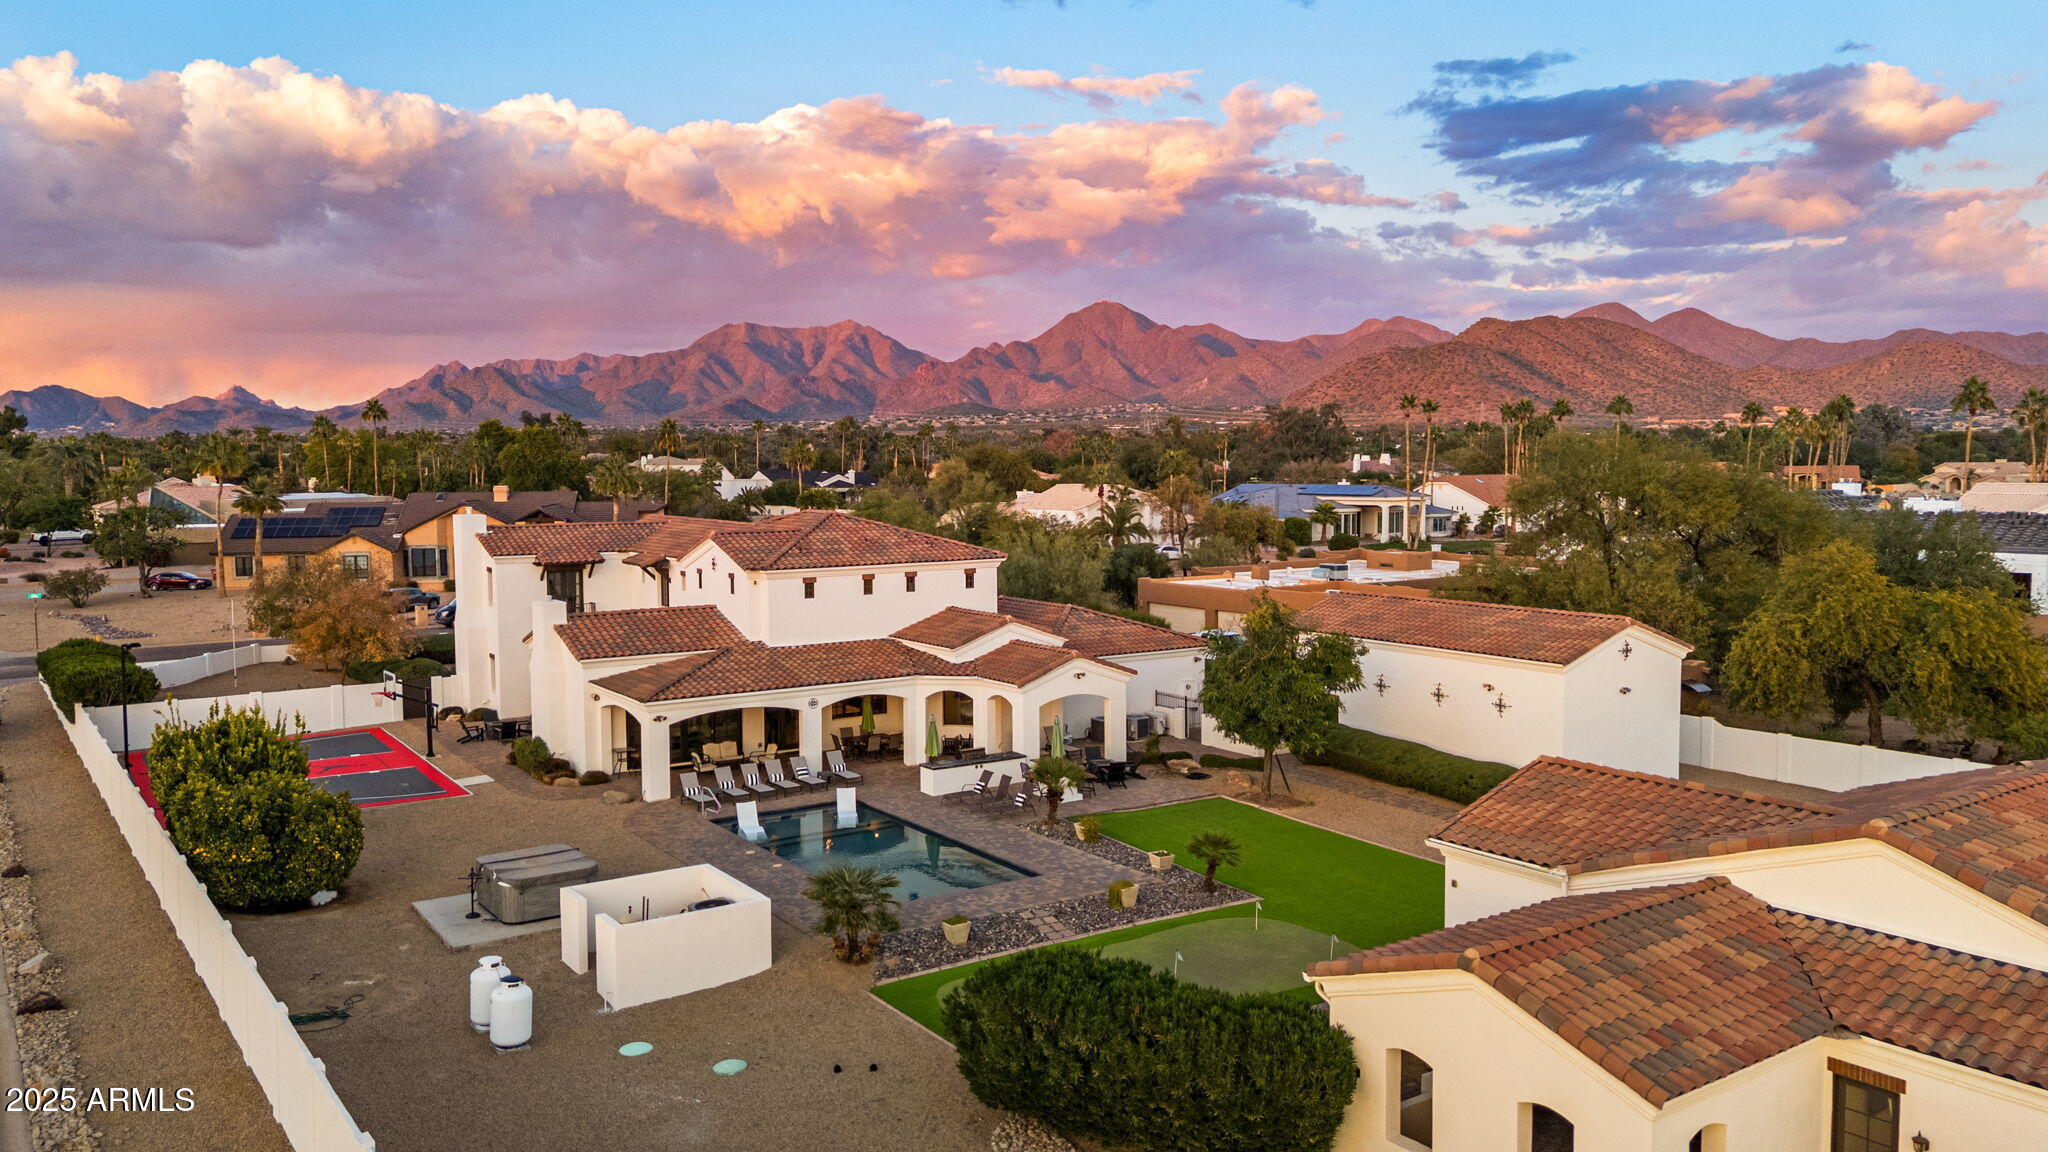
~PRIME LOCATION, 10 GARAGE SPACES, NO HOA, GUEST HOUSE, & MORE!~ 

A rare opportunity, situated on over an acre within Scottsdale's sought-after Cactus Corridor, this gated custom estate offers over 6,300 sq. ft. of total living space across two homes. The main residence features six bedrooms and 4.5 baths, showcasing exquisite craftsmanship throughout - from the chef's kitchen with quartzite countertops, rich wood cabinetry, and Thermador appliances, to the coffered ceilings and hardwood floors that bring warmth and sophistication to every room. The inviting great room highlights a beautiful fireplace and expansive sliding doors that open to the entertainer's backyard.

Outdoors, enjoy a resort-style retreat complete with a large pool, above-ground spa, sport court, and putt-putt go course all surrounded by manicured landscaping within a fully gated property.

The second home a nearly 1,800 sq. ft. guest house offers 2 bedrooms, a full kitchen, and its own private septic system, ideal for extended family, guests, or rental opportunities.

With parking for up to 10 vehicles, including an RV garage, and equestrian zoning, this property offers both luxury and versatility. Located minutes from top-rated schools, premier dining, shopping, and freeway access, this Scottsdale estate perfectly blends privacy, function, and elegance  a true must-see.
#6953356

Scottsdale

10125 E CORTEZ Drive

8 Beds

5 Baths

6,353 Sq.Ft.

$3,700,000

MLS#: 6953356
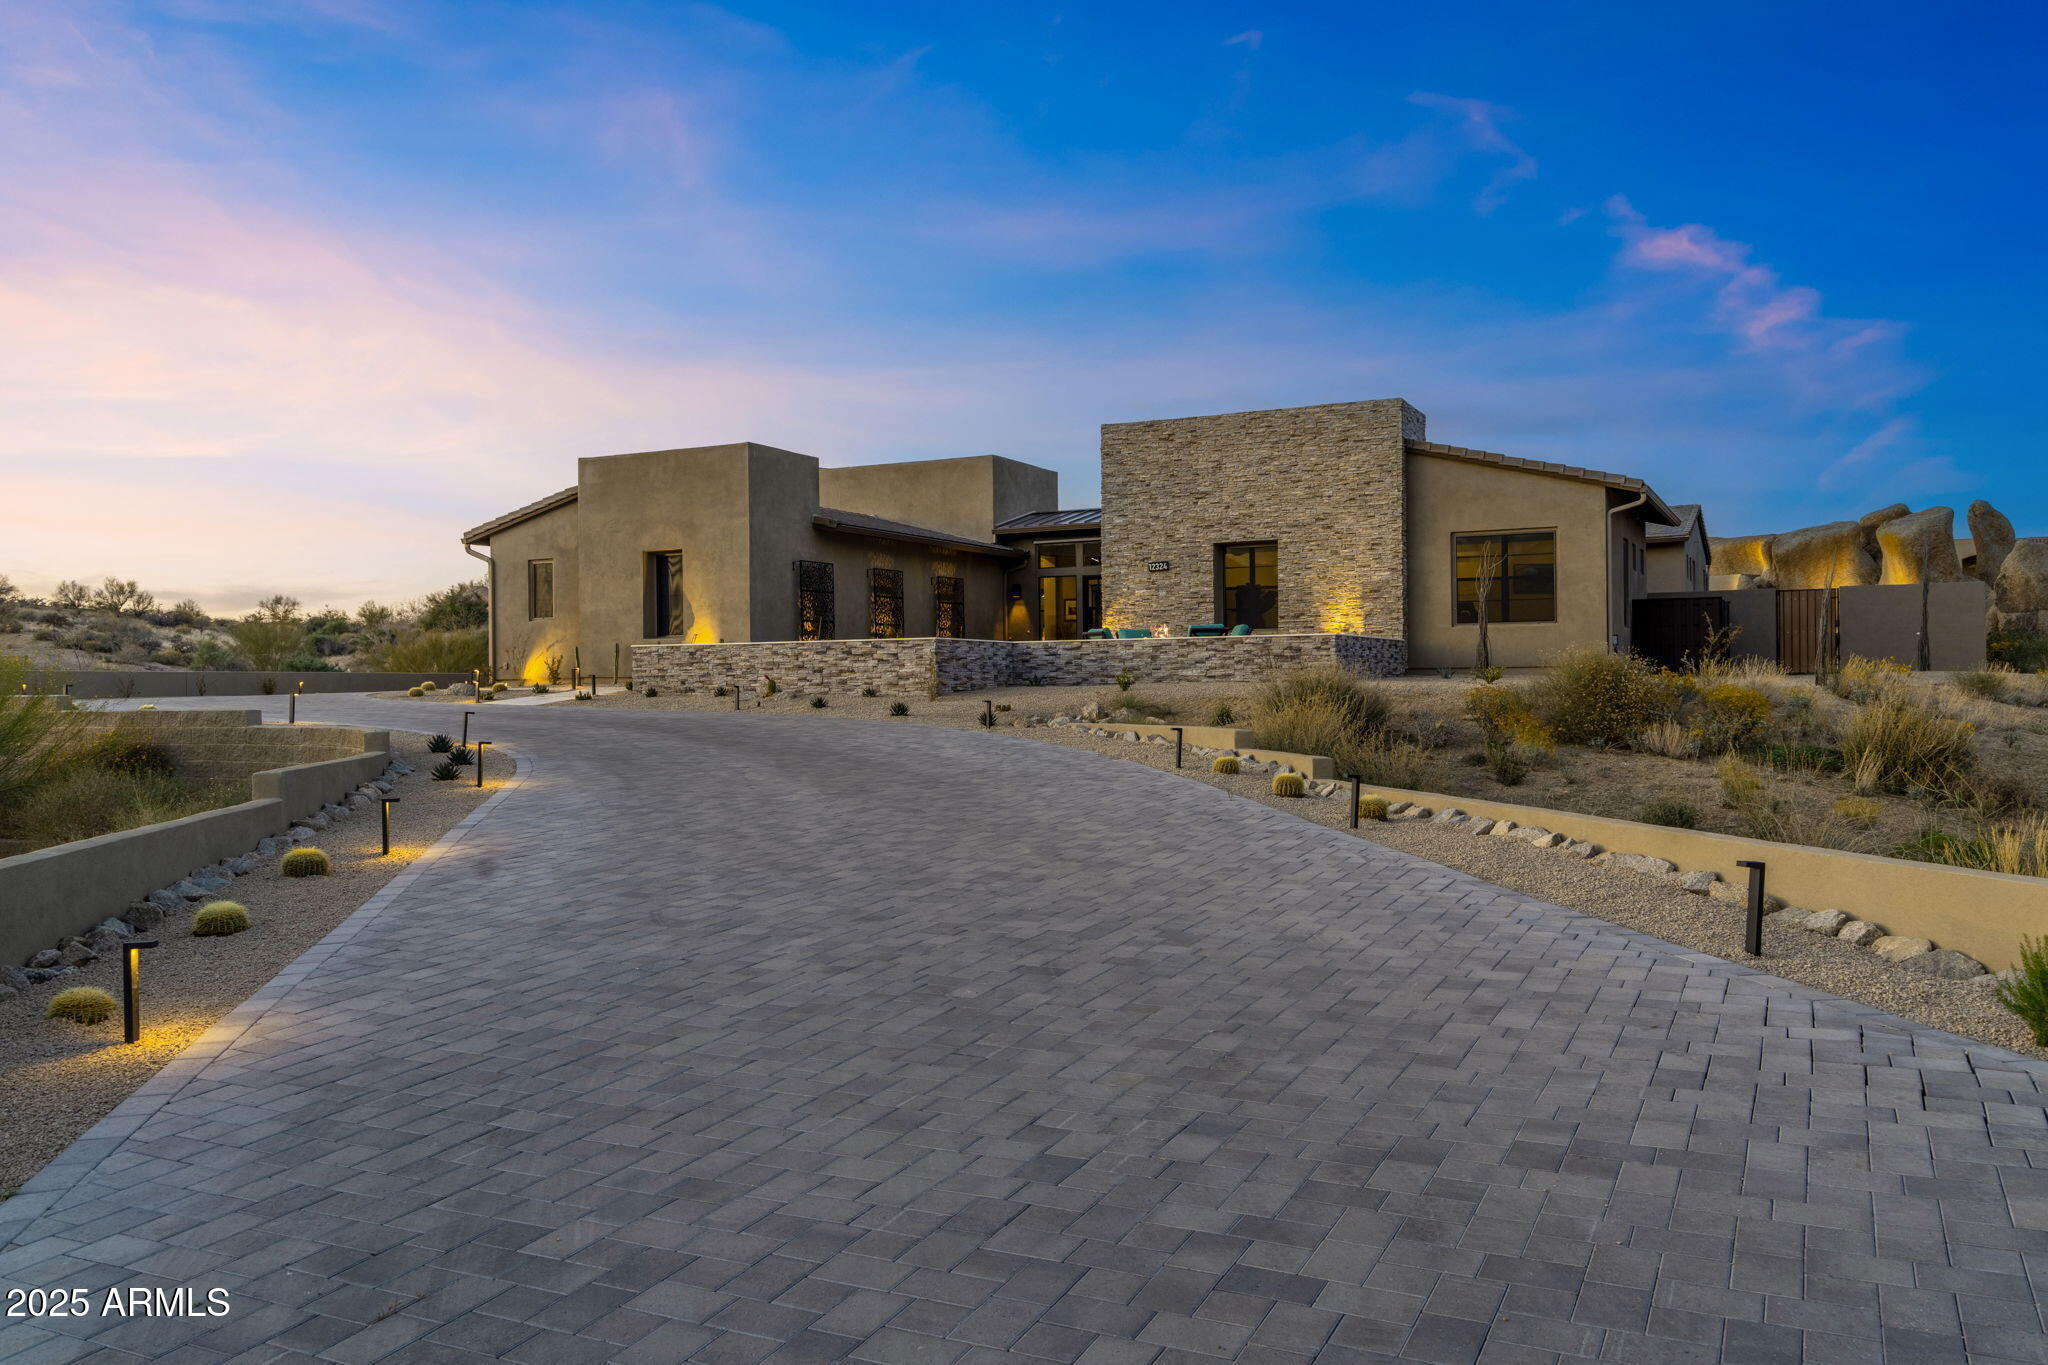
Experience unparalleled luxury living in Sereno Canyon with this extraordinary Toll Brothers estate, offered at ~$900,000 below replacement cost. Situated on a premium, boulder-framed lot, this highly upgraded home is a rare opportunity to enjoy refined elegance with breathtaking natural beauty. The streetscape features a massive paver driveway climbing through pristine natural desert to a groomed desert prelude. A limestone path leads you into the stacked stone front courtyard, where lush turf is accented by hibiscus, jasmine, lavender, and boxwood to create a serene oasis.  Enter through the iron front door where the grand foyer draws your gaze to the central courtyard and the stunning backyard beyond. The expansive great room is a masterpiece of design, anchored by an oversized horizontal gas fireplace swathed in agate-inspired tile. The custom kitchen is equipped with top-tier Wolf, SubZero, and Asko appliances, complemented by a double-waterfall island wrapped in natural quartzite that continues on the counters and backsplash. For work or relaxation, the office pampers with double-door entry, views of boulder formations both in and out of the yard, and a striking soft-touch designer wall treatment. The primary suite is a sanctuary featuring the owners' private media room and an oversized bedroom, both with custom wood slat wall treatments. The opulent primary bath showcases tasteful tile and granite finishes, with back-lit floating mirrors. The guest wing offers a luxurious powder room, plus three additional bedrooms, each with its own custom bath en suite. Wine enthusiasts will appreciate the 102-bottle SubZero wine fridge paired with a custom wine-cork countertop and ample storage for stemware and libations. The five-car garage boasts epoxy flooring, extensive storage solutions, and a custom workbench with tool drawers. Step outside through custom 20' corner glass doors to discover your private paradise. The backyard features lush landscaping, a never-used grill station, and a dramatic 28' reverse negative edge waterfall cascading over iridescent glass tiles framed by stacked stone planters. The elevated spa is wrapped in matching glass tiles and spills over to the pool's baja shelf. Enjoy leisure time on the 4-hole putting green or gather around the granite-slab firepit and banco nestled into towering natural boulders.  The central courtyard offers more surprises--covered and open patios share a two-way fireplace, while a lush side yard rivaling most backyards, is crowned with another custom banco with sweeping views of Tom's Thumb and the McDowell Mountains. We urge you to compare to new!  This home has it all!
#6849341

Scottsdale

12324 E ALAMEDA Road

4 Beds

None Baths

4,049 Sq.Ft.

$3,700,000

MLS#: 6849341
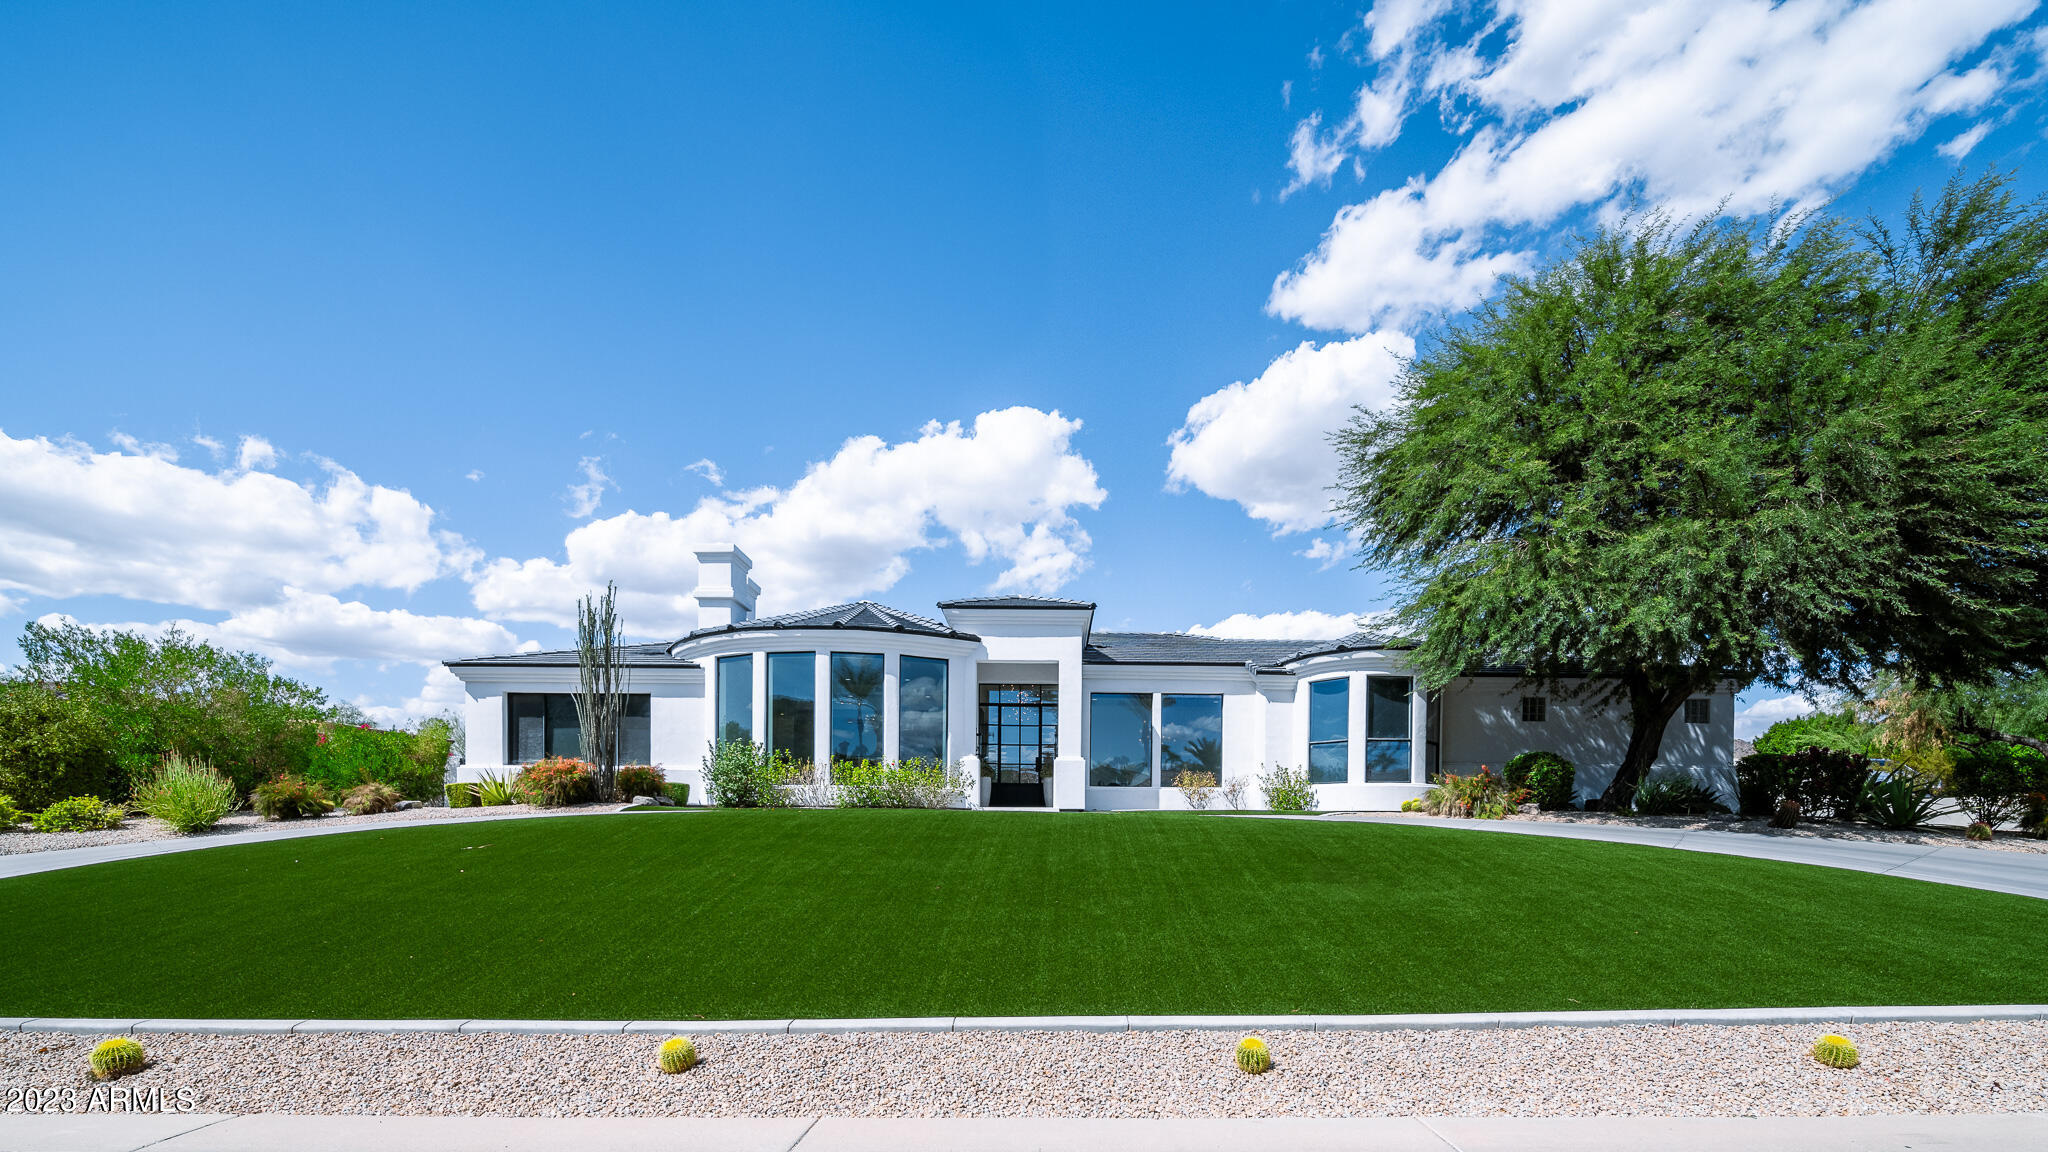
Views! Views! Views! Recently remodeled, this stunning home is sure to impress! The floor to ceiling glass windows draw you in, creating light and bright open concept living.Imported Italian 36'' porcelain tile & hardwood throughout. Step into the chef's kitchen featuring custom handmade cabinetry, Sub-Zero/Wolf appliances, and a stunning Calacatta white marble island. The desirable split floor plan makes the home perfect for everyone. The primary bedroom is inviting and includes a custom coffee bar and beverage center. and the additional guest bedrooms are all en-suite with large walk-in closets. The bathrooms showcase Italian marble wall tile and gorgeous polished nickel fixtures. Huge lot with resort-like, brand new pool, limestone pavers and custom landscaping(artificial turf) with separate sitting area to enjoy perfect sunset views of Camelback Mountain.
#6651115

Paradise Valley

6580 N PRAYING MONK Road

4 Beds

4 Baths

4,284 Sq.Ft.

$3,700,000

MLS#: 6651115
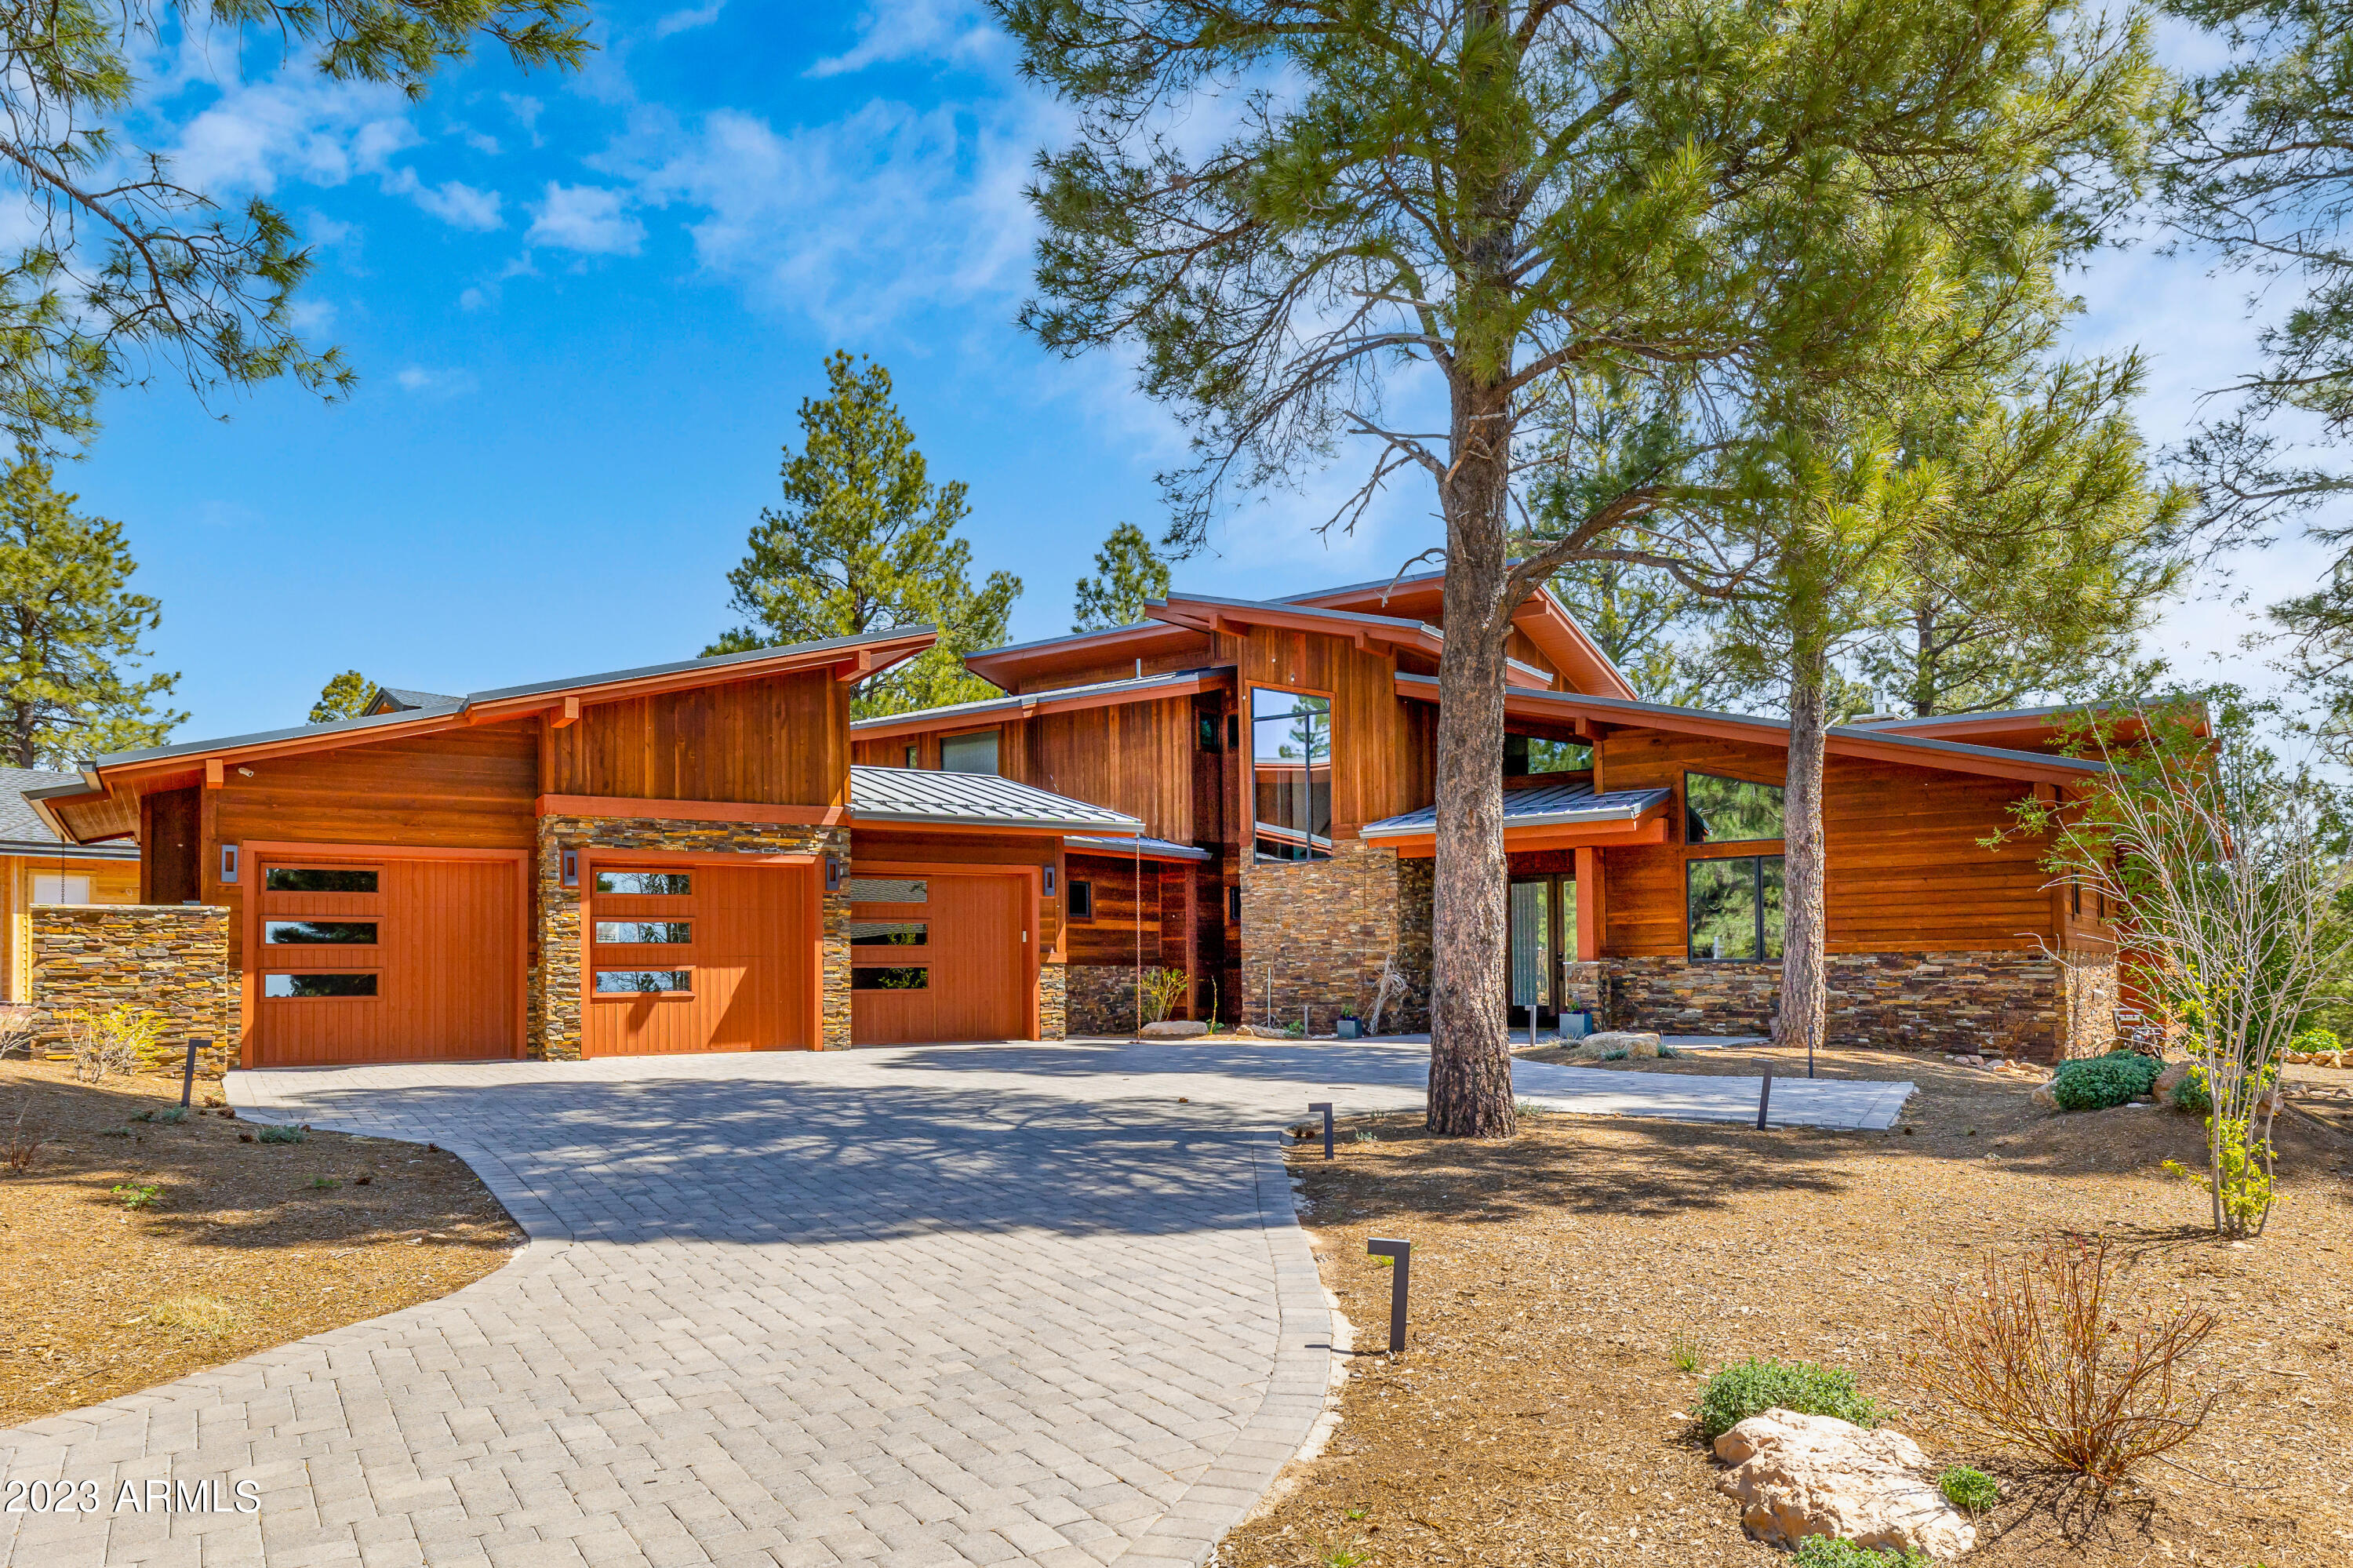
STUNNING Mountain Modern in Pine Canyon, Flagstaff!
This home is a blend of mountain and contemporary living nestled on nearly an acre homesite surrounded by tall pine trees! 5 potential bedrooms, currently 4 with office and bonus room! The main level provides TWO junior suites and a bunk room. The second level is the primary and office (or another bedroom), and bonus/tv area overlooking the great room.
A Luxurious gourmet kitchen built for entertaining opens to cozy great room!  
Designer lighting, electronic shades, and control 4 and alarm are included.
The home has incredible natural light, the glass doors open in the great room capturing the optimal indoor/outdoor living ideal for Flagstaff. The (treks) deck sprawls the entire width of the home overlooking the second homesite inclu with the home purchase.
The covered portion of the outdoor living includes fireplace, tv, surrounds sound, and built in BBQ!
Furnishings are brand new and available on separate bill of sale. There is a brand new ranger (100 miles on it) in the garage which can also be purchased on a separate bill of sale for $36,000. Turn key, ready for ski/golf and entertaining within the gated, private golf community of Pine Canyon!
#6504625

Flagstaff

3308 S CLUBHOUSE Circle

4 Beds

4 Baths

3,994 Sq.Ft.

$3,700,000

MLS#: 6504625
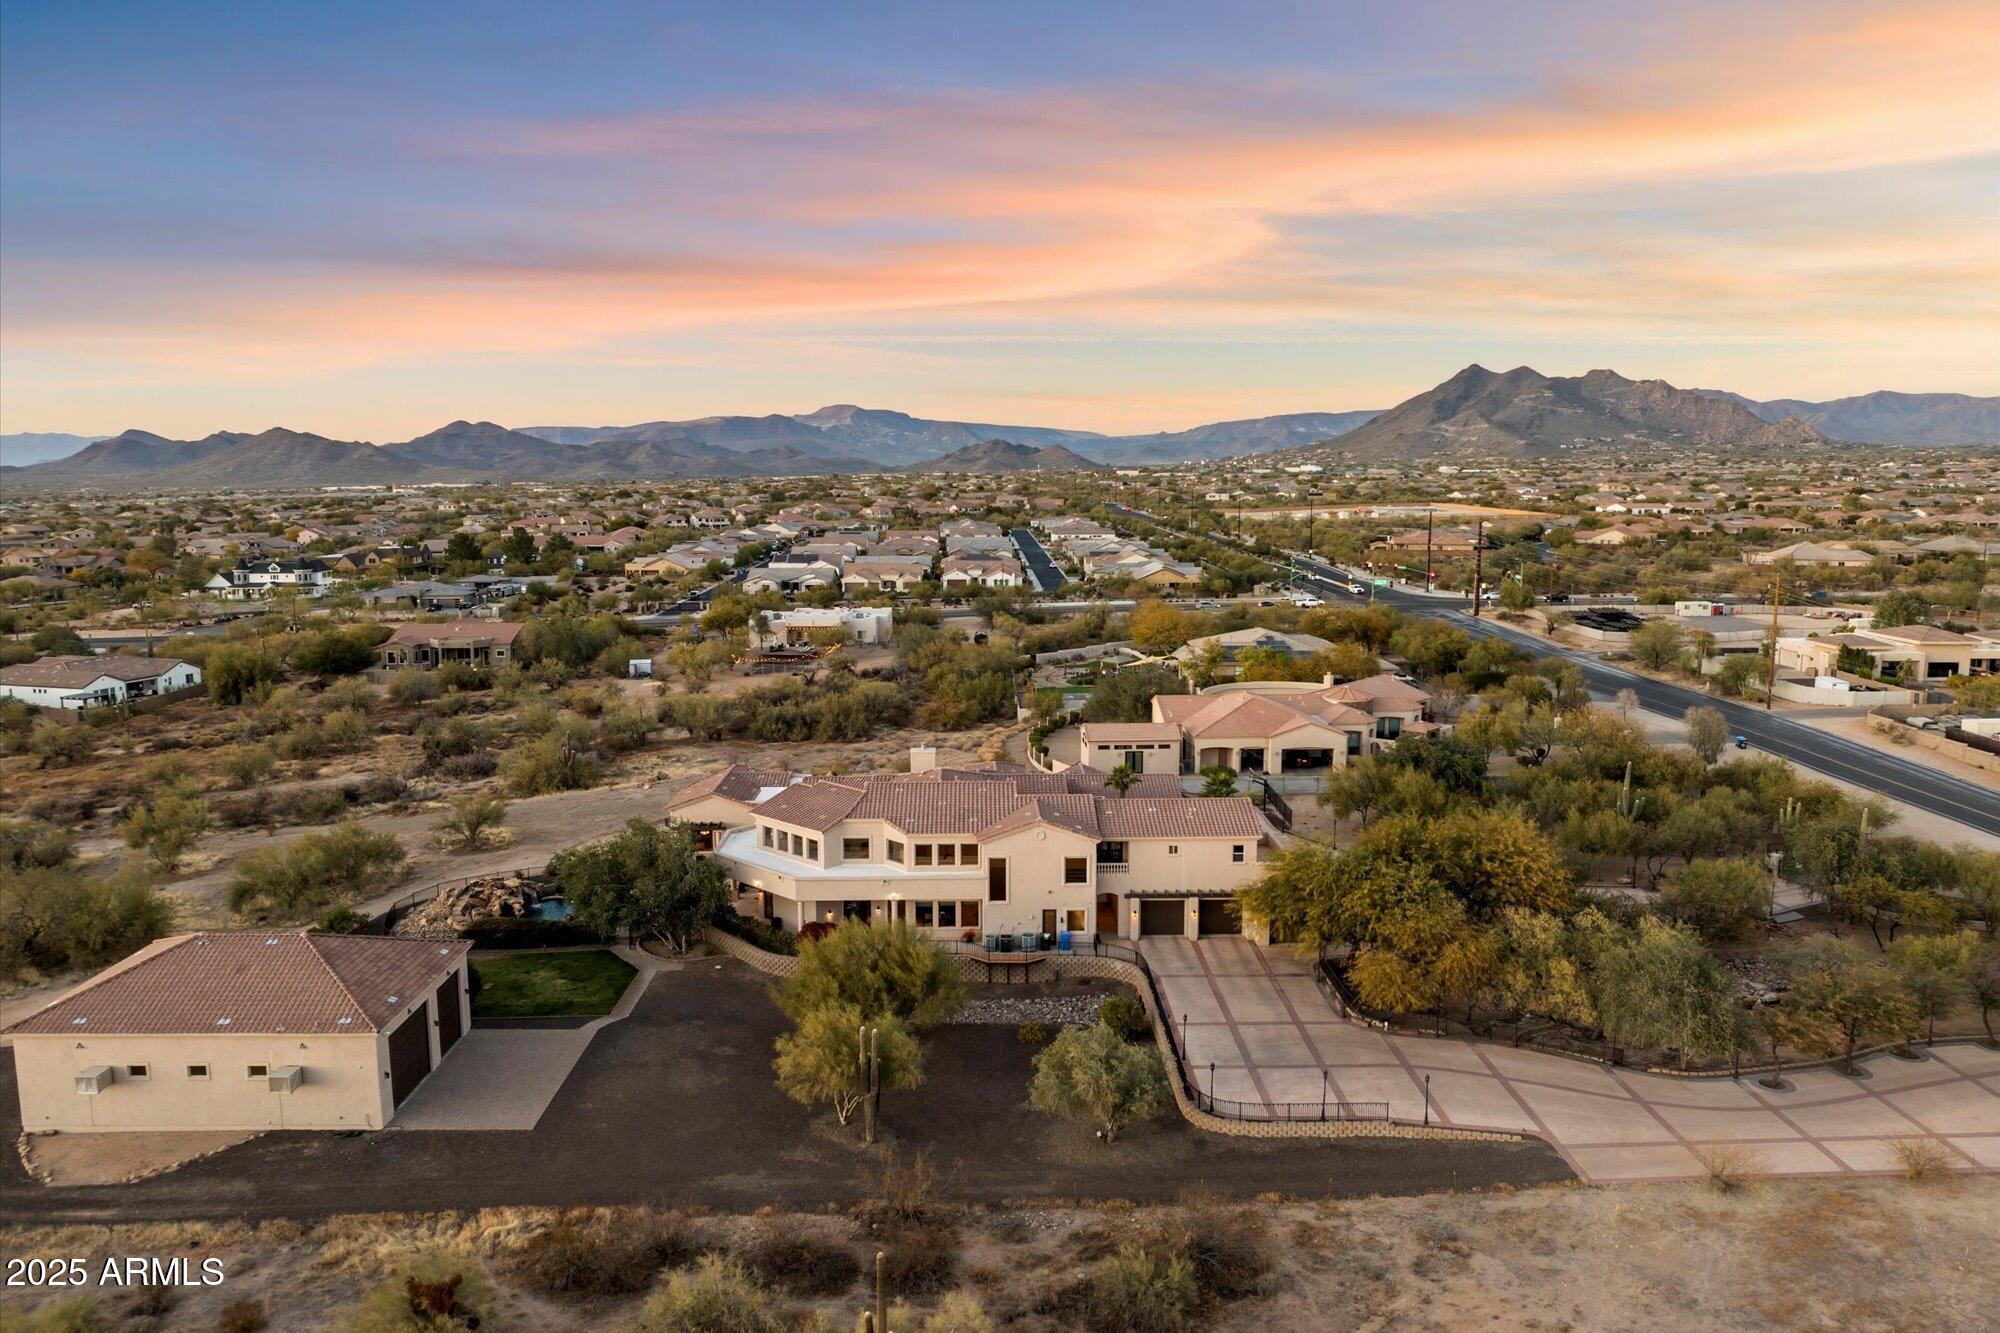
Private 3.4-acre Cave Creek estate with 8,076sq ft of luxury living, self-contained 768sq ft detached guest house, and a 12-car climate-controlled garage—designed to elevate both lifestyle and flexibility. A sweeping 360° circular drive leads to a 2,520 sq ft RV garage with pass-through access, dual cooling, and space for up to 12 vehicles—perfect for exotic cars, off-road toys, lifted trucks, or your full-scale adventure fleet, with room to add a workshop or install car lifts. The garage also includes a half bath and washer/dryer hookup for added convenience. Plenty of slab parking. Inside, the dramatic great room features retractable glass walls unveiling a resort-style pool with grotto, spa, and firepit—framed by unforgettable desert sunsets. Designed with the home chef in mind, the kitchen offers ample prep space and high-performance appliances, and seamless flow to indoor and outdoor dining. Additional highlights include a loft, theater, game lounge, secret room, hobby room, executive office, and a spa-style primary suite with private sitting area, direct patio access, and a luxurious jetted tub for ultimate relaxation. A secondary bedroom suite on the main level also features its own jetted tub ideal for guests seeking comfort and privacy.
Upstairs, two spacious bedrooms share a well-appointed bath with dual vanities and a separate shower for added privacy. Just outside, a hallway snack and coffee station with sink, microwave, and mini fridge offers convenient access to two separate private view decks ideal for quiet mornings or sunset wind-downs.

The detached guest house includes a full kitchen, bath, living area, and stack w/d hookup perfect for long-term guests, multigenerational living, or a serene private retreat. With no HOA, horse privileges, and the peace of wide-open desert surroundings, this one-of-a-kind estate offers freedom, function, and finesse.

Subdivision has CC&R's but no HOA. 
Nestled in the heart of the stunning Sonoran Desert, Cave Creek offers a unique blend of natural beauty, outdoor adventure, and vibrant community life.  Enjoy panoramic views of the colorful sunsets Arizona is known for in your own backyard oasis.
#6811532

Cave Creek

31048 N 56th Street

4 Beds

4 Baths

8,844 Sq.Ft.

$3,700,000

MLS#: 6811532

* Listings identified with the FMLS IDX logo come from FMLS and are held by brokerage firms other than the owner of this website. The listing brokerage is identified in any listing details. Information is deemed reliable but is not guaranteed. If you believe any FMLS listing contains material that infringes your copyrighted work please click here to review our DMCA policy and learn how to submit a takedown request. Ā© 2024. First Multiple Listing Service, Inc.
Stunning Views and more

Featured listing

Stunning Views and more

Browse Properties

Categories

Homes Tailored to Your Lifestyle

Buyers Guide

Buying a home is one of the most exciting milestones of your life.

View more

Sellers Guide

Putting your home on the market can be a stressful process, especially when you don’t know what to expect.

View more

Market report

With just a few clicks, you'll gain instant access to valuable insights about the real estate market, including trends, property values, and community analytics.

View more

Home value

Unlike automated valuations, our hands-on review will provide a comprehensive opinion of your home’s value while considering important interior elements and other location intangible factors that machine algorithms so often miss.

View more

Buyers resources

Guides on financing, inspections, and choosing the right Realtor for a smooth home purchase.

Sellers resources

Practical tips on staging, pricing, and preparing your home to attract buyers and maximize your sale.

 - property

Send a message

Message successfully sent.

Reason for contacting?

I agree to receive email communication and understand I can unsubscribe at any time.

I agree to be contacted by The Mandy Gold Team | Haymore Real Estate LLC via call, email, and text for real estate services. To opt out, you can reply 'stop' at any time or reply 'help' for assistance. You can also click the unsubscribe link in the emails. Message and data rates may apply. Message frequency may vary. Privacy Policy

Sign In Sign Out

Virtual Assistant

Would you like to take the next step with this property? We can help you schedule a showing or virtual tour, or send you more details.

Yes, I would like more information.

Thank You for Your Reply, One of Our Agents will contact you as soon as possible

No, maybe later.

Thank you, you can always contact me via email, phone number or through the contact form.

Realhub AI

Lucy - Your AI-Powered Realtor

Update Your Temporary Password

Personalize your search

Enter your email and we'll notify you immediately when new listings match what you're looking for.

or enter email address

Already have an account ? Login here

Continue your home search

I agree to receive communications and understand I can unsubscribe at any time.

I agree to be contacted by The Mandy Gold Team | Haymore Real Estate LLC via call, email, and text for real estate services. To opt out, you can reply 'stop' at any time or reply 'help' for assistance. You can also click the unsubscribe link in the emails. Message and data rates may apply. Message frequency may vary. Privacy Policy

Already have an account ? Login here

We use cookies

We use cookies primarily for analytics to enhance your experience. By accepting, you agree to our use of these cookies. You can manage your preferences or learn more about our cookies policy.