Thinking of selling?

Trusted Real Estate Experts in Sierra Vista, Fort Huachuca, Benson, and Bisbee Arizona

  • Nearby me

Popular Features

Community Features

Association

Property Features

Waterfront

View

Exterior Features

Interior Features

Style

E-Alert name

Properties

10000 properties match your criteria

Priced $20,000 BELOW recent appraisal in this beautifully maintained Mesa home, and no HOA! Uniform flooring flows throughout, no carpet anywhere, complemented by fresh interior paint and new wainscoting for a polished, cohesive feel. Movie nights shine in the media room with a switch controlled projector screen, while built in library shelving adds character and charm. A flexible bonus room becomes your toy room, home gym, or whatever you dream up. The garage impresses too, with epoxy flooring and custom cabinets for storage. Outside, enjoy a backyard built for living: sparkling pool, cozy gazebo, crackling firepit, fresh landscaping, raised garden beds, plus two sheds, one powered for a workshop and one perfect for storing holiday decorations and so much more. This one checks every box!
#7062889

Mesa

1535 E KENWOOD Street

4 Beds

3 Baths

2,253 Sq.Ft.

$660,000

MLS#: 7062889

Designed by renowned University of Arizona Architecture Professor William Stamm, this architecturally significant two-story contemporary is a rare expression of timeless desert modernism, privately situated on nearly an acre in coveted Skyline Bel Air Estates. Floor-to-ceiling walls of glass frame breathtaking Catalina Mountain vistas and sparkling city lights while filling the home with natural light from sunrise to sunset.
Offering approximately 3,528 square feet, the residence showcases oak hardwood and marble flooring throughout, 3 bedrooms, 2 full bathrooms, a dramatic great hall, spacious family and living rooms, an upper-level terrace, covered patio, pool and a detached casita. Every element reflects Stamm's thoughtful approach to architecture--clean lines, purposeful spaces, and an effortless connection between the home and its spectacular desert surroundings.
Architecture this considered rarely comes to market. Stamm's rotated floor plan creates a striking composition of clean stucco forms, a flat roofline of quiet confidence, and a rear elevation of expansive glass that glows beautifully against the Sonoran sky as evening falls. Distinctive details, including the redwood garage door and signature cobalt awning, complete a residence that remains as relevant today as when it was first envisioned.
Inside, the material palette is every bit as impressive as the architecture itself. Rich oak hardwood and cool marble flooring extend throughout the home, creating warmth, texture, and enduring quality. The family room opens seamlessly to the pool and covered patio through sliding glass walls, allowing indoor and outdoor living to blend effortlessly. Track lighting throughout the main living spaces provides flexibility for displaying artwork, while the upper-level living room, centered around a fireplace, offers a warm and inviting retreat on cool desert evenings. A private terrace captures panoramic Catalina Mountain views and dazzling city lights, creating an unforgettable backdrop for entertaining or quiet reflection.
The kitchen pairs polished stone countertops with crisp white cabinetry in a timeless design that overlooks both the pool and the surrounding Sonoran Desert. Morning coffee is often accompanied by views of native wildlife wandering quietly through the landscape--a reminder that while this home is only minutes from Tucson's finest amenities, it feels worlds away from the pace of everyday life.
The spacious primary suite serves as a private retreat, complete with a sitting room, walk-in closet, and generously sized full bath designed for comfort and relaxation. Two additional bedrooms provide flexibility for family and guests, while the home's dramatic great hall offers exceptional versatility as a media lounge, gallery, billiards room, fitness studio, or additional entertaining space. Its openness and scale are rarely found in homes of this architectural caliber.
The detached casita provides approximately 490 square feet of independently accessed flexible living space, ideal as a guest retreat, home office, creative studio, or multi-generational accommodation. Buyers should note the casita is not currently permitted as an ADU through Pima County. Buyers are encouraged to conduct their own due diligence regarding permitting eligibility and requirements. Should future permitting be obtained, the total living area would increase to approximately 4,018 square feet.
Outside, the resort-style pool, covered patio, and multiple outdoor living areas embrace Tucson's year-round climate. Surrounded by nearly an acre of natural desert landscape, the property offers exceptional privacy and frequent visits from deer, bobcat, javelina, and an extraordinary variety of native birds. By evening, the city lights stretch across the valley below, creating a breathtaking panorama that changes with every sunset.
Located within the highly acclaimed Catalina Foothills Unified School District and just minutes from La Encantada, premier dining, world-class golf, hiking trails, medical facilities, and Tucson's cultural attractions, this residence offers the rare combination of architectural pedigree, privacy, natural beauty, and everyday convenience.
Homes designed by William Stamm rarely become available. Combining exceptional architecture, timeless materials, spectacular mountain and city views, and one of the Catalina Foothills' most desirable settings, this is a truly uncommon opportunity to own one of Tucson's distinctive modern residences.
#22619166

Tucson

5021 E Camino Alisa

3 Beds

2 Baths

3,528 Sq.Ft.

$1,349,900

MLS#: 22619166

Welcome to this beautifully maintained 3-bedroom, 2-bath home offering comfort, style and exceptional outdoor living. A welcoming entry foyer opens to a spacious floor plan featuring a den, formal dining area, and a cozy fireplace. Custom kitchen is designed for both everyday living and entertaining, showcasing a center island, wine refrigerator induction oven and ample cabinetry. Throughout the home, you'll find custom Saltillo tile, large lot, the backyard includes a custom patio ramada featuring a built-in fireplace, and a paver area ready for your hot tub. Backing up to the desert for added privacy, this property enjoys breathtaking mountain views.
#22619179

Tucson

9271 N Moon View Place

3 Beds

2 Baths

2,075 Sq.Ft.

$479,000

MLS#: 22619179

Charming and beautifully maintained single level 3 Bedroom, 2 Bath plus versatile den in this home complete with a sparkling pool, above ground spa AND a putting green located in the popular Johnson Ranch Community in San Tan Valley!! Great room floor plan features spacious family room and kitchen with tile floors, granite countertops and tons of counterspace/storage with a large eat in area too!!

Outside is is your own private backyard retreat featuring a pebble-tec pool, relaxing spa, and a putting green for practicing your short game! 

Whether you're hosting friends, unwinding after a long day, or visiting during the cooler months in beautiful AZ...this home is designed for fun and relaxation!! Located in amenity-rich Johnson Ranch, you'll also enjoy access to tons of activities, parks, walking trails, 3 community pools, community spa, golf, a FREE 9 hole golf course, tennis courts and more all while being minutes from shopping, dining, and schools. 

Additional highlights include NEWER AC (2021), New Stove 2025, New Dishwasher 2020, Pool Heater 2023, Pool Filter (2025), all windows that are exposed to the sun have a protective coat heat repellent. 

Don't miss this one, it won't last!!
#7062981

San Tan Valley

98 W DESERT VISTA Trail

3 Beds

2 Baths

1,605 Sq.Ft.

$375,000

MLS#: 7062981

Price reduced
HUGE PRICE REDUCTION! Tucked into Stonebridge Lakes, this home sits inside one of Gilbert's best-kept secrets--a private, stocked community lake where neighbors fish and paddle at golden hour. Imagine living on a Private Lake! Inside, vaulted ceilings and walls of sliding glass frame a fireplace-warmed living space; the kitchen's quartz counters and bay-window breakfast nook make mornings feel special. The primary suite delivers dual sinks and a walk-in soaking tub. Out back, an extended covered patio opens to true lake views. Walk to Heritage District restaurants and the farmers market, or bike to Freestone Park's fishing lakes, mini train, and disc golf. Waterfront-adjacent, walkable-to-downtown living like this rarely comes up at this price.
#7060281

Gilbert

329 E VAUGHN Avenue

3 Beds

2 Baths

1,707 Sq.Ft.

$575,000

MLS#: 7060281
Sycamore Canyon home offers 4 BR(1w/dual access & used as an office) updated kitchen (cabinets/quartz counters/black stainless steel appliances)& updated bathrooms! Kitchen w/breakfast bar island & nook area for a table! Spacious walk-in pantry for all of the Costco finds! 2 areas for the family to relax: formal living room/dining room area or the family room off the kitchen area. Ceiling fans, Plantation shutters & luxury laminate flooring throughout (carpet in bedrooms). Primary BR has vaulted ceilings/patio access/ walk-in closet off of ensuite. Spa-like ensuite has free-standing tub, corner/glass shower (w/custom tile), dual sink vanity & tile floors. Bkyard offers shade trees, view fencing to take in the desert wildlife, turf & brick pavers for extra patio options. NEW HVAC/h2oHeater!
#22613957

Vail

17353 S Sienna Bluffs Trail

4 Beds

2 Baths

2,314 Sq.Ft.

$419,900

MLS#: 22613957

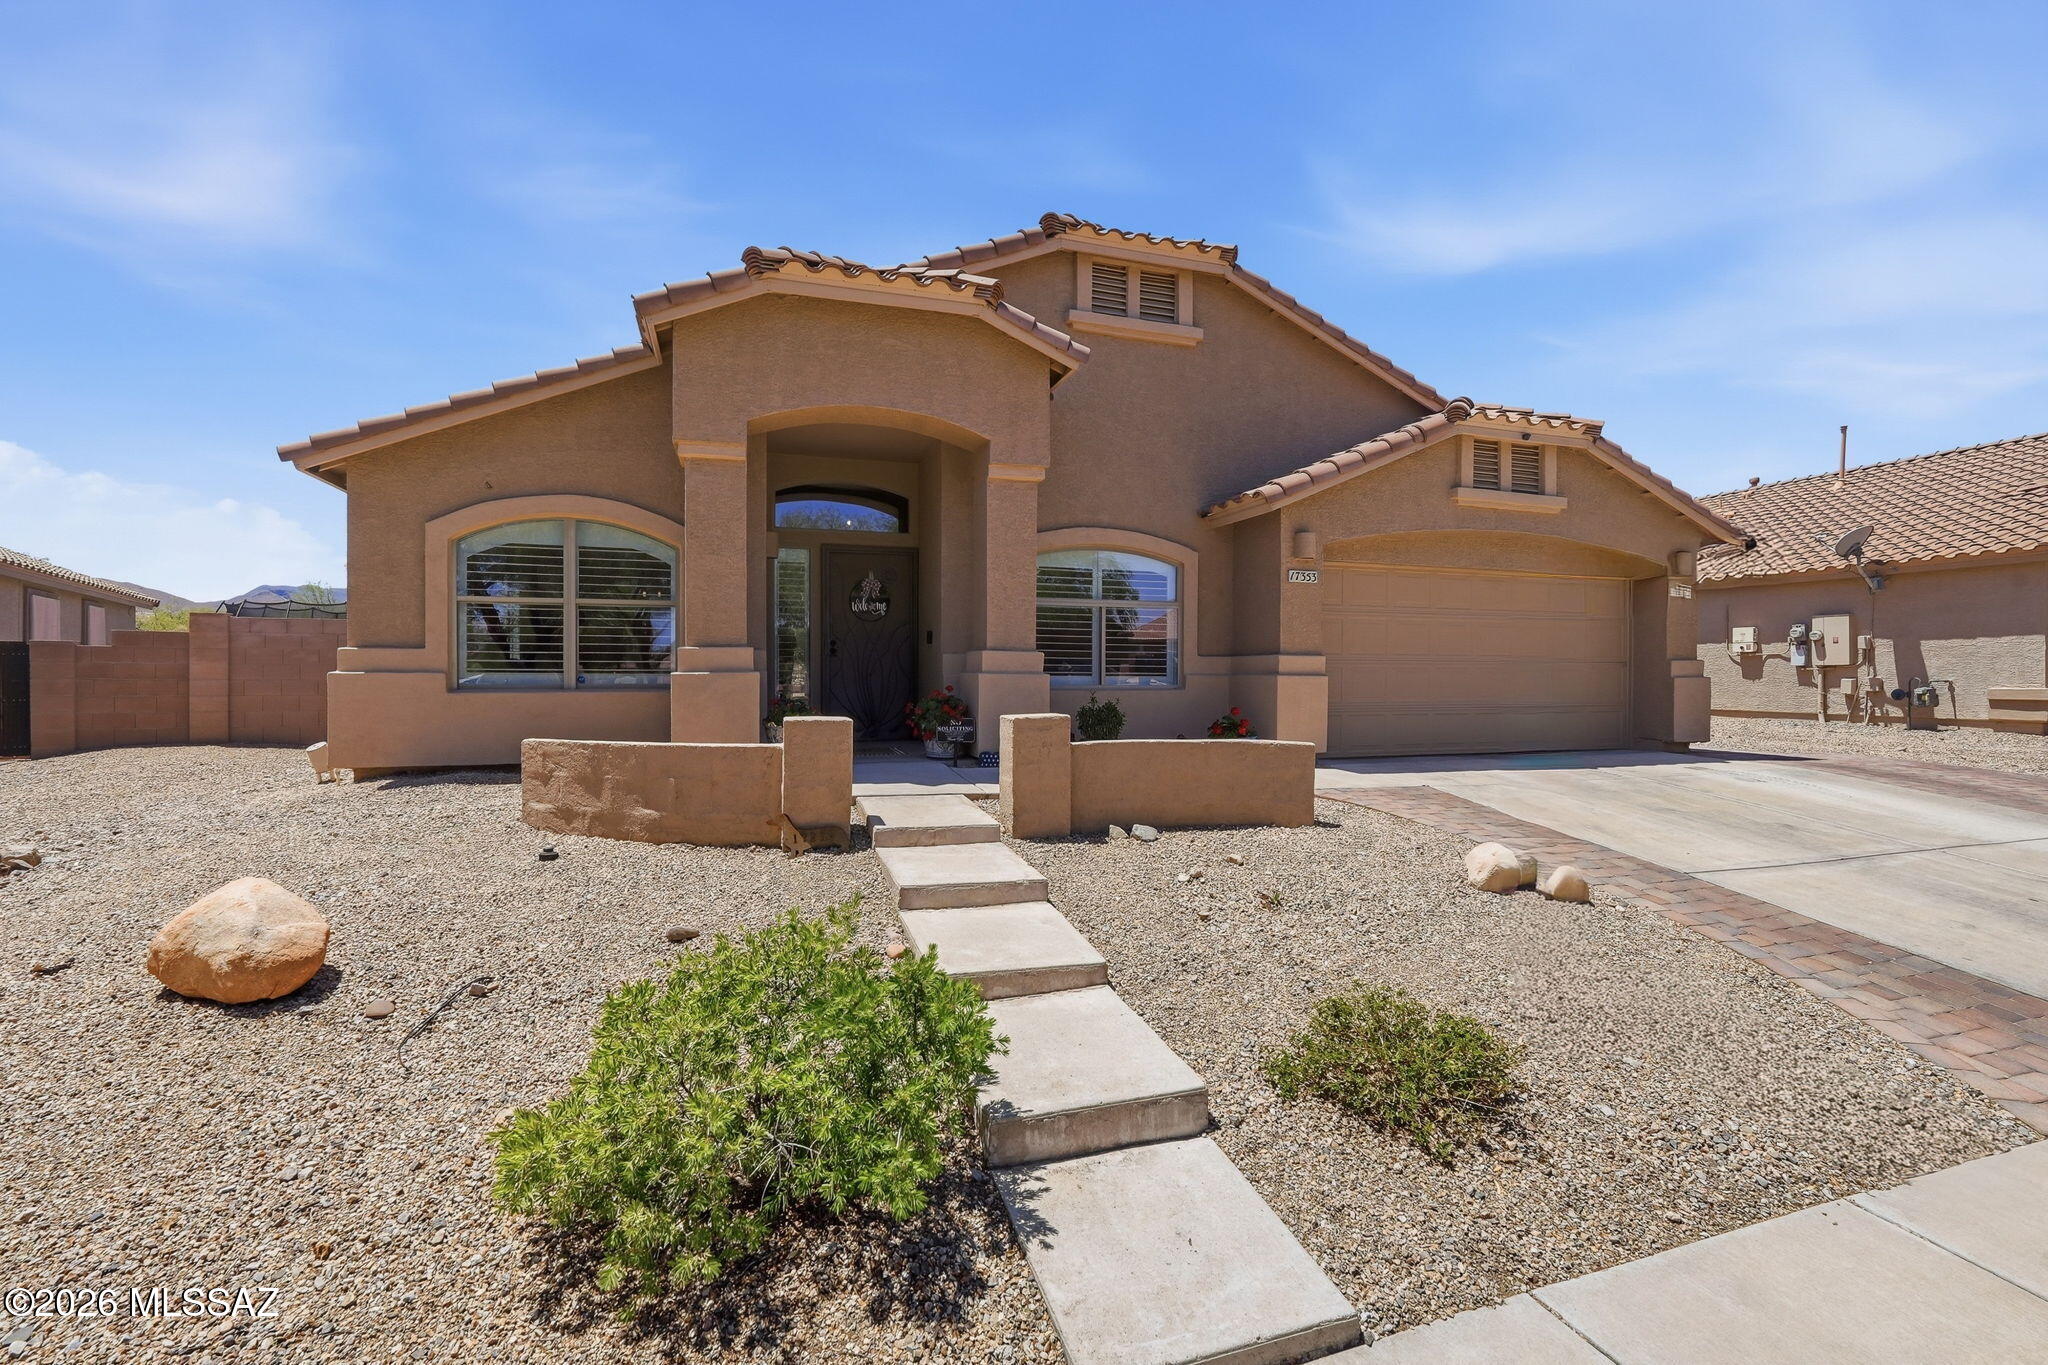
Introducing this charming single-story home featuring carport parking! Discover a welcoming living room enhanced by a floor-to-ceiling stone fireplace that adds warmth and character to the space. Neutral palette creates a warm, inviting atmosphere, complemented by wood-look flooring, vaulted ceilings, and tons of natural light. Adjacent to it is the dining room, ideal for hosting special occasions. The kitchen comes with stainless steel appliances, a pantry, subway tile backsplash, and white cabinets. Sizable primary bedroom provides direct outdoor access and a private bathroom with a shower & tub combination. Large backyard includes a covered patio and storage shed. A deal like this won't last long. Hurry!
#22619096

Tucson

1852 S Skyview Place

3 Beds

2 Baths

1,333 Sq.Ft.

$280,000

MLS#: 22619096

Your Future Awaits! Do not miss this expanded Stanford! 3 BR & 3 Baths! Block Wall Back Yard! This home features large living areas, remodeled kitchen w/new Quartz Counters, new Cabinets & expanded breakfast nook.  Primary BR features newer tile shower, dual vanity sinks, walk in closet & bay window w/ views of the private patio.  Arizona room has been expanded! Large windows to enjoy the views! Laundry room with hobby area flows to a Workshop with additional 3rd bathroom! Large patio with embossed concrete, privacy screens, sun screens & built in BBQ! Outside storage shed & additional golf cart garage keeps you ready to hit the links! Solar to help keep electric bills low. Dual pane windows throughout. So many extras! Located in Phase 2 of Sun City, close to shopping & Bell Rec Center!
#7062986

Sun City

9433 W HUTTON Drive

3 Beds

3 Baths

2,021 Sq.Ft.

$415,000

MLS#: 7062986

Freshly updated and move-in ready! This beautifully refreshed Villages of Eastridge home sits on a desirable corner lot with a functional, open floorplan. Brand-new LVP flooring flows throughout, complemented by fresh neutral paint for a bright, modern feel. The kitchen features warm oak cabinetry, new stainless steel appliances, and ample storage. The spacious primary suite offers dual closets, private patio access, dual vanities, and a separate tub and shower. Generously sized secondary bedrooms provide flexible living options. Enjoy the community's parks, mature landscaping, and unbeatable location just minutes from US-60, shopping, dining, and highly rated Gilbert schools. Don't miss this incredible opportunity!
#7059647

Mesa

10133 E KILAREA Avenue

3 Beds

2 Baths

1,537 Sq.Ft.

$445,000

MLS#: 7059647

Nestled on 4.55 private acres backing directly to BLM land, this custom-built luxury estate offers breathtaking Sonoran Desert views, unmatched privacy, and direct ride-out access to the scenic trails of Cave Creek Regional Park. With ample room to build barns, stables, and riding arenas, this is the ideal property for equestrian enthusiasts seeking the ultimate Arizona lifestyle or someone looking for a private, quiet serene property. 

 A rooftop deck with a hot tub to enjoy the sunsets, the stars and the moon. An outdoor kitchen, and fireplace captures sweeping desert views, while an oversized four-car air-conditioned garage, RV parking with a dump station, mature citrus trees, an irrigated garden, and a chicken coop complete this one-of-a-kind desert retreat. Custom iron doors, rich wood and travertine flooring, and Cantera stone accents create a timeless, sophisticated feel throughout. The gourmet kitchen is appointed with Wolf appliances, a built-in Sub-Zero refrigerator and freezer, granite countertops, and an oversized island. Designed for entertaining, the bar and theater room opens seamlessly to the expansive patio through dramatic bifold doors. 

Thoughtfully designed with exceptional craftsmanship, the home features three spacious bedrooms, each with a private ensuite bath, a dedicated office that can easily serve as a fourth bedroom, and two additional powder rooms. The home has a warmth to it that hugs you tight, every room feels cozy even for the size. 

Ideally located less than a mile from Carefree Highway and just minutes from Cave Creek's premier shopping, dining, and recreation, this exceptional estate offers the perfect blend of luxury, privacy, and outdoor living.
#7061138

Cave Creek

35425 N 37TH Street

3 Beds

3 Baths

5,708 Sq.Ft.

$2,800,000

MLS#: 7061138

Price reduced
Welcome to the Greater Granville Town homes! This freshly renovated two story 2 bedroom 1.5 bath town home is move-in ready!  Features include new paint, light fixtures, ceiling fans, bathroom vanity and carpet on the stairs, there is tile flooring downstairs and luxury wood flooring upstairs. The kitchen is open to the great room with stainless steel appliances. 2 large bedrooms upstairs with a full bath. Private enclosed patio area with storage. There is a community pool and park,  Fantastic location! A must see!
#7060495

Phoenix

18837 N 34TH Drive 4

2 Beds

1 Baths

1,056 Sq.Ft.

$237,000

MLS#: 7060495

Rare corner  lot location, right on the greenbelt. Homes like this don't come up often. This 4 bed, 2.5 bath home in La Aldea. Inside, approx 1,913 square feet features an ideal
layout. The kitchen opens to the living area, so you're never cut off from the conversation. The primary suite gives you room to spread out at the end of the day. With green space on the side, you get open views, privacy and sunsets.. The spacious rear patio is ready for your lounge-furniture with brick pavers and hedges for privacy. La Aldea Community is situated in a grassy park like setting, with playgrounds, walking paths, and a community pool and spa. SanTan Village and Superstition Springs Mall are minutes away, plus all the dining that comes with them. Easy on and off the 202 and US 60.
#7061813

Gilbert

453 N CITRUS Lane

4 Beds

2 Baths

1,913 Sq.Ft.

$405,000

MLS#: 7061813

Open House 11a-3p on 8/29! Resort Style living in Oro Valley! Spacious and bright 5BD, 1bd on first level,  3BA Home with Stunning views of Pusch Ridge Mtn and surrounding desert on large lot, with mature landscaping. Located in the highly desired & gated Canada Hills Estates. Features new paint inside, many new light fixtures & faucets, Anderson Windows (almost all) and doors, 3 car garage, central Vacuum. Boasts a resort style yard with sculpted mature green  landscaping,  glittering pool & spa. Soaring 2 story foyer entry includes great room and sweeping stairway to 2nd story. Large primary Bdrm has private balcony to enjoy full Catalina mtn views and overlooking the expansive  backyard with grass, Citrus tree's, very private lot!  Meticulously maintained by same family since 1999.
#22619205

Tucson

10640 N Stargazer Drive

5 Beds

3 Baths

3,016 Sq.Ft.

$825,000

MLS#: 22619205

Price reduced
Home qualifies for down payment assitant  programs, move in for less than $1500 out of pocket.Tired of looking at out dated homes or lipstick remodels? Homes with small yards? Well step into this quality remodeled home.  As you step into this home and see all the fine qualities. Everything inside is new. This is a transformation not a lipstick remodel job.  Over 100k was spent on the transformation. New kitchen cabinets, quartz countertops, kitchen island created with new appliances. The AC soffits were removed along with 2 walls to create the desired open concept. The family room had a step down that was brought up to level and all new flooring in the home. New baseboards, doors, casings bathrooms, NEW HVAC and ducting! New recessed lighting too.  LArge backyard made for entertaining.
#7062716

Glendale

4915 W SHANGRI LA Road

4 Beds

2 Baths

2,054 Sq.Ft.

$474,500

MLS#: 7062716

OLD TOWN SCOTTSDALE LIVING IN A CHARMING GUARD-GATED COMMUNITY with a view of Camelback Mountain! Just moments from the heart of Scottsdale & Fashion Square Mall. Through the entry, the expansive living room with vaulted ceilings & abundant natural light flows seamlessly into the formal dining area, with both spaces opening to the private backyard through separate sliding glass doors, while a stylish half bath with vintage wallpaper completes the main living area. The kitchen offers functional space with a center island featuring wood-look countertops, dark cabinetry, dual wall ovens, an electric cooktop, built-in desk, breakfast bar seating & an eat-in dining area with additional sliding door access to the backyard. A nearby laundry room with an oversized storage closet adds everyday convenience. The downstairs primary suite provides private backyard access & features separate vanities, additional storage, a spacious walk-in closet & an ensuite bath. Upstairs, a large tile accent wall leads to the loft showcasing wood-paneled ceilings, a freestanding fireplace, wet bar & open shelving, creating the perfect bonus living space, media room or home office. The secondary bedroom with a large walk-in closet & full bath with walk-in shower completes the upper level. Outside, enjoy a large private backyard featuring an expansive covered patio, additional wood deck, grassy area & concrete panel fencing for added privacy, with views of Camelback Mountain. Additional highlights include the upstairs AC unit replaced in 2022, plus a 2 car carport. This is the first time the home has been offered on the open market since it was built in 1978, having been passed through the original owner's family. Residents enjoy guard-gated entry, community pools & spa, gym, tennis & pickleball courts, all just a short distance from Old Town Scottsdale, Fashion Square Mall, premier shopping, dining, entertainment & recreation.
#7057626

Scottsdale

4525 N 66TH Street 46

2 Beds

2 Baths

2,289 Sq.Ft.

$540,000

MLS#: 7057626

* Listings identified with the FMLS IDX logo come from FMLS and are held by brokerage firms other than the owner of this website. The listing brokerage is identified in any listing details. Information is deemed reliable but is not guaranteed. If you believe any FMLS listing contains material that infringes your copyrighted work please click here to review our DMCA policy and learn how to submit a takedown request. Ā© 2024. First Multiple Listing Service, Inc.
Stunning Views and more

Featured listing

Stunning Views and more

Browse Properties

Categories

Homes Tailored to Your Lifestyle

Buyers Guide

Buying a home is one of the most exciting milestones of your life.

View more

Sellers Guide

Putting your home on the market can be a stressful process, especially when you don’t know what to expect.

View more

Market report

With just a few clicks, you'll gain instant access to valuable insights about the real estate market, including trends, property values, and community analytics.

View more

Home value

Unlike automated valuations, our hands-on review will provide a comprehensive opinion of your home’s value while considering important interior elements and other location intangible factors that machine algorithms so often miss.

View more

Buyers resources

Guides on financing, inspections, and choosing the right Realtor for a smooth home purchase.

Sellers resources

Practical tips on staging, pricing, and preparing your home to attract buyers and maximize your sale.

 - property

Send a message

Message successfully sent.

Reason for contacting?

I agree to receive email communication and understand I can unsubscribe at any time.

I agree to be contacted by The Mandy Gold Team | Haymore Real Estate LLC via call, email, and text for real estate services. To opt out, you can reply 'stop' at any time or reply 'help' for assistance. You can also click the unsubscribe link in the emails. Message and data rates may apply. Message frequency may vary. Privacy Policy

Sign In Sign Out

Virtual Assistant

Would you like to take the next step with this property? We can help you schedule a showing or virtual tour, or send you more details.

Yes, I would like more information.

Thank You for Your Reply, One of Our Agents will contact you as soon as possible

No, maybe later.

Thank you, you can always contact me via email, phone number or through the contact form.

Realhub AI

Lucy - Your AI-Powered Realtor

Update Your Temporary Password

Personalize your search

Enter your email and we'll notify you immediately when new listings match what you're looking for.

or enter email address

Already have an account ? Login here

Continue your home search

I agree to receive communications and understand I can unsubscribe at any time.

I agree to be contacted by The Mandy Gold Team | Haymore Real Estate LLC via call, email, and text for real estate services. To opt out, you can reply 'stop' at any time or reply 'help' for assistance. You can also click the unsubscribe link in the emails. Message and data rates may apply. Message frequency may vary. Privacy Policy

Already have an account ? Login here

We use cookies

We use cookies primarily for analytics to enhance your experience. By accepting, you agree to our use of these cookies. You can manage your preferences or learn more about our cookies policy.

