Thinking of selling?

Trusted Real Estate Experts in Sierra Vista, Fort Huachuca, Benson, and Bisbee Arizona

  • Nearby me

Popular Features

Community Features

Association

Property Features

Waterfront

View

Exterior Features

Interior Features

Style

E-Alert name

Properties

10000 properties match your criteria

Beautiful Enclave home is ready to enjoy. The elevated north facing back patio w/ gorgeous views of Four Peaks features built in BBQ area with Bar, pavered patio and covered area with TV & Fireplace. Home has lots of updates and lives like a Southwest Dream featuring 2 split ensuite bedrooms, plus guest powder room. Kitchen open to main living area. All furniture and household items seen in the home are included. Newer RO system, Water Heater, H2O Softener. Primary suite has direct access to patio. Gated Community is easily walkable to all that Fountain Hills has to offer; stores, library, Community Center, restaurants. Low maintenance, single level, perfect for lock & leave or full time. Lots of guest parking and community pool is a short 2 minute walk.
#7062444

Fountain Hills

16532 E WESTWIND Court

2 Beds

2 Baths

1,502 Sq.Ft.

$710,000

MLS#: 7062444

TWO remarkable residences; one distinct address. This exceptional ''Arcadia Lite'' 4,817-square-foot environment responds to modern lifestyle demands. The sophisticated ''two-in-one'' floorplan is ideal for multi-generational living, a private stand-alone second residence, home executive office, income-producing opportunity, or dual-kitchen living. Originally built in 2008, the completely private second residence was created/added in 2018, followed by extensive interior enhancements and a complete outdoor redesign. A now-concealed interior connection allows the homes interior communication - rather than the present completely independent accesses - if needed. Imported walnut cabinetry, Basalt stone flooring, designer lighting & other premium organic materials throughout. Curated designer finishes and thoughtfulness create an elevated turnkey experience.  Each residence is anchored by a fully equipped island kitchen with surprisingly expansive counter spaces.  The primary home offers gas cooktop, dual wall ovens, dual dishwashers, GE CafƩ Speed Oven, and plumbed Miele coffee station. Primary living's additional highlights include a full-service bar with wine storage, custom cabinetry and closet systems (2 large walk-in closets in secondary home), Control4 smart-home automation, premier security, and beautifully reimagined resort-style landscape designed for effortless enjoyment; heated swimming & spa; marble entertainment/arrival surfaces.  Luxury dual residence living/working rarely found in Phoenix' urban heart.
#7057346

Phoenix

3710 E HAZELWOOD Street

3 Beds

3 Baths

4,817 Sq.Ft.

$2,995,000

MLS#: 7057346

Exceptional value in sought-after Saguaro Trails! This beautifully maintained home offers a spacious, versatile layout with a den that can serve as an office, flex space or potential additional bedroom. Professionally landscaped front and back yards create inviting outdoor spaces, while the covered patio features an automatic sunshade for year-round comfort. The extended garage provides added room for vehicles, storage, or hobbies. Community amenities enhance the lifestyle, and the sellers are offering one full year of HOA dues plus a one-year home warranty--an outstanding value for buyers seeking comfort, convenience, and peace of mind.
#22619123

Tucson

10206 E Wasson Peak Trail

3 Beds

2 Baths

2,137 Sq.Ft.

$484,000

MLS#: 22619123

Beautifully remodeled home that perfectly blends modern style with unbeatable functionality! Situated on an oversized lot of a cul-de-sac, it offers 3 beds, 2 baths, a 2-car garage, and two RV gates. Discover a desirable open-concept layout, ideal for everyday living and entertaining! Enhanced by updated flooring, contemporary fixtures, clean architectural lines, and abundant natural light. The kitchen boasts built-in appliances and cabinetry for ample storage. The generously sized bedrooms provide comfortable retreats. The spacious backyard offers possibilities! With plenty of room to add a pool, create a garden, build a workshop, or design the outdoor oasis you've always envisioned. Best of all - NO HOA! Close to schools, shopping, dining, freeways, and more. Don't miss this opportunity!
#7061537

Phoenix

16853 N 39TH Drive

3 Beds

2 Baths

1,831 Sq.Ft.

$485,000

MLS#: 7061537

Price reduced
Nestled in a prime Tempe location with highly desirable Chandler schools, this beautifully remodeled modern home is truly move-in ready and features a newer HVAC system for added comfort and peace of mind. Just steps from the neighborhood park featuring basketball courts, volleyball courts, a playground, and an expansive greenbelt, this 4-bedroom, 2.5-bath home offers the perfect blend of style, comfort, and convenience. The light-filled floor plan includes separate formal living and dining rooms, along with a beautifully remodeled kitchen that opens to the spacious family room, creating the ideal layout for both entertaining and everyday living. The kitchen boasts rich mahogany shaker cabinetry, granite countertops, stainless steel appliances, double ovens, a large center island with pendant lighting, and a charming breakfast nook. Upstairs, the oversized primary suite is thoughtfully split from the secondary bedrooms, creating a private retreat complete with a spectacular oversized walk-in closet and a beautifully appointed bathroom featuring mahogany shaker cabinetry, granite countertops, dual sinks, a soaking tub, and a separate shower. The secondary bathrooms have also been beautifully updated with matching mahogany shaker cabinetry and granite countertops, creating a cohesive, upscale design throughout the home. Step outside to the lush, private backyard with mature landscaping and plenty of room to build the pool of your dreams. Additional highlights include an extended garage with epoxy flooring, providing extra storage and workspace. Ideally located near shopping, dining, top-rated schools, and major freeways, this exceptional home combines quality upgrades, a versatile floor plan, and an unbeatable location.
#7060289

Tempe

1161 W MYRNA Lane

4 Beds

2 Baths

2,039 Sq.Ft.

$535,000

MLS#: 7060289

Exceptional Investment Opportunity Near the University of Arizona!

Don't miss this versatile and income-producing fourplex in one of Tucson's most desirable rental corridors. Situated just minutes from the University of Arizona and adjacent to the popular Mountain Avenue bike path, this unique property offers a rare unit mix featuring a spacious 3-bedroom main home plus three 1-bedroom units, creating multiple income streams and broad tenant appeal. 

Whether you're an investor looking to expand your portfolio or an owner-occupant interested in offsetting your mortgage by living in one unit while renting the others, this property delivers exceptional flexibility. The approximately 2,636-square-foot property sits on a generous quarter-acre lot and offers easy access to the university, downtown Tucson, shopping, restaurants, and major employers. 

With strong rental demand driven by its prime central location, this property presents an outstanding opportunity for long-term appreciation and consistent cash flow. Add it to your portfolio or make it your next house hack--opportunities like this don't come around often.
#22619108

Tucson

936 E Navajo Road

None Beds

None Baths

2,636 Sq.Ft.

$699,999

MLS#: 22619108

Price reduced
Beautiful home backing to a large green park in the heart of Warner Ranch.  Great curb appeal invites you into this well maintained home w/ New Roof & AC! Kitchen features, granite counters, upgraded stainless appliances, large island for meal prep or entertaining, breakfast nook & window at kitchen sink.  The kitchen looks into the family room w/ a brick fireplace. Large formal dining and living rooms. Stunning staircase with hardwood flooring! Master Bedroom is spacious and features an updated shower, soaking jetted tub, dual vanities, large walk in closet & a view deck to enjoy in the evening. Nice sized secondary bedrooms and baths! Designer touches! Entertaining backyard features a recently resurfaced pool, new travertine pavers, new artificial turf all to enjoy with family & friends! South Tempe lifestyles offers award winning schools, shopping, dining, entertainment, minutes to sky harbor international airport for a weekend getaway and easy access to the 101, 202, 10 and 60 freeways!  Come see this home that show pride of ownership!
#7061963

Tempe

42 E MARIA Lane

4 Beds

3 Baths

2,825 Sq.Ft.

$799,900

MLS#: 7061963

Price reduced
This contemporary architectural residence blends sophisticated design, exceptional craftsmanship, and resort-style living. Elegant hardwood flooring leads to a stunning open-concept kitchen with custom cabinetry, quartz countertops, and a waterfall island. The spacious primary suite features dual vanities, a soaking tub, oversized walk-in shower, and custom closet. Expansive sliding glass doors open to a private backyard with a heated pool and spa, built-in BBQ, firepit, and redesigned landscaping. Since completion, the home has been enhanced with electronic shades, Wi-Fi pool equipment, custom built-ins, garage cabinetry, updated and guest house flooring. Detached 858-square-foot guest house with a full kitchen, living area, and private suite. Ideally located near top schools, dining, and shopping.
#7062515

Phoenix

744 E MYRTLE Avenue

5 Beds

4 Baths

3,267 Sq.Ft.

$1,499,000

MLS#: 7062515

Single level home on a corner lot offering undeniable upside. Needs some TLC, but features 3 bedrooms + den, 2 bathrooms, tiled living areas, and carpeted bedrooms, with both formal and informal living spaces. Exterior highlights include an RV gate, covered back patio, front patio with White Tank Mountain views, and a heated pool with attached spa. Owned solar helps reduce operating costs and adds immediate value. With thoughtful updates, this property is well positioned for appreciation, rental income, or a long term hold.
#7051624

Surprise

17827 W EUGENE Terrace

3 Beds

2 Baths

2,261 Sq.Ft.

$440,000

MLS#: 7051624
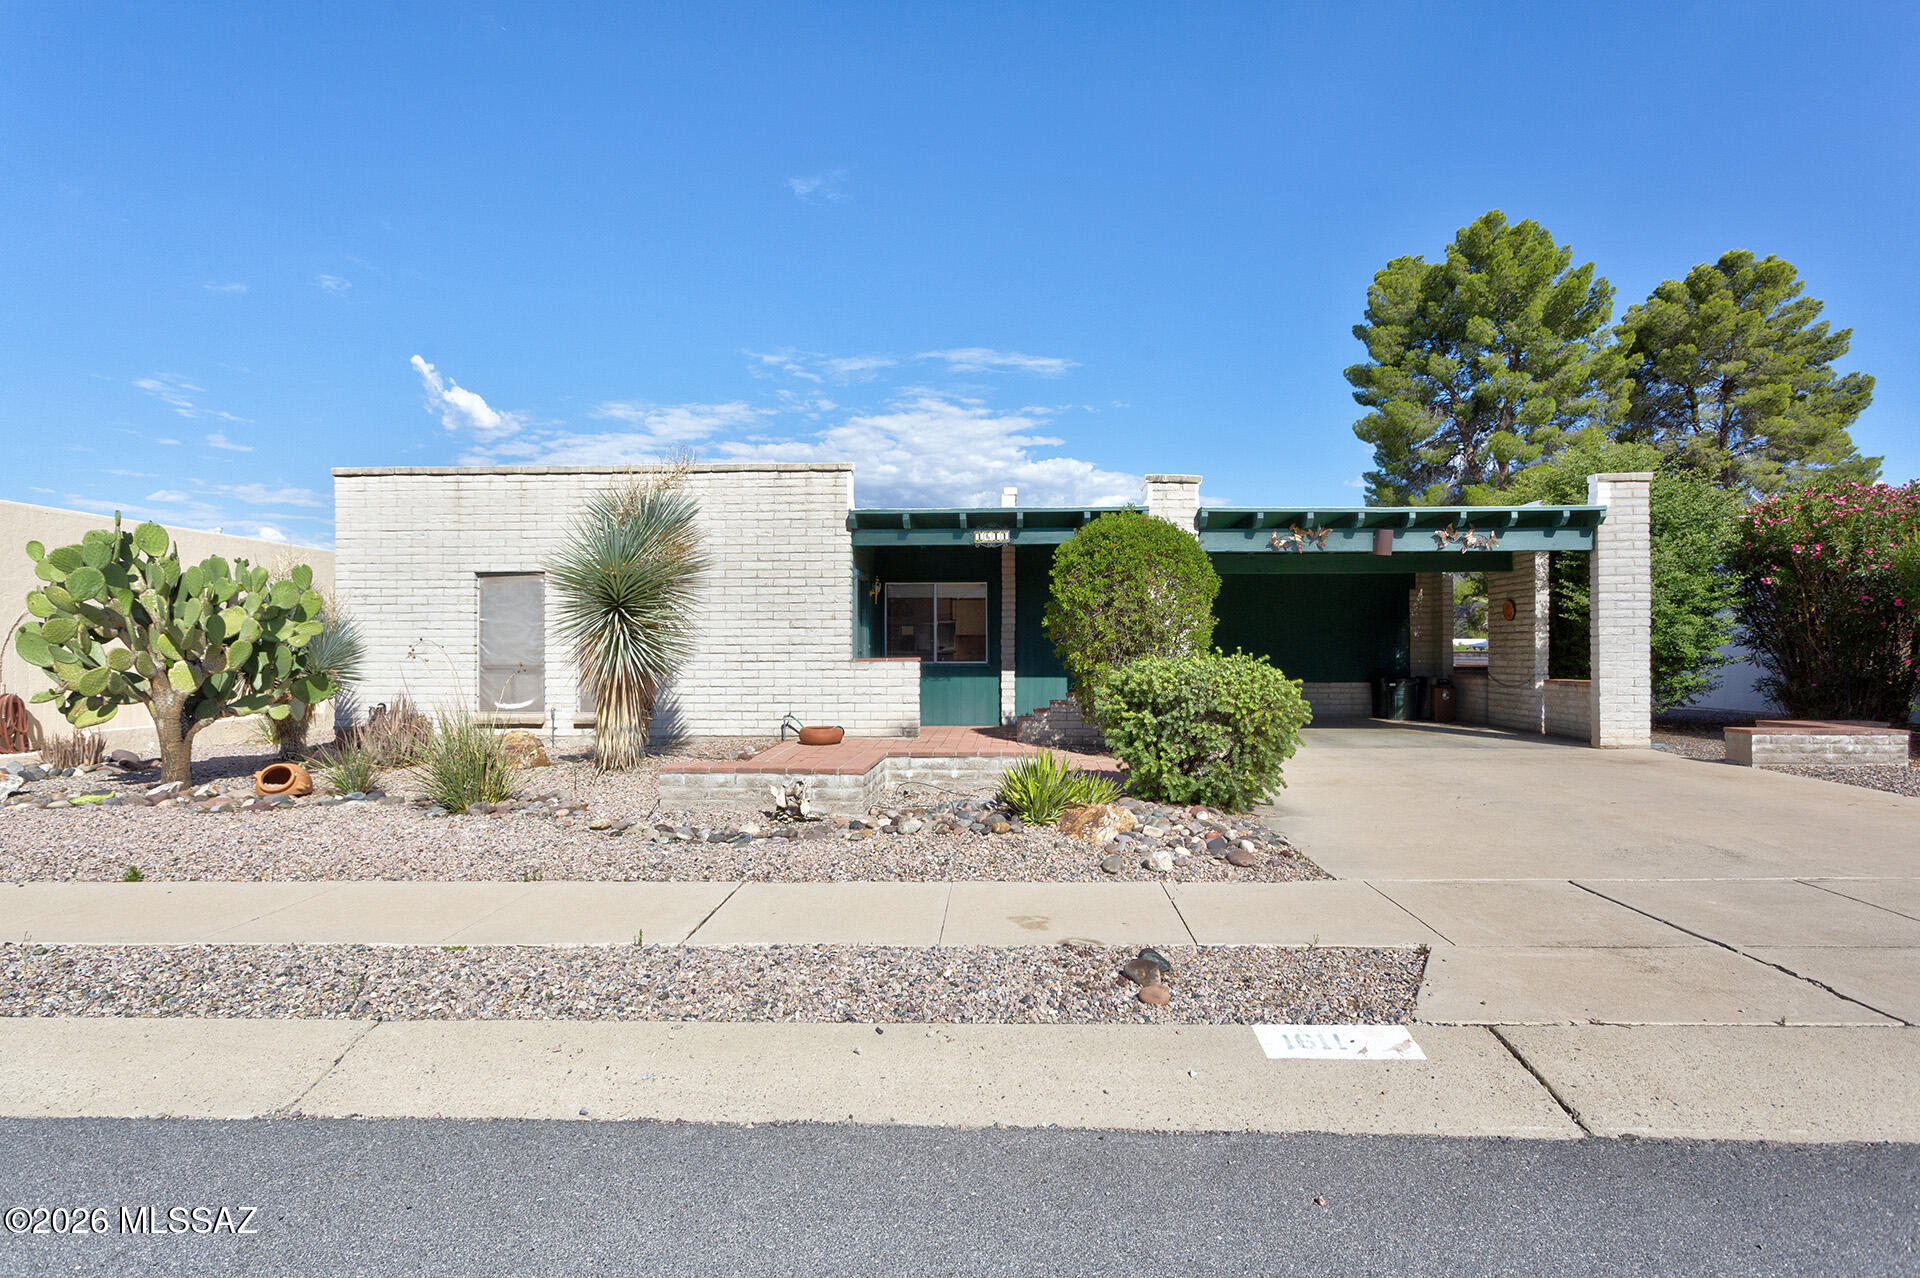
Do you need a large office or maybe a huge craft room. This one has it in spades. Large yard, wide streets, well maintained and just waiting for you. Low HOA and a short walk to the pool. Don't let this one get away.
#22617204

Green Valley

1611 S San Luis

2 Beds

2 Baths

1,148 Sq.Ft.

$235,000

MLS#: 22617204

Lovely 2-story, 3- Bedroom, 2.5 bath home in Rancho Sahuarita with lots of updates. Check out the features list under the documents tab. Highlights include new roof in 2025, fresh interior and exterior paint, and custom security screens. Ceramic tile flooring downstairs, wood-look laminate upstairs. Downstairs features an open living/dining area, half bath, kitchen with breakfast nook, and under-stairs storage space with lighting. All bedrooms and laundry room are upstairs. Primary bedroom has spacious walk-in closet, and primary bath features upgraded shower. Garage is 2-car tandem, with hanging storage racks. Large backyard with covered patio and landscape rock. Neighborhood features include pools, ponds, trails, lake, rec center, parks, and so much more.
#22619127

Sahuarita

14355 S Camino Vallado

3 Beds

2 Baths

1,500 Sq.Ft.

$265,000

MLS#: 22619127

Rare opportunity to own one of North Peoria's most impressive homes! Situated on a premium view lot in an exclusive gated community of only 30 homes, this model-quality residence offers a 45' RV garage with a 14' tall door that accommodates a Class A motorhome, a resort-style backyard, and breathtaking mountain views with no neighbors behind. Built in 2015 and meticulously maintained, every inch of this home has been upgraded and is truly move-in ready. The highly desirable floor plan features a downstairs office with custom barn doors that easily converts to a 4th bedroom, a full bathroom on the main level, an oversized loft separating three spacious upstairs bedrooms, and exceptional storage throughout. You'll appreciate the soaring 10' ceilings, 8' doors, crown molding, fresh interior paint, designer lighting, plank tile flooring, new carpet in the bedrooms, smart thermostats and blackout shades.
The chef's kitchen was designed to impress with white staggered cabinetry, granite countertops, travertine backsplash, brass hardware, stainless steel appliances, built-in oven and microwave, gas cooktop with pot filler, oversized island with prep sink, walk-in pantry, beverage center with display cabinetry, and incredible views overlooking the backyard.
Escape to the luxurious primary suite featuring spectacular mountain views, crown molding, a spa-inspired bathroom with dual vanities, makeup station, soaking tub, oversized walk-in shower with dual shower heads and bench, private water closet, linen storage, and a generous walk-in closet.
Step outside to your own private resort featuring a PebbleTec pool with Baja shelf and water features, 6-person illuminated spa, built-in BBQ complete with refrigerator, sink, granite counters and gas hookup, gas firepit, travertine pavers, artificial turf, covered patio with ceiling fans, landscape lighting, and unobstructed mountain views.
Car enthusiasts and RV owners will love the finished garages featuring epoxy floors, built-in cabinetry and workbench, 220V power, sink plumbing, an extended-length 2 car garage with an oversized 9' door (10' 5" ceilings could potentially fit a lift), plus the incredible pull-through RV garage that can even double as the ultimate pool house. Luxury, functionality, and one of the best locations in North Peoria--this is the home buyers have been waiting for.
#7062621

Peoria

26706 N 82ND Drive

3 Beds

3 Baths

2,726 Sq.Ft.

$799,000

MLS#: 7062621

Central 2 Bedroom/ 2 bathroom single story townhome- Features include: Fenced in front courtyard, one bathroom with tub/ shower and one bathroom with walk in shower, TONS of storage, tile floors with carpet only in bedrooms, A/C, fireplace, refrigerator/ electric range/ dishwasher/ washer dryer, fenced yard

Community features include: Unit is across the street from the sparkling community pool AND a block away from Limberlost Park!

Minimum 1 Year Lease
Tenant pays electric
No Smoking inside unit
2 car garage
No pets
#22619128

Tucson

264 E Scheibe Way

2 Beds

2 Baths

1,164 Sq.Ft.

$1,495

MLS#: 22619128

Welcome to La La Land, a unique boutique community of seven standalone casitas offering the charm and privacy of single-family home living in a Gated Community. This fully remodeled 575-square-foot one-bedroom, one-bathroom home features an open-concept layout detailed with durable tile flooring, high-efficiency windows, and modern LED lighting throughout. The updated kitchen boasts sleek quartz countertops, custom cabinetry, and a stainless steel appliances, while the beautifully renovated bathroom offers a stylish tiled shower and new vanity. Enjoy year-round comfort with a high-efficiency ductless mini-split heating and cooling system, alongside the ultimate convenience of an in-unit washer and dryer. Outside, you will find your own private yard space with metal fencing as well as designated off-street parking. Ideally situated in a vibrant Central Tucson location, this property sits just one block from the 3rd Street Bike Boulevard, 2.3 miles from the University of Arizona, and only a short ten-minute drive to the dining, nightlife, and entertainment of Downtown Tucson and 4th Avenue. The pet policy welcomes dogs with approval, though no cats are permitted on the premises. These homes are offered as NON-SMOKING.
#22619157

Tucson

3618 E 2nd Street 3

1 Beds

1 Baths

575 Sq.Ft.

$1,195

MLS#: 22619157

Seize the chance to own this charming apartment unit in the adult Community of Haven Green Valley East! Discover an inviting living room with a soothing palette, classic plantation shutters, and stylish wood-look flooring. The eat-in kitchen comes with tile flooring, crisp white cabinetry, contemporary track lighting, and essential built-in appliances for a seamless cooking experience. The bedroom is cozy and well-sized, providing a private retreat for a good night's sleep. Spend peaceful evenings on the back patio, perfect for dining al fresco or refreshing drinks. The Community boasts lush green spaces, picnic spots, a refreshing pool for cooling down on hot days, and plenty more amenities. Don't miss out on this fantastic opportunity!
#22619129

Green Valley

364 S Paseo Lobo C

1 Beds

1 Baths

588 Sq.Ft.

$105,000

MLS#: 22619129

* Listings identified with the FMLS IDX logo come from FMLS and are held by brokerage firms other than the owner of this website. The listing brokerage is identified in any listing details. Information is deemed reliable but is not guaranteed. If you believe any FMLS listing contains material that infringes your copyrighted work please click here to review our DMCA policy and learn how to submit a takedown request. Ā© 2024. First Multiple Listing Service, Inc.
Stunning Views and more

Featured listing

Stunning Views and more

Browse Properties

Categories

Homes Tailored to Your Lifestyle

Buyers Guide

Buying a home is one of the most exciting milestones of your life.

View more

Sellers Guide

Putting your home on the market can be a stressful process, especially when you don’t know what to expect.

View more

Market report

With just a few clicks, you'll gain instant access to valuable insights about the real estate market, including trends, property values, and community analytics.

View more

Home value

Unlike automated valuations, our hands-on review will provide a comprehensive opinion of your home’s value while considering important interior elements and other location intangible factors that machine algorithms so often miss.

View more

Buyers resources

Guides on financing, inspections, and choosing the right Realtor for a smooth home purchase.

Sellers resources

Practical tips on staging, pricing, and preparing your home to attract buyers and maximize your sale.

 - property

Send a message

Message successfully sent.

Reason for contacting?

I agree to receive email communication and understand I can unsubscribe at any time.

I agree to be contacted by The Mandy Gold Team | Haymore Real Estate LLC via call, email, and text for real estate services. To opt out, you can reply 'stop' at any time or reply 'help' for assistance. You can also click the unsubscribe link in the emails. Message and data rates may apply. Message frequency may vary. Privacy Policy

Sign In Sign Out

Virtual Assistant

Would you like to take the next step with this property? We can help you schedule a showing or virtual tour, or send you more details.

Yes, I would like more information.

Thank You for Your Reply, One of Our Agents will contact you as soon as possible

No, maybe later.

Thank you, you can always contact me via email, phone number or through the contact form.

Realhub AI

Lucy - Your AI-Powered Realtor

Update Your Temporary Password

Personalize your search

Enter your email and we'll notify you immediately when new listings match what you're looking for.

or enter email address

Already have an account ? Login here

Continue your home search

I agree to receive communications and understand I can unsubscribe at any time.

I agree to be contacted by The Mandy Gold Team | Haymore Real Estate LLC via call, email, and text for real estate services. To opt out, you can reply 'stop' at any time or reply 'help' for assistance. You can also click the unsubscribe link in the emails. Message and data rates may apply. Message frequency may vary. Privacy Policy

Already have an account ? Login here

We use cookies

We use cookies primarily for analytics to enhance your experience. By accepting, you agree to our use of these cookies. You can manage your preferences or learn more about our cookies policy.

