Thinking of selling?

Trusted Real Estate Experts in Sierra Vista, Fort Huachuca, Benson, and Bisbee Arizona

  • Nearby me

Popular Features

Community Features

Association

Property Features

Waterfront

View

Exterior Features

Interior Features

Style

E-Alert name

Properties

10000 properties match your criteria

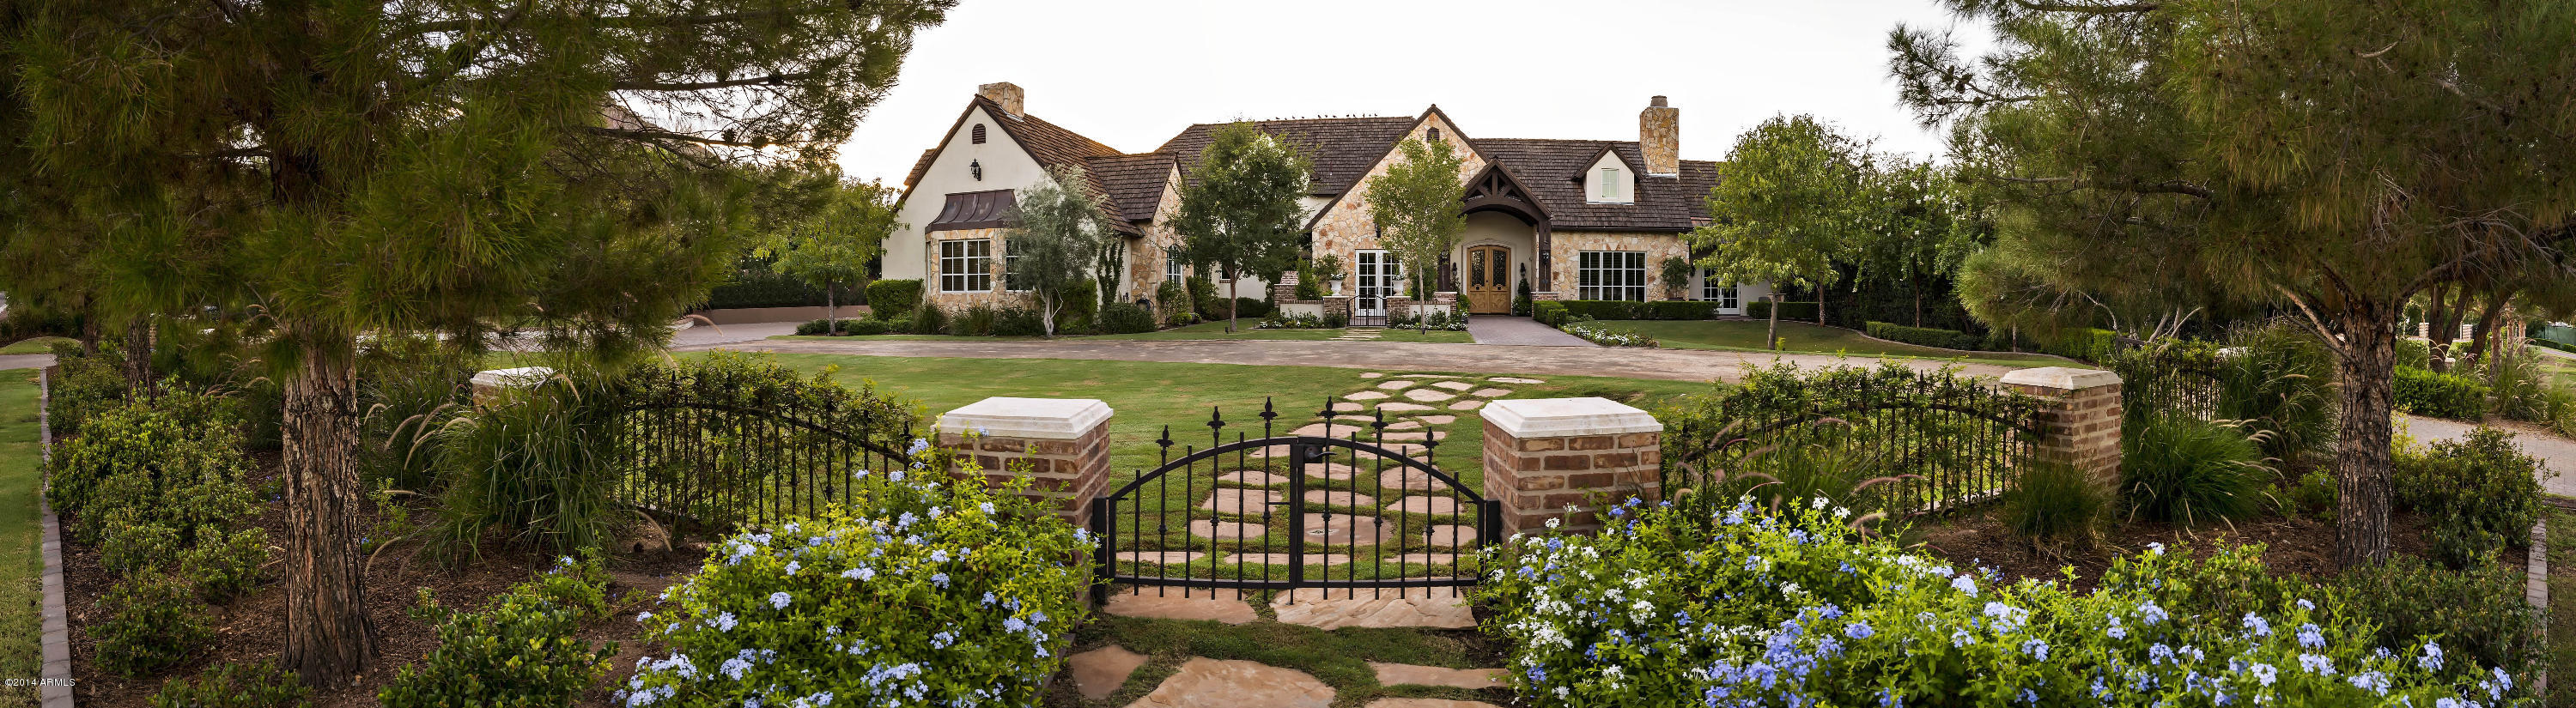
This posh estate is absolutely stunning! Old world design, combined with modern amenities, creates true perfection. The host of lavish rooms includes a breathtaking kitchen, incredible media room, opulent dining room, 2 divine offices, a fantastic billiards room and a truly luxurious master retreat. That’s just a few of the highlights, as you’ll realize once you stroll through this grand property filled with richly carved cabinetry, phenomenal millwork, exquisite carved stone, intricate ironwork, elegant custom ceiling details and magnificent flooring. Not a detail was overlooked from the hardware to the lighting, and the grounds rival any exclusive resort with a luxurious pool and spa, sport court, a grand ramada, putting green, fabulous entertaining patios and truly extraordinary mountain views. To top it off, the extensive gardens offer organic herbs and vegetables and delightful roses that artistically cover the veranda with vibrant color and fragrant blooms! Timeless elegance and incredible taste are evident at every turn. From the moment you arrive you'll know you've found someplace truly special!
#5337741

Phoenix

4715 N LAUNFAL Avenue

6 Beds

None Baths

8,332 Sq.Ft.

$3,695,000

MLS#: 5337741
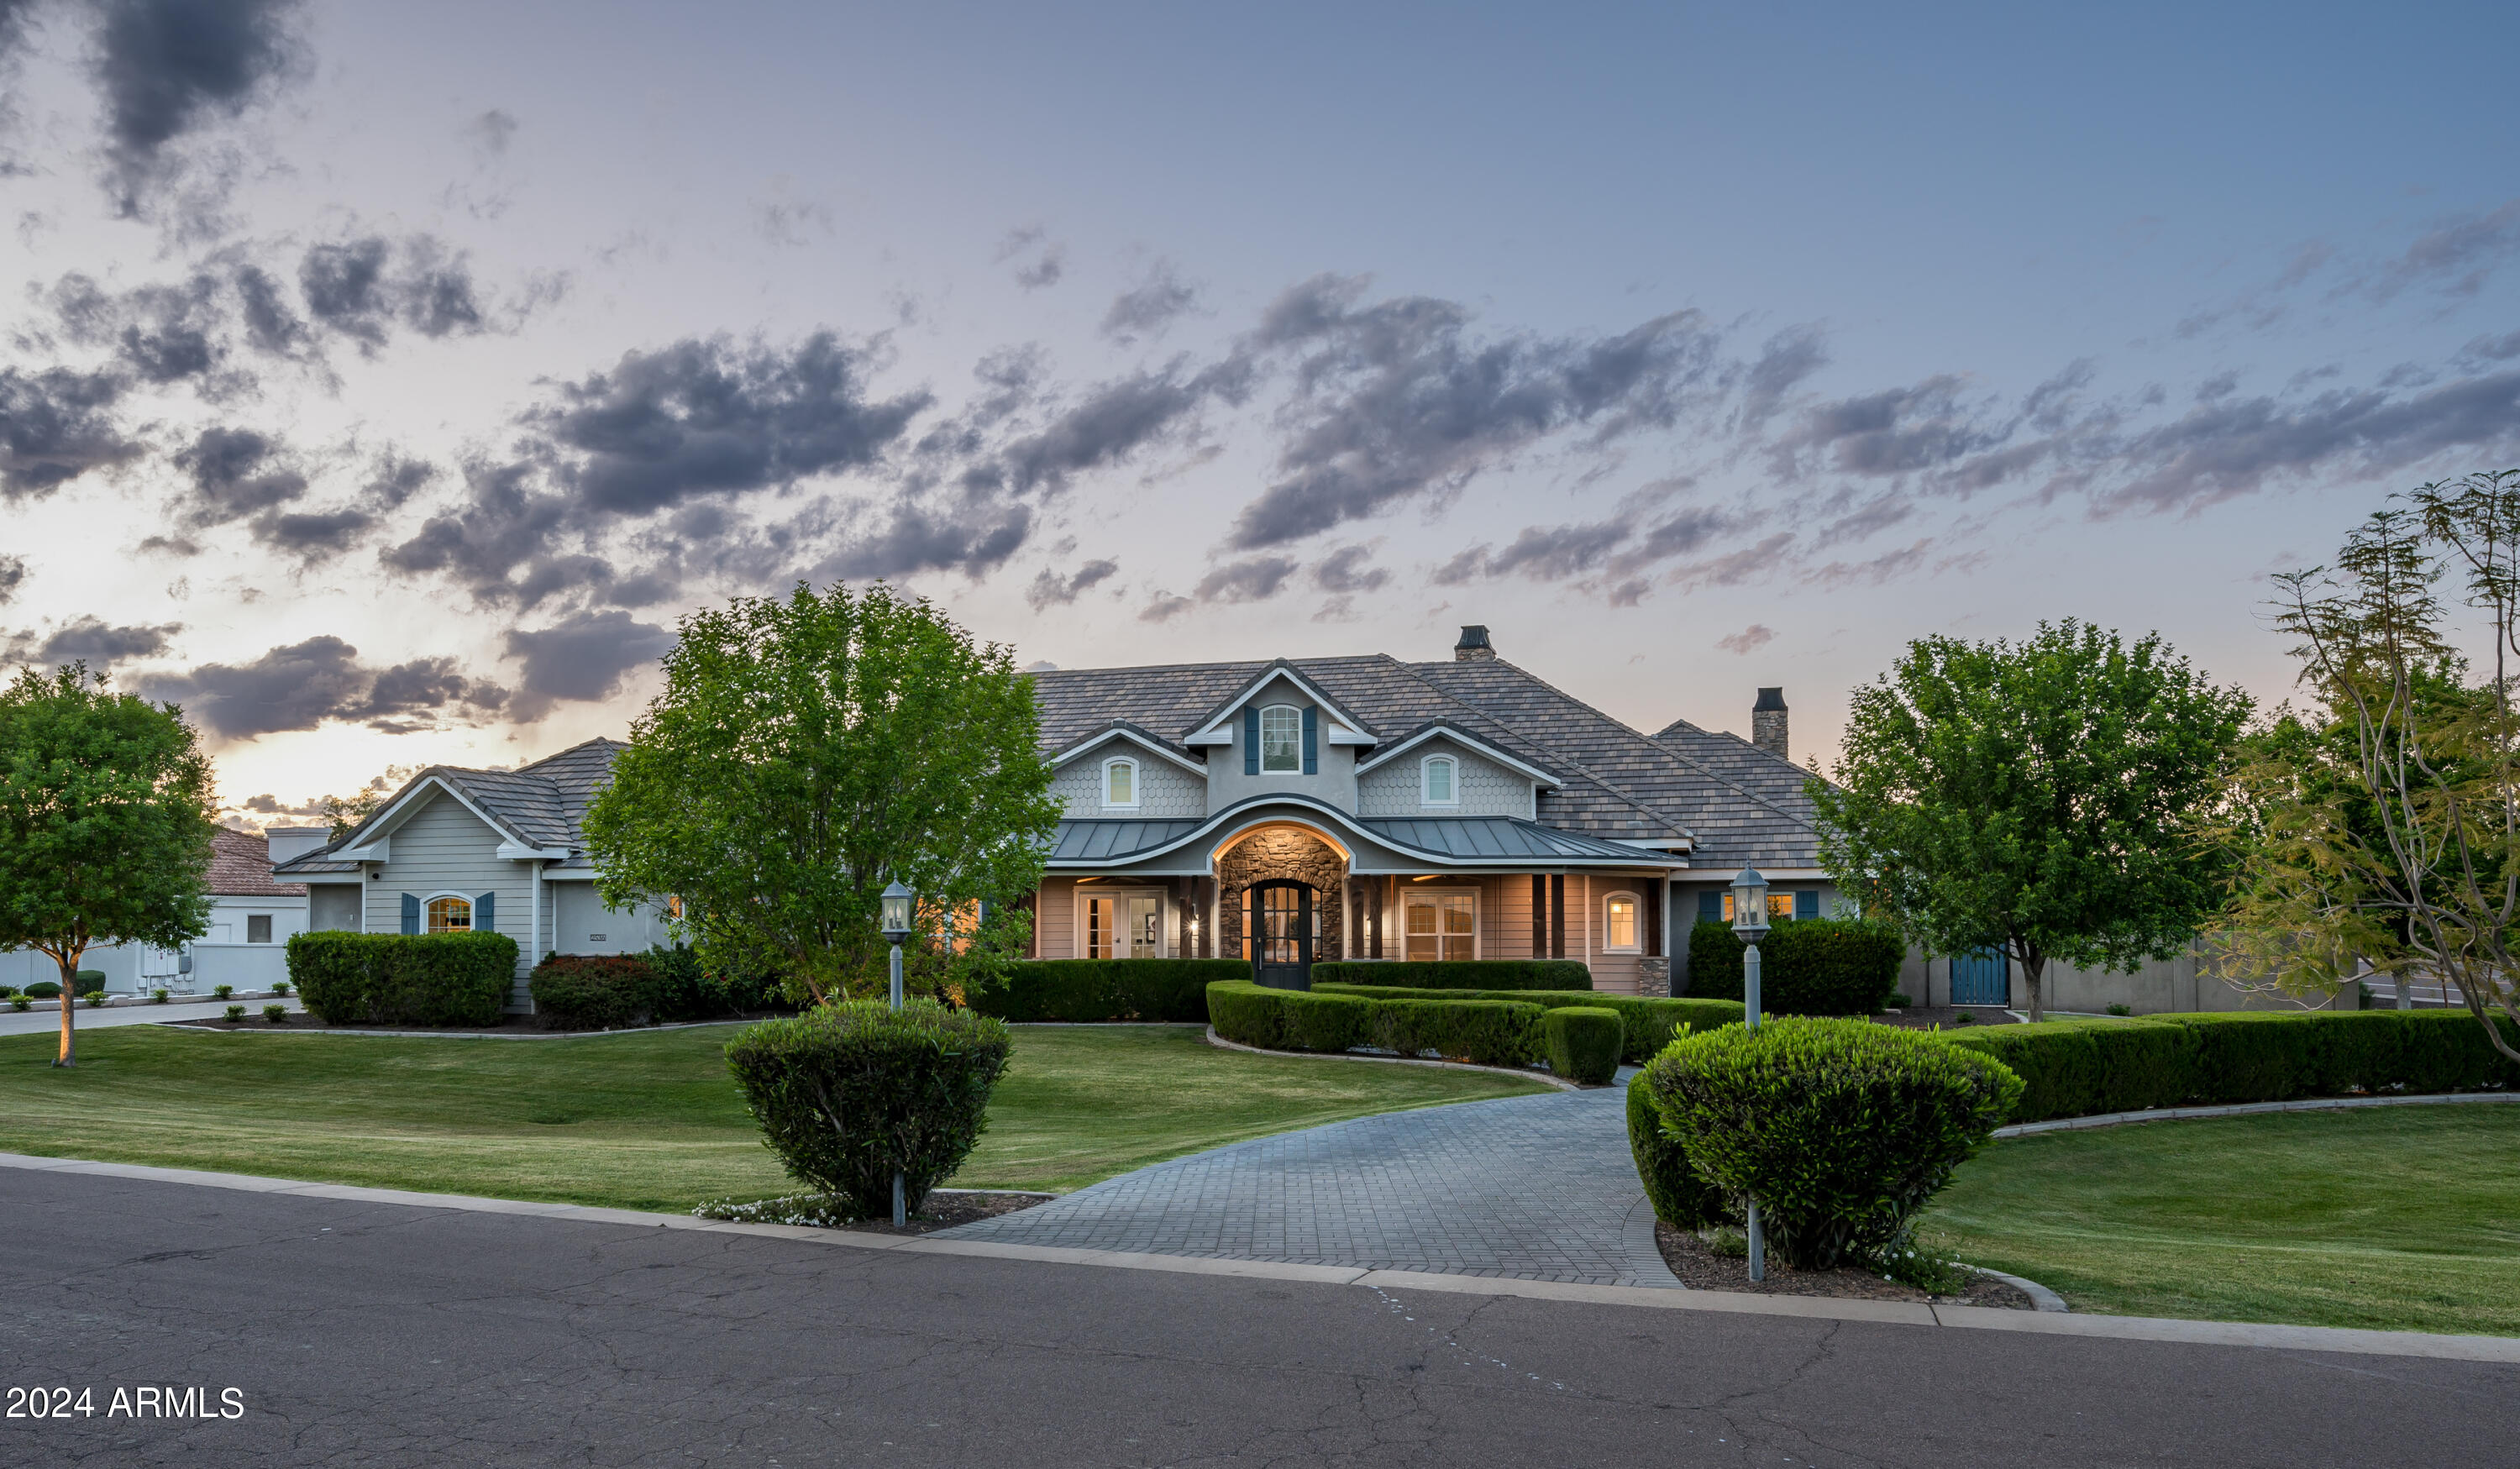
Stunning Estate! Nestled on just under an acre in the prestigious neighborhood of Circle G, this 6
bedroom, 7 bath 2016 custom built home by Starwood Custom Homes, is the epitome of opulent living
at its finest. The builder and interior designer, idb Studios, collaborated to create a truly magnificent
home.
All on one level, this stunning home was designed to provide a lifestyle built for luxury, as well as for
easy everyday living and entertainment and the long list of upgrades and amenities this home offers will
exceed any of your expectations.
The Control 4 Home Automation System and additional app features literally puts the control of your
home at your fingertips without ever having to leave the comfort of your sofa. Control 4 can be
operated using your phone, 2 wall pads, iPad, and remotes and controls the homes lighting, sound, TVs,
home theater, cameras, A/C thermostats, all exterior door locks, and window shades. The myQ app
allows you to open and close the 5 car garage doors and to check the open and closed status of the
doors.
The chef's gourmet kitchen features a 7' x 13' oversize kitchen island with natural wood countertop, a
Subzero refrigerator, freezer, and wine refrigerator, Wolf cooktop, double ovens, microwave and
warming drawer, Scotsman ice maker, 2 Asko dishwashers, a two drawer KitchenAid pull out beverage
center and freezer, high end Waterstone Gantry kitchen faucet, R/O and cabinets and storage galore.
Dual oversize pantries and 2 separate desk areas for kiddos homework.
The primary bedroom with private patio features wood flooring, exposed beams, vaulted T & G ceiling,
and lighted reading nook. The custom primary bathroom features a claw tub with bay window, heated
floors, and snail entry shower along with w/d hook up in the closet. Two additional bedrooms have lofts w/ladders. One of them has a built-in
desk with custom cabinetry and its own private bath and walk in closet. The other bedroom has a walk-
in closet and shares a large Jack and Jill bathroom with separate tub/shower and toilet room with
another bedroom. There is a back bedroom with an ensuite bathroom and custom built-in bay window
with platform bed and reading lights.
The backyard is designed to entertain adults and kids alike. It features a travertine paved patio and pool
decking. The iAqualink app controls the pool equipment and lighting for the 60,000-gallon beach entry
diving pool and spa, heater, grotto waterfall, slide, splash pad, lazy river and pool lights with an array of
colors to choose from to light the pool and spa. It has a dedicated pool bath for easy access. Enjoy
outdoor cooking with the built in BBQ, beverage cooler, sink and storage with countertop seating. Cool
off in the summer with the Wion app which controls the patio mist systems on the back patio and
primary bedroom patio. This private patio also includes a fireplace to enjoy the outdoor living in cooler
weather. Patios have T & G ceilings. There is an adorable walk-in playhouse with loft for the littles, as
well as a running track for biking, skateboards and scooters that goes around the perimeter of the
backyard. Get your exercise jumping on the ground level trampoline. Store your pool toys and other
items in the separate outdoor storage unit. Enjoy the taste of an orange, grapefruit or lemon from the
citrus trees while lounging at the pool enjoying TV or music from your Control 4 app. Take a refreshing
sip of water from the built in drinking water fountain.
Other amazing amenities include custom millwork throughout the home including coffered ceilings in
family room, kitchen, and piano/living room, oversize laundry room with 2 washer and dryer hook ups
and custom built-in island for folding. Dedicated home theater with high end 4K projector and surround

sound and tiered seating with automated seats for 9. Private home office with its own entrance from
the outside with custom built in cabinetry and T & G 20' high vaulted ceiling, wood flooring in primary
bedroom, front entry and hallway, living room and office. A Bonus room/playroom with custom built in
cabinets and sink, exercise room with closet and rubber flooring, custom limestone fireplace in piano
room, oversized 5 car garage with built in cabinetry and epoxy flooring and large storage room off
garage, central vac throughout the home, soft water system, 12' to 16' ceilings throughout, custom built
mudroom with shoe cubby off of garage door entry, security system, front porch swing to relax and
enjoy the outdoors.
This beautiful luxury amenity packed home is a must see!! Please schedule your appointment today to tour this one-of-a-kind home!!
#6719661

Chandler

2536 E LIBRA Place

6 Beds

None Baths

6,632 Sq.Ft.

$3,695,000

MLS#: 6719661
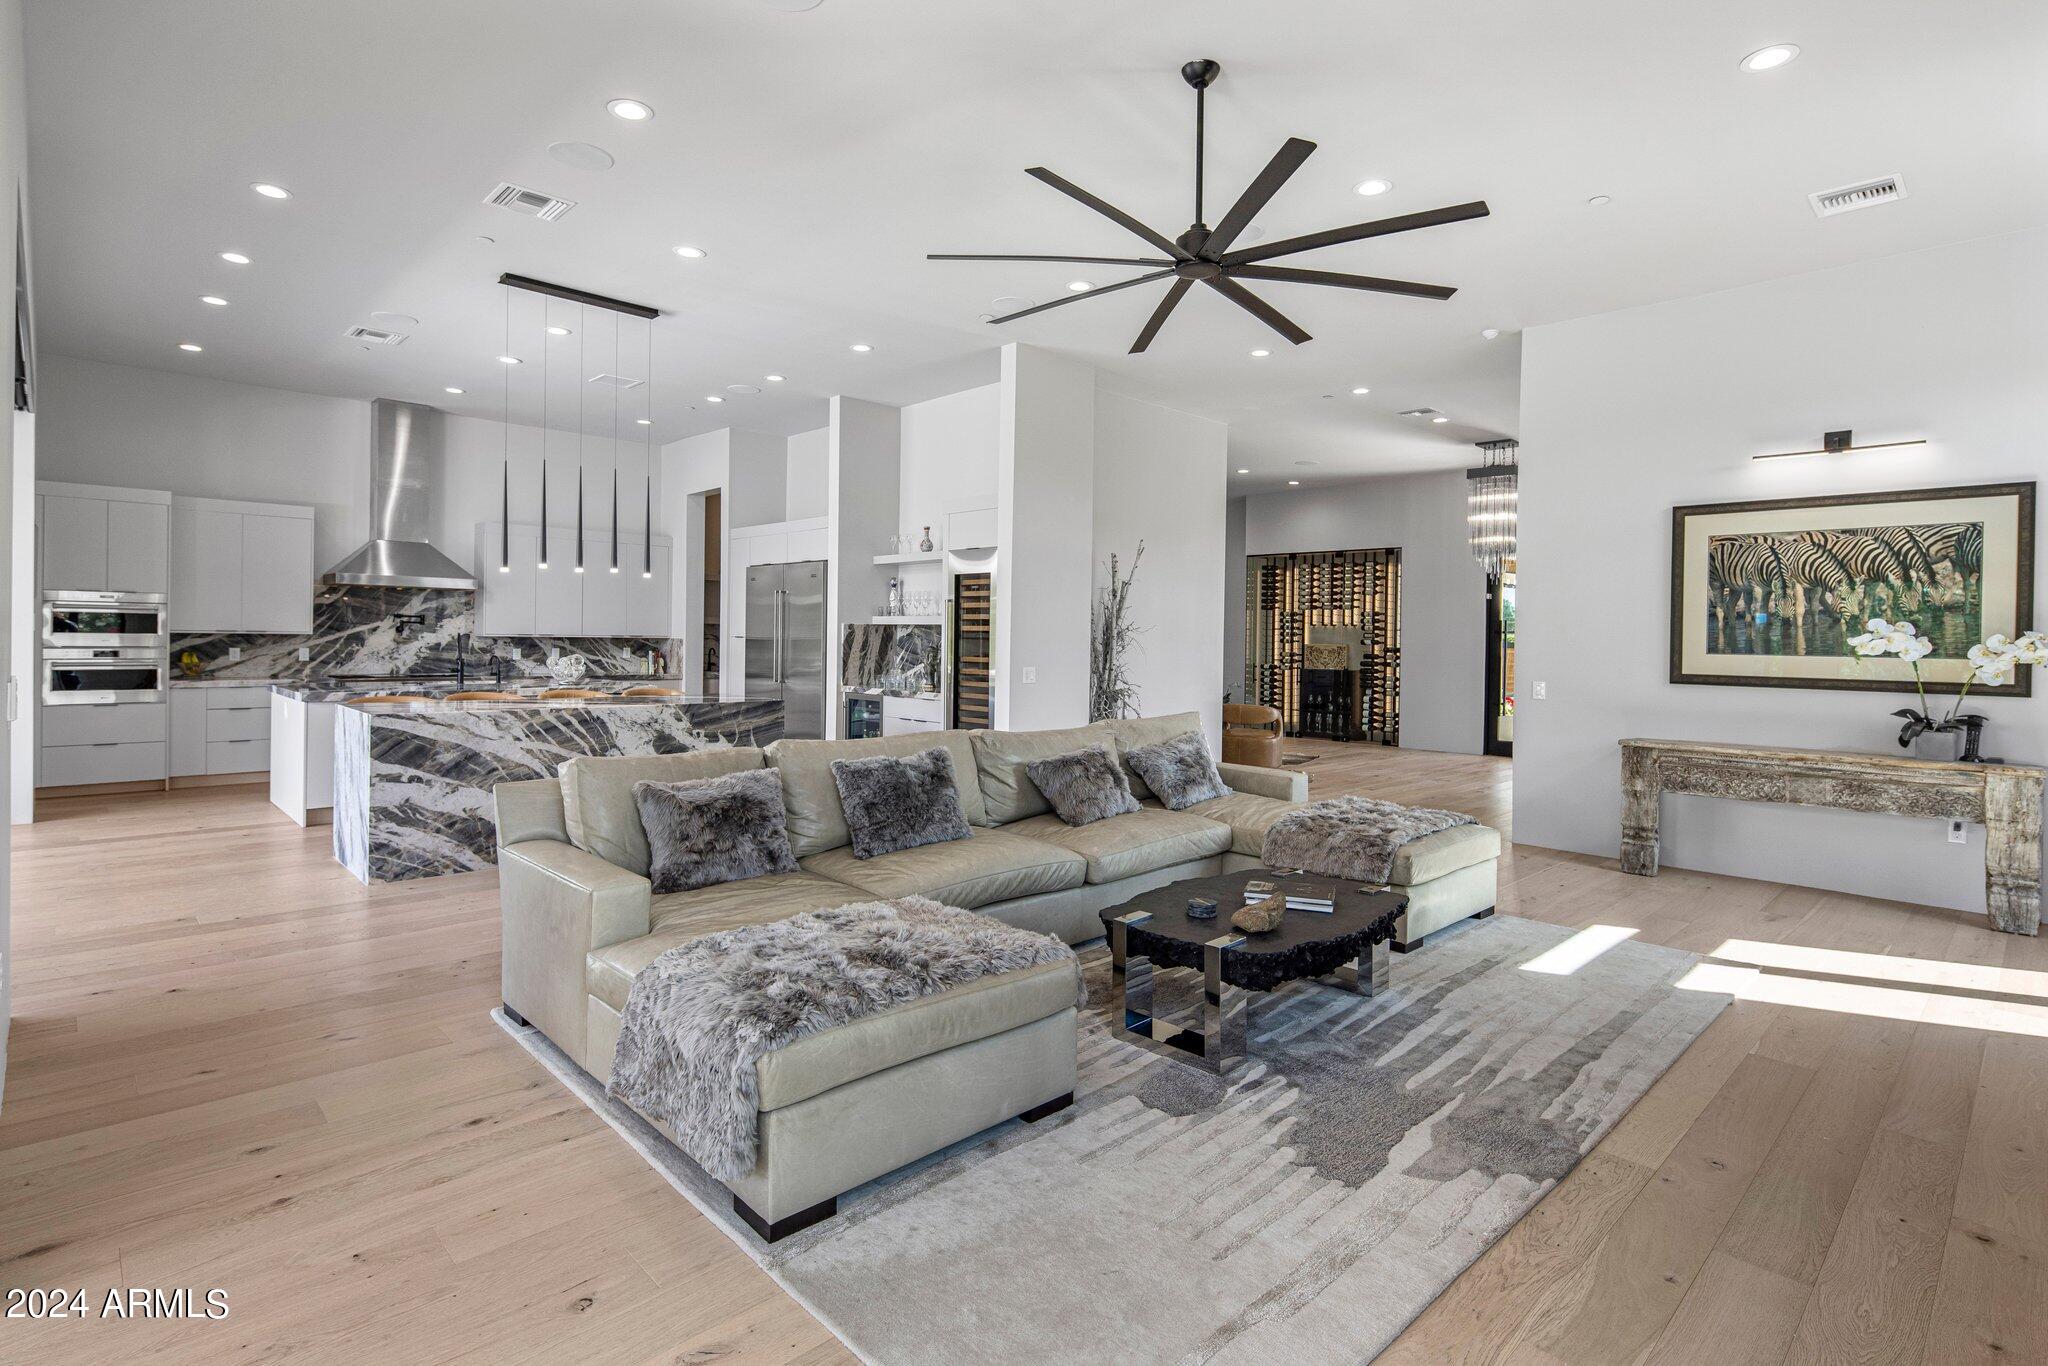
Welcome to your luxurious contemporary oasis nestled in the heart of Scottsdale. This single-story masterpiece boasts sophistication and modern elegance at every turn. As you step through the grand entrance, you are greeted by a spacious and airy open floor plan that seamlessly blends the living, dining, and kitchen areas. Soaring ceilings and expansive windows flood the space with natural light, creating an inviting atmosphere for both relaxation and entertainment. The gourmet kitchen is a chef's dream, featuring sleek quartzite countertops, state-of-the-art appliances, and ample storage space.  Retreat to one of four luxurious bedrooms each with its own ensuite bathroom for ultimate privacy and comfort.The master suite is a sanctuary of relaxation, complete with a spa-like ensuite bathroom and direct access to the outdoor living area.
Step outside to your own private paradise, where you'll find a heated pool and spa, perfect for year-round enjoyment. Spend lazy afternoons lounging by the pool or soaking in the soothing waters of the spa. Practice your putting skills on the immaculate putting green, or simply unwind in the lush turf backyard surrounded by manicured landscaping.
Entertain guests al fresco in the outdoor living area, complete with a built-in barbecue grill and cozy seating area. With its sleek design, luxurious amenities, unparalleled attention to detail, and 3 car garage this contemporary home offers the epitome of modern living. Welcome home to a lifestyle of luxury and sophistication.
#6679387

Scottsdale

7530 E SUNDOWN Court

4 Beds

4 Baths

4,335 Sq.Ft.

$3,695,000

MLS#: 6679387
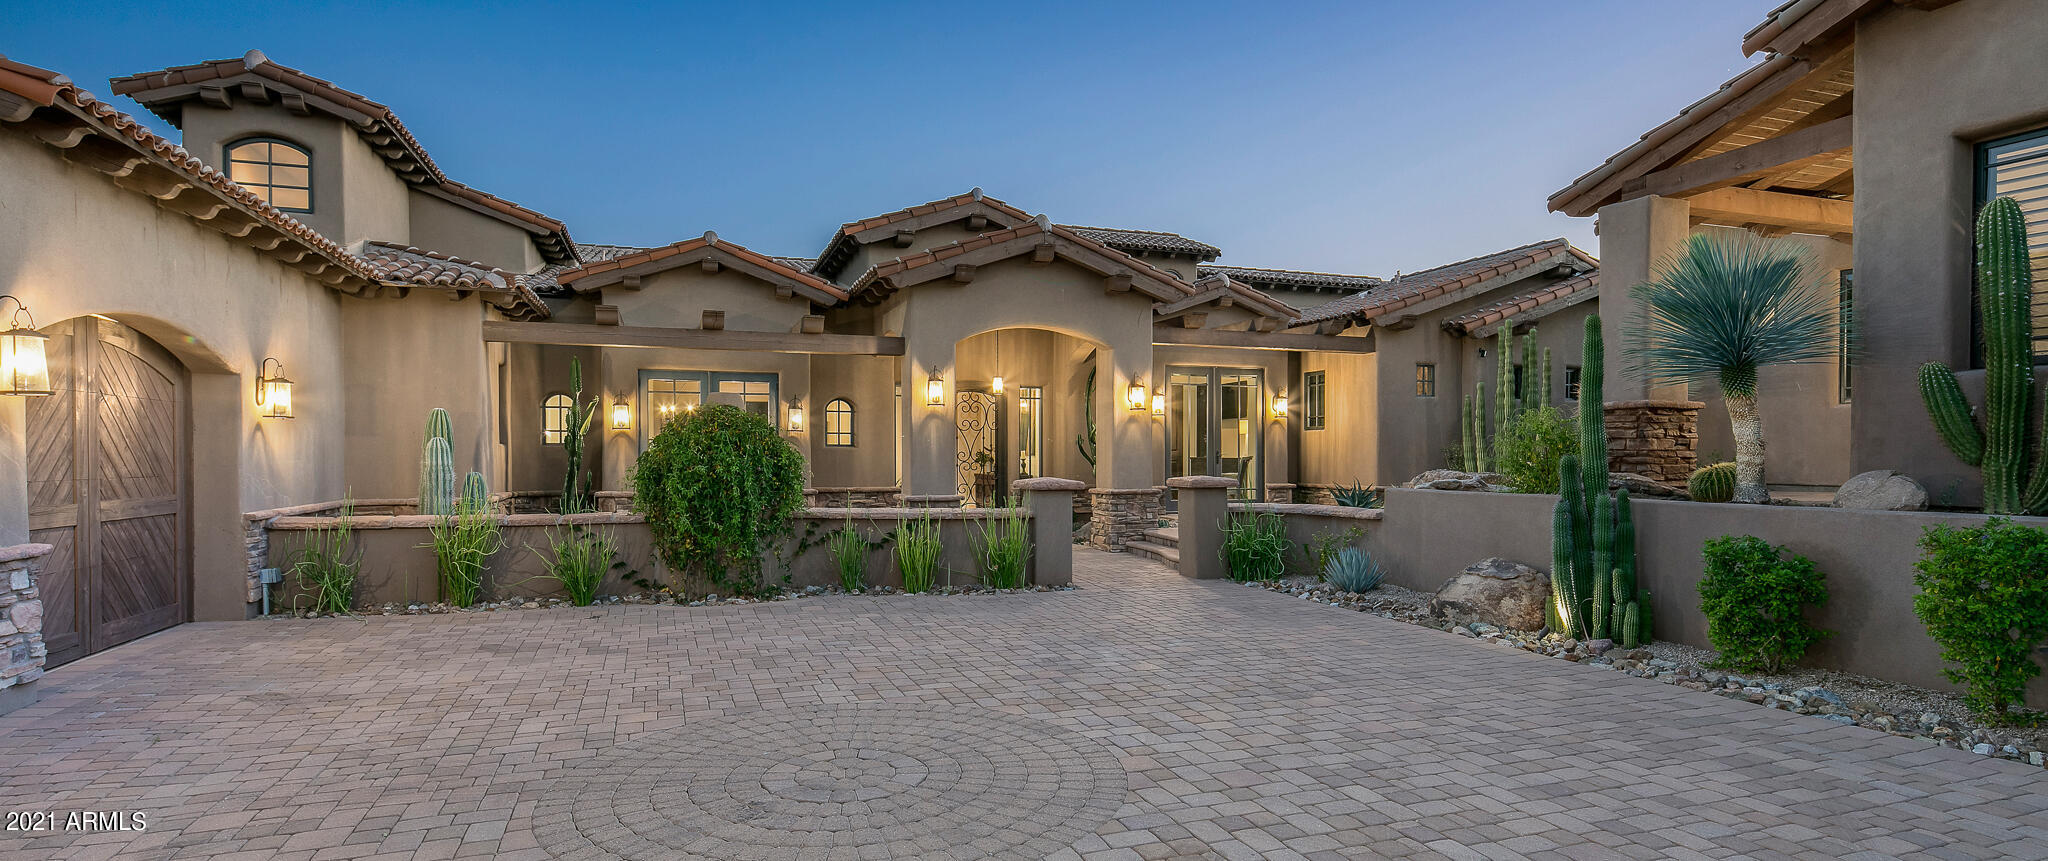
Outstanding Santa Barbara style home located on a spectacular south facing fairway lot with big views of the golf course, Pinnacle Peak, the McDowell Mountains, city lights and sunsets. The large great room features massive wood beams, tongue and groove ceiling details, large automated pocket doors that opens the room up to the resort like backyard, along with a wet bar and fireplace. The kitchen has a large island  and a high-end appliance package. The master suite has a breakfast bar with refrigerator and a large sitting room. A 700 sq. ft. two room detached casita was added 4 years ago. The home is being sold fully furnished and includes a nearly new Club Car golf cart. A golf membership is available immediately with the purchase of this home bypassing the current wait list
#6299810

Scottsdale

36322 N 100TH Way

5 Beds

None Baths

5,856 Sq.Ft.

$3,695,000

MLS#: 6299810
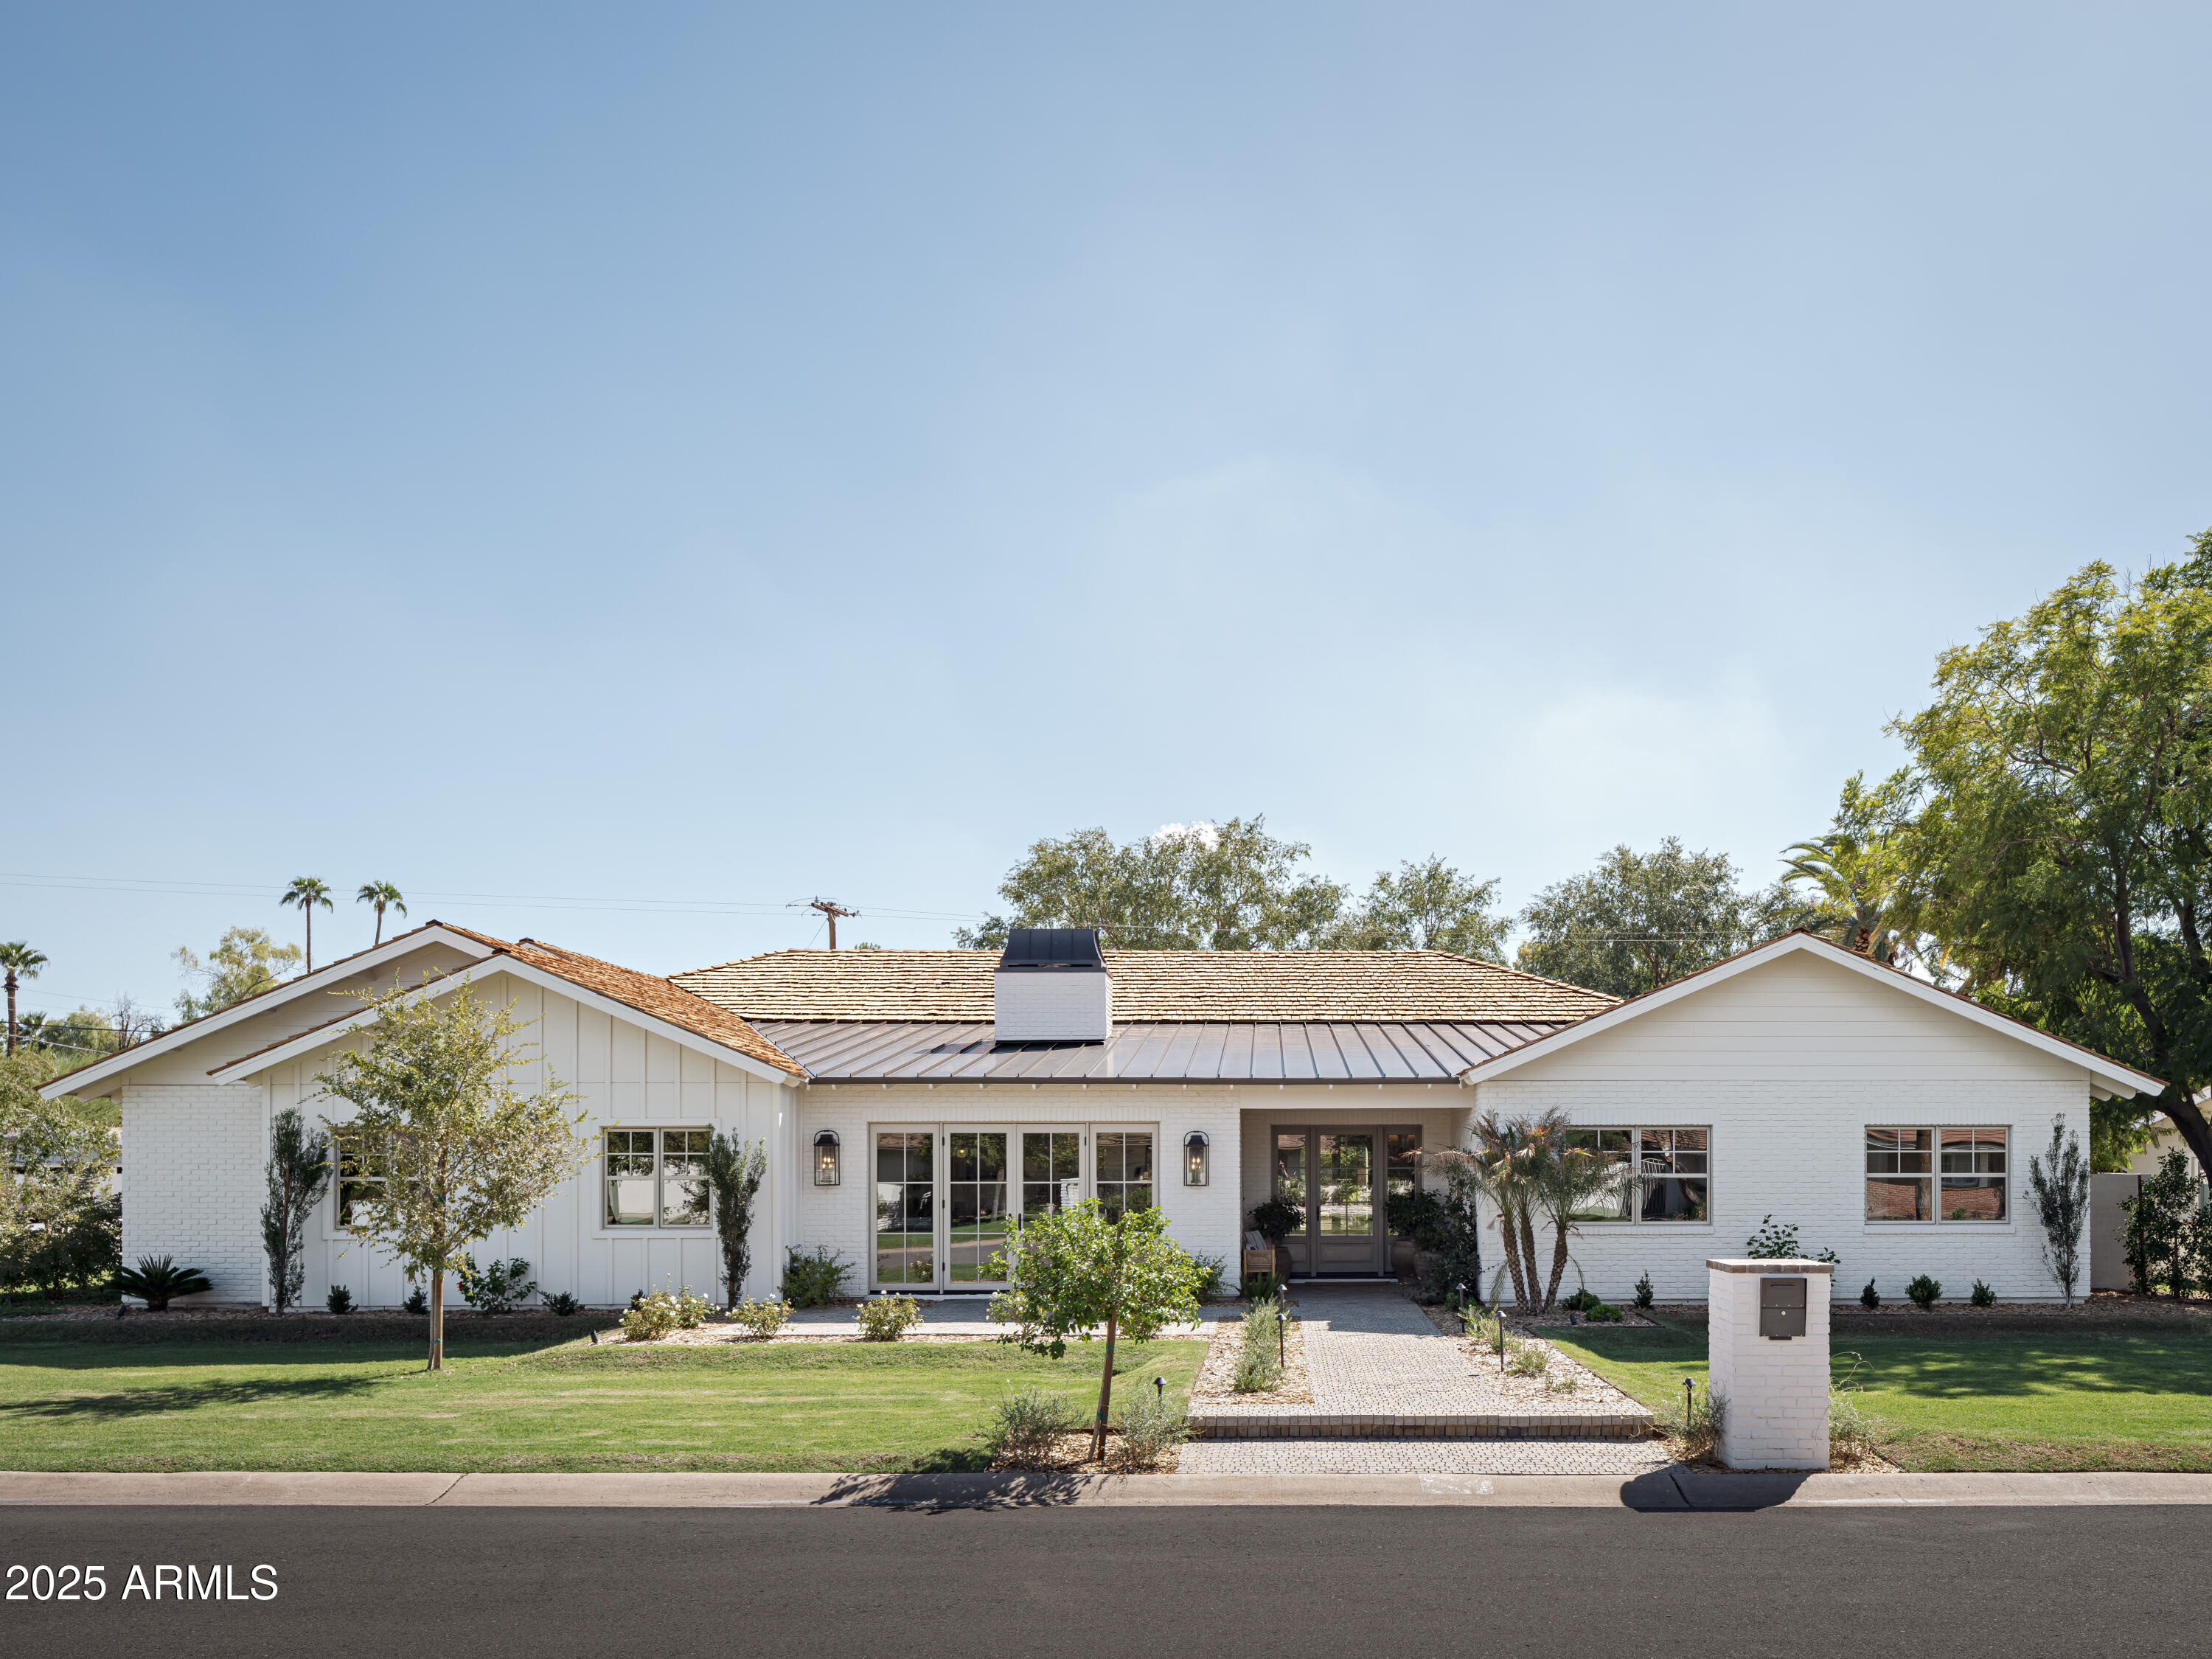
Introducing a new custom ranch home by Coyote Development, set on a rare 1/3-acre corner lot in the heart of North Central Phoenix. This single-story, 5,200+ sq ft home delivers timeless architecture with modern convenience, crafted for everyday living and effortless entertaining. 
 
The design respects its historic neighborhood with a cedar shake roof, vaulted ceilings with exposed beams, natural oak floors, and custom millwork throughout. At its center is a chef's kitchen with Sub-Zero and Wolf appliances, a Taj Mahal quartzite island, and a full butler's kitchen equipped with its own sink, dishwasher, built-in wine fridge, and second refrigerator. A dedicated dining space easily seats 10, and the adjoining custom buffet and bar makes hosting seamless. The front sitting room offers a fireplace and French doors that open to the front social patio. All five large bedrooms include ensuite baths, balancing comfort and privacy for family and guests.
 
Smart space planning and storage was built-in throughout: including a large laundry and mud room with double washer/dryer, sink, and storage, plus an oversized three-car garage with side storage and attic access. 
 
The backyard is a private escape with a full Ficus hedge, limestone-decked pool, dedicated exterior pool bath, and generous entertaining areas. High-efficiency HVAC, fire sprinklers, and insulated walls provide peace of mind.
 
This is a rare opportunity to own a new home in North Central that pairs character with scale, an elevated ranch built for lasting quality and modern living.
#6919719

Phoenix

141 E KALER Drive

5 Beds

None Baths

5,232 Sq.Ft.

$3,695,000

MLS#: 6919719
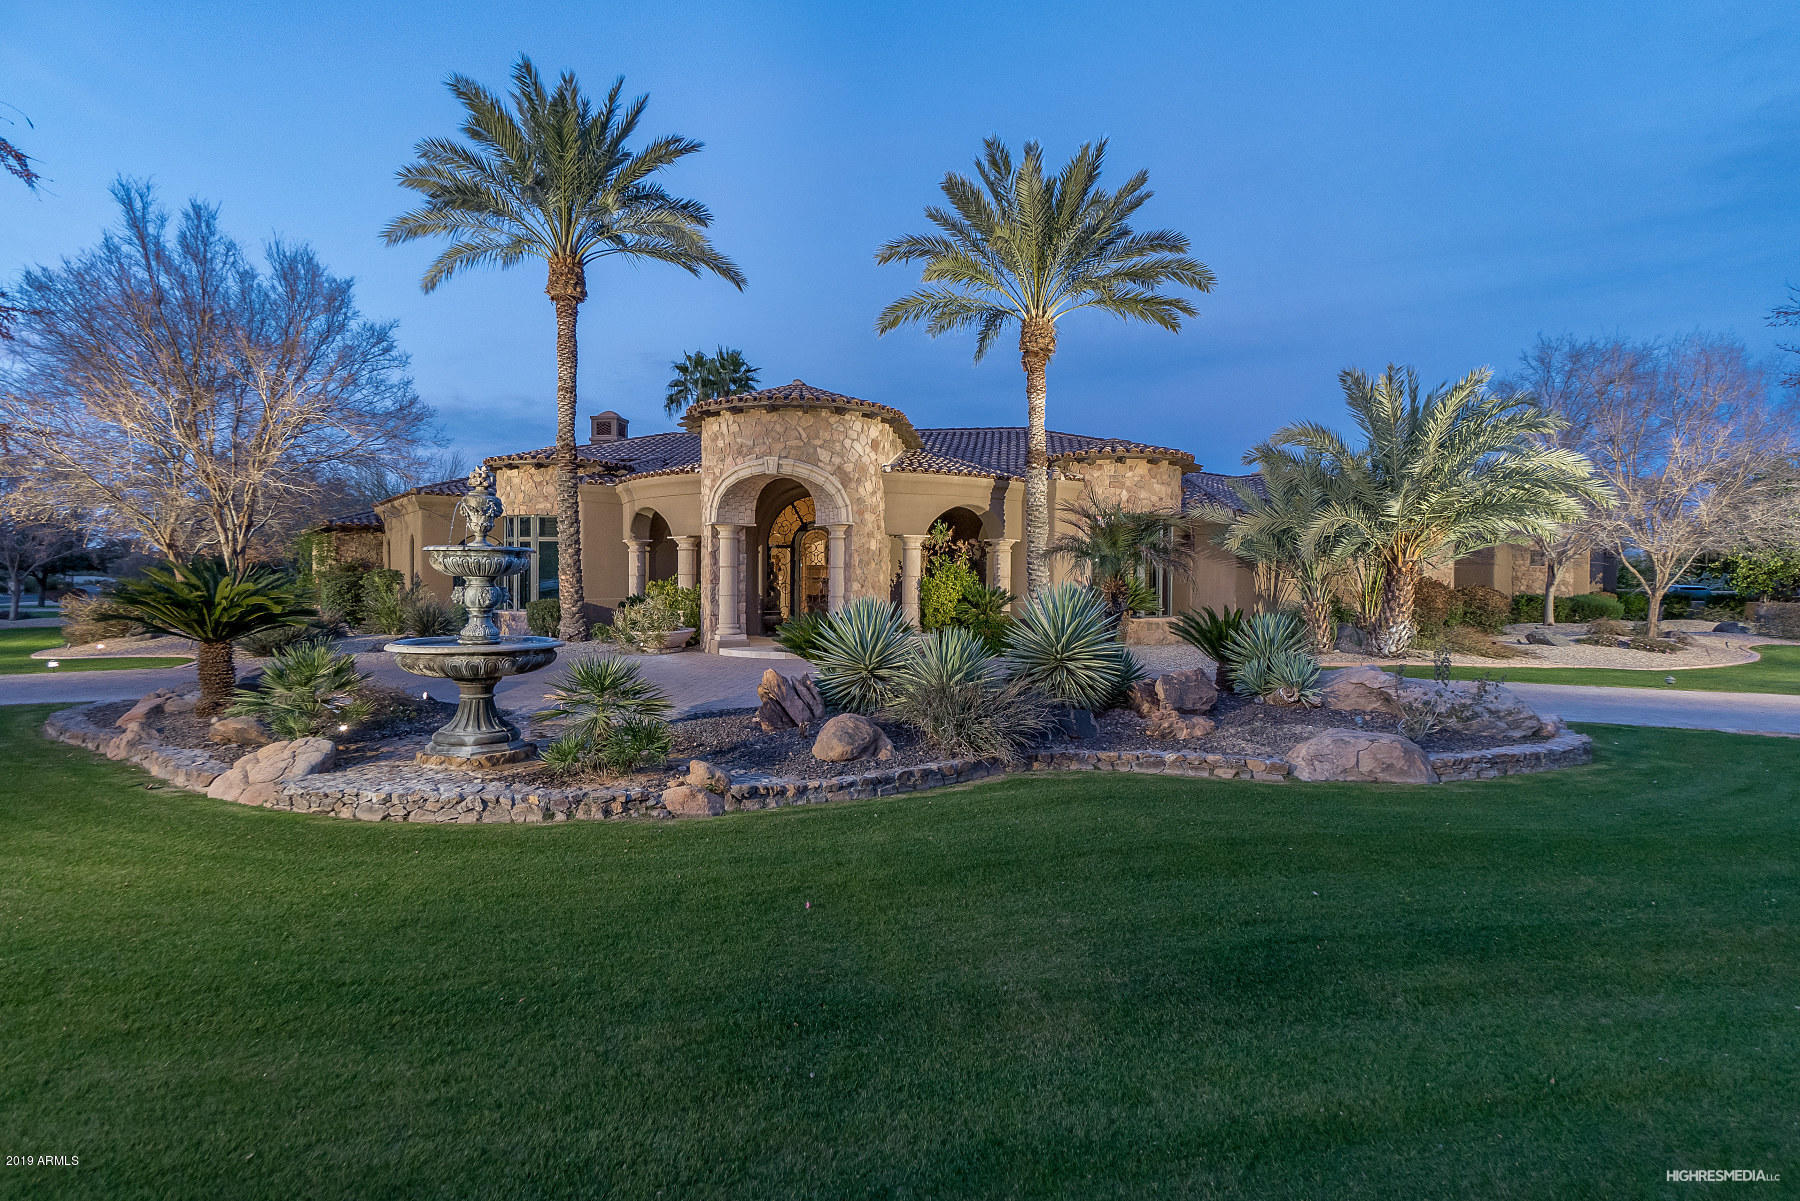
Love where you live in this custom Santa Barbara style home built by Calvis Wyant, tucked away in the exclusive guard gated enclave of Judson. With it's A+ location, stunning views of Camelback & the resort style backyard , this home will make you never want to leave. The heart of this home is a big beautiful kitchen with sub zero appliances & large island that open to the great room, covered patio & backyard featuring a pebble tech pool/spa w/ waterfall. The huge master boasts new wood floors & enormous theater screen! The perfect floor plan includes a man cave & 3 guest rooms, all ensuite in one wing of the home & another master off the kitchen perfect for in laws, along with an amazing office.  Long term guests will love the separate guest house with full kitchen, family room & master!
#5874693

Paradise Valley

6615 N 66TH Place

6 Beds

None Baths

7,688 Sq.Ft.

$3,695,000

MLS#: 5874693
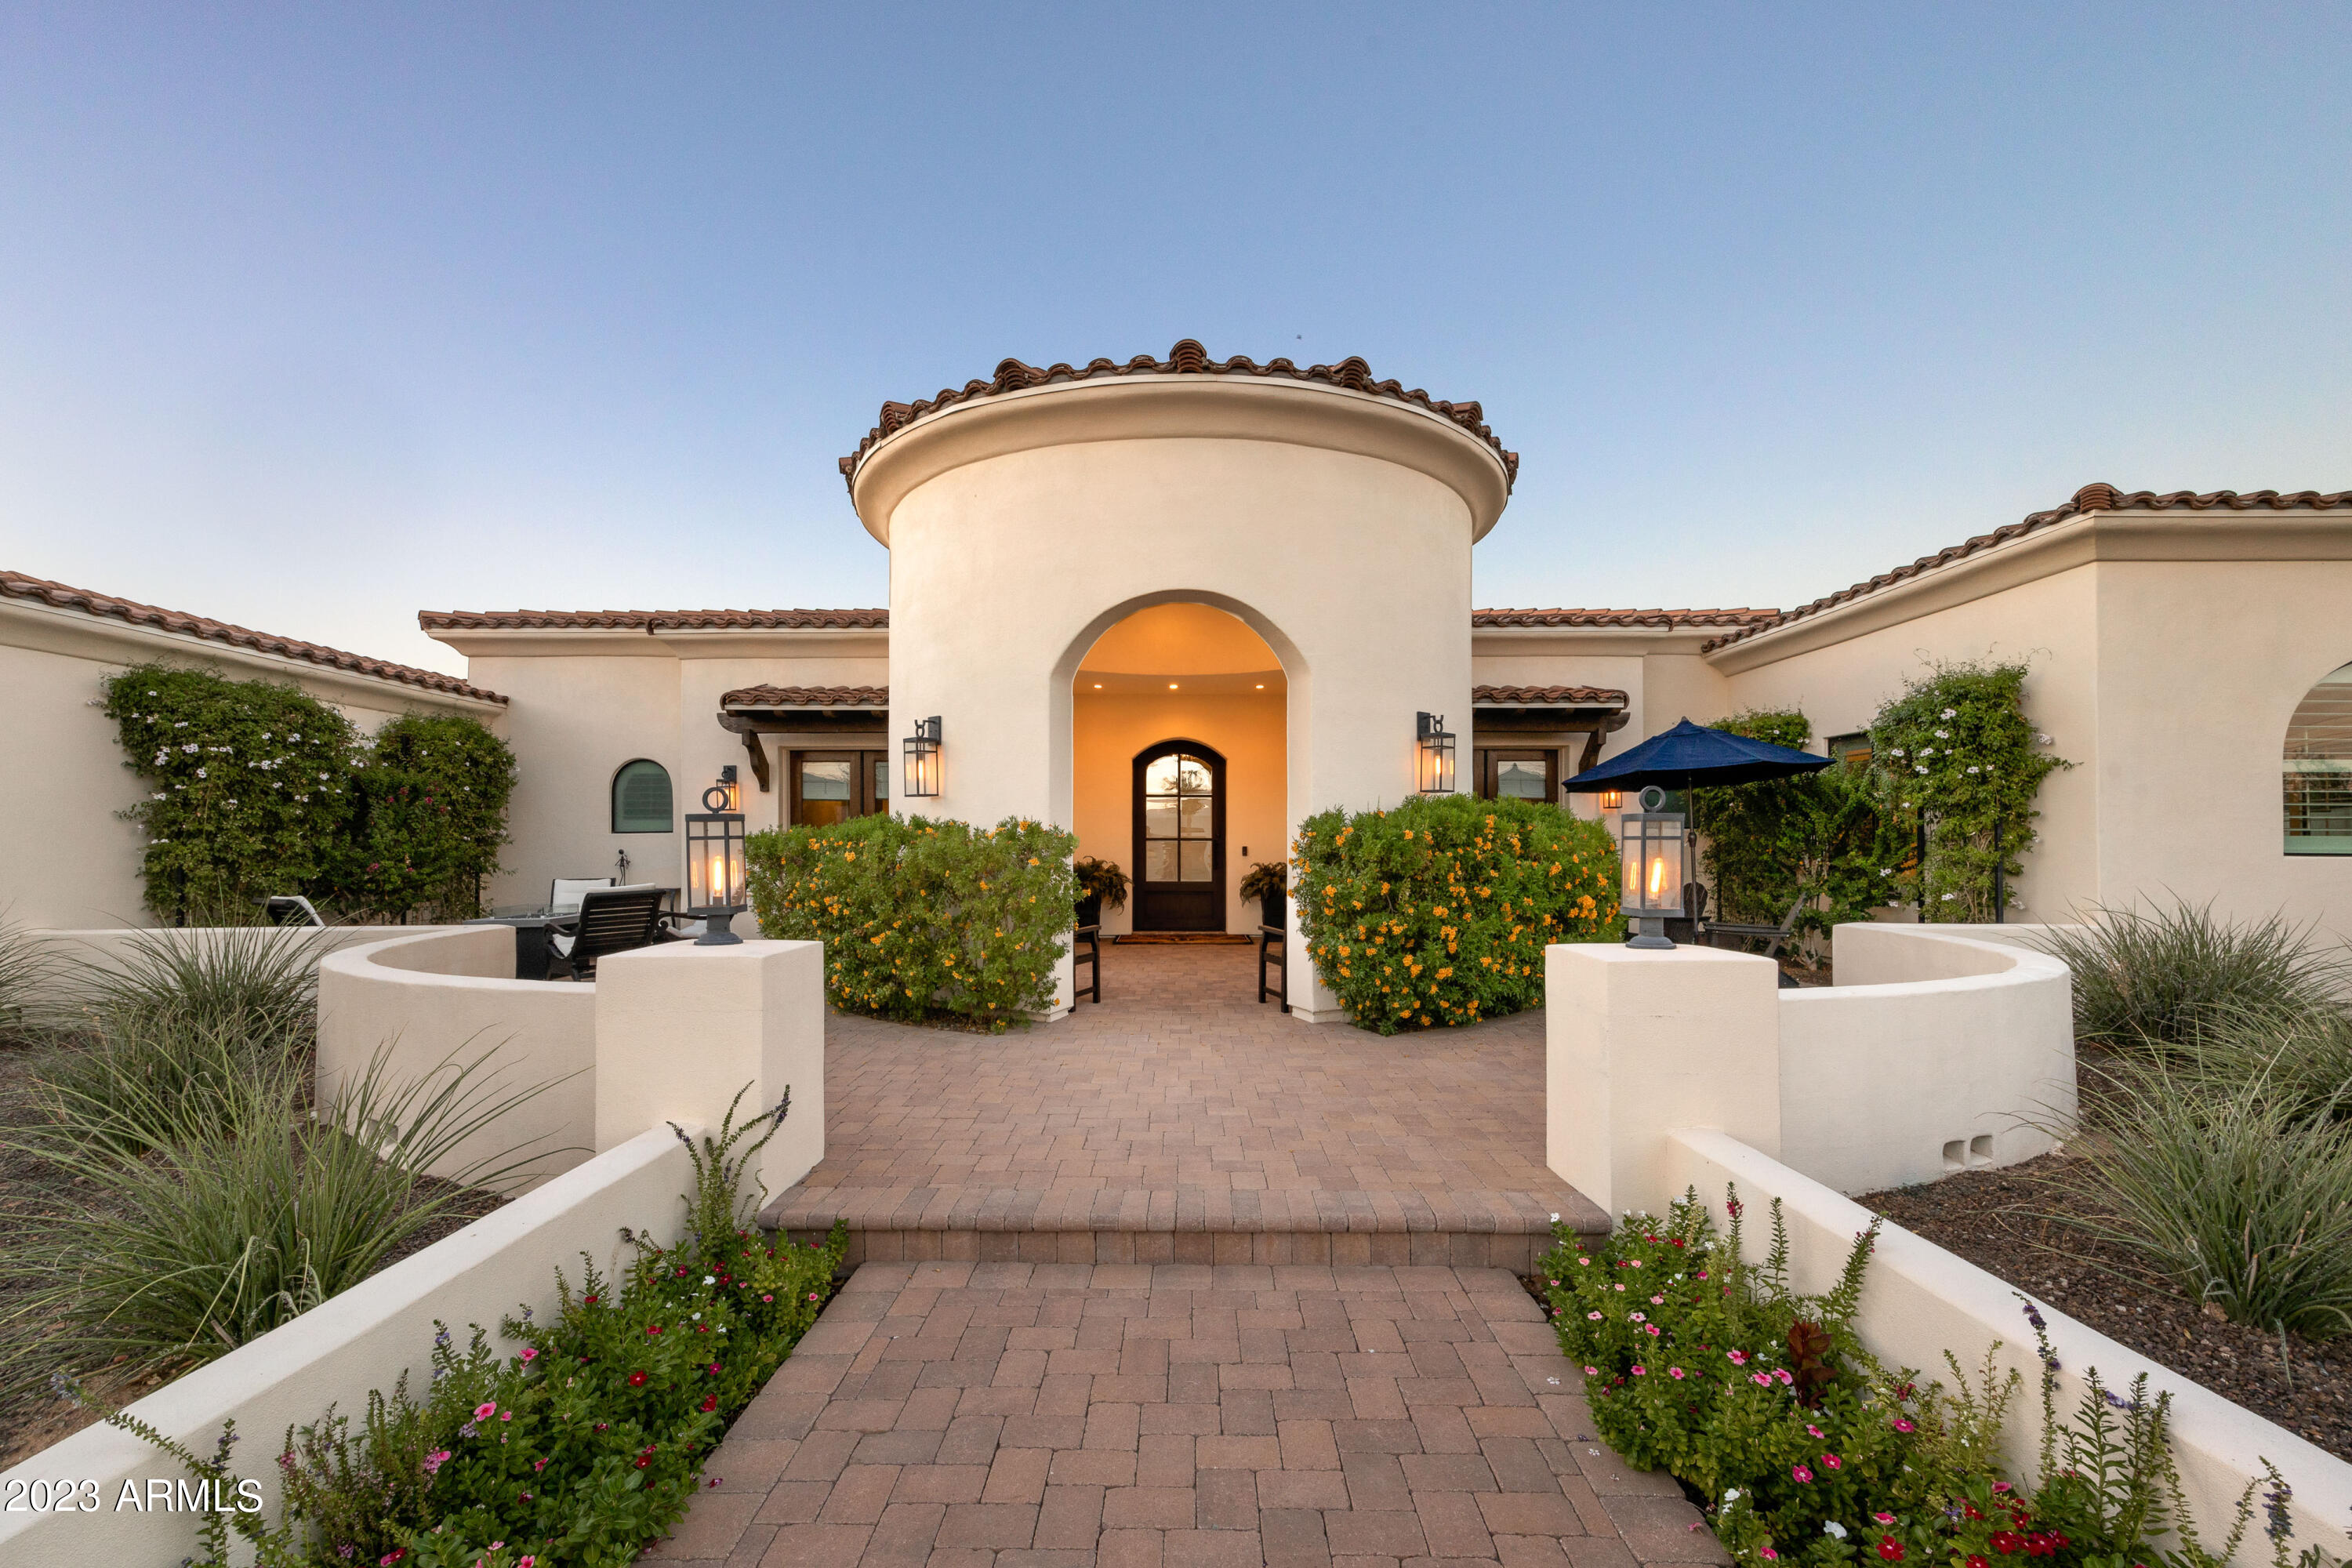
This stunning 2014-built Santa Barbara-inspired residence has recently been updated to offer the pinnacle of luxurious desert living. With 5,390 square feet of exquisite design and thoughtful features, this property is a true gem. The well-appointed living spaces flow seamlessly from one room to the next, creating an inviting atmosphere for gatherings with family and friends. The generous living room, complete with a cozy fireplace, is the perfect place to relax and unwind. One of the highlights of this Paradise Valley paradise is the exceptional outdoor living area, featuring a fantastic ramada with a built-in Argentina grill, a Green Egg smoker, and a convenient sink, making it the ideal spot for al fresco dining. With 5 bedrooms, 5.5 bathrooms and den or office, including a luxurious master suite, there's plenty of room for everyone in the family. The master retreat is a true sanctuary, featuring a spa-like en-suite bathroom and access to a private patio, perfect for enjoying your morning coffee. Situated on a spacious lot, this property offers plenty of room for outdoor activities, whether you want to lounge by the sparkling pool, play a game of catch on the lush lawn, or simply soak in the Arizona sunshine. The location couldn't be more ideal. Paradise Valley is known for its upscale amenities and stunning desert landscapes, making it one of the most sought-after communities in the Phoenix area. You'll have easy access to world-class golf courses, top-rated schools, fine dining, and high-end shopping. Don't miss this opportunity to make this Santa Barbara-inspired masterpiece your forever home. Schedule a private showing today and experience the magic of Paradise Valley living at its finest!
#6609449

Paradise Valley

6336 E GOLD DUST Avenue

5 Beds

None Baths

5,390 Sq.Ft.

$3,695,000

MLS#: 6609449
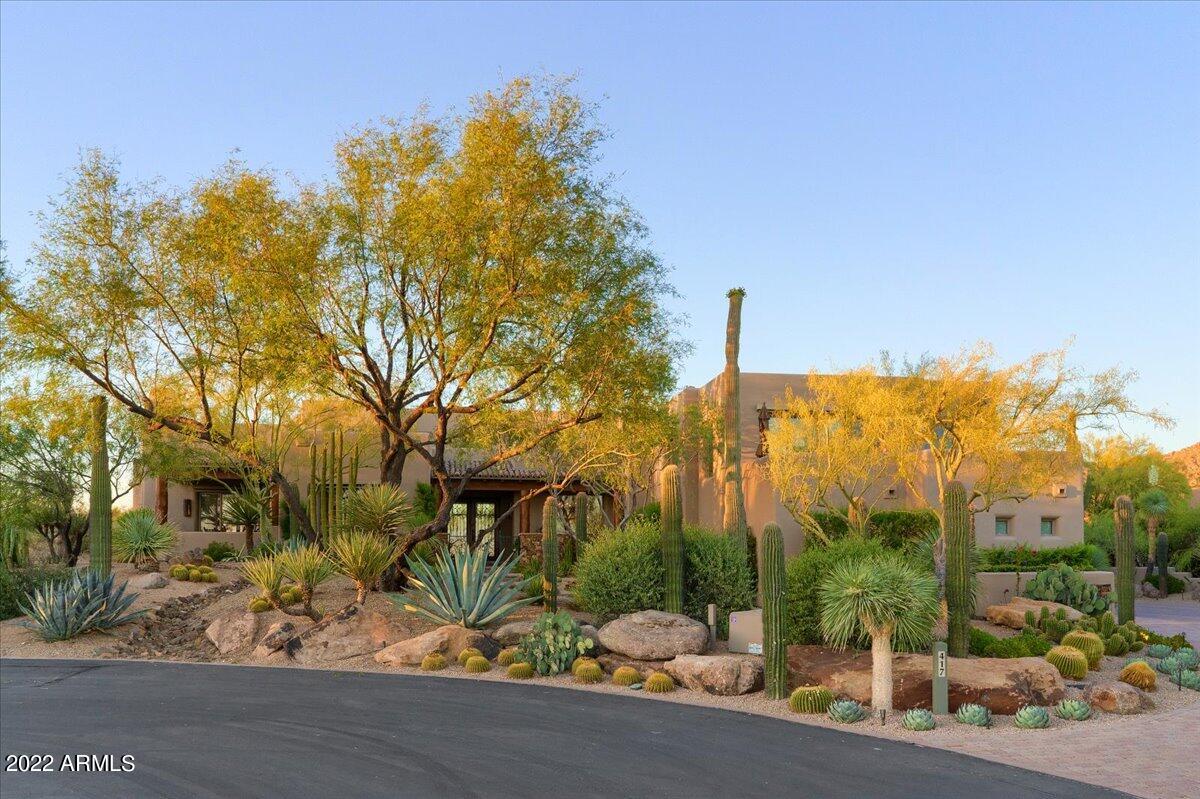
Situated on over 1.3 acres of beautiful Sonoran Desert, this cul-de-sac lot offers the ultimate in privacy! Gated courtyard entry. Greatroom floorplan, private master suite, 3 guest ensuite bedrooms, den, upstairs library and bonus room with sweeping city light & mountain views.     24x24 travertine floors,new interior and exterior paint, stacked stone & more. Gourmet kitchen, designed for the most discerning chef features taj mahal quartzite countertops, knotty alder cabinets and adjacent breakfast room with fireplace. Resort like backyard with beautiful mountain views as a backdrop, pebble tec pool and spa, BBQ cooking station and private putting green all surrounded by spectacular mountain views as a backdrop.  Exquisite landscape design by Trademark Landscaping. Desert Highlands, ranked as a top 100 club by Platinum Clubs of the World, offers world class amenities include a Jack Nicklaus championship golf course, 18-hole putting course, award winning clubhouse featuring Jack's Gastrupub and Jack's Backyard, Highlands Racquet Club offering grass and clay tennis courts + pickleball courts, state of the art fitness center & more. A $95,000 membership fee is due from buyer at close of escrow.
#6413152

Scottsdale

10040 E HAPPY VALLEY Road 417

4 Beds

None Baths

6,245 Sq.Ft.

$3,695,000

MLS#: 6413152
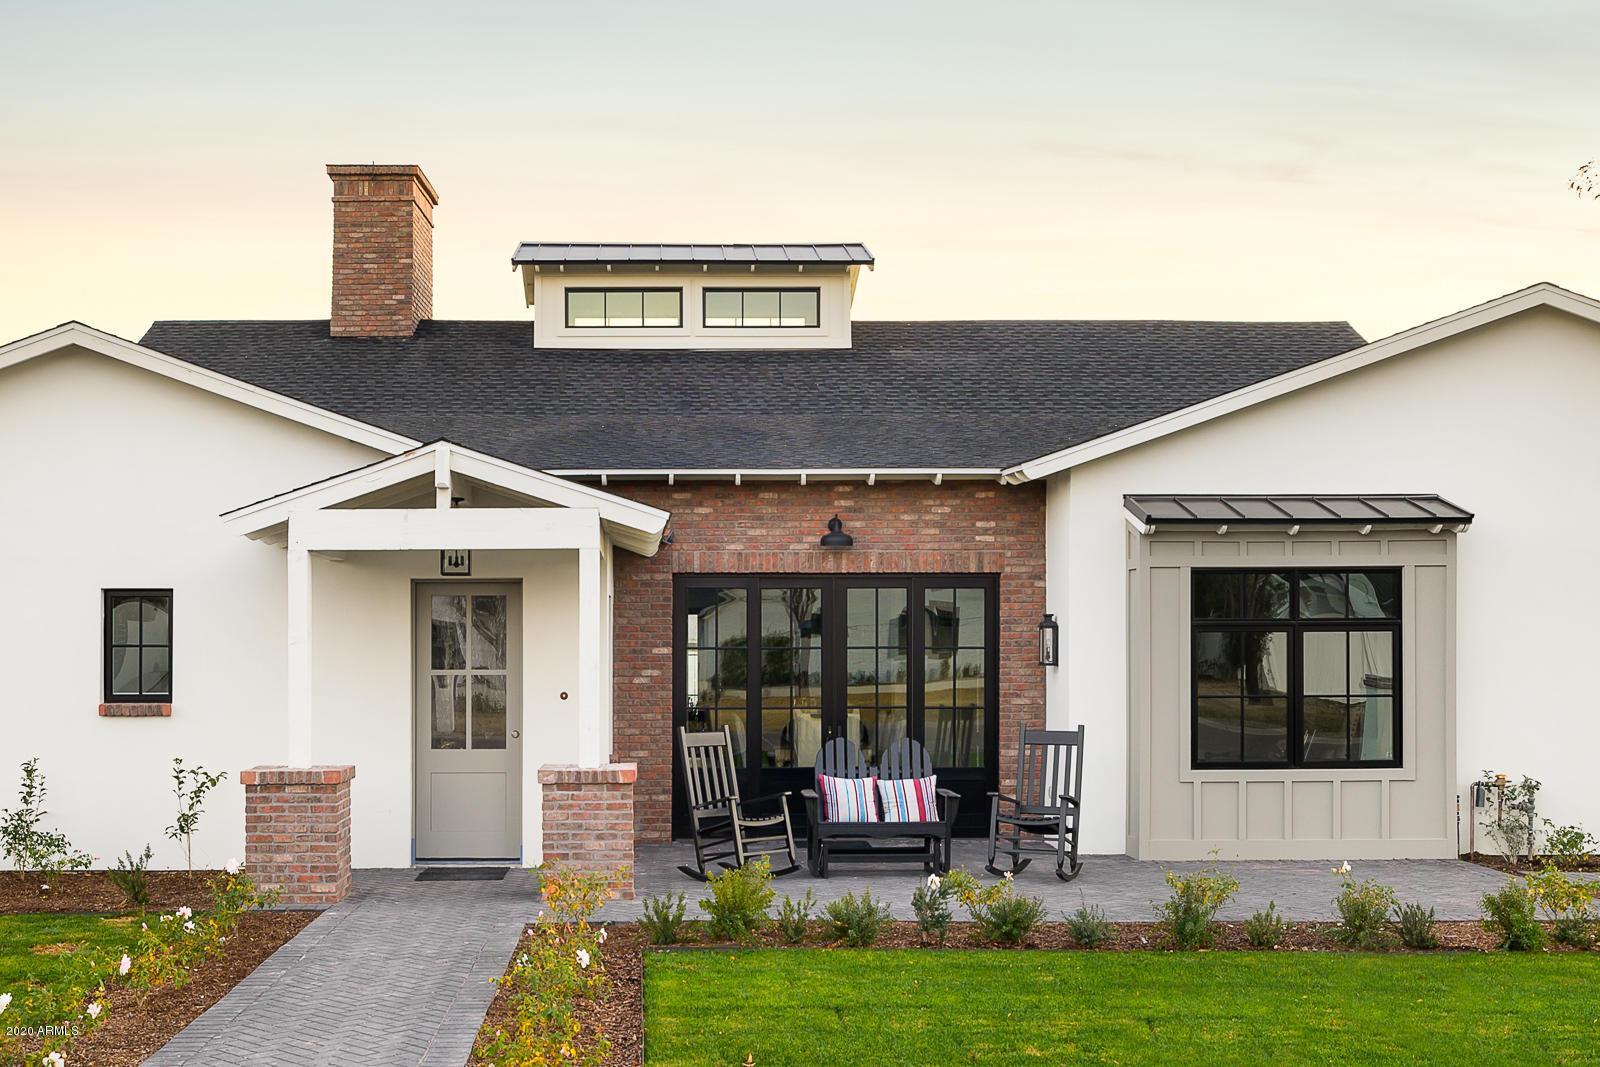
None
#6408538

Scottsdale

6101 E CALLE DEL PAISANO --

4 Beds

4 Baths

4,043 Sq.Ft.

$3,695,000

MLS#: 6408538
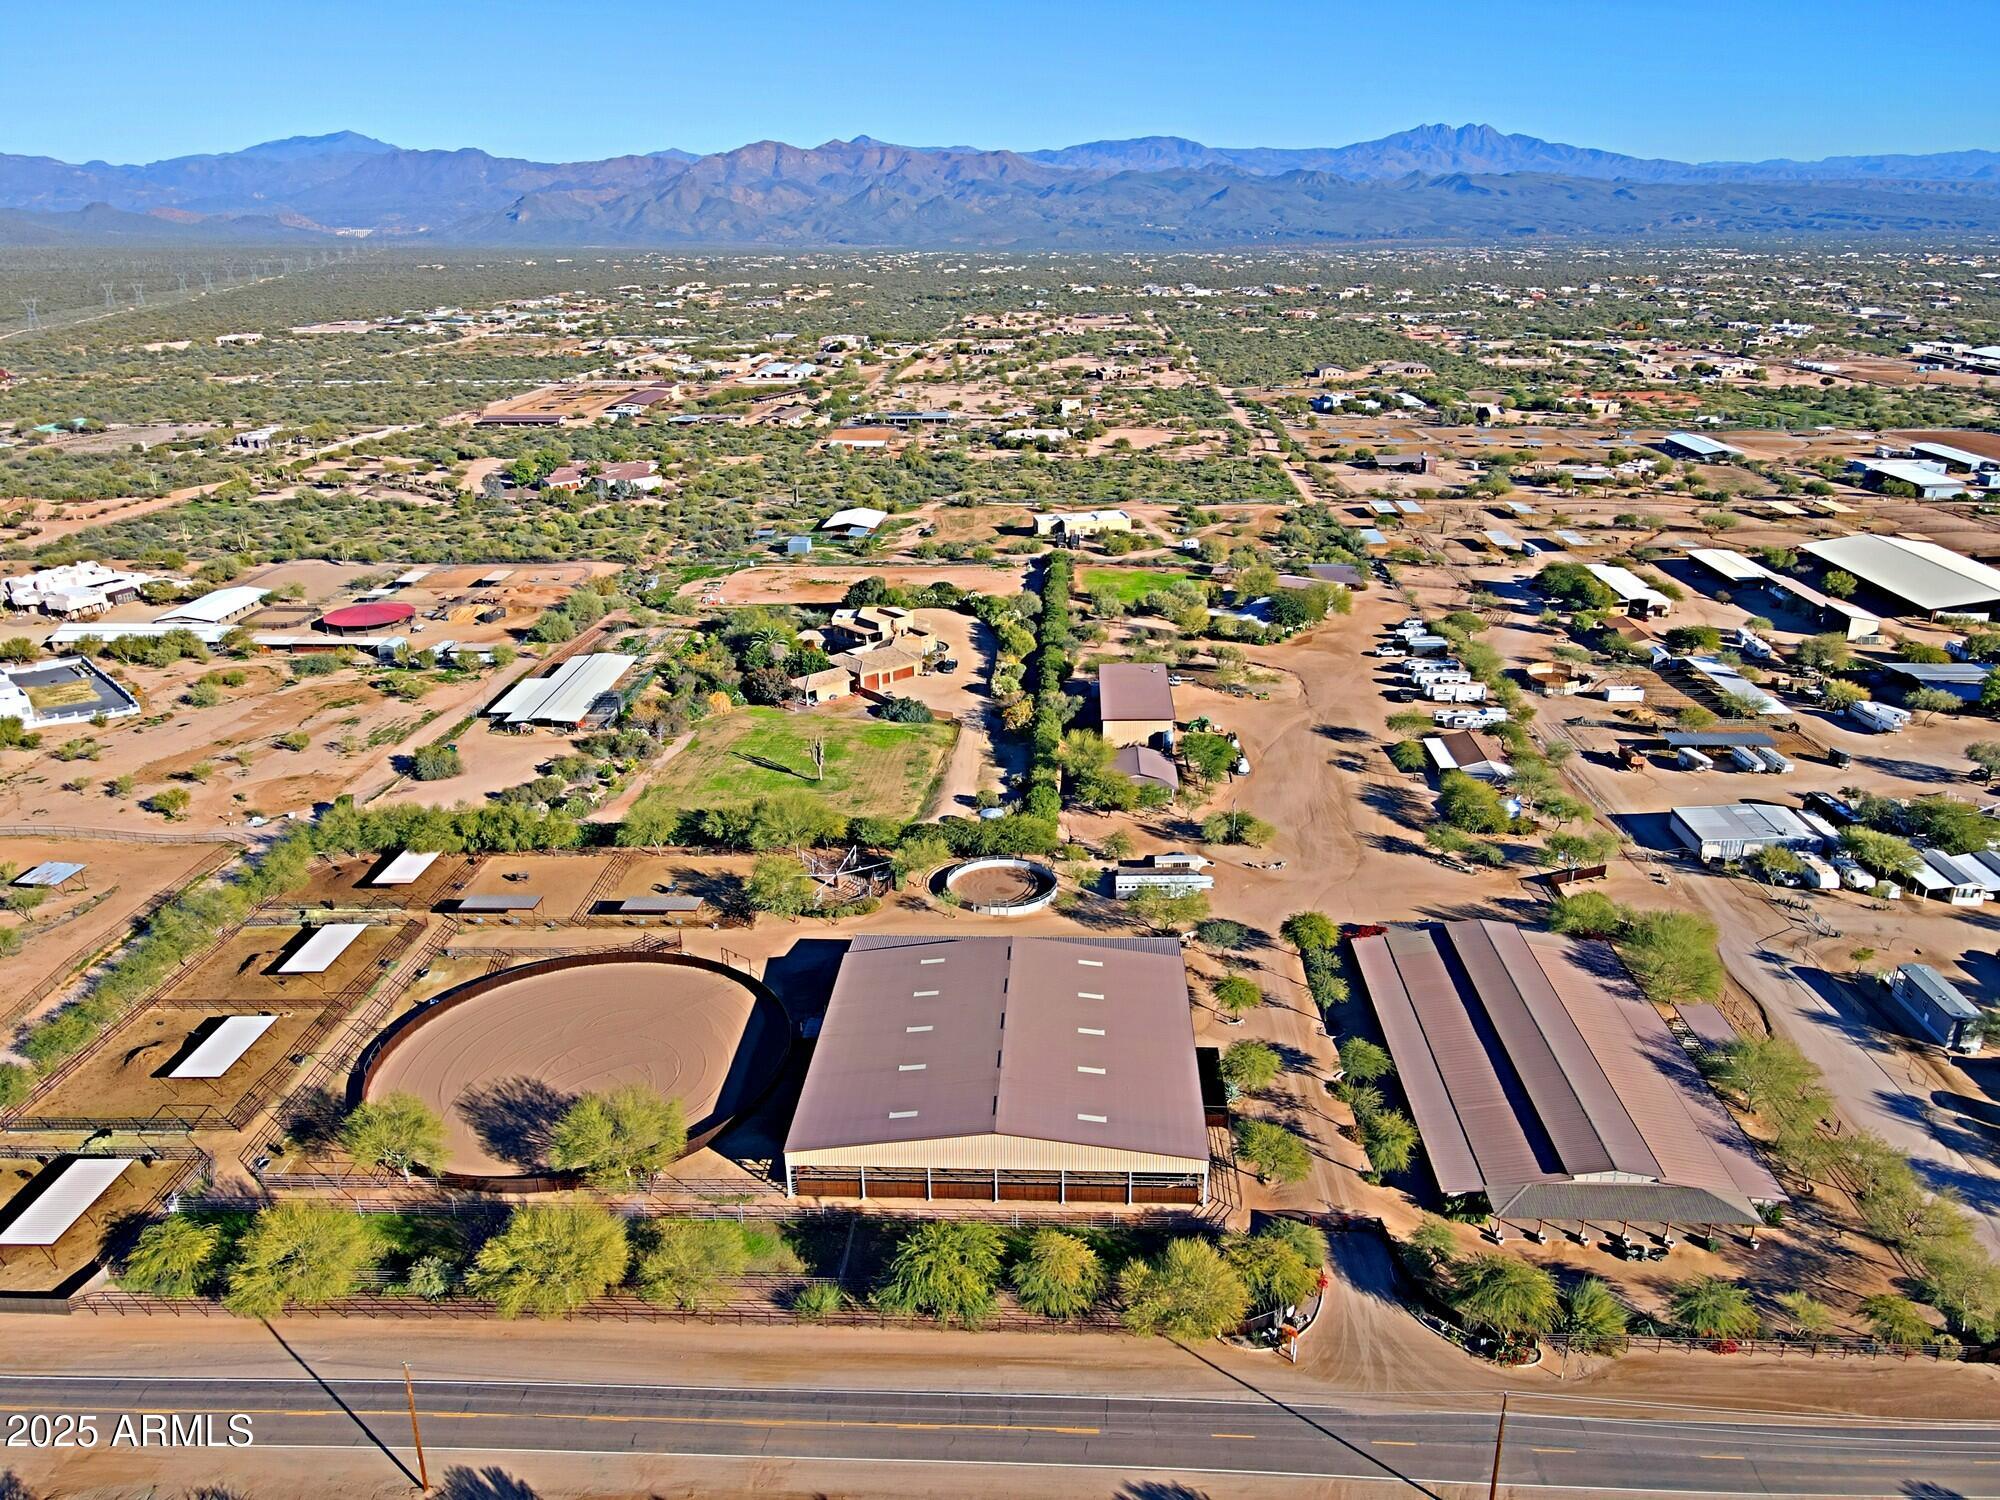
Premier Equestrian Facility Privately Gated on 9.3 acres with Private Well,Gorgeous Multi Functional Barn with 60 stalls or 22 stalls with runs and 16 box stalls most with private lockers,Beautiful lounge with Bar,Barn Powder room,3 Grooming bays,4 Wash Racks,Vet Lab,Laundry room,Farrier & Vet Area,Fly System,12 or 6 Stall Mare Motel, 130X 130 Covered arena with Observation Deck, (Could be made larger) 150'' Round Pen,50' Round Pen,Cattle Loading Chute, Prefiert Panel Walker, 4 Large Cattle Pens With Shades,3 Turn outs With Shades & 3 Grass Pastures,2 Bay Huge RV Garage with 1 RV Hookup inside, 5 Full RV Spots with Hookups outside, Huge Covered Hay/Shavings/Equipment Shed-
Main House (2,220 SQ FT Modular) is super Nice with 3 En Suite Bedrooms & a Powder Room , Large Kitchen & Fireplace, Nice Grassy Backyard with Deck, Second Modular (1,260 SQ FT)House has 3 Bedrooms & 2 Baths With Carport, 2 One Bedroom (Each 648 SQ FT ) 1 Bath Apartments with Fenced Area, 5 Rail Fencing around all turn outs - Tons of Trailer Parking, Great Location on Paved Road.
Property includes 2 parcels -219-40-060 & 219-40-061E
This Ranch Is TRULY A SHOW PLACE.
#6961183

Scottsdale

30609 N 144TH Street

8 Beds

6 Baths

4,776 Sq.Ft.

$3,695,000

MLS#: 6961183
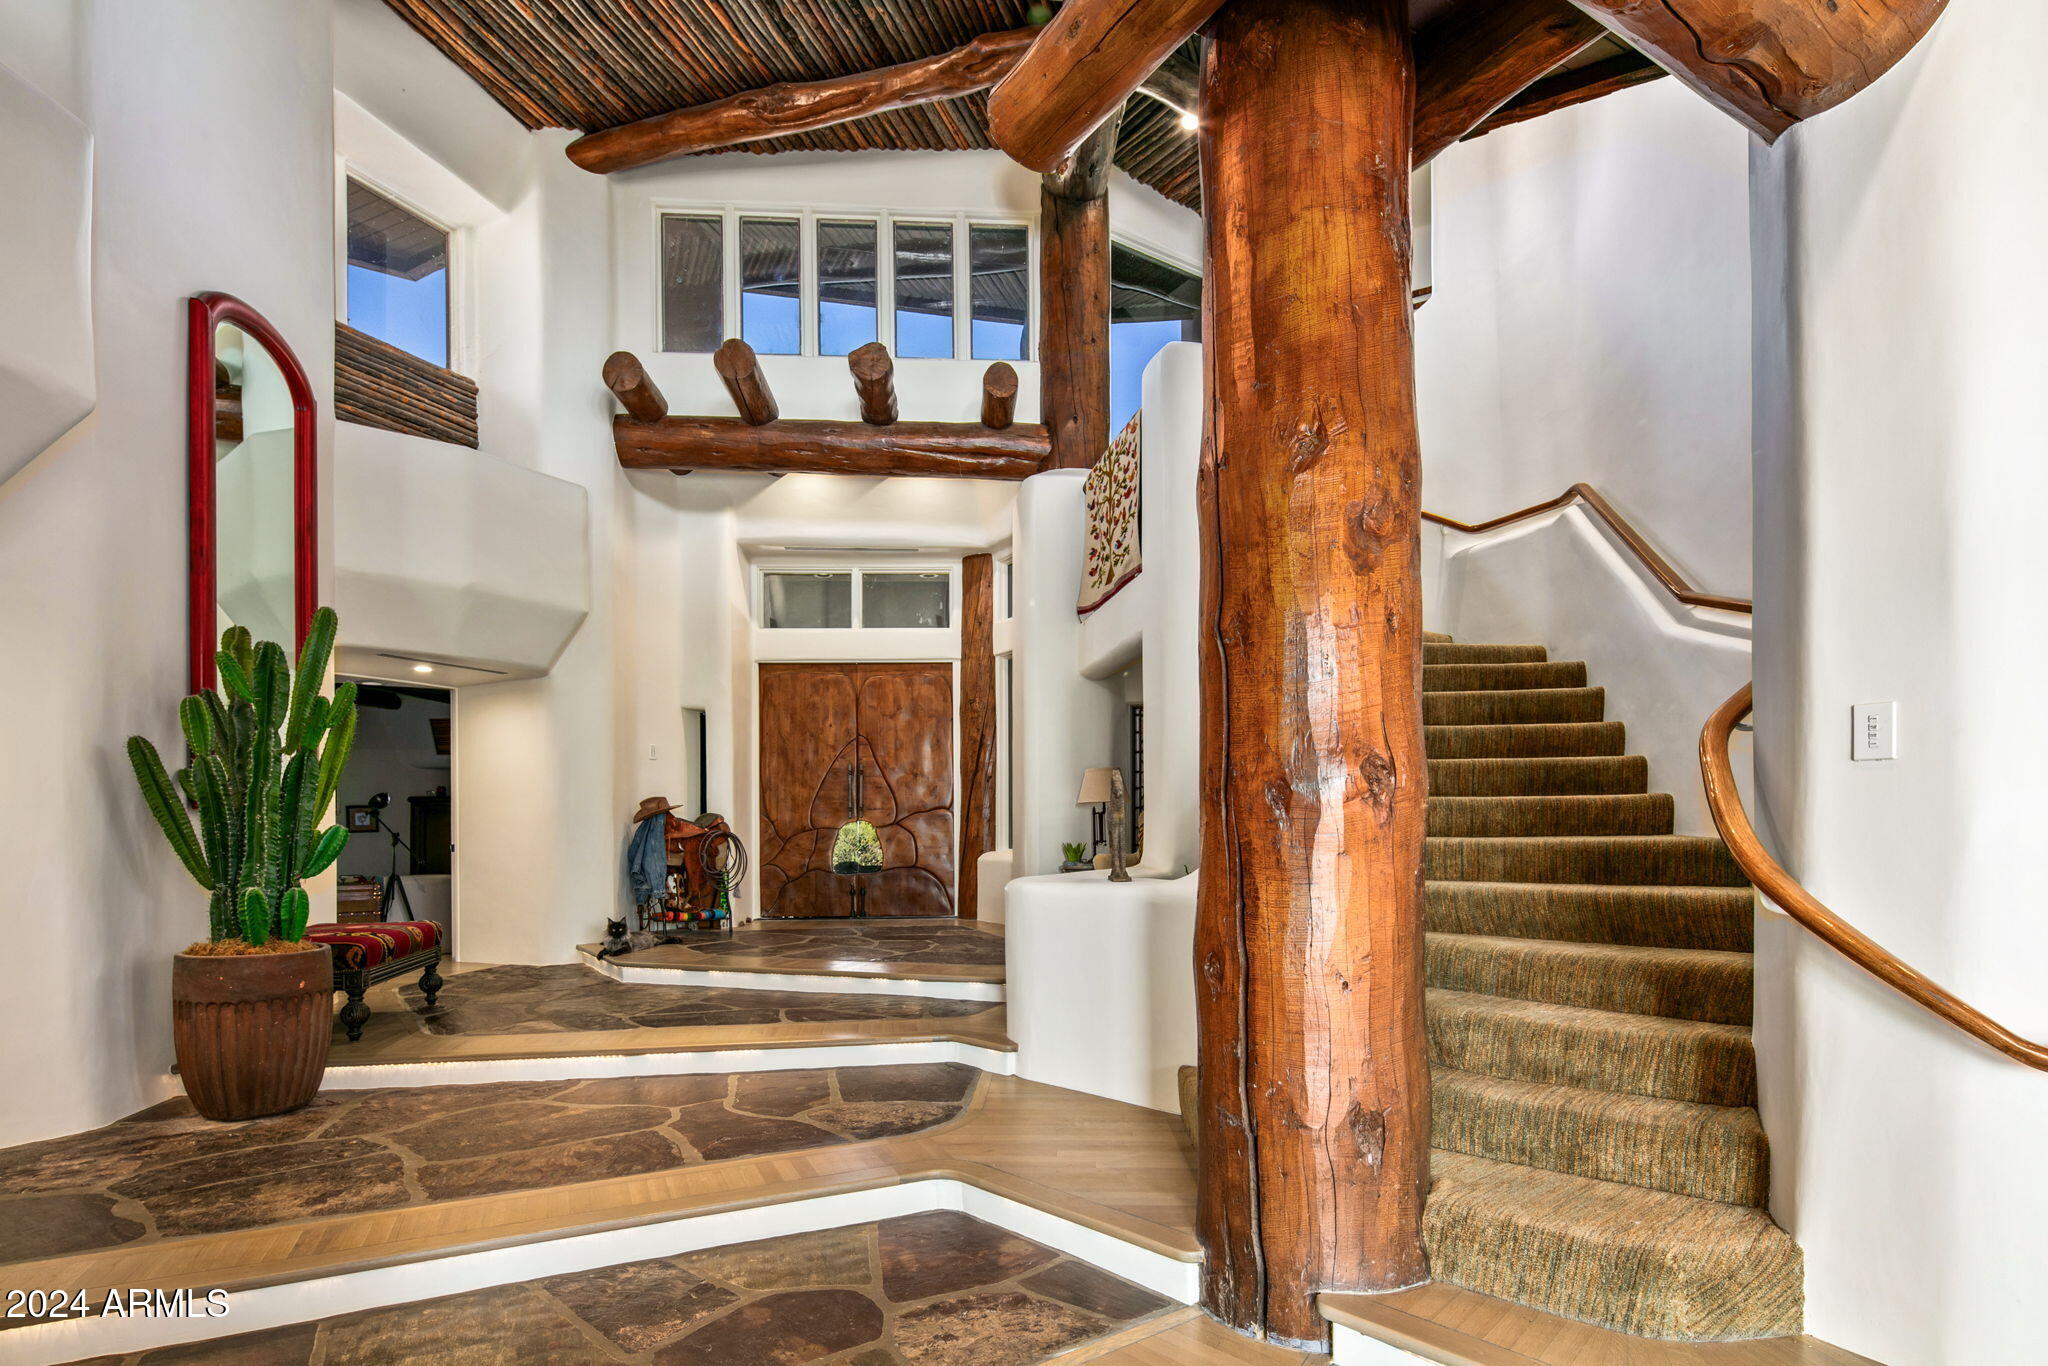
Car Collectors Dream with Southwest flair designed  by award-winning designer Bob Bacon. Set on 3.4 acres within the prestigious gated Windmill neighborhood at the Scottsdale/Carefree border, this home offers the perfect blend of luxurious living , privacy, entertainment & views. The main house features 4 bedrooms, 4.5 baths, and a 5-car garage, including an RV bay.  The 2 bedroom casita, family room, RV Garage were new additions as of 2023/2024.The gourmet kitchen was updated to include quartzite countertops, a Wolf dual-fuel range, dual Asko dishwashers, and dual Sub-Zero refrigerators. The home also includes a formal dining room, living room, and large pool/patio areas , providing ample space for small or large gatherings. The Upstairs is perfect for a game room or theater. This home showcases magnificent high Sonoran desert views. The outdoor living space is ideal for hosting. Not only does it offer  a large pool patio for ultimate relaxation, but also a therapeutic spa, a grassy area,  and 2 observation decks. Additionally,  the 2-bedroom casita offers privacy and comfort for guests. This property is an entertainer's dream, blending luxury with the beauty of the desert.
#6776719

Scottsdale

8599 E TECOLOTE Circle

6 Beds

5 Baths

6,960 Sq.Ft.

$3,695,000

MLS#: 6776719
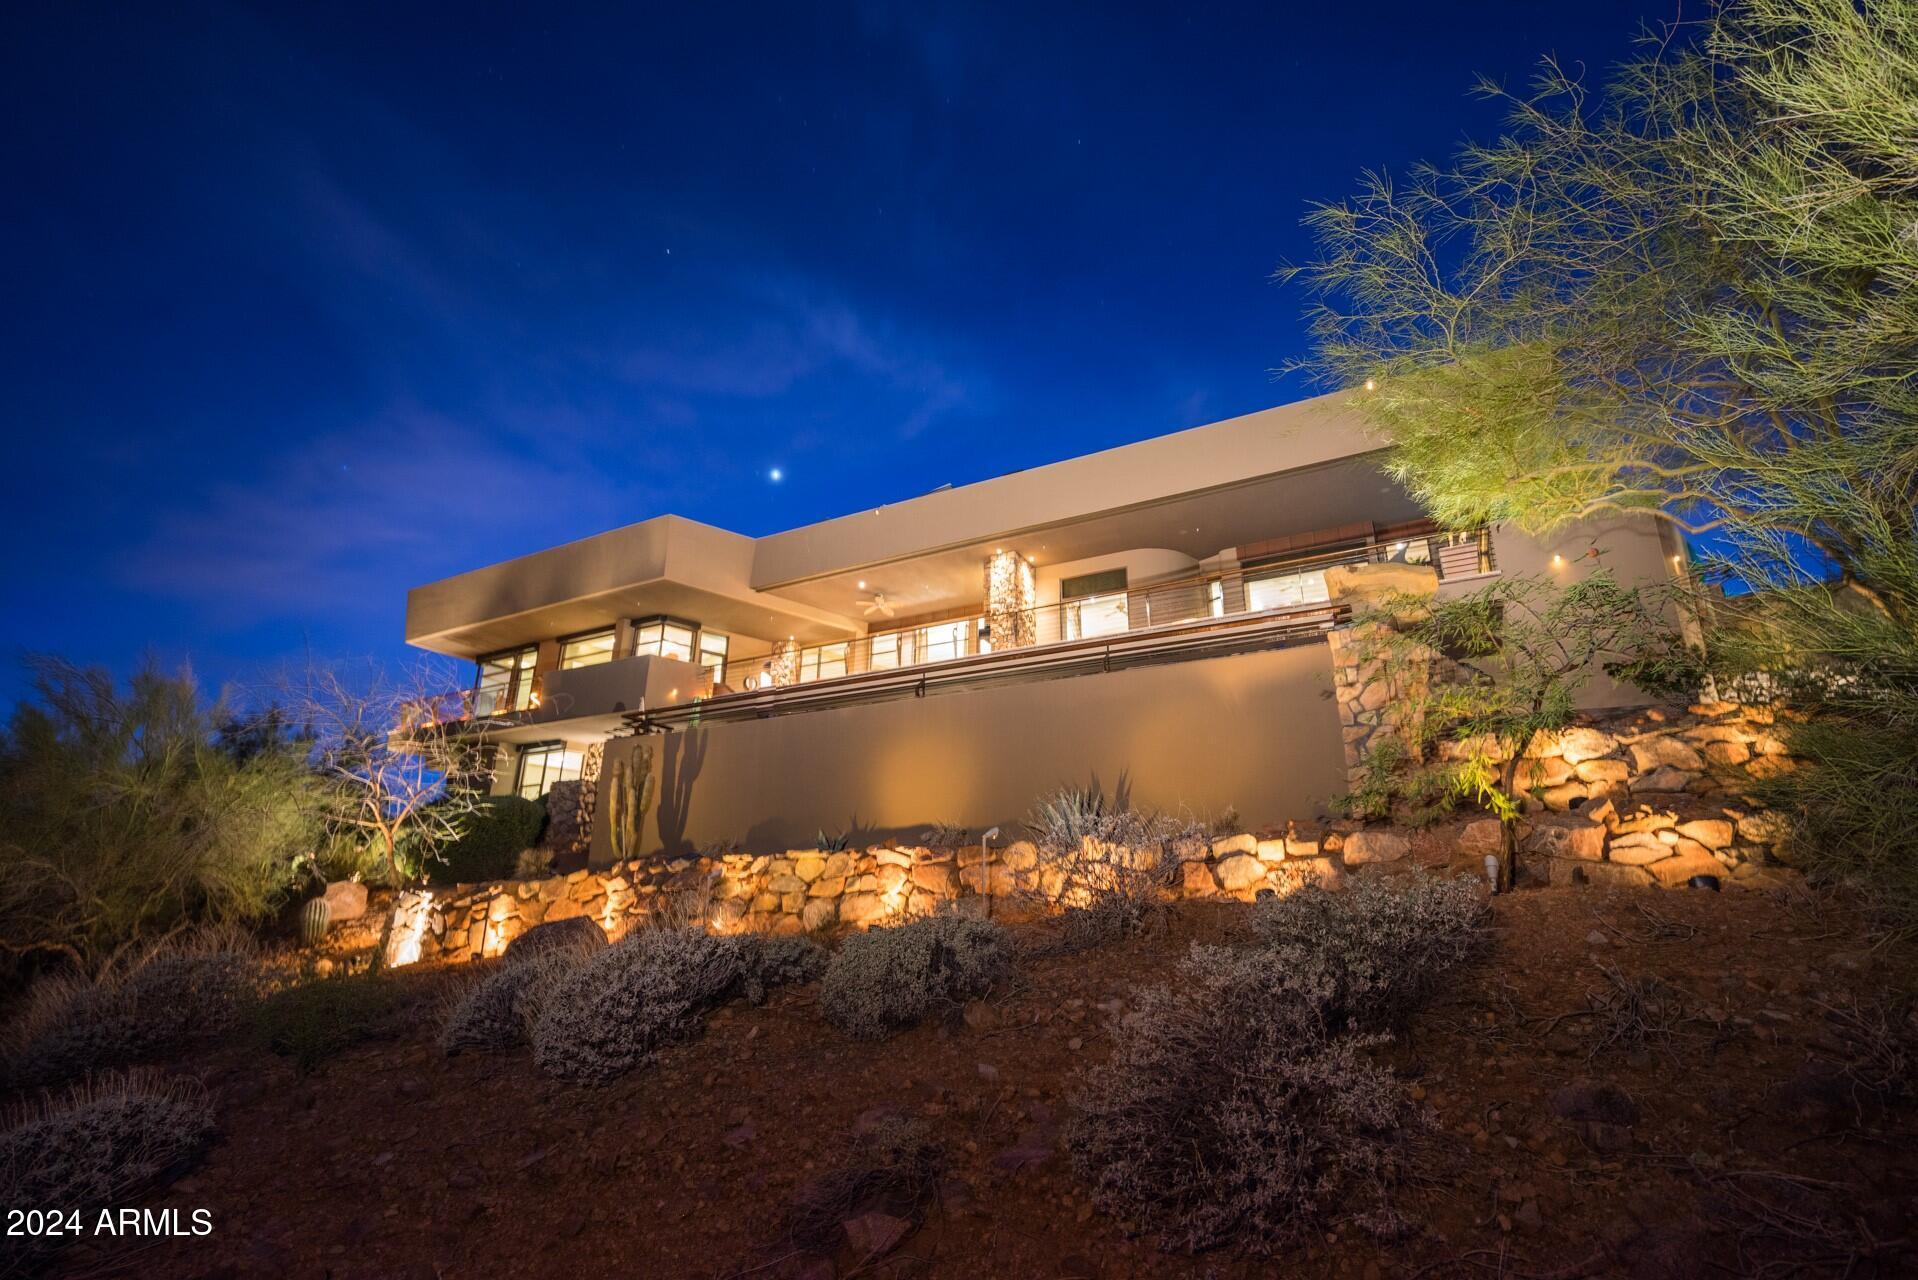
Mastery of architectural art awaits. This is the FireRock residence that truly combines timeless design with unrivaled views. From the moment you step onto the property, a panorama of emerald golf course fairways, mountain silhouettes, and city light views will take your breath away. Enter the foyer where a custom two-story master-crafted sandstone and water feature teases your senses and invites you to explore the style and tranquility of this two story-home. Accessible from the 1st and 2nd master suites, a lush courtyard with a whirlpool spa and fire-pit with bench seating blends into the overall wrap-around deck, providing multiple entertaining vignettes, a BBQ, and an elevated negative-edge pool overlooking the fountain of Fountain Hills and nearby mountain ranges. The serenity and convenience of two home offices with built-in cabinetry, one with a library and one with 180-degree views, cannot be overstated. The well-appointed chef's kitchen opens to the great room and miles of stunning views. The lower-level guest wing offers third and fourth guest suites with an adjoining multipurpose bonus room and a media room with tiered theater seating. Special features abound, including massive storage in the house and 4-car garage, Lutron lighting, electronic shades, exterior metal storm shades, and an elevator for truly step-free living. Come see for yourself and be prepared to have your breath taken away.
#6790081

Fountain Hills

9844 N RED BLUFF Drive

4 Beds

4 Baths

4,717 Sq.Ft.

$3,695,000

MLS#: 6790081
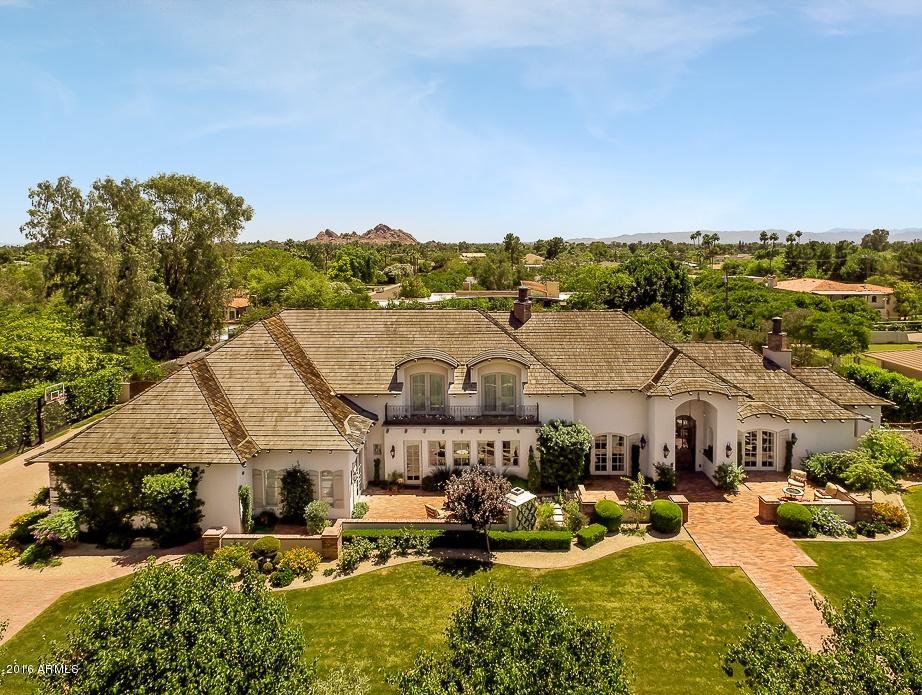
Sprawling Custom French Country Estate with stunning views of Camelback Mountain. Boasting 6300+ sq ft of flawless design and craftsmanship, this thoughtful floor plan is perfect for both family and entertaining lifestyles. The superb quality is exemplified inside and and out from the impeccable landscape to the five bedrooms / six bathrooms / wood paneled office /  bonus room / top of the line chefs kitchen / butlers pantry / sophisticated private dining room and more. The children's wing is comprised of a separate family room adjacent to en-suite bedrooms and is ideal for studying. The upstairs master retreat exudes world class charm complete with his and her bathrooms and custom designed closets. The Romeo and Juliet inspired french doors open to freshly potted flowers and breathtakin view for miles.This impressive and meticulously maintained property features everything from a manor style fireplace, bocce court, sparkling swimming pool and wide open spaces ready for play in our amazing Arizona climate.
#5452102

Phoenix

5521 E EXETER Boulevard

5 Beds

None Baths

6,328 Sq.Ft.

$3,695,000

MLS#: 5452102
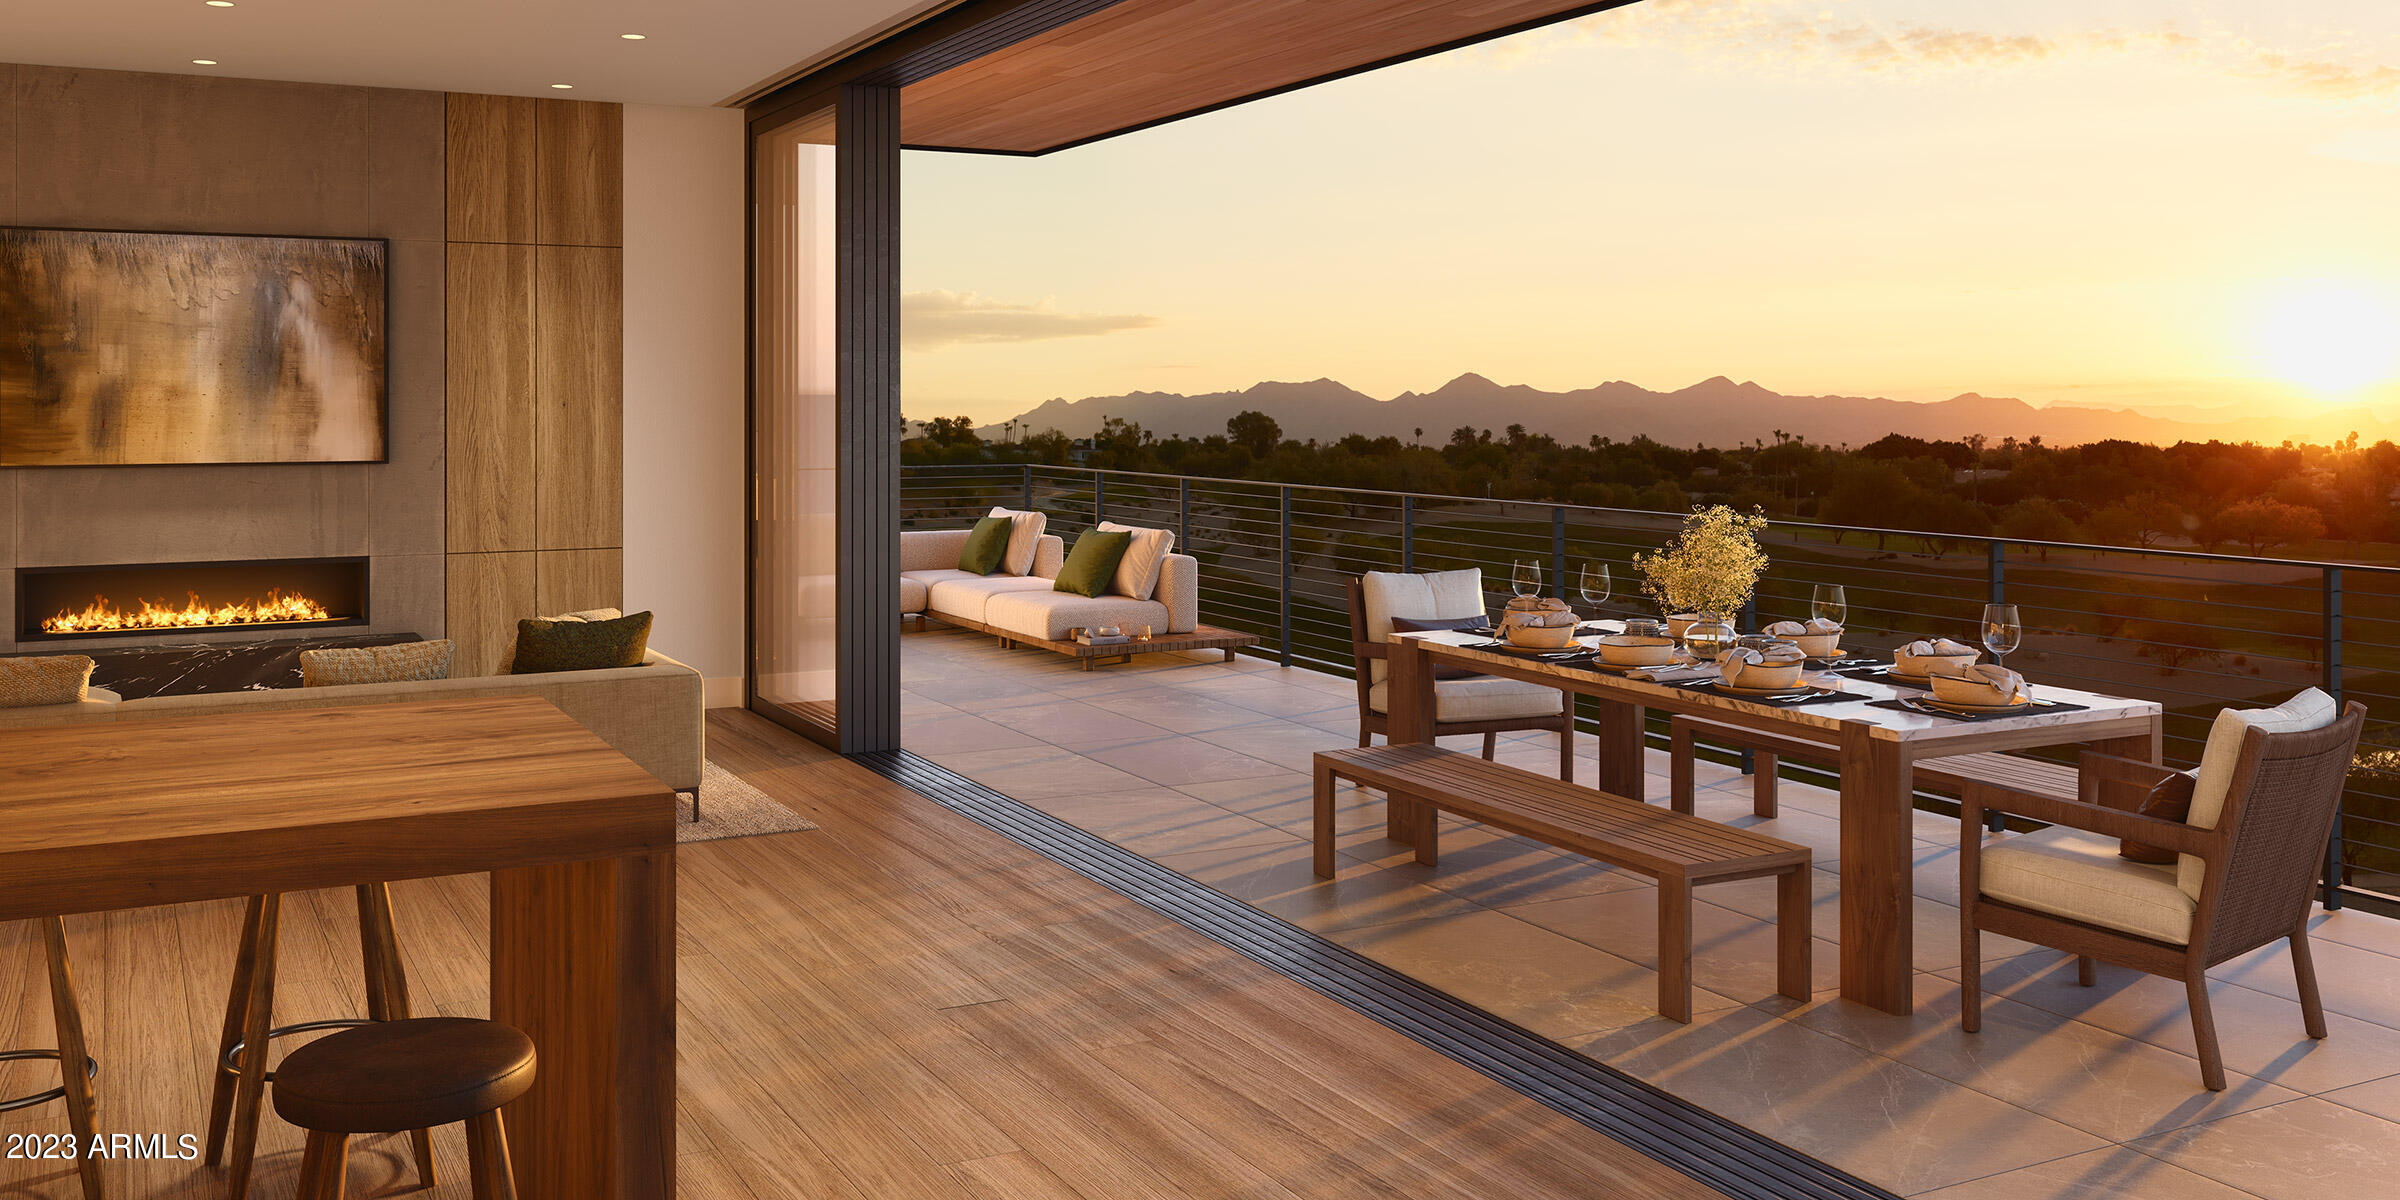
Tucked at the base of revered Camelback Mountain, Ascent is a new, private residential enclave adjacent to The Phoenician Resort - one of Arizona's premier luxury resort destination. This community incorporates the Sonoran Desert landscape directly into its design, at the most enviable location in Scottsdale. Ascent offer views overlooking the Valley & Camelback Mountain. Home designs feature contemporary architecture integrating warm, natural materials, expansive windows, and large outdoor patios. Thoughtfully designed by Nelsen Architects and Vallone Interior Design. Luxury finishes include exquisite Bulthaup Kitchens, Provenza wood floors, Sub Zero Wolf appliances & 10' ceilings.
#6563621

Scottsdale

4849 N Camelback Ridge Drive A411

2 Beds

2 Baths

2,576 Sq.Ft.

$3,695,000

MLS#: 6563621
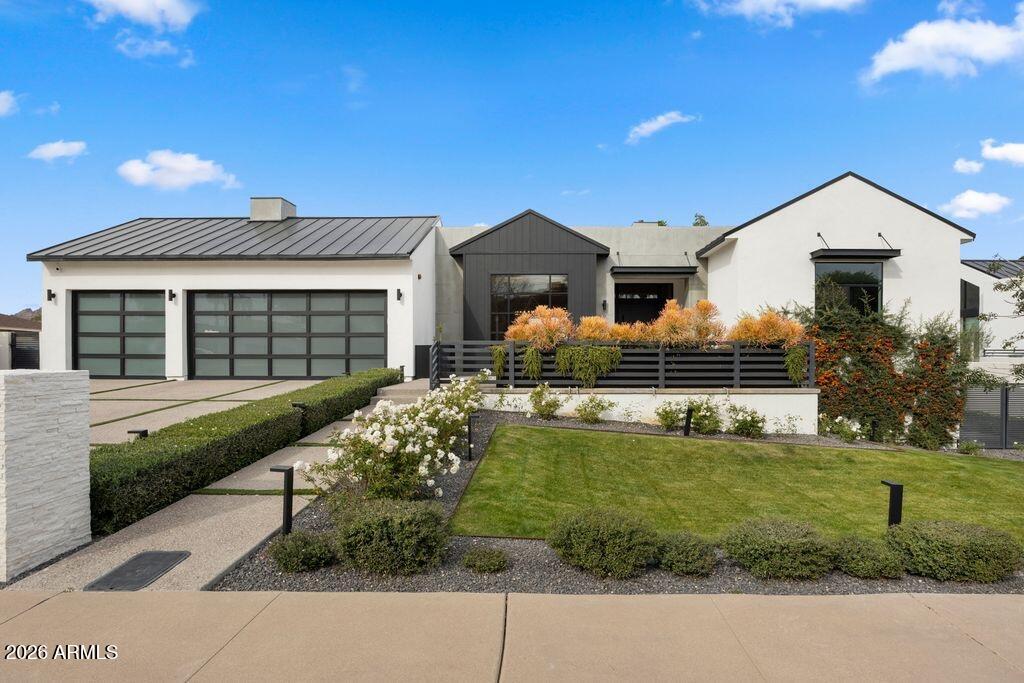
Welcome to Calle Camelia, a striking 2021 soft-contemporary masterpiece located in highly coveted Arcadia Proper. Framed by majestic, daily views of Camelback Mountain, this impeccably designed 3,940-square-foot residence perfectly balances family-friendly functionality with high-end sophistication. Pass through the custom pivot entry door to find an airy, sun-drenched floor plan wrapped in oversized windows and seamless sliding glass walls. The interior boasts premium curation at every turn, featuring wide-plank white oak flooring, designer lighting, and striking quartz surfaces. A chef's kitchen serves as the home's heart, complete with pro-series Dacor appliances and a bespoke walk-in pantry. Four generous en-suite bedrooms offer private sanctuaries for family and guests alike, complemented by 4.5 beautifully appointed baths.The indoor-outdoor flow leads to a private backyard oasis. Host poolside from the built-in BBQ bar, gather around the fire pit, or unwind in the heated pool and spa while kids and pets enjoy the dedicated grassy lawn. Smart-home integration elevates daily living via Control4 automation, motorized Lutron shades, Ring security, and an owned alarm system. Complete with an oversized three-car garage, this property delivers low-maintenance luxury in Phoenix's premier enclave.
#6981778

Scottsdale

6416 E CALLE CAMELIA --

4 Beds

4 Baths

3,940 Sq.Ft.

$3,695,000

MLS#: 6981778

* Listings identified with the FMLS IDX logo come from FMLS and are held by brokerage firms other than the owner of this website. The listing brokerage is identified in any listing details. Information is deemed reliable but is not guaranteed. If you believe any FMLS listing contains material that infringes your copyrighted work please click here to review our DMCA policy and learn how to submit a takedown request. Ā© 2024. First Multiple Listing Service, Inc.
Stunning Views and more

Featured listing

Stunning Views and more

Browse Properties

Categories

Homes Tailored to Your Lifestyle

Buyers Guide

Buying a home is one of the most exciting milestones of your life.

View more

Sellers Guide

Putting your home on the market can be a stressful process, especially when you don’t know what to expect.

View more

Market report

With just a few clicks, you'll gain instant access to valuable insights about the real estate market, including trends, property values, and community analytics.

View more

Home value

Unlike automated valuations, our hands-on review will provide a comprehensive opinion of your home’s value while considering important interior elements and other location intangible factors that machine algorithms so often miss.

View more

Buyers resources

Guides on financing, inspections, and choosing the right Realtor for a smooth home purchase.

Sellers resources

Practical tips on staging, pricing, and preparing your home to attract buyers and maximize your sale.

 - property

Send a message

Message successfully sent.

Reason for contacting?

I agree to receive email communication and understand I can unsubscribe at any time.

I agree to be contacted by The Mandy Gold Team | Haymore Real Estate LLC via call, email, and text for real estate services. To opt out, you can reply 'stop' at any time or reply 'help' for assistance. You can also click the unsubscribe link in the emails. Message and data rates may apply. Message frequency may vary. Privacy Policy

Sign In Sign Out

Virtual Assistant

Would you like to take the next step with this property? We can help you schedule a showing or virtual tour, or send you more details.

Yes, I would like more information.

Thank You for Your Reply, One of Our Agents will contact you as soon as possible

No, maybe later.

Thank you, you can always contact me via email, phone number or through the contact form.

Realhub AI

Lucy - Your AI-Powered Realtor

Update Your Temporary Password

Personalize your search

Enter your email and we'll notify you immediately when new listings match what you're looking for.

or enter email address

Already have an account ? Login here

Continue your home search

I agree to receive communications and understand I can unsubscribe at any time.

I agree to be contacted by The Mandy Gold Team | Haymore Real Estate LLC via call, email, and text for real estate services. To opt out, you can reply 'stop' at any time or reply 'help' for assistance. You can also click the unsubscribe link in the emails. Message and data rates may apply. Message frequency may vary. Privacy Policy

Already have an account ? Login here

We use cookies

We use cookies primarily for analytics to enhance your experience. By accepting, you agree to our use of these cookies. You can manage your preferences or learn more about our cookies policy.