Thinking of selling?

Trusted Real Estate Experts in Sierra Vista, Fort Huachuca, Benson, and Bisbee Arizona

  • Nearby me

Popular Features

Community Features

Association

Property Features

Waterfront

View

Exterior Features

Interior Features

Style

E-Alert name

Properties

10000 properties match your criteria

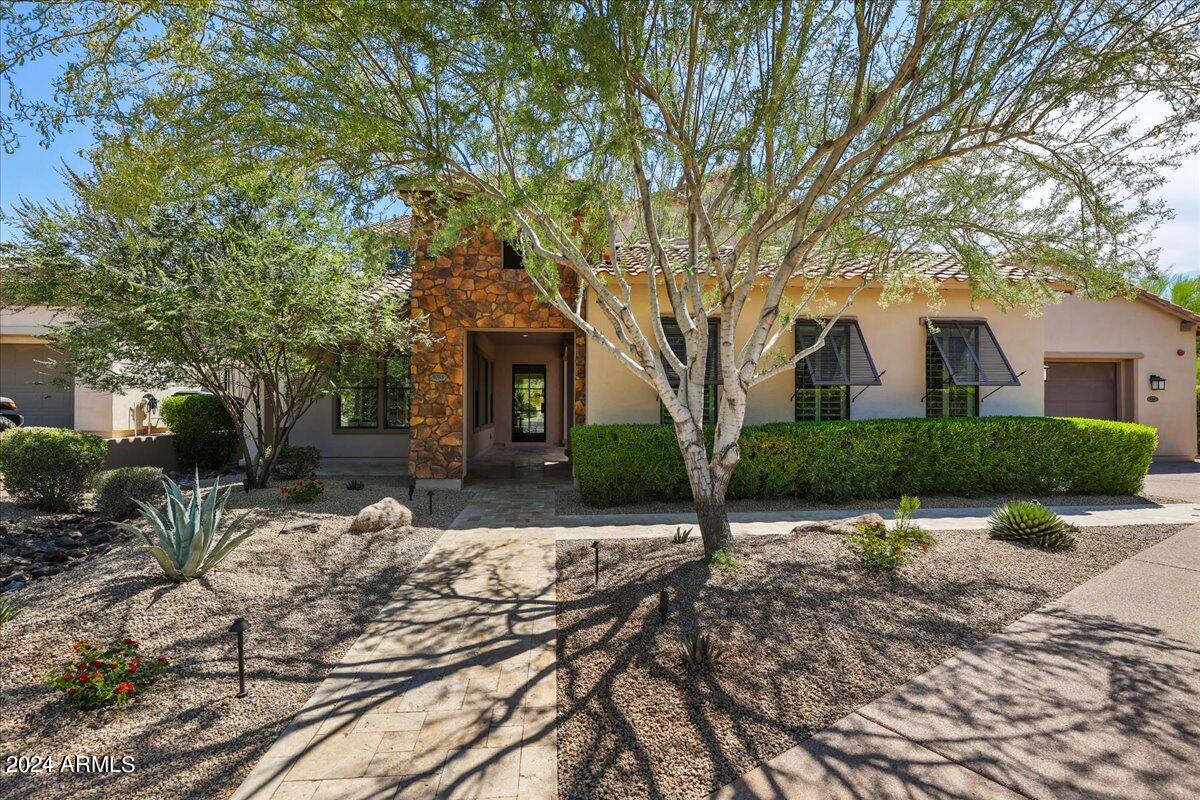
Amazing custom remodel. Custom cabinetry throughout, 14 ft kitchen island, Thermador appliances incl 2 dishwashers. Wide plank white oak flooring, New reimagined master retreat incl, wet room, large custom closet.  Upstairs laundry room, restoration hardware lighting package throughout, new AC units, new pool equipment. Incredible mountain views, very private culdesac lot. A one off custom family home that is completely turn key!
#6717194

Scottsdale

9768 E COBBLESTONE Drive

5 Beds

None Baths

4,960 Sq.Ft.

$3,650,000

MLS#: 6717194
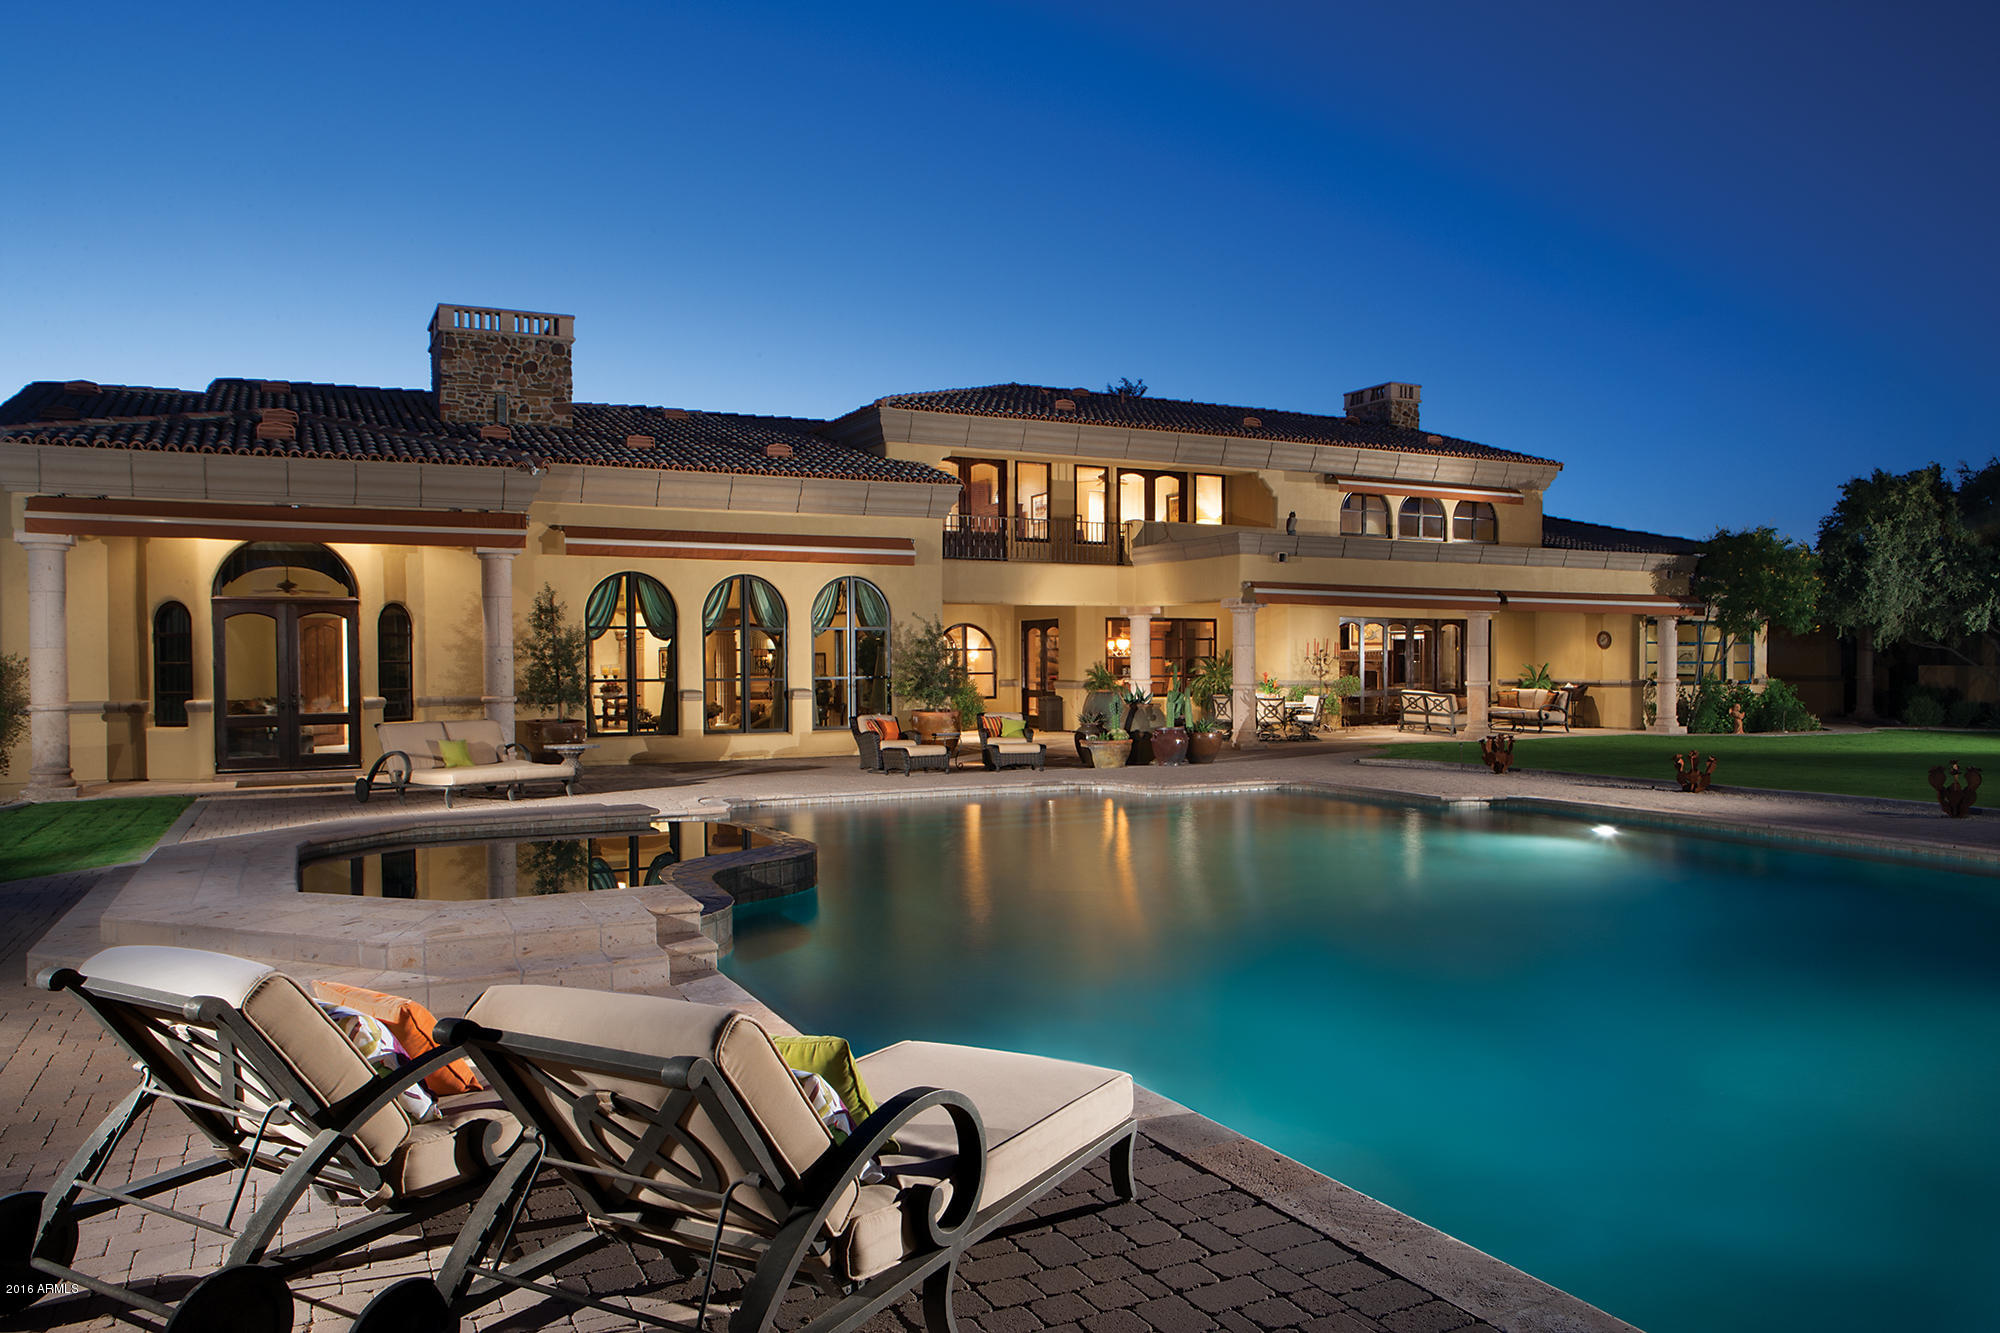
Whether relaxing by the fire in the expansive living room, or lounging outside, by the glittering pool, luxury remains the ever-present theme in this sprawling, 9,000+ square foot desert paradise. Envisioned, designed, and built by Gary Gietz, this elegant, 4.39 -acre North Scottsdale property owns marquee amenities that cater to those with more discerning tastes—artisan wood finishes, Cantera flooring, both coffered and vaulted ceilings, hand-plastered walls, and—of course—signature views of Pinnacle Peak and Troon Mountain throughout. Outside, take in the fluid motion of the water cascading through the terraced fountain, or find harmony by strolling barefoot through the grassy lawn to the capstone of the estate—a detached guest house with a 2-car show garage clad in racing-inspired red.
#5531602

Scottsdale

9701 E HAPPY VALLEY Road 2

6 Beds

None Baths

9,183 Sq.Ft.

$3,650,000

MLS#: 5531602
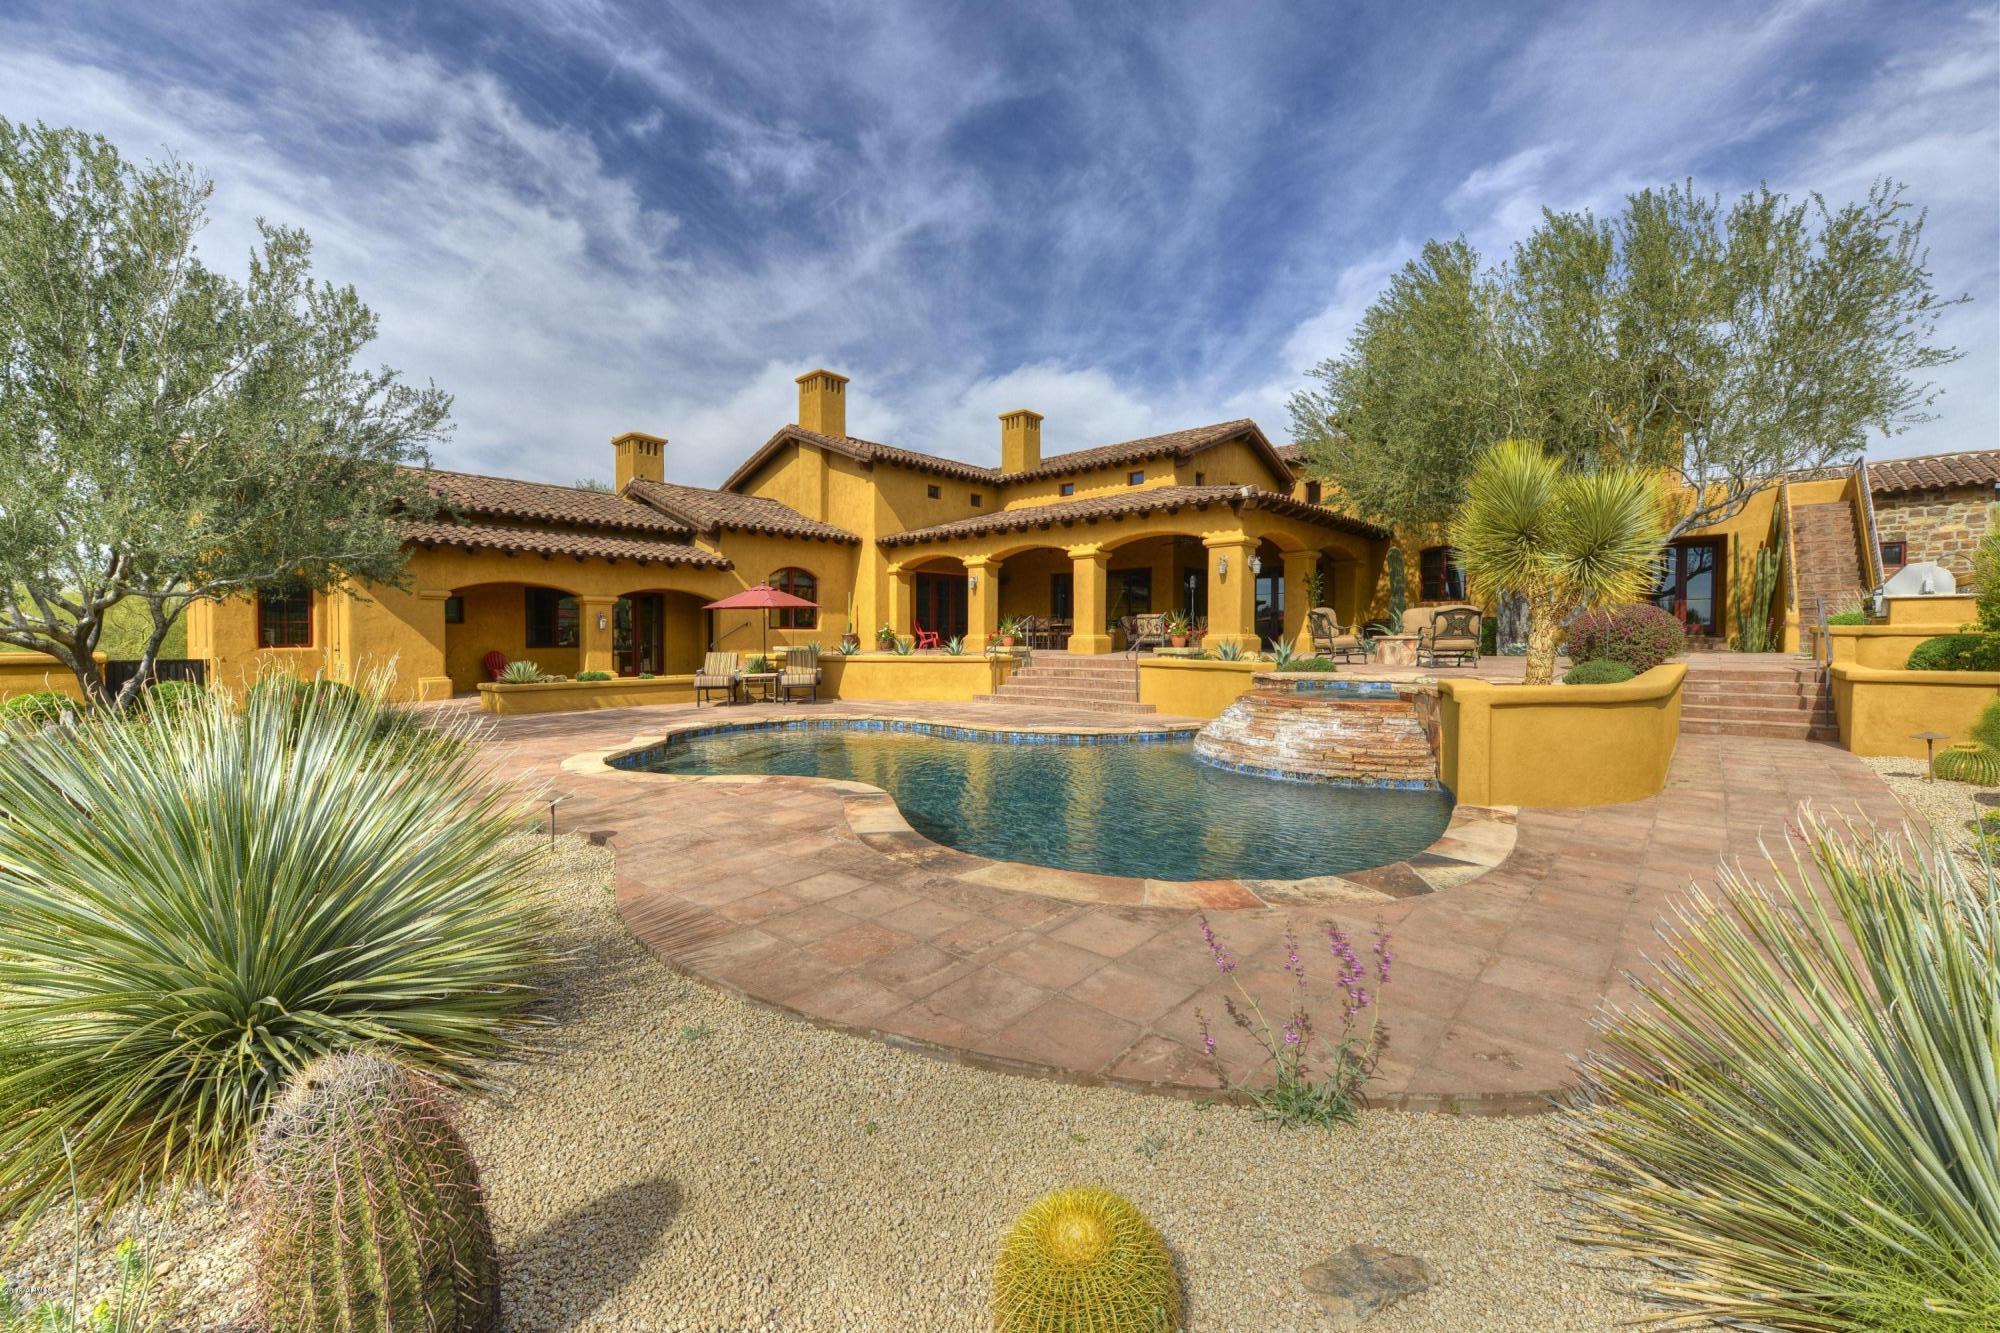
This magnificent classic Tuscan home is located in the highly desirable community of Country Club at DC Ranch. On a large corner lot, this home has breathtaking panoramic views of the McDowell Mountains and is within walking distance of the DC Ranch Country Club. Home is nearly 6900 sq ft livable, but has over 1,500 sq ft of covered patios with exposed beams and 4 car oversized garage with built-in cabinets and plenty of storage. Home is gently lived in and looks like brand new inside and out. Backyard patio is well-suited for entertaining with pool, spa, stack-stone waterfall, gas fire pit, built-in barbeque stone tile, professional landscaping and outside speakers. Home has wood beamed ceilings throughout and three cantera fireplaces. Master bedroom is on main level and has fireplace and wood beamed ceiling.  Three additional bedrooms located on ground level, all en suite. Guest suite with kitchen is located upstairs that opens up to a large patio with stairs down to backyard and views to mountains and city. Home has spacious family room with views to backyard and mountains, fireplace, custom built-in TV cabinet with brand new 65" ultra HD TV.  Adjacent to the Family Room is the Dining Room with exposed beams and stone wall. Kitchen with high-end appliances and high-end granite tops.  Living Room has fireplace and views to backyard and mountains. Billiards room has custom wood and glass sliding doors and built-in TV.  Spacious Fitness Room opens to backyard with views to the mountains. Den has Custom built-in desk with granite top and custom cabinets. Home lighting and audio controlled by a Lutron and Crestron system that was just upgraded to latest technology in 2015. House exterior was repainted in November 2015.  Move-in ready. Much of furniture is custom and could be purchased under separate bill of sale.
#5408714

Scottsdale

9820 E Thompson Peak Parkway 701

5 Beds

None Baths

6,867 Sq.Ft.

$3,650,000

MLS#: 5408714
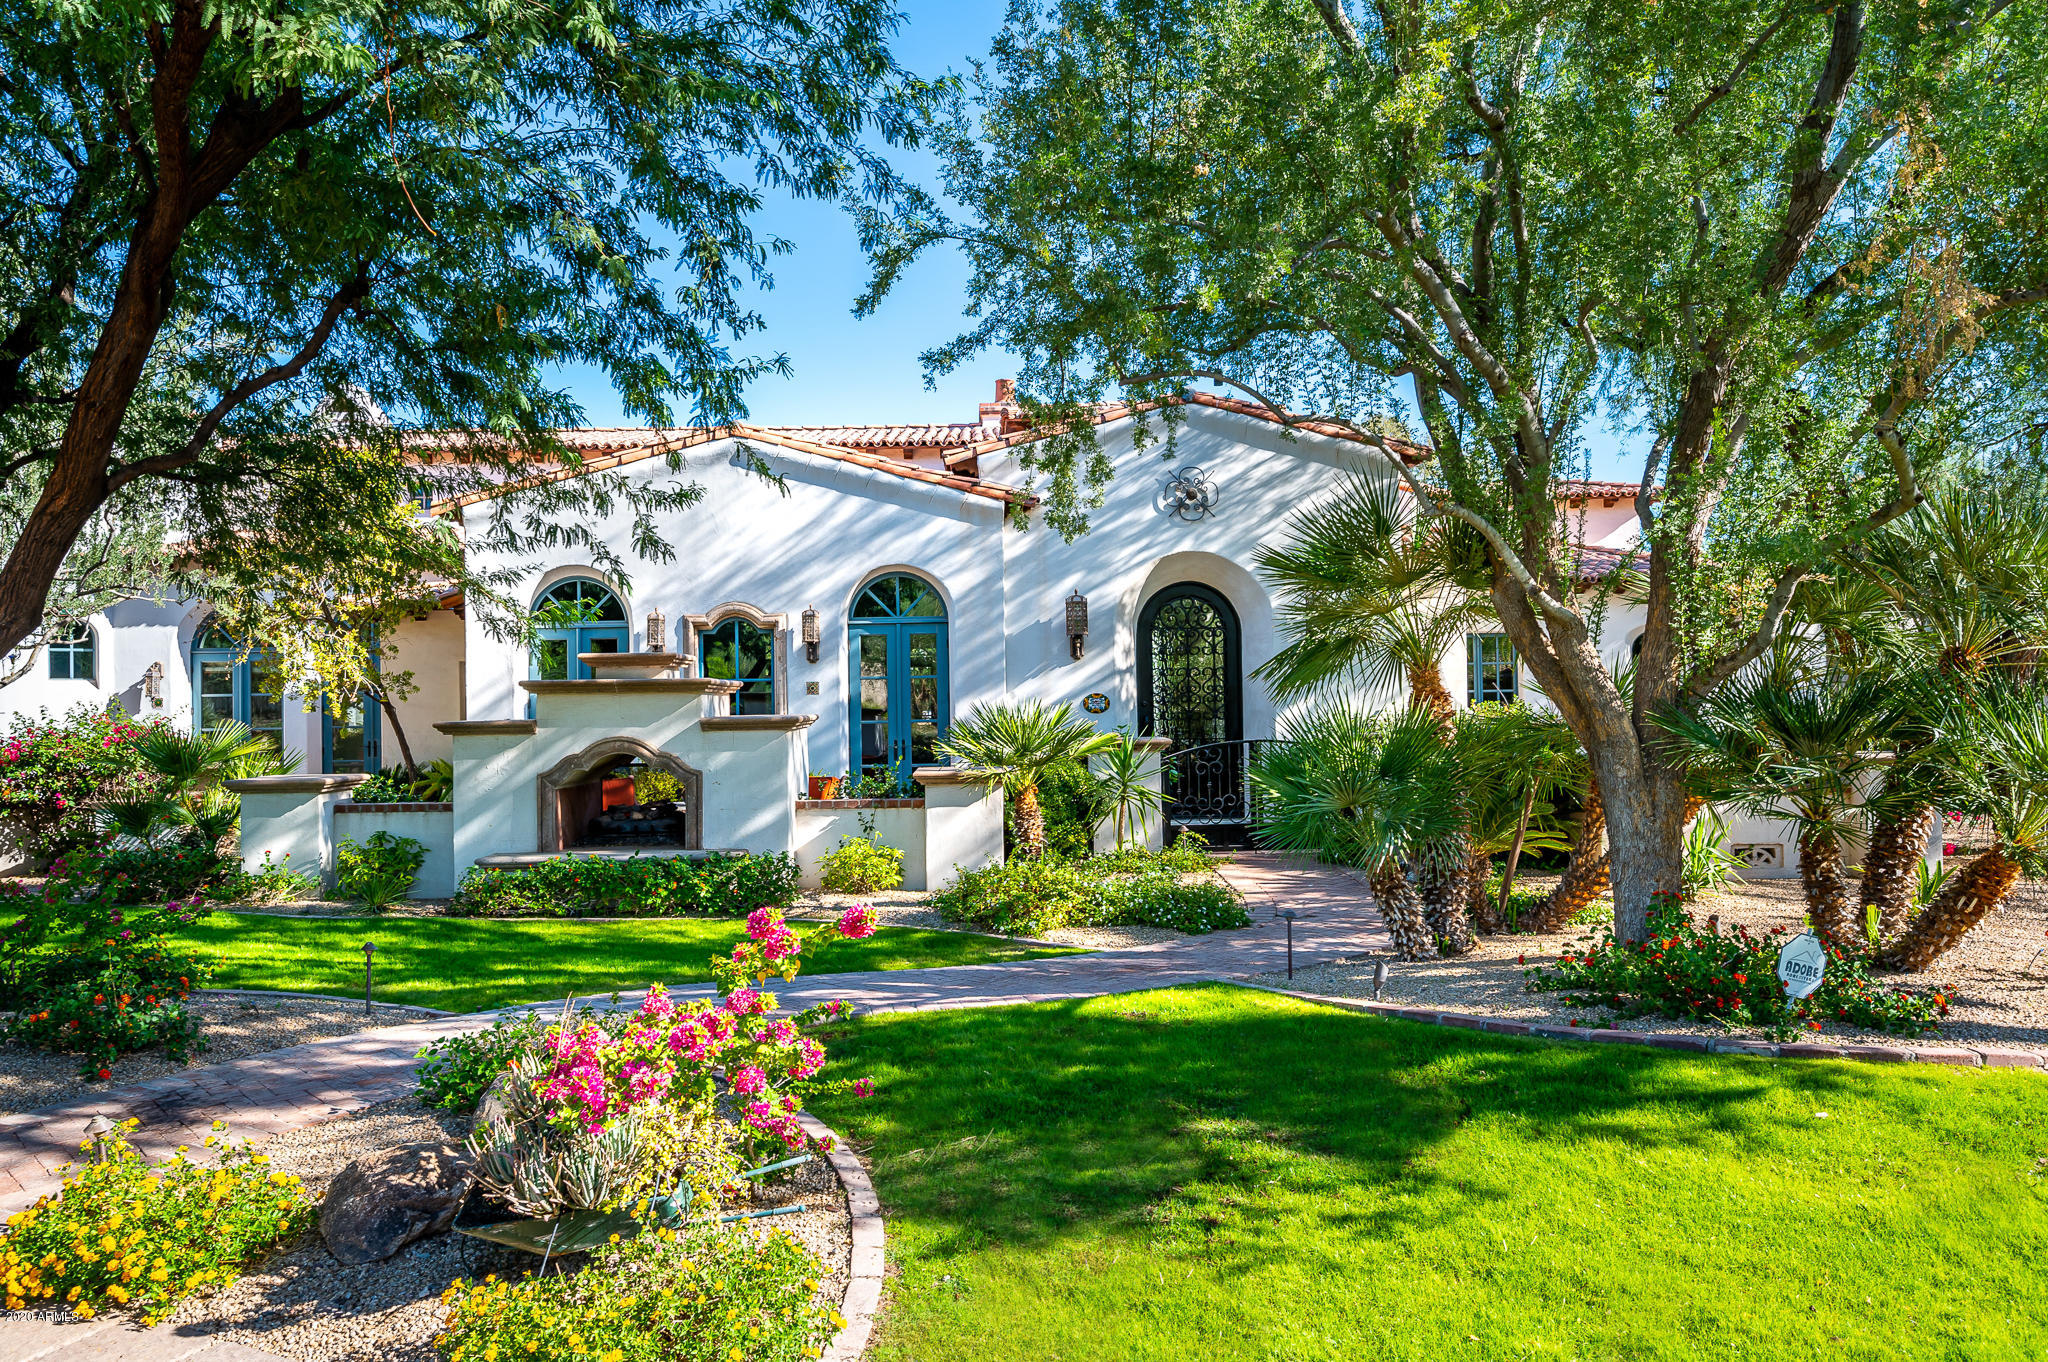
This beautiful timeless Spanish/Santa Barbara custom home designed by Candelaria is located in one of Paradise Valley's most sought after locations.  The corner lot sits on just over an acre and takes advantage of beautiful mountain views.  The attention to architectural design and well thought out floor plan will not disappoint.  The kitchen features a breakfast room and also opens to a great room.  The gorgeous dining room features a butler's pantry and custom built cabinetry.  The huge laundry room functions as ''command central'' and all bedrooms are en suite and downstairs.  The upstairs has a large game room, bar, office, ''secret room'' and two outdoor decks with spectacular mountain views. The resort style backyard features a gazebo, pool, spa, large grassy area and built in BBQ.
#6134135

Paradise Valley

5950 E CABALLO Drive

4 Beds

None Baths

7,732 Sq.Ft.

$3,650,000

MLS#: 6134135
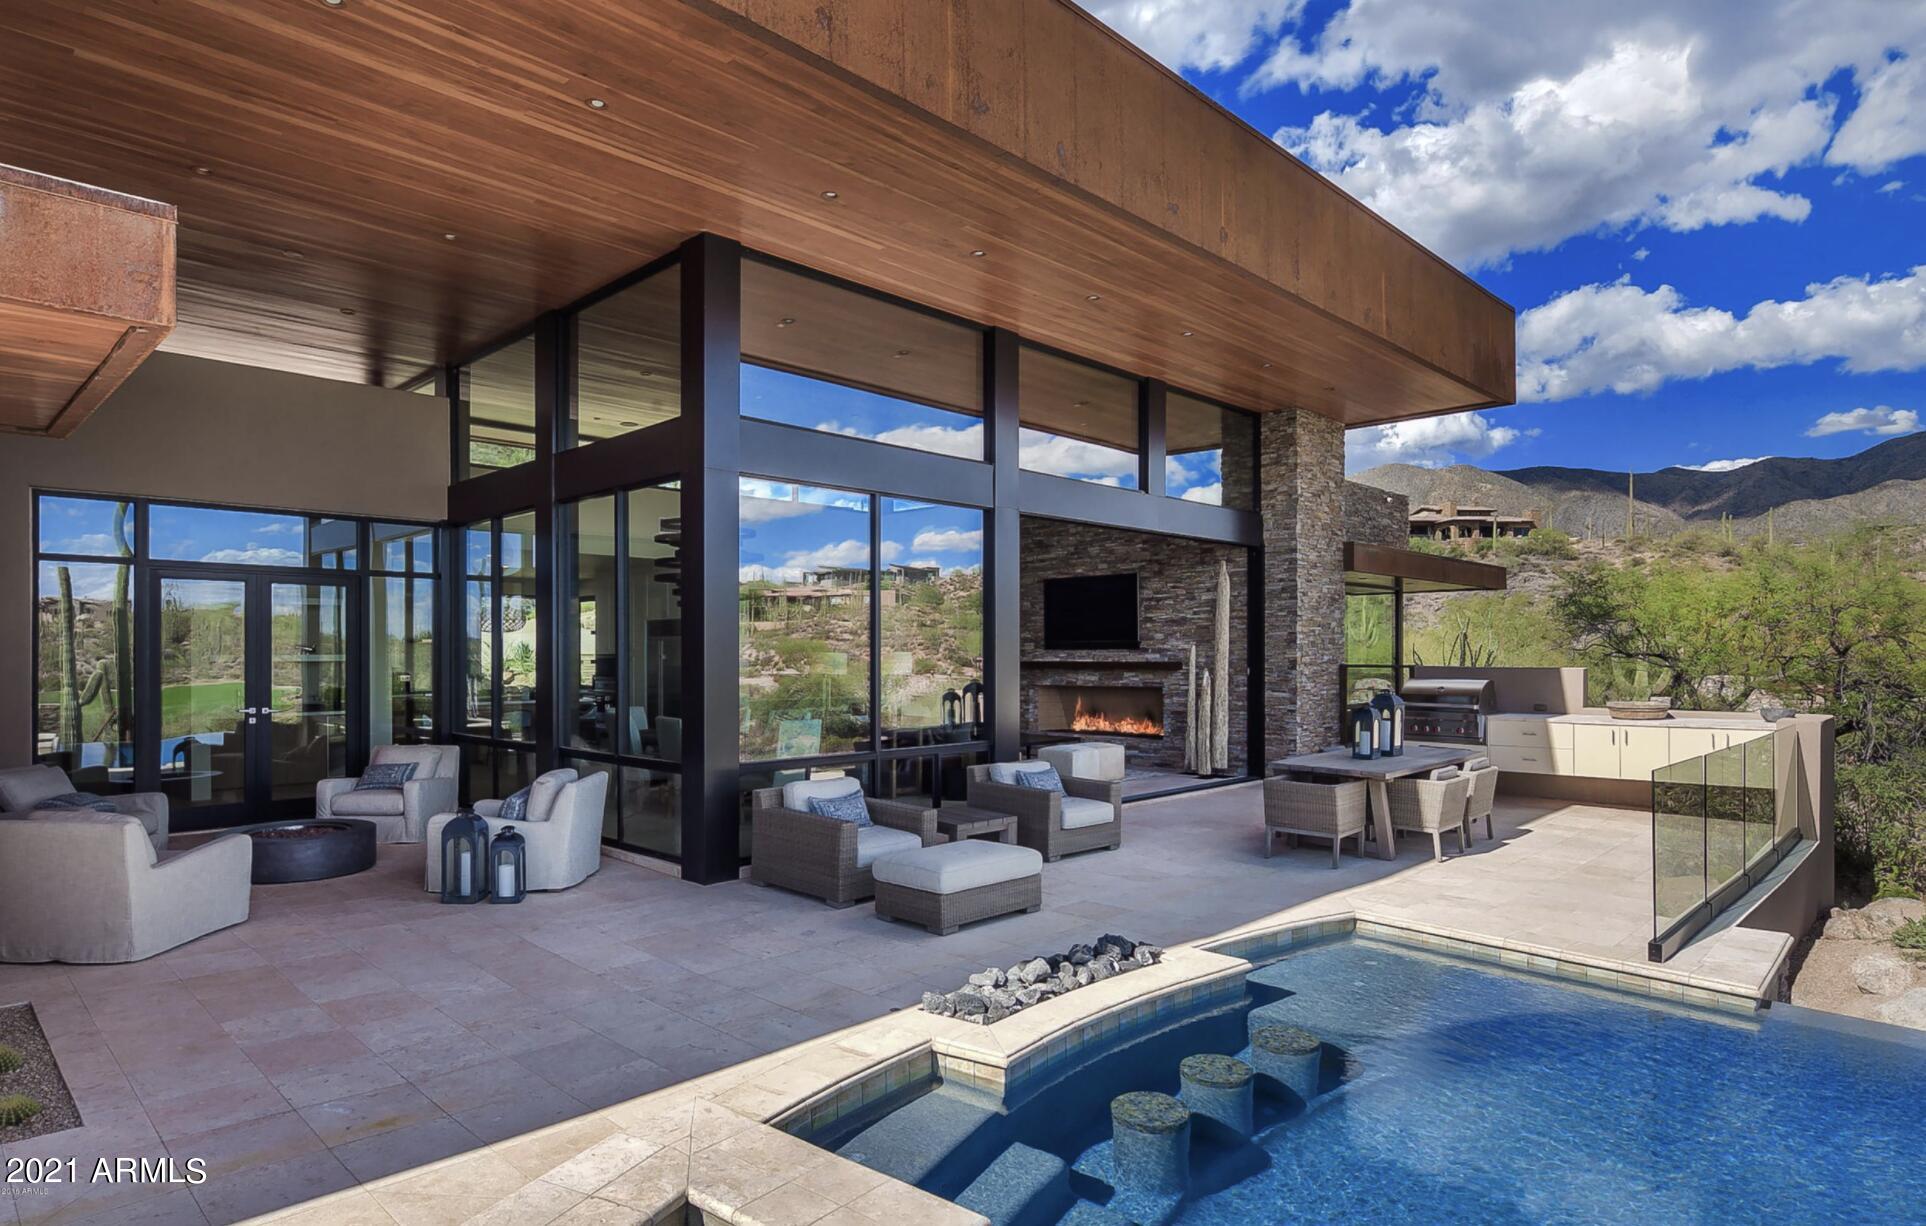
None
#6300843

Scottsdale

41509 N 95TH Street

4 Beds

4 Baths

4,073 Sq.Ft.

$3,650,000

MLS#: 6300843
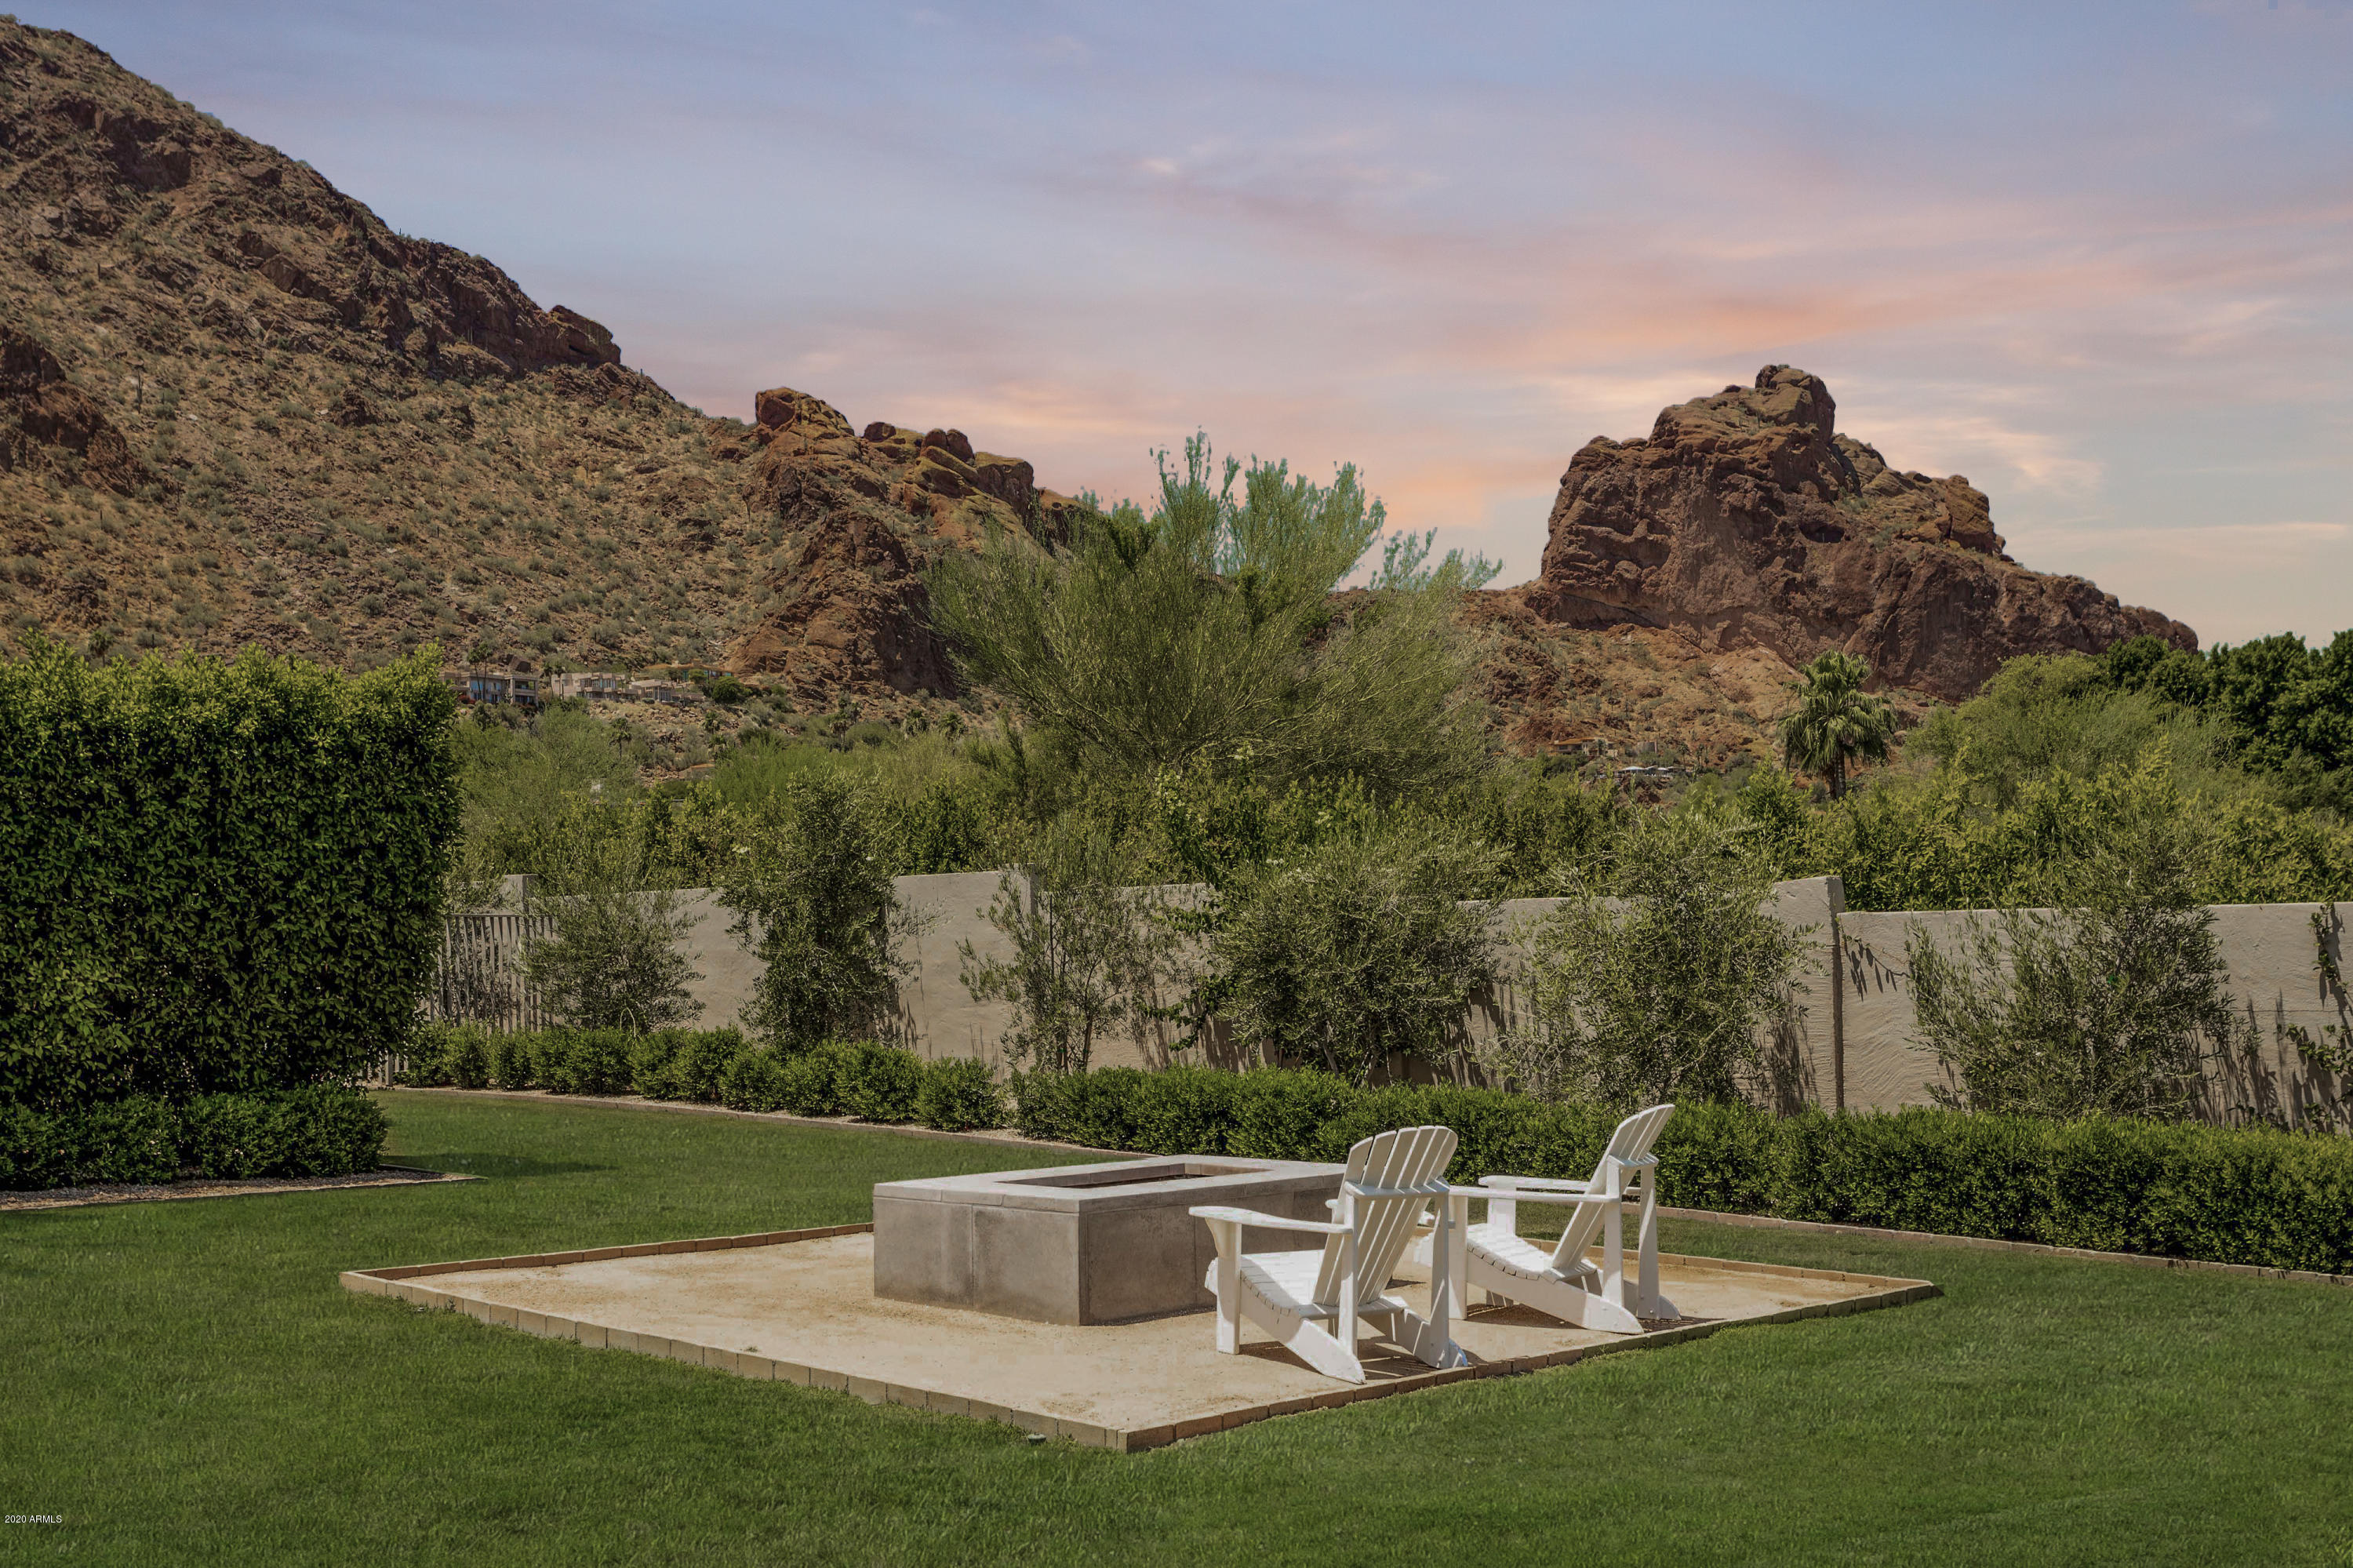
Beautiful hidden gem with the most captivating views of Camelback Mountain and the Praying Monk. Camouflaged behind tall electrical gate is a bright, timeless home with unparalleled design and finishes.  Originally designed by Bernie Gonzalez and completely renovated to feature 3 generously sized bedrooms, 3.5 bathrooms, a stunning office and a beautiful open concept living space. White washed wood beams and 15ft ceilings capture a breathtaking view.  Gourmet kitchen with custom range hood, white slab marble countertop and ample storage space is sure to impress.  Exquisite outdoor living space with spacious covered patio space featuring gas fireplace and tranquil water feature. Superb landscaping with large grassy area, mature trees, rose and vegetable garden and sitting area with firepit. The home also offers a three car garage plus lifts, easily storing six vehicles. This one of a kind property will not be on the market for long!
#6092953

Paradise Valley

6002 N NAUNI VALLEY Drive

3 Beds

None Baths

4,576 Sq.Ft.

$3,650,000

MLS#: 6092953
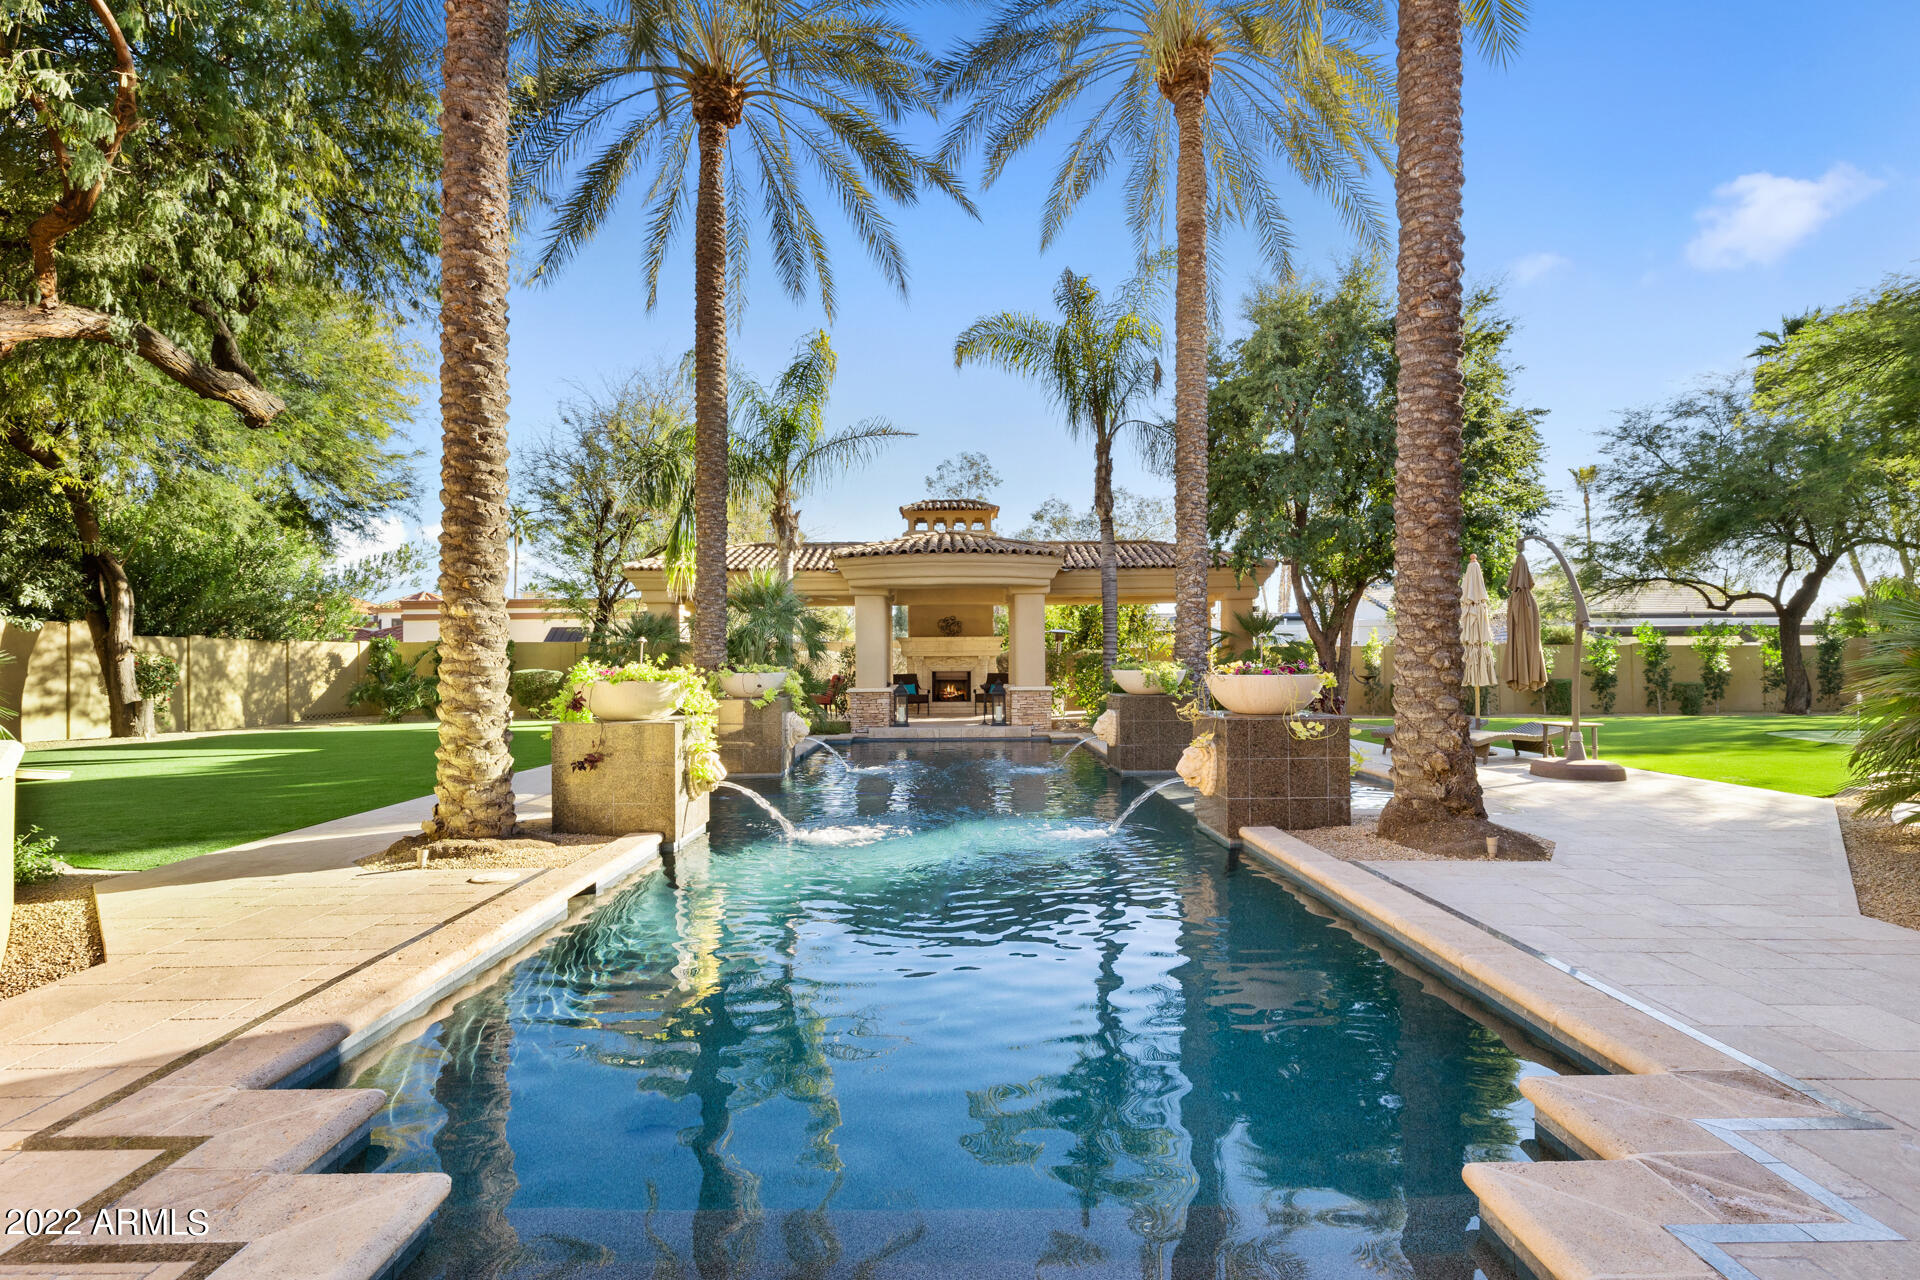
This gorgeous estate has it all! 5+ Bedrooms, 7 bathrooms, entertainment wet bar, wine room and an amazing backyard! Set behind private gates, the circular drive takes you to a stunning entrance that has Old World charm and elegance. Every detail has been carefully thought out, and the home is welcoming and warm even though it's over 7,000 Sq. Ft. Beautiful archways, hand carved details, wood plank floors, wood shutters, marble floors, smooth coat interior walls and multiple fireplaces are just a few of the details of this home. The primary bedroom and bathroom boast a 3-sided marble fireplace, elevated jetted tub and unbelievable closets, sitting room with a butler wet bar. All bedrooms are ensuites and there are 2 guest bathrooms. The kitchen features two islands and has all the amenities one expects at this level of luxury home. The laundry room has hook-ups or two sets of washers & dryers, a wet sink and tons of storage. The backyard has been completed with anything and everything necessary for entertaining family and friends. An oversized covered patio is home to an outdoor shower, heated spa, multiple seating areas, BBQ and outdoor kitchen & fireplace. The sparkling pool with water features is the focal point of the yard and the under the sun amenities include a play yard and a putting green. The freestanding pagoda provides shade and features a fireplace for cozy evenings by the pool.
#6357755

Scottsdale

8507 E SWEETWATER Avenue

5 Beds

None Baths

7,127 Sq.Ft.

$3,650,000

MLS#: 6357755
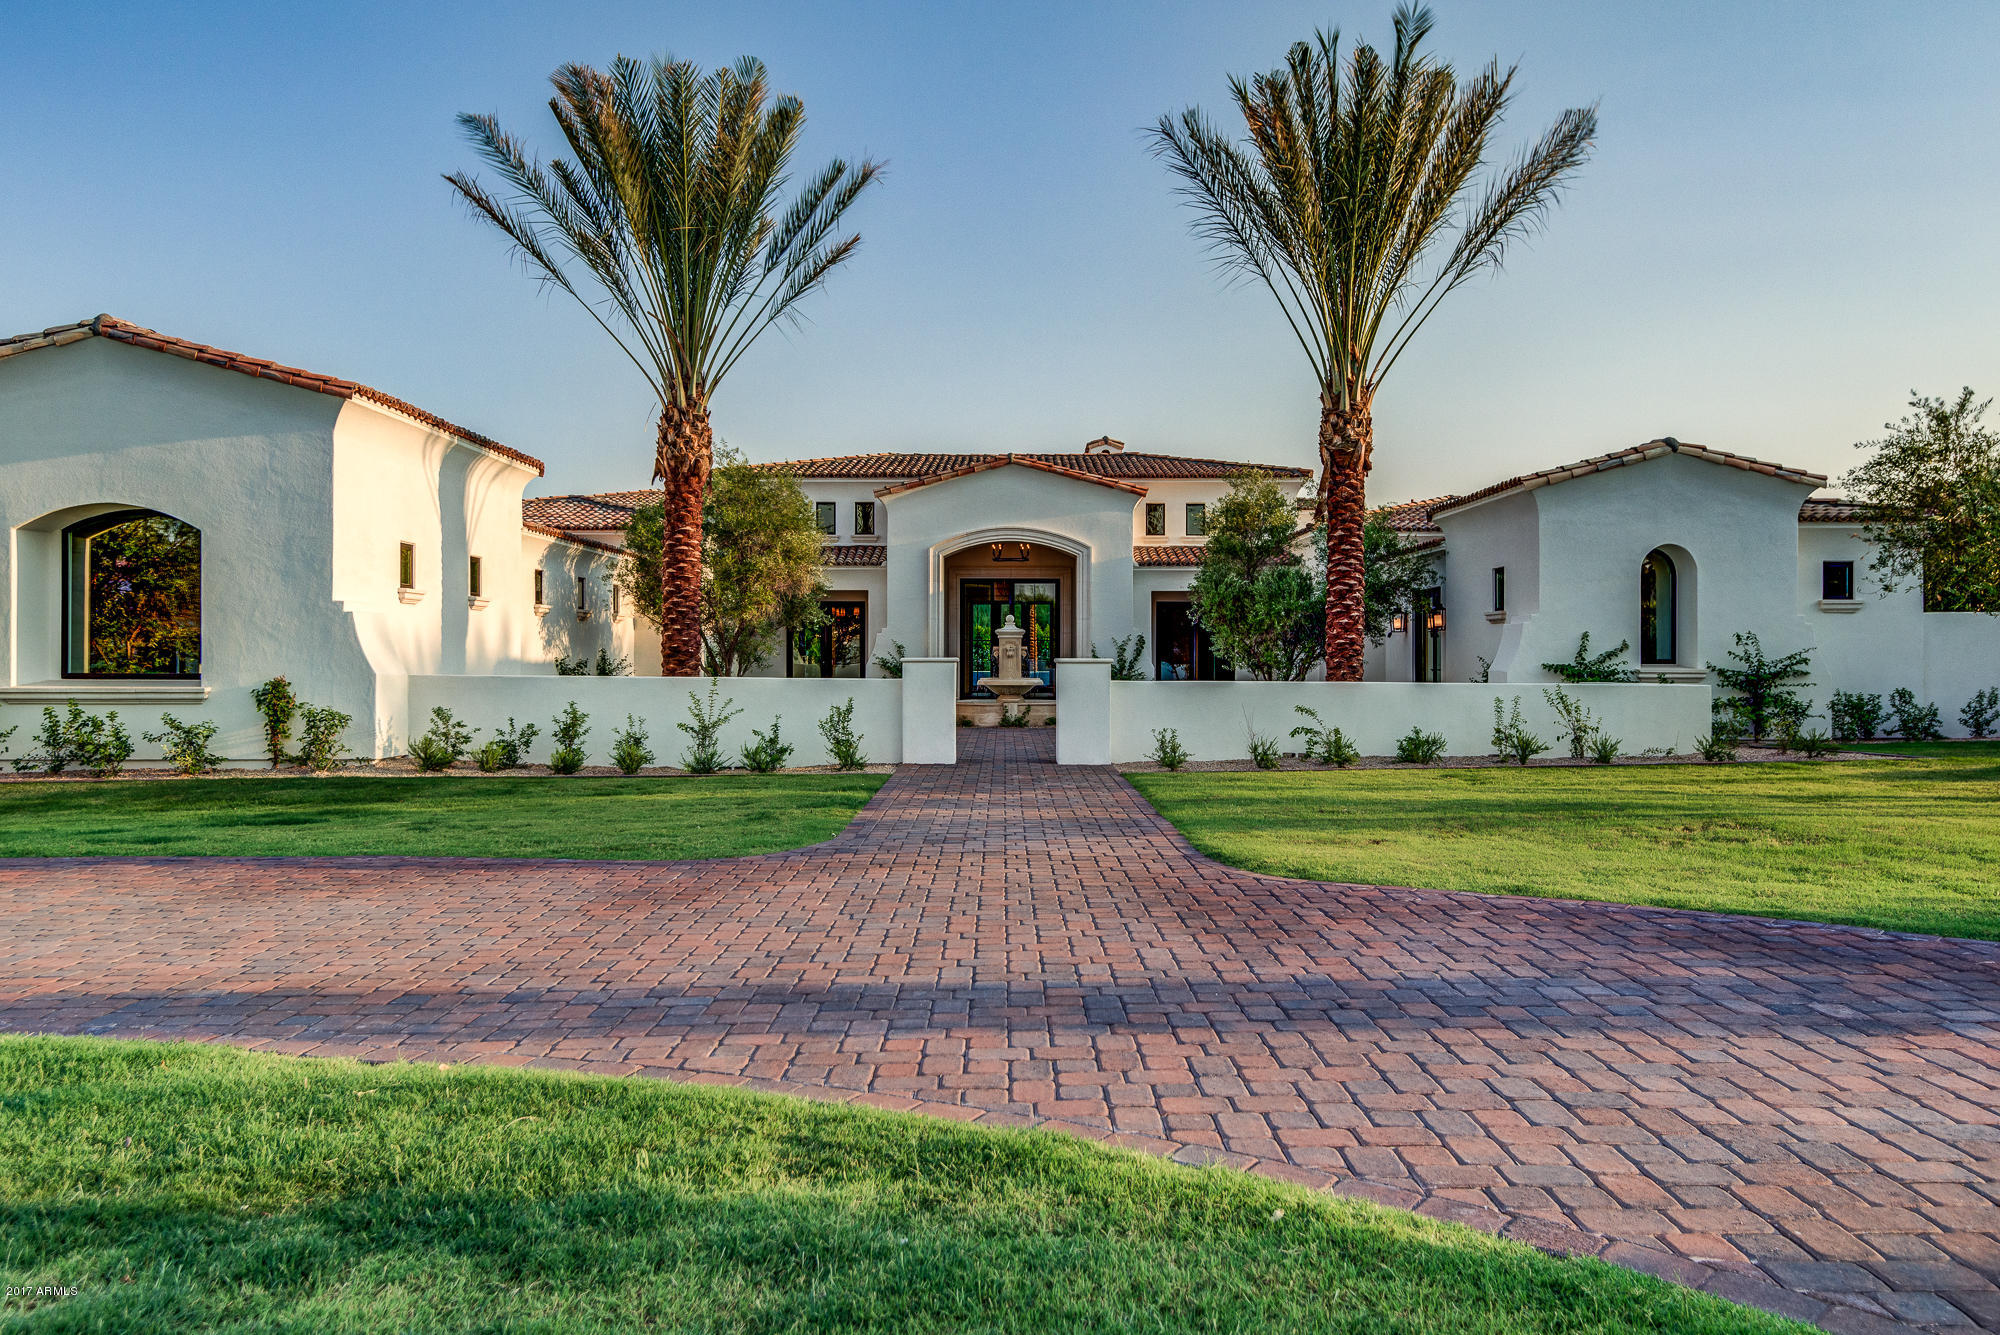
Stunning new custom home from Norton Luxury Homes in 7 lot community of exclusive Rancho Valencia. This timeless floor plan features 6 bedrooms and 6.5 baths, grand library, formal dining, wine cellar and opulent powder room. The grand master suite features a sitting area, fireplace & huge walk-in closet. The luxurious master bath features a large soaking tub, lavish dual vanities, and large walk-in shower. The beautiful white kitchen is adorned with stunning countertops, deluxe appliances, and large kitchen island. The 6th bedroom currently serves as a fabulous game room of the family room. The open family room and kitchen’s glass sliding wall opens to back patio/pool area and is perfect for entertaining. You don’t want to miss the spectacular Camelback Mountain views of this home.
#5657968

Paradise Valley

6725 E ROVEY Avenue

6 Beds

None Baths

7,216 Sq.Ft.

$3,650,000

MLS#: 5657968
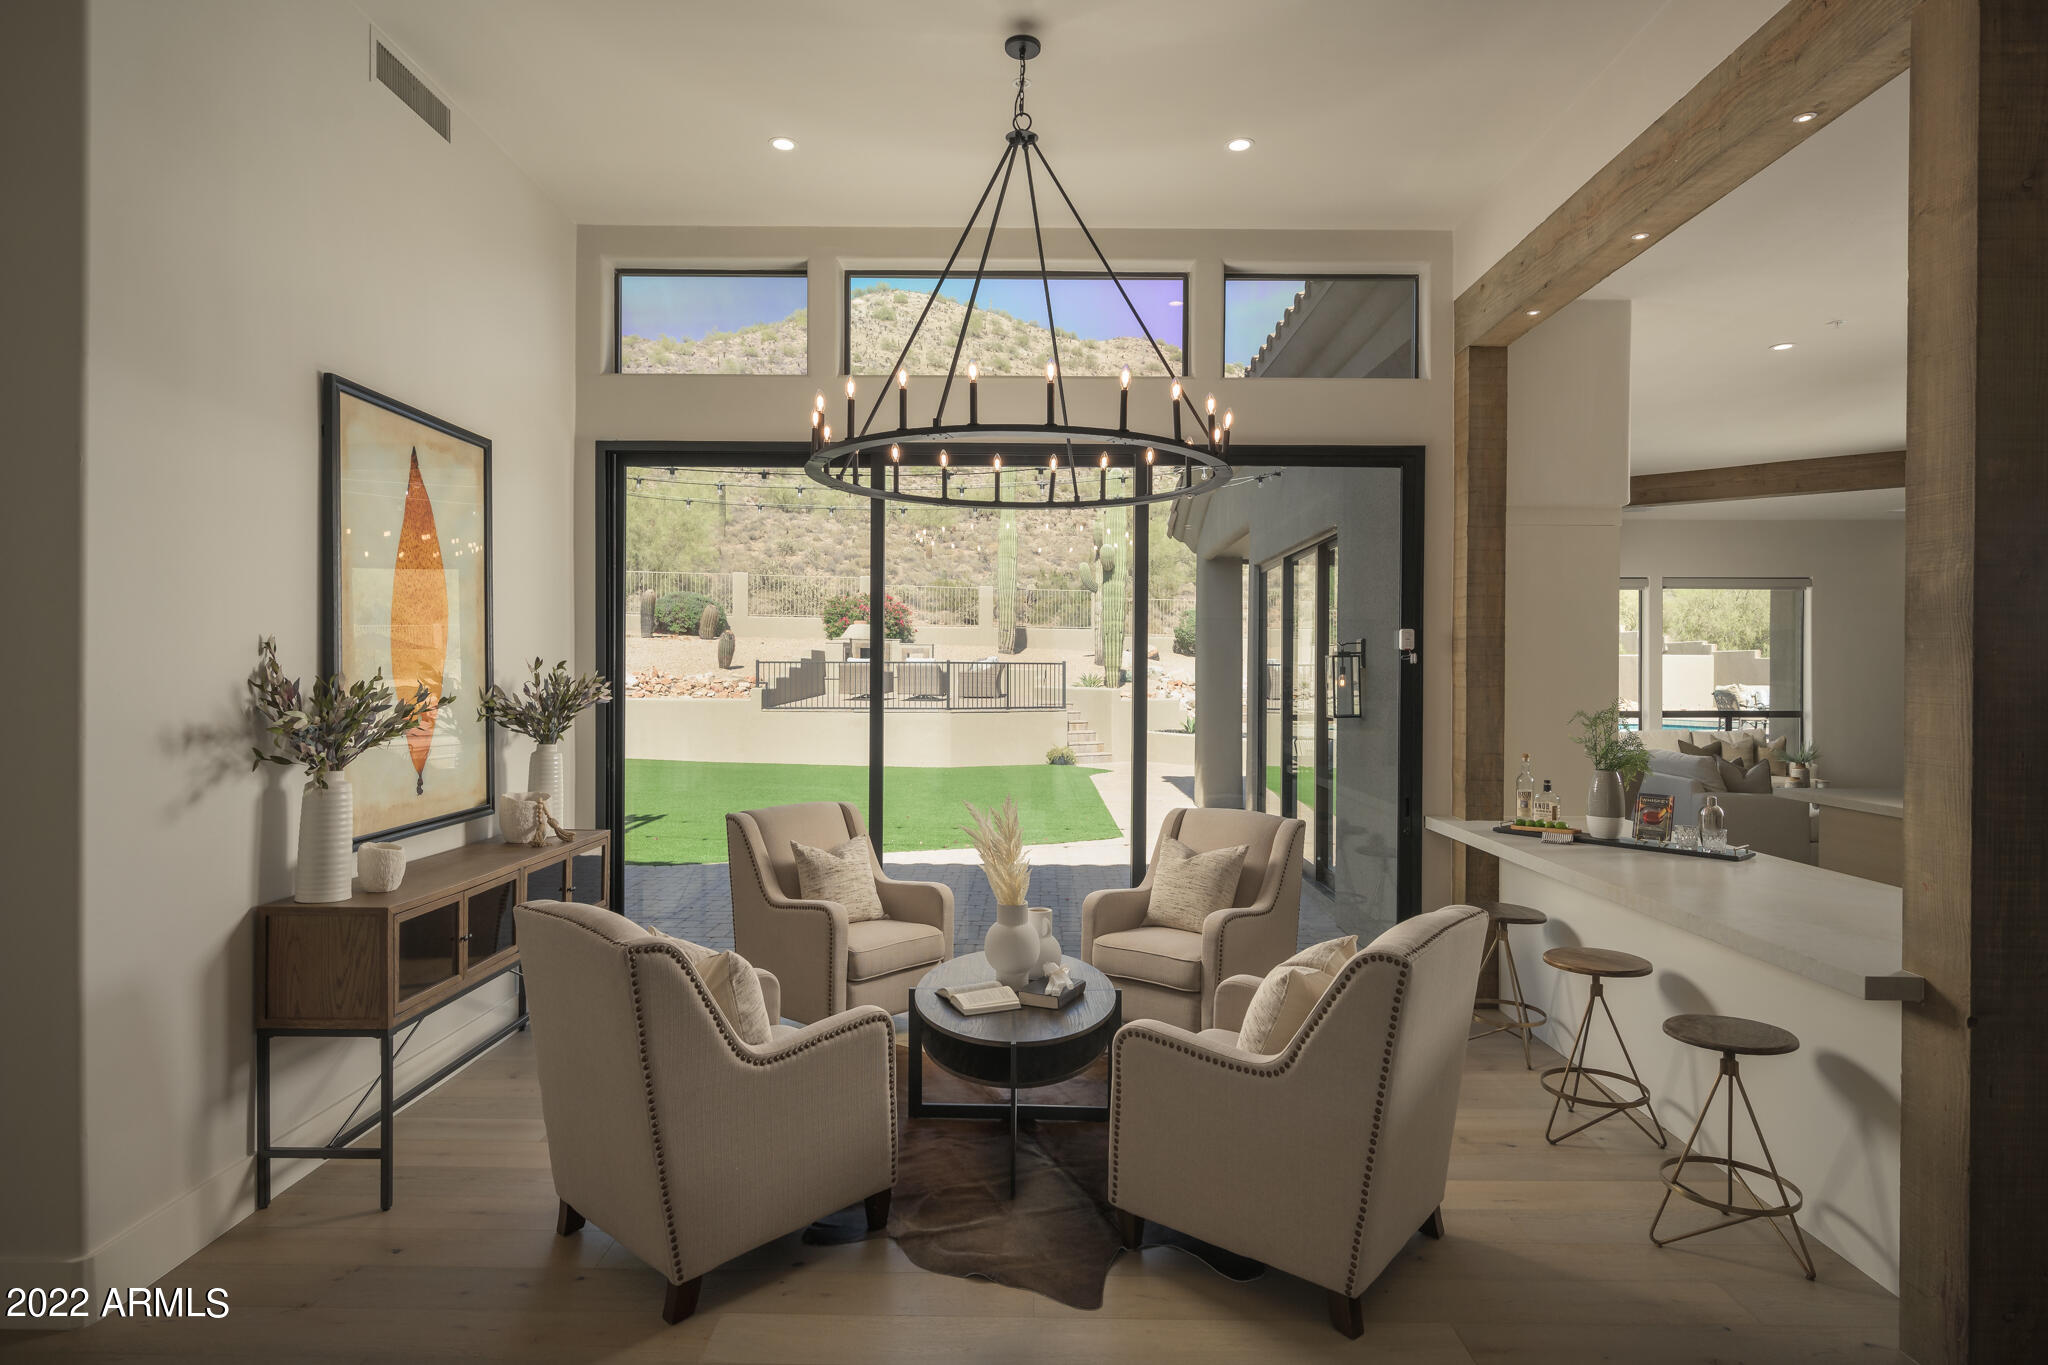
Voted ''BEST HOME ON TOUR!!'' by Scottsdale Luxury Home Tour. PHENOMENAL CUSTOM 2022 REMODEL VIEW PROPERTY WITHIN GUARD GATED ANCALA! This spectacular home just went through an extensive custom renovation that was done in the most current light and bright earth tones. Completely private positioned up against the McDowell Mountain preserve, the oversized backyard cascades up the hill to miles of preserve land. Your front visual perspective is as far as the eye can see, with sweeping views of City Lights, Camelback, Mummy Mountain, The Phoenix Mountain Preserve and off in the distance the twinkling lights of Talking Stick. The main level of the home lives without any steps and encompasses the primary suite, great room, kitchen, formal dining room, 3 en suite bedrooms, laundry, and oversized common area/bonus family room off of the guest suite. The backyard unfolds to an artificial turf area, outdoor kitchen, diving pool, elevated fire pit area, and continues up the mountain where your backyard becomes one with the McDowells. The lower level consists of a full and truly oversized guest home. The guest home features its own private bedroom, bathroom, kitchenette, family room, dining room, and private laundry room. In addition, to the full guest home you have three wonderful sized garage bays and large storage area. This home encompasses the essence of Arizona living with views, outdoor spaces, spectacular interior finishes, and all within the heart of Scottsdale! Video Tour - https://vimeo.com/708094268
#6394464

Scottsdale

12633 N 120TH Place

5 Beds

None Baths

5,667 Sq.Ft.

$3,650,000

MLS#: 6394464
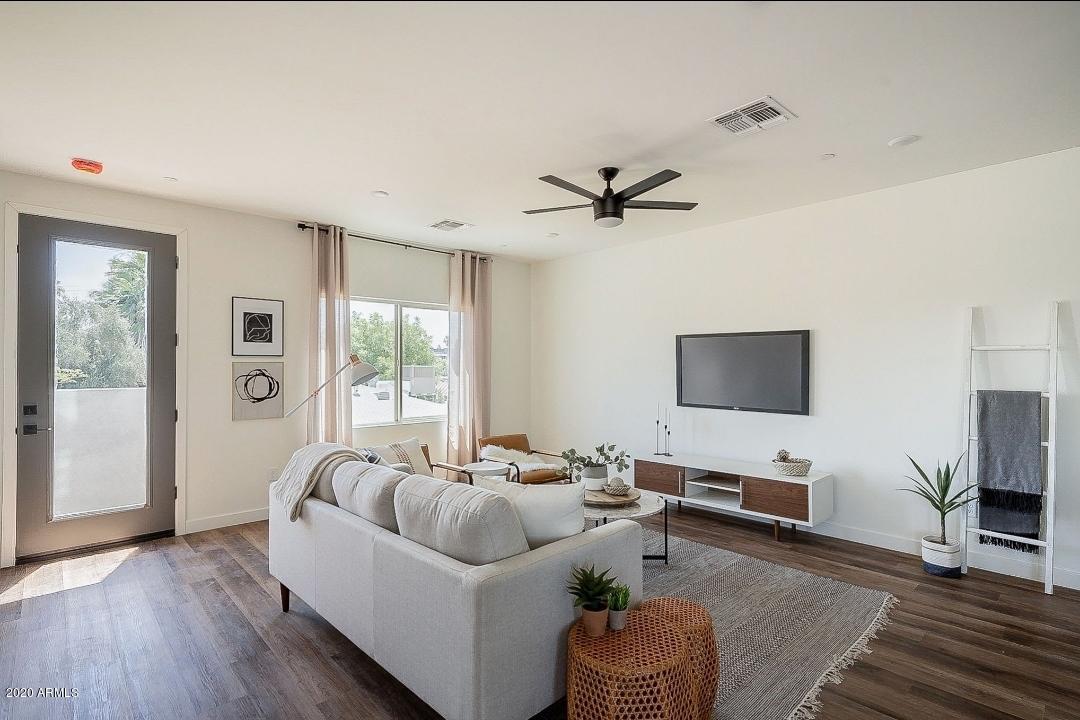
*Investment Opportunity* 8 brand new residences available to own in the Osborn Urban collection. This beautifully designed, 2.5-bedroom, 3-bath townhome community is situated in the heart of Midtown Phoenix. Envisioned by Tomacek Design, the homes showcases light, bright, open-plan living and dining spaces with expansive windows, 10' ceilings, vinyl wood plank flooring and adjacent private balcony. The chef's kitchen boasts quartz countertops, stainless steel Whirlpool appliances and white maple shaker cabinets. The top-floor primary suite features an oversized walk-in closet, dual sinks, large shower and balcony. Offering thoughtfully envisioned living space, curated finishes and an attached 2-car garage, central location close to downtown, the freeway, Arcadia and the airport.
#6152376

Phoenix

1443 E OSBORN Road

None Beds

None Baths

N/A

$3,650,000

MLS#: 6152376
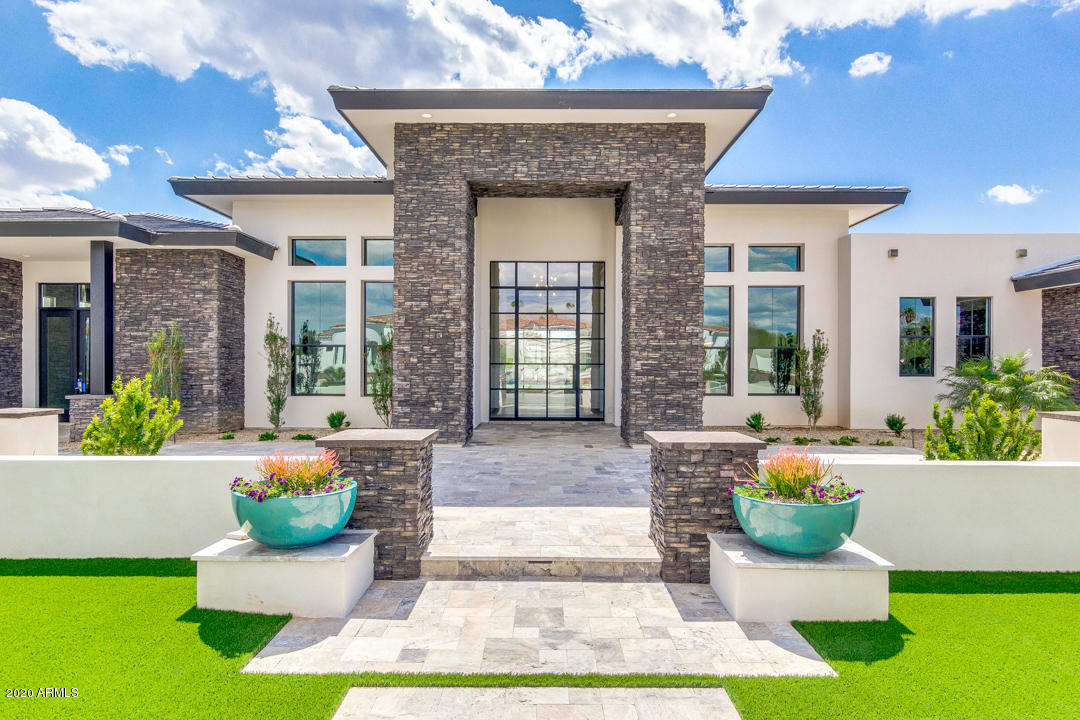
Stunning Forte Homes new build on over an acre in  beautiful Paradise Valley. This home is truly a masterpiece with 6974 sq feet of lavish finishes. Towering ceilings of 18 feet in the great room as well as 20 feet patio ceilings really maximize space. This 5 bed 5.5 bath also includes an office & movie theater/game room with all Dolby Atmos surround sound & 4K HD. Beautiful heated pool & spa as well. This home includes all Subzero/WOLF appliances in an amazing entertainer's kitchen. A 5 Car garage with a private motor-court & automatic gate is just another luxury included with this home.
#6081835

Paradise Valley

6039 E MOUNTAIN VIEW Road

5 Beds

None Baths

6,974 Sq.Ft.

$3,650,000

MLS#: 6081835
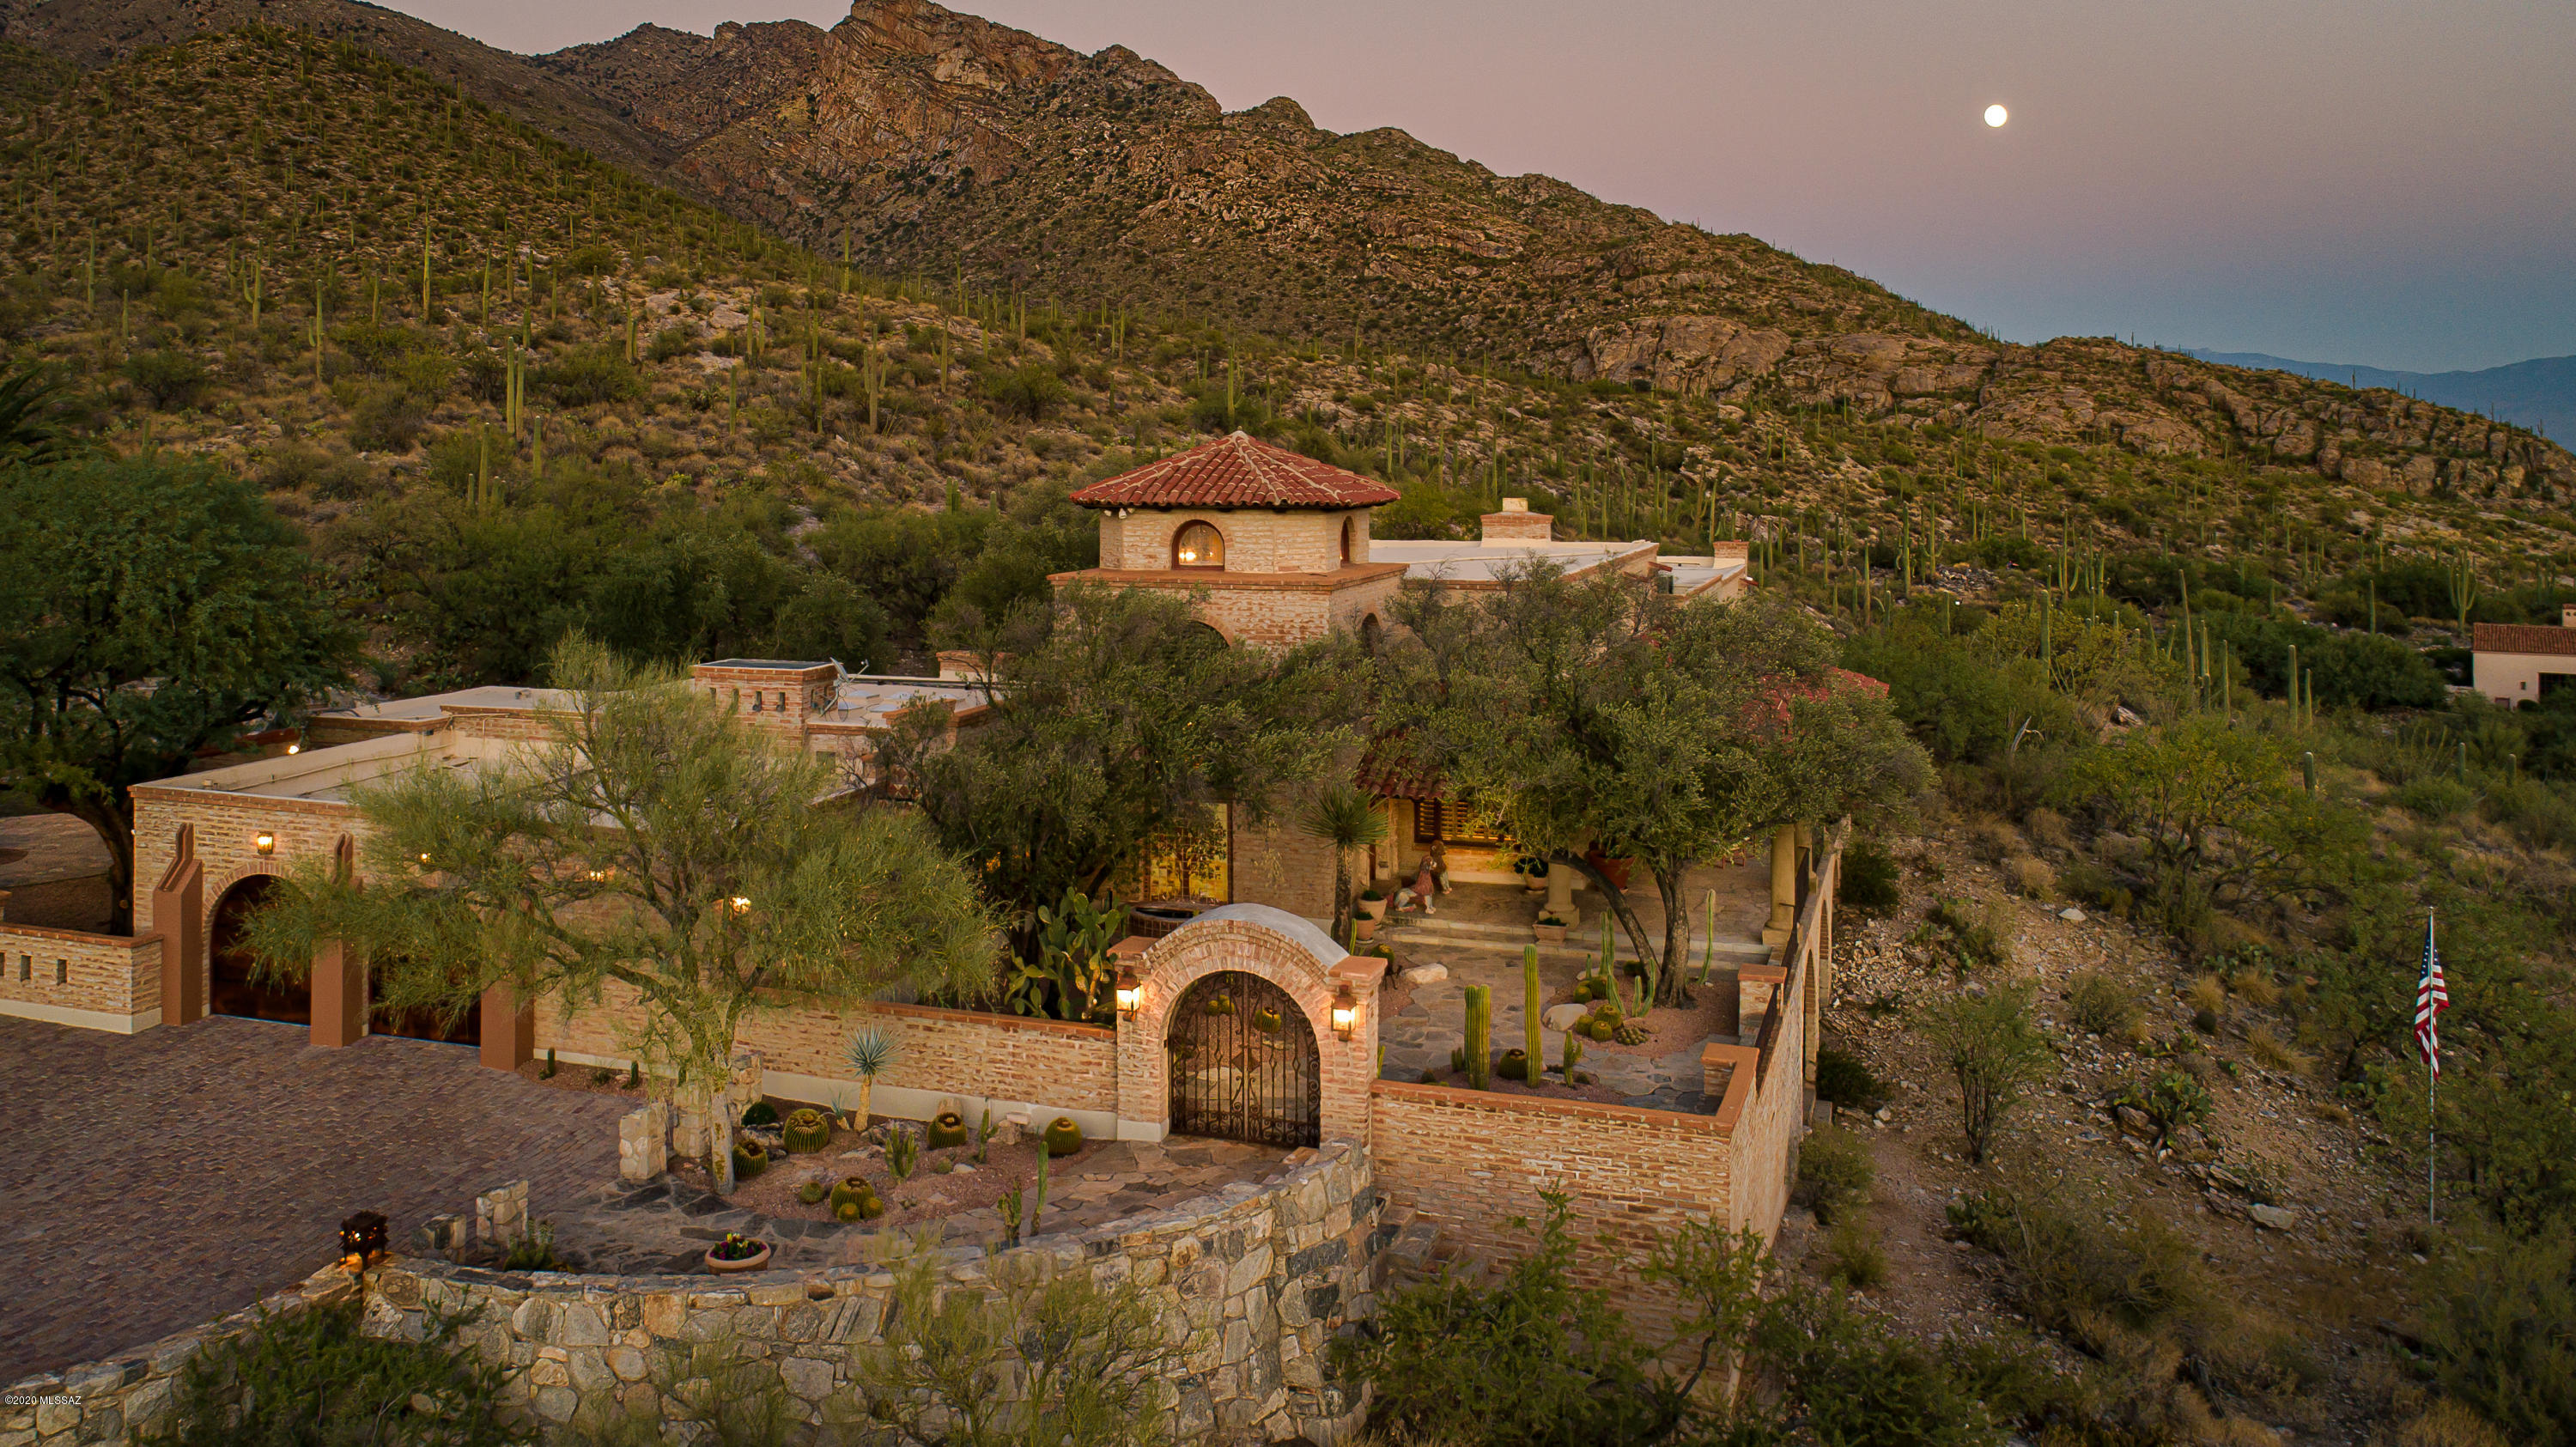
Perched high above the city on one of the best  ridgetop lots in the Foothills sits this magnificent sprawling estate on 7.3ac in ''The Canyons'' & borders the Coronado Natl Forest for ultimate privacy, social distancing & outdoor enjoyment. This convenient central Foothills location is only min away from the best medical care in So. AZ, The UofA, the finest restaurants & La Encatada. Designed by Lewis Hall for the Diamond Family, this impressive estate was built for comfortable yet luxurious living & was geared towards creating an unforgettable resort like experience for your favorite family & special friends. Grand in size and lavish in its amenities, its timeless ambiance & appeal creates a warm and inviting home that truly captures the true essence of Tucson. The main residence features 2 luxurious bedroom suites; one with a fireplace & reading nook opening onto a private patio w/spa & unobstructed views of Finger Rock, two large walk in closets & a master bathroom featuring imported hand painted tiles, a Jacuzzi tub & steam shower. The private office and adjoining library overlooks the grand living room with solid hardwood floors, fireplace, beamed ceilings, walls of windows and offers dramatic city & mountain views. The stunning open kitchen is any chef or caterer's dream w/mesquite cabinets, Wolf & Sub Zero appliances, walk in silver closet & pantry, large center island w/raised serving area, a hand painted mural by Andrew Rush & a well-equipped butler's pantry. For ease of entertaining, there are 2 full size bars, one on each level, a walk in temp controlled wine cellar and a media/rec room (could be converted to a bedroom). Step out to the expansive front patio and gorgeous courtyard to experience jaw dropping city views. The back patio features a resort like pool and grotto designed to incorporate the native boulders and desert environment while reflecting the majestic Catalina Mountains. The adjacent pool house has 2 changing rooms, 1 bathroom, sauna & lower level exercise room. Guests will never want to leave the 2,589 sq.ft guest house with 3 spacious bedroom suites, a full kitchen, 3 fireplaces, Saltillo floors, beamed ceilings and private patios overlooking the twinkling city lights & magnificent mountain vistas. This is a once in a lifetime opportunity to own such a landmark estate in the heart of the Foothills.
#22011997

Tucson

7200 N Finger Rock Place

5 Beds

6 Baths

10,618 Sq.Ft.

$3,650,000

MLS#: 22011997
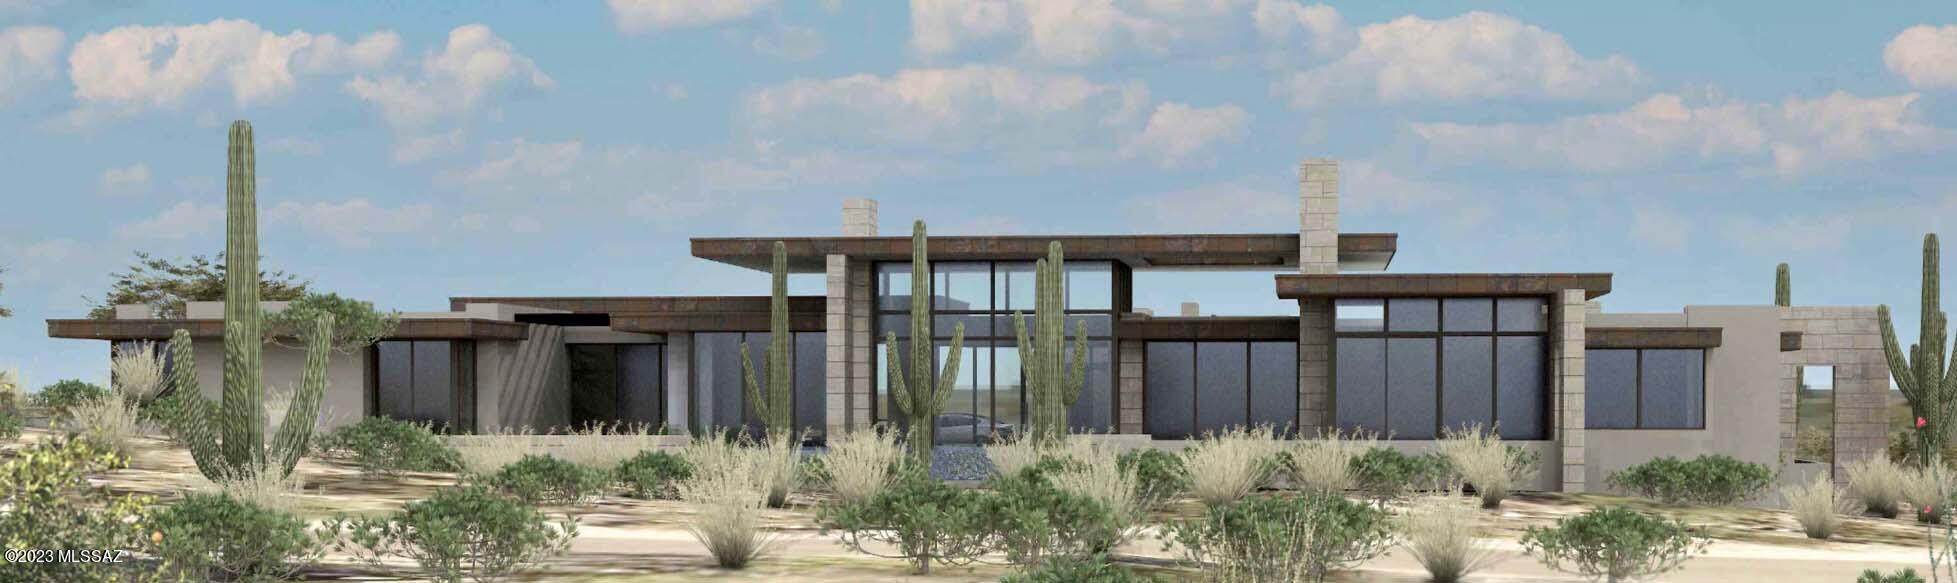
Nestled in the prestigious enclave of Pima Canyon Estates, this contemporary masterpiece designed by the renowned Kevin B Howard Architects offers a lifestyle of luxury and serenity. With 4 bedrooms, 4.5 bathrooms, an exercise room, and an office, this 4,615-square-foot home is an architectural gem that boasts remarkable mountain views and a host of exquisite features.

Step into a spacious, open-concept living area flooded with natural light, where every detail is a testament to modern design.

The gourmet kitchen is a chef's dream, with high-end wolf and sub-zero appliances, sleek countertops, and a functional layout that's perfect for both culinary adventures and entertaining. The four generously sized bedrooms, each with its own en-suite bathroom and walk in closet provide a private haven for relaxation.
An office space and exercise room cater to your professional and wellness needs, offering versatility for your daily routines.

Pima Canyon Estates is known for its exclusivity and natural beauty, making it a sought-after location. This contemporary home is a rare find, offering both the tranquility of the desert surroundings and the elegance of modern living.

Early purchase allows prospective homeowners to partner with the builder in selecting their desired finishes, a unique opportunity that will undoubtedly enhance the joy of possessing this magnificent home.

Listing agent is related to seller.
#22323278

Tucson

7858 N Ancient Indian Drive

4 Beds

4 Baths

4,615 Sq.Ft.

$3,650,000

MLS#: 22323278
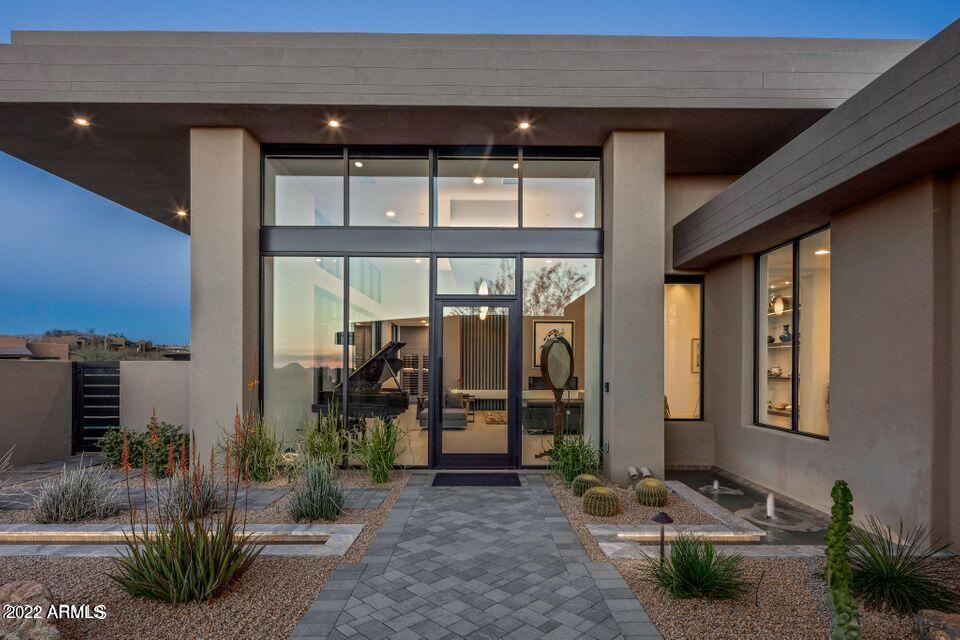
This fabulous contemporary home will take your breath away with an 16' ceiling and walls of glass. The owners have thought of everything including a separate wine bar room with passage to the patio, painted glass tile in the kitchen and quartz countertops along with an 18' stainless shelf, custom pantry with coffee bar/subzero refrigerator/freezer drawers/warming oven/ 2nd dishwasher and loads of storage, and a separate golf storage room with built-in bag and club and shoe storage. 2 guest suites are joined by a larger entertainment room with built-in storage and under-counter refrigerator. Master suite is spacious and has a coffee bar, under-counter fridge, his and her separate vanities and toilet rooms, large shower--2 separate closets and washer/dryer area.

Covered patio area and art Covered patio area and artificial turf area, poo/spa, pool bath, EVO grill and seating area with elevated gas firepit. Loads of guest parking and an oversized 3-car garage with abundant storage.
#6356442

Scottsdale

37751 N 93rd Street 137

4 Beds

None Baths

4,678 Sq.Ft.

$3,650,000

MLS#: 6356442
None
#6877500

Scottsdale

9441 N 129TH Place

5 Beds

5 Baths

4,651 Sq.Ft.

$3,650,000

MLS#: 6877500

* Listings identified with the FMLS IDX logo come from FMLS and are held by brokerage firms other than the owner of this website. The listing brokerage is identified in any listing details. Information is deemed reliable but is not guaranteed. If you believe any FMLS listing contains material that infringes your copyrighted work please click here to review our DMCA policy and learn how to submit a takedown request. Ā© 2024. First Multiple Listing Service, Inc.
Stunning Views and more

Featured listing

Stunning Views and more

Browse Properties

Categories

Homes Tailored to Your Lifestyle

Buyers Guide

Buying a home is one of the most exciting milestones of your life.

View more

Sellers Guide

Putting your home on the market can be a stressful process, especially when you don’t know what to expect.

View more

Market report

With just a few clicks, you'll gain instant access to valuable insights about the real estate market, including trends, property values, and community analytics.

View more

Home value

Unlike automated valuations, our hands-on review will provide a comprehensive opinion of your home’s value while considering important interior elements and other location intangible factors that machine algorithms so often miss.

View more

Buyers resources

Guides on financing, inspections, and choosing the right Realtor for a smooth home purchase.

Sellers resources

Practical tips on staging, pricing, and preparing your home to attract buyers and maximize your sale.

 - property

Send a message

Message successfully sent.

Reason for contacting?

I agree to receive email communication and understand I can unsubscribe at any time.

I agree to be contacted by The Mandy Gold Team | Haymore Real Estate LLC via call, email, and text for real estate services. To opt out, you can reply 'stop' at any time or reply 'help' for assistance. You can also click the unsubscribe link in the emails. Message and data rates may apply. Message frequency may vary. Privacy Policy

Sign In Sign Out

Virtual Assistant

Would you like to take the next step with this property? We can help you schedule a showing or virtual tour, or send you more details.

Yes, I would like more information.

Thank You for Your Reply, One of Our Agents will contact you as soon as possible

No, maybe later.

Thank you, you can always contact me via email, phone number or through the contact form.

Realhub AI

Lucy - Your AI-Powered Realtor

Update Your Temporary Password

Personalize your search

Enter your email and we'll notify you immediately when new listings match what you're looking for.

or enter email address

Already have an account ? Login here

Continue your home search

I agree to receive communications and understand I can unsubscribe at any time.

I agree to be contacted by The Mandy Gold Team | Haymore Real Estate LLC via call, email, and text for real estate services. To opt out, you can reply 'stop' at any time or reply 'help' for assistance. You can also click the unsubscribe link in the emails. Message and data rates may apply. Message frequency may vary. Privacy Policy

Already have an account ? Login here

We use cookies

We use cookies primarily for analytics to enhance your experience. By accepting, you agree to our use of these cookies. You can manage your preferences or learn more about our cookies policy.