Thinking of selling?

Trusted Real Estate Experts in Sierra Vista, Fort Huachuca, Benson, and Bisbee Arizona

  • Nearby me

E-Alert name

Properties

1718082 properties match your criteria

Discover the potential of this 20.23-acre gem in Payson, Arizona, strategically located near the Bee Line Highway and the lively rodeo grounds. This expansive property, is also available for purchase in separate parcels. to offers a unique investment opportunity. The first option boasts 13.72 acres, a combination of existing APN 304-18-002A, APN 304-18-001A, and APN 304-18-002B, priced at $2.79 million. Alternatively, the second parcel comprises 6.51 acres from existing Assessor Parcel Number (APN) 304-15-310E, available for $1.49 million. With pre-approval from the city in 2008 for housing multiple dwelling units, as well as a hotel and entertainment facilities, this property is primed for a visionary development that seamlessly blends nature and urban living.
#6523392

Payson

1100 S McLane Road -

None Beds

None Baths

20.23 acres

$3,750,000

MLS#: 6523392
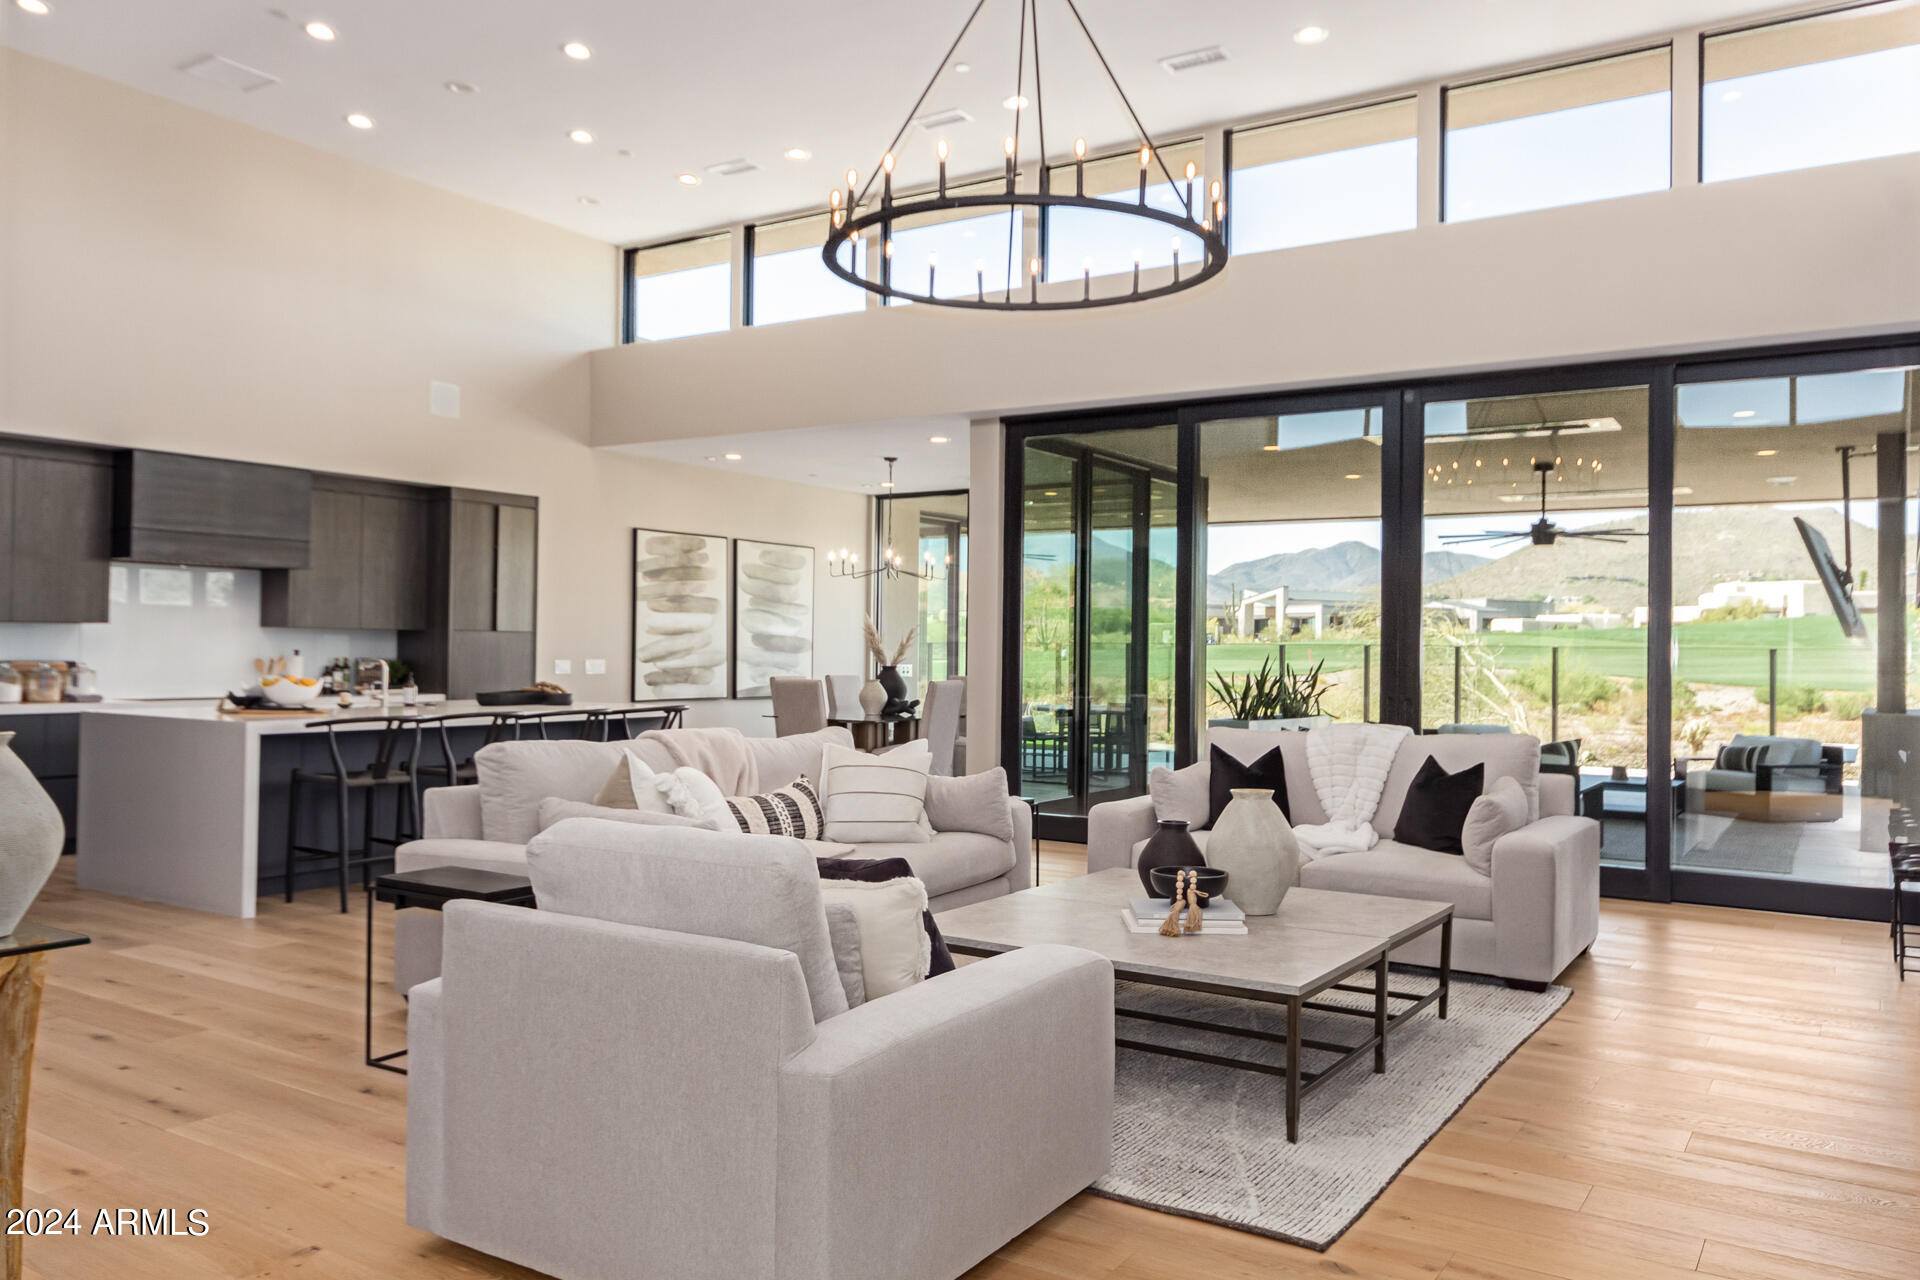
GOLF Membership available! Come see this stunning, Drewett Works designed, contemporary. Nestled in the premiere enclave of Seven Desert Mountain overlooking the  Renegade golf course, this turn-key, fully furnished, exquisite single-level home exudes a blend of elegance and modern comfort offering a sanctuary for relaxation and entertaining. A harmonious flow awaits as you enter where family room, dining, and expansive kitchen seamlessly converge, creating an ideal space for gatherings. Split floor plan offers 3 spacious en-suite bedrooms, bonus family room/office and powder room, European wood flooring, custom cabinetry, Wolf and Cove appliances, high end finishes, designer lighting throughout, infrared patio heaters + 70K luxury savant audio/visual/security home automation system. Enjoy the spacious outdoor covered living and dining area offering multiple patio spaces for entertaining, replete with patio and dining sets, outdoor BBQ, TV, designer fireplace, built-in heaters, spool, spa lunger and putting green.

All properties within the Seven Desert Mountain community are deed-restricted to include the requirement of Membership to Desert Mountain Club. Buyers must submit a Membership application and receive an invitation to join Desert Mountain Club before a non-refundable deposit can be accepted. Contact the Club with questions. 

Desert Mountain offers world-class amenities including seven golf courses, seven clubhouses, and nine restaurants. The newly renovated Sonoran Spa and fitness center offers the newest equipment and is staffed with top wellness and sports professionals. The tennis complex features 5 state-of-the-art clay courts, three hard courts and stadium grass court plus eight pickleball courts! A private trail system borders the Tonto National forest and encompasses 20 miles of panoramic desert scenery and lush mountain flora. The community is guard-gated 24/7 for that "LOCK-N-LEAVE" lifestyle.
#6714082

Scottsdale

37200 N CAVE CREEK Road 1008

3 Beds

3 Baths

3,755 Sq.Ft.

$3,750,000

MLS#: 6714082
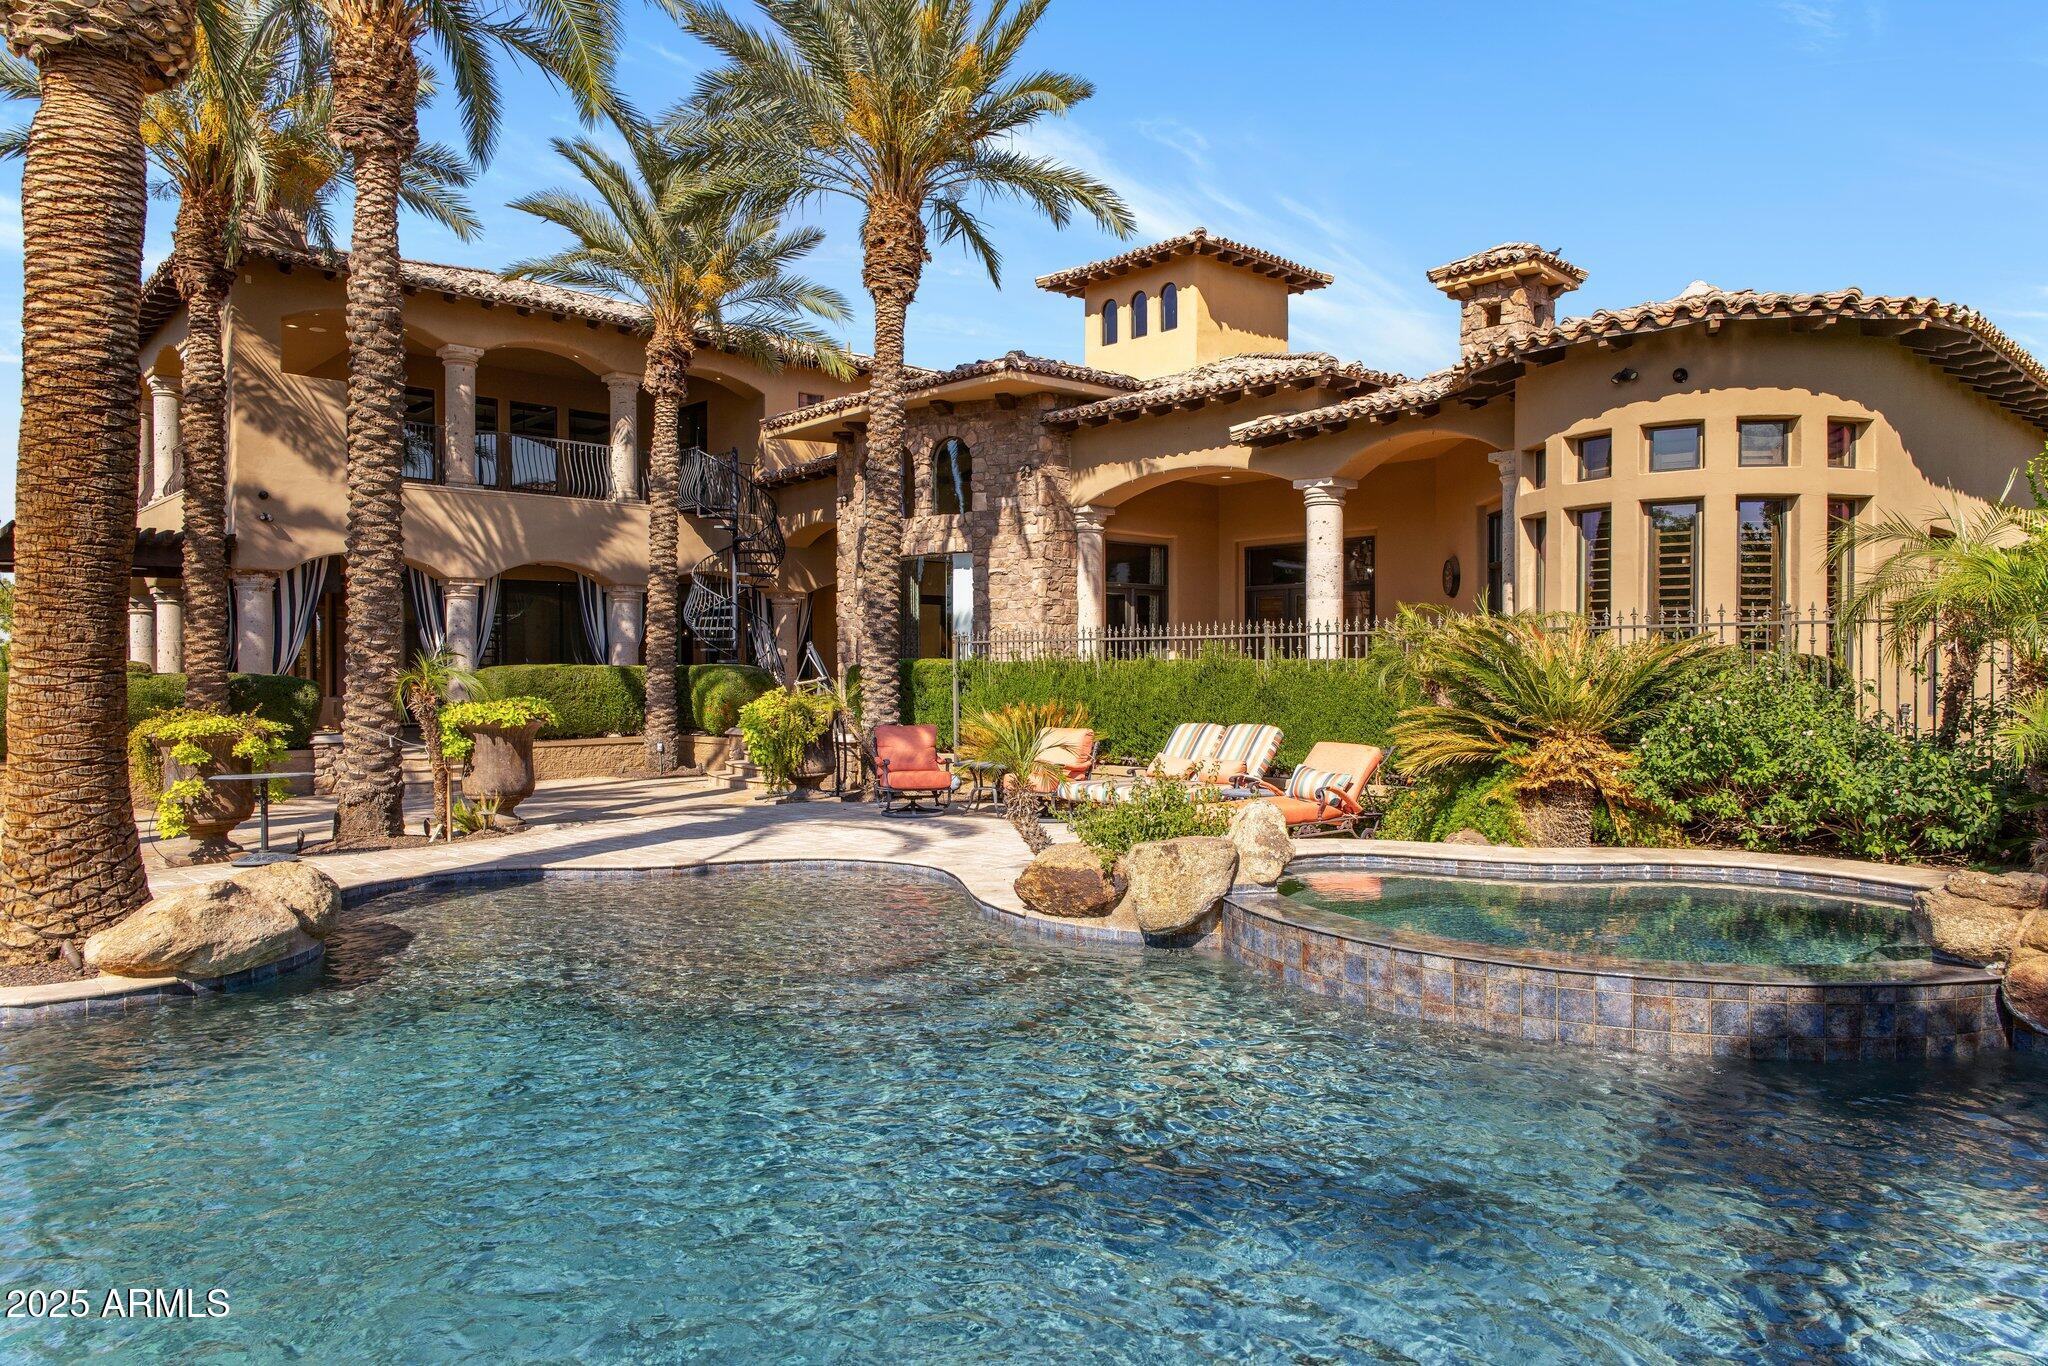
Located in the prestigious Estados at Circle G, in the country club community of Seville. As you step through the Mediterranean-inspired courtyard and into the grand foyer, you'll be transported to the old-world charm of Italy. Cantera stone pillars, finished ceilings with brick, and wood beams create an ambiance of timeless elegance. The heart of the home is the family room, featuring 25+ foot soaring ceilings and a handcrafted Cantera stone fireplace. Adjacent to the gourmet kitchen with a huge granite bar, this space is perfect for entertaining family and friends. The master wing, conveniently located on the first floor, offers privacy. Indoors, discover 6 bedrooms, 7 baths, game room, theater room, and a grand office. Outside enjoy one of the best resort style backyards in the Gilbert
#6807212

Gilbert

6876 S STAR Drive

6 Beds

None Baths

8,490 Sq.Ft.

$3,750,000

MLS#: 6807212
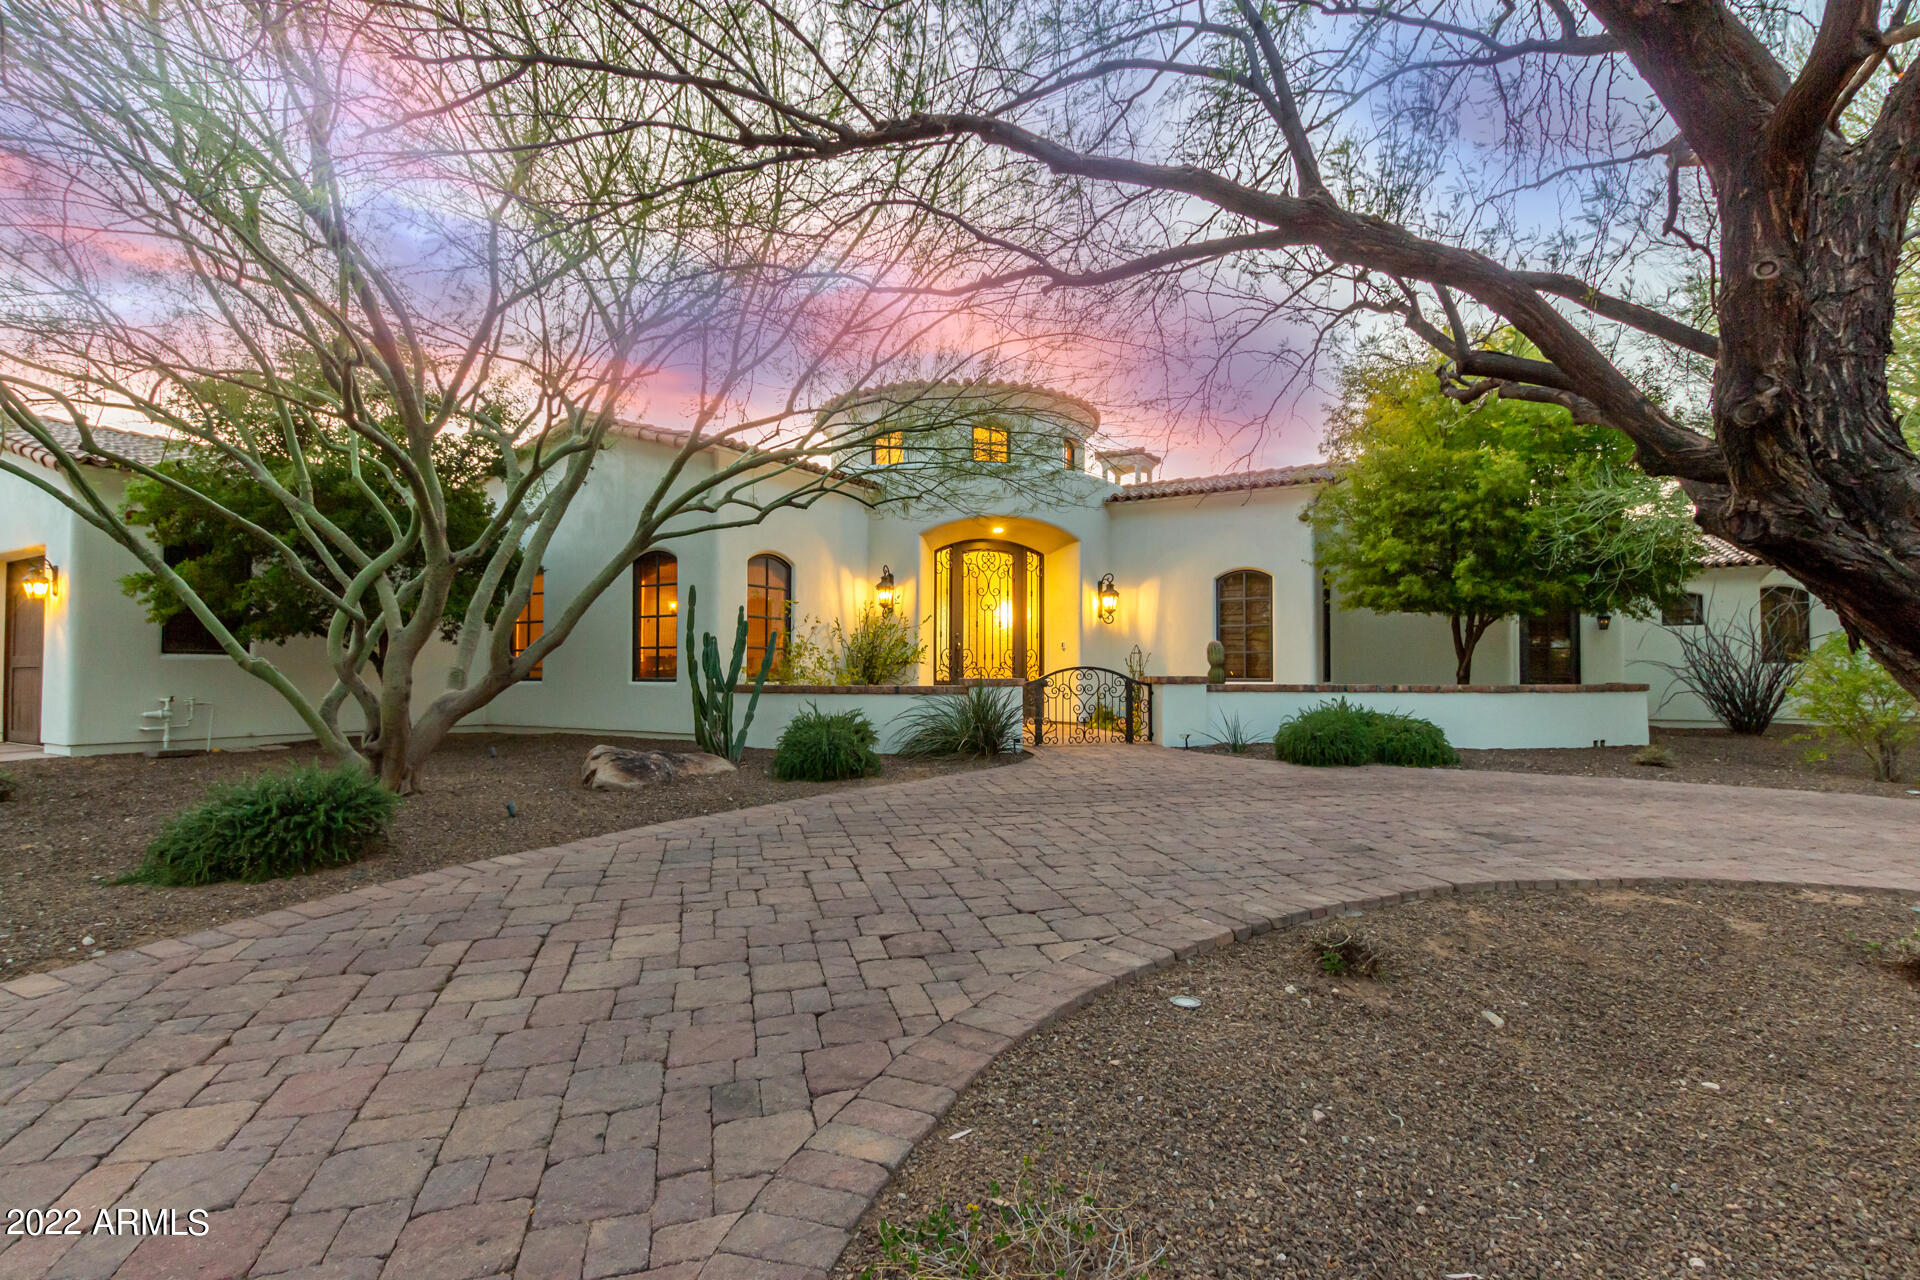
LEASE PURCHASE OPTION AVAILABLE! This custom Estate from Catalina Homes is exactly what you've been searching for.  Walking distance to Phoenix Country Day one of Arizona's most sought-after schools, you couldn't ask for a better location.  This home features all ensuite bedrooms, huge flex/teen room, spacious living room, chef's kitchen featuring Wolf and SubZero appliances, Miele Coffee Machine formal dining and wine cellar. Expansive Master Suite features a luxurious bath with steam shower, spacious closet and private workout room. The resort back yard has a lap pool and large hot tub, outdoor kitchen with fireplace and a large covered patio with misting system.  With meticulous design, you will find that this home offers supreme comfort and luxurious living in Paradise Valley.
#6371854

Paradise Valley

5324 N 37TH Place

4 Beds

None Baths

5,169 Sq.Ft.

$3,750,000

MLS#: 6371854

Gorgeous Custom Estate in the Highly Desirable Boulder's Gated Golf Community
Nestled on just under an acre along the 18th hole of the prestigious golf course. This exceptional custom estate offers approximately 6,366 square feet of luxurious living space, complete with a fully functional casita featuring its own private entrance.
The main residence boasts a spacious and elegant floor plan with a grand great room highlighted by soaring vaulted ceilings, exposed wood beams, a coffered ceiling, a wet bar, and walls of glass that frame breathtaking views of the resort-style pool and golf course. Adjacent to the great room is an impressive library, perfect for relaxing or working from home. The gourmet chef's kitchen is designed for both entertaining and everyday living, featuring a Sub Zero refrigerator, six-burner Viking cooktop, double Viking ovens, two dishwashers, a trash compactor, abundant cabinetry, and a large granite-topped island with bar seating. A charming breakfast nook overlooks the grounds, while the formal dining room offers a coffered ceiling and a cozy fireplace. Just off the kitchen, a stunning Tuscany-inspired wine cellar provides the perfect setting for showcasing your collection. Down a private hallway are two spacious ensuite guest bedrooms, along with a dedicated workout room complete with a built-in sauna.

The luxurious primary suite serves as a private retreat, featuring a fireplace, spa-inspired bath with a jetted soaking tub, oversized snail shower, dual his and hers vanities, a hidden safe, and an enormous walk-in closet. Throughout the home, quality craftsmanship is evident in the alder wood doors, travertine flooring, and custom faux-painted finishes. Upstairs, a game room with a wet bar opens to a private balcony with an outdoor fireplace showcasing spectacular views of Black Mountain.
Additional amenities include a large laundry room and an oversized three-car garage with epoxy floors and extensive built-in storage. Step outside to your own private oasis featuring a sparkling pool with water feature, expansive outdoor entertaining areas with fireplace, a large wet bar, outdoor kitchen, pool shower, and convenient pool bath. The grounds are beautifully landscaped with lush, botanical garden-inspired plantings that create a truly serene and resort-like setting. This remarkable estate seamlessly blends luxury, comfort, and timeless elegance in one of Scottsdale's most sought-after gated golf communities with 2 golf courses, and a resort style pool, spa & fitness, tennis and pickleball.
#7063493

Scottsdale

7704 E BLACK MOUNTAIN Road

4 Beds

5 Baths

6,366 Sq.Ft.

$3,750,000

MLS#: 7063493

Red Rock Ranch and Farms presents a rare blend of dramatic Arizona scenery and ProvenƧal-inspired agriculture across more than 120 fenced acres. Established over 21 years, the property features 12,000-plus producing vines, 35,000 lavender plants, more than 60 developed fruit trees, cottonwoods, red rock bluffs, stocked ponds with docks, water features, barns, and a greenhouse. Active online and on-site wine and lavender sales support a turnkey operation with significant expansion potential. Four kitchens and eight barbecue areas enhance entertaining capabilities, while multiple low-maintenance structures, individual septic systems, underground power, fiber optics, and three industrial wells with grandfathered water rights provide substantial infrastructure. Offered well below its 2024 appraised value, this distinctive estate creates a compelling foundation for an expanded vineyard, tasting room, wine label, or lavender aromatherapy brand.  THE POSSIBILITIES ARE ENDLESS!
#7078309

Concho

14 CR 5309 --

6 Beds

5 Baths

5,582 Sq.Ft.

$3,750,000

MLS#: 7078309
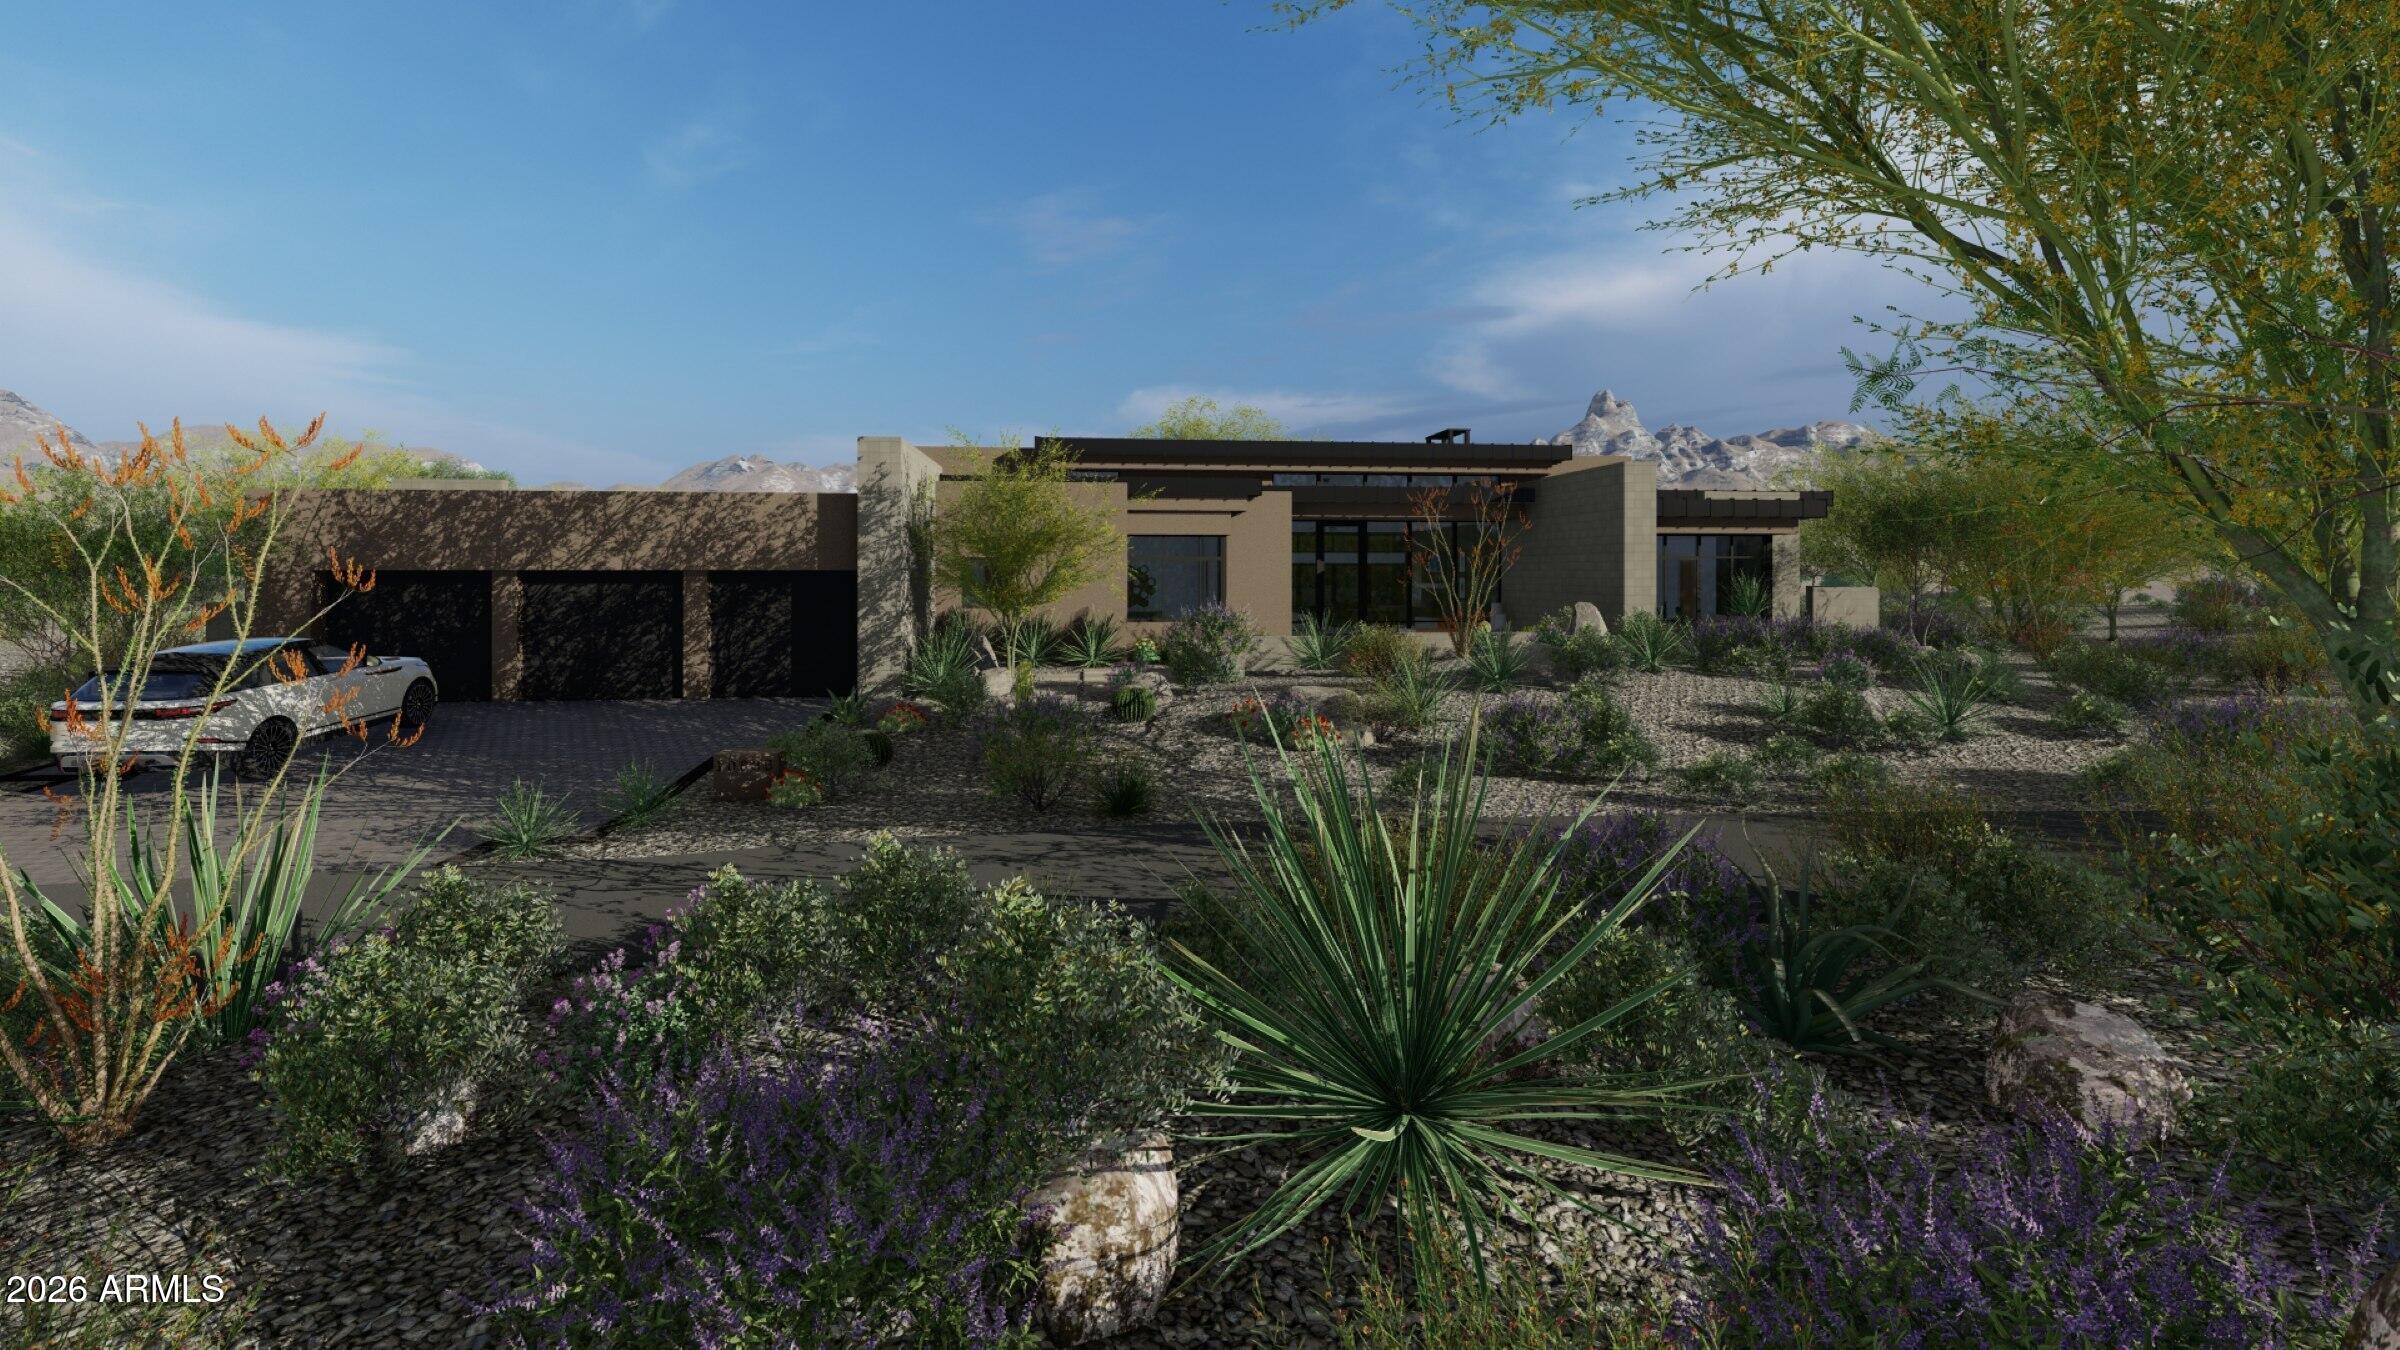
Experience elevated desert luxury in this exceptional custom residence nestled within the prestigious guard-gated community of Candlewood Estates at Troon North. Scheduled for completion in early December 2026, this architectural masterpiece offers the rare opportunity to own a brand-new luxury home without the lengthy construction timeline.

Designed by acclaimed architect Andrew Gramling and built by YPH Homes, the luxury residential division of As-Built USA an established Arizona commercial builder recognized for delivering hospitals, medical facilities, and complex commercial projects this home embodies exceptional craftsmanship, precision engineering, and timeless contemporary design.

Offering approximately 4,691 square feet, the thoughtfully designed floor plan features four private bedroom suites, each with its own en-suite bathroom, a dedicated executive office, six bathrooms, an expansive great room, and a versatile bonus room ideal for a media room, game room, or fitness studio.

Floor-to-ceiling glass frames breathtaking views of the surrounding mountains, sparkling city lights, championship golf course, and Arizona's unforgettable sunsets. The resort-style backyard is designed for year-round entertaining with a heated pool and spa, outdoor shower, expansive covered patios, and seamless indoor-outdoor living spaces that embrace the Sonoran Desert lifestyle.

The gourmet kitchen is appointed with premium appliances, generous prep and entertaining space, luxury finishes, and energy-efficient features that blend sophisticated design with everyday functionality.

Residents enjoy the privacy and security of one of North Scottsdale's most desirable communities while being just moments from the renowned Troon North Golf Club, championship golf, pickleball courts, scenic desert hiking and walking trails, fine dining, and upscale shopping.

With completion anticipated in early August 2026, this is an exceptional opportunity to own a brand-new custom luxury home in one of Scottsdale's premier golf communities without waiting months for construction to finish.

Luxury. Lifestyle. Location. Welcome to Troon North.
#6989462

Scottsdale

10635 E CINDER CONE Trail 101

5 Beds

4 Baths

4,691 Sq.Ft.

$3,750,000

MLS#: 6989462

Price reduced
ICON at Silverleaf delivers the premier lock-and-leave lifestyle. This exceptional single-story residence offering unparalleled breathtaking views of the picturesque McDowell Mountains. This generous, open-concept home offers the best of both worlds: easy access to the vibrant active energy of affluent North Scottsdale, paired with the quiet seclusion of the Sonoran Desert behind private manned gates of Silverleaf.  Arizona's most iconic private resort communities.
Twenty-four-hour guard-gated security, semi-private elevators, and designer-caliber finishes combine to give residents a rare blend of safety, comfort, and ease. Silverleaf itself, in North Scottsdale, is a premier guard-gated community celebrated for its luxury estates, private golf course, exclusive club, and striking desert scenery. Golf enthusiasts are drawn to the Tom Weiskopf-designed Silverleaf Golf Course, while the community's Spanish and Mediterranean-inspired architecture sets the tone for a refined lifestyle complete with spas, fine dining, and upscale shopping. Here, residents enjoy a seamless balance of modern luxury and natural desert beauty, making Silverleaf one of North Scottsdale's most coveted addresses.
#7061950

Scottsdale

18720 N 101ST Street 4015

3 Beds

3 Baths

3,157 Sq.Ft.

$3,750,000

MLS#: 7061950
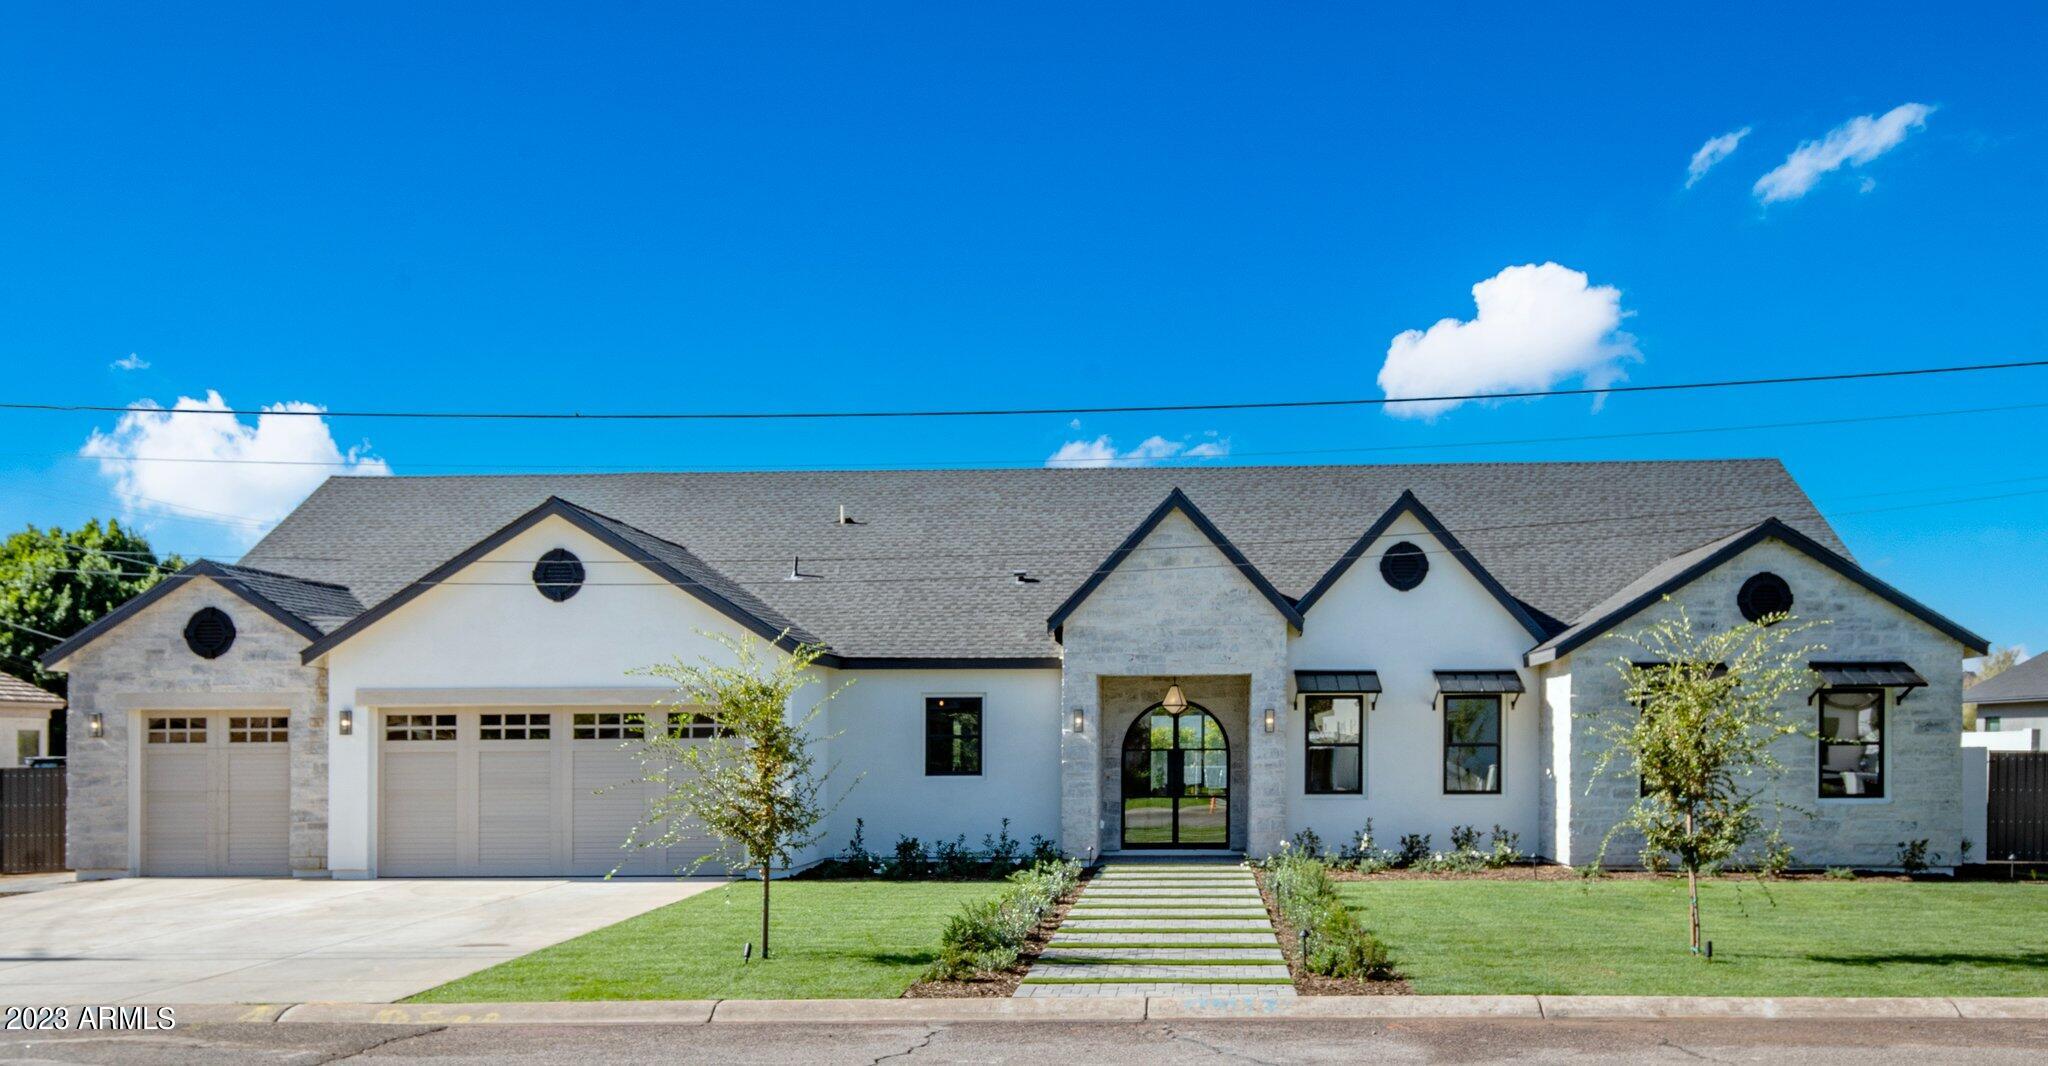
Welcome to an organic modern oasis in Arcadia Lite. A harmonious blend of nature and contemporary design, this newly constructed 4300sqft gem with 5 bedrooms and 4.5 baths is nestled on over a half-acre lot, one of the largest in the neighborhood. Designed by Krafted Renovations, this home impresses both inside and out. The expansive great room and kitchen have vaulted ceilings and are adorned with custom cabinetry and quartzite countertops. The massive butler's pantry boasts a sink, second fridge, wine cooler, oven, microwave and ample storage. The primary suite offers a breathtaking retreat with a wood panel accent wall in the bedroom and a stunning primary bathroom with stone soaking tub, dual shower heads, two vanities and a wraparound closet. Each room of the house has exquisite design aesthetics with top of the line fixtures and finishes.

Walk out the large multislider to the large entertainer's back yard. the pool and spa promise hours of relaxation. A built-in BBQ and fire pit area are primed for memorable evenings, while grass play areas on either side of the pool offer versatile space for recreation. With ample room for potential additions, like a sports court or ADU, and the convenience of RV gates on both sides, this home is as functional as it is beautiful.

Let's not forget the walkability of this property. Many of Arcadia's best restaurants and coffee shops are a short walk away, including Le Grande Orange just around the corner. So many things to love about this house, come see for yourself.
#6630675

Phoenix

4424 N 38TH Street

5 Beds

4 Baths

4,293 Sq.Ft.

$3,750,000

MLS#: 6630675
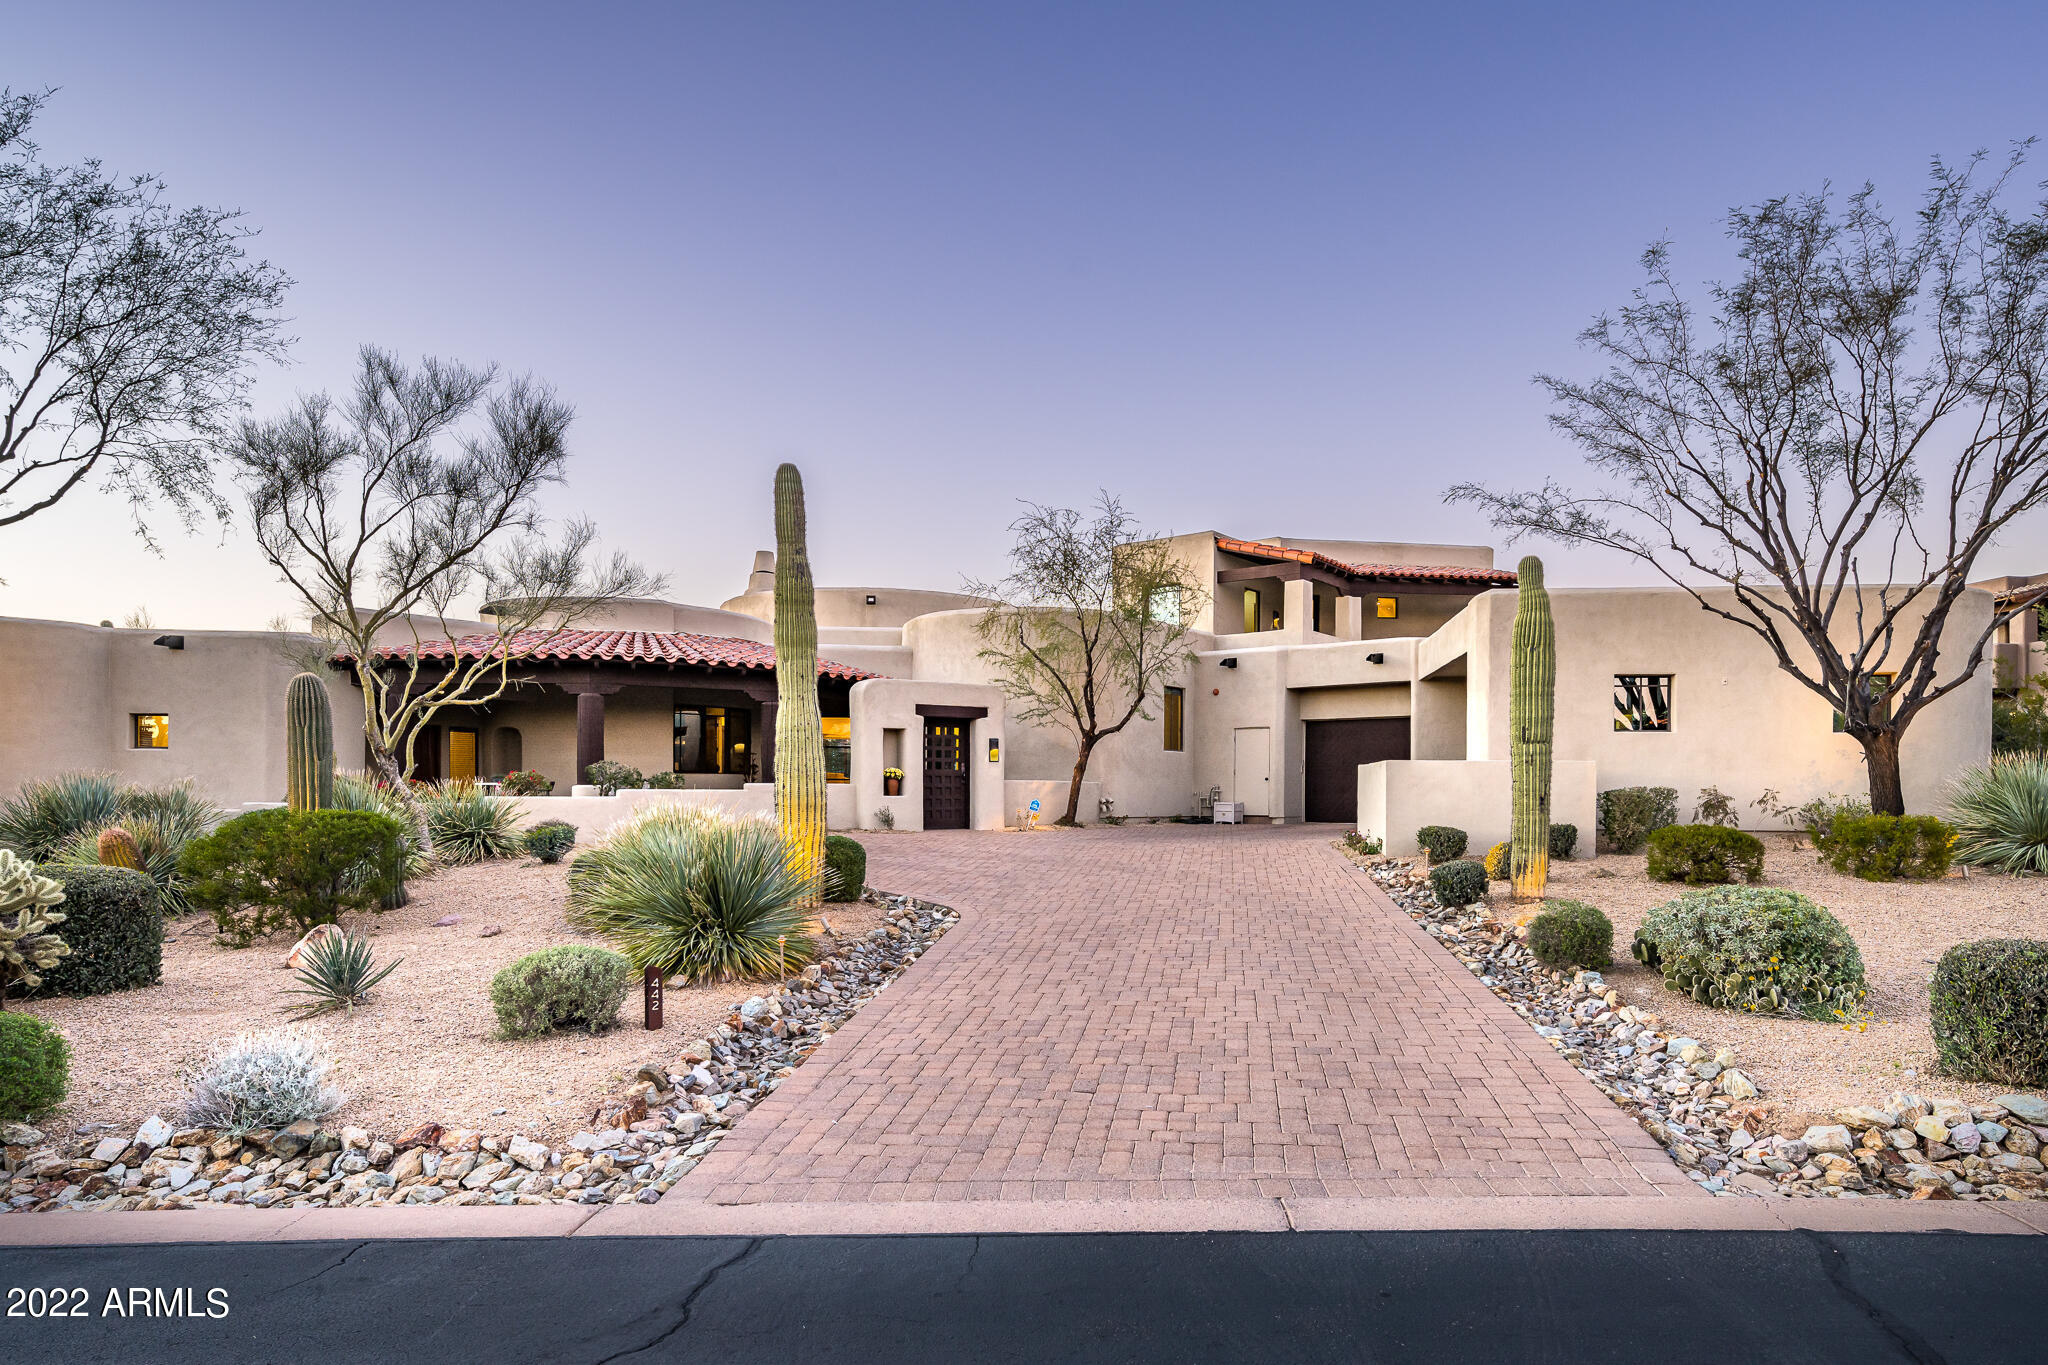
Completely redesigned home in the Country Club at DC Ranch * Enter into newly opened great room with statement glass wine display wall * Elegant kitchen with Distinctive Custom Cabinetry, polished stone countertops, Wolf/ Sub Zero appliances, central island & pantry * Split plan with 2 bedrooms connected by bonus room, upstairs gym, separate guest casita, formal dining room, separate office and expansive primary suite * Outdoor living spaces include spacious front porch, upstairs view patio, and backyard with gas fire-pit, heated pool and spa with waterfall, turf area & pre-approved plans for expansion * Additional designer finishes include wide plank oak flooring, custom lighting, stacked stone accent wall * An oversized 3 car garage with storage area complete this newly remodeled estate*
#6352922

Scottsdale

9290 E THOMPSON PEAK Parkway N 442

5 Beds

5 Baths

5,788 Sq.Ft.

$3,750,000

MLS#: 6352922
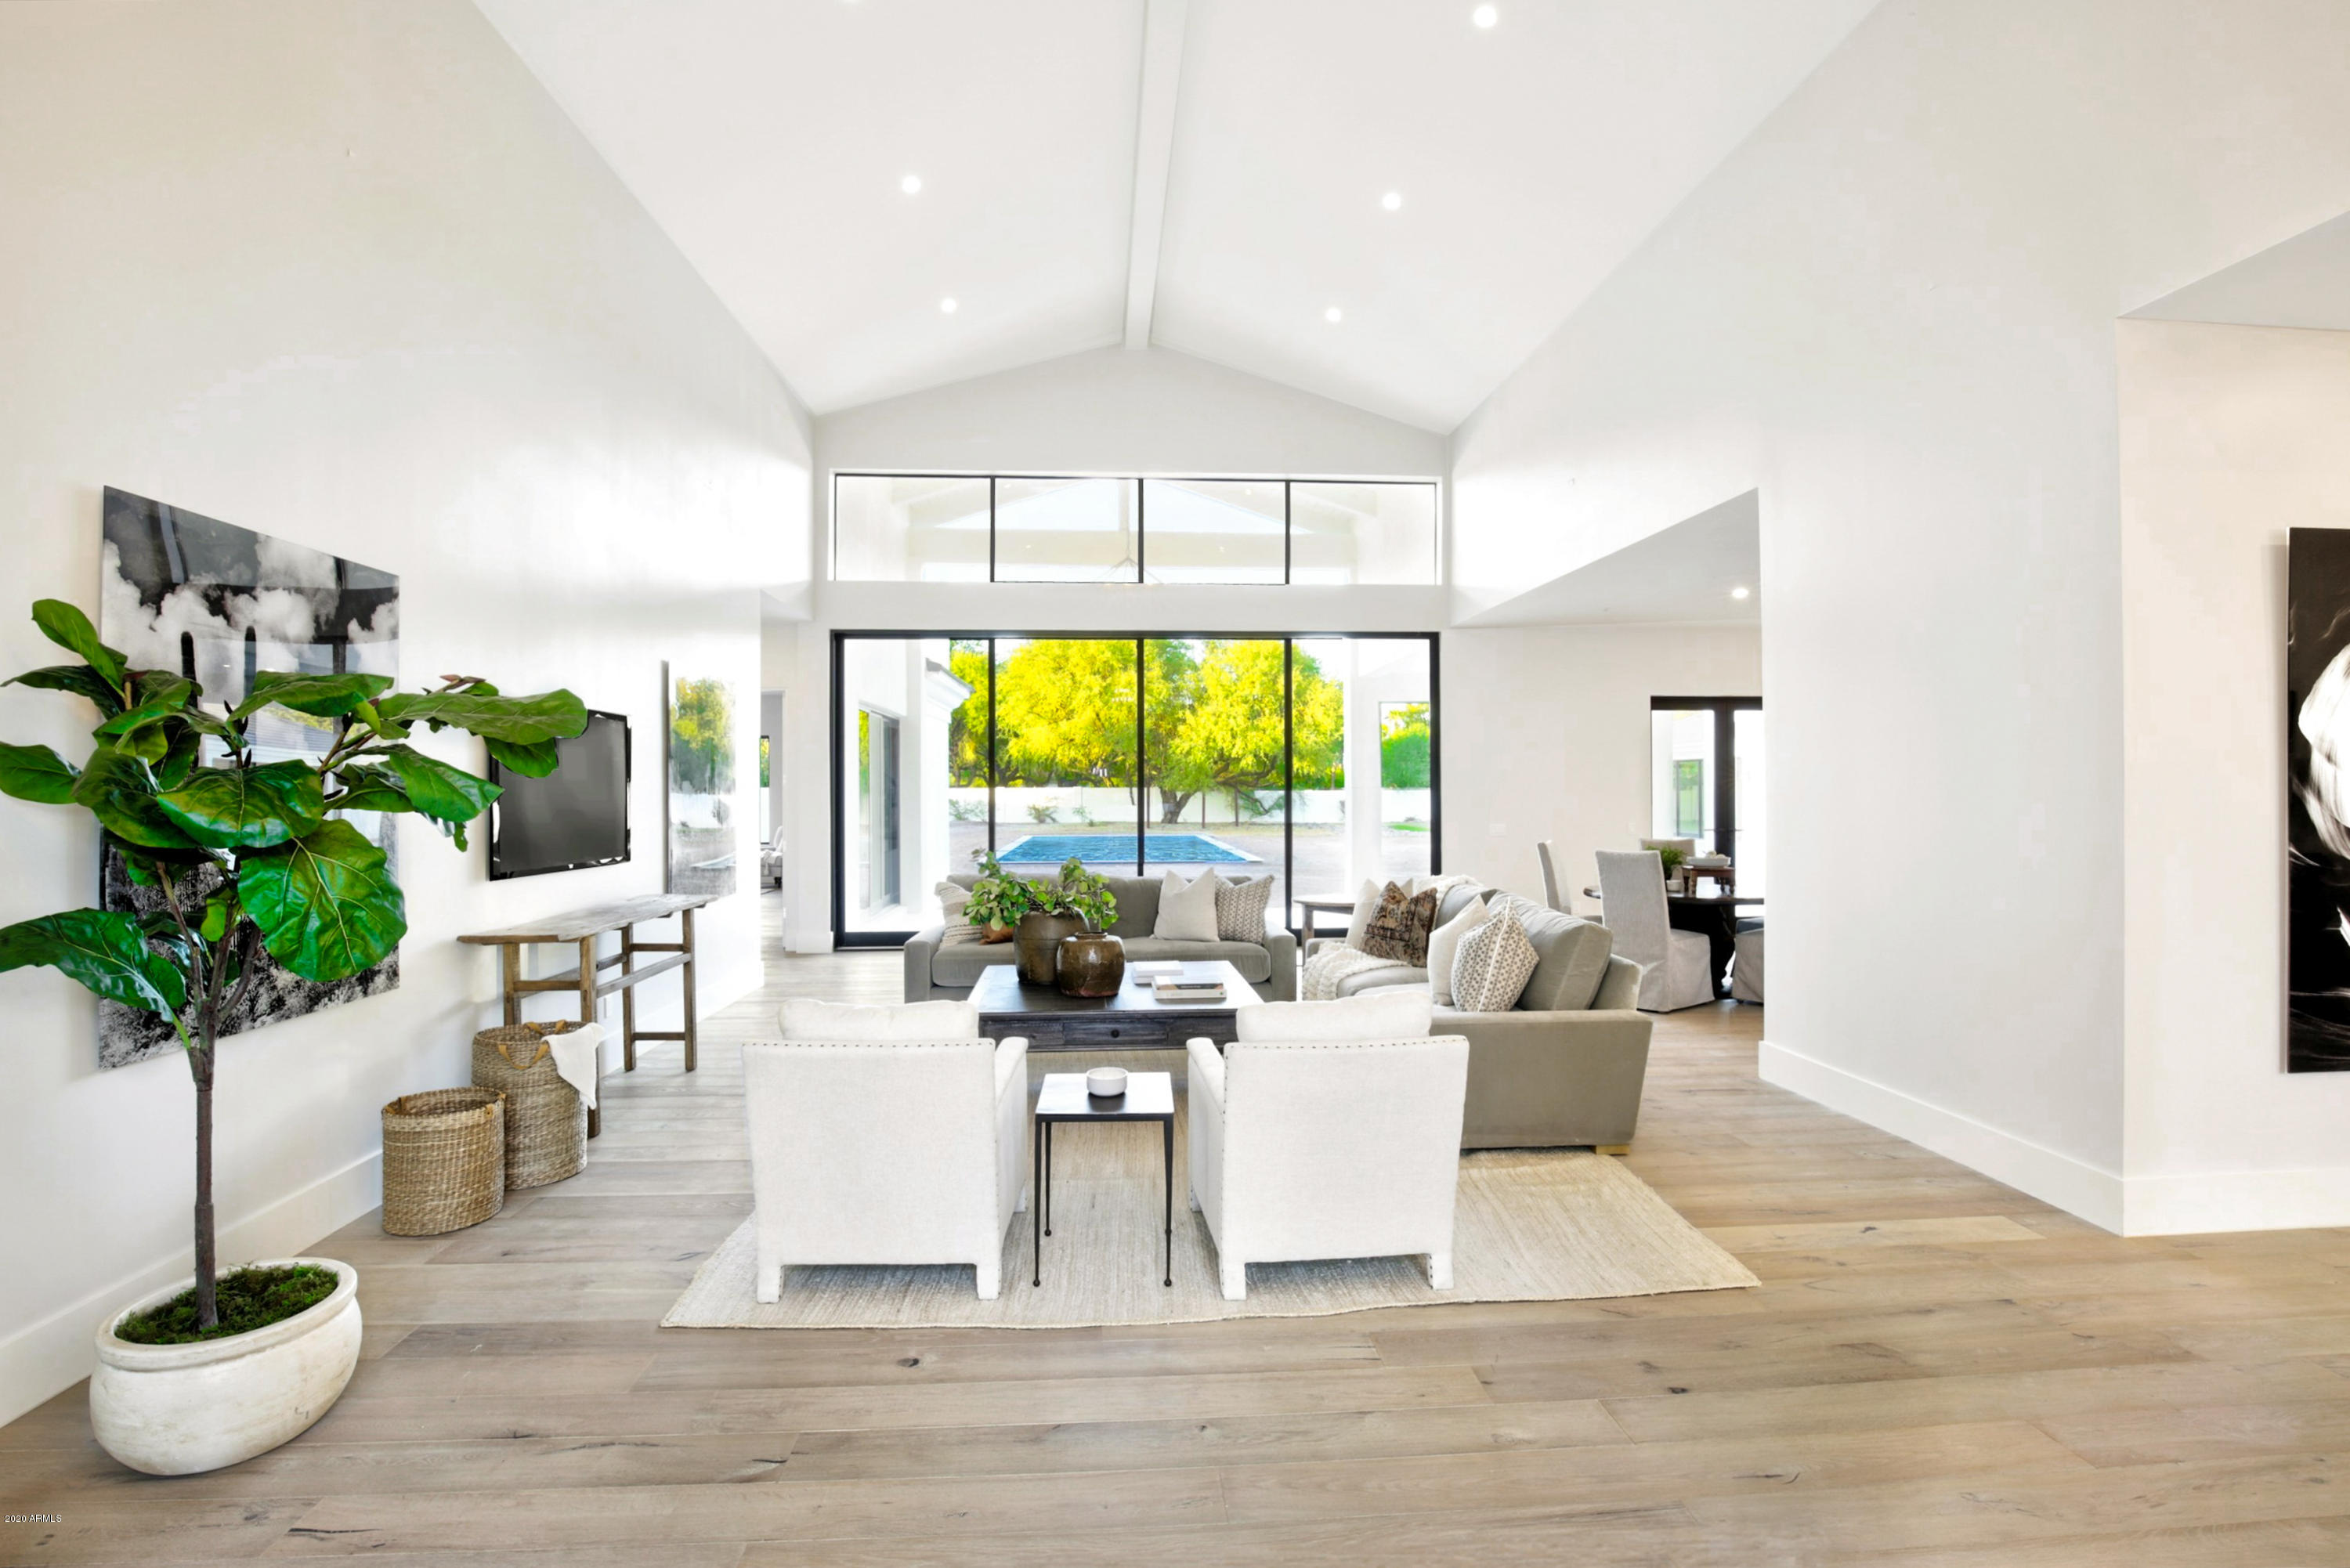
Just completed contemporary Santa Barbara location on a quiet street in one of PV's most desired locations.  Fabulous floorplan designed by James Kottke Architecture features open kitchen/family rm with multi-slide doors for plenty of indoor/outdoor living, game rm w/floor to ceiling fireplace and wetbar, office/den, teen rm, 4 en-suite bedrooms plus casita.  Gourmet kitchen-60' Wolf dual fuel range, 2 36''Subzeros, 2 dishwashers & white opal and black granite countertops.  Dramatic vaulted ceilings, white French oak plank flooring, Oversized Master with spa-like bath, Control 4 system, and wonderful large play yard with baja shelf pool, casita and putting green.  Owner/agent.  Permitted for additional garage.
#6140457

Paradise Valley

6158 E HORSESHOE Road

5 Beds

None Baths

6,621 Sq.Ft.

$3,750,000

MLS#: 6140457

16 Bedrooms, 16 Bathrooms With Large Owners Quarters In Separate Building. Great Potential For Increased Volume And N.O.I. Wonderful Red Rock Views! Quality Four Diamond B & B. No Deferred Maintenance. Capitalization Rate 10.32
#364236

Sedona

55 Hozoni Drive 16

None Beds

None Baths

10,772 Sq.Ft.

$3,750,000

MLS#: 364236
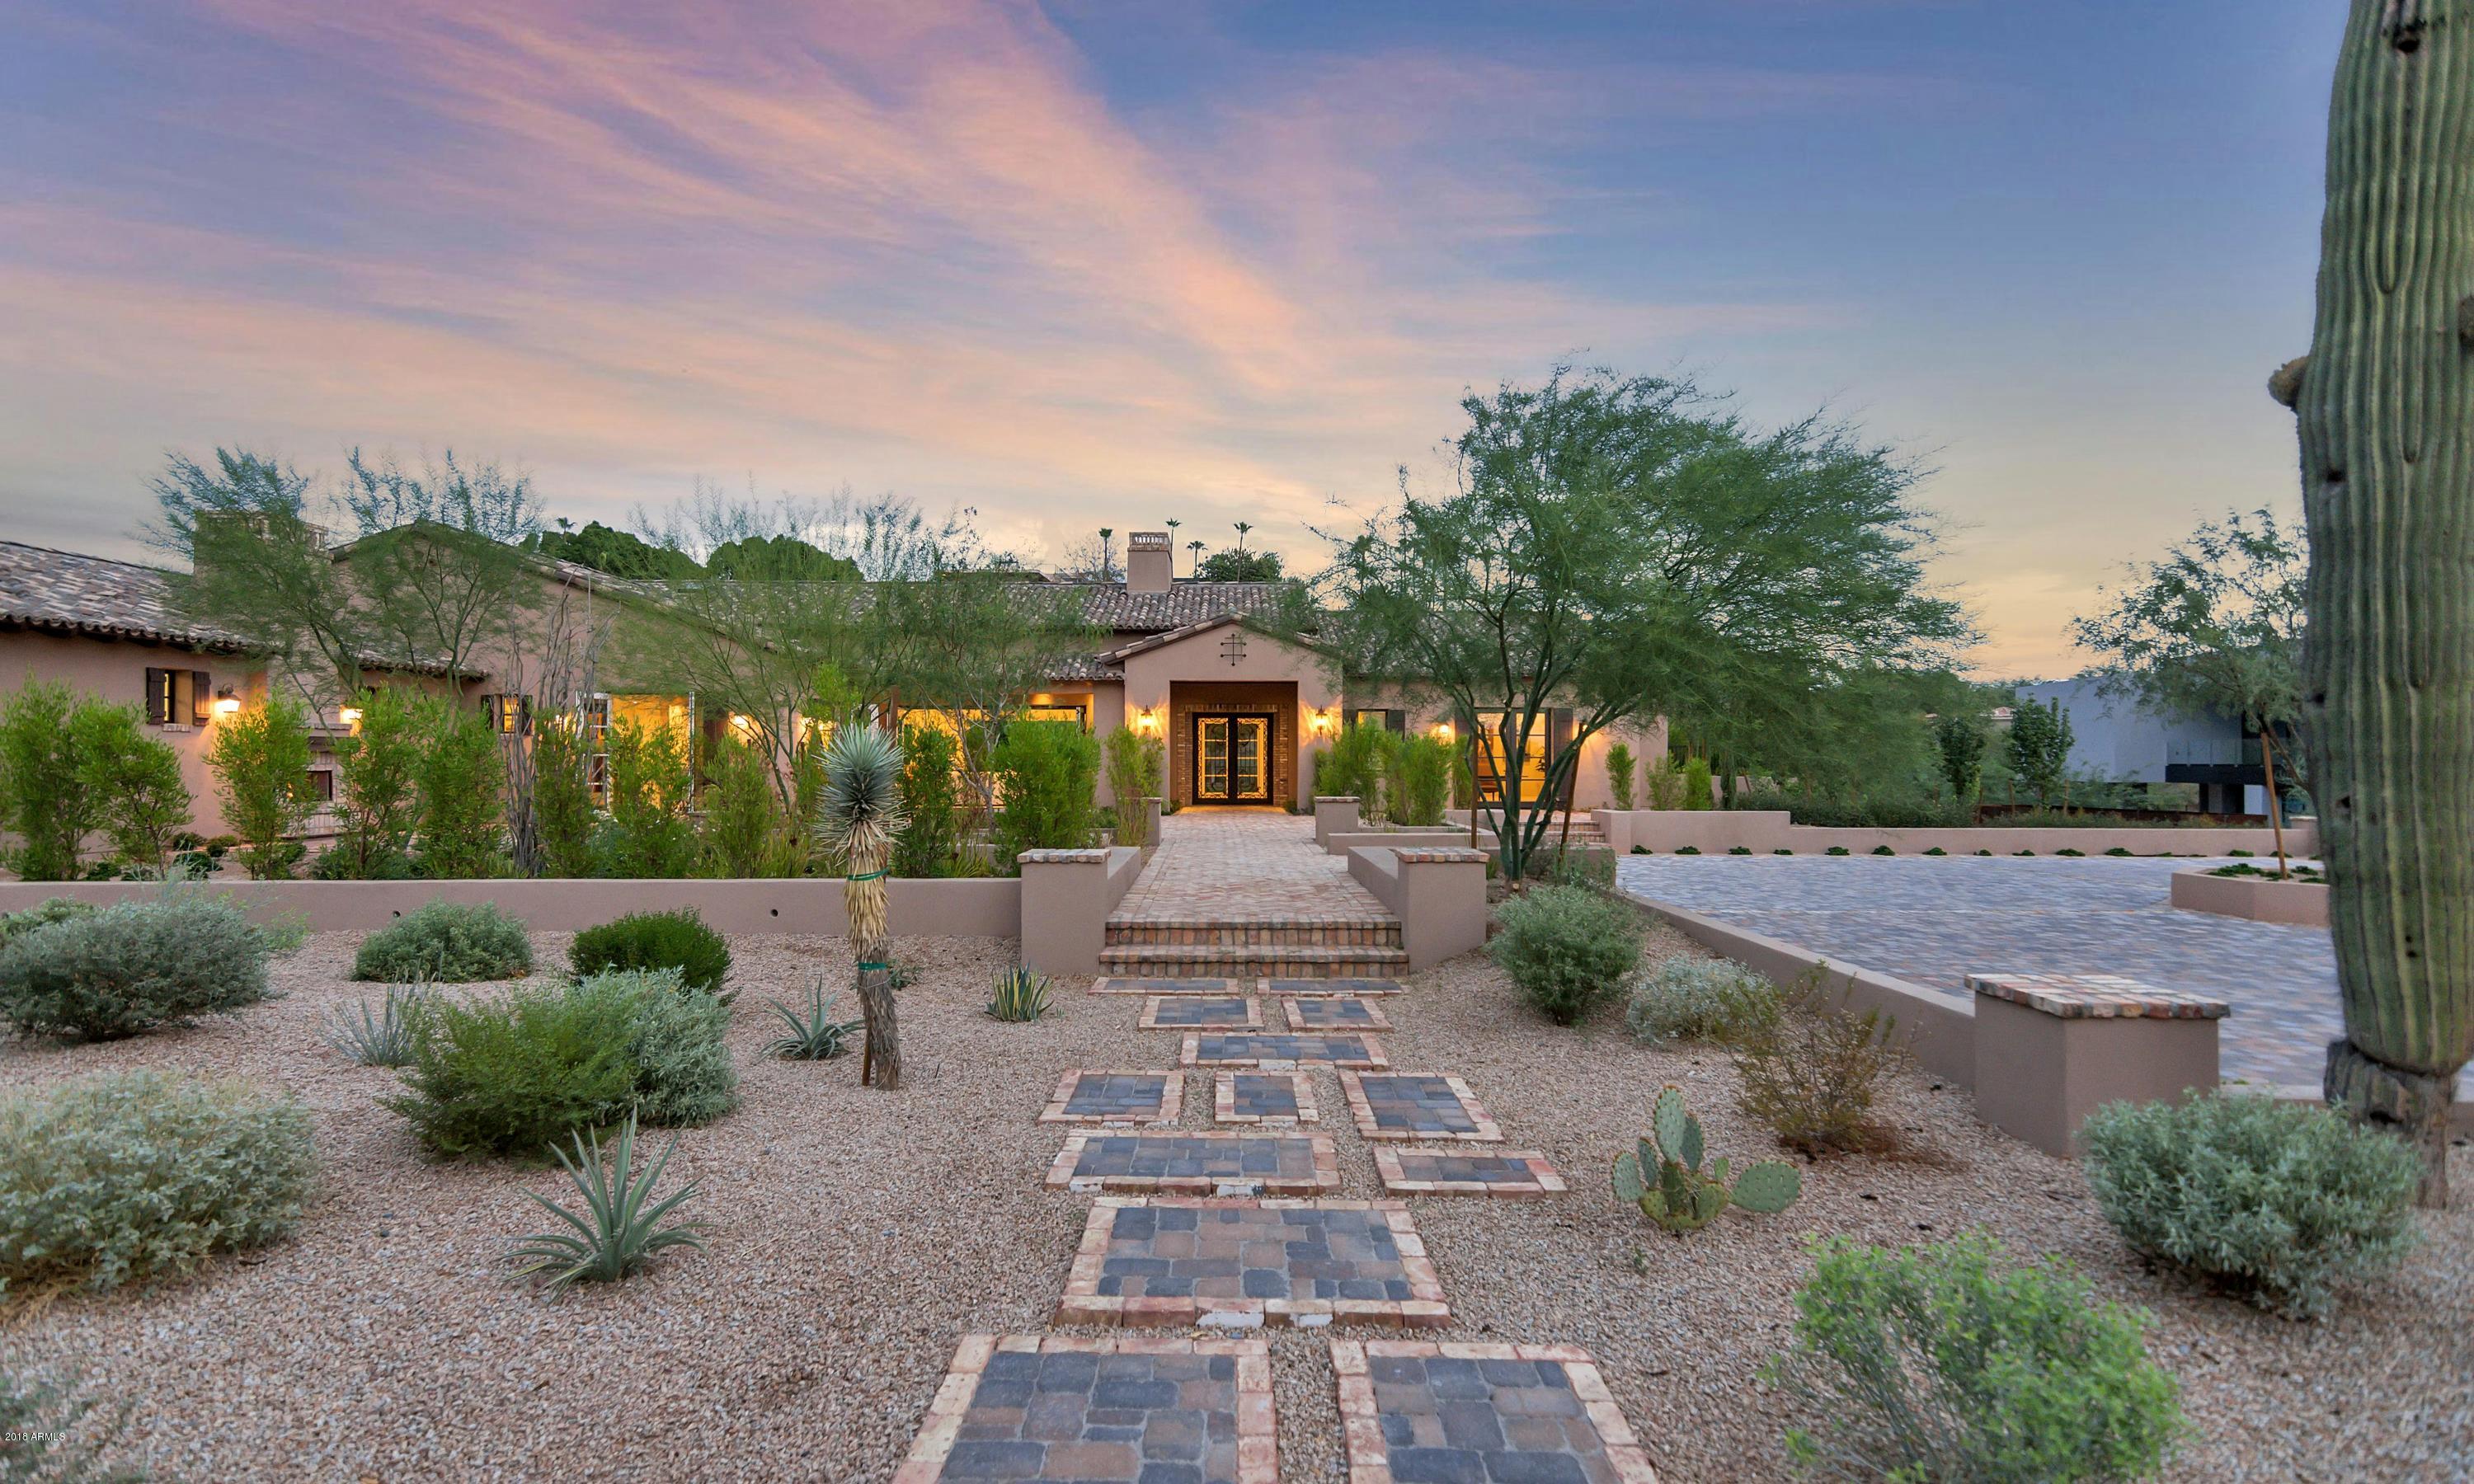
A design that feels effortless, current and lasting; this Santa Barbara style home is a partnership between Tinker Development + Blockberger Design. Completed in 2017, the entire property is a vision of desert living at its finest: from the twinkling city light views, to the formidable mountain vistas; and on the interior, carefully selected finishes by K&Q Interiors are both innovative and elegant. This is a home to be enjoyed--every space has a purpose: from the private courtyards off the master suite, the teen room in close proximity to the secondary bedrooms, 4-car garage entry to a generous mudroom/drop zone and a proper balance of indoor/outdoor living spaces. We invite you to review the generous floor plan and intelligent features in the documents. Shown by appointment only.
#5801392

Paradise Valley

6115 N 38TH Place

5 Beds

None Baths

7,448 Sq.Ft.

$3,750,000

MLS#: 5801392
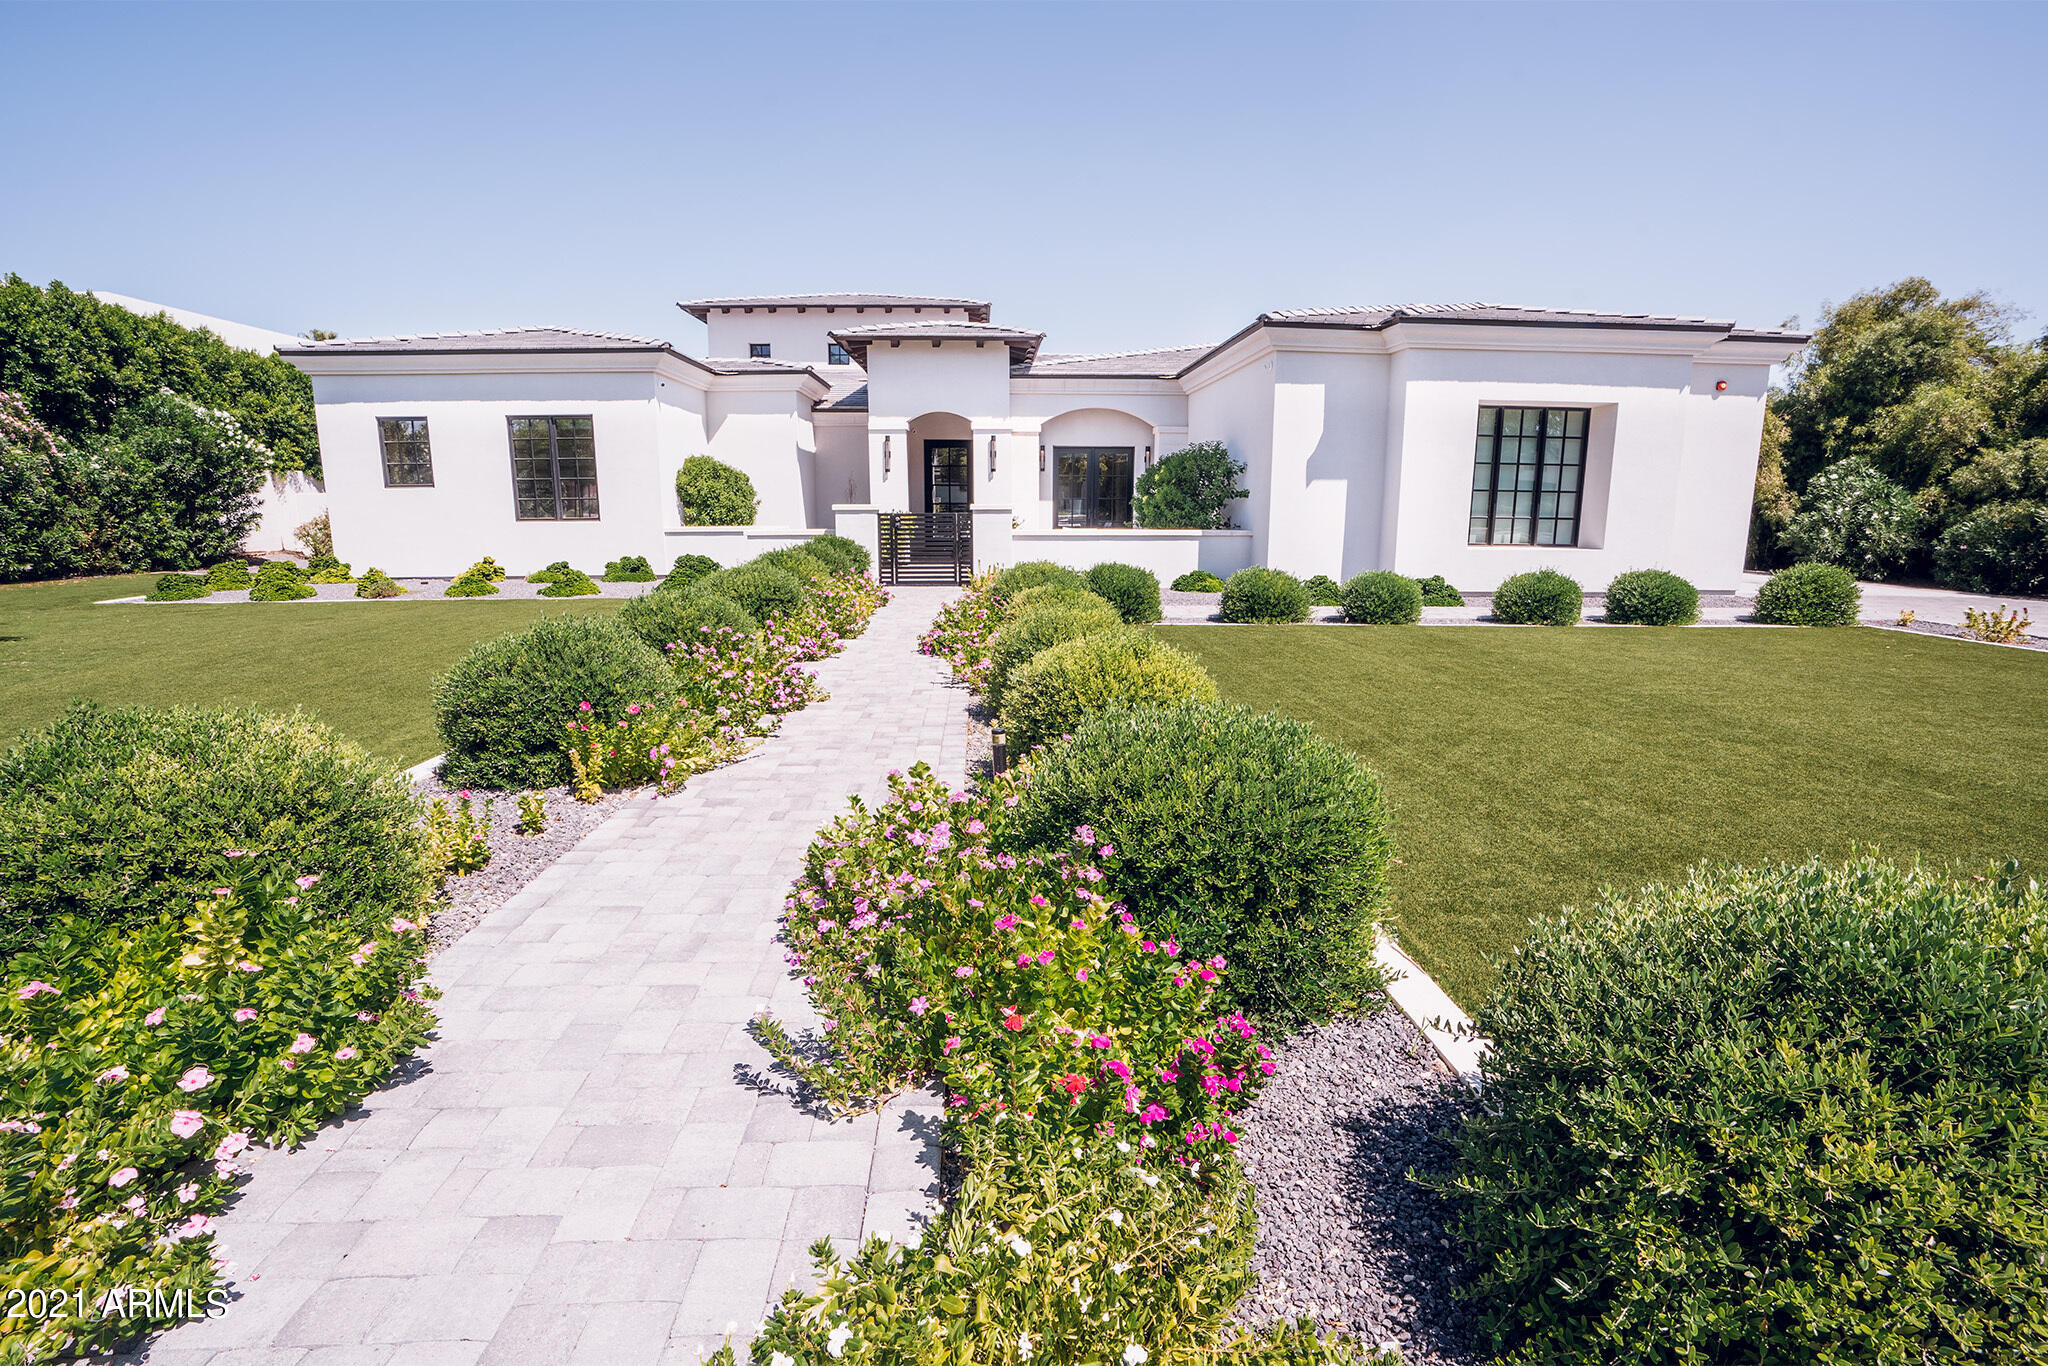
Soaring 24 foot ceiling Regal American turnkey modern newer low care build! Nestled in a cul- de- sac, walking distance to Fashion square and Old Town! Ideal resort style indoor/outdoor living with misting and heating systems. Enjoy staring at Camelback Mountain from your beautiful front patio or step into your resort like backyard with stunning pool and Baja custom shelves. The 5 beds include a split Master with access to a covered patio with sitting area, fire pit, & electronic black out shades. Relax in your above ground jacuzzi right off the huge master bath. Enjoy guest quarters with separate entrance, 450 square foot custom gym in casita with half bath, 4 car extra deep garage, state of the art theatre, Control 4 automated smart system, and low care turf yard. Perfect lock and leave!
#6293915

Scottsdale

4819 N 68TH Place

5 Beds

None Baths

5,134 Sq.Ft.

$3,750,000

MLS#: 6293915
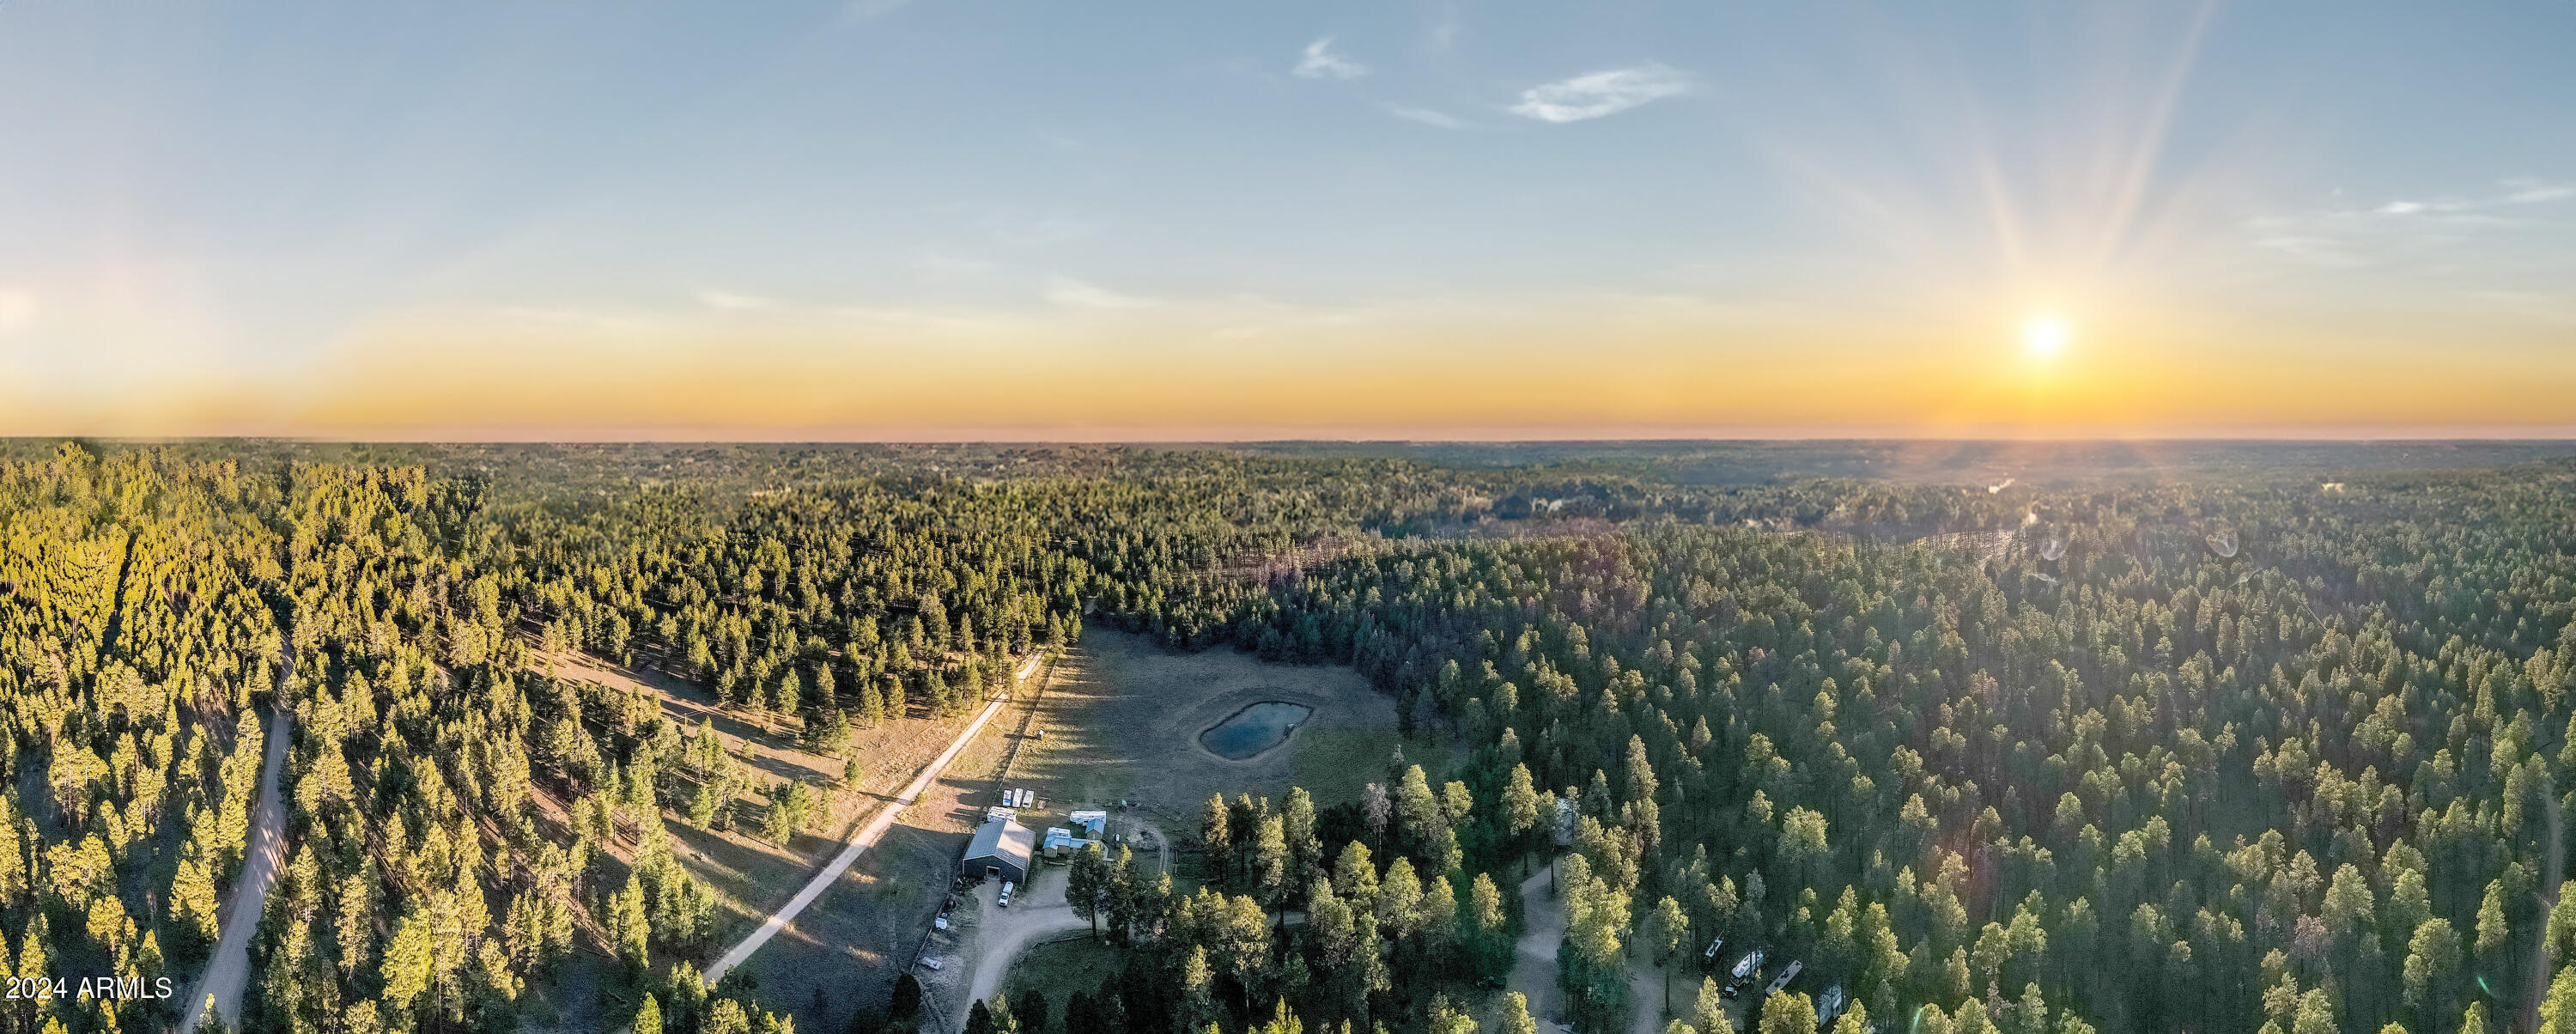
Discover a unique opportunity to own the only privately-owned land and thriving RV park with hook-ups and a tent camping village near the North Rim of the Grand Canyon. This exceptional property is completely surrounded by National Forest, offering unparalleled access to scenic FS roads and trails for endless exploration. Just a one-hour drive (30 miles) from the Grand Canyon North Rim entrance, this location is also conveniently close to Jacob Lake Inn, a gas station, and the 67 highway.

The property features a livable primary residence cabin and comes with special use permits from Coconino County.
#6824231

Fredonia

770 Forest Service 461 Road

2 Beds

1 Baths

1,170 Sq.Ft.

$3,750,000

MLS#: 6824231

* Listings identified with the FMLS IDX logo come from FMLS and are held by brokerage firms other than the owner of this website. The listing brokerage is identified in any listing details. Information is deemed reliable but is not guaranteed. If you believe any FMLS listing contains material that infringes your copyrighted work please review our DMCA policy and learn how to submit a takedown request. Ā© 2024. First Multiple Listing Service, Inc.

Categories

Homes Tailored to Your Lifestyle

Buyers Guide

Buying a home is one of the most exciting milestones of your life.

View more

Sellers Guide

Putting your home on the market can be a stressful process, especially when you don’t know what to expect.

View more

Market report

With just a few clicks, you'll gain instant access to valuable insights about the real estate market, including trends, property values, and community analytics.

View more

Home value

Unlike automated valuations, our hands-on review will provide a comprehensive opinion of your home’s value while considering important interior elements and other location intangible factors that machine algorithms so often miss.

View more

Buyers resources

Guides on financing, inspections, and choosing the right Realtor for a smooth home purchase.

Sellers resources

Practical tips on staging, pricing, and preparing your home to attract buyers and maximize your sale.

Send a message

Message successfully sent.

Reason for contacting?

I agree to receive email communication and understand I can unsubscribe at any time.

I agree to be contacted by The Mandy Gold Team | Haymore Real Estate LLC via call, email, and text for real estate services. To opt out, you can reply 'stop' at any time or reply 'help' for assistance. You can also click the unsubscribe link in the emails. Message and data rates may apply. Message frequency may vary. Privacy Policy

Sign In Sign Out

Virtual Assistant

Would you like to take the next step with this property? We can help you schedule a showing or virtual tour, or send you more details.

Yes, I would like more information.

Thank You for Your Reply, One of Our Agents will contact you as soon as possible

No, maybe later.

Thank you, you can always contact me via email, phone number or through the contact form.

Realhub AI

Lucy - Your AI-Powered Realtor

Update Your Temporary Password

Personalize your search

Enter your email and we'll notify you immediately when new listings match what you're looking for.

or enter email address

Already have an account ? Login here

Continue your home search

I agree to receive communications and understand I can unsubscribe at any time.

I agree to be contacted by The Mandy Gold Team | Haymore Real Estate LLC via call, email, and text for real estate services. To opt out, you can reply 'stop' at any time or reply 'help' for assistance. You can also click the unsubscribe link in the emails. Message and data rates may apply. Message frequency may vary. Privacy Policy

Already have an account ? Login here

We use cookies

We use cookies for analytics and to enhance your experience. By accepting, you agree to analytics and marketing cookies. Small functional cookies that count viewed properties and time on site are used regardless of your choice. You can manage your preferences or learn more about our cookies policy.

