Thinking of selling?

Trusted Real Estate Experts in Sierra Vista, Fort Huachuca, Benson, and Bisbee Arizona

  • Nearby me

E-Alert name

Properties

1718048 properties match your criteria

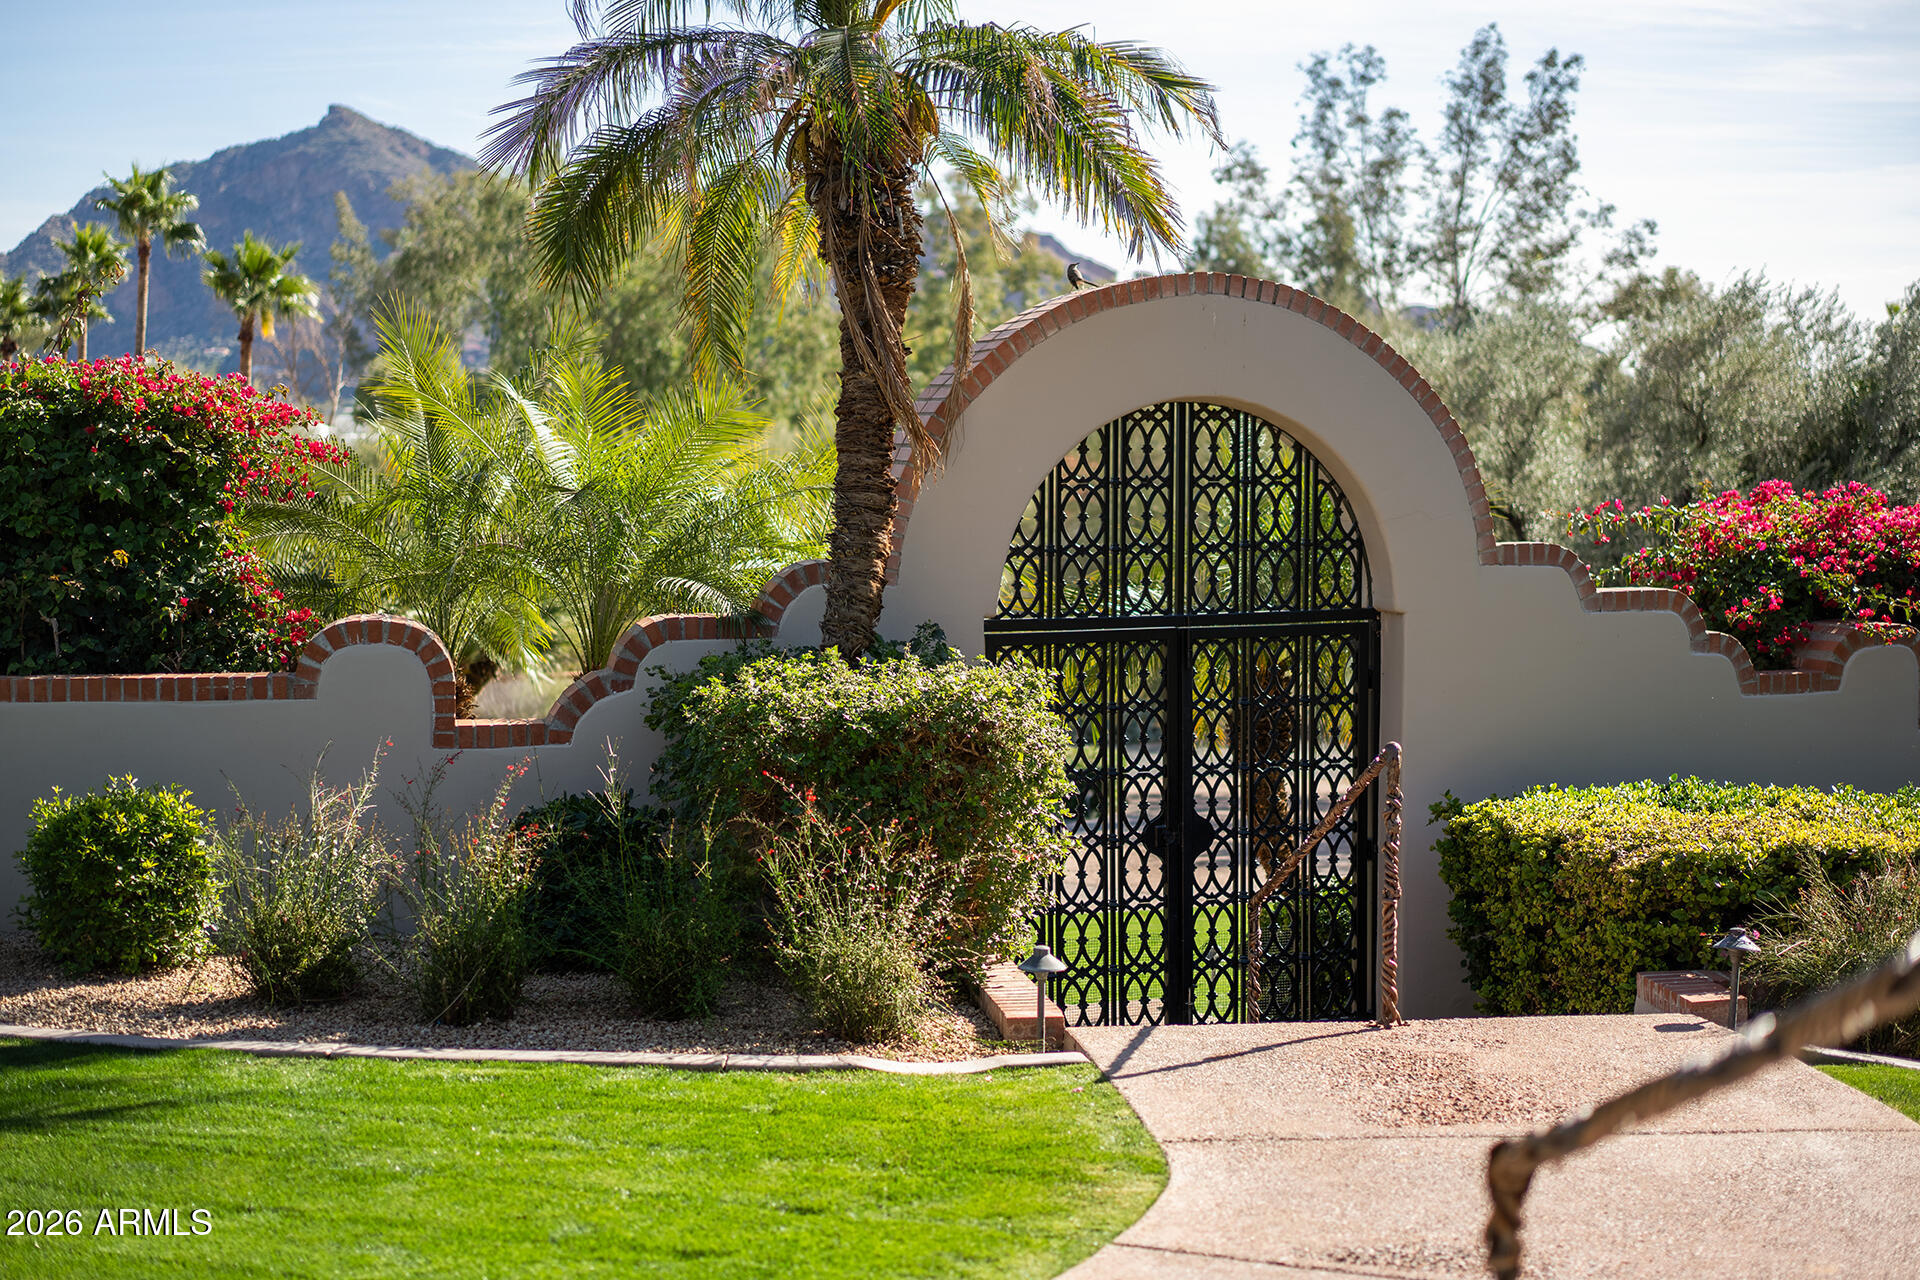
Located in the sought-after gated community of Clearwater Hills, this one-acre privately gated estate offers stunning views of Camelback Mountain and the Phoenix Mountain Preserve through picture windows throughout the home. The interior spaces are bathed in natural light, accentuating warm wood floors and natural stone accents. The floor plan offers a mid-century vibe, featuring a circular entry that leads to a sophisticated bar and club room. A cozy den with a stone fireplace overlooks the private front courtyard, while the large formal dining room is ideal for entertaining. The newly renovated kitchen is equipped with custom cabinetry, quartz countertops, top-of-the-line appliances, and a breakfast room with floor-to-ceiling windows. The split floor plan provides two large en-suite bedrooms separate from the primary suite. The primary suite serves as a private retreat, complete with a sitting area, fireplace, and a newly remodeled spa bathroom. Additionally, there is a fourth bedroom currently utilized as a home office.

The outdoor spaces are designed for entertaining and taking in the desert views, featuring a heated lap pool and beautifully manicured lawns that contrast with the curated desert landscaping. This home perfectly captures the essence of upscale living in Paradise Valley.
#6979171

Paradise Valley

7224 N LAKESIDE Lane

4 Beds

3 Baths

5,478 Sq.Ft.

$3,750,000

MLS#: 6979171
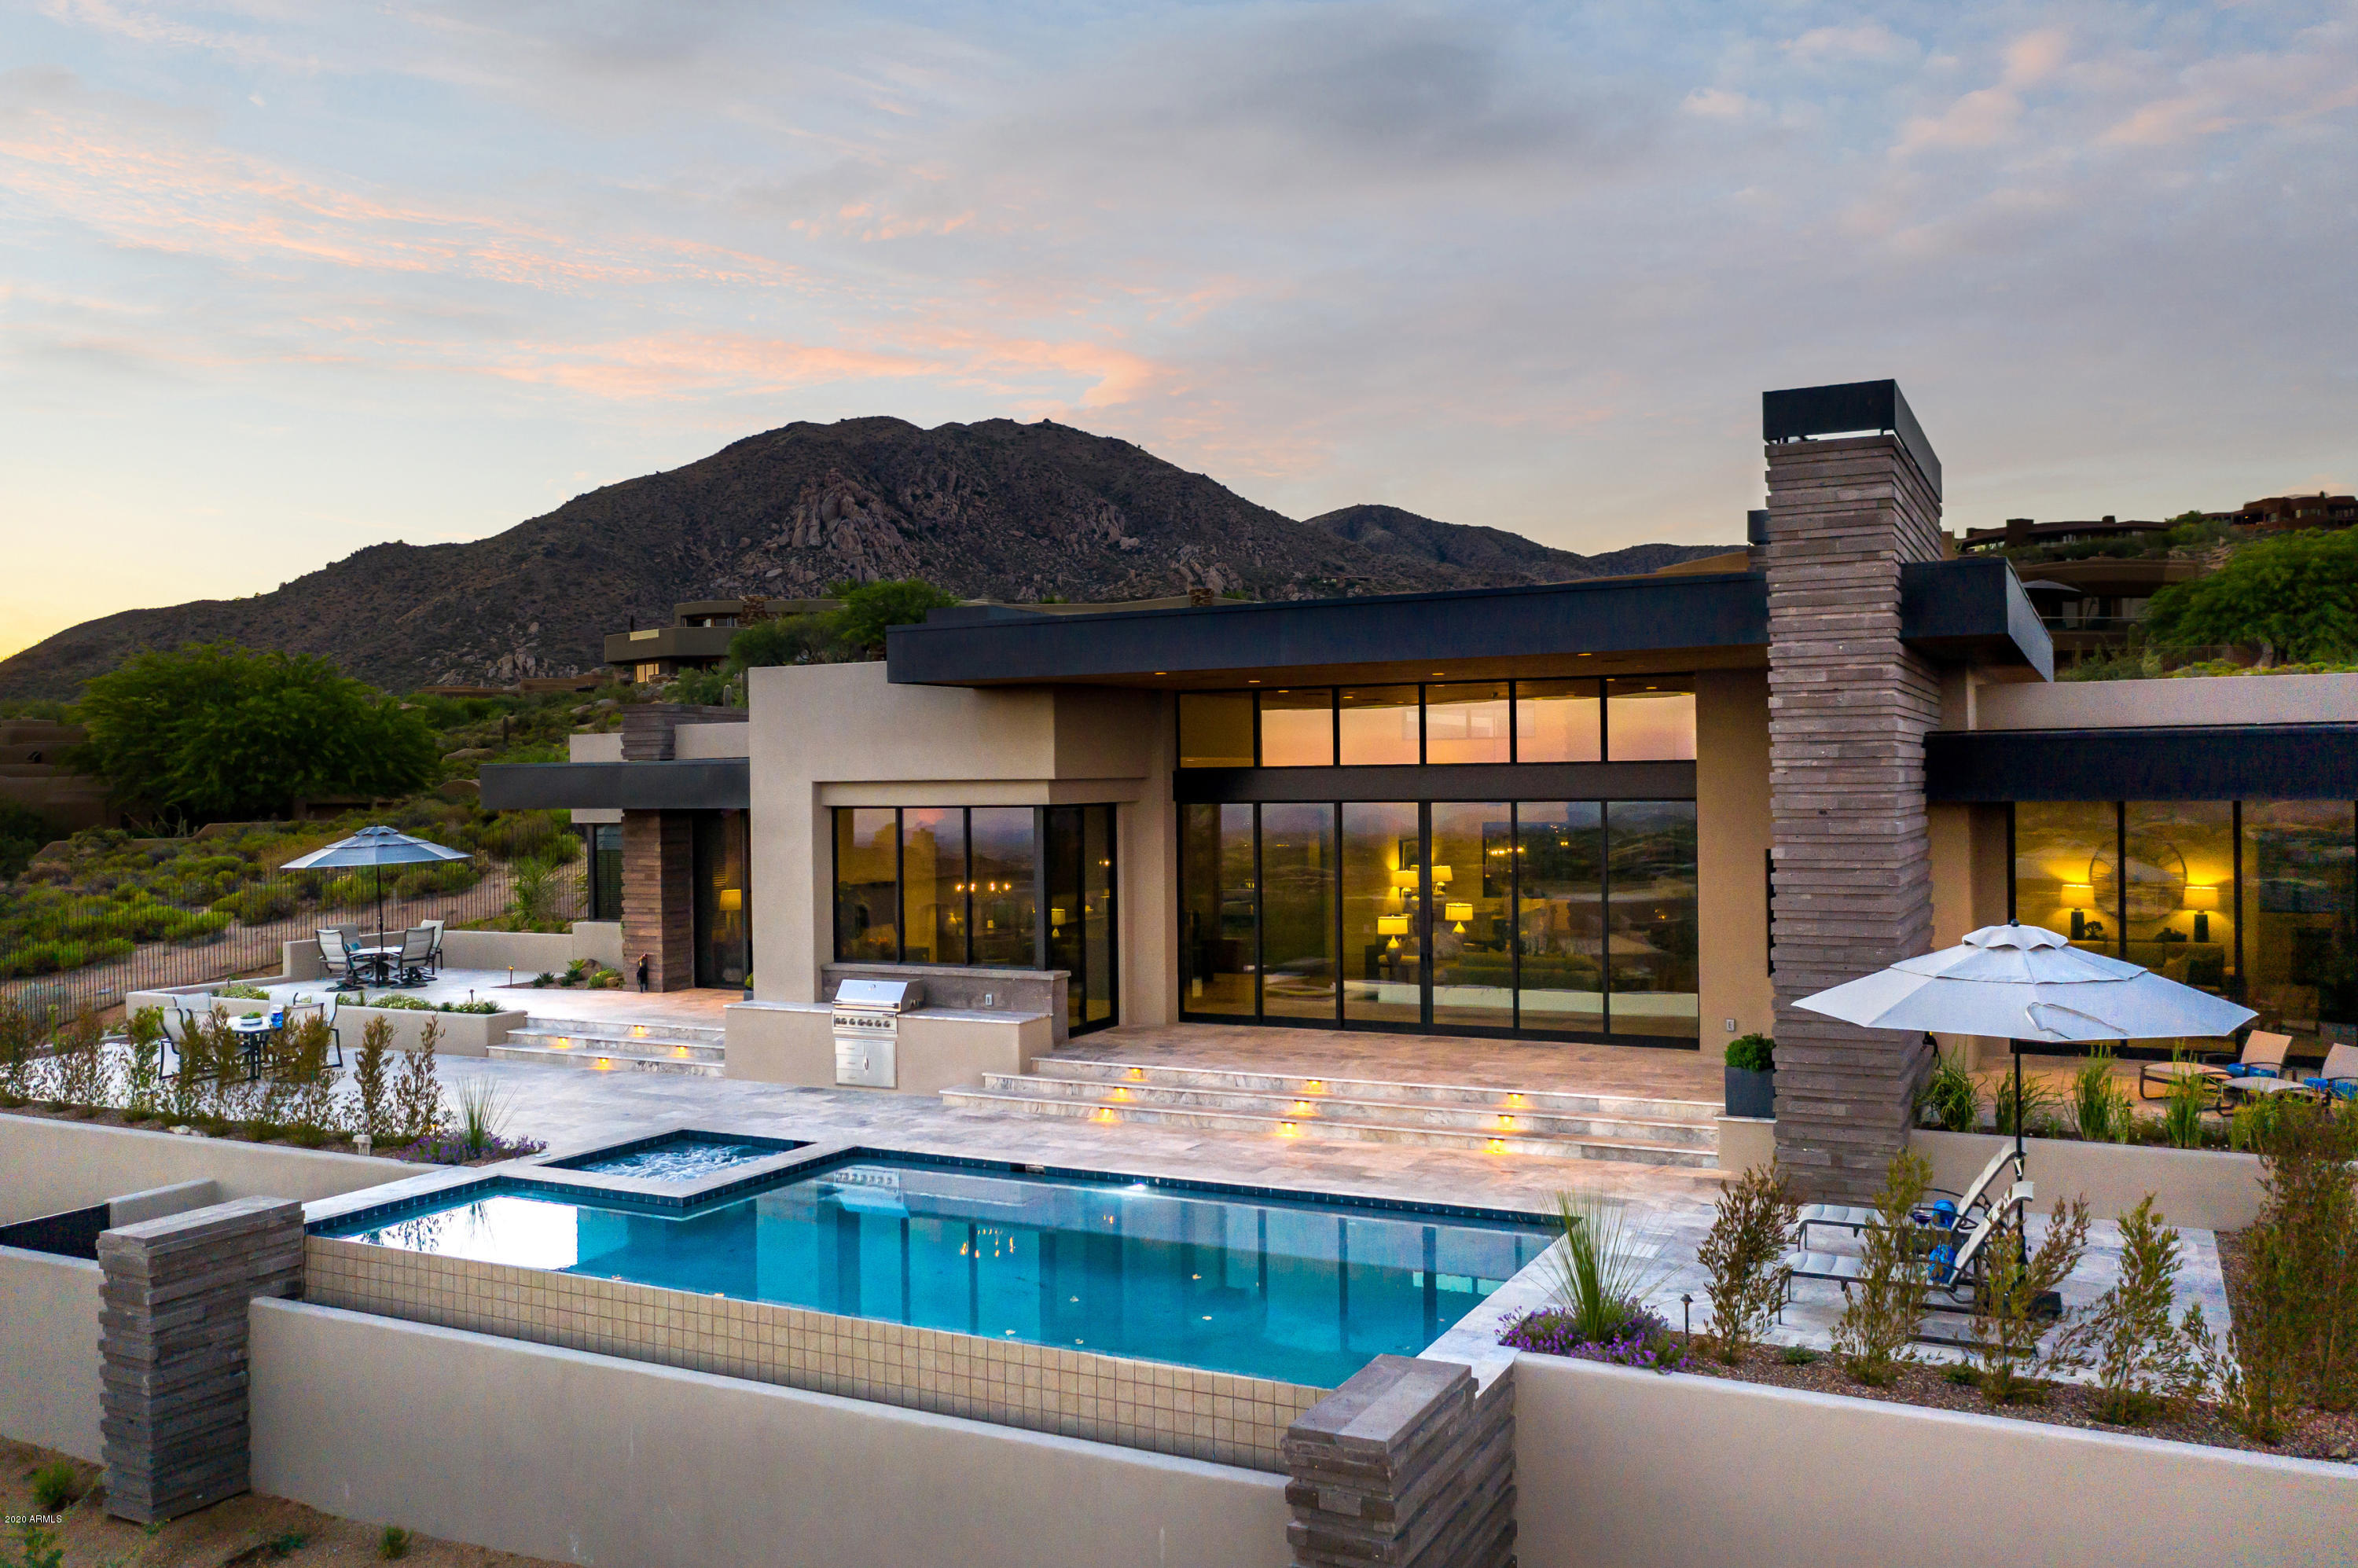
Just completed captivating single-level custom contemporary masterpiece with SWEEPING mountain, city light, and sunset views. Sophisticated architectural design, utilizing an abundance of stone, metal, and glass flowing seamlessly inside and out. A quality-crafted smart home, offering a modern open design, soaring 15-foot ceilings, vast patios, and retractable walls of glass unite the panoramic views with the dramatic interior and exterior living spaces alike. Alluring courtyard entry with glass pivot door, voluminous window-wrapped rooms, French Oak flooring throughout combined with highly desirable split floor plan delivers the epitome of luxury living. The bright and airy chef's kitchen is an ideal blend of both design and functionality clad with premium finishes and fixtures, stone counter surfaces, including Wolf and Sub-Zero appliances, steam oven, and walk-in pantry. 

Master retreat with separate master lounge (yoga studio/flex room), stacked stone fireplace, and glass walls spilling out to sprawling tiered view patio. Luxe master bath with dual vanities, lounge-tub on a pedestal, and an expansive steam shower.

Perched on an elevated lot, in Desert Mountain, this is one of the only NEW view properties showcasing such prime, highly sought-after southern views. All neighboring lots have been built, preserving the magnificent sights.

Grand Patio, meandering along the southern length of the home can be accessed from Great Room, Bar, Morning Room, Master Retreat, Media (4th Bedroom), and 3rd Guest Suite. Boasting a negative-edge pool with full-length Baja step, sparkling spa, and built-in grill, complete with outdoor fireplace for alfresco dining while gazing at the city light views.

Seller purchased unfinished home and invested several hundred thousand dollars in redesigning kitchen and custom touches throughout. 

*Completed December 2019
*1+ Acre Elevated View Lot
*4 En Suite Bedrooms
*Executive Office
*Full-Service Wet Bar with Wine Cooler, Ice Maker & 2 Sub-Zero Refrigerated Drawers
*Yoga Studio/Lounge w/ Cork Flooring off Master Retreat
*Enormous Custom Fitted Master Closet
*Energy Efficient Solartube Skylights
*24 Foot Telescoping Glass Walls - Great Room
*Hand Selected Stacked Cantera Stone Accent Walls and Fireplaces
*3-Panel Telescoping Glass Wall - Media Room / 4th Guest Suite   
*Morning Room
*Wolf & Sub-Zero Kitchen Appliances
*Multiple Ovens, Including Steam
*Custom Cabinetry by Distinctive Cabinets
*Western Window System
*Tongue and Groove Cedar Ceilings
*Rift-Cut Solid Wood Doors
*Walk-in Pantry
*15" Soaring Ceilings
*Vault Commodes
*LED Canned Lighting Throughout
*Climate Controlled AV Closet
*Full-Home Water Filtration System
*Reverse Osmosis
*Negative-Edge Pool & Spa
*Mature Specimen Sonoran Desert Landscaping
*Three Natural Gas Fireplaces
*4,818 Square Feet
*Smart Home - Savant System
*Tinted Windows
*French Oak Flooring
*Climate Controlled Storage Off Garage
*Built by Multi-Award Winning Luxury Home Builder Platinum Companies

Desert Mountain, an 8,000-acre guard-gated community, is in the foothills of the Continental Mountains of north Scottsdale. The higher elevation delivers miles of sweeping views and cooler temperatures than the valley below.

Adjacent to the Tonto National Forest (the second largest in the United States) is the private 15-mile trail system. It is located at the back of the community, in and on top of the Continental Mountains, providing exceptional hiking and mountain biking opportunities for all Desert Mountain property owners.

Desert Mountain Club defines unparalleled championship desert golf. Offering members, the world's largest collection of private, Jack Nicklaus Signature Golf Courses along with the newest course addition, Seven. Seven is a USGA-rated, championship par-54 golf course, designed to challenge and entertain both experts and beginners alike. Dining venue options abound, within the guard-gated community.

The Sonoran Clubhouse is the Club's swim, tennis, fitness and spa facility (recent $12MM expansion and renovation). Along with a cafe, six pickleball courts, golf croquet and a bocce ball court have been added. This remarkable amenity adds tremendous value and enjoyment to the community's Club Members. Additionally, Members enjoy "glamping" and horseback riding along with an array of other fun activities. Club membership not included but are available through the Desert Mountain Club.
#6091277

Scottsdale

41960 N 113TH Way

4 Beds

4 Baths

4,818 Sq.Ft.

$3,750,000

MLS#: 6091277
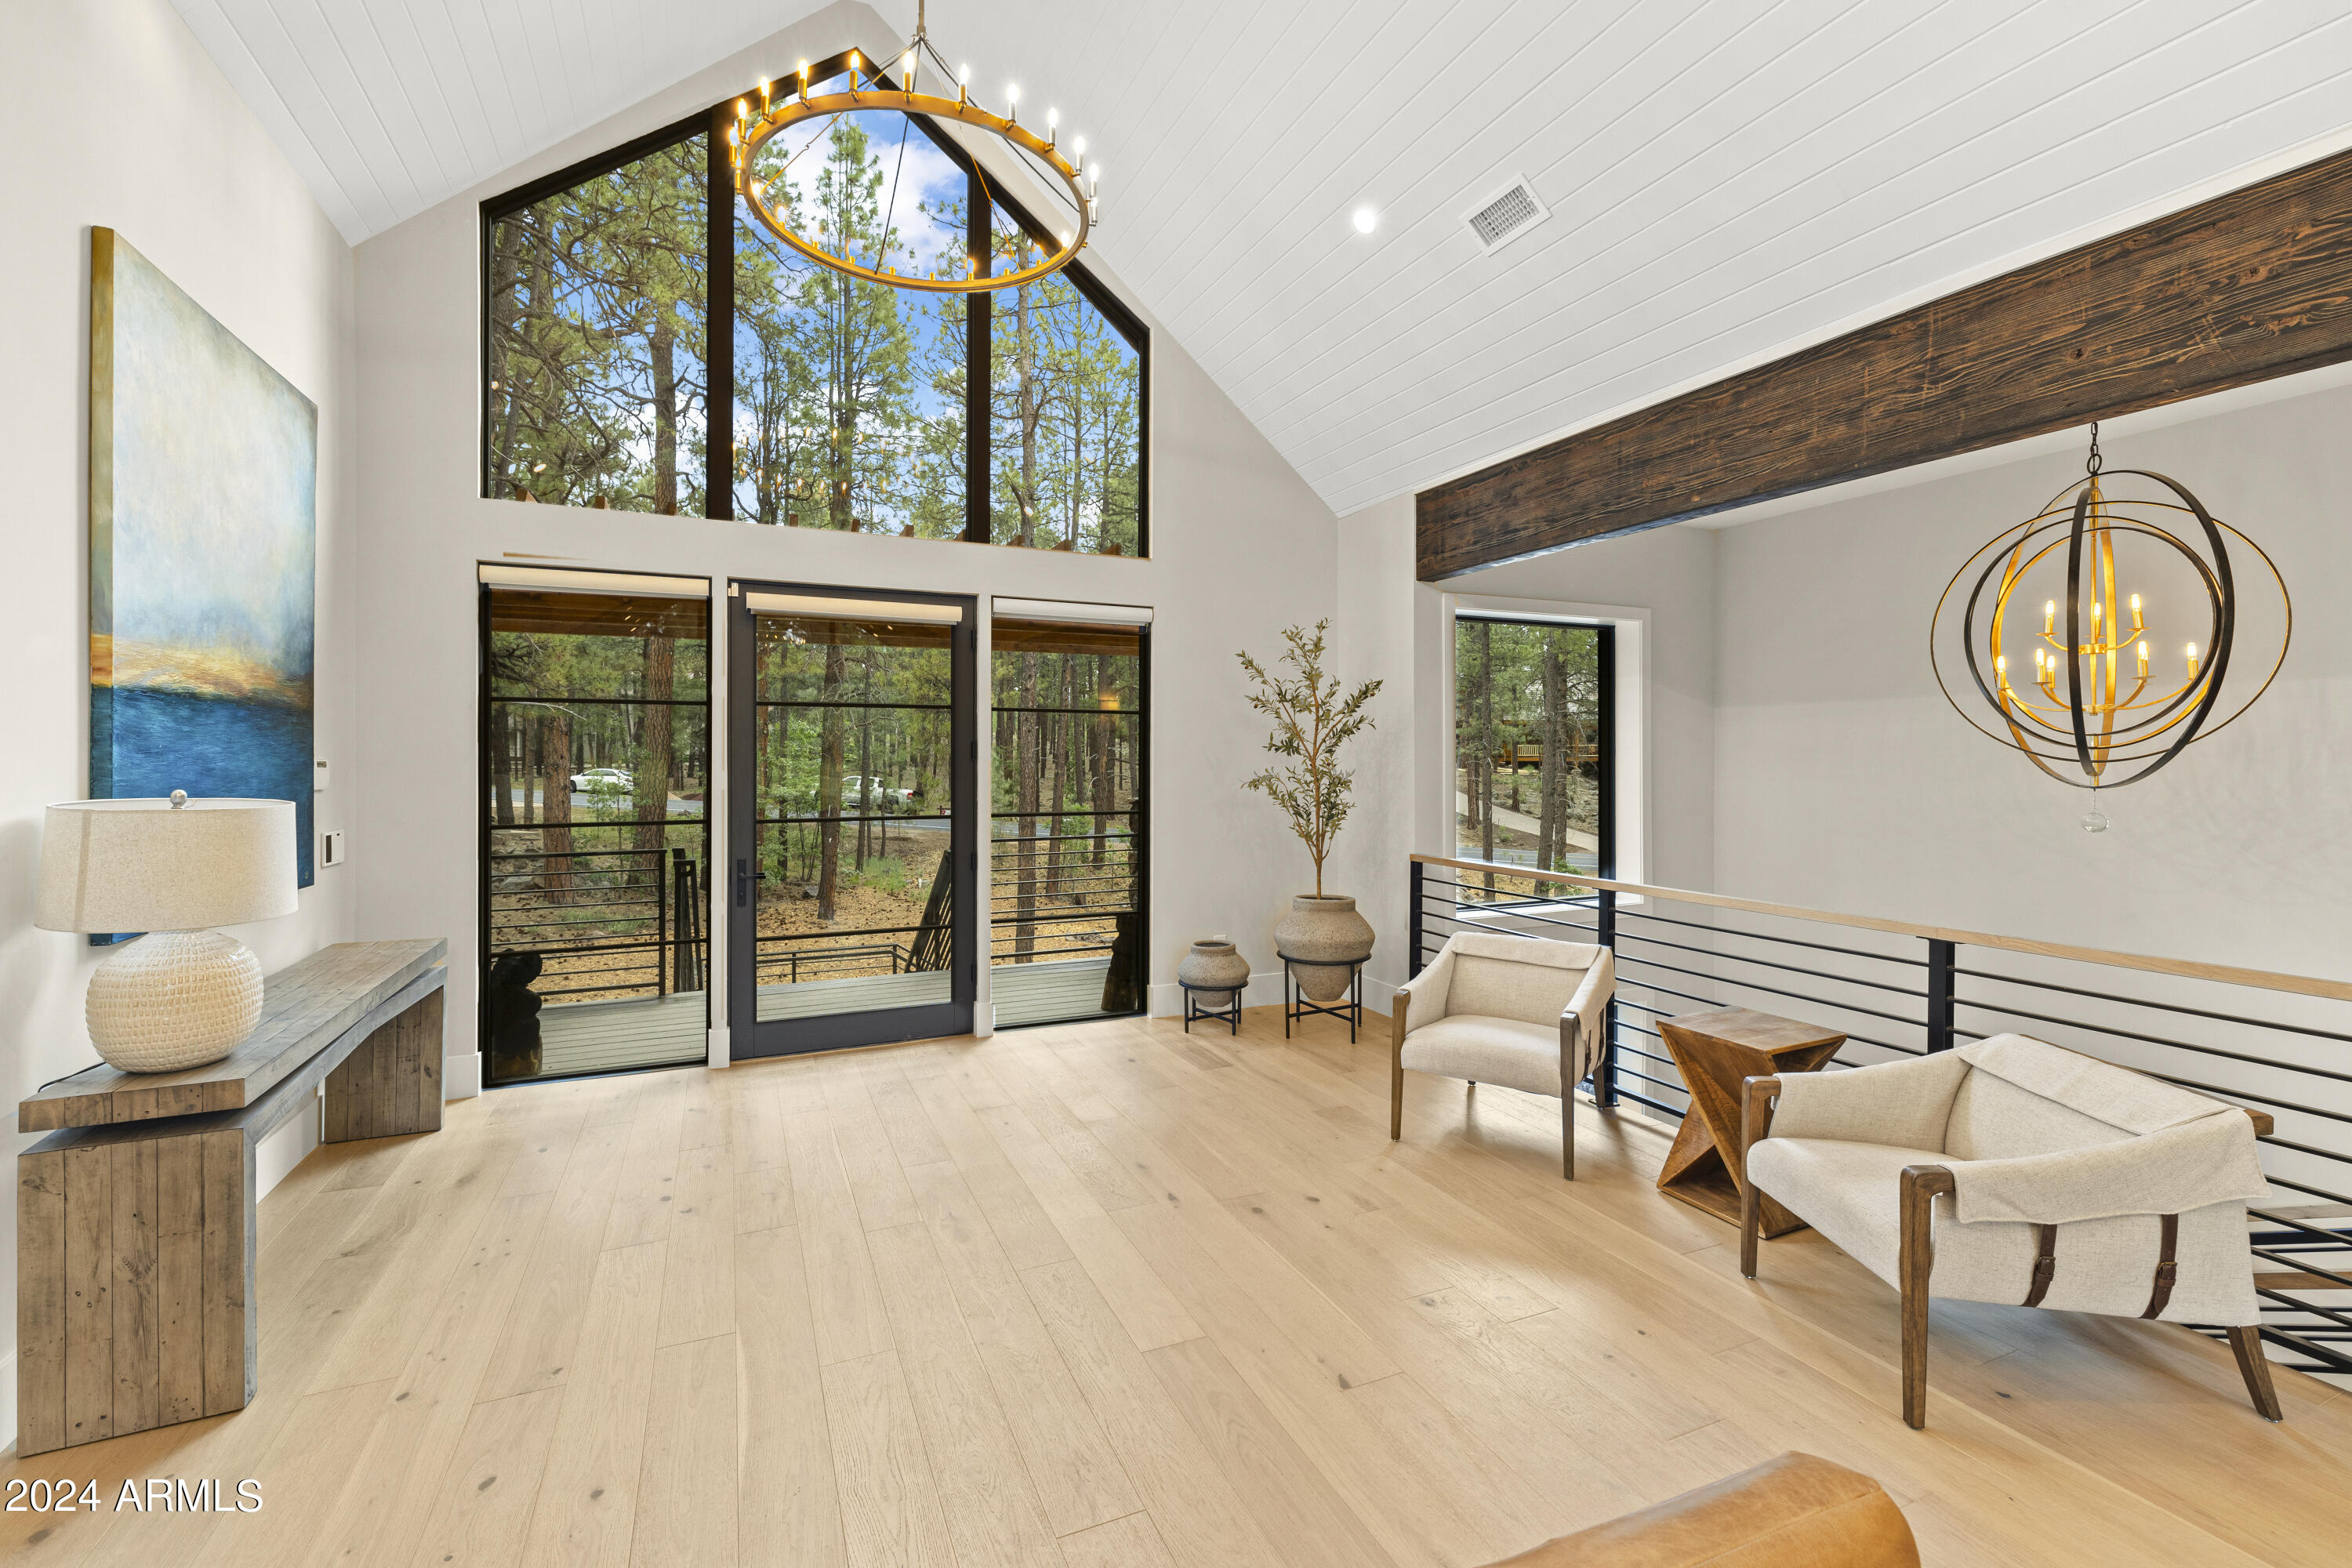
Indulge in the epitome of luxury living with this newly constructed masterpiece that exudes opulence and sophistication. Located in a prestigious community Forest Highlands, this property is surrounded by two championship golf courses. The lot faces the picturesque putting green, creating a serene and breathtaking view. Spanning 5,386 square feet, every corner of this home showcases impeccable craftsmanship and attention to detail. 4-bedroom, 4.5-bath with an additional office. Each bedroom is designed in a suite style, offering privacy and comfort.
The luxury experience extends beyond the design and layout. From the state-of-the-art gourmet kitchen to the lavish spa-inspired bathrooms, no expense has been spared in creating a sanctuary of comfort and elegance. The kitchen, primary, and second primary areas showcase custom white oak cabinets, while the remaining areas of the home feature Alder rough sawed cabinets, adding a unique and rustic touch. The countertops in the primary, powder, second primary, and kitchen areas are adorned with Taj Mahal leathered quartzite, exuding opulence and sophistication. The rest of the home features luxurious marble accents.
The main lighting and primary areas are adorned with Restoration Hardware fixtures, further enhancing the luxurious ambiance. The rest of the home features Ralph Lauren and Lamps Plus lighting, adding a touch of elegance and style.
Fully furnished with high-end furnishings of the highest quality, featuring brand new TVs in every room, and a Sonos sound system  to ensure a premium audio experience. Additionally, the home is equipped with Brillance lighting, Ecobee, and MyQ home automation compatible items.
This home offers the perfect blend of exquisite design, high-end features, a prime location with many amenities, giving you an unparalleled living experience.
#6736819

Flagstaff

3764 E GRIFFITHS Spring

4 Beds

4 Baths

5,386 Sq.Ft.

$3,750,000

MLS#: 6736819

Experience elevated desert living in North Scottsdale in this 4,356 sq ft, 4-bed, 3.5-bath estate plus office, designed by Joel Contreras with interiors by Arqa Interior Design. Framed by mountain views from both the front and back yards, the home welcomes you with soaring 10-foot ceilings accented by rich wood detailing, designer lighting, and wide-plank French white oak hardwood flooring throughout. The expansive great room features a gas fireplace and dramatic walls of sliding glass doors, seamlessly blending indoor and outdoor living. A formal dining space complements the chef's kitchen, which is equipped with a premium Thermador appliance suite and an oversized walk-in pantry with a striking black iron door. The luxurious primary suite is a true retreat, complete with direct access to a private outdoor shower and a spa-inspired bath featuring dual vanities, an oversized walk-in shower, soaking tub, and private toilet. The resort-style backyard was thoughtfully designed as a private oasis, featuring a heated pool with swim jets, Baja shelf, bubbler, deck jets, and a built-in spa with waterfall. Enjoy year-round outdoor living under the covered patio with built-in BBQ and sink, surrounded by brand-new front and rear desert landscaping and new travertine hardscape. Additional highlights include a new 2023 roof, brand-new window and sliding door package, spacious double-unit laundry room, temperature-controlled 3-car garage with EV-ready 220V charging, and serviced Trane HVAC systems, including two replaced in 2023 and one in 2018. California Closets build-out credit available for primary closet customization to Buyer's preference.
#7031109

Scottsdale

9377 E CONQUISTADORES Drive

4 Beds

3 Baths

4,356 Sq.Ft.

$3,750,000

MLS#: 7031109
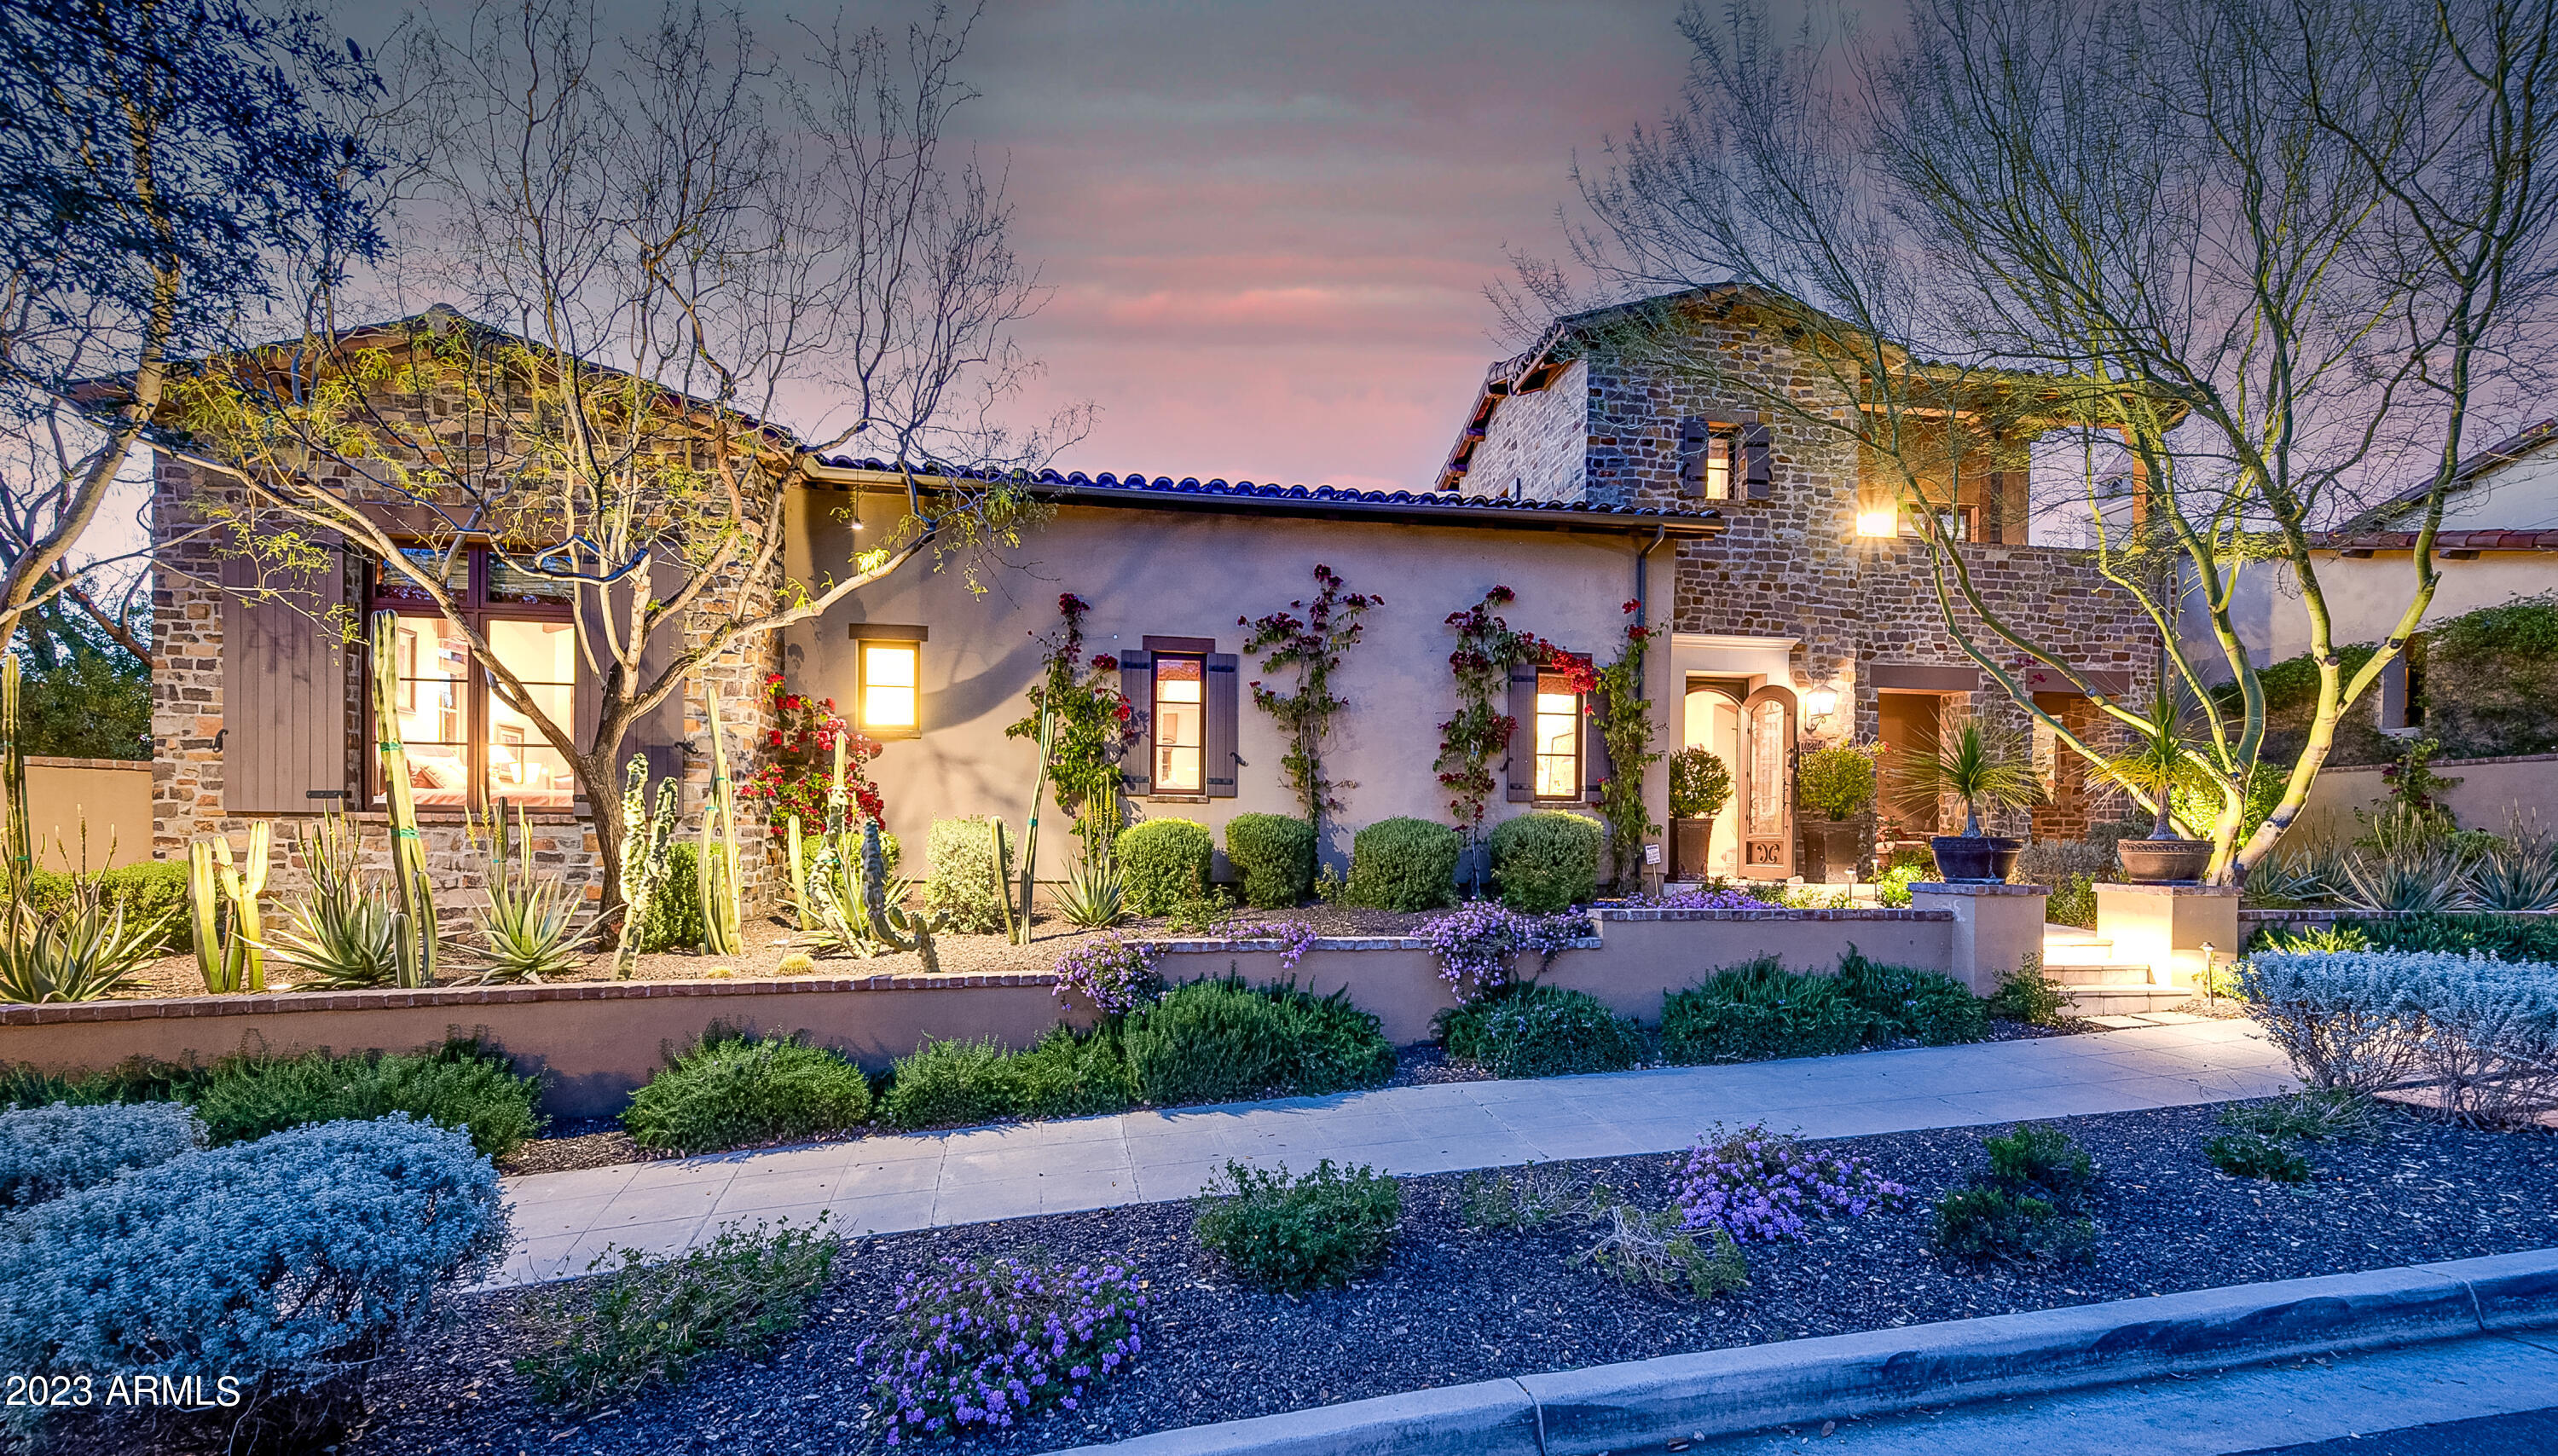
The Courtyard House, at Silverleaf. Enter through the highly coveted Horseshoe Canyon Gate. This Veranda home was designed to entertain. Featuring a unique 918 sf poolside guesthouse. Mountain and serene tree lined park views. Indoor outdoor AZ living. Walls of glass open to a stunning private courtyard backyard resort, black onyx-tiled heated lap pool, dazzling water features, spa, outdoor kitchen and dining, built in BBQ, multiple fire features, putting green and lush landscaping. Chef's kitchen, Spacious primary suite, spa bath and executive office. Media room and automated smart home features. A short distance to the Silverleaf Clubhouse and world class spa facilities, 18-hole championship golf, shopping, dining, Gateway Loop hiking and biking trails and top-rated Scottsdale schools.
#6591200

Scottsdale

10244 E Windrunner Drive

5 Beds

5 Baths

5,635 Sq.Ft.

$3,750,000

MLS#: 6591200
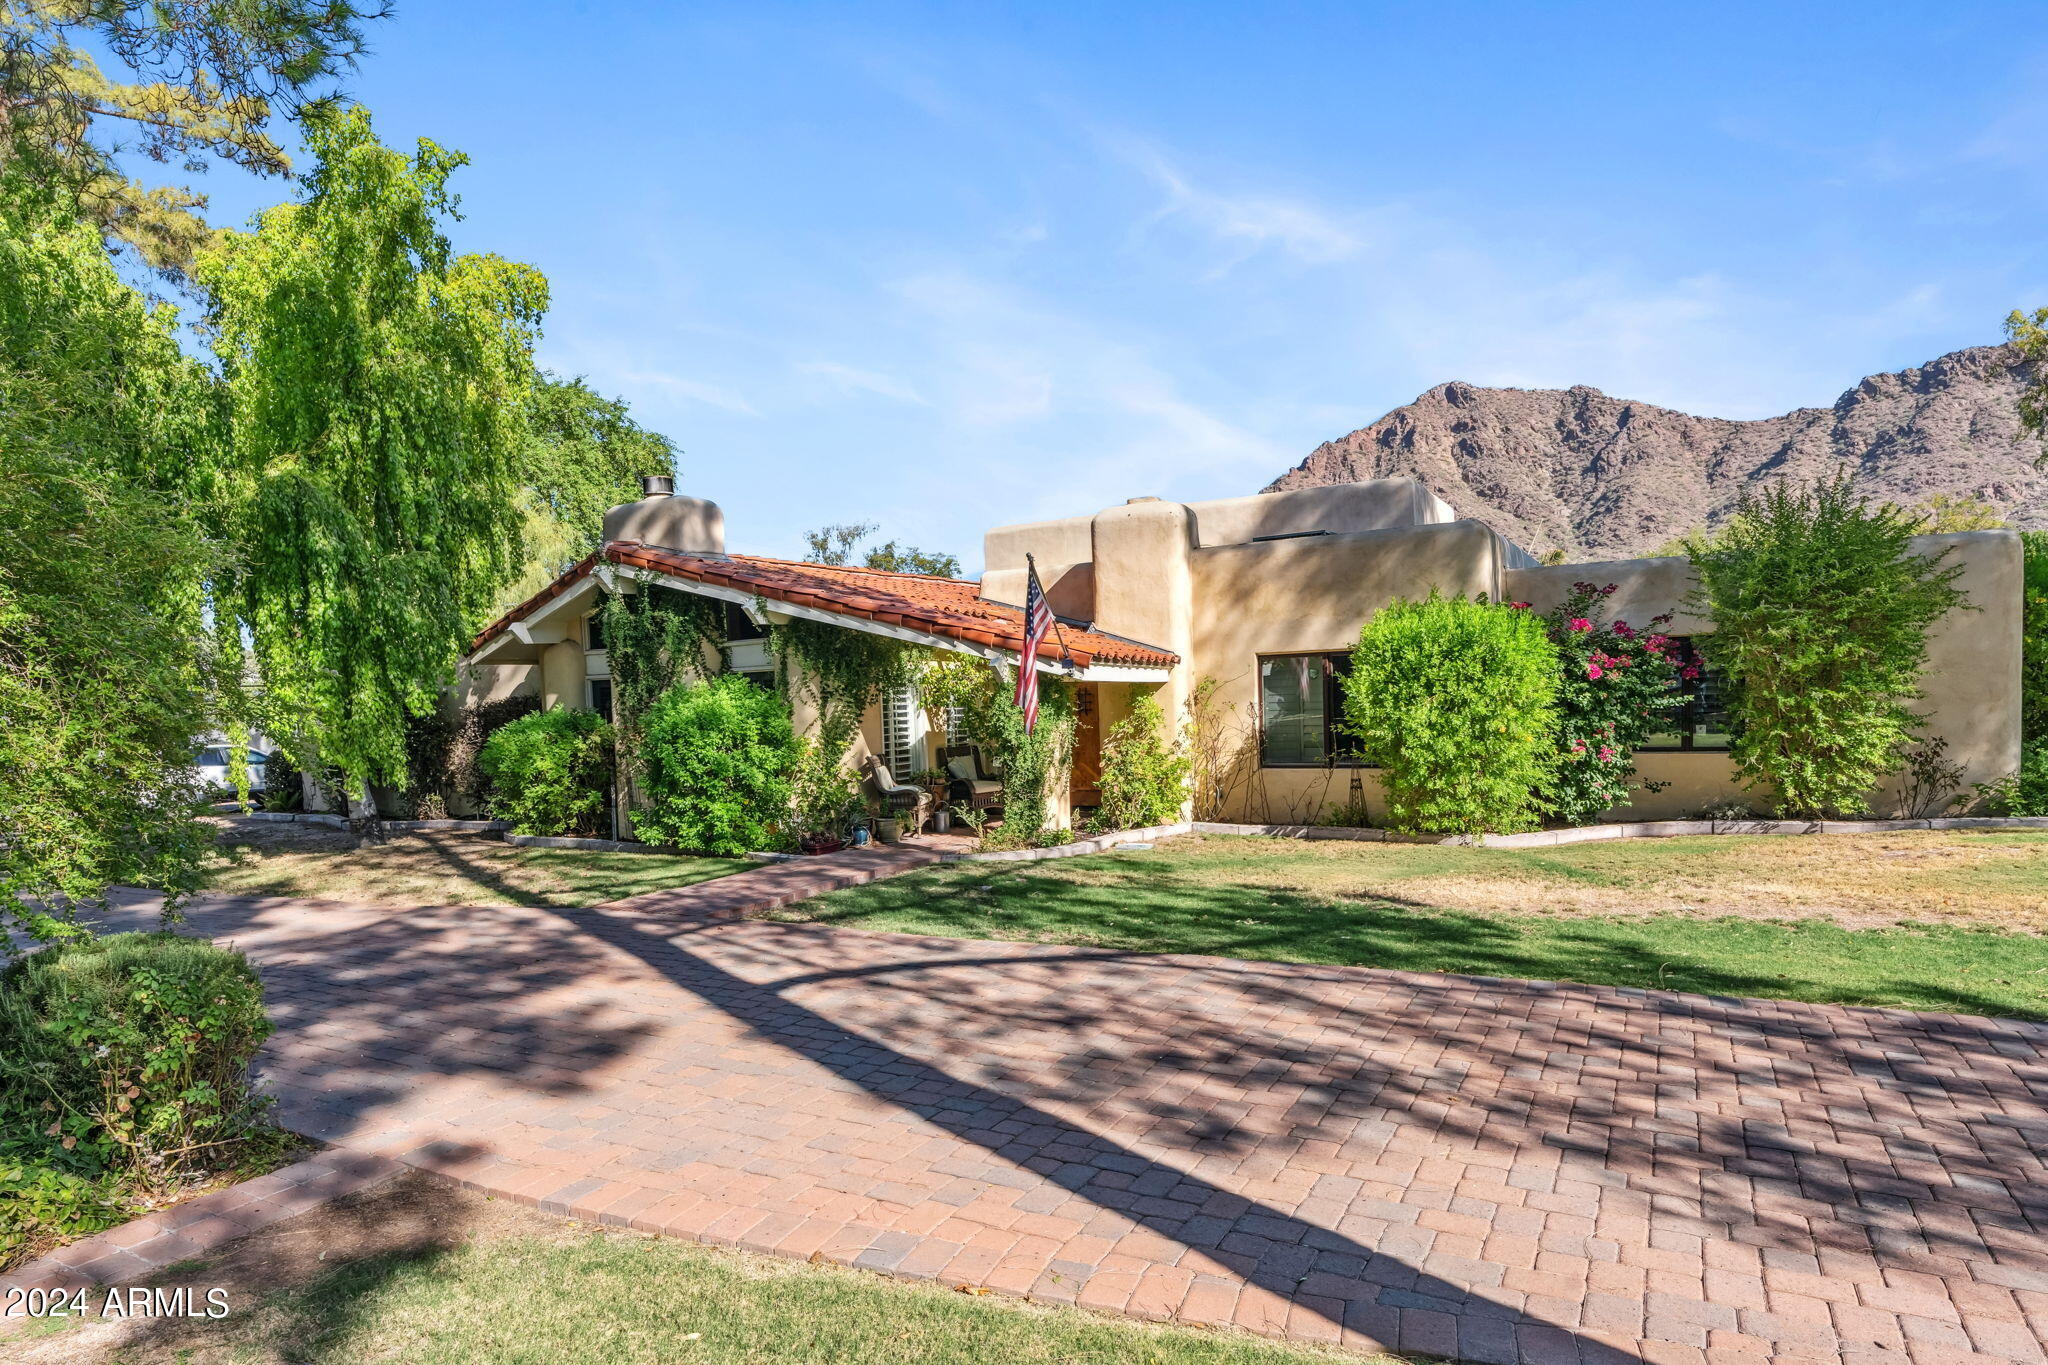
Welcome to the most desired and recognizable address in Arcadia: Exeter Blvd.   Rare opportunity to purchase this iconic address last offered in 1999!  This Spanish styled ranch home sits on a 35,072 sq ft  corner lot and is nestled in mature landscaping and with views of Camelback Mountain.  This 5 bedroom, 4.5 bathroom 6,100 sq ft  home was remodeled in 2006, adding a primary suite, office and game room.   Behind a hallway door is a wooden staircase that leads to a spacious loft (350 sq ft)  lined with windows and a small balcony overlooking Camelback Mountain, the backyard pool and spa, and spacious backyard.  In 2015 a large covered patio was added complete with gas fireplace, lighting and TV.   Move in as is or start over with your own vision.  This home offers many possibilities.
#6757420

Phoenix

5712 E Exeter Boulevard

5 Beds

None Baths

6,187 Sq.Ft.

$3,750,000

MLS#: 6757420
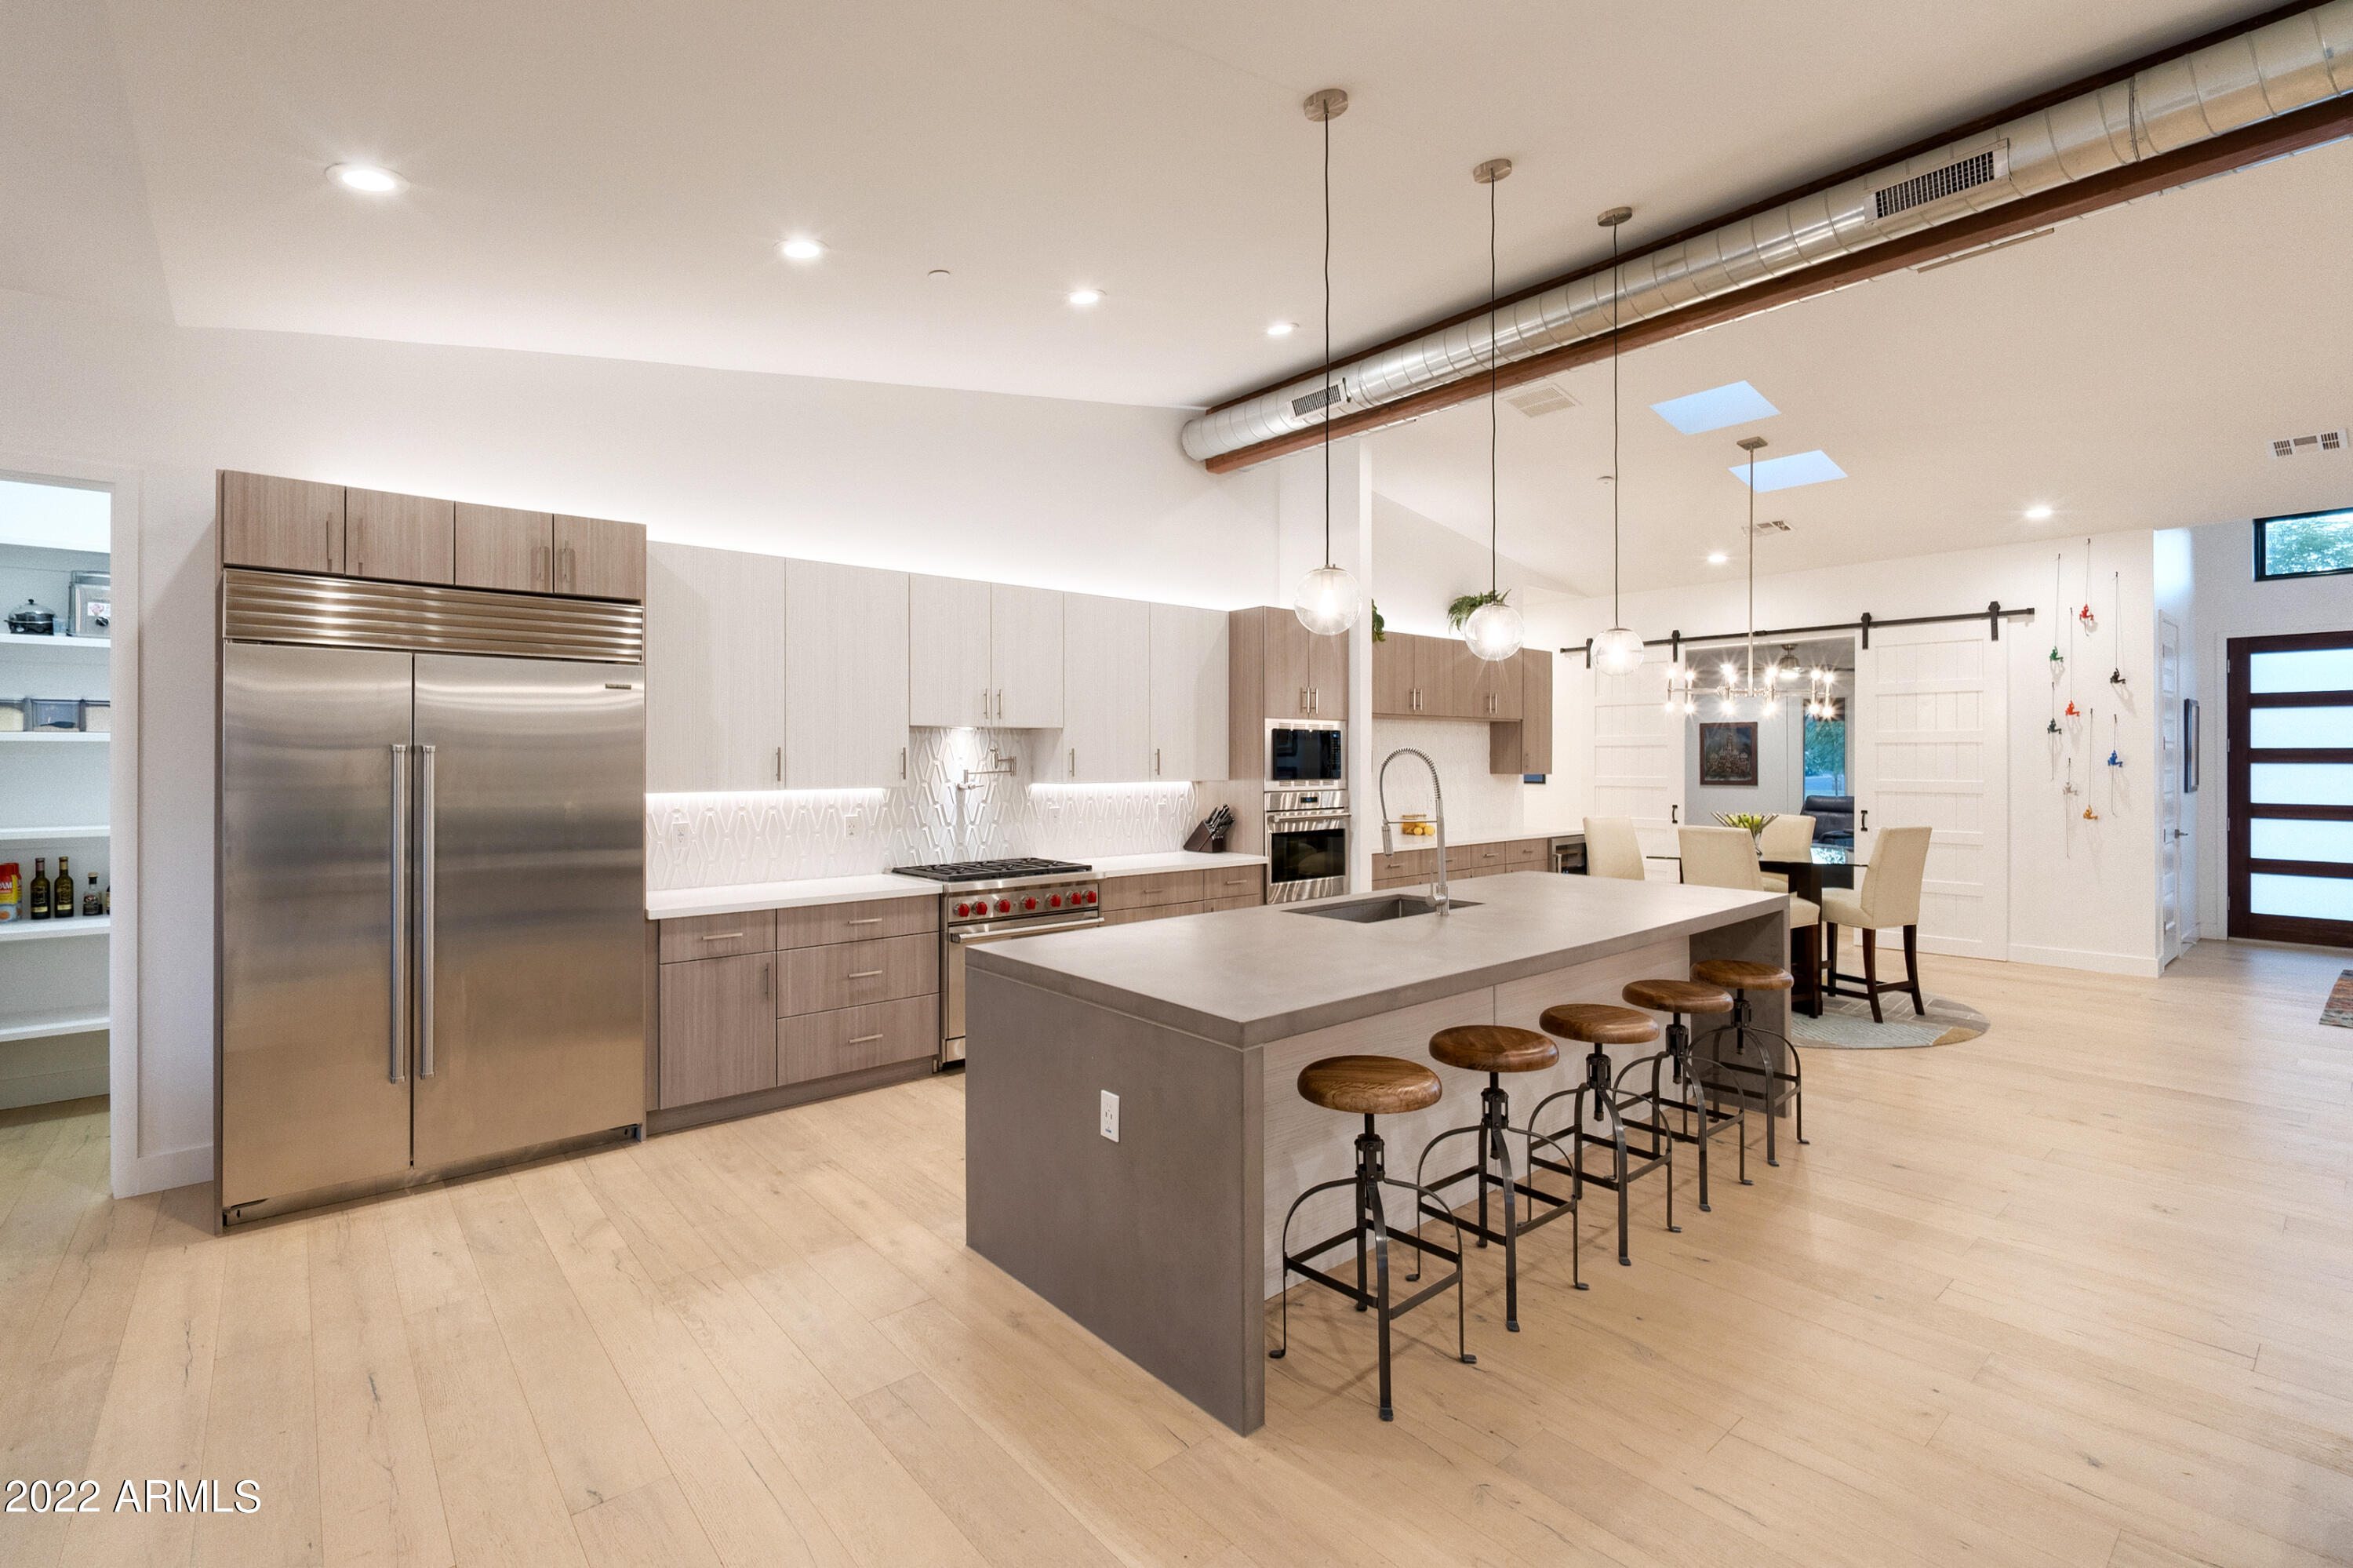
EXETER Drive in Prime Arcadia see video and built in BBQ overlooking heated play pool, spa, and bocce ball court. Real grass yard with just enough green turf for low maintenance lock and leave living. Arcadia is both in Phoenix and Scottsdale, and you want to be in Scottsdale! The Scottsdale side of Arcadia means you have a short 6 minute walk to coffee or wine at Olive and Ivy at the Fashion Square, or breakfast at Morning Squeeze.  This is your opportunity to live on the most coveted street in Arcadia Proper! Exeter is the most prestigious street in Arcadia, known for celebrities including the Rhinestone Cowboy himself, Glen Campbell. Steven Spielberg, Lynda Carter and Stevie Nicks are some of the many Arcadia High School graduates you would recognize.   Smart Home and Energy certifications. $200/month electric, wait, WHAT? Yep, this home has it all!
#6404350

Scottsdale

4301 N 68TH Place

4 Beds

3 Baths

4,088 Sq.Ft.

$3,750,000

MLS#: 6404350
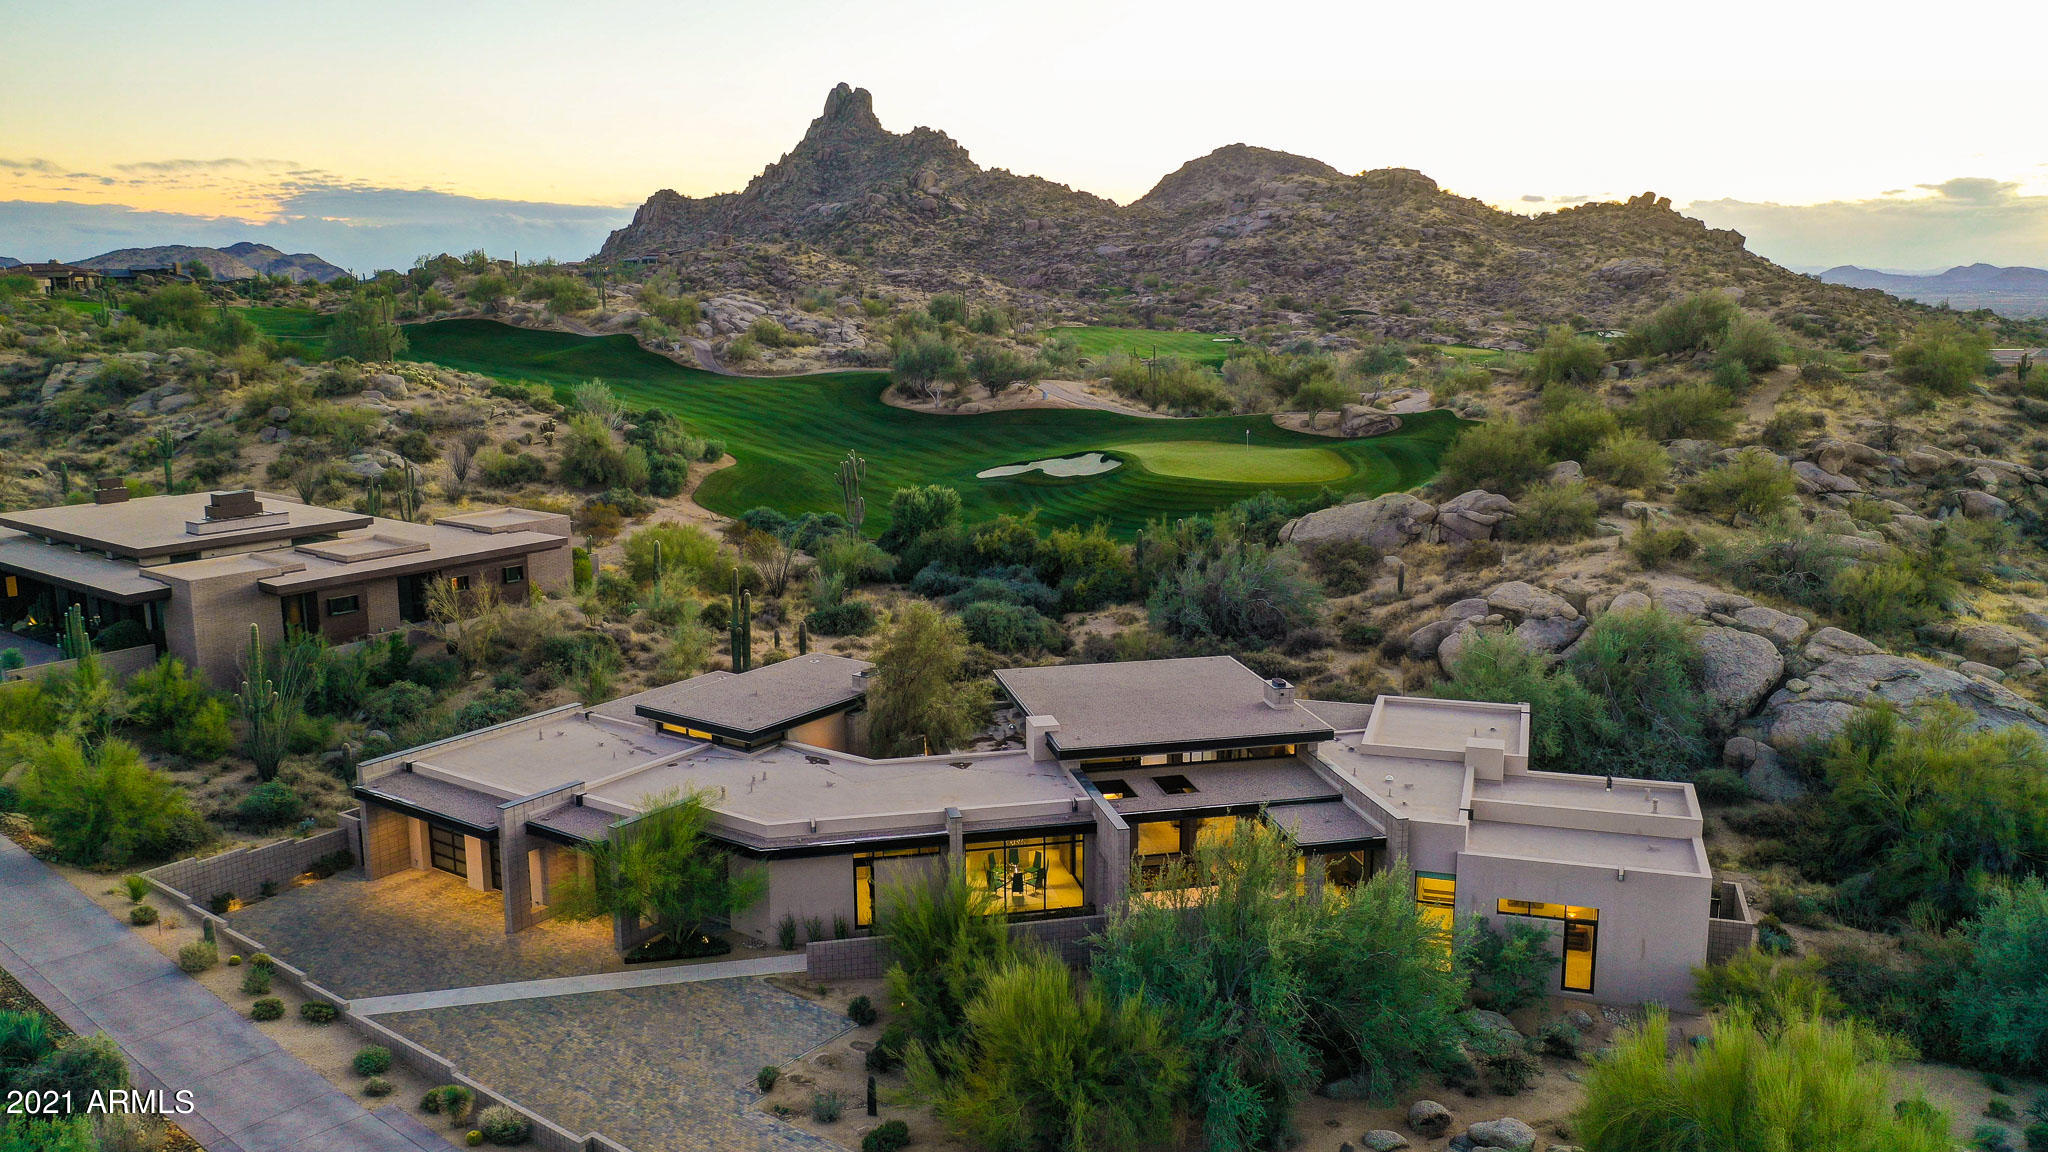
This 2015 contemporary masterpiece was built in collaboration w/ Erik Peterson of PHX Architecture & the Boos Group. Located in the premier guard-gated community of Estancia, enjoy 5,422 SF on just under an acre, backing to the 17th green of the Tom Fazio designed course. Up close views of Pinnacle Peak abound from the walls of glass flanked by the cinder block construction and softened by the smooth porcelain floors for a wonderfully organic feel. 

Upon entry, you are greeted by a front courtyard with barrel cactus garden & a metal & glass pivot door opening up to the foyer. The large great room greets you w/ a showpiece fireplace wall & a stunning walnut suspended ceiling in the kitchen. The kitchen features walnut cabinetry in a European style with smooth exteriors, quartz countertops, and a large extended island with waterfall edges. The stainless steel appliance package includes a Subzero fridge/freezer, Bertazzoni gas cooktop, Wolf convection gas wall oven and Wolf convection microwave combo, two Bosch dishwashers, and two trash compactors. Additionally the main kitchen is adjacent to the caterer's kitchen that has a large walk-in pantry with hidden counter passthrough, Kitchenaid electric wall oven, microwave/convection oven, steam/dry warming drawer, prep sink, beverage regfrigerator, built in serving cart and induction cooktop perfect for entertaining large parties. 

The four large exterior pivot doors open up the interior to the backyard which overlooks the uniquely shaped pool with water feature, minimal landscaping, built-in ceilings heaters, and a private outdoor dining area with fireplace and built-in barbecue all overlooking the golf, natural boulders and Pinnacle Peak Views. 

The master suite features exterior access and a fireplace as well as a luxurious spa-like bathroom and walk-in closet with access to the laundry room. The bathroom has a grand shower with glass tile accents, frameless glass surround, multiple shower heads, a soaking tub, large clerestory window and a mechanical privacy screen. Dual sinks, private water closet, separate vanity, and beautiful finishes round out the master bath. 

Other rooms found throughout the home include a junior master suite, two additional ensuite bedrooms, a pet courtyard, formal dining room, powder bath with frosted glass walls, executive office with built-ins, a second laundry room on the guest suite wing, and a bonus/flex space off the caterer's kitchen. Home includes four 2015 HVAC units, four electrical panels, mechanical sunshades in the great room, master and junior bedrooms and bathrooms, three car over-height single bay garage spaces with epoxy floors, built-in ramp, and cabinetry.
#6184500

Scottsdale

10229 E RUNNING DEER Trail

4 Beds

4 Baths

5,422 Sq.Ft.

$3,750,000

MLS#: 6184500
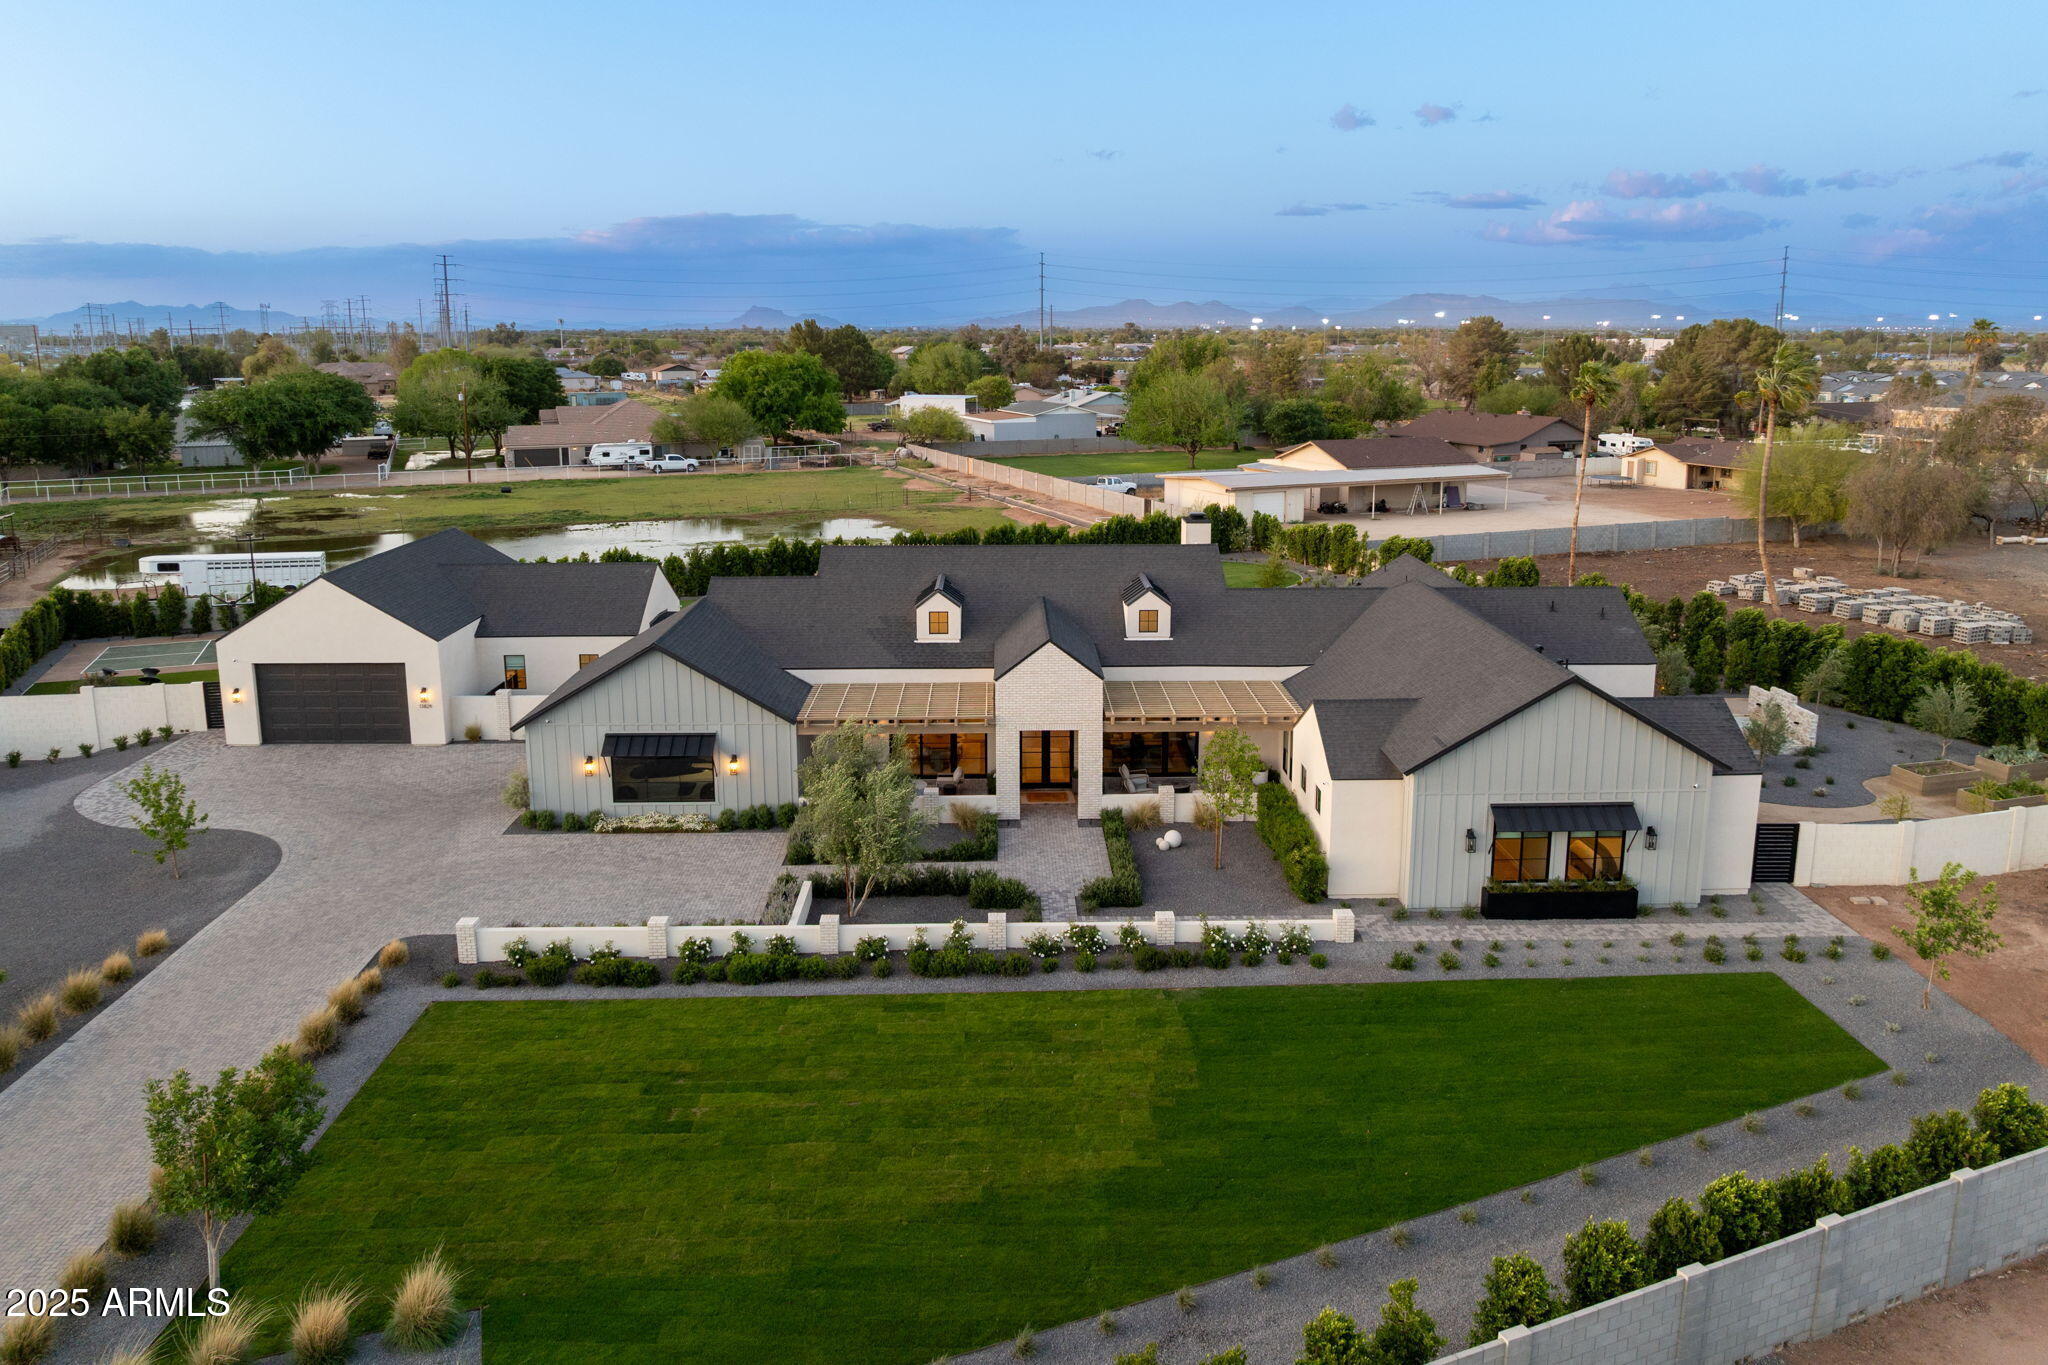
Welcome to a one-of-a-kind modern luxury farmhouse estate that effortlessly blends upscale design with Arizona charm. Set on a private 1.25-acre county island with no HOA yet central to San Tan Village and all the shopping, dining, and entertaining you can dream of.   This exquisite property includes a detached casita, professionally designed interiors, and a resort style yard. The main residence showcases a sophisticated layout featuring 4 spacious bedrooms, a dedicated office, formal dining, and a versatile teen lounge ideal for home learning or relaxation. The heart of the home is a chef's kitchen that opens to a dramatic great room, where floor-to-ceiling glass sliders invite seamless indoor-outdoor living.
The primary suite is a private sanctuary with its own patio, firepit, breathtaking custom water feature, spa-style bath, and 2 spacious walk-in closets. Each secondary bedroom offers en-suite accommodations, providing elevated comfort and privacy for family or guests.
Step outside and discover a backyard that rivals the finest luxury resorts. Entertain with ease in the fully equipped outdoor kitchen, unwind beneath the dual-sided gas fireplace or gather around one of two additional fire pits. The ambiance is elevated with built-in misting systems, integrated landscape lighting, yard speakers thoughtfully placed throughout the yard. For recreation and fun, enjoy your very own private pickleball and basketball sport courtperfect for both family play and entertaining guests.
A private, paved driveway from 155th Street leads to an oversized detached garage with room for up to four to five vehicles (lift included), a sprinter van, or a small RV. Attached garage to the home can hold and additional 2 cars.  
This estate is a rare blend of luxury, comfort, and desert serenitytruly the ultimate Arizona lifestyle.  To make the deal more amazing the home can be sold fully furnished inside and outside with a full price offer.
#6850650

Gilbert

13829 S 155TH Street

5 Beds

None Baths

5,082 Sq.Ft.

$3,750,000

MLS#: 6850650
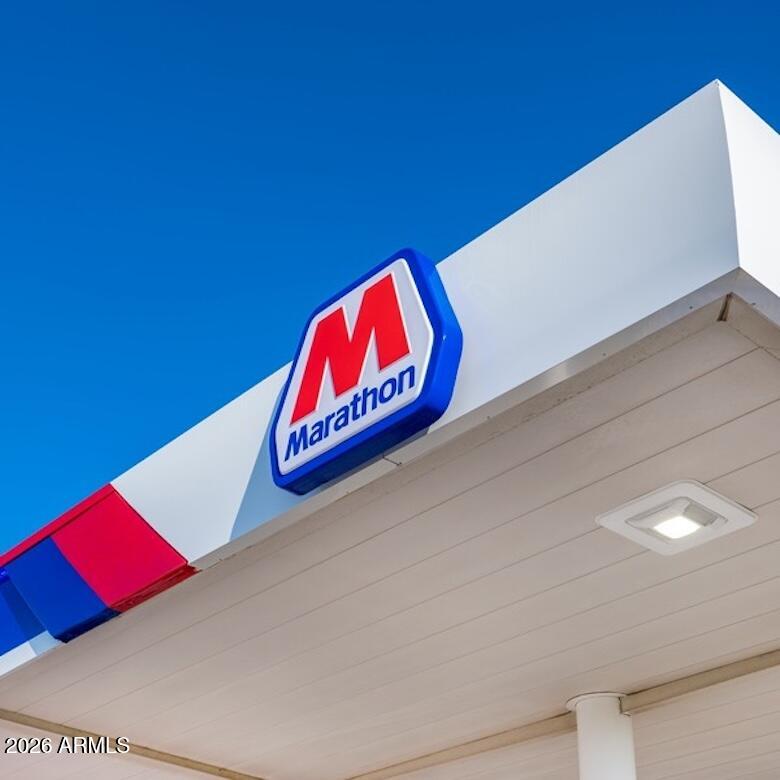
If you are looking a turn-key gas station with real estate included with consist clientele and a prime location with a recently remodeled Marathon Gas Station with Remodeled canopies and branding marks and a Touch-Free Car Wash(Only one in the Area) and Real Estate included then look no further! This is a newer looking Marathon with a 1,200+/- sq ft Convenience Store and includes (3) Dispensers with (6) Fueling Points, and (1) Dispensers with (2) Fueling Points for Diesel for a total of 8 fueling points. Seller runs the business remotely and is 100% absentee with an on-site manager there and has all the staff in place, and if you run it yourself you can even make more Income. The business can be purchased without the Real Estate for $1,000,000 plus inventory w/a lease of $13,499 per month.
#7026590

Williams

0000 E XXXXXXXX Avenue

None Beds

None Baths

1,274 Sq.Ft.

$3,750,000

MLS#: 7026590
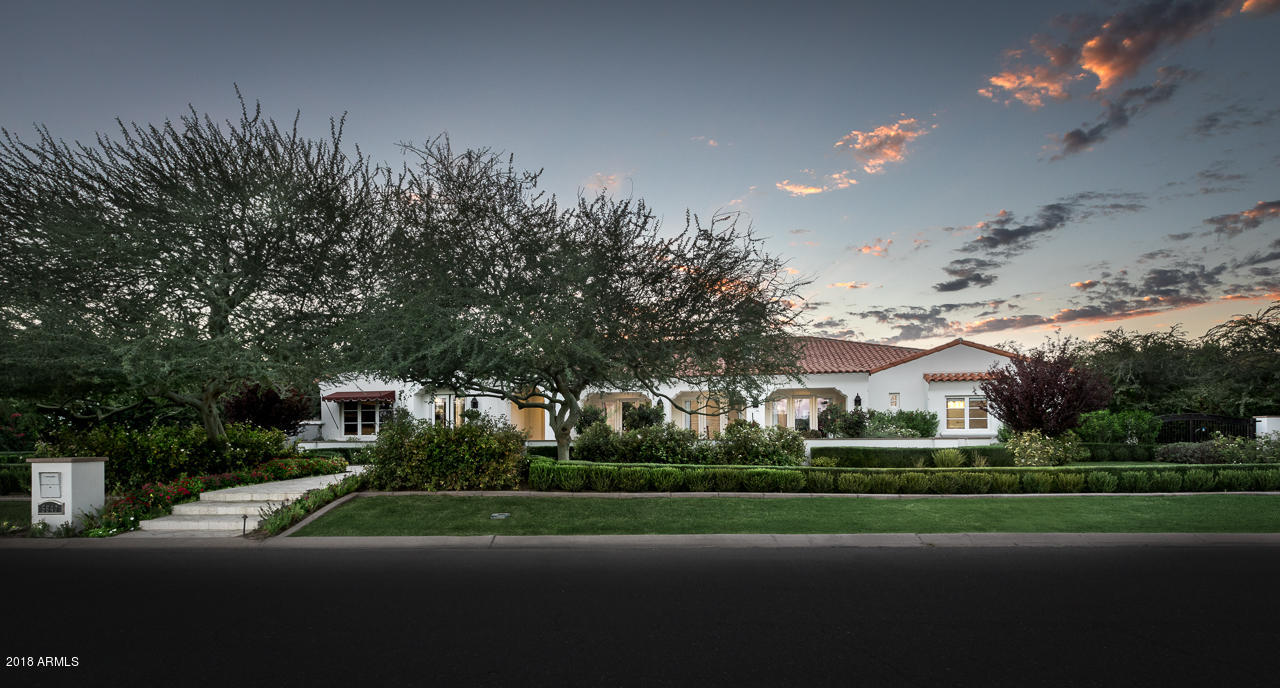
This home is a beautifully proportioned, tastefully designed & appointed recollection of the timeless Santa Barbara style. Henry Mohrschladt, the award-winning builder of world-class sailboats & yachts, teamed up with Craig Banner of American Tradition Builders to create this masterpiece.
#5777384

Paradise Valley

5840 N 70TH Place

5 Beds

None Baths

6,088 Sq.Ft.

$3,750,000

MLS#: 5777384
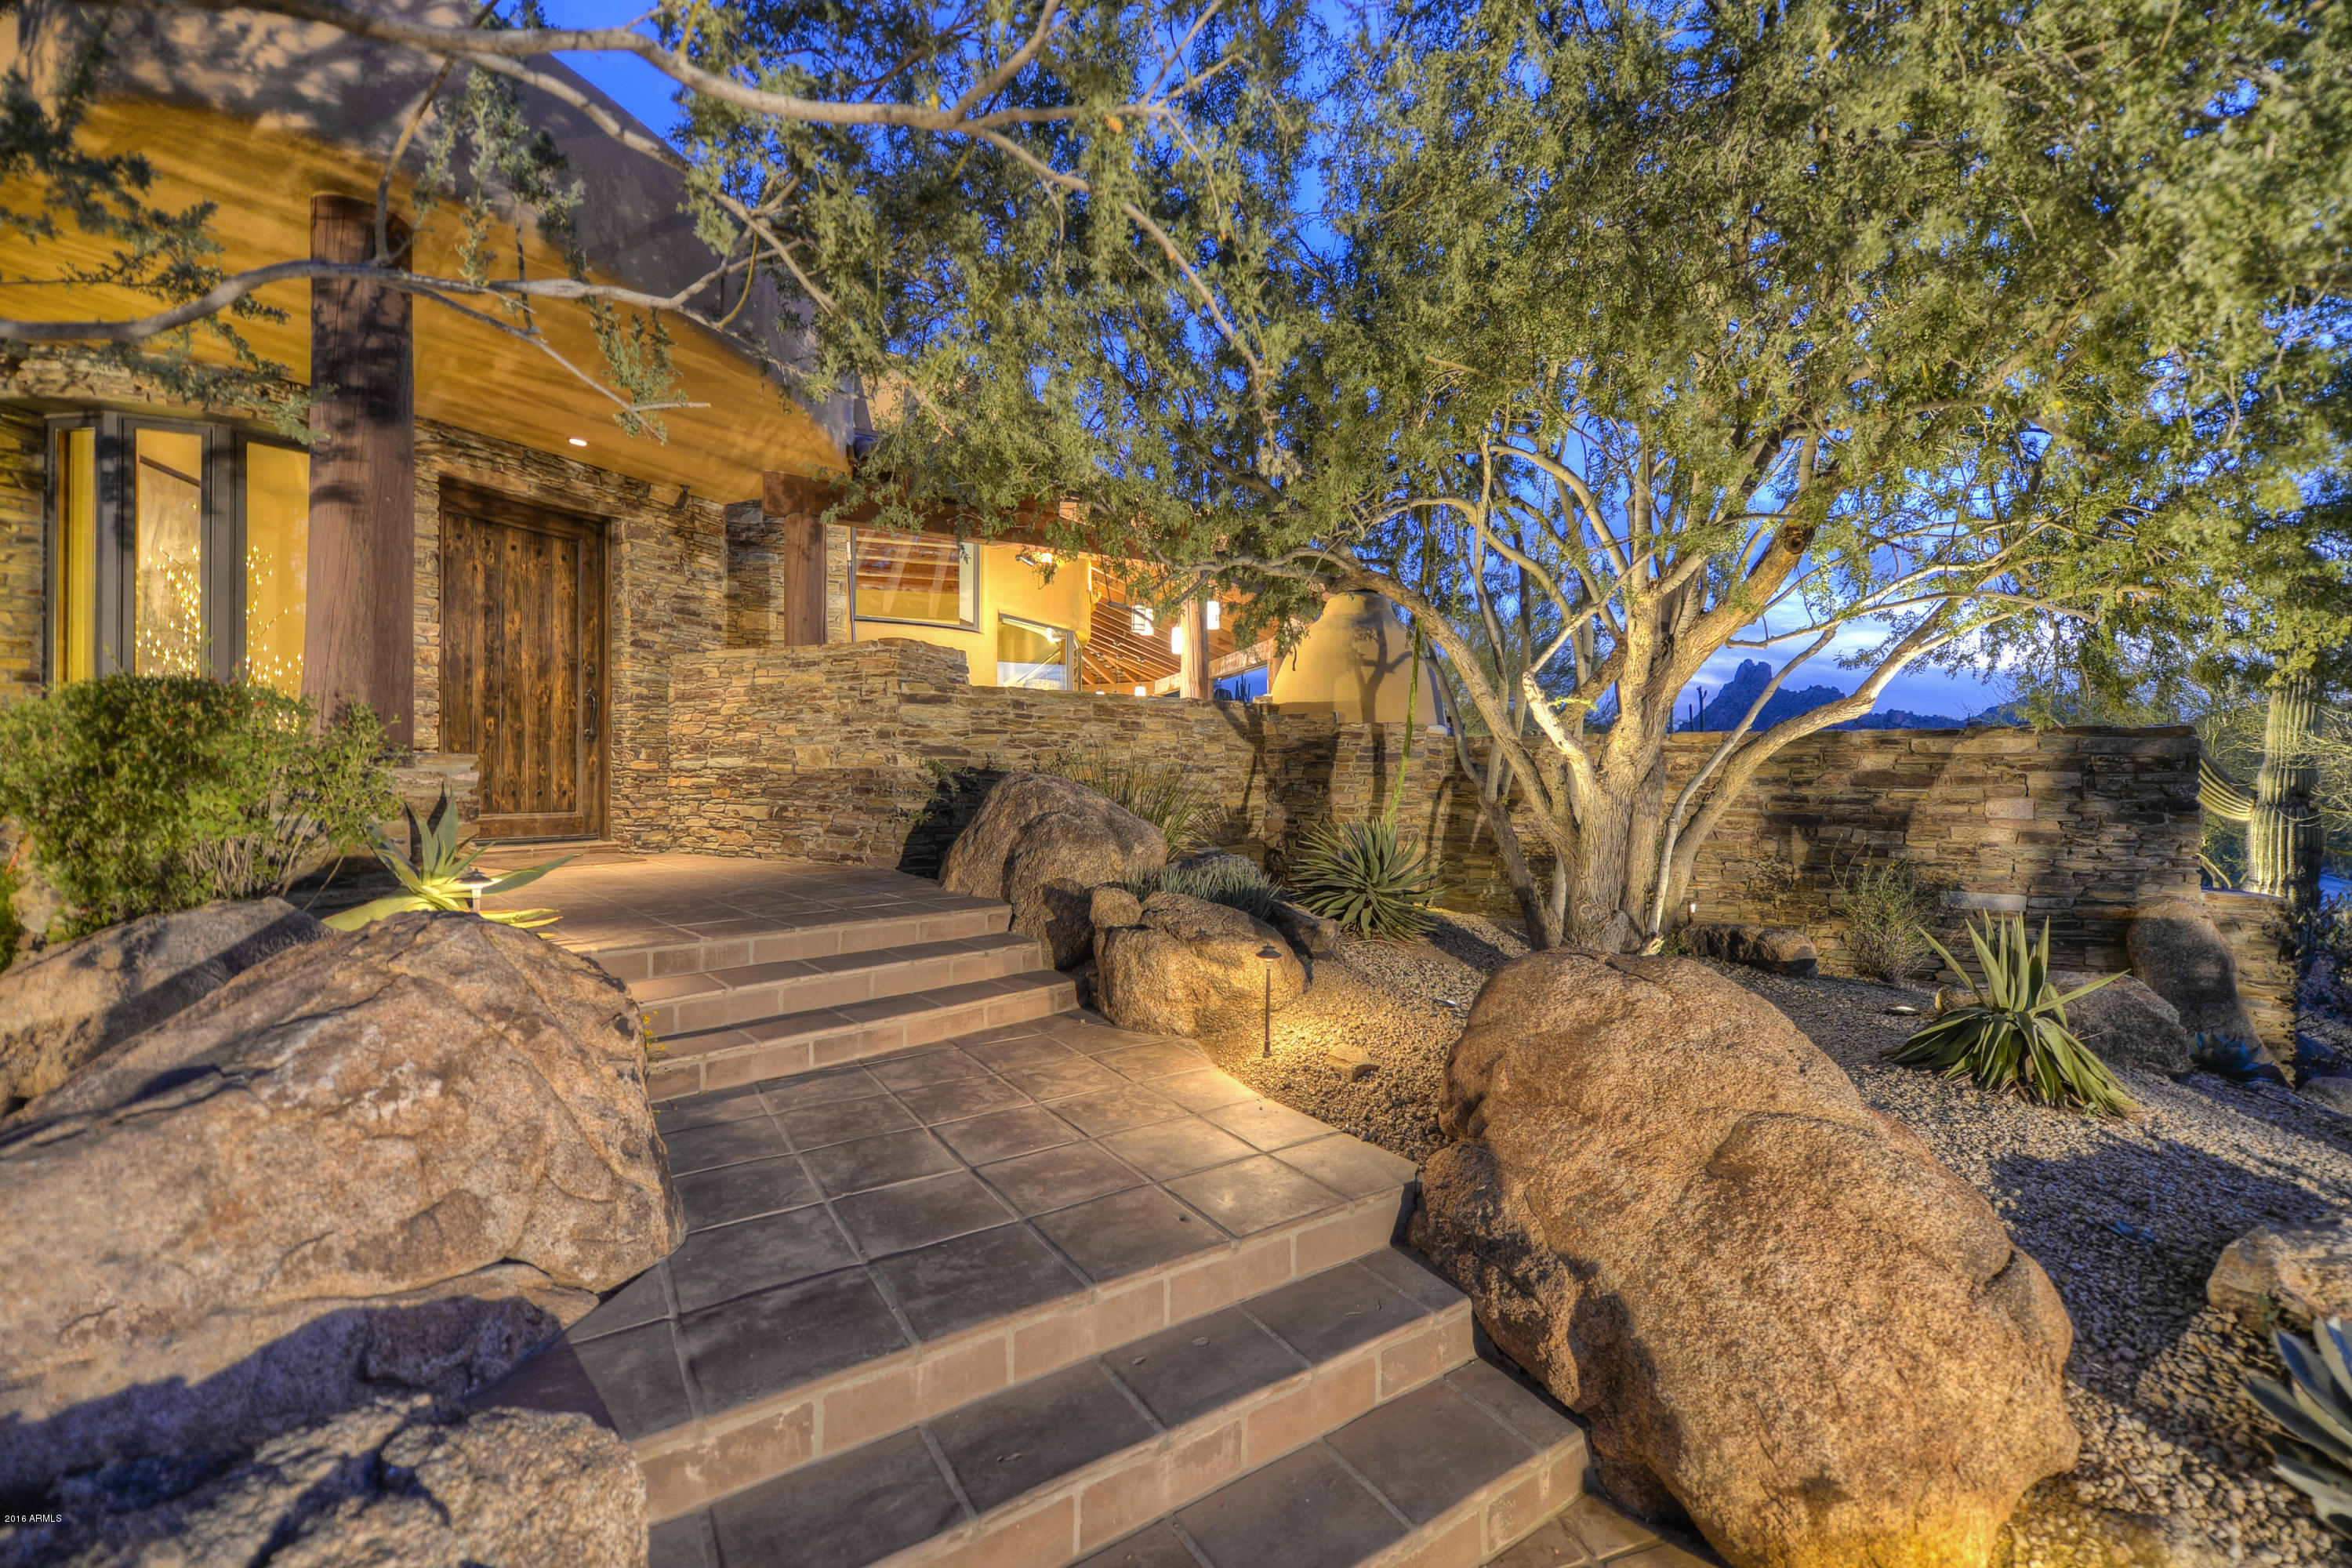
Exceptional southwest contemporary style with sunset and Pinnacle Peak views in Estancia * Just remodeled with leatherized granite counters, hammered copper bar and fireplace surrounds, all light fixtures and multiple built-in millwork pieces * Open, great room floor plan that flows seamlessly for indoor/outdoor entertaining * Interior details include manganese Saltillo flooring, shaker-style cabinetry and Alderwood doors, hand-hewn beams and stacked natural stone * Chef's kitchen with Dacor, SubZero and Asko appliances * Large covered patio with gas fireplace for dining al fresco while enjoying the views * Heated, negative edge pool and spa with large sun deck and gas BBQ complete the outdoor living * Recently added a guest Casita with living room and guest suite plus added a 3rd garage *
#6362510

Scottsdale

10337 E RUNNING DEER Trail

4 Beds

4 Baths

4,406 Sq.Ft.

$3,750,000

MLS#: 6362510
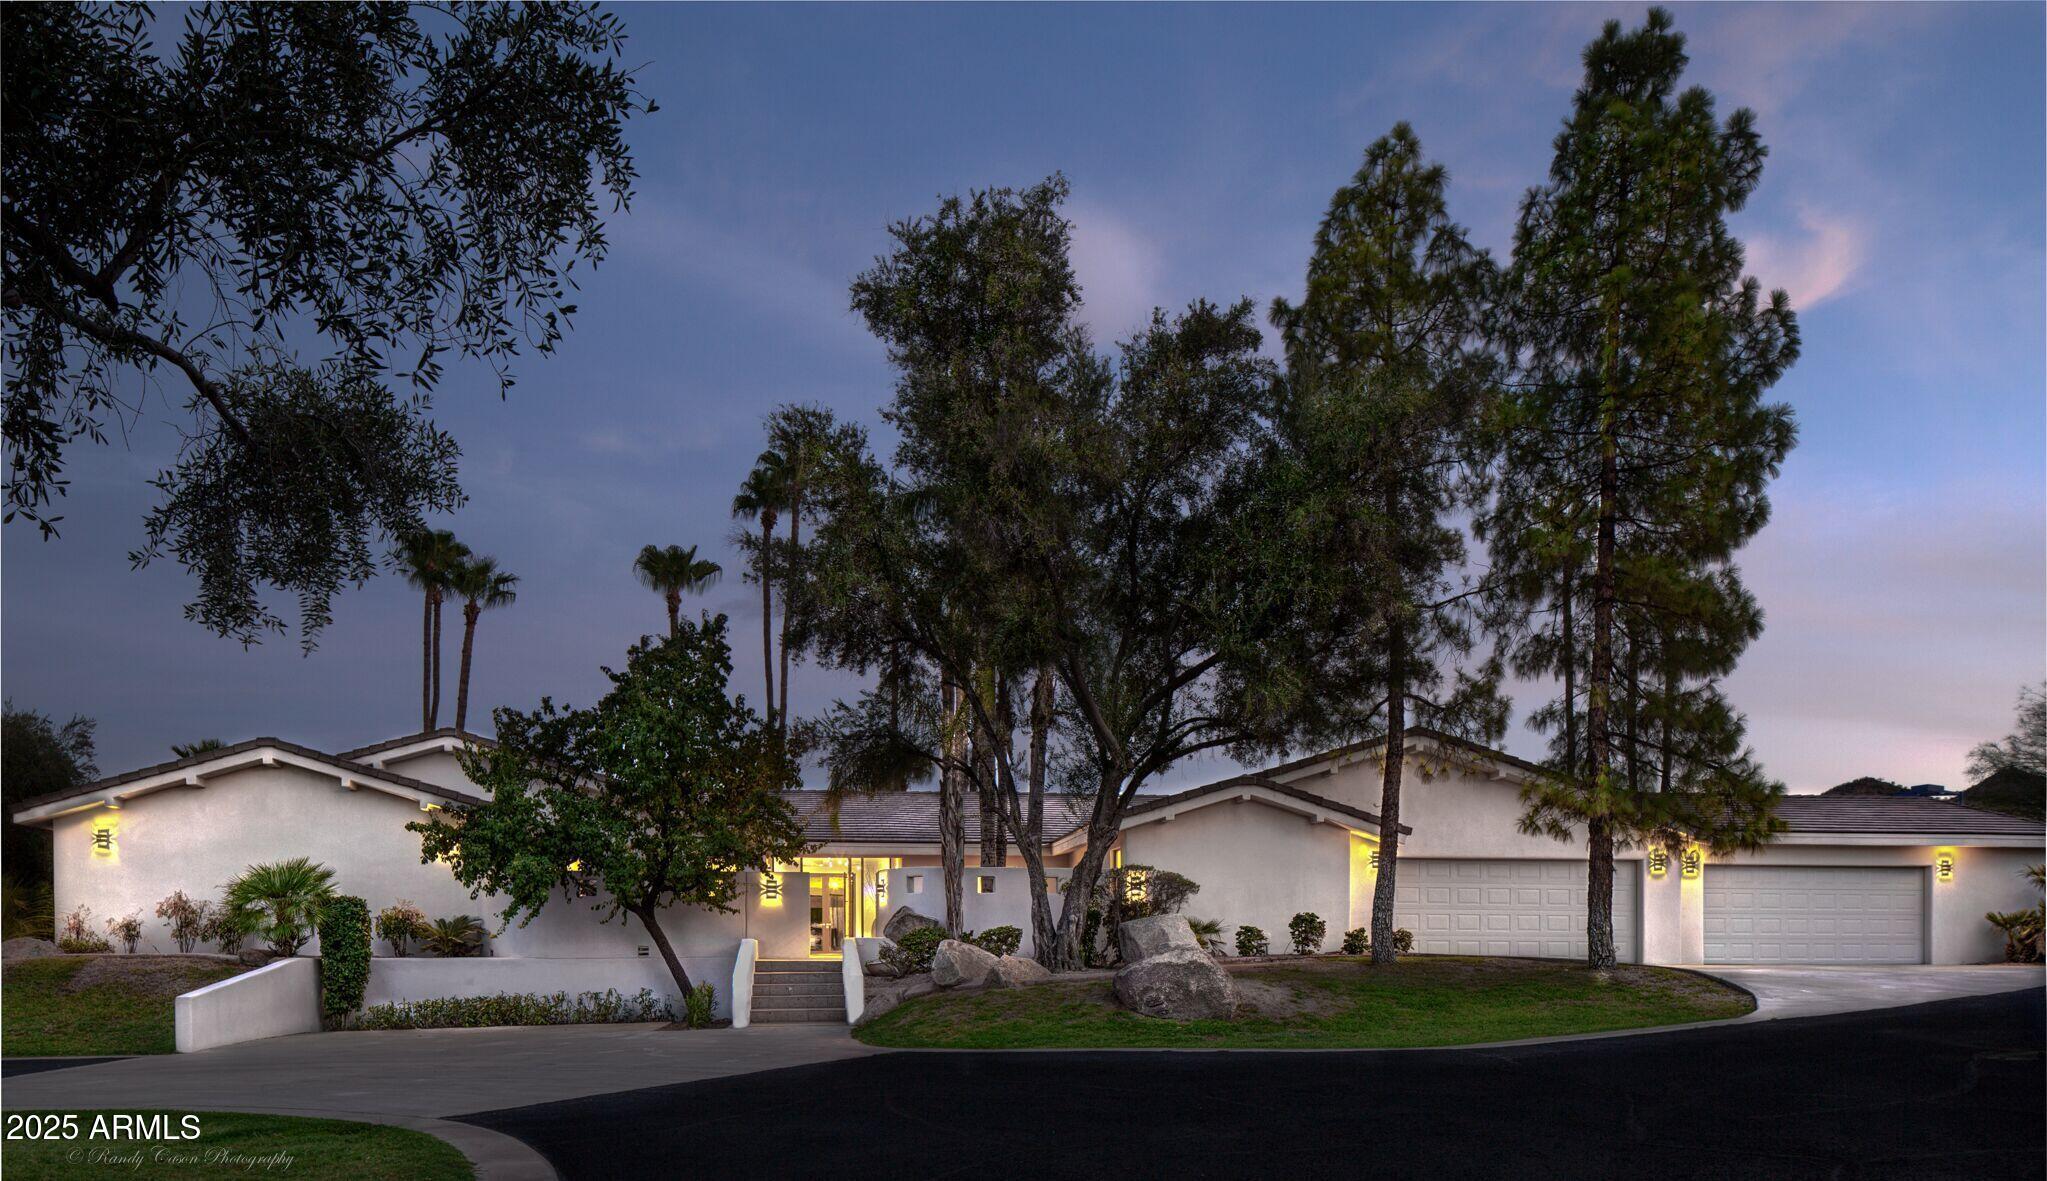
Discover unparalleled luxury & privacy on this meticulously landscaped 2.2-acre estate in coveted Paradise Valley! Main house includes 4 bdrms/4.5 bath + office, massive primary bedrm & closet. Home is extensively remodeled integrating high quality finishes: Custom Steel Front Door, Heritage Custom Doors & Windows throughout, French Oak Wood Flooring in Bedrooms, Guest House w separate bedrm, full kitchen & living rm; Concrete Tile Roof on All Buildings. Car lovers dream - 14 CLIMATE CONTROLLED GARAGES: oversized 4 car garage attached to main house; a detached 6 car garage w car lift accessible from Tatum; plus 4 car detached garage. All garages w epoxy flooring & premier garage cabinets. Also: Lighted Tennis Court, Diving Pool, Two Workshop Rooms, Detached Sauna, Go Cart Track.
#6872390

Paradise Valley

4801 E Horseshoe Road

5 Beds

None Baths

6,341 Sq.Ft.

$3,750,000

MLS#: 6872390
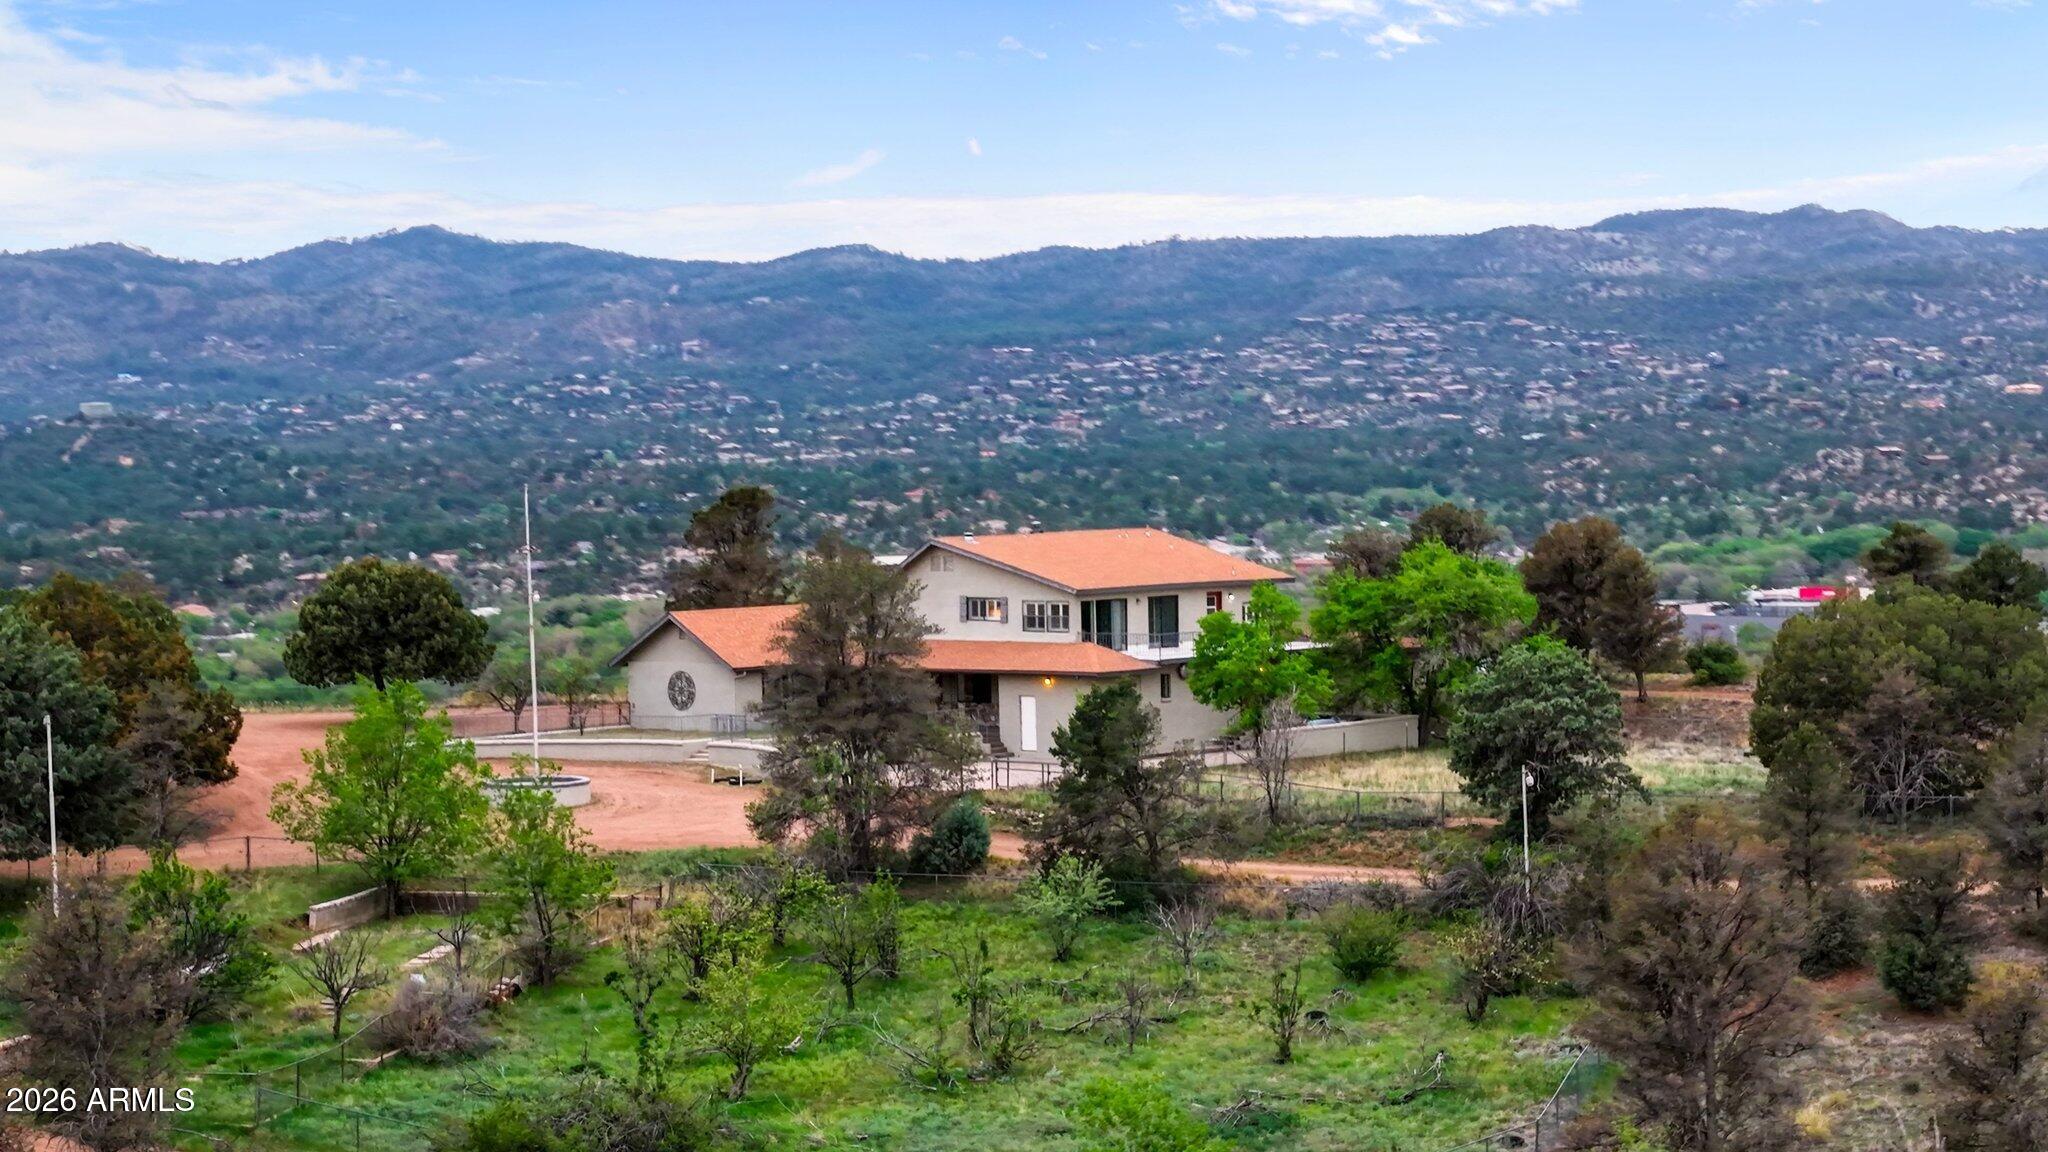
Discover a rare opportunity to own a truly exceptional property in a highly desirable location adjacent to Prescott Lakes. Zoned SF-9, this expansive 18+ acre offering consists of three parcels w/ gently rolling topography & breathtaking views overlooking downtown Prescott.  This unique homestead presents incredible potential for investors, developers, or those seeking a private estate. Whether you choose to revitalize the existing structures or envision a new subdivision, the possibilities are extensive.  The main residence spans 4,618 sq. ft & features 6 bed, 3 bath, including an upper-level suite complete w/ a kitchenette, ideal for multi-generational living or guest accommodations.  An additional 2,381 sq. ft. outbuilding includes 3 apartment units and caretaker's residence. While currently in need of restoration, the structure offers solid foundational elements, w/ existing electricity, plumbing, & septic systems already in place, making it a prime candidate for redevelopment into rental units, guest quarters, or a future community clubhouse.  Property has two existing wells w/  2 ponds that could be restored or re-designed.  With its combination of size, zoning, location, & panoramic views, this property represents a rare & versatile investment opportunity in the heart of Prescott.  
Sale includes additional parcels include 116-18-066E and 116-18-080
#7017602

Prescott

1302 Terrace View Drive

6 Beds

3 Baths

6,999 Sq.Ft.

$3,750,000

MLS#: 7017602

Open house
Price reduced
HUGE LOT! Experience modern Spanish luxury on a grand scale. Set on a .76 of an acre homesite with stunning mountain views, this exceptional residence has been completely reimagined with no expense spared. Every detail reflects thoughtful curation and uncompromising quality, including engineered hardwood flooring, quartzite and travertine countertops, Venetian plaster, limewash walls, custom ceiling beams, designer lighting, premium plumbing fixtures and authentic Saltillo tile accents.

The chef's kitchen features Wolf and Subzero appliances, two dishwashers and a custom range hood. Expansive iron doors and a dramatic wall of sliding glass create a seamless connection to the spectacular backyard and approximately 2,125 square feet of covered outdoor living. Enjoy new travertine decking, artificial turf, a putting green, water features, outdoor fans and multiple indoor and outdoor fireplaces.

The private primary retreat offers an extraordinary indoor-outdoor bathing experience with soaking tubs and dual showers both inside and outside. Custom his-and-hers closets include a private washer and dryer within the primary closet. Additional highlights include a wet bar, a spacious laundry room with its own washer, dryer and sink, and two guest bathrooms with direct exterior access through custom iron doors.

Nearly every major element has been renewed, including all new windows, 10 custom iron doors, new HVAC systems, all new synthetic stucco, a complete electrical rewire, new lighting, a new paver driveway and a three-car garage with brand-new epoxy flooring. This is a truly one-of-a-kind luxury residence designed for elevated Arizona living and effortless indoor-outdoor entertaining.
#7069990

Scottsdale

24218 N 87TH Street

4 Beds

3 Baths

4,193 Sq.Ft.

$3,749,999

MLS#: 7069990

* Listings identified with the FMLS IDX logo come from FMLS and are held by brokerage firms other than the owner of this website. The listing brokerage is identified in any listing details. Information is deemed reliable but is not guaranteed. If you believe any FMLS listing contains material that infringes your copyrighted work please review our DMCA policy and learn how to submit a takedown request. Ā© 2024. First Multiple Listing Service, Inc.

Categories

Homes Tailored to Your Lifestyle

Buyers Guide

Buying a home is one of the most exciting milestones of your life.

View more

Sellers Guide

Putting your home on the market can be a stressful process, especially when you don’t know what to expect.

View more

Market report

With just a few clicks, you'll gain instant access to valuable insights about the real estate market, including trends, property values, and community analytics.

View more

Home value

Unlike automated valuations, our hands-on review will provide a comprehensive opinion of your home’s value while considering important interior elements and other location intangible factors that machine algorithms so often miss.

View more

Buyers resources

Guides on financing, inspections, and choosing the right Realtor for a smooth home purchase.

Sellers resources

Practical tips on staging, pricing, and preparing your home to attract buyers and maximize your sale.

Send a message

Message successfully sent.

Reason for contacting?

I agree to receive email communication and understand I can unsubscribe at any time.

I agree to be contacted by The Mandy Gold Team | Haymore Real Estate LLC via call, email, and text for real estate services. To opt out, you can reply 'stop' at any time or reply 'help' for assistance. You can also click the unsubscribe link in the emails. Message and data rates may apply. Message frequency may vary. Privacy Policy

Sign In Sign Out

Virtual Assistant

Would you like to take the next step with this property? We can help you schedule a showing or virtual tour, or send you more details.

Yes, I would like more information.

Thank You for Your Reply, One of Our Agents will contact you as soon as possible

No, maybe later.

Thank you, you can always contact me via email, phone number or through the contact form.

Realhub AI

Lucy - Your AI-Powered Realtor

Update Your Temporary Password

Personalize your search

Enter your email and we'll notify you immediately when new listings match what you're looking for.

or enter email address

Already have an account ? Login here

Continue your home search

I agree to receive communications and understand I can unsubscribe at any time.

I agree to be contacted by The Mandy Gold Team | Haymore Real Estate LLC via call, email, and text for real estate services. To opt out, you can reply 'stop' at any time or reply 'help' for assistance. You can also click the unsubscribe link in the emails. Message and data rates may apply. Message frequency may vary. Privacy Policy

Already have an account ? Login here

We use cookies

We use cookies for analytics and to enhance your experience. By accepting, you agree to analytics and marketing cookies. Small functional cookies that count viewed properties and time on site are used regardless of your choice. You can manage your preferences or learn more about our cookies policy.