Thinking of selling?

Trusted Real Estate Experts in Sierra Vista, Fort Huachuca, Benson, and Bisbee Arizona

  • Nearby me

Popular Features

Community Features

Association

Property Features

Waterfront

View

Exterior Features

Interior Features

Style

E-Alert name

Properties

10000 properties match your criteria

BEAUTIFUL Superstition Mountain views from this Fabulous 2.5 Acre property. The home features 2675 Sq Ft with 4-bedrooms (2 Primary Suites) and a Den, 3 full baths featuring an open split floor plan and 3 car attached garage. The kitchen showcases stainless steel appliances, tons of custom cabinets and counter spaces, large island. One of two spacious primary suite includes a walk-in closet, dual sinks, and a separate jacuzzi tub and shower. Relax and enjoy your stunning views of the mountains. Highlights include a detached 700sqft. +vehicle shop with electricity and a separate RV Covered Parking. This move in ready home is ready for your next adventure. Bring your toys and enjoy easy access to all that Arizona living has to offer. Conveniently located near hiking and outdoor recreation, including Lost Dutchman State Park and the Tonto National Forest, while still providing easy access to shopping, dining, schools, and major commuting routes.
#7061741

Apache Junction

4750 N CACTUS Road

4 Beds

3 Baths

2,675 Sq.Ft.

$920,000

MLS#: 7061741

Historic 1920s Craftsman where timeless elegance meets modern luxury, ideally located just a half block from the University of Arizona. Set on a rare gated double lot with abundant off-street parking & future development potential, this exceptional property showcases rich architectural character with thoughtfully curated updates. Gracious living & dining spaces are perfect for entertaining, while the kitchen features eco-friendly Marmoleum flooring & distinctive compressed paper countertops. The spacious downstairs primary suite offers a beautifully remodeled bath. Upstairs, a versatile bedroom with a generous walk-in closet adjoins unfinished attic space ready for expansion. The private backyard retreat boasts a brick patio, ramada & enchanting hanging lights for elegant outdoor living.
#22618929

Tucson

726 E 5th Street

3 Beds

2 Baths

1,647 Sq.Ft.

$699,000

MLS#: 22618929

Price reduced
Welcome to 1847 E. Coronado Rd- A rare opportunity to own a substantially reconstructed home with fully permitted additions throughout. Every major component has been thoughtfully upgraded which includes a new roof, new HVAC system & ductwork, new plumbing (water, drain & gas), new 200 Amp solar-ready electrical work, extensive new home-run wiring throughout most of the home, EV charging pre-wire in the garage, new doors & new windows throughout, new drywall with spray foam insulation, tankless gas water heater, and several exterior improvements which includes a newly constructed garage, full perimeter block wall, custom wood shutters, custom powder-coated automated vehicle gate with a matching pedestrian gate, brick paved driveway & professional landscaping for the front and backyard. Even the unseen details have been addressed, including a professional termite treatment accompanied by a transferable warranty for added peace of mind. Far beyond a cosmetic remodel, this extensively renovated residence combines the charm of an established Central Phoenix neighborhood with the confidence, efficiency, and peace of mind of modern construction.
#7060007

Phoenix

1847 E Coronado Road

4 Beds

2 Baths

1,634 Sq.Ft.

$669,000

MLS#: 7060007

Block home, on oversized lot with RV gate, less than a mile from historic downtown Gilbert! This home has original finishes, a dirt backyard, and could use some TLC
#7060691

Gilbert

241 E AVENIDA SIERRA MADRE --

5 Beds

2 Baths

1,618 Sq.Ft.

$439,000

MLS#: 7060691

Opportunity awaits in the heart of Arcadia Lite! Remodel or build new on this 10,019 SF view lot surrounded by luxury homes. This original home offers great bones and endless potential. Originally a 4-bedroom home, it is currently configured as 3 bedrooms with a thoughtfully expanded primary suite and could be reconfigured to a 4-bedroom layout. A separate office with its own exterior entrance provides flexible space for a home office, studio, or workout room. Roof replaced in 2021, plumbing updated in 2000, and pool resurfaced in 2017. Ideally located near LGO, Ingo's, Postino, The Henry, Global Ambassador, Kachina Park, and Hopi School. A rare opportunity to create your vision in one of Phoenix's most desirable neighborhoods. Sold As Is.
#7060156

Phoenix

4228 E PATRICIA JANE Drive

3 Beds

2 Baths

2,193 Sq.Ft.

$1,225,000

MLS#: 7060156

Built in 1947, this 2-bedroom, 1-bath home reflects the character and charm that defines Tucson. Nestled beneath mature shade trees on a 7400sf lot in the heart of Central Tucson, the property offers no HOA and a location that's hard to beat. A double car driveway, metal fenced-gated yard, and welcoming front yard create a memorable first impression, while the spacious lot provides room to relax or entertain. At the center of the home, the kitchen combines functionality and character with abundant cabinetry, countertops, and a gas stove range. The spacious living room showcases a wood-burning fireplace, custom built-in shelving, and abundant natural light. Staging furniture can be conveyed or removed.
#22618961

Tucson

2536 E Sequoyah Street

2 Beds

1 Baths

1,251 Sq.Ft.

$295,000

MLS#: 22618961

Price reduced
Experience resort-style living in this beautifully appointed home located in the highly sought-after 55+ community of CantaMia at Estrella Mountain Ranch. Perfectly situated on a desirable corner lot, this thoughtfully designed residence offers 3 bedrooms, 3 bathrooms, and a versatile private guest suite--ideal for visiting family, extended stays, or a comfortable mother-in-law setup.

The spacious floor plan is designed for both everyday living and entertaining, while the included appliances make moving in effortless. Solar power adds energy efficiency and long-term savings, allowing you to enjoy all the comforts of home with added peace of mind. Beyond your front door, you'll discover why CantaMia is one of the Valley's premier active adult communities. Residents enjoy an exceptional lifestyle with beautifully maintained grounds, a resort-style clubhouse, state-of-the-art fitness center, indoor and outdoor pools, pickleball and tennis courts, scenic walking trails, countless social clubs, and a full calendar of activities designed to keep you as active and connected as you'd like to be.

Whether you're seeking a full-time residence or the perfect Arizona retreat, this home offers the ideal blend of comfort, convenience, and the incredible lifestyle that makes CantaMia so special.
#7062182

Goodyear

16109 S 178TH Avenue

3 Beds

3 Baths

2,139 Sq.Ft.

$515,000

MLS#: 7062182

Beautifully remodeled 3-bedroom home with bright open living spaces and modern finishes throughout. The kitchen features granite countertops, stainless appliances, and custom cabinetry that flows into the spacious living area, Tile throughout the home, perfect for entertaining. Mature trees and manicured landscaping create a private backyard retreat, while multiple covered parking spaces and a garage provide rare convenience in this neighborhood. That's 4 covered parking spaces AND an enclosed Garage! Don't miss this gem
#22618951

Tucson

5860 E 30th Street

3 Beds

2 Baths

1,499 Sq.Ft.

$325,000

MLS#: 22618951
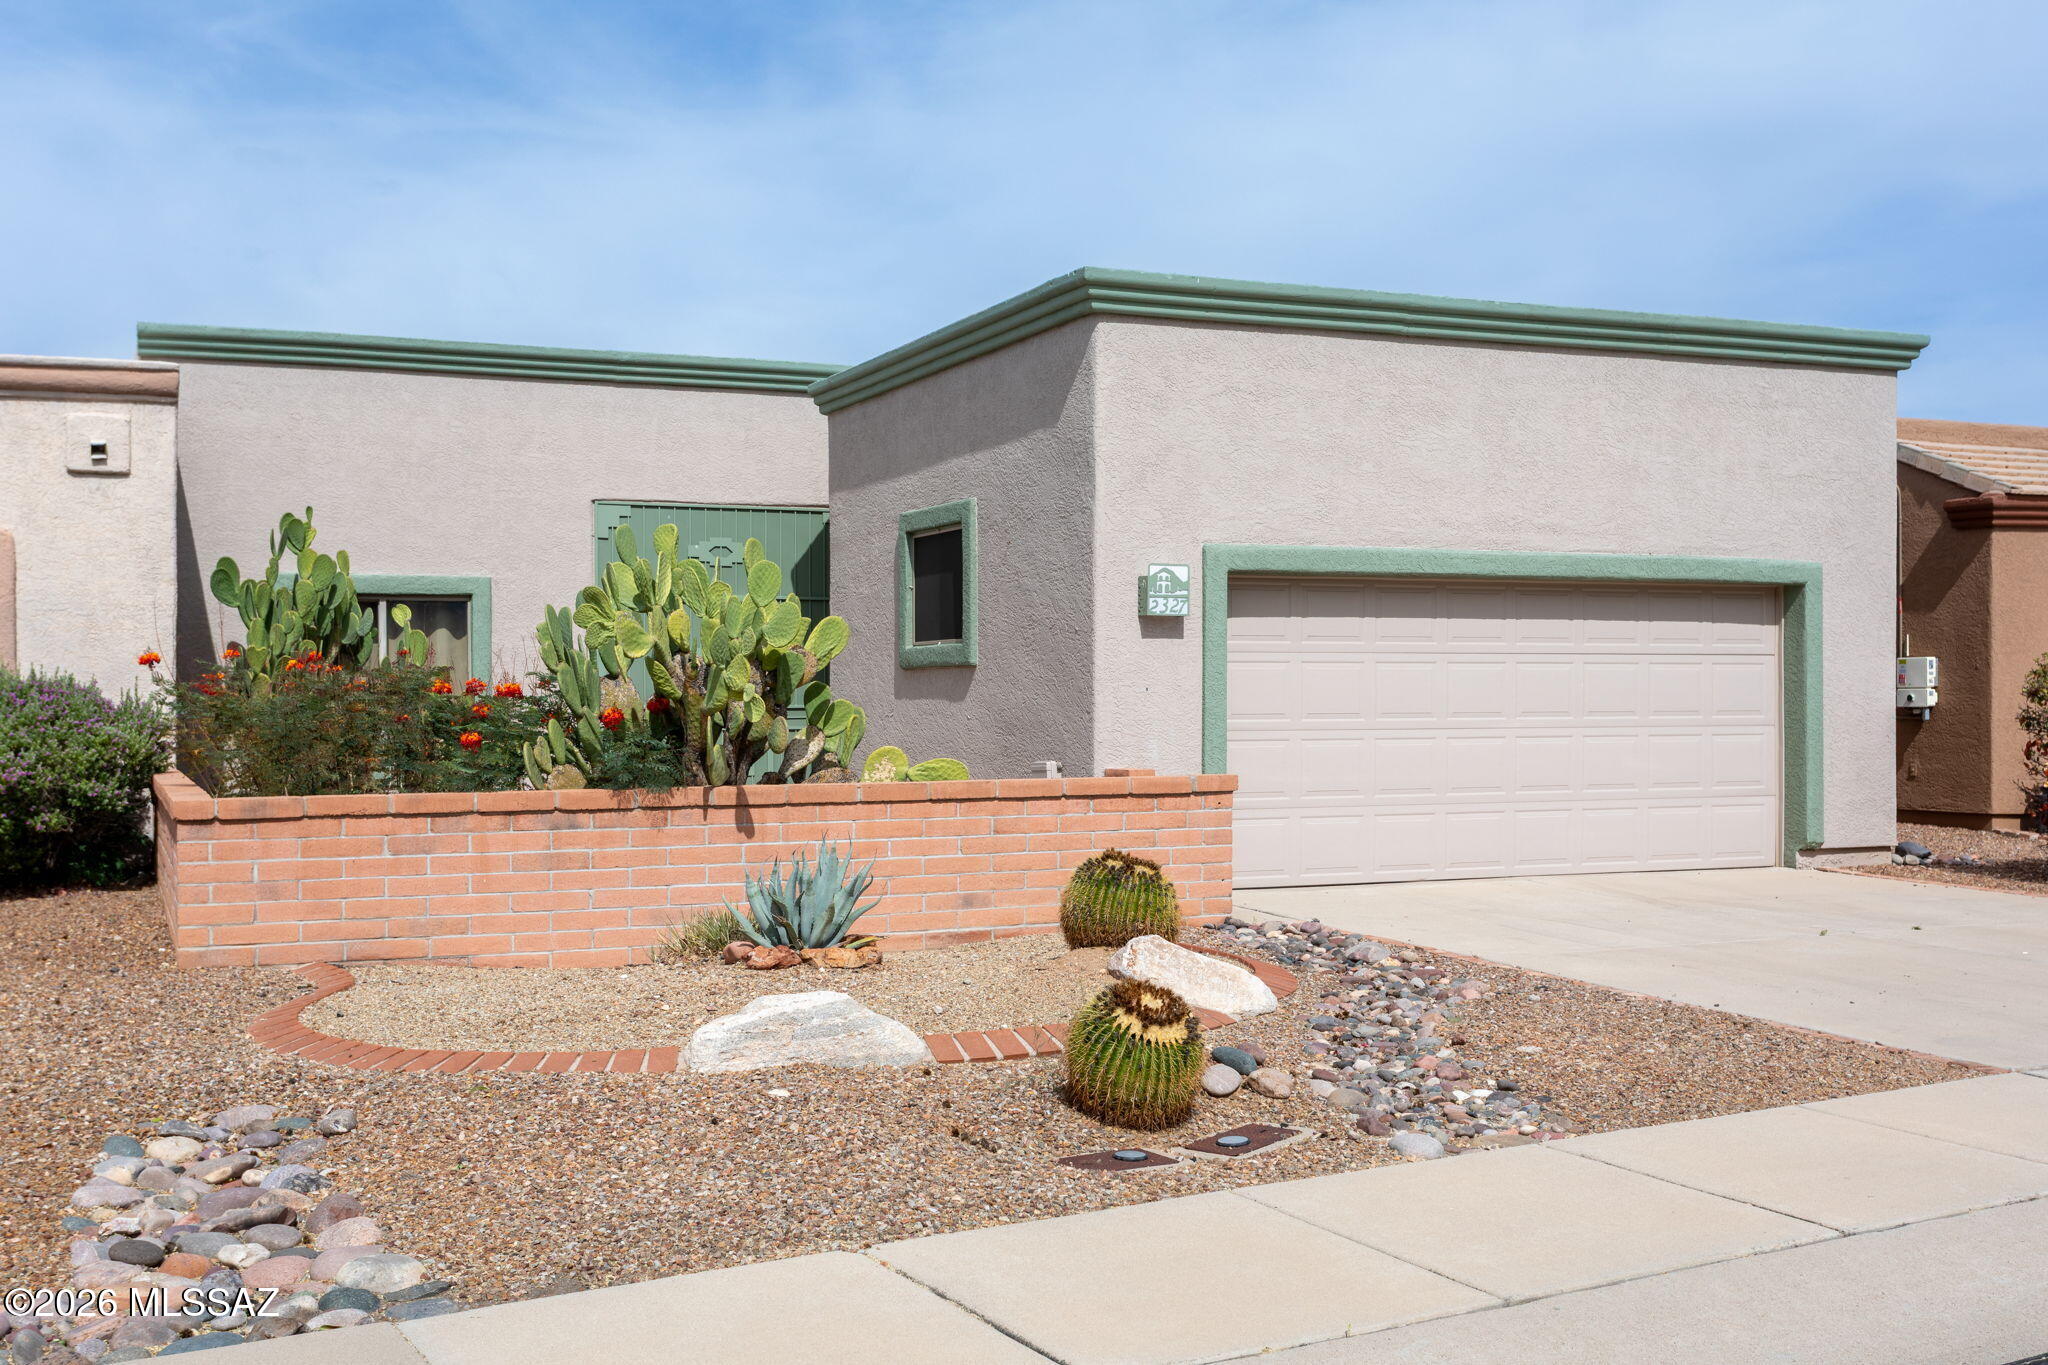
Perched up high with awesome Santa Ritas views, abundant living space, and tremendous value converge with this 2 bedroom/2 full bathrooms 1,972 sf townhouse in the gated Sunrise Pointe community.  Open, split bedroom floor plan with a bonus room combines with hard flooring throughout.  GE CafƩ stainless steel appliances, hard wood soft close cabinetry, granite countertops and island, and five reach-in closet pantries complete the spacious kitchen.  Walk across the street to the neighborhood clubhouse with pool, or enjoy the full-service Green Valley Recreations centers within a short distance.  One year home warranty included.
#22613252

Green Valley

2327 S Cliff Drive

2 Beds

2 Baths

1,972 Sq.Ft.

$299,000

MLS#: 22613252

Private equestrian estate on 2 irrigated acres in Sawyer Estates. This custom home features hardwood and natural stone floors, custom cabinetry, granite countertops, fireplace, and a dedicated garage office. Indoor parking for 5 vehicles. Sparkling pool for relaxing & entertaining. Block-constructed barn with separate electrical meter and enclosed tack room. A rare blend of luxury living in the heart of Gilbert in a private, secluded setting with No HOA.
#7057487

Gilbert

284 S 162nd Street

3 Beds

4 Baths

3,313 Sq.Ft.

$3,200,000

MLS#: 7057487

Some homes offer beautiful views. Others change the way you live. Welcome to this beautifully appointed single-level residence in the gated community of Les Springs, where luxury and intentional living come together. Offering approximately 2,400 SF with 3 BD and 3 BA, the open-concept great room, dining room, and chef's kitchen create an inviting setting for everyday living and entertaining. Expansive casement windows and doors frame breathtaking Red Rock views while filling the home with natural light. Travertine flooring, new wood floors in the bedrooms, granite counter-tops, custom Alder cabinetry, newer built-in oven and microwave, a 5-burner gas cooktop, a double-sided fireplace, split floor plan, and an approximately $30,000 view deck complete this exceptional home. Life in Sedona is about slowing down, embracing the beauty that surrounds you, and creating a home that feels both peaceful and effortless. This thoughtfully designed residence offers a split floor plan that provides privacy for owners and guests, including a private guest suite with its own en-suite bath. The approximately 58-foot north-facing view deck is the perfect place to begin the day with coffee as the morning light illuminates the Red Rocks or to unwind in the evening beneath Sedona's spectacular sunsets. Every detail has been carefully considered for everyday comfort, including a center island, complete appliance package with washer and dryer, utility sink in the laundry room, central vacuum system, owned water softener, natural gas heating, central air conditioning with a programmable thermostat, fire sprinkler system, and the convenience of no interior steps. Whether enjoyed as a full-time residence or a lock-and-leave second home, this property was designed to make living in Sedona both comfortable and uncomplicated. Les Springs is one of Sedona's most sought-after gated communities, offering beautifully landscaped grounds, gently rolling streets ideal for daily walks, a recently remodeled clubhouse, community pool, tennis and pickleball courts, and a charming community garden. With a 12-month minimum lease and no short-term rentals, the neighborhood maintains a peaceful residential atmosphere. HOA dues include water, trash, landscaping, and private road maintenance, allowing homeowners to spend less time maintaining a property and more time enjoying the Sedona lifestyle.

Residence Overview
* Square Feet: Approximately 2,400
* Bedrooms: 3
* Bathrooms: 3
* Year Built: 2003
* Residence: Single-Level
* Floor Plan: Split Floor Plan
* Guest Suite: Private En-Suite Bath
* Guest Bedroom & 3rd Guest Bathroom
* Living Areas: Open Concept Great Room, Dining Room & Kitchen
* Views: Northeast-Facing Red Rock Views
* Deck: Approximately $30,000, 58-Foot North-Facing View Deck
* Outdoor Living: Private Rear Patio
* Garage: 2-Car Garage

Exceptional Features & Luxury Appointments
* Rich Travertine Flooring Throughout Main Living Areas
* Wood Flooring in Bedrooms
* Expansive Casement Windows & Doors
* Granite Countertops
* Custom Alder Cabinetry
* Center Island
* Newer Built-In Oven
* Newer Built-In Microwave
* 5-Burner Natural Gas Cooktop
* Double-Sided Gas Fireplace
* Washer & Dryer Included
* Utility Sink in Laundry Room
* Central Vacuum System
* Owned Water Softener
* Natural Gas Heating
* Central Air Conditioning with Programmable Thermostat
* Fire Sprinkler System
* No Interior Steps

Les Springs Lifestyle
* Private Gated Community
* Community Pool
* Recently Remodeled Clubhouse
* Pickleball Courts
* Tennis Courts
* Community Garden
* Beautifully Landscaped Grounds
* Gently Rolling Streets Ideal for Walking
* 12-Month Minimum Lease
* No Short-Term Rentals
* HOA Includes Water
* HOA Includes Trash
* HOA Includes Landscaping
* HOA Includes Private Road Maintenance
* Lock-and-Leave Lifestyle
#7062048

Sedona

7 Chanelle Circle

3 Beds

3 Baths

2,399 Sq.Ft.

$1,185,000

MLS#: 7062048

JUST LISTED! Live close. Invest smart. Build your future. Perfectly positioned just minutes from the University of Arizona, this beautifully remodeled 3-bedroom, 2-bath home offers the rare combination of modern living, future investment potential, and one of Tucson's most convenient central locations. From the moment you arrive, you'll appreciate the fresh renovations and move-in-ready condition, allowing you to spend less time on projects and more time enjoying everything Tucson has to offer. Whether you're a first-time buyer, University of Arizona employee, parent purchasing for a student, or investor seeking a high-demand rental, this property delivers flexibility for today's lifestyle and tomorrow's goals. The R-2 zoning with NO HOA creates an exciting opportunity to add an Accessory Dwelling Unit (ADU) (subject to City of Tucson approval), opening the door to additional rental income, a private guest house, multigenerational living, or a home office designed around your lifestyle.
Imagine biking to campus, catching dinner on Fourth Avenue, exploring Downtown Tucson's restaurants and nightlife, cheering on the Wildcats, or enjoying an easy commute to Banner University Medical Center--all just minutes from your front door. Weekend adventures, local coffee shops, parks, and entertainment are always within reach, making this location as desirable as it is convenient. Whether your goal is to build wealth through real estate, create a home with room to grow, or own a beautifully updated property in one of Tucson's strongest rental corridors, this  location offers an opportunity that's difficult to find.
Enjoy Modern updates, Prime location, and all the Future possibilities this property has to offer.
#22618916

Tucson

827 E Lester Street

3 Beds

2 Baths

1,304 Sq.Ft.

$359,900

MLS#: 22618916

Located in The Ranch at Prescott, this is not a piece of land, it's a stage for Site-built homes where the Wild Meets the Refined. Step onto your .6-acre lot and feel the altitude. The air is crisp. The views are breathtaking. Yet beneath your feet, city utilities are already in place for a home of uncompromising luxury. Here at the Ranch, you're never far from civilization. Shopping and dining are minutes away. This is not a subdivision. It is a sanctuary for those who demand more. Within the Ranch at Prescott, you will find: Championship tennis & pickleball courts -- for the rivalries that never grow old, miles of private hiking trails -- your backcountry is your backyard, an exclusive social club -- where neighbors become confidants, and every evening is an event.
#7062320

Prescott

2839 WINDCLOUD Drive 707

None Beds

None Baths

0.6 acres

$59,900

MLS#: 7062320

LOCATION, LOCATION!! --this Avondale home is a showstopper! Fully renovated from top to bottom, this 4 bed, 2 bath beauty is move-in ready and centrally located near top-rated schools, hot restaurants, and just 15 minutes from State Farm Stadium, Downtown PHX & Park West. Inside? Pure luxury. Sleek quartz countertops. A jaw-dropping master shower with a Venetian plaster finish that looks straight out of a design magazine. Every single detail here was thought through -- nothing generic, nothing half-done. Natural light pours through every room, and the layout flows effortlessly for everyday living and entertaining alike. This is what ''move-in ready'' is supposed to look like. Homes this polished, in this location, do NOT last. Don't miss out before it's gone -- details coming soon!
#7060992

Avondale

12906 W MONTEREY Way

4 Beds

2 Baths

1,889 Sq.Ft.

$430,000

MLS#: 7060992

This updated two-bedroom home boasts a stunning view of the Hillcrest Golf Course and is conveniently located on the first floor.  The eat-in kitchen comes with matching appliances, offering both style and functionality, while tile and carpet are thoughtfully placed throughout. Enjoy breathtaking sunsets or your morning coffee in comfort.  Step through the sliding glass door to a covered patio, perfect for relaxing. The main bathroom features a step-in shower for easy access, and outside you'll find an extra storage closet. Rentals are permitted, and some furniture is available outside of escrow. Updates include: Hot water heater replaced 2020, Shower reglazed 2023, Refrigerator 2024, Washer & Dryer 2024, Patio doors, 2018.
#7058602

Sun City West

19430 N STAR RIDGE Drive

2 Beds

1 Baths

1,086 Sq.Ft.

$195,000

MLS#: 7058602

* Listings identified with the FMLS IDX logo come from FMLS and are held by brokerage firms other than the owner of this website. The listing brokerage is identified in any listing details. Information is deemed reliable but is not guaranteed. If you believe any FMLS listing contains material that infringes your copyrighted work please click here to review our DMCA policy and learn how to submit a takedown request. Ā© 2024. First Multiple Listing Service, Inc.
Stunning Views and more

Featured listing

Stunning Views and more

Browse Properties

Categories

Homes Tailored to Your Lifestyle

Buyers Guide

Buying a home is one of the most exciting milestones of your life.

View more

Sellers Guide

Putting your home on the market can be a stressful process, especially when you don’t know what to expect.

View more

Market report

With just a few clicks, you'll gain instant access to valuable insights about the real estate market, including trends, property values, and community analytics.

View more

Home value

Unlike automated valuations, our hands-on review will provide a comprehensive opinion of your home’s value while considering important interior elements and other location intangible factors that machine algorithms so often miss.

View more

Buyers resources

Guides on financing, inspections, and choosing the right Realtor for a smooth home purchase.

Sellers resources

Practical tips on staging, pricing, and preparing your home to attract buyers and maximize your sale.

 - property

Send a message

Message successfully sent.

Reason for contacting?

I agree to receive email communication and understand I can unsubscribe at any time.

I agree to be contacted by The Mandy Gold Team | Haymore Real Estate LLC via call, email, and text for real estate services. To opt out, you can reply 'stop' at any time or reply 'help' for assistance. You can also click the unsubscribe link in the emails. Message and data rates may apply. Message frequency may vary. Privacy Policy

Sign In Sign Out

Virtual Assistant

Would you like to take the next step with this property? We can help you schedule a showing or virtual tour, or send you more details.

Yes, I would like more information.

Thank You for Your Reply, One of Our Agents will contact you as soon as possible

No, maybe later.

Thank you, you can always contact me via email, phone number or through the contact form.

Realhub AI

Lucy - Your AI-Powered Realtor

Update Your Temporary Password

Personalize your search

Enter your email and we'll notify you immediately when new listings match what you're looking for.

or enter email address

Already have an account ? Login here

Continue your home search

I agree to receive communications and understand I can unsubscribe at any time.

I agree to be contacted by The Mandy Gold Team | Haymore Real Estate LLC via call, email, and text for real estate services. To opt out, you can reply 'stop' at any time or reply 'help' for assistance. You can also click the unsubscribe link in the emails. Message and data rates may apply. Message frequency may vary. Privacy Policy

Already have an account ? Login here

We use cookies

We use cookies primarily for analytics to enhance your experience. By accepting, you agree to our use of these cookies. You can manage your preferences or learn more about our cookies policy.

