Thinking of selling?

Trusted Real Estate Experts in Sierra Vista, Fort Huachuca, Benson, and Bisbee Arizona

  • Nearby me

E-Alert name

Properties

1717994 properties match your criteria

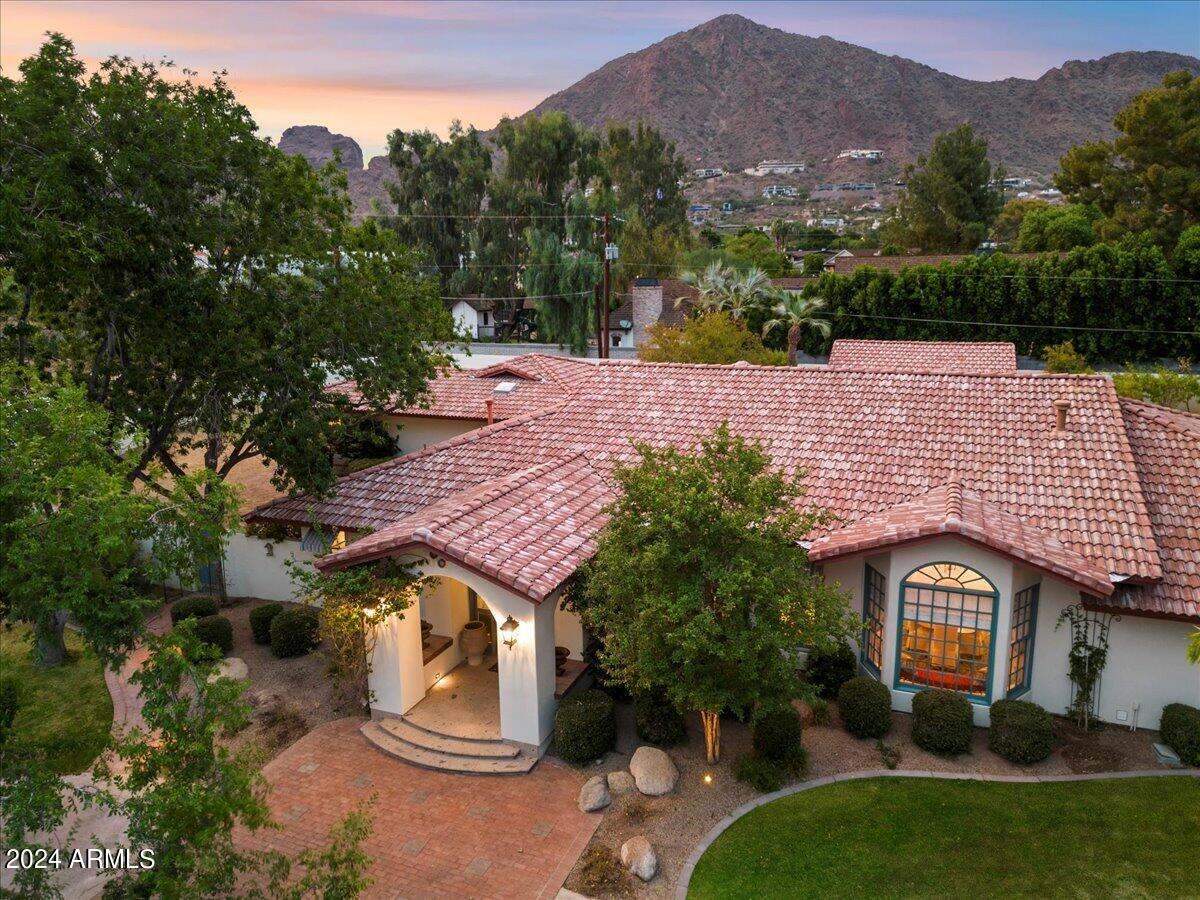
One of the most desired addresses in Arcadia is this charming Santa Barbara style family home. Located on a private cul-de-sac adjacent to prestigious new custom homes, it has 5235 square feet of living space including 5 bedrooms and 4 bathrooms.  As you step through the oversized main entry door you are welcomed into a formal living room and dining room with large windows overlooking the circular drive and large shade trees. The private study is accessed through tall arched wooden doors and has custom arched built-in bookcases and ceiling moldings. White oak flooring runs throughout the majority of the home. The gourmet kitchen is a chef's dream with knotty alder custom cabinetry, carved wooden door panels, top of the line appliances, a huge central island, hand hewn
#6782059

Phoenix

5302 E ARCADIA Lane

5 Beds

3 Baths

5,235 Sq.Ft.

$3,695,000

MLS#: 6782059
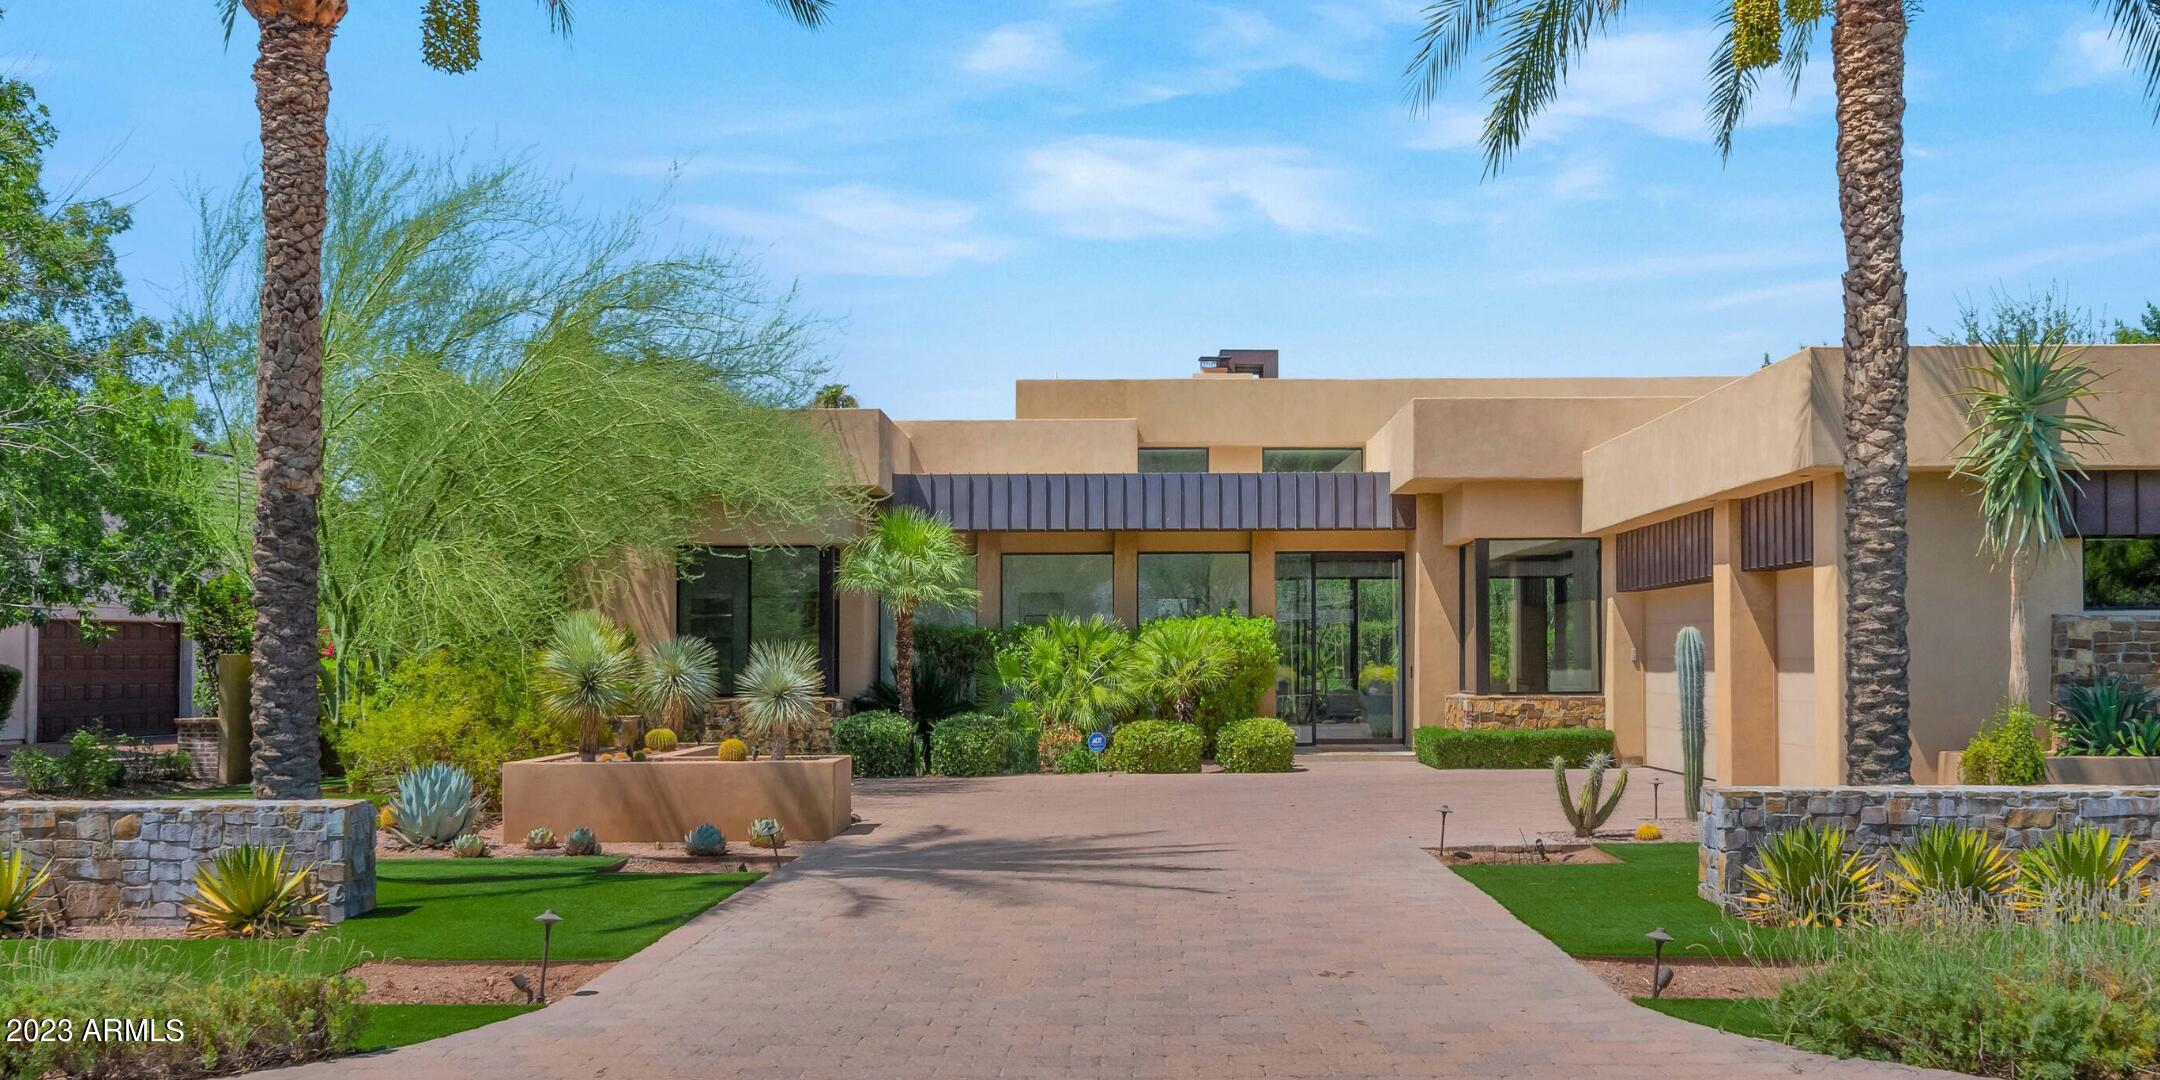
Dramatic Camelback Mountain Views from this single level 4 bedroom custom home located on the most prestigious street in Arcadia! High ceilings and open floorplan in a contemporary interpretation of Frank Lloyd Wright aesthetics. Dine while gazing at Camelback Mountain, or go for a swim in the heated saltwater pool in the very private backyard. Meticulously maintained and unsparingly upgraded — new Control 4, electric blinds, sound system, non-salt water softener, and more — this home is turnkey ready. Commercial grade misting system, outdoor fans, beautiful landscape lighting, make for incredible home to entertain! This will not last!
#6605294

Phoenix

4635 E EXETER Boulevard

4 Beds

None Baths

3,862 Sq.Ft.

$3,695,000

MLS#: 6605294
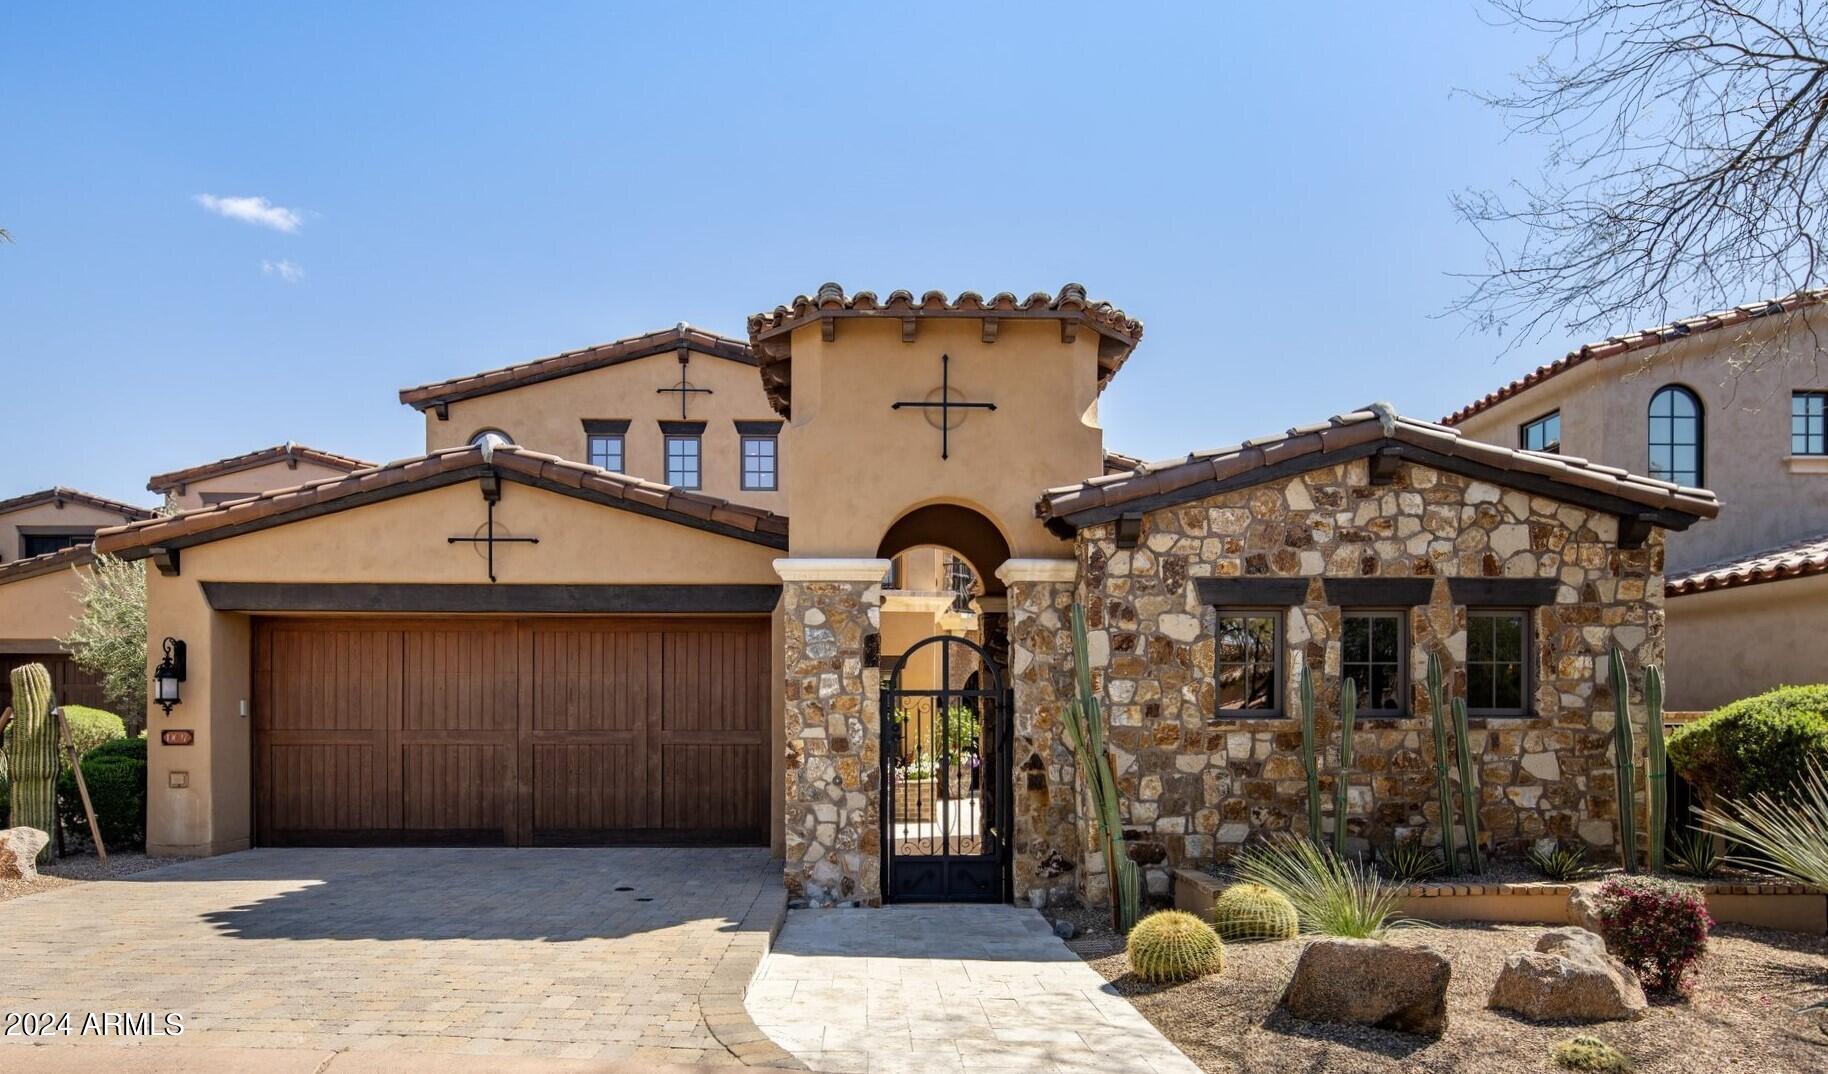
This Canyon Villa, nestled within the prestigious guard-gated enclave of Silverleaf and masterfully crafted by the renowned Bing Hu, characterizes luxury living. Boasting 5 bedrooms and 5.5 bathrooms, 4,533 square feet, this residence offers a blend of sophistication and comfort. The expansive great room is accentuated by charming wood beam ceilings, creating an inviting ambiance that seamlessly flows onto the covered patio. Whether hosting indoor gatherings with friends or enjoying serene evenings outdoors while the sunset casts a golden glow over the McDowell mountains, this space offers spectacular views, making it the perfect setting for every occasion. Thoughtfully updated, this home features a Chef's kitchen, Bifold doors, new wood flooring throughout adds warmth and elegance to every corner of this abode.

Convenience and privacy define the main level, which hosts a luxurious primary bedroom suite, office with views, open great room with vaulted ceilings providing a sanctuary of comfort and relaxation.

Stepping into the front lushly landscaped courtyard, guests are greeted by a detached guest casita, complete with a heated pool and spa. Whether lounging poolside or enjoying a rejuvenating soak, visitors are treated to an unforgettable retreat experience.

Silverleaf, located in North Scottsdale, Arizona, is a prestigious guard gated community known for its luxurious estates, exclusive golf courses, private Club and stunning desert landscapes. The Tom Weiskopf-designed Silverleaf Golf Course is a highlight for golf enthusiasts. With a blend of Spanish and Mediterranean-inspired architecture, the community offers a high standard of living, including upscale amenities like spas, fine dining, and exclusive shopping. Residents enjoy a harmonious balance between modern luxury and the natural beauty of the desert environment, making Silverleaf a sought-after destination for those seeking an exceptional lifestyle in North Scottsdale.
#6801707

Scottsdale

19627 N 101ST Street

5 Beds

5 Baths

4,533 Sq.Ft.

$3,695,000

MLS#: 6801707
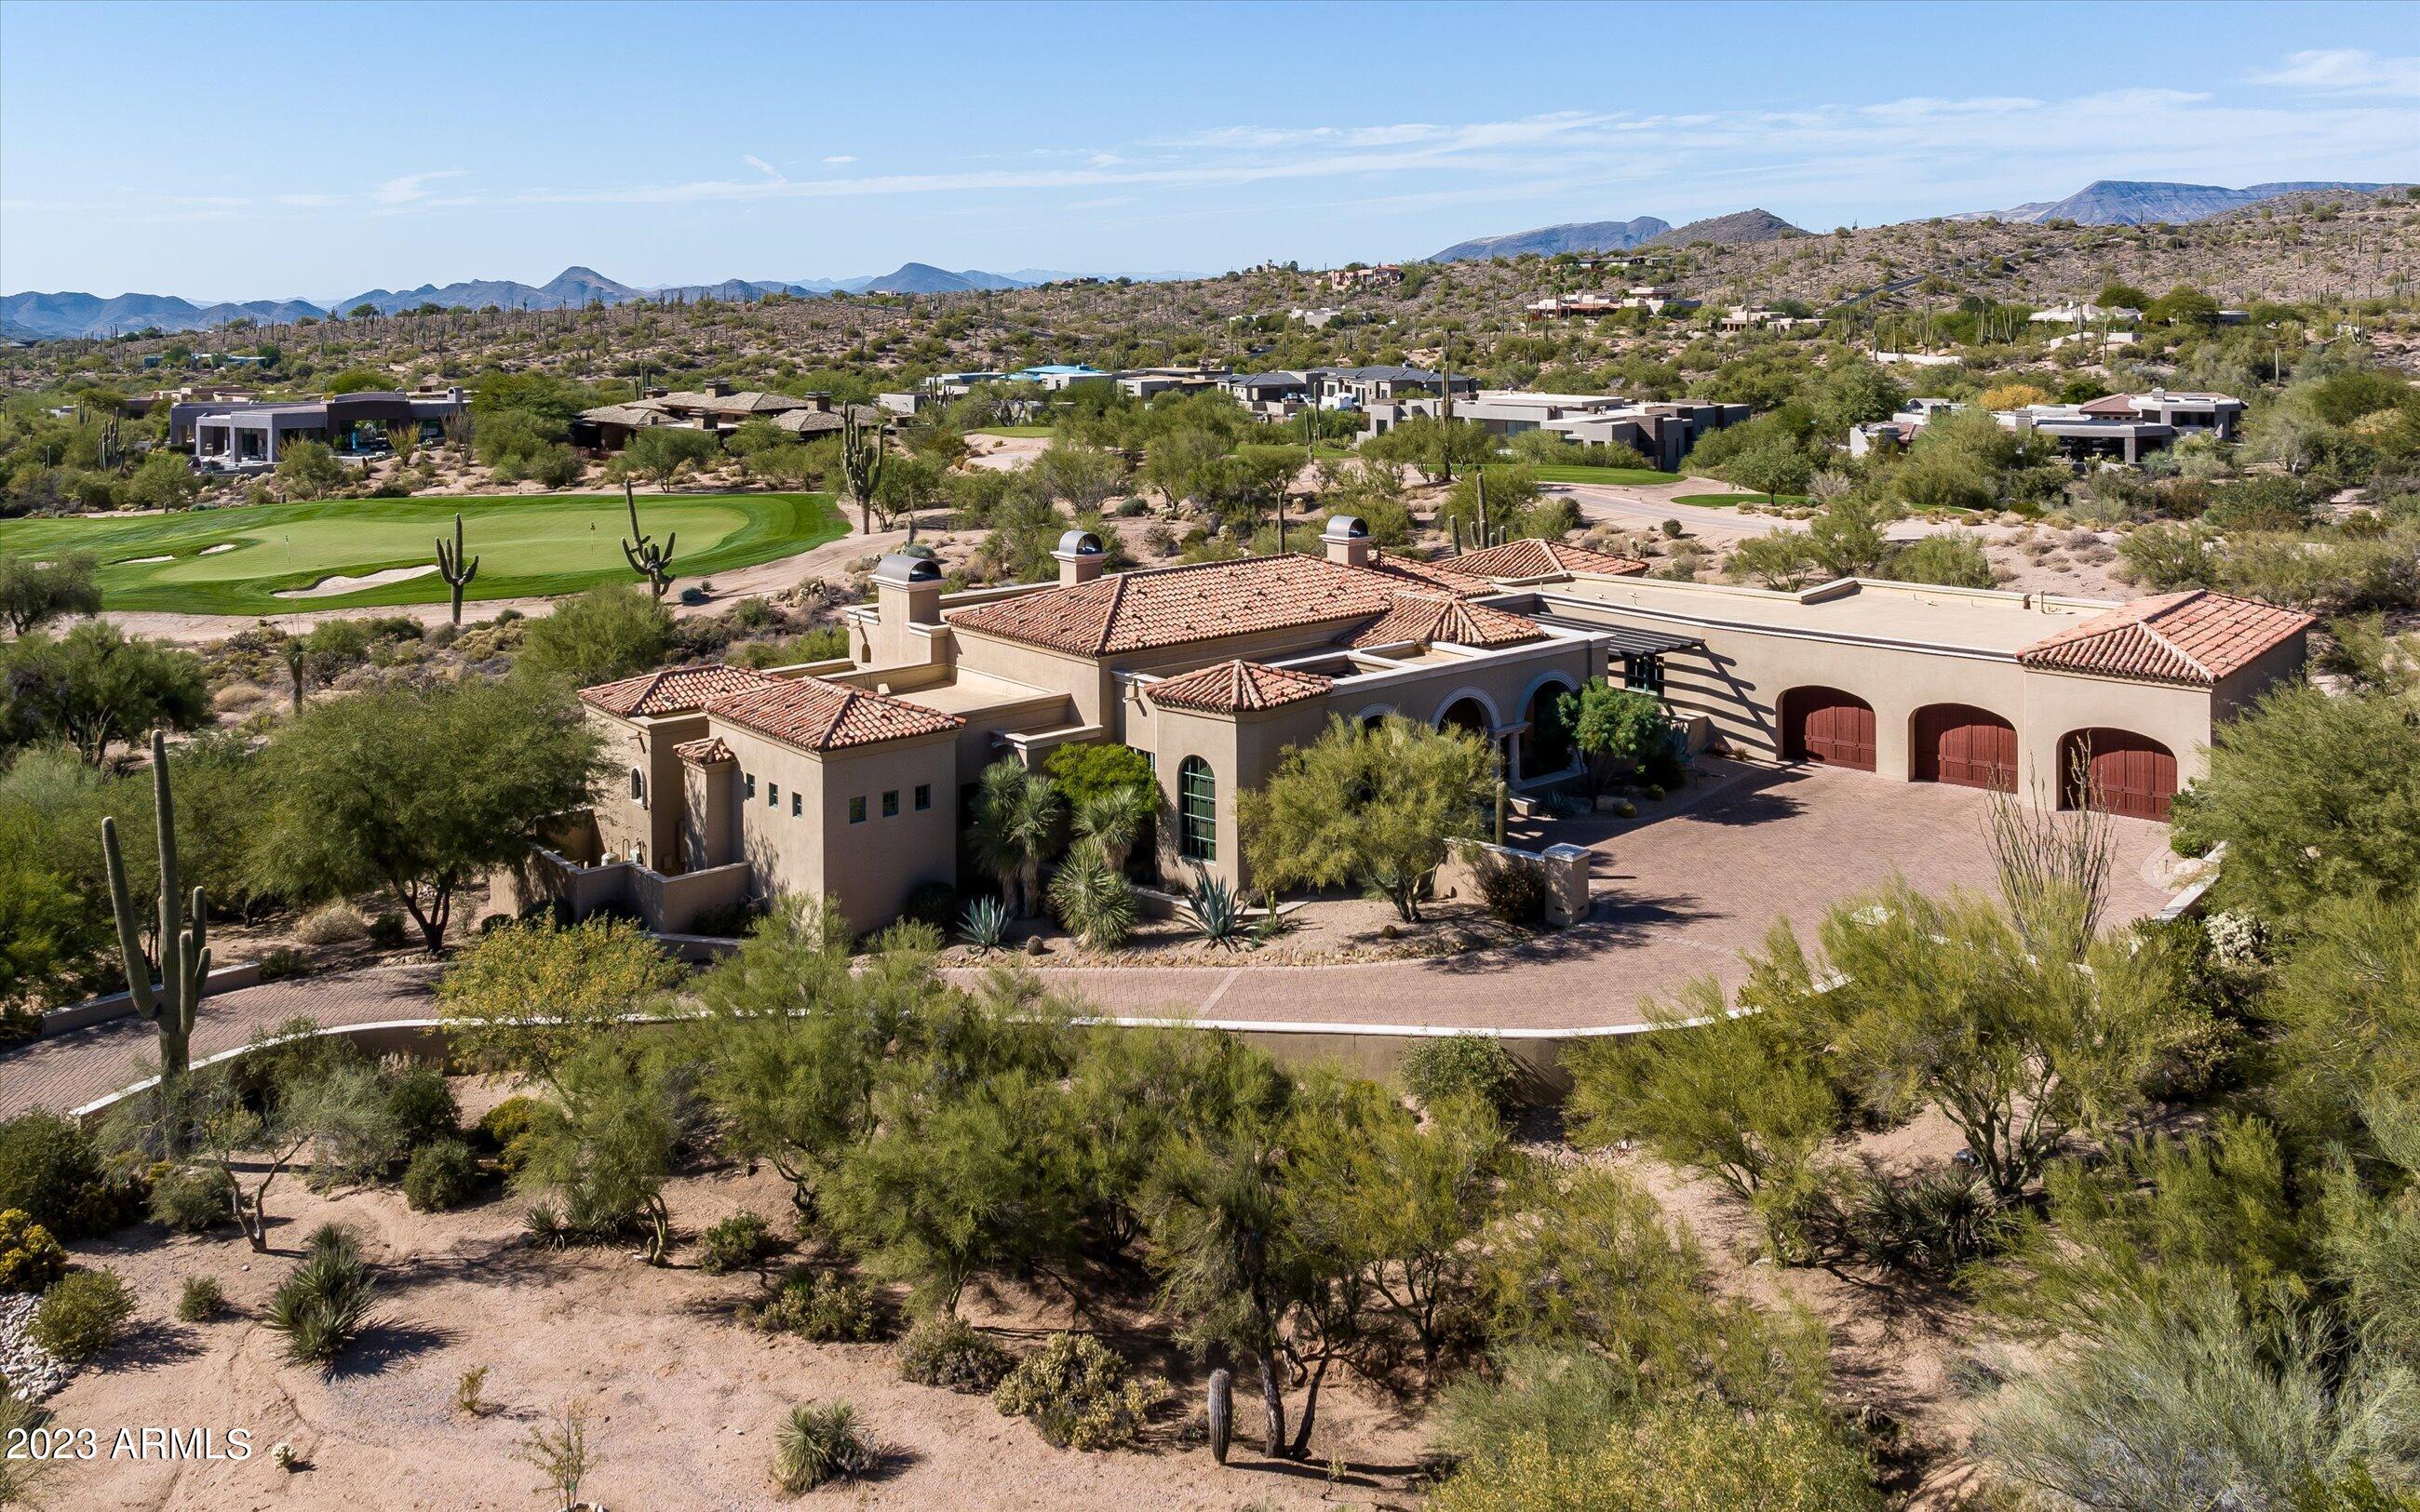
Golf membership Available!
As you turn onto the meandering driveway, your curiosity  will be piqued. The architect designed this custom home to look as if it were a Mediterranean Villa on a Knoll. As soon as you enter through the front door, you will see why it is so special.  The view is spectacular overlooking the negative edge pool and spa, the 16th green of the Renegade Golf course and beautiful sunsets with Black Mountain framed perfectly in the background. The covered patio runs almost the full length of the house, incorporating two outdoor dining areas, a built in Wolf BBQ grill, large seating areas with TV & Fireplace. Built in heaters for the cool desert nights. Firepit with seating as well. As you step inside, you will be greeted by the warm & inviting ambiance of this home. The wood walnut floors & travertine tile add a touch of timeless elegance, while the 8" base boards provide an extra layer of refinement. The private reading/study area is a cozy nook where you can escape into your favorite book or catch up on work in peace. The heart of the home , the kitchen is a chef's dream, featuring top of the line Sub-Zero, Wolf & Miele appliances with a breakfast room and built in hutch.  This home was custom built in 2011 and exudes quality from the 3-layer clay tile roofing to the 2" thick solid wood interior doors.The common area of the home is venetian plaster and includes the family room with wet bar, fireplace, built in art display shelves and surround sound TV system, a formal dining room, piano room, and a library/reading nook, powder room and AV closet.  A brochure will be in the document section for more details regarding the home
#6627437

Scottsdale

9460 E Rising Sun Drive

4 Beds

None Baths

4,544 Sq.Ft.

$3,695,000

MLS#: 6627437
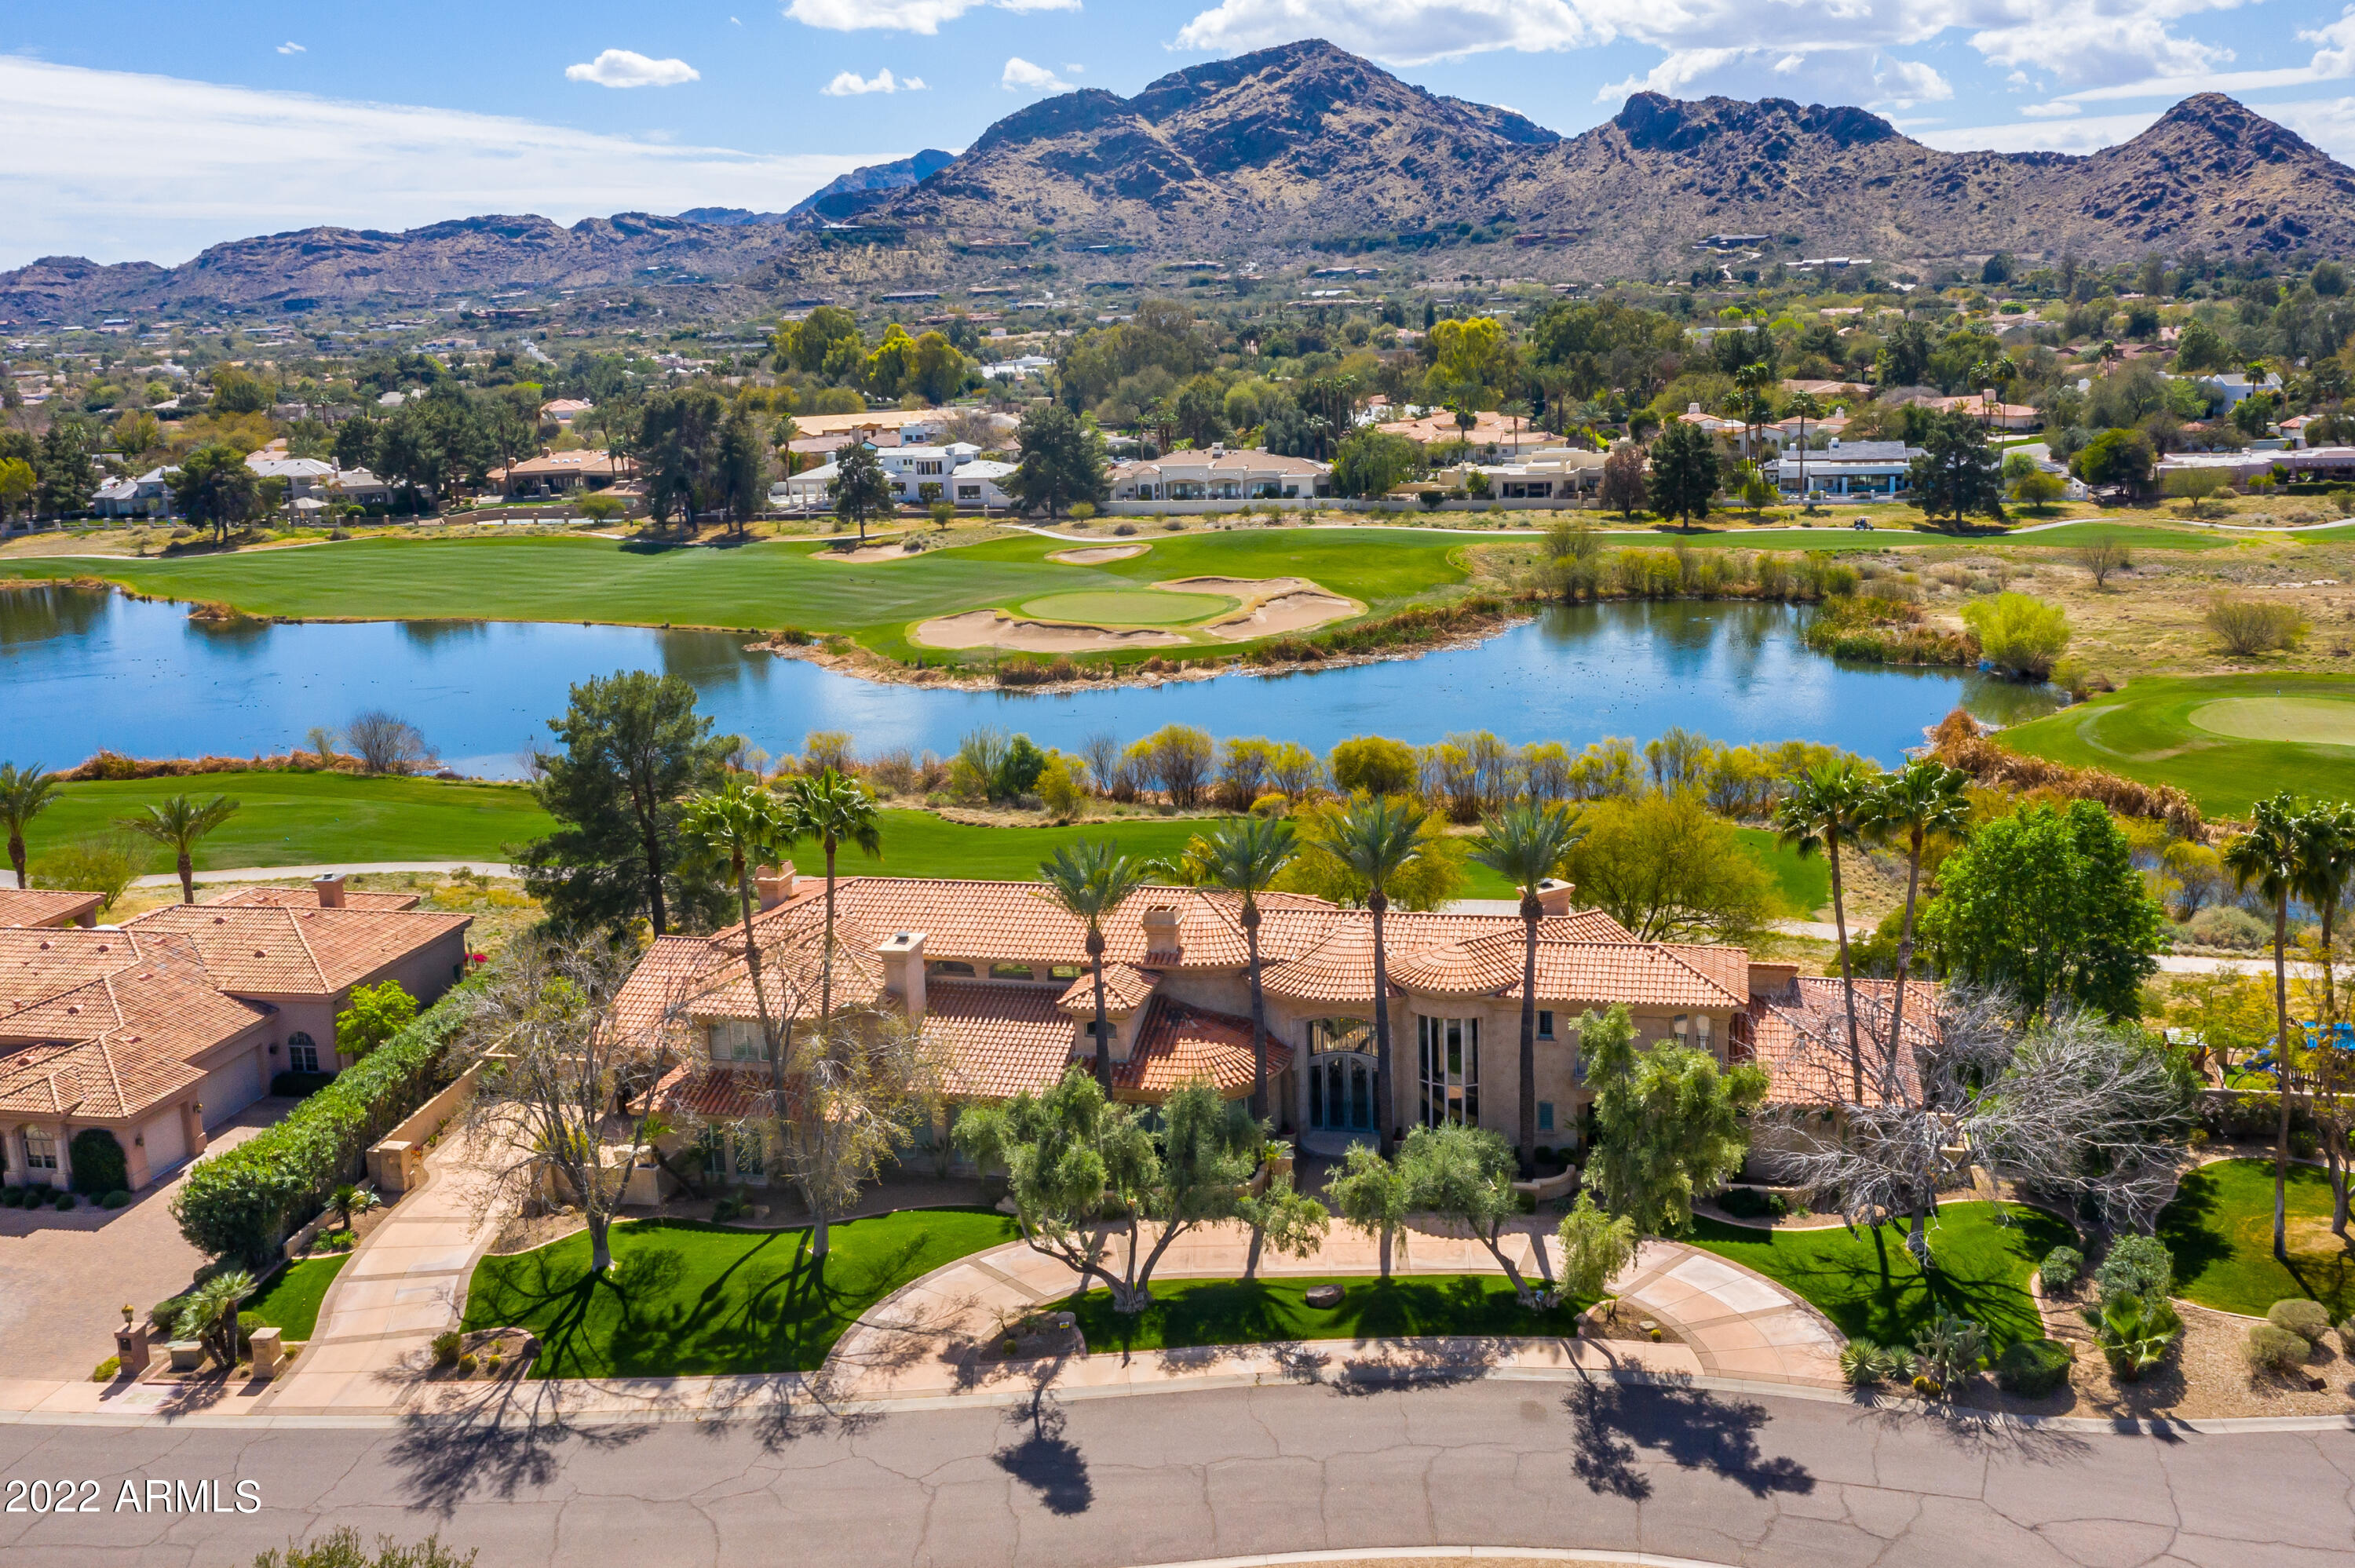
VIEWS VIEWS VIEWS This GORGEOUS meticulously maintained home is very quiet and private with 5 ensuite bedrooms, 5.5 bath, 7946 sq. ft. 3 car garage is situated on 1.25 acres in a cul de sac that overlooks the 16th tee box of the Camelback Golf Course. It boasts custom iron Cantera door, spacious formal dining/living room with over 20-foot ceilings, walls of glass, 3 fireplaces, large master suite/an adjoining sitting room w/fireplace on the main level as well as one guest bedroom and office, 2 private staircases to guest bedrooms upstairs, a Chef's kitchen, great for entertaining with dual ovens, 2 dishwashers, Subzero refrig/freezer, wine refrigs, Scottsman ice maker and walk in pantry, granite counter tops, gas BBQ, refreshing pool/spa and much more.
#6349536

Paradise Valley

6011 E HORSESHOE Road

5 Beds

5 Baths

7,963 Sq.Ft.

$3,695,000

MLS#: 6349536
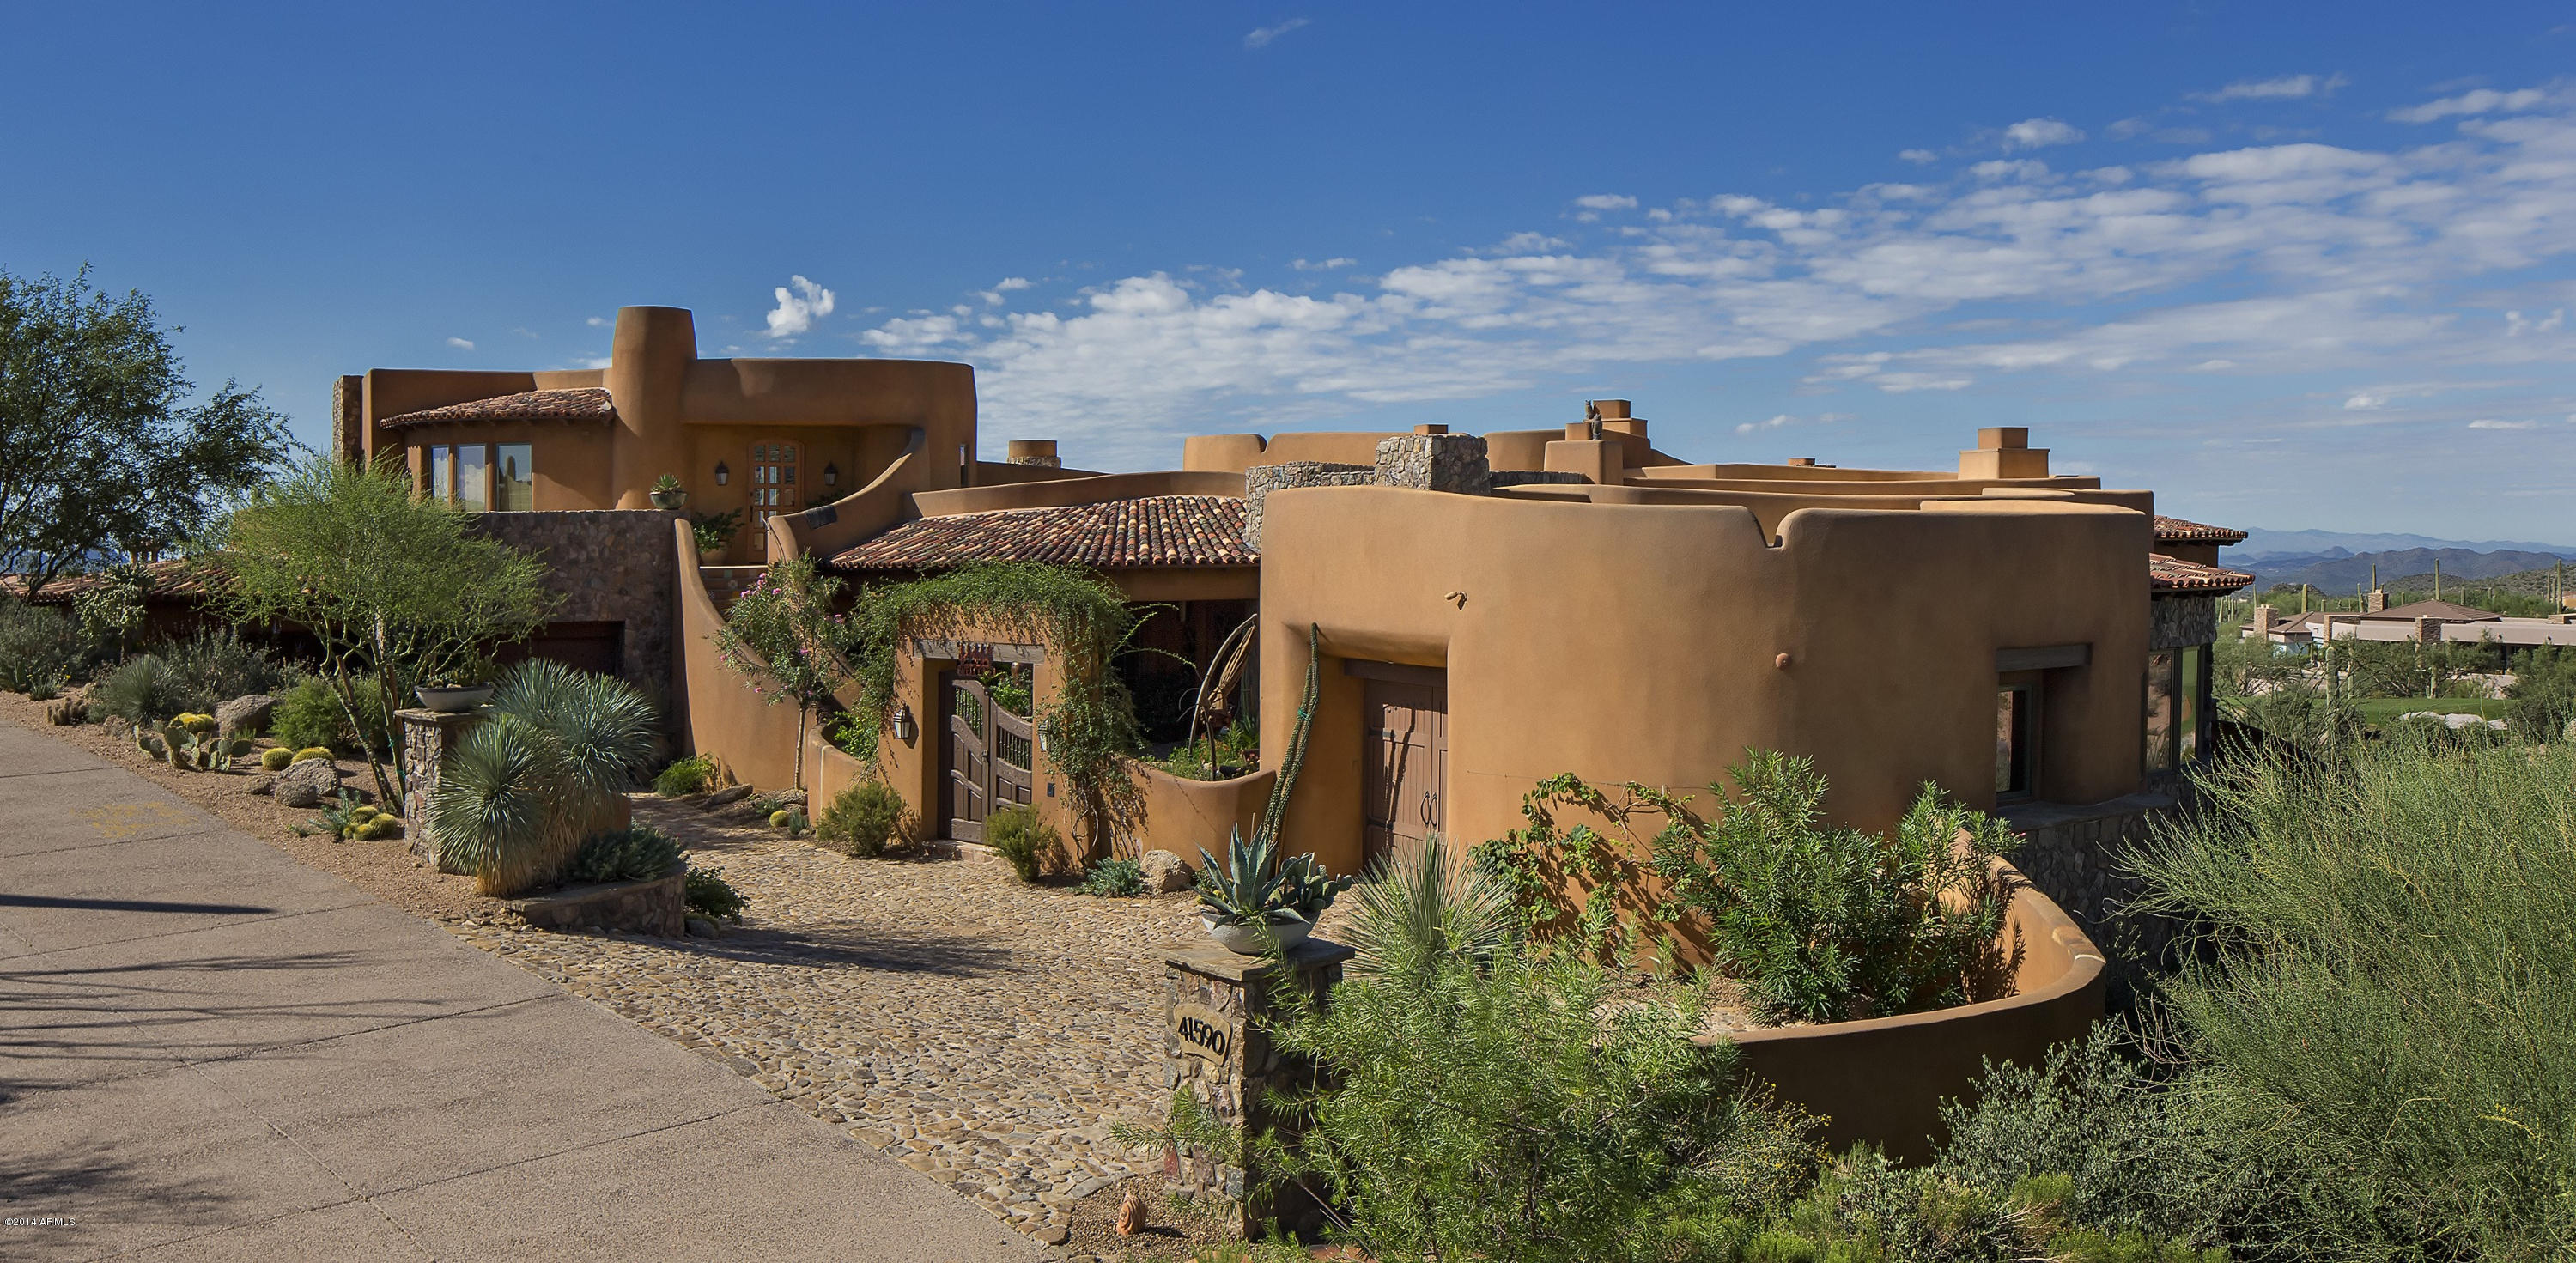
European elegance at 3,125' in Desert Mountain's Saguaro Forest, created by Graffin Design & Black Stone Development. Four year-old, marvelously warm mix of stone, travertine tile, hand-carved wood, Venetian plaster, gold leaf, great lighting, style and convenience on a premium site overlooking the eighth hole on Chiricahua in an ''Organic Southwest'' style. South to north long-range views of mountains, sunsets and city lights with lots of grass up close. Exquisite landscaping with exotic blooming plants and fruit trees in front and back (many pots with plants in them, most of which come with the house) enhance the charm. The house has solar pool heating and a solar water heater for the whole house; roof housings and wiring is in for a photovoltaic solar system.
#5351344

Scottsdale

41590 N 101ST Place

4 Beds

None Baths

6,300 Sq.Ft.

$3,695,000

MLS#: 5351344
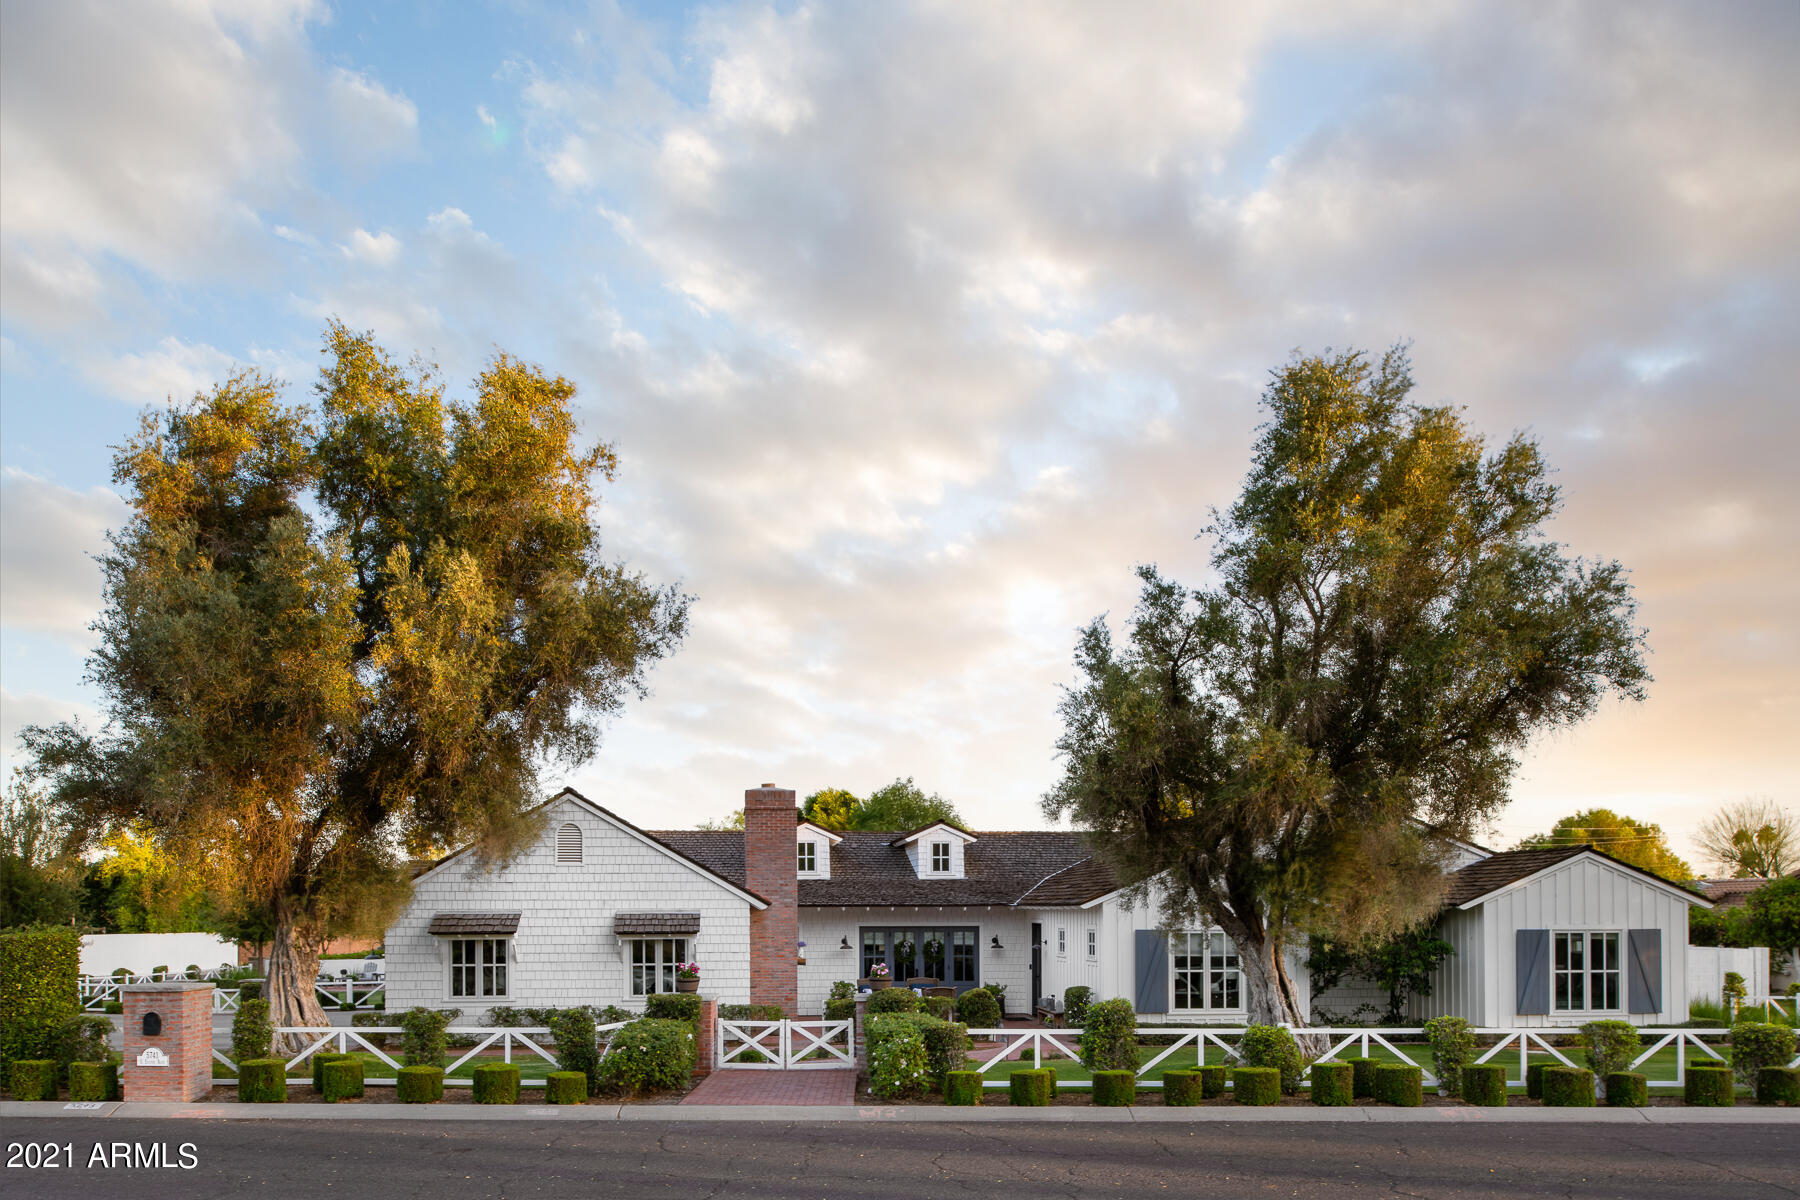
Traditional 2012 new build by Krogh Enterprises. The home sits on over half an acre on the sought after street of Exeter Blvd.  It was tastefully built with loads of beautiful wood trim and millwork, wood flooring throughout, coffered ceilings & exposed beams. Its creative floor plan has 5 bedroom in addition to game room, library and office. The current owners finished off the home with lush Refined Gardens landscaping, salt water pool & spa as well as a 1 bedroom guesthouse/bath.
#6239424

Phoenix

5743 E EXETER Boulevard

6 Beds

None Baths

5,300 Sq.Ft.

$3,695,000

MLS#: 6239424

Live the Phoenician lifestyle from this golf villa right on the course with Camelback Mountain views. Everything is on one level, with stairs only to the second-floor view deck. Wall-to-wall sliders open the living space to the oversized patio for easy indoor-outdoor entertaining. The showstopper kitchen has Wolf & Sub-Zero appliances and an extended island. Wood floors throughout, electric shades on every window and a Crestron A/V system that runs the home's features & sound. The heated spool overlooks the lush fairway and is framed by a firepit, while the patio adds a built-in BBQ, stovetop burner and fridge. Upstairs, the huge view deck has its own fireplace and TV area. Low-maintenance living in a guard-gated community with clubhouse, pool, spa and fitness center.
#7084830

Scottsdale

6311 E PHOENICIAN Boulevard 17

2 Beds

2 Baths

2,634 Sq.Ft.

$3,695,000

MLS#: 7084830
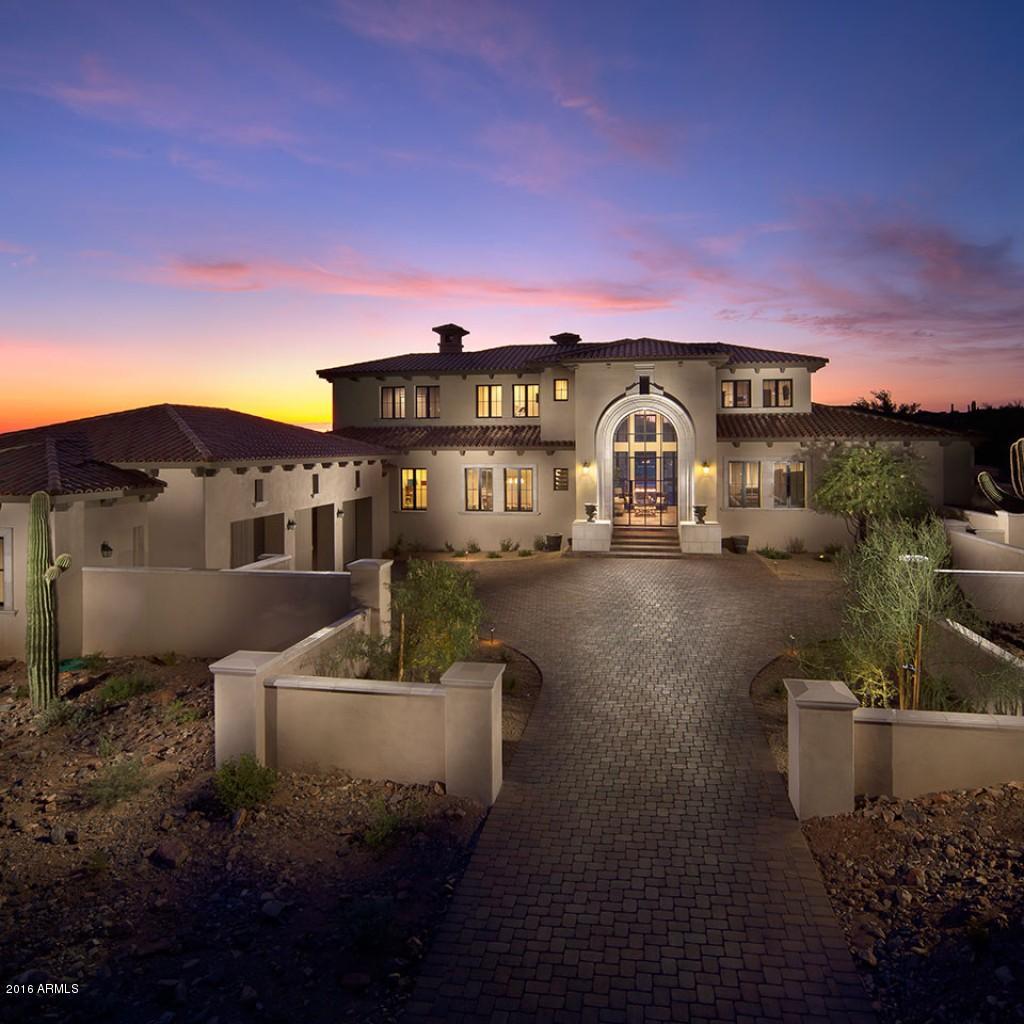
This immaculate custom contemporary is nestled in the prestigious Horseshoe Canyon of Silverleaf. Only the finest finishes were used, such as Misty Carrera Honed Caesarstone, Riptide Leather Quartzite & Crema Europa Polished Limestone. This barely lived-in estate encompassing over 1.2 coveted acres. Master suite provides unobstructed views of Camelback Mtn w/ a private patio overlooking the McDowells & city lights. The backyard mirrors a 5 star resort w/ chiseled edged pavers, heated pool & spa w/ fire feature, sport court, outdoor kitchen, in-ground trampoline & outdoor shower. A separate entrance casita allows guests to enjoy their own space while taking in the amazing view. La dolce vita!
#5370124

Scottsdale

10174 E HUALAPAI Drive

4 Beds

None Baths

5,525 Sq.Ft.

$3,695,000

MLS#: 5370124

Silverleaf Golf Club Membership Opportunity! Located within ICON Silverleaf, this sophisticated residence offers a rare combination of elevated finishes, exceptional indoor-outdoor living, and beautiful views overlooking the private ICON pool area with the McDowell Mountains as a backdrop.
An open floor plan is centered around a wall of accordion glass doors that open completely to the expansive tiled patio, creating a seamless connection between the interior and exterior spaces. The chef's kitchen is beautifully appointed with quartzite countertops, custom cabinetry, a butler's pantry, Sub Zero side by side refrigerator and wine refrigerator, and built in Wolf double ovens.
Thoughtfully integrated smart home features include automated blinds, controlled lighting, and audio-visual system for effortless everyday living. The spacious primary suite features a comfortable sitting area and private patio access, while the elegant bath offers a generous glass enclosed shower and separate soaking tub.
Refined finishes, sophisticated technology, private pool views, and effortless indoor-outdoor living, this residence offers an exceptional lock and leave lifestyle within ICON Silverleaf. A Silverleaf Golf Club membership opportunity is associated with the property.
#7087288

Scottsdale

18720 N 101ST Street 3003

3 Beds

3 Baths

3,170 Sq.Ft.

$3,695,000

MLS#: 7087288
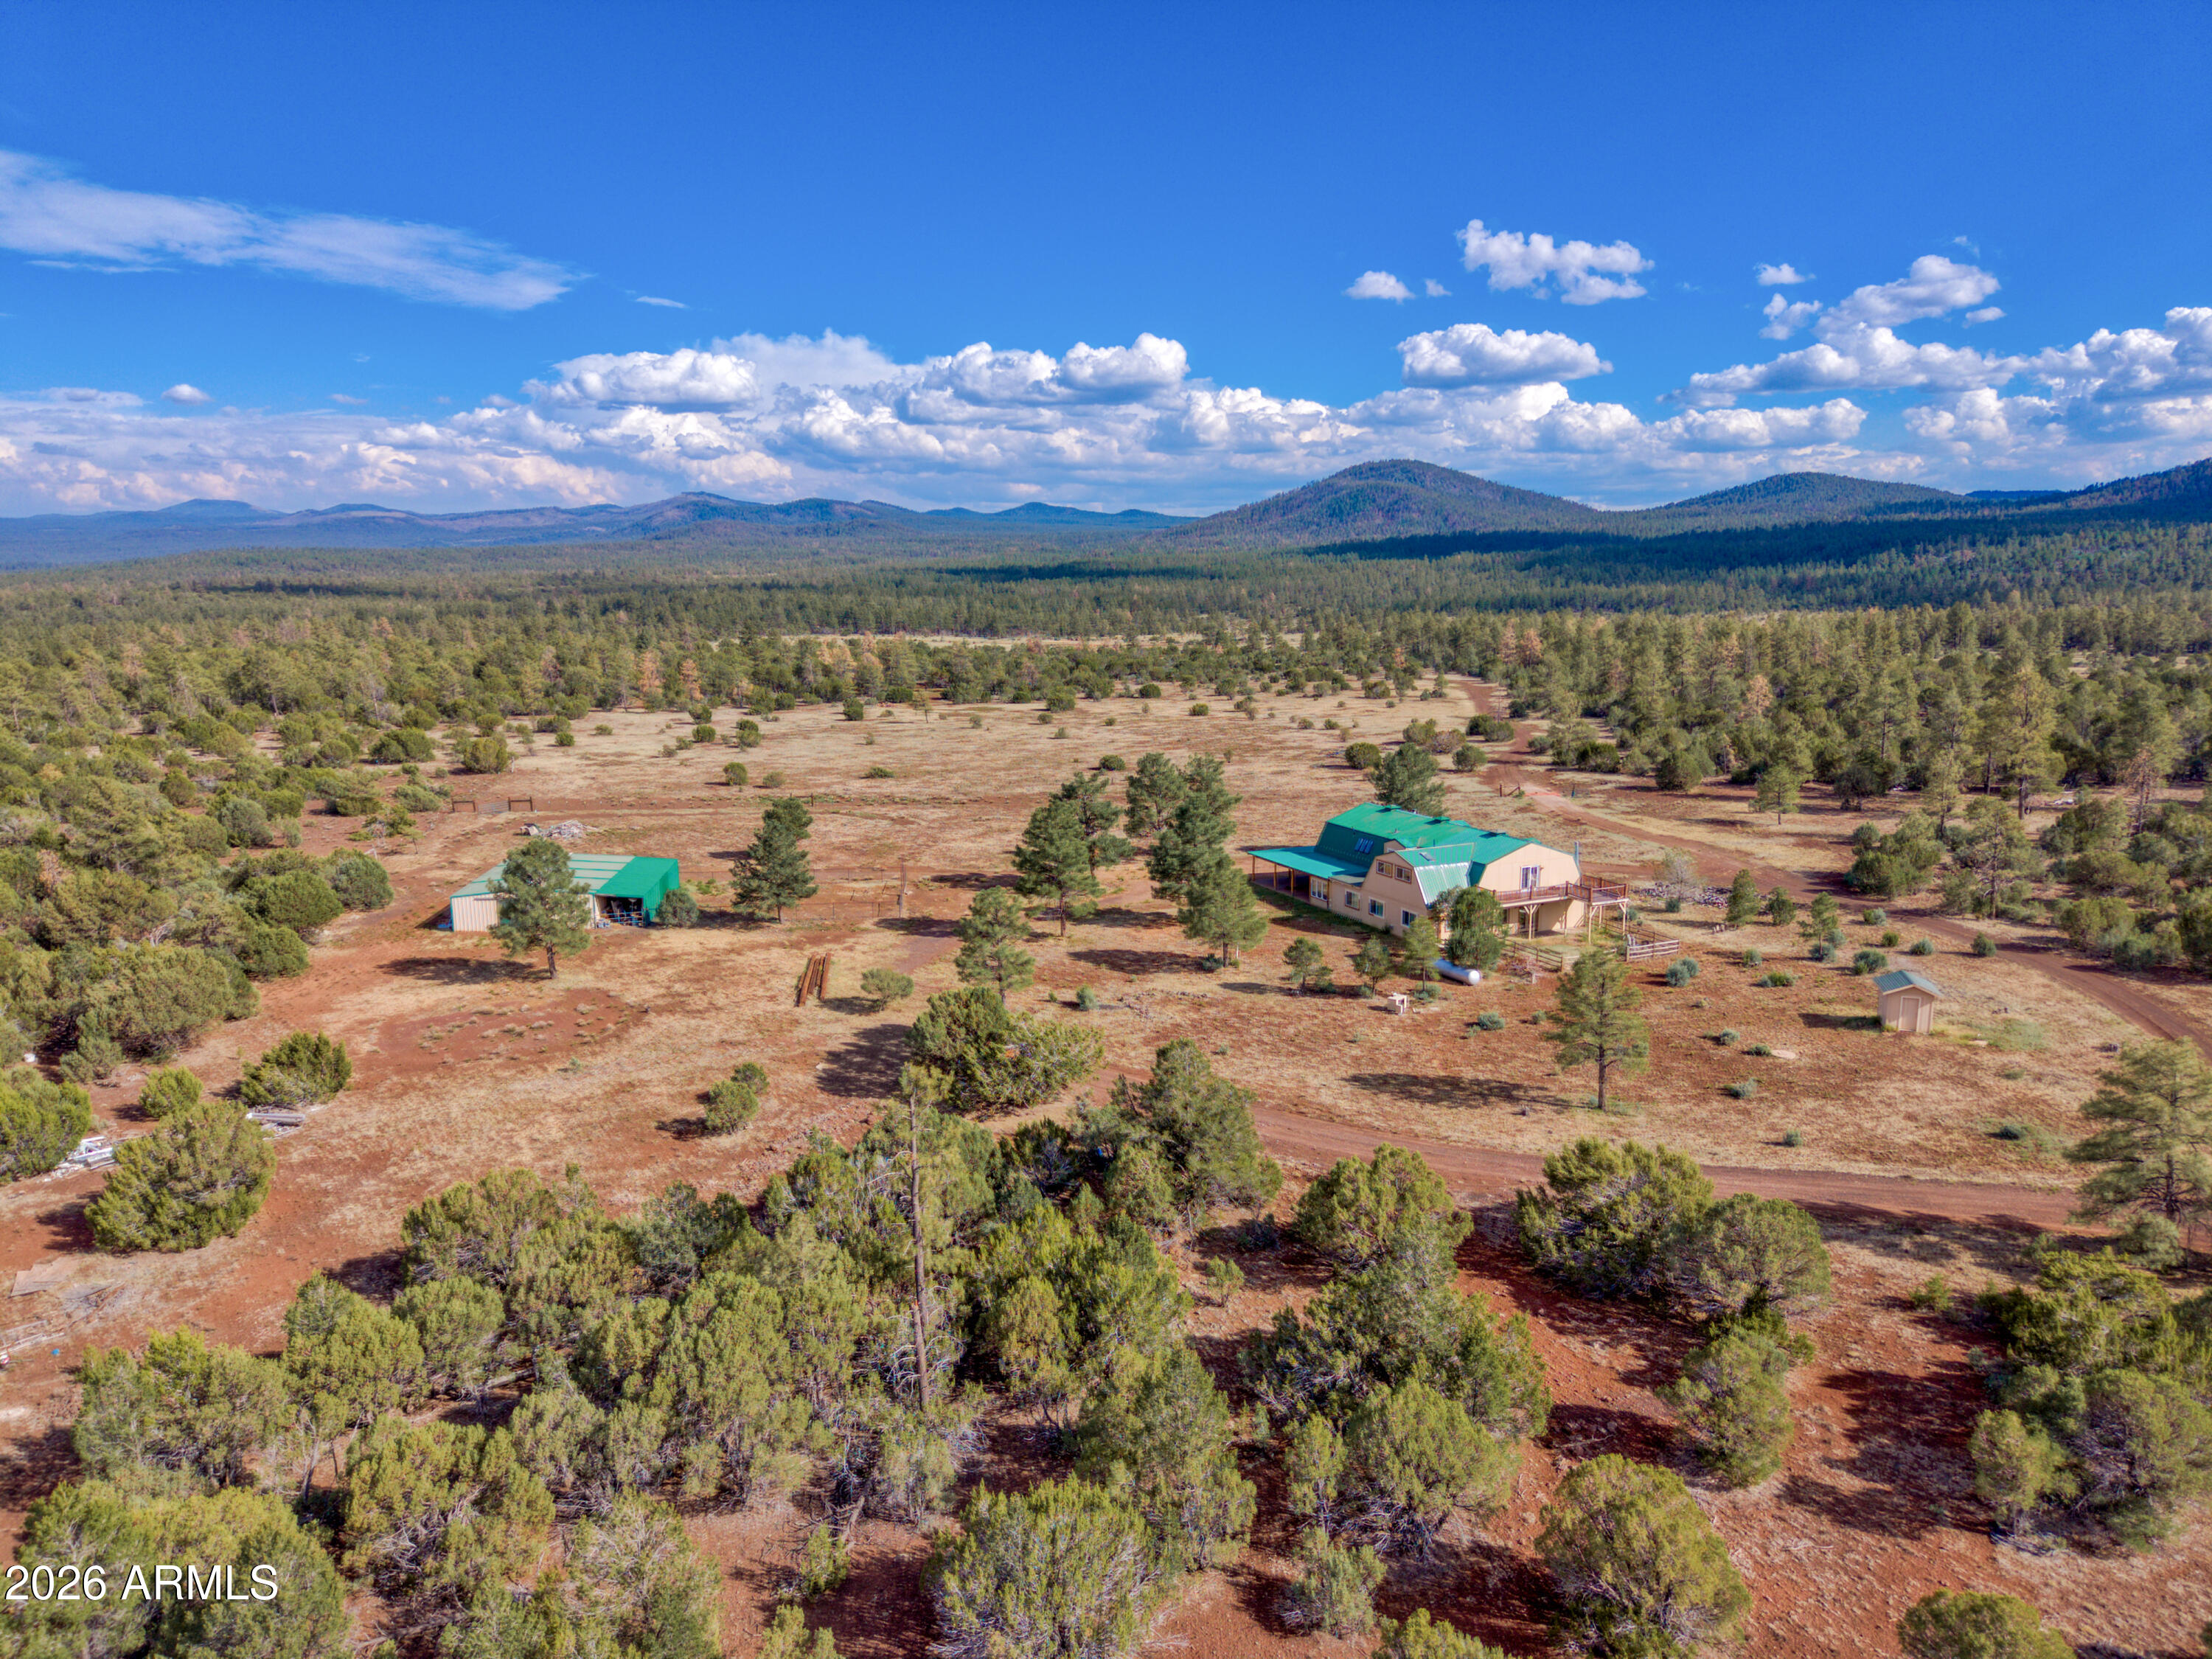
This rare 140-acre White Mountains estate offers unparalleled privacy, bordered by US National Forest and State Land.  Views of Wolf, Greens Peak and Turkey Mountains

***Featuring a 5,000 sq. ft. ranch house, cowboy cabin, and equestrian facilities, the level, four-parcel property is perfect for a family retreat, corporate dude ranch, or event venue.

***PROPERTY HIGHLIGHTS

THE LAND: 140 pristine acres spanning four separate parcels, offering multiple building sites.

***Topography & Vegetation: Level terrain shaded by mature Ponderosa Pines and Junipers.

***Views & Atmosphere: Unmatched, panoramic White Mountain vistas with absolute peace and serenity.

***Water: Private, on-site well. Electric: Underground

***Border: Surrounded by USNF and State Land, providing endless Estate Features
Main Residence: 5,000-square-foot custom ranch house. 6 Bedrooms/4 Baths and multiple living areas
Guest Quarters: A charming, rustic cowboy cabin. Bunk room sleeps 8.
Equestrian/Ranch Facilities: Fully equipped with stables, corrals, and a barn.
Potential Uses
Family Estate / Legacy Retreat
Corporate Dude Ranch / Resort
Event Venue (Weddings, Retreats)
Private Hunting or Equestrian Compound
This highly unique and rare Arizona holding is shown to serious, qualified buyers only

Located 2.5 miles off of HWY 260 (one mile of gravel road)
Pre qualification required and Listing agent must be present for all showings.

Show Low Unified School District - Grade School choice of Show Low or Vernon
#7047573

Vernon

4 N 3163 --

6 Beds

4 Baths

5,000 Sq.Ft.

$3,690,000

MLS#: 7047573
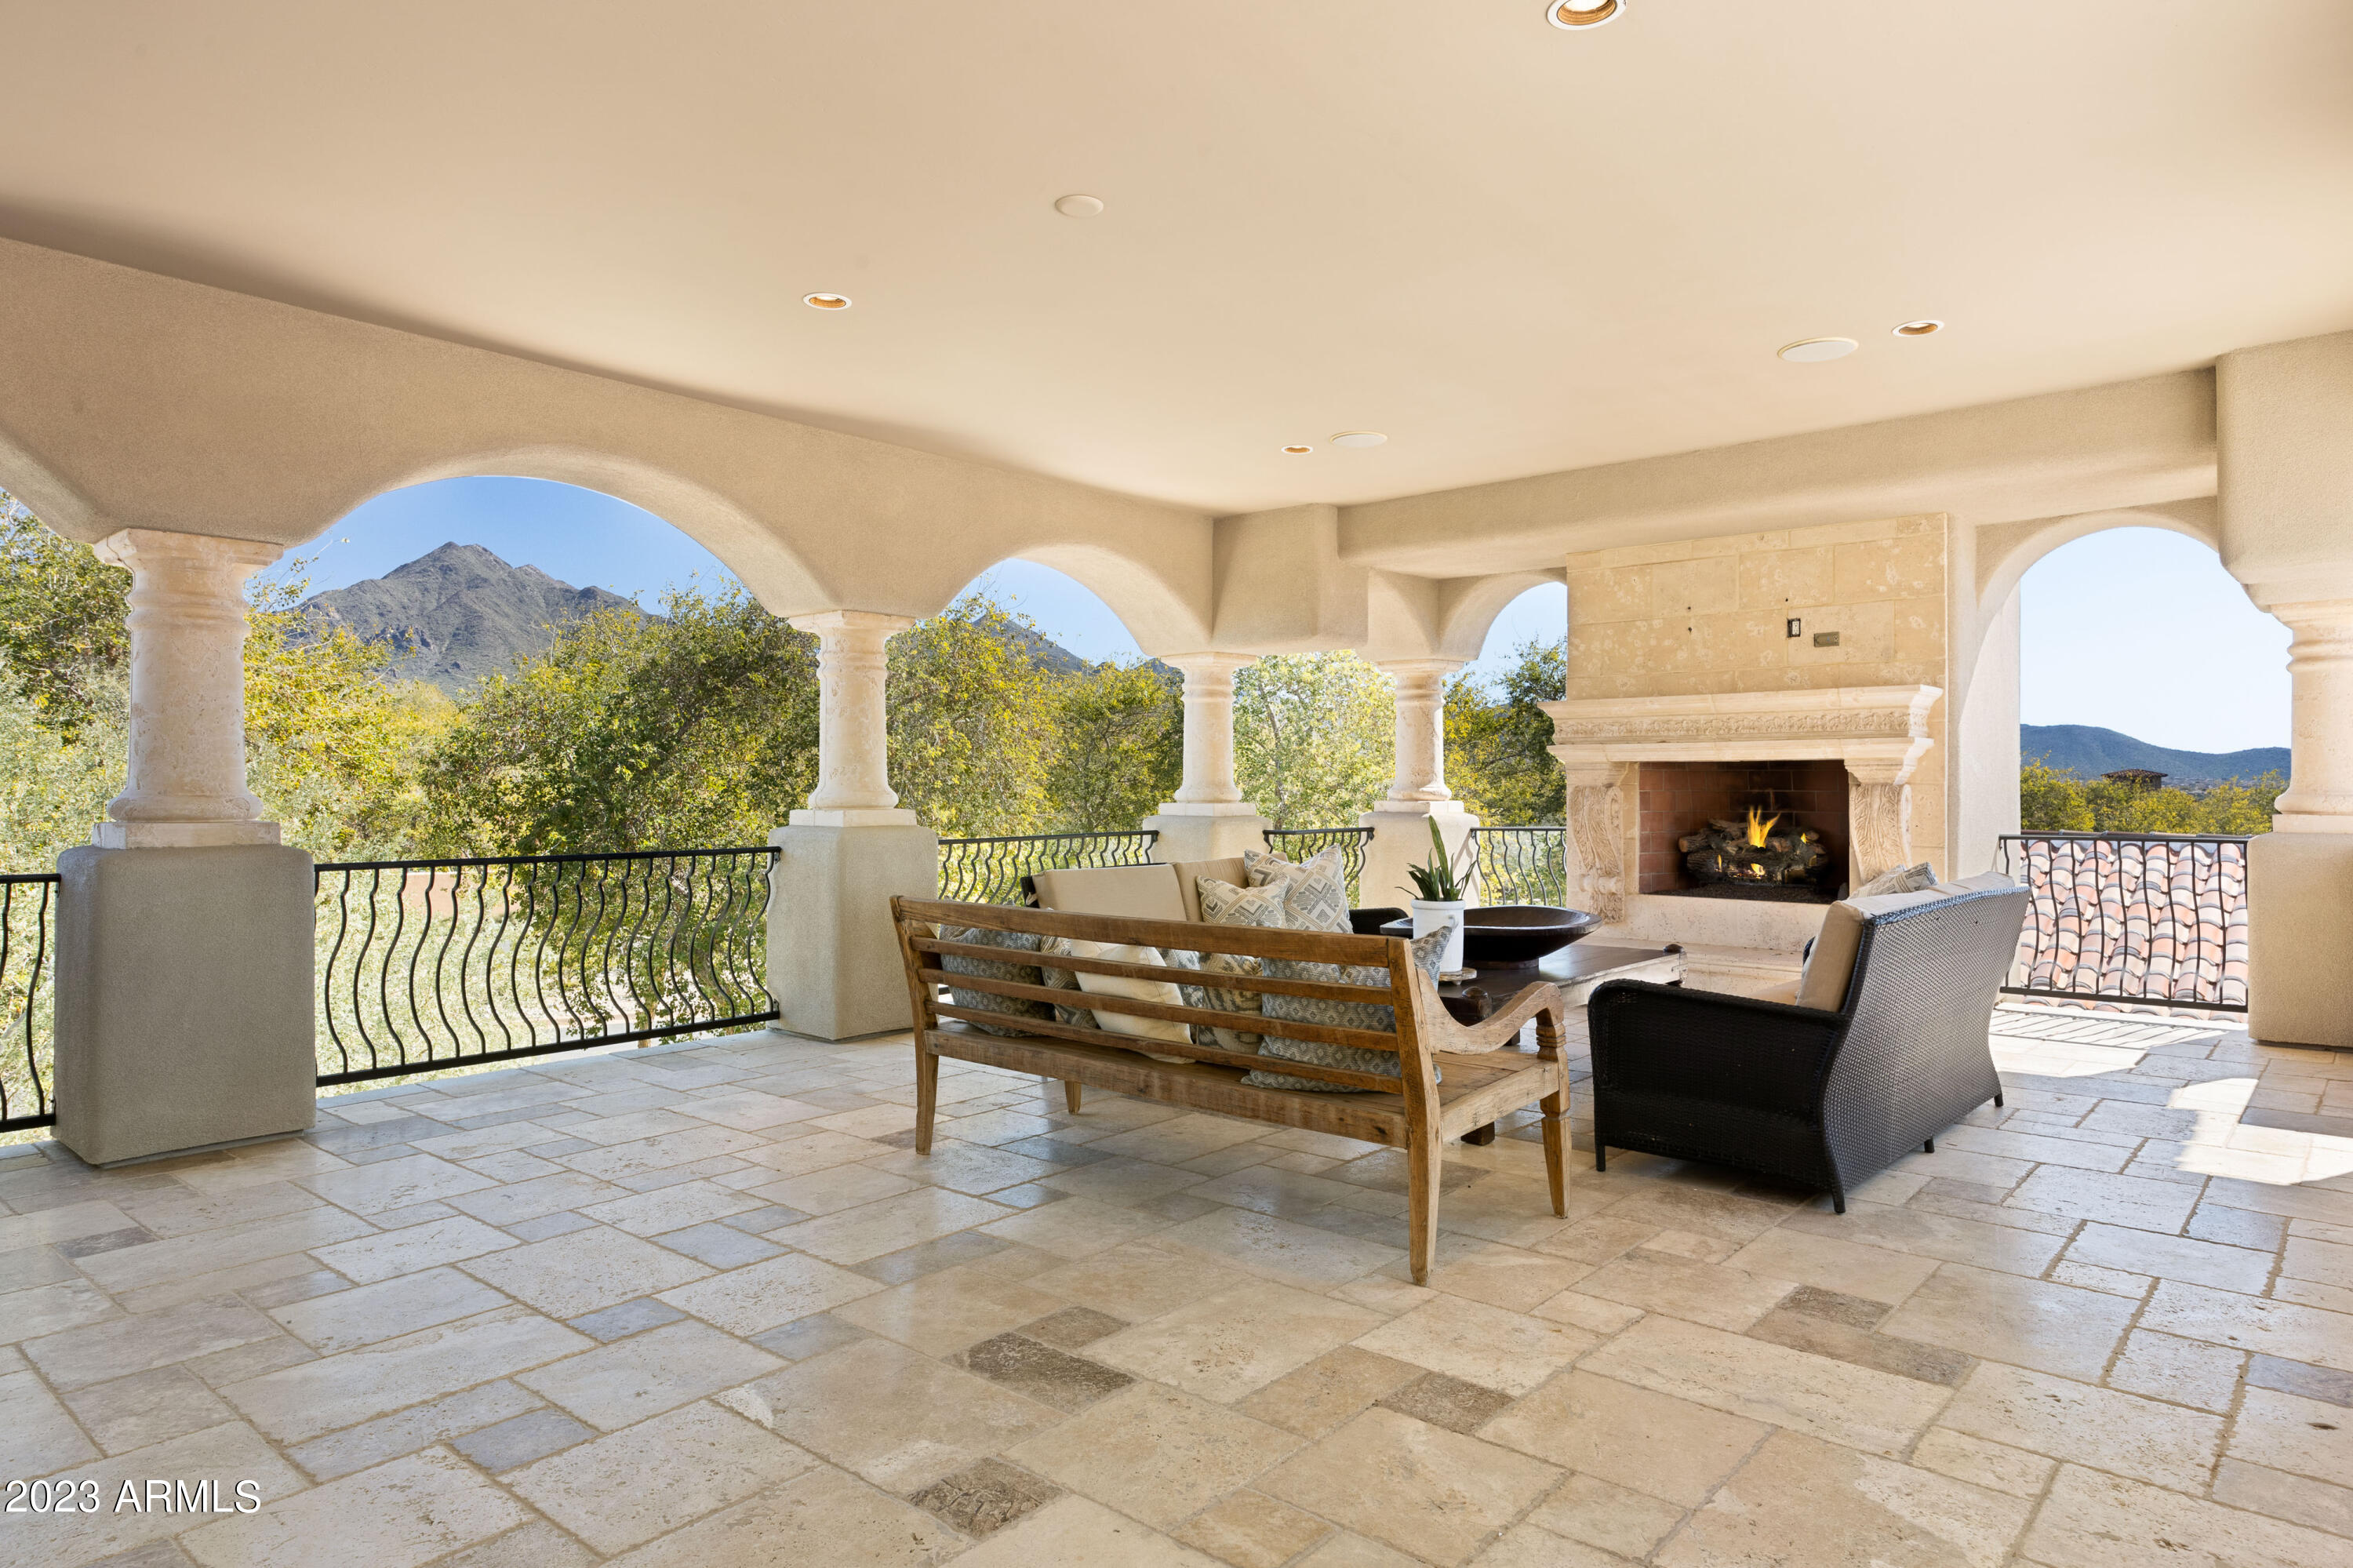
Seller Financing available upon seller approval.  Authentic & charming, this 5845 sf modern Spanish Colonial custom estate with attached guest house is located on a premium corner with lush vegetation creating a sense of privacy & tranquility.  An inviting entry leads to an elegant & timeless design including stone & wood flooring, wood beam ceilings, limestone fireplace surrounds & custom cabinetry.  Exuding warmth, this sophisticated retreat is an entertainer's dream with gourmet kitchen in the heart of the home, surrounded by a game room, theater room & separate guest quarters.  Multiple patios & balconies throughout the home extend the entertaining space with fireplaces, mountain & backyard views. The outdoor living space is a true oasis, offering the perfect place to relax, unwind & simply enjoy the beautiful Arizona weather.  It features a large patio with covered seating for al fresco dining, a built-in barbeque, sparkling pool & spa.  There is an abundant green space for kids or pets to play & is an ideal place for entertaining or intimate gatherings.  The location of this home is one of its greatest assets.  Located in a quiet residential neighborhood, close to Arcadia's signature grassy parks, yet walking distance to Gateway Hiking trail & DC Ranch Market Street shopping, dining & entertainment. This stunning home combines comfort, luxury & convenience with something to offer everyone.  Come experience the magic of Silverleaf Arcadia for yourself!
#6514336

Scottsdale

18821 N 97th Way

5 Beds

None Baths

5,845 Sq.Ft.

$3,690,000

MLS#: 6514336
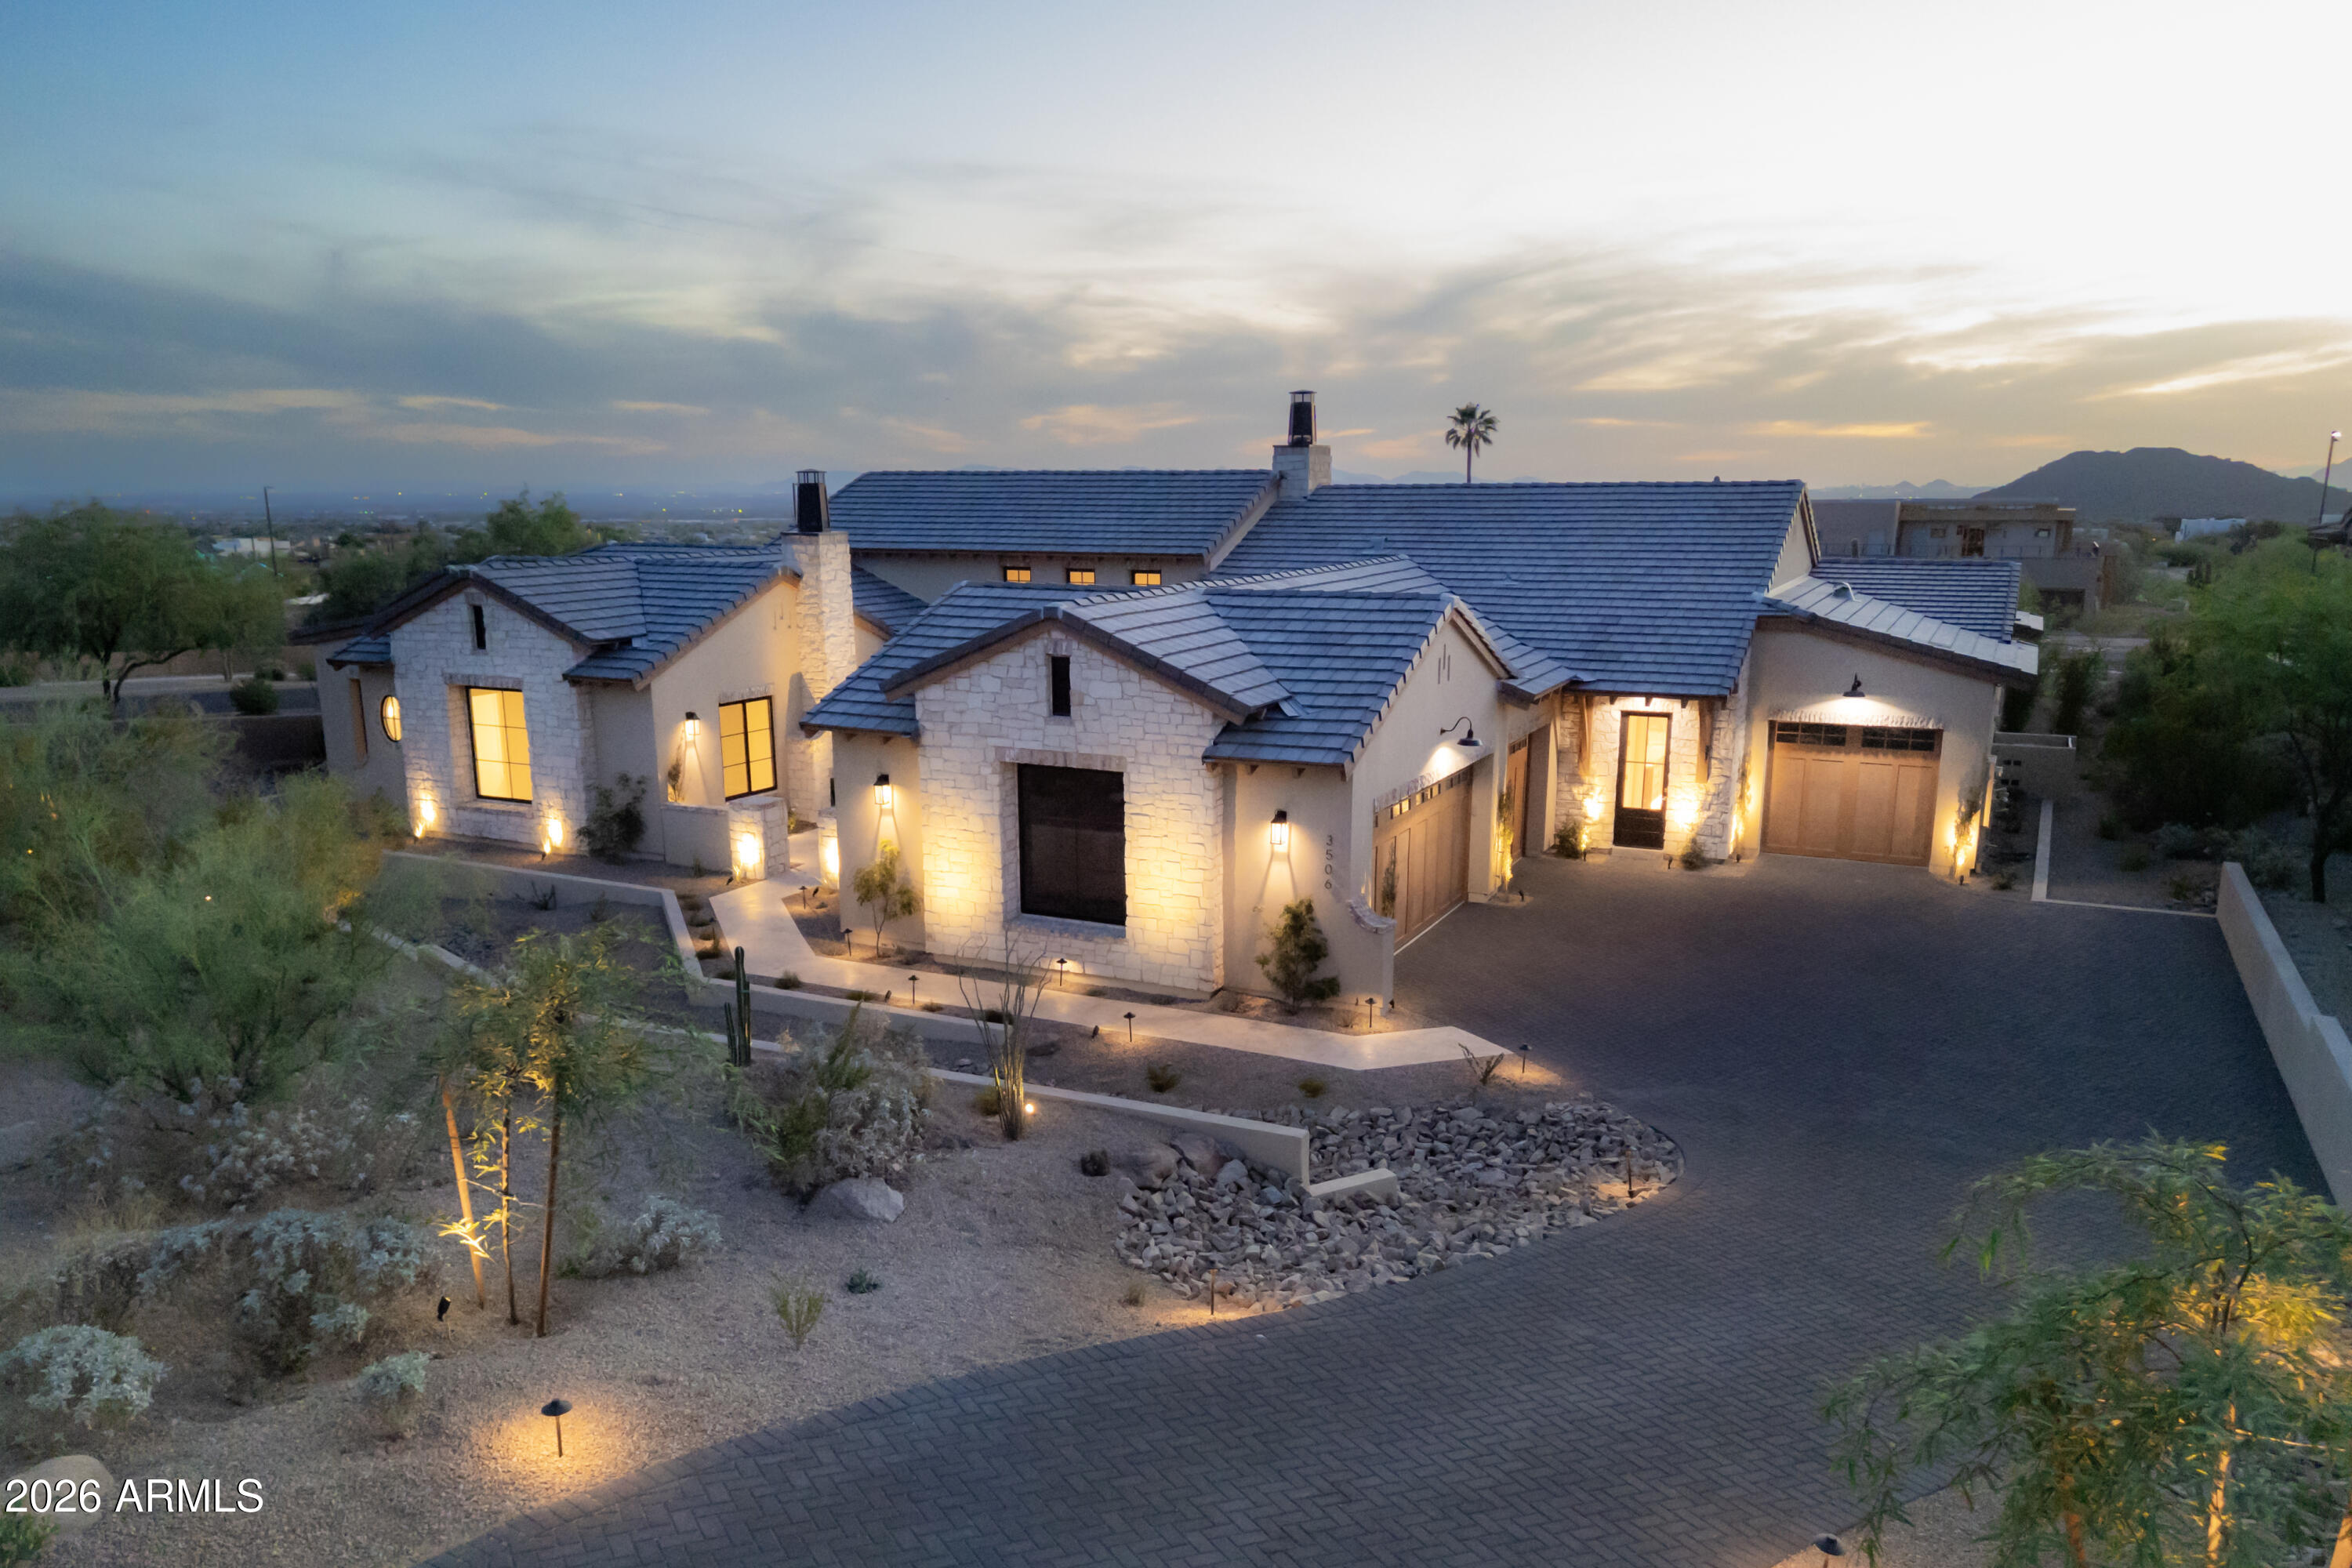
Incredible views from this beautiful new custom home in the exclusive gated Las Sendas Granite Mountain neighborhood. Luxurious finishes and details in the cabinetry, wood flooring, wood boxed beams on vaulted ceiling, marble tiled master bath, firepit and builtin barbecue. The resort style pool with tiled Baja shelf and private spa has stone finished columns with copper scuppers pouring waterfalls into the pool.Travertine pavered patios and pool deck with synthetic grass.
#7016165

Mesa

3506 N CRYSTAL PEAK Circle

4 Beds

4 Baths

4,803 Sq.Ft.

$3,690,000

MLS#: 7016165
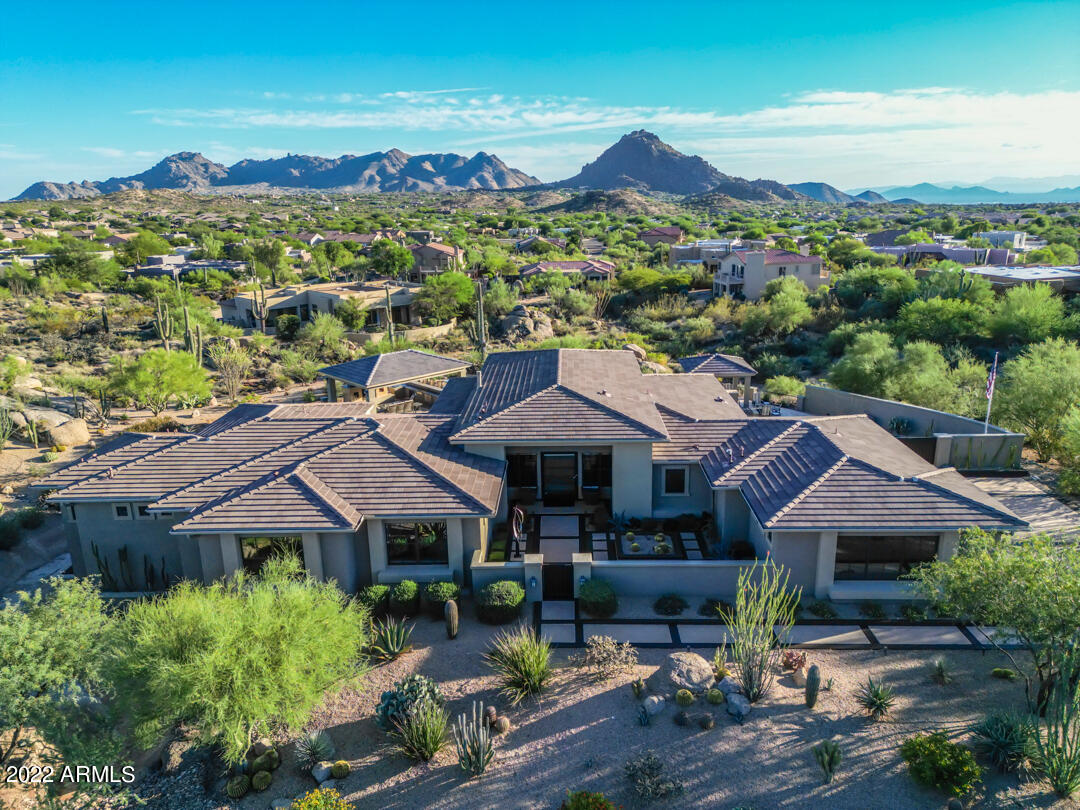
Spectacular 1+ acre south facing lot in Troon Verde with amazing mountain, sunset and desert views and a RARE opportunity: Mirabel CC full Golf Membership available for $200,000 total for starting membership immediately! This 2012 build features 4,989 square feet with 5 bedrooms and 4.5 bathrooms. On main floor:The master & two additional bedrooms.The great room  has a large retractable wall of glass, a stunning fireplace, & open gourmet kitchen with huge center island and a massive walk-in pantry. Formal dining and living area overlook The SENSATIONAL backyard oasis boasting a heated pool, spa, spillover water feature, 2 fire pits,2 covered ramadas and gourmet kitchen. A unique floor plan: a full finished lower level with media room, two bedrooms and a guest bath. Full Smart Home.
#6486577

Scottsdale

11305 E MONUMENT Drive

5 Beds

None Baths

4,989 Sq.Ft.

$3,690,000

MLS#: 6486577
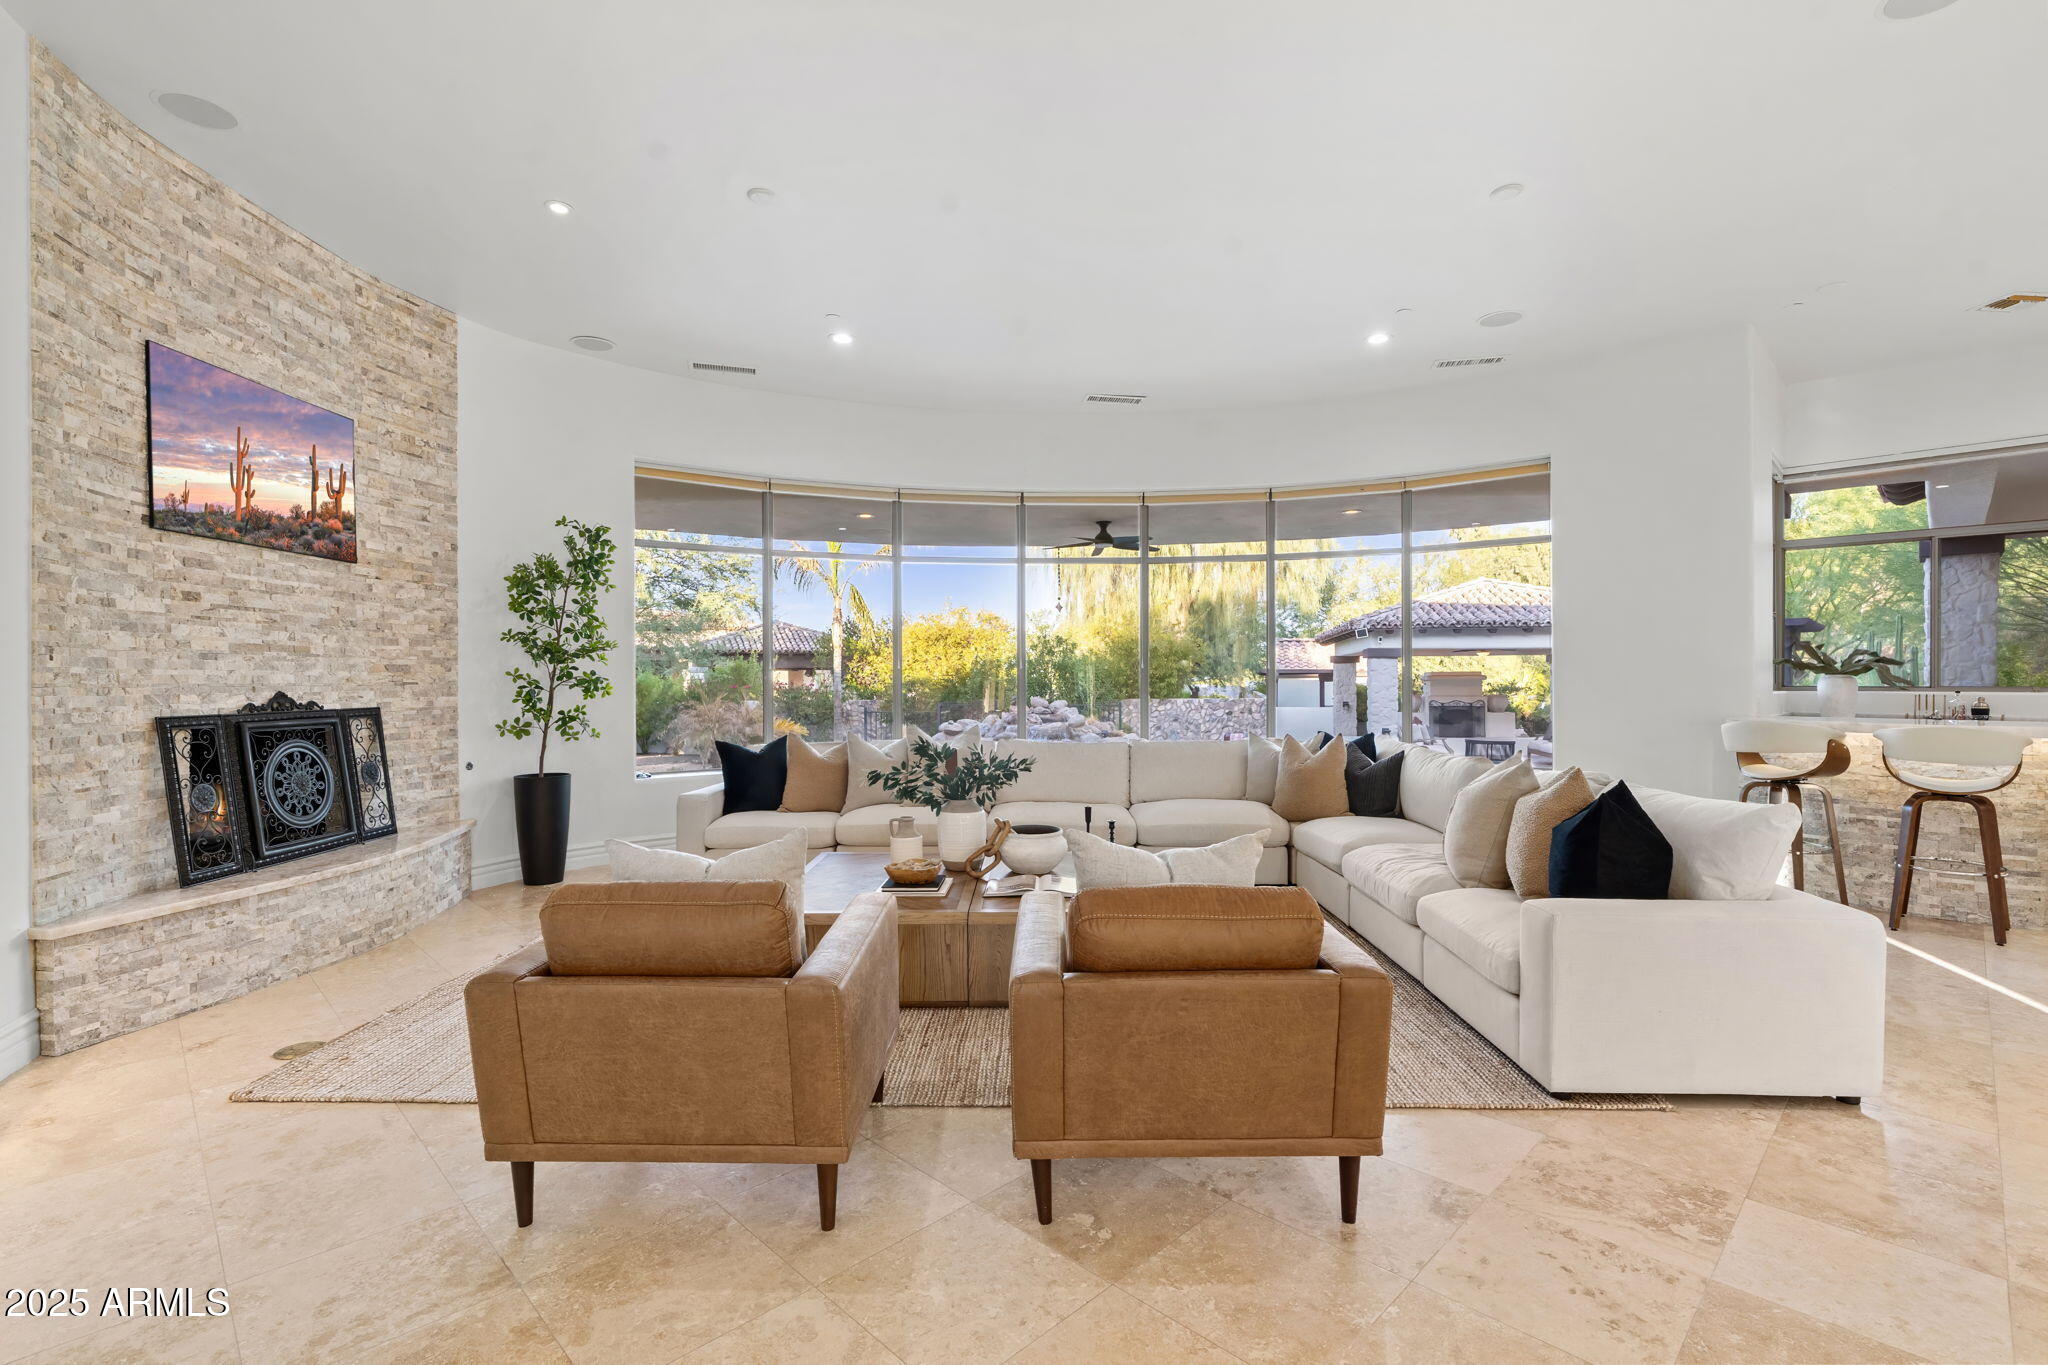
Private, polished, and perfectly positioned this property is one of only three multimillion dollar estates of its kind. There is nothing else situated in a gated enclave, on over an acre lot, built in 2004, recently renovated, and comes with no HOA. For those who appreciate rare finds, this is your opportunity to own not just a home but a collectable. This retreat offers a lifestyle defined by exclusivity and prestige, placing you at the heart of the Valley's finest offerings while still providing a sense of seclusion that few properties can match. Constructed in 2004 by Gary Carlson, The 4,294 square foot residence has a split floor plan that was designed with livability in mind, giving separation between spaces while still keeping the home connected. The dedicated office provides an excellent work area and could easily serve as a fourth bedroom if preferred. 

Outside a resort style setting unfolds with lush landscaping, manicured desert lawns, and a sparkling pool with a grand water feature. The expansive lot provides endless possibilities whether you envision a sport court, putting green, fruit bearing garden, or a spacious casita. You can also simply enjoy the yard exactly as it is, a serene and beautifully maintained outdoor escape with remarkable flexibility. All while set within one of the most discreet and tightly held pockets in town.

Positioned in one of the Valley's most coveted locations. This property is just moments from The Ritz Carlton, Fashion Square, Camelback Mountain and Old Town Scottsdale, you have unparalleled access to upscale dining, shopping, and entertainment. A home of this distinction rarely comes to the market. It takes an in person visit to capture this opportunity. 

This is your invitation...
#6914212

Scottsdale

6211 N 74TH Place

3 Beds

None Baths

4,294 Sq.Ft.

$3,690,000

MLS#: 6914212

* Listings identified with the FMLS IDX logo come from FMLS and are held by brokerage firms other than the owner of this website. The listing brokerage is identified in any listing details. Information is deemed reliable but is not guaranteed. If you believe any FMLS listing contains material that infringes your copyrighted work please review our DMCA policy and learn how to submit a takedown request. Ā© 2024. First Multiple Listing Service, Inc.

Categories

Homes Tailored to Your Lifestyle

Buyers Guide

Buying a home is one of the most exciting milestones of your life.

View more

Sellers Guide

Putting your home on the market can be a stressful process, especially when you don’t know what to expect.

View more

Market report

With just a few clicks, you'll gain instant access to valuable insights about the real estate market, including trends, property values, and community analytics.

View more

Home value

Unlike automated valuations, our hands-on review will provide a comprehensive opinion of your home’s value while considering important interior elements and other location intangible factors that machine algorithms so often miss.

View more

Buyers resources

Guides on financing, inspections, and choosing the right Realtor for a smooth home purchase.

Sellers resources

Practical tips on staging, pricing, and preparing your home to attract buyers and maximize your sale.

Send a message

Message successfully sent.

Reason for contacting?

I agree to receive email communication and understand I can unsubscribe at any time.

I agree to be contacted by The Mandy Gold Team | Haymore Real Estate LLC via call, email, and text for real estate services. To opt out, you can reply 'stop' at any time or reply 'help' for assistance. You can also click the unsubscribe link in the emails. Message and data rates may apply. Message frequency may vary. Privacy Policy

Sign In Sign Out

Virtual Assistant

Would you like to take the next step with this property? We can help you schedule a showing or virtual tour, or send you more details.

Yes, I would like more information.

Thank You for Your Reply, One of Our Agents will contact you as soon as possible

No, maybe later.

Thank you, you can always contact me via email, phone number or through the contact form.

Realhub AI

Lucy - Your AI-Powered Realtor

Update Your Temporary Password

Personalize your search

Enter your email and we'll notify you immediately when new listings match what you're looking for.

or enter email address

Already have an account ? Login here

Continue your home search

I agree to receive communications and understand I can unsubscribe at any time.

I agree to be contacted by The Mandy Gold Team | Haymore Real Estate LLC via call, email, and text for real estate services. To opt out, you can reply 'stop' at any time or reply 'help' for assistance. You can also click the unsubscribe link in the emails. Message and data rates may apply. Message frequency may vary. Privacy Policy

Already have an account ? Login here

We use cookies

We use cookies for analytics and to enhance your experience. By accepting, you agree to analytics and marketing cookies. Small functional cookies that count viewed properties and time on site are used regardless of your choice. You can manage your preferences or learn more about our cookies policy.