Thinking of selling?

Trusted Real Estate Experts in Sierra Vista, Fort Huachuca, Benson, and Bisbee Arizona

  • Nearby me

E-Alert name

Properties

1717948 properties match your criteria

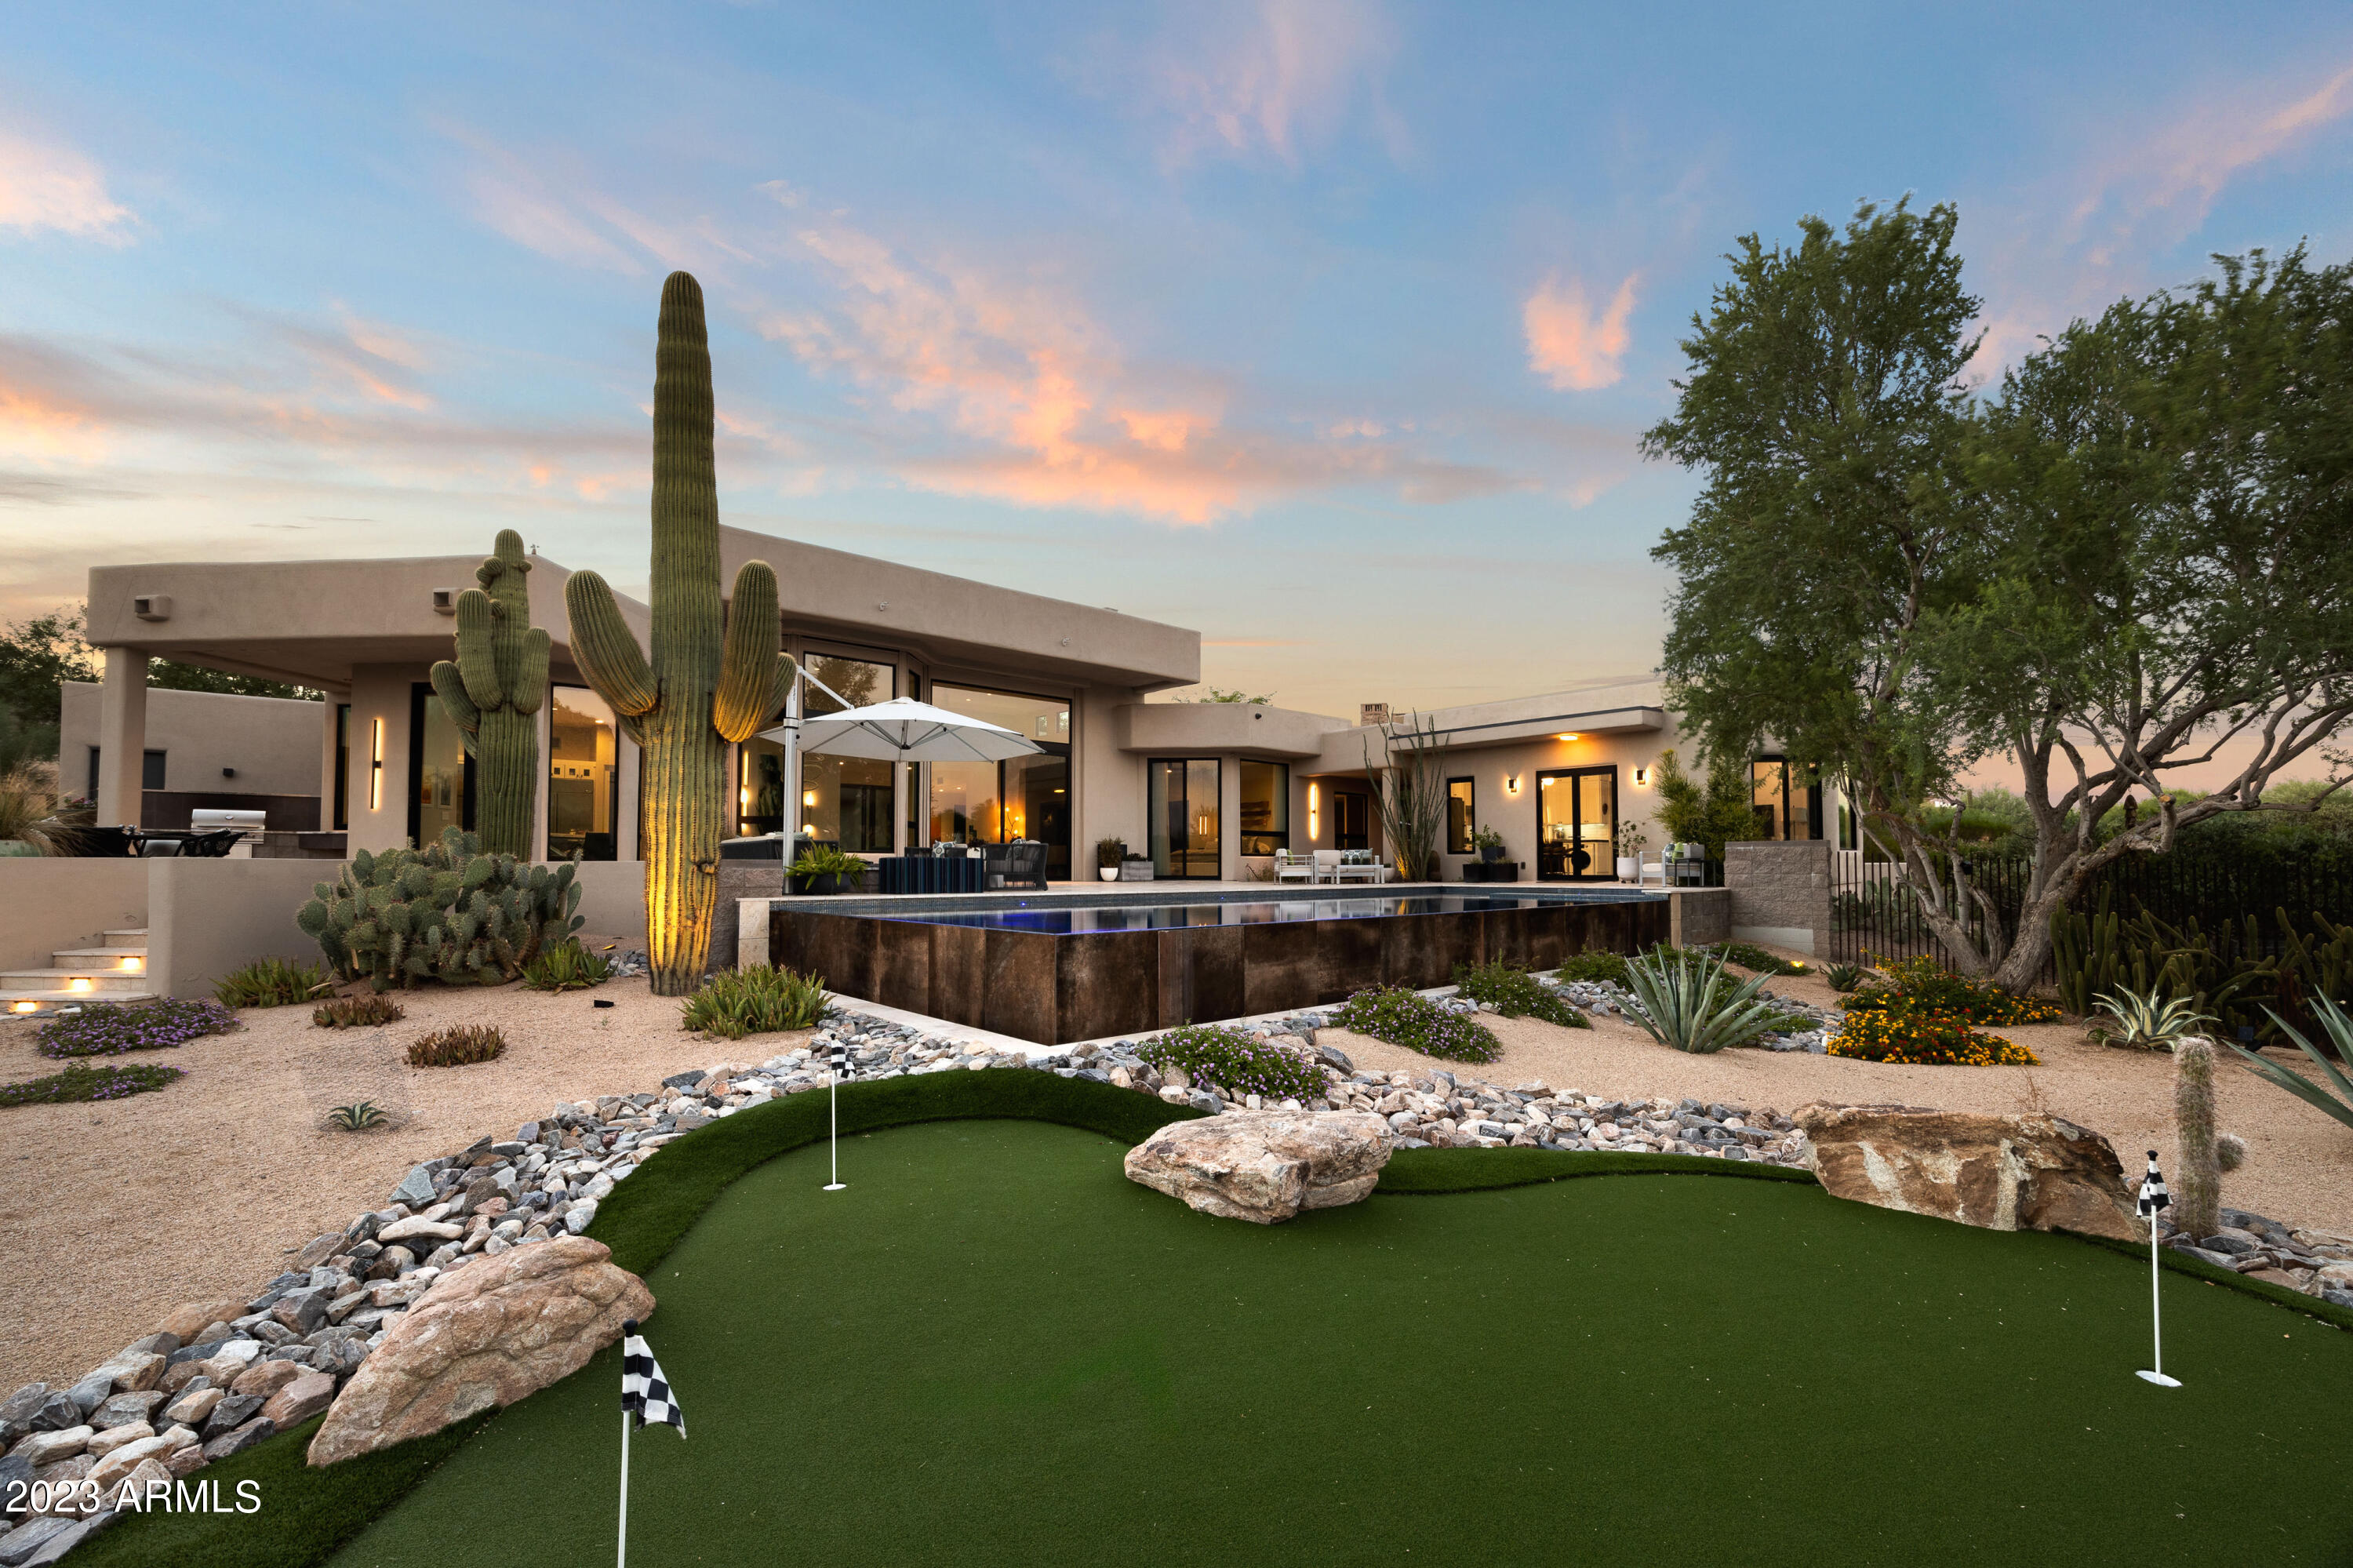
Experience the embodiment of luxury living with this exquisite completely remodeled single-level home (not one interior stair) in Troon Fairways. Overlooking holes 3 and 6 of the private Troon Country Club and boasting breathtaking mountain views of Troon, Pinnacle Peak and McDowell Mountains, this residence offers unparalleled elegance and refined finishes. Enjoy the beauty of Pinnacle Peak at the entrance of the expansive .6-acre property, with soaring ceilings, floor-to-ceiling windows seamlessly blending the stunning outdoor vistas with the interior, and heated bathroom floors. Immerse yourself in contemporary sophistication as you admire the handpicked finishes that perfectly complement the updated style of this home.  Every detail has been meticulously curated from custom wood cabinetry, quartz and Caesar stone countertops, custom built-in closets, primary dressing area, custom tiles, high end plumbing fixtures, to even heated bathroom flooring.  The detached guest house is a true gem complete with a sitting room, kitchen, bedroom, bath, and walk-in closet, offering your guests both privacy, mountain views and comfort. The great room offers a floor-to-ceiling custom Italian tile fireplace, stone hearth and floor-to-ceiling windows that invite the stunning mountains to live within. The custom chandelier at the dining space offers just the right amount of lighting and design to host spectacular dinner parties. The disappearing patio door offers the ideal indoor/outdoor living space to enjoy Arizona weather. The gourmet kitchen offers custom cabinetry, walk-in pantry, gas Wolf 6-burner stove with griddle, GE Monogram refrigerator, warming drawer, Perlick beverage and wine center and microwave drawer where one can cook and entertain for hours, with the outdoor grill kitchen outside at the patio and service window to extend the entertaining to the outdoors.  Step outside onto the inviting stone patios that lead to the mosaic tiled, negative edge heated pool and spa. Entertain in style with an outdoor grill and Green Egg kitchen, a welcoming fire pit, and a covered outdoor living space with even your own putting green. Custom iron fencing gracefully defines the lush desert landscape, inviting leisurely indulgence in your own private resort enclave offering low maintenance landscaping, towering Saguaro cactus and established Ironwood trees with natural shade canopies. The property also boasts a 3-car garage with 220-volt outlet for electric vehicles and ample temperature-controlled storage. Embrace sustainable living with owned solar panels and four Tesla battery packs that enhance your ecological footprint and your lifestyle. Nestled within the prestigious gated community of Troon Fairways in Troon North Scottsdale, this residence promises a life of opulence and refinement that will make you never want to leave the comfort of home.

Review the Features List for the list of finishes for the property in documents tab.
#6600851

Scottsdale

26291 N 104TH Way

4 Beds

None Baths

3,814 Sq.Ft.

$3,690,000

MLS#: 6600851
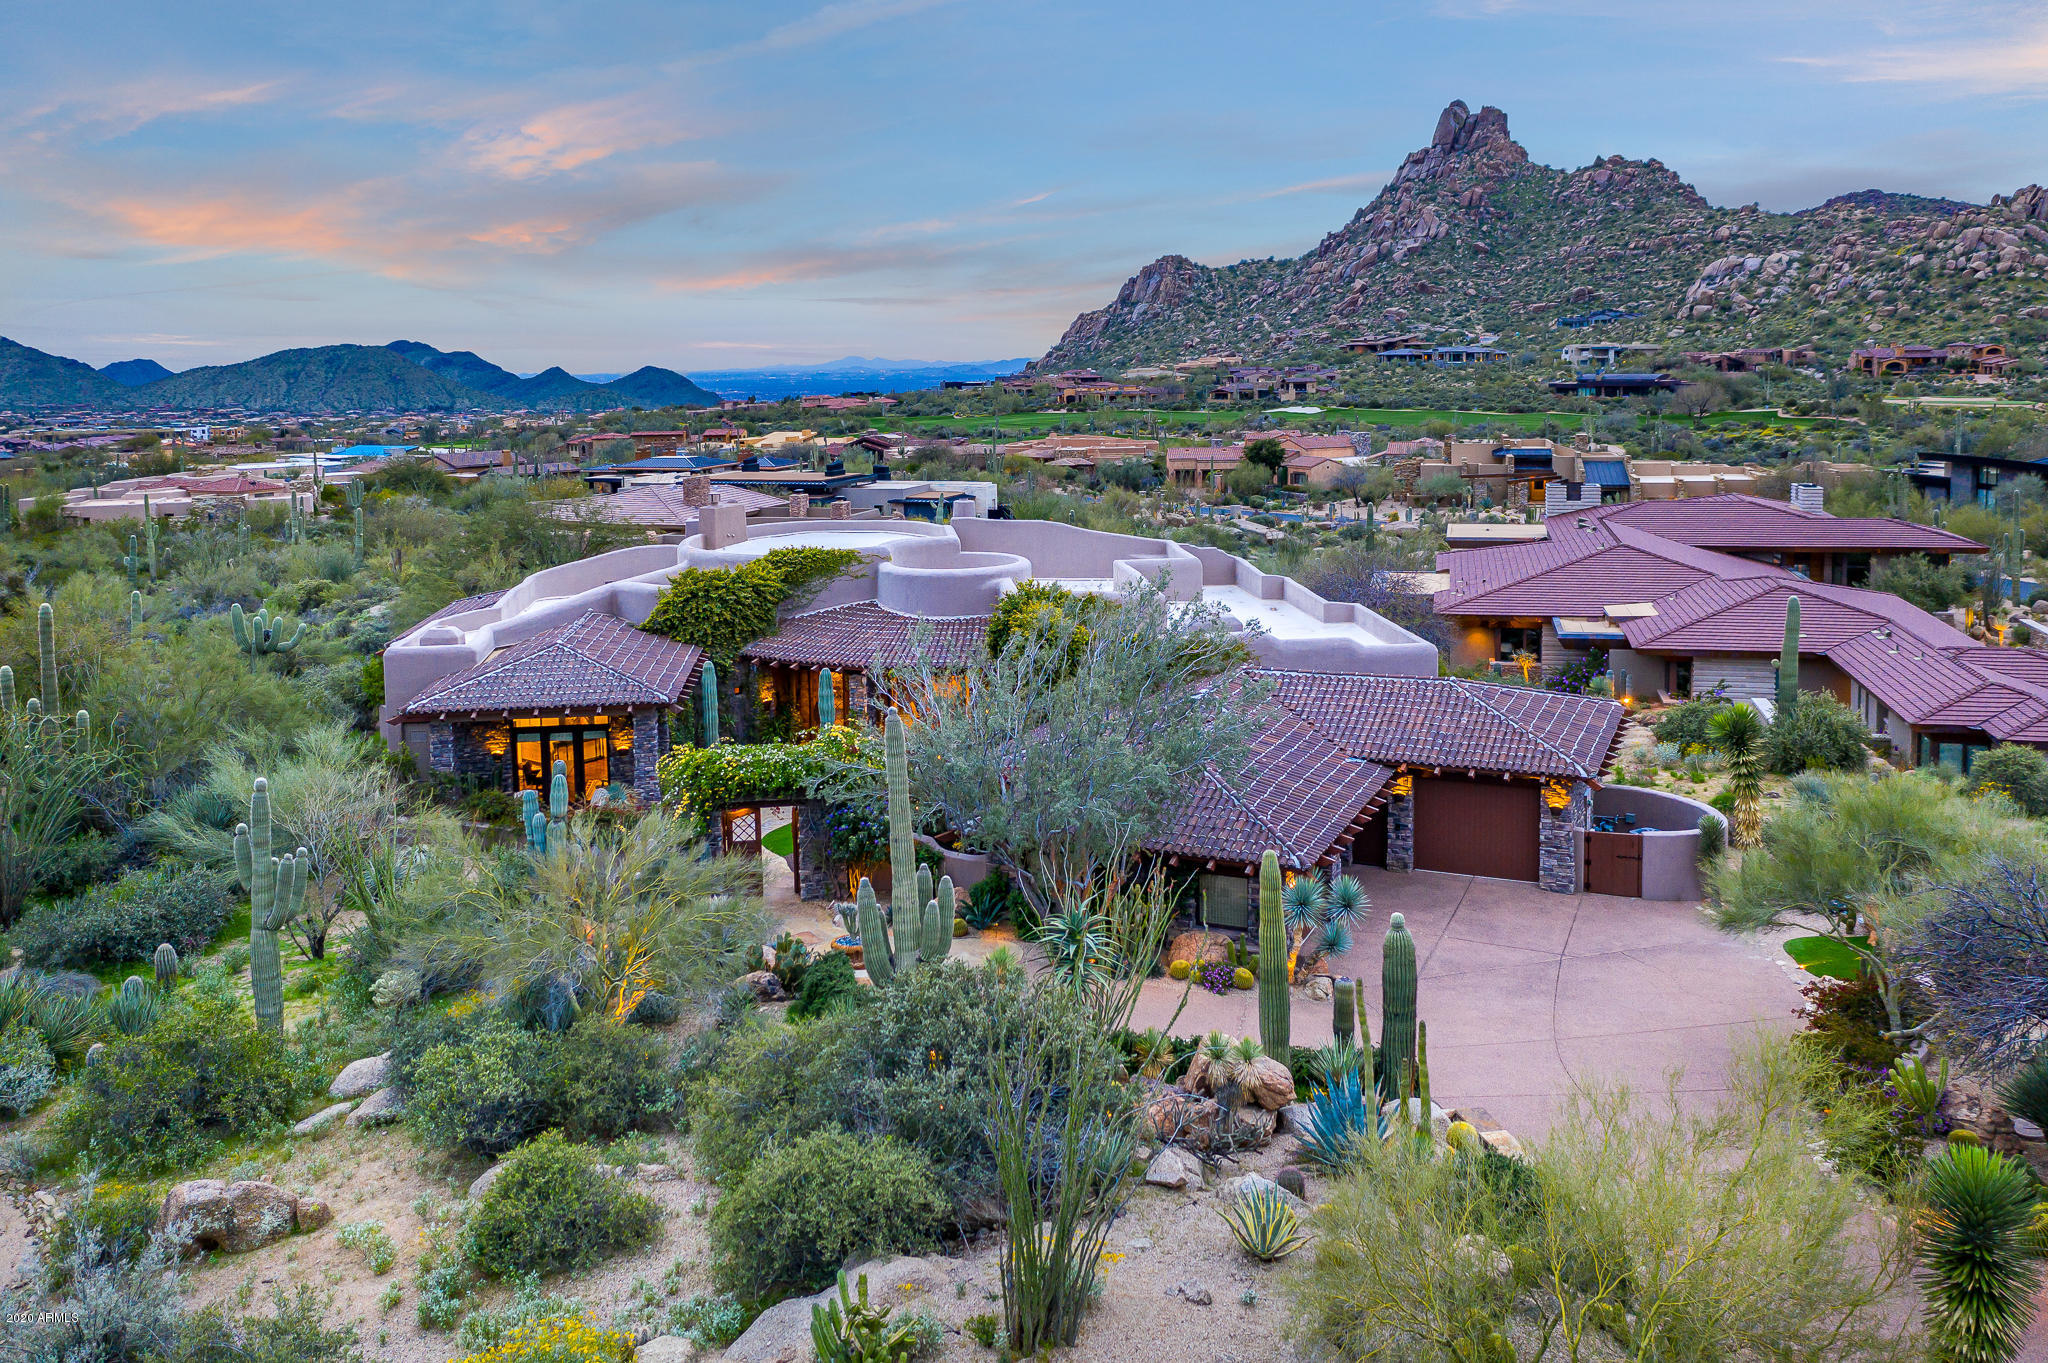
A regionally relevant architectural statement designed by Lee Hutchison on an elevated lot with unobstructed views of Pinnacle Peak * Southwest contemporary design that has been meticulously remodeled to open up the floor plan and provide a fresh take on a timeless design * True indoor/outdoor living, highlight by pocketing doors leading to an outdoor living room for year-round enjoyment * 
Unparalleled quality with stone & hardwood flooring, furniture-grade cabinetry, hand-plastered wall finishes, butted-glass windows to views & multiple gas fireplaces * Floor plan includes kitchen opening to living & dining spaces, Master Suite, two guest suites, plus an office with full bath (or 4th bedroom suite) * Exceptional outdoor living area with multiple covered patios, gas fireplace & fire pits outdoor kitchen, heated pool/spa, water features & custom landscape design *
#6057497

Scottsdale

27559 N 103RD Street

4 Beds

None Baths

5,193 Sq.Ft.

$3,690,000

MLS#: 6057497
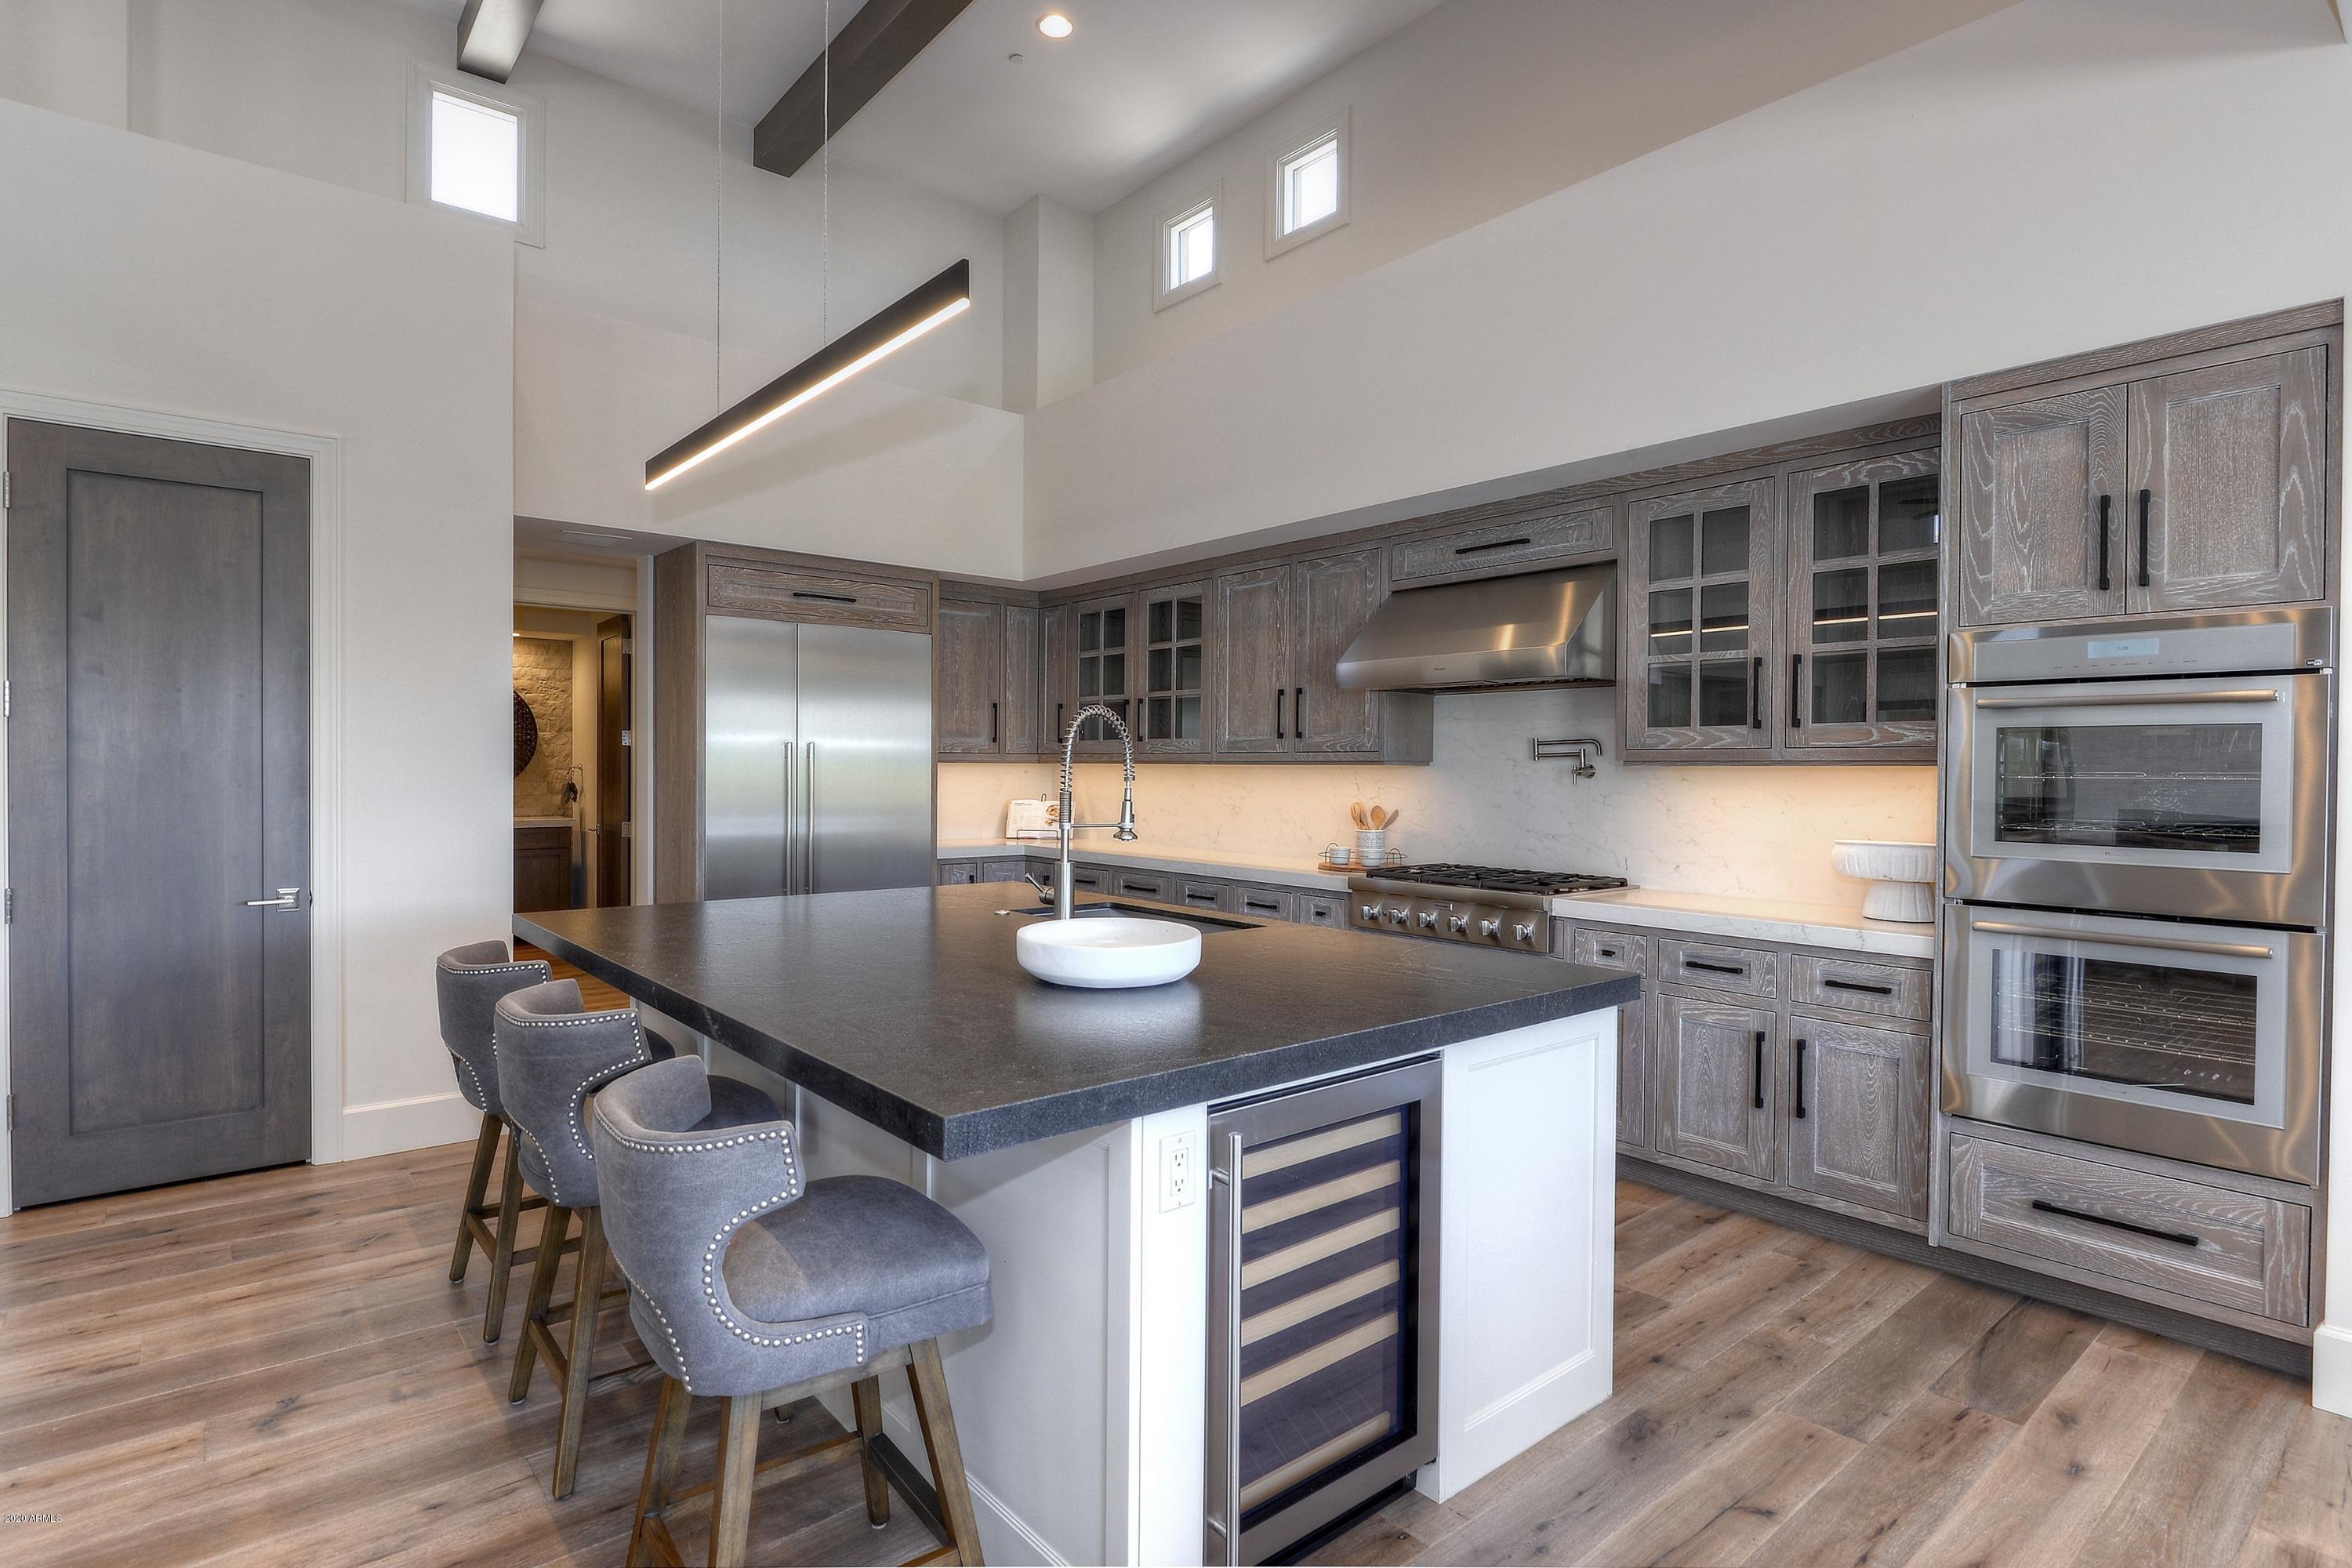
Brand New Mortensen Signature Home in the heart of Desert Desert Mountain. Stunning Lost Star jewel has 5 bedrooms / 4.5 baths with South West sunset views to Lone Mountain. Dual Bedroom Suites, Great Room and dining all exit to your to your vacation style outdoor playground. Relaxing covered patios, pool, spa and built-in BBQ for your pleasure. Gourmet kitchen features Subzero and Wolfe appliances with waterfall island and custom finishes including stone counter tops and hardwood floors throughout. Great room wet bar centers this amazing indoor - outdoor entertainment masterpiece. Whole home furniture packages available. Completion date Mid February 2021. Desert Mountain Club Memberships available by application at extra cost. Photos are of other Mortensen Homes built and sold in DM.
#6087985

Scottsdale

42207 N 108TH Place

5 Beds

None Baths

4,570 Sq.Ft.

$3,688,000

MLS#: 6087985
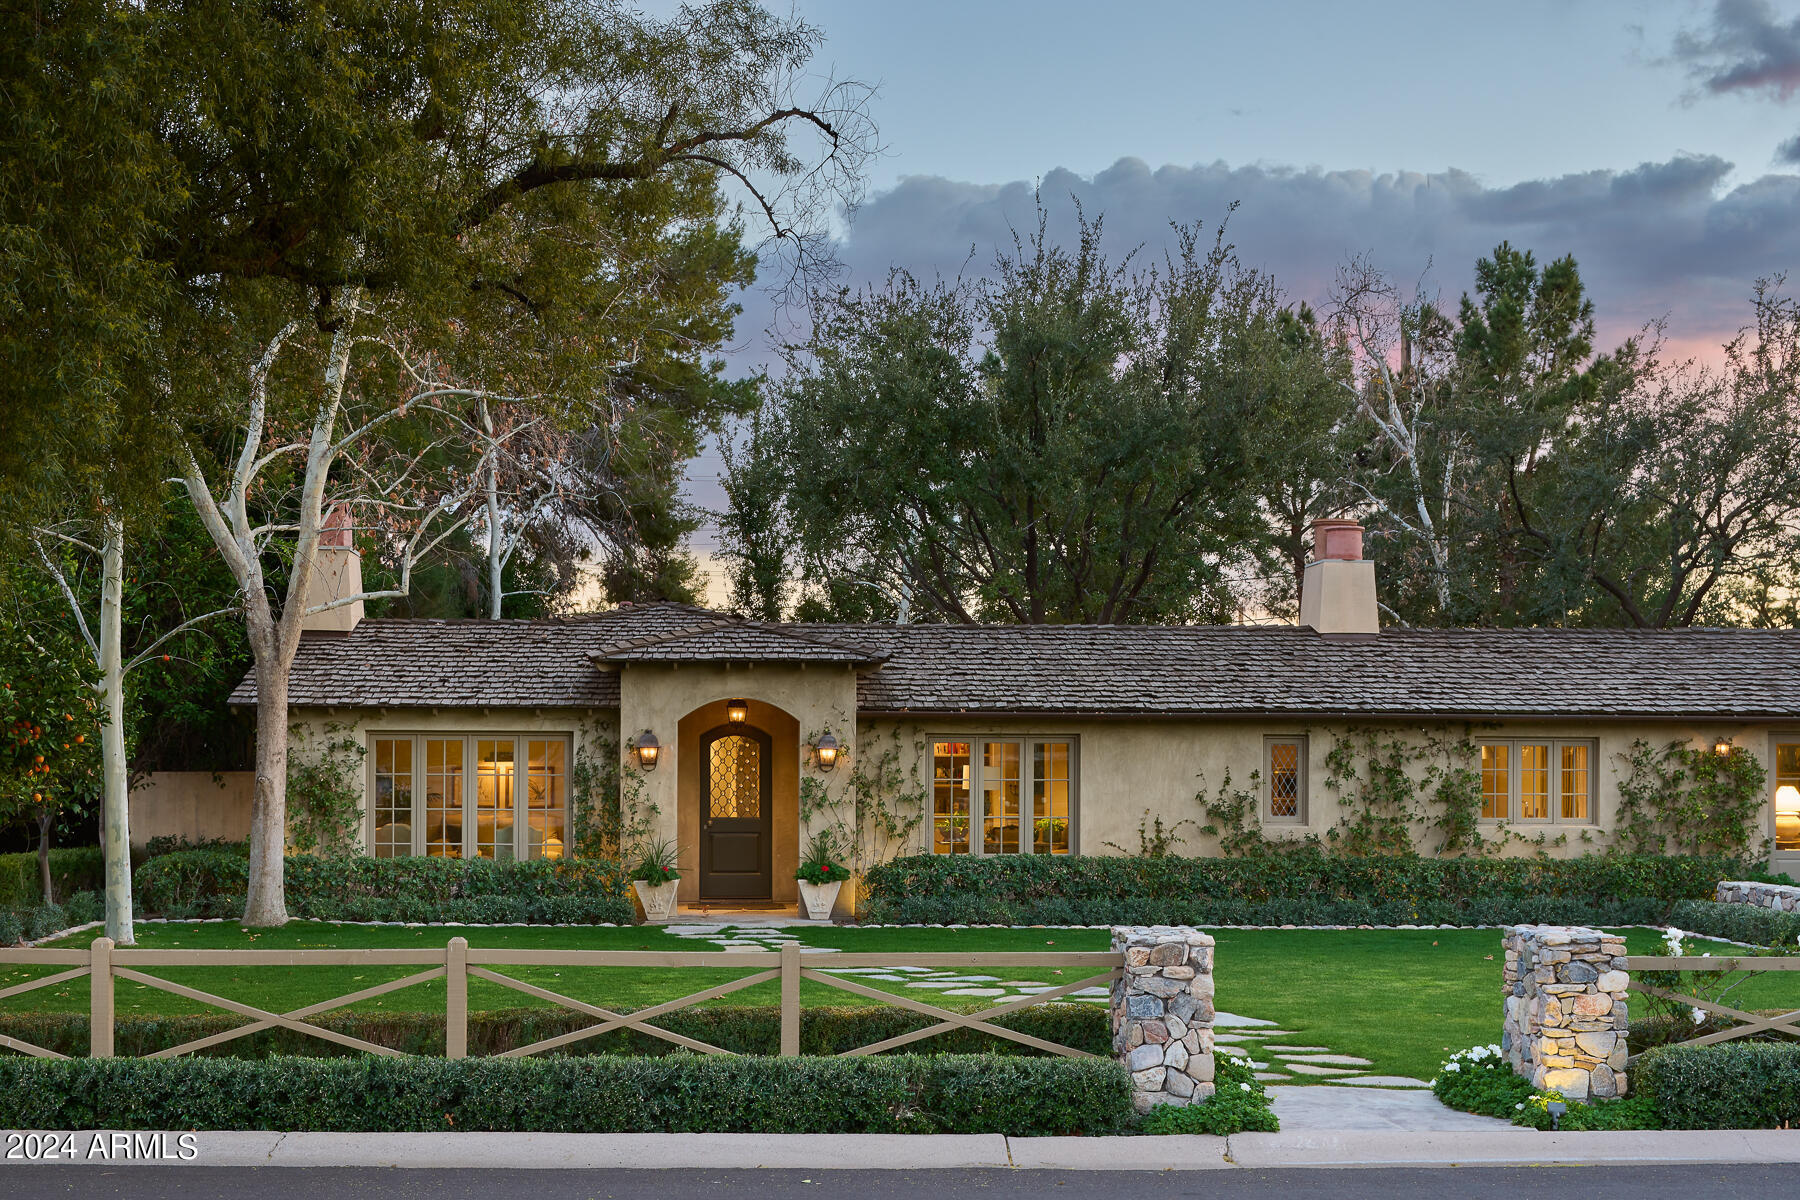
This carefully designed home is defined by a warm color scheme and a relaxed sophistication that the camera only partially captures. The outstanding and well-regarded team behind this house, including architect Mark Candelaria and interior designer David Michael Miller, were inspired by a ''Sonoma cottage.'' The best landscape designer in the Valley, Jeff Berghoff, and the homeowner worked together to create the breathtaking hardscape and landscape. The extensive refurbishment was overseen in 2009 by Nance Construction.
#6695135

Phoenix

5701 E CALLE CAMELIA --

4 Beds

3 Baths

4,213 Sq.Ft.

$3,686,000

MLS#: 6695135
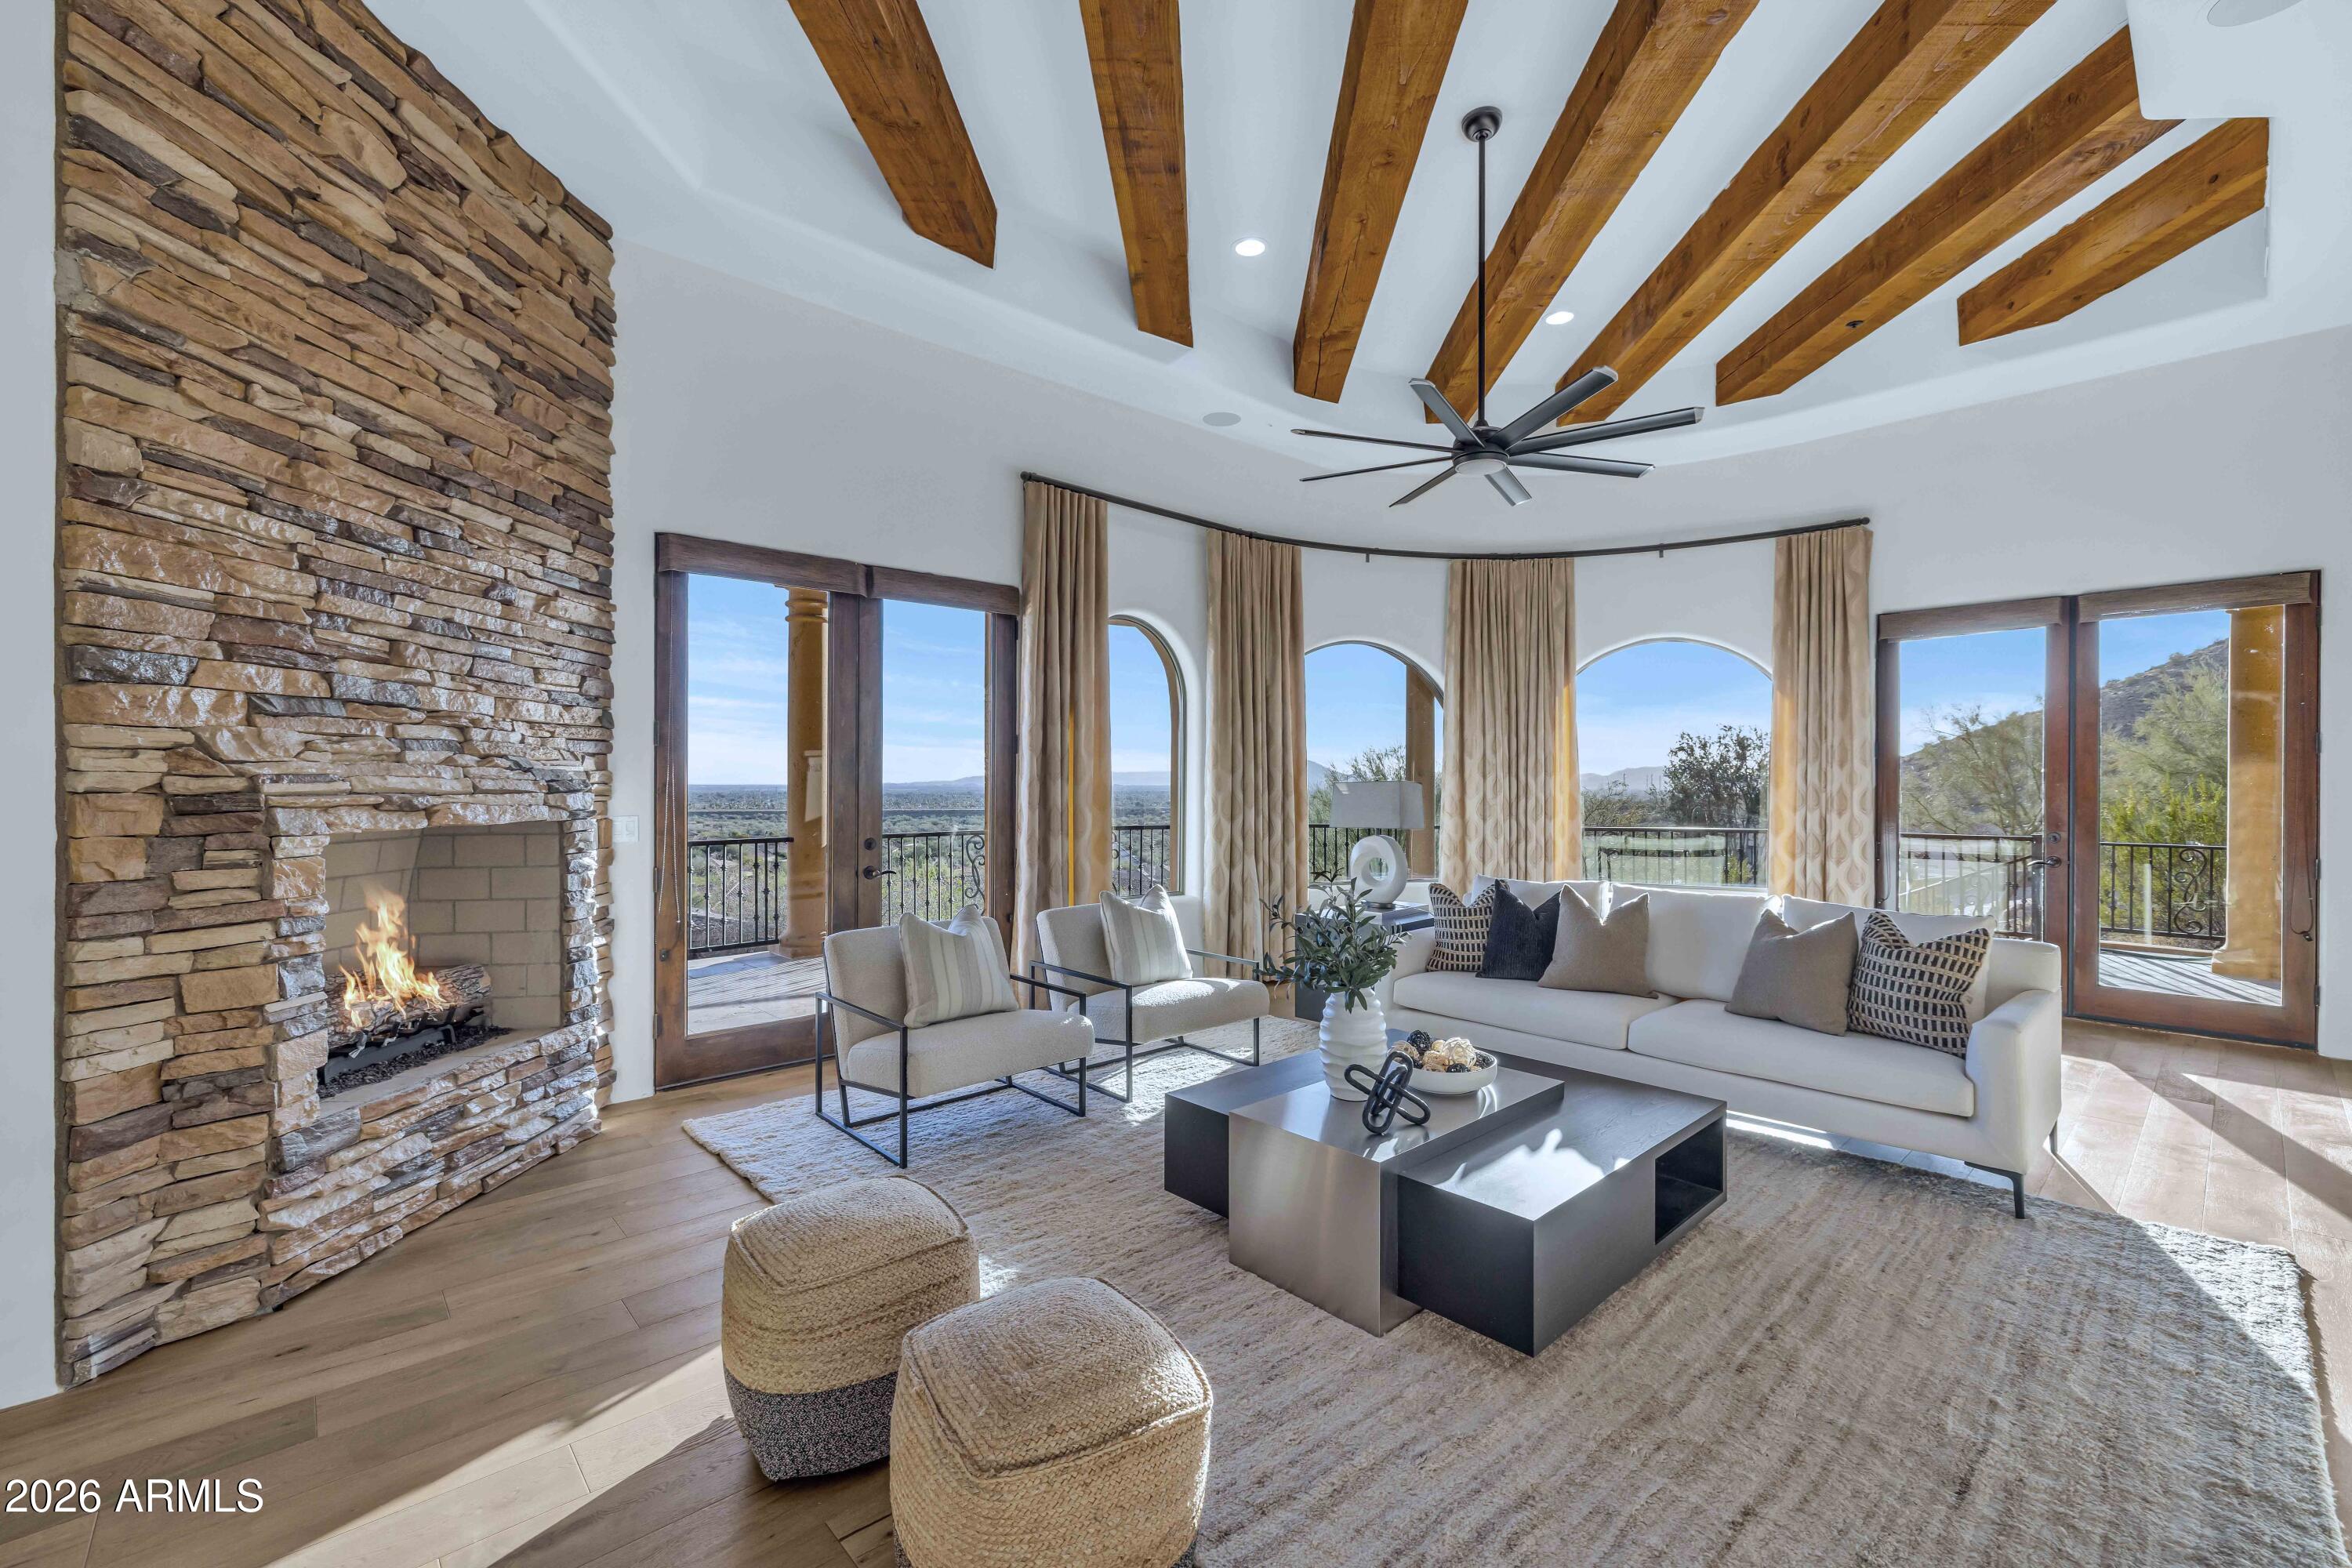
Finally a home to Delight Every Member of the Family. The unobstructed Territorial Views of Camelback Mountain, Colorful Sunsets & Sparkling City Lights are BREATHTAKING. This home exudes charm & casual sophistication. Every Chef will relish preparing meals in the REMODELED (2023) GOURMET KITCHEN which opens to the Great Room & Views. The Office/Game Room with billiards table & wet bar are perfect for entertaining. The Premium Theater, fully upgraded in 2022 will bring back family togetherness & fun. The Master Suite is your own private sanctuary with romantic fireplace, sitting room, wet bar and Enviable Master bathroom. Host Intimate Dinners in the formal dining room with wine cellar. The SPACIOUS four bedrooms have walk-in closets & bathrooms. The SECOND MASTER SUITE will spoil your Guests with it's own private living room, a spacious bedroom with amazing views, luxurious bathroom & private patio.
Wood flooring all upstairs and downstair were completed in 2023.
The bathrooms were remodeled in 2023 and new toilets were installed in February 2026.
The backyard is EXTREMELY PRIVATE, Ideal for children & pets. It backs to the preserve with always green grass. 
OUTDOOR entertaining is a must, swim in the sparkling negative edge pool, bask in the Arizona sun & be enthralled with the PHENOMENAL VIEWS from the Covered wrap around Balconies.

Driveway Entry to the home is gated. The four car garage has a dog shower and large storage room.
  
In PRESTIGIOUS 24 HOUR GUARD GATED ANCALA COUNTRY CLUB WITH A TRUE SENSE OF COMMUNITY. Close to sought after Scottsdale & BASIS Schools, hiking trails, the Mayo Clinic, fine dining, upscale shopping. Not far away, is the Loop 101, providing easy access to the rest of metropolitan Phoenix.

Ancala HOA is very active with multiple functions and groups to get to know your neighbors. The Ancala Playground is Only for Ancala residents to romp and enjoy.

Ancala Country Club with it's Pete Dye Designed Championship Golf Course is privately-owned and MEMBERSHIP IS OPTIONAL.
It has a variety of membership opportunities to suite your lifestyle.

An exceptional Lifestyle awaits you in the private guard gated community of Ancala Country. WELCOME HOME!
#6991235

Scottsdale

11436 E Dreyfus Avenue

6 Beds

6 Baths

7,284 Sq.Ft.

$3,685,000

MLS#: 6991235
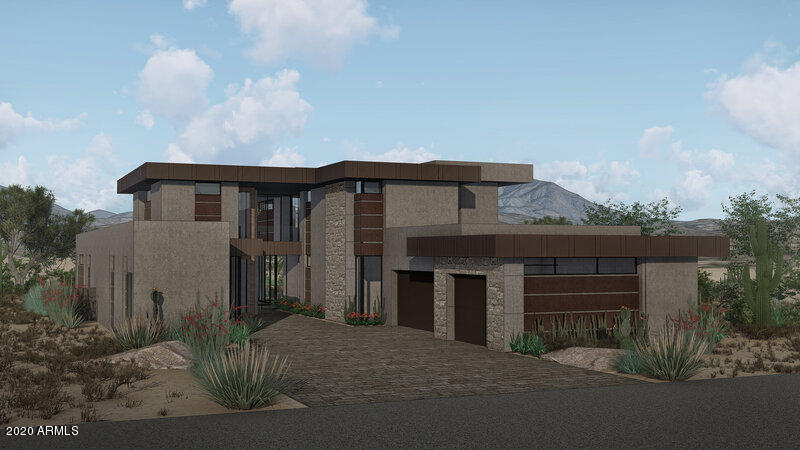
''LOCK-N-LEAVE'' MODERN RESIDENCE WITHIN THE 24/7 GUARD-GATED COMMUNITY OF SEVEN DESERT MOUNTAIN! THIS IMMACULATE TWO-STORY HOME FEATURES 3 BEDROOMS, 4 FULL BATHROOMS AND 1 POWDER BATH ALONG WITH A 3-CAR GARAGE. AS YOU ENTER THE HOME, YOU'LL SEE GLASS WALLS THAT FLOOD THE OPEN GREAT ROOM AREA WITH NATURAL LIGHT AND OFFER VIEWS THAT ARE NOT EASILY FORGOTTEN. COVERED PATIO JUST OFF THE GREAT ROOM. BEHIND THE GREAT ROOM IS THE GORGEOUS KITCHEN AND FORMAL DINING AREA. THIS CHEF'S KITCHEN SHOWCASES ALL STAINLESS STEEL SUBZERO, WOLF AND COVE APPLIANCES, A LARGE CENTER ISLAND WITH EAT-UP BAR SEATING AND A WALK-IN PANTRY. THE LUXURIOUS MASTER BEDROOM OFFERS A PRIVATE EXIT TO THE BACK YARD ALONG WITH A AN IMMACULATE EN-SUITE MASTER BATHROOM. DUAL SINK VANITIES IN THE BATH, SEPARATE SHOWER AND SOAKING TUB AND A TREMENDOUS WALK-IN CLOSET WITH BUILT-INS. THIS SPACIOUSLY LAID OUT FLOOR PLAN INCLUDES TWO ADDITIONAL GUEST BEDROOMS, BOTH WITH EN-SUITE BATHS AND WALK-IN CLOSETS. LAUNDRY ROOM INCLUDES EXTRA STORAGE SPACE AND A LAUNDRY TUB. A GAME/FAMILY ROOM AREA TOPS OFF THIS OUTSTANDING, HIGH-END ESTATE. THIS HOME IS EQUIPPED WITH THE LATEST SMART-HOME TECHNOLOGY WITH FULL HOUSE AUTOMATION AVAILABLE. ENERGY EFFICIENT AND LOTS OF HEALTHY HOME FEATURES ALSO INCLUDED. BUYERS CAN CHOOSE FROM A PLETHORA OF OPTIONS TO ADD. HOMEOWNERS AT SEVEN DESERT MOUNTAIN WILL BECOME EITHER A LIFESTYLE OR EQUITY GOLF MEMBER AT DESERT MOUNTAIN, GAINING ACCESS TO ITS WORLD-CLASS AMENITIES INCLUDING THE NEWLY RENOVATED SONORAN SPA AND FITNESS CENTER, TENNIS COMPLEX, HIKING AND BIKING TRAILS, SIX ADDITIONAL PRIVATE GOLF COURSE, LUXURIOUS CLUBHOUSES AND RESTAURANTS. COMMUNITY IS GUARD-GATED 24/7 FOR THAT "LOCK-N-LEAVE" LIFESTYLE ONE SO DESIRES.
#6249270

Scottsdale

37200 N CAVE CREEK Road 1007

3 Beds

4 Baths

5,031 Sq.Ft.

$3,683,300

MLS#: 6249270

Views! Views! Views! This exquisite reimagined home sits on an elevated lot with exceptional mountain and city light views. Recent updates to this breathtaking home include: 9.5'' wide planked hardwood floors, white oak mini shaker custom cabinets, Taj Mahal quartzite natural stone counter tops, Large Wolf gas range/oven, 2 Sub Zero refrigerators with freezer drawers, microwave drawer, coffee bar, , custom bar area with ice maker and beverage fridge, newer lighting package, newer plumbing hardware, 16' bifold door to rear yard/patio. This unique floor plan boast 3 en-suite bedrooms down and primary suite and office upstairs. There are balconies off the front and rear of the home as well as off of office. The rear yard has 2 covered patio areas, negative edge diving pool with waterfalls. The home has a circular drive with pavers and ample parking in front of garage doors. Currently the home is a 4 car garage but seller can remove garage closet turning it into a 5 car garage, 2 tandem and 1 single bay. The second covered patio off the bifold door is under construction and should be completed by Dec 15th, 2026. This guard gated community offers a clubhouse with tennis, pickleball, pool and spa.
#7105836

Scottsdale

10801 E HAPPY VALLEY Road 35

4 Beds

4 Baths

5,239 Sq.Ft.

$3,680,000

MLS#: 7105836
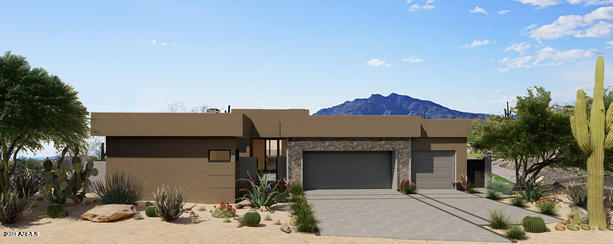
WELCOME TO THE VILLAGE AT DESERT MOUNTAIN! BUILT BY THE AWARD-WINNING CULLUM HOMES, THESE DISTINCTIVE ''LOCK-N-LEAVE'' RESIDENCES ON ALL 33 LOTS EITHER BACK UP TO THE 13TH HOLE OF THE RENEGADE GOLF COURSE, OR THE 10TH AND 11TH HOLE OF THE SEVEN DESERT MOUNTAINĀ® GOLF COURSE. INTRODUCING THE OCOTILLO PLUS CASITA FLOORPLAN, A SINGLE-LEVEL HOME WHICH FEATURES 4 BEDROOMS AND 4.5 BATHS. OPEN GREAT ROOM WITH A MODERN LINEAR-STYLE BUILT-IN FIREPLACE WITH AN OPTION FOR INDOOR/OUTDOOR GLASS WALL. FORMAL DINING AREA SEPARATING THE KITCHEN AND GREAT ROOM AREAS. KITCHEN AREA WILL HAVE A LARGE CENTER ISLAND WITH EAT-UP BAR SEATING, ALL STAINLESS-STEEL TOP-OF-THE-LINE WOLF SUB ZERO APPLIANCE PACKAGE, WALK -IN PANTRY. OWNERS SUITE WITH A SEPARATE EXIT OUT TO THE BACK YARD, DUAL SINK VANITIES IN THE BATH, SEPARATE SHOWER AND SOAKING TUB, WALK-IN CLOSET WITH BUILT-INS. ADDITIONAL BEDROOM WITH EN-SUITE BATH AND WALK-IN CLOSET. LARGE LAUNDRY ROOM WITH EXTRA STORAGE SPACE AND LAUNDRY TUB AND A POWDER ROOM. PLENTY OF OPTIONS TO CUSTOMIZE THIS HOME ARE AVAILABLE, INCLUDING A BASEMENT WHERE YOU CAN HAVE A COMPLETE "ENTERTAINMENT ZONE"! HOMES ARE EQUIPPED WITH THE LATEST SMART-HOME TECHNOLOGY WITH FULL HOUSE AUTOMATION AVAILABLE. ENERGY EFFICIENT WITH THE CLEAR AIR EFFECT VRV SYSTEM, FOR THAT CLEAN, QUIET AND COMFORTABLE FEEL. FRONT YARD LANDSCAPING INCLUDED. HOMEOWNERS AT SEVEN DESERT MOUNTAIN WILL BECOME EITHER A LIFESTYLE OR EQUITY GOLF MEMBER AT DESERT MOUNTAIN, GAINING ACCESS TO ITS WORLD-CLASS AMENITIES INCLUDING THE NEWLY RENOVATED SONORAN SPA AND FITNESS CENTER, TENNIS COMPLEX, HIKING AND BIKING TRAILS, SIX ADDITIONAL PRIVATE GOLF COURSE, LUXURIOUS CLUBHOUSES AND RESTAURANTS. COMMUNITY IS GUARD-GATED 24/7 FOR THAT "LOCK-N-LEAVE" LIFESTYLE ONE SO DESIRES.
#6630484

Scottsdale

37200 N CAVE CREEK Road 1022

4 Beds

4 Baths

3,830 Sq.Ft.

$3,679,406

MLS#: 6630484
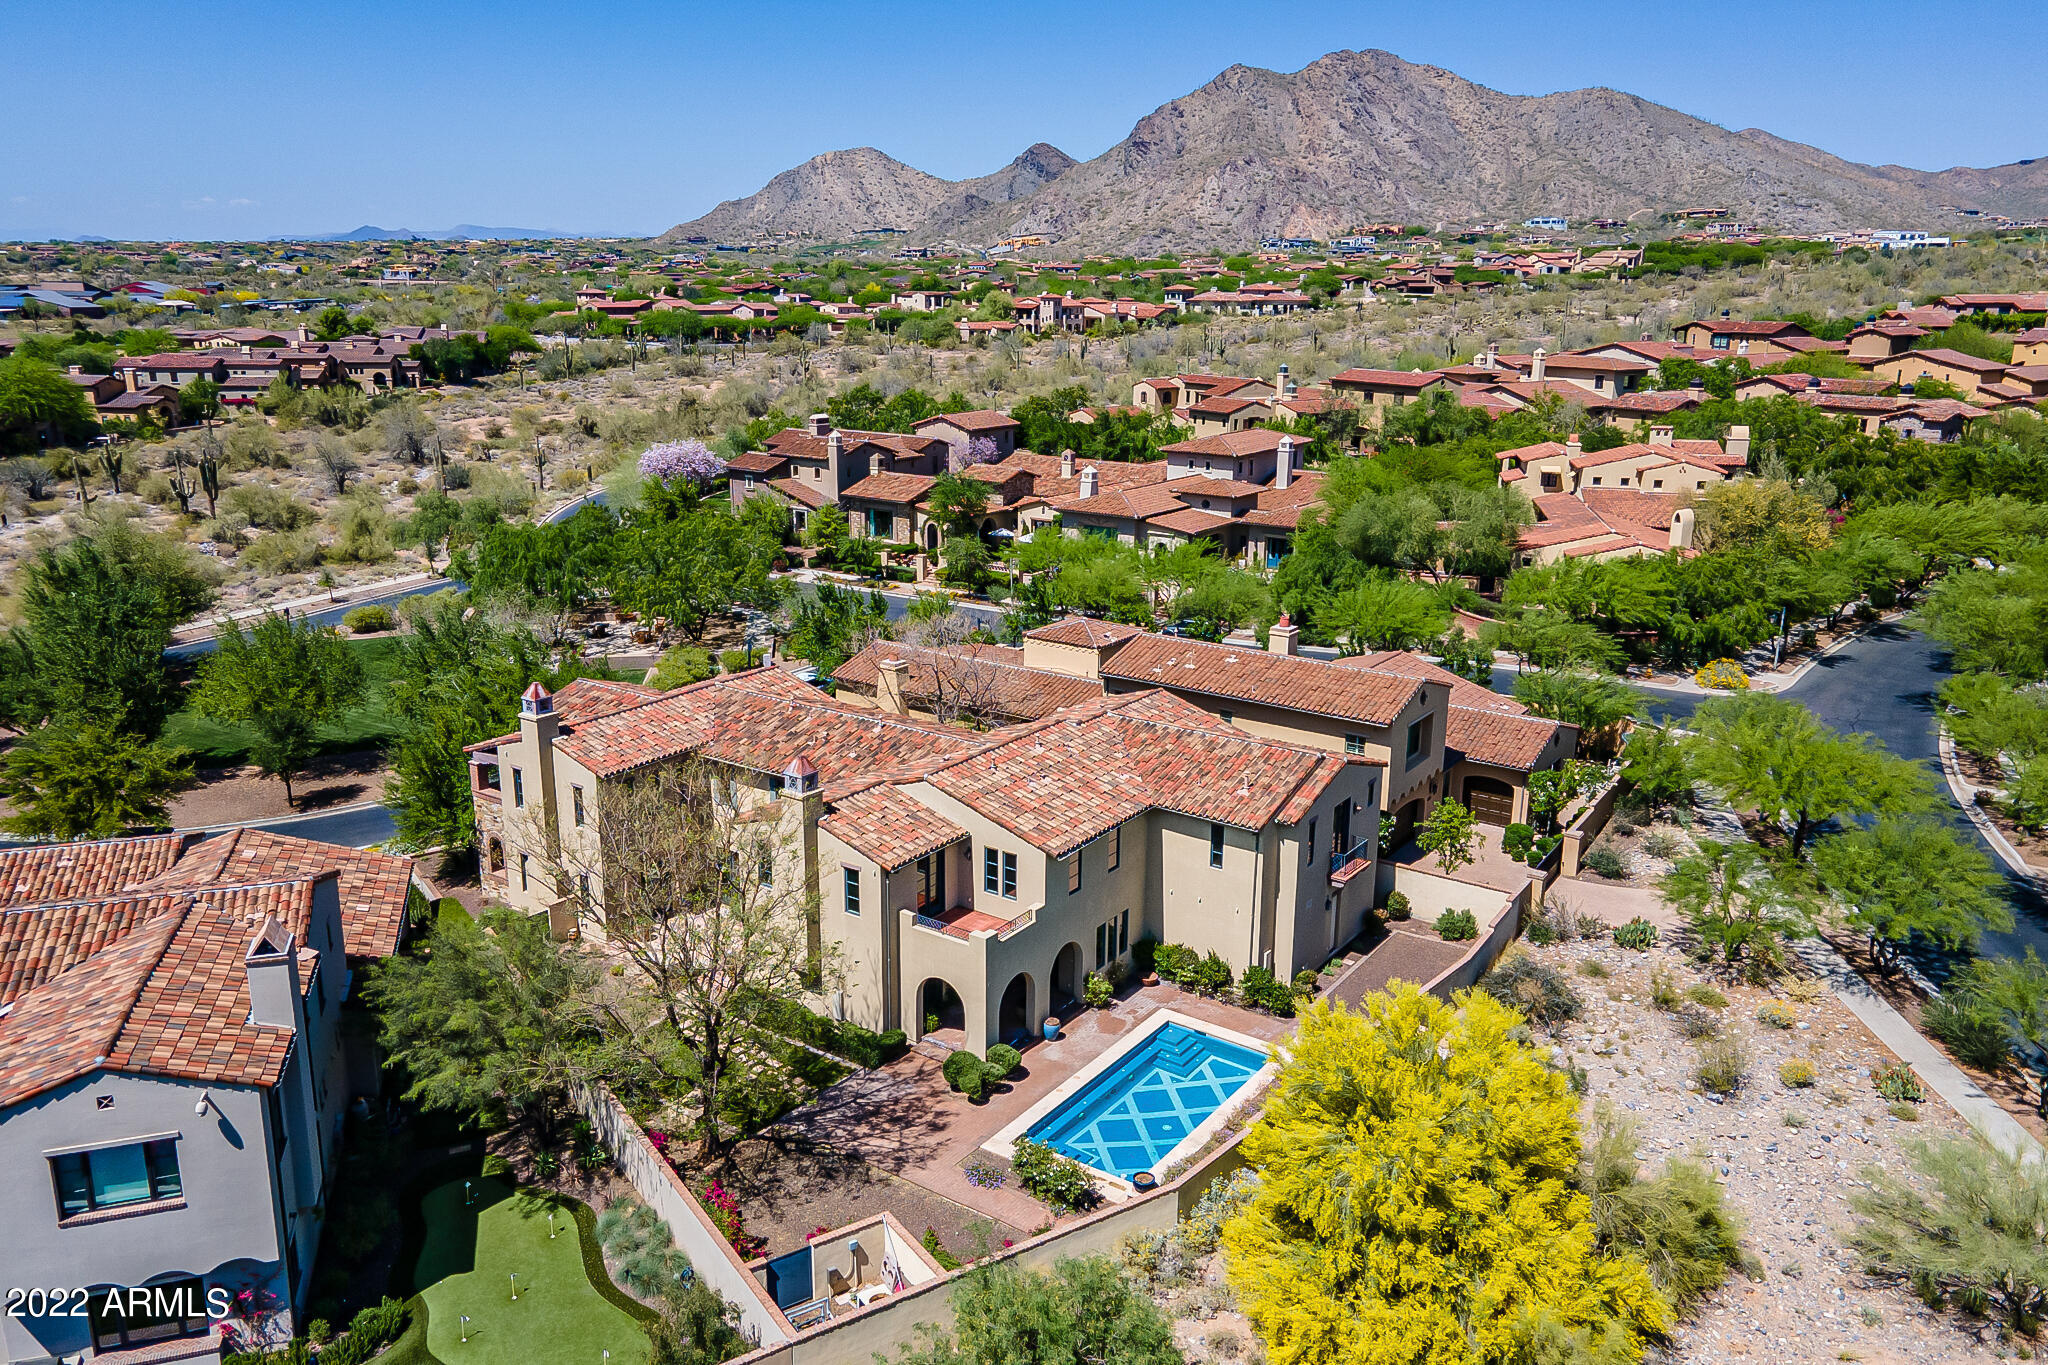
Beautiful and timeless, this 5700 sq ft, 5 bed 4.5 bath home exudes style and class. Located within the prestigious Horseshoe Canyon Silverleaf, this home is a short walk and fast golf cart drive to the famed Silverleaf Club. No expense was spared when designing this impeccable home in the heart of Scottsdale's most exclusive gated community.
Sitting on one of the most desired lots, you will enjoy the unobstructed views of the McDowell Mountains and equally beautiful city lights. This is 1 of only 5 homes that frame a lush green park that gives the feeling of having your own expansive front lawn.
With amazing attention to detail, this home is perfect for grand scale entertaining and fun everyday living.
Multiple french doors situated around the home, provides the perfect combination
#6351828

Scottsdale

19402 N 101ST Place

5 Beds

None Baths

5,694 Sq.Ft.

$3,675,000

MLS#: 6351828
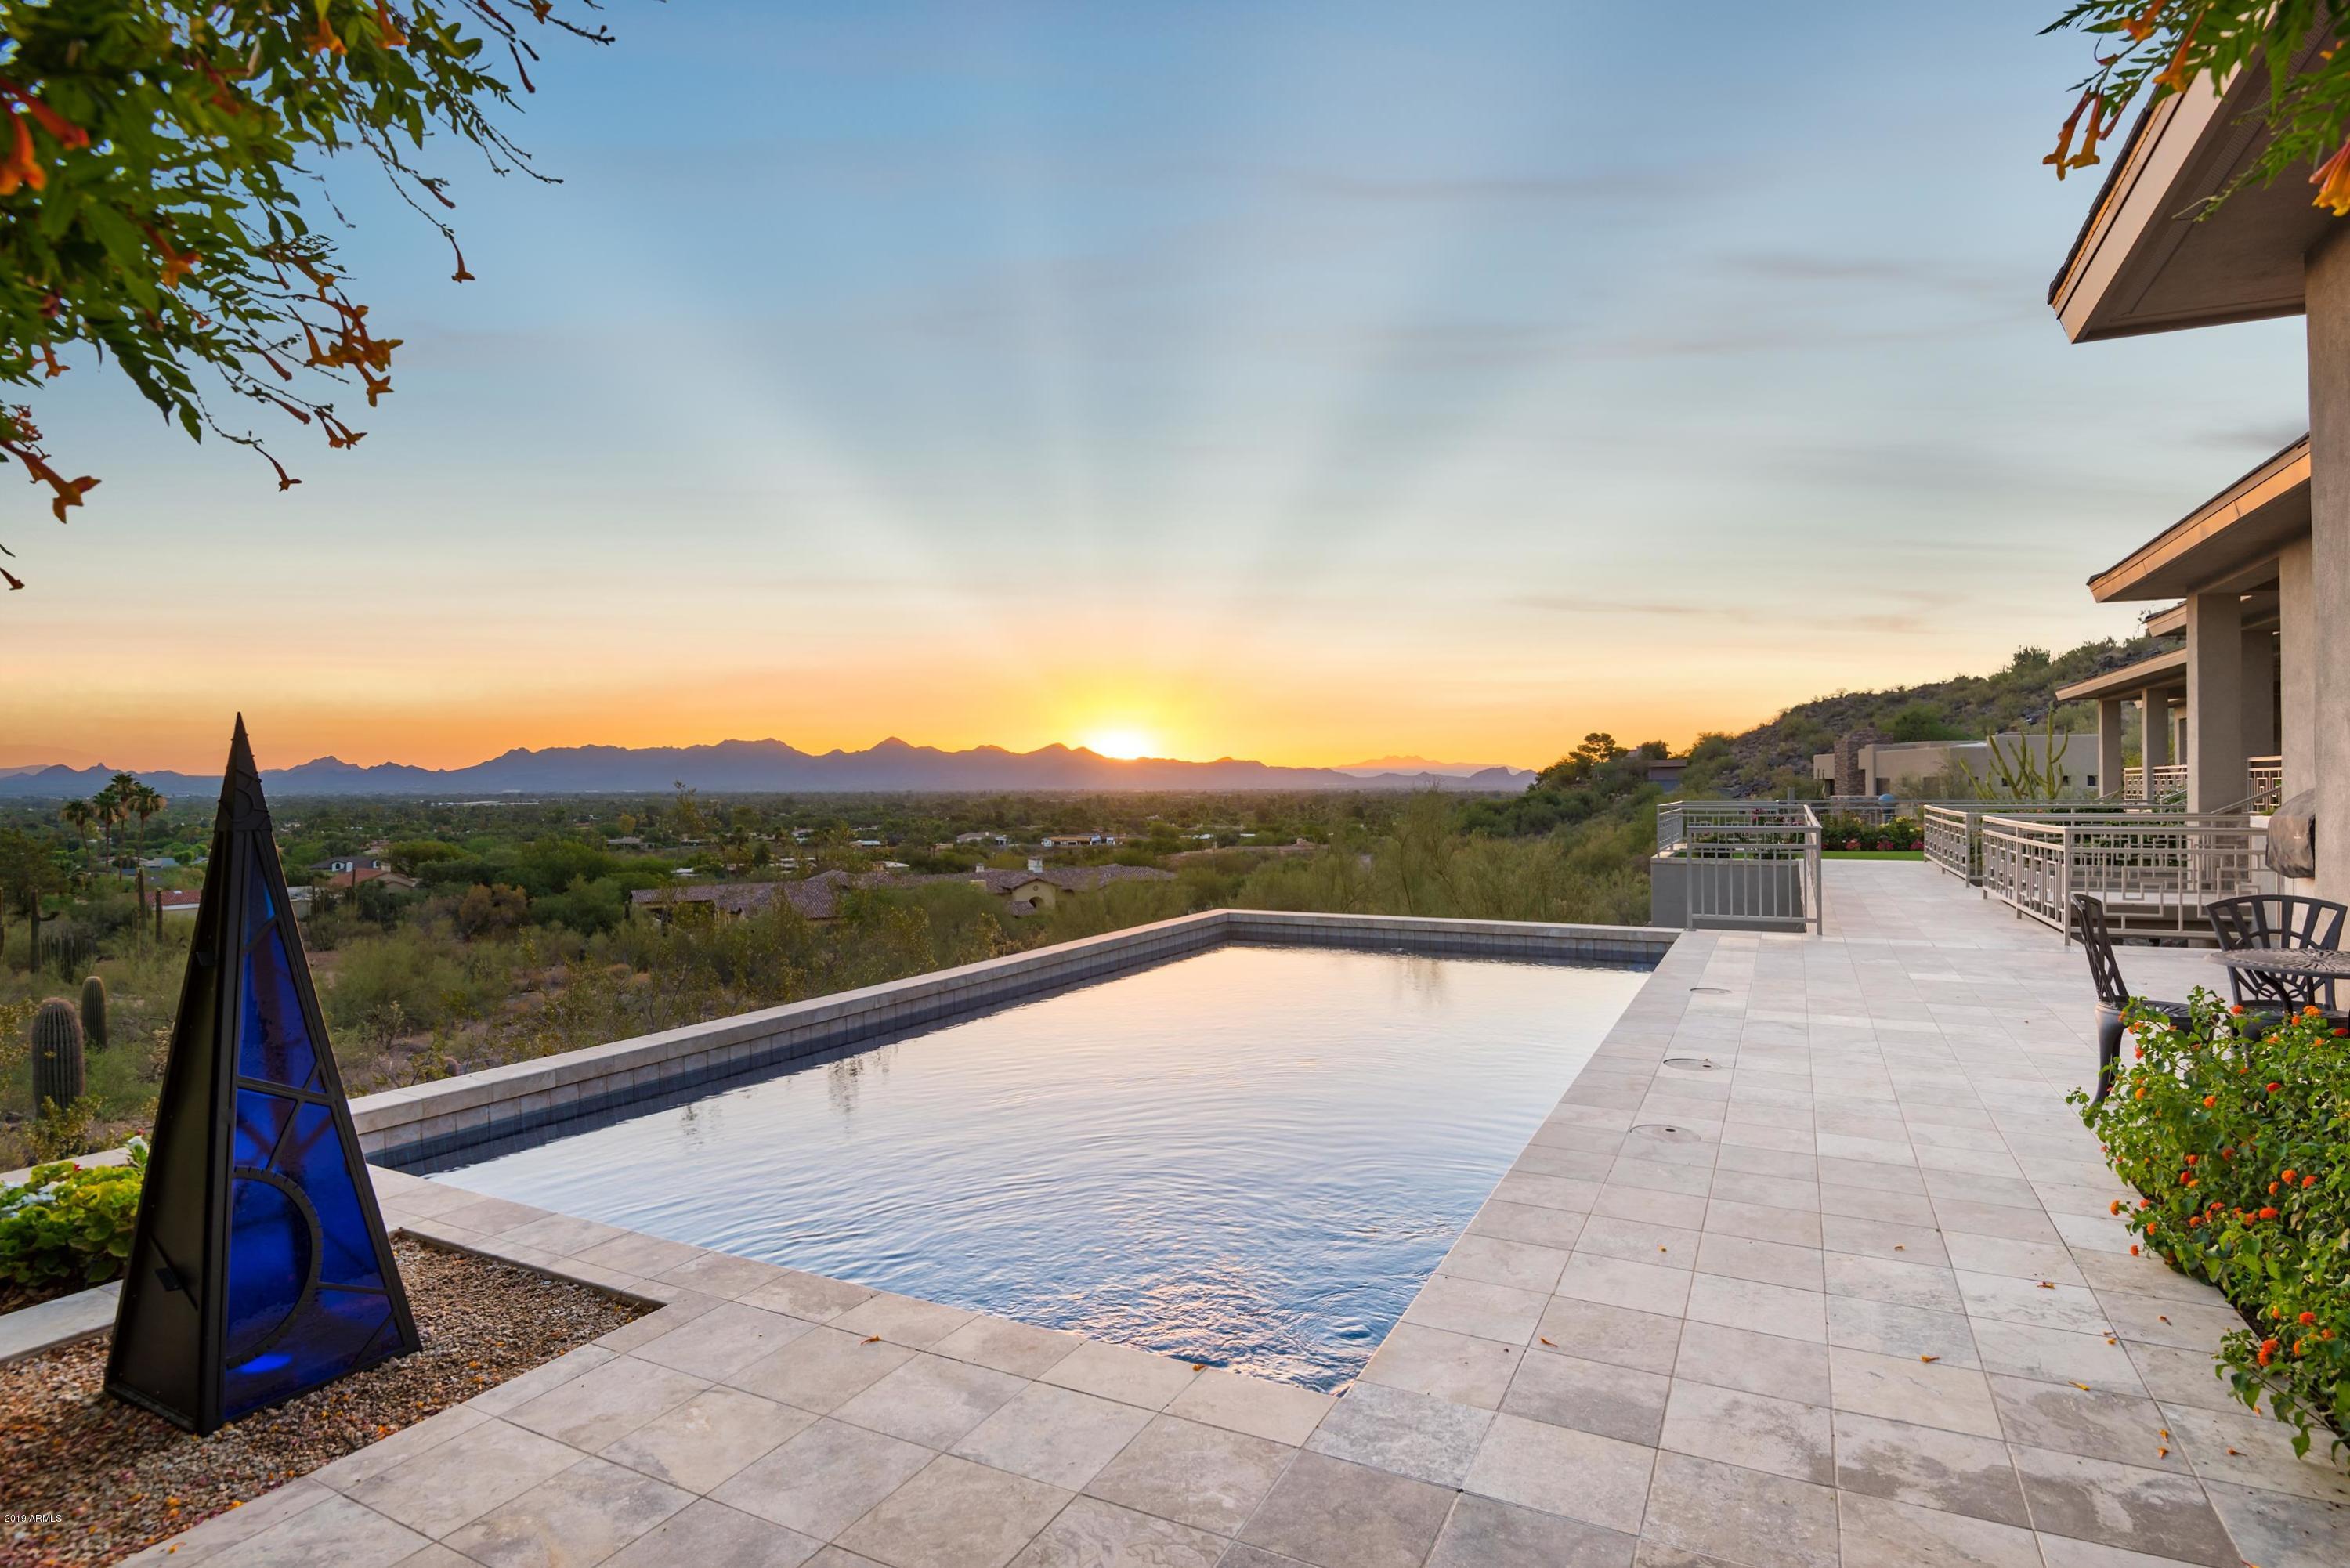
MODERN TRANSITIONAL ESTATE ALL ON ONE LEVEL with NO INTERIOR STEPS & ALL HIGH CEILINGS- carved into the North slope of Mummy Mountain and taking full advantage of UNOBSTRUCTED VIEWS of Paradise Valley and beyond. The Master Suite features a sitting room, gas fireplace, stunning views, a huge Master Bathroom with heated floors, his & her closets, a garden room with secondary laundry and a private courtyard - in addition to an adjoining en suite exercise room/bedroom. All other bedrooms are en suite as well, 800 bottle temperature controlled wine, media room, and a private library/office adorned by sumptuous Cherry wood walls and ceiling. Separate Guest Casita, with attached garage (4 Car in total), living room, and kitchenette. Too many upgrades and features to list - its a MUST SEE!
#5874558

Paradise Valley

7819 N MOHAVE Road

6 Beds

None Baths

8,196 Sq.Ft.

$3,675,000

MLS#: 5874558
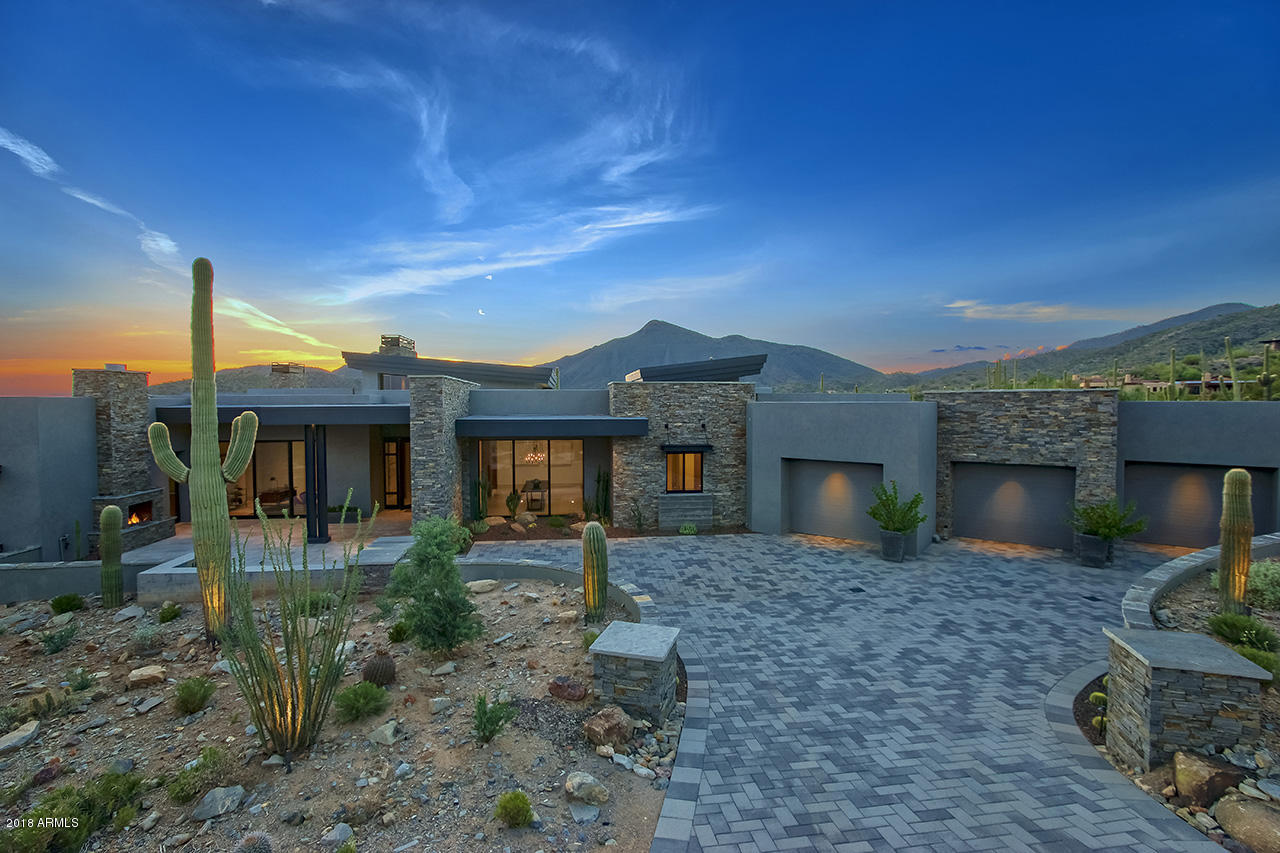
Impeccable brand new modern build located in the prestigious Saguaro Forest community of Desert Mountain. From the moment you pull up to this captivating home, you will immediately notice a perfect palette of stone, metal, glass and wood, which compliments the highest quality materials incorporated in this exclusive build. Attention to detail is key for one to truly appreciate the flow of this 6000 sq ft 4 bed 5 bath home. The inviting entry welcomes you with a courtyard fireplace, tongue and groove patio ceiling, and large iron and glass pivoting front door, which all set the tone for the state of the art modern architectural designs. Upon entering, the foyer features, walnut wood wrapped columns and a temperature controlled wine rack. Walnut shelves continuing into the dining room creating the perfect ambiance for any guest. The coffered ceiling, striking 18 foot slate tiled fireplace, and pocket sliding door in the great room, are awe inspiring.  Excellence in kitchen detail with floor to ceiling glass wall in the breakfast area, double Carrara marble waterfall islands, book matched cabinetry, and gourmet Wolf and Sub Zero appliances. The La Cornue Le Chateau 150 range is the culminating statement piece of the kitchen. Across from the walk in pantry there is also the elegance and convenience of a butlers pantry with hand rubbed black walnut cabinets and wine cooler. Spacious study / library offers floor to ceiling cabinets, half bath and courtyard access. DuChateau wood flooring, Sub Zero mini fridge, separate sitting area, and private fireplace encased with Linac marble, are exceptional features in the master suite. Bold walk-in shower and separate tub in master bathroom with his and her water closets and vanities. Abundantly sized master closet offers beautiful island and hidden stackable washer and dryer. Two additional ensuite bedrooms each having backyard access, also offer walk in closets. Many Arizona sunsets and beautiful mountain views await to be experienced from the spacious covered patio, which offers dual fireplace, bbq, and ample sized pool and spa. 1 Bed/1 Bath guest quarters with kitchenette, provides a lovely city view from it's own private patio. 4 car garage offers 240V charging station for electric vehicles and ultra quite Sommer garage door openers. In order to truly appreciate this home you will need to experience it. Too many additional upgrades and features to list. Here is your opportunity to own an unparalleled modern new build in Saguaro Forest in Desert Mountain community.
#5689820

Scottsdale

41764 N 99TH Way

4 Beds

None Baths

6,000 Sq.Ft.

$3,675,000

MLS#: 5689820
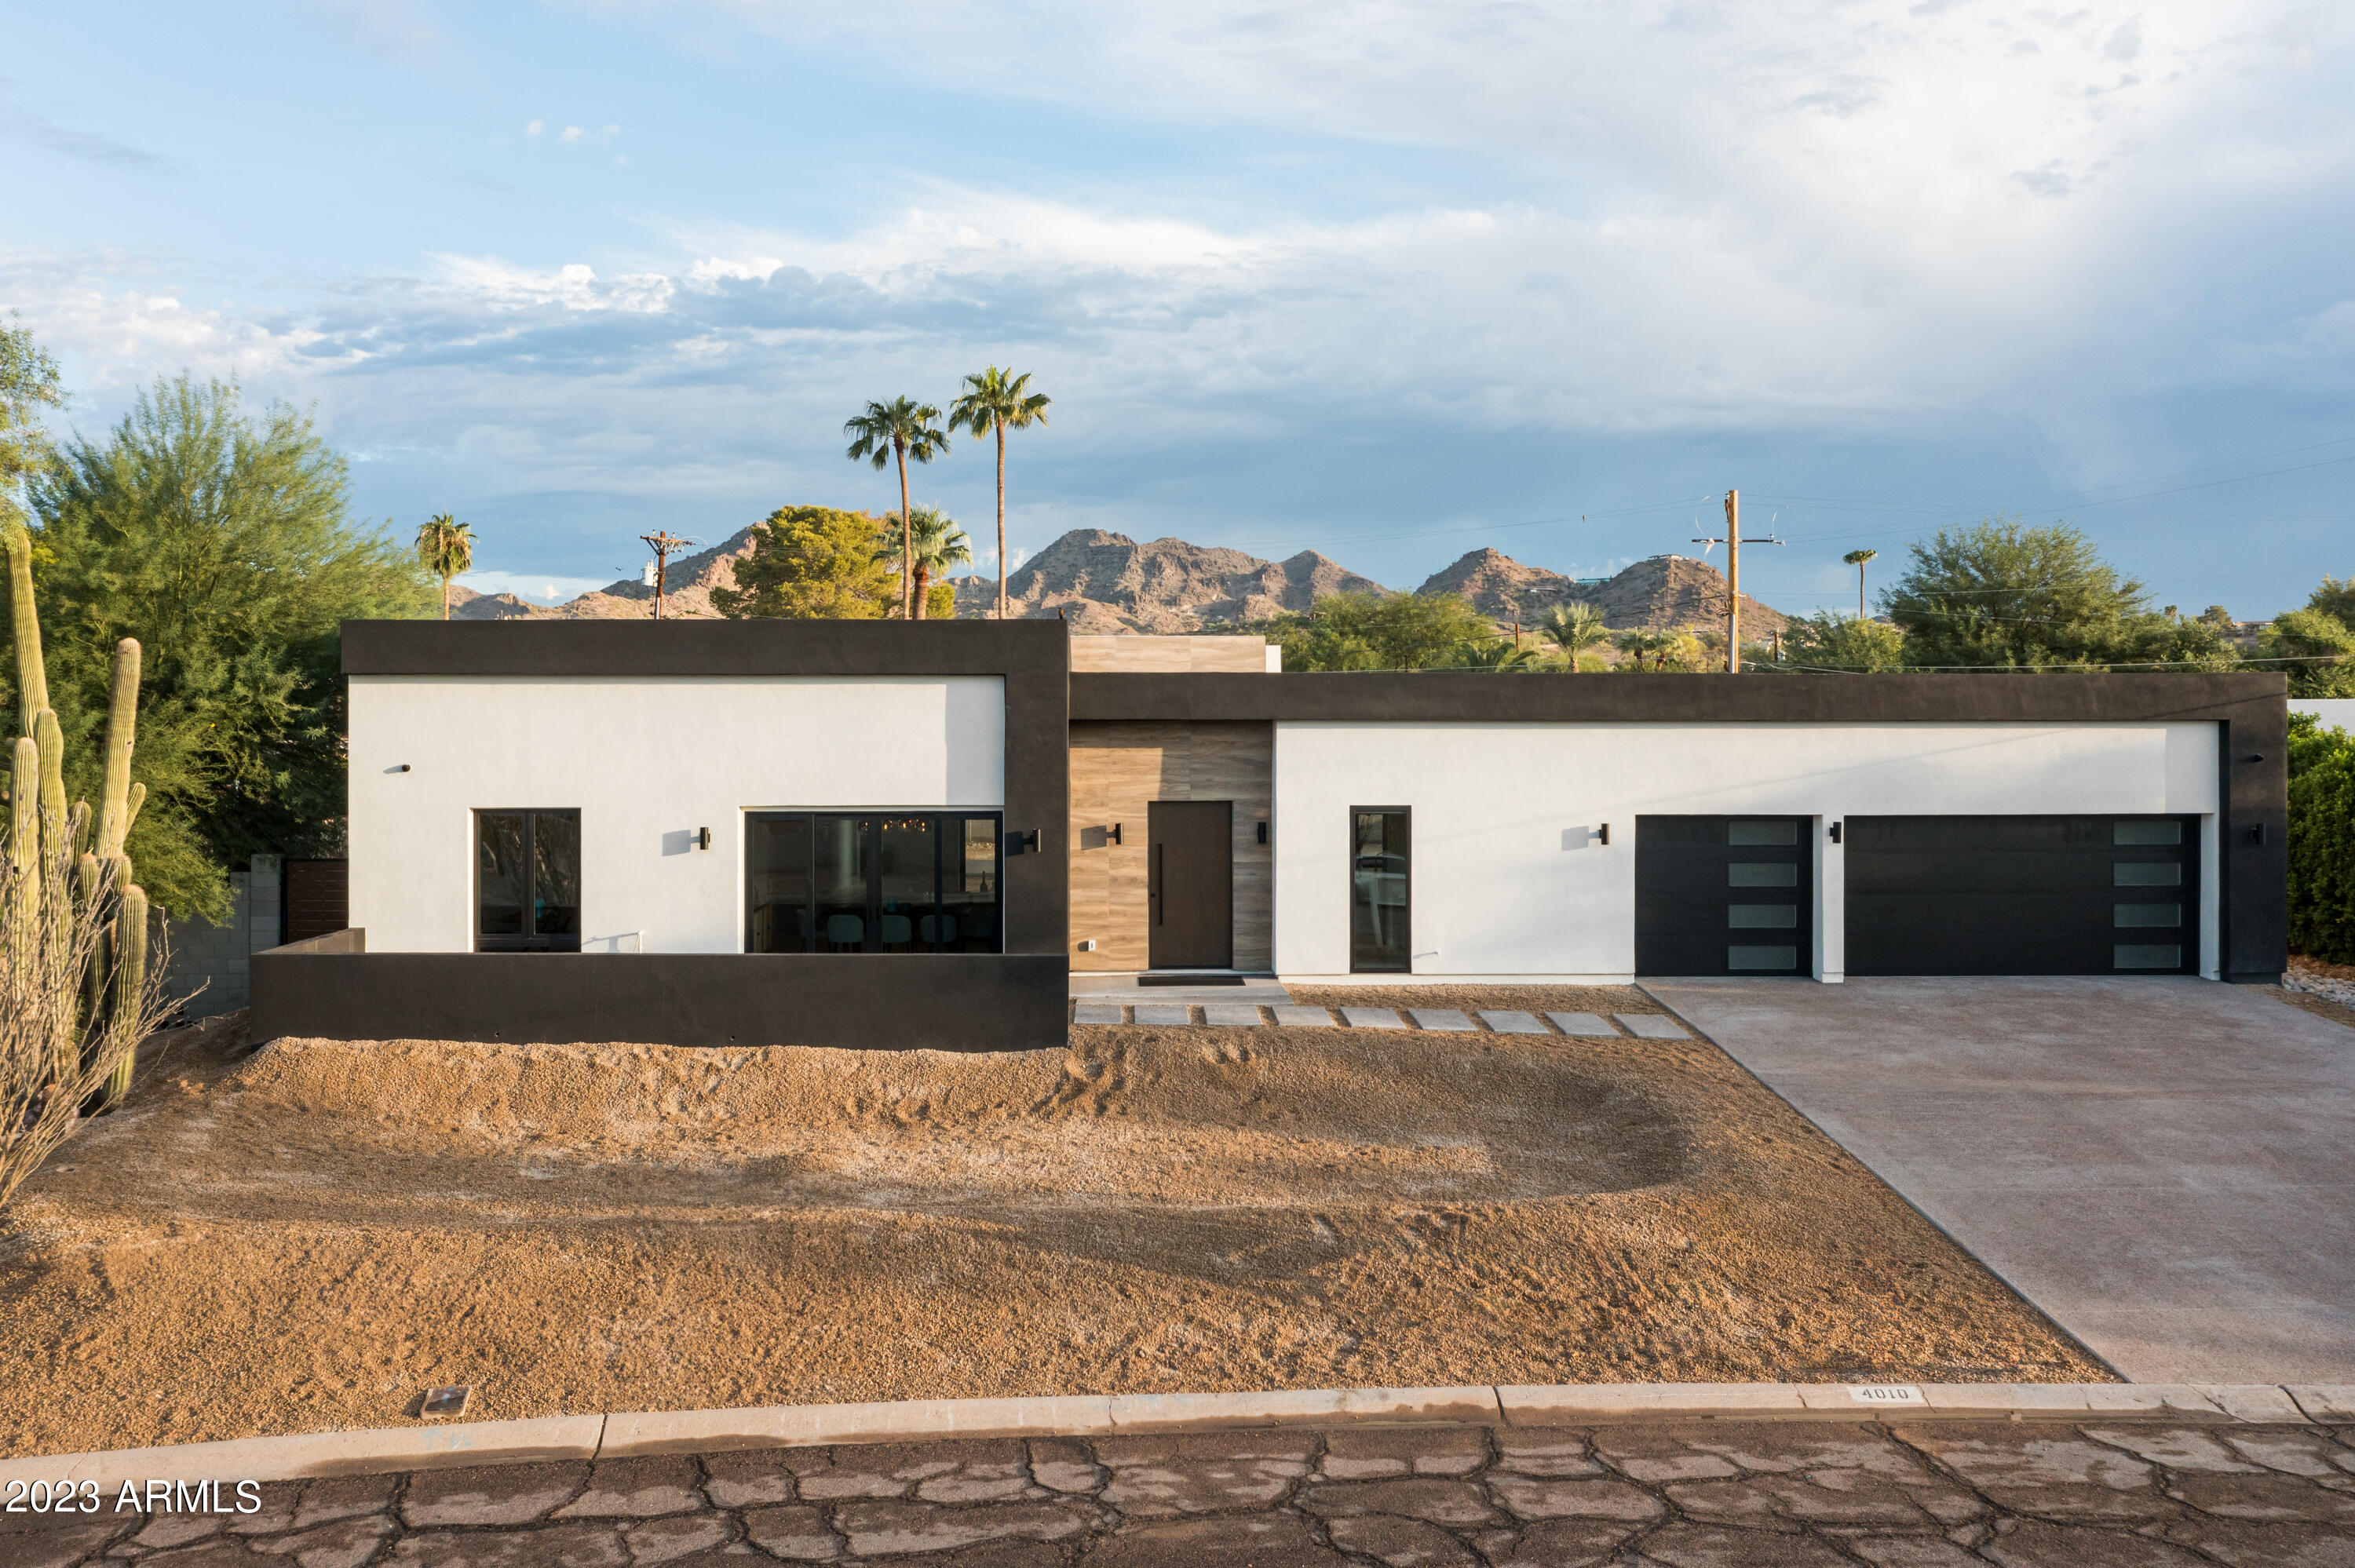
Welcome to your dream home in the heart of Phoenix, Arizona! This 2023 new construction in Marion Estates offers a perfect blend of modern luxury and comfort, making it an ideal haven for you and your family. This spacious residence spanning an impressive 3,976 square feet,  boasts 4 bedrooms and 4.5 bathrooms, providing ample space for everyone to have their privacy. Additionally, there's a versatile bonus/flex room that you can customize to suit your needs, whether it be a home office, gym, or entertainment space.

Prepare to be delighted by the gourmet kitchen featuring top-of-the-line SubZero, Wolf, and Cove appliances, setting the stage for culinary excellence. You'll also find a convenient prep kitchen and pantry, allowing you to keep the main kitchen clutter-free and perfect for hosting events or simply indulging in your culinary passions. Wine enthusiasts will rejoice in the elegantly designed wine wall, providing a chic and temperature-controlled environment to store and display your prized wine collection. Car enthusiasts and those needing ample storage space will appreciate the 3-car garage, providing room for your vehicles and additional storage needs. Moreover, practicality is still remembered with smart window coverings that can be easily controlled to adjust the natural light and privacy to your liking. Embrace the convenience of modern living with Smart Home Automation, allowing you to control various aspects of your home, from lighting and temperature to security and entertainment, all at the touch of a button.

As you step outside, the beauty of Arizona's weather awaits you. Unwind and rejuvenate in the lush oasis of your backyard, complete with an outdoor kitchen to enjoy al fresco dining with family and friends. Sitting on an expansive 17,015 square feet lot, you'll have plenty of space for outdoor activities, gardening, or creating your own personalized retreat. This outstanding new-build house in Marion Estates offers a unique opportunity to experience the best of contemporary living in a highly desirable location, with easy access to city amenities, entertainment, and natural beauty. Don't miss the chance to make this exceptional property your forever home!
#6616336

Phoenix

4010 E SAN MIGUEL Avenue

4 Beds

4 Baths

3,976 Sq.Ft.

$3,675,000

MLS#: 6616336
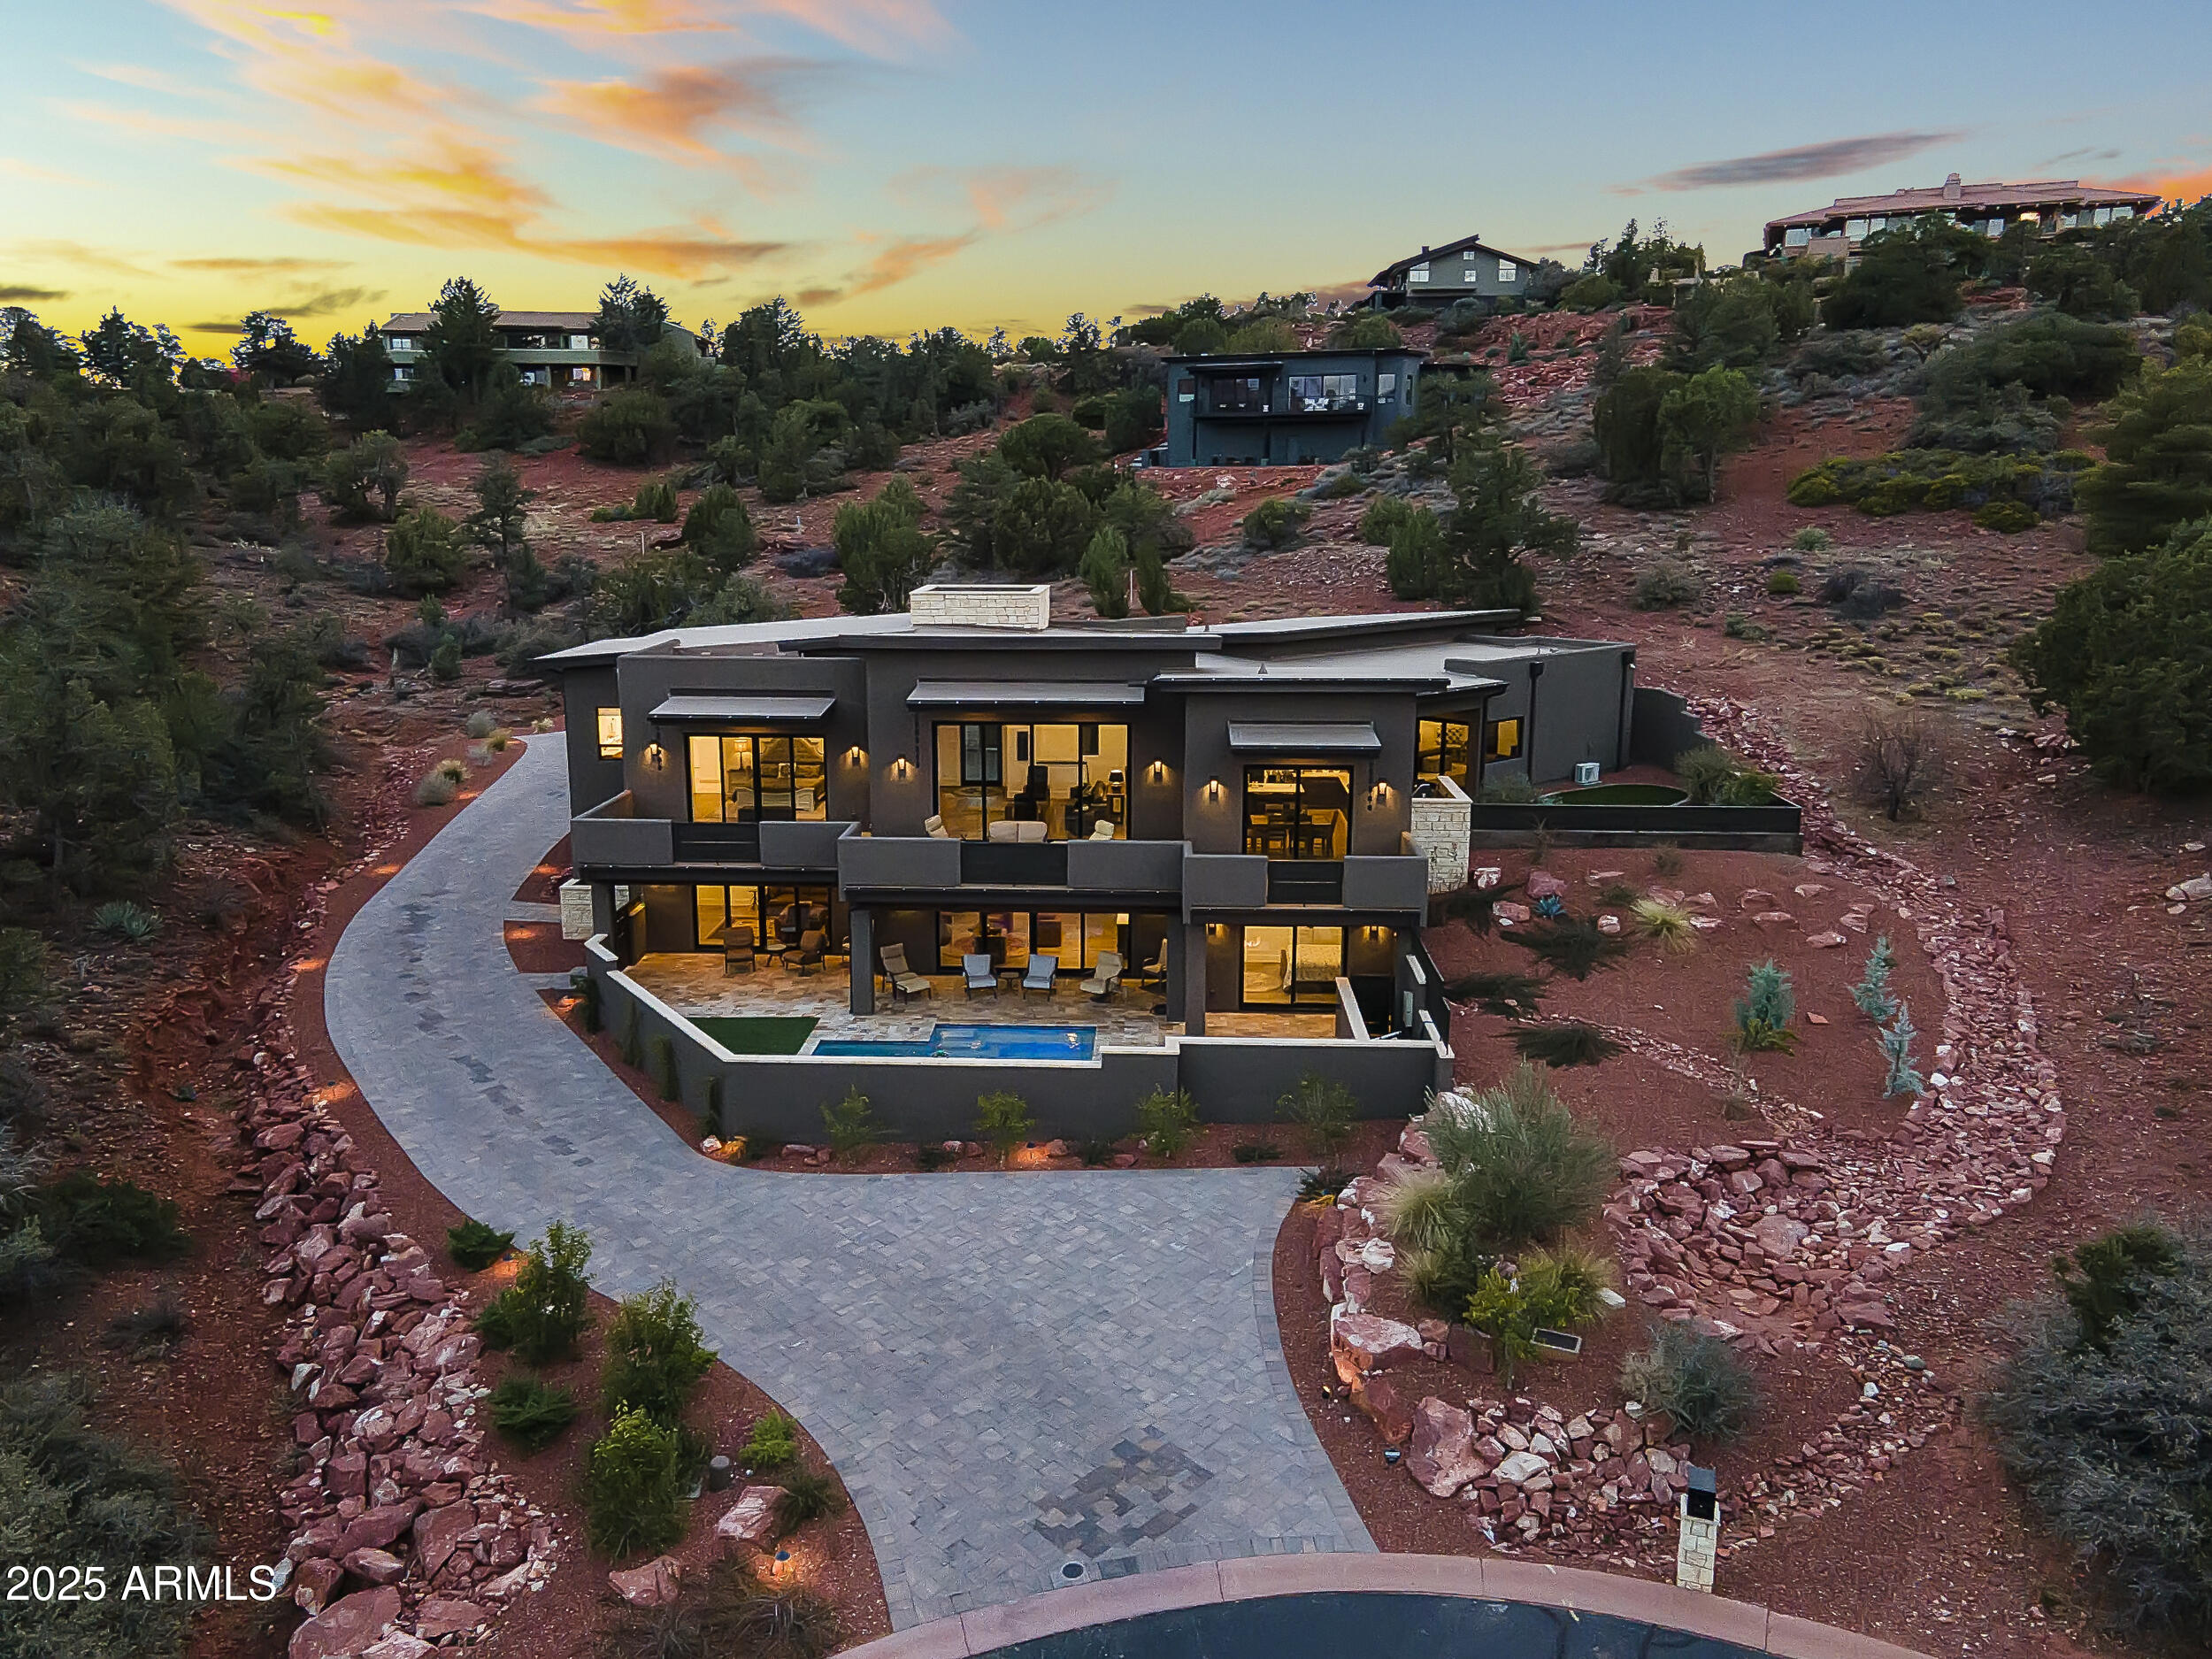
Exquisite contemporary residence with spectacular views of red rocks and evening starlit and city light views! Sedona custom home builder's own home. Located in desirable west Sedona in a gated subdivision. Private guest casita with separate entrance.  Open concept living with luxurious custom features thru out. Sparkling heated pool with water feature. Entertainers delight with plenty of outdoor living space plus romantic firepit seating area adjacent to the pool. Living room has expansive multi slide door. Two fireplaces. Huge .78 acre lot. Oversized 3 car garage. Security system and sonos sound. Media room could be a 5th bedroom.  Potential wine room space. Mechanical room can be converted into work out or hobby room not included in square footage.
#6940165

Sedona

3175 Calle Del Arroyo --

4 Beds

4 Baths

3,869 Sq.Ft.

$3,675,000

MLS#: 6940165

Price reduced
Experience refined Scottsdale living in this exceptional golf course residence located within the prestigious gated community of Gainey Ranch. Offering 4,488 square feet of beautifully appointed living space, this impressive 3-bedroom, 4.5-bath home combines grand architectural details, sophisticated finishes, and spectacular golf course views with an exceptional layout designed for both elegant entertaining and everyday comfort.
Step inside to soaring ceilings, dramatic arched accents, crown molding, luxury tile flooring, plush white carpeting, glamorous chandeliers, plantation shutters, and expansive windows that fill the home with natural light while showcasing the picturesque golf course setting. Two spacious living and family areas provide incredible flexibility, complemented by a formal dining room, breakfast room, wet bar with sink and ice maker, and three striking fireplaces featuring floor-to-ceiling tile surrounds. Multiple sliding glass doors create a seamless connection to the patios and outdoor living spaces.
The beautifully equipped kitchen is designed for those who appreciate both luxury and function, featuring granite countertops with a matching granite backsplash, abundant cabinetry, a walk-in pantry, built-in refrigerator, induction cooktop, stainless steel double wall ovens, dishwasher, trash compactor, and even a built-in toaster.
The expansive primary suite is a true private retreat, complete with its own fireplace, private balcony overlooking the surroundings, and two walk-in closets. The luxurious primary bath offers a dramatic jetted soaking tub, oversized walk-in shower, separate vanities, and private water closet. Guest bedrooms provide exceptional privacy with their own full bathrooms and walk-in closets, while one also enjoys a private balcony. One guest bedroom is currently being used as a closet with shelving and an island. 
A showstopping wood-paneled office adds another level of distinction with rich built-ins, a beamed ceiling, fireplace, walk-in closet, and private full bathroom-creating an impressive executive workspace or flexible additional retreat. A spacious laundry room with granite countertops and utility sink provides additional functionality, while the 3-car garage features tile flooring, built-in cabinetry, and an additional refrigerator.
Outside, the property takes full advantage of its coveted golf course location. Beautifully landscaped grounds feature mature trees, abundant flowering shrubs, tiled patios and walkways, and a welcoming fountain at the front entrance. The backyard is designed for year-round Scottsdale living with a built-in outdoor kitchen featuring a grill and granite countertops, two outdoor fireplaces, heated spool, water feature, privacy walls, and mechanical privacy shutters.
With breathtaking golf course views, multiple balconies and outdoor entertaining spaces, exceptional privacy, and an elegant interior filled with custom details, this remarkable Gainey Ranch residence offers an extraordinary opportunity to enjoy luxury living in one of Scottsdale's most desirable gated communities.
#7089990

Scottsdale

7878 E Gainey Ranch Road 29

3 Beds

4 Baths

4,488 Sq.Ft.

$3,675,000

MLS#: 7089990
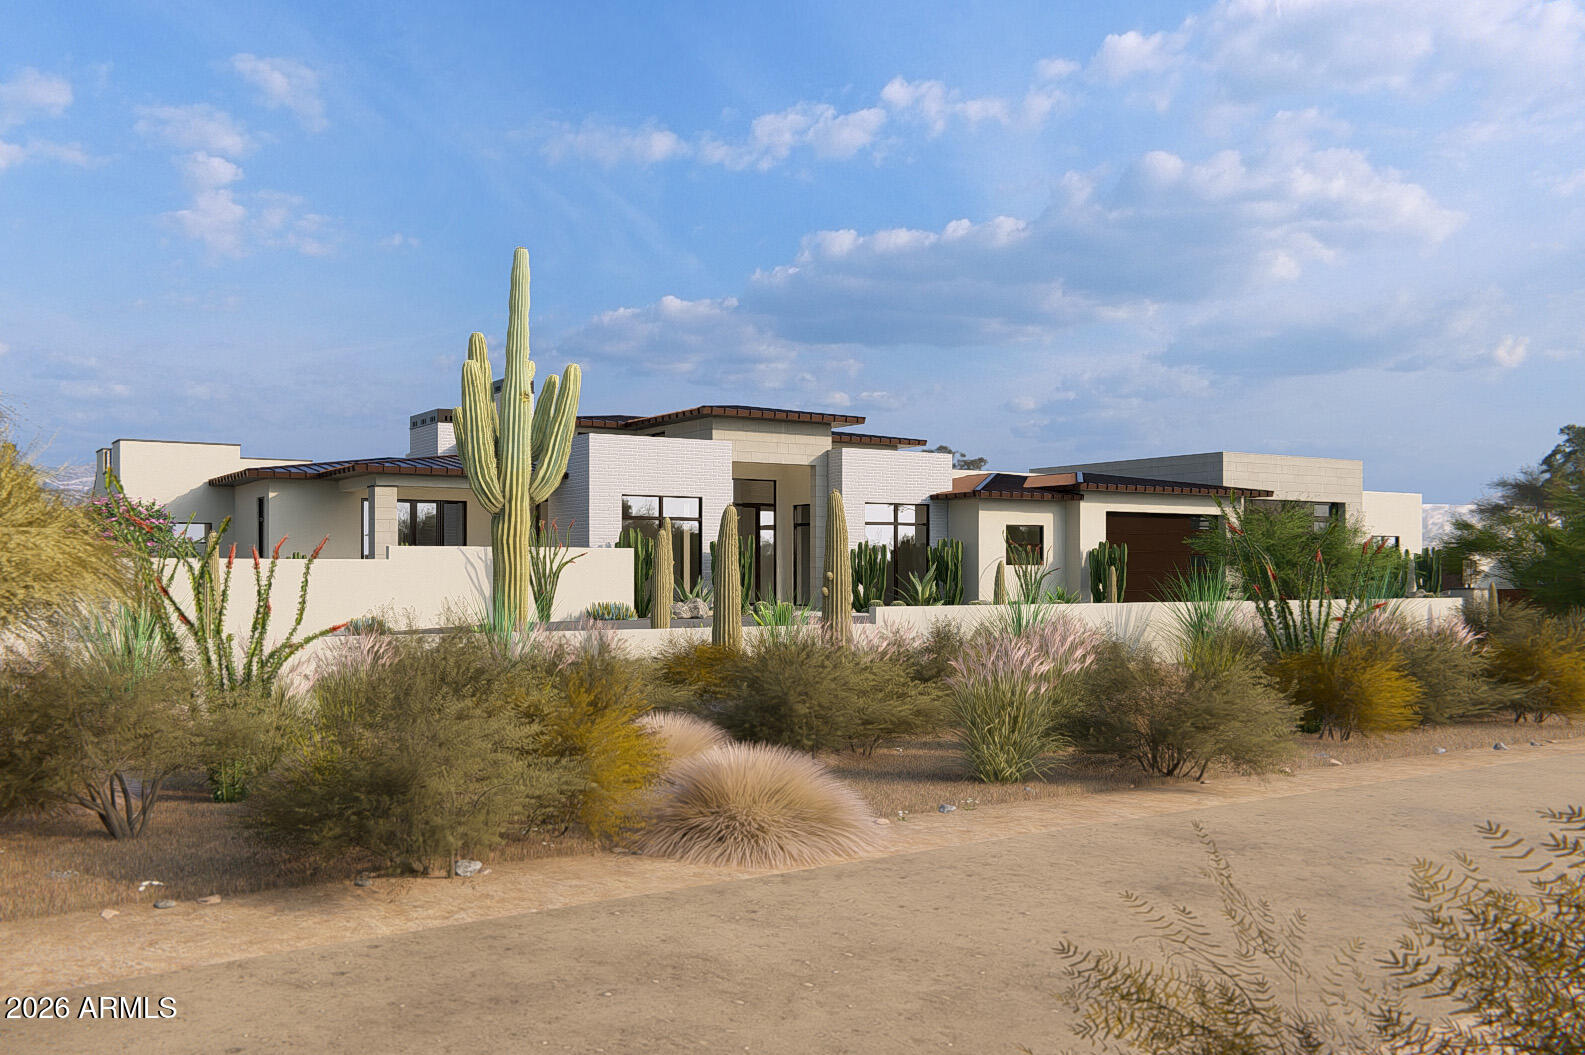
HOME TO BE BUILT:  Multiple sets of plans have been completed and are available for review.  The construction to begin within 60 days of County approval.  This is a gorgeous gently sloping desert lot with mature cactus and trees.  Room for horse setup, sport or tennis court, pool, RV garage or workshop as the lot is 1.39 acres total.  Our full sets of  plans in various styles (ranch or contemporary) and sizes (2142st to 4300 sf) are available to be reviewed or we can build your plans if you desire.  See lot photos , several elevations and architectural plans in photos section of the listing.  Reach out to listing agent for additional information.
#7012175

Cave Creek

31607 N 64TH Street

4 Beds

5 Baths

4,243 Sq.Ft.

$3,675,000

MLS#: 7012175

* Listings identified with the FMLS IDX logo come from FMLS and are held by brokerage firms other than the owner of this website. The listing brokerage is identified in any listing details. Information is deemed reliable but is not guaranteed. If you believe any FMLS listing contains material that infringes your copyrighted work please review our DMCA policy and learn how to submit a takedown request. Ā© 2024. First Multiple Listing Service, Inc.

Categories

Homes Tailored to Your Lifestyle

Buyers Guide

Buying a home is one of the most exciting milestones of your life.

View more

Sellers Guide

Putting your home on the market can be a stressful process, especially when you don’t know what to expect.

View more

Market report

With just a few clicks, you'll gain instant access to valuable insights about the real estate market, including trends, property values, and community analytics.

View more

Home value

Unlike automated valuations, our hands-on review will provide a comprehensive opinion of your home’s value while considering important interior elements and other location intangible factors that machine algorithms so often miss.

View more

Buyers resources

Guides on financing, inspections, and choosing the right Realtor for a smooth home purchase.

Sellers resources

Practical tips on staging, pricing, and preparing your home to attract buyers and maximize your sale.

Send a message

Message successfully sent.

Reason for contacting?

I agree to receive email communication and understand I can unsubscribe at any time.

I agree to be contacted by The Mandy Gold Team | Haymore Real Estate LLC via call, email, and text for real estate services. To opt out, you can reply 'stop' at any time or reply 'help' for assistance. You can also click the unsubscribe link in the emails. Message and data rates may apply. Message frequency may vary. Privacy Policy

Sign In Sign Out

Virtual Assistant

Would you like to take the next step with this property? We can help you schedule a showing or virtual tour, or send you more details.

Yes, I would like more information.

Thank You for Your Reply, One of Our Agents will contact you as soon as possible

No, maybe later.

Thank you, you can always contact me via email, phone number or through the contact form.

Realhub AI

Lucy - Your AI-Powered Realtor

Update Your Temporary Password

Personalize your search

Enter your email and we'll notify you immediately when new listings match what you're looking for.

or enter email address

Already have an account ? Login here

Continue your home search

I agree to receive communications and understand I can unsubscribe at any time.

I agree to be contacted by The Mandy Gold Team | Haymore Real Estate LLC via call, email, and text for real estate services. To opt out, you can reply 'stop' at any time or reply 'help' for assistance. You can also click the unsubscribe link in the emails. Message and data rates may apply. Message frequency may vary. Privacy Policy

Already have an account ? Login here

We use cookies

We use cookies for analytics and to enhance your experience. By accepting, you agree to analytics and marketing cookies. Small functional cookies that count viewed properties and time on site are used regardless of your choice. You can manage your preferences or learn more about our cookies policy.