Thinking of selling?

Trusted Real Estate Experts in Sierra Vista, Fort Huachuca, Benson, and Bisbee Arizona

  • Nearby me

Popular Features

Community Features

Association

Property Features

Waterfront

View

Exterior Features

Interior Features

Style

E-Alert name

Properties

10000 properties match your criteria

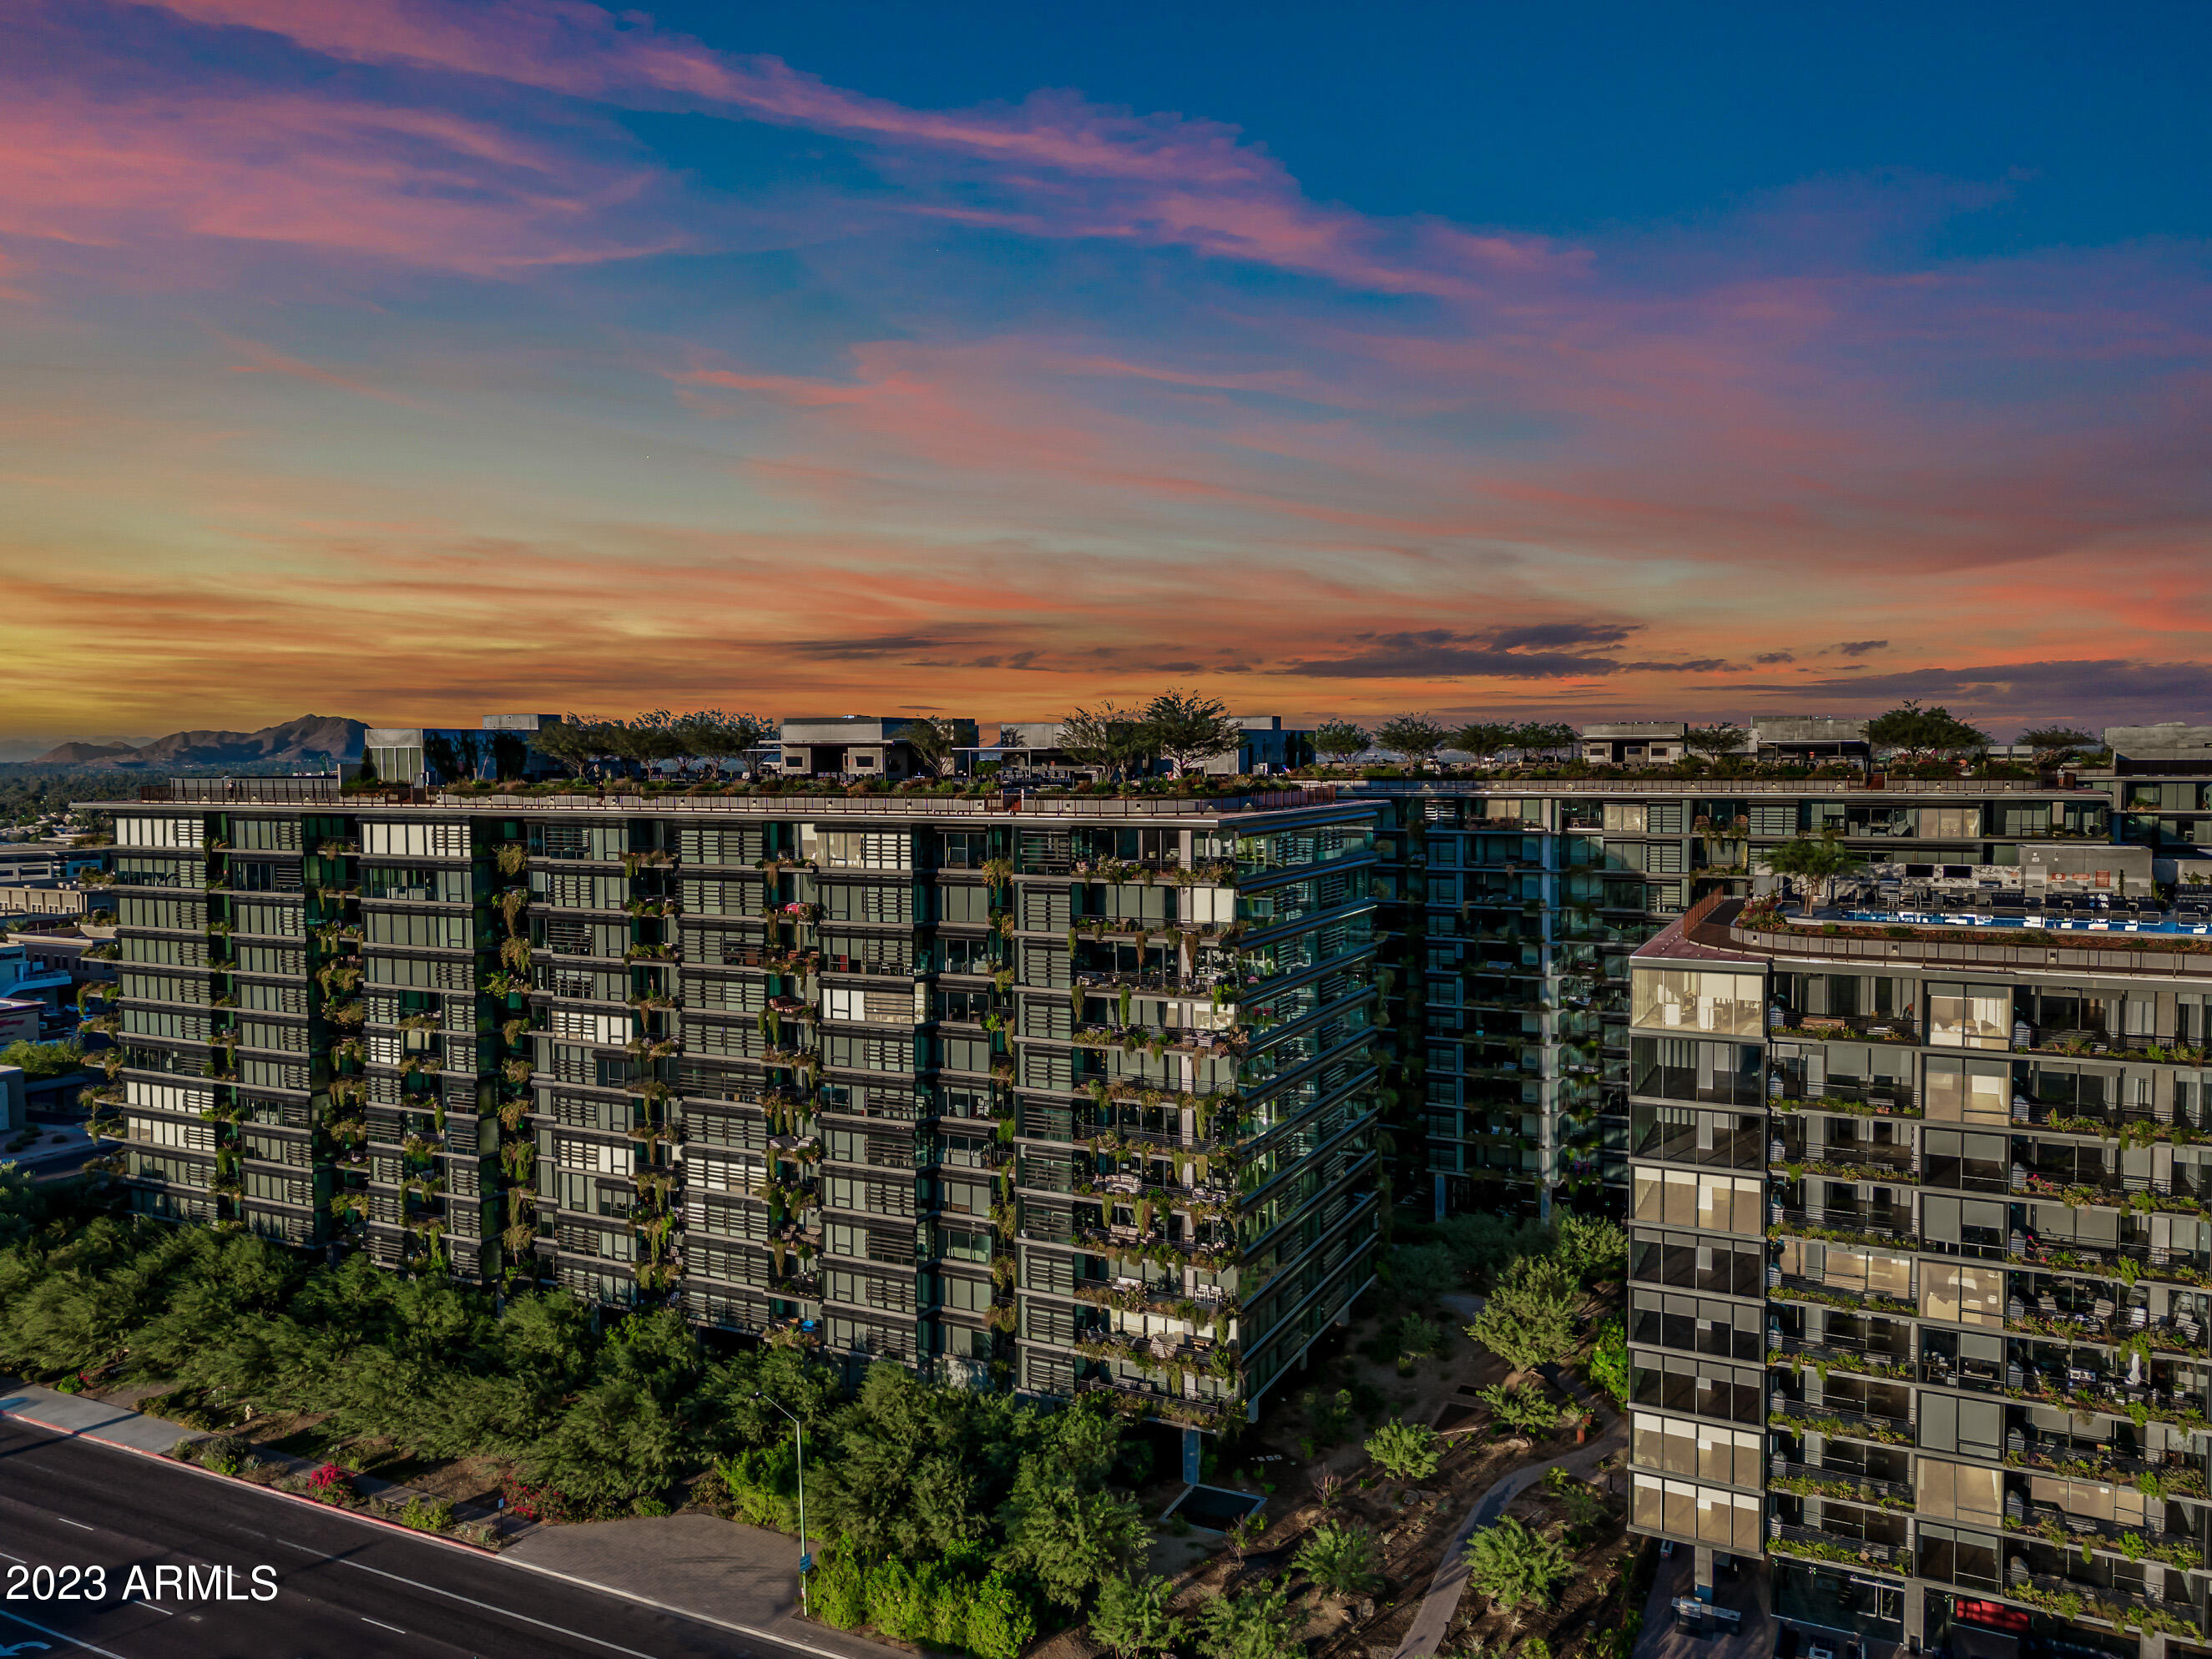
Welcome to OPTIMA KIERLAND, this exceptional corner unit includes a 12th floor PENTHOUSE with Floor-to-Ceiling windows on BOTH the East and North-facing sides, with breathtaking Mountain Views, City Lights, and a Skyline that will leave you in awe! This exclusive location ensures that you can keep your window coverings open all day w/o the scorching SW rays!  Inside, this spacious open floor plan is sleek, with modern finishes creating a contemporary oasis of style and comfort. This split plan penthouse, comes with 2 master suites with double sinks & walk in closets. AND, this rare find even has a third bedroom, and a third bathroom. The first master suite is a sanctuary in itself, with a separate sitting area that can be completely enclosed for privacy. This versatile space is perfect for an in home office, or a sitting area with mountain views and morning sunrises. 
The custom re-designed kitchen by the current owners features spacious granite countertops, a gas cooktop, and additional cabintery, as well as a quartz island, making it a dream for entertainers.  A sliding glass door seamlessly connects you to the patio, where you can enjoy the outdoor weather and views, with a fire pit and BBQ grill (gas hookups only) 
The premier lifestyle amenities offered here are nothing short of spectacular! Imagine taking a dip in the rooftop lap pool, rejuvinating in the sauna and cold plunge, or honing your skills on the indoor Pickleball and Baskeball courts.  
Golf enthusiasts will be delighted by the State-of-Art Golf Simulator, while fitness enthusiasts can enjoy a World Class Fitness Center and a tranquil massage room, or a yoga workout in the rooftop yoga room.
Enjoy a BBQ on the rooftop with family or friends, utilizing the outdoor kitchen, TV screens, fire pits, sitting areas and dining tables. Then play a game of ping pong or pool in the lounge area.   
For your convenience, there's even a coffee bar offering complimentary lattes to kickstart your day.  When you are ready to explore Scottsdale's finest shops, restaurants, and entertainment, you will find them just steps away from your penthouse, making this location second to none.  Don't miss this chance to experience the pinnacle of luxury living in the heart of North scottsdale across the street from Kierland Commons, and Scottsdale Quarter. 
A storage unit, and 2 (level 1) garage parking spaces included
#6617154

Scottsdale

7180 E KIERLAND Boulevard 1208

3 Beds

None Baths

2,018 Sq.Ft.

$3,500,000

MLS#: 6617154
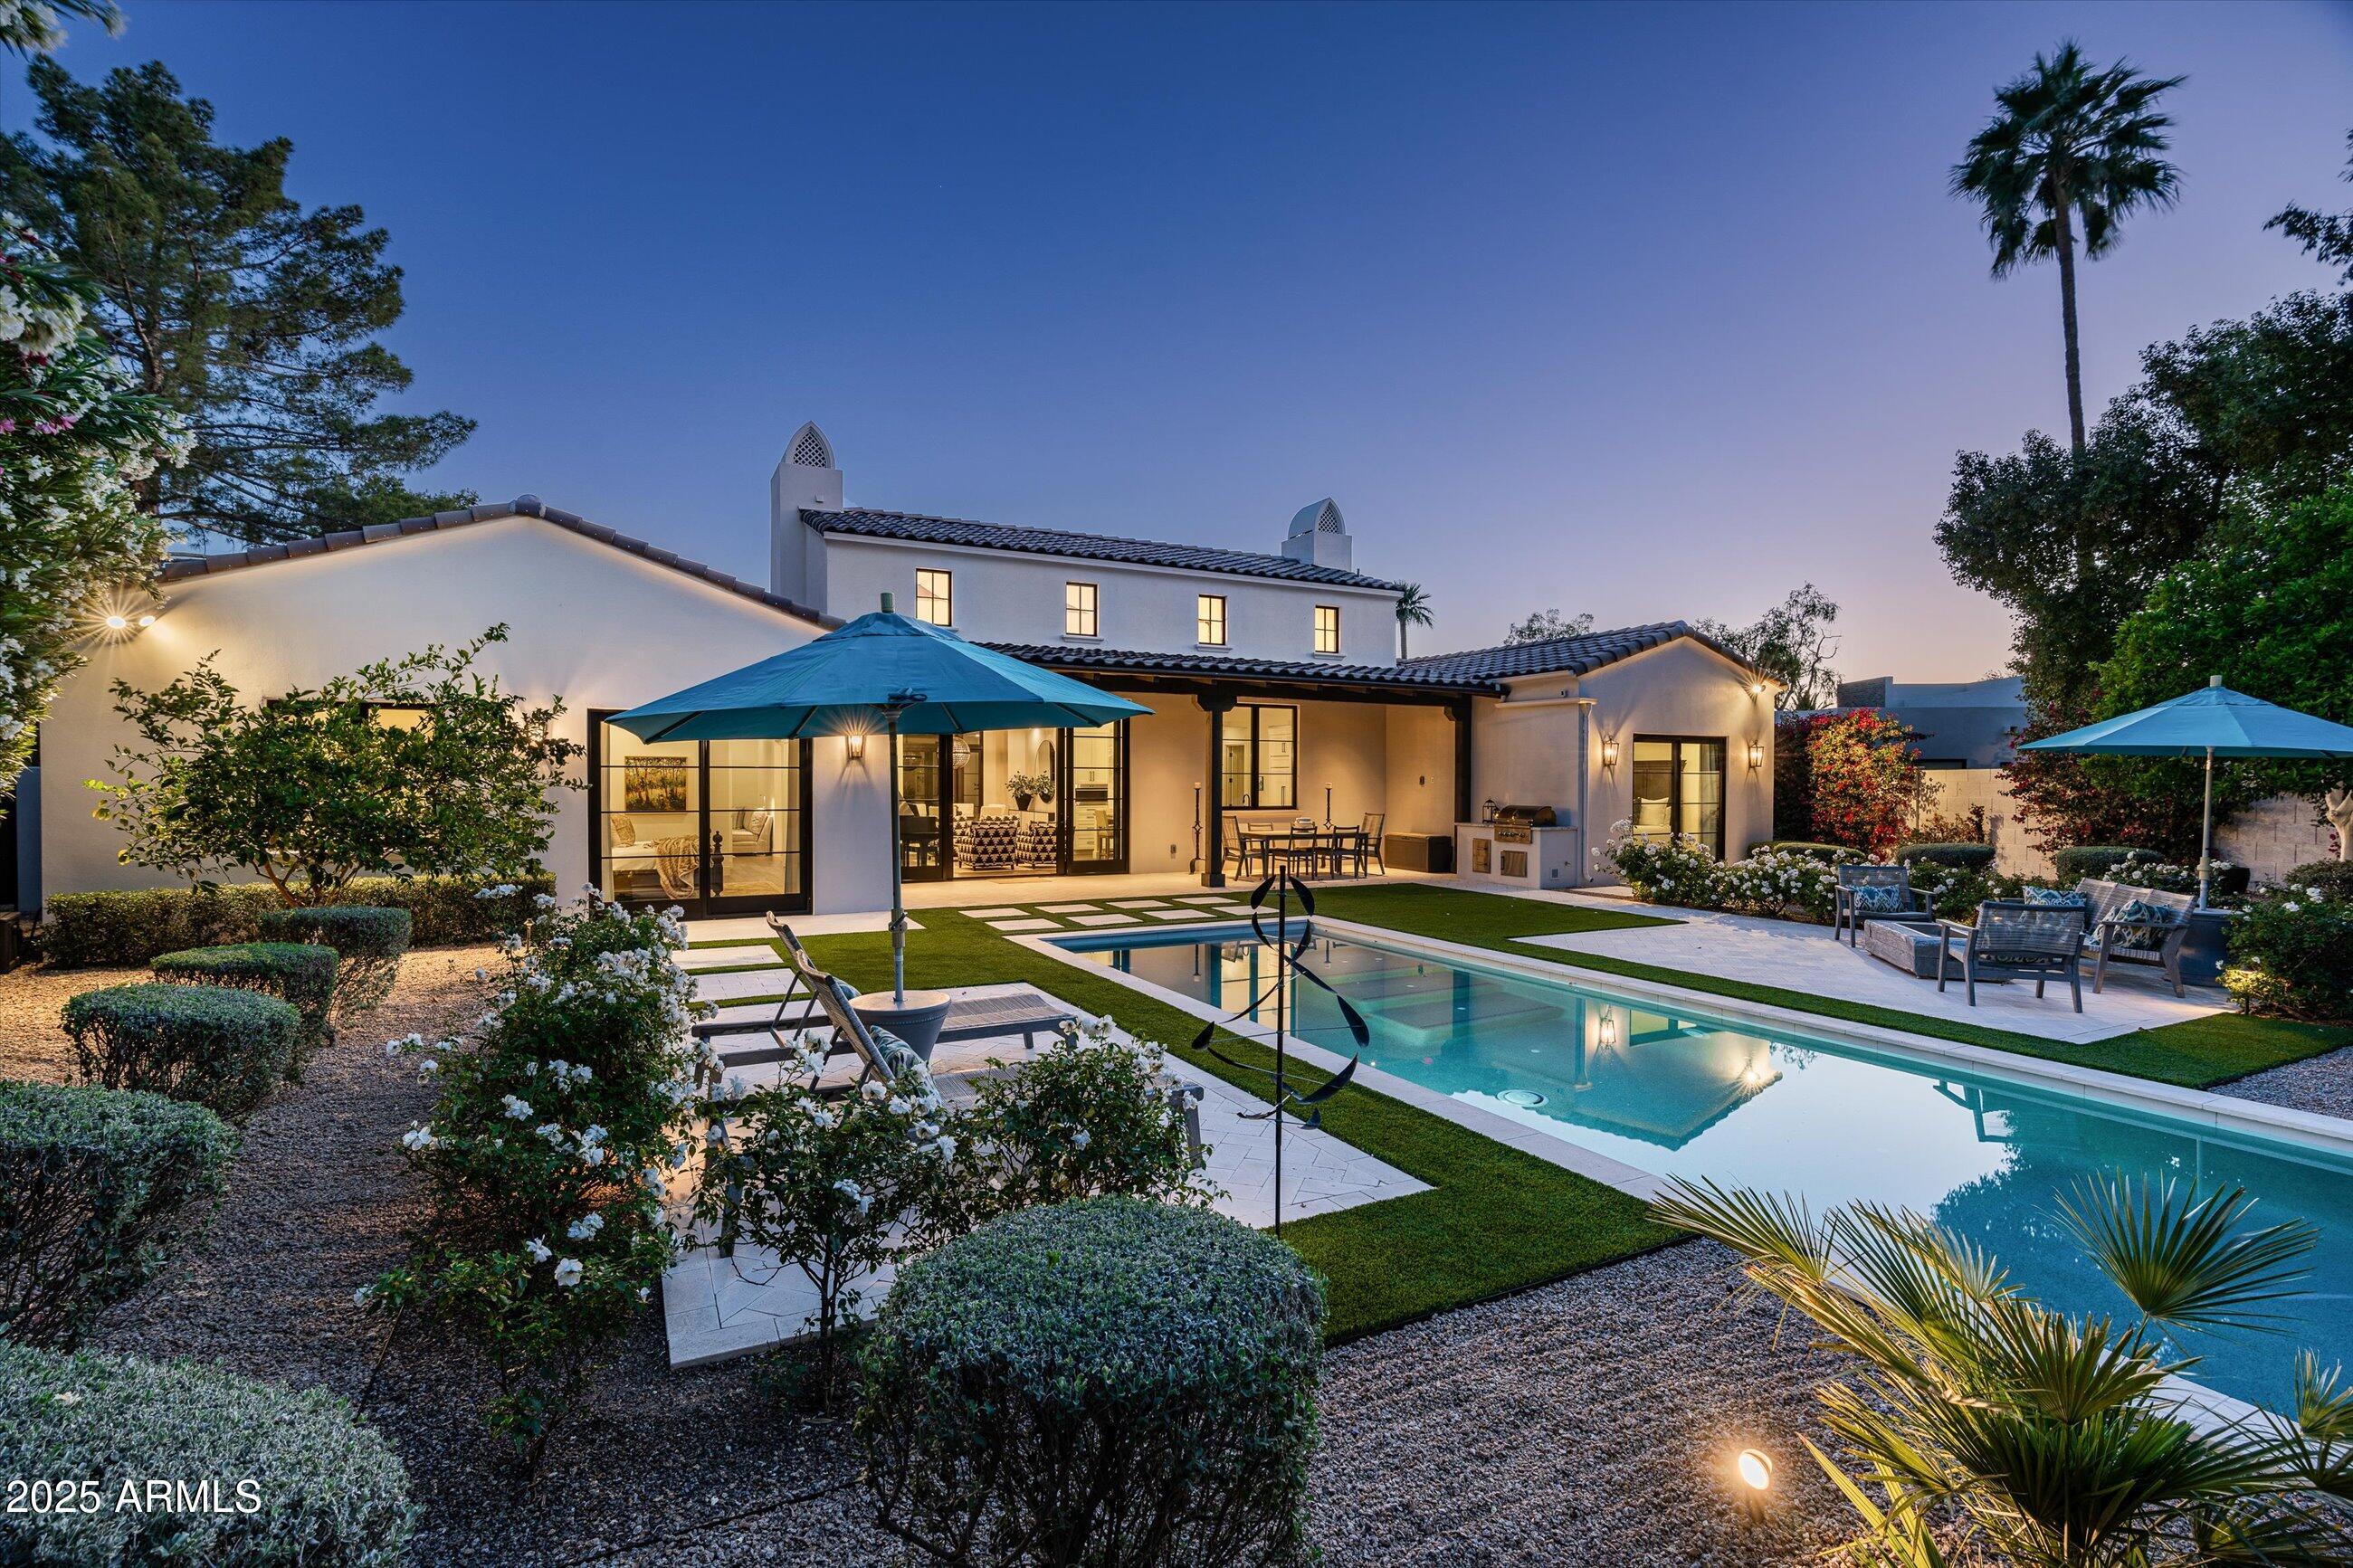
Welcome to this idyllic Santa Barbara style home, nestled in the serene and highly desirable community of McCormick Ranch.

Newly constructed in 2020 by Eagle Luxury Properties and masterfully designed by Candelaria Design, this residence offers a level of sophistication and thoughtful detail rarely found in new builds.

As you approach the home, you're greeted by a curated landscape of specimen cacti and meticulously manicured desert flora, creating a striking pathway to the gated courtyard entrance.

Step through the front door and you'll immediately notice the timeless elegance of the interior finishes—each element carefully selected to ensure lasting style and harmony. The family room is anchored by a dramatic fireplace and features large sliding doors that frame views of the lush, resort-style backyard.

At the heart of the home, the chef's kitchen is a hub for entertaining, featuring a generous center island, top-tier Wolf and Sub-Zero appliances, and a seamless blend of beauty and function. Just beyond, you'll find an oversized walk-in pantry and a spacious laundry room with ample built-in storage.

A secondary living area offers the perfect space for a media room or play area, conveniently situated near the guest bedrooms for privacy and versatility.

The primary suite is a tranquil retreat, highlighted by a large sliding door that invites the vibrant greenery of the surrounding oleanders into the room. The spa-like primary bathroom is finished with light stonework, designer fixtures, a deep soaking tub, and an expansive walk-in shower, an inviting space for rest and rejuvenation.

On the opposite side of the home, a junior primary suite provides guests or extended family with a private sanctuary complete with its own en-suite bath and walk-in closet. Two additional guest bedrooms share a stylish Jack & Jill bathroom, echoing the elegant finishes found throughout the home.

Step outside to the entertainer's dream backyard, featuring a sparkling blue pool, low-maintenance artificial turf, multiple seating and dining areas, a covered patio with outdoor kitchen, and a privacy-enhancing perimeter of mature oleanders.

The current owners have meticulously maintained the home to ensure it continues to feel like new construction. With fresh exterior paint last year, annual roof inspections, and routine servicing of all mechanical systems, the home not only looks pristine but functions flawlessly.

This one-of-a-kind property blends luxury, comfort, and peace of mind, all in one of Scottsdale's most beloved neighborhoods. We look forward to welcoming you for a private showing.
#6860126

Scottsdale

7902 E VIA LINDA --

4 Beds

None Baths

3,340 Sq.Ft.

$3,500,000

MLS#: 6860126
None
#6664000

Gilbert

2113 E Lexi Lane

5 Beds

5 Baths

5,702 Sq.Ft.

$3,500,000

MLS#: 6664000
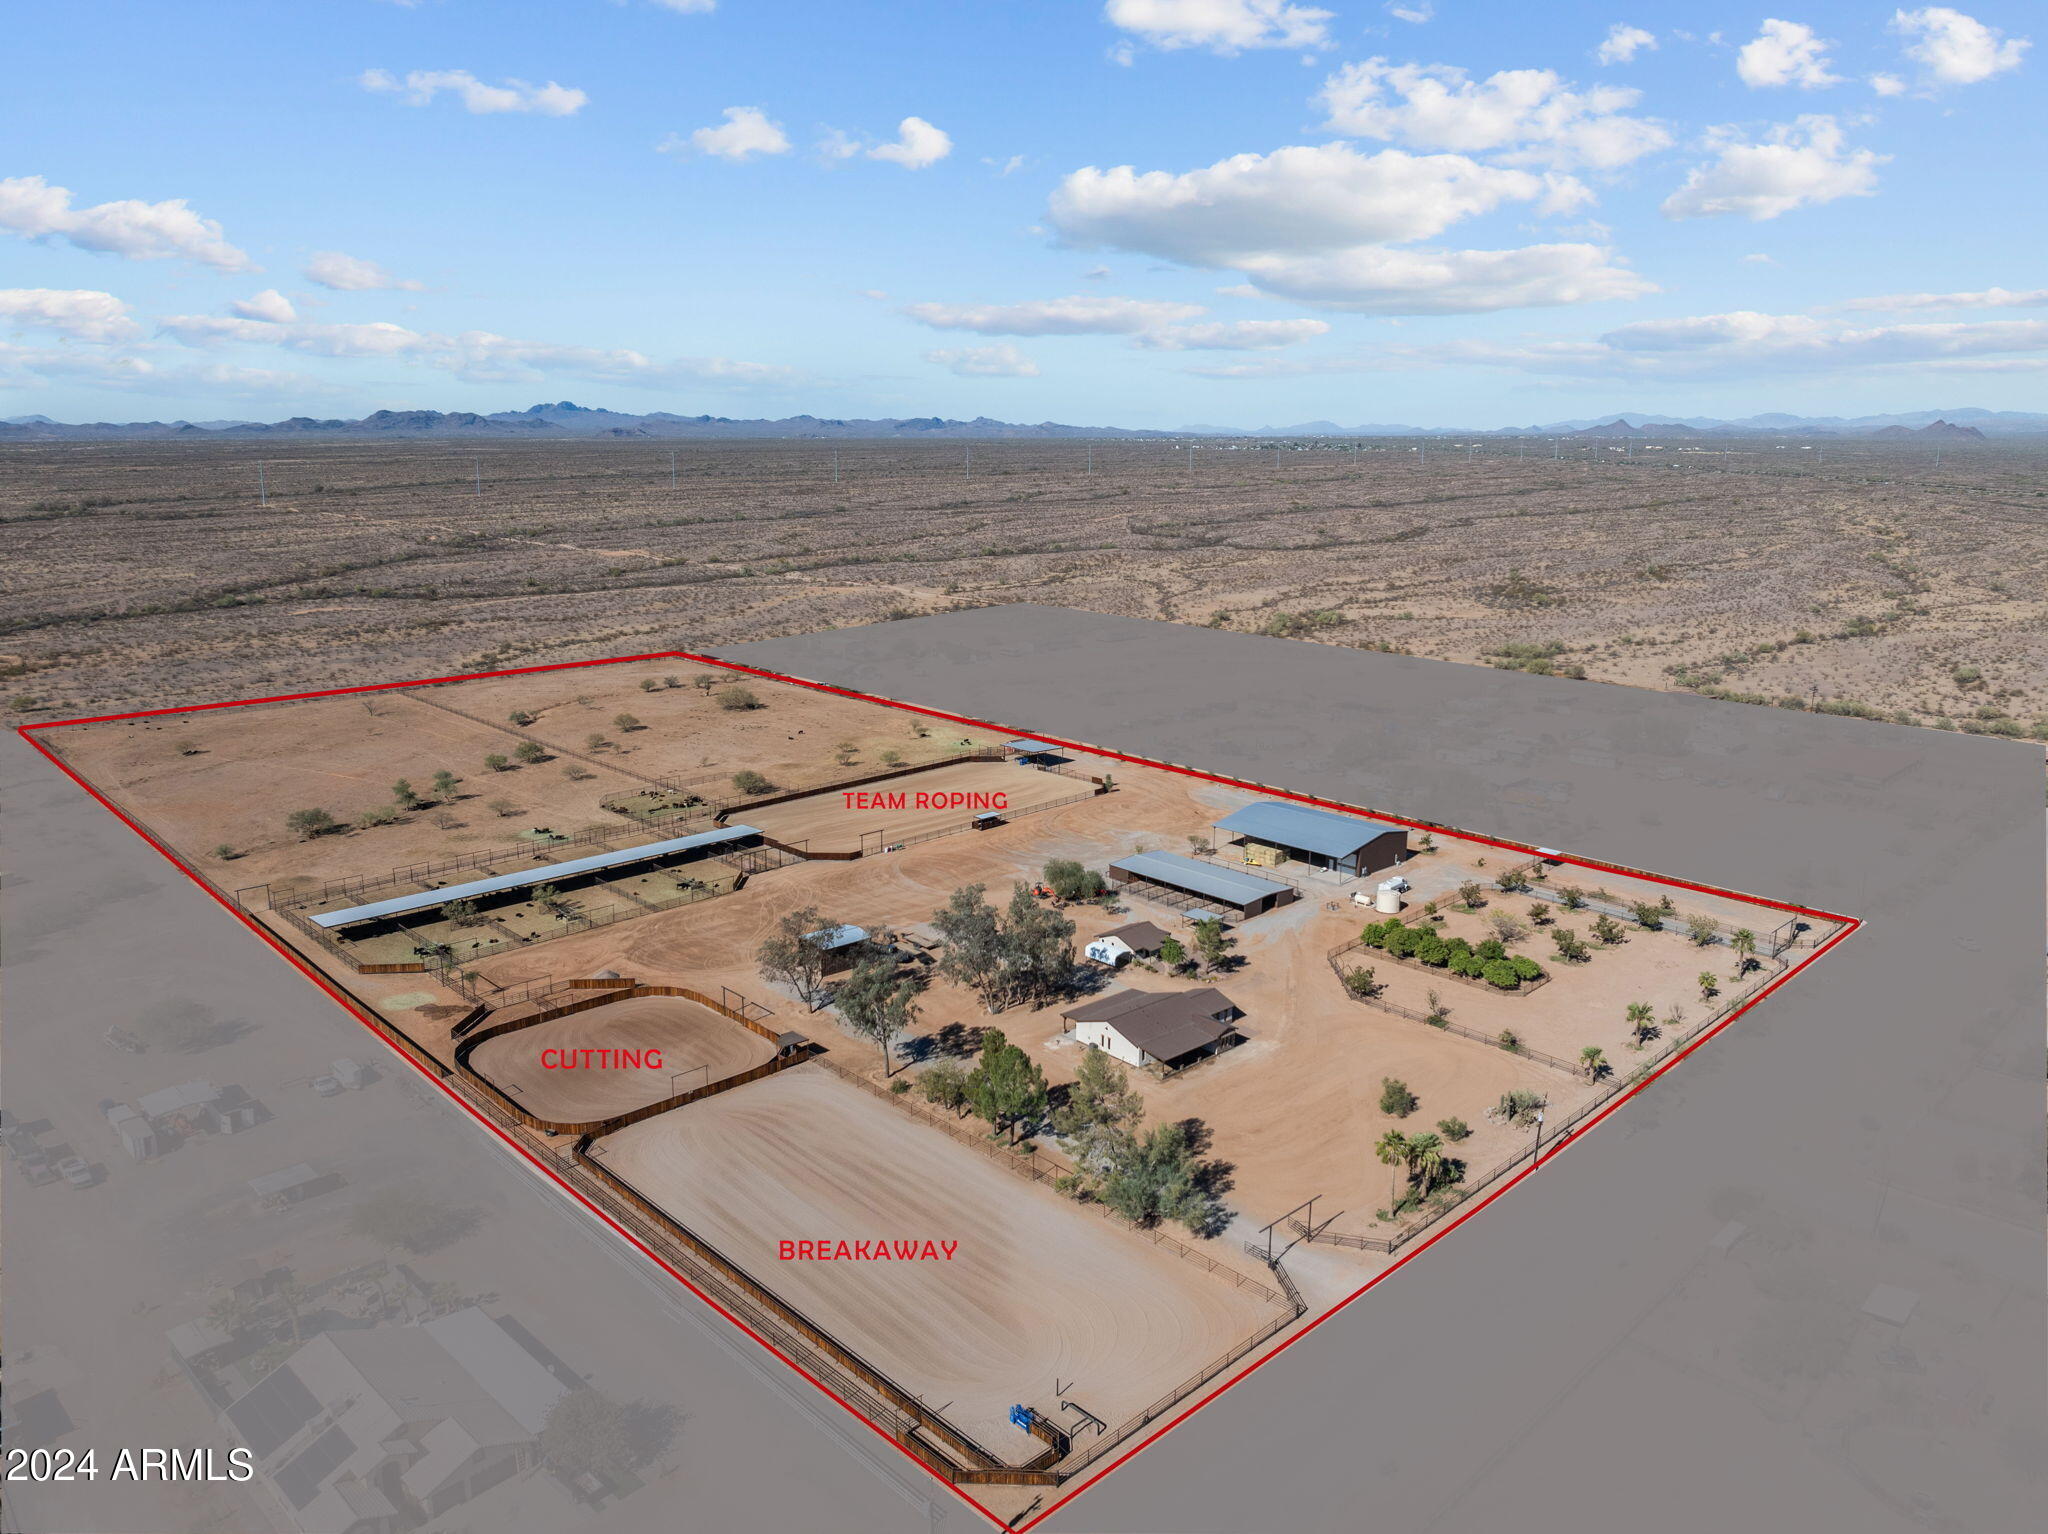
Custom 2 bd 2 bath w/office Custom 1 bd 1 bath casita 2 Entryways 3 arena's-1 full size roping/ barrel racing arena w/covered boxes 1 breakaway arena 1 cutting arena 2 Priefert roping chute 2 covered sitting areas over looking arenas 2 private wells 1 domestic 10,000 gal storage tank 1000 gal pressure tank Non exempt irrigation well w/82 acre feet of grandfather water rights Water truck fill station Hay Barn w/air conditioned shop loft for office space & possible guest quarters Small hay barn 12 stall mare motel w/grooming bay & tack room covered wash rack 6 covered pens with automatic waters Semi Loading chute & cattle processing area orchard on auto drip system 14 RV plug-ins w/water RV dump 700 amp APS service NO FLOOD
#6875588

Wittmann

32614 N 227th Avenue

2 Beds

None Baths

2,150 Sq.Ft.

$3,500,000

MLS#: 6875588
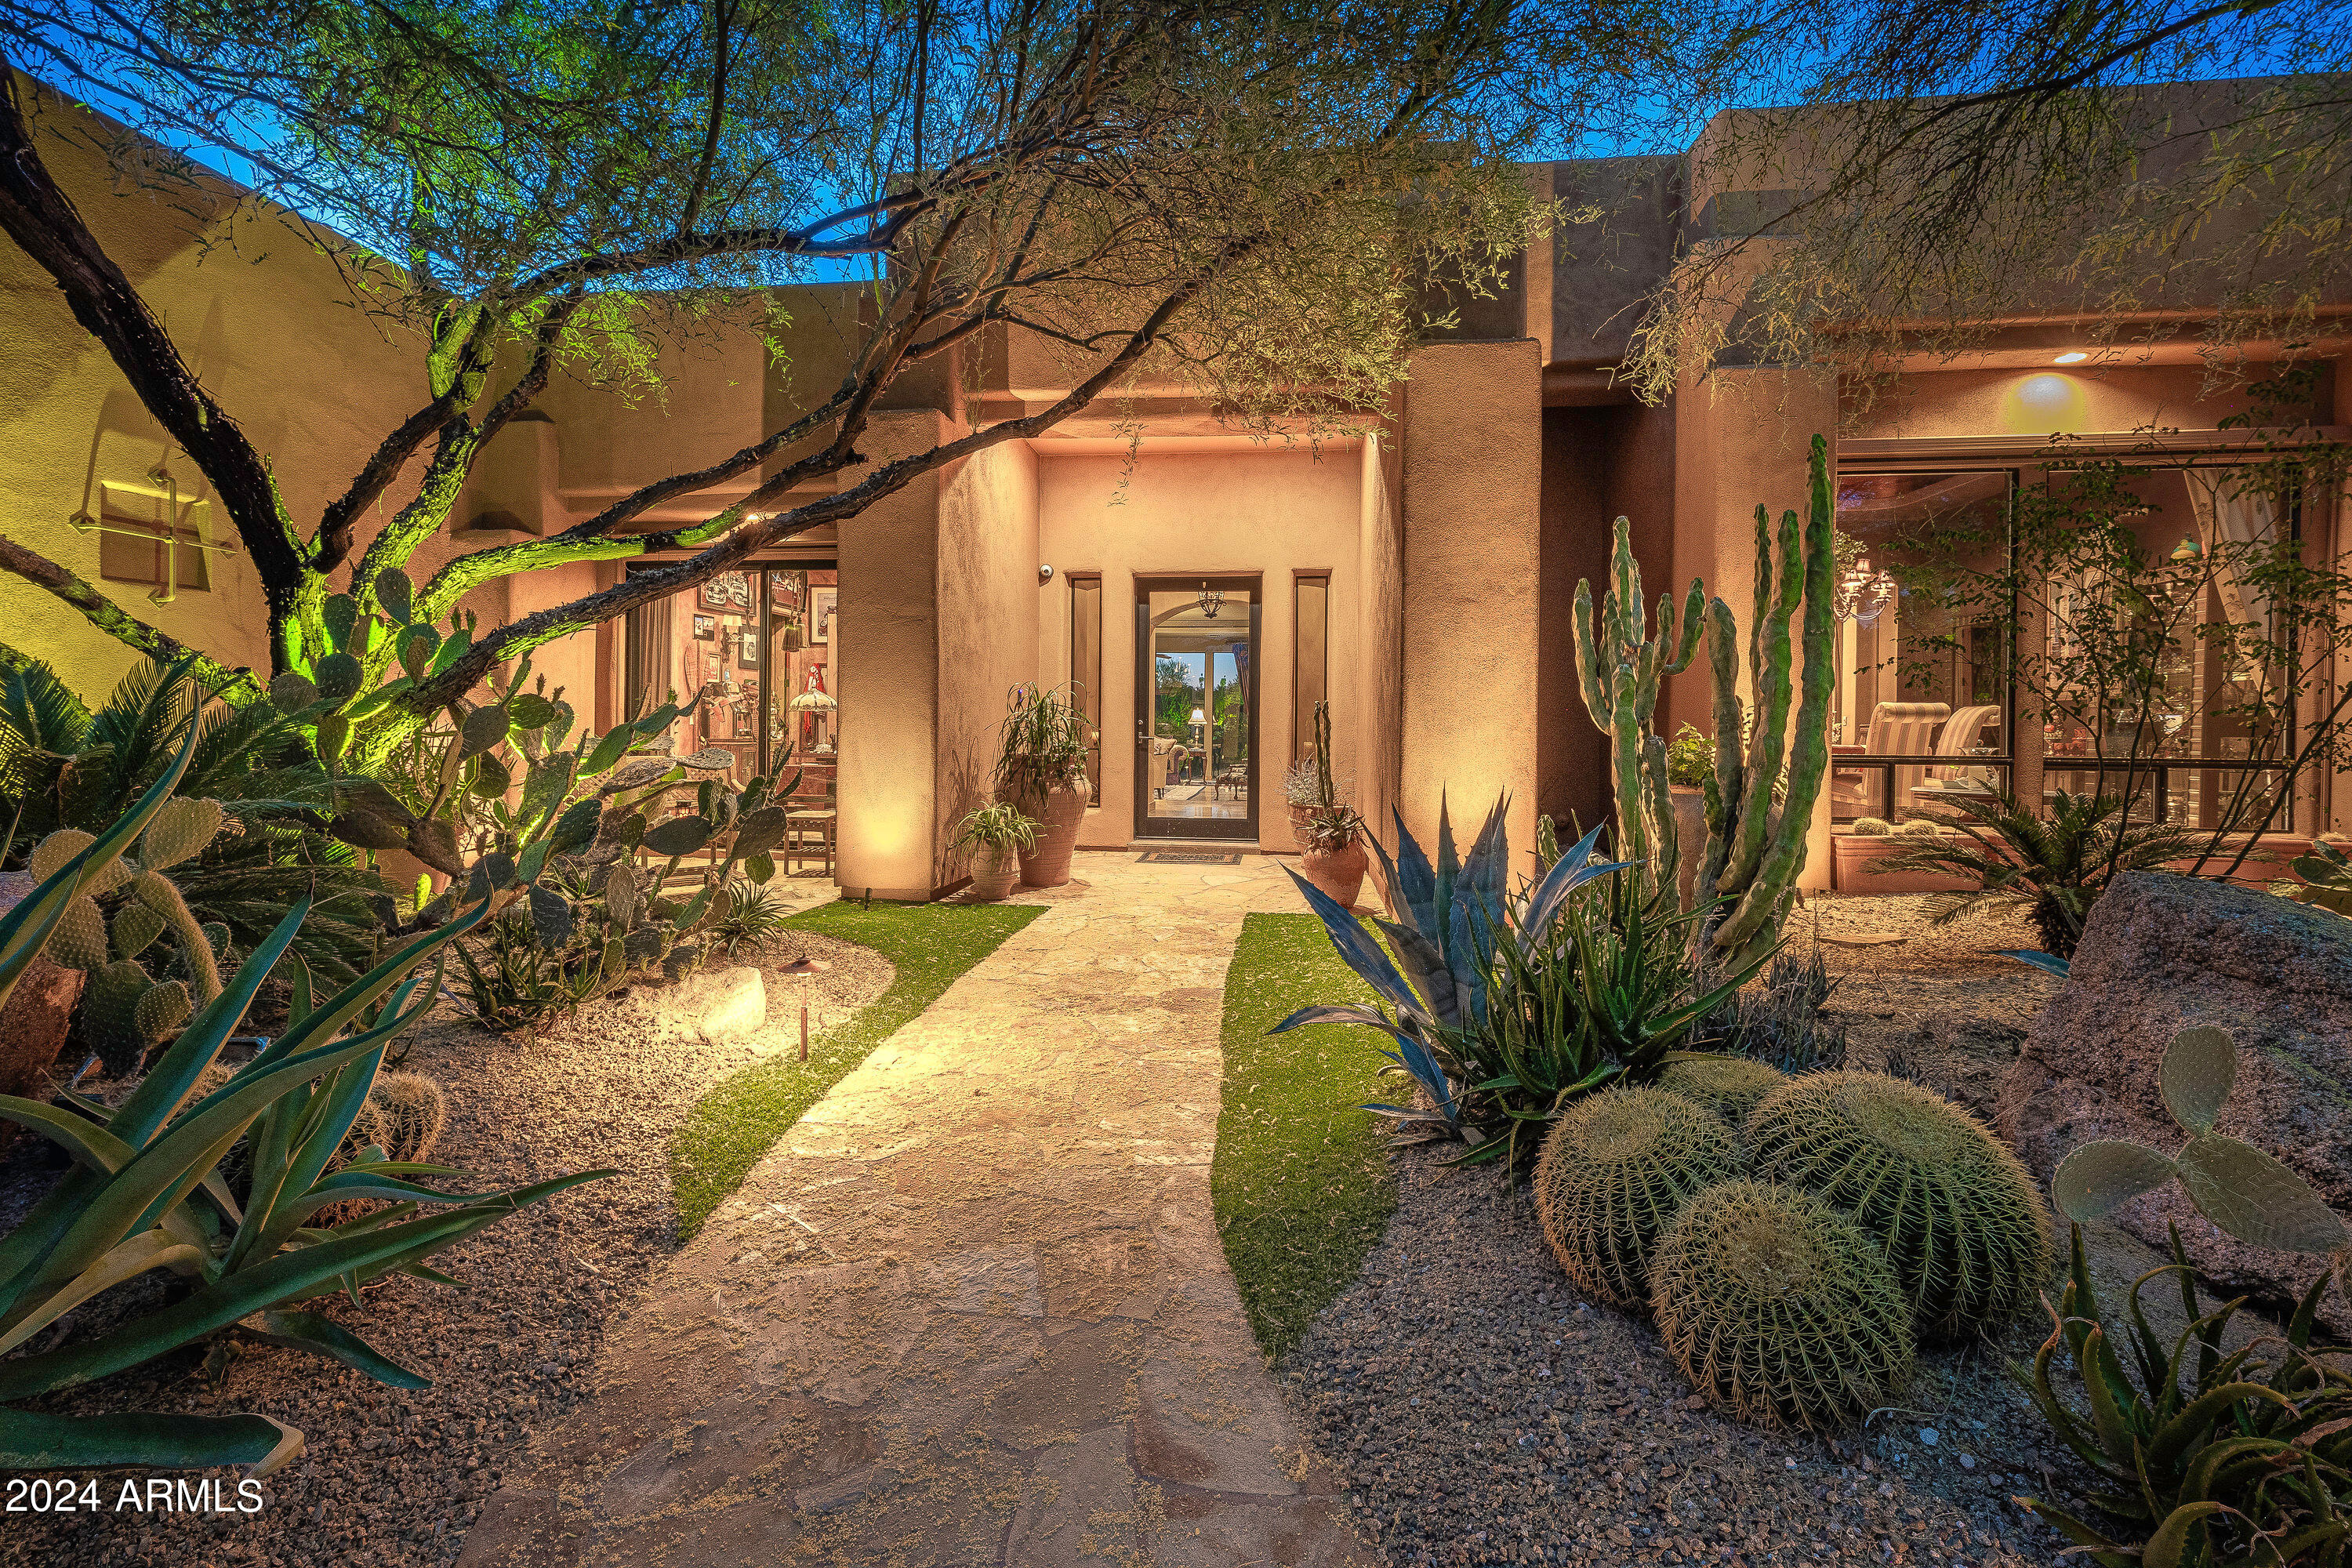
LOCATION and STUNNING VIEWS surround this private tranquil estate. The location of this Carefree estate is only a short 3 minute walk to town. The quaint town of Carefree offers many restaurants and bars, a market, coffeehouses, hardware store, post office, florist, dry cleaner, lots of shopping and so much more. You will never tire of the panoramic Black Mountain and breathtaking sunset views. This private gated estate is set far back from the street and is surrounded by mature manicured lush desert landscaping that comes alive at night with extensive exterior LED custom lighting, infinity salt water pool and spa, several waterfalls, 3 outdoor fireplaces and so much more. Your own private oasis to relax and recharge. World class golf, country clubs and hiking are all in abundance and nearby for you to enjoy all that Carefree, Cave Creek and N Scottsdale have to offer. 
The primary bedroom is a true sanctuary with spectacular views, a fireplace, private patio that overlooks the spa and an outdoor fireplace. The extra large master bath has two large vanity areas with separate sinks, a water closet with a bidet, separate shower and tub with a large window that floods the bathroom with natural light. The oversized 2 story master closet provides ample space for all your needs.  The property features 4 bedrooms that are all en-suite, each with their own private patio. The gated and walled estate is set on 1.67 acres with stunning views from the master bedroom, great room, eat in kitchen, and family room. The large gourmet kitchen has professional Viking appliances, thick granite countertops, wet bar & alder cabinets. There's a bonus room, a climate controlled wine room for over 1,000 bottles, a library with built-in alder shelves & an atrium with trompe-l'oeil. Over 1,200 sf of covered patio overlooks the magnificent yard! There is a timer controlled watering system that covers the entire property. The oversized 4 car garage bay ceiling was partially heightened to fit a car lift. Too many features to mention.  This estate is a must see!
#6754735

Carefree

37075 N BLOODY BASIN Road

4 Beds

6 Baths

5,198 Sq.Ft.

$3,500,000

MLS#: 6754735
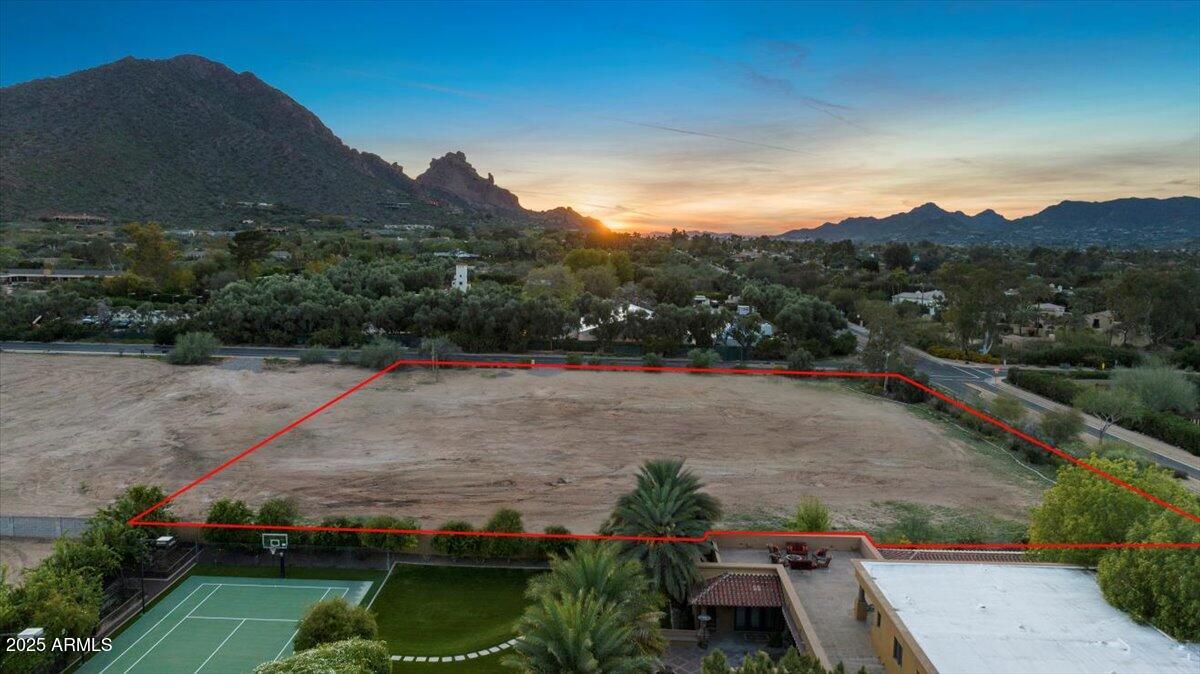
2 plus acre flat lot in the heart of Paradise Valley.
#6815901

Paradise Valley

5909 N INVERGORDON Road -

None Beds

None Baths

2.07 acres

$3,500,000

MLS#: 6815901
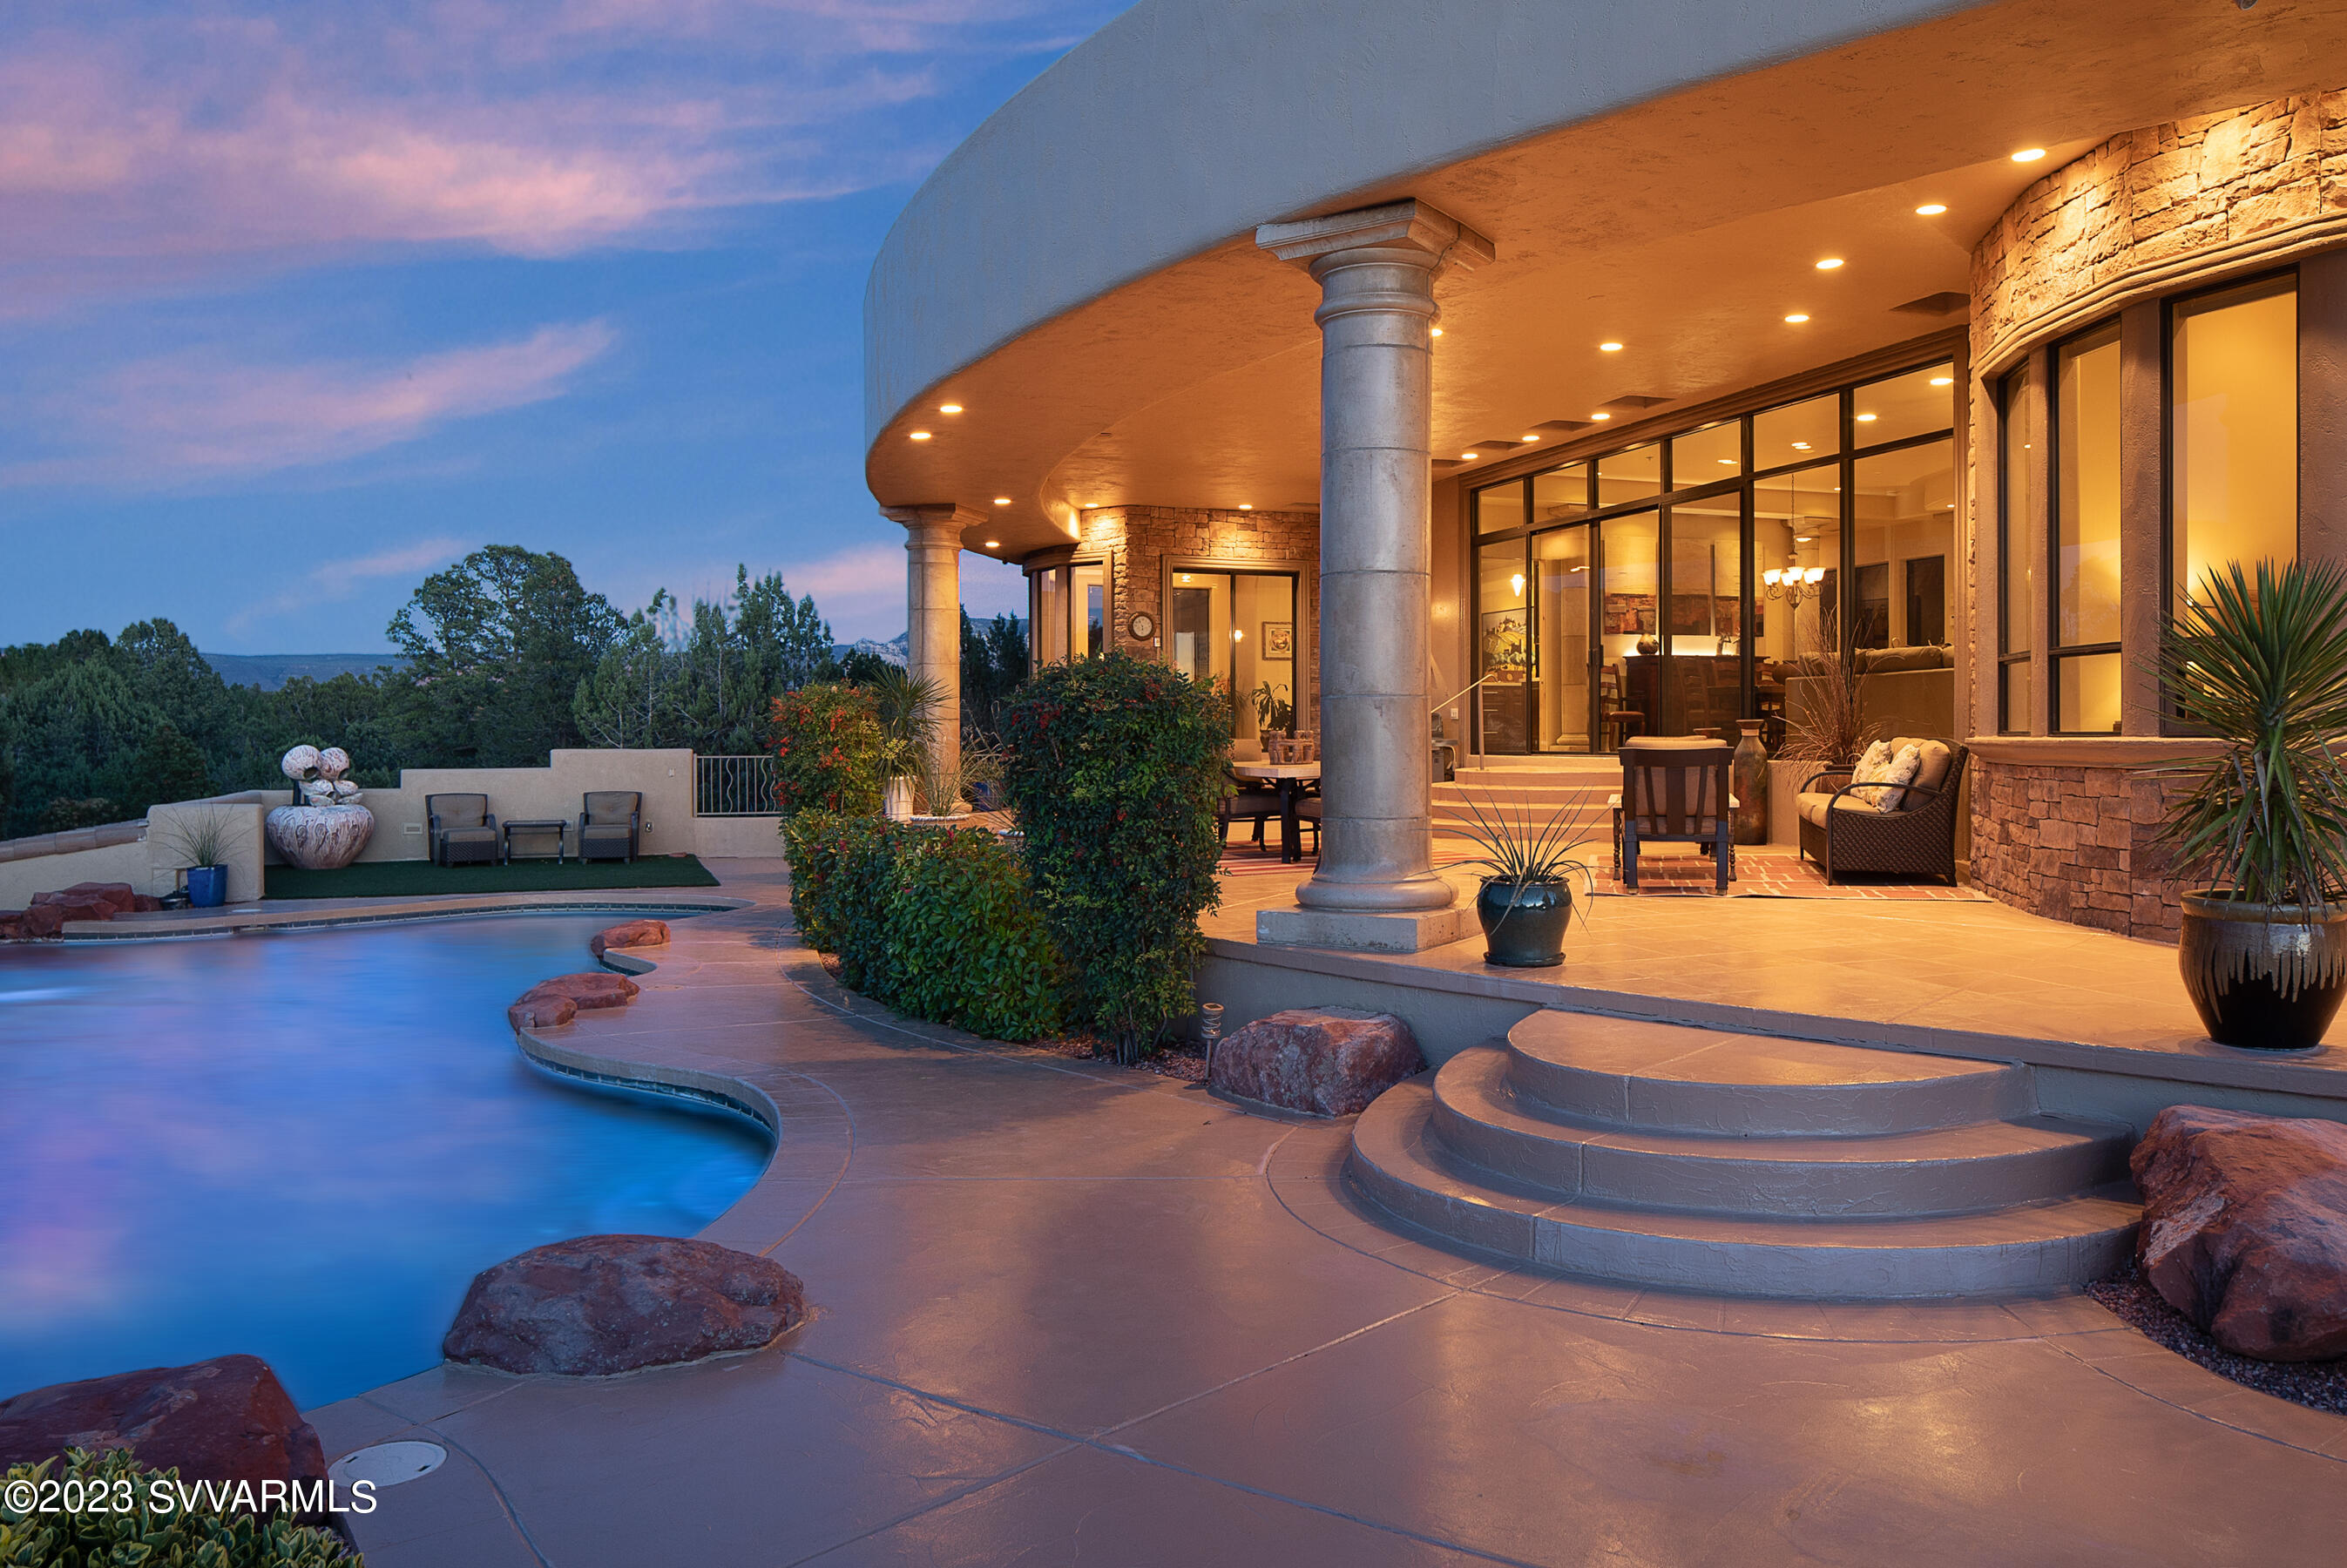
Stunning Sedona Showcase home located near the Western Gateway featuring breathtaking views of the iconic red rocks. This perfect dream retirement home could also be a savvy investment as this property offers tremendous potential as a luxury AirBnB. Main unique feature is the telescoping doors opening the living room onto the rear patio inviting the outside in. Modern kitchen boasts high end stainless appliances and granite countertops. Backyard is an oasis with covered patio, inviting pebbleTek pool and lush landscaping with direct views of the surrounding buttes and mesas. Recent solar panel addition harnesses the 330+ days of sunshine per year. With easy access to all the best Sedona amenities and nearby National Forest trails, this idyllic escape is an ideal ''Forever'' home.
#532259

Sedona

25 Jasper Court

5 Beds

4 Baths

4,360 Sq.Ft.

$3,500,000

MLS#: 532259
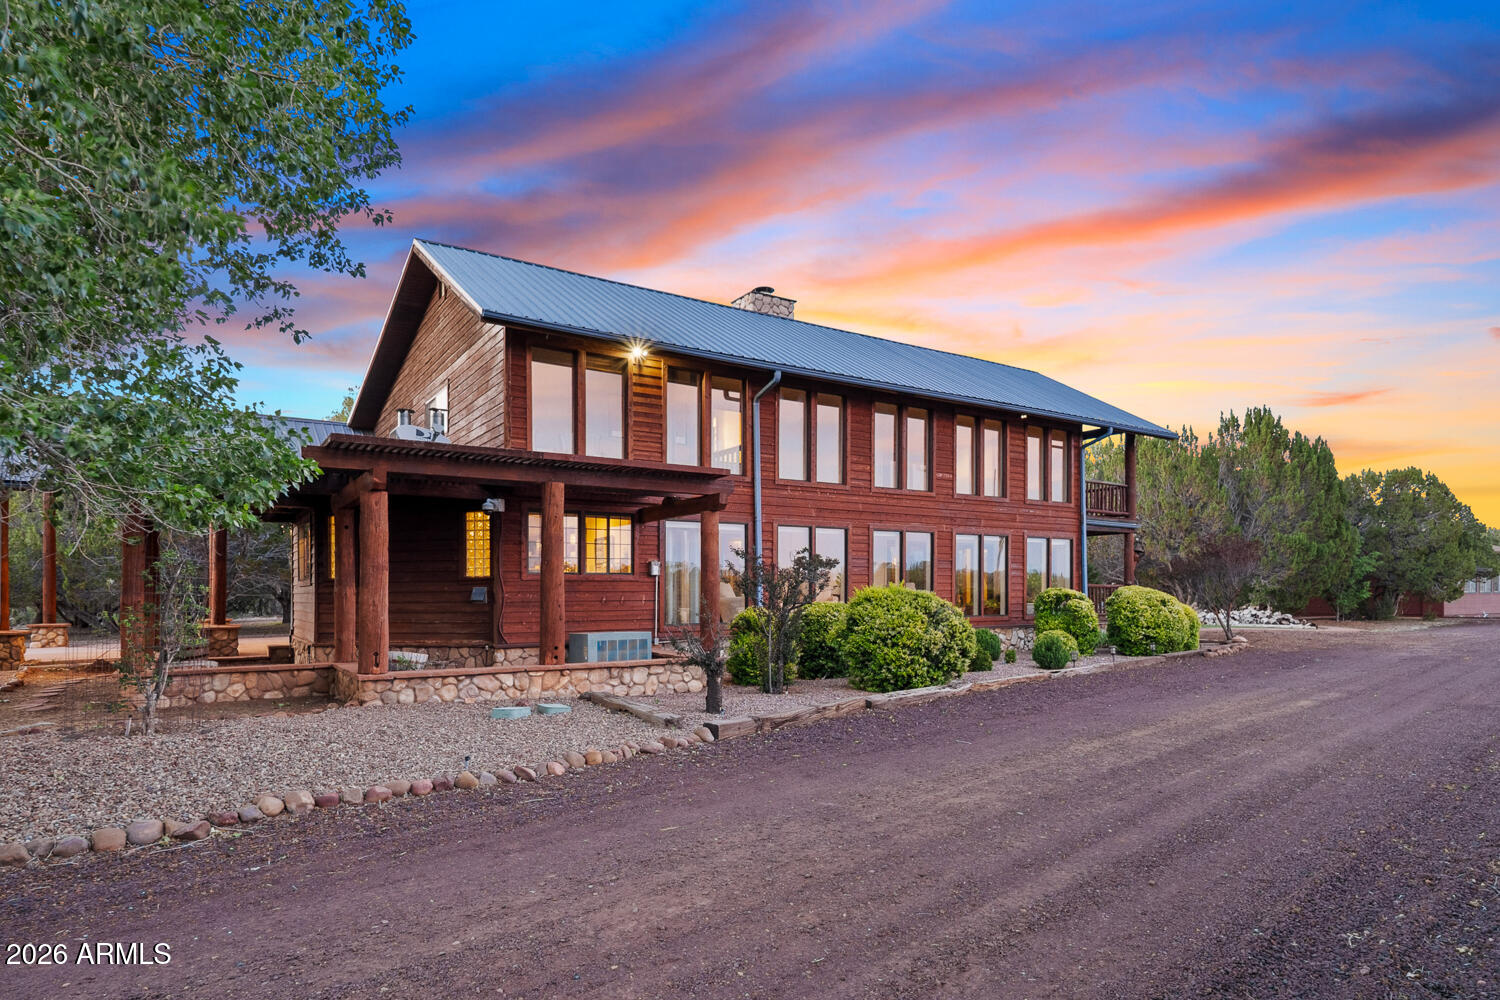
Some properties are defined by what was built on the land. This one is defined by the land itself.
Set at the edge of the Mogollon Rim in the White Mountains of Arizona, this 39.5-acre estate sits where the terrain drops away into canyon and the world opens up. Show Low Creek runs below. The pines stretch in every direction. A 20x20 ramada with wood railing marks the canyon's edge, perfectly positioned to take in a view that cannot be found anywhere else in the region.
The Estate
The 5,712 sq ft custom home was designed for people who take both living and entertaining seriously. An elevator services both levels. A dedicated office provides quiet workspace separate from the main living areas. The sunroom, remodeled in 2024 with new windows, brings the mountain light inside. The wrap-arou deck spans over 1,500 sq ft across two levels, offering mountain, canyon, and panoramic views from nearly every angle.
The Chef's Kitchen
Built around serious cooking and thoughtful entertaining. A Viking gas double oven and range anchors the space, paired with a KitchenAid built-in refrigerator, built-in fryer, warming drawers, trash compactor, and multiple dishwashers.
Outdoor Living
A covered pergola with built-in BBQ, water, electric and propane connections sits alongside a private heated spa, surrounded by manicured lawn and mature landscaping fed by a full irrigation system. Raised garden beds and a greenhouse extend the outdoor living experience. At the canyon's edge, the original ramada frames Show Low Creek and the open sky in a setting that defines the property.
The Land
39.5 acres across seven parcels, with Show Low Creek along the canyon edge, 80% perimeter fencing, and a large open clearing suited for additional structures or expanded use. Originally a working Christmas tree farm, the land has been meticulously maintained and carries a richness that only comes with time and intention.
Infrastructure
A 4-car garage (24x36, 16-ft door), a fully equipped 24x30 shop with bathroom, electric and separate septic, an 8x10 well house with tank and filtration system, and two dedicated backup generators serving the home, garage, shop and well house independently. The property is built for full self-sufficiency.
Recent Improvements
Cedar siding restained and decks restored, 2025 ($50,000). Half roof updated to metal with new skylights, 2025 ($18,000). Elevator installed, 2024 ($30,000). Sunroom remodeled with new windows, 2024 ($25,000). All structures repainted, 2023 ($10,000). Total recent investment: $133,000.
Access
Show Low Regional Airport (SOW) offers daily nonstop service to Phoenix Sky Harbor via Contour Airlines. Phoenix is approximately 175 miles and three hours by car. Pinetop-Lakeside is ten miles away. Fool Hollow Lake is minutes from the property.
Properties of this caliber, on land this distinctive, at this elevation and in this setting, do not come available often.
#7058140

Show Low

3750 W PINE MESA RANCH Road

3 Beds

3 Baths

5,712 Sq.Ft.

$3,500,000

MLS#: 7058140
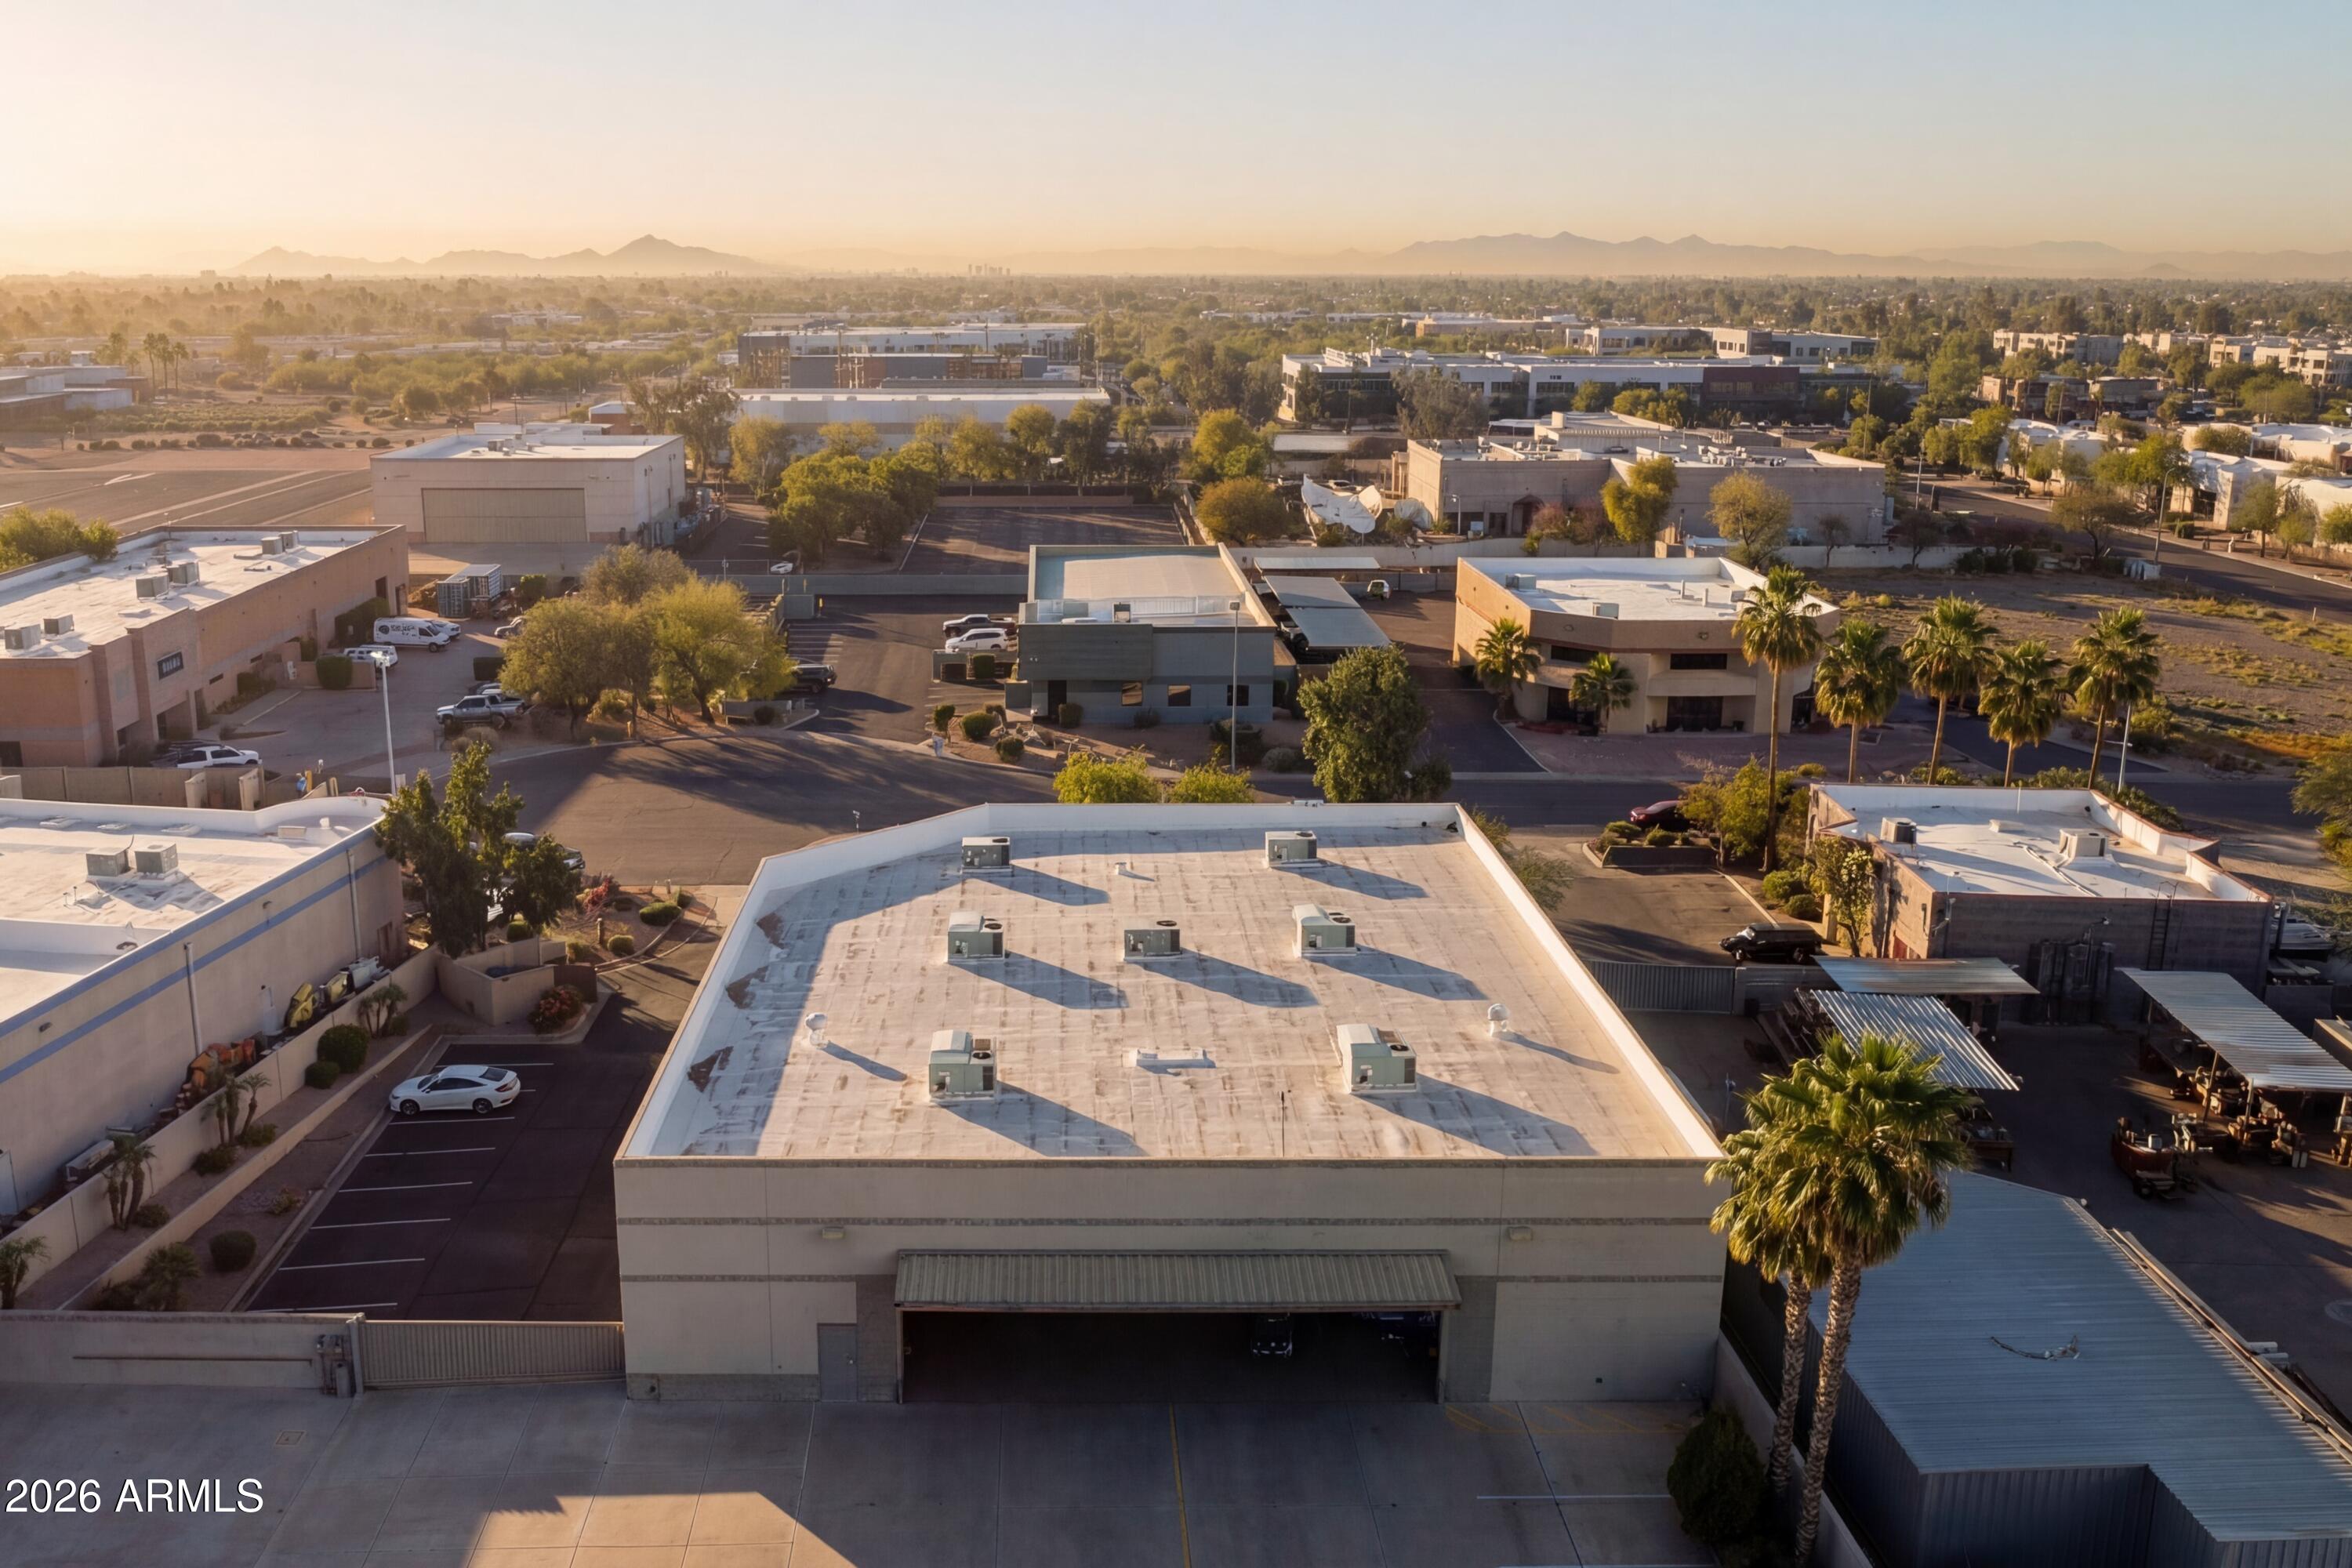
Rare opportunity to acquire a ±10,698 square foot freestanding aircraft hangar located within the commercial aviation section of Stellar Airpark in Chandler.

This property offers direct taxiway access to Stellar's 4,400± foot paved and lighted runway, allowing immediate runway connectivity.

Positioned on W Venus Way, the asset sits within the established aviation business corridor of the airpark -- ideal for corporate operators, charter services, aircraft management, or private ownership seeking scale and apron depth.

Also Available!  Check out this great Airpark RESIDENCE
4451 W FOLLEY Place
Chandler, AZ 85226
3 beds
3 baths
#6997792

Chandler

4143 W VENUS Way

None Beds

None Baths

10,708 Sq.Ft.

$3,500,000

MLS#: 6997792
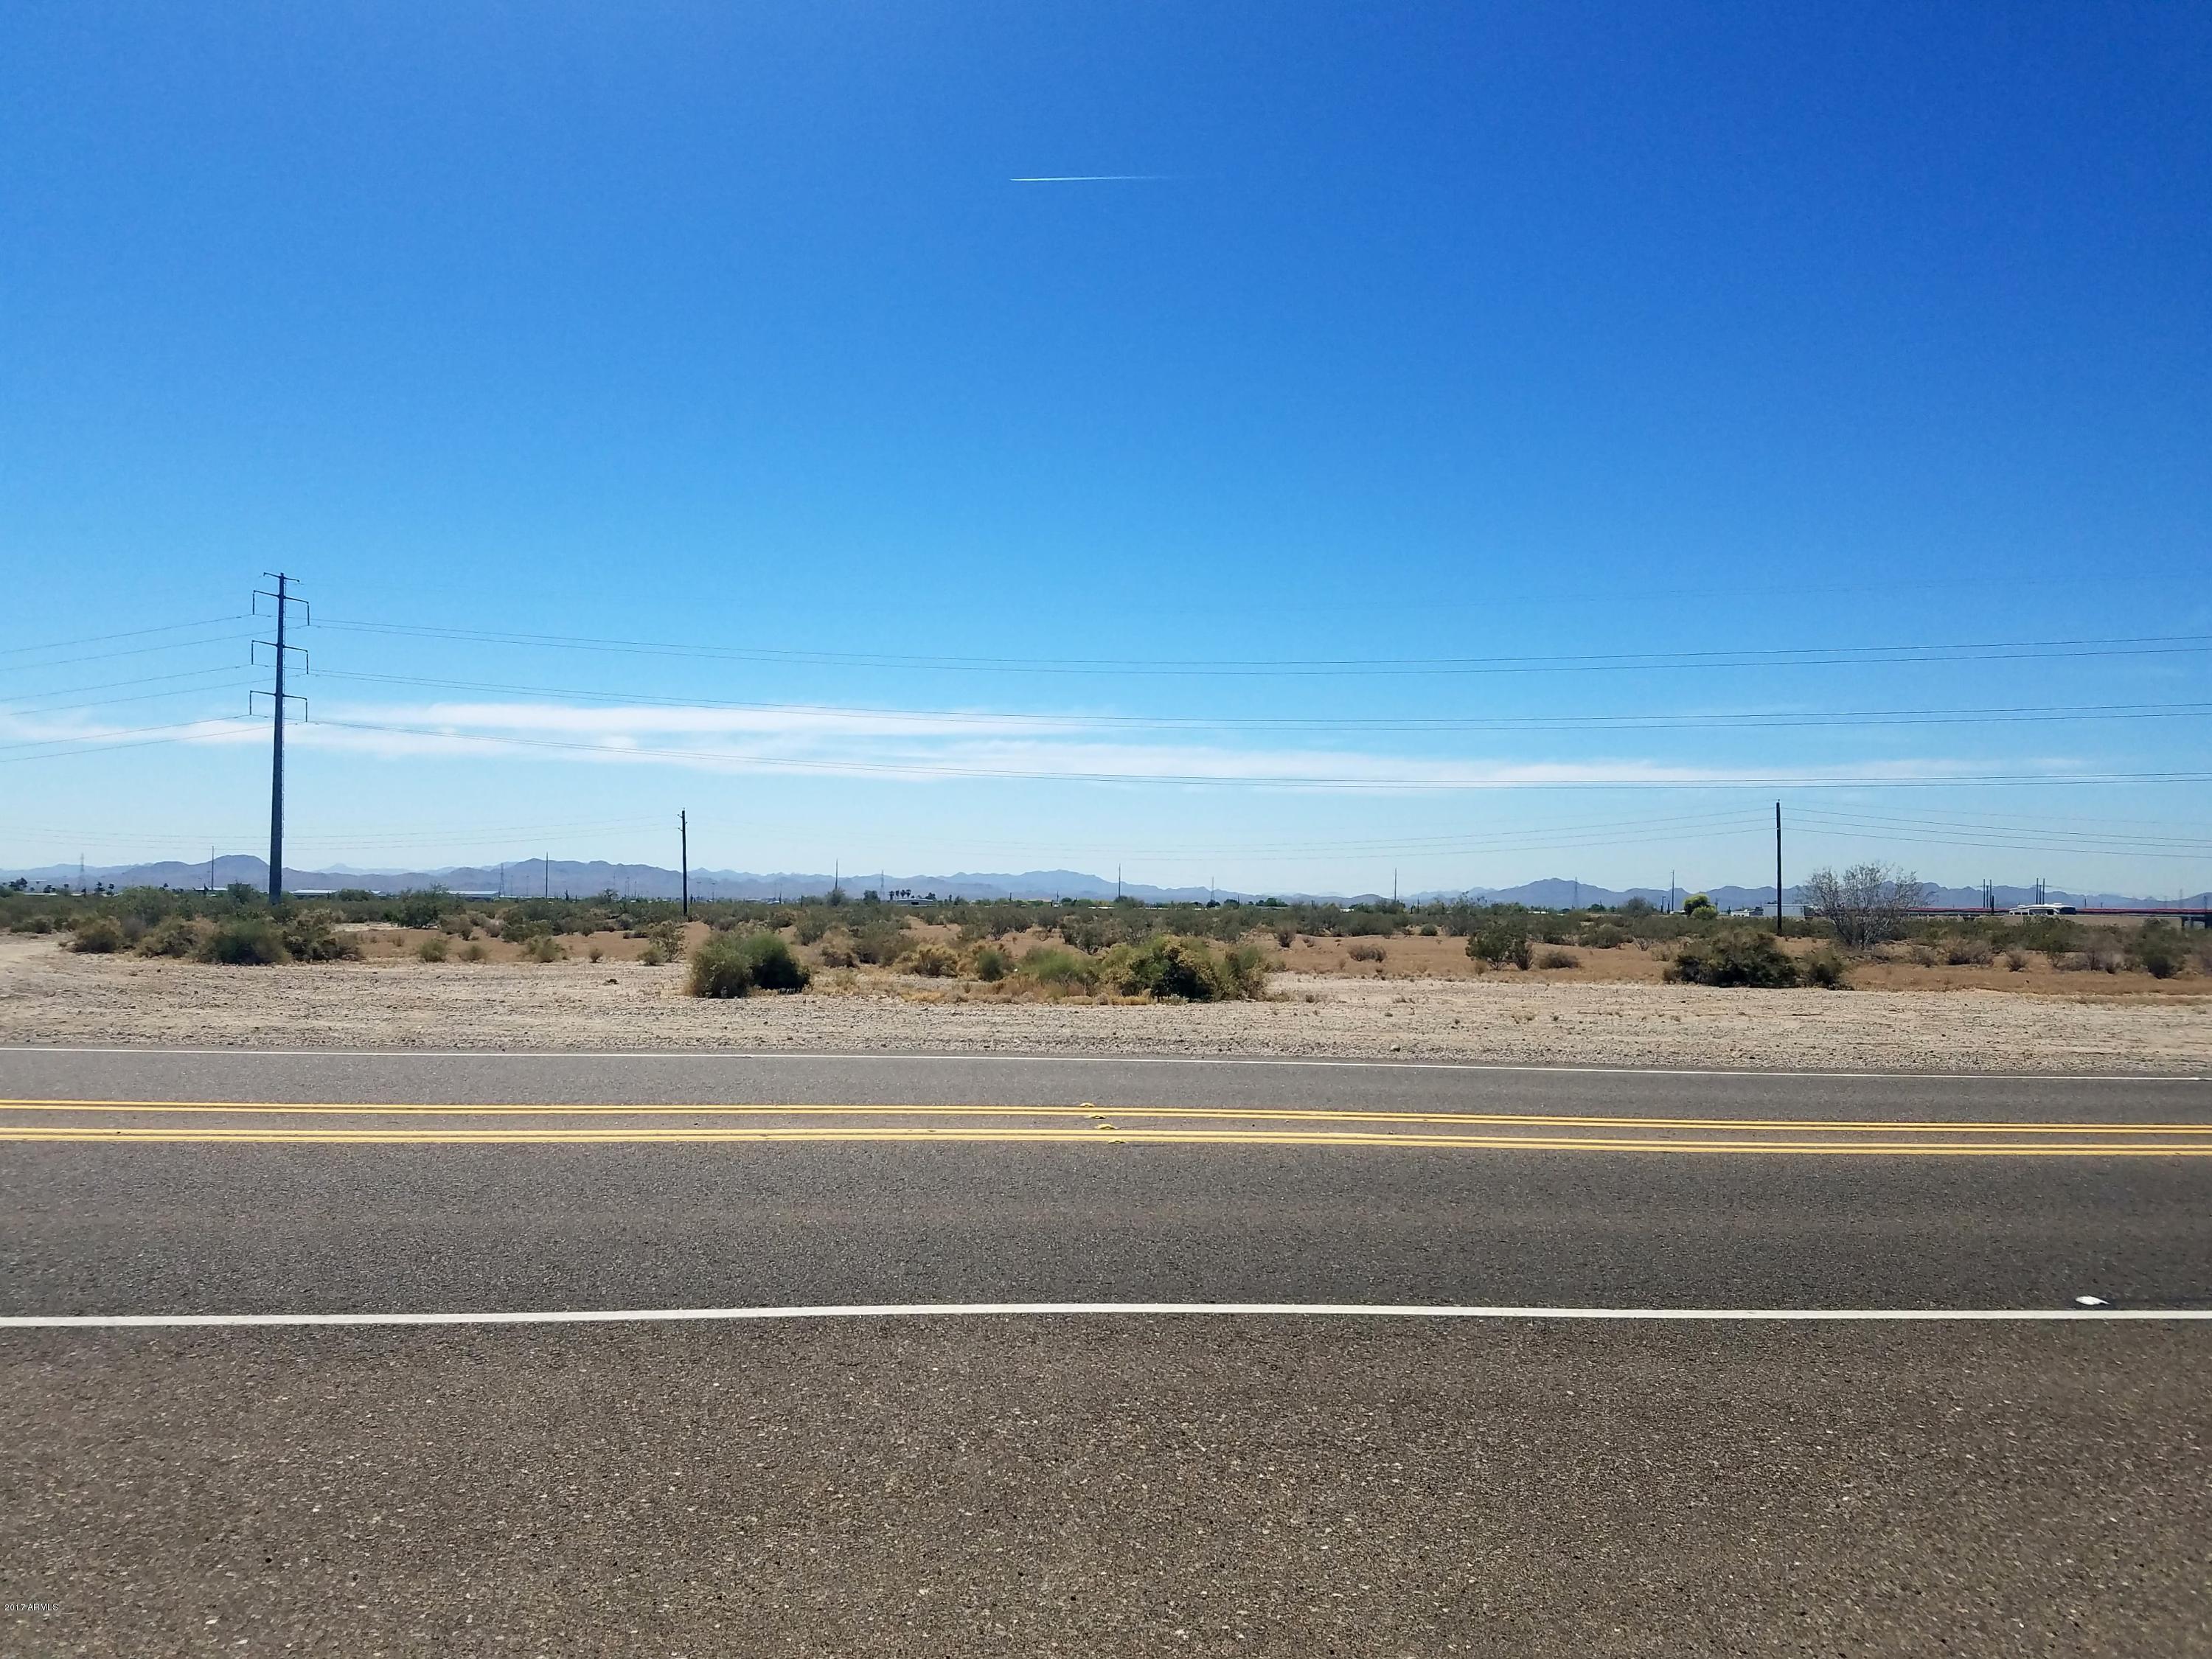
Great opportunity to locate a business off of I-10 in the fast growing City of Buckeye, AZ. The site has fantastic visibility from both eastbound and westbound I-10 lanes. Jones Ford recently built a new dealership across Yuma Rd. Empire Machinery has built out the first phase of their equipment dealership just to the west of the site. Fry's Marketplace, Walmart Supercenter, and Lowes are just 1 ½ miles to the east. This site is well suited for hotel, restaurant, strip retail, office, urgent care, storage, warehouse/distribution, automotive sales, equipment sales, automotive repair, office/warehouse, apartment, and more. Please call or email with any questions.
#5934937

Buckeye

24xxx W Yuma Road -

None Beds

None Baths

18.9 acres

$3,500,000

MLS#: 5934937
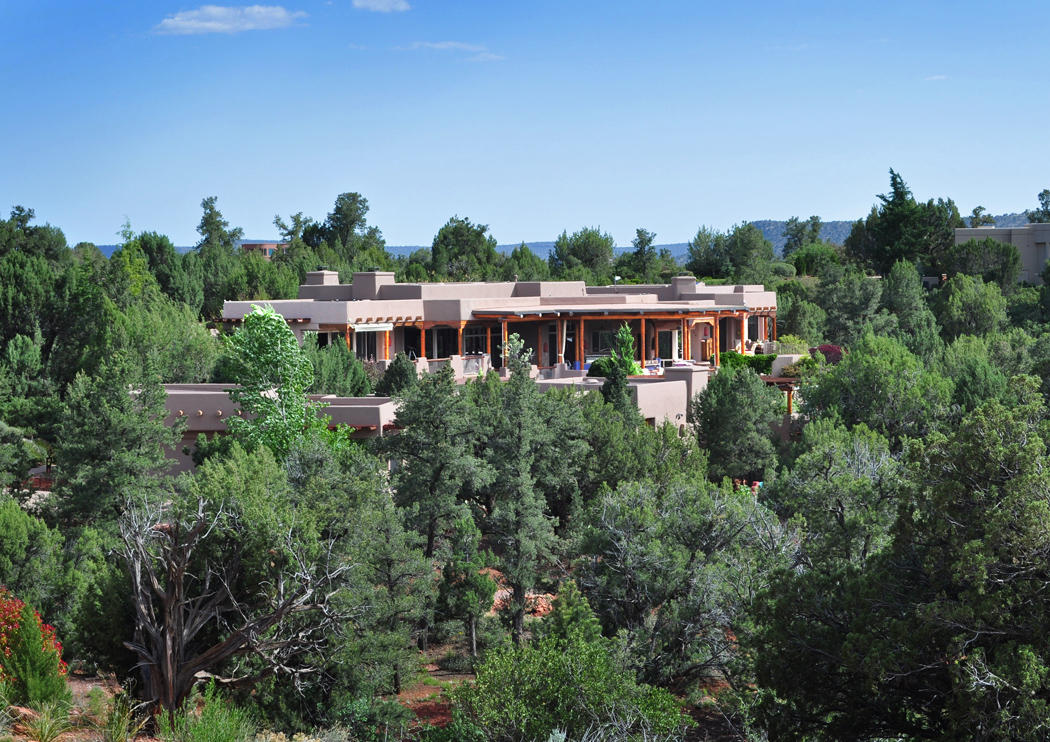
One of Sedona’s most beautiful homes, set on 2+ estate acres bordering U.S. Forest Service land in the prestigious North Slopes area in west Sedona, this sensational luxury Southwest home has it all, from the iconic sweeping Sedona red rock views and incredible outdoor living areas to the upscale features and craftsmanship that encompass the very best of the Sedona lifestyle.  This private estate includes the Main Residence, a gorgeous Guest House, a separate upscale Studio/Exercise Room, and extensive outdoor pool, spa, kitchen and patio environments all surrounded by lush landscaping and impeccably maintained. As you enter the Main Residence enchanting front courtyard, you’re greeted by a cheerful water feature, and stepping into the open foyer, the Great Room – See Supplemental Remarks!
and outstanding red rock views welcome you into this true Southwest luxury home. Flagstone floors run throughout the Main Residence, with detailed interior architecture, wood beam ceiling, sensational custom woodwork and extensive opportunities for the placement of artwork and sculpture. The Great Room is anchored by the stacked red rock fireplace, while the focal point remains the wall of windows that capture the panoramic views beyond the perfect outdoor living areas of patios, pool and spa, and outdoor kitchen. There's a full entertainment bar with custom cabinetry and stained glass doors, refrigerator, ice maker and wine area that supplements the custom 1500 bottle wine cellar downstairs. The formal Dining Room features custom maple cabinets, some with custom leaded glass, a double soffit lit ceiling, and access to the extensive outdoor living areas. Adjacent is the Gourmet Kitchen - a true cook's delight - with custom cabinets, Dacor/Asko/SubZero top-of-the-line appliances, 3 ovens, 2 dishwashers, 6-burner cooktop, spacious breakfast nook, granite counters, and all anchored by the large entertainment and prep island below a skylight that creates a light and bright perfect chef's experience. Near the Great Room is the large Theater/Media Room with spacious viewing and seating areas, full 7.1 surround sound, rear projection capabilities, built-in electronics cabinet, beautiful wet bar, built-in shelves and bookcases, wood beam and latilla ceiling, black-out shades and a controlled theater lighting system. Also on the main floor is the spacious Office with incredible red rock views, custom built-in complete office cabinets, multiple work stations, a large center island with conferencing capabilities, and its own flagstone patio overlooking the pool and spa. The private Master Bedroom wing also features a wood beam ceiling, Kiva fireplace, built-in entertainment cabinet with surround sound, a truly luxurious Master Bath with marble counters, in-floor heating, heated mirrors, oversized whirlpool tub, full His-and-Hers areas, very spacious custom master closet and a private patio with a separate hot tub that looks out to the amazing views.  The Guest Bedrooms with en-suite baths and in-floor heating are beautifully detailed with natural light and comfort in mind, and the nearby Family Room has a gorgeous custom-built entertainment center for everyone's enjoyment. Each of the Guest Bedrooms also has their own private patios and easy access to the pool, spa and common patio areas.  Included in the Main Residence is a fantastic large Game Room with anything anyone could want in the perfect game room set up, a spacious shop adjacent to the 3-car garage (there's an additional 2-car garage for the private Guest House and Studio), and a Roof Deck that is surrounded by 360-degree red rock views!  All of this is elevated by the amazing outdoor environment, with an extensive Outdoor Kitchen that's fully state-of-the-art for any gourmet chef, including a large gas barbecue, separate two-burner range top, prep sink and extensive prep and storage areas, bar accommodations and seating areas. The outdoor patios, all flagstone and both covered and open, have custom electronic sun screens, built-in commercial heaters, full misting system, built-in high pressure washers, ceiling fans throughout, a separate Kiva fireplace patio, water fall and pond area, extensive stacked rock lined pathways throughout the grounds, the open panoramic red rock views and much more.  Not to be outdone, the warm and bright Guest House (built in 2004) continues the same quality craftsmanship, with a spacious Living Room, kitchenette, large Bedroom Suite and gorgeous full bath. Nearby is the fantastic Studio/Exercise Room (also built in 2004), and like the Guest House, it's light and bright, with views and top quality finishes, and includes the additional two-car garage. This is a spectacular home and property with many other upscale features, beautiful grounds throughout, great views and lovingly maintained.
#502343

Sedona

95 Silverleaf Drive

4 Beds

6 Baths

N/A

$3,500,000

MLS#: 502343
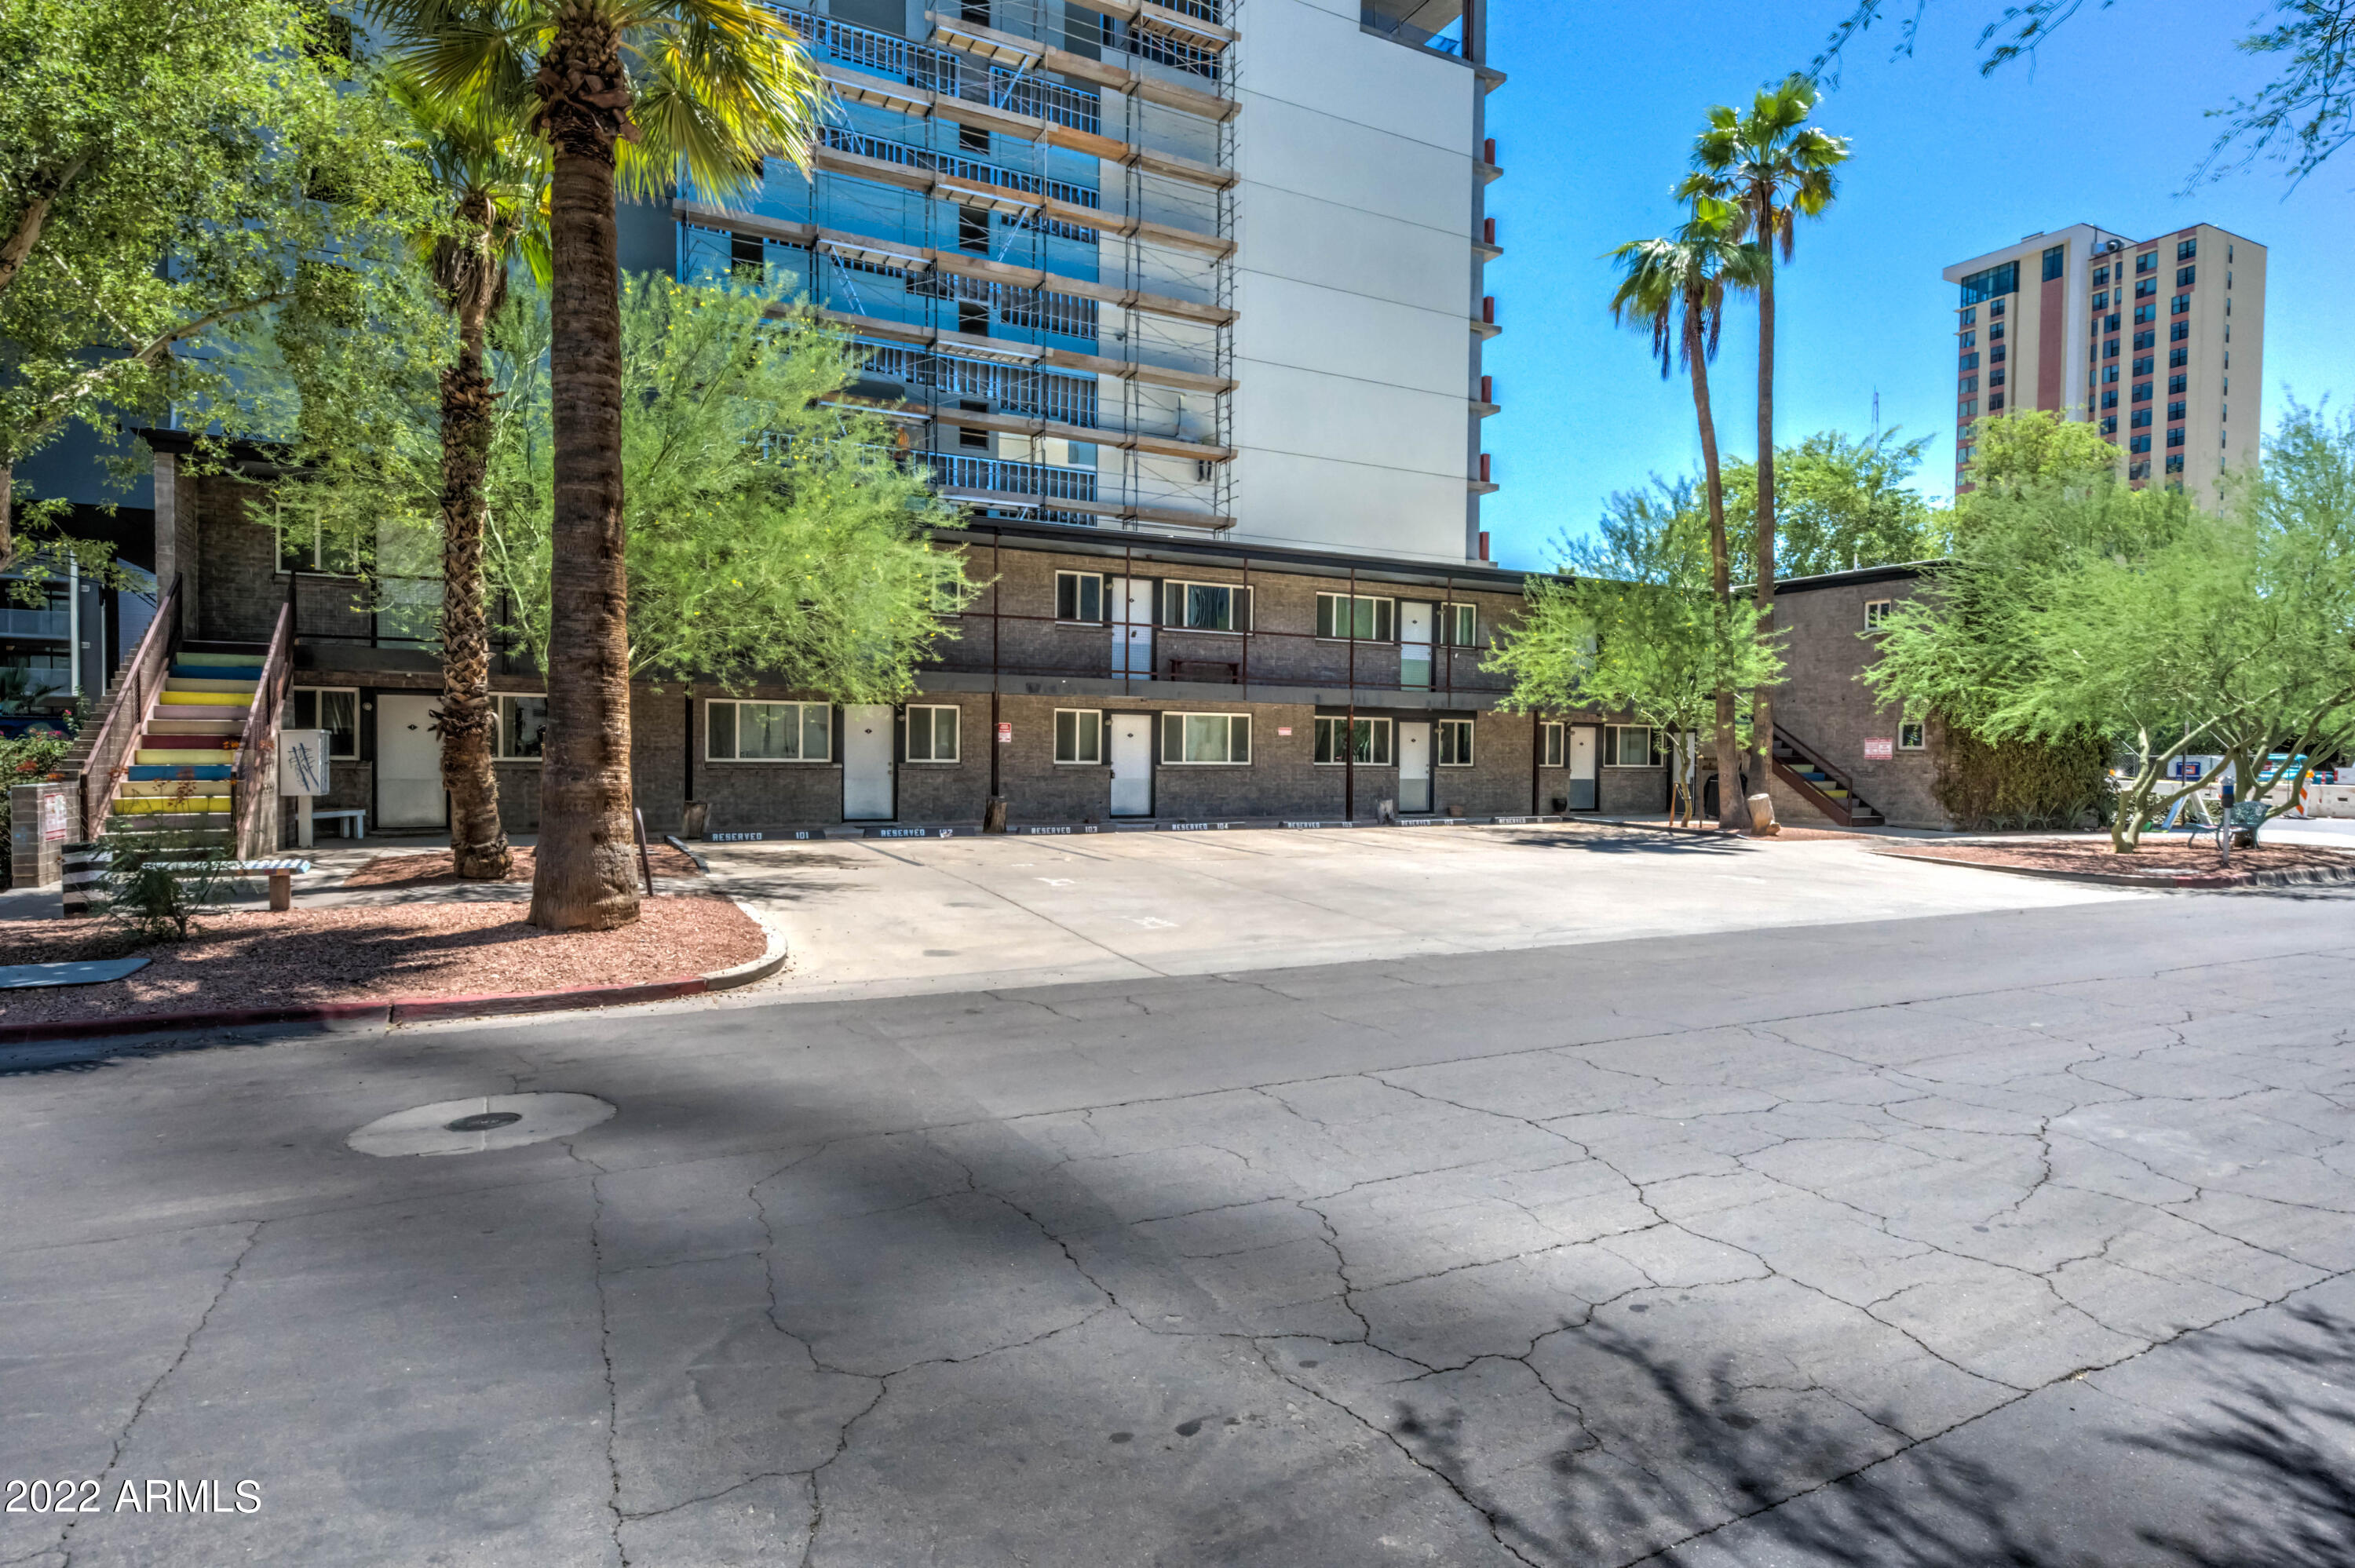
Located in the Roosevelt district in Downtown Phoenix, walking distance to restaurants, shopping, convention center, biomedical complex, U of A and ASU. Combine on Third is a 12 unit mixed use complex with 10 studio apartments, 1 one bedroom unit, and 1 commercial space, currently leased by Lacuna Kava Bar. All units have updated kitchens, bathrooms, built-in closet organizers, WiFi
Routers, and storage partitions between living and bedroom spaces. There is a 1,000 sqft luxury 1 bedroom 2 bath unit above Lacuna Kava, which was remodeled in 2019, highlighted by a viking range. Washer, dryer and 2 full bathrooms. Two furnished studios have consistently functioned as successful AIRBNB and long term furnished rentals.
#6401952

Phoenix

821 N 3RD Street

None Beds

None Baths

N/A

$3,500,000

MLS#: 6401952
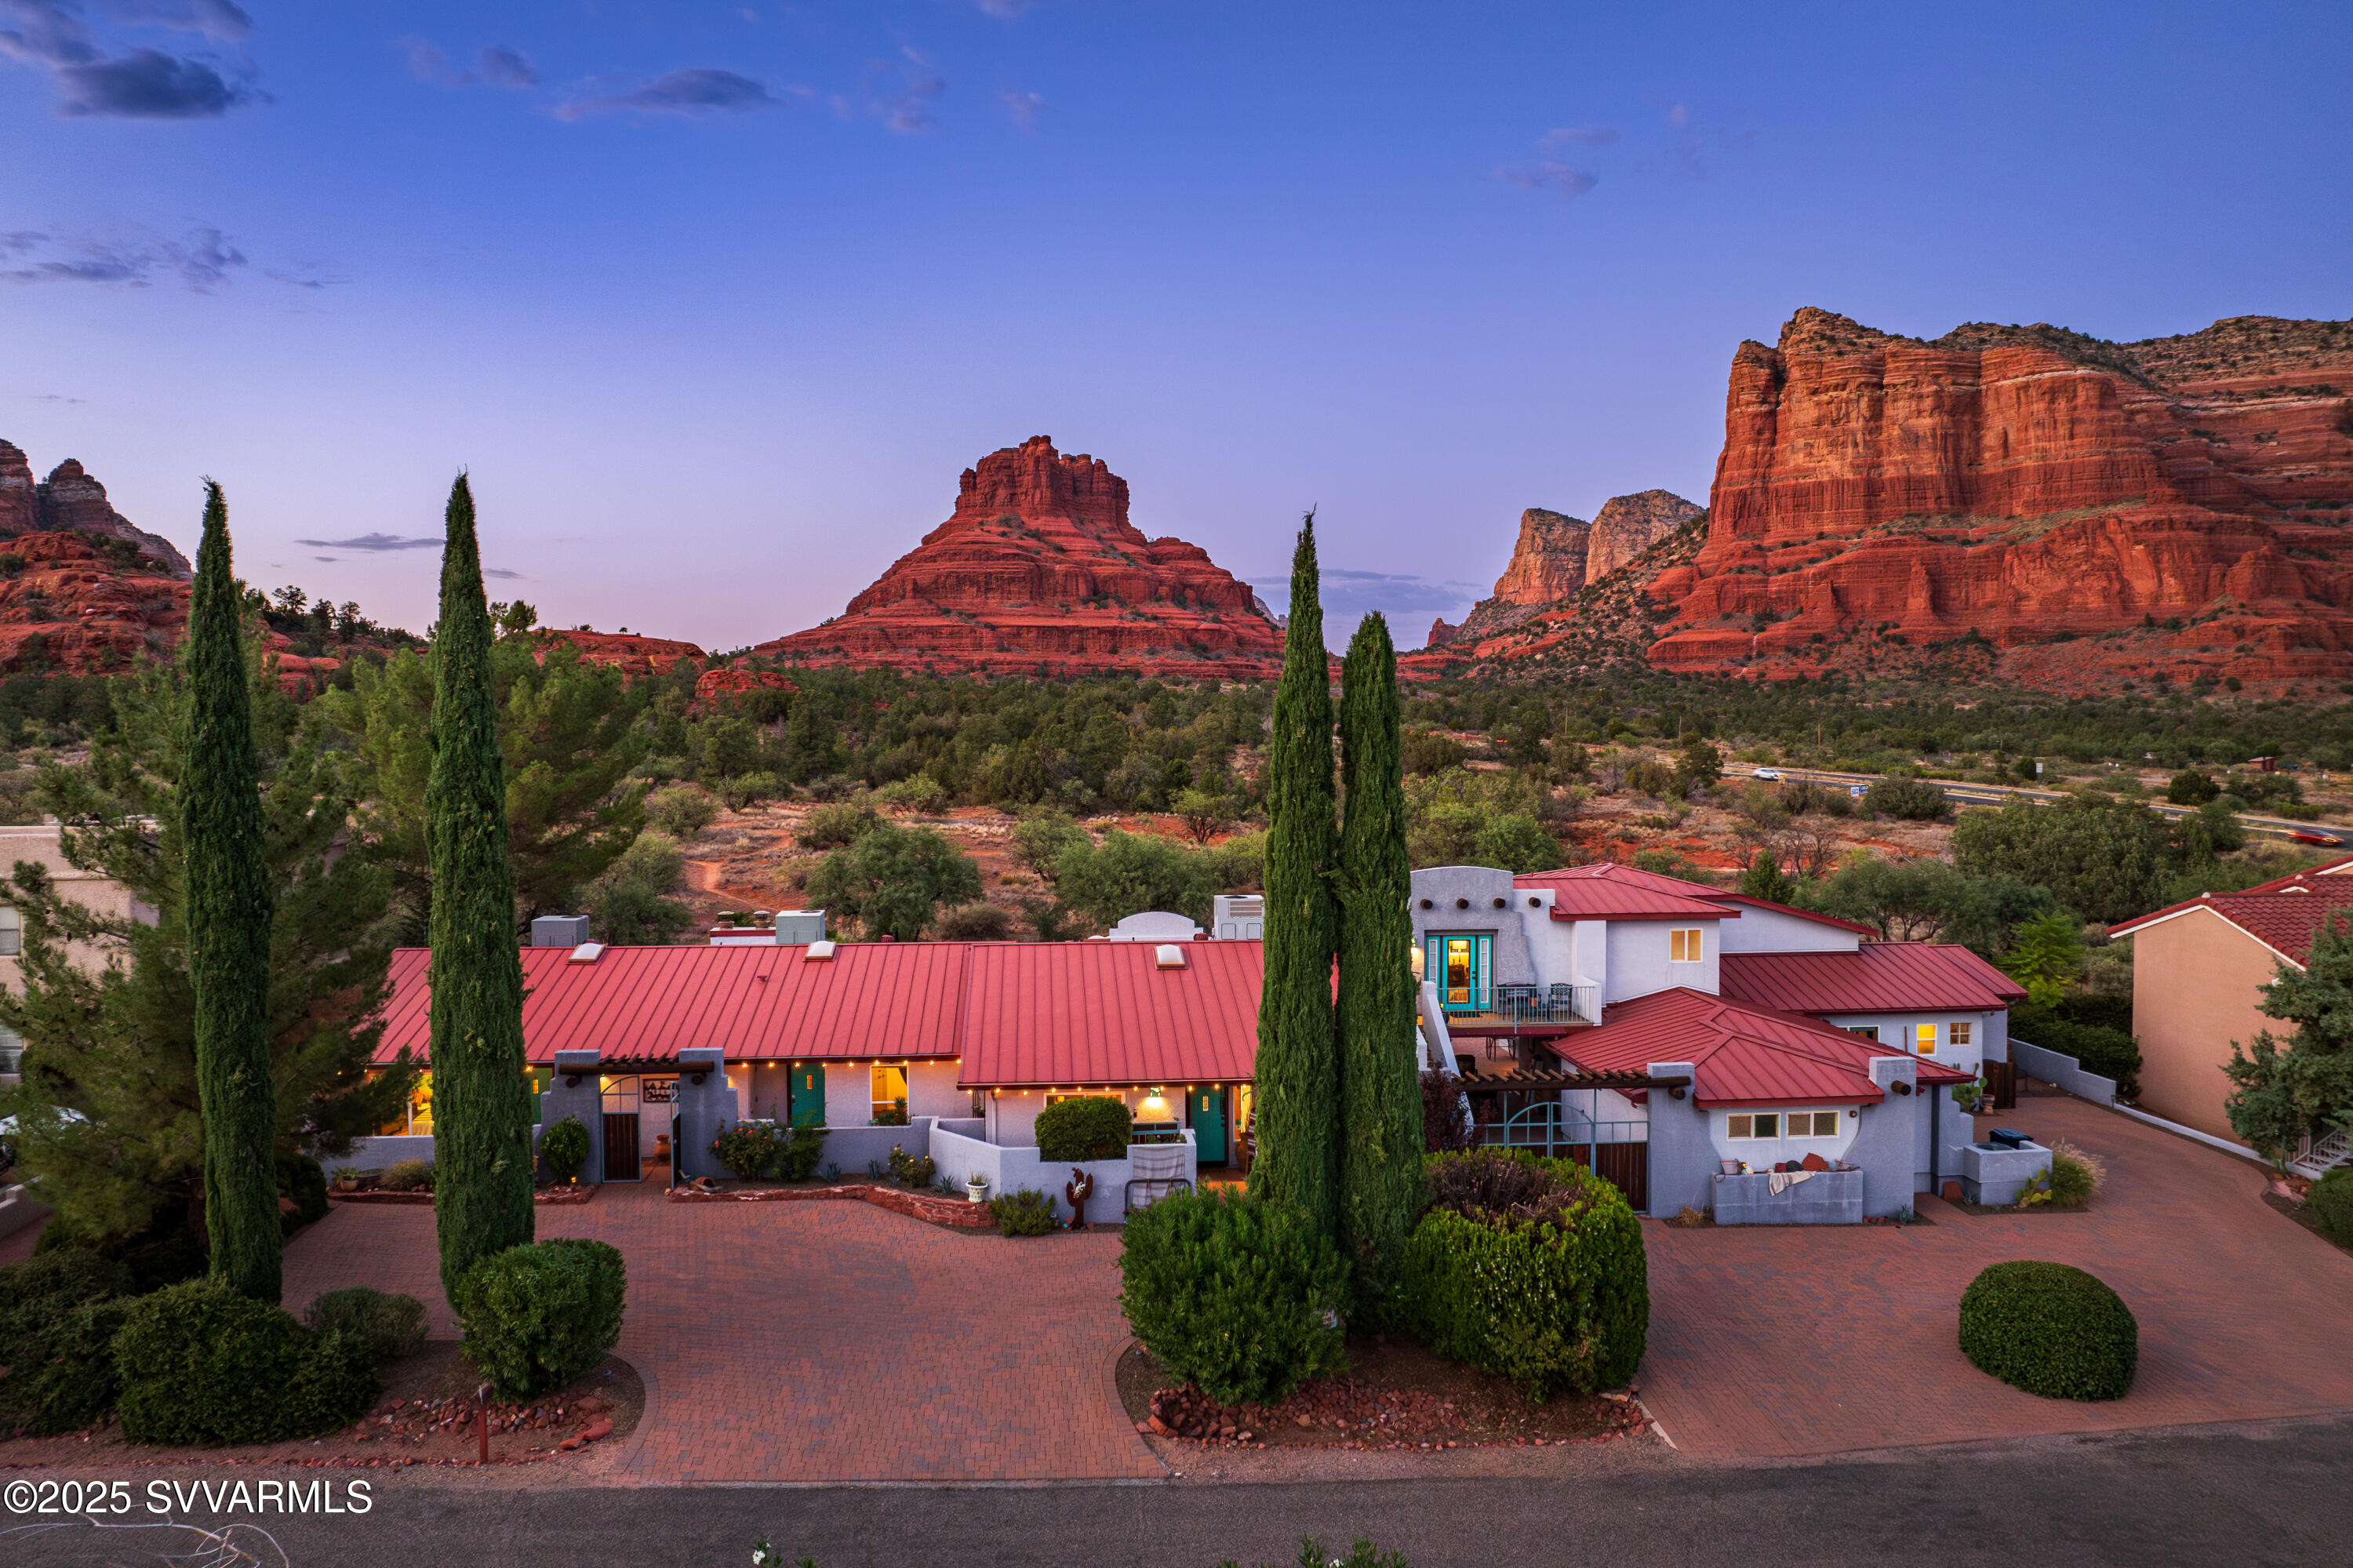
Extraordinary opportunity to purchase an established, successful Sedona boutique B&B! Experience the heart of Sedona's natural beauty at the Cozy Cactus, nestled in the breathtaking landscape of Sedona's most iconic red rock formations. With its intimate atmosphere, unparalleled panoramic views, back-door hiking access to A+ hiking trails and its prime location along Sedona's famed Red Rock Scenic Byway, the Cozy Cactus Resort is a cherished destination for travelers seeking tranquility, rejuvenation, & adventure. Guests return time and time and again to soak in the desert ambiance, and make the most of their vacation time in the spectacular beauty of the Southwest. Turn-key hospitality businesses rarely come for sale in Sedona. Schedule your private showing today. I. Investment Highlights:

- Prime Sedona location near top attractions
- Panoramic red rock views from all guest areas
- Backs to Coconino National Forest with private hiking trail from back patio
- Turnkey business with high occupancy rates and loyal clientele
- Outdoor spaces for events, retreats, and weddings
- Unique accommodations with curated Southwestern charm and modern comfort
- Easy access to hiking, dining, arts, and wellness experiences
Huge potential for revenue stream expansion with the new 2024 Yavapai County special-use permit for weddings & events.

II. Property Overview:

- Premier Location: Located along Sedona's Red Rock Scenic Byway, the Cozy Cactus offers unmatched convenience to world-renowned hiking trails, such as Bell Rock Pathway and the Slim Shady Trail, and easy access to Sedona's thriving arts scene, gourmet dining, and charming local galleries & shops. This prime position makes the resort an ideal base for visitors looking to explore the area's natural wonders while staying close to modern conveniences.

- Magnificent Red Rock Views: The resort is perfectly positioned to capture panoramic views of Bell Rock, Courthouse Butte, the Seven Warriors, and Castle Rock. Guests can relax on the expansive patios and enjoy breathtaking sunrises and sunsets over the pristine National Forest landscape.

- Turnkey Business Opportunity: The Cozy Cactus is a fully operational resort with a stellar Google 5-star reputation, offering an exceptional business opportunity. This turnkey operation includes a loyal guest base, consistently high occupancy rates, and glowing reviews across major travel platforms. Whether you're looking to expand your hospitality portfolio or seeking a new lifestyle venture, this property is primed for continued success.

III. Revenue Potential:

- Weddings: In 2024, The Cozy Cactus received a permit from Yavapai County that allows weddings of up to 75 people. This permit is transferable to the new owner and offers a huge competitive advantage over other hospitality businesses that lack this special permit. This permit also allows for the potential addition of a commercial kitchen, which could be another revenue stream with catering.

- Versatile Income Streams: In addition to the steady occupancy income, the Cozy Cactus offers diverse revenue streams through private events and small group retreats. It's picturesque outdoor areas are ideal for weddings, corporate retreats, and special celebrations, allowing the property to capitalize on Sedona's popularity as both a tourism and event destination.

- Strong Reputation: The resort's outstanding reviews, repeat clientele, and excellent word-of-mouth marketing make it a trusted brand in the Sedona hospitality market. This established reputation provides a strong foundation for continued growth and expansion opportunities. The Cozy Cactus' name, logo, website, and overarching brand are included in the sale of the property. Both the name and logo have been trademarked.

IV: Accommodations:

Diverse Lodging Options: The resort offers a variety of accommodations designed for comfort and relaxation, broken down as follows:

- Unit 1 & 2: Cowboy Hideaway Condo & Sedona Sky Condo: These two condos are nearly identical and feature 2 bedrooms/2 bathrooms plus a full kitchen and living space. Both of these condos feature backdoors that lead onto the expansive patio.
- Unit 3 & 4: The Desert Rendezvous & The Bloomin' Cactus: These two accommodations are king bed studios with their own unique charm.
- Unit 5: Vortex Vista: This is a second level one bedroom/one bath condo that features a kitchenette and a private balcony with sweeping red rock views.
- Unit 6: The Courthouse: This is the largest rental at The Cozy Cactus and offers 2 bedrooms/2 bathrooms with additional loft space that features a sleeper sofa. The Courthouse has a fullly equipped chef's kitchen, walk-in rain shower, soaking tub, washer/dryer, 2-car garage, a private balcony and patio with its own grill and firepit. A phenomenal place for the whole family to stay.
- Common Kitchen, Dining, and Laundry: This is the hub and heart for The Cozy Cactus All guests have access to this welcoming space. Guests can pull up a chair at the dining table and treat themselves to a snack at the "chips and dip" station. The completely stocked kitchen features a gas range, a full size refrigerator, and large dining room. There is also communal laundry on-site.

V. Activities & Nearby Attractions:

- Access to Nature: Located steps away from some of Sedona's best hiking and biking trails, the Cozy Cactus is the perfect destination for outdoor enthusiasts. Guests can walk out their door connect to trails to explore Sedona's iconic Bell Rock and Courthouse. There is also direct access to popular Slim Shady trail, that leads to an array of other trails just minutes away.

- Adventure & Wellness: From off-road jeep tours to hot air balloon rides over the red rocks, Sedona offers endless opportunities for adventure. For those seeking relaxation, nearby wellness centers and spas provide the perfect retreat after a day of exploring.
- Charming Local Culture: Beyond the natural beauty, the Cozy Cactus is ideally situated to explore Sedona's thriving arts scene. Guests can visit nearby galleries, attend local festivals, or enjoy the vibrant culinary landscape, all within a short drive from the resort.

In Conclusion:

Don't miss out on this exceptional opportunity to own a thriving business in the world-renowned destination of Sedona. The Cozy Cactus Resort embodies the best of what Sedona has to offernatural beauty, tranquility, and adventureall while providing the comforts of home in a resort setting. The Cozy Cactus combines lifestyle, profitability, and one-of-a-kind views in one of Arizona's most magical destinations. Schedule your private showing today.
#538426

Sedona

80 Canyon Cir Drive

9 Beds

9 Baths

5,945 Sq.Ft.

$3,500,000

MLS#: 538426
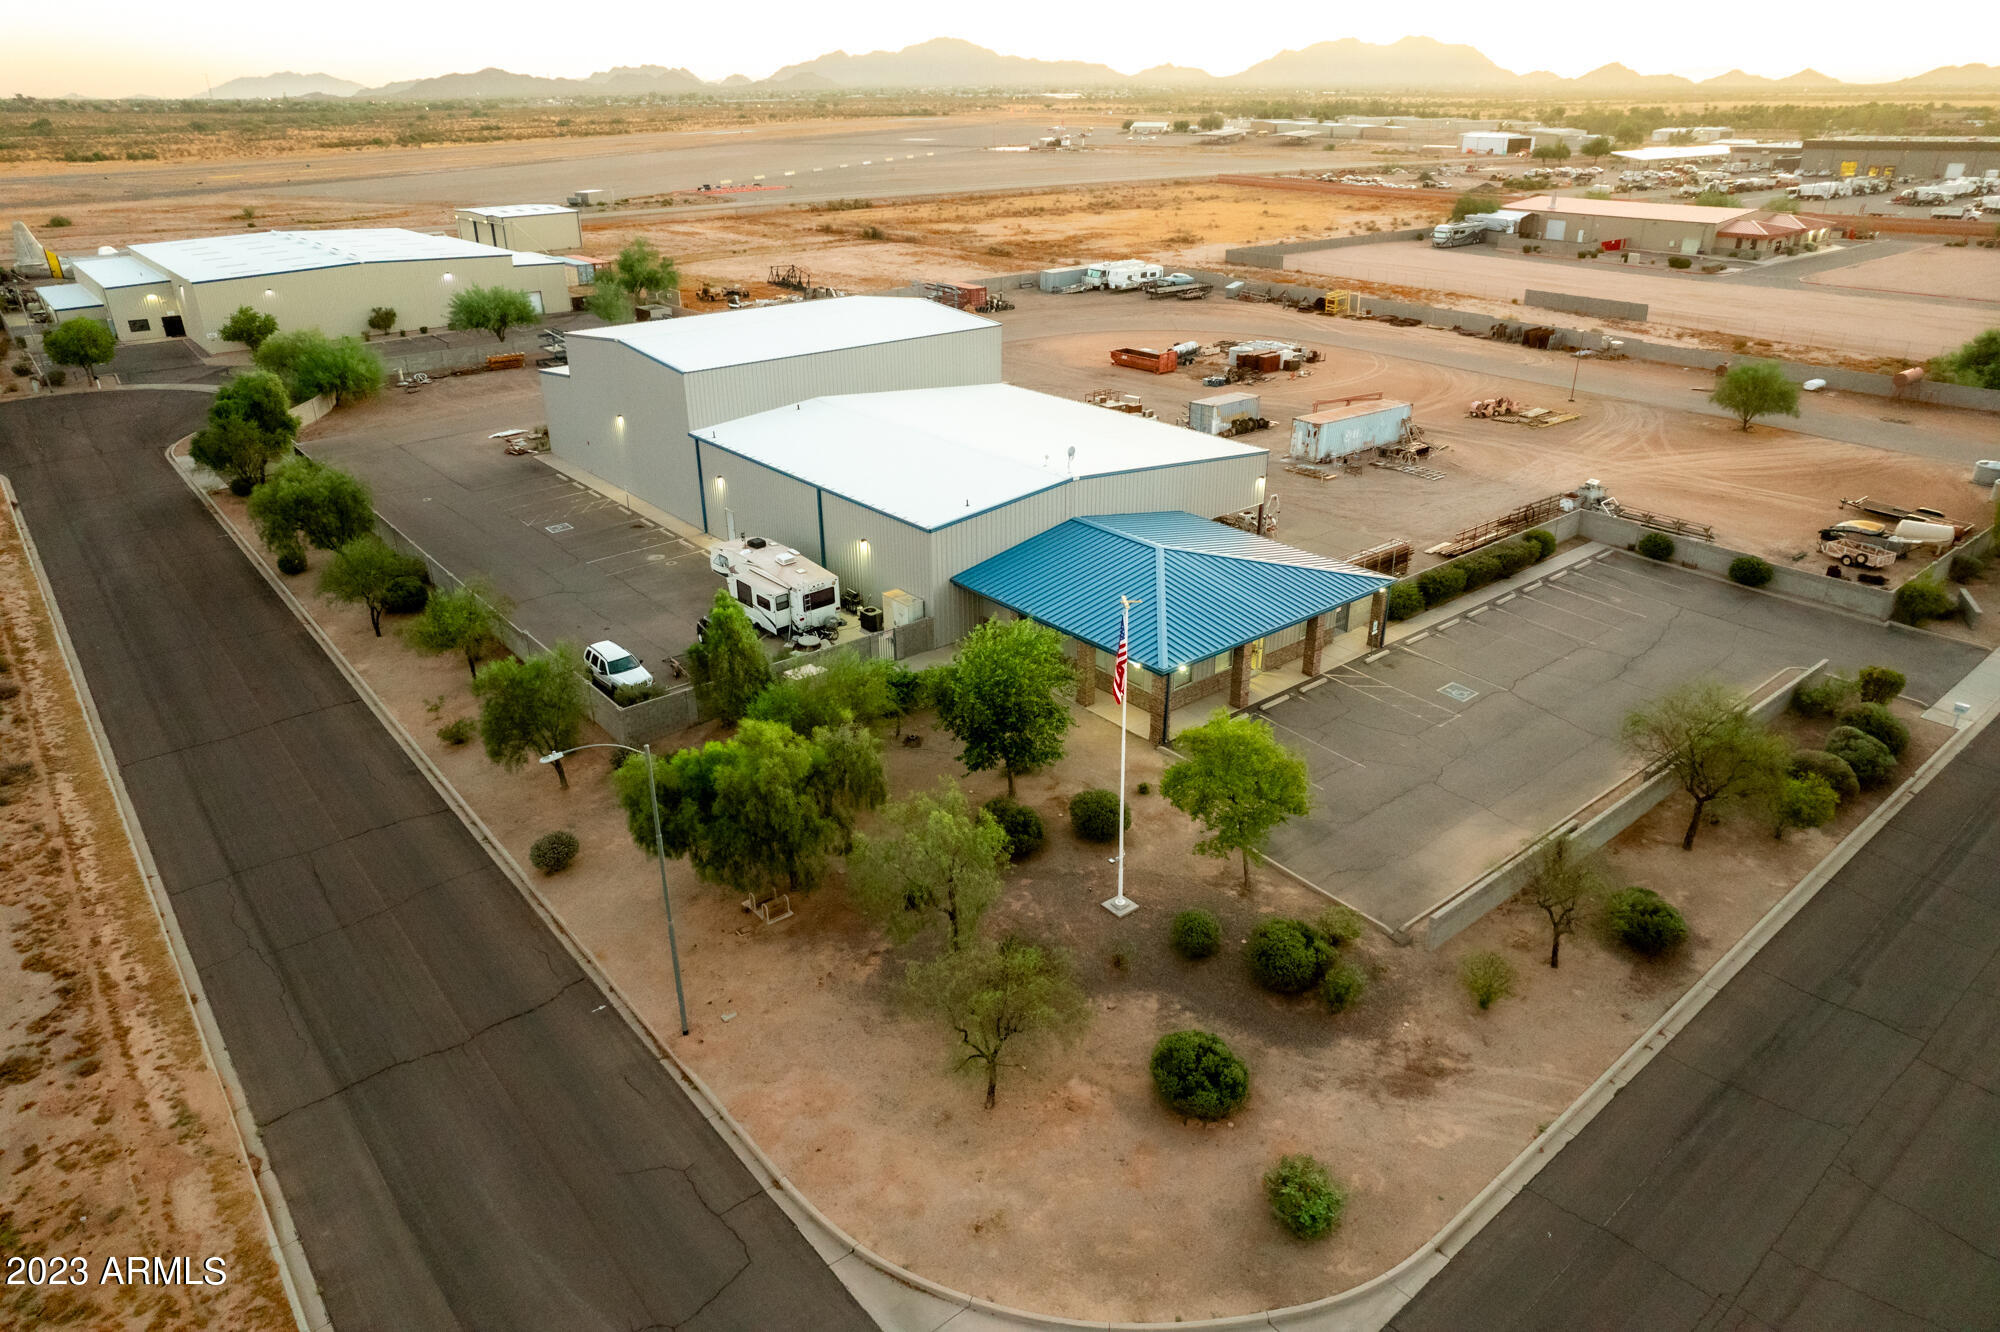
Highly maintained property with runway access and easy logistics/freight movement. Zoning/Use protected within Industrial Park. Fully fenced 3.9 acre yard with lights, cameras, fire hydrant, yields large storage and interior movement. Room to add a hangar. Equipped for flexible fabrication needs - 2 overhead 5 ton bridge cranes - multiple power drops
#6595261

Casa Grande

738 W BOEING Drive

None Beds

None Baths

11,201 Sq.Ft.

$3,500,000

MLS#: 6595261
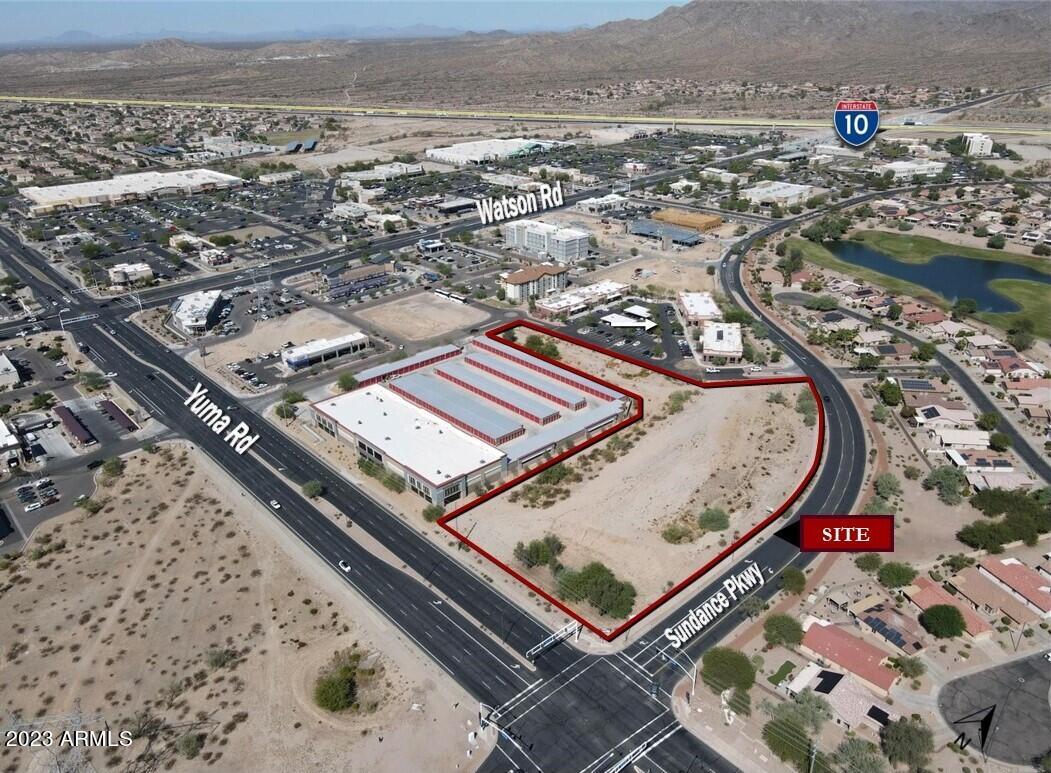
-Ideal for retail, office, storage, and many other uses. * Major retail corridor with double arterial frontage. * Easy access to I-10. * Approved plans for a two story 45,000 square foot medical office building available upon request. * Buckeye has been the fastest growing city for the past decade with a current population of  114,000. Visit www.growbuckeye.com for population and 
demographics.
#6614791

Buckeye

23330 W YUMA Road 4

None Beds

None Baths

4.17 acres

$3,500,000

MLS#: 6614791

* Listings identified with the FMLS IDX logo come from FMLS and are held by brokerage firms other than the owner of this website. The listing brokerage is identified in any listing details. Information is deemed reliable but is not guaranteed. If you believe any FMLS listing contains material that infringes your copyrighted work please click here to review our DMCA policy and learn how to submit a takedown request. Ā© 2024. First Multiple Listing Service, Inc.
Stunning Views and more

Featured listing

Stunning Views and more

Browse Properties

Categories

Homes Tailored to Your Lifestyle

Buyers Guide

Buying a home is one of the most exciting milestones of your life.

View more

Sellers Guide

Putting your home on the market can be a stressful process, especially when you don’t know what to expect.

View more

Market report

With just a few clicks, you'll gain instant access to valuable insights about the real estate market, including trends, property values, and community analytics.

View more

Home value

Unlike automated valuations, our hands-on review will provide a comprehensive opinion of your home’s value while considering important interior elements and other location intangible factors that machine algorithms so often miss.

View more

Buyers resources

Guides on financing, inspections, and choosing the right Realtor for a smooth home purchase.

Sellers resources

Practical tips on staging, pricing, and preparing your home to attract buyers and maximize your sale.

 - property

Send a message

Message successfully sent.

Reason for contacting?

I agree to receive email communication and understand I can unsubscribe at any time.

I agree to be contacted by The Mandy Gold Team | Haymore Real Estate LLC via call, email, and text for real estate services. To opt out, you can reply 'stop' at any time or reply 'help' for assistance. You can also click the unsubscribe link in the emails. Message and data rates may apply. Message frequency may vary. Privacy Policy

Sign In Sign Out

Virtual Assistant

Would you like to take the next step with this property? We can help you schedule a showing or virtual tour, or send you more details.

Yes, I would like more information.

Thank You for Your Reply, One of Our Agents will contact you as soon as possible

No, maybe later.

Thank you, you can always contact me via email, phone number or through the contact form.

Realhub AI

Lucy - Your AI-Powered Realtor

Update Your Temporary Password

Personalize your search

Enter your email and we'll notify you immediately when new listings match what you're looking for.

or enter email address

Already have an account ? Login here

Continue your home search

I agree to receive communications and understand I can unsubscribe at any time.

I agree to be contacted by The Mandy Gold Team | Haymore Real Estate LLC via call, email, and text for real estate services. To opt out, you can reply 'stop' at any time or reply 'help' for assistance. You can also click the unsubscribe link in the emails. Message and data rates may apply. Message frequency may vary. Privacy Policy

Already have an account ? Login here

We use cookies

We use cookies primarily for analytics to enhance your experience. By accepting, you agree to our use of these cookies. You can manage your preferences or learn more about our cookies policy.