Thinking of selling?

Trusted Real Estate Experts in Sierra Vista, Fort Huachuca, Benson, and Bisbee Arizona

  • Nearby me

E-Alert name

Properties

1717894 properties match your criteria

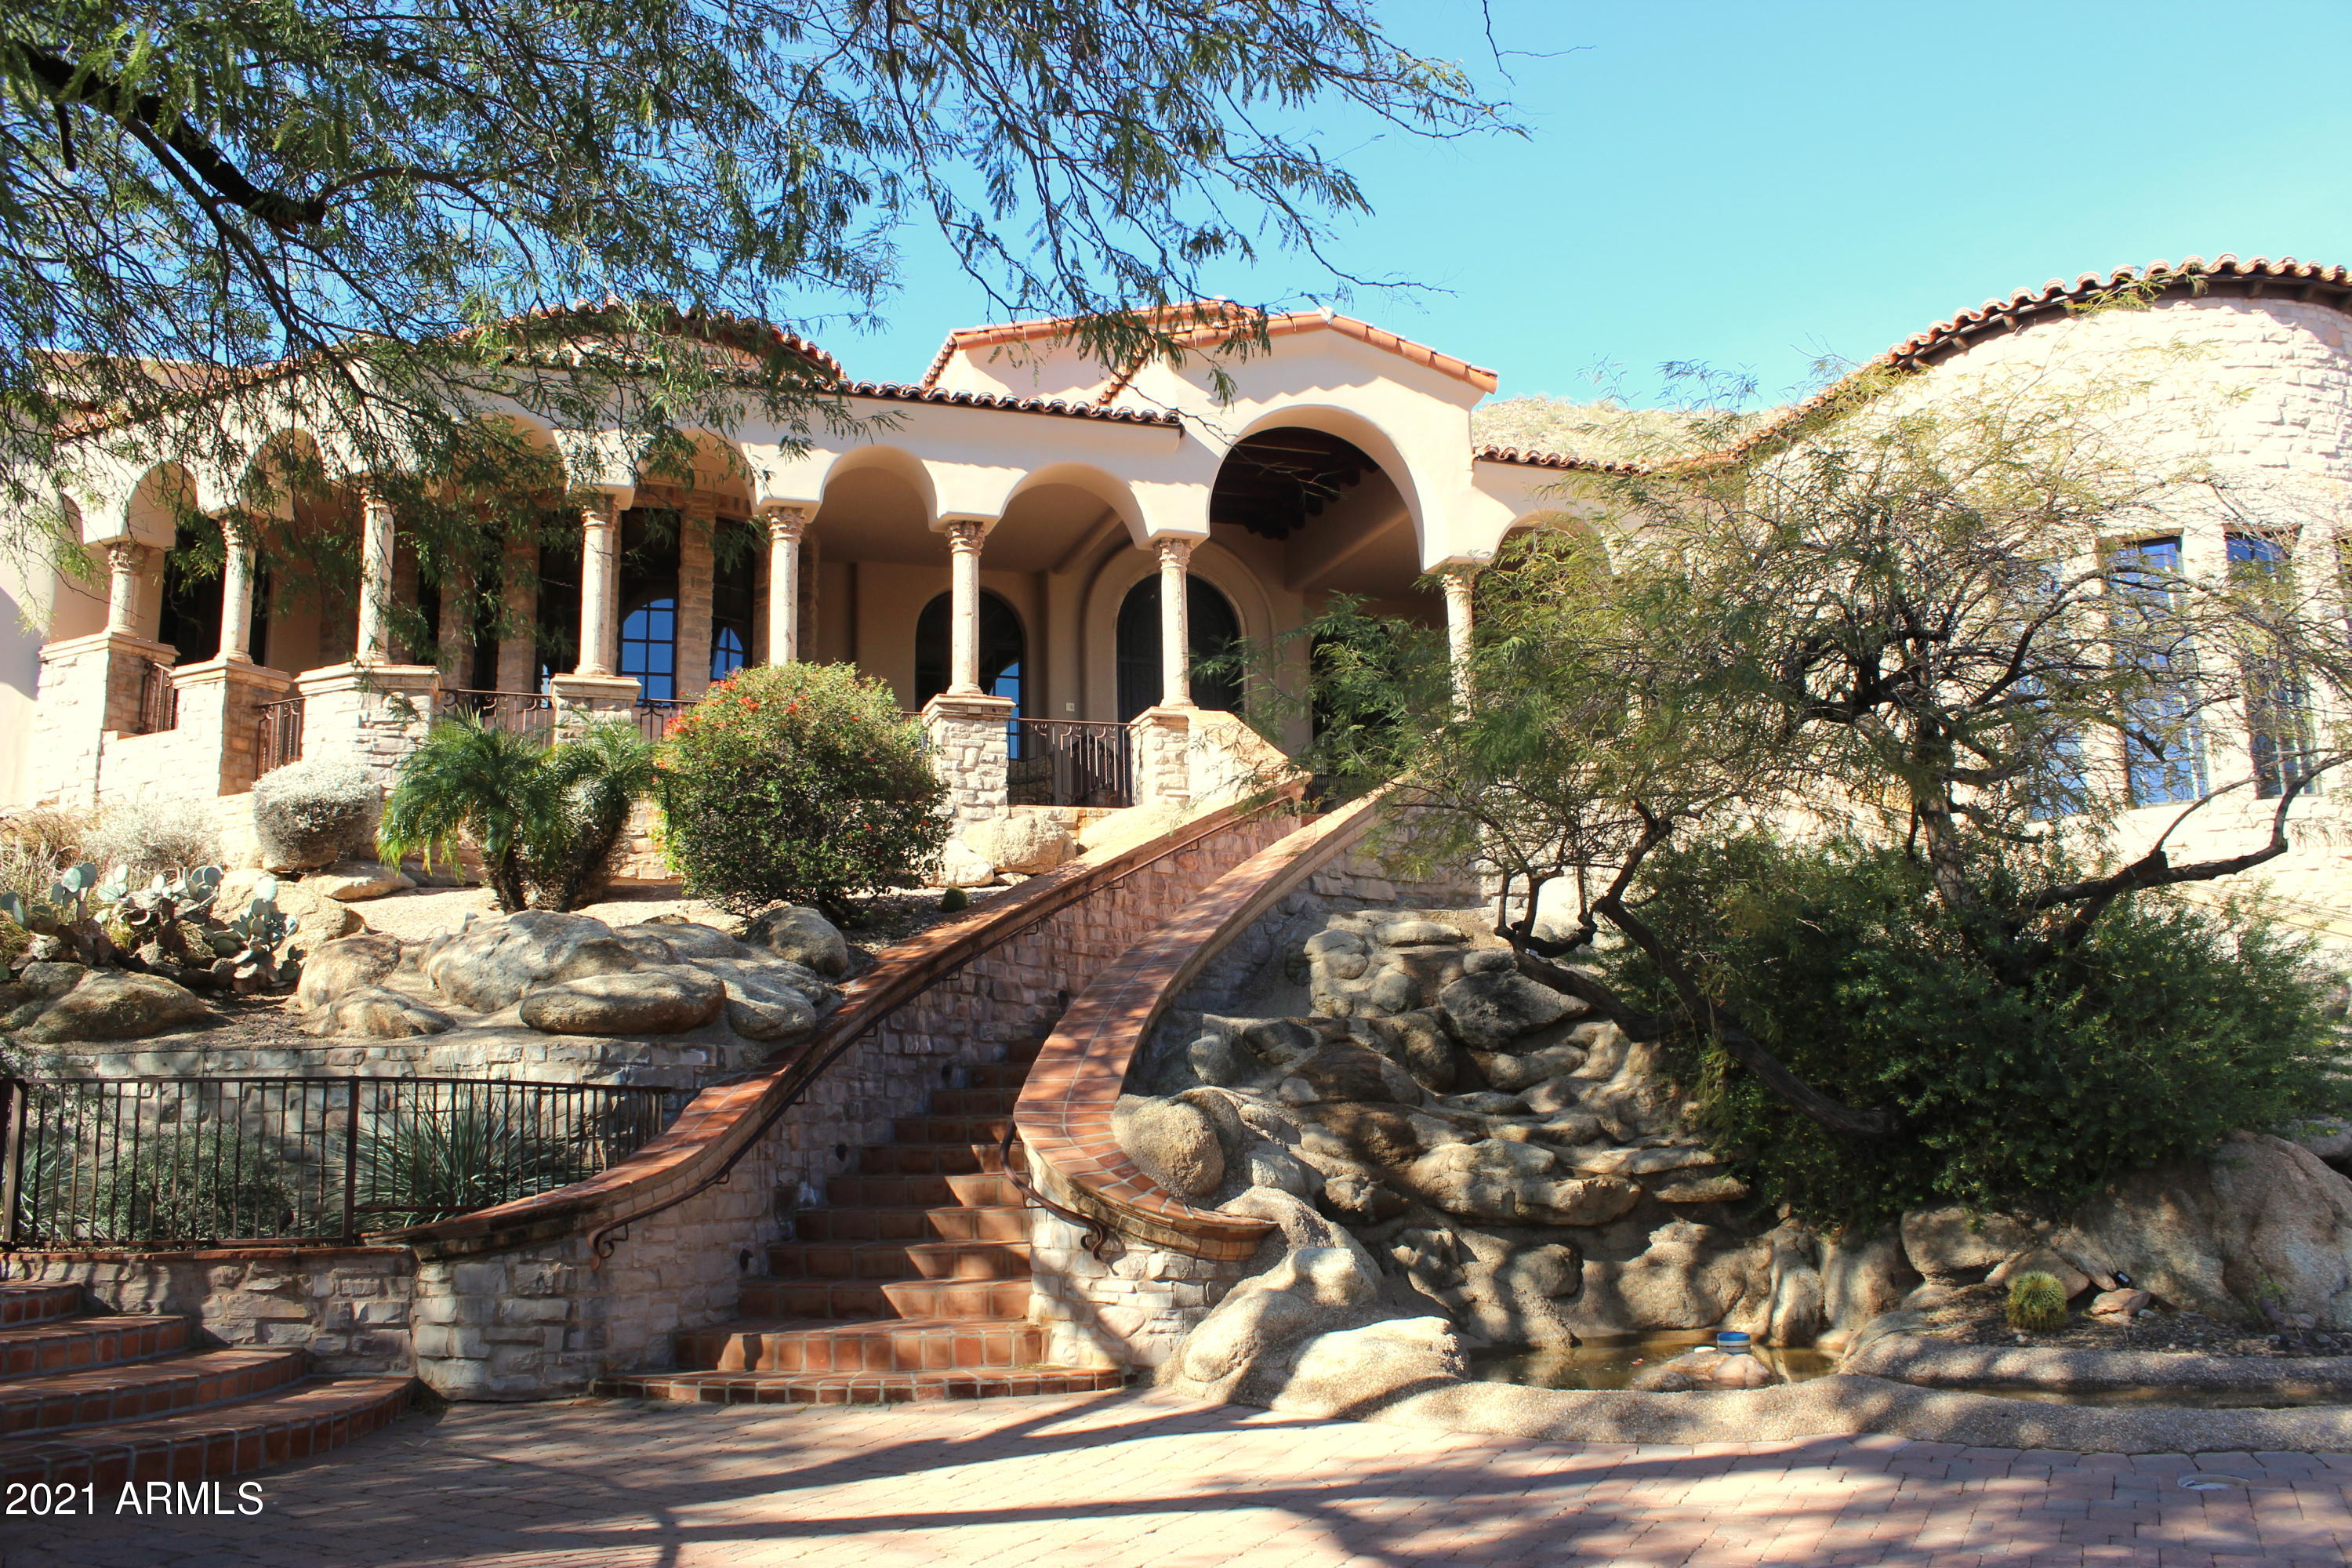
From the moment you drive up the impressive stone driveway, pass through the 17-ft iron gates w/Porte-Cochere entry into the stately stone courtyard, experience a world of timeless beauty, grandeur & bliss! This exquisite Ancala Estate features everything you look for in a luxury home.  The private  2.5AC elevated hillside homesite abutting the McDowell Mtn Preserve affords 180-degree Spectacular Camelback Mtn Views, City Lights, Amazing Sunrises & Sunsets.  Every window, patio & balcony of this superb home is a feast for the eyes! Interior features include magnificent canterra stonework & pillars, 24'' limestone floors, Gourmet Kitchen, Huge Master Wing w/dual Juliet balconies, dual closets, wood-paneled Office/Library, Billiards Rm/Man Cave, Theatre Rm w/Lobby & Beverage Sys, Wet Bar, Swedish Sauna & Exercise Rms, Wine Cellar and is a Smart Home!  The One-of-a-Kind 3-Tier pool experience starts with cascading water from the upper spa spilling over to the negative-edge diving pool below further cascading into the lower play pool! What an Experience! 2 Outdoor BBQ Areas for convenience. Enjoy the park-like grassy space between the Main Home & 2 spacious separate Guest Homes. Separate Guest Home #1 (18x18 ft) has 1 Bed, 1 Bath and Kitchenette. Guest Home #2 in Gate House (16x13 ft) consists of a large studio apt with kitchenette. The Main Home features a 4-car garage & Workshop with over-height garage doors that have formerly housed 12-car parking w/lifts. The premier Ancala community offers a 24-hour Guard Gate entrance with Country Club membership optional. Come and enjoy this astonishing Estate and the Ancala lifestyle!  Amaze your guests with this Entertainment Extraordinaire of a home. It has it all!
#6186184

Scottsdale

13046 N 116TH Place

5 Beds

None Baths

9,912 Sq.Ft.

$3,600,000

MLS#: 6186184
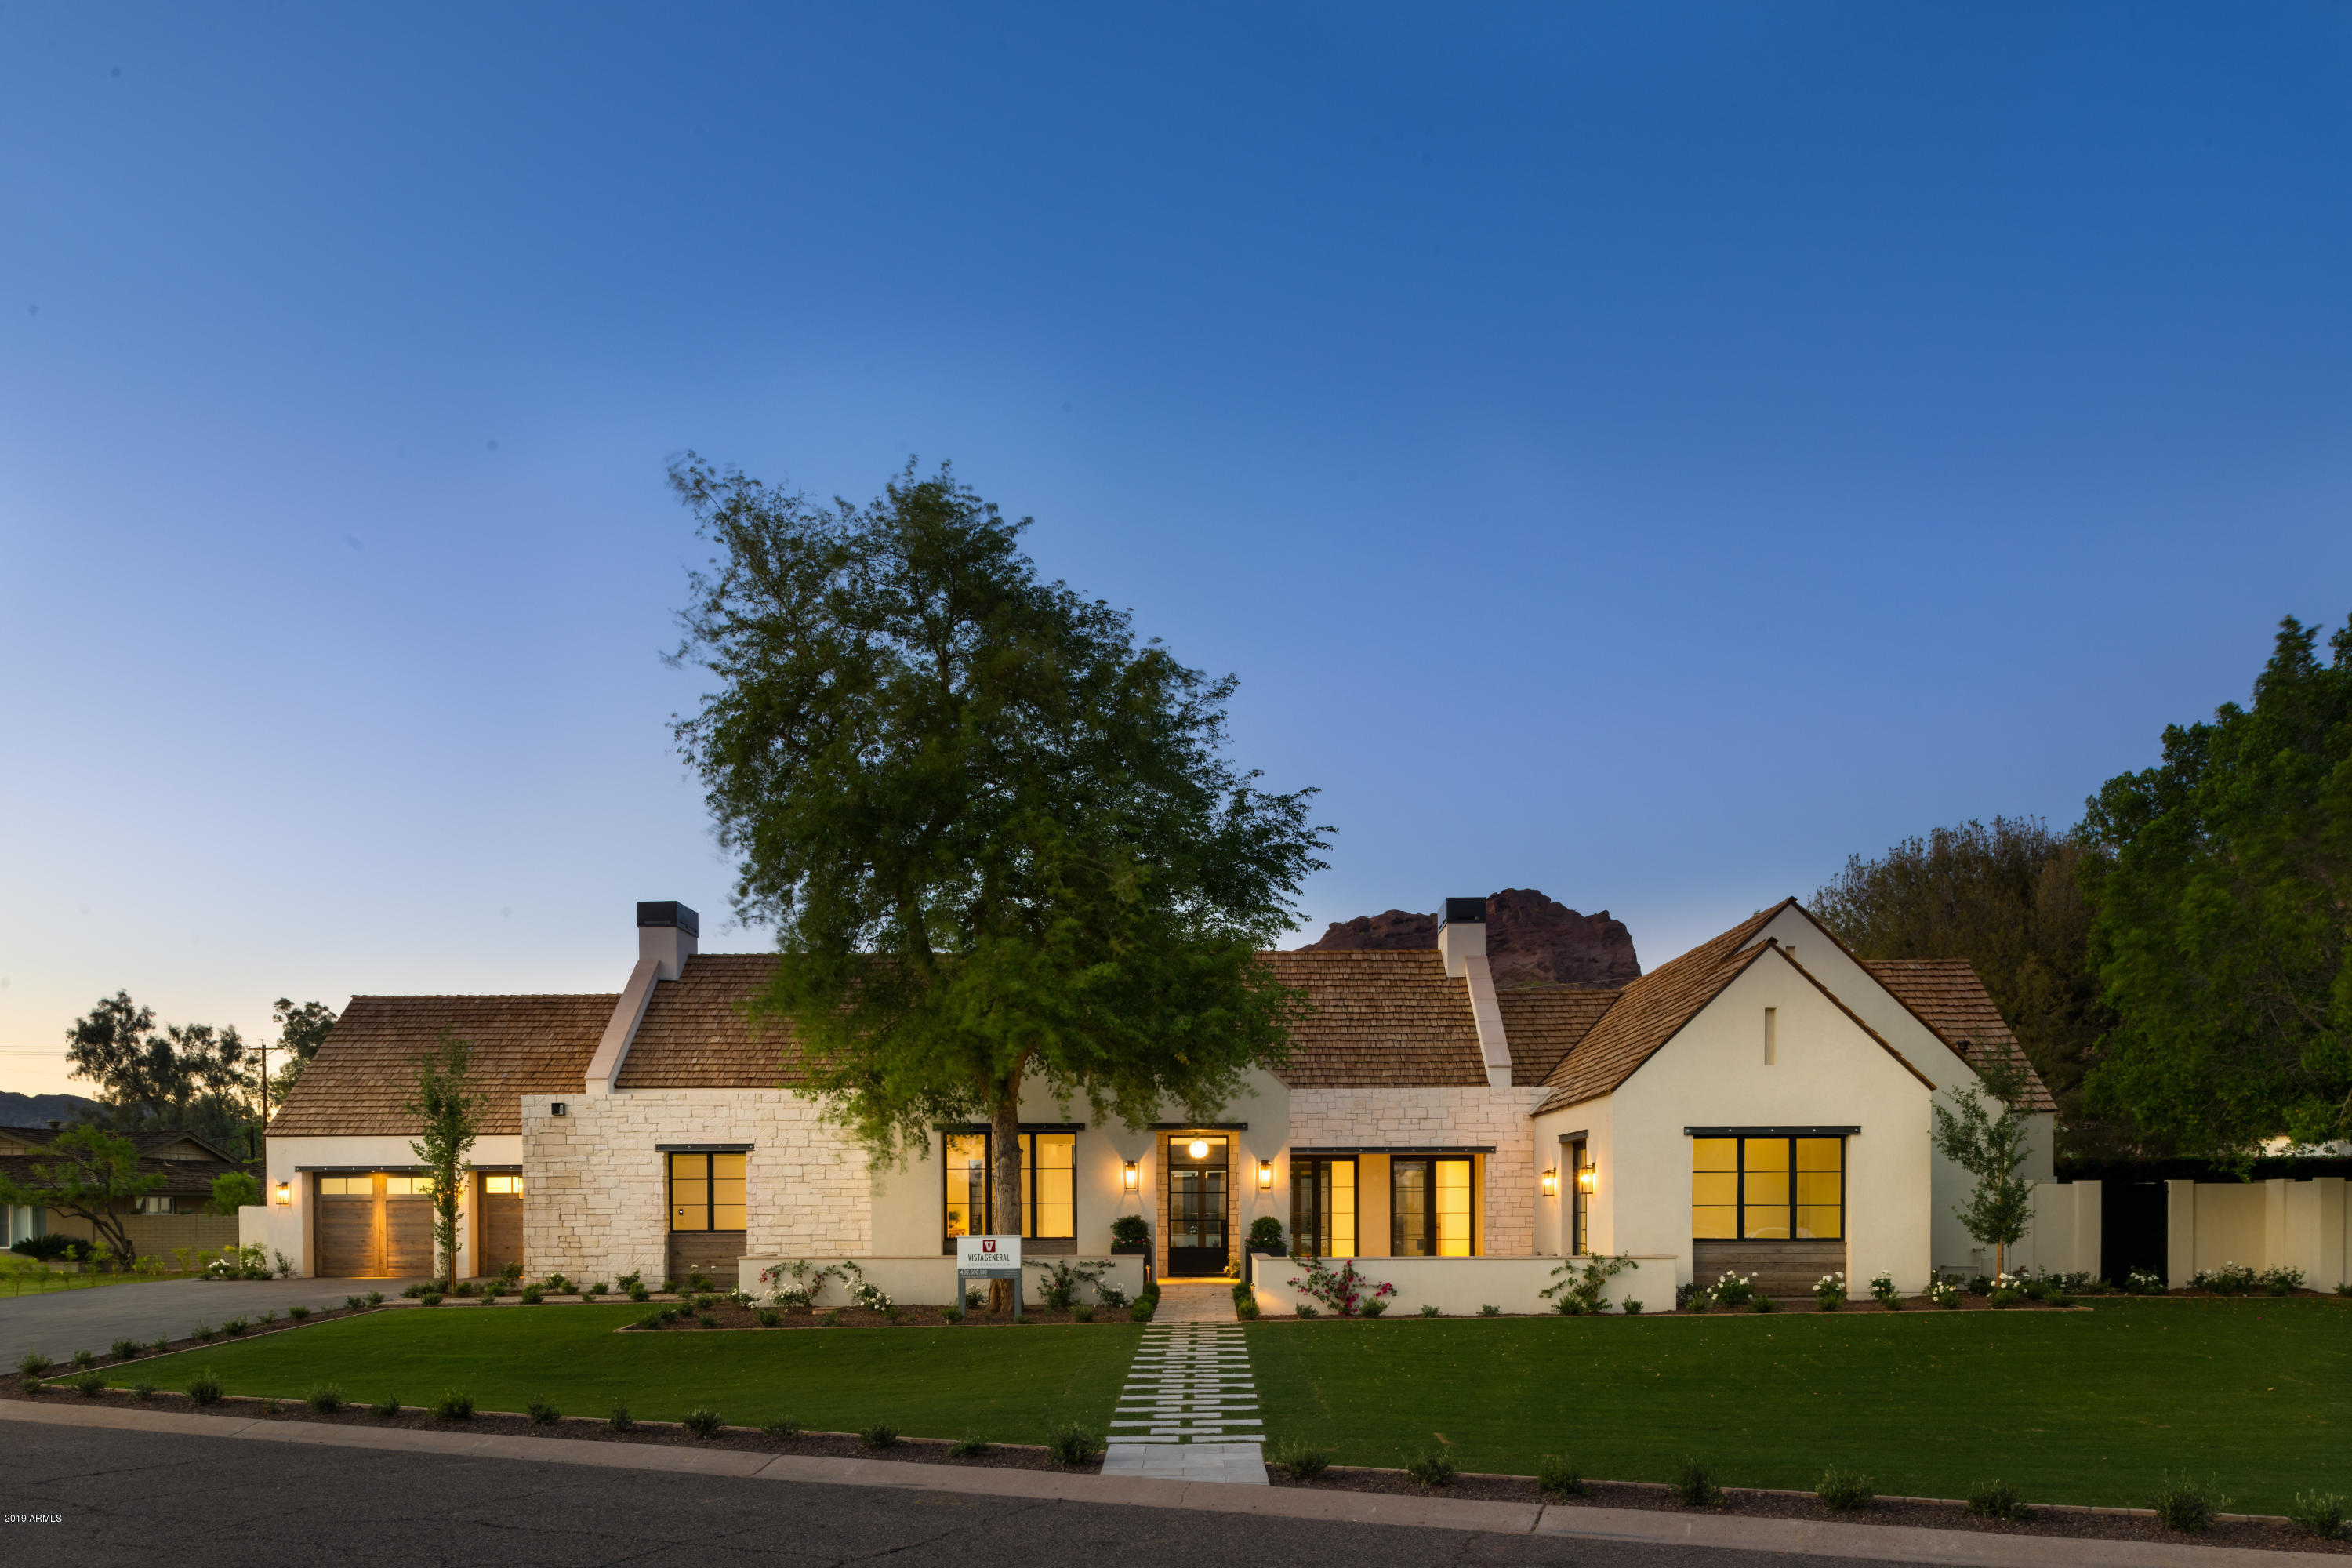
Every once in a while... there is a home that takes your breath away.  This is the one.  An epic collaboration of Vista General, Matthew Thomas Architecture and Jennifer Ferrandi of Arcadia Design Group, this new construction is reminiscent of a Napa farmhouse.  With warm tones, reclaimed components, rich stone work and top of the line finish quality, there is nothing lacking in this 5500 square foot gem. Camelback Mountain is the show stopper of this home with every room getting a panoramic view of this majestic landmark.  Finished off with Landscape and Pool designed and implemented by Berghoff Landscape and Design.
#5918053

Phoenix

4718 E Arcadia Lane

5 Beds

5 Baths

5,508 Sq.Ft.

$3,600,000

MLS#: 5918053
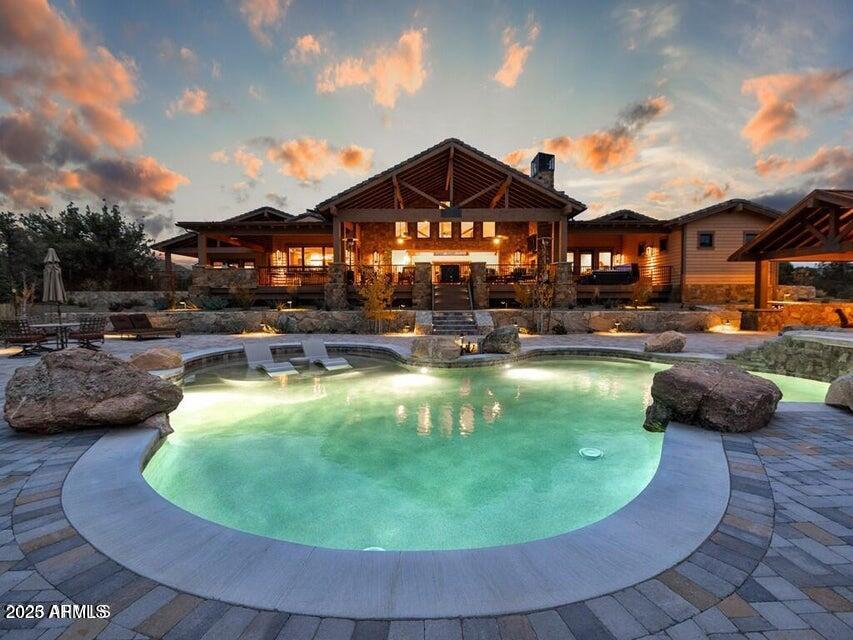
Sprawling Estate located in Talking Rock luxury residential golf community. Private 4 acres boasts panoramic views of the mountains and protected by land. This house 4 bedroom, 5 baths, private guest quarters and a 7 Car Garage! This house has a moving glass wall to showcase the panoramic view and access to the private hot tub, pool and outdoor kitchen. Stone fireplaces, wet bar and outdoor cabana make entertaining a breeze. The finishes of granite couter tops, wood beams and alder doors frame this house with such attention to every detail. To fully appriciate what this house has to offer it must be seen in person.
#6807146

Prescott

4971 W THREE FORKS Road

4 Beds

None Baths

5,555 Sq.Ft.

$3,600,000

MLS#: 6807146
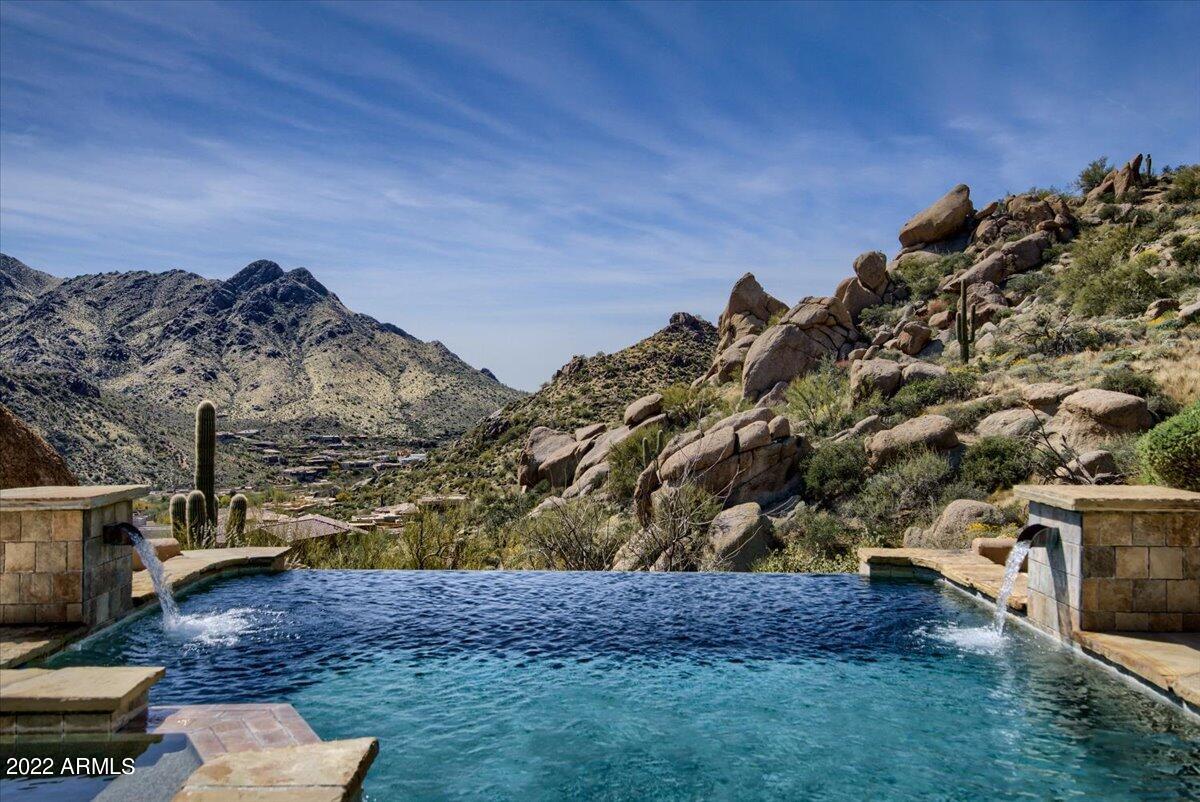
Nestled on one of the highest lots on the east side of Troon Mountain within guard gated Troon Village, this 4 bedroom, 5.5 bathroom custom contemporary home offers sweeping, majestic views of the north side of the McDowell Mountains, Rio Verde valley and Troon Mountain from every room and patio. The south-facing yard is a private desert oasis with mesmerizing views and a negative edge pool that appears to flow into the side of Troon Mountain. This outdoor entertaining area also offers a heated spa, fire pit, large covered patio, and pool bathroom. Inside the home, you will enjoy mainly single level living with only the guest casita on the lower level, accessible to the main house by elevator or stairs. The great room features a spacious kitchen that is open to the family room and a wet bar. Off of the family room is a spacious east-facing viewing patio that offers a BBQ area and is large enough for an outdoor dining or living area. The primary suite boasts a sitting area, 2-way gas fireplace, luxurious ensuite bathroom, washer and dryer in master closet and a Zen patio that looks straight up Troon Mountain. The main level of the home also offers 2 additional bedrooms and an office/sitting room.  The private guest casita on the lower level features a full kitchenette, a spacious ensuite bathroom, fireplace, laundry facilities, walk-in closet a private patio and a separate entrance. The guest quarters are also accessible from the main level by either a windowed staircase with stunning views or private elevator.
#6368953

Scottsdale

25052 N 114TH Street

4 Beds

None Baths

5,044 Sq.Ft.

$3,600,000

MLS#: 6368953
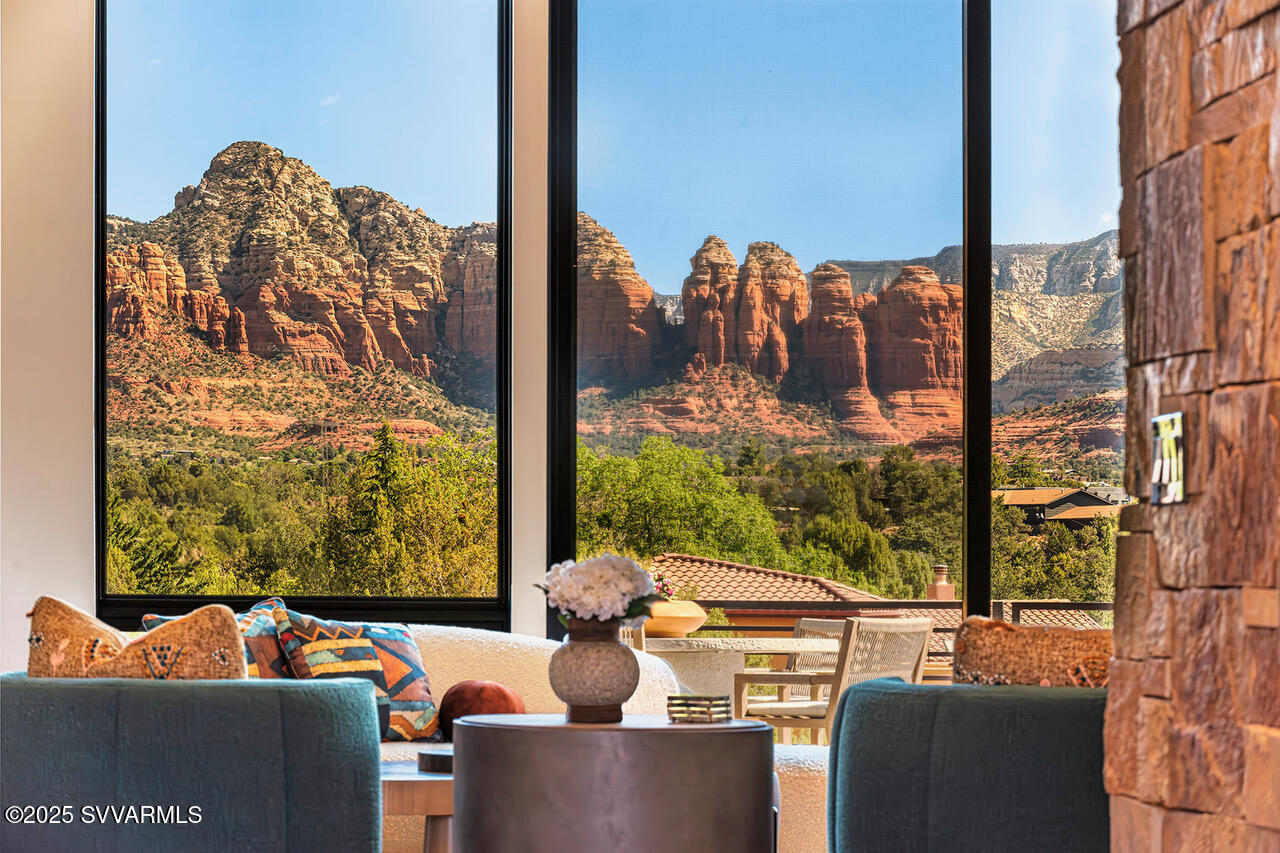
HUGE PANORAMIC RED ROCK VIEWS!  This 4 bedroom, 4 bath home is 1 on one level with 3 car garage including a heated/cooled  RV bay.  Located near national forest with end of road privacy this home sits on 1.33 acre.  It boasts an incredible outdoor living space that blends into the natural landscape and a rare wildfire protection system.   Close to hiking trails and all the conveniences of West Sedona.The appx 3500 of interior space has been masterfully designed by well-known Palm Springs designer Christorpher Kennedy.  Artistically modern aesthetic that skillfully blends natural elements to a luxury environment. Built in 2024 this home is still under a builders warranty.
#539067

Sedona

2945 Red Hawk Lane

4 Beds

3 Baths

3,490 Sq.Ft.

$3,600,000

MLS#: 539067
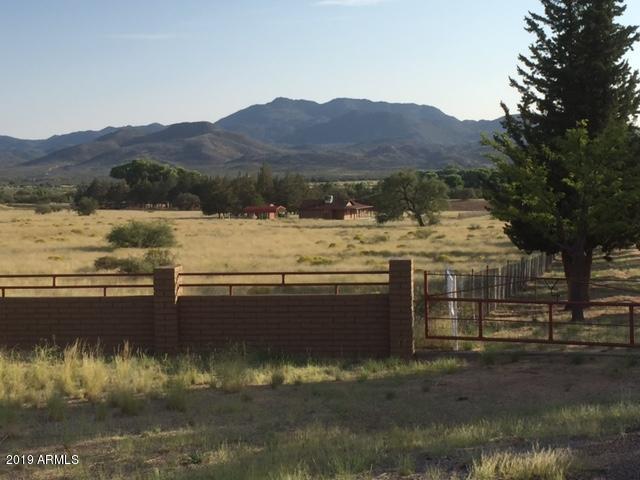
This 900 +/- acre property not only is unique and rare because of its location (35 minutes southwest of Prescott) but it has the key element of sustainability in the state of Arizona and that is WATER. Complimenting this abundance of WATER is 3 PHASE POWER and PAVED COUNTY ROAD access directly to the property. Other improvements include 2 residences, a 7,264 sq ft horse/hay barn with 1 tack room and six stalls with turnouts, a 6,318 sq ft equipment shed/workshop, corrals, perimeter fencing, cross fencing and irrigated pastures. Approximate sq ft range includes 1,004 (ranch home) + 995 (2nd home)=1,999 sq ft, #of Bedrooms (4) and #of bathrooms (1.75) entries includes original home and guest home together.The main ranch home is 1,004 sq ft, 2 bed/ 1 full bath. The guest home is a 995 sq ft. 2 bed/3/4 bath.Live in these homes while you build your dream home in the boulders. This area and land is breathtaking sitting at an ideal elevation of 4,000 to 4,500 feet and is known locally as the upscale and gorgeous ''millionaires row.'' Those who have discovered the beauty of Kirkland, begin a day where they can live life fully and enjoy moderate temperatures all year.
#5964772

Kirkland

16875 W KIRKLAND HILLSIDE Road

4 Beds

None Baths

1,004 Sq.Ft.

$3,600,000

MLS#: 5964772
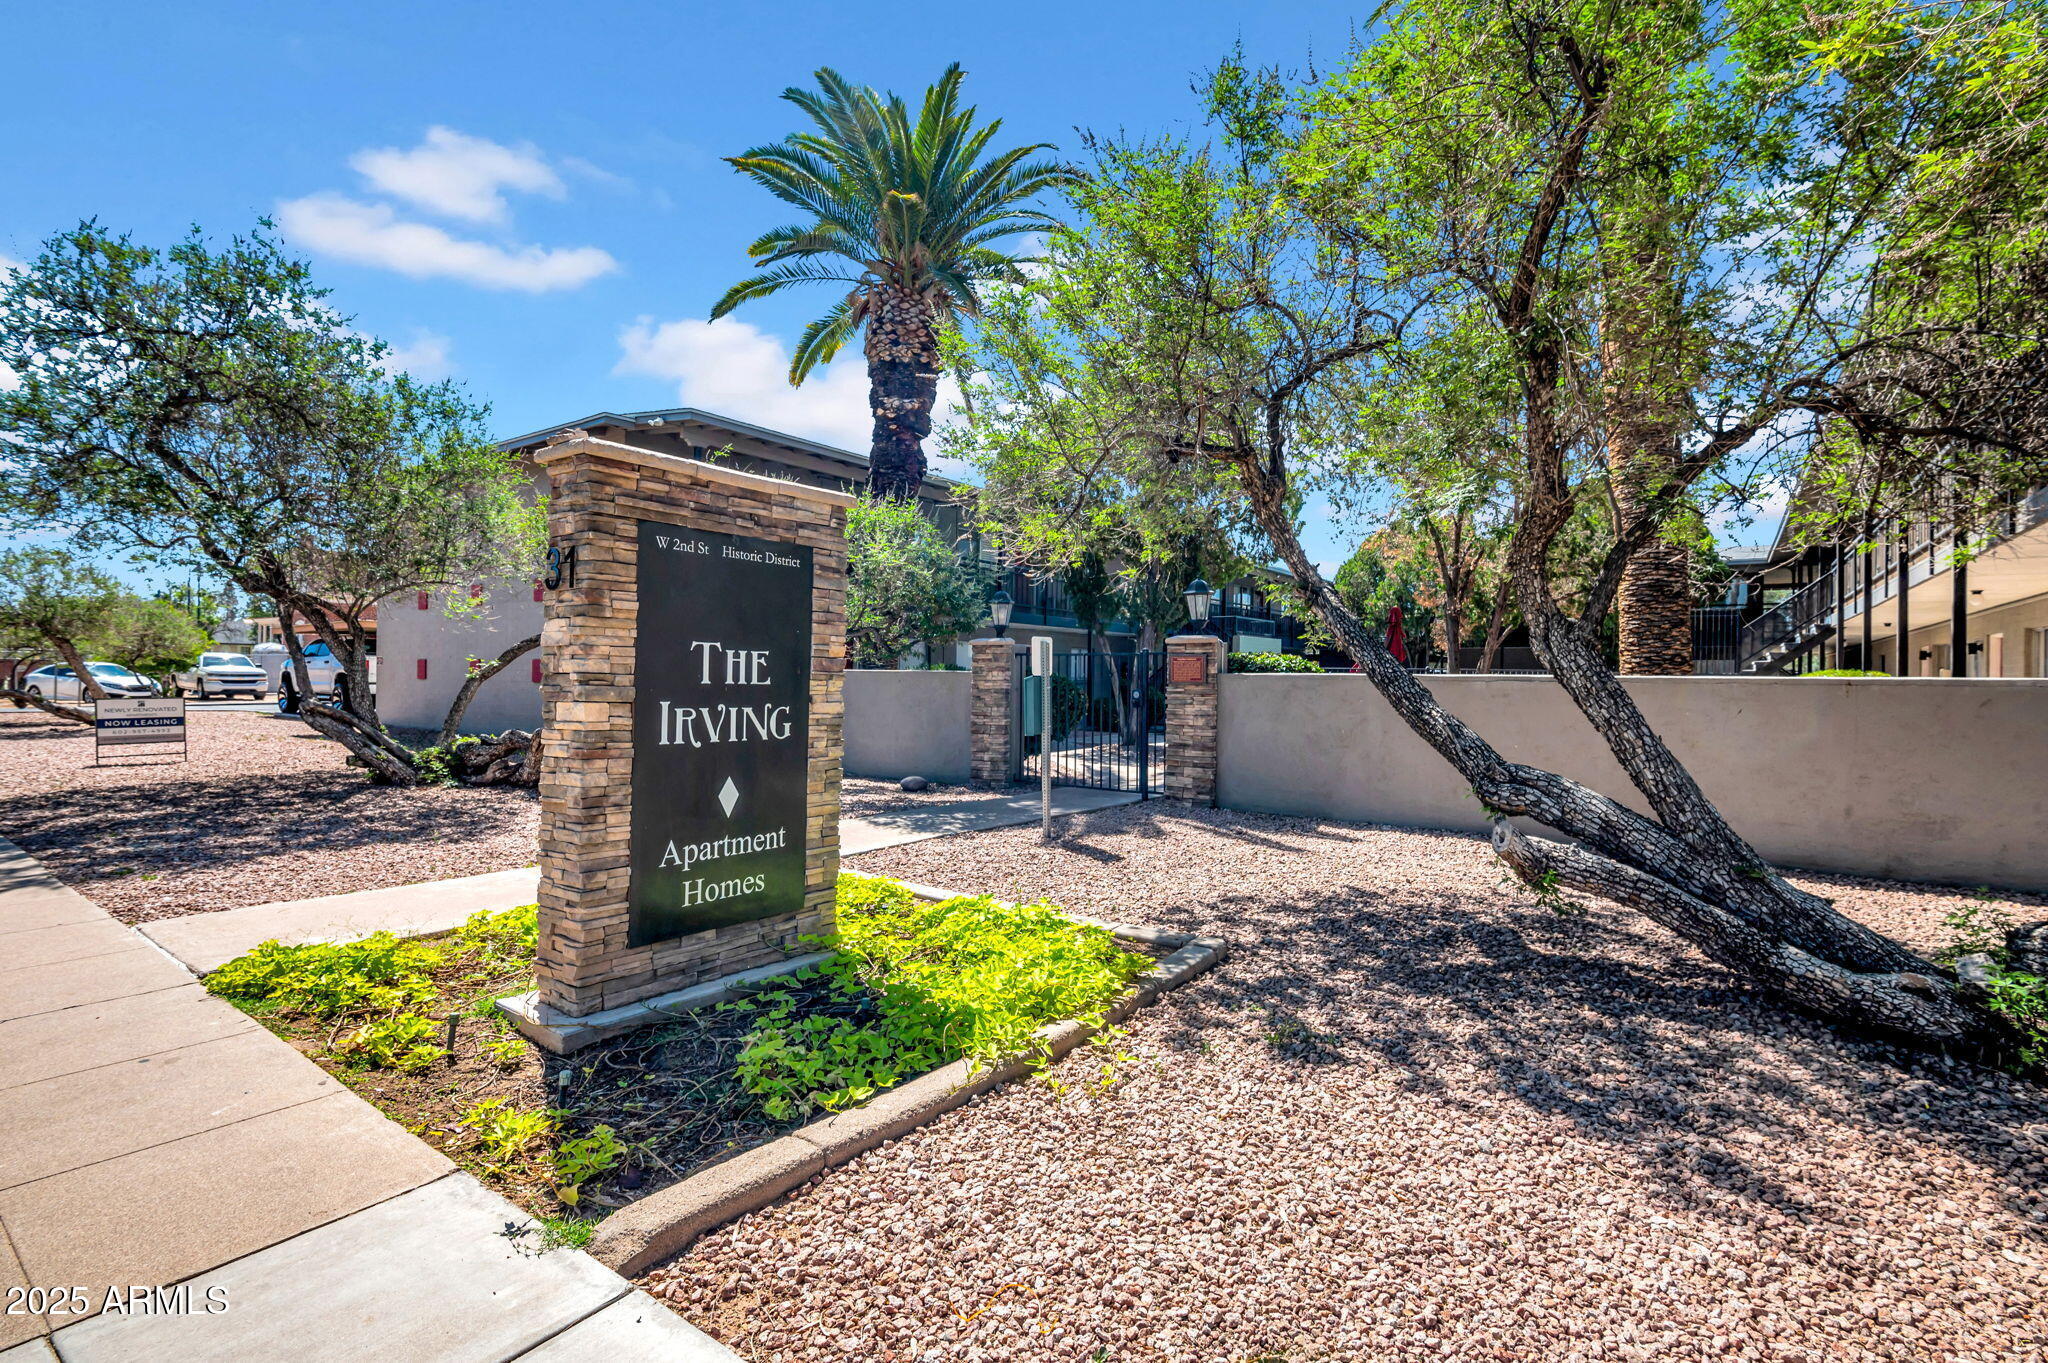
Situated in the highly sought after Downtown Mesa, The Irving features spacious floor plans averaging 745sf with (8) 2-bed / 1-bath units and (12) 1-bed / 1-bath units. The apartments feature stainless steel appliances, updated flooring, new cabinetry, and in-unit washer and dryer. Residents are sure to enjoy a sparkling pool, central courtyard, covered parking, and pet-friendly policies.
The Irving is walking distance to the light-rail and provides easy access to Mesa's business district and cultural attractions like the Mesa Arts Center. Downtown Mesa has undergone significant revitalization, becoming a vibrant hub for arts, dining, and entertainment with a variety of restaurants, breweries, unique shops, public art installations, and cultural events.
#6878712

Mesa

31 W 2ND Street

None Beds

None Baths

N/A

$3,600,000

MLS#: 6878712

Set on one of the most exceptional homesites in Sereno Canyon, this Toll Brothers residence captures sweeping Sonoran Desert and McDowell Mountain views, including Tom's Thumb, while offering an extraordinary combination of indoor/outdoor living, guest accommodations and resort-style amenities. Sereno Canyon is a guard-gated community. 
Designed with dramatic 12-foot ceilings in the main living areas, and 8-foot entry and interior doors, the home feels open, bright and connected to its surroundings. Wood-look tile flooring, wood beam ceiling accents and designer finishes carry throughout, while pocketing glass doors frame the mountain views. The great room is anchored by a premium linear fireplace with a dramatic stone wall treatment. The gourmet kitchen is designed for entertaining with an oversized center island, Wolf 48-inch gas cooktop, double wall ovens, Sub-Zero refrigerator/freezer, built-in microwave drawer, glass mosaic tile backsplash and abundant cabinetry with soft-close, full-extension drawers. An adjoining butler's pantry features wine refrigeration and display cabinetry, while a convenient drop zone off the three-car garage provides additional storage and display space.

The primary suite overlooks the spectacular backyard and mountains. Its spa-inspired bath features a centerpiece freestanding soaking tub, separate walk-in shower, dual vanities, private water closet, automated shades, and a custom-designed walk-in closet. Exterior access connects to the sauna and offers space for a future private outdoor shower or bath.

Two well-appointed ensuite bedrooms are privately split from the primary suite and enjoy their own den/lounge with a wet bar, sink, beverage refrigerator and access to the entry courtyard, creating an ideal secondary guest wing. A private office is located near the main entry. A separate-entry casita adds another level of flexibility with its own bedroom and ensuite bath, and living/dining space with wet bar, currently utilized as a gym.

The backyard is truly exceptional. Multiple levels were designed to take full advantage of the homesite, natural boulder outcroppings and panoramic mountain views. A play pool with heated spa and oversized Baja shelf anchors the space, complemented by an elevated firepit, sauna, artificial turf putting green and play area. Designer fencing maintains an open feel and preserves the desert backdrop, while the expansive covered patio with built-in BBQ creates a natural extension of the interior entertaining spaces.Additional features include a large laundry room with a prep sink, cabinetry and exterior access; a guest powder bath; a three-car garage with insulated designer garage doors; a tankless water heater; dual-pane Low-E insulated glass; and energy-conscious construction including 2x6 exterior walls, and R-19 exterior wall insulation.

Sereno Canyon elevates everyday living with the Mountain House Lodge, a resort-style community centerpiece set against the McDowell Mountains and managed by Troon. Residents enjoy two resort-style pools, cabanas, spa services, a state-of-the-art fitness center, bocce, outdoor gathering and event spaces, demonstration kitchen and limited wine lockers. Alterra, the Lodge's signature restaurant, offers indoor and outdoor dining overlooking the surrounding desert and mountains. Sereno Canyon is also adjacent to the McDowell Sonoran Preserve, with convenient access to nearby hiking and trailheads, including Tom's Thumb, bringing some of North Scottsdale's most spectacular recreation right outside the community.

A rare combination of an exceptional Sereno Canyon homesite, panoramic McDowell Mountain views, flexible guest and casita accommodations, and resort-caliber outdoor living, this home was designed to showcase the very best of North Scottsdale desert living.
#7090988

Scottsdale

12423 E DESERT VISTA Drive

4 Beds

4 Baths

3,860 Sq.Ft.

$3,600,000

MLS#: 7090988

Completed home on a cul-de-sac. Located in Scottsdale's coveted 85254 ''Magic Zip Code'' in the Cactus Corridor. Minutes from Kierland, Scottsdale Quarter, TPS Scottsdale and Westin Kierland Golf Resort! This exceptional brand-new home offers the perfect blend of timeless design, modern farmhouse, and luxury finishes. featuring 5 bedrooms, 5.5 bathrooms, and a spacious 4-car garage, all set on more than half an acre. A dramatic great room with a cozy fireplace and stacking glass sliding glass doors opens to a beautiful, oversized backyard with a pool, covered patio, and professional landscaping.  Beautiful courtyard to enjoy year round with access to bonus room and kitchen.  Move in ready! Step outside to your own private resort-style retreat, complete with a sparkling pool, covered outdoor living areas, and beautifully designed entertainment spaces perfect for enjoying Arizona's year-round sunshine. Whether hosting gatherings or unwinding in a peaceful setting, this backyard oasis delivers the ultimate outdoor lifestyle.

Located in Scottsdale's prestigious Cactus Corridor, known for its large estate properties, mountain views, and convenient access to premier dining, shopping, golf, and recreation, this remarkable home offers luxury living in one of the Valley's most desirable neighborhoods.  Experience the unparalleled quality and craftsmanship of Thomas James Homes in this exceptional new residence.
#7045675

Scottsdale

6128 E SWEETWATER Avenue

5 Beds

5 Baths

5,071 Sq.Ft.

$3,600,000

MLS#: 7045675

One of the largest & nicest residential assisted living homes in Arizona + business. A grand home with 7,287sf, 12 private bedrooms, 7 bathrooms including new 1 bedroom casita for independent living on 1.11 acres with pleasant gardens, sitting areas & walking paths. Licensed by Arizona Department of Health Services for 10 directed care residents plus up to 5 independent care residents. Revenue currently $82K/month. 100% occupied licensed residents with waiting list & excellent reputation.  $2,200,000 RE + $1,400,000 Business = $3.6 million Total. Submerged identity until qualified buyer provides NDA and POF. Both RE & Business must sell & close escrow at same time. Roll-in showers, inside sprinklers + smoke detectors connected to central alarm +solar. Assisted living in a beautiful home.
#7064428

Mesa

600 W Assisted Living Road

None Beds

None Baths

7,287 Sq.Ft.

$3,600,000

MLS#: 7064428
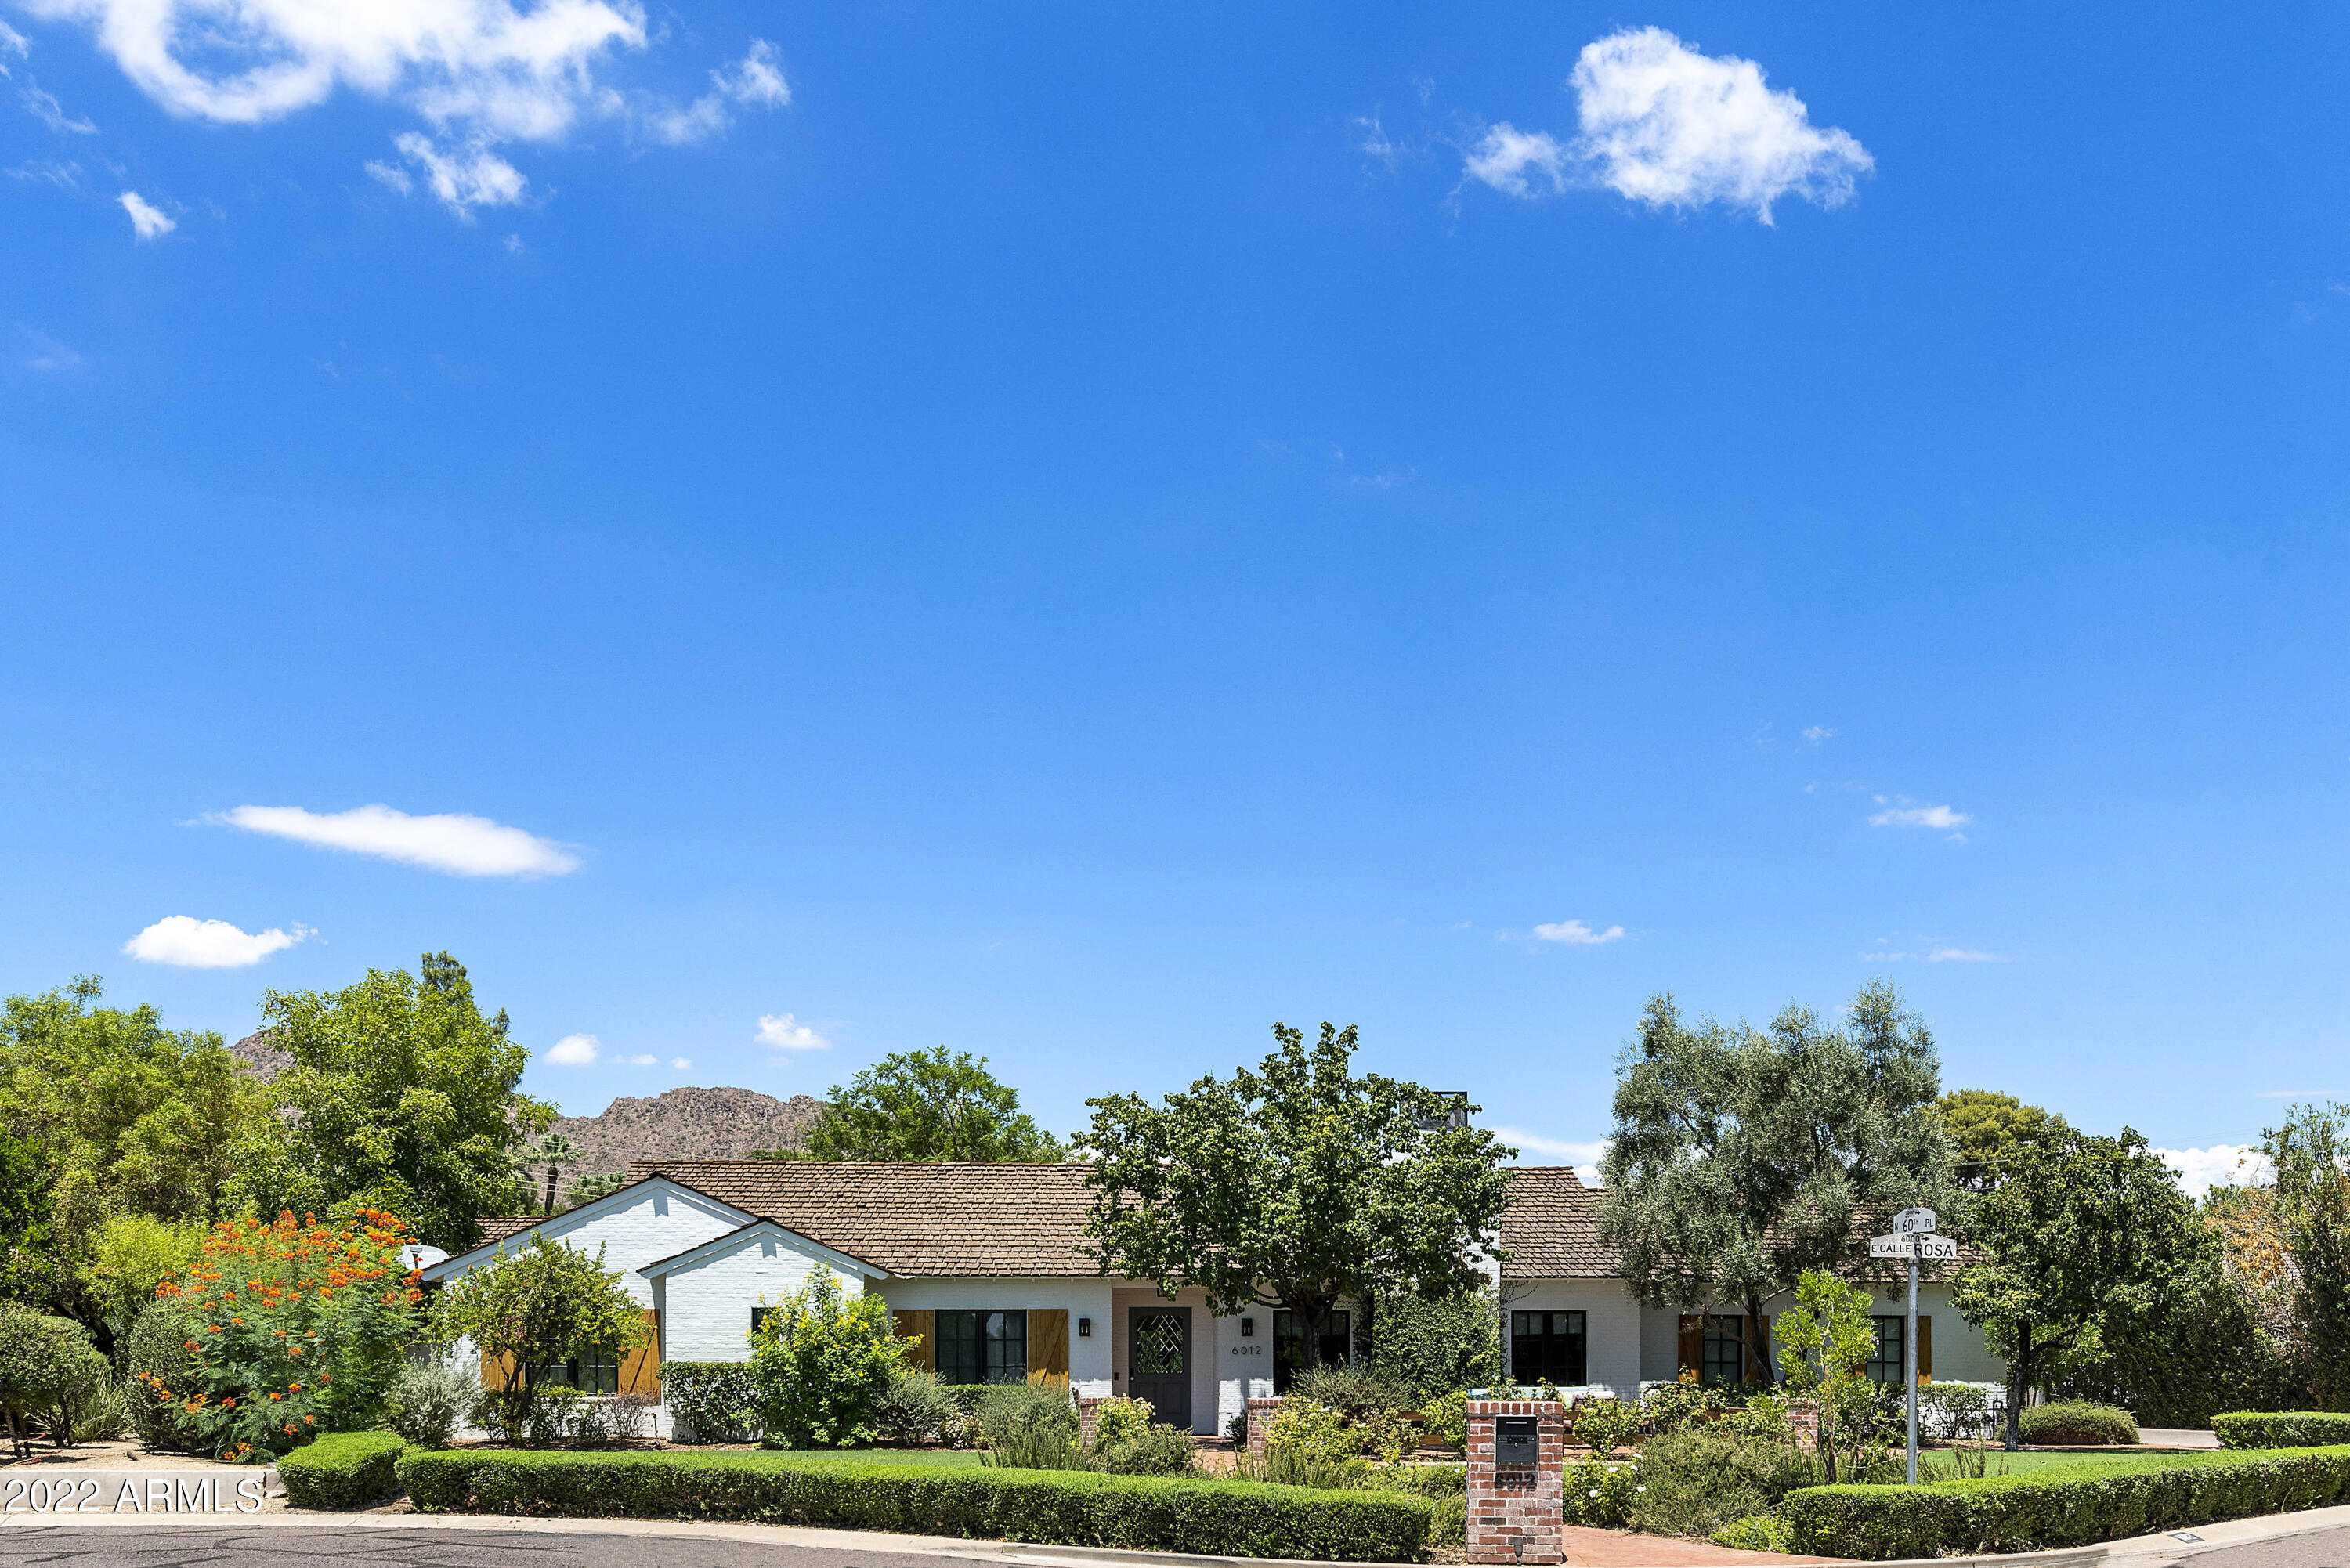
This lovely home in Arcadia Proper feels like a warm hug, abounding in natural light, custom design elements and impeccable finishes including custom millwork, brick fireplaces, pristine wood flooring, and designer lighting. There is space for everyone -- a great room, a den, a second den/kid's playroom and a private office, in addition to 4 generously sized bedrooms. Each of the 4 bathrooms is uniquely inspired with stunning tile work. The relaxing oversized backyard features a salt-water pool (built 2018) with Baja shelf, spillover spa, colored lights, and fountains, plus a pergola, new stone patio, refreshed landscaping and dog-friendly turf.  This is a quintessential Arcadia home with the quality of construction and elegant warmth expected from a home built in 2015 by Krogh
#6443890

Scottsdale

6012 E CALLE ROSA --

4 Beds

None Baths

4,000 Sq.Ft.

$3,600,000

MLS#: 6443890
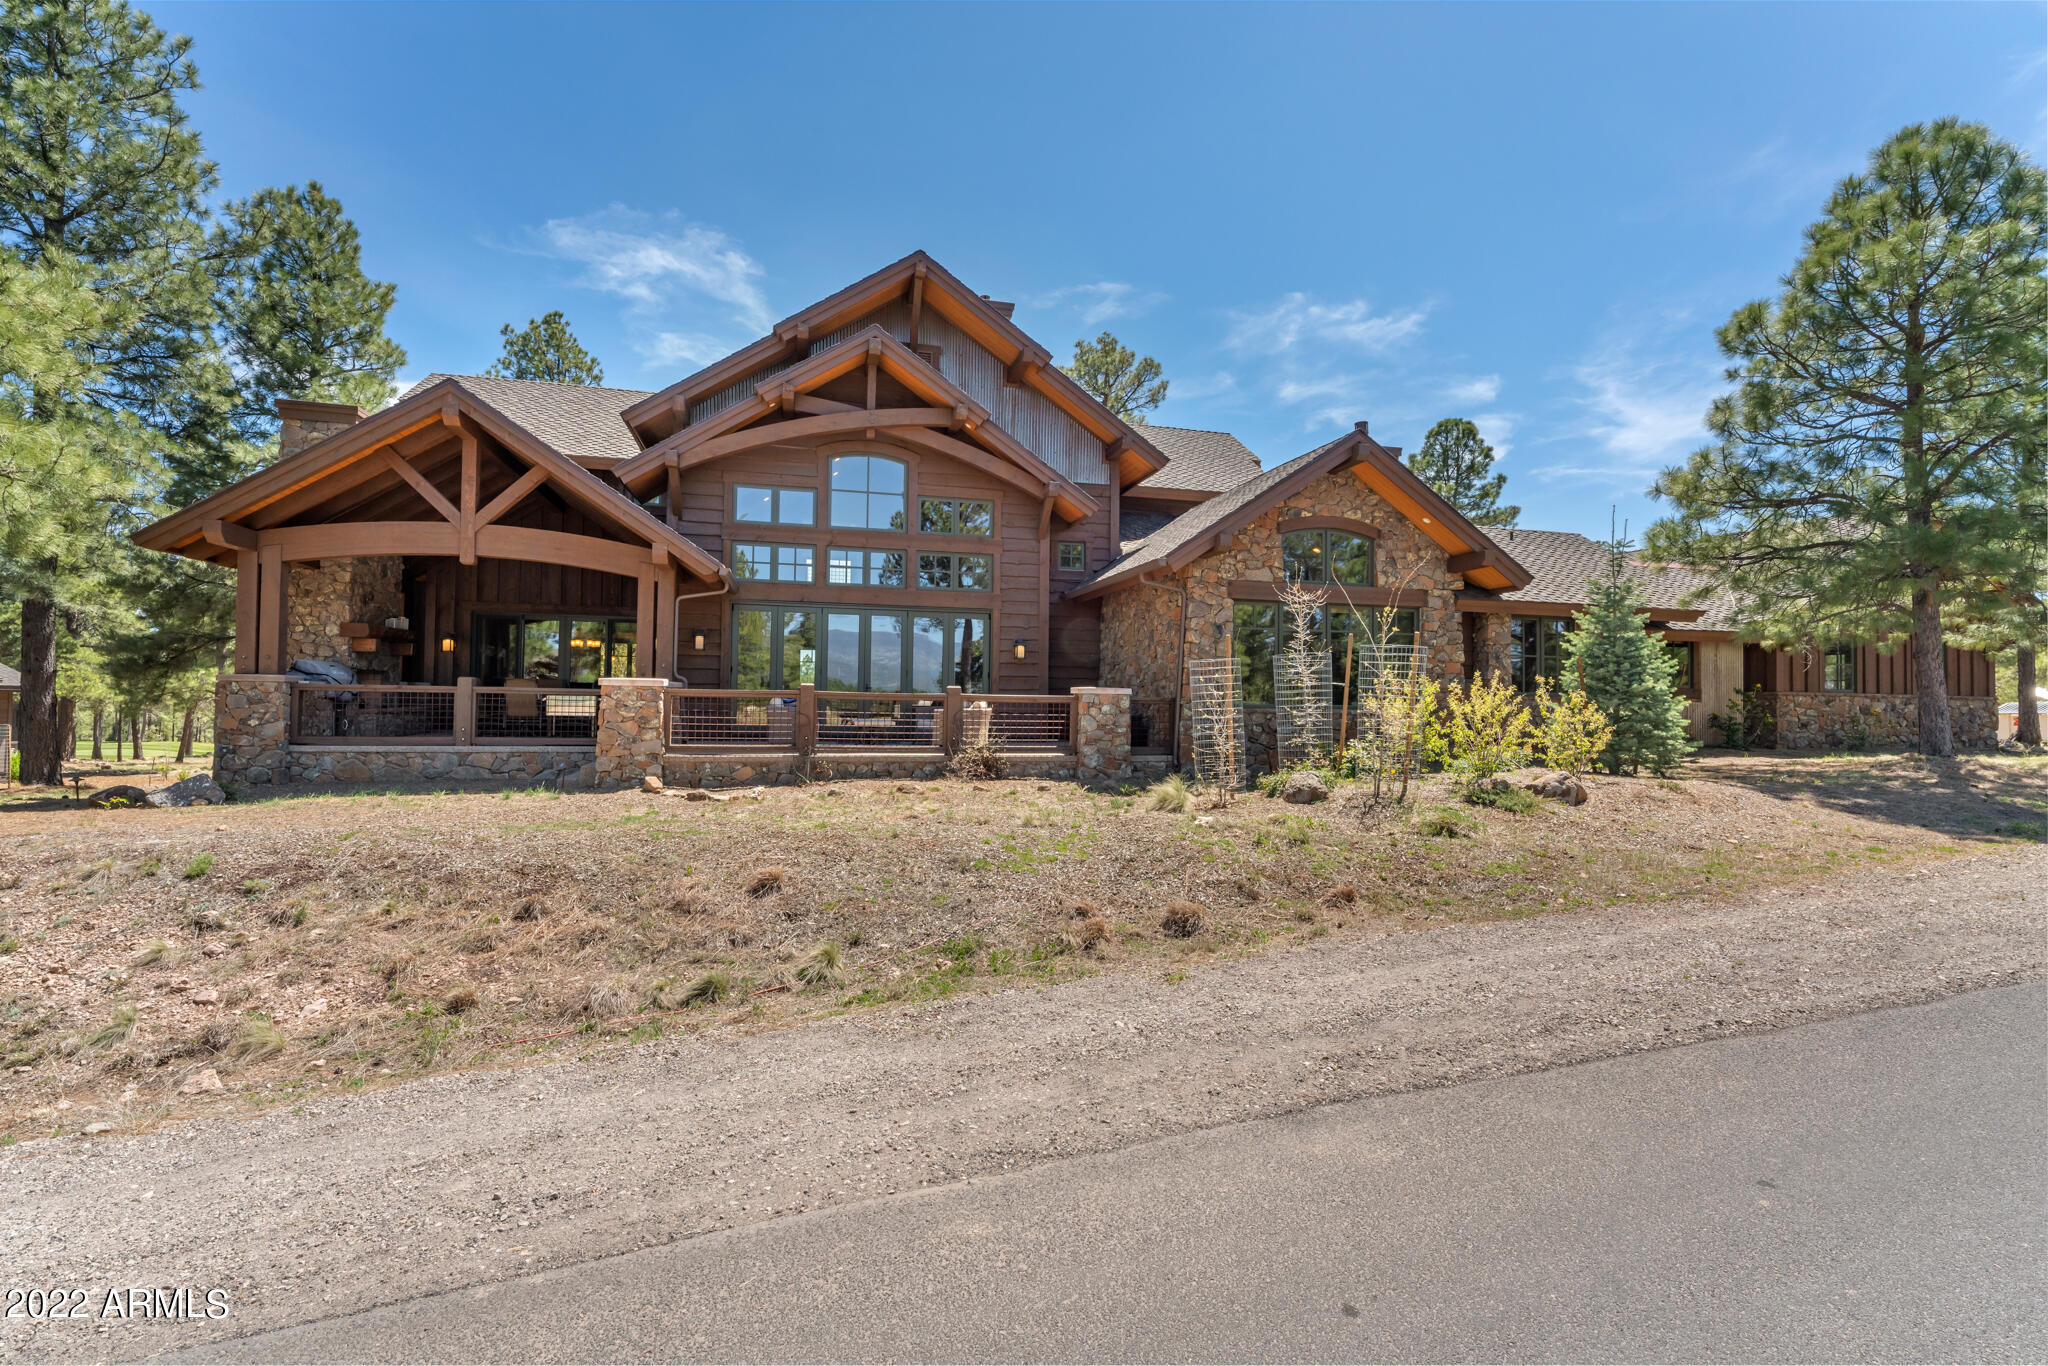
For Comps Only.
#6450071

Flagstaff

3895 S Clubhouse Circle

4 Beds

None Baths

4,114 Sq.Ft.

$3,600,000

MLS#: 6450071
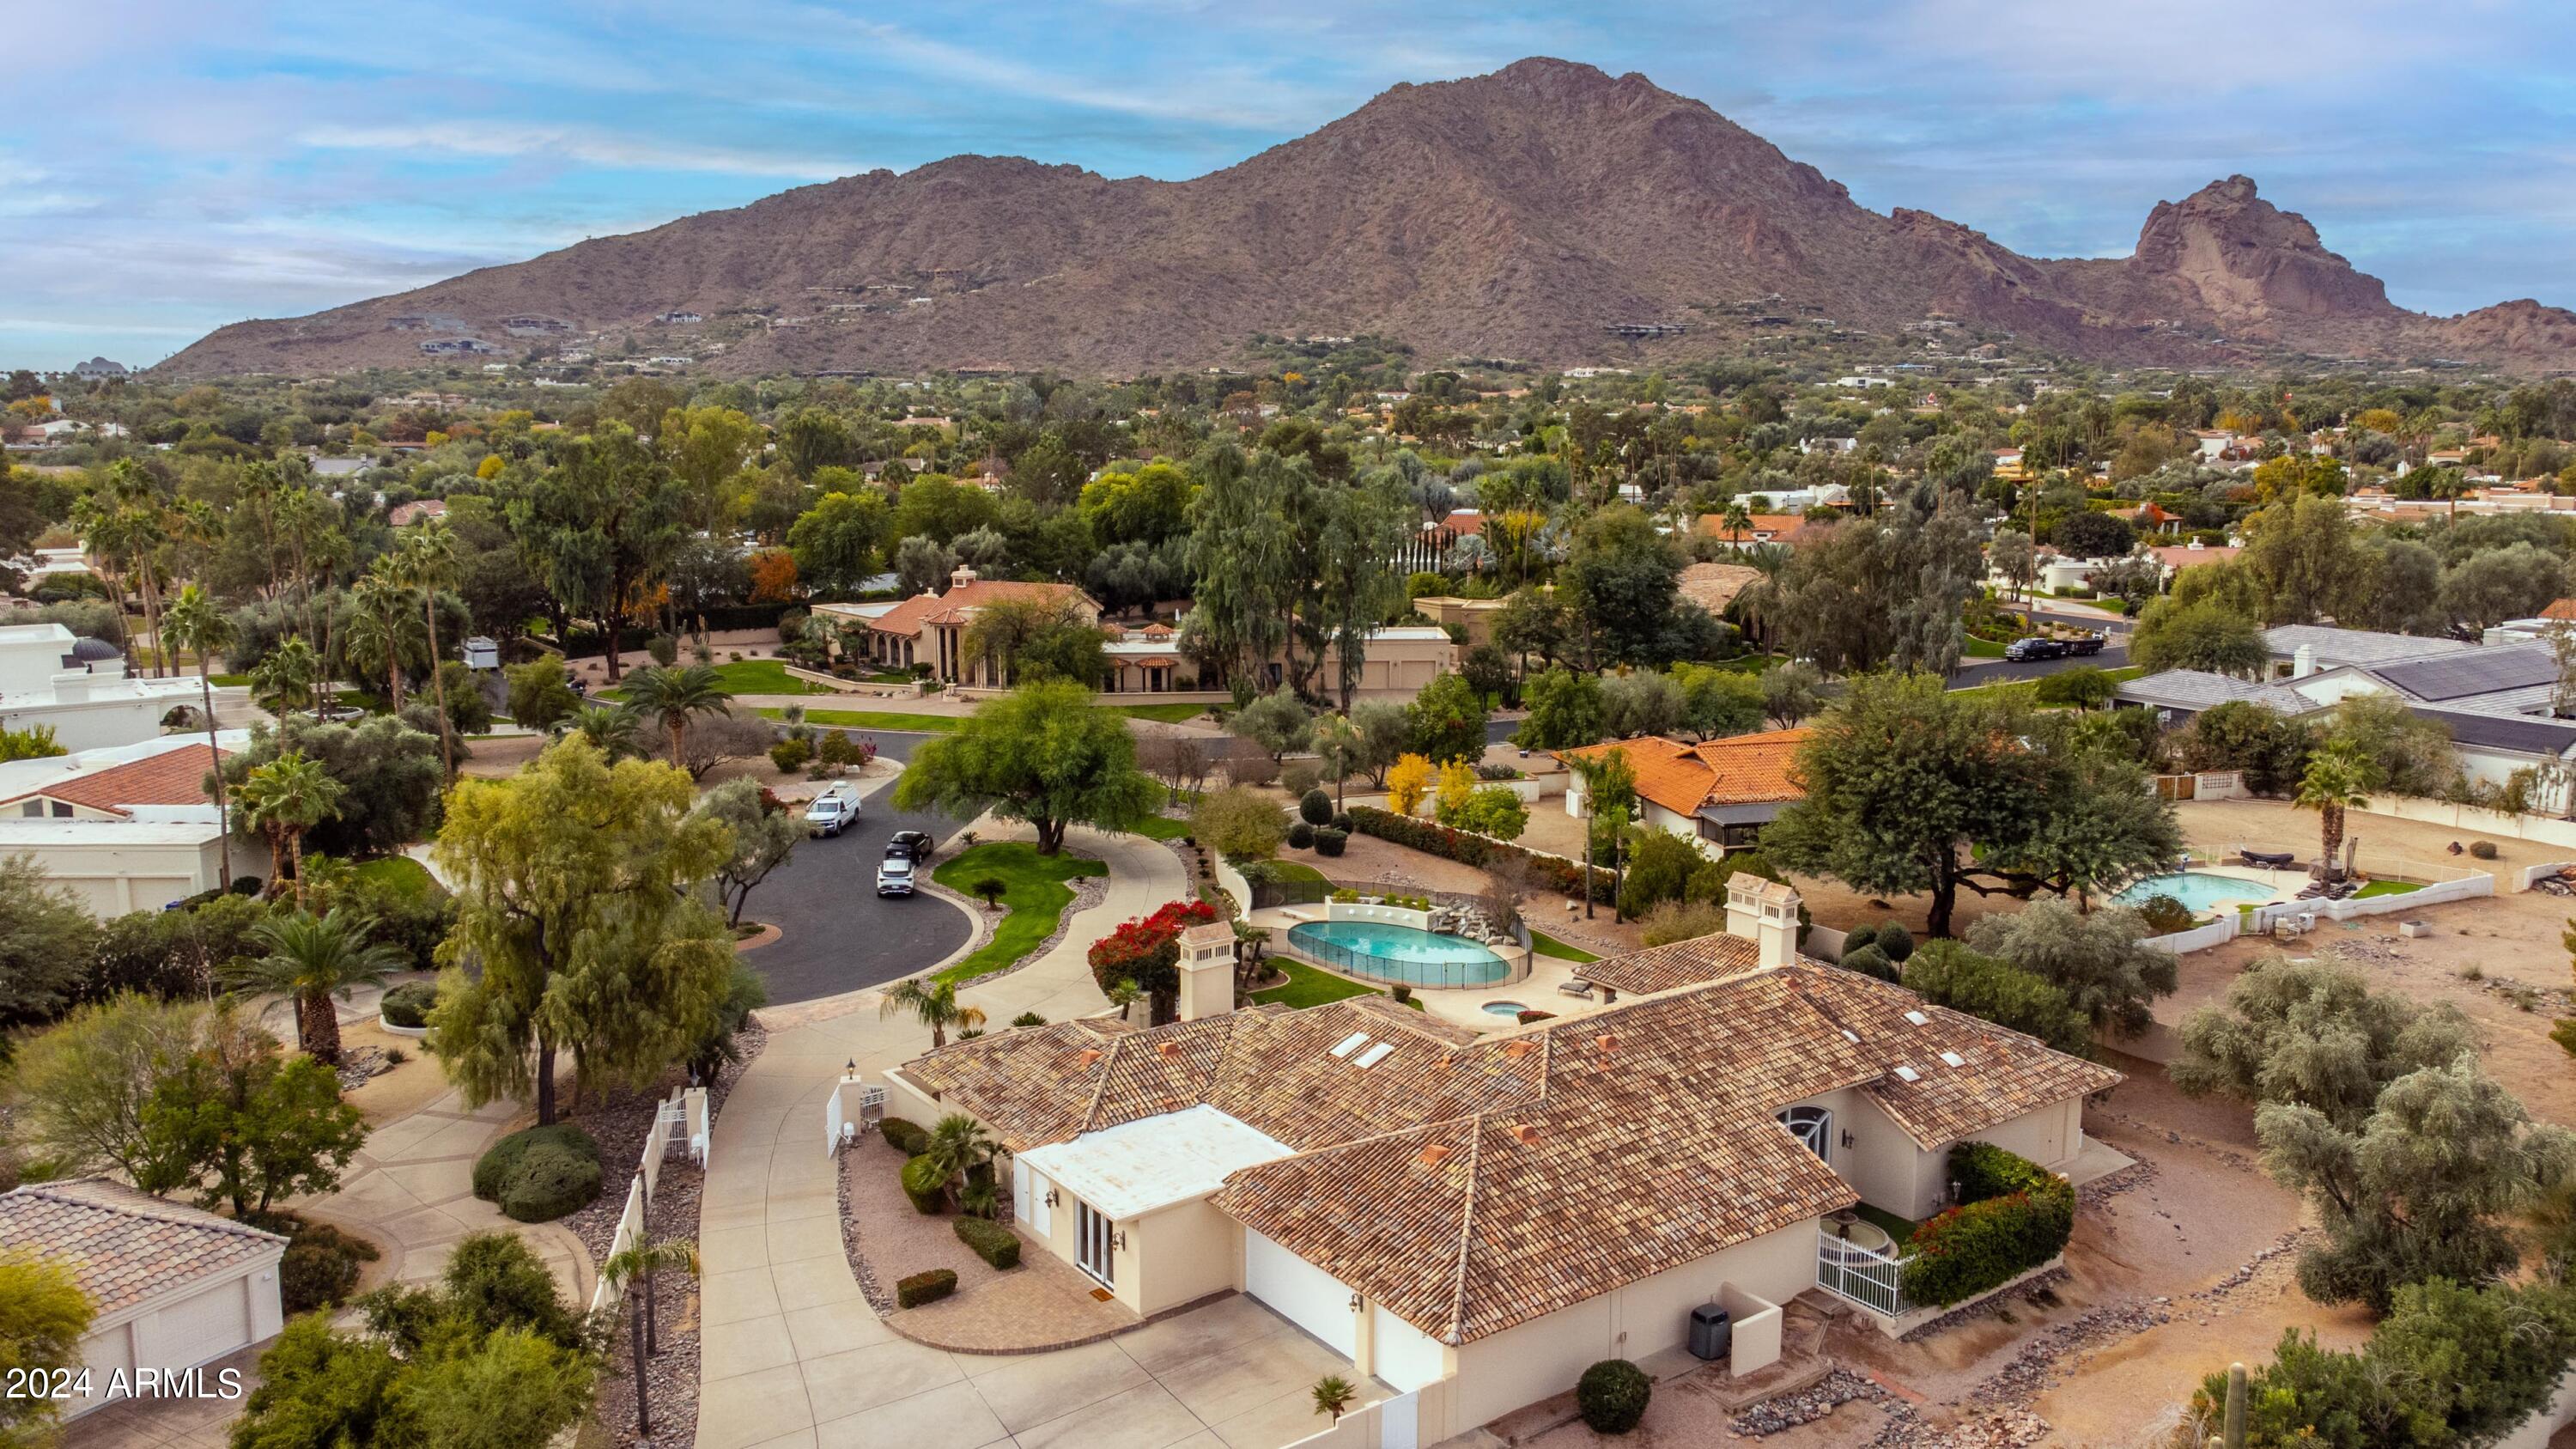
Experience extraordinary Camelback Mountain in the exclusive 24 hour guard-gated community of Finisterre. Enter through the front courtyard surrounded by a lush lawn and exquisite botanicals.  This luxurious home boasts soaring ceilings, abundant natural light, and an expansive split floor plan. The chef's kitchen is a culinary dream, featuring dual islands, top-of-the-line appliances, beverage drawers, a wine fridge, Wolff appliances, and an espresso maker.  The primary offers breathtaking views and a spa-like bathroom with dual vanities, an immense closet, separate water closets, and a walk-in shower. Each guest bedroom has an en suite bathroom, providing flexibility and comfort.  Outside, a pristine pool sits below majestic Camelback Mountain, surrounded by lush landscaping, perfect for enjoying endless sunsets. French doors throughout the property invite the stunning Arizona desert landscape indoors, creating a seamless blend of indoor and outdoor living. Discover the perfect combination of luxury and natural beauty in this exceptional Finisterre home. Concessions being offered.
#6725814

Paradise Valley

6310 E HUNTRESS Drive

3 Beds

None Baths

4,392 Sq.Ft.

$3,600,000

MLS#: 6725814
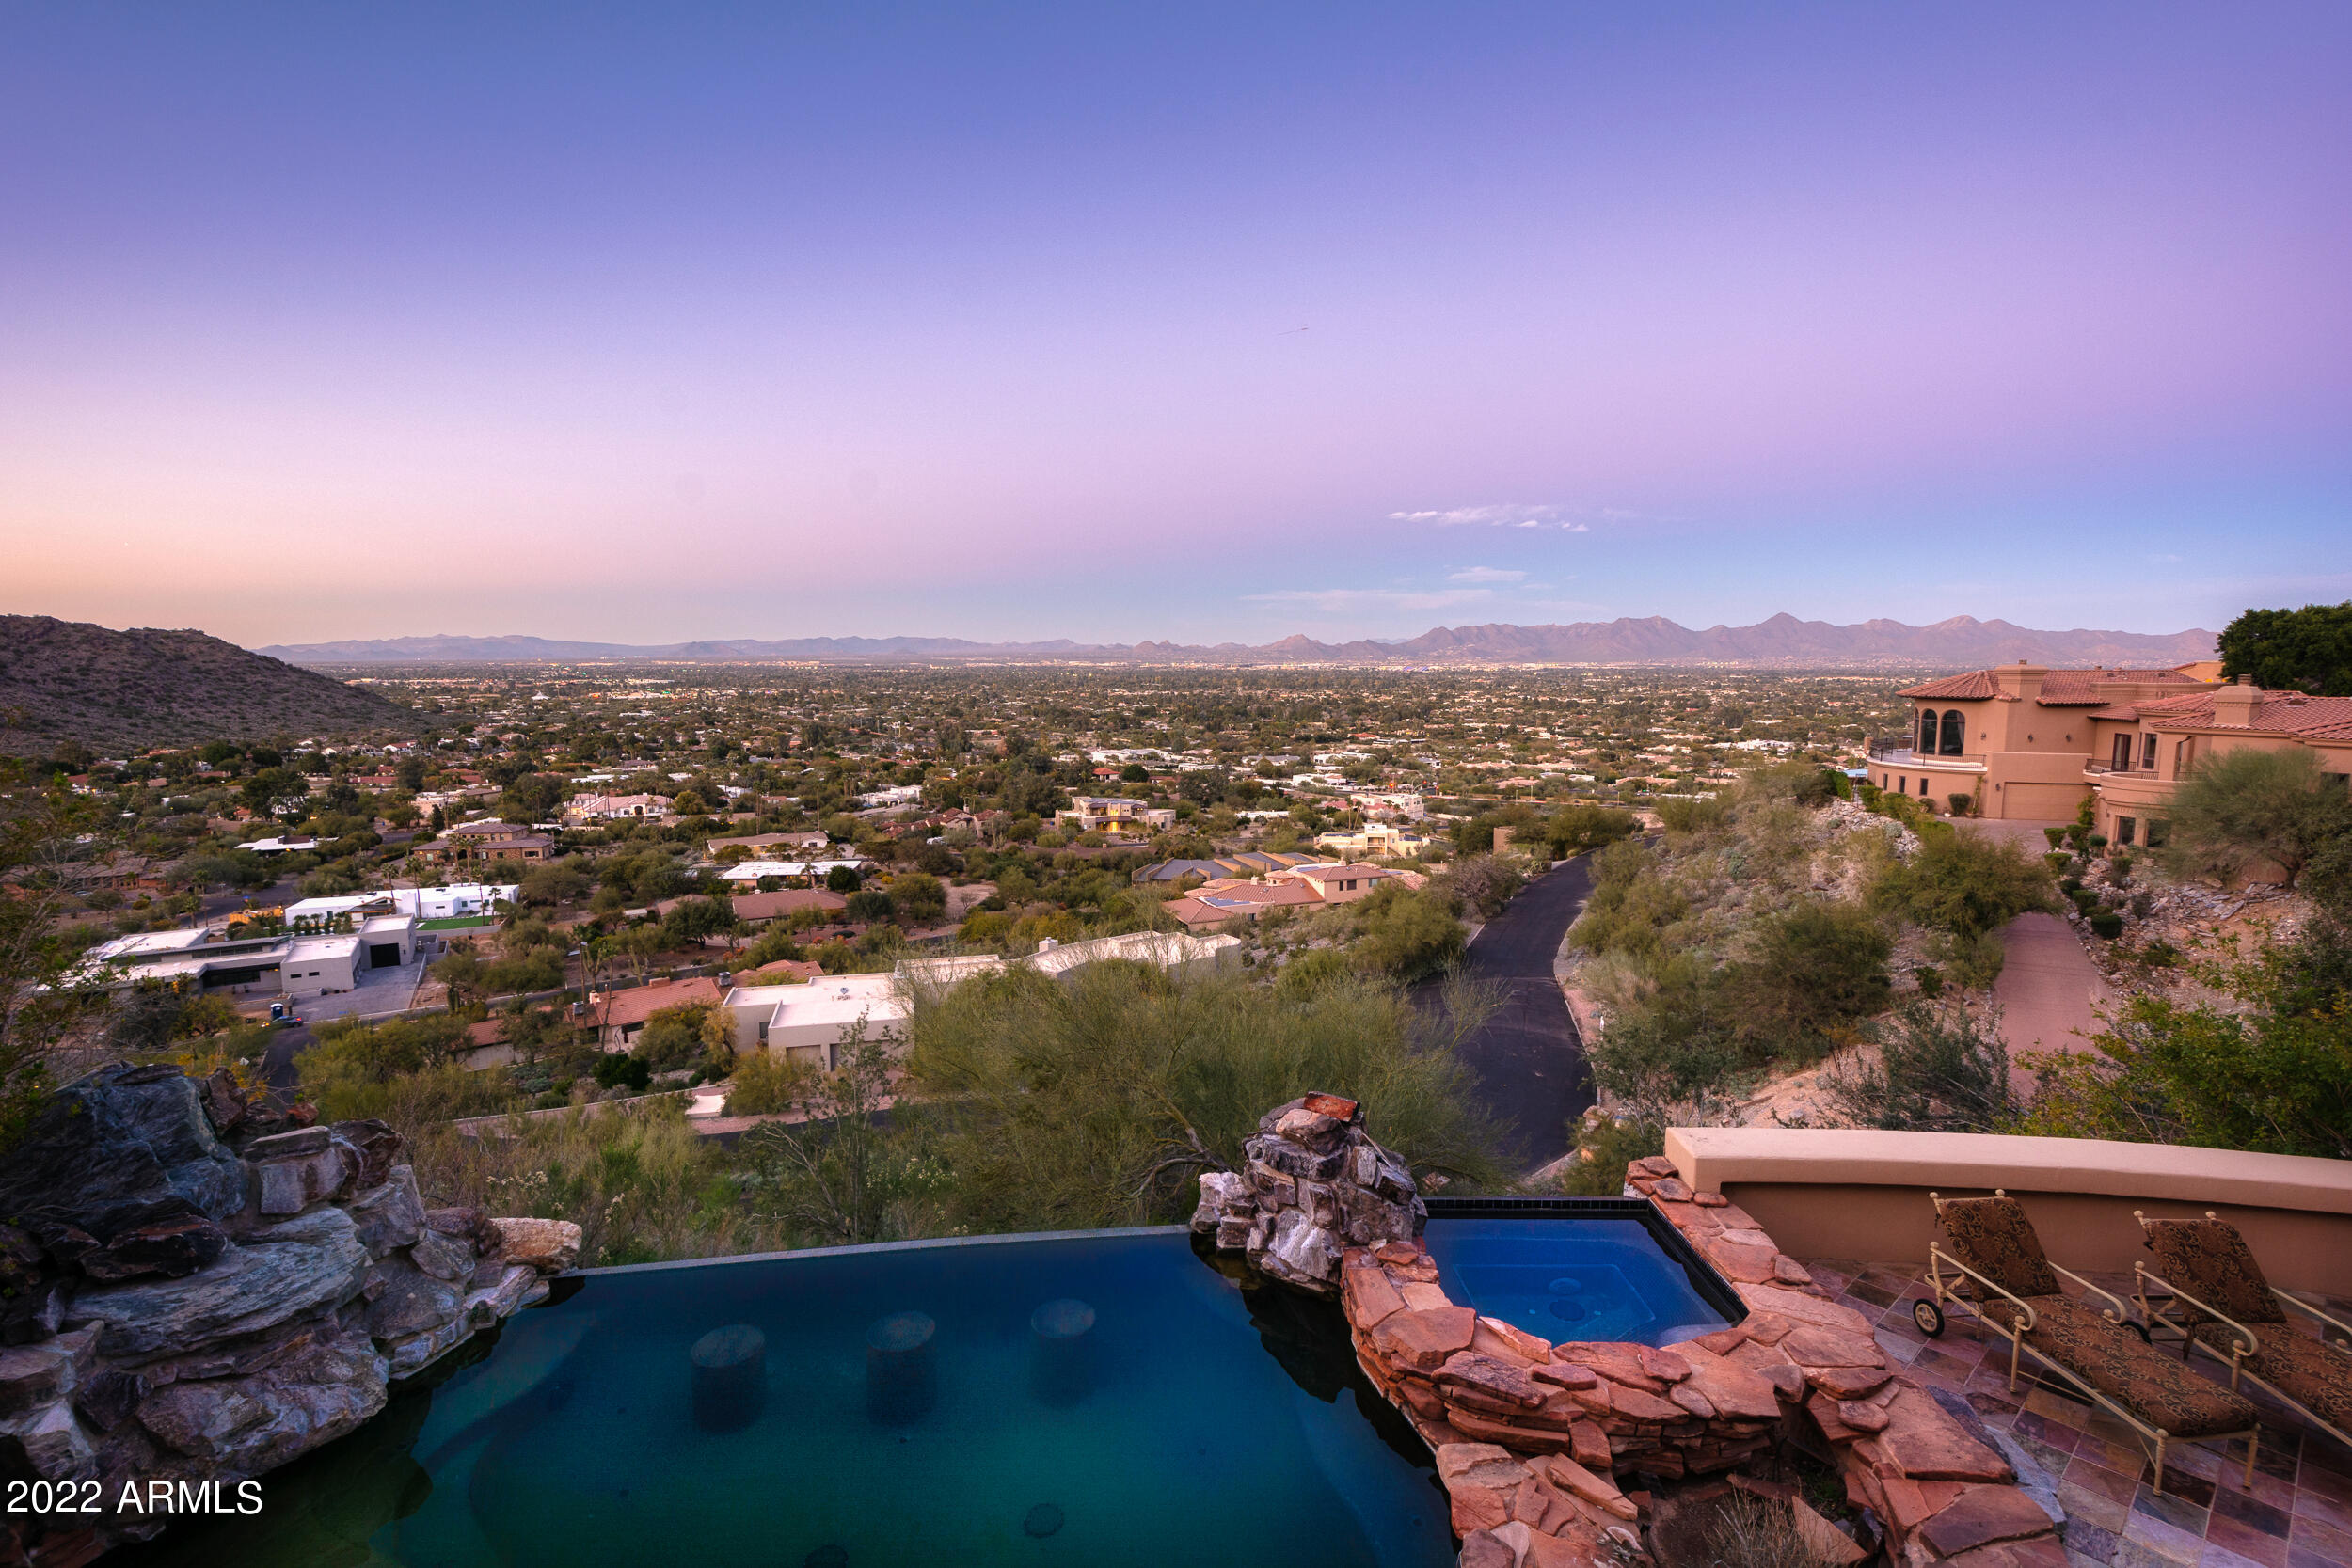
Remarkable hillside home has views as far as the eye can see. NO HOA! Nestled into the Phoenix Mountain Preserve on 1.46 acres, this 4 ensuite bed, 5.5 bath custom built home includes a guest suite with a dedicated garage and private entry, open floor plan, elevator, wall-to-wall windows, wrap-around terrace, multiple gas fireplaces, 200 bottle wine room, game room, bonus room, Viking BBQ, outdoor fire pit and negative edge pool & spa with waterfalls. Chef's kitchen complete with 6 burner gas stove, 2 ovens, 2 dishwashers, walk-in pantry. Garage parking for 4 cars. Control 4 system & so much more. Perfect place for family and friends! EXCELLENT investment/income opportunity. Enjoy private mountainside living and all that Paradise Valley, Scottsdale & The Phoenix Metro areas have to offer.
#6357409

Paradise Valley

4615 E WHITE Drive

4 Beds

5 Baths

7,501 Sq.Ft.

$3,600,000

MLS#: 6357409
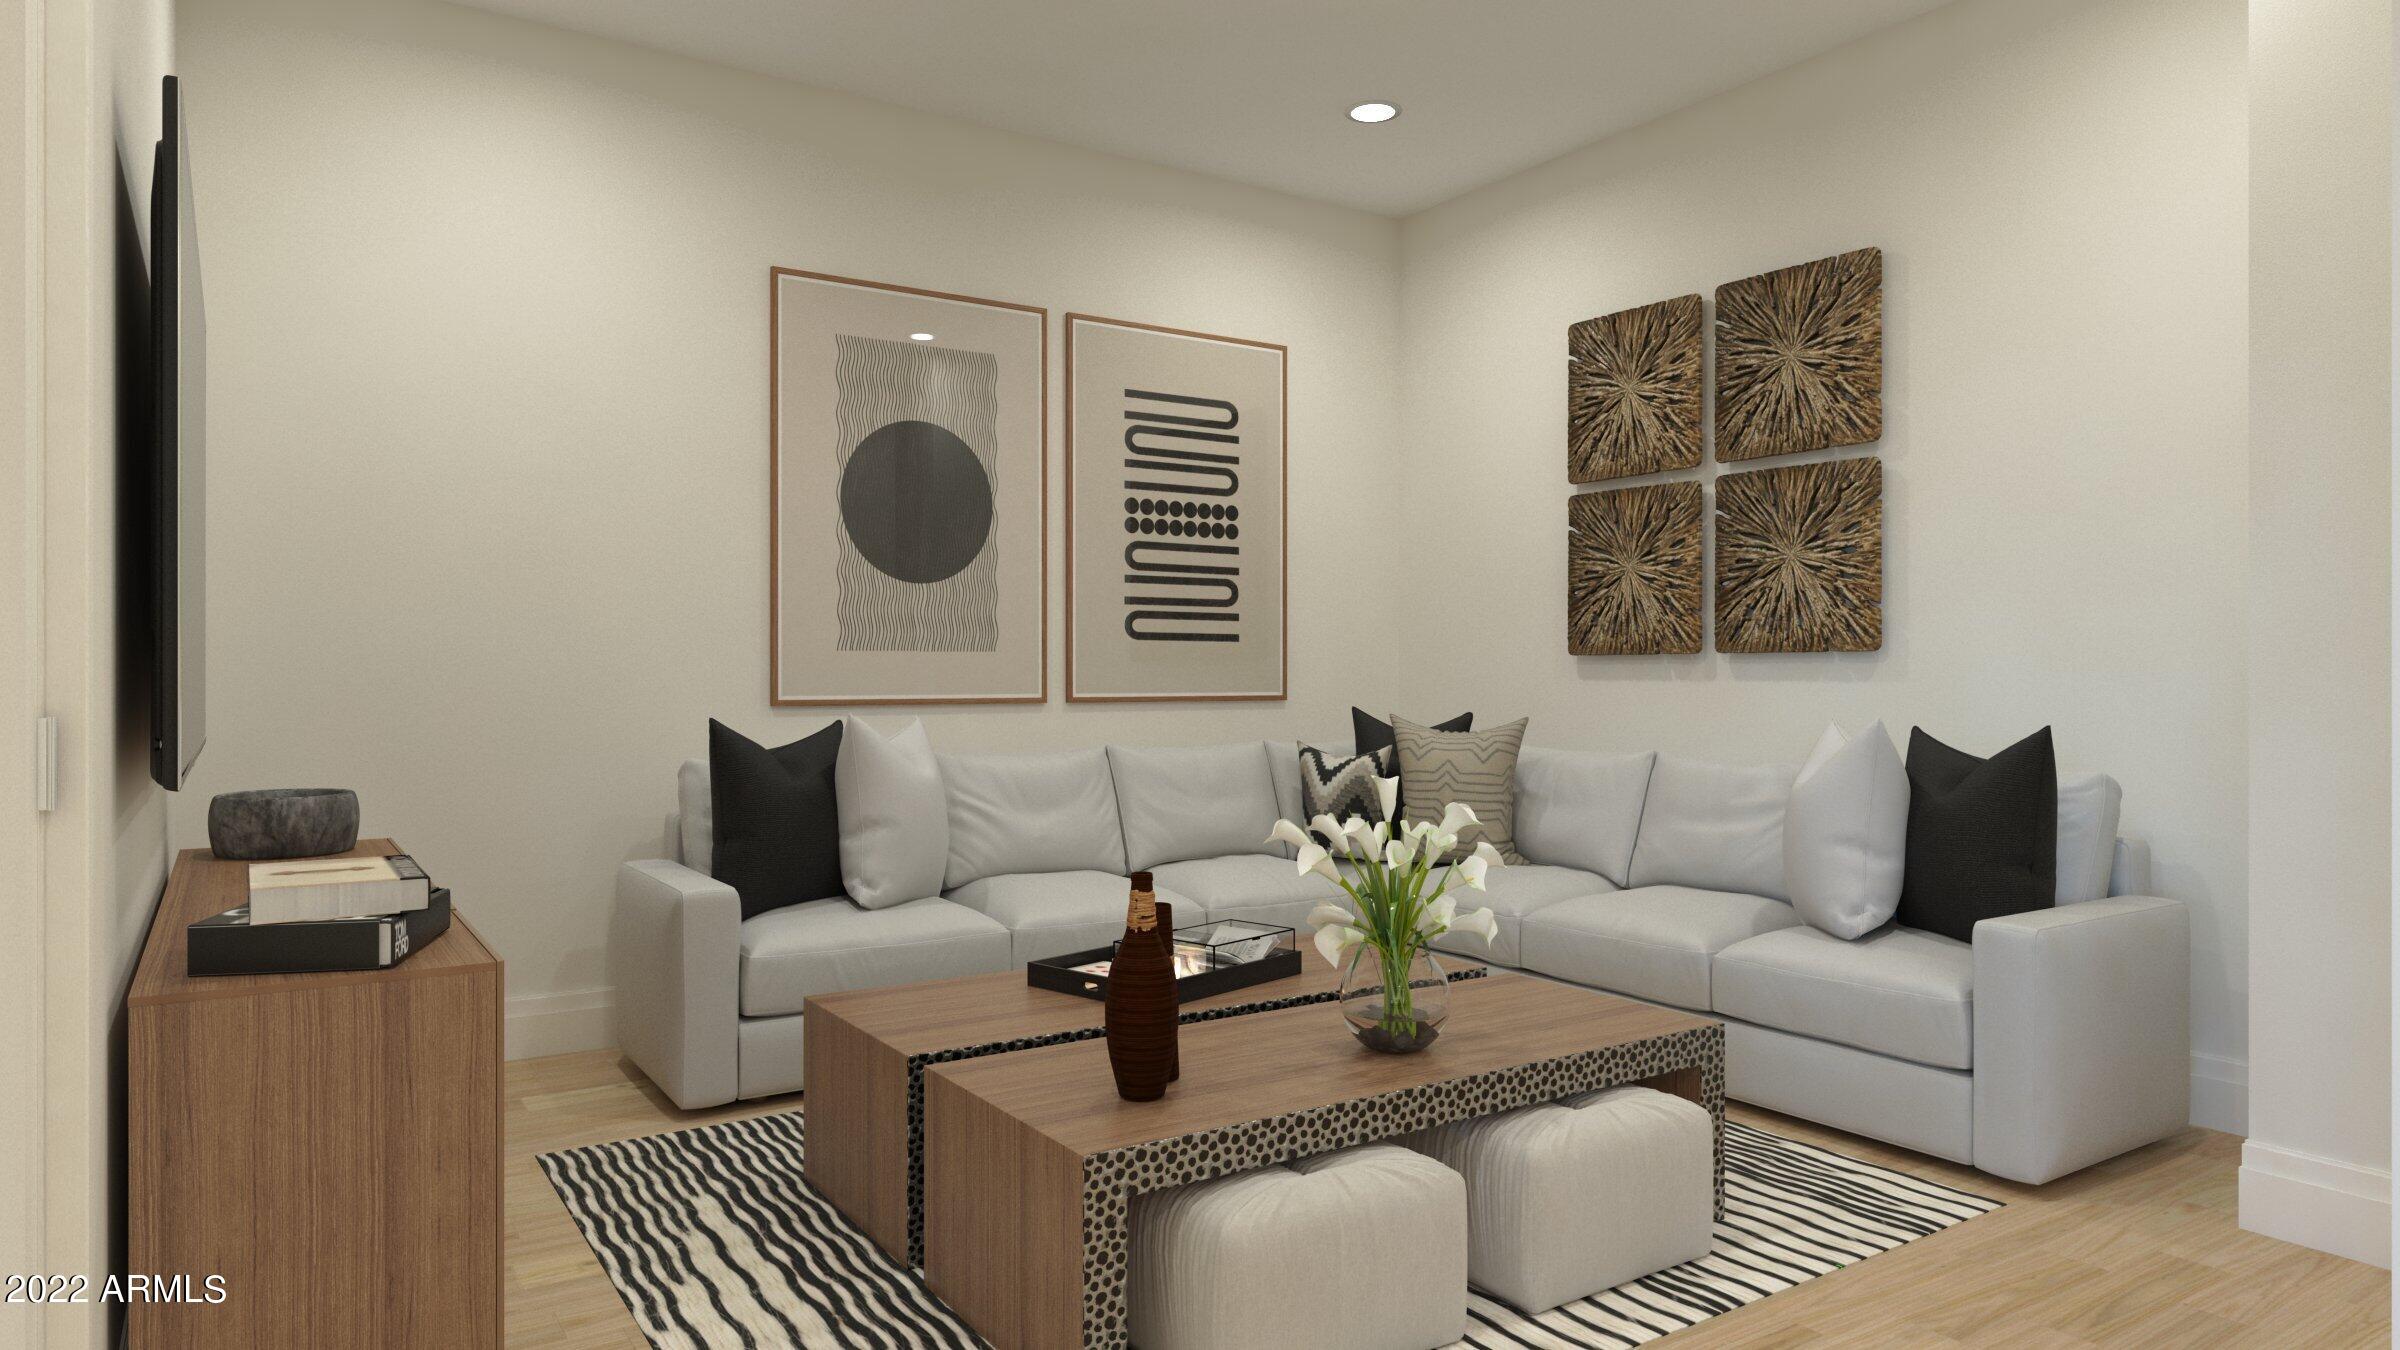
**PRE-CONSTRUCTION** The best opportunity to be inside the gates of Silverleaf at a competitive price. ICON at Silverleaf offers an unlimited lifestyle with the lock-and-leave luxury of exceptional single-story flats amid the incomparable beauty of Arizona's McDowell Mountains. This rare and unique offering of spacious, open-concept residences affords the very best of all possible worlds, close to the cosmopolitan conveniences of affluent North Scottsdale, yet secreted within the pristine privacy of the Sonoran Desert behind the gates of the truly iconic upscale private resort community of Silverleaf. Silverleaf, located in North Scottsdale, Arizona, is a prestigious guard gated community known for its luxurious estates, exclusive golf courses, private Club and stunning desert landscapes. The Tom Weiskopf-designed Silverleaf Golf Course is a highlight for golf enthusiasts. With a blend of Spanish and Mediterranean-inspired architecture, the community offers a high standard of living, including upscale amenities like spas, fine dining, and exclusive shopping. Residents enjoy a harmonious balance between modern luxury and the natural beauty of the desert environment, making Silverleaf a sought-after destination for those seeking an exceptional lifestyle in North Scottsdale.
#6575589

Scottsdale

18720 N 101ST Street 3007

3 Beds

4 Baths

3,157 Sq.Ft.

$3,600,000

MLS#: 6575589

* Listings identified with the FMLS IDX logo come from FMLS and are held by brokerage firms other than the owner of this website. The listing brokerage is identified in any listing details. Information is deemed reliable but is not guaranteed. If you believe any FMLS listing contains material that infringes your copyrighted work please review our DMCA policy and learn how to submit a takedown request. Ā© 2024. First Multiple Listing Service, Inc.

Categories

Homes Tailored to Your Lifestyle

Buyers Guide

Buying a home is one of the most exciting milestones of your life.

View more

Sellers Guide

Putting your home on the market can be a stressful process, especially when you don’t know what to expect.

View more

Market report

With just a few clicks, you'll gain instant access to valuable insights about the real estate market, including trends, property values, and community analytics.

View more

Home value

Unlike automated valuations, our hands-on review will provide a comprehensive opinion of your home’s value while considering important interior elements and other location intangible factors that machine algorithms so often miss.

View more

Buyers resources

Guides on financing, inspections, and choosing the right Realtor for a smooth home purchase.

Sellers resources

Practical tips on staging, pricing, and preparing your home to attract buyers and maximize your sale.

Send a message

Message successfully sent.

Reason for contacting?

I agree to receive email communication and understand I can unsubscribe at any time.

I agree to be contacted by The Mandy Gold Team | Haymore Real Estate LLC via call, email, and text for real estate services. To opt out, you can reply 'stop' at any time or reply 'help' for assistance. You can also click the unsubscribe link in the emails. Message and data rates may apply. Message frequency may vary. Privacy Policy

Sign In Sign Out

Virtual Assistant

Would you like to take the next step with this property? We can help you schedule a showing or virtual tour, or send you more details.

Yes, I would like more information.

Thank You for Your Reply, One of Our Agents will contact you as soon as possible

No, maybe later.

Thank you, you can always contact me via email, phone number or through the contact form.

Realhub AI

Lucy - Your AI-Powered Realtor

Update Your Temporary Password

Personalize your search

Enter your email and we'll notify you immediately when new listings match what you're looking for.

or enter email address

Already have an account ? Login here

Continue your home search

I agree to receive communications and understand I can unsubscribe at any time.

I agree to be contacted by The Mandy Gold Team | Haymore Real Estate LLC via call, email, and text for real estate services. To opt out, you can reply 'stop' at any time or reply 'help' for assistance. You can also click the unsubscribe link in the emails. Message and data rates may apply. Message frequency may vary. Privacy Policy

Already have an account ? Login here

We use cookies

We use cookies for analytics and to enhance your experience. By accepting, you agree to analytics and marketing cookies. Small functional cookies that count viewed properties and time on site are used regardless of your choice. You can manage your preferences or learn more about our cookies policy.