Thinking of selling?

Trusted Real Estate Experts in Sierra Vista, Fort Huachuca, Benson, and Bisbee Arizona

  • Nearby me

E-Alert name

Properties

1717894 properties match your criteria

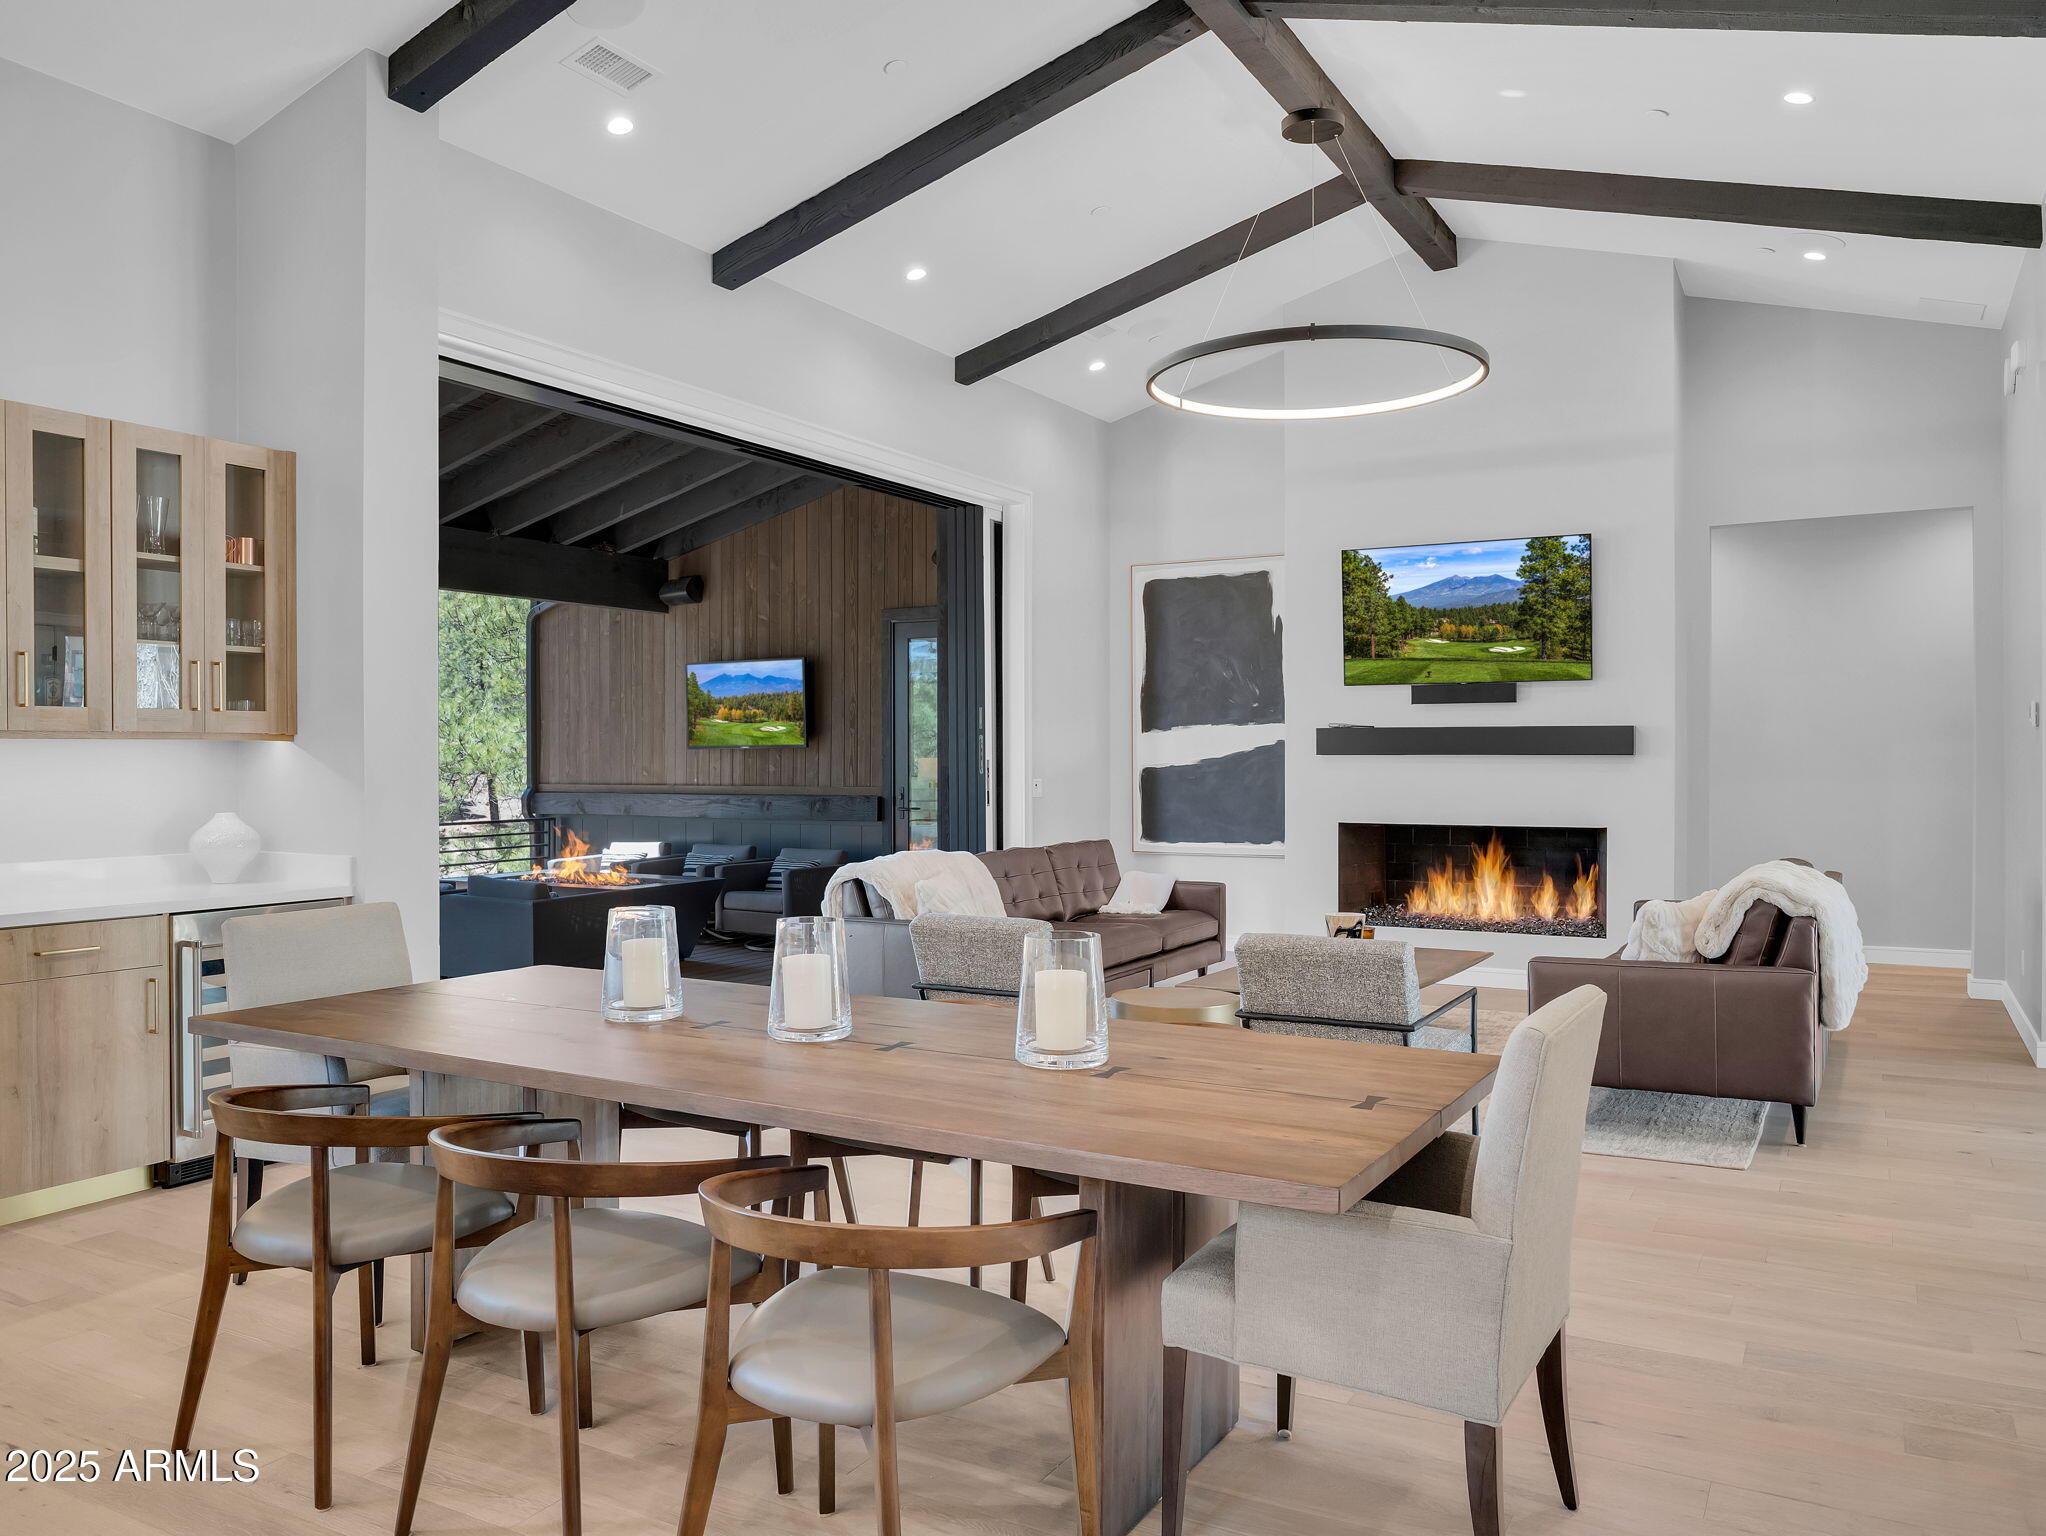
Welcome to your dream escape in the exclusive Coconino Ridge neighborhood of Pine Canyon. This exceptional 4-bedroom, 4.5-bath home is being sold fully furnished and turnkey and offers 4,209 square feet of luxurious mountain living, expertly designed for both comfort and entertaining. Step inside to a warm and inviting interior where rich natural materials, elegant finishes, and soaring ceilings evoke a timeless sense of retreat. The open-concept great room, centered around a striking fireplace, flows seamlessly into a chef's kitchen and dining area, perfect for lively gatherings or quiet evenings in. Just off the dining area, a well-appointed bar with beverage drawers and a wine fridge elevates your entertaining space.
Designed for effortless indoor-outdoor living, a large pocket door opens to a spacious deck featuring a fire table, built-in BBQ, television, and surround sound, ideal for those cool Flagstaff nights under the pines. 
The lower level invites relaxation with a private hot tub, additional fire pit, and a custom golf simulatoran exceptional amenity that brings the fairway to your fingertips. The tranquil primary suite and three guest bedrooms, each with en-suite baths, offer restful retreats and luxurious privacy.
Tucked among towering pines and only moments from Pine Canyon's exclusive club amenities, this home is a rare blend of modern luxury and mountain charm, your perfect sanctuary in Flagstaff.
#6874955

Flagstaff

2653 S Pinyon Jay Drive 10

4 Beds

4 Baths

4,209 Sq.Ft.

$3,600,000

MLS#: 6874955
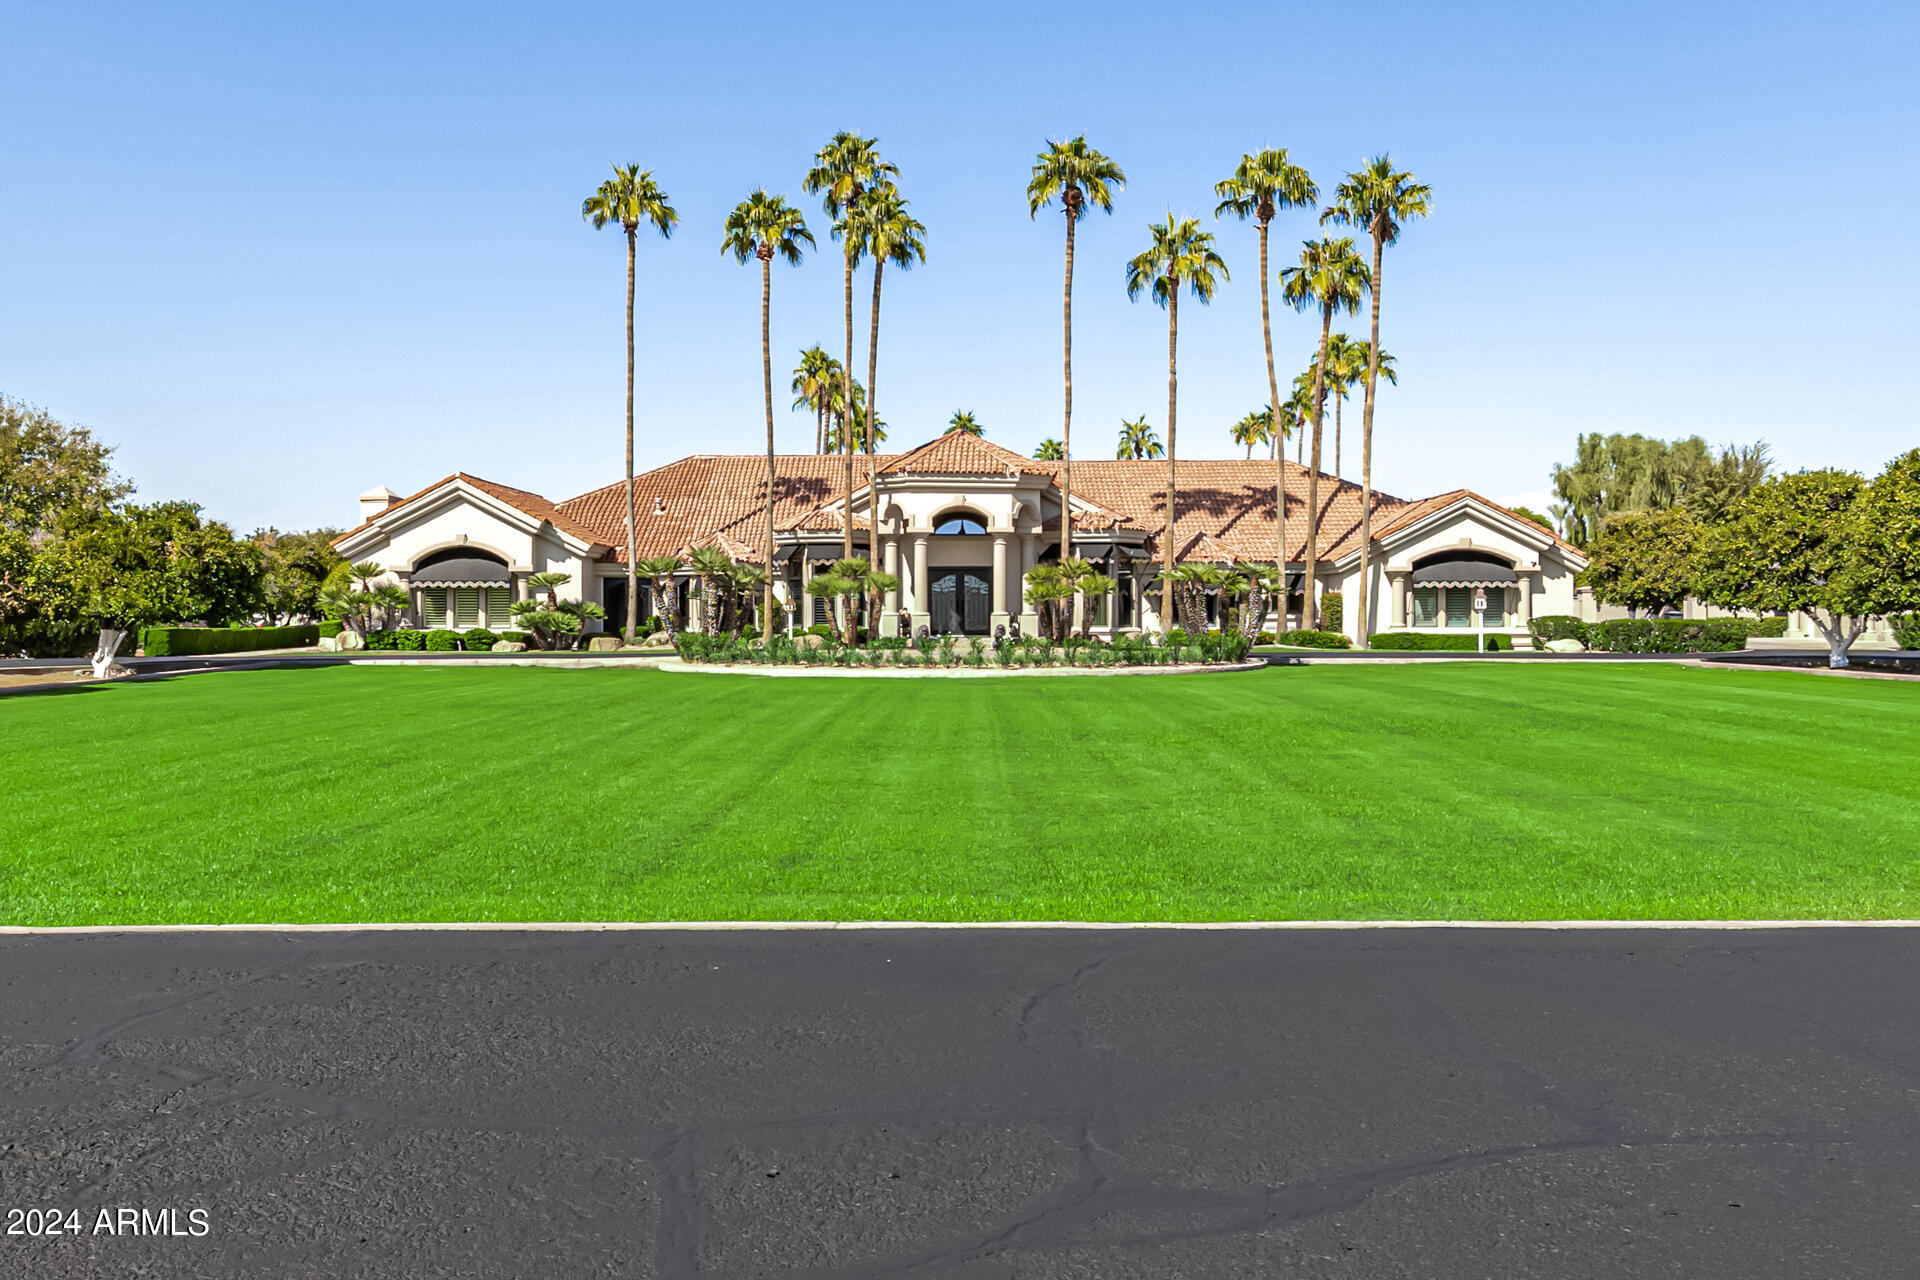
Discover the epitome of luxury living at 3818 East Brown Road, Mesa, AZ. This rare, gated, 4-plus acre equestrian estate is a dream come true for horse enthusiasts and those seeking an unparalleled lifestyle. Nestled in the heart of northeast Mesa, this single-level, custom-built Amberwood home spans 8460 square feet (Main House is 6836sf, guest house is 576sf, guest house basement is 1048sf) and offers an array of exceptional features. The property boasts a 4-stall barn, two tack/feed rooms, a wash rack, and an arena, making it perfect for equestrian activities. Inside, you'll find 4 spacious bedrooms, including 2 primary suites, and 4 well-appointed bathrooms. Primary bathroom has steam shower. The home is designed for both comfort and elegance, featuring formal living, dining, and family room with wet bar, a large office with wet bar, a gym, and a game room with wet bar. Car enthusiasts will appreciate the attached and detached garages that can accommodate up to 10 cars, with 6 garage spaces equipped with A/C. The outdoor amenities are equally impressive, with an amazing custom pool and patio seating, a covered patio with a fireplace, and an outdoor ramada complete with a fireplace and kitchen. The guest house/casita offers additional living space with 1 bedroom, 1 bathroom, a kitchen, and a basement that includes an exercise room and a shooting/archery range. The expansive lot is beautifully landscaped with large front and back lawns, numerous citrus trees, and mature palm trees, creating a serene and picturesque environment. Conveniently located close to the 202 freeway, residents enjoy easy access to all parts of the Phoenix metro area, including PHX Sky Harbor. The property is an ideal choice for families. For recreation, the Mesa Tennis & Pickleball Center at Gene Autry Park are just a short drive away. This home offers the perfect blend of convenience and luxury. This estate is not just a residence but a lifestyle choice for those seeking the best in Mesa living. Don't miss out on this extraordinary opportunity to own a piece of paradise in one of Mesa's most sought-after locations.
#6752634

Mesa

3818 E BROWN Road E

5 Beds

None Baths

8,460 Sq.Ft.

$3,600,000

MLS#: 6752634

This multi-tenant building has 88 parking spaces allowing room for possible expansion or additional structures on the property. 

Well maintained and beautifully landscaped, this is truly a TROPHY PROPERTY.
#507535

Flagstaff

1750 S Woodlands Village Boulevard

None Beds

None Baths

18,775 Sq.Ft.

$3,600,000

MLS#: 507535
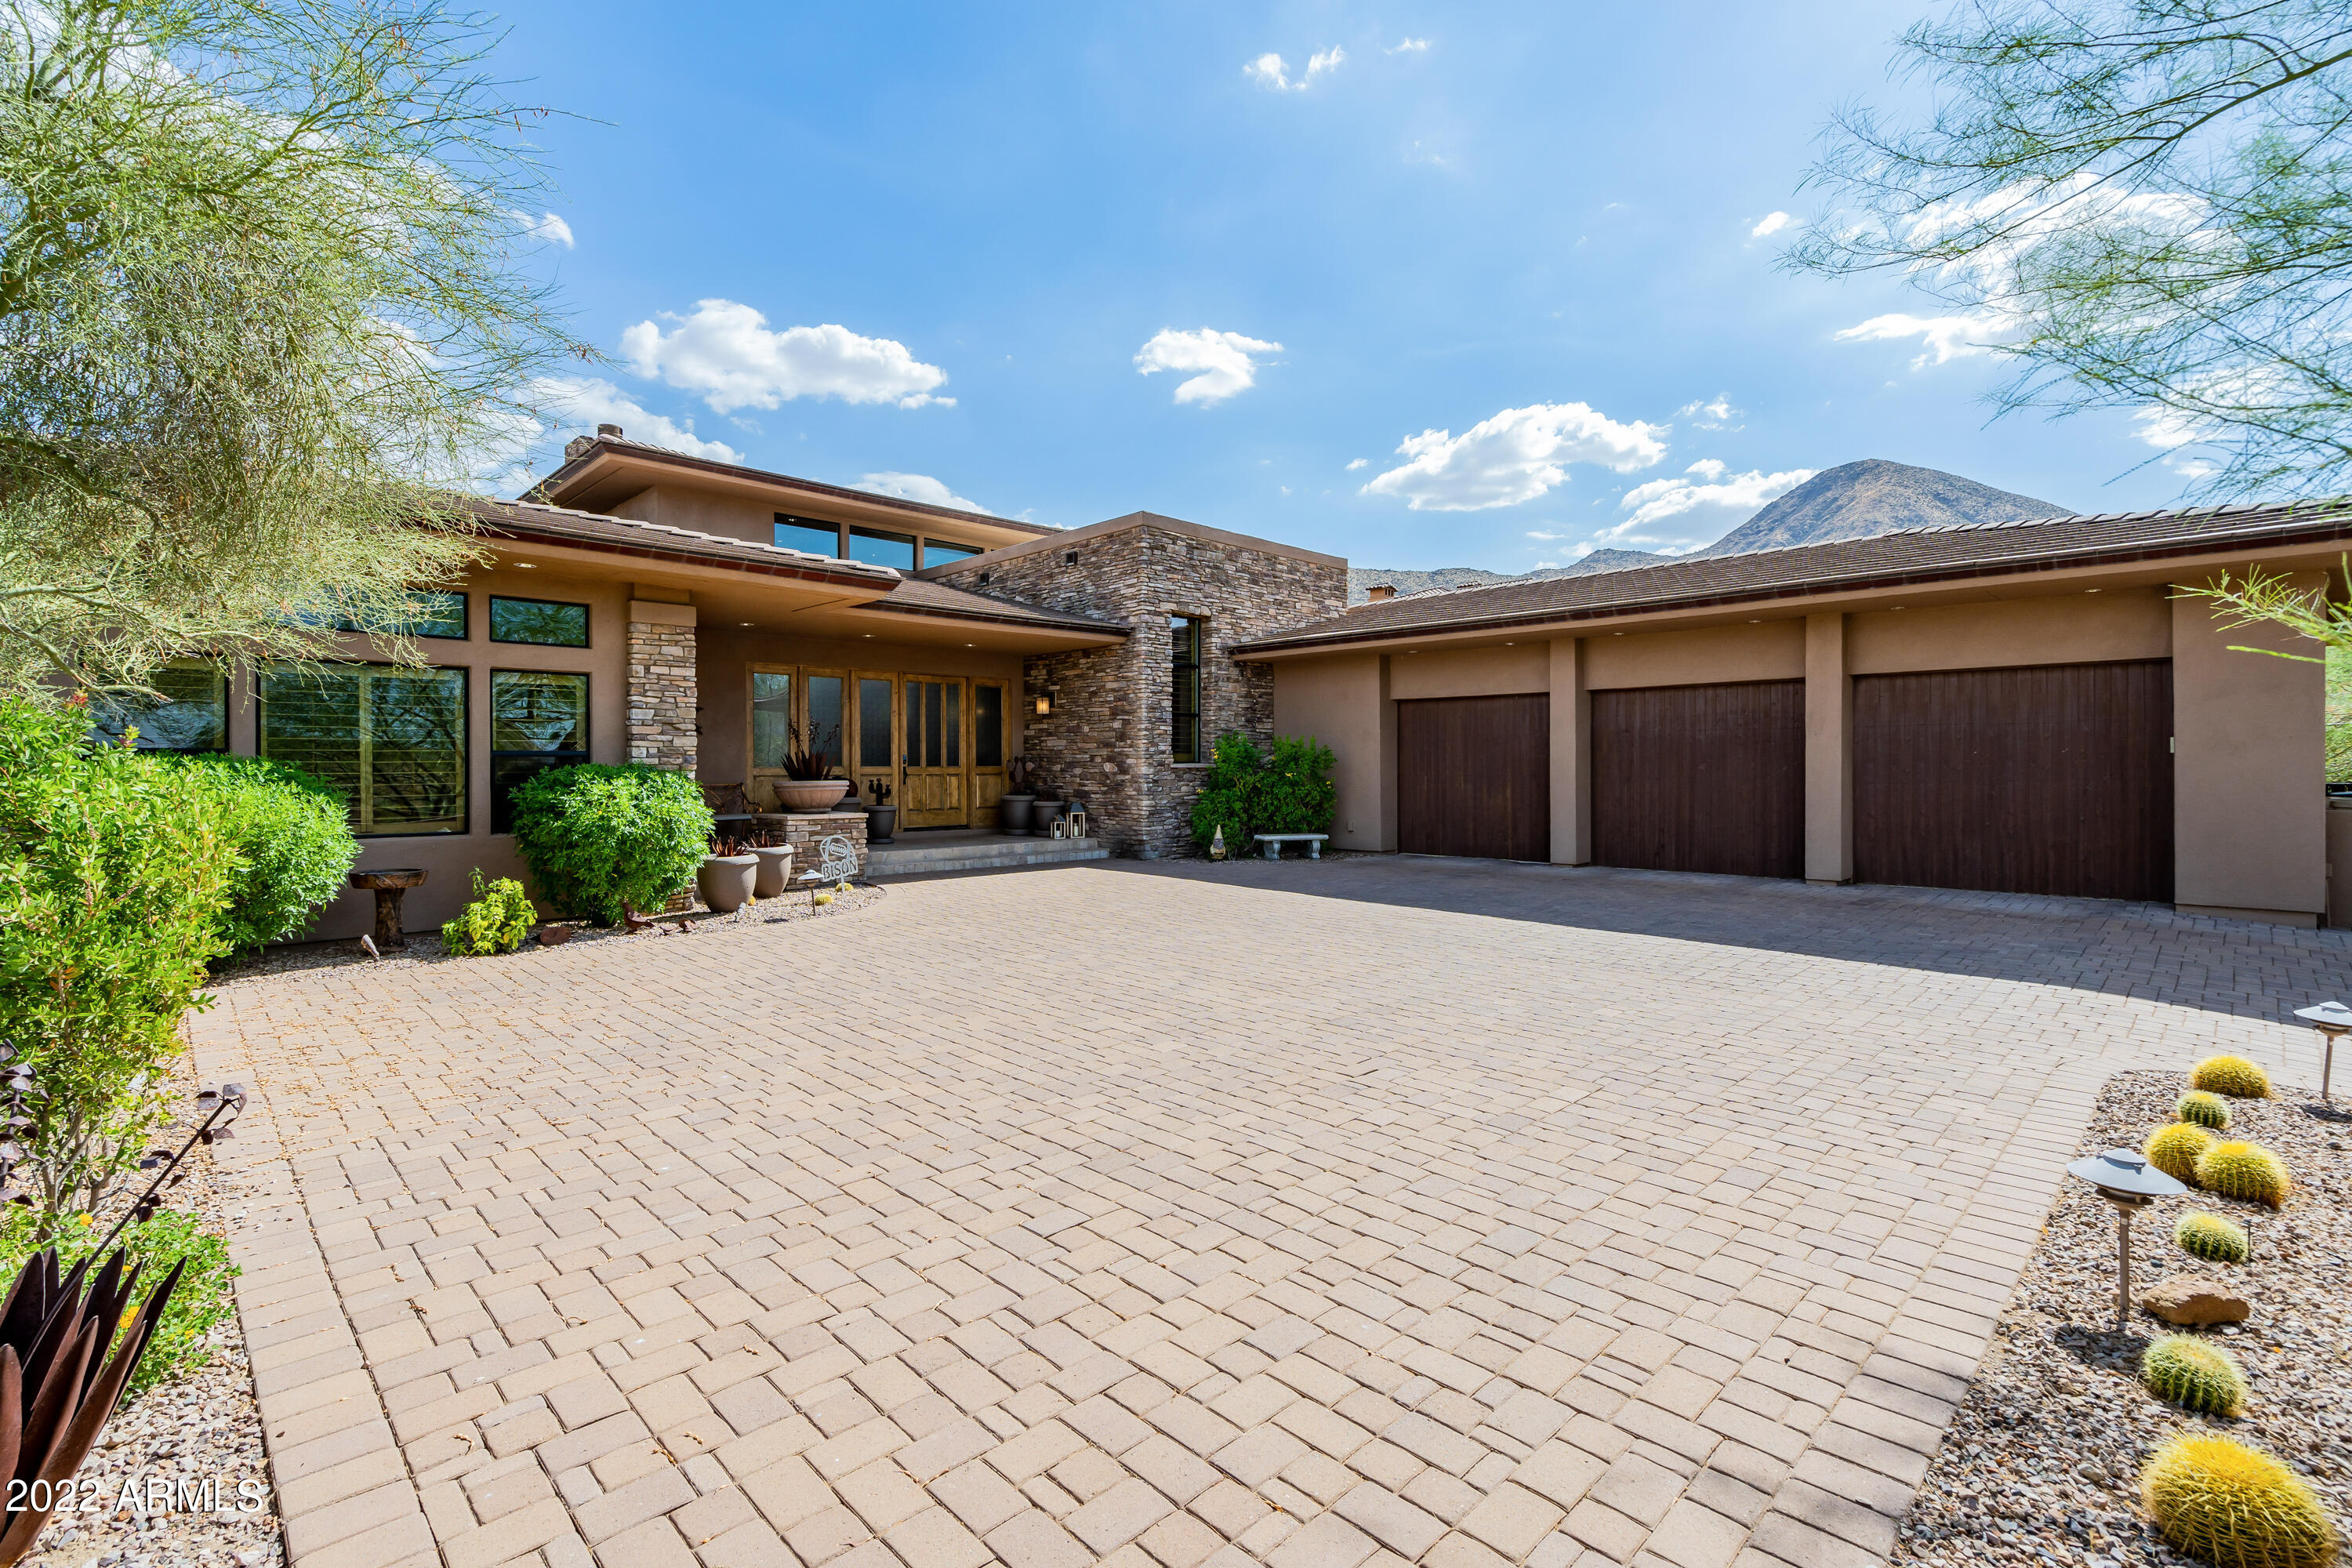
Nested gently in the McDowell Mountains, this single-level custom estate features five bedrooms and four and one-half baths in the main home, an attached guest casita, all within the secluded confines of the exclusive guard-gated Eagles Nest community. 

Sweeping views of the Superstition Mountains and the iconic Four Peaks are readily available throughout this truly spectacular home.

Set upon over one acre of pristine Arizona desert landscape, this home envelops you in its grandeur. Soaring ceilings adorn the great room which features a fireplace, wet bar and spectacular 18-foot glass pocket door. Open to the grand kitchen, with ample seating at the expansive counter space, the formal dining room and temperature-controlled wine room, affords the perfect setting for everything from the informal gathering to the extravagant party.

The owner's suite offers secluded retreat to rest and restore. Complete with fireplace, his and hers bathroom style and direct access to the backyard space with expansive pool and spa for those looking to sneak in a late-night soak or swim.

While the features, updates and upgrades are far to lengthy to list here, we invite you to enjoy the video tour then schedule your in-person tour to truly experience this magnificent mountainside estate.
#6431455

Fountain Hills

14341 E ZORRA Way

6 Beds

None Baths

6,766 Sq.Ft.

$3,600,000

MLS#: 6431455
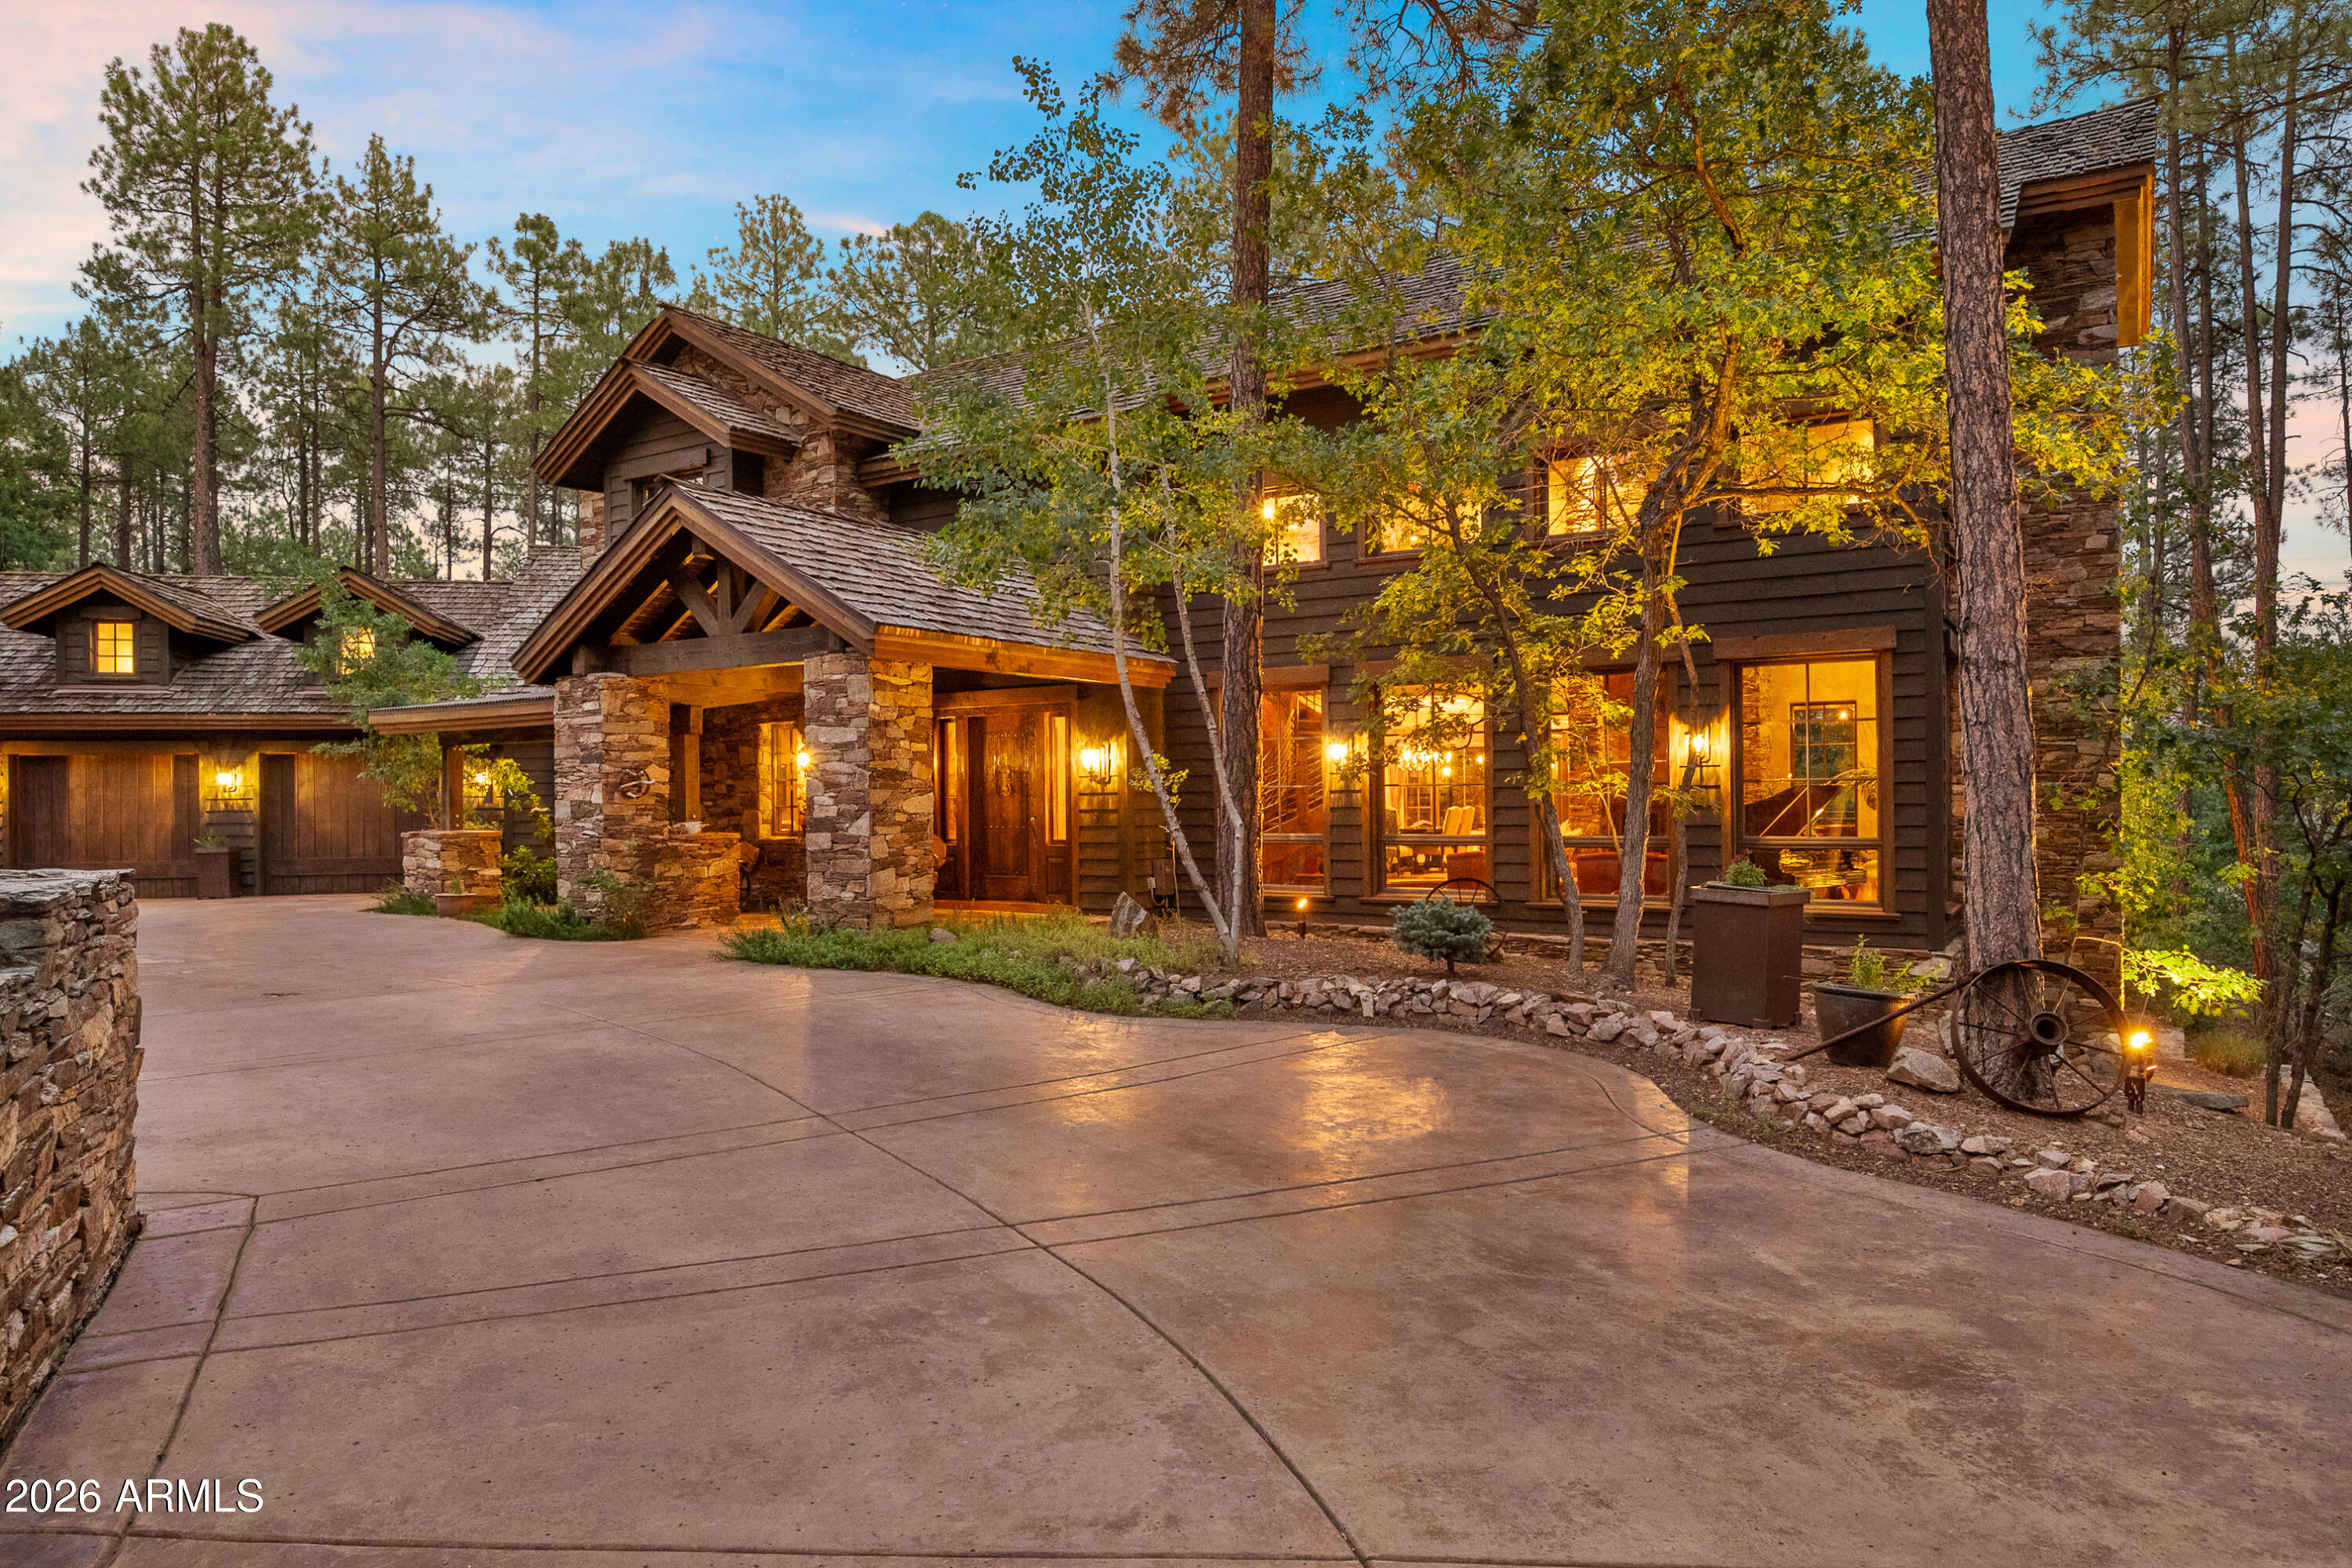
Originally homesteaded over 100 years ago, High Valley Ranch, with crystal mountain streams, lush alpine meadow, and stands of oak and ponderosa pine, is now an exclusive enclave of exquisitely custom 2-acre estate homes minutes from historical downtown Prescott. The design philosophy of using the finest organic elements and materials to seamlessly blend architecture with nature has been accomplished in this exceptional home. From windows reaching the sky to whiskey oak barrel floors, and true stone finishes, the understated grandeur is apparent in every detail. Massive wood beams, the finest masonry craftsmanship, artisan created metal work and wall finishes are highlighted throughout the main floor living interior in quiet mountain luxury.  Whether a forever home, mountain getaway, or legacy property for generations to come, this High Valley Ranch estate offers the epitome of luxury mountain living and the convenience of city lifestyle.
#7044029

Prescott

1515 S HIGH VALLEY RANCH Road

3 Beds

3 Baths

4,503 Sq.Ft.

$3,600,000

MLS#: 7044029
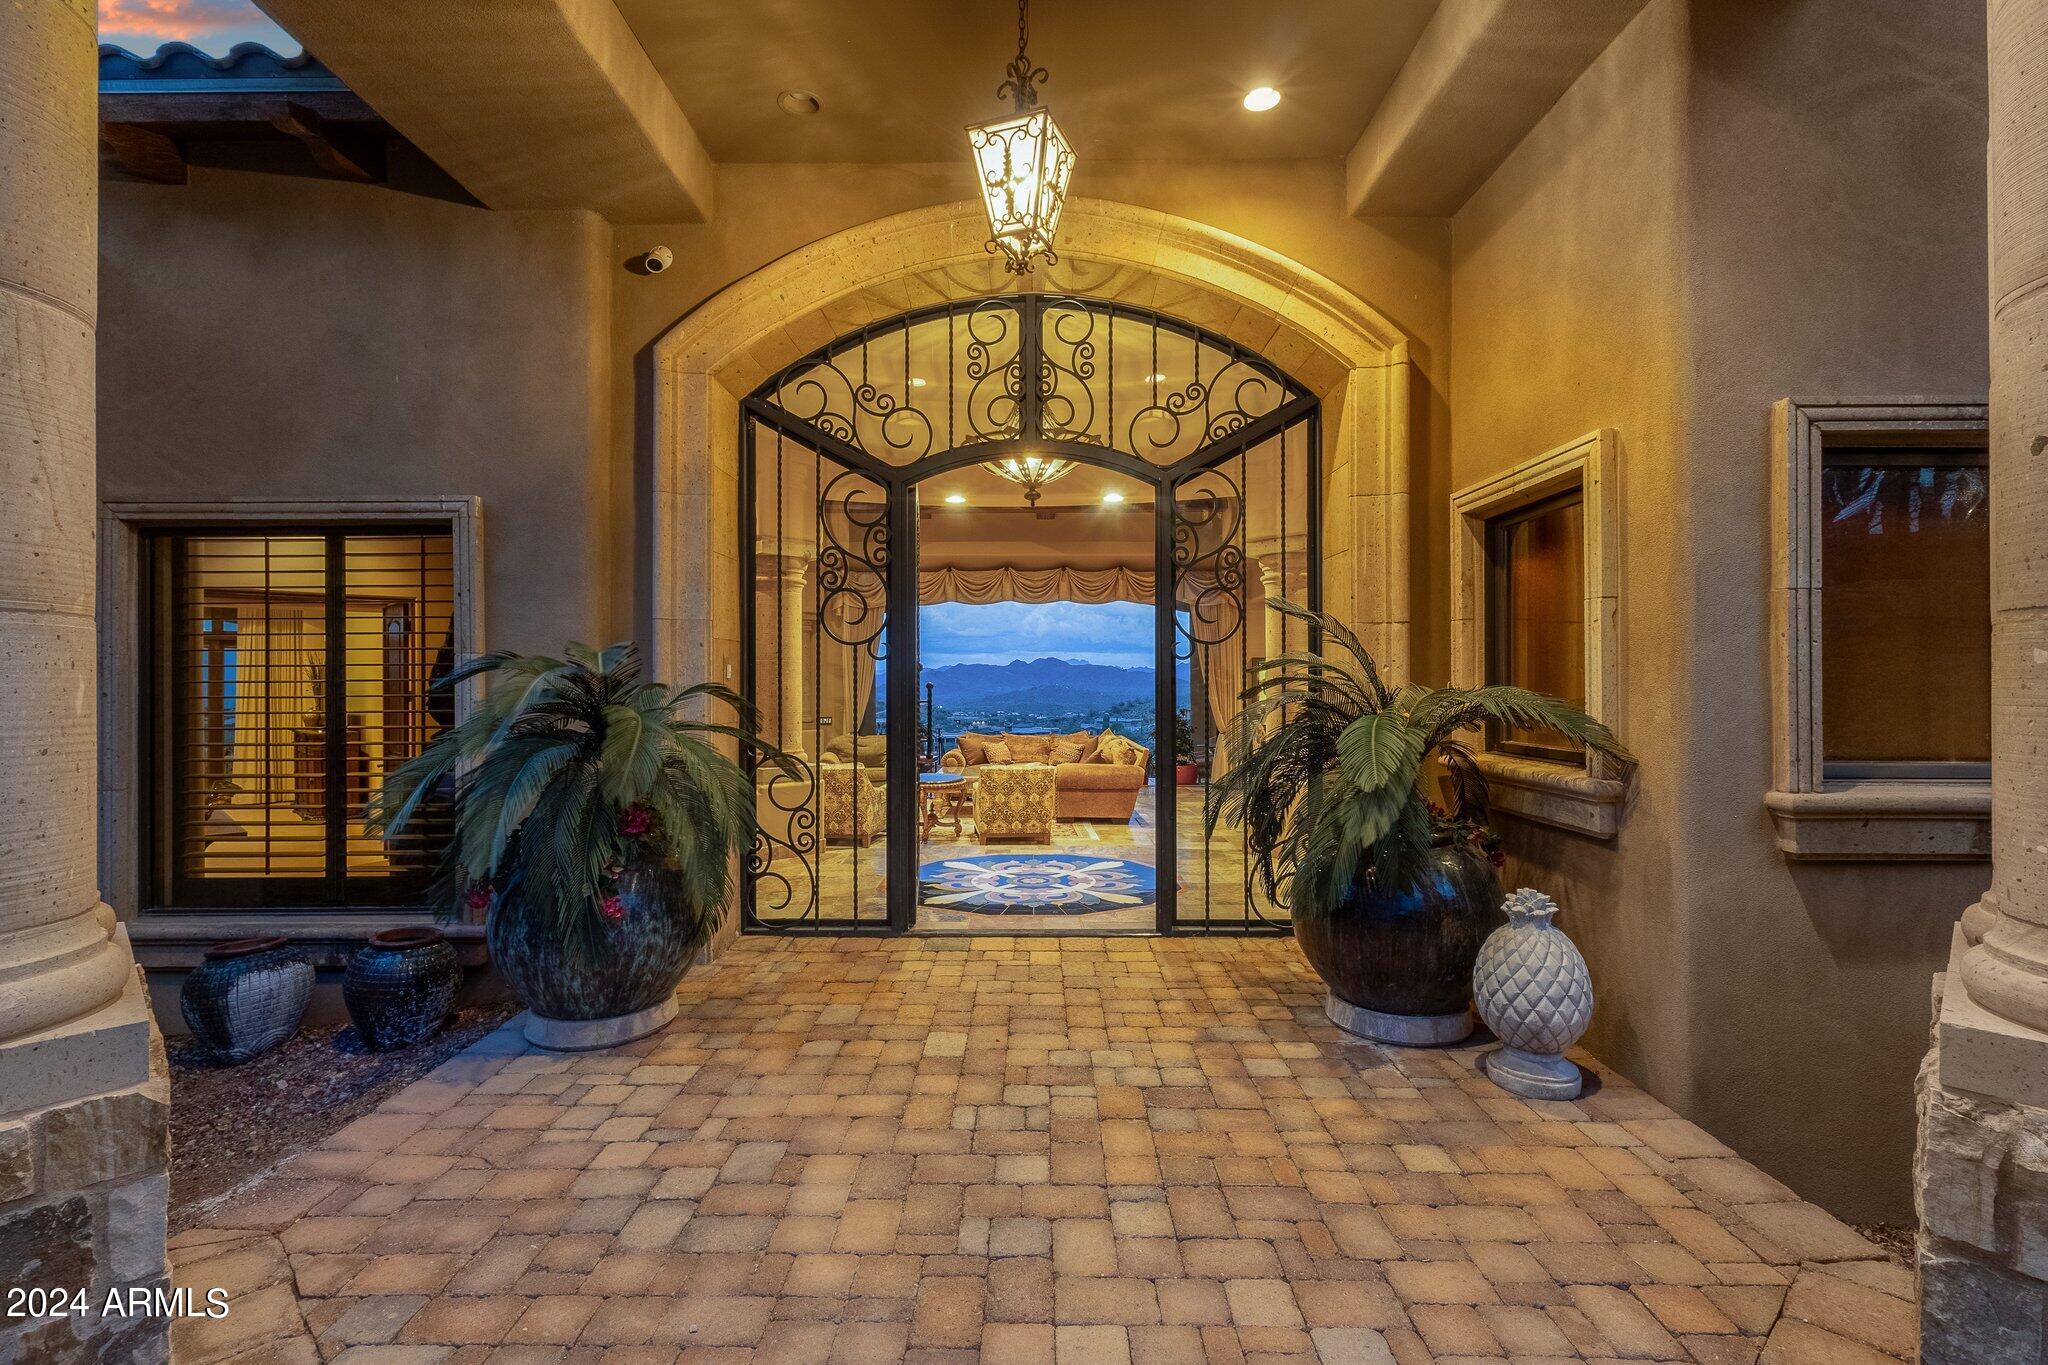
Welcome to the epitome of luxury living in Firerock Country Club!  This extraordinary PRIVATE estate, situated on 1.46 acres at the end of a serene cul-de-sac, boasts UNPARALLELED VIEWS of the first hole of Firerock Golf Course, the majestic Four Peaks, and the iconic Red Mountain. Live lavishly and entertain effortlessly in a residence crafted for trendsetters.
As you approach through the private courtyard with a tranquil waterfall, the stately foyer welcomes you with immediate views that will stir your emotions. No expense has been spared in the customization of this home. The bright and open great room features a multi-pane electric slider wall of glass, seamlessly connecting the indoors with the breathtaking outdoor PANORAMA VIEWS. The chef's kitchen is a culinary paradise, equipped with dual wood-paneled Sub-Zero fridge/freezer, two farm sinks, prep sink, two dishwashers, Wolf double ovens, 6-burner gas stove, granite countertops, breakfast bar, a pass through to the dining room, a walk-in pantry, and more. The dining room, with its decadent details and stunning views, is perfect for formal moments.
The primary retreat, abundant in space and rich in details, includes a stone gas fireplace, sitting area, and double wood sliders opening to a private deck to enjoy morning coffee and take in the breathtaking views.  The enchanting patio offers seamless access to the pool and offers captivating vistas of both Four Peaks and the majestic Red Mountain.  The primary bath offers unparalleled rejuvenation with dual sinks, lavish shower, regal soaking tub, and an oversized walk-in closet with an island and a second laundry facility.
For business or leisure, the formal study with rich wood paneling provides an elegant space.  A secondary office with built-ins complements the formal study, providing additional space for work. The downstairs family room doubles as a movie theater with a wet bar, double wood sliders, and an adjoining bedroom.
Step into the backyard oasis, where Four Peaks, Red Mountain, and the golf course create a stunning backdrop. A corner negative edge heated pool, spill-over heated spa, and swim-up bar with built-in seating enhance the experience. The oversized cabana with a fireplace, TV, and rich wood beam details is perfect for year-round enjoyment.  A synthetic grass lawn area adds versatility to the entire backyard oasis.
A separate building houses the pool equipment adding to the design integrity of the property.
Unseen but not unnoticed, this residence boasts central vacuum, an immersive indoor/outdoor home stereo system, and a water softener & R/O system.  Additional features include a convenient ELEVATOR, stone pavers, dramatic front and rear waterfalls, soaring ceilings, sunscreens, and stunning stonework. 
A separate Country Club Membership is available through Firerock Country Club.  Firerock Country Club offers 18 holes of Golf, tennis, pickleball, fitness and swimming.  Experience the pinnacle of luxury living in Firerock - where every detail is a testament to refinement.
#6659077

Fountain Hills

10141 N CANYON VIEW Lane

4 Beds

4 Baths

6,573 Sq.Ft.

$3,600,000

MLS#: 6659077
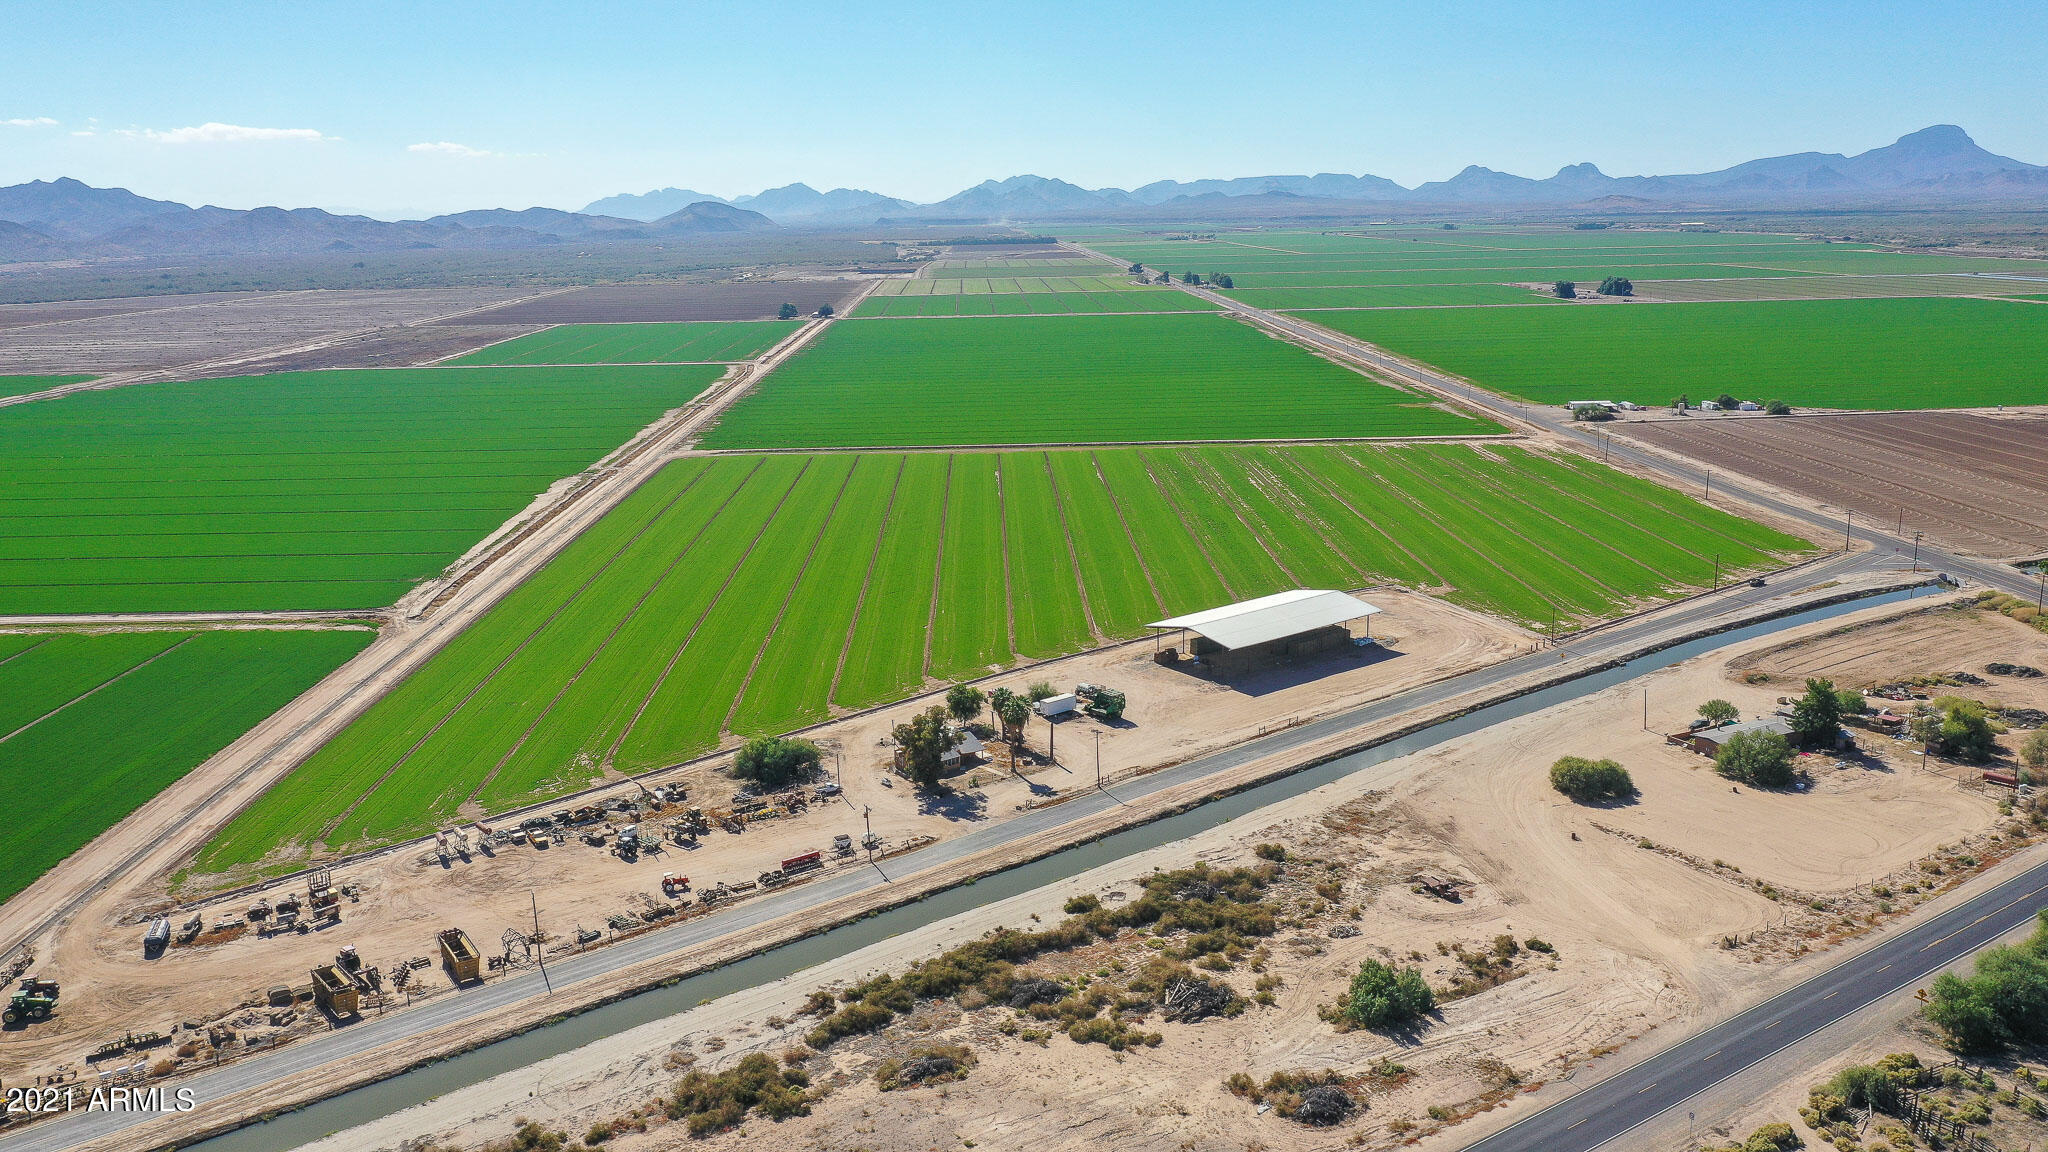
Fantastic 120+/- acre farm with grandfathered irrigation rights and a well. Located in RU-43 Zoning. Access from paved Arlington Canal Road along the northern boundary. It includes a covered hay storage, barn, a single-family residence, and storage space for equipment. This property includes two Parcels 401-39-002C & 401-39-001A. Located 80% in Flood Zone A, 10% Flood X and 10% in proposed Floodway.  Make an appointment to come see this property today!
#6520438

Arlington

33735 W RAY Road '-'

None Beds

None Baths

120.0 acres

$3,600,000

MLS#: 6520438
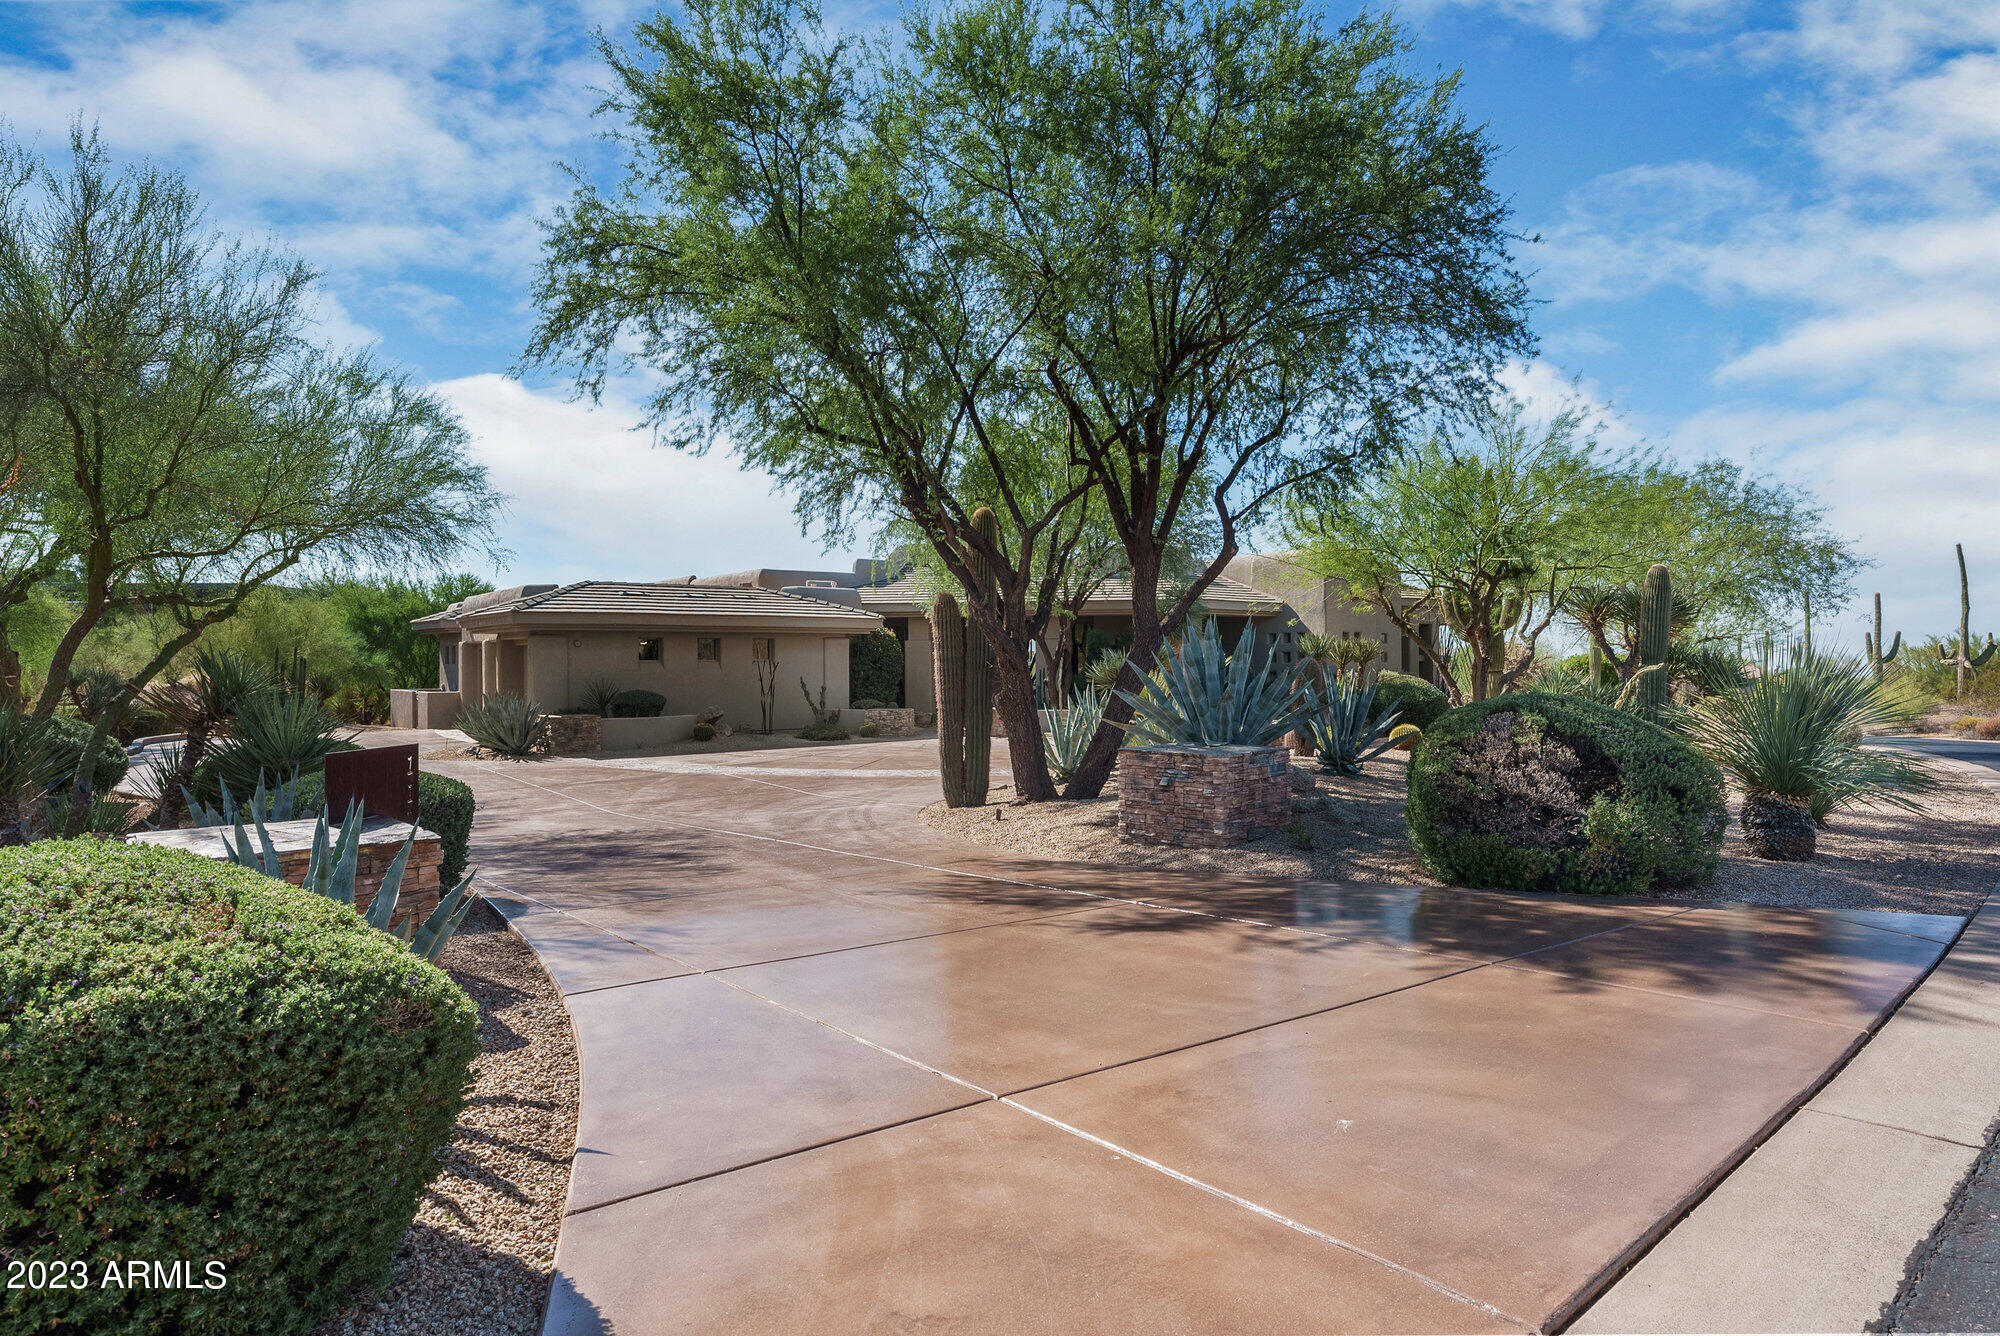
Prepare to be enchanted by the exceptional residence that exudes opulence. Boasting nearly $600,000 in lavish upgrades, this transitional masterpiece sits gracefully on a sprawling 75,643 sqft estate, spanning two parcels. The discerning buyer will appreciate the grandeur of a 3-car garage and the culinary delights of Dacor appliances, complemented by a 1,200 bottle wine cellar and cutting-edge smart home systems.

Crafted in 1999, this home offers an enduring sense of sophistication, beautifully framed by breathtaking mountain vistas. The outdoor sanctuary invites you to revel in a zero-edge pool, enchanting fire features, and a cozy chiminea. Inside, custom touches include an oversized quartz island, expansive windows that bathe the living spaces in natural light, and inviting fireplaces that beckon you to unwind.

Practicality meets elegance with the convenience of walk-in closets. Elevating your daily living, a state-of-the-art smart system enhances the ambiance and efficiency of your home.

Located in close proximity to the Brown's Ranch Trailhead, both Troon & Scottsdale National Golf Club's and gourmet dining establishments, this residence offers the ultimate blend of convenience and tranquility. Ensuring your peace of mind, the adjacent lot is included to safeguard your unobstructed panoramic mountain views. Embrace the epitome of luxurious living in Scottsdale.
#6622173

Scottsdale

11039 E HARRIS HAWK Trail

4 Beds

None Baths

4,940 Sq.Ft.

$3,600,000

MLS#: 6622173
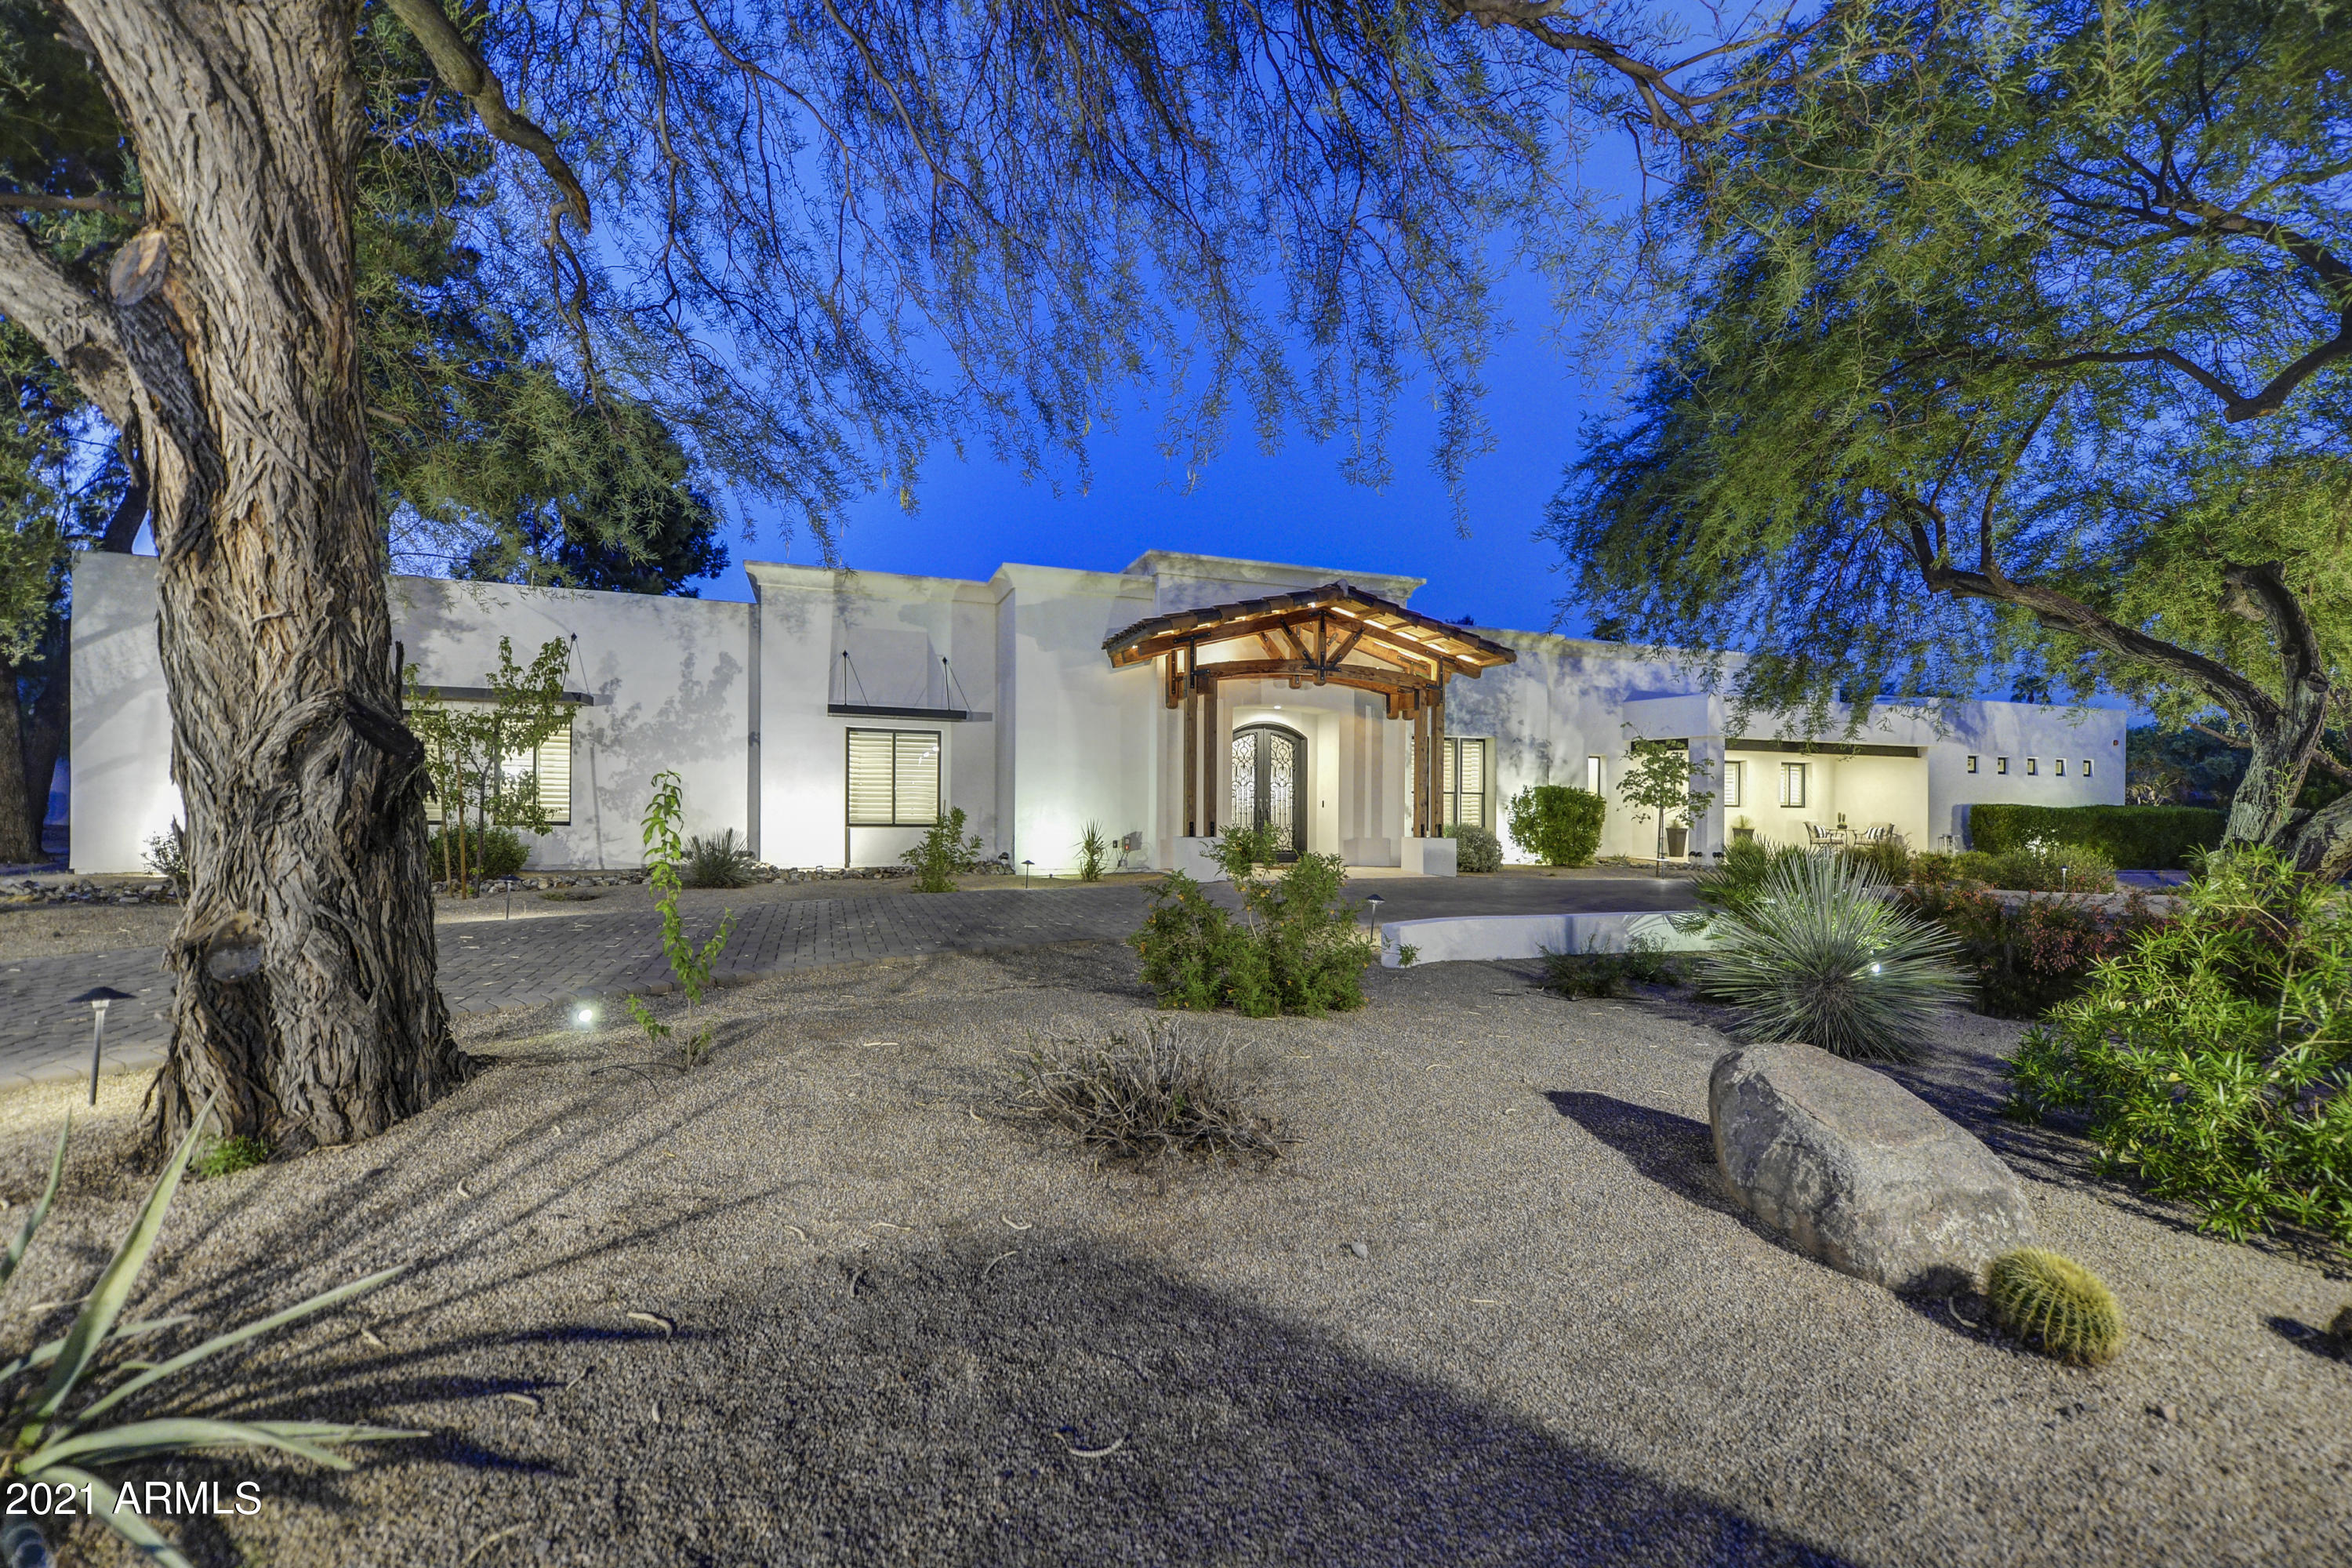
Quietly nestled in the heart of iconic Paradise Valley, this custom built, solar home offers luxurious finishes throughout.  Features include an expansive great room with 12' ceilings, custom metal work at fireplace, Graphic Eye LED lighting inside and out, including the stunning domed entry with Venetian plaster and a home theater. A true chef's kitchen with expansive island, you will love the soaring radius beamed ceiling, the 60'' Thermador gas range with griddle and charcoal grill, pot filler, huge pantry with rain glass door and custom cabinetry. The Master retreat with separate sitting area opens to the private Zen Garden. Enjoy outdoor living around the sparkling pool with professional misting, BBQ, Portuguese pizza oven, b/i heaters, fire pit and stunning 360° roof top deck views.
#6276737

Paradise Valley

5400 E VIA DEL CIELO --

4 Beds

None Baths

5,411 Sq.Ft.

$3,600,000

MLS#: 6276737
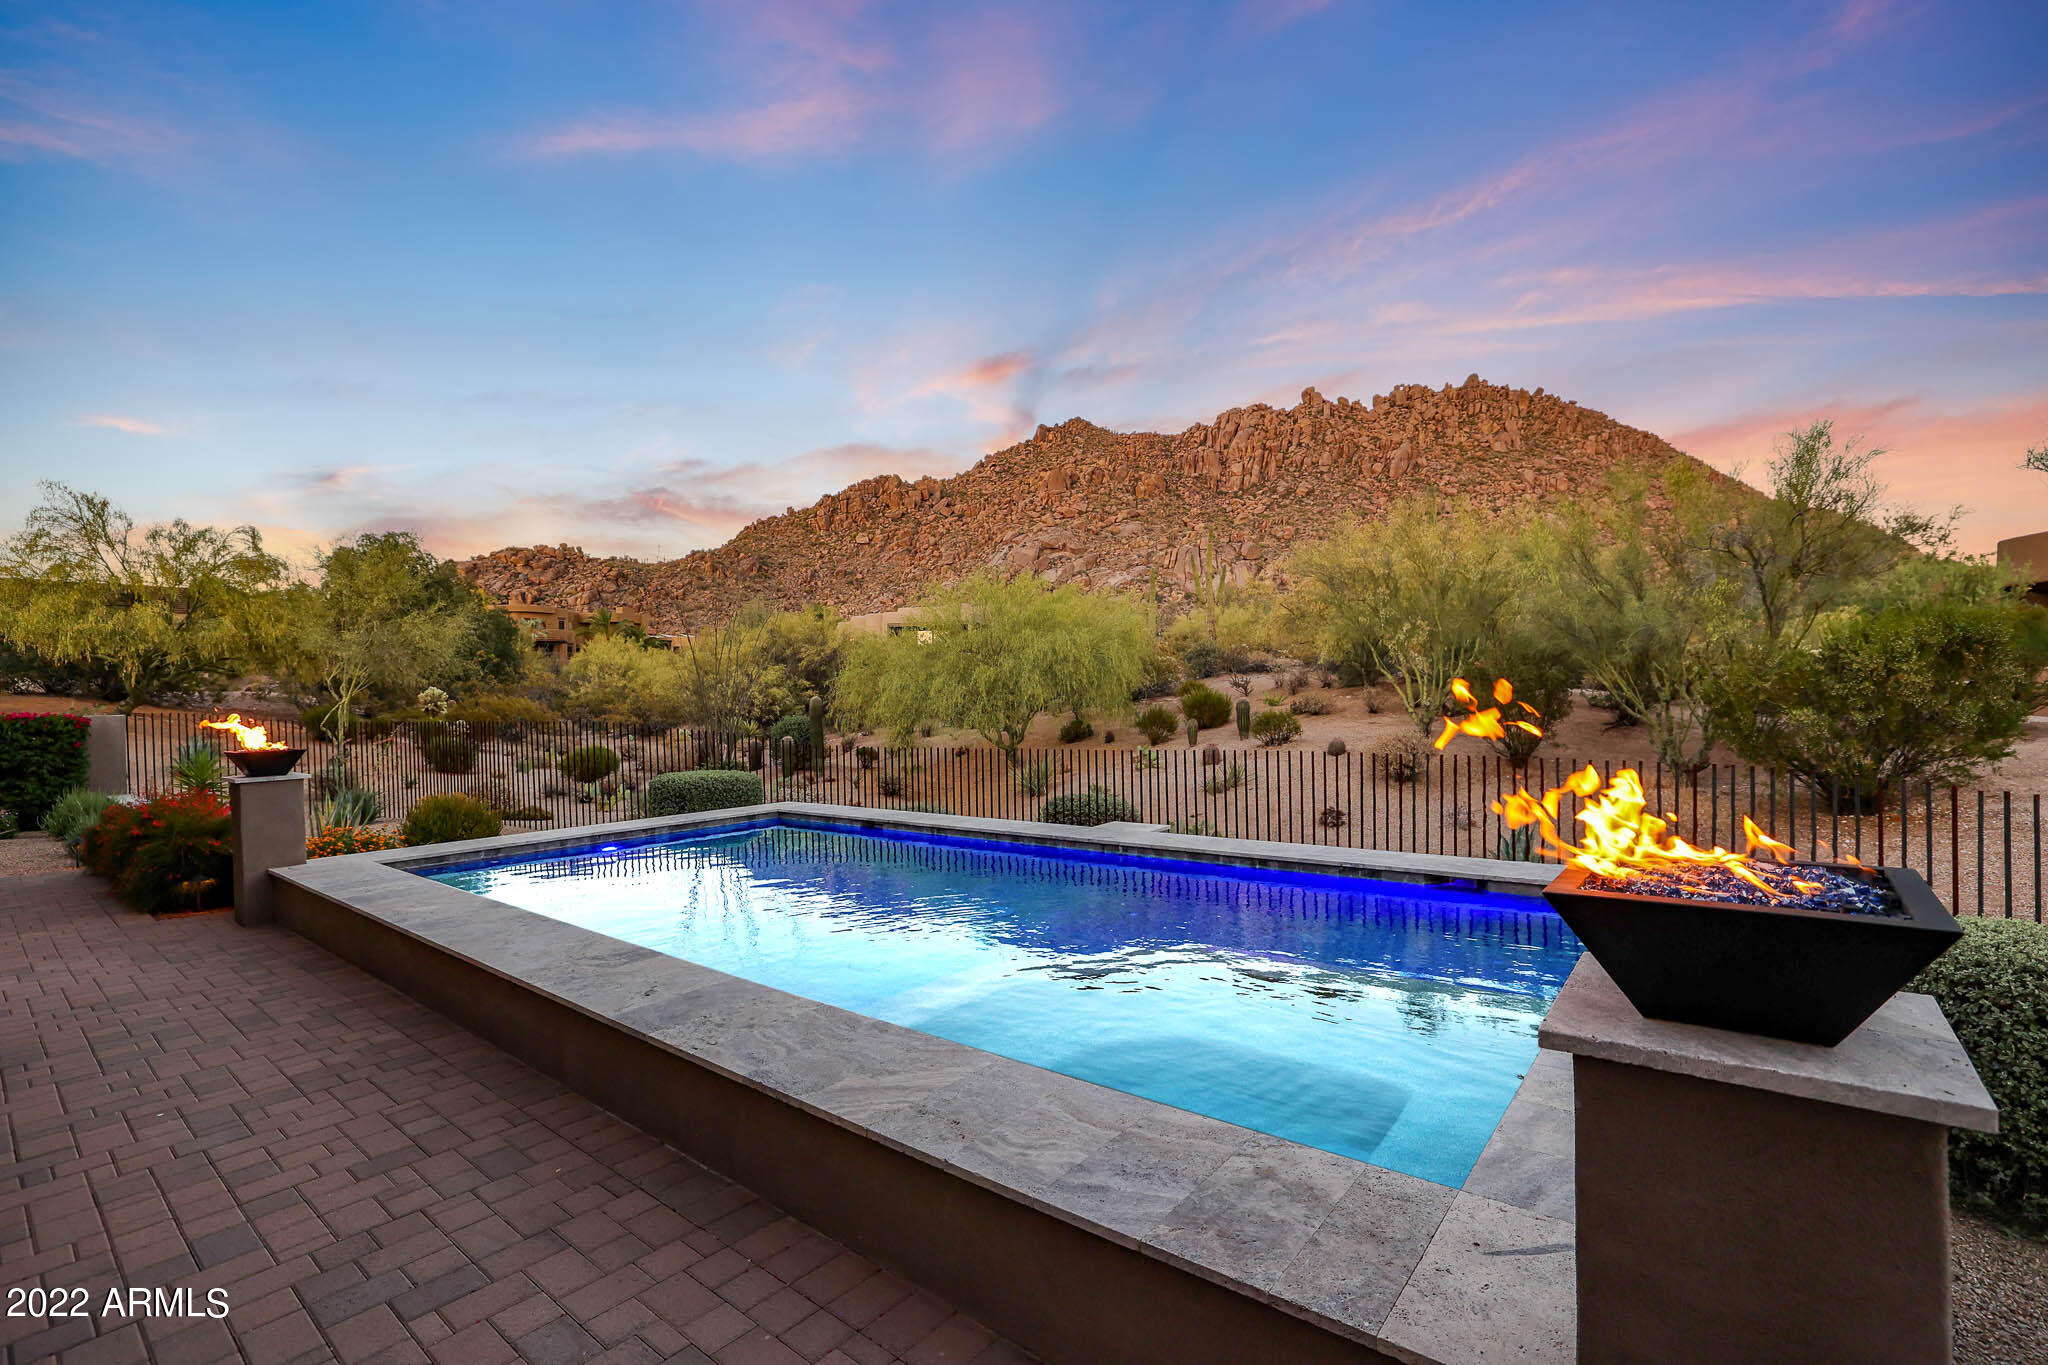
Welcome home to this modern desert dwelling, completed in 2018 by Cambuild LLC, in the guard gated community of Windy Walk Estates at Troon Village. Enjoy the perks of a newer built home including an Artisan home automated system with security, Sonos stereo speakers, pre-wired motorized shades, Control 4 and Lutron lighting throughout. The home was centered around the views which include Pinnacle Peak from the front and up-close Troon Mountain out the back. The store front, steel framed front entry glass doors and clerestory windows allow for superior natural light in the great room which is the heart of the home and features a direct vent gas fireplace with floor to ceiling tile surround and a stone mantle. The wide plank French oak floors & Eramosa porcelain tile can be found throughout. The kitchen is an entertainers dream with easy access to the interior and exterior dining spaces, Subzero side by side fridge and freezer, stainless steel Wolf appliances including 48" gas range, steam wall oven, convection wall oven, and drop down microwave, a 24" French door wine fridge, Asko dishwasher, r/o system, large center island, custom tile backsplash, Woodcase European Fine Cabinetry, and a custom centerpiece stainless steel hood vent. The master suite and the master bath both have exterior patio spaces. The master bath is oversized with a free standing soaking tub and mountain views, marble floors and marble shower surround, dual sinks, built-in vanity with attached magnifying mirror, large walk-in shower with two shower controls with handheld, and his and hers walk-in closets with Classy Closet systems. Three additional guest rooms all ensuite allow for plenty of additional sleeping spaces and modern bathroom amenities. The three car garage with epoxy flooring and built-in cabinets has a storage room currently used as a den, air conditioned with a mini-split. The roof was recoated in 2019. Other features include: large laundry with built-in desk; walk-in pantry; well-designed backyard with pebble finish pool and spa, gas fire pit columns, misting breeze fans, built-in barbecue, rod iron decorative fencing, and paver hardscape.
#6417632

Scottsdale

10667 E YEARLING Drive

4 Beds

None Baths

4,154 Sq.Ft.

$3,600,000

MLS#: 6417632
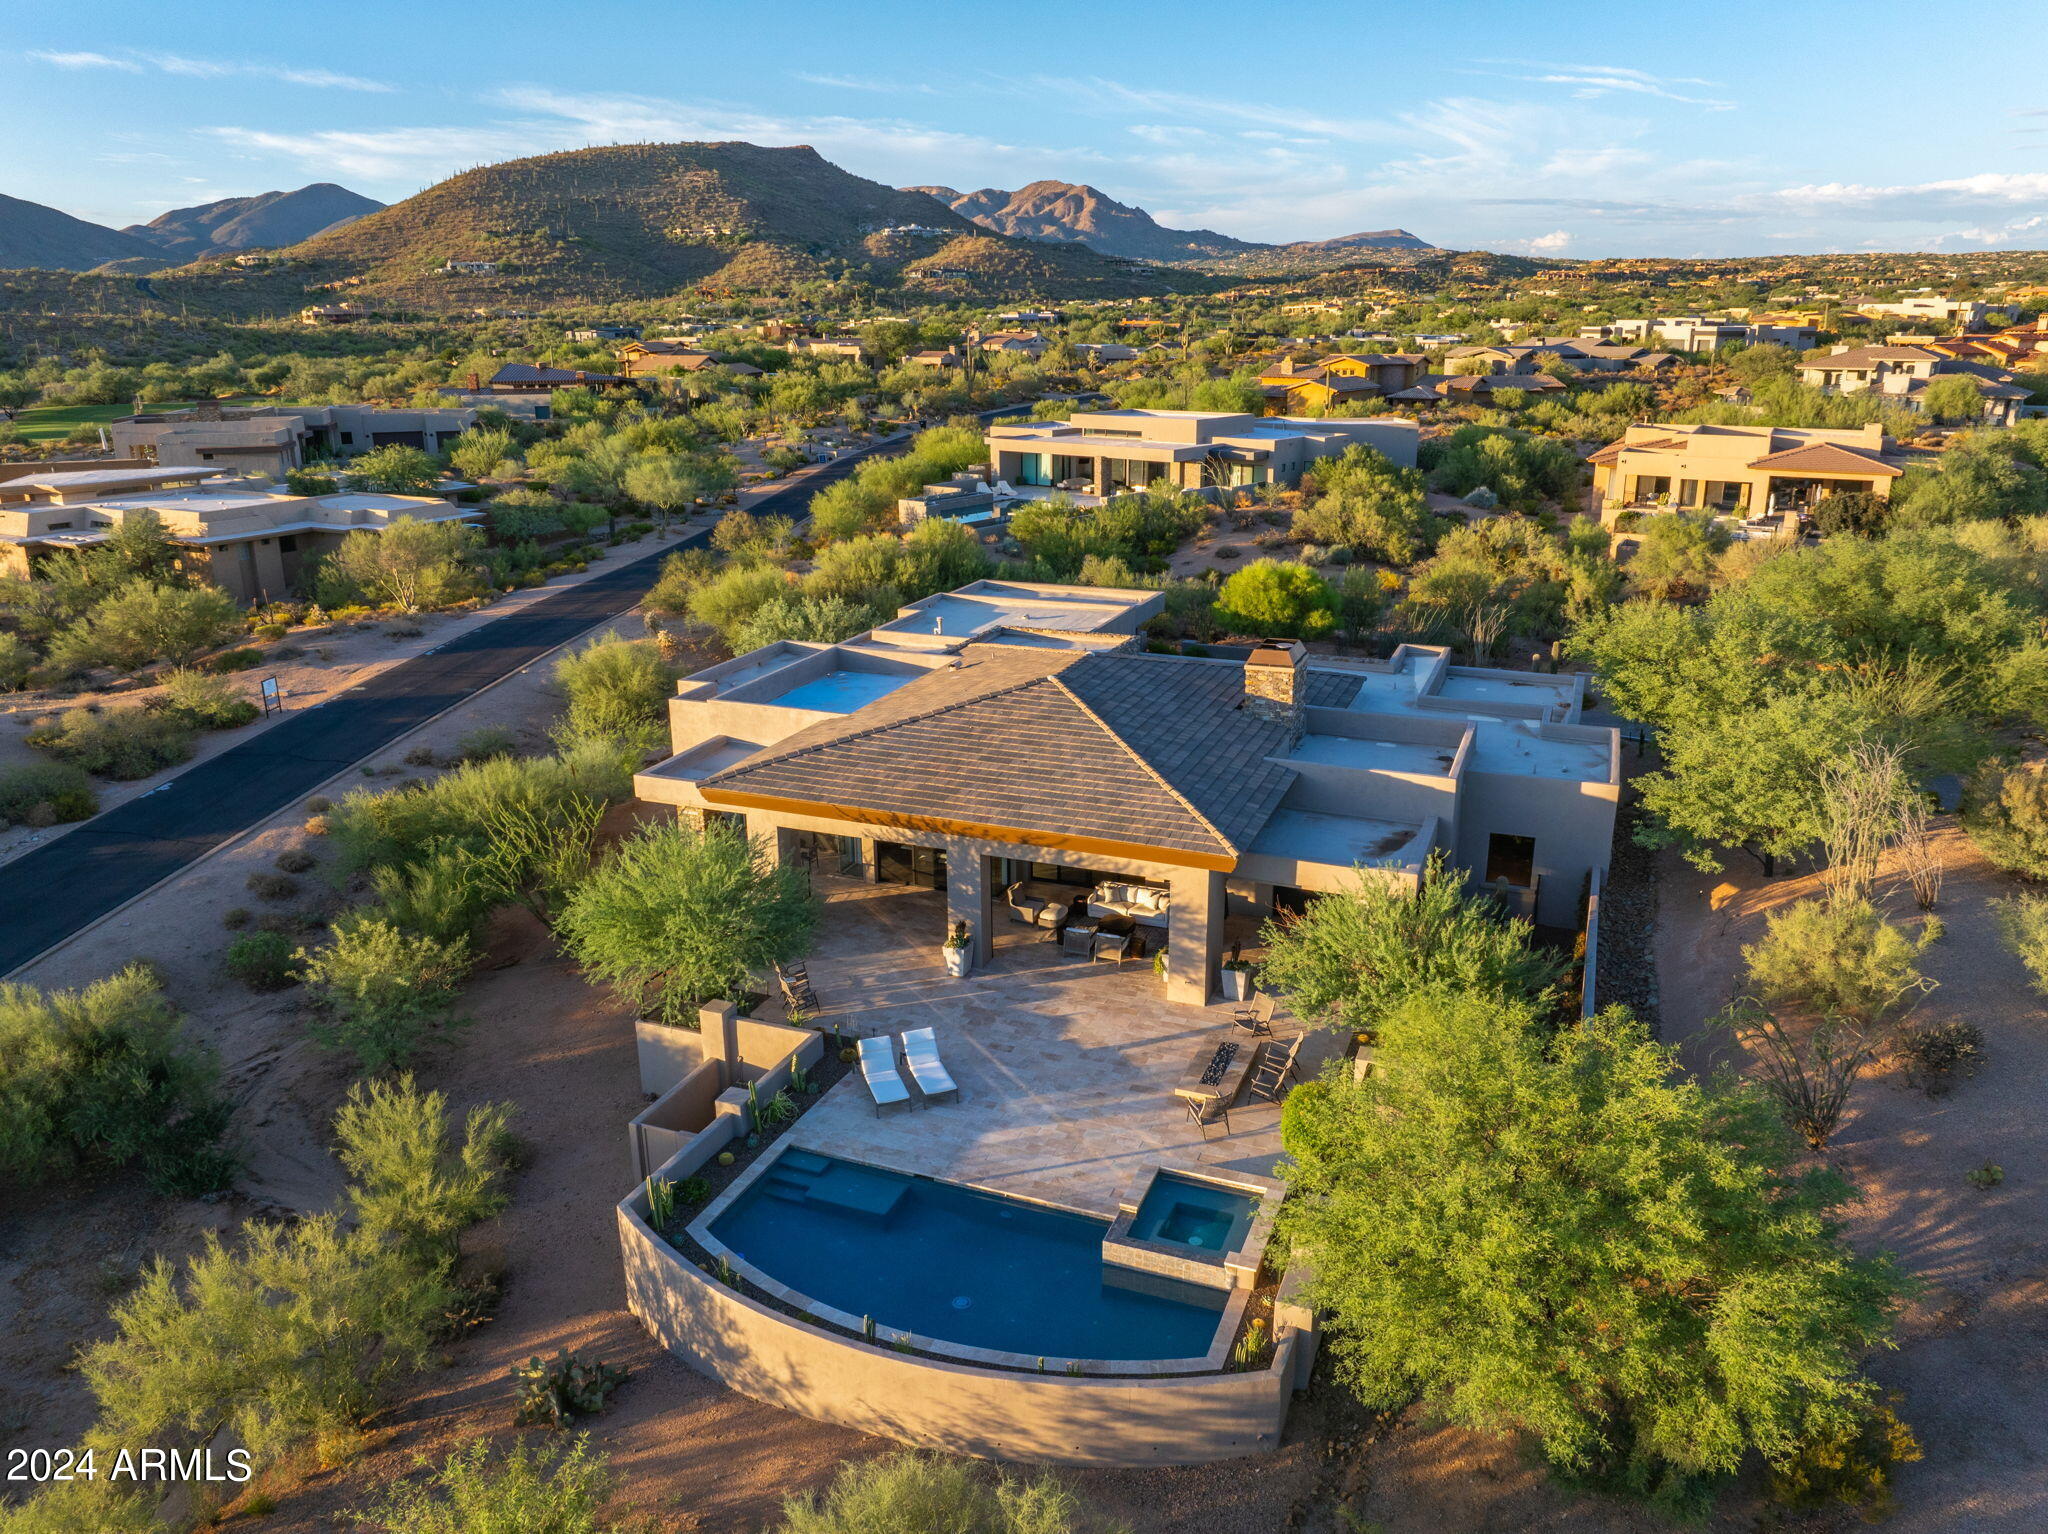
Golf Membership Available. Nestled the serene neighborhood of Desert Mountain this modern home, constructed in 2018, invites you to experience a blend of luxury and comfort with its thoughtfully designed open great room floor plan. The seamless integration of living, dining, & kitchen spaces creates an inviting atmosphere perfect for entertaining and everyday living.

As you enter the home, you're greeted by an abundance of natural light that flows through large windows, highlighting the exquisite finishes & contemporary design. The home features five spacious bedrooms, each offering a tranquil retreat with ample storage and stylish decor. The primary suite is a sanctuary of its own, complete with a luxurious en-suite bathroom featuring a spa-like shower and a generous walk-in closet. The expansive patio is the crown jewel of this residence, designed for those who appreciate outdoor living at its finest. Imagine hosting unforgettable gatherings with family and friends around the built-in BBQ, taking refreshing dips in the sparkling pool, or unwinding in the spa while watching the sunset on the horizon, painting the sky with breathtaking colors.

This home is truly turnkey, ready for you to move in and start creating memories without the need for updates or changes. Furthermore, a Golf membership is available for transfer, offering access to exclusive courses and amenities that enhance the lifestyle of this remarkable community.

Experience the perfect balance of modern elegance and laid-back luxury in a home where every detail has been meticulously crafted to elevate your living experience.
#6743126

Scottsdale

9182 E ANDORA HILLS Drive

5 Beds

None Baths

4,352 Sq.Ft.

$3,600,000

MLS#: 6743126
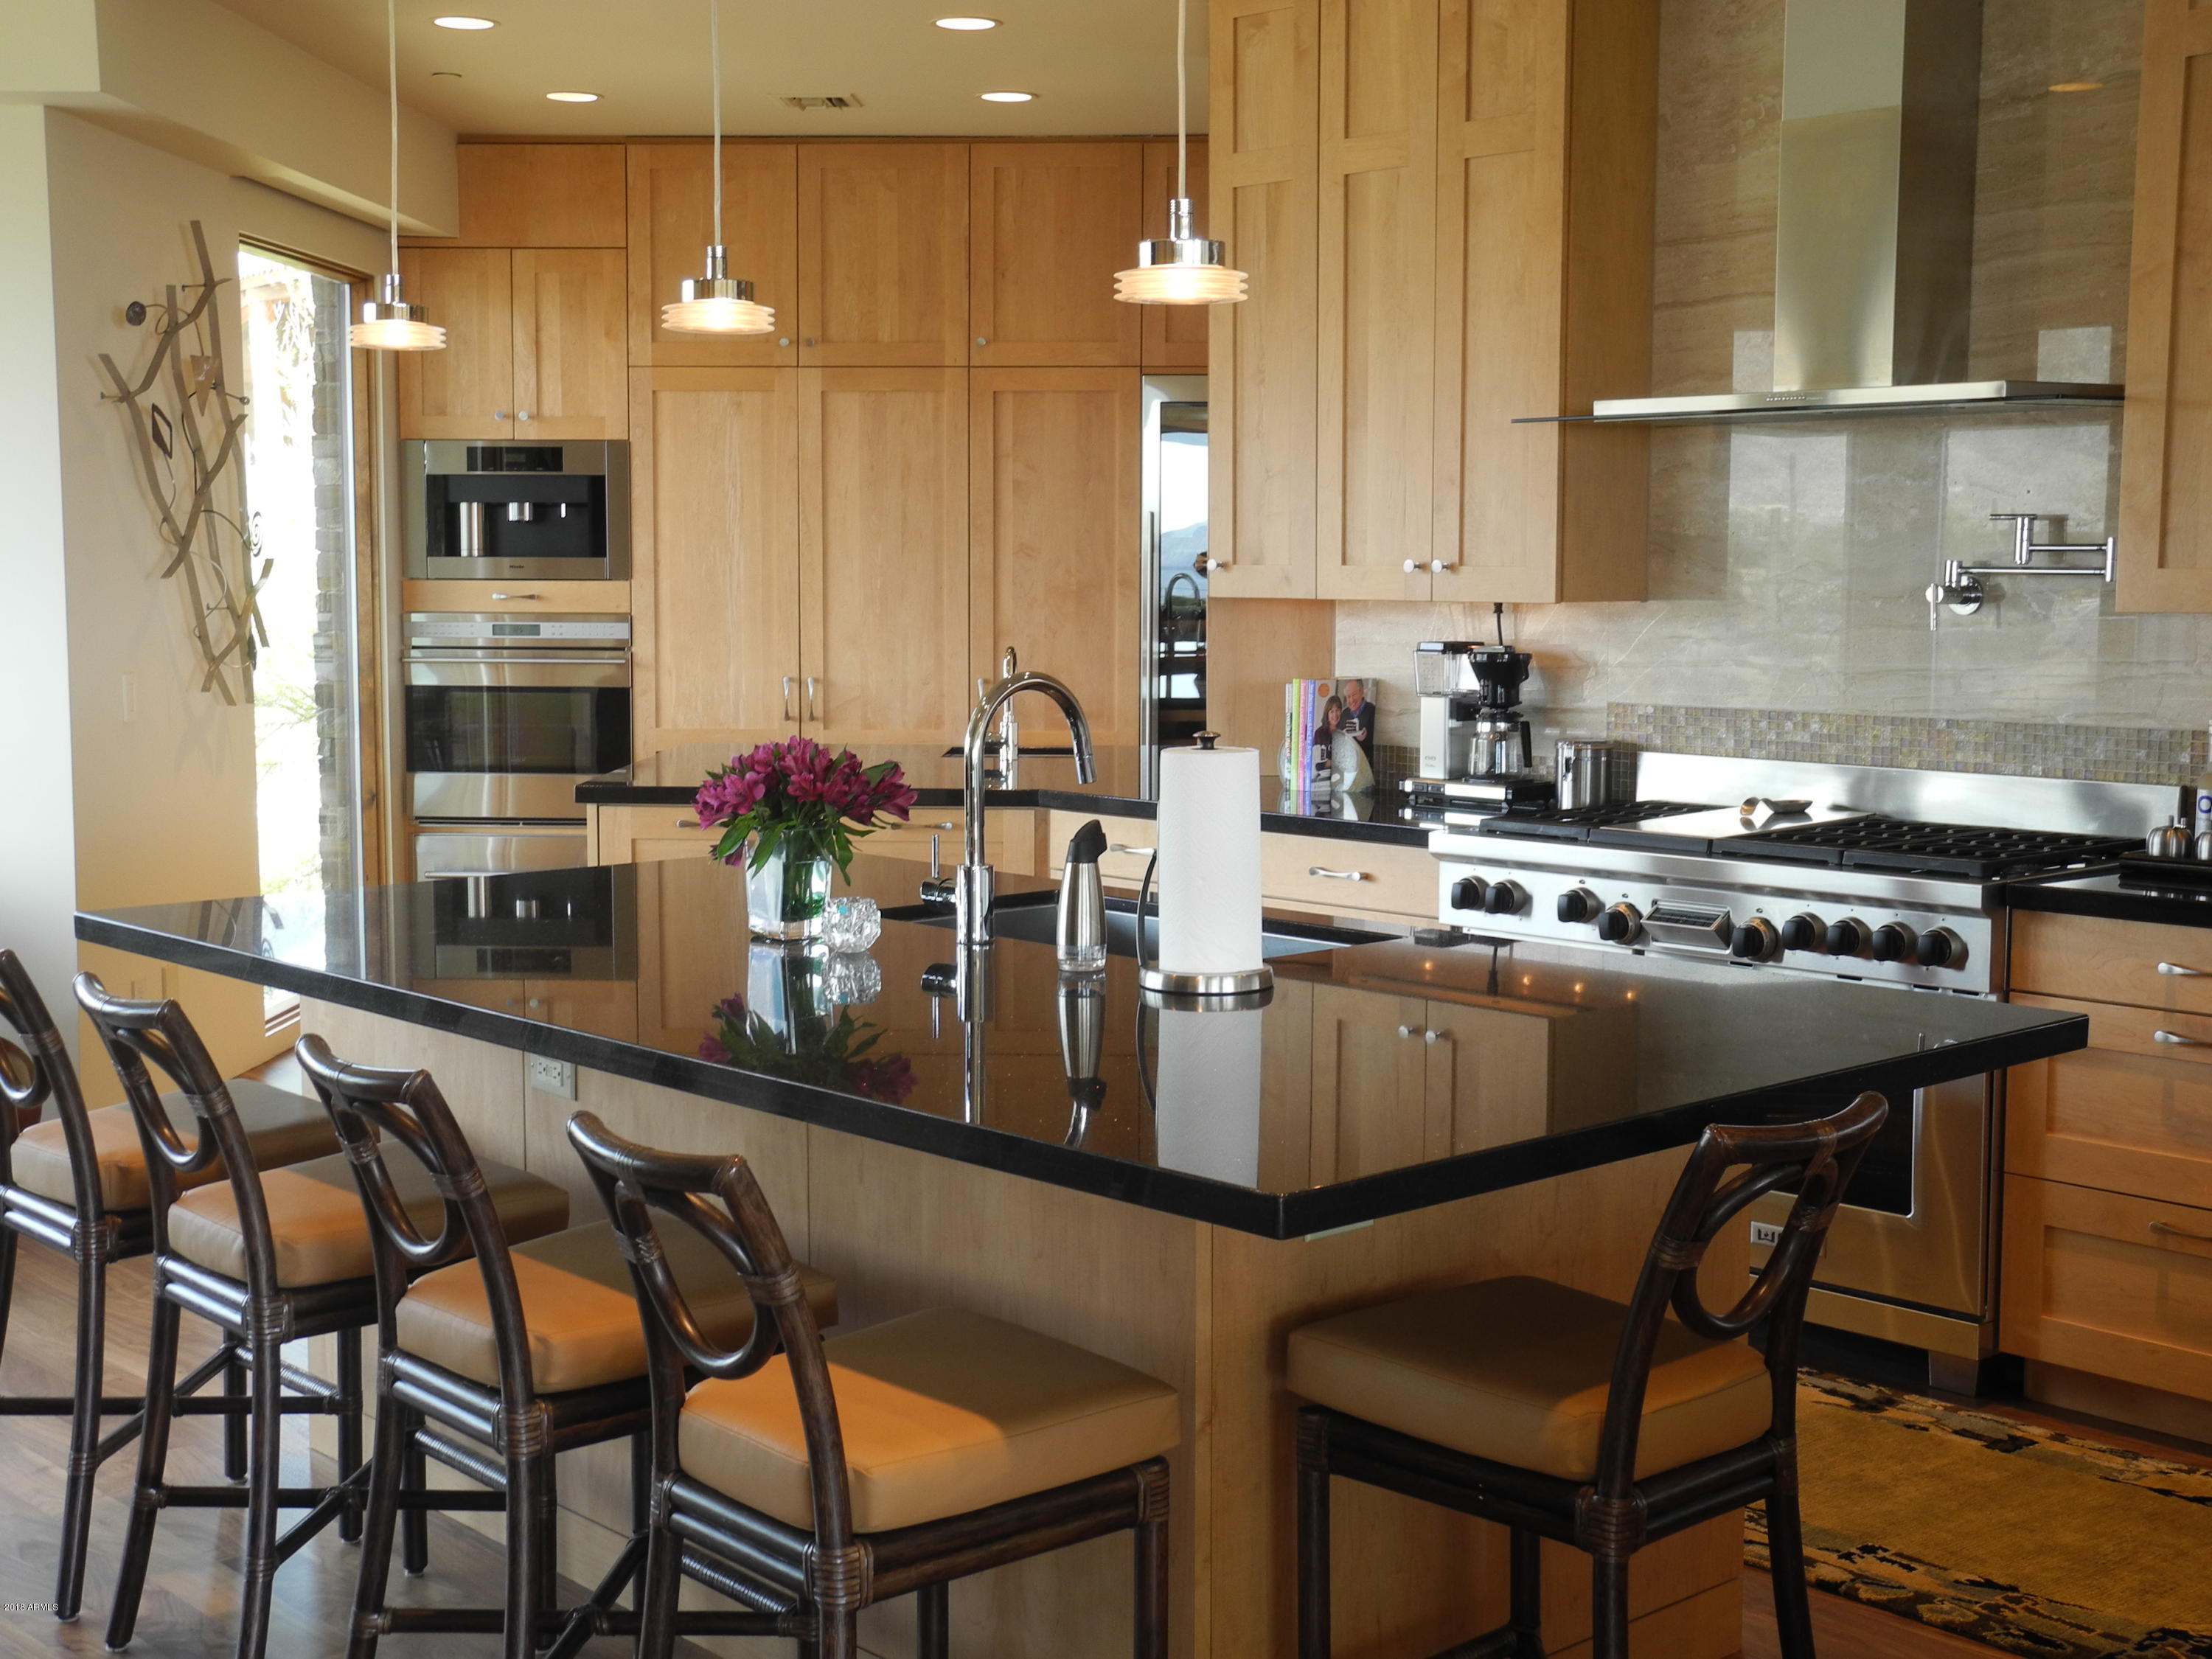
VIEWS, VIEWS, VIEWS  in the premier Village of Cochise-Geronimo in Desert Mountain.  This 6000+ square foot soft contemporary home exudes quality and craftsmanship.throughout.  It is a must see for your discerning buyers who demand the best.  Walking distance to all amenities at the Cochise-Geronimo Clubhouse.
#5763083

Scottsdale

10156 E BOULDER BEND Road N

4 Beds

None Baths

6,060 Sq.Ft.

$3,600,000

MLS#: 5763083
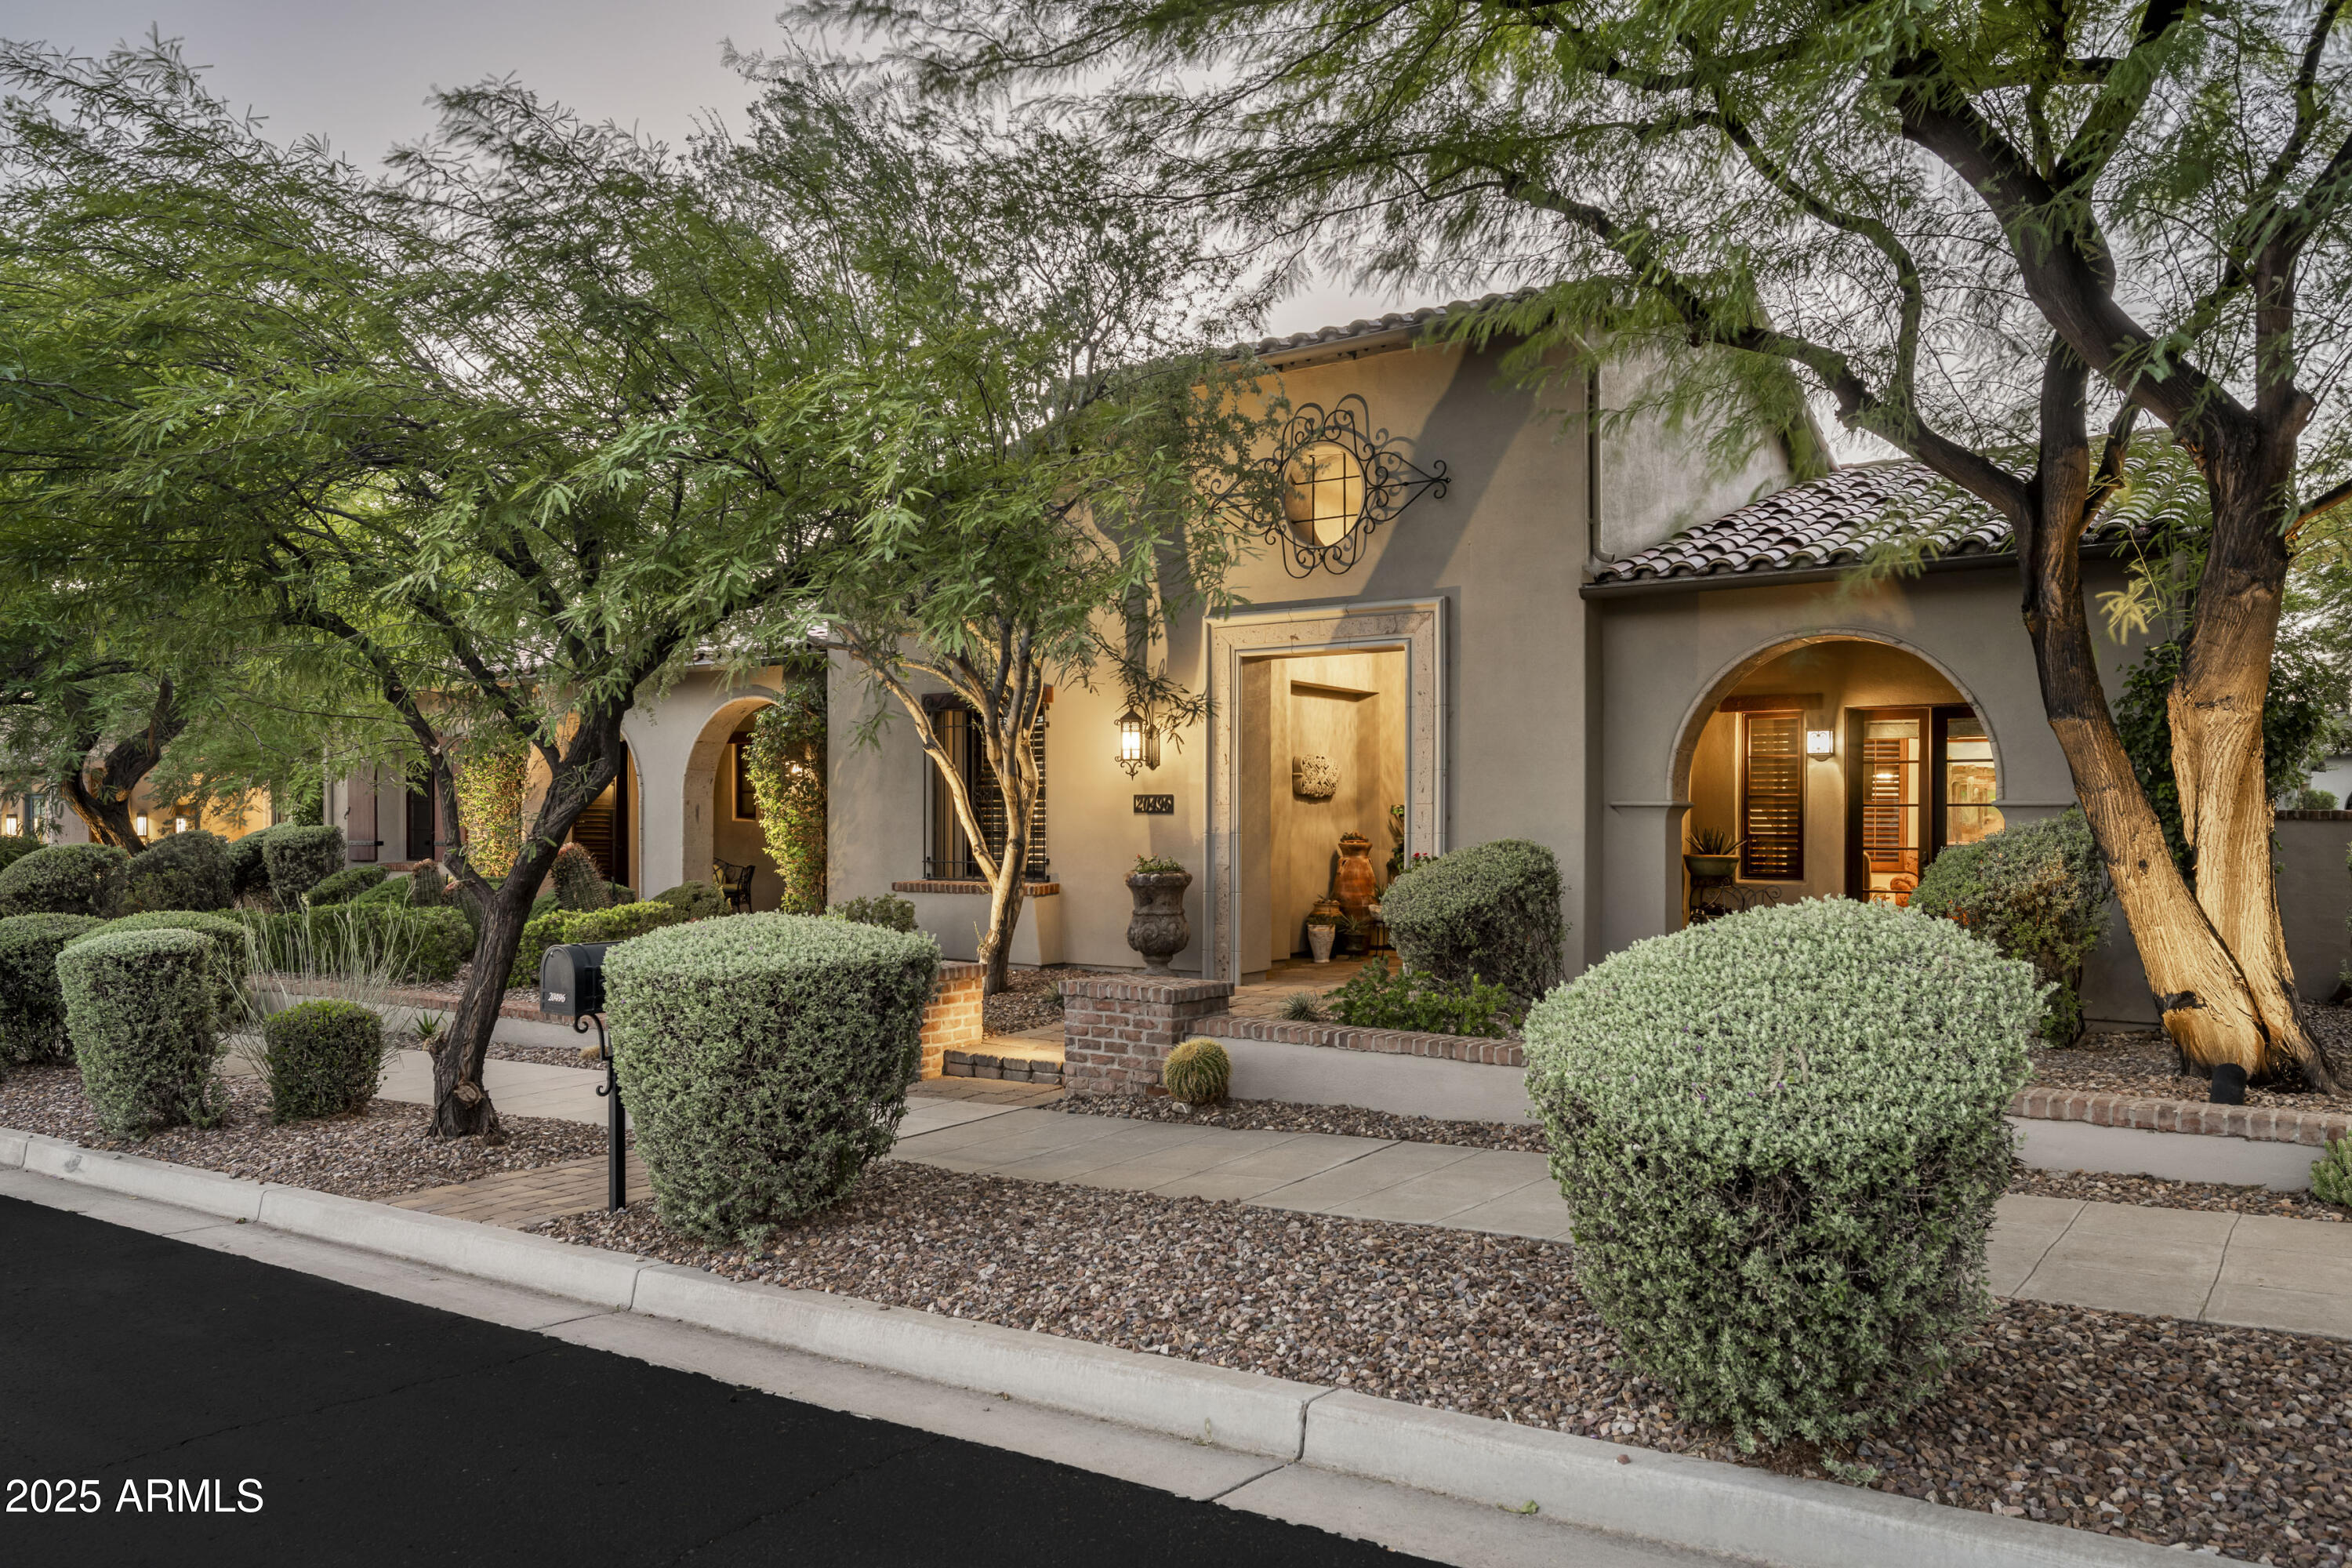
Discover a rare opportunity to own a never-before-on-the-market single-level Camelot Plan 5, showcasing timeless craftsmanship and true pride of ownership in the parks at Silverleaf. This exceptional residence offers 3 ensuite bedrooms plus a richly appointed office with custom wood finishes, all designed with no interior steps for effortless living. The expansive great room anchors the home, complemented by formal dining, a breakfast room, and seamless connection to the outdoors. The resort-style backyard features a stunning glass tile pool and a built-in outdoor kitchen. The primary suite includes its own private sitting room and a separate exit to the backyard. Additional enhancements include seller-added hardscape on the driveway, creating an extra parking space.
#6963135

Scottsdale

20496 N 101st Way

3 Beds

3 Baths

4,215 Sq.Ft.

$3,600,000

MLS#: 6963135
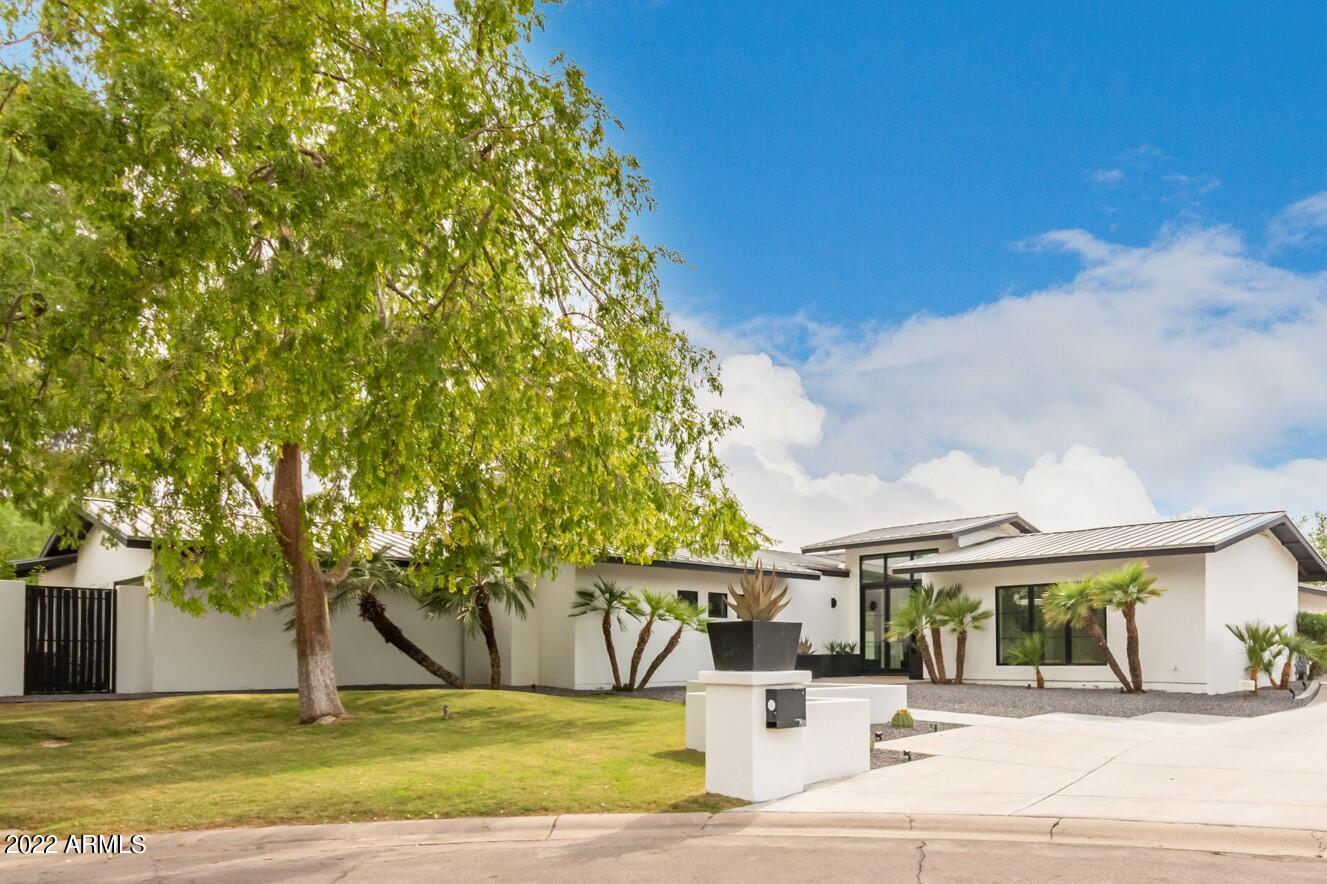
Contemporary Dream Home on a half acre in downtown Scottsdale.  A peaceful cul-de-sac lot in the heart of a coveted neighborhood. Newly remodeled with hard wood floors, unique finishes and attention to detail everywhere. Resort oasis Owner's suite w/fireplace, huge dressing room closet, private patio also has fireplace. Gourmet kitchen w/ new cabinets, waterfall granite counters, SS industrial appliances, wall ovens, dry bar/wine cooler, expansive center island & pocket sliding doors that offer an unobstructed transition to backyard w/ private pool cabana, shower, putting green, outdoor kitchen, fire table. Excellent curb appeal, 4-car garage.  Walk to Fashion Square, restaurants, and much more. Live in the heart of downtown Scottsdale in a secluded neighborhood of private estates. Let's not forget about the guest's quarters w/large custom closets & private bathrooms! The vast resort-like backyard is an absolute stunner! True paradise.  Must see!
#6426990

Scottsdale

7501 E CHOLLA Lane

5 Beds

None Baths

4,356 Sq.Ft.

$3,600,000

MLS#: 6426990
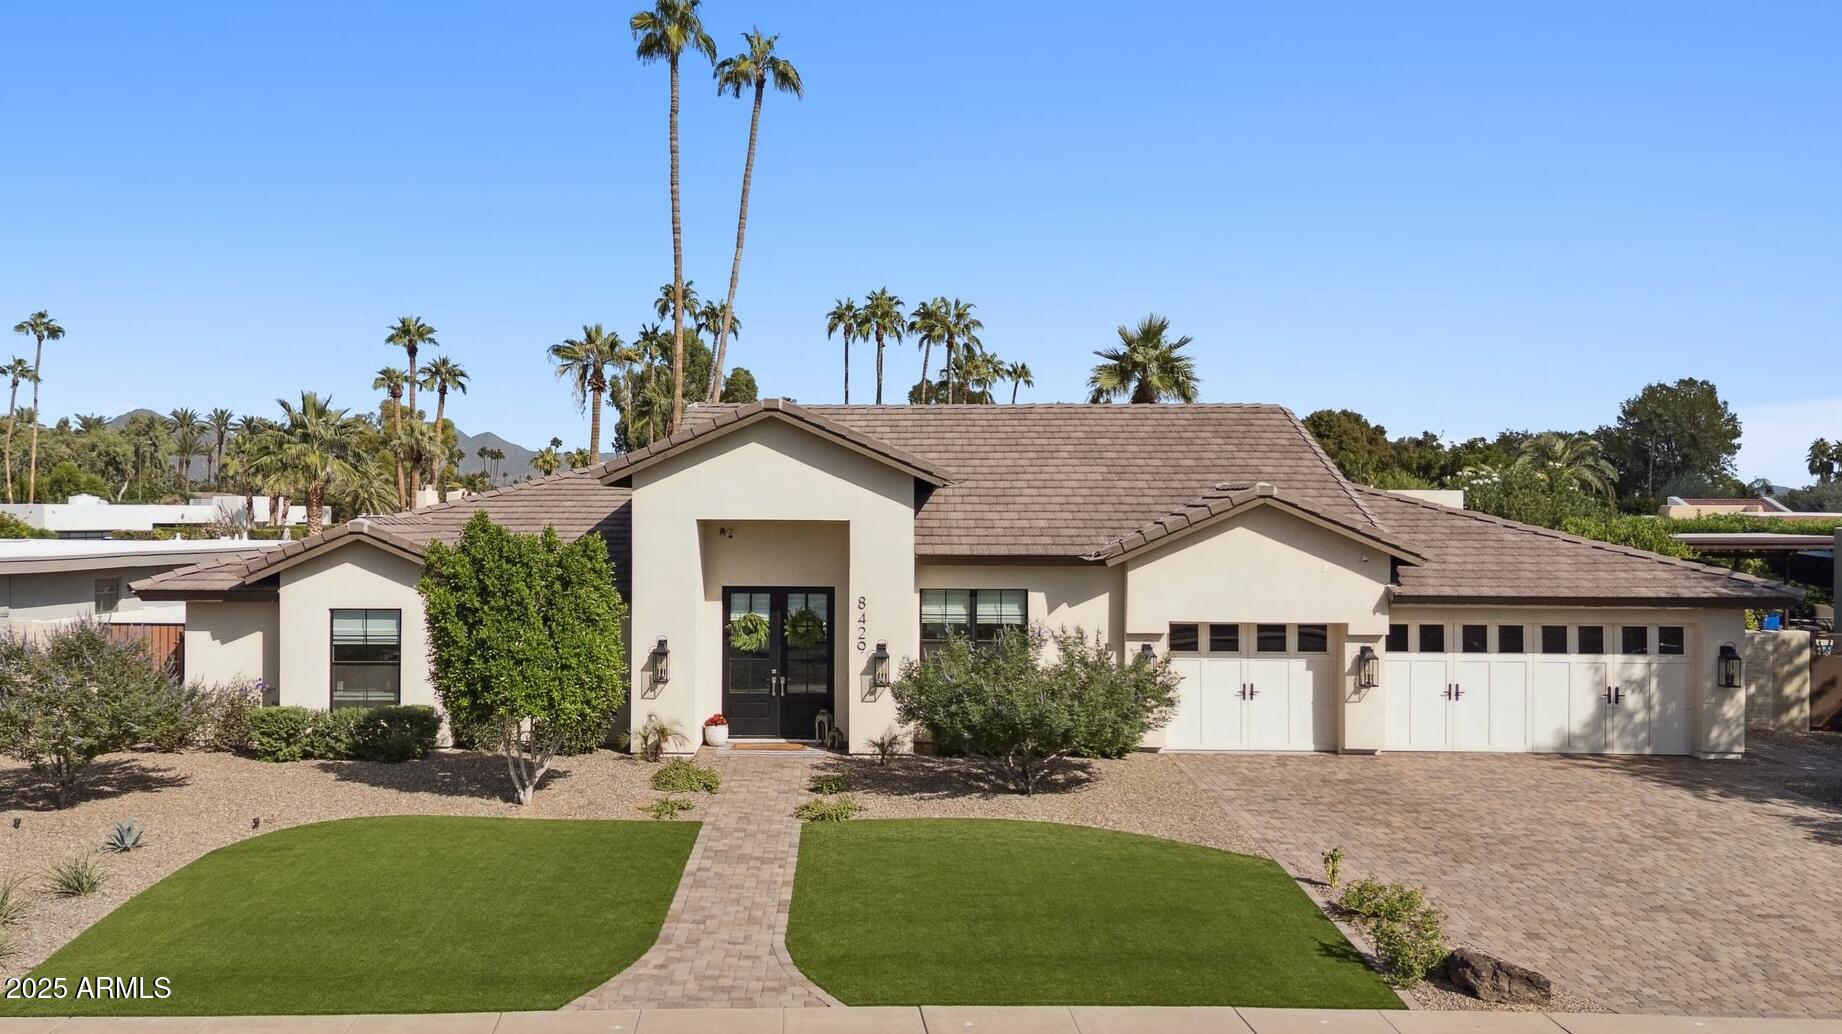
In beloved McCormick Ranch, this property has been TAKEN DOWN TO THE STUDS, RAISED THE ROOF & COMPLETELY REDESIGNED IN 2024! Sleek design and premium craftsmanship are exhibited throughout this split floor plan which features 3 spacious ensuite bedrooms, casita with full bathroom, office, powder room & 3-car garage. The chef's kitchen is a showstopper featuring Wolf oven & steam oven, 2 dishwashers & Subzero refrigerators. Upon entering the house, a wall of windows invites natural light in and frames the spectacular backyard designed for both relaxation & entertainment. Backyard features include: covered patio, heated pool & spa, fire pit & built-in grill with Blackstone, sink and frig. Primary suite, designed with luxury and comfort in mind, features seating area, fireplace, his/her closets, a spa like bathroom featuring a stand alone tub, walk-in shower, double vanities and carefully selected finishes throughout. Additional features of this meticulously curated home: Owned solar (26 panels), laundry room with custom dog wash area & extensive storage, hidden coffee / beverage pantry, Classy Closet systems throughout, large kitchen pantry, Hunter Douglas automated blinds throughout, Affinity cabinetry, charming dutch door & much more! Walking distance to Gainey Village and McCormick Ranch amenities...this prime location in one of Scottsdale's most beloved neighborhoods cannot be beat!
#6947926

Scottsdale

8429 N VIA LINDA --

4 Beds

4 Baths

3,668 Sq.Ft.

$3,600,000

MLS#: 6947926

* Listings identified with the FMLS IDX logo come from FMLS and are held by brokerage firms other than the owner of this website. The listing brokerage is identified in any listing details. Information is deemed reliable but is not guaranteed. If you believe any FMLS listing contains material that infringes your copyrighted work please review our DMCA policy and learn how to submit a takedown request. Ā© 2024. First Multiple Listing Service, Inc.

Categories

Homes Tailored to Your Lifestyle

Buyers Guide

Buying a home is one of the most exciting milestones of your life.

View more

Sellers Guide

Putting your home on the market can be a stressful process, especially when you don’t know what to expect.

View more

Market report

With just a few clicks, you'll gain instant access to valuable insights about the real estate market, including trends, property values, and community analytics.

View more

Home value

Unlike automated valuations, our hands-on review will provide a comprehensive opinion of your home’s value while considering important interior elements and other location intangible factors that machine algorithms so often miss.

View more

Buyers resources

Guides on financing, inspections, and choosing the right Realtor for a smooth home purchase.

Sellers resources

Practical tips on staging, pricing, and preparing your home to attract buyers and maximize your sale.

Send a message

Message successfully sent.

Reason for contacting?

I agree to receive email communication and understand I can unsubscribe at any time.

I agree to be contacted by The Mandy Gold Team | Haymore Real Estate LLC via call, email, and text for real estate services. To opt out, you can reply 'stop' at any time or reply 'help' for assistance. You can also click the unsubscribe link in the emails. Message and data rates may apply. Message frequency may vary. Privacy Policy

Sign In Sign Out

Virtual Assistant

Would you like to take the next step with this property? We can help you schedule a showing or virtual tour, or send you more details.

Yes, I would like more information.

Thank You for Your Reply, One of Our Agents will contact you as soon as possible

No, maybe later.

Thank you, you can always contact me via email, phone number or through the contact form.

Realhub AI

Lucy - Your AI-Powered Realtor

Update Your Temporary Password

Personalize your search

Enter your email and we'll notify you immediately when new listings match what you're looking for.

or enter email address

Already have an account ? Login here

Continue your home search

I agree to receive communications and understand I can unsubscribe at any time.

I agree to be contacted by The Mandy Gold Team | Haymore Real Estate LLC via call, email, and text for real estate services. To opt out, you can reply 'stop' at any time or reply 'help' for assistance. You can also click the unsubscribe link in the emails. Message and data rates may apply. Message frequency may vary. Privacy Policy

Already have an account ? Login here

We use cookies

We use cookies for analytics and to enhance your experience. By accepting, you agree to analytics and marketing cookies. Small functional cookies that count viewed properties and time on site are used regardless of your choice. You can manage your preferences or learn more about our cookies policy.