Thinking of selling?

Trusted Real Estate Experts in Sierra Vista, Fort Huachuca, Benson, and Bisbee Arizona

  • Nearby me

Popular Features

Community Features

Association

Property Features

Waterfront

View

Exterior Features

Interior Features

Style

E-Alert name

Properties

10000 properties match your criteria

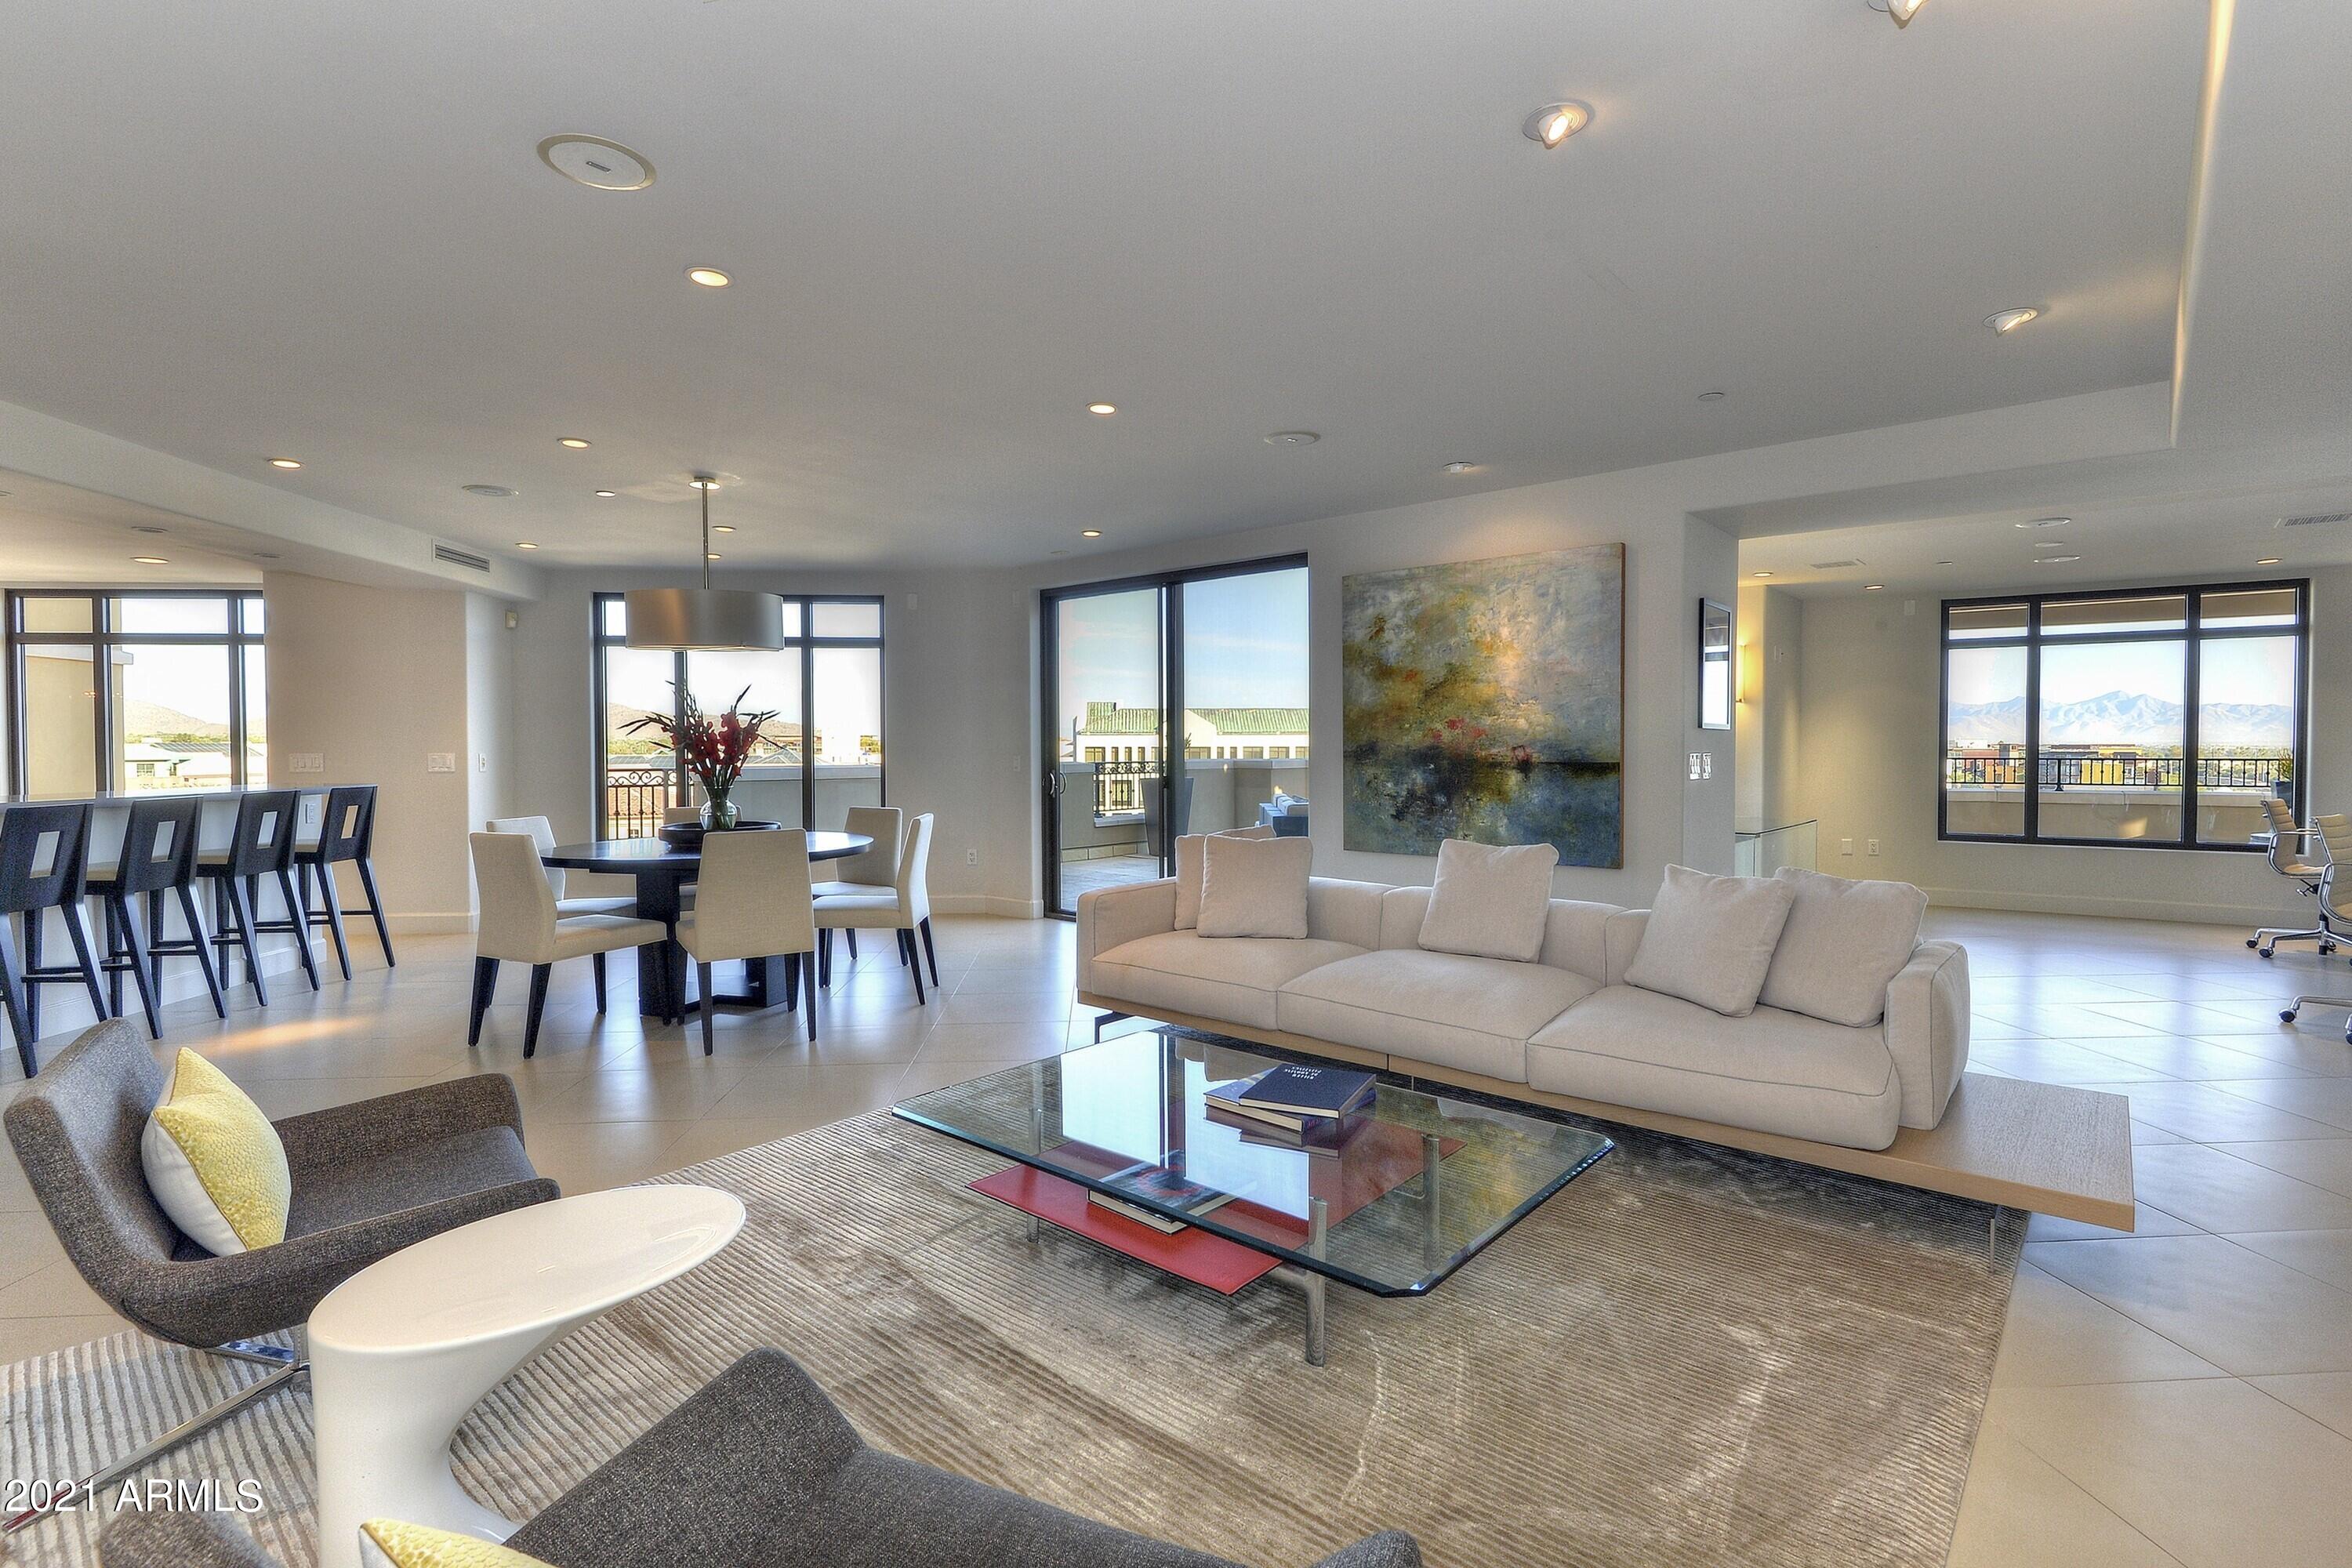
Extremely rare opportunity to own an absolutely gorgeous, designer remodeled, 3,139 sqft contemporary condo, with one of the largest balconies, primary bathrooms, and walk-in closets at the prestigious Scottsdale Waterfront Residences. This extraordinary condo showcases exceptional quality and materials, breathtaking Camelback Mountain and city-light views, two balconies, and beautiful design. The full service community offers 24 hour security, concierge and valet service, a roof-top pool and spa, wine cellar, fitness center, massage rooms, club room, board room, and business center. In addition, the towers are located a comfortable stroll from over 100 restaurants, the areas finest shopping, galleries, and areas of entertainment. All this within 20 minutes drive of both the Phoenix International and Scottsdale Airports. Furniture may be available via separate bill of sale.
#6330641

Scottsdale

7181 E CAMELBACK Road 703

2 Beds

2 Baths

3,139 Sq.Ft.

$3,495,000

MLS#: 6330641
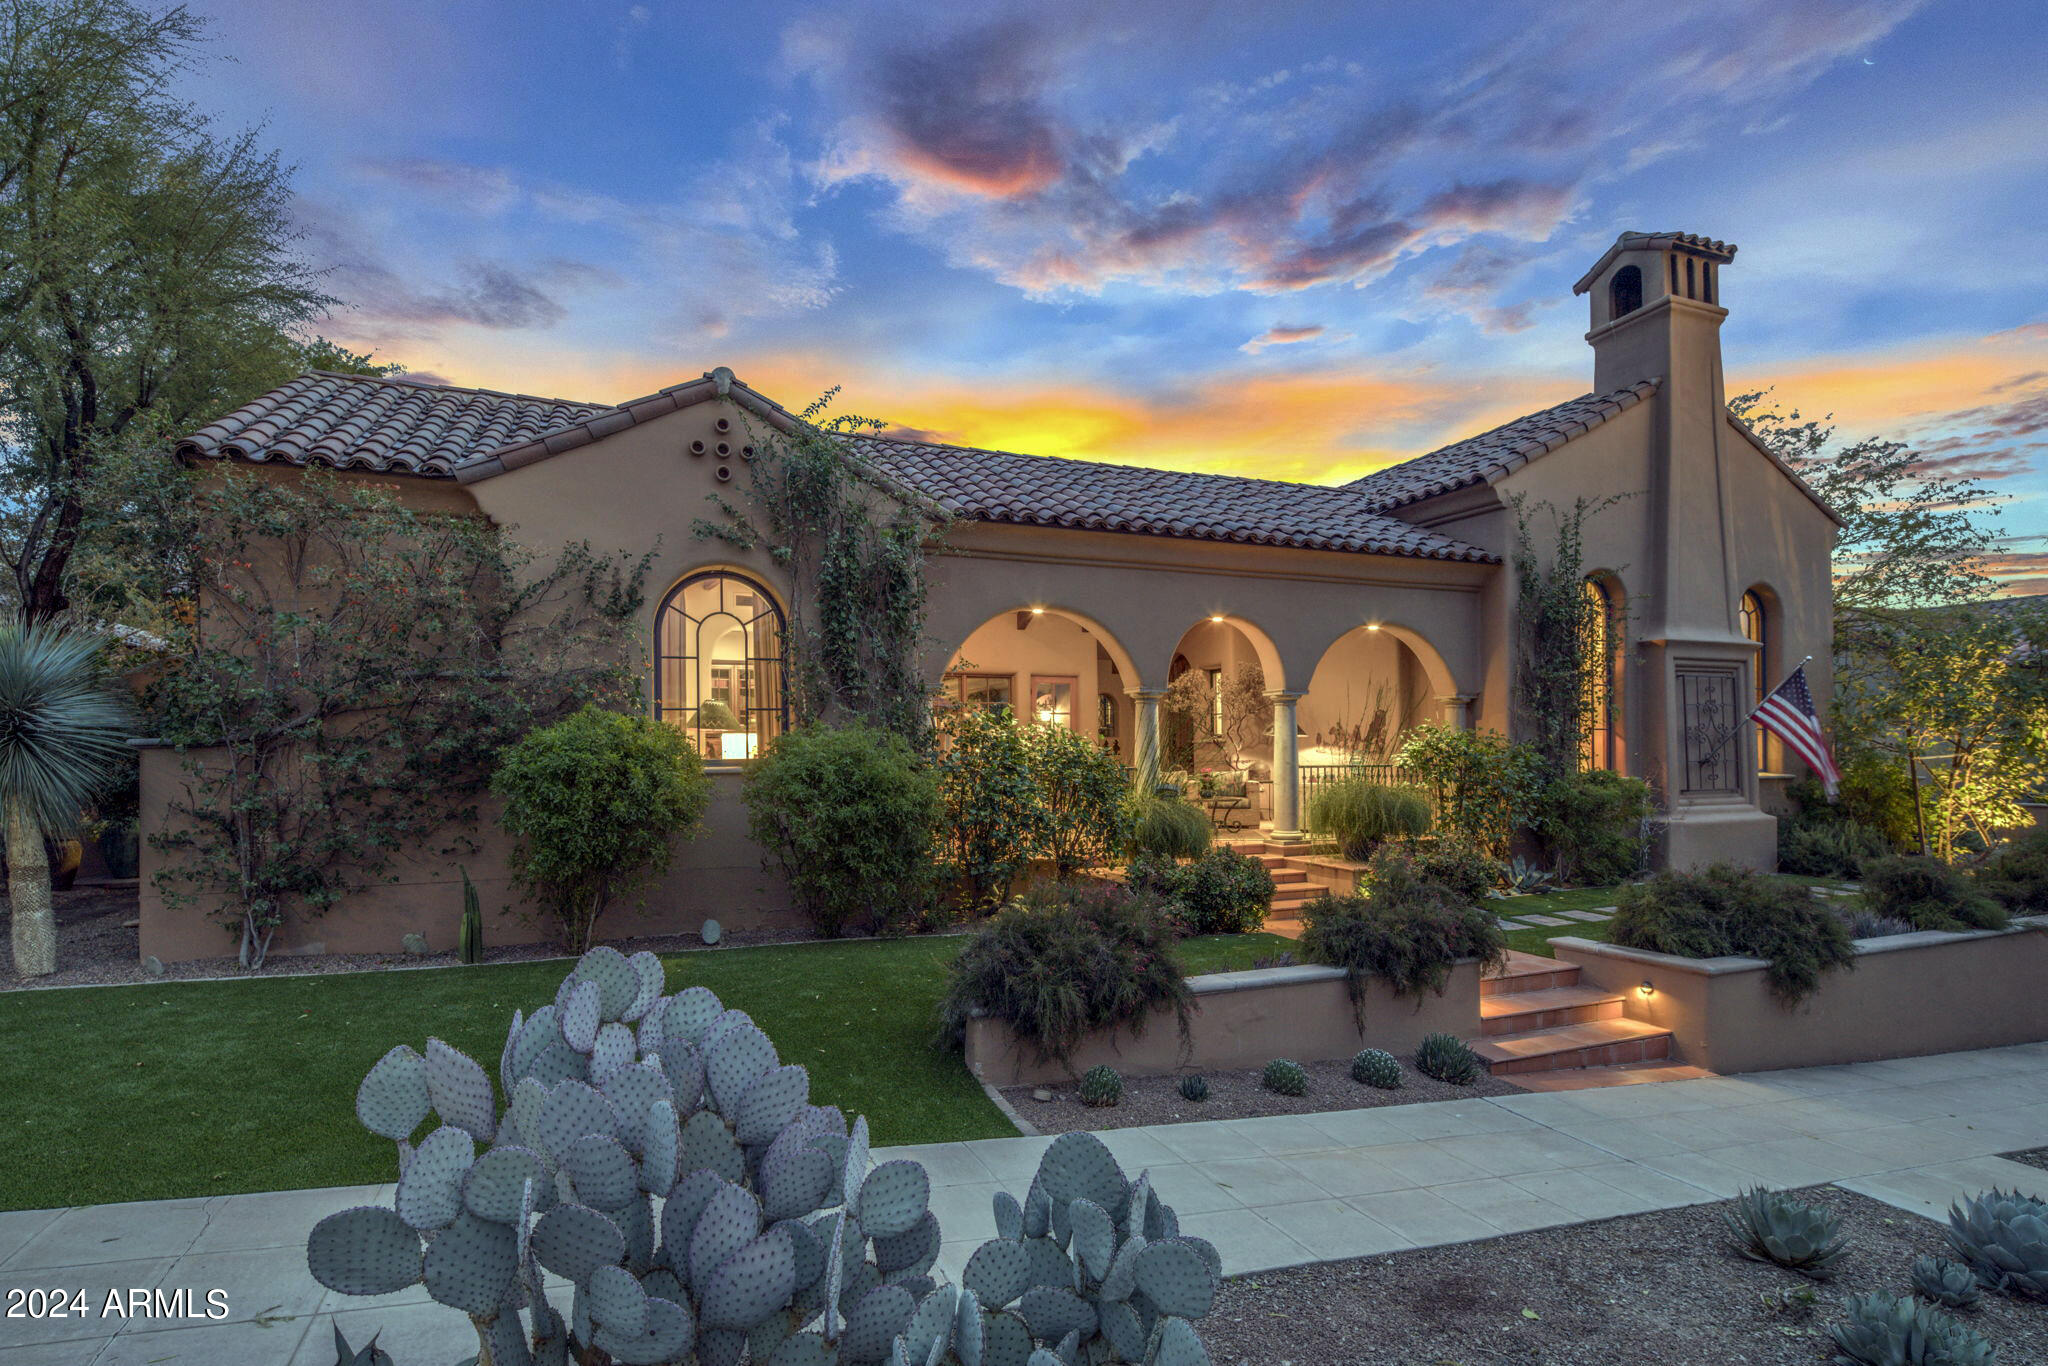
This stunning single level lock and leave Santa Barbara styled home designed by Dale Gardon and built by Salcito Custom Homes is located directly across from one of the beautifully manicured Silverleaf Parks. The home has 4 bedroom , 4.5 baths including a separate Casita and office all wrapped around a charming courtyard with raised patio and fireplace, pool and spa. High end features include 3 fireplaces, beamed ceilings, knotty alder cabinetry, stone flooring and Viking appliances. This is lock and leave luxury living at its best.
#6667415

Scottsdale

20697 N 102ND Place

4 Beds

4 Baths

4,153 Sq.Ft.

$3,495,000

MLS#: 6667415
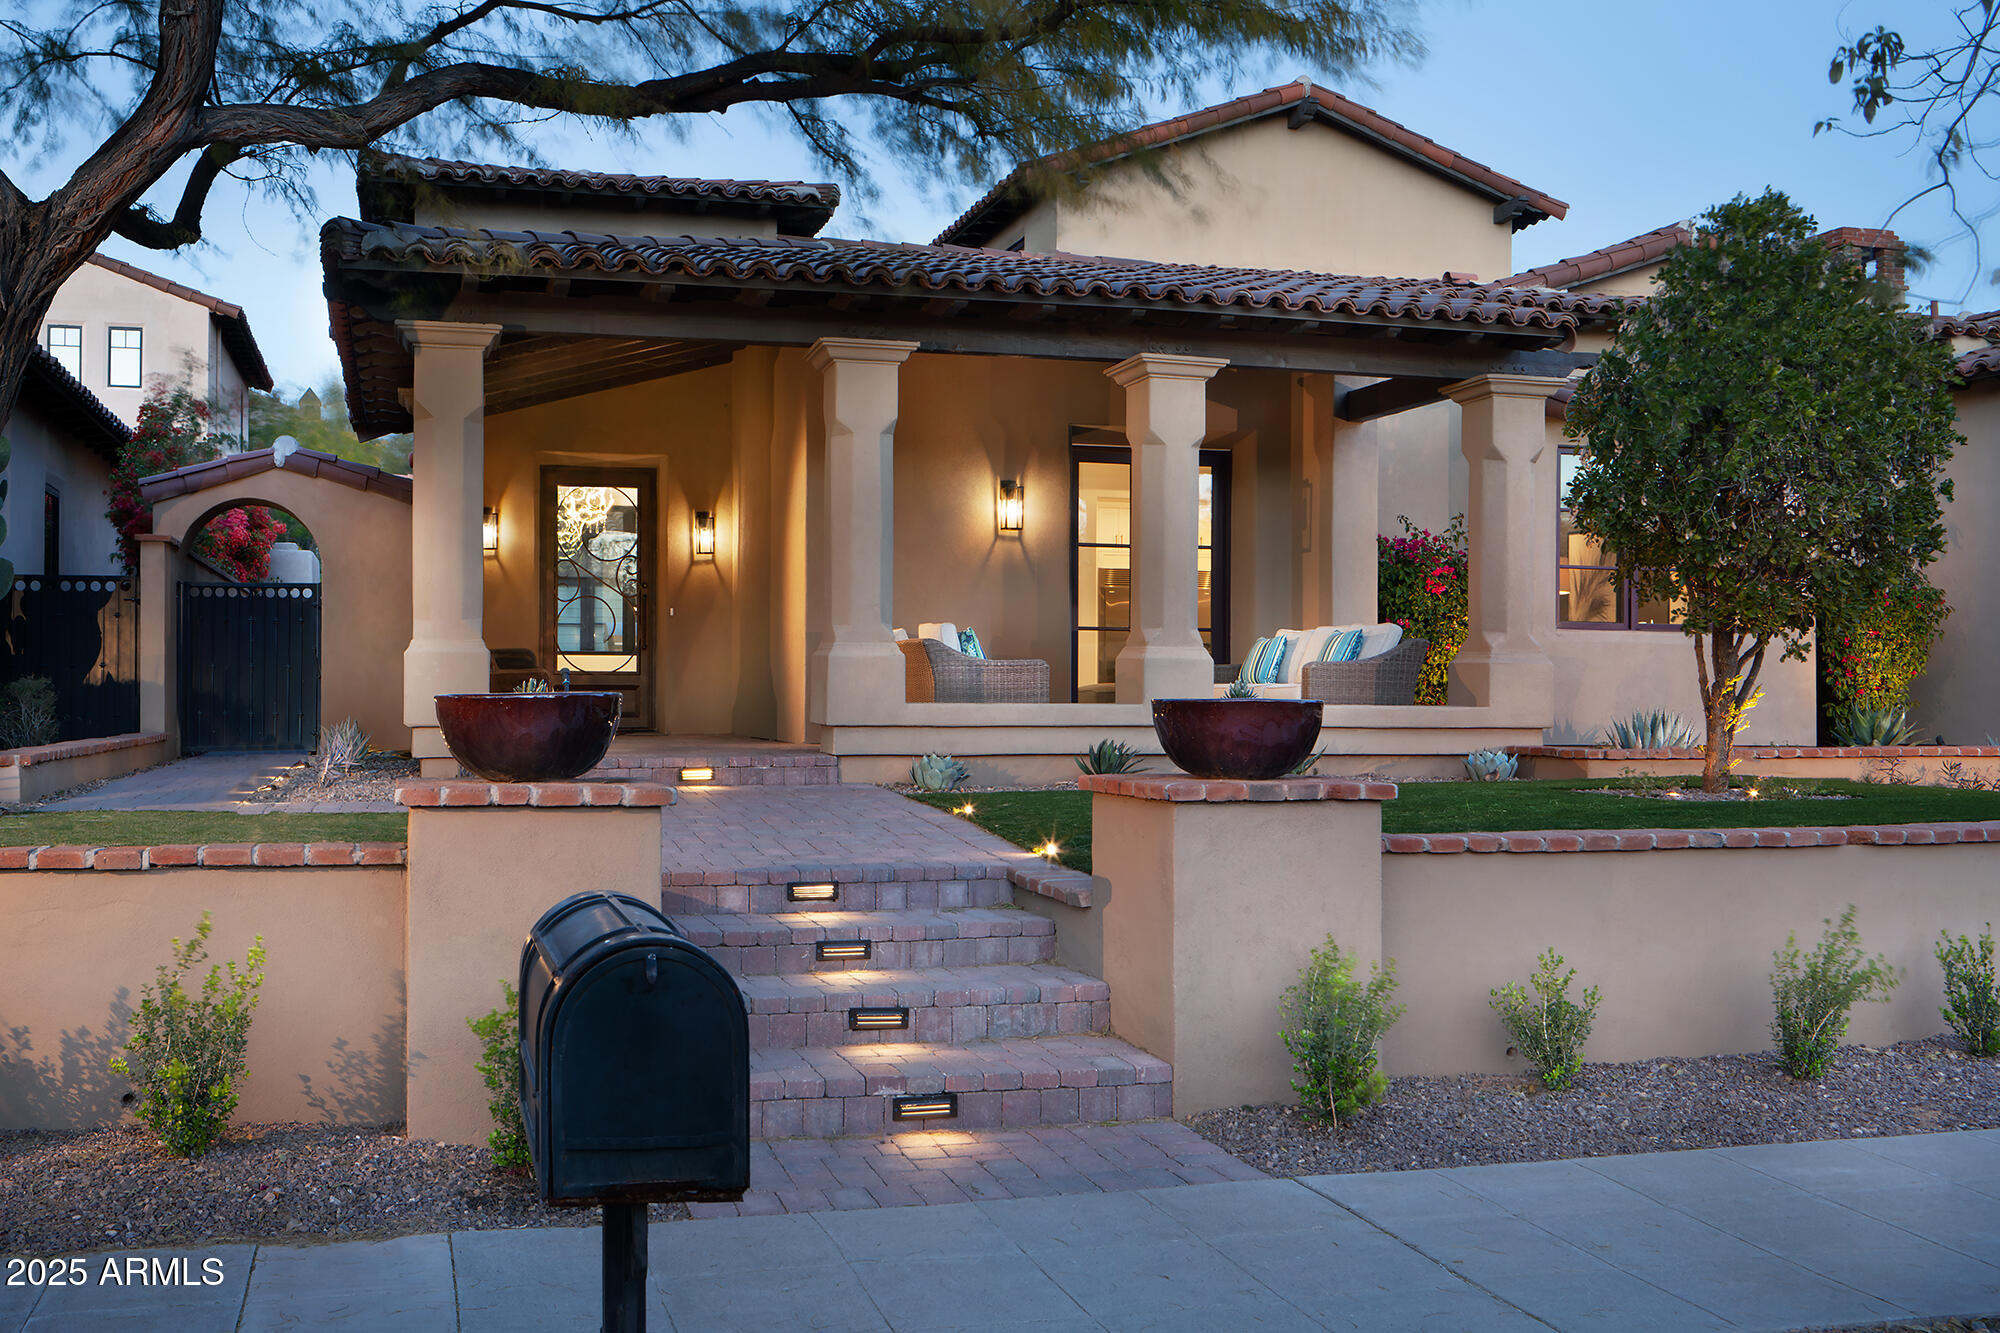
Come see this luxurious villa in the parks which has been completely renovated in every way including kitchen and bathrooms as well as the redesigned front and back landscaping. The home is right across from the park. The open floor plan combines the kitchen, family room and dining room with all opening up to the courtyard. This home is for the person with impeccable taste who is looking for an updated home in the valley's most sought after community. You'll love the upgraded 10 inch wide oak flooring, granite counter tops, 300 bottle viking wine refrigerators, new 64'' stainless steel refrigerator in the kitchen, and many other items too lengthy to put into this description. This home is designed with entertaining in mind.
#6908294

Scottsdale

10074 E FLATHORN Drive

3 Beds

3 Baths

3,862 Sq.Ft.

$3,495,000

MLS#: 6908294
Price reduced
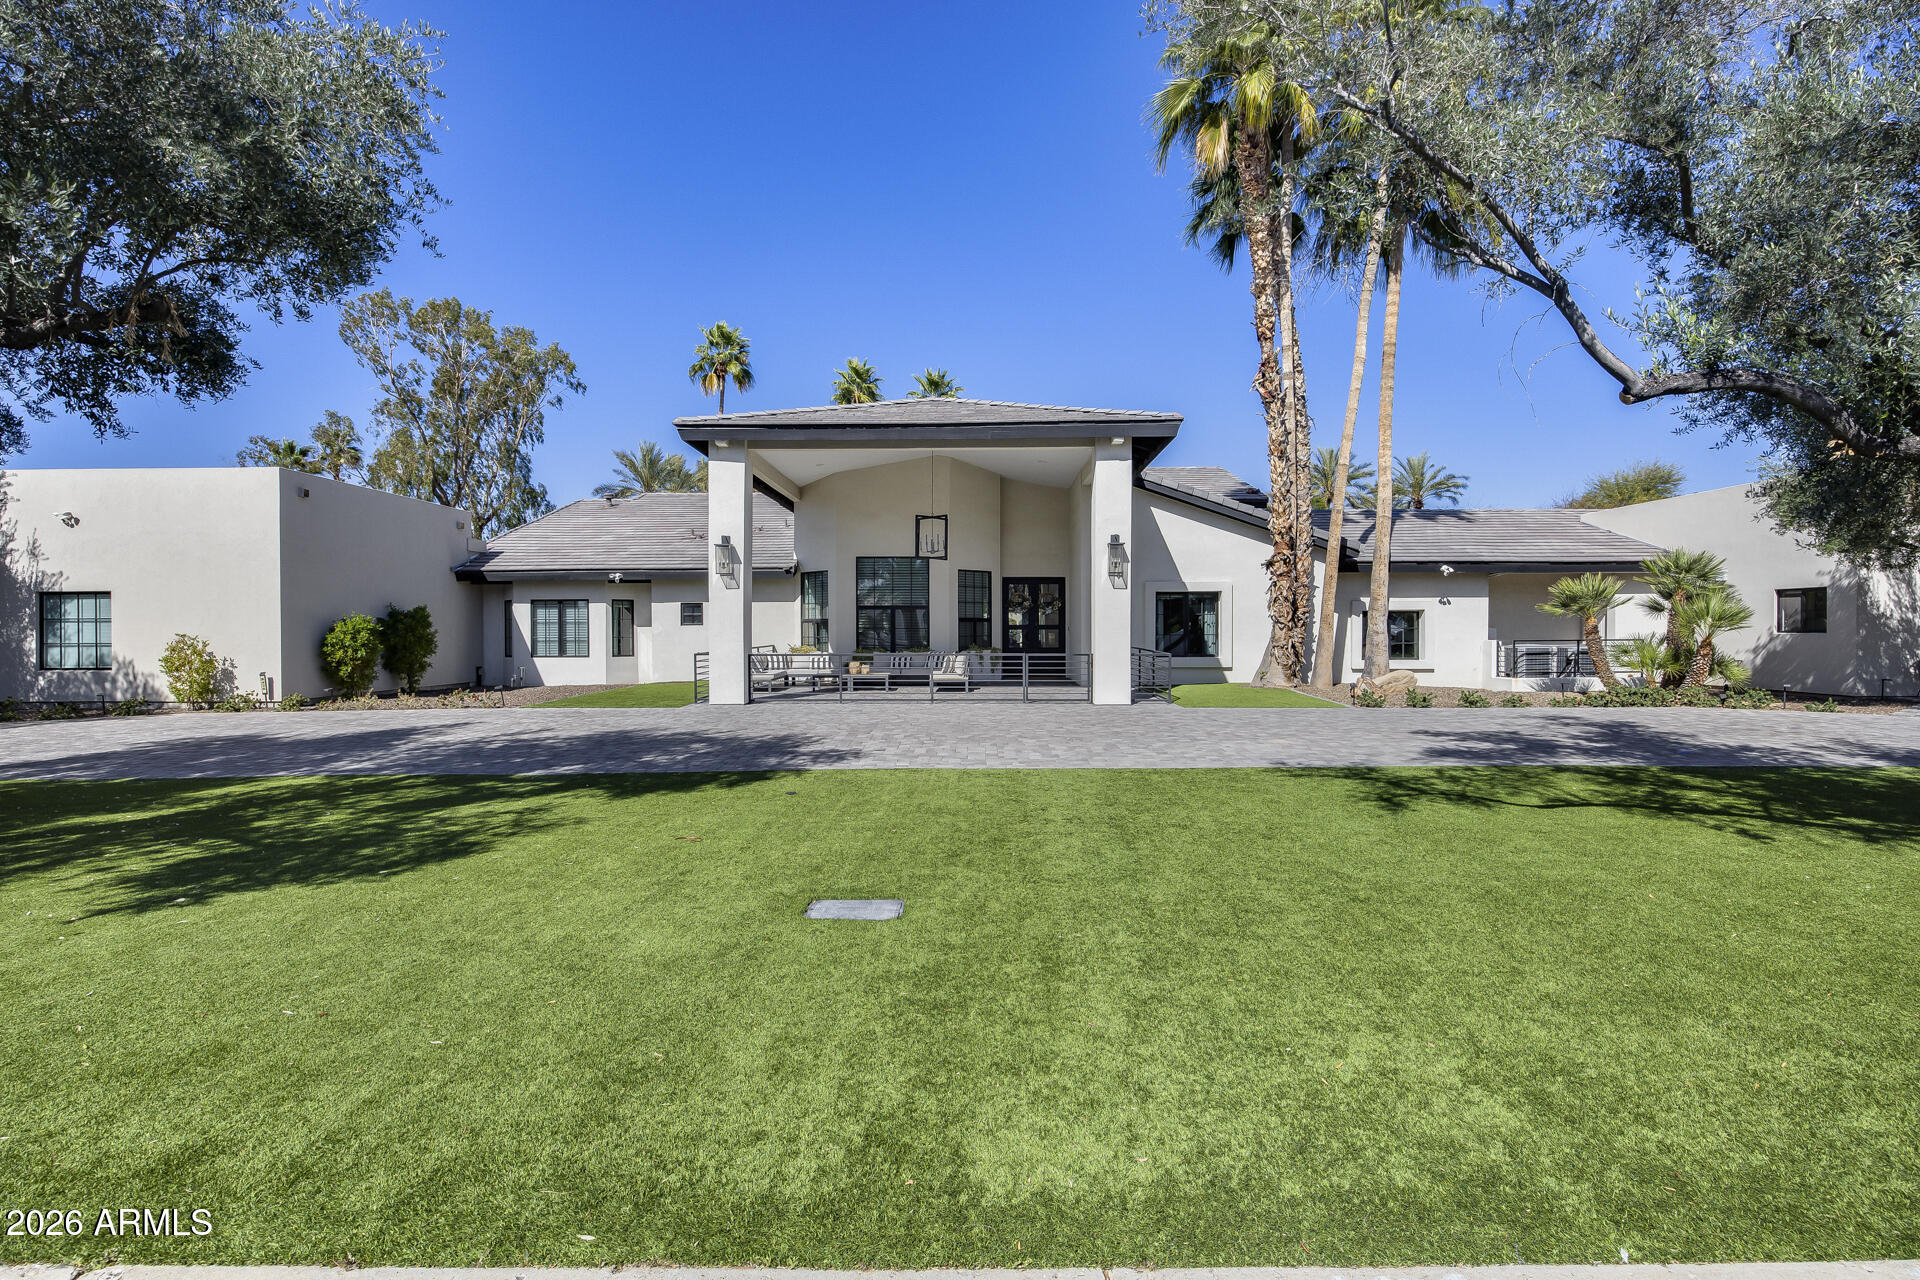
Stunning Fully Remodeled Residence  on .8-Acre No-HOA Lot in Coveted Stoneridge Estates - 
Discover this rare gem in highly desirable Stoneridge Estates, Scottsdale - a fully remodeled, move-in-ready residence offering nearly 5,800 sq ft of luxurious living space on a spacious 0.8-acre lot with mature landscaping. No HOA means freedom and privacy, just inside the 101 loop for effortless access to highways, premier shopping, dining, and a short walk to Northsight Park with its playgrounds, tennis courts, and green spaces. Zoned for top-rated Scottsdale Unified School District schools.
This exceptional home boasts 5 bedrooms + 5.5 baths, plus a separate 1-bedroom/1-bath casita ideal for guests, in-laws, or multi-generational living. A standout 5-car garage provides abundant parking and storage which is heated and cooled, complemented by an oversized RV driveway.
Every surface has been thoughtfully updated in the last 6 years, featuring fresh paint, new cabinetry, baseboards, PELLA windows and doors (with VIP lifetime warranty), stone fireplace, modern lighting, and durable wood-look tile flooring. Dual newer A/C units (2022 Day & Night variable speed) ensure year-round comfort.
The heart of the home is the expansive chef's kitchen with stainless steel VIKING Professional appliances (60" fridge, double oven, gas range, built-in microwave), massive eat-up island, two large pantries, and seamless open flow to a grand great room with soaring vaulted ceilings - perfect for entertaining. One secondary bedroom includes a spiral staircase to a private loft, ideal for guests or a college student.
The luxurious master suite offers vaulted ceilings, a cozy sitting room, well-organized walk-in closet, dual shower systems, and a freestanding tub.
Step outside to your resort-style backyard oasis: covered travertine patio, resurfaced pool (mini-pebble finish, baja step, waterfall, heater/cooler, removable fence), gas fire pit, spacious ramada with fan/lighting, high-pressure misters, BBQ area, expansive grassy turf (9,000 sq ft total low-maintenance turf front/back), and citrus trees. North/south exposure maximizes natural light and energy efficiency.
Major Upgrades Timeline:

2020: New insulated tile roof + foam roof, new electrical panel/subpanel, Pella windows/doors, pool resurface/pump/waterfall, travertine decking/ramada, gas fire pit, exterior smooth stucco (no repainting), dual water heaters, insulated garage doors w/ LiftMaster Wi-Fi, huge 19x9 storage attic, loop water system prep.
2022: Full kitchen remodel, new dishwasher, 2x HVAC units, pool fountain repair/reseal, removable pool fence, 9k sq ft turf, BBQ, misters/fans, electric blinds (bedroom/living), $50k+ landscaping, flat roof replacement, garage floor tiles, dedicated EV charger circuit, full automated sprinklers.
2023: New Wood tile floors, lighting, wallpaper, cabinetry and storage, exterior railing, 
2024: Permitted addition of attached 1 bedroom/1 bath casita and 2 oversized garage with 10 ft garage doors. New flat roof over master closet. 

New roof (2020), abundance of storage, and low-maintenance design make this a truly turnkey luxury retreat in one of Scottsdale's most sought-after pockets. Don't miss this exceptional opportunity!
#6987271

Scottsdale

8436 E ASTER Drive

6 Beds

6 Baths

5,755 Sq.Ft.

$3,495,000

MLS#: 6987271
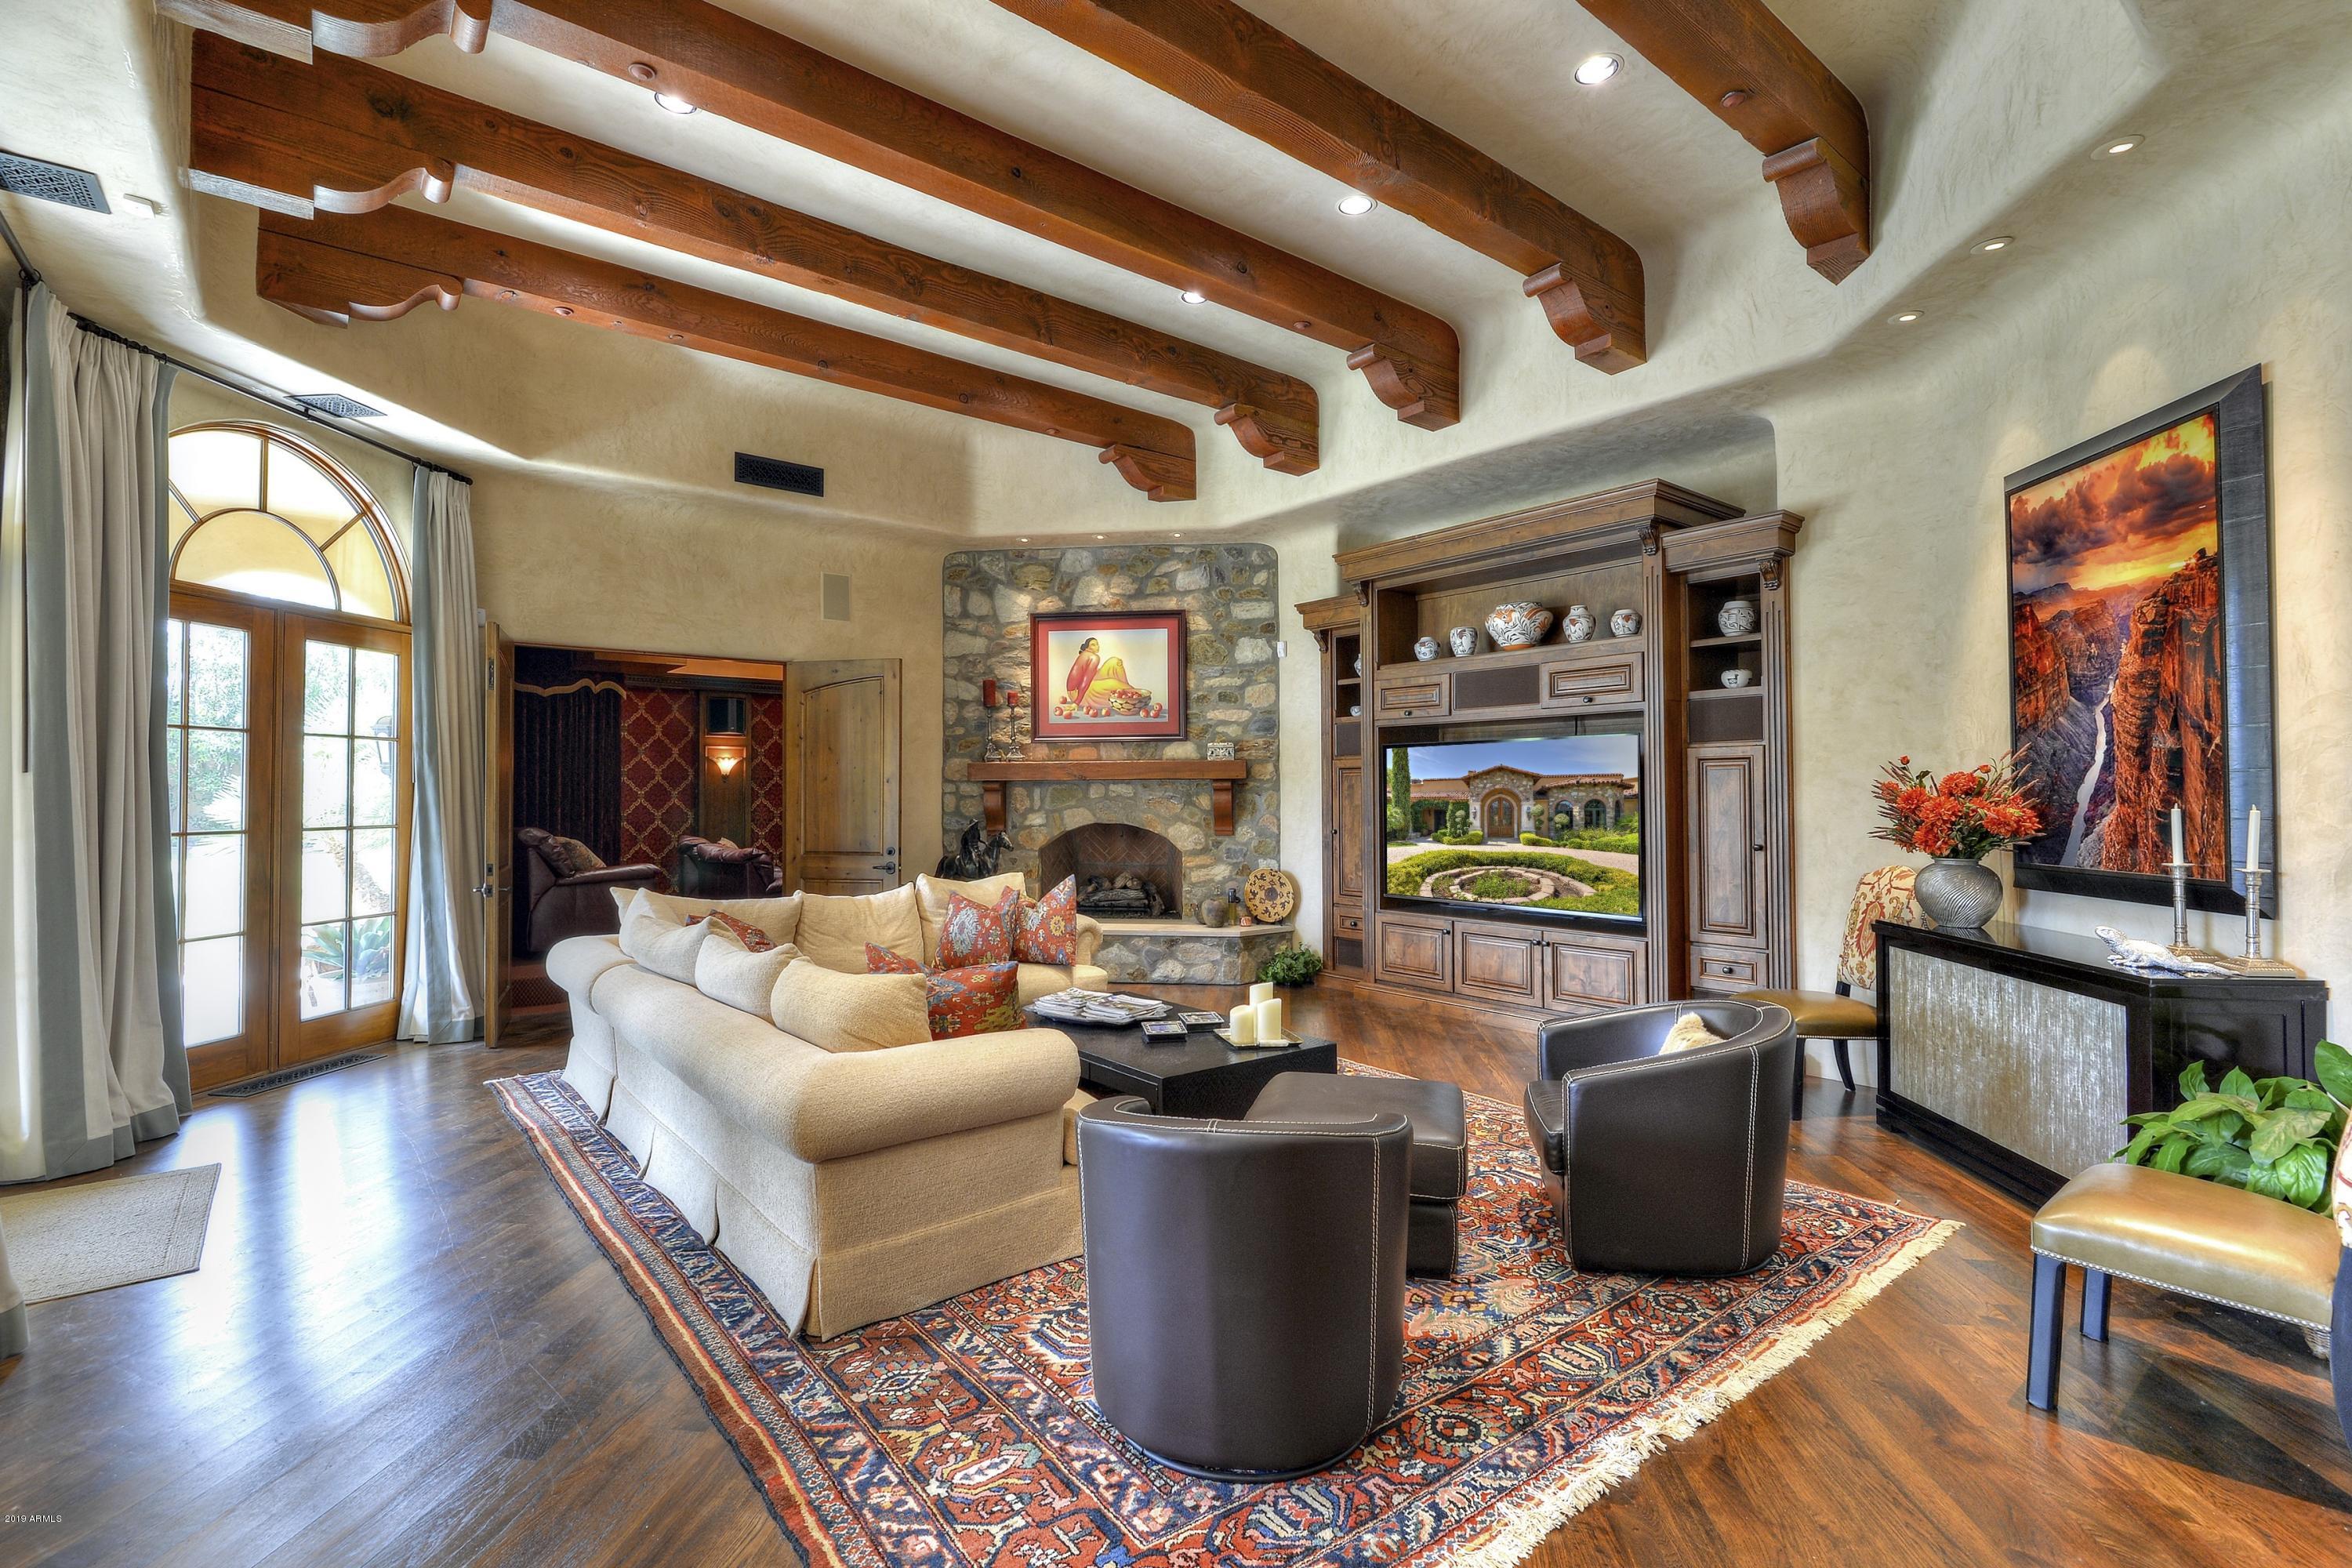
Elegantly appointed and privately gated, this European inspired property offers spacious grounds & interiors creating the feel of a very private compound.  Large Palladian windows frame the views of the outdoor pool & fountains, & lushly landscaped gardens, as seen from the floor to ceiling Venetian plastered walls T/O.  The Master Suite has a gracious entry, private patio & waterfall, separate His & Her closets, W/C's, vanities.  Her closet is magnificent!  Handsome study nearby, wide hallways w/ art lighting, Butler's Pantry designed to serve both living and dining rooms. Formal Dining Room incl. temp controlled wine cellar w/ custom stained glass panels.  Rich fabrics drape every window.   Sumptuous home theater accessed thru fam rm. Separate full Guest House.  Court says SELL IT NOW!
#6106793

Paradise Valley

4901 E TOMAHAWK Trail

6 Beds

None Baths

7,758 Sq.Ft.

$3,495,000

MLS#: 6106793
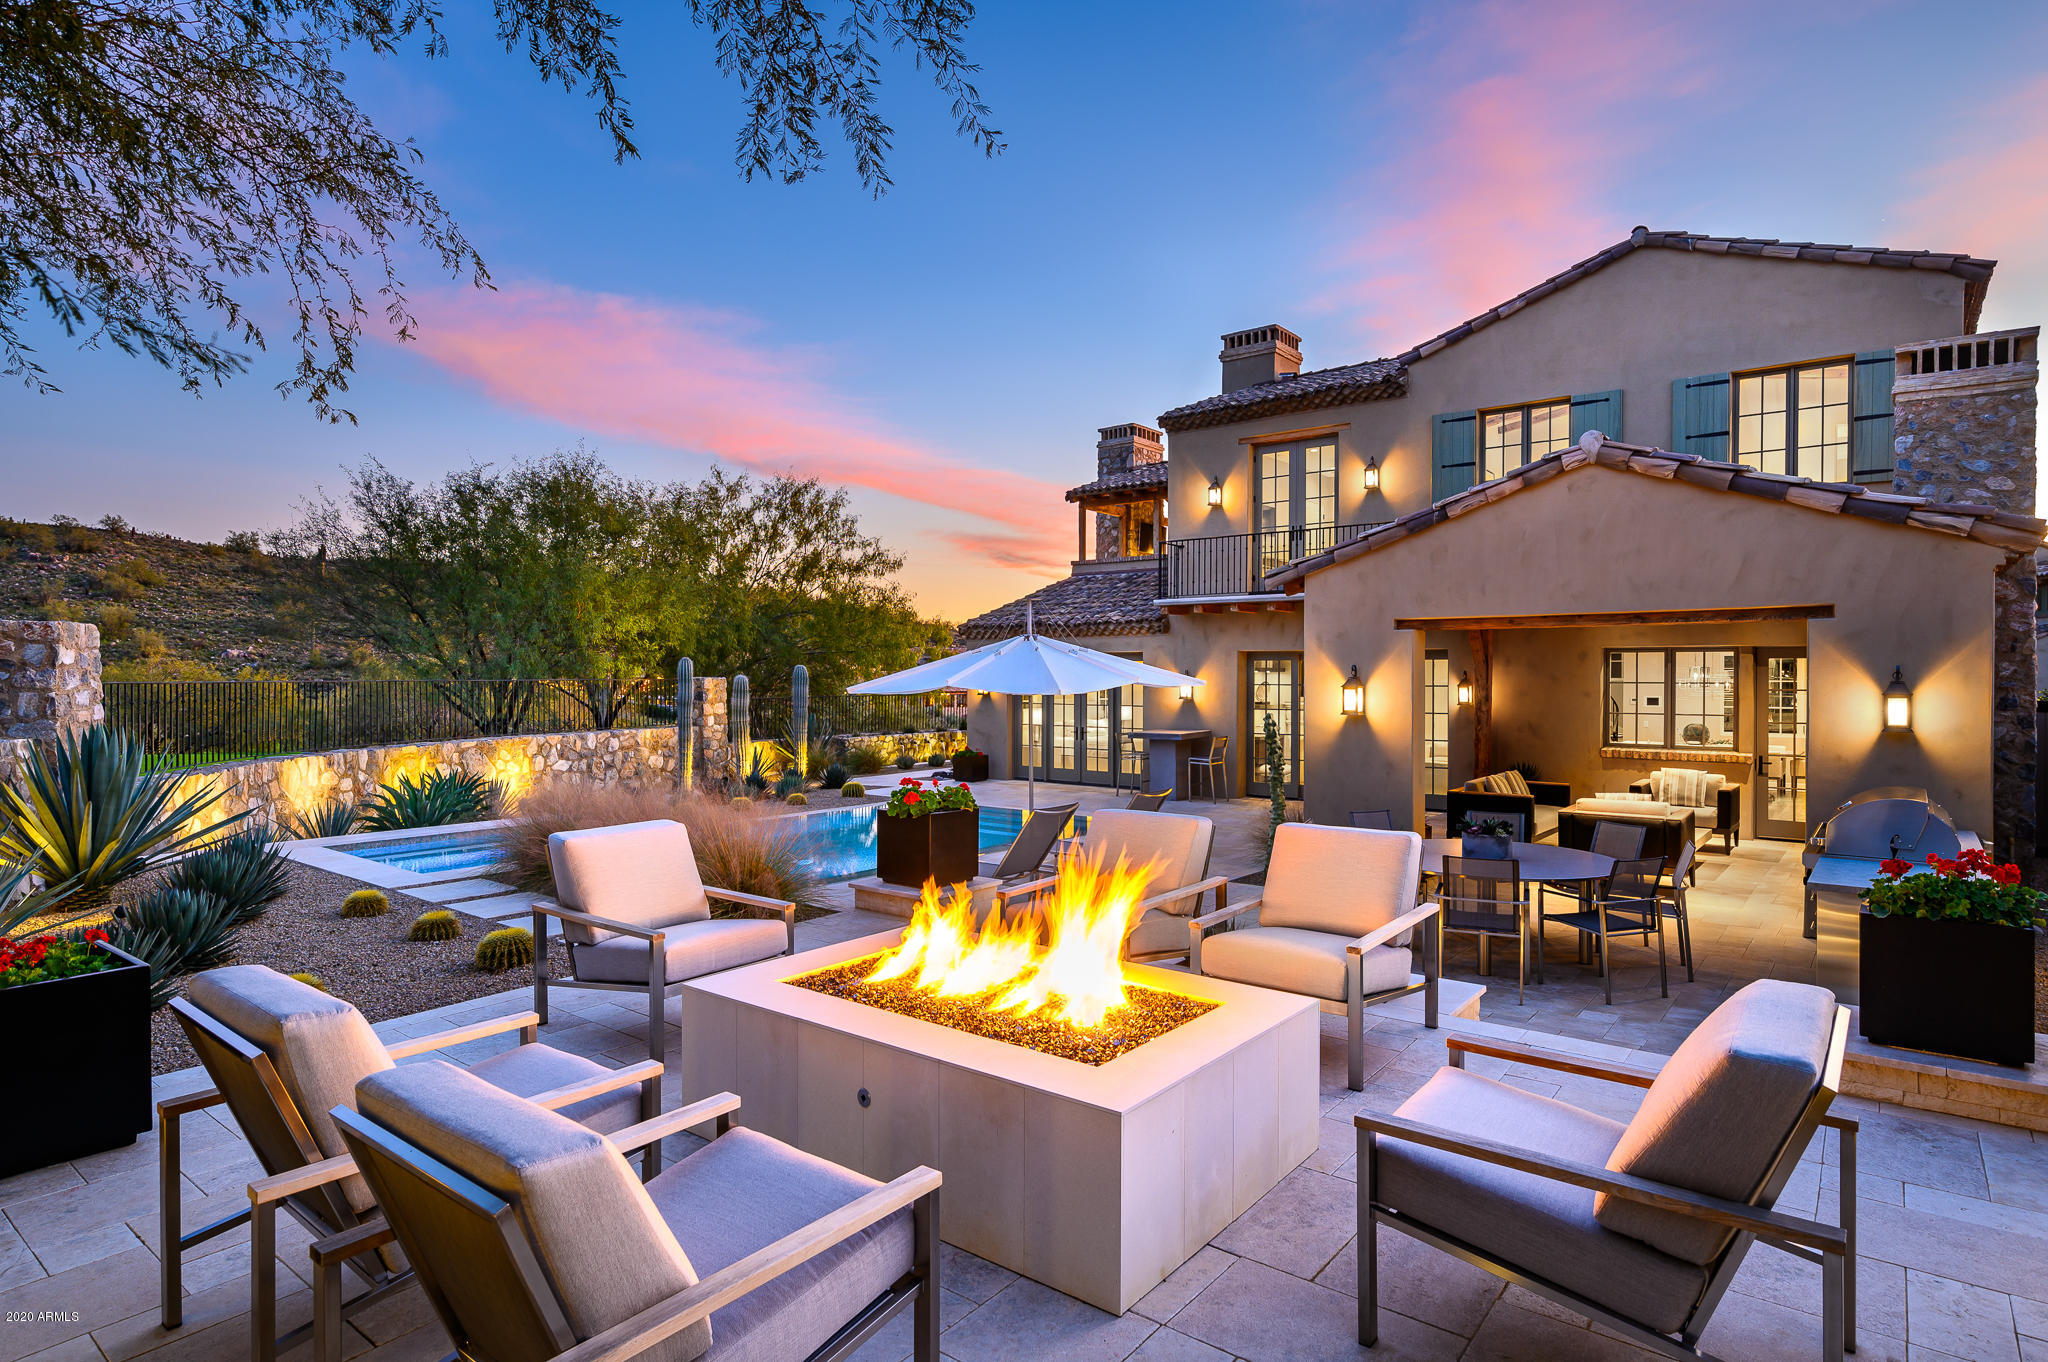
Located adjacent to the award-winning Silverleaf clubhouse and backing to the golf course, this home is a rare combination of authentic architecture, modern style and location. On one of the most premium view lots in this neighborhood, with sweeping views of the McDowell Mountains and the Silverleaf Club. Open floorplan features master suite and office/den on the main floor, and 3 guest suites and covered loggia on second level and oversized air conditioned garage with ample storage. Main living areas seamlessly connect with large pocket doors to outdoor entertaining spaces, including a stunning glass tile pool/spa, firepit, and covered outdoor living all capturing views of the McDowell Mountains and manicured golf course. Abundant upgrades throughout including wide-plank oak flooring, Wolf/ Subzero appliances, lighting control/home automation system, reclaimed wood beam ceilings and soffit trim, natural stone accents, private outdoor shower area, custom light fixtures, limestone fireplaces and much more. Modern-style dƩcor with a contemporary blend creates a refreshing, comfortable feel. Located in The Village at Silverleaf, the Italian-inspired neighborhood that is the newest offering in the community. Renowned architect Don Ziebell of OZ Architects created an authentic blend of detail and function in one of the most sought after locations in North Scottsdale.
#6208210

Scottsdale

18903 N SILVERLEAF Drive

4 Beds

4 Baths

3,135 Sq.Ft.

$3,495,000

MLS#: 6208210
None
#6810687

Scottsdale

10922 E PURPLE ASTER Way

4 Beds

None Baths

5,050 Sq.Ft.

$3,495,000

MLS#: 6810687
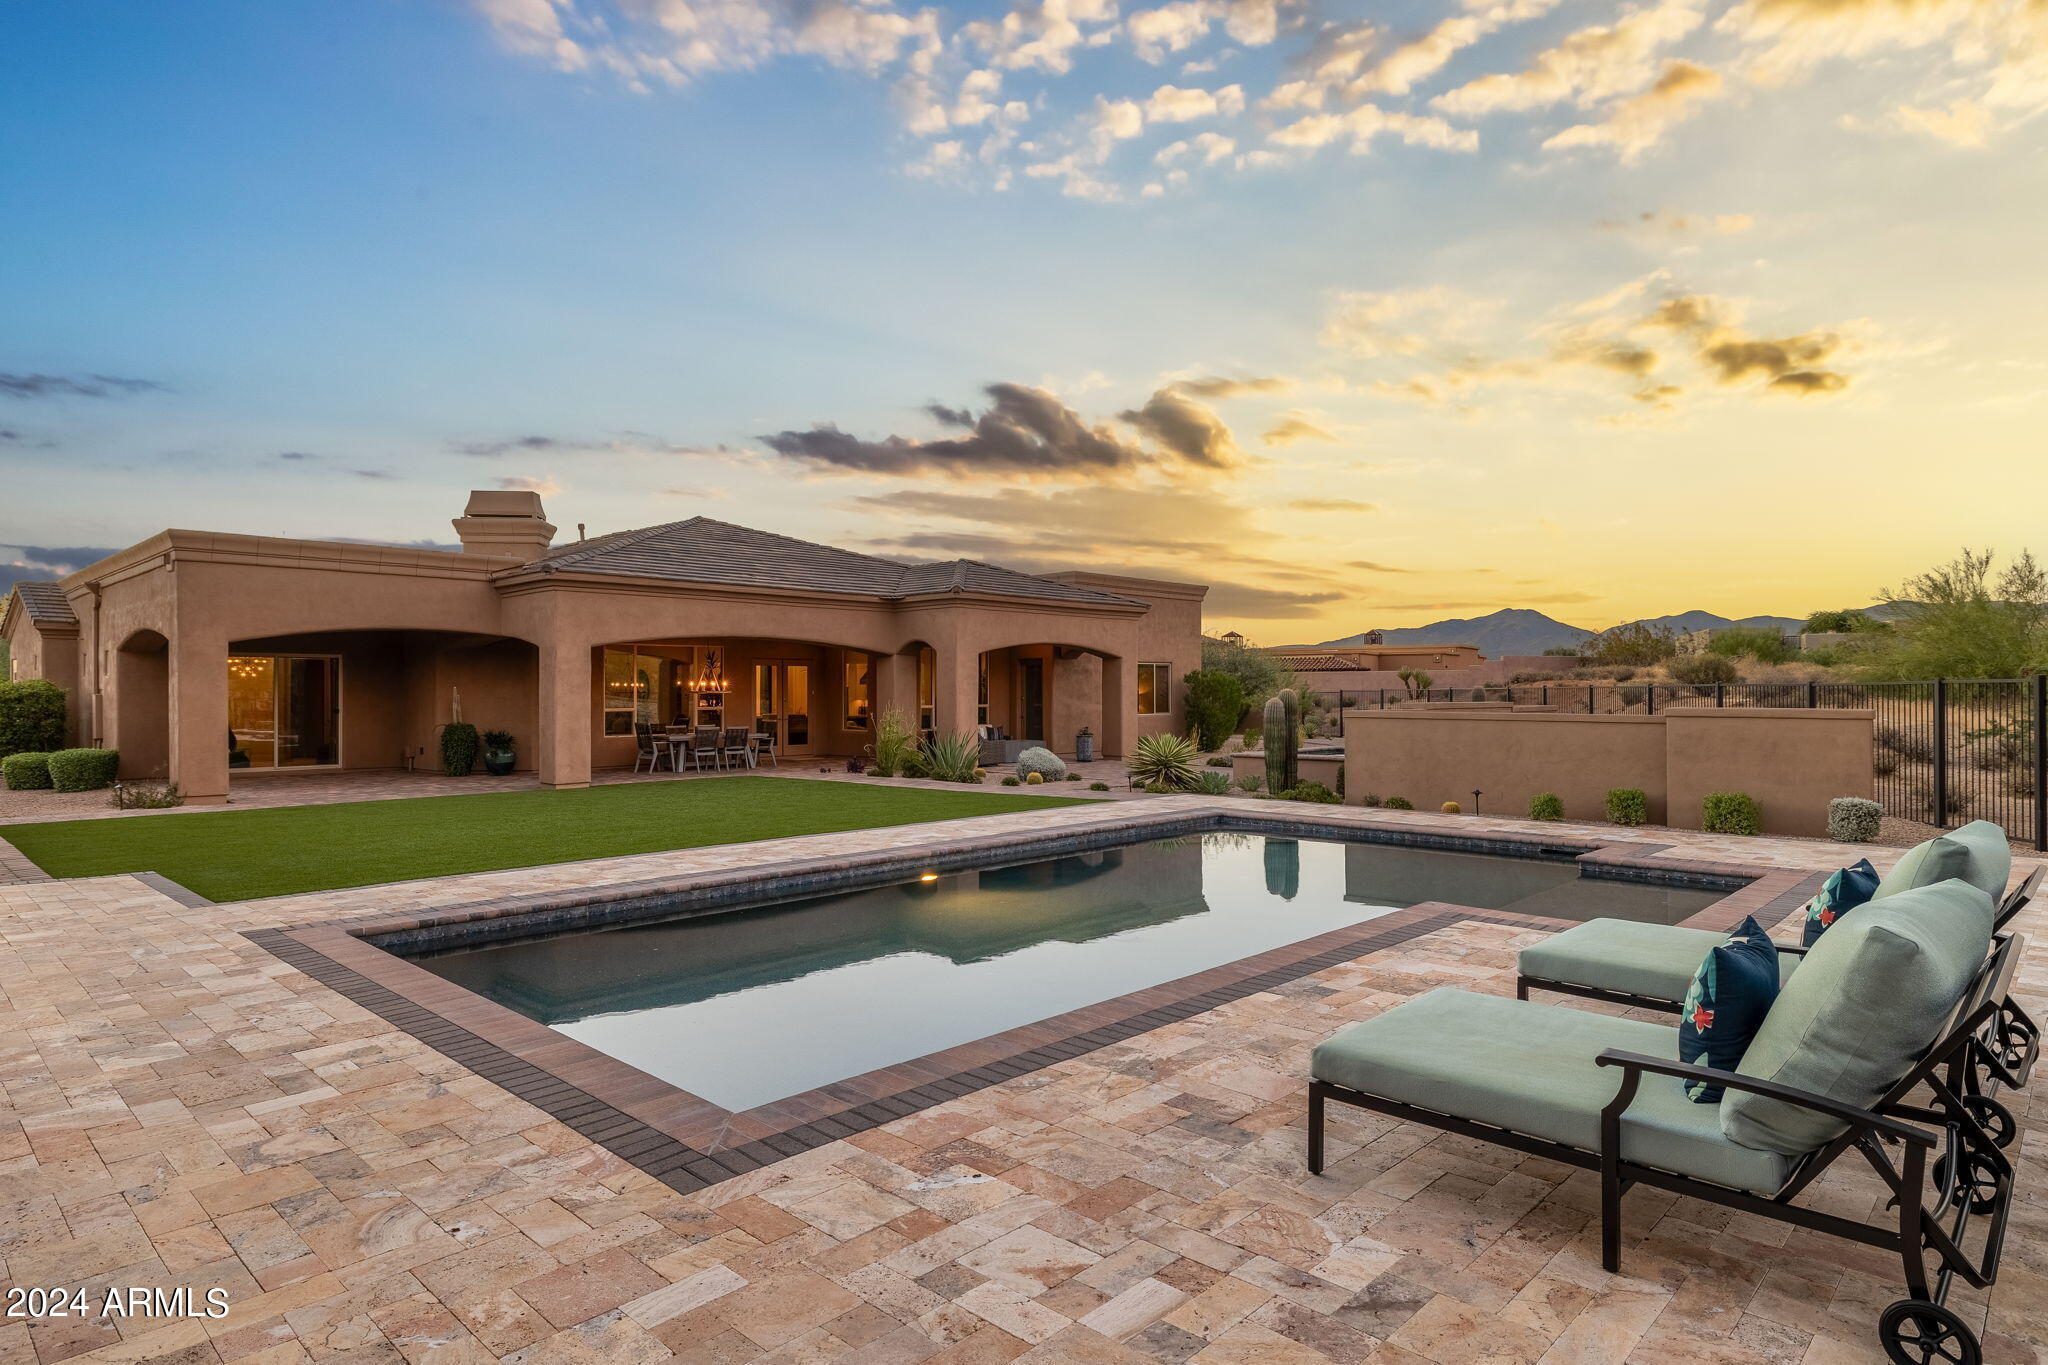
Welcome to this exquisitely stunning updated custom home on a private one-acre cul-de-sac lot with unobstructed mountain views in the gated bedroom community of Sierra Boulders North. The main house boasts three spacious ensuite bedrooms and an additional fourth bedroom equipped with custom built-in cabinetry and a walk-in closet that can double as an office. European white oak floors grace the main living areas and are accentuated by custom woodwork and ceiling beams in the great room. Culinary enthusiasts will delight in the large island adorned with leathered Taj Mahal quartzite countertops, Wolf, Sub Zero, and Cove appliances, and a dry bar with wine and beverage coolers. Love entertaining? Guests and/or multi-generational living is possible with the extraordinary 1,171 sq ft detached guest house, newly constructed in 2019 with elevated finishes that are sure to impress the most discerning buyer. The simple-to-use Control4 Smart Home System operates the exterior lights, home security system, indoor and outdoor cameras, audiovisual systems, and thermostats throughout both homes. Multiple outdoor living spaces can be enjoyed year-round, complete with a stunning rooftop deck, large covered verandas, outdoor gourmet kitchen with a Mugnaini wood-fired pizza oven imported from Italy, Fire Magic BBQ grill, warming drawer, beverage cooler, sink with disposal, and misters that keep you cool all summer long. Cozy up by the outdoor fireplace while roasting marshmallows and telling stories. The outdoor oasis includes a generous heated salt water Pebble Tech pool with upgraded pop-up cleaning system and spa with a mesmerizing water feature that comfortably seats nine. The lush yard is adorned with vibrant green turf, ideal for children's play, yoga sessions, or soaking up the sunshine while playing catch with your furry four-legged friends. No expense was spared in creating this masterpiece with $250,000 recently invested in updates. Outside, fresh herbs and vegetables are easily accessible from three beautifully constructed irrigated raised garden beds. For car enthusiasts or those with a passion for hobbies, the oversized 4-car garage with epoxy floor, built in cabinetry, EV charging station, and organization system offers ample space for vehicles and toys alike. This property is a true gem in today's market. Make it your dream home today!
#6756874

Scottsdale

8579 E NIGHTINGALE STAR Drive

5 Beds

None Baths

5,349 Sq.Ft.

$3,495,000

MLS#: 6756874
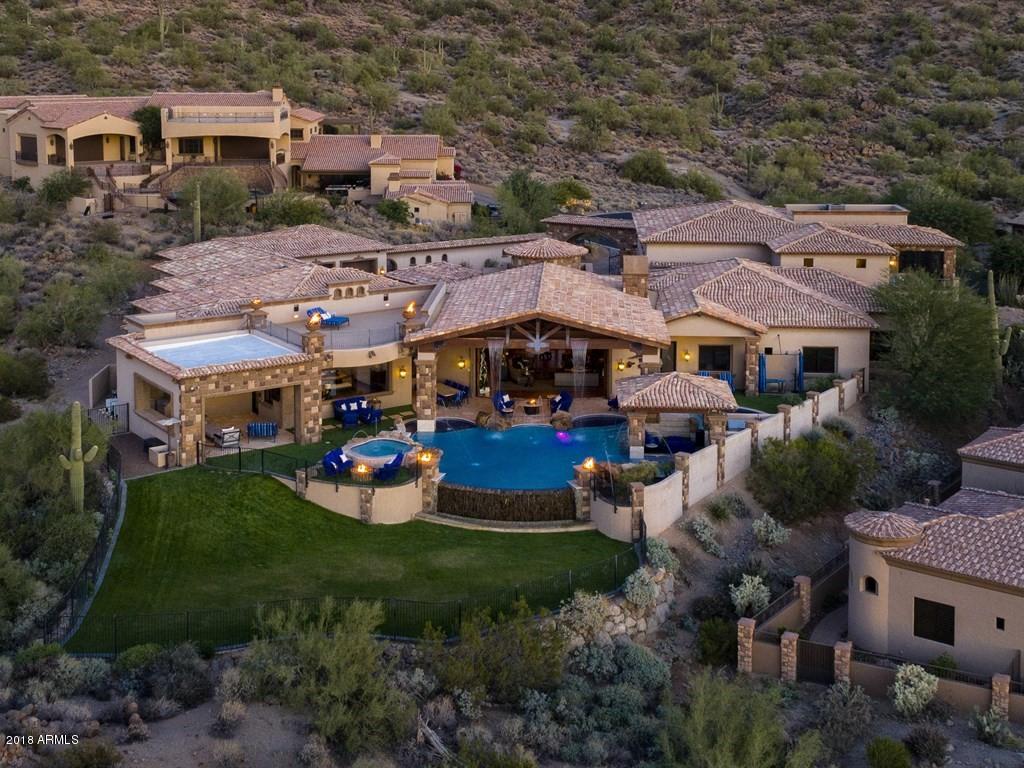
Treat Yourself to the Most Exceptional Home in the Valley with Breathtaking Mountain & City Views with this former NBA Player’s Custom Hillside Estate!! Athletes will relish in delight with NBA Quality Indoor/Outdoor Basketball Court with Brazilian Cherry hardwood on suspended gym floor and lined with 2nd Story Gallery & Vanishing Glass Wall.  Car Enthusiasts will be thrilled with 8 Car Extended Garage with 2 Bays 25’ long - definitely room for RV and/or lift to showcase and store your prized possessions!!  Floorplan is functional, yet spacious in all the right spots with all bedrooms having their own private bathrooms.  Architecture and Millwork in this home are 2nd to None with Old World Ambiance, Handscraped Wooden Floors, Carved Cantera Columns & Massive Beams.  Gourmet Kitchen is open to Grandious Great Room overlooking the entire valley with shimmering city lights.  Burdette Custom Cabinetry, Massive Granite Island, Viking appliances, warming drawer, formal dining, breakfast nook, wine bar and 2 large walk in pantries.  Solid Alder Wood Doors throughout.  Romantic Arched Double Door Entry leads into expansive split Master Suite with equally breathtaking views and crackling private fireplace.  The Master Bathroom has an Oil Infused Steam Shower and Sauna, a jacuzzi tub with ascending remote control TV, His & Hers Vanities and His & Hers private toilets.  Master Closet is adorned with custom cabinetry, sparkling chandeliers, private laundry and full length changing mirror.  Backyard has several fire and water features dancing around the oasis like landscape with huge grassy play area for pets or kids.  Home Automation allows you to easily control everything from the push of a button.  Separate Entrance Casita with convenient interior access is perfect for guests and has full kitchen, living, private courtyard, laundry, full bathroom and spacious bedroom.  Panic Rooms. 2 Story Indoor Childrens Castle with sculpted carpet is sure to impress!  Energy Efficient and Quality Construction with HVAC Systems with 7 Zones for Maximum Comfort and Savings.  Framing and Blocking is 16" Spacing vs customary 24", all roofs and walls have sprayed insulation, exterior walls have double batted insulation for more protection and then batting has been placed between all walls with additional sound board material placed around theater and outer walls of master for more silencing.  Too many upgrades to list, see Features and Amenities list for more!
#5708627

Mesa

4348 N DIAMOND POINT Circle

6 Beds

None Baths

12,803 Sq.Ft.

$3,495,000

MLS#: 5708627
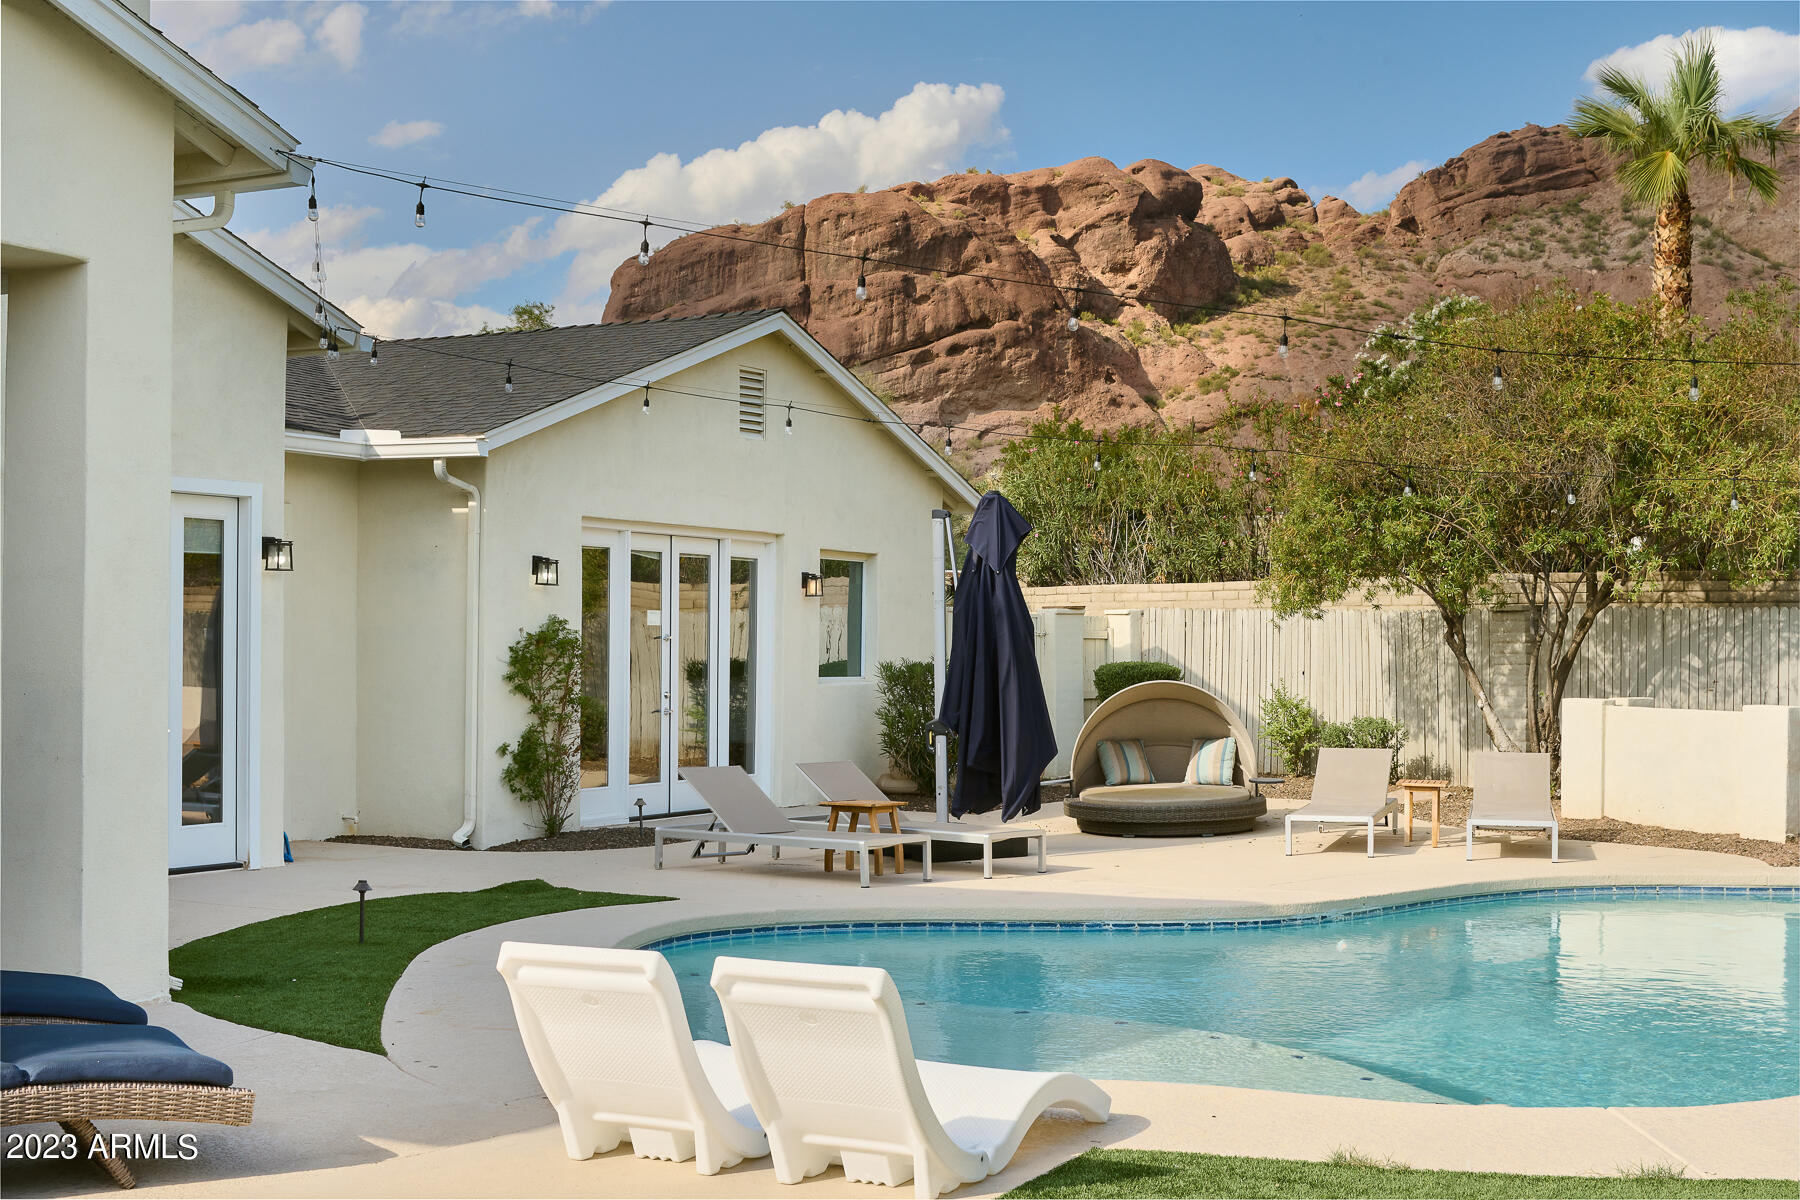
Captivating views, luxe finishes, and generous amenities await in Palomino Estate. A sprawling 4,330 square-foot home situated in one of the most sought-after neighborhoods, Arcadia.

Upon entering, an elegant chandelier greets guests in the foyer which opens up to the airy and inviting kitchen and living room. The kitchen features Thermador appliances, gas cook top, double oven, a deep farmhouse sink, and a roomy island perfect for socializing. It also includes a generous, walk-in pantry flanked by a bartender's corner, complete with a sink, and wine storage.

6 bedrooms to accommodate a large family or space for hosting guests, home offices, game room, or future personal gym. With an abundance of space to lounge, sweeping views of Arizona's iconic Camelback Mountain, Palomino Estate is an oasis of relaxation and play. The pristine pool complete with a new natural gas heater, newly added sport court / pickleball court, hot tub, new turf, and enviable putting green; Palomino Estate is primed and ready for guests and gatherings for hours of enjoyment and entertainment.

Embracing the charm of the desert, a canopy of Palo Verde trees, desert cacti and brush provide a low maintenance, high impact landscape. A 3-car garage with electric-vehicle charging station, and a horseshoe front drive provide ample parking.

*New cozy, modern furniture throughout the home can be purchased for a turn-key, comfortable, and seamless move-in.*
#6614057

Phoenix

4605 E Palomino Road

6 Beds

None Baths

4,330 Sq.Ft.

$3,495,000

MLS#: 6614057
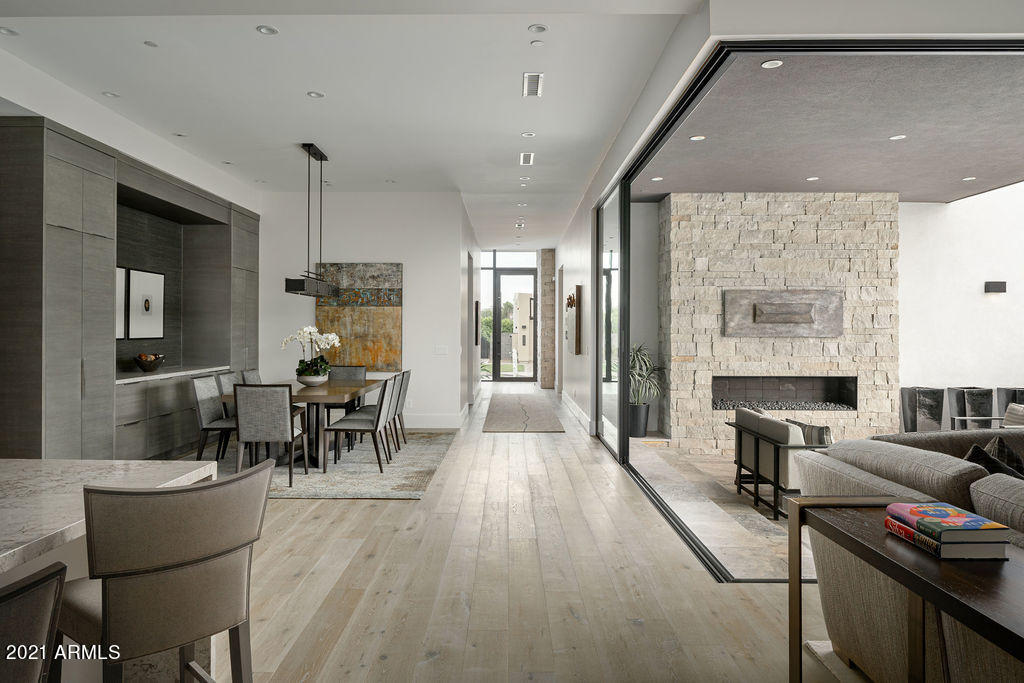
Now this is what everyone has been waiting for! Your opportunity to get into the Luxurious New Azure community for under $3.5M has arrived! This 3 Bed and 3.5 bath was one of the builder's original spec homes, which means that no expense was spared as the property is filled with tons of upgrades. From the oversized kitchen island with waterfall edges, to the 9' Sliding Glass Panels and the tongue and groove wood paneled ceiling, this home has it all. The impeccable finishes and soaring ceilings provides for a modern ambience with ample natural light and soothing exterior spaces. All furniture and artwork is also available on a separate bill of sale. This home has barely been lived in and is ready for your immediate arrival!
#6251612

Paradise Valley

6875 E JOSHUA TREE Lane

3 Beds

None Baths

3,224 Sq.Ft.

$3,495,000

MLS#: 6251612
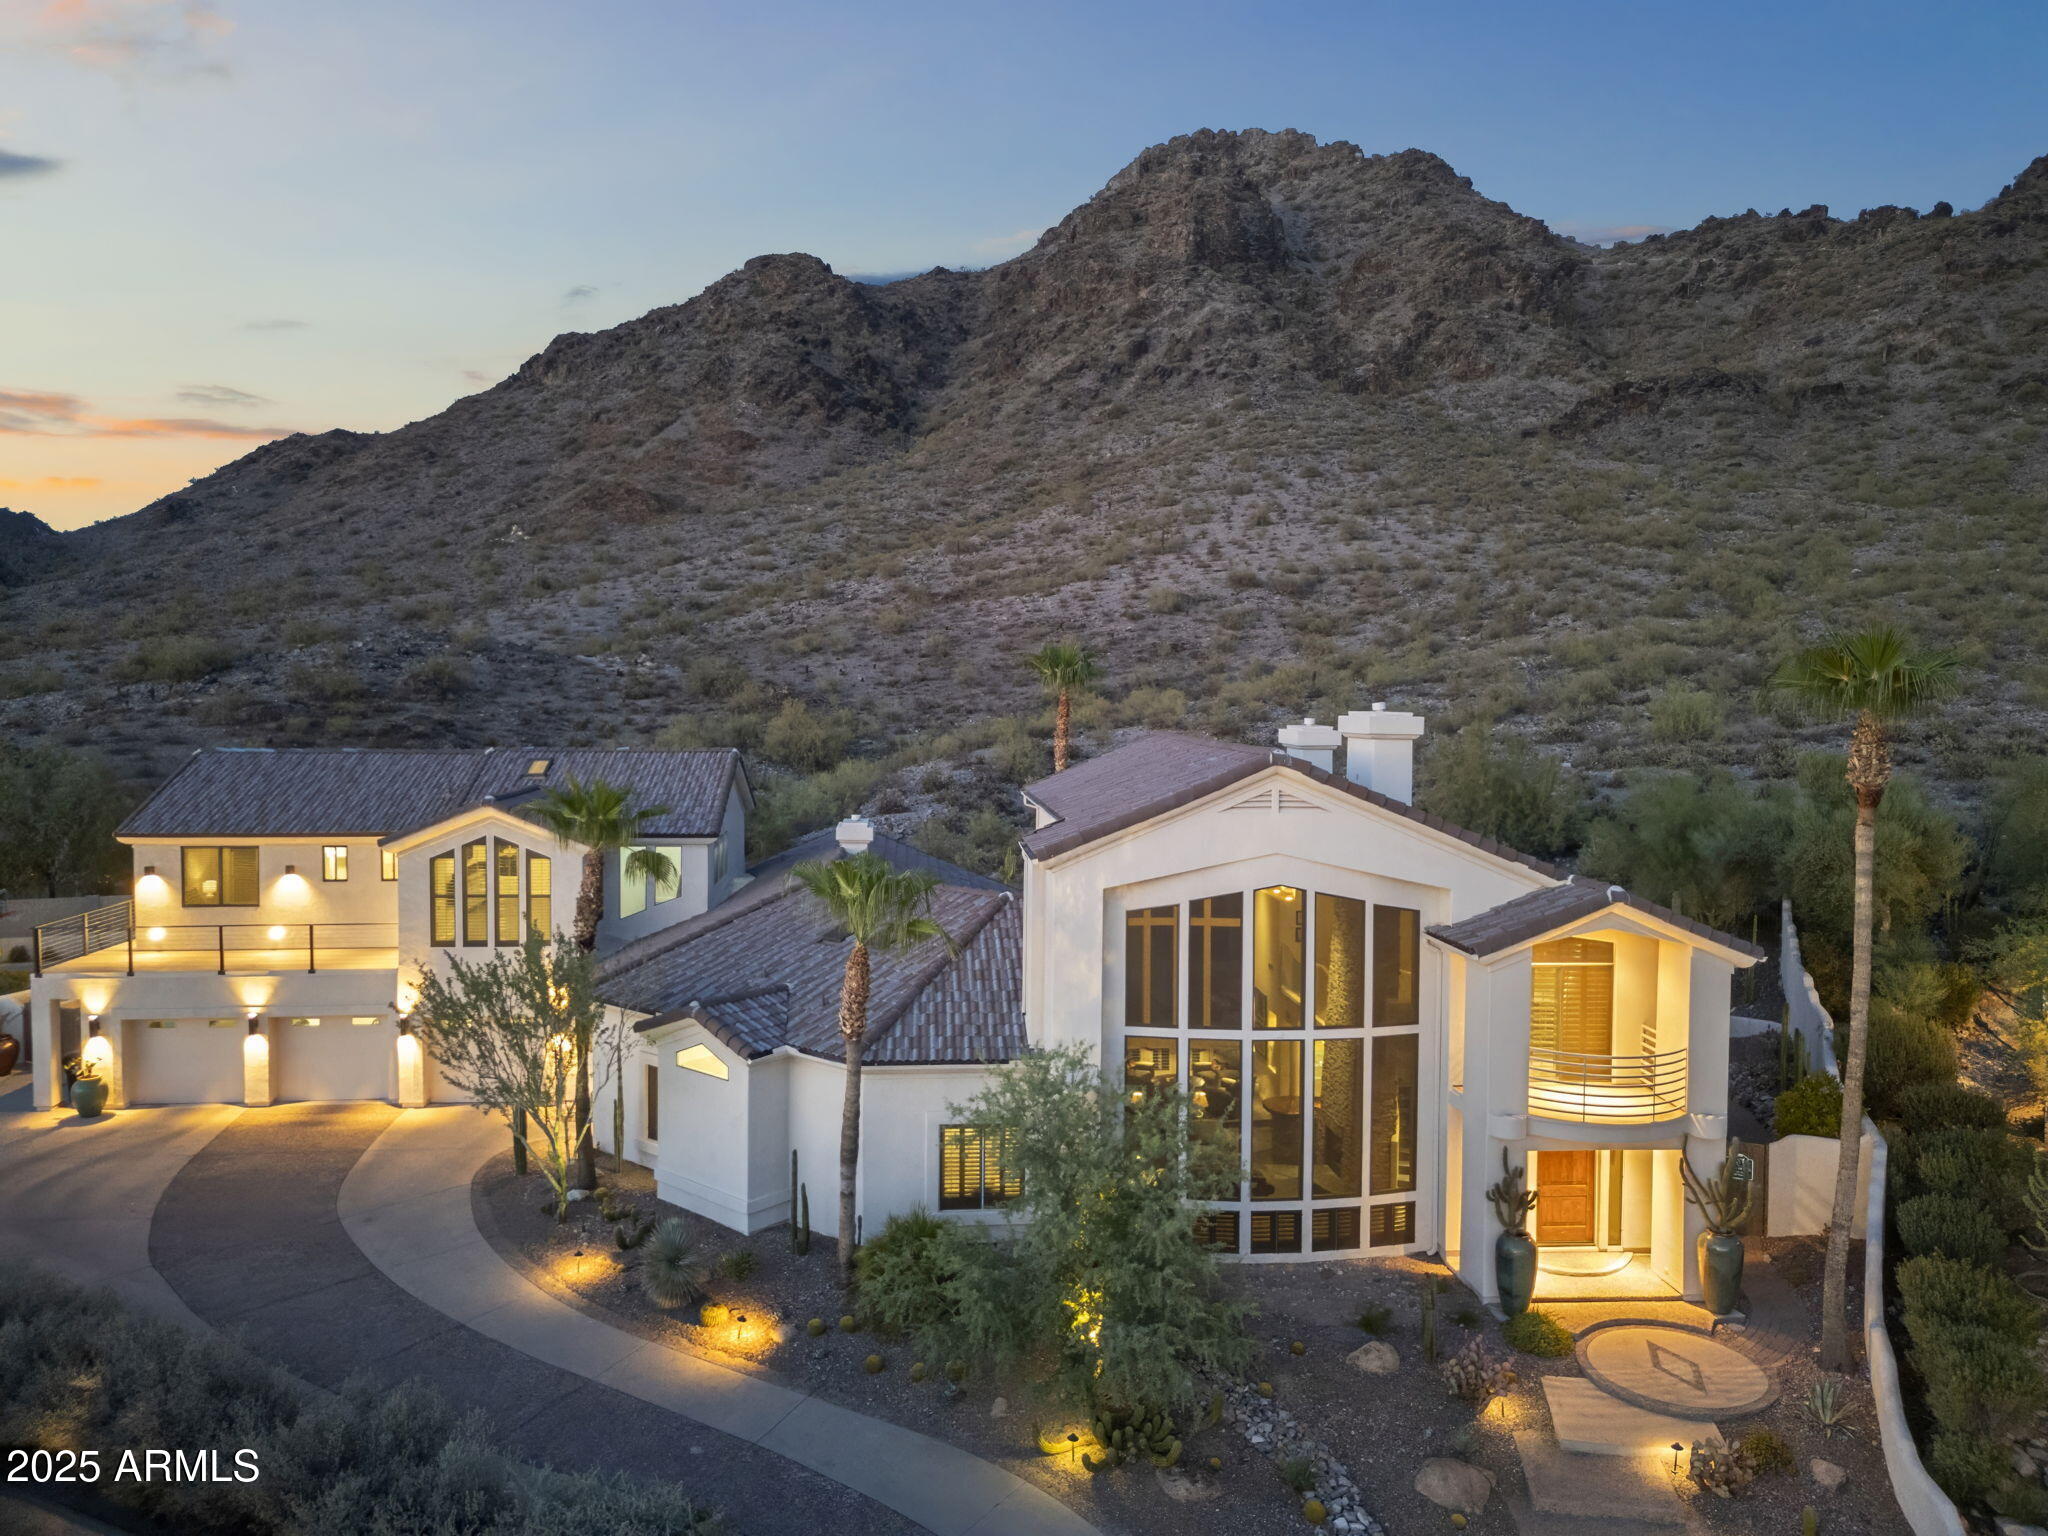
This custom home sits high on a quiet cul-de-sac at the base of Piestewa Peak, offering rare privacy with the mountain as your backyard and unobstructed city views from the front. Large windows throughout capture both sunrise and sunset, filling the home with natural light and connecting every room to its surroundings.

The floor plan was designed for flexibility, with all main living areas and the primary suite on the first level, while the upstairs retreat includes a guest suite and bonus space that could easily serve as a second master or private lounge. A dedicated office off the garage provides the perfect setup for remote work or creative projects, and the spacious 3-car garage includes extensive built-in storage. The backyard features a pool, while the upstairs guest suite opens to a wraparound deck with 360° views of the mountains and city,an ideal spot to take in both the desert landscape and the city lights. Recently remodeled with new finishes, flooring, quartz countertops, and appliances, this home is truly move-in ready.

The location is unmatched, minutes to the Biltmore, Arcadia, Paradise Valley, Scottsdale, downtown Phoenix, and the airport, plus it's within the sought-after Madison School District. Rarely does a property offer this combination of views, livability, and convenience in one of Phoenix's most desirable areas.
#6913811

Phoenix

2326 E GARDENIA Drive

5 Beds

4 Baths

5,103 Sq.Ft.

$3,495,000

MLS#: 6913811
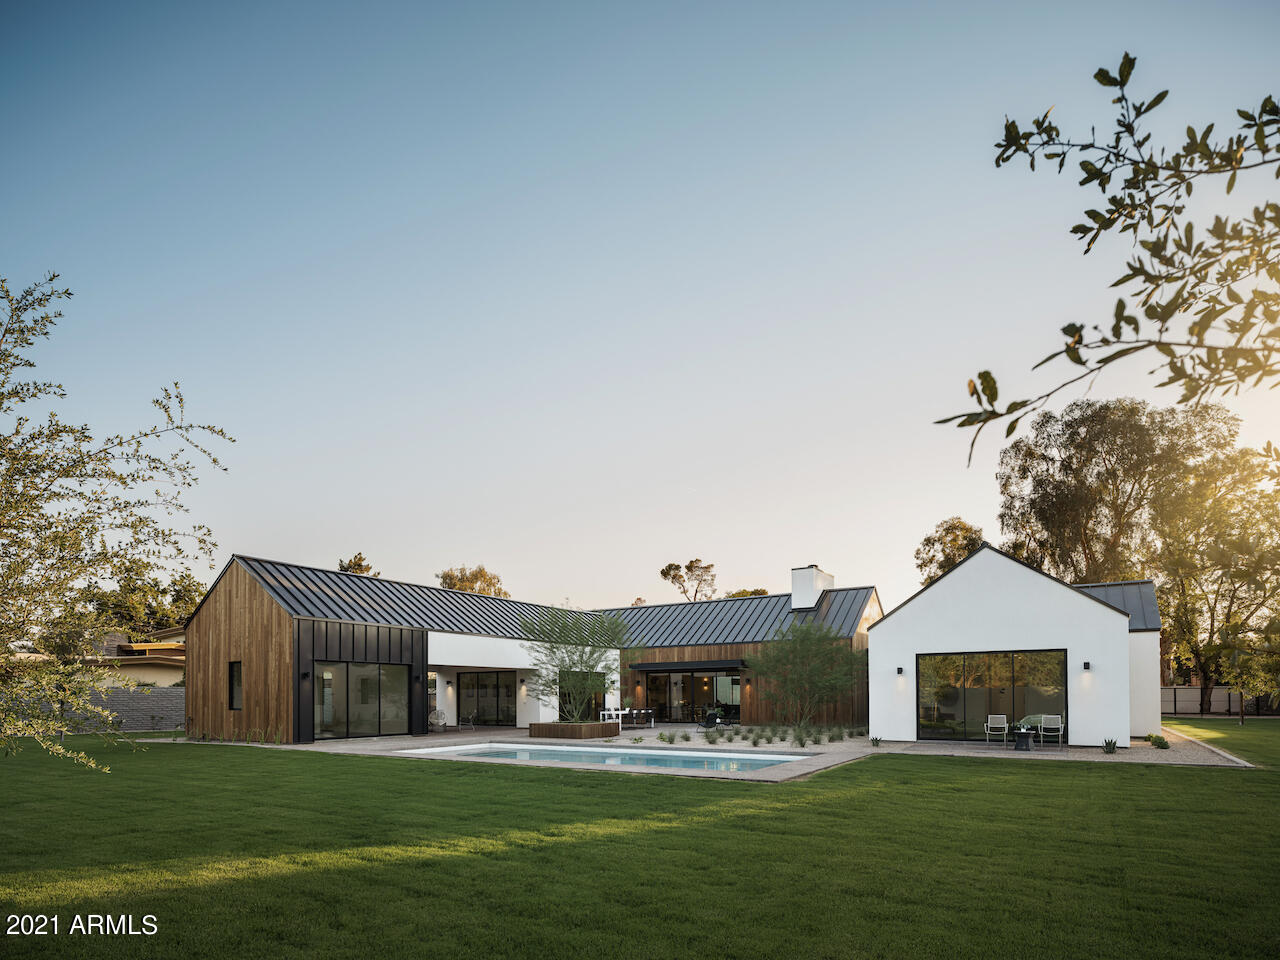
Inspired by Scandinavian design, this modern home is defined by clean lines, a refined palate of materials, light filled spaces and all the amenities one would expect in a luxury home. The Bartlett Estates neighborhood is a hidden gem of rural estate type properties in the core of the city. This one acre property is fully fenced and gated offering the ultimate in privacy.  The home features 5 ensuite bedrooms, including a semi-detached pool house/flex space...Office/Guest Suite/Gym/Art Studio. Mature trees and mountain views. Schedule a private tour to see this special home in person.
#6264800

Phoenix

5225 N 20TH Street

5 Beds

5 Baths

4,627 Sq.Ft.

$3,495,000

MLS#: 6264800
None
#6887800

Phoenix

4518 E SOLANO Drive

4 Beds

3 Baths

4,256 Sq.Ft.

$3,495,000

MLS#: 6887800
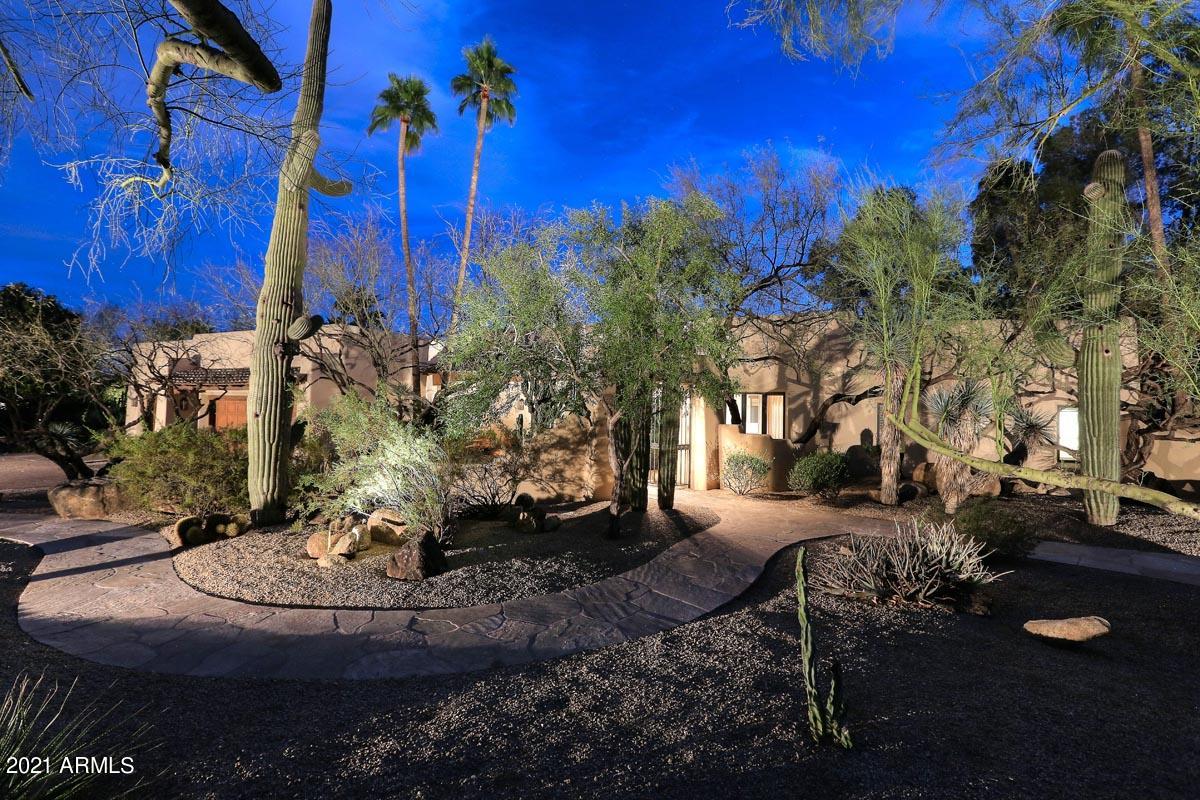
Soft Santa Fe Contemporary built for Life-Trustee of the Heard Museum by master craftsmen. The attention to detail is simply amazing. Vega an latilla ceilings treatments through out-hand carved beams. 12 fireplaces. The grand scale of these rooms and soaring ceilings will impress the most discriminating buyer who wants only the best and appreciates quality and substance. Flagstone and mesquite flooring. The master suite is grand with an adjoining office with floor to ceiling bookcases. Private outdoor spa off of the master bath. The 2 guest suite are equivalent  to two additional master bedrooms. They share a quiet guest lounge. Huge entertaining patios that overlook a large heated pool and lush landscaping that rivals the Botanical Gardens. This home is tucked away on a N/S interior lot!!
#6192503

Paradise Valley

6637 E FEZ Way

3 Beds

None Baths

6,688 Sq.Ft.

$3,495,000

MLS#: 6192503

* Listings identified with the FMLS IDX logo come from FMLS and are held by brokerage firms other than the owner of this website. The listing brokerage is identified in any listing details. Information is deemed reliable but is not guaranteed. If you believe any FMLS listing contains material that infringes your copyrighted work please click here to review our DMCA policy and learn how to submit a takedown request. Ā© 2024. First Multiple Listing Service, Inc.
Stunning Views and more

Featured listing

Stunning Views and more

Browse Properties

Categories

Homes Tailored to Your Lifestyle

Buyers Guide

Buying a home is one of the most exciting milestones of your life.

View more

Sellers Guide

Putting your home on the market can be a stressful process, especially when you don’t know what to expect.

View more

Market report

With just a few clicks, you'll gain instant access to valuable insights about the real estate market, including trends, property values, and community analytics.

View more

Home value

Unlike automated valuations, our hands-on review will provide a comprehensive opinion of your home’s value while considering important interior elements and other location intangible factors that machine algorithms so often miss.

View more

Buyers resources

Guides on financing, inspections, and choosing the right Realtor for a smooth home purchase.

Sellers resources

Practical tips on staging, pricing, and preparing your home to attract buyers and maximize your sale.

 - property

Send a message

Message successfully sent.

Reason for contacting?

I agree to receive email communication and understand I can unsubscribe at any time.

I agree to be contacted by The Mandy Gold Team | Haymore Real Estate LLC via call, email, and text for real estate services. To opt out, you can reply 'stop' at any time or reply 'help' for assistance. You can also click the unsubscribe link in the emails. Message and data rates may apply. Message frequency may vary. Privacy Policy

Sign In Sign Out

Virtual Assistant

Would you like to take the next step with this property? We can help you schedule a showing or virtual tour, or send you more details.

Yes, I would like more information.

Thank You for Your Reply, One of Our Agents will contact you as soon as possible

No, maybe later.

Thank you, you can always contact me via email, phone number or through the contact form.

Realhub AI

Lucy - Your AI-Powered Realtor

Update Your Temporary Password

Personalize your search

Enter your email and we'll notify you immediately when new listings match what you're looking for.

or enter email address

Already have an account ? Login here

Continue your home search

I agree to receive communications and understand I can unsubscribe at any time.

I agree to be contacted by The Mandy Gold Team | Haymore Real Estate LLC via call, email, and text for real estate services. To opt out, you can reply 'stop' at any time or reply 'help' for assistance. You can also click the unsubscribe link in the emails. Message and data rates may apply. Message frequency may vary. Privacy Policy

Already have an account ? Login here

We use cookies

We use cookies primarily for analytics to enhance your experience. By accepting, you agree to our use of these cookies. You can manage your preferences or learn more about our cookies policy.