Thinking of selling?

Trusted Real Estate Experts in Sierra Vista, Fort Huachuca, Benson, and Bisbee Arizona

  • Nearby me

Popular Features

Community Features

Association

Property Features

Waterfront

View

Exterior Features

Interior Features

Style

E-Alert name

Properties

10000 properties match your criteria

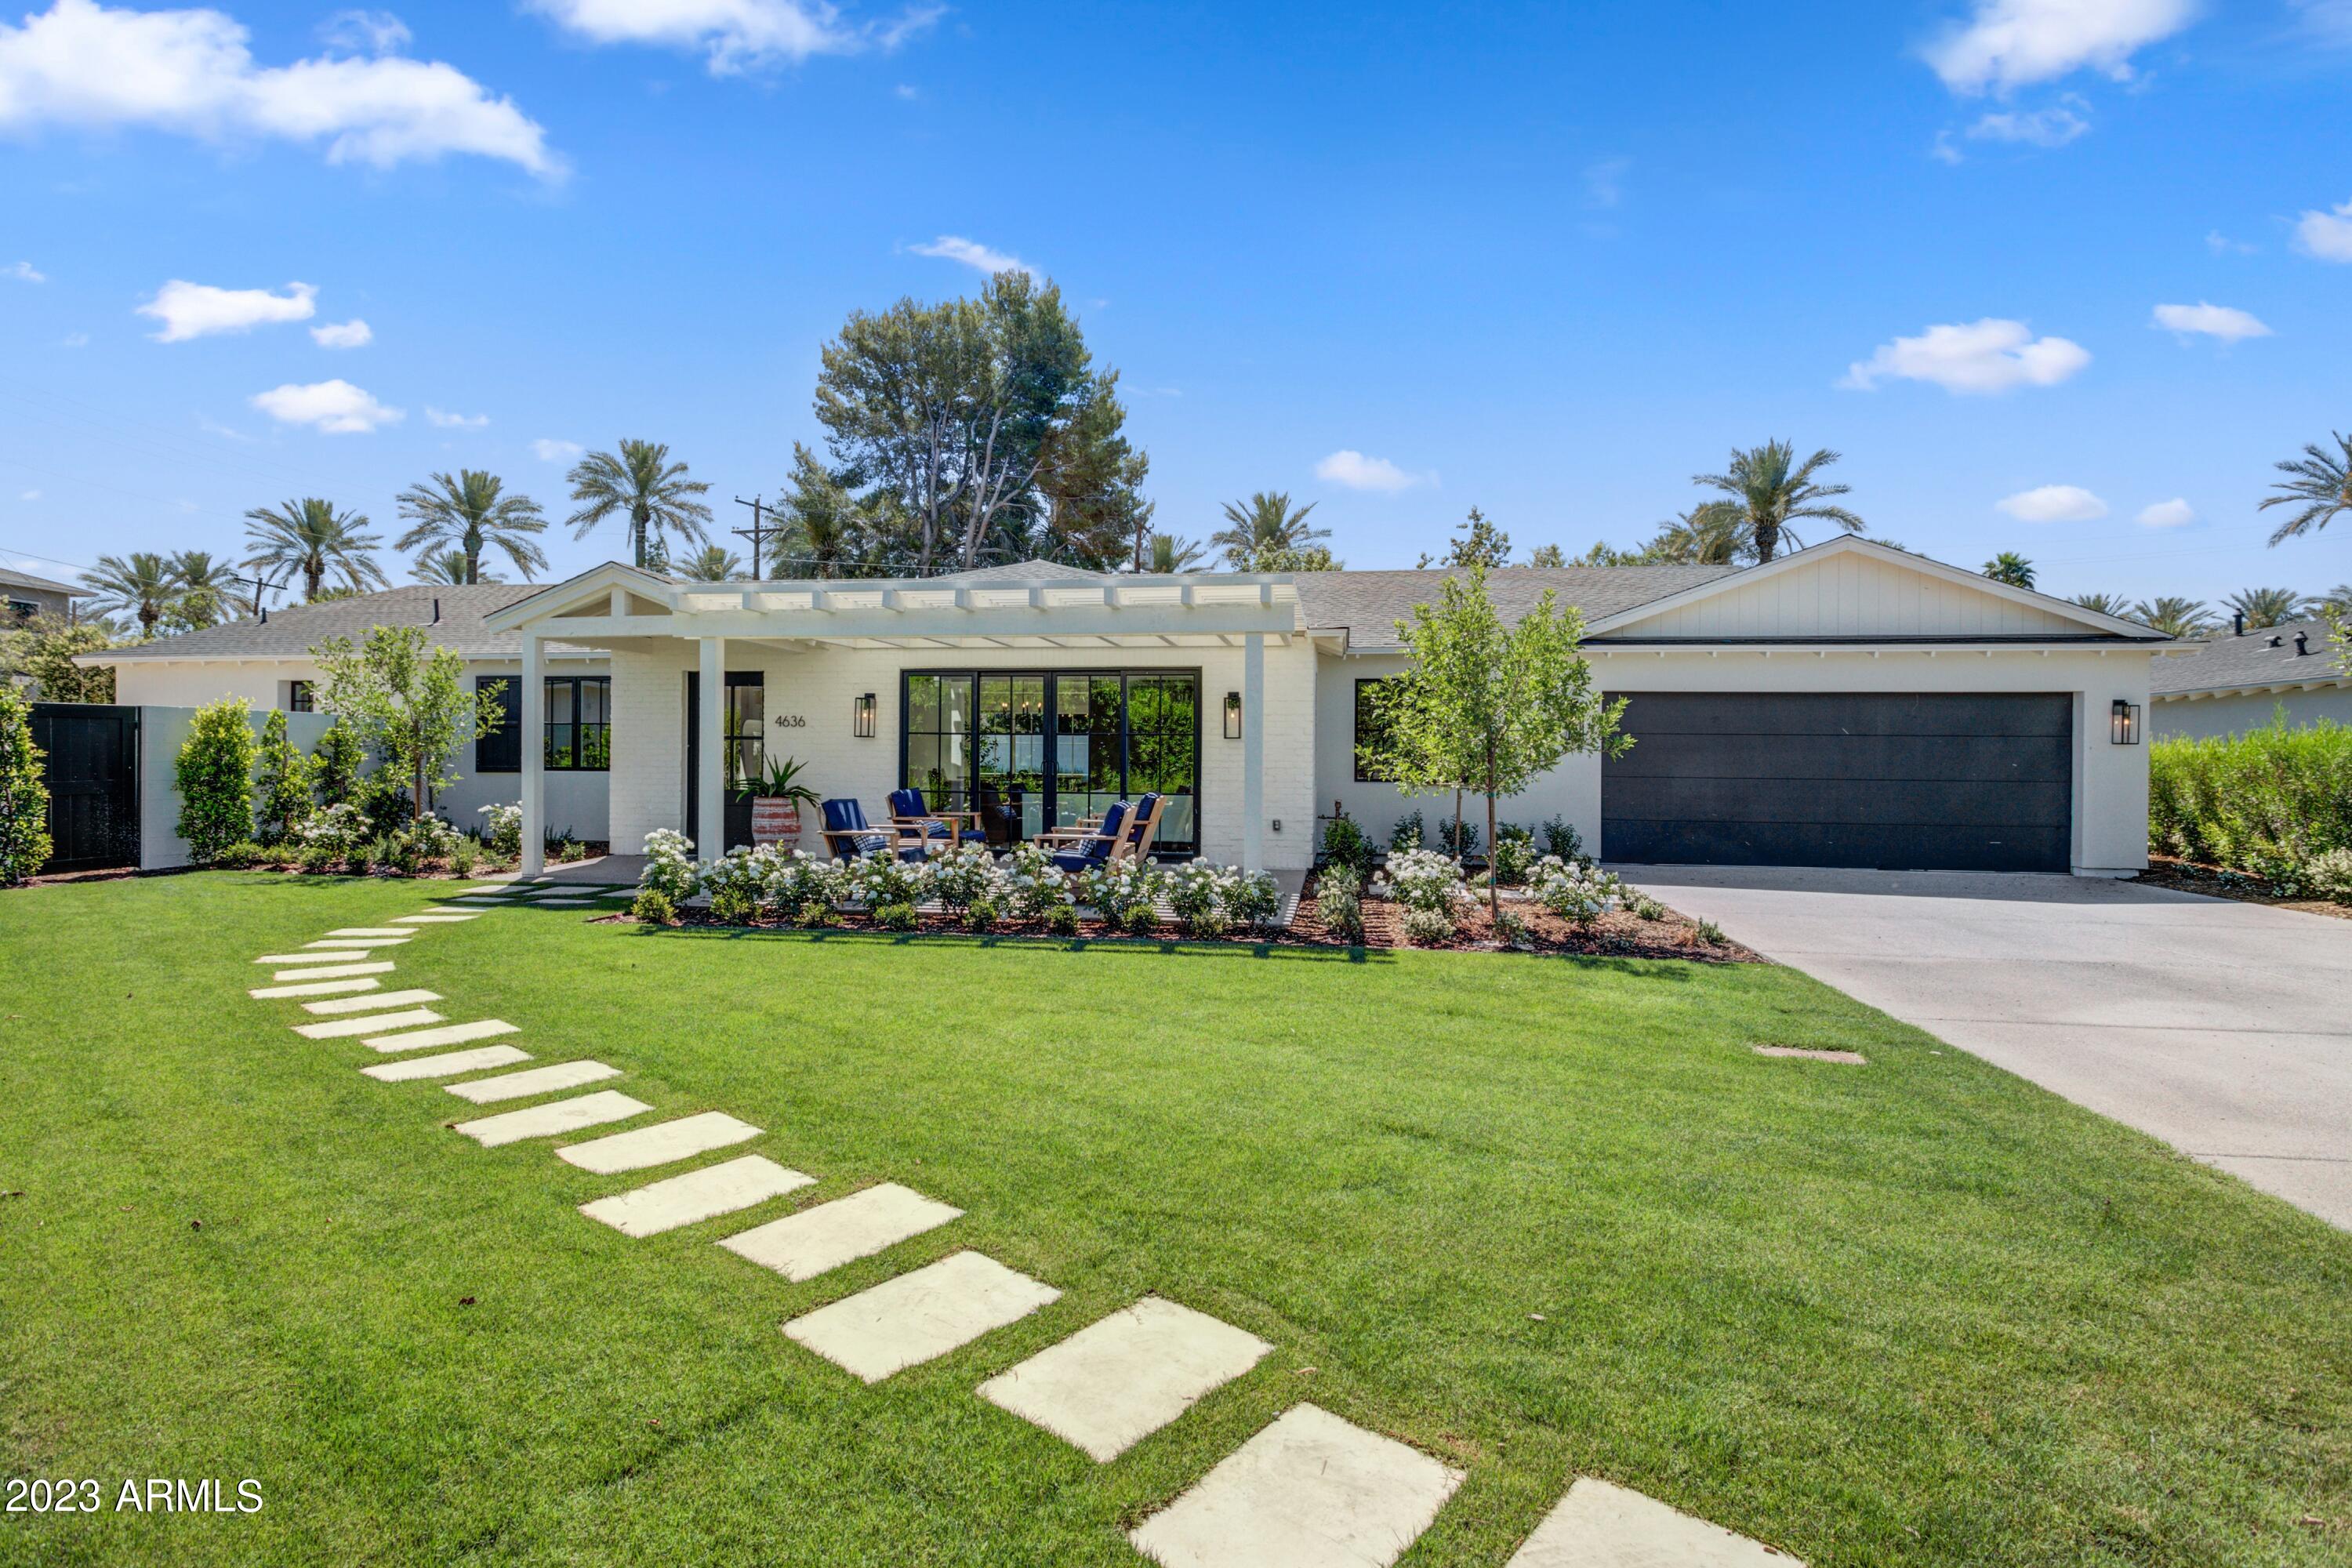
A gorgeous new build in the heart of Arcadia on a charming cul de sac with Camelback Mountain Views!  Spacious home has 5 bedrooms all en suite plus a bonus room that could be media room or kids play room. Open floor plan with generous kitchen and bright inviting living and dining spaces.  You will love the Camelback views from your pool in the beautiful back yard.  Back yard landscape and pool to be completed by end of June.
#6519245

Phoenix

4636 E Calle Ventura --

5 Beds

5 Baths

4,711 Sq.Ft.

$3,295,000

MLS#: 6519245
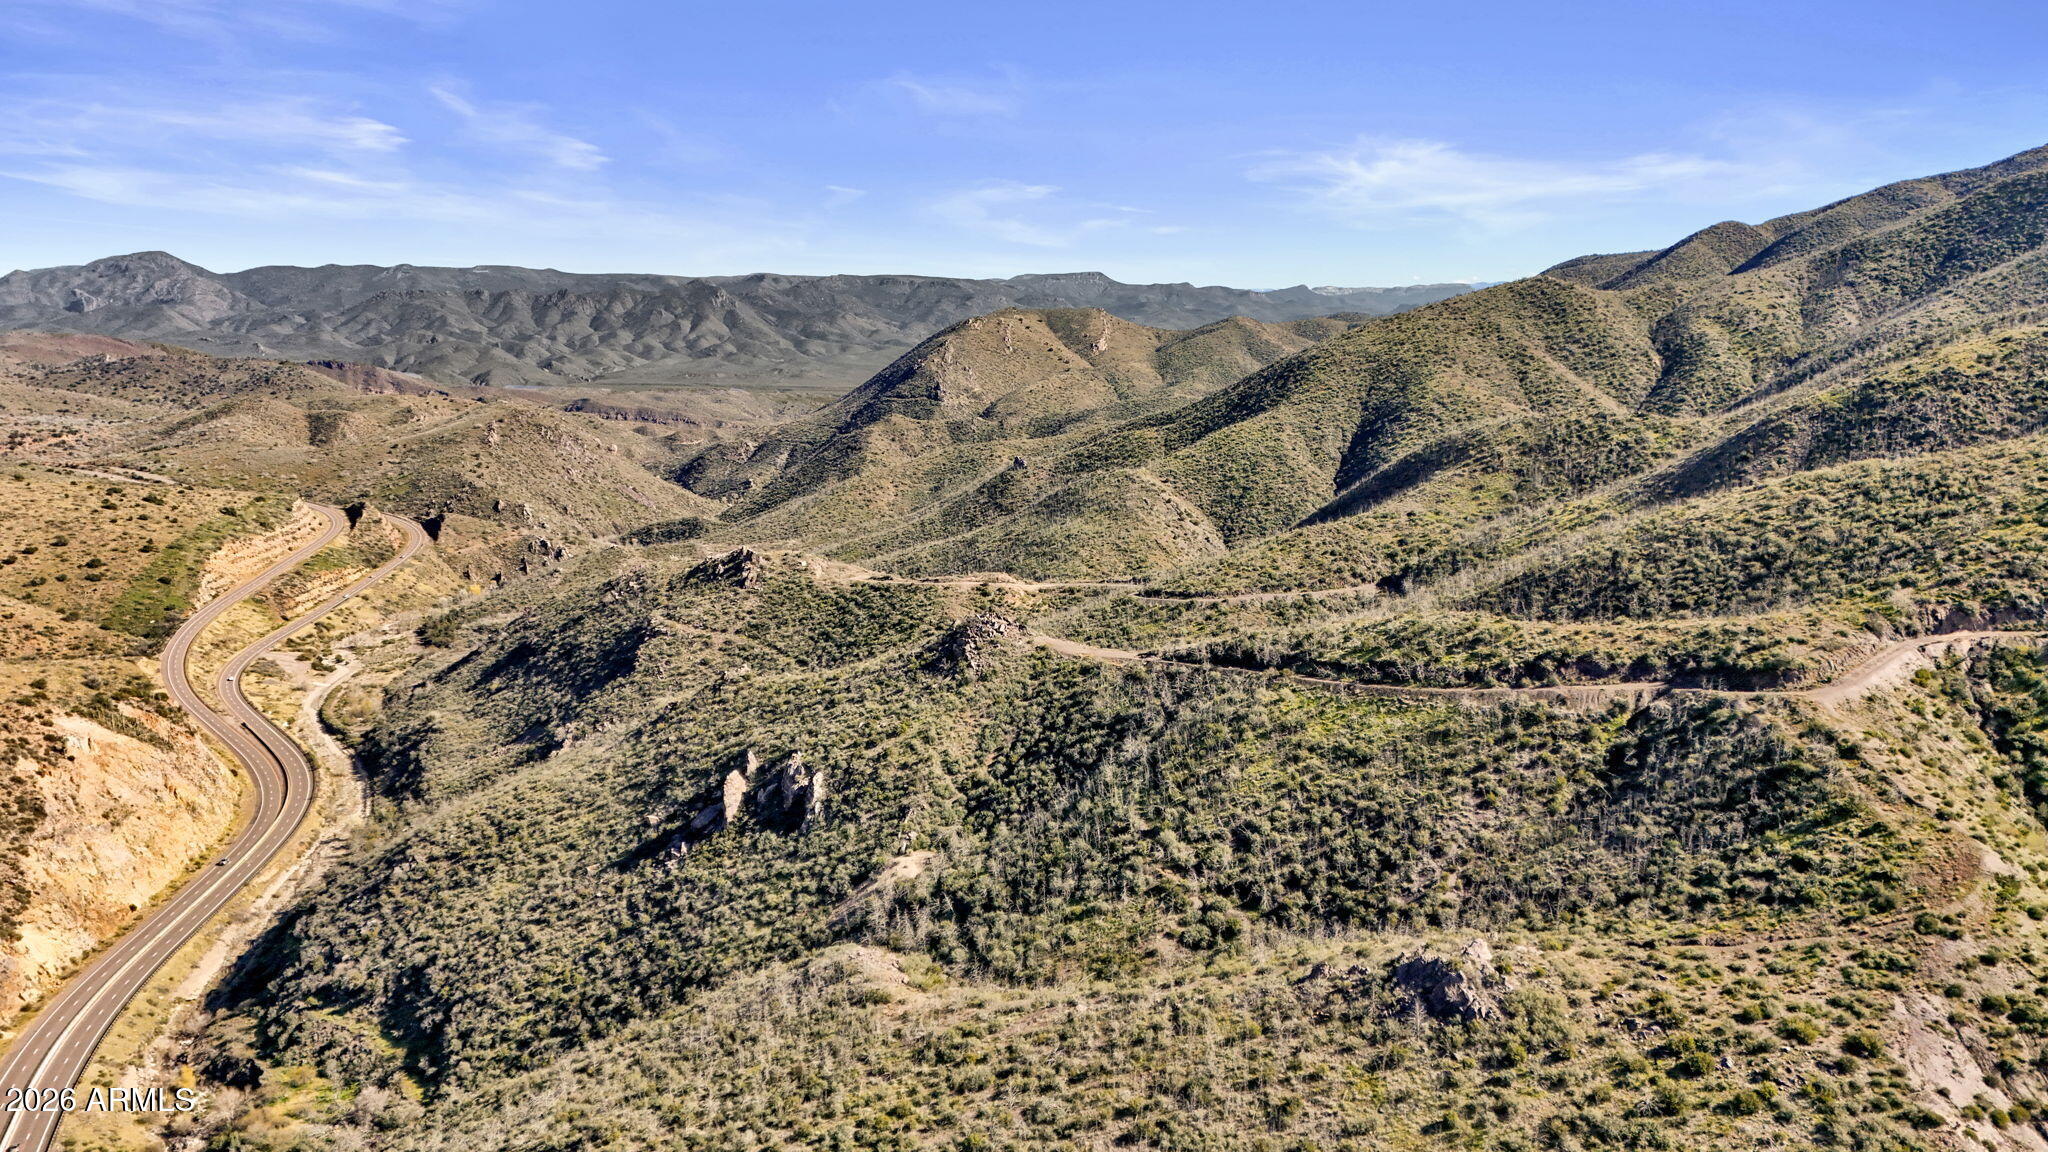
Exceptional opportunity to acquire approximately 320 +/- contiguous acres with commanding Highway 87 frontage in the highly desirable Slate Creek / Mount Ord corridor, just south of Payson in Arizona's Rim Country. Rarely does a property of this scale, visibility, and zoning diversity come to market in this region. The site encompasses multiple zoning designations (C2, C1, and GR), providing outstanding flexibility for a wide range of commercial, mixed-use, recreational, and long-term investment concepts. Recreational property, Cabin sites, Nature Preserve, Hiking/Camping, Ranching, Mining, Forest Exchange, etc. C2 zoning supports highway-oriented commercial uses such as retail, office, medical, hospitality, and food and beverage, while C1 zoning allows neighborhood-scale retail and pro fessional services. GR zoning further enhances flexibility with allowances for low-density residential, agricultural, recreational, and specialty rural uses, creating a uniquely versatile entitlement profile across the property.
The land offers dramatic Rim Country scenery, featuring varied topography, natural drainage corridors, existing access paths, and sweeping mountain and canyon views. Combined with substantial frontage and visibility along Highway 87, the property is well-positioned for phased development, creative site planning, or strategic land banking in a growing regional corridor.
Located in unincorporated Gila County. Buyer to verify zoning, permitted uses, access, utilities, water availability, and development potential.
#7044954

Payson

NKA Highway 87 -- -

None Beds

None Baths

320.0 acres

$3,295,000

MLS#: 7044954
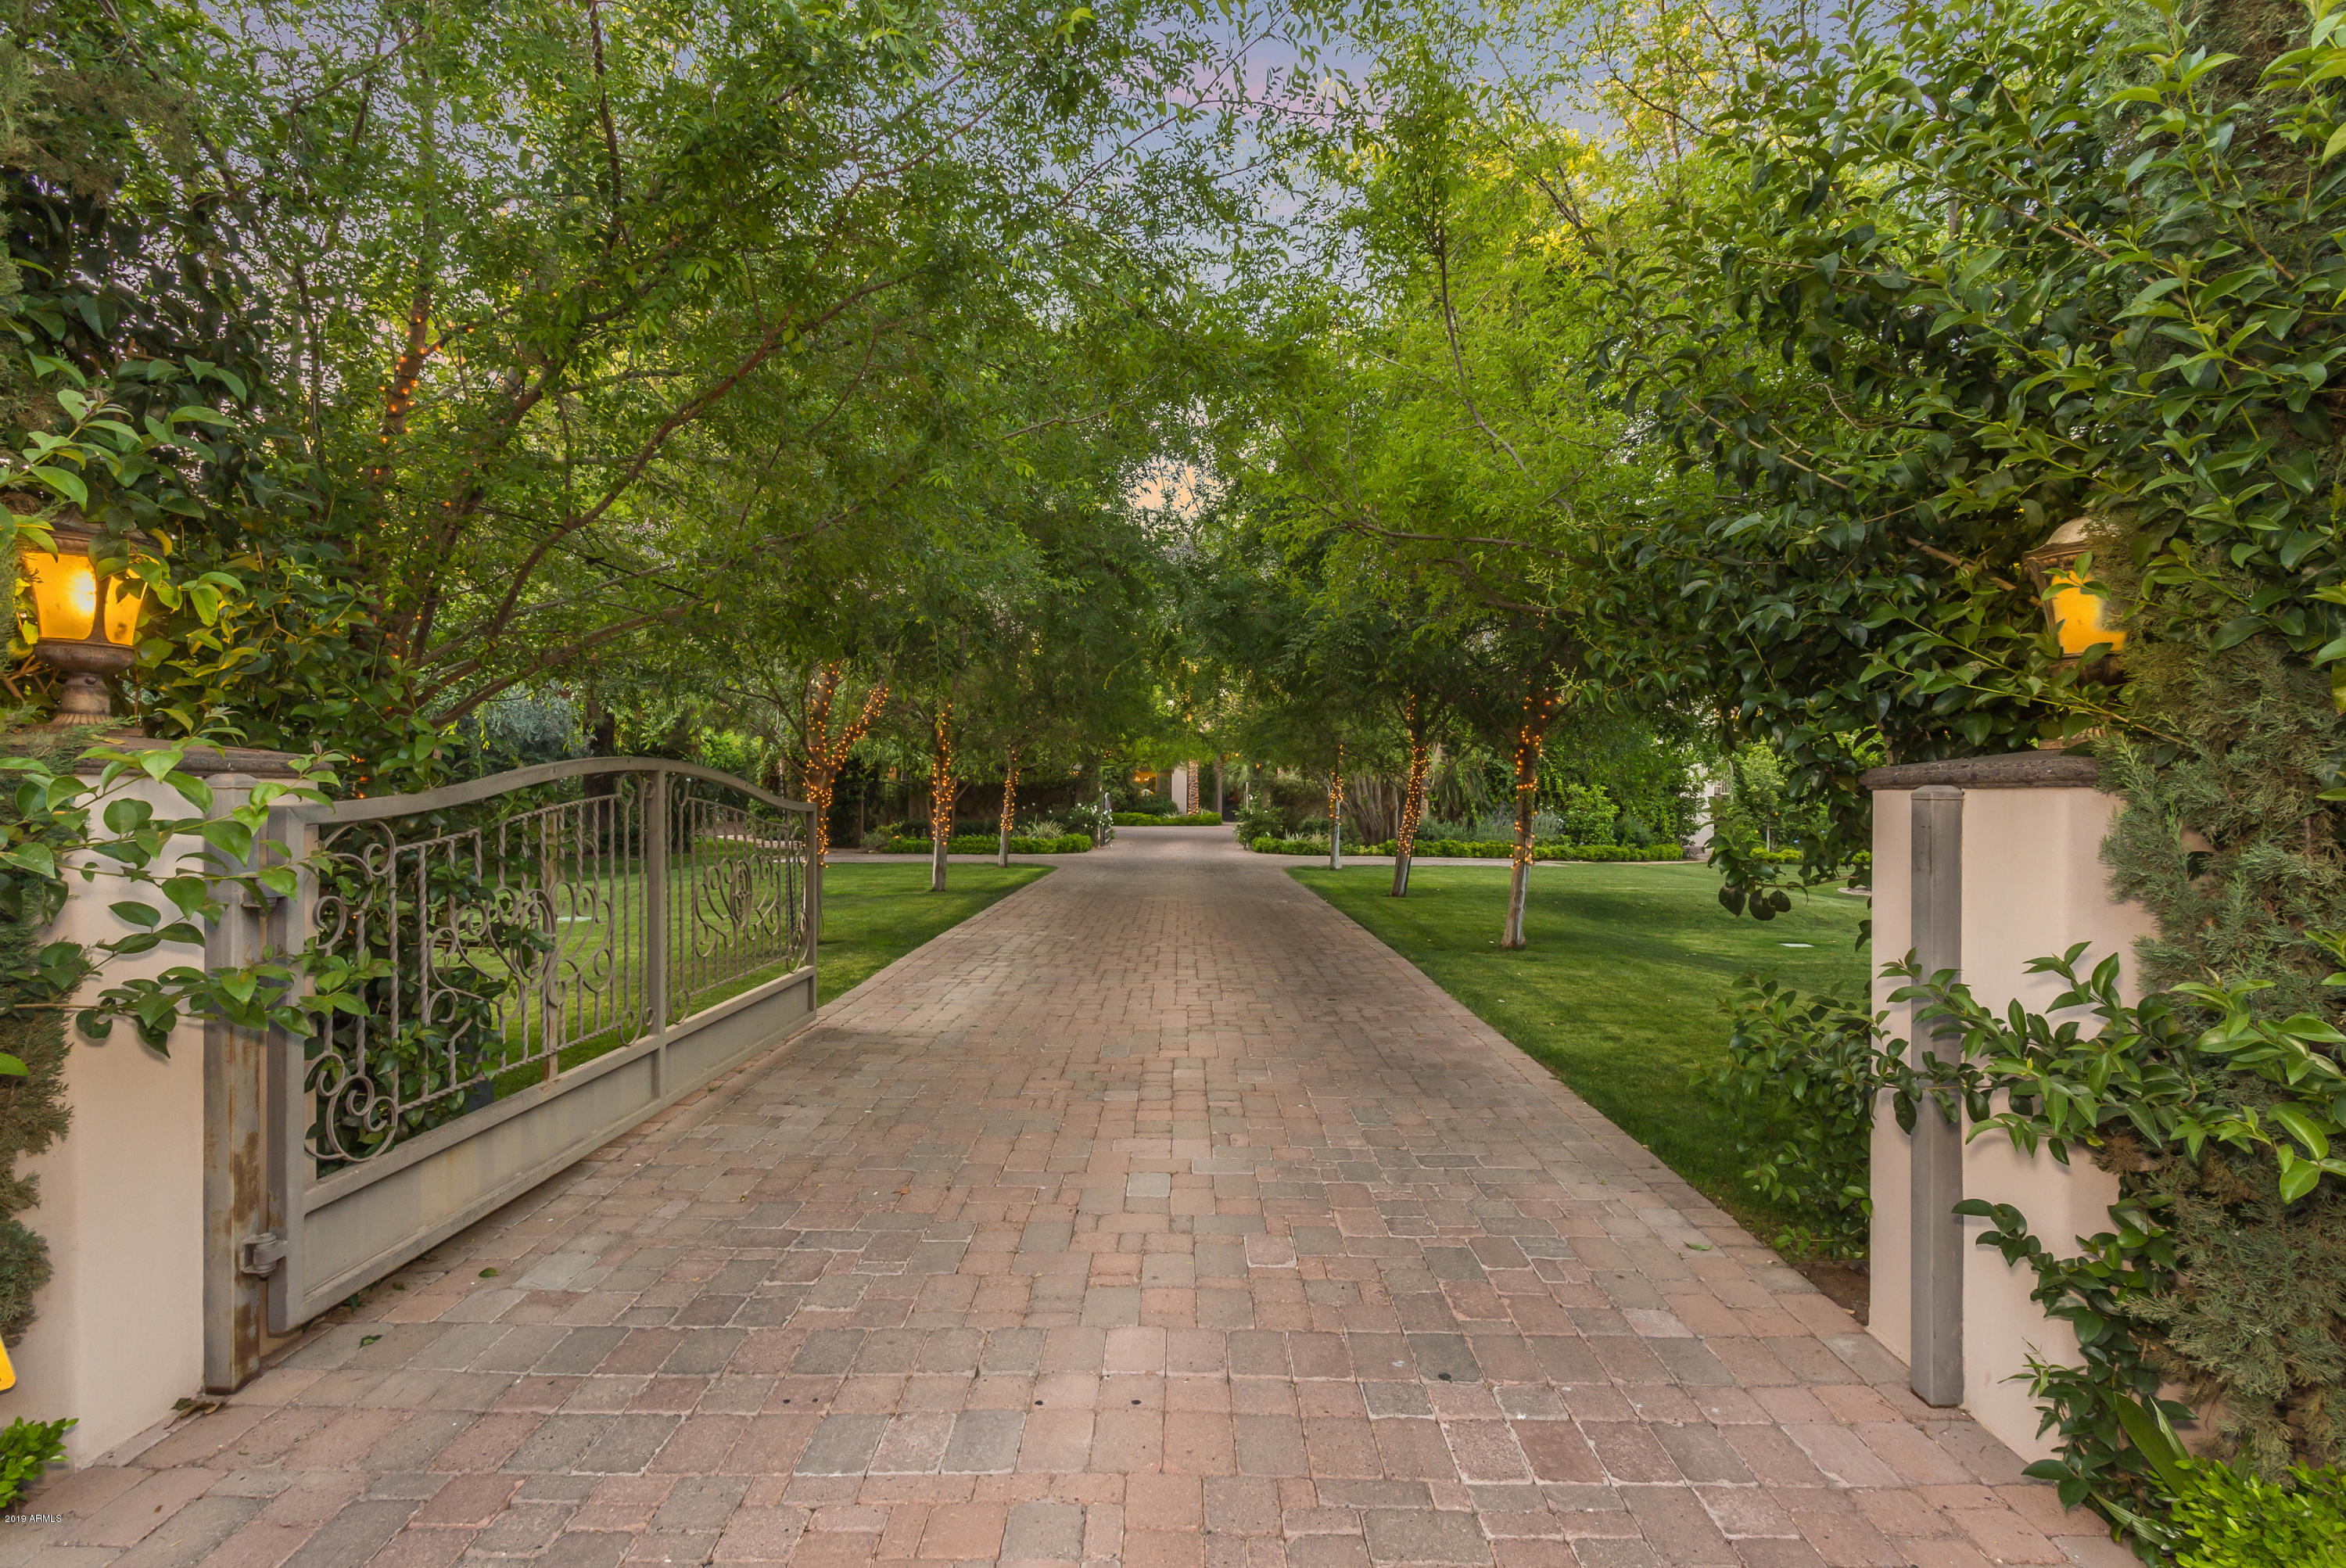
Double gates and a long drive, unveil one of the most  magical EXTREMELY PRIVATE estates on Exeter. Nearly $2,000,000 went into gutting and rebuilding in 2011; The main residence has 3 ensuite bedrooms, a private ensuite office and an exercise room off the master retreat. The guest casita has an intimate living area separating 2 ensuite bedrooms each with private garden. Exceptional craftsmanship and details fill the formal and casual living areas, formal dining room and clubroom/library. Hand finished walnut flooring, custom cabinetry and built-in library, 5 beautiful fireplaces and wine room.
The enchanting outdoors are just as incredible, with magical mature landscaping, numerous sitting areas and dozens of fruit trees. This is a property unlike anything on the market-Do not miss it.
#5980861

Scottsdale

6730 E EXETER Boulevard

6 Beds

6 Baths

6,714 Sq.Ft.

$3,295,000

MLS#: 5980861
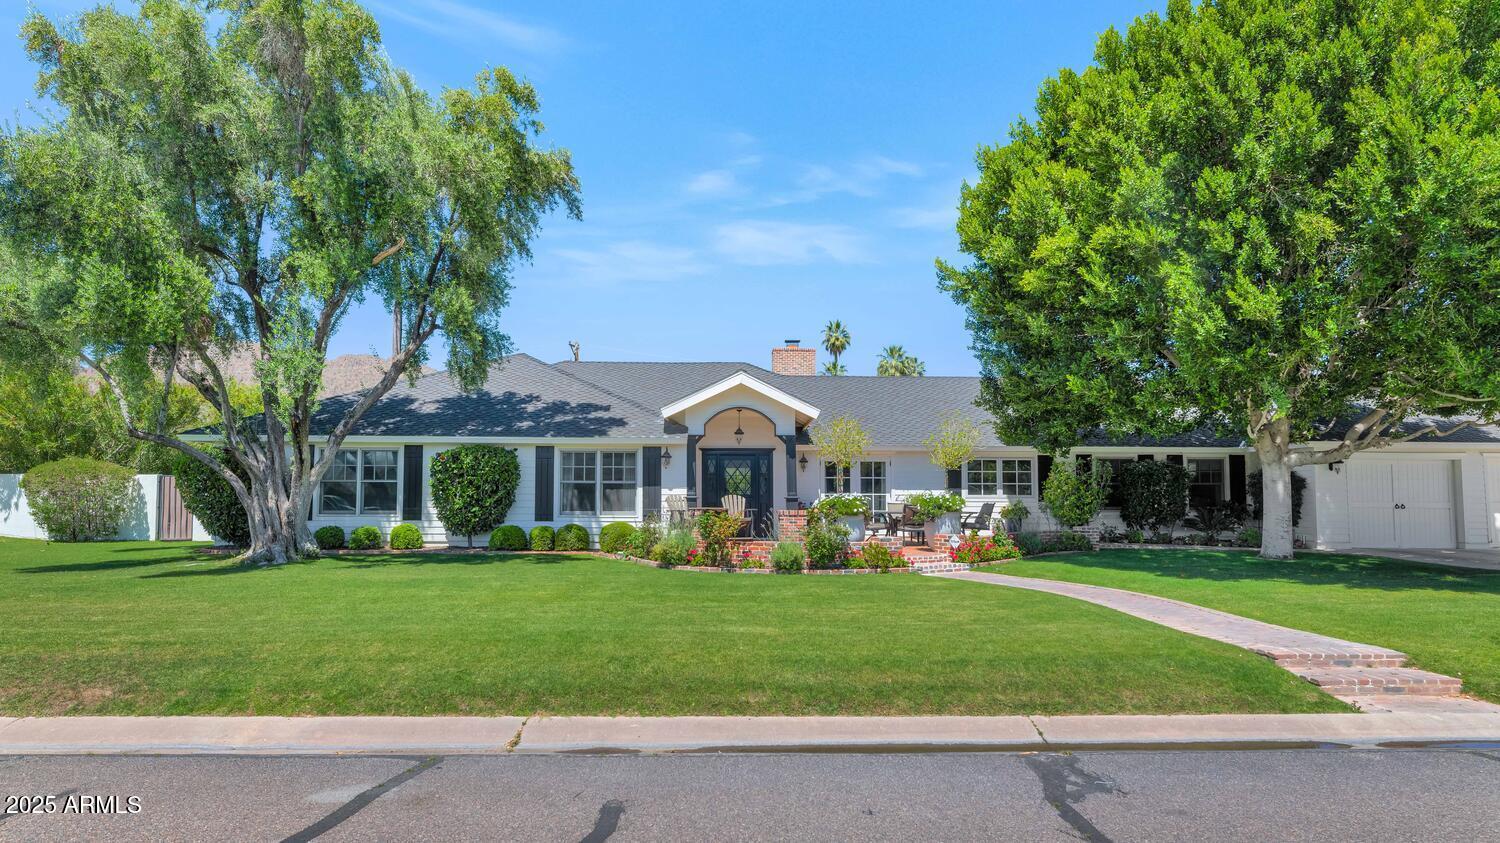
This is a quintessential Arcadia cottage. It's fully remodeled with great taste and impeccable attention to detail, and every room is loaded with character. The sun filled floor plan includes a fantastic kitchen with a butcher block island, marble countertops, Viking appliances, custom tile accents and a charming farmhouse sink. The great room features an exposed brick fireplace creating a warm yet elegant space, the bonus room makes a perfect office or playroom, the gorgeous primary suite has a phenomenal spa like bath, and even the laundry room is special. The beautiful backyard has a huge covered entertainment patio with tongue and groove ceiling, a lovely pool, and a large grassy yard. Wood flooring, designer lighting, exceptional millwork, french doors, marble accents, and fabulous curb appeal are just a taste of the home's stylish features, and you cannot beat the location!
#6807786

Scottsdale

6228 E CALLE DEL MEDIA --

4 Beds

None Baths

3,515 Sq.Ft.

$3,295,000

MLS#: 6807786
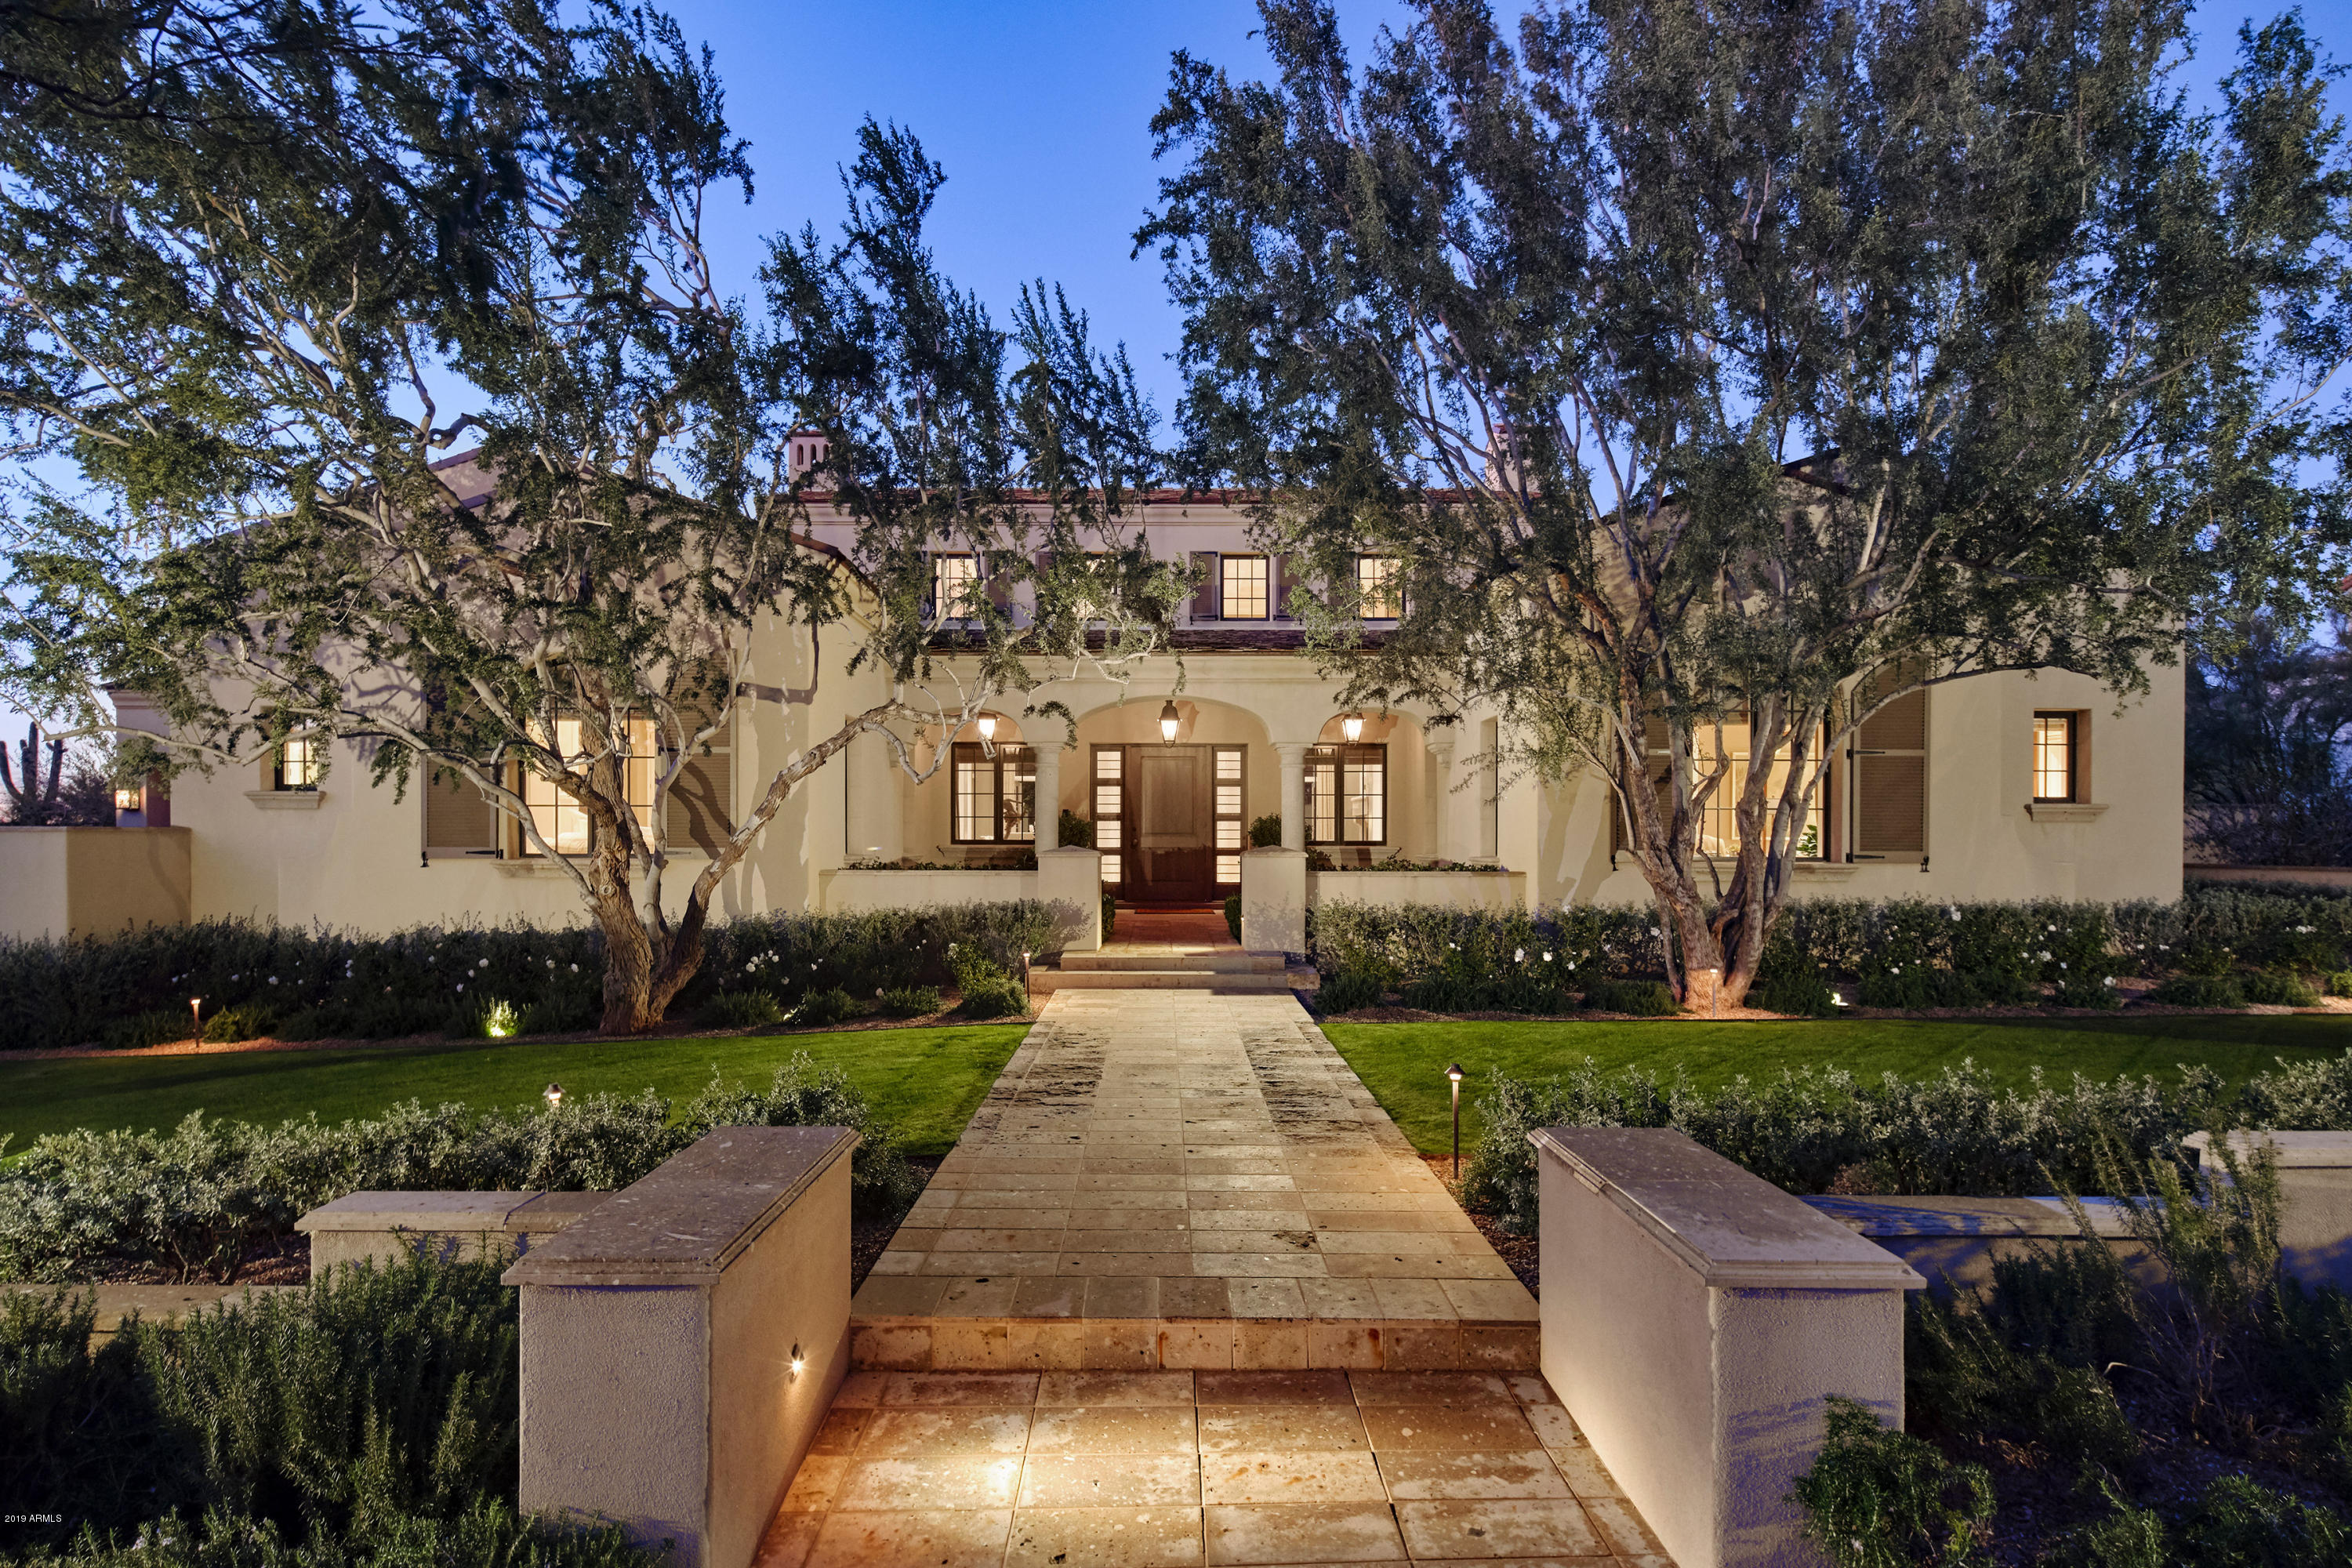
For the most discriminating of buyers in the prestigious Silverleaf community, we now have a single level ''jewel box'' on the 10th fairway of the Silverleaf golf course.  Renowned designer, David Michael Miller, chose finishes that create a perfect blend of sophistication and ease of living. At just over 4400 sq. ft., this home has everything you need for those looking to downsize to the perfect quality home, or those who appreciate craftsmanship and fine finishes.  You and your guests will feel pampered whether inside or out. Views are magnificent, serene, and captivating.
#5868337

Scottsdale

10320 E MOUNTAIN SPRING Road

3 Beds

3 Baths

4,459 Sq.Ft.

$3,295,000

MLS#: 5868337
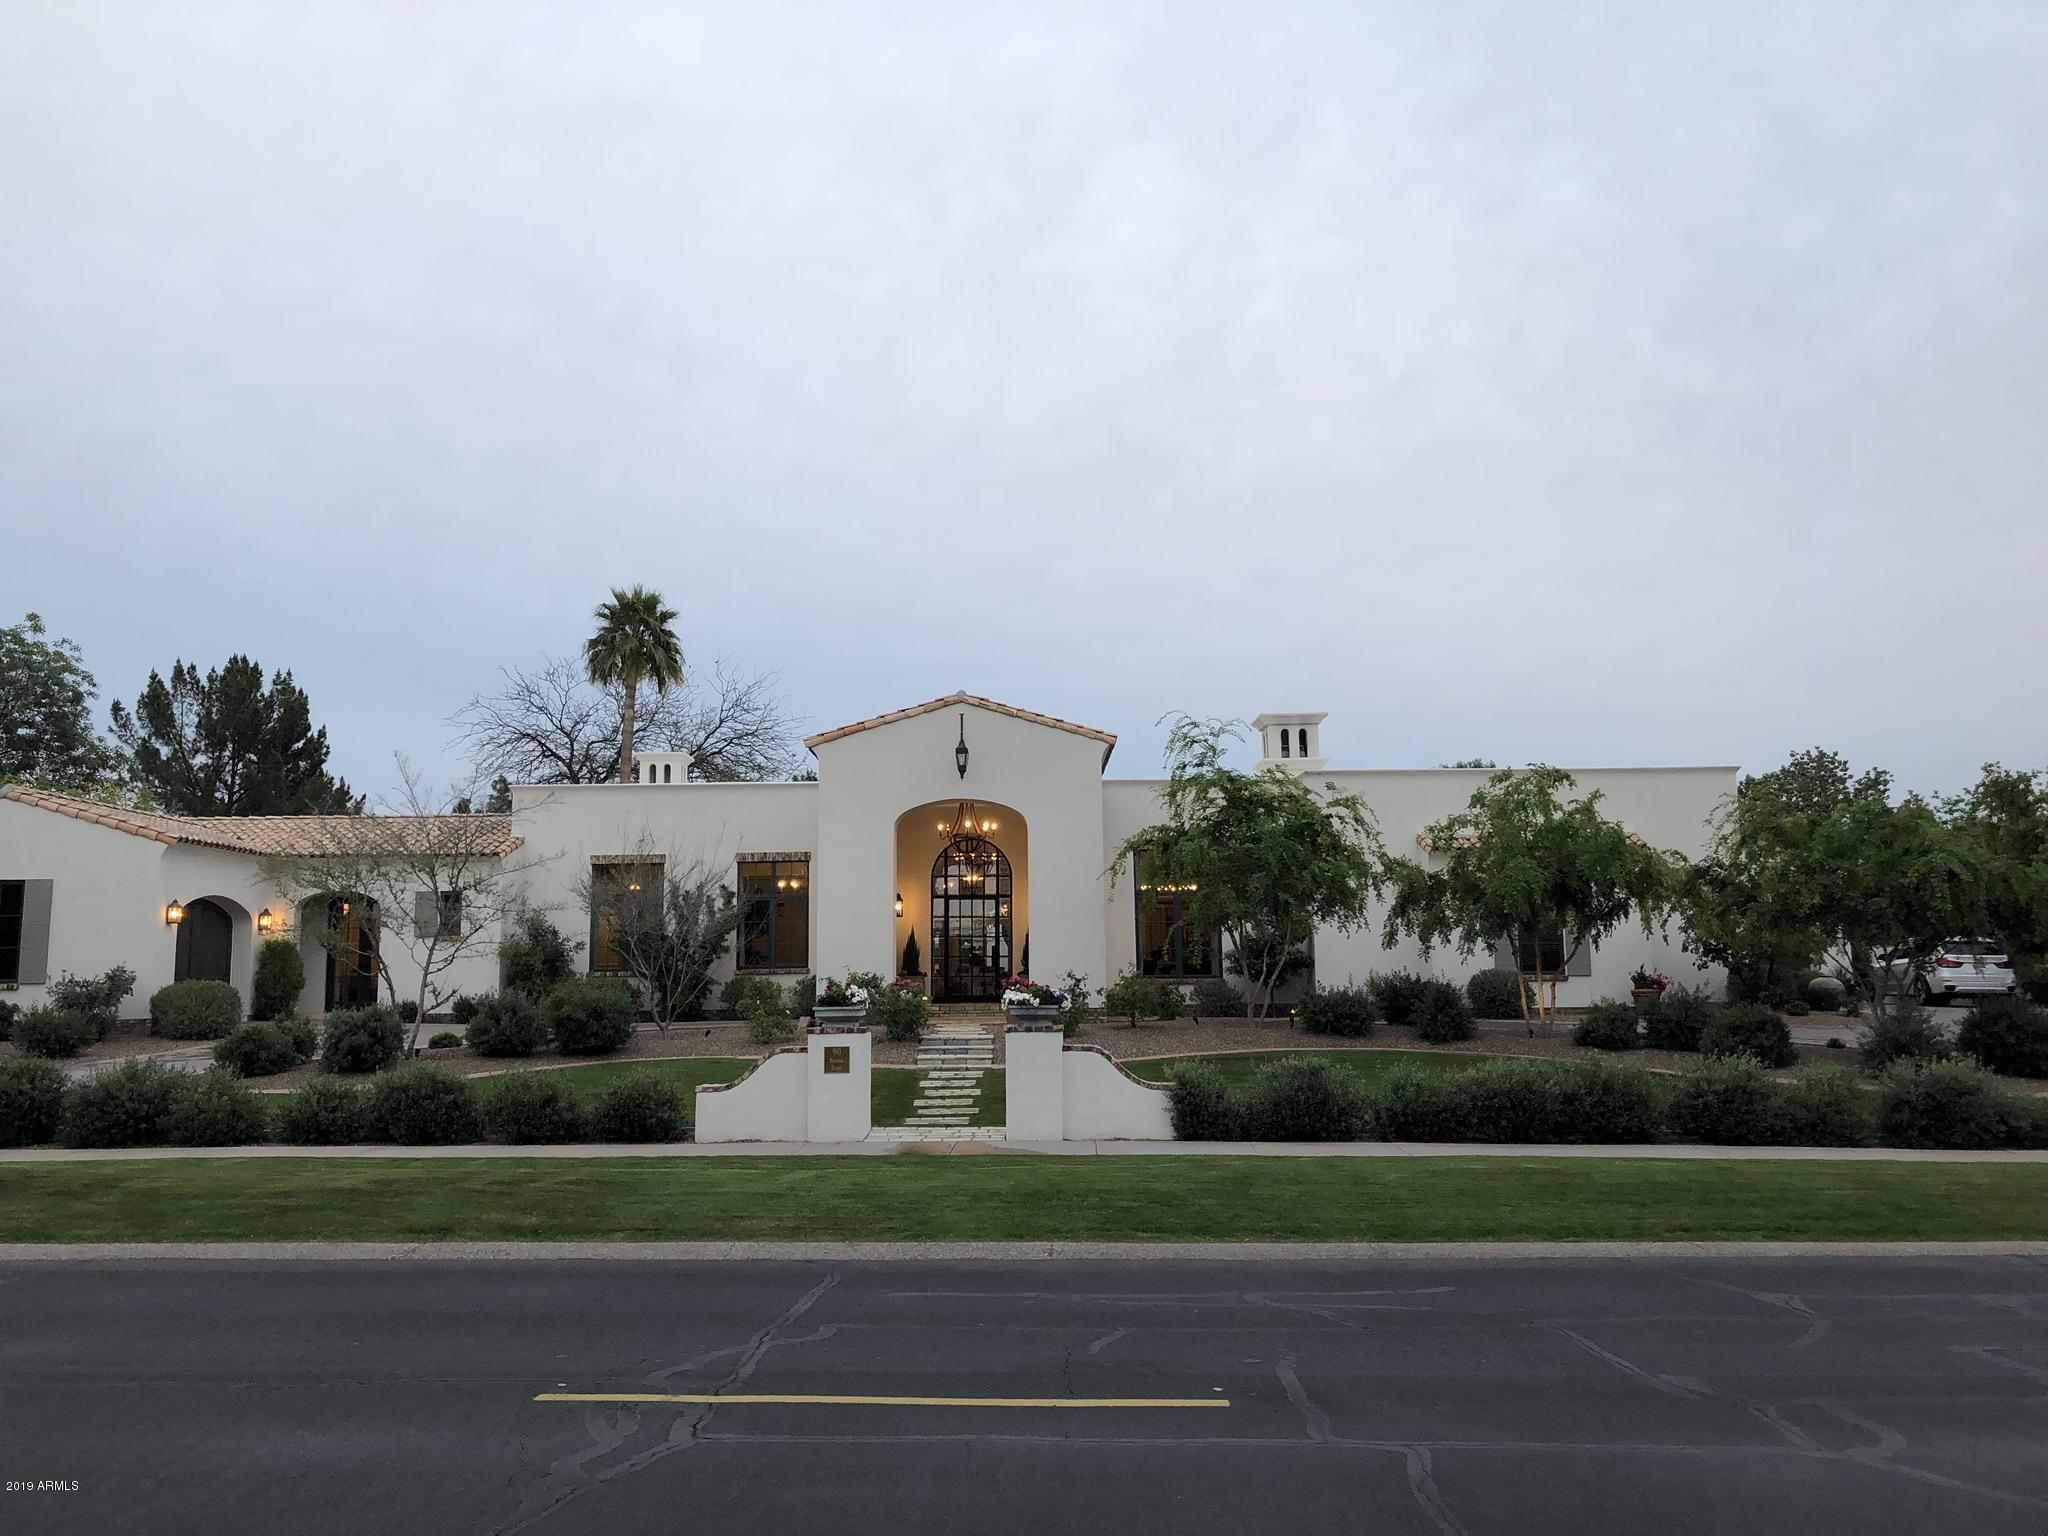
Beautiful Estate in the prestigious Biltmore Estates on the circle. European farmhouse flair complete with 17thC French fireplace ,tabarka tile, European oak and limestone flooring. White oak Rysso Peters cabinetry complements the AGA TC range. Off the kitchen is a beautiful work space with additional cabinetry, sink and dishwasher. BBQ /patio area is surrounded by olive trees and charming gardeners shed. The master suite has a wonderful bath looking out to the private cutting garden. The second master as well has a charming courtyard to delight any guest. Once you enter this Estate you will want to sit and enjoy the abundance all it has to offer. A must See!!!
#5902234

Phoenix

90 BILTMORE Estate

4 Beds

3 Baths

5,616 Sq.Ft.

$3,295,000

MLS#: 5902234
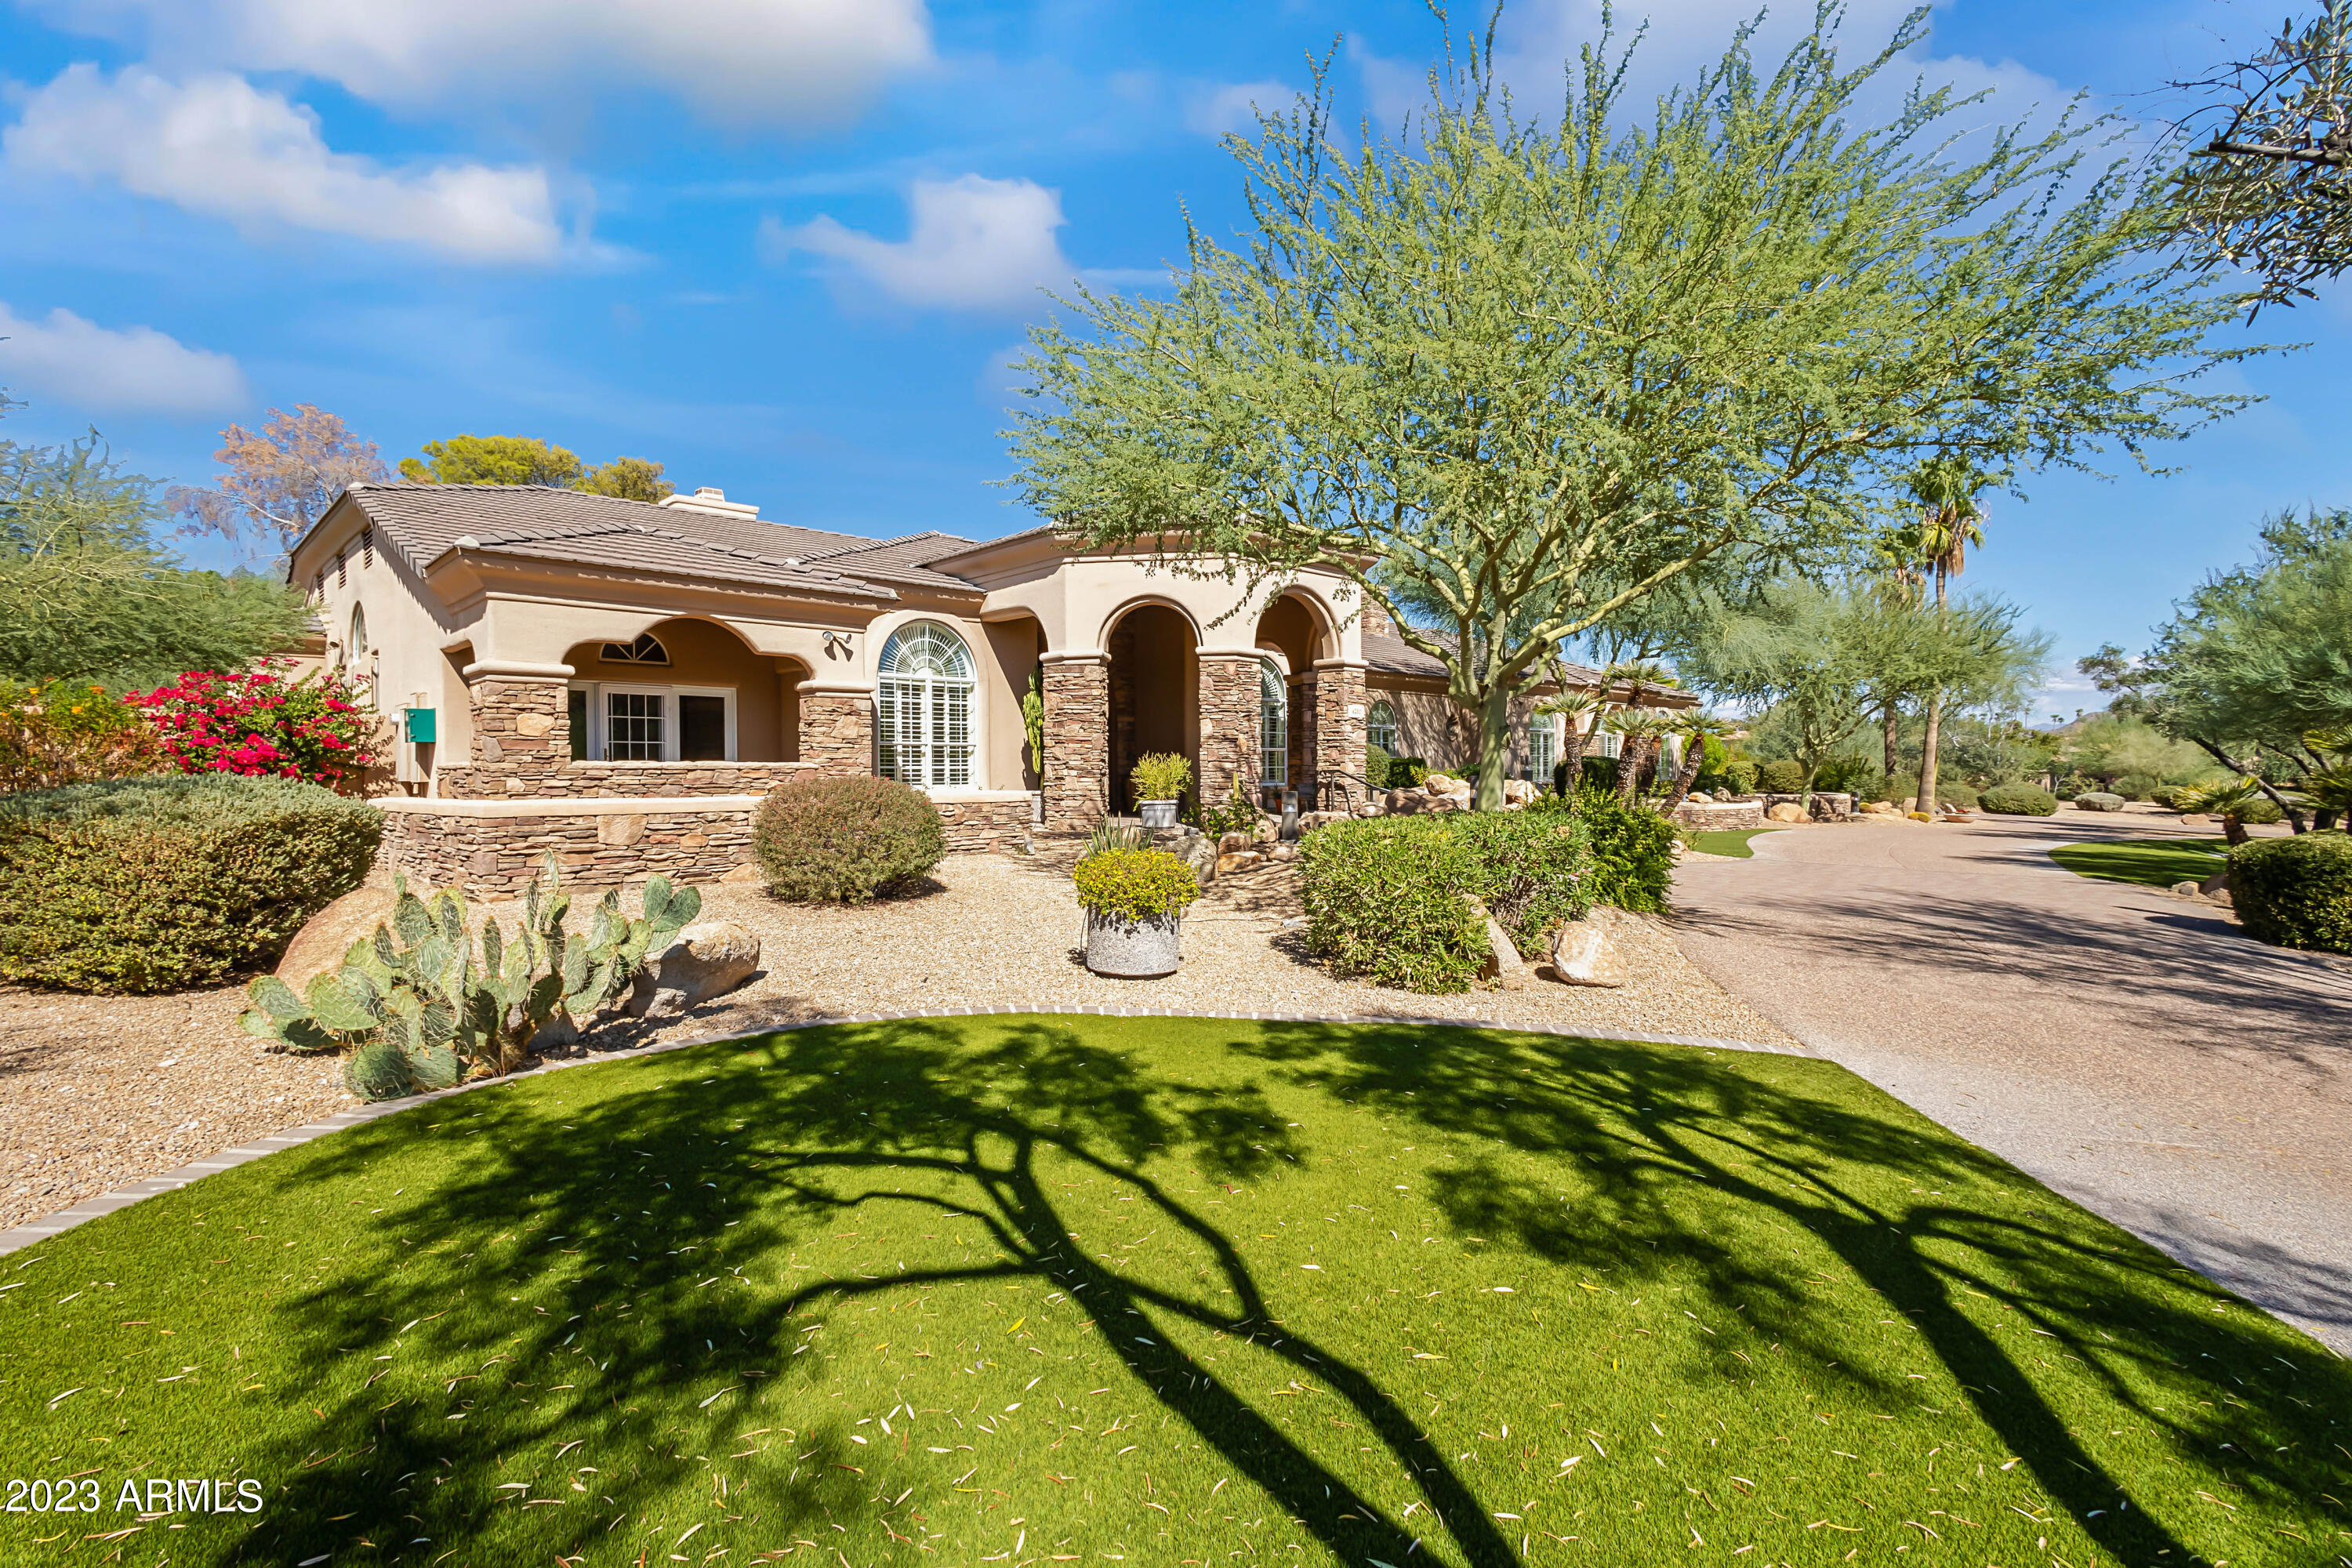
Experience the epitome of luxury living in the exclusive Clearview gated community, nestled in the heart of Paradise Valley. This remarkable residence boasts a spacious split floorplan with breathtaking vistas of Camelback Mountain. With room for up to eight vehicles in the expansive parking court, elegant water fountains gracing the back yard and a private master suite deck offering enchanting Camelback views, this home exudes opulence. Throughout, you'll find exquisite woodwork, with an incredible amount of attic storage. The list of amenities is extensive. Multiple entertainment spaces are perfect for hosting friends and family, while the generous chef's kitchen, formal dining area, and spacious living rooms provide the perfect backdrop for gatherings. This prime location offers easy access to shopping, dining, retail, golf, and the convenience of Sky Harbor Airport, all within a 20-minute drive, making it one of the most coveted addresses in the Valley.
#6625919

Paradise Valley

4250 E CLAREMONT Avenue

5 Beds

None Baths

5,162 Sq.Ft.

$3,295,000

MLS#: 6625919
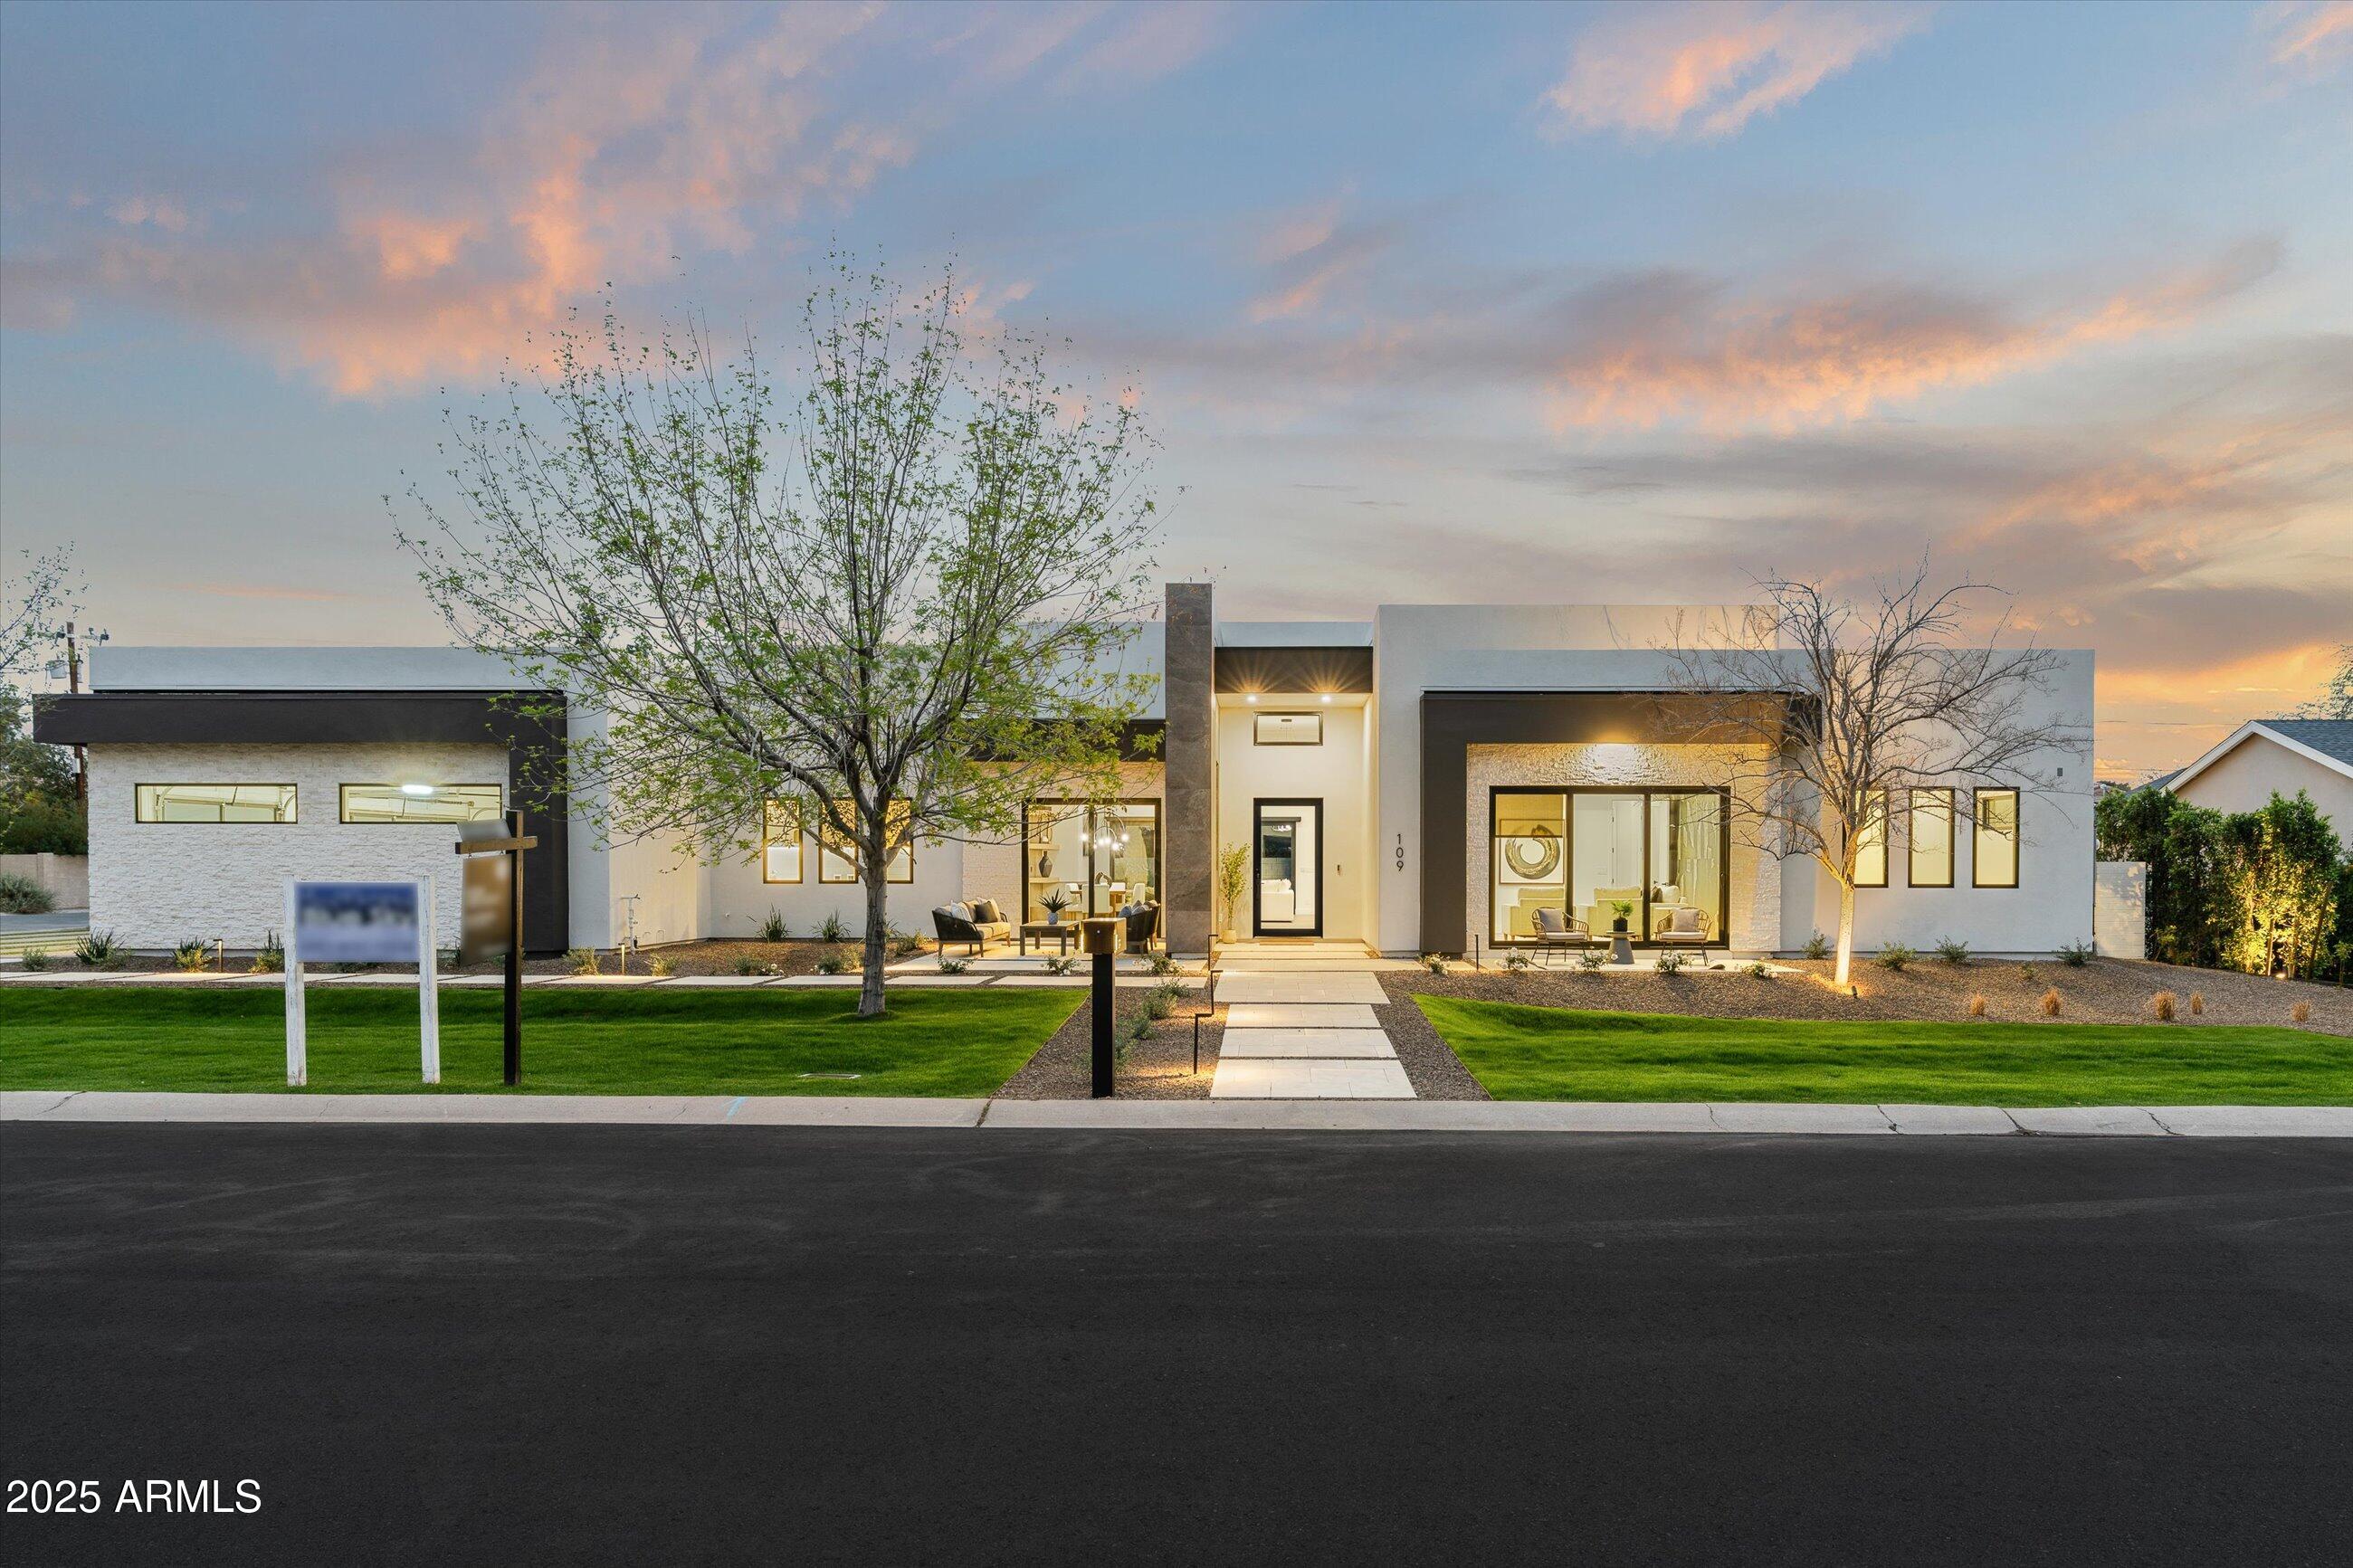
NEW CONSTRUCTION.. Just completed March 2025! Welcome to 109 E Hayward Drive in the heart of North Central Phoenix. Exceptionally designed, this modern Luxury Estate brought to you by Blue Sky Homes, Luxe Division is now move in ready. Blue Sky Homes are 50% MORE energy efficient than a standard new build and Energy Star / Indoor AirPlus Certified for cost savings and a significantly healthier home for you and your family! With an emphasis on state of the art design, energy-efficiency, integrated technology, we offer unparalleled indoor / outdoor spaces welcoming year round quality time with friends and family .... All in the heart of Phoenix Arizona. 4 Bedrooms + 4 baths + office + Design + Efficiency + Community + Technology = very satisfied  homeowners! We are proud to bring to market this stunning modern new build perfectly appointed and finished to the exquisite level that Blue Sky Homes always delivers!
#6831726

Phoenix

109 E HAYWARD Avenue

4 Beds

4 Baths

4,528 Sq.Ft.

$3,295,000

MLS#: 6831726
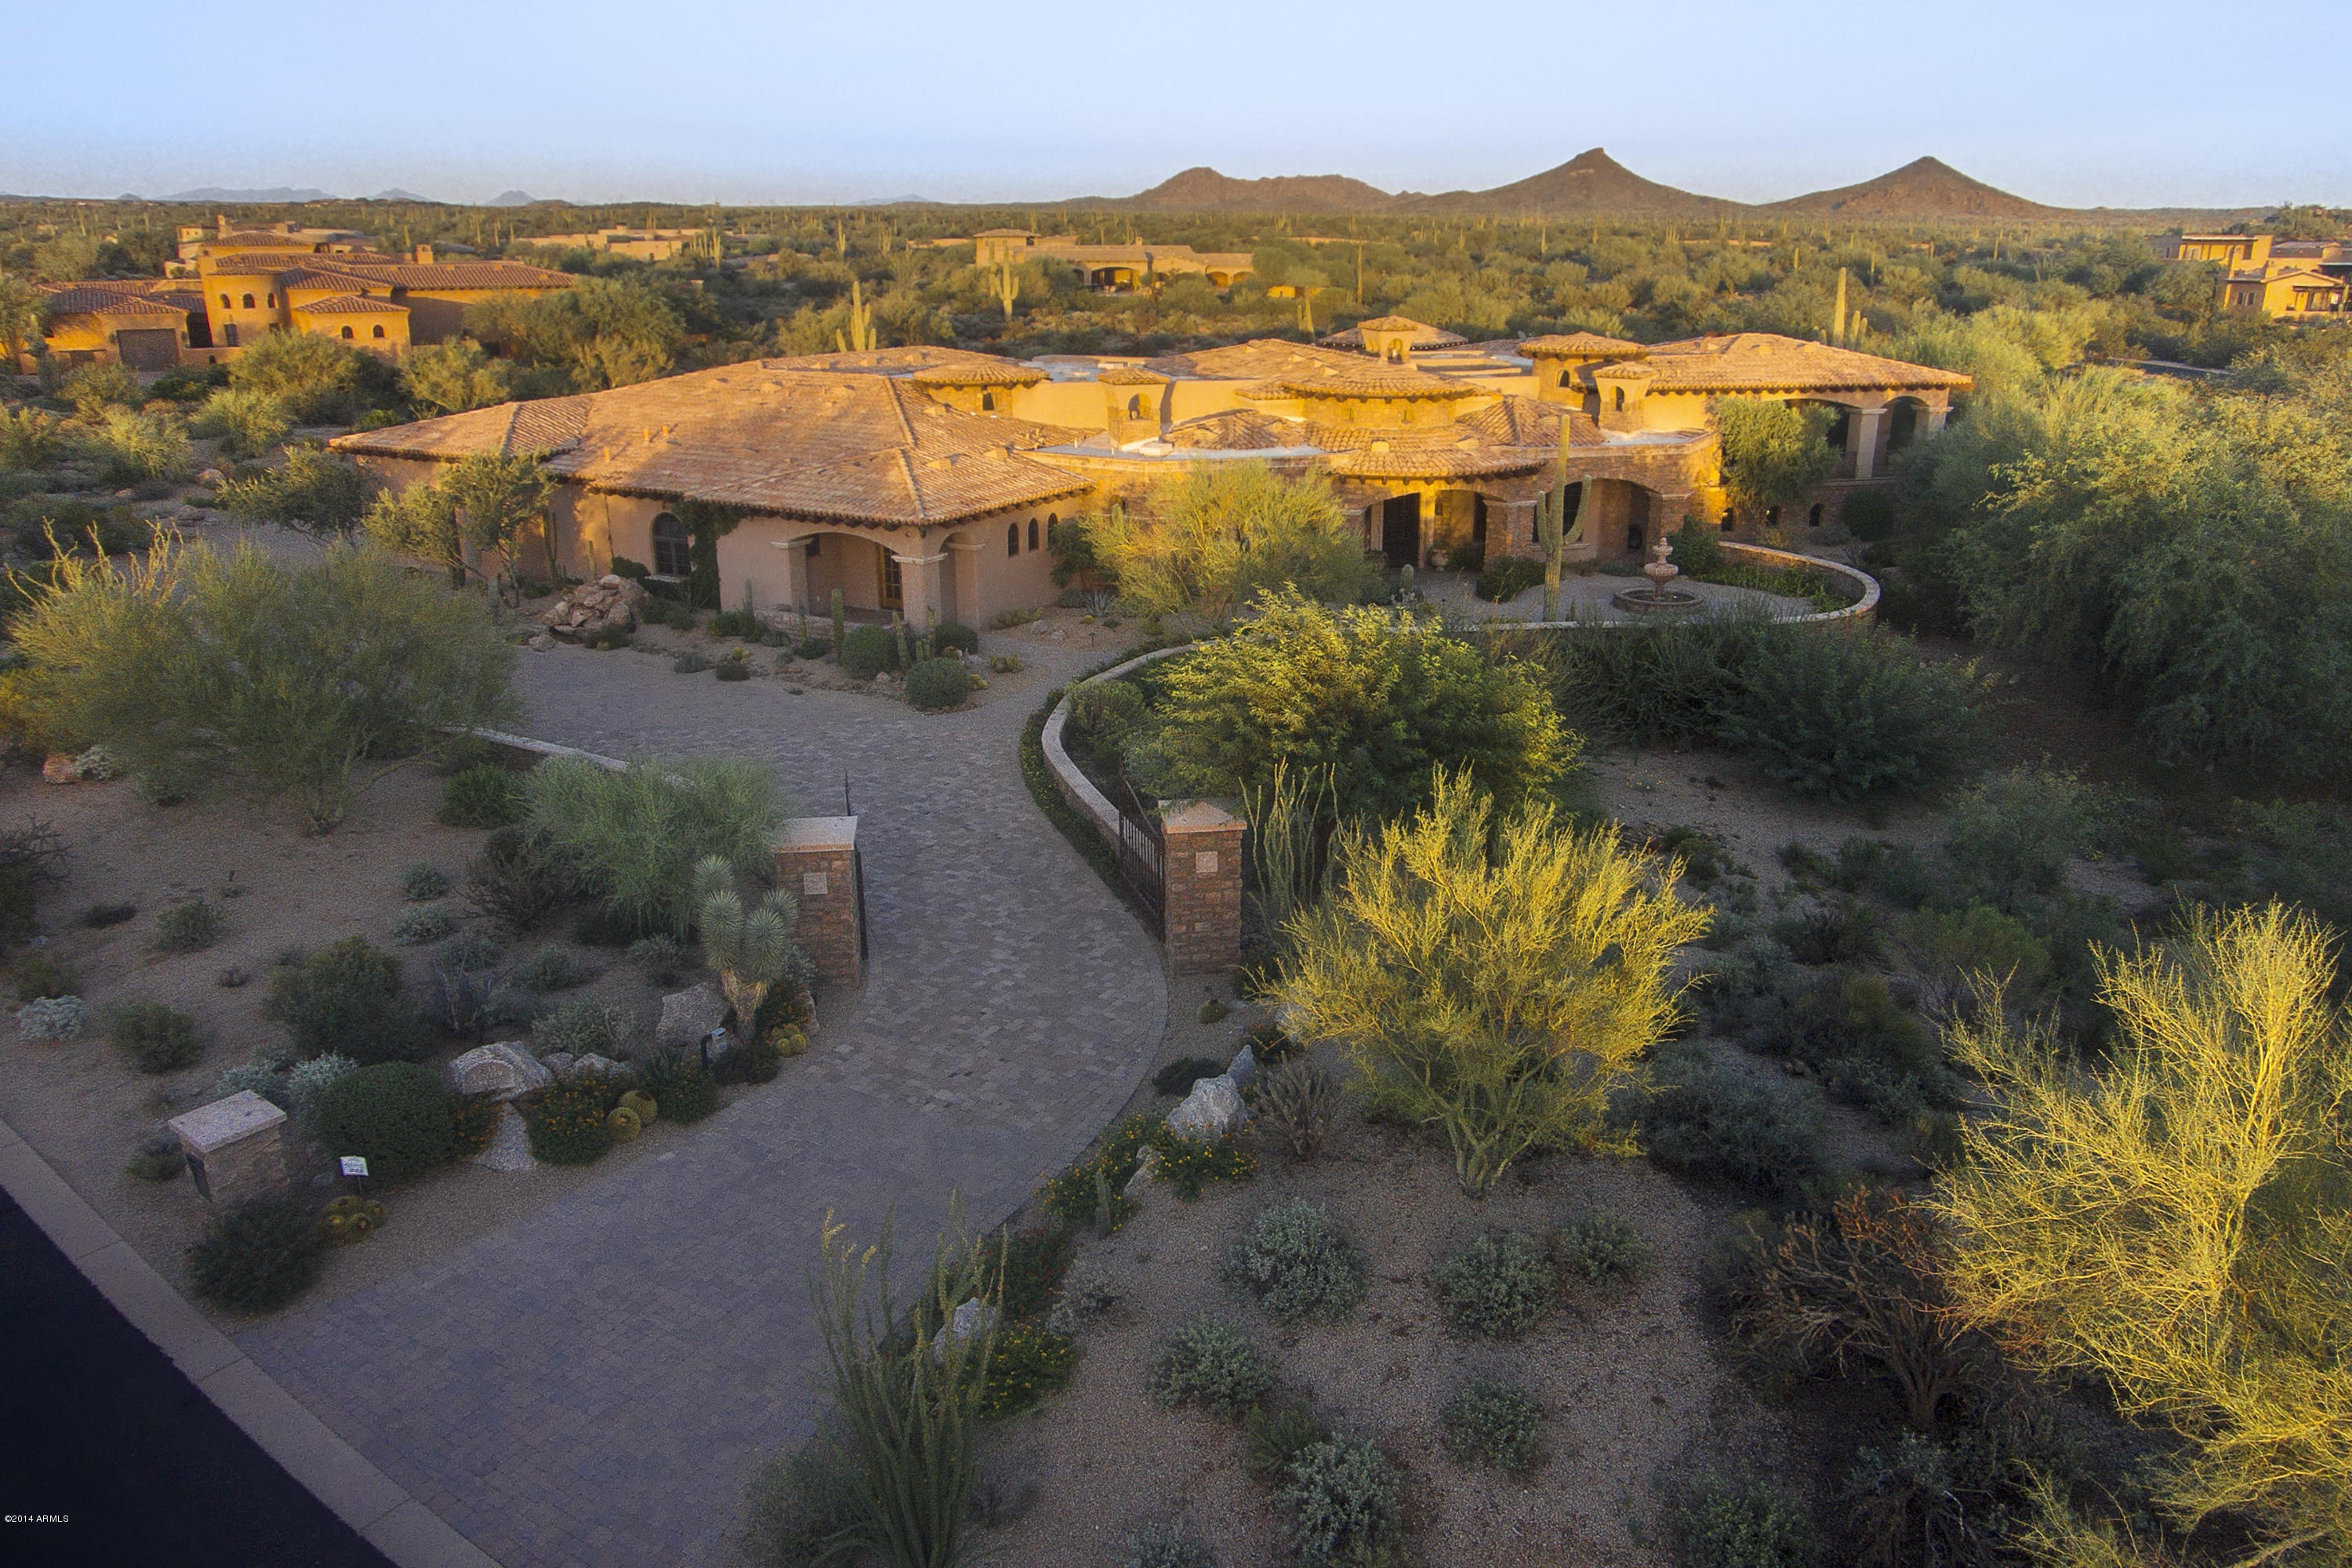
Stunning estate sited on nearly 3 acres in the private, guard-gated community of WR Estates * Elegant architecture and ideal floor plan with large kitchen opening to family room, split master retreat, formal living & dining rooms, theater, game room, office with fireplace & wet bar with wine cellar * Custom details included polished travertine flooring, cantera columns, hand-carved cantera fireplace surrounds and knotty alder cabinetry * Chef's kitchen with granite slab counters, knotty alder cabinets & Wolf, SubZero and Asko appliances * Unequaled outdoor living spaces with large covered patio with gas fireplace, outdoor kitchen, heated pool & spa with water feature, covered ramada with gas fireplace, putting green & children's play area * The true expression of Estate Living! *
#5749255

Scottsdale

8613 E ARTISAN Pass

5 Beds

None Baths

8,700 Sq.Ft.

$3,295,000

MLS#: 5749255
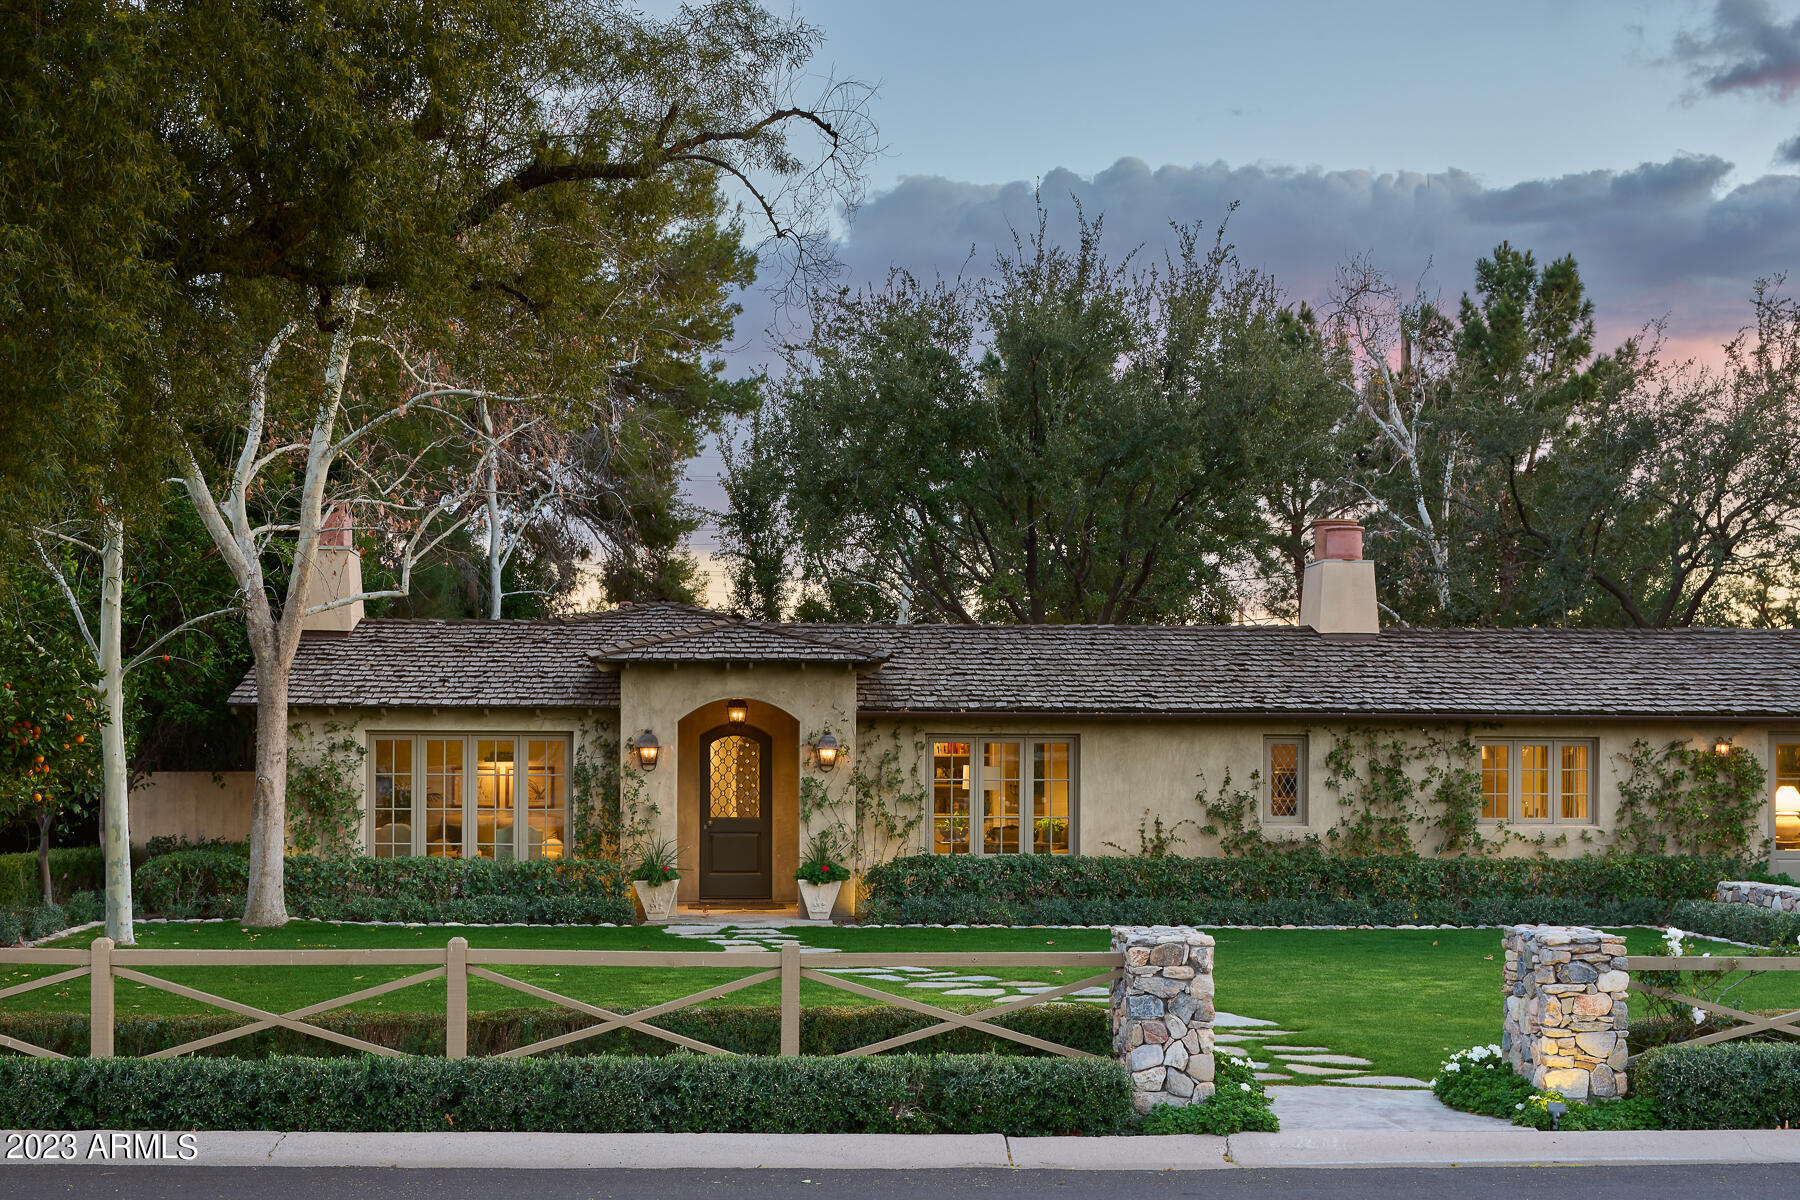
This carefully designed home is defined by a warm color scheme and a relaxed sophistication that the camera only partially captures. The outstanding and well-regarded team behind this house, including architect Mark Candelaria and interior designer David Michael Miller, were inspired by a ''Sonoma cottage.'' The best landscape designer in the Valley, Jeff Berghoff, and the homeowner worked together to create the breathtaking hardscape and landscape. The extensive refurbishment was overseen in 2009 by Nance Construction. European Oak floors, Belgian Blue Brick, rescued wood beams, a French fireplace from the 18th century, pewter door hardware, custom cabinetry, a La Cornue range, and upmarket lighting were all used throughout. This lovely house is gently tucked away in a cul-de-sac beneath large shade trees. There simply isn't anything else on the market with this degree of design integrity, quality of materials & level of construction. Must be seen to be appreciated.
#6525759

Phoenix

5701 E CALLE CAMELIA --

4 Beds

3 Baths

4,213 Sq.Ft.

$3,295,000

MLS#: 6525759
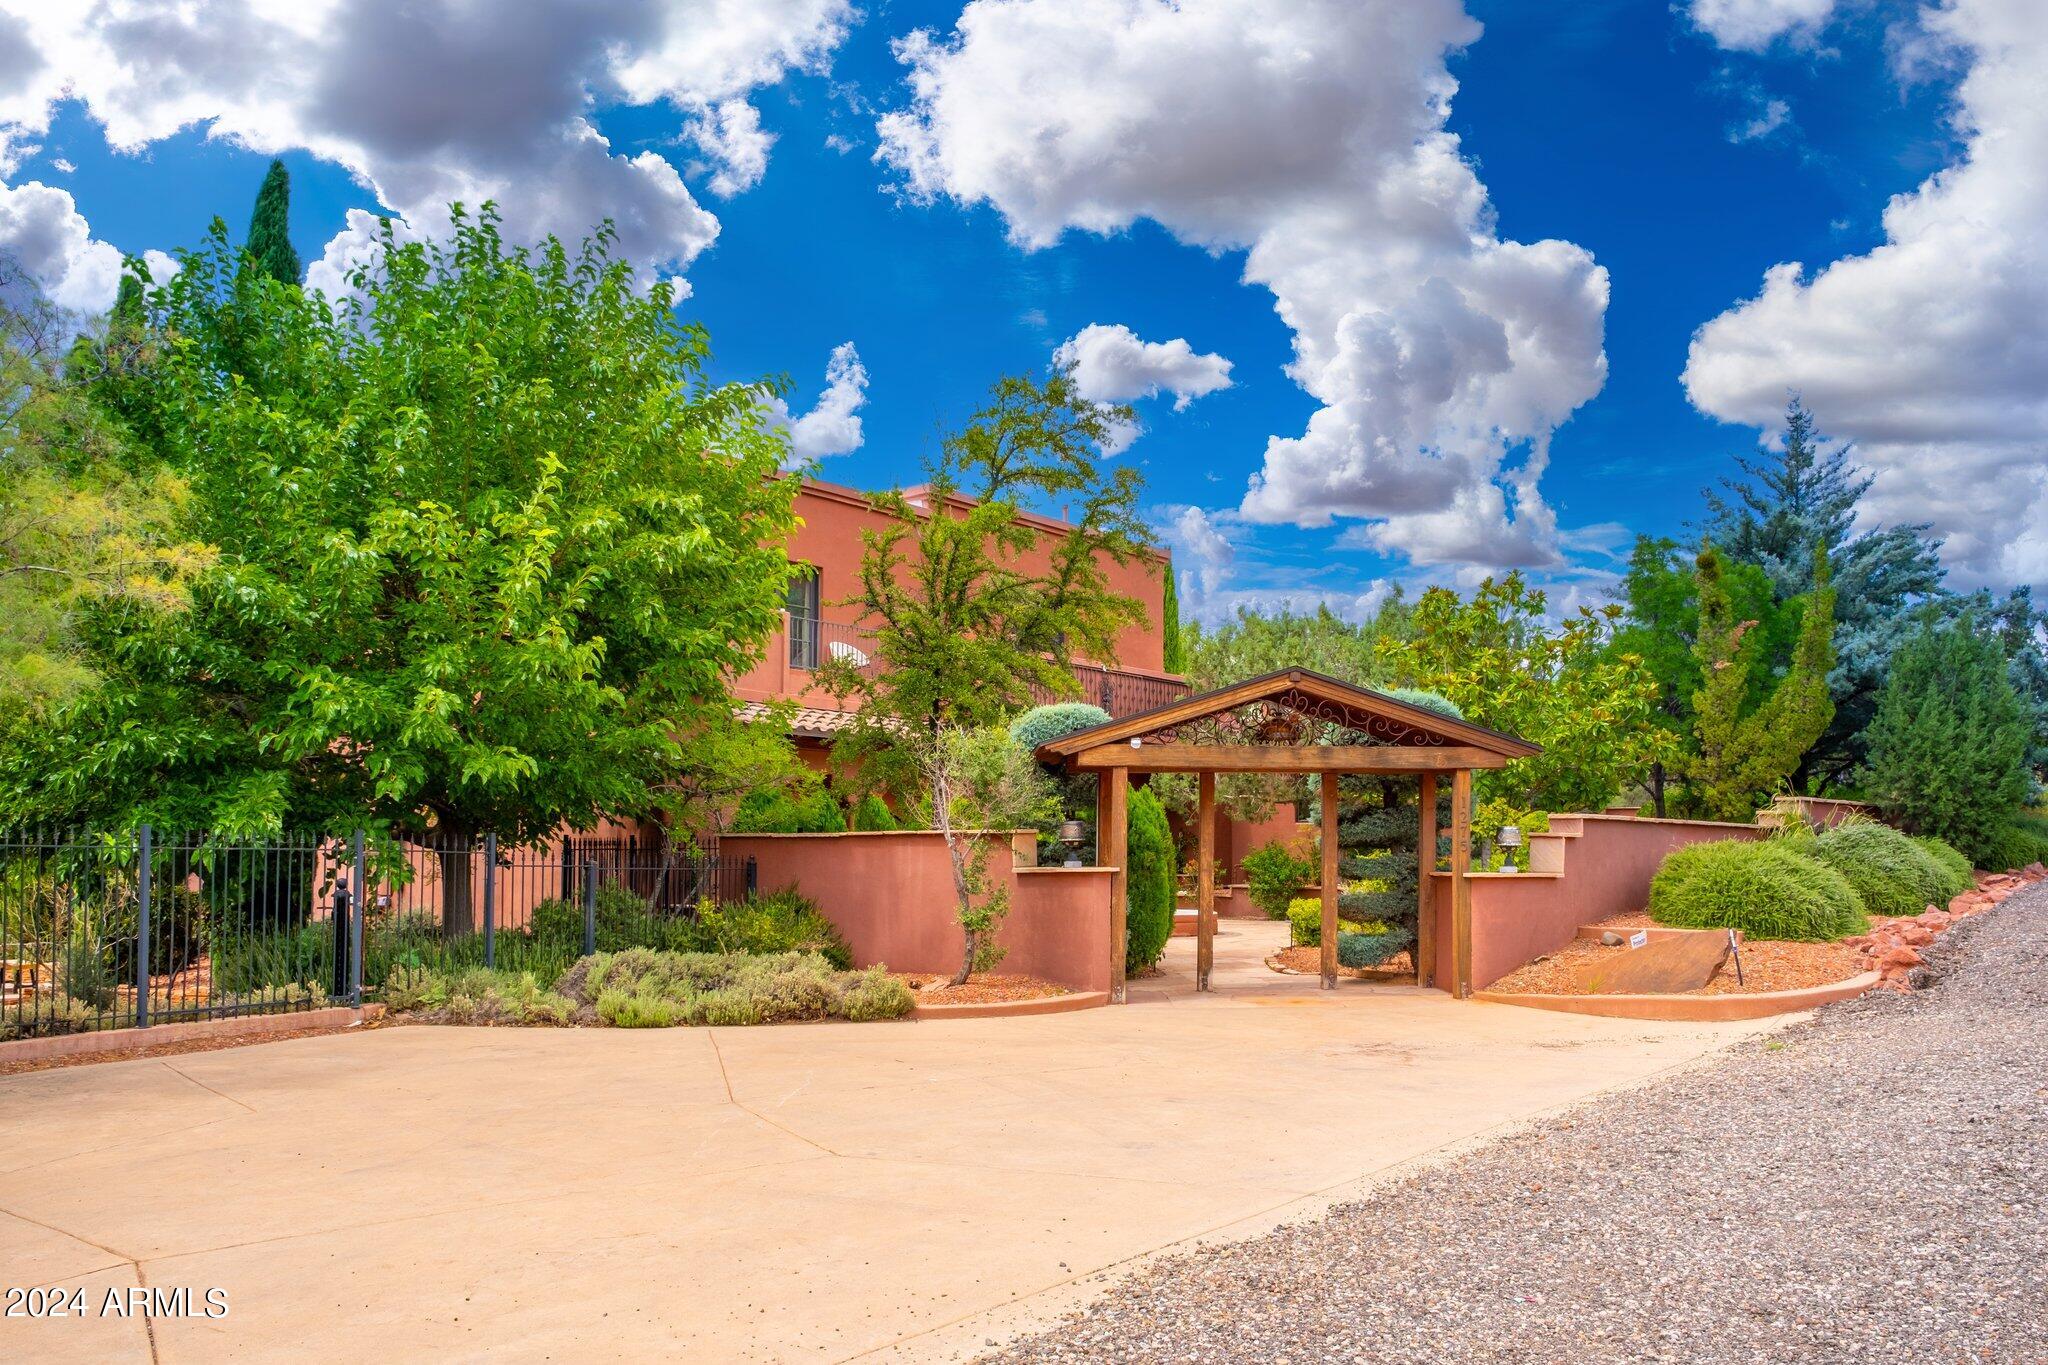
Buyer fell out of a lease purchase. Ignore days on market. This sprawling West Sedona Estate is amazing for so many reasons! The main home is spacious and has 4 bedrooms, 4 ensuite baths on 2.09 fabulous acres with expansive 360 views overlooking so many of Sedonas' landmark red rock mountains in an amazing location with no HOA. The outdoor entertaining areas are ample with plenty of room to relax and unwind including a putting green, multiple fireplaces, hot tub and pool. This home has an oversized 4 car detached garage with room for a workshop, 2 driveways, a separate guest house featuring 16-foot ceilings, 2 bedrooms, living area, kitchen with an attached climate-controlled RV garage. This extraordinary retreat is currently functioning as a successful short-term rental. This property has produced 350k in gross revenue in its first year, comes fully furnished but would also be a wonderful home for your family or great second home. The main house is 6,414 square feet with 4 spacious bedrooms 4 ensuite bathrooms and the primary Bedroom is on the main level and is huge with a stacked stone rock wall to add to its ambiance. Walk out to the expansive rear patio and enjoy morning coffee while admiring some of Sedona's most iconic rock formations. The kitchen has a Cambria Quartz Island and countertops. NXR chef grade range with a 6 burner gas cooktop, wine fridge, plenty of space to cook and entertain with multiple options for casual dining including a charming out door pergola with a large dining area, an outdoor fireplace and 2 outdoor fire pit areas, surrounded by lush greenery and mature fruit trees. There are so many outdoor entertainment areas it will be hard to choose where to be, the upper level which boasts a large living room/game room, fireplace and two huge decks. The views are unobstructed, you can see all the way to Mingus Mountain and the twinkling lights of Jerome. Cockscomb, Doe Mesa, Bear Mountain and Boynton Canyon to the West and Lizard, Chimney, Thunder Mountain to the East. Come see this in person, it is truly spectacular. Allow time to take it all in. New wine fridge, new roof, expanded new septic, new water heater, new washer and dryer, both in main house and guest house, refurbished putting green, ev charger and fully furnished.
#6747035

Sedona

1275 DRY CREEK Road

6 Beds

5 Baths

6,414 Sq.Ft.

$3,295,000

MLS#: 6747035
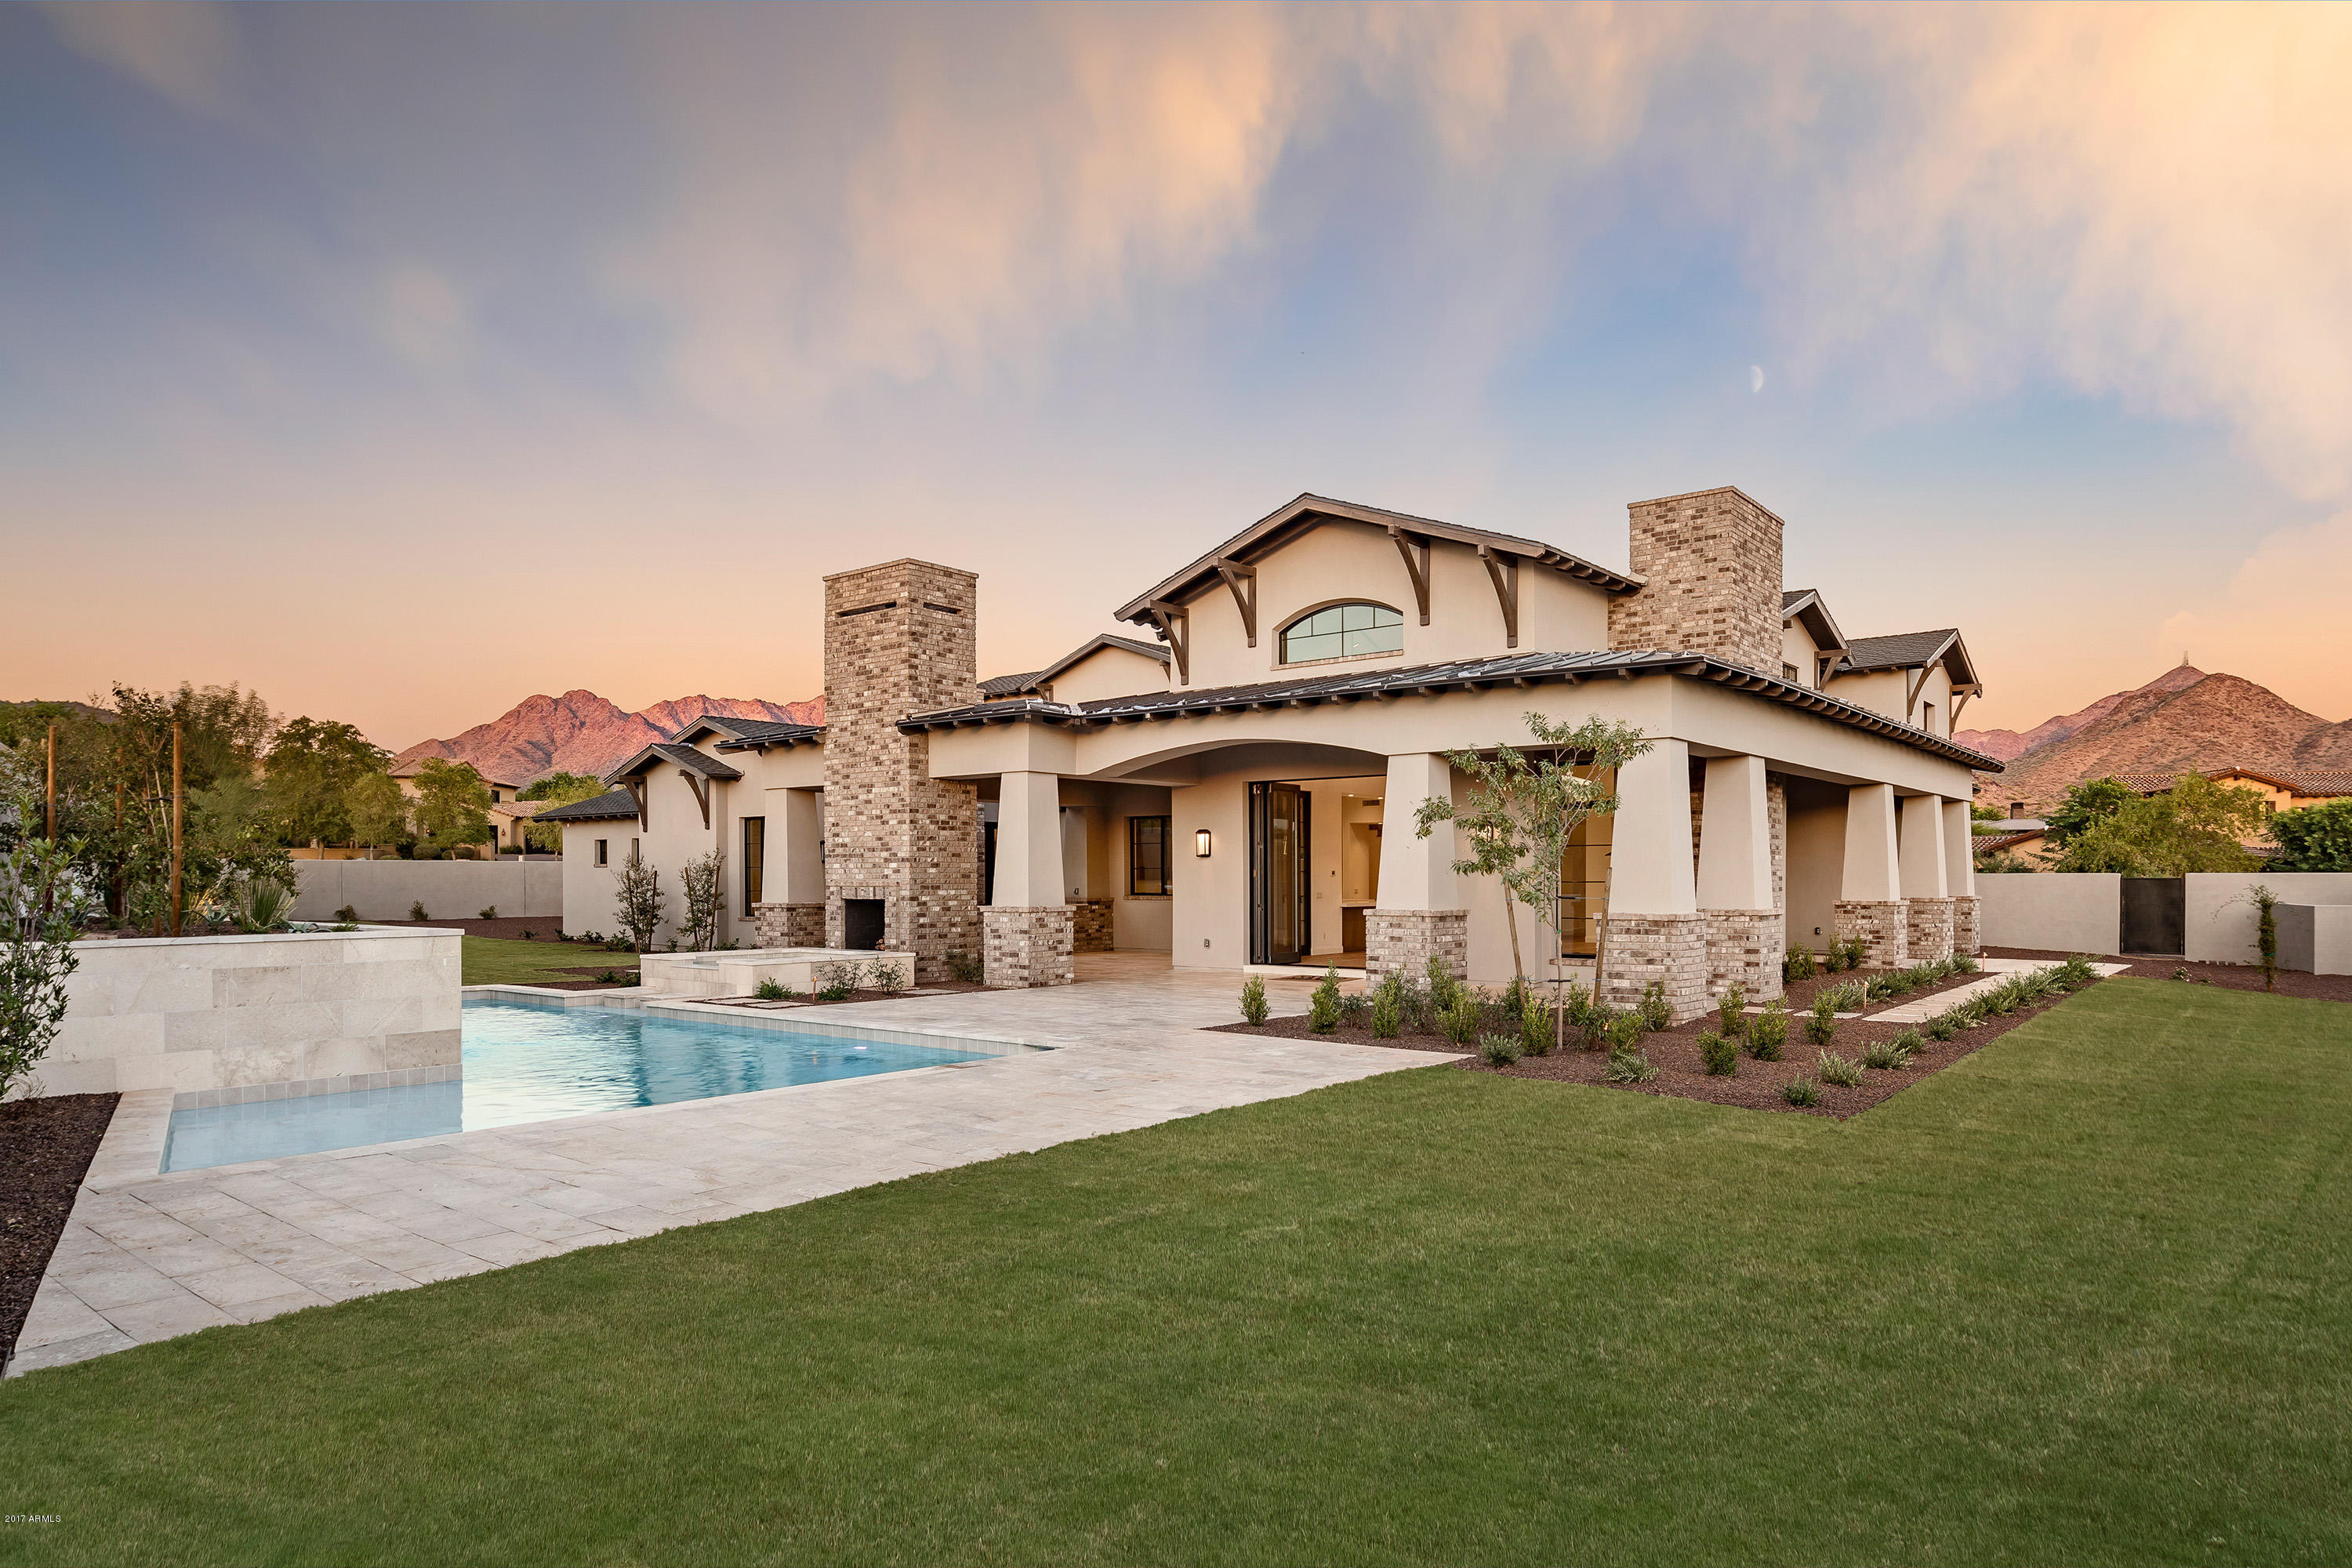
New custom home just completed in Silverleaf!  Another cutting edge project by Sonora West Development/ Drewitt Design.  This 5876 sf Craftsmen-inspired home offers clean lines with soft contemporary flair.  Significantly upgraded kitchen features handsome White Oak cabinetry, Wolf range, Subzero fridge, Asko duel dishwashers, and elegant Quartz counters. Wide plank White Oak flooring found in main living areas; vaulted wood ceilings with ironwork accent soaring rooms.  Functional floorplan includes open great room, main level master, 2 room guest house, and 4 car garage. Sprawling outdoor area has BBQ center & 2 side fireplace in large covered patio, adjacent to pool/spa and grass. Oversized lot (nearly 2/3 acre) in the  highly desired tree-lined Arcadia neighborhood of Silverleaf.
#5447527

Scottsdale

19008 N 98th Way

4 Beds

None Baths

5,876 Sq.Ft.

$3,295,000

MLS#: 5447527

Price reduced
This property boasts city light views and mountain backdrops. Perched high at the base of the Phoenix Mountain Preserve, it promises to take your breath away.  It's resort-style backyard includes a heated pool, rock waterfalls, a ten-person spa, putting green, kiva fireplace, and plenty of outdoor space to entertain. The main house features a gourmet kitchen with double ovens, a six-burner gas range, a large island, two dishwashers, two sinks, and a microwave drawer. There are bedrooms with en-suites and a detached casita with a kitchenette, kiva fireplace, and full bathroom-all steps from the pool.  Centrally located in the heart of Phoenix, just off the 51 freeway, and minutes to Phoenix Sky Harbor airport.  PLUS just an eight-minute walk to the trailheads at Piestewa Peak.
#7055566

Phoenix

7127 N 23RD Place N

5 Beds

4 Baths

4,729 Sq.Ft.

$3,295,000

MLS#: 7055566
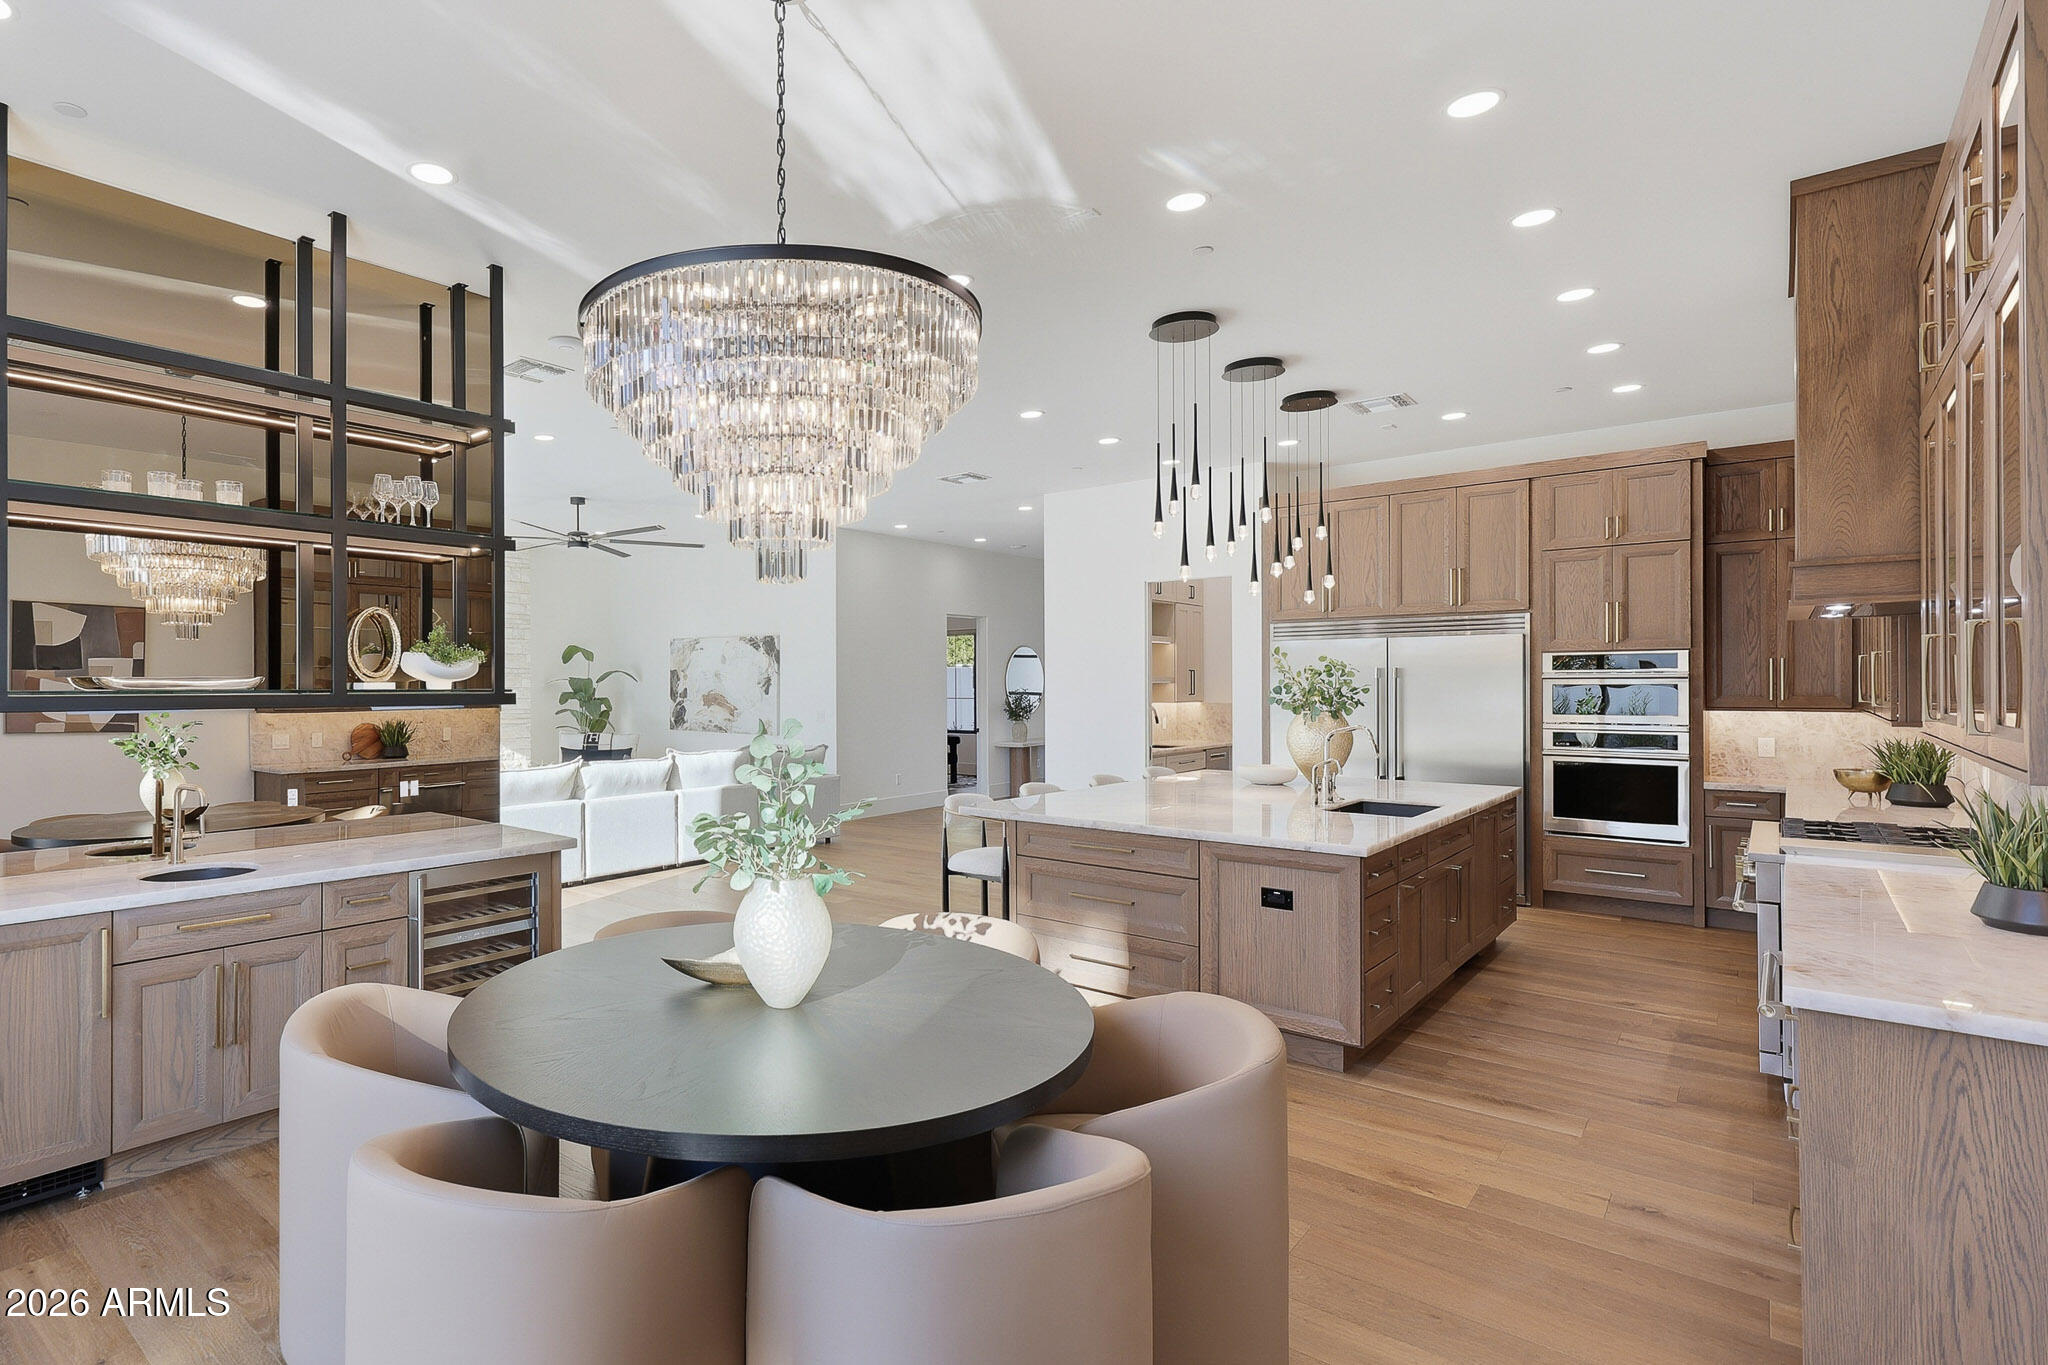
One-of-a-kind new construction in Scottsdale Ranch where the home lives like a single level--and at under $700/SF, it's the best value in new construction on the market today. The first floor offers refined main-level living, with the primary suite plus two additional en-suite bedrooms all on the main floor--a rare layout for new construction. Upstairs adds two more en-suite bedrooms and a large loft, ideal for guests or flex space, while everyday life stays effortlessly grounded below. Soaring ceilings and beautifully balanced proportions set the tone throughout, with natural stone, Cristallo quartzite, custom cabinetry, and French white oak flooring creating a calm, tailored, and timeless backdrop. The kitchen anchors the main living space as a design-forward centerpiece --equal parts functional and sculptural, ideal for entertaining and daily life.
The first-floor primary suite is a private retreat featuring a spa-inspired wet room, soaking tub, and custom closets that evoke a boutique resort. The two additional first-floor suites are equally intentional, each with its own en-suite bath and walk-in closet, offering comfort and privacy for family or guests.
Built as a fully integrated smart home, modern convenience is seamlessly woven throughout. Outdoors, a professionally landscaped backyard unfolds as a private, resort-inspired extension of the home with a heated pool, spa, and outdoor kitchen--perfect for relaxed living and entertaining within the privacy and prestige of Scottsdale Ranch.
Minutes to the 101, dining, shopping, golf, lakes, and A+ rated schools. All furnishings currently in the home convey. New construction this thoughtfully designed, at this price point, is exceptionally hard to find. Absolute must see!
#6984073

Scottsdale

10318 N 99TH Street

5 Beds

5 Baths

4,782 Sq.Ft.

$3,295,000

MLS#: 6984073
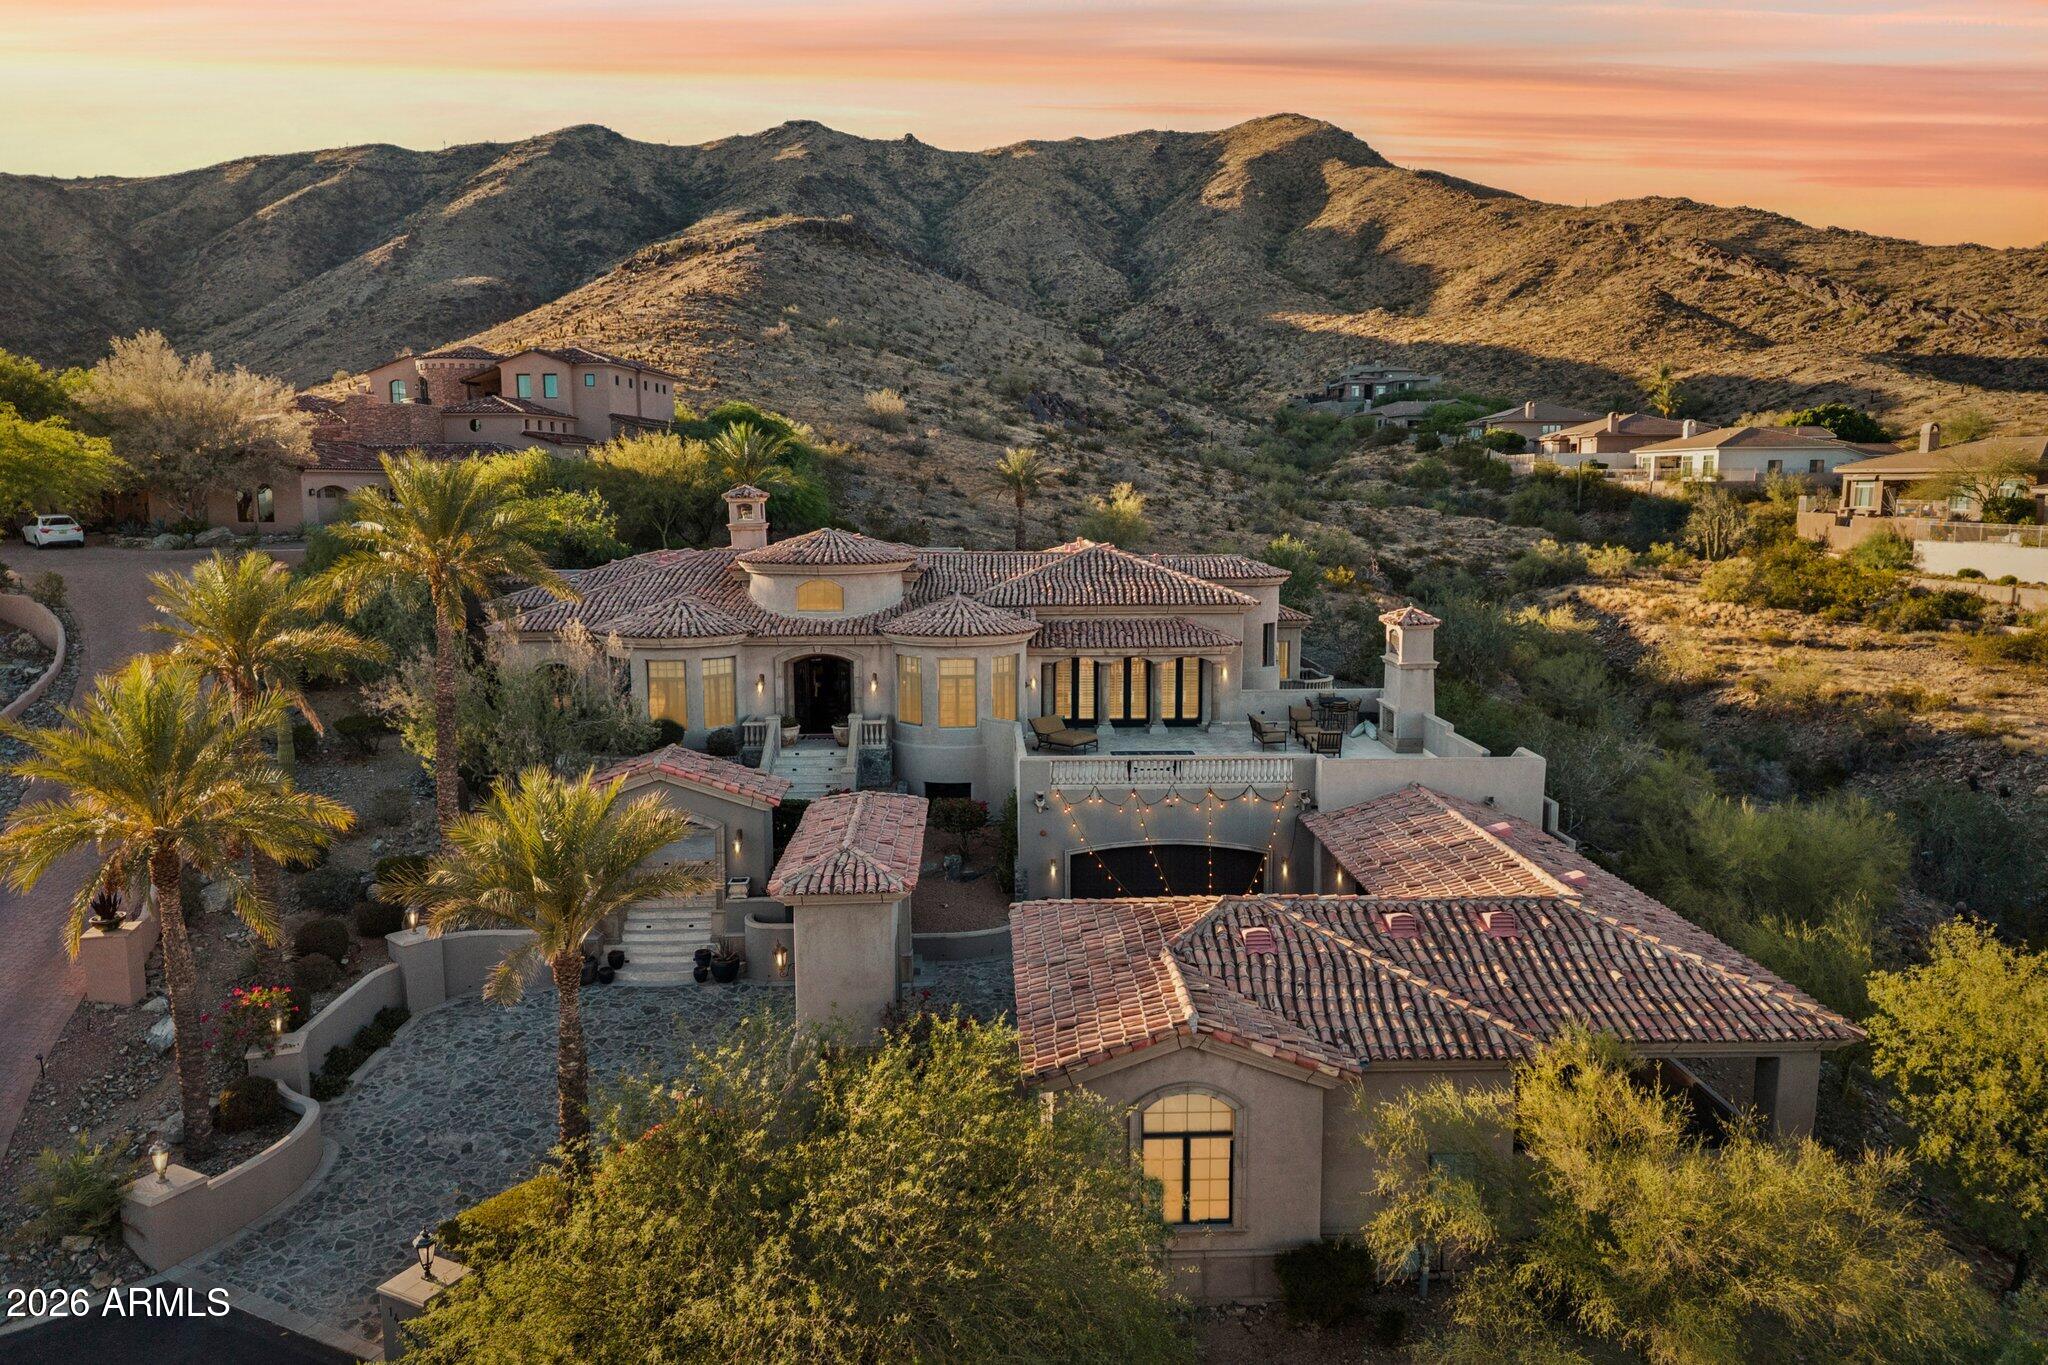
WON BEST HOME ON AHWATUKEE LUXURY TOUR! Extraordinary luxury estate blending timeless craftsmanship with refined living in one of Ahwatukee's most desirable settings. Rich details include distressed brick, hardwood flooring, Venetian plaster walls, custom cabinetry, designer lighting, whole-home audio plus Lutron system. Gourmet kitchen features Wolf appliances, Sub-Zero refrigeration, dual dishwashers, oversized island, breakfast bar, complemented by butler's pantry. Family room opens to expansive deck. Five ensuite bedrooms include serene primary retreat with spa bath and private patio access. 1,589 sq ft basement offers circular bar, theater, and music room. Stunning resort-style backyard with pool, spa, waterfall, Viking BBQ, fireplace, travertine patio designed for effortless luxury. Extraordinary Desert Estate | Unrivaled Craftsmanship & Resort Living
A rare offering of timeless design and uncompromising quality, this exceptional luxury estate blends old-world craftsmanship with modern sophistication in one of Ahwatukee's most coveted settings. Every detail has been thoughtfully curated--from inlaid distressed brick and vintage Virginia barnwood flooring to hand-applied Venetian plaster walls--creating a home that is both warm and architecturally striking.
Inside, rich textures and custom finishes define every space. Solid wood core doors, furniture-grade cabinetry, 9-inch baseboards, plantation shutters, and designer lighting elevate the home throughout, while an integrated Lutron lighting system and whole-home audio provide effortless ambiance and control.
Designed for both intimate living and grand entertaining, the home features a formal living and dining room with a stunning fireplace and built-in hutch, a welcoming family room with custom built-ins that opens to an expansive deck with its own fireplace, and a richly appointed library with wood ceiling. A dedicated piano room adds an elegant, refined touch.
At the heart of the home, the gourmet kitchen is a true showpiece--complete with Wolf gas cooktop, double Wolf ovens, Sub-Zero refrigeration, dual dishwashers, ice maker, two trash compactors, an oversized island, and an expansive breakfast bar. A fully equipped butler's pantry with sink and additional dishwasher, along with a dumbwaiter for seamless service, enhances both functionality and entertaining. The adjacent laundry room is equally impressive, featuring abundant storage, a central island, and a custom sewing area.
All five bedrooms are generously sized ensuite retreats, complemented by a total of 7.5 beautifully appointed baths. The primary suite is a private sanctuary, offering a serene sitting room, direct access to the patio and pool, a spa-inspired bath with an exquisite walk-in shower, and a custom-designed closet with glass-front cabinetry and its own stacked washer and dryer.
The lower-level transforms into an entertainer's dream. Spanning 1,589 square feet, the basement features a dramatic circular wet bar with a soda shop experience, projector media space, soundproof music room, and a full bath--perfect for hosting on any scale.
Car enthusiasts and hobbyists will appreciate the extensive garage accommodations, including a 3-car attached garage with air conditioning, stainless-steel workbench, and two large storage rooms, a 2-car detached garage, plus a 2-car covered carport. Both garages are outfitted with epoxy flooring, built-in cabinetry for ultimate functionality.
A separate guest house offers 448 square feet of private accommodations, complete with built-ins, a Murphy bed, and a full bath--ideal for visitors or extended stays.
Outdoors, the property transforms into a true resort retreat. Expansive travertine patios, a wrap-around covered patio, Viking barbecue, and outdoor fireplace set the stage for unforgettable gatherings. The sparkling pool and spa, enhanced by a tranquil waterfall feature, create a serene escape framed by the beauty of the desert landscape.
This is more than a home -- it is a statement of luxury, craftsmanship, and lifestyle at its finest.
#7017362

Phoenix

14603 S 1ST Street

5 Beds

7 Baths

7,043 Sq.Ft.

$3,295,000

MLS#: 7017362

* Listings identified with the FMLS IDX logo come from FMLS and are held by brokerage firms other than the owner of this website. The listing brokerage is identified in any listing details. Information is deemed reliable but is not guaranteed. If you believe any FMLS listing contains material that infringes your copyrighted work please click here to review our DMCA policy and learn how to submit a takedown request. Ā© 2024. First Multiple Listing Service, Inc.
Stunning Views and more

Featured listing

Stunning Views and more

Browse Properties

Categories

Homes Tailored to Your Lifestyle

Buyers Guide

Buying a home is one of the most exciting milestones of your life.

View more

Sellers Guide

Putting your home on the market can be a stressful process, especially when you don’t know what to expect.

View more

Market report

With just a few clicks, you'll gain instant access to valuable insights about the real estate market, including trends, property values, and community analytics.

View more

Home value

Unlike automated valuations, our hands-on review will provide a comprehensive opinion of your home’s value while considering important interior elements and other location intangible factors that machine algorithms so often miss.

View more

Buyers resources

Guides on financing, inspections, and choosing the right Realtor for a smooth home purchase.

Sellers resources

Practical tips on staging, pricing, and preparing your home to attract buyers and maximize your sale.

 - property

Send a message

Message successfully sent.

Reason for contacting?

I agree to receive email communication and understand I can unsubscribe at any time.

I agree to be contacted by The Mandy Gold Team | Haymore Real Estate LLC via call, email, and text for real estate services. To opt out, you can reply 'stop' at any time or reply 'help' for assistance. You can also click the unsubscribe link in the emails. Message and data rates may apply. Message frequency may vary. Privacy Policy

Sign In Sign Out

Virtual Assistant

Would you like to take the next step with this property? We can help you schedule a showing or virtual tour, or send you more details.

Yes, I would like more information.

Thank You for Your Reply, One of Our Agents will contact you as soon as possible

No, maybe later.

Thank you, you can always contact me via email, phone number or through the contact form.

Realhub AI

Lucy - Your AI-Powered Realtor

Update Your Temporary Password

Personalize your search

Enter your email and we'll notify you immediately when new listings match what you're looking for.

or enter email address

Already have an account ? Login here

Continue your home search

I agree to receive communications and understand I can unsubscribe at any time.

I agree to be contacted by The Mandy Gold Team | Haymore Real Estate LLC via call, email, and text for real estate services. To opt out, you can reply 'stop' at any time or reply 'help' for assistance. You can also click the unsubscribe link in the emails. Message and data rates may apply. Message frequency may vary. Privacy Policy

Already have an account ? Login here

We use cookies

We use cookies primarily for analytics to enhance your experience. By accepting, you agree to our use of these cookies. You can manage your preferences or learn more about our cookies policy.