Thinking of selling?

Trusted Real Estate Experts in Sierra Vista, Fort Huachuca, Benson, and Bisbee Arizona

  • Nearby me

E-Alert name

Properties

1718046 properties match your criteria

Prominent Sweetwater Estate with front security wall and two electric gates. Several thousand square feet of pavered circular drive. Impressive steel door entry. Huge, very open living areas, inviting fireplace. Gourmet island kitchen with high end everything. Custom granite Travertine floors. To the left is the office, the full bar and the Home Theater. To the right is the primary Suite with a closet you can get lost in. A day in the spa bath with a jetted tub, steam shower and dual vanities. Separate exit to the resort style pool. You may need to hire a pool boy. Detached guesthouse is perfect. Additional attached bedrooms and living areas behind the oversize triple garage. Fully landscaped   almost an acre lot. Traffic calmed section of Sweetwater. Across from JCC Athletic Fields.
#7072666

Scottsdale

7320 E SWEETWATER Avenue

6 Beds

5 Baths

N/A

$3,400,000

MLS#: 7072666
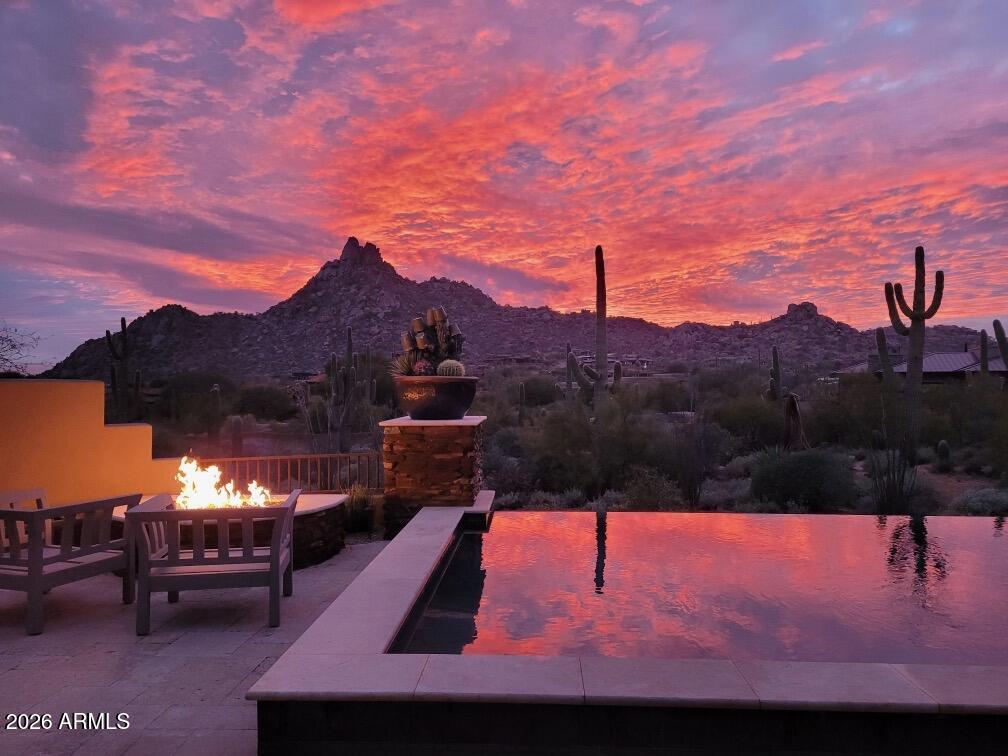
Nestled within the exclusive gated enclave of Privada at the Four Seasons Resort Scottsdale, this exceptional residence offers refined desert luxury and breathtaking views of Pinnacle Peak and the surrounding Sonoran landscape. Thoughtfully designed in the timeless Southwest style, the home features expansive open living spaces, wood-beam ceilings, and seamless indoor-outdoor living. The resort-style backyard is ideal for entertaining, complete with a pool, spa, outdoor fireplace, and built-in BBQ. A detached guest casita provides private accommodations for visitors or a home office. Enjoy world-class resort amenities, dining, spa services, and golf nearby in one of North Scottsdale's most coveted communities.
#6997124

Scottsdale

10585 E CRESCENT MOON Drive 32

3 Beds

4 Baths

3,971 Sq.Ft.

$3,400,000

MLS#: 6997124
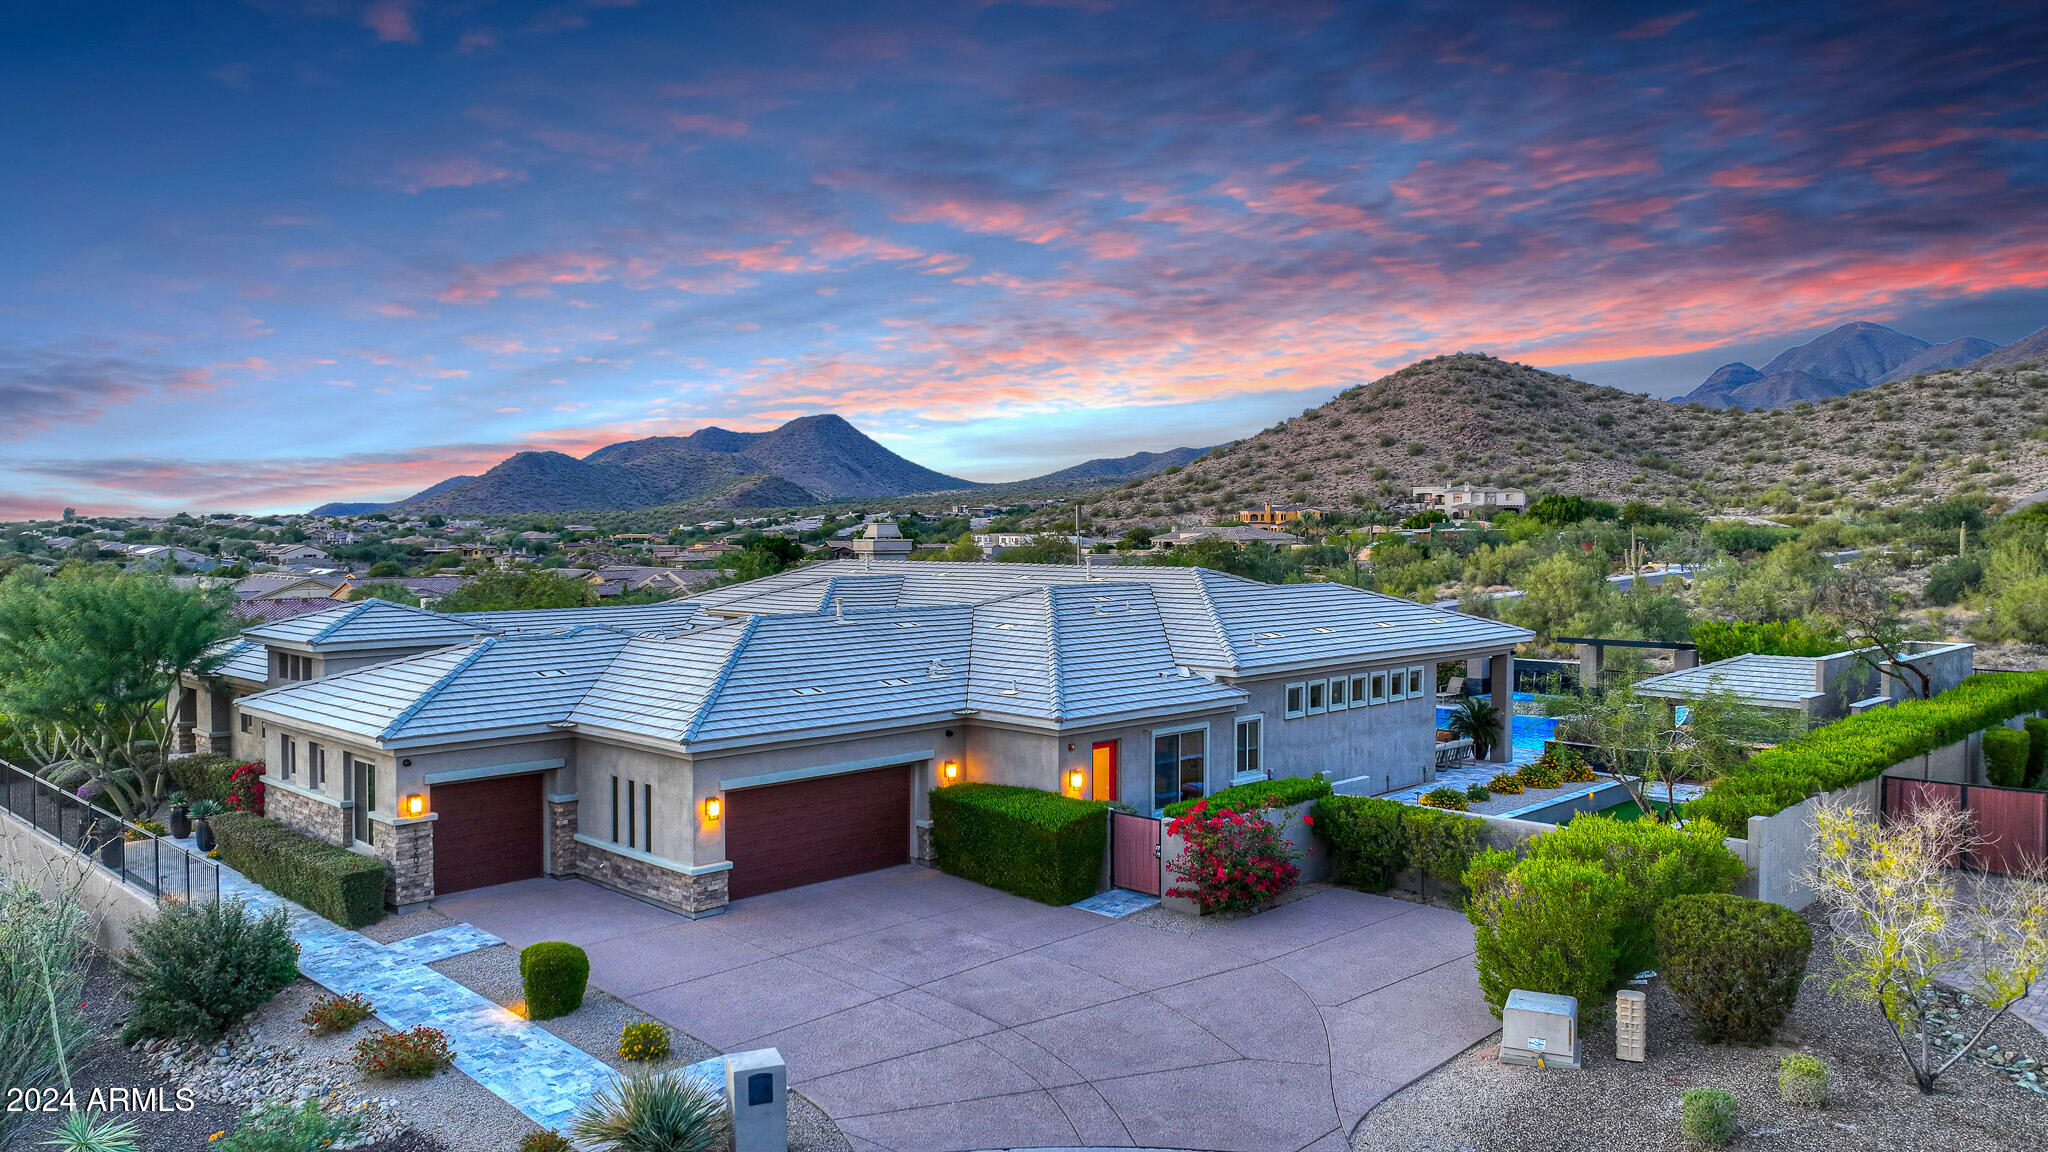
Built in 2016, this single level stunner is located at the end of a beautiful private cul-de-sac lot in the gated community of Rancho Terrasina, with only 15 custom estates. Privacy abounds with an enclosed entry courtyard and incredible resort yard, blending seamlessly with unobstructed mountain views. Three ensuites, an office and a bonus room in the main house, plus the casita with a bonus room off the courtyard! Chefs kitchen open to the north exposure backyard with sliding doors across the back bringing the outside in and allowing for endless hours of fun with the resort style heated spa, large lap pool, swim up bar, sunken ramada, BBQ area, Bocce court, and water slide! Plenty of grass for playing and down-valley city views from your owner's retreat hot tub off the primary bedroom! Available fully furnished separate bill of sale!
#6781920

Scottsdale

13202 E POINSETTIA Drive

4 Beds

None Baths

5,075 Sq.Ft.

$3,400,000

MLS#: 6781920
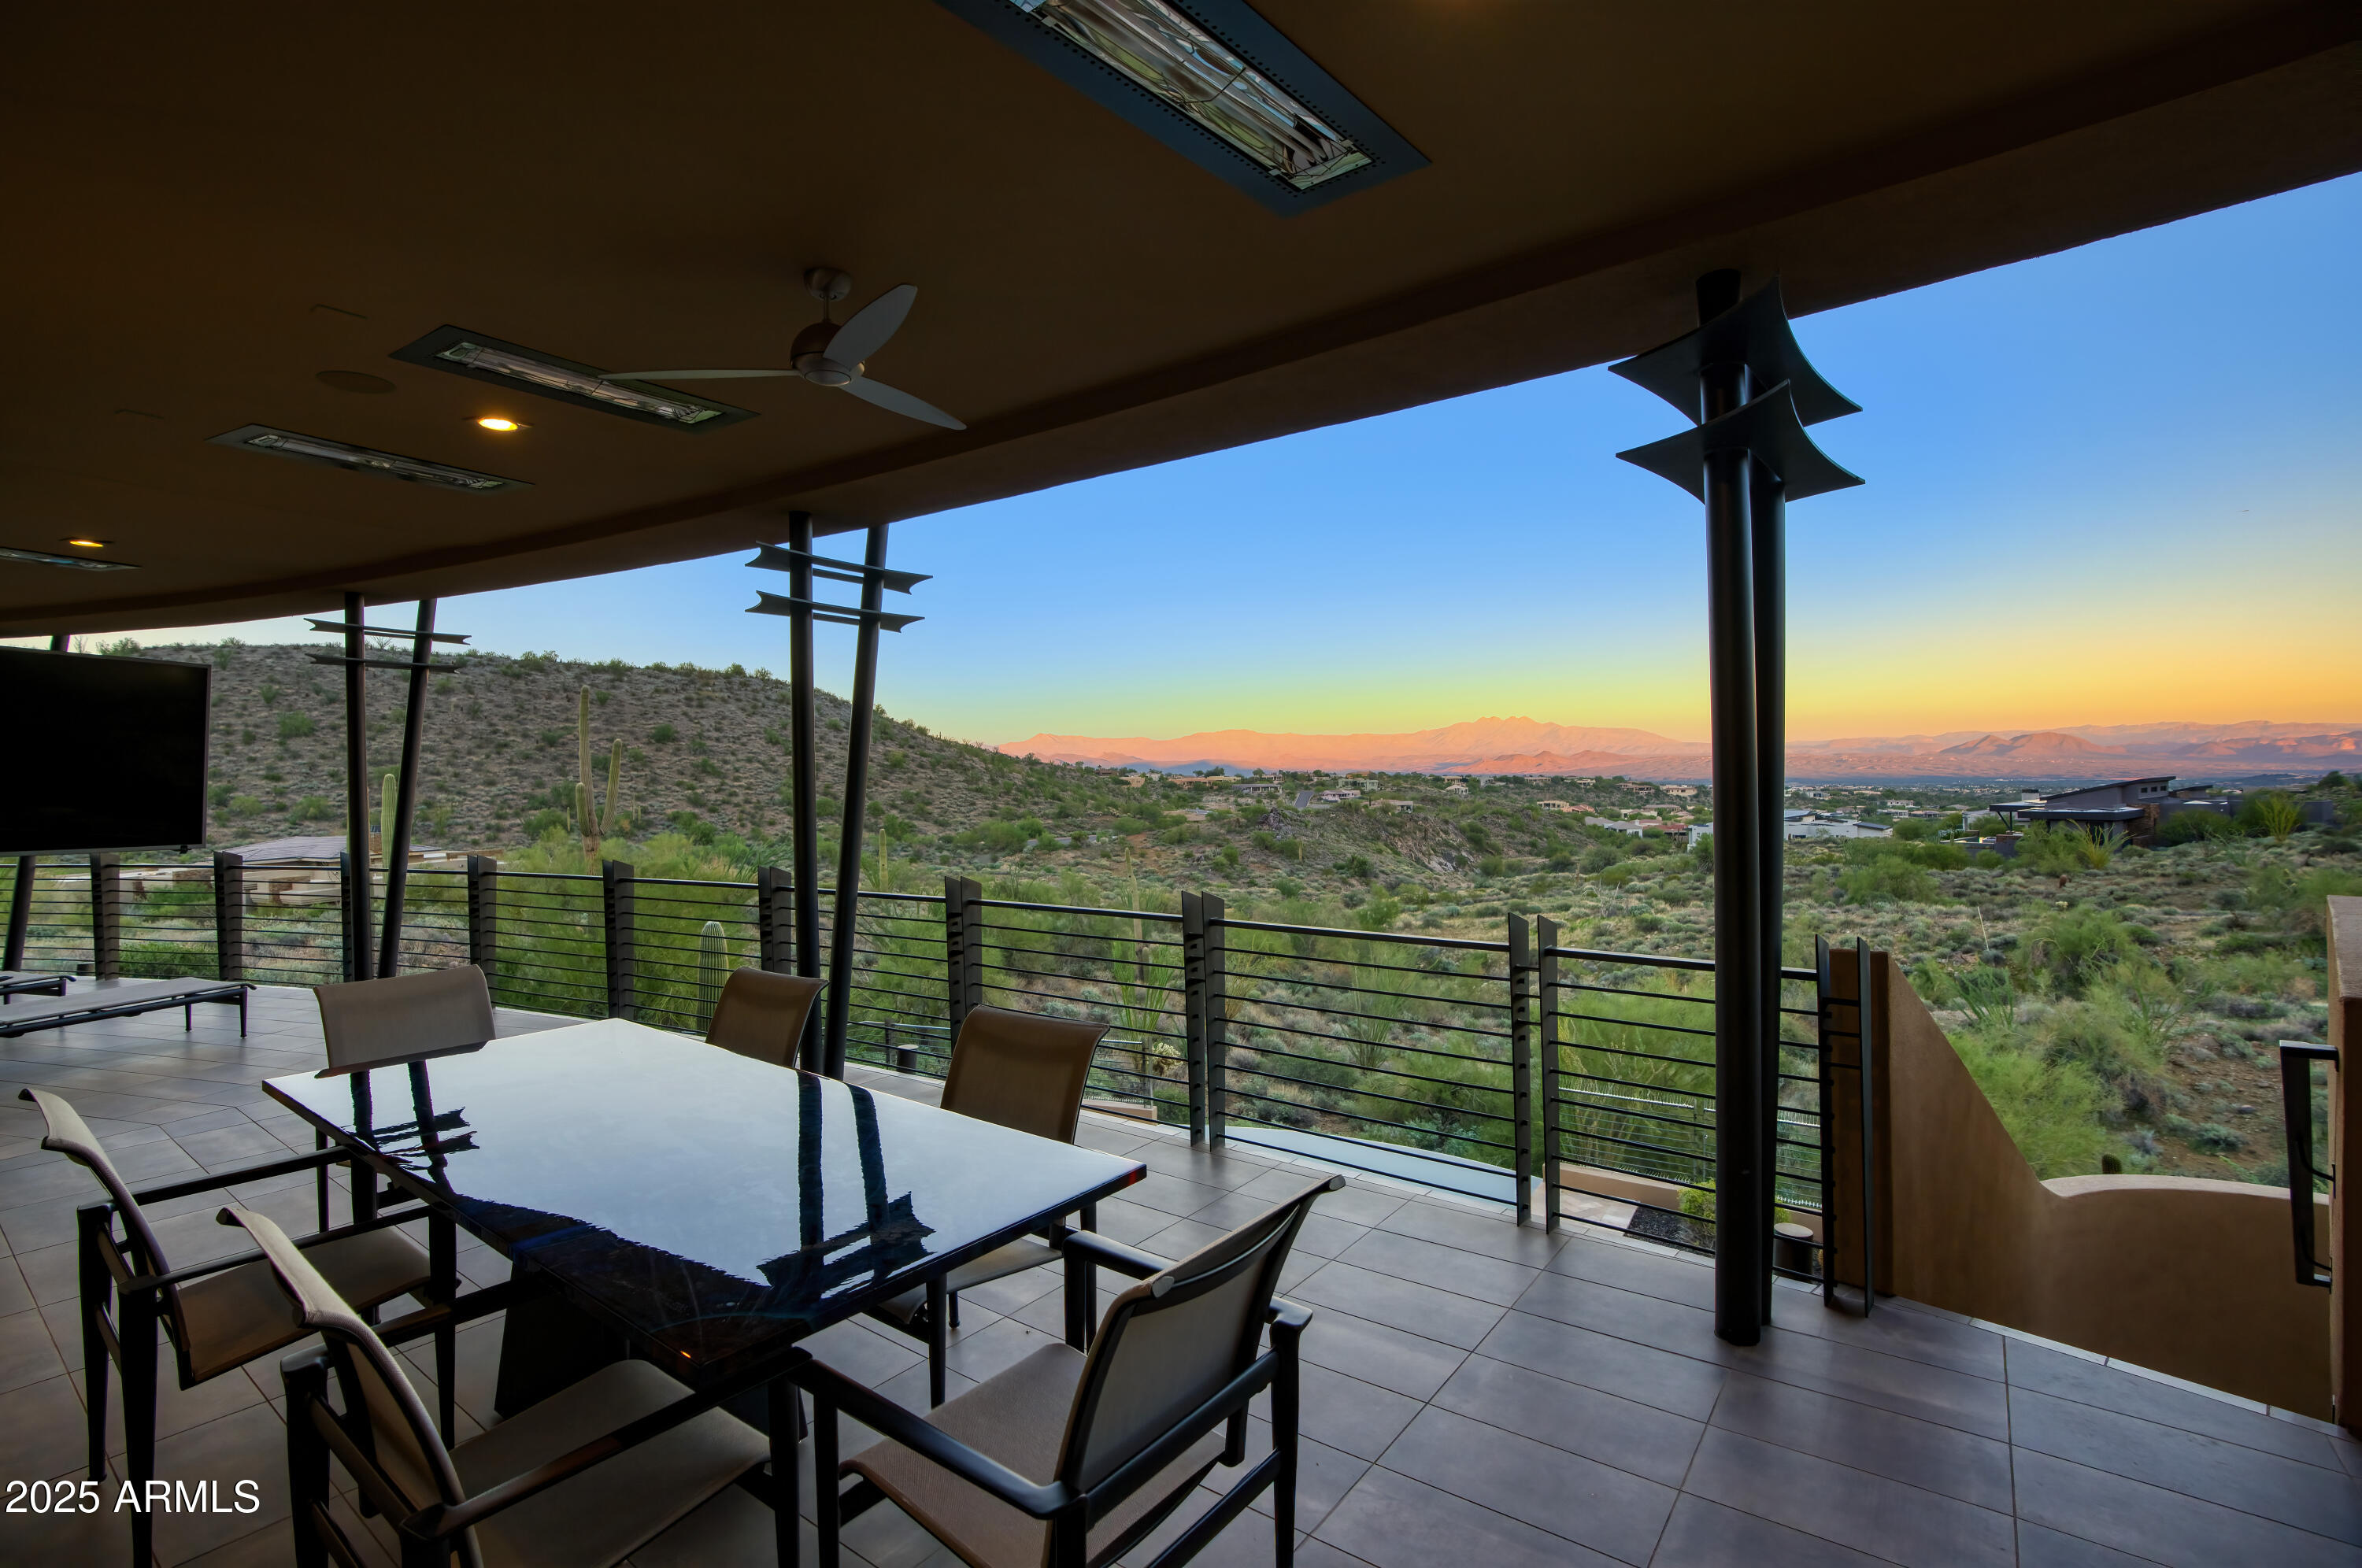
One-of-a-kind custom hillside estate w/sweeping desert & mountain views on one of the most premier lots in Eagle's Nest. Impeccably maintained by its original owner, this home combines timeless design with exceptional craftsmanship. A grand custom iron-and-glass door welcomes you into the main living area, where an elegant gas fireplace is framed by expansive picture windows showcasing the panoramic views. The chef's kitchen features quartzite countertops, Wolf/Sub-Zero appliances, a built-in Miele coffee system, & a wine refrigerator. The luxurious primary suite offers private balcony access, a spa-inspired bathroom w/steam shower, soaking tub, dual vanities, & a spacious walk-in closet. The main level also includes a beautifully appointed office w/custom maple shelving & sliding glass doors opening to the outdoor balcony complete with a built-in heating system and some of the most breathtaking views in Fountain Hills.
Two ensuite guest bedrooms, a dedicated laundry room, and a formal dining area complete the main floor.
Take the stairs or elevator to the lower level, where you'll find an additional living room, another ensuite guest suite, and direct access to the stunning negative-edge pool. A separate entry leads to a versatile bonus room with its own bathroomideal as an extra bedroom, gym, office, or theater.
Additional highlights include a Control4 smart home system and brand-new top-of-the-line Trane HVAC units. This exceptional home is truly a rare findan opportunity not to be missed.
#6950505

Fountain Hills

15917 N RINGTAIL Trail

5 Beds

5 Baths

4,751 Sq.Ft.

$3,400,000

MLS#: 6950505
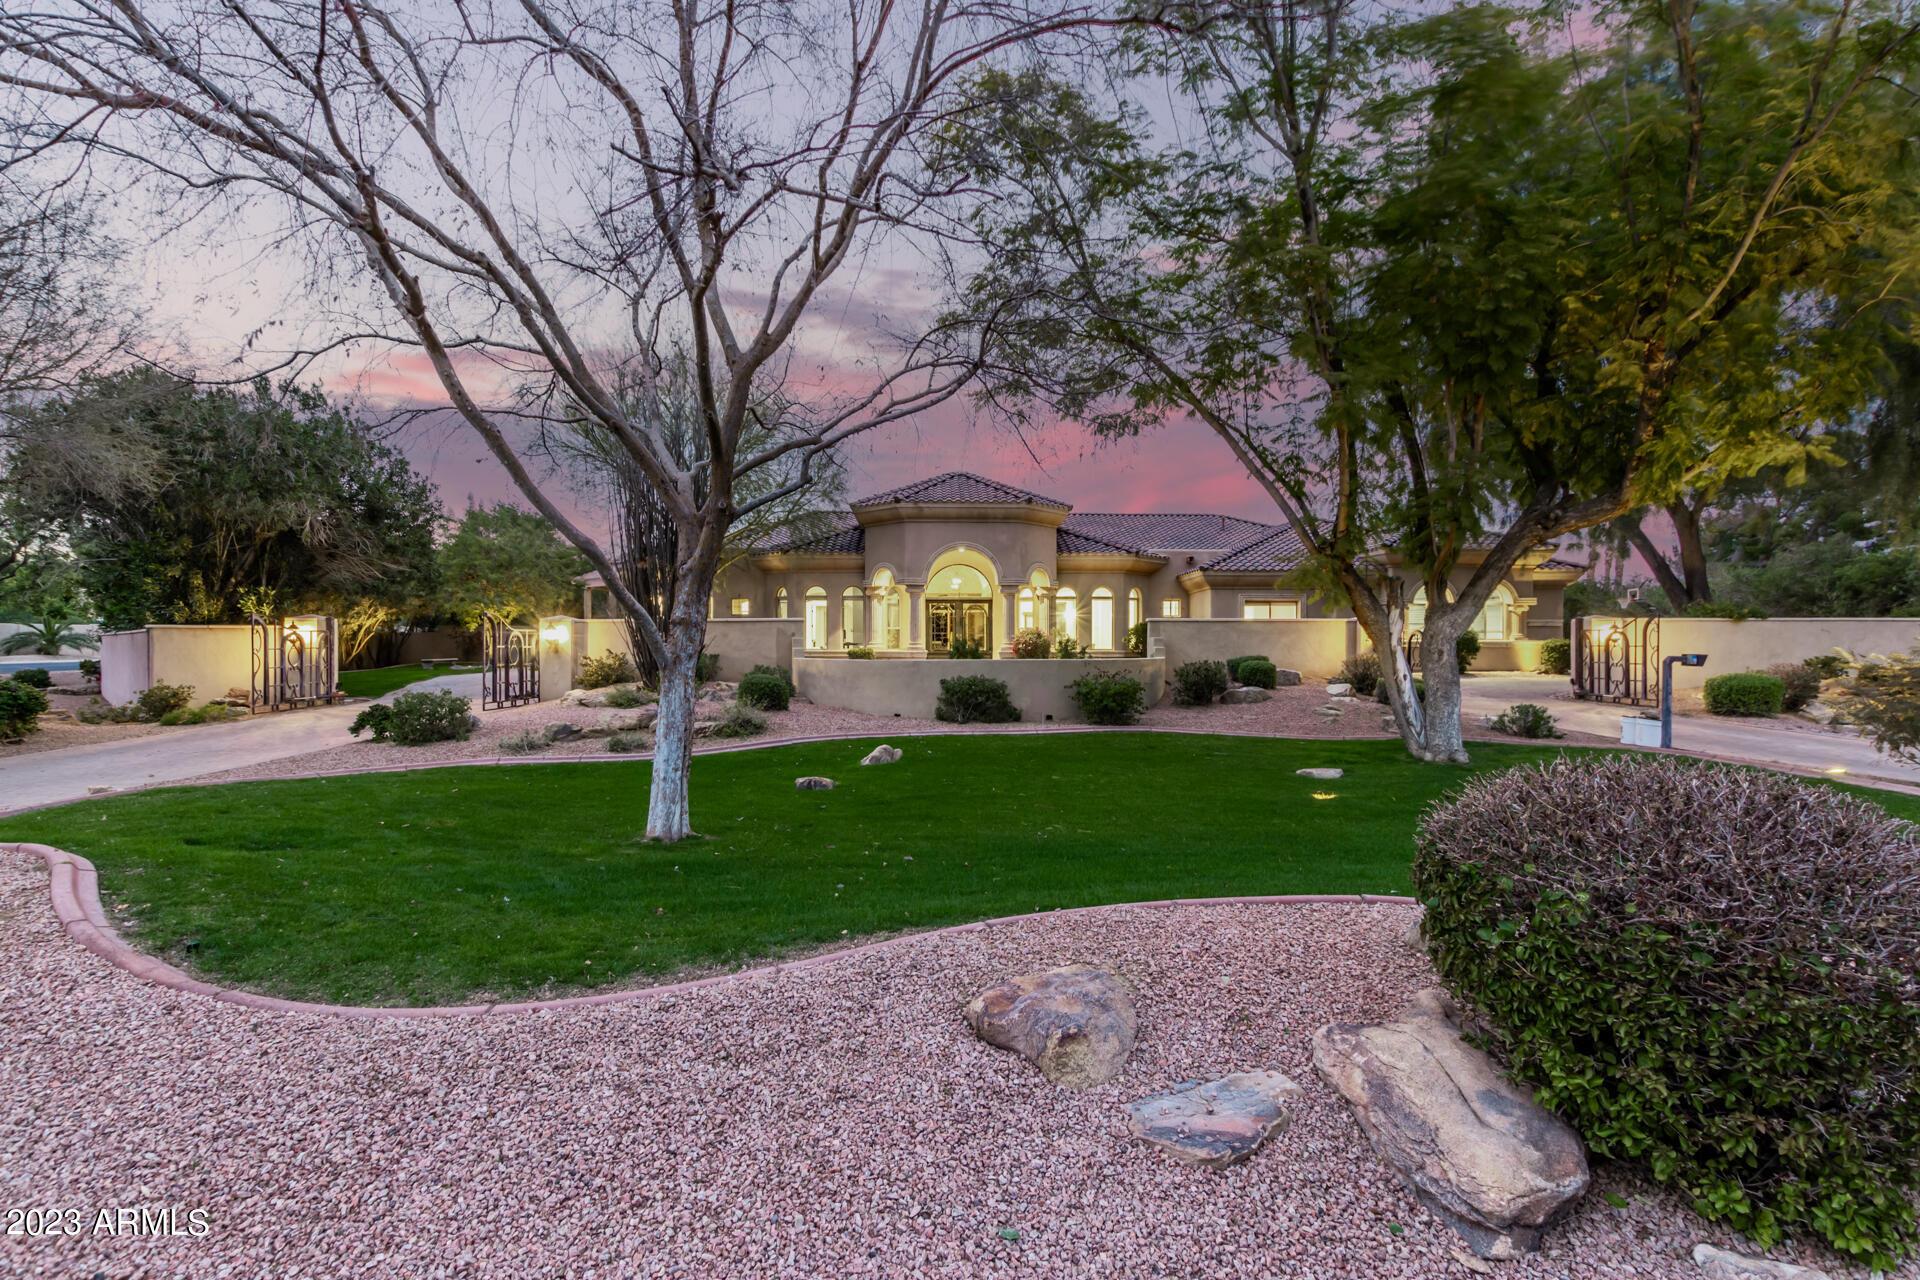
Stunning privately gated Estate on 1.3 Acres of lush landscaping. This remodeled home features 5 bedrooms all en-suite, 2 powder rooms, chef's kitchen / great room concept. Wrought-Iron front doors lead you to a formal entry w/ endless light viewing straight through to a resort-style yard w/ extensive covered & misted patio, resurfaced lap pool & spa, surrounded by a wall of mature trees & landscaping. The primary bedroom has a large spa-like bathroom, his/her walk-in closets w/ built-ins, access to backyard fireplace. The home also has a separate media/game room and a 4-car garage. Other features include new concrete roof, new R44 insulation, 3 new HVAC's, & too many other features to include. Walking distance to the shops & restaurants at Gainey Village, don't miss this pristine home!
#6525303

Paradise Valley

7100 E BERNEIL Drive

5 Beds

6 Baths

5,715 Sq.Ft.

$3,400,000

MLS#: 6525303
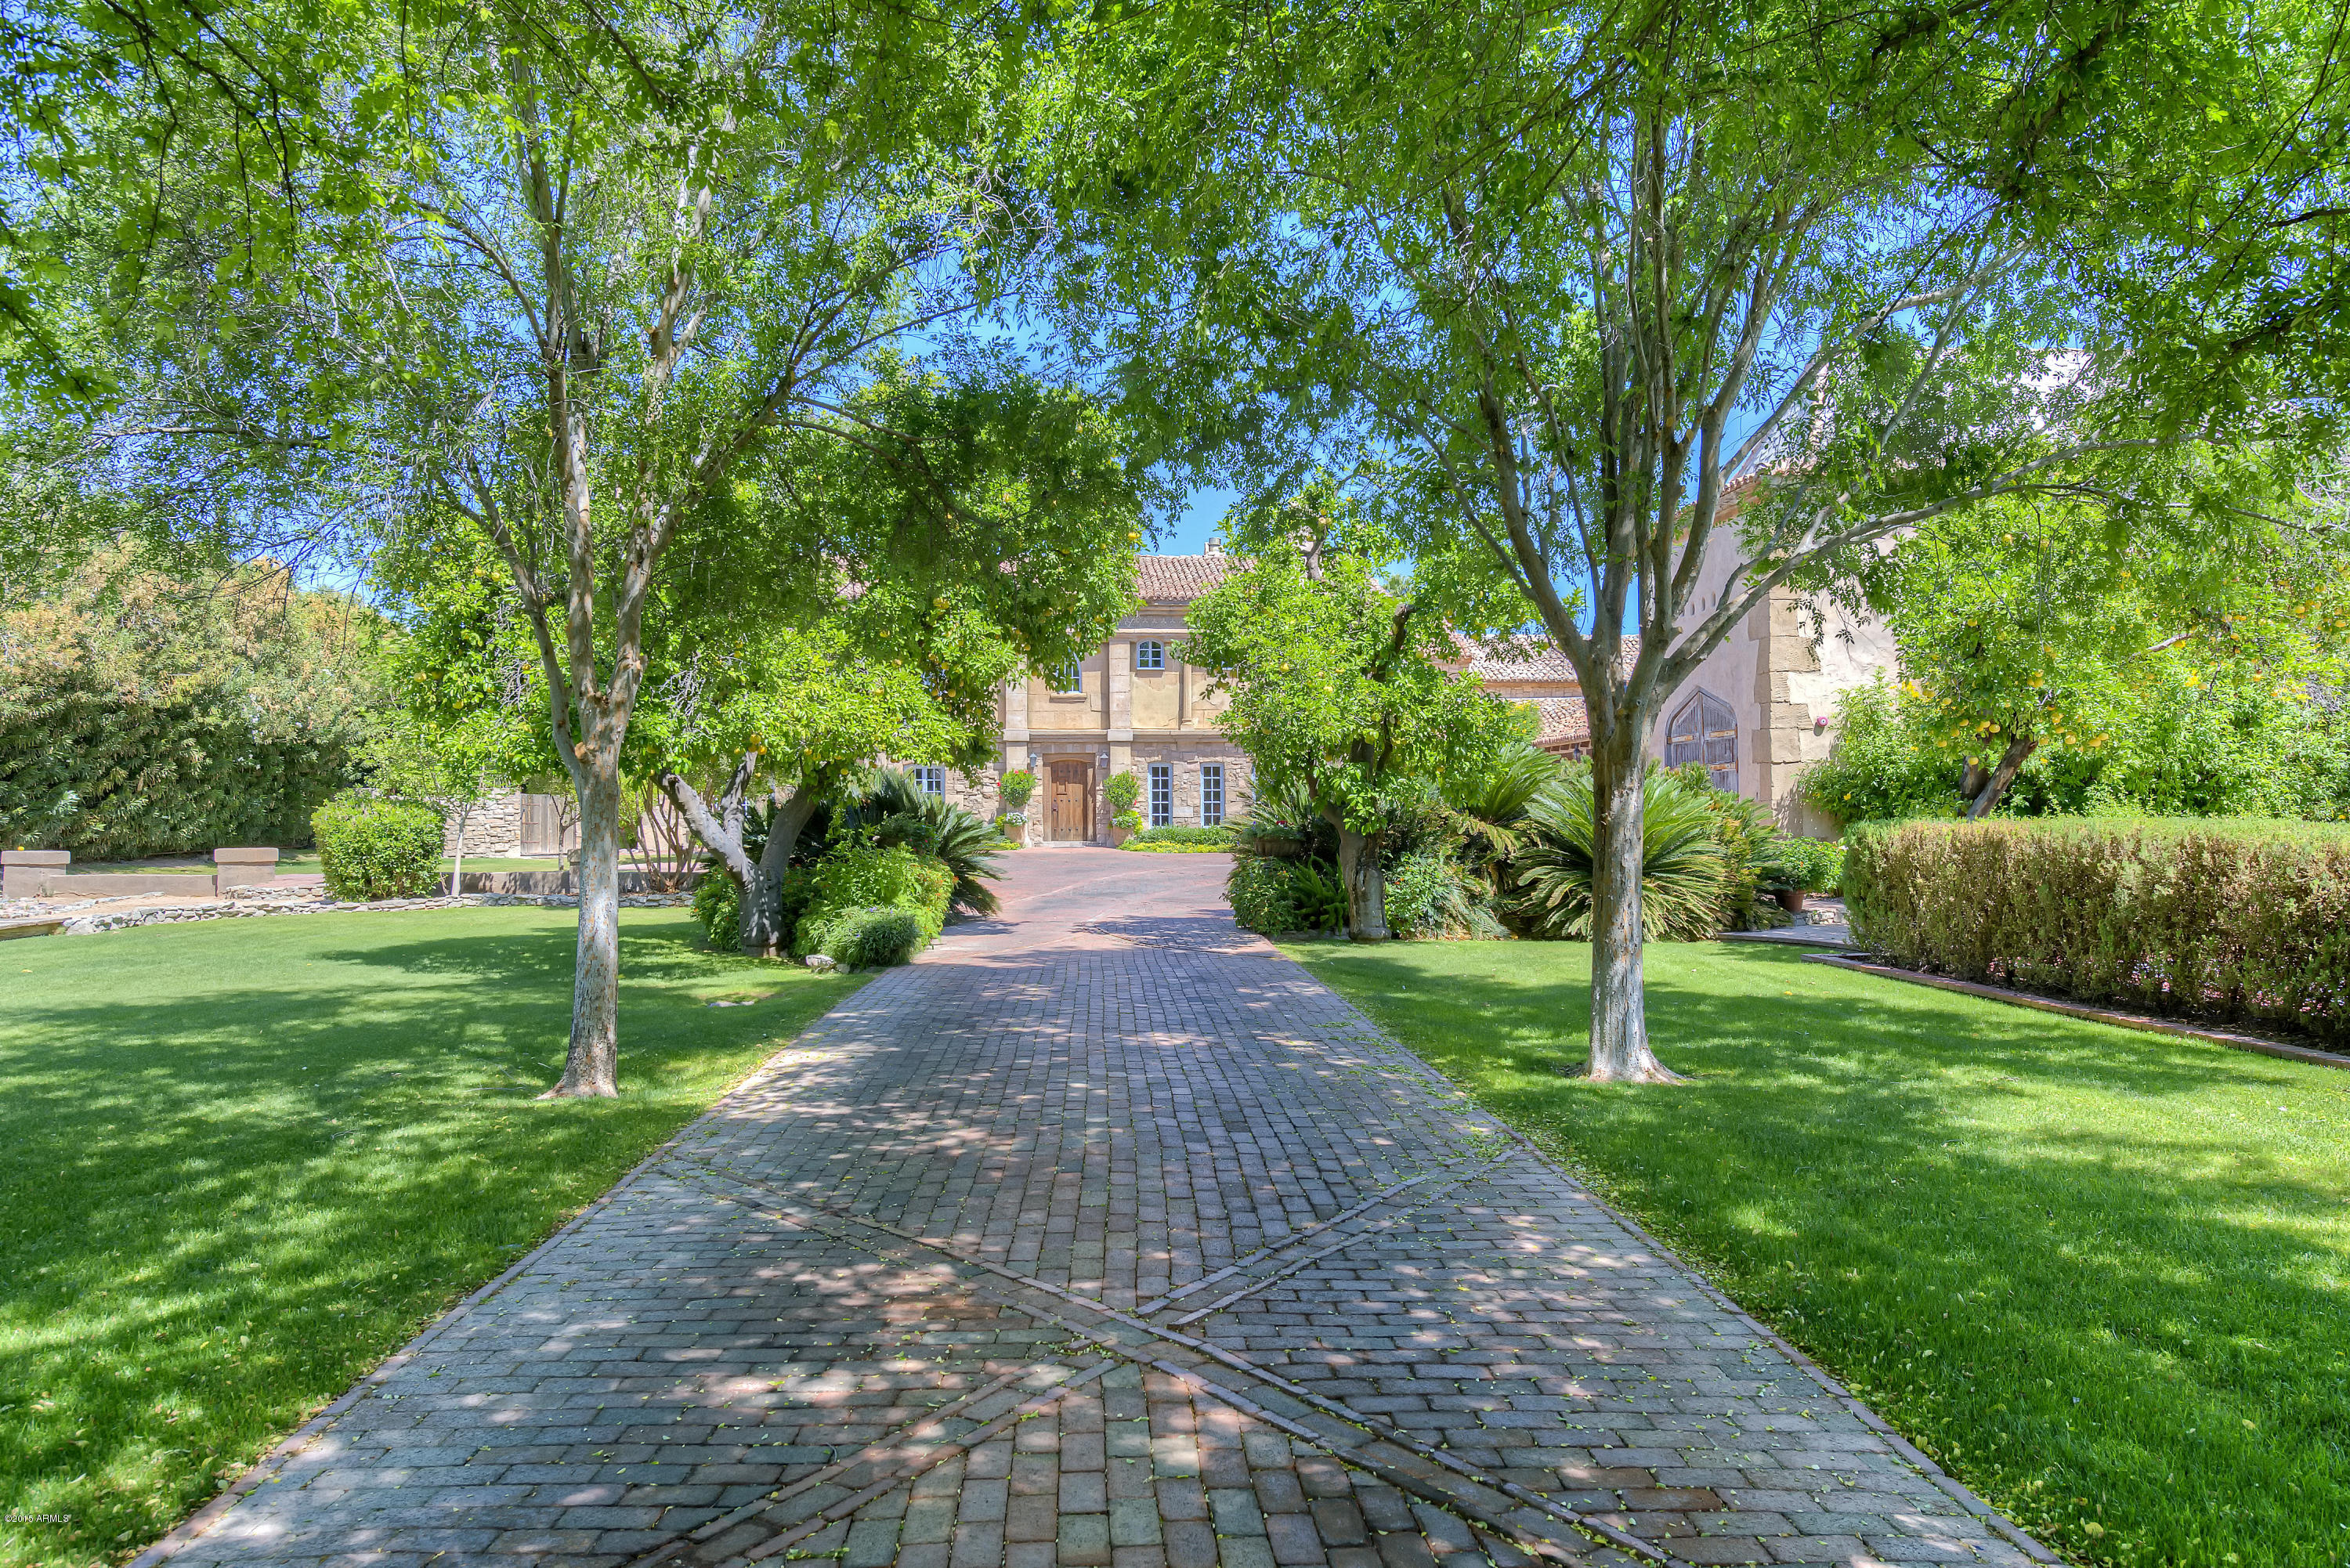
This rendition of a 14th century olive mill turned into a 16th century French chateau is hidden down a gated driveway in a sheltered, private Arcadia enclave. Many of the house design details reflect the Provencal heritage with mottled tile roofs, age-crumpled chimneys and historic additions, such as Ionic columns and Renaissance friezes. Inside are massive hand-adzed mining timbers for beams, wattle and daub plasterwork and wide plank pine floors. Each window and door is handcrafted and different. Every convenience is provided for a contemporary family with public spaces for entertaining, modern kitchen appliances and private rooms for audio-visual, games or reading enjoyment.  Naturally there is an underground wine storage and tasting room. From the house a focal point is a large millpond with Koi surrounded by lush gardens, swimming pool and sport court.  The garage and barn accommodate six or more cars.  This romantic estate awaits you.
#5265902

Scottsdale

6708 E EXETER Boulevard

5 Beds

None Baths

7,664 Sq.Ft.

$3,400,000

MLS#: 5265902
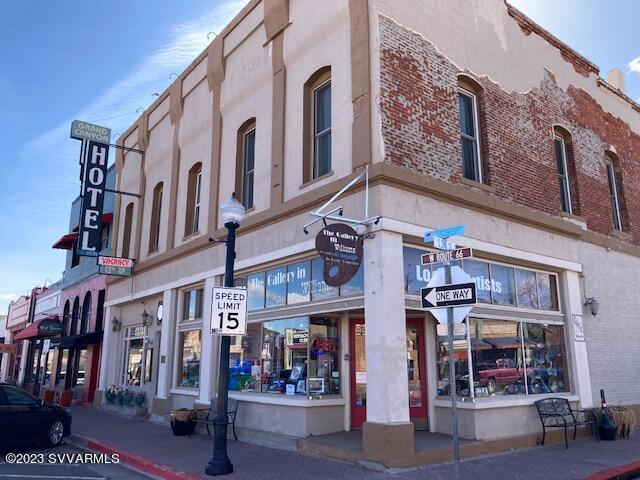
OWNER MAY CARRY! The Historic Grand Canyon Hotel in the heart of Downtown Williams is For Sale! Built-in 1891 it holds the title of the oldest Hotel in AZ and is located at the gateway to the Grand Canyon. She boosts 26 hotel rooms. Each room is themed and individually decorated. 3 retail spaces with street fronts provide excellent annual incomes. This grand hotel is within walking distance of many fine restaurants and shops. Just down the road are Bearazona and the Grand Canyon Railway. Its location is perfect. A 2021 Phase I is on file. The Hotel enjoys a beer and wine license. Parking is free. 2005 remodel included a 600 amp electrical service, new sewer lines, pex plumbing, and electrical and room renovations. This seasonal hotel is generally open from April - October.
#532860

Williams

145 W Rte 66

None Beds

None Baths

12,438 Sq.Ft.

$3,400,000

MLS#: 532860
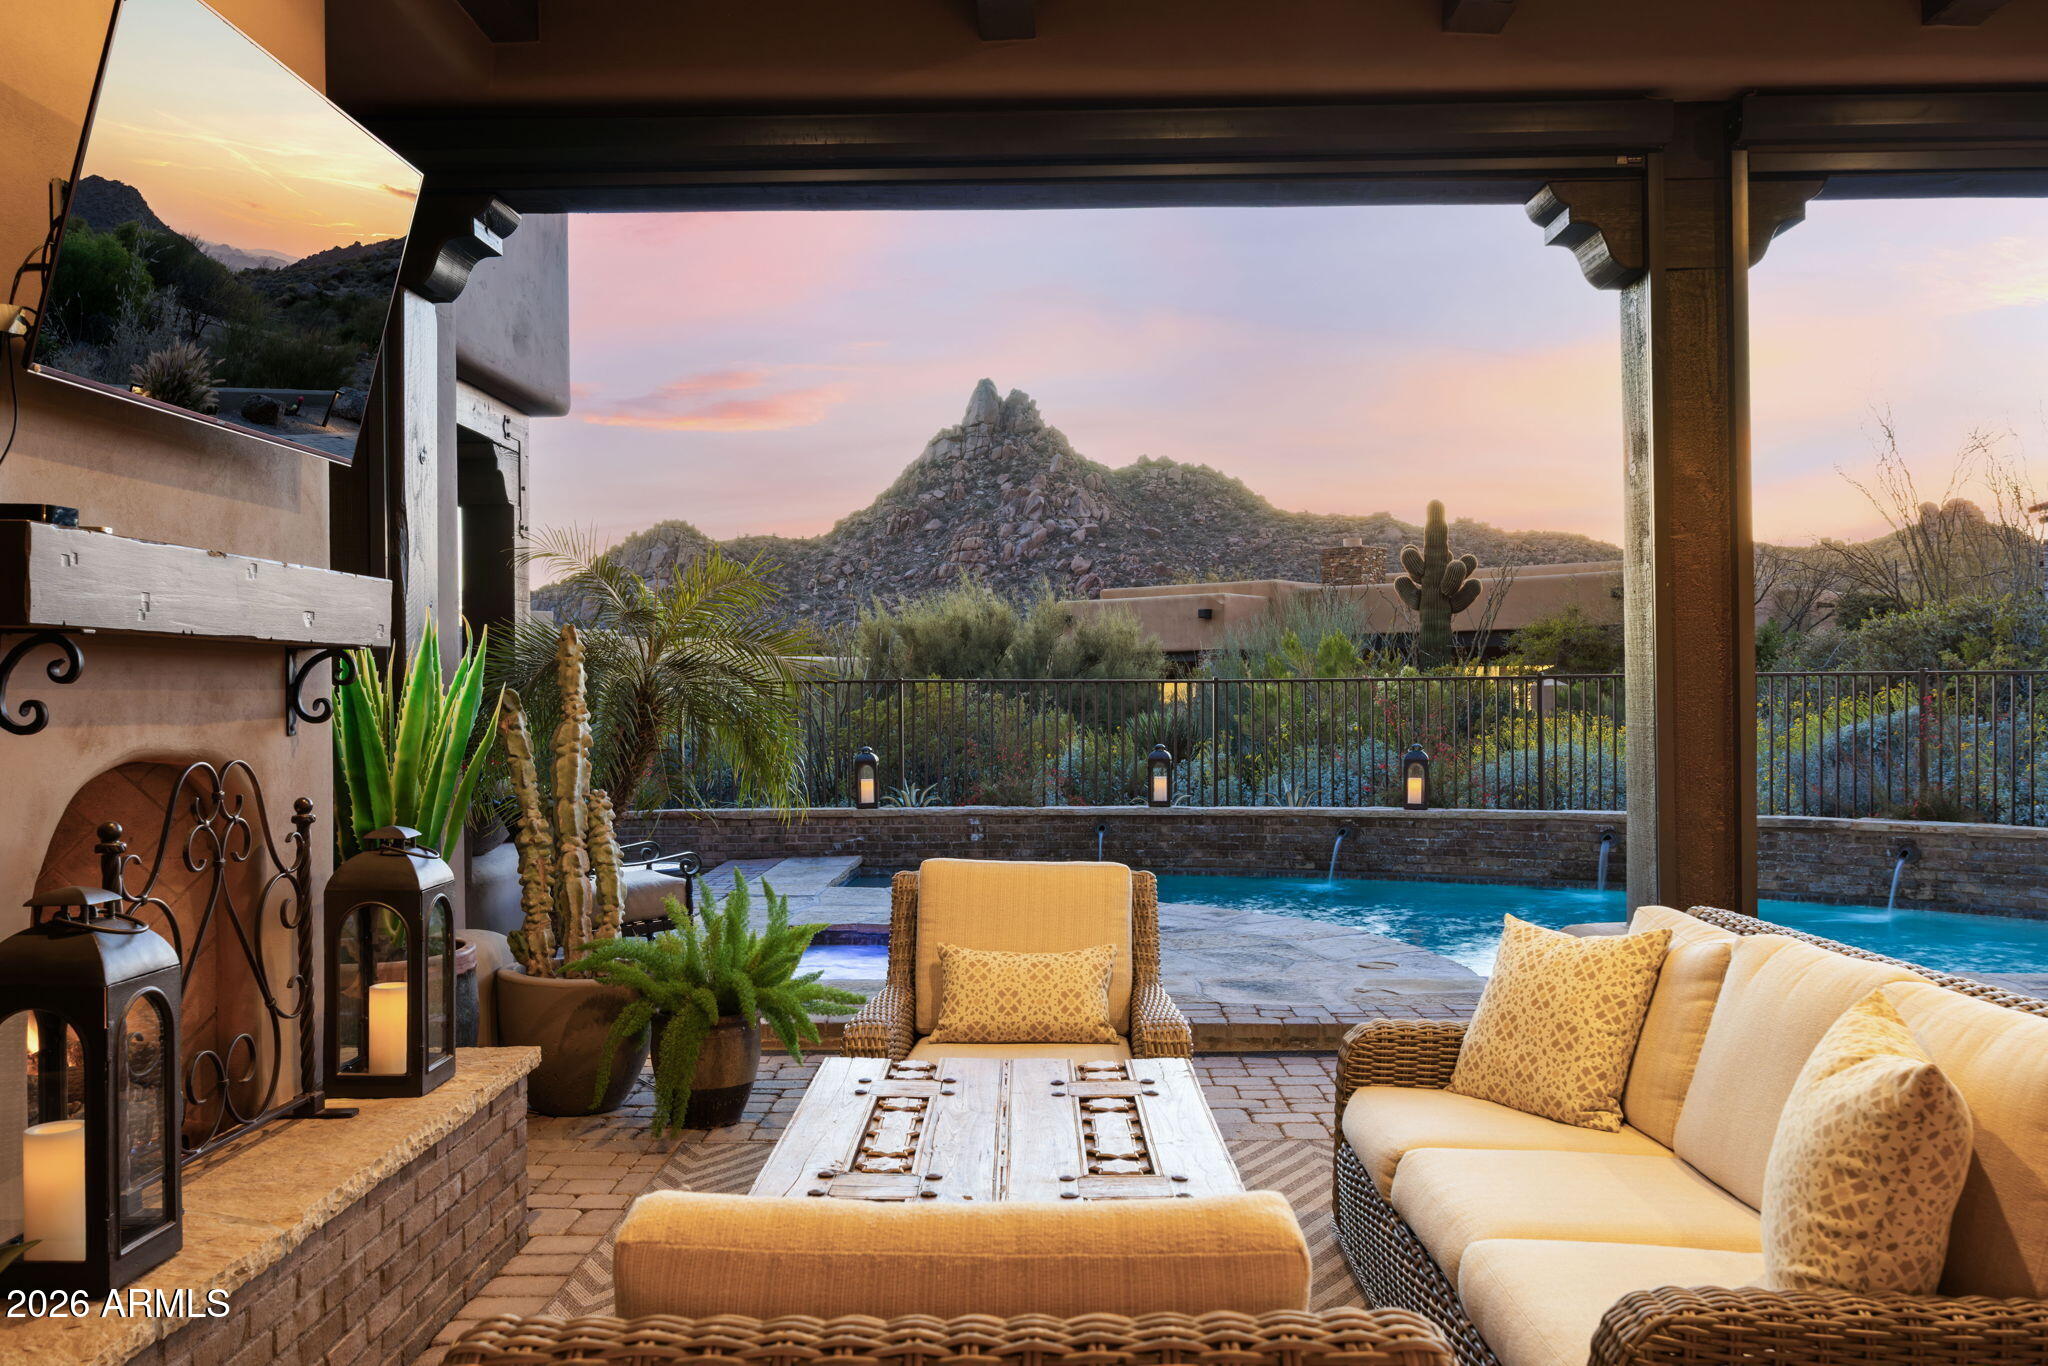
Located within the exclusive gated enclave of Privada, adjacent to the Four Seasons Resort Scottsdale at Troon North, this exceptional residence sits on one of the community's premier view lots. Enjoy breathtaking views of Pinnacle Peak, Troon Mountain, and dramatic granite boulder formations. Lovingly maintained by its original owner, the home reflects true pride of ownership and meticulous care throughout. A gated entry courtyard with fireplace welcomes you into the home, perfectly framing a straight-on view of Troon Mountain. Inside, timeless Southwest architecture features wood beam ceilings, expansive open living spaces, and travertine flooring. The great room features telescoping glass doors that open to a resort-style backyard with breathtaking views of Pinnacle Peak, complete with a pool, spa, outdoor fireplace, built-in BBQ, and refrigerator. The entertainer's kitchen includes Viking and Sub Zero appliances, generous workspace, and a morning room with custom cabinetry. A wet bar enhances the home's entertaining capabilities. The primary suite offers peaceful desert views and a relaxing retreat atmosphere. A detached casita with full bath and walk-in closet provides ideal accommodations for guests or a private office. Additional highlights include hardwood floors in the den and bedrooms, wood beam ceilings, outdoor shower, 7.5-inch post tension concrete slab, fully sheared exterior walls, and sound-insulated interior walls.
Residents may purchase membership to the Pinnacle Club providing access to amenities at the Four Seasons Resort including dining, spa services, and fitness facilities.
#6992519

Scottsdale

10585 E Crescent Moon Drive 15

3 Beds

4 Baths

3,787 Sq.Ft.

$3,400,000

MLS#: 6992519
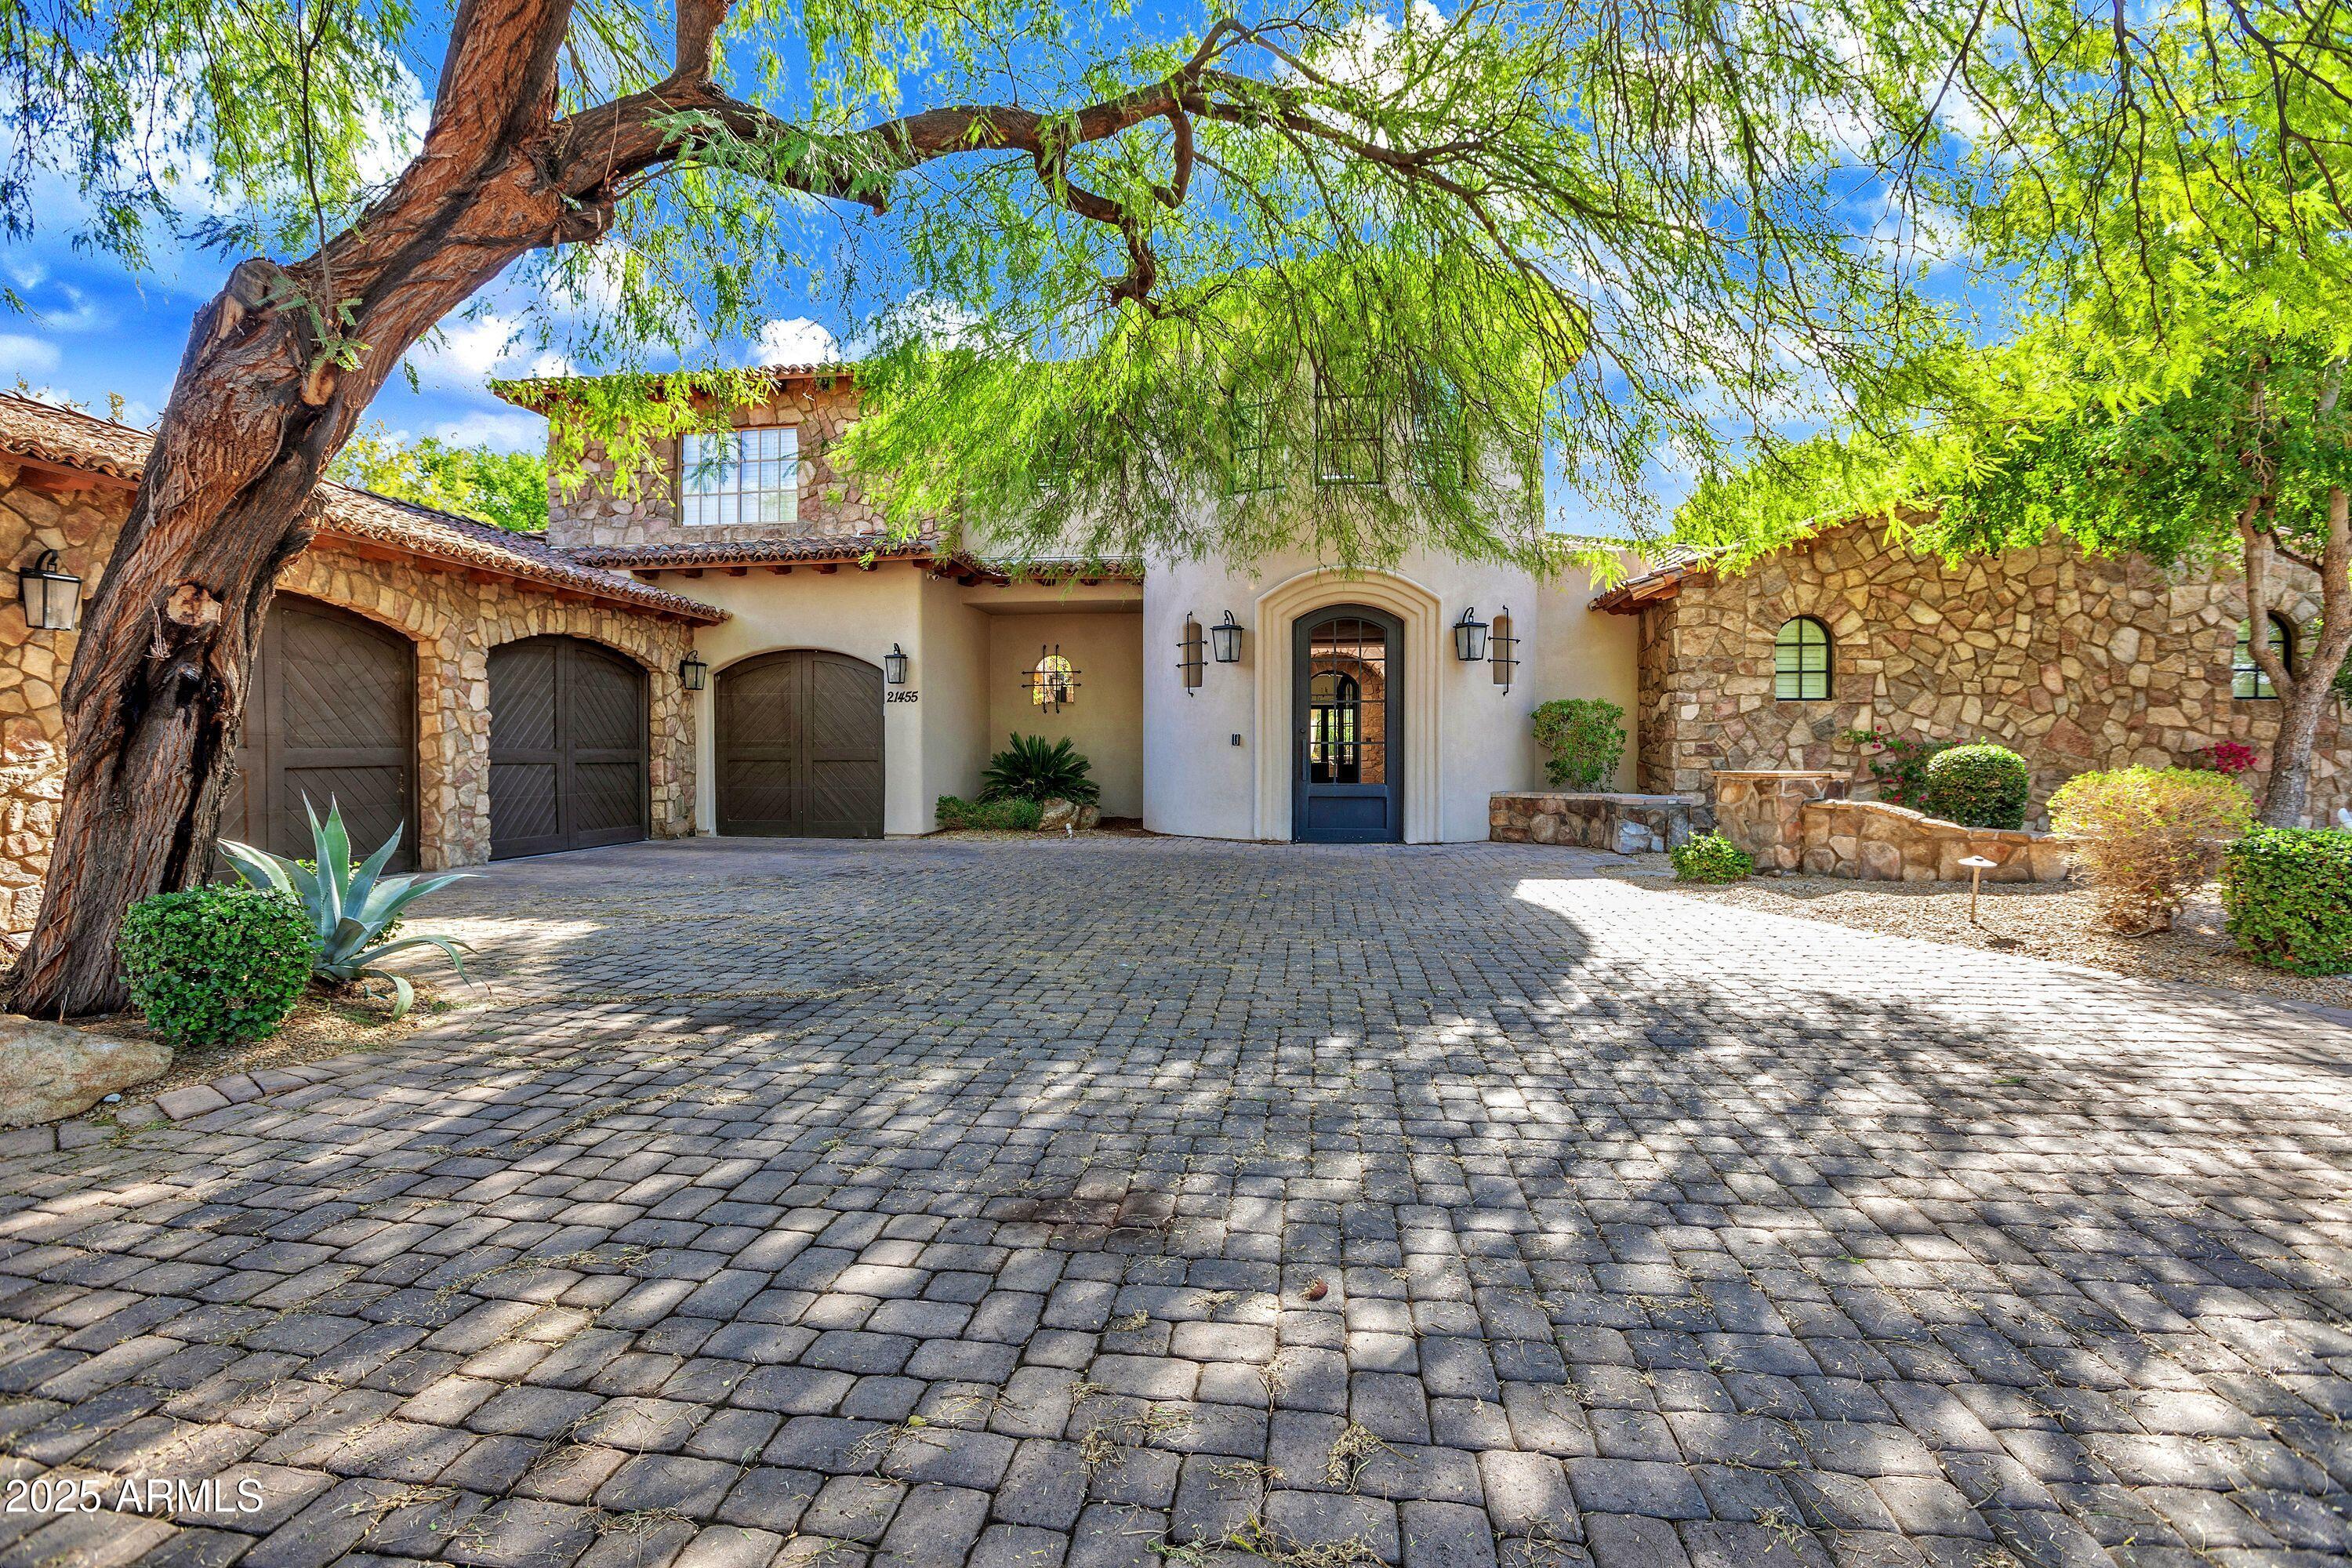
Welcome to this beautifully updated home in the highly sought after Serenity Grayhawk community! You will be amazed stepping into this spacious property that boasts a modern, open-concept design with stylish finishes throughout. The updated kitchen features high-end appliances, sleek quartz countertops, and a walk in butlers pantry, making it perfect for both cooking and entertaining. The living areas are open and inviting, with large windows that fill the home with natural light. This home is also equipped with a casita, offering a perfect space for guests, a home office, or multigenerational living with its own charm and convenience.

Step outside into the expansive backyard, a true oasis with ample space for outdoor gatherings, gardening, or simply relaxing in privacy
#6835257

Scottsdale

21455 N 81st Street

3 Beds

3 Baths

5,881 Sq.Ft.

$3,400,000

MLS#: 6835257
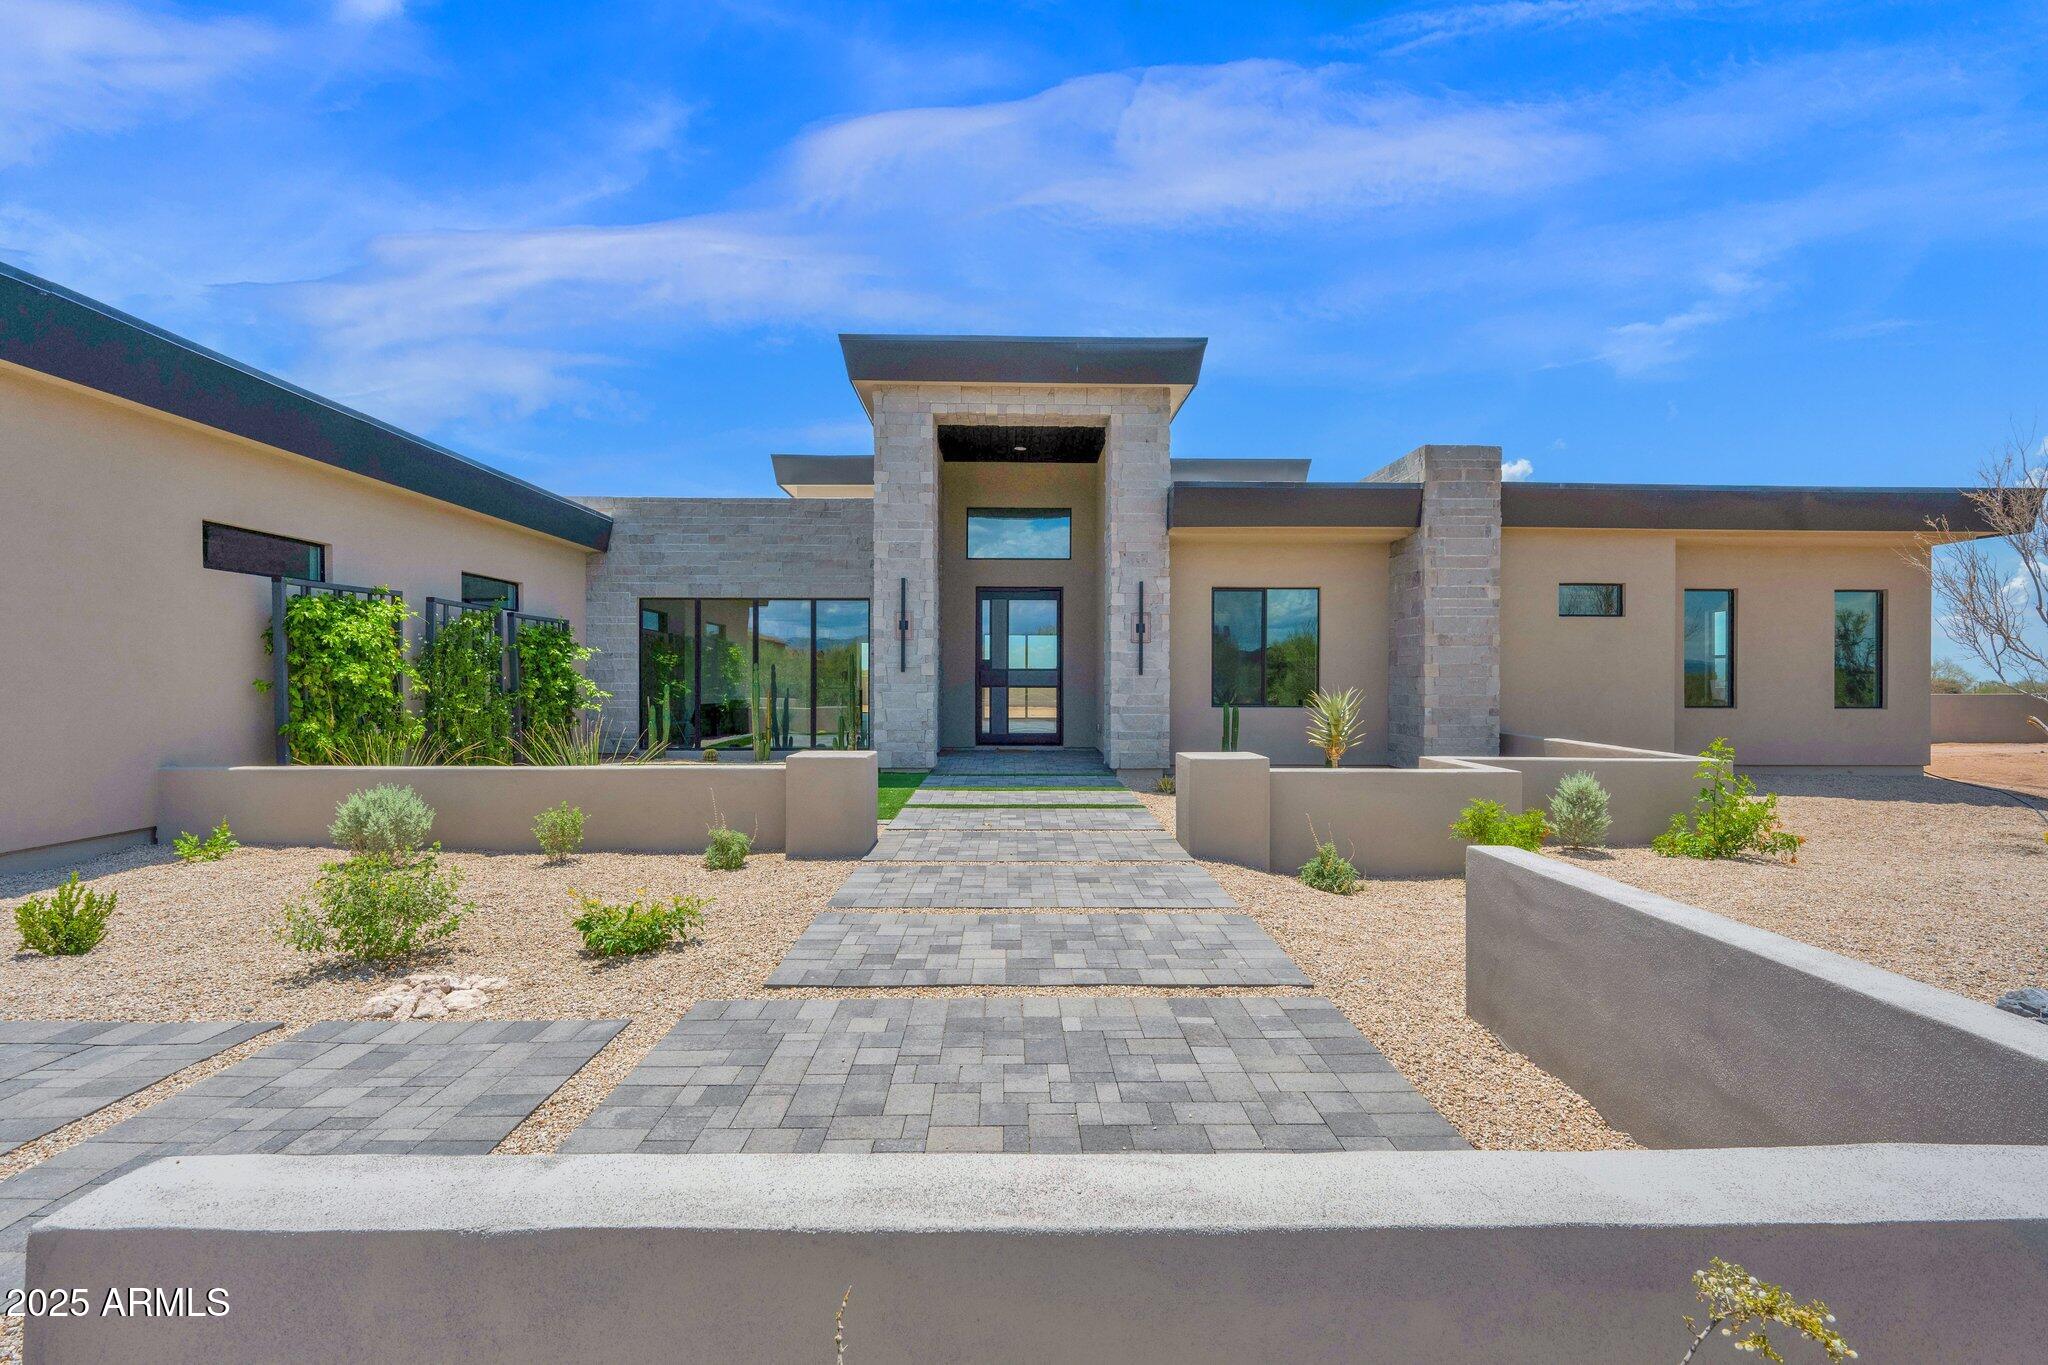
Welcome to Modern Lux, where contemporary design meets elevated desert living. This stunning new custom home is set on 2.5 acres of dramatic, non HOA Sonoran Desert with fully paved access and a paver driveway.  Enter through the newly landscaped courtyard and take in the tranquil views before stepping inside through a custom steel pivot door. You're immediately greeted by expansive living spaces, coffered and tongue-and-groove ceilings, wide-format white oak flooring, and a striking Texas limestone fireplace that anchors the great room. Telescoping sliding doors open wide to seamlessly connect the indoors with the outdoors for optimum entertaining.
The gourmet kitchen is a showstopper, featuring Thermador appliances, an integrated refrigerator/freezer, full-size wine cooler, and a dual-fuel 6-burner gas and induction cooktop with pot filler, perfect for your culinary creations. Exceptional custom cabinetry & luxurious Cambria counters elevate this double-island kitchen with both function & style. Entertainment is effortless with the fabulous adjacent gathering space featuring a wet bar, Scotsman ice maker, beverage fridge & and back patio access. Retreat to the primary suite & elegant spa bath with two generous closets. Hand picked slabs were carefully selected for a truly artistic granite installation including the Brizo steam shower with marble mosaic floor & ceiling, and custom insulated soaking tub. In addition to the convenient split floor plan, this home offers private attached casita quarters with a separate entrance, turf yard & patio, perfect for hosting long term guests. There are two additional guest suites with private baths & large closets, a glamorous powder room that doubles as a pool bath, plus an expansive laundry center with abundant storage. The oversized 4-car epoxy garage is perfect for your vehicles & desert toys. Enjoy multiple areas to relax in your fully enclosed private rear yard, complete with a refreshing pool and soothing spa, and thoughtfully designed landscaping (currently in process).  There is still room should you opt to add a guest house, pickleball court, BBQ ramada, or even a home for horses. Every detail in this property has been meticulously curated for sophistication, comfort & true Arizona living, set in the stunning desert backdrop of coveted North Scottsdale. Welcome Home!
#6835619

Scottsdale

7261 E VIA DONA Road

4 Beds

4 Baths

4,648 Sq.Ft.

$3,400,000

MLS#: 6835619
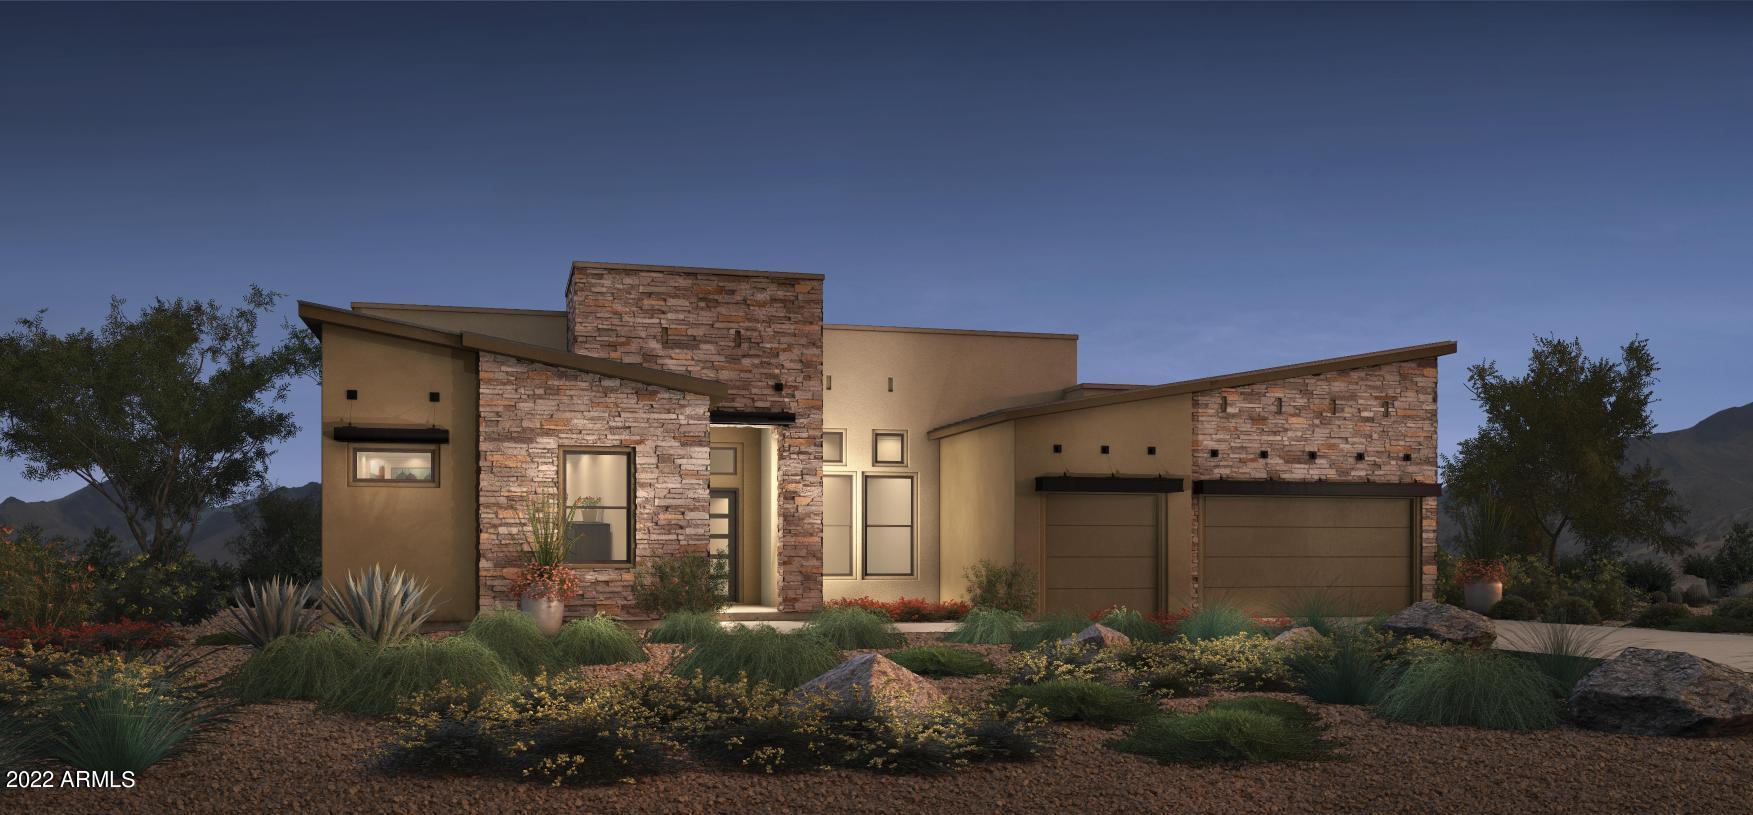
This Stunning Plan w/ Award Winning Contemporary Design can be yours at the gated community of Ranch Gate Estates in north Scottsdale. Mountain Views throughout the community in this resort style home. This home is nestled under the stars with magnificent Sliding Doors that opens the home to the outdoors overflowing with natural light! Attached Guest Casita and massive covered patio with Troon Mountain towering above! The Gourmet Kitchen appointed with Wolf Appliances is perfect for entertaining below 14 ft dramatic ceilings! This gorgeous and generous size Home Site offers oceans of views of Troon Mountain and Tom's Thumb under pristine Sonoran Desert as far as you can see, and Toll Green Energy efficiency at its finest!
#6865305

Scottsdale

25613 N 119th Street 13

3 Beds

None Baths

4,209 Sq.Ft.

$3,400,000

MLS#: 6865305
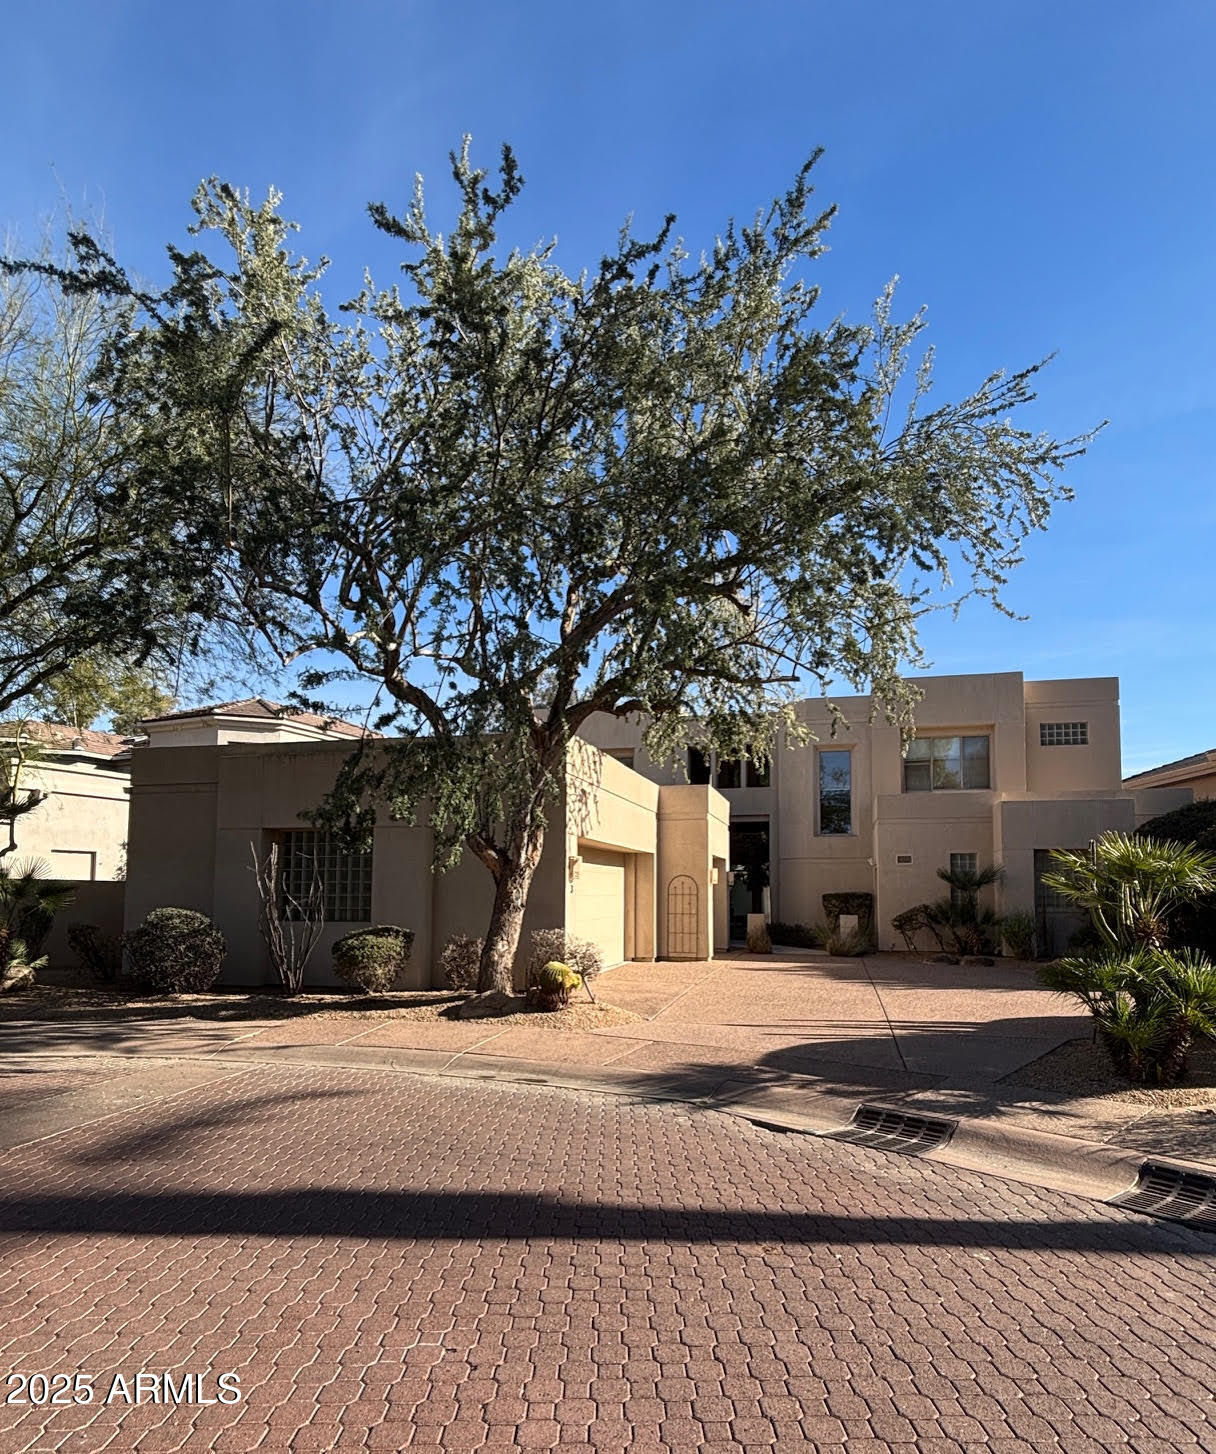
Wonderful Golf Course Lot! Home has a resort-style rear yard perfect for relaxation and entertaining. Located in gated Estates in Gainey Ranch with expansive views of the 7th & 8th fairways on the Lakes Course, water and mountain views. 4 Bedroom / 5 Bathroom 2 story floorplan encompasses soaring ceilings with the primary on the first level and 3 bedroom en-suites upstairs. Kitchen features include sub-zero, 2 Dacor ovens, double skinks and dishwashers, gas appliances and much more. Custom light filtering shutters throughout. Home is privately located in a cul de sac. Come see this meticulously maintained home and make it yours today!
#6845356

Scottsdale

7475 E GAINEY RANCH Road 3

4 Beds

None Baths

4,314 Sq.Ft.

$3,400,000

MLS#: 6845356
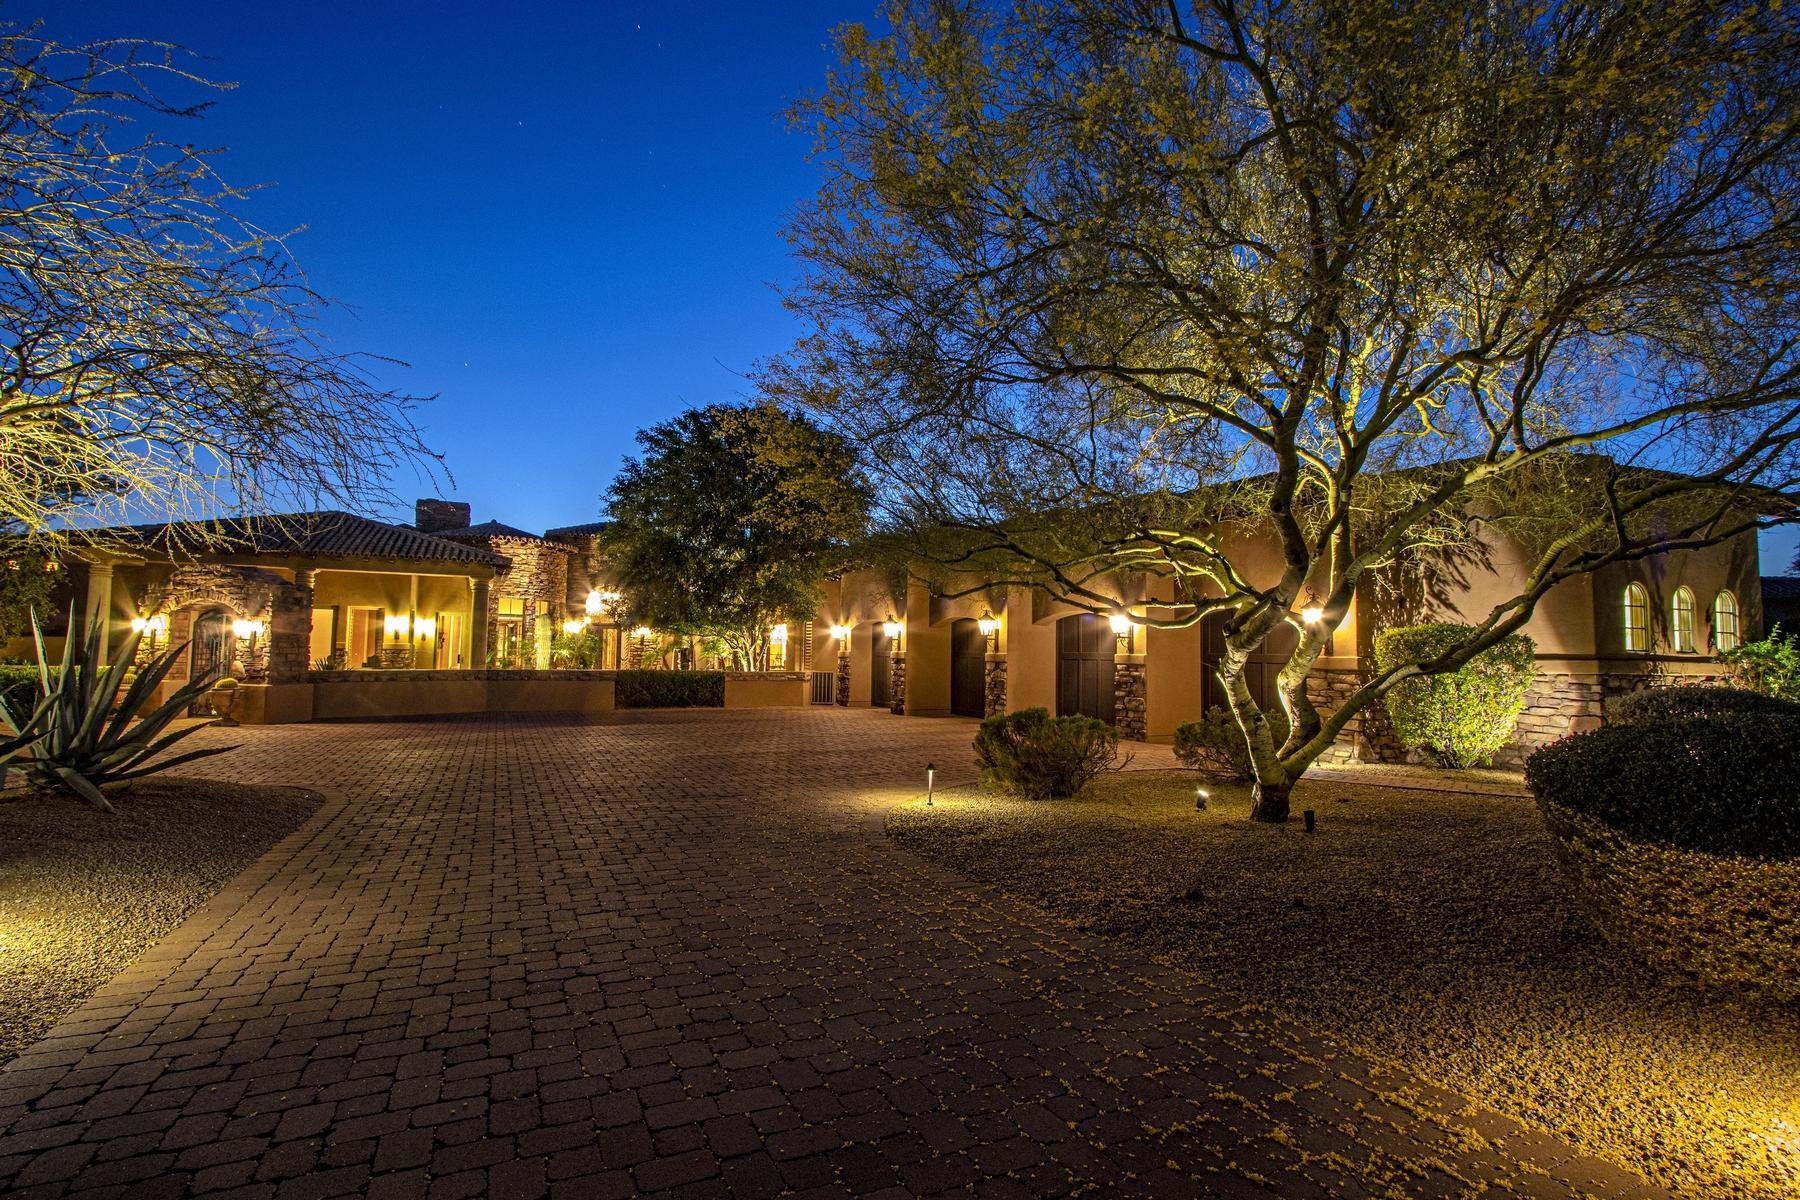
Grayhawk Serenity... Chavez designed 5,797 sq/ft one of a kind custom stone and stucco Santa Barbara ranch with four en-suite bedrooms.  The sumptuous master retreat has his and hers custom closets and water closets with private entry to rear patios and pool/spa. With large marble shower and oversized spa tub this is always a popular area to relax.  The other three bedrooms each have walk in closets as well. Just off the secondary bedrooms is a separate room that has been used as a second office, TV and classroom. This private golf course lot is one of the largest in Serenity backing to the 5th hole of the famous Raptor course.  .  The grounds are meticulously landscaped as can be seen by the photos.  There are more than 1977 sq/ft of covered patios More info
#6737364

Scottsdale

21688 N 81ST Street

4 Beds

None Baths

5,797 Sq.Ft.

$3,400,000

MLS#: 6737364
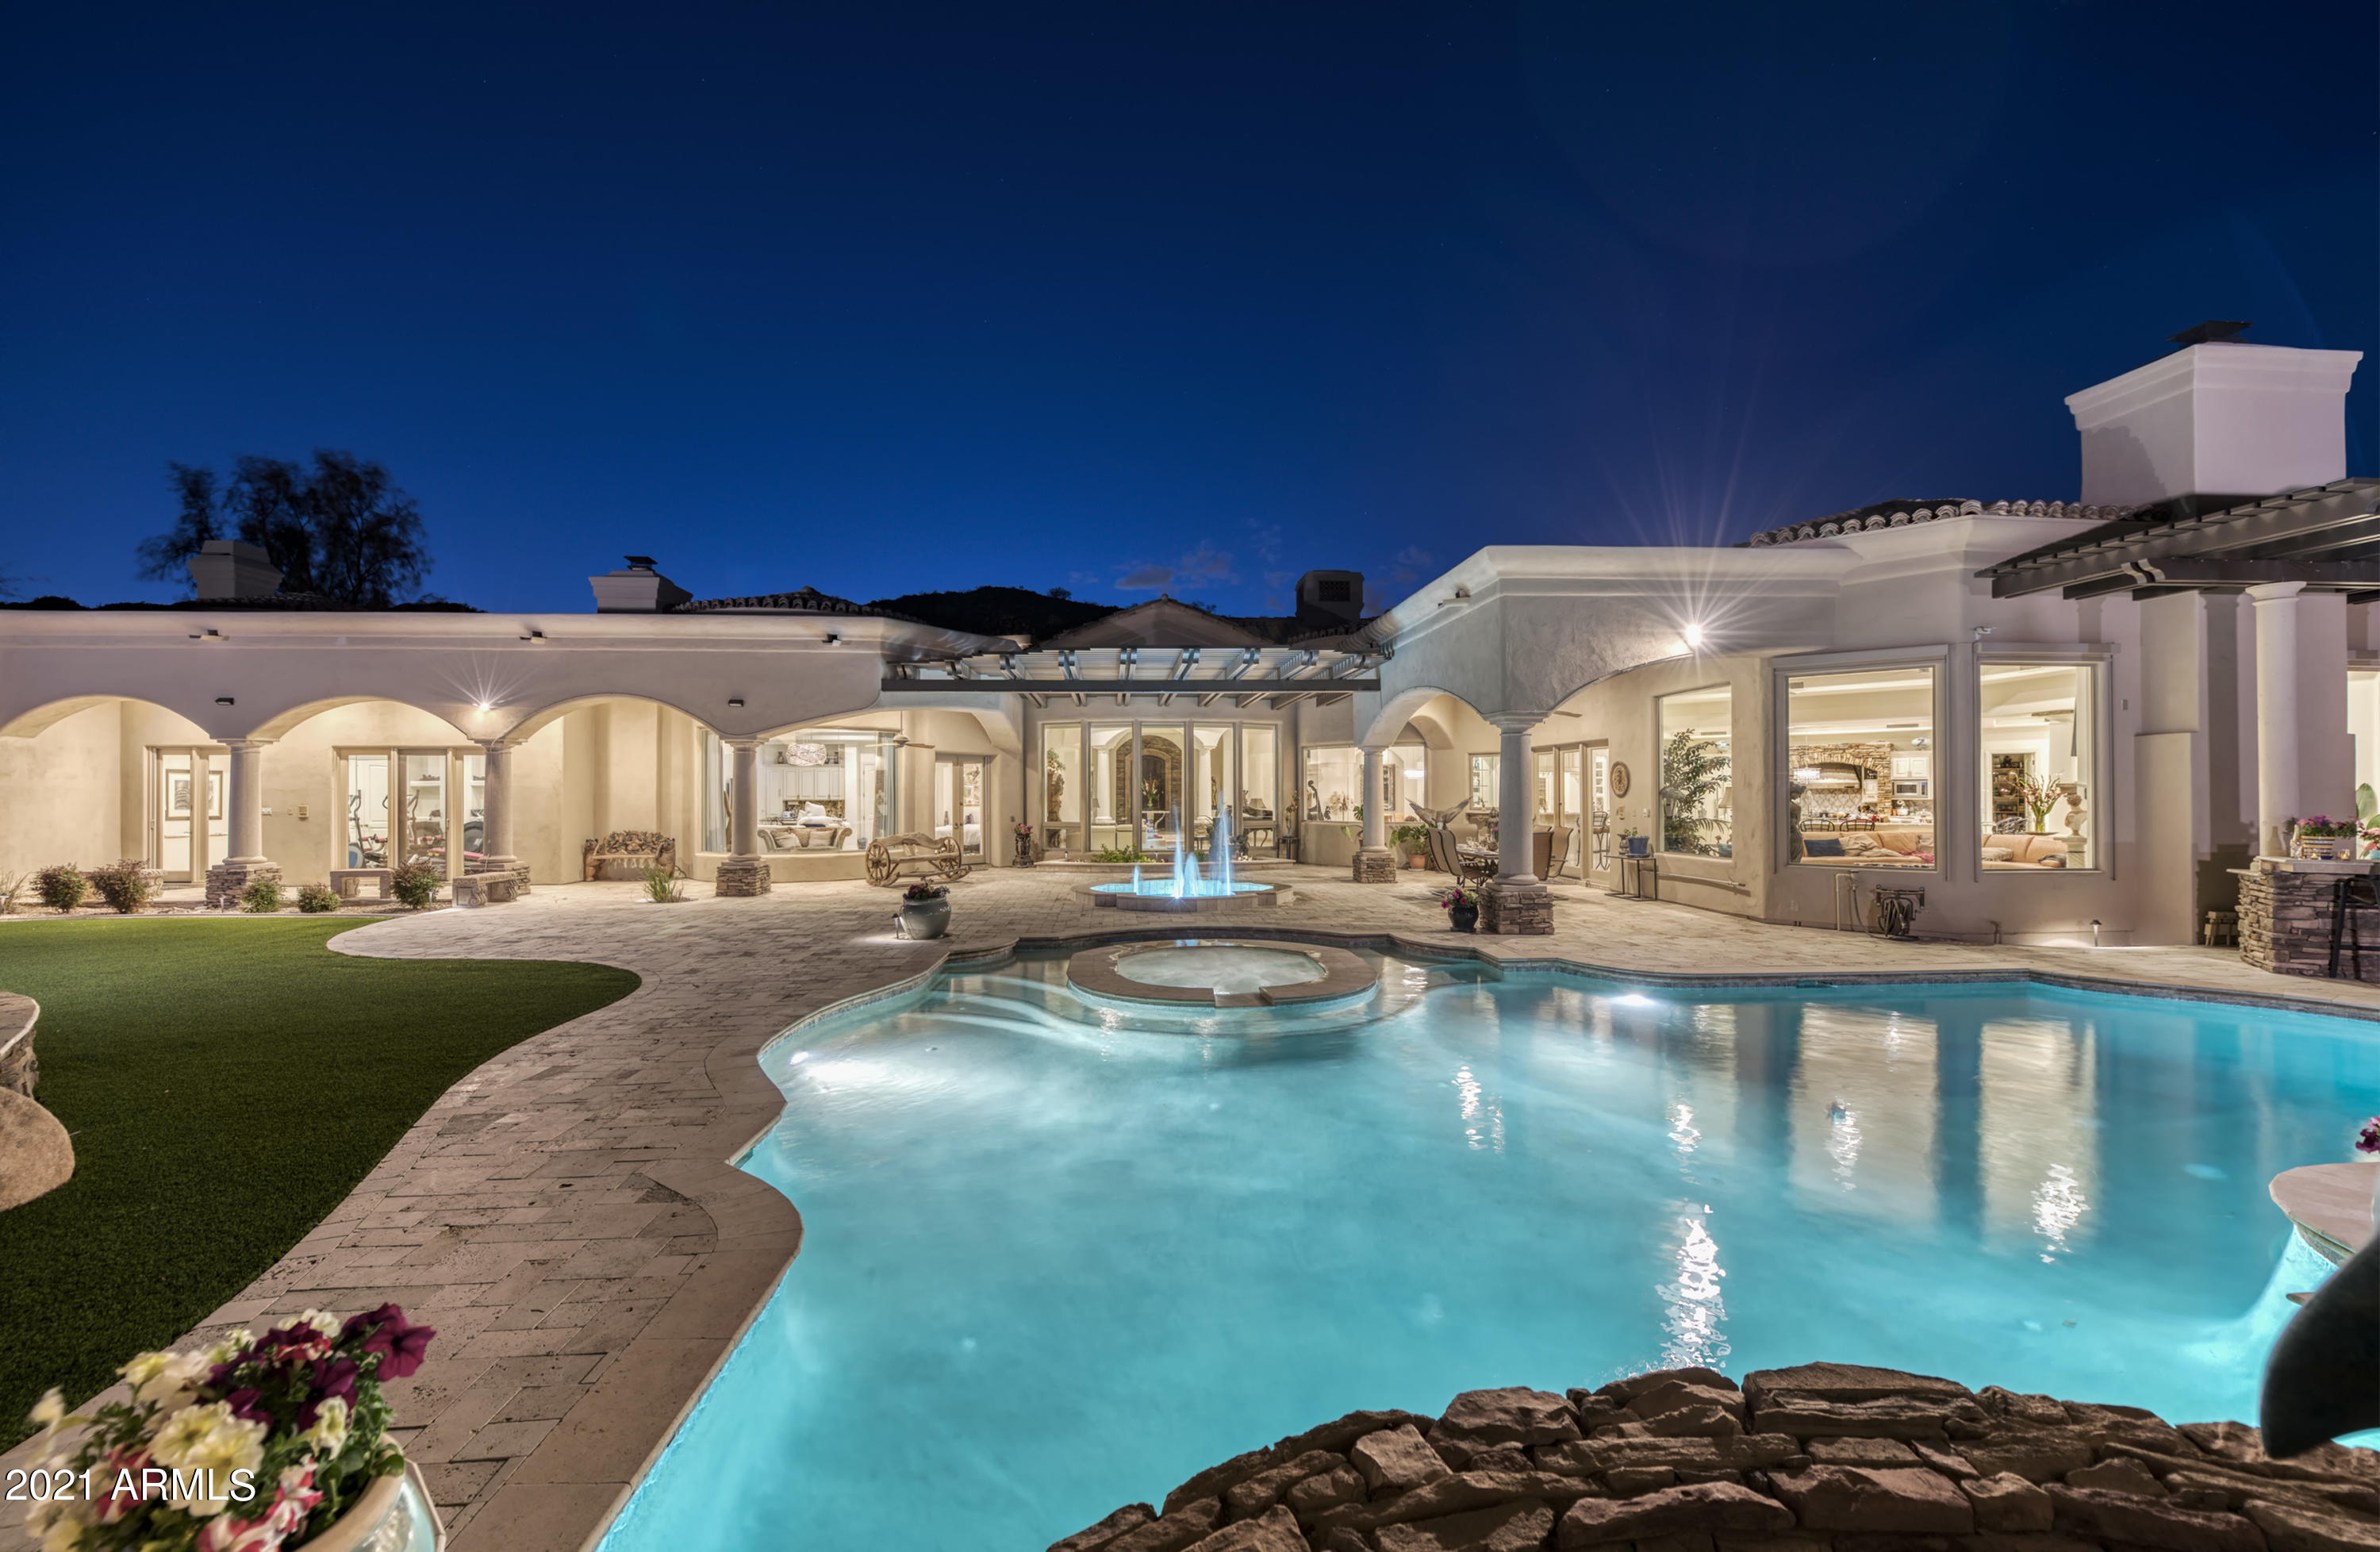
Set in a quiet, exclusive cul-de-sac - and highly private - Paradise Valley locale, this custom estate begs you to step inside to generous living. Surround yourself with unparalleled views and ultimate privacy, offering expansive entertaining options and flow. Superior quality and romance mix enchantingly with a visionary u-shaped floorplan, creating a logical lifestyle flow – inviting natural light and easy indoor/outdoor access. Sense of arrival is unique and flawless via the porte-cochĆØre and extended 4-Car Garage. A magnificent entry hosts voluminous ceiling heights and views to surrounding mountain vistas through majestic picture windows throughout the residence.  The custom-built interior will house any personal style and offers an extraordinary chef's kitchen and open family room... ....Thoughtfully placed master suite and split ensuite bedrooms, including a separate entrance suite with kitchenette. The lavish theater, surround sound, and Sonos system brings entertainment variety to an executive level. Custom selections/accents marry seamlessly in this understated setting.
#6209002

Paradise Valley

8229 N RIDGEVIEW Drive

5 Beds

None Baths

8,219 Sq.Ft.

$3,400,000

MLS#: 6209002
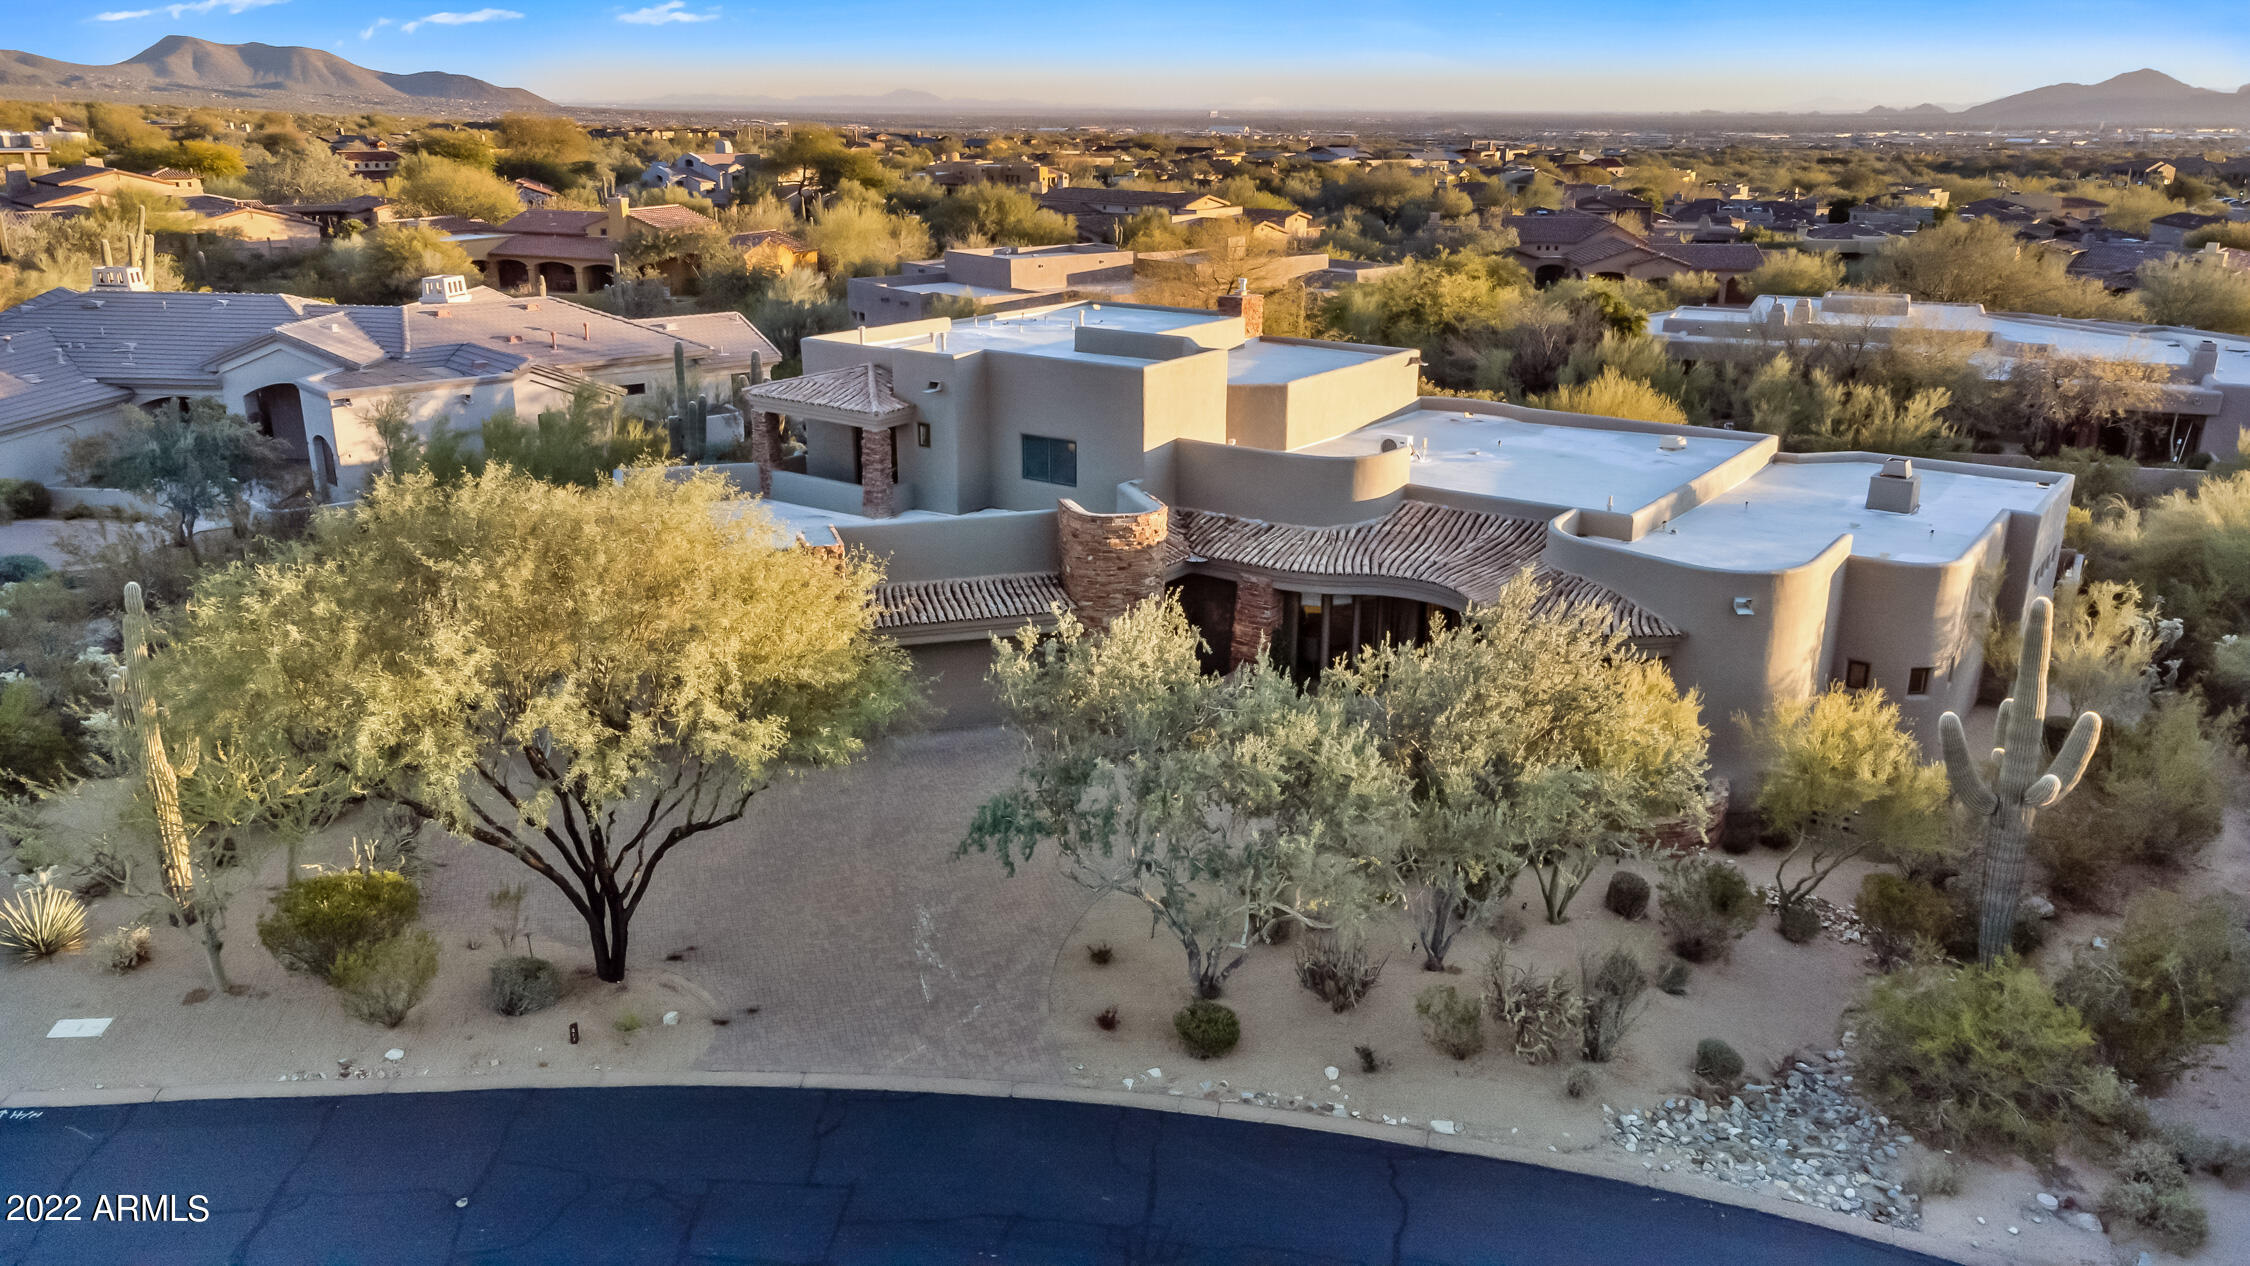
Wonderful Estate opportunity in DC Ranch County Club.This stunning home has so much to offer from breathtaking views of the McDowells to the north and  city light views to the south. This great room floor plan with 25 ft cathedral ceilings ,custom fireplace and wet bar area with ice maker is great for entering. The backyard, adjacent to a natural wash that  provides for a secluded retreat. With built in BBQ and sparkling pool, hot tub and cozy fire pit. Covered patios with large dining area make for a great indoor/outdoor experience. Custom remodeled bathrooms, split floor plan separate Sub Zero refrigerator and freezer, butler's pantry. Not to be missed !
#6354690

Scottsdale

9290 E THOMPSON PEAK Parkway 417

6 Beds

7 Baths

5,500 Sq.Ft.

$3,400,000

MLS#: 6354690

* Listings identified with the FMLS IDX logo come from FMLS and are held by brokerage firms other than the owner of this website. The listing brokerage is identified in any listing details. Information is deemed reliable but is not guaranteed. If you believe any FMLS listing contains material that infringes your copyrighted work please review our DMCA policy and learn how to submit a takedown request. Ā© 2024. First Multiple Listing Service, Inc.

Categories

Homes Tailored to Your Lifestyle

Buyers Guide

Buying a home is one of the most exciting milestones of your life.

View more

Sellers Guide

Putting your home on the market can be a stressful process, especially when you don’t know what to expect.

View more

Market report

With just a few clicks, you'll gain instant access to valuable insights about the real estate market, including trends, property values, and community analytics.

View more

Home value

Unlike automated valuations, our hands-on review will provide a comprehensive opinion of your home’s value while considering important interior elements and other location intangible factors that machine algorithms so often miss.

View more

Buyers resources

Guides on financing, inspections, and choosing the right Realtor for a smooth home purchase.

Sellers resources

Practical tips on staging, pricing, and preparing your home to attract buyers and maximize your sale.

Send a message

Message successfully sent.

Reason for contacting?

I agree to receive email communication and understand I can unsubscribe at any time.

I agree to be contacted by The Mandy Gold Team | Haymore Real Estate LLC via call, email, and text for real estate services. To opt out, you can reply 'stop' at any time or reply 'help' for assistance. You can also click the unsubscribe link in the emails. Message and data rates may apply. Message frequency may vary. Privacy Policy

Sign In Sign Out

Virtual Assistant

Would you like to take the next step with this property? We can help you schedule a showing or virtual tour, or send you more details.

Yes, I would like more information.

Thank You for Your Reply, One of Our Agents will contact you as soon as possible

No, maybe later.

Thank you, you can always contact me via email, phone number or through the contact form.

Realhub AI

Lucy - Your AI-Powered Realtor

Update Your Temporary Password

Personalize your search

Enter your email and we'll notify you immediately when new listings match what you're looking for.

or enter email address

Already have an account ? Login here

Continue your home search

I agree to receive communications and understand I can unsubscribe at any time.

I agree to be contacted by The Mandy Gold Team | Haymore Real Estate LLC via call, email, and text for real estate services. To opt out, you can reply 'stop' at any time or reply 'help' for assistance. You can also click the unsubscribe link in the emails. Message and data rates may apply. Message frequency may vary. Privacy Policy

Already have an account ? Login here

We use cookies

We use cookies for analytics and to enhance your experience. By accepting, you agree to analytics and marketing cookies. Small functional cookies that count viewed properties and time on site are used regardless of your choice. You can manage your preferences or learn more about our cookies policy.

